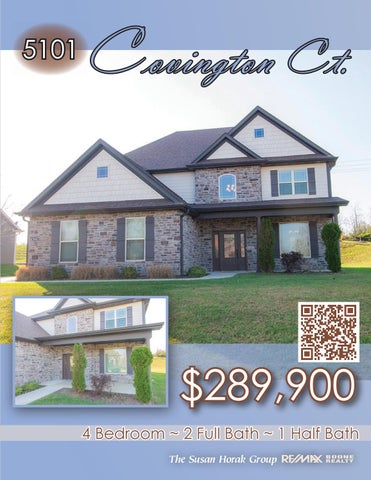
5101
Covington Ct.
$289,900 4 Bedroom ~ 2 Full Bath ~ 1 Half Bath The Susan Horak Group
See This Home On...
1252 sqft main 12’11”x11’
10’11”x12’11”
12’11”x11’
27’1”x14’11”
14’3”x14’8”
14’3”x14’8” Up
Dining Room 11’x12’8”
D
D
Down Closet
11’x12’8”
UpperCloset Level
Porch
Main Level
Garage
21’3”x21’3”
5101 Covington Ct.
11’6”x11’
Bedroom 3 11’6”x11’
Open Foyer
Bedroom 3 11’6”x11’
Open Foyer
S GH S GH
© 2016
Main Level
5101 Covington Ct.
Nifong to south on Sinclair to left on Chesterfield to right on Covington Ct.
Susan Horak
The
www.SusanHorak.com
Open Foyer
5101 Covington Ct. Upper Level
Main Level Porch
Directions:
Bedroom 3
Closet
Closet
Closet
Upper Level
Closet
Closet Down
W
Jetted Tub
DiningPorch Room Foyer
21’3”x21’3”
Dining Room
Closet
ClosetCloset Down
D W
R
FoyerUp
21’3”x21’3”
16’11”x14’4”
Jetted Tub
11’x12’8”
Foyer
Bedroom 2
W12’8”x10’10”
Master Bedroom
R
Closet
Closet
16’11”x14’4”
R
Jetted Tub
Up Kitchen
27’1”x14’11”
Closet
12’8”x10’10”
Master Bedroom
DW
Living Room
Garage
16’11”x14’4”
Kitchen
27’1”x14’11”
Closet
12’8”x10’10” Bedroom 4 10’11”x12’11” Closet
14’3”x14’8”
Living Room
sqft upper 1368 Master Bedroom Bedroom 2
Bedroom 2
DW
Breakfast Area 12’11”x11’ Kitchen DW
Patio
Living Room
Bedroom 4
10’11”x12’11”
Bedroom 4
Breakfast Area
Patio
Garage
2620
sqft TOTAL
Breakfast Area
Patio
Group
(573) 876-2849 Mobile: (573) 864-0160 Fax: (573) 447-0155 E-mail: susan@susanhorak.com
33 E Broadway Ste 200, Columbia MO 65203 Susan Horak, GRI, CRS, Circle of Legends RE/MAX Ace Award Winner Molly Horak, ABR, GREEN
Each office independently owned and operated.
© 2016
Come home S Hto this elegantly finished two-story slab in Columbia’s southwest just minutes from Mill Creek ElementaG ry. With 4 bedrooms and 2.5 bathrooms this home features an open floor-plan with granite counter-tops, laminate hardwood and tile flooring, oil-rubbed bronze fixtures, gas fireplace, exquisite tile and trim-work and plenty of built-in shelving for storage. To see it for yourself, call Susan today! © 2016