LIGHTPOST
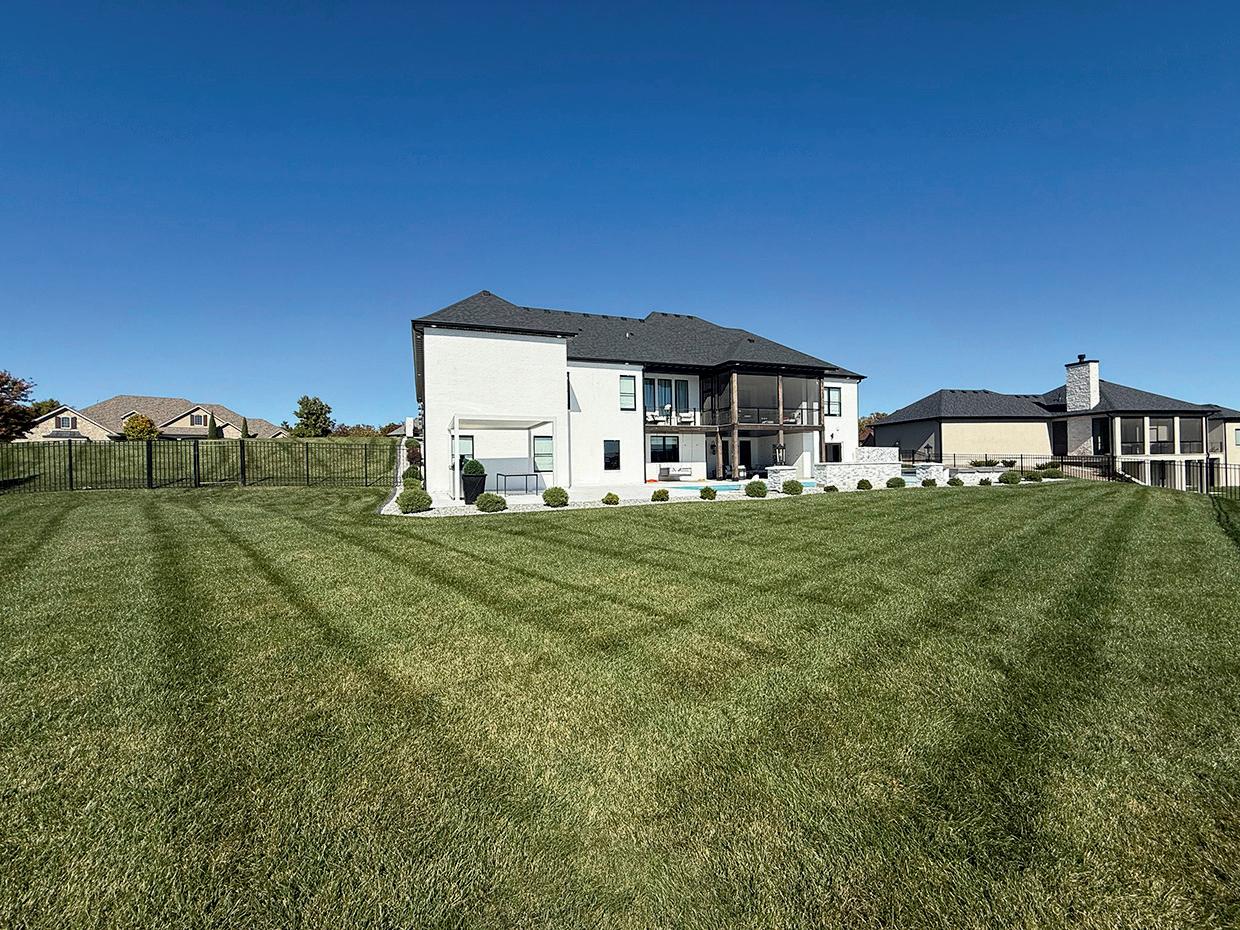
A 2023 CUSTOM MASTERPIECE ON THE LAKE AT THE 5TH HOLE, BLENDING TIMELESS SOPHISTICATION WITH MODERN INNOVATION.
START THE HUNT
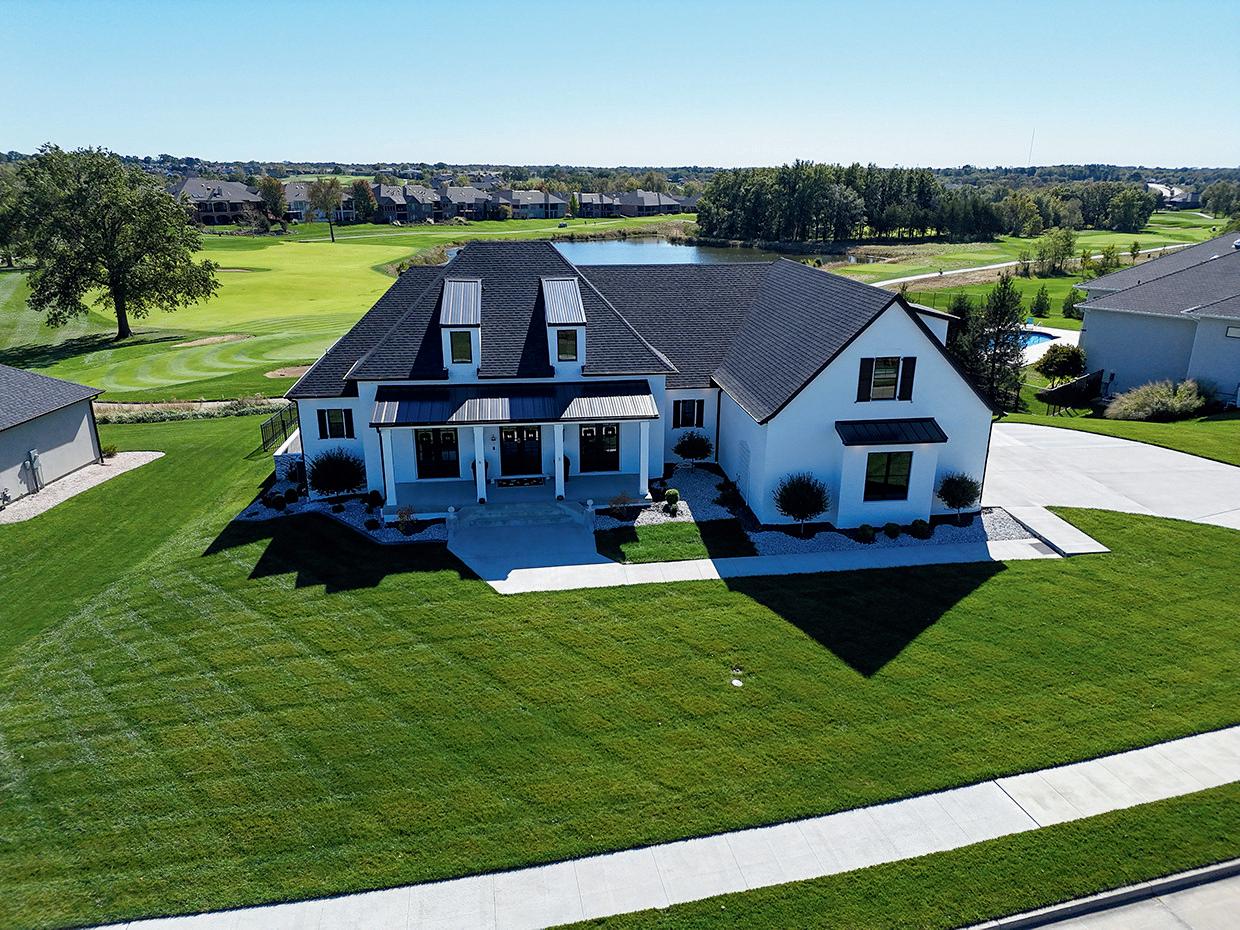
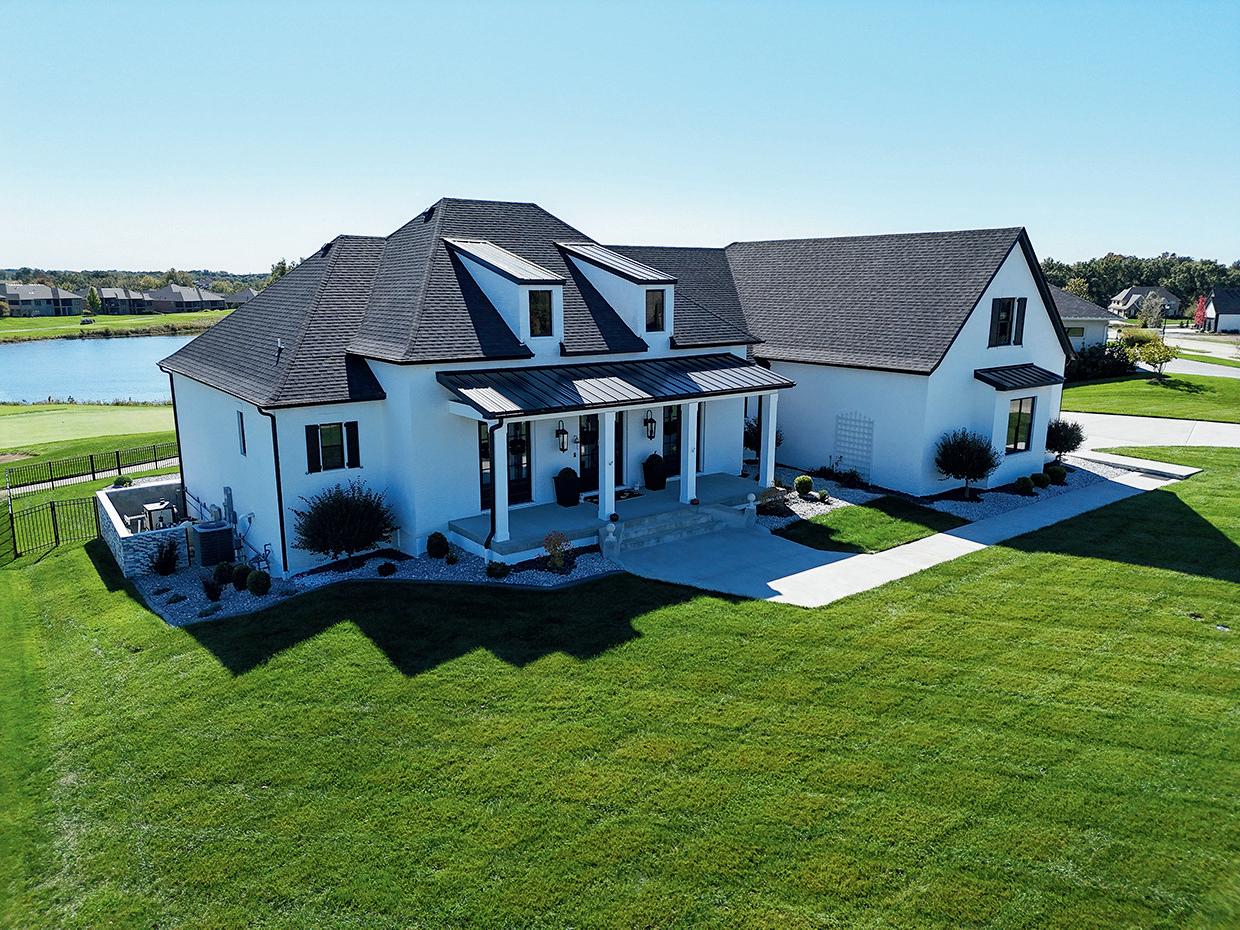
A 2023 CUSTOM MASTERPIECE ON THE LAKE AT THE 5TH HOLE, BLENDING TIMELESS SOPHISTICATION WITH MODERN INNOVATION.
START THE HUNT
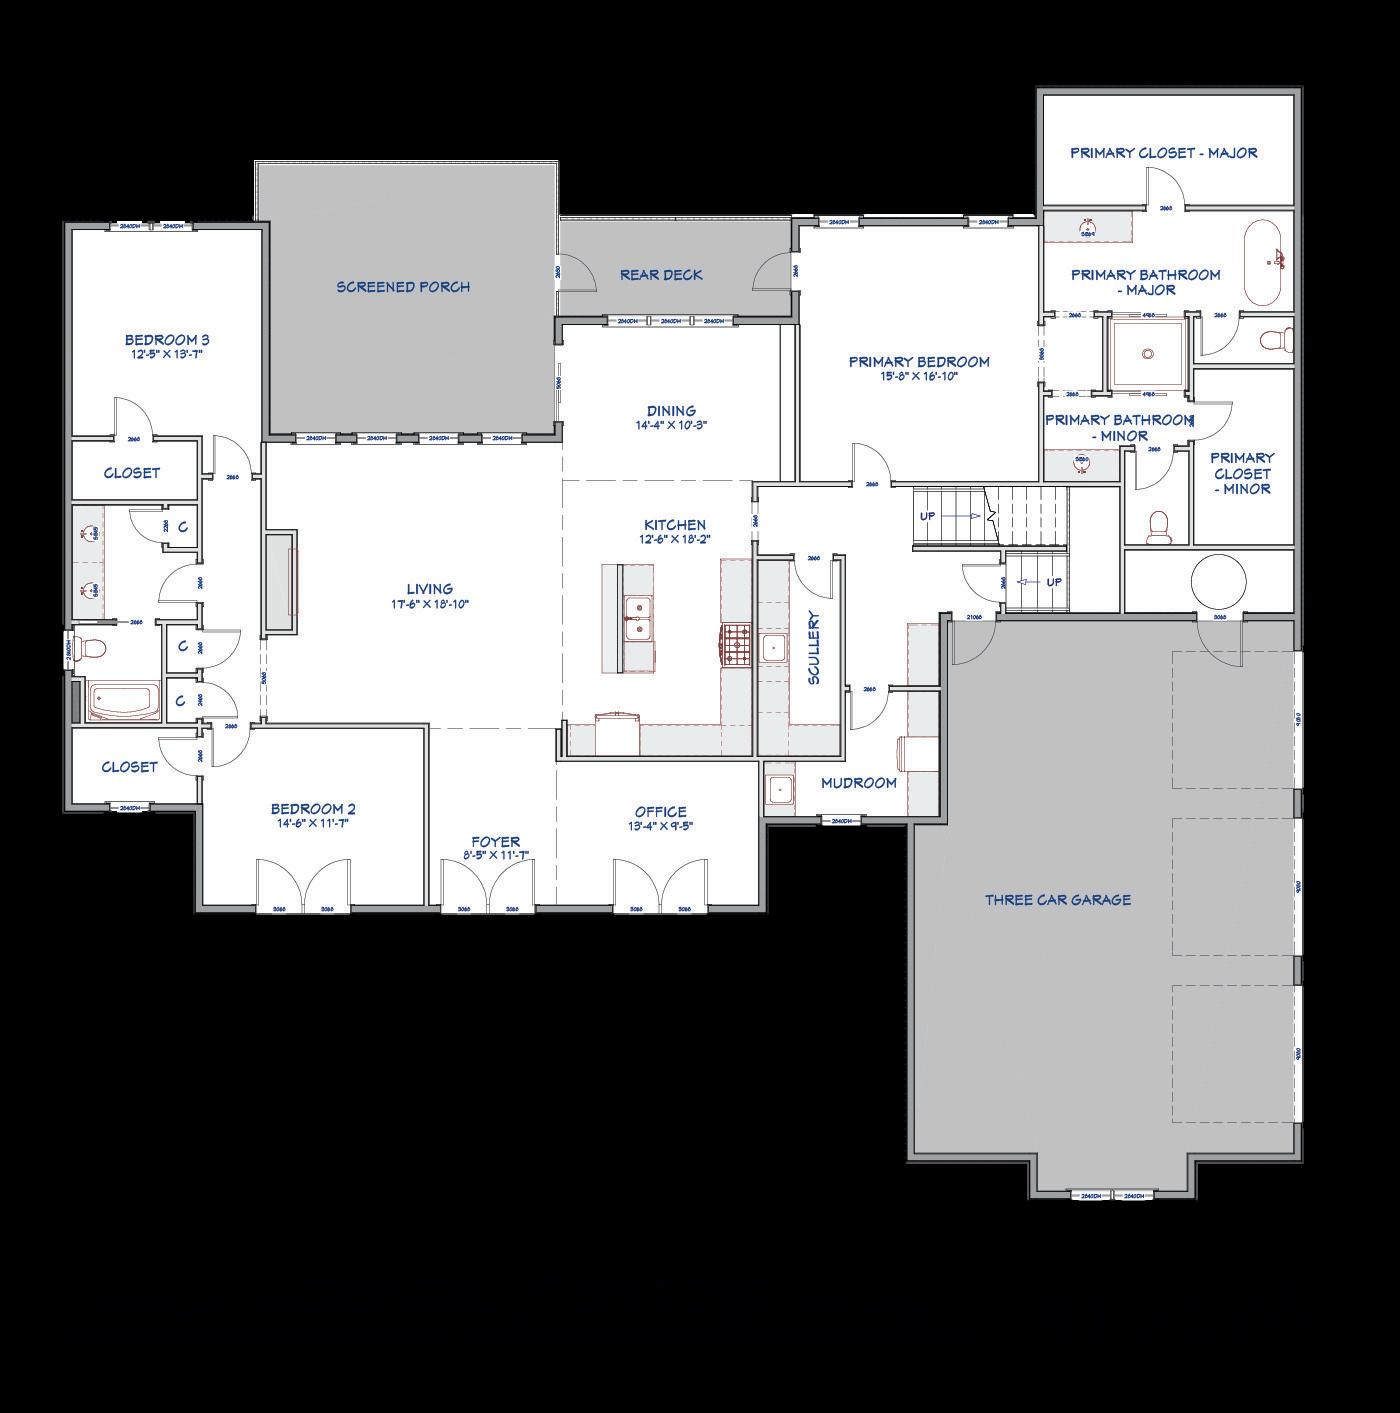
Rooms on Main Level
Foyer Office
Living Room
Dining Room
Kitchen
Scullery
Mudroom
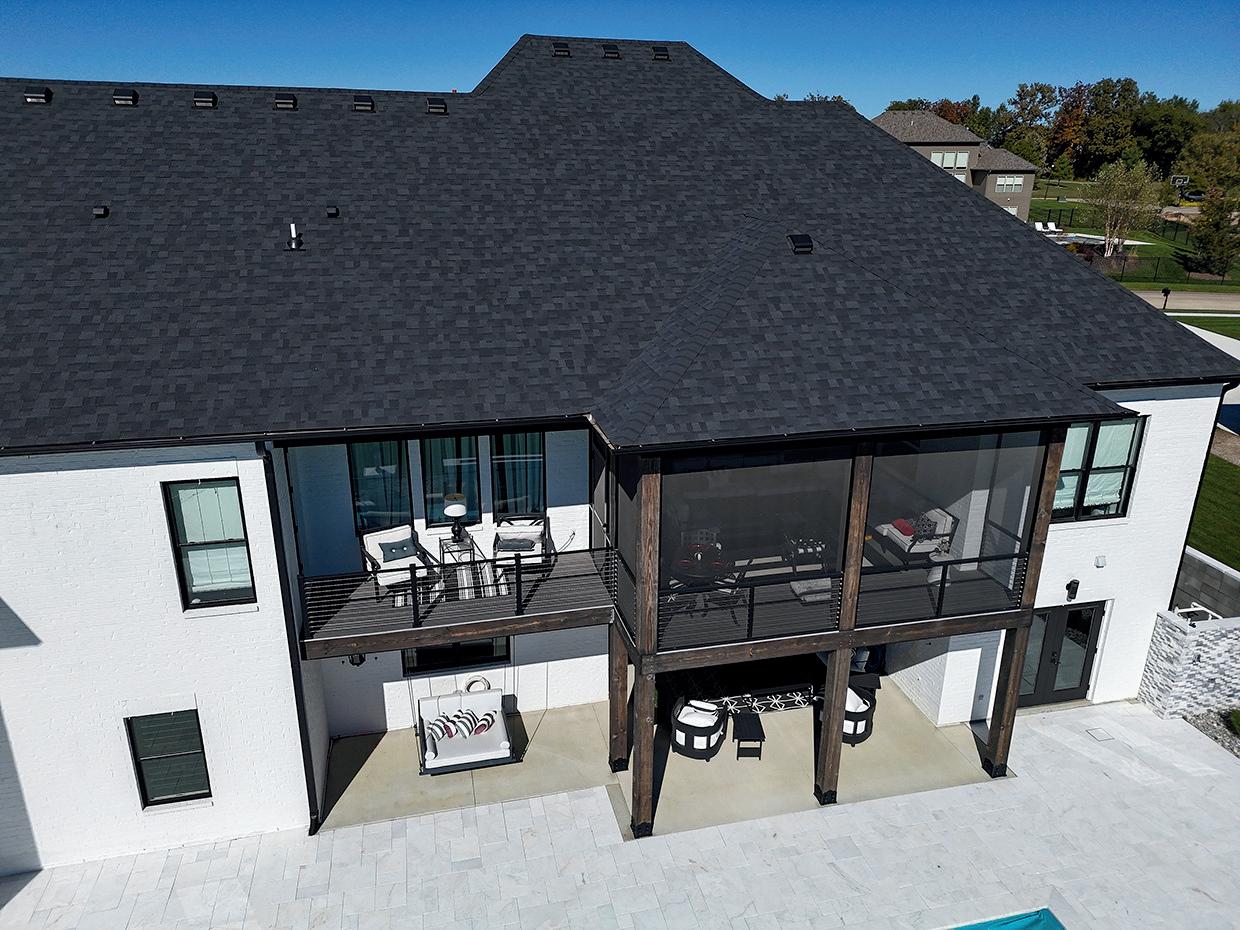
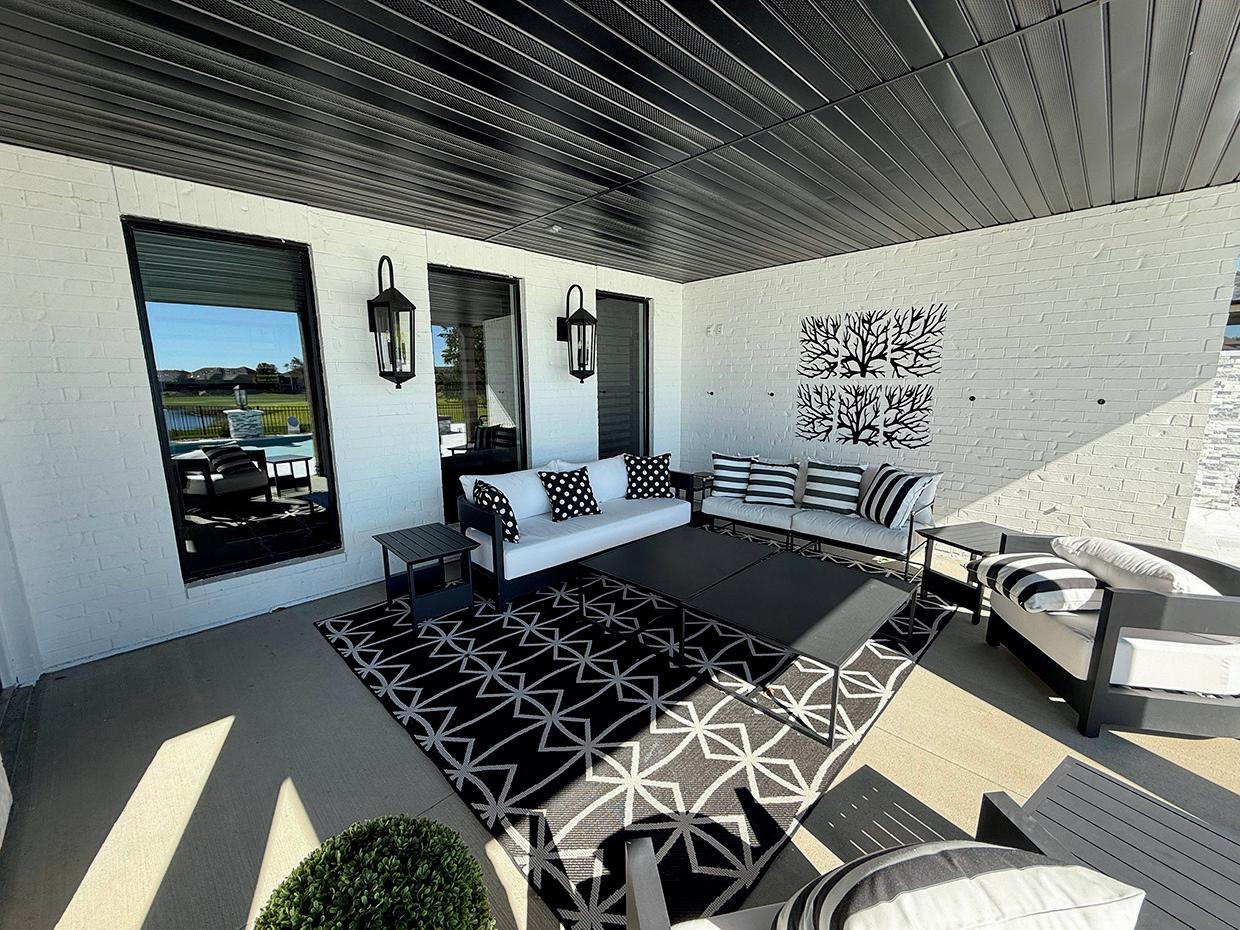
Screened Porch
Garage
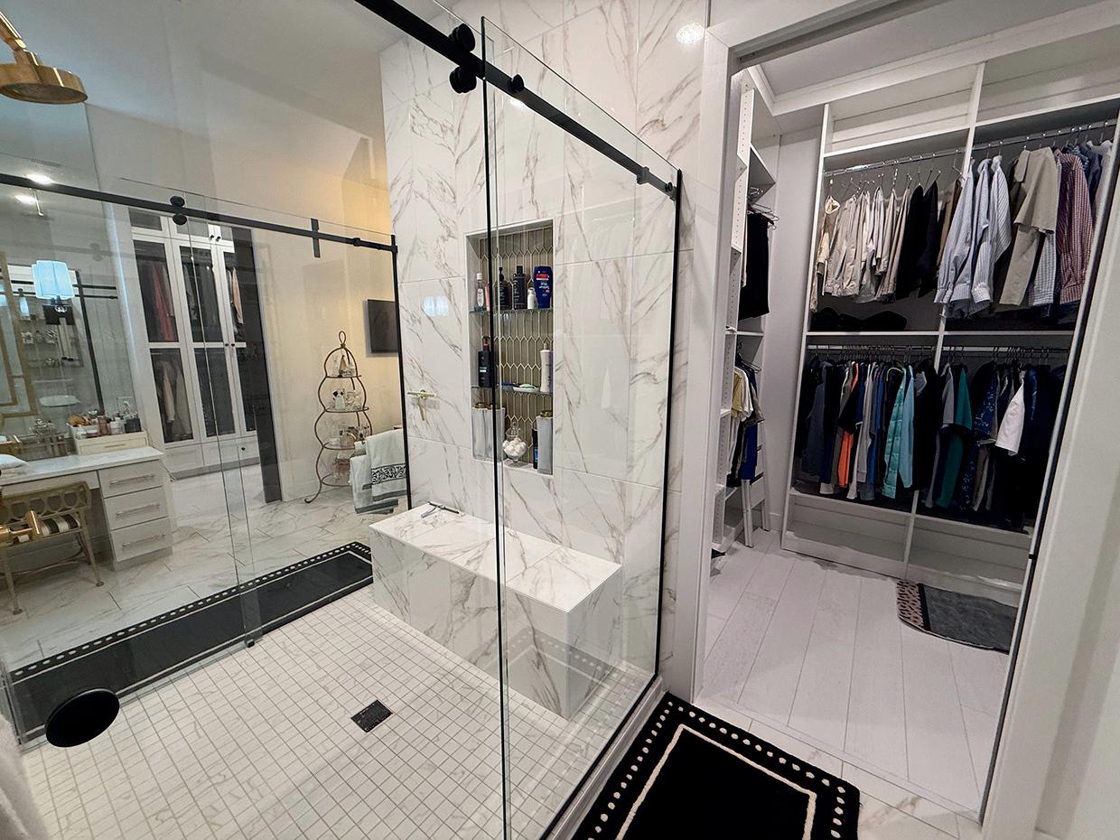
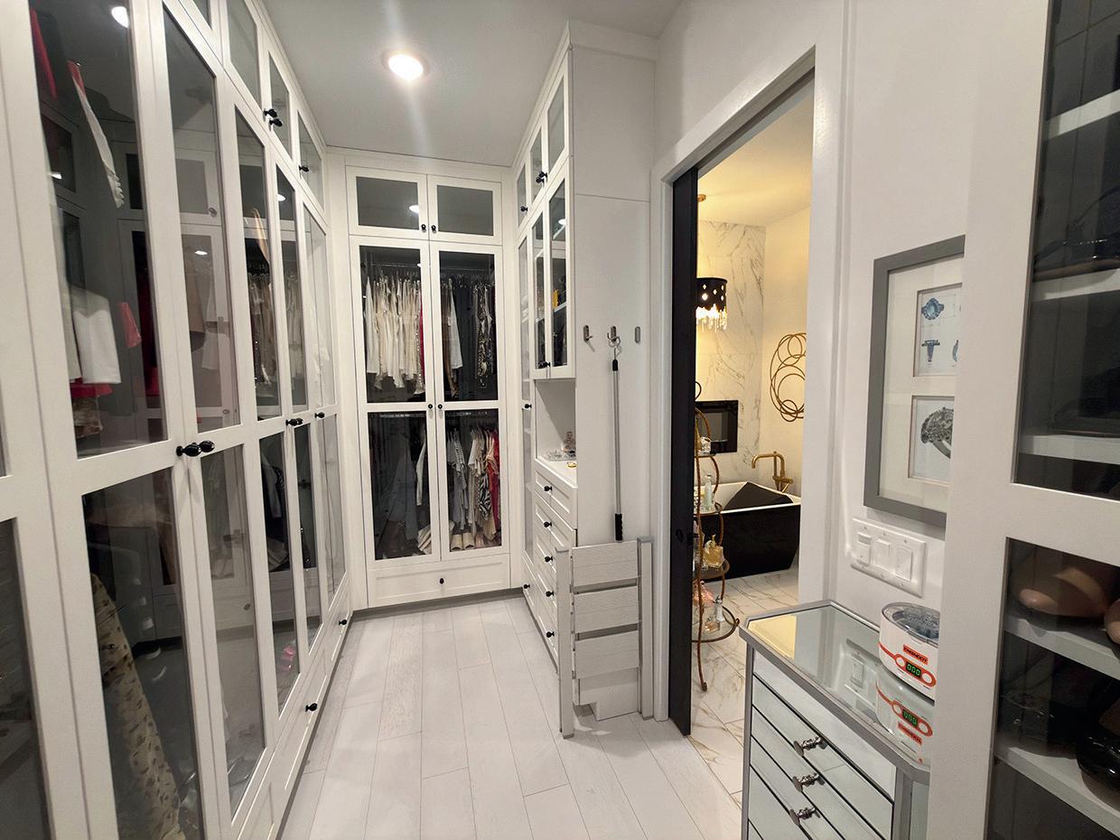
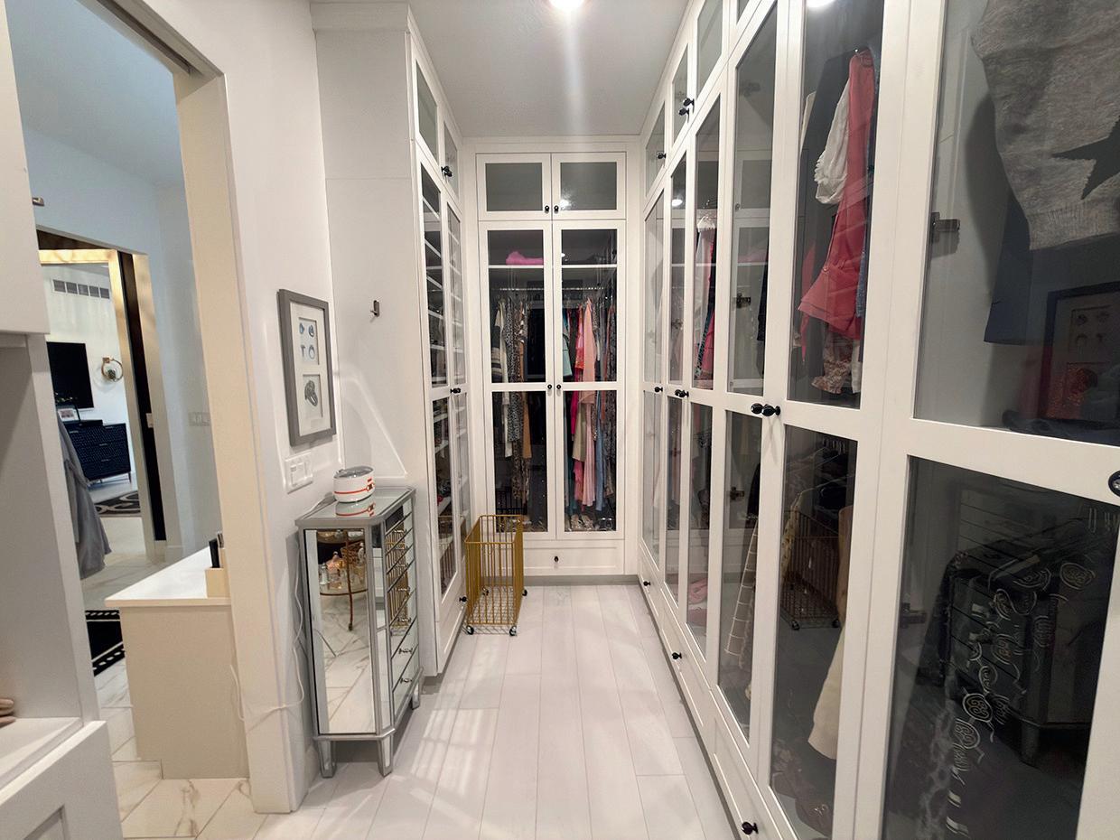
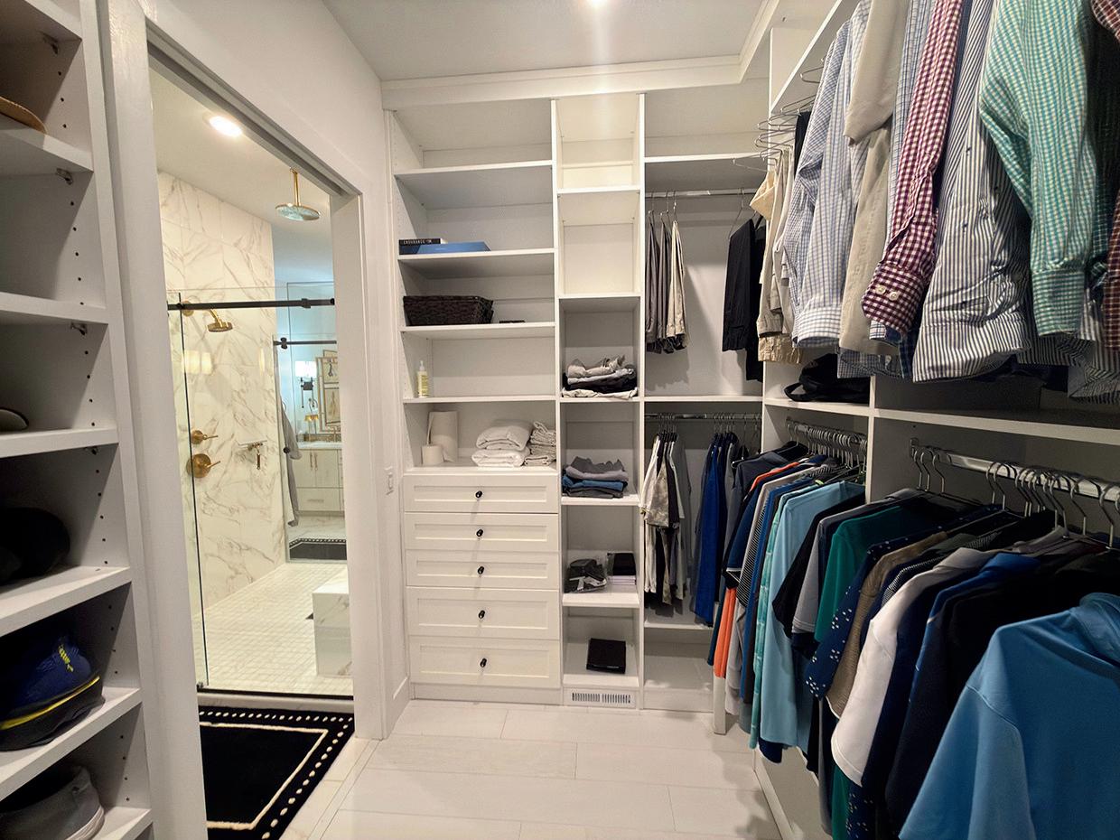
Primary Suite
Primary Bathroom - Major
Primary Bathroom - Minor
Primary Closet - Major
Primary Closet - Minor
Front Secondary Bedroom
Rear Secondary Bedroom
Elevator

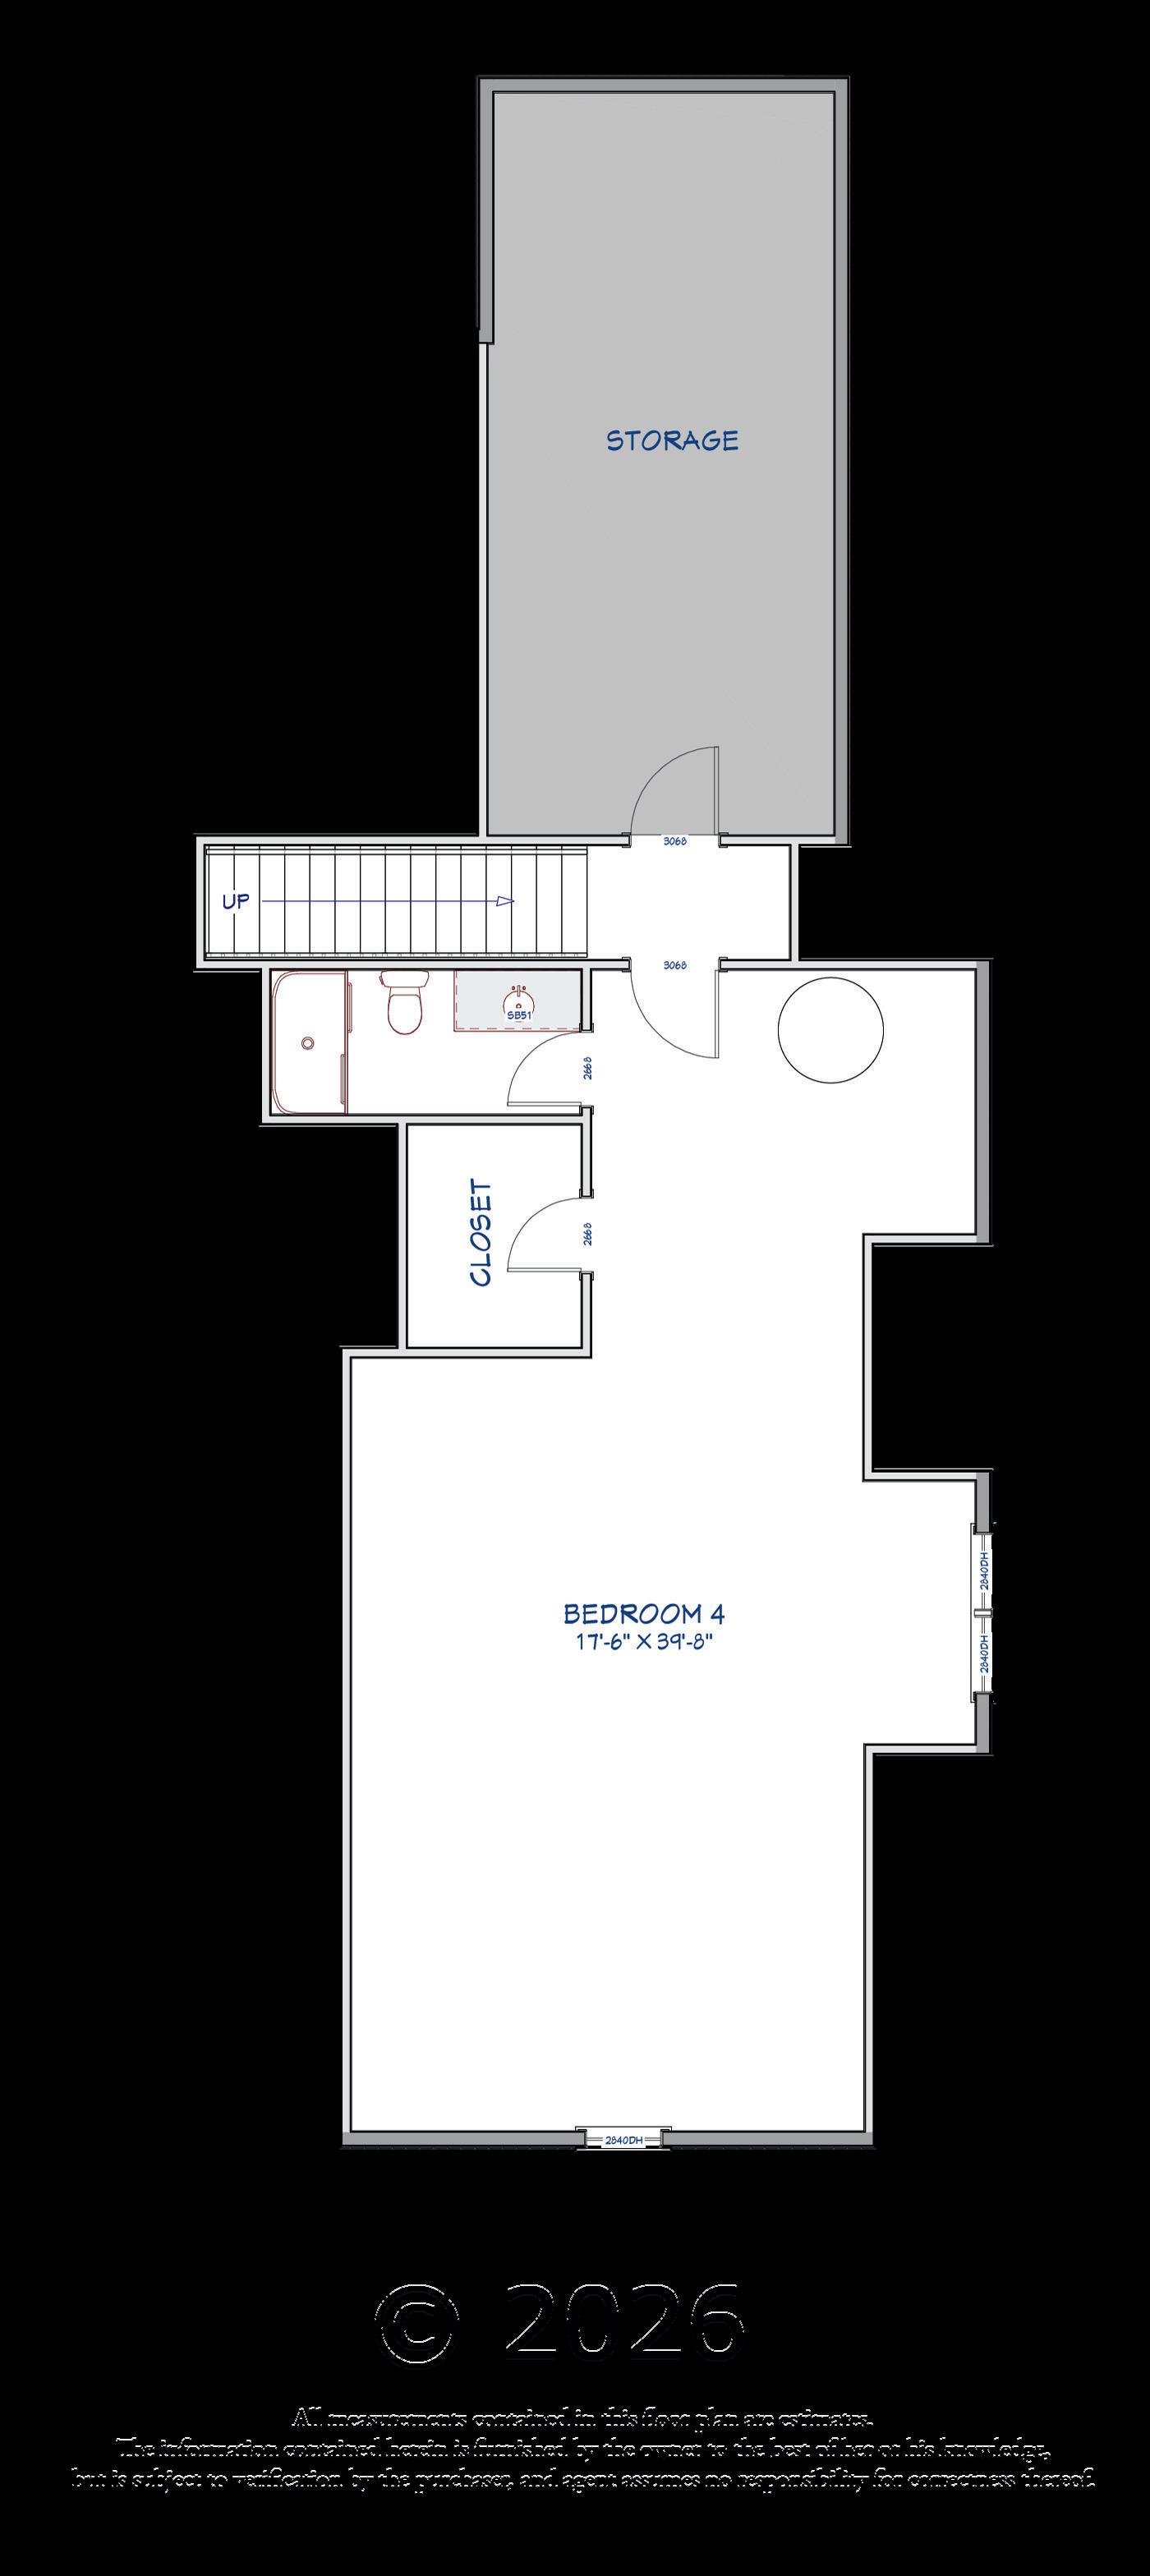
Rooms on Upper Level
Upper Level Hall
Second Master Suite
Bathroom
Attic Storage
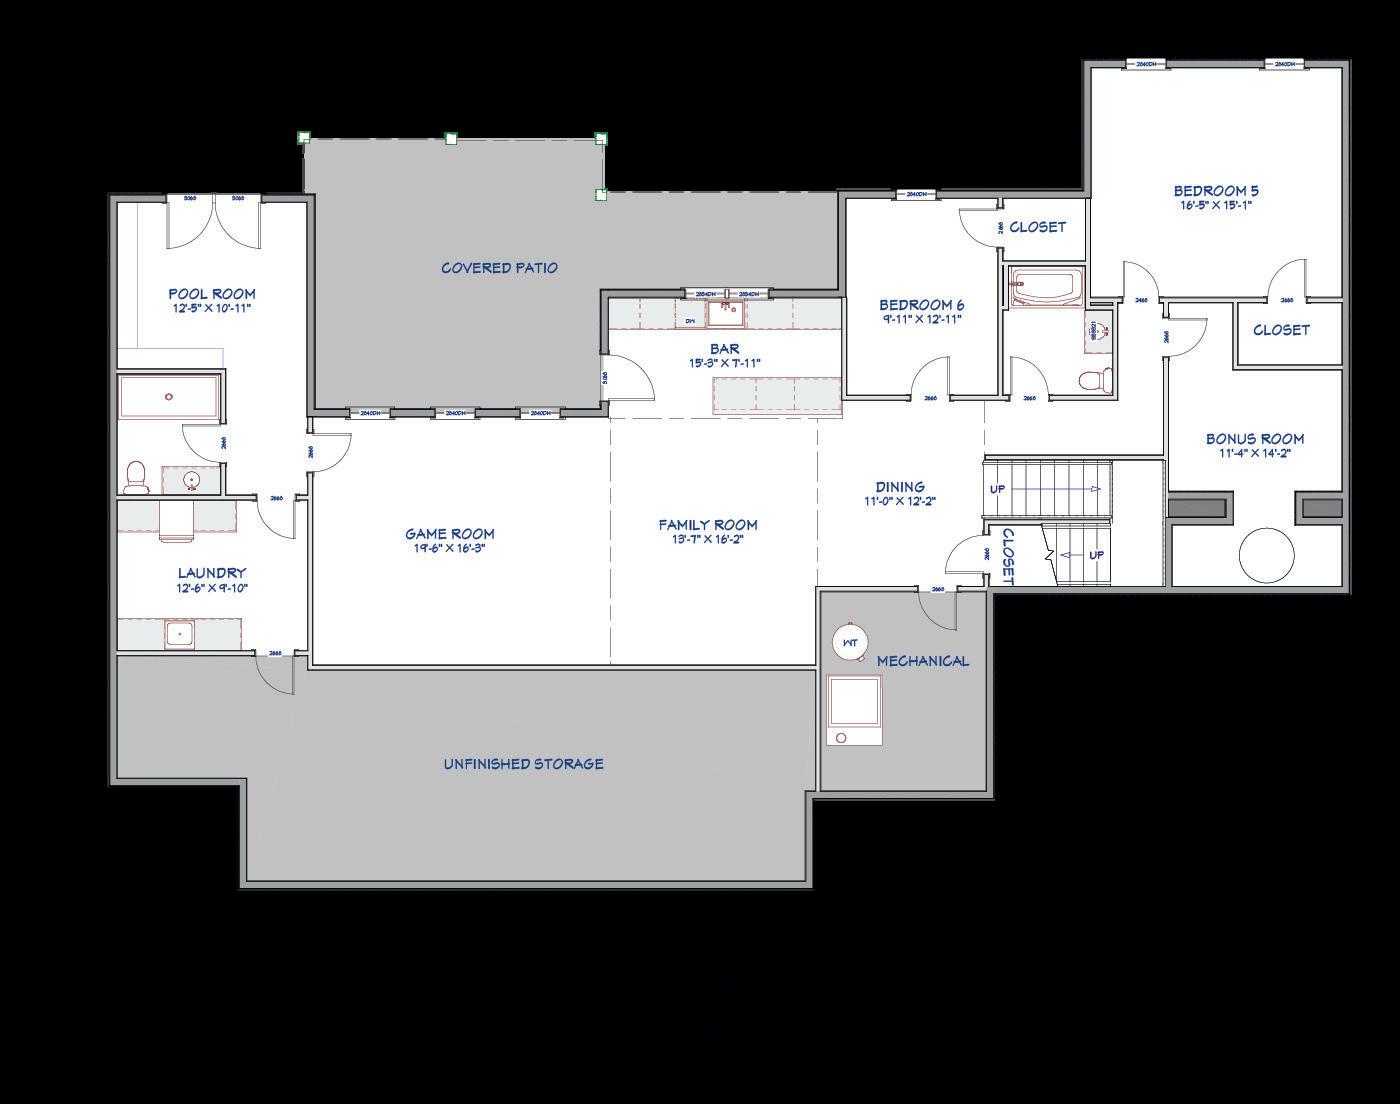
Rooms on Lower Level
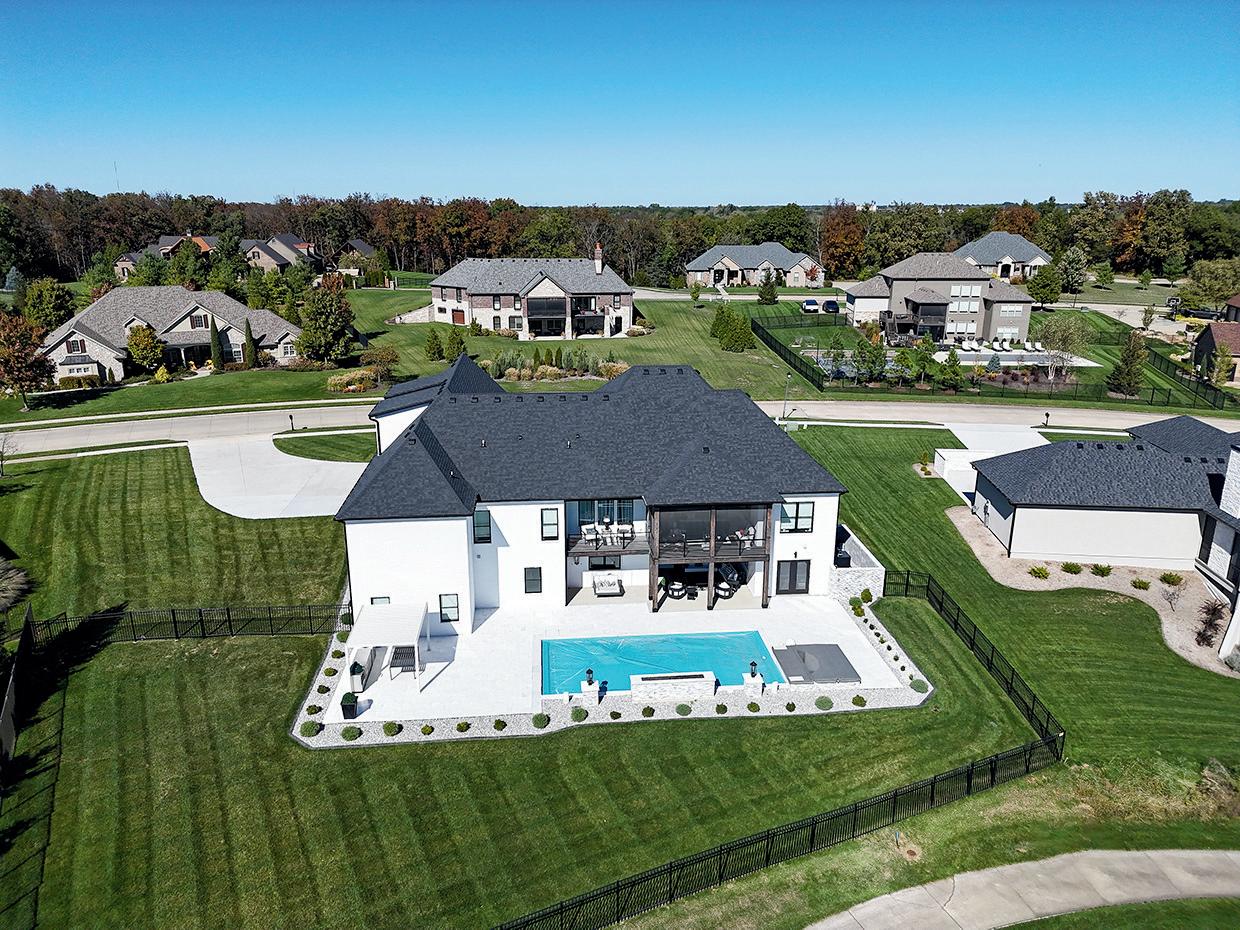
Outdoor Kitchen & Gazebo
Spa Pool Room
Pool Bathroom
Dining Area
Bar Family Room
Game room
Lower Level Secondary Bedroom - East
Lower Level Secondary Bedroom - West
Full Bathroom
Laundry Room
Mechanical Room
Unfinished Storage

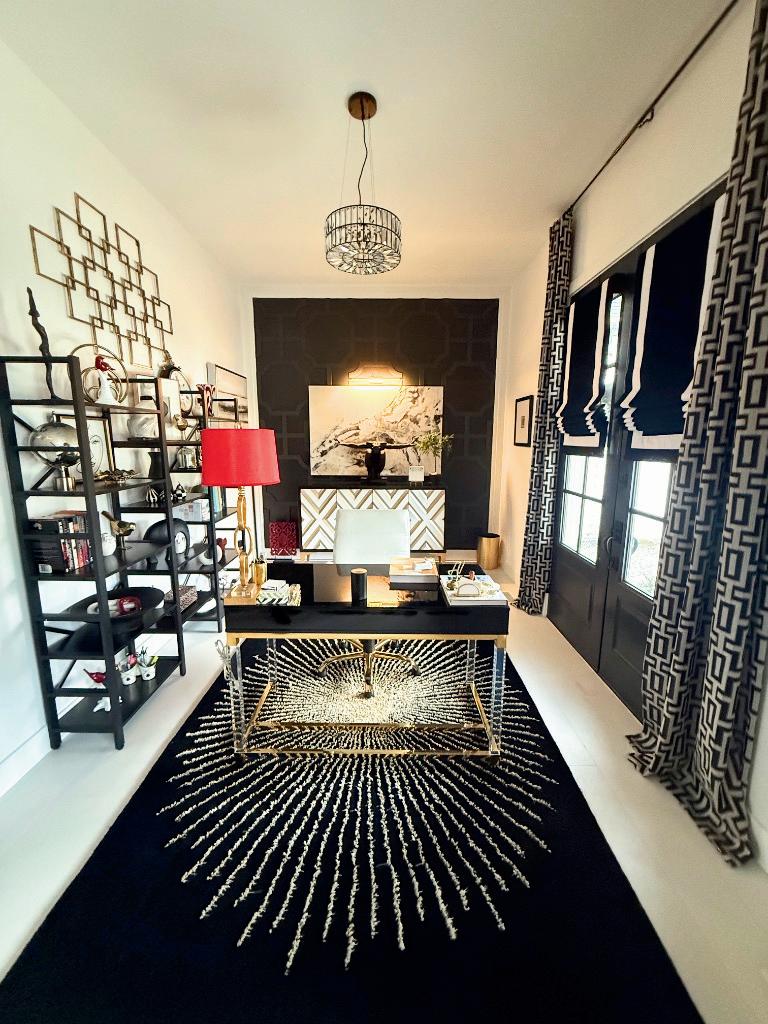
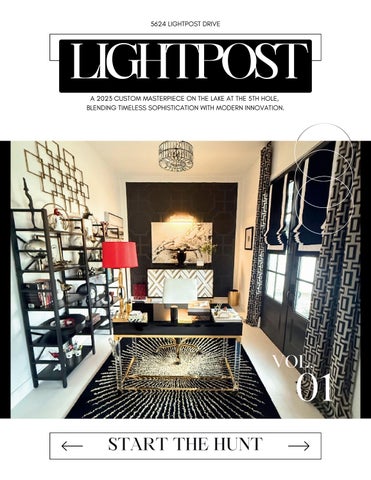
A room designed for clarity, confidence, and quiet command.
Some spaces invite you in. Others establish themselves immediately — composed, intentional, and unmistakably refined. Just off the foyer, this sophisticated home office unfolds with the kind of visual authority typically reserved for boutique hotels or carefully edited design spreads. It is a room that understands its purpose and fulfills it beautifully.
The architecture speaks first. A striking feature wall draws the eye forward, grounding the room with depth and rhythm while providing a gallery-like backdrop for the space. Rather than overwhelming, it creates structure — a sense that everything within the room belongs exactly where it sits.
Suspended overhead, a custom round crystal chandelier introduces a soft brilliance that transforms throughout the day. Morning light catches its facets and scatters brightness across the room, while evening brings a warmer, more intimate glow. The effect is both energizing and calming — illumination that supports long stretches of concentration without harshness.


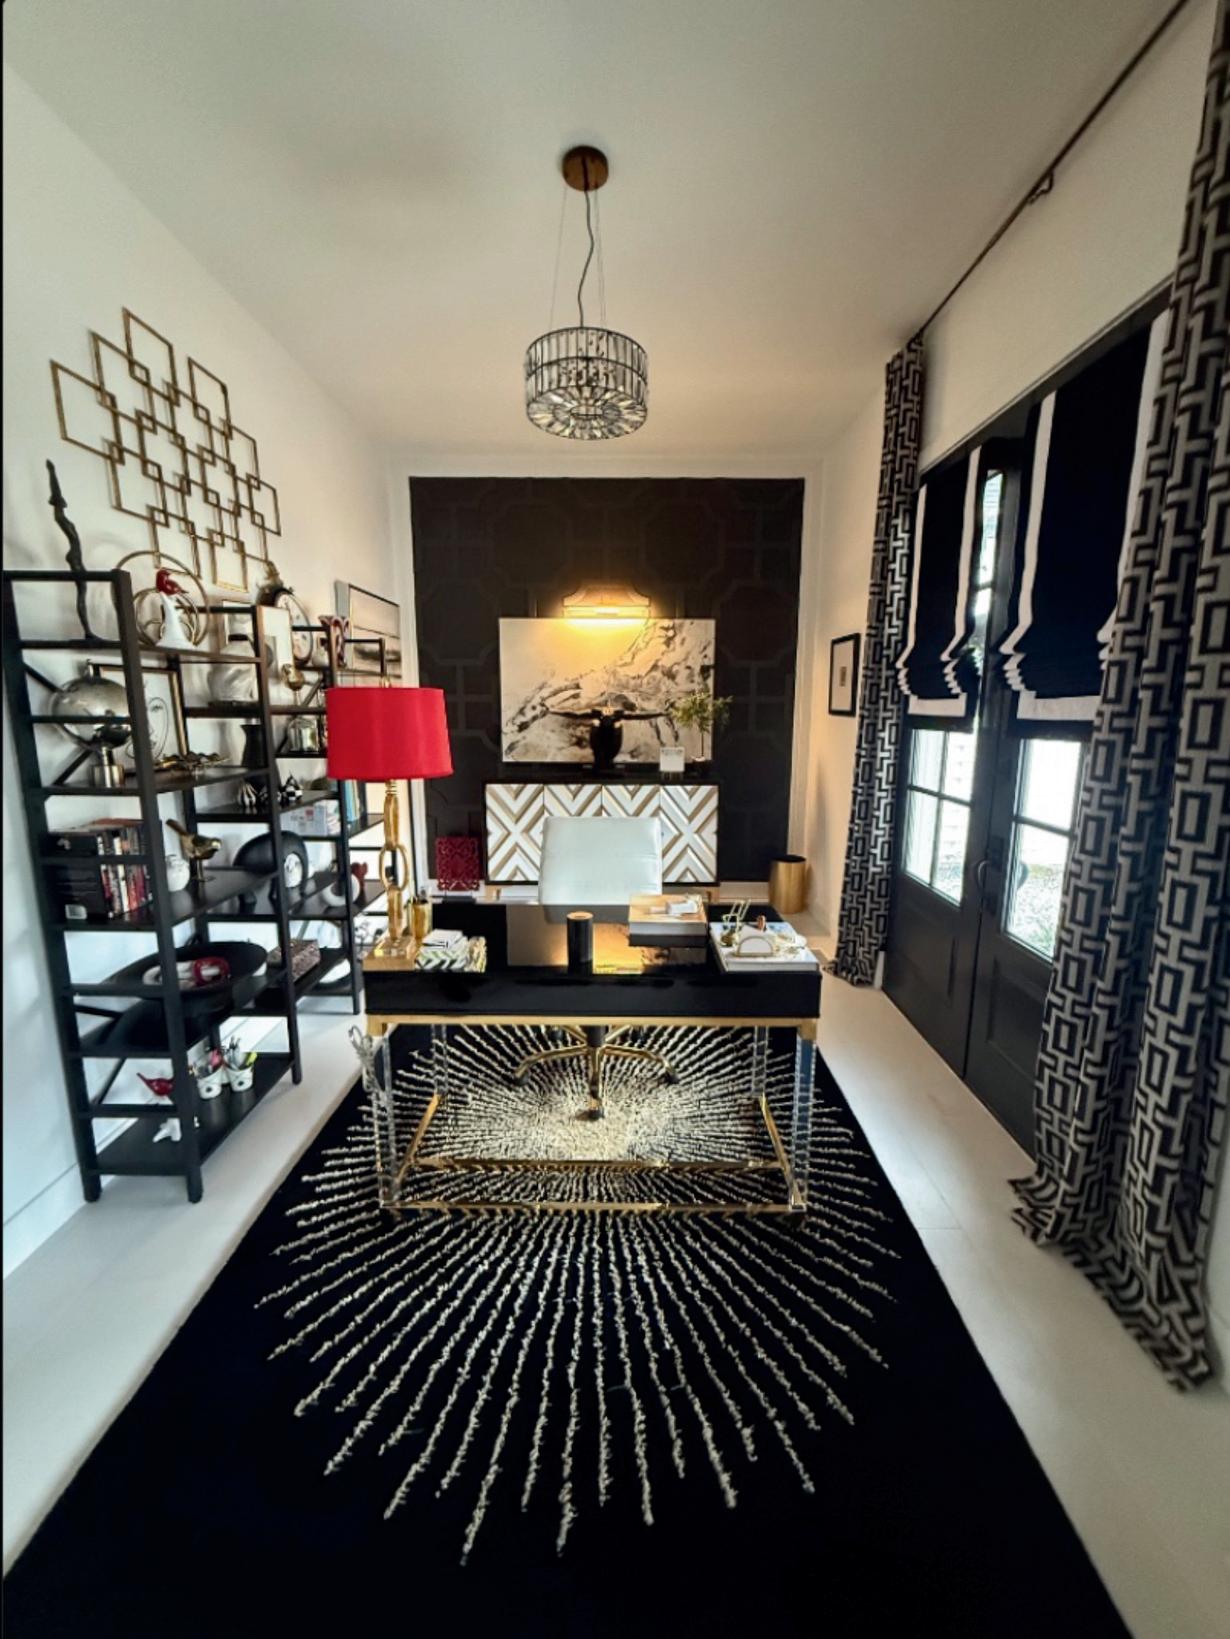
Proportion plays a quiet but powerful role here. The eight-foot entry door immediately signals elevated design, allowing the room to feel open yet contained. Ceiling height, vertical lines, and thoughtful placement of furnishings all work together to create an atmosphere that feels expansive without sacrificing privacy.
And then there is the balance — perhaps the room’s most compelling achievement.
Dark tones provide architectural gravity, while polished metallic accents weave in warmth and refinement. Clean-lined furnishings keep the aesthetic modern, yet the layered textures prevent the space from ever feeling austere. It is dramatic without being theatrical, sophisticated without being distant.
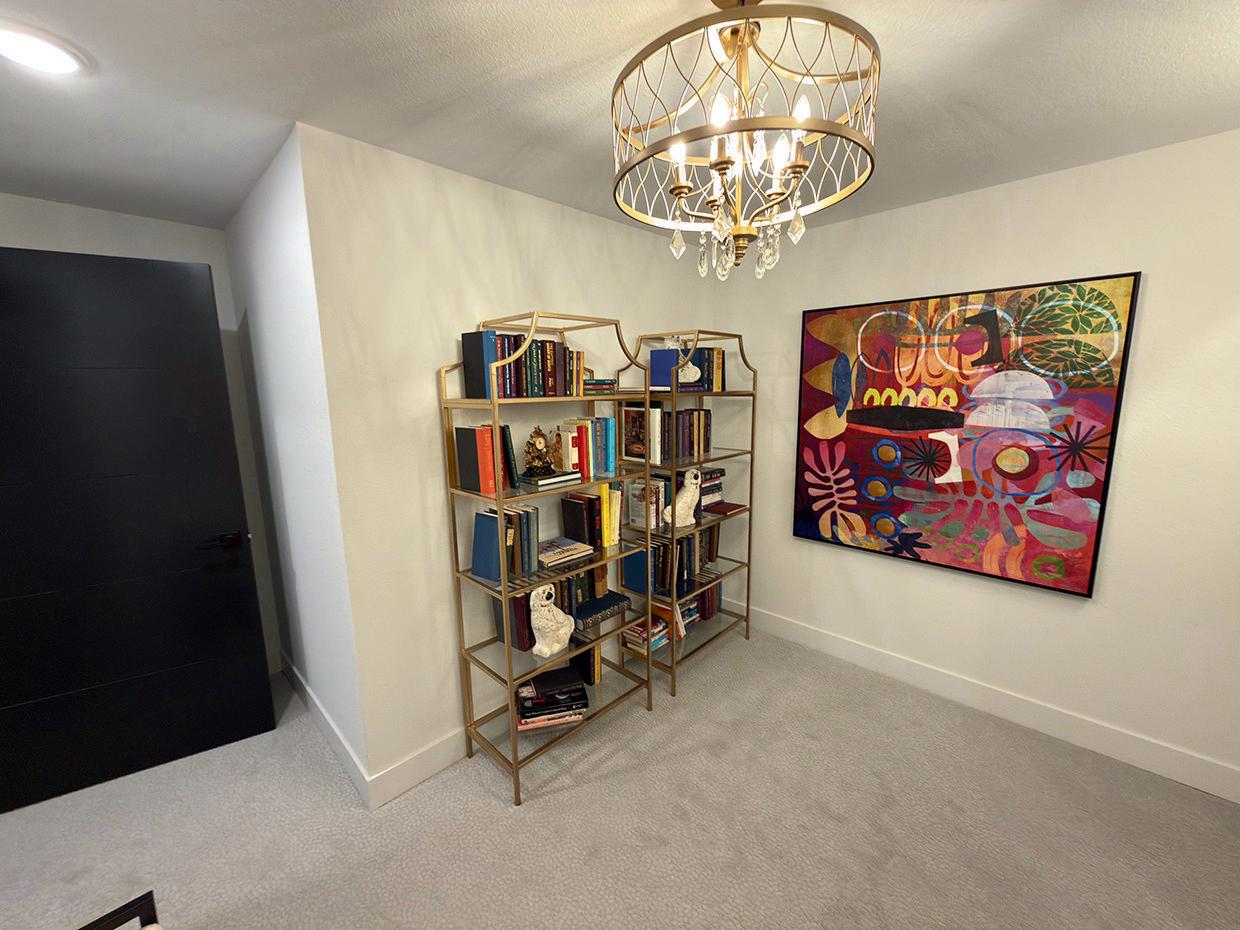
Along one wall, open shelving introduces both function and personality. Styled thoughtfully, it offers space for books, collected objects, or professional materials, allowing the office to evolve naturally with its owner. This is not a static room; it is one meant to reflect a life actively being lived.
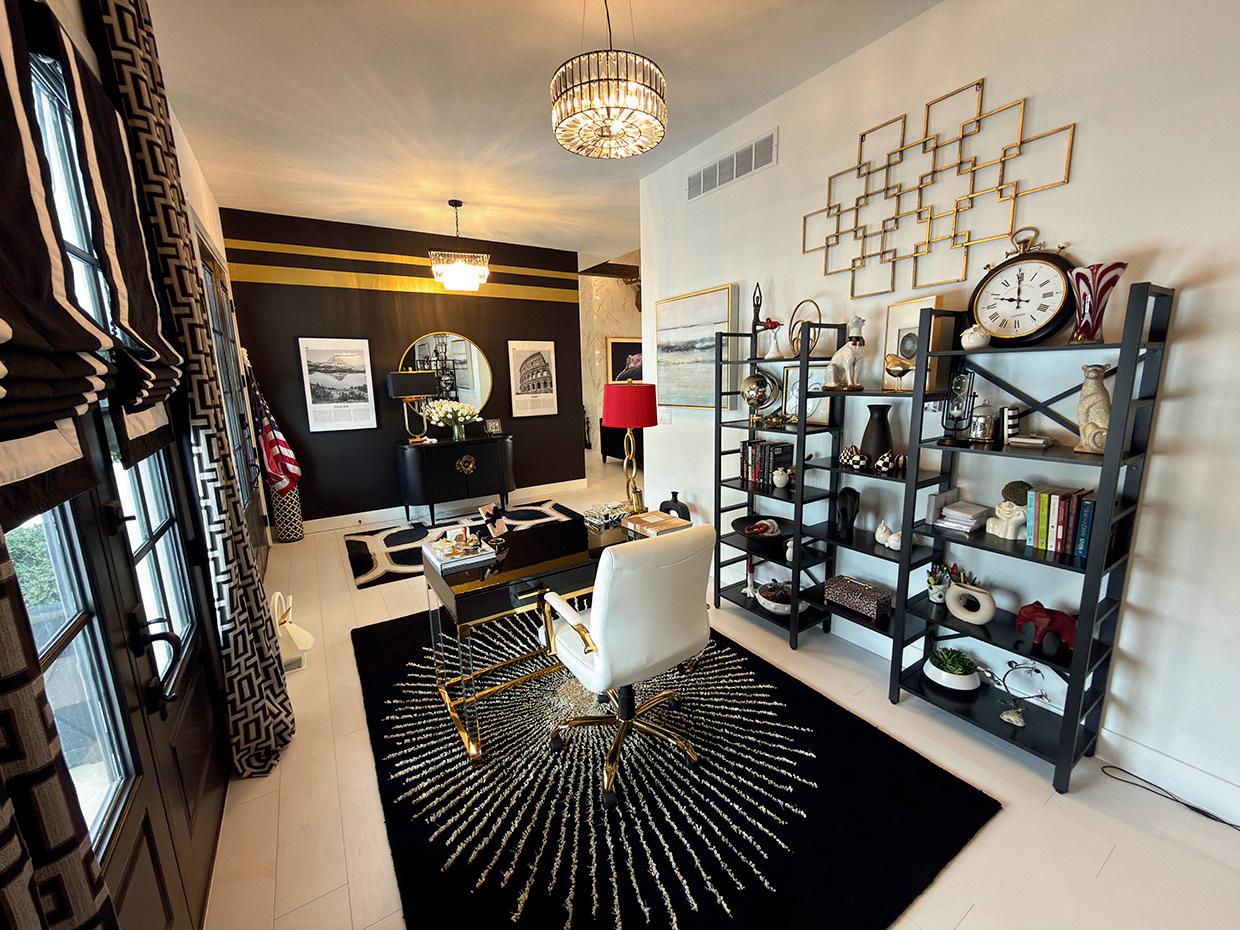
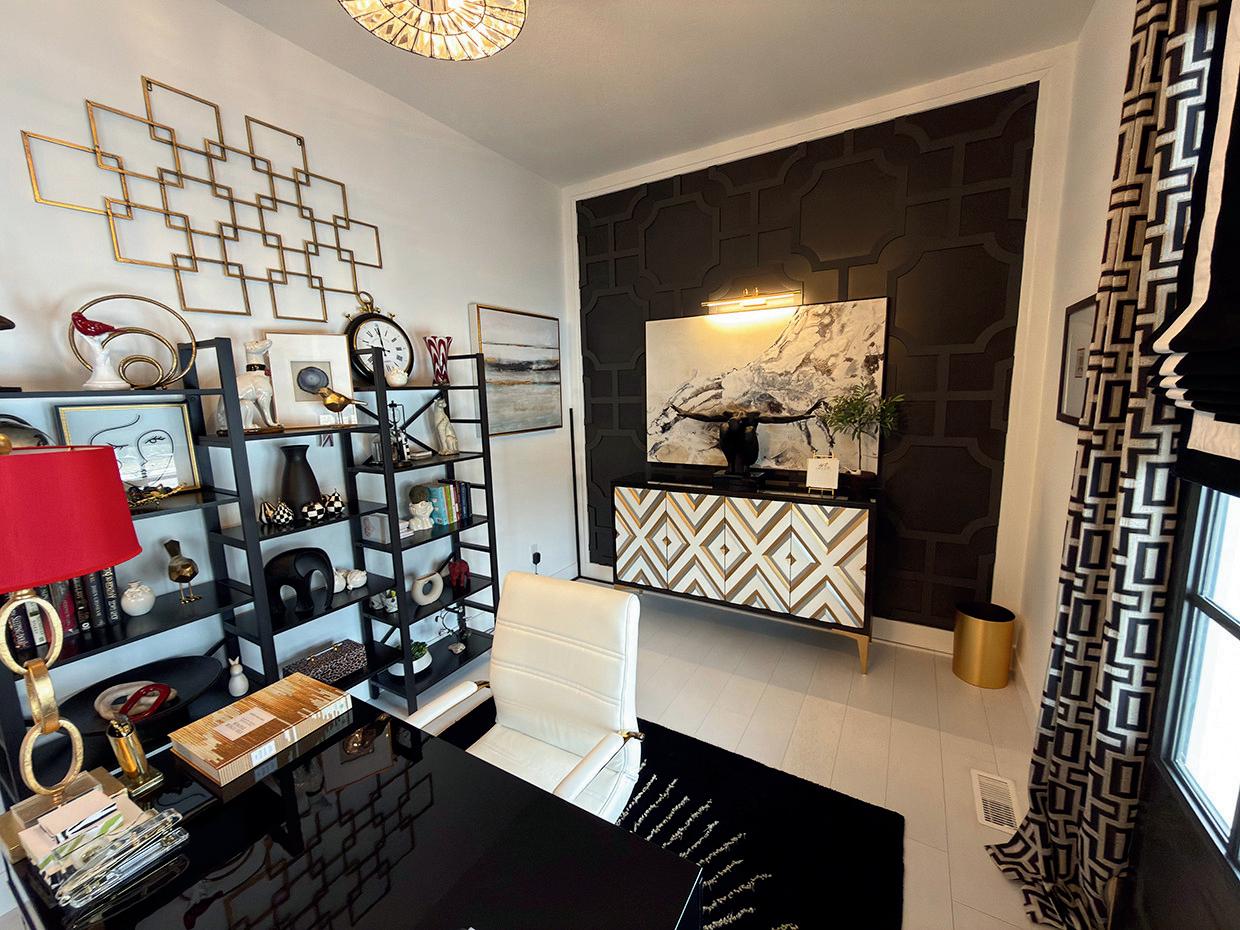
Natural light filters through nearby windows, softened by tailored treatments that echo the room’s geometric language. The brightness is controlled, never distracting, making it ideal for video calls, creative work, or uninterrupted focus.
Positioned just off the foyer, the office enjoys a rare advantage: accessibility paired with separation. Clients can be welcomed without guiding them through the heart of the home, yet the room remains seamlessly connected to daily life. For those who work remotely, manage investments, pursue creative ventures, or simply appreciate having a dedicated place for organization, this location is invaluable.
Imagine beginning the day here — coffee settled beside you, the house still quiet, the chandelier casting a gentle glow as plans take shape. Or picture the satisfaction of closing the door at day’s end, leaving work behind while the rest of the home awaits.
Few residences achieve a space that feels equally suited to productivity and inspiration. Fewer still deliver it with this level of architectural confidence.
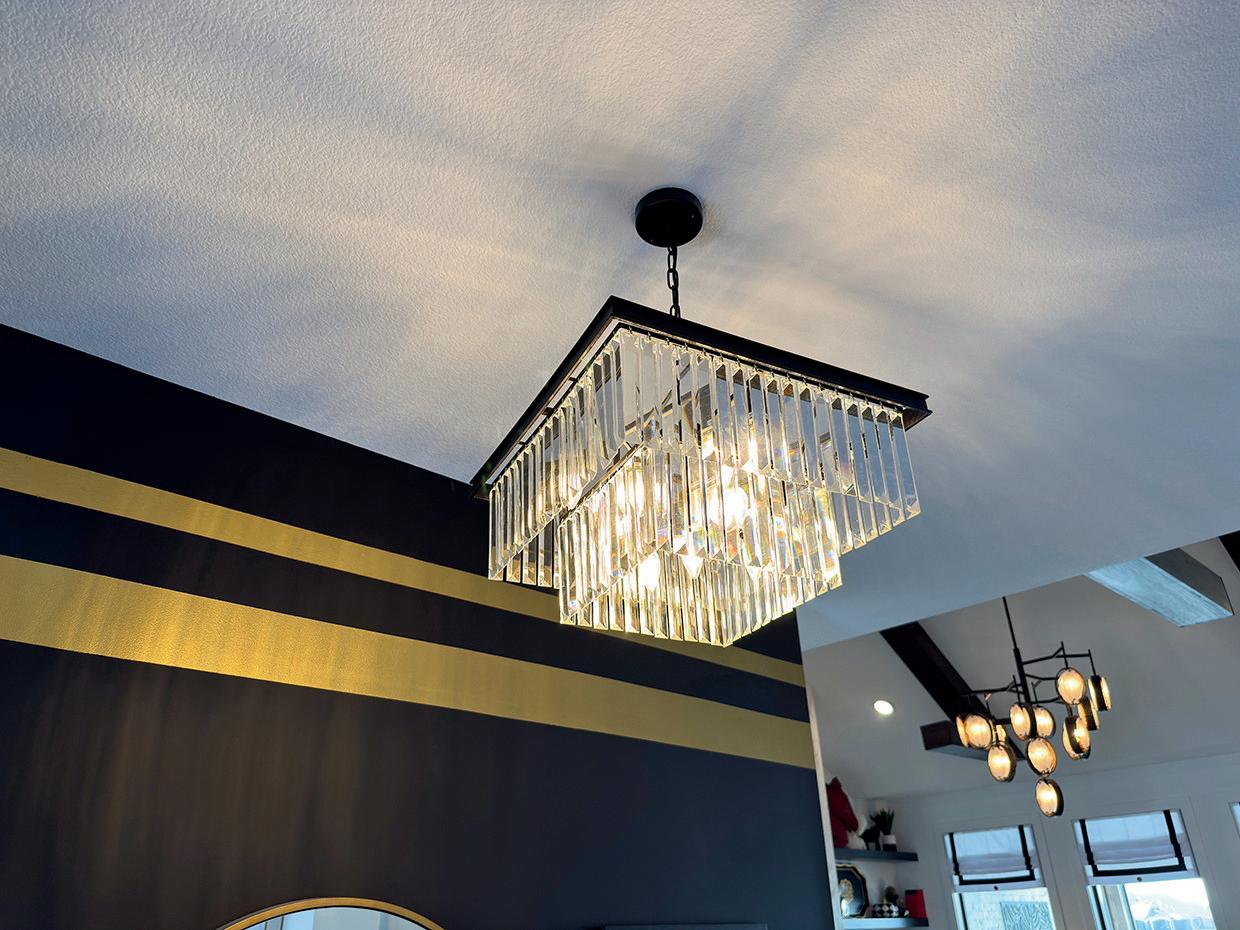
This is more than a home office.
It is a room for leadership.
For ideas that require room to grow.
For work that deserves an environment as polished as the results it produces.
A space that does not simply support success, but anticipates it.
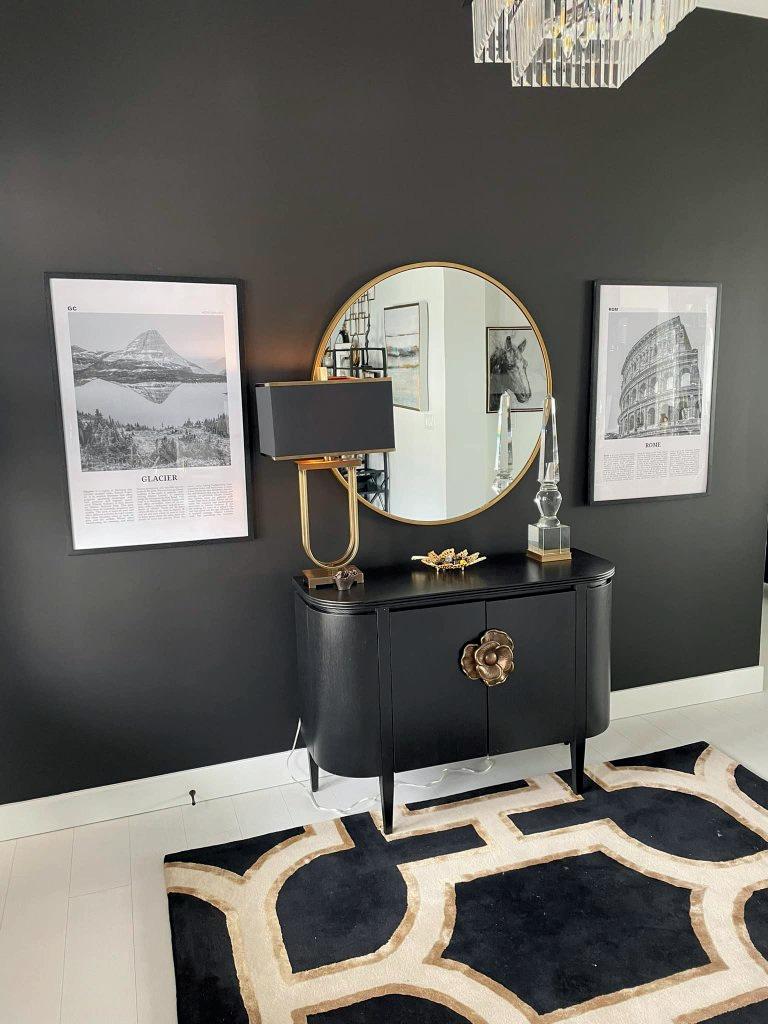
An entry designed not simply to welcome — but to announce.
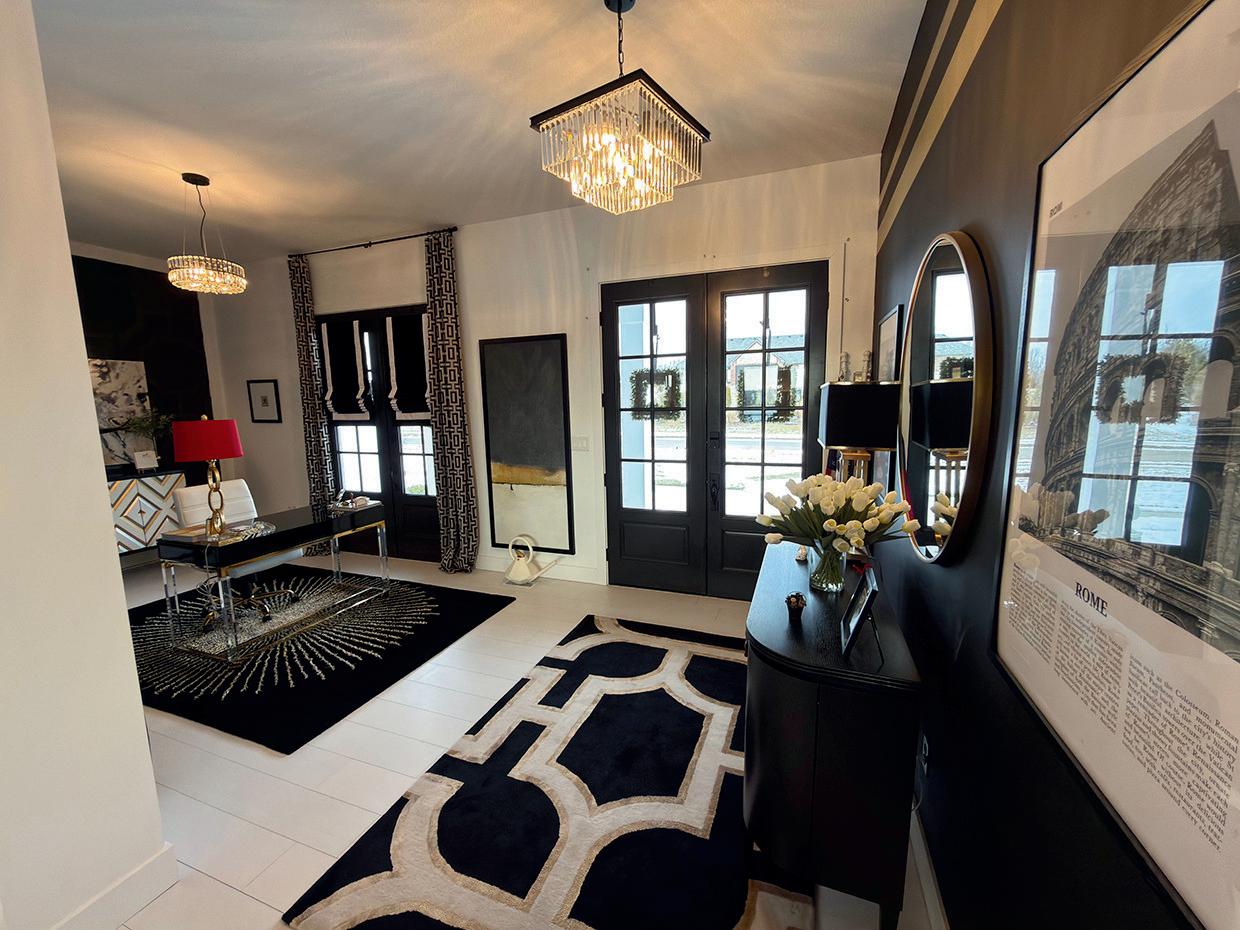
There are homes that greet you politely, and then there are homes that understand the art of arrival. From the moment the front doors open, this foyer establishes a tone of confidence and refinement, offering a preview of the thoughtful design that unfolds throughout the residence.
The space is grounded by a richly saturated accent wall, a choice that immediately creates depth while allowing every curated detail to stand forward with quiet clarity. Rather than relying on excess, the design leans into precision — each element placed with intention, each finish contributing to a cohesive visual narrative.
Overhead, a sculptural crystal fixture captures the light and refracts it gently across the room, producing a glow that feels both elevated and inviting. It is the kind of lighting that transforms ordinary comings and goings into small daily moments of ceremony.
Above, subtle striping draws the eye upward, quietly enhancing the ceiling height and giving the foyer an almost gallery-like presence. This vertical emphasis creates a natural sense of movement — an architectural gesture that encourages guests forward while allowing the room itself to remain memorable.
At the heart of the space, a statement console anchors the wall with graceful authority. Its silhouette is clean yet substantial, offering both beauty and function. Topped with carefully chosen décor and framed by a commanding round mirror, the vignette reflects light while expanding the sense of scale. Mirrors in entry spaces often serve a practical role, but here it becomes something more — an instrument of brightness, symmetry, and understated drama.
The palette is striking without feeling severe. Deep tones provide sophistication, while lighter flooring introduces contrast that keeps the foyer feeling open and breathable. Underfoot, a bold patterned rug delivers graphic energy, guiding the eye inward and softening each step with quiet texture.
What makes this entry particularly compelling is its balance between grandeur and livability. It is impressive without being formal, refined without feeling distant. One can easily imagine their guests taking pause here, admiring the deliberate composition, setting down bags, and exchanging greetings, before the home naturally invites them further inside.
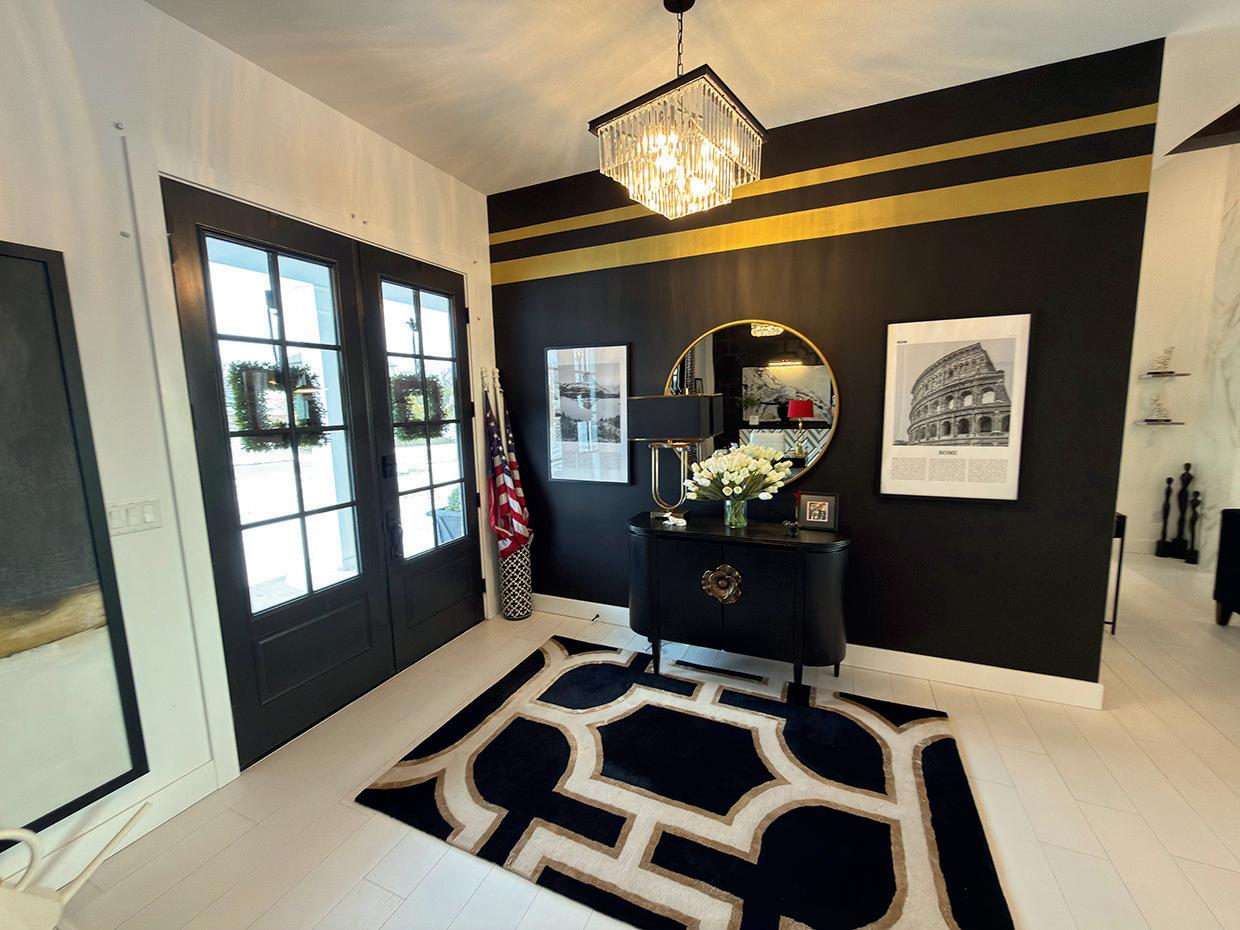
The foyer also functions beautifully as a transitio Sightlines hint at the rooms beyond, creating curio revealing everything at once. This layering of expe mirrors the approach of well-designed architecture: rushed, nothing accidental.
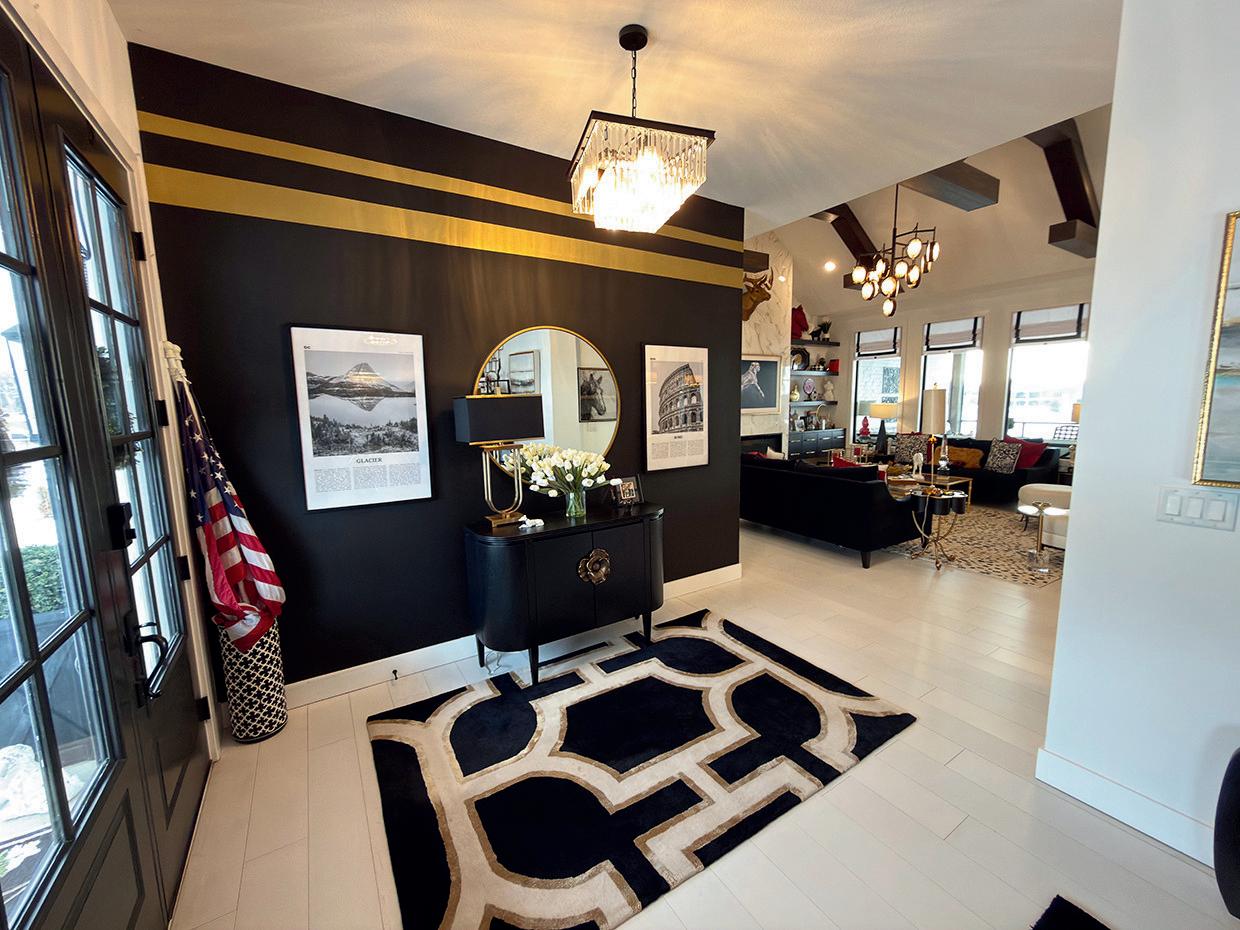
Morning departures feel elevated here — sunlight fi through the glass as the chandelier glimmers overhe Evening returns carry their own quiet satisfaction, greeting you with warmth after the day’s momentum.
Importantly, this is not a space that will fade int background. Long after guests leave, it is the entr remember — the moment they understood this home was something special.
A well-designed foyer does more than connect exteri interior; it sets an emotional tone. It reassures. It prepares.
And in this home, it does so with effortless sophis This is not merely where the house begins. It is where the experience begins.
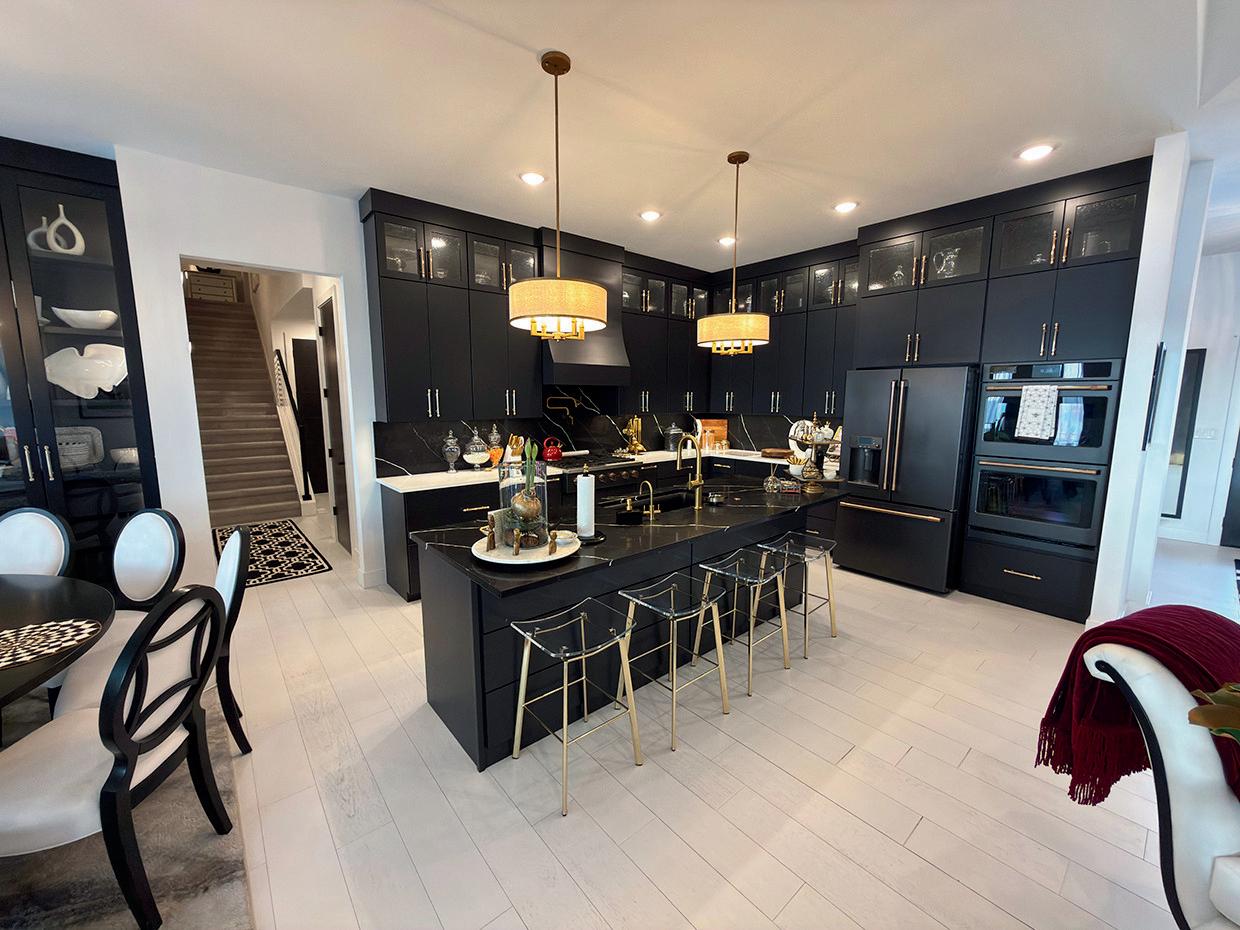
A kitchen that does more than function — it performs.
There are kitchens designed for cooking, and then there are kitchens designed for living beautifully. This remarkable space achieves both with striking confidence, blending bold design with purposeful craftsmanship to create an environment that feels at once dramatic and deeply welcoming.
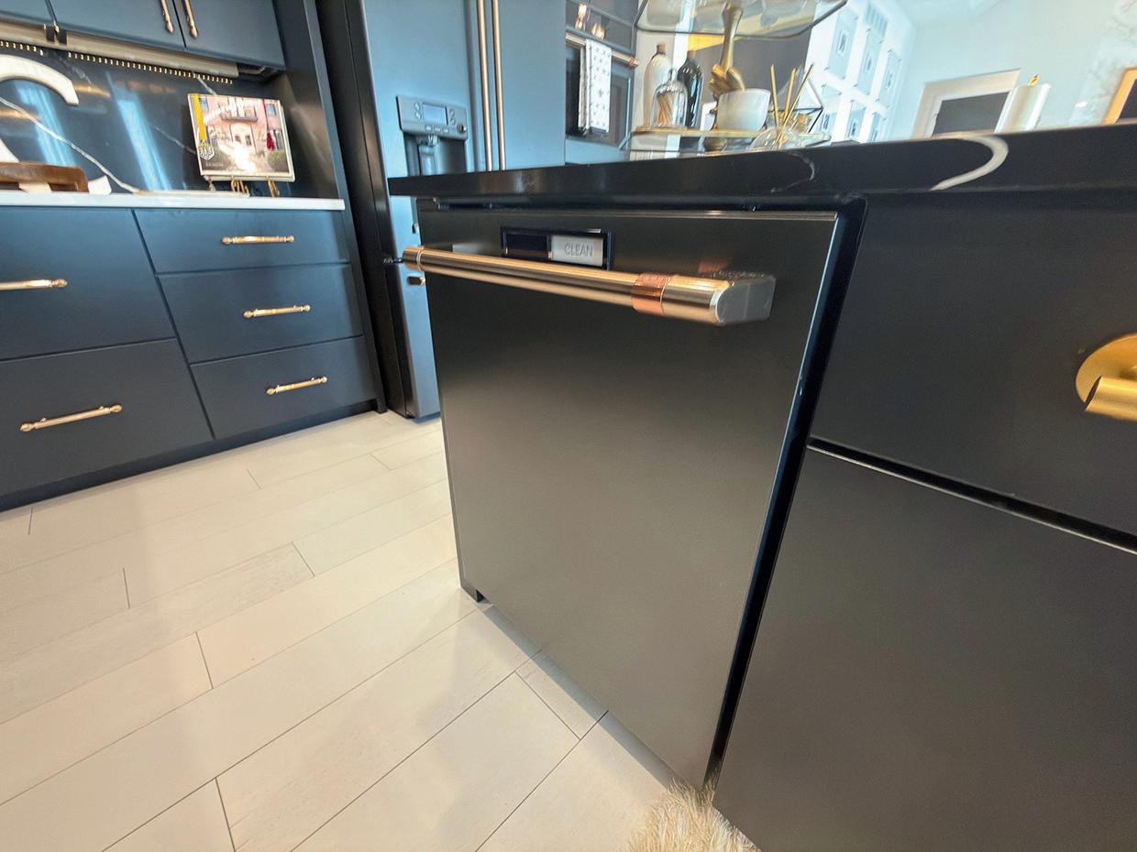
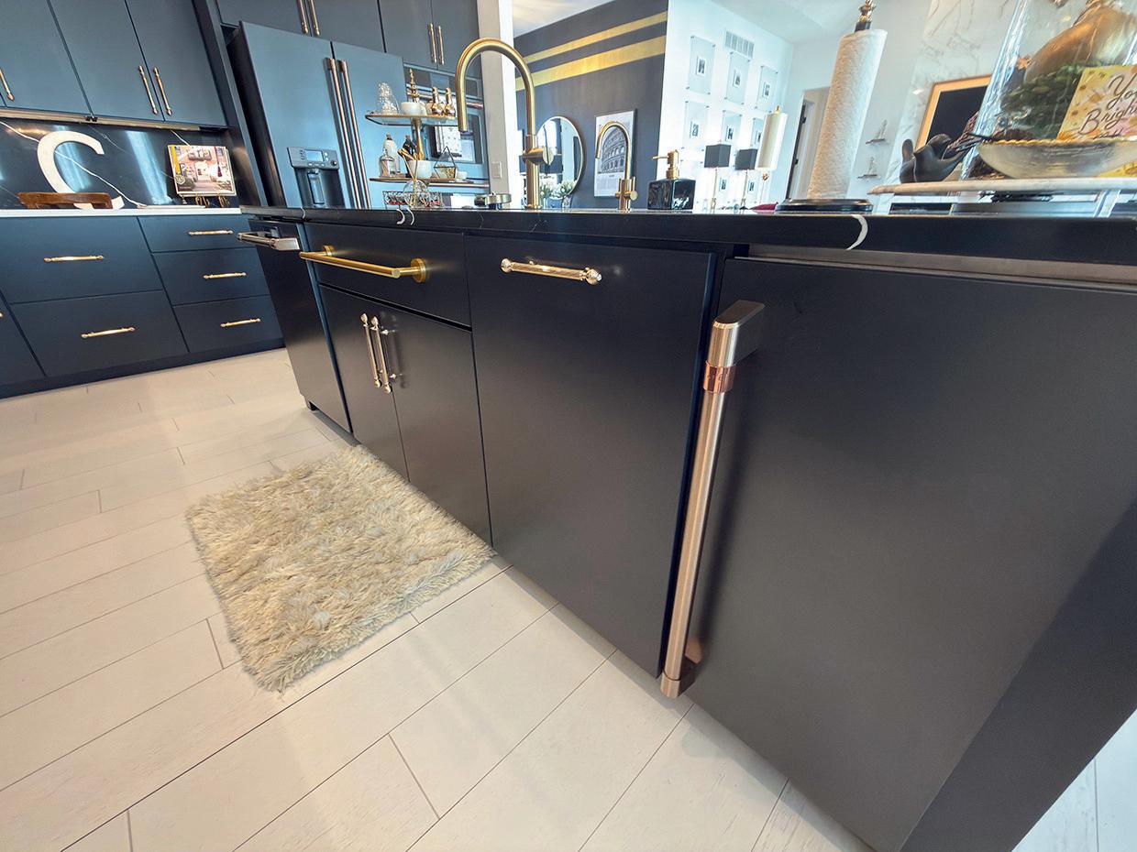
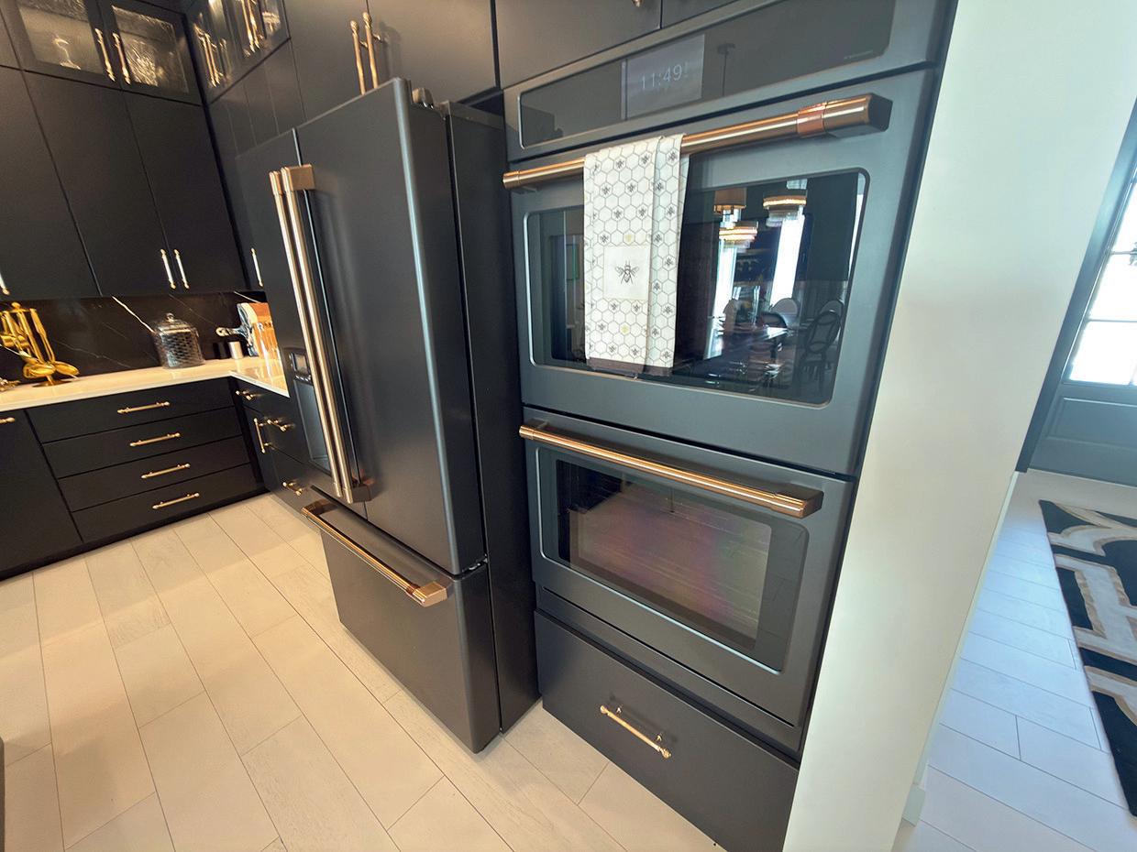
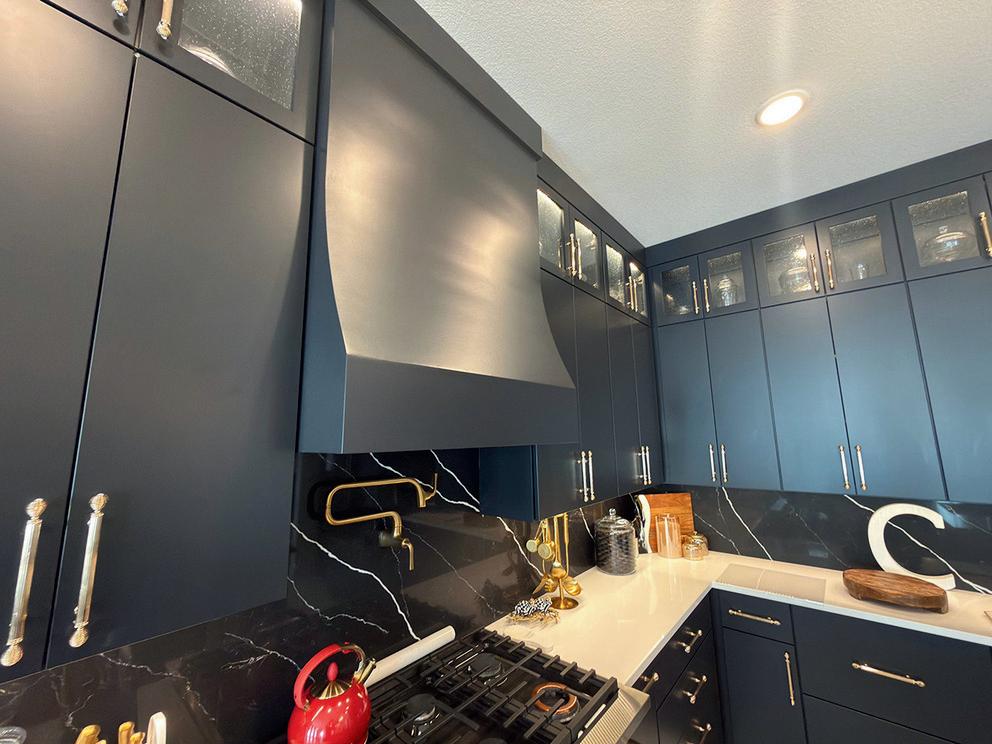
At first glance, the palette sets the tone. Rich, dark cabinetry establishes a sense of architectural permanence — tailored, sophisticated, and undeniably modern. Rather than receding into the background, these cabinets frame the entire room, allowing every metallic accent and polished surface to shine with quiet brilliance.
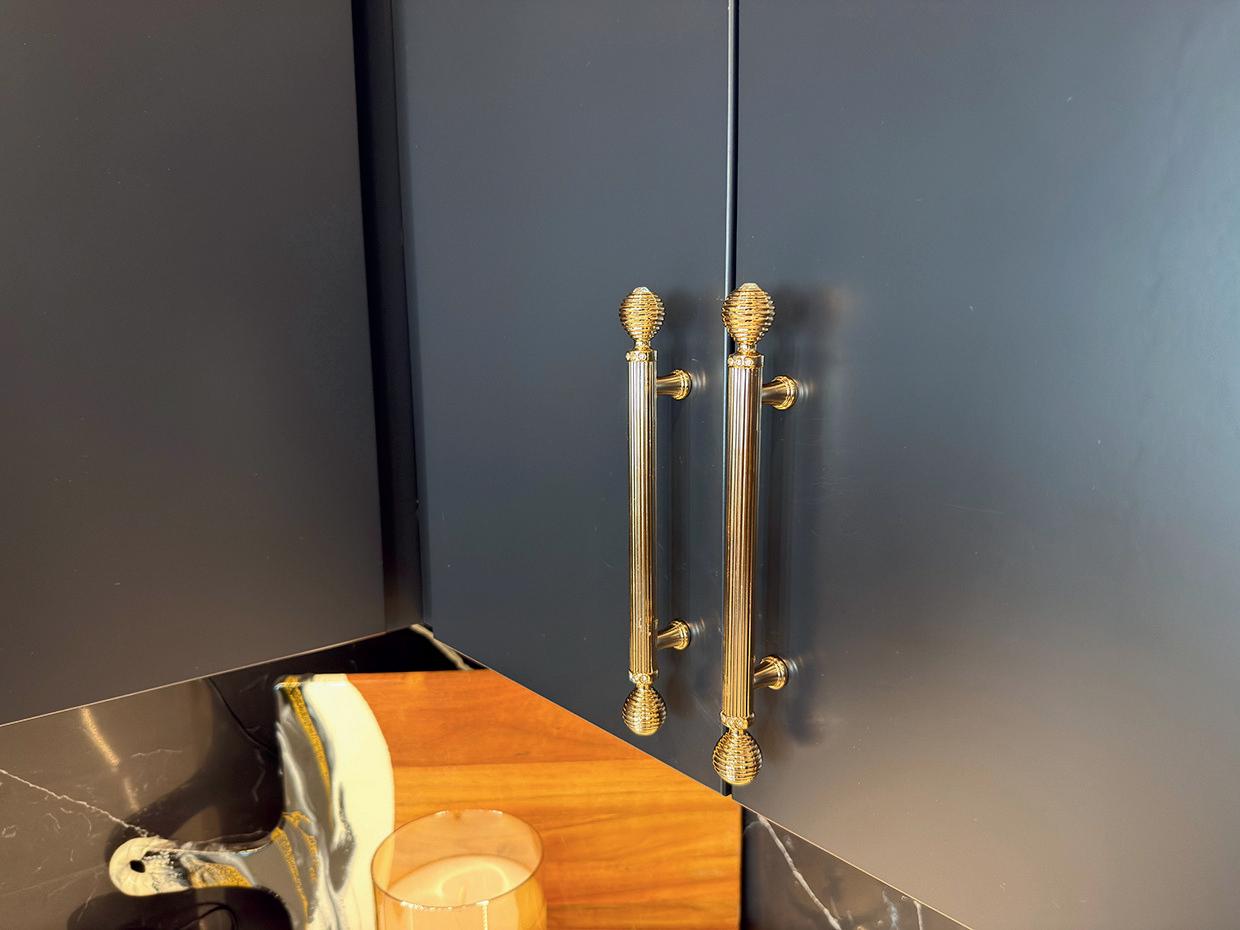
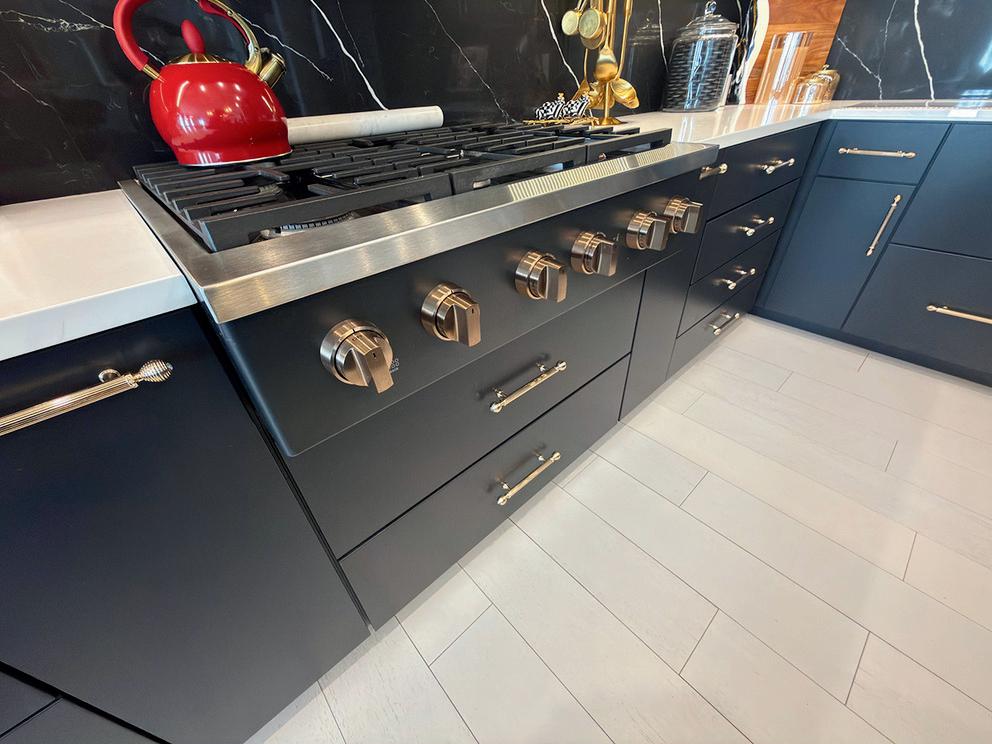
Brushed gold hardware introduces warmth in precisely the right measure. It glows rather than glitters, offering contrast without excess. Against the darker finishes, each handle and fixture reads almost like jewelry — thoughtful details that elevate the everyday experience.
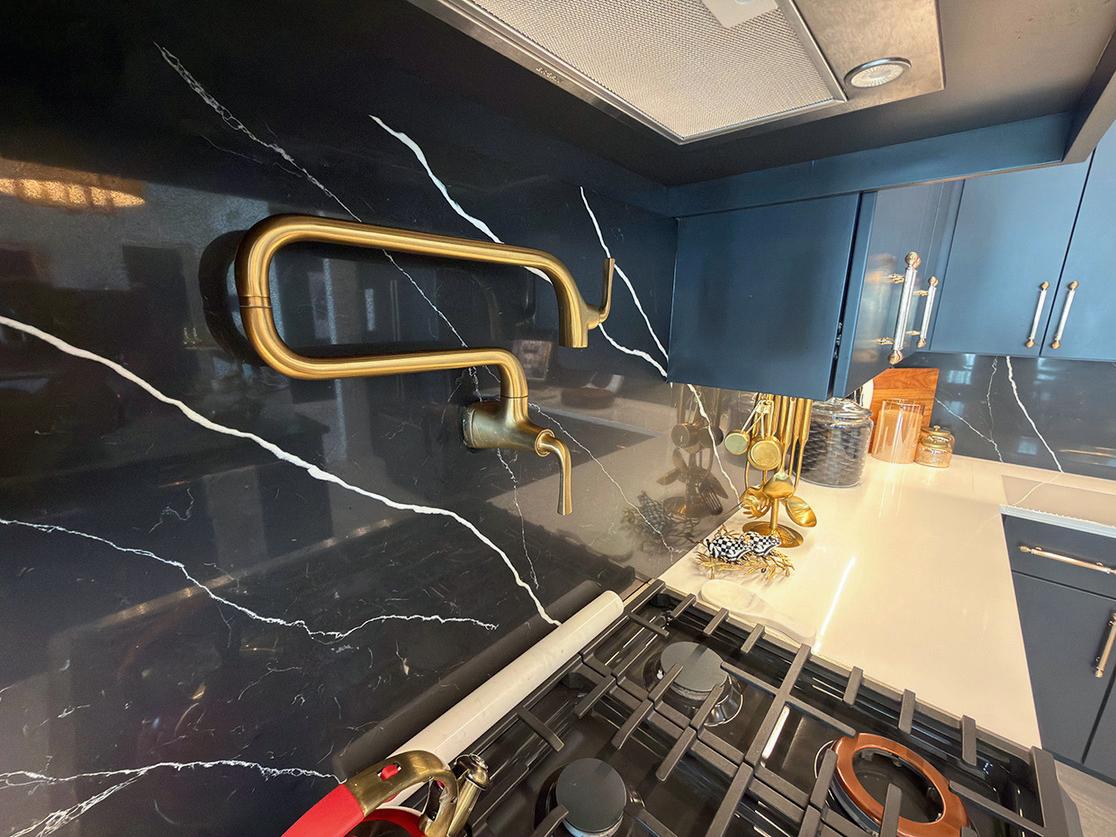
Above the counters, sleek surfaces stretch uninterrupted, providing generous workspace while maintaining a clean visual rhythm. The backsplash deepens the composition, its subtle veining adding movement without distraction. Together, these elements create a layered aesthetic that feels curated rather than constructed.
And then, the island.
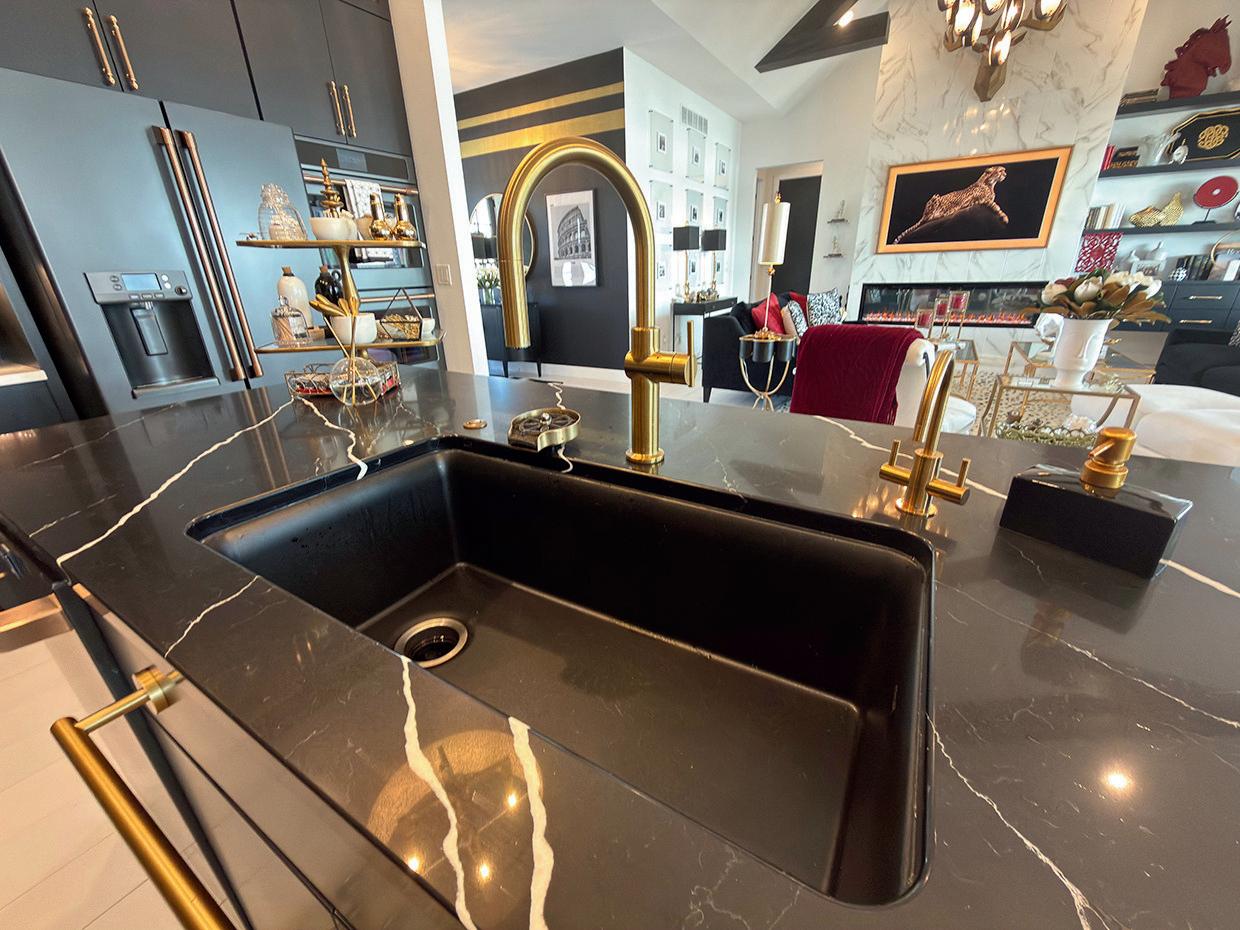
Commanding yet graceful, it anchors the room as both a functional workspace and a natural gathering point. One can easily imagine morning routines unfolding here — coffee poured, schedules reviewed, sunlight slipping in from nearby windows. By evening, the island transforms effortlessly into a place for conversation, appetizers, or lingering glasses shared with friends.
The sink and faucet pairing exemplify the kitchen’s design philosophy: sculptural yet practical. With its bold silhouette and refined finish, the fixture serves as a focal point while supporting the rhythms of daily life.
Nearby, professional-grade cooking elements suggest readiness for everything from quiet weeknight meals to ambitious culinary projects. Storage has been thoughtfully integrated throughout, ensuring that tools remain accessible without interrupting the room’s visual calm. Drawers glide open to reveal carefully planned interiors — a reminder that true luxury often resides in what you don’t immediately see.
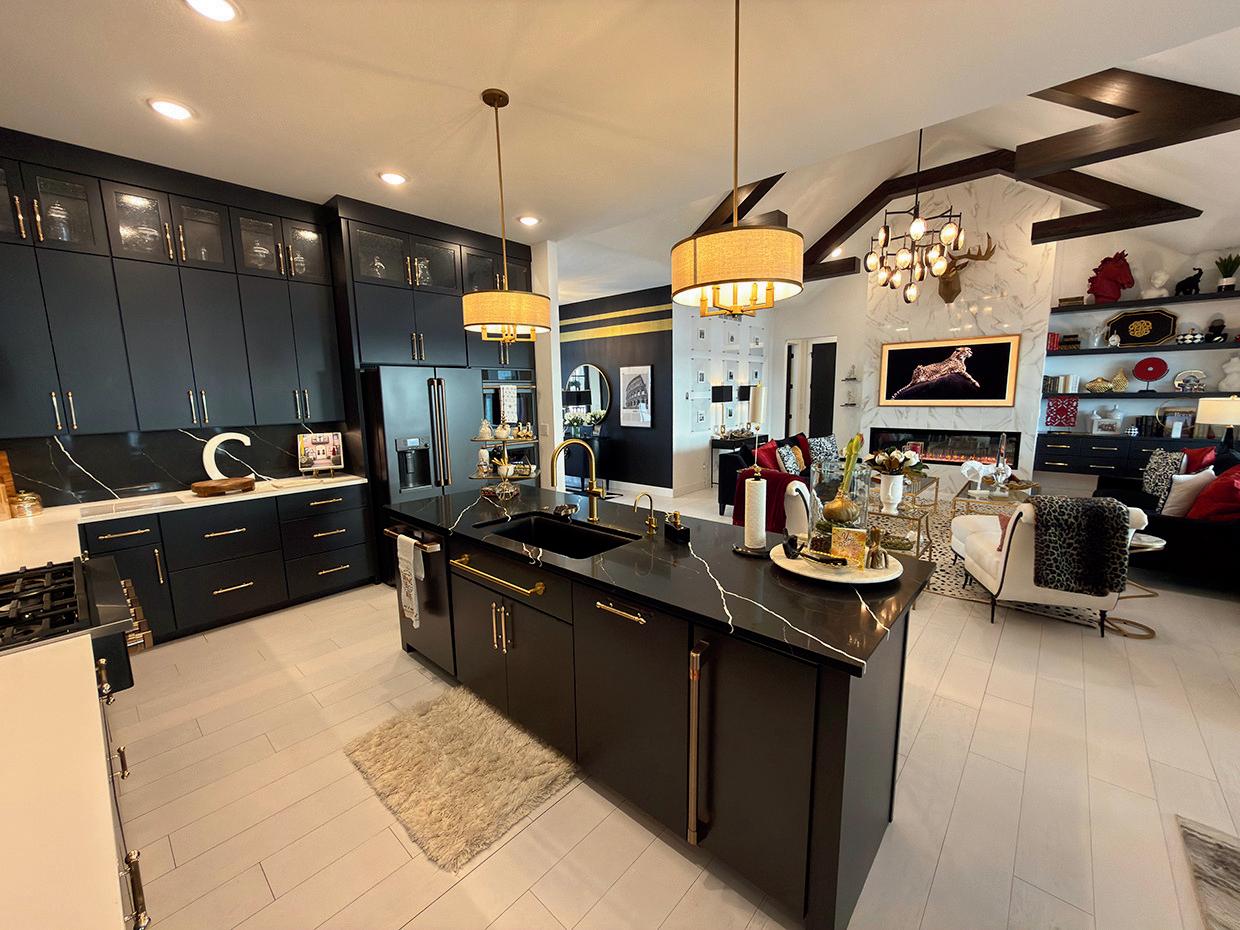
Integrated appliances reinforce the kitchen’s seamless presence. Their placement respects both form and function, allowing the cabinetry to maintain its uninterrupted lines while delivering modern capability.
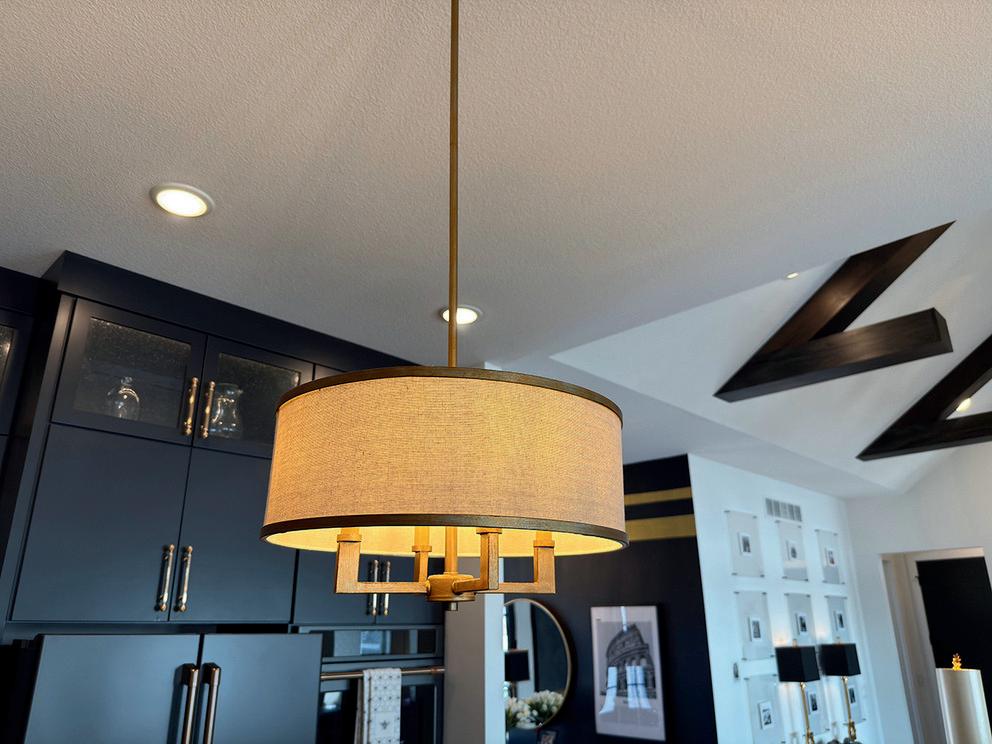
Lighting plays a transformative role here as well. Warm illumination cascades downward, softening the stronger architectural elements and giving the space an inviting glow. Whether hosting a lively gathering or enjoying a slower evening at home, the atmosphere adapts beautifully.
Yet what makes this kitchen truly exceptional is its relationship to the surrounding living spaces. It does not isolate the cook; it connects. Sightlines extend outward, allowing conversations to continue uninterrupted and ensuring that no moment feels separate from the life of the home.
Imagine holidays filled with movement — dishes being prepared while laughter carries in from the next room. Picture quiet mornings when the house is still, the countertops catching the early light as the day begins gently.
This is a kitchen designed not only for efficiency, but for memory-making. Bold without feeling heavy.
A beautifully executed secondary workspace designed for seamless entertaining.
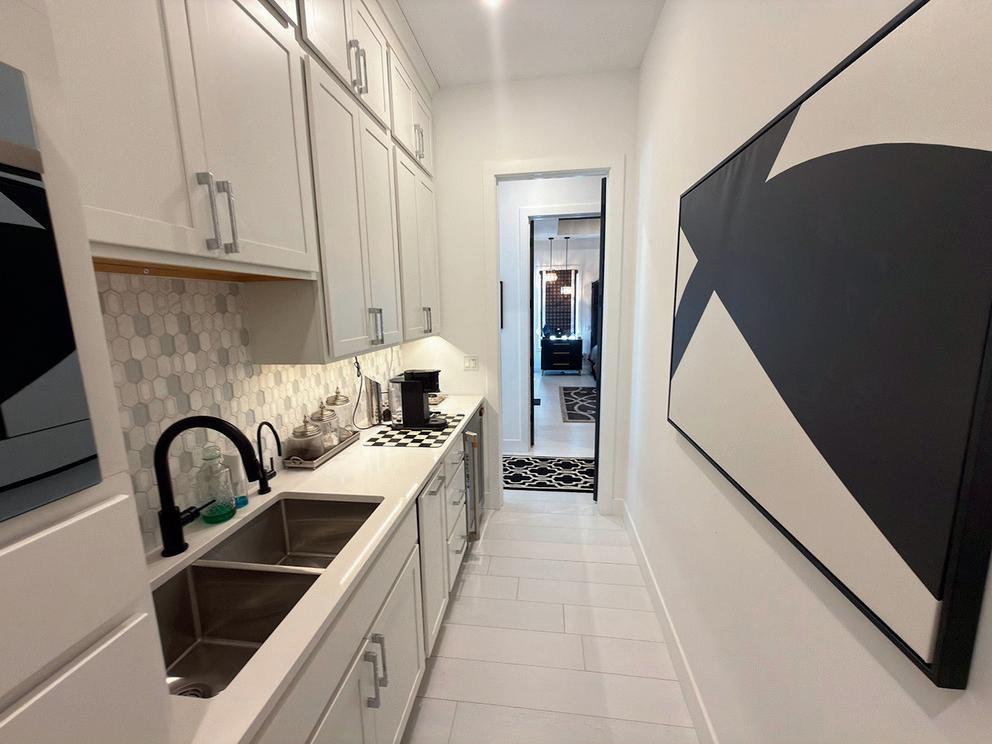
Behind the visual drama of the main kitchen lies one of this home’s most quietly impressive features — a fully realized scullery, thoughtfully designed to support the art of hosting while preserving the beauty of the primary culinary space. Equal parts practical and refined, the scullery encompasses the level of deliberation involved in this estate's custom design.
Immediately, the atmosphere shifts. Where the main kitchen captivates with bold contrast, the scullery embraces a lighter palette, offering a sense of calm precision. Custom cabinetry stretches gracefully along the walls, creating abundant storage while maintaining a tailored, furniture-like appearance. Every line feels intentional; every surface invites usefulness without sacrificing style.
Underfoot and overhead, the room feels bright, clean, and highly functional — the kind of space that encourages preparation without distraction.
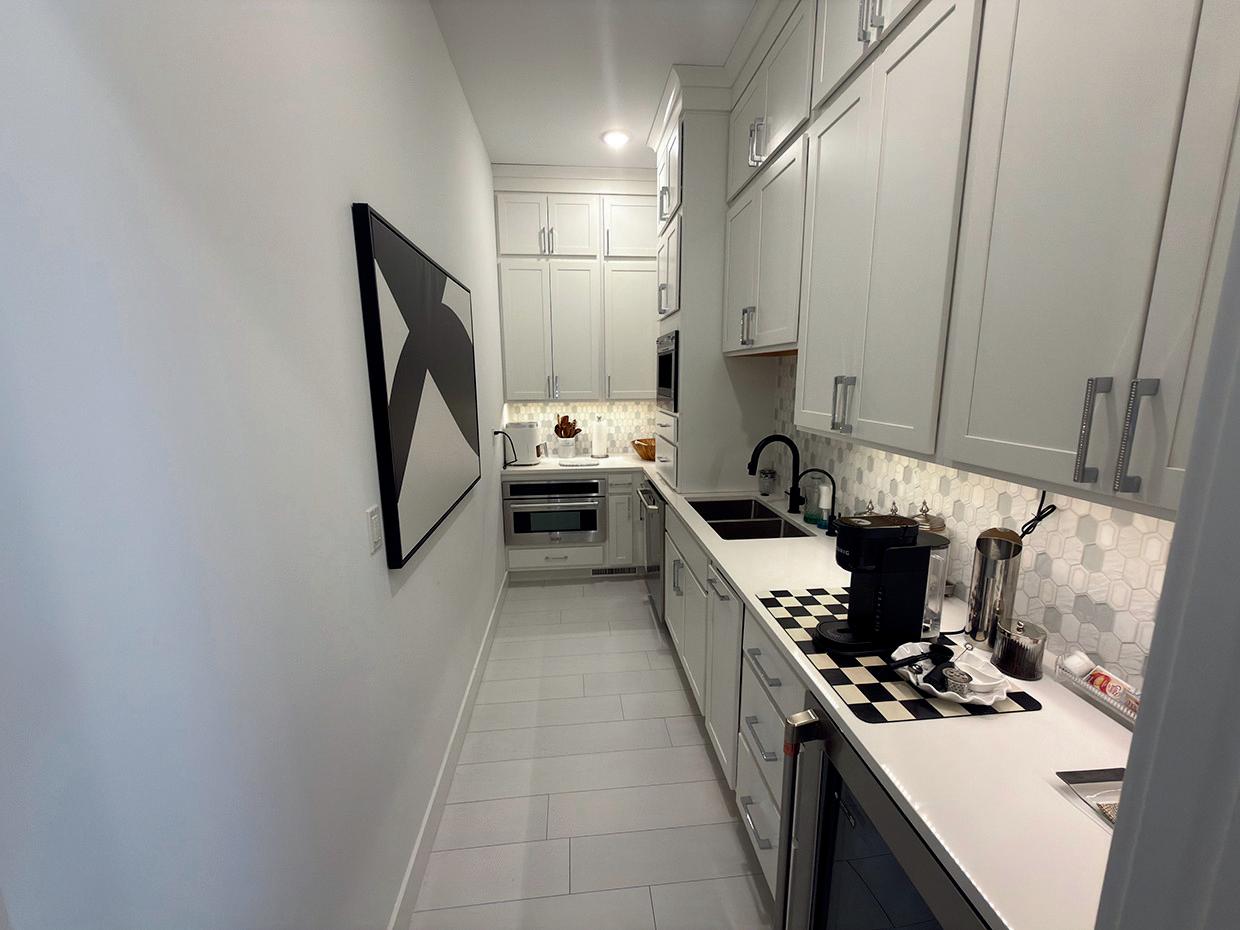
Quartz countertops provide generous workspace for everything from plating courses to arranging floral centerpieces. Their smooth expanse reflects light gently, enhancing the room’s open, airy character while ensuring durability for daily use or large-scale gatherings.
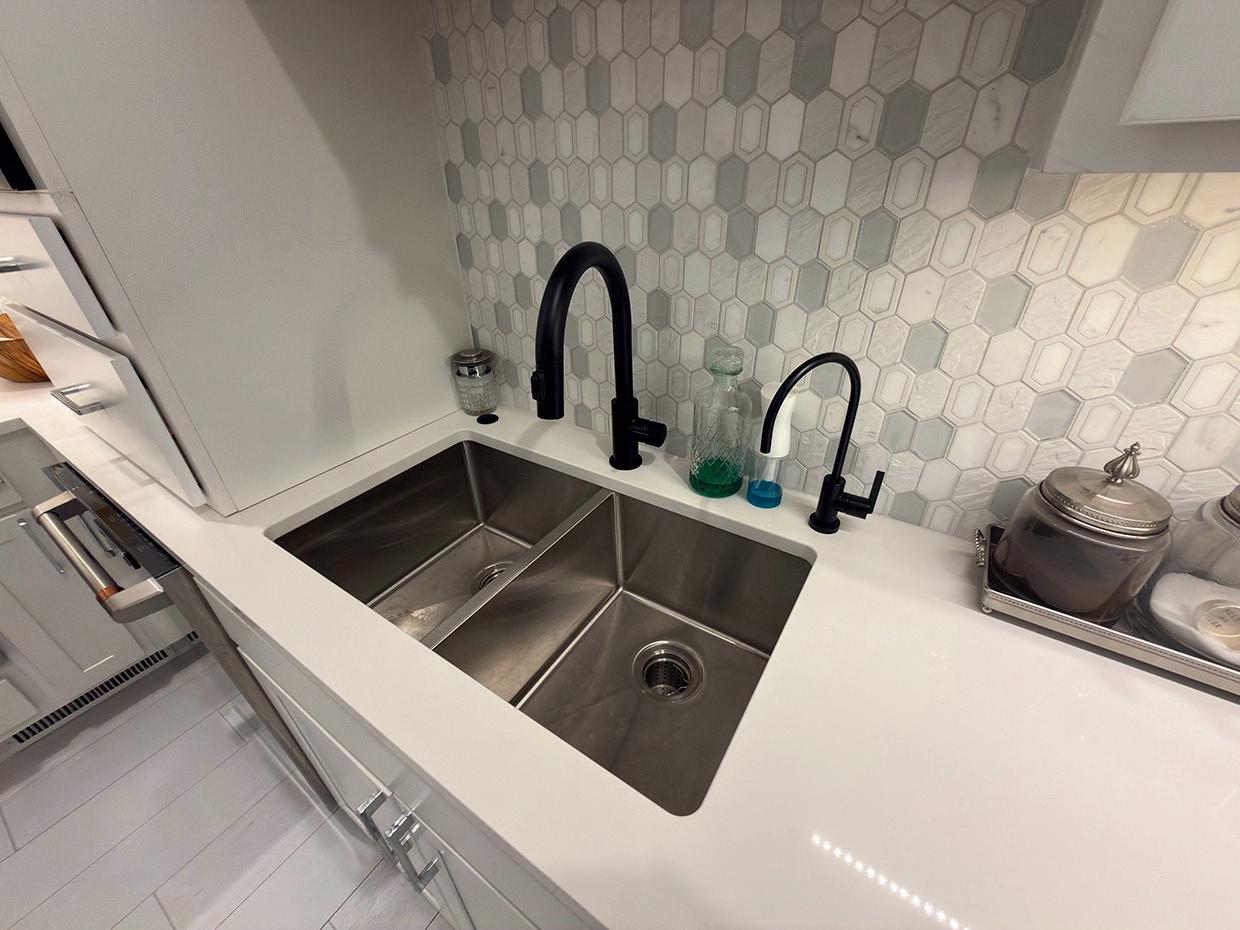
The backsplash introduces subtle texture through its geometric patterning, lending visual interest without overwhelming the eye. It is a reminder that even utilitarian spaces deserve thoughtful design.
A secondary sink, paired with a striking dark fixture, creates a dedicated zone for rinsing produce, filling serving vessels, or managing cleanup discreetly out of view. During larger events, this separation becomes invaluable — allowing the main kitchen to remain pristine while the real work happens quietly behind the scenes.
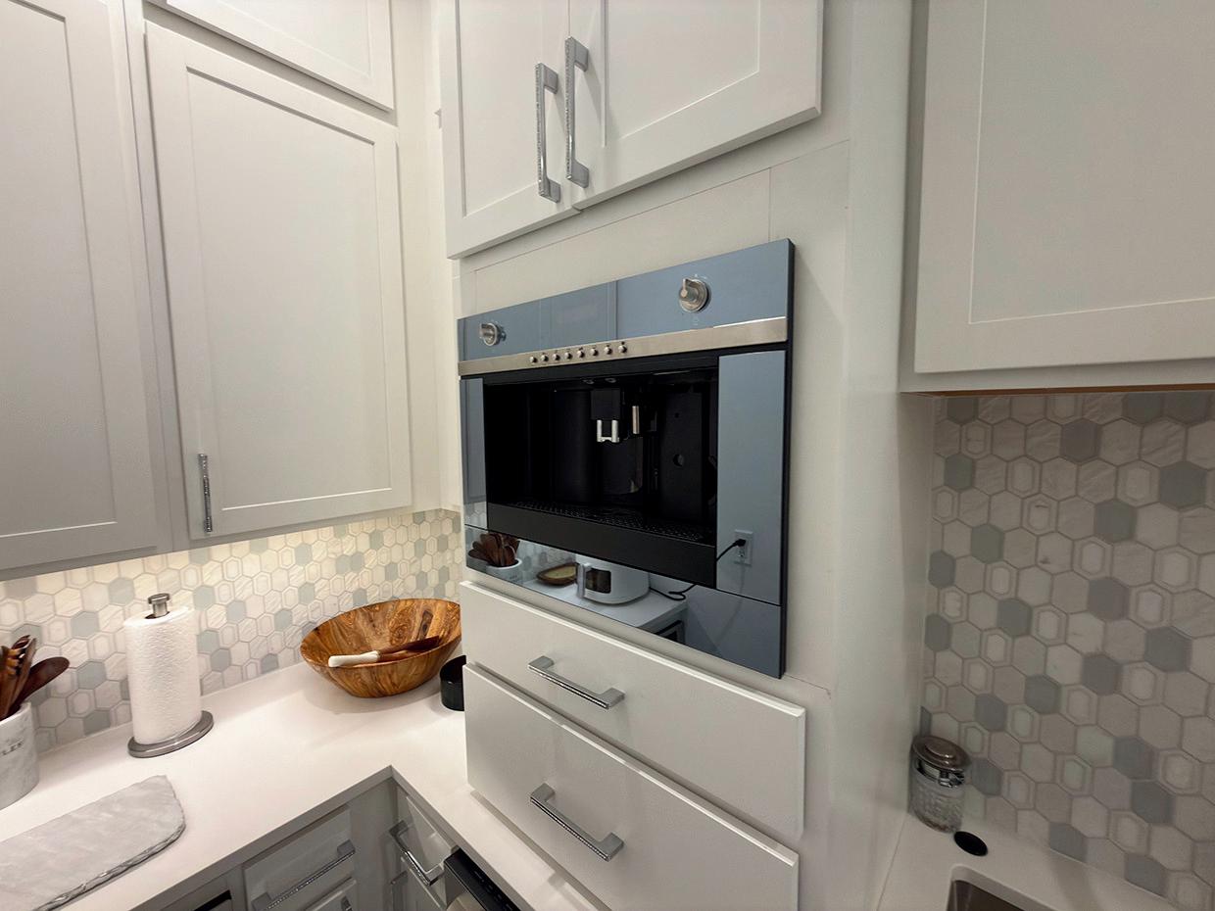
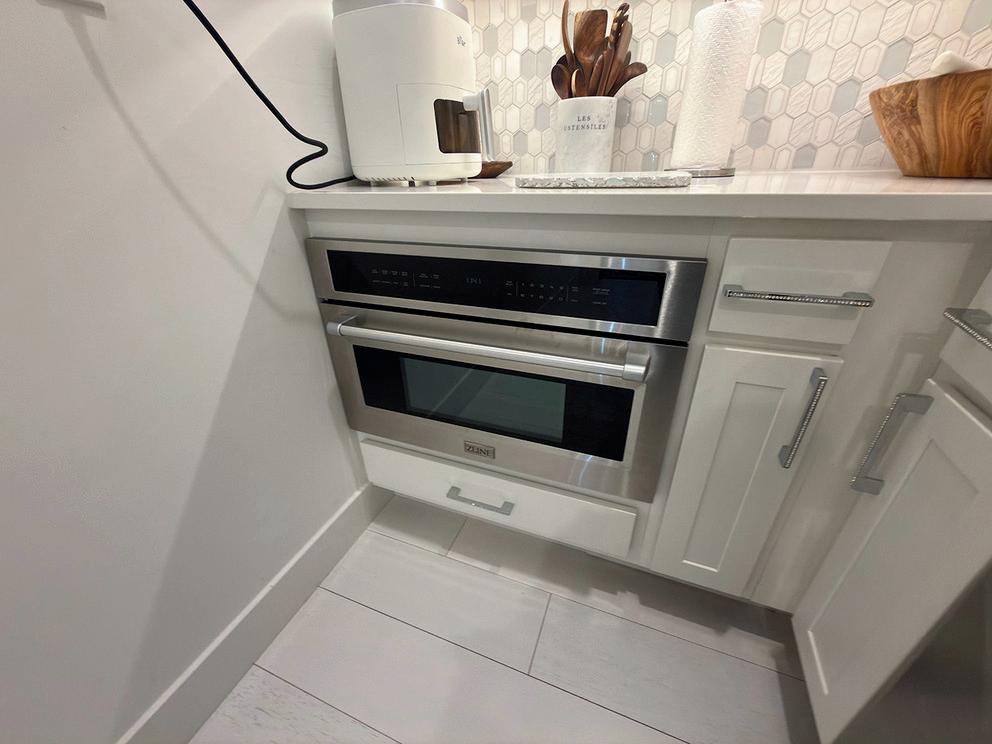
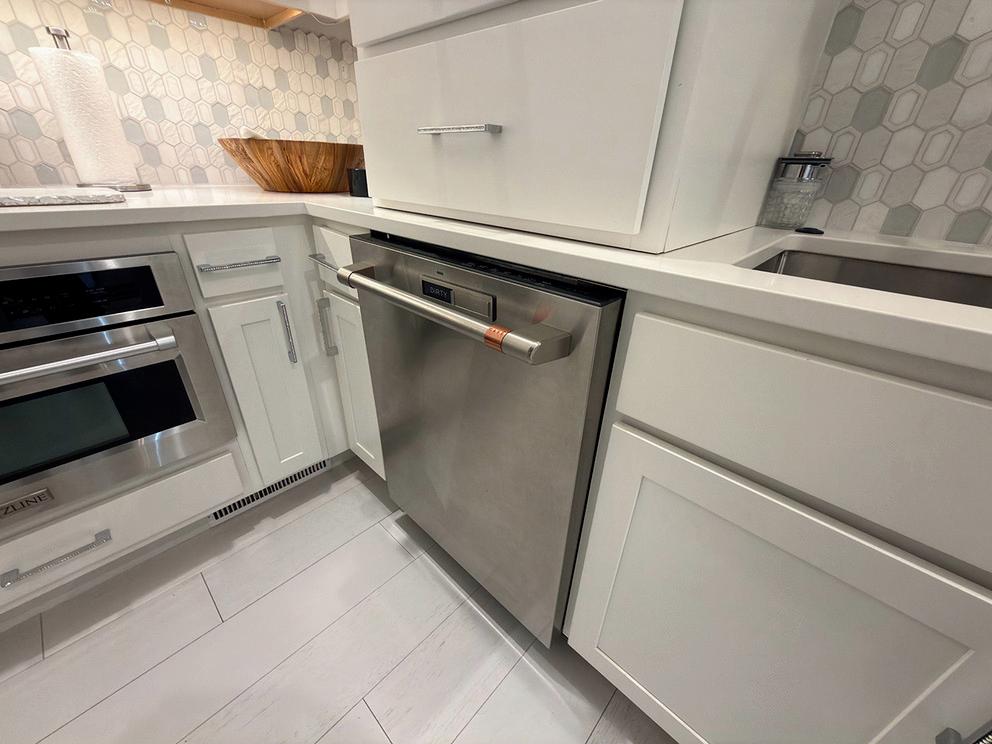
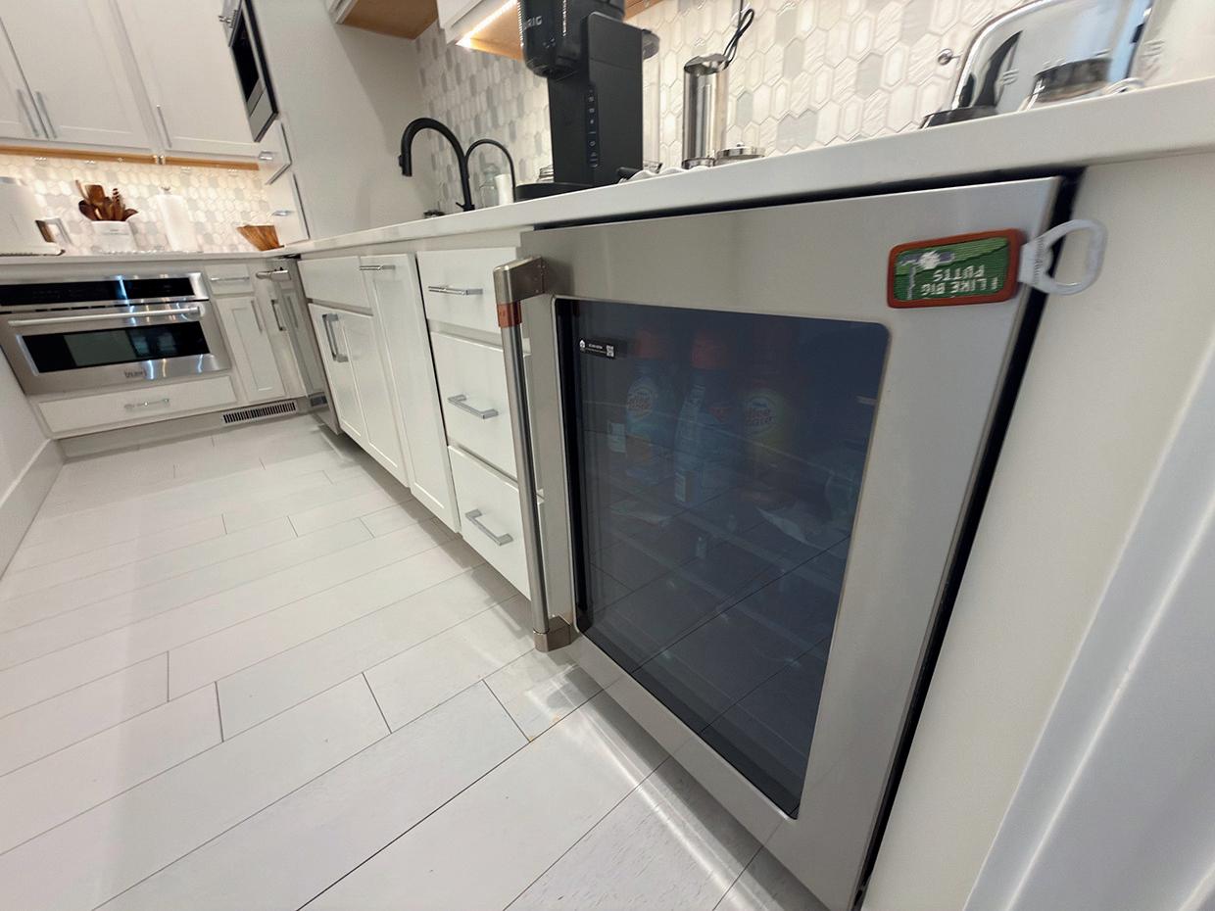
Integrated appliances further elevate the space. A beverage refrigerator keeps refreshments perfectly chilled and within easy reach, ideal for entertaining without interrupting the flow of conversation elsewhere. Built-in coffee equipment suggests mornings that begin effortlessly — a private café experience just steps away. Storage has been executed with particular care. Deep drawers, upper cabinetry, and specialized compartments ensure that everything has a proper home, from small appliances to individual serving pieces. The result is not simply organization, but liberation — the freedom to host without clutter.
Open shelving introduces an opportunity for personalization. Glassware, curated dishware, or collected serving pieces can be displayed beautifully while remaining accessible. It is functional design with a decorative sensibility.
Lighting, softly tucked beneath cabinetry, casts an even glow across the counters. Whether preparing for an intimate dinner or coordinating a larger celebration, visibility is effortless and the mood remains warm.
What distinguishes this scullery most, however, is how naturally it expands the home’s capabilities. Imagine holidays where preparation unfolds smoothly, with ample room for helpers and caterers alike. Picture trays assembled here before making their way to the island, desserts plated quietly while guests linger over conversation. Even everyday life benefits — grocery unloading becomes simpler, small appliances stay out of sight, and the primary kitchen remains a place of beauty rather than bustle.
In homes of true distinction, convenience is rarely accidental. It is designed.
This space speaks directly to buyers who value both aesthetics and performance — those who understand that exceptional homes anticipate needs before they arise.
Designed not simply for rest, but for restoration.
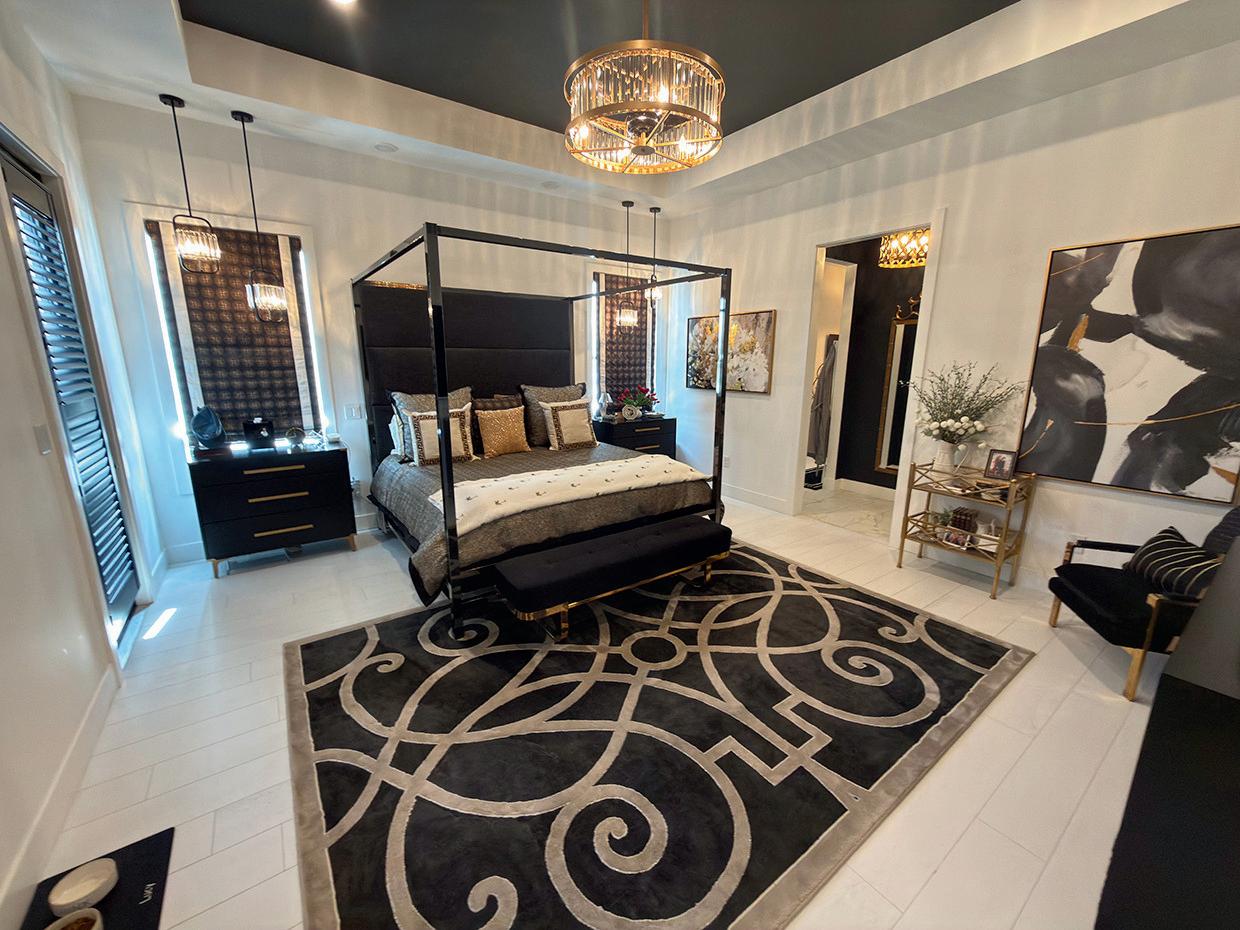
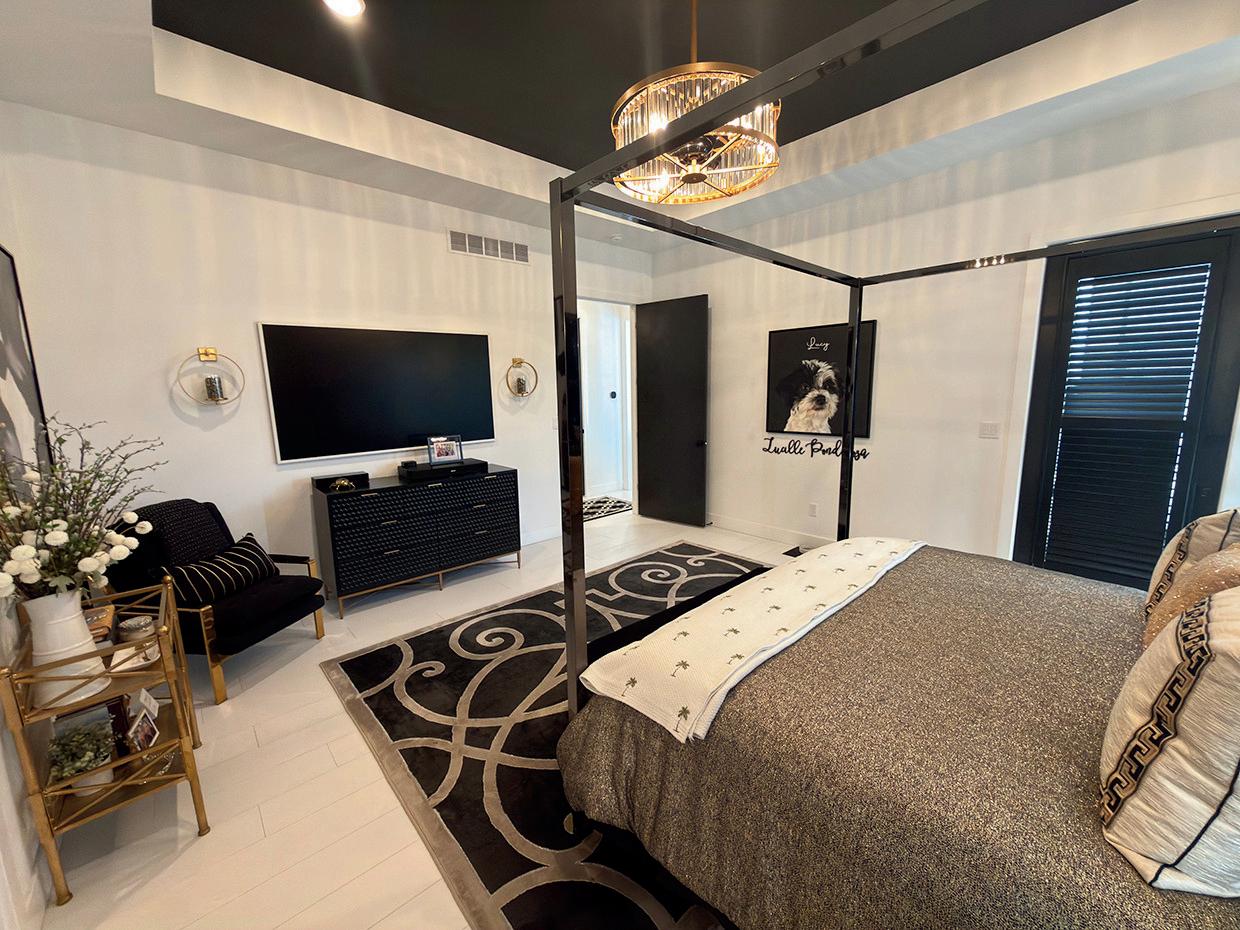
Some spaces are beautiful. Others are transformative.Thisextraordinaryprimary suite belongs unmistakably in the latter category — a sanctuary within the home where architecture, texture, and light converge to create an atmosphere of quietgrandeur.
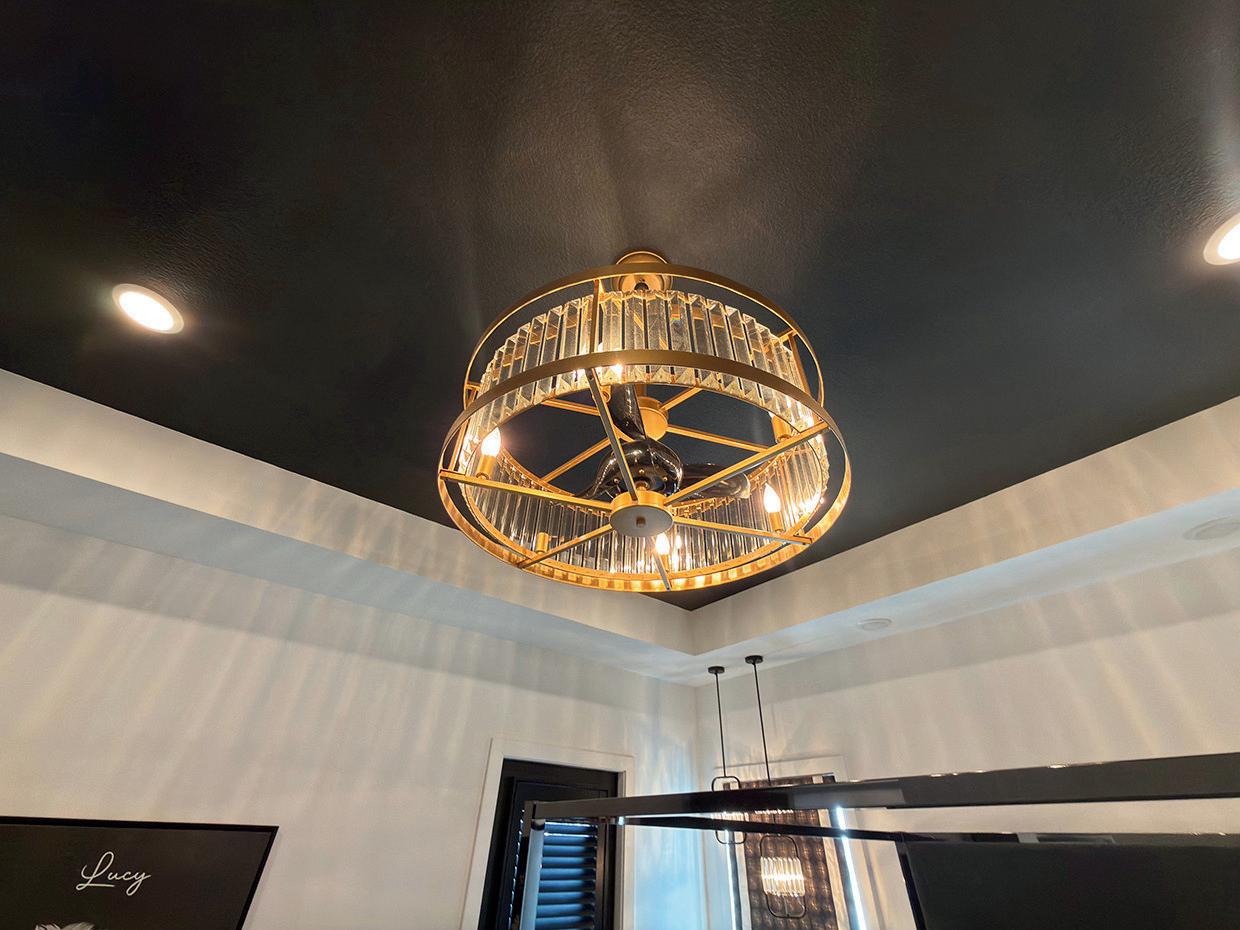
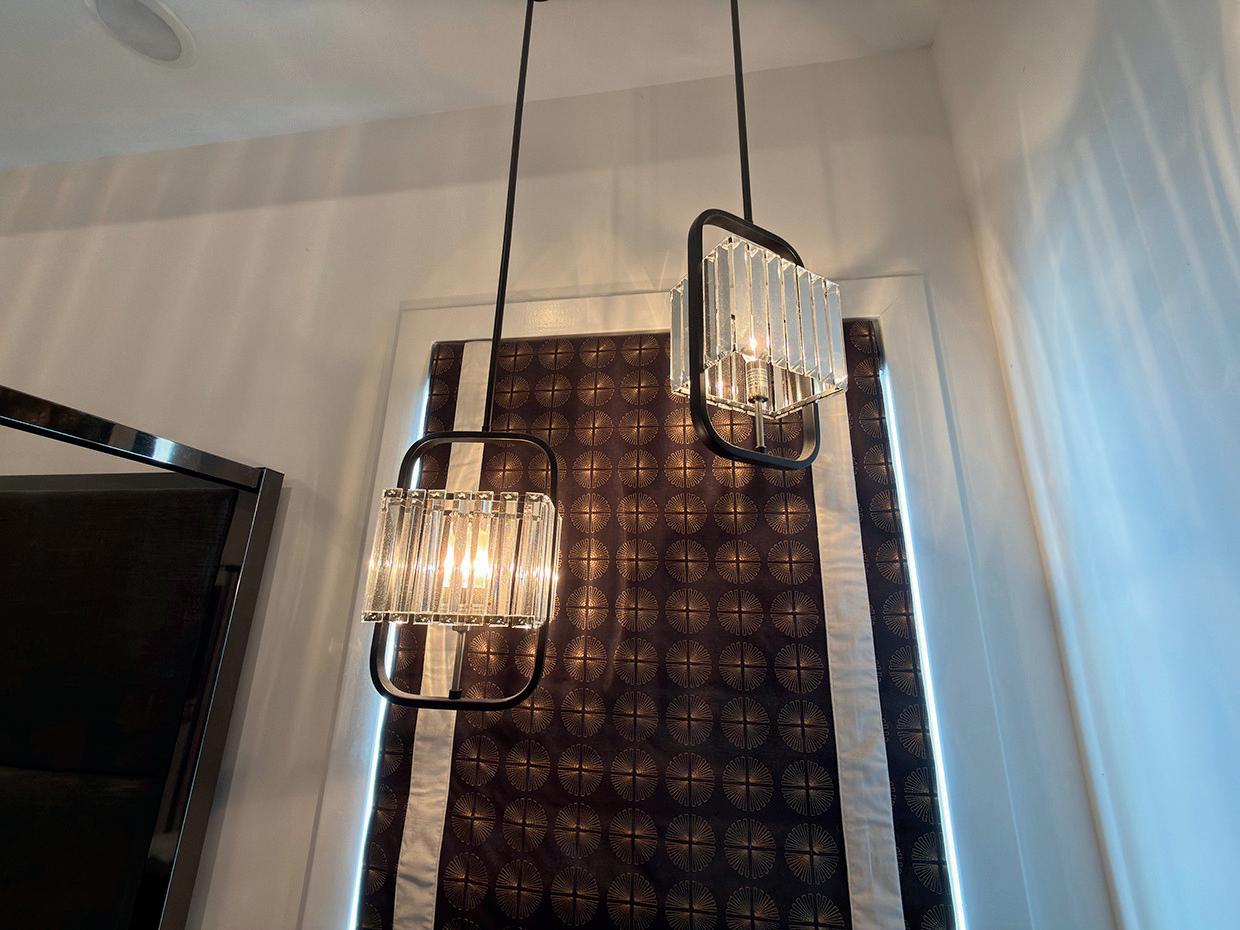
From the moment you enter, the room establishespresencewithoutexcess.The ceiling draws the eye upward first, its recessed design adding dimension while creating a sense of openness that feels both airy and intimate. Suspended beneath it, a sculptural chandelier casts intricate patterns across the walls, introducing movement and warmth that evolvethroughouttheday.
At the center, a striking canopy bed commands attention with graceful authority. Its strong lines provide architectural structure, while the layered bedding softens the composition, ensuring the room never feels overly formal. It is a masterful balance — bold yet inviting, dramatic yet deeply comfortable.
The palette leans into sophisticated contrast. Dark accents ground the space, lighter surfaces reflect illumination, and metallic touches introduce a quiet glow that elevates the entire environment. Rather than chasing trend, the design feels enduring — the kind of aesthetic thatremainscompellingyearafteryear.
There is also space here — generous, intentional space — allowing each furnishing to breathe. Movement feels natural, never constrained, reinforcing the suite’scalmingrhythm.
Imagine evenings that begin with softened lighting and end in complete stillness. Picture mornings when sunlight filtersgentlyacrossthefloor,thehomenot yet fully awake. This is a room that encouragesbothslowstartsandpeaceful conclusions.
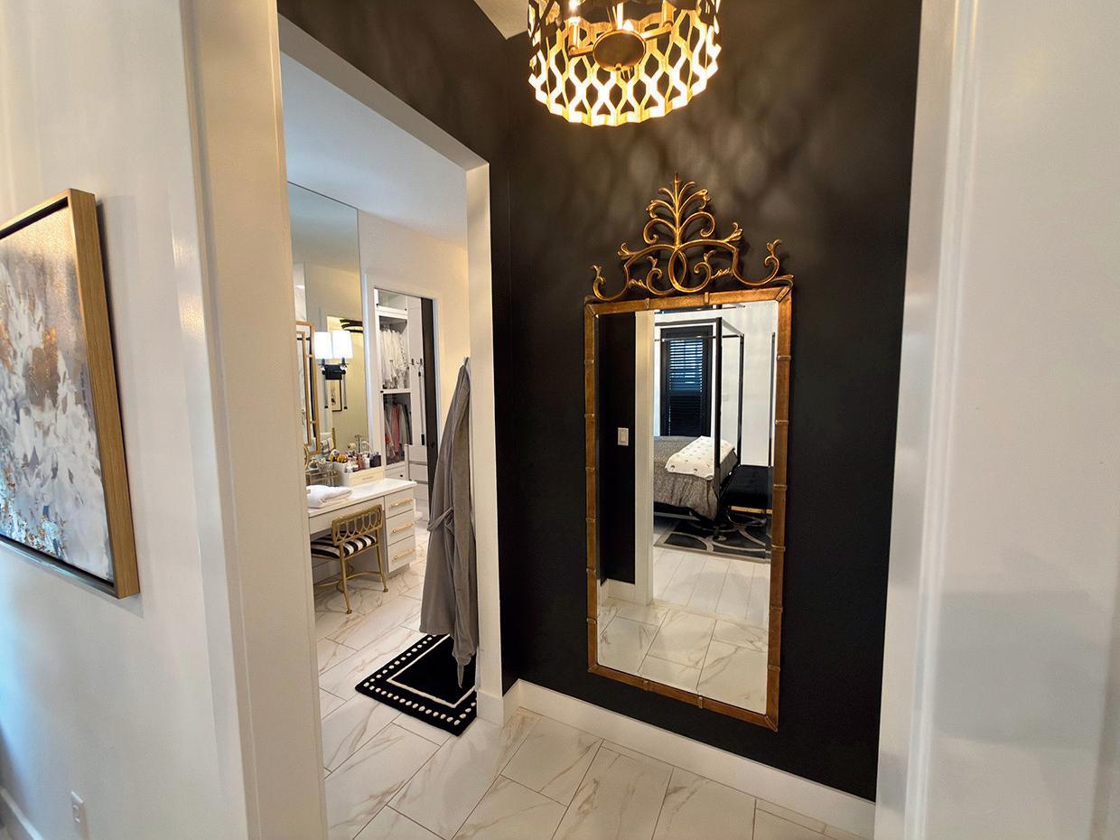
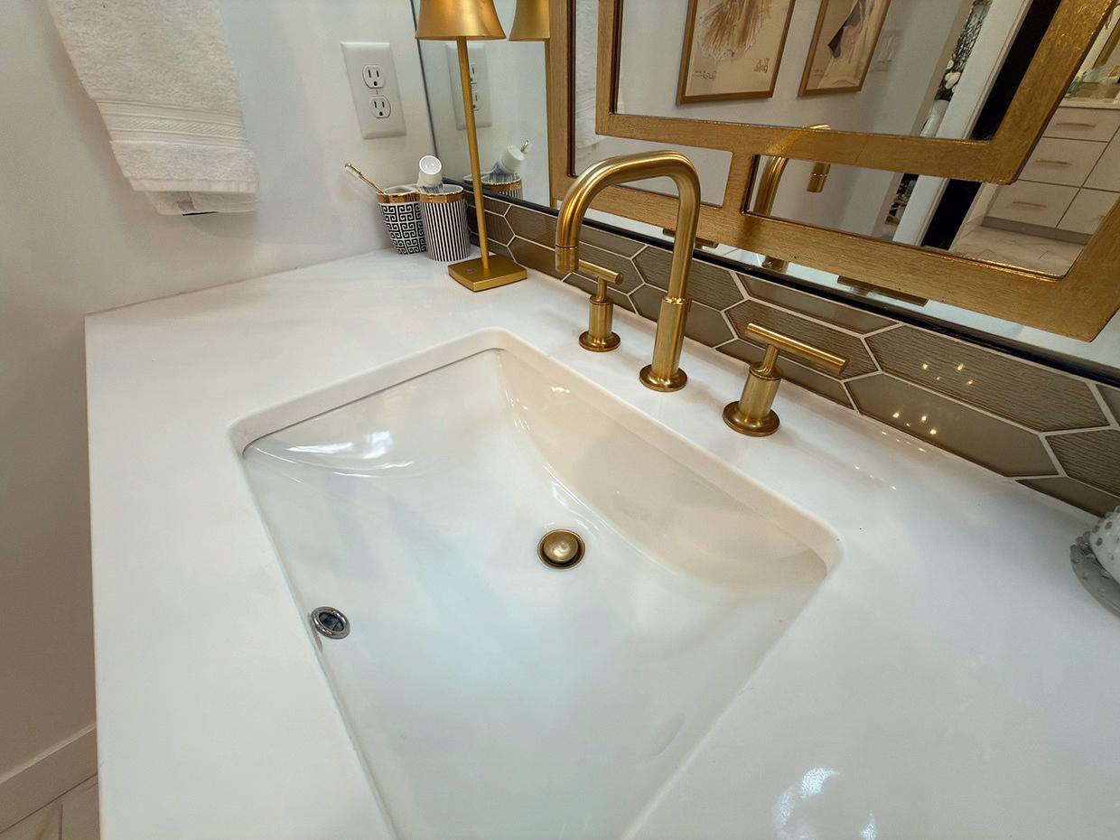
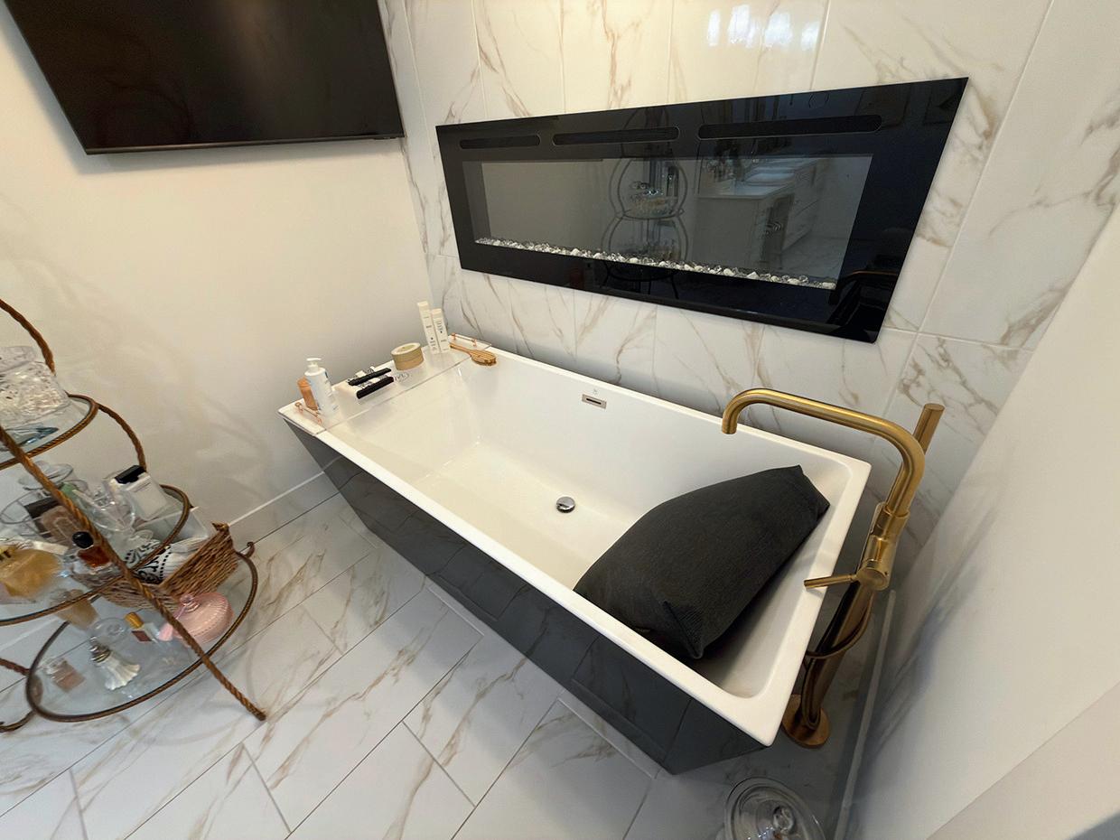
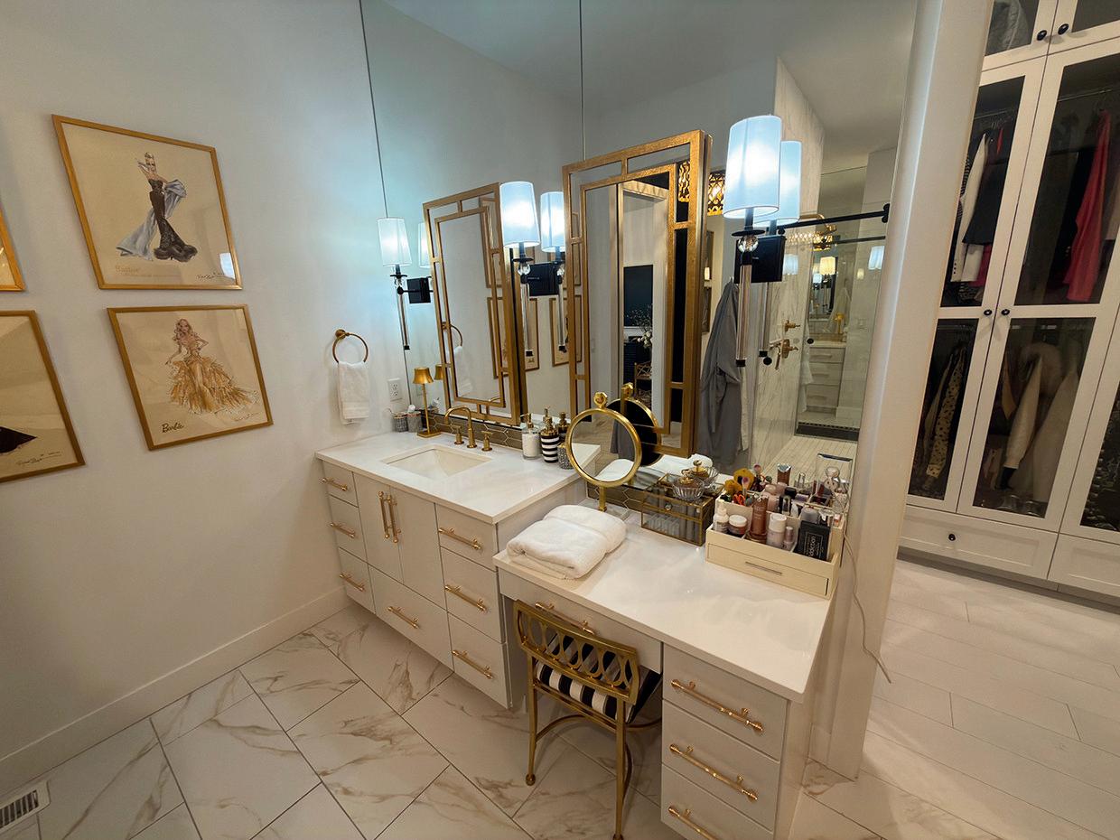
Stepping into the bath feels less like entering a functional space and more likearrivingataprivatespa.
Cleanarchitecturallinesguidetheeye, whileluminoussurfacesreflectlightin a way that keeps the room feeling serene and expansive. The flooring introduces subtle veining — elegant without overwhelming — reinforcing the sense that every material was chosenwithcare.
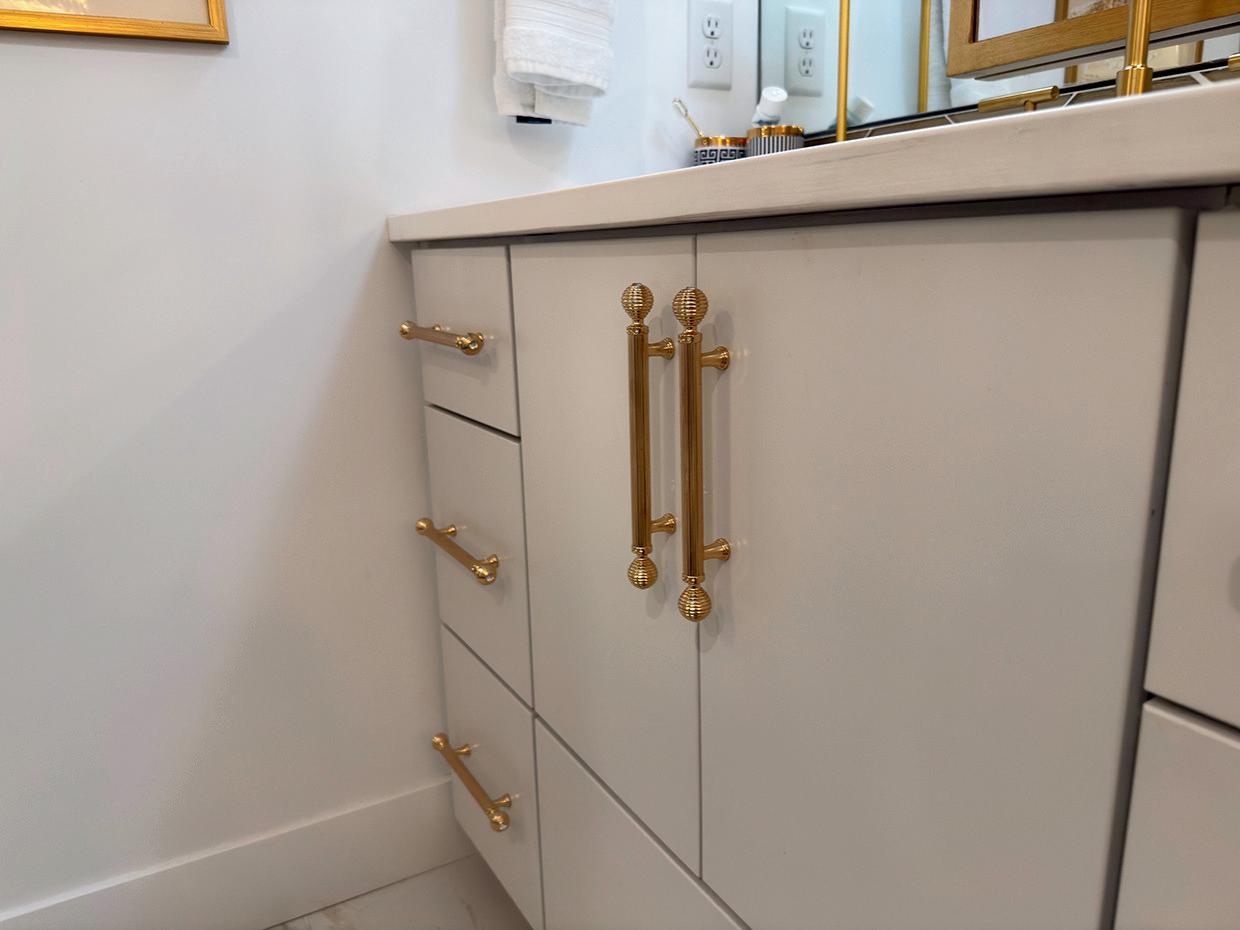
The double vanity offers both beauty and practicality, providing generous preparation space while maintaining visual symmetry. Gold-toned fixtures glow softly against the lighter backdrop, reading as refined rather
Nearby, a dedicated makeup vanity adds another layer of thoughtful luxury. It offers a place to prepare for thedaybeneathflatteringillumination, and a space to unwind during an
Andthen,thesoakingtub.
Sculpturalinformandpositionedwith intention, it invites pause. One can easily imagine the quiet ritual of retreating here after a long day, the outsideworldslippinggentlyaway. This is not simply a bathroom. It is a spacedesignedtosupportwell-being.

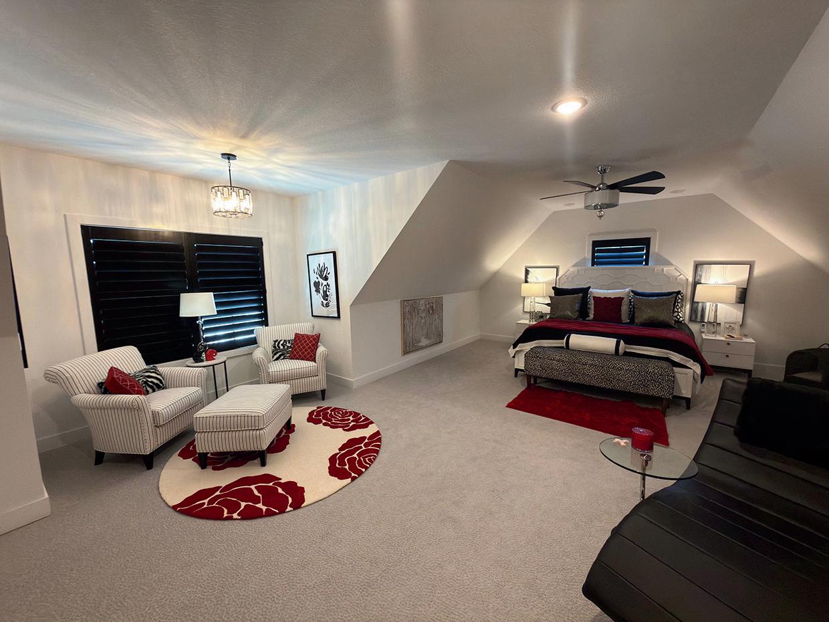
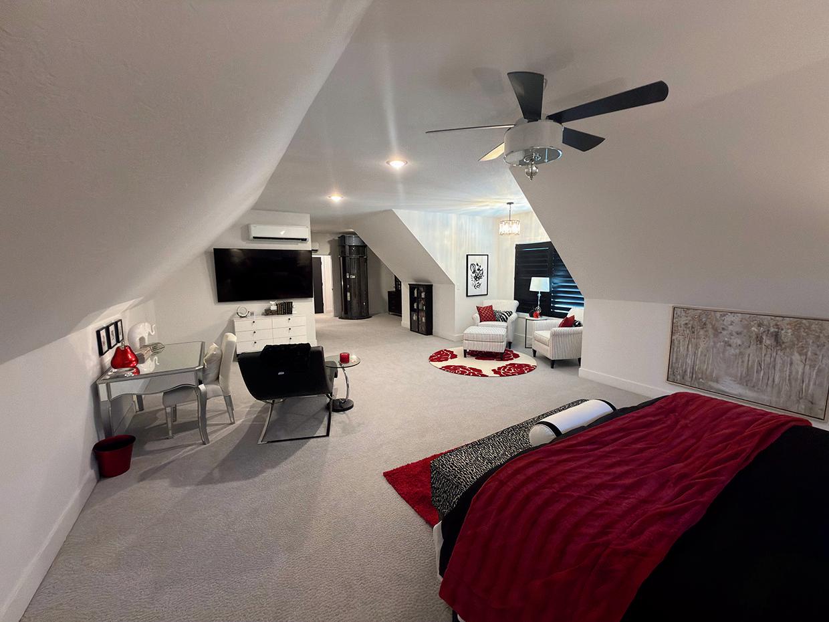
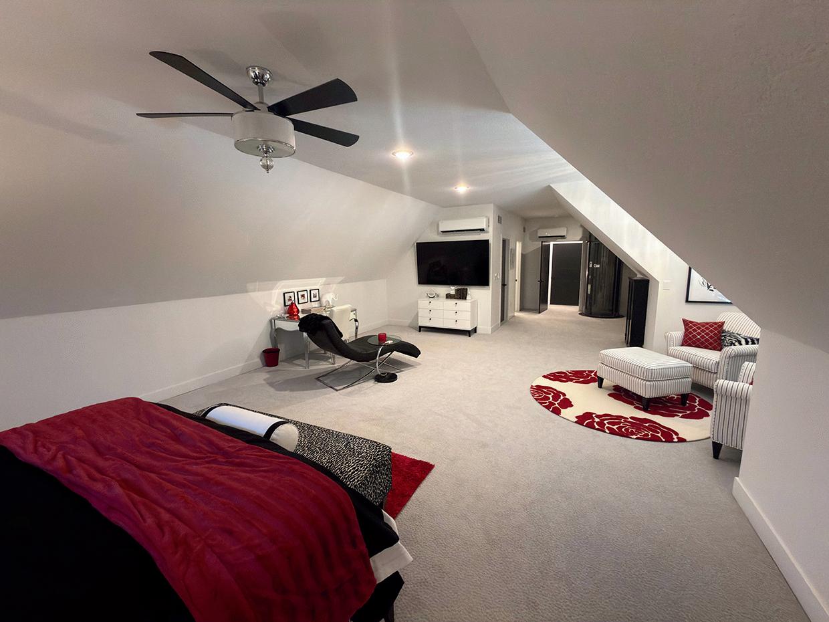
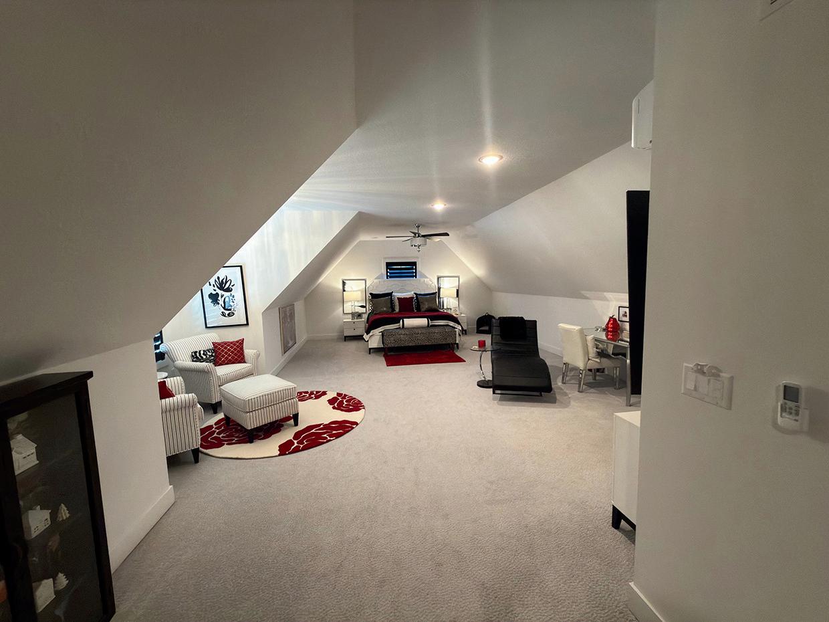
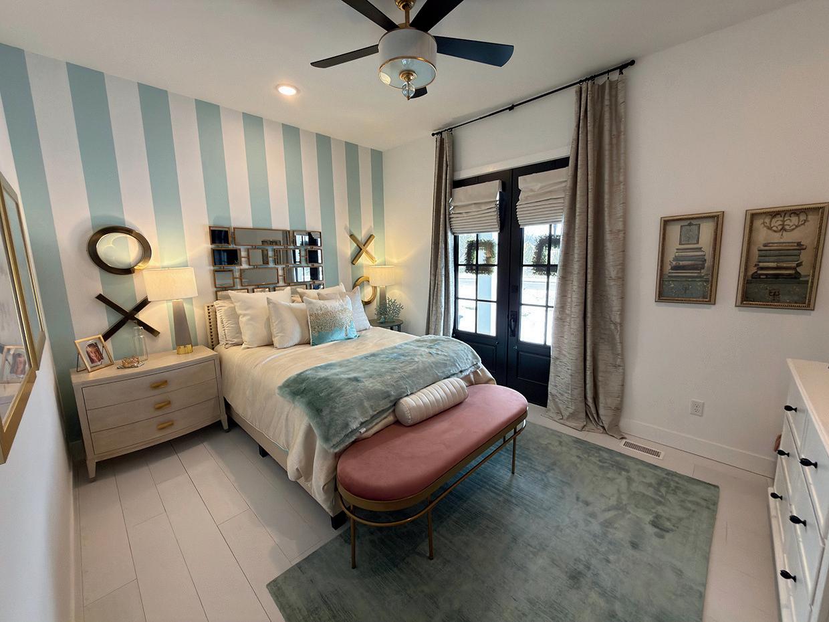
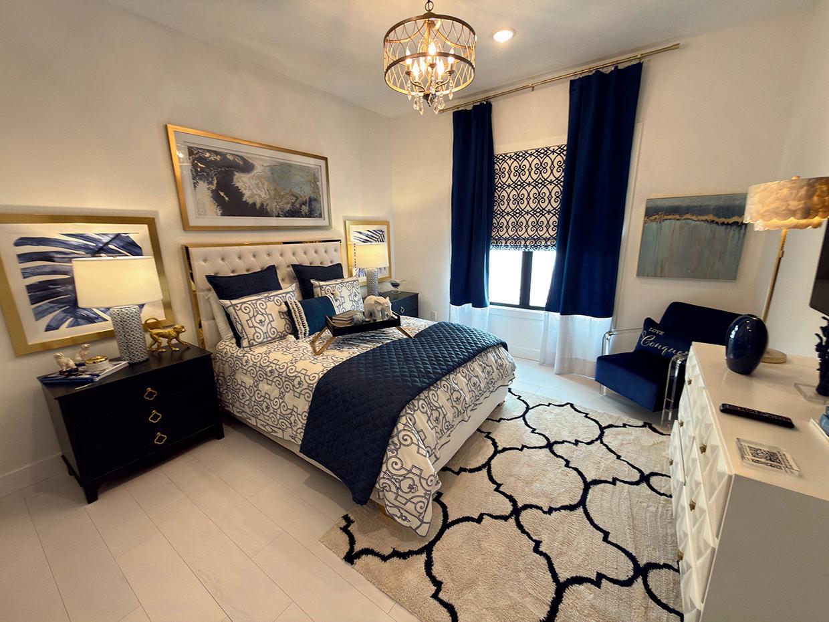
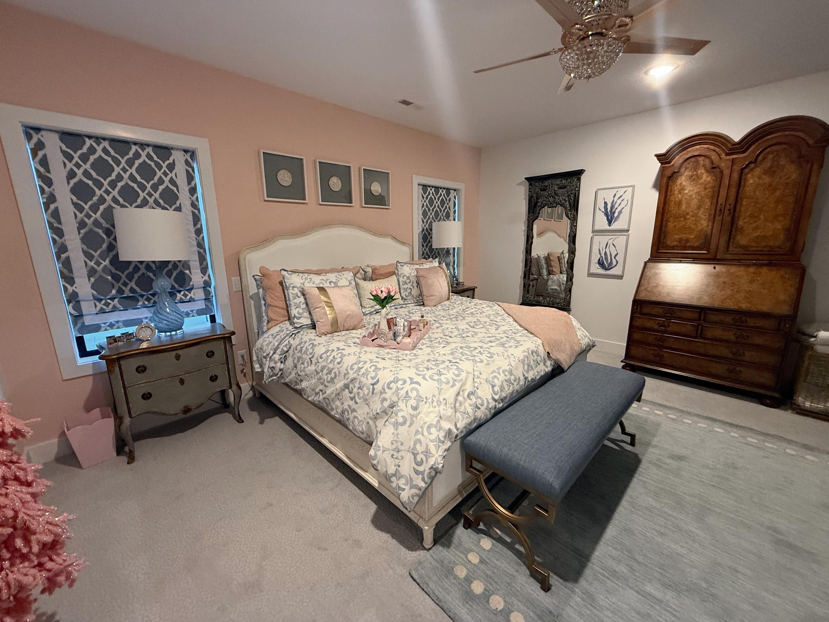
A private retreat that feels less like a secondary bedroom and more like its own destination.
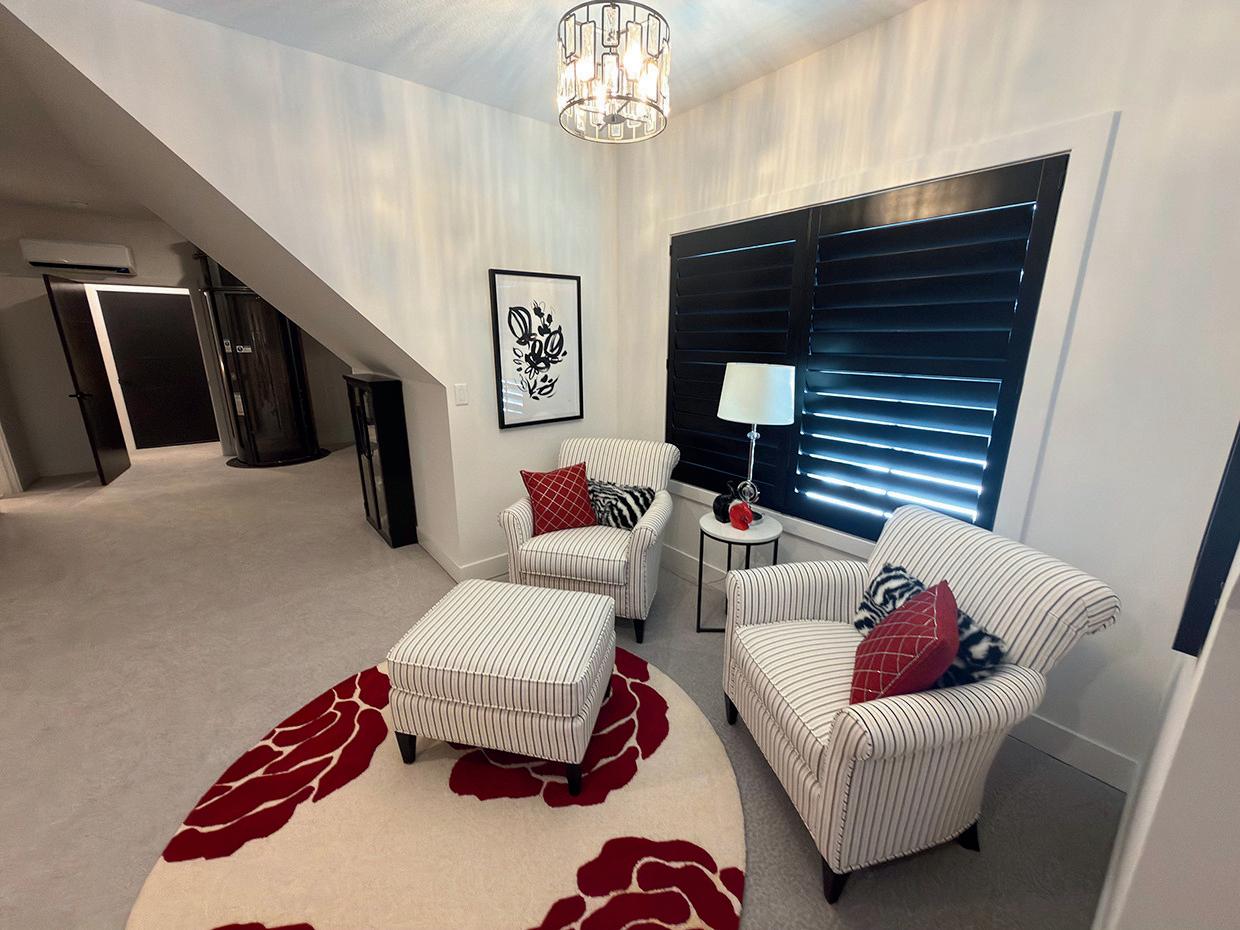
Some homes offer guest rooms. Others create fully realized living environments that rival the primary suite in both scale and experience. This remarkable junior primary suite does precisely that — delivering space, privacy, and versatility in a setting that feels thoughtfully removed from the rhythms of the main livingareas.
Immediately, the architecture sets the tone.Thesoftlyangledceilingintroduces character while enhancing the room’s sense of shelter, creating an atmosphere thatfeelsbothexpansiveandcomforting. Ratherthanlimitingthelayout,theselines shapeit,givingthesuiteacustom,almost storybook quality rarely found in traditionalbedrooms.
Andthen,thescalerevealsitself.
Thisisnotmerelyaplaceforsleep—itis a place for living. A generous sitting area invites relaxation, whether for morning reading,quietconversation,orunwinding at the end of the day. The thoughtful separation between rest and lounge zones allows the suite to function much likeaprivateapartment.
Imagine a teenager claiming it as their personal haven. Picture extended guests settling in comfortably for longer stays. Considerhowbeautifullyitsupportsmultigenerational living, offering autonomy without disconnecting from the heart of thehome.
Natural light filters inward, balancing the room’s volume with softness. Carefully placed fixtures ensure that evenings feel warm rather than cavernous, preserving the suite’s welcoming character at every houroftheday.
Movement throughout the space is effortless — a subtle but powerful luxury. Thereisroomtostretch,topersonalize,to evolve. Furnishings never feel crowded, and the layout encourages creativity in howthespacemightbeusedovertime.
Yet despite its impressive proportions, the
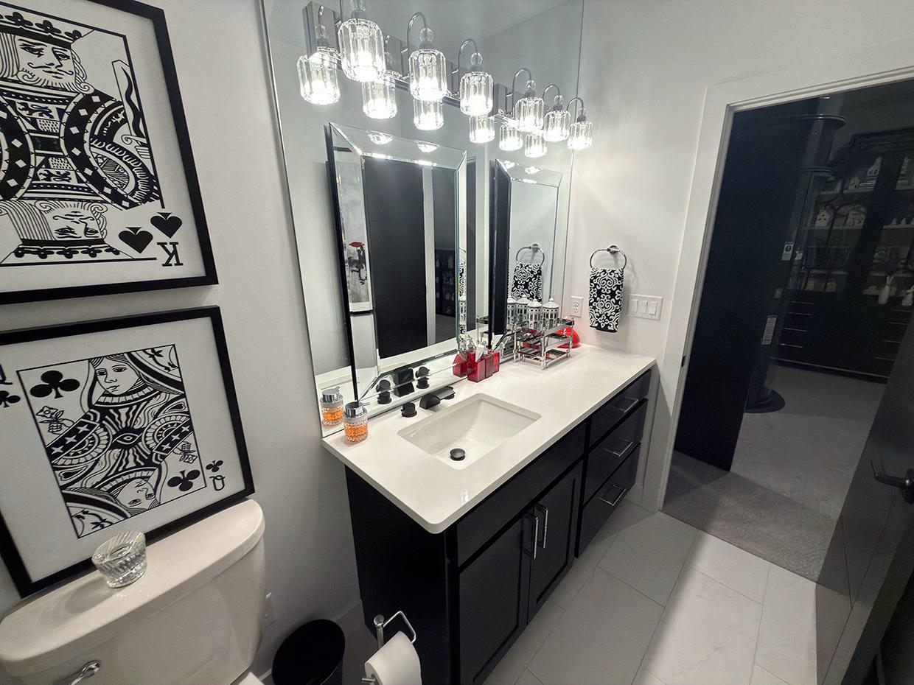
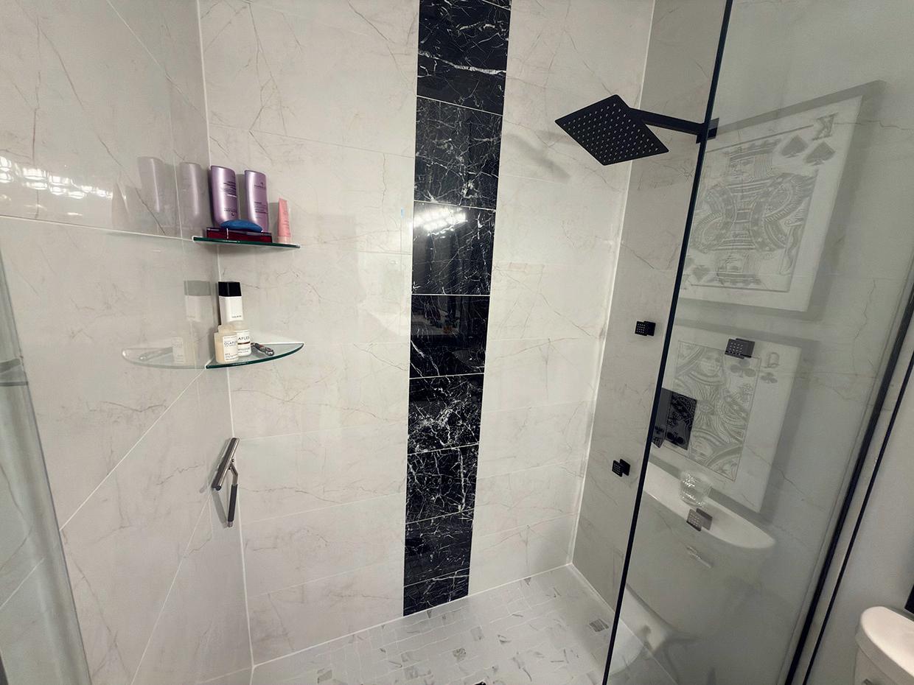
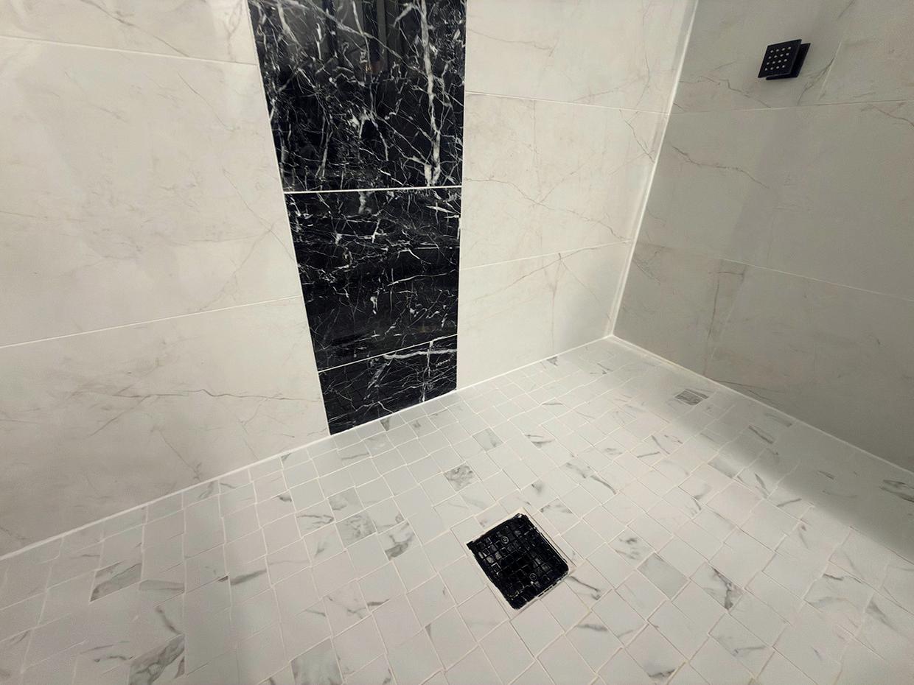
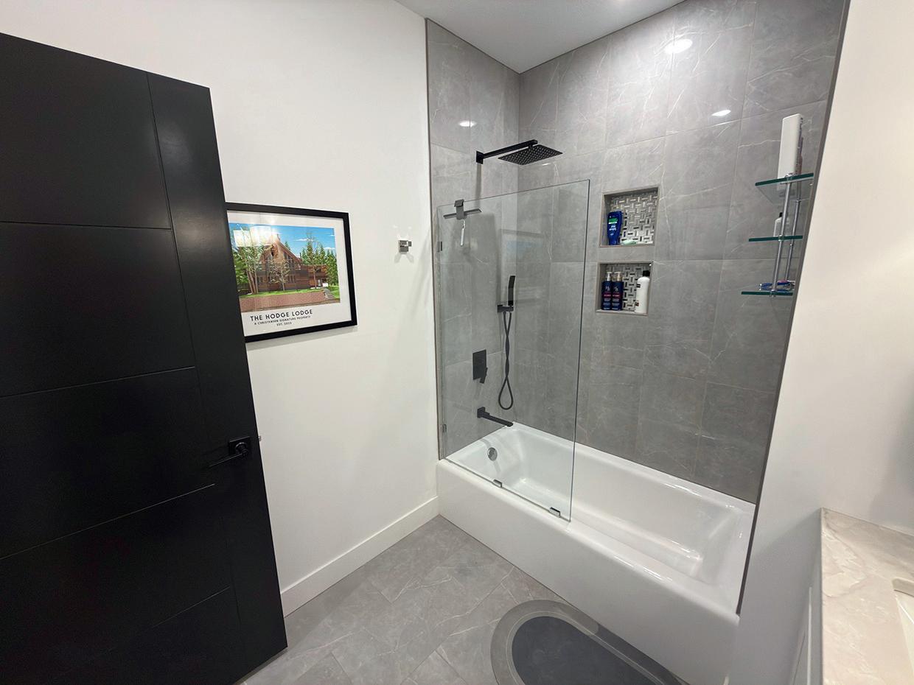
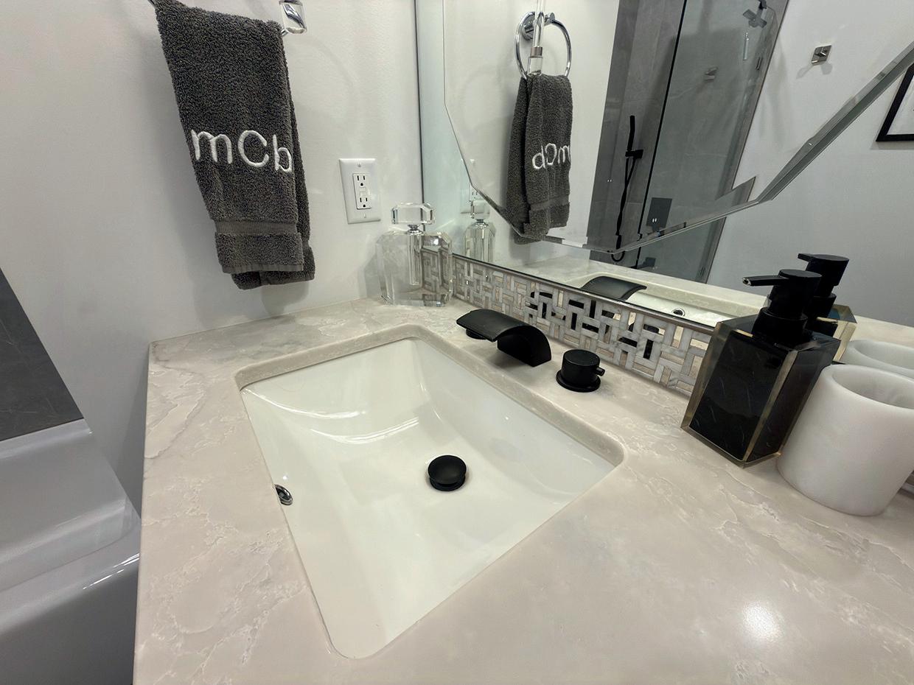
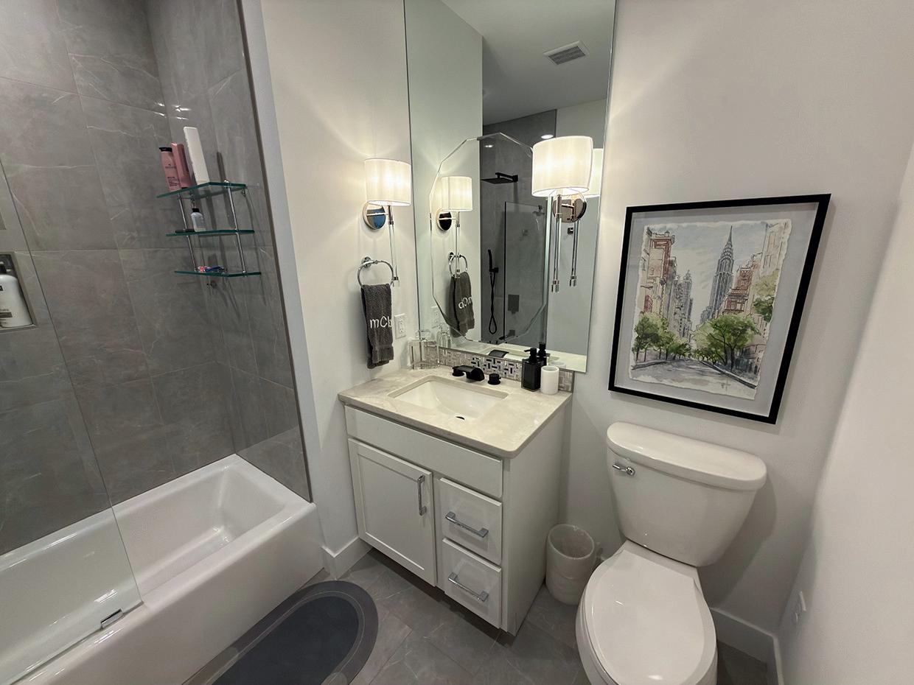
Clean lines and modern contrast define this beautifully appointed bathroom, where darker cabinetry grounds the space while lighter surfaces reflect illumination for a bright,polishedfinish.
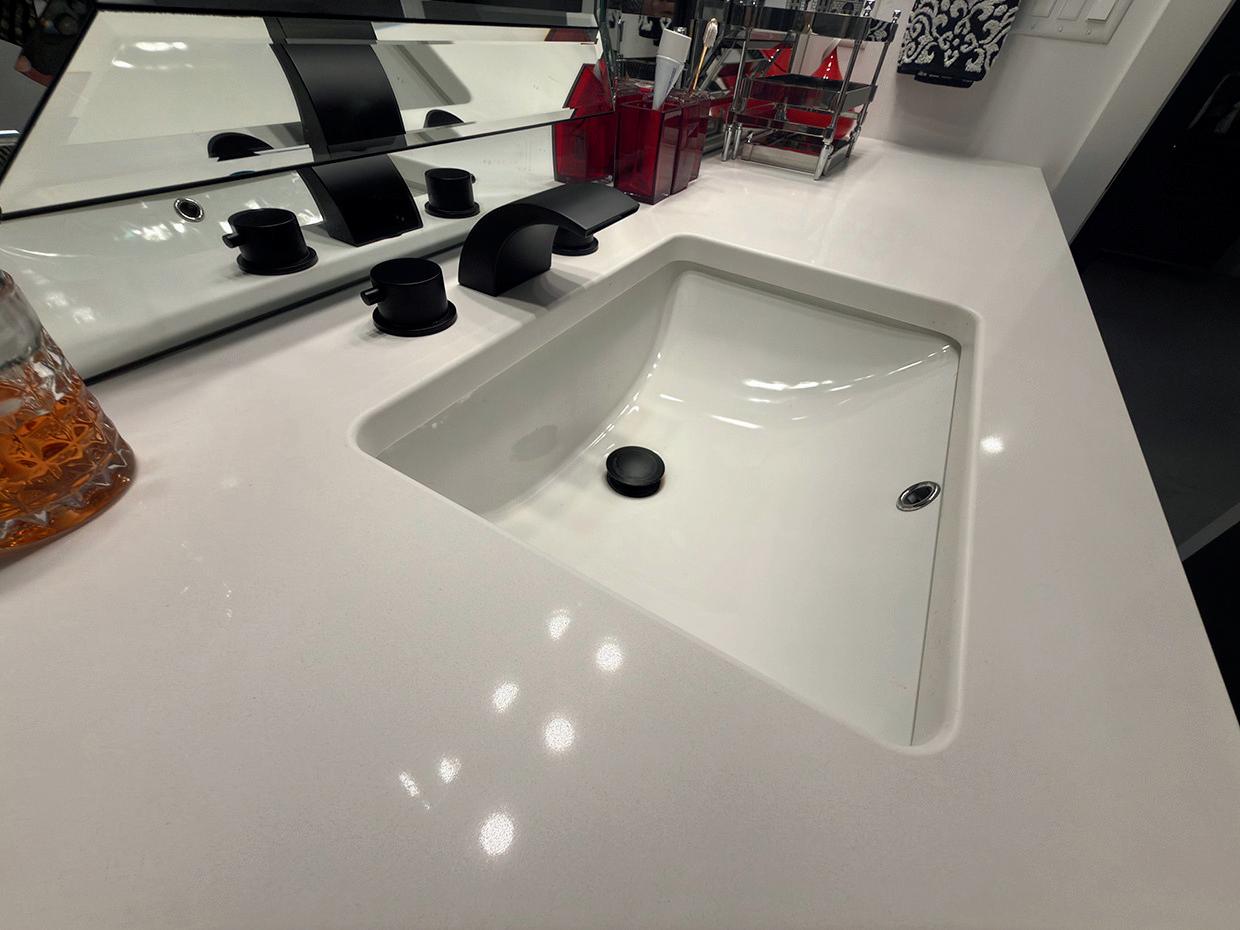
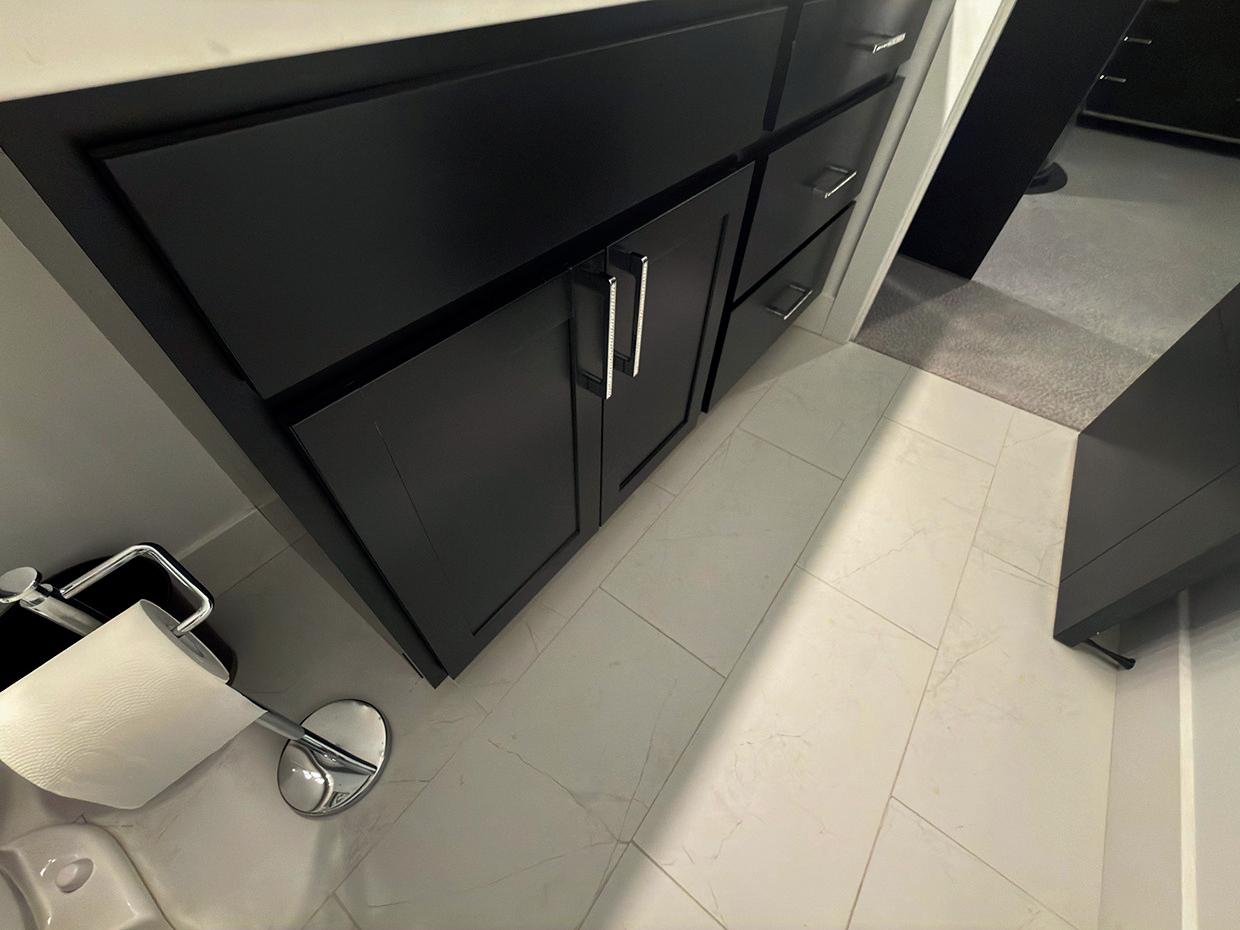
The vanity is both striking and functional, offering generous storage while maintaining a streamlined silhouette. Fixtures introduce a contemporary edge, reinforcing the room’scohesivedesignlanguage.
In the shower, large-format tile creates visual continuity, enhanced by a bold vertical accent that draws the eye upward and adds architectural interest.Theresultisaspacethatfeels intentional and luxurious rather than purelyutilitarian.
Every element works together to
Imagine hosting here.
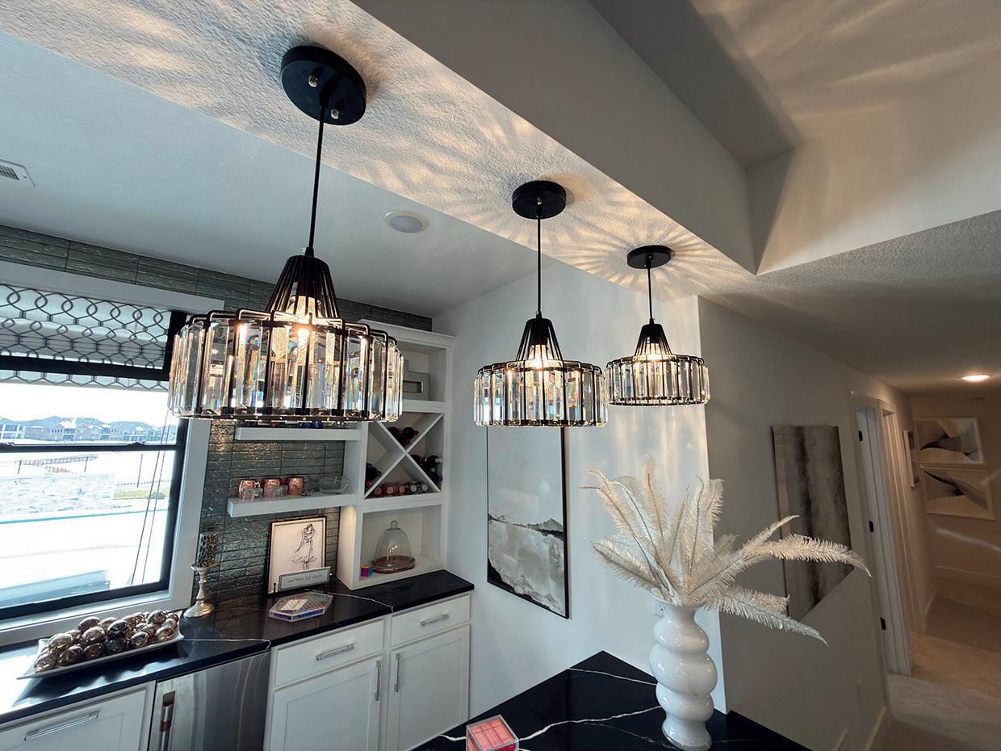
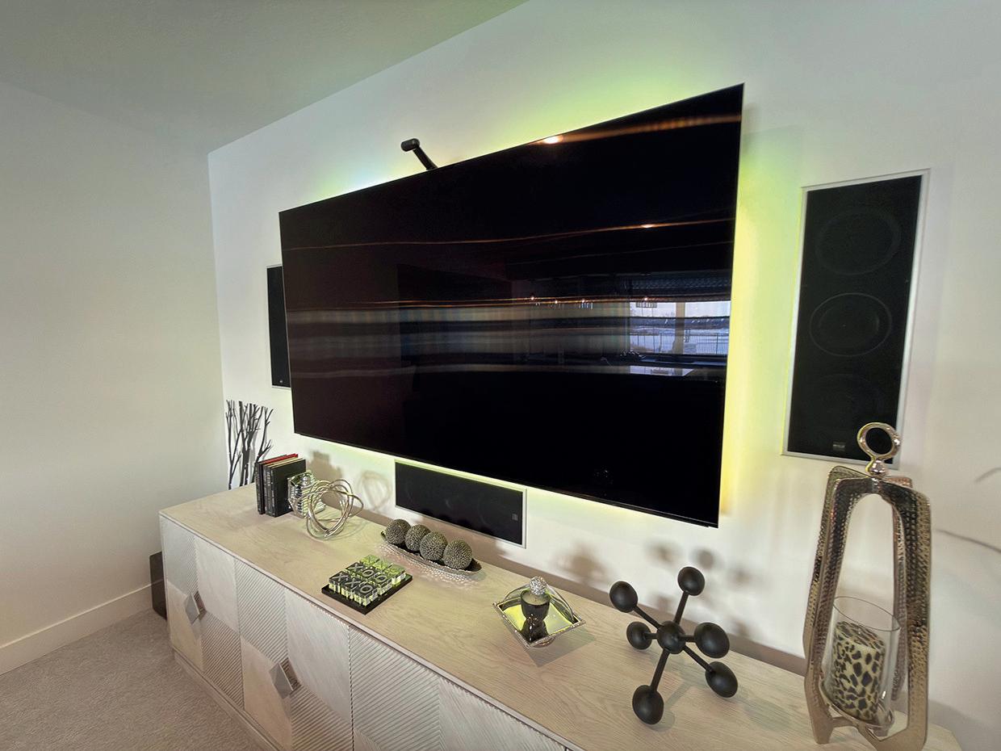
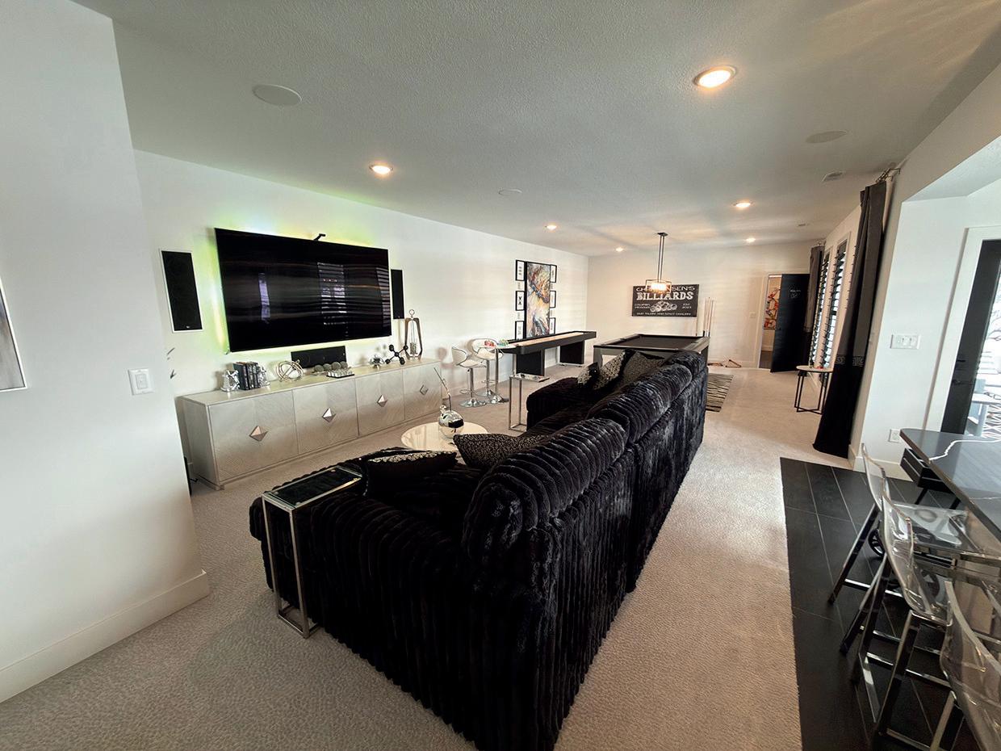
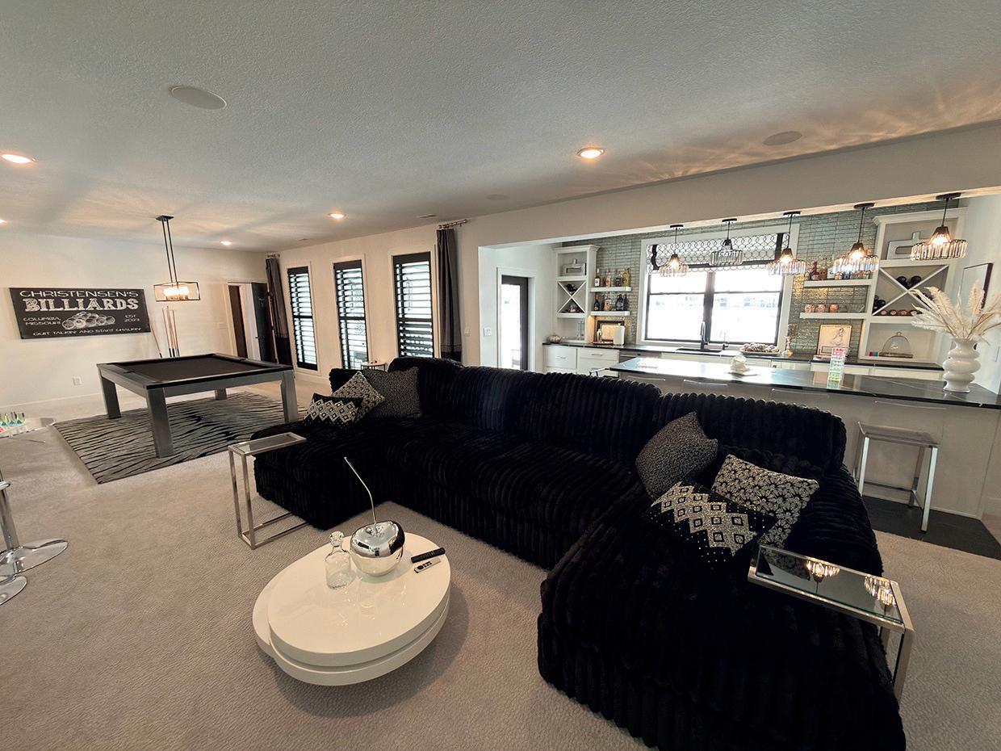
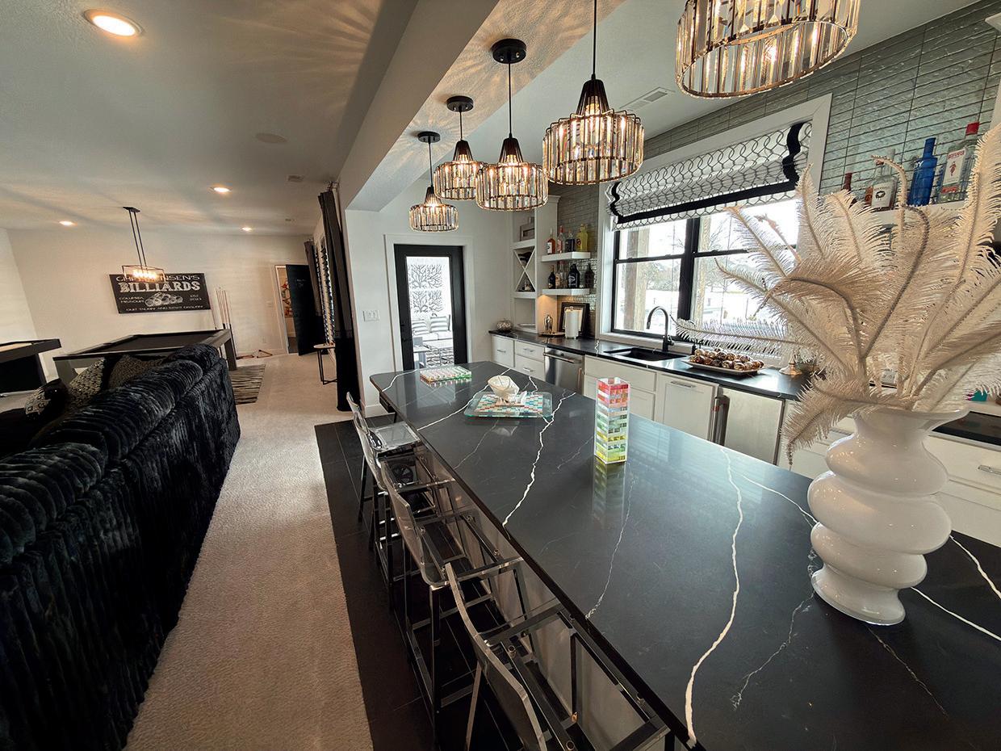
Friends arriving to the soft glow of the pendants. Music humming quietly beneath conversation. Glasses resting on cool stone while appetizers are passed across the counter. Somewhere nearby, a game is underway; elsewhere, guests sink comfortably into plush seating. Even everyday life feels elevated in a space like this. It becomes the go-to setting for birthdays, viewing parties, holiday gatherings, or simply a Friday evening that deserves a better backdrop. Yet despite its impressive scale and capability, the room never feels overwhelming. Instead, it offers something increasingly rare — flexibility without sacrifice.
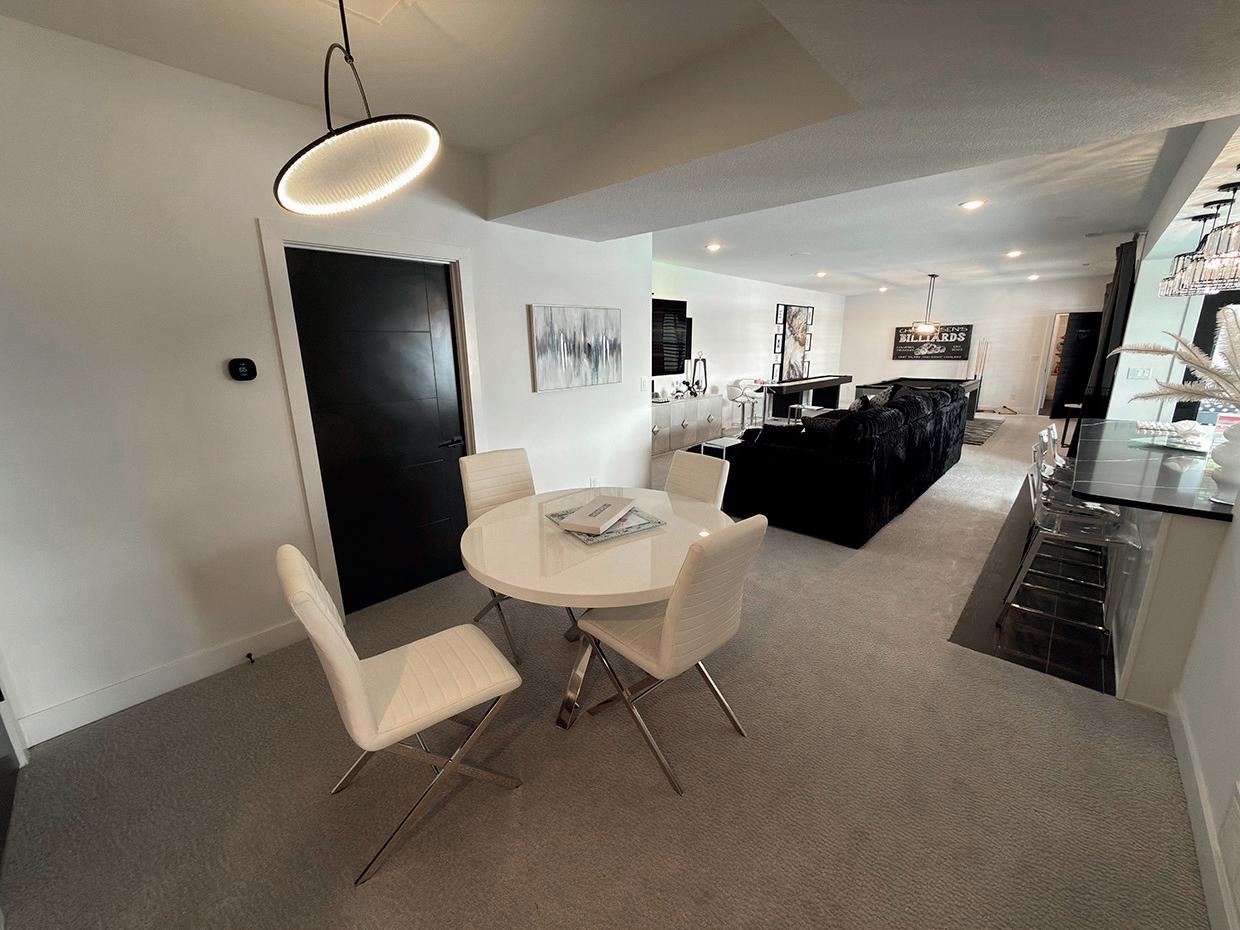
A destination designed for gathering, unwinding,and lingering just a little longer.
Some homes offer additional living space. Others create an experience. This extraordinary lower level belongs firmly in the latter category — a fully realized entertainment environment where thoughtful design meets effortless hospitality.
From the moment you descend, the atmosphere shifts. The tone becomes relaxed yet refined, signaling that this is a place meant for enjoyment without compromise.
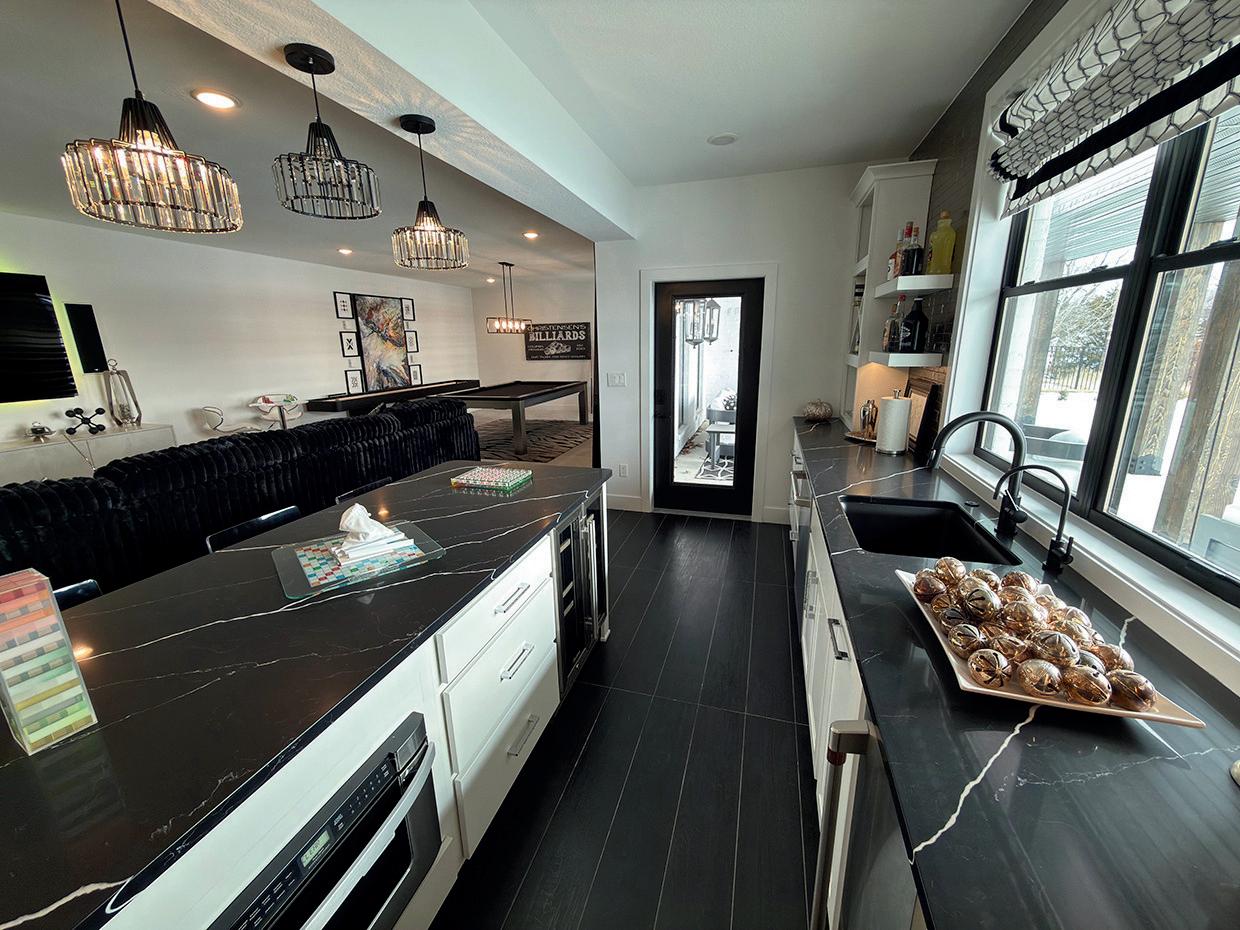
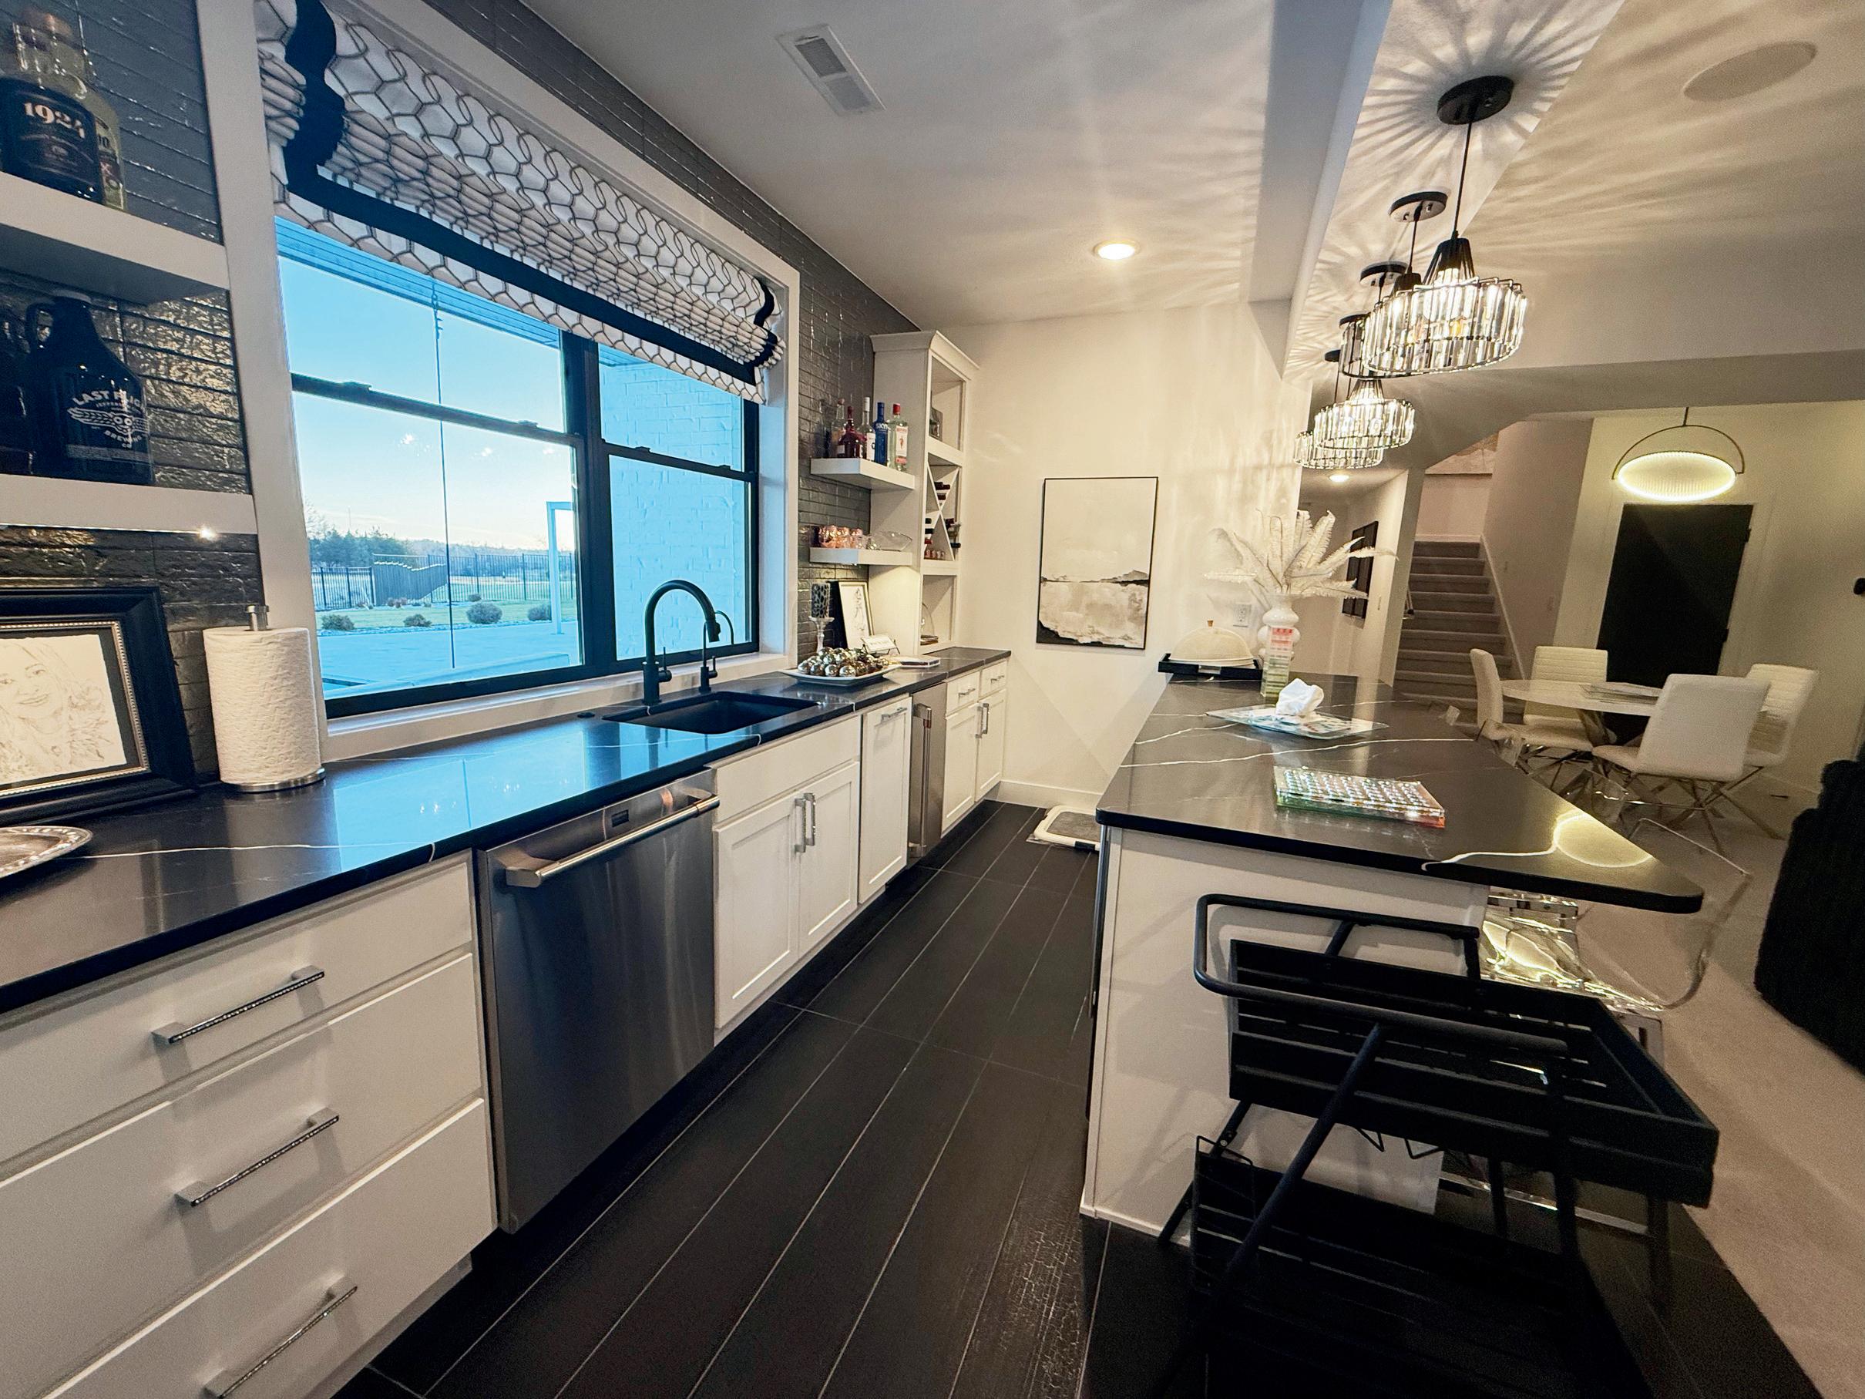
Anchoring the space is a striking full-length bar that immediately draws the eye, its expansive surface promising room for conversation, celebration, and everything in between.
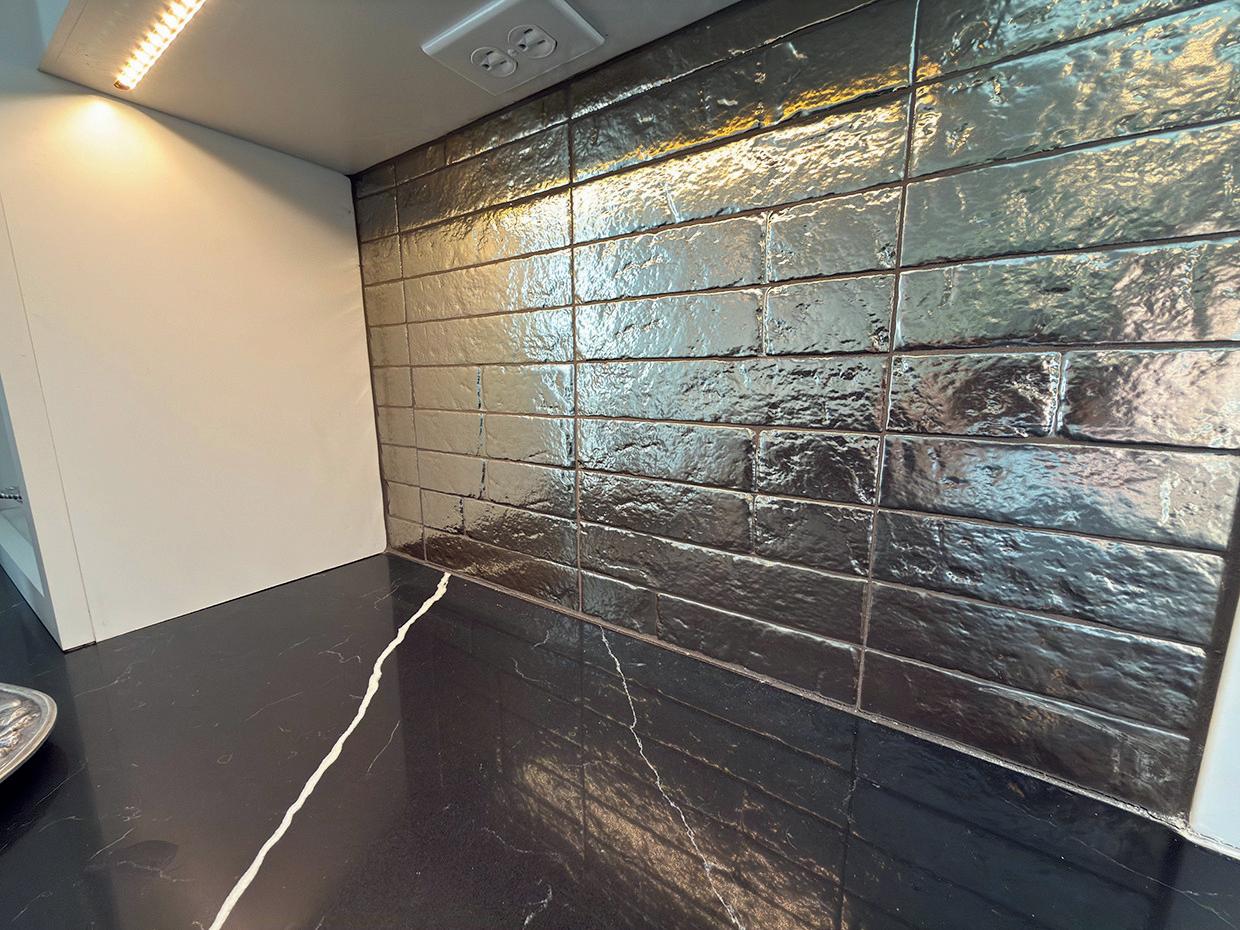
The contrast between dark countertops and lighter cabinetry introduces a polished visual rhythm, one that feels both current and timeless. Clean lines keep the aesthetic sophisticated, while the scale of the bar ensures it performs as beautifully during large gatherings as it does on quieter evenings.
Behind the scenes — though hardly hidden — integrated beverage refrigeration stands ready to support any occasion. Whether stocking sparkling water for daytime guests or preparing chilled selections for evening entertaining, the setup reflects foresight and convenience.
Above, pendant lighting casts a warm, flattering glow across the bar top, creating an ambiance reminiscent of an intimate lounge. It is bright enough for activity yet soft enough to encourage guests to settle in rather than rush away.
Seating lines the island comfortably, allowing hosts to remain part of the conversation while preparing refreshments. No one is isolated here; the design naturally pulls people together.
And beyond the bar, the room continues to unfold.
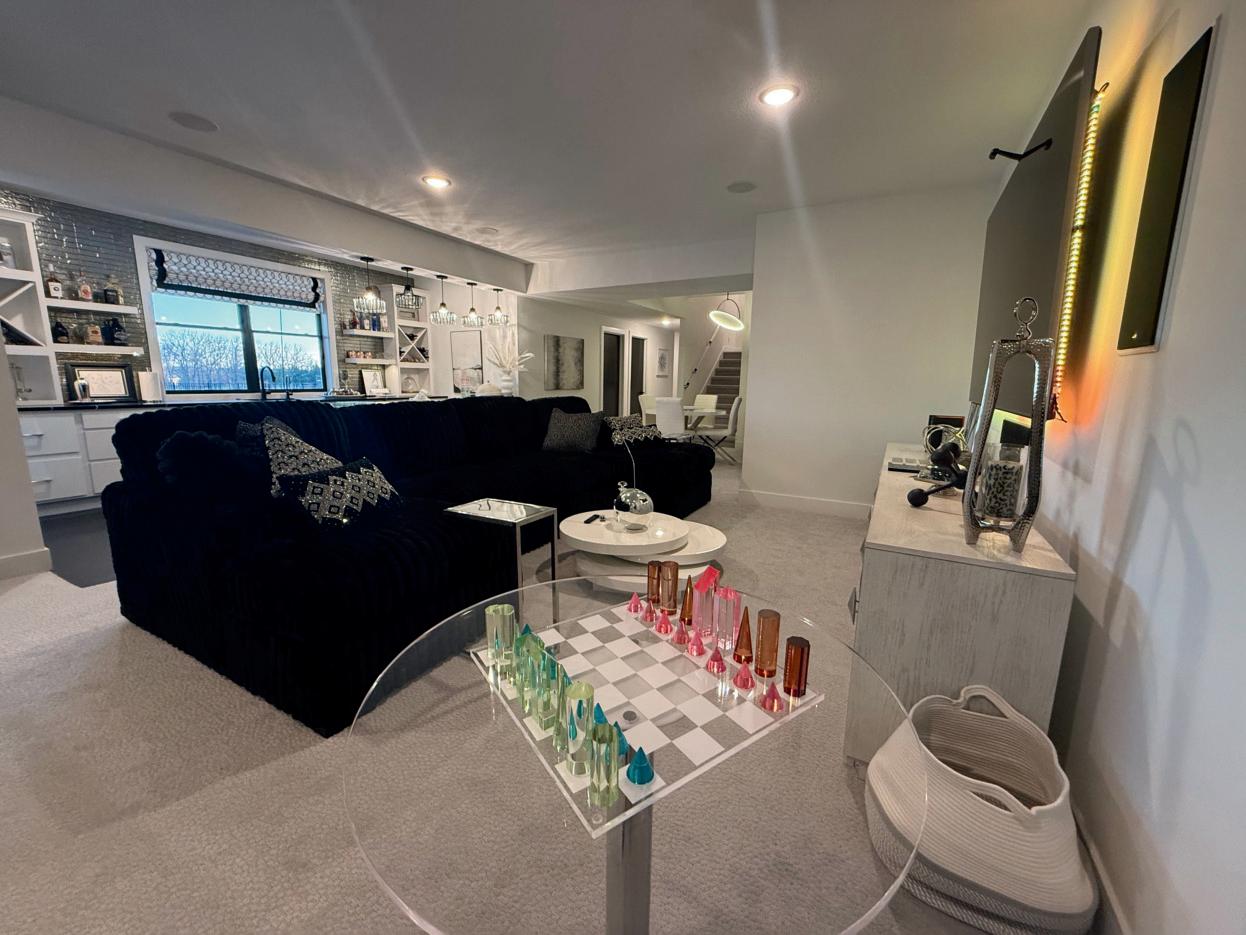
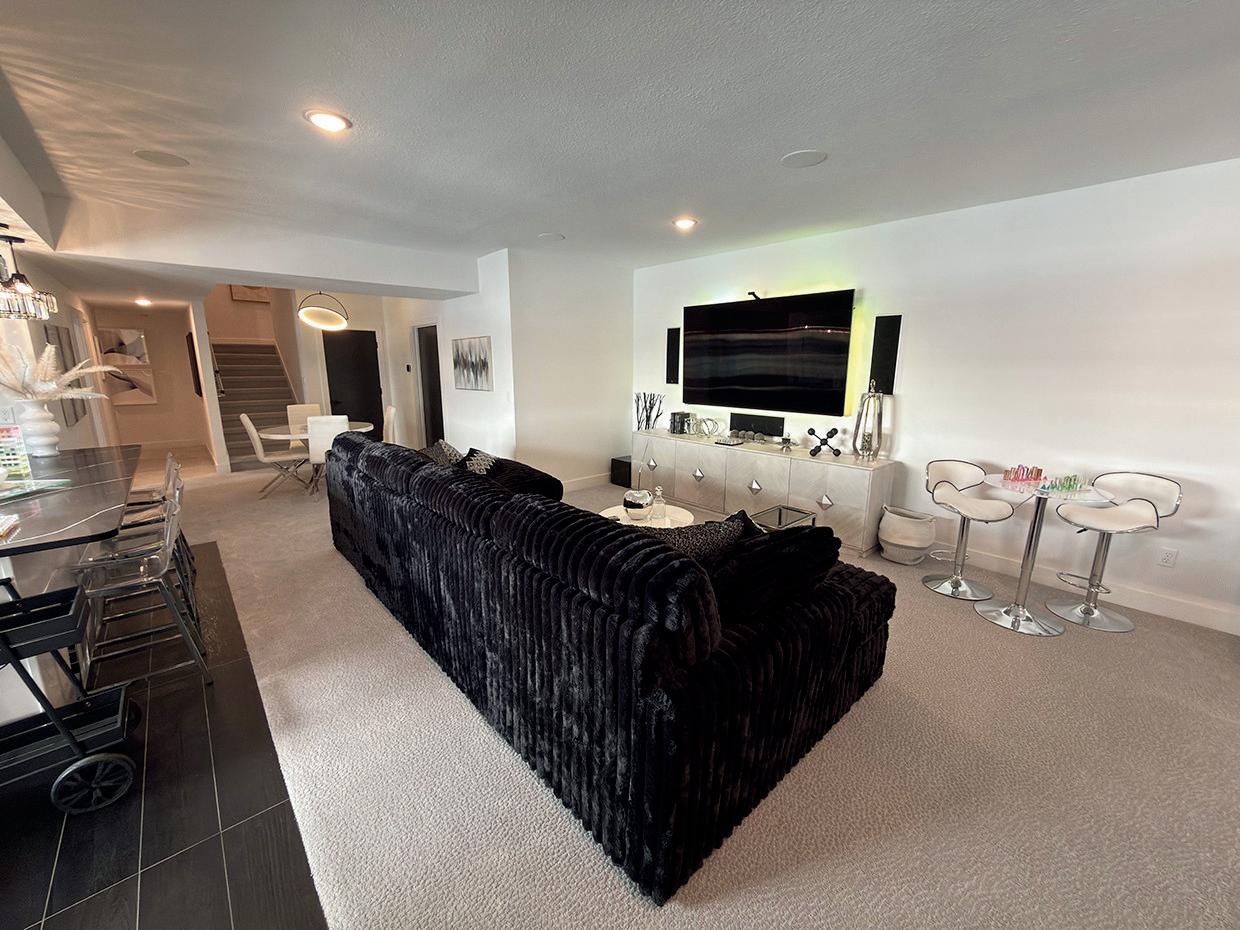
A dedicated recreation area introduces space for friendly competition, where evenings can stretch easily into laughter-filled tournaments and relaxed weekends. The layout allows multiple activities to coexist — some gathered around the game table, others enjoying the comfort of the nearby lounge seating.
The television wall further enhances the versatility of the space, ready for movie nights, championship games, or quiet streaming after the day winds down. Importantly, it does so without dominating the room; entertainment is supported, not imposed.
What makes this lower level particularly compelling is its balance between openness and definition. Each zone flows naturally into the next while still maintaining its own identity — a hallmark of well-executed design.
Designed for connection, celebration, and the kind of evenings no one wants to end.
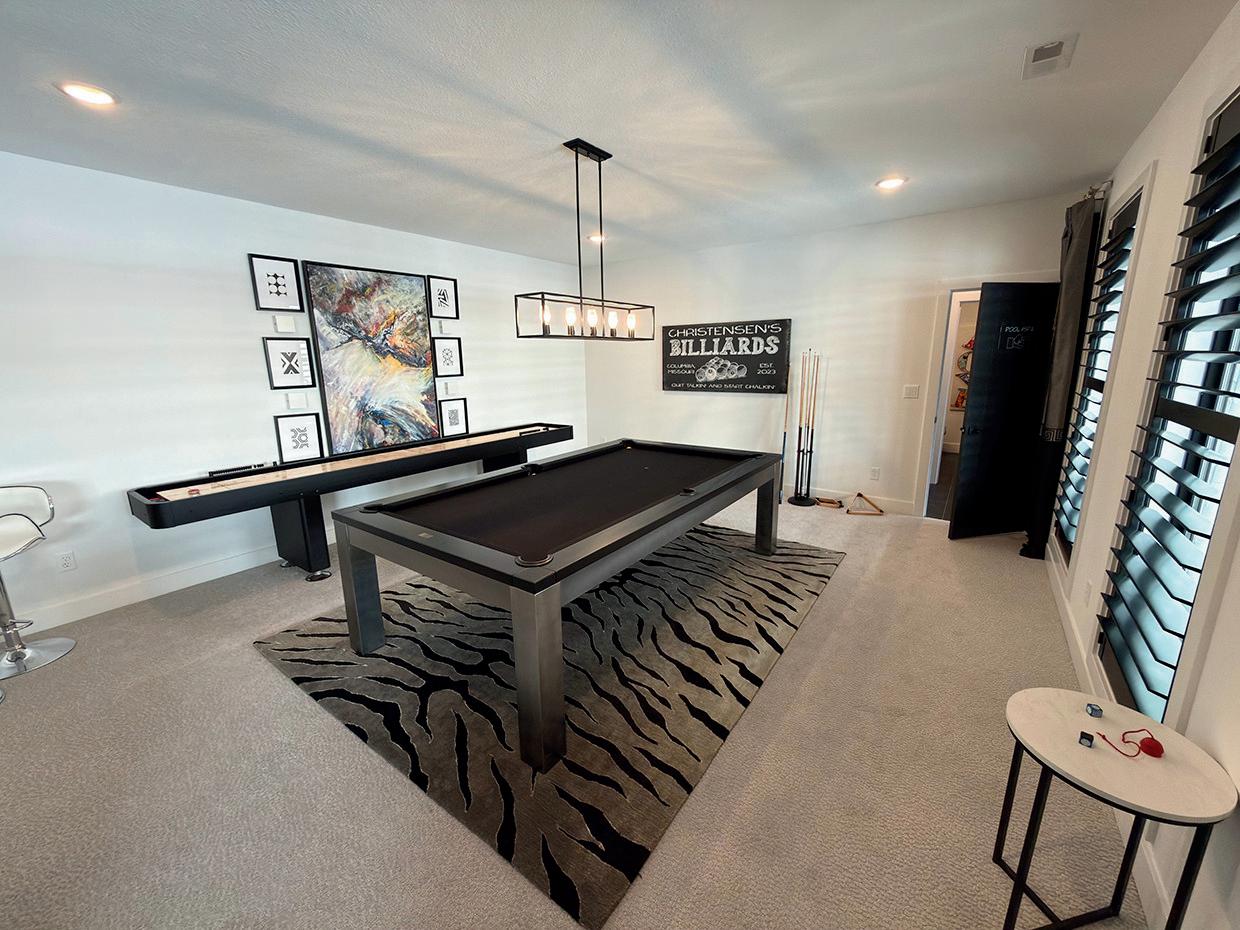
Some spaces are added for function. Others are created for living well. This expansive game room falls unmistakably into the latter category — a beautifully orchestrated environment where recreation, comfort, and style converge.
From the moment you enter, the openness is striking. Sightlines stretch across the room, immediately communicating possibility. Whether hosting a lively gathering or enjoying a quieter evening at home, the layout adapts effortlessly.
At its center, the billiards table establishes a natural focal point, grounding the space while inviting friendly competition. Overhead lighting defines the area with a tailored glow, ensuring both clarity of play and visual sophistication. Nearby, shuffleboard introduces another layer of engagement — a reminder that this room was designed for participation, not merely observation.
Yet what makes the space particularly compelling is how seamlessly it balances energy with relaxation.
A generous lounge area offers plush seating positioned perfectly for conversation or viewing. The arrangement encourages guests to settle in, creating an atmosphere that feels welcoming rather than staged. It is easy to imagine laughter carrying across the room, games unfolding on one side while others gather comfortably nearby.
And then, the bar.
Stretching elegantly along one wall, it delivers both visual impact and practical convenience. Dark countertops provide contrast against lighter cabinetry, creating a look that feels modern yet enduring. Open shelving allows glassware and serving pieces to double as décor, reinforcing the room’s curated character.
Positioned beneath expansive windows, the bar enjoys natural light — a subtle but meaningful detail that keeps the lower level feeling bright and connected rather than enclosed.
Picture weekend tournaments that extend into the evening. Imagine hosting milestone celebrations without ever leaving home. Visualize casual afternoons that become spontaneous gatherings.
Equally important is the room’s versatility. While clearly suited for entertaining, it remains comfortable enough for everyday enjoyment — movie nights, game-day traditions, or simply unwinding after a full schedule.
The transitions between zones feel effortless, allowing multiple activities to unfold without interruption. Few recreational spaces achieve this level of flow.
…but a destination within the residence — one that transforms ordinary evenings into occasions and ensures that gathering is always within reach.
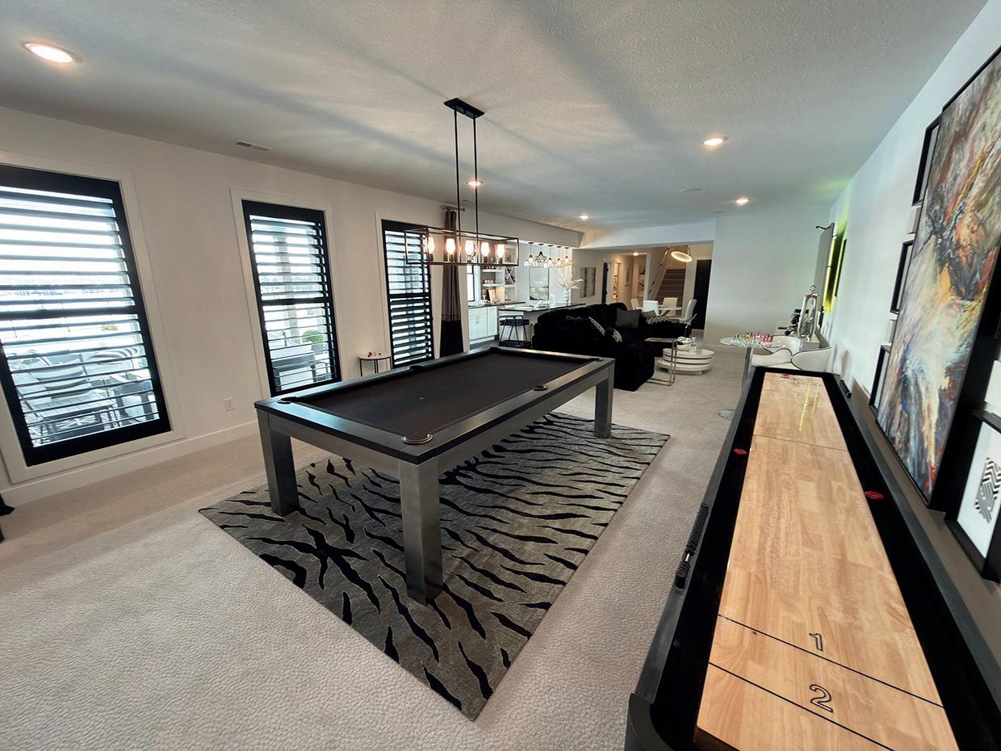
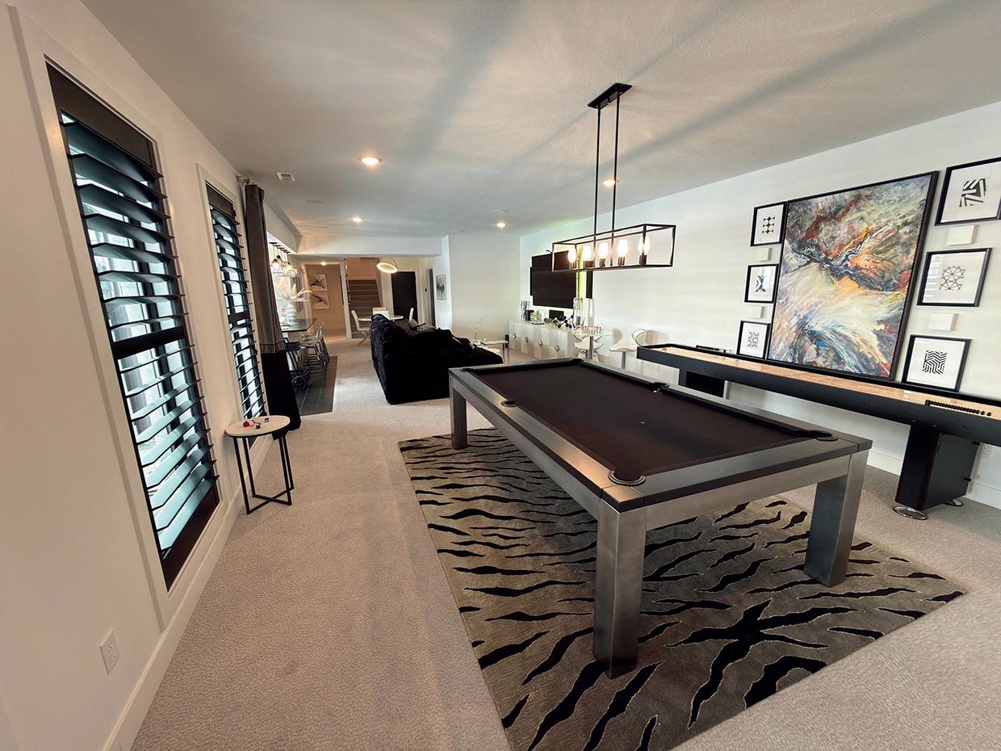
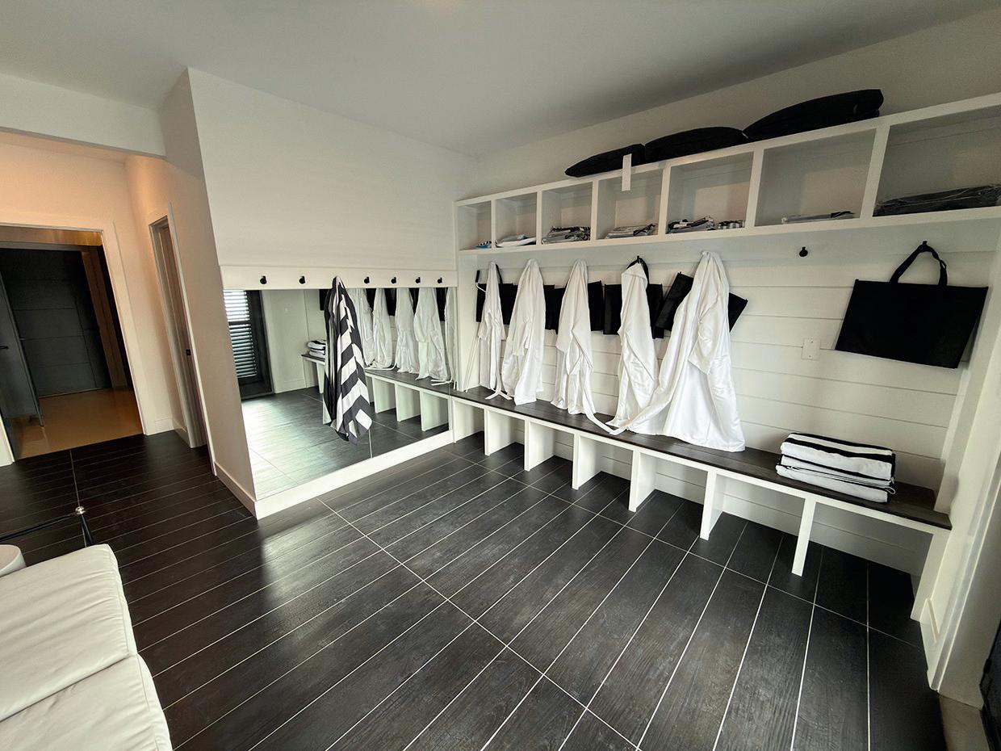
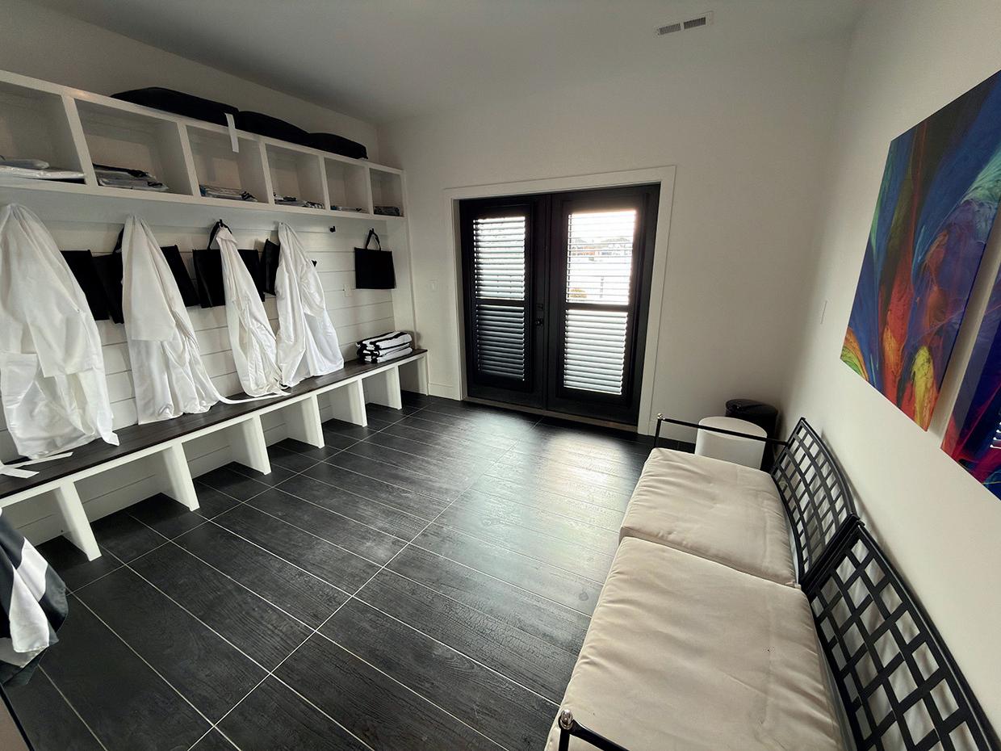
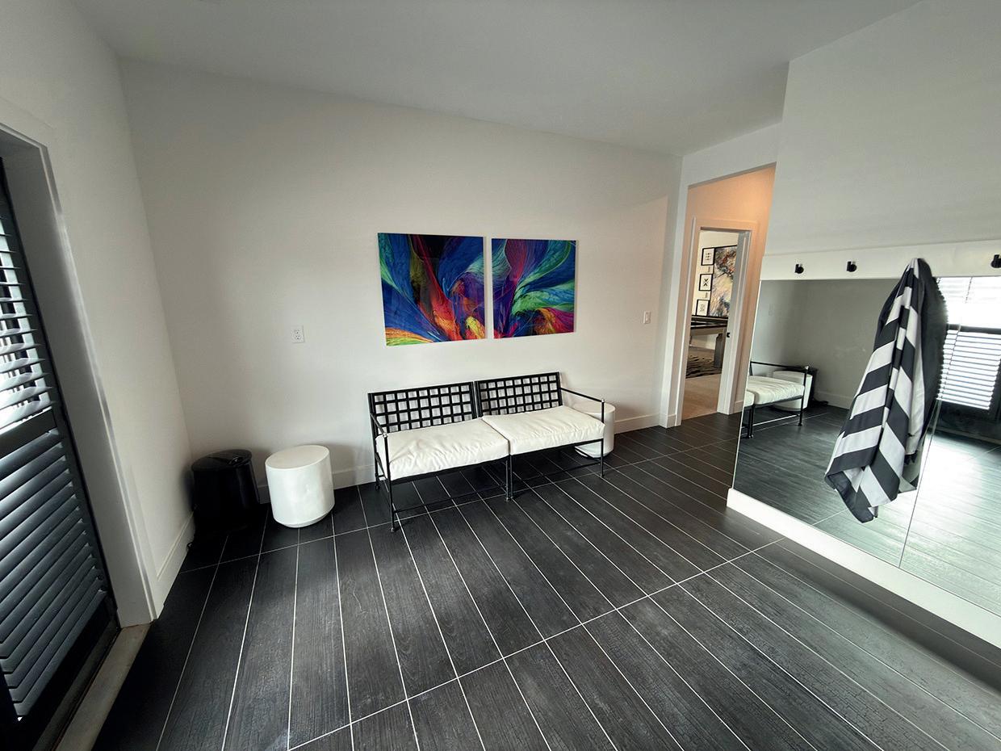
In truly well-designed homes, even the most practical spaces are elevated — and this remarkablepoolroomisaperfect example. More than a simple entryway,itservesasabeautifully executed bridge between indoor comfort and outdoor leisure, supporting a lifestyle that feels quietly reminiscent of a boutique resort.
Immediately, the room conveys clarity and intention. Clean architectural lines establish order, whilethebrightpalettekeepsthe atmospherefreshandwelcoming. There is nothing cluttered here, nothing improvised — only thoughtfuldesignthatanticipates movement,activity,andreturn.
Along one wall, custom-built storage creates a striking visual rhythm. Individual hooks, open cubbies, and overhead shelving ensure that towels, robes, swimwear, and accessories each have a designated place. The effectisnotmerelyorganizational — it is calming. When everything belongs somewhere, the entire experience of coming and going becomeseffortless.
Imagine summer afternoons where laughter drifts in from the water, and guests step inside greeted by a space prepared for exactlythatmoment.Towelshang ready. Bags are neatly stowed. The transition from poolside energytoindoorcomforthappens naturally, without disrupting the flowofthehome.
Underfoot, durable tile flooring introduces both sophistication and practicality. It handles the realities of wet feet with ease while maintaining the refined aesthetic carried throughout the residence. This is performance disguisedasbeauty—oneofthe hallmarks of intentional construction.
Generous bench seating invites pause. Children can wrap themselvesintowelsafteraswim; guestshaveaplacetosettlewhile changing shoes; hosts can organize the next activity without hurry. These quiet conveniences often define how livable a home trulyfeels.
A large wall mirror expands the sense of space while reflecting light across the room, ensuring the environment remains bright even during early mornings or evening swims. It also reinforces the room’s subtle spa-like character — polished but never pretentious.
The layout itself deserves recognition.Widepathwaysallow multiple people to move comfortably at once, an essential feature when entertaining. Whether managing a lively gathering or simply navigating daily routines, the room supports activitywithoutcongestion.
Whatdistinguishesthispoolroom most is its emotional suggestion: lifehereismeanttobeenjoyed.
This one understands that transitionsshapeexperience.
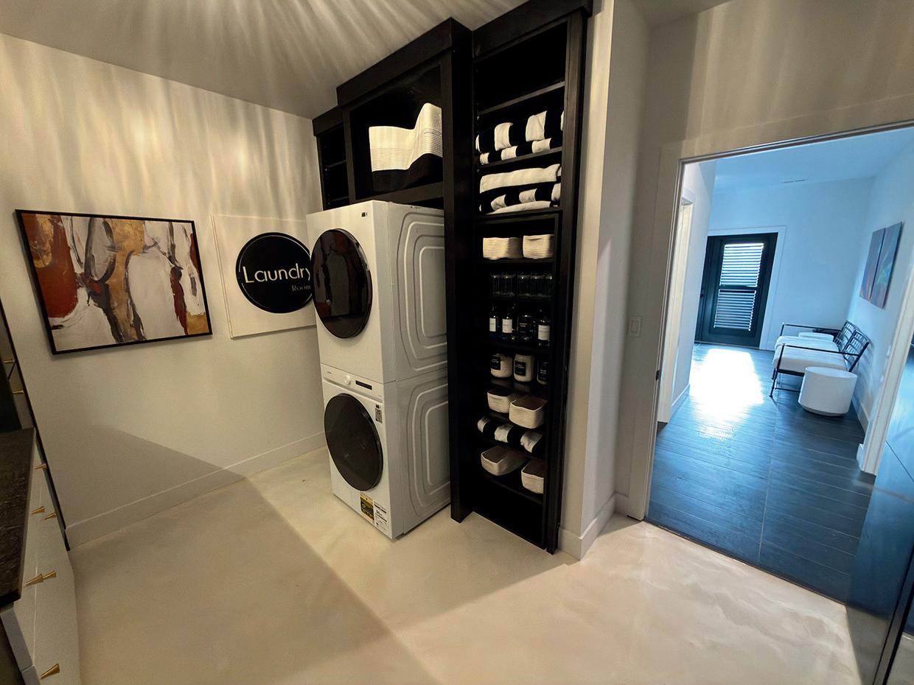
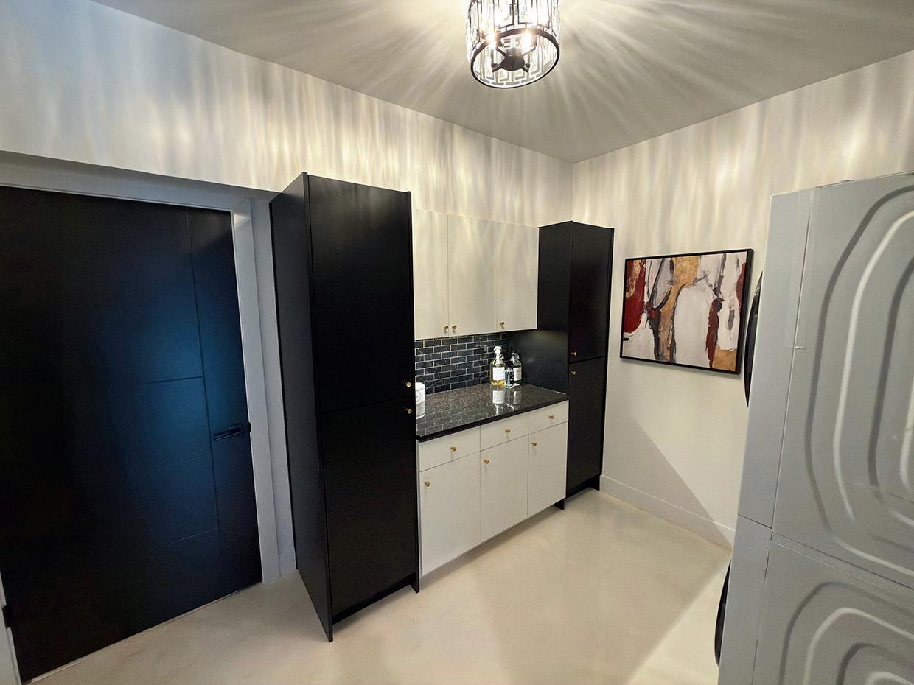
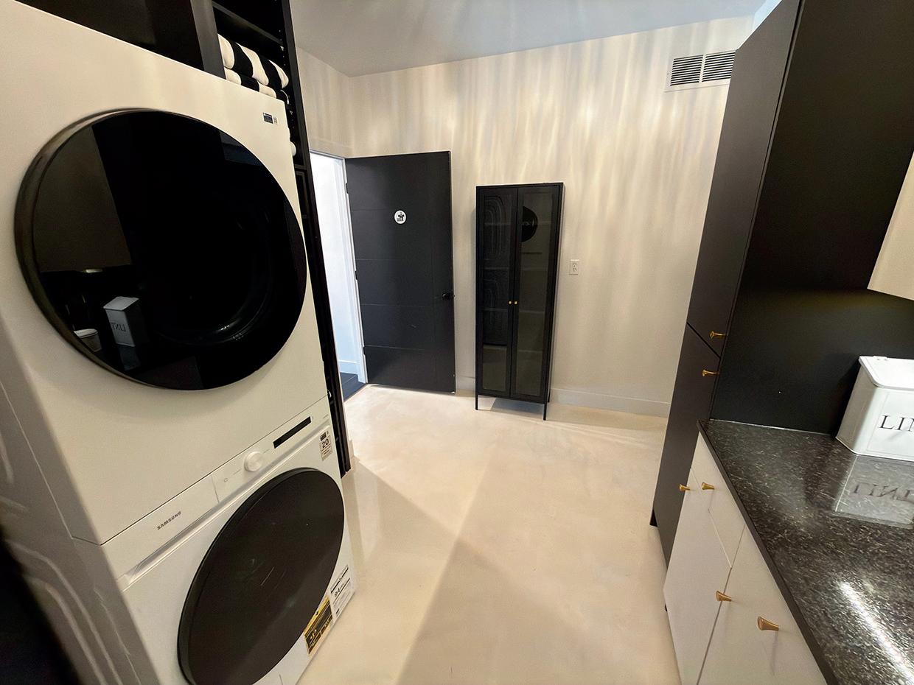
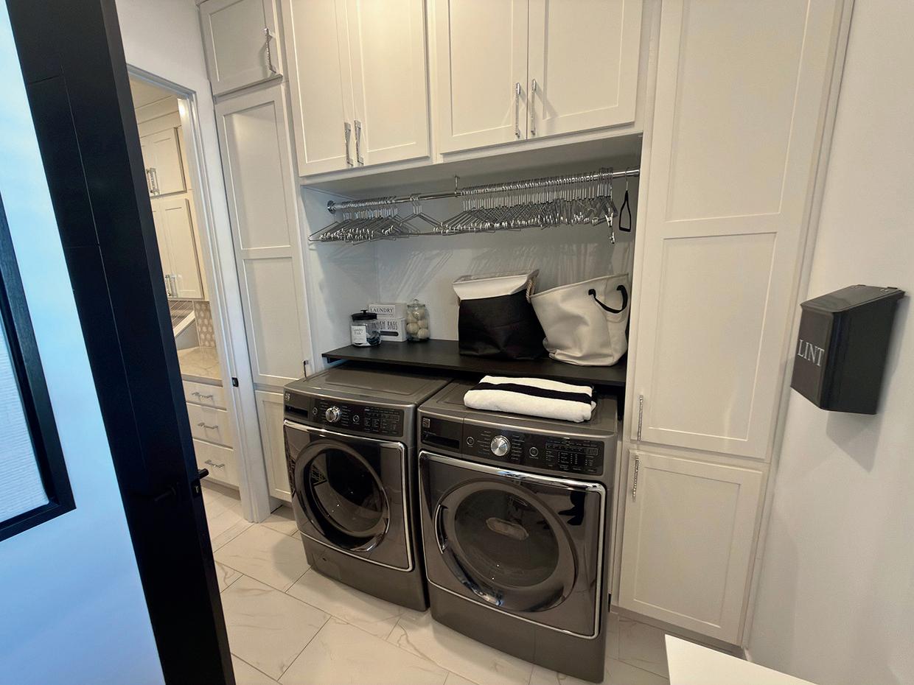
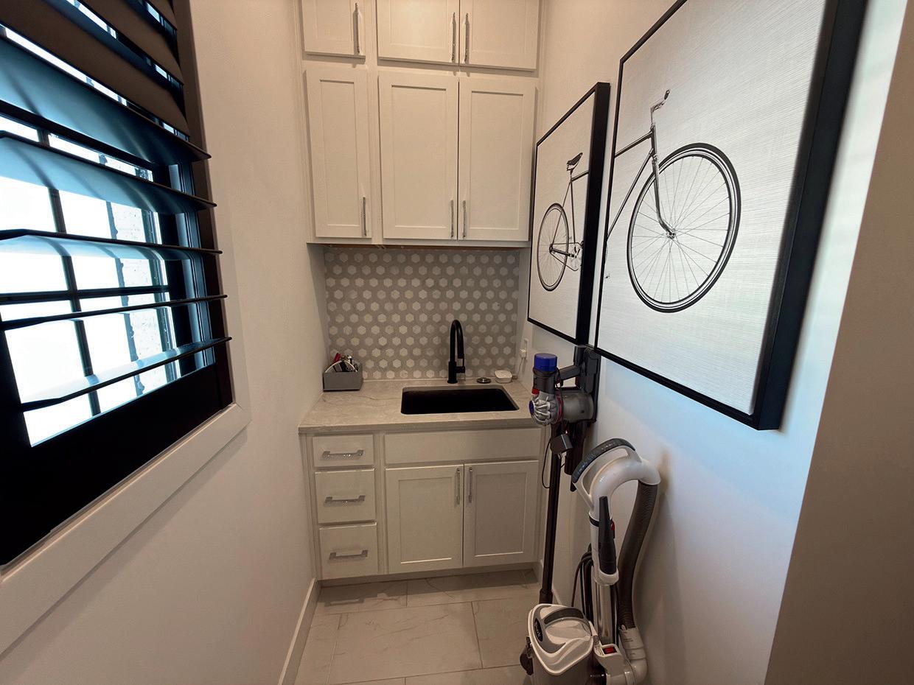
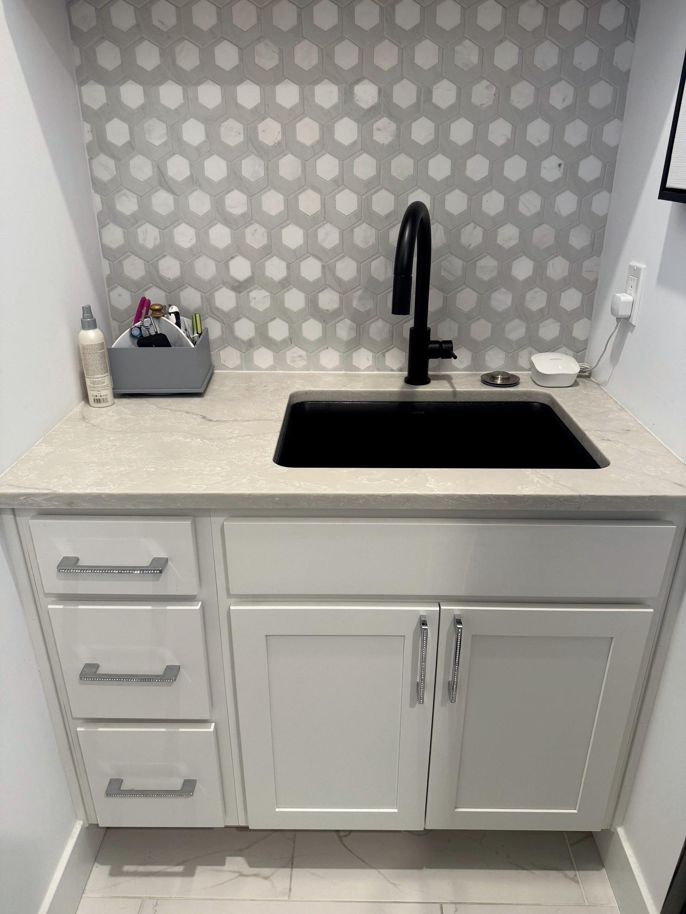
It is often the unseen spaces that reveal the true caliber of a home, and the presence of both an upstairs and downstairs laundry roomspeakstoalevelofforesight that transforms daily routines into somethingfarmoregraceful.
Rather than treating laundry as a necessity tucked into an afterthought corner, this home elevates it — twice — with rooms that are just as polished as they arepractical.
The upstairs laundry embraces brightness and refinement. Surrounded by custom cabinetry, the space feels structured yet calm, offering abundant storage that keeps essentials organized andbeautifullyoutofsight.Clean lines guide the eye, while the subtle interplay of textures prevents the room from feeling overlyutilitarian.
Generous counter space invites efficiency — a place to fold fresh linens, prepare garments, or simply keep the rhythm of the household moving smoothly. Nearby hanging storage ensures that pressed pieces remain pristine, reducing the small frictions that often complicate busymornings.
Natural light enhances the atmosphere, lending an airy quality that quietly reshapes expectations for what a laundry room can be. Instead of rushing through the task, one senses the space encouraging a slower, moreorderlyapproach.
Equally impressive, the downstairs laundry introduces a slightly more tailored aesthetic, pairing darker cabinetry with striking contrast. The design feels intentional and architectural, reinforcing the idea that function and beauty should never exist separately.
Here, shelving and built-in compartments create a home for every supply, from detergents to freshlyfoldedtowels.Thestacked configuration maximizes efficiencywhilemaintainingvisual clarity — a thoughtful solution that allows the room to perform withoutcrowding.
Together, these two spaces deliver something increasingly valuedinmodernliving:flexibility.
Imagine linens refreshed upstairs while athletic gear or pool towels arehandledbelow.Pictureguests enjoying extended stays without ever disrupting the household flow. Consider the quiet luxury of simply having options — the freedom to manage life without bottlenecks.
Even the aesthetic continuity matters. Both rooms echo the broader design language of the home, ensuring that no space feels disconnected from the overall vision. This cohesion is rarely accidental; it is the mark of carefulplanning.
What ultimately distinguishes these laundry rooms is not just their appearance, but their contributiontolivability.


Where thoughtful design quite literally lifts everyday living.
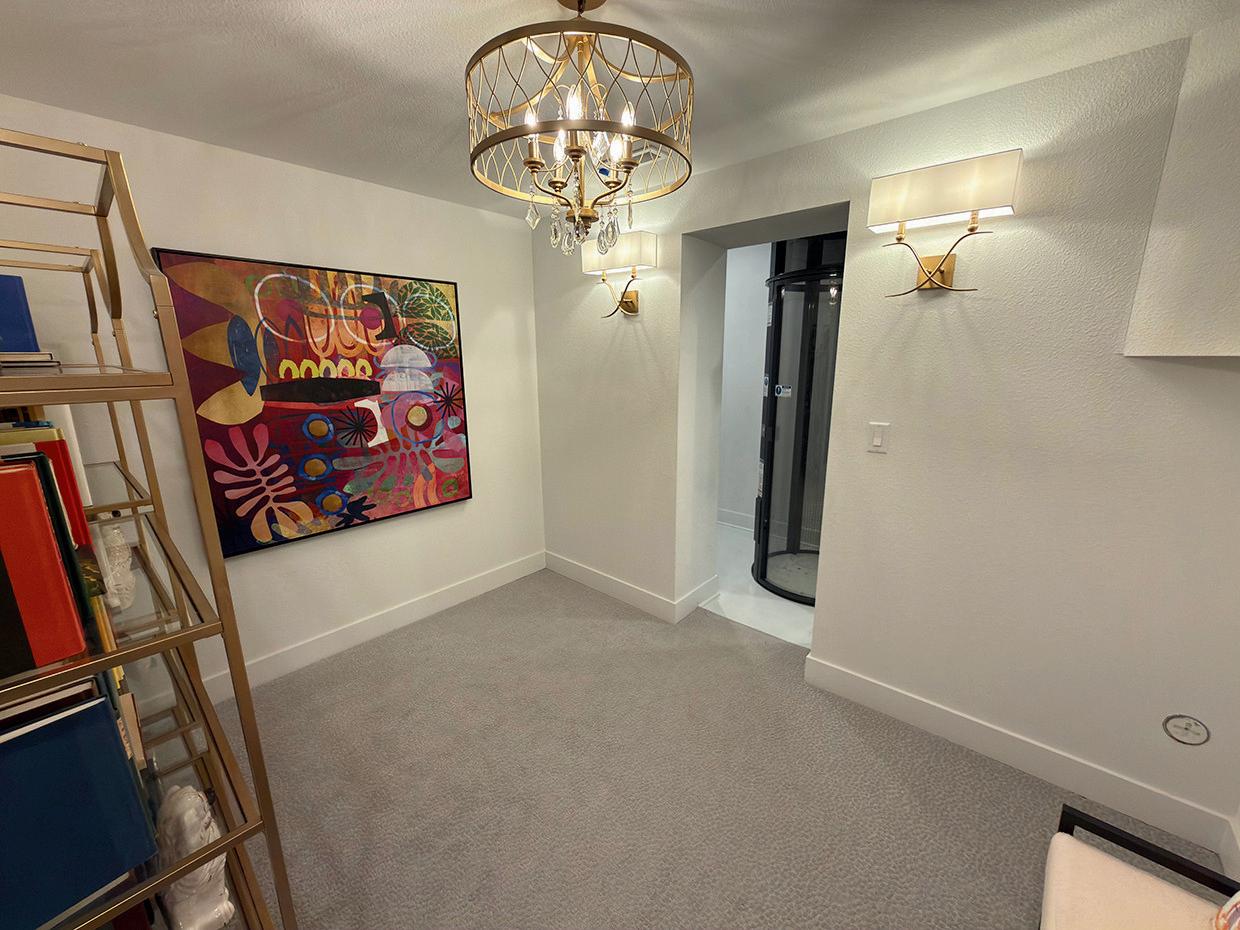
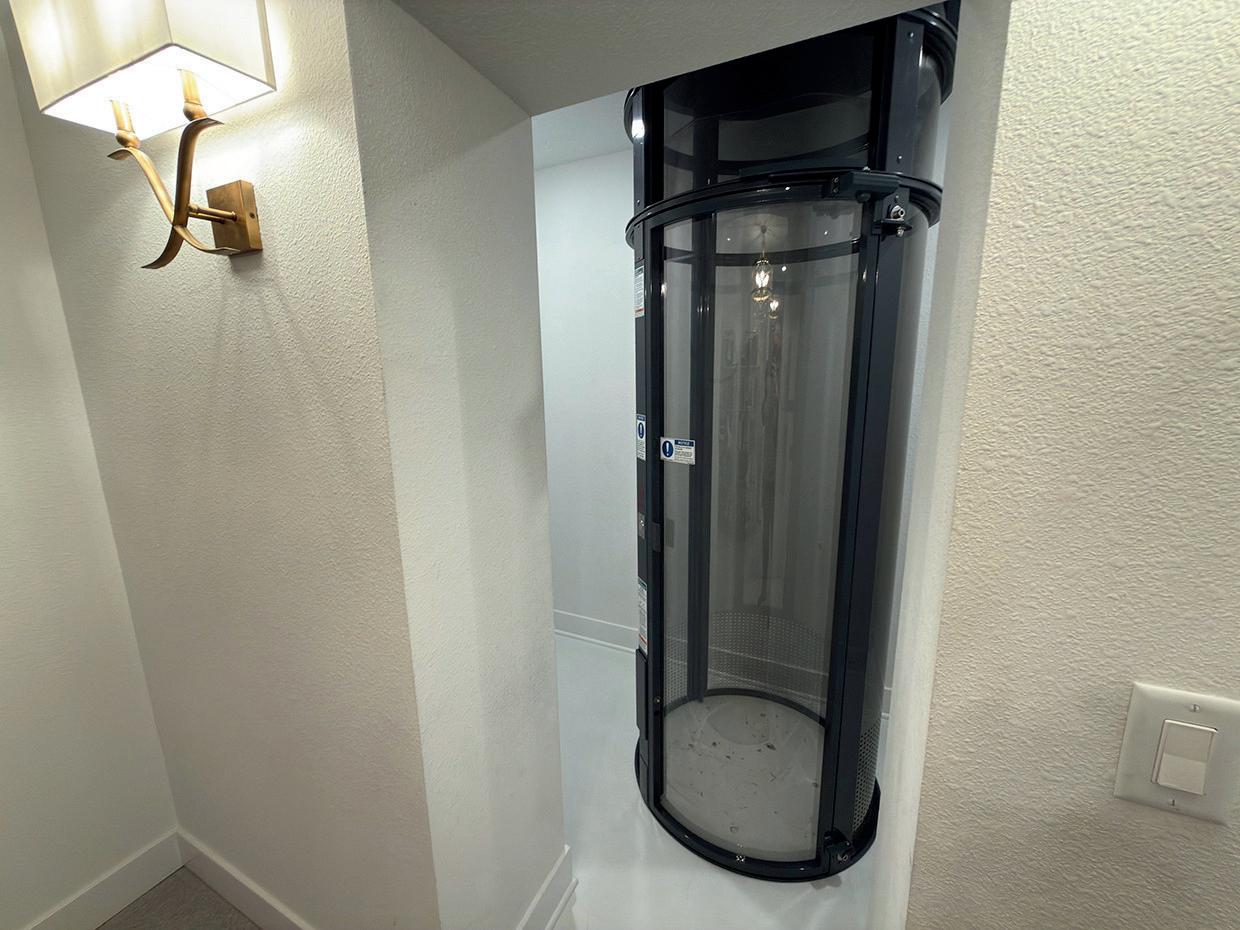
True luxury often reveals itself in the details buyers do not expect — features that quietly transform how a home is experienced. The private residential elevator is one such distinction, signaling immediately that this is a residence designed not only for beauty,butforlastinglivability.
Positioned with intention, the elevatorintegratesseamlesslyinto the home’s architecture, offering convenience without disrupting the visual flow. Its modern cylindrical design introduces a subtle architectural moment — sculptural, functional, and undeniablymemorable.
Transparency plays a central role in its presence. The clear enclosure keeps the structure feeling light rather than mechanical, allowing it to complement the surrounding space instead of competing with it. It reads less like an appliance andmorelikeadesignfeature.
Yet beyond aesthetics lies its greatest value: freedom of movement.
Imagine carrying holiday décor between levels without effort. Picture luggage gliding smoothly upstairs after a long journey. Consider the everyday ease of transportinggroceries,laundry,or servingpieceswhenentertaining. These are the quiet luxuries that reshape daily life in meaningful ways.
Importantly, the elevator also future-proofs the home. It supports multi-generational living withgrace,accommodatesguests with varying mobility needs, and allows homeowners to enjoy every level of the residence comfortably for years to come. What feels like a convenience todayoftenbecomesanessential tomorrow.
The experience itself is notably refined. Entry is simple, operation intuitive, and the ride smooth — reinforcing the sense that every aspect of the home has been considered through the lens of comfort.
Andthereissomethingelse,too:a subtleemotionalimpact.
Guestsnoticeit.
Childrenarefascinatedbyit.
Homeownerscometorelyonit. It becomes part of the rhythm of thehouse—notextravagant,but quietlyextraordinary.
Architecturally interesting, yet deeplypractical.
Modern, yet timeless in its usefulness.
Impressive, yet grounded in purpose.
Inmanyhomes,stairsaretheonly path.
Here, there is another choice — one that reflects foresight, inclusivity, and a commitment to effortlessliving.
Notsimplyafeature…
…but a statement that this home was designed to carry you forward,beautifully,ateverystage oflife.
In case you missed it ...
This home comes with a vast array of luxury features. For your convenience, some of the major appliances and features are listed here.
Living Room: Electric Fireplace
Primary Bath - Major: Electric Fireplace
Kitchen:
GE Café Commercial-Style Gas Rangetop with 6
Burners (Natural Gas)
GE Café Refrigerator
GE Café Dishwasher
GE Café Ice Maker
GE Café Smart Double Wall Oven with Convection
Mountain Plumbing Perfect Grind Garbage Disposal
Scullery:
Smeg Built-In Coffee System
GE Café Energy Star Beverage Center
GE Café Dishwasher
ZLINE Built-in Convection Microwave Oven
Laundry (Upper):
Kenmore Elite Washer
Kenmore Elite Dryer
Laundry (Lower):
Samsung Bespoke AI Laundry Hub
Bar:
GE Café Dishwasher
Sharp Microwave Drawer Oven
GE Café Ice Maker
AOBOSI Beverage and Wine Cooler
Game Room:
KEF THX Certified Select In-Wall Speaker with MAT (Metamaterial Absorption Technology)
Outdoor Kitchen:
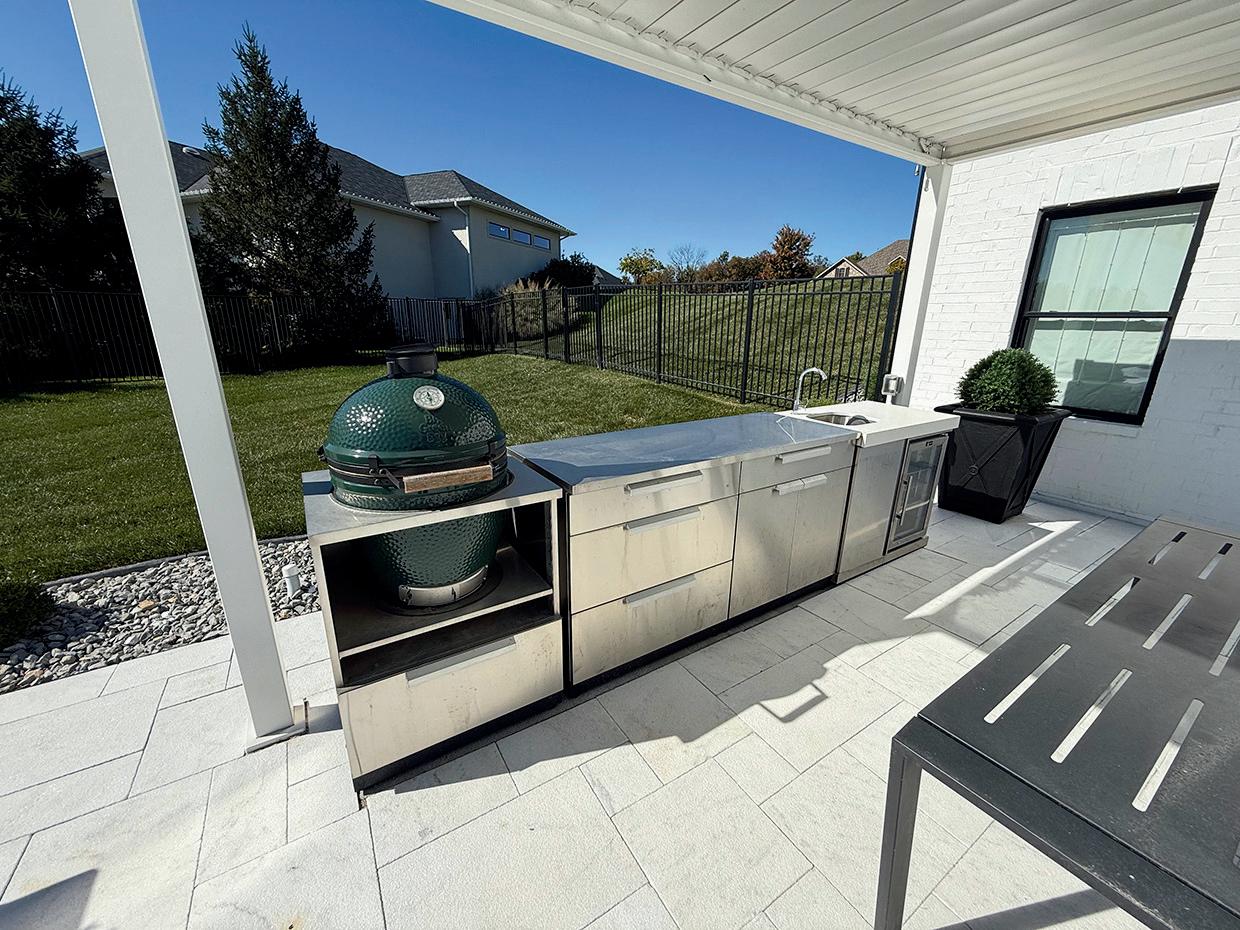
Mont Alpi Outdoor Refrigerator
Big Green Egg Grill
Coastal Source Ellipse Bollard Speakers
Pool Features:
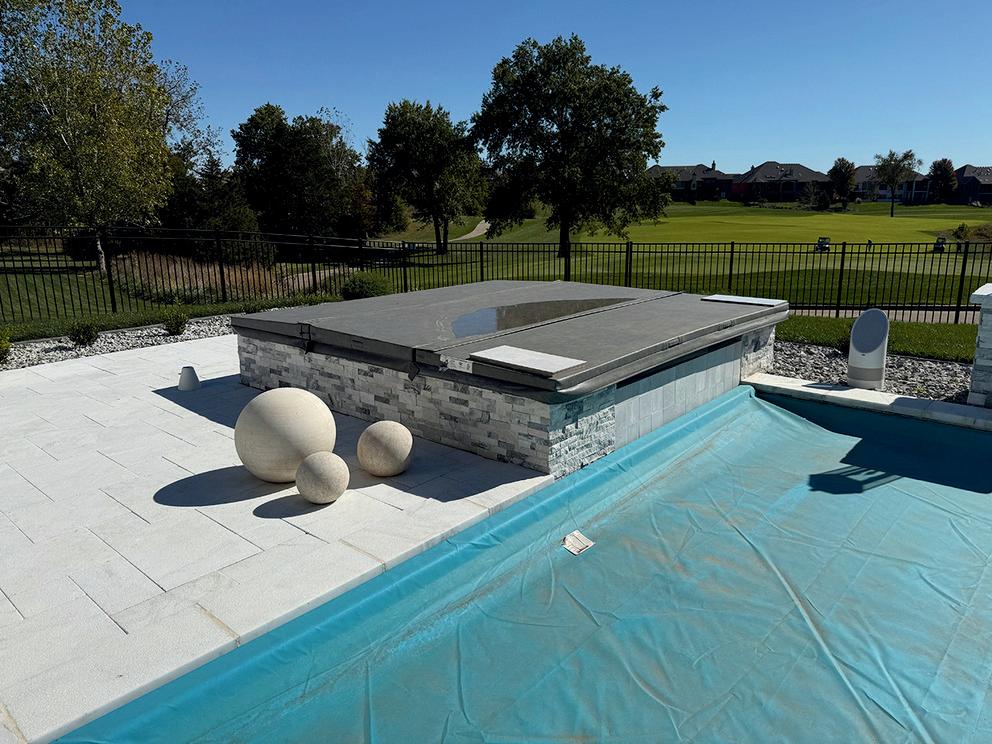
In-Ground Pool
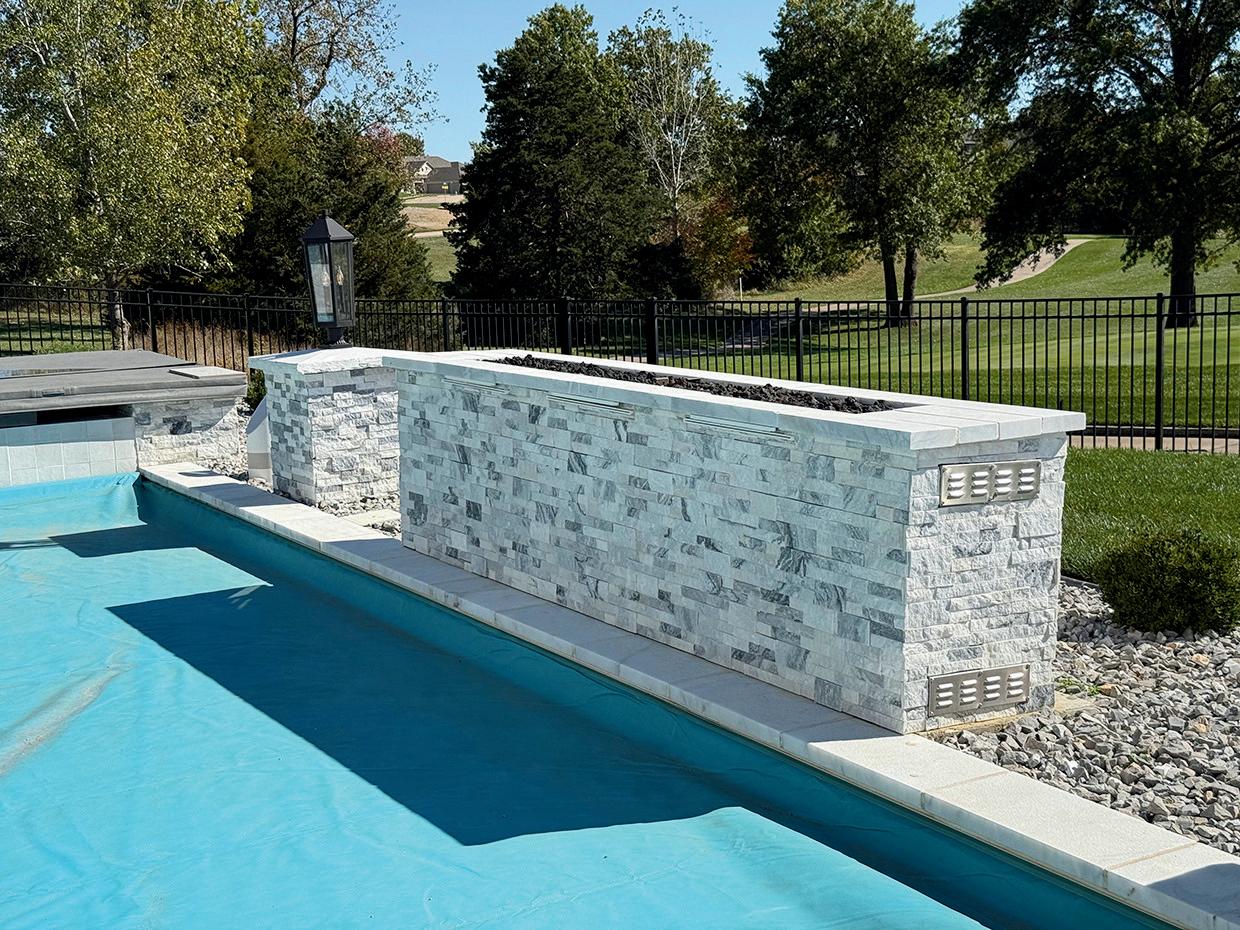
Poolside Fire Feature
Spa
Screened Porch:
Retractable Television
Modeno Aurora Natural Gas Fire Pit
Garage:
Tesla Wall Connector
Linear Smart Garage Door Openers
Outdoor Systems:
Rain Bird Irrigation Controller
Sprinkler System
Home Systems:
Carrier 5-Ton Cased Evaporator V Coil AC
Mini-Split in Second Master Suite
Carrier Multipoise Comfort Condensing Gas
Furnace
AprilAire 600 Whole House Humidifier
Aqua Zero Labs Custom Water Solutions System
Aqua Zero Labs Deluxe Reverse Osmosis
Waste-Saving System
Navien Ultra-High Efficiency Condensing
Water Heater
EcoBee Smart Thermostats
Mousetro Smart Door Locks
PVE Pneumatic Vacuum Elevator

DIRECTIONS: HEAD EAST ON BROADWAY (WW), CONTINUE TO ROLLING HILLS ROAD, THEN TURN NORTH. TURN RIGHT ONTO HAWK PERCH DRIVE, THEN RIGHT ONTO LIGHTPOST DRIVE. THE HOME IS LOCATED ON THE RIGHT IN THE OLD HAWTHORNE COMMUNITY, APPROXIMATELY 10–15 MINUTES FROM THE CITY CENTER.