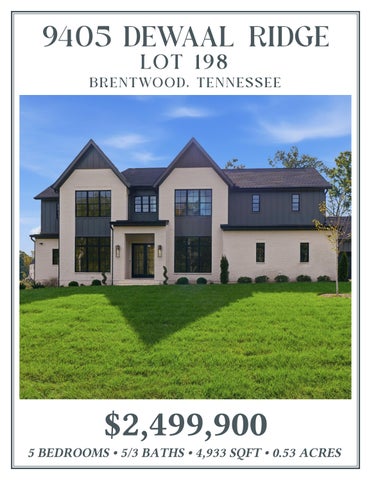
9405 dewaal ridge L O T 198
BR EN T WOOD, TE NNE SSE E
$2,499,900
5 BEDROOMS • 5/3 BATHS • 4,933 SQFT • 0.53 ACRES
ENTRY & FOYER
The foyer sets a warm and welcoming tone from the moment you enter through the French Doors, with light hardwood flooring extending through the main level and natural wood ceiling beams adding character overhead. A series of lantern-style light fixtures draws the eye toward the living room, while abundant natural light keeps the space bright and open. The coordinating wood staircase and handrail continue the home’s warm and clean design, creating a polished introduction to the living spaces beyond.
STUDY/DINING ROOM
The Study or Dining Room offers versatility with a spacious layout, light hardwood flooring, and soft neutral walls that create a bright, inviting atmosphere. A large picture window fills the room with natural light and provides views of the surrounding greenery, while the wood-paneled tray ceiling adds warmth and distinctive detail overhead. Recessed lighting complements the suspended drum fixture, creating a balanced blend of natural and ambient light. With its generous proportions, refined finishes, and flexibility to serve as either a private study or formal dining space, the room adapts beautifully to a variety of needs.
FAMILY ROOM
The Family Room makes a striking impression with its soaring two-story ceiling, exposed wood beams, and light hardwood flooring. A statement gold circular chandelier draws the eye upward, complementing the warm wood tones and generous proportions of the space. At the center of the room, the fireplace is framed by arched built-in shelving and lower drawers, creating a balanced focal point while offering space for curated décor and convenient storage. A wall of sliding glass doors opens to the outdoor living area, extending the room’s sense of space and creating an easy connection to outdoor entertaining. With its impressive scale, inviting fireplace, and open layout, the room is equally suited for everyday relaxation and gathering with family and friends.
KITCHEN
The Kitchen pairs timeless finishes with professional-grade appliances and thoughtful details designed for both everyday living and serious cooking. Wood cabinetry with warm gold hardware contrasts beautifully with the rich wood island and matching range hood, while the white subway tile backsplash and quartz countertops keep the space bright and inviting. A pair of pendant lights illuminate the island, complemented by recessed ceiling lighting and natural light from the expansive windows overlooking the surrounding greenery. The 48-inch Thermador Pro Grand dual-fuel range features six burners and a griddle, complemented by a coordinating Trade-Wind ventilation system. Separate 33-inch Frigidaire Professional refrigerator and freezer columns provide generous, dedicated storage, while the Thermador dishwasher and Brizo Odin faucet in Brilliance Luxe Gold add convenience and a refined finish. A 33-inch Signature Hardware farmhouse sink with a distinctive vertically ribbed apron anchors the window-side workspace, complete with an integrated disposal system. With its generous island, extensive cabinetry, and carefully selected finishes, the kitchen offers an inviting setting for meal preparation, casual gathering, and entertaining.
PANTRY The Pantry combines thoughtful functionality with a clean, tailored aesthetic, featuring white Cottage-style maple cabinetry in a soft Alabaster finish, quartz countertops, and a glossy 3-by-6-inch subway tile backsplash in a running-bond pattern. Open shelving provides convenient space for organizing pantry staples and displaying decorative accents, while warm gold hardware and the Brizo Odin faucet in Brilliance Luxe Gold introduce a refined contrast against the light finishes. The workspace includes a white Blanco undermount sink, Thermador built-in microwave and dishwasher, and a 36-inch Thermador Freedom Professional French-door refrigerator, offering the convenience of a fully equipped secondary kitchen. Light hardwood flooring carries warmth throughout the space, complementing the bright palette and creating a seamless connection to the surrounding rooms.
PRIMARY SUITE
The Primary Bedroom offers a bright, inviting retreat with a vaulted ceiling that enhances the room’s sense of space and a modern gold chandelier that makes a striking statement overhead. Soft neutral walls complement the light hardwood flooring, while expansive windows along two walls fill the room with natural light and provide views of the surrounding trees. Recessed lighting adds a clean, contemporary touch, and the generous layout creates a comfortable setting to unwind at the end of the day.
The Primary Bath pairs timeless finishes with a clean, contemporary design, featuring oversized ivory floor tile and crisp white vanities topped with marble countertops. A freestanding white soaking tub creates a focal point beneath the window, complemented by a floor-mounted polished-nickel tub filler. The spacious walk-in shower features glossy ice-white tile in a combination of 3-by-6-inch and 6-by-6-inch sizes, arranged in a custom alternating pattern and carried to the ceiling for a finished, cohesive look. Brushed graphite trim adds subtle contrast, while honed Carrara marble hexagon tile underfoot and a matching marble shower seat and threshold introduce natural texture. Polished-nickel fixtures include a three-function showerhead, handheld shower, and coordinating controls, offering versatility for everyday use. A statement crystal chandelier, coordinating wall sconces, and recessed lighting complete the space, creating a bright refined retreat.
The Primary Closet features a thoughtfully designed layout with floor-to-ceiling wood shelving, multiple hanging sections, and abundant drawer storage to keep clothing, shoes, and accessories organized. A dedicated makeup area with a marble countertop, large gold-framed mirror, and elegant wall sconces creates a convenient space to get ready. Open shelving provides additional room for folded pieces and accessories, while warm wood flooring complements the crisp white finishes. A second door leads directly to the laundry room, adding everyday convenience and creating an easy transition between wardrobe storage and laundry care.
GUEST BEDROOM
This main-level Guest Bedroom offers a bright, welcoming setting with hardwood flooring and a tray ceiling that adds subtle dimension overhead. A trio of windows brings in abundant natural light and captures peaceful views beyond the home, while recessed lighting keeps the space bright. Direct access to the adjoining private bath adds everyday convenience, creating a comfortable suite well suited for family, overnight guests, or an older child who would appreciate a private space of their own.
BATHROOM #2
The adjoining bath pairs crisp finishes with rich contrast for a polished and distinctive look. Alabaster maple cabinetry is topped with Calacatta Idillio quartz and accented by Champagne Bronze hardware, while a coordinating gold faucet and gold-framed mirror bring warmth to the vanity. The frameless glass shower makes a statement with glossy Fog colored picket tile extending to the ceiling, complemented by a built-in quartz shower seat and gold fixtures. Rice Paper colored penny-round tile carries across the shower floor and bathroom floor for a cohesive finish, while a window brings natural light into the space.
BEDROOM #3
Bedroom #3 offers a bright and comfortable setting with a vaulted ceiling that adds dimension overhead and hardwood flooring that brings warmth throughout the space. A large bank of windows fills the room with natural light while capturing peaceful views of the mature trees. With comfortable proportions, a private closet, and easy access to a full bath, this bedroom provides a well-appointed space for family members or overnight guests.
BATHROOM #3
Bath #3 pairs a clean, timeless palette with polished finishes, featuring bright white cabinetry topped with Calacatta Izaro quartz countertops and polished nickel hardware. The tub and shower combination is surrounded by gray Marlow Cloud tile laid in a horizontal stack and carried to the ceiling, adding subtle color and contrast to the space. Coordinating polished nickel Kohler fixtures and a large framed mirror complete the vanity, while light Sandwaves tile flooring keeps the room feeling bright and cohesive.
BEDROOM #4
Bedroom #4 pairs a vaulted ceiling with abundant natural light, creating a bright and comfortable space with warm hardwood flooring throughout. A large three-section window draws in views of the mature trees beyond, while the room’s proportions allow for a full bedroom suite without feeling crowded. Direct access to a private en suite bath adds everyday convenience
BATHROOM #4
Bath #4 pairs rich Basil cabinetry with Calacatta Prado quartz countertops and polished nickel hardware for a clean, tailored look. The walk-in shower features glossy Vintage Grey tile carried to the ceiling, with a mix of vertical stacked and running-bond patterns adding subtle visual interest. A built-in quartz shower seat, frameless glass enclosure, and polished nickel Kohler fixtures complete the shower, while neutral large-format floor tile and a window bringing in natural light keep the space feeling bright and balanced.
BEDROOM #5
Bedroom #5 is filled with natural light from multiple windows, creating a bright and comfortable atmosphere. Warm hardwood flooring and crisp white walls provide a timeless foundation, while views of the treetops add a pleasant backdrop. A private closet and en suite bath provide convenience, and the room’s comfortable proportions make it well suited for family members, overnight guests, or a flexible personal space.
BATHROOM #5
Bath #5 features a bright, clean design with Kith Bright White cabinetry topped by Calacatta Izaro quartz countertops and polished nickel hardware. Glossy white tile extends to the ceiling in the shower, complemented by a built-in niche, glass enclosure, and polished nickel Kohler fixtures for a crisp, cohesive look. A white rectangular undermount sink and thoughtfully selected tile flooring continue the light palette, creating a neutral bath that feels fresh and timeless.
BONUS ROOM
The upstairs Bonus Room offers a spacious, flexible setting for relaxing, entertaining and gathering with family and friends. A vaulted ceiling with a modern ceiling fan adds height and character, while multiple windows bring in abundant natural light and wide-plank hardwood flooring continues the home’s clean, cohesive design. With plenty of room for comfortable seating, a television, game table or other recreational uses, the space can easily adapt to movie nights, game days, or everyday lounging. A conveniently located wet bar completes the room with cabinetry, quartz countertops, a sink, beverage refrigerator and black floating shelves, providing a dedicated spot for drinks and refreshments without having to head downstairs.
MUDROOM
The Mudroom offers a thoughtfully designed drop zone with custom built-in seating and storage to keep everyday essentials organized. An L-shaped wood bench provides generous seating, while individual hooks offer a convenient place for coats, bags, and backpacks. Deep drawers below the bench add concealed storage, with upper cabinetry providing additional space for seasonal or less frequently used items. Warm wood accents and brass-toned hardware add character and contrast, creating a practical transition space that feels polished and intentional.
LAUNDRY ROOM
The Laundry Room combines everyday functionality with a tailored design, featuring Cottage-style maple cabinetry in a rich Midnight finish accented by polished-nickel hardware. Calacatta Idillio quartz countertops provide generous space for folding and organizing, while Calacatta Statuary hexagon floor tile adds subtle pattern and movement underfoot. A white Blanco undermount sink paired with a Brizo Odin faucet in Brilliance Polished Nickel creates a convenient utility area, while dedicated space for a full-size washer and dryer keep the layout effi.ciant Ample upper and lower cabinetry provides practical storage for laundry and household essentials, and direct access to the Primary Closet creates an especially convenient connection between laundry care and wardrobe organization.
COVERED BACK PORCH The covered outdoor living area extends the home’s entertaining space with a soaring vaulted ceiling, rich wood detailing and a striking white brick fireplace that creates a natural focal point. Generous space allows for both comfortable seating and outdoor dining, while expansive openings overlook the surrounding trees and backyard. With direct access from the interior, this thoughtfully designed space is ideal for gathering with friends, enjoying dinner outdoors, or relaxing by the fire while taking in the peaceful setting.
POOL BATH
The Pool Bath brings a distinctive design to the pool area, pairing Alabaster cabinetry with a Marfitaj quartz countertop and a sculptural white Kohler Vox vessel sink. The entire vanity wall is finished in taupe matte tile with a repeating curved pattern, creating a striking backdrop that extends to the ceiling. A wall-mounted Brizo Odin faucet in Brilliance Luxe Gold coordinates with honey bronze cabinet hardware and warm metallic accessories, while white penny-round tile flooring keeps the space bright and fresh. Thoughtfully designed for convenient access from your future pool or while kids are out playing, this bath combines practical function with a polished look that feels anything but ordinary.
3-CAR GARAGE
The three-car garage offers generous room for vehicles, storage and everyday needs, with tall ceilings and insulated garage doors creating a spacious and functional setting. The separate garage bays offer plenty of room for vehicles, recreational equipment, tools, or a dedicated workspace. Designed with both organization and functionality in mind, the garage provides ample space to accommodate the practical needs of everyday living.
STORAGE
FUTURE POOL
All information deemed reliable but not guaranteed. Buyer/Buyer’s Agent to Verify All Pertinent Information.
SUSAN GREGORY 615.207.5600 susang@onwardre.com susangregoryrealestate.com
5000 Meridian Blvd, #300 Franklin, TN 37067 615.234.5180
FLOOR PLANS FIRST FLOOR
SECOND FLOOR
SITE PLAN
BRENTWOOD This home is just minutes away from numerous parks, shopping, several restaurants, and more including Chic-fil-a, McAlisters, YMCA, Crockett Park, Publix, Kroger, Nordstrom Rack, Fresh Market, and the Brentwood Library to name a few.
FRANKLIN Historic Downtown Franklin is a fifteen block national register historic district with more than 70 unique stores, restaurants, and antique shops. Tinkerbell Playground, walking trails, and picnic areas are at Pinkerton Park, just one of many parks in the Franklin area.
COOL SPRINGS Cool Springs is a major commercial center located primarily within the Franklin, Tennessee city limits, though northern portions of Cool Springs fall within the city limits of Brentwood, located in Williamson County, Tennessee. The commercial center primarily serves Williamson and southern Davidson Counties, among the most affluent parts of the Nashville metropolitan area, though it is considered a regional center, drawing shoppers and clients from all around the Middle Tennessee, Southern Kentucky, and North Alabama areas.
COOL SPRINGS GALLERIA Cool Springs Galleria has all of your favorite stores like Apple, American Girl, The Cheesecake Factory, Starbucks & More! The mall opened in 1991, and has 4 department stores and over 165 stores on two floors totaling 1,117,689 square feet including the 500-seat Oasis Food Court. Cool Springs Crossings is an adjacent power center.
NASHVILLE Downtown Nashville is the hub of the entertainment that defines Music City. Within mere city blocks, visitors can experience world-class art at the Frist Center for Visual Arts, catch a great Broadway play at the amazing. Tennessee Performing Arts Center (TPAC), and see concerts and events at the at venues such as Bridgestone Arena or the Ryman Auditorium.
SCHOOLS CROCKETT ELEMENTARY
9019 CROCKETT RD, BRENTWOOD, TN 37027 PHONE: (615) 472-4340
WOODLAND MIDDLE
1500 VOLUNTEER PKWY, BRENTWOOD, TN 37027 PHONE: (615) 472-4930
RAVENWOOD HIGH
1724 WILSON PIKE, BRENTWOOD, TN 37027 PHONE: (615) 472-4800