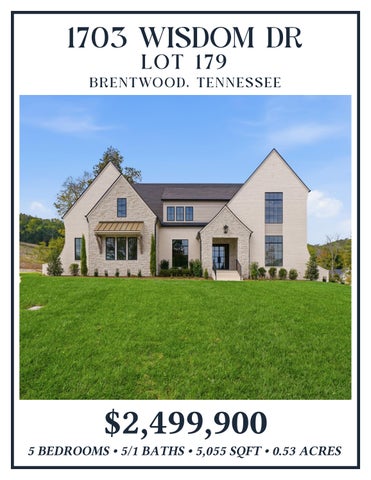
1703 WISDOM DR LOT 179
BR EN T WOOD, TE NNE SSE E
$2,499,900
5 BEDROOMS • 5/1 BATHS • 5,055 SQFT • 0.53 ACRES
ENTRY & FOYER
The Foyer makes a memorable first impression, blending natural materials with thoughtfully designed architectural details. Warm hardwood flooring flows beneath natural stone walls and substantial wood-trimmed openings, while black-framed glass entry doors create a striking contrast and bring natural light into the space. A sculptural woven light fixture adds warmth overhead, while an arched alcove features rich wood cabinetry, vertical paneling, brushed gold hardware, under-cabinet lighting, and statement sconces. Together, the stone, wood, and custom details create a distinctive and welcoming introduction to the home.
STUDY/FORMAL DINING ROOM
At first glance, the Study makes an impression with warm hardwood flooring, detailed wall molding and a statement chandelier that adds a distinctive focal point overhead. A large window brings natural light into the room, while the generous layout offers plenty of space for a substantial desk and comfortable guest seating. Framed by wide wood-trimmed openings and natural stone just beyond, the Study creates a polished yet inviting setting for working from home, meeting with clients, or settling in with a favorite book.
FAMILY ROOM
The Family Room makes an impressive statement with its soaring vaulted ceiling, where clerestory windows draw natural light into the open space and a dramatic chandelier adds character overhead. A floor-to-ceiling wood-paneled fireplace surround brings warmth and dimension to the room, complemented by built-in shelving and cabinetry for display and storage. Expansive sliding glass doors open to the covered outdoor living area, creating an easy connection between indoor and outdoor spaces, while the open layout offers plenty of room for comfortable seating and entertaining.
KITCHEN
The Kitchen pairs natural wood perimeter cabinetry with a contrasting deep green island, creating a warm, layered look against soft Limewash walls. Light quartz countertops with subtle veining extend across the perimeter cabinetry and oversized island, complemented by brushed gold hardware, a coordinating pull-down faucet and two large gold pendant lights. At the heart of the cooking area, a substantial stainless-steel Viking Professional range features eight burners and dual ovens, paired with an oversized custom hood and full-height backsplash for a true chef-inspired setup. The island incorporates a farmhouse-style sink and seating for four, providing generous space for meal preparation, casual dining, and conversation. Floor-to-ceiling cabinetry offers abundant storage, while under-cabinet lighting illuminates the perimeter work surfaces and wide openings connect the Kitchen naturally to the surrounding living spaces.
PANTRY
The Pantry extends the Kitchen’s warm, tailored design with rich wood cabinetry, brushed-gold hardware and light quartz countertops. Extensive upper and lower cabinetry provides generous concealed storage. A dedicated opening accommodates a full-size refrigerator, adding additional food and beverage storage just steps from the Kitchen. The thoughtful layout keeps pantry essentials neatly stored and easily accessible while helping the Kitchen remain open and uncluttered.
BAR
Located just off the Dining Room, the Bar Area provides a convenient space for serving and entertaining while keeping everything close at hand. Rich wood cabinetry with brass hardware offers generous storage, while glass-front upper cabinets provide a dedicated place for displaying glassware and serving pieces. A light quartz countertop is paired with a warm-toned tile backsplash, floating wood shelf with under-shelf lighting, while a brushed gold faucet and sink add functionality. The lower section provides space for a beverage refrigerator, making the area well suited for preparing drinks and serving guests without interrupting the flow of the Kitchen or Dining Room.
DINING ROOM
The Dining Room combines classic architectural detail with a bright, open feel, highlighted by a coffered ceiling that adds dimension overhead. A trio of large windows fills the room with natural light, while glass doors provide a direct connection to the covered outdoor living area. Warm hardwood flooring continues throughout, and a sophisticated chandelier adds a refined finishing touch. Located just off the Kitchen and adjoining Bar Area, the Dining Room is thoughtfully positioned for entertaining, from holiday dinners and celebratory meals to relaxed evenings gathered around the table.
PRIMARY SUITE
Soaring ceilings and a striking candelabra chandelier lend an impressive sense of scale to the Primary Bedroom, where generous proportions allow for a beautifully furnished space without sacrificing comfort. Crown molding provides a polished finishing touch, while warm hardwood flooring complements the room’s soft, neutral palette. Windows positioned along multiple walls frame views of the surrounding trees, bringing the outdoors into focus and creating a peaceful backdrop throughout the day. With ample space for a king-size bed, substantial furnishings and a comfortable sitting area, the Primary Bedroom offers a welcome sense of privacy and a relaxing place to unwind.
A beautiful balance of warm finishes and luxurious amenities makes the Primary Bathroom a place to linger rather than simply begin and end the day. Marble-look tile flooring sets a sophisticated foundation, complemented by warm wood cabinetry, light quartz countertops and brushed-gold accents. Two separate vanities provide individual sink areas and ample storage, each paired with an organically shaped framed mirror and slender vertical sconces that lend a distinctive decorative touch. An extended countertop with knee space creates a dedicated makeup station, adding another layer of convenience to the spacious layout. For a relaxing escape, a freestanding soaking tub sits alongside an oversized walk-in shower finished in glossy neutral tile, complete with a built-in bench, recessed niche, rain showerhead and handheld fixture. Additional custom cabinetry near the tub keeps towels, linens, and bath essentials beautifully organized, while a large window introduces natural light and enhances the room’s open, comfortable atmosphere. The result is a bath that pairs the indulgence of a private spa with the practical details that make everyday routines a pleasure.
The Primary Suite features separate his-and-her walk-in closets, each offering its own dedicated storage. One closet includes multiple hanging areas, open shelving and built-in drawers with brushed-gold hardware, while the other closet features extensive open shelving and built-in drawers for folded clothing, shoes, and accessories. The separate layouts provide organized, individualized storage while keeping each wardrobe neatly contained.
GUEST BEDROOM
A distinctive brushed-gold chandelier brings a touch of personality to Bedroom #2, complementing the warm hardwood flooring and creating a stylish setting for family members or overnight guests. Multiple windows overlook the surrounding trees, lending a pleasant connection to the outdoors. The room’s comfortable proportions accommodate essential bedroom furnishings, while a private closet and direct access to the adjoining bath add everyday convenience. Nicely separated from the home’s primary gathering spaces, this bedroom is particularly appealing for an older child or guests who appreciate having a space of their own.
BATHROOM #2
The frameless-glass walk-in shower takes center stage in Bathroom #2, where large-format neutral tile, a built-in bench and brushed-gold fixtures create a beautifully coordinated look. A transom window above the shower introduces natural light without compromising privacy, while complementary tile flooring carries the soft palette throughout the space. Opposite the shower, a light wood vanity brings warmth to the room, topped with quartz and an undermount sink, with gold hardware and a generously sized framed mirror completing the arrangement. Just beyond, the adjoining walk-in closet adds an impressive amount of wardrobe storage, with custom built-ins, multiple hanging sections, and upper shelving that make it easy to keep everything in its place. Together, the bath and closet create a comfortable, well-appointed setting for daily routines.
BEDROOM #3
Measuring approximately 13’4” x 16’10”, Bedroom #3 stands out for its unusually generous dimensions, offering the flexibility to accommodate far more than traditional bedroom furnishings. A queen-size bed, nightstands and dresser fit comfortably, with additional room for a study desk, reading chair, or children’s play area. Crisp white walls and warm hardwood flooring create a fresh, versatile backdrop, while multiple windows introduce natural light throughout the day. Whether furnished for visiting family, a growing child, or a teenager who needs room to study and relax, this spacious bedroom can easily adapt to changing needs.
BATHROOM #3
Distinctive elongated arched tile gives Bathroom #3 its own sense of character, extending to the ceiling around the tub and shower combination and introducing a subtle architectural pattern. A built-in shelf keeps bath essentials conveniently within reach, while brushed-gold fixtures add warmth against the soft neutral tile. The light gray vanity offers a pleasing contrast, finished with a quartz countertop, undermount sink and an oversized round mirror that softens the room’s clean lines. Natural light enters through a window, brightening the finishes and creating a fresh, welcoming atmosphere. The adjoining walk-in closet is equally appealing, with custom cabinetry, multiple hanging areas and upper shelving to accommodate folded clothing, shoes, and accessories. With its combination of decorative tilework and practical amenities, this bath brings a little extra personality to everyday living.
BEDROOM #4
With the proportions of a second primary suite, the Junior Primary Bedroom presents an appealing option for multigenerational living, extended family, or an older child who would enjoy a little more independence. Measuring approximately 15’6” x 16’10”, the room comfortably accommodates a king-size bed, nightstands, dresser, and additional furnishings, with generous wall space allowing for a variety of furniture arrangements. An oversized picture window creates a striking architectural feature and frames expansive views, while two additional windows brighten the room from multiple directions. Warm hardwood flooring completes the setting, giving this substantial bedroom a welcoming residential feel with the comfort and flexibility of a private suite.
BATHROOM #4
Rich cabinetry and distinctive lighting give Bathroom #4 a more dramatic, tailored appearance. An oversized round mirror is framed by a pair of shaded sconces, creating an attractive focal point above the vanity, where a quartz countertop, undermount sink, and brushed-gold accents complete the setting. The walk-in shower continues the room’s polished aesthetic with frameless glass, glossy square tile extending to the ceiling and a built-in ledge for bath essentials. Small-format mosaic tile adds texture underfoot, while a transom window brings daylight into the shower area. Beyond the bath, the adjoining walk-in closet is particularly impressive for its extensive custom organization. Multiple hanging sections accommodate everything from shirts and jackets to longer garments, while an entire wall of open shelving provides dedicated space for shoes, handbags, folded clothing, and accessories. The combination of attractive finishes and boutique-worthy wardrobe storage makes this suite especially appealing for someone who appreciates having everything beautifully arranged and within easy reach.
BEDROOM #5
A soft, neutral palette and clean finishes give Bedroom #5 a fresh, understated appearance that lends itself beautifully to a variety of decorating styles. Warm hardwood flooring provides continuity with the surrounding bedrooms, while two windows introduce natural light and an open, pleasant atmosphere. Comfortable dimensions allow for a practical furniture arrangement without compromising the room’s sense of space. Equally suitable for a family member, visiting guest, or a bedroom that evolves with the household’s needs, this room offers a versatile and welcoming addition to the home’s accommodations.
BATHROOM #5
Warm wood tones lend Bathroom #5 a welcoming character, complemented by light quartz countertops and gold accents that create a cohesive, polished appearance. A coordinating framed mirror sits above the vanity and undermount sink, while large-format floor tile provides a durable and attractive finish. The tub and shower combination features glossy rectangular tile extending to the ceiling, with a built-in corner shelf and brushed-gold fixtures adding both convenience and style. The adjoining walk-in closet makes excellent use of its footprint, incorporating custom built-ins that extend upward to maximize storage. Multiple hanging areas and open shelving provide designated places for clothing, shoes, and accessories, keeping the bedroom suite organized without sacrificing valuable living space. Comfortable and versatile, this bath is equally suited to family members or overnight guests.
BONUS ROOM
Whether hosting movie nights, gathering for a little friendly competition, or creating a comfortable place for children and teenagers to spend time with friends, the Bonus Room offers endless possibilities for recreation and relaxation. Its spacious layout easily accommodates generous seating, gaming tables, or a combination of entertainment areas, while a recessed space near the window provides an ideal location for a console, cabinetry, or additional storage. Vaulted ceilings add an appealing sense of openness, complemented by warm hardwood flooring, recessed lighting and a ceiling fan. Multiple windows bring in natural light, creating a bright and welcoming atmosphere. With the flexibility to evolve alongside a family’s changing needs, this upstairs living area provides a wonderful extension of the home’s everyday gathering spaces.
CRAFT ROOM/UPSTAIRS OFFICE
A dedicated place to pursue creative interests, tackle projects, or simply enjoy a little quiet time, the Craft Room adds another dimension to the home’s upstairs living spaces. Whether envisioned as an art studio, sewing room, home offi ce, children’s playroom or homework area, its adaptable layout allows the space to evolve with the household’s interests and needs. Multiple windows provide pleasant natural light for detailed projects and everyday activities, while warm hardwood flooring and a stylish overhead light fixture give the room a polished, welcoming appearance. Conveniently positioned just off the upstairs hallway, this versatile room offers the luxury of having a designated space for hobbies, productivity, or relaxation without interrupting activities in the home’s main gathering areas.
MUDROOM
The Mudroom is designed for everyday function, featuring a custom built-in bench finished in a rich contrasting tone. Vertical paneling provides a clean backdrop for brushed-gold hooks, while drawers below the bench offer concealed storage and three arched cubbies above provide additional space for baskets and everyday essentials. A glass-paneled exterior door brings natural light into the room and provides convenient access outdoors, while the woven light fixture adds texture overhead. The layout creates a practical drop zone for shoes, bags, and jackets while keeping everyday items organized and close at hand.
LAUNDRY ROOM
The Laundry Room combines generous storage and workspace with features designed to make everyday routines more efficient. Deep green cabinetry with brushed-gold hardware wraps the room, paired with light quartz countertops and a glossy neutral tile backsplash. A utility sink is positioned beneath a large window overlooking the trees, while ample counter space provides room for folding and sorting. A dedicated hanging area offers a convenient place for air-drying clothing, and designated hookups accommodate a side-by-side washer and dryer. Large-format stone-look tile flooring completes the space.
POWDER ROOM
A woven-front wood vanity introduces an unexpected layer of texture to the Powder Room, giving this small space a distinctive personality. The natural cabinetry is paired with a white quartz countertop and integrated sink, while a wall-mounted faucet adds a sleek, understated detail. Above, a softly rounded mirror with a slender gold frame complements the warm wood tones and lends a subtle decorative accent. Hardwood flooring continues the finishes found throughout the home, creating a pleasing sense of continuity. With its interplay of natural materials, woven texture and carefully selected metal accents, the Powder Room makes a memorable impression while remaining warm and welcoming for guests.
COVERED BACK PORCH
The Covered Back Porch extends the home’s living space outdoors, creating a comfortable setting for relaxing and entertaining throughout the year. Painted brick surrounds the space, while a paneled ceiling with recessed lighting and an oversized ceiling fan adds character overhead. A brick fireplace with a substantial wood mantel brings warmth to the seating area, and expansive black-framed glass doors create an easy connection to the interior living spaces. With generous room for multiple seating arrangements, the porch is well suited for quiet evenings by the fire, casual gatherings, or entertaining family and friends.
The three-car garage offers generous room for vehicles, storage, and everyday needs, with tall ceilings, one single-car garage door and one double-width garage door serving two vehicles. Multiple windows bring natural light into the space, while the finished walls and expansive concrete floor create a clean, functional setting with plenty of room for shelving, tools, bikes, and recreational equipment. Overhead lighting provides additional illumination, and the wall-mounted tankless water heater keeps mechanical equipment neatly positioned along the perimeter without taking up valuable floor space.
3-CAR GARAGE
STORAGE
The upstairs storage area provides a convenient place to keep everyday essentials organized and easily accessible. Built-in open shelving offers plenty of room for baskets, linens, household supplies, games and seasonal items, helping keep everything neatly contained. The adjacent door opens directly to a walk-in attic/storage area, providing even more space for holiday décor, luggage, and larger items that can be tucked away when not in use.
EXAMPLE FUTURE POOL
All information deemed reliable but not guaranteed. Buyer/Buyer’s Agent to Verify All Pertinent Information.
SUSAN GREGORY 615.207.5600 susang@onwardre.com susangregoryrealestate.com
5000 Meridian Blvd, #300 Franklin, TN 37067 615.234.5180
FLOOR PLANS FIRST FLOOR
SECOND FLOOR
SITE PLAN
BRENTWOOD This home is just minutes away from numerous parks, shopping, several restaurants, and more including Chic-fil-a, McAlisters, YMCA, Crockett Park, Publix, Kroger, Nordstrom Rack, Fresh Market, and the Brentwood Library to name a few.
FRANKLIN Historic Downtown Franklin is a fifteen block national register historic district with more than 70 unique stores, restaurants, and antique shops. Tinkerbell Playground, walking trails, and picnic areas are at Pinkerton Park, just one of many parks in the Franklin area.
COOL SPRINGS Cool Springs is a major commercial center located primarily within the Franklin, Tennessee city limits, though northern portions of Cool Springs fall within the city limits of Brentwood, located in Williamson County, Tennessee. The commercial center primarily serves Williamson and southern Davidson Counties, among the most affluent parts of the Nashville metropolitan area, though it is considered a regional center, drawing shoppers and clients from all around the Middle Tennessee, Southern Kentucky, and North Alabama areas.
COOL SPRINGS GALLERIA Cool Springs Galleria has all of your favorite stores like Apple, American Girl, The Cheesecake Factory, Starbucks & More! The mall opened in 1991, and has 4 department stores and over 165 stores on two floors totaling 1,117,689 square feet including the 500-seat Oasis Food Court. Cool Springs Crossings is an adjacent power center.
NASHVILLE Downtown Nashville is the hub of the entertainment that defines Music City. Within mere city blocks, visitors can experience world-class art at the Frist Center for Visual Arts, catch a great Broadway play at the amazing. Tennessee Performing Arts Center (TPAC), and see concerts and events at the at venues such as Bridgestone Arena or the Ryman Auditorium.
SCHOOLS CROCKETT ELEMENTARY
9019 CROCKETT RD, BRENTWOOD, TN 37027 PHONE: (615) 472-4340
WOODLAND MIDDLE
1500 VOLUNTEER PKWY, BRENTWOOD, TN 37027 PHONE: (615) 472-4930
RAVENWOOD HIGH
1724 WILSON PIKE, BRENTWOOD, TN 37027 PHONE: (615) 472-4800