FRANKLIN, TN
$2,749,900
5 Bedrooms | 5/1 Bathrooms
4,168 SqFt | Pool | Putting Green
$2,749,900
5 Bedrooms | 5/1 Bathrooms
4,168 SqFt | Pool | Putting Green
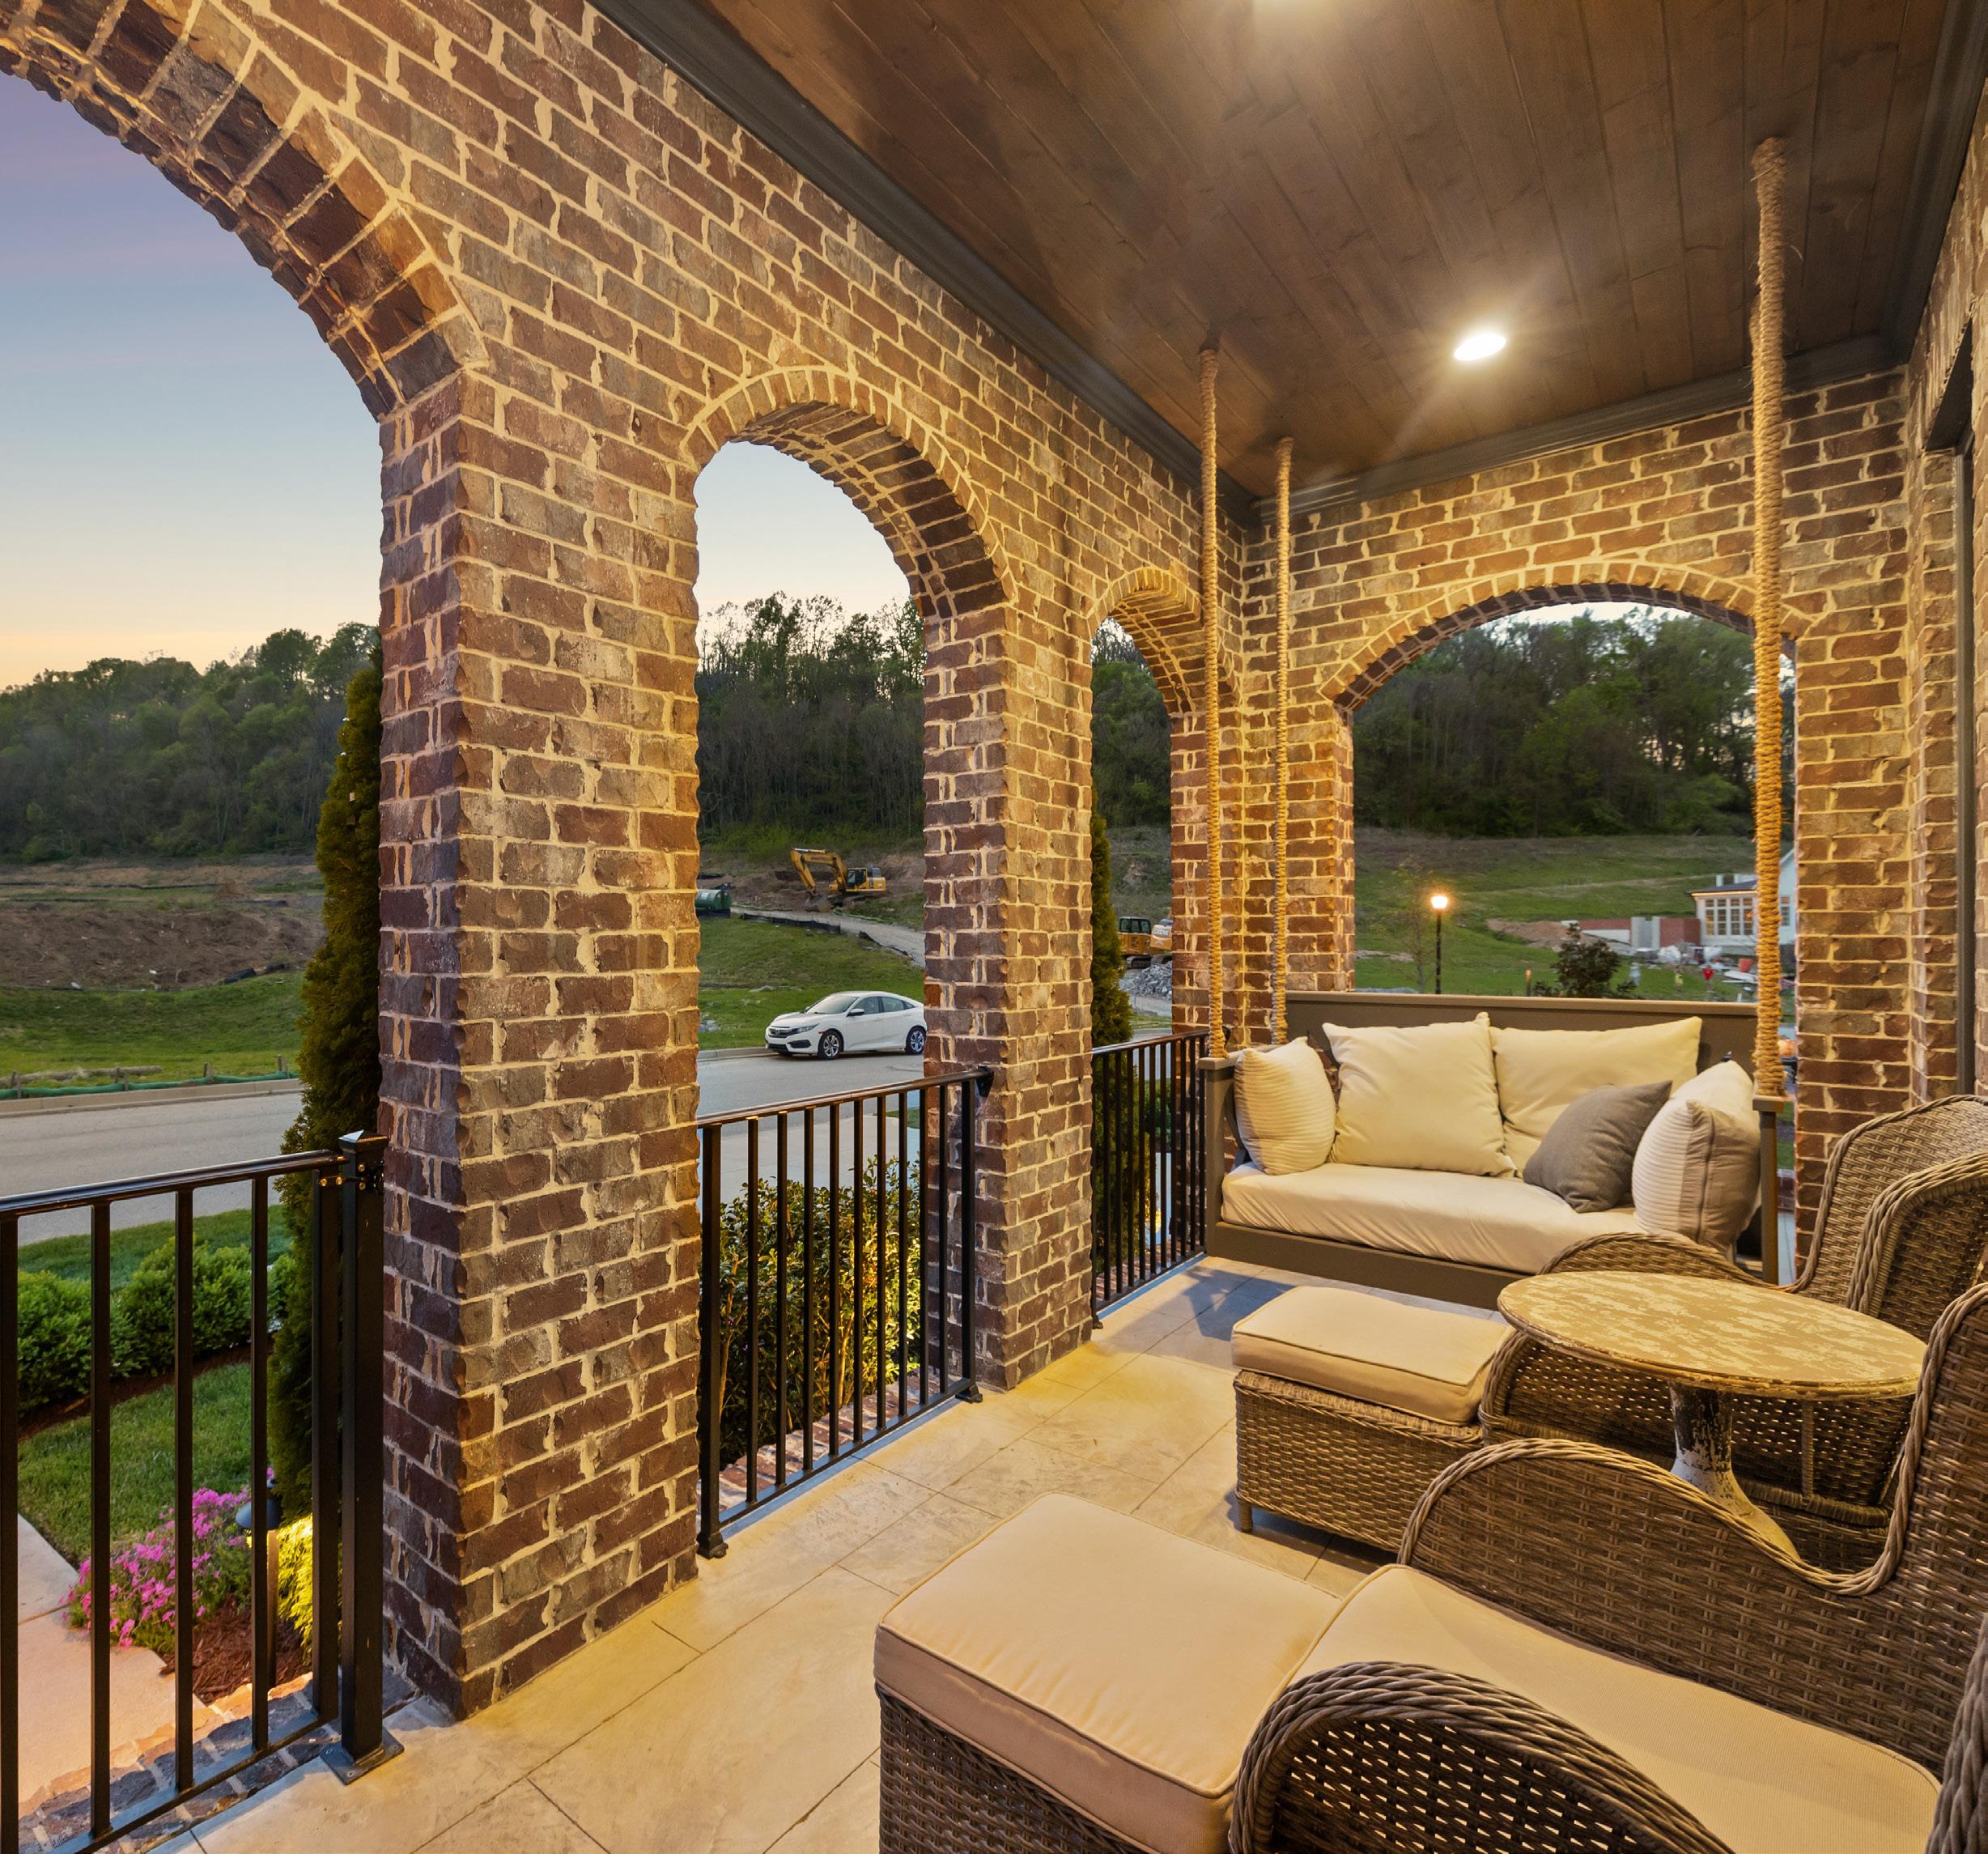
The inviting front porch sets the tone for the home with its charming design, featuring scored concrete flooring and a beautifully stained wood plank ceiling enhanced by recessed lighting. A classic lantern-style fixture casts a warm glow near the entry, while a built-in porch swing creates a relaxed and welcoming space to unwind. The 8-light wood front door offers a fresh, elegant touch and is complemented by a Ring doorbell for modern convenience. An iron railing and a gated entry for kids or pets add both architectural character and an added sense of security.
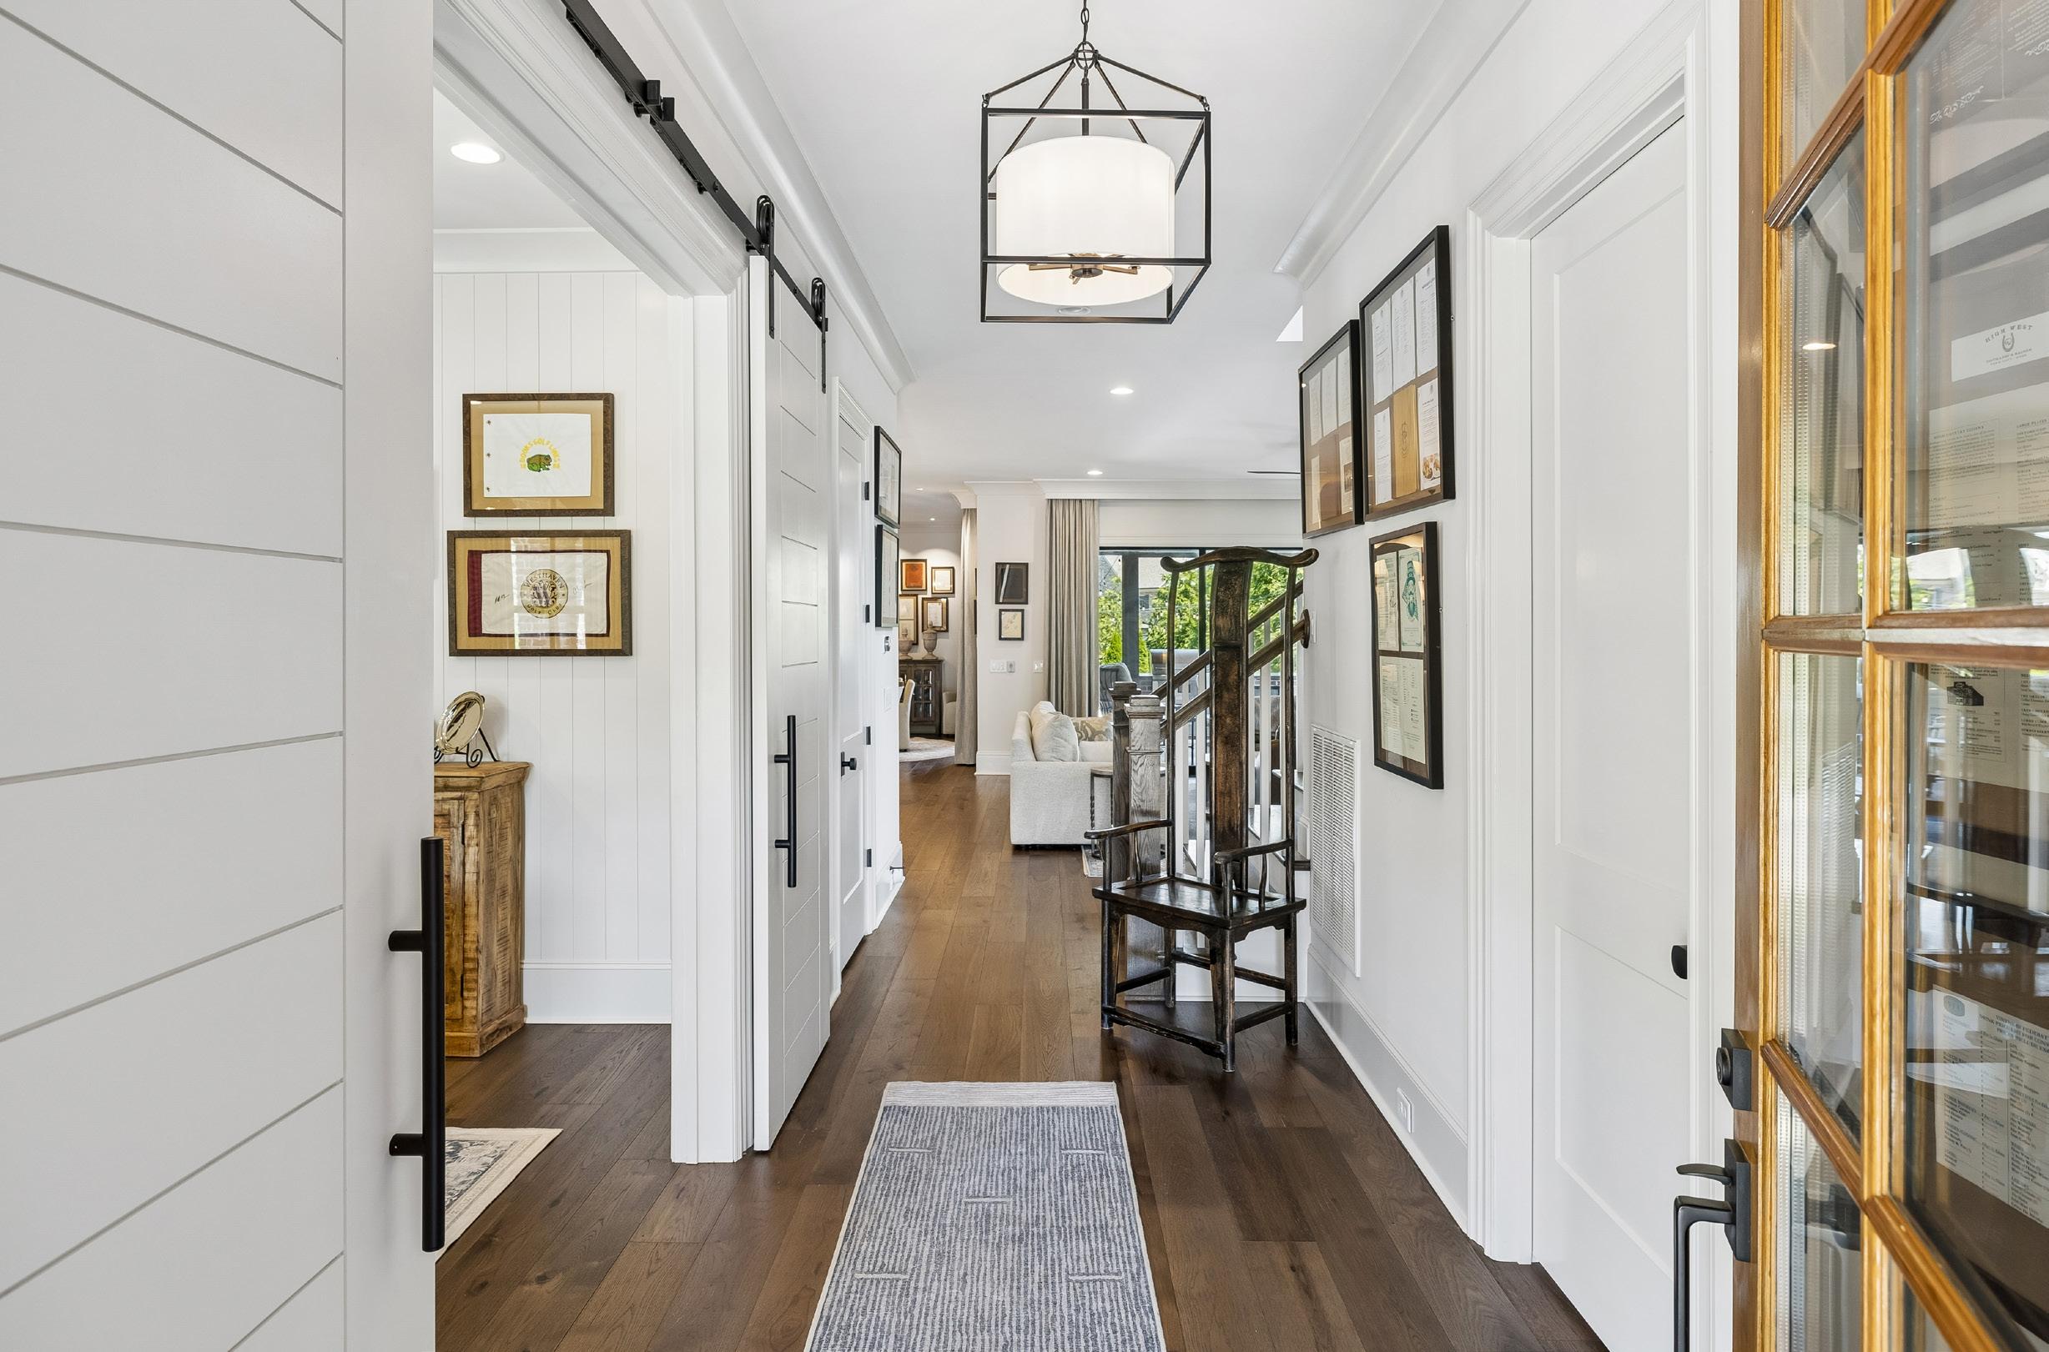
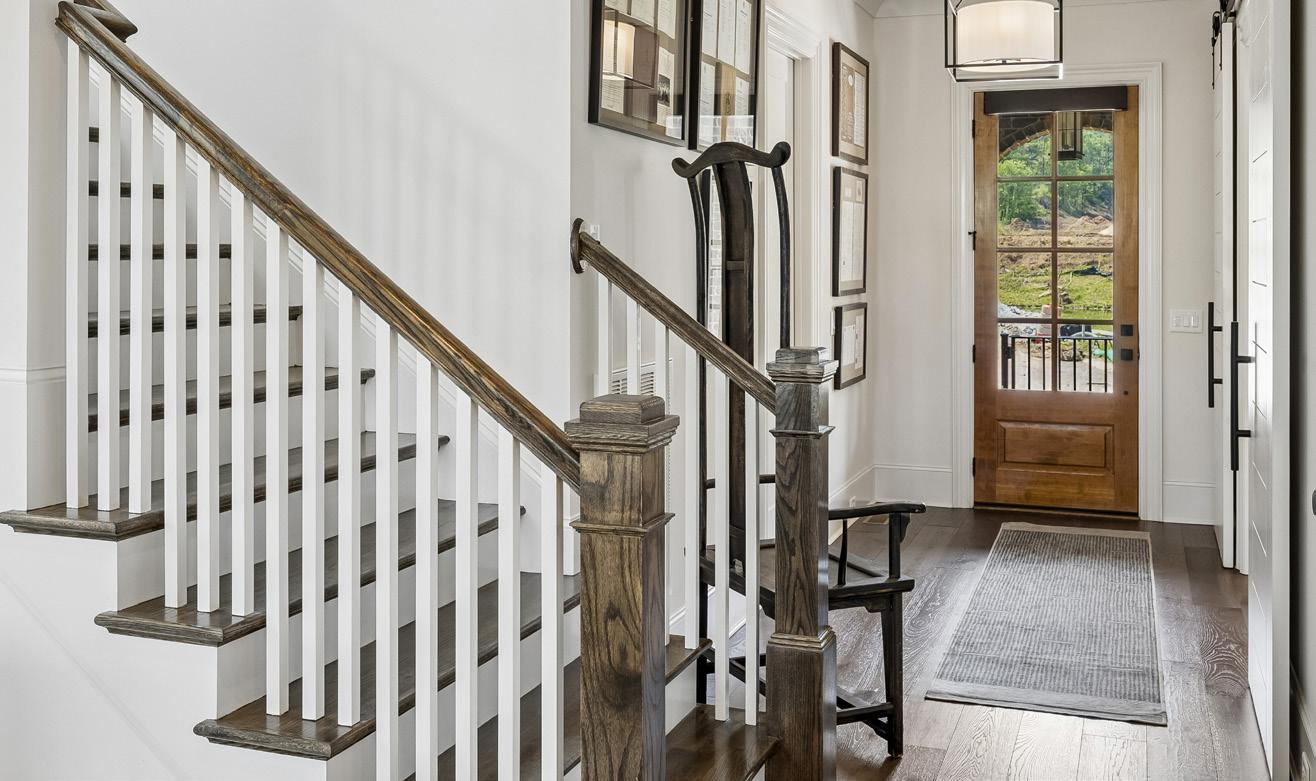
The foyer offers a stunning introduction to the home, showcasing rich hardwood flooring and a striking black square pendant with a drum shade that adds a refined architectural statement. Bright and welcoming, this thoughtfully designed entryway provides a seamless visual connection into the main living spaces, setting a tone of understated elegance
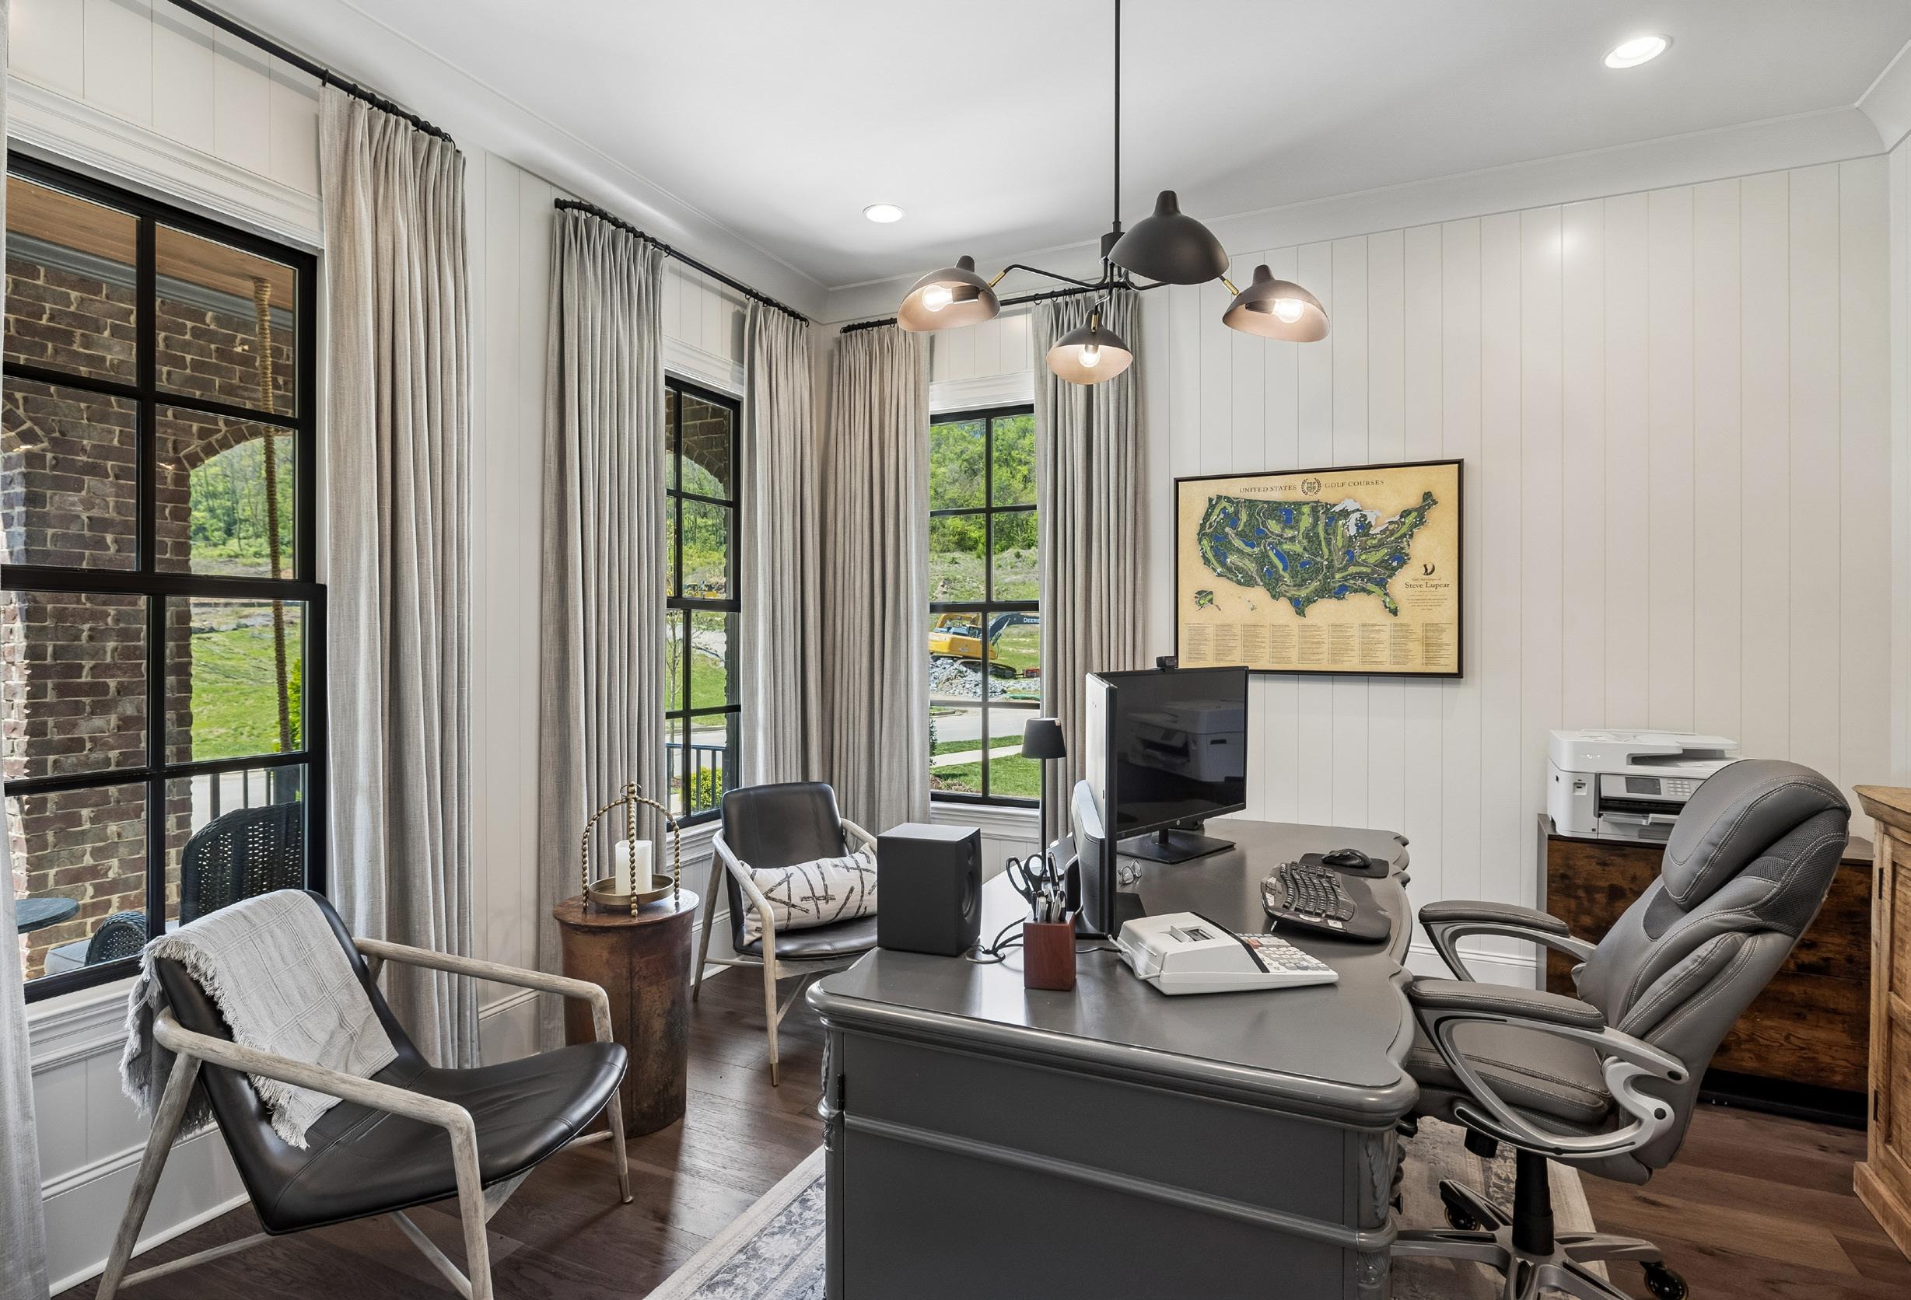
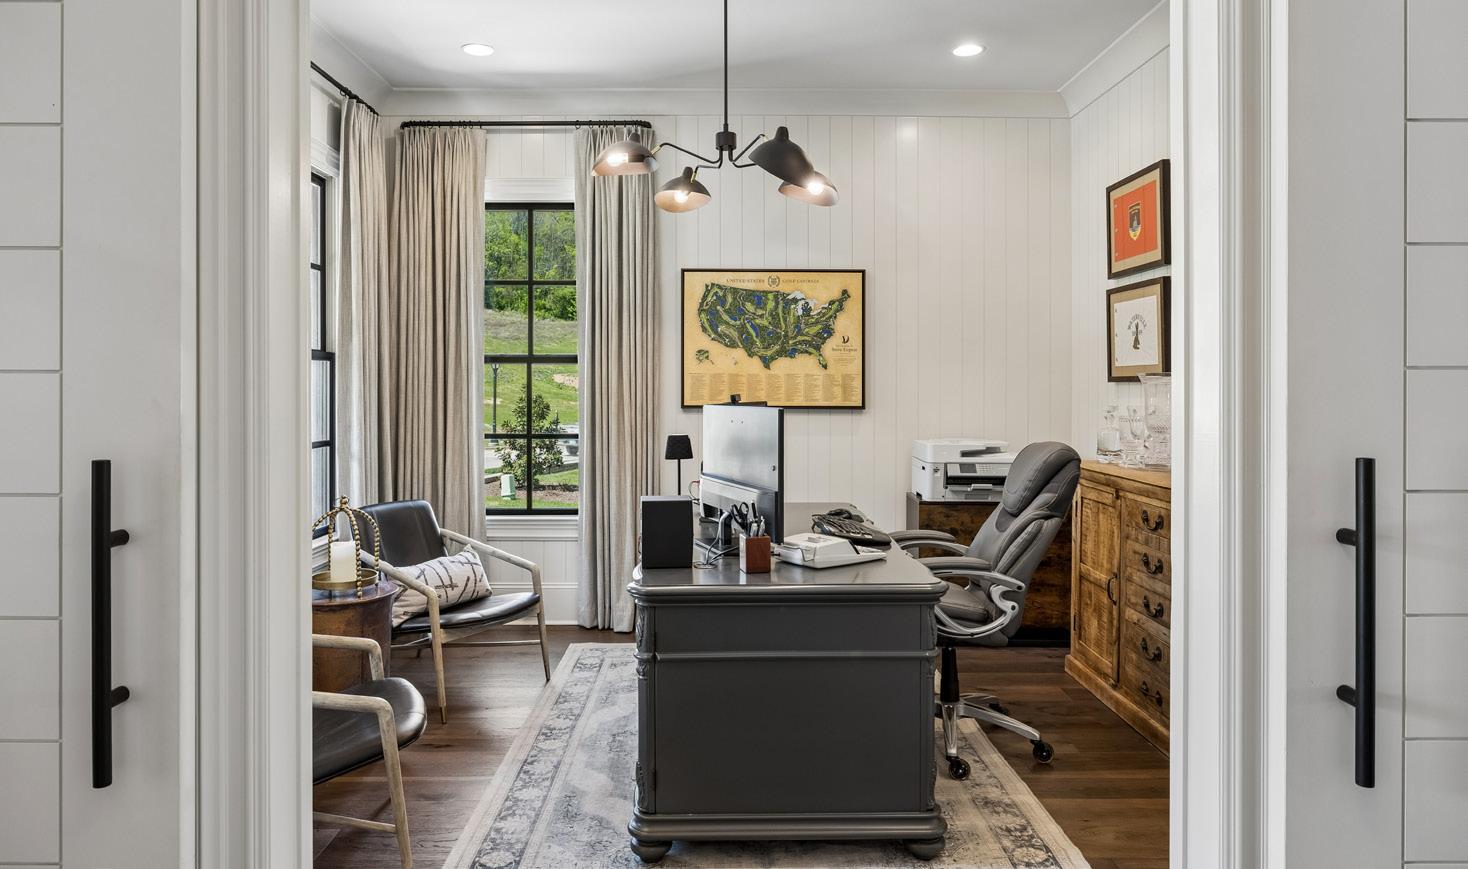
Designed for both productivity and comfort, the study features elegant shiplap-style paneling, detailed crown molding, and refined trim work that lend timeless character to the space. A sophisticated black metal chandelier with shaded arms provides soft, ambient lighting, while large windows invite natural light throughout the day. Wide plank hardwood flooring and recessed lighting enhance the room’s warmth, and sliding barn doors offer the flexibility for privacy while adding a distinctive design element.
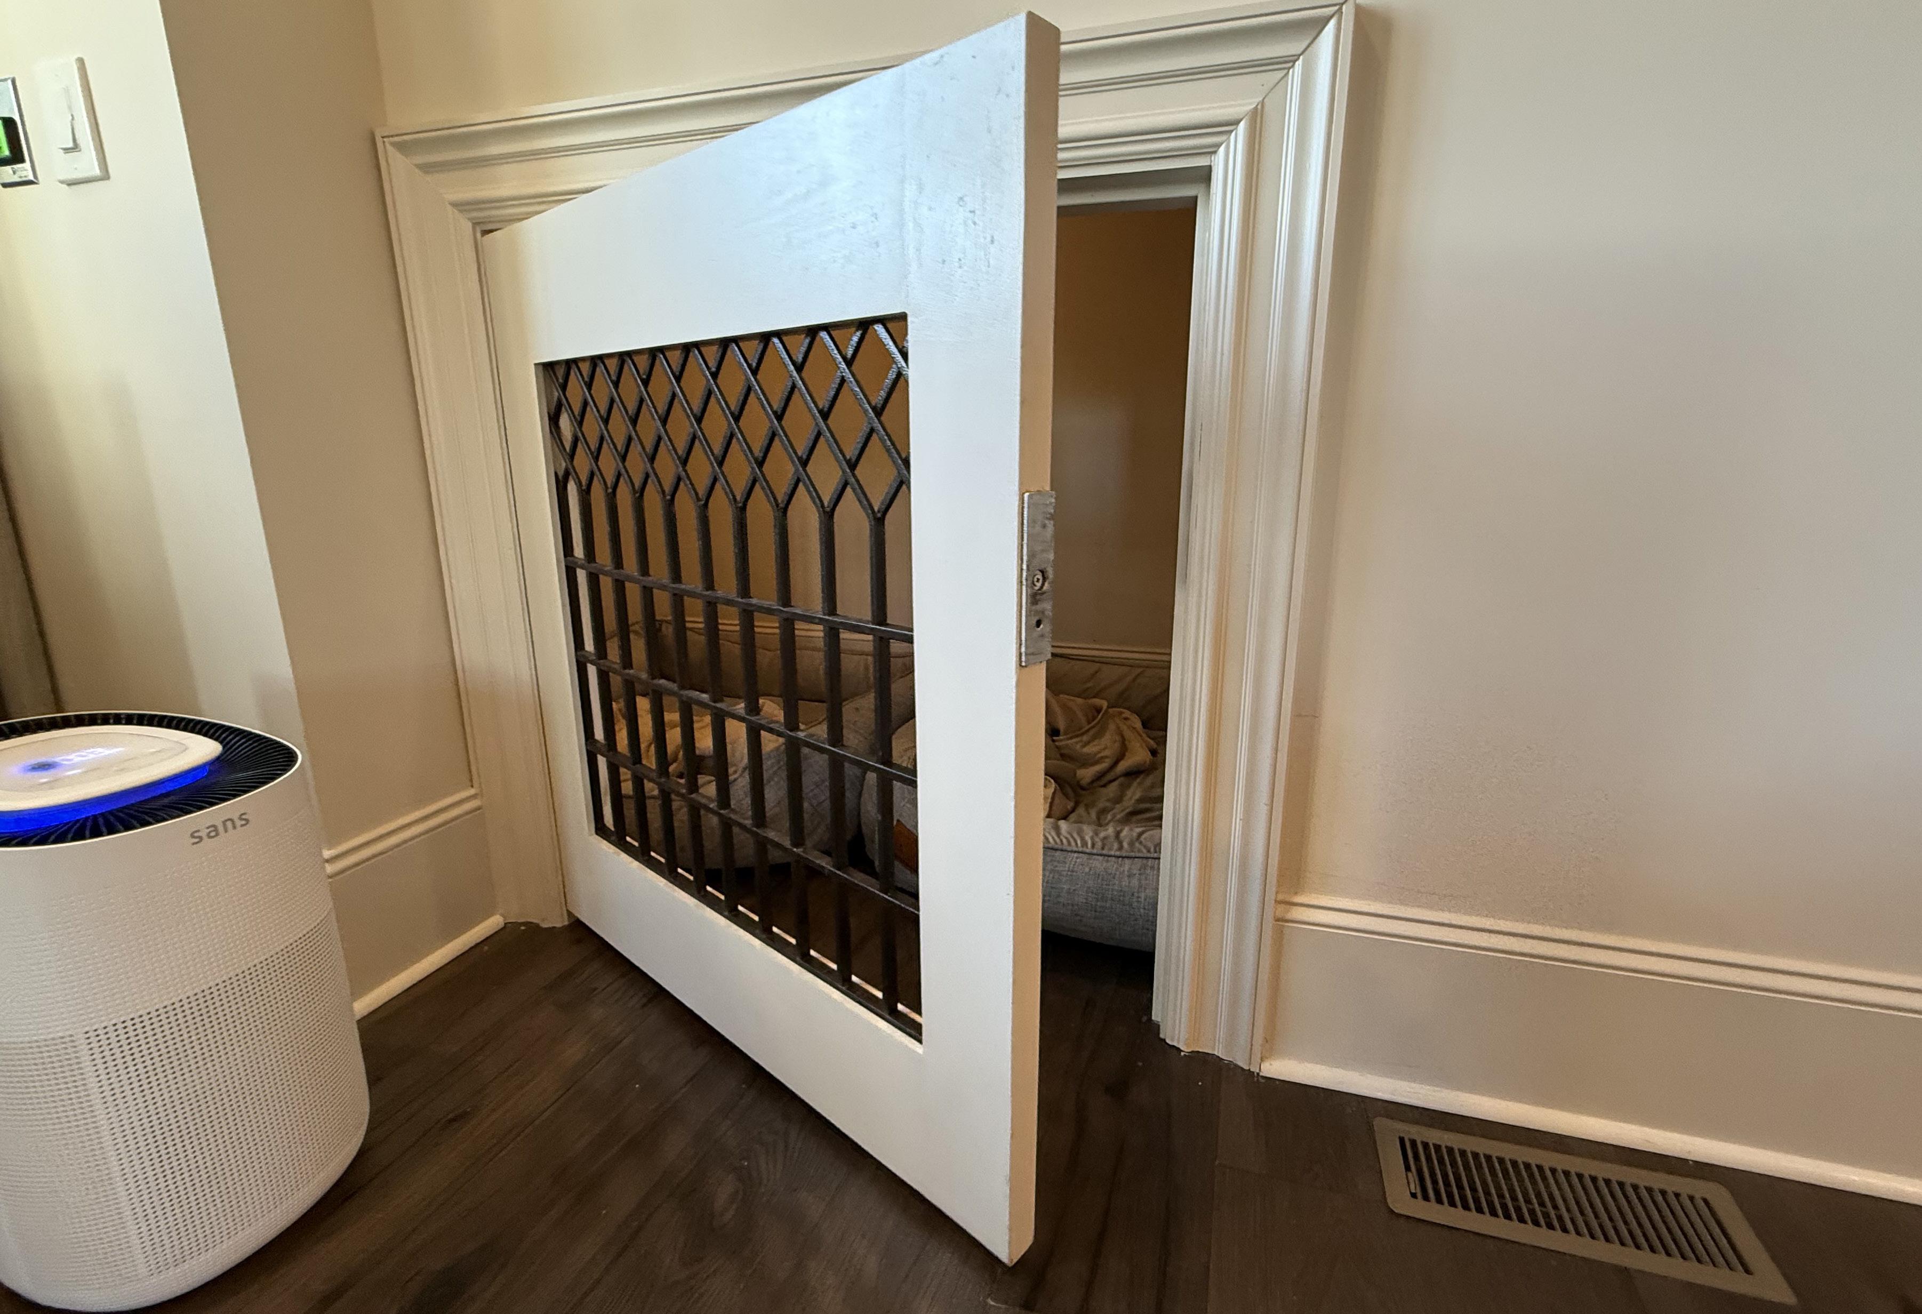
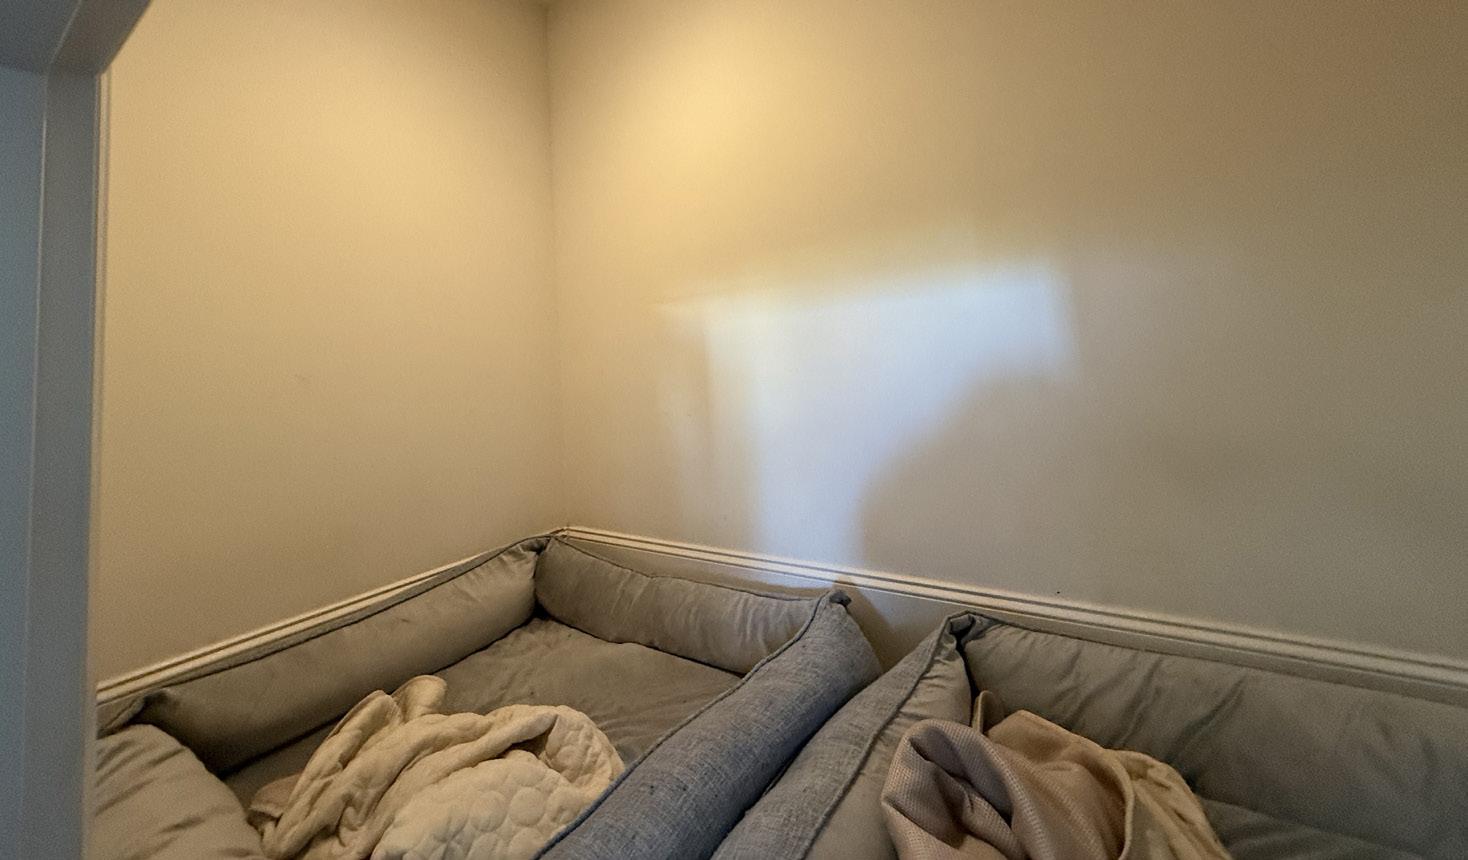
Tucked beneath the staircase, this thoughtfully finished pet retreat offers both comfort and innovation. Spacious enough for two large dog beds, the area features a custom metal door with decorative grille detailing that allows for airflow while maintaining visual appeal. Designed with safety in mind, the magnetized door automatically releases if the dedicated smoke detector is triggered, or special installed button is pushed, offering peace of mind while maximizing functional use of space.
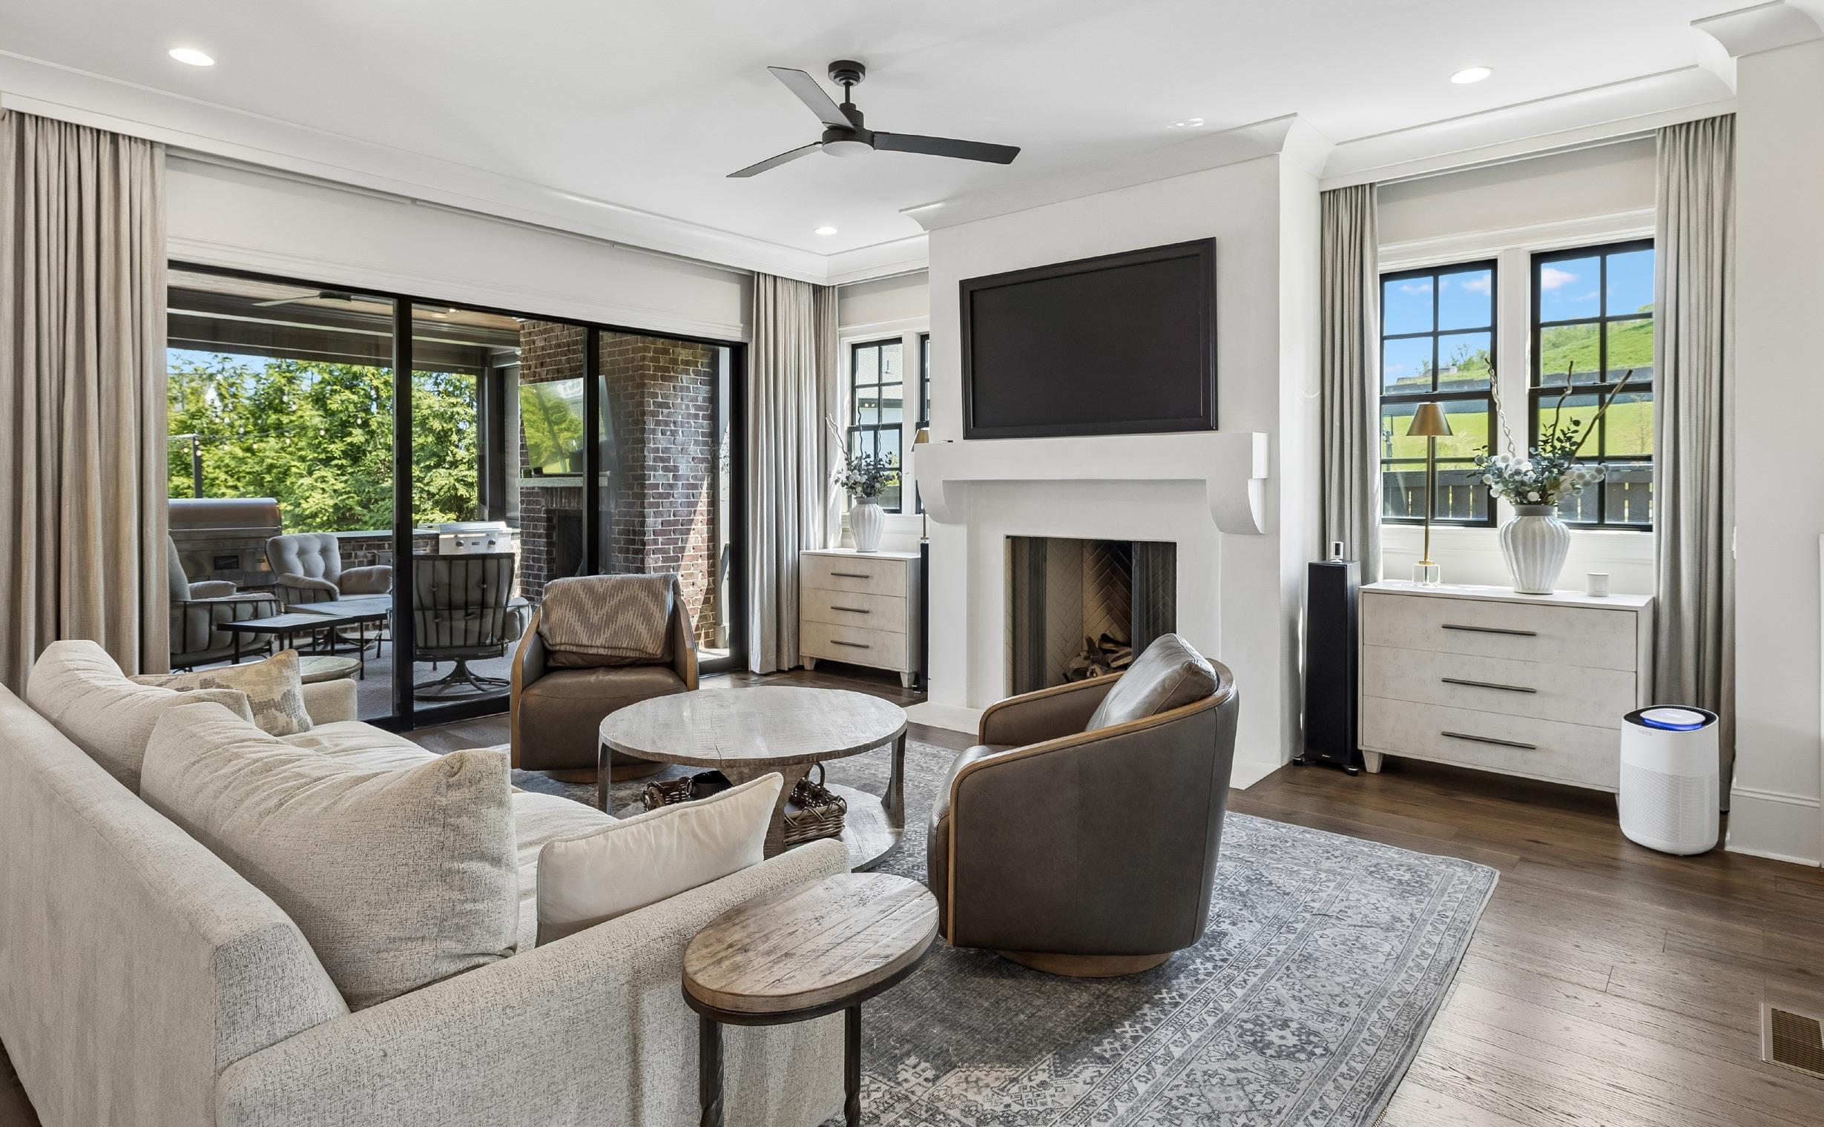
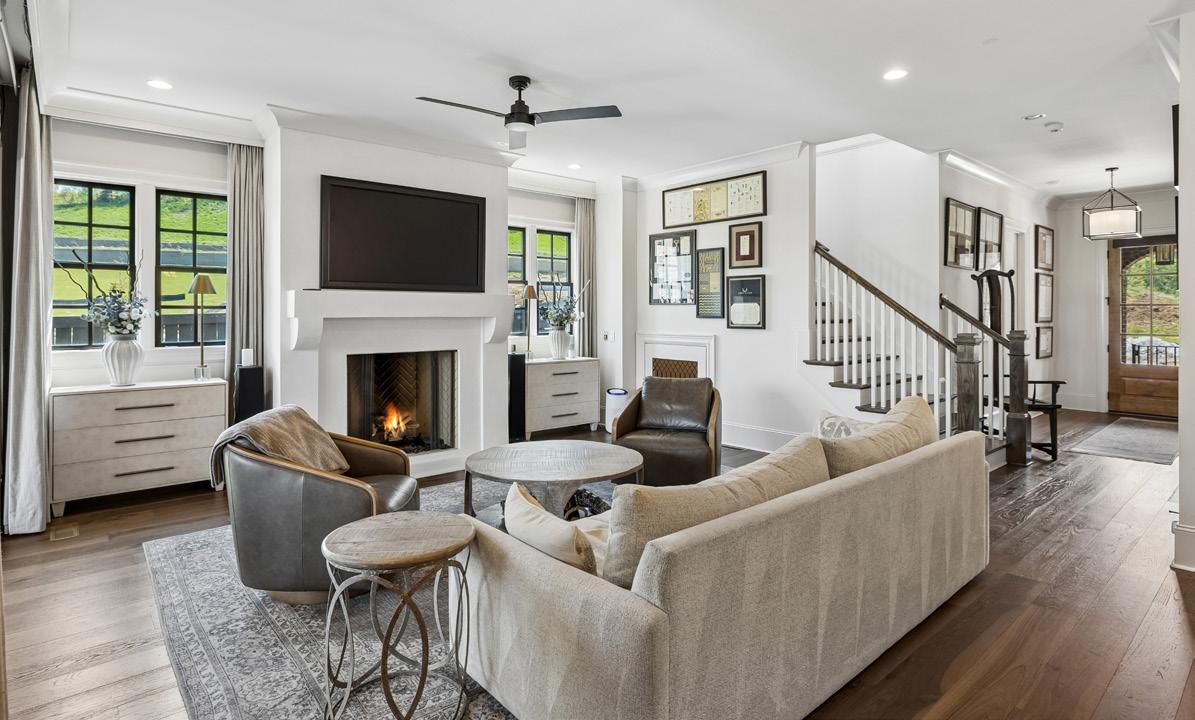
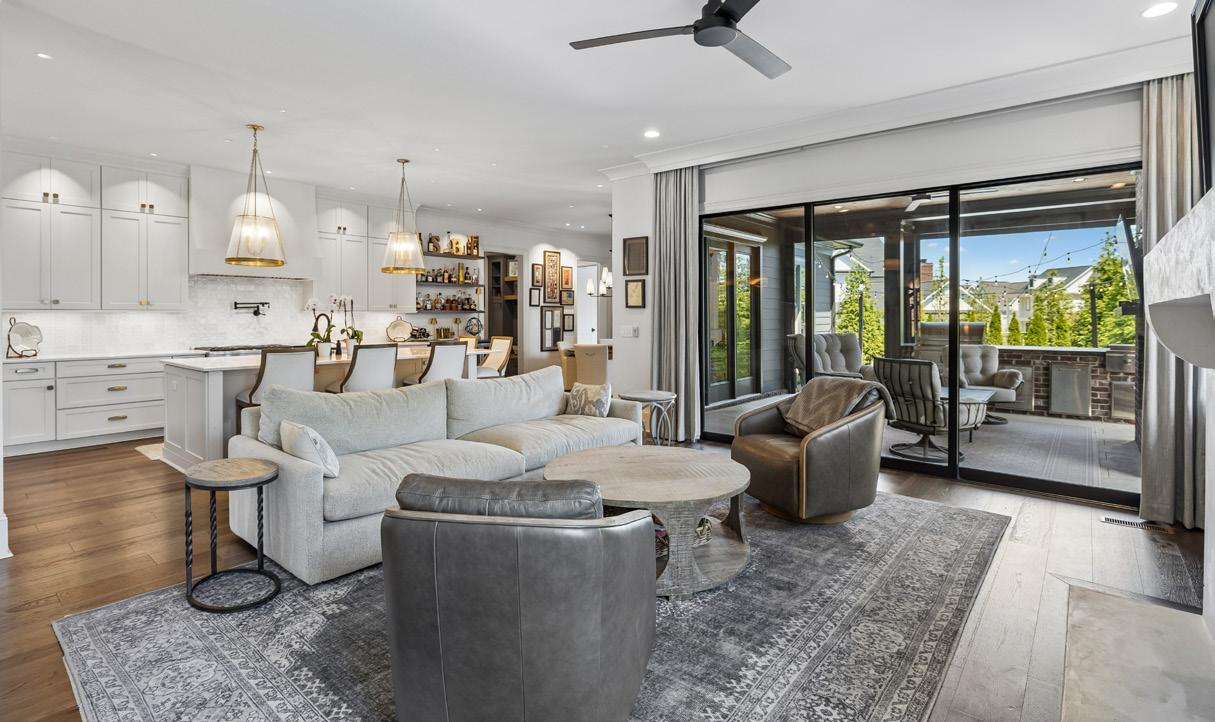
The family room serves as a warm and inviting gathering space, anchored by a stunning ArcusStone fireplace and mantle surrounding with gas logs. Crown molding, recessed lighting, and a ceiling fan enhance both comfort and style, while expansive sliding glass doors open to the covered outdoor living area, filling the space with natural light. Automated curtains and shades provide effortless privacy, and modern conveniences such as a Nest thermostat, whole-house audio, and Crestron controls allow for seamless control of lighting, sound, and climate. The room flows beautifully into the kitchen and dining areas, creating a cohesive and functional living environment.
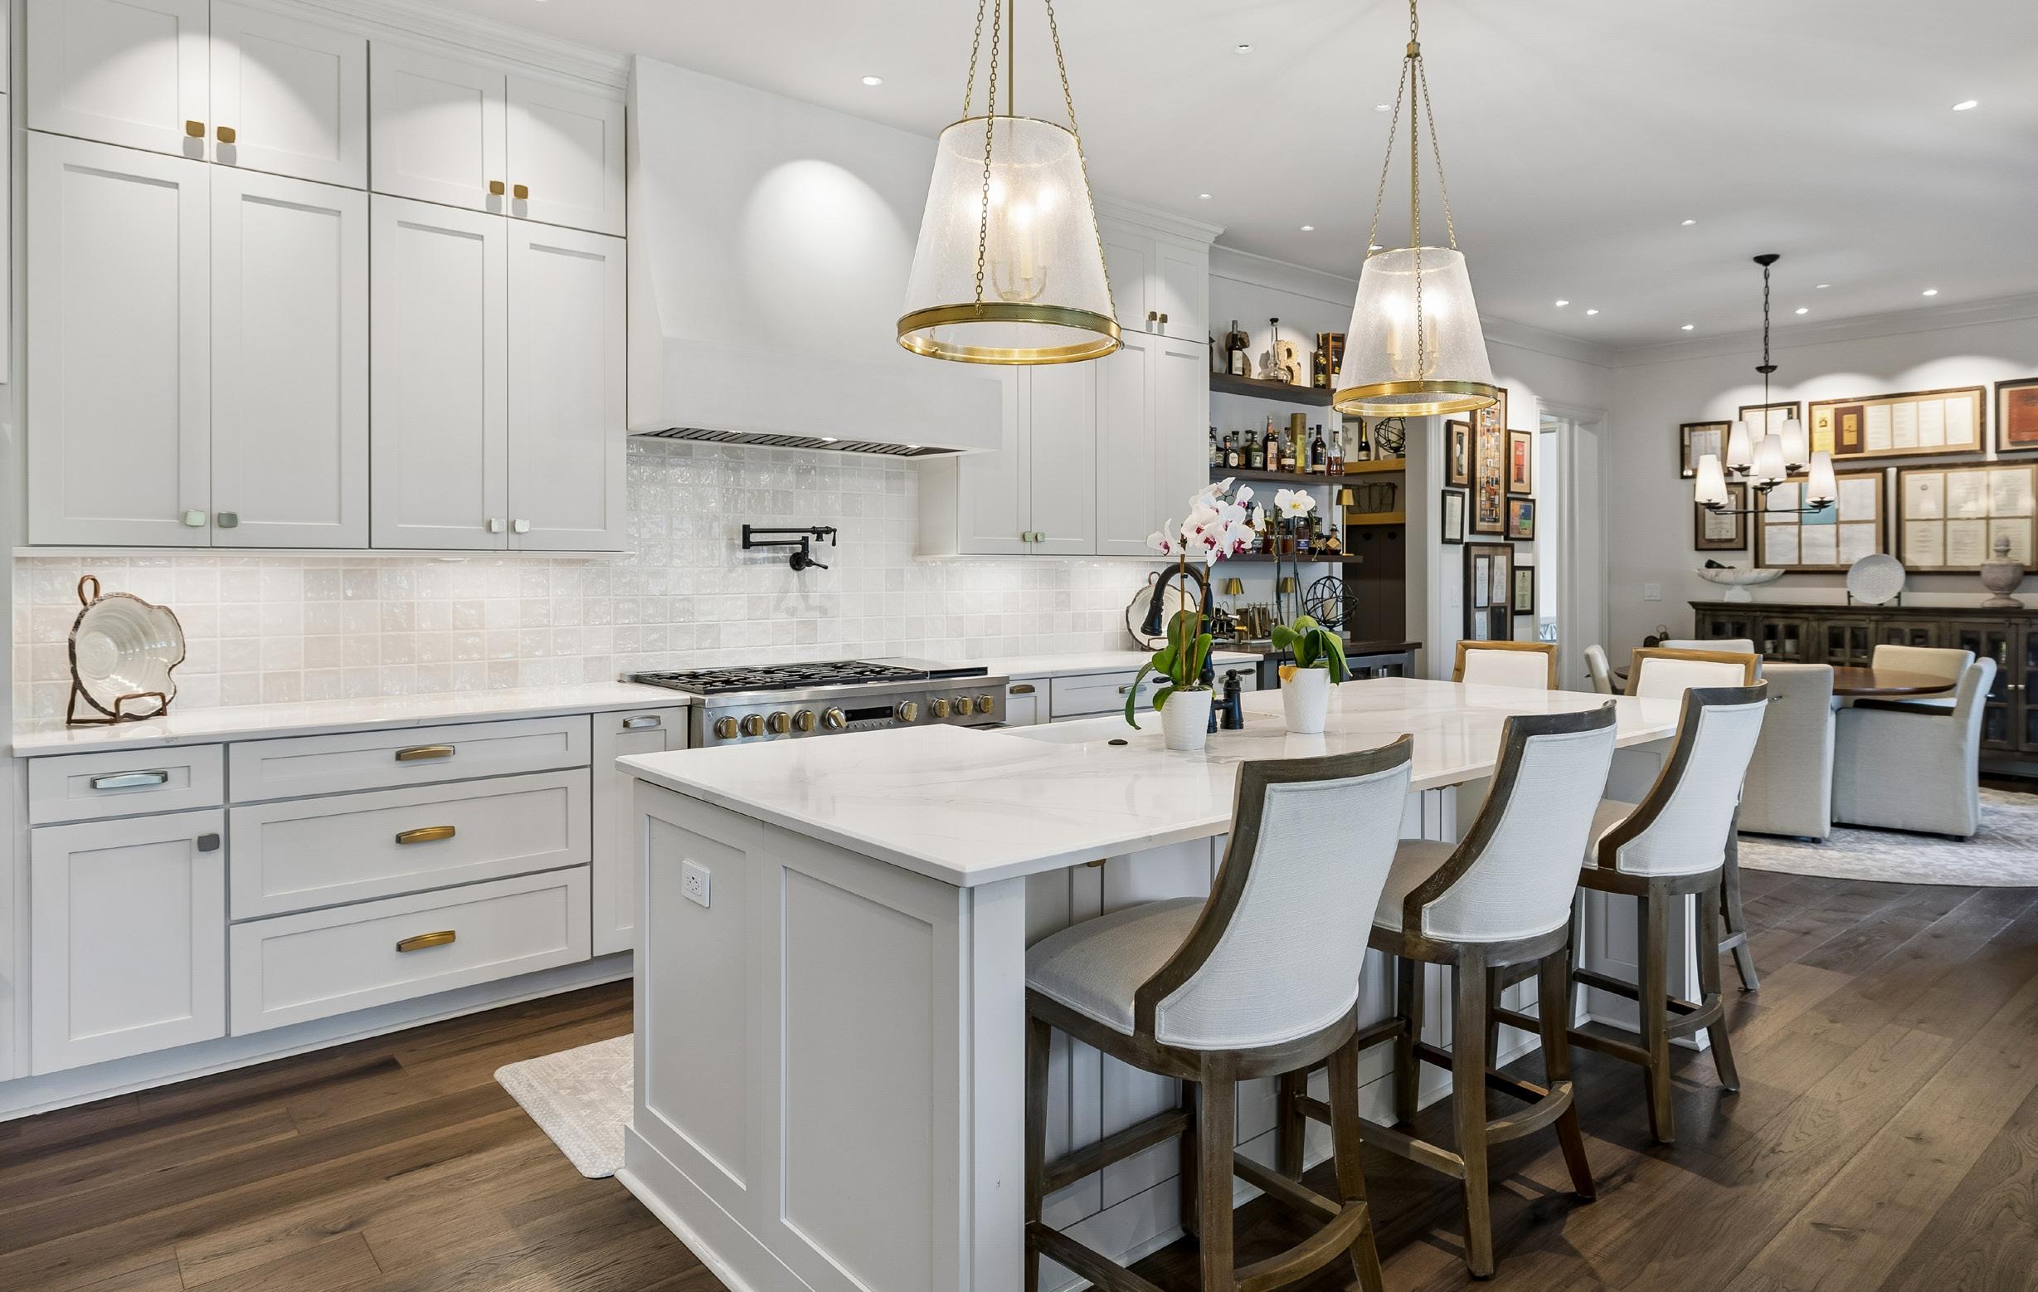
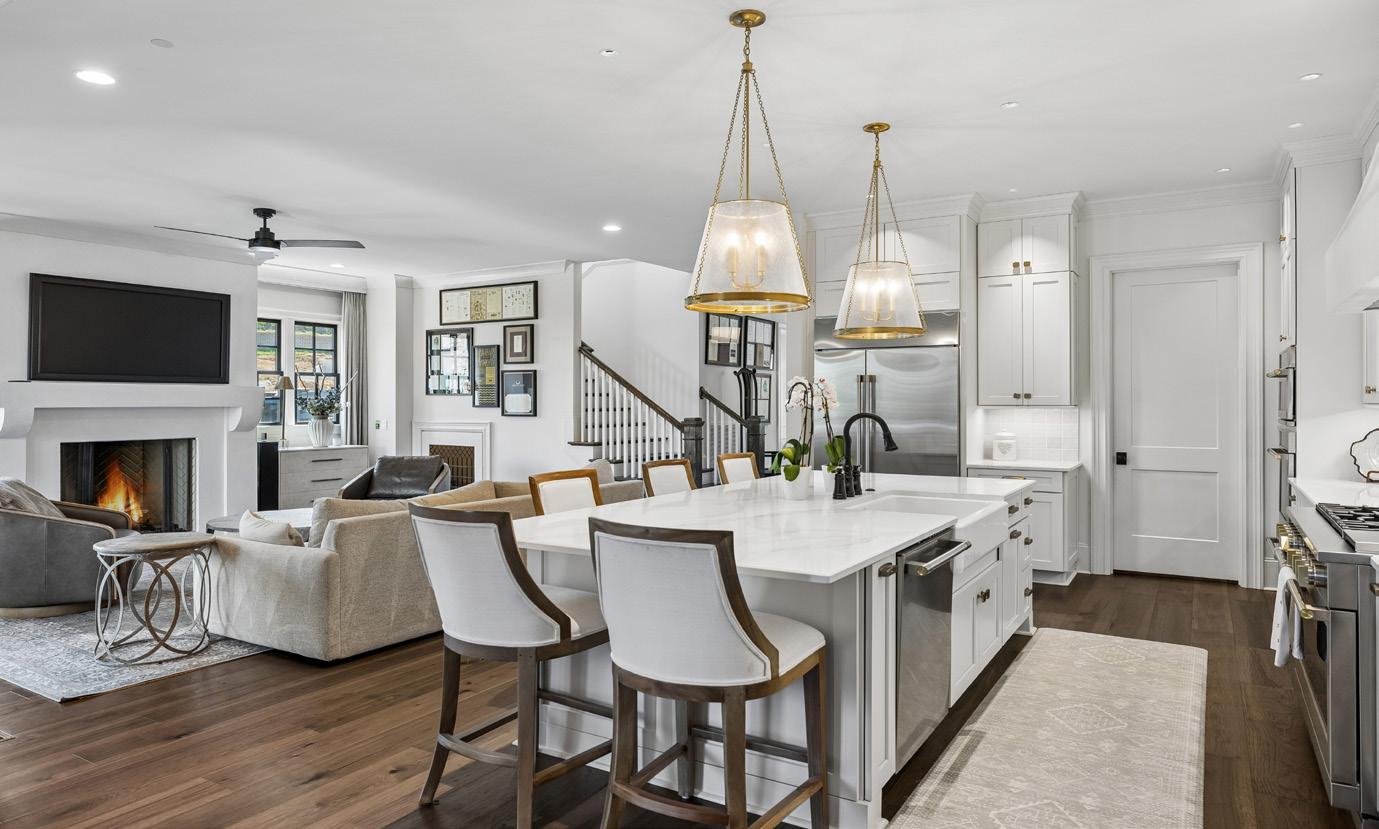
A true showpiece designed for both elevated living and effortless entertaining, the kitchen is a chef’s dream that seamlessly blends refined luxury with exceptional functionality. At its center, an oversized quartz island with generous seating and abundant storage beneath creates a striking focal point, illuminated by large gold-and-glass pendant lighting that adds warmth and sophistication. Surrounding the space, custom cabinetry offers thoughtfully designed storage solutions, including dual pull-out spice racks, utensil organizers, deep dish drawers, and a discreet pull-out trash system—all accented by sleek gold hardware. Undercabinet lighting highlights a glossy porcelain square tile backsplash, enhancing the kitchen’s polished aesthetic.
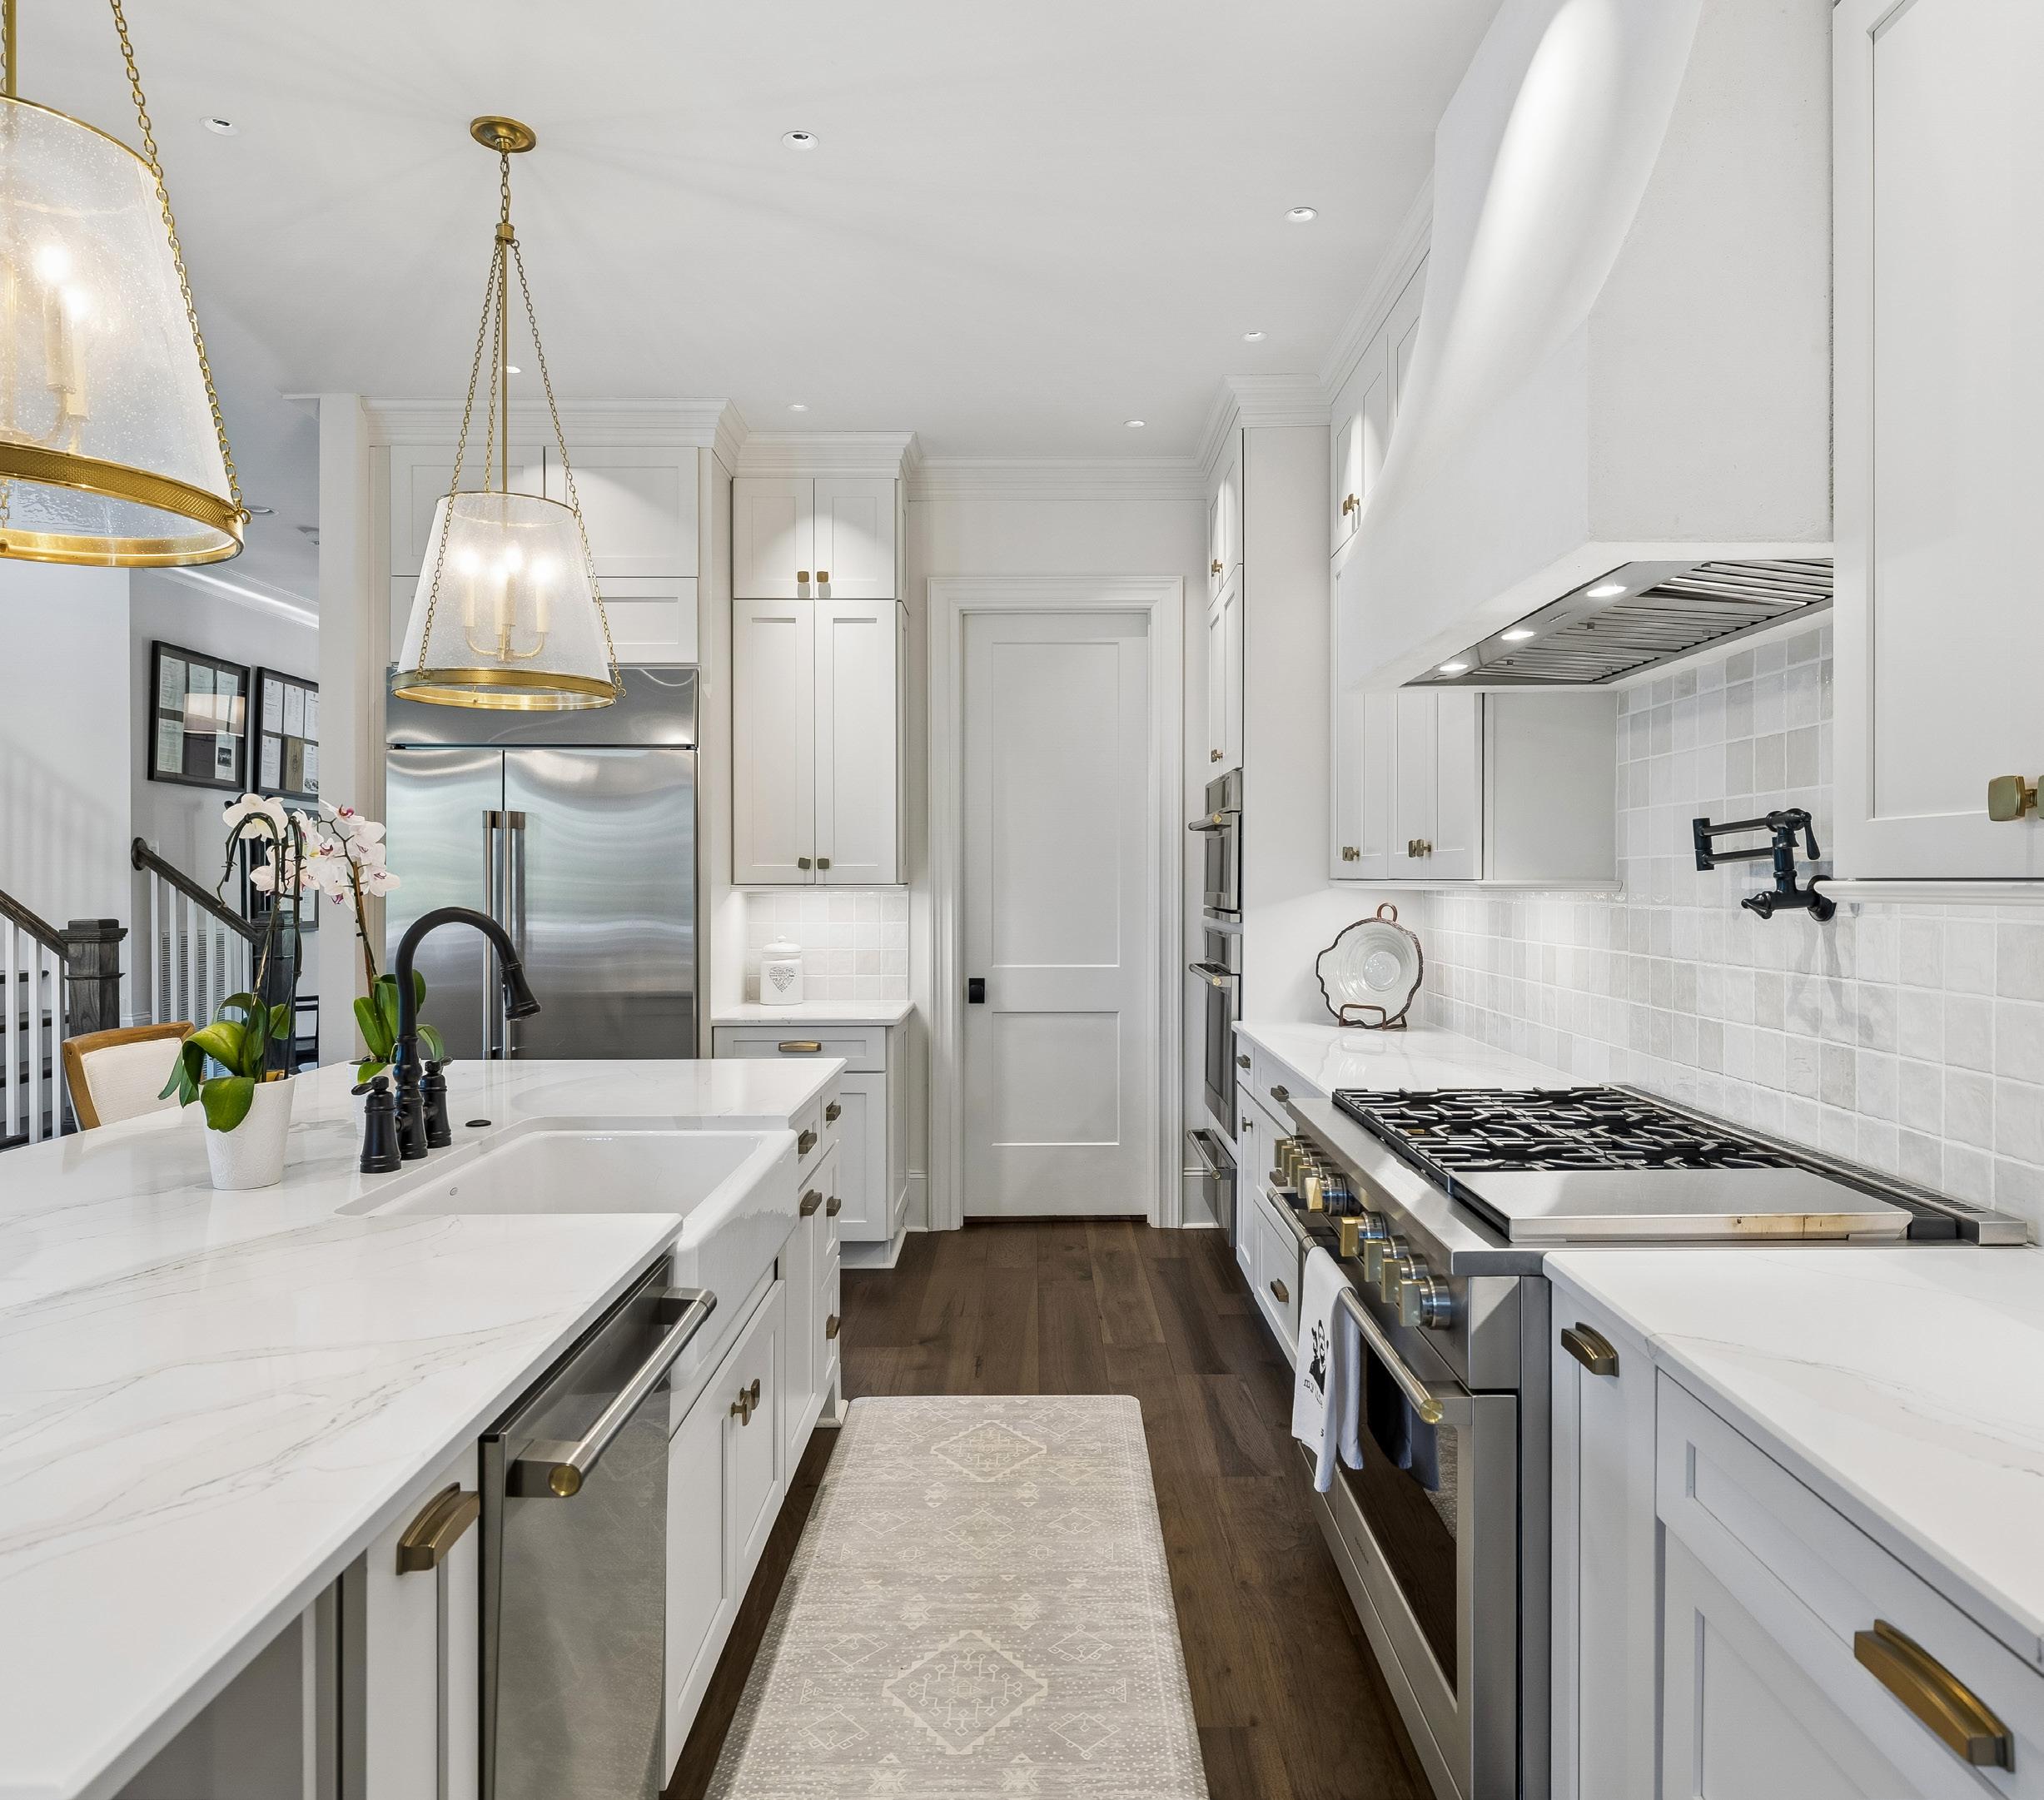
Outfitted for culinary excellence, the space features premium Monogram appliances, including double ovens, a warming drawer, a dishwasher, and a six-burner gas cooktop with griddle, complemented by a convenient pot filler and a custom ArcusStone vent hood with Tradewind insert. A stainless steel refrigerator remains, adding both practicality and value. A Kohler white porcelain farmhouse sink is beautifully paired with a bold black gooseneck faucet and push-button disposal, creating a perfect balance of style and utility. Completing the space, an Avalon beverage center, a built-in dry bar, and a spacious walk-in pantry with wood shelving ensure every detail has been carefully curated for both everyday living and elegant entertaining.
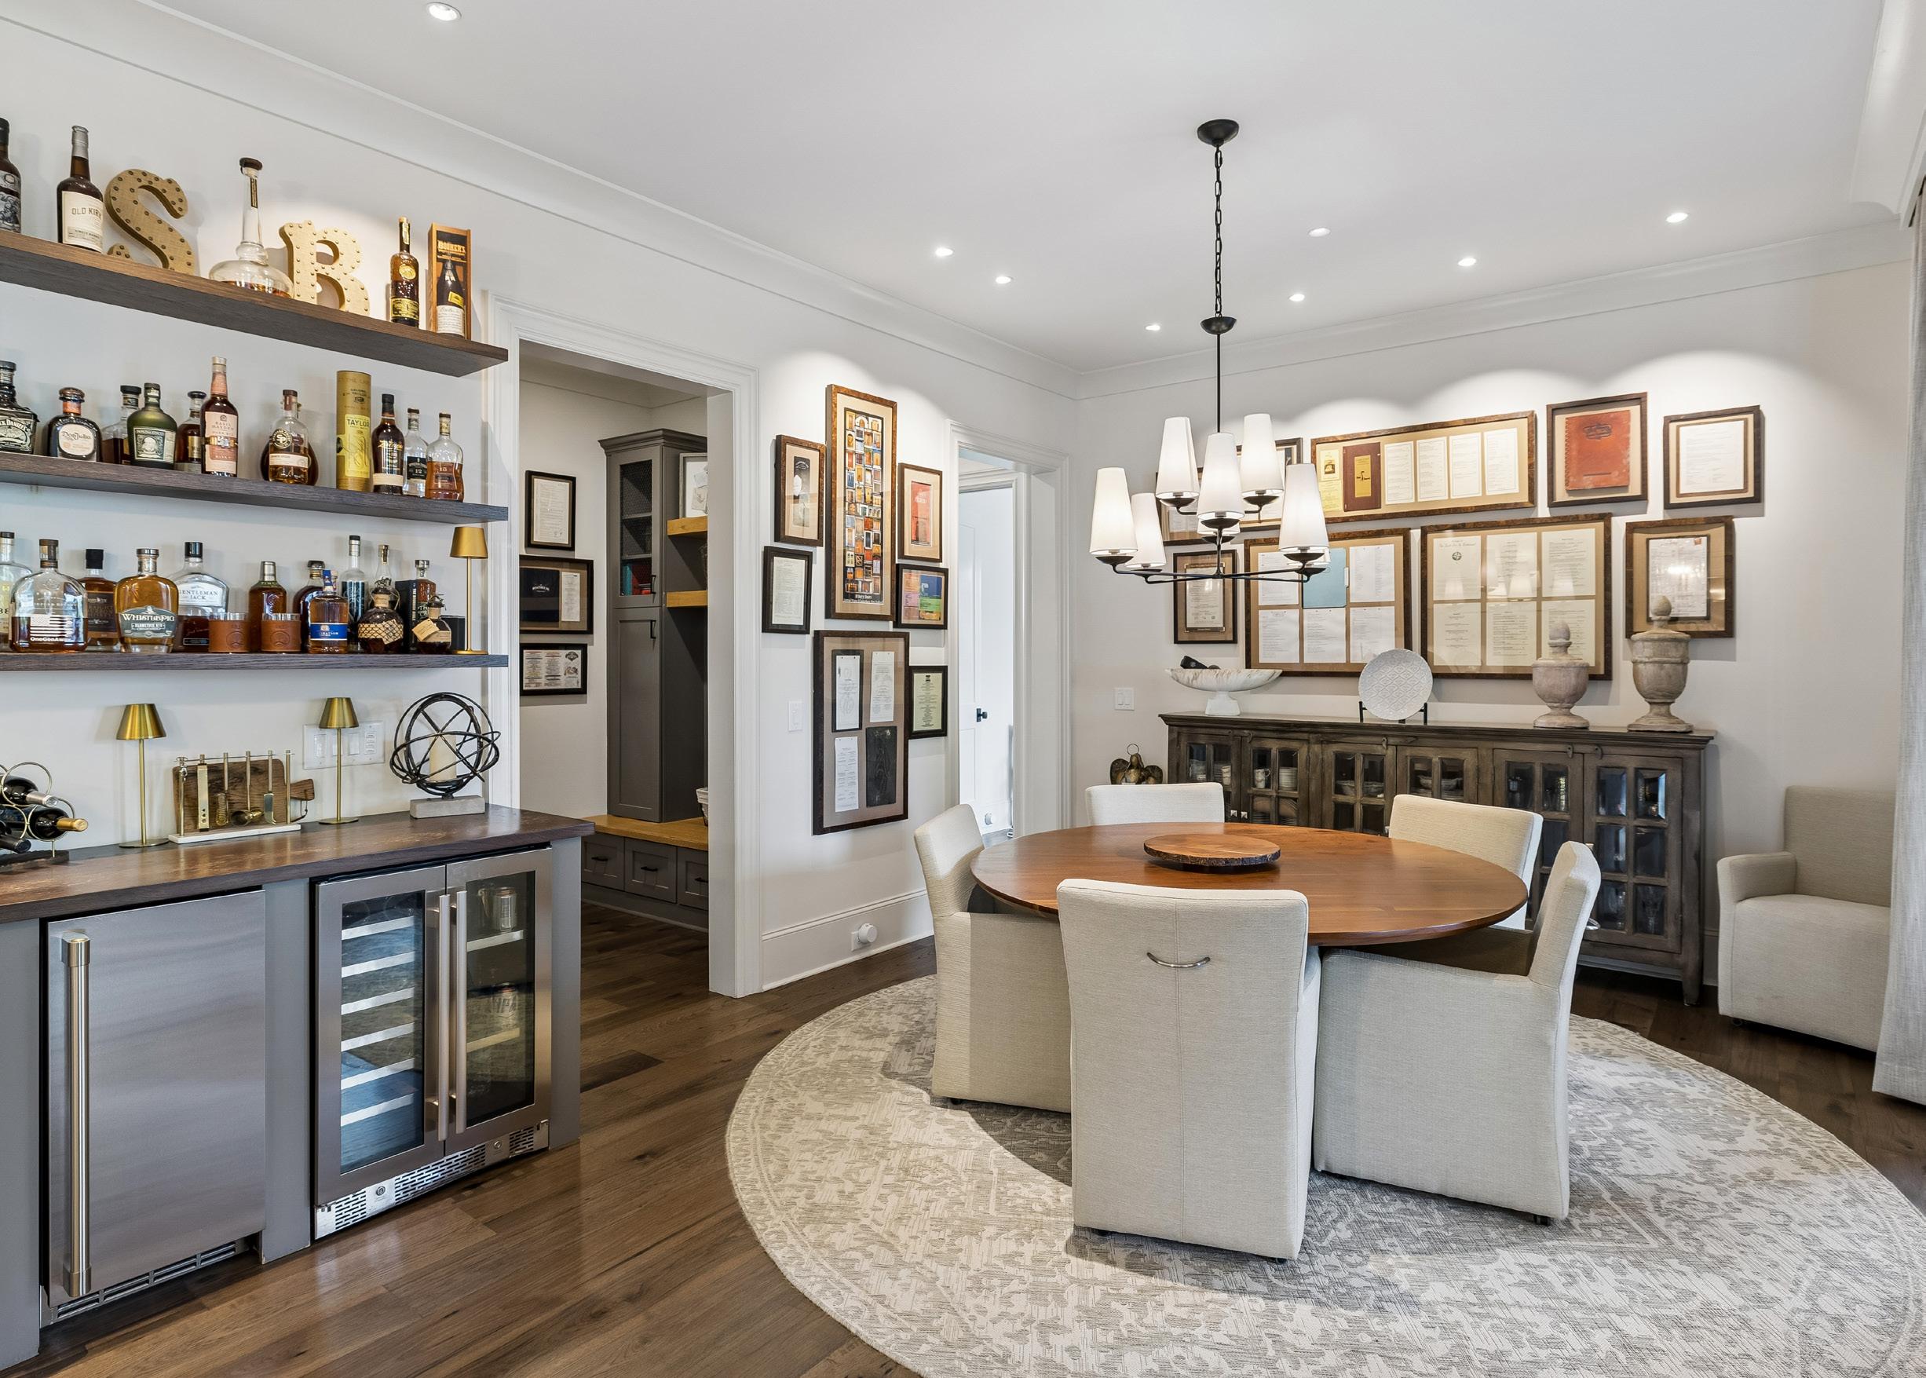
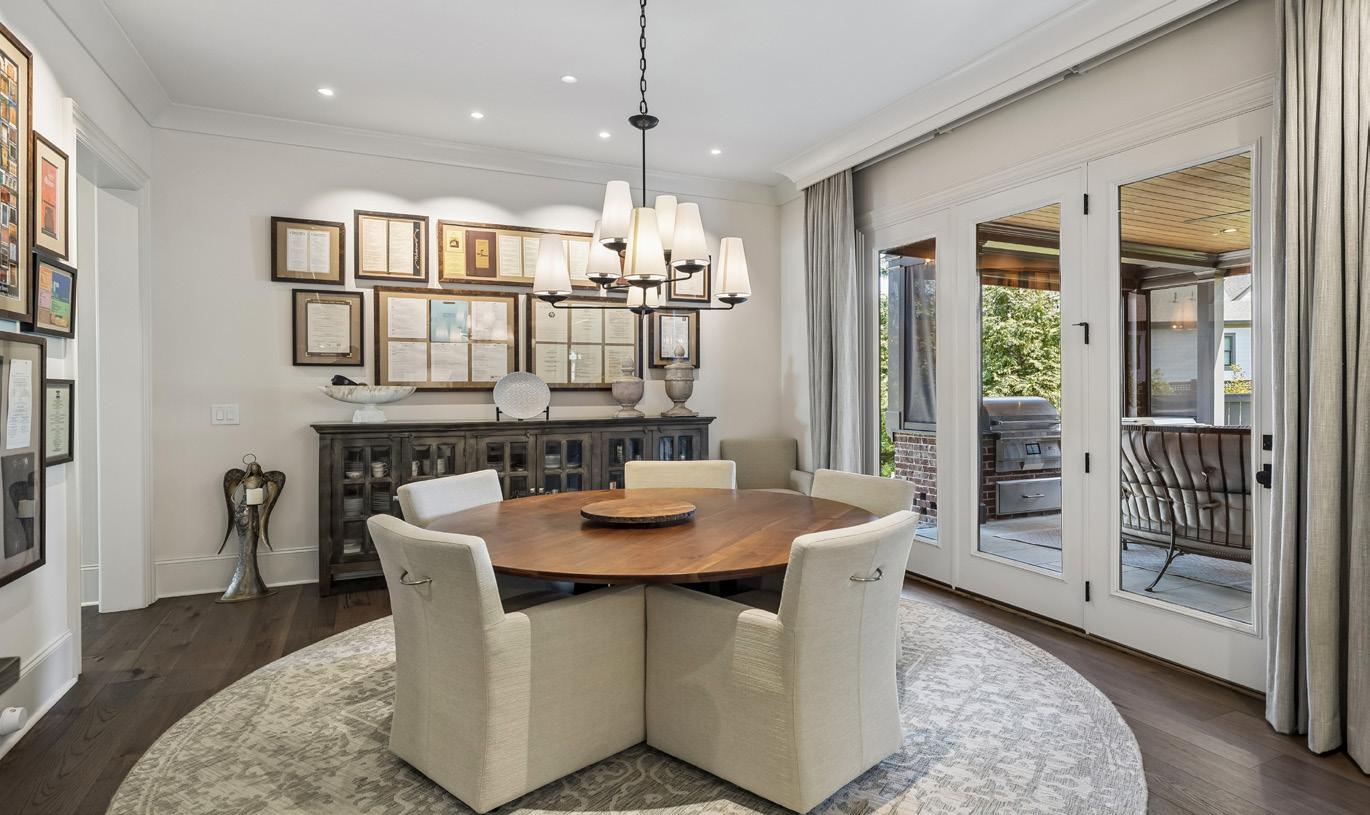
The breakfast room is designed for large gatherings or casual dining. Recessed lighting and a two-tiered black-shaded chandelier highlight the space, while automated dusk-closing shades provide privacy. A door leads directly to the covered porch, seamlessly connecting indoor and outdoor living.
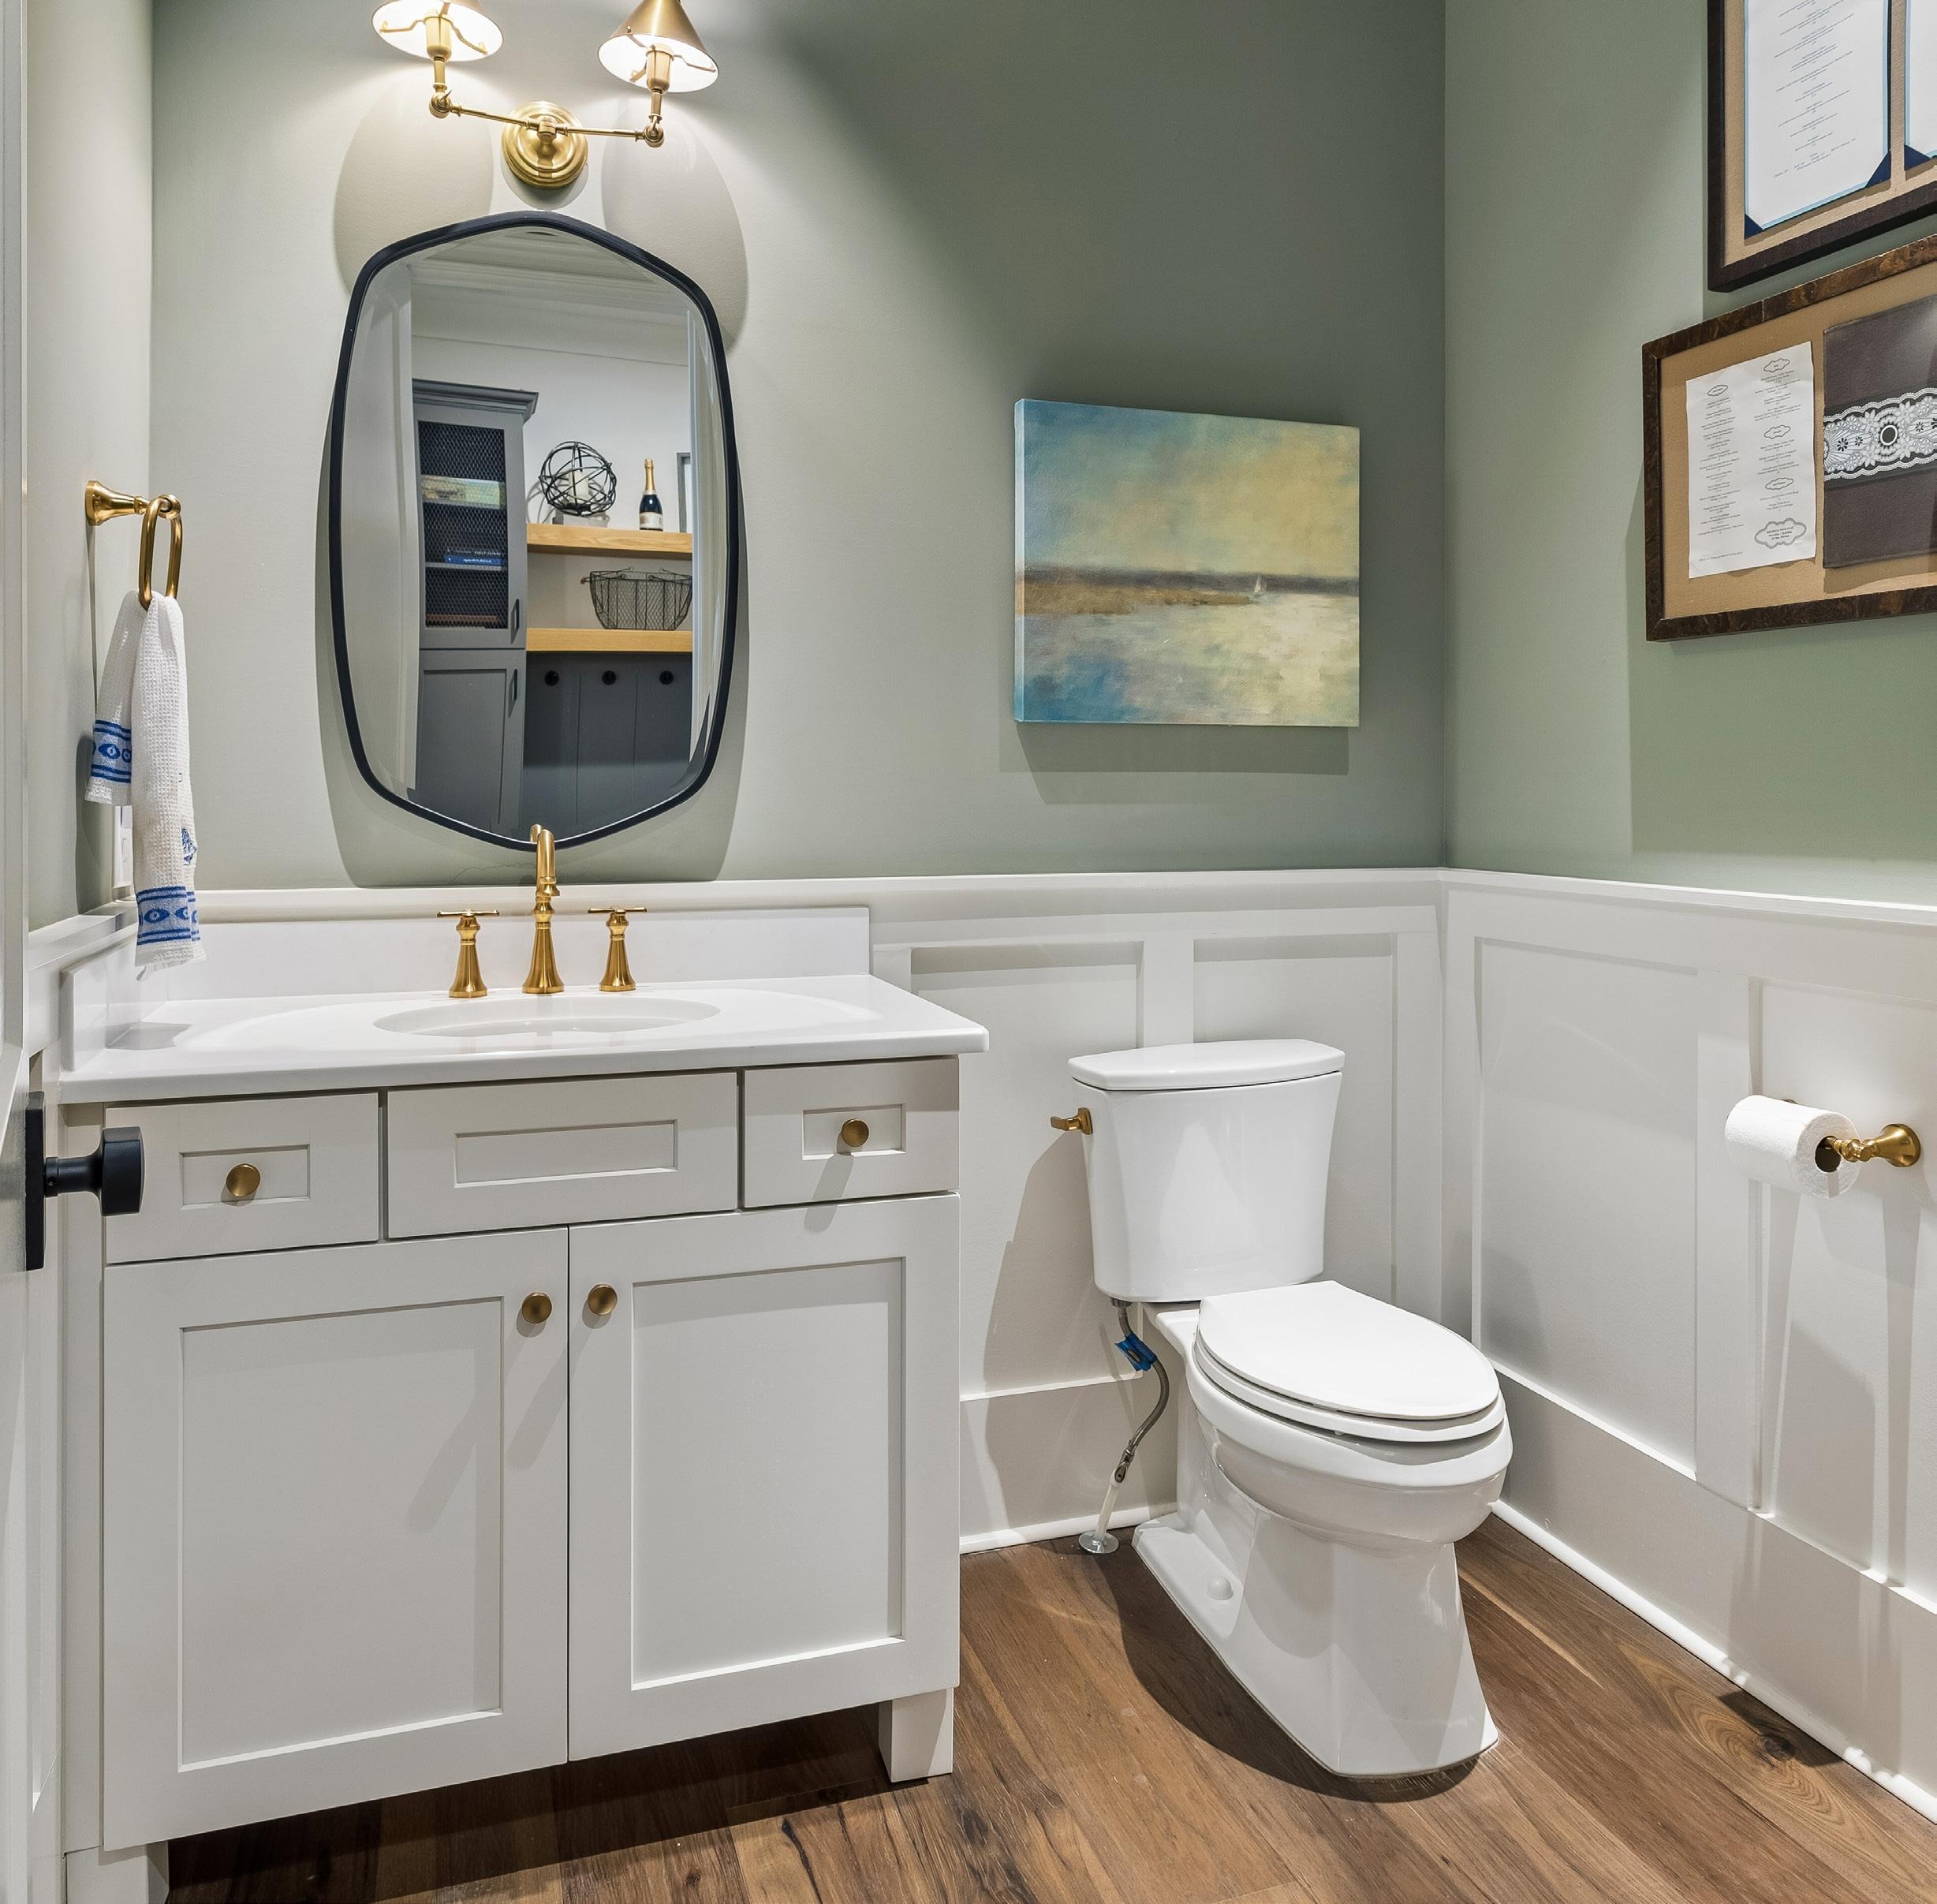
Conveniently located, the powder room features hardwood flooring and craftsman style wainscoting that adds depth and texture. A white vanity with quartz countertops is paired with gold fixtures and a black-framed mirror, creating a crisp and modern aesthetic. Wall sconces provide soft, balanced lighting, while the subtle color palette maintains a bright yet sophisticated ambiance.
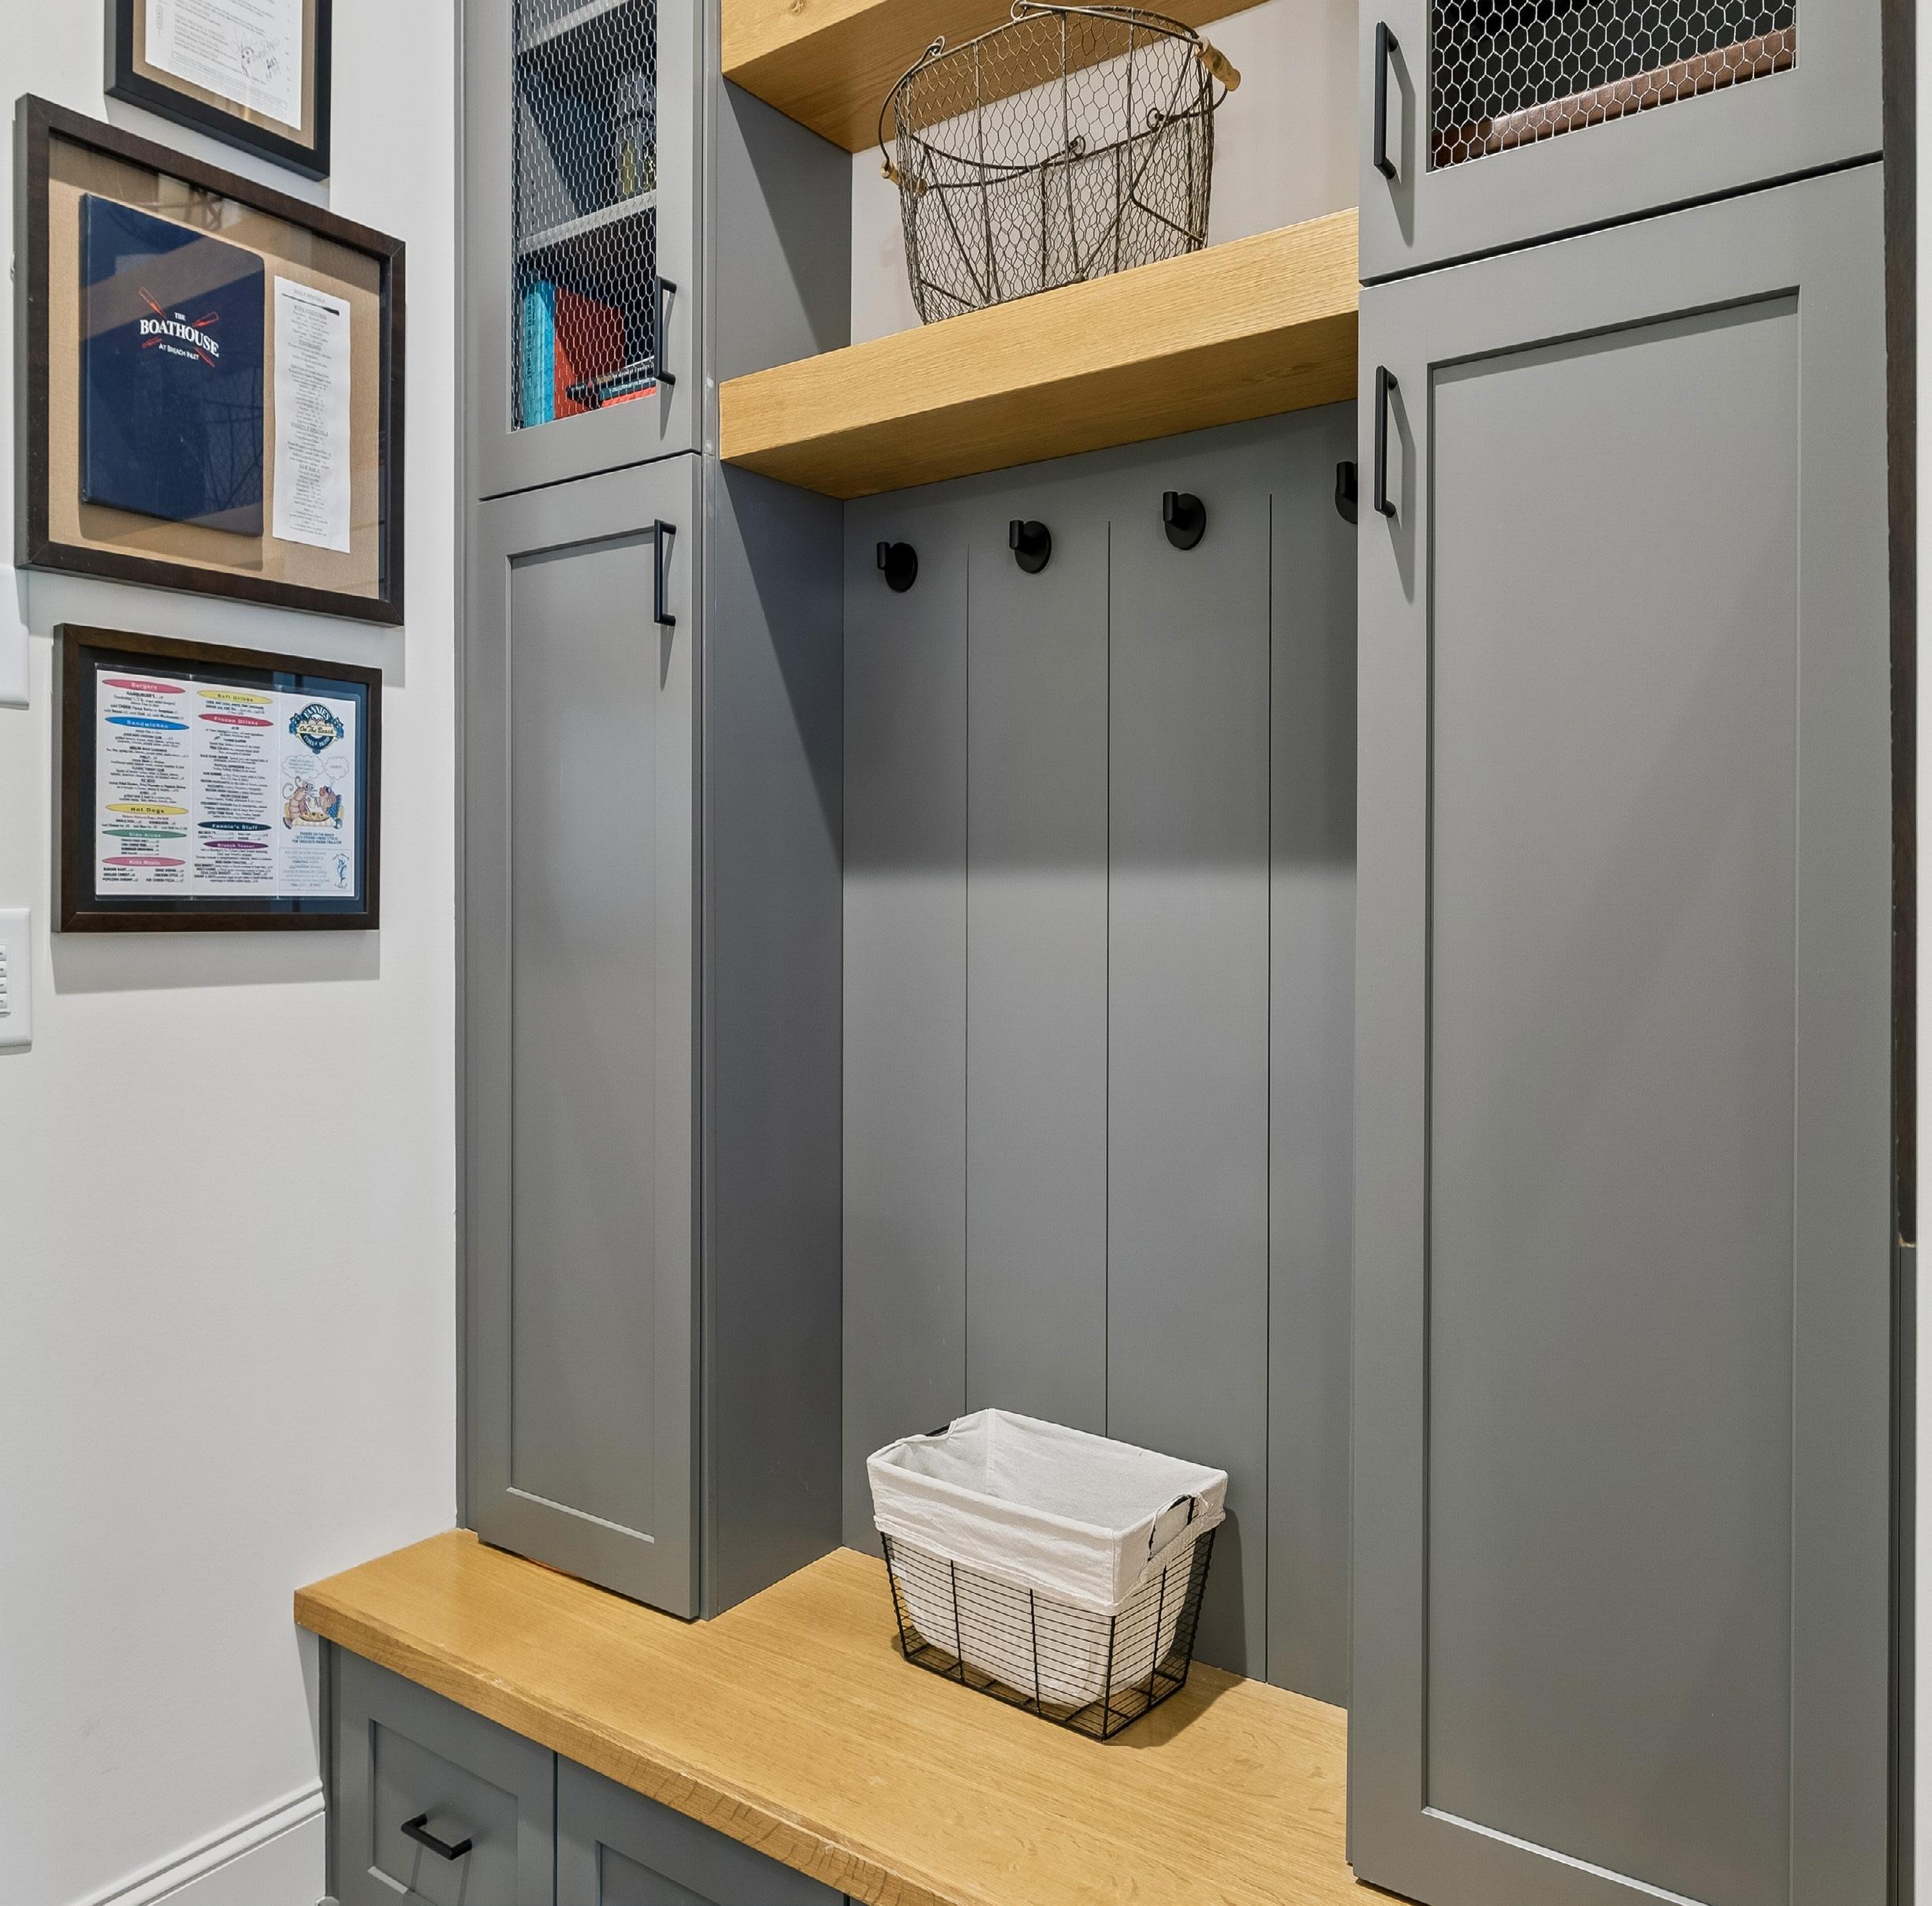
The mudroom is designed with both style and practicality in mind, featuring custom built-in cubbies with a combination of open shelving and enclosed cabinetry. Mesh wire-style cabinet fronts add visual interest, while a wood plank backdrop with coat hooks offers everyday convenience. Bench seating and lower drawers provide additional storage, creating a well-organized and functional transition space
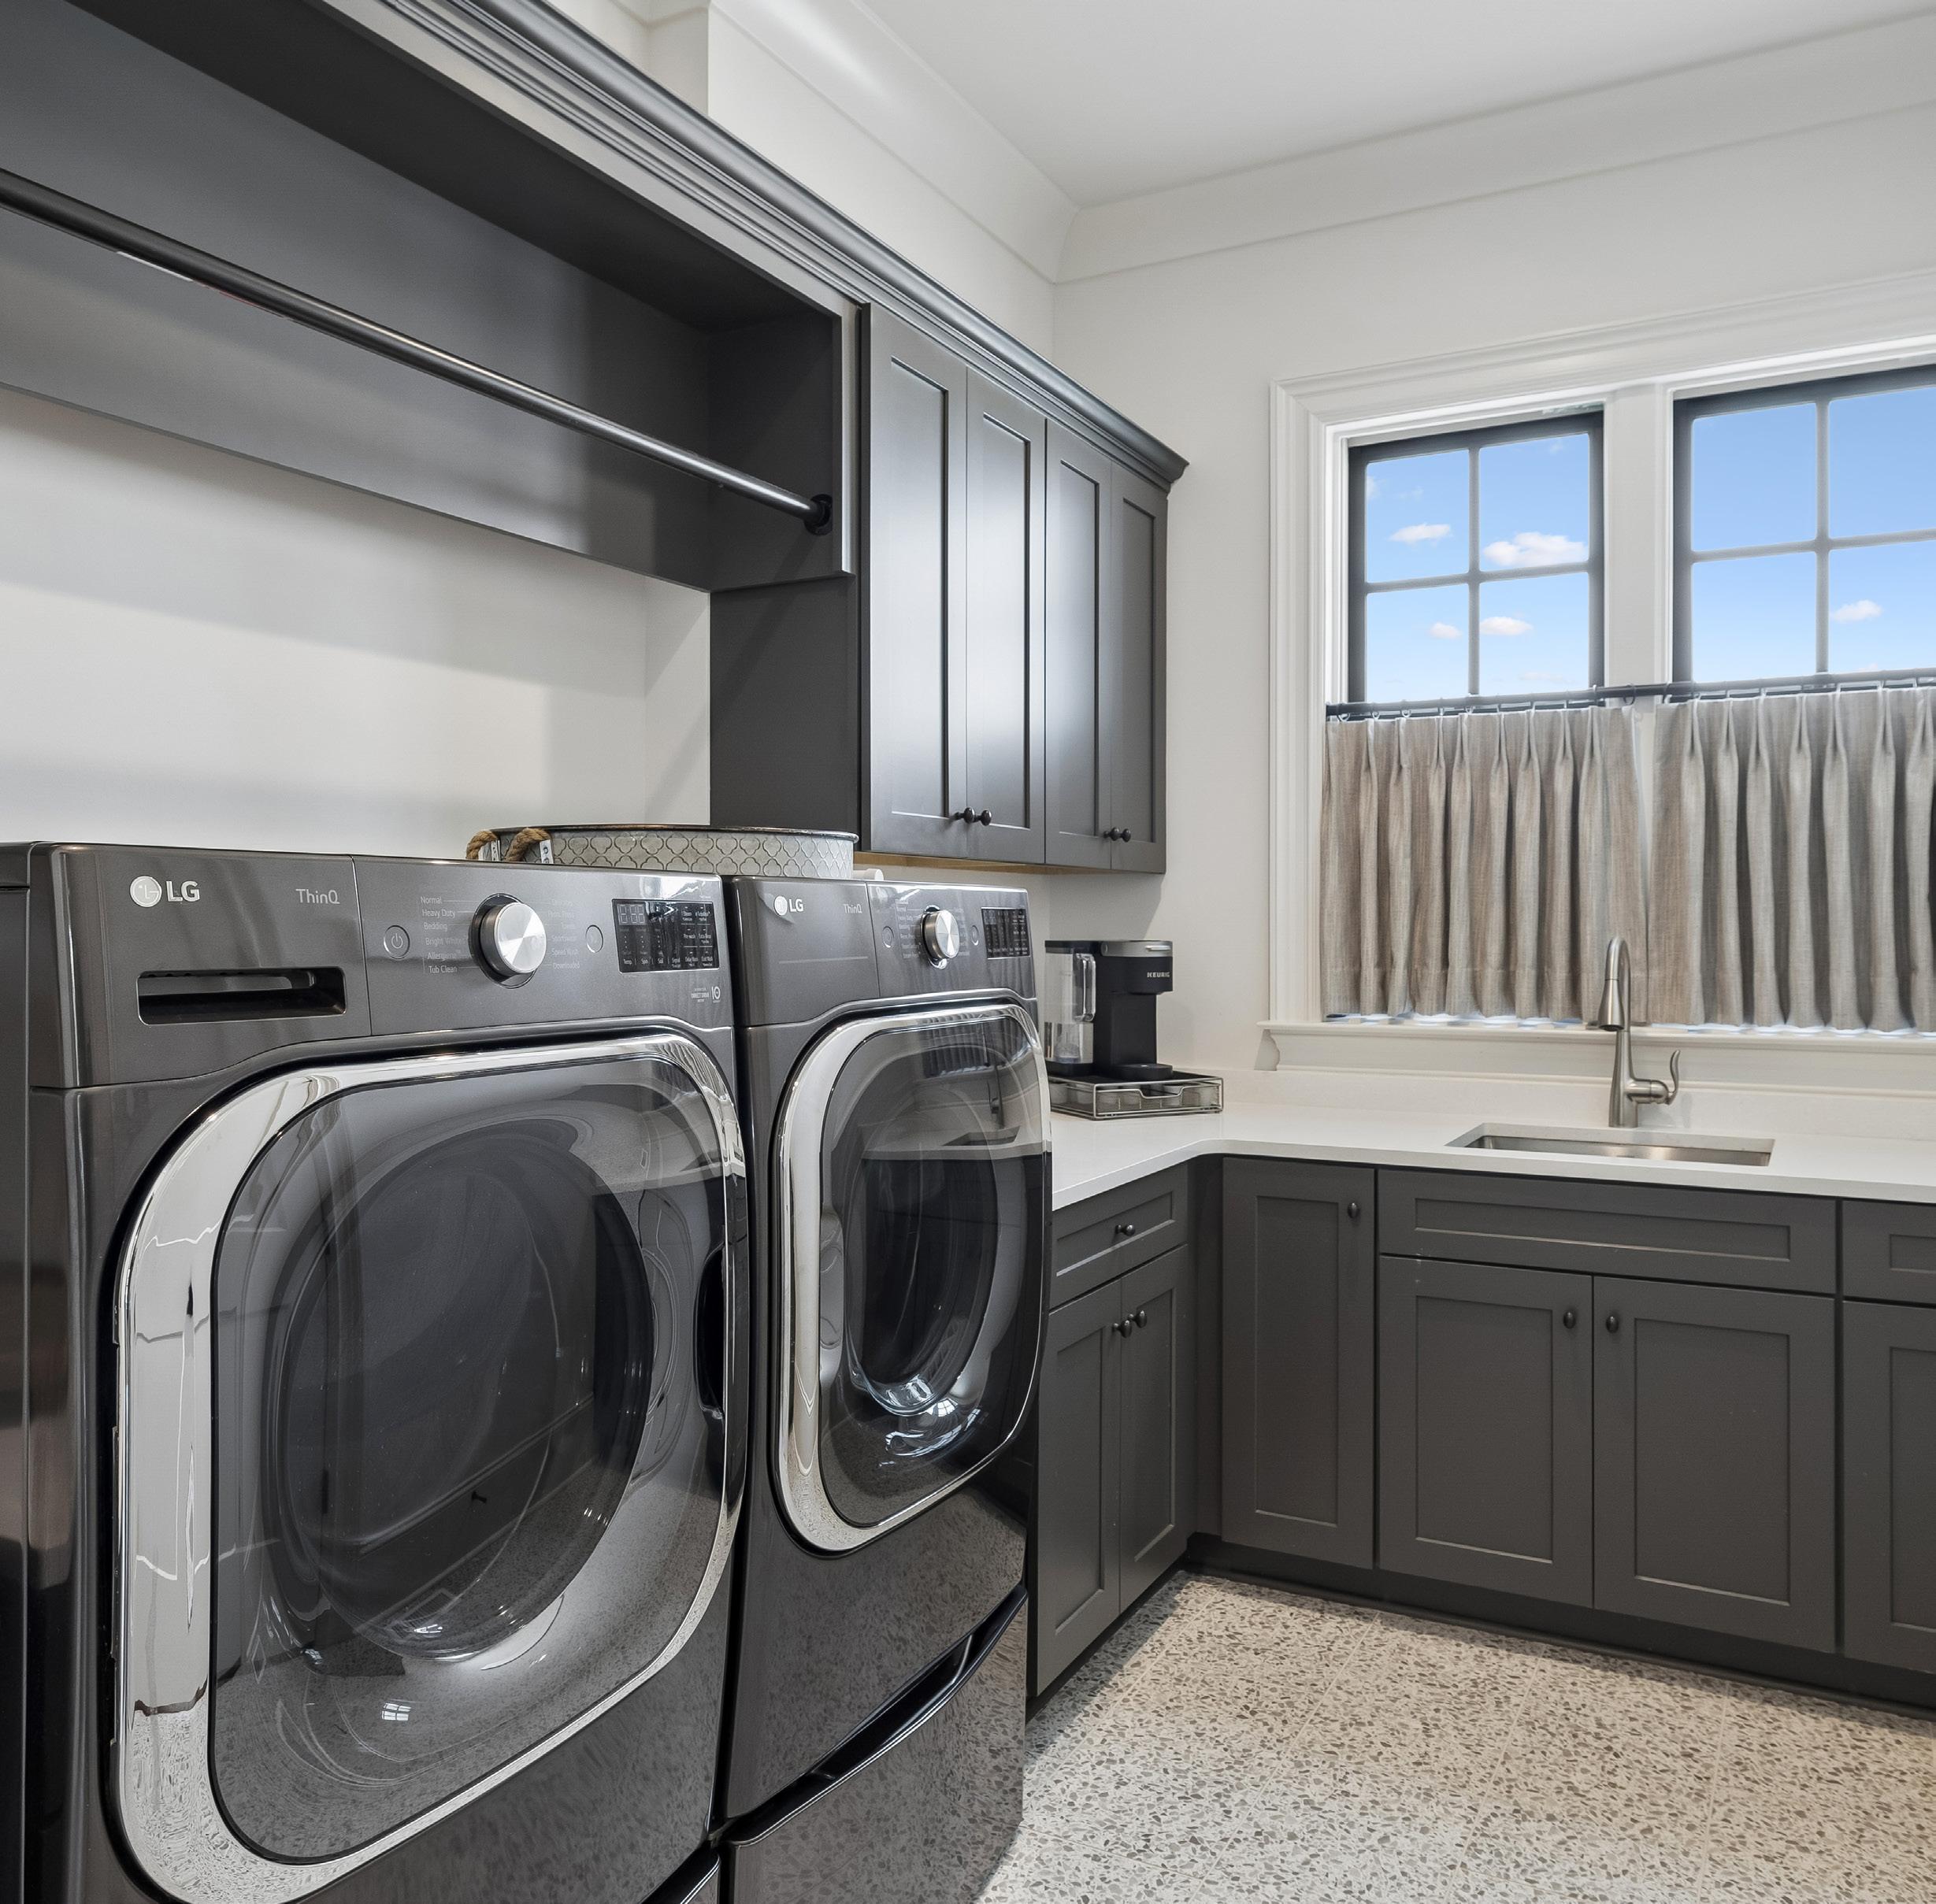
Designed for efficiency and style, the laundry room features stone-look tile flooring and generous quartz countertop space for folding and organization. Custom cabinetry lines the room, offering abundant storage, while a stainless-steel sink and built-in pull out features enhance functionality. An overhead hanging area and direct access to the primary closet create a seamless and practical flow.
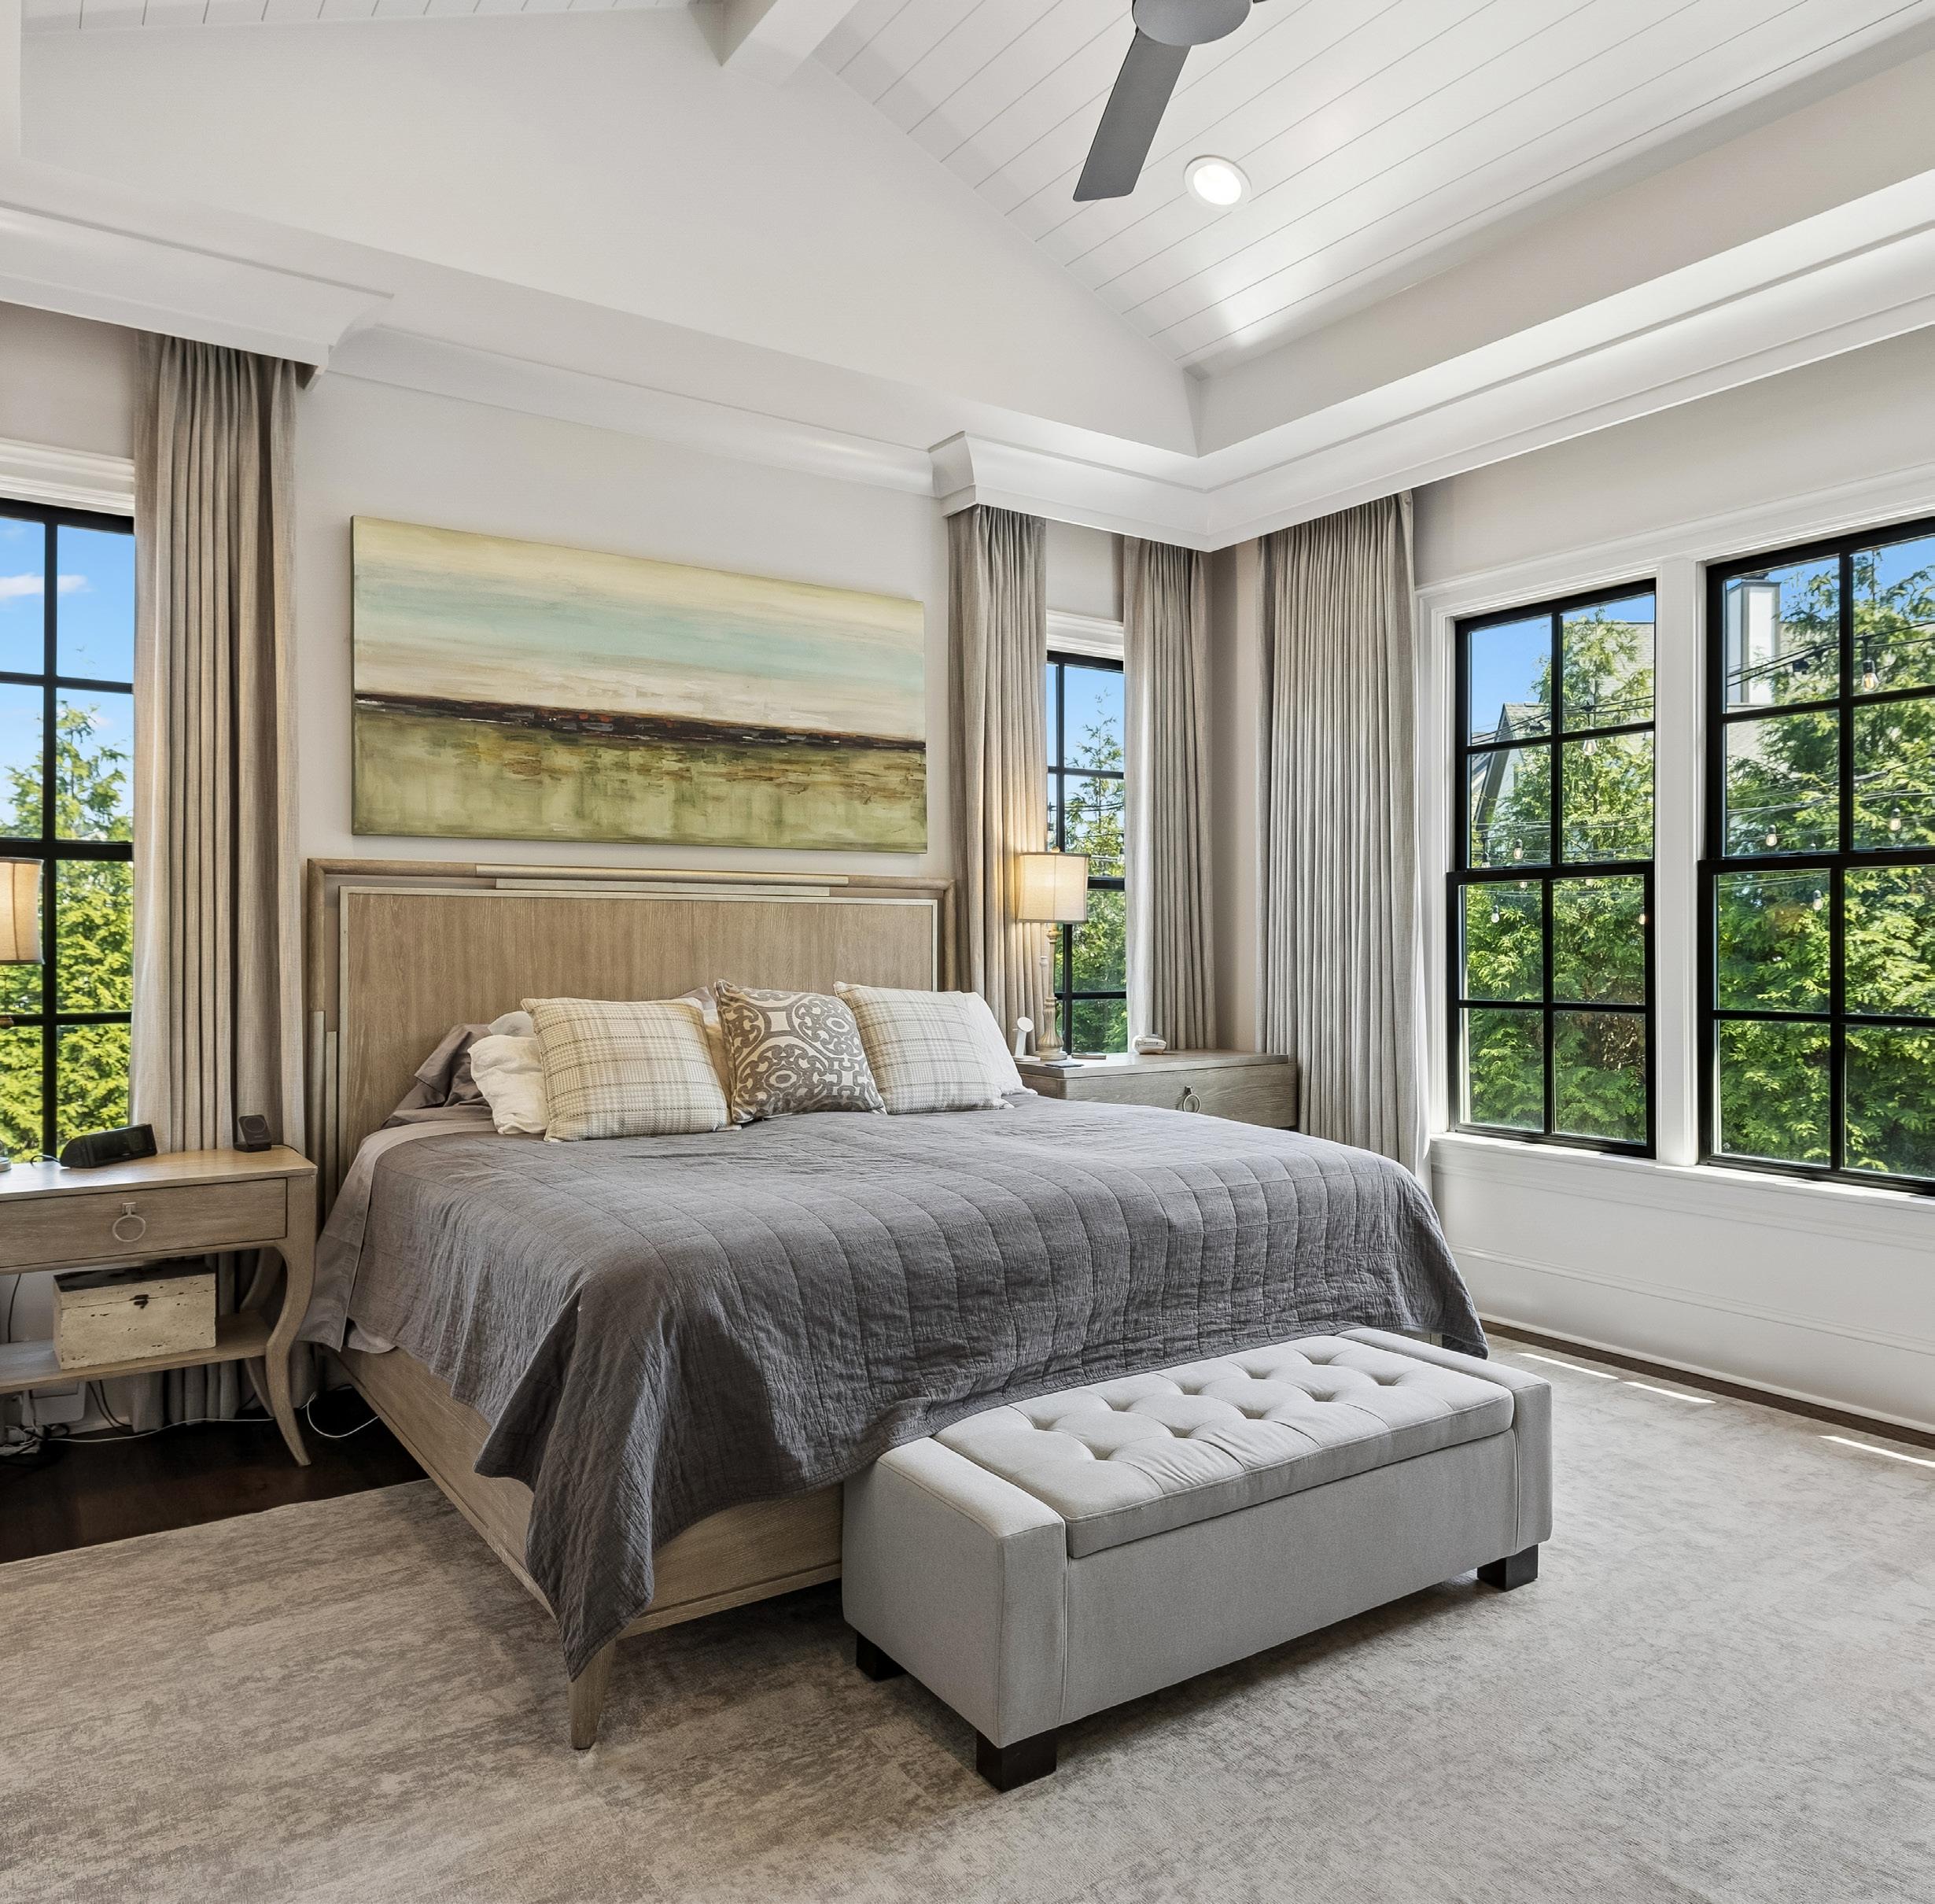
The primary suite is a serene retreat, anchored by vaulted ceilings with shiplap and wood beam detail. Recessed lighting, built-in speakers, crown molding, tray ceiling with cornice boards, and a ceiling fan enhance the room’s architectural elegance. A wall of windows with automated shades offers peaceful views, while the space includes a TV mount and luxurious finishes throughout.
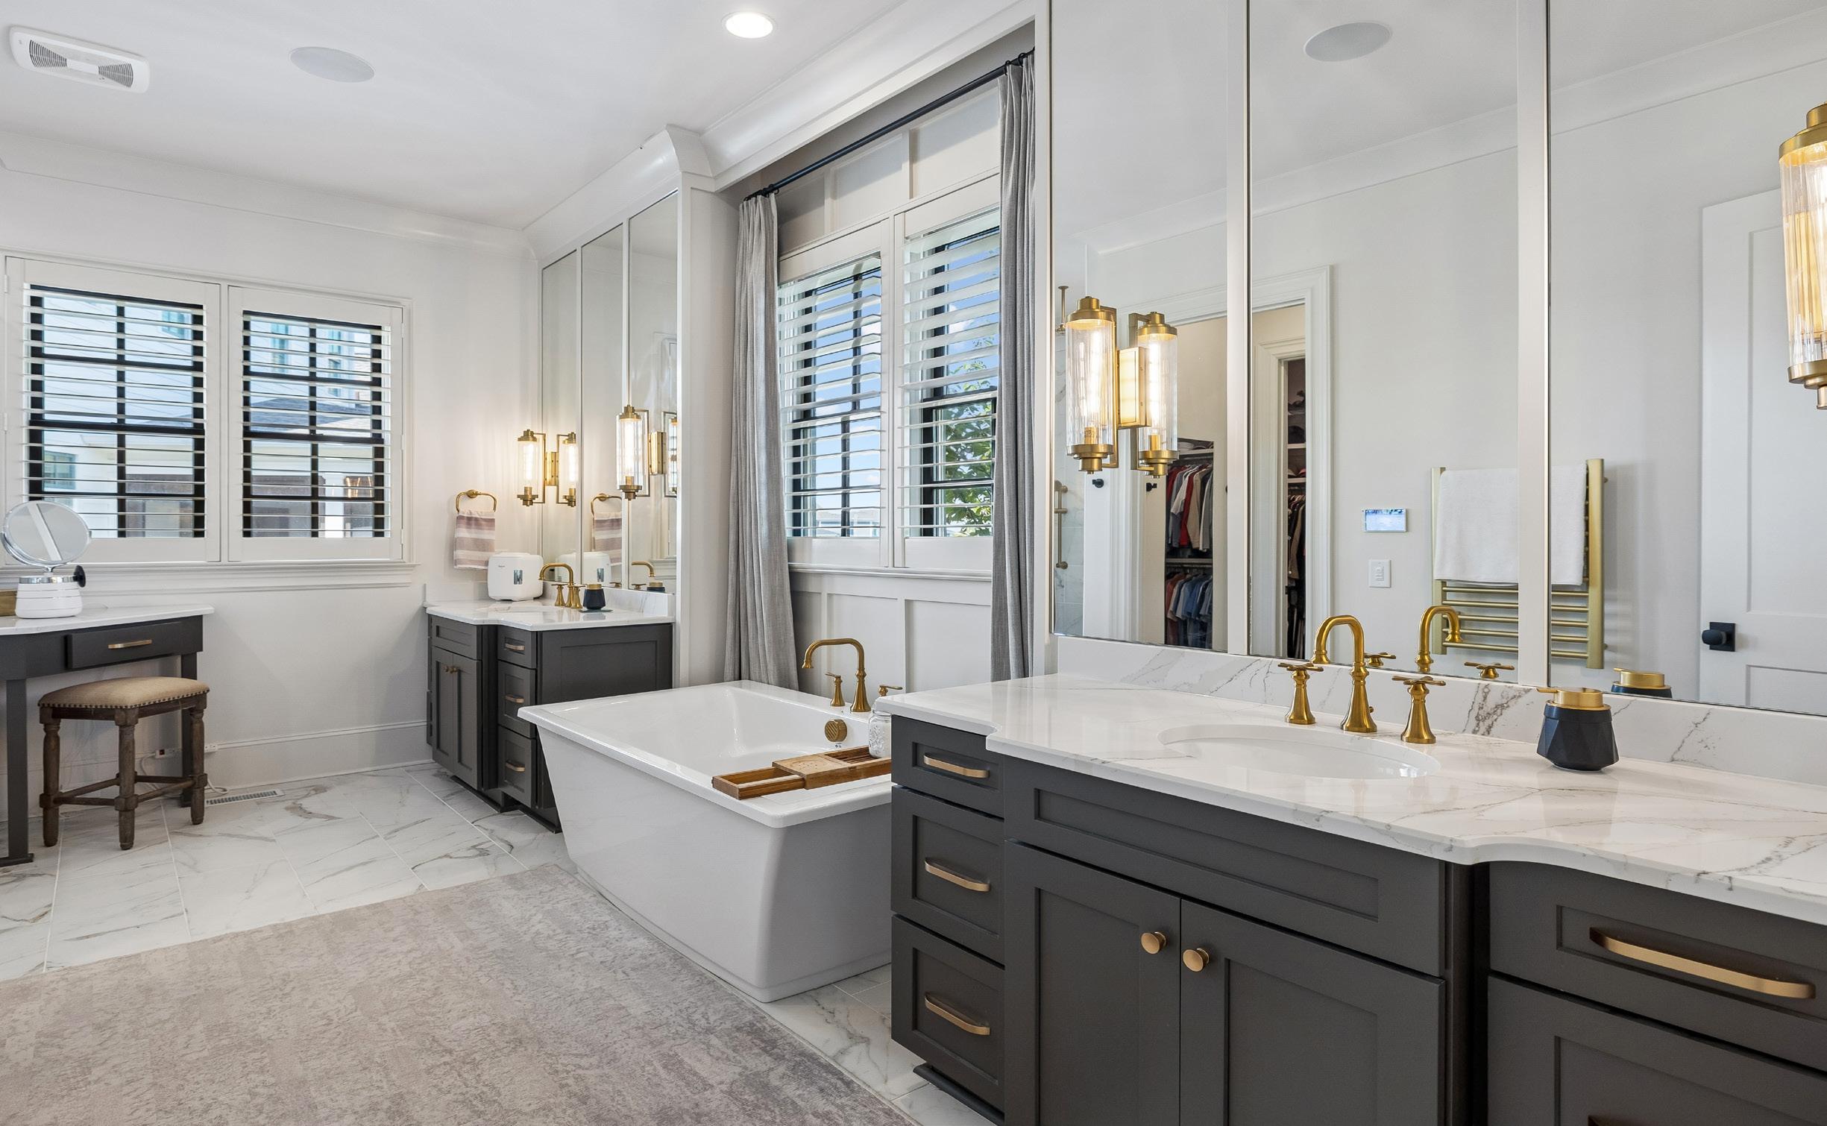
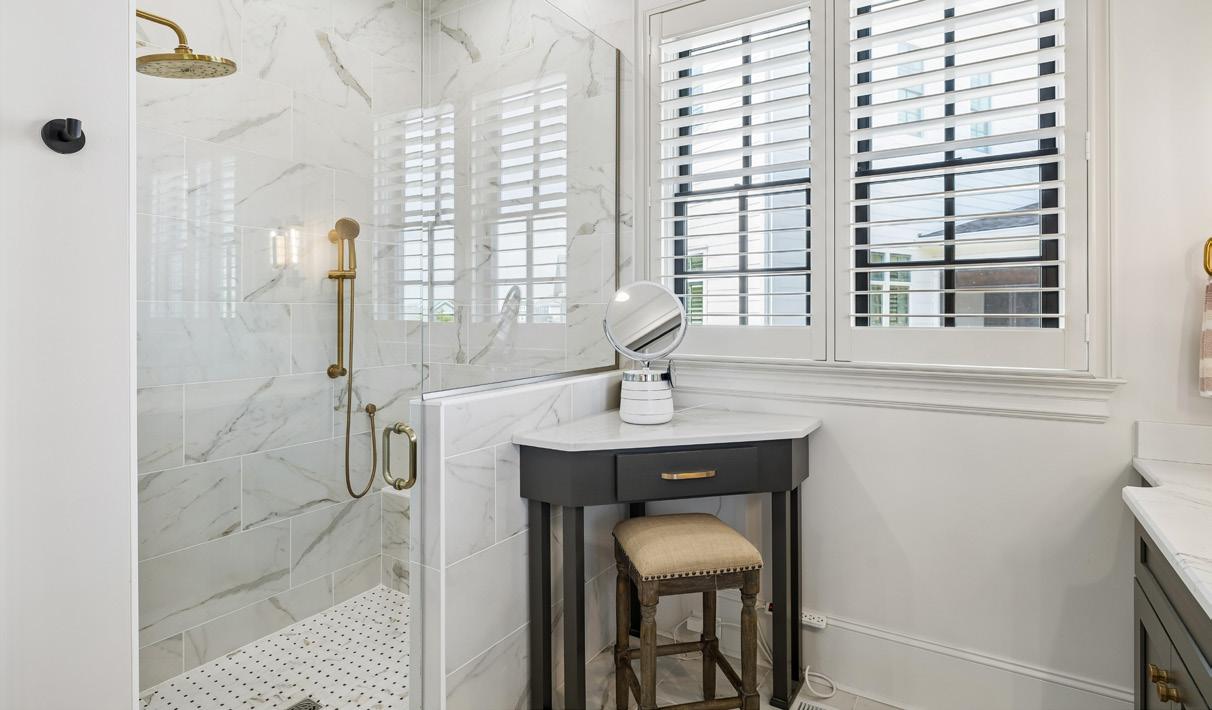
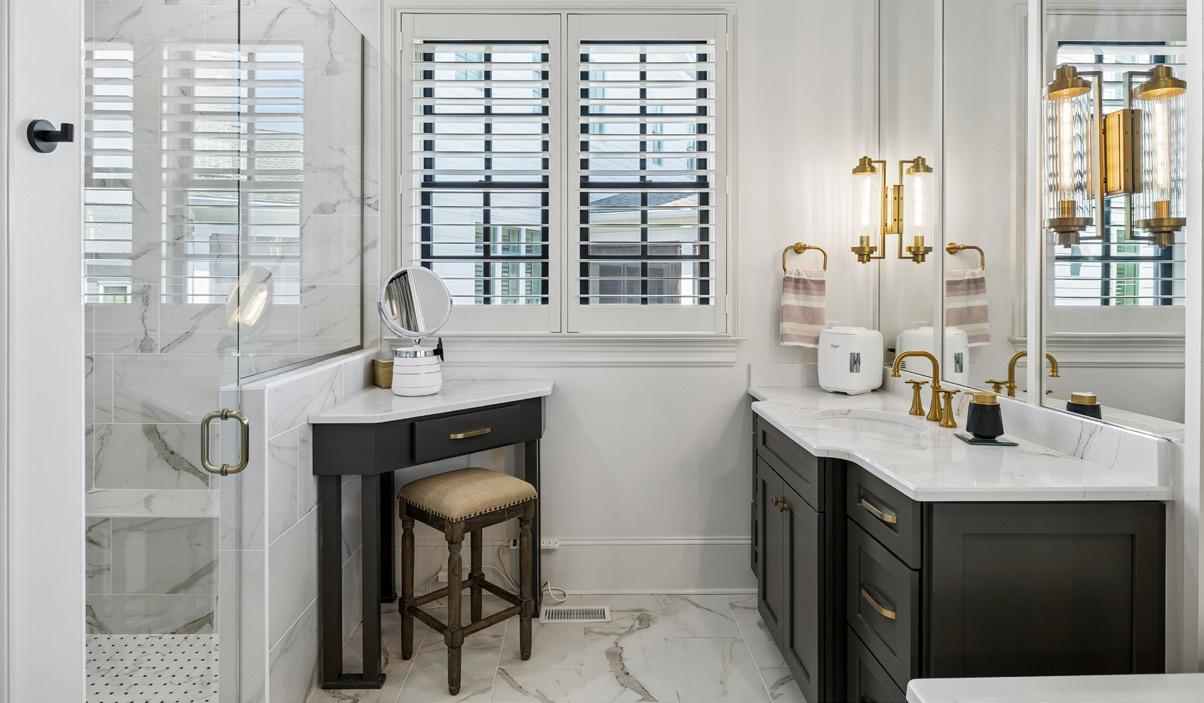
The primary bathroom offers a spa-like retreat with marble-look tile flooring and a thoughtfully curated layout. A freestanding soaking tub is beautifully positioned beneath plantation shutters, while dual vanities with quartz countertops and antique gold fixtures provide both elegance and function. The walk-in shower features frameless glass, multiple shower options, and a built-in bench. A private water closet, towel warmer, and integrated home automation complete this luxurious space.
NOTE: Don’t miss the dedicated make-up vanity.
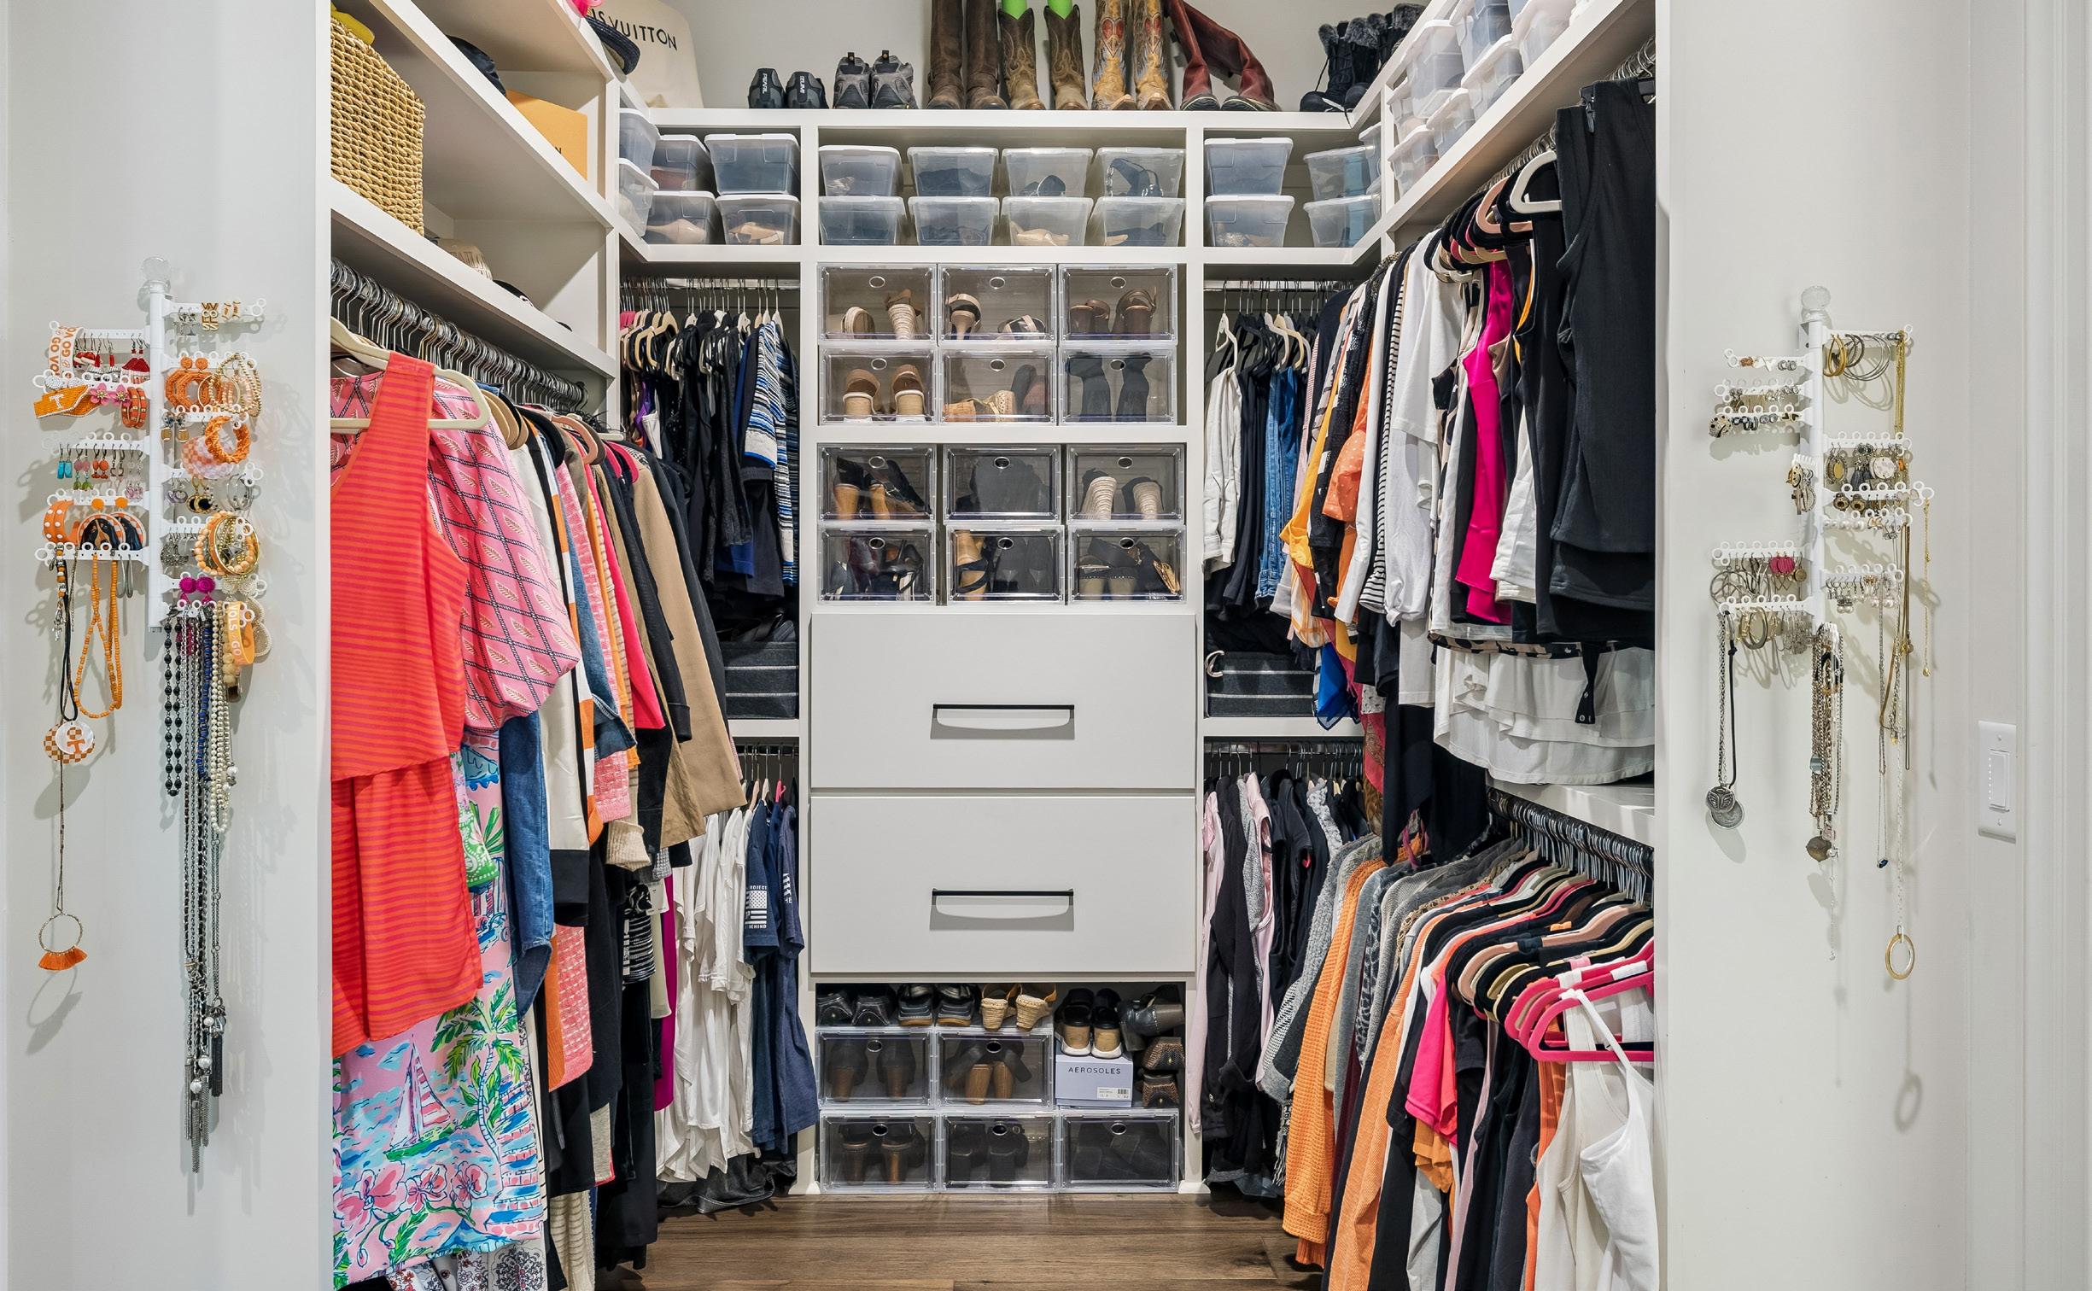
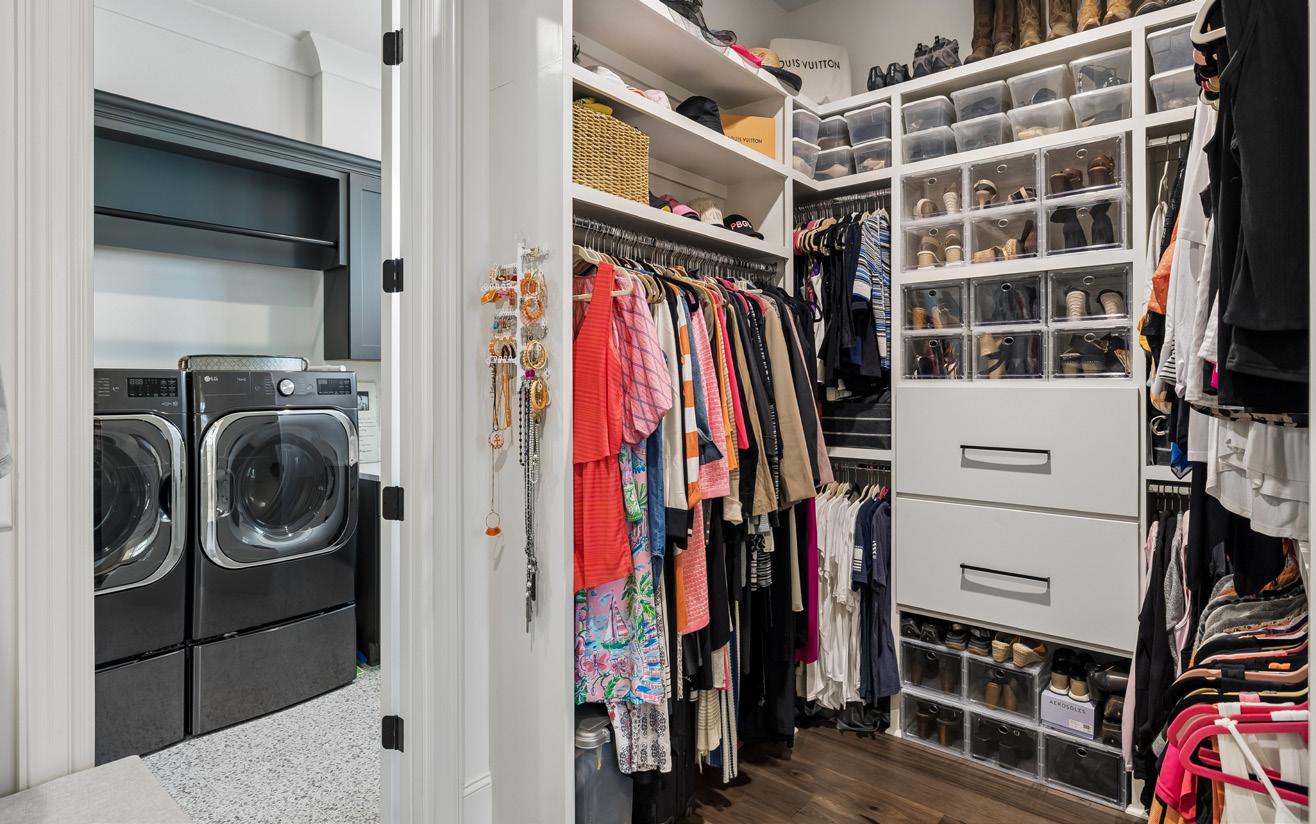
This spacious walk-in closet offers an impressive amount of storage and is well laid out for everyday use. It features multiple hanging rods for shorter and longer garments, along with built-in shelving and drawers that provide plenty of space for clothing, accessories, and everyday essentials. Dedicated areas for shoes, handbags, and folded items help keep everything neatly arranged, while the open layout allows for easy movement throughout the space. Within the closet, a linen closet adds even more storage with additional shelving, perfect for bath towels, extra clothing, bath products, or whatever best suits your needs. The full-length mirror offers the last look for the final touches as you start your day.
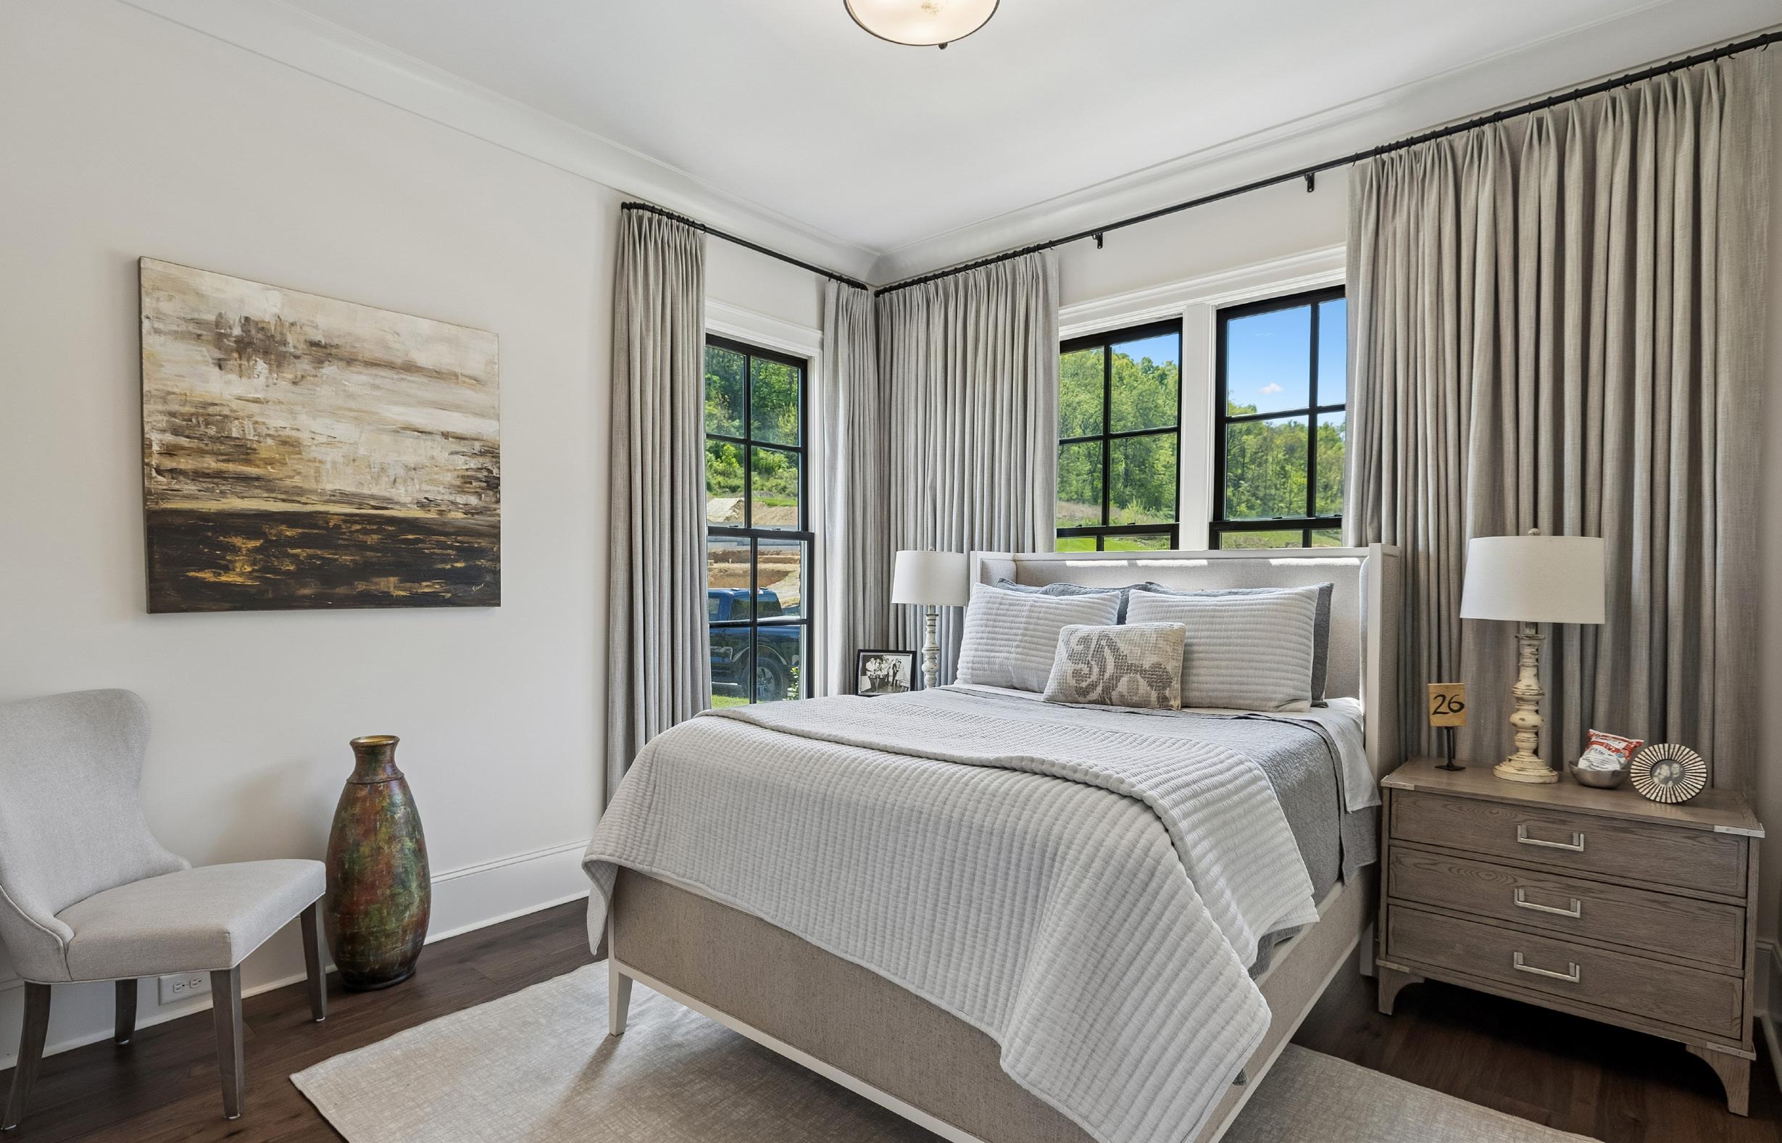
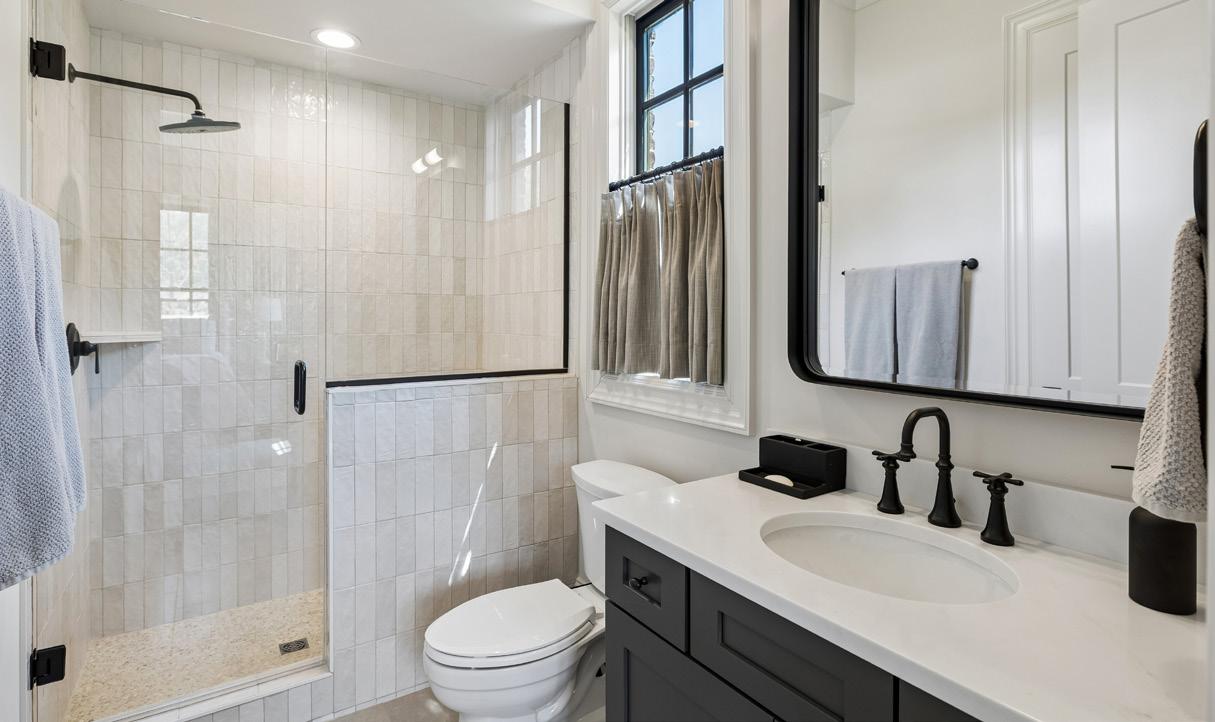
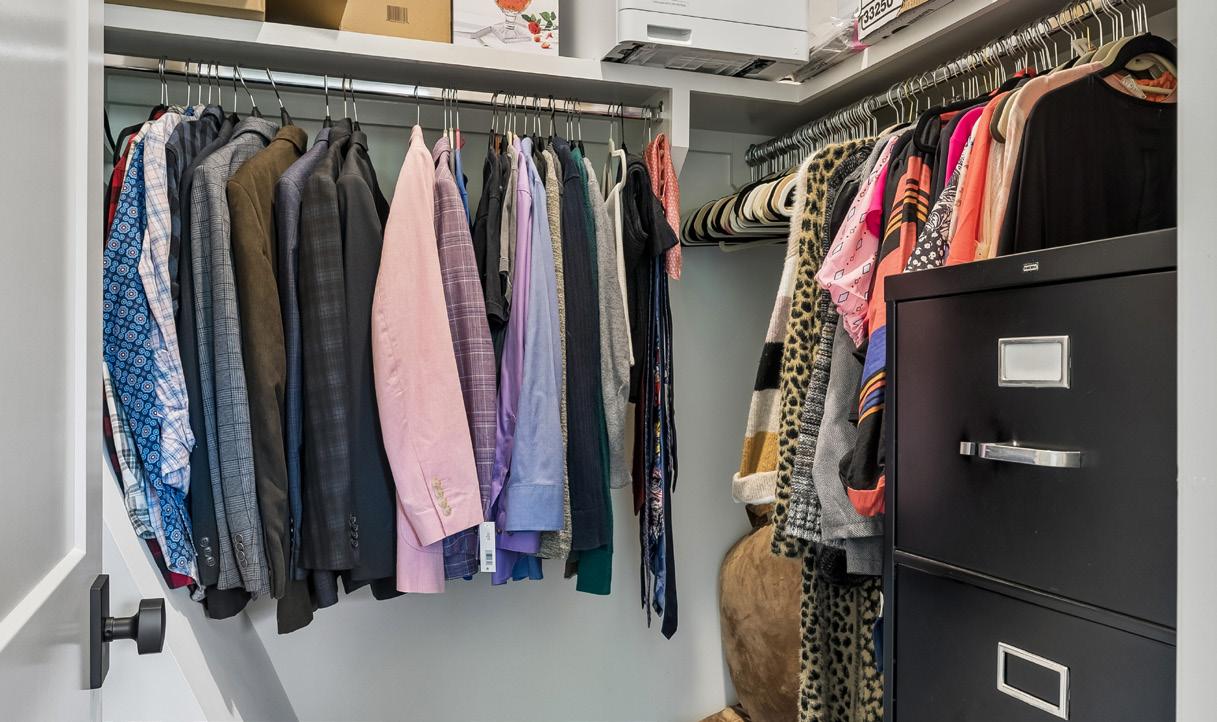
This light-filled guest suite is located on the main level and is positioned to capture natural light from multiple exposures, creating a bright and inviting atmosphere. Crown molding, hardwood flooring, and a soft neutral palette add warmth and sophistication, making it an ideal retreat for guests. The en-suite bath features stone-look tile flooring and a spacious walk-in shower with elegant vertical tile detailing and frameless glass. A quartz-topped vanity with dark cabinetry and modern fixtures adds contrast and style. The adjoining walk-in closet offers ample storage with wood shelving and hardwood flooring.
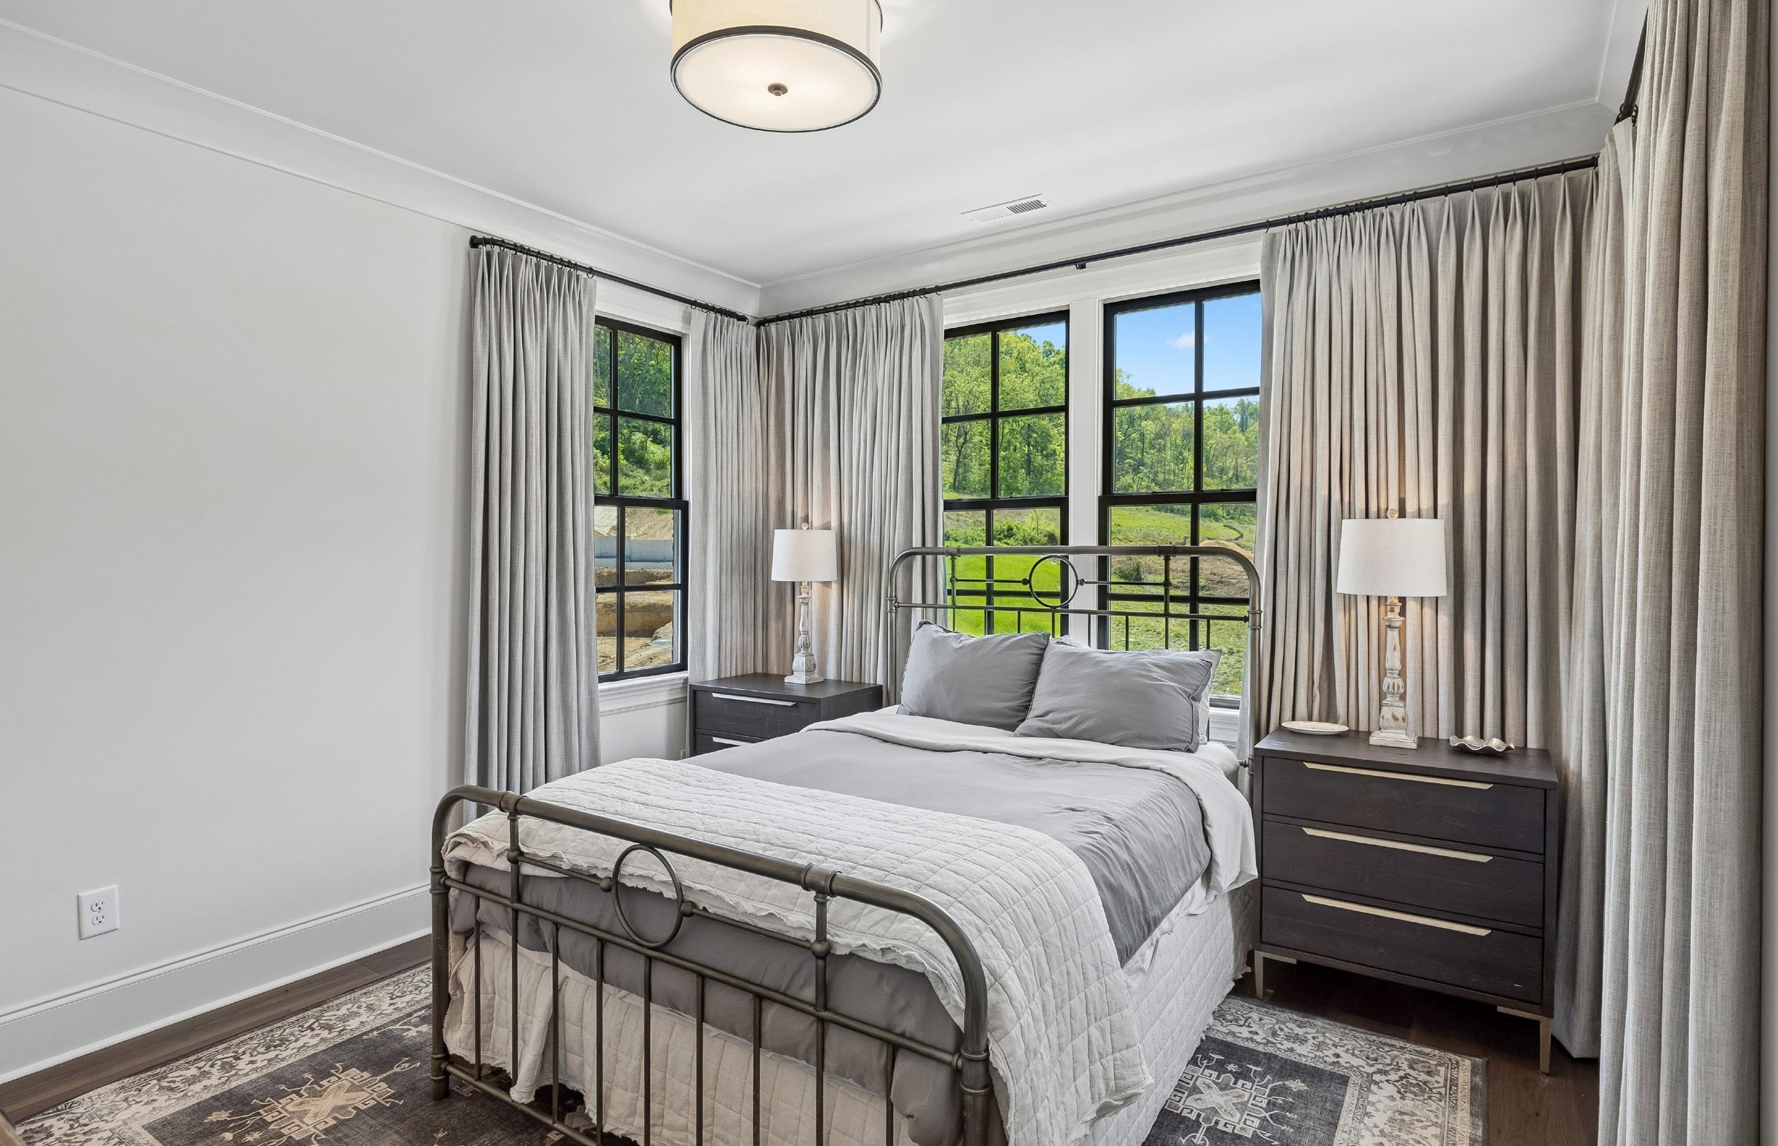
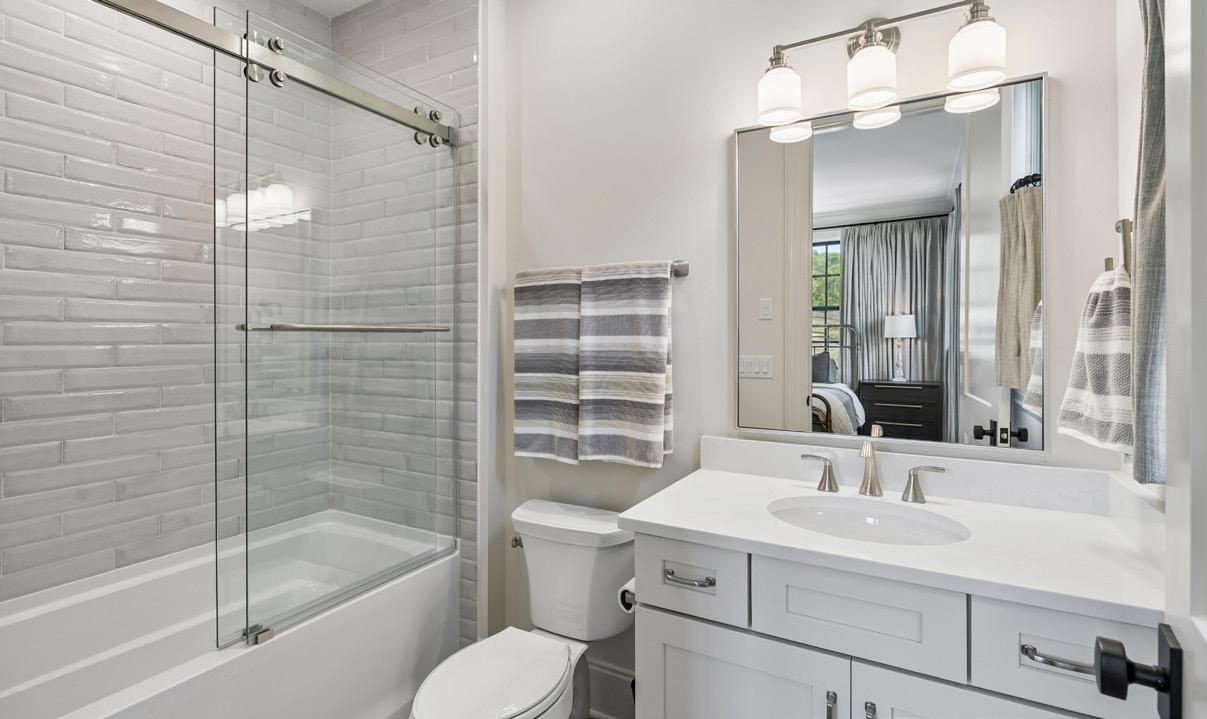
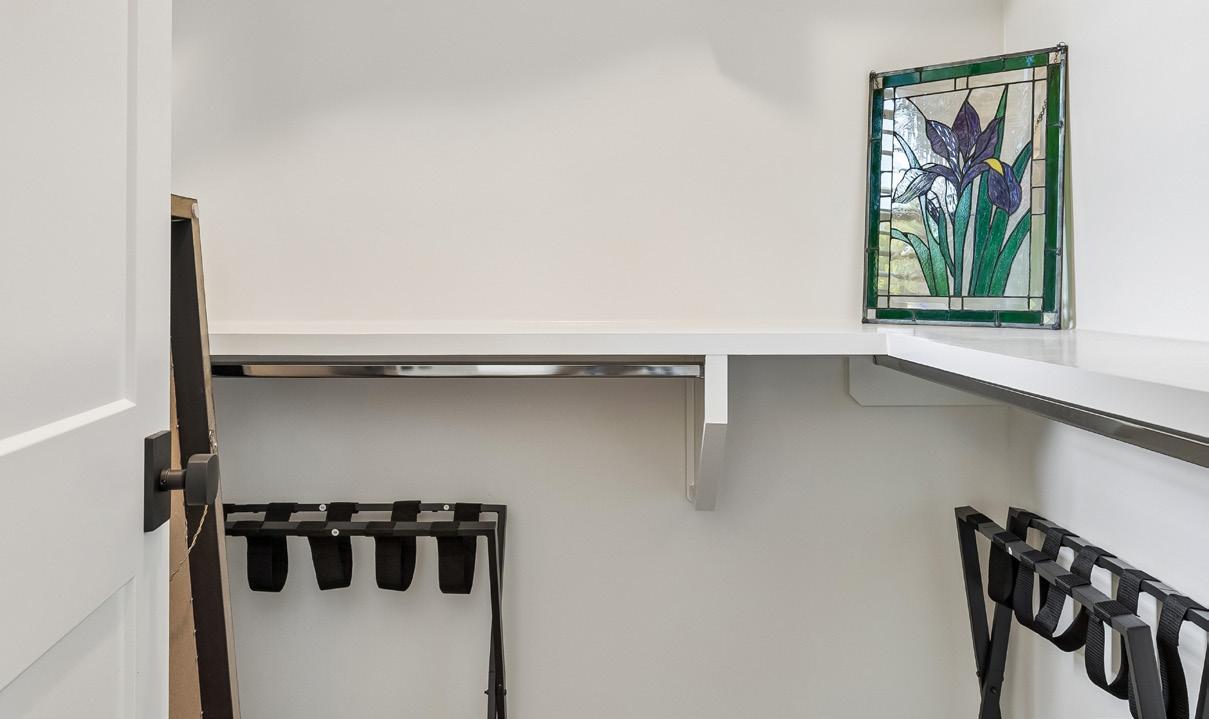
Located upstairs, this bright bedroom features large windows, hardwood flooring, and refined finishes including crown molding and a stylish drum light fixture. The space feels open, comfortable, and well-appointed. The en-suite bath includes a tub/shower combination with oversized tile, quartz countertops, and polished fixtures. A window brings in natural light, while the walk-in closet provides functional storage with built-in shelving.
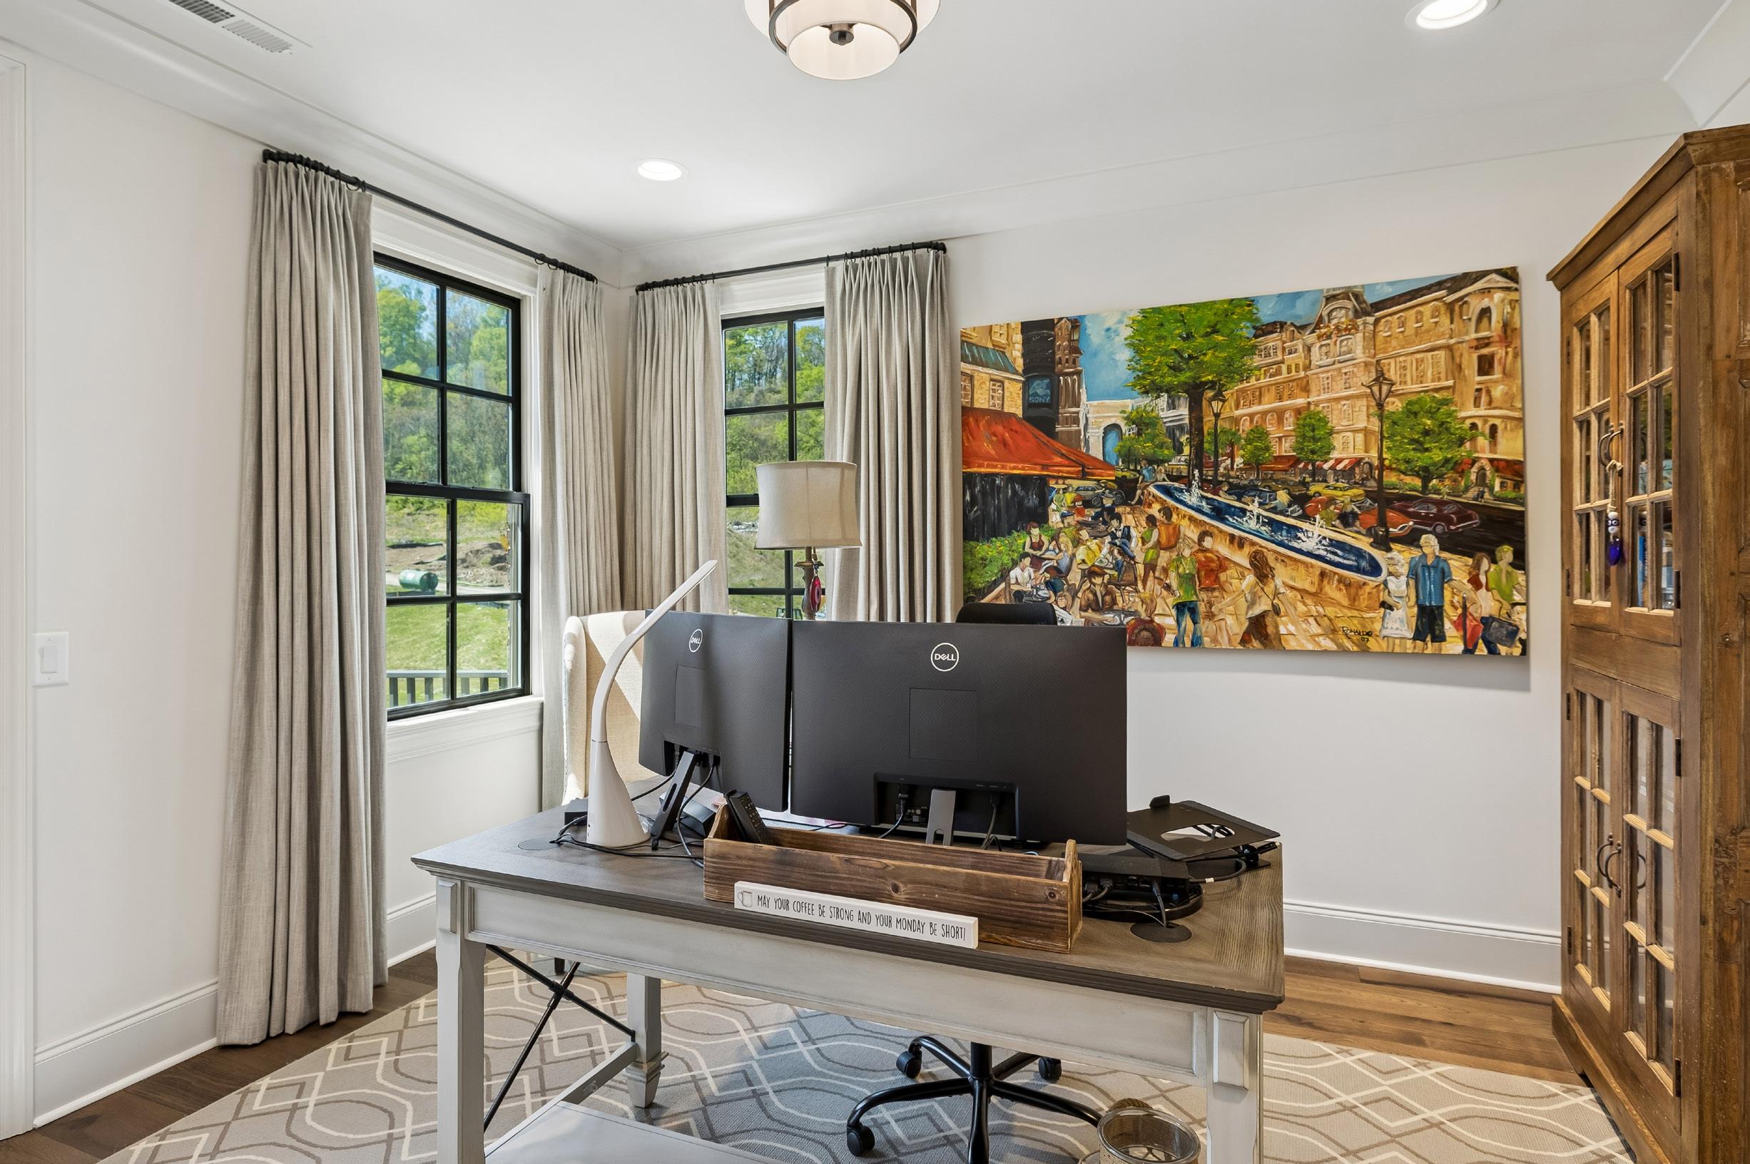
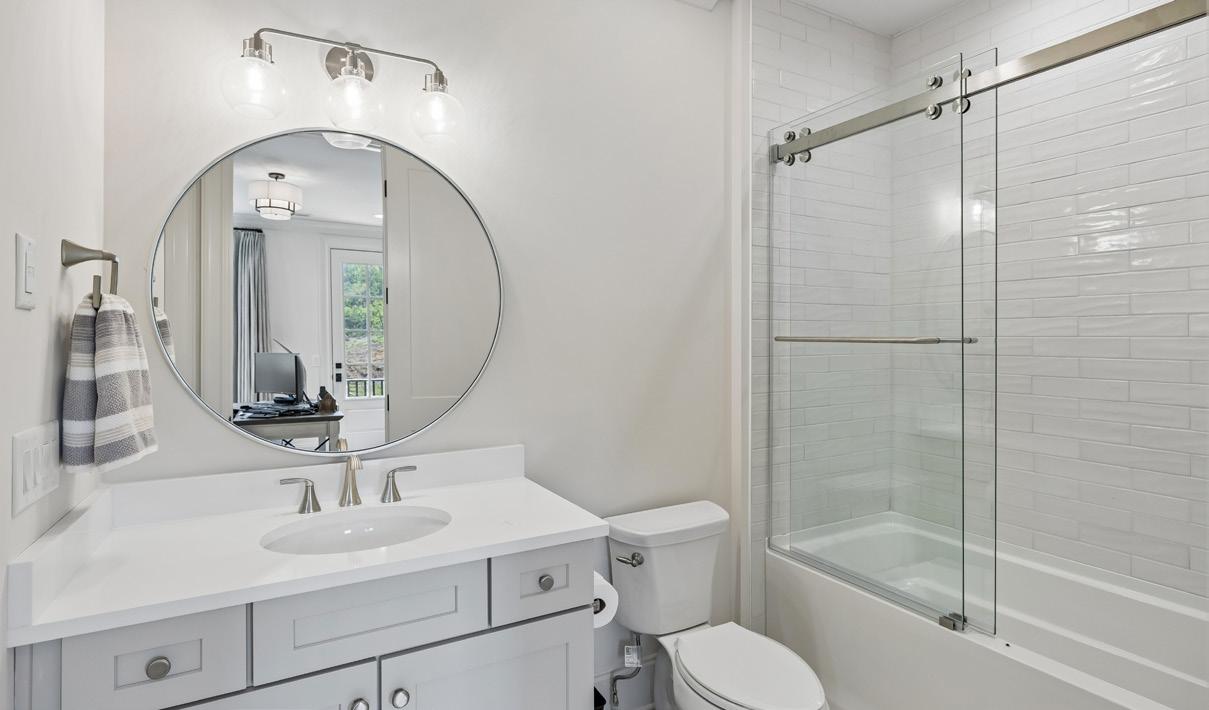
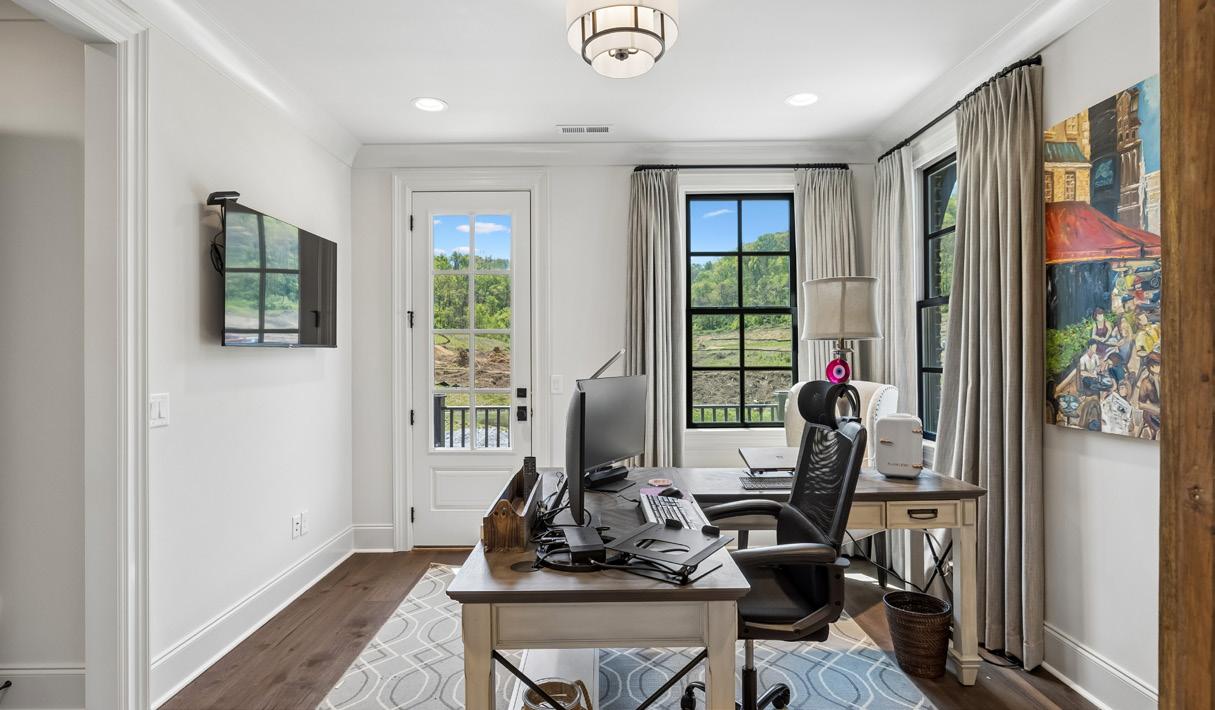
This versatile room easily functions as a bedroom or private office, featuring hardwood flooring, crown molding, and abundant natural light. A glass door opens to a spacious balcony, creating a seamless indoor-outdoor connection and a peaceful retreat. The en-suite bath features a quartz-topped vanity, penny round tile flooring, and a tub/shower combination with stylish tilework and glass doors. The walk-in closet offers practical storage with built-in shelving.
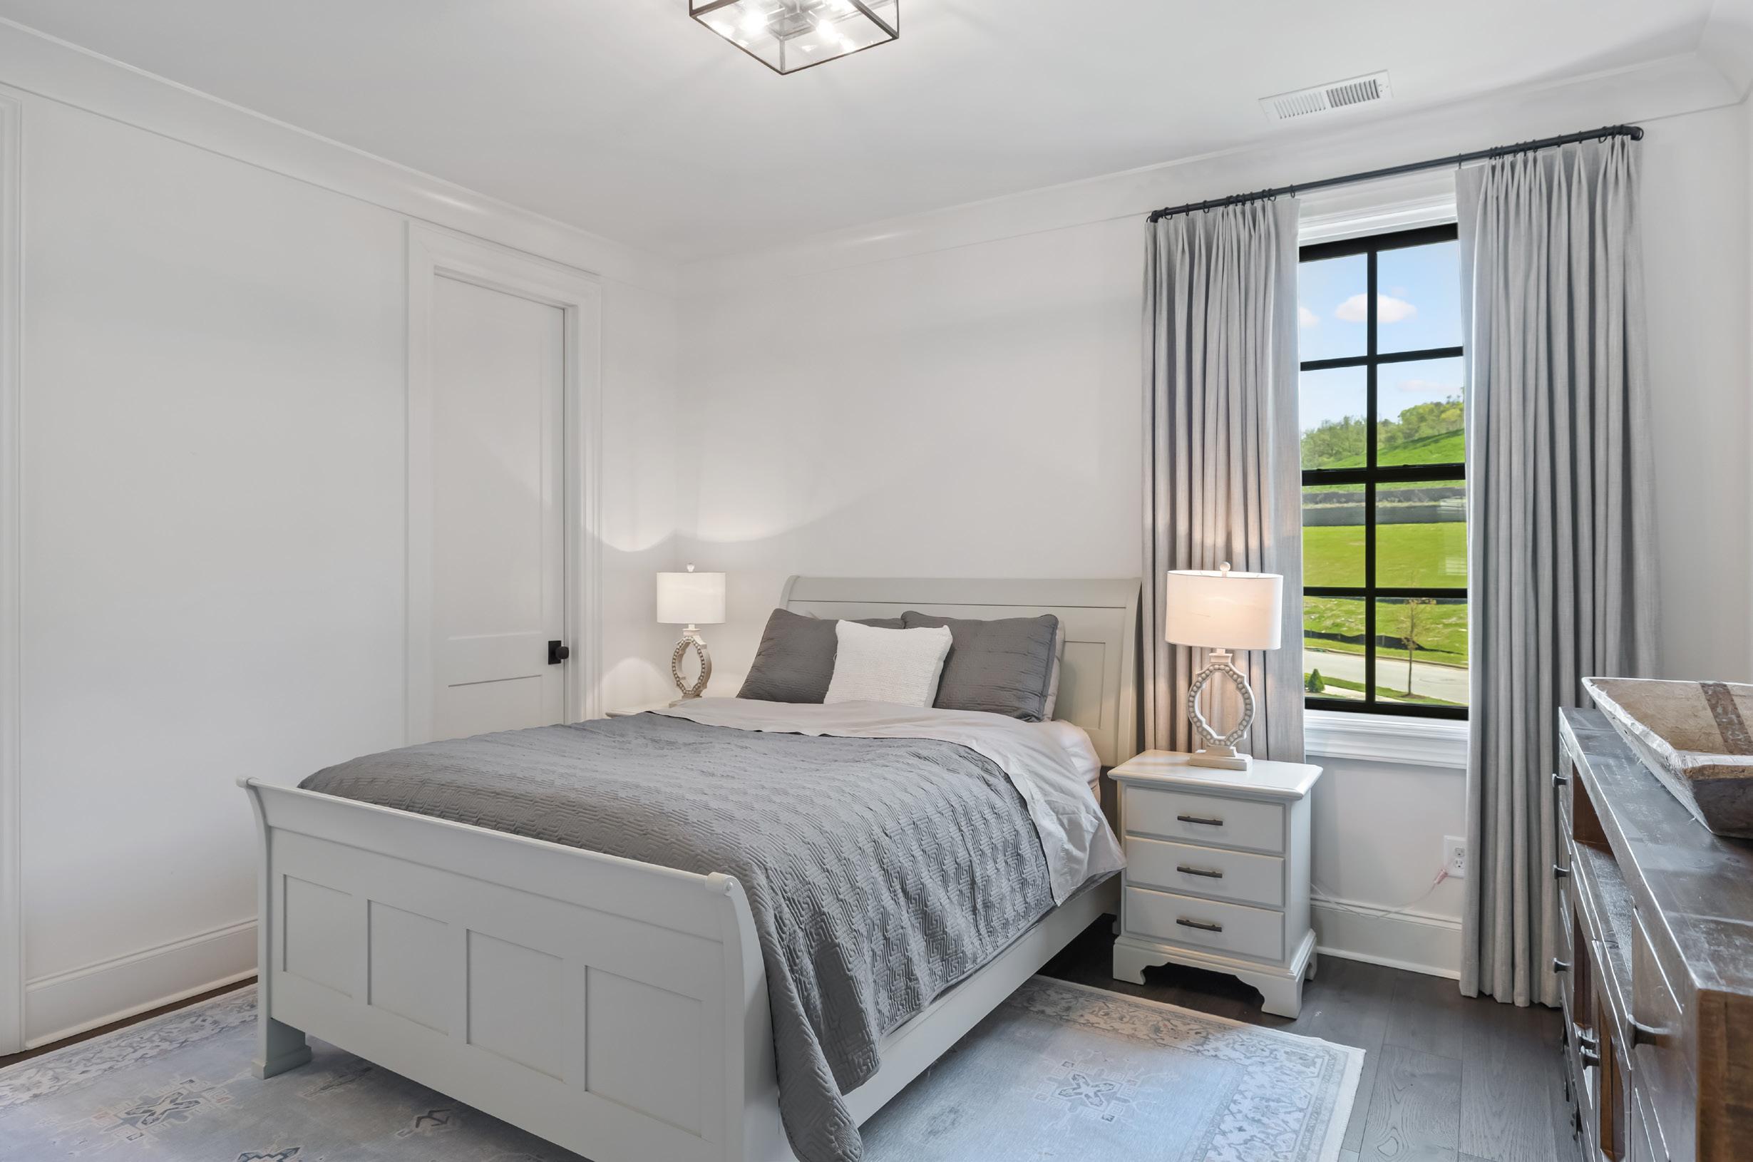
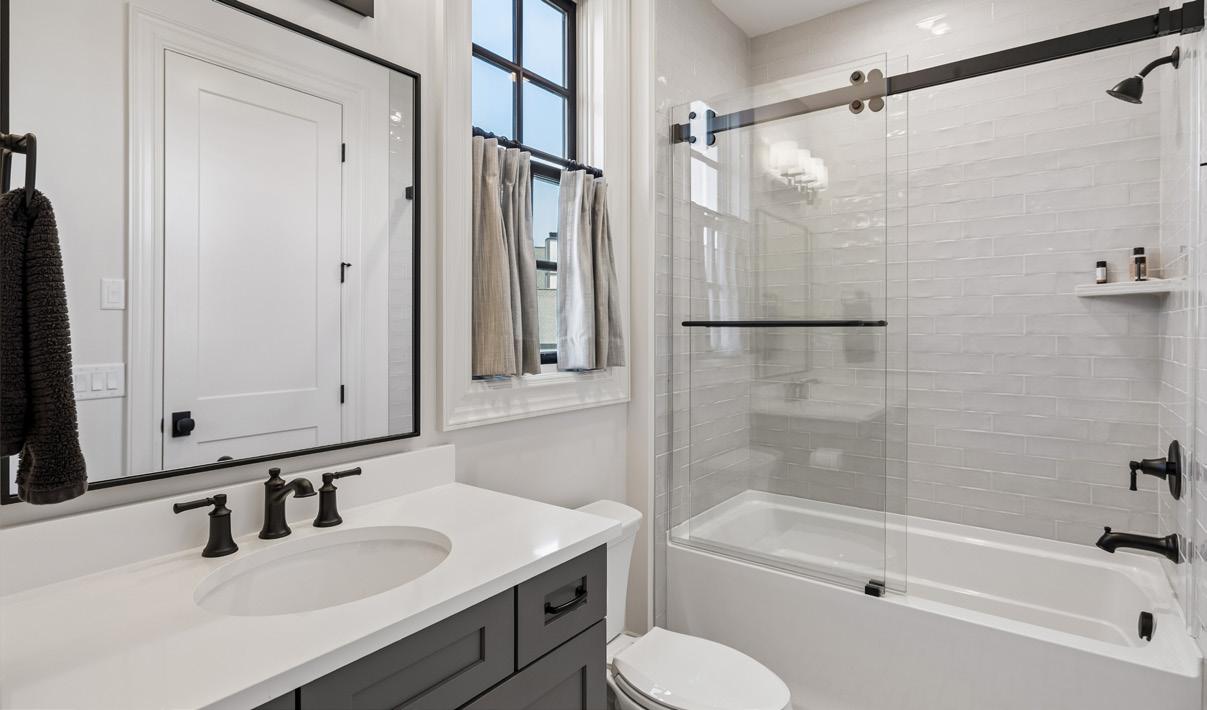
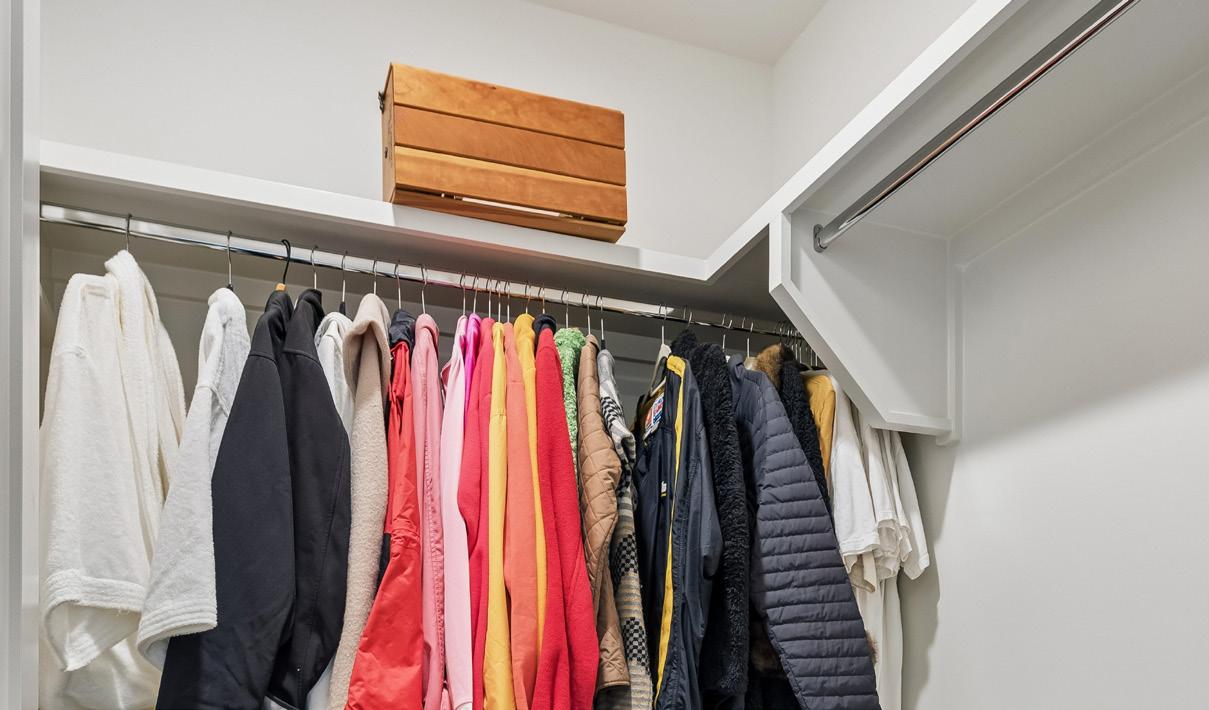
This inviting bedroom offers hardwood flooring, crown molding, and a well-balanced layout filled with natural light. A modern ceiling fixture adds a subtle contemporary touch to the classic design. The connecting bathroom features a quartz vanity with bold black accents and a tub/shower combination with sleek tile detailing. A walk-in closet with wood shelving provides organized storage.
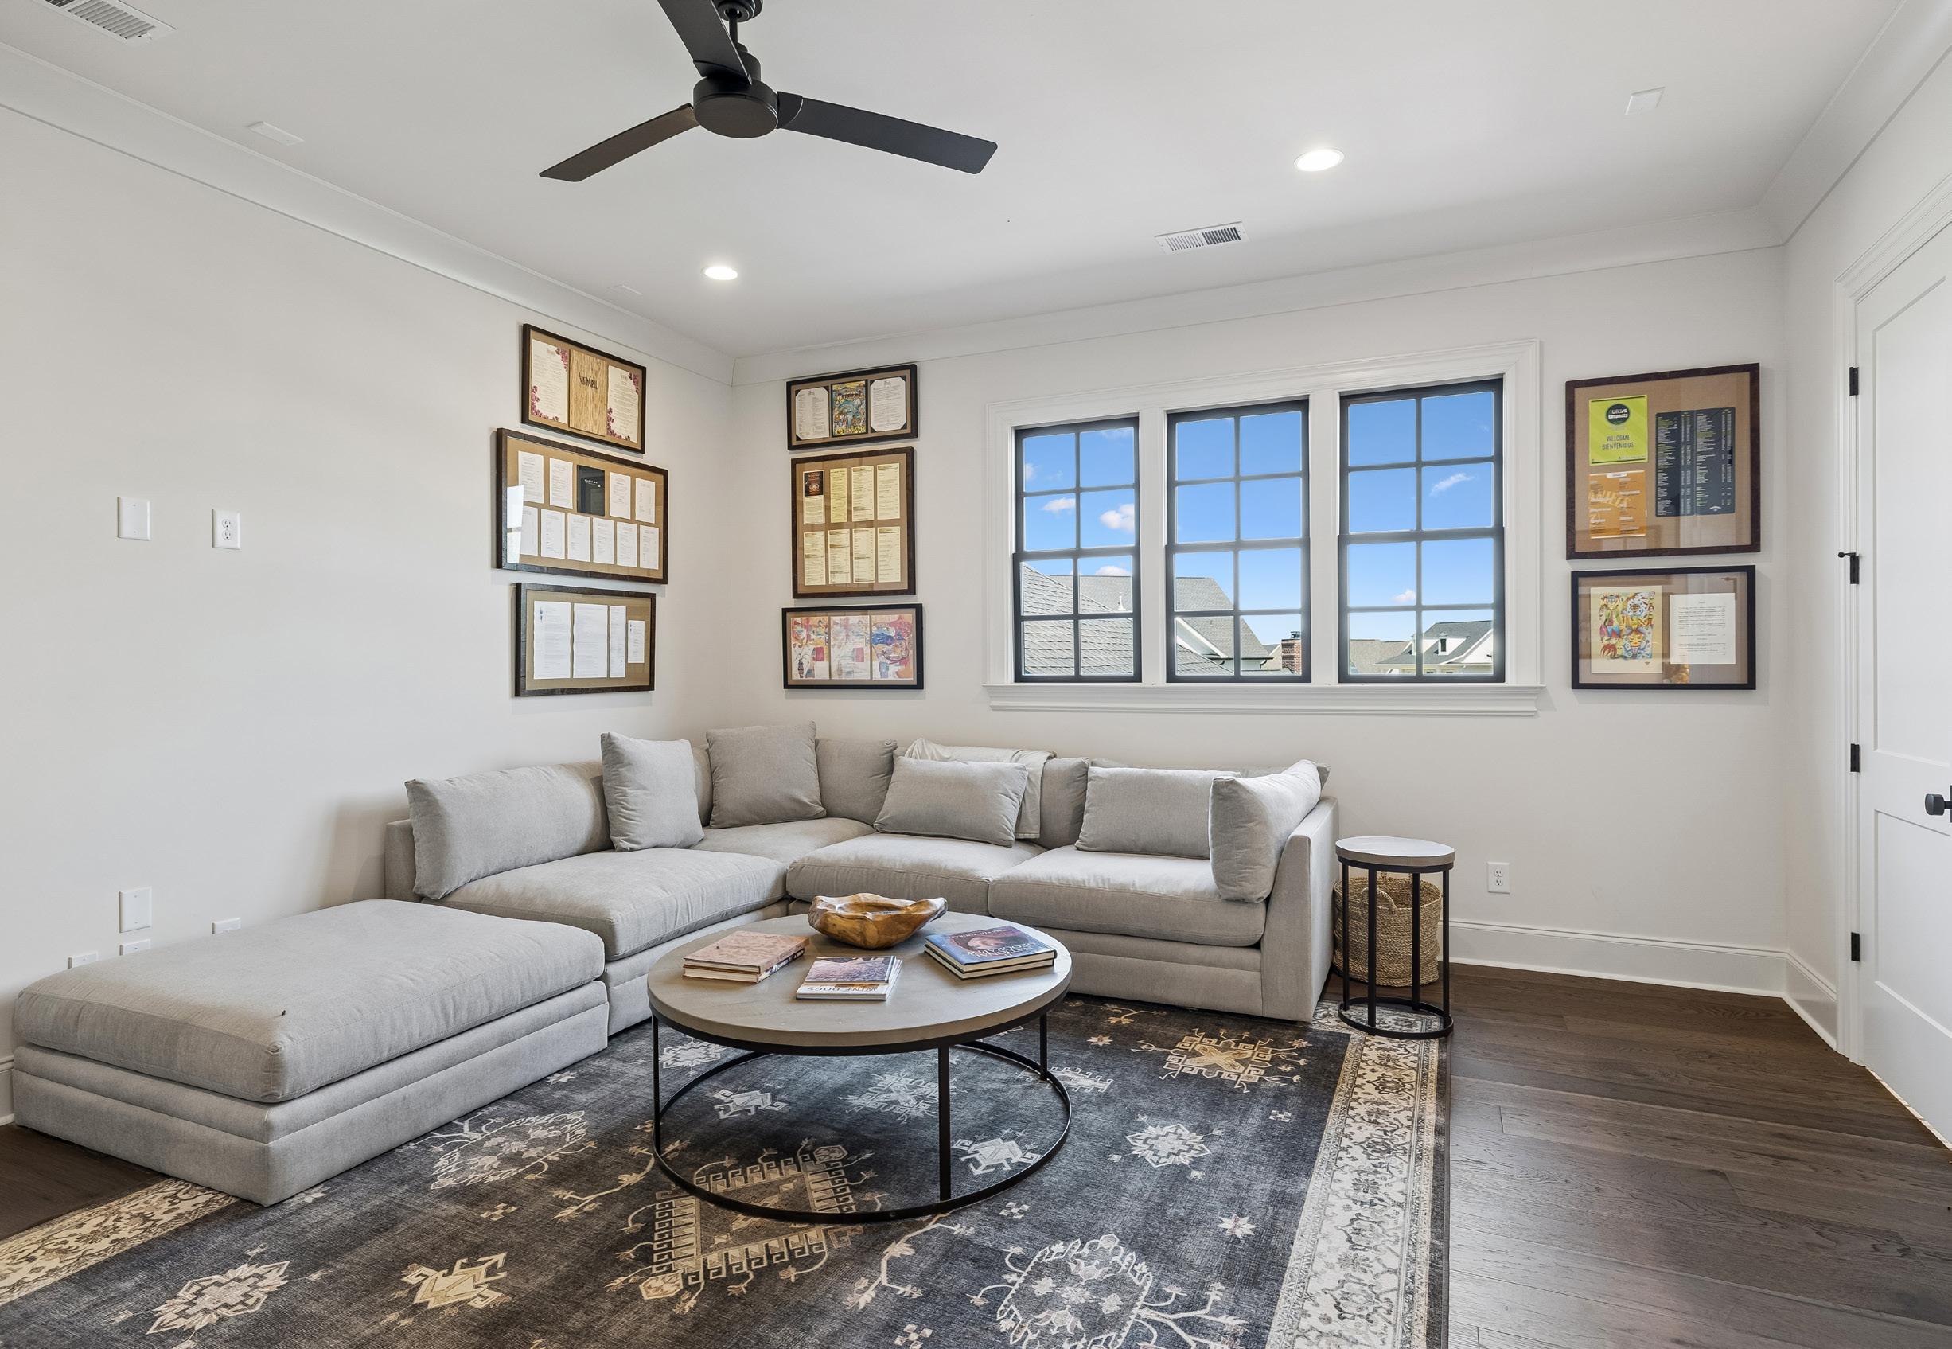
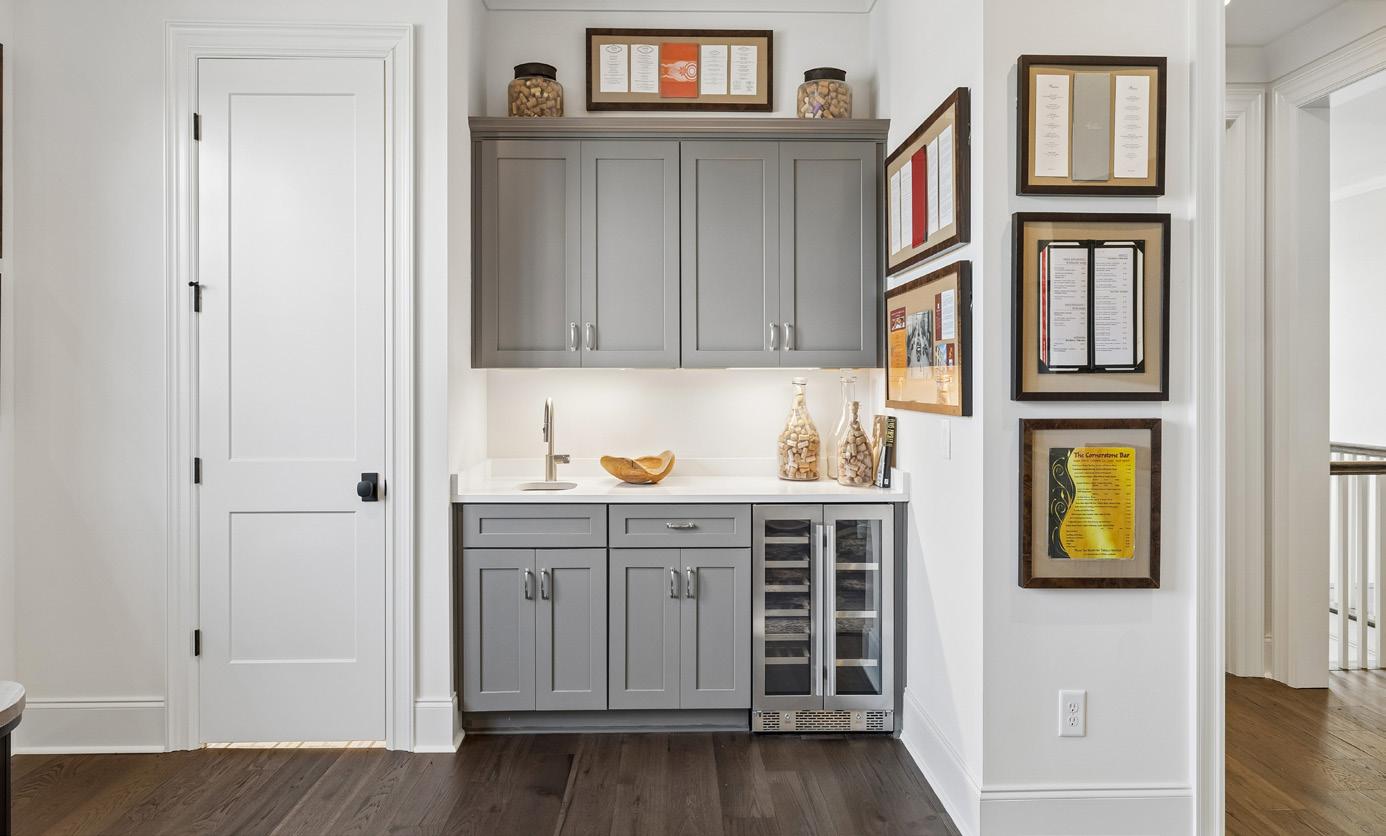
The spacious bonus room offers flexibility for entertaining or everyday living, complete with hardwood flooring, recessed lighting, and a ceiling fan. A built-in wet bar and backyard views enhance the space, making it ideal for a media room or gathering area. The wet bar is both stylish and functional, featuring gray cabinetry, quartz countertops, and under-cabinet lighting. A built-in beverage center and ample storage make it perfect for entertaining.
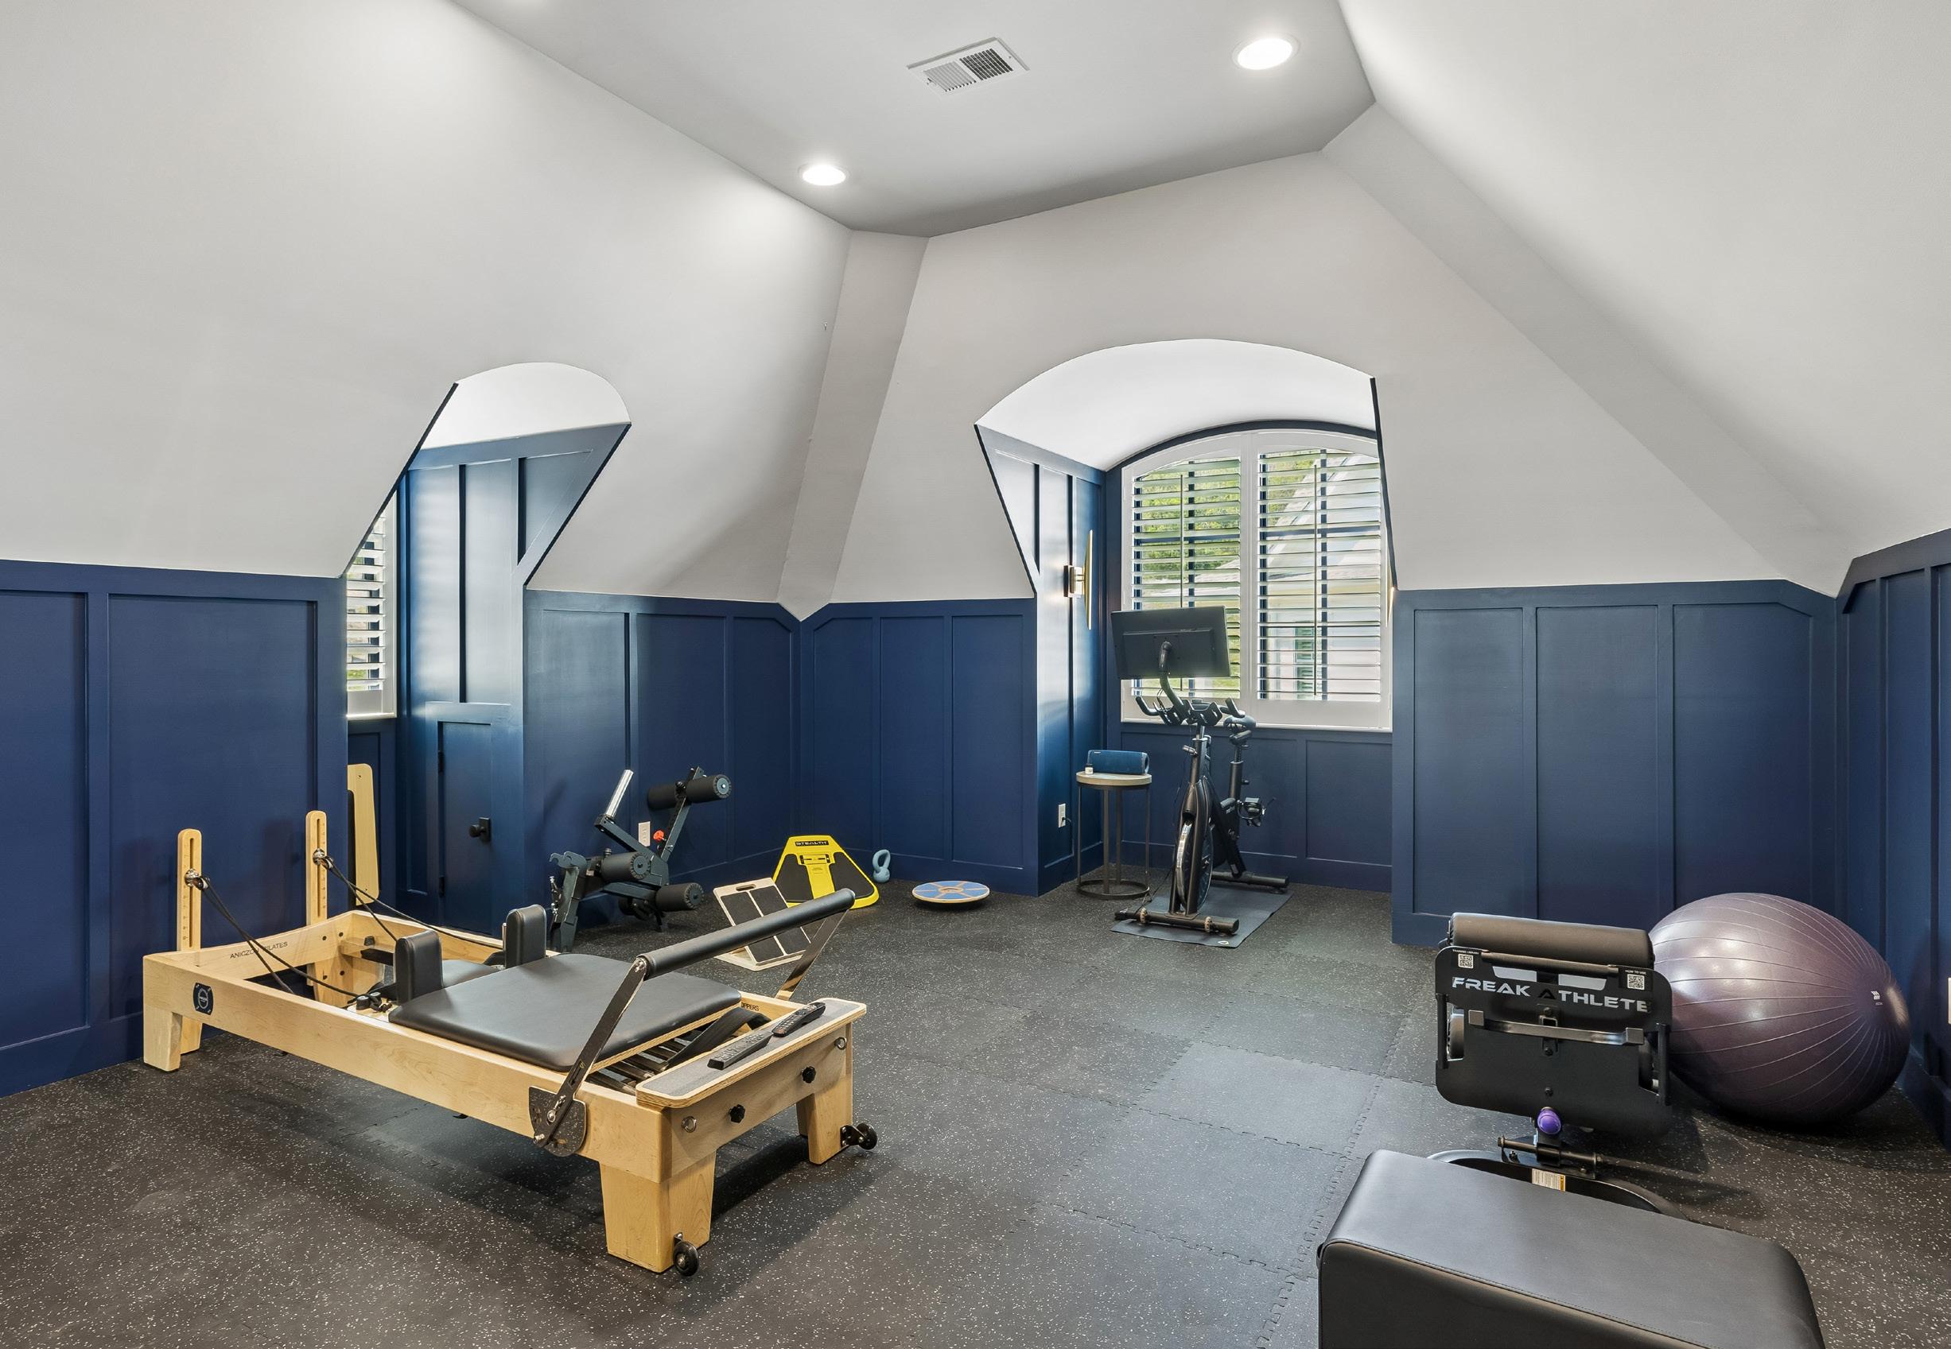
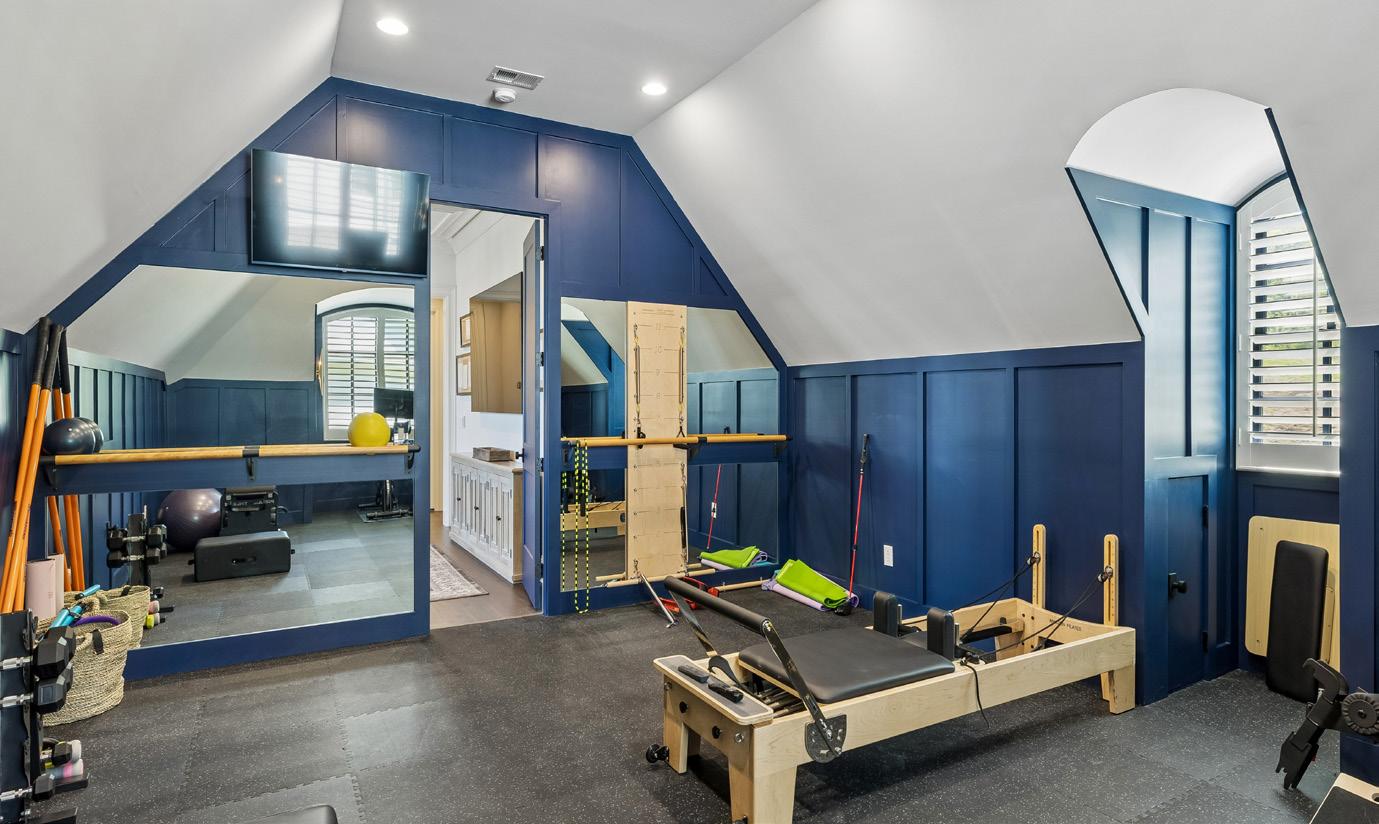
The dedicated workout room is designed for performance and comfort, featuring rubber flooring, mirrored walls, and recessed lighting. With space for a variety of equipment and a mounted TV for convenience, this well-appointed fitness area supports an active lifestyle within the comfort of home.
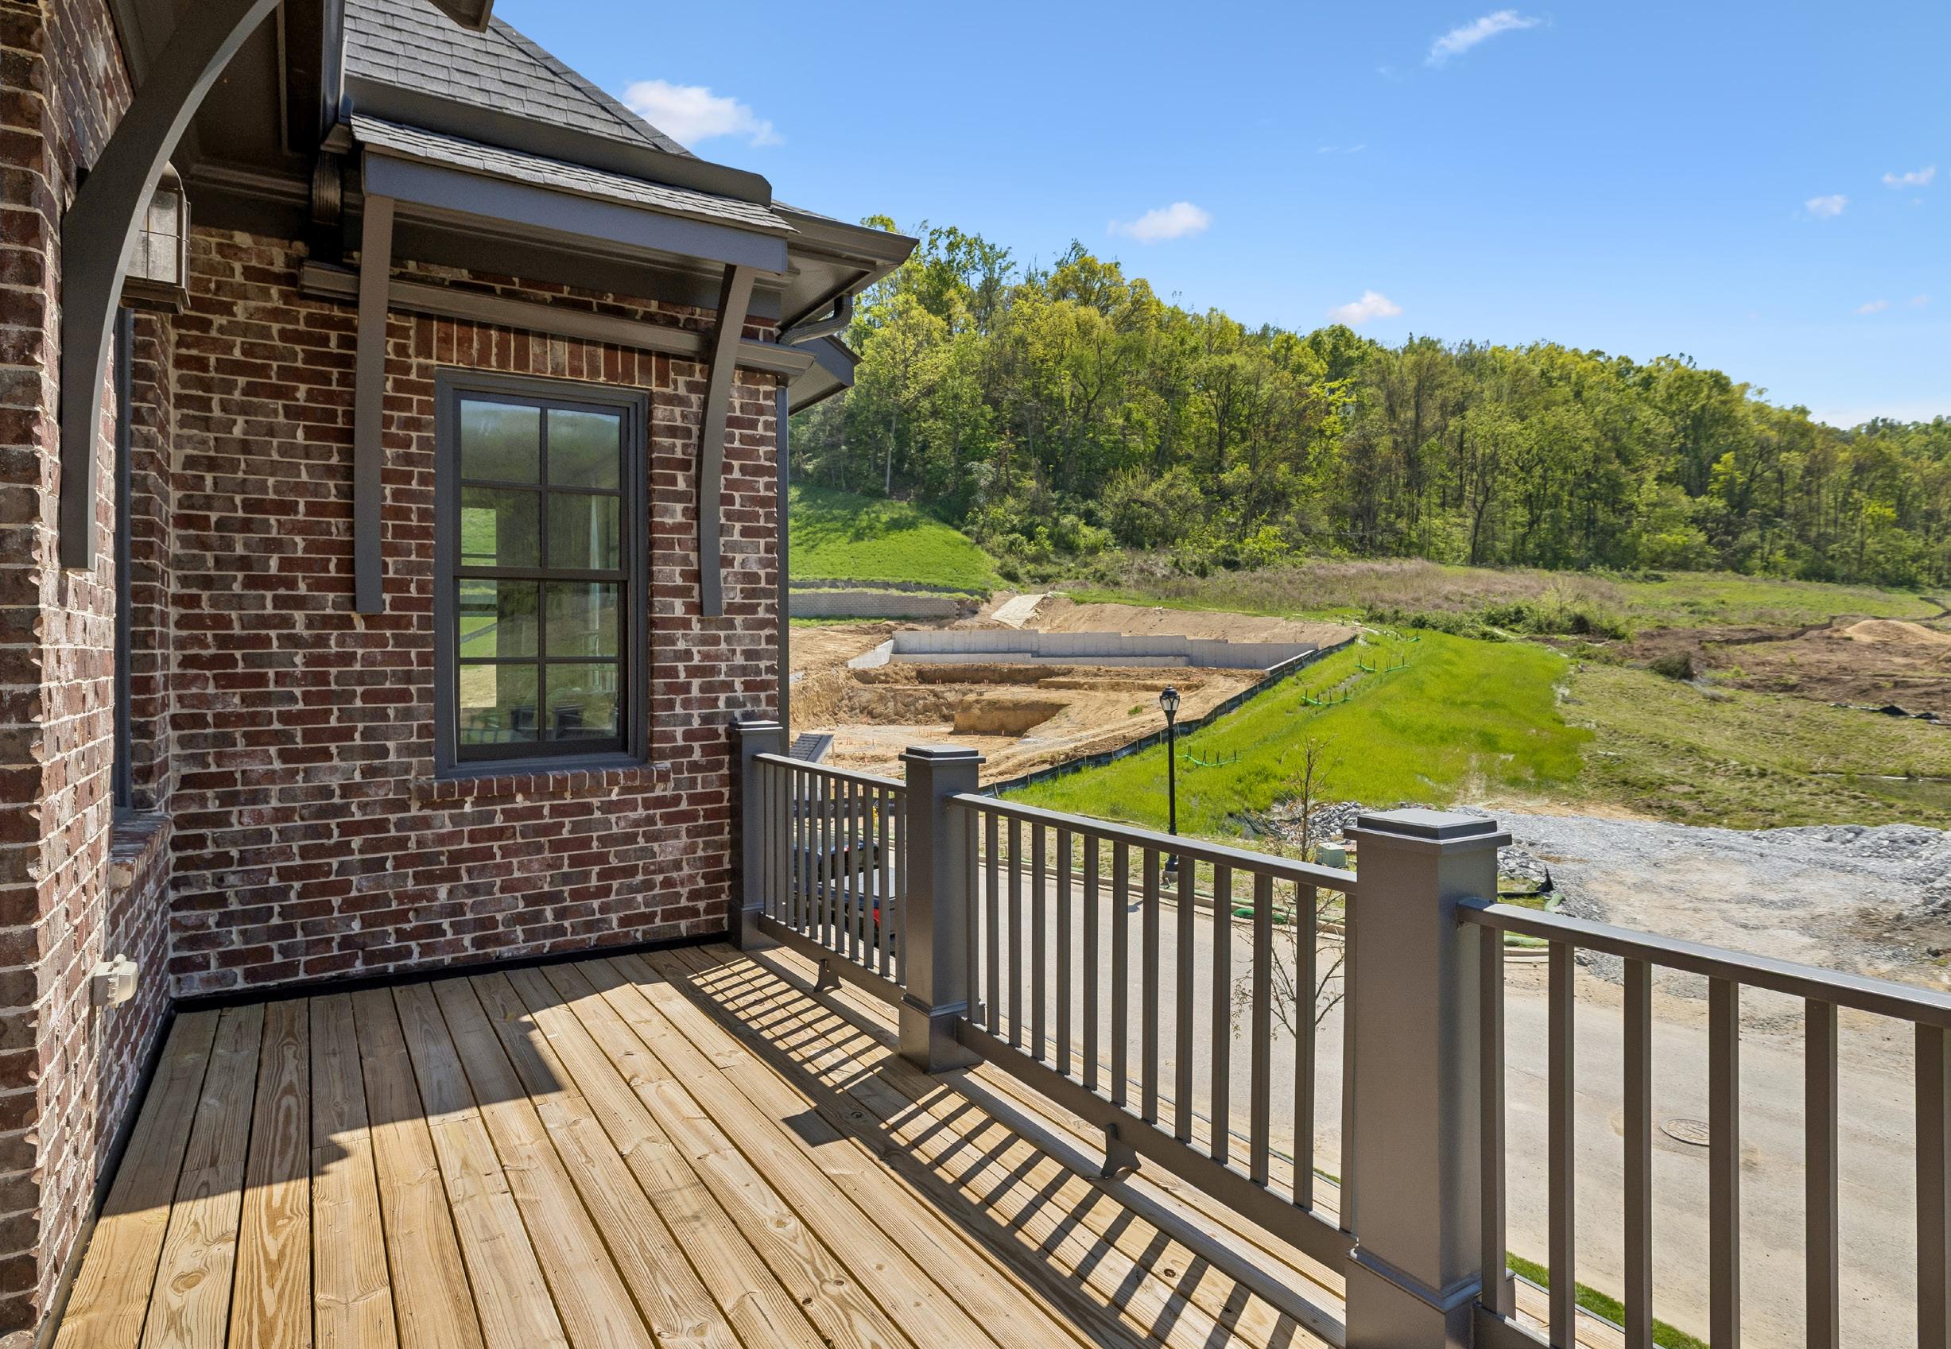
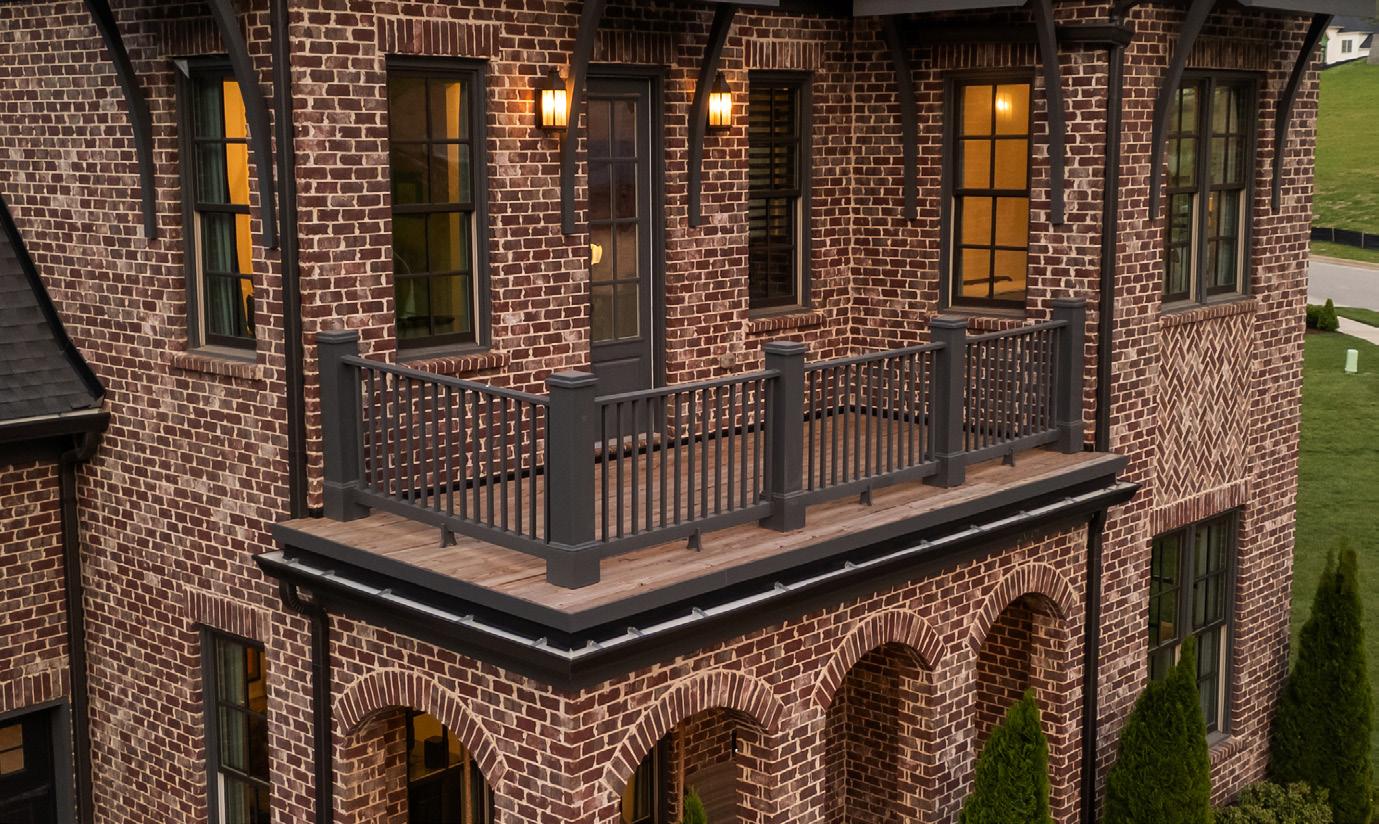
Just beyond the bedroom, a generously sized private balcony offers an inviting extension of the living space, perfectly suited for a curated seating arrangement. Rich wood flooring adds warmth underfoot, while wood railings provide a modern architectural touch without compromising the view. Whether basking in the afternoon sun or unwinding with a favorite beverage at day’s end, this serene outdoor retreat sets the stage for effortless relaxation as the sky softens into a stunning sunset backdrop.
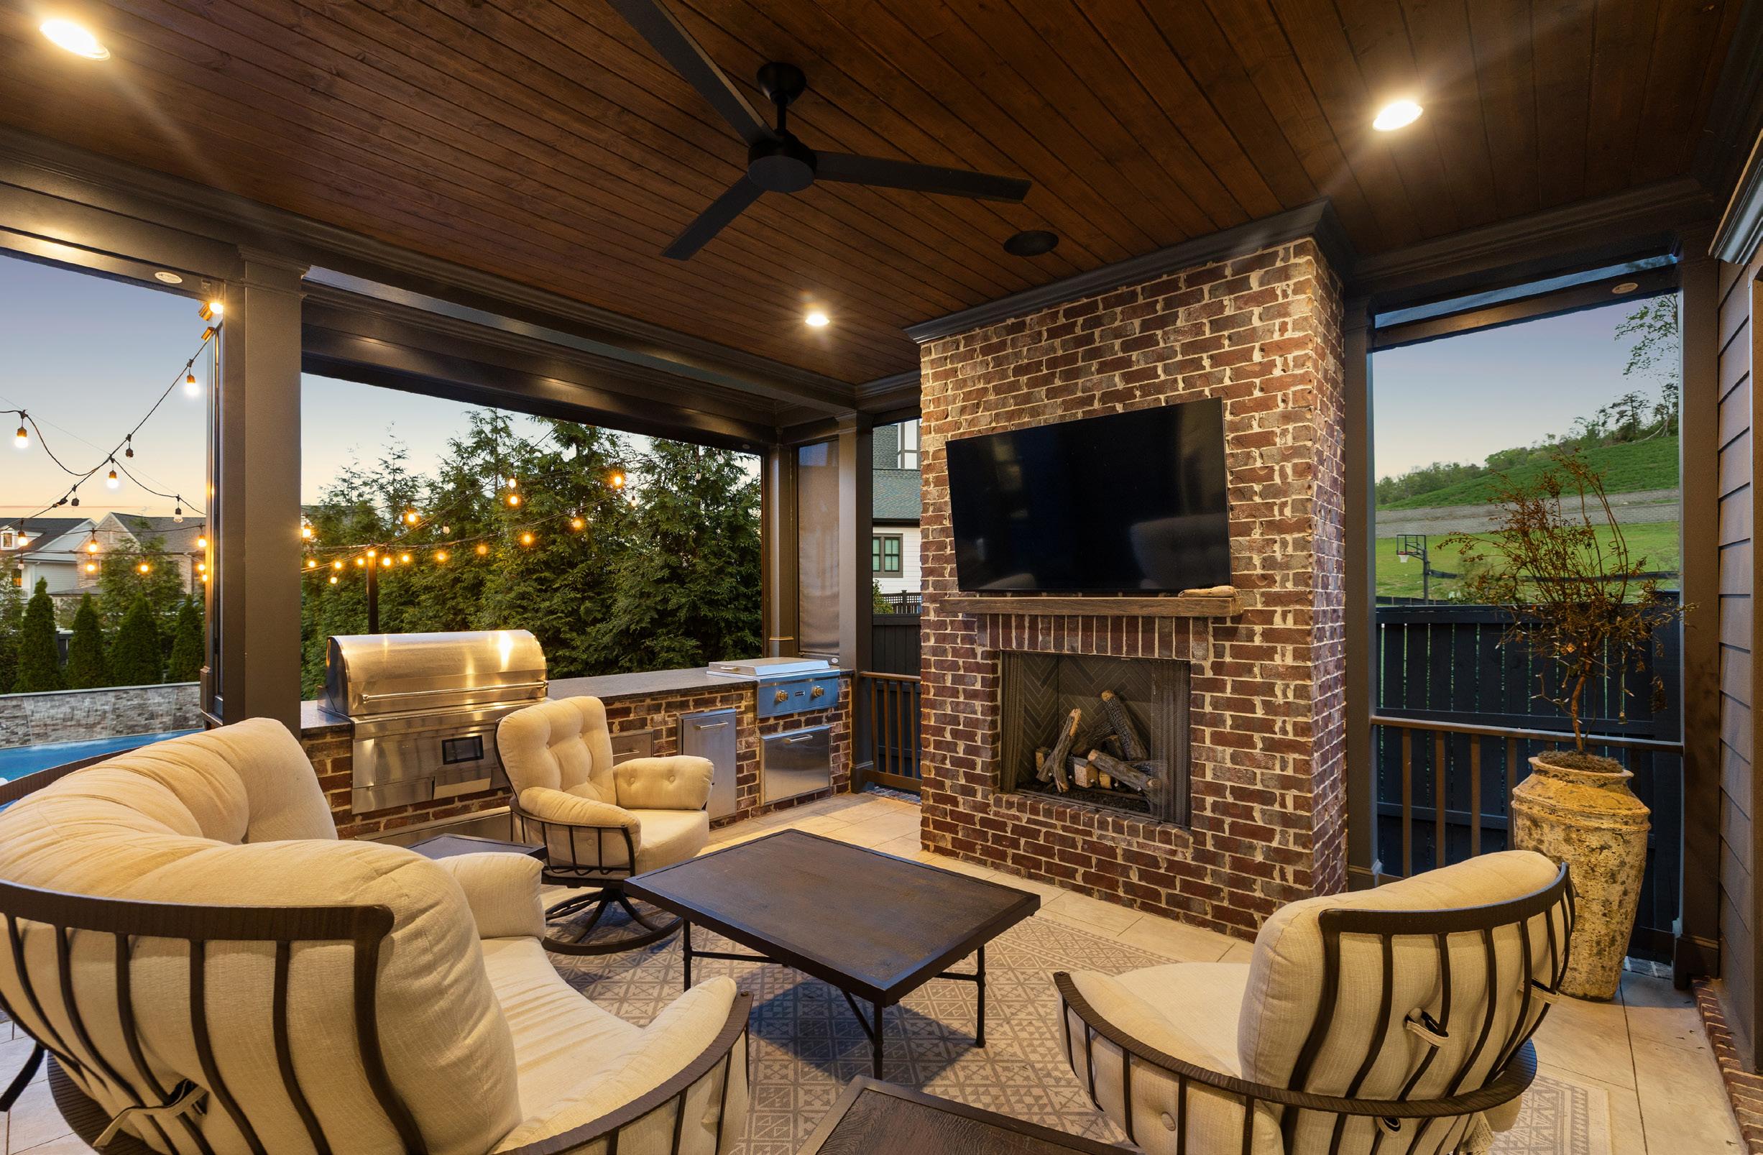
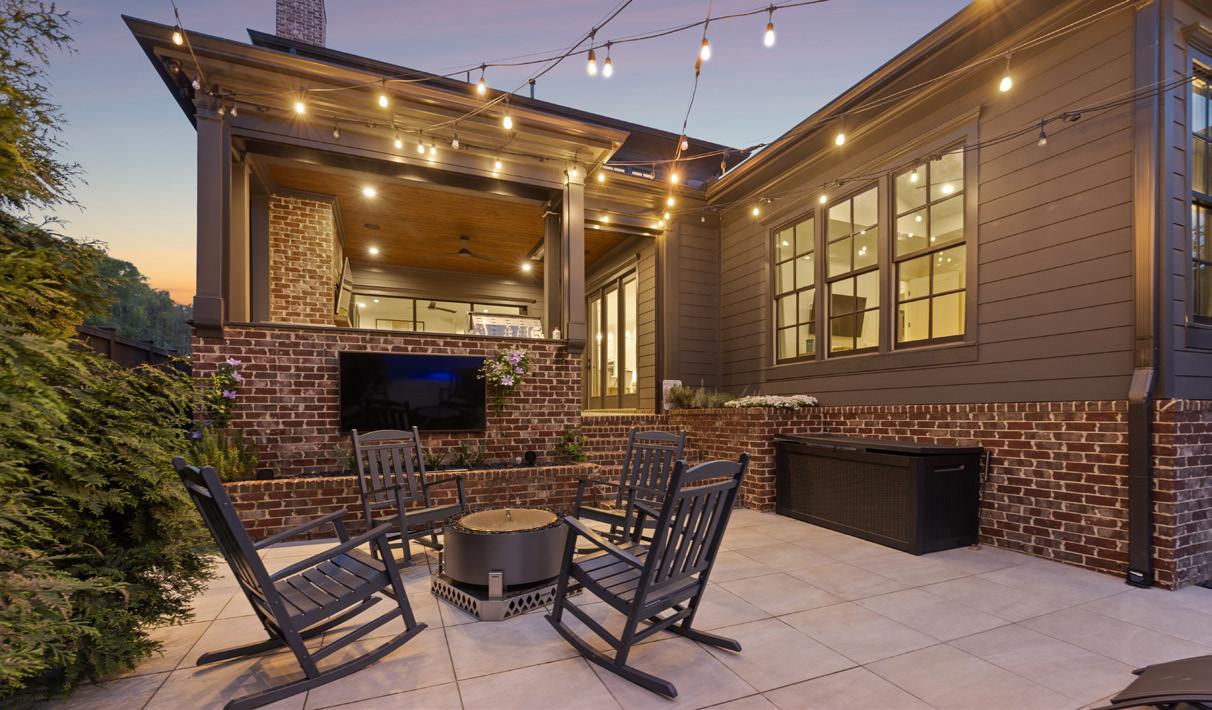
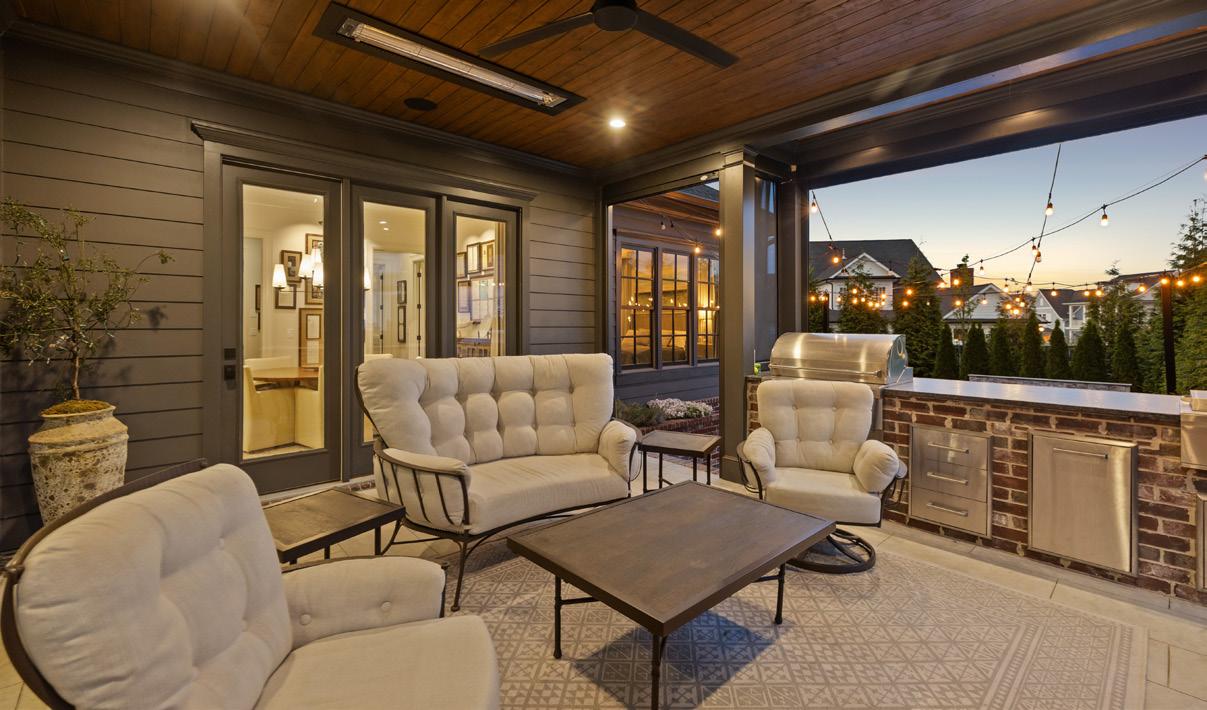
The covered back porch is designed for year-round enjoyment, featuring a stained wood ceiling with recessed lighting, a ceiling fan, and built-in speakers. A gas fireplace with a mounted TV creates a cozy focal point, while retractable screens and a built-in heater ensure comfort in every season. The outdoor kitchen, complete with a built-in grill and griddle, makes this space ideal for entertaining.
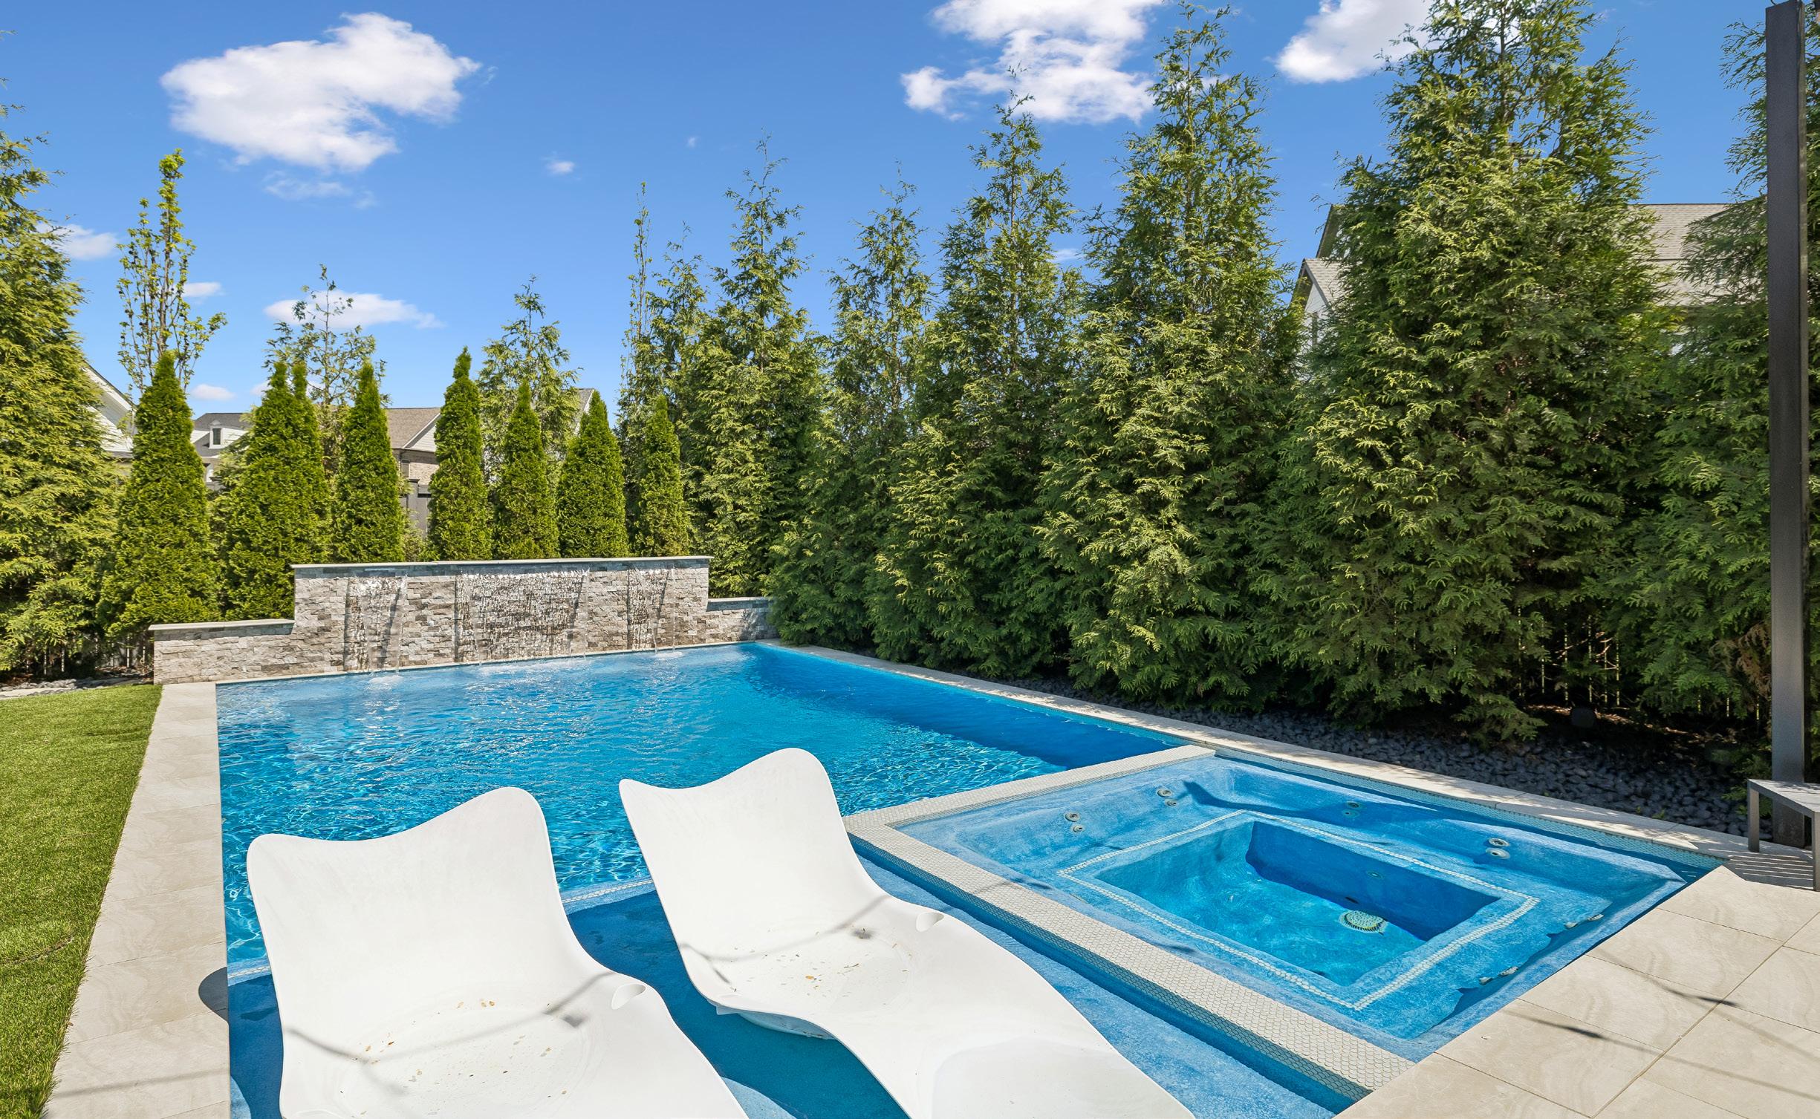
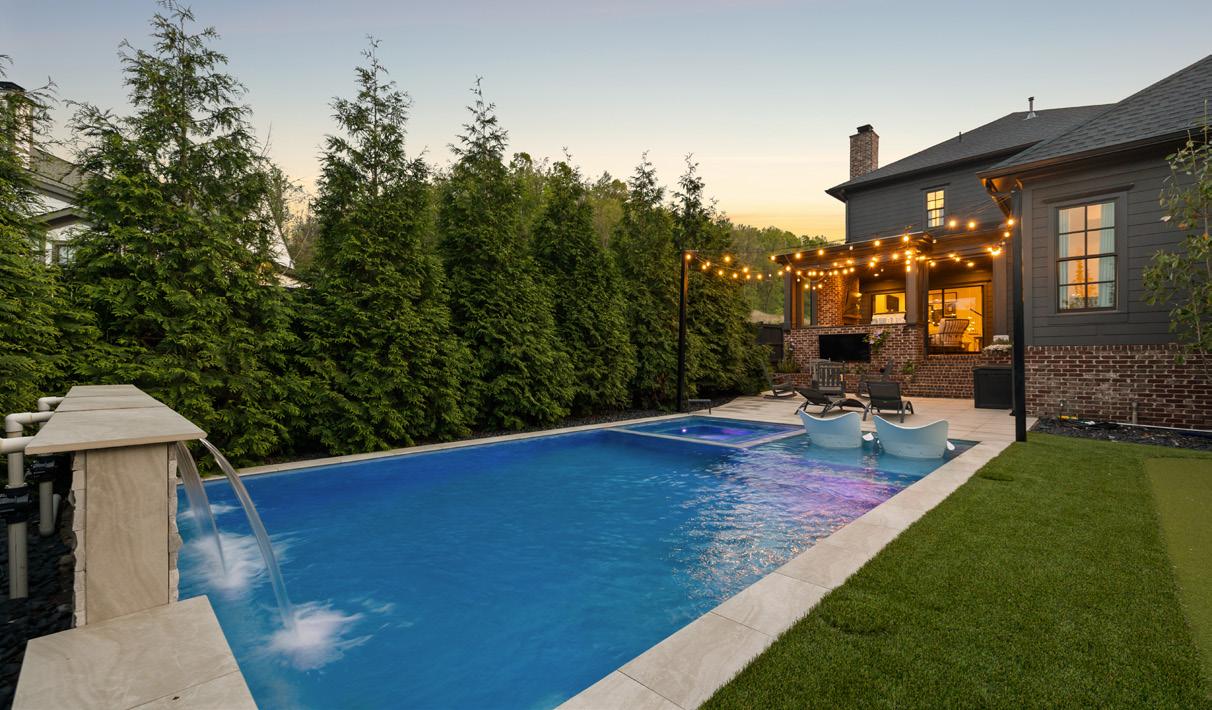
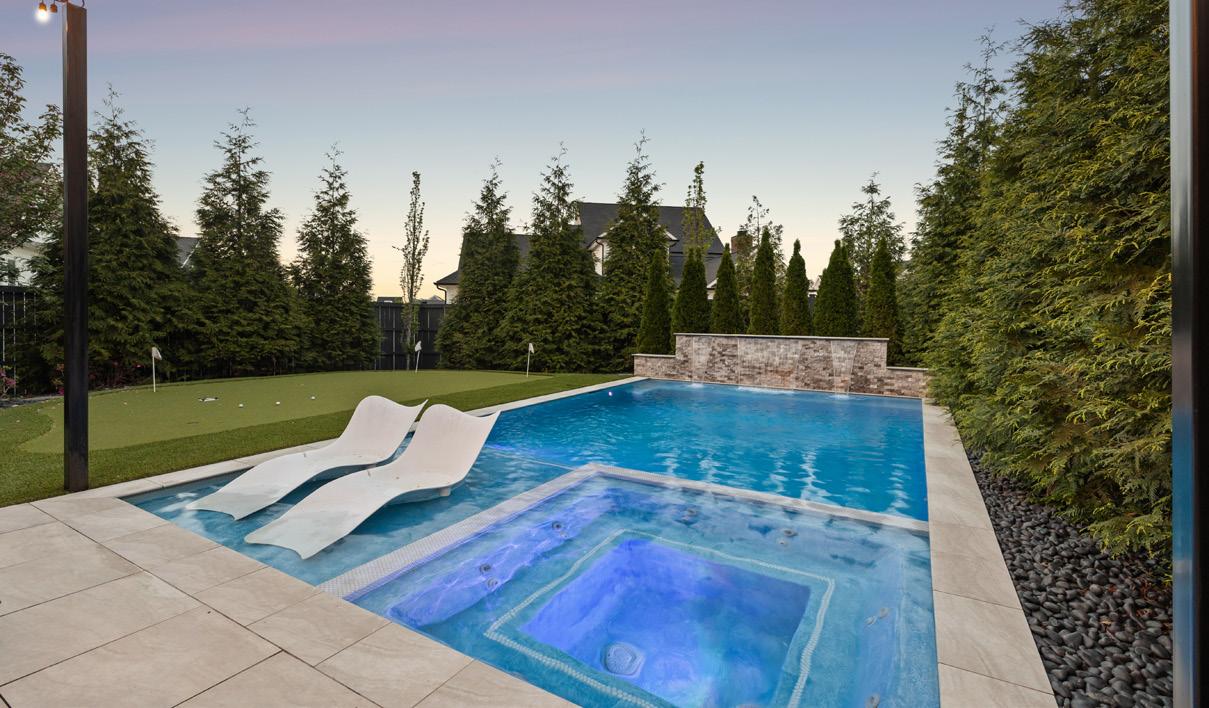
The backyard offers a private, resort-style retreat designed for both relaxation and low-maintenance living. A custom pool with spa, tanning sun shelf, and water feature creates a serene focal point.
Additional features include four speakers and one subterranean subwoofer by “James Loud Speaker”, 24 x 24 porcelain tile pool decking, 8x8 tanning ledge, LED lights (multi-colored options), seat below waterfall feature, 8 x 8 spa, 4 /12 feet to 5 1/2 feet deep gunite pool, which is fully automated and can be controled from your phone or Crestron system, string cafe lights and low-maintenance turf yard.
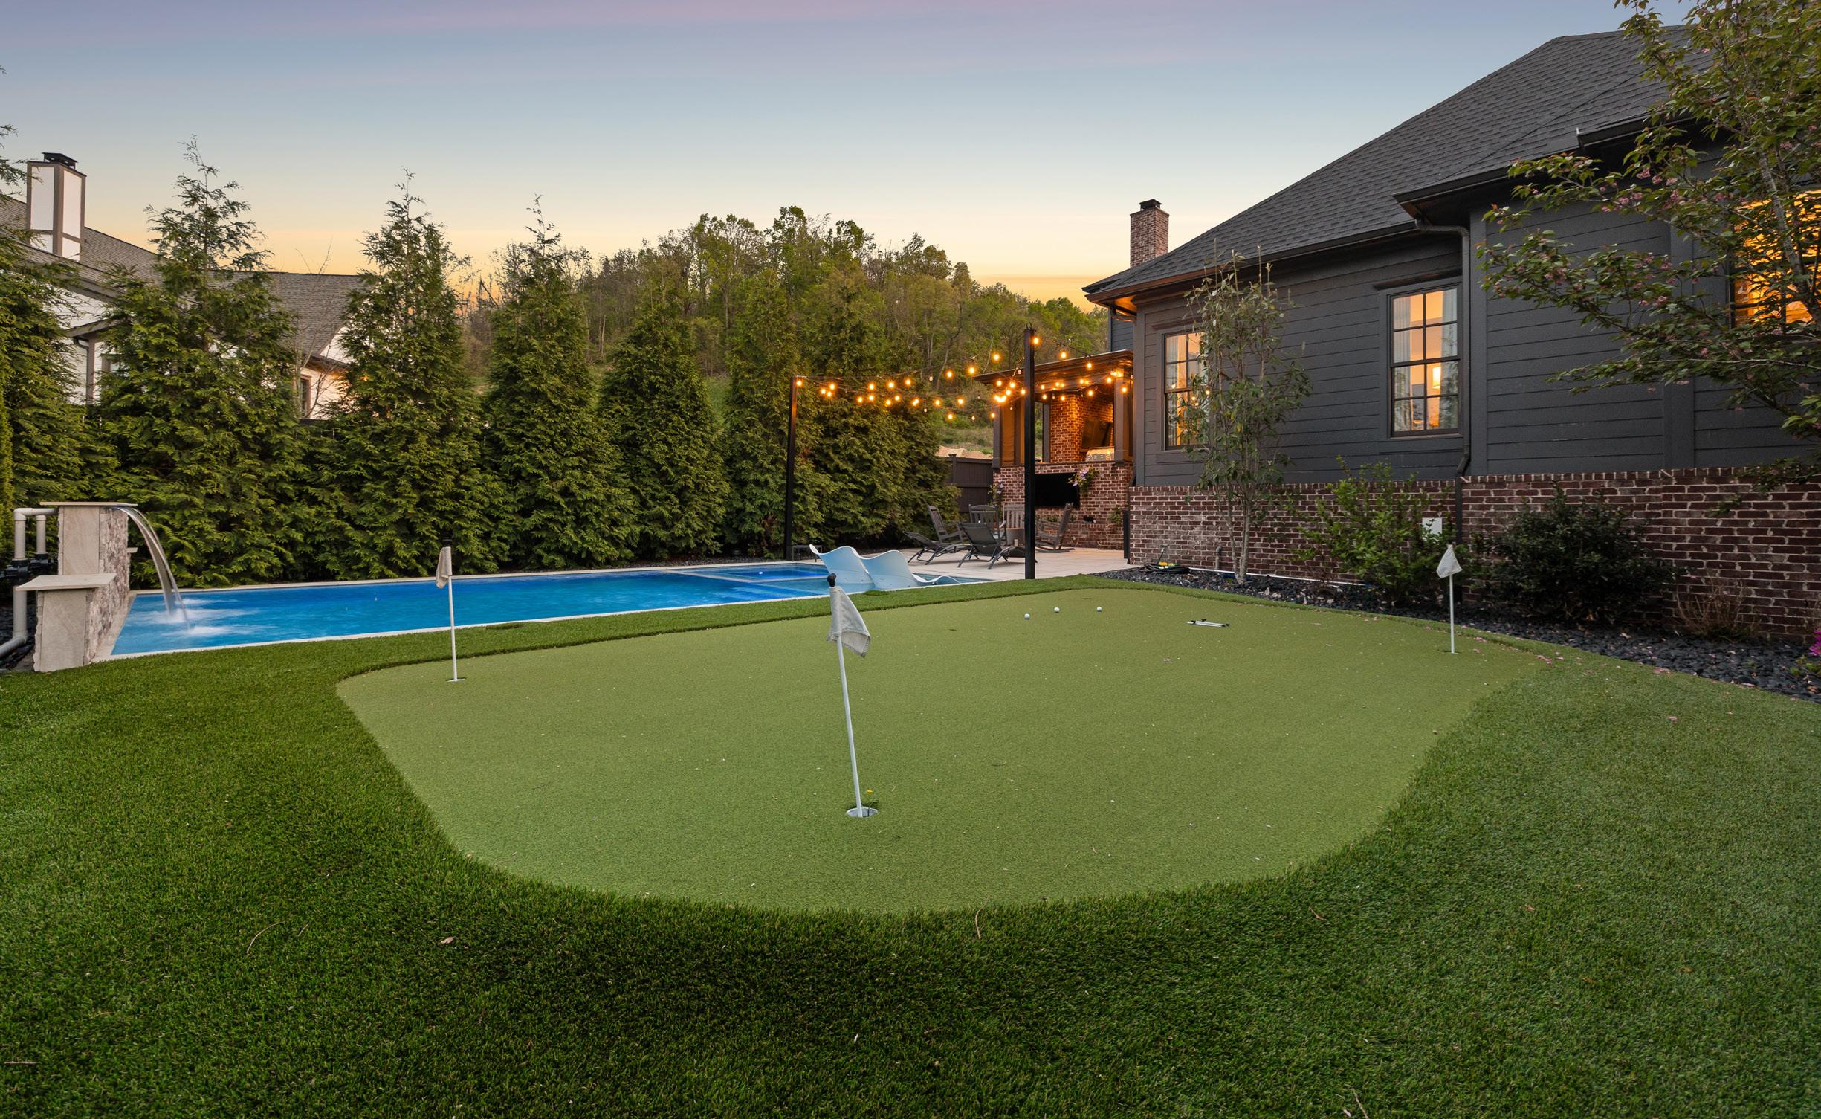
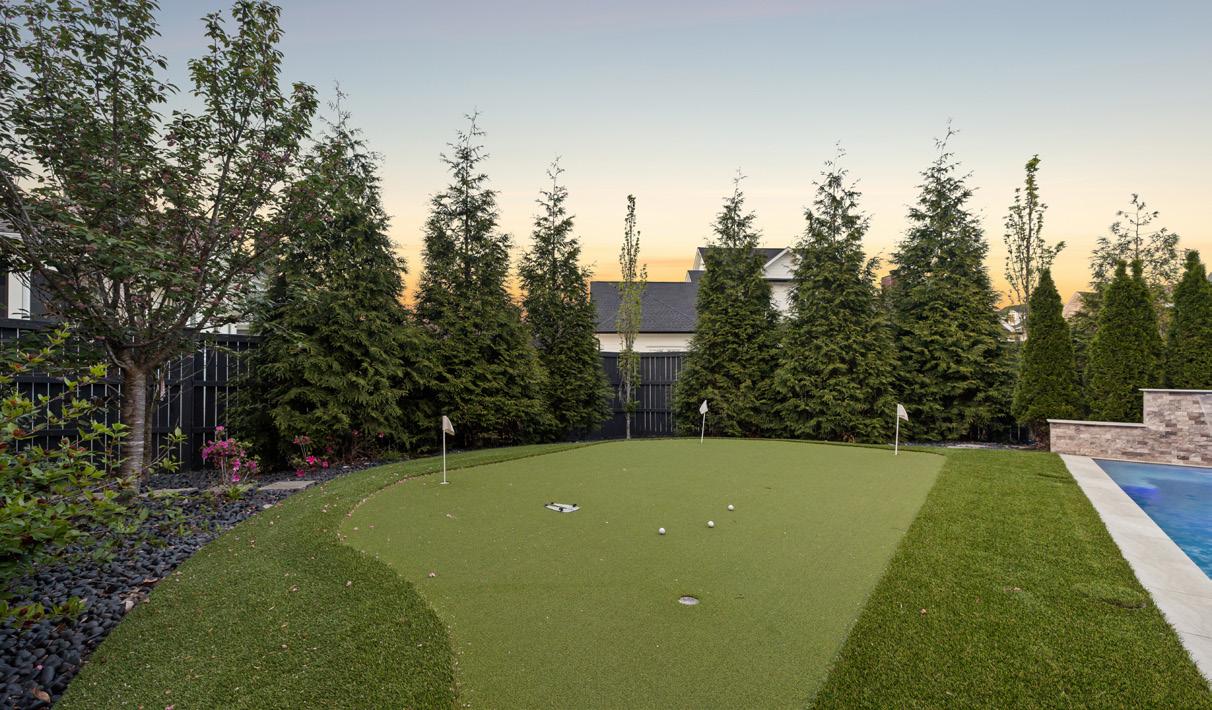
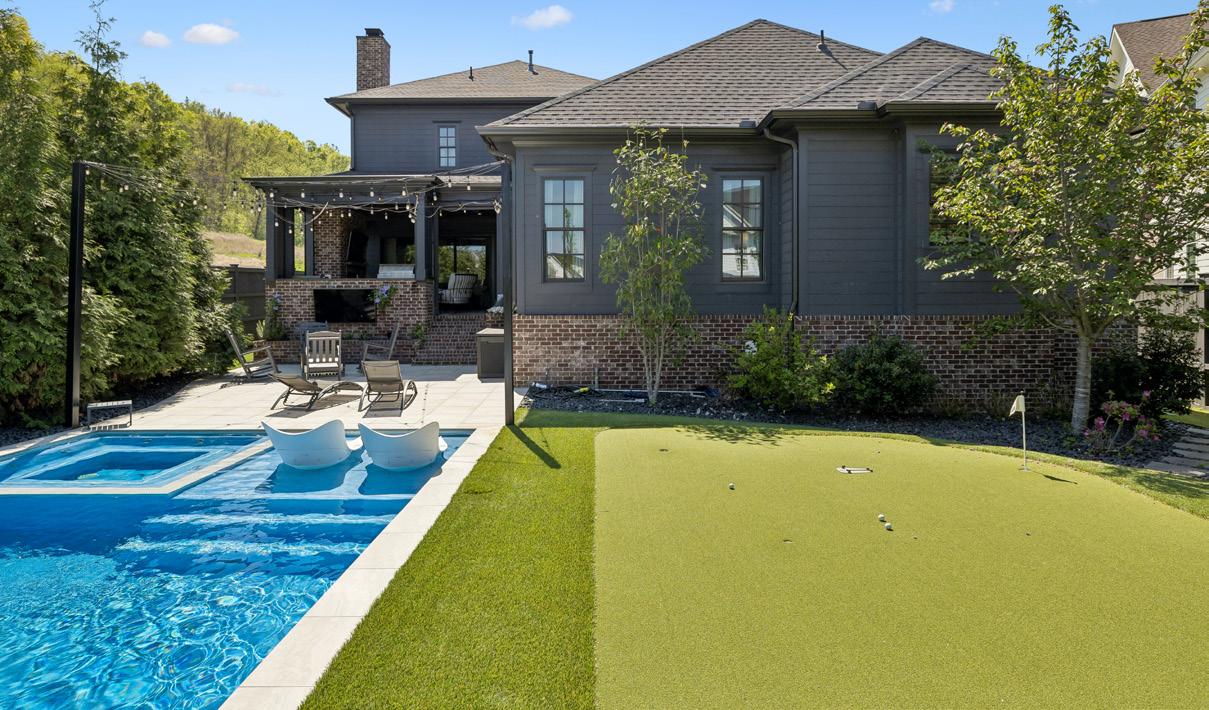
The backyard offers a private, resort-style retreat designed for both relaxation and low-maintenance living. Full turf by “Southern Turf” ensures a lush appearance year-round and easy clean up for pets. A built in putting green and integrated audio enhance the outdoor experience, and thoughtfully designed landscaping adds a polished, modern finish.
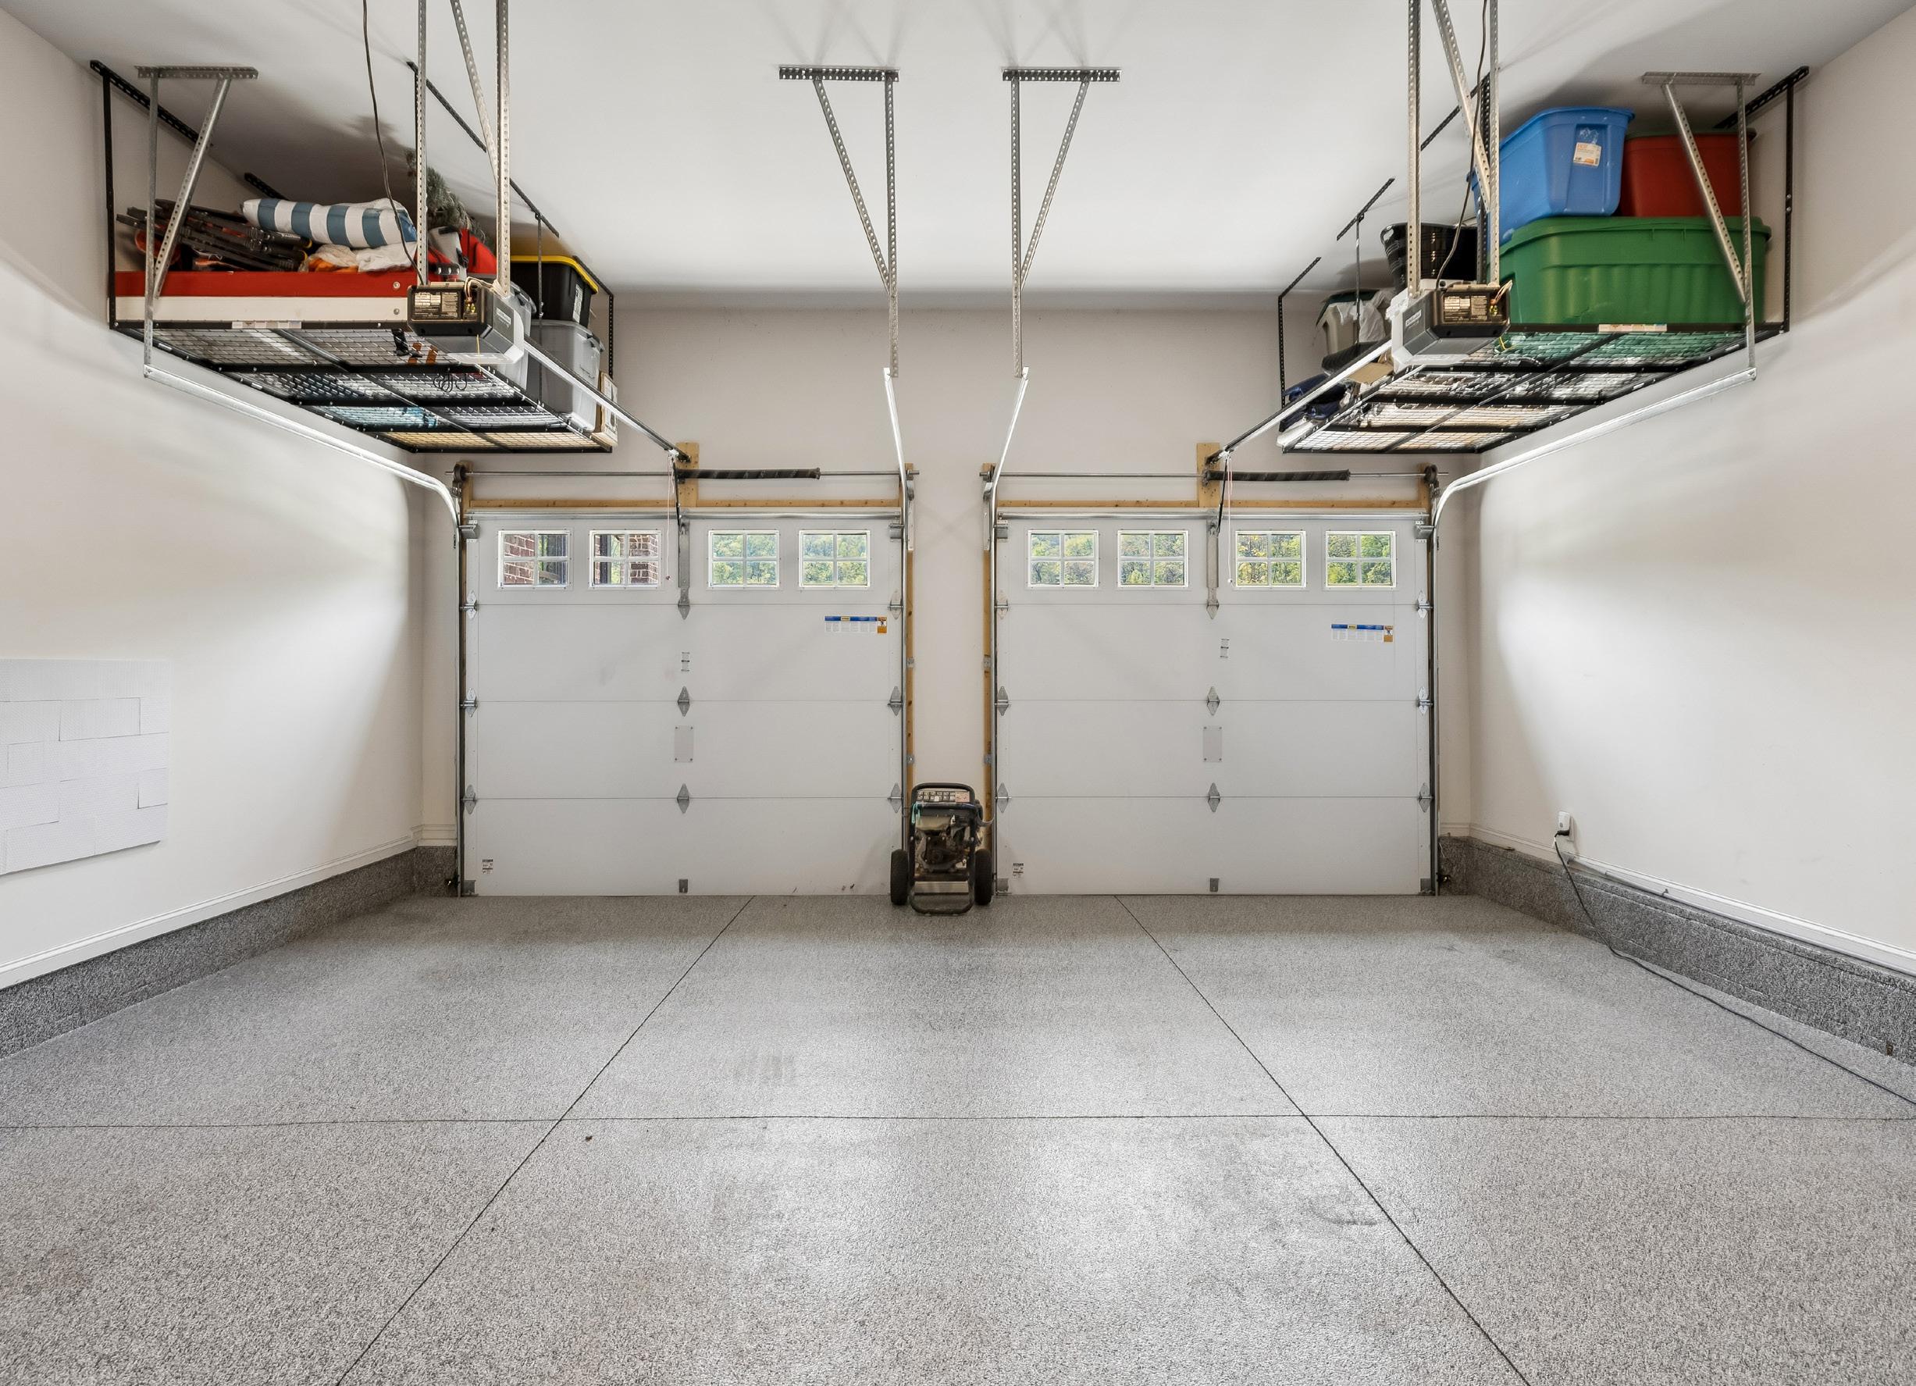
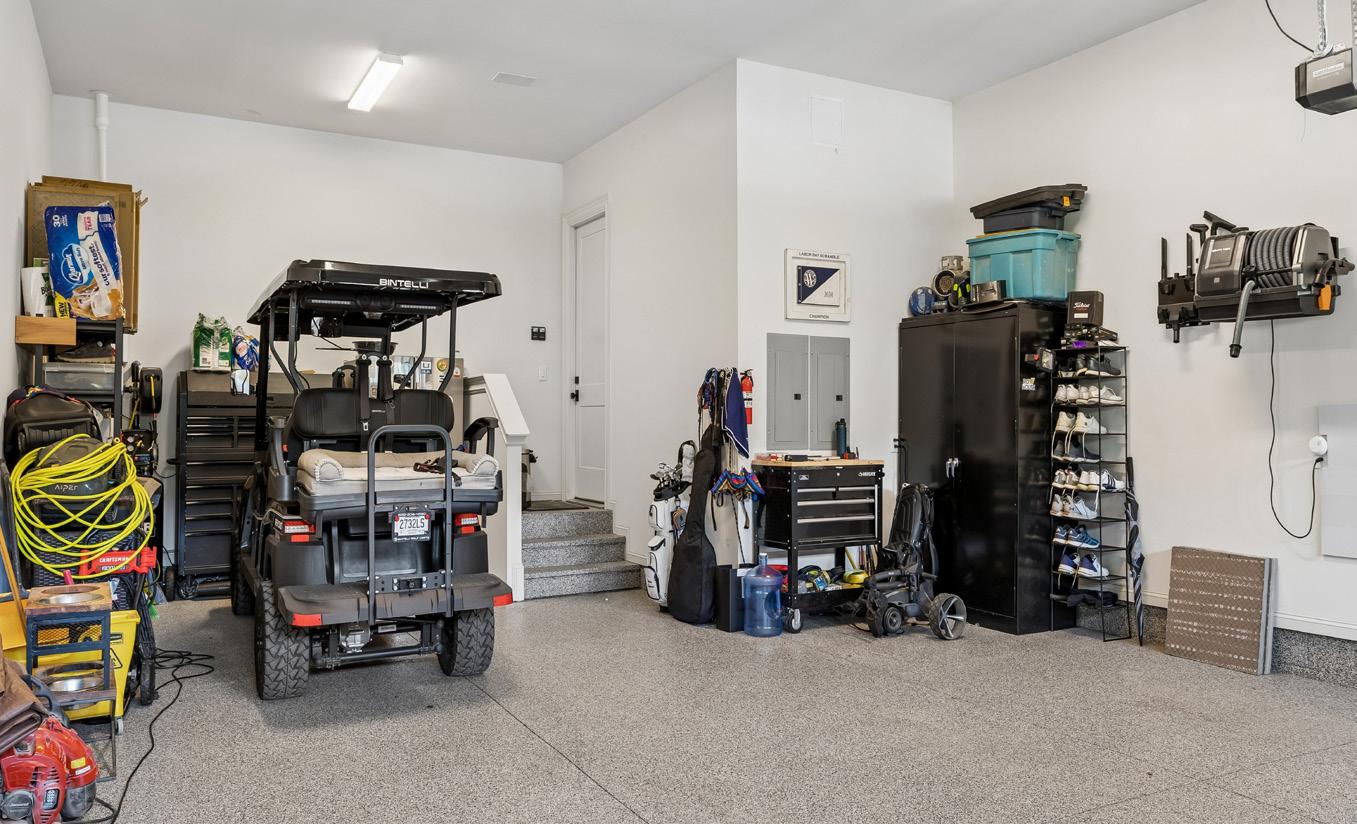
The three-car tandem garage offers ample space for vehicles, storage, or recreational equipment. Insulated doors with windows bring in natural light, while epoxy flooring provides a clean, durable finish. High ceilings allow for overhead storage racks, and additional space accommodates a secondary refrigerator. A Navien tankless water heater enhances efficiency and modern convenience.
· Automated shades and bug screens, whole house audio, lighting control, outdoor tv, Crestron controls, exterior cameras, automated drapery rods
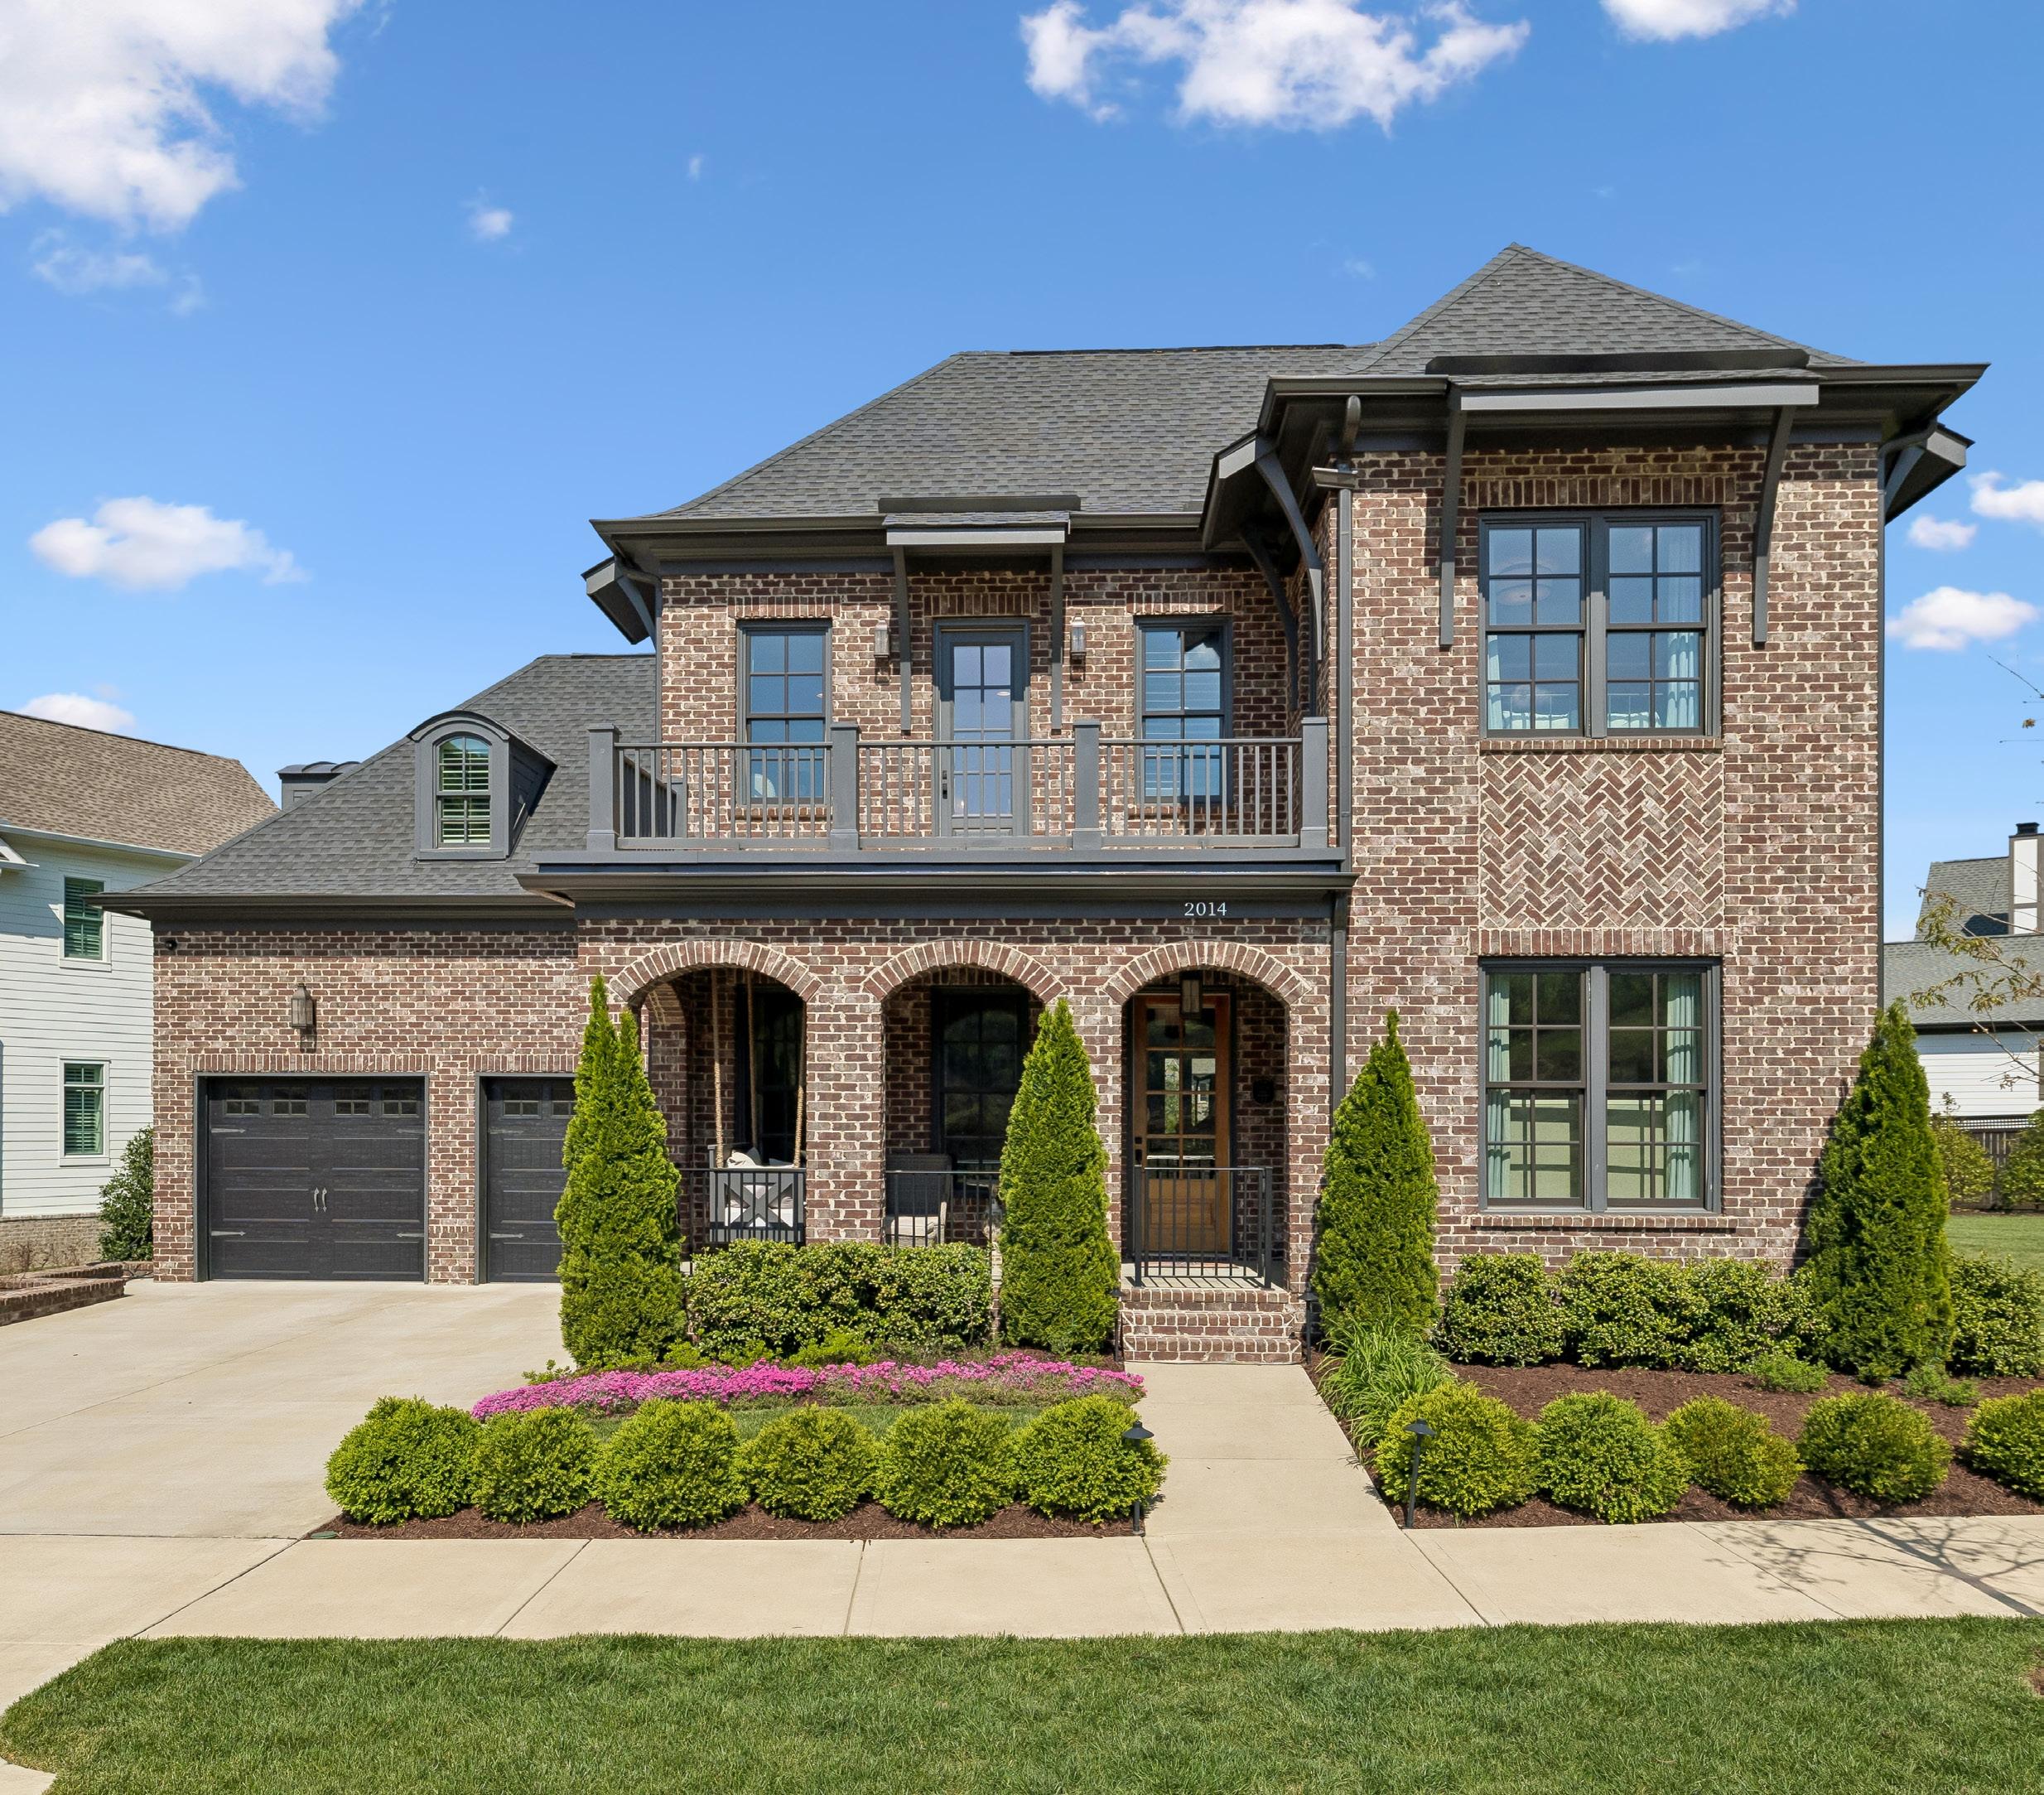
5 BEDS ~ 5/1 BATHS ~ 4,168 SQ.FT. ~ .27 ACRES ~ HOA $845/QTR~ BUILT IN 2023/2024
Front Porch Entry
• Covered front porch with scored concrete and wood plank ceiling.
• Built-in porch swing, lantern lighting, and Ring doorbell.
• Iron railing with gated entry.
Main Living Area
• Hardwood flooring throughout main spaces.
• Family room with ArcusStone fireplace and gas logs.
• Sliding glass doors with automated shades.
• Whole-house audio, Nest thermostat, and Crestron home automation.
Designer Kitchen
• Oversized quartz island with seating for five.
• Monogram double ovens and six-burner gas cooktop. Microwave, warmer drawer, and 42” refigerator.
• Custom cabinetry, farmhouse sink, and ArcusStone vent hood.
• Walk-in pantry and built-in dry bar with beverage center.
Study & Flex Space
• Private study with shiplap paneling and barn doors.
Primary Suite
• Spa-like bath with freestanding tub and dual vanities.
• Walk-in shower with frameless glass and bench.
• Towel warmer and smart home integration.
• Direct access to laundry room.
• Dedicated make-up vanity.
Additional Bedrooms & Baths
• Multiple en-suite bedrooms with walk-in closets.
• Hardwood flooring, crown molding, and designer finishes throughout.
• Large bonus room with built-in wet bar.
• Dedicated workout room with rubber flooring and mirrors.
Outdoor Living
• Covered back porch with fireplace, TV, heaters, and retractable screens.
• Outdoor kitchen with built-in grill and griddle.
• Built-in speakers for entertaining.
• Custom pool with spa, tanning ledge, water feature, and string cafe lights.
• Turf yard by “Southern Turf” and built-in putting green.
• Four speakers and one subterranean subwoofer by “James Loud Speaker”.
• 24 x 24 porcelain tile pool decking, 8x8 tanning ledge, LED lights, seat below waterfall feature, 8 x 8 spa, 4 /12 ft - 5 1/2 ft deep gunite pool, fully automated and can be controled from your phone or Crestron system.
• 3-car tandem garage with epoxy floors and storage.
• Tankless water heater and high-efficiency systems.
• Functional mudroom with custom built-ins
• Nest Thermostats.
• Laundry room with quartz counters and direct closet access.
• Dedicated dog room with custom safety features.
• Turf yard for easy clean-up.
FRONT PORCH
information deemed reliable but not guaranteed.

MAIN FLOOR
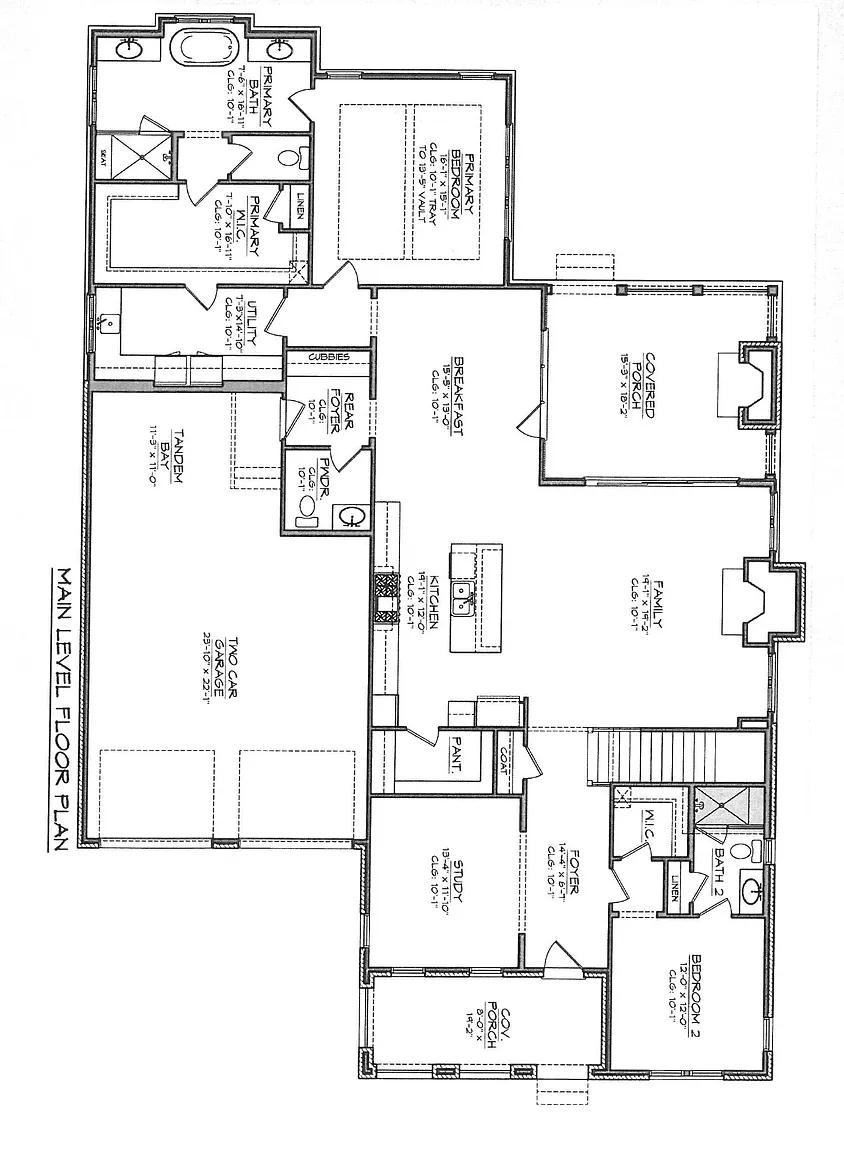
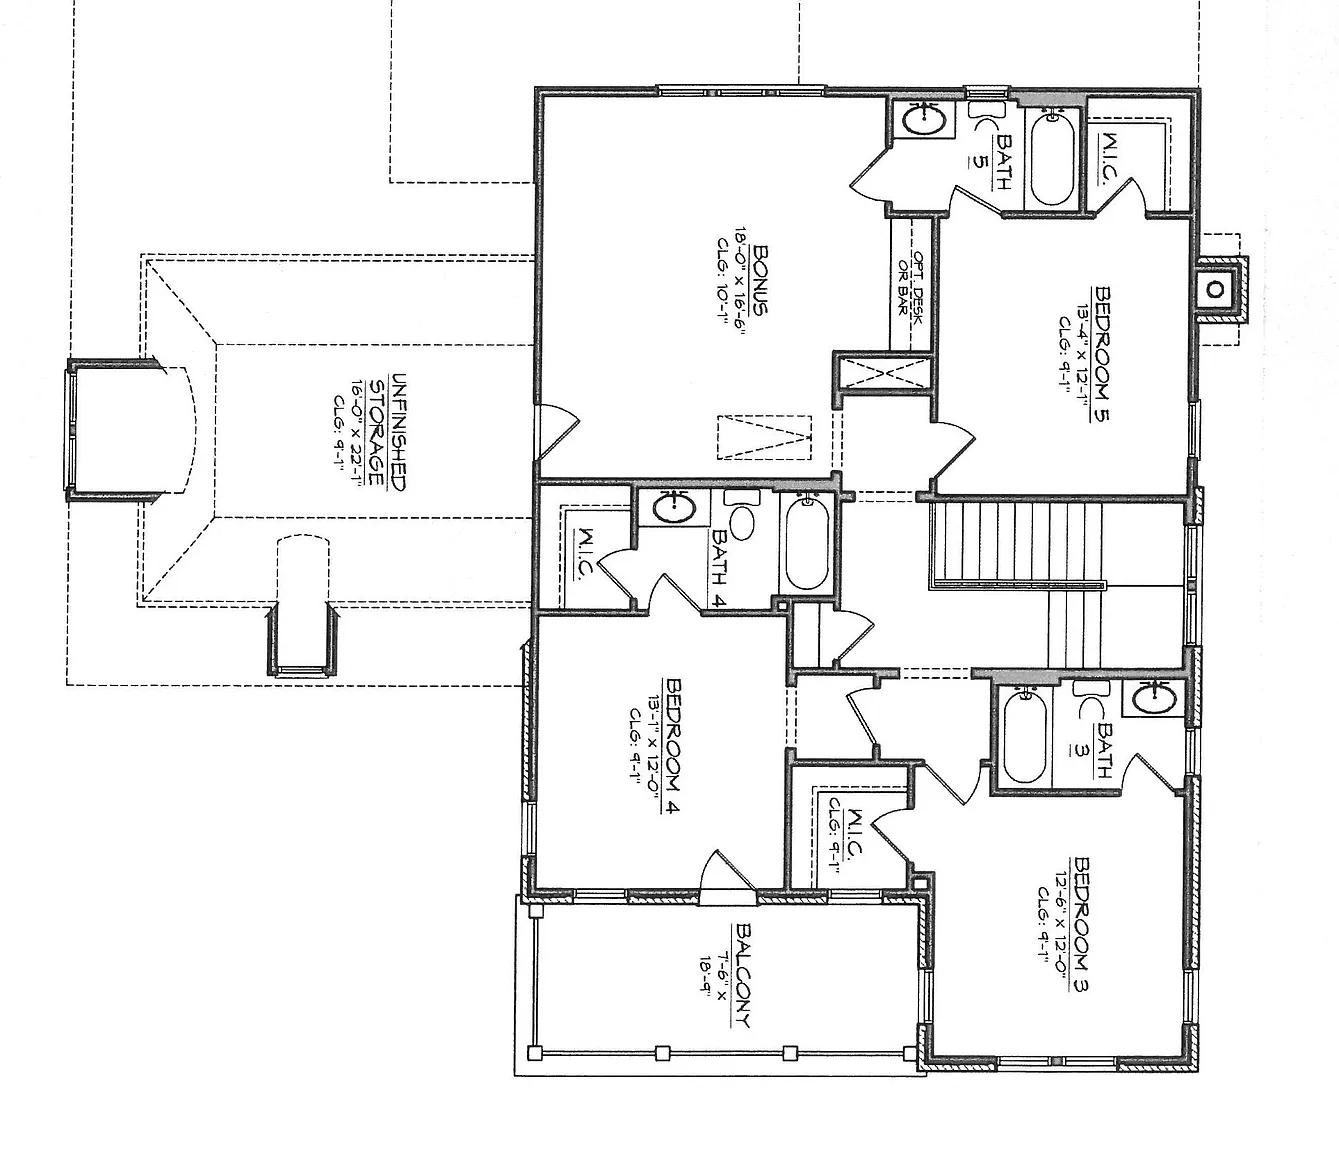
SECOND FLOOR

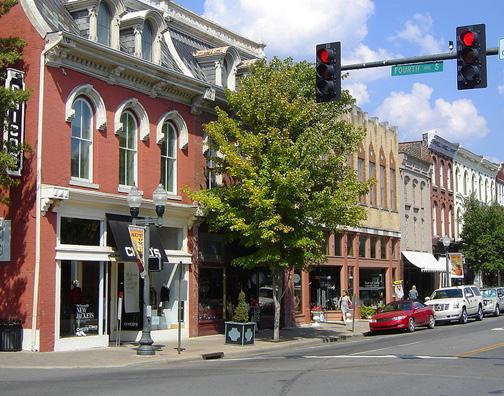
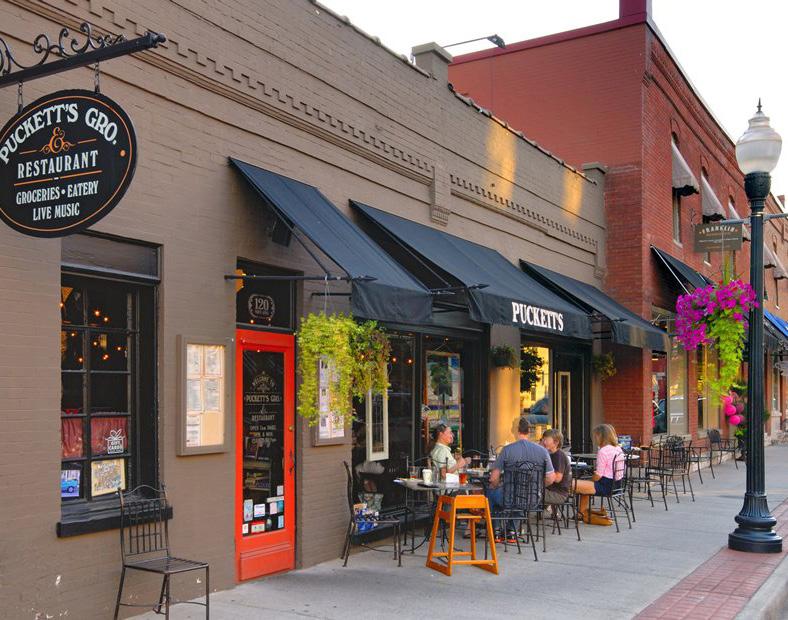
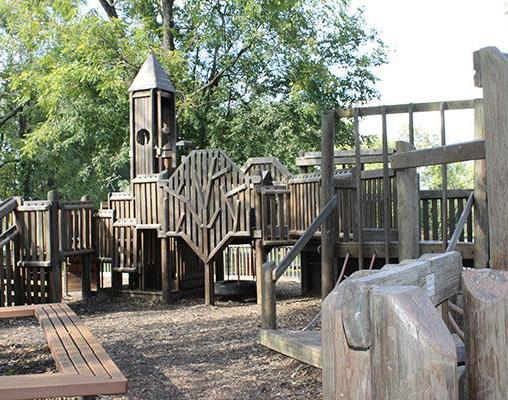
This home is located just minutes from historic Downtown Franklin, a fifteen block national register historic district with more than 70 unique stores, restaurants, and antique shops. Tinkerbell Playground, walking trails, and picnic areas are at Pinkerton Park, just one of many parks in the Franklin area.

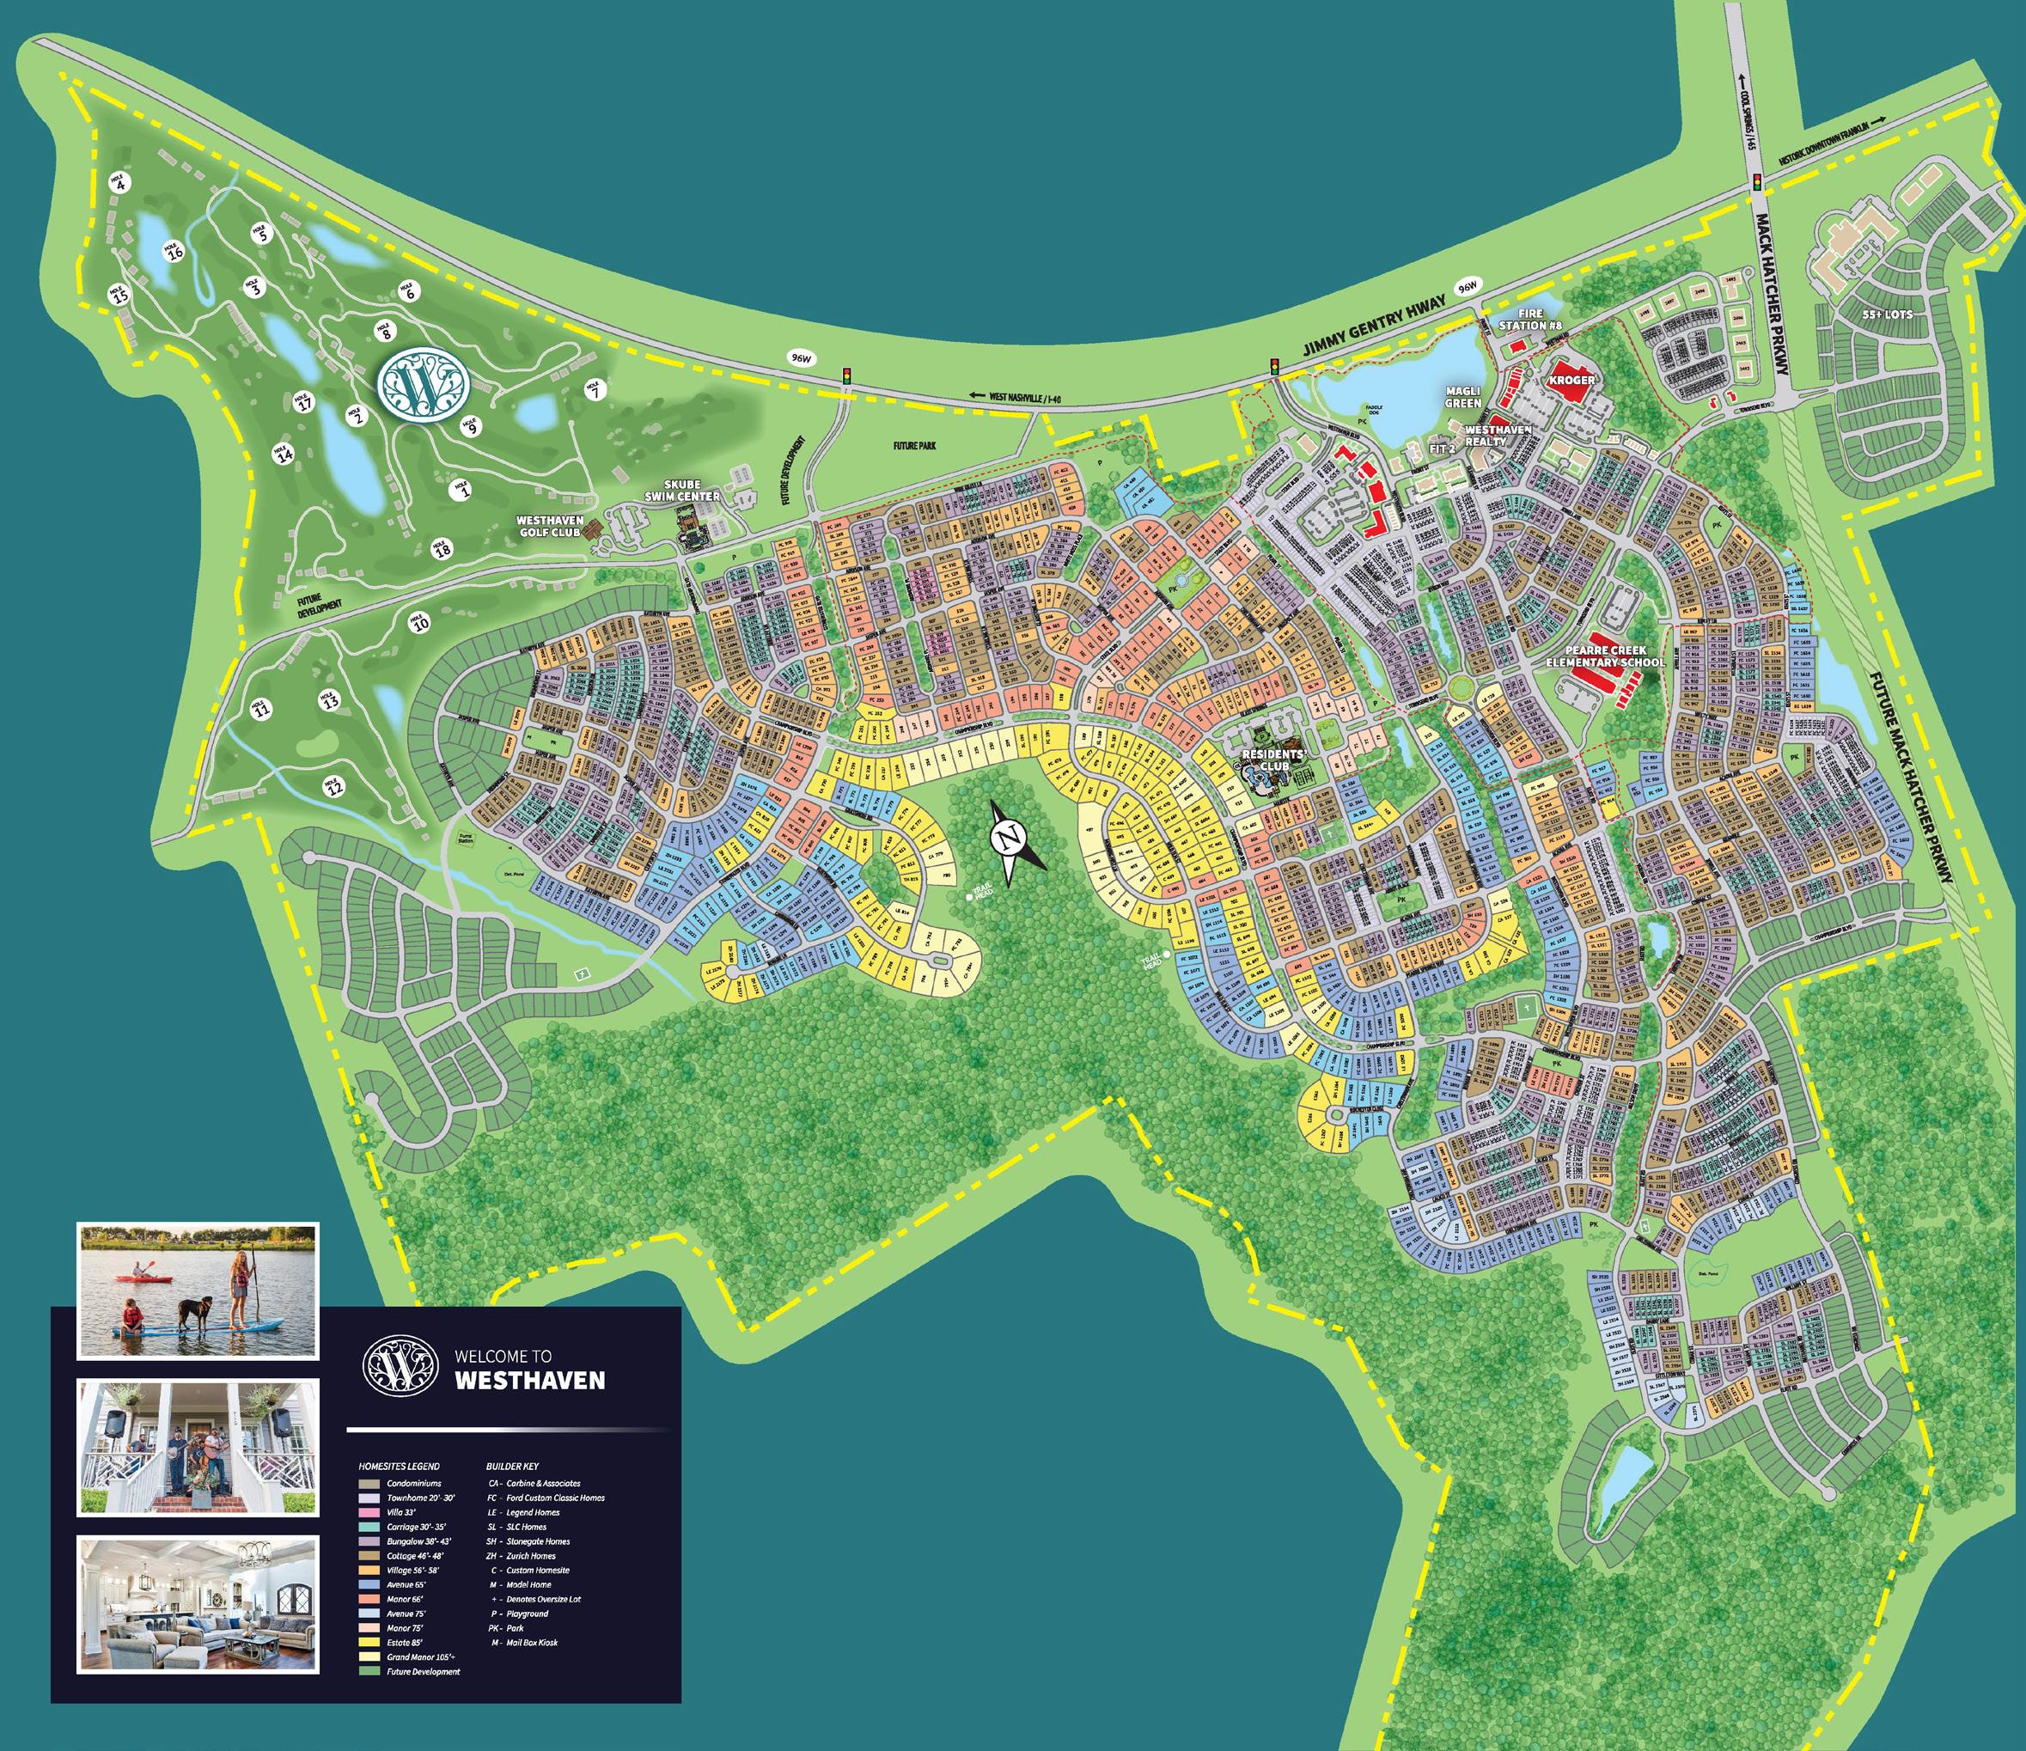
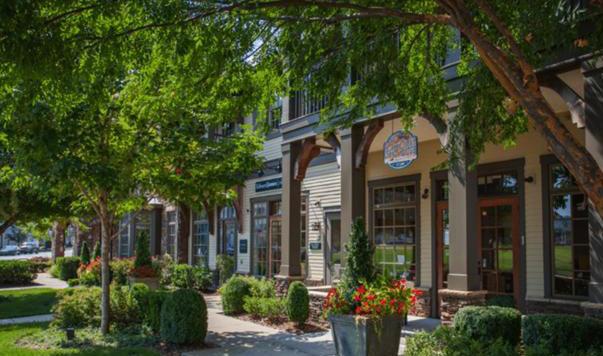
The Westhaven Town Center with access to medical professionals, small businesses, major retailers, restaurants, & coffee shops
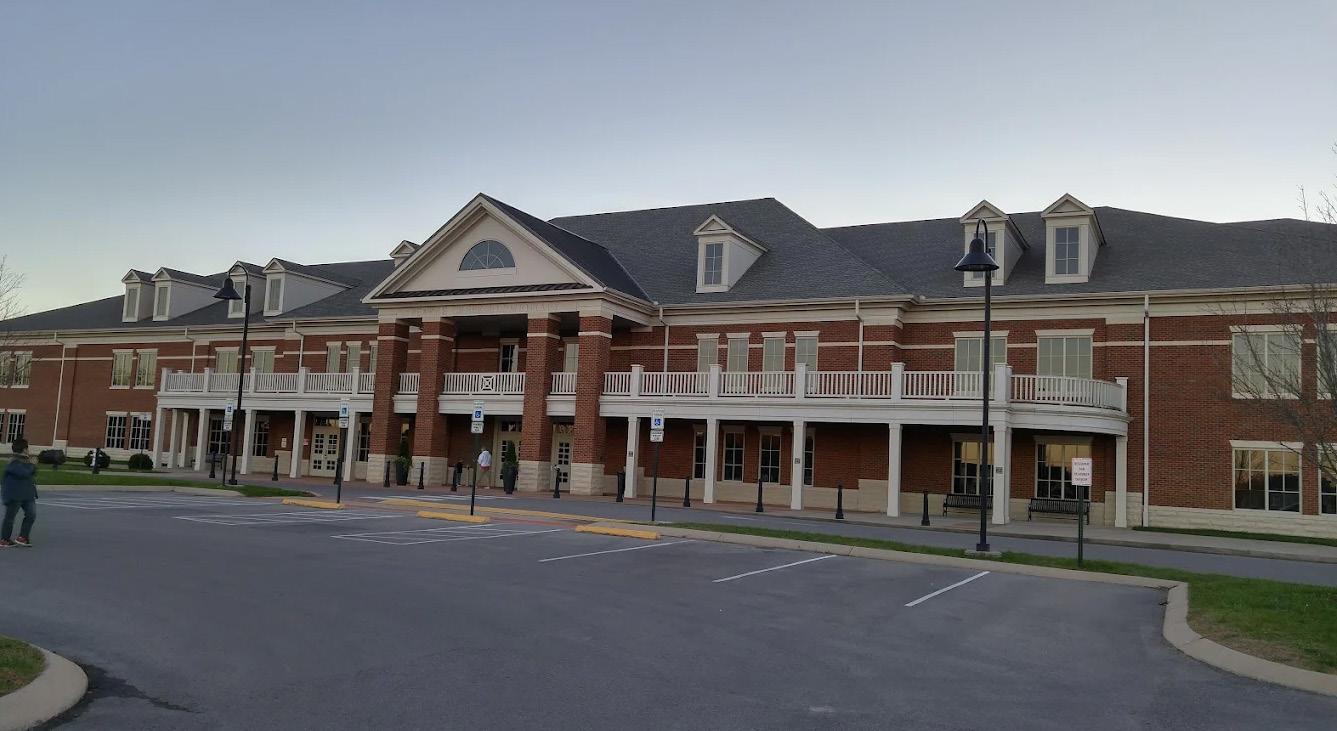
The Residents Club with state-of-the-art fitness center, movement studio, art center, 37-seat theater and drop-in daycare
Summer Concerts on The Great Lawn
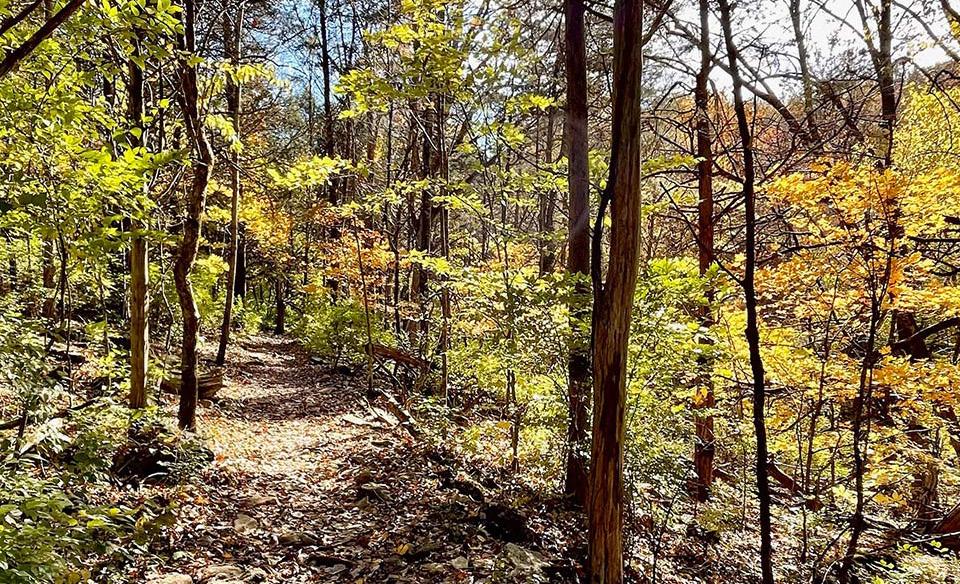
7 Nearby Nature Trails
Tennis & Pickleball Courts
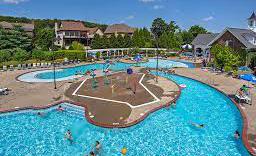
Skube Swim Center + 4 more
pools, water slide, lazy river, and splash pad
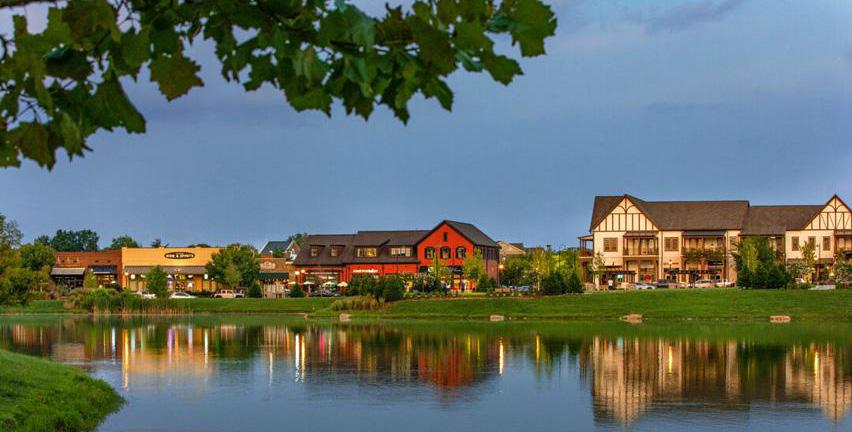
For 20+ years, Westhaven has been Nashville, Tennessee’s preeminent neighborhood, widely recognized for residents with engaged lifestyles; world-class amenities with superior design standards with a commitment to sustainability.
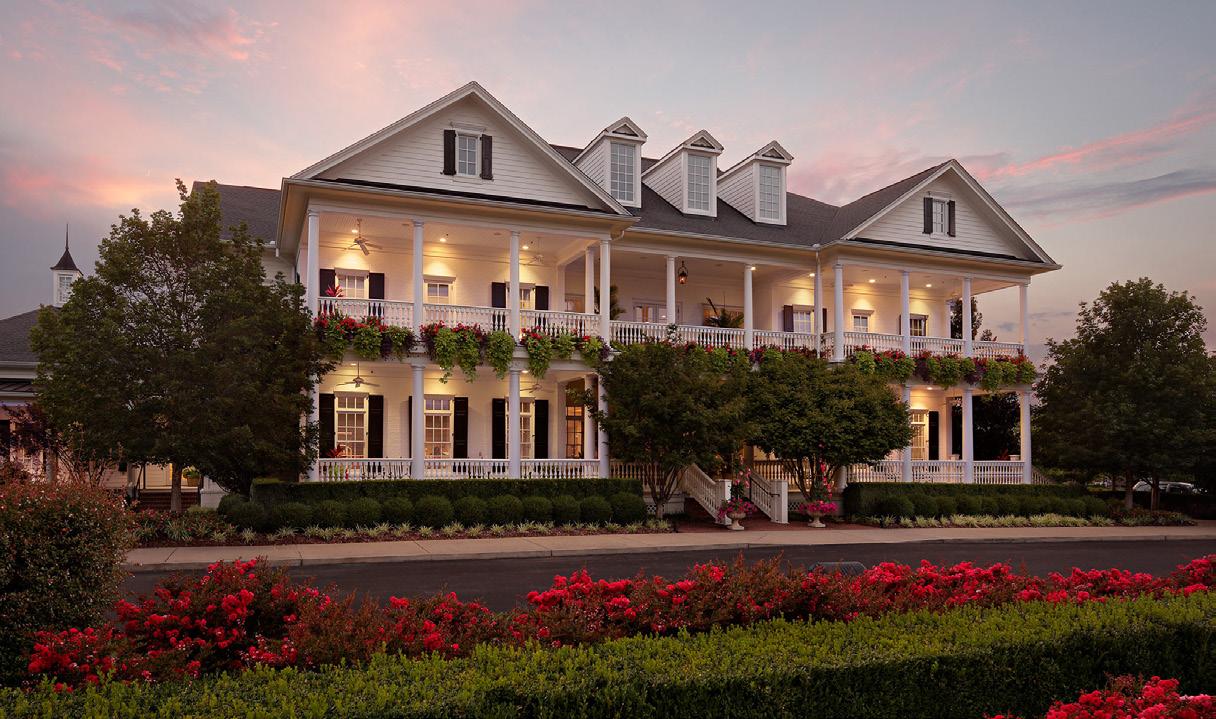


Westhaven Golf Club membership includes exclusive access to club amenities, the 18-hole Arthur Hills designed golf course, state-of-the-art Golf Performance Center, practice facility, a clubhouse bar, restaurant and Turn Grille, and a full calendar of activities and events for you, your family, and invited guests. Learn more about our variety of golf club memberships.
- WesthavenTn.com

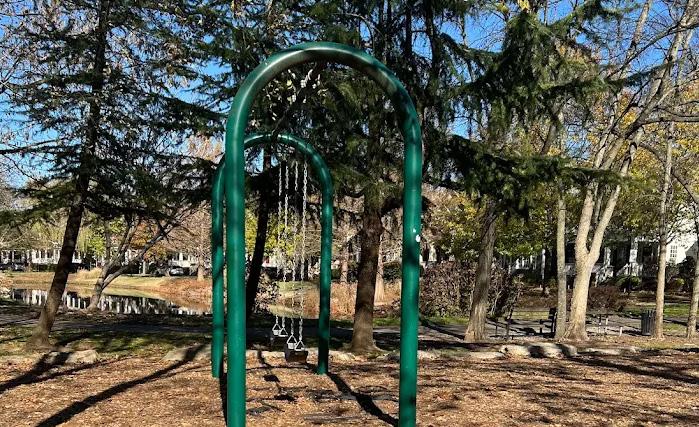
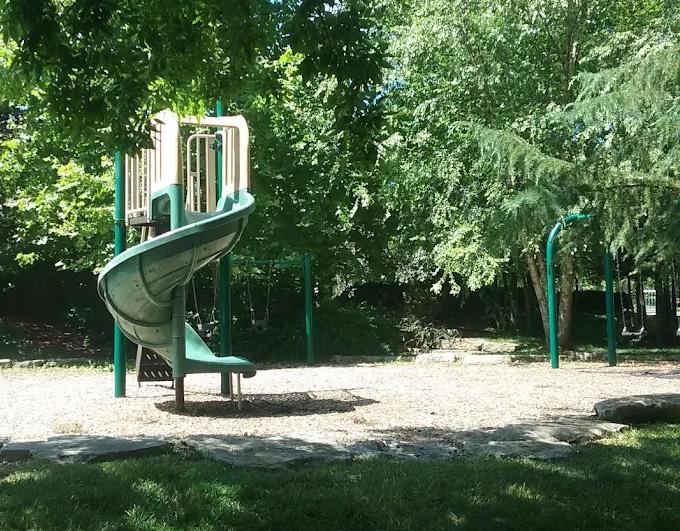
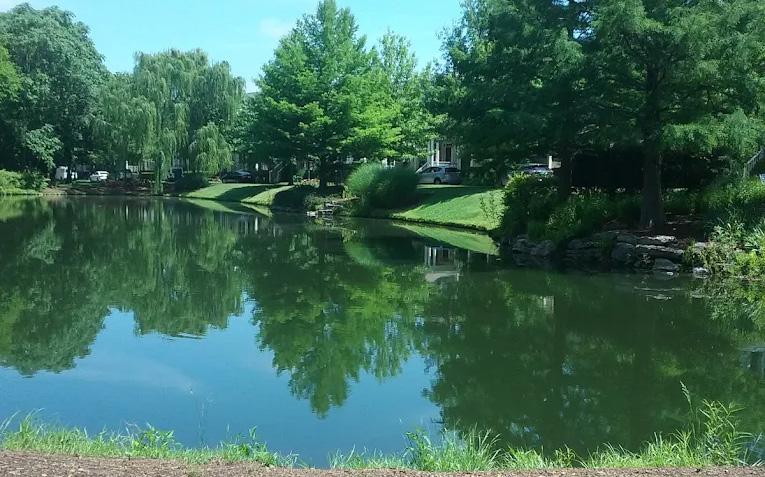
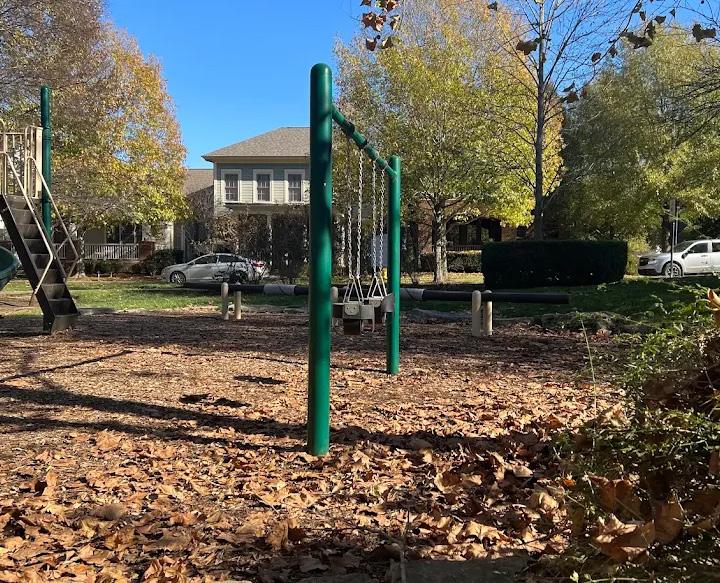
Pearl Street Park is a charming neighborhood green space located in the highly desirable Westhaven community of Franklin. Known for its peaceful, scenic setting, the park features tree-lined walking paths, gentle streams, and open green areas that create a relaxing, park like atmosphere right in the heart of the neighborhood. Perfect for daily walks, outdoor relaxation, and connecting with nature, Pearl Street Park adds to Westhaven’s walkable, community-focused lifestyle. Its blend of natural beauty and convenience makes it a favorite spot for residents looking to enjoy the outdoors just steps from home.
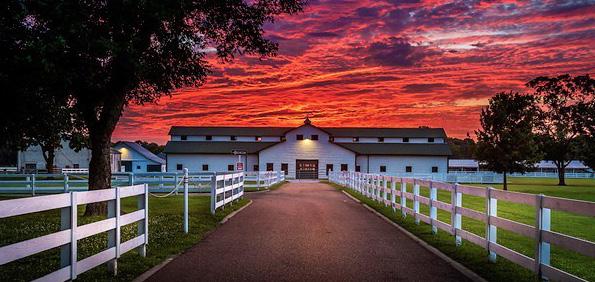
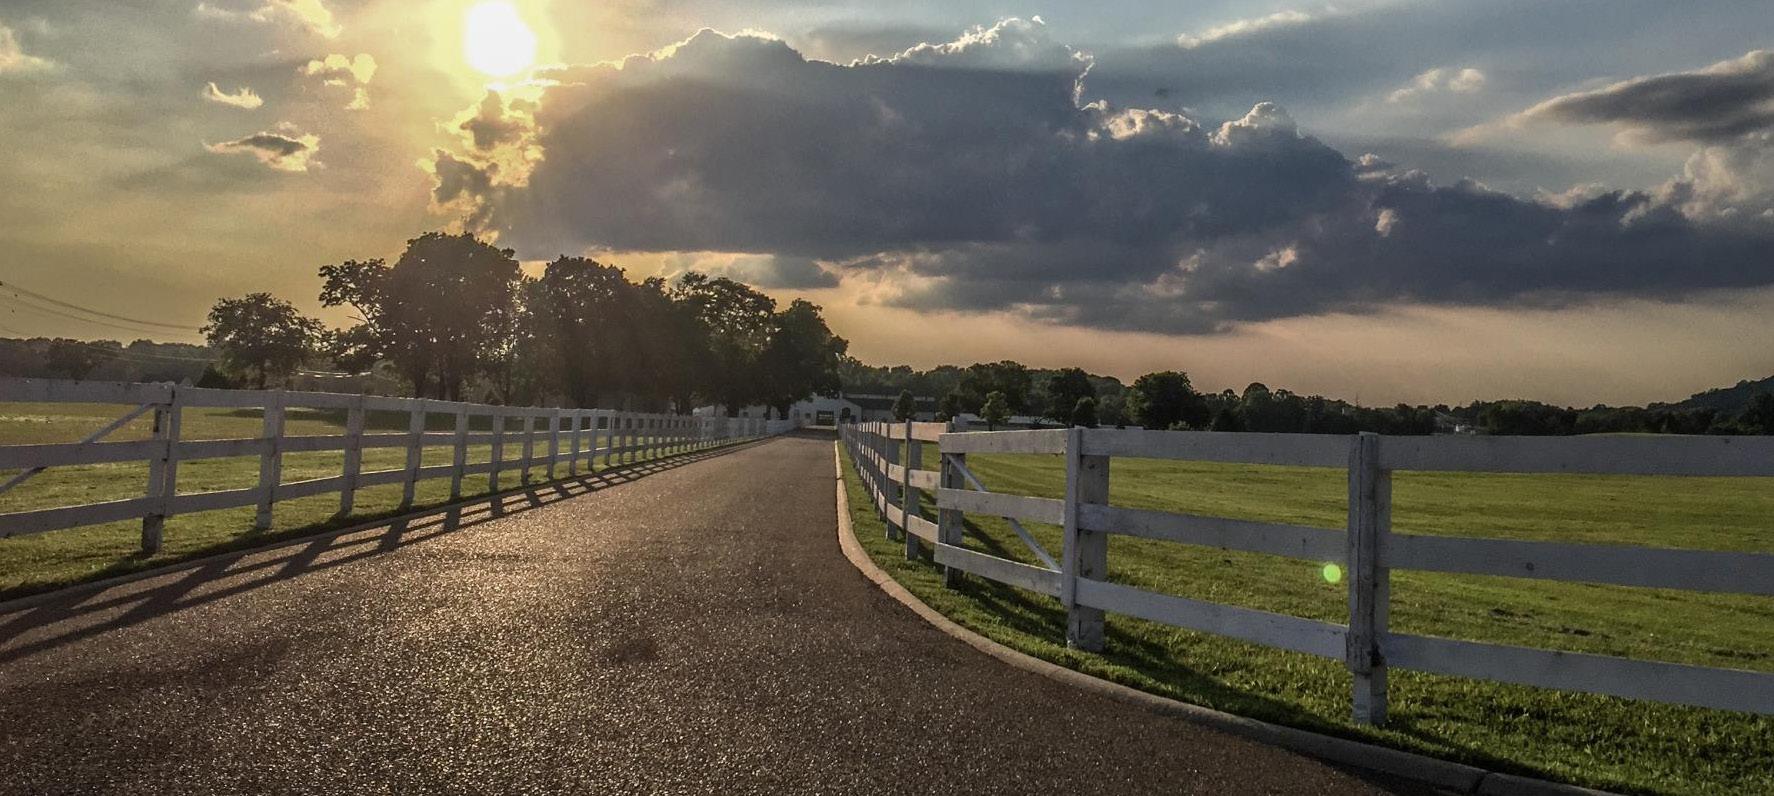
Harlinsdale Farm was founded in 1933 by W. W. Harlin. In the mid-1940s, the farm gained notability for being the home of Midnight Sun, a Tennessee Walking Horse stallion who won two World Grand Championships in 1945 and 1946. Harlinsdale remained the property of the Harlin family until 2004, when it was sold to the City of Franklin for $8 million. The farm is now open to the public as a park. Harlinsdale Farm continues to host horse shows.
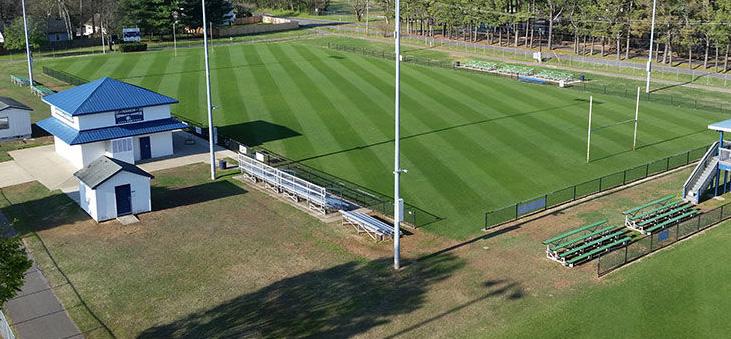
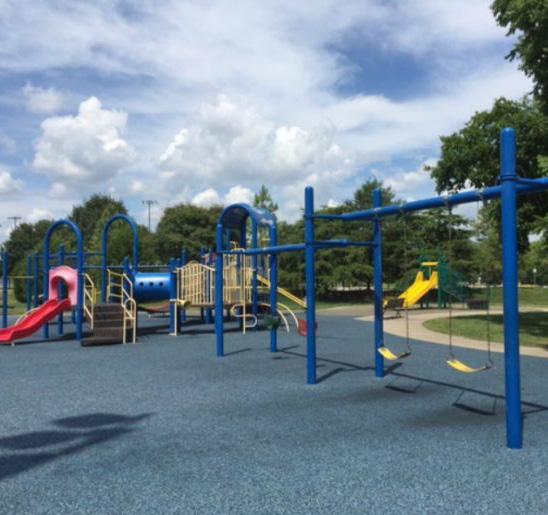
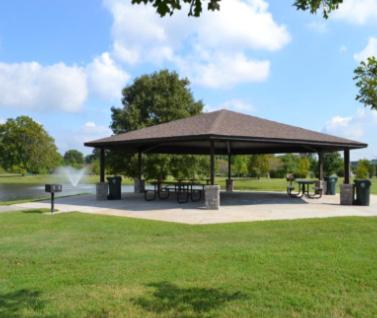
Jim Warren Park is a 58-acre active park located at 705 Boyd Mill Avenue. Home of the Franklin Baseball Club and Franklin Cowboys youth organizations, Jim Warren Park has 12 baseball fields and 4 football fields. Among the many amenities are tennis courts, two basketball courts, picnic tables and grills, a pond, walking trails and playground equipment. A large enclosed pavilion may be reserved by calling the parks office.

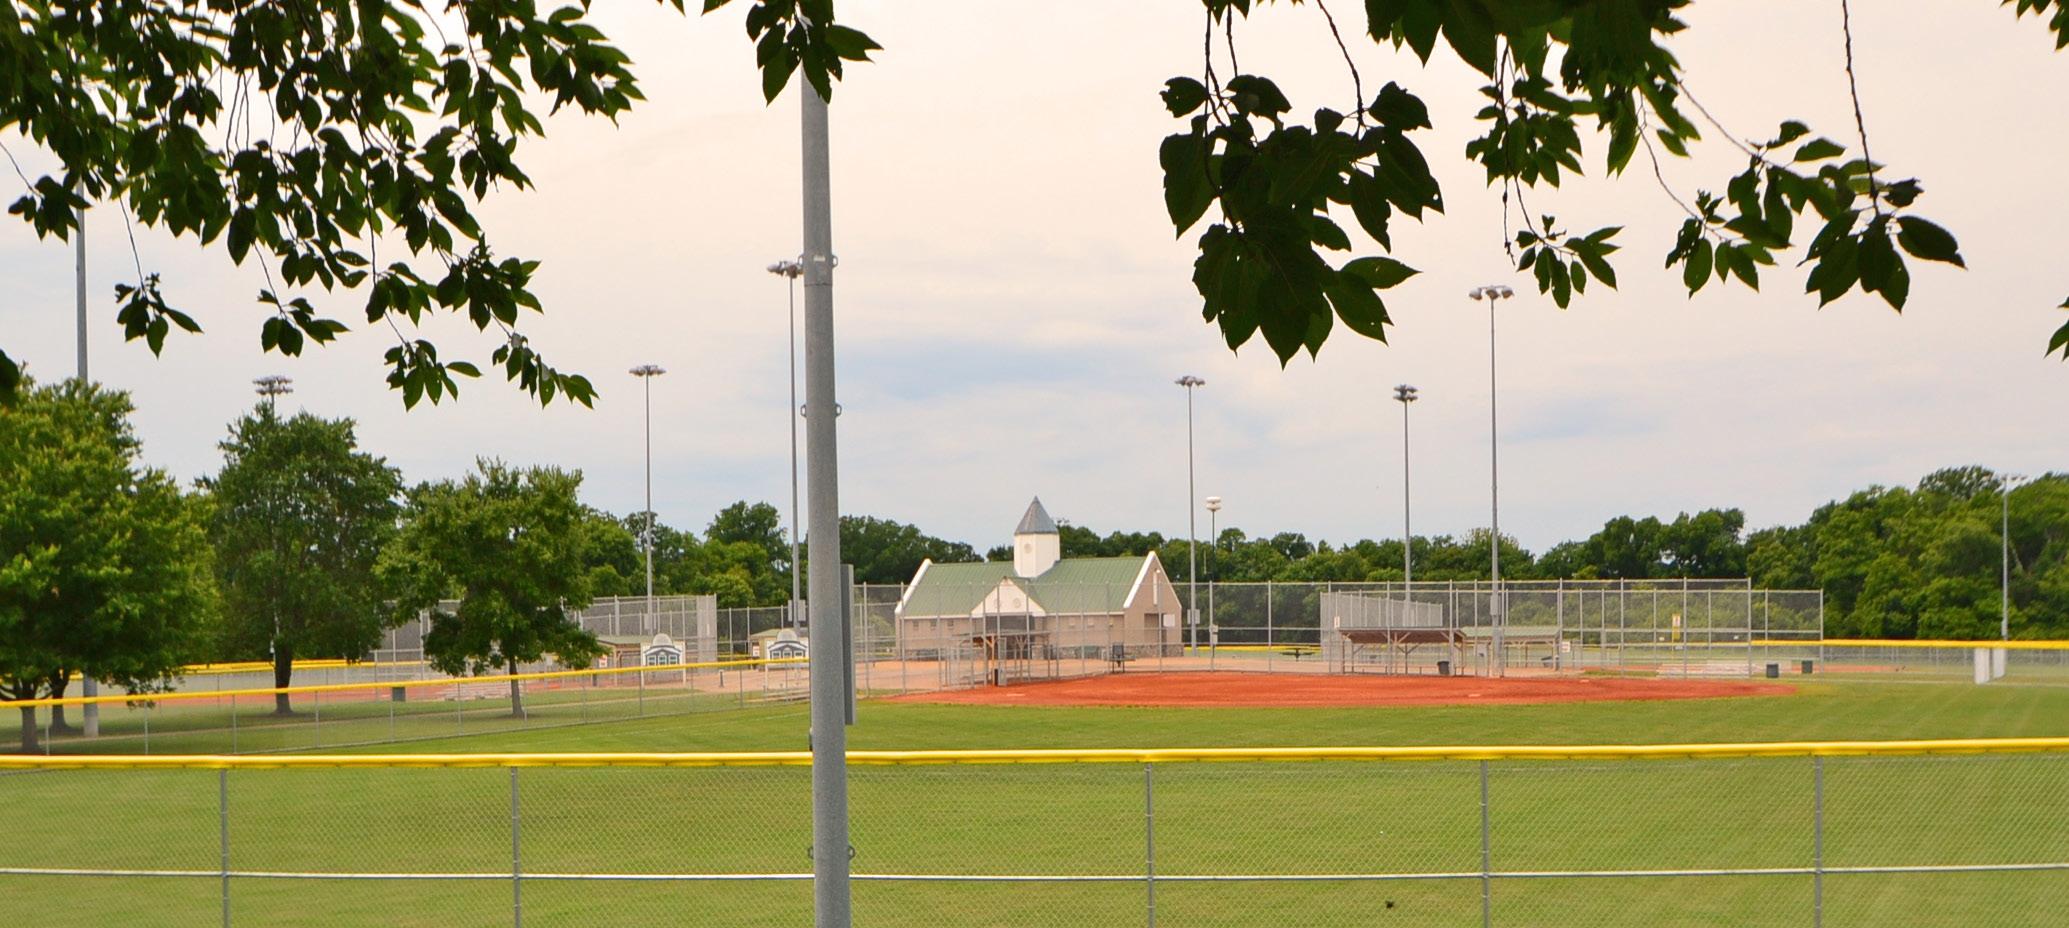
Fieldstone Softball Complex is located on Hillsboro Road. The facility consists of four softball fields, a concession stand, and restrooms. The Williamson County Parks & Recreation Department coordinates adult softball programs at the Complex. The park also provides two picnic pavilions with large grills and a playground area near the pavilions. Pavilions are available on a first come-first serve basis..

The Franklin Farmers Market is a true Tennessee farmers market. From produce, fruit and dairy to baked goods and meats, you’ll find delicious fresh food at the Franklin Farmers Market. And because it’s all from local farms, the variety of goods increases and changes each week through the seasons. You can taste the difference, because it all comes straight from the farm to the market, ripe and ready to enjoy. It’s Tennessee farm fresh food from real farmers, every Saturday morning at the Franklin Farmers Market. Plus, there are a select number of local crafts persons at the market too, with unique and beautiful goods or you to enjoy.
The Factory at Franklin is home to some of middle Tennessee’s most-loved local businesses and performance venues. Once a former stove factory, this historic property is now a top destination for shopping artisan goods, trying culinary delights, and watching great live entertainment. You can even host your next event in one or more of our eight unique venues. Conveniently located just up the road from the nationally recognized Main Street of Franklin, The Factory is beloved by locals and tourists alike!
For more info please visit: www.FactoryAtFranklin.com

For more info please visit: www.FranklinFarmersMarket.com
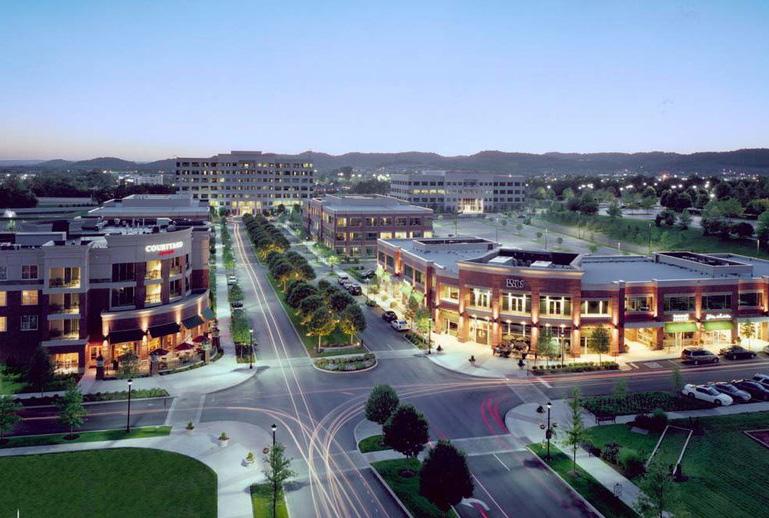


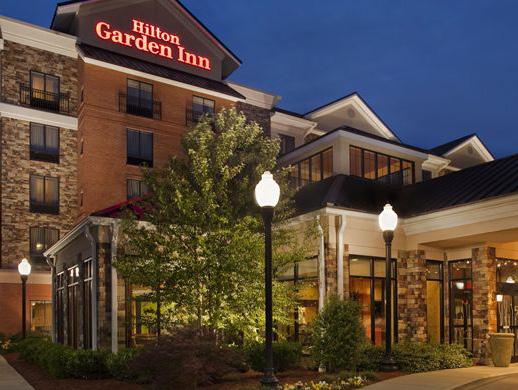
Cool Springs is a major commercial center located primarily within the Franklin, Tennessee city limits, though northern portions of Cool Springs fall within the city limits of Brentwood, located in Williamson County, Tennessee. The commercial center primarily serves Williamson and southern Davidson Counties, among the most affluent parts of the Nashville metropolitan area, though it is considered a regional center, drawing shoppers and clients from all around the Middle Tennessee, Southern Kentucky, and North Alabama areas.






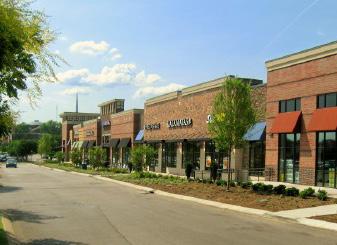
This home is just minutes away from numerous parks, shopping, several restaurants, and more including Chic-fil-a, McAlisters, YMCA, Crockett Park, Publix, Kroger, Nordstrom Rack, Fresh Market, and the Brentwood Library to name a few.


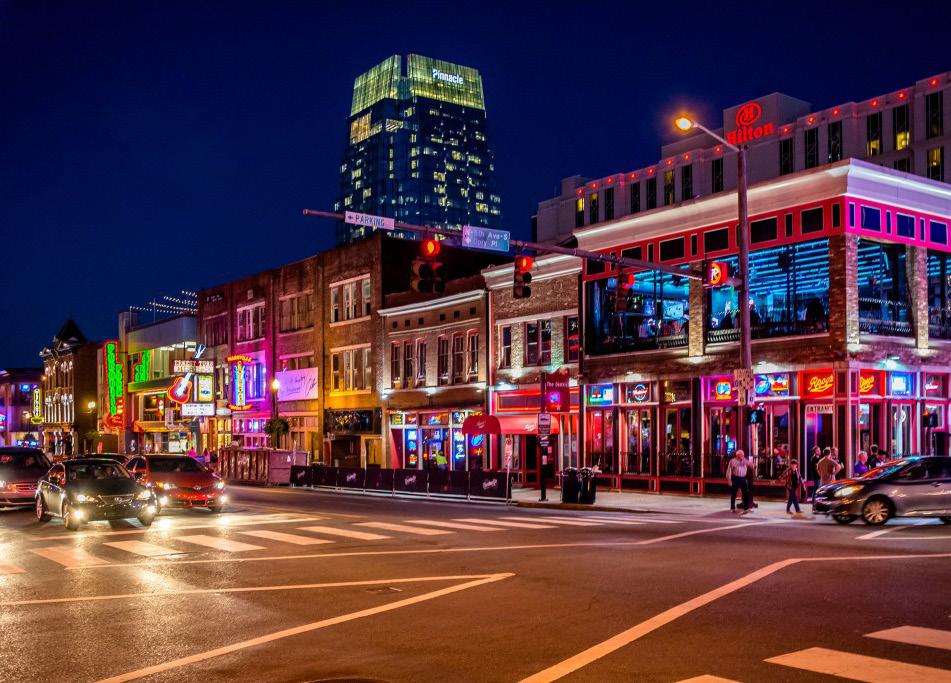

Downtown Nashville is the hub of entertainment that defines Music City. Within mere city blocks, visitors can experience world-class art at the Frist Center for Visual Arts, catch a great Broadway play at the amazing Tennessee Performing Arts Center (TPAC), and see concerts and events at venues such as Bridgestone Arena or the Ryman Auditorium.


1811 TOWNSEND BLVD
FRANKLIN, TN 37064
PHONE: (615) 472-5150
5412 PINEWOOD ROAD
FRANKLIN, TN 37064
PHONE: (615) 472-4560