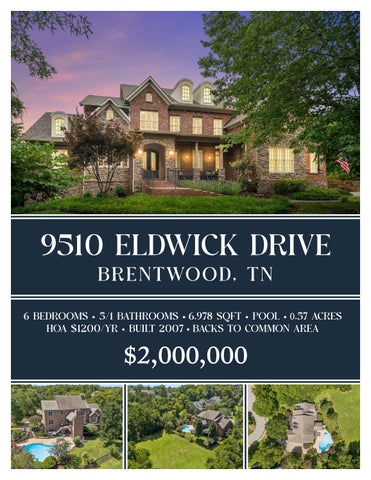
9510 ELDWICK DRIVE BREN TWOOD, TN
6 BEDROOMS • 5/1 BATHROOMS • 6,978 SQFT • POOL • 0.57 ACRES HOA $1200/YR • BUILT 2007 • BACKS TO COMMON AREA
$2,000,000
EXTERIOR & CURB APPEAL
The home makes a striking first impression with its stately stone façade. Elegant iron railings frame the entry with understated sophistication, guiding guests toward a dramatic black metal, castle-style front door that commands attention and hints at the exceptional quality within. This grand entrance sets the tone for a residence defined by thoughtful design and an unmistakable sense of sophistication that carries beautifully throughout the home.
FOYER A grand two-story Foyer creates an impressive and welcoming introduction to the home. Crown molding with elegant ceiling detail adds architectural depth, while a two-tier iron chandelier draws the eye upward and anchors the space with dramatic style. A tall triple window fitted with plantation shutters fills the foyer with abundant natural light, enhancing the sense of openness and setting the stage for the refined design found throughout the home.
STUDY
The private Study offers a functional retreat, highlighted by elegant French doors that create a sense of separation while maintaining an open feel. A striking coffered ceiling, recessed lighting, and built-in speakers add both architectural interest and everyday convenience. At the front of the room, a beautiful bay window fills the space with abundant natural light and offers tranquil views, making this an ideal setting for a home offiice or quiet library.
DINING ROOM
Perfect for entertaining, the formal Dining Room blends classic elegance and design. Wainscoting with chair rail, triple crown molding, wall sconces, and recessed lighting create a warm, sophisticated atmosphere. Two 18-lite glass panel doors open directly onto the front porch, inviting easy indoor-outdoor flow, while built-in speakers and ample outlets add smart conveniences to this beautifully appointed space.
BUTLER’S PANTRY
The Butler’s pantry combines style and practicality, featuring distressed cabinetry, quartz countertops, and a brick backsplash that add warmth and character. Glass-front upper cabinets with under-cabinet lighting provide both display and convenience, while a Hoshizaki ice maker and built-in wine storage make the space perfectly suited for entertaining and seamless meal service.
FAMILY ROOM
The impressive two-story Family Room is designed to be both grand and inviting, featuring rich wood beam detailing and a striking triple-tier oil-rubbed bronze chandelier that provides a sophisticated centerpiece. A dramatic wall of windows fills the room with natural light, highlighting the stunning floor-to-ceiling stone gas fireplace, which is flanked by built-in bookcases with beadboard accent, and spot lighting. An upstairs loft area enhances the open, airy feel of the room and includes built-in surround sound speakers, making this space ideal for both everyday living and entertaining.
KITCHEN
The gourmet Kitchen is a masterful blend of style and functionality, designed to inspire both everyday cooking and effortless entertaining. The ceiling features built-in speakers and the spacious island with a butcher-block-style countertop serves as a natural gathering point complemented by glazed cabinetry with intricate rope detailing, a walk-in pantry, and convenient pull-out trash storage. Premium appliances include Frigidaire Gallery double ovens, a microwave, a five-burner gas cooktop with a pot filler and downdraft vent, and a Bosch raised dishwasher, ensuring exceptional performance. Distinctive finishes elevate the space, from the beadboard ceiling and hammered copper double-bowl sink to the marble tile backsplash, under-cabinet lighting, glass-front corner cabinet, and a custom vent hood featuring stone facing with a hammered copper accent. Creating a kitchen that is as beautiful as it is functional.
BREAKFAST AREA
The Breakfast room is bright and inviting, anchored by a charming bay window and accented with a beadboard ceiling that adds texture and character. Recessed lighting, built-in speakers, and an elegant oil-rubbed bronze chandelier enhance both ambiance and functionality. A door with a built-in doggy door provides seamless access to the covered deck, creating a perfect flow for casual dining, outdoor enjoyment, and convenient pet access.
PRIMARY BEDROOM
The luxurious Primary Suite serves as a serene retreat, thoughtfully designed with refined finishes and exceptional attention to detail. The bedroom showcases a tray ceiling accented with rustic wood detail and double beams, complemented by recessed lighting, shiplap detailing, and built-in speakers for ambiance. French doors open to the deck, offering peaceful views of the backyard, and common area beyond.
PRIMARY BATH & CLOSET
A pocket door opens to the exquisitely remodeled Primary Bath, dual closets, marble-like tile floors, speakers, offer ample storage, while quartz countertops and gold fixtures, paired with gold-framed mirrors and sconces, elevate the space with refined sophistication. Tiled walls surround a freestanding soaking tub and a spacious frameless shower enclosure walk-in shower with a shampoo niche, and corner ledge. Dual vanities with sleek inset cabinetry, a private water closet and plantation shutters complete this luxurious retreat, creating a spa-like atmosphere for ultimate relaxation.
GUEST BEDROOM & BATHROOM
The main-level Guest Suite offers comfort and style, featuring hardwood floors, crown molding, and a double-door closet, along with serene views of the backyard and pool. The private bath is beautifully appointed with a painted white vanity, brand new quartz with framed mirror, brushed chrome fixtures, and a shower complete with a convenient shampoo niche, all enhanced by elegant finishes that create a welcoming and polished retreat for guests.
BEDROOM #3
This bright and cheery bedroom blends natural textures with refined comfort. Rich hardwood floors set the tone for a sophisticated yet cozy atmosphere, while a rustic wood-plank wallpaper adds character. Sunlight filters beautifully through double windows, creating a serene retreat at any time of day. A stylish display shelf offers the perfect space to showcase décor or personal treasures, and the spacious walk-in closet ensures organization. Overhead, a ceiling fan enhances comfort year-round, while the room’s seamless connection to a shared bath with Bedroom #4 adds both functionality and ease for guests or family living.
SHARED BATHROOM
The shared bath is thoughtfully designed with functionality in mind. A generously sized vanity area features beautifully stained cabinetry with shelving, and sleek solid surface countertops, all complemented by brushed chrome fixtures that add a polished, modern touch. Beyond, a separate wet area offers privacy and practicality, showcasing a tub/shower combination surrounded by neutral 12x12 tile that creates a clean, timeless aesthetic. A well-placed window above invites natural light, enhancing the space with a bright and airy feel.
BEDROOM #4
This comfortable Bedroom offers serene backyard views and is beautifully appointed with hardwood floors, a ceiling fan, and Decorative shelving with brick-look wallpaper adds charm and character, while a spacious walk-in closet ensures ample storage.
BEDROOM #5
This inviting Bedroom features beautiful hardwood floors, classic plantation shutters, and a ceiling fan that enhances both comfort and style. A charming shelf with wallpaper accent adds a distinctive decorative touch, infusing the room with character. A spacious walk-in closet provides an abundance storage, while convenient access to a shared bathroom ensures practicality, making this room both welcoming and intelligently designed.
SHARED BATHROOM
The Bathroom is designed with a fully tiled tub surround, brushed chrome fixtures, and a convenient shampoo niche. Additional details, including 12×12 tile flooring, a stained vanity with a solid-surface countertop, and elegant crown molding, create a clean and polished space.
BONUS ROOM
The Bonus Room is highlighted by volume ceilings that enhance the sense of space, along with a ceiling fan and recessed lighting for comfort and ambiance. Built-in cabinetry with a TV mount combines functionality with style, while a granite-look countertop provides a polished finishing touch, making this room both versatile and inviting. This expansive space offers the perfect setting for a sophisticated media lounge alongside ample room for a pool table (which remains) and a variety of game options. Its generous proportions and open layout invite effortless flow, allowing you to curate an environment that balances leisure, style, and comfort—ideal for hosting guests or enjoying memorable moments at home.
UPSTAIRS LOFT
The loft, overlooking the Family Room, offers a versatile and inviting space for work or study. It features a built-in desk area with two workstations and under-cabinet lighting, complemented by built-in bookcases, hardwood floors, and a stylish chandelier creating a functional environment that blends seamlessly with the home’s open, airy design.
BASEMENT ENTRY
The Basement Reception Area exudes warmth featuring a striking wood accent wall, built-in bench, and pendant lighting. The space offers access to an extensive walk-in storage space with built-in shelving, a Flow-Tech water purification system, Lennox HVAC units, a Noritz tankless water heater, a Unifi Wi-Fi hotspot, and a storm shelter/storage closet.
BASEMENT LIVING
A trimmed case opening defines the space, leading to a stylish entertainment area with built-in cabinetry beneath the TV mount, a wall of windows with Roman shades, a large picture window, and rustic wood-and-metal pipe shelving that adds character and texture.
BILLIARD AREA
The billiard and entertainment area is enhanced by a wood-and-pipe bar, three pendant lights, recessed lighting, built-in speakers, and rich wood detailing throughout, creating an ideal hang-out for game night or other casual gatherings. Note: Pool table remains.
BASEMENT BAR
The stylish bar area is a sophisticated spot, featuring sleek black cabinetry, granite countertops, and a deep stainless-steel sink. Glass-front cabinet, under-cabinet lighting, a magic chef mini fridge and microwave, and a decorative copper backsplash combine elegance and style while a wood-accent ceiling introduces richness and visual interest. A nearby storage closet serves as a pantry, completing this well-appointed space.
BASEMENT OFFICE/HOBBY ROOM
This offi ce combines bold style with organization, featuring animal-print carpet, French doors, and built-in cabinetry. Dual desk areas with neutral countertops, an iPod charging station, and pegboard storage offer organization and convenience, while built-in speakers, recessed and track lighting, and crown molding complete the space with a polished, professional finish. This space works well as a home offi ce, crafting area or home school.
BASEMENT BEDROOM
The basement bedroom is generously sized, featuring a spacious adjoining flex room that is perfect for a large walk-in closet, while a sliding barn door adds a modern rustic touch. Rustic built-in shelving, ceiling fan, and painted concrete floors extend throughout the basement (except in the offi ce), providing a durable and low-maintenance foundation. French doors open to a covered patio, creating a seamless connection between indoor and outdoor living-ideal for relaxing, entertaining, or enjoying a quiet morning coffee.
BASEMENT BATHROOM
The bathroom features a single counter area for storage, a double vanity with knee space and granite countertops, highlighted by a metallic and colored glass tile backsplash. Elegant wood detailing and crown molding add sophistication, while painted concrete flooring provides a durable, modern foundation. A pocket door leads to the tiled tub/shower complete with two built-in shower niches and a transom window for additional lighting. Built-in wood-and-pipe shelving provide stylish storage and built-in shelving by the shower is ideal for towels and linens.
BASEMENT FLEX ROOM/WORK-OUT ROOM (ROOM IS VIRTUALLY STAGED)
This versatile room balances style with practicality. Double windows with Roman shades provide controlled light, while a painted bamboo accent wall adds subtle character. The mirrors above the bamboo accent wall make the space ideal for a home gym, dance studio, or flexible activity area, while a TV mount adds everyday convenience. Two entry points make the room adaptable to a variety of needs. This space would also work well as a large walk-in closet for the Basement Bedroom Suite. How do you envision using this space?
LAUNDRY ROOM
The laundry room is carefully designed with quartz countertops that provide ample space for the washer, dryer, and folding, complemented by a Samsung washer and dryer (negotiable) and a convenient pull-out trash drawer. A built-in utility closet and drying rack offer organized storage, while beadboard walls with hooks add subtle charm. Additional details, including a built-in ironing board, plantation shutters for light control, a sink with a quartz countertop, and a decorative light fixture, create a well-appointed space that makes everyday tasks more enjoyable.
POWDER ROOM
Just off the main level Family Room, the elegant Powder Room offers a furniture-style vanity which serves as a striking focal point, topped with an exquisite granite countertop that adds depth and character. Rich oil-rubbed bronze fixtures lend a warm, sophisticated touch, while a beautifully coordinated framed mirror completes the space with a sense of balance and timeless design.
REAR STAIRCASE/CUBBIES
Positioned near the garage and adjacent to the rear staircase with elegant hardwood treads, the custom-designed cubby features three bays for hanging coats and backpacks, along with dedicated shoe storage, this space keeps everyday essentials organized while maintaining the home’s refined aesthetic.
OUTDOOR LIVING
The outdoor spaces are truly exceptional, designed for comfort and entertaining. A large, covered porch anchors the area, topped by an expansive deck, and supported by wood columns and stone pillars. A stained beadboard ceiling with fans, recessed lighting, and built-in speakers enhance the ambiance, while brick wood-burning fireplaces on both levels, complete with TV mounts and firewood niches, add warmth and charm. Additional features include café lights, a gas line for grilling, a built-in soaker system for potted plants and a sleek metal deck railing, creating an inviting space for gatherings or quiet relaxation.
BACKYARD & POOL
The saltwater pool is a private oasis, featuring a rock fountain and a built-in hot tub with stone accents that extend to the surrounding landscaping beds. Approximately 7 feet deep, the pool provides a generous space for swimming and recreation, while the yard is enclosed with aluminum fencing and backs to a serene creek lined with mature trees. The flat, irrigated common area maintained by the homeowner creates a sense of expansive space, making the yard feel much larger than it is. This open area provides ample room for sports, recreation, or outdoor gatherings, completing a truly inviting outdoor living experience.
BACKYARD/COMMON AREA
The yard is enclosed with black aluminum fencing and backs to a common area offering a serene creek with mature trees, while the flat, irrigated common area maintained by the homeowner creates a sense of expansive space, making the yard feel much larger than it is. This open area provides ample room for sports, recreation, or outdoor gatherings around the firepit, completing a truly inviting outdoor retreat.
3-CAR GARAGE
The oversized 3-car garage is spacious and well-appointed, featuring epoxy flooring, insulated garage doors, and a convenient pedestrian door. Built-in cabinetry, a recycling center, tool racks, and a storage closet under the stairs provide organized storage, while plantation shutters and metal loft storage racks add thoughtful touches that enhance utility.
FEATURES AT A GLANCE 6 BEDROOMS • 5/1 BATHROOMS • 6,978 SQFT • POOL • 0.57 ACRES HOA $1200/YR • BUILT 2007 • BACKS TO COMMON AREA Curb Appeal & Entry • • •
Stately brick and stone façade with elegant iron railings and dramatic castle-style front door. Grand two-story foyer with crown molding, detailed ceiling trim, and striking two-tier iron chandelier. Triple window with plantation shutters fills the space with natural light.
• • •
Basement & Entertainment
Main Living Areas
•
•
•
• • • •
Impressive two-story family room with exposed wood beam detailing. Gas stone fireplace flanked by illuminated built-ins with beadboard accent. Dramatic wall of windows and upstairs loft creates a bright, open feel. Built-in surround sound enhances both everyday living and entertaining. Hardwood refinished in 2024
Kitchen & Dining • •
• • • •
Gourmet kitchen with quartz counters, large island with, butcher-block style top, and custom glazed cabinetry. Premium appliances including Frigidaire Gallery double ovens, gas cooktop with pot filler, and Bosch dishwasher. Hammered copper sink, marble tile backsplash, under cabinet lighting, and custom stone vent hood. Butler’s pantry with quartz countertops, brick backsplash, ice maker, and built-in wine storage. Formal dining room with wainscoting, triple crown molding, sconces, and direct front porch access. Breakfast room with bay window, beadboard ceiling, chandelier, and seamless deck access.
Primary Suite • • • •
Luxurious main-level retreat with tray ceiling, wood beam accents, and French doors to the deck. Spa-inspired bath with freestanding soaking tub, large format tiled walk-in shower with ledge and niche. Dual vanities with quartz countertops, gold fixtures, and custom cabinetry. Dual closets.
Additional Living Spaces •
Private study with coffered ceiling, French doors, bay window, and built-in speakers.
Loft overlooking family room with built-in dual workstations and bookcases. Spacious secondary bedrooms with hardwood floors, walk-in closets, and designer finishes. Bonus room with volume ceiling, built-in cabinetry, storage closet, and pool table included
• • •
Finished basement with reception area featuring wood accent wall and built-in seating. Full bar with granite countertops, copper backsplash, beverage center, and custom cabinetry. Billiards and entertainment area with rustic wood-and pipe bar, and built-in speakers. Additional office, bedroom, and full bath for guests or extended living. Dedicated flex room ideal for gym, studio, or walk-in closet.
Outdoor Living • • •
Covered porch with stained beadboard ceiling, fireplace, TV mount, heaters, and built-in speakers. Expansive upper deck with metal railing, café lighting, and fireplace. Gas line for grill.
Pool & Yard • • •
Resort-style saltwater pool with rock fountain, spa, and tanning area. Aluminum fencing. Large tree-lined irrigated common area offering additional space for recreation.
Garage & Systems • • •
Oversized garage with epoxy flooring, insulated doors, and pedestrian entry. Built-in cabinetry, tool storage, recycling center, and overhead racks. Tankless water heater, water purification system, and high-efficiency HVAC.
Miscellaneous • Large unfinished walk-in storage with shelving. • Storm/safe room. • Hardwood added upstairs in 2024. • Painting throughout most of the home.
DIMENSIONS Foyer
16 x 8
Basement Bedroom
21 x 20
Kitchen
13 x 11
Basement Bathroom
15 x 10
Family Room
25 x 20
Basement Family Room
32 x 17
Study
17 x 10
Basement Office
16 x 13
Dining Room
14 x 12
Work-out/Flex Room
15 x 9
Primary Bedroom
20 x 19
Laundry Room
14 x 7
Primary Bath
15 x 13
Mudroom
10 x 7
Primary Closet 1
9x6
Basement Patio
30 x 12
Primary Closet 2
7x5
Basement Fireplace
22 x 17
Bedroom 2
12 x 12
Uncovered Upper Deck
30 x 12
Bathroom 2
9x5
Covered Upper Deck
20 x 15
Bedroom 3
14 x 13
Grilling Deck
20 x 15
Bathroom 3
11 x 5
Pool
Bedroom 4
16 x 11
Pool Deck
60 x 37
Bathroom 4
11 x 5
Basement Storage
39 x 14
Bedroom #5
16 x 11
Basement Storm Room
28 x 6
Bonus Room
25 x 6
Basement Kitchenette
10 x 9
Loft
15 x 8
Garage
32 x 21
All information deemed reliable but not guaranteed.
45ft
FLOOR PLANS
OWL CREEK LAKE
OWL CREEK PARK
Owl Creek Park is located on Concord Road and is within walking distance of this home. Enjoy hours of fun and relaxation on the playground, basketball courts, walking trails and picnic pavilion.
CROCKETT PARK
Crockett Park is Brentwood’s largest park with more than 164 acres of open fields, walking trails, facilities and athletic fields. It is home to the historic Cool Springs House, the Eddy Arnold Amphitheater and the Williamson County Indoor Soccer facility. The exercise trails are designed for the leisurely enjoyment of the beautiful outdoors as well as for the exercise enthusiast. They provide a great place to walk, jog run, bike and rollerblade. Park facilities include: Nature trail, paved walking paths and bikeways, community playground, tennis courts, baseball/softball fields, frisbee golf course, and multi-purpose fields.
SMITH PARK
Smith Park is also a great place for a bike ride! A multi-use loop road now connects the park to adjoining neighborhoods and Brentwood’s paved trail system, which runs along the Little Harpeth River. Other new additions to the park include two multi-purpose athletic fields, a picnic shelter, and a playground. And just last year, an enchroma viewfinder was installed on the red/blue trail at Smith Park, giving those with color blindness a chance to see the landscape in full color.
NEARBY CONVENIENCES
Local conveniences such as Publix, Kroger, Restaurants, Shopping, and other retail spaces are just minutes away! (Corner of Concord Rd. and Nolensville Rd.)
BRENTWOOD LIBRARY
The Brentwood Public Library is also located further up Concord Road and is considered the “crown jewel” of Brentwood. For more info please visit: www.brentwoodtn.gov/departments/library
BRENTWOOD
This home is just minutes away from numerous parks, shopping, several restaurants, and more including Chic-fil-a, McAlisters, YMCA, Crockett Park, Publix, Kroger, Nordstrom Rack, Fresh Market, and the Brentwood Library to name a few.
FRANKLIN
This home is located just minutes from historic Downtown Franklin, a fifteen block national register historic district with more than 70 unique stores, restaurants, and antique shops. Tinkerbell Playground, walking trails, and picnic areas are at Pinkerton Park, just one of many parks in the Franklin area.
COOL SPRINGS
Cool Springs is a major commercial center located primarily within the Franklin, Tennessee city limits, though northern portions of Cool Springs fall within the city limits of Brentwood, located in Williamson County, Tennessee. The commercial center primarily serves Williamson and southern Davidson Counties, among the most affluent parts of the Nashville metropolitan area, though it is considered a regional center, drawing shoppers and clients from all around the Middle Tennessee, Southern Kentucky, and North Alabama areas.
COOL SPRINGS GALLERIA
CoolSprings Galleria is a popular shopping destination just south of Nashville, offering over 150 stores and a lively mix of retail and dining. Shoppers can find favorites like Apple, Macy’s, and H&M, along with a variety of specialty shops. Dining options include everything from quick bites to sit-down spots like The Cheesecake Factory, making it a convenient and vibrant place to shop and eat.
NASHVILLE
Downtown Nashville is the hub of the entertainment that defines Music City. Within mere city blocks, visitors can experience world-class art at the Frist Center for Visual Arts, catch a great Broadway play at the amazing. Tennessee Performing Arts Center (TPAC), and see concerts and events at the at venues such as Bridgestone Arena or the Ryman Auditorium.
SCHOOLS EDMONDSON ELEMENTARY 851 EDMONDSON PIKE BRENTWOOD, TN 37027 PHONE: (615) 472-4360
BRENTWOOD MIDDLE 5324 MURRAY LANE BRENTWOOD, TN 37027 PHONE: (615) 472-4250
BRENTWOOD HIGH 5304 MURRAY LANE BRENTWOOD, TN 37O27 PHONE: (615) 472-4220
For more school information visit: www.wcs.edu