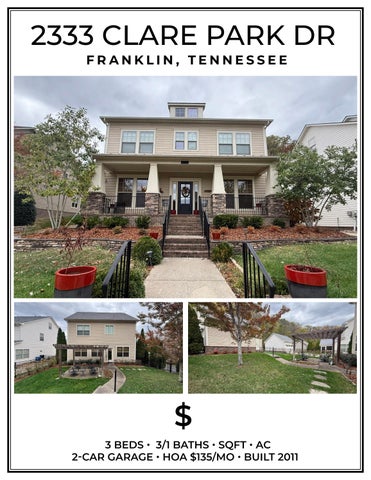
2333 CLARE PARK DR FRANKLIN, TENNESSEE
$ 3 BEDS • 3/1 BATHS • SQFT • AC 2-CAR GARAGE • HOA $135/MO • BUILT 2011
WELCOME HOME! What an unbeatable location! Just off Franklin Road, Gateway Village offers a vibrant mixed use community where the convenience of a walkable lifestyle meets the charm of Franklin living. Blending single-family homes, townhomes, and apartments with approximately 100,000 square feet of retail space, this distinctive neighborhood brings the best of live, work, and play together in one inviting setting. Step outside and enjoy an eclectic collection of restaurants, specialty shops and local favorites, including Sopapilla’s, Flower Kitchen, Herban Market and Amish Excellence. Whether meeting friends for lunch, browsing neighborhood shops or picking up something special for dinner, everyday conveniences are just a leisurely stroll from home. Beyond the neighborhood, the location is equally impressive. Historic Downtown Franklin, with its charming boutiques, acclaimed restaurants and year-round events, is approximately seven minutes away, while Cool Springs Galleria and the surrounding shopping and dining district are just five minutes from your doorstep. Brentwood is an easy 12-minute drive, and the energy, entertainment, and cultural attractions of Downtown Nashville are approximately 25 minutes away. With quick access to I-65, commuting, traveling and exploring Middle Tennessee couldn’t be more convenient. Gateway Village offers a rare opportunity to enjoy the charm of neighborhood living with the conveniences of a connected, walkable community and everything Franklin has to offer close at hand.
COVERED FRONT PORCH From the moment you arrive, the home’s inviting Craftsman-style architecture creates a wonderful sense of warmth and welcome. Handsome Hardie board siding is complemented by substantial stone-based columns that frame the spacious covered front porch, lending architectural character and classic neighborhood charm. Planting beds bordered by stone enhance the home’s manicured appearance, while black iron railings add an attractive finishing touch to the porch. With plenty of room for comfortable seating, this welcoming outdoor space invites you to linger over morning coffee, greet neighbors passing by, or simply enjoy the relaxed pace of neighborhood living. A Ring doorbell provides an added measure of security and everyday convenience, completing an entrance that feels as comfortable and inviting as it is attractive.
ENTRY/FOYER A beautiful introduction to the home, the Foyer welcomes guests through a six-light front door flanked by sidelights, allowing natural light to filter into the entry. Wide-plank hardwood flooring lends a classic appeal, complemented by crown molding that adds architectural detail and a tailored finish. Note: Chandelier will not remain.
STUDY The Study offers a quiet, comfortable space for working from home, reading, or managing the details of everyday life. French doors provide a sense of privacy while maintaining a connection to the home’s main living areas. Double windows dressed with rattan shades introduce natural texture and a relaxed elegance, while crown molding adds a subtle layer of sophistication. A generously sized storage closet provides valuable space for files, office supplies, and household essentials, making this inviting room as practical as it is versatile. Whether used as a dedicated home office, personal library, or peaceful place to retreat with a favorite book, the Study easily adapts to a variety of lifestyles.
FORMAL DINING ROOM Dinner parties and holiday celebrations find a lovely setting in the Formal Dining Room, where an open connection to the Foyer creates an easy, welcoming flow for entertaining. A double window with rattan shades overlooks the outdoors, while crown molding frames the room with understated elegance. Suspended overhead, a striking iron chandelier with glass globes offers a fresh interpretation of traditional lighting, bringing a more current aesthetic to the dining experience. An adjoining opening leads to the Butler’s Pantry, providing a convenient connection for serving meals and refreshments when hosting family and friends. Whether setting the table for a festive holiday celebration, gathering with friends over a leisurely dinner, or enjoying a quiet evening at home, this inviting space is equally suited to memorable occasions and everyday living.
KITCHEN A fresh palette of soft gray cabinetry, quartzite countertops, and distinctive vertically arranged hexagonal tile backsplash gives the Kitchen an inviting, updated appearance while maintaining the warmth of a traditional home. Stainless steel appliances include an LG wall oven and microwave with convenient storage drawers beneath for pots and pans, an LG dishwasher, a 4-burner gas cooktop with GE vent hood, and a ThinQ refrigerator. A deep stainless steel sink is equipped with a pull-out faucet and push-button disposal, making meal preparation and cleanup refreshingly simple. The center island provides additional workspace with cabinet storage and open shelving, while bar seating invites family and friends to linger over morning coffee, enjoy a casual breakfast or visit with the cook as dinner comes together. Crown molding and recessed lighting complete the room, creating a welcoming atmosphere equally suited to everyday routines and entertaining. Whether preparing a favorite family recipe or hosting a lively evening with friends, this Kitchen combines attractive finishes with the conveniences that make spending time at home a pleasure.
BUTLERS PANTRY Connecting the Formal Dining Room with the home’s everyday living spaces, the Butler’s Pantry offers a convenient serving area that makes entertaining a pleasure. Granite countertops provide room for arranging appetizers, preparing beverages, or setting out desserts, while upper cabinetry with glass-front doors offers an attractive place to display favorite serving pieces, glassware, and cherished collections. Opposite the serving area, a double-door pantry opens to reveal a built-in shelving organization system, providing generous storage for groceries, small appliances, and entertaining essentials. This well-appointed space keeps everything close at hand, while helping the kitchen and dining areas remain beautifully organized, whether preparing for a special celebration or simply enjoying the routines of daily life.
BREAKFAST ROOM Casual meals become a little more enjoyable in the charming Breakfast Room, where an open connection to the Kitchen and Family Room creates a comfortable gathering place at the heart of the home. Two walls of windows overlook the side and back yards, filling the space with natural light and offering pleasant views of the outdoors. Rattan shades paired with decorative window valances lend a relaxed, cottage-inspired appeal, while a distinctive iron chandelier with a rooster motif brings a touch of farmhouse personality to the room. A convenient exterior door provides direct access to the backyard and detached garage, making everyday comings and goings especially easy. From leisurely weekend breakfasts to family dinners and conversations that linger long after the meal, this cheerful space captures the warmth and simplicity of everyday living.
FAMILY ROOM At the heart of the Family Room, a traditional fireplace mantel frames a gas-log fireplace, creating an inviting focal point for evenings spent relaxing with family or entertaining friends. With the simple flip of a switch, a welcoming fire sets the mood for cozy nights at home, while TV mount above the mantel accommodates a television for favorite shows, sporting events, or movie nights. Windows along two walls provide an abundance of natural light, with rattan shades offering privacy when desired. Crown molding enhances the room’s classic appeal, while recessed lighting and a ceiling fan provide comfort and versatility throughout the day. Open to the adjoining Breakfast Room and Kitchen, this comfortable gathering space encourages easy conversation and connection, whether enjoying a quiet afternoon by the fire or hosting a houseful of family and friends.
PRIMARY BEDROOM A cheerful shade of soft green brings a fresh, soothing personality to the Primary Bedroom, embracing the growing popularity of green as the new neutral. The color creates a lovely backdrop for a variety of furnishings and decorating styles, giving the room a relaxed, welcoming feel. Double windows overlooking the backyard are fitted with two-inch blinds for adjustable light and privacy, while crown molding adds a graceful finishing touch. A ceiling fan provides everyday comfort, and an installed television mount offers convenience for enjoying a favorite show before bedtime. Located near the secondary bedrooms, the Primary Suite is especially appealing for families with young children, keeping little ones close by during the nighttime hours, while still providing parents with a comfortable retreat of their own.
PRIMARY BATHROOM A soothing atmosphere and a spacious layout make the Primary Bath a comfortable place to begin and end each day. Neutral tile-look flooring provides an attractive, low-maintenance foundation, complemented by rich stained cabinetry and oil-rubbed bronze fixtures. The generously sized vanity features dual sinks, offering plenty of counter space for busy mornings and everyday routines. A separate soaking tub invites leisurely relaxation beneath a large window fitted with 2” blinds for privacy, while the adjoining shower features an easy-care surround and coordinating oil-rubbed bronze fixtures. A private water closet adds convenience, and a dedicated linen closet keeps towels and bath essentials close at hand. Completing the suite, a spacious walk-in closet provides abundant room for clothing, shoes, and accessories, bringing organization and everyday practicality together in one inviting space.
BEDROOM #2 Soft carpeting underfoot creates a comfortable setting in Bedroom #2, making it a welcoming space for family members or overnight guests. Double windows dressed with two-inch blinds allow natural light to brighten the room while offering privacy when desired. A generously sized walk-in closet provides convenient storage for clothing and personal belongings, with the added benefit of its own window fitted with two-inch blinds. Whether furnished as a restful bedroom, a cheerful guest, retreat or a flexible space to suit changing household needs, this room offers a pleasing combination of comfort and practicality.
BEDROOM #3 Sharing a similar size and inviting atmosphere with Bedroom #2, Bedroom #3 offers a comfortable setting for family members or guests. Soft carpeting provides a cozy foundation, while windows dressed with two-inch blinds and decorative valances allow for natural light and adjustable privacy. A standard-sized closet accommodates clothing and personal belongings without taking away from the room’s usable living space. With its classic finishes, this bedroom can easily serve as a welcoming guest room, a child’s bedroom or a dedicated space for hobbies and other household needs.
HALL BATHROOM Convenience and comfort come together in the Hall Bath, where a spacious double bowl vanity with richly stained cabinetry offers generous countertop space for daily routines. Oil-rubbed bronze fixtures complement the cabinetry, lending a classic, coordinated appearance. A separate bathing area houses the toilet and tub/shower combination, allowing one person to enjoy privacy while another uses the vanity—an especially welcome feature during busy mornings or when hosting overnight guests. Easy-care flooring and a lowmaintenance tub/shower surround simplify upkeep, making this well-planned bathroom as practical for everyday family living as it is accommodating for guests.
LOFT Positioned just outside the secondary bedrooms, the loft area provides a convenient transition between the home’s upper level. A generously sized walk-in closet offers exceptional storage for linens, extra bedding, seasonal items and other household essentials, helping keep the adjoining bedrooms beautifully organized. From here, the staircase continues to the third level, where a spacious Bonus Room provides an additional living area tucked away from the home’s main gathering spaces.
BONUS ROOM Tucked away on the third level, the expansive Bonus Room offers a wonderful sense of separation from the home’s main living areas, creating a private getaway with possibilities that can evolve with the needs of the household. Plush carpeting complements the room’s inviting character, while recessed lighting, a ceiling fan, and double windows fitted with 2” blinds make the space equally inviting for relaxing or entertaining. An existing TV mount makes it easy to envision movie nights, gaming, or a casual lounge where family and friends can gather. A full bath greatly expands the room’s versatility, providing comfortable accommodations for overnight guests or an appealing retreat for a teenager or young adult seeking a little more independence and privacy. Whether used as a media room, recreation space, home office, or extended guest quarters, this generously proportioned third-level hideaway offers the flexibility to suit a variety of lifestyles. Multiple attic access points provide additional convenience for seasonal storage and household needs.
BATHROOM #3 The finishes of the Full bath are consistent with the home’s other bathrooms, featuring oil-rubbed bronze fixtures, neutral low-maintenance flooring and a tub/shower combination with an easy-care surround. The result is a practical space that complements the home’s cohesive design while enhancing the flexibility of the upper level.
LAUNDRY ROOM Conveniently located near the bedrooms, the Laundry Room makes everyday household routines a little easier by keeping laundry close to where it is needed most. Low-maintenance flooring provides durability and easy upkeep, while a built-in shelf offers a handy place to organize detergents, fabric care products, and other laundry essentials.
POWDER ROOM Rich wood tones and classic detailing give the Powder Room a distinctive sense of character. A stained vanity with a glazed finish brings depth and warmth to the space, complemented by oil-rubbed bronze fixtures that enhance its traditional appeal. A framed mirror provides an attractive finishing touch above the vanity, while crown molding completes the room. This charming guest bath offers a pleasing blend of understated elegance and everyday convenience, carrying the home’s welcoming personality into even its smaller spaces.
2-CAR GARAGE The detached two-car Garage features insulated doors with windows that allow natural light into the space while enhancing its exterior appearance. Keyless entry adds everyday convenience, while a separate pedestrian door opens to a sidewalk leading directly to the residence, providing easy access between the garage and home.
ATTIC STORAGE You can never have too much storage, and this home delivers with a generously sized attic offering plenty of room for seasonal decorations, holiday treasures, luggage, and keepsakes that deserve a place of their own. Additional attic access points throughout the upper level provide convenient entry to HVAC systems and other mechanical components for servicing and maintenance. These practical features help keep everyday living areas free of clutter while providing the extra storage and accessibility that homeowners always appreciate.
OUTDOOR LIVING/YARD Privacy and inviting outdoor living spaces make the backyard a wonderful extension of the home. Fully enclosed by attractive black aluminum fencing, the yard offers a comfortable setting for outdoor activities, pets, and gatherings with family and friends. A patio accented by a pergola and café lighting creates a charming atmosphere for al fresco dining, leisurely afternoons, or evenings spent relaxing under the soft glow of the lights. The setting behind the residence is completely private, while a row of established hedges provides an additional natural screen along one side of the property. Whether enjoying a quiet morning outdoors or hosting friends for an evening gathering, this backyard offers a lovely combination of privacy and everyday enjoyment.
COMMUNITY AMENITIES
SPECIAL FEATURES
3 BEDS • 3/1 BATHS • SQFT • HOA $135/MO • BUILT 2011 • 2-CAR GARAGE Exterior, Foyer & Location • Gateway Village mixed-use community with approximately 100,000 sq. ft. of retail, restaurants & specialty shops. • Convenient to Historic Downtown Franklin, Cool Springs, Brentwood, Nashville & I-65. • Craftsman-style exterior with Hardie board siding, stone-based columns, covered front porch & black iron railings. • Foyer with six-light entry door, sidelights, hardwood flooring, crown molding. Main Living Areas • Study with French doors, double windows, rattan shades, crown molding & storage closet. • Family Room with gas-log fireplace, traditional mantel, windows along two walls, crown molding, recessed lighting & ceiling fan. • Third-level Bonus Room with plush carpeting, recessed lighting, ceiling fan, TV mount, full bath & attic storage/access. Kitchen & Dining • Kitchen with soft-gray cabinetry, quartzite countertops, distinctive hexagonal tile backsplash & stainless steel appliances. • LG wall oven and microwave, LG dishwasher, 4-burner gas cooktop, GE vent hood & ThinQ refrigerator. • Center island with additional workspace & storage. Bar seating. • Formal Dining Room with double window, rattan shades, crown molding & iron chandelier with glass globes. • Butler’s Pantry with granite countertops, glass-front cabinetry & double-door pantry with built-in shelving. • Breakfast Room with two walls of windows, decorative valances, rooster chandelier & backyard access. Primary Suite • Primary Bedroom with soft-green walls, double windows, two-inch blinds, crown molding, ceiling fan & TV mount. • Primary Bath with neutral tile-look flooring, dual-sink vanity, stained cabinetry, oil-rubbed bronze fixtures & separate soaking tub and shower. • Private water closet, linen closet & spacious walk-in closet. Additional Bedrooms & Baths • Two secondary bedrooms with carpeting, window treatments & closet storage. • Hall Bath with stained cabinetry, spacious double bowl vanity, oil-rubbed bronze fixtures & separate tub/shower and toilet area. • Powder Room with stained vanity, glazed finish, framed mirror & oil-rubbed bronze fixtures. • Upstairs Loft with walk-in closet for linens and additional storage. Outdoor Living & Garage • Private backyard enclosed by black aluminum fencing with established hedges. • Patio with pergola and café lighting. • Covered front porch with coffered trim ceiling detail & room for seating. • Detached two-car Garage with insulated doors, windows, keyless entry & separate pedestrian door.
LAWN CARE AND MAINTENANCE INCLUDED IN HOA FEES • • • • •
LEAF SEASON UNDERSTANDING TURF CHANGES WINTER IRRIGATION PREP MAINTAINING SEASONAL COLOR PREPARING FOR WINTER WEATHER
DIMENSIONS FRONT PORCH
29 X 6
BD #2 CLOSET
6X5
FOYER
14 X 7
BEDROOM #3
13 X 12
STUDY
12 X 11
BD CLOSET #3
8X2
DINING ROOM
12 X 11
HALL BATHROOM
12 X 5
FAMILY ROOM
17 X 17
HALL CLOSET
5X4
KITCHEN
14 X 12
BONUS ROOM
22 X 15
BREAKFAST NOOK
13 X 8
BATHROOM #3
8X5
BUTLERS PANTRY
6X5
LAUNDRY ROOM
6X6
PRIMARY BEDROOM
17 X 14
ATTIC STORAGE
32 X 6
PRIMARY BATHROOM
12 X 11
2-CAR GARAGE
21 X 21
PRIMARY CLOSET
14 X 6
UNCOVERED PATIO
12 X 11
BEDROOM #2
13 X 11 All information deemed reliable but not guaranteed. Photos with furniture are virtually staged
SUSAN GREGORY 615.207.5600 susang@onwardre.com susangregoryrealestate.com
5000 Meridian Blvd, #300 Franklin, TN 37067 615.234.5180
ASPEN GROVE PARK Located in the Cool Springs area of Franklin, Aspen Grove Park is a charming 14-acre green space offering a peaceful escape from the surrounding shopping and business district. The park features a paved 0.8-mile walking trail along Spencer Creek, a children’s playground, and a covered picnic pavilion with a built-in grill. It’s a convenient spot to enjoy the outdoors, take a leisurely walk, or spend time with family.
GRASSLAND PARK Grassland Park is a 76-acre community park offering a variety of outdoor recreation for all ages. Amenities include baseball fields, tennis courts, multi-purpose athletic fields, walking trails, a playground, picnic areas, and a pavilion. The park also features a unique Sensory Garden, making it a wonderful destination for families, outdoor activities, and community gatherings.
COOL SPRINGS GALLERIA Cool Springs Galleria has all of your favorite stores like Apple, American Girl, The Cheesecake Factory, Starbucks & More! The mall opened in 1991, and has 4 department stores and over 165 stores on two floors totaling 1,117,689 square feet including the 500-seat Oasis Food Court. Cool Springs Crossings is an adjacent power center.
COOL SPRINGS Cool Springs is a major commercial center located primarily within the Franklin, Tennessee city limits, though northern portions of Cool Springs fall within the city limits of Brentwood, located in Williamson County, Tennessee. The commercial center primarily serves Williamson and southern Davidson Counties, the most affluent parts of the Nashville metropolitan area, though it is considered a regional center, drawing shoppers and clients from all around the Middle Tennessee, Southern Kentucky, and North Alabama areas.
DOWNTOWN FRANKLIN Downtown Franklin is a vibrant historic district known for its charming Main Street lined with locally owned shops, restaurants, and beautifully preserved architecture. The area is also surrounded by scenic parks and greenway trails, offering a perfect mix of outdoor space and walkability. With a wide variety of popular dining spots, local eateries, and year round events, it’s a lively destination for both residents and visitors to enjoy.
BRENTWOOD This home is just a short drive to Brentwood & Cool Springs. This area includes numerous parks, shopping, several restaurants, and more including Chick-Fil-A, McAlisters, YMCA, Crockett Park, Publix, Kroger, Nordstrom Rack, Fresh Market, and the Brentwood Library to name a few.
NASHVILLE Downtown Nashville is the hub of the entertainment that defines Music City. Within mere city blocks, visitors can experience world-class art at the Frist Center for Visual Arts, catch a great Broadway play at the amazing Tennessee Performing Arts Center (TPAC), and see concerts and events at the at venues such as Bridgestone Arena or the Ryman Auditorium.
PUBLIC SCHOOLS WALNUT GROVE ELEMENTRY 326 Stable Road Franklin, TN 37069 Phone: (615) 472-4870
GRASSLAND MIDDLE SCHOOL 2390 Hillsboro Road Franklin, TN 37069 Phone: (615) 472-4500
FRANKLIN HIGH SCHOOL 810 Hillsboro Road Franklin, TN 37064 Phone: (615) 472-4450
FOR MORE SCHOOL INFORMATION VISIT: WWW.WCS.ORG