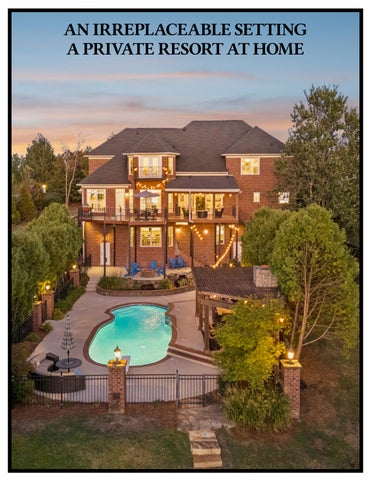
AN IRREPLACEABLE SETTING A PRIVATE RESORT AT HOME
VIRTUALLY PAINTED BRICK
VIRTUALLY PAINTED BRICK
1607 ROBBY CT
A HOME THAT HAS TO BE EXPERIENCED
Tucked at the end of a quiet Brentwood cul-de-sac, 1607 Robby Court brings together a combination that is increasingly difficult to recreate: privacy, recreation, extraordinary outdoor living, western sunset views and remarkable convenience. Inside are beautifully updated living spaces, a dedicated theater, billiards room and pub, golf simulator, and fitness room, and a library concealing a fully equipped private office behind a secret bookcase passage. Outside, the experience expands dramatically with a saltwater pool, outdoor kitchen, multiple decks and gathering spaces, pickleball court, putting green, custom outdoor training course and approximately 16 acres of adjoining City-owned natural open space historically known as the Moores Lane Greenway. This is not simply a home with a long list of features. It is a property designed over time to support health, recreation, entertaining, working from home and peaceful everyday living.
PRIVATE WHEN YOU WANT IT CONNECTED WHEN YOU NEED IT
GATE
Located in one of Brentwood’s most desirable settings, 1607 Robby Court offers an exceptional combination of privacy, natural beauty and everyday convenience. Positioned at the end of a quiet cul-de-sac, the property adjoins approximately 16 acres of City-owned natural open space, creating a remarkable sense of separation while keeping so much of Brentwood within easy reach. One of the property’s most distinctive advantages is something few homes can offer: step out the back door, follow the Greenway’s wooded walking trail, and arrive at Westgate Commons in approximately five minutes. A convenient trail connection leads directly into this neighborhood shopping, dining and professional office destination, home to Amerigo Italian Restaurant, Cheddar’s, Shogun Japanese Steakhouse and Sportsman’s Grille. Whether meeting friends for dinner, enjoying an impromptu evening out, or walking to a nearby dental or medical appointment, everyday activities become part of the lifestyle rather than another drive. Just along Moores Lane are Publix, Home Depot, PetSmart, Outback Steakhouse and additional shopping and dining options. Beyond I-65, Cool Springs offers even more, including CoolSprings Galleria, Target, Costco and Best Buy. The home’s location near the Moores Lane interchange also provides convenient interstate access without having to travel through the busier interior corridors of Cool Springs. Nearby parks, fitness facilities and recreation opportunities add to the appeal. The property is zoned for Lipscomb Elementary, Brentwood Middle and Brentwood High School, with Lipscomb Elementary in your Brenthaven Neighborhood especially close to home. It is a rare balance: peaceful, private surroundings, restaurants within walking distance, and the conveniences of Brentwood and Cool Springs just minutes away.
SOME FEATURES CAN BE ADDED THIS SETTING CANNOT
Perhaps one of the property’s greatest luxuries is the way the adjoining Greenway becomes part of everyday life. Rather than simply serving as a scenic backdrop, the protected greenspace creates an immediate connection to nature, with inner and outer trail loops, footbridges, and 35 identified tree species offering a landscape that changes beautifully with the seasons. A morning walk, evening run, bike ride, or stroll with the dog can begin just beyond the backyard, while pedestrian connections make it possible to follow the trail toward Westgate without getting in the car. The experience is equally compelling from home, where the wooded landscape provides a sense of calm and privacy that feels far greater than the homesite itself. This unusual relationship between residence and open space changes the way the property lives—making it easy to step outside, clear your head, spend time with family, or simply enjoy a few quiet minutes in nature. Some qualities of a property can be measured in square footage, finishes, or features. This one is best understood by experiencing the setting firsthand—walking the trail, watching the sunset and discovering just how naturally the outdoors, recreation and everyday conveniences become part of life here.
YOUR OWN PRIVATE RESORT
Designed to be enjoyed as much as admired, the outdoor spaces function as a true extension of the home, creating an extraordinary setting for swimming, entertaining, exercising and simply spending more time outside. The fiberglass saltwater pool anchors the experience, with an 8-foot depth, diving board, two jets and a soothing waterfall that invite everything from an invigorating morning swim to leisurely afternoons in the sun. A new Wi-Fi control panel simplifies pool care and is already wired for a future heater. Enclosed by black aluminum fencing with three gates, the pool area offers convenient access to an outdoor shower and a newly completed pool bathroom with exterior access and a shower, making it especially well-suited to long summer days and effortless entertaining. The expansive pool deck has been refinished in marble crushed stone, a comfortable surface that stays cooler underfoot, with brick paver tile tracing the pool’s edge.
YOUR OWN PRIVATE RESORT
Adjacent to the home, a covered patio and stone-framed firepit overlook the pool and create a natural gathering place for evenings outdoors, with the water and surrounding landscape providing a beautiful backdrop. Nearby, the pergola extends the poolside experience with café lights, two built-in swings and a newly installed television, creating an easy setting for al fresco dining, watching the game, enjoying a movie, or simply relaxing with friends. The adjacent outdoor kitchen makes entertaining effortless, with a Bull built-in grill, stainless steel sink, chrome faucet and two mini refrigerators that remain with the home. A wood-burning fireplace with a wood mantel adds another inviting place to gather after dinner, while six outdoor speakers carry music throughout the recreation areas, connecting the pool, pergola and surrounding spaces. Beyond the water, the backyard opens to spaces designed for play, competition and time together. A flagstone path leads to a spacious patio and viewing area overlooking the pickleball court, while a second patio closer to the court offers another place to relax or cheer on a game, accented by landscape lighting and a camera. At the edge of the property, a custom Ninja-style training course provides an impressive array of challenges for both kids and adults, including a salmon ladder, rings, monkey bars, climbing rope, pull-up stations, incline core training, push-up and stretching platforms, balance elements, and custom pulley resistance stations. The result is a backyard that invites an entire day of activity and connection—from a morning workout or pickleball match to an afternoon swim, dinner outdoors, and conversation by the fire as evening settles in.
WELCOME HOME
Step inside and the character of the property continues. Soaring spaces, abundant natural light and views toward the backyard connect the interior to the setting beyond. Extensive recent improvements have refreshed the home while preserving the warmth of an established Brentwood residence. New and refinished flooring, updated living spaces, and major improvements create a home that feels finished rather than waiting for its next project. Formal and casual spaces flow together throughout the main level, allowing the house to work equally well for everyday living, large gatherings, or a quiet evening at home.
FOYER
The two-story Foyer makes a memorable first impression, where a dramatic wall of arched-top windows draws natural light into the soaring space. A brand-new antique-gold candelabra chandelier adds a touch of glamour overhead, complemented by double crown molding that accentuates the room’s impressive scale. Beneath it all, a leaded-glass front door with matching sidelights and a convenient combination lock creates an entrance that feels both beautiful and welcoming. Overlooking the Foyer, the hardwood staircase makes its own statement with black basket-and-twist wrought-iron spindles, adding distinctive detail and visual interest to the grand introduction to a home made for welcoming guests.
DINING ROOM
The Formal Dining Room carries the same sense of architectural detail, introduced through a cased opening from the Foyer accented by column detail and fluted trim. A large window with an arched transom above brings natural light into the room, complementing the wainscoting and chair rail that add classic dimension along the walls. Double crown molding frames the room overhead, while an antique-gold modern light fixture provides a fresh counterpoint to the traditional detailing. With its gracious proportions and connection to the Foyer, it sets the stage beautifully for holiday dinners, celebratory meals, and evenings gathered around the table.
LIVING ROOM
The Living Room makes an impressive statement with its two-story ceiling, creating a sense of volume that can also be appreciated from the hallway above. A brand-new, on-trend gold circular chandelier draws the eye upward. Decorative columns frame the room, and two sets of double doors topped by graceful arched transoms open to the covered deck, creating an easy connection between the indoor and outdoor living spaces. The arrangement lends itself equally well to welcoming guests or opening the doors on a beautiful evening and letting guests naturally spill outside.
KITCHEN - THE HEART OF THE HOME
Completely remodeled from top to bottom, the kitchen combines a clean, tailored aesthetic with the details that make it genuinely enjoyable to cook and live in. Crisp white inset cabinetry is accented by brushed-gold hardware, quartz countertops with subtle blue veining, and a matte-blue hexagonal backsplash that introduces just the right amount of color and pattern. Above and below cabinet lighting highlights the cabinetry and countertops, creating a warm glow that carries naturally into the evening. Designed with the serious cook in mind, the kitchen features a ZLINE six-burner gas cooktop with griddle, stainless Avallon vent hood, deep stainless-steel sink with brushed-chrome gooseneck faucet, and push-button disposal, Samsung dishwasher and refrigerator, and Sharp microwave drawer. Extensive custom storage keeps the workspace exceptionally organized, including a pull-out spice rack, deep pot drawers, dedicated pan cabinet with dividers, built-in utensil trays, two pull-out appliance shelves, soft-close drawers, and concealed trash and recycling. Frosted-glass pantry doors reveal wood shelving beyond for additional storage. The adjoining breakfast area, four-seat bar, and Hearth Room create a relaxed center of the home, with a modern gold-and-milk-globe fixture illuminating the bar and a gas fireplace anchoring the Hearth Room. Expansive views toward the backyard complete the setting, making this a natural place for morning coffee, a quick breakfast, afternoon conversation, or keeping the cook company while dinner comes together.
BREAKFAST NOOK
VIRTUALLY STAGED
The Breakfast Room offers a bright, inviting setting for everyday meals, with a modern gold-and-milk-globe fixture that echoes the design of the light above the Kitchen bar. A generous bay window extends the room outward, framing views across the deck and beyond while creating a natural backdrop for morning coffee, casual breakfasts, or lingering conversations at the start of the day. It is an easygoing space where a weekday breakfast can become a leisurely weekend tradition.
HEARTH ROOM
VIRTUALLY STAGED
Open to the Kitchen, the Hearth Room is designed for comfortable everyday living and effortless entertaining. A modern gas-log fireplace creates a natural focal point, framed by a large-format marble-look tile surround and wood mantel with a TV mount above. Recessed lighting and a gold-and-white ceiling fan complement the finishes found throughout the Kitchen. Windows and an exterior door extend the room’s connection to the outdoors, overlooking the deck and capturing expansive views for miles. With plenty of room for a card table or additional seating, the space easily adapts when friends and family gather, from relaxed movie nights to lively evenings that continue long after dinner.
PRIMARY BEDROOM
The Primary Suite offers a polished and comfortable setting on the main level, beginning with brand-new carpeting and an octagonal tray ceiling that adds dimension overhead. Windows topped with arched transoms bring an architectural rhythm to the room, while abundant natural light, recessed lighting and a modern ceiling fan keep the aesthetic clean and current. A gas-log fireplace creates a natural focal point, framed by a large-format marble-look tile surround and modern wood mantel add warmth and contrast—an inviting place to unwind at the end of the day or enjoy a quiet morning.
PRIMARY BATHROOM
The extensively remodeled Primary Bath creates a beautifully appointed setting for beginning and ending the day, with marble-look tile flooring, clean-lined inset cabinetry, quartz countertops, and lighted mirrors accented by oil-rubbed bronze fixtures. An updated sphere chandelier with beaded detailing adds a touch of glamour overhead, while built-in corner cabinetry keeps toiletries and hair accessories neatly organized. A step-up tub platform elevates the freestanding soaking tub, finished with a quartz base, bronze fixtures, and handheld attachment. The fully enclosed frameless-glass walk-in shower takes the experience a step further with a dedicated Steamist steam room capable of reaching up to 125 degrees, along with a rain showerhead, handheld showerhead, two built-in corner benches, and dual shampoo shelves. Coordinating 2x2 tile continues across the shower floor and surround, creating a cohesive finish throughout. A private water closet completes the bath, while the adjoining walk-in closet features brand-new carpet and custom wood shelving extending to the ceiling, giving everything from everyday wardrobes to special-occasion pieces a place of its own.
PRIMARY CLOSET
The adjoining walk-in closet features brand-new carpet and custom wood shelving extending to the ceiling, giving everything from everyday wardrobes to special-occasion pieces a place of its own.
OFFICE/BEDROOM #2
This Bedroom offers a serene setting with a vaulted ceiling and ceiling fan overhead, but the real highlight is the private balcony beyond the bay window. A door with built-in blinds opens to sweeping views of the backyard below, the 16-acre greenway beyond, and Cool Springs in the distance. It is an especially appealing spot to start the morning with coffee, step outside for a breath of fresh air between work calls, or unwind at the end of the day, while taking in the expansive scenery. A large walk-in closet with a storage system provides generous organization and may remain with the home if desired, making the room equally well suited to a bedroom or a private home office.
BEDROOM #3
A vaulted ceiling gives this Bedroom an airy sense of volume, complemented by brand-new carpet, and 2-inch blinds for a fresh polished feel. A chrome chandelier with a black shade adds a modern touch overhead, while direct access to the Jack-and-Jill Bath provides convenient connectivity to the hallway. With its comfortable proportions and easy bath access, the room is equally well suited to family life, visiting guests, or a personal space for an older child.
SHARED BATHROOM
The Jack-and-Jill Bath continues the home’s clean, neutral aesthetic with two separate vanities featuring white cabinetry, brushed-chrome fixtures, and coordinating mirrors. Neutral 12x12 tile flooring carries into the tub/shower combination, where the natural-stone-look tile surround creates a cohesive finish. The dual-vanity arrangement makes busy mornings easier, while the shared layout offers convenient access for the adjoining bedroom and guests.
BEDROOM #4
Wide-plank flooring gives this Bedroom a polished foundation, while the vaulted ceiling enhances the rooms sense of openness and scale. A ceiling fan complements the space, and a double window overlooks the backyard, bringing the outdoor setting into view. The vaulted ceiling continues into a large walk-in closet, outfitted with wire shelving and an additional storage system for keeping everything organized. The Bedroom also opens to a second Jack-and-Jill Bath, providing convenient access for family members or overnight guests and making the room a comfortable setting for everyday living.
JACK & JILL BATHROOM
The second Jack-and-Jill Bath echoes the neighboring bath with natural-stone-look tile flooring and a matching tub/shower surround, along with double vanities painted white and brushed-chrome fixtures. Added storage and thoughtful conveniences include a linen closet and extra space beside the vanities for a laundry basket or additional storage. The shower features both a standard and handheld showerhead, while a built-in shelf keeps shampoo and other bath essentials within easy reach. The generous layout makes shared morning routines more comfortable while keeping the space easy to maintain for everyday living.
BEDROOM #5
Overlooking the front yard and the home’s desirable cul-de-sac setting, this Bedroom offers a pleasant outlook and a sense of connection to the neighborhood beyond. Wood-plank flooring brings a warm tailored look to the space, while the vaulted ceiling adds volume overhead and a ceiling fan complements the space. Two double door closets provide ample storage, while a direct connection to the Jack-and-Jill Bath adds everyday convenience for family members or guests. With its elevated ceiling and welcoming view, the room offers a comfortable place to begin and end the day.
BONUS/PUB ROOM
Game on! The upstairs Bonus Room has been transformed into a personal pub and game room, with wide-plank wood flooring, a vaulted ceiling, and ceiling fan creating the backdrop for relaxing and entertaining. The built-in wet bar features white cabinetry topped with a wood counter, a small stainless-steel sink, Magic Chef mini refrigerator, and Galanz portable microwave, all of which will remain with the home. Wood shelving supported by pipe fittings brings a rustic touch, while a built-in wine-glass holder keeps stemware close at hand. LED lighting and track lighting above the bar set the mood, with seating for three to four making it an easy gathering spot for cocktails, game nights or catching up with friends. The pool table serves as the centerpiece and will remain with the home unless the Buyer prefers otherwise, while a full ping-pong conversion top is stored behind a dedicated storage door, ready to transform the billiards table into table-tennis—or a generous serving and entertaining surface when the occasion calls for it. A wall-mounted television, electronic dartboard and classic video-game system with more than 500 games add even more ways to play, creating a space designed for nights when nobody wants to leave home.
MEDIA ROOM
Grab a tub of popcorn and turn the lights off! Steps away from the bonus room, the dedicated Media Room delivers a true home-theater experience with plush carpeting and stadium seating that gives everyone an unobstructed view of the screen. A vaulted ceiling, recessed lighting, and built-in Anthem surround sound complete the setting, with the Epson projector and large screen remaining with the home. A dedicated mini-split HVAC system provides independent climate control and operates efficiently, making it easy to settle in comfortably for movie nights, sporting events, or an evening of entertainment. Whether the night calls for pool, ping-pong, darts, classic video games, watching the game, or settling in for a movie, the hardest decision may be what to play first.
BASEMENT ENTRY
VIRTUALLY STAGED
The entrance to the lower level makes a distinctive statement with antique sliding doors opening to the basement staircase. Hardwood treads and stair lighting guide the way down to a welcoming entry area with plenty of potential—imagine a wine-tasting space or bourbon room with a card table, perfectly positioned adjacent to the Golf Simulator Room. Whether envisioned as a place to gather before a round of indoor golf or an intimate spot to enjoy a drink and conversation, it creates a natural transition into the home’s collection of entertaining spaces.
BASEMENT STUDY/LIBRARY
At first glance, the Library/Office makes an impression with patterned Berber carpet, richly stained built-in bookshelves, and a modern black-and-gold fixture that brings an updated element to the classic setting. French doors create a welcoming space for quiet reading, catching up on work or settling in with a favorite book, but one section of the bookcase holds a secret: slide it aside and a concealed passage opens to an approximately 16-by-12-foot private office tucked completely beyond the primary living areas.
BASEMENT HIDDEN OFFICE
EXTERIOR ENTRANCE
Whether serving as a professional home office, a place to manage household affairs, or a dedicated homeschooling space, this concealed workspace offers remarkable versatility. Three dedicated workstations provide room for multiple users or projects, while the tray ceiling, recessed lighting, and ceiling fan create a comfortable setting for productive days. Built-in wood cabinetry houses an integrated technology center, complemented by two large wall-mounted displays and two computers that will remain with the property. One computer operates the home’s approximately 15-camera surveillance system, allowing the exterior of the residence, driveway and cul-de-sac, garage, workshop, and recreational areas to be monitored directly from the office. Camera feeds can appear on the large screens alongside everyday business applications, offering the convenience of keeping an eye on home and property while staying focused on work. An extensive Wi-Fi network supports connectivity throughout the residence and outdoor living areas, making it easy to move between work, family activities, and entertaining without losing connection. A large walk-in closet accommodates files, supplies, and the practical necessities of a busy workspace, while a completely separate exterior entrance allows employees, clients, or guests to come and go without passing through the home. A rear hallway leads to another exterior door with a built-in doggy door and combination lock, a welcome convenience for four-legged family members. One of the home’s two tankless water heaters is housed in a nearby mechanical closet, with the second located in the crawl-space storage and workshop area.
VIRTUALLY STAGED
VIRTUALLY STAGED
For those who enjoy a little imagination when entertaining, the concealed office could take on an entirely different personality—as a private speakeasy, home gym, dance studio, creative space, or personal studio, creating a memorable destination tucked just beyond the library. Part executive office, part technology center, part hidden room. Entirely unexpected. What do you envision?
BASEMENT BEDROOM
The Basement Bedroom offers a comfortable, polished setting with newly installed carpet, a ceiling fan and a pull-down shade. The walk-in closet is outfitted with a built-in storage system featuring drawers and generous hanging space, creating an organized extension of the bedroom. Ideal for an in-law or teen suite, the space also provides a private and comfortable setting for overnight guests, giving family and friends a place of their own when they come to stay.
BASEMENT BATH
The Basement Bath features neutral, stone-look tile flooring that continues into the tub/shower surround, creating a cohesive foundation for the space. A transom window above the shower brings natural light into the bath, while brushed chrome fixtures and a built-in shampoo shelf add polished, practical details. White cabinetry completes the clean, understated design, creating a comfortable bath for family members, guests or those enjoying the lower-level living spaces.
BASEMENT LIVING ROOM
The Basement Living Area brings together multiple spaces that function beautifully for entertaining, extended stays, or a more private living arrangement. The Family Room features a well-appointed bar with a stainless steel sink, brushed chrome gooseneck faucet, soap dispenser, freshly painted cabinetry and a new quartz countertop. Tile flooring makes cleanup easy, while a Haier mini refrigerator remains with the home, making it convenient to keep refreshments close at hand during movie nights, gatherings or relaxed evenings downstairs. The adjacent TV area offers hardwood flooring, a ceiling fan and a door leading directly to the covered patio, extending the living space outdoors. A bay window overlooks the pool and creates a welcoming spot for morning coffee, a casual meal, or simply enjoying the view of the backyard as the seasons change.
GOLF SIMULATOR ROOM
The dedicated Golf Simulator and Fitness Room brings year-round recreation indoors, with astroturf flooring, recessed lighting, a TV mount, projection system, impact screen and golf simulator equipment included with the home. Two putting cups built directly into the turf add another layer of play and an ingenious solution for cleanup: balls putted or swept into either cup travel through a concealed gravity-fed tube system and collect together in a basket inside the adjoining workshop. A discreet access door behind the simulator curtain connects the two spaces, making retrieval and reset remarkably simple and keeping the room organized and ready for the next round. Whether working on your swing, enjoying a friendly round with friends or transitioning from golf practice to a workout, the space offers a private setting for recreation without leaving home. It is a small but telling example of something repeated throughout the property: the amenities weren’t simply installed—they were designed to be used.
MAIN LEVEL LAUNDRY
Completely re-designed, the Laundry Room brings a polished look to an everyday essential with crisp inset cabinetry, quartz countertops, and neutral stone-look tile flooring. The cabinetry incorporates dedicated utility/broom-closet storage, while generous counter space provides a convenient drop zone or folding area. A designated space for a stackable washer and dryer keeps the room streamlined, creating an organized and efficient space that makes the routines of daily life feel a little more manageable.
BASEMENT LAUNDRY
Discreetly tucked beneath the basement stairs, a deep closet provides a second stackable washer and dryer, which will remain with the home, with built-in shelving offering an organized home for laundry essentials and supplies. Conveniently located on the lower level, it makes extended stays, pool days and everyday living that much easier to manage.
POWDER ROOM
The Powder Room proves that a small space can make a big impression. A gorgeous silver-framed mirror with an inset light fixture creates a polished focal point, complemented by coordinating brushed-chrome plumbing fixtures. Soft bluish-gray walls complete the look with a subtle wash of color, giving this guest space a polished personality that feels especially welcoming.
COVERED & UNCOVERED DECK
The covered Trex deck extends the home’s living space into the outdoors, creating an inviting place to start the morning with coffee, gather for al fresco dining, or unwind with a drink as the day fades. A vaulted ceiling with stained wood detailing adds dimension overhead, while café lighting and black iron railings create a relaxed setting for evenings with friends and family. Beyond the yard, sweeping views stretch across 16 acres of greenspace, with Cool Springs beyond providing a stunning backdrop and a beautiful reminder of the expansive setting. Ample room for a firepit and additional dining allows the deck to transition effortlessly from casual breakfasts to dinner under the stars, with a dedicated gas line ready for a grill, although the current grill does not remain with the home.
COVERED BACK PATIO
Stairs lead down to a covered patio finished with marble crushed stone, a porous surface that stays cooler underfoot and offers lasting durability. Here, a built-in firepit creates a natural gathering place for lingering conversations, while a built-in rock waterfall cascades into a koi pond, adding the soothing sound of moving water and another layer of ambiance to evenings outdoors.
POOL BATHROOM
A new Pool Bath makes outdoor entertaining even more convenient, with neutral wide-plank flooring, a small sink, and corner shower featuring a handheld showerhead and matte black fixtures. Positioned for easy access from the backyard, it is especially convenient after a swim or for guests enjoying an afternoon around the pool.
POOL
POOL BATH
Summer days take on a resort-like rhythm around the fiberglass saltwater pool, where the 8-foot depth and diving board invite a refreshing plunge and the gentle sound of the waterfall creates a relaxing backdrop. Two jets add to the experience, while a new Wi-Fi control panel makes pool care simple and is already wired for a future heater. Enclosed by black aluminum fencing with three gates, the pool area includes convenient access to an outdoor shower. The expansive pool deck has been refinished in marble crushed stone, providing a comfortable surface that stays cooler underfoot, while brick paver tile traces the pool’s edge. It is a setting made for long summer afternoons—whether the day calls for swimming, lounging poolside, or gathering with friends as the sun begins to set.
OUTDOOR GRILL/PERGOLA
The pergola becomes a natural gathering place as the sun goes down, with café lights glowing overhead and built-in swings offering a comfortable spot to linger. The stone-framed outdoor kitchen makes entertaining effortless with a Bull built-in grill, stainless steel sink, chrome faucet and two mini refrigerators that remain with the home. When the evening calls for something slower, the wood-burning fireplace and wood mantel create a welcoming place to gather, share conversation and enjoy the backyard well after sunset.
YARD & PICKLEBALL COURT
Set on 1.44 acres, the backyard offers an extraordinary mix of recreation, gathering spaces and room to simply enjoy being outdoors. The generous side yard gives children and pets plenty of space to run and play, while the pickleball/sports court and Ninja Warrior-style exercise course create endless opportunities for active afternoons, friendly competition and time together away from screens. A flagstone path leads to an elevated patio and viewing area overlooking the court, while a second patio sits closer to the action. Landscape and entertaining lighting keeps the grounds welcoming well into the evening, complemented by a strategically placed camera. Beyond, the pergola becomes a natural gathering place as the sun goes down, with café lights glowing overhead and built-in swings inviting everyone to linger. The stone-framed outdoor kitchen is ready for entertaining with a Bull built-in grill, stainless steel sink, chrome faucet and two mini refrigerators that remain with the home, while the wood-burning fireplace and wood mantel create an inviting backdrop for conversation long after dinner. Adding another dimension to the setting, the property adjoins 16 acres of greenspace with walking trails, offering a scenic route for a stroll, bike ride or outing to nearby Sportsman’s Grille, Amerigo and Cheddar’s.
3-CAR GARAGE
The three-car garage offers generous room for vehicles, with tall ceilings, insulated garage doors, and windows topped by arched transoms that bring natural light into the space. Carpeted stairs lead to an upper-level area with built-in cabinetry and counter space, creating a convenient spot for organization, projects or a practical drop zone. The generous ceiling height also allows for additional loft storage, while space for a refrigerator keeps extra beverages and entertaining essentials close at hand. A Hoover central vacuum system serves all three floors of the home, adding everyday convenience and making routine upkeep remarkably easy.
WORKSHOP/STORAGE
Beneath the deck stairs, a dried-in area provides practical storage for lawn equipment, while an adjacent door opens to a tall crawl-space area currently used as a workshop with built-in loft storage above. With room for tools, projects and seasonal items, the space offers a dedicated place to work and create, while helping keep the garage and living areas uncluttered. A second Ruud tankless water heater is also housed here. The workshop connects functionally to the golf simulator’s concealed ball-return system, allowing balls putted or swept into the simulator’s cups. A commercial 52-inch zero-turn mower, wood chipper, and additional lawn, landscape and pool-care equipment are intended to remain with the offering, giving the next owner much of what is needed to maintain the property from day one.
Approximately $500,000 has been invested in the property during 2026 alone, with improvements extending across nearly every aspect of how the home looks, lives and entertains. Interior renovations and new and refinished flooring have refreshed the living spaces, while extensive investments in outdoor recreation, landscaping, technology, and entertaining areas have elevated the experience throughout the property. Major improvements completed within approximately the past two years include a new roof, replacement of two of the home’s three HVAC systems, new tankless gas water heaters, and replacement of the majority of the windows and exterior window trim along the west side of the residence. Technology infrastructure, surveillance, and extensive Wi-Fi coverage have also been enhanced, further supporting the way the property is used both indoors and out. The result is an established Brentwood residence that has been continually improved with an emphasis on comfort, recreation, entertaining and everyday living—not simply prepared for market, but brought forward for the way its next owners will enjoy it. The $3,989,000 offering is intended to include many of the specialty systems, recreational amenities, installed electronics, outdoor furnishings, and property-maintenance equipment that make the home immediately usable from day one.
HOMEOWNER PICTURES
ITEMS THAT REMAIN WITH THE HOUSE Outside Furniture • Loveseat • Couch • Fire Pit Table • Six Chairs • Iron Table • Umbrellas • Brand new Saber Grill Pool Side Furniture • Two Sun Beds • Table Umbrellas • Four Chairs • One Bench for Main Table • Two Swivel Chairs with Arm Table • Two Refrigerators • Half Circle Couch with End Tables • Six Metal Chairs and Table • Circle Table with Two Metal Chairs • Six Blue Adirondack Chairs Lawn Equipment • Bad Boy Zero Turn Lawnmower • Wood Chipper Work Shop • Extension Ladder • Large Ladder • Main Toolbox • 16 ft Artificial Lit Christmas Tree • Various Holiday Decorations • Wall Mounted TV
Office • Two Windows 10 Computers • 15 Surveillance Cameras • Firewall Router Other • Basement Stacked Washer & Dryer • All Wall Mounted TV’s • Golf Simulator Projector Bonus Room & Theater • Refrigerator • Keurig Coffee Maker • Microwave • 4 Pool Sticks & Balls • Two Stools with Table • Pool Table • Dartboard • Video Arcade Game with Ping-Pong Table • Wall Surround Sound Stereo System • Projector Chairs • Popcorn Machine • 6 ft Cuddly Bear
SPECIAL FEATURES
6 BEDROOMS | 5 FULL BATHS | 1 HALF BATH | 6,567 SF | POOL | 1.44 ACRES | NO HOA BUILT 2003/RENOVATED | $3,989,000 Exterior & Foyer • Quiet Brentwood cul-de-sac on 1.44 acres adjoining approximately 16 acres of protected City-owned greenway. • Two-story Foyer with arched windows, antique-gold chandelier, leaded-glass entry & hardwood staircase with wrought-iron spindles. • Established landscaping, pond with waterfall, irrigation, Ring doorbell & 15 security cameras. • Roof (2023); HVAC (2025 & 2022); two tankless water heaters (2024 & 2025). Main Living Areas • Two-story Living Room with gold chandelier, decorative columns & doors opening to covered deck. • Main-level Primary Suite with gas fireplace, remodeled Bath, freestanding soaking tub, Steamist steam shower & custom walk-in closet. • Hearth Room featuring gas fireplace, marble-look surround & expansive views. Kitchen • Completely remodeled Kitchen with white inset cabinetry, quartz countertops, blue hexagonal tile backsplash, ZLINE six-burner gas cooktop, Samsung appliances & custom storage. • Breakfast area with bay window, four-seat bar. • Formal Dining Room with wainscoting, chair rail, arched transom & double crown molding. Primary Suite • Brand-new carpet, octagonal tray ceiling, arched-transom windows, gas-log fireplace & marble-look tile surround. • Remodeled Bath with inset cabinetry, quartz counters, lighted mirrors, freestanding tub & frameless glass surround. • Steamist steam room with rain & handheld showers, dual benches, and shampoo shelves. • Walk-in closet with brand-new carpet & custom wood shelving. Bedrooms & Baths • Multiple bedrooms with vaulted ceilings, new carpet or wide-plank flooring, ceiling fans & walk-in closets. • Jack-and-Jill Baths with natural-stone-look tile, double vanities, & built-in storage. • Renovated Basement Bedroom with walk-in closet and built-in storage; full bath. • New exterior Pool Bath with corner shower and matte-black fixtures. Entertainment • Bonus Room converted to personal pub with wet bar, refrigerator, pool table with ping-pong conversion top, dartboard & classic video games. • Dedicated Media Room with stadium seating, Anthem surround sound, Epson projector, large screen & independent mini-split HVAC. • Golf Simulator/Fitness Room with AstroTurf, impact screen, projection system & concealed ball-return system. • Library with built-in bookshelves concealing a private office via secret passage. • Hidden office with three workstations, walk-in closet, separate exterior entrance, technology center & security-monitoring displays. • Finished lower-level living area with bar, quartz countertop, mini refrigerator & direct covered patio access. Outdoor Living • Covered Trex deck with vaulted stained-wood ceiling, café lighting & sweeping western sunset views. • Fiberglass saltwater pool with 8-foot depth, diving board, waterfall, jets, Wi-Fi controls & outdoor shower. • Covered patio with firepit, rock waterfall & koi pond. • Pergola with built-in swings, café lighting, new television, wood-burning fireplace & outdoor kitchen with Bull grill, sink & two mini refrigerators. • Pickleball/sports court, custom Ninja-style training course, putting green, disc golf, flagstone patios & landscape lighting. • Direct access to adjoining greenway trails, footbridges & natural open space. Garage & Storage • Three-car garage with insulated doors, & arched-transom windows. • Workshop with built-in loft storage, lawn equipment storage & golf-ball return access. • Hoover central vacuum serving all three floors.
HOUSE DIMENSIONS COVERED FRONT PORCH
18 X 6
BASEMENT HIDDEN OFFICE
16 X 12
UNCOVERED FRONT PORCH
10 X 8
STORAGE CLOSET
FOYER
12 X 11
BASEMENT BEDROOM #6
DINING ROOM
15 X 11
BASEMENT BEDROOM #6 CLOSET
8X4
LIVING ROOM
17 X 15
BASEMENT HALL BATH
10 X 5
KITCHEN/BREAKFAST AREA
23 X 15
BASEMENT BAR
11 X 8
HEARTH ROOM
20 X 13
BASEMENT LIVING ROOM
26 X 14
PRIMARY BEDROOM
18 X 18
GOLF SIMULATOR ROOM
17 X 12
PRIMARY BATHROOM
15 X 13
WORKSHOP/STORAGE
24 X 14
PRIMARY CLOSET
15 X 7
LOFT STORAGE IN WORKSHOP
12 X 9
BEDROOM #2
15 X 12
MAIN LEVEL LAUNDRY
11 X 6
BEDROOM #3
14 X 13
BASEMENT LAUNDRY
5X4
BEDROOM #3 CLOSET
10 X 6
COVERED DECK
21 X 16
JACK & JILL BATHROOM #2
14 X 11
UNCOVERED DECK
25 X 16
BEDROOM #4
15 X 11
COVERED PATIO
61 X 17
SHARED BATHROOM #3
14 X 6
POOL DECK
68 X 42
OFFICE/BEDROOM #5
15 X 14
POOL
40 X 16
BEDROOM #5 CLOSET
9X5
POOL BATHROOM
BEDROOM #5 BALCONY
9X7
OUTDOOR GRILL PATIO
6X4 14 X 12
8X6 18’
BONUS ROOM
21 X 14
PICKLEBALL PATIO
20 X 14
HOME THEATER
28 X 16
PICKLEBALL COURT
44 X 20
BASEMENT FOYER
11 X 10
3-CAR GARAGE
29 X 20
BASEMENT STUDY
14 X 11
All information deemed reliable but not guaranteed. Buyer/Buyer’s Agent to Verify All Pertinent Information.
SUSAN GREGORY 615.207.5600 susang@onwardre.com susangregoryrealestate.com
5000 Meridian Blvd, #300 Franklin, TN 37067 615.234.5180
FLOOR PLANS MAIN FLOOR
SECOND FLOOR
FLOOR PLANS
BASEMENT
MARCELLA VIVRETTE SMITH PARK
A beautiful 400-acre park in Brentwood, Marcella Vivrette Smith Park offers a peaceful escape into nature with scenic walking trails, rolling hills, wooded landscapes, and historic sites. The park is home to Ravenswood Mansion, a beautifully preserved antebellum home surrounded by picturesque grounds. With opportunities for hiking, picnicking, and exploring the outdoors, it is a treasured destination for residents and visitors alike.
CROCKETT PARK
One of Brentwood’s most beloved recreational destinations, Crockett Park offers 164 acres of open green space, scenic walking trails, playgrounds, athletic fields, and picnic areas. The park also features an amphitheater for outdoor concerts and community events, making it a wonderful place for families to enjoy the outdoors, stay active, and connect with the community.
NASHVILLE GOLF & ATHLETIC CLUB
Nashville Golf & Athletic Club offers an exceptional private-club experience centered around championship golf, scenic rolling countryside, and a welcoming clubhouse atmosphere. Located near Cool Springs and just off I-65, the club provides members with a peaceful retreat featuring a championship golf course, practice facilities, and opportunities for recreation and social connection.
COOL SPRINGS
Cool Springs is a major commercial center located primarily within the Franklin, Tennessee city limits, though northern portions of Cool Springs fall within the city limits of Brentwood, located in Williamson County, Tennessee. The commercial center primarily serves Williamson and southern Davidson Counties, the most affluent parts of the Nashville metropolitan area, though it is considered a regional center, drawing shoppers and clients from all around the Middle Tennessee, Southern Kentucky, and North Alabama areas.
COOL SPRINGS GALLERIA
Cool Springs Galleria has all of your favorite stores like Apple, American Girl, The Cheesecake Factory, Starbucks & More! The mall opened in 1991, and has 4 department stores and over 165 stores on two floors totaling 1,117,689 square feet including the 500-seat Oasis Food Court. Cool Springs Crossings is an adjacent power center.
BRENTWOOD
This home is just a short drive to Brentwood & Cool Springs. This area includes numerous parks, shopping, several restaurants, and more including Chick-Fil-A, McAlisters, YMCA, Crockett Park, Publix, Kroger, Nordstrom Rack, Fresh Market, and the Brentwood Library to name a few.
DOWNTOWN FRANKLIN
Downtown Franklin is a vibrant historic district known for its charming Main Street lined with locally owned shops, restaurants, and beautifully preserved architecture. The area is also surrounded by scenic parks and greenway trails, offering a perfect mix of outdoor space and walkability. With a wide variety of popular dining spots, local eateries, and year round events, it’s a lively destination for both residents and visitors to enjoy.
NASHVILLE
Downtown Nashville is the hub of entertainment that defines Music City. Within mere city blocks, visitors can experience world-class art at the Frist Center for Visual Arts, catch a great Broadway play at the amazing Tennessee Performing Arts Center (TPAC), and see concerts and events at venues such as Bridgestone Arena or the Ryman Auditorium.
PUBLIC SCHOOLS LIPSCOMB ELEMENTARY
8011 Concord Road Brentwood, TN 37027 Phone: (615) 472-4650
BRENTWOOD MIDDLE
5324 Murray Lane Brentwood, TN 37027 Phone: (615) 472-4250
BRENTWOOD HIGH
5304 Murray Lane Brentwood, TN 37027 Phone: (615) 472-4220
FOR MORE INFORMATION, VISIT WWW.WCS.EDU