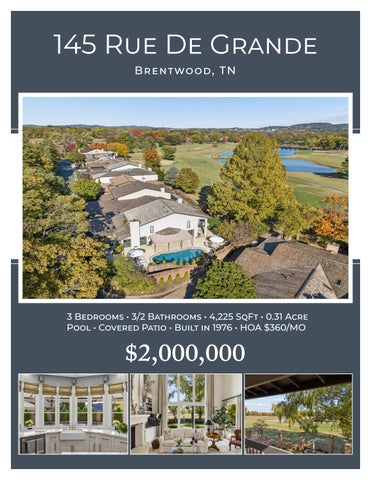
145 Rue De Grande Br e n twoo d, T N
3 Bedrooms • 3/2 Bathrooms • 4,225 SqFt • 0.31 Acre Pool • Covered Patio • Built in 1976 • HOA $360/MO
$2,000,000
WELCOME HOME
The arrival experience begins at an elegant iron security door that opens into a beautifully appointed front entry courtyard, offering a gracious introduction to the home. Limestone pavers lend a classic, tailored appearance beneath a covered entry accented by skylights that welcome natural light while providing shelter from the elements. A ceiling fan adds comfort, while an inviting sitting area furnished with elegant pieces creates the atmosphere of an outdoor foyer—a charming place to welcome guests, enjoy morning coffee or linger in conversation as you watch the sunset. The courtyard leads to impressive 8-foot, three-panel solid mahogany double entry doors that make a striking architectural statement, with a Ring doorbell camera providing an added measure of security and convenience. Beyond the covered entry, the courtyard extends into a spacious open-air setting where the limestone pavers continue, creating a beautiful sense of continuity between the two areas. A larger seating arrangement offers a wonderful place to visit with friends and neighbors, while a separate bistro table provides an intimate spot for morning coffee, casual conversation or a quiet afternoon outdoors. Both the covered and open-air courtyard spaces are separated from the pool area by fencing, providing an added measure of safety while maintaining the natural connection between the home’s outdoor living areas. More than simply an entrance, this distinctive courtyard offers the charm of an outdoor living room and sets the tone for the warmth and character found throughout the residence.
FOYER
A grand sense of arrival begins at the solid mahogany, three-panel double entry doors, which open to a magnificent two-story Foyer where graceful architectural details and beautiful finishes make an unforgettable first impression. Marble tile flooring lends a luxurious touch, while an exquisite Louis XV gilded bronze chandelier commands attention overhead, its gracefully tiered arms and shimmering crystal pendants creating a dazzling display of light and old-world elegance. Equipped with a convenient chandelier lift, this magnificent fixture complements the grandeur of the space. A sweeping curved staircase rises elegantly to the upper level, where a tailored carpet runner, decorative wall sconces and an iron railing accented with brass enhance its graceful silhouette. Above, a charming balcony overlook connects the upper hallway with views into both the Foyer and Family Room, creating a wonderful sense of openness between the two levels. From the dramatic ceiling height and sparkling chandelier to the graceful curve of the staircase, every detail contributes to an entrance that feels both impressive and warmly welcoming.
STUDY
Rich, moody tones and distinctive wood beam ceiling details and french doors lend the Study the handsome character of a private gentleman’s library, creating a sophisticated retreat for work, reading or quiet evenings by the fire. The warmth of the wood beams pairs beautifully with textured grasscloth wallpaper and a dramatic, dark color palette, while an entire wall of built-in bookcases provides a striking setting for a personal library, treasured collections and decorative accents. Opposite, a stone gas-log fireplace with a wood mantel introduces rustic character, with wiring above to accommodate a television. Numerous windows surround the room, balancing the darker finishes with natural light, while plantation shutters and room-darkening shades offer privacy and control over the ambiance. Hardwood flooring, recessed lighting and a ceiling fan complete this richly layered space. Equally suited for a productive day at the desk or an evening with a favorite book and a glass of bourbon, the Study offers an intimate escape from the activity of the home’s main living areas.
FORMAL DINING ROOM
A delicate floral wallcovering in soft, understated tones lends the Formal Dining Room a graceful, romantic feel, beautifully complemented by warm hardwood flooring and a sparkling crystal chandelier. Triple windows, including two operable casement windows, frame views of the charming rear courtyard, while recessed lighting and built-in speakers add comfort and ambiance for everything from intimate dinners to festive holiday gatherings. Double doors open directly to the pool area, allowing celebrations to extend outdoors and creating a lovely connection between the home’s elegant interior and its surrounding entertaining spaces.
KITCHEN
Beautifully appointed for both the serious home chef and those who love to entertain, the Kitchen combines luxurious finishes, exceptional storage and a distinctive connection to the home’s outdoor living spaces. Inset cabinetry extends to the ceiling, incorporating glass-front display cabinets, decorative shelving above the refrigerator and ovens, built-in wine storage, pan storage, deep drawers and soft-close doors and drawers. Under-cabinet lighting illuminates the gorgeous honed marble countertops, while a neutral porcelain tile backsplash features an elegant herringbone detail above the gas range. A full complement of stainless steel appliances includes a GE six-burner gas cooktop beneath a Faber vent hood encased in a handcrafted stucco surround, GE Café double door oven with a warming drawer below and a KitchenAid dishwasher. The island provides additional cabinetry and houses a GE Profile microwave, while a dedicated coffee bar with a U-Line wine refrigerator and a standard GE refrigerator makes everything from morning coffee to evening entertaining wonderfully convenient. A generously sized pantry further enhances the Kitchen’s functionality, offering abundant wood shelving and convenient countertop space for organizing provisions, storing small appliances or preparing serving pieces. Charming beadboard backing adds a decorative touch, giving this hardworking space a sense of character and craftsmanship.
One of the Kitchen’s most distinctive features is its circular sink area, where a porcelain farmhouse-style sink is surrounded by windows overlooking the pool. Windows at either end open to the impressive 19-foot outdoor bar, creating a delightful serving area for poolside refreshments, casual lunches and gatherings with friends. The adjoining eat-in area, currently enjoyed as a comfortable sitting room, offers another place to relax and visit while meals are prepared, with a door providing direct access to the pool and patio. Built-in speakers add to the entertaining experience, allowing music to accompany everything from a quiet breakfast to a lively evening with guests. With its beautiful craftsmanship, generous amenities and effortless connection to outdoor entertaining, this Kitchen is as much a gathering place as it is a place to cook.
FAMILY ROOM
Soaring two-story ceilings and spectacular golf course views give the Family Room a remarkable sense of openness, while two striking focal points bring beauty and character to this impressive gathering space. Rising to the ceiling, a dramatic stucco gas-log fireplace is flanked by built-in bookcases with storage cabinetry below, creating a handsome architectural centerpiece with room to display treasured collections and favorite pieces. Equally captivating is the wall of windows overlooking the picturesque 16th hole of Nashville Golf & Athletic Club, where a sliding glass door opens to the adjoining patio, complete with a retractable screen that makes it easy to enjoy the sights and sounds of the outdoors while keeping unwanted pests outside. Floor-to-ceiling curtains frame the scenery with softness and elegance. Recessed lighting and a ceiling fan provide everyday comfort without detracting from the room’s dramatic proportions. Whether enjoying a quiet evening by the fire, gathering with family and friends or simply watching golfers make their way along the fairway, this beautiful living space combines grand scale with the warmth and comfort that make a house feel like home.
PRIMARY BEDROOM
Warm, comfortable and beautifully appointed, the Primary Suite offers a welcome retreat from the day’s activities. A vaulted ceiling accented with exposed wood beam detailing brings architectural character to the spacious room, while plush, high-quality textured carpeting adds softness underfoot. The stucco-finished gas log fireplace creates a charming focal point, flanked on one side by a built-in bookcase for displaying favorite books and treasured pieces, with space on the opposite side for a complementary furniture piece. Wiring above the fireplace accommodates a television without compromising the room’s clean appearance. Sliding glass doors, framed by stationary windows on either side, provide a lovely connection to the adjoining patio, while a retractable screen allows fresh breezes to circulate without inviting insects indoors. Builtin speakers, a ceiling fan and separately controlled bedside lamp switches add a layer of everyday comfort and convenience. Generous proportions allow for a comfortable seating arrangement, creating a personal haven where mornings can begin at a leisurely pace and evenings are spent unwinding beside the fire. Note: Curtains do not remain.
PRIMARY BATHROOM
Beautiful marble tile envelops the Primary Bath, creating a luxurious atmosphere reminiscent of a private spa. Large-format 24” x 24” marble flooring extends throughout the room, where a distinctive layout centers around a double-sided vanity beneath a dramatic vaulted dome ceiling. A stunning new chandelier with dimmer switch crowns this architectural feature, casting a beautiful glow throughout the space while accentuating the ceiling’s graceful curves and lending an added sense of grandeur. Soft off-white inset cabinetry, honed granite countertops and polished chrome fixtures give the vanities a classic, tailored appearance, while integrated storage towers keep everyday essentials beautifully organized. Recessed lighting complements the room’s architectural details, and three additional linen closets provide exceptional storage. A built-in soaking tub, surrounded by coordinating marble tile, offers a relaxing place to unwind, complete with a handheld fixture for added convenience. Arched wall paneling with inset mirrors introduces an elegant decorative element while visually expanding the space. The generously appointed walk-in shower continues the marble detailing with a combination of 12” x 24” tile and subway tile, accented by a distinctive feature wall. A rainfall showerhead, handheld shower, body sprays, recessed shampoo niche and built-in bench create a spa-inspired experience. Three closets provide an abundance of wardrobe storage, including two standard closets with a built-in chest of drawers nestled between them. Topped with wood, the chest offers additional organization and a convenient surface for personal accessories or a favorite decorative piece. The spacious walk-in closet features wood shelving, built-in cabinetry and a dedicated makeup vanity, creating a beautifully organized space for dressing and preparing for the day. With its beautiful materials, distinctive architecture and extensive storage, the Primary Bath brings together the indulgence of a luxury retreat and the practical comforts of everyday living.
BEDROOM & BATHROOM #2
Tucked away from the Primary Suite, the main-level Guest Suite offers a wonderful sense of privacy and independence, creating a comfortable retreat for visiting family and friends. Warm hardwood flooring, recessed lighting and a ceiling fan complement the bedroom’s welcoming atmosphere, while a walk-in closet provides ample wardrobe storage. An adjoining sitting room adds an unexpected dimension to the suite, with skylights welcoming natural light and beautiful marble tile flooring lending a luxurious touch. This versatile space can easily adapt to individual needs, whether envisioned as a cozy television lounge, private home office, yoga or exercise studio, creative workspace or an extension of the suite’s closet and dressing area. The private ensuite bath is equally impressive, featuring a furniture-style vanity with inset cabinetry, a quartz countertop and brushed chrome fixtures. Intricately patterned marble tile flooring introduces a delicate floral motif, bringing an artistic element to the room. The tub and shower combination is surrounded by matte-finish marble subway tile extending to the ceiling, complete with a recessed shampoo niche and generously sized showerhead. Beautiful finishes and the flexibility of an adjoining sitting room make this more than simply a guest bedroom, offering visitors a comfortable place to settle in and truly feel at home.
BEDROOM & BATHROOM #3
Reminiscent of a charming boutique bed-and-breakfast, this delightful bedroom offers a welcoming atmosphere with an abundance of natural light and warm hardwood flooring. Three windows, each fitted with 2-inch blinds and curtain rods, bring sunshine into the room, creating a cheerful setting for quiet mornings and restful evenings. Recessed lighting and a ceiling fan provide comfort and convenience, while the spacious walk-in closet features wood shelving and a built-in chest of drawers for beautifully organized storage. With its comfortable proportions and inviting character, this bedroom offers a lovely retreat for family members or overnight guests. Beautifully appointed with a combination of classic materials and distinctive finishes, this private bath features hexagonal marble tile flooring that lends texture and visual interest. The tub/shower combination is surrounded by handcrafted glazed tile extending to the ceiling, bringing an artisanal quality to the space. An off-white vanity with inset cabinetry and quartz countertops complements the soft color palette, while brushed chrome fixtures and a circular mirror complete the room with a clean, tailored appearance. The result is a bath where quality craftsmanship and understated luxury come together. Note: Curtains do not remain.
WORK-OUT ROOM
Whether starting the morning with an energizing workout or unwinding with an afternoon yoga session, this spacious room offers the flexibility to suit a variety of lifestyles. Currently enjoyed as a fitness room, its generous proportions easily accommodate an abundance of exercise equipment, yet the space could be equally appealing as an art or craft studio, creative retreat or additional guest quarters. Originally the home’s fourth bedroom, it could readily return to that purpose as needs evolve. Floor-to-ceiling windows and a sliding glass door bring the beauty of the outdoors into the room, opening to a private balcony overlooking the golf course—a wonderful spot to enjoy morning coffee, take in the peaceful scenery or simply relax after a busy day. Two-inch blinds and curtains provide privacy and light control, while recessed lighting, a ceiling fan and convenient pull-down attic storage add everyday practicality. Should this space return to its original purpose as a guest bedroom, one word of caution: with a private balcony and those beautiful golf course views, overnight visitors may be tempted to extend their stay!
UPSTAIRS POWDER ROOM
A soft understated approach to luxury gives the upstairs Powder Room its own distinctive charm. A furniture-style vanity with a beautifully reeded front introduces texture and character while providing convenient storage, topped with a crisp quartz countertop for a fresh, polished appearance. Gold fixtures and a decorative mirror bring a touch of warmth and sophistication, while wallpaper in a subtle color palette adds gentle pattern and visual interest without overwhelming the space. The combination of delicate detailing, complementary finishes and practical design creates a lovely stylish room.
DOWNSTAIRS POWDER ROOM
Rich color, exquisite finishes and a touch of glamour give this Powder Room the character of a beautifully appointed jewel box. A generously-sized painted vanity is crowned with exotic marble countertops and a striking gold sink, while an elaborate gold-framed mirror and elegant wall sconces add a layer of sophistication. Richly patterned wallpaper brings depth and personality to the space, complementing the warm metallic accents and creating a beautifully coordinated look. Both luxurious and full of character, this intimate space offers guests a memorable experience with an unmistakable sense of style.
LAUNDRY ROOM
Everyday household tasks are made easier in this well-appointed Laundry Room, where limestone tile flooring continues from much of the main level, creating a beautiful sense of continuity. A dedicated space accommodates a side-by-side washer and dryer, with overhead cabinetry keeping laundry essentials neatly tucked away. A built-in hanging rack provides a convenient place for air-drying delicate garments, while additional cabinetry offers a countertop for folding clothes or a practical drop zone for the day’s comings and goings. Storage below keeps everything within easy reach, while a conveniently located closet just across from the Laundry Room provides an ideal place to store an iron, ironing board, vacuum cleaner and other household essentials. Together, these practical features make this hardworking space as attractive as it is functional.
2-CAR GARAGE
More than simply a place to park, the two-car Garage offers a clean, well-maintained space with durable epoxy flooring and insulated garage doors. A built-in workbench provides a dedicated area for household projects, hobbies or routine maintenance, while plumbing is already in place for the future addition of a utility sink. The garage also houses a Noritz tankless water heater and a water filtration system, both of which will remain with the home.
OUTDOOR LIVING & PATIOS
Outdoor living unfolds across a series of beautifully connected patios, all contained within an expansive privacy-walled enclosure that creates an intimate setting for relaxation, dining and entertaining. Finished in cool decking that helps keep surfaces comfortable underfoot even during the warmth of summer, these spaces create a natural extension of the residence. Just outside the Primary Suite, a private patio offers a peaceful place to begin the morning or enjoy a glass of wine as the sun rises over the golf course. Moving toward the home’s main gathering areas, patios accessible from both the Family Room and Formal Dining Room open into the courtyard, providing a welcoming setting where guests can mingle and pets can safely enjoy the fresh air. From here, the patio continues toward the pool, opening into an expansive outdoor dining area at one end. Positioned alongside the Kitchen’s convenient serving bar, this generous space makes hosting everything from casual poolside lunches to elegant dinners beneath the stars especially enjoyable. At the opposite end of the pool, a separate patio provides ample space for lounge chairs, sunbathing and leisurely afternoons by the water. Encompassed by the brick and iron privacy walls, the entire collection of patios offers a wonderful balance of seclusion and openness, allowing entertaining to flow effortlessly from the home’s interior through the courtyard and into the larger poolside gathering areas, while providing quieter spaces to relax and appreciate the surrounding golf course views.
POOL
Few things are more refreshing on a warm summer day than a leisurely afternoon spent beside the pool. Serving as the centerpiece of the home’s beautifully enclosed side courtyard, the gunite chlorine pool reaches an impressive depth of 9 feet, offering plenty of room for swimming, recreation and cooling off beneath the summer sun. Surrounding cool decking provides a comfortable surface underfoot, while decorative detailing resembling brick pavers frames the pool and adds a tailored finishing touch. Brick and iron courtyard walls create a wonderful sense of privacy, with iron gates incorporated into the enclosure providing convenient access to the golf course and front courtyard patios. Built-in planters introduce lush greenery, while decorative wall lighting brings a warm glow to the courtyard as evening approaches. An attached pavilion-style pergola shelters the Kitchen’s convenient serving bar, adding architectural interest while providing a shaded gathering spot for refreshments and casual conversation. Whether enjoying a quiet afternoon in the sunshine or hosting a lively poolside celebration, this beautifully appointed courtyard offers the atmosphere of a private resort just steps from home.
ATTIC STORAGE
An impressive 21’ x 21’ walk-in attic provides an abundance of storage space, offering a convenient solution for keeping seasonal decorations, cherished keepsakes, luggage and seldom-used household items neatly organized and easily accessible. With its generous dimensions, this dedicated storage area makes it simple to keep your belongings close at hand without sacrificing valuable living space elsewhere in the home.
FEATURES AT A GLANCE
3 Bedrooms • 3/2 Baths • 4,225 SqFt • 0.31 Acre • HOA $360/MO • Built 1976 Exterior & Foyer •
Two-story Foyer with marble tile flooring, Louis XV gilded bronze & crystal chandelier with convenient lift, solid mahogany double entry doors & sweeping curved staircase with carpet runner and iron railing accented with brass.
•
Front entry courtyard with painted brick exterior, limestone pavers, covered seating area, skylights, Ring Doorbell, ceiling fan & open-air entertaining space.
•
Brick & iron privacy-walled courtyard with multiple patios, cool decking & golf course views (overlooks the 16th hole).
•
New roof, doors, and windows in 2017.
•
Painted exterior in 2021.
•
Sunset views.
Main Living Areas •
Two-story Family Room with dramatic stucco gas fireplace, built-in bookcases, soaring ceilings & views of the 16th hole at Nashville Golf & Athletic Club.
•
Study with exposed wood beams, grasscloth wallpaper, built-in bookcases, stone gas fireplace & plantation shutters.
Kitchen & Dining •
Kitchen with ceiling-height inset cabinetry, glass-front display cabinets, honed marble countertops, subway tile backsplash & six-burner gas cooktop.
•
GE Café oven, warming drawer, KitchenAid dishwasher, built-in wine storage & generous pantry.
•
Coffee bar with U-Line wine refrigerator; island with additional cabinetry, GE Profile microwave & GE Profile standard size refrigerator.
•
Circular sink area with pool views and windows opening to the 19-foot outdoor serving bar.
•
Eat-in area with direct access to the pool and patio.
•
Formal Dining Room with floral wallcovering, crystal chandelier, hardwood flooring, triple windows & double doors to the pool area.
Primary Suite •
Vaulted ceiling with exposed wood beams, high quality textured carpeting, gas fireplace, built-in bookcase & sliding glass doors to private patio.
•
Marble Bath with vaulted dome ceiling with brand new chandelier, double-sided vanity, granite countertops, soaking tub & walk-in shower with rainfall showerhead, handheld shower and built-in bench.
•
Multiple closets, built-in chest of drawers, & dedicated makeup vanity.
Additional Bedrooms & Bathrooms •
Main-level Guest Suite with hardwood flooring, walk-in closet, private ensuite Bath & adjoining sitting room with skylights.
•
Guest Bath with furniture-style vanity, quartz countertop, patterned marble tile flooring & marble-tile tub/shower.
•
Upstairs bedroom with hardwood flooring, windows with 2” blinds, ceiling fan & walk-in closet with built-in drawers & private en suite bath.
•
Fitness Room with floor-to-ceiling windows, sliding glass door & private balcony overlooking the golf course; can be converted back to a bedroom.
•
Downstairs Powder Room with exotic marble countertop, gold sink, gold-framed mirror, wall sconces & patterned wallpaper.
•
Upstairs Powder Room with reeded furniture-style vanity, quartz countertop, gold fixtures & decorative wallpaper.
Outdoor Living •
Gunite chlorine pool updated in 2023, 9-foot depth, cool decking & decorative brick-look border.
•
Brick & iron privacy-walled courtyard with multiple patios for dining, lounging & entertaining.
•
Outdoor serving bar with honed marble counters, windows opening from the Kitchen and attached pavilion-style pergola.
•
Front courtyard with limestone pavers, skylights, covered seating & separate open-air gathering area.
•
Sunrise views.
Garage & Storage •
Two-car Garage with epoxy flooring, insulated doors, built-in workbench & plumbing for a future utility sink.
•
Noritz tankless water heater & water filtration system (remains with the home).
•
21’ x 21’ walk-in attic for extensive storage & pull-down attic in work-out room.
IMPROVEMENTS TO THE HOME •
New Roof - 2017 We have yearly inspections (Divet Roofing)
•
House Painted – 2021
•
Pool - Resurfaced plaster & new pool lighting = 2023 ($38,000.00) - Updated Breaker Panel Box in Pool house – 2023 - New pool Chlorinator installed 2023
•
Home completely gutted, wired, remodeled, and new doors & windows - 2017
•
Marble flooring in entryway, great room, and laundry room
•
Deluxe Main Breaker Panel w/Surge protection updated and changed out – 2023 (Hiller)
•
Water filtration System for whole house, honed marble countertops, and outside eating area
•
Noritz Tankless water heater
•
Landscaping & Landscape lighting Surrounding Home
•
Light Lift for Chandelier in foyer
DIMENSIONS Foyer
29 x 10
Bedroom #3 Closet
6x4
Study
14 x 14
Bathroom #3
10 x 5
Dining Room
16 x 12
Work-Out Room
21 x 12
Kitchen
21 x 15
Balcony
12 x 7
Pantry
12 x 5
Laundry Room
7x6
Family Room
22 x 19
Primary Bedroom Patio
19 x 12
Primary Bedroom
22 x 21
Family Room Patio
27 x 14
Primary Bath
18 x 15
Dining Patio
26 x 23
Primary Closet #1
12 x 10
Covered Front Patio
24 x 14
Primary Closet #2
9x2
Uncovered Front Patio
20 x 18
Primary Closet #3
6x2
Pool
36 x 17 68 x 35
Bedroom #2
16 x 14
Pool Patio
Bathroom #2
8x6
Pool Bar
Bedroom #2 Sitting Area
9x6
2-Car Garage
21 x 21
Bedroom #2 Closet
4x3
Walk-in Attic Storage
21 x 21
Bedroom #3
15 x 13
19’
All information deemed reliable but not guaranteed.
SUSAN GREGORY 615.207.5600 susang@onwardre.com susangregoryrealestate.com
5000 Meridian Blvd, #300 Franklin, TN 37067 615.234.5180
MAIN LEVEL
UPPER LEVEL
NASHVILLE GOLF & ATHLETIC CLUB A golf experience reminiscent of a gentler age. Today’s fast paced world has allowed many to forget the enjoyment found in having a “home away from home” a Golf Club once provided. At Nashville Golf & Athletic Club, our focus is to bring an experience to you rarely found in the heart of the city. We are driven to create a membership with a core focus on golf and almost family mentality between one another due to common bonds and private family ownership. Located just a mile off of I-65 allows us to be centrally located in the heart of Cool Springs. Once you turn in to the entrance of the club everything starts to change. With the course sprawling out over 200 lush acres of rolling countryside, we offer you a mix of manicured golf holes and a thriving natural reserve. You quickly begin to realize how special a retreat being at Nashville Golf provides. We look forward to greeting you to show you how special a place this truly is!
CROCKETT PARK Crockett Park is Brentwood’s largest park with more than 164 acres of open fields, walking trails, facilities and athletic fields. It is home to the historic Cool Springs House, the Eddy Arnold Amphitheater and the Williamson County Indoor Soccer facility. The exercise trails are designed for the leisurely enjoyment of the beautiful outdoors as well as for the exercise enthusiast. They provide a great place to walk, jog run, bike and rollerblade. Park facilities include: Nature trail, paved walking paths and bikeways, community playground, tennis courts, baseball/softball fields, frisbee golf course, and multi-purpose fields.
SMITH PARK Smith Park is also a great place for a bike ride! A multi-use loop road now connects the park to adjoining neighborhoods and Brentwood’s paved trail system, which runs along the Little Harpeth River. Other new additions to the park include two multi-purpose athletic fields, a picnic shelter, and a playground. And just last year, an enchroma viewfinder was installed on the red/blue trail at Smith Park, giving those with color blindness a chance to see the landscape in full color.
COOL SPRINGS
Cool Springs is a major commercial center located primarily within the Franklin, Tennessee city limits, though northern portions of Cool Springs fall within the city limits of Brentwood, located in Williamson County, Tennessee. The commercial center primarily serves Williamson and southern Davidson Counties, among the most affluent parts of the Nashville metropolitan area, though it is considered a regional center, drawing shoppers and clients from all around the Middle Tennessee, Southern Kentucky, and North Alabama areas.
COOL SPRINGS GALLERIA Cool Springs Galleria is located just minutes from this home and has all of your favorite stores like Apple, American Girl, The Cheesecake Factory, Starbucks & More!. The mall opened in 1991, and has 4 department stores and over 165 stores on two floors totaling 1,117,689 square feet including the 500-seat Oasis Food Court. Cool Springs Crossings is an adjacent power center.
BRENTWOOD This home is in Brentwood just a short 5 minute drive to downtown Brentwood. This area includes numerous parks, shopping, several restaurants, and more including Chick-Fil-A, McAlisters, YMCA, Crockett Park, Publix, Kroger, Nordstrom Rack, Fresh Market, and the Brentwood Library to name a few.
FRANKLIN This home is located just 15-20 minutes from historic Downtown Franklin, a fifteen block national register historic district with more than 70 unique stores, restaurants, and antique shops. Tinkerbell Playground, walking trails, and picnic areas are at Pinkerton Park, just one of many parks in the Franklin area.
NASHVILLE
Downtown Nashville is the hub of the entertainment that defines Music City. Within mere city blocks, visitors can experience world-class art at the Frist Center for Visual Arts, catch a great Broadway play at the amazing. Tennessee Performing Arts Center (TPAC), and see concerts and events at the at venues such as Bridgestone Arena or the Ryman Auditorium. While offering the tranquility of an established suburban setting, Brentmeade is prized for its proximity to Downtown Nashville, with I-65 providing effortless connectivity to the greater Nashville area.
PUBLIC SCHOOLS CROCKETT ELEMENTARY
9019 CROCKETT RD, BRENTWOOD, TN 37027 PHONE: (615) 472-4340
WOODLAND MIDDLE
1500 VOLUNTEER PKWY, BRENTWOOD, TN 37027 PHONE: (615) 472-4930
RAVENWOOD HIGH
1724 WILSON PIKE, BRENTWOOD, TN 37027 PHONE: (615) 472-4800
For more school information visit: www.wcs.edu