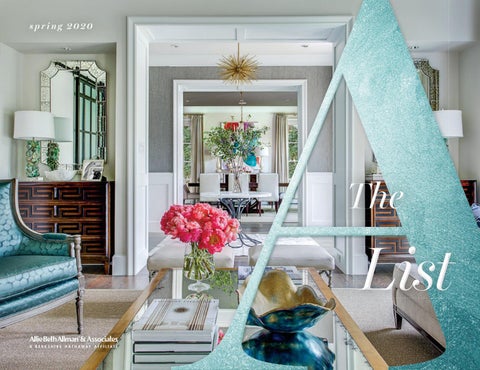
spring 2020
The
List
4236 Hanover Street, University Park—SOLD
Susan Baldwin 214.763.1591 susan.baldwin@alliebeth.com baldwingroupdallas.com
*5800 Golf Drive, Highland Park—SOLD Represented Buyer
*6215 Stefani Drive, Preston Hollow—SOLD
Home is Where Your Story Begins 5538 Falls Road
4440 Potomac Avenue
4500 Roland Avenue #401
6255 McCommas Boulevard
3312 Hanover Street
3421 Granada Avenue
2829 Stanford Avenue
4636 Chapel Hill Road
4617 Ellensburg Drive
5500 Amherst Avenue
7031 Lupton Drive
7203 Lakewood Boulevard
9211 Esplanade Drive
4005 Normandy Avenue
7700 Eastern Avenue 302
6522 Silver Stream Lane
6206 Desco Drive
6206 Deloache Avenue
5038 Brookview Drive
3213 Coventry Lane
6215 Stefani Drive
4211 Lakeside Drive
3316 Lovers Lane
6716 Sondra Drive
6623 Pemberton Drive
5800 Golf Drive
6623 Pemberton Drive
3975 Clover Lane
3460 Stanford Avenue
4236 Hanover Street
6539 Lakehurst Avenue
9211 Esplanade Drive
6130 Bandera Avenue
6431 Desco Drive
1918 Olive Street #302
6025 Palo Pinto Avenue
7010 Stone Meadow Drive
3533 Villanova Street
3681 Silver Oaks Lane
4967 Stillwater Trail
8514 Chadbourne Road
#
*Off-Market Sale
SUSAN BALDWIN 214.763.1591 susan.baldwin@alliebeth.com
BRILLIANTLY BEAUTIFUL 3114 Cornell Avenue, Highland Park $1,895,000 / 4 Bed / 3.2 Bath 5,066 Sq.Ft. / Pool / Basement
3 / S P R IN G 20 2 0
Premier Highland Park location, right by the Katy Trail, and close to parks, Armstrong Elementary & Highland Park Village, you will love this Spanish-style home with custom details, a basement with chilled wine storage, hard-coat stucco, red-tiled roof, soaring ceilings and ample natural light! Great layout with four bedrooms, plus game/media, study and open kitchen and living.
A L L I E B E T H . CO M / 4
5 / S P R IN G 20 2 0
CLASSIC BLUE
A
stunning chateau in a storybook setting that is perfectly located in one of Dallas’ premier neighborhoods, the fourbedroom, five-bathroom estate at 4424 Manning Lane was built with entertaining in mind. From the dramatic circular drive to the grand doubledoor entry, the home’s gracious spaces welcome beautiful living and elegant entertaining. Crafted with artisan details, and custom built by Susan Newell, the residence features arched doorways, pecan wood floors, custom iron work and mahogany-trimmed windows. The spacious dining room is light-filled and ready to seat up to 22 guests. A welcoming living room features a row of arched windows and a hand-carved, antique fireplace. Built in china and silver closets house precious items, while wine storage and a wet bar with Blue Barracuda marble counters bring a celebratory mood to every day. The heart of the home is a chef ’s dream highlighted by a custom-made French worktable, Portuguese tiles, double dishwashers and three ovens, including a Lacanche model imported from France. The eat-in kitchen opens to a dining area and large den with fireplace and is framed by French doors. A mahogany-lined study, luxurious master retreat with his/hers spa bath and guest
bath complete the downstairs. Stone stairway with custom railing leads to the upstairs retreat with three bedrooms, two baths, exercise and onyx covered coffee bar in the small library. Entertaining options continue with a covered porch that runs the length of the home. Designed with the same artisan attention to detail, the porch features a conversation-ready seating area with fireplace, the same rough-hewn beams found indoors and a sunny patio for dining. Just blocks from Dallas’ most desirable dining, shopping and private schools this beautifully appointed, French-inspired home offers a rare combination of grand design, comfortable living and endless entertaining.
SUSAN BALDWIN 214.763.1591 susan.baldwin@alliebeth.com
4424 Manning Lane, Preston Hollow. Offered for $2,895,000 4 Bed / 3.2 Bath / 6,530 Sq.Ft. A L L I E B E T H . CO M / 6
color Dash of
9 Robledo Drive, North Dallas $1,995,000 / 5 Bed / 6.2 Bath / 8,003 Sq.Ft.
SUSAN BALDWIN 214.763.1591 susan.baldwin@alliebeth.com
7 / S P R IN G 20 2 0
Located in the heart of Preston Hollow, in the hidden enclave of Los Arboles, a gorgeous neighborhood of only 30+ estate homes offering peace and security through manicured common spaces, private ponds and fountains, perimeter walls and manned 24/7 security gate. This amazing 8,000 sq.ft. home features 12+ foot ceilings, an open floor plan, spacious rooms filled with natural light, and a “WOW” downstairs master bedroom suite with dual baths and closets and fireplace, plus private courtyard and views of the pool and ½ acre lot.
A L L I E B E T H . CO M / 8
9 / S P R IN G 20 2 0
EAST DALLAS
TOP SALE IN
“Susan Baldwin’s vast expertise, patience, demeanor and willingness to do whatever it took to close the transaction were a godsend to us. We were ecstatic with her results and her representing us on the sale of our house.”
SUSAN BALDWIN 214.763.1591 susan.baldwin@alliebeth.com
4636 CHAPEL HILL ROAD, LAKEWOOD $6,495,000 / 6 BED / 6.4 BATH / 13,555 SQ.FT.—SOLD
A L L I E B E T H . CO M / 1 0
1 1 / S PR IN G 20 2 0
PRESERVING THE EXTRAORDINARY
HIGHLAND PARK SALE
“What a special honor to represent the owners of this historic Lakeside Drive estate, and to find the perfect buyers, who love it and plan to restore and preserve it. This beautiful architect home from the 1920s reflects 100 years of Highland Park history and homes like this are what make our community so desirable.”
SUSAN BALDWIN 214.763.1591 susan.baldwin@alliebeth.com
4211 LAKESIDE DRIVE, HIGHLAND PARK $3,795,000 / 4 BED / 2.1 BATH / 4,341 SQ.FT.—SOLD
A L L I E B E T H . CO M / 1 2
A Warm Welcome 1 3 / S PR IN G 20 2 0
6215 Desco Drive Preston Hollow / $1,600,000 4 Bed / 4.1 Bath / 5,643 Sq.Ft. / Private Offering Traditional and updated, this wonderful home on a .44 acre lot offers numerous updates, a great flow, and a warm and welcoming feel. The downstairs master suite, with sitting area, gallery with windows and French doors opening to the gardens, features vaulted ceilings, spacious bath with dual closets, vanities, water closets and separate tub and shower filled with light. The master suite was patterned after the sellers’ favorite hotel suite in Carmel, California! Also includes a three-car tandem oversized garage. This home with a Southern or New England feel is unique and special.
SUSAN BALDWIN 214.763.1591 susan.baldwin@alliebeth.com
A L L I E B E T H . CO M / 1 4
SUSAN BALDWIN 214.763.1591 susan.baldwin@alliebeth.com
Warmly Sophisticated 4058 Highgrove Drive, Midway Hollow $1,375,000 5 Bed / 4.1 Bath / 4,763 Sq.Ft.
1 5 / S PR IN G 20 2 0
Inspired by the timeless lines of an English country manor and designed to meet the desires of a sophisticated lifestyle, this five bedroom home blends convenient location with smart and flexible spaces, on a prime street with several other custom homes. Downstairs master plus guest suite and three-car garage!
A L L I E B E T H . CO M / 1 6
Estate
on 1 Acre
1 7 / S PR IN G 20 2 0
4730 Royal Lane
PRESTON HOLLOW / $2,890,000 / 5 BED / 6.1 BATH / 6,825 SQ.FT.
NANETTE ECKLUND-LUKER & SUSAN BALDWIN 817.235.8260 / 214.763.1591 nanette.ecklundluker@alliebeth.com susan.baldwin@alliebeth.com
A L L I E B E T H . CO M / 1 8
1 9 / S PR IN G 20 2 0
“Built by Sharif & Munir in a gated and exclusive neighborhood with only 14 custom homes, this hard to find one story home with a versatile layout includes soaring ceilings, travertine floors in living and dining areas, three large bedrooms and three baths, plus two half baths, two living rooms, wet bar with wine cooler and ice maker, oversized 3 car garage with storage and small pool or spa. The master suite includes a spacious master bath with 2 large walk-in closets with extra room for exercise or separate office.�
SUSAN BALDWIN 214.763.1591 susan.baldwin@alliebeth.com
14 SARAH NASH COURT, NORTH DALLAS $1,075,000 / 3 BED / 3.2 BATH / 3,291 SQ.FT.
A L L I E B E T H . CO M / 2 0
A
Welcoming PLACE Susan Baldwin 214.763.1591 susan.baldwin@alliebeth.com
2 1 / S PR IN G 20 2 0
L
Location & Luxury
ocated ½ block from Hyer
office or studio, plus half bath. The
Elementary,
to
spacious master suite includes a
University Park parks and
vaulted ceiling, dual walk in closets,
Preston
Center,
conceived
and
and
this
close
impeccably home
water closets and sitting area, also
was designed and built by noted
with vaulted ceilings, and fireplace.
architect Larry Boerder, where he
The steel-encased basement offers
married a light and airy interior with
the same custom details as the rest
stunning interior details. First floor
of the home, with French antique
offers formal and informal dining,
brick floors, beamed ceiling, and
living room with fireplace, a large
chilled
secondary
oversized
room that could be wine tasting,
fireplace, open to the eat-in kitchen,
exercise, or more! Covered patio, and
with butler’s pantry and walk-in
pool outfitted with a swim current
pantry. Five bedroom suites, each
machine. This is arguably one of the
with private bath and walk-in closets,
highest quality homes in University
plus third-floor media and second
Park, in a premier “fairway” location.
living
situated
spa-like master bath with his & her
with
wine
storage,
plus
extra
3832 GREENBRIER DRIVE, UNIVERSITY PARK $2,995,000 / 5 Bed / 5.2 Bath / 6542 Sq.Ft. / Basement
A L L I E B E T H . CO M / 2 2
M U S E U M TOW E R
UNPARALLELED CITY LIVING PRESENTED BY SUSAN BALDWIN
P
erched in the highly buzzed about Museum
Tower
sits
this
stunning
condo
with
breathtaking, unobstructed city views. It’s just waiting to get snapped up, the only question
is, who will be the lucky new owner? If you’re looking to jazz things up and find a home in the heart of Dallas, then this pristine home in the sky with amazing views was made for you. Views, views, everywhere you look. When you walk in and see the airy open floor plan and floorto-ceiling walls of glass, you’ll instantly feel a zap of Dallas glamour, and your guests will have that same electrifying reaction as well. This condo with modern and sleek style lets Dallas truly shine and when it’s filled with friends and family, that same simple yet captivating design allows the people inside to be the stars as well. Imagine guests mingling on the expansive terrace with cocktails in hand as the sun sets behind the dazzling city skyline. During the holiday season you can cook in the open gourmet kitchen as loved ones watch football games in the living area or play board games at the dining table. When it’s time the dig in, there is plenty of counter space to lay out your feast for a causal, buffet-style dinner or set the table for a formal affair complete with atmospheric lighting and the finest crystal. 2 3 / S PR IN G 20 2 0
While entertaining or relaxing in this 2-bedroom,
northwest corner and offers park and tree views
2-bath abode is nothing short of divine, the
from every room so you get a constant connection
sumptuous views also show off all the wondrous
to nature without the upkeep of maintaining a
Dallas spots you have to enjoy around you. Walk
landscape of your own. The vibrant location and
across the street to Klyde Warren Park for a
the friendliness and strong community set this
concert, yoga class, or an exceptional meal at one
architecturally gorgeous building apart. Personal
of the area’s trendy restaurants. With your home
car service, full fitness, private concierge, guest
right in the center of Dallas’s cultural hub, you can
suites, dog spaces and valet parking are standard.
peruse the nearby Dallas Musuem of Art or hear
To tour tthis private listing, contact Susan
awe-inspiring voices at the Winspear Opera house
Baldwin of Allie Beth Allman & Associates at
anytime you please.
214-763-1591.
SUSAN BALDWIN 214.763.1591 susan.baldwin@alliebeth.com
Discerning buyers are clamoring to live in this luxury high-rise in an ideal Dallas location. Truly city living at its finest, the condo is tucked in the
1918 Olive Street #604. Offered for $2,495,000. Private Offering A L L I E B E T H . CO M / 2 4
C’EST MAGNIFIQUE! Preston Hollow Estate with Enchanting French Flair 5431 EDLEN DRIVE / $5,395,000, PRIVATE OFFERING
2 5 / S PR IN G 20 2 0
F
rance’s cities and villages are full of alluring manors that look charming, elegant, and timeless. Tucked in Preston Hollow on a generous sized lot, this ultra-private, French-inspired estate has those same qualities. As you drive through the gates and lay eyes on the grounds for the first time, it will feel like you just stepped into a fairytale. Towering trees and manicured bushes frame the enchanting home, which is currently for sale off-market. Say “bonjour” to the sweet life as you pull up to the impressive porte-cachere, the first of many luxuries to come. Each day, arriving home will feel like a grand affair, and for parties, guests will
swoon over the Old World architecture. As partygoers admire your château, a valet will take their keys and servers will appear with flutes of champagne to welcome them in style. Walking past the impeccable antique staircase, guests will find themselves in a great room filled with chatter, laughter, and divine details. As you catch up with friends and show them around, the chef ’s kitchen will be a whir of activity with caterers creating canapés that match the warm, luxurious atmosphere. Later when the party has died down, the walnutpaneled library is the perfect place for a nightcap and even a quick read before bed. It would be the envy of any Francophile who would feel quite at home with all the French details in this 8,683-square-foot dwelling. Custom in every way, the pristine residence was designed by Richard Drummond Davis and built by Randy Hughes, so you can be sure the craftsmanship is of the highest quality. Besides hosting fabulous events here, you’ll love simply unwinding and having family time in the media room, game room, or by the pool. A newly built cabana creates a resort-like feel, so you can watch the kids splash and play while staying cool with an iced tea in the shade. Summer evenings will instantly feel like vacation time, too, as you eat and chat with loved ones in the covered outdoor living areas while the sun goes down. Offering five spacious bedroom suites, there is plenty of room to have visitors come to stay, which means there is plenty of room to make memories. The private downstairs guest suite opens to the backyard, patio, and pool. Also downstairs is
a mirrored exercise room. Four bedroom suites are upstairs, plus a media room and private living/TV room. Of course, the master suite is the crown jewel of the home, but luckily that will be all yours.
SUSAN BALDWIN 214.763.1591 / susan.baldwin@alliebeth.com
A L L I E B E T H . CO M / 2 6
Allie Beth Allman & Associates 5015 Tracy Street, Dallas TX 75205
The
List