Porch Walk’s beautiful neighbors
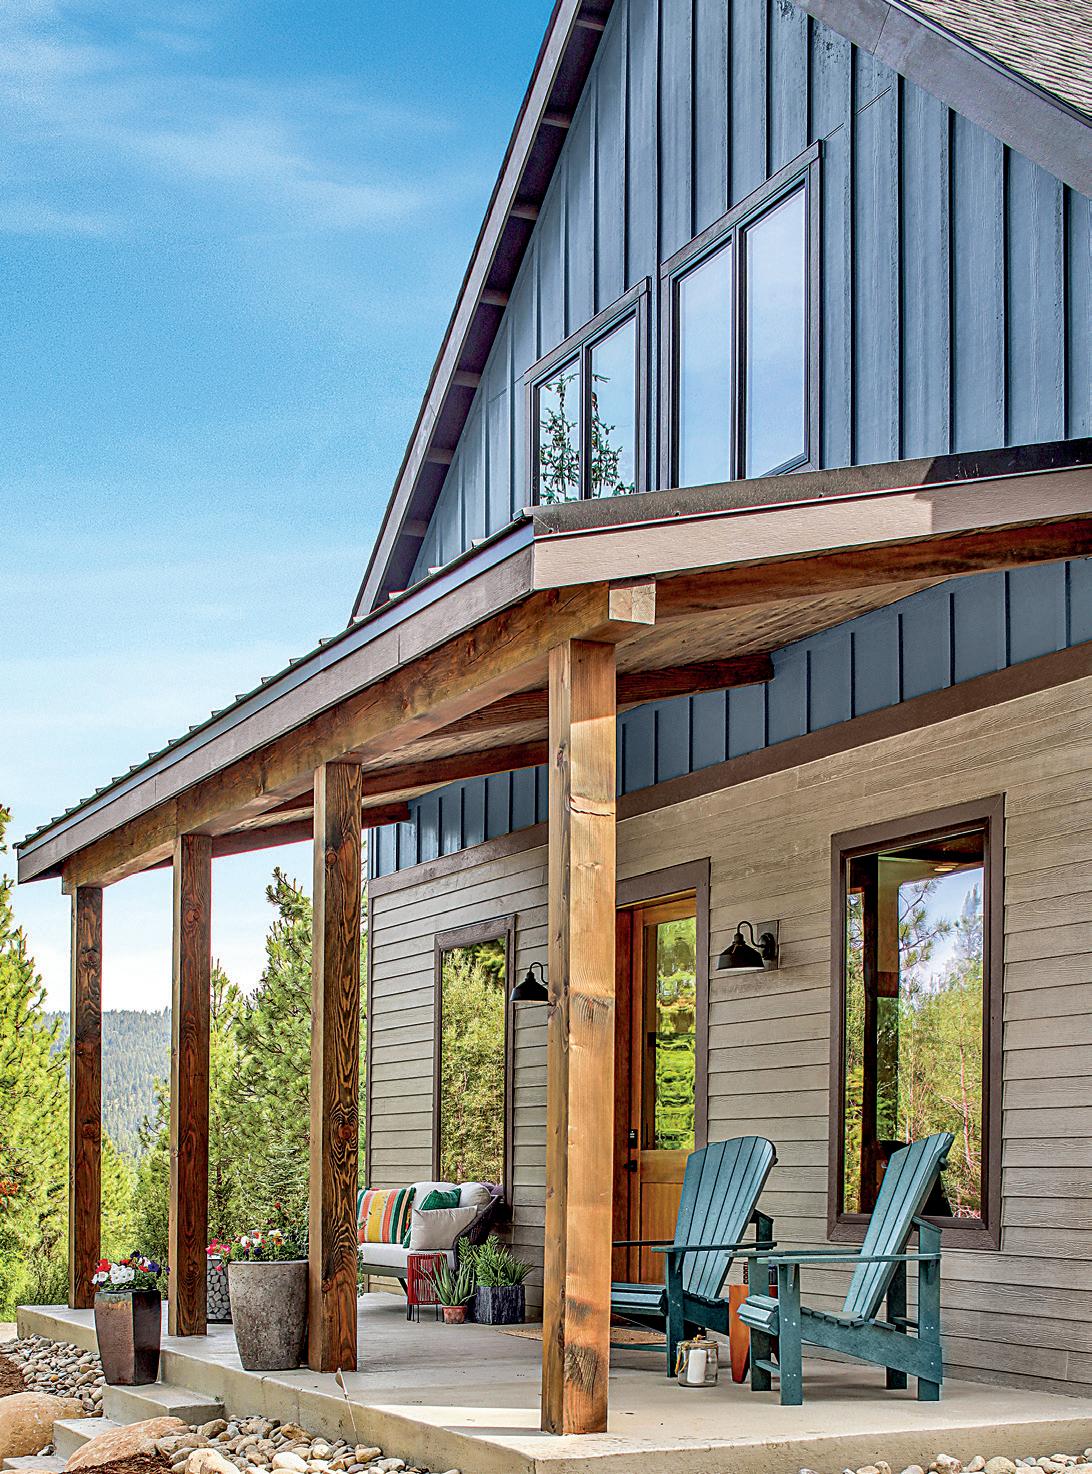
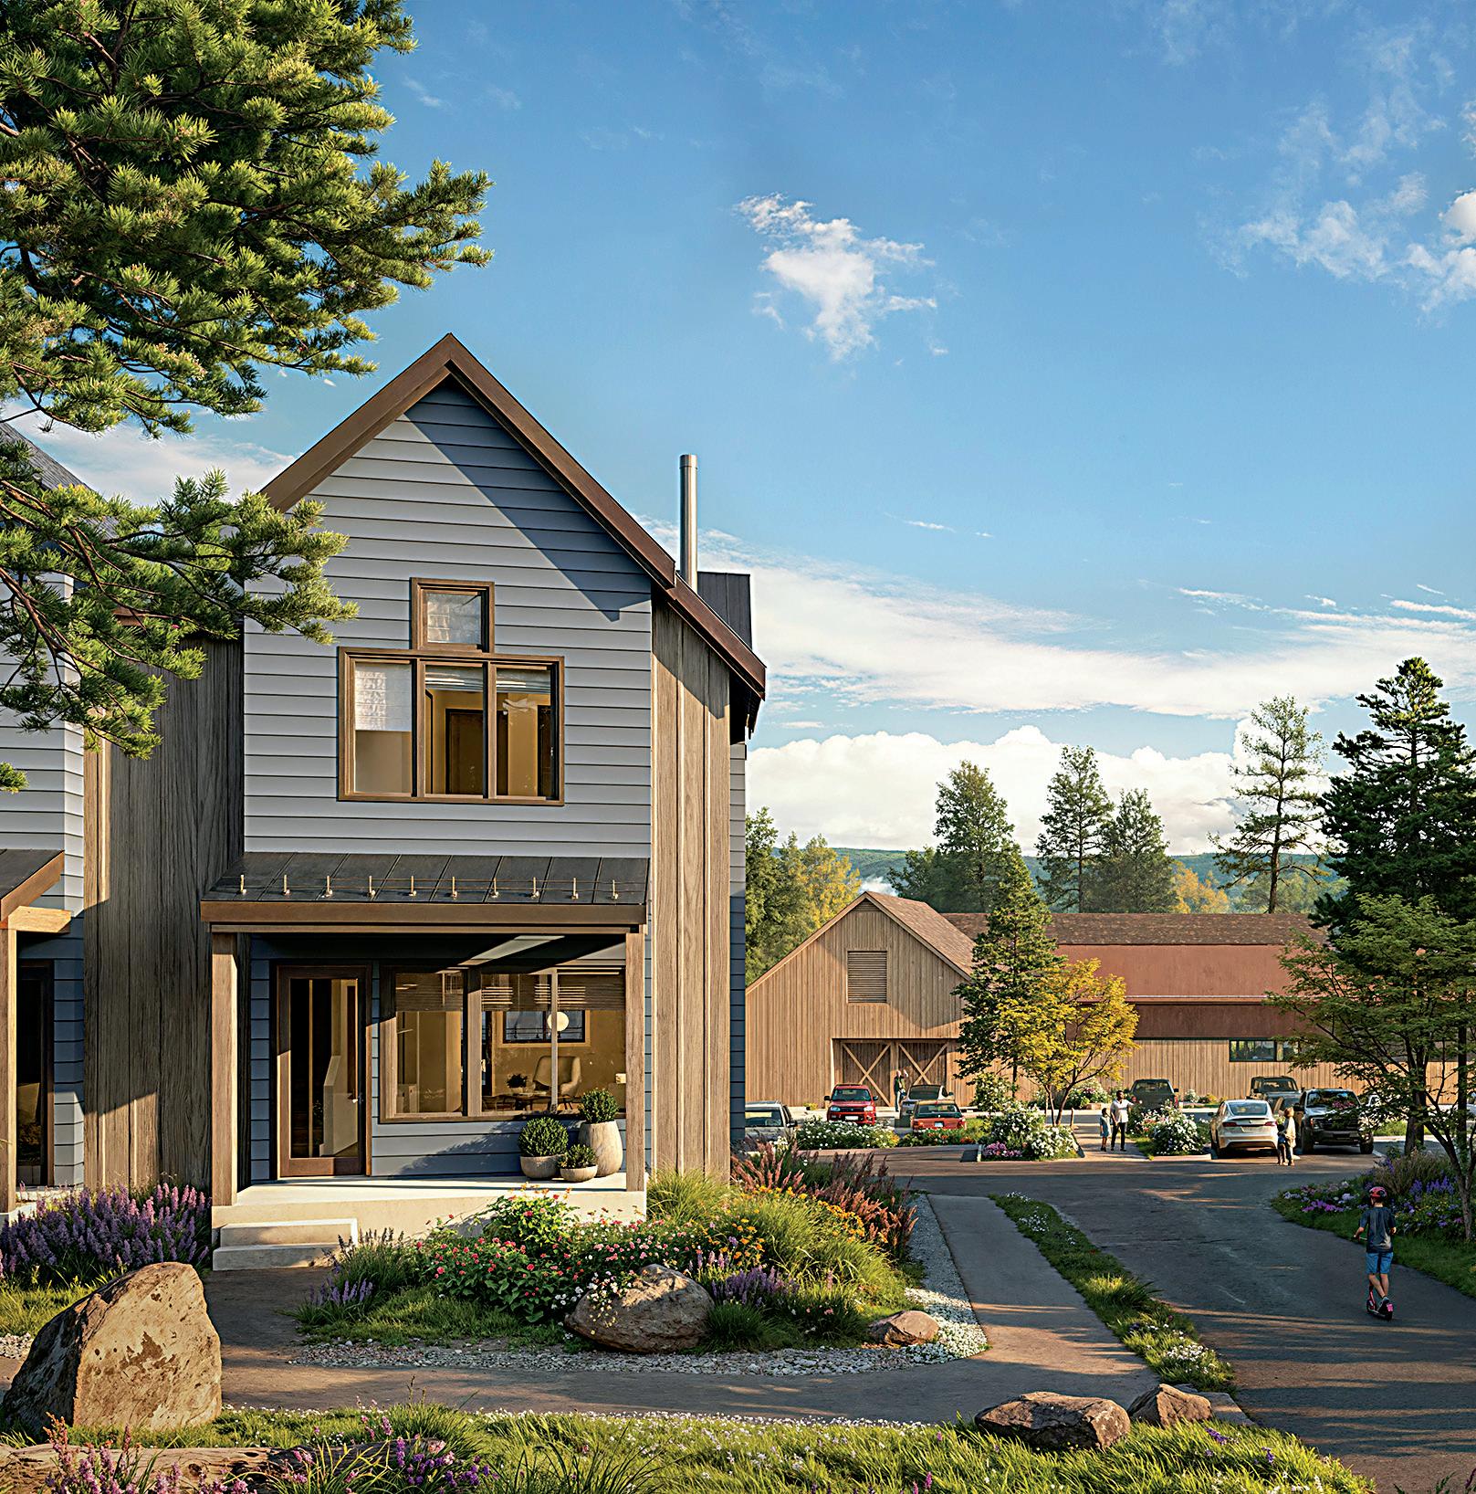
It’s not just the mountain mining town style that evokes an earlier era. It’s the easy, neighborly way of life too. Each bungalow’s front porch opens to Porch Walk, the community’s greenspace, perfect for chats with strolling neighbors. Games of capture the flag. Sharing spiked hot cocoa around the firepit. The homes even have side courtyards for hanging out with your newfound friends. Classic, yes, but step inside and you’ll discover a home designed for modern, active families. These open, spacious bungalows provide four bedrooms with two as primary bedroom suites — ideal for guests. Or opt for an Adventure Discovery Unit (ADU) — our mountain-inspired take on Accessory Dwelling Units. These ADUs are perfect for giving guests, renters and grown kids a private space of their own.
PRICED FROM THE MID $1 MILLIONS
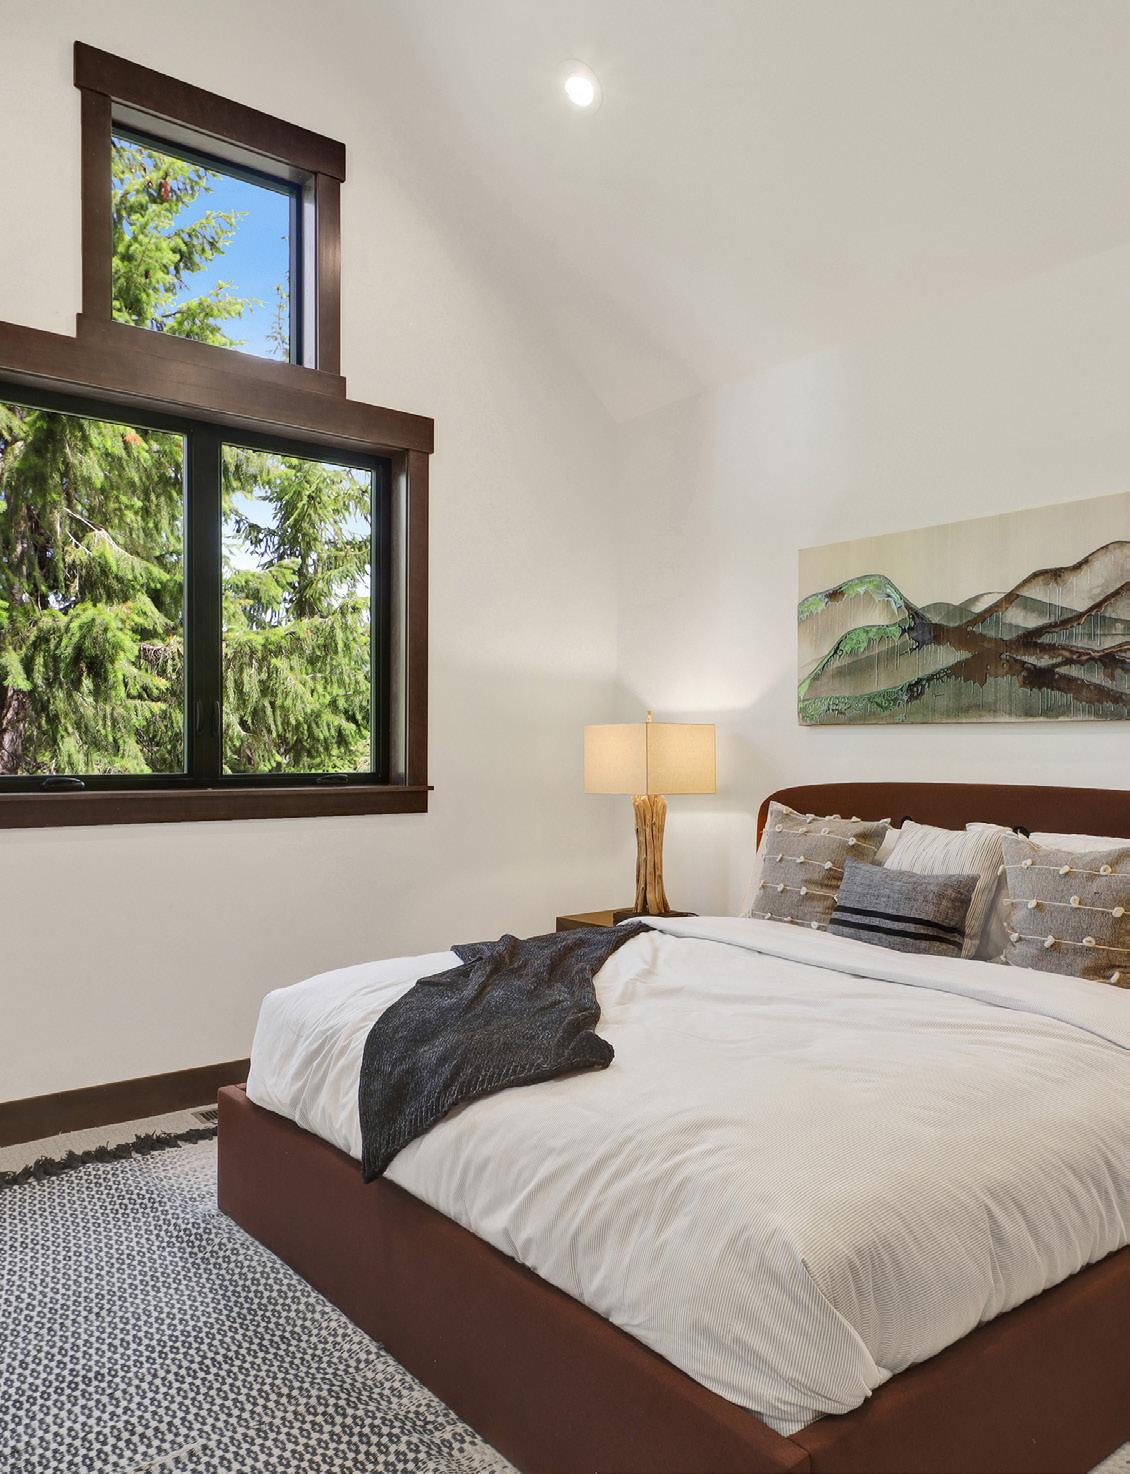
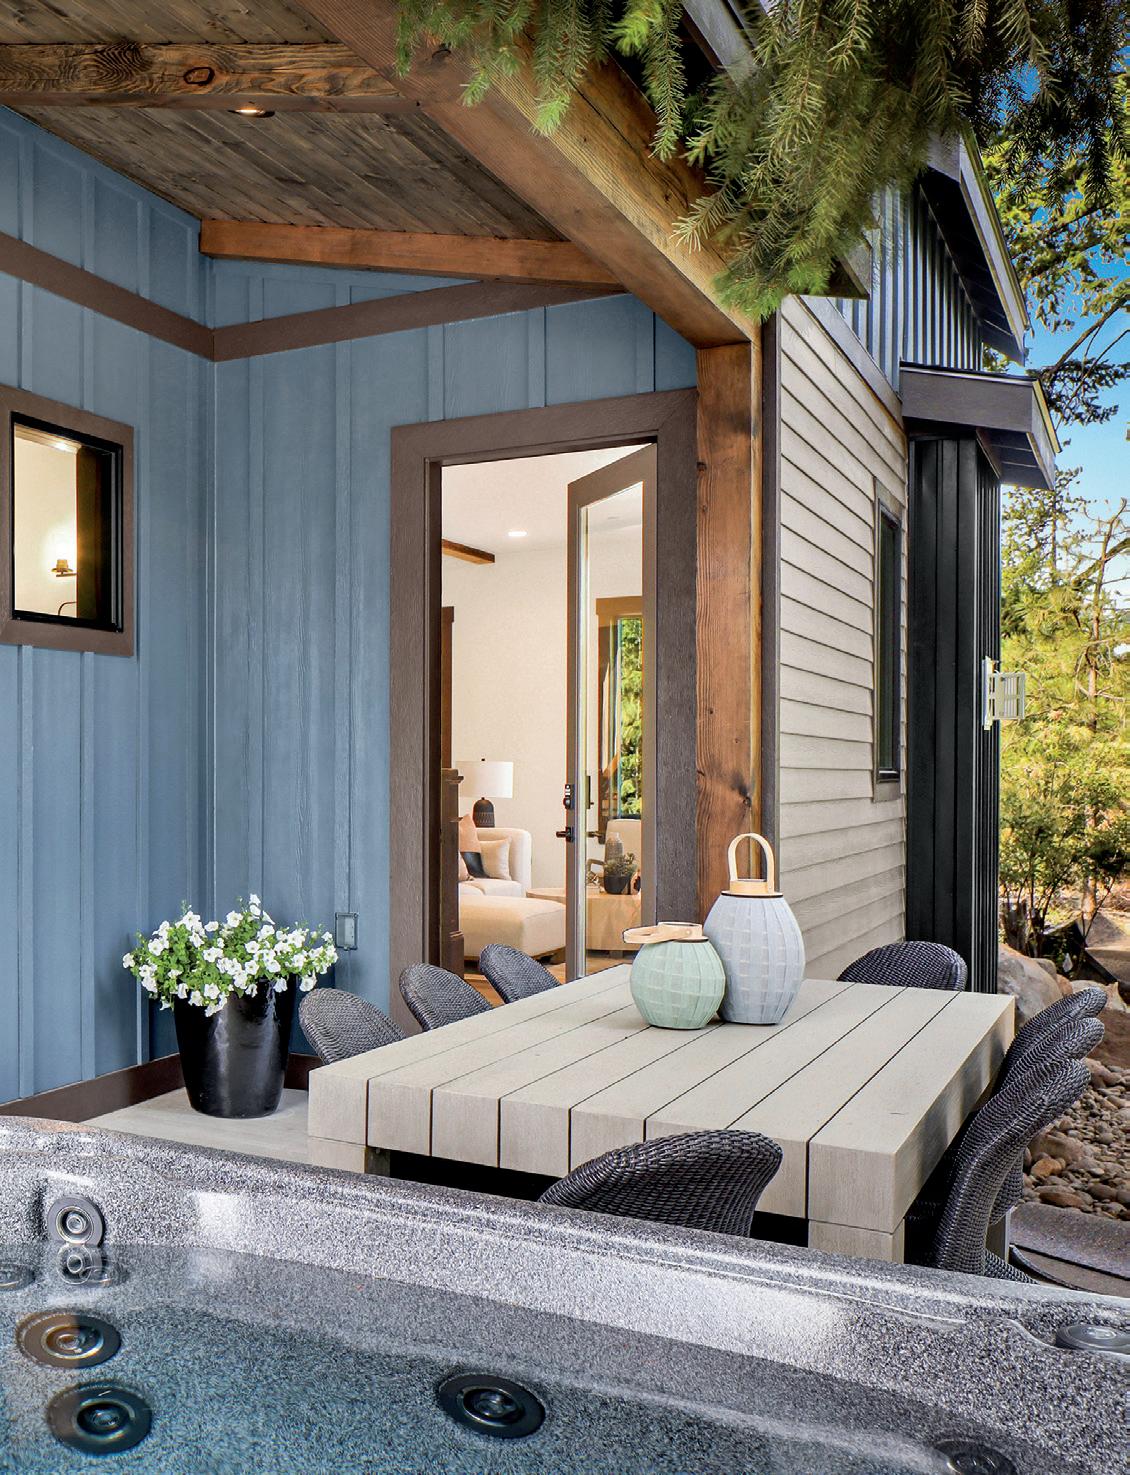
» 10 ft ceilings
» Wood-lined windows and trim
» Two-panel, solid wood interior doors
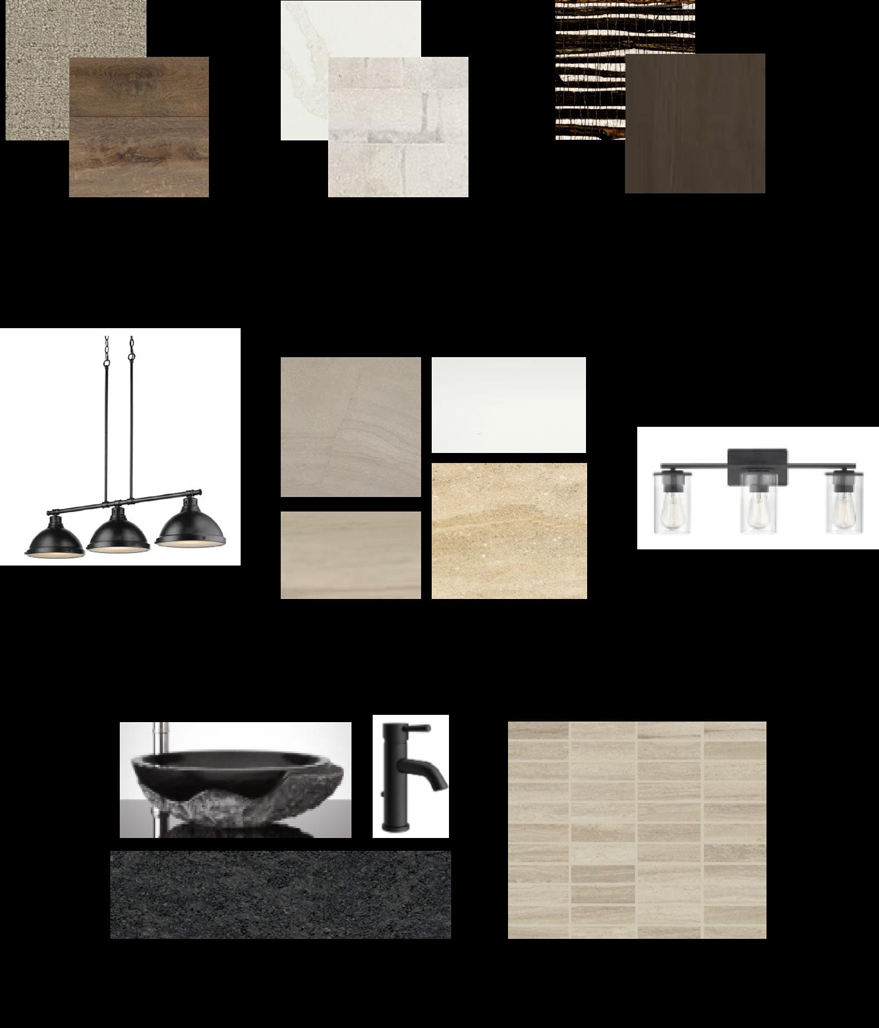
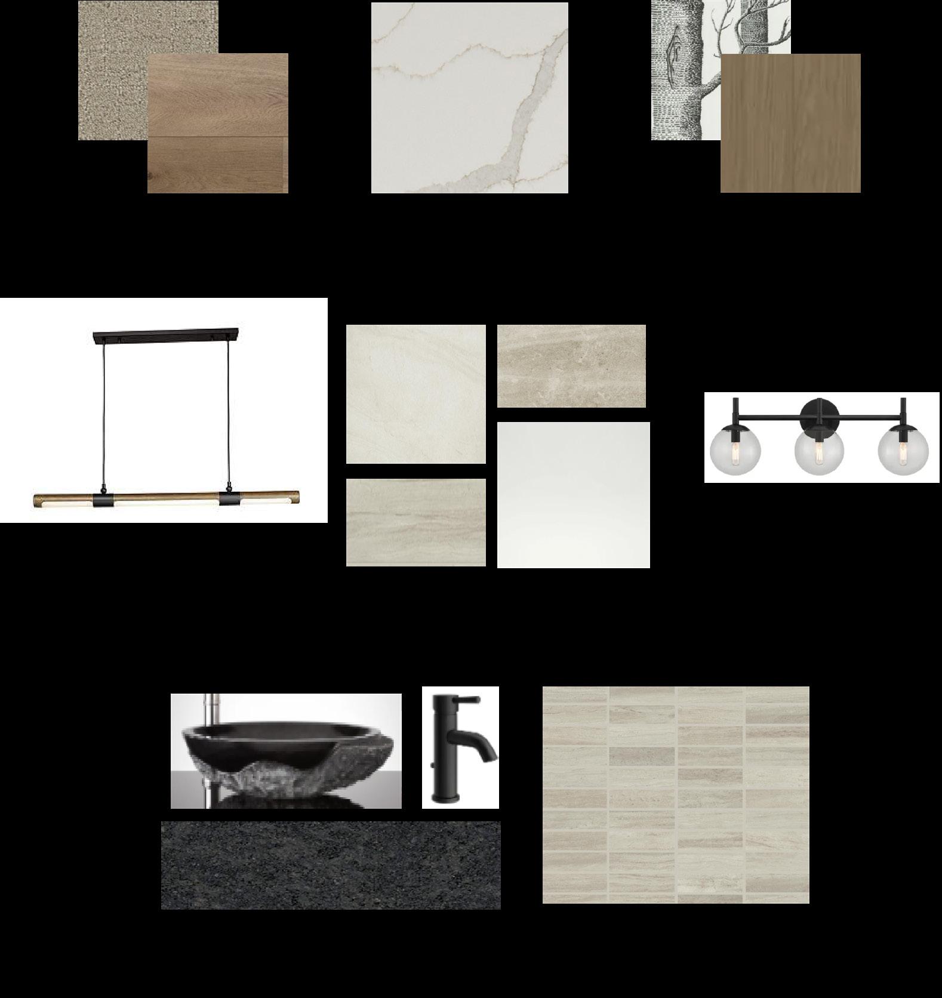
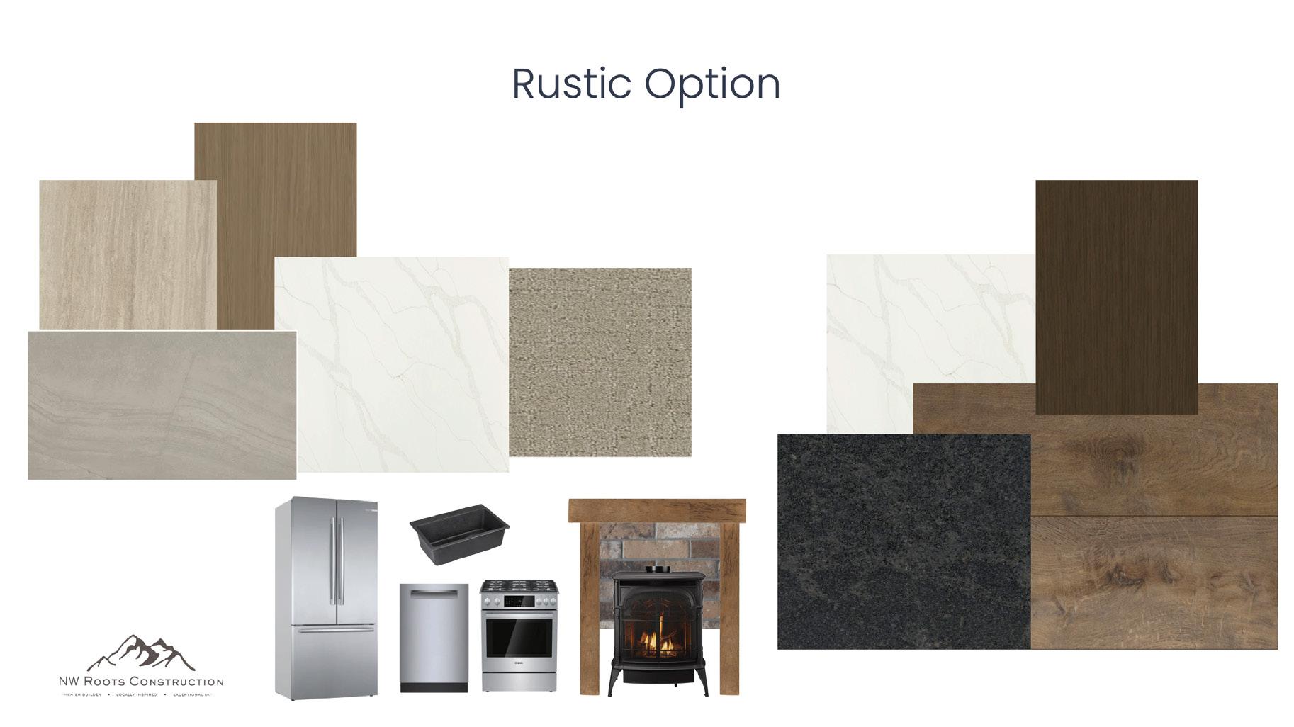
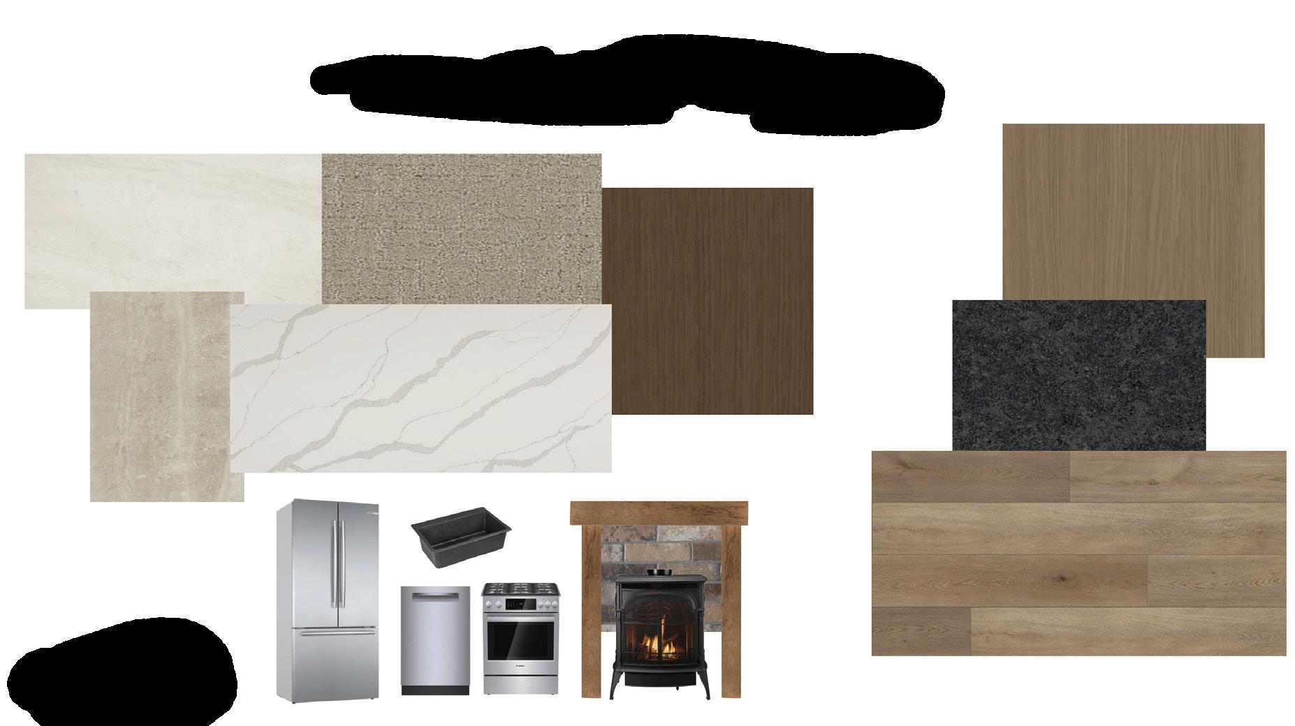
» Quartz countertops and specialty tile
» Stainless steel Bosch® smart appliance package
» Vermont Castings gas-fired stove or fireplace with Intellifire
» Reclaimed wood details on beams, mantle and in mudroom
» Heated primary bathroom floor
SMART HOME
» Ring front doorbell
» Moen Smart Flo automatic shut-off water detection
» Programmable thermostats
» Cat 6 TV media wiring
» Solar - 2400W
» Electric vehicle charger-ready
MECHANICAL/INSULATION
» Fully sprinklered fire suppression system
» Dual-zoned HVAC system
» Tankless water heater
» Natural gas connection for BBQ
» Advanced air sealing technology
» Pre-wired for radiant patio heater
» Pre-wired for garage heaters
» Composition metal roof (Class A)
FEATURE UPGRADES
» Built-in BBQ
» Wine center (conversion of owners closet)
» Garage heaters
» Patio radiant heater
» Electric vehicle charger
» Under-cabinet lighting
» Garage epoxy floor paint
» Glass shower
» Arctic Spa and 1 year of free service
2,205 sq ft
4 bedrooms (2 primary suites)
3.5 bathrooms (2 ensuite, 1 shared, 1 powder)
Mudroom and laundry
2-car garage
Expansive front porch
Covered patio
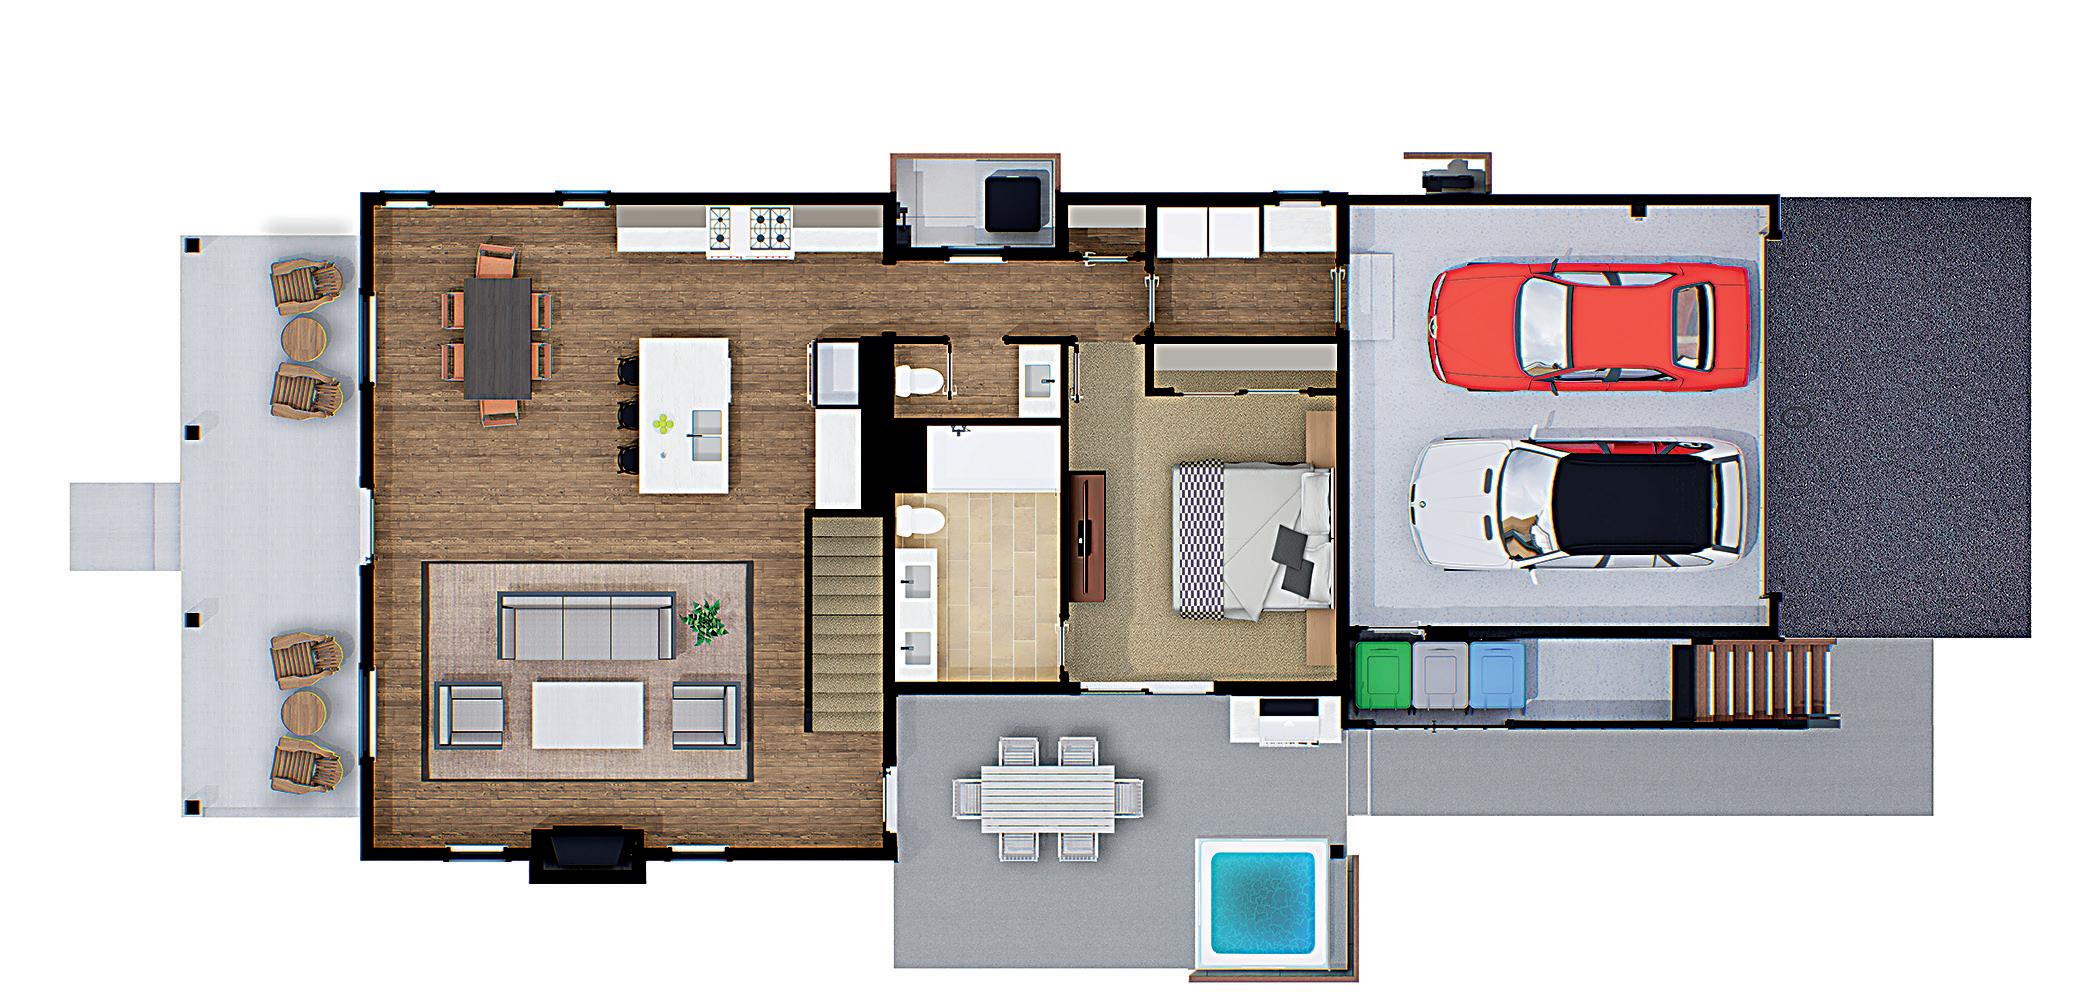
LOWER LEVEL
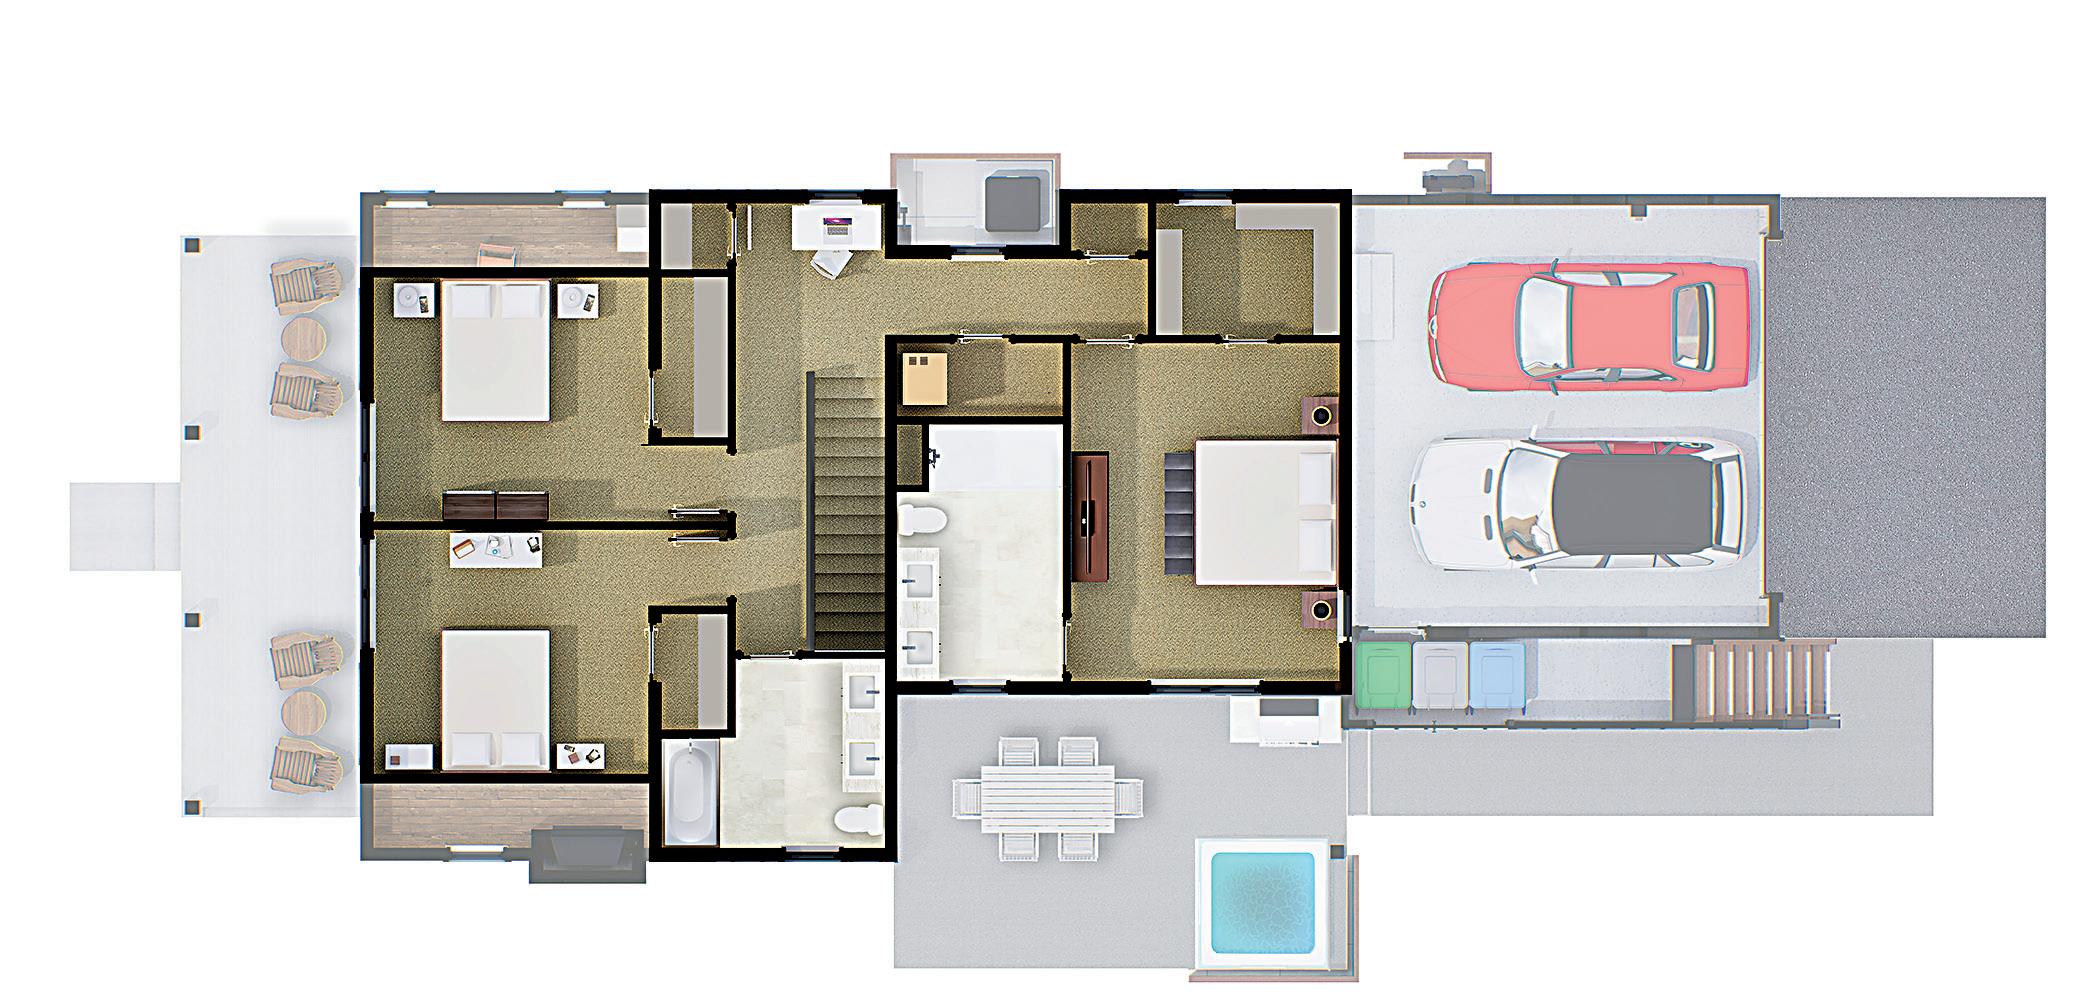
UPPER LEVEL
2,500 sq ft
4 bedrooms (2 primary suites)
3.5 bathrooms (2 ensuite, 1 shared, 1 powder)
Mudroom and laundry
2-car garage
Expansive front porch
Covered patio
ADU (Adventure Discovery Unit)
Studio with full bath and exterior entrance
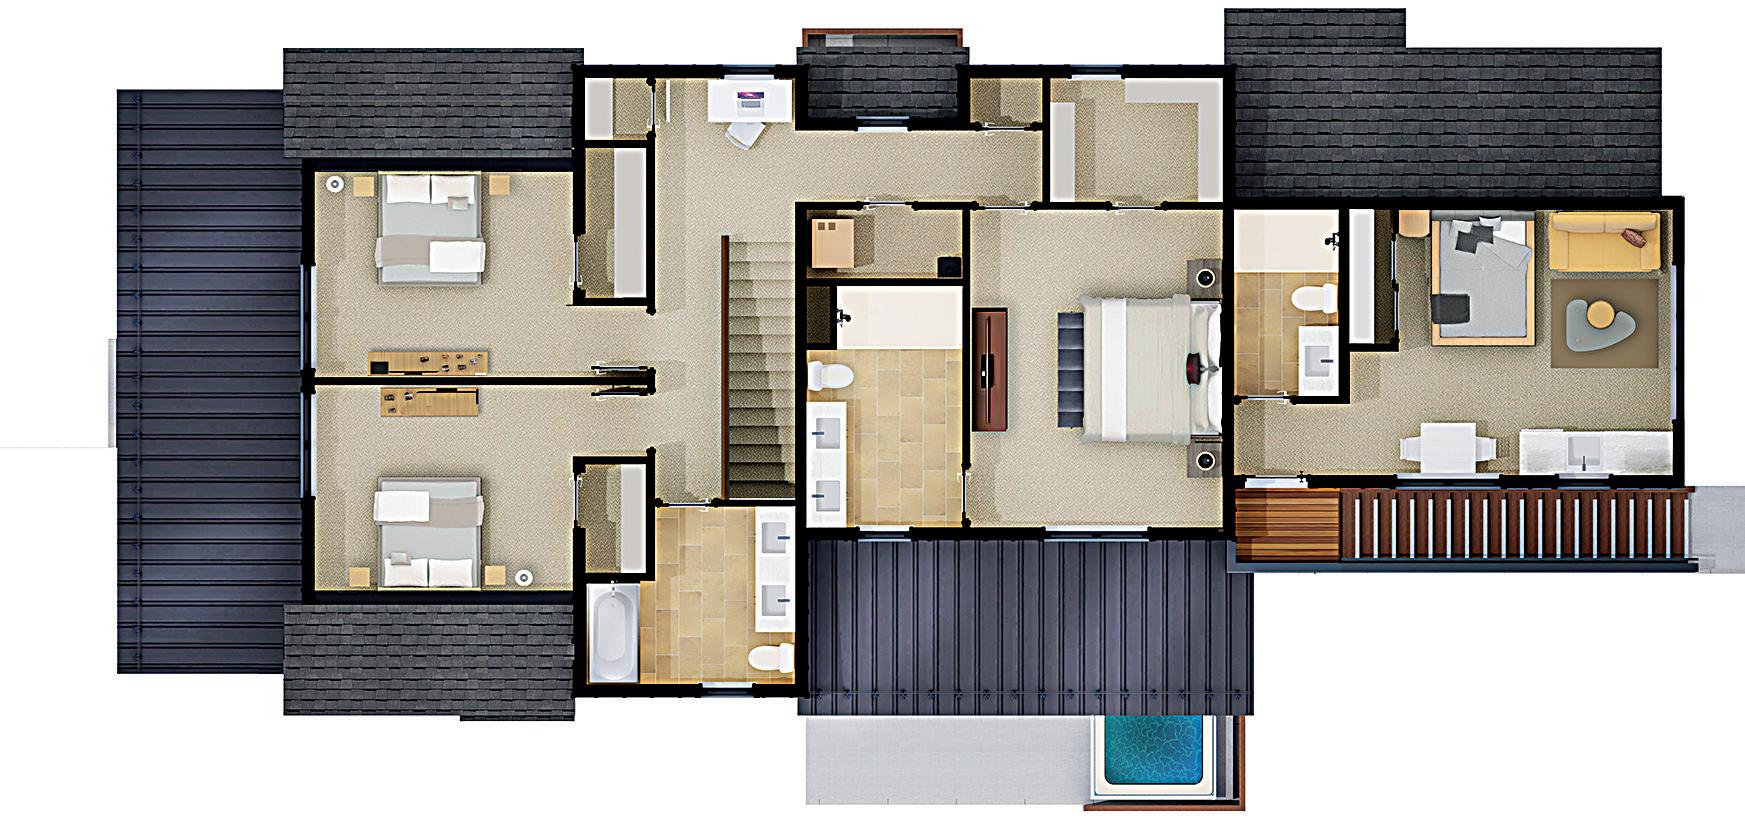
UPPER LEVEL + STUDIO ADU
2,664 sq ft
4 bedrooms (2 primary suites)
3.5 bathrooms (2 ensuite, 1 shared, 1 powder)
Mudroom and laundry
2-car garage
Expansive front porch
Covered patio
ADU (Adventure Discovery Unit)
1 bedroom with full bath, expanded kitchenette and interior/exterior entrance
LOWER LEVEL
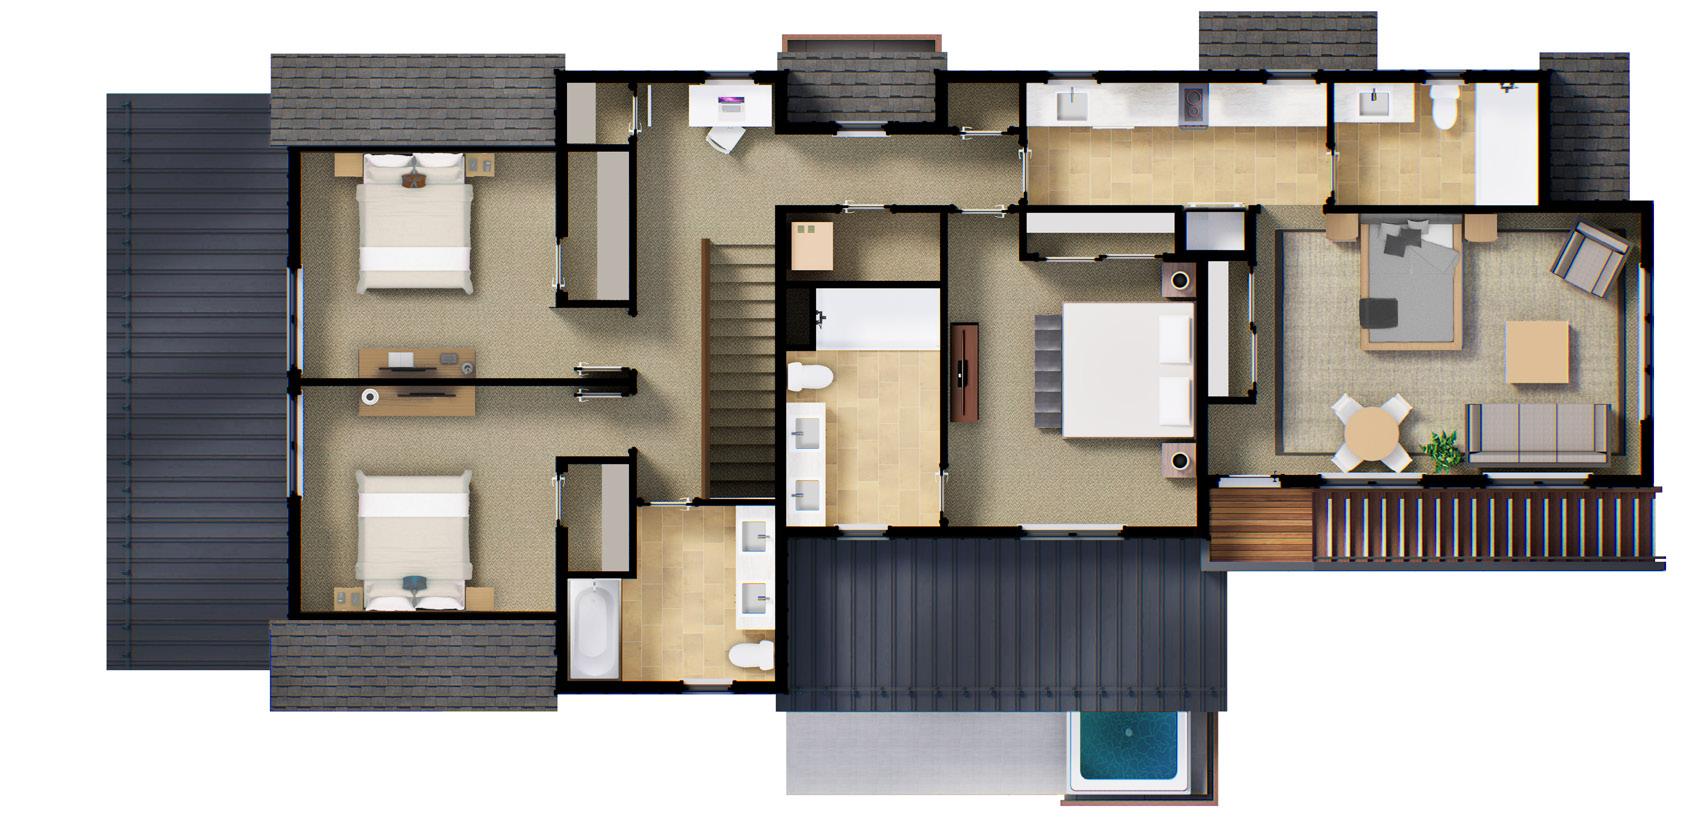
UPPER LEVEL + 1 BEDROOM ADU
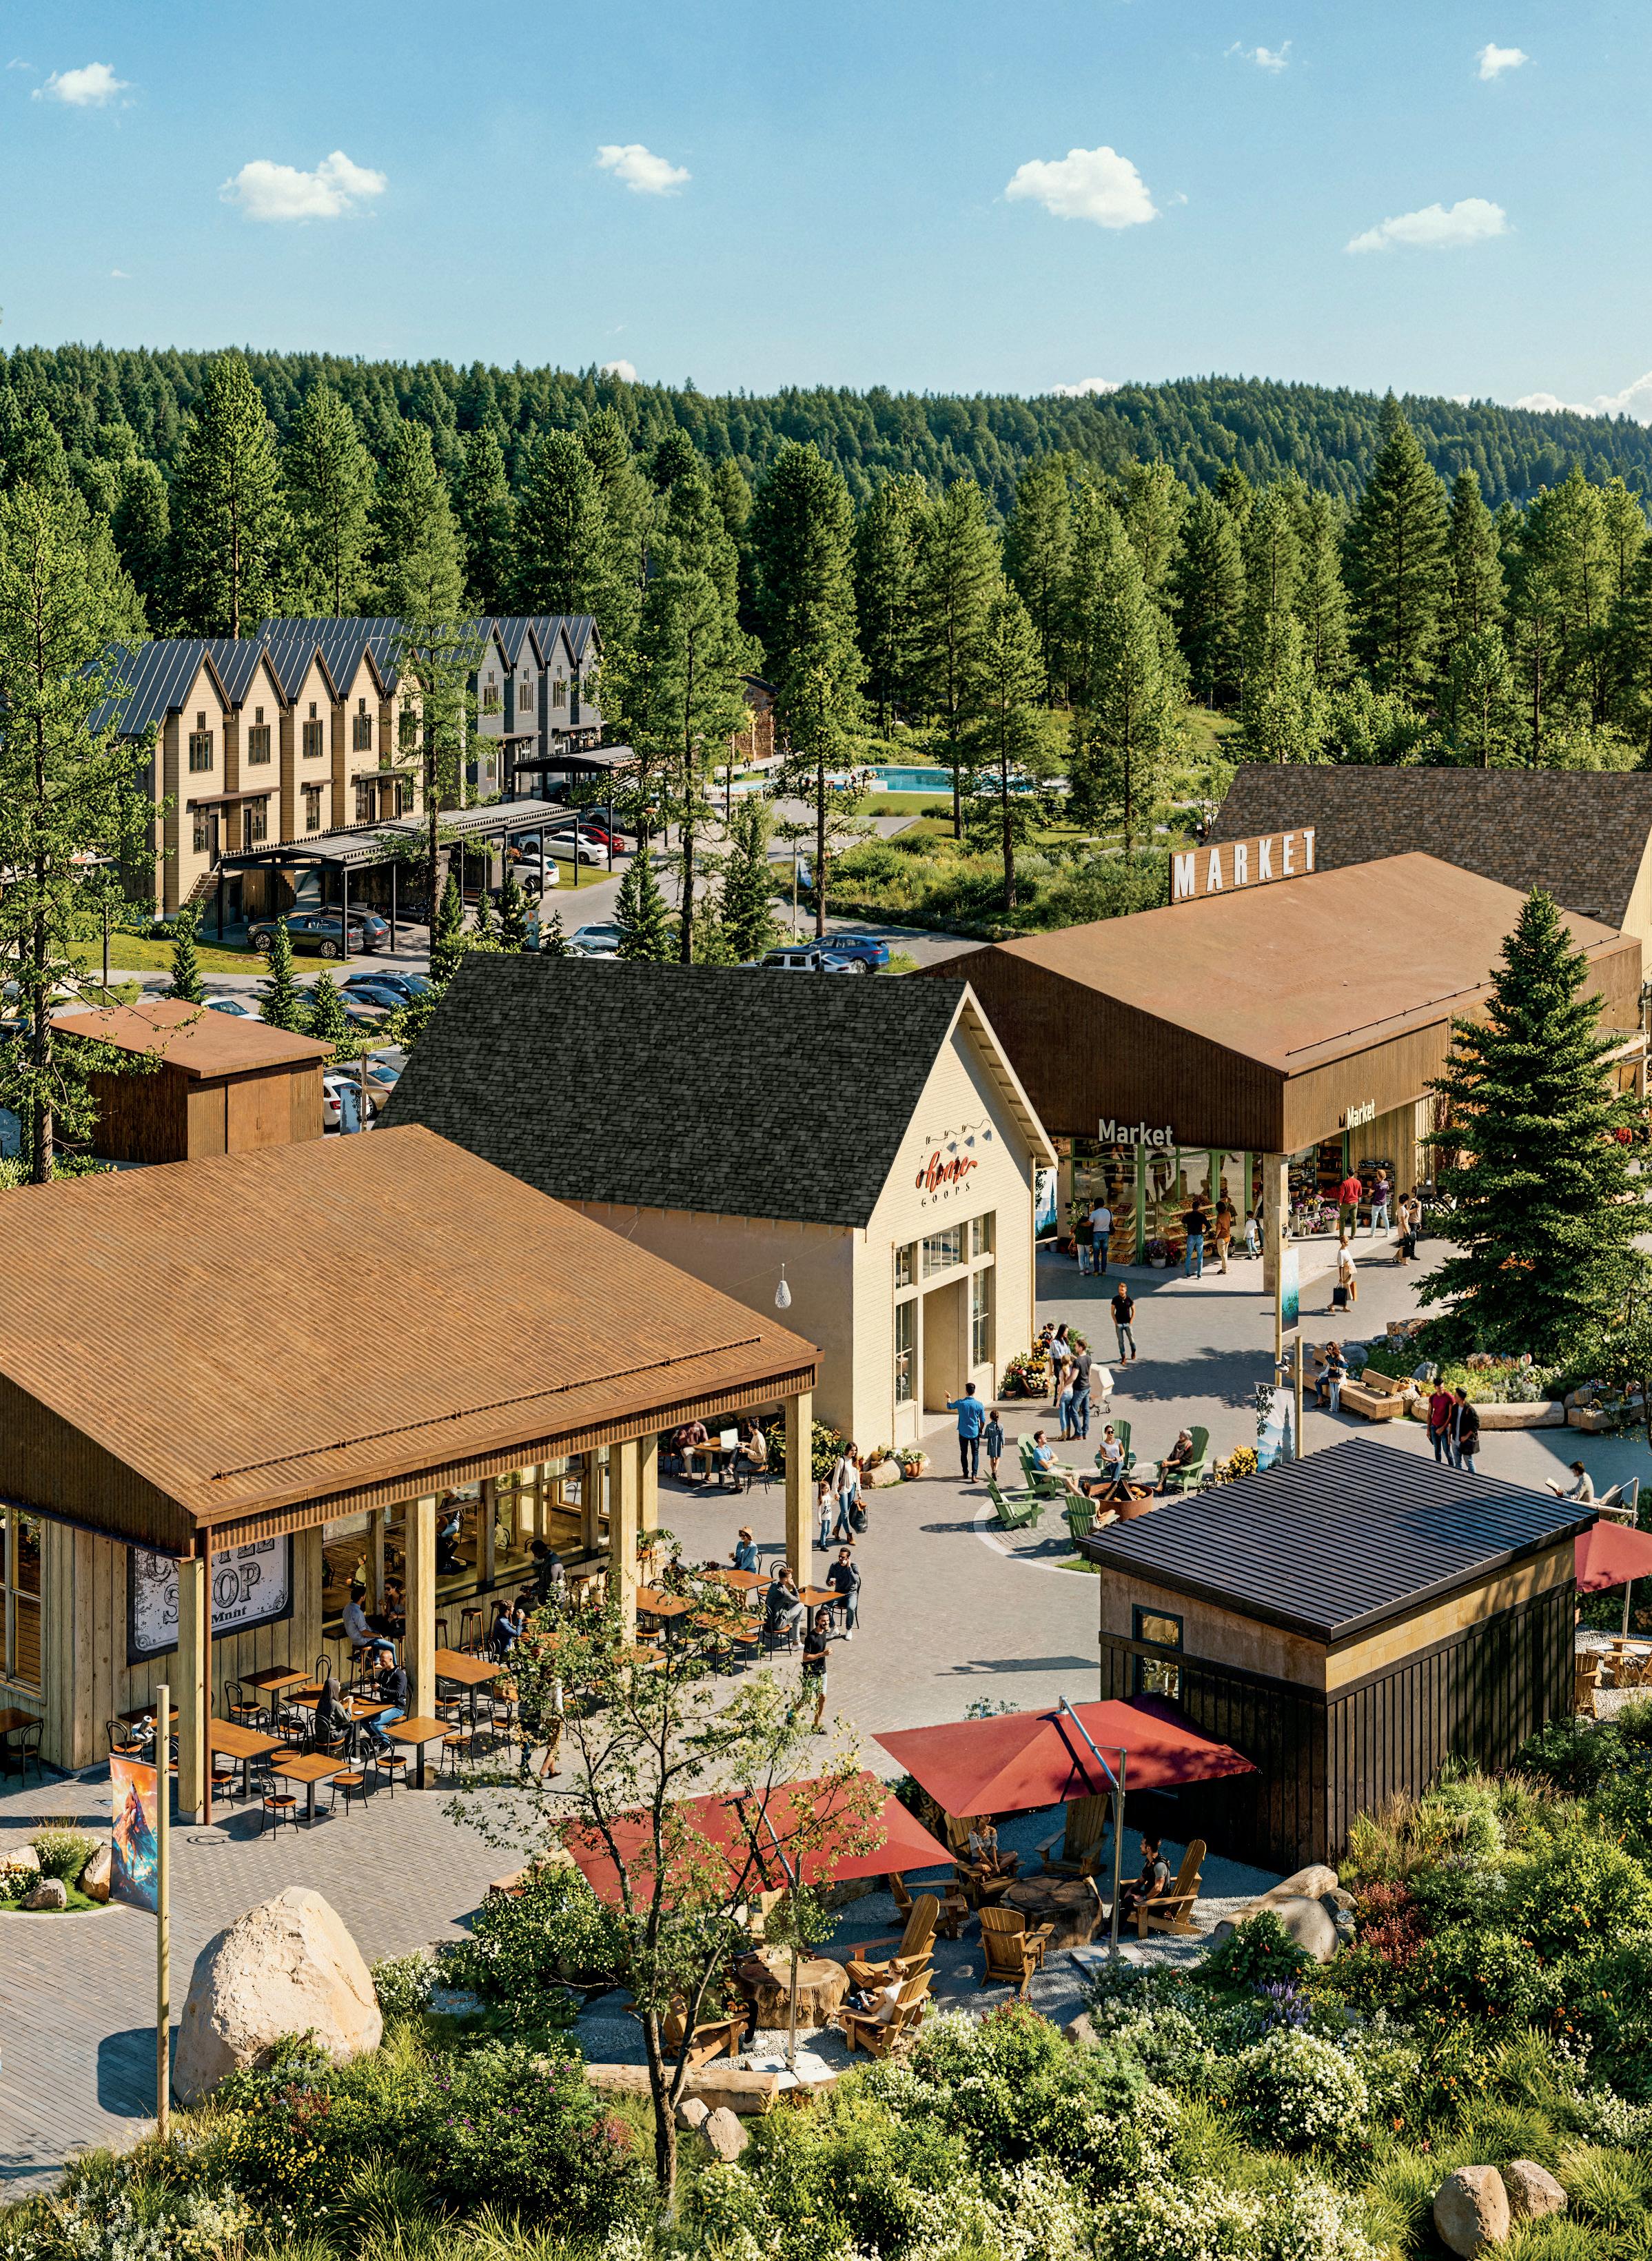
Front row to The Social
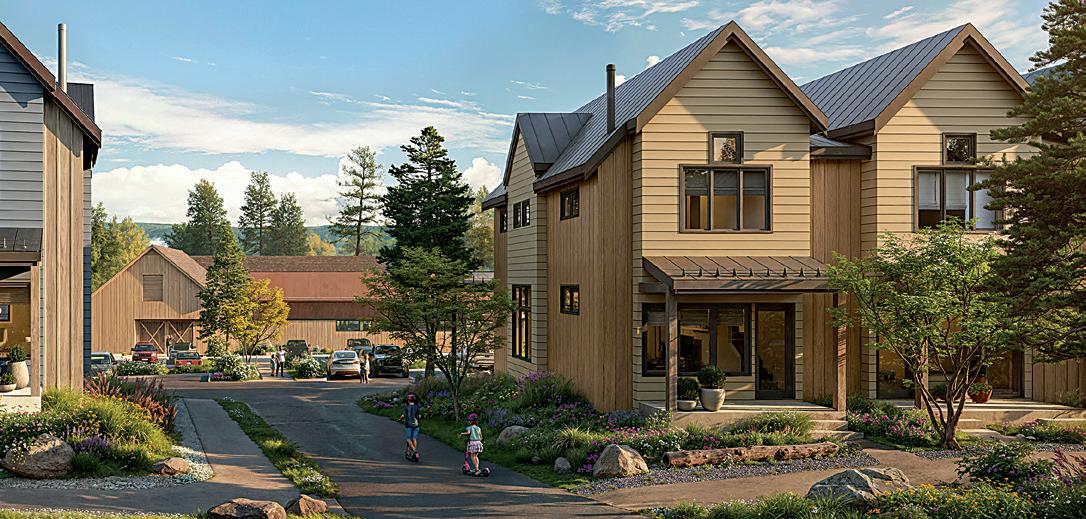
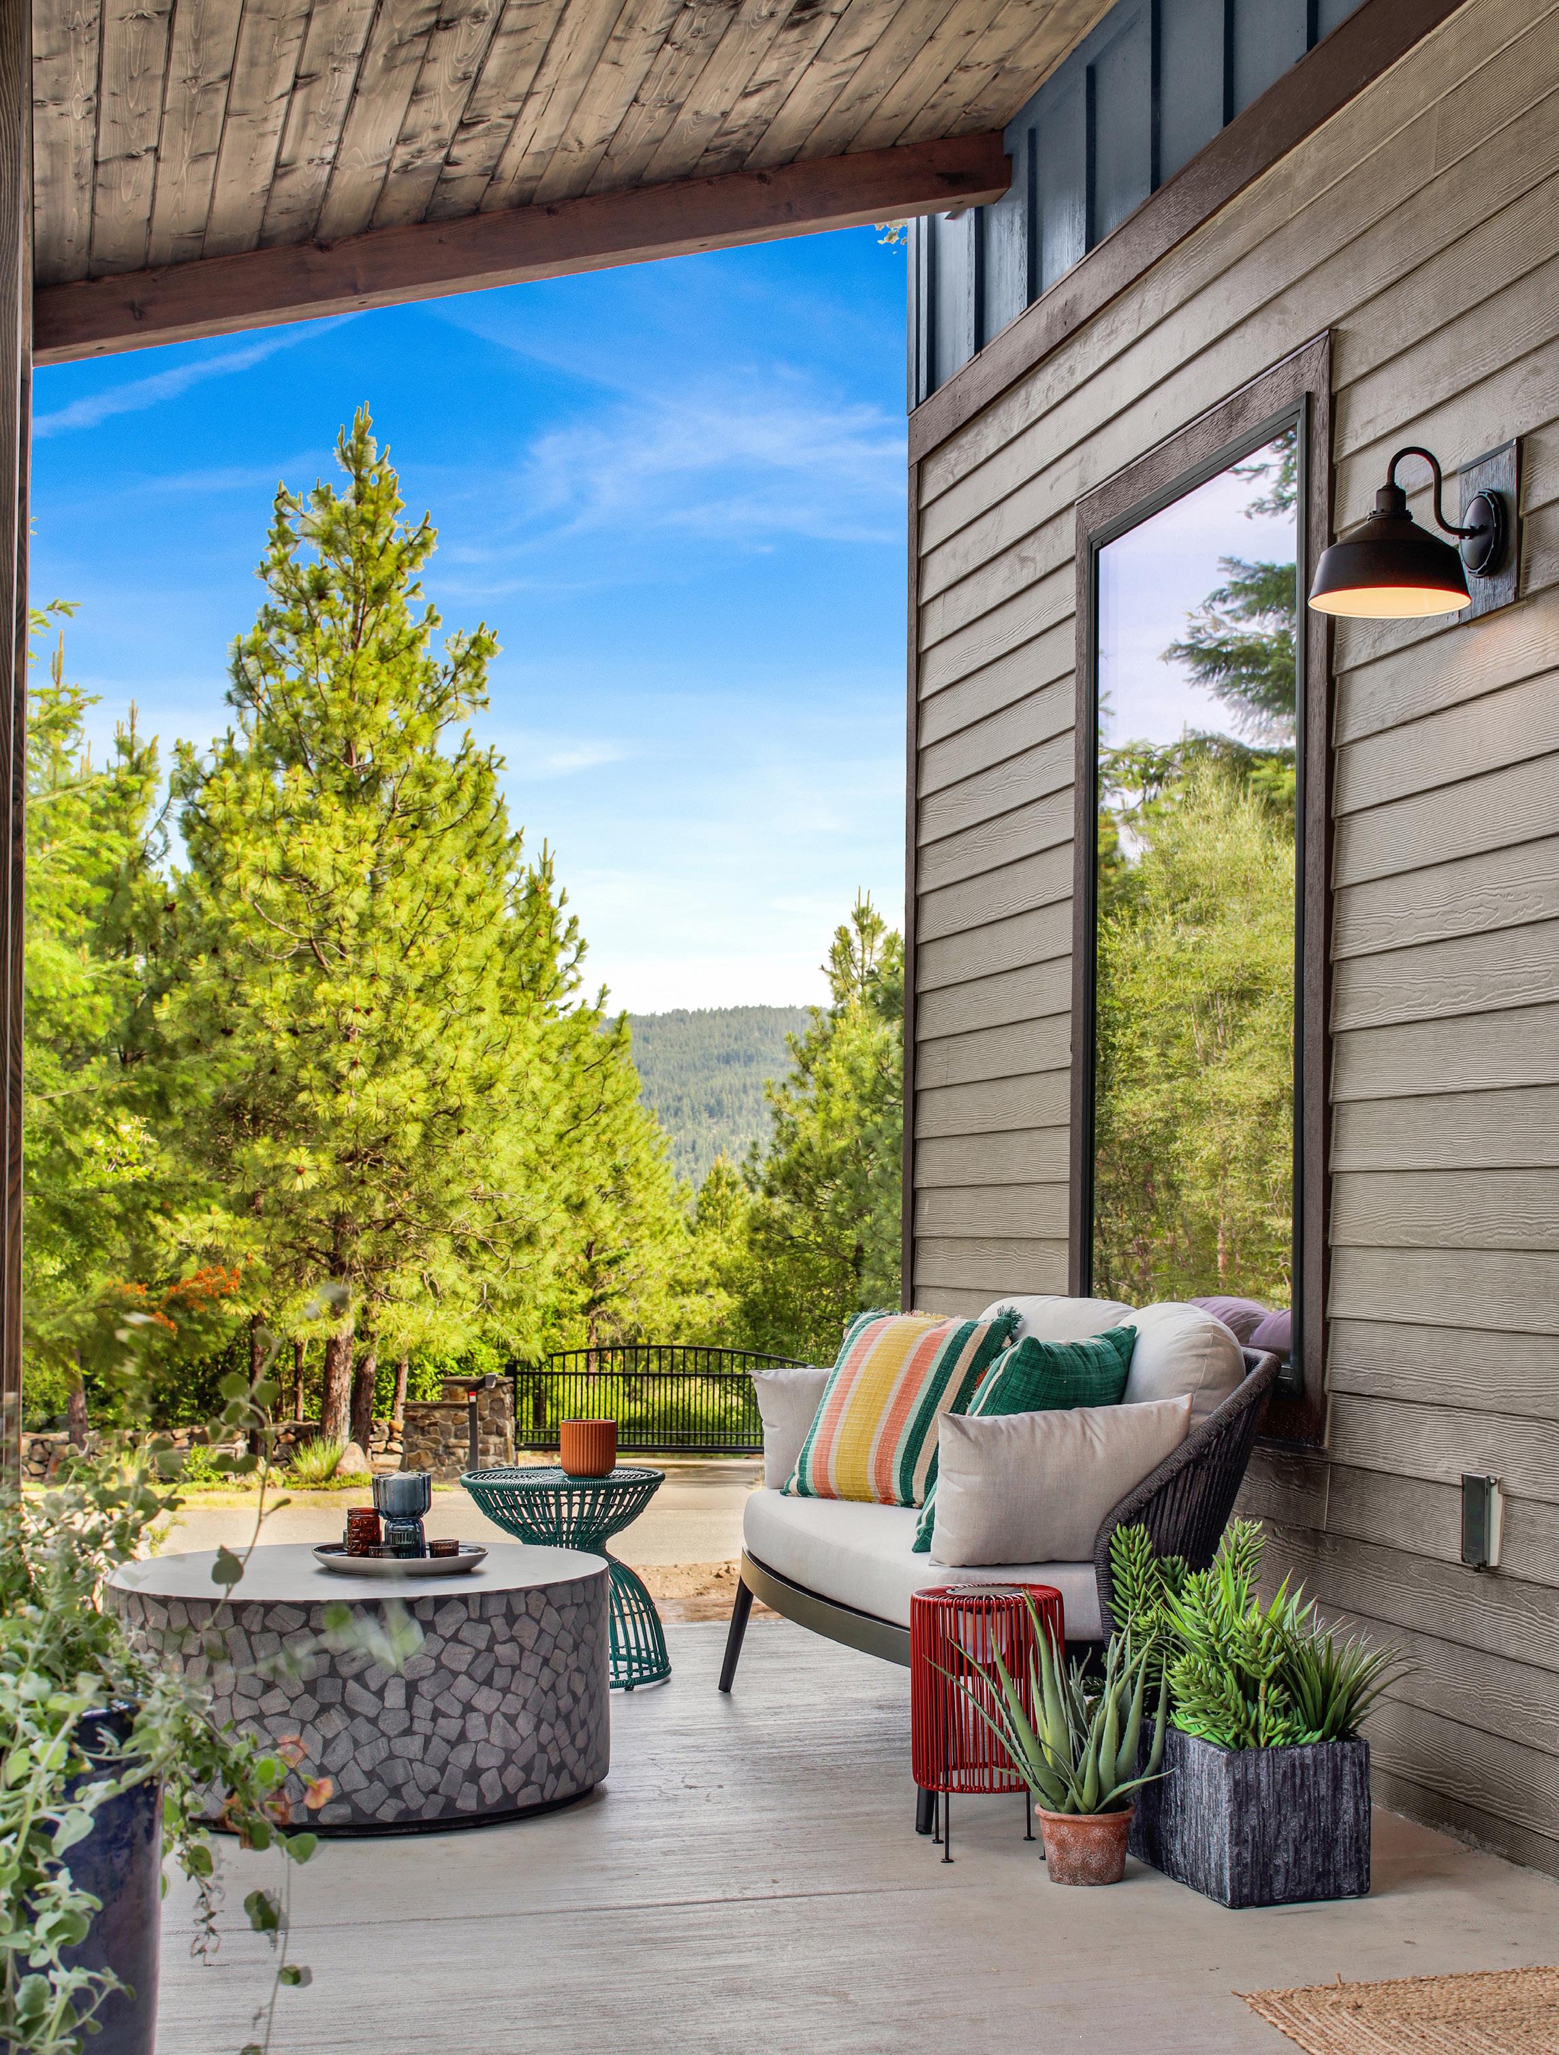
Also inspired by our Eastern Washington heritage, these handsome rowhomes provide even closer access to the boutique browsing, grocery shopping and morning coffee at Suncadia Social. Cheers! Just like the bungalows, the rowhomes provide a friendly front porch along the greenspaces of Porch Walk. (After all, the more the merrier when it comes to hanging out on the benches and stargazing by the firepit.) Smaller in size, but designed for maximum livability, the rowhomes are ideal for both family gatherings and guest rentals with two upstairs, ensuite bedrooms.
PRICED FROM THE LOW $1 MILLIONS
» 10 ft ceilings
» Wood-lined windows and trim
» Two-panel, solid wood interior doors
» Quartz countertops and specialty tile
» Stainless steel Bosch® appliance package
» Double-sided fireplace in Great Room
» Waterproof luxury vinyl plank flooring
» Heated bathroom floors
» Ring front doorbell
» Moen Smart Flo automatic shut-off water detection
» Programmable thermostats
» Cat 6 TV media wiring
» Solar - 2400W
MECHANICAL/INSULATION
» Fully sprinklered fire suppression system
» Dual-zoned HVAC system
» Tankless water heater
» Natural gas connection for BBQ
» Advanced air sealing technology
» Pre-wired for radiant patio heater
» Pre-wired for garage heaters
» Composition metal roof (Class A)
1,500 sq ft
2 bedrooms (2 primary suites)
2.5 bathrooms (2 ensuite, 1 powder)
Laundry
2-car dedicated carport
Covered patio
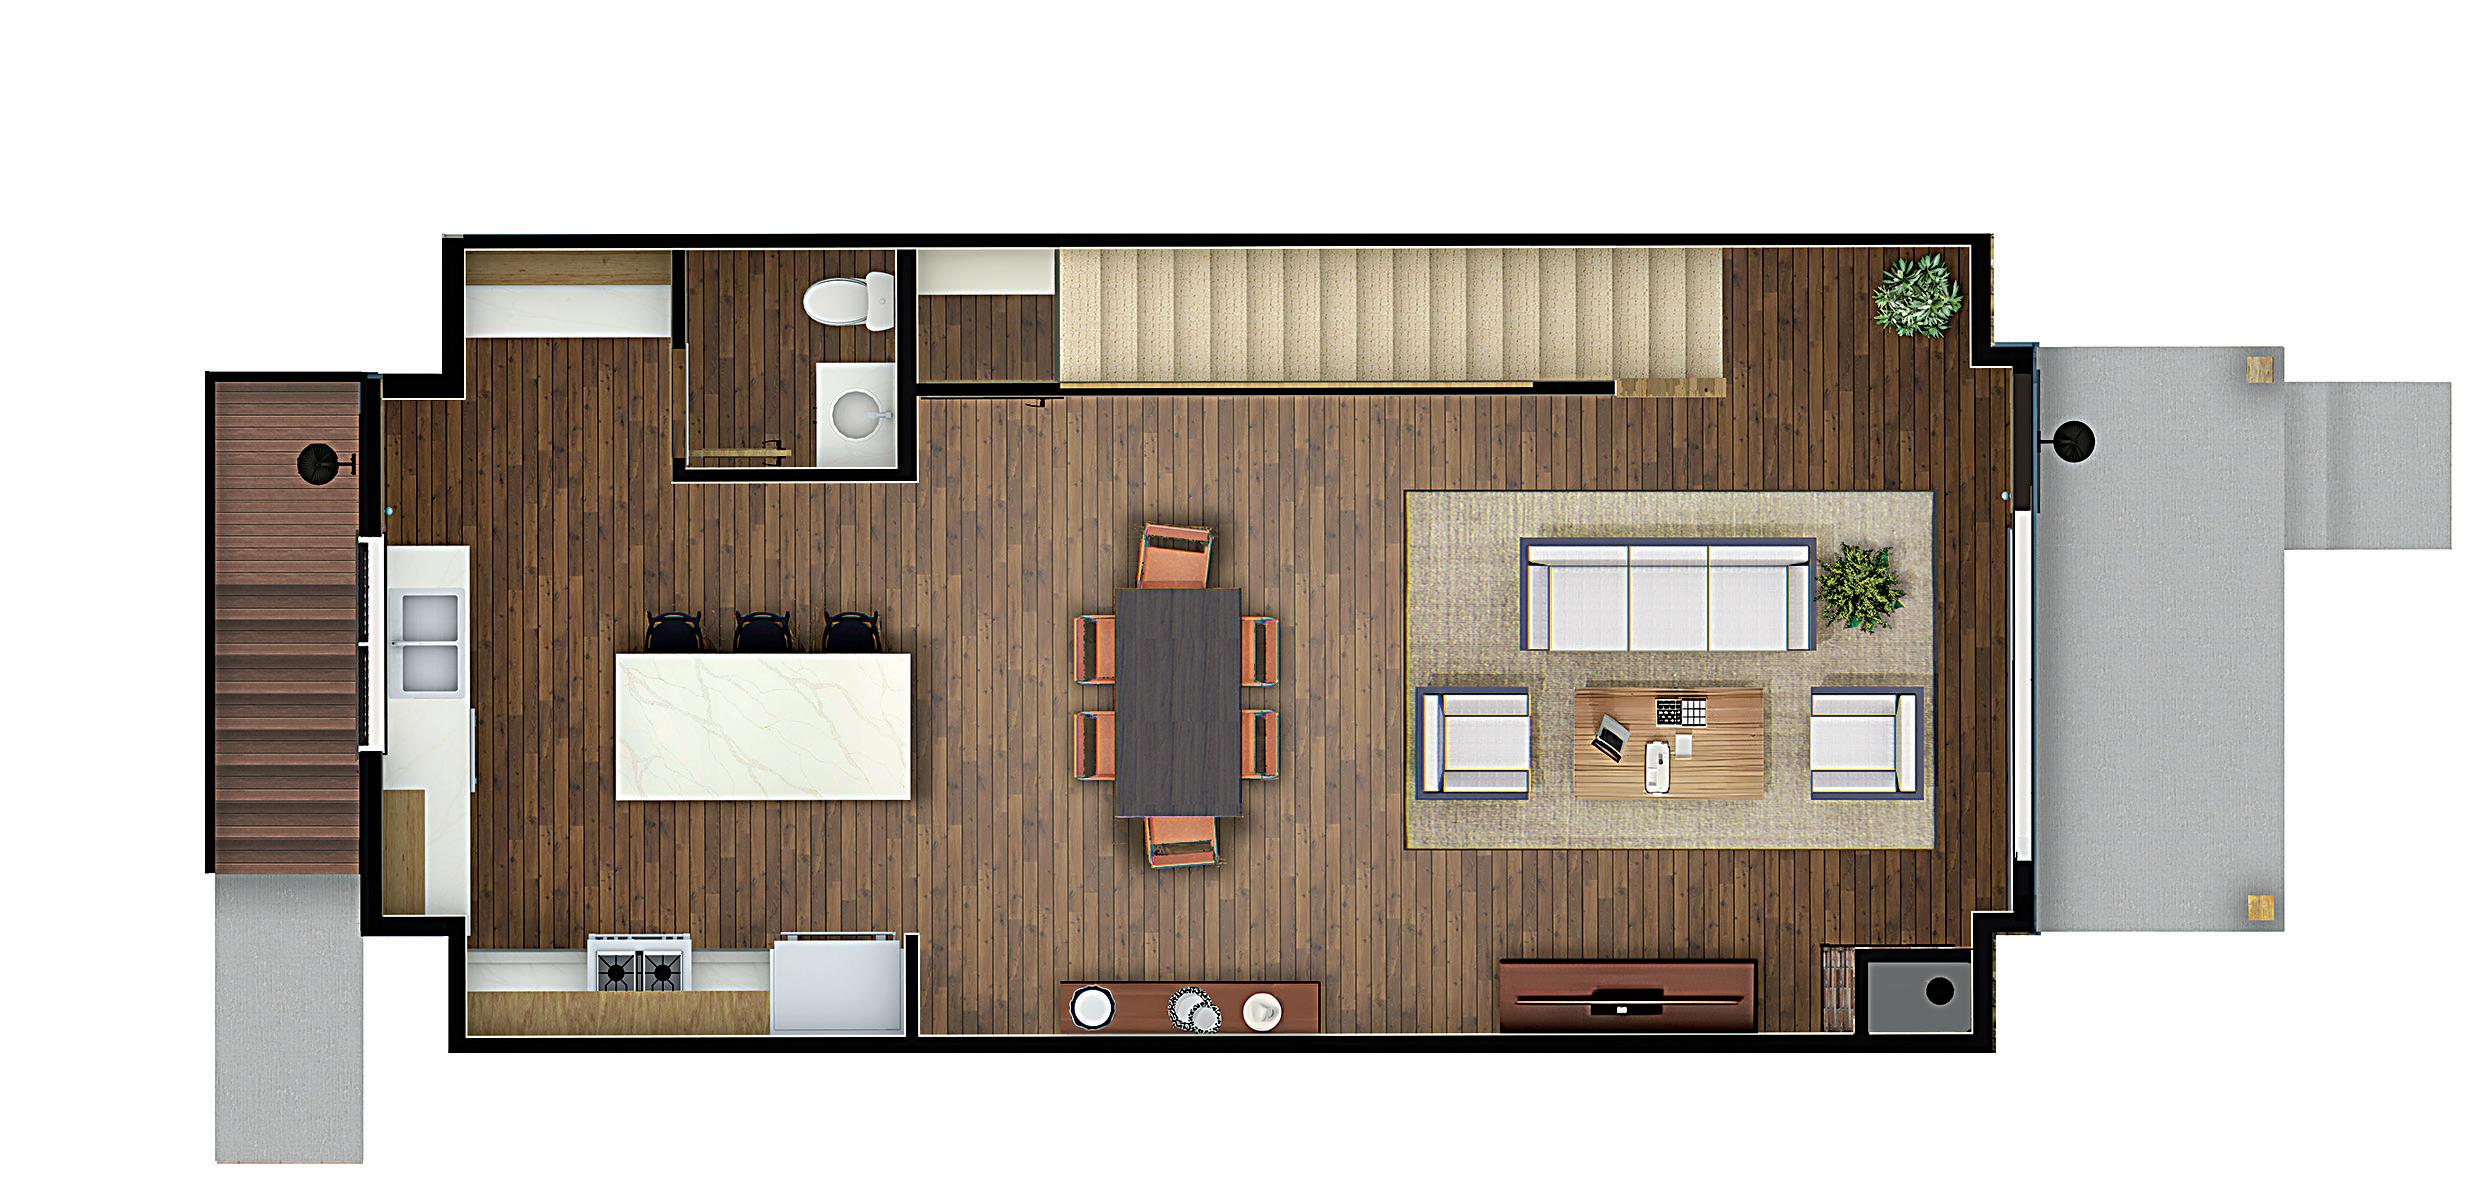
LOWER LEVEL
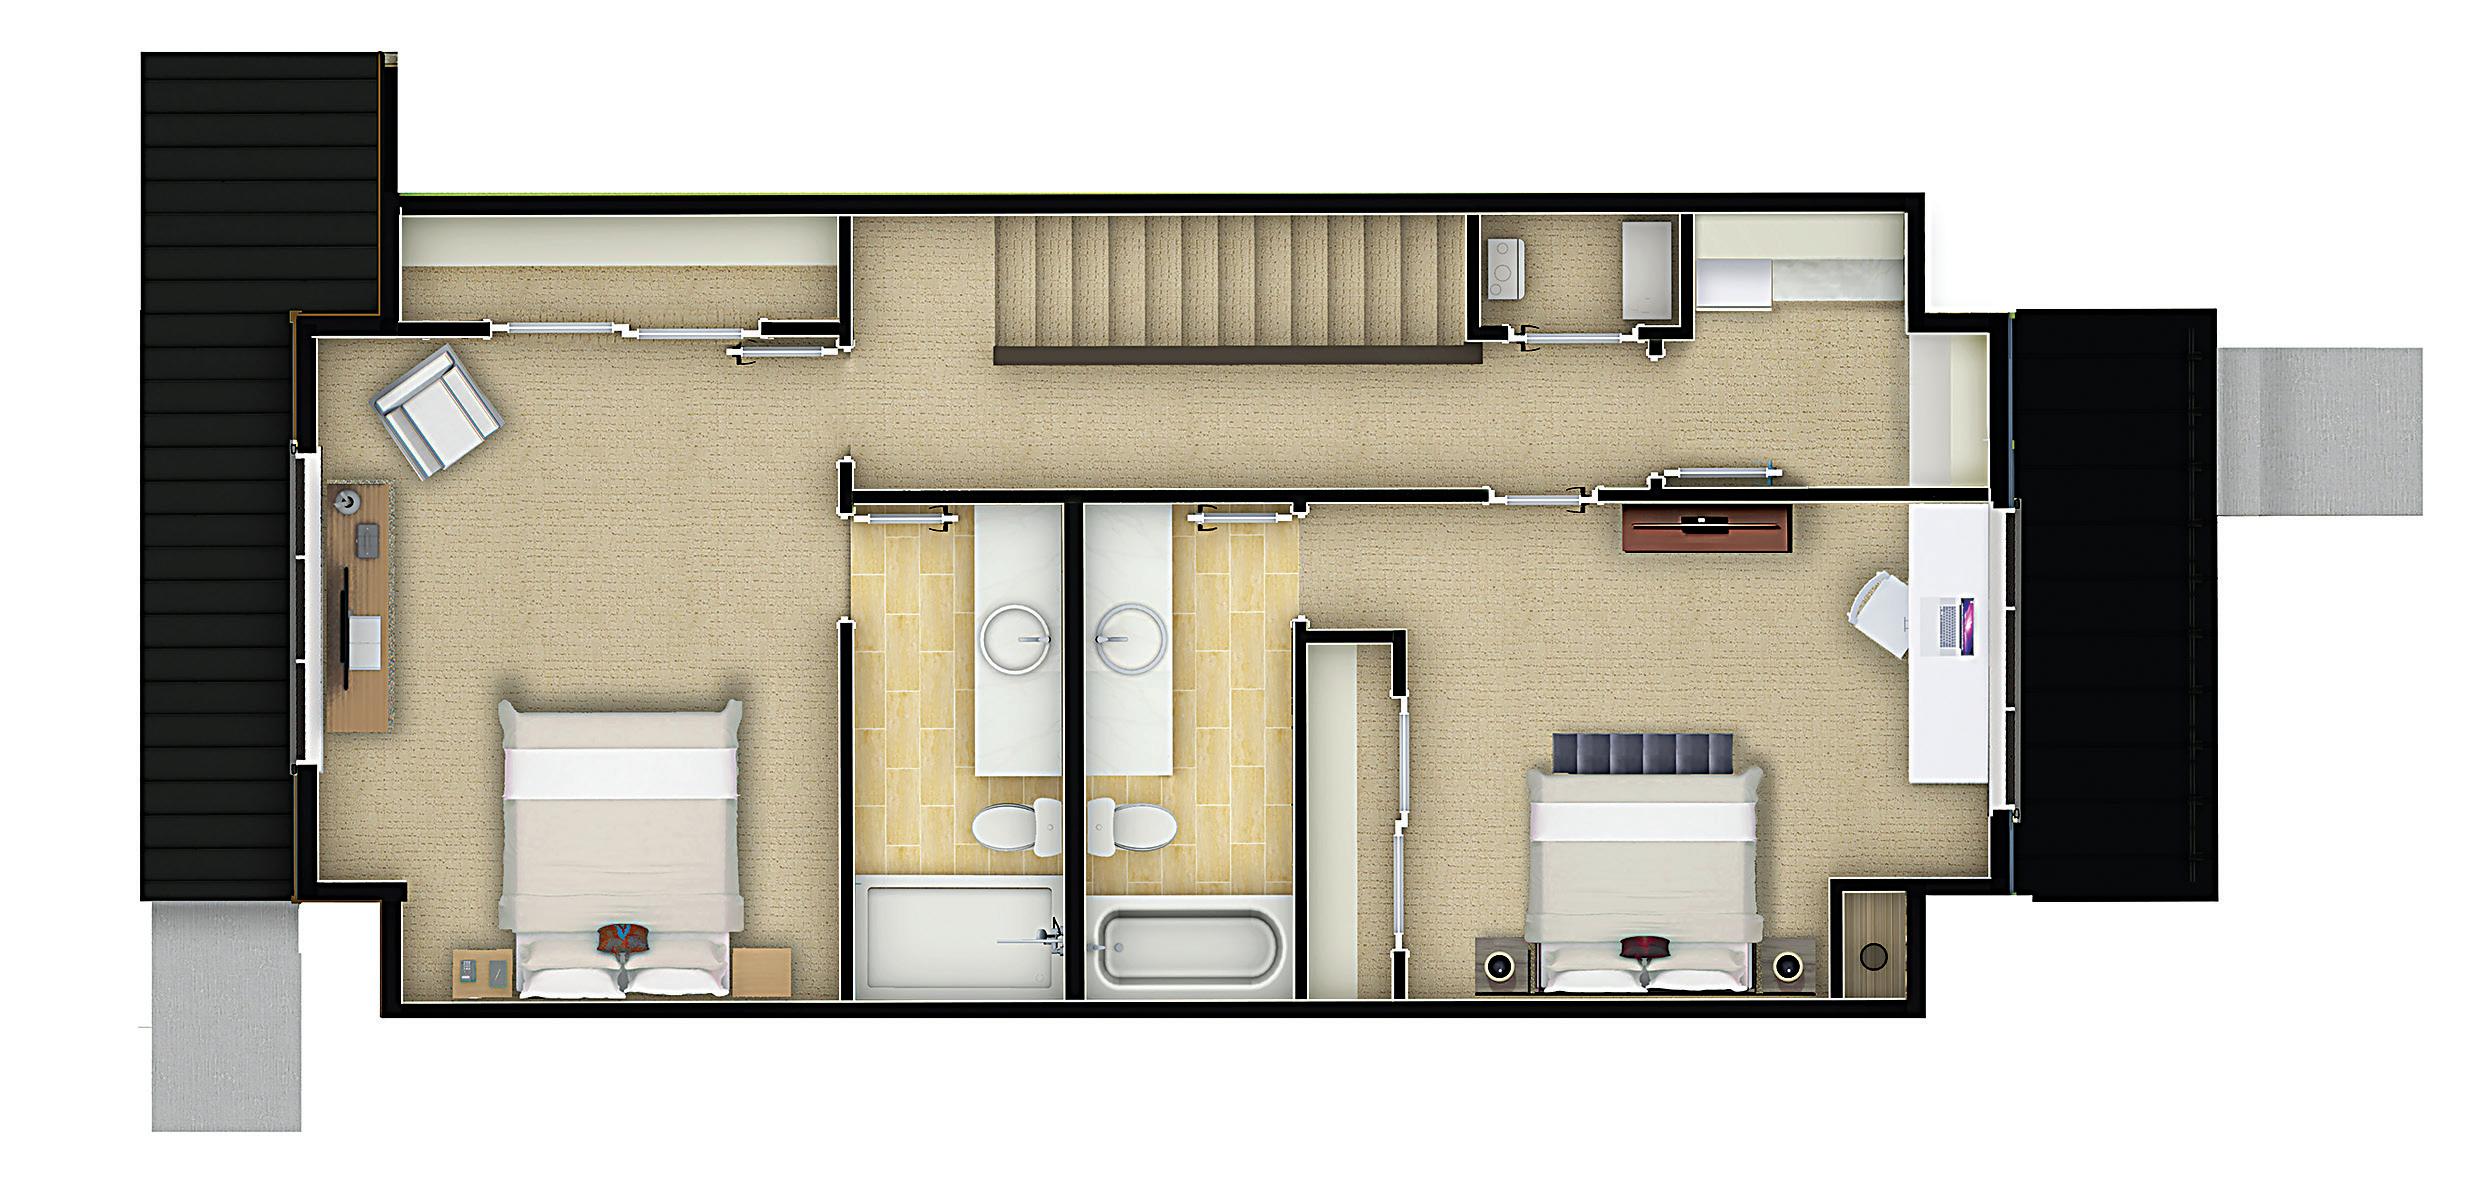
UPPER LEVEL