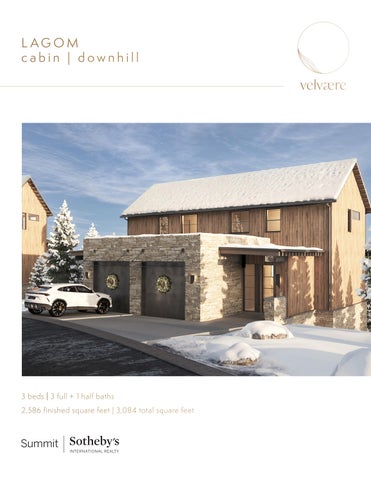
L AGOM cabin | downhill
3 beds | 3 full + 1 half baths 2,586 finished square feet | 3,084 total square feet
community overview World-class skiing meets the allure of Nordic living. This private 60-acre gated enclave offers ski-in, ski-out estate lots, paired E-30 E-31 E-32 adjacent to the new Deer Valley® East Village. 2.10 AC 2.05 AC residences 1.87 AC and cabins Connect with family, align with nature and evolve your ski experience 6 7 R-6two through exclusive membership to clubhouses -6 Ramenity-rich 5 dedicated to year-round adventure 6 R-68 and -well-being. R
4
6 R-
Velvære promises unparalleled access to first-track skiing via a 63 E-19 R0.40 AC Deer Valley® chairlift just steps from the Adventure Center, whisking E-29 R-62 1.17you AC effortlessly up the E-34mountain for a seamless escape from the 0.65 AC R-61 crowds at the village core. 8
E-6
SO
M
E-16
0.77 AC
E-5
1.55 AC
E-4
0.76 AC
R-26 R-25
R24 R23
N
D
ER
W
AY
R15
IM
E-17
0.89 AC
H
E-18
1.37 AC
EL
0.84 AC
R-22 R-21 R-2 0
R-1 9
2 R-1 1 R-1
THE BASE
E-3
0.66 AC
E-2
0.92 AC
E-1
1.61 AC
DEER VA LLEY’S N
EPTUNE
*M a p i s a n a r t i s t i c a n d c o n c e p t u a l re n d e r i n g , i n fo r m a t i o n s u b j e c t to b e c o n f i r m e d . S q u a re fo o t a g e p ro v i d e d b y b u i l d e r a n d m e a s u re d i n a c c o rd a n c e w i t h A N S I s t a n d a rd s .
E
R-27
R17 R16
CO
U
E-15
R18
RT
0.38 AC
US
R-1 R-2
R-10
R-3
R-9
R-4
T
0.38 AC
O
OUR
E-7
EH
EN C
E CIR
CL
5 R-3
1.02 AC
5
R33 R34
0.47 AC
T GA
EXPRESS
MM
3.32 AC
R4
R-31 R-32
E-8
6 R-3
R-28
DRO
E-24
R-30
R-37
E-14
6
E-9
0.40 AC
PL A C E
R4
R-29
MARKA
R-47
E-10
0.29 AC
R-13
E-25
E-13
0.71 AC
OR
R-48
R-38
EN
R-4 9
DA
E-23
2.68 AC
R-3 9
R-5 0
0.88 AC
R-4 0
L AC E
AY ER W SOND
2.10 AC
4
C6 C5
4 C- 3 C2 C1 C-
E-26
R4
R51
0.59 AC
3
0.30 AC
L P
E-22
E-11
1 R-4
SO
R52
2 R-4
R4
E
R53
2.14 AC
THE WELL
AC
R54
E-12
0.42 AC
PL
AE RR
TE
0.58 AC
56 R-
C-7
E-27
55 R-
E-21
57 R-
V
UR CO
E-35
0.57 AC
5 R-
C-8
1.33 AC
60 R59 R-
LI
T
E-20
0.62 AC
9 C-
E-28
C-1 2 C-1 1 C -10
R-14
E-33
0.80 AC
R-5 R-6
R-7 R-8
LEVEL 1 991 finished square feet
ELEVATOR
HALL
DN
5'-11 1/4"
11'-10 3/8"
CLOSET / LAUNDRY
13'-2"
OWNER SUITE
13'-10 1/2"
BATH
WC
10'-8 5/8"
8'-1 1/4"
LEVEL 2 705 finished square feet * S u b j e c t to c h a n g e , s q u a re fo o t a g e p ro v i d e d b y b u i l d e r a n d m e a s u re d i n a c c o rd a n c e w i t h A N S I s t a n d a rd s .
MECH
5'-7"
4'-6 1/2"
LAUNDRY
IT ELEVATOR
UP
CL
12'-9"
5'-6"
5'-9"
BATH
13'-1"
8'-0 1/2"
BED #1
12'-11"
12'-7"
BUNK BED#2
16'-8 1/2"
BATH
10'-4 1/2"
LEVEL 0 890 finished square feet
* S u b j e c t to c h a n g e , s q u a re fo o t a g e p ro v i d e d b y b u i l d e r a n d m e a s u re d i n a c c o rd a n c e w i t h A N S I s t a n d a rd s .
Julie Wood + Christina Parra Baheri velvaereparkcity.com 435.602.6570
The designs shown and described herein including all technical drawings, graphic representation & models thereof, are the copyrighted work of Think Architecture, Inc. and cannot be copied, duplicated, or commercially exploited in whole or in par t without the sole and express writ ten permission from THINK Architecture, Inc. This material is based upon information that we consider reliable, but because it has been supplied by third par ties, we cannot represent that it is accurate or complete, including price, or withdrawal without notice; square footage is an estimate only. ©MMX X V Sotheby’s International Realt y Affiliates, Inc. All Rights Reser ved. Sotheby’s International Realt y® is a licensed trademark to Sotheby’s International Realt y Affiliates, Inc. An Equal Oppor tunit y Company. Each Office Is Independently Owned And Operated. Copyright© Summit Sotheby’s International Realt y 2025.