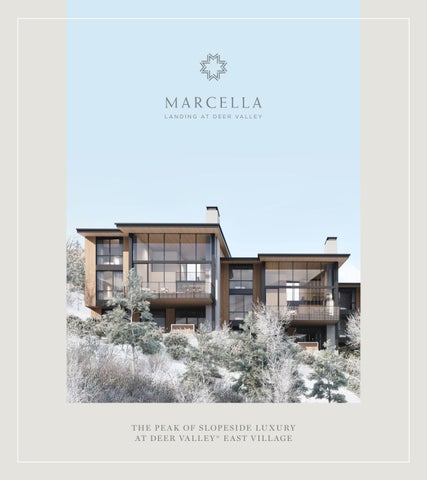
T H E PE A K OF S L OPE S I DE LU X U RY AT DE E R VA L L E Y ® E A S T V I L L AGE
ON T E N T
T H E R E S ORT Expanded Excellence Deer Valley® East Village
6 10
T H E R E S I DE N C E S Marcella Landing Over view Olson Kundig Design Interiors Availability
16 21 24 36
T H E PR I V I L E GE S Member Privileges The Landing The Lodge Marcella on Main Jordanelle Ridge
42 44 46 50 54
T H E OP T ION S Floorplan B Floorplan Cluster
56 58
T H E V I S ION A R I E S
3
Reef Capital Partners Olson Kundig Builders
62 62 63
Frequently Asked Questions
64
4
HE R E S ORT
4 , 50 0 + T O TA L S KI A B L E A C RE S
2,900 VERTICAL FEET
200+ T O TA L S KI RU N S
Deer Valley Expanded Excellence
37 T O TA L L IF T S
10 M O U N TA IN P E A KS
5
Snowmaking Reservoir and Pumphouse
DE E R VA L L E Y E X PA N DE D E XC E L L E NC E
T H E T E RR A IN E X PA N SI O N AT D E E R VA L L E Y ® Deer Valley®, arguably one of the world’s most exclusive ski resorts, will soon more than double in size to include 10 mountain peaks and over 5,000 acres of skiable terrain. This monumental expansion will include 16 new chairlifts and 135 new ski runs, making it one of the largest ski resorts in North America. The terrain will be accessible as part of a phased opening starting in the 2025/2026 ski season.
Park Peak 9,350’
South Peak 9,040’
DEER
Big Dutch Peak 8,17
Snowmaking Plant
Hail Peak 7,5
Legend
Silver Lake Lodge 8,100’
Planned Lifts - Phase 1 Planned Lifts at Full Build
Bald Mountain 9,340’
x
E ing
l
er
St
Existing Lifts
s
es pr
Existing Ski Runs Planned Beginner Runs Planned Intermediate Runs
Wasatch Ex
press
Su
Planned Advanced/Expert Runs
lta
Planned Restaurants
Snow Park Lodge 7,200’
n
Planned Ski Patrol Stations
Ex
pr es
s
Jordan
wer
Mayflo
elle Exp
Base of Sultan Express Lift 7,770’
ress Go
VALLEY
ndola
E A ST VI LL AGE
Deer Crest
70’
U.S. Base of Jordanelle Gondola
585’
Ski Area Maintenance
New Base Area 6,530’
7
te 40
Rou
8
9
Photos Courtesy of Deer Valley®
10
DE E R VA L L E Y ® E A S T V I L L AGE
Anchoring the terrain expansion is Deer Valley® East Village, a modern pedestrian village and portal that will offer Deer Valley® Resort’s renowned skier services, irresistible après-ski activities and one of North America’s largest ski beaches. The vibrant Deer Valley® East Village will bring a new level of entertainment to the Park City area and will be home to awardwinning ski school and children’s programs, a variety of retail shops, restaurants and bars as well as an ice ribbon for family fun.
11
12
13
T HE R E SIDE NC E
14
The Very Best of Alpine Living
15
16
Marcella Landing at Deer Valley® is the most highly anticipated gated townhome community in Utah with construction beginning Fall 2024. This exclusive neighborhood of 50 luxury residences, designed by renowned architect Olson Kundig, lines a prominent ridge overlooking the new Deer Valley® East Village.
17
M ARCELL A L A N DI N G AT D E E R VA L L E Y ®
The generous floor plans are nearly 5000 square feet and include a great room with breathtaking views, two family rooms, a dedicated fitness and spa area complete with infrared sauna and cold plunge, and a two-car garage and heated driveway that can accommodate two additional vehicles. The community provides direct ski access to the mountain and each residence is inclusive of a Marcella Ski Membership. Marcella Landing is also the only Marcella offering that allows nightly rentals.
18
19
20
OL S ON K U N DIG DE SIG N
The Marcella Landing townhomes are immediately recognizable as Olson Kundig masterpieces with their extended rooflines, floor to ceiling glass, natural material exteriors and seamless integration with the surrounding landscape. The unique opportunity to own a modern mountain home in this one-of-akind neighborhood designed by Olson Kundig, is an investment in art, quality and a legacy that will stand the test of time. Building materials for the townhomes meet uncompromising quality standards in steel, timber, glass and exterior finishes. This standard of excellence has earned Olson Kundig its reputation as an innovative, artistic and function-based architecture firm. Tom Kundig has joined the ranks of the most acclaimed and sought-after architects of our time. Olson Kundig was established, and maintains, the philosophy that “buildings can serve as a bridge between nature, culture, history and people, and that inspiring surroundings have a positive effect on people’s lives.” For these reasons, Olson Kundig was carefully selected to design the Marcella Landing townhomes as well as The Landing clubhouse and the Marcella Ski Lodge at Deer Valley®, where you can expect All the Best.
21
22
23
IN T E RI O R S
LU X U RY I N E V E RY DE TA I L Also artfully designed by Olson Kundig, the Marcella Landing townhome interiors are inspired by the changing seasons, blending natural elements with modern amenities to create a harmonious and comfortable living space grounded in nature. The fullyfurnished residences are offered in two distinct material palettes—named Spring and Autumn—to reflect the dynamic character of northern Utah’s landscapes. Not only are the interiors curated with the highest quality finishes, hardware and lighting, but each residence enjoys fully-appointed kitchens featuring Gaggenau appliances (refrigerator, freezer, induction cooktop, oven, steam oven, microwave and dishwasher) and Sub Zero beverage and wine refrigerators. Bathrooms are finished with exquisite fixtures and bathtubs/sinks by Kallista and Kohler as well as wall-mounted toilets by Toto. Laundry rooms are equipped with premium front loading washers and dryers. Informed by the mountain landscape, both interior palettes reflect the shifting textures and tones of the forest, lake and mountains, immersing the surrounding environs in the interior experience.
24
25
IN T E RI O R S
T H E S PR I N G PA L E T T E The Spring Palette draws on the ethereal transition from cozy winter darkness to the renewed growth of spring, featuring cool tones and light wood accents.
26
27
Light Material Palette: Late Winter / Spring 1
2 4 3
5
7
8 10 11
13
12
14 16
17
28
6
IN T E RI O R S
T H E S PR I N G PA L E T T E
1 Limestone Flooring at Primary Bath 2 Blackened Steel at Accents 3 Travertine Vanity & Shower Walls at Primary Bath 4 Metal Mesh at Stair Railing 5 Cedar Planks at Ceiling 6 Wood at Exterior Cladding 7 Stained Oak at Millwork 1 LIMESTONE FLOORING AT PRIMARY BATH 8 ACCENTS Porcelain Tile at Secondary Bath Flooring 2 BLACKENED STEEL AT Boardformed Concrete at Fireplace 3 TRAVERTINE VANITY9& SHOWER WALLS AT PRIMARY BATH 10RAILING Typical Finish at Hardware Throughout 4 METAL MESH AT STAIR 11 Solid Surface at Secondary Bath Vanity 5 CEDAR PLANKS AT CEILING 6 WOOD AT EXTERIOR 12 CLADDING Ceramic Tile at Secondary Shower & Vanity Walls 7 STAINED OAK AT MILLWORK 13 Engineered Oak at Floors Throughout 8 PORCELAIN TILE AT SECONDARY BATH FLOORING 14 Antique Brass at Kitchen Hood 9 BOARDFORMED CONCRETE 15 AT FIREPLACE Natural Quartzite at Powder Room 10 TYPICAL FINISH AT HARDWARE THROUGHOUT 16 Natural Quartzite at Kitchen Counters 11 SOLID SURFACE AT SECONDARY BATH VANITY 17 Plumbing Finish at Typical Kitchens & Bath 12 CERAMIC TILE AT SECONDARY SHOWER & VANITY WALLS 18 Porcelain Tile at Laundry Room Floors 13 ENGINEERED OAK AT FLOORS THROUGHOUT 19 Solid Surface at Laundry Countertops
9
15
18
14 ANTIQUE BRASS AT KITCHEN HOOD
19
15 NATURAL QUARTZTITE AT POWDER ROOM 16 NATURAL QUARTZITE AT KITCHEN COUNTERS 17 PLUMBING FINISH AT TYPICAL KITCHENS & BATHS 18 PORCELAIN TILE AT LAUNDRY ROOM FLOORS 19 SOLID SURFACE AT LAUNDRY COUNTERTOPS
Marcella Townhomes Design Development Presentation 18 29
IN T E RI O R S
T H E AU T U M N PA L E T T E The Autumn Palette showcases the rich hues of late summer sun and crisp autumn leaves that signal the time for harvest with deep oak mixed with contrasting stone and metal accents.
30
31
Dark Material Palette: Late Summer / Autumn 1
2 4 3
5
7
8 10 11
13
12 14
16
17
32
6
IN T E RI O R S
T H E AU T U M N PA L E T T E
1 Limestone Flooring at Primary Bath 2 Blackened Steel at Accents 3 Travertine Vanity & Shower Walls at Primary Bath 4 Metal Mesh at Stair Railing 5 Cedar Planks at Ceiling 6 Wood at Exterior Cladding 7 Stained Oak at Millwork 1 LIMESTONE FLOORING AT PRIMARY BATH Tile at Secondary Bath Flooring 8 Porcelain 2 BLACKENED 9 STEEL AT ACCENTS Boardformed Concrete at Fireplace 3 TRAVERTINE10 VANITY & SHOWER WALLS AT PRIMARY Typical Finish at BATH Hardware Throughout 4 METAL MESH AT STAIR RAILING 11 Solid Surface at Secondary Bath Vanity 5 CEDAR PLANKS AT CEILING 12 Ceramic Tile at Secondary Shower & Vanity Walls 6 WOOD AT EXTERIOR CLADDING 13 Engineered Oak at Floors Throughout 7 STAINED OAK AT MILLWORK 14 Antique Brass at Kitchen Hood 8 PORCELAIN TILE AT SECONDARY BATH FLOORING 15 Natural Quartzite at Powder Room 9 BOARDFORMED CONCRETE AT FIREPLACE 16 Natural Quartzite at Kitchen Counters 10 TYPICAL FINISH AT HARDWARE THROUGHOUT 17 Plumbing Finish at Typical Kitchens & Bath 11 SOLID SURFACE AT SECONDARY BATH VANITY 18 Porcelain Tile at Laundry Room Floors 12 CERAMIC TILE AT SECONDARY SHOWER & VANITY WALLS 19 Solid Surface at Laundry Countertops 13 ENGINEERED OAK AT FLOORS THROUGHOUT
9
15
18 19
14 ANTIQUE BRASS AT KITCHEN HOOD 15 NATURAL QUARTZTITE AT POWDER ROOM 16 NATURAL QUARTZITE AT KITCHEN COUNTERS 17 PLUMBING FINISH AT TYPICAL KITCHENS & BATHS 18 PORCELAIN TILE AT LAUNDRY ROOM FLOORS 19 SOLID SURFACE AT LAUNDRY COUNTERTOPS
Marcella Townhomes Design Development Presentation 22 33
50
5
5.5
LU X U RY RE SID E N C E S
BEDROOMS
B AT H R O O M S
UP TO
6 ,0 5 1 S Q UA RE F E E T
2
N IGH T LY
CAR GARAGE
RE N TA L S A L L O W E D
CURREN T AVA I L A BI L I T Y Marcella Landing is one of the most exciting and unique real estate opportunities in the country. The exclusive Marcella membership, the impeccable modern design, and the proximity to the new Deer Valley® East Village combine to make this a once-ina-lifetime opportunity. Each Marcella Landing building will be released in sequence based on construction timelines.
B UIL D IN G 5 Floorplan C 5 Bedrooms 5.5 Bathrooms 2-car garage
B UIL D IN G S 6 & 7 Floorplan B 5 Bedrooms 5.5 Bathrooms 2-car garage
B UIL D IN G 8 Floorplan D 5 Bedrooms 5.5 Bathrooms 2-car garage
37
38
39
HE PR I V IL E GE
L A N DI NG S L O P E SID E RE SID E N T C LU B H O U S E
L OD GE M E M B E R S - O N LY D E E R VA L L E Y ® S KI L O D G E
All the Best
MAIN O L D T O W N PA RK C I T Y H O M E B A S E
JOR DA N E L L E Y O U R G AT E WAY T O A D V E N T U RE
41
M E M BE R PR I V I L E GE S All Marcella Landing residences are inclusive of a Marcella Ski Membership. Members enjoy exclusive access to all Marcella amenities with the exception of golf. Marcella locations will offer a range of activities and services including ski valet, indoor/ outdoor pools and hot tubs, golf simulators, pickleball & tennis courts, private hiking and biking trails, spa and fitness facilities, and world-class restaurants, lounges and bar areas.
42
M A R C E L L A L A N D IN G AT D E E R VA L L E Y ® Olson Kundig-Designed Residents’ Clubhouse »
Direct Lift Access
»
Member Lounge
»
Full-Ser vice Concierge
»
Day Lockers
»
Ski/Bike Valet Ser vices
»
Quiet Workstations
M A R C E L L A L O D G E AT D E E R VA L L E Y ® Members-Only Olson Kundig-Designed Ski Lodge »
Ski-in/Ski-Out Access
»
Après Lounge with Full-Ser vice Valet
»
Indoor Swimming Pool
»
Expansive Family Lounge
»
Hot Tubs
»
Full-Ser vice Bar
»
Firepits
»
Fitness Center and Yoga Studio
»
Day Lockers
»
Game Room and Golf Simulator
»
Pickleball, Hiking and Biking
M A R C E L L A O N M A IN Prominent Location in Old Town Park City at the intersection of Main Street and Heber Avenue »
Marcella Sky Deck
»
Pool, Sauna, Cold Plunge and Fitness Center
»
Marcella Ski Lounge
»
Preferred Reser vations at Le Depot Restaurant
»
Ski Valet at Town Lift
»
Shuttle Ser vice to and from Main Street
»
Summer Bike Ser vices
M A R C E L L A AT J O RD A N E L L E RID G E »
Tiger Woods-Designed Short Course
»
Full-Ser vice Restaurant
»
Stocked Fishing Ponds
»
Cross Country Skiing
»
Olson Kundig-Designed Clubhouse
43
»
Hiking and Mountain Biking Trails
»
Family Activities Center with Swimming Pools
»
Racquet Club with Indoor/Outdoor Pickleball and Tennis Courts
»
Marcella Clay Club Five Stand Clay Shooting Amenity
M E M B E R P RI V IL EG E S
T H E L A N DI N G All townhomes are inclusive of a Marcella Ski Membership with enviable benefits for owners and their families. Marcella Ski Members, families and accompanied guests will be able to directly access Deer Valley Resort via the Landing, a modern Olson Kundig-designed facility, serviced by a ski lift only 40 feet away. The Landing will provide year-round slopeside access with full-service ski valet and equipment storage during the winter, and an expansive patio and mountain biking amenities in the summer. Lounge and refreshment areas, day lockers, and quiet workspaces are all part of the carefully curated AnneMarie Barton interior design.
44
45
M E M B E R P RI V IL EG E S
M A R C E L L A L OD GE AT D E E R VA L L E Y ® E A S T V IL L A G E
The Marcella Lodge will be the ultimate retreat for Marcella members seeking yearround mountain adventure. It will serve as the ideal slopeside haven to rest and recharge from the outdoor thrills of carving through corduroy groomers and pristine powder across 50+ miles of diverse ski runs. With immediate proximity to the world’s largest ski beach, the members-only Lodge promises to be the premiere hub at Deer Valley for endless fun and sophisticated leisure. Complemented by a host of exclusive amenities including ski-in ski-out concierge services and an indoor/outdoor pool and hot tub, the Lodge is thoughtfully designed to ignite your sense of adventure. Here members can enjoy summertime pickle ball courts, a fitness and yoga studio, and a multi-purpose area with an arcade, golf simulator, lounge and bar.
46
47
M E M B E R P RI V IL EG E S
M A R C E L L A ON M A I N The iconic intersection of historic Main Street and Heber Avenue will be a special place for Marcella Club members to call their own. Located on the southeast corner, the rooftop Marcella Sky Deck will provide members with a centrally located home base in Old Town. On the plaza level, members will enjoy the Marcella Ski Lounge providing a ski valet, equipment storage, and easy access to the Town Lift across the street. Marcella membership will also grant VIP privileges at Park City’s newest and most anticipated restaurant, Le Depot from Chef Galen Zamarra. Le Depot, a vibrant French Brasserie offers a modern twist on authentic French classics, and provides the perfect setting for families or date nights.
50
51
52
52
M E M B E R P RI V IL EG E S
AWA R D -W I N N I N G OF F E R I N G S
James Beard Award-winning Chef Galen Zamarra will oversee food and beverage offerings at Marcella, providing a myriad of options for all palates and occasions. Chef Galen Zamarra is a renowned chef and restaurateur. Switzerland-born and California-raised, Chef Galen graduated from the Culinary Institute of America before honing his skills and technique in Michelin-starred restaurants in France and New York City. His deep knowledge of current dining and lifestyle trends will bring unparalleled culinary experiences to Park City.
53
M E M B E R P RI V IL EG E S
M A R C E L L A JOR DA N E L L E R I D GE Marcella Jordanelle Ridge provides Marcella Ski Members with a gateway to the exclusive amenities found here as part of their membership. Unlike anything in or around the area, members have access to Central Park - the vibrant heart and soul of Marcella Jordanelle Ridge—a private, 65-acre sanctuary for those fortunate enough to call this community home. Carefully designed to offer a seamless synergy of lifestyle and leisure, Central Park will feature a collection of premier amenities including the Family Activity Center – featuring a fully equipped fitness center, informal dining, stunning pools and yoga lawn. In addition, members can access the Golf Clubhouse, the Tiger Woods designed Short Course, the Marcella Pro Shop & Practice Facility and the Indoor/Outdoor Racquet Club. Additional membership amenities include fly fishing access, a cross-country skiing course, snowmobile rentals, hiking and mountain biking trails and the Marcella Clay Club – a five-stand shooting facility.
54
54
55
55
56
58
62
66
HE V ISION A R IE
Thoughtfully Imagined, Artfully Executed
67
DE VELO
Expect the best - with the development of over $2 billion in a range of commercial real estate projects c families. Our marquee projects are in some of the most desirable resort destinations, including Deer Valle developed a reputation for outstanding vision, superior project management, and world-class constructio buildings; we are building lasting relationships. Our owners have seen above
For more information about Reef Capital P
A R C HI T E C T A N D IN T E RI O R D E SI G N
OL S ON K U N DIG Now in its sixth decade of practice, Olson Kundig is a global design practice whose work includes private and multi-family residential, hospitality projects, commercial and mixed-use design (including wineries and sports facilities), and more. With offices in Seattle, Chicago, and New York City, the firm and its team of over 350 work with clients around the world. Principal/owner & founder Tom Kundig has received some of the world’s highest design honors, including recognition from the American Institute of Architects and the American Academy of Arts and Letters. His work on six continents spans private homes, remote mountain resorts, sports and innovation facilities, and a championship golf destination.
68
OPERS
consistent with our vision to build one-of-a-kind lifestyle destinations that appeal to individuals and their ey, Park City, Black Desert, Lake Anna, Hawaii, Telluride, and the Blue Mountains of Tennessee. We have on. With our carefully selected key partnerships with distinguished brands, we are building more than just e-average appreciation of their assets with the anticipation of a great future.
Partners and its projects, visit reefcp.com
BU I L DE R S Marcella Landing townhomes are a signature Olson Kundig home, designed with a masterful blend of modern form, material richness, and indoor-outdoor fluidity. These homes are architectural statements and require uniquely qualified builders to execute this complex and meticulously detailed vision. Because of this, Reef partners with only the very best builders to ensure every element—from the steel detailing to the custom millwork—is executed to the highest standards of luxury craftsmanship.
69
F R E QU E N T LY A S K E D QU E S T ION S
When will the residences be completed?
Is a Marcella Membership included in the purchase of a Marcella Landing residence?
Buildings 5,6 and 7 are expected to be completed at the end of 2027.
All Marcella Landing townhomes are inclusive of a sponsored Marcella Ski Membership and the benefits and amenities associated with that membership.
Is there a community reinvestment fee? Yes. The anticipated fee is 1.5%, which the developer is covering on the original sale.
Who are considered Marcella members?
How much are the HOA dues and what do they cover?
Marcella has two levels of Membership, Golf & Ski and Ski. The Golf & Ski Members have full access to all Marcella has to offer. The Ski Members have access to all amenities, excluding golf, apart from 4 tee times per year. Both memberships require real estate purchase, either in Marcella at Deer Valley®’s East Village or Marcella Jordanelle Ridge.
The anticipated HOA dues are $3.50 per square foot and are exclusive of Marcella membership dues. These fees will cover the following, but not limited to, snow removal, trash collection, landscaping, pest control, window washing and cleaning, and building / exterior repairs and maintenance. Are the residences being sold furnished?
Can rental guests access Marcella amenities?
Yes.
Rental guests do not have access to Marcella amenities. Rental guests may access The Landing amenity for a fee.
Are there interior design finish options? Two finishing tones are being offered.
What is the sales process?
Are rentals allowed?
The contract requires an initial Earnest Money deposit of 15% of the purchase price to be submitted within 3 business days of the contract. A second 5% deposit is due January 31, 2026, with an additional 5% deposit due July 31, 2026. Once the contract is sent to the Buyer, the Buyer’s Due Diligence time of 14 days will commence.
Yes. Both short-term and long-term rentals are allowed. Are pets allowed? Yes. Pets are allowed in residences, with restrictions. Are barbecues allowed in outdoor space? Yes, in designated areas.
Upon Completion of Due Diligence, the deposits will be deemed non-refundable. The remaining balance of the purchase price will be due at Closing.
Is there dedicated parking for residence owners? Each residence has a generous 2-car garage and the ability to park two additional vehicles on the heated driveway. No street parking is permitted.
70
71
A L L T H E BE S T MARCELL ACLUB.C OM
SHEIL A H A LL A s s o ciate Broker 4 3 5 . 6 4 0 .716 2 s h e il a @ m a r c e ll a c l u b . c o m
SHEILA HALL 435.640.7162
This material is based upon information that we consider reliable, but because it has been supplied by third parties, we cannot represent that it is accurate or complete, including price, or withdrawal without notice; square footage is an estimate only. ©MMXXIV Sotheby’s International Realty Affiliates, Inc. All Rights Reserved. Sotheby’s International Realty® is a licensed trademark to Sotheby’s International Realty Affiliates, Inc. An Equal Opportunity Company. Each Office Is Independently Owned And Operated. Copyright© Summit Sotheby’s International Realty 2024.