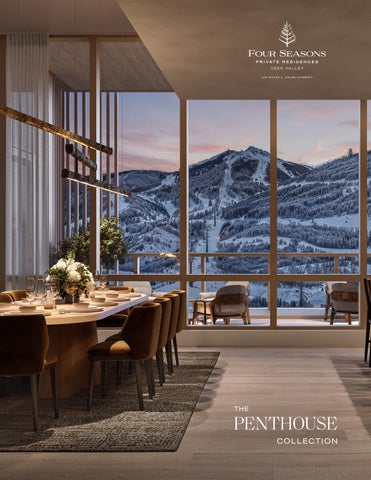
THE
PENTHOUSE CO LLECT I O N
CONTENTS
OVERVIEW DEER VALLEY EAST VILLAGE
4
FOUR SEASONS RESORT AND RESIDENCES DEER VALLEY
7
THE PENTHOUSE COLLECTION
12
OVERVIEW
14
DESIGN & FINISHES
16
AT A GLANCE
37
HOTEL TOWER FLOOR PLANS
41
RESIDENCE TOWER FLOOR PLANS
65
LIFEST YLE & AMENITIES
86
CULINARY PROGR AM
88
FULL-SERVICE SPA
92
LIFEST YLE AMENITIES
95
KIDS FOR ALL SEASONS
98
A NEW ALPINE DESTINATION
Deer Valley East Village is a new gateway to Deer Valley Resort, built around the largest ski terrain expansion in decades. At full build-out, the village will bring together multiple luxury and lifestyle-branded hotels, more than 1,800 private residences ranging from estate lots to luxury condominiums, nearly 200,000 square feet of retail and commercial space, and 68,000 square feet dedicated to recreation. The expansion nearly triples the size of Deer Valley, making it one of the largest ski resorts in North America. The first phase opened for the 2024/2025 season, with the majority of new lifts and trails opened during the 2025/2026 season. Deer Valley now spans over 4,300 acres of skiable terrain across 10 mountain peaks, served by 32 chairlifts and 209 ski runs. The village is a 40-mile drive from Salt Lake City International Airport, with zero traffic lights, and less than 15 minutes from Heber Valley Airport’s OK3 Air FBO.
4
5
6
AT SOME POINT, A GUEST BECOMES SOMETHING MORE Extell Development Company presents Four Seasons Resort and Residences Deer Valley, a two-tower hotel and condominium property at the heart of the new Deer Valley East Village, situated directly on North America’s largest ski beach with ski-in/ski-out access to Deer Valley Resort. The property totals 123 residences across two towers: the 15-story Hotel Tower, with 55 residences on its top seven floors, and the 12-story Residence Tower, with 68 residences — joined by a shared podium and connected by an interior skybridge. Glass and stone define the façade at the podium levels; above it, the towers are finished in vision glass and metal curtainwall in a wood-like finish with metal accents. Floor-toceiling windows and soaring ceilings frame views of the Deer Valley mountains and the Jordanelle Reservoir throughout. Combined, the two towers include more than 60,000 square feet of amenities and food & beverage space across the first three levels and the rooftops. The property is designed by ODA. Since founding the firm in 2007, Eran Chen has earned a reputation for mold-breaking designs. Having completed more than 50 buildings, he has become one of New York’s most prolific architects, with work published widely and recognized by the AIA, the Society of American Registered Architects, and others.
7
THE TOWERS Four Seasons Resort and Residences Deer Valley includes a 15-story tower (the “Hotel Tower”) and a 12-story tower (the “Residence Tower”), anchored by a shared podium and connected by an interior skybridge. The residences in the Hotel Tower are located exclusively on the top seven floors of the building, providing breathtaking views of the Deer Valley mountains and the Jordanelle Reservoir.
The Hotel Tower 15 Stories 55 Residences 4 Penthouses
The Residence Tower 12 Stories 68 Residences 4 Penthouses
9
A HISTORY OF
EXCEPTIONAL SERVICE At the center of everything is a standard of service that Four Seasons has spent decades perfecting across the most celebrated addresses in the world, and Deer Valley is no exception. From the moment you arrive, a 24-hour doorman, concierge, and private ski valet are on hand to handle every detail, leaving nothing to chance and nothing to you unless you want it. In-room dining, bespoke catering, and a staff that moves with quiet precision mean the experience never breaks, not at 7am on a powder morning and not at midnight when the evening runs long. The hallmark of Four Seasons has always been anticipatory service, the kind where the ask is handled before it is made. Here, set against one of the most dramatic mountain backdrops in North America, that tradition finds a particularly worthy home.
11
12
THE
PENTHOUSE COLLECT ION
THE PENTHOUSE COLLECTION
EIGHT EXTRAORDINARY RESIDENCES EIGHT SINGULAR IDENTITIES Each residence takes its name from one of the new chairlifts that define Deer Valley’s transformational expansion and access terrain that had never been skied, ridgelines that have never been named, and a mountain chapter that is only now being written. These residences belong to this mountain, to this moment, and to those who make its next chapter their own. The Four Seasons Deer Valley Penthouse Collection occupies a world apart. No two residences are alike, ranging from expansive single-level floor plans to dramatic duplexes with soaring double-height ceilings and up to three primary suites. Each one is designed with a single conviction: a home at this elevation, in this place, bearing the Four Seasons name, deserves nothing less than the finest expression of mountain living the American West has ever offered.
14
15
16
THE PENTHOUSE COLLECTION
DESIGN & FINISHES
INTERIOR DESIGN
18
19
THE HOTEL RESIDENCES INTERIOR FEATURES
KITCHEN
•
8” wide plank white oak wood flooring
•
Glass upper cabinetry with built-in lighting
•
Expansive floor-to-ceiling windows
•
Waterworks plumbing fixtures in bronze finish
•
Fireplace in all living rooms
•
Premium Gaggenau Appliances:
•
Primary bedroom fireplace
» Integrated refrigerator & freezer
•
Washer/Dryer
» Gas cooktop with ducted exhaust vents
•
Private outdoor space
» Grill & Teppanyaki with ducted exhaust vents
•
Owner’s Closet
» Combi-Microwave Oven
•
Antique Brass finish door hardware
» Double Convection Oven
•
Smart lighting control system
» Full-height Wine Cooler
•
Empty conduit at windows for future installation of motorized drapery
» Two Dishwashers
•
Snowmelt on terraces (select units)
» Built-in Coffee Machine
•
Pre-planned outdoor hot tub utility connections (select units)
» Warming drawer
BATHROOMS
Primary
Secondary
•
Custom white oak double vanity with honed limestone countertop
•
Custom white oak vanity with matte light porcelain slab countertop
•
Custom vanity mirror and sconces
•
Custom vanity mirror and sconces
•
Separate shower stall & water closet
•
Double vanity (select units)
•
Freestanding or deck-mounted tub
•
•
Waterworks plumbing fixtures & fittings in bronze finish
Separate shower stall & water closet (select units)
•
Waterworks plumbing fixtures & fittings in nickel finish
•
Light matte porcelain large format tile walls and floor
•
Toto floor mount toilet
•
Honed Limestone slab walls
•
Honed Limestone heated tile floors
•
Toto wall-hung toilet
Powder Room •
Custom black walnut vanity with honed Arabescato Orobico countertop
•
Honed Arabescato Orobico marble slab walls and tile floor
•
Custom vanity mirror
•
Toto wall-hung toilet
•
Waterworks fixtures & fittings in bronze finish
21
22
THE PRIVATE RESIDENCES BUILDING B FINISHES
HOTEL TOWER INTERIORS
ENTRY DOOR, PRIMARY & SECONDARY BATHROOM VANITY Light White Oak
E PRIVATE RESIDENCES
DING B HES
ENTRY DOOR, PRIMARY & SECONDARY BATHROOM VANITY
OFF-WHITE PAINT
PRIMARY BATHROOM
THROUGHOUT
LIMESTONE VANITY COUNTERTOP, WALL & HEATED FLOOR
LIGHT WHITE OAK
THE PRIVATE RESIDENCES
THROUGHOUT
BUILDING B FINISHES
ENTRY DOOR, PRIMARY & SECONDARY BATHROOM VANITY
Off-white Paint
OFF-WHITE PAINT THROUGHOUT
LIGHT WHITE OAK
SECONDARY BATHROOM
- LIGHT PORCELAIN VANITY COUNTERTOP, WALL & FLOOR - LIGHT LINEAR TEXTURED PORCELAIN ACCENT WALL
E PRIVATE RESIDENCES
DING B HES
ENTRY DOOR, PRIMARY & SECONDARY BATHROOM VANITY
PRIMARY BATHROOM
LIMESTONE VANITY COUNTERTOP, WALL & HEATED FLOOR
POWDER ROOM
OFF-WHITE PAINT THROUGHOUT
LIGHT WHITE OAK
SECONDARY BATHROOM
Limestone Vanity Countertop, Wall & Heated Floor OFF-WHITE PAINT PRIMARY BATHROOM THROUGHOUT
LIMESTONE VANITY COUNTERTOP, WALL & HEATED FLOOR
PRIMARY BATHROOM
LIMESTONE VANITY COUNTERTOP, WALL & HEATED FLOOR
POWDER ROOM
- LIGHT PORCELAIN VANITY COUNTERTOP, WALL & FLOOR - LIGHT LINEAR TEXTURED PORCELAIN ACCENT WALL
ARABESCATO OROBICO VANITY COUNTERTOP, WALL & FLOOR
ENTRY DOOR, PRIMARY & SECONDARY BATHROOM VANITY
OFF-WHITE PAINT THROUGHOUT
SECONDARY BATHROOM
- LIGHT PORCELAIN VANITY COUNTERTOP, WALL & FLOOR - LIGHT LINEAR TEXTURED PORCELAIN ACCENT WALL
ONDARY BATHROOM
OR, PRIMARY & SECONDARY ATHROOM VANITY
POWDER ROOM
ARABESCATO OROBICO VANITY COUNTERTOP, WALL & FLOOR
ONDARY BATHROOM
VANITY
POWDER ROOM BLACK WALNUT VANITY
Light Linear Textured Porcelain: Accent Wall PRIMARY BATHROOM LIMESTONE VANITY COUNTERTOP, WALL & HEATED FLOOR
POWDER ROOM
ARABESCATO OROBICO VANITY COUNTERTOP, WALL & FLOOR
1
POWDER ROOM BLACK WALNUT VANITY
POWDER ROOM Arabescato Orobico
OFF-WHITE PAINT THROUGHOUT
LIGHT WHITE OAK
- LIGHT PORCELAIN COUNTERTOP, WALL & FLOOR INEAR TEXTURED PORCELAIN ACCENT WALL
POWDER ROOM
BLACK WALNUT SECONDARY BATHROOM
Light Porcelain: Vanity Countertop, Wall & Floor
LIGHT WHITE OAK
- LIGHT PORCELAIN COUNTERTOP, WALL & FLOOR INEAR TEXTURED PORCELAIN ACCENT WALL
BLACK WALNUT VANITY
VANITY COUNTERTOP, WALL & FLOOR
LIGHT WHITE OAK
OR, PRIMARY & SECONDARY ATHROOM VANITY
POWDER ROOM
ARABESCATO OROBICO PRIMARY BATHROOM
SECONDARY BATHROOM
- LIGHT PORCELAIN VANITY COUNTERTOP, WALL & FLOOR - LIGHT LINEAR TEXTURED PORCELAIN ACCENT WALL
PRIMARY BATHROOM
Vanity Countertop, Wall & Floor 1
LIMESTONE VANITY COUNTERTOP, WALL & HEATED FLOOR
POWDER ROOM
POWDER ROOM
ARABESCATO OROBICO VANITY COUNTERTOP, WALL & FLOOR
BLACK WALNUT VANITY
POWDER ROOM Black Walnut Vanity
POWDER ROOM
ARABESCATO OROBICO VANITY COUNTERTOP, WALL & FLOOR
POWDER ROOM BLACK WALNUT VANITY
1
OLYMPIAN WHITE MARBLE COUNTERTOPS
WHITE FINISHED WHITE OAK ISLAND
WHITE FINISHED WHITE OAK CABINET
24
LIGHT WHITE OAK WOOD FLOORING
2 EMEHCS B EQUINOX
HOTEL TOWER KITCHEN
THE PRIVATE RESIDENCES BUILDING B KITCHEN FINISHES
HORIZONTAL ACCENT HORIZONTAL ACCENT
MID-DARK WOOD FLOORING
HORIZONTAL ACCENT HORIZONTAL ACCENT
DAOHOAW GIL L M TJH AT
BACKSPLASH TILE & HOOD CLADDING
LIGHT PULL WOOD CAB OR PULL
PAINTED WOOD ISLAND PAINTED WOOD ISLAND
W KRAD
OPTION B (LIGHT MEDIUM SCHEME) SCHEME
Light Tone White Oak
MOUNTAIN WHITEWHITE MARBLE VERMONT KITCHEN & ISLAND COUNTERTOP, VERMONT WHITE
MID-DARK W MID-DARK WO
OOW DETNIAP
ENGINEERED WOOD PLANK FLOORING
LPAINTED LUPWOW PAINTED ETIHW TNOMREV
LLUP
HORIZONTAL ACCENT HORIZONTAL ACCENT
TENIBAC DOOW DETNIAP DNALSI DOOW KRAD
(LIGHT MEDIUM SCHEME) SCHEME
LLUP
& ISLAND BASE/CABINETRY
Leathered Finish Olympian White Marble
WHITE FINISHED WHITE OAK PAINTED WOOD CABINET CABINETRY PAINTEDKITCHEN WOOD CABINET OPTION B
GNIROOLF DOOW THGIL
OPTION A WHITE COUNTERTOPS, BACKSPLASH TILE (WHITE SCHEME & SLAB HOOD CLADDING SCHEME)
& ISLAND BASE/CABINETRY
TENIBAC DOOW DETNIAP
PULL
WHITE FINISHED WHITE OAK PAINTED WOOD CABINE CABINETRY PAINTEDKITCHEN WOOD CABINET
DNALSI DOOW KRAD
TENIBAC DOOW THGIL
HORIZONTAL ACC PULL
LIGHT WOOD CAB LIGHT WHITE OAKCABINET LIGHT WOOD OW THGIL
TNECCA LATNOZIROH
TENIBAC DOOW THGIL
HORIZONTAL ACCENT HORIZONTAL ACCENT
TENIBAC L DAOHOAW GIL M TJH AT
TNECCA LATNOZIROH
BUILDING B KITCHEN FINISHES
TNECCA LATNOZIROH
TNECCA LATLNLOUZPIROH
CABINET PULL
THE PRIVATE RESIDENCES
LATLNLOUZPIROH
TNECCA LATNOZIROH
HORIZONTAL ACC CABINETRY & ISLAND BASE OPTION A WHITE (WHITE White Finished White Oak SCHEME SCHEME)
CABINETRY LIGHT KITCHEN WOOD CABINET
ROOLF DOOW ENOT THGIL
TAJ MAHAL QUARTZITE COUNTERTOPS
DARK STAINED WHITE OAK ISLAND
LIGHT WHITE OAK CABINET
26
LIGHT WHITE OAK WOOD FLOORING
PAINTED WOOD I
MID-DARK WOOD FLOORING
2 EMEHCS B
SCHEME)
HORIZONTAL ACCENT
PU
WHITE FINISHED WHITE OAK PAINTED WOOD CABINET SOLSTICE CABINETRY PAINTEDKITCHEN WOOD CABINET
HORIZONTAL ACCENT HORIZONTAL ACCENTPU PULL
HORIZONTAL ACCENT HORIZONTAL ACCENT
HORIZONTAL ACCENT
PULL
THE PRIVATE RESIDENCES BUILDING B KITCHEN FINISHES
HORIZONTAL ACCENT HORIZONTAL ACCENT
PAINTED W PAINTED WOO HORIZONTAL AC PULL PULL
OPTION B (LIGHT MEDIUM SCHEME) SCHEME CABINETRY WHITE FINISHED WHITE OAK PAINTED WOOD CABINET OPTION A CABINETRY PAINTEDKITCHEN WOOD CABINET WHITE & ISLAND BASE/CABINETRY (WHITE
SCHEME SCHEME)
BACKSPLASH TILE & HOOD CLADDING
LIGHT PULL WOOD CAB OR PULL
& ISLAND BASE/CABINETRY ISLAND BASE
Dark Stained White Oak
MID-DARK WOOD FLOORING MID-DARK WOOD FLOORING
BACKSPLASH TILE & HOOD CLADDING
LIGHT PULL WOOD CA PULL
DARK WOOD ISLAND
DARK WO DARK WOO TAJ MAHAL QUARTZITE STAINED WHITE OAK PAINTED WOOD DARK ISLAND
TENIBAC DOOW THGIL
TAJ MAHAL ISLAND BASE/CABINETRY PAINTED WOOD ISLAND TAJ MAHAL
LIGHT WOOD LLUCA P GNIROOLF DOOW THGIL
KITCHEN & ISLAND COUNTERTOP, BACKSPLASH TILE & HOOD CLADDING
DNALSI DOOW KRAD
LIGHTWOOD WHITE OAKCABINET LIGHT CABINETRY LIGHT KITCHEN WOOD CABINET
DARK WOOD ISLAND
OPTION B (LIGHT MEDIUMCOUNTERTOPS, BACKSPLASH TILE SCHEME) SCHEME
& SLAB HOOD CLADDING
TENIBAC DOOW DETNIAP DNALSI DOOW KRAD
LLUPD
LIGHTWOOD WHITE OAKCABINET LIGHT CABINETRY LIGHT KITCHEN WOOD CABINET
TAJTAJ MAHAL QUARTZITE MAHAL TAJ MAHAL
KITCHEN & ISLAND COUNTERTOP, BACKSPLASH TILE & HOOD CLADDING
ENGINEERED WOOD PLANK FLOORING
DAOHOAW GIL L M TJH AT
Light Tone White Oak
W KRAD
DARK WOOD ISLAND DARK WOOD ISLAND
ROOLF DOOW ENOT THGIL
OOW DETNIAP
LIGHT WOOD FLOORINGD
LIGHT WOOD FLOORING LIGHT WOOD FLOORING
LLUP
ETIHW TNOMREV
LIGHT MID-DARK WOOD WOOD FLOORINGFLOORING LIGHT WOOD
OW THGIL
TNECCA LATNOZIROH
Leathered Finish Taj Mahal Quartzite DARK WOOD ISLAND DARK WOOD ISLAND MID-DARK WOOD FLOORINGLIGHT WOO
TENIBAC L DAOHOAW GIL M TJH AT
TNECCA LATNOZIROH
HORIZONTAL ACCENT HORIZONTAL ACCENT
TENIBAC DOOW DETNIAP
TNECCA LATNOZIROH
OPTION B (LIGHT MEDIUM SCHEME) SCHEME
TENIBAC DOOW THGIL
WHITE FINISHED WHITE OAK MOUNTAIN WHITEWHITE MARBLE LIGHT WOOD CABINETVERMONT TAJ M PAINTED WOOD CABINET CABINETRY KITCHEN & ISLAND COUNTERTOP, PAINTEDKITCHEN WOOD CABINET VERMONT WHITE
LATLNLOUZPIROH
TNECCA LATNOZIROH TNECCA LATLNLOUZPIROH
JM
LIGHTWOOD WHITE OAKCABINET LIGHT CABINETRY LIGHT KITCHEN WOOD CABINET
PAINTED WOOD ISLAND PAINTED WOOD ISLAND
CABINET PULL
MID-DARK WO MID-DARK WOO OORING
HORIZONTAL ACCENT HORIZONTAL ACCENT
MOUNTAIN WHITEWHITE MARBLE VERMONT Light White Oak KITCHEN & ISLAND COUNTERTOP, VERMONT WHITE
PAINTED WOOD ISLAND HT WOOD FLOORING
OPTION A WHITE (WHITE SCHEME SCHEME)
LIGHT
HOTEL TOWERHORIZONTAL KITCHEN AC
THE PRIVATE RESIDENCES BUILDING B KITCHEN FINISHES
& ISLAND BASE/CABINETRY
LIG
THE PRIVATE RESIDENCES INTERIOR FEATURES
KITCHEN
•
8” wide plank white oak wood flooring
•
Glass upper cabinetry with built-in lighting
•
Expansive floor-to-ceiling windows
•
Waterworks plumbing fixtures in bronze finish
•
Fireplace in all living rooms
•
Premium Gaggenau Appliances:
•
Primary Bedroom fireplace
» Integrated refrigerator & freezer
•
Washer/Dryer
» Gas cooktop with ducted exhaust vents
•
Private outdoor space
» Grill & Teppanyaki with ducted exhaust vents
•
Owner’s Closet
» Combi-Microwave Oven
•
Antique brass finish door hardware
» Double Convection Oven
•
Smart lighting control system
» Full-height Wine Cooler
•
Empty conduit at windows for future installation of motorized drapery
» Two Dishwashers
•
Snowmelt on terraces (select units)
» Built-in Coffee Machine
•
Pre-planned outdoor hot tub utility connections (select units)
» Warming drawer
BATHROOMS
Primary
Secondary
•
Custom white oak double vanity with polished Calacatta Lincoln countertop
•
Custom white oak vanity with matte Fior di Bosco porcelain slab countertop
•
Custom vanity mirror and sconces
•
Custom vanity mirror and sconces
•
Separate shower stall & water closet
•
•
Freestanding or deck-mounted tub
Matte Fior di Bosco large format porcelain tile vanity wall
•
Waterworks plumbing fixtures & fittings in bronze finish
•
Double vanity (select units)
•
Separate shower stall & water closet (select units)
•
Waterworks plumbing fixtures & fittings in nickel finish
•
Limestone large format porcelain tile in shower stall walls and floor
•
Toto floor mount toilet
• •
Honed Calacatta Lincoln tile walls & heated tile floors Toto wall-hung toilet
Powder Room •
Custom black walnut vanity with honed Pineda Blue countertop
•
Honed Pineda Blue slab walls and tile floor
•
Custom vanity mirror
•
Toto wall-hung toilet
•
Waterworks fixtures & fittings in bronze finish
29
30
RESIDENCE TOWER INTERIORS SECNEDISER ETAVIRP EHT C GNIDLIUB SEHSINIF
ENTRY DOOR, PRIMARY & SECONDARY BATHROOM VANITY
SECNEDLight ISER EWhite TAVIRP EHT Oak C GNIDLIUB SEHSINIF
TNIAP ETIHW-FFO TUOHGUORHT
SECNEDISER ETAVIRP EHT C GNIDLIUB SEHSINIF
YTINAV MOORHTAB & ROOD YRTNE KAO ETIHW THGIL
THROUGHOUT Off-white Paint TNIAP ETIHW-FFO TUOHGUORHT
KAO ETIHW THGIL
TUOHGUORHT
REWOLF NAIIAWAH LLAW ,POTRETNUOC YTINAV
MOORHTAB YRADNOCES
NIALECROP OCSOB ID ROIF LLAW & POTRETNUOC YTINAV NIALECROP ENOTSEMIL ROOLF MOORHTAB & LLAW LLATS REWOHS
C GNIDLIUB SEHSINIF
YTINAV MOORHTAB & ROOD YRTNE
TNIAP ETIHW-FFO
MOOR REDWOP
SECNEDISER ETAVIRP EHT
YTINAV MOORHTAB & ROOD YRTNE KAO ETIHW THGIL
MOORHTAB YRAMIRP
NLOCNIL ATTACALAC ROOLF DETAEH & LLAW ,POTRETNUOC YTINAV
PRIMARY BATHROOM Calacatta Lincoln Vanity Countertop, Wall & Heated Floor TNIAP ETIHW-FFO TUOHGUORHT
MOOR REDWOP
REWOLF NAIIAWAH LLAW ,POTRETNUOC YTINAV
MOORHTAB YRADNOCES
NIALECROP OCSOB ID ROIF LLAW & POTRETNUOC YTINAV NIALECROP ENOTSEMIL ROOLF MOOM RHOTO ABR&RLELD AW WO LLPATS REWOHS REWOLF NAIIAWAH ROOLF & LLAW ,POTRETNUOC YTINAV
YTINAV MOORHTAB & ROOD YRTNE KAO ETIHW THGIL
MOORHTAB YRAMIRP
NLOCNIL ATTACALAC ROOLF DETAEH & LLAW ,POTRETNUOC YTINAV
MOORHTAB YRADNOCES
NIALECROP OCSOB ID ROIF LLAW & POTRETNUOC YTINAV NIALECROP ENOTSEMIL ROOLF MOORHTAB & LLAW LLATS REWOHS
MOORHTAB YRAMIRP NLOCNIL ATTACALAC
ROOLF DETAEH & LLAW ,POTRETBATHROOM NUOC YTINAV SECONDARY
Fior Di Bosco Porcelain: Vanity Countertop & Wall Limestone Porcelain: Shower Stall Wall & Bathroom Floor
MOOR REDWOP
REWOLF NAIIAWAH ROOLF & LLAW ,POTRETNUOC YTINAV
MOORHTAB YRADNOCES
NIALECROP OCSOB ID ROIF LLAW & POTRETNUOC YTINAV NIALECROP ENOTSEMIL ROOLF MOORHTAB & LLAW LLATS REWOHS
MOORHTAB YRAMIRP
NLOCNIL ATTACALAC ROOLF DETAEH & LLAW ,POTRETNUOC YTINAV
POWDER ROOM Pineda Blue: Vanity Countertop, Wall & Floor
OLYMPIAN WHITE MARBLE ISLAND
CABINET PULL
WHITE FINISHED WHITE OAK CABINET
32
LIGHT WHITE OAK WOOD FLOORING
2 EMEHCS B EQUINOX
RESIDENCE TOWER KITCHEN
THE PRIVATE RESIDENCES BUILDING B KITCHEN FINISHES
HORIZONTAL ACCENT HORIZONTAL ACCENT
MID-DARK WOOD FLOORING
PULL
ENGINEERED WOOD PLANK FLOORING
DAOHOAW GIL L M TJH AT
BACKSPLASH TILE & HOOD CLADDING
LIGHT PULL WOOD CAB OR PULL
PAINTED WOOD ISLAND PAINTED WOOD ISLAND
W KRAD
OPTION B (LIGHT MEDIUM SCHEME) SCHEME
Light Tone White Oak
MOUNTAIN WHITEWHITE MARBLE VERMONT KITCHEN & ISLAND COUNTERTOP, VERMONT WHITE
MID-DARK W MID-DARK WO
OOW DETNIAP
LLUP
HORIZONTAL ACCENT HORIZONTAL ACCENT
LPAINTED LUPWOW PAINTED ETIHW TNOMREV
(LIGHT MEDIUM SCHEME) SCHEME
GNIROOLF DOOW THGIL
HORIZONTAL ACCENT HORIZONTAL ACCENT
TENIBAC DOOW DETNIAP DNALSI DOOW KRAD
TENIBAC L DAOHOAW GIL M TJH AT
WHITE FINISHED WHITE OAK PAINTED WOOD CABINET CABINETRY PAINTEDKITCHEN WOOD CABINET OPTION B
LLUP
& ISLAND BASE/CABINETRY
Leathered Finish Olympian White Marble
& ISLAND BASE/CABINETRY
TENIBAC DOOW DETNIAP
HORIZONTAL ACC PULL
WHITE FINISHED WHITE OAK PAINTED WOOD CABINE CABINETRY PAINTEDKITCHEN WOOD CABINET
DNALSI DOOW KRAD
TENIBAC DOOW THGIL
HORIZONTAL ACCENT HORIZONTAL ACCENT
OPTION A WHITE COUNTERTOPS, BACKSPLASH TILE (WHITE SCHEME & SLAB HOOD CLADDING SCHEME)
TNECCA LATNOZIROH
TNECCA LATNOZIROH
BUILDING B KITCHEN FINISHES
LIGHT WOOD CAB LIGHT WHITE OAKCABINET LIGHT WOOD OW THGIL
TNECCA LATNOZIROH
TENIBAC DOOW THGIL
THE PRIVATE RESIDENCES
LATLNLOUZPIROH
TNECCA LATLNLOUZPIROH
TNECCA LATNOZIROH
HORIZONTAL ACC CABINETRY & ISLAND BASE OPTION A WHITE (WHITE White Finished White Oak SCHEME SCHEME)
CABINETRY LIGHT KITCHEN WOOD CABINET
ROOLF DOOW ENOT THGIL
TAJ MAHAL QUARTZITE ISLAND
LIGHT WHITE OAK CABINET
34
LIGHT WHITE OAK WOOD FLOORING
2 EMEHCS B
OPTION A WHITE (WHITE SCHEME SCHEME)
SOLSTICE
RESIDENCE TOWERHORIZONTAL KITCHEN AC THE PRIVATE RESIDENCES BUILDING B KITCHEN FINISHES
WHITE FINISHED WHITE OAK PAINTED WOOD CABINET HORIZONTAL AC
HORIZONTAL ACCENT PULL KITCHEN CABINETRY WOOD HORIZONTAL ACCENTPAINTED PULLCABINET & ISLAND BASE/CABINETRY
HORIZONTAL ACCENT HORIZONTAL ACCENT OPTION A WHITE (WHITE SCHEME SCHEME)
PAINTED W PAINTED WOO
CABINETRY &
Light White Oak
BACKSPLASH TILE & HOOD CLADDING
MID-DARK WO LIGHTMID-DARK WOODWOO CA PULL PULL
TENIBAC DOOW THGIL
LIGHTWOOD WHITE OAKCABINET LIGHT KITCHEN CABINETRY LIGHT PAINTED WOODWOOD ISLAND CABINET
DNALSI DOOW KRAD
PAINTED WOOD ISLAND
OPTION B (LIGHT MEDIUMCOUNTERTOPS, BACKSPLASH TILE SCHEME) SCHEME
LIGHT WOOD CA LLUP
& SLAB HOOD CLADDING
Leathered Finish Taj Mahal Quartzite
D
DARK WOO LLU P
ETIHW TNOMREV
TAJTAJ MAHAL QUARTZITE MAHAL
TAJ MAHAL
KITCHEN & ISLAND COUNTERTOP, BACKSPLASH TILE & HOOD CLADDING
D
DAOHOAW GIL L M TJH AT
W KRAD
DARK WOOD ISLAND
ROOLF DOOW ENOT THGIL
OOW DETNIAP
LIGHT WOO DARK WOOD ISLAND LIGHT WOOD
Light Tone White Oak
OW THGIL
LLUP
ENGINEERED WOOD PLANK FLOORING
TENIBAC DOOW DETNIAP DNALSI DOOW KRAD
MID-DARK WOOD FLOORING DARK WO MID-DARK WOOD FLOORING
LIGHTWOOD WHITE OAKCABINET LIGHT KITCHEN CABINETRY LIGHT WOOD CABINET
TENIBAC L DAOHOAW GIL M TJH AT
TNECCA LATNOZIROH
TNECCA LATNOZIROH
MOUNTAIN WHITEWHITE MARBLE VERMONT KITCHEN & ISLAND COUNTERTOP, VERMONT WHITE
GNIROOLF DOOW THGIL
TNECCA LATNOZIROH
TENIBAC DOOW THGIL
& ISLAND BASE/CABINETRY
HORIZONTAL ACCENT HORIZONTAL ACCENT
LATLNLOUZPIROH
TNECCA LATLNLOUZPIROH
TNECCA LATNOZIROH
WHITE FINISHED WHITE OAK PAINTED WOOD CABINET ISLAND BASE CABINETRY PAINTEDKITCHEN WOOD CABINET
TENIBAC DOOW DETNIAP
OPTION B (LIGHT MEDIUM SCHEME) SCHEME
LIG
36
THE PENTHOUSE COLLECTION
AT A GLANCE
FOUR SEASONS RESORT AND RESIDENCES DEER VALLEY
KEETLEY $37,000,000 6 BD | 7.5 BA | 7,066 SF Hotel Tower | Floors 11 + 12 Mountain & Reservoir Exposure
VULCAN $32,000,000 5 BD | 6.5 BA | 6,570 SF Hotel Tower | Floors 11 + 12 Mountain Exposure
REVELATOR $26,500,000 5 BD | 6.5 BA | 5,531 SF Hotel Tower | Floors 13 + 14 Mountain Exposure
NEPTUNE $23,400,000 5 BD | 5.5 BA | 4,497 SF Hotel Tower | Floor 13 Mountain & Reservoir Exposure
All dimensions are approximate and subject to normal construction variances and tolerances. Square footage exceeds the usable floor area and includes columns, demising walls, mechanical pipe shafts, shaftways, chaseways, con all amenities, features and finishes depicted herein may be constructed in accordance with the artist renderings. Plans and dimensions will contain minor variations from floor to floor. The floor patterns depicted hereon are for illus a unit owner will be able to implement the furniture layout shown above. “Four Seasons” is a registered trademark of Four Seasons Hotels Limited and its affiliates (“Four Seasons”). The residences are not owned, developed, or sold and certain Four Seasons trademarks (the “trademarks”) under a limited, non-exclusive, non-transferable license from Four Seasons. The license may be terminated or may expire without renewal, in which case the residences wil Extell Development Company, 805 Third Avenue, New York, New York 10022, for DVEV Ski Beach Tower B Condominiums (File No. CP25-0031), located at 1693 W. Glencoe Mountain Way, Park City, Utah 84060, and BLX Lot 2
THE PENTHOUSE COLLECTION
GALENA $25,500,000 5 BD | 5.5 BA | 3,977 SF Residence Tower | Floor 11 Mountain & Reservoir Exposure
AURORA $24,000,000 5 BD | 5.5 BA | 4,303 SF Residence Tower | Floors 11 + 12 Mountain Exposure
PINYON $23,250,000 5 BD | 5.5 BA | 3,978 SF Residence Tower | Floor 11 Mountain & Reservoir Exposure
STERLING $20,500,000 5 BD | 5.5 BA | 4,564 SF Residence Tower | Floors 11 + 12 Reservoir Exposure
nduits, facade elements and other common elements. Seller reserves the right to modify and refine designs, square footage, room orientations and dimensions, floor plans, finishes, and other features of this plan without notice. Not strative purposes only and subject to change. Units are not offered for sale as a furnished unit. Furniture layouts shown are for concept only and are not coordinated with building systems. No representation or warranty is made that by Four Seasons, and Four Seasons does not make any representations, warranties, or guarantees whatsoever with respect to the residences or the project. BLX Lot 27 B LLC and BLX Lot 27 C LLC use the Four Seasons brand name ll not be identified as a Four Seasons branded project and BLX Lot 27 B LLC and BLX Lot 27 C LLC will not have any rights to use the trademarks. The complete offering terms are available from the Sponsors: BLX Lot 27 B LLC, C/O 27 C LLC, C/O Extell Development Company, 805 Third Avenue, New York, New York 10022, for DVEV Ski Beach Tower C Condominiums (File No. CP25-0032), located at 1707 W. Glencoe Mountain Way, Park City, Utah 84060.
40
All dimensions are approximate and subject to normal construction variances and tolerances. Square footage exceeds the usable floor area and includes columns, demising walls, mechanical pipe shafts, shaftways, chasew all amenities, features and finishes depicted herein may be constructed in accordance with the artist renderings. Plans and dimensions will contain minor variations from floor to floor. The floor patterns depicted hereon are unit owner will be able to implement the furniture layout shown above. “Four Seasons” is a registered trademark of Four Seasons Hotels Limited and its affiliates (“Four Seasons”). The residences are not owned, developed, and certain Four Seasons trademarks (the “trademarks”) under a limited, non-exclusive, non-transferable license from Four Seasons. The license may be terminated or may expire without renewal, in which case the reside Extell Development Company, 805 Third Avenue, New York, New York 10022, for DVEV Ski Beach Tower B Condominiums (File No. CP25-0031), located at 1693 W. Glencoe Mountain Way, Park City, Utah 84060, and B
THE PENTHOUSE COLLECTION
HOTEL TOWER FLOOR PL A N S
ways, conduits, facade elements and other common elements. Seller reserves the right to modify and refine designs, square footage, room orientations and dimensions, floor plans, finishes, and other features of this plan without notice. Not for illustrative purposes only and subject to change. Units are not offered for sale as a furnished unit. Furniture layouts shown are for concept only and are not coordinated with building systems. No representation or warranty is made that a or sold by Four Seasons, and Four Seasons does not make any representations, warranties, or guarantees whatsoever with respect to the residences or the project. BLX Lot 27 B LLC and BLX Lot 27 C LLC use the Four Seasons brand name ences will not be identified as a Four Seasons branded project and BLX Lot 27 B LLC and BLX Lot 27 C LLC will not have any rights to use the trademarks. The complete offering terms are available from the Sponsors: BLX Lot 27 B LLC, C/O BLX Lot 27 C LLC, C/O Extell Development Company, 805 Third Avenue, New York, New York 10022, for DVEV Ski Beach Tower C Condominiums (File No. CP25-0032), located at 1707 W. Glencoe Mountain Way, Park City, Utah 84060.
T H E S U M M I T O F E V E RY T H I N G
KEETLEY Keetley occupies a category of its own. The largest and most extraordinary residence at Four Seasons Resort and Residences Deer Valley, this 7,066-square-foot duplex sets a new standard for mountain living. The Grand Salon is among the most dramatic living spaces in the American West, spanning 28 feet wide and 45 feet deep beneath 13.5-foot ceilings, a scale and sense of volume rarely found in alpine residences. Three private balconies, totaling more than 500 square feet of outdoor living space, extend the experience beyond the walls of the home. Perched at over 6,600 feet in elevation, you’re not looking up at the mountain, you’re living alongside it. Morning light on fresh powder, the quiet glow of an autumn afternoon, and the alpenglow of a winter evening each reveal a different perspective, ensuring the landscape remains a constant presence throughout the day. Named for the first new chairlift introduced as part of Deer Valley’s historic expansion, and for the storied Utah community at the base of the Wasatch Range, Keetley carries a sense of history and permanence. Six bedrooms, seven-and-a-half bathrooms, and a private elevator connect two thoughtfully designed levels. Above, the Loft Salon creates a striking architectural moment with a soaring sloped ceiling rising nearly 19 feet to the ridge, echoing the lines of the surrounding peaks. Most residences of this caliber offer a single primary suite. Keetley offers three, recognizing that the people you share the mountains with are as important as the mountains themselves. The principal suite anchors the residence with a 24-footwide bedroom, dual walk-in closets, and a five-fixture bath overlooking the chairlifts below. The two additional suites rival it in both scale and comfort, each featuring its own walk-in closet and five-fixture bathroom.
42
Residence Details 6 BEDROOMS | 7 BATHROOMS + POWDER ROOM | 7,066 SQUARE FEET The professional kitchen is appointed with Taj Mahal quartzite countertops, light white oak cabinetry, and brushed metal details that draw from the natural palette of the mountain itself with the warm tones of aspen groves and the cool stillness of high-altitude stone. Throughout the residence, engineered wood flooring in warm natural tones and luminous stone surfaces bring the landscape indoors, grounding the home in the same materials the mountains have shaped for centuries. From the kitchen to the quiet grandeur of the upper loft, every finish has been chosen with the same intention: that nothing about this home should feel like anything less than the summit it occupies.
O F F E R E D AT
$37,000,000
43
KEETLEY Penthouse 1 (Duplex) FL O O R 1 1 F
7,077 76 76 SF
6 Bedrooms
7 Bathrooms
Powder Room 3 Private Balconies
3 SF (FL11) Total Exterior Space 320
T HROE USSI D E ERN EC SE IDENCE P E N T HROEUSpace E ERN EC SE IDEN C349 SSI D 9E P E NSF Total Exterior 187 (FL12)
KEETLEY KEETLEY 1 (Duplex) Penthouse 1Penthouse (Duplex)
FP
FL O O R 1 1 F
FL O O R 1 1 F
KITCHEN FINISH PACKAGES
76 76 SF 76 SF Collection7,077 Solstice 7,077 | 76 Warm
6 Bedrooms
6 Bedrooms
7 Bathrooms
7 Bathrooms
Powder Room
Powder Room
3 Private Balconies
3 Private Balconies
3 SF (FL11) Total Exterior Space 320 SF Exterior (FL11) Space 320 3Total
349 9 SF (FL12) 349 9Total Total Exterior Space 187 SF Exterior (FL12) Space 187 KITCHEN FINISH PACKAGESKITCHEN FINISH PACKAGES
Solstice | Warm Collection Solstice | Warm Collection
Jun
16
S k ib
N
N
C
SKI BEACH & BALD MOUNTAIN
A
B
B
ay hW
SKI BEACH & BALD MOUNTAIN
eac
eac
S k ib
ay hW
eac
A
A C
S k ib
ay hW
SKI BEACH & BALD MOUNTAIN
JORDANELLE RESERVOIR N JORDANELLE RESERVOIR
B
C
JORDANELLE RESERVOIR
ALL DIMENSIONS ARE APPROXIMATE AND SQUARE SUBJECTFOOTAGE TO NORMAL CONSTRUCTION VARIANCES AND AND TOLERANCES. FOOTAGE EXCEEDS USABLE FLOOR AREA AND INCLUDES COLUMNS, DEMISING WALLS, MECHANICAL PIPE SHAFTS, CHASEWAYS, CONDUITS, FACADE ELEMENTS AND OTHER COM ALL DIMENSIONS ARE APPROXIMATE AND SUBJECT TO NORMAL CONSTRUCTION VARIANCES AND TOLERANCES. EXCEEDS THE USABLE FLOOR AREA INCLUDESSQUARE COLUMNS, DEMISING WALLS,THE MECHANICAL PIPE SHAFTS, SHAFTWAYS, CHASEWAYS, CONDUITS, FACADE ELEMENTS AND OTHERSHAFTWAYS, COMMON ELEMENTS. SELLER RESERVES THE RIGHT TO MODIFY AND REFIN FLOOR. THE FLOOR PATTERNS DEPICTED HEREONUNITS ARE FOR ONLY AND SUBJECT TOFURNITURE CHANGE. UNITS ARE SHOWN NOT OFFERED FOR SALE ASONLY A FURNISHED FURNITURE LAYOUTS SHOWN ARE FOR CONCEPT ONLY AND ARE NOT COORDINATED WITH BUILDING SYSTEMS. NOBE REPRESENTATION O FLOOR. THE FLOOR PATTERNS DEPICTED HEREON ARE FOR ILLUSTRATIVE PURPOSES ONLY AND SUBJECT TO CHANGE. ARE ILLUSTRATIVE NOT OFFEREDPURPOSES FOR SALE AS A FURNISHED UNIT. LAYOUTS ARE FOR CONCEPT AND AREUNIT. NOT COORDINATED WITH BUILDING SYSTEMS. NO REPRESENTATION OR WARRANTY IS MADE THAT A UNIT OWNER WILL ABLE TO IMPLEMEN RESPECT THE RESIDENCES OR THE PROJECT. BLXNAME LOTreserving 27 B LLC AND LOT 27 Cdimensions, LLCTRADEMARKS USE THE FOUR SEASONS BRAND NAME AND CERTAIN FOUR TRADEMARKS (THE “TRADEMARKS”) LIMITED,of NON-EXCLUSIVE, NON-TRANSFERABLE LICENSE FROM FOUR SEASONS. THE LICENSE MAYTHE BE TERMIN RESPECT TO THEstrives RESIDENCES OR THE PROJECT. BLX LOTreserving 27 B LLC AND BLX LOT 27 C LLC USE THE FOUR SEASONS BRAND AND CERTAIN FOUR SEASONS (THE “TRADEMARKS”) UNDER A LIMITED, NON-EXCLUSIVE, NON-TRANSFERABLE LICENSE FROM FOUR SEASONS. THE MAY BEnotice. TERMINATED OR MAYare EXPIRE WITHOUT RENEWAL, IN WHICH CASE RESIDE The developer strives for continuous improvement, the BLX right to modify and refine designs, square footage, room orientations and floorFloor plans, finishes, andUNDER other features thisLICENSE plan without Floorinterpretation plans not anyplanned particular scale and an The developer for continuous improvement, the right toTO modify and refine designs, square footage, room orientations and floor plans, finishes, and other features of thisSEASONS plandimensions, without notice. plans are not to any A particular scale and represent an artist’s ofto the elements. No represent guarantee is art ma
All dimensions are approximate and subject to normal construction variances and tolerances. Square footage exceeds the usable floor area and includes columns, demising walls, mechanical pipe shafts, shaftways, chaseways, c
herein does not constitute an offering condominium units for or MOUNTAIN a solicitation offers to UTAH purchase units. Neither information and materials described herein, nor any communication made orPIPE given in connection with any oforthe foregoing, may be deemed constitute re TOWER BMOUNTAIN (FILE NO. LOCATED AT 1693 W. GLENCOE WAY,ofPARK CITY, 84060 AND BLX LOTNEW 27the CAND LLC, C/O EXTELL DEVELOPMENT, 805 THIRD AVENUE, NEW YORK, NEW YORK FOR DVEV SKI BEACH TOWER CMOUNTAIN CONDOMINIUMS (FILE NO. CP25-0032), AT FACADE 1707 W.a GL herein not constitute anNO. offering of condominium units sale VARIANCES or aCONDOMINIUMS solicitation ofPARK offers toCP25-0031), purchase units. Neither information and materials described herein, nor any communication made or given in connection with any of the foregoing, may be10022, deemed to constitute representation ACITY, BLX LOT 27 BLOCATED LLCtoproject. The BLX TOWER does B CONDOMINIUMS (FILE CP25-0031), LOCATED AT 1693 GLENCOE WAY,AND CITY, UTAH 84060 ANDSQUARE BLX LOT 27the C LLC, C/O EXTELL DEVELOPMENT, 805 THIRD AVENUE, NEW YORK, YORK 10022, FOR DVEV SKI BEACH TOWER C CONDOMINIUMS (FILE NO. CP25-0032), LOCATED AT 1707 W.aGLENCOE WAY, PARK UTAH 84060. NSIONS ARE APPROXIMATE AND SUBJECT TO NORMAL CONSTRUCTION TOLERANCES. FOOTAGE EXCEEDS THE USABLE FLOOR AREA INCLUDES COLUMNS, DEMISING WALLS, MECHANICAL SHAFTS, SHAFTWAYS, CHASEWAYS, CONDUITS, Not all amenities, features andW.for finishes depicted herein mayof be constructed insale accordance with the artist renderings. Plans and dimensions will contain minor variations from floor to floor. The floor warranty. patterns depicted hereon are for HE FLOOR PATTERNS DEPICTED HEREON ARE FOR ILLUSTRATIVE PURPOSES ONLY AND SUBJECT TO CHANGE. UNITS ARE NOT OFFERED FOR SALE AS A FURNISHED UNIT. FURNITURE LAYOUTS SHOWN ARE FOR CONCEPT ONLY AND ARE NOT COORDINATED WITH BUILDING SYSTE that a unit be AND able to implement theand furniture layout shown above. “FourAND Seasons” is aFOUR registered trademark offloor Four(THE Seasons Hotelsand Limited and its affiliates (“Four The residences areare notnot owned, developed, orsT TO THEstrives RESIDENCES OR THE PROJECT. BLXowner LOTreserving 27will B LLC LOT C LLC USE THE FOUR SEASONS BRAND NAME CERTAIN SEASONS TRADEMARKS “TRADEMARKS”) UNDER A LIMITED, NON-EXCLUSIVE, NON-TRANSFERABLE LICENSE FROM SEASONS. eloper for continuous improvement, the BLX right to 27 modify refine designs, square footage, room orientations and dimensions, plans, finishes, other features of this plan Seasons”). without notice. Floor plans to FOUR any particular name and certain Four Seasons (the “trademarks”) under a limited, non-exclusive, non-transferable licensedescribed from Four herein, Seasons. The license mayYORK be terminated maySKI expire without renewal, case the residenc oes not constitute anNO. offering of condominium units for sale trademarks or MOUNTAIN a solicitation ofPARK offers to UTAH purchase units. Neither information and materials nor any communication madeFOR oror given in connection with any in of which the foregoing, may be d CONDOMINIUMS (FILE CP25-0031), LOCATED AT 1693 W. GLENCOE WAY, CITY, 84060 AND BLX LOT 27the C LLC, C/O EXTELL DEVELOPMENT, 805 THIRD AVENUE, NEW YORK, NEW 10022, DVEV BEACH TOWER C CONDOMINIUMS (FILE NO. CP25-00
44
C/O Extell Development Company, 805 Third Avenue, New York, New York 10022, for DVEV Ski Beach Tower B Condominiums (File No. CP25-0031), located at 1693 W. Glencoe Mountain Way, Park City, Utah 84060, and BLX Lo
KEETLEY | LEVEL 1
Balcony on
23’-0” 7 x 11’-0”
Grand Salon 45’-10” x 28’-0”
FP
DW
DW
REF
Kitchen
12’-3” x 21’-0”
FZ
UP
SPOV
WINE Coffee WD
Elevator
Bathroom 5
Powder Room
OC
Bedroom 5 17’-3” x 12’-3”
D W
Laundry Room
Foyer
Bathroom 1 Bathroom 4
Bathroom 2
Bathroom 3
W.I.C.
W.I.C.
Bedroom 2
13’-0” x 12’-10”
Bedroom 3 12’-4” x 19’-9”
Bedroom 4 15’-7” x 17’-2”
Junior Primary 16’-0” x 17’-8”
Balcony
10’-9” x 6’-3”
FP
MMON ELEMENTS. SELLER RESERVES THE RIGHT TO MODIFY AND REFINE DESIGNS, SQUARE FOOTAGE, ROOM ORIENTATIONS AND DIMENSIONS, FLOOR PLANS, FINISHES, AND OTHER FEATURES OF THIS PLAN WITHOUT NOTICE. NOT ALL AMENITIES, FEATURES AND FINISHES DEPICTED HEREIN MAY BE CONSTRUCTED IN ACCORDANCE WITH THE ARTIST RENDERINGS. PLANS AND DIMENSIONS WILL CONTAIN MINOR VA OR WARRANTY IS MADE THAT A UNIT OWNER WILL BE ABLE TO IMPLEMENT THE FURNITURE LAYOUT SHOWN ABOVE. “FOUR SEASONS” IS A REGISTERED TRADEMARK OF FOUR SEASONS HOTELS LIMITED AND ITS AFFILIATES (“FOUR SEASONS”). THE RESIDENCES ARE NOT OWNED, DEVELOPED, OR SOLD BY FOUR SEASONS, AND FOUR SEASONS DOES NOT MAKE ANY REPRESENTATIONS, WARRANTIES, OR GUARANTEES
conduits, elements and other reserves theherein right tobemodify and refine designs, square footage, room orientations and dimensions, floor plans, and other features of plan without notice. NATED OR MAYfacade EXPIRE RENEWAL, IN WHICH CASEcommon THE RESIDENCES WILL BE Seller IDENTIFIED AS A FOUR SEASONS BRANDED PROJECT AND LOT 27 B LLC BLX LOT 27 C LLC WILL NOT ANY TO USE THE TRADEMARKS. THE OFFERING TERMS ARE FROM THE SPONSOR: BLX LOT 27this B LLC,herein C/O EXTELL DEVELOPMENT, 805 THIRD AVENUE, NEW YORK, NEW YORK 10022, tist’s interpretation ofWITHOUT the planned elements. No guarantee is madeelements. that theNOT conceptual floor plans depicted will provided, or,BLX if provided, willAND be of the same type, size or HAVE nature asRIGHTS shown. Furnishings are depicted forCOMPLETE illustration purposes only.finishes, Not AVAILABLE all amenities, features and finishes depicted may be constructed in accordance with the artist renderings. ThF epresentation or warranty. ACITY, BLX UTAH LOT 27 B LLC project. The BLX LOT 27 B LLC condominium units are not owned, developed, or sold by Extell Development Company or by the owner or operator of the hotel condominium units located within the proposed project. Neither Extell Development Company nor such hotel owner or operator are responsible for the content prese LENCOE MOUNTAIN WAY, PARK 84060. illustrative purposes only and subject to change. Units are not offered for sale as a furnished unit. Furniture layouts shown are for concept only and are not coordinated with building systems. No representation or warranty is made r sold by Four Seasons, and Four Seasons does not make any representations, warranties, or guarantees whatsoever with respect to the residences or the project. BLX Lot 27 B LLC and BLX Lot 27 C LLC use the Four Seasons brand ces will not be identified as a Four Seasons branded project and BLX Lot 27 B LLC and BLX Lot 27 C LLC will not have any rights to use the trademarks. The complete offering terms are available from the Sponsors: BLX Lot 27 B LLC, 45 ot 27 C LLC, C/O Extell Development Company, 805 Third Avenue, New York, New York 10022, for DVEV Ski Beach Tower C Condominiums (File No. CP25-0032), located at 1707 W. Glencoe Mountain Way, Park City, Utah 84060.
KEETLEY Penthouse thouse 1 (Dup (Duplex) FLOOR 12
7,077 76 76 SF
6 Bedrooms
7 Bathrooms
Powder Room 3 Private Balconies
3 SF (FL11) Total Exterior Space 320
PEE O U S EEER187 EC S C E (FL12) P E N T HRO U SI T EH EEC SSE IID N D N C SN D ERRN 349 9EEI D E NSF Total Exterior Space
KEETLEY KEETLEY Penthouse thouse 1 (Dup (Duplex) Penthouse thouse 1 (Dup (Duplex) F L O O R F1L2O O R 1 2
KITCHEN FINISH PACKAGES 7,077 76 7Collection 6 SF 76 SF Solstice 7,077 | 76 Warm 6 Bedrooms 6 Bedrooms
7 Bathrooms 7 Bathrooms
Powder Powder Room Room
Loft Loft ningS
21’-1” 21’-1” 10” x
3 Private Balconies 3 Private Balconies
Total Exterior SF (FL11) 3 Total Exterior SpaceSpace 320 (FL11) 3 SF320
349 9 SF (FL12) Total Exterior 349 9 SF187 Total Exterior SpaceSpace 187 (FL12) K IFTICNHI SEHN PFA I NCIK SA H GPEASC K A G E S KITCHEN
Warm Collection SolsticeSolstice | Warm |Collection
N
C
ay hW
BEACH & BALD MOUNTAIN SKI BEACH SKI & BALD MOUNTAIN
S k ib
A
S k ib
N
eac
S k ib
ay hW
eac
A
eac
ay hW
SKI BEACH & BALD MOUNTAIN
N
A
B
B
B
C
C
JORDANELLE RESERVOIR JORDANELLE JORDANELLE RESERVOIRRESERVOIR
ALL DIMENSIONS ARE AND SUBJECT TO NORMAL CONSTRUCTION VARIANCES SQUARE AND TOLERANCES. SQUARE FOOTAGE EXCEEDS USABLE FLOOR AREA AND INCLUDES COLUMNS, DEMISING WALLS, MECHANICAL PIPE SHAFTS, SHAFTWAYS, CHASEWAYS, ELEMENTS AND OTHER COMMON RESERVES THEAND RIGHT TO ALL DIMENSIONS ARE APPROXIMATE AND APPROXIMATE SUBJECT TO NORMAL CONSTRUCTION VARIANCES AND TOLERANCES. FOOTAGE EXCEEDS THE USABLE FLOORTHE AREA AND INCLUDES COLUMNS, DEMISING WALLS, MECHANICAL PIPE SHAFTS, SHAFTWAYS, CHASEWAYS, CONDUITS, FACADECONDUITS, ELEMENTS FACADE AND OTHER COMMON ELEMENTS. SELLERELEMENTS. RESERVES SELLER THE RIGHT TO MODIFY REFI THEDEPICTED FLOOR PATTERNS HEREON ARE PURPOSES FOR ILLUSTRATIVE PURPOSES AND SUBJECT TO CHANGE. UNITS FOR ARE NOT FOR SALE AS A FURNISHED UNIT. FURNITURE LAYOUTS SHOWN ARE AND ARE NOT WITH BUILDING SYSTEMS. NOOR REPRESENTATION OR WARRANTY IS OWNER MADE THAT UNIT OWNER WILL BE FLOOR. THE FLOOR FLOOR. PATTERNS HEREON DEPICTED ARE FOR ILLUSTRATIVE ONLY AND SUBJECTONLY TO CHANGE. UNITS ARE NOT OFFERED SALEOFFERED AS A FURNISHED UNIT. FURNITURE LAYOUTS SHOWN ARE FOR CONCEPT ONLYFOR ANDCONCEPT ARE NOTONLY COORDINATED WITHCOORDINATED BUILDING SYSTEMS. NO REPRESENTATION WARRANTY IS MADE THAT A UNIT WILLABE ABLE TO IMPLEME RESPECT TOOR THE RESIDENCES OR LOT THE PROJECT. BLXBLX LOT 27 LLC AND BLX LOT 27 C LLC USE THE FOUR SEASONS BRAND NAME FOUR floor SEASONS TRADEMARKS (THE “TRADEMARKS”) UNDER A LIMITED, NON-EXCLUSIVE, NON-TRANSFERABLE LICENSE FROM SEASONS. THE MAY TERMINATED ORplanned MAY EXPIRE WHIC RESPECT TO THEstrives RESIDENCES THE PROJECT. BLX 27 B LLC AND LOT 27 C LLC USE THE FOUR SEASONS BRAND NAME AND CERTAIN FOURAND SEASONS TRADEMARKS “TRADEMARKS”) UNDER A LIMITED, NON-EXCLUSIVE, NON-TRANSFERABLE LICENSE FROM SEASONS. THE LICENSE MAY BE TERMINATED ORBE MAY RENEWAL, IN WHICH CASE THEIN RESIDE The developer strives for continuous improvement, reserving the right to modify and refine designs, square footage, room orientations and (THE dimensions, floor plans, finishes, and other features of this planFloor without notice. Floor plans are not to FOUR any particular scale and represent anEXPIRE artist’s interpretation ofWITHOUT the planned elements. N The developer for continuous improvement, reserving the right to B modify and refine designs, square footage, room orientations andCERTAIN dimensions, plans, finishes, and other features of this plan without notice. plans are not to FOUR any particular scale and represent anLICENSE artist’s interpretation ofWITHOUT the elements. NoRENEWAL, guarantee is ma
All dimensions are approximate and subject to normal construction variances and tolerances. Square footage exceeds the usable floor area and includes columns, demising walls, mechanical pipe shafts, shaftways, chaseways, c
herein not constitute an offering of condominium units sale or a TOLERANCES. solicitation ofPARK offers to purchase units. Neither the information and materials described herein, nor any communication made or given inCONDOMINIUMS connection with any ofCP25-0032), the may be deemed to constitute aGLENCOE representation orUTAH warranty. ACITY, BLX LOT 27 B BLX LLC TOWER(FILE B CONDOMINIUMS (FILE NO. CP25-0031), ATMOUNTAIN W.for GLENCOE MOUNTAIN WAY, CITY, UTAH AND BLX LOTEXCEEDS 27 C LLC, C/O EXTELL DEVELOPMENT, 805 THIRD AVENUE, NEW YORK, NEW YORK FOR DVEV SKI BEACH TOWER C CONDOMINIUMS (FILE NO. CP25-0032), ATMOUNTAIN 1707 W. MOUNTAIN WAY, PARK UTAH 84060. herein not SUBJECT constitute anNO. offering of condominium units for saleVARIANCES or a1693 solicitation ofPARK offers to UTAH purchase units. Neither information and materials described herein, nor any communication made or given in10022, connection with any of the foregoing, may beforegoing, deemed to constitute aGLENCOE representation or warranty. ACITY, BLX LOT 27 B LLC project. The TOWER does B CONDOMINIUMS CP25-0031), LOCATED AT 1693 W.LOCATED GLENCOE WAY, CITY, 84060 AND BLX LOT 84060 27the CFOOTAGE LLC, EXTELL DEVELOPMENT, 805 THIRD AVENUE, NEW YORK, NEWAND YORK 10022, FOR DVEV SKI BEACH TOWER C (FILE NO. LOCATED AT 1707 W.LOCATED WAY, PARK 84060. NSIONS ARE APPROXIMATE AND TO NORMAL CONSTRUCTION AND SQUARE THE USABLE FLOOR AREA INCLUDES COLUMNS, DEMISING WALLS, MECHANICAL PIPE SHAFTS, SHAFTWAYS, CHASEWAYS, CONDUITS, FACADE Not alldoes amenities, features and finishes depicted herein may be constructed inC/O accordance with the artist renderings. Plans and dimensions will contain minor variations from floor to floor. The floor patterns depicted hereon are for HE FLOOR PATTERNS DEPICTED HEREON ARE FOR ILLUSTRATIVE PURPOSES ONLY AND SUBJECT TO CHANGE. UNITS ARE NOT OFFERED FOR SALE AS A FURNISHED UNIT. FURNITURE LAYOUTS SHOWN ARE FOR CONCEPT ONLY AND ARE NOT COORDINATED WITH BUILDING SYSTE that a unit be AND able to implement theand furniture layout shown above. “FourAND Seasons” is aFOUR registered trademark offloor Four(THE Seasons Hotelsand Limited and its affiliates (“Four The residences areare notnot owned, developed, orsT TO THEstrives RESIDENCES OR THE PROJECT. BLXowner LOTreserving 27will B LLC LOT C LLC USE THE FOUR SEASONS BRAND NAME CERTAIN SEASONS TRADEMARKS “TRADEMARKS”) UNDER A LIMITED, NON-EXCLUSIVE, NON-TRANSFERABLE LICENSE FROM SEASONS. eloper for continuous improvement, the BLX right to 27 modify refine designs, square footage, room orientations and dimensions, plans, finishes, other features of this plan Seasons”). without notice. Floor plans to FOUR any particular name and certain Four Seasons (the “trademarks”) under a limited, non-exclusive, non-transferable licensedescribed from Four herein, Seasons. The license mayYORK be terminated maySKI expire without renewal, case the residenc oes not constitute anNO. offering of condominium units for sale trademarks or MOUNTAIN a solicitation ofPARK offers to UTAH purchase units. Neither information and materials nor any communication madeFOR oror given in connection with any in of which the foregoing, may be d CONDOMINIUMS (FILE CP25-0031), LOCATED AT 1693 W. GLENCOE WAY, CITY, 84060 AND BLX LOT 27the C LLC, C/O EXTELL DEVELOPMENT, 805 THIRD AVENUE, NEW YORK, NEW 10022, DVEV BEACH TOWER C CONDOMINIUMS (FILE NO. CP25-00
46
C/O Extell Development Company, 805 Third Avenue, New York, New York 10022, for DVEV Ski Beach Tower B Condominiums (File No. CP25-0031), located at 1693 W. Glencoe Mountain Way, Park City, Utah 84060, and BLX Lo
KEETLEY | LEVEL 2
Balcony
23’-0” x 8’-0”
FP
Primary Bathroom
ed edBe Loft Loft ningSalon
13’ 21’-1” 21’-1” 23’-9” 15’ 10” x 14’-
Bathroom 7
Primary 3 ameBedroom
DOWN
22’-4” x 14’-8” -9” 34’-7”
W.I.C.
W.I.C.
OC
Elevator
UP
Secondary Entrance
O MODIFY AND REFINE DESIGNS, SQUARE FOOTAGE, ROOM ORIENTATIONS AND DIMENSIONS, FLOOR PLANS, FINISHES, AND OTHER FEATURES OF THIS PLAN WITHOUT NOTICE. NOT ALL AMENITIES, FEATURES AND FINISHES DEPICTED HEREIN MAY BE CONSTRUCTED IN ACCORDANCE WITH THE ARTIST RENDERINGS. PLANS AND DIMENSIONS WILL CONTAIN MINOR VARIATIONS FROM FLOOR TO E ABLE TO IMPLEMENT THE FURNITURE LAYOUT SHOWN ABOVE. “FOUR SEASONS” IS A REGISTERED TRADEMARK OF FOUR SEASONS HOTELS LIMITED AND ITS AFFILIATES (“FOUR SEASONS”). THE RESIDENCES ARE NOT OWNED, DEVELOPED, OR SOLD BY FOUR SEASONS, AND FOUR SEASONS DOES NOT MAKE ANY REPRESENTATIONS, WARRANTIES, OR GUARANTEES WHATSOEVER WITH
conduits, facade elements andfloor other common elements. Seller right toC modify and refine designs, square footage, roomOFFERING orientations dimensions, floor plans, and other features of this plan without CH guarantee CASE THE RESIDENCES WILL BE IDENTIFIED AS A FOUR SEASONS BRANDED AND LOT 27 B LLC AND BLX LOT 27 LLC WILL NOT HAVE ANY TO USE THE TRADEMARKS. THE TERMS AVAILABLE FROM THE SPONSOR: BLX LOT 27 Bfinishes, LLC,herein C/O EXTELL DEVELOPMENT, 805 THIRD AVENUE, NEW YORK, NEW YORKnotice. 10022, FOR DVEV SKI BEACH No is made that theNOT conceptual plans depicted herein will bePROJECT provided, or,BLX ifreserves provided, willthe be of the same type, size or nature asRIGHTS shown. Furnishings are depicted forCOMPLETE illustration purposes only. ARE Notand all amenities, features and finishes depicted may be constructed in accordance with the artist renderings. The information contained C project. The BLX LOT 27 B LLC condominium units are not owned, developed, or sold by Extell Development Company or by the owner or operator of the hotel condominium units located within the proposed project. Neither Extell Development Company nor such hotel owner or operator are responsible for the content presented in these materials. illustrative purposes only and subject to change. Units are not offered for sale as a furnished unit. Furniture layouts shown are for concept only and are not coordinated with building systems. No representation or warranty is made r sold by Four Seasons, and Four Seasons does not make any representations, warranties, or guarantees whatsoever with respect to the residences or the project. BLX Lot 27 B LLC and BLX Lot 27 C LLC use the Four Seasons brand ces will not be identified as a Four Seasons branded project and BLX Lot 27 B LLC and BLX Lot 27 C LLC will not have any rights to use the trademarks. The complete offering terms are available from the Sponsors: BLX Lot 27 B LLC, 47 ot 27 C LLC, C/O Extell Development Company, 805 Third Avenue, New York, New York 10022, for DVEV Ski Beach Tower C Condominiums (File No. CP25-0032), located at 1707 W. Glencoe Mountain Way, Park City, Utah 84060.
W H E R E T H E M O U N TA I N M E E T S I T S M ATC H
VULCAN Vulcan is designed for those who appreciate exceptional space and effortless entertaining. Spanning 6,570 square feet across two levels, this penthouse features a dedicated media room, a 34-foot-wide game room, and a fireplaceanchored Grand Salon where a soaring vaulted ceiling rises nearly 28 feet at its highest point. Together, these expansive spaces create a home equally suited for lively gatherings and quiet mountain retreats. The primary suite is designed for complete retreat. Measuring 18 feet wide by nearly 26 feet deep, it offers remarkable scale, complete privacy, and uninterrupted views of the Wasatch Range. It’s a room defined not by excess, but by proportion—where generous volume, thoughtful detailing, and the landscape beyond the windows create a profound sense of calm. The eat-in kitchen, complete with a dedicated wine chiller, is a chef’s stage built for long evenings and unhurried mornings alike. Throughout the residence, expansive windows and two private balconies frame sweeping views of North America’s largest ski beach and Deer Valley’s iconic Bald Mountain. Positioned on the main entertaining level, the balconies extend from the Grand Salon and the second primary suite, seamlessly connecting indoor and outdoor living. Vulcan is designed around the rhythms of alpine life, where expansive gathering spaces, remarkable views, and effortless access to the mountain come together in one extraordinary home.
48
Residence Details 6 BEDROOMS | 6 BATHROOMS + POWDER ROOM | 6,570 SQUARE FEET Throughout, the finishes speak the language of the mountain itself. Taj Mahal quartzite surfaces draw from the cool, luminous palette of the Wasatch Range, while light white oak millwork brings the warmth of the aspen groves indoors. Engineered wood flooring in rich natural tones, stone countertops of rare quiet beauty, and brushed metal details bring a layer of material richness that is unmistakably a home at elevation. Every surface has been chosen not simply to impress, but to age beautifully alongside the landscape it reflects.
O F F E R E D AT
$32,000,000
49
VULCAN VULCAN Penthouse 2 (Duplex)
M
OR OR F LFOLO 1 11 1
6,559 70 SF
5 Bedrooms
6 Bathrooms
Powder Room 2 Private Balconies ate 204 8 SF
W.I.C.
Bat
Grand Grand Salo
IEE D NEC E IES DEN N CNEEC IES D R ERSER IS DER C
VULCAN VULCAN VULCAN VULCAN Penthouse 2 (Duplex) Penthouse 2 (Duplex) F O O1R OLR O OLR R 1 11 1 F LFOLF O 1O 11
28’-4” 28’-4” x 24’-7
Media Room Media Room x 23’-7” 14’-6” 14’-6” x 23’-7”
KITCHEN FINISH PACKAGES 6,559 70 SF 70 SF Solstice 6,559 | Warm Collection
FP
FP
5 Bedrooms 5 Bedrooms
6 Bathrooms 6 Bathrooms
Powder Room Powder Room 2 Private Balconies ate 2 Private Balconies ate 8 SF 204 SF 8204
W.I.C.W.I.C.
Storage Storage Closet Closet
UP
Bathroom 6 Bathroom 6
TN C HFEI N NI S FH I NP I SAHC K PAC K I T CKHI E GK EA SGES
Solstice | Warm Collection Solstice | Warm Collection
N
N
ay hW
ay hW
eac
N
C
SKI BEACH & BALD MOUNTAIN SKI BEACH & BALD MOUNTAIN
eac S k ib
S k ib
eac
A
A
S k ib
ay hW
SKI BEACH & BALD MOUNTAIN
A
B
B
B
C
C
JORDANELLE RESERVOIR JORDANELLE RESERVOIR JORDANELLE RESERVOIR
ALL DIMENSIONS ARE APPROXIMATE ANDTO SUBJECT TOCONSTRUCTION NORMAL CONSTRUCTION AND TOLERANCES. SQUARE EXCEEDS FOOTAGETHE EXCEEDS THE USABLE FLOOR AND INCLUDES DEMISING WALLS, MECHANICAL PIPE SHAFTS, SHAFTWAYS, CHASEWAYS, FACADE ELEMENTS AND OTHERELEMENTS. COMMON ELEMENTS. SELLER RESERVES RIGHT TO MODIFY ALL DIMENSIONS ARE APPROXIMATE AND SUBJECT NORMAL VARIANCESVARIANCES AND TOLERANCES. SQUARE FOOTAGE USABLE FLOOR AREA AND AREA INCLUDES COLUMNS, COLUMNS, DEMISING WALLS, MECHANICAL PIPE SHAFTS, SHAFTWAYS, CHASEWAYS, CONDUITS,CONDUITS, FACADE ELEMENTS AND OTHER COMMON SELLER RESERVES THE RIGHTTHE TO MODIFY AND REFI FLOOR. FLOOR PATTERNS HEREON ARE FOR ILLUSTRATIVE ANDTO SUBJECT TOUNITS CHANGE. ARE NOTFOR OFFERED FOR AS A FURNISHED UNIT. FURNITURE LAYOUTS SHOWN ARE FOR ONLY CONCEPT ANDCOORDINATED ARE NOT COORDINATED WITHSYSTEMS. BUILDING SYSTEMS. NO REPRESENTATION OR WARRANTY IS MADE THAT A UNIT OWNER WILL BE ABLE TO FLOOR. THE FLOORTHE PATTERNS DEPICTED DEPICTED HEREON ARE FOR ILLUSTRATIVE PURPOSESPURPOSES ONLY AND ONLY SUBJECT CHANGE. AREUNITS NOT OFFERED SALE AS A SALE FURNISHED UNIT. FURNITURE LAYOUTS SHOWN ARE FOR CONCEPT AND ONLY ARE NOT WITH BUILDING NO REPRESENTATION OR WARRANTY IS MADE THAT A UNIT OWNER WILL BE ABLE TO IMPLEME RESPECT TO THE RESIDENCES OR THE BLX PROJECT. LOT 27 B LLCLOT AND BLX LOT 27 C LLCFOUR USE THE FOUR SEASONS BRAND NAME AND CERTAIN SEASONS TRADEMARKS (THE “TRADEMARKS”) UNDER A LIMITED, NON-EXCLUSIVE, NON-TRANSFERABLE LICENSE FROM SEASONS. THE LICENSE BE TERMINATED OR MAY EXPIRE WITHOUT RENEWAL, IN WHICH CASE T RESPECT TO THE RESIDENCES OR THE PROJECT. LOTreserving 27BLX B LLC AND BLX 27 C LLC USE THE SEASONS BRAND NAME AND CERTAIN FOUR SEASONS TRADEMARKS (THE “TRADEMARKS”) UNDER A LIMITED, NON-EXCLUSIVE, LICENSE FROM FOUR SEASONS. THE LICENSE MAY BE represent TERMINATED OR MAY EXPIRE RENEWAL, IN WHICH CASE THE RESIDE The developer for continuous improvement, reserving the right to modify and refine designs, square footage, room orientations and dimensions, floor plans, finishes, otherof features of this NON-TRANSFERABLE plannotice. without notice. Floor to FOUR any particular and an artist’s interpretation of theelements. planned elements. No guaran The developer strives forstrives continuous improvement, the right to modify and refine designs, square footage, room orientations andFOUR dimensions, floor plans, finishes, and otherand features this plan without Floor plans are plans not toare anynot particular scale andscale represent anMAY artist’s interpretation ofWITHOUT the planned No guarantee is ma
All dimensions are approximate and subject to normal construction variances and tolerances. Square footage exceeds the usable floor area and includes columns, demising walls, mechanical pipe shafts, shaftways, chaseways, c
herein does not constitute anNO. of condominium units sale or MOUNTAIN a solicitation ofPARK offers to UTAH purchase units. Neither information and materials described herein, nor anyYORK, communication made given in connection with any of theMECHANICAL foregoing, may be deemed constitute representation or warranty. ACITY, BLX LOT B LLC projec TOWER B CONDOMINIUMS (FILE CP25-0031), LOCATED AT 1693 W. GLENCOE WAY, CITY, 84060 AND LOT 27the C LLC, C/O EXTELL DEVELOPMENT, 805 THIRD AVENUE, NEW NEW YORK FOR DVEV SKI BEACH TOWER CWALLS, CONDOMINIUMS (FILE CP25-0032), LOCATED 1707 W.aMOUNTAIN GLENCOE MOUNTAIN 84060. herein not SUBJECT constitute anNO. offering ofoffering condominium units sale orfor a solicitation ofPARK offers to purchase units. Neither the information and materials described herein, nor anyYORK, communication made or 10022, given inorconnection with any of the foregoing, may be NO. deemed to constitute aAT representation or warranty. AWAY, BLXPARK LOT 27 BUTAH LLC 27 project. The BLX TOWER does B CONDOMINIUMS (FILE CP25-0031), LOCATED AT 1693 W.for GLENCOE MOUNTAIN WAY, CITY, UTAH 84060 ANDSQUARE BLX LOT 27BLX CFOOTAGE LLC, EXTELL DEVELOPMENT, 805USABLE THIRD AVENUE, NEW NEW YORK 10022, FOR DVEV SKI BEACH TOWER C CONDOMINIUMS (FILE NO. CP25-0032), LOCATED AT 1707 W. GLENCOE WAY, PARK CITY, UTAH 84060. NSIONS ARE APPROXIMATE AND TO NORMAL CONSTRUCTION VARIANCES AND TOLERANCES. EXCEEDS THE FLOOR AREA AND INCLUDES COLUMNS, DEMISING PIPE SHAFTS, SHAFTWAYS, CHASEWAYS, CONDUITS, FACADE Not all amenities, features and finishes depicted herein may be constructed inC/O accordance with the artist renderings. Plans and dimensions will contain minor variations from floor totofloor. The floor patterns depicted hereon are for HE FLOOR PATTERNS DEPICTED HEREON ARE FOR ILLUSTRATIVE PURPOSES ONLY AND SUBJECT TO CHANGE. UNITS ARE NOT OFFERED FOR SALE AS A FURNISHED UNIT. FURNITURE LAYOUTS SHOWN ARE FOR CONCEPT ONLY AND ARE NOT COORDINATED WITH BUILDING SYSTE that a unit be AND able to implement theand furniture layout shown above. “FourAND Seasons” is aFOUR registered trademark offloor Four(THE Seasons Hotelsand Limited and its affiliates (“Four The residences areare notnot owned, developed, orsT TO THEstrives RESIDENCES OR THE PROJECT. BLXowner LOTreserving 27will B LLC LOT C LLC USE THE FOUR SEASONS BRAND NAME CERTAIN SEASONS TRADEMARKS “TRADEMARKS”) UNDER A LIMITED, NON-EXCLUSIVE, NON-TRANSFERABLE LICENSE FROM SEASONS. eloper for continuous improvement, the BLX right to 27 modify refine designs, square footage, room orientations and dimensions, plans, finishes, other features of this plan Seasons”). without notice. Floor plans to FOUR any particular name and certain Four Seasons (the “trademarks”) under a limited, non-exclusive, non-transferable licensedescribed from Four herein, Seasons. The license mayYORK be terminated maySKI expire without renewal, case the residenc oes not constitute anNO. offering of condominium units for sale trademarks or MOUNTAIN a solicitation ofPARK offers to UTAH purchase units. Neither information and materials nor any communication madeFOR oror given in connection with any in of which the foregoing, may be d CONDOMINIUMS (FILE CP25-0031), LOCATED AT 1693 W. GLENCOE WAY, CITY, 84060 AND BLX LOT 27the C LLC, C/O EXTELL DEVELOPMENT, 805 THIRD AVENUE, NEW YORK, NEW 10022, DVEV BEACH TOWER C CONDOMINIUMS (FILE NO. CP25-00
50
C/O Extell Development Company, 805 Third Avenue, New York, New York 10022, for DVEV Ski Beach Tower B Condominiums (File No. CP25-0031), located at 1693 W. Glencoe Mountain Way, Park City, Utah 84060, and BLX Lo
VULCAN | LEVEL 1
Eat-In Kitchen
d Salon
15’-10” x 23’-11”
x 24’-7”
aBalcony a al
WINE
W.I.C.
SPOV COFFE WD
13’-2” 2 5 x 11’-4” 2 DW DW
Dining Room
FP
Primary Bedroom
16’-5” x 12’-5”
18’-5” x 26’-11”
Primary Bathroom
DW FZ REF
Powder Room
OC
i in om Bedroom 2 ning
Pantry
6 x 14’-7” 6’ 14’-7 15’-0” 10”
UP
Foyer
Bathroom 2
W.I.C. Secondary Entrance Laundry Room W
Bathroom 3
Bedroom 3
15’-10” x 13’-10”
D
Bedroom 4 14’-4” x 14’-5”
Bathroom 4
Balcony ony alc
7’-11” 6’-0” 11” x 10’-8”
W.I.C.
Y AND REFINE DESIGNS, SQUARE FOOTAGE, ROOM ORIENTATIONS AND DIMENSIONS, FLOOR PLANS, FINISHES, AND OTHER FEATURES OF THIS PLAN WITHOUT NOTICE. NOT ALL AMENITIES, FEATURES AND FINISHES DEPICTED HEREIN MAY BE CONSTRUCTED IN ACCORDANCE WITH THE ARTIST RENDERINGS. PLANS AND DIMENSIONS WILL CONTAIN MINOR VARIATIONS FROM FLOOR TO O IMPLEMENT THE FURNITURE LAYOUT SHOWN ABOVE. “FOUR SEASONS” IS A REGISTERED TRADEMARK OF FOUR SEASONS HOTELS LIMITED AND ITS AFFILIATES (“FOUR SEASONS”). THE RESIDENCES ARE NOT OWNED, DEVELOPED, OR SOLD BY FOUR SEASONS, AND FOUR SEASONS DOES NOT MAKE ANY REPRESENTATIONS, WARRANTIES, OR GUARANTEES WHATSOEVER WITH
conduits, elements other common elements. Seller the right tosize modify and refine designs, square footage, room orientations and dimensions, floor and other features of this plan without notice. THE WILL BE IDENTIFIED AS A FOUR SEASONS BRANDED PROJECT AND LOT 27 reserves B LLC BLX LOT 27 C LLC WILL NOT ANY TO USE THE TRADEMARKS. THE COMPLETE OFFERING TERMS FROM THE SPONSOR: BLX LOT 27plans, B LLC,herein C/Ofinishes, EXTELL DEVELOPMENT, 805 THIRD AVENUE, NEW YORK, NEW YORK 10022, FOR DVEV SKI BEACH nteeRESIDENCES is madefacade that theNOT conceptual floorand plans depicted herein will be provided, or,BLX if provided, willAND be of the same type, or HAVE nature asRIGHTS shown. Furnishings are depicted for illustration purposes only. ARE Not AVAILABLE all amenities, features and finishes depicted may be constructed in accordance with the artist renderings. The information contained ct. The BLX LOT 27 B LLC condominium units are not owned, developed, or sold by Extell Development Company or by the owner or operator of the hotel condominium units located within the proposed project. Neither Extell Development Company nor such hotel owner or operator are responsible for the content presented in these materials. illustrative purposes only and subject to change. Units are not offered for sale as a furnished unit. Furniture layouts shown are for concept only and are not coordinated with building systems. No representation or warranty is made r sold by Four Seasons, and Four Seasons does not make any representations, warranties, or guarantees whatsoever with respect to the residences or the project. BLX Lot 27 B LLC and BLX Lot 27 C LLC use the Four Seasons brand ces will not be identified as a Four Seasons branded project and BLX Lot 27 B LLC and BLX Lot 27 C LLC will not have any rights to use the trademarks. The complete offering terms are available from the Sponsors: BLX Lot 27 B LLC, 51 ot 27 C LLC, C/O Extell Development Company, 805 Third Avenue, New York, New York 10022, for DVEV Ski Beach Tower C Condominiums (File No. CP25-0032), located at 1707 W. Glencoe Mountain Way, Park City, Utah 84060.
VULCAN VULCAN Penthouse thouse 2 (Dup (Duplex) FLOOR 12
6,559 70 SF
5 Bedrooms
6 Bathrooms
Powder Room 2 Private Balconies ate 204 8 SF NEC E N RNE ER SE IS DEIEDNEC R ERSEIS DIED C EC
VULCAN VULCAN VULCAN VULCAN Penthouse thouse 2 (Dup (Duplex) Penthouse thouse 2 (Dup (Duplex) F L O O R F1L2O O R 1 2
KITCHEN FINISH PACKAGES SF 70 6,559 SF 70 Solstice 6,559 | Warm Collection 5 Bedrooms 5 Bedrooms
6 Bathrooms 6 Bathrooms
Powder Powder Room Room
5 BedroomBedroom 5
15’-16” x 23’-7” 15’-16” x 23’-7”
2 ate Private Balconies ate 2 Private Balconies 204 8 SF 204 8 SF
K IF T ICNHI S EH N P FA I NCI K SH KITCHEN A GPEASC K A G E S
Warm Collection SolsticeSolstice | Warm| Collection
W.I.C.
W.I.C.
Bathroom 5 Bathroom 5
ay hW
SKI BEACH & BALD MOUNTAIN
N
C
ay hW
BEACH & BALD MOUNTAIN SKI BEACHSKI & BALD MOUNTAIN
A
S k ib
eac
A
S k ib
N
eac
S k ib
ay hW
eac
A
N
B
B
B
C
C
JORDANELLE RESERVOIR JORDANELLE JORDANELLE RESERVOIRRESERVOIR
ALLAPPROXIMATE DIMENSIONS ARE AND SUBJECT TO NORMAL CONSTRUCTION VARIANCES AND TOLERANCES. EXCEEDS USABLE FLOOR AREA AND INCLUDES COLUMNS, DEMISING WALLS, MECHANICAL PIPE SHAFTS, SHAFTWAYS, CHASEWAYS, ELEMENTS ANDELEMENTS. OTHER COMMON RESERVES THE AND RIGHT TO ALL DIMENSIONS ARE ANDAPPROXIMATE SUBJECT TO NORMAL CONSTRUCTION VARIANCES AND TOLERANCES. SQUARE FOOTAGE SQUARE EXCEEDSFOOTAGE THE USABLE FLOORTHE AREA AND INCLUDES COLUMNS, DEMISING WALLS, MECHANICAL PIPE SHAFTS, SHAFTWAYS, CHASEWAYS, CONDUITS, FACADECONDUITS, ELEMENTSFACADE AND OTHER COMMON SELLERELEMENTS. RESERVESSELLER THE RIGHT TO MODIFY REFI THE DEPICTED FLOOR PATTERNS HEREON ARE FOR ILLUSTRATIVE PURPOSES AND SUBJECT CHANGE. UNITS ARE OFFERED FOR SALE AS AFURNITURE FURNISHEDLAYOUTS UNIT. FURNITURE LAYOUTS SHOWN ARE FOR CONCEPT AND ARE NOT COORDINATED WITH BUILDING SYSTEMS. NO OR REPRESENTATION OR WARRANTY IS MADE THAT A BE UNIT OWNER WILL BE FLOOR. THE FLOORFLOOR. PATTERNS HEREONDEPICTED ARE FOR ILLUSTRATIVE PURPOSES ONLY AND SUBJECTONLY TO CHANGE. UNITSTO ARE NOT OFFERED FORNOT SALE AS A FURNISHED UNIT. SHOWN ARE FOR CONCEPT ONLY AND ARE NOTONLY COORDINATED WITH BUILDING SYSTEMS. NO REPRESENTATION WARRANTY IS MADE THAT A UNIT OWNER WILL ABLE TO IMPLEME RESPECT TOOR THE RESIDENCES OR THE PROJECT. BLXBLX LOTreserving 27 LLC AND BLX LOT 27 C LLC USE THE FOUR SEASONS BRAND NAME CERTAIN FOUR SEASONS TRADEMARKS (THE “TRADEMARKS”) UNDER A LIMITED, NON-EXCLUSIVE, NON-TRANSFERABLE LICENSE FROM FOUR SEASONS. THE LICENSE MAY TERMINATED ORplanned MAYRENEWAL, EXPIRE WHIC RESPECT TO THEstrives RESIDENCES THE PROJECT. BLX LOTreserving 27improvement, B LLC AND LOT C LLC USE THE SEASONS BRAND NAME AND CERTAIN FOURAND SEASONS TRADEMARKS (THE “TRADEMARKS”) UNDER A LIMITED, NON-EXCLUSIVE, NON-TRANSFERABLE LICENSE FROM SEASONS. THE LICENSE MAY scale BE TERMINATED ORBE MAY IN WHICH CASE THEINRESIDE The developer strives for continuous theand right toFOUR modify and refine designs, square footage, room orientations and dimensions, floor plans, finishes, and other features of this planFloor without notice. Floor plans are not to any particular and represent anEXPIRE artist’s interpretation ofWITHOUT the planned elements. No The developer for continuous improvement, the right toB27 modify refine designs, square footage, room orientations and dimensions, floor plans, finishes, and other features of this plan without notice. plans are not to FOUR any particular scale and represent an artist’s interpretation ofWITHOUT the elements. NoRENEWAL, guarantee is ma
All dimensions are approximate and subject to normal construction variances and tolerances. Square footage exceeds the usable floor area and includes columns, demising walls, mechanical pipe shafts, shaftways, chaseways, c
herein not constitute anNO. offering of condominium saleAND or a solicitation offers to purchase units. Neither the information and materials described herein, nor any communication made orTOWER given in connection with any of thebe foregoing, may be deemed to constitute representation orUTAH warranty. ACITY, BLX LOTFACADE 27 B LLC TOWER does B CONDOMINIUMS CP25-0031), LOCATED AT 1693 W.for GLENCOE MOUNTAIN WAY,of PARK CITY, UTAH AND BLX LOT 27 C LLC, C/O EXTELL DEVELOPMENT, 805 THIRD AVENUE, NEW YORK, NEW YORK FOR DVEV SKI BEACH TOWER C CONDOMINIUMS (FILE NO. CP25-0032), LOCATED ATMOUNTAIN 1707 W.a MOUNTAIN WAY, PARK UTAH 84060. herein not SUBJECT constitute anNO. offering of (FILE condominium units for saleVARIANCES or MOUNTAIN aunits solicitation of offers to UTAH purchase units. Neither information and materials described herein, nor any communication made or given in10022, connection with any of the foregoing, may deemed to constitute aGLENCOE representation orGLENCOE warranty. ACITY, BLX LOT 27 B LLC project. The BLX TOWER does B CONDOMINIUMS (FILE CP25-0031), LOCATED AT 1693 W. GLENCOE WAY, PARK CITY, 84060 AND BLX LOT84060 27the CFOOTAGE LLC, EXTELL DEVELOPMENT, 805 THIRD AVENUE, NEW YORK, NEWAND YORK 10022, FOR DVEV SKI BEACH C CONDOMINIUMS (FILE NO. CP25-0032), LOCATED AT 1707 W. WAY, PARK 84060. NSIONS ARE APPROXIMATE AND TO NORMAL CONSTRUCTION TOLERANCES. SQUARE EXCEEDS THE USABLE FLOOR AREA INCLUDES COLUMNS, DEMISING WALLS, MECHANICAL PIPE SHAFTS, SHAFTWAYS, CHASEWAYS, CONDUITS, Not all amenities, features and finishes depicted herein may be constructed inC/O accordance with the artist renderings. Plans and dimensions will contain minor variations from floor to floor. The floor patterns depicted hereon are for HE FLOOR PATTERNS DEPICTED HEREON ARE FOR ILLUSTRATIVE PURPOSES ONLY AND SUBJECT TO CHANGE. UNITS ARE NOT OFFERED FOR SALE AS A FURNISHED UNIT. FURNITURE LAYOUTS SHOWN ARE FOR CONCEPT ONLY AND ARE NOT COORDINATED WITH BUILDING SYSTE that a unit be AND able to implement theand furniture layout shown above. “FourAND Seasons” is aFOUR registered trademark offloor Four(THE Seasons Hotelsand Limited and its affiliates (“Four The residences areare notnot owned, developed, orsT TO THEstrives RESIDENCES OR THE PROJECT. BLXowner LOTreserving 27will B LLC LOT C LLC USE THE FOUR SEASONS BRAND NAME CERTAIN SEASONS TRADEMARKS “TRADEMARKS”) UNDER A LIMITED, NON-EXCLUSIVE, NON-TRANSFERABLE LICENSE FROM SEASONS. eloper for continuous improvement, the BLX right to 27 modify refine designs, square footage, room orientations and dimensions, plans, finishes, other features of this plan Seasons”). without notice. Floor plans to FOUR any particular name and certain Four Seasons (the “trademarks”) under a limited, non-exclusive, non-transferable licensedescribed from Four herein, Seasons. The license mayYORK be terminated maySKI expire without renewal, case the residenc oes not constitute anNO. offering of condominium units for sale trademarks or MOUNTAIN a solicitation ofPARK offers to UTAH purchase units. Neither information and materials nor any communication madeFOR oror given in connection with any in of which the foregoing, may be d CONDOMINIUMS (FILE CP25-0031), LOCATED AT 1693 W. GLENCOE WAY, CITY, 84060 AND BLX LOT 27the C LLC, C/O EXTELL DEVELOPMENT, 805 THIRD AVENUE, NEW YORK, NEW 10022, DVEV BEACH TOWER C CONDOMINIUMS (FILE NO. CP25-00
52
C/O Extell Development Company, 805 Third Avenue, New York, New York 10022, for DVEV Ski Beach Tower B Condominiums (File No. CP25-0031), located at 1693 W. Glencoe Mountain Way, Park City, Utah 84060, and BLX Lo
VULCAN | LEVEL 2
OPEN TO BELOW
DOWN
CL
Game Room 34’-7” x 13’-2”
O MODIFY AND REFINE DESIGNS, SQUARE FOOTAGE, ROOM ORIENTATIONS AND DIMENSIONS, FLOOR PLANS, FINISHES, AND OTHER FEATURES OF THIS PLAN WITHOUT NOTICE. NOT ALL AMENITIES, FEATURES AND FINISHES DEPICTED HEREIN MAY BE CONSTRUCTED IN ACCORDANCE WITH THE ARTIST RENDERINGS. PLANS AND DIMENSIONS WILL CONTAIN MINOR VARIATIONS FROM FLOOR TO E ABLE TO IMPLEMENT THE FURNITURE LAYOUT SHOWN ABOVE. “FOUR SEASONS” IS A REGISTERED TRADEMARK OF FOUR SEASONS HOTELS LIMITED AND ITS AFFILIATES (“FOUR SEASONS”). THE RESIDENCES ARE NOT OWNED, DEVELOPED, OR SOLD BY FOUR SEASONS, AND FOUR SEASONS DOES NOT MAKE ANY REPRESENTATIONS, WARRANTIES, OR GUARANTEES WHATSOEVER WITH
conduits, facade elements and other common elements. Seller the right toC LLC modify and refine designs, footage, roomOFFERING orientations dimensions, floor plans, and other features of this plan without CH CASE THE RESIDENCES WILL BE IDENTIFIED AS A FOUR SEASONS BRANDED AND LOT 27 B LLC BLX LOT 27 WILL NOT HAVE ANY TO USE THEsquare TRADEMARKS. THE TERMS AVAILABLE FROM THE SPONSOR: BLX LOT 27 Bfinishes, LLC,herein C/O EXTELL DEVELOPMENT, 805 THIRD AVENUE, NEW YORK, NEW YORK notice. 10022, FOR DVEV SKI BEACH o guarantee is made that theNOT conceptual floor plans depicted herein will bePROJECT provided, or,BLX if reserves provided, willAND be of the same type, size or nature asRIGHTS shown. Furnishings are depicted forCOMPLETE illustration purposes only. ARE Notand all amenities, features and finishes depicted may be constructed in accordance with the artist renderings. The information contained C project. The BLX LOT 27 B LLC condominium units are not owned, developed, or sold by Extell Development Company or by the owner or operator of the hotel condominium units located within the proposed project. Neither Extell Development Company nor such hotel owner or operator are responsible for the content presented in these materials. illustrative purposes only and subject to change. Units are not offered for sale as a furnished unit. Furniture layouts shown are for concept only and are not coordinated with building systems. No representation or warranty is made r sold by Four Seasons, and Four Seasons does not make any representations, warranties, or guarantees whatsoever with respect to the residences or the project. BLX Lot 27 B LLC and BLX Lot 27 C LLC use the Four Seasons brand ces will not be identified as a Four Seasons branded project and BLX Lot 27 B LLC and BLX Lot 27 C LLC will not have any rights to use the trademarks. The complete offering terms are available from the Sponsors: BLX Lot 27 B LLC, 53 ot 27 C LLC, C/O Extell Development Company, 805 Third Avenue, New York, New York 10022, for DVEV Ski Beach Tower C Condominiums (File No. CP25-0032), located at 1707 W. Glencoe Mountain Way, Park City, Utah 84060.
E V E RY L E V E L , A N E W R E V E L AT I O N
REVELATOR Revelator is a home that unfolds. Arrive on the lower level to find two primary suites—one anchoring the southern end of the residence, the other the northern—each complete with a walk-in closet and five-fixture bathroom. Between them are three additional bedrooms, thoughtfully arranged to embrace the mountain landscape that defines Deer Valley East Village. The northern primary suite creates its own architectural statement with a soaring vaulted ceiling rising more than 25 feet, evoking the grandeur of a modern mountain lodge. Ascend to the upper level, where the Loft reveals the heart of the home. Stretching more than 33 feet in length beneath a vaulted ceiling that rises over 25 feet above the Grand Salon below, this remarkable space brings together a gathering area and game room that, much like its namesake, elevates the experience in every sense. From more than 6,600 feet in elevation, expansive windows and twin private balconies frame sweeping views across Deer Valley East Village’s Ski Beach, Bald Mountain, and the surrounding Wasatch landscape. Whether watching the first skiers carve fresh corduroy or the final light settle across the peaks, Revelator offers a front-row seat to the mountain in every season.
54
Residence Details 5 BEDROOMS | 6 BATHROOMS + POWDER ROOM | MEDIA /GAME ROOM 5,531 TOTAL SQUARE FEET Finishes that draw from the natural grandeur of the Wasatch itself complete a residence that is, above all, endlessly livable. Olympic White marble, white oak cabinetry, painted wood millwork, and engineered wood flooring in warm natural tones: each surface chosen to reflect the same quiet beauty that defines this mountain at every season.
O F F E R E D AT
$26,500,000
55
REVELATO Penthouse 3 (Duplex) REVELATOR F L1O3O R 1 3 FLOOR
5,516 51 3 SF
P Ba
5 Bedrooms
6 Bathrooms
Powder Room 2 Private ate Balconies 155 8 Total SF
Balcony Balcony
10’-8” x 7’-0” 10’-8” x 7’-0”
RC D EN REIEN D EI N ECE EC R IEDS DS EIEN ESC RES
REVELATO Penthouse (Duplex) REVELATO REVELATOR Penthouse 33(Duplex) REVELATOR KITCHEN FINISH PACKAGES F3O L1O L R FO L1O R 3 13 3O1R OO R EquinoxF |L OFLight Collection
5,516 3SFSF 5,516 51 3 51
Primary Bedroom Primary Bedroom
13’-11” x 18’-4” FP FP 13’-11” x 18’-4”
Bathroom Bathroom 2 2
Primary Primary Bathroom Bathroom
5 Bedrooms 5 Bedrooms
6 Bathrooms 6 Bathrooms
Powder Room Powder Room W.I.C. W.I.C.
2 Private Balconies 2 Private Balconies ateate 155 8 Total 155 SFSF 8 Total
W.I.C. W.I.C.
CN H EFN I NHI SPH PK AA CG KE AS GES K I TK CIHTE I NFI S AC
Equinox | Light Collection Equinox | Light Collection
y ar nd cye co raanr td e Se nn c E co ran Se nt E
D
D
W
Laundry Laundry Room Room W
y Wa
ay hW
h eac
eac
N N
C
SKI BEACH & BALD MOUNTAIN SKI BEACH & BALD MOUNTAIN
S k ib
N
A
S k ib
S k ib
eac
ay hW
SKI BEACH & BALD MOUNTAIN
A A
B
B B
C C
JORDANELLE RESERVOIR JORDANELLE RESERVOIR JORDANELLE RESERVOIR
ALL DIMENSIONS ARE APPROXIMATE AND SUBJECT TO NORMAL CONSTRUCTION VARIANCES AND TOLERANCES. FOOTAGE EXCEEDS THE USABLE FLOOR AREA AND INCLUDES COLUMNS, DEMISING MECHANICAL PIPE SHAFTS, SHAFTWAYS, CHASEWAYS, CONDUITS, ELEMENTS AND COMMON OTHER COMMON ELEMENTS. RESERVES THETO RIGHT TO MODIFY AN ALL DIMENSIONS ARE APPROXIMATE AND SUBJECT TO NORMAL CONSTRUCTION VARIANCES AND TOLERANCES. SQUARESQUARE FOOTAGE EXCEEDS THE USABLE FLOOR AREA AND INCLUDES COLUMNS, DEMISING WALLS, WALLS, MECHANICAL PIPE SHAFTS, SHAFTWAYS, CHASEWAYS, CONDUITS, FACADEFACADE ELEMENTS AND OTHER ELEMENTS. SELLERSELLER RESERVES THE RIGHT MODIFY AND REFI THE PATTERNS FLOOR PATTERNS DEPICTED ARE FOR ILLUSTRATIVE PURPOSES ONLY AND SUBJECT TO CHANGE. UNITS ARE NOT OFFERED FOR AS A FURNISHED UNIT. FURNITURE LAYOUTS ARE FOR CONCEPT ONLY AND ARE NOT COORDINATED WITH BUILDING SYSTEMS. NO REPRESENTATION OR WARRANTY MADE A UNIT OWNER TO IM FLOOR. FLOOR. THE FLOOR DEPICTED HEREONHEREON ARE FOR ILLUSTRATIVE PURPOSES ONLY AND SUBJECT TO CHANGE. UNITS ARE NOT OFFERED FOR SALE ASSALE A FURNISHED UNIT. FURNITURE LAYOUTS SHOWNSHOWN ARE FOR CONCEPT ONLY AND ARE NOT COORDINATED WITH BUILDING SYSTEMS. NO REPRESENTATION OR WARRANTY IS MADEISTHAT A THAT UNIT OWNER WILL BEWILL ABLEBE TOABLE IMPLEME RESPECT TO THEstrives RESIDENCES OR THE PROJECT. BLX 27AND B LLC AND C LLC USE THE FOUR SEASONS BRAND NAME AND CERTAIN FOUR SEASONS TRADEMARKS (THE “TRADEMARKS”) A LIMITED, NON-EXCLUSIVE, NON-TRANSFERABLE LICENSE FROM FOUR SEASONS. THErepresent LICENSE MAY BE TERMINATED OR MAY RENEWAL, INguarantee WHICH CASE RESPECT TOdeveloper THEstrives RESIDENCES OR PROJECT. BLX LOTreserving 27 BLOT LLC BLX LOT 27 CLOT LLC USE THE FOUR SEASONS BRAND NAME AND CERTAIN FOUR SEASONS TRADEMARKS “TRADEMARKS”) A LIMITED, NON-EXCLUSIVE, NON-TRANSFERABLE LICENSE FROM SEASONS. THE LICENSE MAY TERMINATED OR MAY EXPIRE WITHOUT RENEWAL, INelements. WHICH CASE RESIDE The forTHE continuous improvement, reserving the right to 27 modify and refine designs, square footage, room orientations and dimensions, floor plans, finishes, andUNDER other features this plan without notice. Floor plans are not to any particular scale and BE represent an artist’s interpretation ofWITHOUT the planned NoTHE guarante The developer for continuous improvement, the right toBLX modify and refine designs, square footage, room orientations and dimensions, floor (THE plans, finishes, andUNDER other features of this of plan without notice. Floor plans are not to FOUR any particular scale and an artist’s interpretation ofEXPIRE the planned elements. No isTHE ma
All dimensions are approximate and subject to normal construction variances and tolerances. Square footage exceeds the usable floor area and includes columns, demising walls, mechanical pipe shafts, shaftways, chaseways, c
herein does not constitute anNO. offering of condominium units sale or MOUNTAIN a solicitation ofPARK offers to purchase units. Neither the information and materials described herein, nor any communication made or in connection with any of the foregoing, may be deemed to representation orPARK warranty. A BLX LOT 27 B LLCFACADE project. TOWER B CONDOMINIUMS (FILE CP25-0031), LOCATED AT 1693 W.for GLENCOE WAY, CITY, UTAH 84060 AND 27C/O C LLC, C/O EXTELL DEVELOPMENT, 805 THIRD AVENUE, NEW YORK, NEW YORKFOR FOR DVEV SKI BEACH TOWER C CONDOMINIUMS (FILE NO. CP25-0032), AT W.aGLENCOE MOUNTAIN WAY, PARK CITY, UTAH 84060. herein not constitute anNO. offering of condominium units sale or MOUNTAIN a solicitation ofPARK offers to purchase units. Neither the information and materials described herein, nor anyYORK, communication made or given ingiven connection with any of the foregoing, may be deemed to LOCATED constitute representation or warranty. ACITY, BLX LOT 27 B LLC project. The BLX TOWER does B CONDOMINIUMS (FILE CP25-0031), LOCATED AT 1693 W.for GLENCOE WAY, CITY, UTAH 84060 AND BLX LOTBLX 27 CLOT LLC, EXTELL DEVELOPMENT, 805USABLE THIRD AVENUE, NEW NEW YORK 10022, DVEV SKI BEACH TOWER C CONDOMINIUMS (FILE NO. CP25-0032), LOCATED AT 1707 W.a1707 GLENCOE MOUNTAIN WAY, UTAH 84060. NSIONS ARE APPROXIMATE AND SUBJECT TO NORMAL CONSTRUCTION VARIANCES AND TOLERANCES. SQUARE FOOTAGE EXCEEDS THE FLOOR AREA AND INCLUDES COLUMNS, DEMISING WALLS, MECHANICAL PIPE SHAFTS, SHAFTWAYS, CHASEWAYS, CONDUITS, Not all amenities, features and finishes depicted herein may be constructed in accordance with the artist renderings. Plans and10022, dimensions will contain minor variations from floor toconstitute floor. The floor patterns depicted hereon are forT HE FLOOR PATTERNS DEPICTED HEREON ARE FOR ILLUSTRATIVE PURPOSES ONLY AND SUBJECT TO CHANGE. UNITS ARE NOT OFFERED FOR SALE AS A FURNISHED UNIT. FURNITURE LAYOUTS SHOWN ARE FOR CONCEPT ONLY AND ARE NOT COORDINATED WITH BUILDING SYSTE that a unit be AND able to implement theand furniture layout shown above. “FourAND Seasons” is aFOUR registered trademark offloor Four(THE Seasons Hotelsand Limited and its affiliates (“Four The residences areare notnot owned, developed, orsT TO THEstrives RESIDENCES OR THE PROJECT. BLXowner LOTreserving 27will B LLC LOT C LLC USE THE FOUR SEASONS BRAND NAME CERTAIN SEASONS TRADEMARKS “TRADEMARKS”) UNDER A LIMITED, NON-EXCLUSIVE, NON-TRANSFERABLE LICENSE FROM SEASONS. eloper for continuous improvement, the BLX right to 27 modify refine designs, square footage, room orientations and dimensions, plans, finishes, other features of this plan Seasons”). without notice. Floor plans to FOUR any particular name and certain Four Seasons (the “trademarks”) under a limited, non-exclusive, non-transferable licensedescribed from Four herein, Seasons. The license mayYORK be terminated maySKI expire without renewal, case the residenc oes not constitute anNO. offering of condominium units for sale trademarks or MOUNTAIN a solicitation ofPARK offers to UTAH purchase units. Neither information and materials nor any communication madeFOR oror given in connection with any in of which the foregoing, may be d CONDOMINIUMS (FILE CP25-0031), LOCATED AT 1693 W. GLENCOE WAY, CITY, 84060 AND BLX LOT 27the C LLC, C/O EXTELL DEVELOPMENT, 805 THIRD AVENUE, NEW YORK, NEW 10022, DVEV BEACH TOWER C CONDOMINIUMS (FILE NO. CP25-00
56
C/O Extell Development Company, 805 Third Avenue, New York, New York 10022, for DVEV Ski Beach Tower B Condominiums (File No. CP25-0031), located at 1693 W. Glencoe Mountain Way, Park City, Utah 84060, and BLX Lo
REVELATOR | LEVEL 1
roo Kitc om ry Beedr Bedroom 2 -3” 10” ’-0” 13’ 7” x 14’14’-9” 13’-0”
Kitc Bedroom 3 4 om Bathroom 3
0” 14’-9” 13’-9” 6” x 15’-
Bedroom 4
Bedroom 5en 5
18’-0” x 12’-6”
y
14’-4” x 17’-8” 8 3
Balcony
9’-8” x 9’-7”
Bathroom 4
FP
W.I.C.
he Grand Salon on
Powder Room
42’-8” x 23’-4” 4” 13
REF
Foyer
FZ
SPOV COFFEE WD
DW
Kitchen
19’-0” x 13’-9”
Bathroom 5
UP
WINE
W.I.C.
Pantry
DW
ND REFINE DESIGNS, SQUARE FOOTAGE, ROOM ORIENTATIONS AND DIMENSIONS, FLOOR PLANS, FINISHES, AND OTHER FEATURES OF THIS PLAN WITHOUT NOTICE. NOT ALL AMENITIES, FEATURES AND FINISHES DEPICTED HEREIN MAY BE CONSTRUCTED IN ACCORDANCE WITH THE ARTIST RENDERINGS. PLANS AND DIMENSIONS WILL CONTAIN MINOR VARIATIONS FROM FLOOR TO MPLEMENT THE FURNITURE LAYOUT SHOWN ABOVE. “FOUR SEASONS” IS A REGISTERED TRADEMARK OF FOUR SEASONS HOTELS LIMITED AND ITS AFFILIATES (“FOUR SEASONS”). THE RESIDENCES ARE NOT OWNED, DEVELOPED, OR SOLD BY FOUR SEASONS, AND FOUR SEASONS DOES NOT MAKE ANY REPRESENTATIONS, WARRANTIES, OR GUARANTEES WHATSOEVER WITH
conduits, facade elements and other common elements. Seller reserves the toNOT modify and refine square footage, room orientations and dimensions, floor finishes, and other features of this plan without notice. E RESIDENCES WILL BE IDENTIFIED A FOUR SEASONS BRANDED AND LOT 27 B LLC BLX LOT 27 Cright LLC WILL HAVE ANY RIGHTS TO USE designs, THE TRADEMARKS. THE OFFERING TERMS ARE FROM THE SPONSOR: BLX LOT 27 B plans, LLC,herein C/O EXTELL DEVELOPMENT, 805 THIRD AVENUE, NEW YORK, NEW YORK 10022, FOR DVEV SKI BEACH ee is made that theNOT conceptual floorAS plans depicted herein will bePROJECT provided, or,BLX if provided, willAND be of the same type, size or nature as shown. Furnishings are depicted forCOMPLETE illustration purposes only. Not AVAILABLE all amenities, features and finishes depicted may be constructed in accordance with the artist renderings. The information contained The BLX LOT 27 B LLC condominium units are not owned, developed, or sold by Extell Development Company or by the owner or operator of the hotel condominium units located within the proposed project. Neither Extell Development Company nor such hotel owner or operator are responsible for the content presented in these materials. illustrative purposes only and subject to change. Units are not offered for sale as a furnished unit. Furniture layouts shown are for concept only and are not coordinated with building systems. No representation or warranty is made r sold by Four Seasons, and Four Seasons does not make any representations, warranties, or guarantees whatsoever with respect to the residences or the project. BLX Lot 27 B LLC and BLX Lot 27 C LLC use the Four Seasons brand ces will not be identified as a Four Seasons branded project and BLX Lot 27 B LLC and BLX Lot 27 C LLC will not have any rights to use the trademarks. The complete offering terms are available from the Sponsors: BLX Lot 27 B LLC, ot 27 C LLC, C/O Extell Development Company, 805 Third Avenue, New York, New York 10022, for DVEV Ski Beach Tower C Condominiums (File No. CP25-0032), located at 1707 W. Glencoe Mountain Way, Park City, Utah 84060.
57
REVELATO Penthouse nthouse 3 (Duplex) (Dup REVELATOR FLOOR 14
5,516 51 3 SF
5 Bedrooms
6 Bathrooms
Powder Room 2 Private ate Balconies 155 8 Total SF ENE SCS ID ERE NEN CSC EI D E ENCE EI D R E S I DRER
REVELATO Penthouse nthouse 3 (Dup (Duplex) REVELATO REVELATOR Penthouse nthouse 3 (Dup (Duplex) REVELATOR KITCHEN FINISH PACKAGES R 14 O R F1L4O O EquinoxF |L OLight Collection
3 SF 5,516 51 SF 51 3 5,516
5 Bedrooms 5 Bedrooms
6 Bathrooms 6 Bathrooms
Powder Powder Room Room 2 Private ate Balconies 2 Private Balconies ate 155 Total SF 8SF 155 8 Total K IF T ICNHI S EH N P FA I NCI K SH KITCHEN A GPEASC K A G E S
| Light Collection EquinoxEquinox | Light Collection
ay hW
SKI BEACH & BALD MOUNTAIN
N
C
ay hW
BEACH & BALD MOUNTAIN SKI BEACHSKI & BALD MOUNTAIN
A
S k ib
eac
A
S k ib
N
eac
S k ib
ay hW
eac
A
N
B
B
B
C
C
JORDANELLE RESERVOIR JORDANELLE JORDANELLE RESERVOIRRESERVOIR
ALLAPPROXIMATE DIMENSIONS ARE AND SUBJECT TO NORMAL CONSTRUCTION VARIANCES AND TOLERANCES. EXCEEDS USABLE FLOOR AREA AND INCLUDES COLUMNS, DEMISING WALLS, MECHANICAL PIPE SHAFTS, SHAFTWAYS, CHASEWAYS, ELEMENTS ANDELEMENTS. OTHER COMMON RESERVES THE AND RIGHT TO ALL DIMENSIONS ARE ANDAPPROXIMATE SUBJECT TO NORMAL CONSTRUCTION VARIANCES AND TOLERANCES. SQUARE FOOTAGE SQUARE EXCEEDSFOOTAGE THE USABLE FLOORTHE AREA AND INCLUDES COLUMNS, DEMISING WALLS, MECHANICAL PIPE SHAFTS, SHAFTWAYS, CHASEWAYS, CONDUITS, FACADECONDUITS, ELEMENTSFACADE AND OTHER COMMON SELLERELEMENTS. RESERVESSELLER THE RIGHT TO MODIFY REFI THE DEPICTED FLOOR PATTERNS HEREON ARE FOR ILLUSTRATIVE PURPOSES AND SUBJECT CHANGE. UNITS ARE OFFERED FOR SALE AS AFURNITURE FURNISHEDLAYOUTS UNIT. FURNITURE LAYOUTS SHOWN ARE FOR CONCEPT AND ARE NOT COORDINATED WITH BUILDING SYSTEMS. NO OR REPRESENTATION OR WARRANTY IS MADE THAT A BE UNIT OWNER WILL BE FLOOR. THE FLOORFLOOR. PATTERNS HEREONDEPICTED ARE FOR ILLUSTRATIVE PURPOSES ONLY AND SUBJECTONLY TO CHANGE. UNITSTO ARE NOT OFFERED FORNOT SALE AS A FURNISHED UNIT. SHOWN ARE FOR CONCEPT ONLY AND ARE NOTONLY COORDINATED WITH BUILDING SYSTEMS. NO REPRESENTATION WARRANTY IS MADE THAT A UNIT OWNER WILL ABLE TO IMPLEME RESPECT TOOR THE RESIDENCES OR THE PROJECT. BLXBLX LOTreserving 27 LLC AND BLX LOT 27 C LLC USE THE FOUR SEASONS BRAND NAME CERTAIN FOUR SEASONS TRADEMARKS (THE “TRADEMARKS”) UNDER A LIMITED, NON-EXCLUSIVE, NON-TRANSFERABLE LICENSE FROM FOUR SEASONS. THE LICENSE MAY TERMINATED ORplanned MAYRENEWAL, EXPIRE WHIC RESPECT TO THEstrives RESIDENCES THE PROJECT. BLX LOTreserving 27improvement, B LLC AND LOT C LLC USE THE SEASONS BRAND NAME AND CERTAIN FOURAND SEASONS TRADEMARKS (THE “TRADEMARKS”) UNDER A LIMITED, NON-EXCLUSIVE, NON-TRANSFERABLE LICENSE FROM SEASONS. THE LICENSE MAY scale BE TERMINATED ORBE MAY IN WHICH CASE THEINRESIDE The developer strives for continuous theand right toFOUR modify and refine designs, square footage, room orientations and dimensions, floor plans, finishes, and other features of this planFloor without notice. Floor plans are not to any particular and represent anEXPIRE artist’s interpretation ofWITHOUT the planned elements. No The developer for continuous improvement, the right toB27 modify refine designs, square footage, room orientations and dimensions, floor plans, finishes, and other features of this plan without notice. plans are not to FOUR any particular scale and represent an artist’s interpretation ofWITHOUT the elements. NoRENEWAL, guarantee is ma
All dimensions are approximate and subject to normal construction variances and tolerances. Square footage exceeds the usable floor area and includes columns, demising walls, mechanical pipe shafts, shaftways, chaseways, c
herein not constitute anNO. offering of condominium saleAND or a solicitation offers to purchase units. Neither the information and materials described herein, nor any communication made orTOWER given in connection with any of thebe foregoing, may be deemed to constitute representation orUTAH warranty. ACITY, BLX LOTFACADE 27 B LLC TOWER does B CONDOMINIUMS CP25-0031), LOCATED AT 1693 W.for GLENCOE MOUNTAIN WAY,of PARK CITY, UTAH AND BLX LOT 27 C LLC, C/O EXTELL DEVELOPMENT, 805 THIRD AVENUE, NEW YORK, NEW YORK FOR DVEV SKI BEACH TOWER C CONDOMINIUMS (FILE NO. CP25-0032), LOCATED ATMOUNTAIN 1707 W.a MOUNTAIN WAY, PARK UTAH 84060. herein not SUBJECT constitute anNO. offering of (FILE condominium units for saleVARIANCES or MOUNTAIN aunits solicitation of offers to UTAH purchase units. Neither information and materials described herein, nor any communication made or given in10022, connection with any of the foregoing, may deemed to constitute aGLENCOE representation orGLENCOE warranty. ACITY, BLX LOT 27 B LLC project. The BLX TOWER does B CONDOMINIUMS (FILE CP25-0031), LOCATED AT 1693 W. GLENCOE WAY, PARK CITY, 84060 AND BLX LOT84060 27the CFOOTAGE LLC, EXTELL DEVELOPMENT, 805 THIRD AVENUE, NEW YORK, NEWAND YORK 10022, FOR DVEV SKI BEACH C CONDOMINIUMS (FILE NO. CP25-0032), LOCATED AT 1707 W. WAY, PARK 84060. NSIONS ARE APPROXIMATE AND TO NORMAL CONSTRUCTION TOLERANCES. SQUARE EXCEEDS THE USABLE FLOOR AREA INCLUDES COLUMNS, DEMISING WALLS, MECHANICAL PIPE SHAFTS, SHAFTWAYS, CHASEWAYS, CONDUITS, Not all amenities, features and finishes depicted herein may be constructed inC/O accordance with the artist renderings. Plans and dimensions will contain minor variations from floor to floor. The floor patterns depicted hereon are for HE FLOOR PATTERNS DEPICTED HEREON ARE FOR ILLUSTRATIVE PURPOSES ONLY AND SUBJECT TO CHANGE. UNITS ARE NOT OFFERED FOR SALE AS A FURNISHED UNIT. FURNITURE LAYOUTS SHOWN ARE FOR CONCEPT ONLY AND ARE NOT COORDINATED WITH BUILDING SYSTE that a unit be AND able to implement theand furniture layout shown above. “FourAND Seasons” is aFOUR registered trademark offloor Four(THE Seasons Hotelsand Limited and its affiliates (“Four The residences areare notnot owned, developed, orsT TO THEstrives RESIDENCES OR THE PROJECT. BLXowner LOTreserving 27will B LLC LOT C LLC USE THE FOUR SEASONS BRAND NAME CERTAIN SEASONS TRADEMARKS “TRADEMARKS”) UNDER A LIMITED, NON-EXCLUSIVE, NON-TRANSFERABLE LICENSE FROM SEASONS. eloper for continuous improvement, the BLX right to 27 modify refine designs, square footage, room orientations and dimensions, plans, finishes, other features of this plan Seasons”). without notice. Floor plans to FOUR any particular name and certain Four Seasons (the “trademarks”) under a limited, non-exclusive, non-transferable licensedescribed from Four herein, Seasons. The license mayYORK be terminated maySKI expire without renewal, case the residenc oes not constitute anNO. offering of condominium units for sale trademarks or MOUNTAIN a solicitation ofPARK offers to UTAH purchase units. Neither information and materials nor any communication madeFOR oror given in connection with any in of which the foregoing, may be d CONDOMINIUMS (FILE CP25-0031), LOCATED AT 1693 W. GLENCOE WAY, CITY, 84060 AND BLX LOT 27the C LLC, C/O EXTELL DEVELOPMENT, 805 THIRD AVENUE, NEW YORK, NEW 10022, DVEV BEACH TOWER C CONDOMINIUMS (FILE NO. CP25-00
58
C/O Extell Development Company, 805 Third Avenue, New York, New York 10022, for DVEV Ski Beach Tower B Condominiums (File No. CP25-0031), located at 1693 W. Glencoe Mountain Way, Park City, Utah 84060, and BLX Lo
REVELATOR | LEVEL 2
OPEN TO BELOW
OPEN TO BELOW
OC
Bathroom 6 Loft
33’-5” x 13’-8”
O MODIFY AND REFINE DESIGNS, SQUARE FOOTAGE, ROOM ORIENTATIONS AND DIMENSIONS, FLOOR PLANS, FINISHES, AND OTHER FEATURES OF THIS PLAN WITHOUT NOTICE. NOT ALL AMENITIES, FEATURES AND FINISHES DEPICTED HEREIN MAY BE CONSTRUCTED IN ACCORDANCE WITH THE ARTIST RENDERINGS. PLANS AND DIMENSIONS WILL CONTAIN MINOR VARIATIONS FROM FLOOR TO E ABLE TO IMPLEMENT THE FURNITURE LAYOUT SHOWN ABOVE. “FOUR SEASONS” IS A REGISTERED TRADEMARK OF FOUR SEASONS HOTELS LIMITED AND ITS AFFILIATES (“FOUR SEASONS”). THE RESIDENCES ARE NOT OWNED, DEVELOPED, OR SOLD BY FOUR SEASONS, AND FOUR SEASONS DOES NOT MAKE ANY REPRESENTATIONS, WARRANTIES, OR GUARANTEES WHATSOEVER WITH
conduits, facade elements and other common elements. Seller the right toC LLC modify and refine designs, footage, roomOFFERING orientations dimensions, floor plans, and other features of this plan without CH CASE THE RESIDENCES WILL BE IDENTIFIED AS A FOUR SEASONS BRANDED AND LOT 27 B LLC BLX LOT 27 WILL NOT HAVE ANY TO USE THEsquare TRADEMARKS. THE TERMS AVAILABLE FROM THE SPONSOR: BLX LOT 27 Bfinishes, LLC,herein C/O EXTELL DEVELOPMENT, 805 THIRD AVENUE, NEW YORK, NEW YORK notice. 10022, FOR DVEV SKI BEACH o guarantee is made that theNOT conceptual floor plans depicted herein will bePROJECT provided, or,BLX if reserves provided, willAND be of the same type, size or nature asRIGHTS shown. Furnishings are depicted forCOMPLETE illustration purposes only. ARE Notand all amenities, features and finishes depicted may be constructed in accordance with the artist renderings. The information contained C project. The BLX LOT 27 B LLC condominium units are not owned, developed, or sold by Extell Development Company or by the owner or operator of the hotel condominium units located within the proposed project. Neither Extell Development Company nor such hotel owner or operator are responsible for the content presented in these materials. illustrative purposes only and subject to change. Units are not offered for sale as a furnished unit. Furniture layouts shown are for concept only and are not coordinated with building systems. No representation or warranty is made r sold by Four Seasons, and Four Seasons does not make any representations, warranties, or guarantees whatsoever with respect to the residences or the project. BLX Lot 27 B LLC and BLX Lot 27 C LLC use the Four Seasons brand ces will not be identified as a Four Seasons branded project and BLX Lot 27 B LLC and BLX Lot 27 C LLC will not have any rights to use the trademarks. The complete offering terms are available from the Sponsors: BLX Lot 27 B LLC, 59 ot 27 C LLC, C/O Extell Development Company, 805 Third Avenue, New York, New York 10022, for DVEV Ski Beach Tower C Condominiums (File No. CP25-0032), located at 1707 W. Glencoe Mountain Way, Park City, Utah 84060.
T WO H O R I ZO N S , O N E H O M E
NEPTUNE Neptune delivers the ease of single-level living on a scale rarely found in a mountain residence. From the moment you arrive, the home opens into the most expansive living space in the Four Seasons Deer Valley Penthouse Collection—a soaring living and dining room where the vaulted ceiling reaches more than 30 feet at its peak, the highest in the building. Expansive walls of glass flood the space with natural light while framing the surrounding mountain landscape. The living room spans more than 30 feet wide by 25 feet deep, anchoring a residence designed for effortless living and entertaining. The dining area flows naturally into a chef’s kitchen appointed with a full pantry and dedicated wine storage, creating a seamless gathering space. The two primary suites offer distinct experiences while sharing the same commitment to comfort and privacy. The primary bedroom features a vaulted ceiling rising to 15 feet, creating an airy retreat framed by mountain views. A generous second primary suite provides equally refined accommodations, making Neptune as well suited for hosting family and friends as it is for everyday living. Two private balconies, positioned more than 6,600 feet above sea level, extend the experience in two directions. One frames the peaks of Deer Valley, while the other overlooks the shimmering waters of the Jordanelle Reservoir and the sweeping Uinta Mountains beyond. Together, they bring two remarkable landscapes into a single residence. Neptune offers something increasingly rare: the simplicity of living entirely on one level without compromising on space, views, or architectural presence. It is a home where mountain, water, and sky come together in effortless balance.
60
Residence Details 5 BEDROOMS | 5 BATHROOMS + POWDER ROOM | 4,497 SQUARE FEET Throughout, the finishes draw from the natural world just outside. Taj Mahal quartzite surfaces echo the cool permanence of the Wasatch Range, while light white oak millwork brings the warmth of the mountain’s own palette indoors. Engineered wood flooring in rich natural tones and brushed metal details complete a material story that recedes gracefully into the mountain setting it reflects.
O F F E R E D AT
$23,400,000
61
Penthouse 4 NEPTUN NEPTUNE F L1O FL LO OO R 3 F 3O R 1 3
4,392 4 7 SF
5 Bedrooms
5 Bathrooms
Powder Room 2 Private Balconies 138 46 Total SF R DS EIE CIN E R DS EIE C E R DC EE NCE RIE E S N C E R DS E RE ES S N C
Penthouse Penthouse 44 NEPTUN NEPTUNE NEPTUN NEPTUNE
KITCHEN FINISH PACKAGES L1R O R 13 FO LO O 3 FO L1O 13 O 3 F L R 3O O R 3FO Solstice F|FLLWarm Collection
7 SF 4 SF 7 4,392 44,392
5 Bedrooms 5 Bedrooms
5 Bathrooms 5 Bathrooms
Powder Room Powder Room 2 Private Balconies 2 Private Balconies 138 Total 46 138 Total SFSF 46 KH I TECNH F E INN IFSI N SA H CPKAACGKEASG E S KITC HI P
Solstice | Warm Collection Solstice | Warm Collection
Bathroom Bathroom 4 4
Bed
14’-8
ay hW
SKI BEACH & BALD MOUNTAIN
N
N
C
eac
ay hW
SKI BEACH & BALD MOUNTAIN SKI BEACH & BALD MOUNTAIN
A
S k ib
S k ib
N
eac
S k ib
ay hW
eac
A
A
B
B
B
C
Ba Balcon
10’-1 10’-11” x6
C
JORDANELLE RESERVOIR JORDANELLE RESERVOIR JORDANELLE RESERVOIR
ALL DIMENSIONS ARE APPROXIMATE AND SUBJECT TO NORMAL CONSTRUCTION VARIANCES AND TOLERANCES. FOOTAGE EXCEEDS THE FLOOR USABLEAREA FLOOR AREA AND INCLUDES COLUMNS, DEMISING WALLS, MECHANICAL PIPE SHAFTS, SHAFTWAYS, CHASEWAYS, CONDUITS, ELEMENTS ANDCOMMON OTHER COMMON ELEMENTS. SELLER RESERVES THE RIGHT TO AND MODIFY ALL DIMENSIONS ARE APPROXIMATE AND SUBJECT TO NORMAL CONSTRUCTION VARIANCES AND TOLERANCES. SQUARESQUARE FOOTAGE EXCEEDS THE USABLE AND INCLUDES COLUMNS, DEMISING WALLS, MECHANICAL PIPE SHAFTS, SHAFTWAYS, CHASEWAYS, CONDUITS, FACADE FACADE ELEMENTS AND OTHER ELEMENTS. SELLER RESERVES THE RIGHT TO MODIFY REFIA FLOOR. THEPATTERNS FLOOR PATTERNS DEPICTED FOR ILLUSTRATIVE PURPOSES ONLY AND SUBJECT TO CHANGE. UNITS NOT OFFERED FOR AS A FURNISHED UNIT. FURNITURE SHOWN FOR CONCEPT ONLY NOT COORDINATED WITH BUILDING SYSTEMS. NO REPRESENTATION OR WARRANTY MADE THATOWNER A UNIT WILL OWNER WILL BE TO I FLOOR. THE FLOOR DEPICTED HEREONHEREON ARE FORARE ILLUSTRATIVE PURPOSES ONLY AND SUBJECT TO CHANGE. UNITS ARE NOTARE OFFERED FOR SALE AS SALE A FURNISHED UNIT. FURNITURE LAYOUTSLAYOUTS SHOWN ARE FORARE CONCEPT ONLY AND AREAND NOTARE COORDINATED WITH BUILDING SYSTEMS. NO REPRESENTATION OR WARRANTY IS MADE IS THAT A UNIT BE ABLE TOABLE IMPLEME RESPECT TO THE RESIDENCES OR THE PROJECT. BLX 27 B LLC AND C LLC USE THE FOUR SEASONS BRAND NAME AND CERTAIN FOUR SEASONS TRADEMARKS (THE “TRADEMARKS”) UNDER A LIMITED, NON-EXCLUSIVE, NON-TRANSFERABLE LICENSE FROM FOUR SEASONS. THE LICENSE MAY BE TERMINATED OR MAY EXPIRE RENEWAL, WHICH CASE TH RESPECT TO THE RESIDENCES OR THE PROJECT. BLX LOTreserving 27 BLOT LLC AND BLX LOT 27 CLOT LLC USE THE FOUR SEASONS BRAND NAME AND CERTAIN FOUR SEASONS TRADEMARKS “TRADEMARKS”) LIMITED, NON-EXCLUSIVE, NON-TRANSFERABLE LICENSE FROM SEASONS. THE LICENSE MAY TERMINATED OR MAYinterpretation EXPIRE RENEWAL, IN WHICH CASE THE RESIDE The developer strives for continuous improvement, reserving the right to 27 modify and refine designs, square footage, room orientations and dimensions, floor plans, finishes, andA other features of this plan without notice. Floor plans are not to any particular scale andBE represent an interpretation artist’s ofWITHOUT the planned elements. No guarant The developer strives for continuous improvement, the right toBLX modify and refine designs, square footage, room orientations and dimensions, floor (THE plans, finishes, andUNDER other features of this plan without notice. Floor plans are not to FOUR any particular scale and represent an artist’s ofWITHOUT the planned elements. NoINguarantee is ma
All dimensions are approximate and subject to normal construction variances and tolerances. Square footage exceeds the usable floor area and includes columns, demising walls, mechanical pipe shafts, shaftways, chaseways, c
does not (FILE constitute anNO. offering of condominium units for sale or MOUNTAIN a WAY, solicitation ofPARK offers to purchase units. the information and materials described herein, nor any communication made or in TOWER connection any of the may be deemed to constitute representation or warranty. ACITY, BLX LOT 27 B LLC project. TOWER B SUBJECT CONDOMINIUMS (FILE LOCATED AT 1693 W.VARIANCES GLENCOE WAY, CITY, UTAH 84060 AND LOT C LLC, C/O EXTELL DEVELOPMENT, 805 THIRD AVENUE, NEW YORK, NEW YORK 10022, FOR DVEV SKI BEACH CONDOMINIUMS (FILE NO. CP25-0032), LOCATED AT 1707 W.aGLENCOE MOUNTAIN WAY, PARK UTAH 84060. herein not constitute anNO. offering ofCP25-0031), condominium units for sale or a solicitation ofPARK offers to purchase units. Neither the information and materials described herein, nor anyYORK, communication made or given ingiven connection with anywith ofCthe foregoing, may be deemed to constitute aGLENCOE representation or warranty. ACITY, BLX LOT 27 B LLC project. The BLX TOWER does Bherein CONDOMINIUMS CP25-0031), LOCATED AT 1693 W. GLENCOE MOUNTAIN CITY, UTAH 84060 AND BLX LOT BLX 27Neither CFOOTAGE LLC, EXTELL DEVELOPMENT, 805USABLE THIRD AVENUE, NEW NEW YORK 10022, FOR DVEV SKI BEACH CTOWER CONDOMINIUMS (FILEforegoing, NO. CP25-0032), LOCATED AT 1707 W. MOUNTAIN WAY, PARK UTAH 84060. NSIONS ARE APPROXIMATE AND TO NORMAL CONSTRUCTION AND TOLERANCES. SQUARE EXCEEDS THE FLOOR AREA AND INCLUDES COLUMNS, DEMISING WALLS, MECHANICAL PIPE SHAFTS, SHAFTWAYS, CHASEWAYS, CONDUITS, FACADE Not all amenities, features and finishes depicted herein may be constructed in27C/O accordance with the artist renderings. Plans and dimensions will contain minor variations from floor to floor. The floor patterns depicted hereon are for HE FLOOR PATTERNS DEPICTED HEREON ARE FOR ILLUSTRATIVE PURPOSES ONLY AND SUBJECT TO CHANGE. UNITS ARE NOT OFFERED FOR SALE AS A FURNISHED UNIT. FURNITURE LAYOUTS SHOWN ARE FOR CONCEPT ONLY AND ARE NOT COORDINATED WITH BUILDING SYSTE that a unit be AND able to implement theand furniture layout shown above. “FourAND Seasons” is aFOUR registered trademark offloor Four(THE Seasons Hotelsand Limited and its affiliates (“Four The residences areare notnot owned, developed, orsT TO THEstrives RESIDENCES OR THE PROJECT. BLXowner LOTreserving 27will B LLC LOT C LLC USE THE FOUR SEASONS BRAND NAME CERTAIN SEASONS TRADEMARKS “TRADEMARKS”) UNDER A LIMITED, NON-EXCLUSIVE, NON-TRANSFERABLE LICENSE FROM SEASONS. eloper for continuous improvement, the BLX right to 27 modify refine designs, square footage, room orientations and dimensions, plans, finishes, other features of this plan Seasons”). without notice. Floor plans to FOUR any particular name and certain Four Seasons (the “trademarks”) under a limited, non-exclusive, non-transferable licensedescribed from Four herein, Seasons. The license mayYORK be terminated maySKI expire without renewal, case the residenc oes not constitute anNO. offering of condominium units for sale trademarks or MOUNTAIN a solicitation ofPARK offers to UTAH purchase units. Neither information and materials nor any communication madeFOR oror given in connection with any in of which the foregoing, may be d CONDOMINIUMS (FILE CP25-0031), LOCATED AT 1693 W. GLENCOE WAY, CITY, 84060 AND BLX LOT 27the C LLC, C/O EXTELL DEVELOPMENT, 805 THIRD AVENUE, NEW YORK, NEW 10022, DVEV BEACH TOWER C CONDOMINIUMS (FILE NO. CP25-00
62
C/O Extell Development Company, 805 Third Avenue, New York, New York 10022, for DVEV Ski Beach Tower B Condominiums (File No. CP25-0031), located at 1693 W. Glencoe Mountain Way, Park City, Utah 84060, and BLX Lo
NEPTUNE
DiKit Room Living roo Kitc edr
Balcony
1 0 x 25’-1” 30’-6” -3” 10” ’-0”
10’-8” x 6’-10”
FP Dining Room 13’-2” x 22’-9”
EGRESS
DW Egress L14
Pantry
Kitchen
W.I.C. Powder Room
DW
21’-0” x 11’-6” WINE
REF
W
Foyer
SPOV Coffee WD
FZ
D
Laundry Room
Bathroom 5
Bedroom 5
4
EGRESS
13’-11” x 11’-9”
OC
Bathroom 3
Primary Bathroom
W.I.C.
Bathroom 2
W.I.C.
Bedroom 4 14’-8” x 12’-6”
alcony
Bedroom 3 13’-3” x 12’-1”
Bedroomry 2
12’-9” 7” -8” x 12’-1”
ng om Primary imary 4 Bedroom -2” 15’- 6” x 14’-14” 14’-10” 14’-10
FP
11” x 6’-3”
AND REFINE DESIGNS, SQUARE FOOTAGE, ROOM ORIENTATIONS AND DIMENSIONS, FLOOR PLANS, FINISHES, AND OTHER FEATURES OF THIS PLAN WITHOUT NOTICE. NOT ALL AMENITIES, FEATURES AND FINISHES DEPICTED HEREIN MAY BE CONSTRUCTED IN ACCORDANCE WITH THE ARTIST RENDERINGS. PLANS AND DIMENSIONS WILL CONTAIN MINOR VARIATIONS FROM FLOOR TO IMPLEMENT THE FURNITURE LAYOUT SHOWN ABOVE. “FOUR SEASONS” IS A REGISTERED TRADEMARK OF FOUR SEASONS HOTELS LIMITED AND ITS AFFILIATES (“FOUR SEASONS”). THE RESIDENCES ARE NOT OWNED, DEVELOPED, OR SOLD BY FOUR SEASONS, AND FOUR SEASONS DOES NOT MAKE ANY REPRESENTATIONS, WARRANTIES, OR GUARANTEES WHATSOEVER WITH
conduits, facade elements and other common elements. Seller the right toNOT modify and refine square footage, roomTERMS orientations and dimensions, finishes, and other features oftheYORK, this plan without notice. HE WILL BE IDENTIFIED A FOUR SEASONS BRANDED AND LOT 27 B reserves LLC BLX LOT 27 C LLC WILL ANY RIGHTS TO USEdesigns, THE TRADEMARKS. THE OFFERING FROM THE SPONSOR: BLX floor LOT 27 Bplans, LLC,herein C/O EXTELL DEVELOPMENT, 805 THIRD AVENUE, NEW NEW YORK 10022, FOR DVEV SKI BEACH teeRESIDENCES is made that theNOT conceptual floorAS plans depicted herein will bePROJECT provided, or,BLX if provided, willAND be of the same type, size or HAVE nature as shown. Furnishings are depicted forCOMPLETE illustration purposes only. ARE Not AVAILABLE all amenities, features and finishes depicted may be constructed in accordance with artist renderings. The information contained The BLX LOT 27 B LLC condominium units are not owned, developed, or sold by Extell Development Company or by the owner or operator of the hotel condominium units located within the proposed project. Neither Extell Development Company nor such hotel owner or operator are responsible for the content presented in these materials. illustrative purposes only and subject to change. Units are not offered for sale as a furnished unit. Furniture layouts shown are for concept only and are not coordinated with building systems. No representation or warranty is made r sold by Four Seasons, and Four Seasons does not make any representations, warranties, or guarantees whatsoever with respect to the residences or the project. BLX Lot 27 B LLC and BLX Lot 27 C LLC use the Four Seasons brand ces will not be identified as a Four Seasons branded project and BLX Lot 27 B LLC and BLX Lot 27 C LLC will not have any rights to use the trademarks. The complete offering terms are available from the Sponsors: BLX Lot 27 B LLC, 63 ot 27 C LLC, C/O Extell Development Company, 805 Third Avenue, New York, New York 10022, for DVEV Ski Beach Tower C Condominiums (File No. CP25-0032), located at 1707 W. Glencoe Mountain Way, Park City, Utah 84060.
64
All dimensions are approximate and subject to normal construction variances and tolerances. Square footage exceeds the usable floor area and includes columns, demising walls, mechanical pipe shafts, shaftways, chasew all amenities, features and finishes depicted herein may be constructed in accordance with the artist renderings. Plans and dimensions will contain minor variations from floor to floor. The floor patterns depicted hereon are unit owner will be able to implement the furniture layout shown above. “Four Seasons” is a registered trademark of Four Seasons Hotels Limited and its affiliates (“Four Seasons”). The residences are not owned, developed, and certain Four Seasons trademarks (the “trademarks”) under a limited, non-exclusive, non-transferable license from Four Seasons. The license may be terminated or may expire without renewal, in which case the reside Extell Development Company, 805 Third Avenue, New York, New York 10022, for DVEV Ski Beach Tower B Condominiums (File No. CP25-0031), located at 1693 W. Glencoe Mountain Way, Park City, Utah 84060, and B
THE PENTHOUSE COLLECTION
RESIDENCE TOWER FLOOR PL A N S
ways, conduits, facade elements and other common elements. Seller reserves the right to modify and refine designs, square footage, room orientations and dimensions, floor plans, finishes, and other features of this plan without notice. Not for illustrative purposes only and subject to change. Units are not offered for sale as a furnished unit. Furniture layouts shown are for concept only and are not coordinated with building systems. No representation or warranty is made that a or sold by Four Seasons, and Four Seasons does not make any representations, warranties, or guarantees whatsoever with respect to the residences or the project. BLX Lot 27 B LLC and BLX Lot 27 C LLC use the Four Seasons brand name ences will not be identified as a Four Seasons branded project and BLX Lot 27 B LLC and BLX Lot 27 C LLC will not have any rights to use the trademarks. The complete offering terms are available from the Sponsors: BLX Lot 27 B LLC, C/O BLX Lot 27 C LLC, C/O Extell Development Company, 805 Third Avenue, New York, New York 10022, for DVEV Ski Beach Tower C Condominiums (File No. CP25-0032), located at 1707 W. Glencoe Mountain Way, Park City, Utah 84060.
R E F I N E D BY N AT U R E . P O L I S H E D TO PE R F EC T I O N .
GALENA Galena takes its name from the silver-bearing mineral that shaped the history of the American West, and like its namesake, this penthouse reveals extraordinary richness through understated elegance. At its heart is a 40-footwide Grand Salon, where a dramatic double-height ceiling rises to nearly 26 feet before descending in a graceful architectural sweep to either corner. The result is a living space defined by remarkable scale, natural light, and enduring beauty. The Grand Salon is complemented by a chef’s kitchen and a private balcony positioned more than 6,600 feet above sea level. Framing the peaks and ski terrain of Deer Valley, the shimmering waters of the Jordanelle Reservoir, and the sweeping Uinta Mountains beyond, it offers an extraordinary perspective on the mountain landscape. A dedicated coffee station, wine storage, and thoughtfully appointed foyer establish a quiet sense of luxury that carries throughout the home. Five bedrooms and five bathrooms provide generous accommodations for family and guests, while every space reflects the balance of refinement and livability that defines Galena. Single-level living is one of Galena’s greatest luxuries. Everything you need is thoughtfully arranged on one floor, where expansive interiors, sweeping mountain views, and effortless access to the outdoors come together in a home of exceptional ease.
66
Residence Details 5 BEDROOMS | 5 BATHROOMS + POWDER ROOM | 3,977 SQUARE FEET Throughout, the finishes honor the mineral richness that Galena’s name promises. The cool luster of Taj Mahal quartzite and the warm grain of light white oak draw from the same geological palette as the Wasatch Range itself. Engineered wood flooring in rich natural tones complete a material story as considered as the mountain that inspired it.
O F F E R E D AT
$25,500,000
67
GALEN Penthouse ouse C (D D GALENA FLOOR 2O R 1 F L1O1
3,977 SF
5 3,977 Bedrooms SF
55 Bathrooms Bedrooms Powder Room 5 Bathrooms
Powder Room ri ri Balconies 2 Private 1 71 Total SF 255 ri ri Balconies 2 Private 1 71 Total SF 255 RC D ENC R IEDS REIEN D EI N DS EIEN EC RES ESC
GALEN Penthouse ouse GALEN GALENA Penthouse ouse CC(D(D DD GALENA
KITCHEN FINISH PACKAGES FL 2 F1 L1O O1R 1 O OO 2O FO L1O R R 1 R Solstice F| LWarm Collection
3,977 3,977 SFSF
5 3,977 Bedrooms 5 3,977 Bedrooms SFSF
55 Bathrooms 55 Bathrooms Bedrooms Bedrooms Powder Room Powder Room 5 Bathrooms 5 Bathrooms
Powder Room Powder Room ri ri riBalconies 2riPrivate Balconies 2 Private 1 Total 1 17Total 255 71 255 SFSF ri ri riBalconies 2riPrivate Balconies 2 Private 1 Total 1 17Total 255 71 255 SFSF CN H EFN I NHI SPH PK AA CG KE AS GES K I TK CIHTE I NFI S AC
Solstice | Warm Collection Solstice | Warm Collection
Bat
W W.I.C
y Wa
ay hW
h eac
eac
N N
SKI BEACH & BALD MOUNTAIN SKI BEACH & BALD MOUNTAIN
S k ib
N
A
S k ib
S k ib
eac
ay hW
SKI BEACH & BALD MOUNTAIN
A A
B
B B
C
C C
JORDANELLE RESERVOIR JORDANELLE RESERVOIR JORDANELLE RESERVOIR
ALL DIMENSIONS ARE APPROXIMATE AND SUBJECT TO NORMAL CONSTRUCTION VARIANCES AND TOLERANCES. FOOTAGE EXCEEDS THE USABLE FLOOR AREA AND INCLUDES COLUMNS, DEMISING MECHANICAL PIPE SHAFTS, SHAFTWAYS, CHASEWAYS, CONDUITS, ELEMENTS AND COMMON OTHER COMMON ELEMENTS. RESERVES THETO RIGHT TO MODIFY AN ALL DIMENSIONS ARE APPROXIMATE AND SUBJECT TO NORMAL CONSTRUCTION VARIANCES AND TOLERANCES. SQUARESQUARE FOOTAGE EXCEEDS THE USABLE FLOOR AREA AND INCLUDES COLUMNS, DEMISING WALLS, WALLS, MECHANICAL PIPE SHAFTS, SHAFTWAYS, CHASEWAYS, CONDUITS, FACADEFACADE ELEMENTS AND OTHER ELEMENTS. SELLERSELLER RESERVES THE RIGHT MODIFY AND REFI THE PATTERNS FLOOR PATTERNS DEPICTED ARE FOR ILLUSTRATIVE PURPOSES ONLY AND SUBJECT TO CHANGE. UNITS ARE NOT OFFERED FOR AS A FURNISHED UNIT. FURNITURE LAYOUTS ARE FOR CONCEPT ONLY AND ARE NOT COORDINATED WITH BUILDING SYSTEMS. NO REPRESENTATION OR WARRANTY MADE A UNIT OWNER TO IM FLOOR. FLOOR. THE FLOOR DEPICTED HEREONHEREON ARE FOR ILLUSTRATIVE PURPOSES ONLY AND SUBJECT TO CHANGE. UNITS ARE NOT OFFERED FOR SALE ASSALE A FURNISHED UNIT. FURNITURE LAYOUTS SHOWNSHOWN ARE FOR CONCEPT ONLY AND ARE NOT COORDINATED WITH BUILDING SYSTEMS. NO REPRESENTATION OR WARRANTY IS MADEISTHAT A THAT UNIT OWNER WILL BEWILL ABLEBE TOABLE IMPLEME RESPECT TO THEstrives RESIDENCES OR THE PROJECT. BLX 27AND B LLC AND C LLC USE THE FOUR SEASONS BRAND NAME AND CERTAIN FOUR SEASONS TRADEMARKS (THE “TRADEMARKS”) A LIMITED, NON-EXCLUSIVE, NON-TRANSFERABLE LICENSE FROM FOUR SEASONS. THErepresent LICENSE MAY BE TERMINATED OR MAY RENEWAL, INguarantee WHICH CASE RESPECT TOdeveloper THEstrives RESIDENCES OR PROJECT. BLX LOTreserving 27 BLOT LLC BLX LOT 27 CLOT LLC USE THE FOUR SEASONS BRAND NAME AND CERTAIN FOUR SEASONS TRADEMARKS “TRADEMARKS”) A LIMITED, NON-EXCLUSIVE, NON-TRANSFERABLE LICENSE FROM SEASONS. THE LICENSE MAY TERMINATED OR MAY EXPIRE WITHOUT RENEWAL, INelements. WHICH CASE RESIDE The forTHE continuous improvement, reserving the right to 27 modify and refine designs, square footage, room orientations and dimensions, floor plans, finishes, andUNDER other features this plan without notice. Floor plans are not to any particular scale and BE represent an artist’s interpretation ofWITHOUT the planned NoTHE guarante The developer for continuous improvement, the right toBLX modify and refine designs, square footage, room orientations and dimensions, floor (THE plans, finishes, andUNDER other features of this of plan without notice. Floor plans are not to FOUR any particular scale and an artist’s interpretation ofEXPIRE the planned elements. No isTHE ma
All dimensions are approximate and subject to normal construction variances and tolerances. Square footage exceeds the usable floor area and includes columns, demising walls, mechanical pipe shafts, shaftways, chaseways, c
herein does not constitute anNO. offering of condominium units sale or MOUNTAIN a solicitation ofPARK offers to purchase units. Neither the information and materials described herein, nor any communication made or in connection with any of the foregoing, may be deemed to representation orPARK warranty. A BLX LOT 27 B LLCFACADE project. TOWER B CONDOMINIUMS (FILE CP25-0031), LOCATED AT 1693 W.for GLENCOE WAY, CITY, UTAH 84060 AND 27C/O C LLC, C/O EXTELL DEVELOPMENT, 805 THIRD AVENUE, NEW YORK, NEW YORKFOR FOR DVEV SKI BEACH TOWER C CONDOMINIUMS (FILE NO. CP25-0032), AT W.aGLENCOE MOUNTAIN WAY, PARK CITY, UTAH 84060. herein not constitute anNO. offering of condominium units sale or MOUNTAIN a solicitation ofPARK offers to purchase units. Neither the information and materials described herein, nor anyYORK, communication made or given ingiven connection with any of the foregoing, may be deemed to LOCATED constitute representation or warranty. ACITY, BLX LOT 27 B LLC project. The BLX TOWER does B CONDOMINIUMS (FILE CP25-0031), LOCATED AT 1693 W.for GLENCOE WAY, CITY, UTAH 84060 AND BLX LOTBLX 27 CLOT LLC, EXTELL DEVELOPMENT, 805USABLE THIRD AVENUE, NEW NEW YORK 10022, DVEV SKI BEACH TOWER C CONDOMINIUMS (FILE NO. CP25-0032), LOCATED AT 1707 W.a1707 GLENCOE MOUNTAIN WAY, UTAH 84060. NSIONS ARE APPROXIMATE AND SUBJECT TO NORMAL CONSTRUCTION VARIANCES AND TOLERANCES. SQUARE FOOTAGE EXCEEDS THE FLOOR AREA AND INCLUDES COLUMNS, DEMISING WALLS, MECHANICAL PIPE SHAFTS, SHAFTWAYS, CHASEWAYS, CONDUITS, Not all amenities, features and finishes depicted herein may be constructed in accordance with the artist renderings. Plans and10022, dimensions will contain minor variations from floor toconstitute floor. The floor patterns depicted hereon are forT HE FLOOR PATTERNS DEPICTED HEREON ARE FOR ILLUSTRATIVE PURPOSES ONLY AND SUBJECT TO CHANGE. UNITS ARE NOT OFFERED FOR SALE AS A FURNISHED UNIT. FURNITURE LAYOUTS SHOWN ARE FOR CONCEPT ONLY AND ARE NOT COORDINATED WITH BUILDING SYSTE that a unit be AND able to implement theand furniture layout shown above. “FourAND Seasons” is aFOUR registered trademark offloor Four(THE Seasons Hotelsand Limited and its affiliates (“Four The residences areare notnot owned, developed, orsT TO THEstrives RESIDENCES OR THE PROJECT. BLXowner LOTreserving 27will B LLC LOT C LLC USE THE FOUR SEASONS BRAND NAME CERTAIN SEASONS TRADEMARKS “TRADEMARKS”) UNDER A LIMITED, NON-EXCLUSIVE, NON-TRANSFERABLE LICENSE FROM SEASONS. eloper for continuous improvement, the BLX right to 27 modify refine designs, square footage, room orientations and dimensions, plans, finishes, other features of this plan Seasons”). without notice. Floor plans to FOUR any particular name and certain Four Seasons (the “trademarks”) under a limited, non-exclusive, non-transferable licensedescribed from Four herein, Seasons. The license mayYORK be terminated maySKI expire without renewal, case the residenc oes not constitute anNO. offering of condominium units for sale trademarks or MOUNTAIN a solicitation ofPARK offers to UTAH purchase units. Neither information and materials nor any communication madeFOR oror given in connection with any in of which the foregoing, may be d CONDOMINIUMS (FILE CP25-0031), LOCATED AT 1693 W. GLENCOE WAY, CITY, 84060 AND BLX LOT 27the C LLC, C/O EXTELL DEVELOPMENT, 805 THIRD AVENUE, NEW YORK, NEW 10022, DVEV BEACH TOWER C CONDOMINIUMS (FILE NO. CP25-00
68
C/O Extell Development Company, 805 Third Avenue, New York, New York 10022, for DVEV Ski Beach Tower B Condominiums (File No. CP25-0031), located at 1693 W. Glencoe Mountain Way, Park City, Utah 84060, and BLX Lo
GALENA
Balcony
11’-2” x 9’-11”
Bedroom 5 12’-3” x 18’-3”
Grand Salon 40’-1” x 20’-6”
W.I.C.
Bathroom 5
FP
W.I.C.
DW
DW
REF
Kitchen
FZ
27’-10” x 11’-7’ SPOV Coffee WD
Foyer W D
Laundry Room
Powder Room
Bathroom 4
WINE
Bathroom 2
W.I.C. Bedroom 2
16’-2” x 10’-11”
W.I.C.
W.I.C.
W.I.C. Bathroom 3
Primary Be on m ed Bedroom 17’-7” 6” 1 8’ 2 x 15’-5”
Bedroom ed ed on 4
11’-10” -1 x 14’-9” 5 6”
Bedroom 3 12’-0” x 10’-7”
FP
Primary Bathroom
Balcony
11’-2”x5’-11”
ND REFINE DESIGNS, SQUARE FOOTAGE, ROOM ORIENTATIONS AND DIMENSIONS, FLOOR PLANS, FINISHES, AND OTHER FEATURES OF THIS PLAN WITHOUT NOTICE. NOT ALL AMENITIES, FEATURES AND FINISHES DEPICTED HEREIN MAY BE CONSTRUCTED IN ACCORDANCE WITH THE ARTIST RENDERINGS. PLANS AND DIMENSIONS WILL CONTAIN MINOR VARIATIONS FROM FLOOR TO MPLEMENT THE FURNITURE LAYOUT SHOWN ABOVE. “FOUR SEASONS” IS A REGISTERED TRADEMARK OF FOUR SEASONS HOTELS LIMITED AND ITS AFFILIATES (“FOUR SEASONS”). THE RESIDENCES ARE NOT OWNED, DEVELOPED, OR SOLD BY FOUR SEASONS, AND FOUR SEASONS DOES NOT MAKE ANY REPRESENTATIONS, WARRANTIES, OR GUARANTEES WHATSOEVER WITH
conduits, facade elements and other common elements. Seller reserves the toNOT modify and refine square footage, room orientations and dimensions, floor finishes, and other features of this plan without notice. E RESIDENCES WILL BE IDENTIFIED A FOUR SEASONS BRANDED AND LOT 27 B LLC BLX LOT 27 Cright LLC WILL HAVE ANY RIGHTS TO USE designs, THE TRADEMARKS. THE OFFERING TERMS ARE FROM THE SPONSOR: BLX LOT 27 B plans, LLC,herein C/O EXTELL DEVELOPMENT, 805 THIRD AVENUE, NEW YORK, NEW YORK 10022, FOR DVEV SKI BEACH ee is made that theNOT conceptual floorAS plans depicted herein will bePROJECT provided, or,BLX if provided, willAND be of the same type, size or nature as shown. Furnishings are depicted forCOMPLETE illustration purposes only. Not AVAILABLE all amenities, features and finishes depicted may be constructed in accordance with the artist renderings. The information contained The BLX LOT 27 B LLC condominium units are not owned, developed, or sold by Extell Development Company or by the owner or operator of the hotel condominium units located within the proposed project. Neither Extell Development Company nor such hotel owner or operator are responsible for the content presented in these materials. illustrative purposes only and subject to change. Units are not offered for sale as a furnished unit. Furniture layouts shown are for concept only and are not coordinated with building systems. No representation or warranty is made r sold by Four Seasons, and Four Seasons does not make any representations, warranties, or guarantees whatsoever with respect to the residences or the project. BLX Lot 27 B LLC and BLX Lot 27 C LLC use the Four Seasons brand ces will not be identified as a Four Seasons branded project and BLX Lot 27 B LLC and BLX Lot 27 C LLC will not have any rights to use the trademarks. The complete offering terms are available from the Sponsors: BLX Lot 27 B LLC, ot 27 C LLC, C/O Extell Development Company, 805 Third Avenue, New York, New York 10022, for DVEV Ski Beach Tower C Condominiums (File No. CP25-0032), located at 1707 W. Glencoe Mountain Way, Park City, Utah 84060.
69
L I G H T. S PAC E . T H E M O U N TA I N I N F U L L .
AURORA Aurora is defined by light and remarkable scale. At its heart is a 42-foot-wide Grand Salon, where a soaring ceiling, rising to over 15 feet, creates one of the most expansive living spaces in any private residence in Deer Valley. Natural light fills the room throughout the day, while the adjoining dining area and kitchen, with ceilings averaging 12 feet, provide a more intimate setting for everyday living and entertaining. The upper level is anchored by a private primary suite with a vaulted ceiling rising to 14 feet, framing mountain views that evolve from the first light of dawn to the soft alpenglow of evening. A second primary suite provides exceptional comfort for family or guests, while a guest bedroom features a dramatic ceiling soaring nearly 18 feet, adding an unexpected sense of scale and character. Two additional bedrooms complete this thoughtfully designed five-bedroom residence. Spanning the 11th and 12th floors, Aurora captures sweeping views of Deer Valley East Village’s Ski Beach, Deer Valley’s iconic Bald Mountain, and the surrounding Wasatch landscape from more than 6,600 feet above sea level. A private balcony extends the living space outdoors, creating an effortless connection to the mountain beyond. At 4,303 square feet, Aurora balances dramatic architecture with everyday livability, creating a home where exceptional design and extraordinary surroundings exist in perfect harmony.
70
Residence Details 5 BEDROOMS | 5 BATHROOMS + POWDER ROOM | 4,303 SQUARE FEET Throughout, the finishes mirror the color arc of a day in the mountains; the Taj Mahal quartzite at morning, the warm depth of light white oak millwork at golden hour, and the rich, grounded tones of engineered wood flooring complete a palette chosen to extend the mountain’s own color story into every room.
O F F E R E D AT
$24,000,000
71
Penthouse C (Duplex) AUROR AURORA FLOOR F L1O1O R 1 1
4,266 303 SF
5 Bedrooms
5 Bathrooms
Powder Room
Bathroom 4
Private Balcony 65 SF RC D ENC R IEDS DS REIEN D EI N EIEN EC RES ESC
Penthouse (Duplex) AUROR Penthouse CC(Duplex) AUROR AURORA AURORA KITCHEN FINISH PACKAGES
Bedroom 4 Be Bedroom om 4om Be
FL F1O L1O O1R1 1 1 O OO FO L1O R R 1 R Solstice F| LWarm Collection
11’-0” 2 3 11’-0” x 21’-6” 2 x321’-6”
3 SF 4,266 34,266 030SF
FP
5 Bedrooms 5 Bedrooms
5 Bathrooms 5 Bathrooms
Powder Room Powder Room
FP
Bathroom Bathroom 4 4
Private Balcony Private Balcony 6565 SFSF CN H EFN I NHI SPH PK AA CG KE AS GES K I TK CIHTE I NFI S AC
Solstice | Warm Collection Solstice | Warm Collection
y Wa
ay hW
h eac
eac
N N
SKI BEACH & BALD MOUNTAIN SKI BEACH & BALD MOUNTAIN
S k ib
N
A
S k ib
S k ib
eac
ay hW
SKI BEACH & BALD MOUNTAIN
A A
B
B B
C
C C
JORDANELLE RESERVOIR JORDANELLE RESERVOIR JORDANELLE RESERVOIR
ALL DIMENSIONS ARE APPROXIMATE AND SUBJECT TO NORMAL CONSTRUCTION VARIANCES AND TOLERANCES. FOOTAGE EXCEEDS THE USABLE FLOOR AREA AND INCLUDES COLUMNS, DEMISING MECHANICAL PIPE SHAFTS, SHAFTWAYS, CHASEWAYS, CONDUITS, ELEMENTS AND COMMON OTHER COMMON ELEMENTS. RESERVES THETO RIGHT TO MODIFY AN ALL DIMENSIONS ARE APPROXIMATE AND SUBJECT TO NORMAL CONSTRUCTION VARIANCES AND TOLERANCES. SQUARESQUARE FOOTAGE EXCEEDS THE USABLE FLOOR AREA AND INCLUDES COLUMNS, DEMISING WALLS, WALLS, MECHANICAL PIPE SHAFTS, SHAFTWAYS, CHASEWAYS, CONDUITS, FACADEFACADE ELEMENTS AND OTHER ELEMENTS. SELLERSELLER RESERVES THE RIGHT MODIFY AND REFI THE PATTERNS FLOOR PATTERNS DEPICTED ARE FOR ILLUSTRATIVE PURPOSES ONLY AND SUBJECT TO CHANGE. UNITS ARE NOT OFFERED FOR AS A FURNISHED UNIT. FURNITURE LAYOUTS ARE FOR CONCEPT ONLY AND ARE NOT COORDINATED WITH BUILDING SYSTEMS. NO REPRESENTATION OR WARRANTY MADE A UNIT OWNER TO IM FLOOR. FLOOR. THE FLOOR DEPICTED HEREONHEREON ARE FOR ILLUSTRATIVE PURPOSES ONLY AND SUBJECT TO CHANGE. UNITS ARE NOT OFFERED FOR SALE ASSALE A FURNISHED UNIT. FURNITURE LAYOUTS SHOWNSHOWN ARE FOR CONCEPT ONLY AND ARE NOT COORDINATED WITH BUILDING SYSTEMS. NO REPRESENTATION OR WARRANTY IS MADEISTHAT A THAT UNIT OWNER WILL BEWILL ABLEBE TOABLE IMPLEME RESPECT TO THEstrives RESIDENCES OR THE PROJECT. BLX 27AND B LLC AND C LLC USE THE FOUR SEASONS BRAND NAME AND CERTAIN FOUR SEASONS TRADEMARKS (THE “TRADEMARKS”) A LIMITED, NON-EXCLUSIVE, NON-TRANSFERABLE LICENSE FROM FOUR SEASONS. THErepresent LICENSE MAY BE TERMINATED OR MAY RENEWAL, INguarantee WHICH CASE RESPECT TOdeveloper THEstrives RESIDENCES OR PROJECT. BLX LOTreserving 27 BLOT LLC BLX LOT 27 CLOT LLC USE THE FOUR SEASONS BRAND NAME AND CERTAIN FOUR SEASONS TRADEMARKS “TRADEMARKS”) A LIMITED, NON-EXCLUSIVE, NON-TRANSFERABLE LICENSE FROM SEASONS. THE LICENSE MAY TERMINATED OR MAY EXPIRE WITHOUT RENEWAL, INelements. WHICH CASE RESIDE The forTHE continuous improvement, reserving the right to 27 modify and refine designs, square footage, room orientations and dimensions, floor plans, finishes, andUNDER other features this plan without notice. Floor plans are not to any particular scale and BE represent an artist’s interpretation ofWITHOUT the planned NoTHE guarante The developer for continuous improvement, the right toBLX modify and refine designs, square footage, room orientations and dimensions, floor (THE plans, finishes, andUNDER other features of this of plan without notice. Floor plans are not to FOUR any particular scale and an artist’s interpretation ofEXPIRE the planned elements. No isTHE ma
All dimensions are approximate and subject to normal construction variances and tolerances. Square footage exceeds the usable floor area and includes columns, demising walls, mechanical pipe shafts, shaftways, chaseways, c
herein does not constitute anNO. offering of condominium units sale or MOUNTAIN a solicitation ofPARK offers to purchase units. Neither the information and materials described herein, nor any communication made or in connection with any of the foregoing, may be deemed to representation orPARK warranty. A BLX LOT 27 B LLCFACADE project. TOWER B CONDOMINIUMS (FILE CP25-0031), LOCATED AT 1693 W.for GLENCOE WAY, CITY, UTAH 84060 AND 27C/O C LLC, C/O EXTELL DEVELOPMENT, 805 THIRD AVENUE, NEW YORK, NEW YORKFOR FOR DVEV SKI BEACH TOWER C CONDOMINIUMS (FILE NO. CP25-0032), AT W.aGLENCOE MOUNTAIN WAY, PARK CITY, UTAH 84060. herein not constitute anNO. offering of condominium units sale or MOUNTAIN a solicitation ofPARK offers to purchase units. Neither the information and materials described herein, nor anyYORK, communication made or given ingiven connection with any of the foregoing, may be deemed to LOCATED constitute representation or warranty. ACITY, BLX LOT 27 B LLC project. The BLX TOWER does B CONDOMINIUMS (FILE CP25-0031), LOCATED AT 1693 W.for GLENCOE WAY, CITY, UTAH 84060 AND BLX LOTBLX 27 CLOT LLC, EXTELL DEVELOPMENT, 805USABLE THIRD AVENUE, NEW NEW YORK 10022, DVEV SKI BEACH TOWER C CONDOMINIUMS (FILE NO. CP25-0032), LOCATED AT 1707 W.a1707 GLENCOE MOUNTAIN WAY, UTAH 84060. NSIONS ARE APPROXIMATE AND SUBJECT TO NORMAL CONSTRUCTION VARIANCES AND TOLERANCES. SQUARE FOOTAGE EXCEEDS THE FLOOR AREA AND INCLUDES COLUMNS, DEMISING WALLS, MECHANICAL PIPE SHAFTS, SHAFTWAYS, CHASEWAYS, CONDUITS, Not all amenities, features and finishes depicted herein may be constructed in accordance with the artist renderings. Plans and10022, dimensions will contain minor variations from floor toconstitute floor. The floor patterns depicted hereon are forT HE FLOOR PATTERNS DEPICTED HEREON ARE FOR ILLUSTRATIVE PURPOSES ONLY AND SUBJECT TO CHANGE. UNITS ARE NOT OFFERED FOR SALE AS A FURNISHED UNIT. FURNITURE LAYOUTS SHOWN ARE FOR CONCEPT ONLY AND ARE NOT COORDINATED WITH BUILDING SYSTE that a unit be AND able to implement theand furniture layout shown above. “FourAND Seasons” is aFOUR registered trademark offloor Four(THE Seasons Hotelsand Limited and its affiliates (“Four The residences areare notnot owned, developed, orsT TO THEstrives RESIDENCES OR THE PROJECT. BLXowner LOTreserving 27will B LLC LOT C LLC USE THE FOUR SEASONS BRAND NAME CERTAIN SEASONS TRADEMARKS “TRADEMARKS”) UNDER A LIMITED, NON-EXCLUSIVE, NON-TRANSFERABLE LICENSE FROM SEASONS. eloper for continuous improvement, the BLX right to 27 modify refine designs, square footage, room orientations and dimensions, plans, finishes, other features of this plan Seasons”). without notice. Floor plans to FOUR any particular name and certain Four Seasons (the “trademarks”) under a limited, non-exclusive, non-transferable licensedescribed from Four herein, Seasons. The license mayYORK be terminated maySKI expire without renewal, case the residenc oes not constitute anNO. offering of condominium units for sale trademarks or MOUNTAIN a solicitation ofPARK offers to UTAH purchase units. Neither information and materials nor any communication madeFOR oror given in connection with any in of which the foregoing, may be d CONDOMINIUMS (FILE CP25-0031), LOCATED AT 1693 W. GLENCOE WAY, CITY, 84060 AND BLX LOT 27the C LLC, C/O EXTELL DEVELOPMENT, 805 THIRD AVENUE, NEW YORK, NEW 10022, DVEV BEACH TOWER C CONDOMINIUMS (FILE NO. CP25-00
72
C/O Extell Development Company, 805 Third Avenue, New York, New York 10022, for DVEV Ski Beach Tower B Condominiums (File No. CP25-0031), located at 1693 W. Glencoe Mountain Way, Park City, Utah 84060, and BLX Lo
AURORA | LEVEL 1
Balcony
11’-2” x 6’-0”
Bedroom 2 13’-9” x 11’-3”
WINE
Grand Salon 21’-4” x 42’-8”
Ki eKitchen
18’-10” 9 1 x 11’-0”
SPOV Coffee WD
17’-1” x 12’-4”
Bedroom 3 11’-7” x 12’-7”
DW
FP
DW FZ
Bathroom 3
Bathroom 2 W.I.C.
REF
UP
Junior Primary
Powder Room
Foyer
W.I.C. D W
Laundry Room
W.I.C.
Bathroom 1
ND REFINE DESIGNS, SQUARE FOOTAGE, ROOM ORIENTATIONS AND DIMENSIONS, FLOOR PLANS, FINISHES, AND OTHER FEATURES OF THIS PLAN WITHOUT NOTICE. NOT ALL AMENITIES, FEATURES AND FINISHES DEPICTED HEREIN MAY BE CONSTRUCTED IN ACCORDANCE WITH THE ARTIST RENDERINGS. PLANS AND DIMENSIONS WILL CONTAIN MINOR VARIATIONS FROM FLOOR TO MPLEMENT THE FURNITURE LAYOUT SHOWN ABOVE. “FOUR SEASONS” IS A REGISTERED TRADEMARK OF FOUR SEASONS HOTELS LIMITED AND ITS AFFILIATES (“FOUR SEASONS”). THE RESIDENCES ARE NOT OWNED, DEVELOPED, OR SOLD BY FOUR SEASONS, AND FOUR SEASONS DOES NOT MAKE ANY REPRESENTATIONS, WARRANTIES, OR GUARANTEES WHATSOEVER WITH
conduits, facade elements and other common elements. Seller reserves the toNOT modify and refine square footage, room orientations and dimensions, floor finishes, and other features of this plan without notice. E RESIDENCES WILL BE IDENTIFIED A FOUR SEASONS BRANDED AND LOT 27 B LLC BLX LOT 27 Cright LLC WILL HAVE ANY RIGHTS TO USE designs, THE TRADEMARKS. THE OFFERING TERMS ARE FROM THE SPONSOR: BLX LOT 27 B plans, LLC,herein C/O EXTELL DEVELOPMENT, 805 THIRD AVENUE, NEW YORK, NEW YORK 10022, FOR DVEV SKI BEACH ee is made that theNOT conceptual floorAS plans depicted herein will bePROJECT provided, or,BLX if provided, willAND be of the same type, size or nature as shown. Furnishings are depicted forCOMPLETE illustration purposes only. Not AVAILABLE all amenities, features and finishes depicted may be constructed in accordance with the artist renderings. The information contained The BLX LOT 27 B LLC condominium units are not owned, developed, or sold by Extell Development Company or by the owner or operator of the hotel condominium units located within the proposed project. Neither Extell Development Company nor such hotel owner or operator are responsible for the content presented in these materials. illustrative purposes only and subject to change. Units are not offered for sale as a furnished unit. Furniture layouts shown are for concept only and are not coordinated with building systems. No representation or warranty is made r sold by Four Seasons, and Four Seasons does not make any representations, warranties, or guarantees whatsoever with respect to the residences or the project. BLX Lot 27 B LLC and BLX Lot 27 C LLC use the Four Seasons brand ces will not be identified as a Four Seasons branded project and BLX Lot 27 B LLC and BLX Lot 27 C LLC will not have any rights to use the trademarks. The complete offering terms are available from the Sponsors: BLX Lot 27 B LLC, ot 27 C LLC, C/O Extell Development Company, 805 Third Avenue, New York, New York 10022, for DVEV Ski Beach Tower C Condominiums (File No. CP25-0032), located at 1707 W. Glencoe Mountain Way, Park City, Utah 84060.
73
Penthouse thouse C (Dup (Duplex) AUROR AURORA FLOOR 12
4,266 303 SF
5 Bedrooms
5 Bathrooms
Powder Room Private Balcony 65 SF R ECISD ER N CSCI D EEN E ENC R E S I DREE NS EI D
Penthouse thouse C (Duplex) (Dup Penthouse thouse CAUROR (Duplex) (Dup AUROR AURORA AURORA KITCHEN FINISH PACKAGES R 12 O O R F1L2O O Solstice F| LWarm Collection
4,266 303 SF 4,266 303 SF
5 Bedrooms 5 Bedrooms
5 Bathrooms 5 Bathrooms
Powder Powder Room Room Balcony PrivatePrivate Balcony 65 SF 65 SF K IFTICNHI SEHN PFA I NCIK SA H GPEASC K A G E S KITCHEN
Warm Collection SolsticeSolstice | Warm |Collection
N
C
ay hW
BEACH & BALD MOUNTAIN SKI BEACH SKI & BALD MOUNTAIN
S k ib
A
S k ib
N
eac
S k ib
ay hW
eac
A
eac
ay hW
SKI BEACH & BALD MOUNTAIN
N
A
B
B
B
C
C
JORDANELLE RESERVOIR JORDANELLE JORDANELLE RESERVOIRRESERVOIR
ALL DIMENSIONS ARE AND SUBJECT TO NORMAL CONSTRUCTION VARIANCES SQUARE AND TOLERANCES. SQUARE FOOTAGE EXCEEDS USABLE FLOOR AREA AND INCLUDES COLUMNS, DEMISING WALLS, MECHANICAL PIPE SHAFTS, SHAFTWAYS, CHASEWAYS, ELEMENTS AND OTHER COMMON RESERVES THEAND RIGHT TO ALL DIMENSIONS ARE APPROXIMATE AND APPROXIMATE SUBJECT TO NORMAL CONSTRUCTION VARIANCES AND TOLERANCES. FOOTAGE EXCEEDS THE USABLE FLOORTHE AREA AND INCLUDES COLUMNS, DEMISING WALLS, MECHANICAL PIPE SHAFTS, SHAFTWAYS, CHASEWAYS, CONDUITS, FACADECONDUITS, ELEMENTS FACADE AND OTHER COMMON ELEMENTS. SELLERELEMENTS. RESERVES SELLER THE RIGHT TO MODIFY REFI THEDEPICTED FLOOR PATTERNS HEREON ARE PURPOSES FOR ILLUSTRATIVE PURPOSES AND SUBJECT TO CHANGE. UNITS FOR ARE NOT FOR SALE AS A FURNISHED UNIT. FURNITURE LAYOUTS SHOWN ARE AND ARE NOT WITH BUILDING SYSTEMS. NOOR REPRESENTATION OR WARRANTY IS OWNER MADE THAT UNIT OWNER WILL BE FLOOR. THE FLOOR FLOOR. PATTERNS HEREON DEPICTED ARE FOR ILLUSTRATIVE ONLY AND SUBJECTONLY TO CHANGE. UNITS ARE NOT OFFERED SALEOFFERED AS A FURNISHED UNIT. FURNITURE LAYOUTS SHOWN ARE FOR CONCEPT ONLYFOR ANDCONCEPT ARE NOTONLY COORDINATED WITHCOORDINATED BUILDING SYSTEMS. NO REPRESENTATION WARRANTY IS MADE THAT A UNIT WILLABE ABLE TO IMPLEME RESPECT TOOR THE RESIDENCES OR LOT THE PROJECT. BLXBLX LOT 27 LLC AND BLX LOT 27 C LLC USE THE FOUR SEASONS BRAND NAME FOUR floor SEASONS TRADEMARKS (THE “TRADEMARKS”) UNDER A LIMITED, NON-EXCLUSIVE, NON-TRANSFERABLE LICENSE FROM SEASONS. THE MAY TERMINATED ORplanned MAY EXPIRE WHIC RESPECT TO THEstrives RESIDENCES THE PROJECT. BLX 27 B LLC AND LOT 27 C LLC USE THE FOUR SEASONS BRAND NAME AND CERTAIN FOURAND SEASONS TRADEMARKS “TRADEMARKS”) UNDER A LIMITED, NON-EXCLUSIVE, NON-TRANSFERABLE LICENSE FROM SEASONS. THE LICENSE MAY BE TERMINATED ORBE MAY RENEWAL, IN WHICH CASE THEIN RESIDE The developer strives for continuous improvement, reserving the right to modify and refine designs, square footage, room orientations and (THE dimensions, floor plans, finishes, and other features of this planFloor without notice. Floor plans are not to FOUR any particular scale and represent anEXPIRE artist’s interpretation ofWITHOUT the planned elements. N The developer for continuous improvement, reserving the right to B modify and refine designs, square footage, room orientations andCERTAIN dimensions, plans, finishes, and other features of this plan without notice. plans are not to FOUR any particular scale and represent anLICENSE artist’s interpretation ofWITHOUT the elements. NoRENEWAL, guarantee is ma
All dimensions are approximate and subject to normal construction variances and tolerances. Square footage exceeds the usable floor area and includes columns, demising walls, mechanical pipe shafts, shaftways, chaseways, c
herein not constitute an offering of condominium units sale or a TOLERANCES. solicitation ofPARK offers to purchase units. Neither the information and materials described herein, nor any communication made or given inCONDOMINIUMS connection with any ofCP25-0032), the may be deemed to constitute aGLENCOE representation orUTAH warranty. ACITY, BLX LOT 27 B BLX LLC TOWER(FILE B CONDOMINIUMS (FILE NO. CP25-0031), ATMOUNTAIN W.for GLENCOE MOUNTAIN WAY, CITY, UTAH AND BLX LOTEXCEEDS 27 C LLC, C/O EXTELL DEVELOPMENT, 805 THIRD AVENUE, NEW YORK, NEW YORK FOR DVEV SKI BEACH TOWER C CONDOMINIUMS (FILE NO. CP25-0032), ATMOUNTAIN 1707 W. MOUNTAIN WAY, PARK UTAH 84060. herein not SUBJECT constitute anNO. offering of condominium units for saleVARIANCES or a1693 solicitation ofPARK offers to UTAH purchase units. Neither information and materials described herein, nor any communication made or given in10022, connection with any of the foregoing, may beforegoing, deemed to constitute aGLENCOE representation or warranty. ACITY, BLX LOT 27 B LLC project. The TOWER does B CONDOMINIUMS CP25-0031), LOCATED AT 1693 W.LOCATED GLENCOE WAY, CITY, 84060 AND BLX LOT 84060 27the CFOOTAGE LLC, EXTELL DEVELOPMENT, 805 THIRD AVENUE, NEW YORK, NEWAND YORK 10022, FOR DVEV SKI BEACH TOWER C (FILE NO. LOCATED AT 1707 W.LOCATED WAY, PARK 84060. NSIONS ARE APPROXIMATE AND TO NORMAL CONSTRUCTION AND SQUARE THE USABLE FLOOR AREA INCLUDES COLUMNS, DEMISING WALLS, MECHANICAL PIPE SHAFTS, SHAFTWAYS, CHASEWAYS, CONDUITS, FACADE Not alldoes amenities, features and finishes depicted herein may be constructed inC/O accordance with the artist renderings. Plans and dimensions will contain minor variations from floor to floor. The floor patterns depicted hereon are for HE FLOOR PATTERNS DEPICTED HEREON ARE FOR ILLUSTRATIVE PURPOSES ONLY AND SUBJECT TO CHANGE. UNITS ARE NOT OFFERED FOR SALE AS A FURNISHED UNIT. FURNITURE LAYOUTS SHOWN ARE FOR CONCEPT ONLY AND ARE NOT COORDINATED WITH BUILDING SYSTE that a unit be AND able to implement theand furniture layout shown above. “FourAND Seasons” is aFOUR registered trademark offloor Four(THE Seasons Hotelsand Limited and its affiliates (“Four The residences areare notnot owned, developed, orsT TO THEstrives RESIDENCES OR THE PROJECT. BLXowner LOTreserving 27will B LLC LOT C LLC USE THE FOUR SEASONS BRAND NAME CERTAIN SEASONS TRADEMARKS “TRADEMARKS”) UNDER A LIMITED, NON-EXCLUSIVE, NON-TRANSFERABLE LICENSE FROM SEASONS. eloper for continuous improvement, the BLX right to 27 modify refine designs, square footage, room orientations and dimensions, plans, finishes, other features of this plan Seasons”). without notice. Floor plans to FOUR any particular name and certain Four Seasons (the “trademarks”) under a limited, non-exclusive, non-transferable licensedescribed from Four herein, Seasons. The license mayYORK be terminated maySKI expire without renewal, case the residenc oes not constitute anNO. offering of condominium units for sale trademarks or MOUNTAIN a solicitation ofPARK offers to UTAH purchase units. Neither information and materials nor any communication madeFOR oror given in connection with any in of which the foregoing, may be d CONDOMINIUMS (FILE CP25-0031), LOCATED AT 1693 W. GLENCOE WAY, CITY, 84060 AND BLX LOT 27the C LLC, C/O EXTELL DEVELOPMENT, 805 THIRD AVENUE, NEW YORK, NEW 10022, DVEV BEACH TOWER C CONDOMINIUMS (FILE NO. CP25-00
74
C/O Extell Development Company, 805 Third Avenue, New York, New York 10022, for DVEV Ski Beach Tower B Condominiums (File No. CP25-0031), located at 1693 W. Glencoe Mountain Way, Park City, Utah 84060, and BLX Lo
AURORA | LEVEL 2
Primary Bathroom FP
Primary Bedroom 17’-4” x 19’-9”
W.I.C.
DOWN
O MODIFY AND REFINE DESIGNS, SQUARE FOOTAGE, ROOM ORIENTATIONS AND DIMENSIONS, FLOOR PLANS, FINISHES, AND OTHER FEATURES OF THIS PLAN WITHOUT NOTICE. NOT ALL AMENITIES, FEATURES AND FINISHES DEPICTED HEREIN MAY BE CONSTRUCTED IN ACCORDANCE WITH THE ARTIST RENDERINGS. PLANS AND DIMENSIONS WILL CONTAIN MINOR VARIATIONS FROM FLOOR TO E ABLE TO IMPLEMENT THE FURNITURE LAYOUT SHOWN ABOVE. “FOUR SEASONS” IS A REGISTERED TRADEMARK OF FOUR SEASONS HOTELS LIMITED AND ITS AFFILIATES (“FOUR SEASONS”). THE RESIDENCES ARE NOT OWNED, DEVELOPED, OR SOLD BY FOUR SEASONS, AND FOUR SEASONS DOES NOT MAKE ANY REPRESENTATIONS, WARRANTIES, OR GUARANTEES WHATSOEVER WITH
conduits, facade elements andfloor other common elements. Seller right toC modify and refine designs, square footage, roomOFFERING orientations dimensions, floor plans, and other features of this plan without CH guarantee CASE THE RESIDENCES WILL BE IDENTIFIED AS A FOUR SEASONS BRANDED AND LOT 27 B LLC AND BLX LOT 27 LLC WILL NOT HAVE ANY TO USE THE TRADEMARKS. THE TERMS AVAILABLE FROM THE SPONSOR: BLX LOT 27 Bfinishes, LLC,herein C/O EXTELL DEVELOPMENT, 805 THIRD AVENUE, NEW YORK, NEW YORKnotice. 10022, FOR DVEV SKI BEACH No is made that theNOT conceptual plans depicted herein will bePROJECT provided, or,BLX ifreserves provided, willthe be of the same type, size or nature asRIGHTS shown. Furnishings are depicted forCOMPLETE illustration purposes only. ARE Notand all amenities, features and finishes depicted may be constructed in accordance with the artist renderings. The information contained C project. The BLX LOT 27 B LLC condominium units are not owned, developed, or sold by Extell Development Company or by the owner or operator of the hotel condominium units located within the proposed project. Neither Extell Development Company nor such hotel owner or operator are responsible for the content presented in these materials. illustrative purposes only and subject to change. Units are not offered for sale as a furnished unit. Furniture layouts shown are for concept only and are not coordinated with building systems. No representation or warranty is made r sold by Four Seasons, and Four Seasons does not make any representations, warranties, or guarantees whatsoever with respect to the residences or the project. BLX Lot 27 B LLC and BLX Lot 27 C LLC use the Four Seasons brand ces will not be identified as a Four Seasons branded project and BLX Lot 27 B LLC and BLX Lot 27 C LLC will not have any rights to use the trademarks. The complete offering terms are available from the Sponsors: BLX Lot 27 B LLC, 75 ot 27 C LLC, C/O Extell Development Company, 805 Third Avenue, New York, New York 10022, for DVEV Ski Beach Tower C Condominiums (File No. CP25-0032), located at 1707 W. Glencoe Mountain Way, Park City, Utah 84060.
R O OT E D I N T H E M O U N TA I N . R E AC H I N G TOWA R D T H E S K Y.
PINYON Like the hardy pines that have defined the Wasatch Range for centuries, Pinyon is a home with a deep relationship to its place. At 3,978 square feet on a single level, it is the most immediately welcoming of the Four Seasons Deer Valley penthouses. A Grand Salon stretching 34 feet in length opens the moment you arrive. At 16 feet above the floor, the ceiling does what only great mountain architecture can: it turns an interior space into something open, luminous, and alive. Two private balconies sit at over 6,600 feet of elevation and ensure the outside is always within reach. One balcony is oriented toward the peaks and ski terrain of Deer Valley, the other toward the waters of the Jordanelle Reservoir and the Uinta Mountain range stretching to the east. No matter where the day takes you within the home, a different and equally breathtaking version of the landscape is never more than a step away. On the 11th floor, five bedrooms and five bathrooms accommodate a full household, while a professional kitchen with wine storage speaks to the everyday luxury that defines life here. Pinyon rewards those who believe a home should feel like a natural extension of its landscape. The proportions are generous. The flow is intuitive. And when evening comes and the two balconies catch the last light of the Wasatch from opposite ends of the world outside, Pinyon offers something rarer than square footage: a sense of rightness, of being exactly where you belong.
76
Residence Details 5 BEDROOMS | 5 BATHROOMS + POWDER ROOM | 3,978 SQUARE FEET Throughout, the finishes draw from the color story of the Wasatch itself. The warm, resinous tones of light white oak echo the pine forests that give this residence its name, while the cool permanence of the Taj Mahal quartzite surfaces reflects the high-altitude light that defines the range at every season. Engineered wood flooring in warm natural tones feel as if the mountain suggested every one.
O F F E R E D AT
$23,250,000
77
PINYOA PINYON Penthouse F L1 FLOOR 1O1 1O R 1 1
3,978 SF
5 Bedrooms
5 Bathrooms
Powder Room 2 Private Balconies 3 Total SF 171 E DR EE N E N C R NSC CI D EE N C N C E R E S I DREE NS CISD EI E
PINYO PINYON PINYO PINYON Penthouse Penthouse A A
FP
KITCHEN FINISH PACKAGES
FP
F L O R F LF 1L 11 OOR 1 1 OR 1O1 1O R 1 1 1O 1O Solstice F| LWarm Collection
3,978 SF 3,978 SF
5 Bedrooms 5 Bedrooms
5 Bathrooms 5 Bathrooms
Powder Powder Room Room 2 Private Balconies 2 Private Balconies 3SF 171 Total SF 3 Total 171
WINE
REF
WINE FZ
HGPEASC K A G E S K I T C H E NK IFTIC NH I SEHN PFAI N CIKSA
Warm Collection SolsticeSolstice | Warm |Collection
BathroomBathro 4
B
2 11
FP
FP Primary Bedr 4
256 11’-11 11’-1
N
C
ay hW
BEACH & BALD MOUNTAIN SKI BEACH SKI & BALD MOUNTAIN
S k ib
A
S k ib
N
eac
S k ib
ay hW
eac
A
eac
ay hW
SKI BEACH & BALD MOUNTAIN
N
A
B
B
B
C
C
JORDANELLE RESERVOIR JORDANELLE JORDANELLE RESERVOIRRESERVOIR
ALL DIMENSIONS AND ARE SUBJECT APPROXIMATE AND SUBJECT TO NORMAL CONSTRUCTION VARIANCES SQUARE AND TOLERANCES. SQUARE FOOTAGE EXCEEDS USABLE FLOOR AREA AND INCLUDES COLUMNS, DEMISING WALLS, MECHANICAL PIPE SHAFTS, SHAFTWAYS, CHASEWAYS, ELEMENTS AND OTHER COMMON SELLER RESERVES THEAND RIGHT T ALL DIMENSIONS ARE APPROXIMATE TO NORMAL CONSTRUCTION VARIANCES AND TOLERANCES. FOOTAGE EXCEEDS THE USABLE FLOORTHE AREA AND INCLUDES COLUMNS, DEMISING WALLS, MECHANICAL PIPE SHAFTS, SHAFTWAYS, CHASEWAYS, CONDUITS, FACADE CONDUITS, ELEMENTS FACADE AND OTHER COMMON ELEMENTS. SELLER ELEMENTS. RESERVES THE RIGHT TO MODIFY REFI THEDEPICTED FLOOR PATTERNS DEPICTED HEREON AREPURPOSES FOR ILLUSTRATIVE PURPOSES AND SUBJECT TO CHANGE. UNITS FOR ARE SALE NOT OFFERED FOR SALE AS A FURNISHED UNIT. FURNITURE LAYOUTS SHOWN ONLY ARE FOR AND ARE NOT WITH BUILDING SYSTEMS. NOOR REPRESENTATION OR WARRANTY ISOWNER MADE THAT UNIT OWNER WILL B FLOOR. THE FLOOR FLOOR. PATTERNS HEREON ARE FOR ILLUSTRATIVE ONLY AND SUBJECTONLY TO CHANGE. UNITS ARE NOT OFFERED AS A FURNISHED UNIT. FURNITURE LAYOUTS SHOWN ARE FOR CONCEPT ANDCONCEPT ARE NOT ONLY COORDINATED WITHCOORDINATED BUILDING SYSTEMS. NO REPRESENTATION WARRANTY IS MADE THAT A UNIT WILLABE ABLE TO IMPLEME RESPECT TO THE RESIDENCES ORLOT THE PROJECT. BLX LOT 27 Bmodify LLC AND BLX LOT 27 C SEASONS LLC and USE THE FOUR SEASONS BRAND NAME FOUR floor SEASONS TRADEMARKS (THE “TRADEMARKS”) UNDER A LIMITED, NON-EXCLUSIVE, NON-TRANSFERABLE LICENSE FROM SEASONS. THE MAY TERMINATED ORplanned MAY EXPIRE WHIC RESPECT TO THEstrives RESIDENCES OR THE PROJECT. BLX 27 B LLC AND BLX LOT C LLC USE THE FOUR BRAND NAME AND CERTAIN FOUR AND SEASONS TRADEMARKS “TRADEMARKS”) UNDER A LIMITED, NON-EXCLUSIVE, NON-TRANSFERABLE LICENSE FROM SEASONS. THE LICENSE MAY BE TERMINATED OR BE MAY EXPIRE RENEWAL, IN WHICH CASE THEIN RESIDE The developer strives for continuous improvement, reserving the right to modify refine designs, square footage, room orientations and(THE dimensions, floor plans, finishes, and other features of this plan without notice. Floor plans are not to FOUR any particular scale and represent an artist’s interpretation ofWITHOUT the planned elements. N The developer for continuous improvement, reserving the right to 27 and refine designs, square footage, room orientations andCERTAIN dimensions, plans, finishes, and other features of this plan without notice. Floor plans are not to FOUR any particular scale and represent anLICENSE artist’s interpretation ofWITHOUT the elements. NoRENEWAL, guarantee is ma
All dimensions are approximate and subject to normal construction variances and tolerances. Square footage exceeds the usable floor area and includes columns, demising walls, mechanical pipe shafts, shaftways, chaseways, c
herein not constitute an offering of condominium units sale or a TOLERANCES. solicitation ofPARK offers toNeither purchase units. Neither the information and materials described herein, nor any communication made or given inCONDOMINIUMS connection with any ofCP25-0032), the may be deemed to constitute aGLENCOE representation warranty. ACITY, BLX LOT 27 BBLX LL TOWER(FILE B CONDOMINIUMS (FILE NO. CP25-0031), ATMOUNTAIN W.for GLENCOE MOUNTAIN WAY, CITY, UTAH 84060 AND BLX LOTEXCEEDS 27DEVELOPMENT, C LLC, C/O EXTELL DEVELOPMENT, 805 THIRD AVENUE, NEW YORK, NEW YORK FOR DVEV BEACH TOWER C CONDOMINIUMS (FILE NO. CP25-0032), LOCATED ATMOUNTAIN 1707 W. MOUNTAIN WAY, PARK UTAH 84060. herein not SUBJECT constitute anNO. offering of condominium units for saleVARIANCES or a1693 solicitation ofPARK offers to UTAH purchase units. the information and materials described herein, nor any communication made or given in 10022, connection with any of the foregoing, may beforegoing, deemed to constitute representation or warranty. ACITY, BLXorUTAH LOT 27 B LLC project. The TOWER does B CONDOMINIUMS CP25-0031), LOCATED AT 1693 W.LOCATED GLENCOE WAY, CITY, 84060 AND BLX LOT 27 CFOOTAGE LLC, EXTELL 805 THIRD AVENUE, NEW YORK, NEWAND YORK 10022, FOR DVEV SKI BEACH TOWER CSKI (FILE NO. LOCATED AT 1707 W.a GLENCOE WAY, PARK 84060. NSIONS ARE APPROXIMATE AND TO NORMAL CONSTRUCTION AND SQUARE THE USABLE FLOOR AREA INCLUDES COLUMNS, DEMISING WALLS, MECHANICAL PIPE SHAFTS, SHAFTWAYS, CHASEWAYS, CONDUITS, FACADE Not alldoes amenities, features and finishes depicted herein may be constructed inC/O accordance with the artist renderings. Plans and dimensions will contain minor variations from floor to floor. The floor patterns depicted hereon are for HE FLOOR PATTERNS DEPICTED HEREON ARE FOR ILLUSTRATIVE PURPOSES ONLY AND SUBJECT TO CHANGE. UNITS ARE NOT OFFERED FOR SALE AS A FURNISHED UNIT. FURNITURE LAYOUTS SHOWN ARE FOR CONCEPT ONLY AND ARE NOT COORDINATED WITH BUILDING SYSTE that a unit be AND able to implement theand furniture layout shown above. “FourAND Seasons” is aFOUR registered trademark offloor Four(THE Seasons Hotelsand Limited and its affiliates (“Four The residences areare notnot owned, developed, orsT TO THEstrives RESIDENCES OR THE PROJECT. BLXowner LOTreserving 27will B LLC LOT C LLC USE THE FOUR SEASONS BRAND NAME CERTAIN SEASONS TRADEMARKS “TRADEMARKS”) UNDER A LIMITED, NON-EXCLUSIVE, NON-TRANSFERABLE LICENSE FROM SEASONS. eloper for continuous improvement, the BLX right to 27 modify refine designs, square footage, room orientations and dimensions, plans, finishes, other features of this plan Seasons”). without notice. Floor plans to FOUR any particular name and certain Four Seasons (the “trademarks”) under a limited, non-exclusive, non-transferable licensedescribed from Four herein, Seasons. The license mayYORK be terminated maySKI expire without renewal, case the residenc oes not constitute anNO. offering of condominium units for sale trademarks or MOUNTAIN a solicitation ofPARK offers to UTAH purchase units. Neither information and materials nor any communication madeFOR oror given in connection with any in of which the foregoing, may be d CONDOMINIUMS (FILE CP25-0031), LOCATED AT 1693 W. GLENCOE WAY, CITY, 84060 AND BLX LOT 27the C LLC, C/O EXTELL DEVELOPMENT, 805 THIRD AVENUE, NEW YORK, NEW 10022, DVEV BEACH TOWER C CONDOMINIUMS (FILE NO. CP25-00
78
C/O Extell Development Company, 805 Third Avenue, New York, New York 10022, for DVEV Ski Beach Tower B Condominiums (File No. CP25-0031), located at 1693 W. Glencoe Mountain Way, Park City, Utah 84060, and BLX Lo
PINYON
Balcony
9’-10” x 11’-2”
S S5 Bedroom 5o 3 3 12’-5” 6 1 x 15’-6”
Grand Salon Salon n
21’-9” 34’ 3” x 34’-3” 10”
Bathroom 5
DW
DW
Kitchen
25’-4” x 10’-10” REF
SPOV Coffee WD
FZ
W
W.I.C.
oom 4
Powder Room
D
Foyer
Laundry Room
Bedroom 4 4 256” x 14’-6” 11’-1”
Bathroom 3 W.I.C.
Bathroom 2
W.I.C.
W.I.C.
n Primary Bedr 4Bedroom 256” x 17’-0” 11’-11” 11’-1” 8”
Primary Bathroom
Bedroom 22 Bedr 4
256” x 13’-10” 11’-11” -10 11’-1”
ry y4 3 m dr Bedroom
14’ x 15’-5” 1 610” 11’-5” 10”
ony Balc Balcony
7’-4” x 5’-11” 14’-10” 11’-2”
TO MODIFY AND REFINE DESIGNS, SQUARE FOOTAGE, ROOM ORIENTATIONS AND DIMENSIONS, FLOOR PLANS, FINISHES, AND OTHER FEATURES OF THIS PLAN WITHOUT NOTICE. NOT ALL AMENITIES, FEATURES AND FINISHES DEPICTED HEREIN MAY BE CONSTRUCTED IN ACCORDANCE WITH THE ARTIST RENDERINGS. PLANS AND DIMENSIONS WILL CONTAIN MINOR VARIATIONS FROM FLOOR TO BE ABLE TO IMPLEMENT THE FURNITURE LAYOUT SHOWN ABOVE. “FOUR SEASONS” IS A REGISTERED TRADEMARK OF FOUR SEASONS HOTELS LIMITED AND ITS AFFILIATES (“FOUR SEASONS”). THE RESIDENCES ARE NOT OWNED, DEVELOPED, OR SOLD BY FOUR SEASONS, AND FOUR SEASONS DOES NOT MAKE ANY REPRESENTATIONS, WARRANTIES, OR GUARANTEES WHATSOEVER WITH
conduits, facade elements andfloor other common elements. Seller right toCmodify and refine designs, square footage, roomOFFERING orientations and dimensions, floor plans, finishes, and other features this plan without CH guarantee CASE THE RESIDENCES WILL BE IDENTIFIED AS A FOUR SEASONS BRANDED AND LOT 27 B LLC AND BLX LOT 27 LLC WILL NOT ANY TO USE THE TRADEMARKS. THE TERMS AVAILABLE FROM THE SPONSOR: BLX LOT 27 B LLC,herein C/O EXTELL DEVELOPMENT, 805 THIRD of AVENUE, NEW YORK, NEW YORKnotice. 10022, FOR DVEV SKI BEACH No is made that theNOT conceptual plans depicted herein will bePROJECT provided, or,BLX ifreserves provided, willthe be of the same type, size or HAVE nature asRIGHTS shown. Furnishings are depicted forCOMPLETE illustration purposes only. ARE Not all amenities, features and finishes depicted may be constructed in accordance with the artist renderings. The information contained LC project. The BLX LOT 27 B LLC condominium units are not owned, developed, or sold by Extell Development Company or by the owner or operator of the hotel condominium units located within the proposed project. Neither Extell Development Company nor such hotel owner or operator are responsible for the content presented in these materials. illustrative purposes only and subject to change. Units are not offered for sale as a furnished unit. Furniture layouts shown are for concept only and are not coordinated with building systems. No representation or warranty is made r sold by Four Seasons, and Four Seasons does not make any representations, warranties, or guarantees whatsoever with respect to the residences or the project. BLX Lot 27 B LLC and BLX Lot 27 C LLC use the Four Seasons brand ces will not be identified as a Four Seasons branded project and BLX Lot 27 B LLC and BLX Lot 27 C LLC will not have any rights to use the trademarks. The complete offering terms are available from the Sponsors: BLX Lot 27 B LLC, 79 ot 27 C LLC, C/O Extell Development Company, 805 Third Avenue, New York, New York 10022, for DVEV Ski Beach Tower C Condominiums (File No. CP25-0032), located at 1707 W. Glencoe Mountain Way, Park City, Utah 84060.
B U I LT O N H I S TO RY, D E S I G N E D TO C O N N EC T
STERLING A thoughtfully designed two-story penthouse balancing inviting gathering spaces, gracious bedrooms, panoramic views, and craftsmanship inspired by Park City’s sterling roots. Sterling reaches back to the silver strikes that gave Park City its start, and to the standard of purity the word came to represent. This 4,564-square-foot duplex carries that same sense of enduring value into its design. The lower level is anchored by the kitchen, dining area, and arrival flowing into one continuous space built for seamless entertaining, flanked by four of the five bedrooms The upper level holds a fifth bedroom of striking scale, opening beneath a sloped ceiling that climbs to 15 feet. Set at over 6,600 feet above sea level, Sterling’s private balcony frames sweeping views of Jordanelle State Park and Reservoir, with the Uinta Mountain Range rising along the horizon. Inside, five bedrooms, five bathrooms, and a powder room complete a residence built for connection and crafted to the sterling standard.
80
Residence Details 5 BEDROOMS | 5 BATHROOMS + POWDER ROOM | 4,564 SQUARE FEET Throughout, the finishes honor the landscape that gives Sterling its name. Olympic White marble surfaces draw from the cool, mineral palette of the Utah high country, while white oak millwork brings warmth and permanence to every room. Engineered wood flooring in rich natural tones was chosen to amplify the dramatic mountain views.
O F F E R E D AT
$20,500,000
81
HOODO STERLING HOODOO Penthouse B (Duplex) F L1 FLOOR 1O1 2O R 1 1
564, SF 4,607
5 Bedrooms
5 Bathrooms
B Prim
1
Powder Room Private Balcony 65 SF RC D EN RIEDS N CI N EC D E E REIEN D E ECE RES NS CIEN ESC E
HOODO STERLING HOODOO HOODO Penthouse (Duplex) STERLING HOODOO Penthouse BB(Duplex) KITCHEN FINISH PACKAGES F1 L1 LO R 1 FO L1 R 1 11 1O 2O1R O R 1O 2O EquinoxF L| OFLight Collection
564, 4,607 564, 4,607 SFSF
W.I.C. W.I.C.
5 Bedrooms 5 Bedrooms
5 Bathrooms 5 Bathrooms
Be 2 Bedroom Primary Be 2 Primary Bedroom 2 2 12’ 8” x8” 13’-5” 15’-1” 12’ 8” 8” 13’-5” x 15’-1”
Powder Room Powder Room Private Balcony Private Balcony 6565 SFSF
FP FP
W.I.C. W.I.C.
Primary Primary Bathroom Bathroom
CN H EFN I NHI SPH PK AA CG KE AS GES K I TK CIHTE I NFI S AC
Bed Bedroo
Equinox | Light Collection Equinox | Light Collection
12’-0 12’-0” x1
Ba Bathr
y Wa
ay hW
h eac
eac
N N
C
SKI BEACH & BALD MOUNTAIN SKI BEACH & BALD MOUNTAIN
S k ib
N
A
S k ib
S k ib
eac
ay hW
SKI BEACH & BALD MOUNTAIN
A A
B
C C
B B
JORDANELLE RESERVOIR JORDANELLE RESERVOIR JORDANELLE RESERVOIR
ALL DIMENSIONS ARE APPROXIMATE AND SUBJECT TO NORMAL CONSTRUCTION VARIANCES AND TOLERANCES. FOOTAGE EXCEEDS THE USABLE FLOOR AREA AND INCLUDES COLUMNS, DEMISING MECHANICAL PIPE SHAFTS, SHAFTWAYS, CHASEWAYS, CONDUITS, ELEMENTS AND COMMON OTHER COMMON ELEMENTS. RESERVES THETO RIGHT TO MODIFY AN ALL DIMENSIONS ARE APPROXIMATE AND SUBJECT TO NORMAL CONSTRUCTION VARIANCES AND TOLERANCES. SQUARESQUARE FOOTAGE EXCEEDS THE USABLE FLOOR AREA AND INCLUDES COLUMNS, DEMISING WALLS, WALLS, MECHANICAL PIPE SHAFTS, SHAFTWAYS, CHASEWAYS, CONDUITS, FACADEFACADE ELEMENTS AND OTHER ELEMENTS. SELLERSELLER RESERVES THE RIGHT MODIFY AND REFI THE PATTERNS FLOOR PATTERNS DEPICTED ARE FOR ILLUSTRATIVE PURPOSES ONLY AND SUBJECT TO CHANGE. UNITS ARE NOT OFFERED FOR AS A FURNISHED UNIT. FURNITURE LAYOUTS ARE FOR CONCEPT ONLY AND ARE NOT COORDINATED WITH BUILDING SYSTEMS. NO REPRESENTATION OR WARRANTY MADE A UNIT OWNER TO IM FLOOR. FLOOR. THE FLOOR DEPICTED HEREONHEREON ARE FOR ILLUSTRATIVE PURPOSES ONLY AND SUBJECT TO CHANGE. UNITS ARE NOT OFFERED FOR SALE ASSALE A FURNISHED UNIT. FURNITURE LAYOUTS SHOWNSHOWN ARE FOR CONCEPT ONLY AND ARE NOT COORDINATED WITH BUILDING SYSTEMS. NO REPRESENTATION OR WARRANTY IS MADEISTHAT A THAT UNIT OWNER WILL BEWILL ABLEBE TOABLE IMPLEME RESPECT TO THEstrives RESIDENCES OR THE PROJECT. BLX 27AND B LLC AND C LLC USE THE FOUR SEASONS BRAND NAME AND CERTAIN FOUR SEASONS TRADEMARKS (THE “TRADEMARKS”) A LIMITED, NON-EXCLUSIVE, NON-TRANSFERABLE LICENSE FROM FOUR SEASONS. THErepresent LICENSE MAY BE TERMINATED OR MAY RENEWAL, INguarantee WHICH CASE RESPECT TOdeveloper THEstrives RESIDENCES OR PROJECT. BLX LOTreserving 27 BLOT LLC BLX LOT 27 CLOT LLC USE THE FOUR SEASONS BRAND NAME AND CERTAIN FOUR SEASONS TRADEMARKS “TRADEMARKS”) A LIMITED, NON-EXCLUSIVE, NON-TRANSFERABLE LICENSE FROM SEASONS. THE LICENSE MAY TERMINATED OR MAY EXPIRE WITHOUT RENEWAL, INelements. WHICH CASE RESIDE The forTHE continuous improvement, reserving the right to 27 modify and refine designs, square footage, room orientations and dimensions, floor plans, finishes, andUNDER other features this plan without notice. Floor plans are not to any particular scale and BE represent an artist’s interpretation ofWITHOUT the planned NoTHE guarante The developer for continuous improvement, the right toBLX modify and refine designs, square footage, room orientations and dimensions, floor (THE plans, finishes, andUNDER other features of this of plan without notice. Floor plans are not to FOUR any particular scale and an artist’s interpretation ofEXPIRE the planned elements. No isTHE ma
All dimensions are approximate and subject to normal construction variances and tolerances. Square footage exceeds the usable floor area and includes columns, demising walls, mechanical pipe shafts, shaftways, chaseways, c
herein does not constitute anNO. offering of condominium units sale or MOUNTAIN a solicitation ofPARK offers to purchase units. Neither the information and materials described herein, nor any communication made or in connection with any of the foregoing, may be deemed to representation orPARK warranty. A BLX LOT 27 B LLCFACADE project. TOWER B CONDOMINIUMS (FILE CP25-0031), LOCATED AT 1693 W.for GLENCOE WAY, CITY, UTAH 84060 AND 27C/O C LLC, C/O EXTELL DEVELOPMENT, 805 THIRD AVENUE, NEW YORK, NEW YORKFOR FOR DVEV SKI BEACH TOWER C CONDOMINIUMS (FILE NO. CP25-0032), AT W.aGLENCOE MOUNTAIN WAY, PARK CITY, UTAH 84060. herein not constitute anNO. offering of condominium units sale or MOUNTAIN a solicitation ofPARK offers to purchase units. Neither the information and materials described herein, nor anyYORK, communication made or given ingiven connection with any of the foregoing, may be deemed to LOCATED constitute representation or warranty. ACITY, BLX LOT 27 B LLC project. The BLX TOWER does B CONDOMINIUMS (FILE CP25-0031), LOCATED AT 1693 W.for GLENCOE WAY, CITY, UTAH 84060 AND BLX LOTBLX 27 CLOT LLC, EXTELL DEVELOPMENT, 805USABLE THIRD AVENUE, NEW NEW YORK 10022, DVEV SKI BEACH TOWER C CONDOMINIUMS (FILE NO. CP25-0032), LOCATED AT 1707 W.a1707 GLENCOE MOUNTAIN WAY, UTAH 84060. NSIONS ARE APPROXIMATE AND SUBJECT TO NORMAL CONSTRUCTION VARIANCES AND TOLERANCES. SQUARE FOOTAGE EXCEEDS THE FLOOR AREA AND INCLUDES COLUMNS, DEMISING WALLS, MECHANICAL PIPE SHAFTS, SHAFTWAYS, CHASEWAYS, CONDUITS, Not all amenities, features and finishes depicted herein may be constructed in accordance with the artist renderings. Plans and10022, dimensions will contain minor variations from floor toconstitute floor. The floor patterns depicted hereon are forT HE FLOOR PATTERNS DEPICTED HEREON ARE FOR ILLUSTRATIVE PURPOSES ONLY AND SUBJECT TO CHANGE. UNITS ARE NOT OFFERED FOR SALE AS A FURNISHED UNIT. FURNITURE LAYOUTS SHOWN ARE FOR CONCEPT ONLY AND ARE NOT COORDINATED WITH BUILDING SYSTE that a unit be AND able to implement theand furniture layout shown above. “FourAND Seasons” is aFOUR registered trademark offloor Four(THE Seasons Hotelsand Limited and its affiliates (“Four The residences areare notnot owned, developed, orsT TO THEstrives RESIDENCES OR THE PROJECT. BLXowner LOTreserving 27will B LLC LOT C LLC USE THE FOUR SEASONS BRAND NAME CERTAIN SEASONS TRADEMARKS “TRADEMARKS”) UNDER A LIMITED, NON-EXCLUSIVE, NON-TRANSFERABLE LICENSE FROM SEASONS. eloper for continuous improvement, the BLX right to 27 modify refine designs, square footage, room orientations and dimensions, plans, finishes, other features of this plan Seasons”). without notice. Floor plans to FOUR any particular name and certain Four Seasons (the “trademarks”) under a limited, non-exclusive, non-transferable licensedescribed from Four herein, Seasons. The license mayYORK be terminated maySKI expire without renewal, case the residenc oes not constitute anNO. offering of condominium units for sale trademarks or MOUNTAIN a solicitation ofPARK offers to UTAH purchase units. Neither information and materials nor any communication madeFOR oror given in connection with any in of which the foregoing, may be d CONDOMINIUMS (FILE CP25-0031), LOCATED AT 1693 W. GLENCOE WAY, CITY, 84060 AND BLX LOT 27the C LLC, C/O EXTELL DEVELOPMENT, 805 THIRD AVENUE, NEW YORK, NEW 10022, DVEV BEACH TOWER C CONDOMINIUMS (FILE NO. CP25-00
82
C/O Extell Development Company, 805 Third Avenue, New York, New York 10022, for DVEV Ski Beach Tower B Condominiums (File No. CP25-0031), located at 1693 W. Glencoe Mountain Way, Park City, Utah 84060, and BLX Lo
0” x 16’-8”
W
Laundry Room
D
UP
droom 2
STERLING | LEVEL 1
Powder Room W.I.C.
REF
FZ
WINE
Kitchen
Foyer
SPOV Coffee WD
18’-11” x 10’-10” DW
DW
Bathroom 3
W.I.C.
W.I.C.
athroom 2 Grand Salon eSa
FP
44’-1” x 18’-6” 918
Bathroom 4
FP Bedroom 4 13’-8” x 15’-0”
Bedroom 3 13’-3” x 14’-3”
Balcony
11’-2” x 5’-11”
ND REFINE DESIGNS, SQUARE FOOTAGE, ROOM ORIENTATIONS AND DIMENSIONS, FLOOR PLANS, FINISHES, AND OTHER FEATURES OF THIS PLAN WITHOUT NOTICE. NOT ALL AMENITIES, FEATURES AND FINISHES DEPICTED HEREIN MAY BE CONSTRUCTED IN ACCORDANCE WITH THE ARTIST RENDERINGS. PLANS AND DIMENSIONS WILL CONTAIN MINOR VARIATIONS FROM FLOOR TO MPLEMENT THE FURNITURE LAYOUT SHOWN ABOVE. “FOUR SEASONS” IS A REGISTERED TRADEMARK OF FOUR SEASONS HOTELS LIMITED AND ITS AFFILIATES (“FOUR SEASONS”). THE RESIDENCES ARE NOT OWNED, DEVELOPED, OR SOLD BY FOUR SEASONS, AND FOUR SEASONS DOES NOT MAKE ANY REPRESENTATIONS, WARRANTIES, OR GUARANTEES WHATSOEVER WITH
conduits, facade elements and other common elements. Seller reserves the toNOT modify and refine square footage, room orientations and dimensions, floor finishes, and other features of this plan without notice. E RESIDENCES WILL BE IDENTIFIED A FOUR SEASONS BRANDED AND LOT 27 B LLC BLX LOT 27 Cright LLC WILL HAVE ANY RIGHTS TO USE designs, THE TRADEMARKS. THE OFFERING TERMS ARE FROM THE SPONSOR: BLX LOT 27 B plans, LLC,herein C/O EXTELL DEVELOPMENT, 805 THIRD AVENUE, NEW YORK, NEW YORK 10022, FOR DVEV SKI BEACH ee is made that theNOT conceptual floorAS plans depicted herein will bePROJECT provided, or,BLX if provided, willAND be of the same type, size or nature as shown. Furnishings are depicted forCOMPLETE illustration purposes only. Not AVAILABLE all amenities, features and finishes depicted may be constructed in accordance with the artist renderings. The information contained The BLX LOT 27 B LLC condominium units are not owned, developed, or sold by Extell Development Company or by the owner or operator of the hotel condominium units located within the proposed project. Neither Extell Development Company nor such hotel owner or operator are responsible for the content presented in these materials. illustrative purposes only and subject to change. Units are not offered for sale as a furnished unit. Furniture layouts shown are for concept only and are not coordinated with building systems. No representation or warranty is made r sold by Four Seasons, and Four Seasons does not make any representations, warranties, or guarantees whatsoever with respect to the residences or the project. BLX Lot 27 B LLC and BLX Lot 27 C LLC use the Four Seasons brand ces will not be identified as a Four Seasons branded project and BLX Lot 27 B LLC and BLX Lot 27 C LLC will not have any rights to use the trademarks. The complete offering terms are available from the Sponsors: BLX Lot 27 B LLC, ot 27 C LLC, C/O Extell Development Company, 805 Third Avenue, New York, New York 10022, for DVEV Ski Beach Tower C Condominiums (File No. CP25-0032), located at 1707 W. Glencoe Mountain Way, Park City, Utah 84060.
83
HOODO STERLING HOODOO Penthouse thouse use C B (Du (Duplex) ( FLOOR 12 3
564, SF 4,607
5 Bedrooms
5 Bathrooms
Powder Room Private Balcony 65 SF N C EE N C E S ID E EN SC ID ERE NEN CSC EI D R E S I DRER NE C E E
HOODO STERLING HOODOO HOODO Penthouse thouse use B (Du (Duplex) ( STERLING HOODOO Penthouse thouse use C B (Du (Duplex) (C KITCHEN FINISH PACKAGES R 12 3 O R F1L2 3O O EquinoxF |L OLight Collection
564, SF 564,4,607 4,607 SF
5 Bedrooms 5 Bedrooms
5 Bathrooms 5 Bathrooms
Powder Powder Room Room Private Balcony Private Balcony 65 SF 65 SF K IF T ICNHI S EH N P FA I NCI K SH KITCHEN A GPEASC K A G E S
| Light Collection EquinoxEquinox | Light Collection
ay hW
SKI BEACH & BALD MOUNTAIN
ay hW
BEACH & BALD MOUNTAIN SKI BEACHSKI & BALD MOUNTAIN
N
A
S k ib
eac
A
S k ib
N
eac
S k ib
ay hW
eac
A
N
B
B
B
C
C C
JORDANELLE RESERVOIR JORDANELLE JORDANELLE RESERVOIRRESERVOIR
ALLAPPROXIMATE DIMENSIONS ARE AND SUBJECT TO NORMAL CONSTRUCTION VARIANCES AND TOLERANCES. EXCEEDS USABLE FLOOR AREA AND INCLUDES COLUMNS, DEMISING WALLS, MECHANICAL PIPE SHAFTS, SHAFTWAYS, CHASEWAYS, ELEMENTS ANDELEMENTS. OTHER COMMON RESERVES THE AND RIGHT TO ALL DIMENSIONS ARE ANDAPPROXIMATE SUBJECT TO NORMAL CONSTRUCTION VARIANCES AND TOLERANCES. SQUARE FOOTAGE SQUARE EXCEEDSFOOTAGE THE USABLE FLOORTHE AREA AND INCLUDES COLUMNS, DEMISING WALLS, MECHANICAL PIPE SHAFTS, SHAFTWAYS, CHASEWAYS, CONDUITS, FACADECONDUITS, ELEMENTSFACADE AND OTHER COMMON SELLERELEMENTS. RESERVESSELLER THE RIGHT TO MODIFY REFI THE DEPICTED FLOOR PATTERNS HEREON ARE FOR ILLUSTRATIVE PURPOSES AND SUBJECT CHANGE. UNITS ARE OFFERED FOR SALE AS AFURNITURE FURNISHEDLAYOUTS UNIT. FURNITURE LAYOUTS SHOWN ARE FOR CONCEPT AND ARE NOT COORDINATED WITH BUILDING SYSTEMS. NO OR REPRESENTATION OR WARRANTY IS MADE THAT A BE UNIT OWNER WILL BE FLOOR. THE FLOORFLOOR. PATTERNS HEREONDEPICTED ARE FOR ILLUSTRATIVE PURPOSES ONLY AND SUBJECTONLY TO CHANGE. UNITSTO ARE NOT OFFERED FORNOT SALE AS A FURNISHED UNIT. SHOWN ARE FOR CONCEPT ONLY AND ARE NOTONLY COORDINATED WITH BUILDING SYSTEMS. NO REPRESENTATION WARRANTY IS MADE THAT A UNIT OWNER WILL ABLE TO IMPLEME RESPECT TOOR THE RESIDENCES OR THE PROJECT. BLXBLX LOTreserving 27 LLC AND BLX LOT 27 C LLC USE THE FOUR SEASONS BRAND NAME CERTAIN FOUR SEASONS TRADEMARKS (THE “TRADEMARKS”) UNDER A LIMITED, NON-EXCLUSIVE, NON-TRANSFERABLE LICENSE FROM FOUR SEASONS. THE LICENSE MAY TERMINATED ORplanned MAYRENEWAL, EXPIRE WHIC RESPECT TO THEstrives RESIDENCES THE PROJECT. BLX LOTreserving 27improvement, B LLC AND LOT C LLC USE THE SEASONS BRAND NAME AND CERTAIN FOURAND SEASONS TRADEMARKS (THE “TRADEMARKS”) UNDER A LIMITED, NON-EXCLUSIVE, NON-TRANSFERABLE LICENSE FROM SEASONS. THE LICENSE MAY scale BE TERMINATED ORBE MAY IN WHICH CASE THEINRESIDE The developer strives for continuous theand right toFOUR modify and refine designs, square footage, room orientations and dimensions, floor plans, finishes, and other features of this planFloor without notice. Floor plans are not to any particular and represent anEXPIRE artist’s interpretation ofWITHOUT the planned elements. No The developer for continuous improvement, the right toB27 modify refine designs, square footage, room orientations and dimensions, floor plans, finishes, and other features of this plan without notice. plans are not to FOUR any particular scale and represent an artist’s interpretation ofWITHOUT the elements. NoRENEWAL, guarantee is ma
All dimensions are approximate and subject to normal construction variances and tolerances. Square footage exceeds the usable floor area and includes columns, demising walls, mechanical pipe shafts, shaftways, chaseways, c
herein not constitute anNO. offering of condominium saleAND or a solicitation offers to purchase units. Neither the information and materials described herein, nor any communication made orTOWER given in connection with any of thebe foregoing, may be deemed to constitute representation orUTAH warranty. ACITY, BLX LOTFACADE 27 B LLC TOWER does B CONDOMINIUMS CP25-0031), LOCATED AT 1693 W.for GLENCOE MOUNTAIN WAY,of PARK CITY, UTAH AND BLX LOT 27 C LLC, C/O EXTELL DEVELOPMENT, 805 THIRD AVENUE, NEW YORK, NEW YORK FOR DVEV SKI BEACH TOWER C CONDOMINIUMS (FILE NO. CP25-0032), LOCATED ATMOUNTAIN 1707 W.a MOUNTAIN WAY, PARK UTAH 84060. herein not SUBJECT constitute anNO. offering of (FILE condominium units for saleVARIANCES or MOUNTAIN aunits solicitation of offers to UTAH purchase units. Neither information and materials described herein, nor any communication made or given in10022, connection with any of the foregoing, may deemed to constitute aGLENCOE representation orGLENCOE warranty. ACITY, BLX LOT 27 B LLC project. The BLX TOWER does B CONDOMINIUMS (FILE CP25-0031), LOCATED AT 1693 W. GLENCOE WAY, PARK CITY, 84060 AND BLX LOT84060 27the CFOOTAGE LLC, EXTELL DEVELOPMENT, 805 THIRD AVENUE, NEW YORK, NEWAND YORK 10022, FOR DVEV SKI BEACH C CONDOMINIUMS (FILE NO. CP25-0032), LOCATED AT 1707 W. WAY, PARK 84060. NSIONS ARE APPROXIMATE AND TO NORMAL CONSTRUCTION TOLERANCES. SQUARE EXCEEDS THE USABLE FLOOR AREA INCLUDES COLUMNS, DEMISING WALLS, MECHANICAL PIPE SHAFTS, SHAFTWAYS, CHASEWAYS, CONDUITS, Not all amenities, features and finishes depicted herein may be constructed inC/O accordance with the artist renderings. Plans and dimensions will contain minor variations from floor to floor. The floor patterns depicted hereon are for HE FLOOR PATTERNS DEPICTED HEREON ARE FOR ILLUSTRATIVE PURPOSES ONLY AND SUBJECT TO CHANGE. UNITS ARE NOT OFFERED FOR SALE AS A FURNISHED UNIT. FURNITURE LAYOUTS SHOWN ARE FOR CONCEPT ONLY AND ARE NOT COORDINATED WITH BUILDING SYSTE that a unit be AND able to implement theand furniture layout shown above. “FourAND Seasons” is aFOUR registered trademark offloor Four(THE Seasons Hotelsand Limited and its affiliates (“Four The residences areare notnot owned, developed, orsT TO THEstrives RESIDENCES OR THE PROJECT. BLXowner LOTreserving 27will B LLC LOT C LLC USE THE FOUR SEASONS BRAND NAME CERTAIN SEASONS TRADEMARKS “TRADEMARKS”) UNDER A LIMITED, NON-EXCLUSIVE, NON-TRANSFERABLE LICENSE FROM SEASONS. eloper for continuous improvement, the BLX right to 27 modify refine designs, square footage, room orientations and dimensions, plans, finishes, other features of this plan Seasons”). without notice. Floor plans to FOUR any particular name and certain Four Seasons (the “trademarks”) under a limited, non-exclusive, non-transferable licensedescribed from Four herein, Seasons. The license mayYORK be terminated maySKI expire without renewal, case the residenc oes not constitute anNO. offering of condominium units for sale trademarks or MOUNTAIN a solicitation ofPARK offers to UTAH purchase units. Neither information and materials nor any communication madeFOR oror given in connection with any in of which the foregoing, may be d CONDOMINIUMS (FILE CP25-0031), LOCATED AT 1693 W. GLENCOE WAY, CITY, 84060 AND BLX LOT 27the C LLC, C/O EXTELL DEVELOPMENT, 805 THIRD AVENUE, NEW YORK, NEW 10022, DVEV BEACH TOWER C CONDOMINIUMS (FILE NO. CP25-00
84
C/O Extell Development Company, 805 Third Avenue, New York, New York 10022, for DVEV Ski Beach Tower B Condominiums (File No. CP25-0031), located at 1693 W. Glencoe Mountain Way, Park City, Utah 84060, and BLX Lo
STERLING | LEVEL 2
W.I.C. DOWN
Bathroom 5
Bedroom 5
15’-11” x 18’-9”
OPEN TO BELOW
O MODIFY AND REFINE DESIGNS, SQUARE FOOTAGE, ROOM ORIENTATIONS AND DIMENSIONS, FLOOR PLANS, FINISHES, AND OTHER FEATURES OF THIS PLAN WITHOUT NOTICE. NOT ALL AMENITIES, FEATURES AND FINISHES DEPICTED HEREIN MAY BE CONSTRUCTED IN ACCORDANCE WITH THE ARTIST RENDERINGS. PLANS AND DIMENSIONS WILL CONTAIN MINOR VARIATIONS FROM FLOOR TO E ABLE TO IMPLEMENT THE FURNITURE LAYOUT SHOWN ABOVE. “FOUR SEASONS” IS A REGISTERED TRADEMARK OF FOUR SEASONS HOTELS LIMITED AND ITS AFFILIATES (“FOUR SEASONS”). THE RESIDENCES ARE NOT OWNED, DEVELOPED, OR SOLD BY FOUR SEASONS, AND FOUR SEASONS DOES NOT MAKE ANY REPRESENTATIONS, WARRANTIES, OR GUARANTEES WHATSOEVER WITH
conduits, facade elements and other common elements. Seller the right toC LLC modify and refine designs, footage, roomOFFERING orientations dimensions, floor plans, and other features of this plan without CH CASE THE RESIDENCES WILL BE IDENTIFIED AS A FOUR SEASONS BRANDED AND LOT 27 B LLC BLX LOT 27 WILL NOT HAVE ANY TO USE THEsquare TRADEMARKS. THE TERMS AVAILABLE FROM THE SPONSOR: BLX LOT 27 Bfinishes, LLC,herein C/O EXTELL DEVELOPMENT, 805 THIRD AVENUE, NEW YORK, NEW YORK notice. 10022, FOR DVEV SKI BEACH o guarantee is made that theNOT conceptual floor plans depicted herein will bePROJECT provided, or,BLX if reserves provided, willAND be of the same type, size or nature asRIGHTS shown. Furnishings are depicted forCOMPLETE illustration purposes only. ARE Notand all amenities, features and finishes depicted may be constructed in accordance with the artist renderings. The information contained C project. The BLX LOT 27 B LLC condominium units are not owned, developed, or sold by Extell Development Company or by the owner or operator of the hotel condominium units located within the proposed project. Neither Extell Development Company nor such hotel owner or operator are responsible for the content presented in these materials. illustrative purposes only and subject to change. Units are not offered for sale as a furnished unit. Furniture layouts shown are for concept only and are not coordinated with building systems. No representation or warranty is made r sold by Four Seasons, and Four Seasons does not make any representations, warranties, or guarantees whatsoever with respect to the residences or the project. BLX Lot 27 B LLC and BLX Lot 27 C LLC use the Four Seasons brand ces will not be identified as a Four Seasons branded project and BLX Lot 27 B LLC and BLX Lot 27 C LLC will not have any rights to use the trademarks. The complete offering terms are available from the Sponsors: BLX Lot 27 B LLC, 85 ot 27 C LLC, C/O Extell Development Company, 805 Third Avenue, New York, New York 10022, for DVEV Ski Beach Tower C Condominiums (File No. CP25-0032), located at 1707 W. Glencoe Mountain Way, Park City, Utah 84060.
86
FOUR SEASONS RESORT AND RESIDENCES DEER VALLEY
LIFESTYLE & AMENITIES
87
THE CULINARY PROGRAM
FIRST TRACKS TO APRÈS EVENINGS Four Seasons Resort and Residences Deer Valley offers an exciting array of distinct dining experiences, each crafted to suit your day—from morning coffee to late-night cocktails. Thoughtfully curated and impeccably served, each culinary offering is designed to create memorable moments, whether you’re gathering with friends, unwinding after a day outdoors, or exploring new flavors.
12.01.2025
88
FOUR FFE Se
La Cucina della Brace Alpina
R SE ASO NS D E E R VA LLE Y elections
SEATING VIEW | Level 02 ADD
Pool Bar & Terrace
89
LIFESTYLE
Lobb
12.01.2025
Sea & Summit, Alpine Nikkei
90
FO UR SE ASO NS D E E R VA LLE Y FFE Selections
Après-Ski Terrace Overlooking the slopes and ski beach, the terrace offers a dynamic setting for cocktails and open-air dining.
The Lobby Lounge & Bar A welcoming space that blends Rocky Mountain favorites with global flavors. Perfect for relaxing after the slopes or enjoying a light lunch by the fire.
Pool Bar & Terrace
by Lounge & Bar
Café à Emporter
Enjoy a fresh-pressed juice by the pool or sip a seasonal cocktail and a fullservice menu from the comfort of your private cabana.
Café à Emporter Effortless mornings and quick bites for guests on the move. DESTINATION LOUNGE VIEW | Level 02 Public Areas
La Cucina della Brace Alpina A modern Italian grill featuring relaxed all-day dining in an intimate setting.
Sea & Summit, Alpine Nikkei Far East inspired fusion brings a sense of discovery and refinement at Four Seasons Deer Valley’s signature fine dining restaurant. Perched high above the slopes, this exclusive venue provides an escape from the lively village below.
In-Room Dining & Catering
Après-Ski Terrace
Enjoy the resort’s culinary expertise from breakfast in bed to chef-curated catering—bringing polished service to your residence and private resort spaces, from intimate dinners to lively gatherings.
91
Four Seasons Spa Unwind and escape after a challenging day on the slopes and plunge into a sublime world that leaves every sense exalted in a luxurious spa. Enjoy soothing massages, nourishing body wraps, holistic facial treatments, and European body & skin products at the Four Seasons Deer Valley Spa. The Four Seasons concierge can arrange for in-residence massages as well as priority reservations.
92
SPA AND WELLNESS
FOR SOME, THE DESTINATION WAS NEVER JUST ABOUT THE MOUNTAIN Four Seasons Resort and Residences Deer Valley is built for people who take their recovery as seriously as their turns. The full-service spa features a thermal area with a vitality pool, private treatment rooms, steam room, sauna, and cold plunge—all backed by Four Seasons service. Whether you’re a skier who just logged 40,000 vertical feet or a trail runner coming off the summer trails, relaxation and restoration await.
Hot Tub
Beyond the main spa, residents have access to exclusive rooftop pool facilities that include their own steam room, sauna, hot tub, cold plunge, and an 11,000-square-foot pool deck with two indoor/outdoor pools.
93
Sauna
LIFESTYLE
FULL-SERVICE SPA Thermal Area with Vitality Pool Private Treatment Rooms Spa Lounge Steam Room Sauna Hot Tub Cold Plunge Men’s & Women’s Locker Rooms Relaxation Lounge & Terrace
Treatment Room
Pool 94
Pool
IMMERSIVE INDOOR / OUTDOOR POOL DECK 11,000 square foot Pool Deck Two Indoor/Outdoor Swimming Pools Pool Bar & Lounge Outdoor Hot Tub
E XCLUSIVE ROOF TOP POOL FACILITIES Swimming Pool Steam Room Sauna Hot Tub Cold Plunge Men’s & Women’s Locker Rooms Hot Tubs 95
LIFESTYLE
Ballroom
Ski Beach
96
The Lifestyle For those who want to keep their golf game sharp or squeeze in a workout between adventures, there is a golf simulator, a state-of-theart fitness center, and a multi-purpose sports court on property.
FITNESS & RECRE ATION State-of-the-art Fitness Center
Recreation Terrace
Golf Simulator Lounge
Kids For All Seasons Recreational Program
Multi-Purpose Sports Court
Young Adults Center
SKI FACILITIES Gym & Sports Court
Ski Lounge & Lockers
Tuning & Bootfitting
Ski Valet
Ski-in/Ski-out Access
RESIDENTIAL SERVICES Four Seasons Elite Membership for Owners
Mail & Package Room
24-hour Doorman & Concierge
Bike Storage
Resident Lounge
Private Owner Storage Pet Spa
Underground Parking & Valet Service
MEETING & EVENT FACILITIES Grand Ballroom & Terrace with Divisible Junior Ballroom
Private Meeting Rooms & Boardroom
Pre-Function Space
Services and Amenities Golf Simulator Lounge
To complement the unrivaled access to year-round outdoor recreational activities, over 60,000 square feet of curated indoor and outdoor amenities span the podium and rooftop levels of both towers, with access shared across buildings.
97
FOR ALL AGES
SOME PLACES SHAPE YOU THIS IS ONE OF THEM Four Seasons Resort and Residences Deer Valley includes a dedicated Kids For All Seasons recreational program, giving younger residents their own version of the mountain experience. While the adults are on the slopes or unwinding at the spa, kids have a purpose-built space designed around their energy and curiosity, with programming that matches the adventure-first spirit of Park City without sacrificing the level of care and attention the Four Seasons name carries.
98
Kids For All Seas
sons
Young Adults Center
99
435.64 0.7162 SHall@dveastvillage.com privateresidencesdeervalley.com/penthouses
This material is based upon information that we consider reliable, but because it has been supplied by third parties, we cannot represent that it is accurate or complete, including price, or withdrawal without notice; square footage is an estimate only. ©MMXXVI Sotheby’s International Realty Affiliates, Inc. All Rights Reserved. Sotheby’s International Realty® is a licensed trademark to Sotheby’s International Realty Affiliates, Inc. An Equal Opportunity Company. Each Office Is Independently Owned And Operated. Copyright© Summit Sotheby’s International Realty 2026.