paired residences
CURATED FEATURES + SELECTIONS SUITE
paired residences
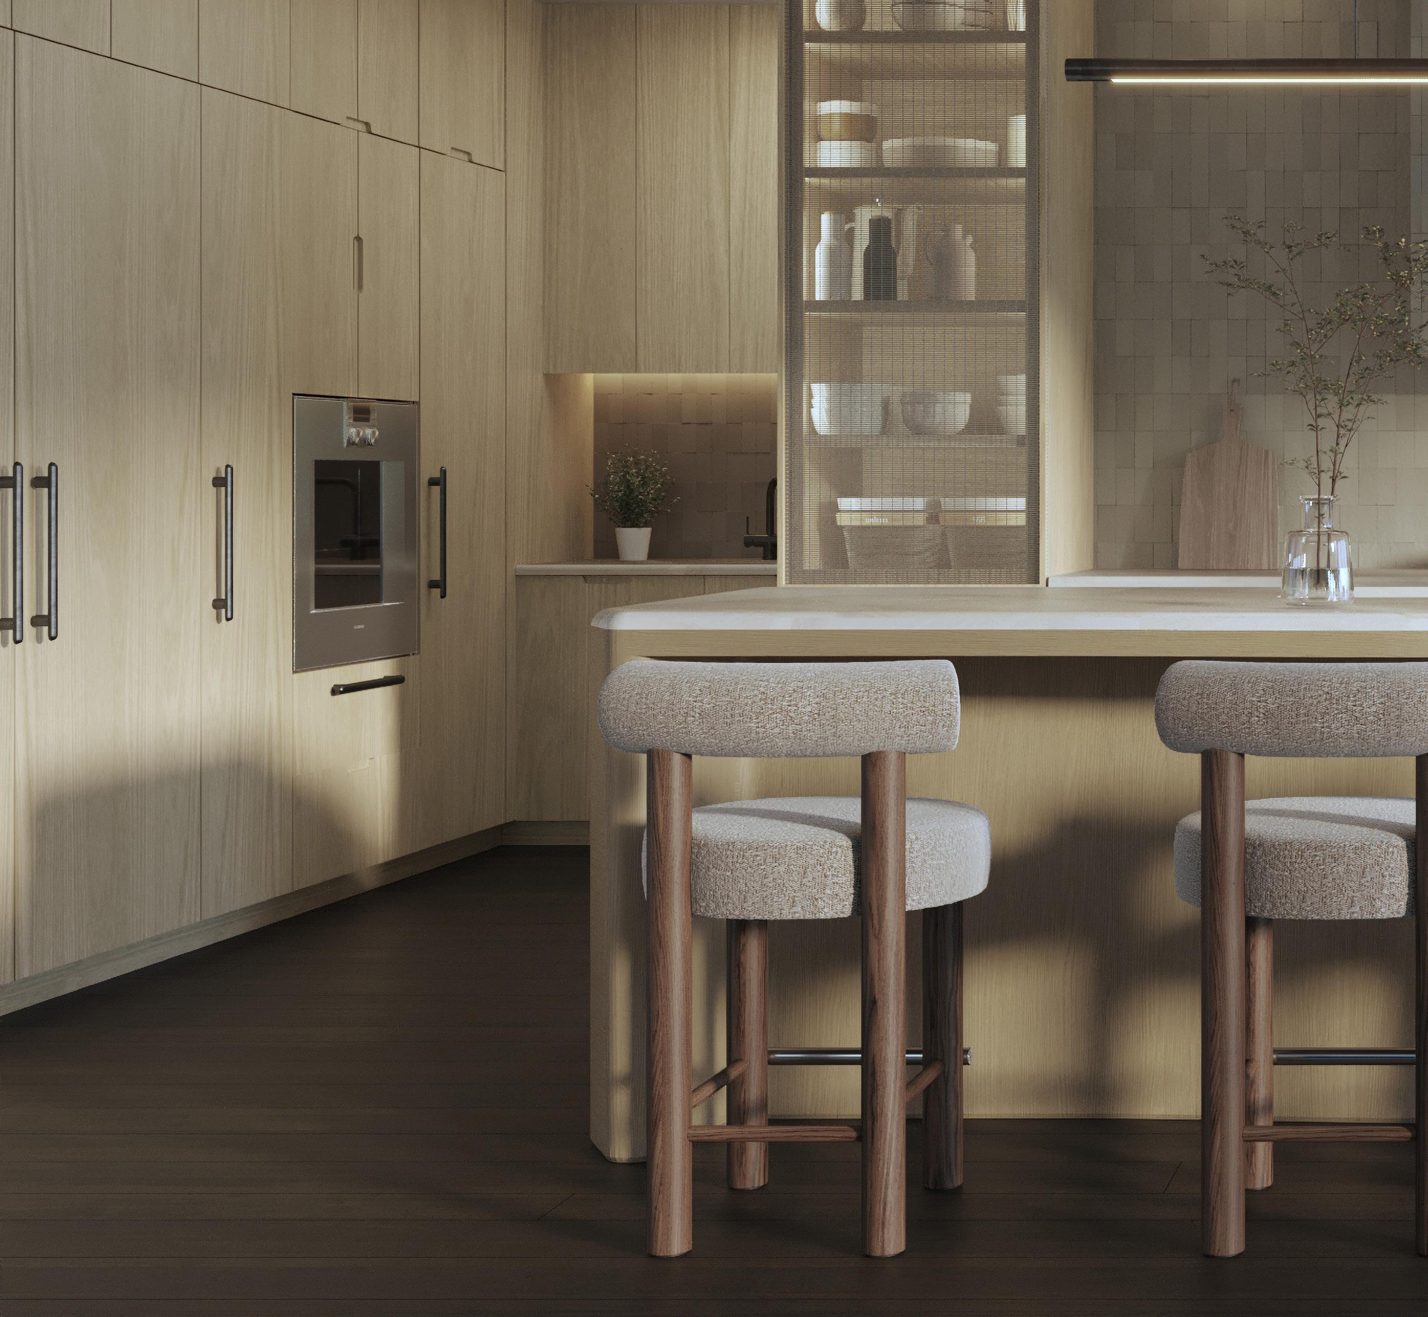
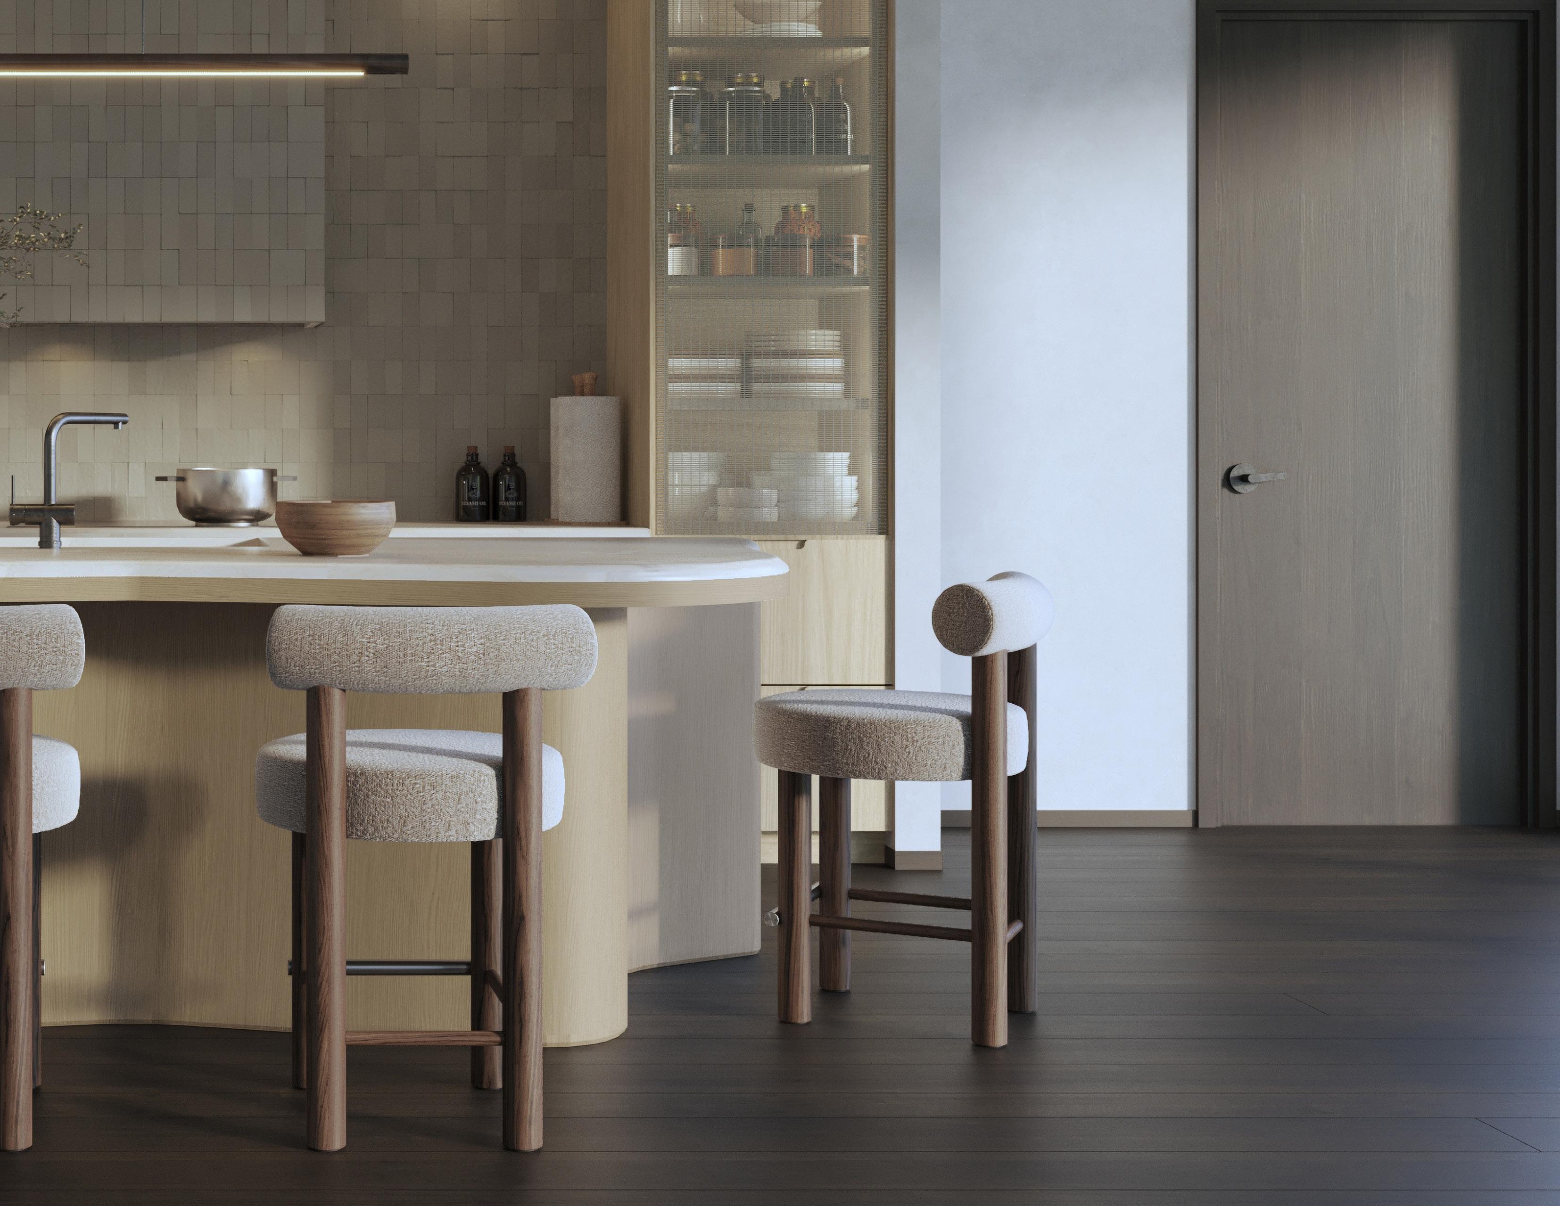
1.0 BLENDED INTERIOR FINISH
LIGHT INTERIOR FINISH
DARK INTERIOR FINISH
LIFESTYLE OPTIONS
STANDARD FEATURES LIST 6.0 TECHNICAL SPEC SHEET 7.0 INTERIOR FINISH SELECTION
interior finish
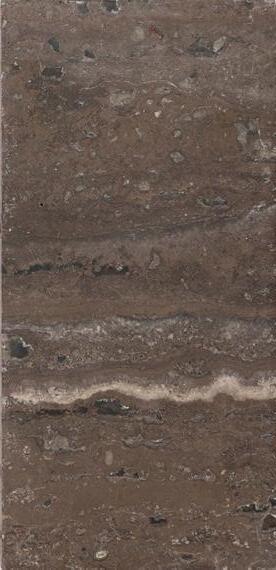
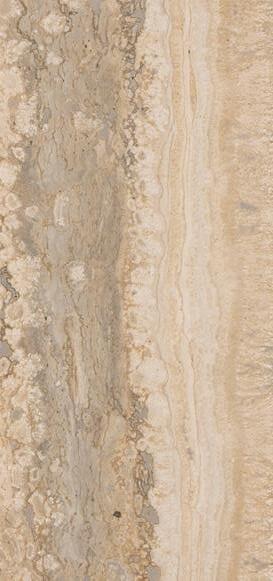
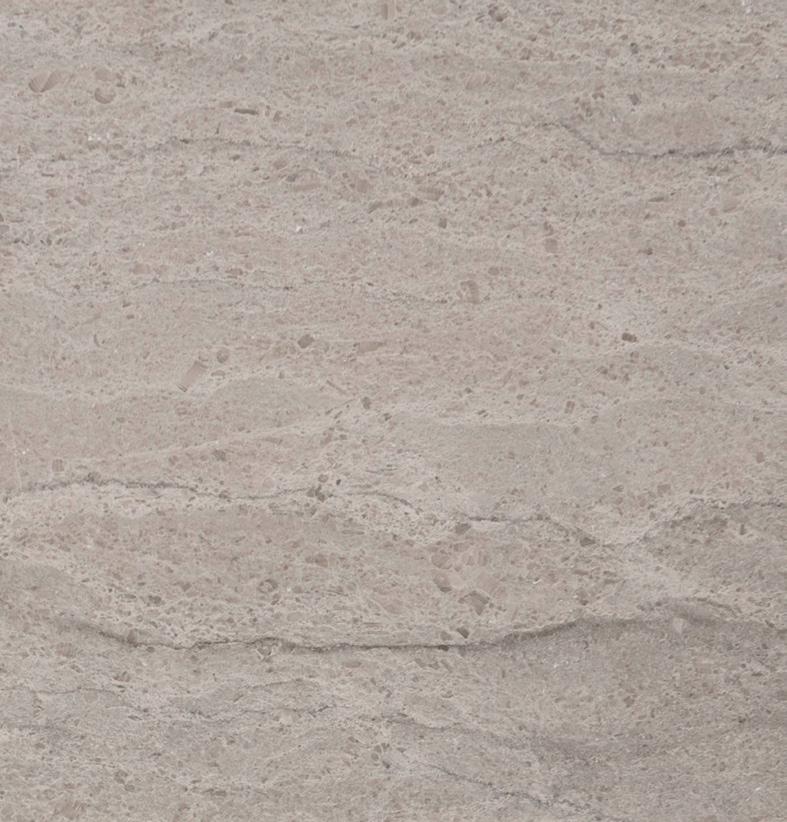
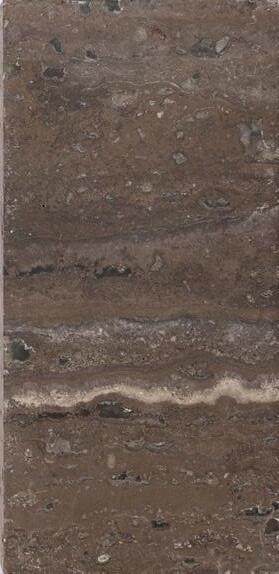
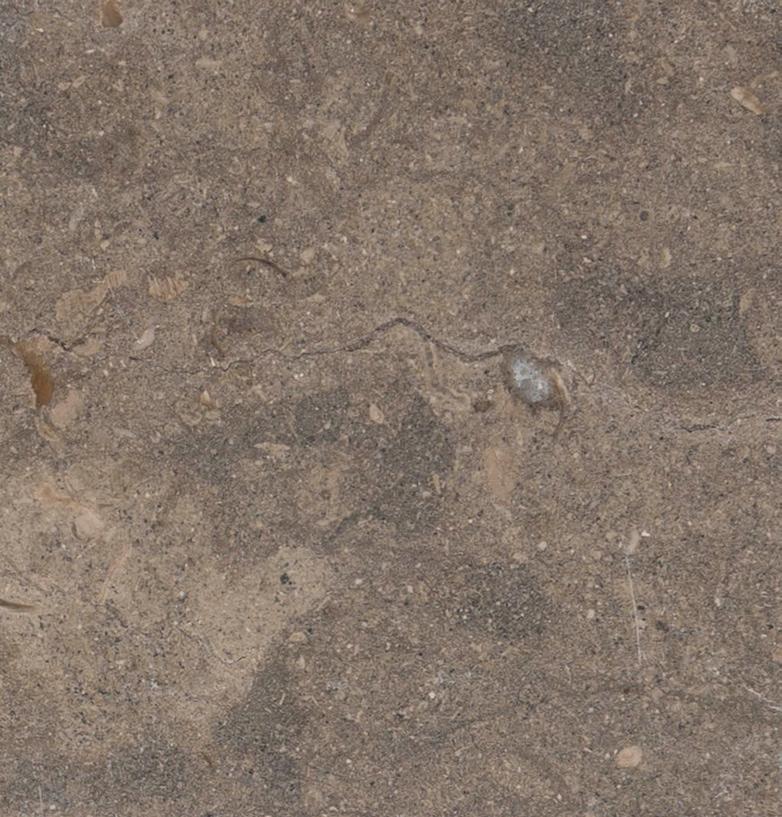
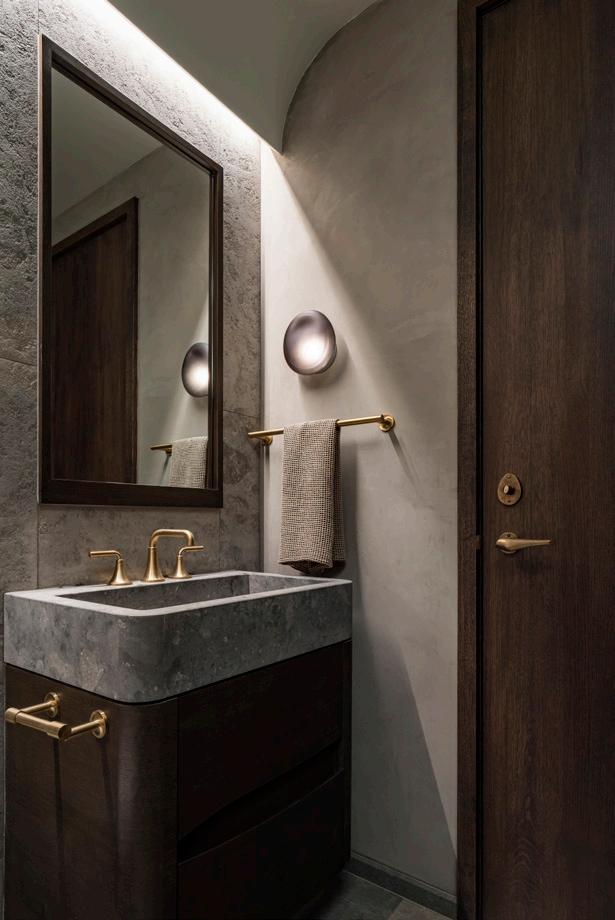
01. Honed Travertine | Flooring in Entry, Mudroom, Powder Bath, Laundry
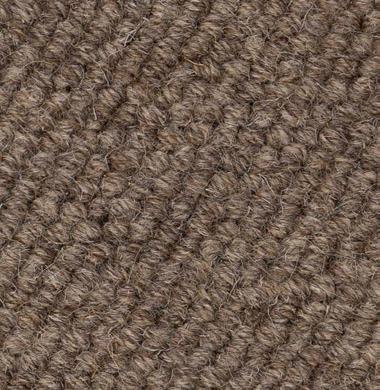
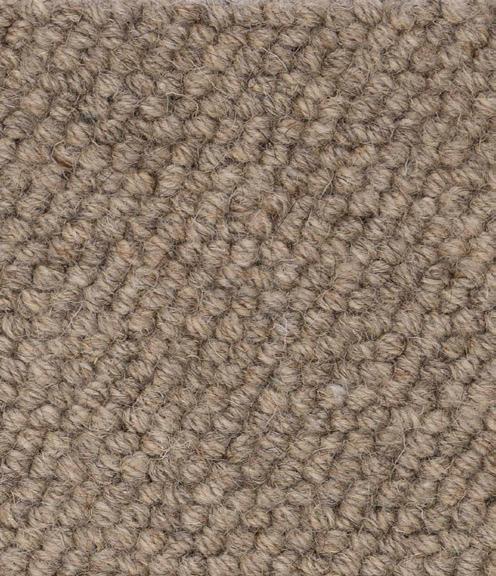
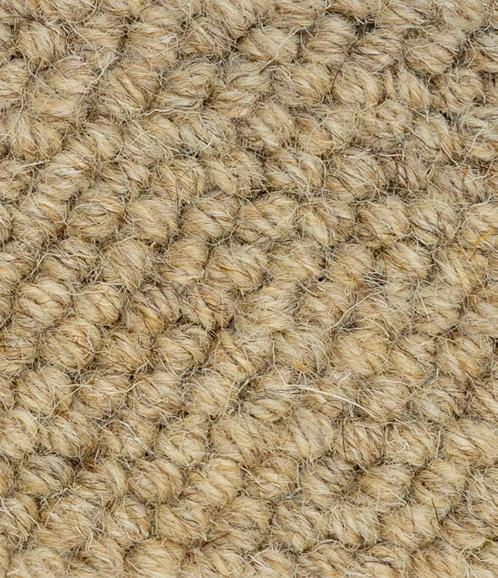
02. Wool Carpet | Flooring in Secondary Suites
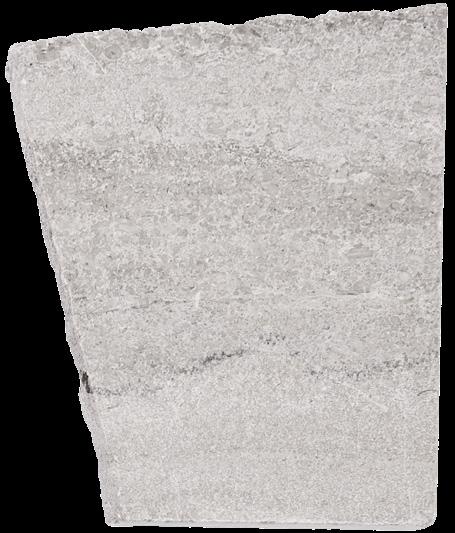
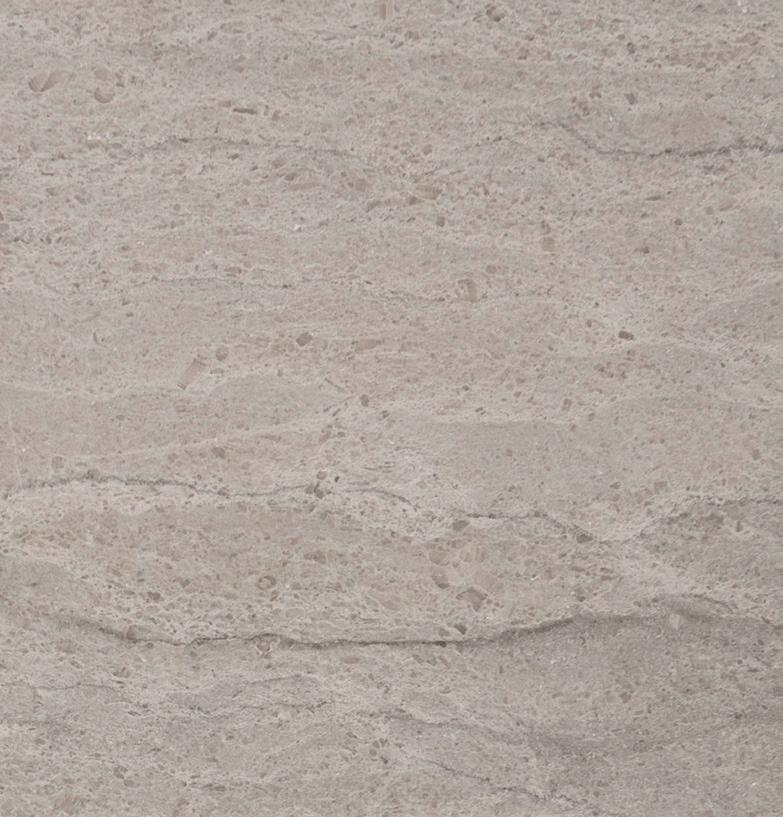
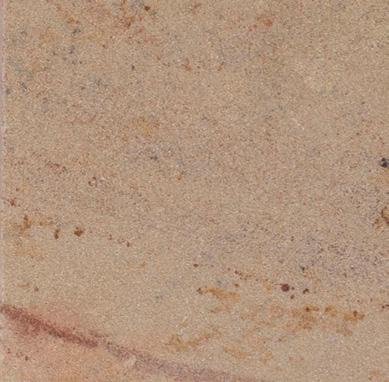
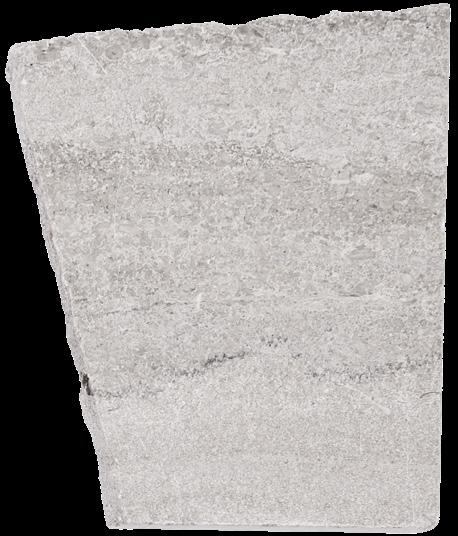
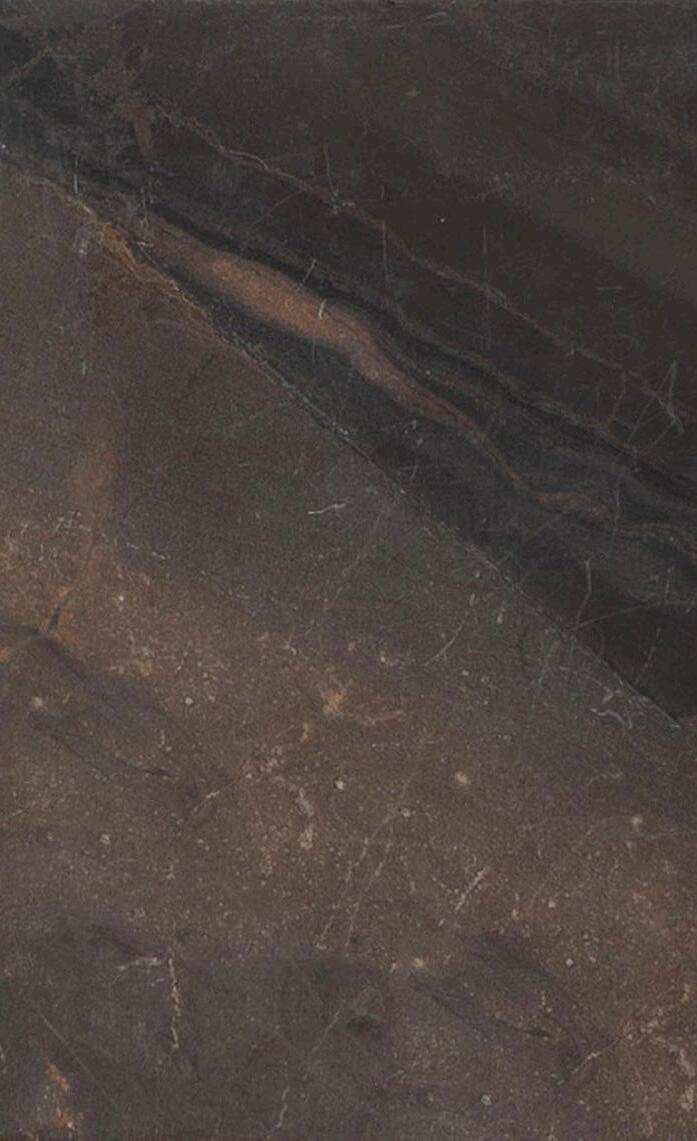
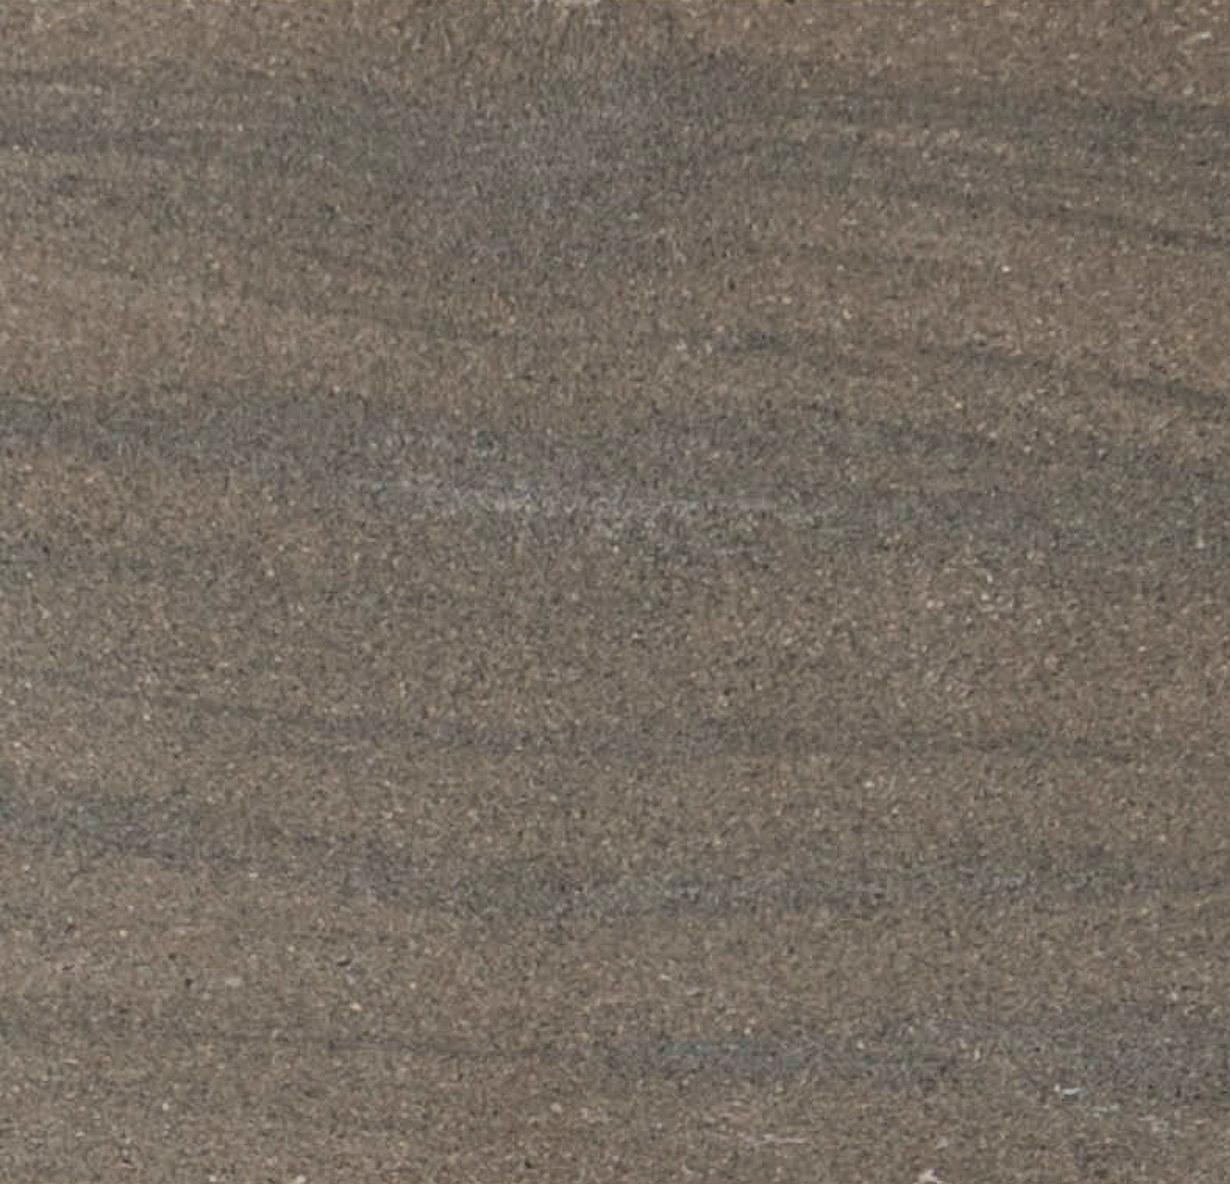
03. Honed Limestone | Flooring, Countertops, Walls in Secondary Bath
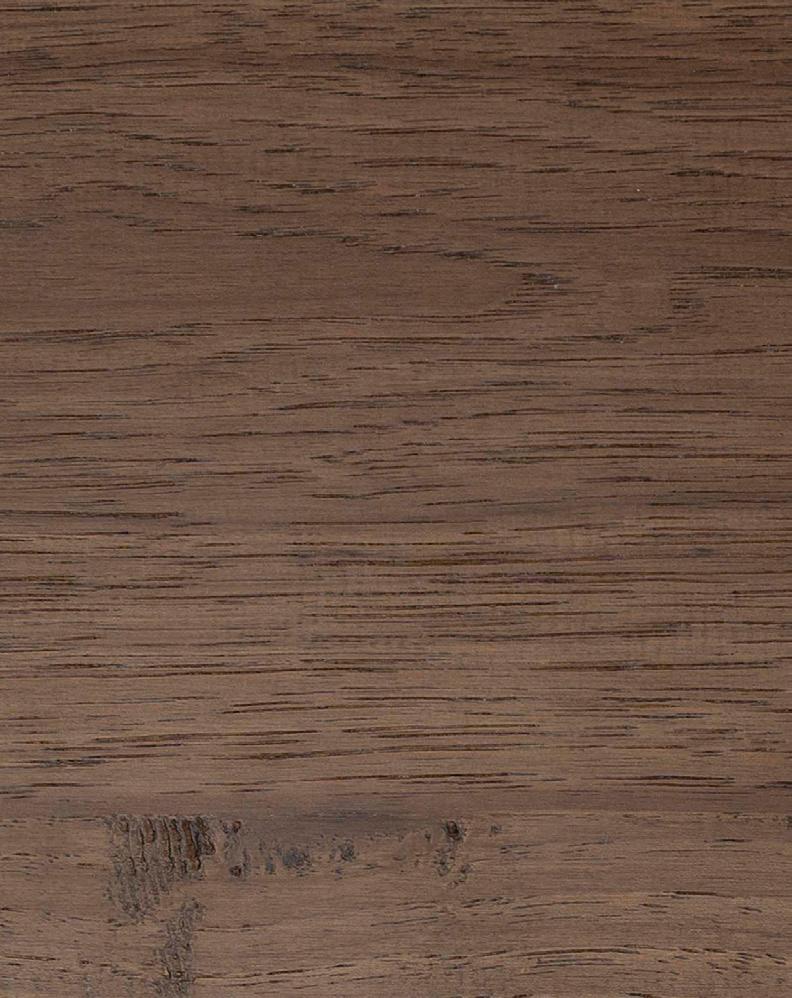
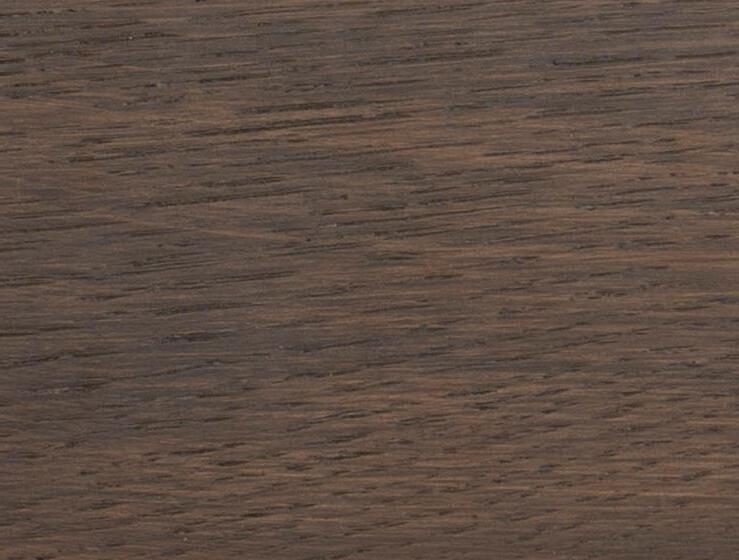
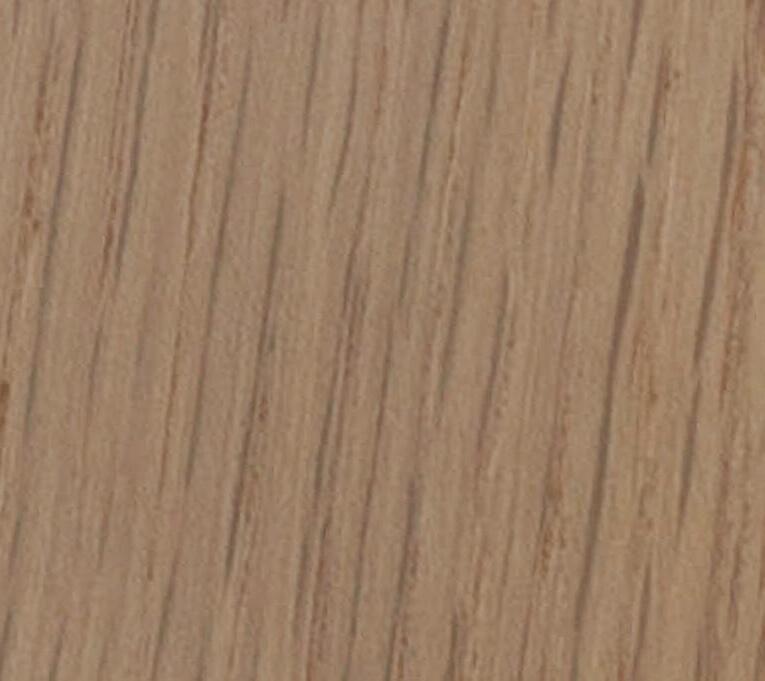
04. Rift Sawn White Oak, Custom Dark Finish | Cabinets in Secondary Bath
05. Wool Carpet | Flooring in Primary Suite
06. Honed Limestone | Flooring, Countertops, Walls in Primary Bath
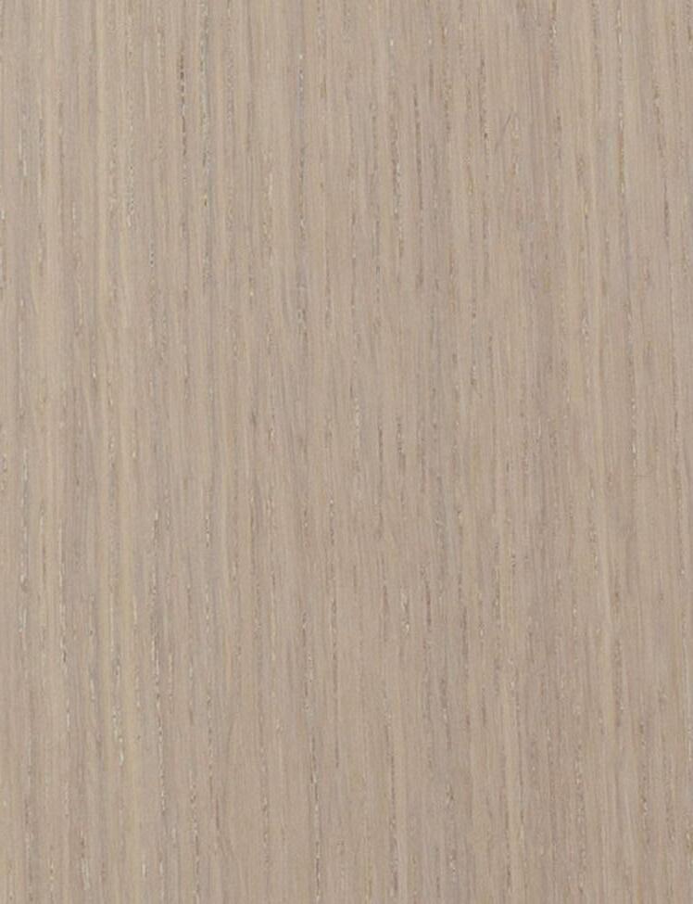
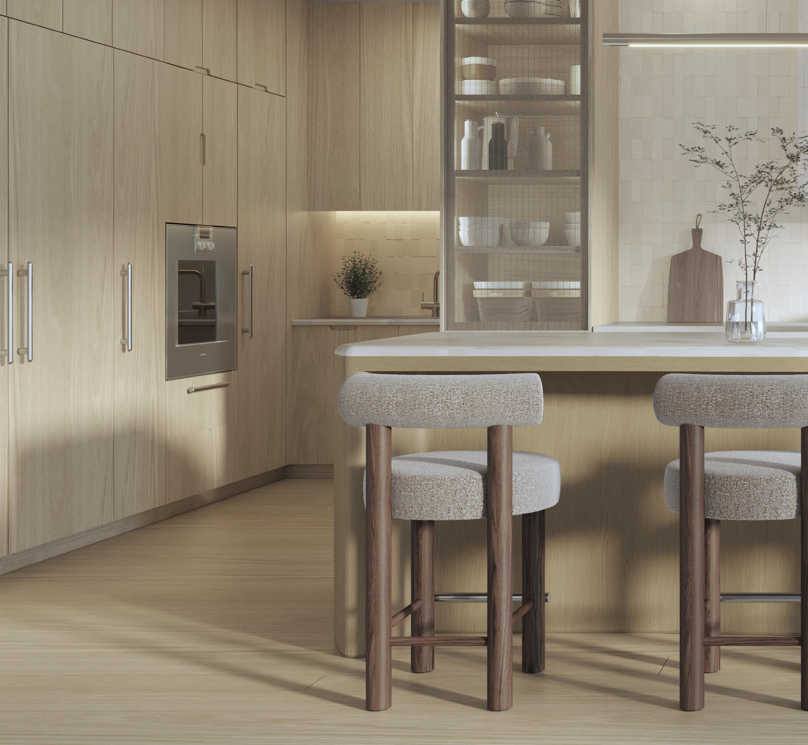
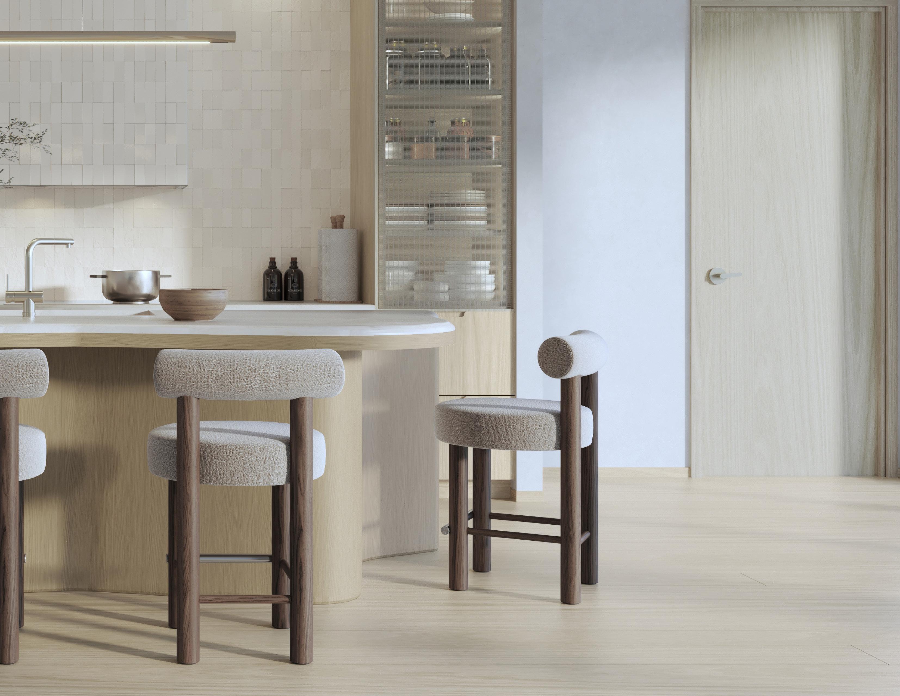
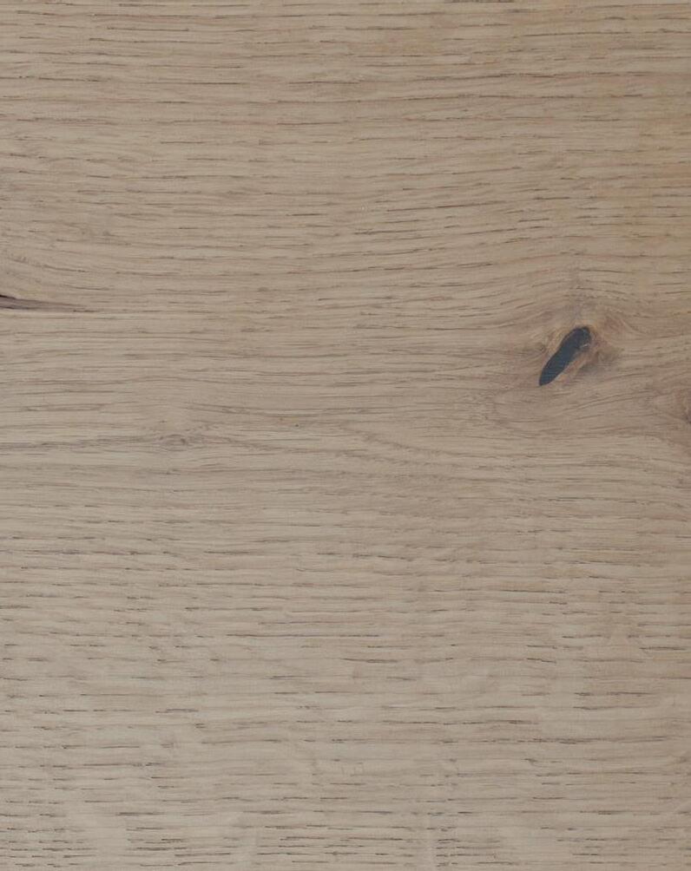
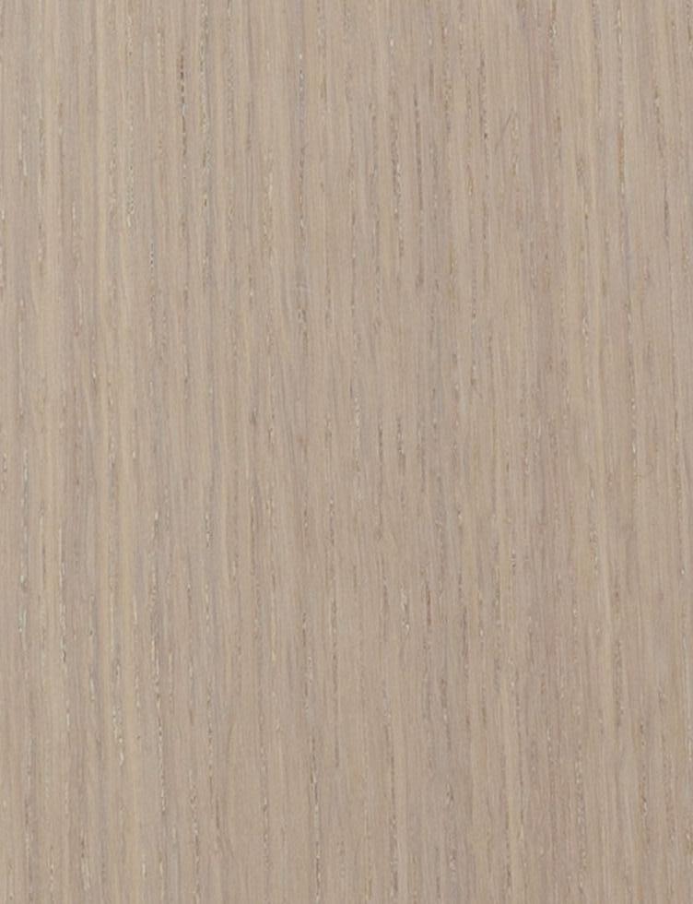
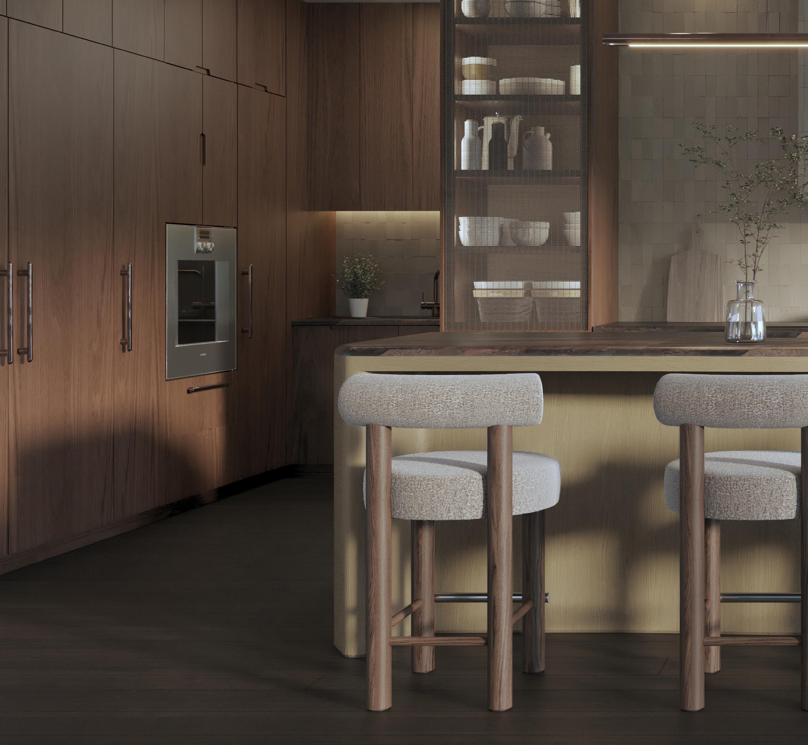
07. Rift Sawn White Oak, Custom Light Finish | Cabinets, Millwork in Primary Bath, Kitchen, Wet Bar, Entry, Mudroom
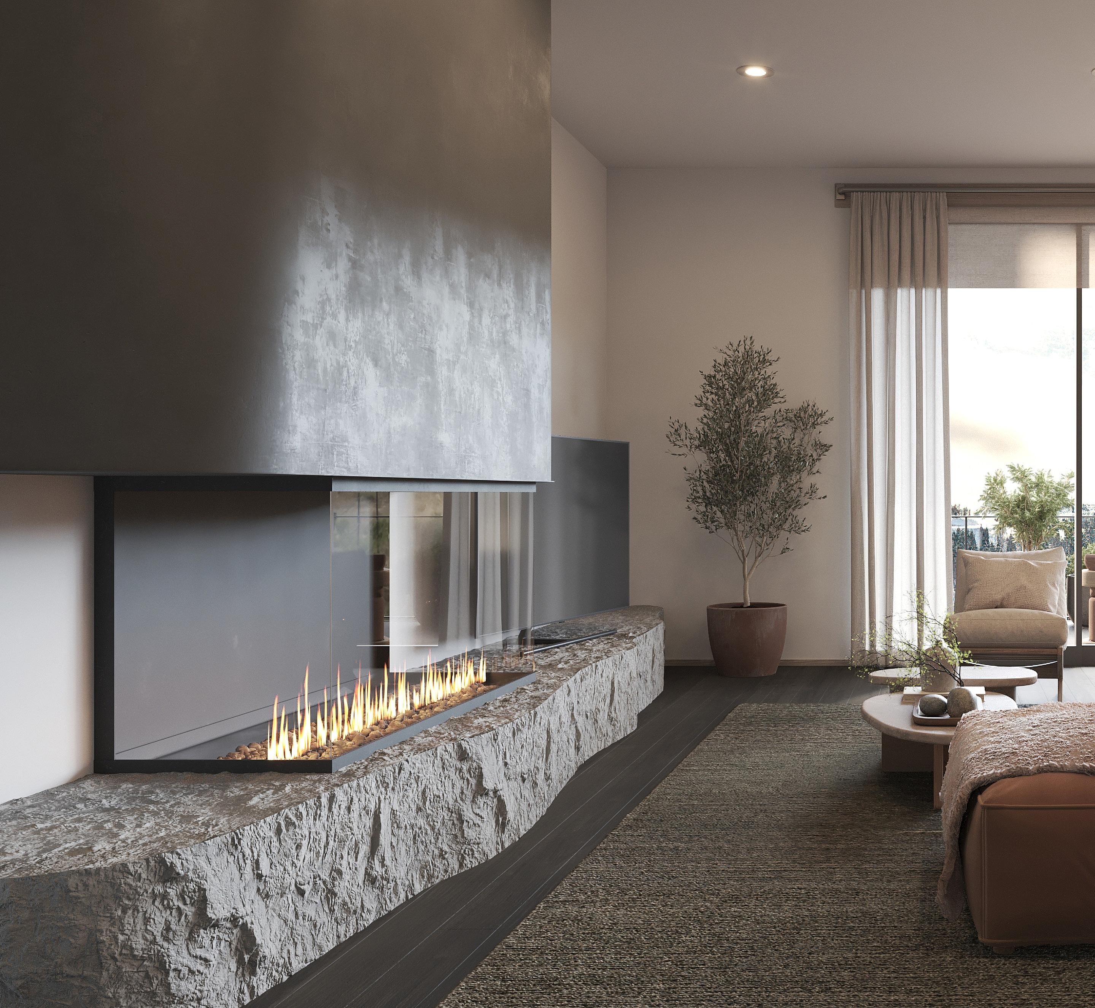
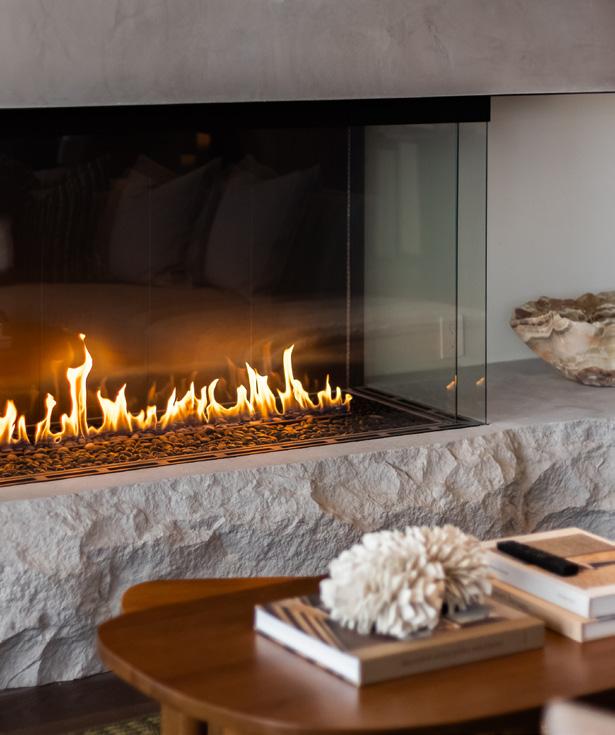
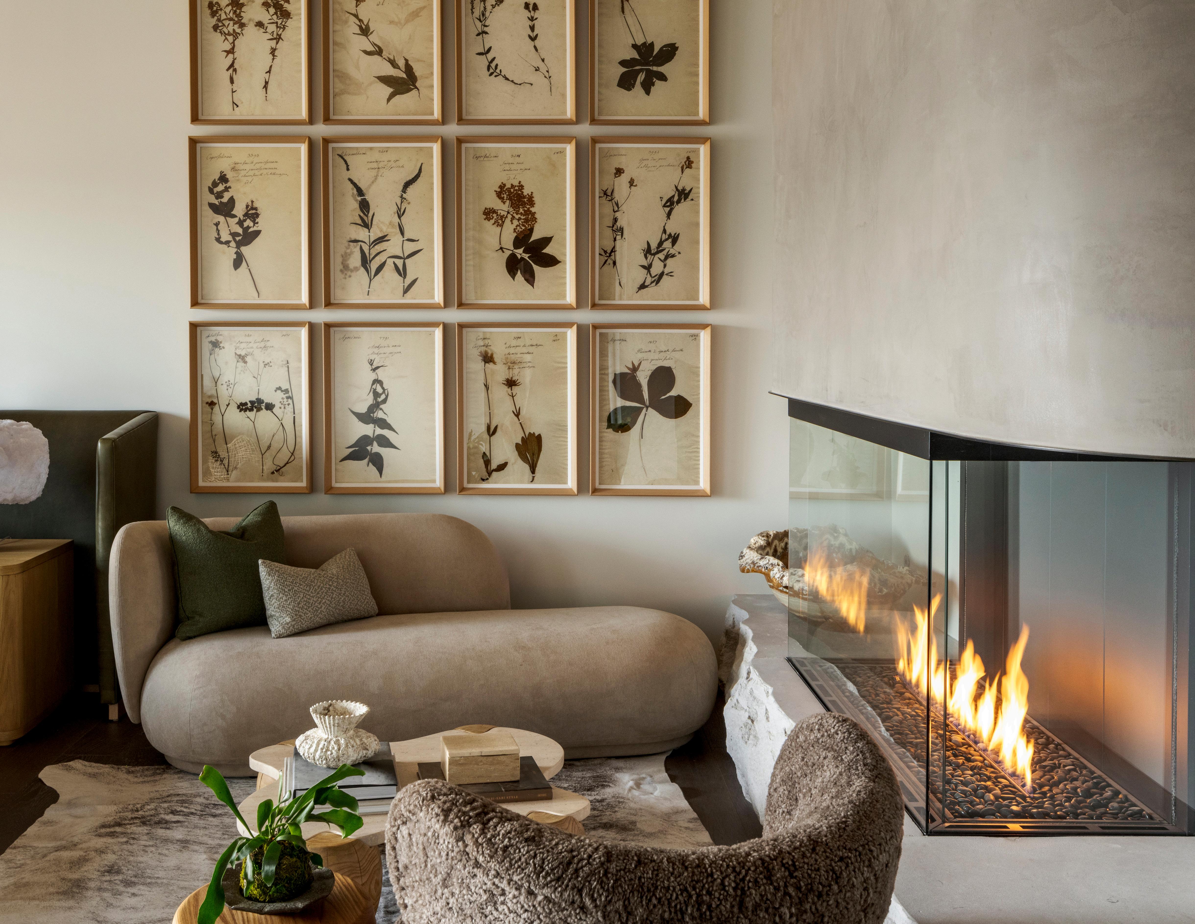
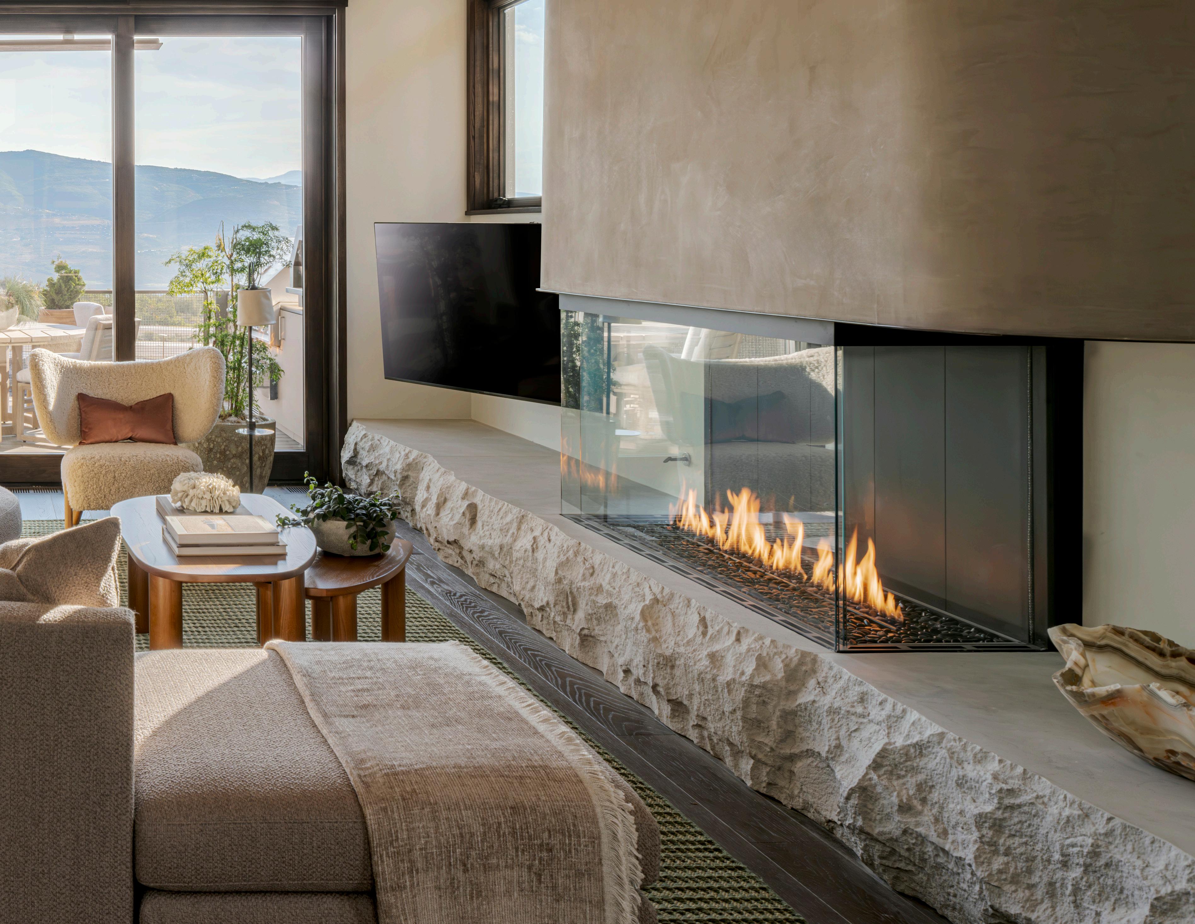
08. Limestone, Honed on Top, Cleft on Face | Fireplace Plinth in Great Room
09.
*subject to change based upon material availability, substitutions will be of like kind and quality.
Honed Natural Quarzite | Countertops in Kitchen, Wet Bar, Laundry
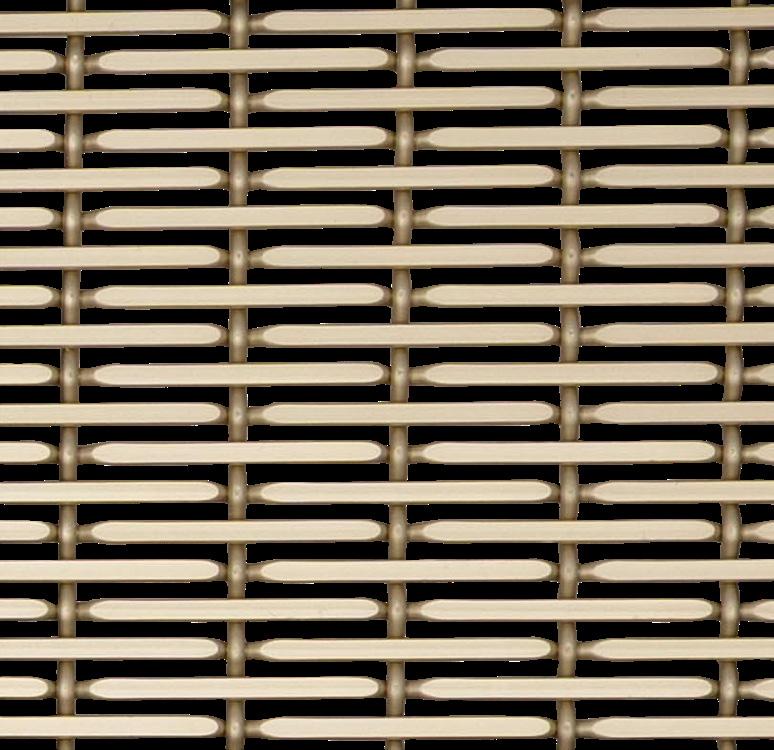
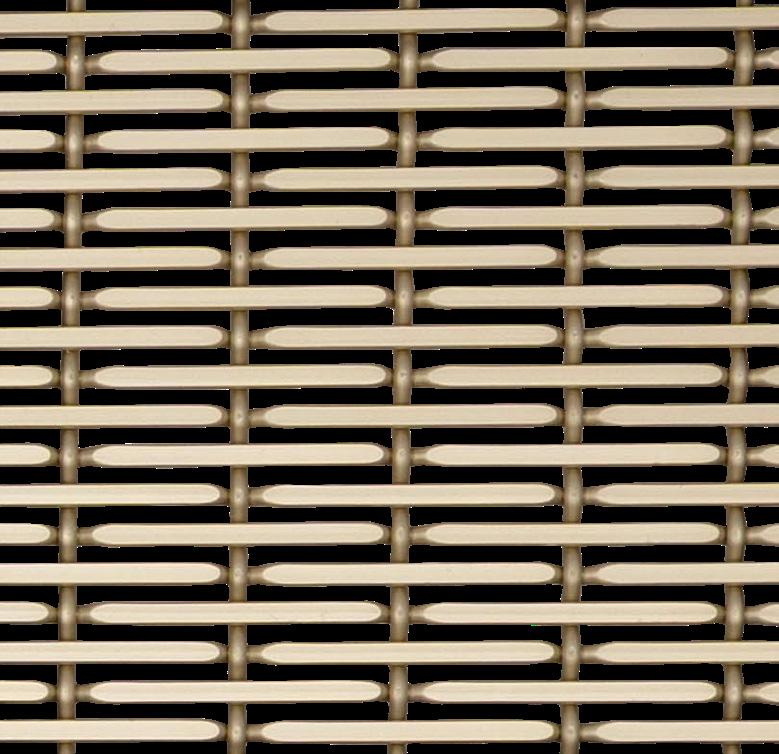
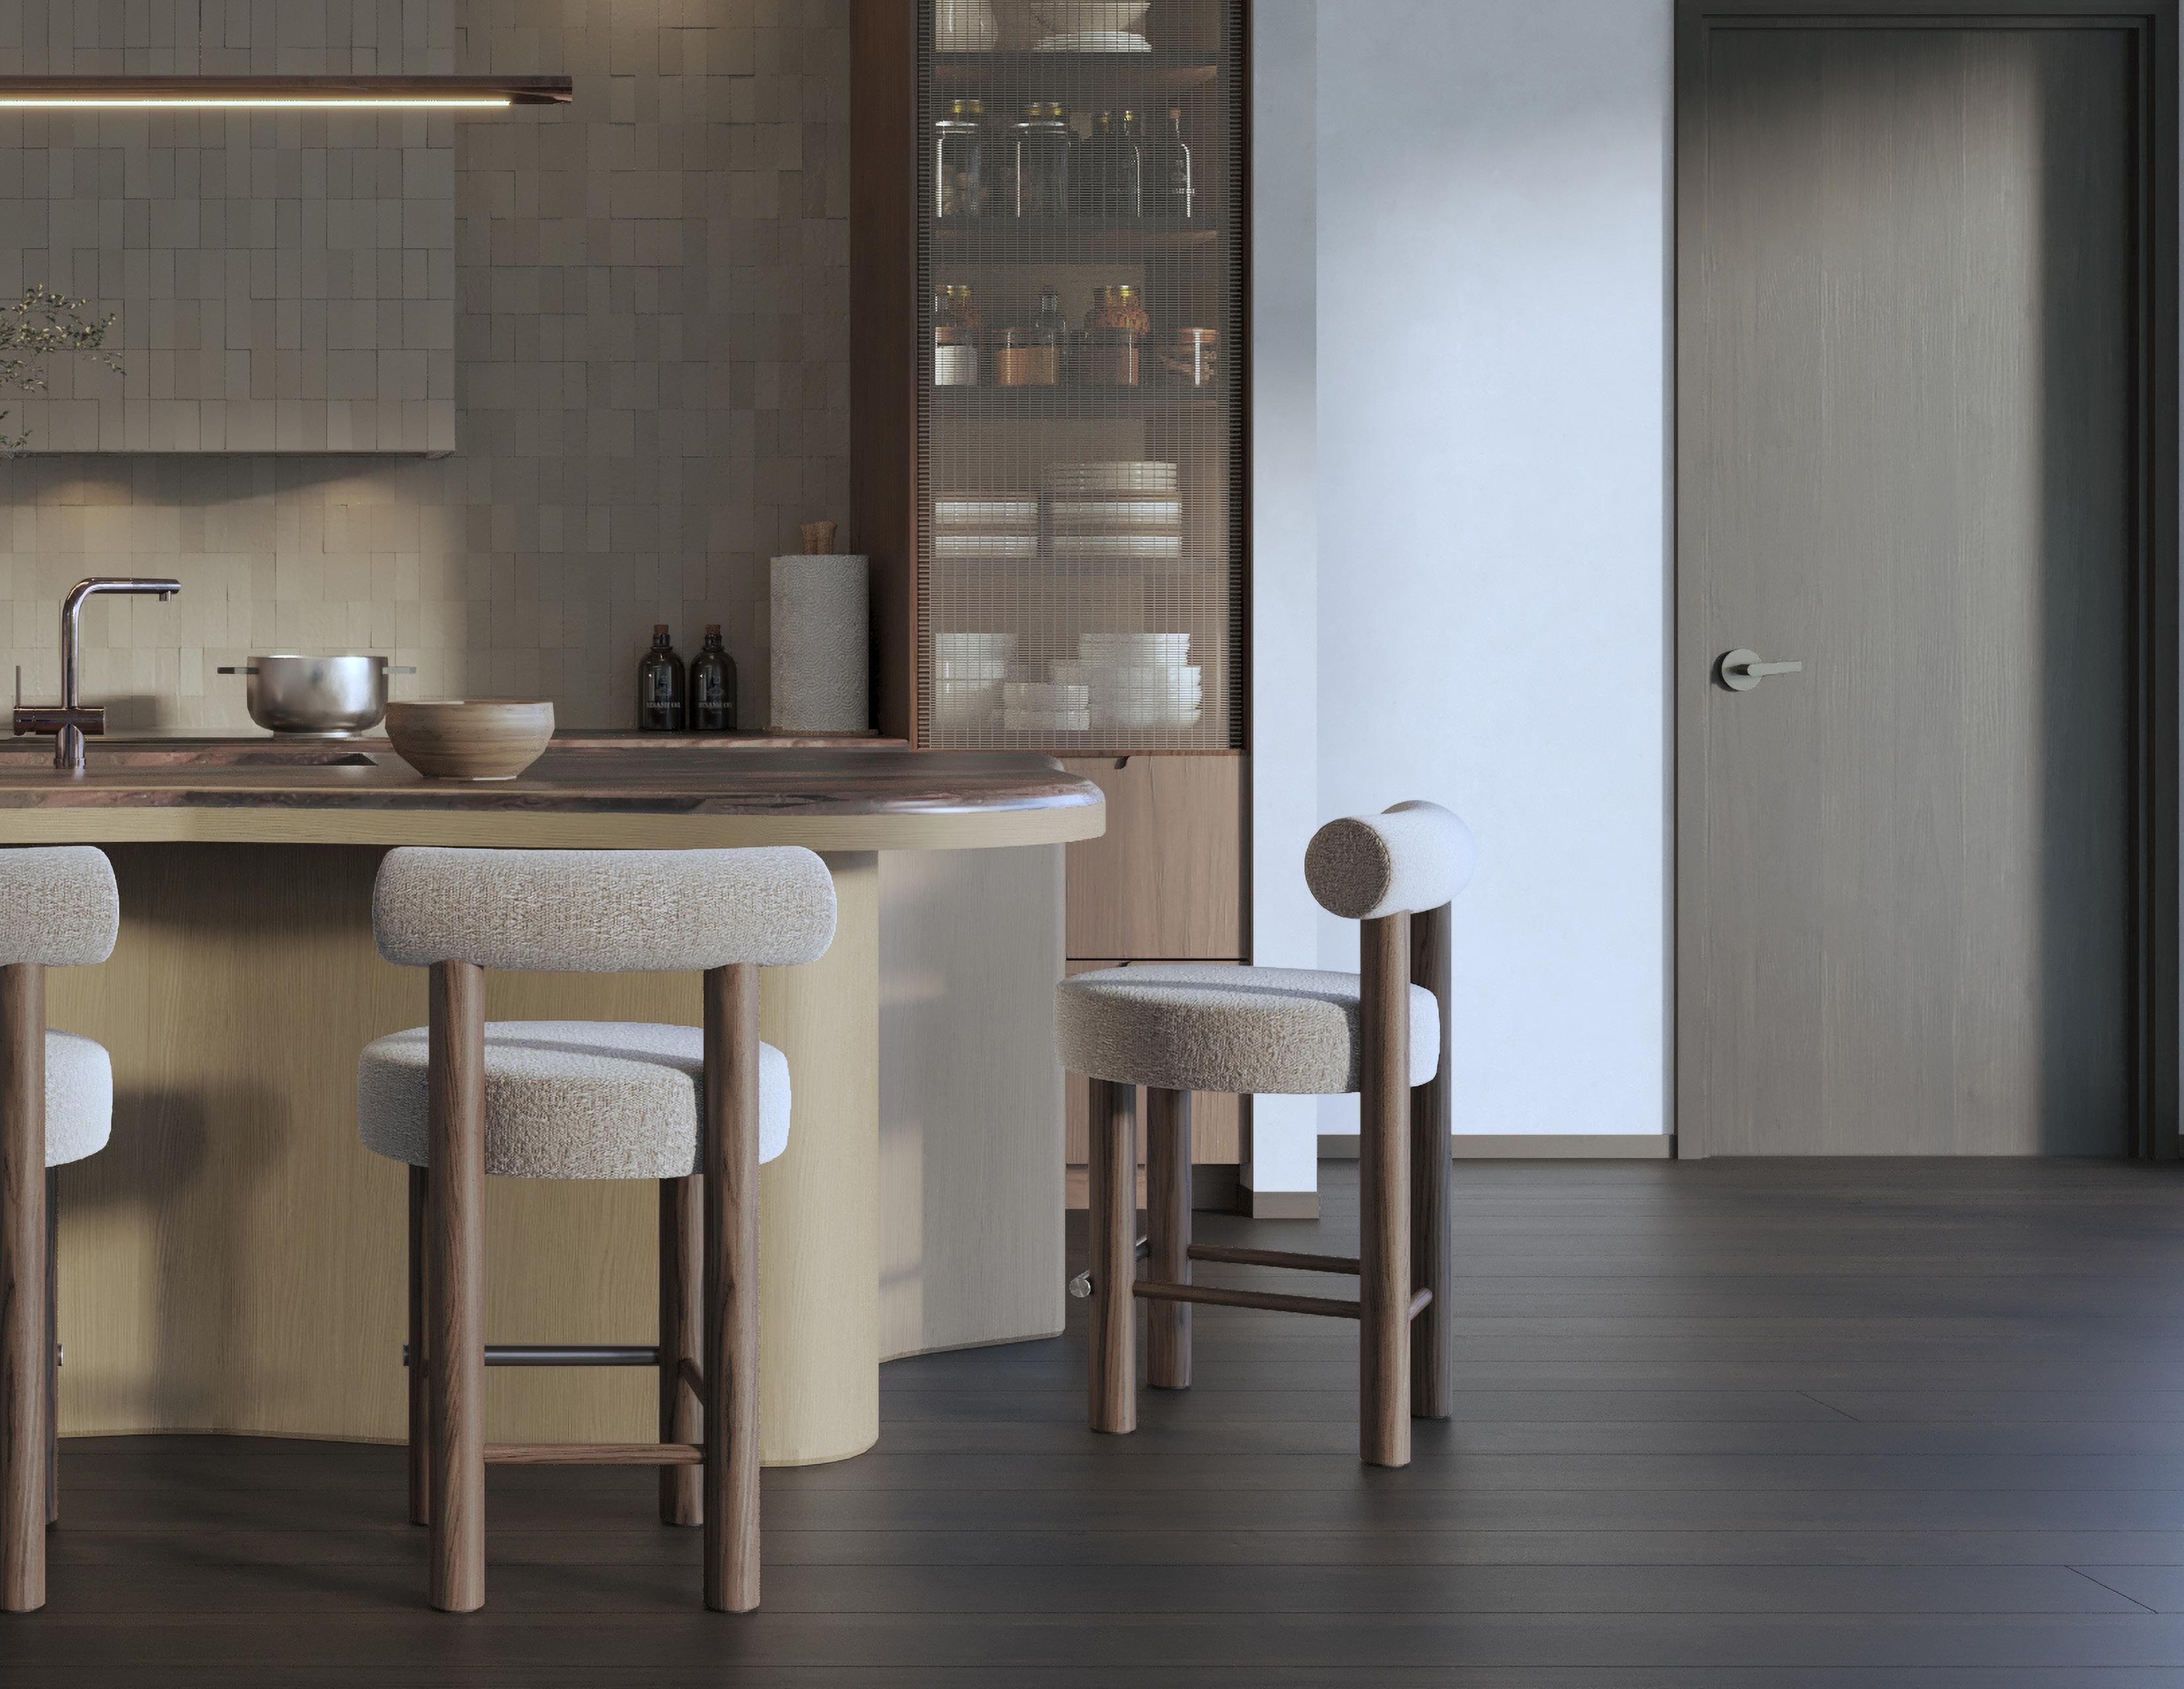
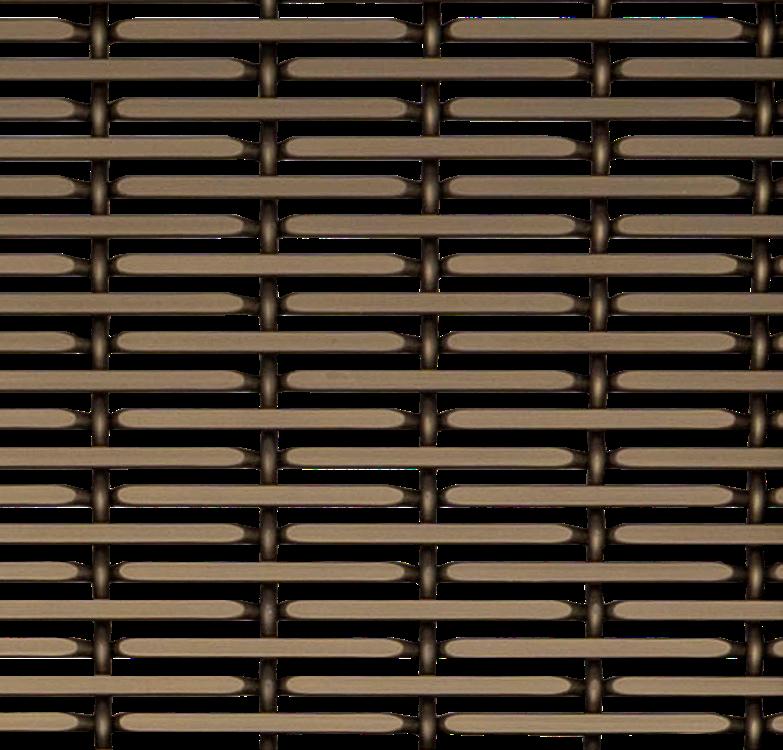
10. Light Metal Mesh | Cabinets in Kitchen, Mudroom
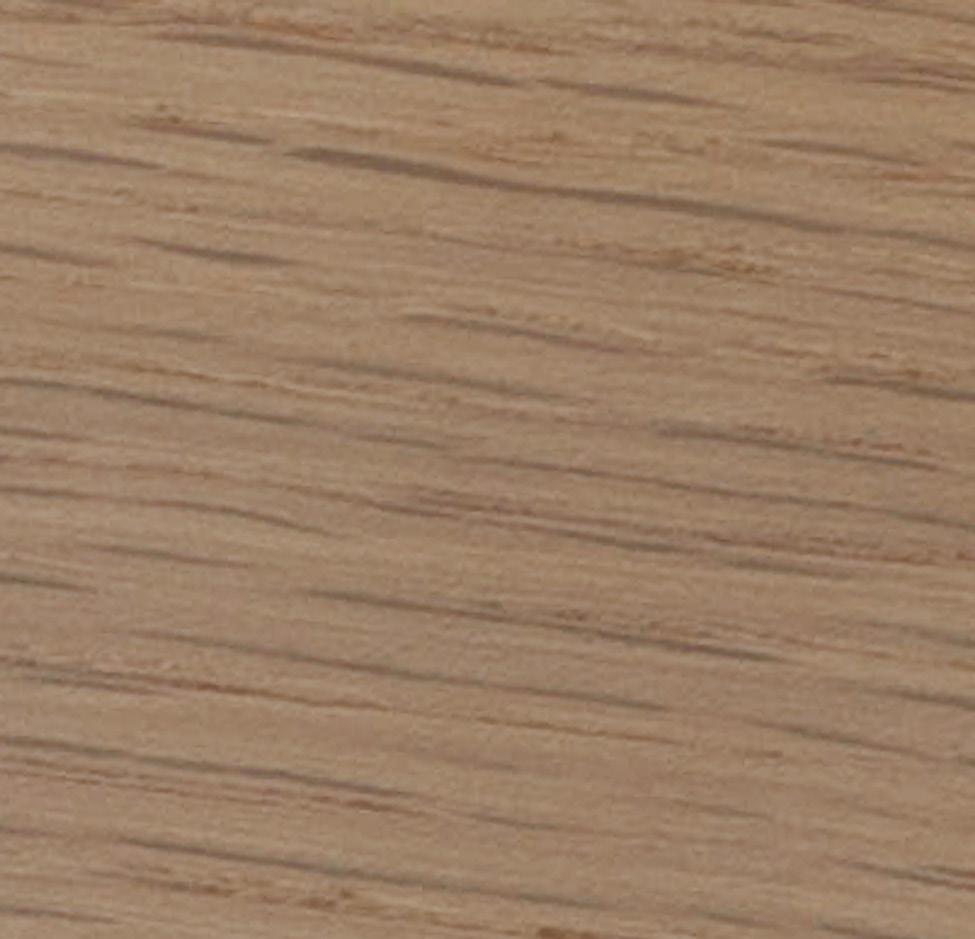
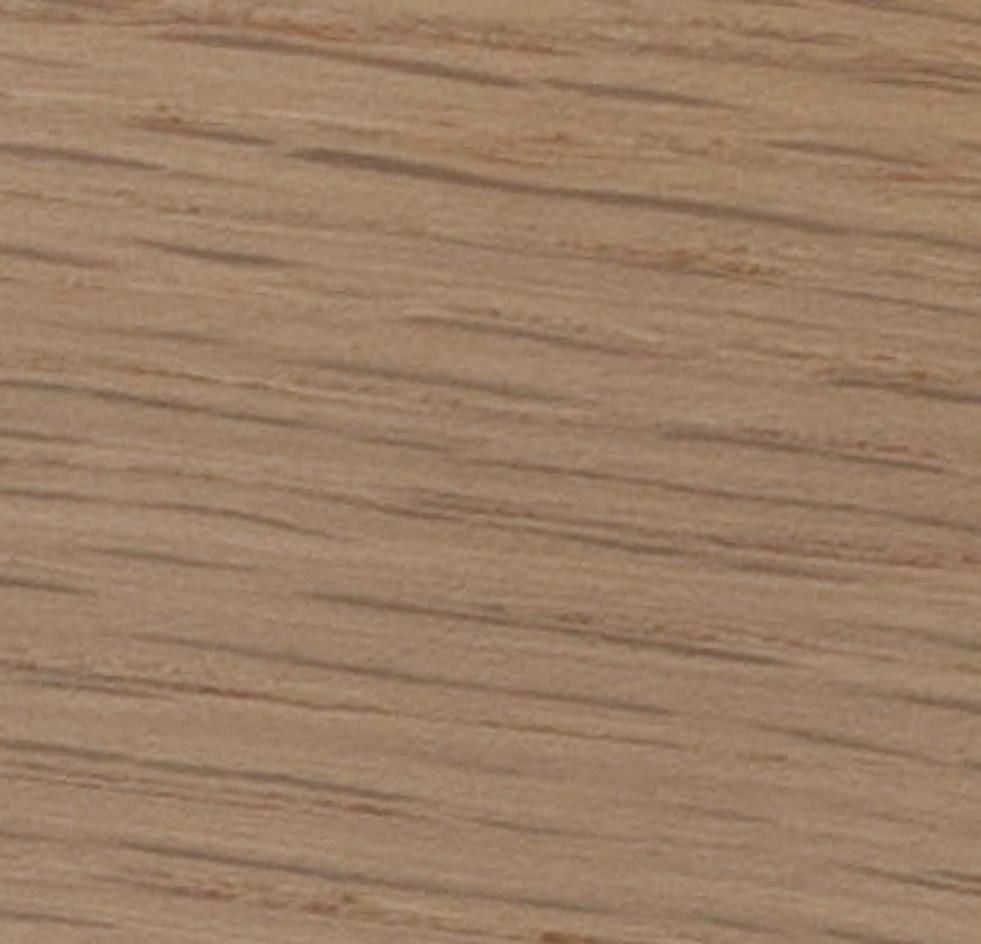
11. Rift Sawn White Oak, Custom Medium Finish | Cabinets in Kitchen Island
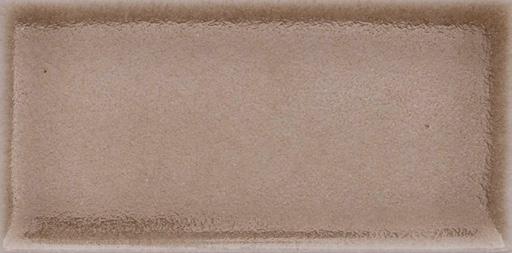
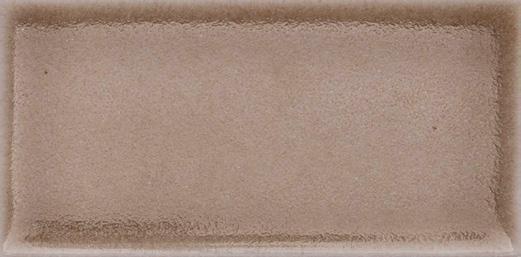
12. Handmade Tile | Backsplash in Kitchen, Wet Bar, Laundry
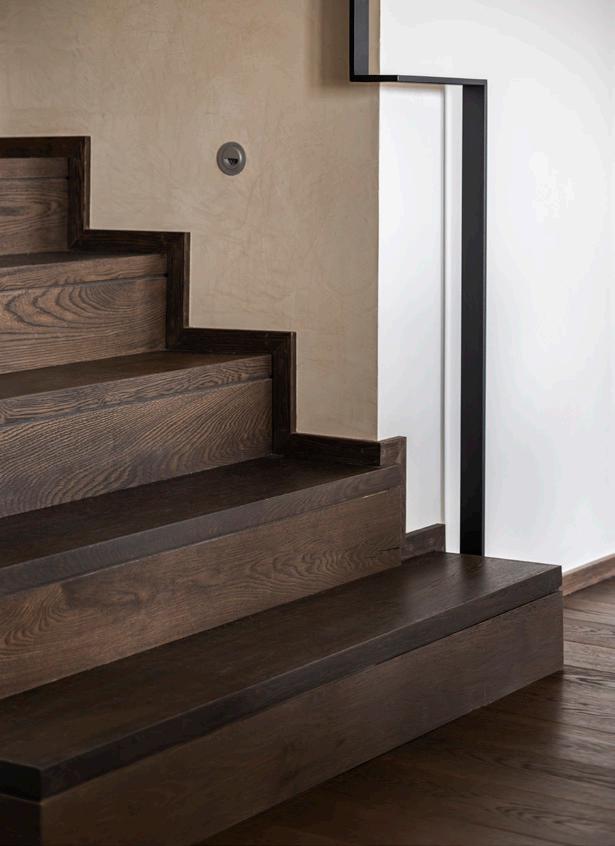
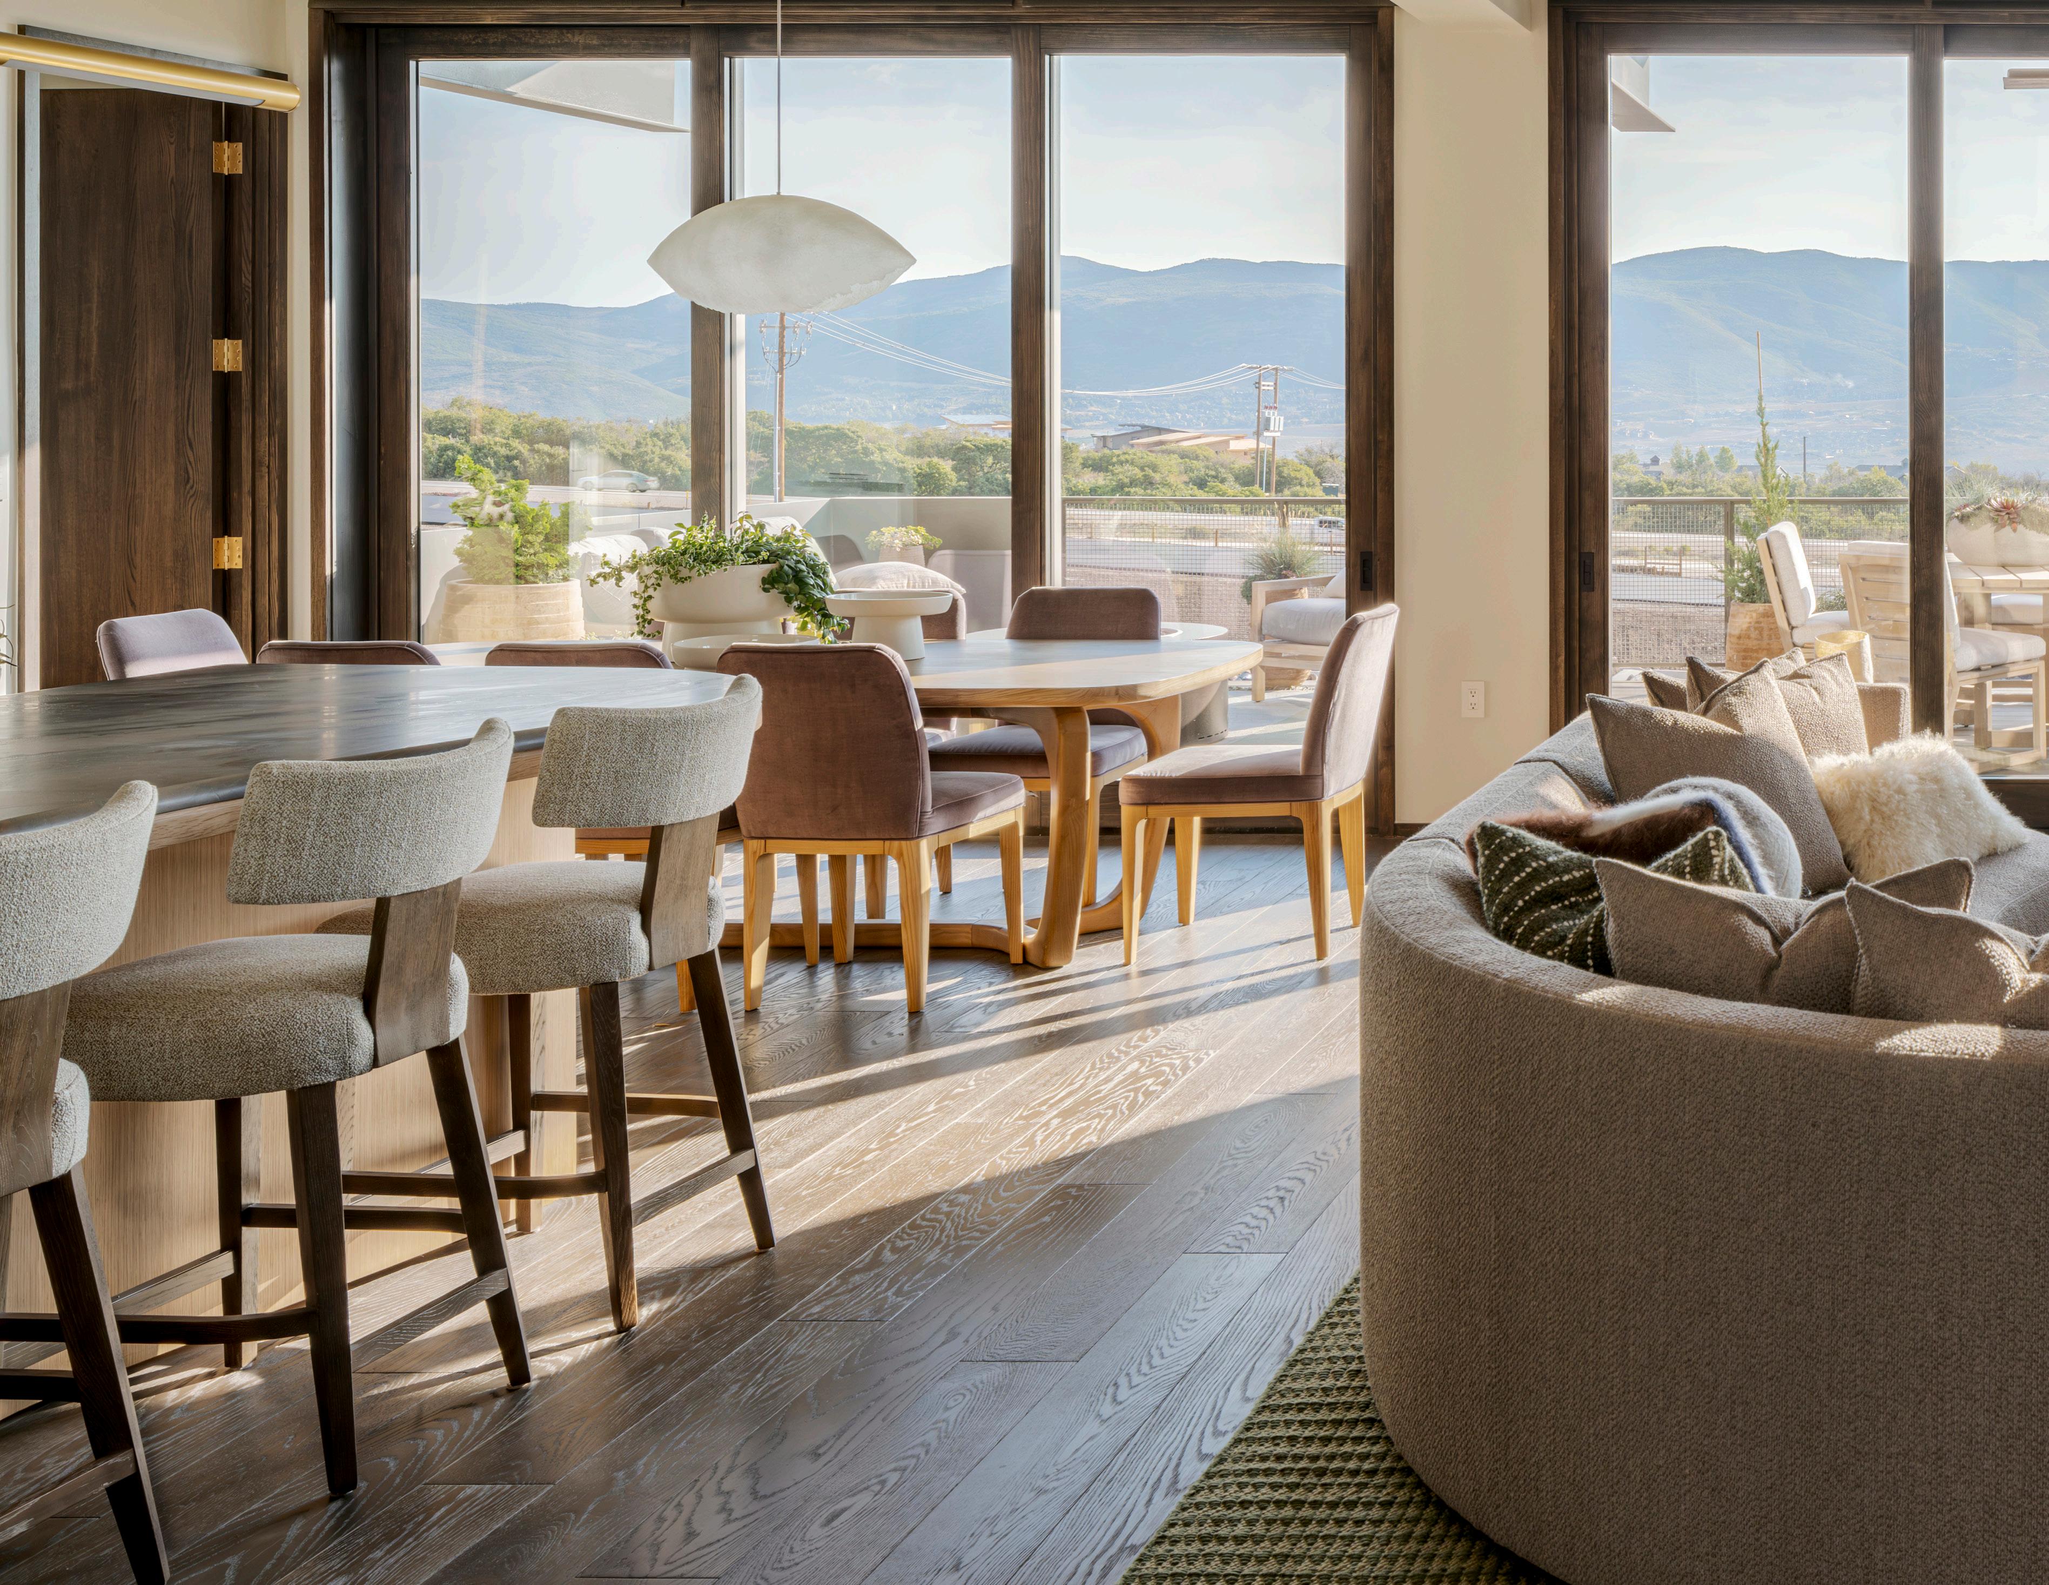
13. White Oak, Custom Dark Finish | Flooring Throughout
14. Plaster, Custom Light Finish | Fireplace Shroud, Accent Walls, Stairs Throughout
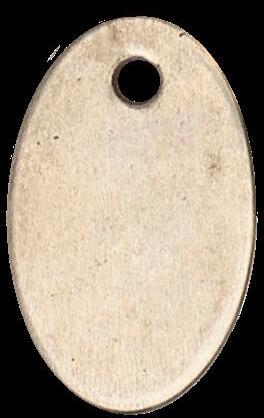
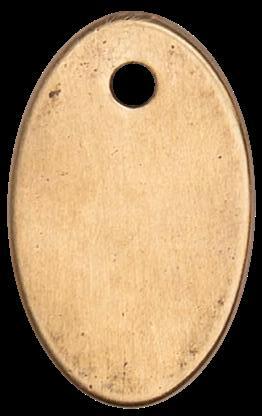
15. Brushed Silicon Bronze | Hardware Throughout
16. Paint | Walls, Ceilings Throughout
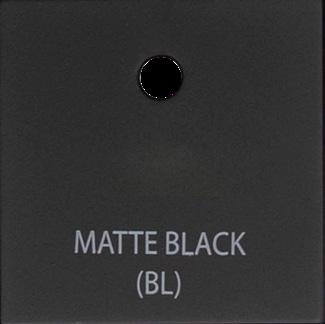
17. Matte Black | Plumbing Throughout
18. Rift Sawn White Oak, Custom Dark Finish | Millwork Throughout blended
01. Honed Travertine | Flooring in Entry, Powder Bath, Laundry
02. Wool Carpet | Flooring in Secondary Suites
03. Honed Limestone | Flooring, Countertops, Walls in Secondary Bath
04.
05.
06.
07.
08.
09.
*subject to change based upon material availability, substitutions will be of like kind and quality.
Rift Sawn White Oak, Custom Dark Finish | Cabinets in Secondary Bath
Wool Carpet | Flooring in Primary Suite
Honed Limestone | Flooring, Countertops, Walls in Primary Bath
Rift Sawn White Oak, Custom Light Finish | Cabinets in Primary Bath, Kitchen, Wet Bar, Entry, Mudroom
Limestone, Honed on Top, Cleft on Face | Fireplace Plinth in Great Room
Honed Natural Quarzite | Countertops in Kitchen, Wet Bar, Laundry
10. Light Metal Mesh | Cabinets in Kitchen, Wet Bar
11. Rift Sawn White Oak, Custom Medium Finish | Cabinets in Kitchen Island
12. Handmade Tile | Backsplash in Kitchen, Wet Bar, Laundry
13. White Oak | Wideplank Flooring Throughout
14. Plaster, Custom Light Finish | Fireplace Shroud, Accent Walls, Stairs Throughout
15. Brushed White Bronze | Hardware Throughout
16. Paint | Walls, Ceilings Throughout
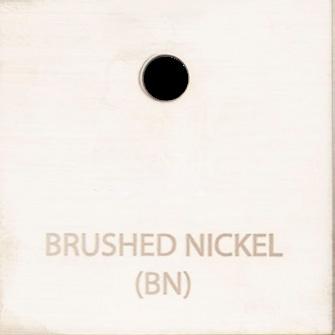
17. Brushed Nickel | Plumbing Throughout
18. Rift Sawn White Oak, Custom Dark Finish | Millwork Throughout
interior finish
01. Honed Travertine | Flooring in Entry, Mudroom, Powder Bath, Laundry
02. Wool Carpet | Flooring in Secondary Suites
03. Honed Limestone | Flooring, Countertops, Walls in Secondary Bath
04. Rift Sawn White Oak, Custom Medium Finish | Cabinets in Secondary Bath, Kitchen
05. Wool Carpet | Flooring in Primary Suite
06. Leathered Limestone | Flooring, Walls in Primary Bath, Deck
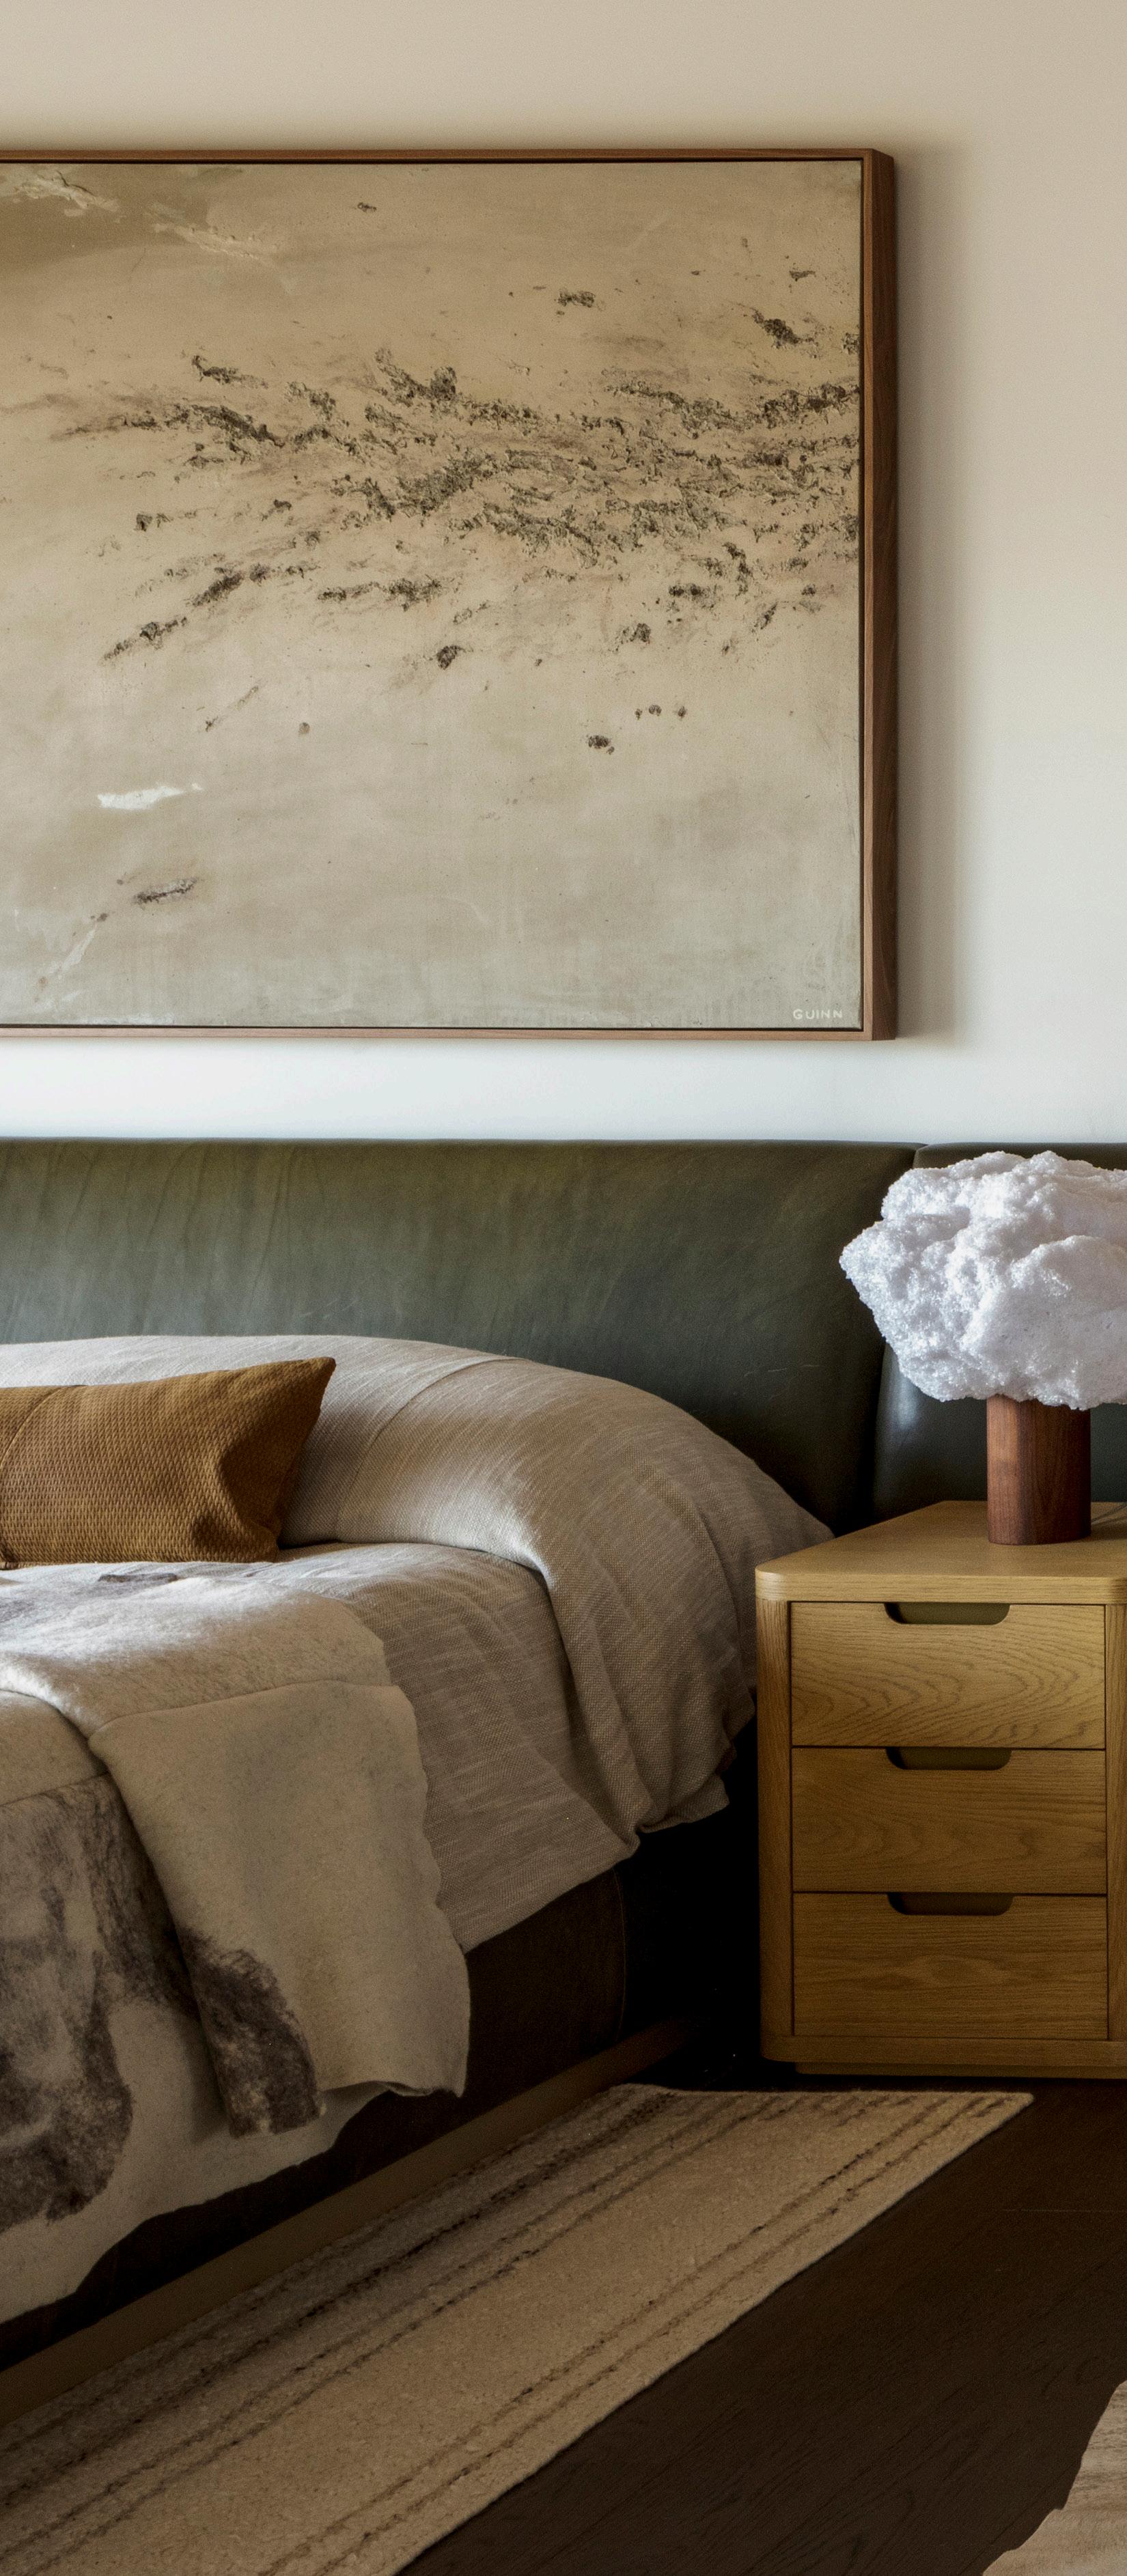
07. Rift Sawn Walnut, Custom Finish | Cabinets, Millwork in Primary Bath, Kitchen, Entry, Mudroom
08. Limestone, Honed on Top, Cleft on Face | Fireplace Plinth in Great Room
09. Leathered Natural Quartzite | Countertops in Kitchen, Wet Bar, Laundry
10. Dark Metal Mesh | Cabinets in Kitchen, Mudroom
11. Honed Quartzite | Countertops in Primary Bath
12. Handmade Tile | Backsplash in Kitchen, Wet Bar, Laundry
13. White Oak, Custom Dark Finish | Flooring Throughout
14. Plaster, Custom Dark Finish | Fireplace Shroud, Accent Walls, Stairs Throughout
15. Brushed Silicon Bronze | Hardware Throughout
*subject to change based upon material availability, substitutions will be of like kind and quality.
16. Paint | Walls, Ceilings Throughout
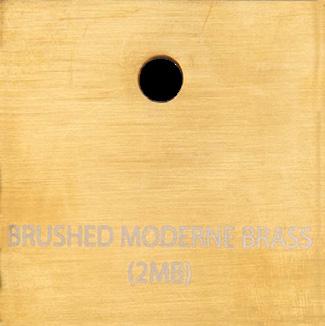
17. Brushed Moderne Brass | Plumbing Throughout
18. Rift Sawn White Oak, Custom Dark Finish | Millwork Throughout
lifestyle options
josh.ai Four locations + lifetime membership
outdoor kitchen Grill, fridge + freezer, Urban Bonfire cabinets
window coverings Motorized shades throughout
sonnen batteries + adapt energy
Two 20KwH Sonnen batteries with Adapt Energy management
garage storage system Garage cabinetry + flow wall kohler aquifer
Four-in-one faucet: still, sparkling, chilled + hot water on demand
deck heaters Two Bromic 4500 Series
boot dryers Eight-boot (four pairs)
bunk room
flex space
personalized build-out options for floorplans over 4,000 square feet
home theater Tiered seating, 7.2 surround sound, high definition screen + projector
simulator room
7.2 surround sound, high definition screen + projector sports simulator with drop-down screen
wet bar with Kohler Aquifer four-in-one faucet, microwave oven, built-in television and cabinetry
wellness sanctuary Steam, cold plunge, dry sauna, prep room + mirrored fitness room
Four twin bunk beds + millwork closets
standard features list
01 WELLNESS + HOME AUTOMATION
• Ketra lighting
• Controlled by Lutron, human-centric lighting that supports your circadian rhythm
• Crestron home operating system for whole-home automation
• Single-source control over lighting, temperature, security and more, ensuring your environment is always comfortable
• Homes are prewired for complete whole-home automation for distributed audio + video
• Air purification with UV light system
• Humidifier integrated with heating + cooling system
• Whole-home water purification, filtration system + softener
02 INTERIOR
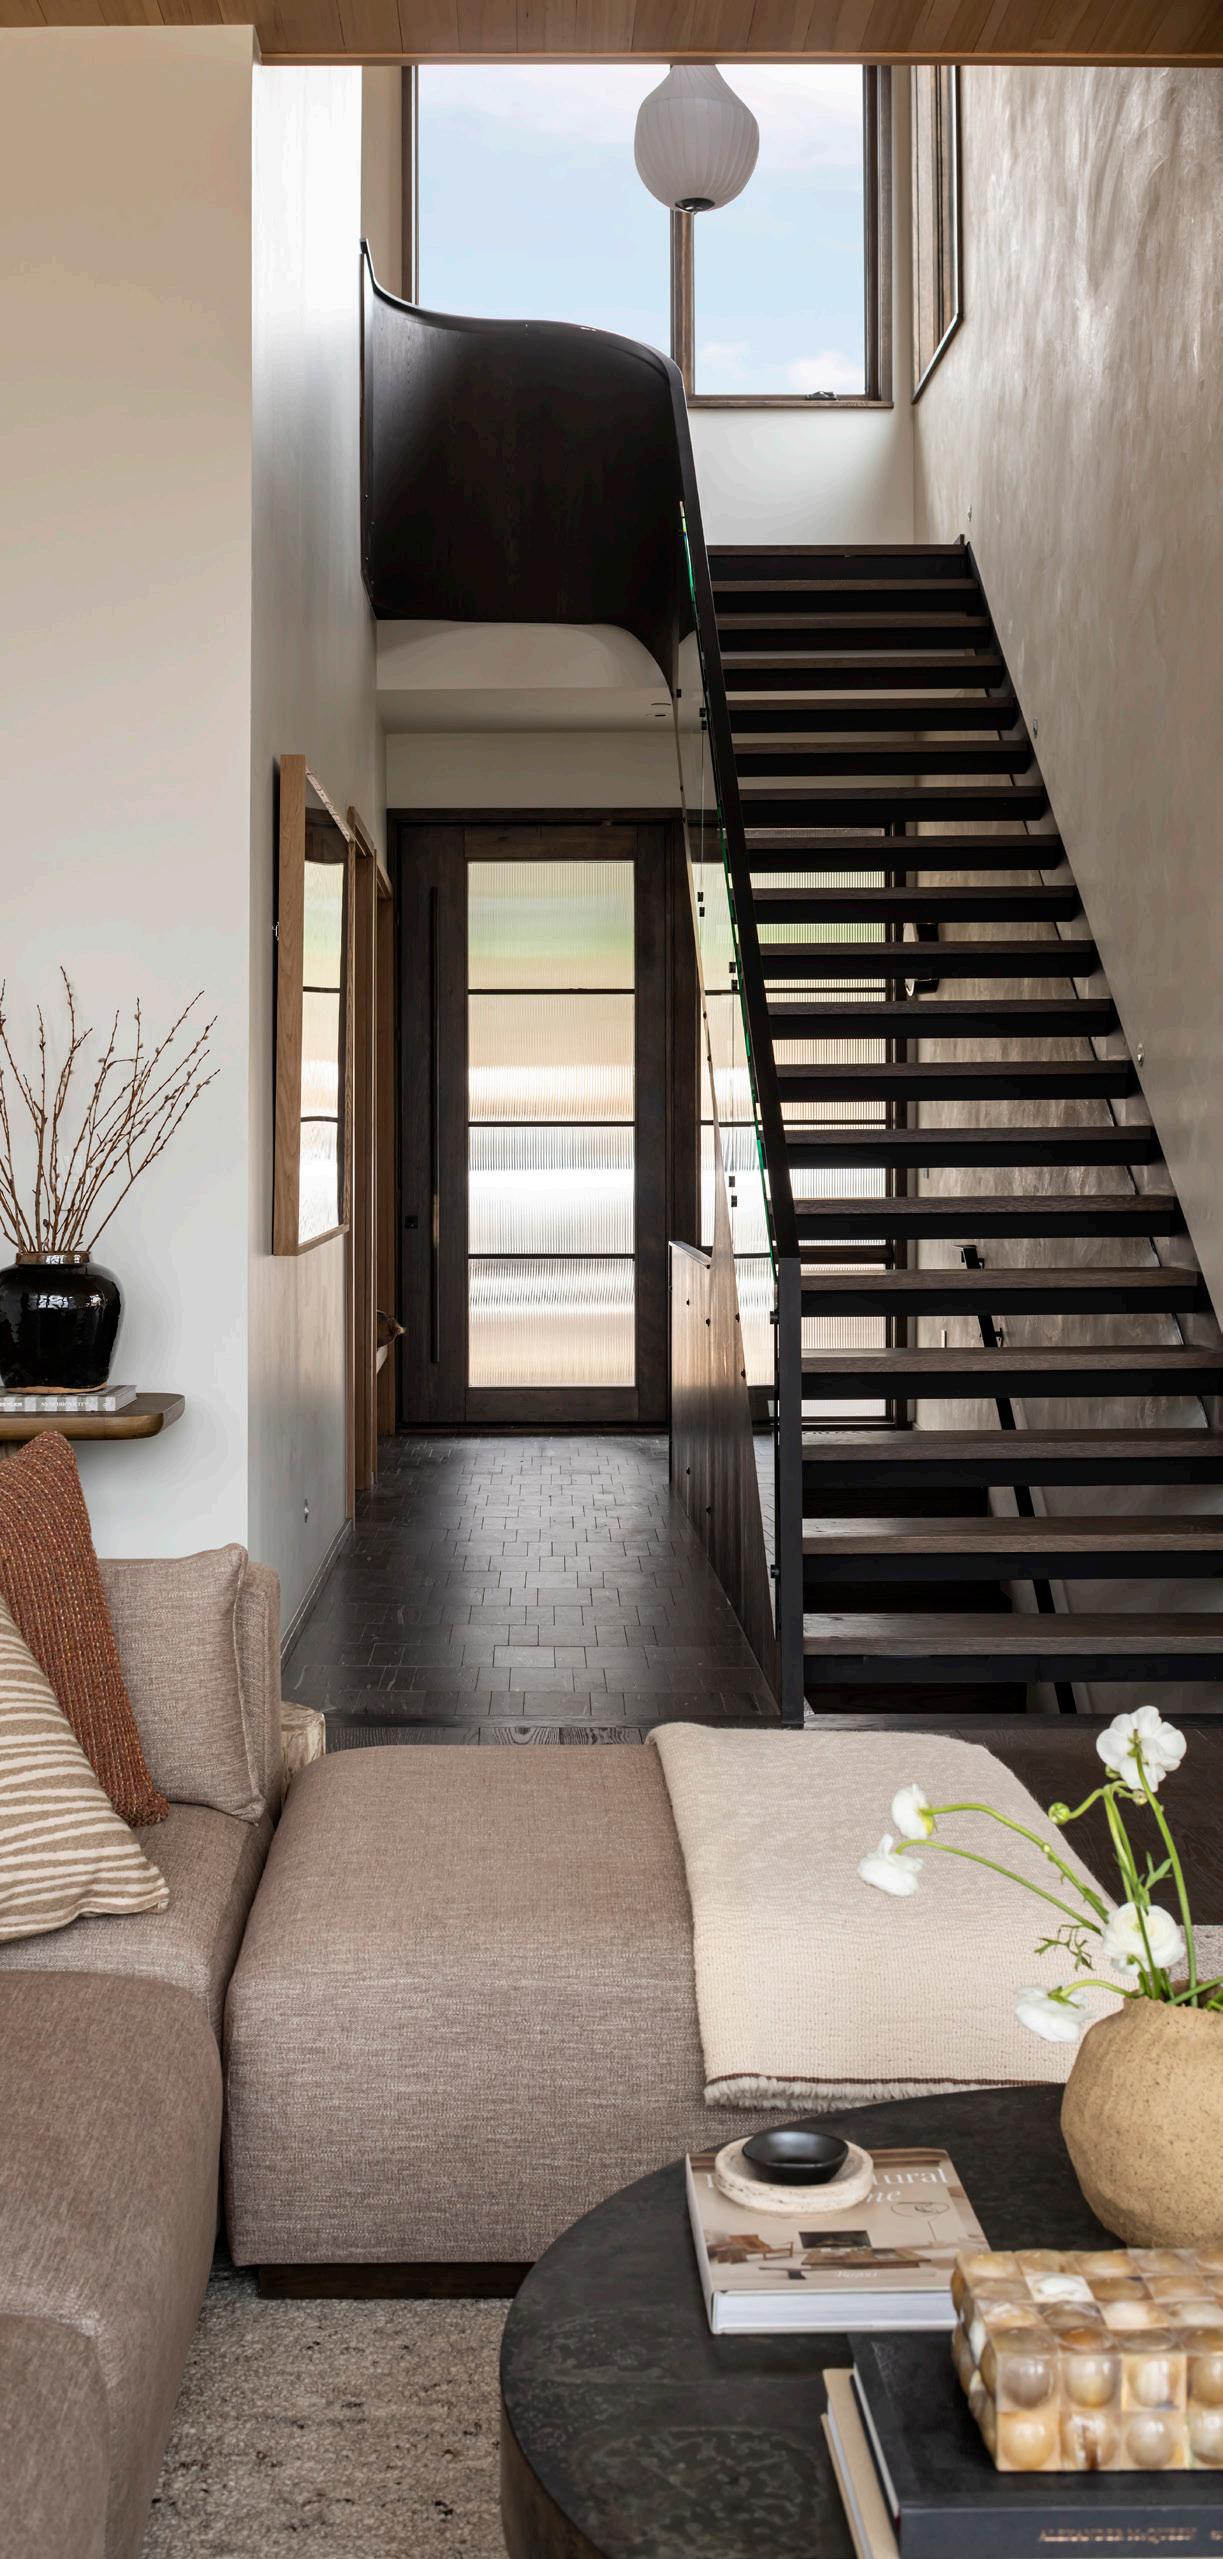
• Steel + glass staircase *select areas
• Ten-foot ceilings throughout *nine-foot in designated areas
• Engineered hardwood floors in walkways and common spaces
• Hydronic radiant floors
• Wool carpet in bedrooms
• The Cambrian elevator by Cambridge Elevating *in select paired residences
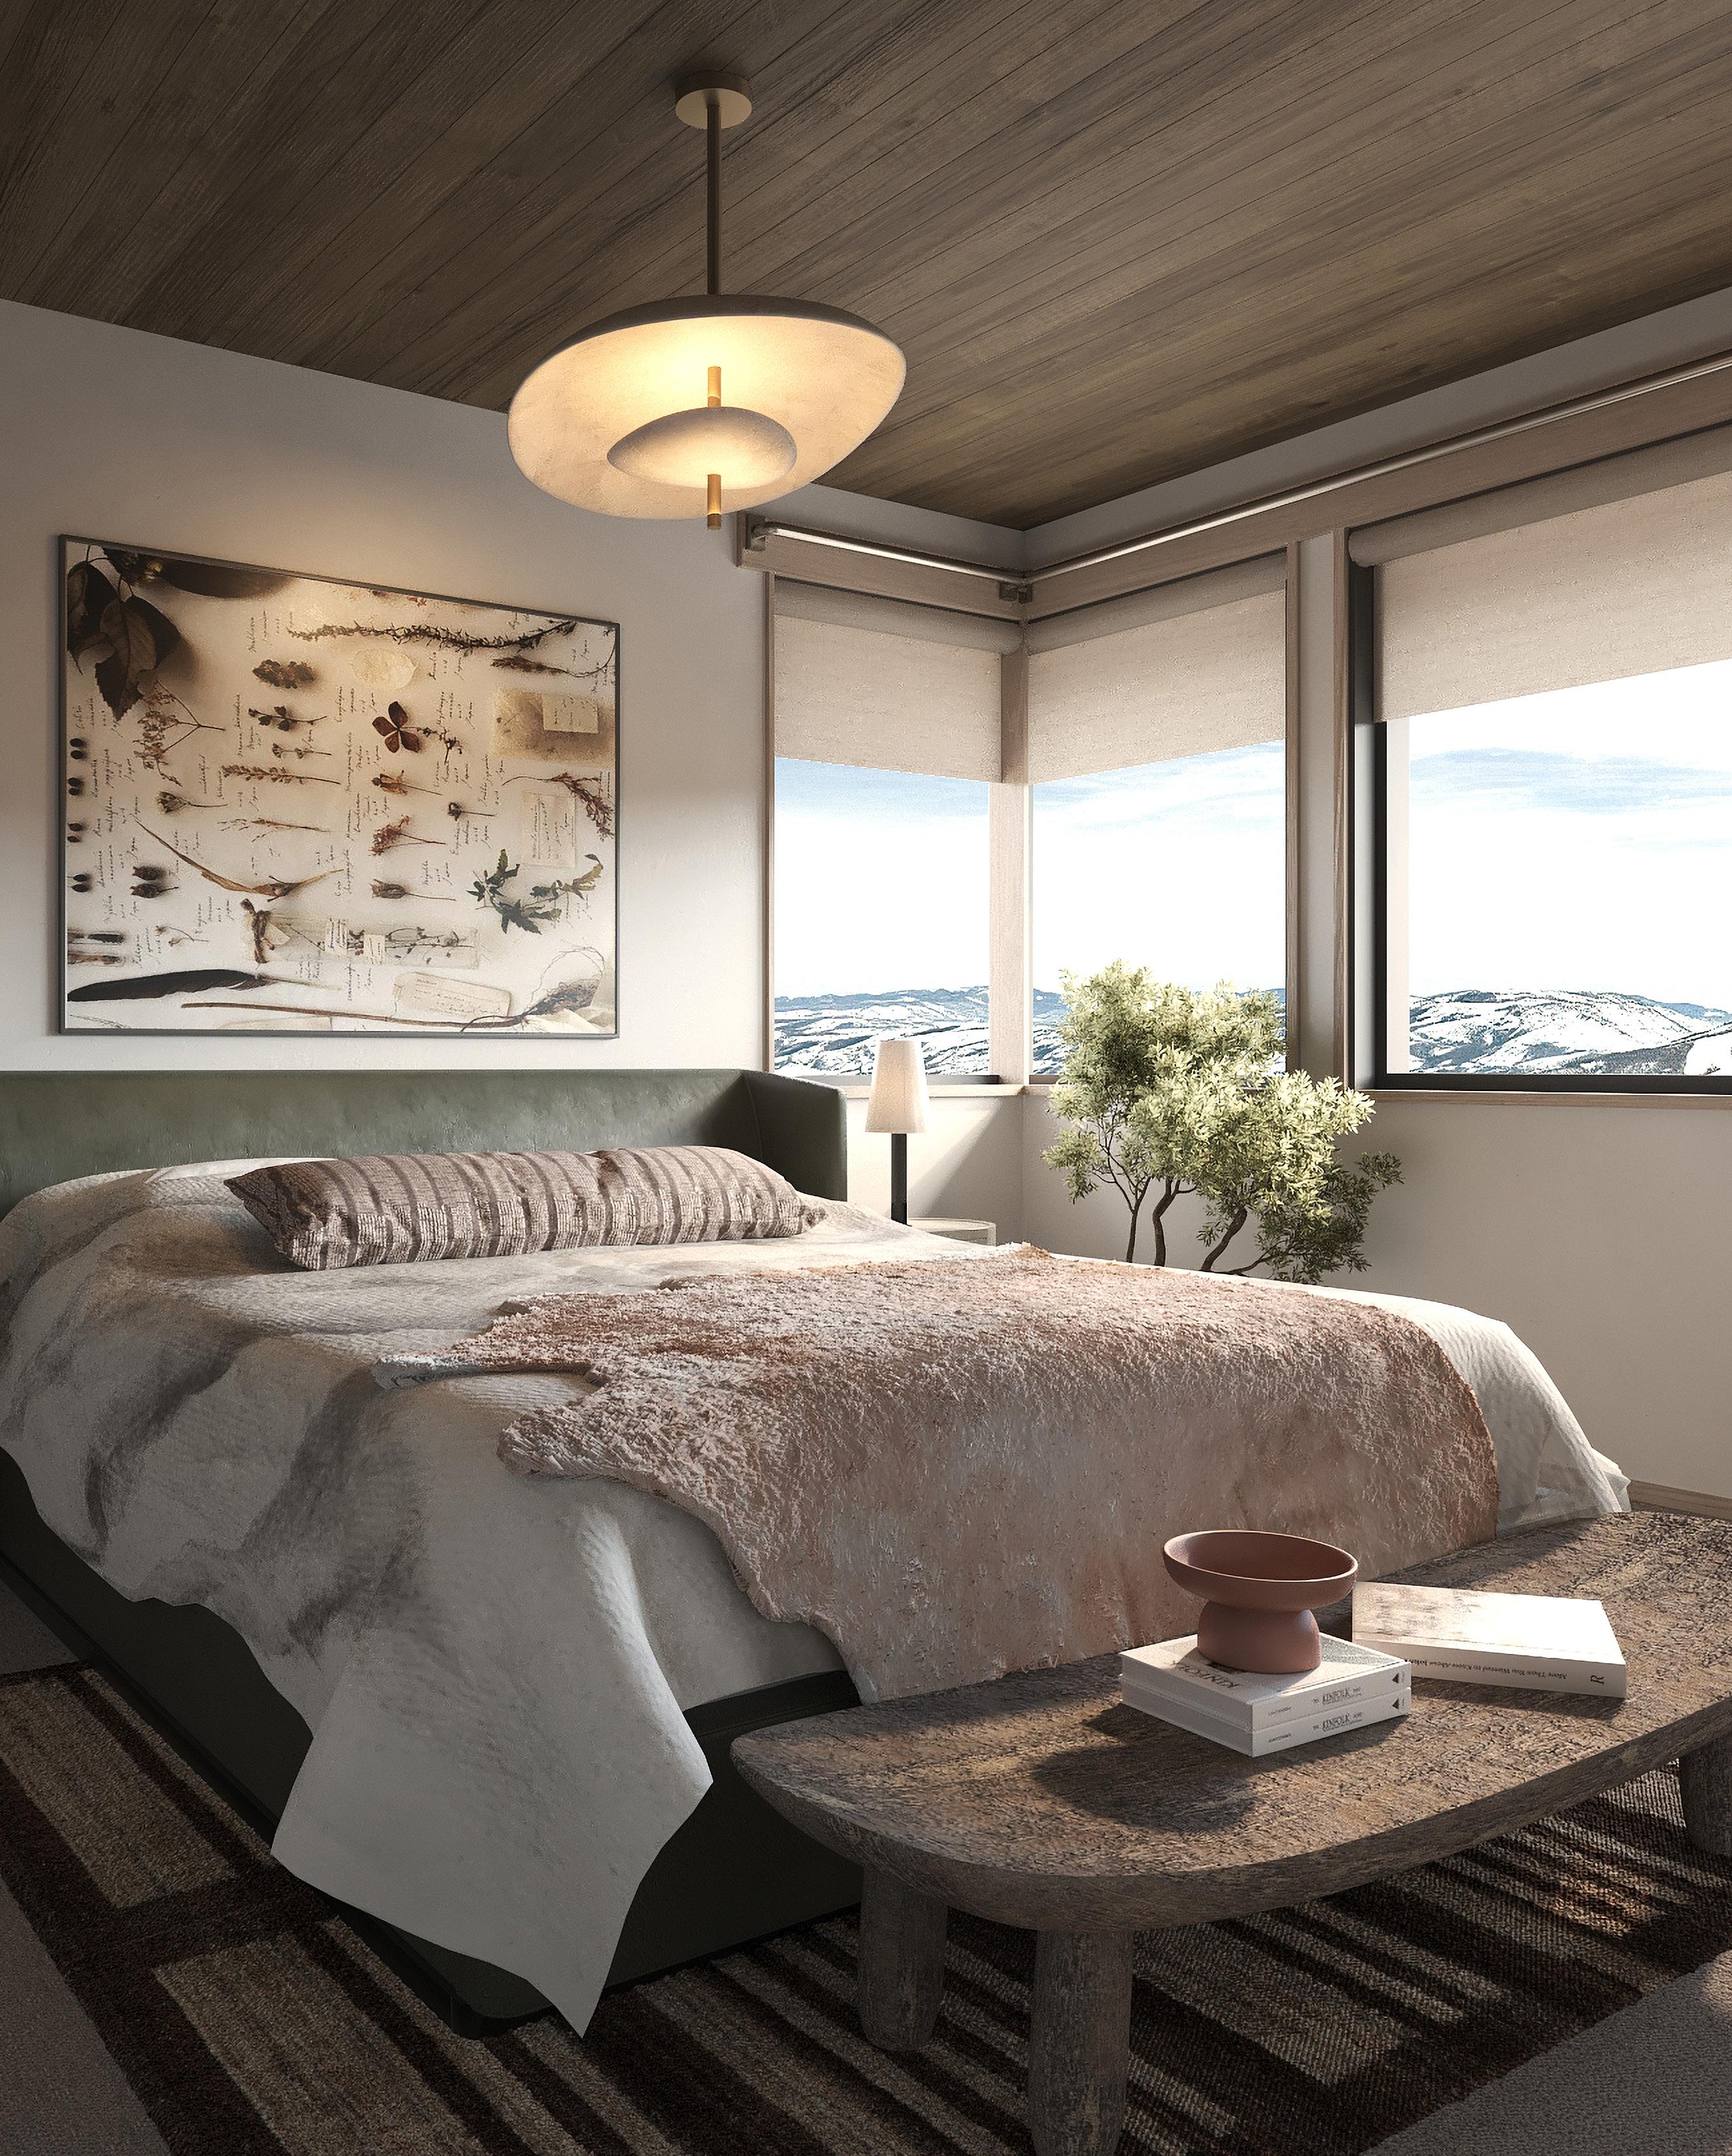
• Tongue + groove wood ceiling treatment in living room + primary bedroom
• Two front-loading washers + dryers *in select paired residences
• Prewire for boot dryers
• Outlet port for electric vehicle charger
• Prewire for Lutron automated window shades throughout
• Automated front door lock and doorbell camera
03 KITCHEN + LIVING
• Sub-Zero, Wolf, and Cove appliances, including refrigerator, freezer, dishwasher, steam oven, beverage refrigerator, microwave and induction range
• Vented hood
• Rift veneer cabinetry
• Under-cabinet lighting + strip lighting
• Gas fireplace
• Wet bar with undercabinet fridge *in select paired residences
• Two FreePower undercounter charging devices *material contingent
04 PRIMARY BEDROOM + BATHROOM
• Kohler smart toilet, tankless Veil
• Spa shower with steam, body sprays, shower head, handheld, rain head + dual digital shower controls
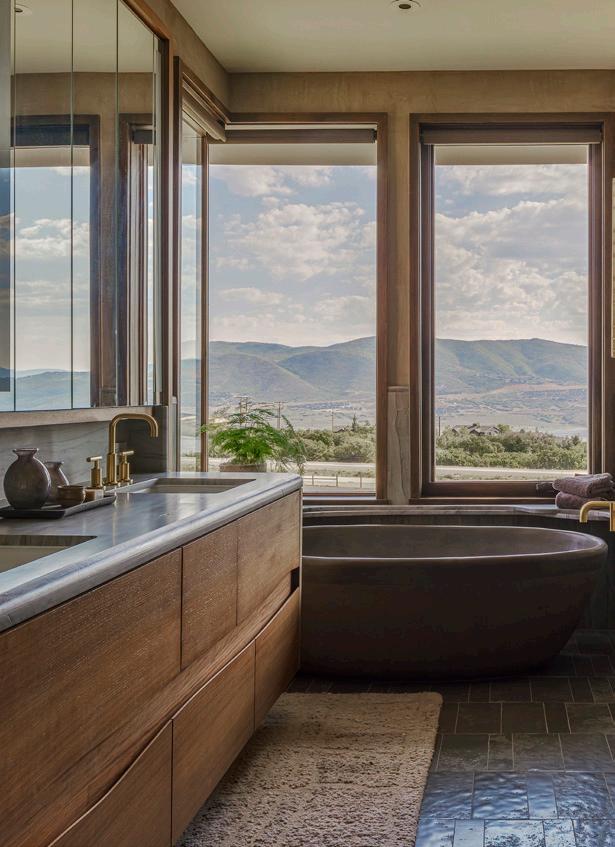
• Freestanding clay tub
• Heated towel bar
• Robern lighted medicine cabinets
05 EXTERIOR
• Heated driveway, walkway, ground-level patio slab and garage floor
• Drop-down hot tub *above ground in select paired residences
• Epoxy garage floor
• Sierra Pacific aluminum-clad wood dual-pane windows, slider, + doors
• Pre-plumbed gas line for outdoor kitchen
technical spec sheet
01 CONCRETE
• Driveway + entryway
• Exposed aggregate concrete finish
• Garage + mechanical rooms
• Concrete with epoxy flake finish
02 MASONRY
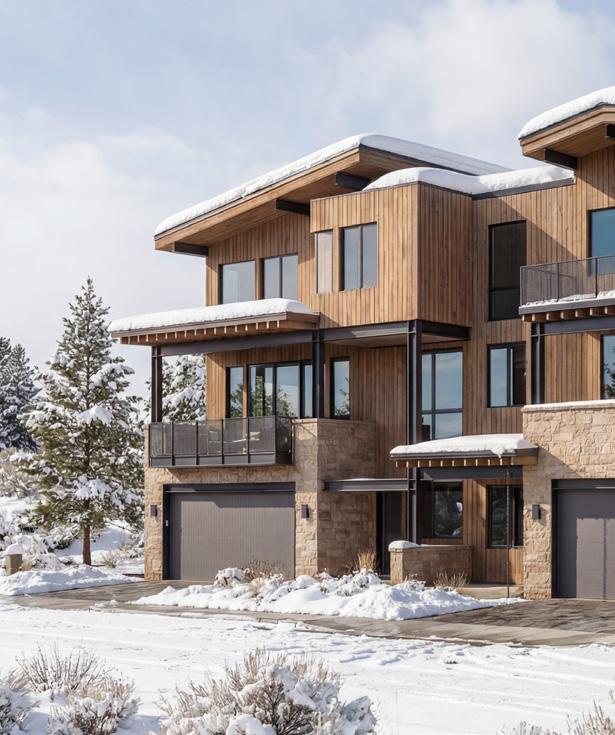
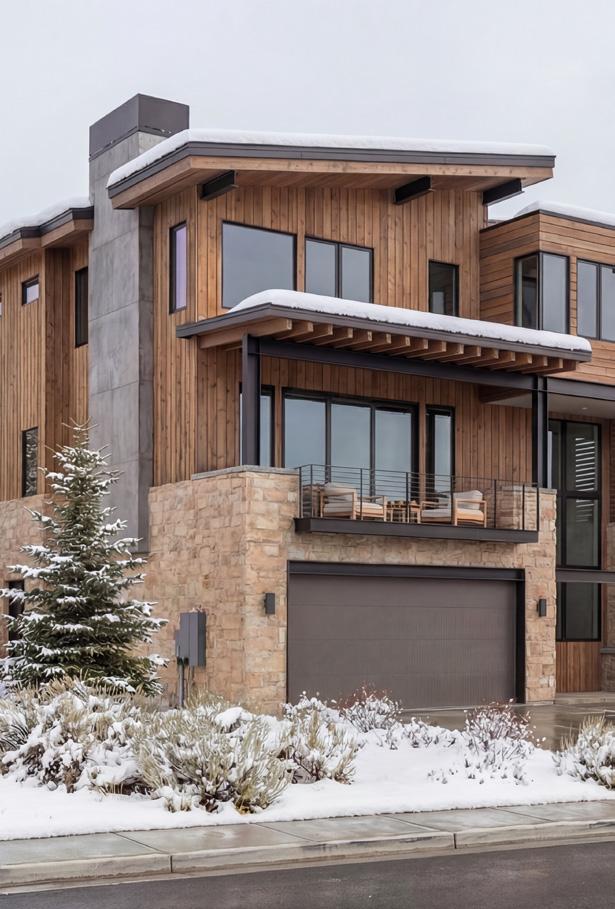
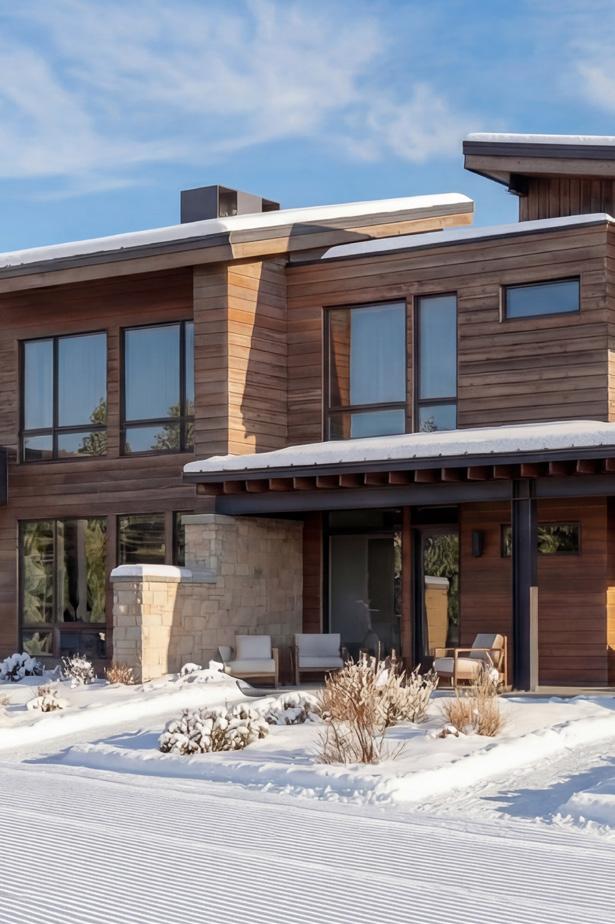
• Exterior stone
• Full veneer tumbled stone
• Stone caps
• Quarry grade cap stone
03 METALS
• Exterior guardrails
• Mix of 3/8” metal panel guardrails + metal rails with mesh
• Upper level stairs
• Steel stair structure with open risers
• Steel handrails with wood + glass guardrail
04 CARPENTRY
• Vertical siding material
• Mix of 1x4 + 1x6 thermally modified clear vertical grain hemlock
• Prefinished shiplap
• Horizontal and vertical siding material
• 1x8, 1x6 and 1x4 thermally modified clear vertical grain hemlock
• Prefinished shiplap
• Deck surface material
• 1x6 decking
• Prefinished
05 THERMAL + MOISTURE
• Emulsion waterproofing with drainboard on tall foundation walls
• Exterior continuous 1” ROCKWOOL® insulation
• Metal roofing
• Standing seam metal
• Flat roofing
• TPO roofing with ballast
• Metal siding
• Standing seam metal cladding
• Fascia material
• Two-step fascia made from bent metal + wood
• Soffit material
• 1x6 thermally modified clear vertical grain hemlock
• Prefinished tongue + groove
06 DOORS + WINDOWS
• Entry door
• Sierra Pacific pivot aluminum-clad wood door with fluted glass
• Electronic lock + doorbell
• Windows
• Sierra Pacific aluminum-clad wood dual-pane windows + sliders
• Garage door
• Wood or metal-clad garage door
07 MECHANICAL + PLUMBING
• Snowmelt for driveway, walkway, garage, + back patio
• Steam shower in primary bathroom
• Anthem digital shower controls in primary bathroom
• Intelligent toilet in primary bathroom
• Single shower fixture in secondary baths
• Radiant heat throughout the entire finished space
• Heating + cooling mechanical
• VRF system with heat pump technology VRF serves as both a cooling system + a stage 2 heat source
• Integrated into Crestron
• Air filtration + ERV connected to mechanical system
• Humidifier
• Whole-home water filtration system
• 2lb gas meter
08 ELECTRICAL
• 400-amp service
• Ketra bulbs in downlight locations
• Lutron Rania D2 cans for accent can light locations
• Lutron lighting control system with glass Palladium keypads
• Cabinetry strip lighting integrated into cabinetry in kitchen + primary bedroom
• Cove lighting in bathrooms
• Robern lighted mirrors in secondary baths
• Prewire for Lutron Palladium shades at windows
• Water sensors at wet locations + exterior door contacts for security system
• Prewired for cameras + Josh.ai
*subject to change based upon material availability, substitutions will be of like kind and quality.
interior finish selection
INTERIOR FINISH OPTIONS
BLENDED INTERIOR FINISH
LIGHT INTERIOR FINISH
DARK INTERIOR FINISH
LIFESTYLE OPTIONS
JOSH.AI
OUTDOOR KITCHEN
DECK HEATERS
WINDOW COVERINGS
SONNEN BATTERIES + ADAPT ENERGY
ADDITIONAL FIREPLACE
BOOT DRYERS
GARAGE STORAGE SYSTEM
KOHLER AQUIFER
BUNK ROOM
FURNITURE PACKAGE
NOT SELECTED
PERSONALIZED FLEX SPACE
IF APPLICABLE
HOME THEATER
SIMULATOR ROOM
WELLNESS SANCTUARY
NOT SELECTED