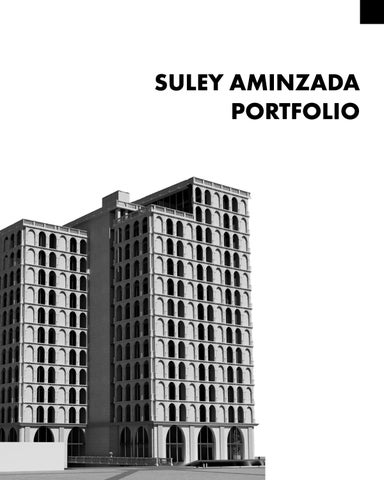
SULEY AMINZADA PORTFOLIO
Crustacean One
FIFTH YEAR - 2GAX
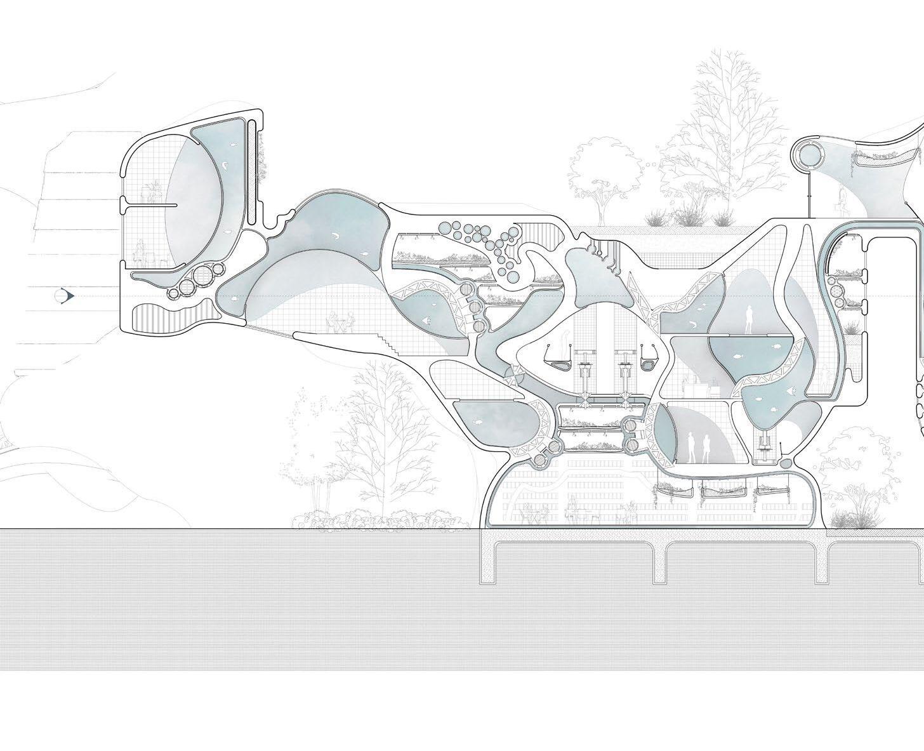
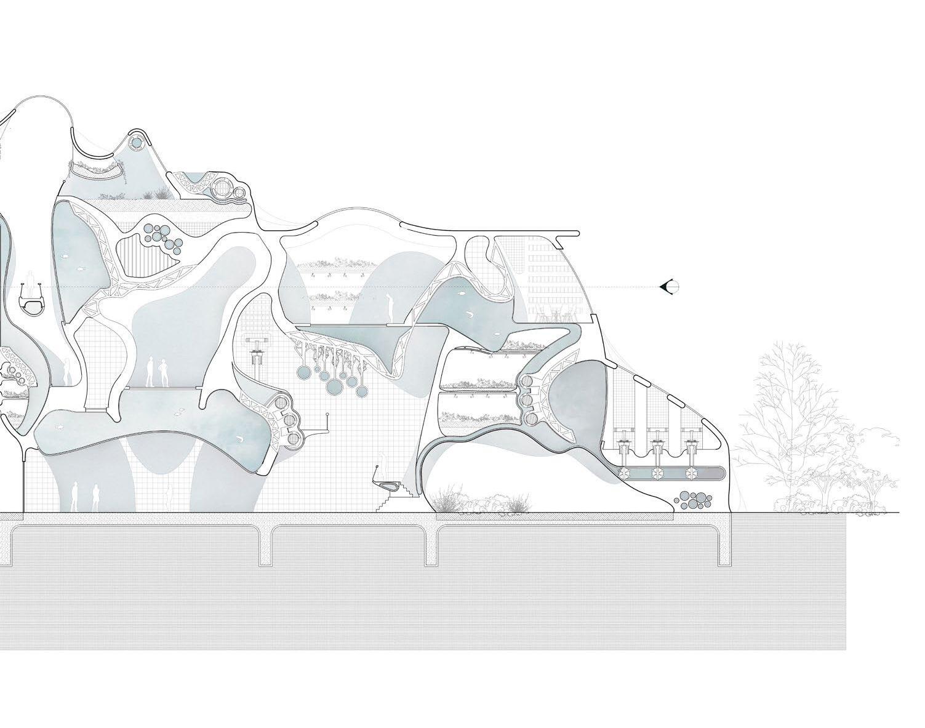
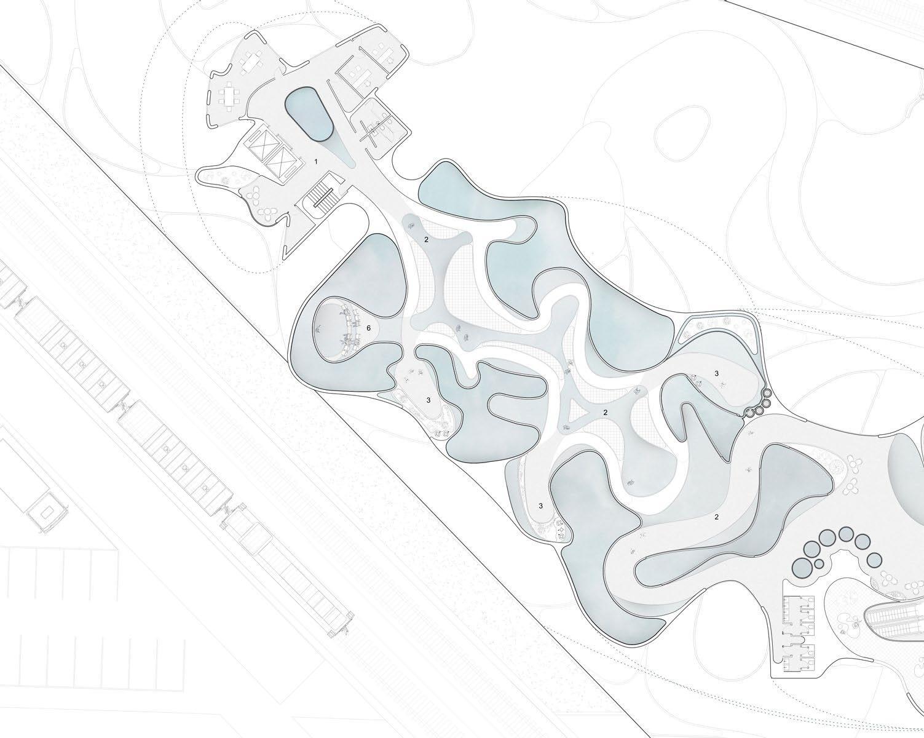
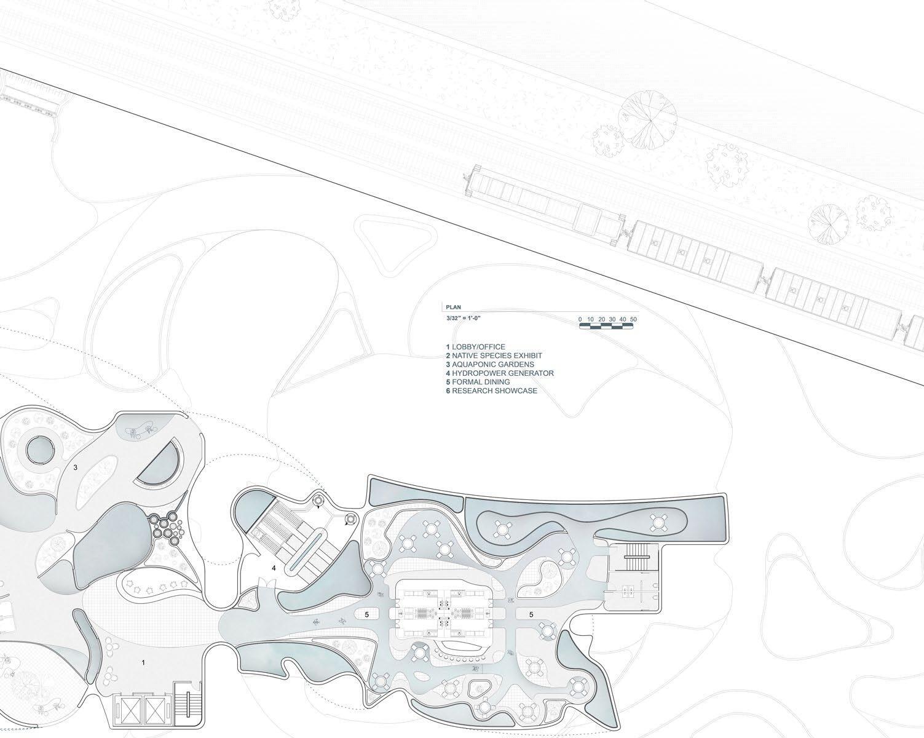
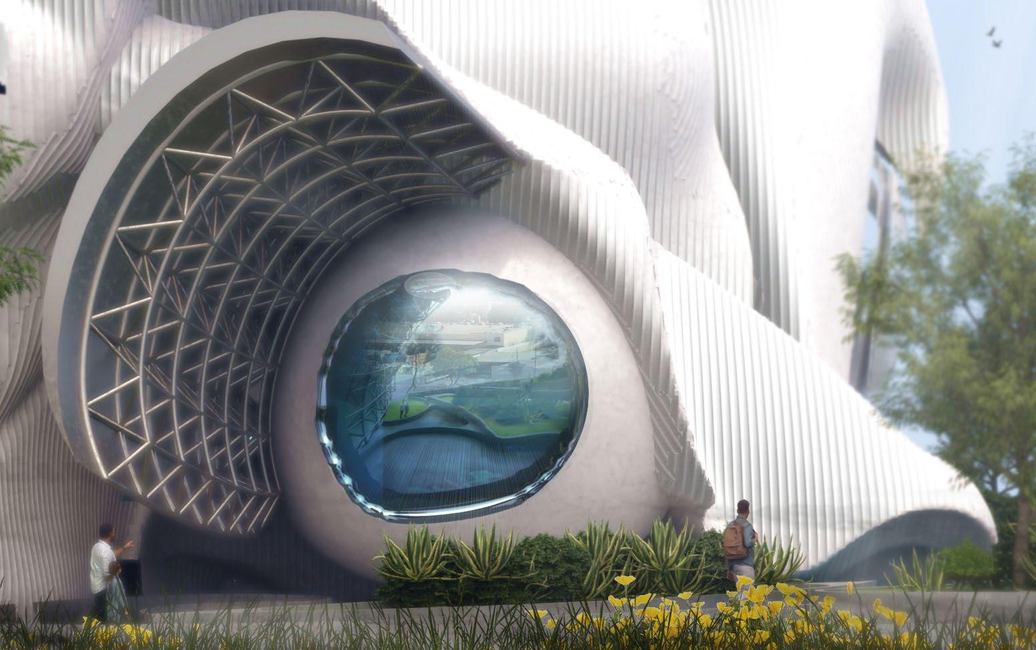
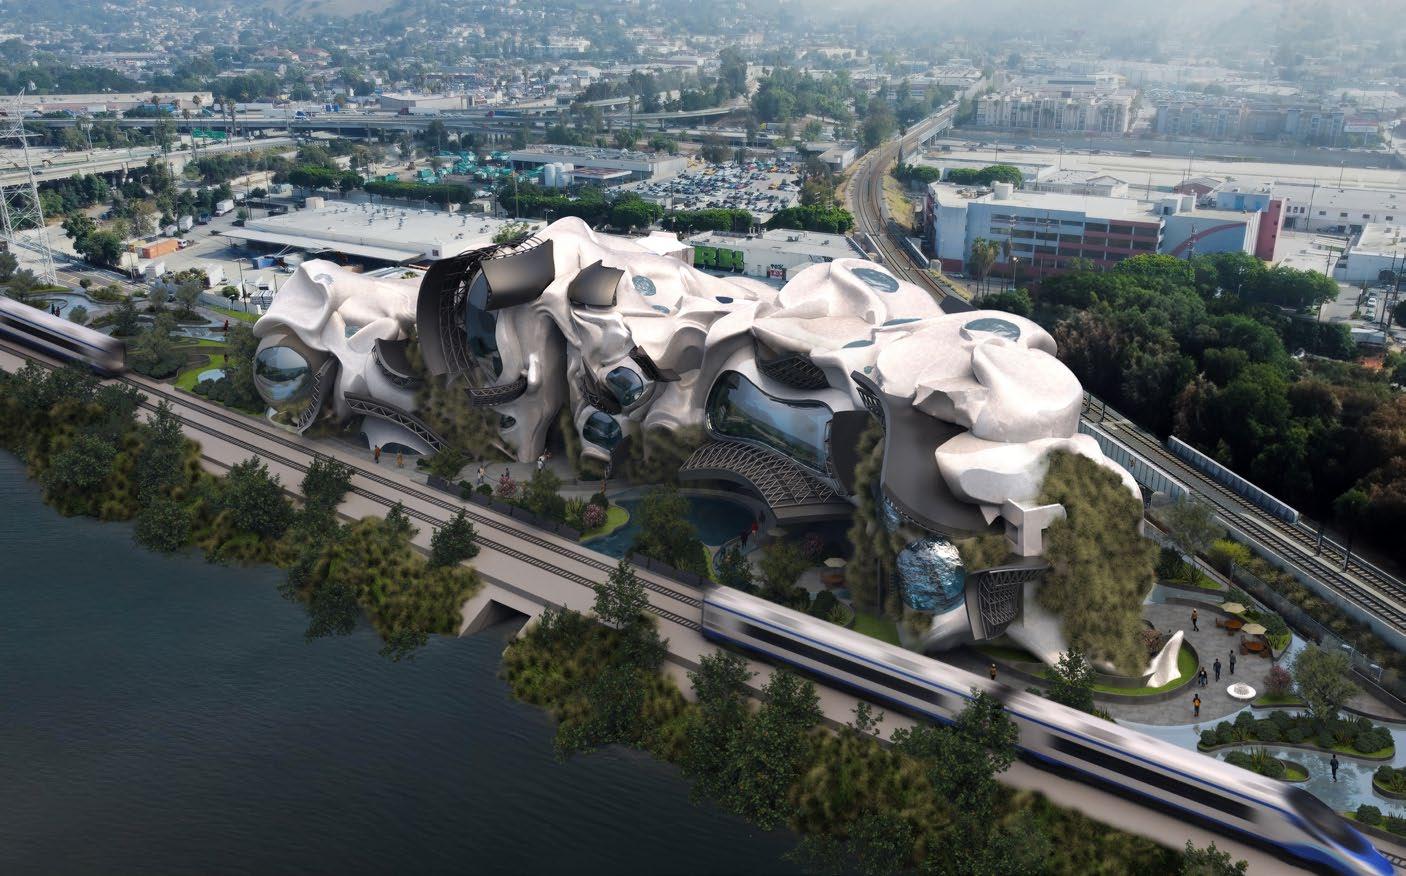
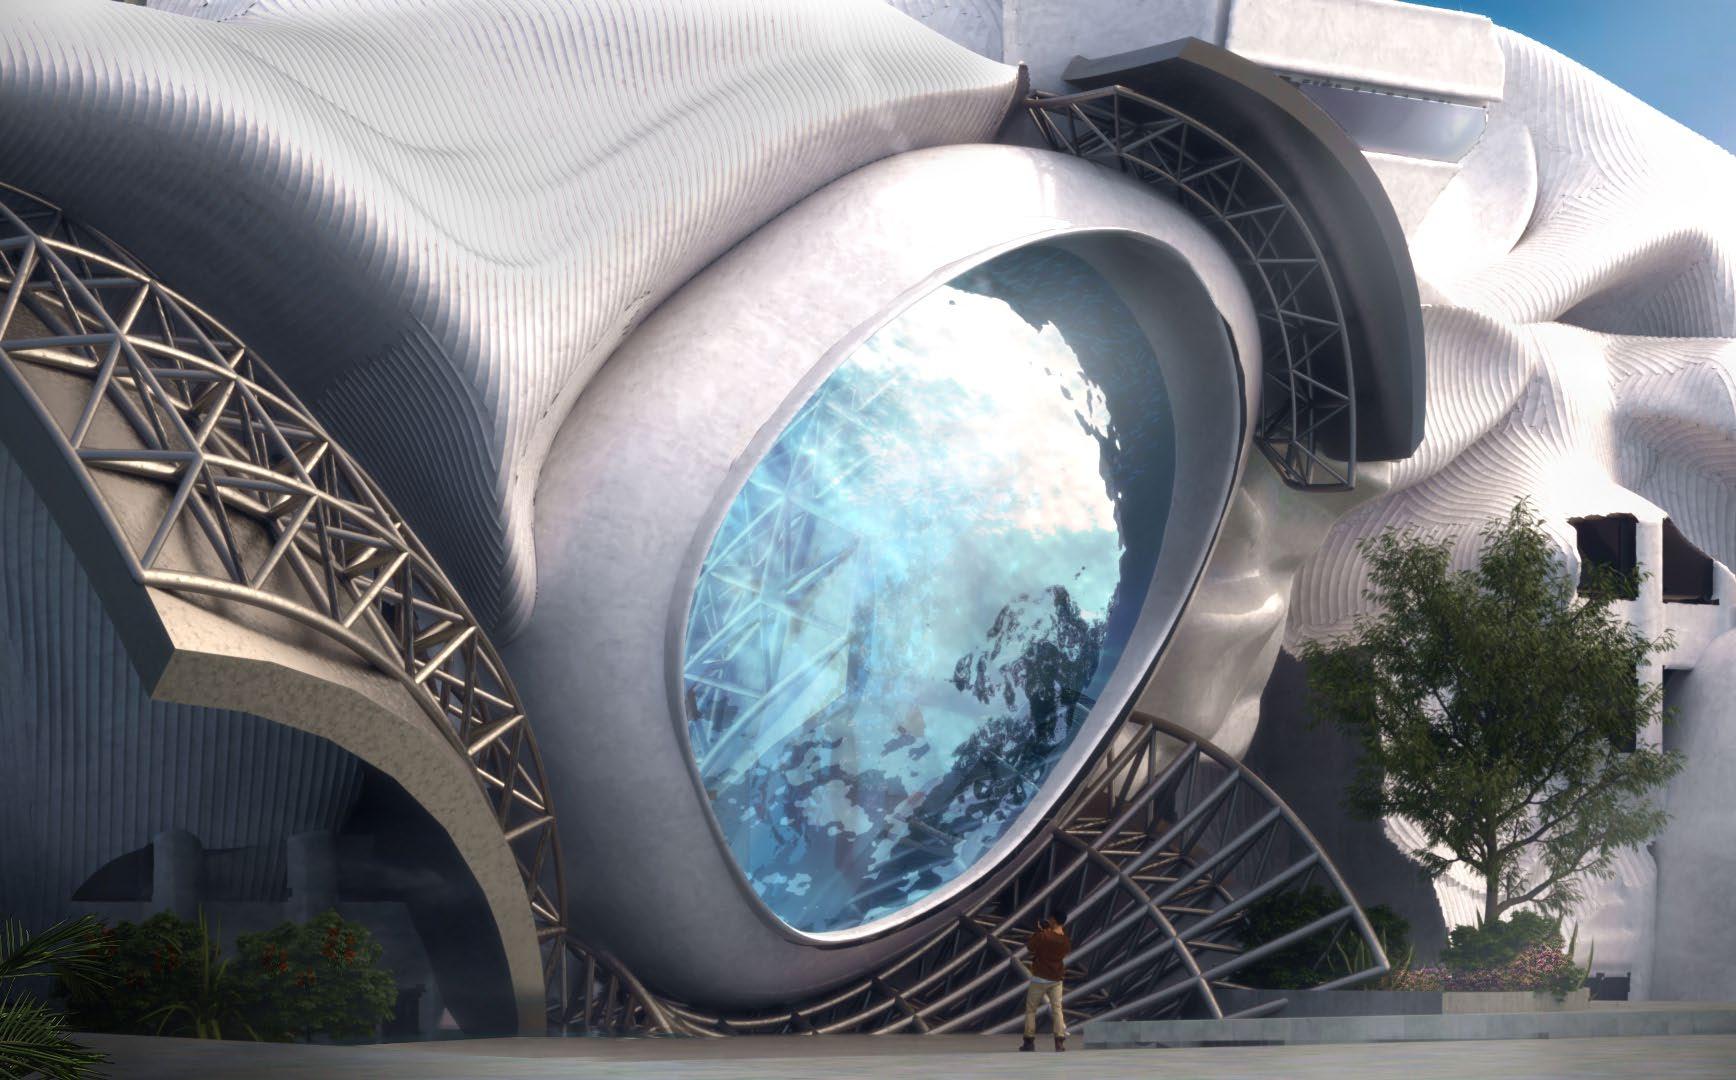
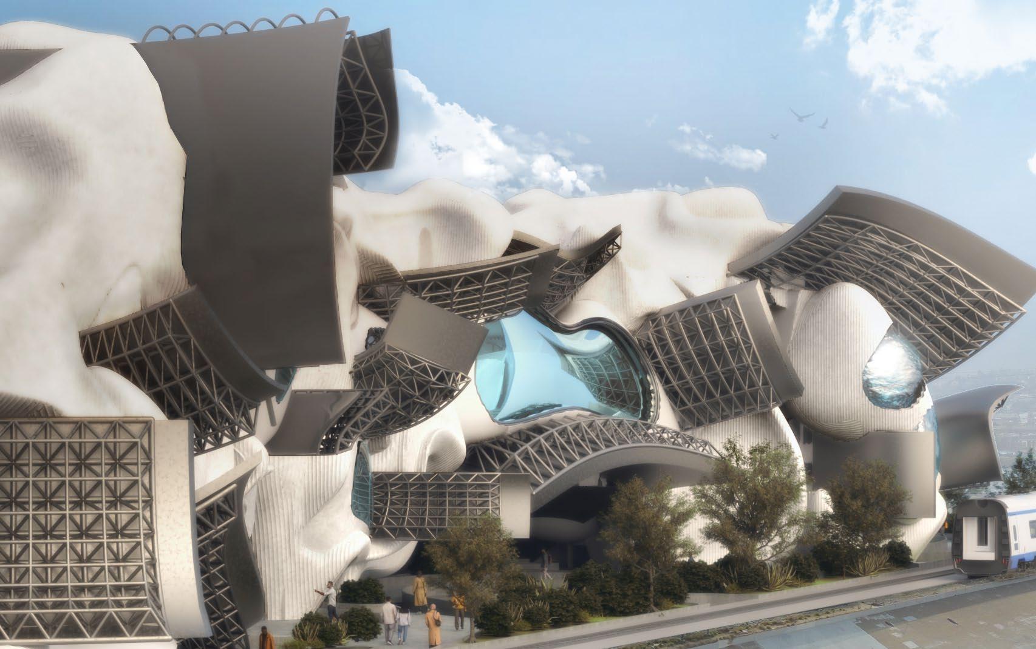
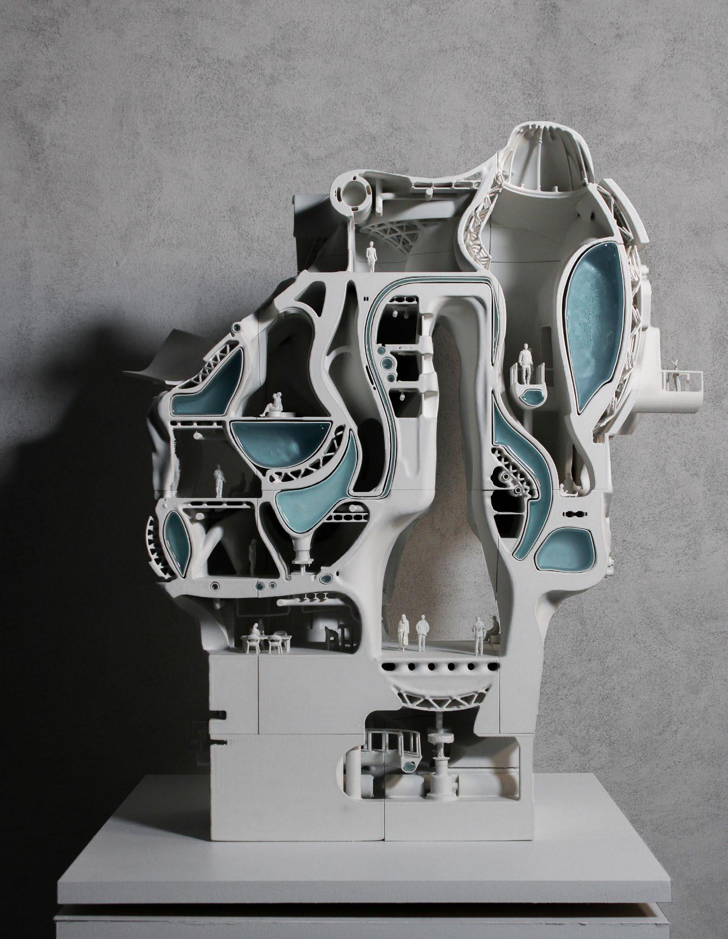
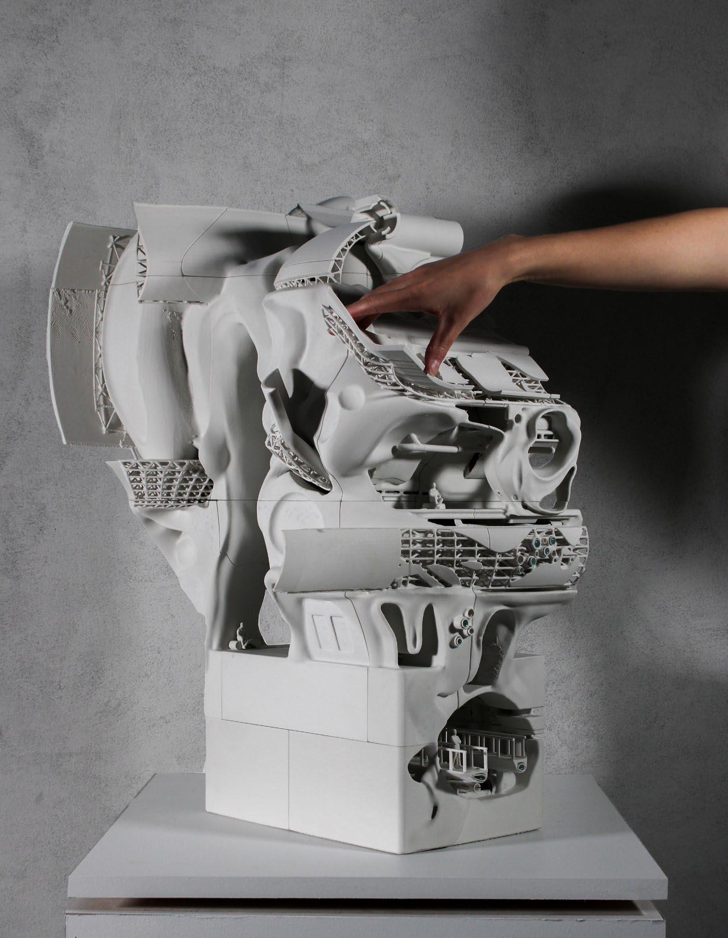
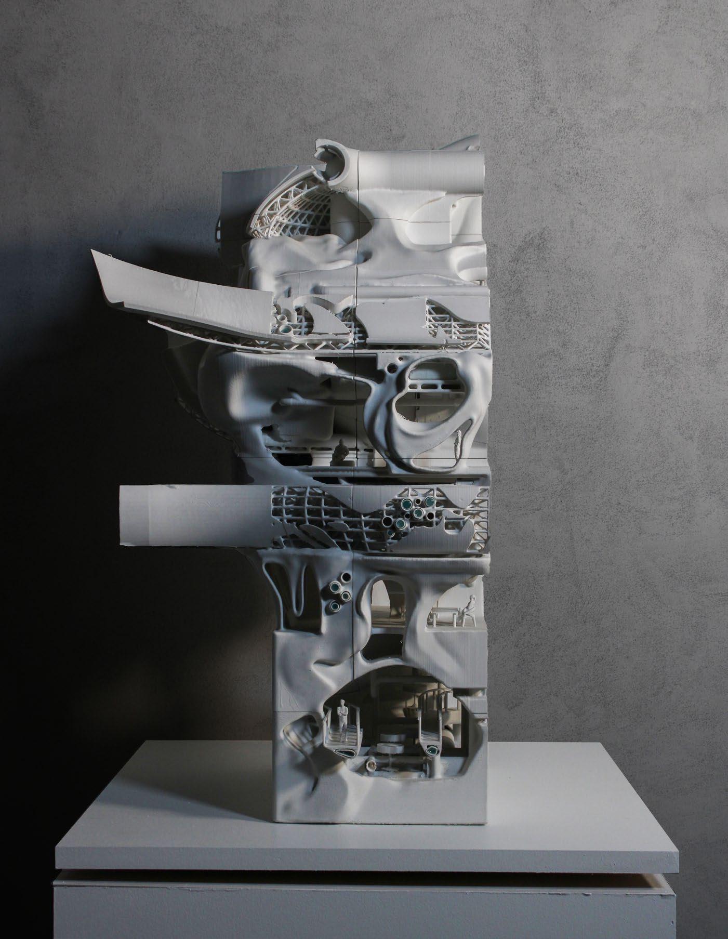
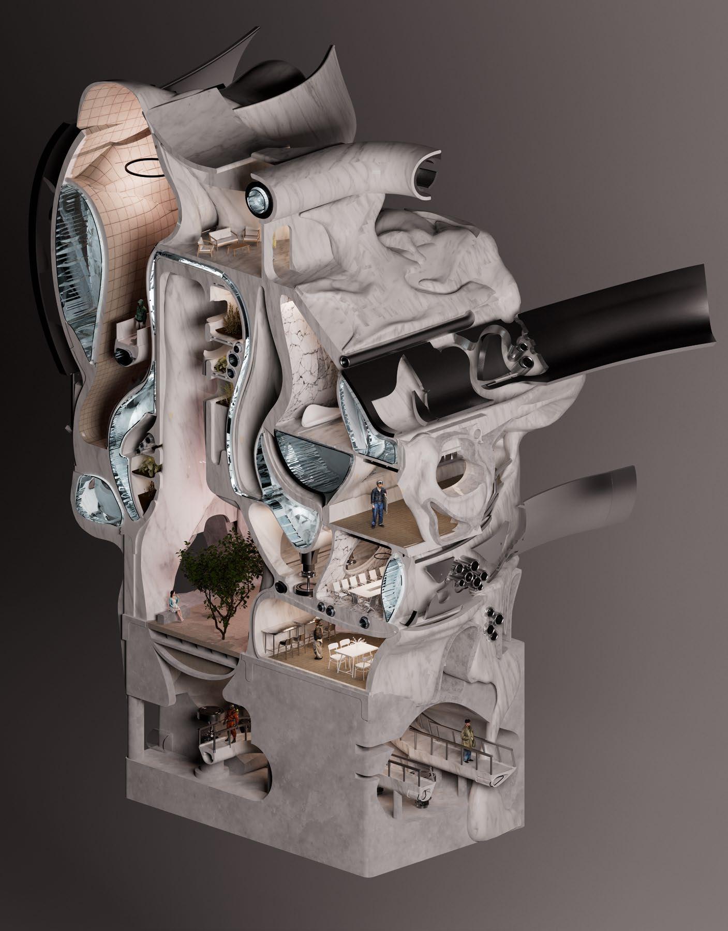
The brief for this project was to create an off grid self sustainable building, where the Lincoln Heights jail currently resides in Los Angeles, California. We designed a reimagined aquatic center along the LA river that functions off grid and is completely self-sustainable. Although adjacent to the LA river, this project finds its focus within, where the interior seeks to hold and capture this water as a means of preservation. The water acts as a vehicle as it travels through the project, preserving native fish species, powering hydro generators for the building’s use, feeding aquaponic gardens in the cultivation of food, and supplying an indoor restaurant with the ingredients necessary for use.
For the design of the building we wanted the water to blend with the wall and the glass with the floor, so that in section, the integration of our program is cohesive. A space frame truss system holds the tanks in place throughout the building, and then swings to the facade as a figural motif, highlighting areas in the project where the tanks are placed. The walls are meant to be as fluid as possible just as water would be if actually physically represented through architecture.
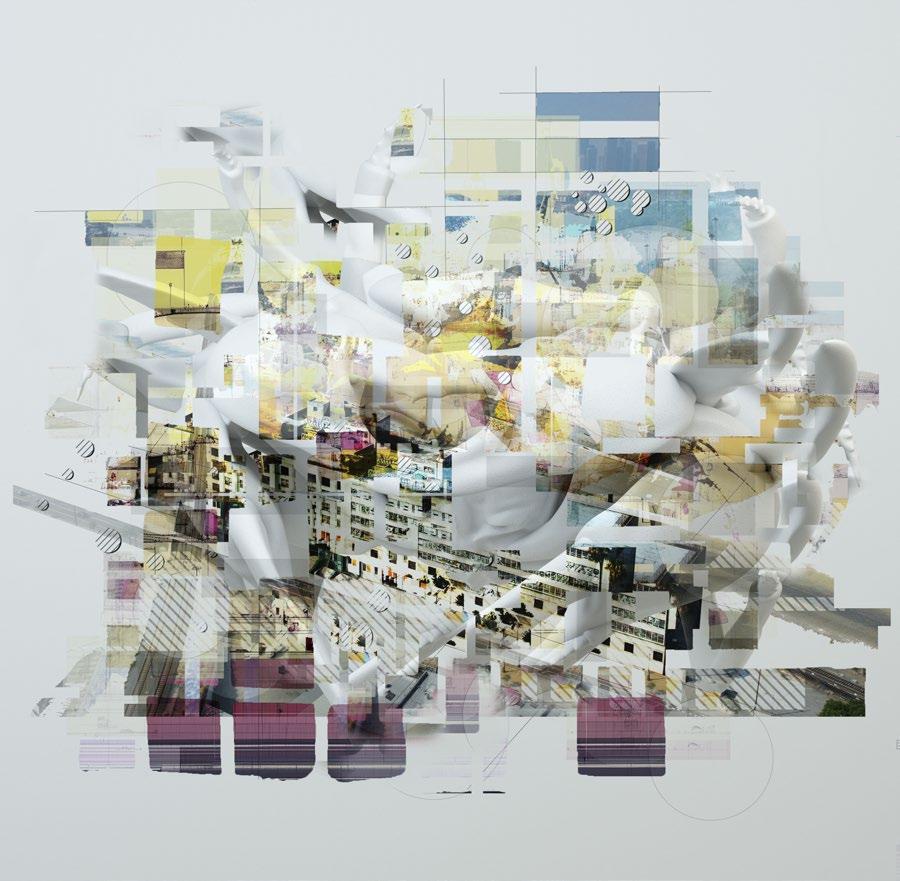
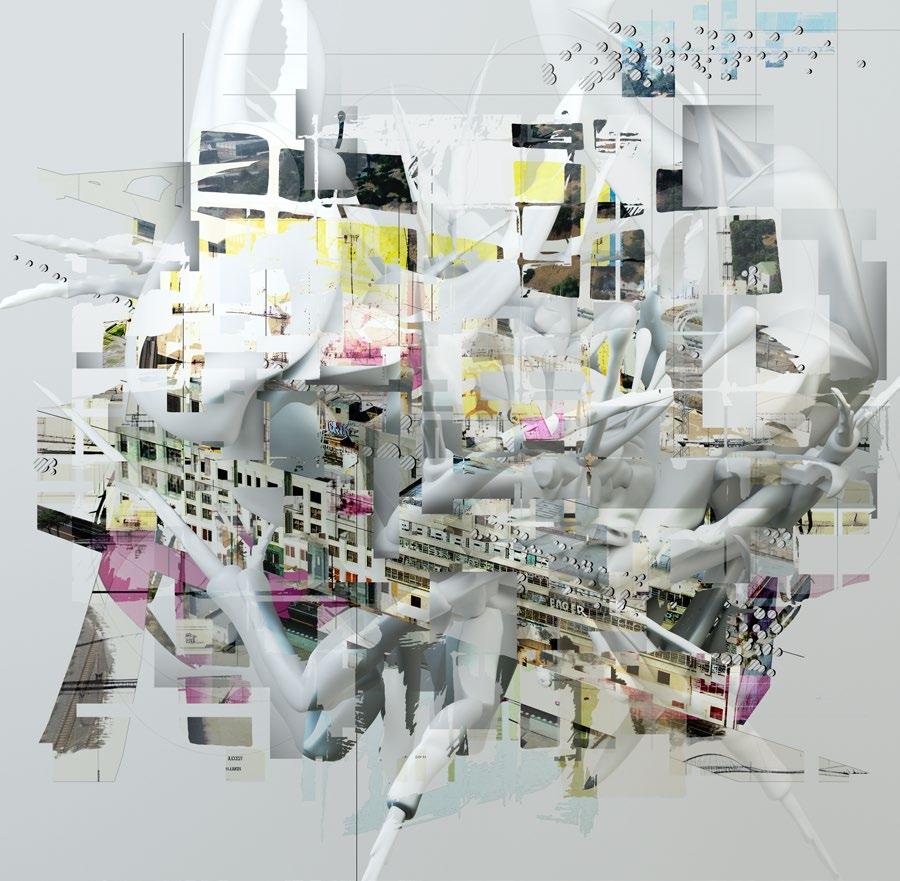
Off Grid Collage
These collages were inspired by artist Perry kulper. The collage integrates many different aspects of the project including a grid, our site, a crab model we morphed and manipulated, and finally Perry Kulper inspired drawings made using AI. All of these come together to create a representation of a conceptual framework for our building.
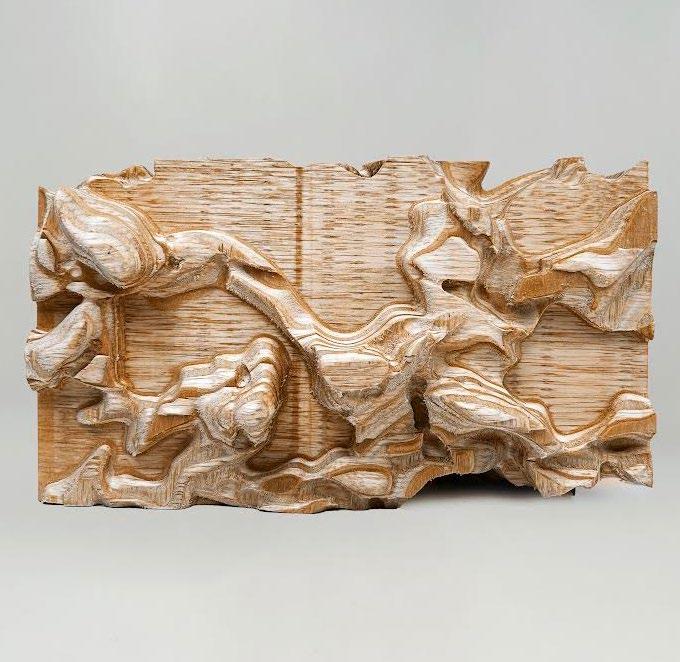
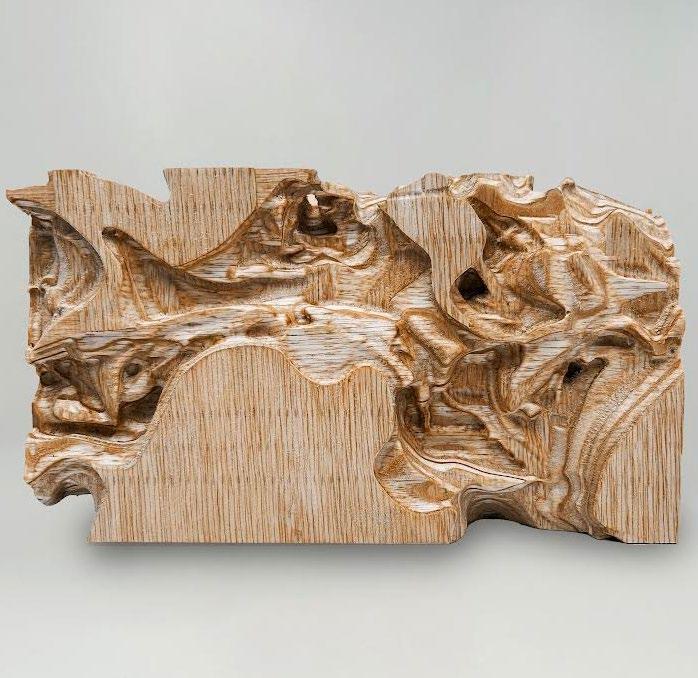
CNC Concept Model
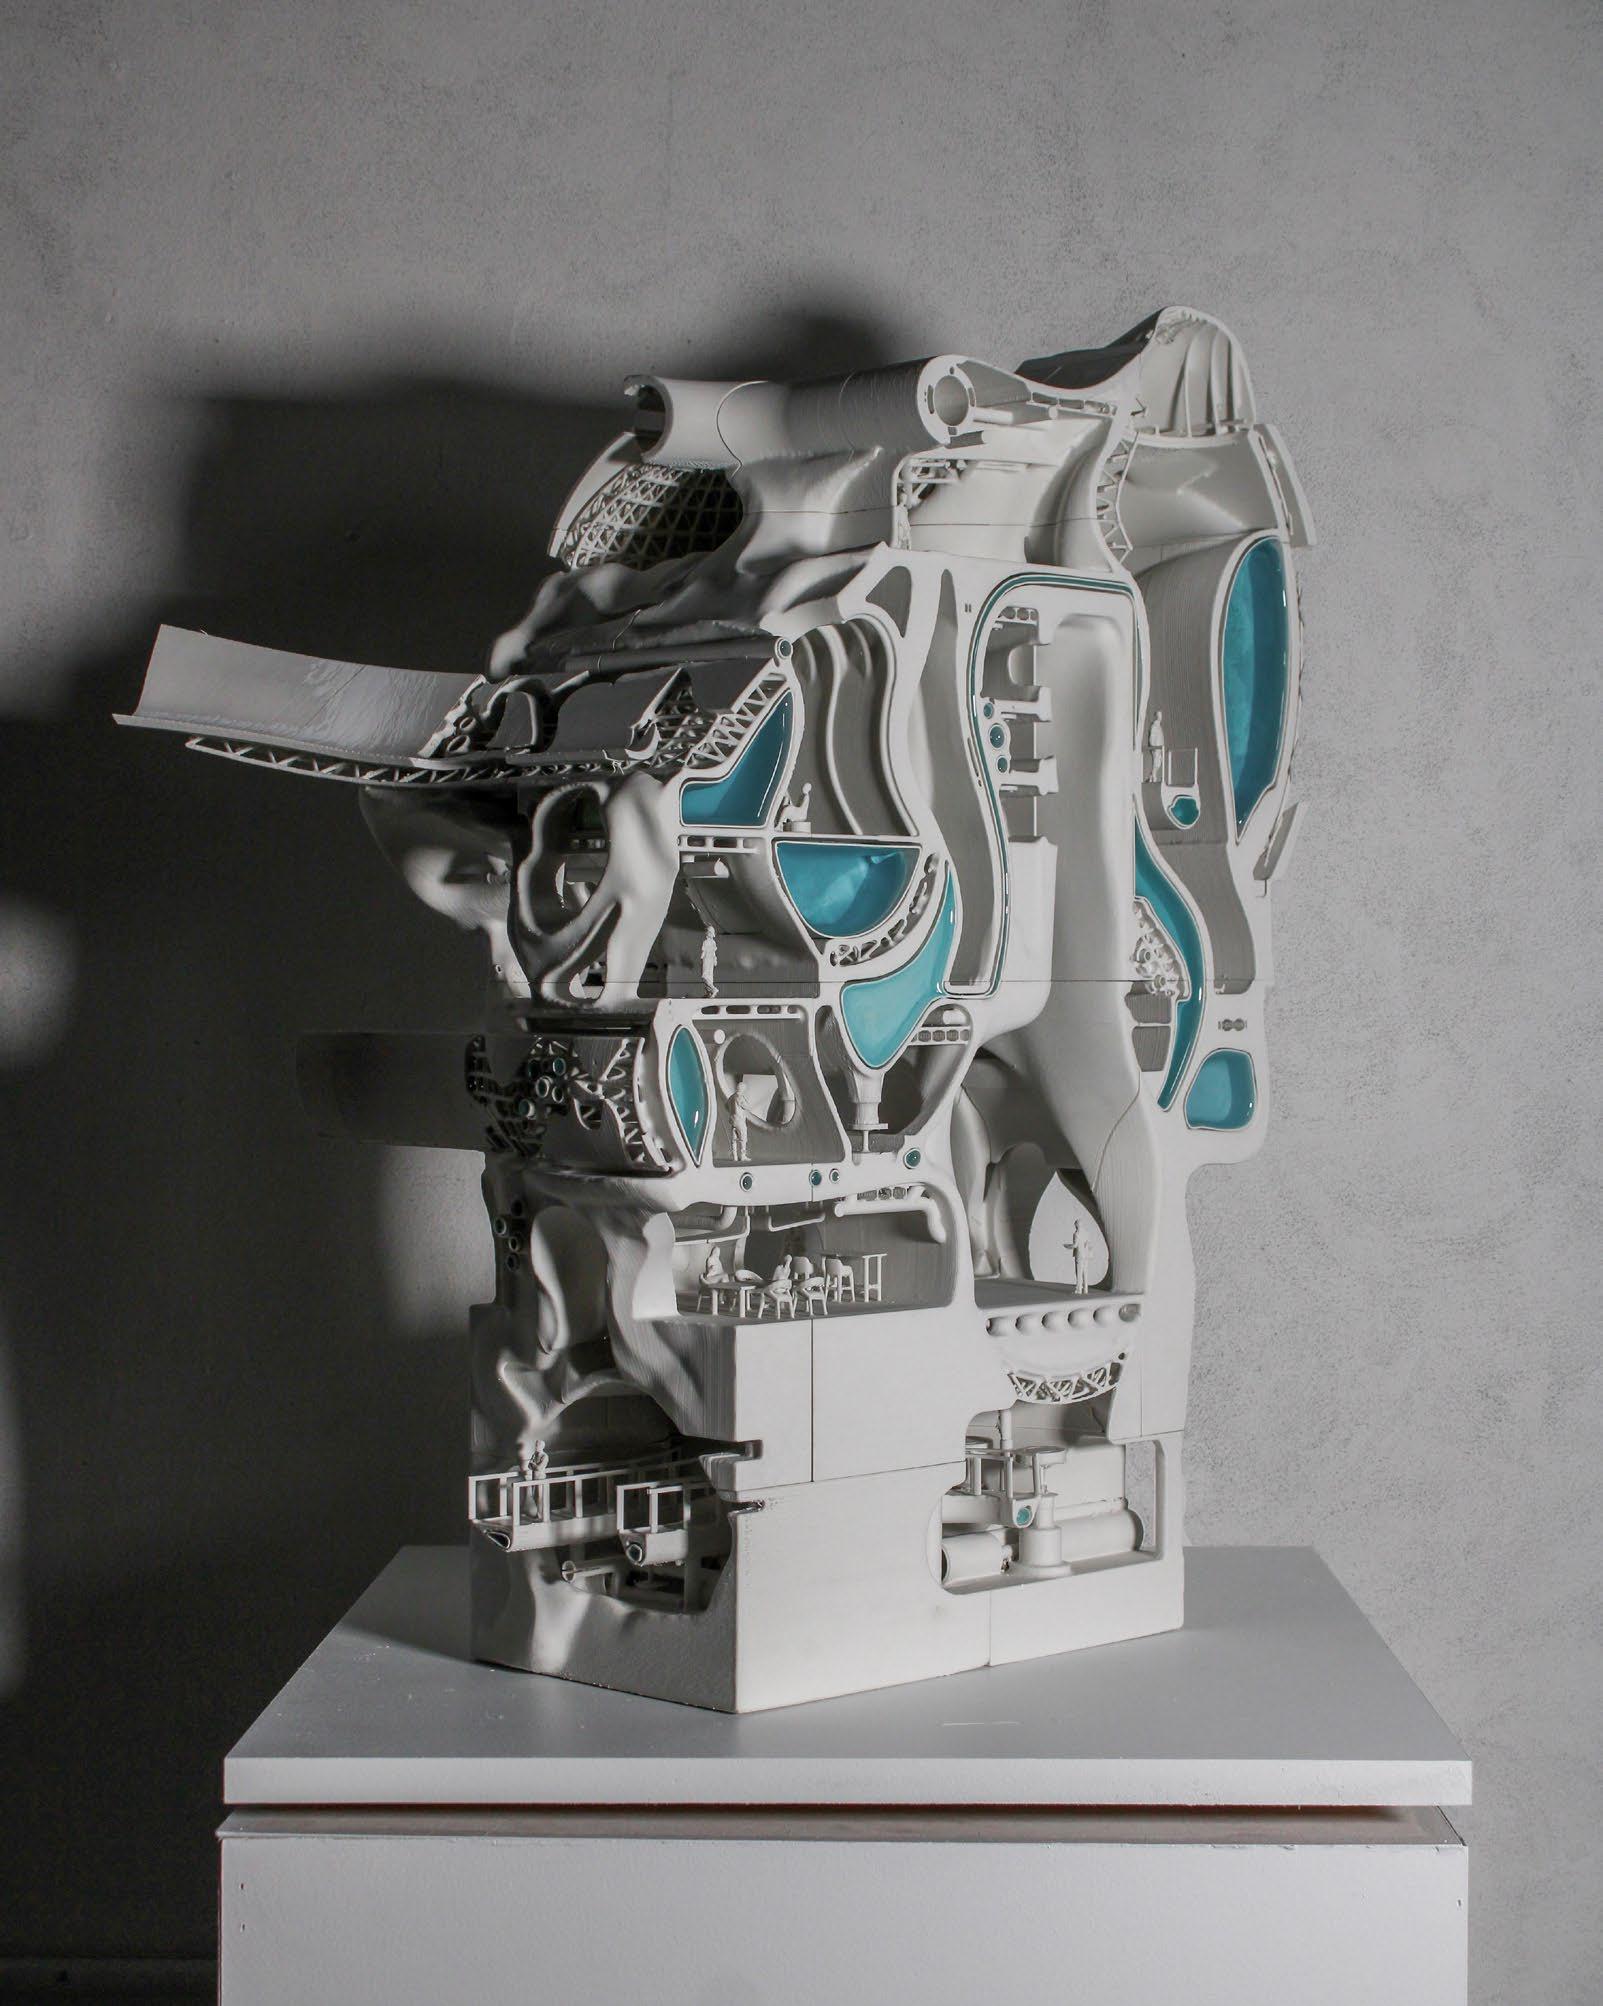
Another conceptual model these CNC milled models were a representation of an early pass at form finding for our project, which extended in to the actual design of the building. These models were made using both an additive and subtractive side to a box, which we then milled out to create this model. The additions and subtractions were made using the crabs we modeled.
Suley Aminzada + Tony Solis
Suley Aminzada + Tony Solis
Suley Aminzada + Tony Solis
HARMONIOUS FRACTURES
FOURTH YEAR - STUDIO VII
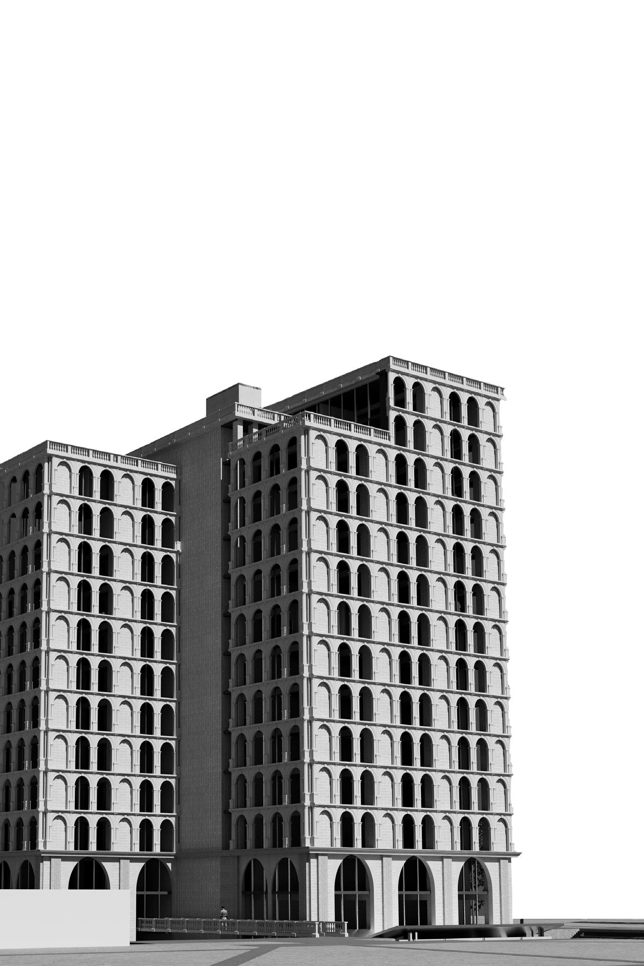
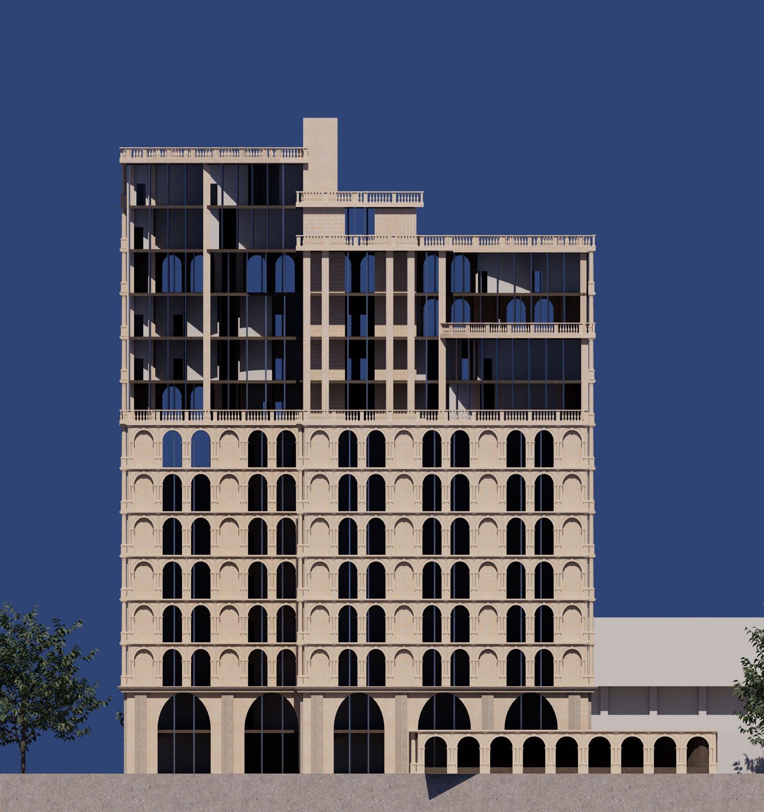
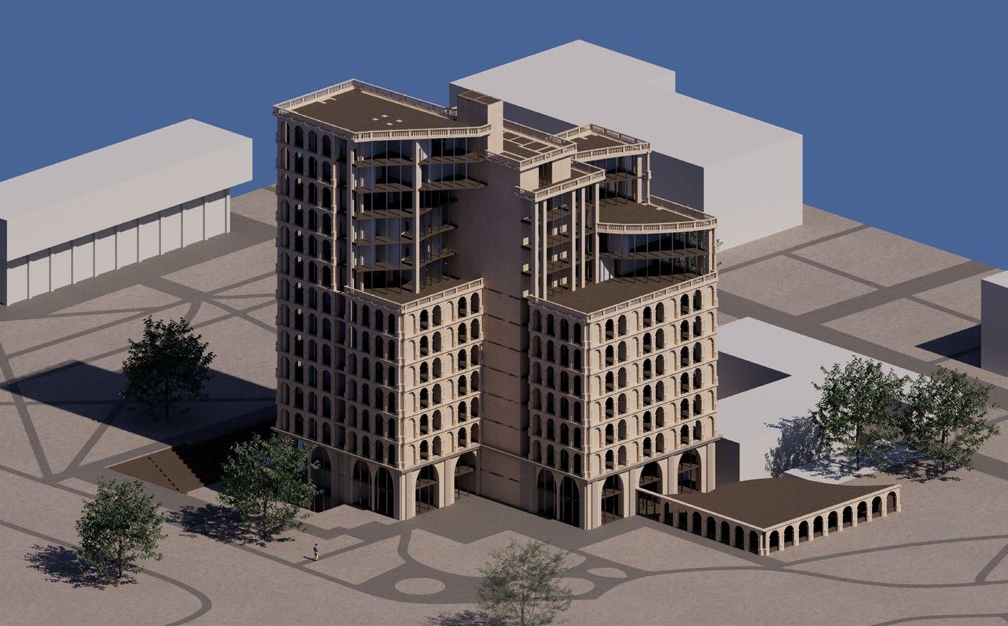
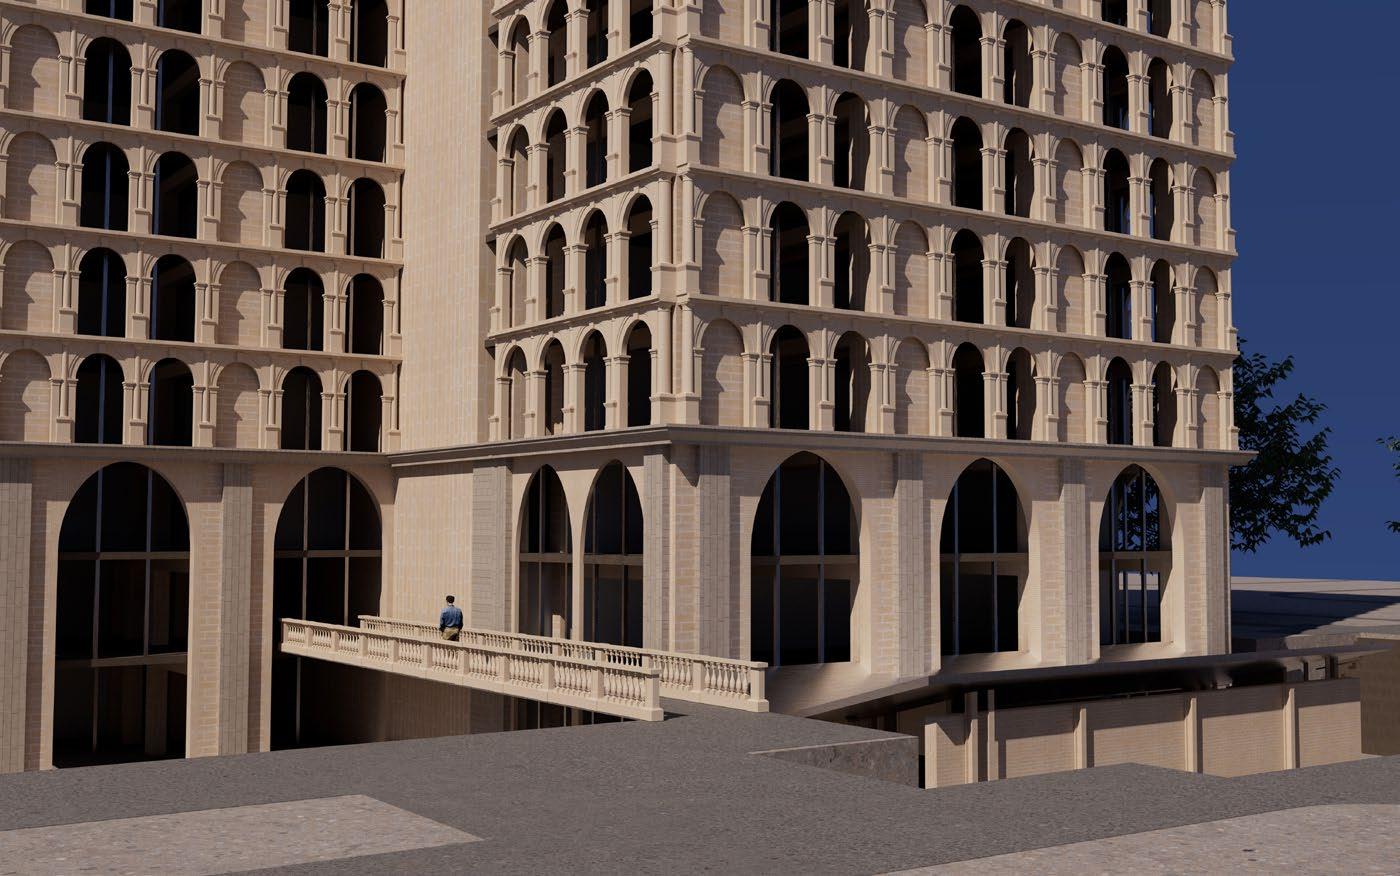
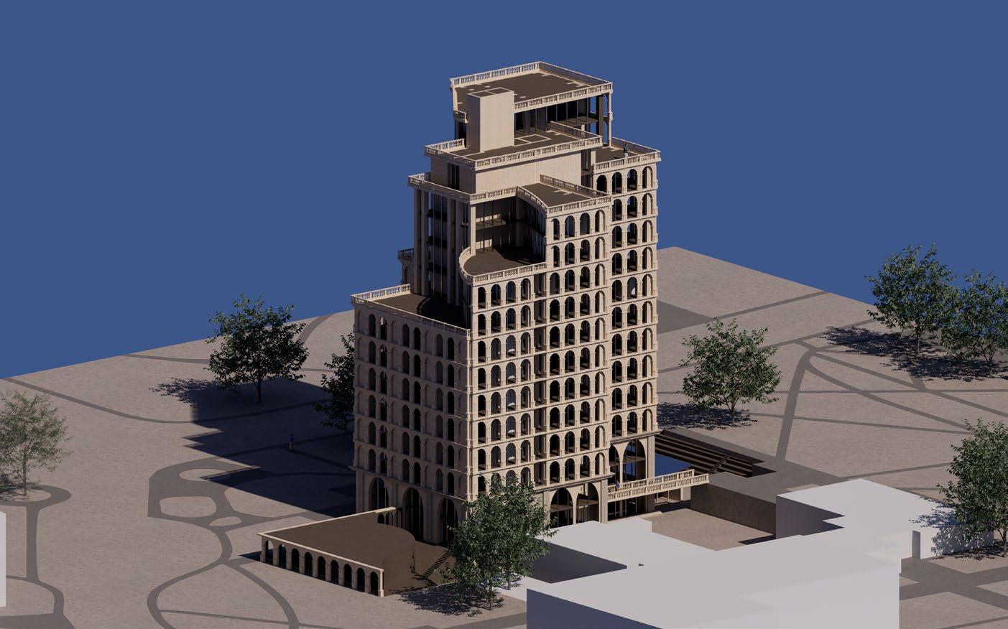
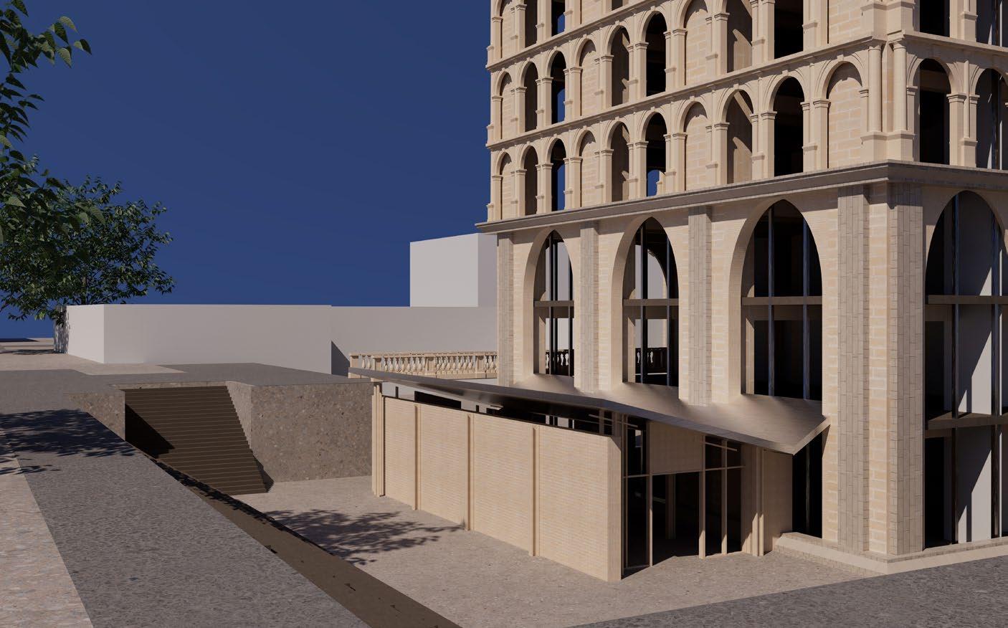
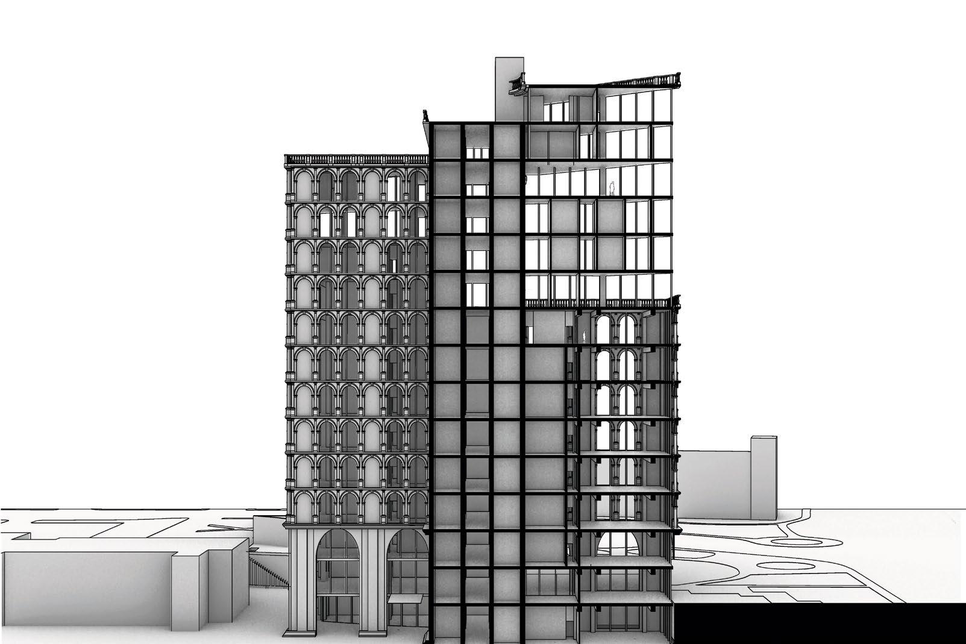
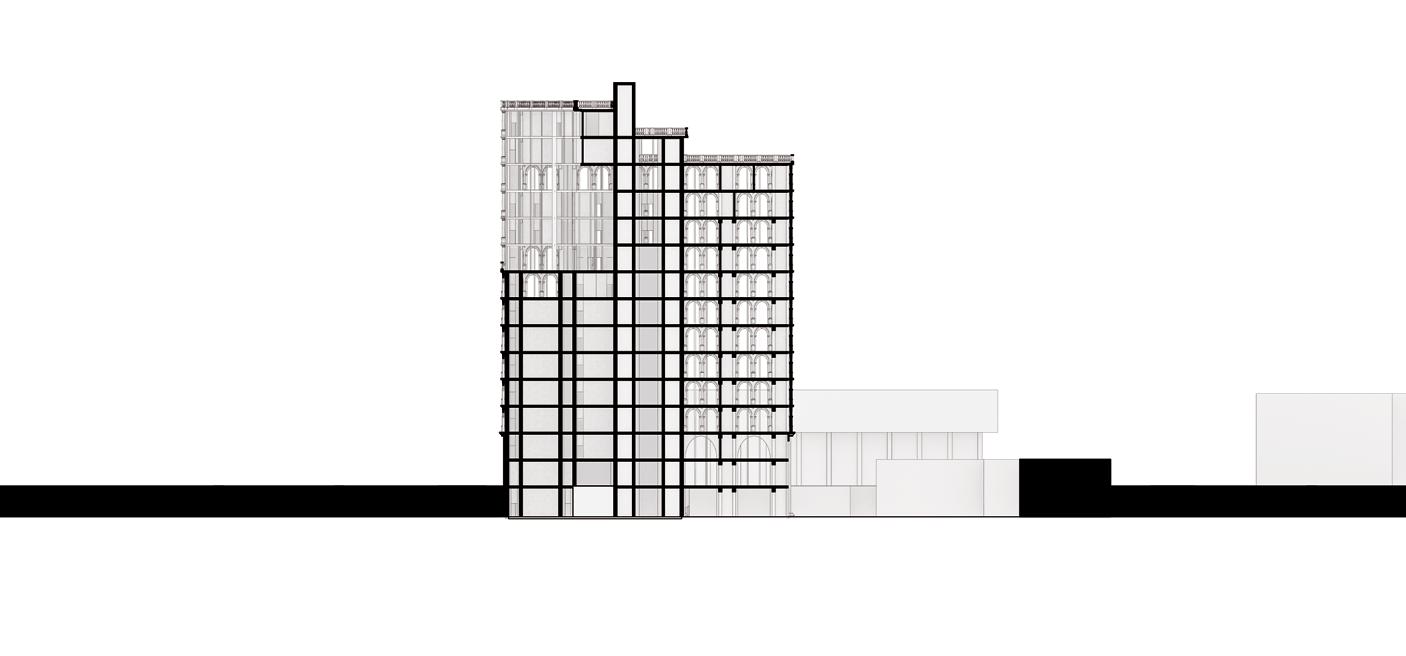
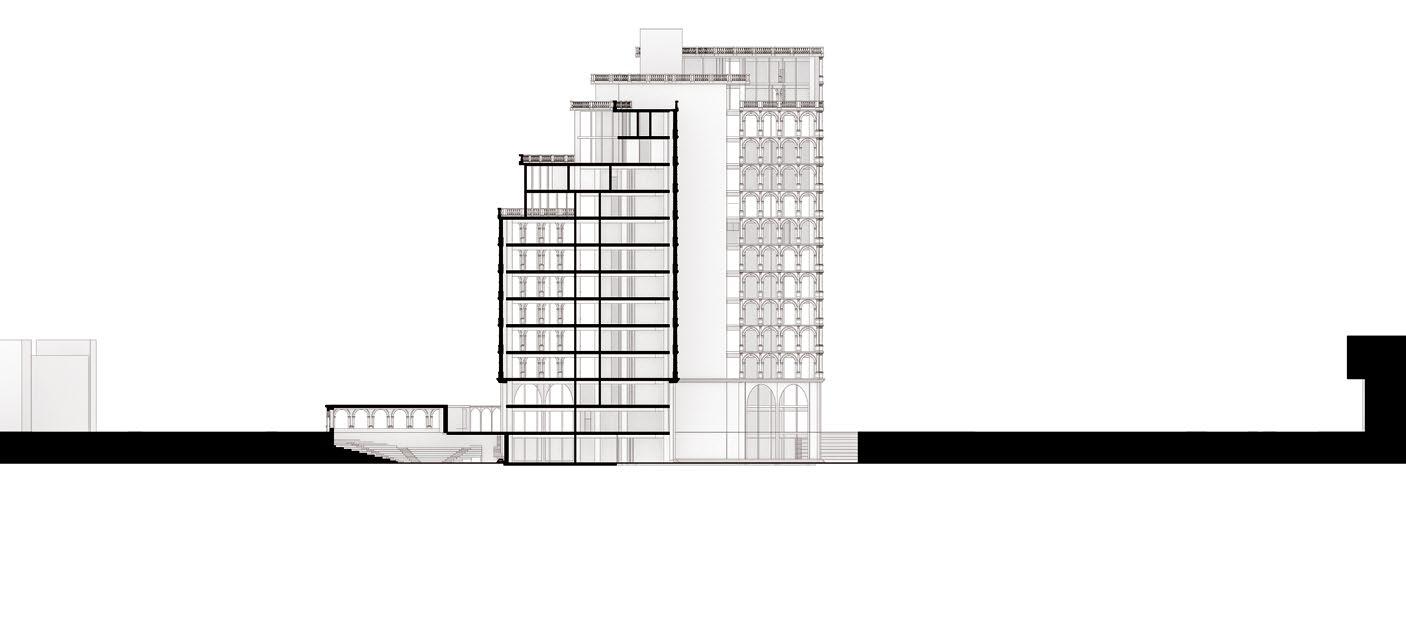
For my fourth year, and seventh studio our class was presented with the opportunity to design our current architecture building to revitalize and expand while also enhancing the connection to the surrounding campus. My design comes from the intention of creating harmonious spaces with the juxtaposition of fracturing the building.
By fracturing the building and extending up, you get beautiful outdoor terrace space that the current TTU College of Architecture lacks. These spaces can be used as gardens, exhibition areas, and gathering spaces. These terraces also create a harmonious feeling with the surrounding campus as you now have a better connection to the outside world from higher up levels where you wouldn’t have had those connections before. The building also creates a more harmonious feeling with the campus as the terraces create more of a feeling of descending into the campus as opposed to the completely flat roof it currently has, which makes the building feel disconnected from the rest of campus.

Muleshoe Writers Retreat
FOURTH YEAR - STUDIO VIII
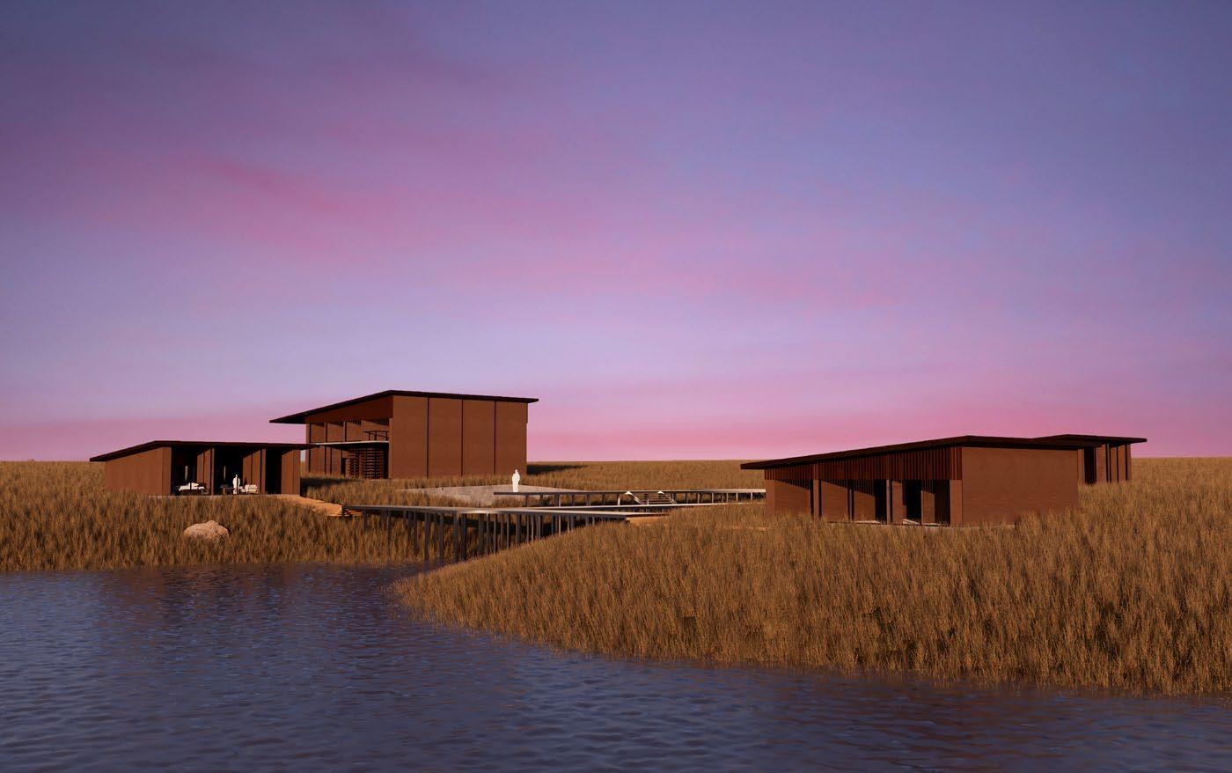
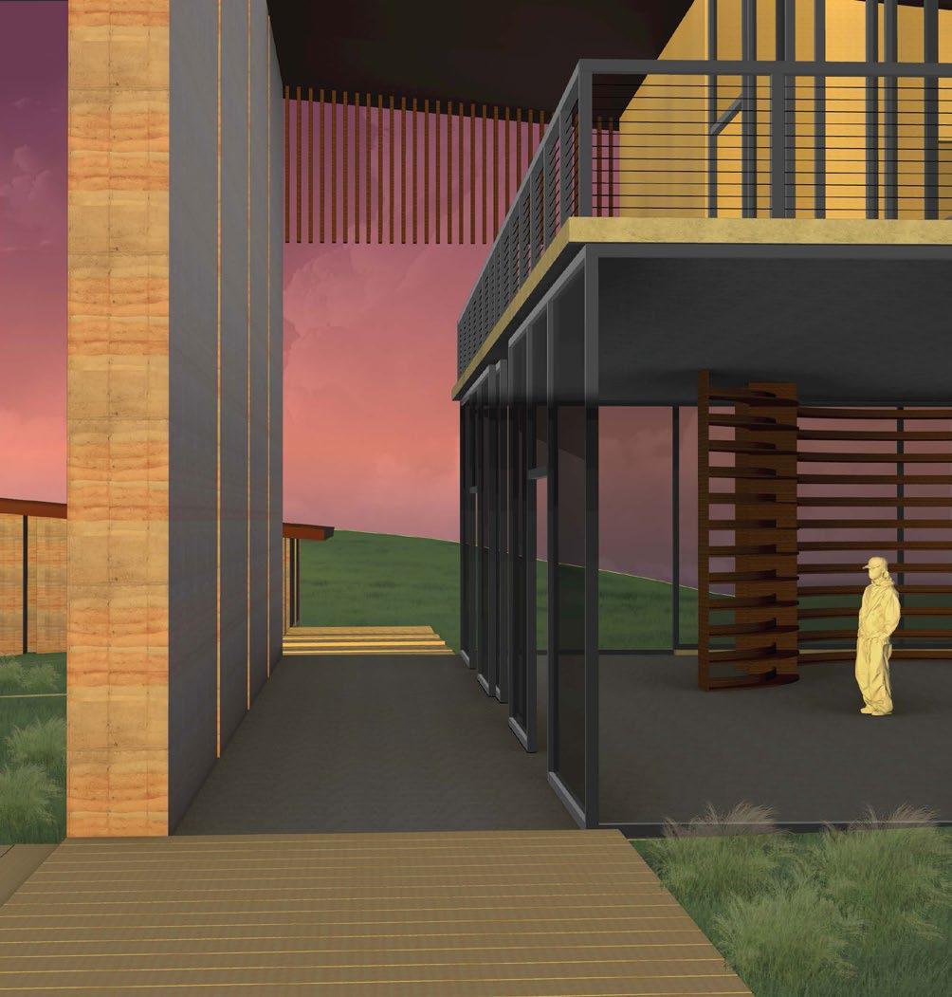
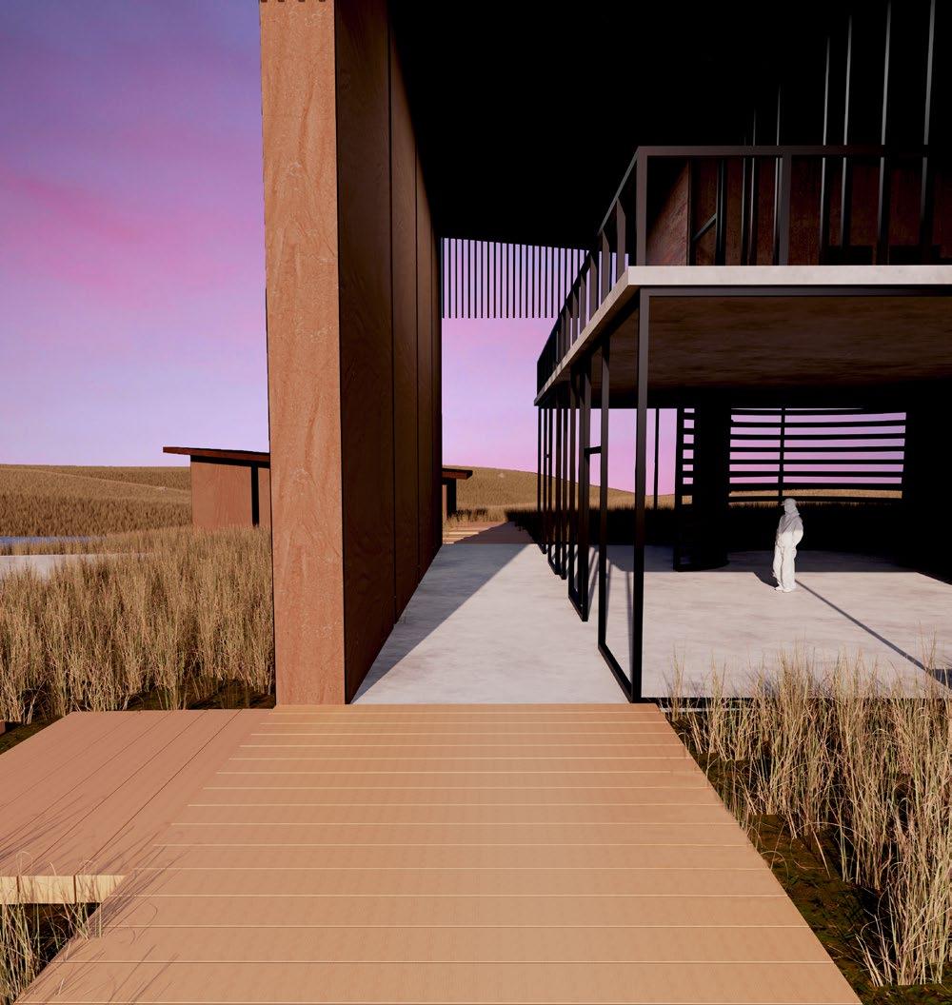
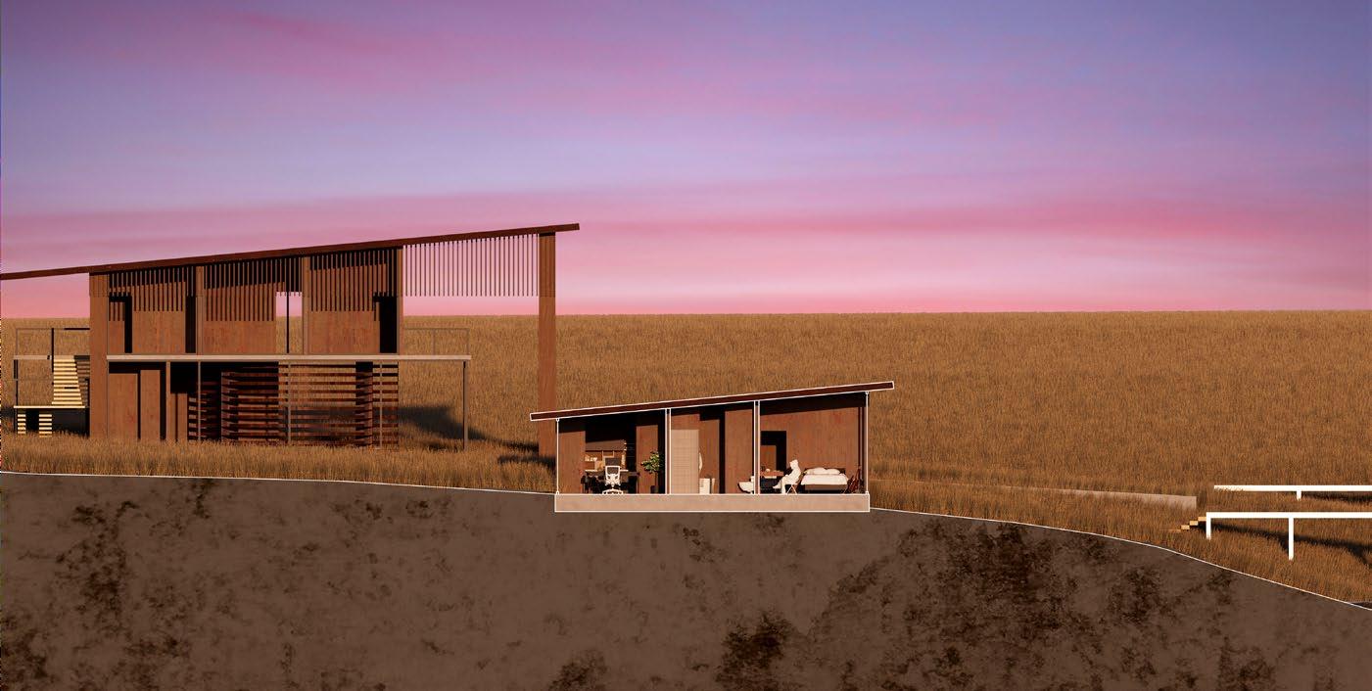
For my fourth year, and Eighth studio our class was tasked with designing small single person houses and a communal space in Muleshoe, TX, on a national wildlife refuge for writers on a retreat. As it is a wildlife refuge, the building was designed also with the intent to leave as little damage to the site as possible. For the walls of the building I decided to use rammed earth which would be locally sourced, and the connections betweeen the strucutres would be a metal grate bridge which would connect the buildings while still allowing plants to grow through.
The intention of the design was also to create as much connectivity between the writers and the Texas landscapes. The buildings start out with a corridor still connected to the outdoors but covered to create a nice outdoor space that still feels like being inside. The building also features a central water pool which collects rainwater from the roofs, and would attract local animals, such as the sandhill cranes.
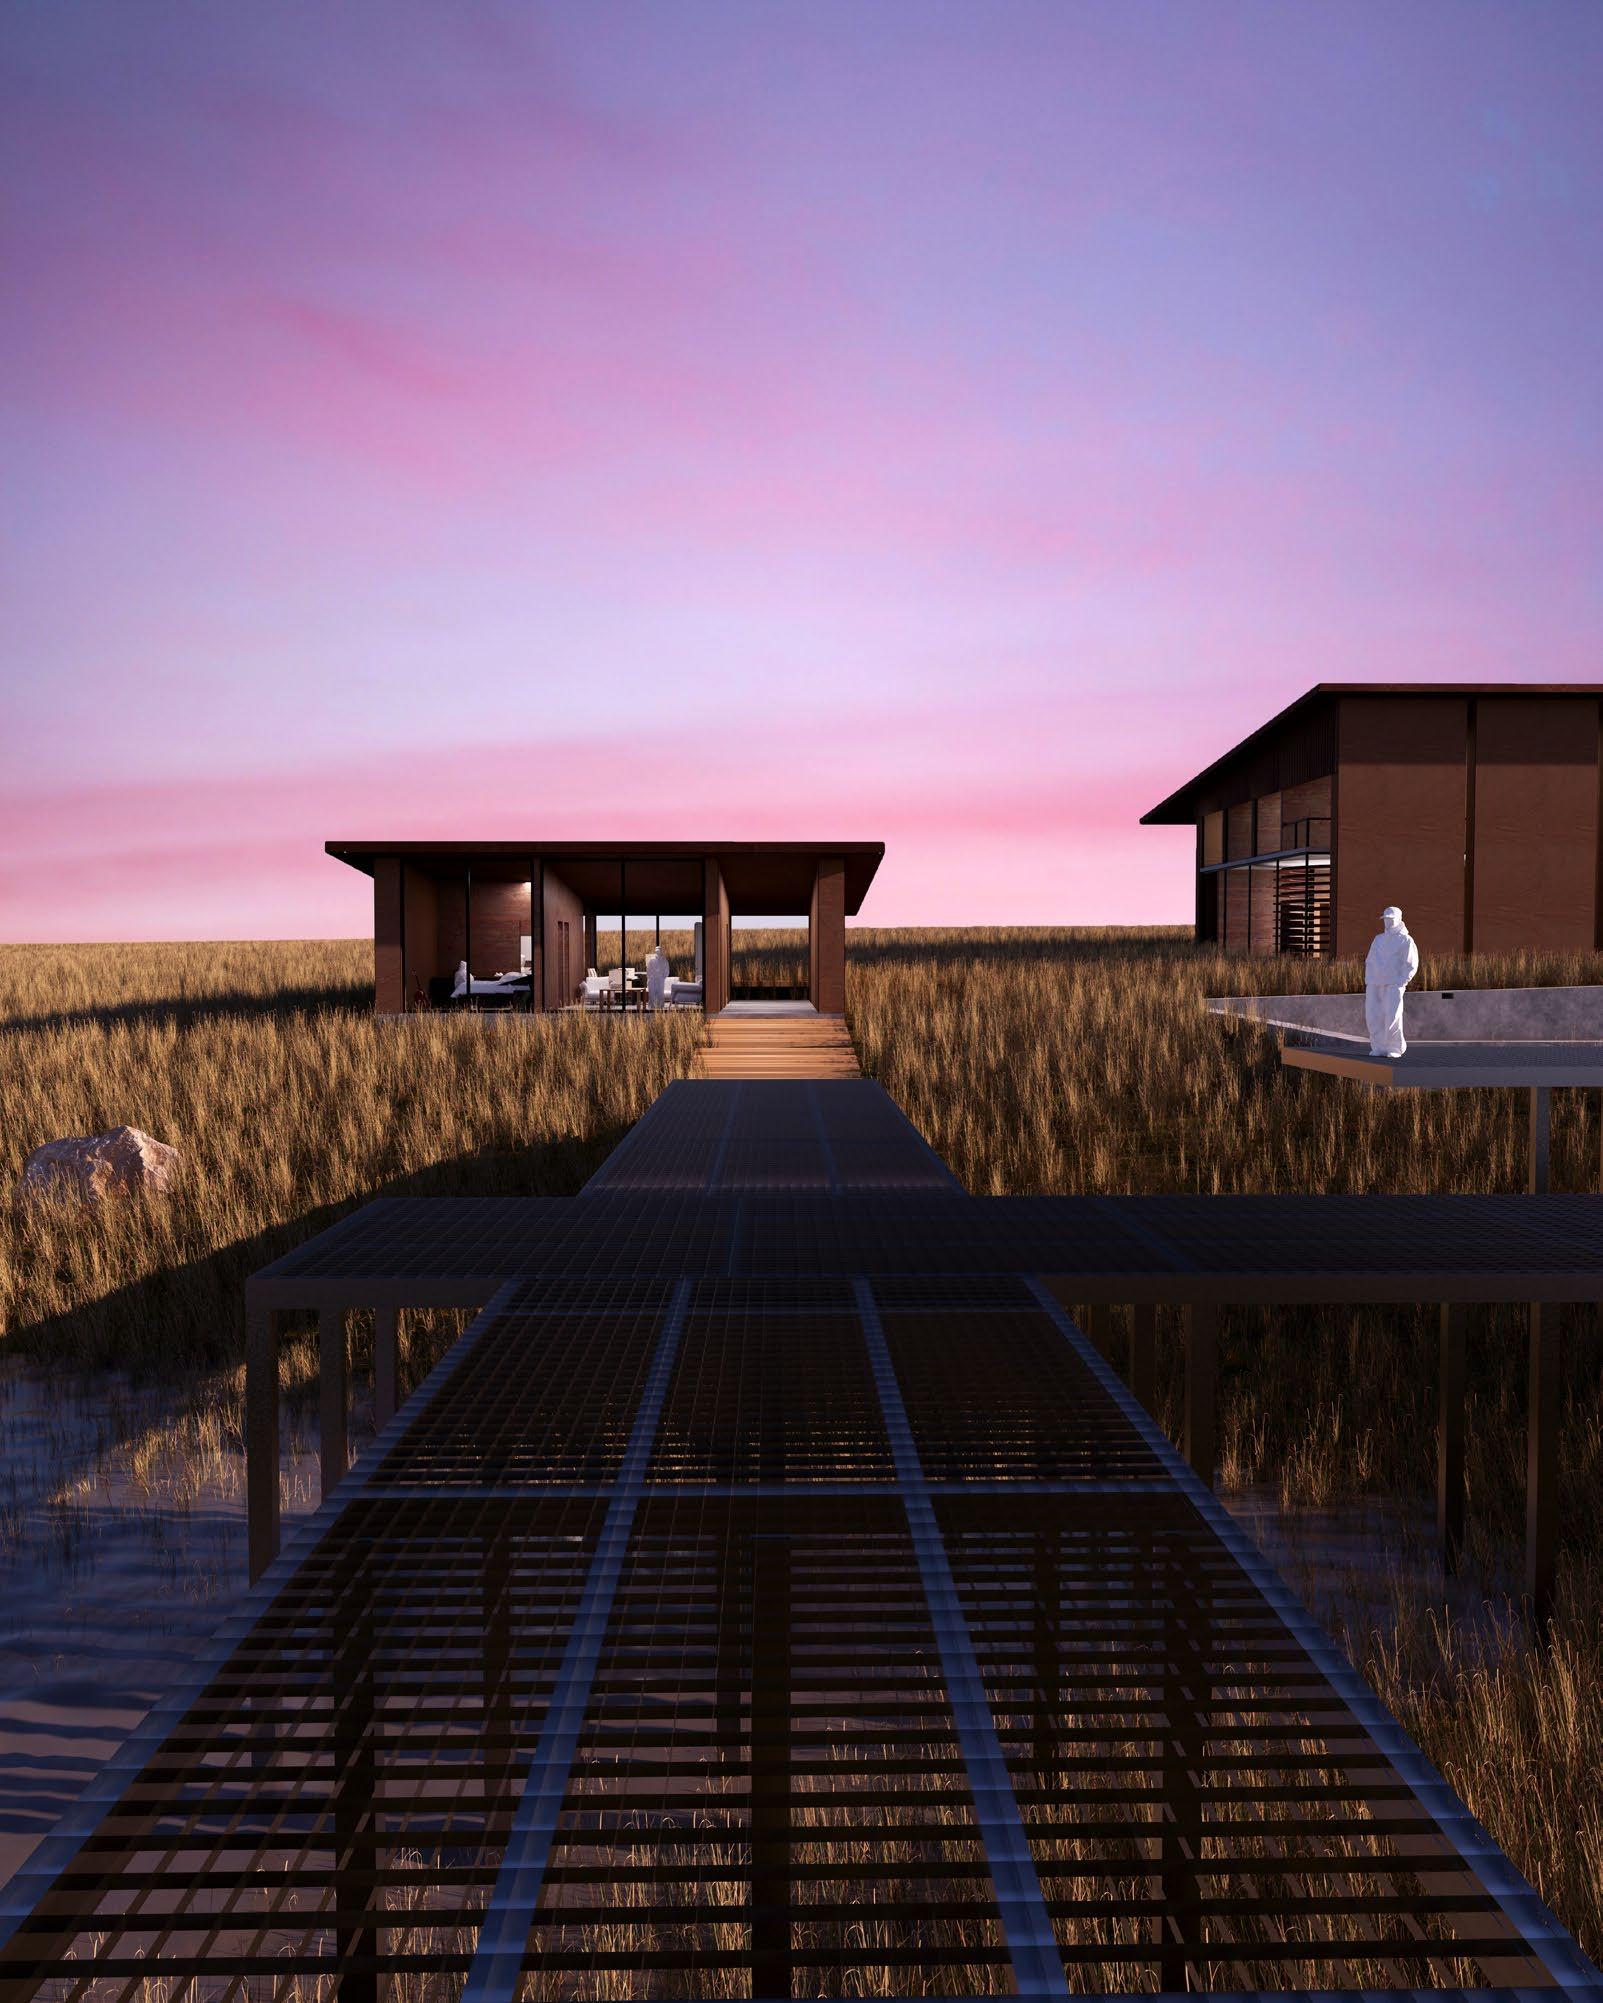
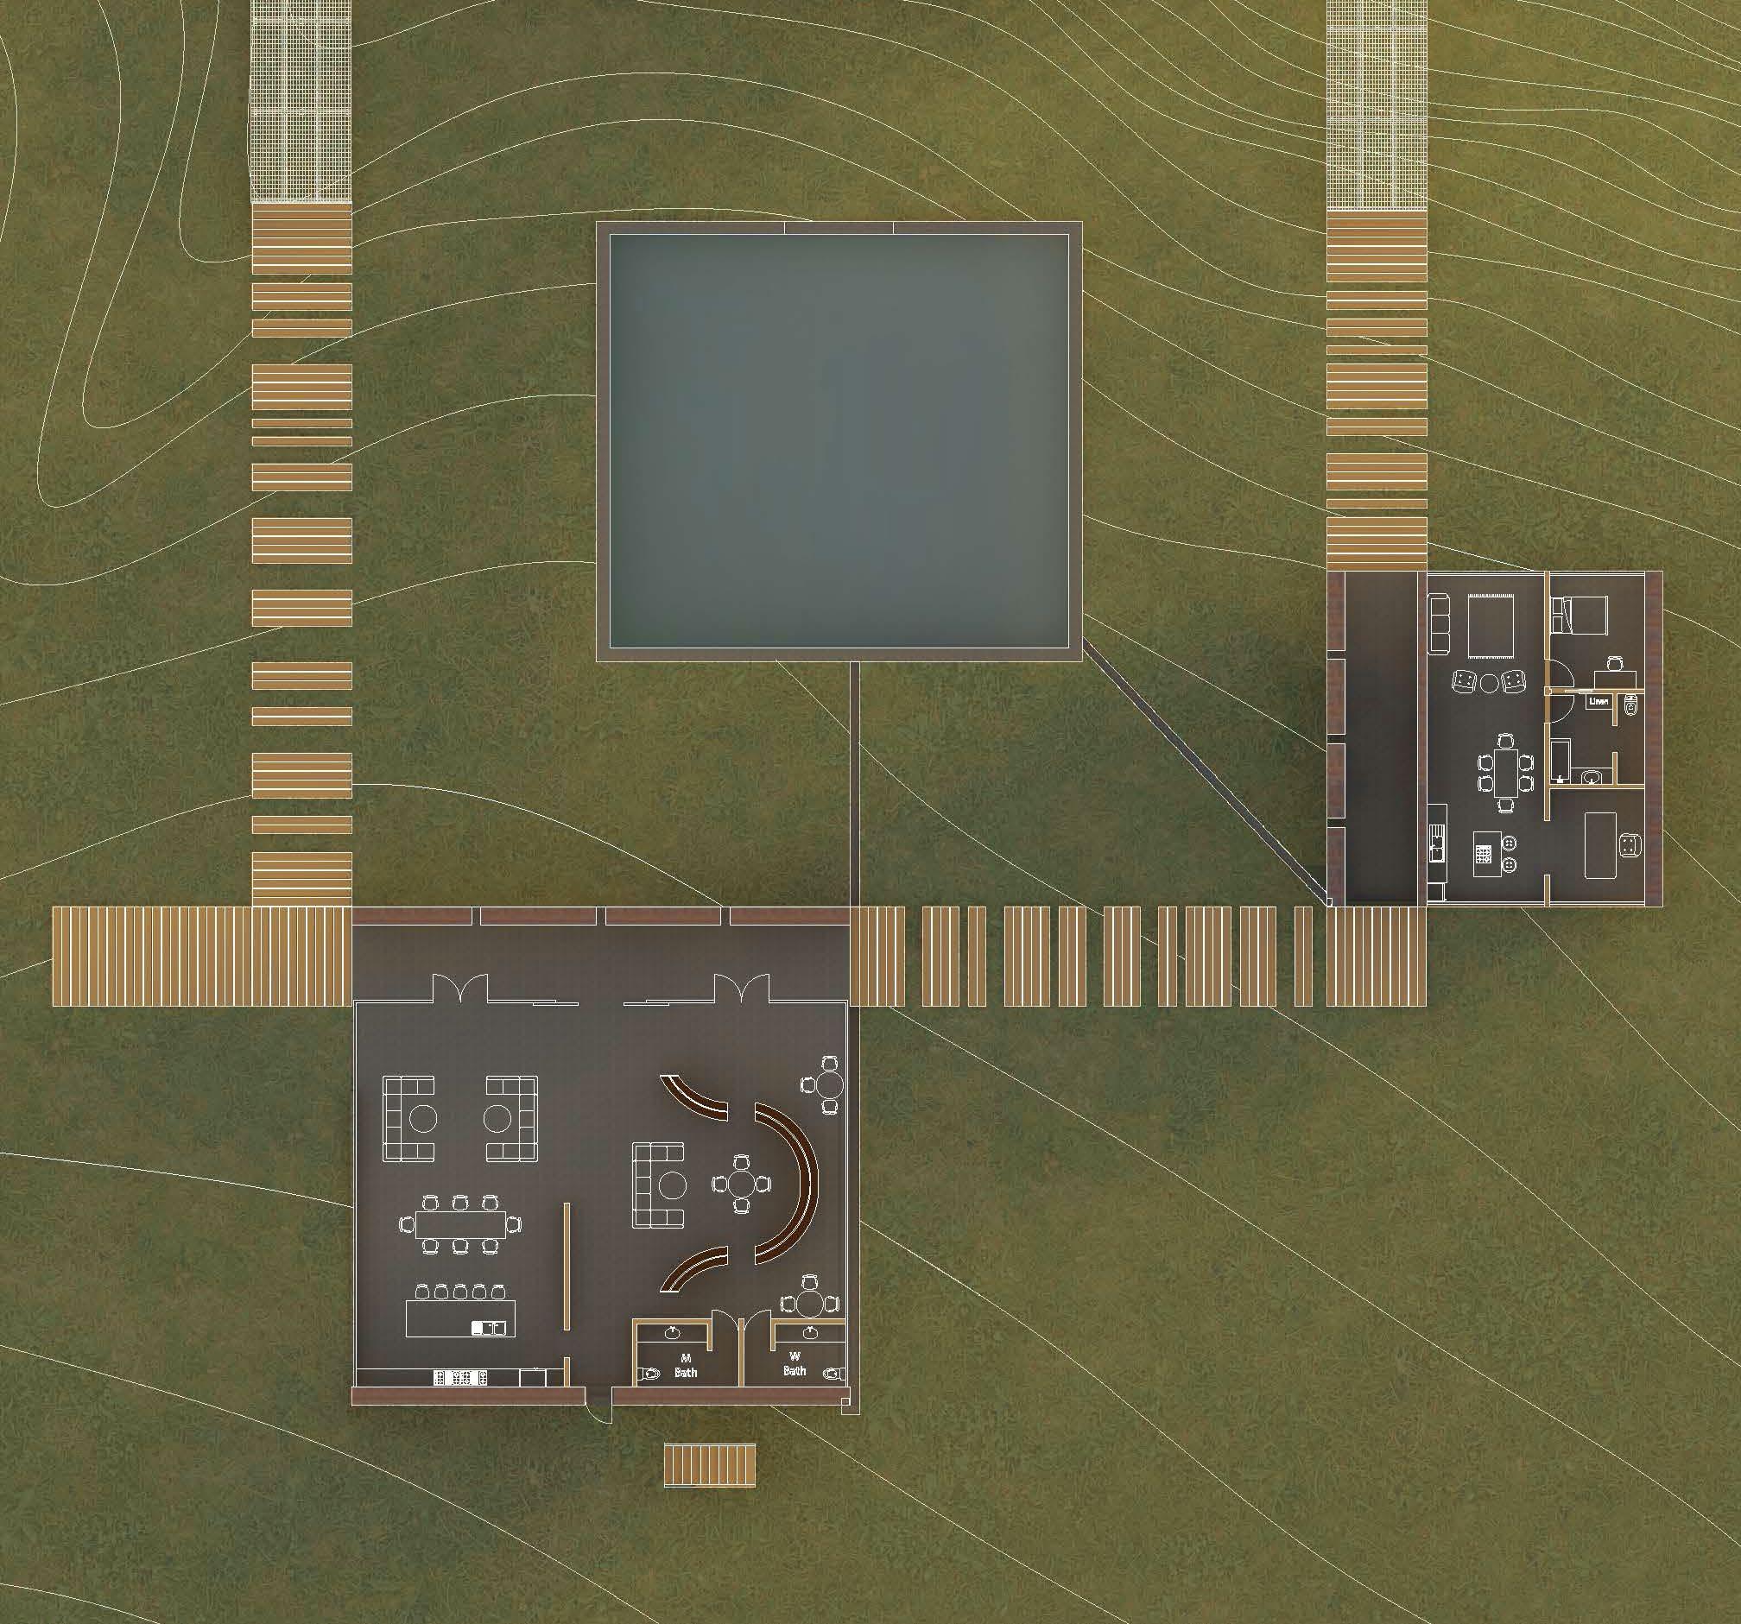
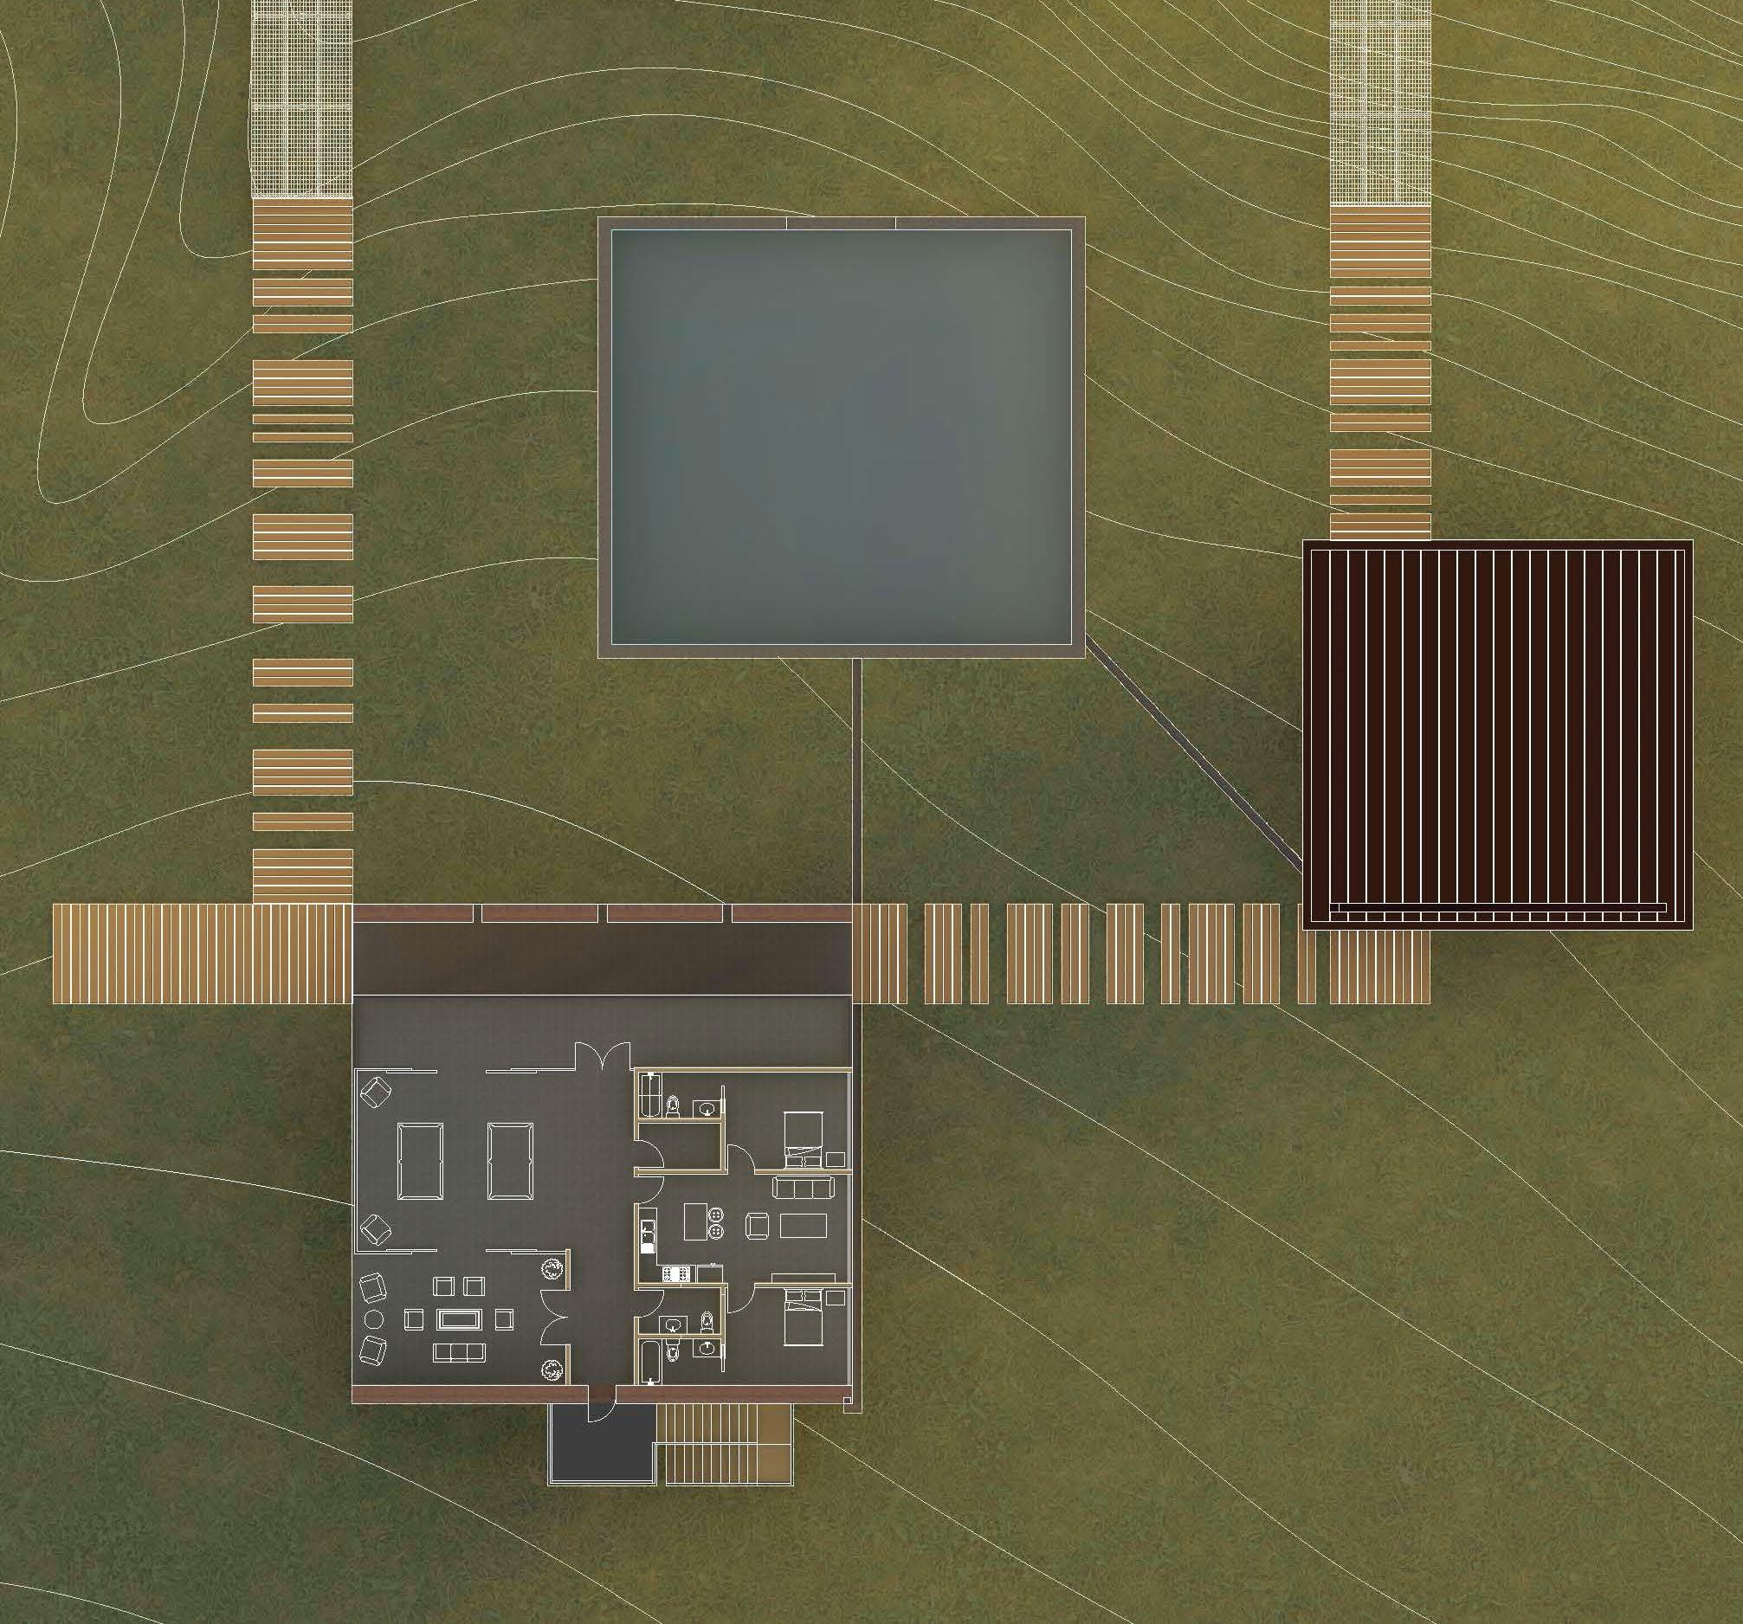
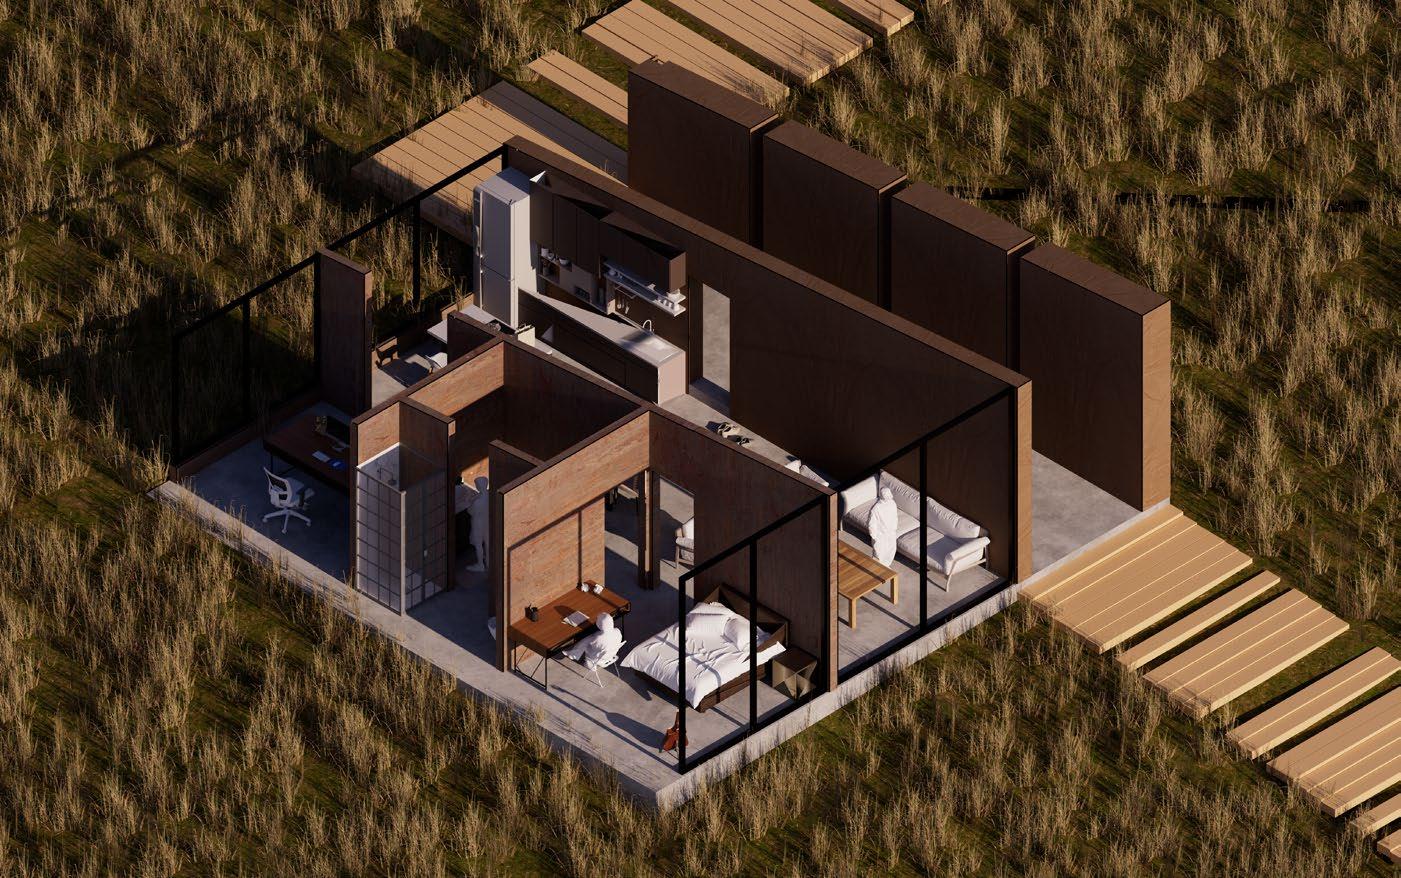
The communal building would feature a library, exhibtion space, dining and kitchen area, bathrooms, recreational space, and two bedrooms for an on site chef and host. The 3 single resident houses for the writers would feature a living room, kitchen, office, bathroom, and bedroom. All buildings are connected with a grated walkway and centrally located is small pool.
STEPPING OBSERVATORY
2ND YEAR - STUDIO IV
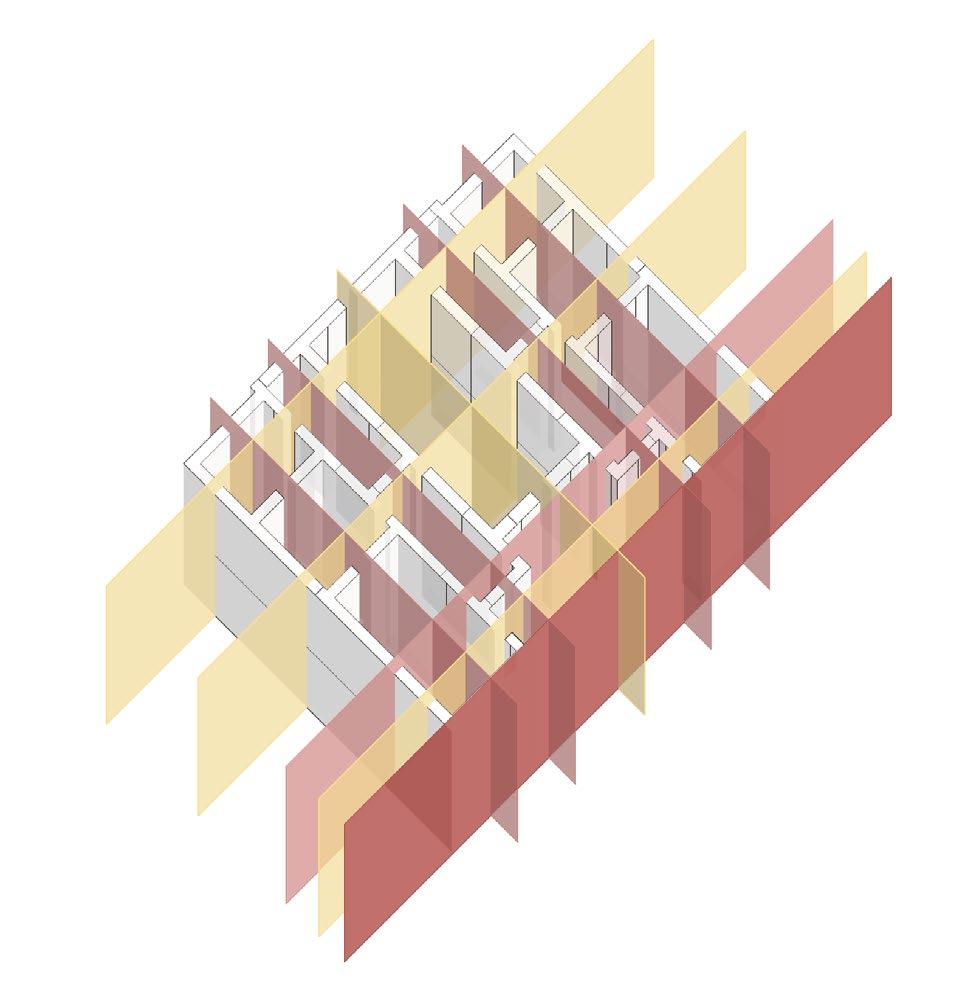
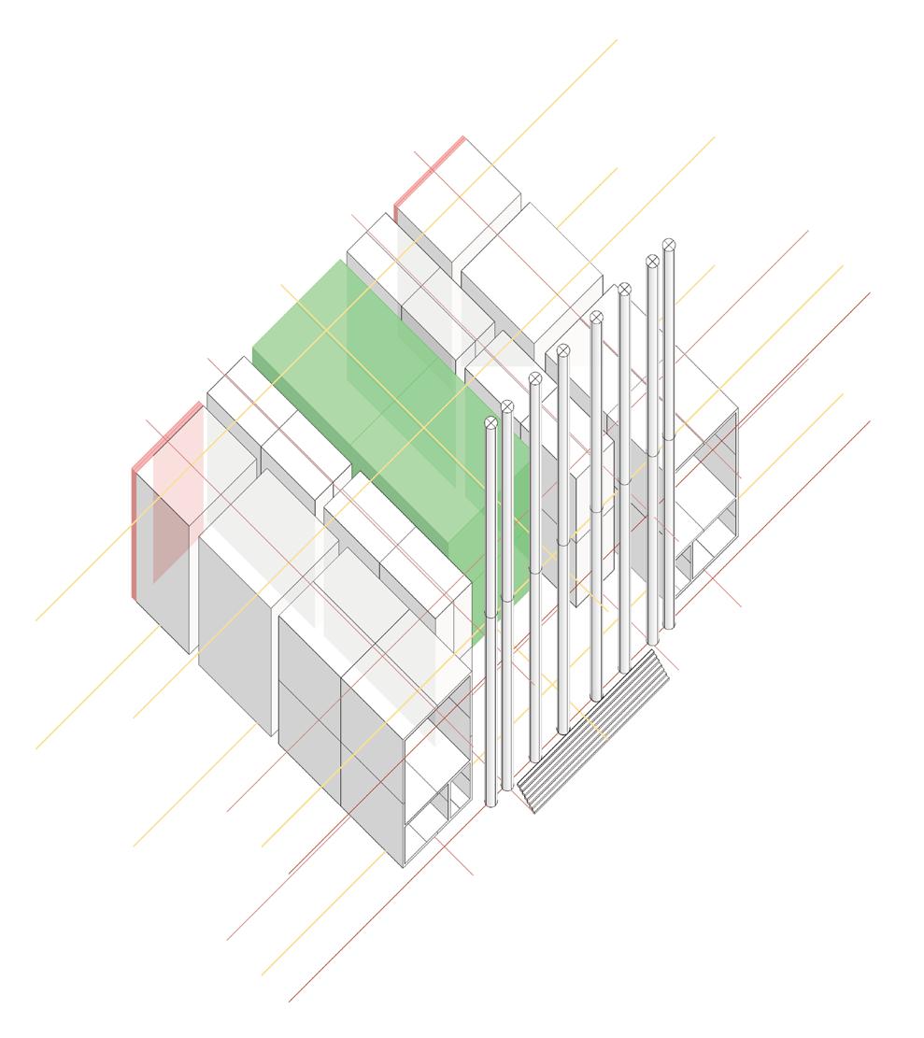
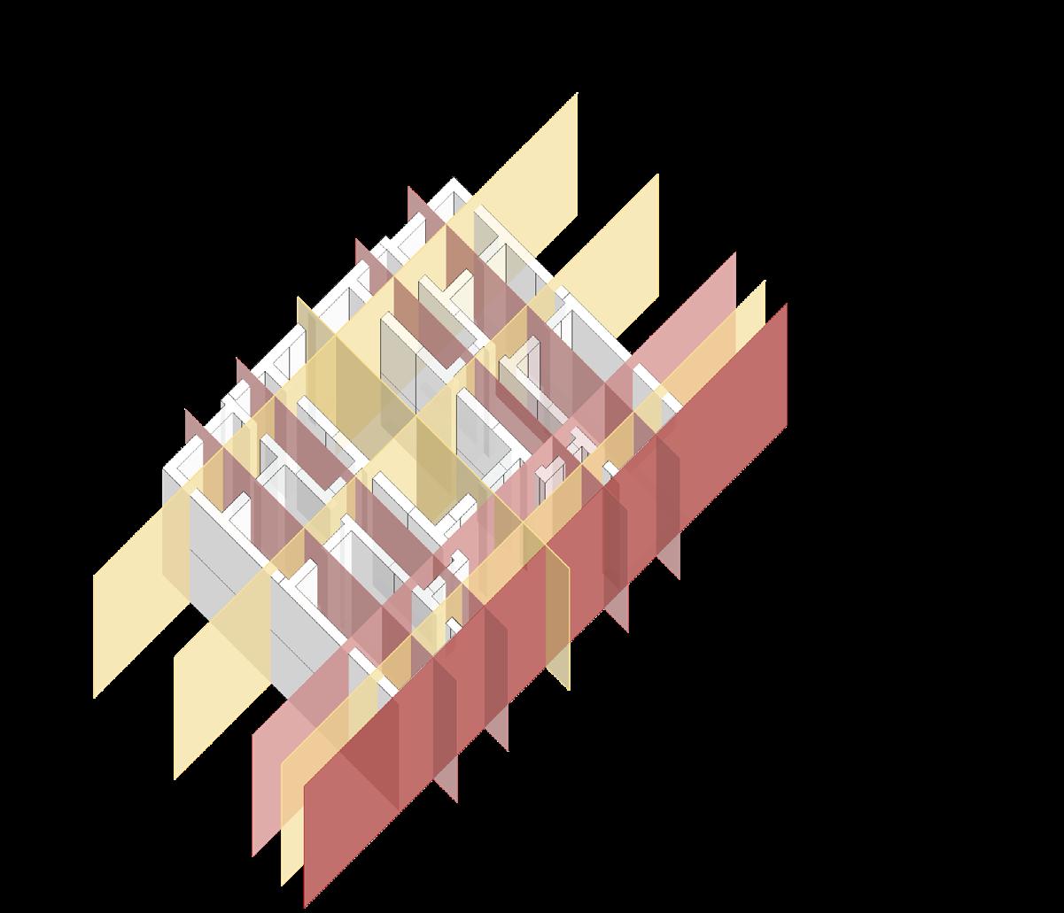
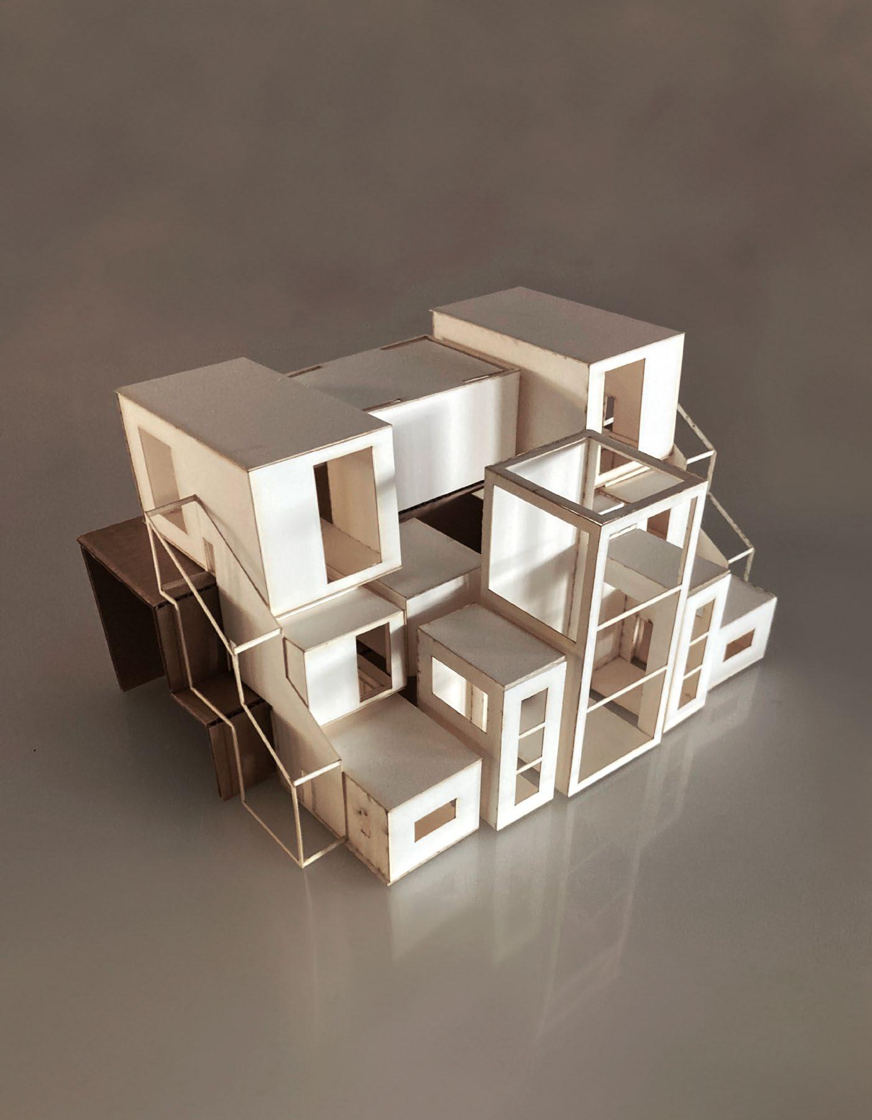
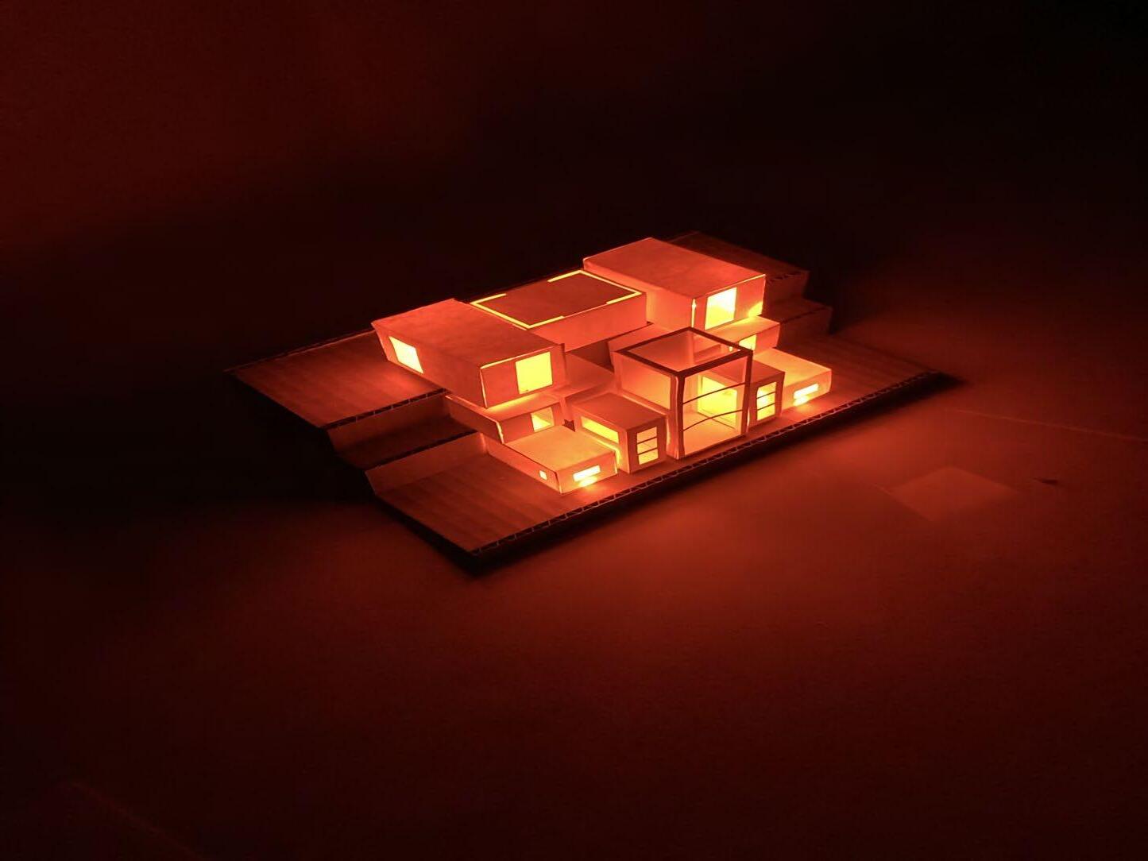
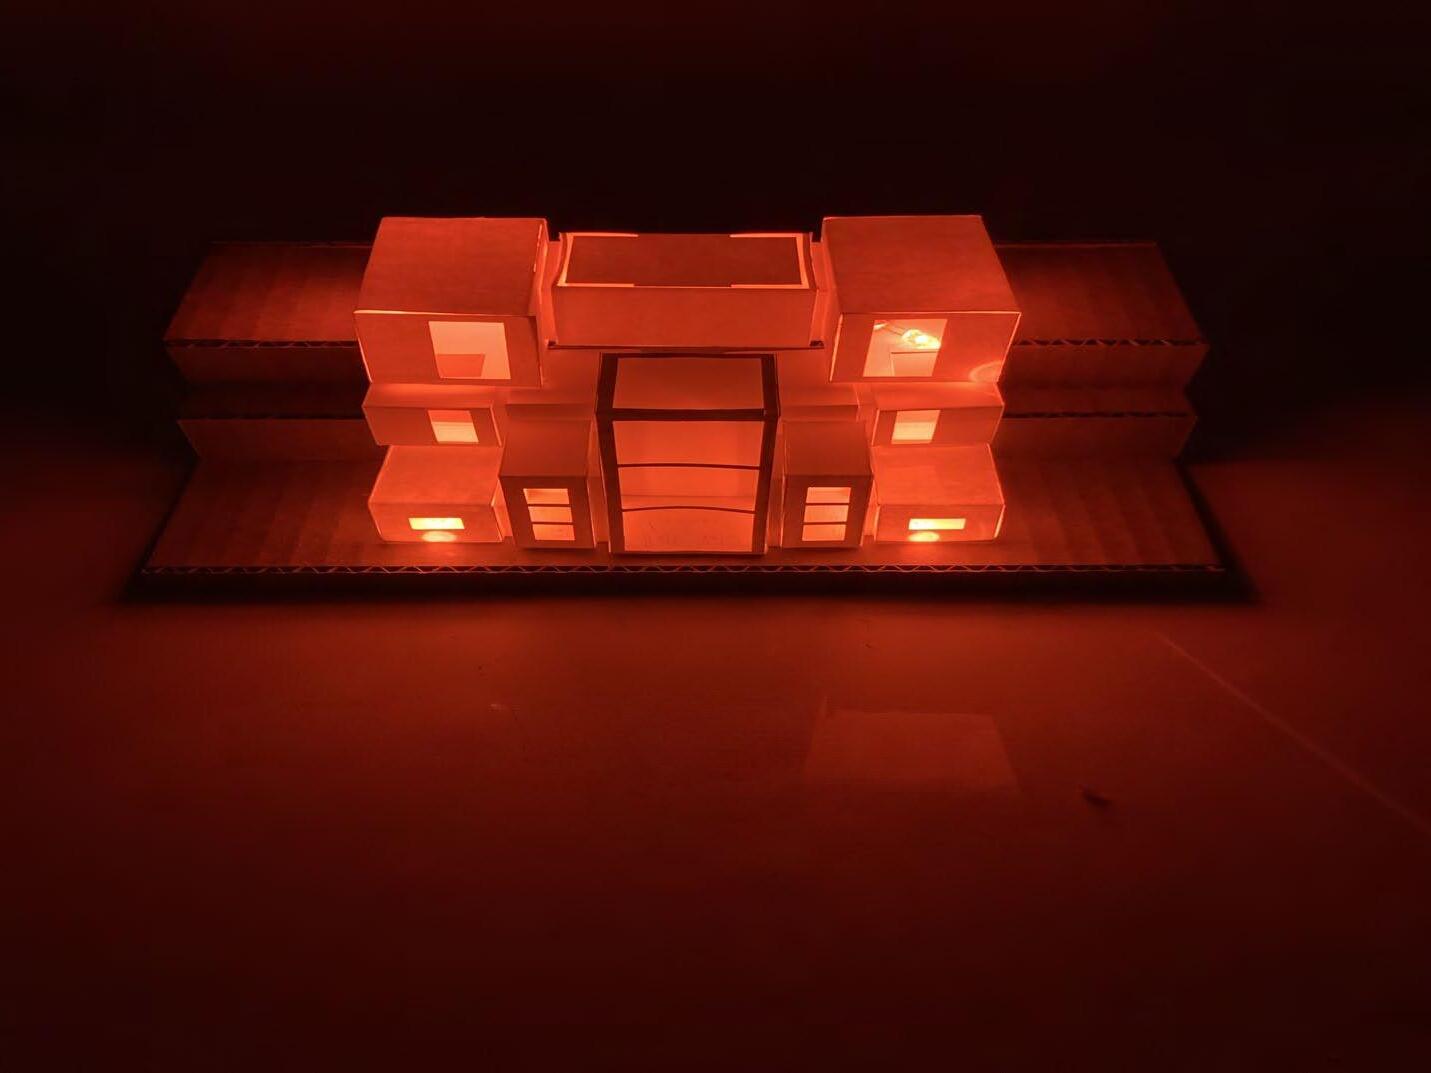
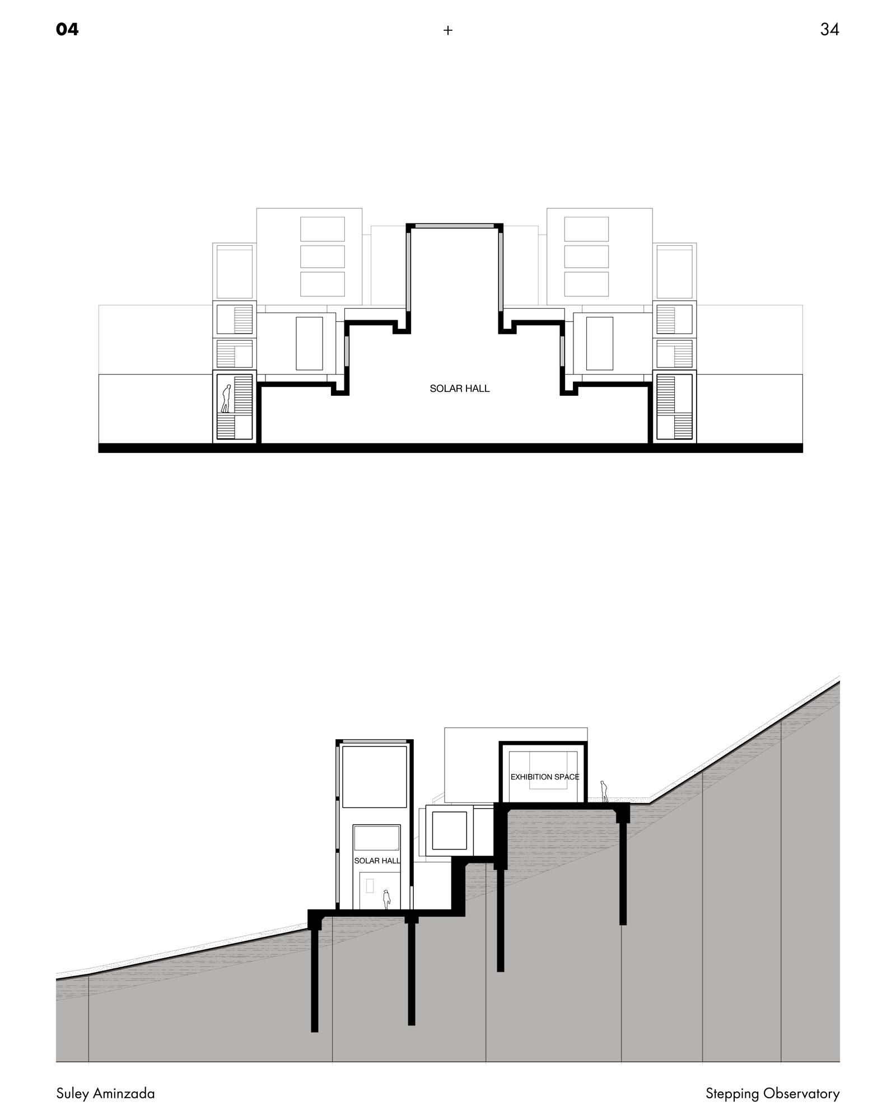
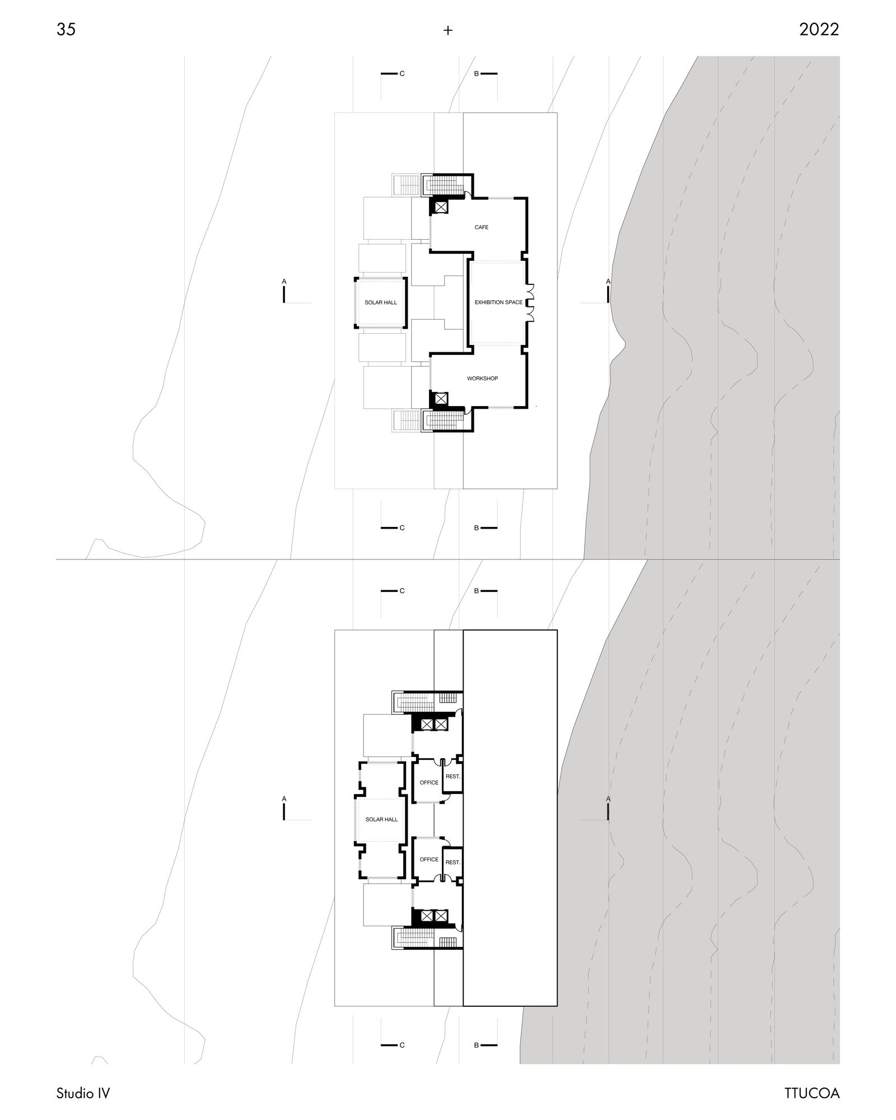
For my second year and fourth studio I was given the project of designing a Solar Observatory in Svalbard, Norway. This project was focused on light studies and an analysis of a Palladian precedent. I first began this project by analyzing my given Palladian villa, Villa Sarego. Through this analysis I was able to take inspiration from the villa, in my circulation and overall layout of my building. In my own building I was inspired to add a “stepping” effect to my building to better fit the building to the site, as well as allow sunlight to easily reach each level of my building. I also took inspiratoin from the Palladian villa by making a completely symetrical building with circulation through the side axes. However, I got rid of the central core of the precedent, to force visitors of my building to have to congregate through these side axes to allow them more time in the building and to create a more experiential path through the building.
Checkmate
FIFTH YEAR - VISUAL STUDIES
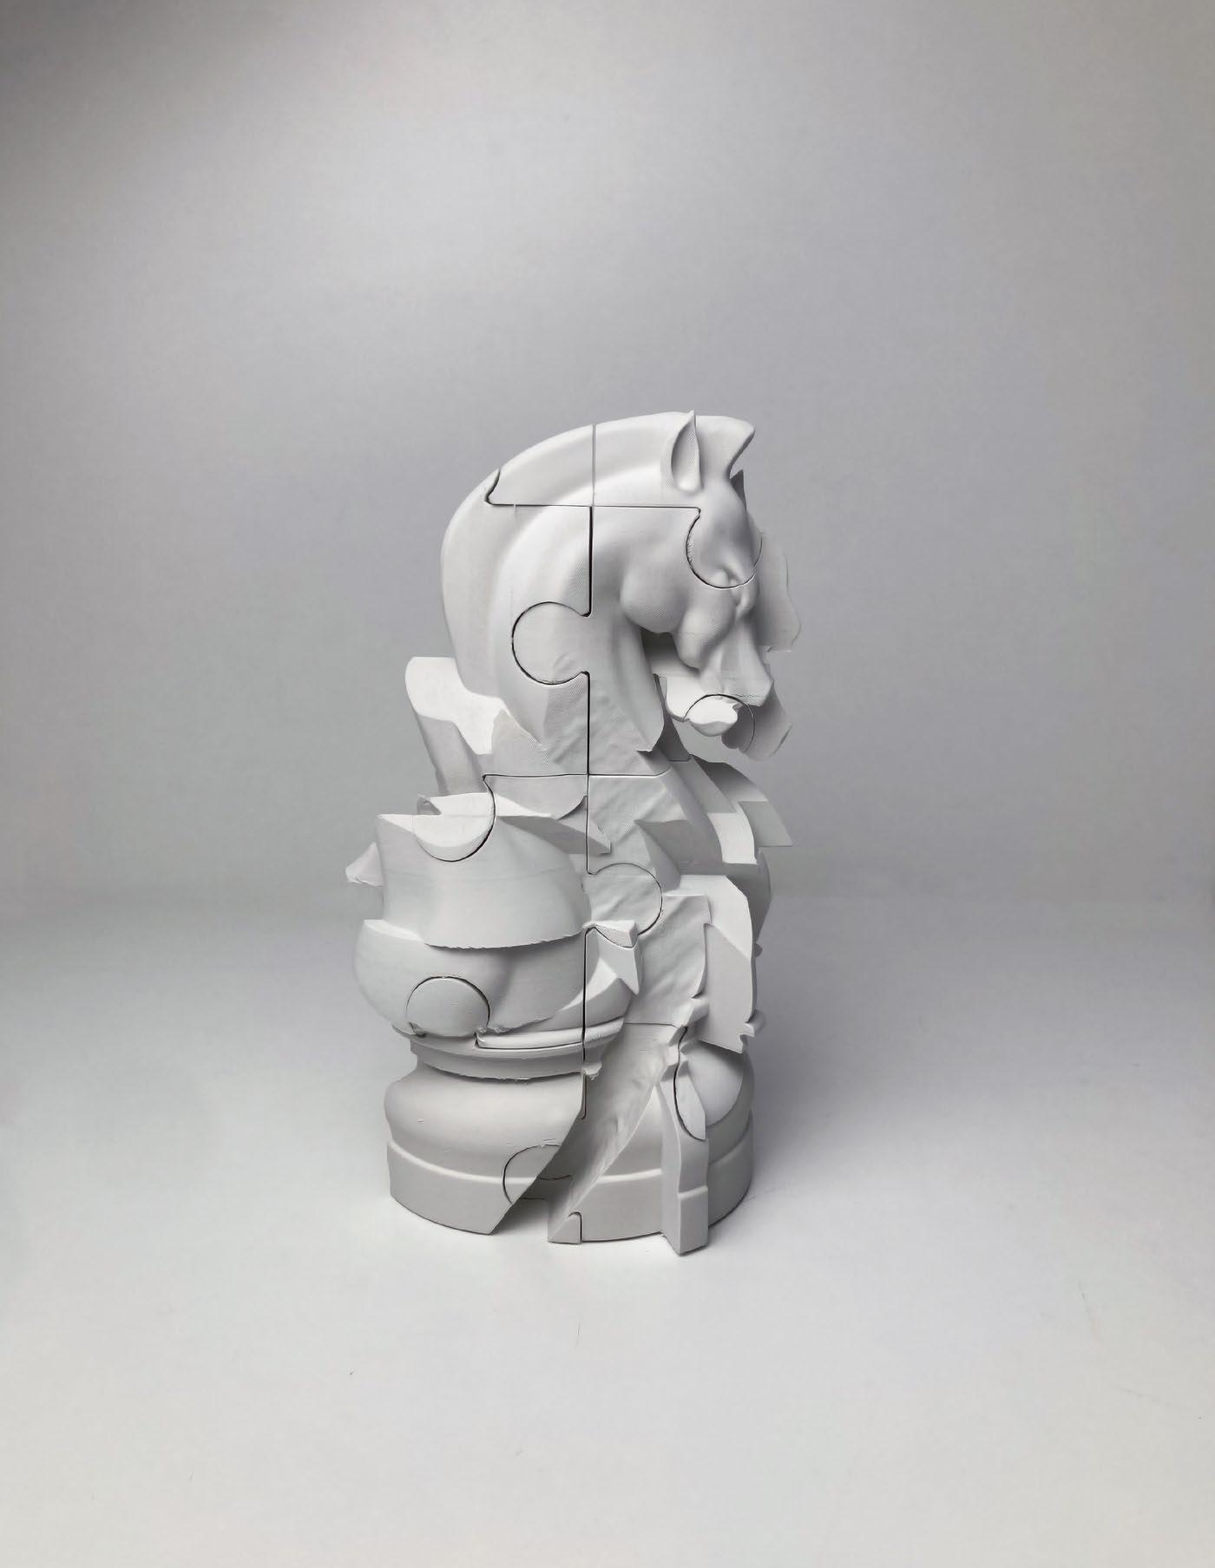
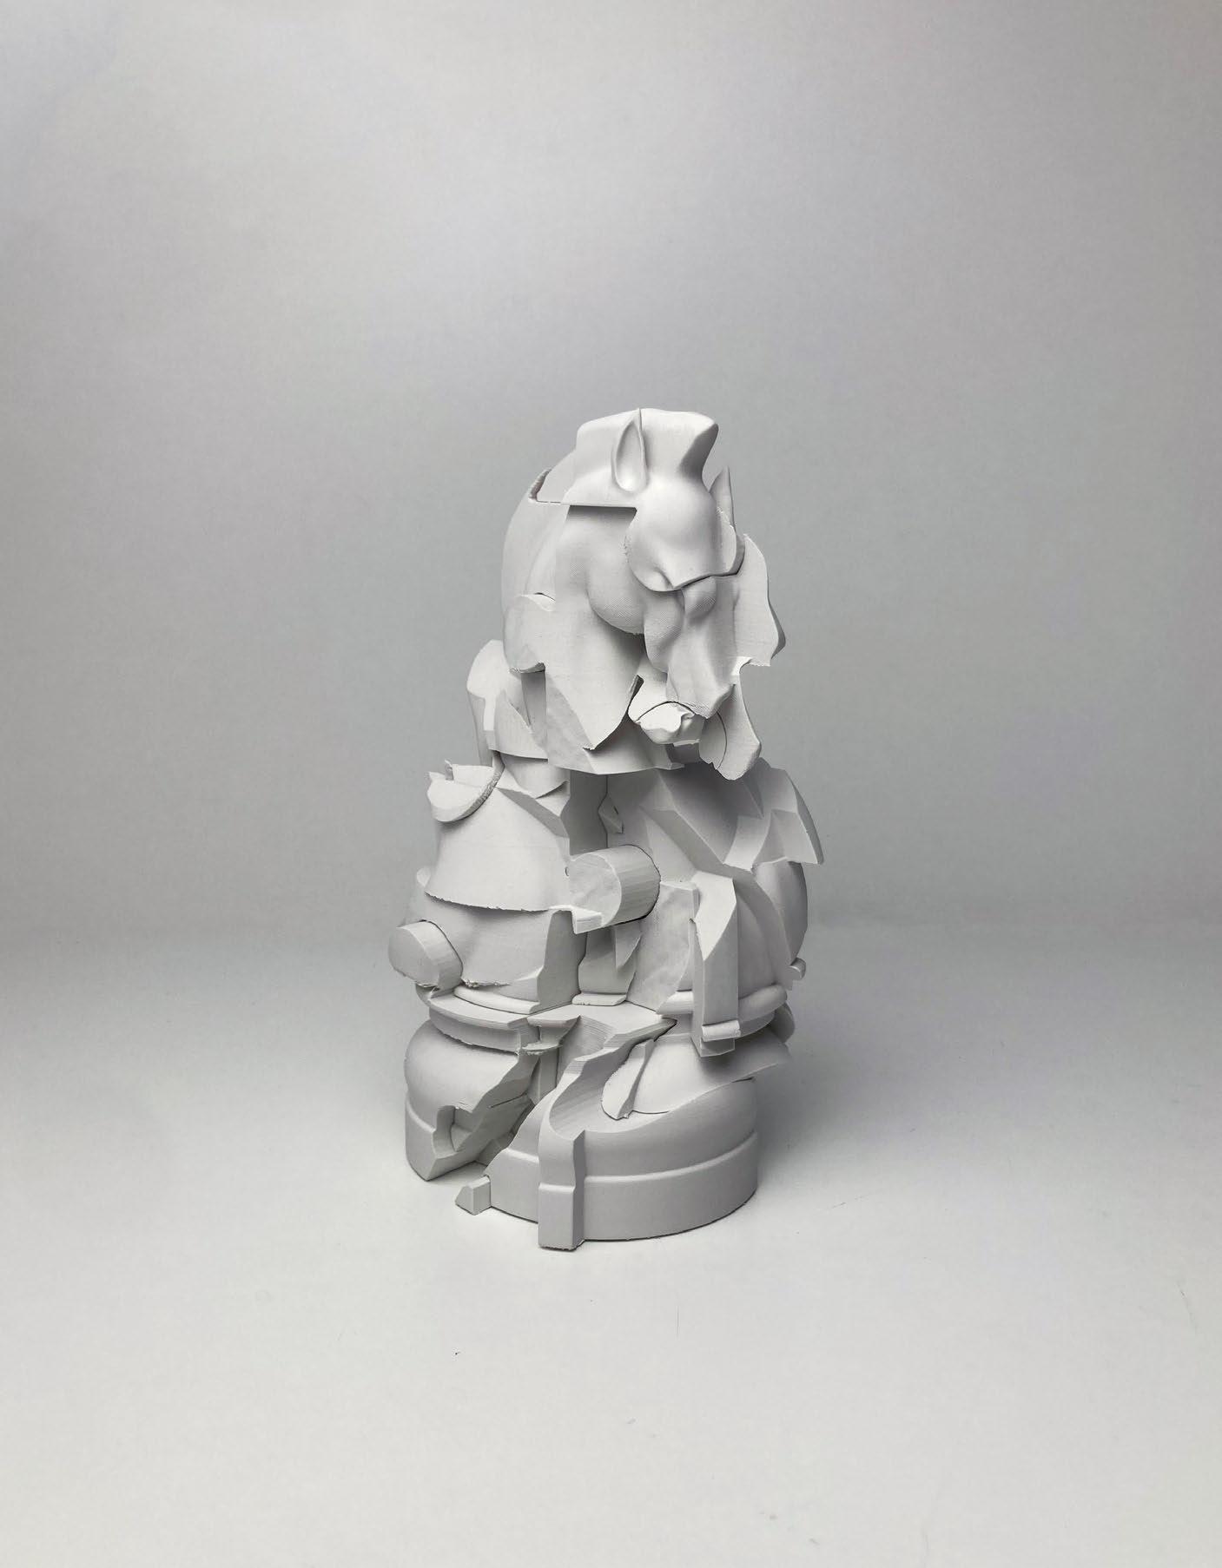
For a class entitled Visual Studies we got to design our own chess piece. The class is used to teach us a new software, which for this semester was ZBrush, which is more of a sculpting tool than a CAD modeling software. Throughout the class we went through a process of adding, splitting, and altering our piece to create a new form for our piece. Given the piece of the knight I was able to alter the model to create a new composition, which I felt more embodied my vision of how I would want to represent the knight.
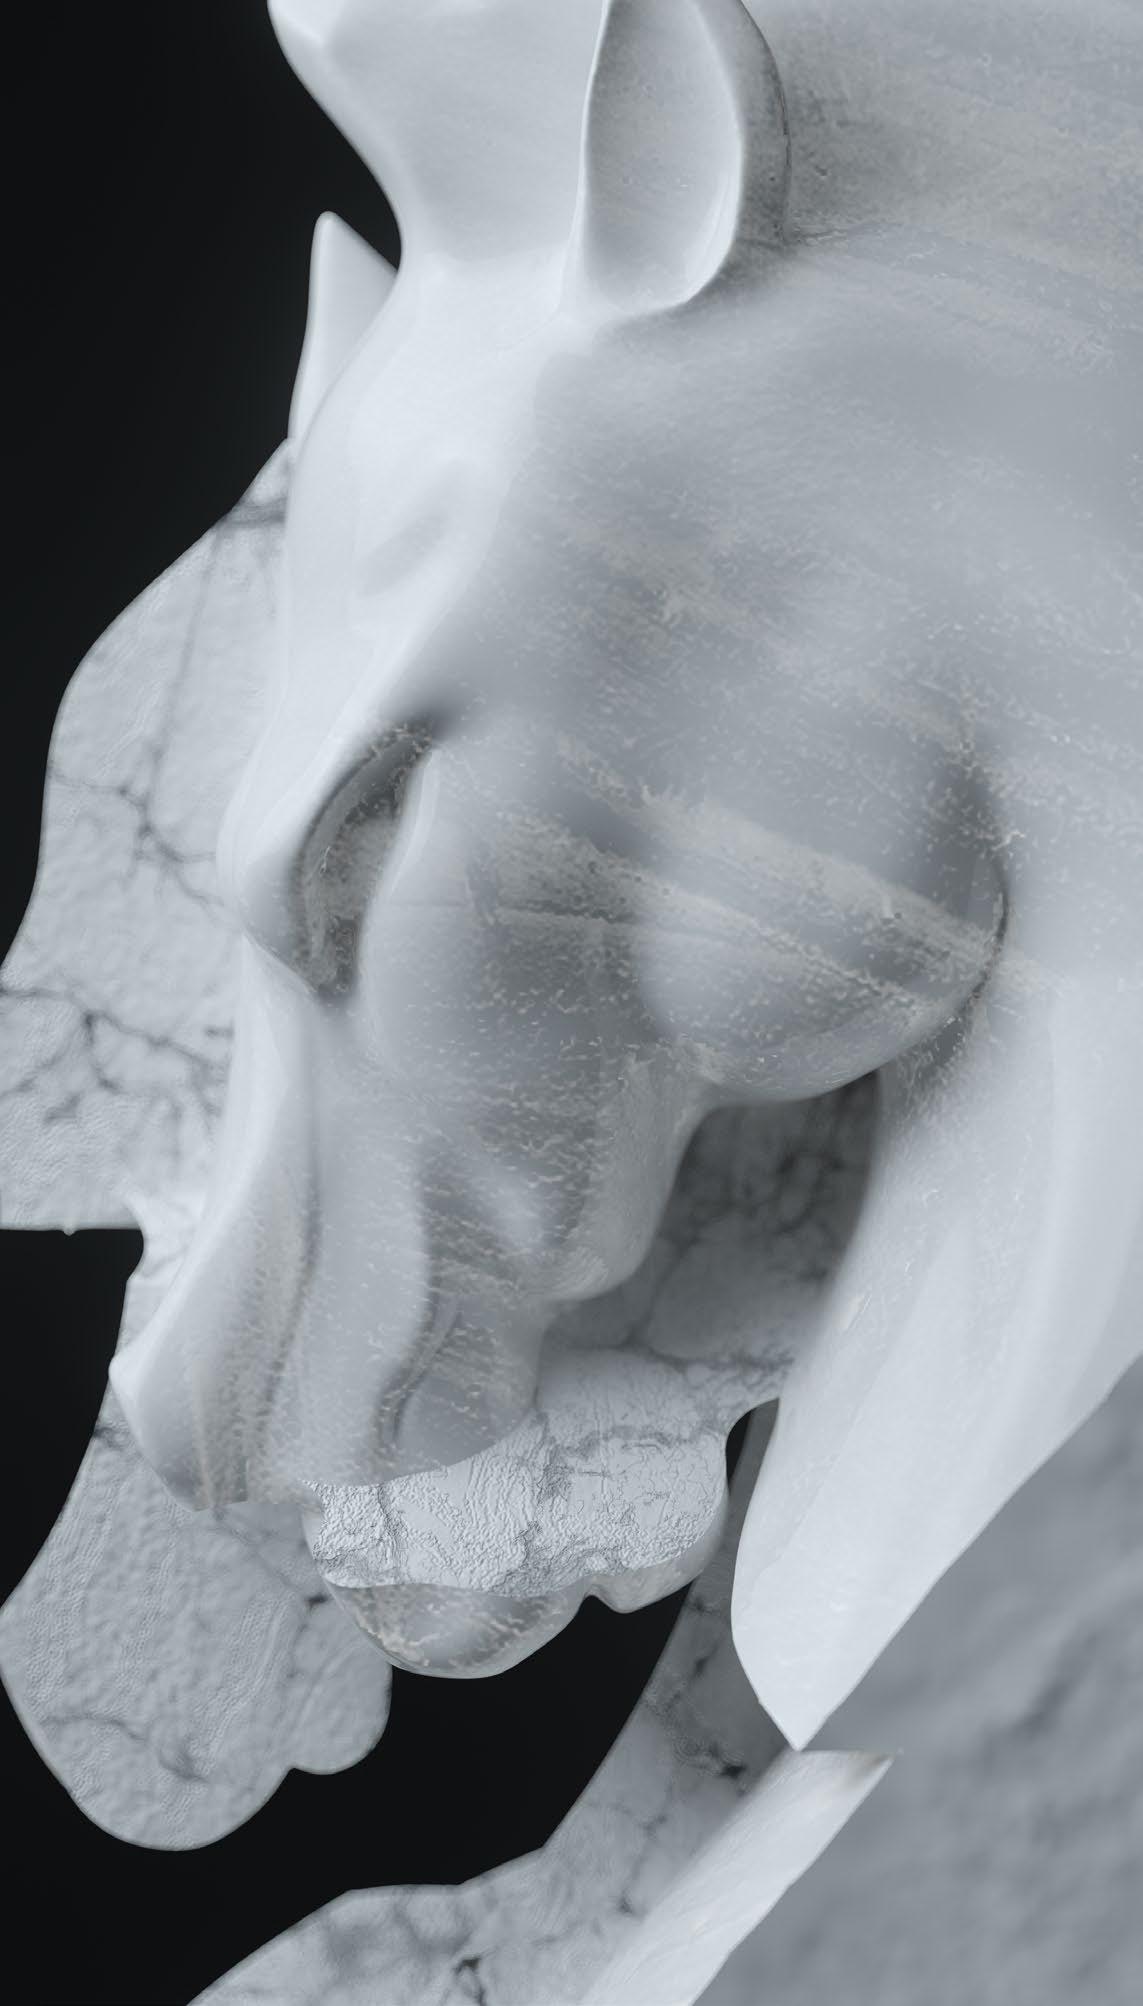
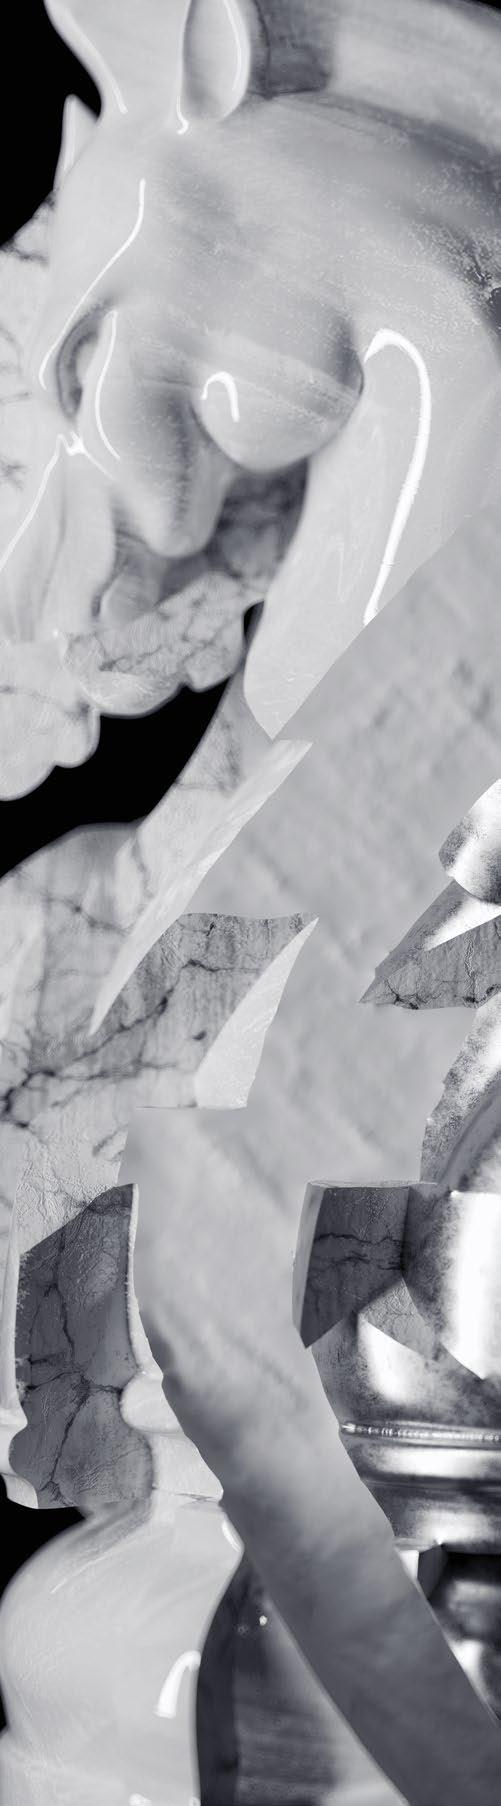
Once finding the composition we then were tasked with creating renders of the knight. My new composition of the chess piece allowed for a language of adding materiality based off the faces created. Along with the central orthographic renders, we rendered closeup detail shots, showcasing the different materials we created for the chess piece. Finally we 3D printed a real model of our creation, in the shape of chess pieces so they can slide around to add a new layer of complexity to the model.
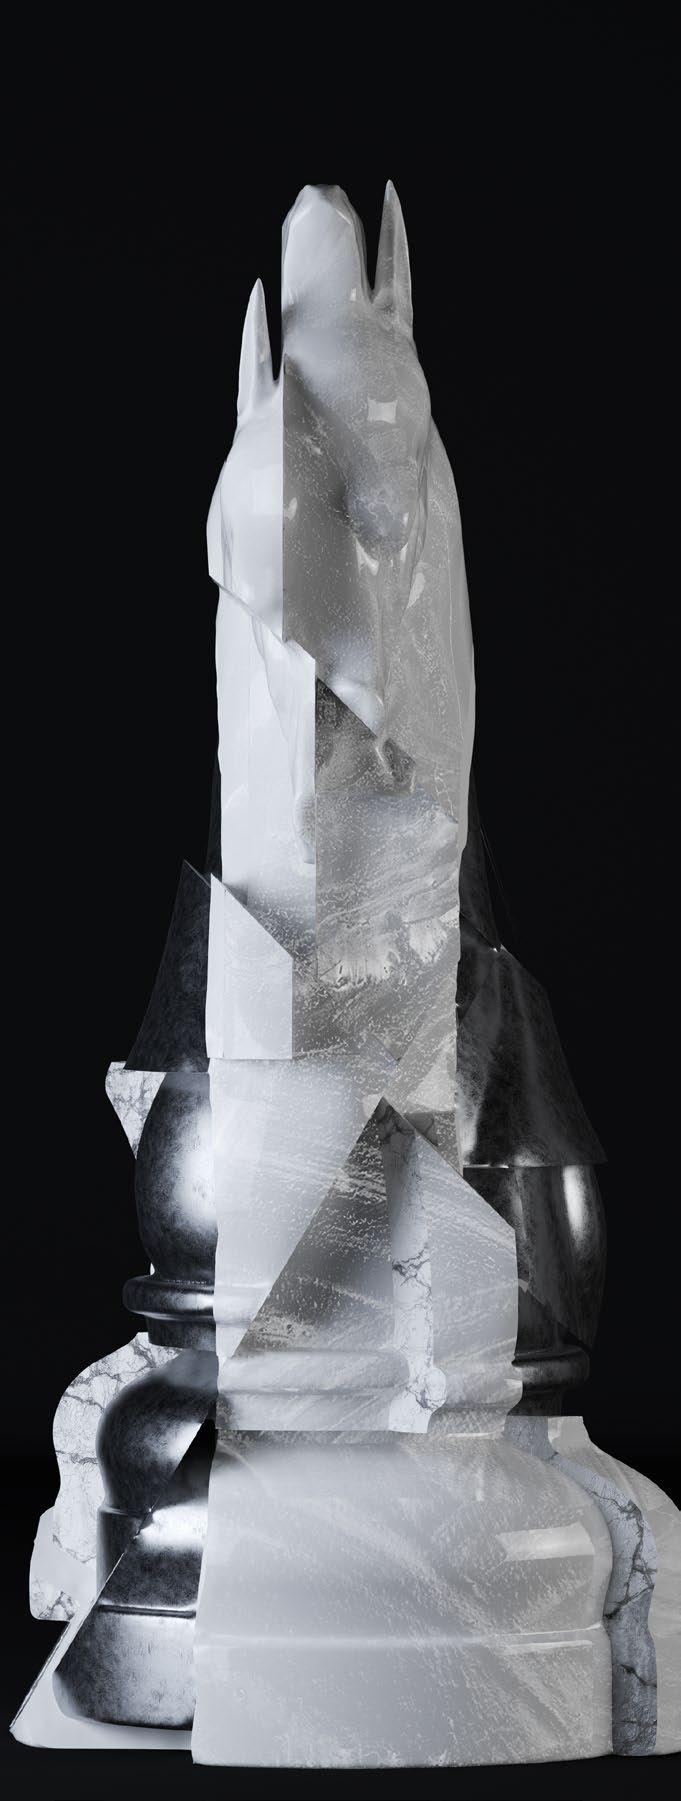
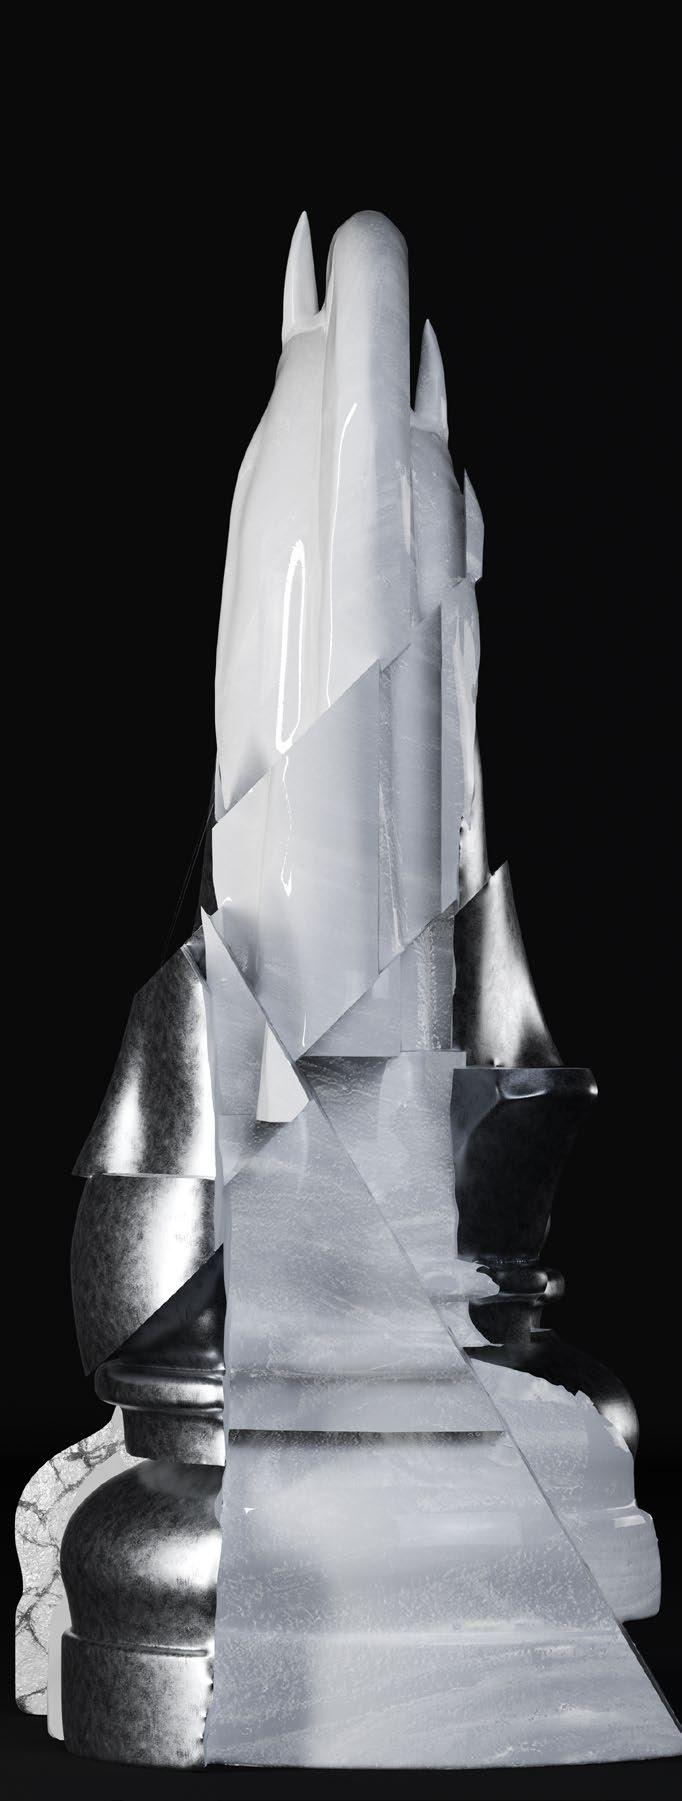
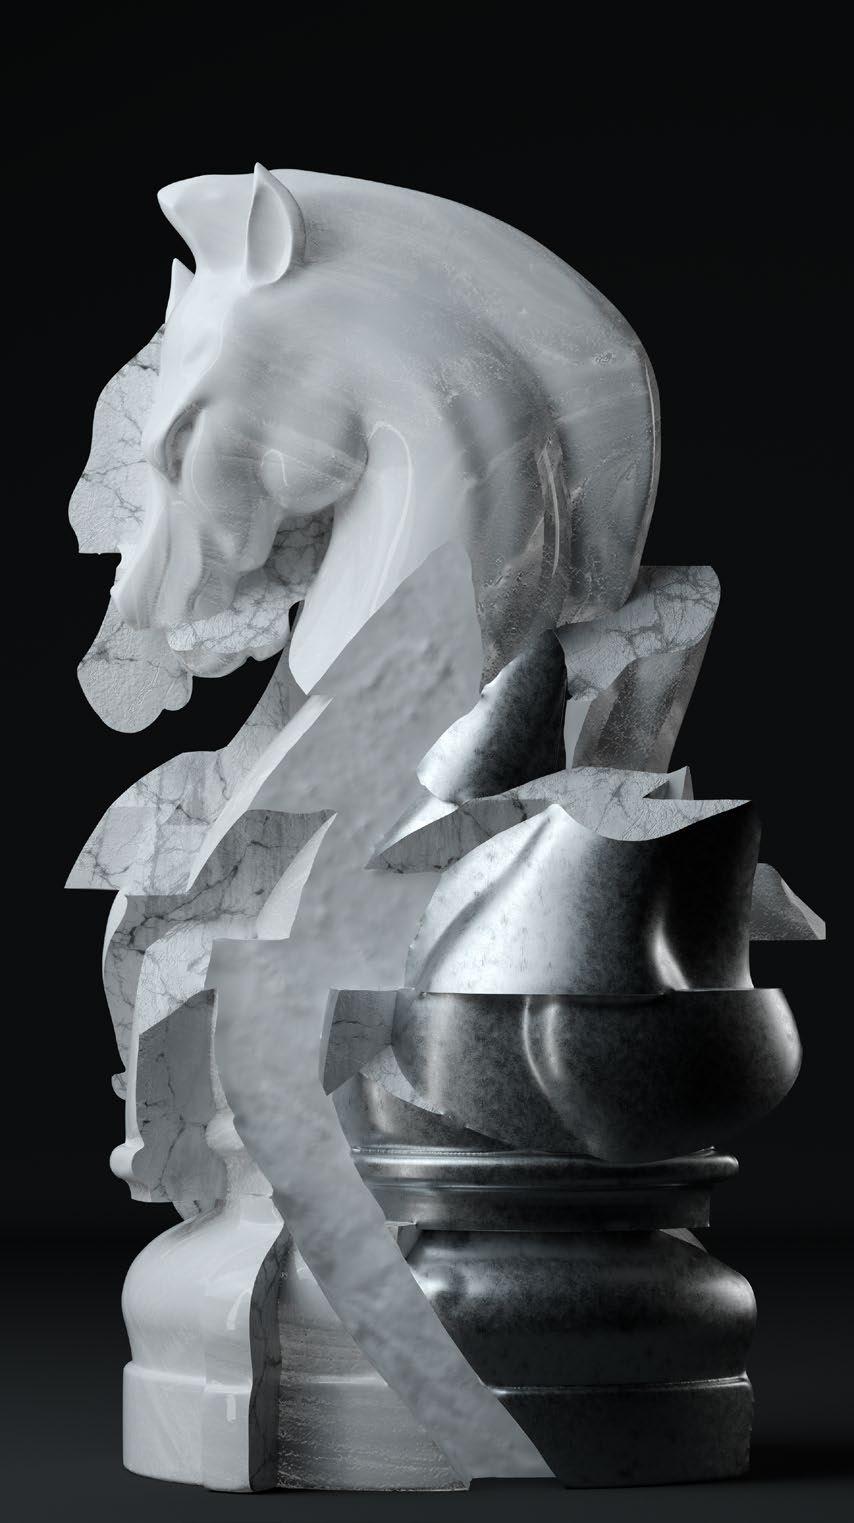
Knight Renders
These renders feature a marble, white neon, metal, and plaster materiality. For the renders I setup the scene as in a way to highlight the best features of the chess piece.
Email: suley_aminzada@sciarc.edu