portfolio
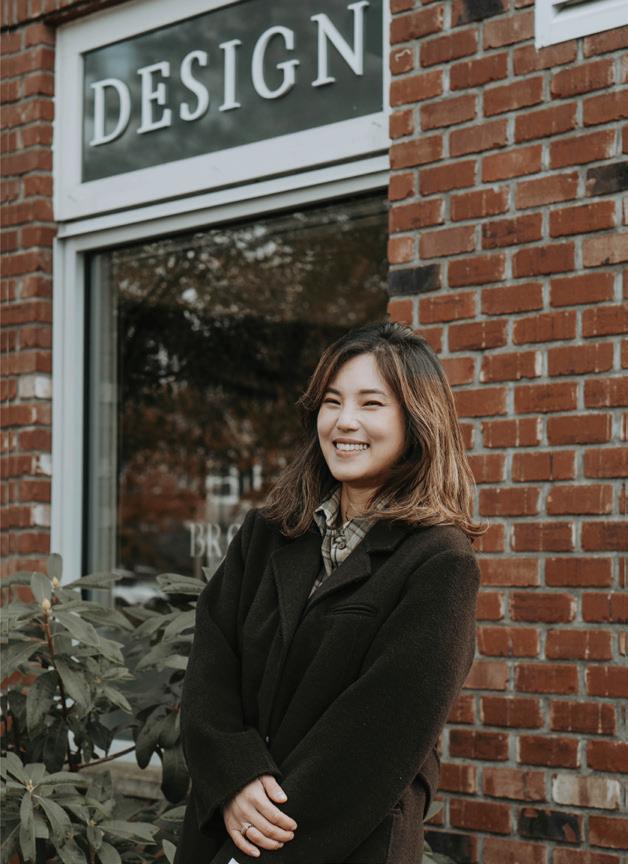
Hello! I'm Sujin, an Interior Designer with experience in residential, multi-family, commercial, and custom millwork projects. Passionate about design, travel, and cooking, I nd inspiration in the details of everyday life, di erent cultures, and thoughtfully crafted spaces. I enjoy creating interiors that balance
professional experience
Cur r e n t
- S e pt 201 9
B r o wn and C o ., Pi t t M ead o ws, B. C .
I nt e rmediate I nt e rior D esig n e r
• D e veloped t he o v e r all desig n c onc e p t f r om r e s ea r ch a n d explo r ation th r ough t o nal di r ec t io n
• P r e pa r ed and deliv e r ed c li e n t -faci n g p r es e n t a t ion pa c kage s
• P r oduced detailed d r a wi n g s e t s and do c um e n t atio n
• Selec t ed nishes, ma t e rials, and speci c ations aligned wi t h the design in t e n t
• Ensu r ed design cohesion a n d clarity ac r os s all pha s es o f the p r ojec t
additional project experience
MULTI-FAMILY residential
• foundry | miracon development
• wedgemont by wesmont group
• atwood by townside development
• rindall by woodbridge homes
A ug 201 9
- M a y 201 8
M a y 201 8
- O ct 201 7
Westvi e w investm e nt, P or t Coqui t lam, B. C .
J unior I nt e rior D es i gn e r
O lympia Tile, Burna b y, B. C .
Sh o w r oom Consult a n t
• mirada estates by miracon development
• braestone by lanstone homes
• ridgemont by wesmont group
• rosemont by wesmont group
spec-homes commercial
• hannam grocery store | robson
• hannam grocery store | langley
• trails end taproom | fort langley
• fraser point crossing exterior | langley
legado
type luxury family home
city langley
neighbourhood murrayville
address 44 avenue & 215 B street
oor plan 4-6 bd
size 4,801-5,183 sqft.
units/ oor 10 / 3
developer lanstone homes

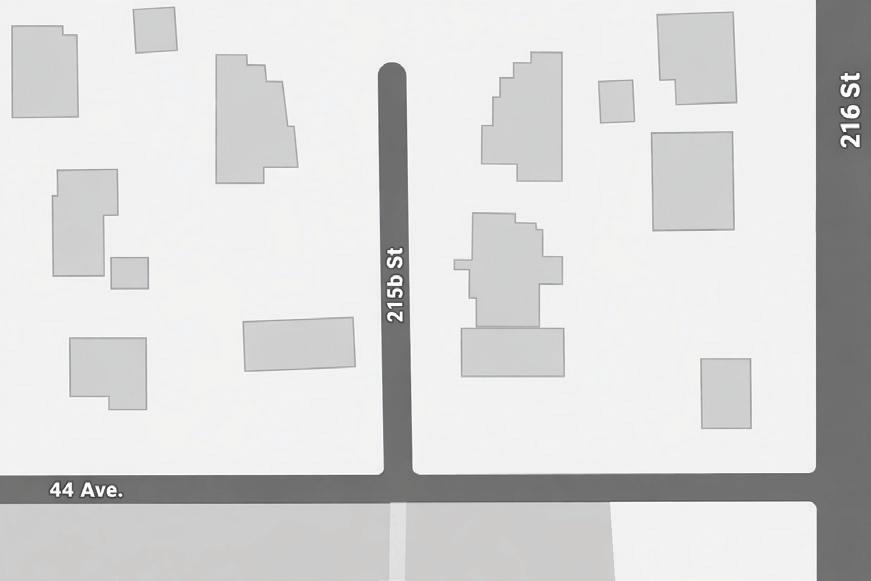
44 avenue & 215 B street
Located in the heart of Murrayville, Langley, this established neighbourhood is known for its quiet residential streets, strong sense of community, and proximity to parks, schools, and everyday amenities. Blending small-town charm with modern convenience, Murrayville o ers a peaceful setting while remaining well connected to the greater Langley area.
CONCEPT
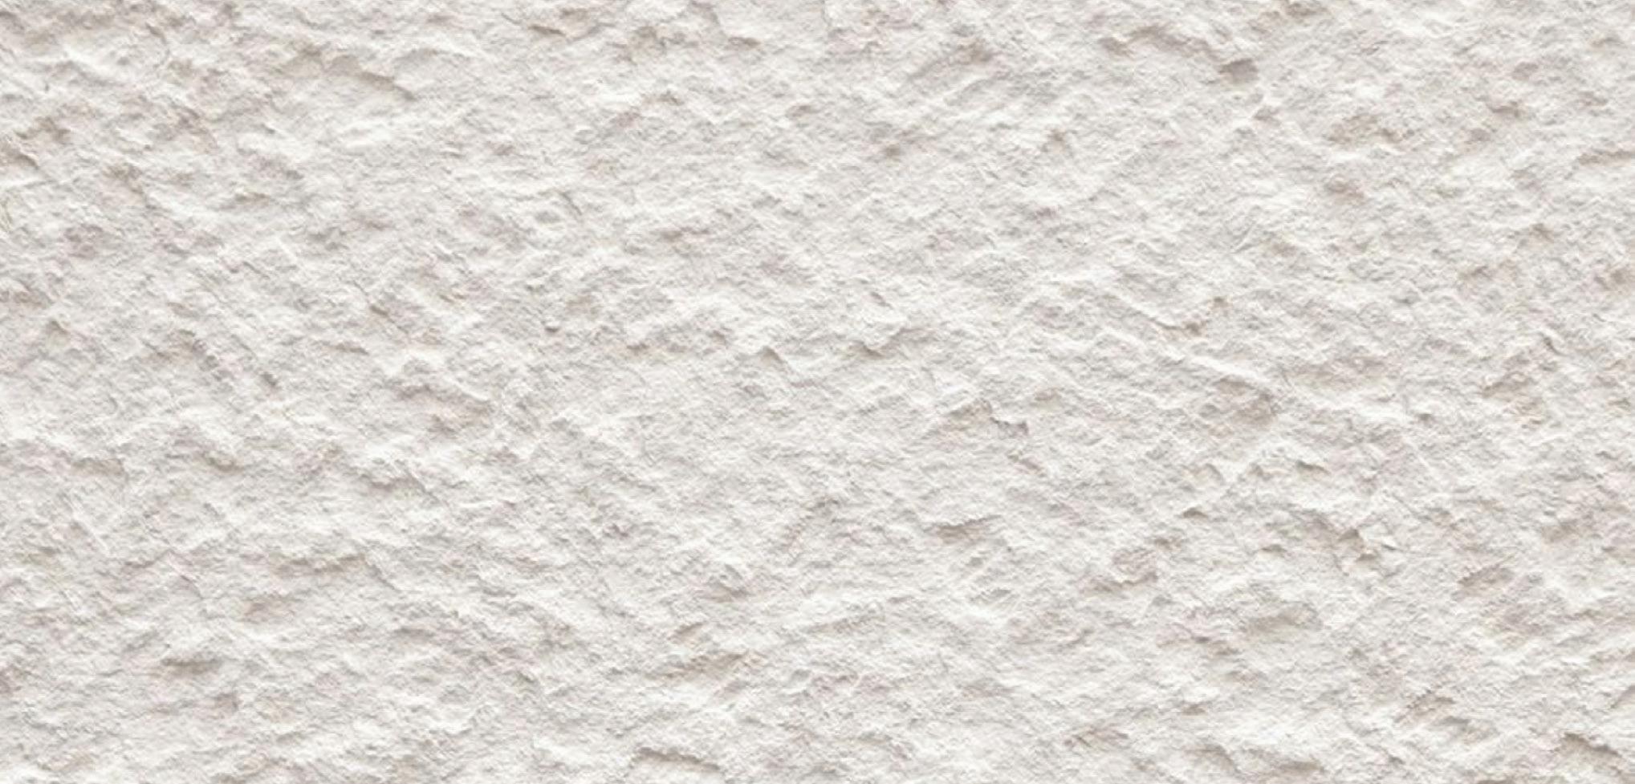
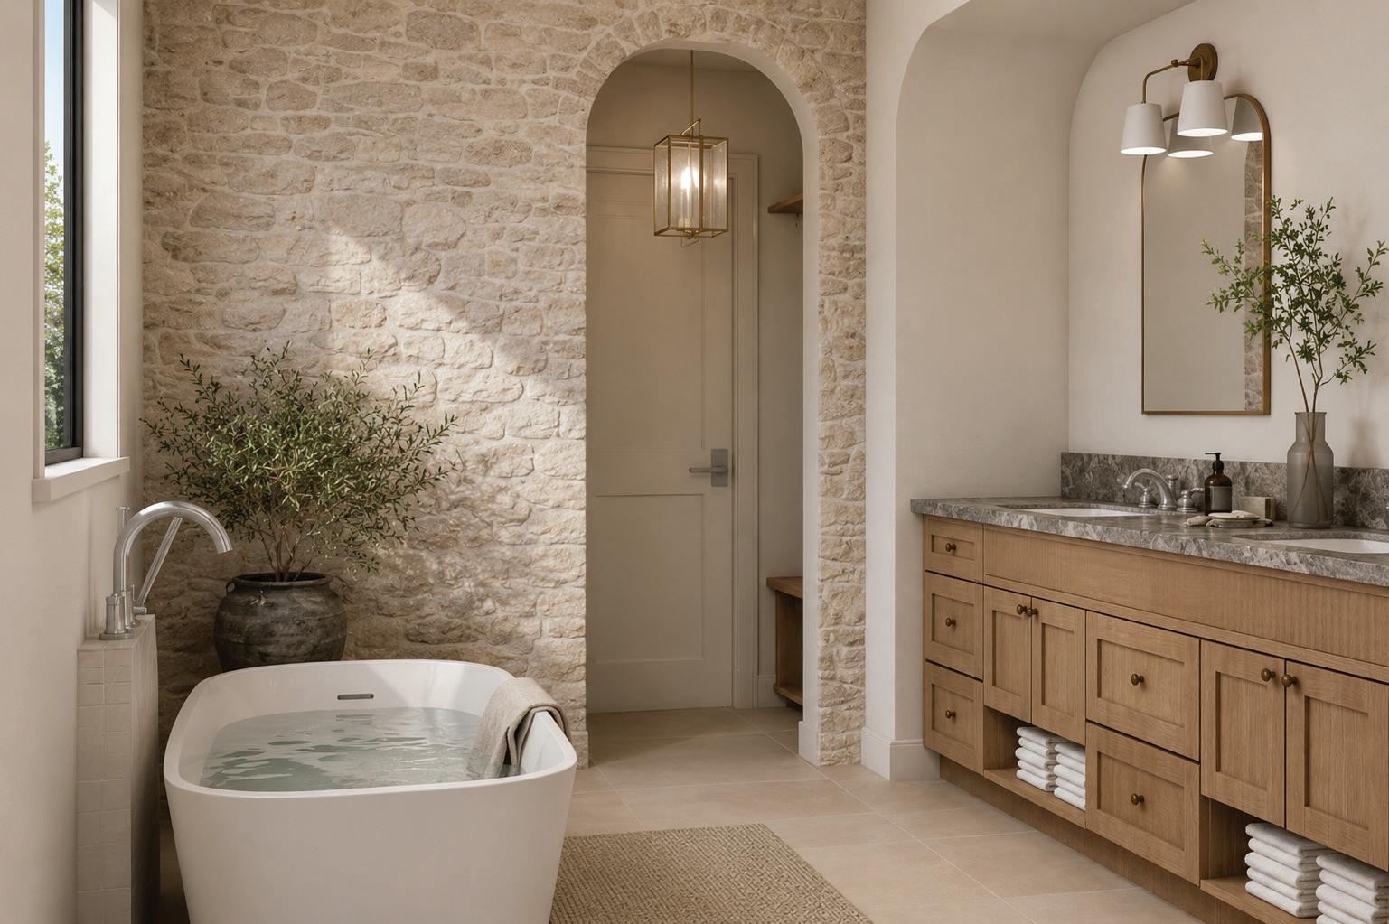
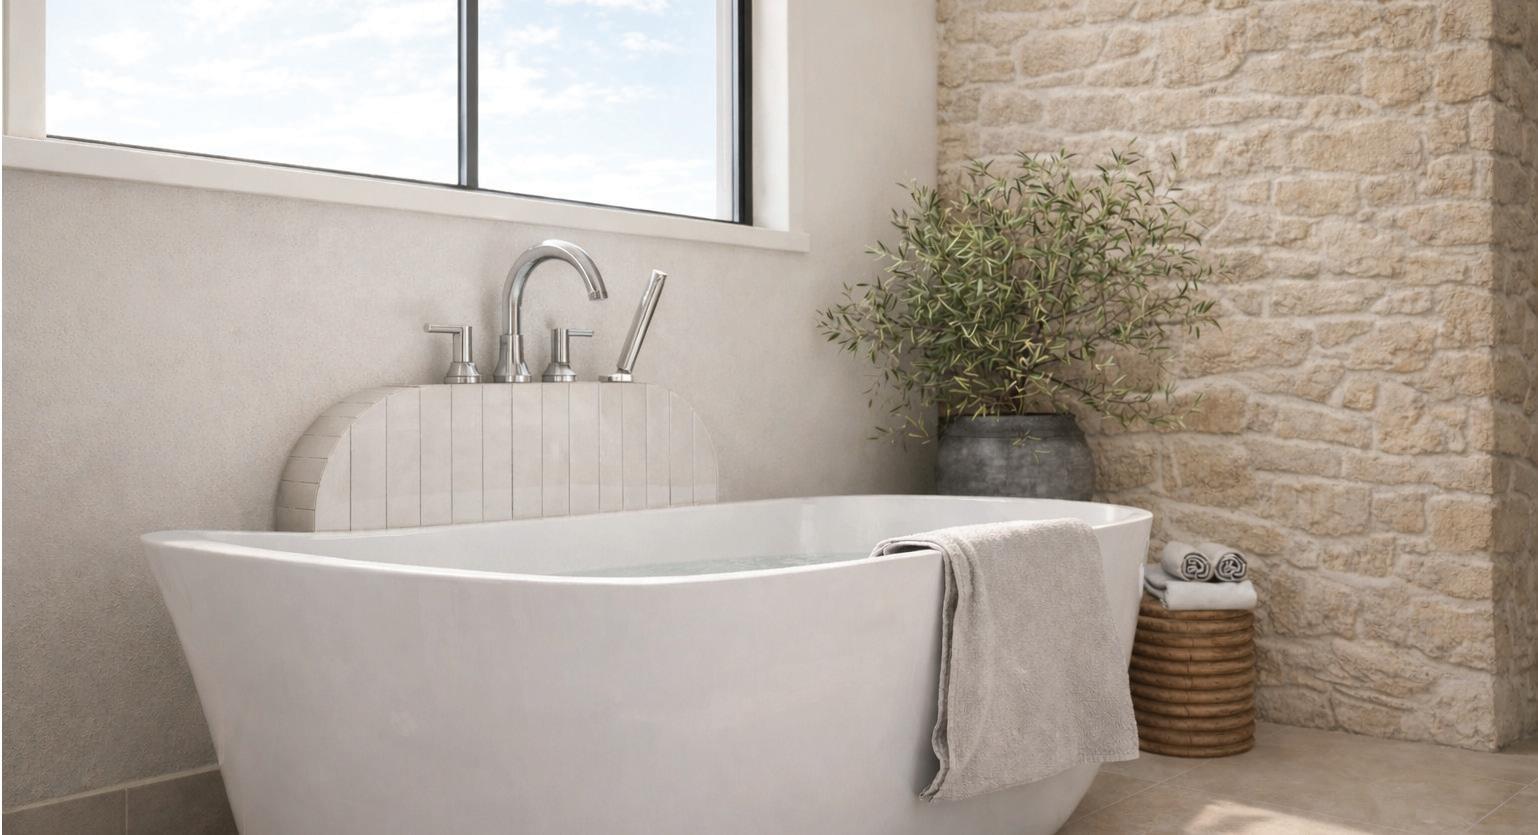
This project draws inspiration from modern Belgian farmhouse architecture, expressed through a warm, textural palette of wood, stone, and brick. Each home is designed to feel distinct, yet the shared material relationships and cohesive detailing establish a timeless and harmonious neighborhood .
Elevated Charm
European-inspired elements combined with re ned nishes create a home that is authentic and inviting
Understated Elegance
A variety of texture and subtle curves, ensures plenty of character throughout
Re ned Yet, Relaxed
An overall feel of coziness and comfort
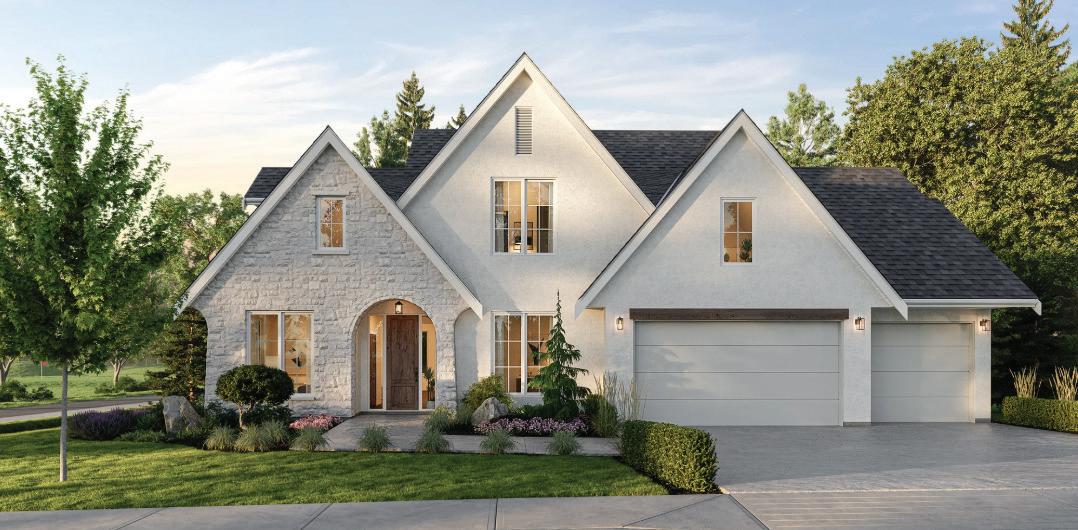
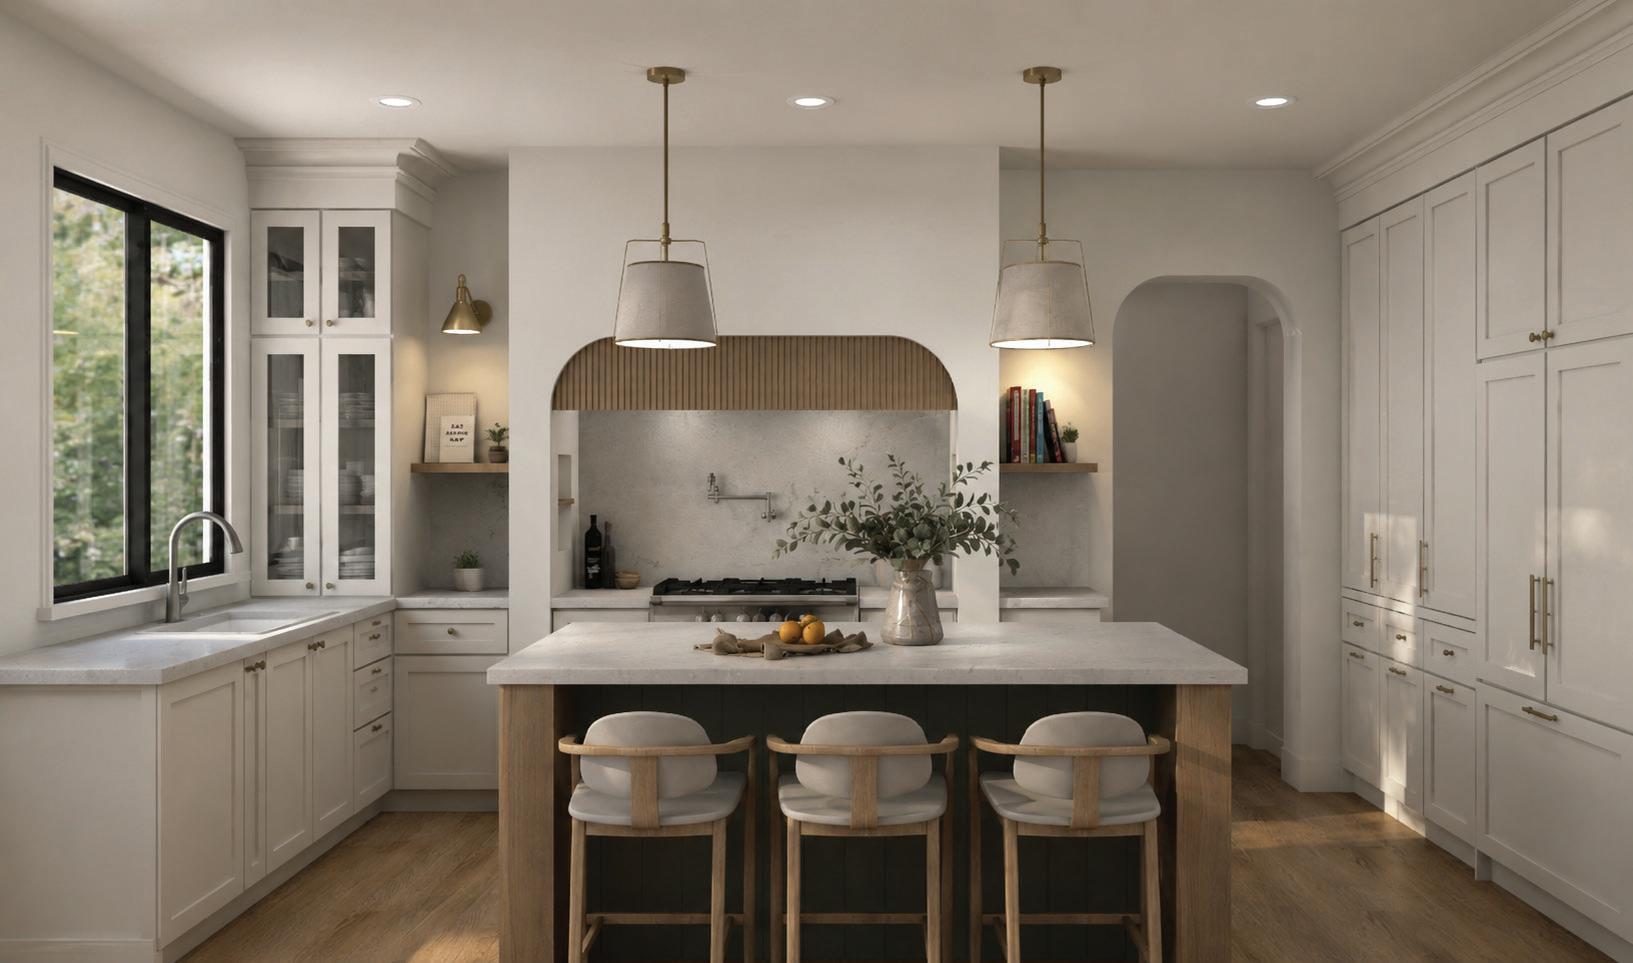
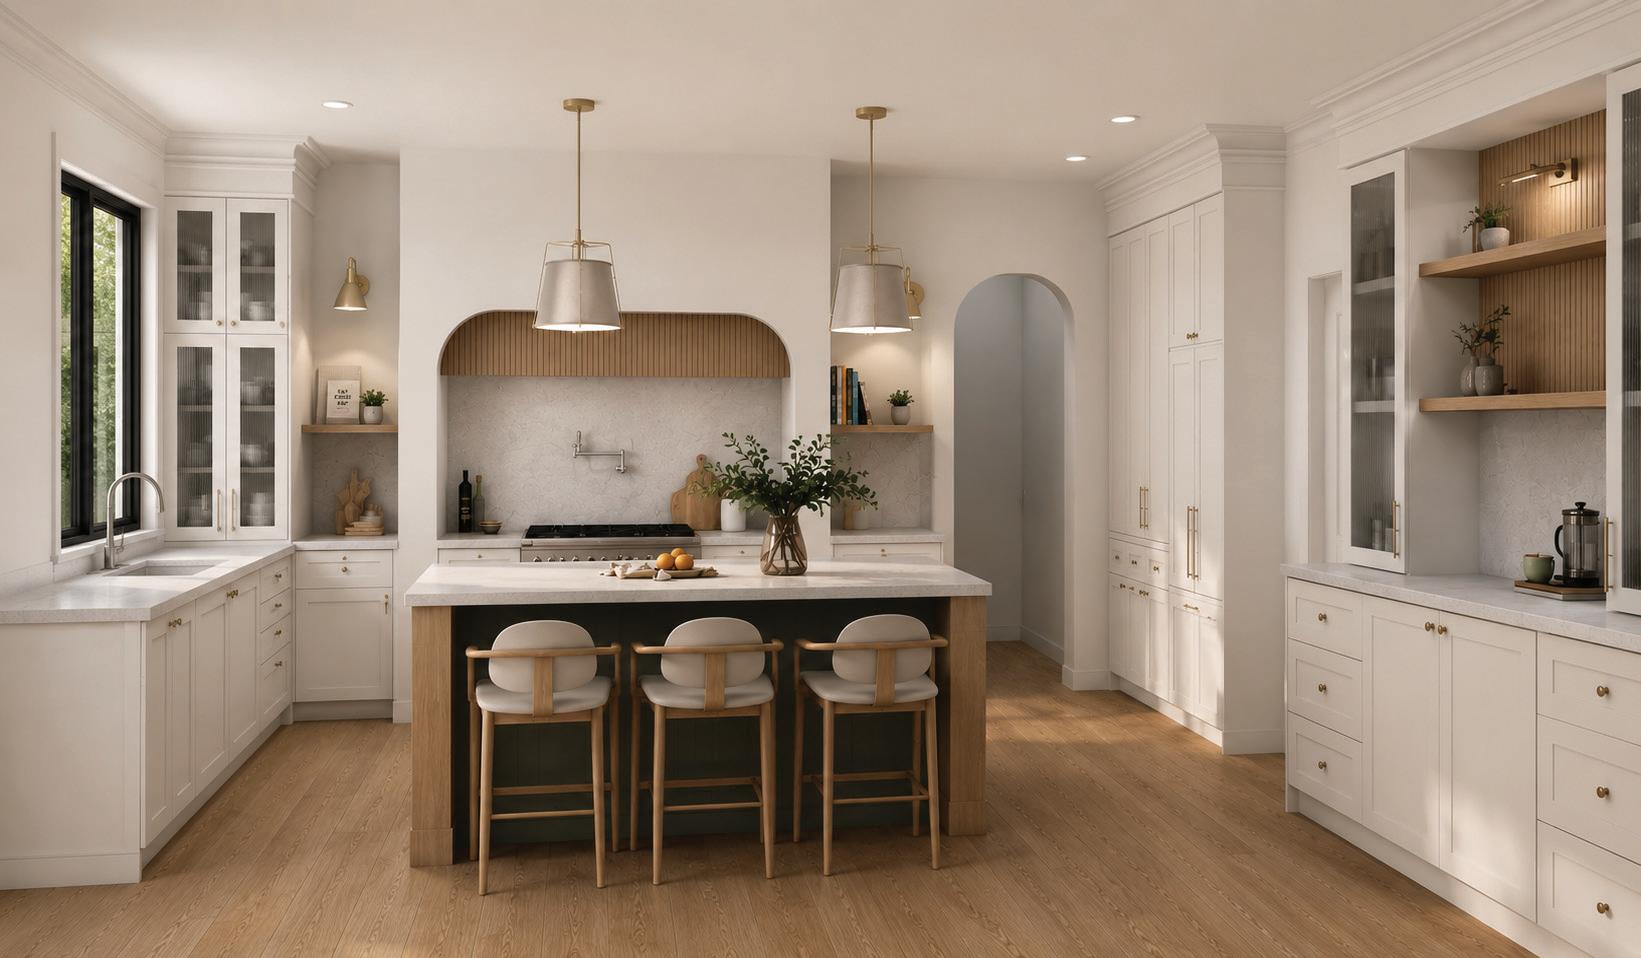
modeling sketch-up rendering podium
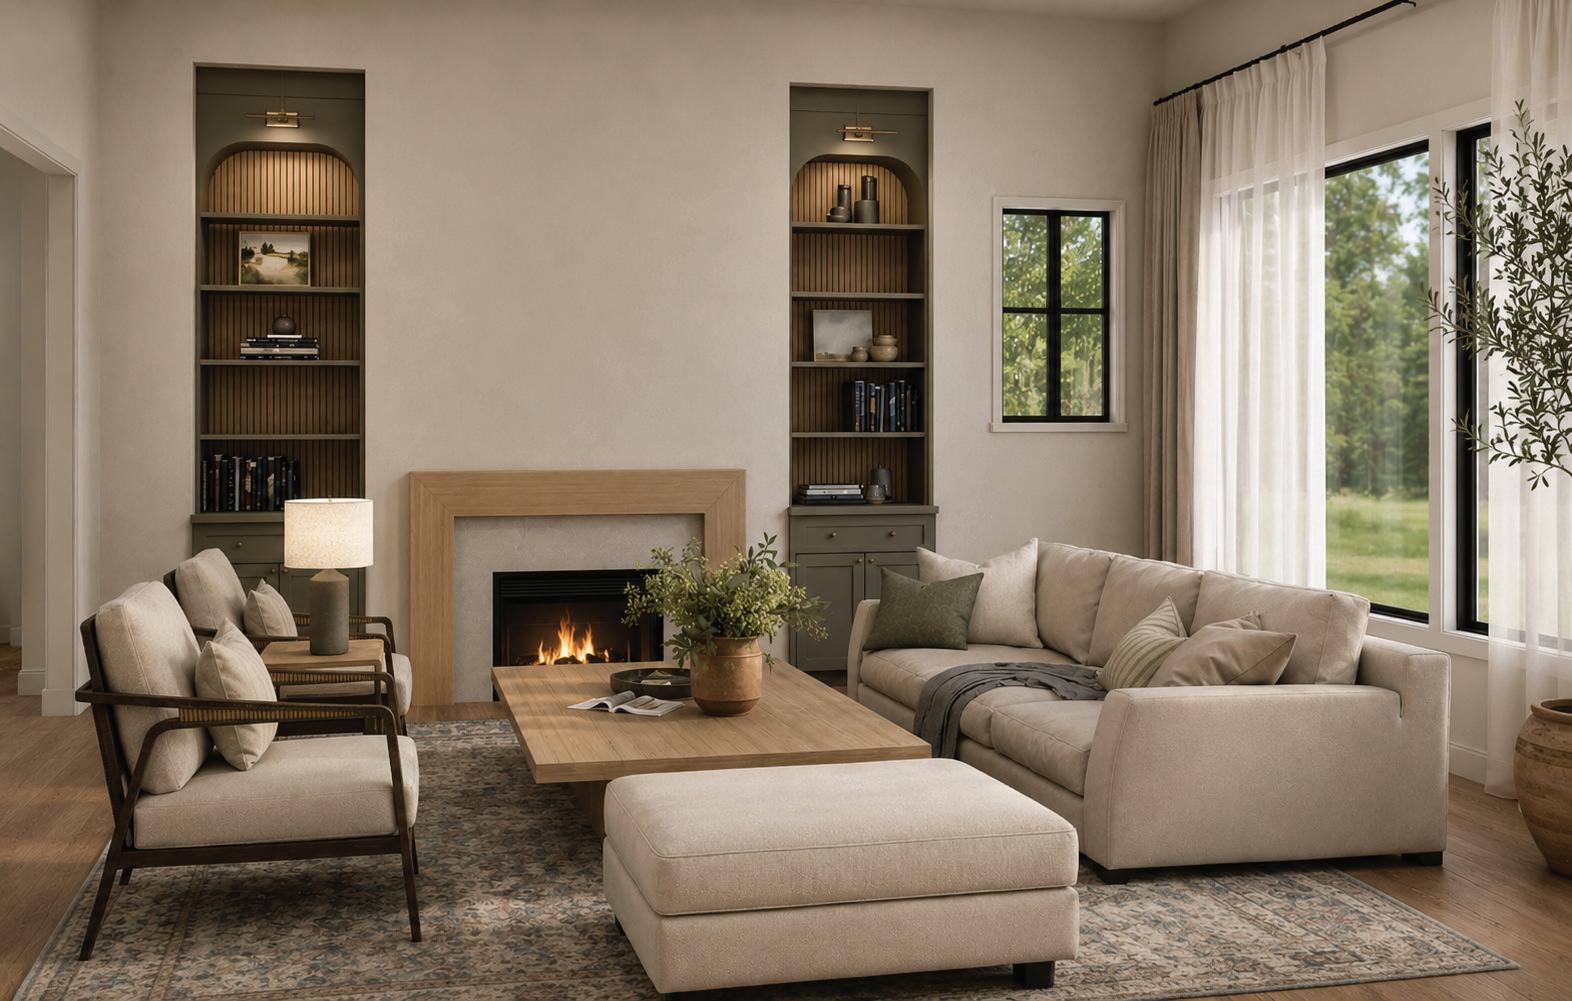
GREAT ROOM
A thoughtfully curated single-family spec home community designed to o er a more personalized homebuying experience. Homeowners were given the exibility to select from multiple material and nish options throughout the home, creating a custom feel within a production-built development.
modeling sketch-up rendering podium
MASTER ENSUITE
A - mater bedroom
B - master ensuite
C - master walk-in-closet
D bedroom #1
E - bed #1 - ensuite
F bed #1 - walk-in-closet
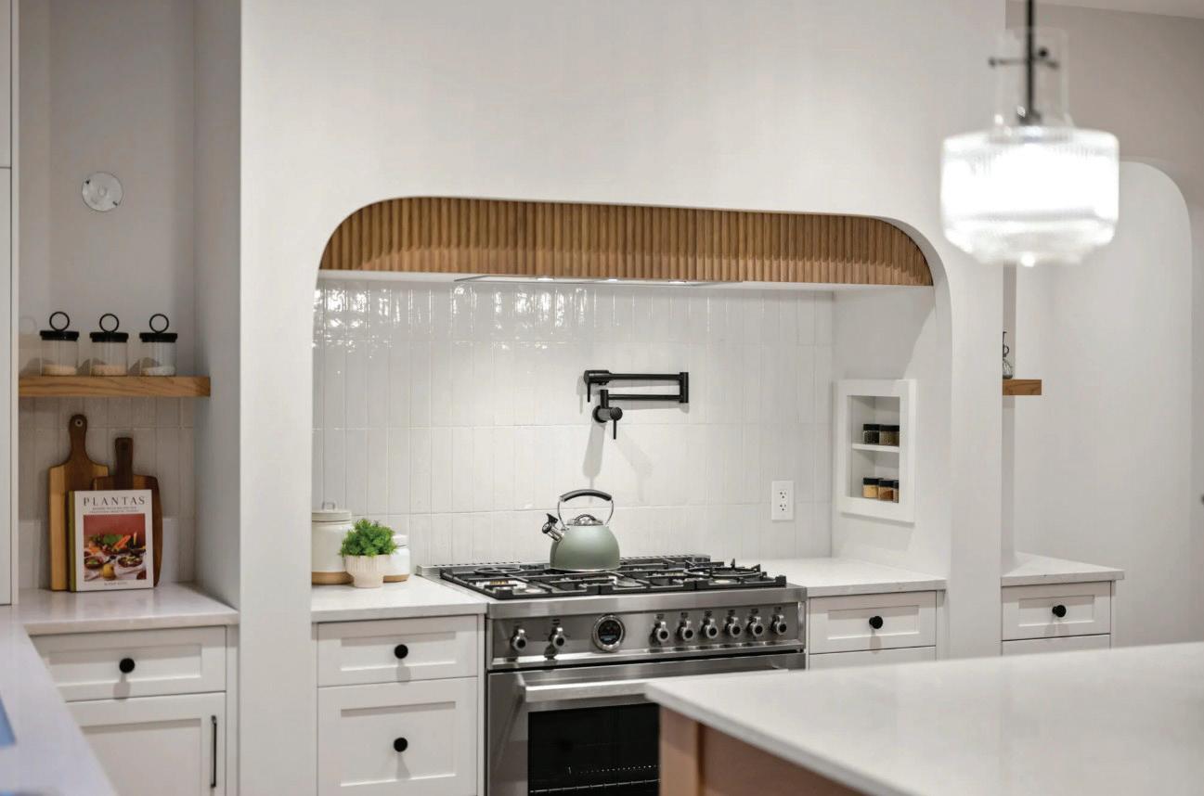
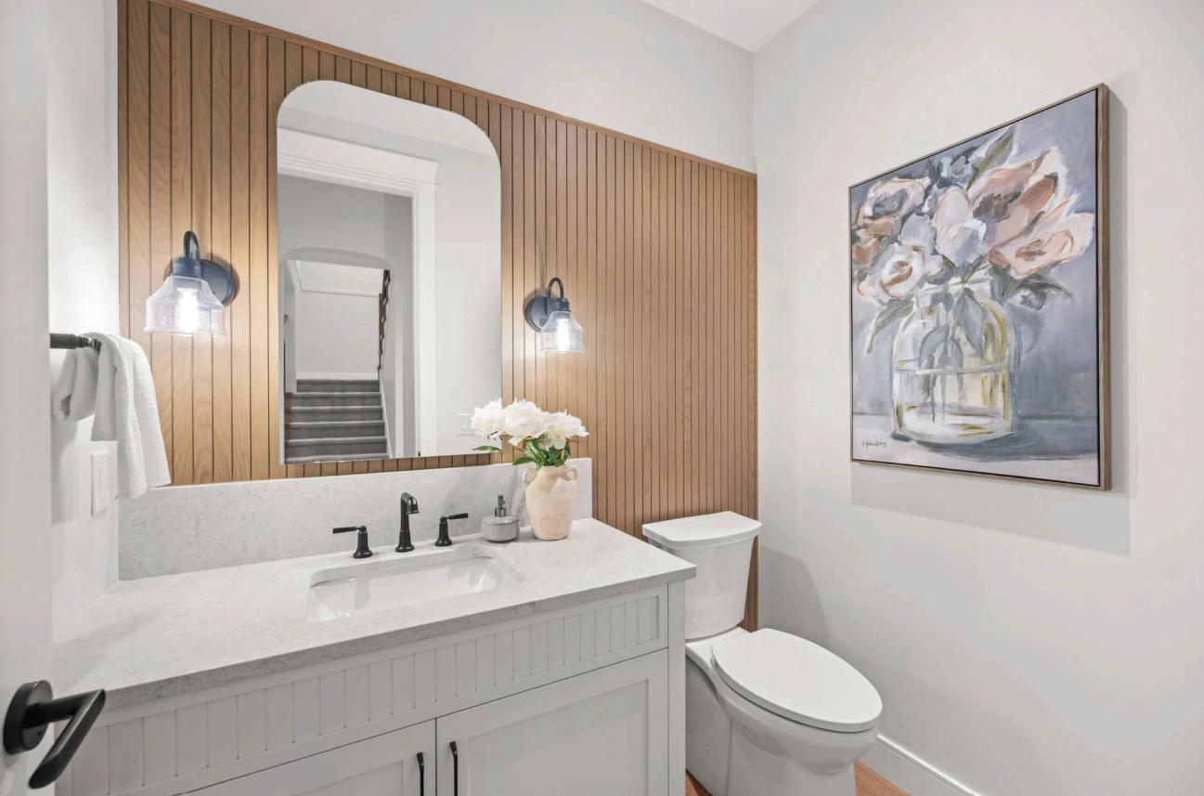
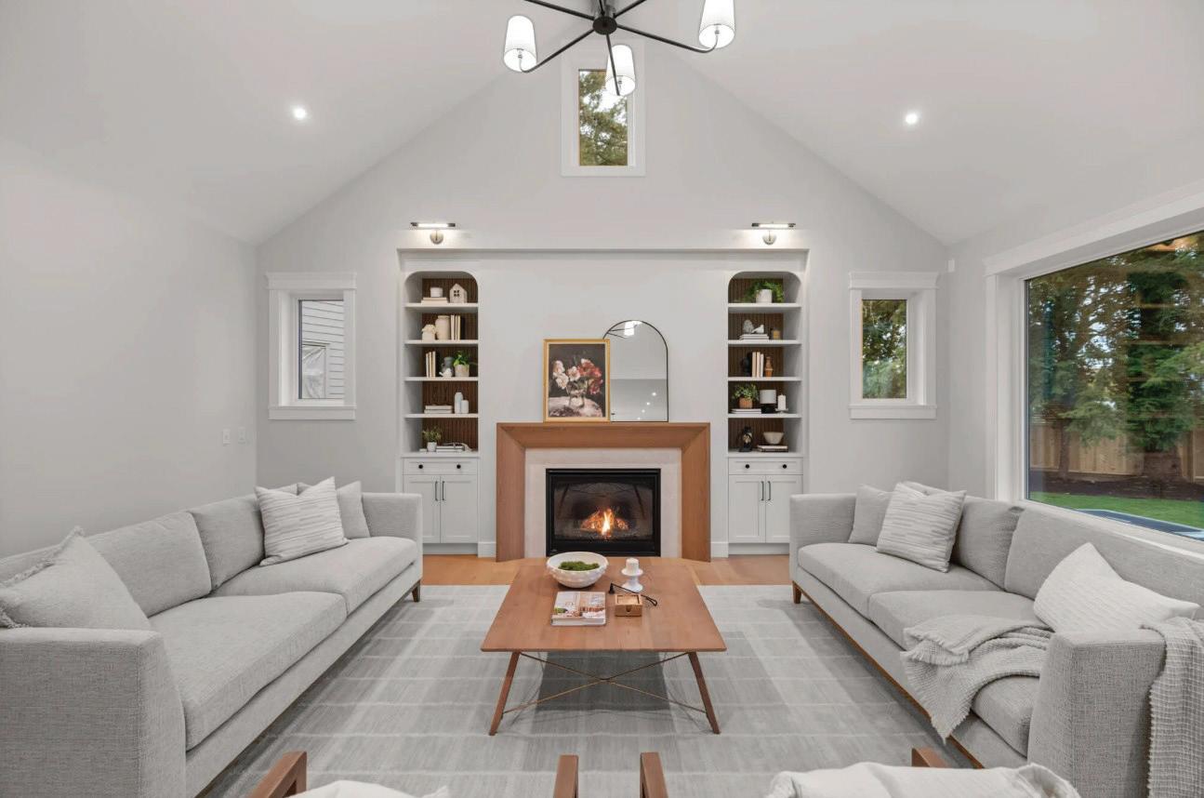
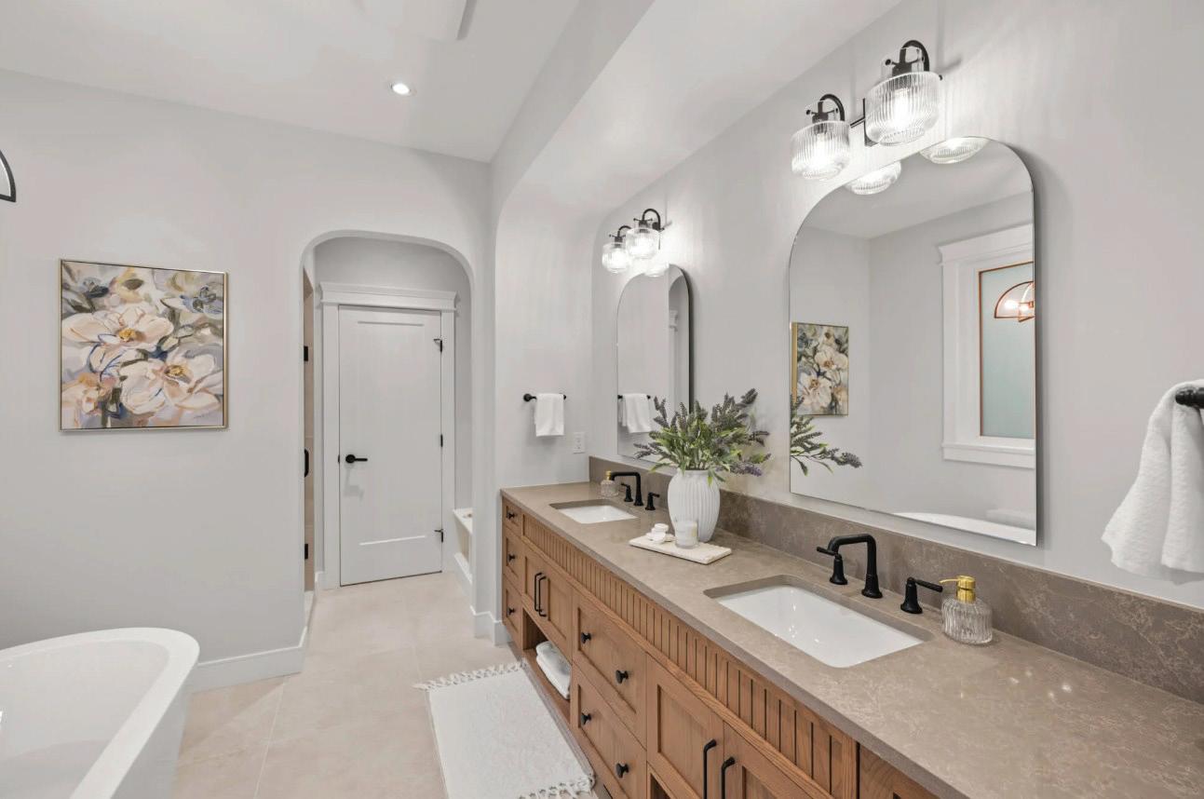
PROJECT PHOTOS
saxon park
townhouse community
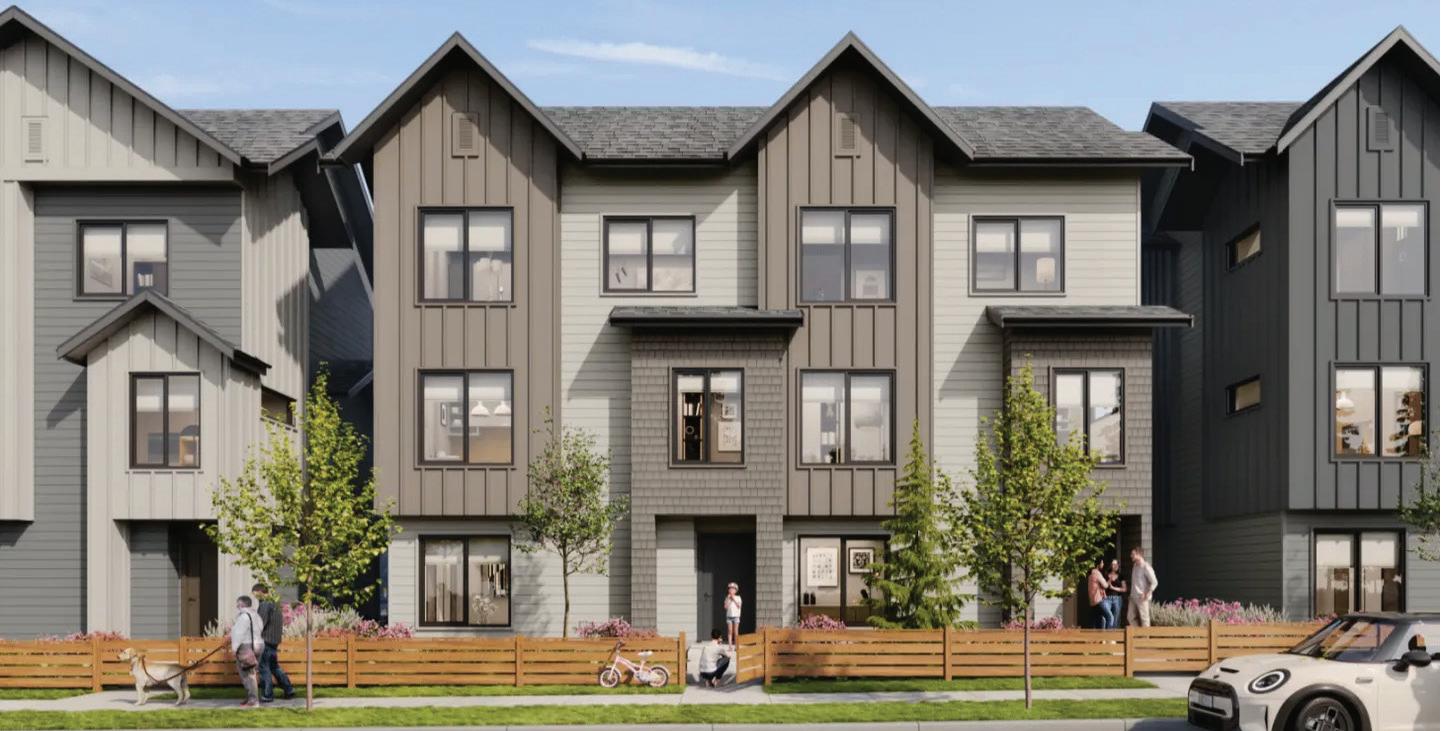
type townhouse community city langley township neighbourhood willoughby heights address 7762 203 st oor plan 3 bd size 1,385-1,808 sqft units/ oor 31 / 3 developer wesmont group
CONCEPT
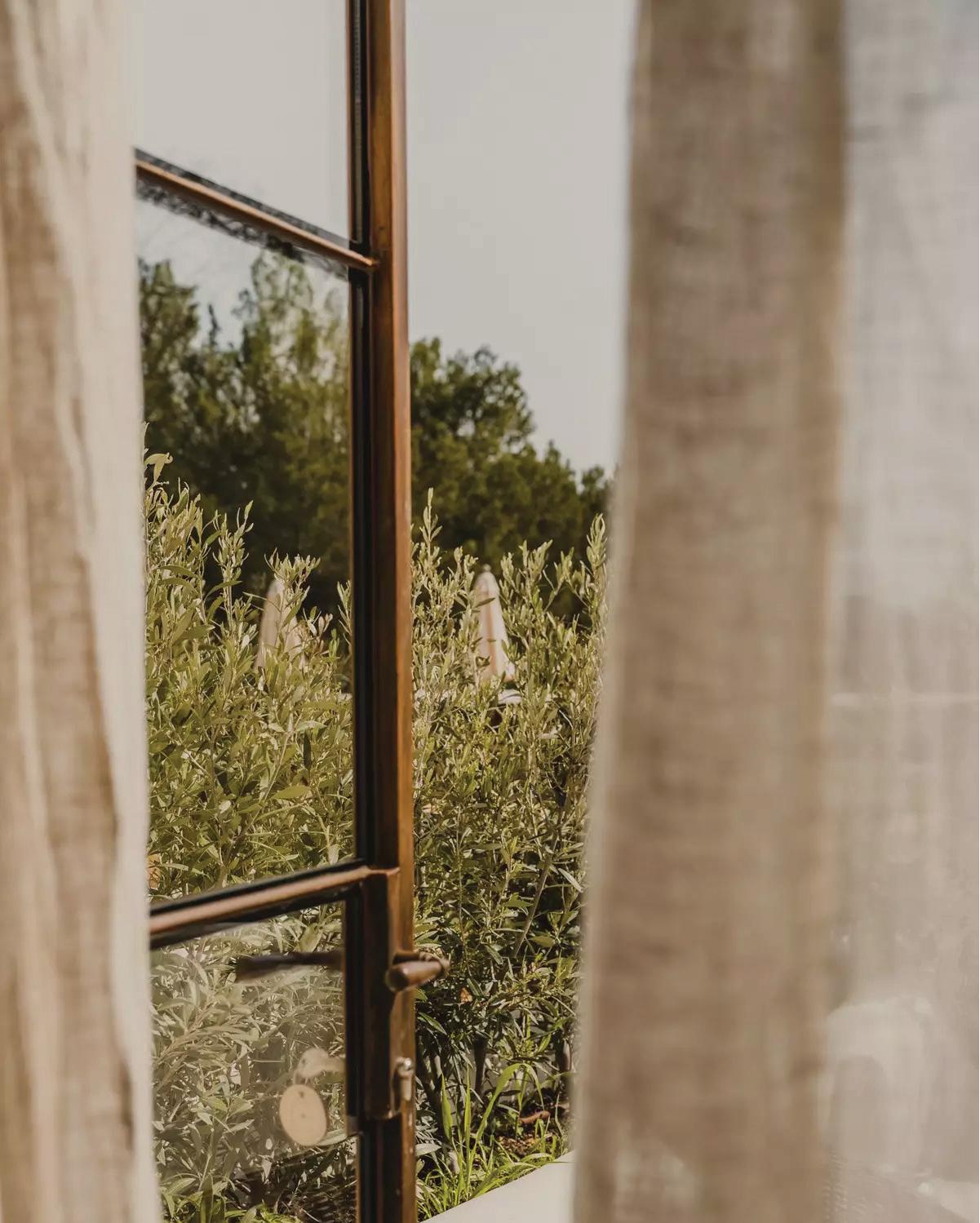
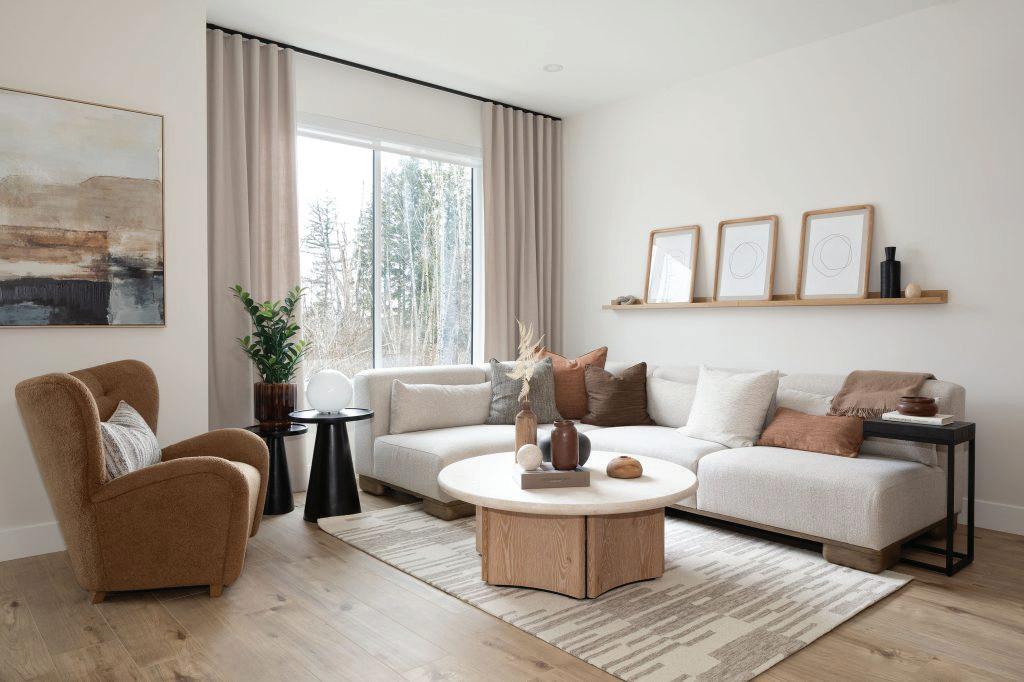
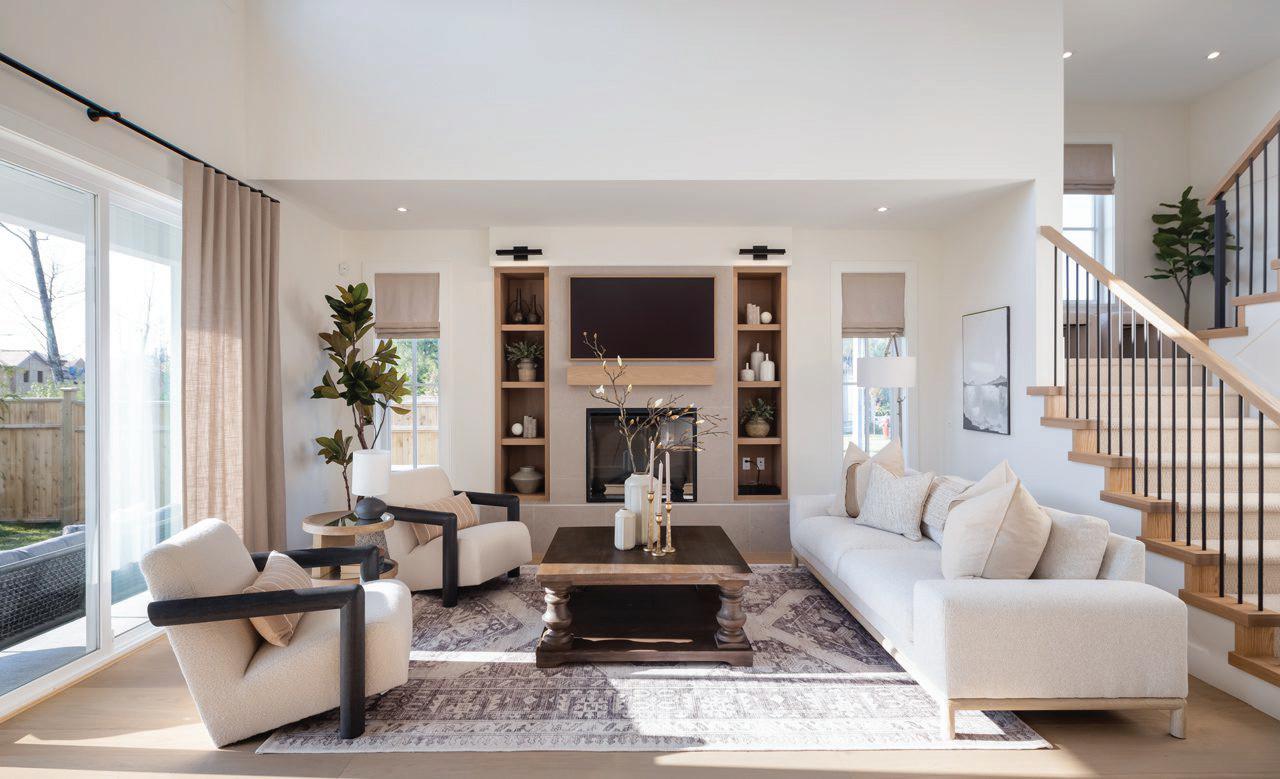
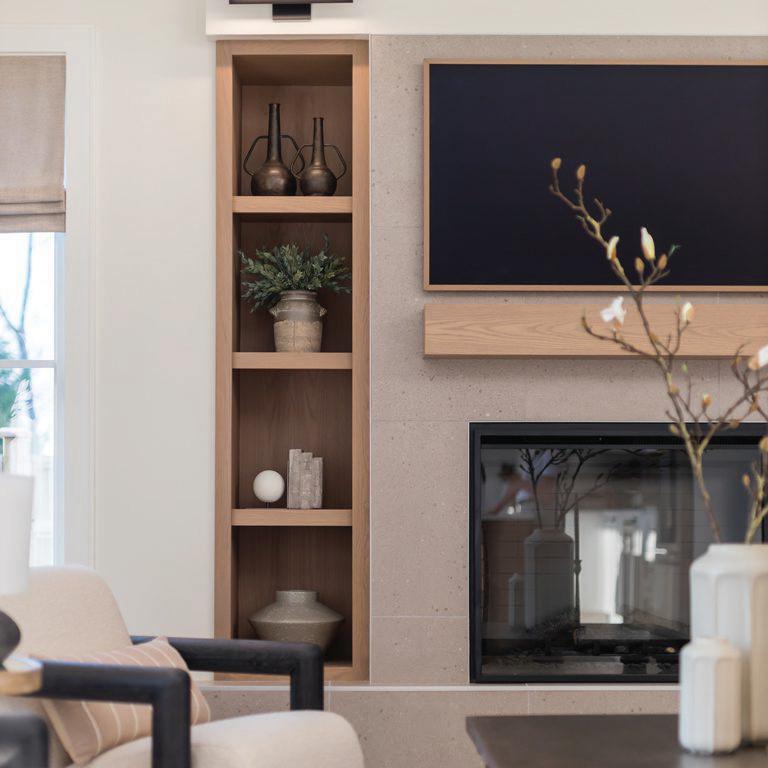
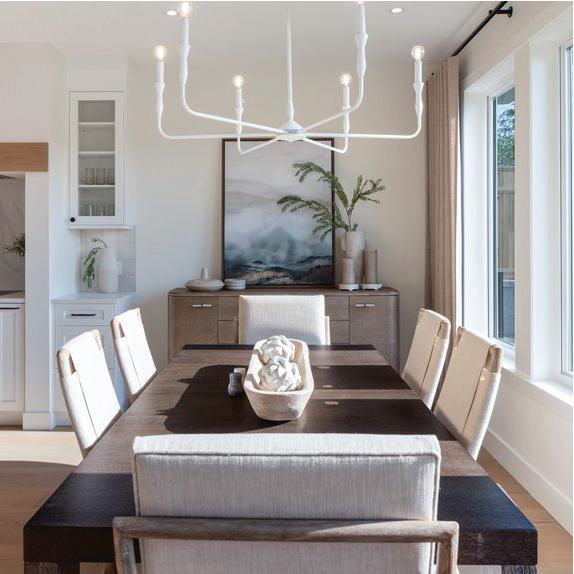
A Scandinavian farmhouse concept that blends minimal aesthetics with warm, modern elements. Clean lines and a soft, neutral palette create a timeless yet inviting space, o ering simple luxury designed for everyday living.
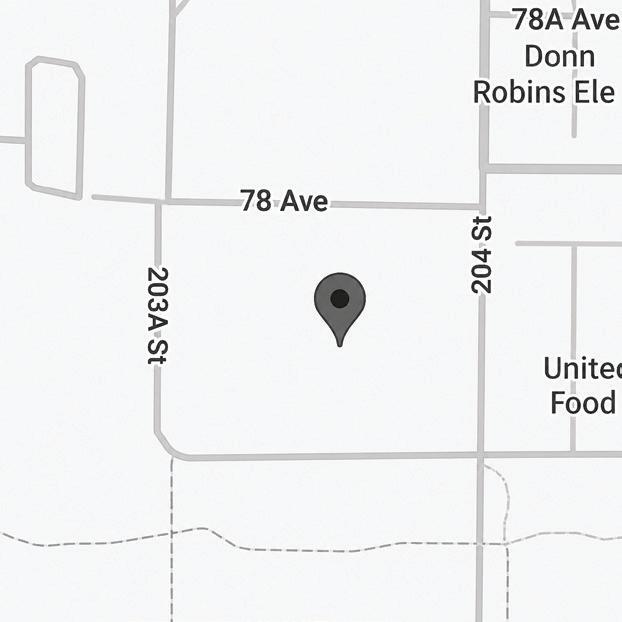
7762 203 St, Langley Township
Willoughby is one of Langley’s fastest-growing, family-oriented communities, known for its blend of modern residential developments and everyday convenience. With schools, parks, and retail hubs like Willoughby Town Centre all nearby, the area o ers a balanced lifestyle that combines suburban comfort with urban accessibility. Surrounded by green space yet continuously evolving, it has become a highly desirable neighbourhood for young families and professionals alike.
Minimal Aesthetic
Scandinavian aesthetic with minimal textures and palettes
Modern Features
Modern design with warm and inviting elements
Simple Luxury
Timeless and casual elegance that resonates across generations
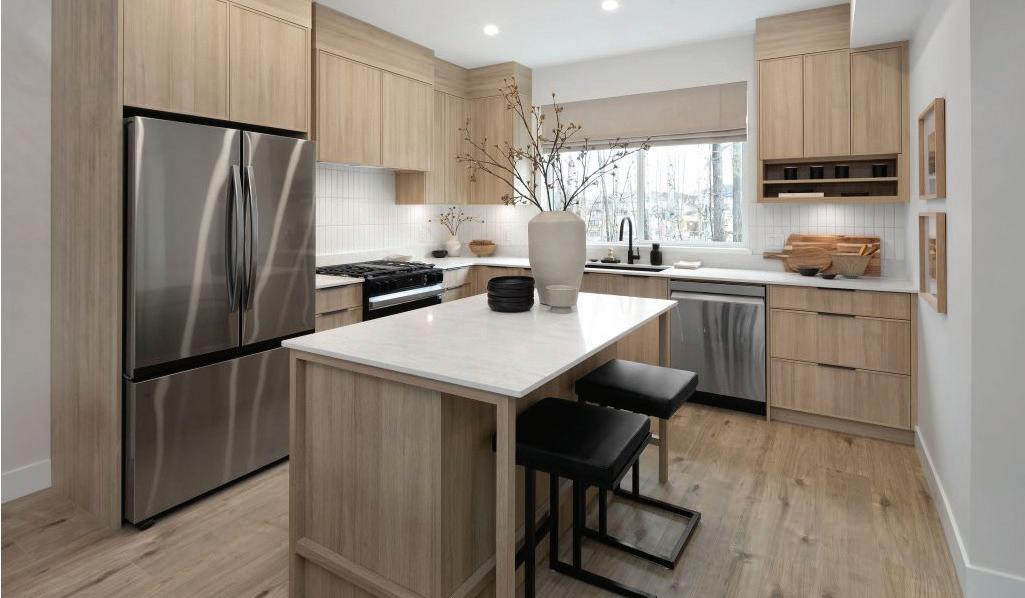
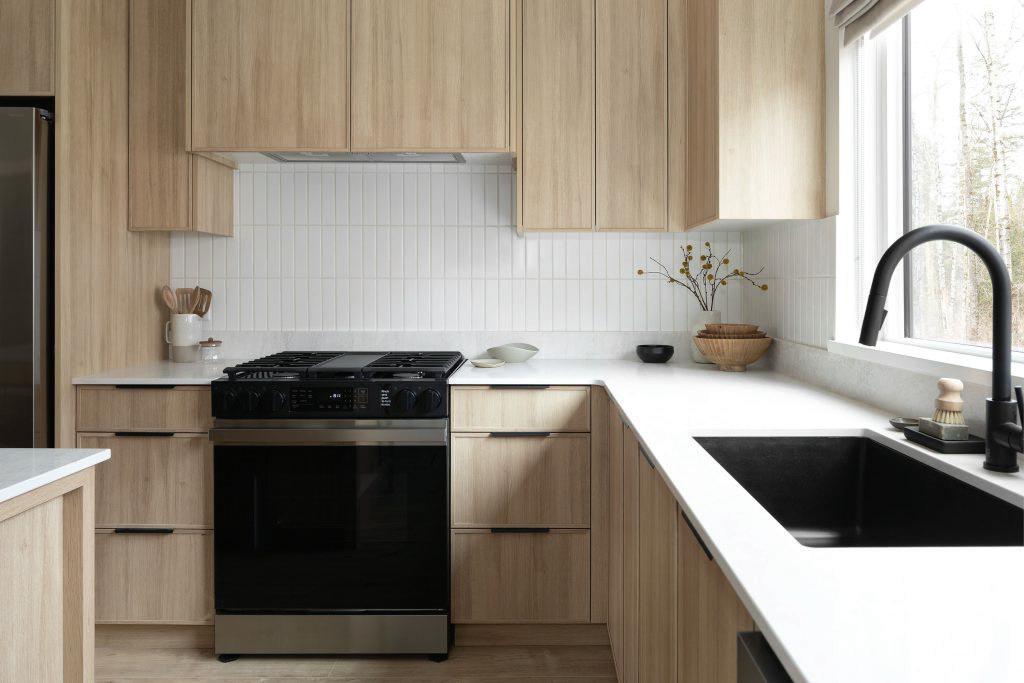
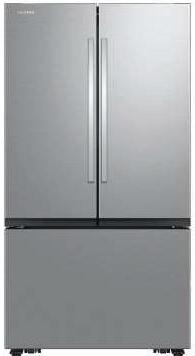
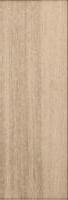
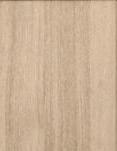
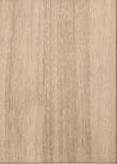












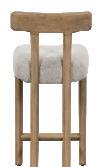
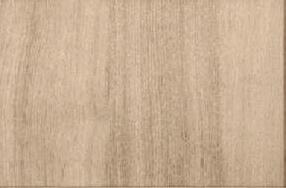
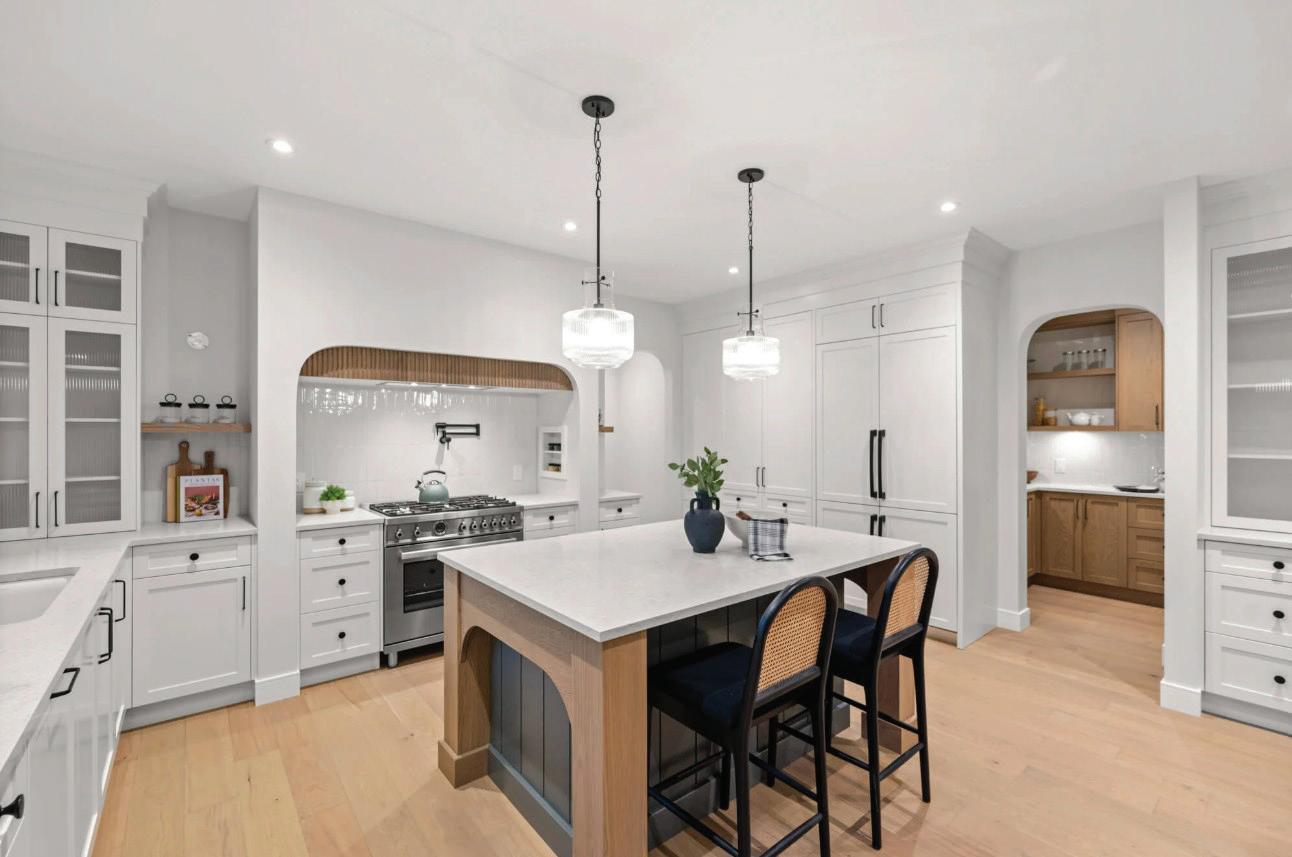
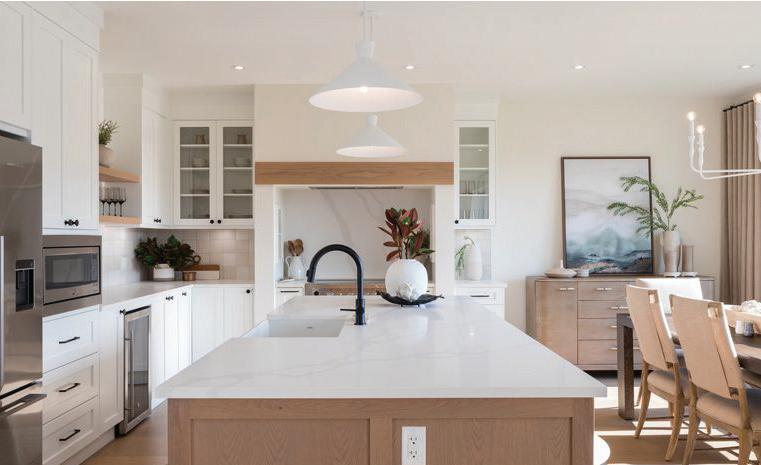
KITCHEN
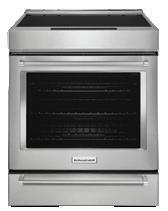
nal project photo kitchen
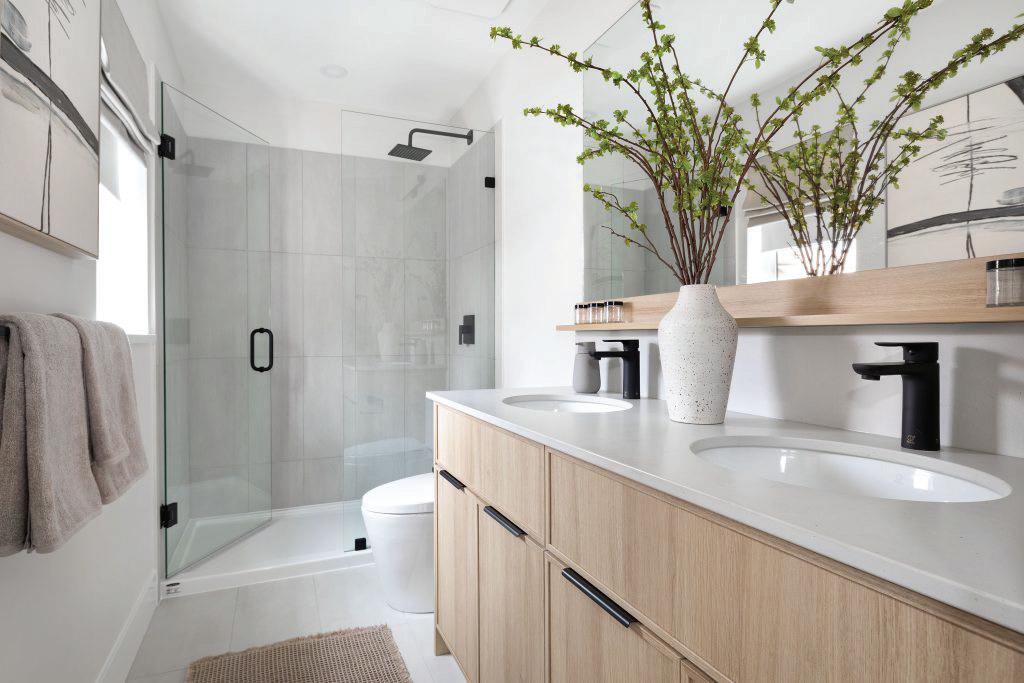
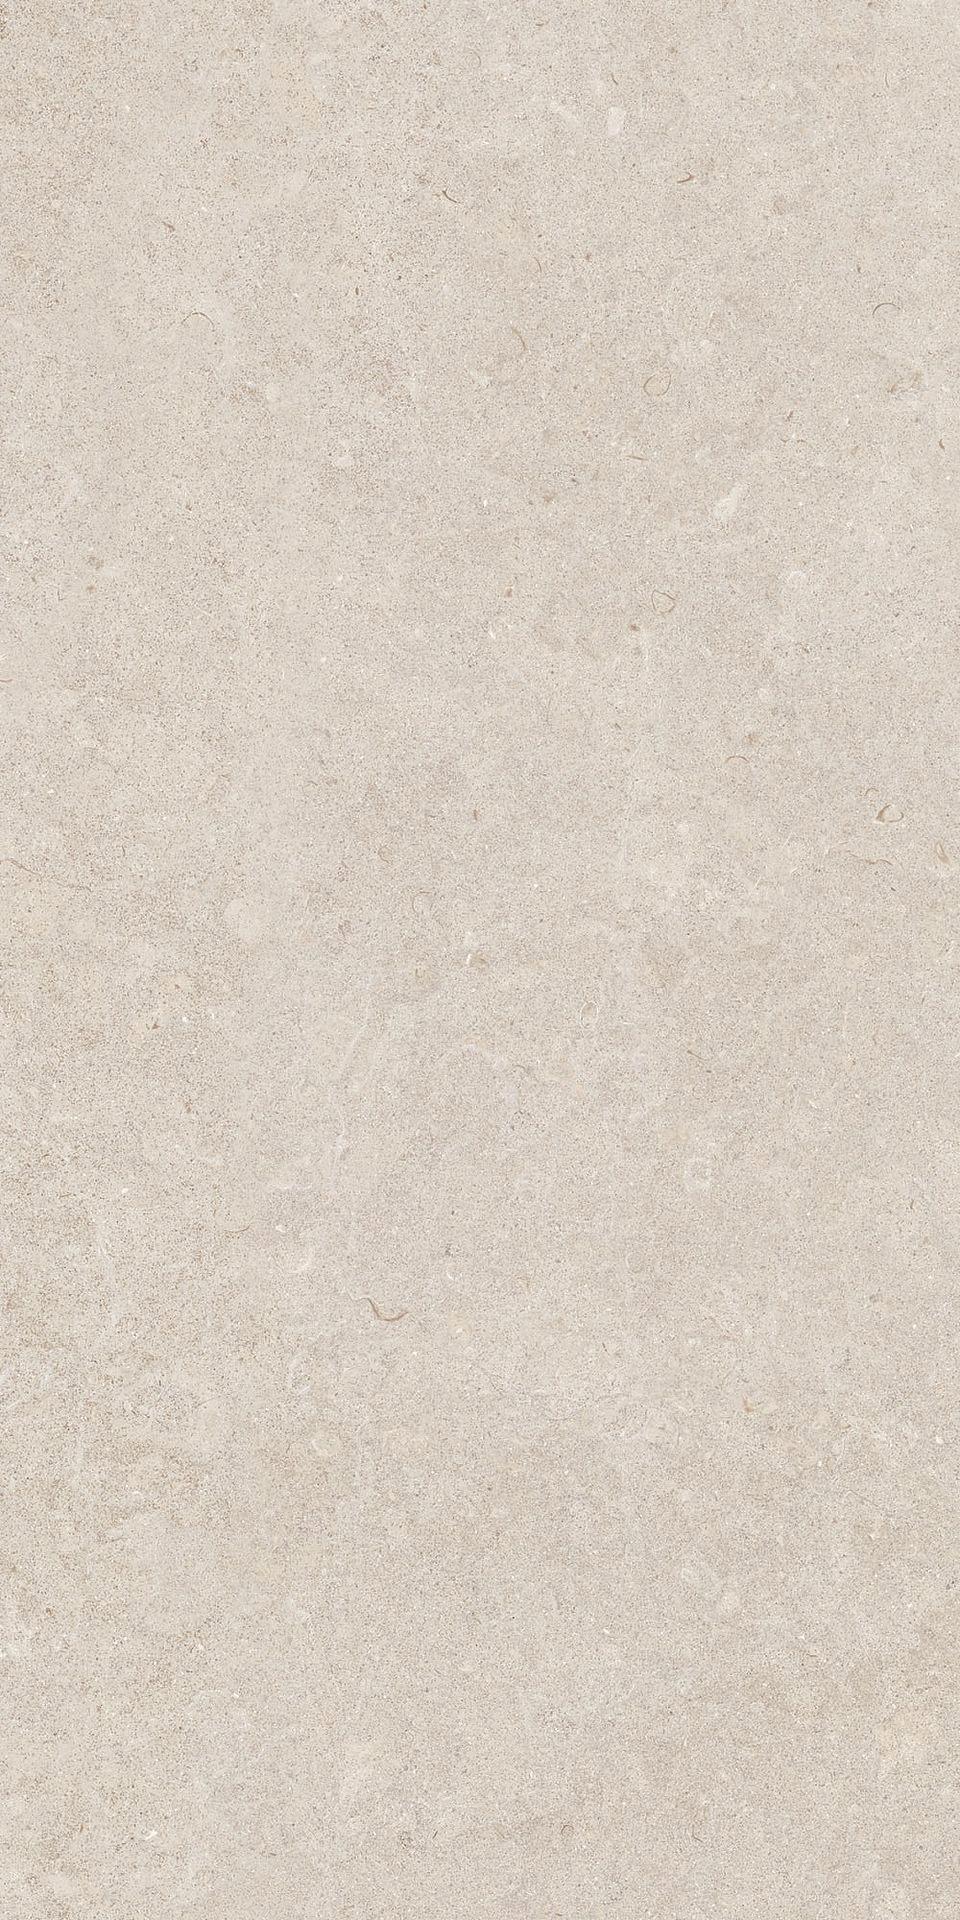
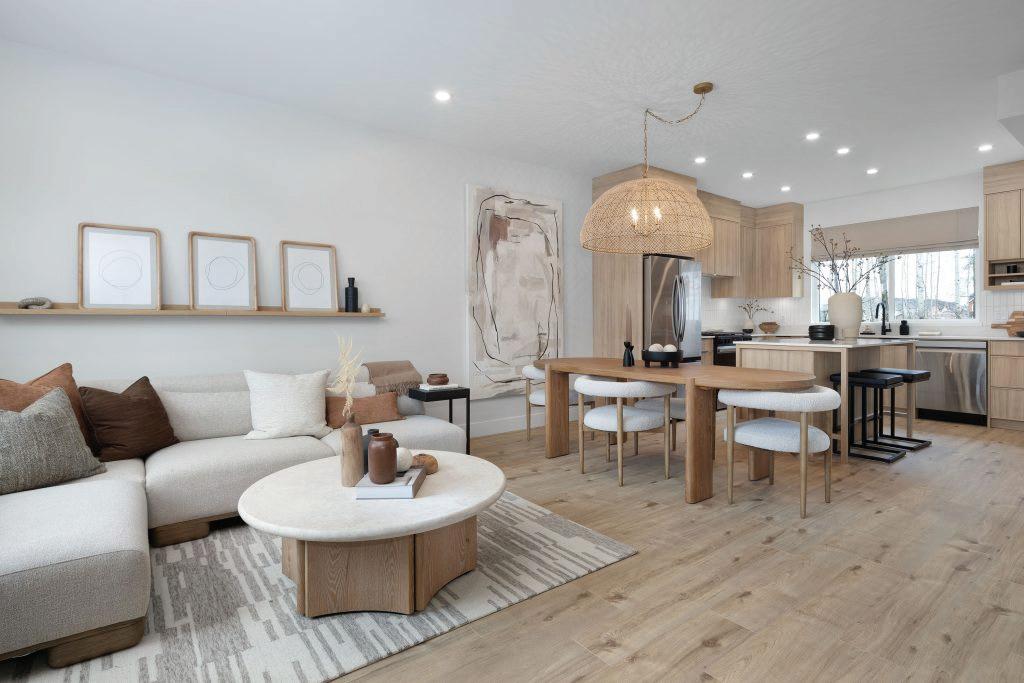
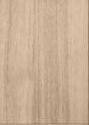
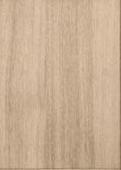
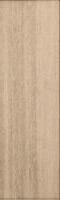
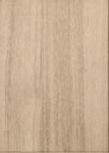
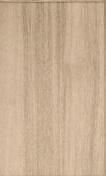
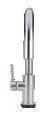
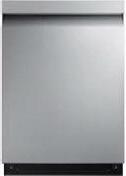
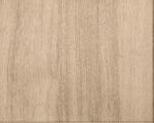
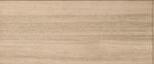
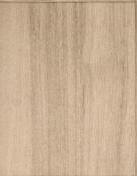
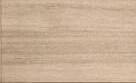
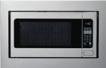
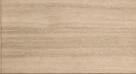
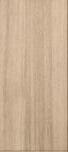
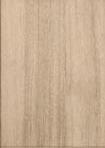
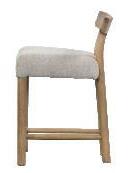
A restrained material palette of light oak, soft white quartz, and large format porcelain tile creates a clean architectural composition. Matte black xtures introduce contrast and de nition, while natural light enhances the space’s quiet minimalism and spatial clarity.








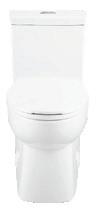






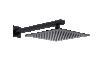



MASTER ENSUITE
MASTER BEDROOM
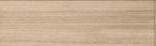
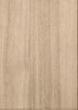
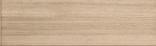
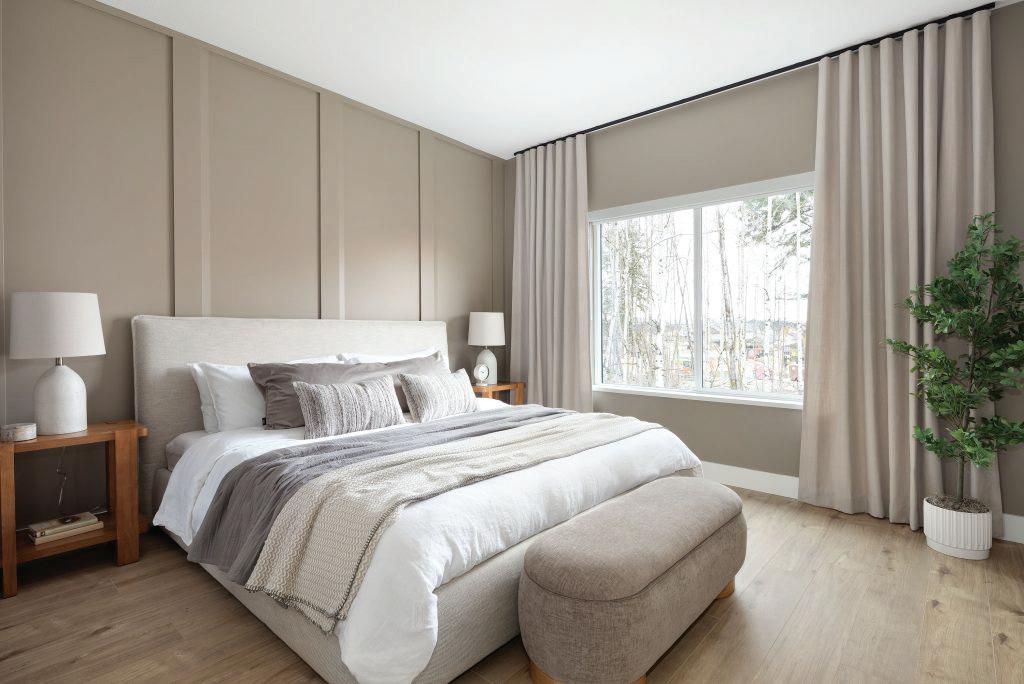
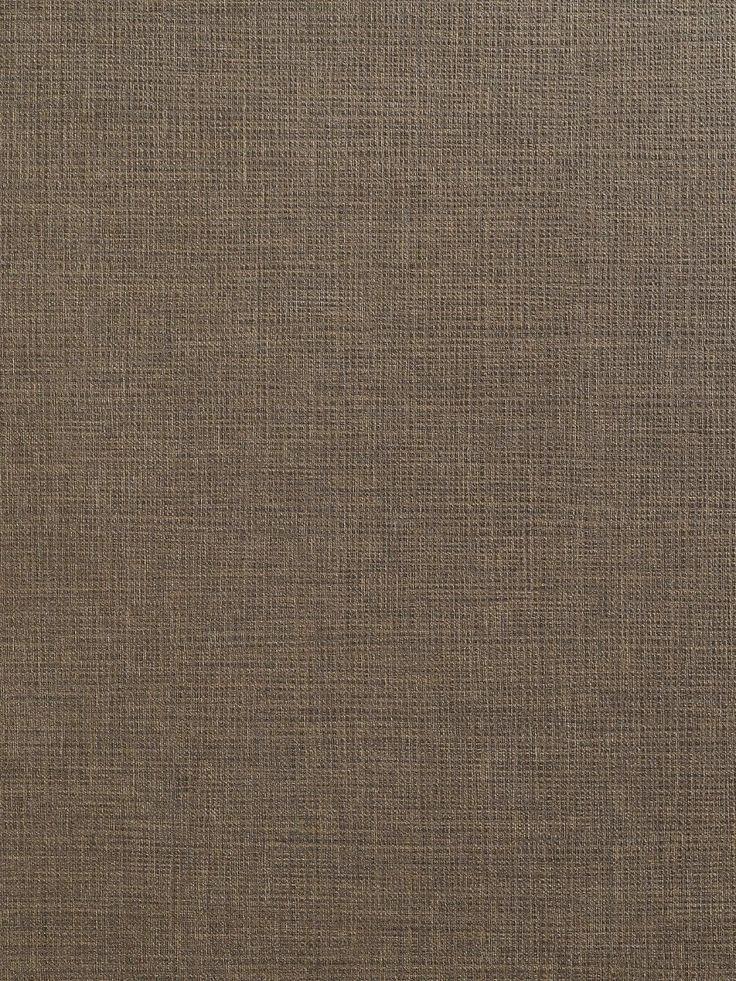
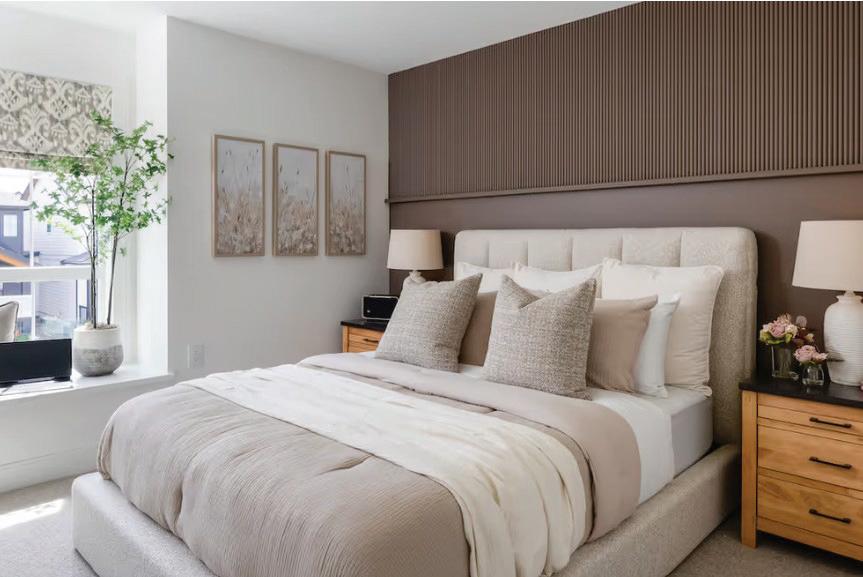
As shown in the photo on the right, the soft taupe wall paneling designed for the showroom de nes the perimeter of the primary bedroom with a subtle architectural rhythm, bringing structure and depth to the space without adding visual heaviness. Warm oak ooring grounds the room and introduces a natural grain that complements the smooth, matte wall surfaces, creating a calm and re ned atmosphere.
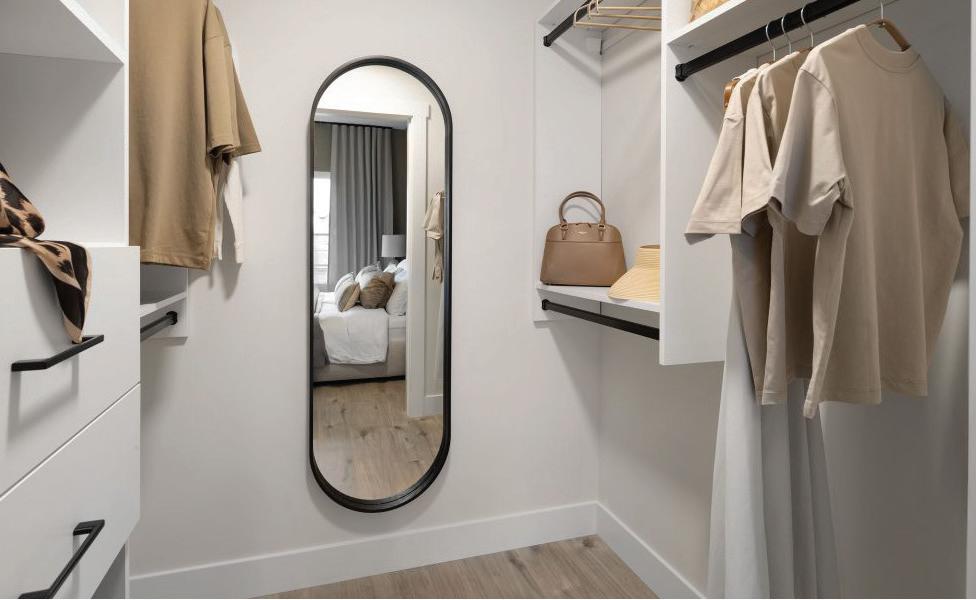
nal project photo | walk-in-closet
nal project photo | master bedroom

CONCEPT
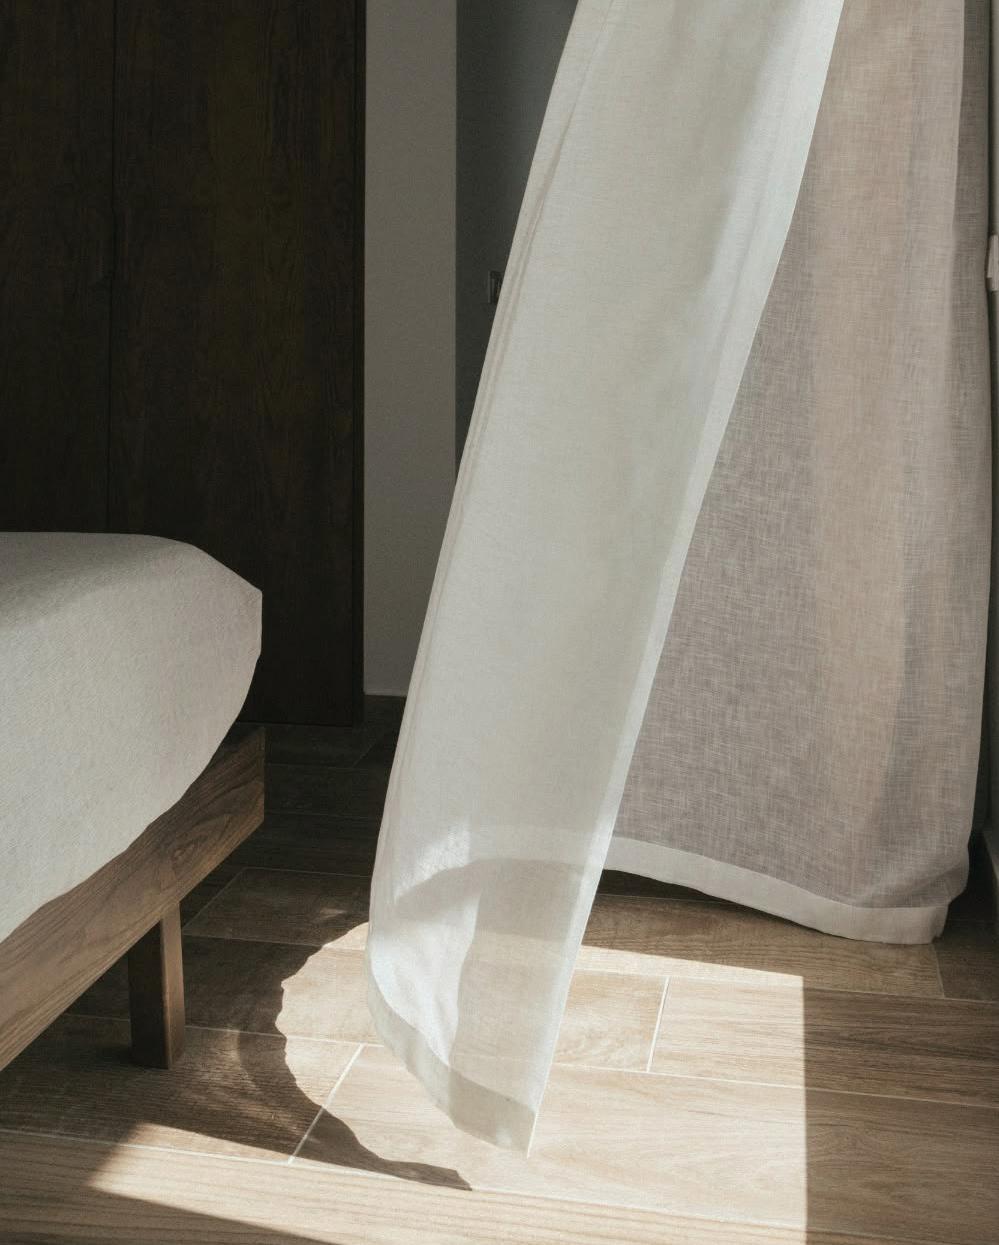
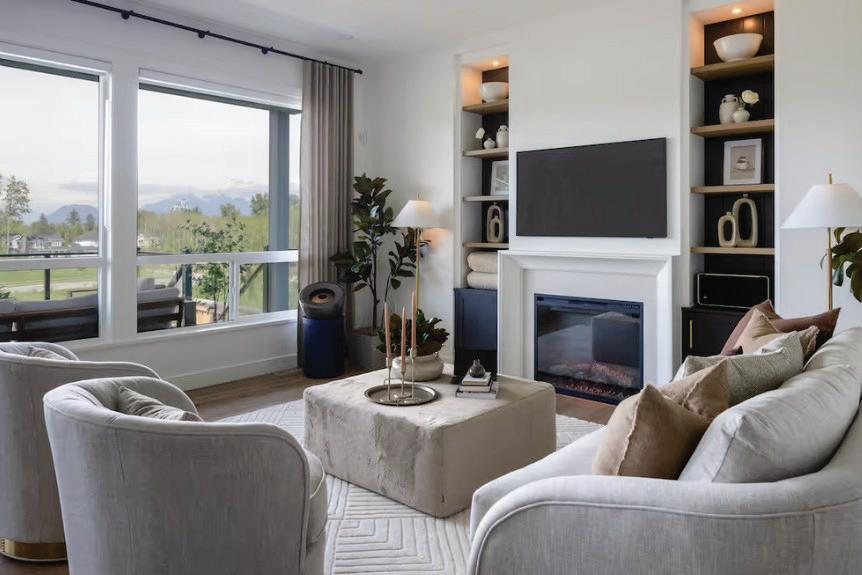
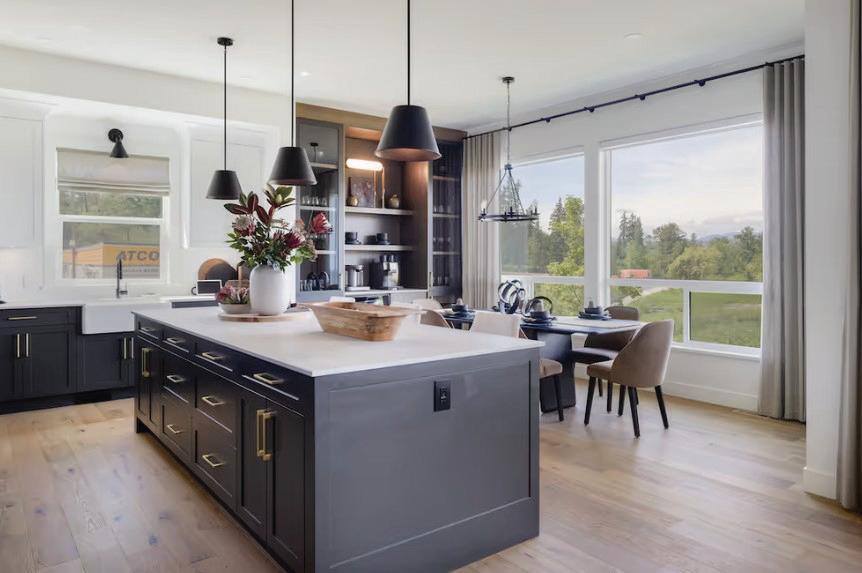
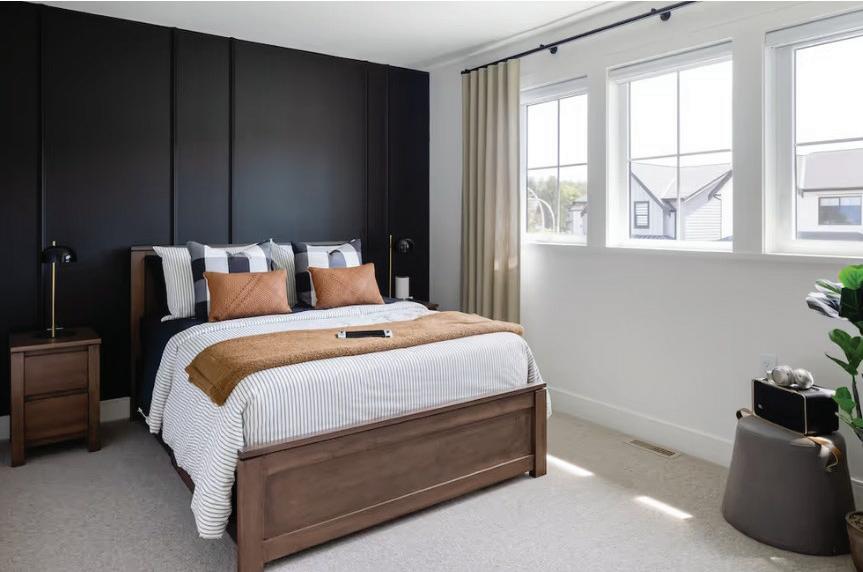
Designed as modern family homes, the 2023 and 2024 PNE Prize Homes emphasize craftsmanship, warmth, and livability. Natural textures, tailored millwork, and a calm material palette establish a re ned yet approachable environment for everyday living
SITE
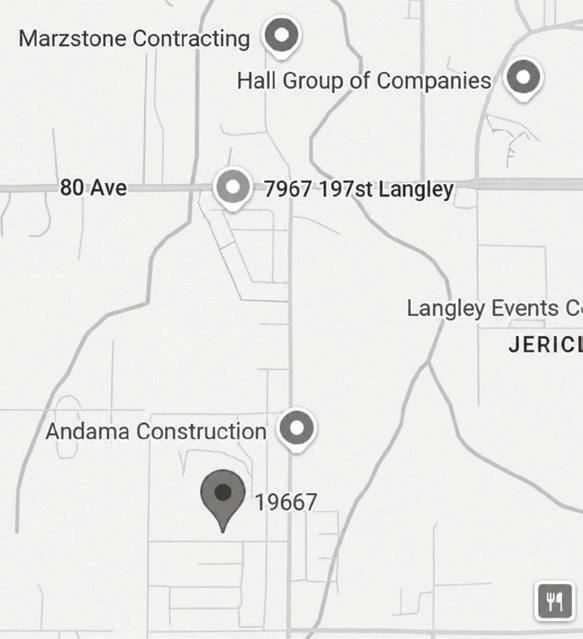
2023 47527 197A Street, Langley - Ridgemont by Wesmont group 2024 | 19667 76B Avenue, Langley - Mirada estate by Miracon development
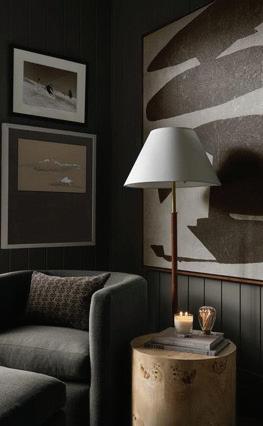
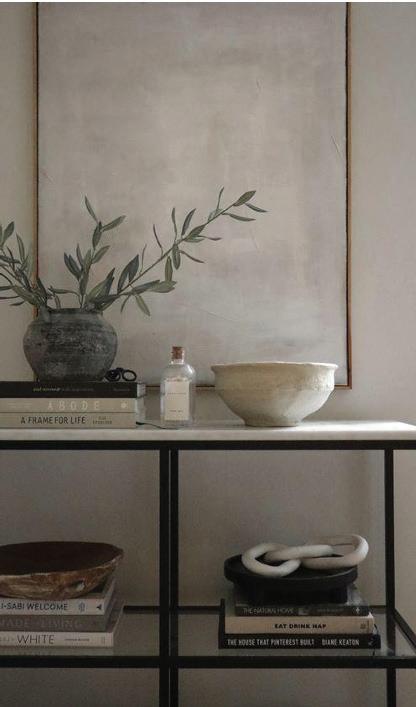
Recognized as the 2023 and 2024 PNE Prize Homes, these projects provided an opportunity to further elevate the interiors through bespoke millwork design and professional staging. Our scope focused on creating cohesive, inviting spaces that highlighted the quality and craftsmanship of each home
Re ned simplicity expressed through craftsmanship and restraint
Bespoke Character
Custom-designed elements that bring character and functionality
Timeless Appeal
A balanced palette of materials designed to endure beyond trends
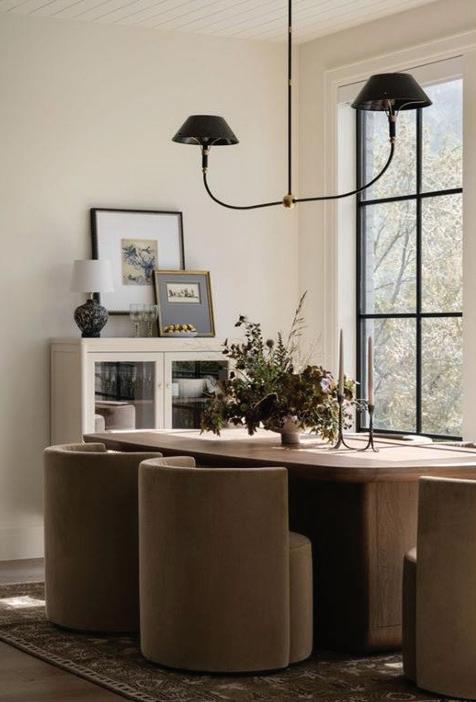
Quiet Luxury
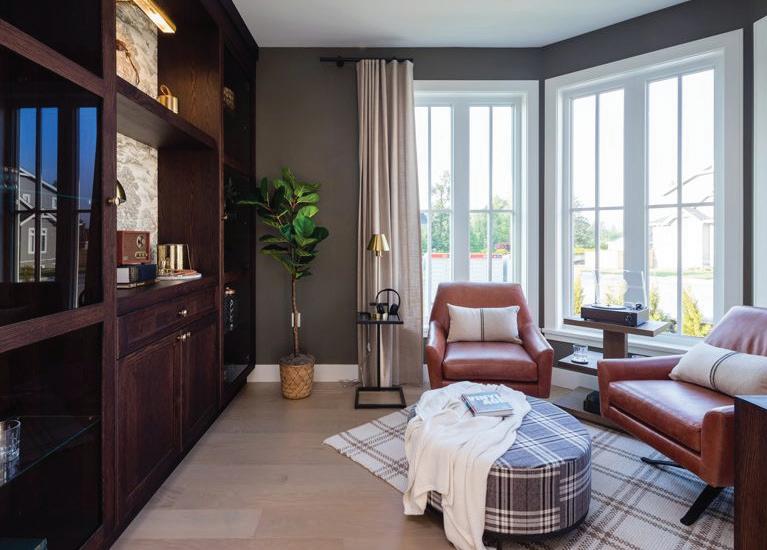
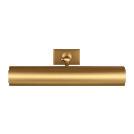

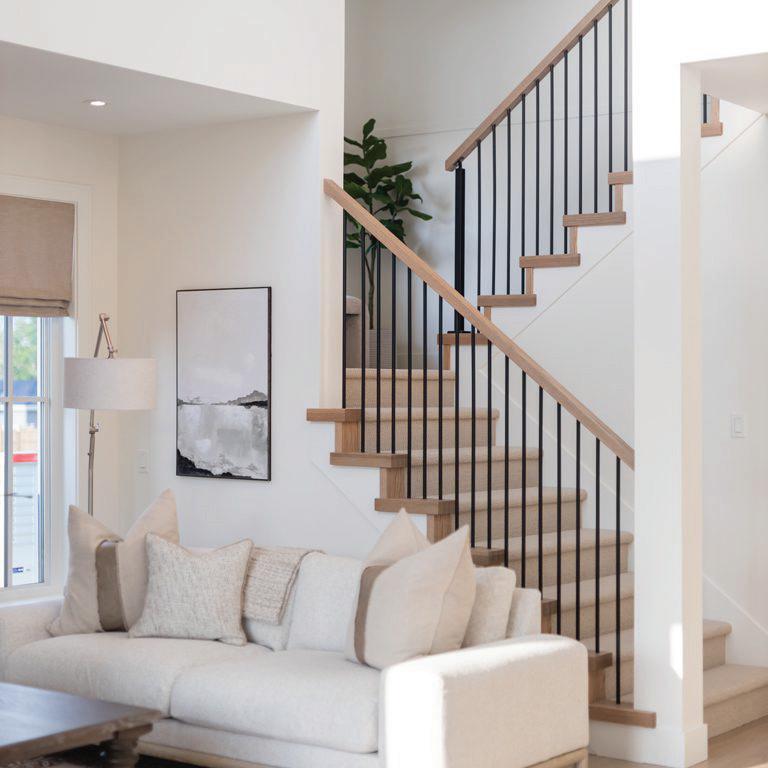
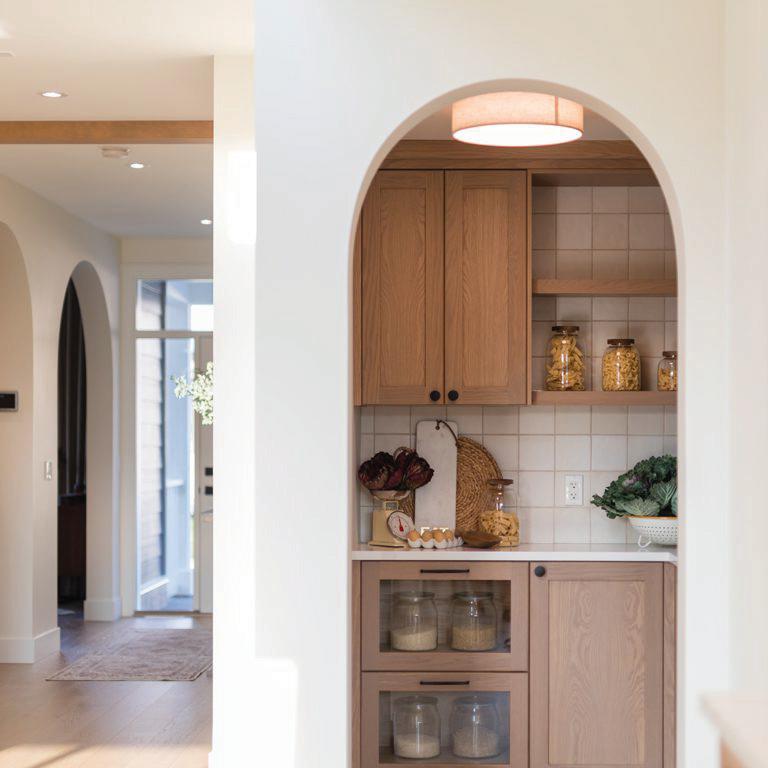
2023 PNE PRIZE HOME PROJECT PHOTOS
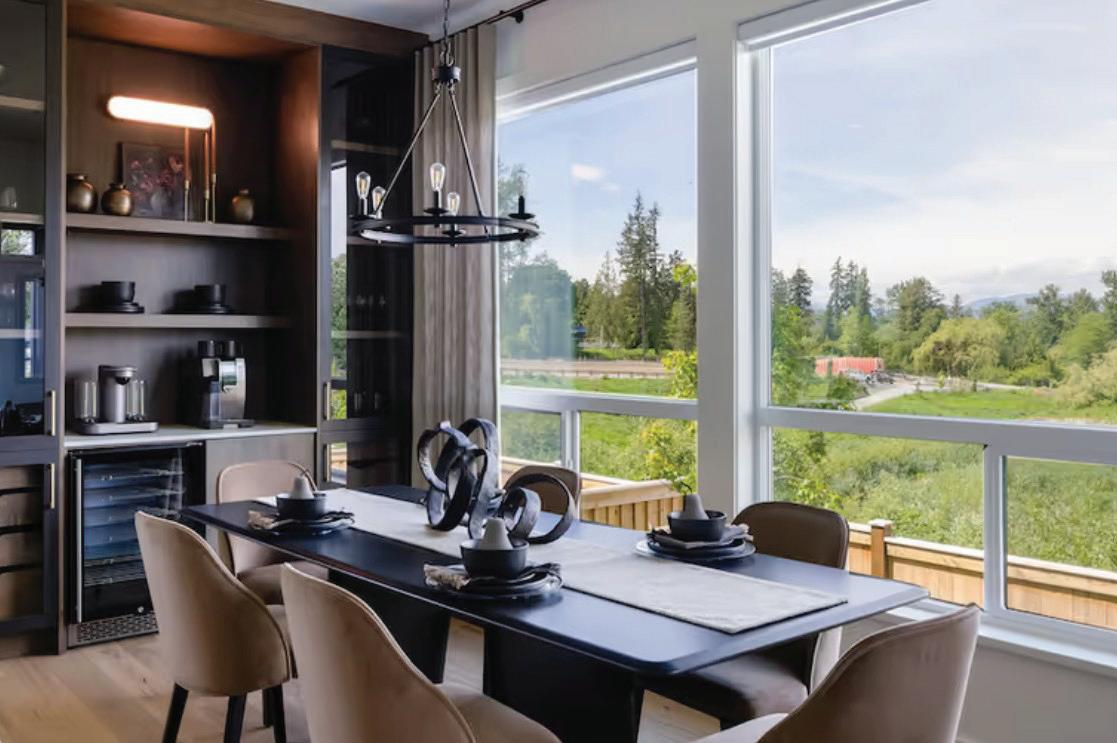
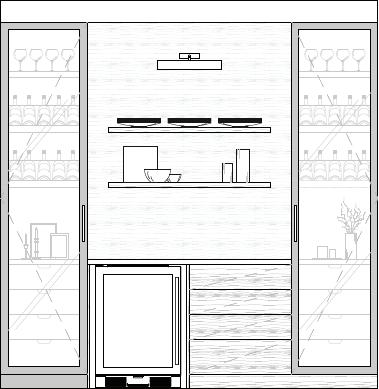
Designed exclusively for the PNE Prize Home 2024, this custom millwork feature anchors the dining room with a curated mix of open display shelving, wine storage, and integrated appliance niches. Rich wood nishes and integrated lighting create a sophisticated focal point, balancing functionality with a re ned residential aesthetic.
DEN / OFFICE
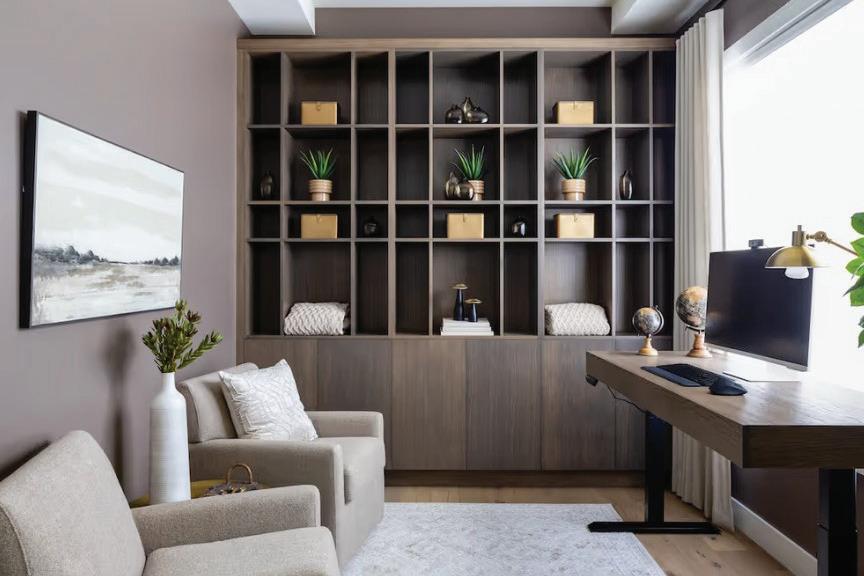
This bespoke o ce millwork was designed to maximize both storage and visual impact. Drawing from Japanese principles of simplicity, balance, and organization, the oor-to-ceiling composition combines open display shelving with concealed cabinetry to create a calm, curated workspace. The rhythmic grid layout adds architectural depth while reinforcing a sense of order and permanence within the room.
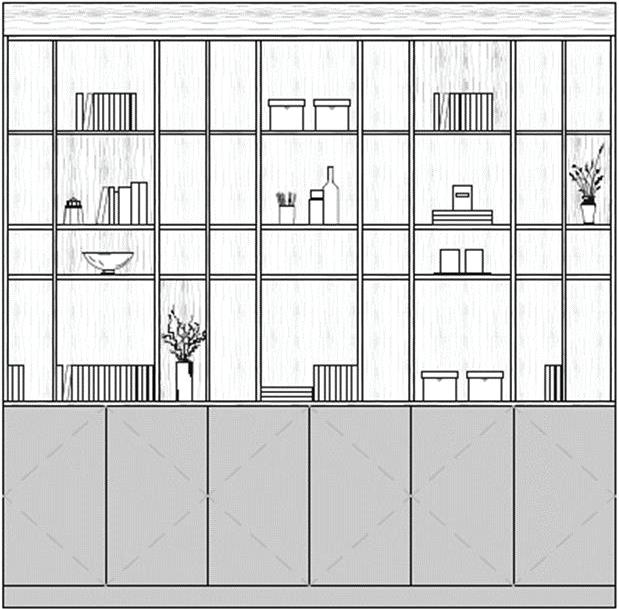
den/o ce millwork elevation
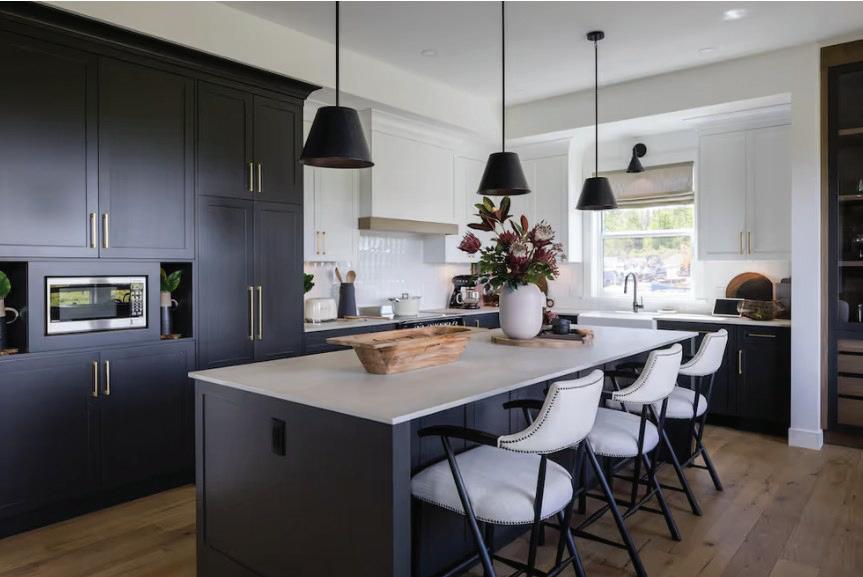
2024 PNE PRIZE HOME PROJECT PHOTOS
the merchant
CONCEPT
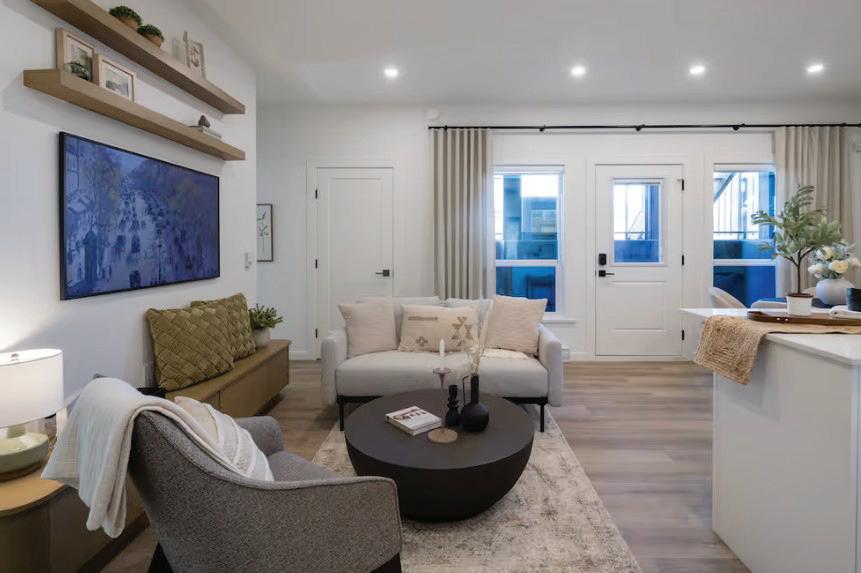
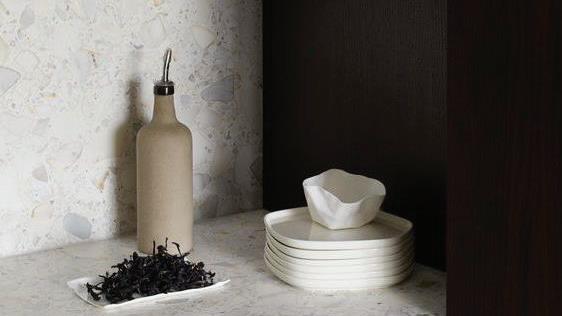
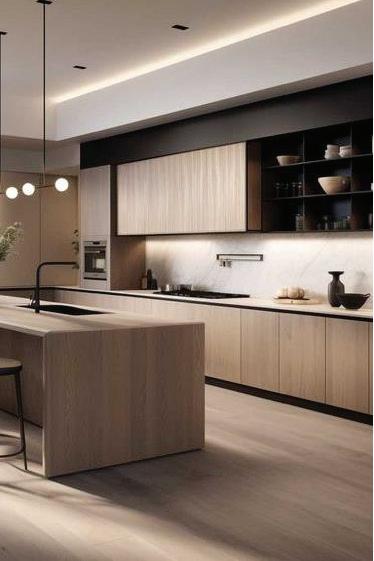
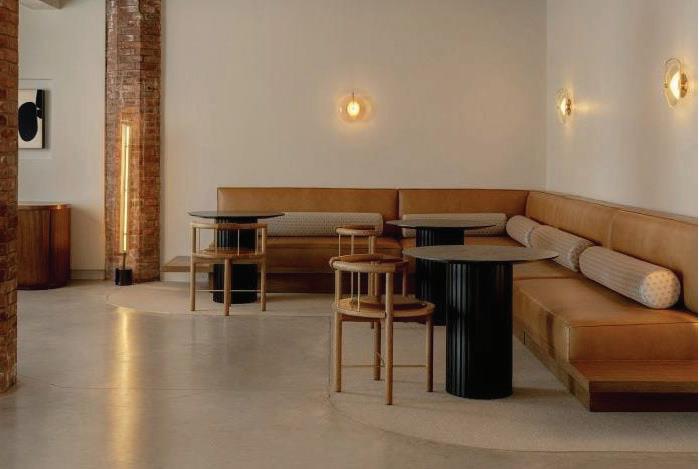
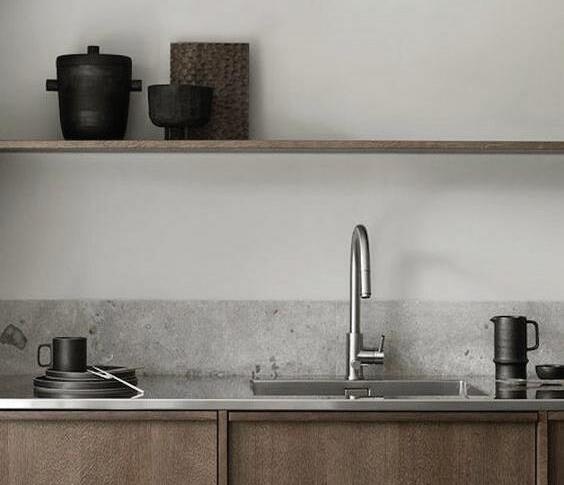
Rooted in Japandi design principles, the interior was carefully curated to enhance openness and livability within a condominium setting. A minimal material palette, warm wood tones, and thoughtfully integrated millwork reduce visual clutter while maximizing functionality. The result is a calm, light- lled home that feels larger than its footprint.
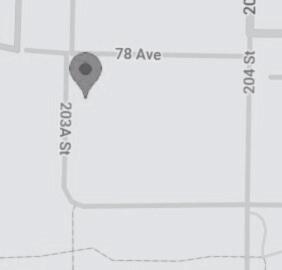
20619
Set within one of Langley’s most sought-after residential neighborhoods, this community is surrounded by parks, schools, and everyday amenities. Its family-oriented setting and strong connection to the surrounding community create an ideal balance of convenience, comfort, and long-term livability.
Minimal Aesthetic
Japandi aesthetic with minimal textures and palettes.
Modern Features
Modern design with warm and inviting elements.
Simple Luxury
Timeless and casual elegance that resonates across generations.
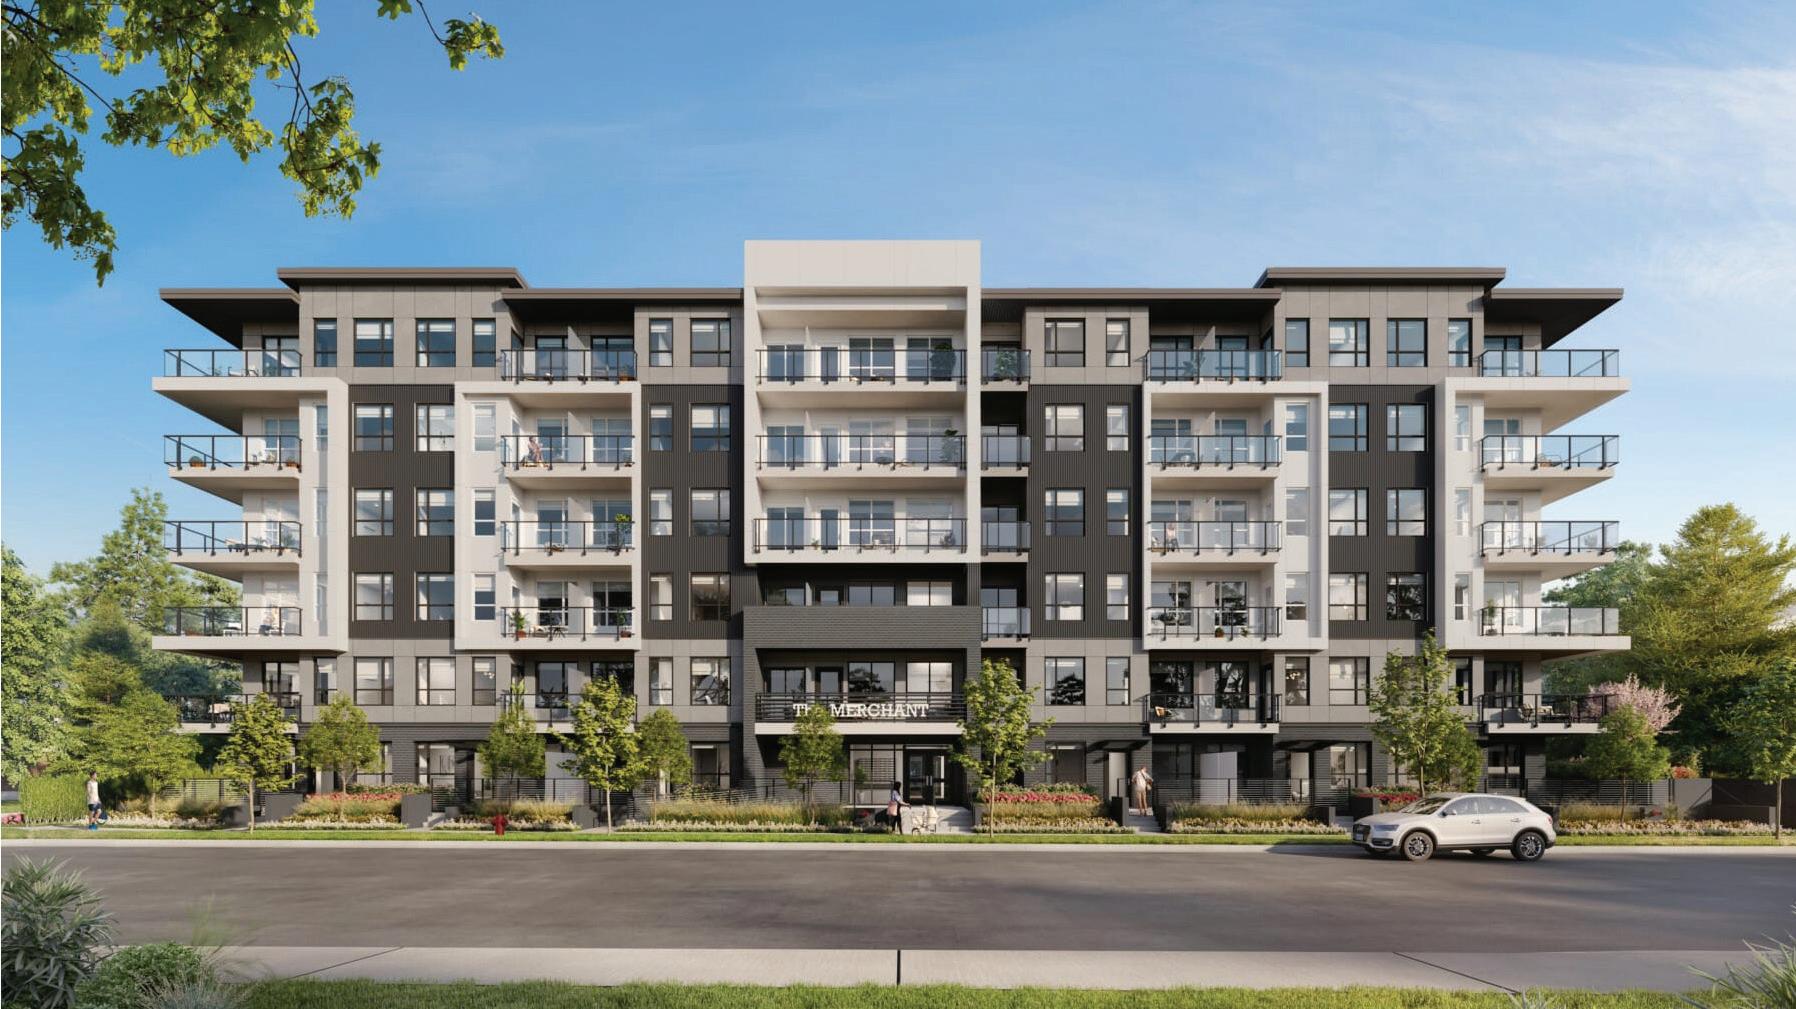
Eastleigh Crescent, Langley
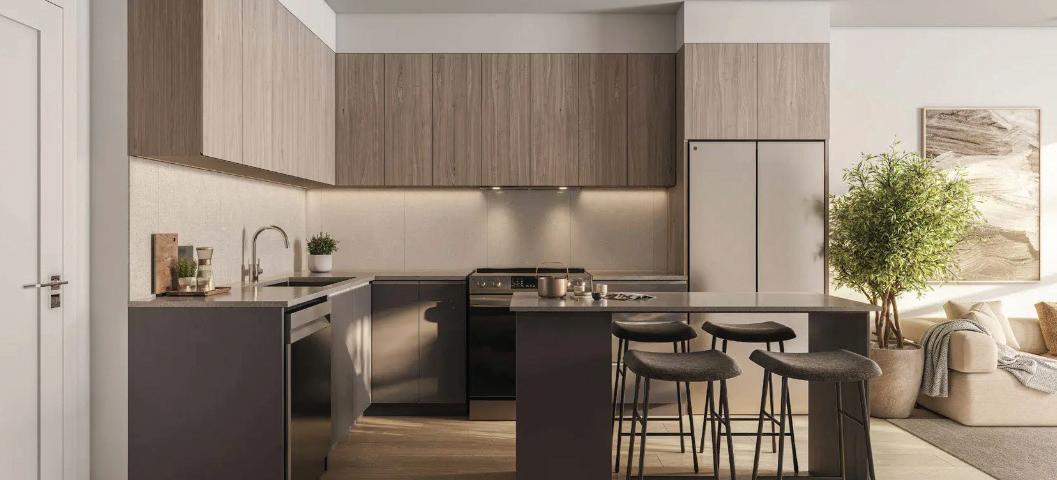

MAIN BATH KITCHEN


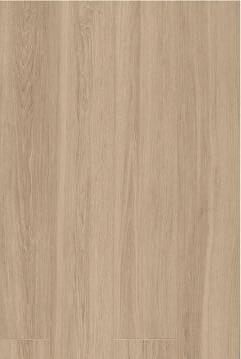

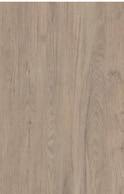
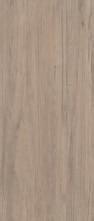
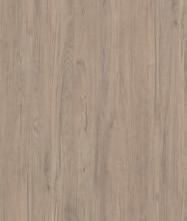


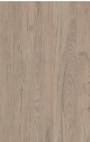

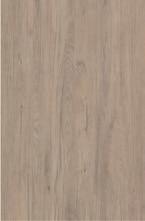
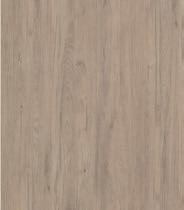
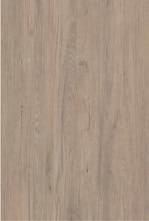


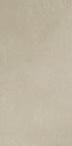


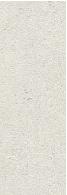
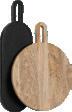


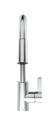







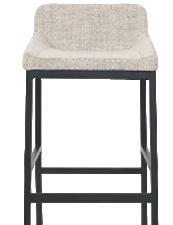









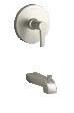

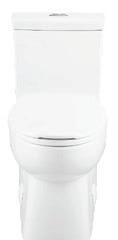




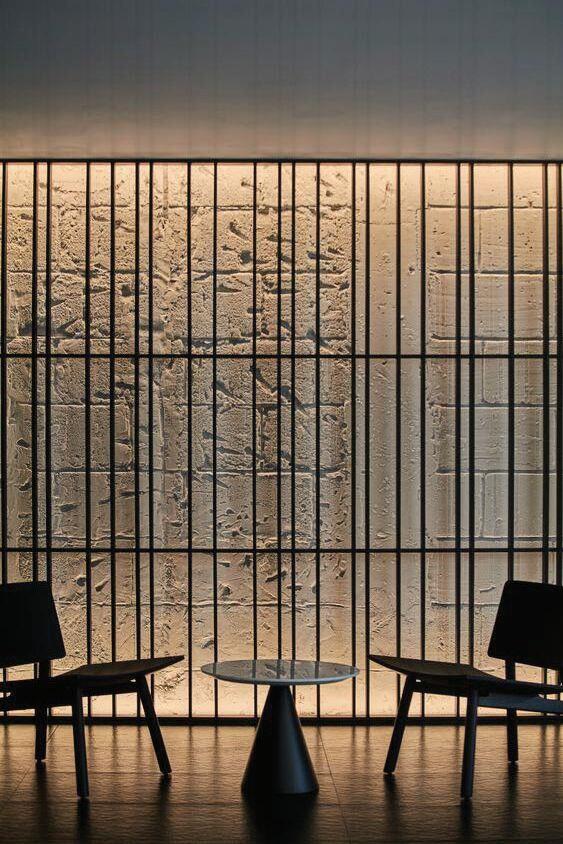

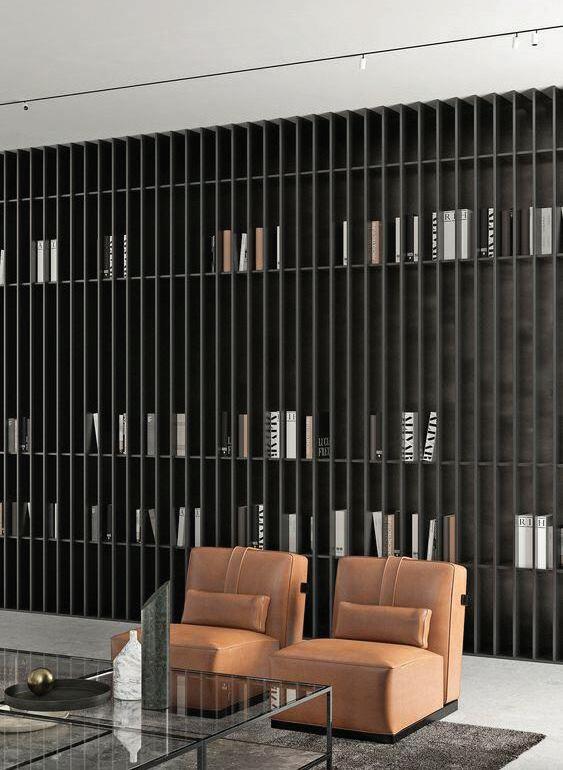
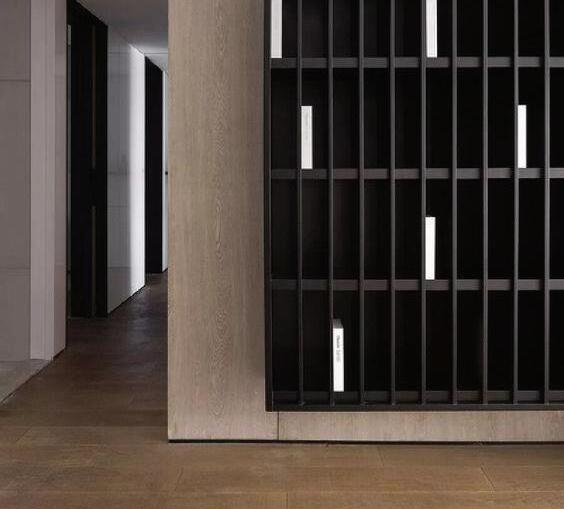
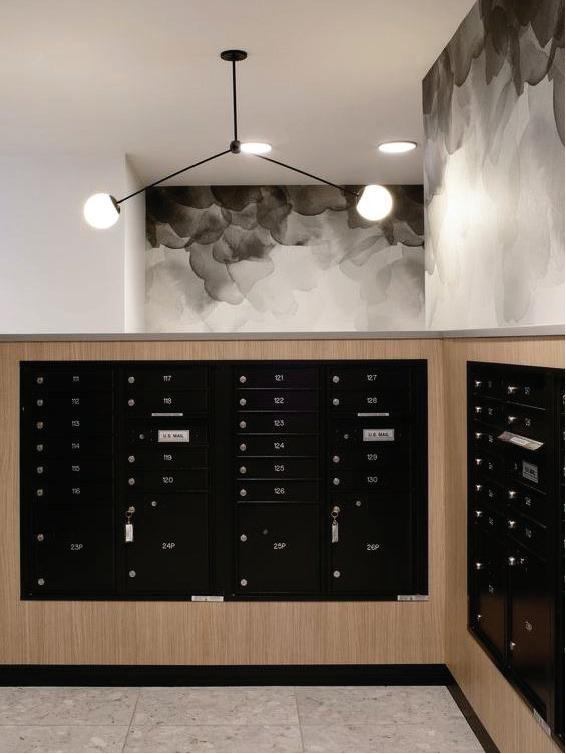
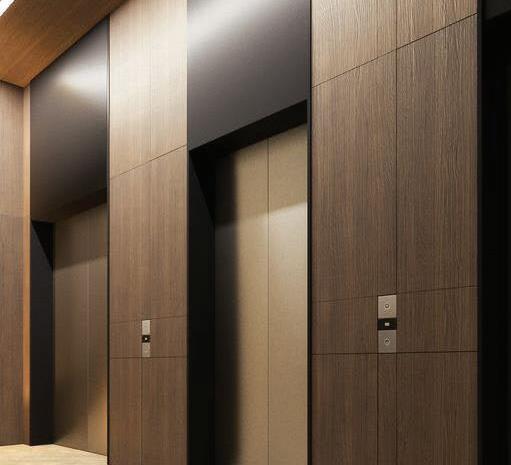
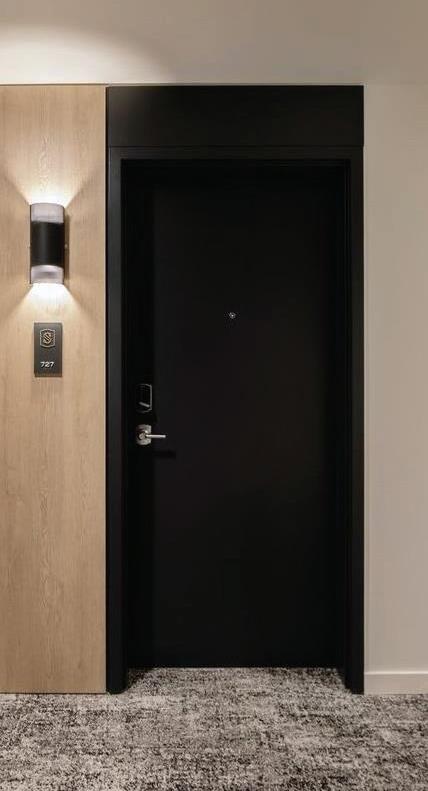
concept board
LOBBY
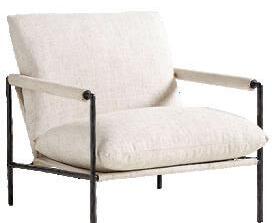
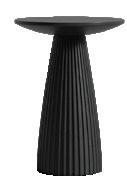
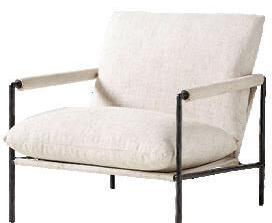
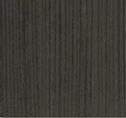




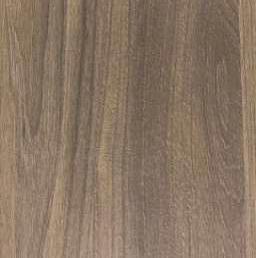
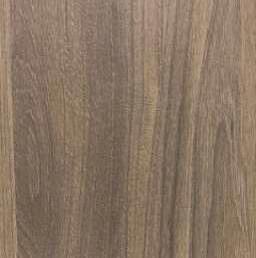
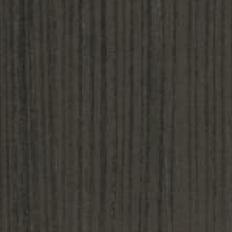
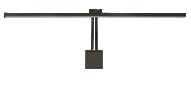
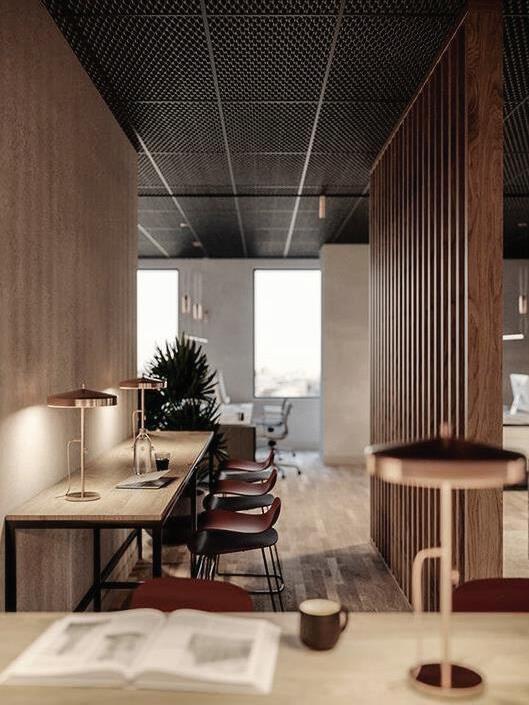
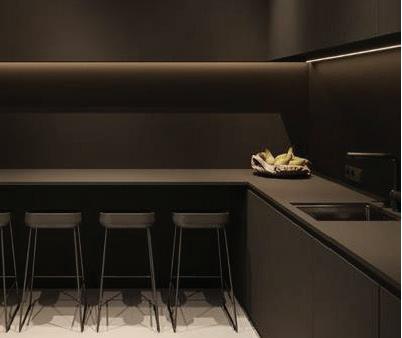
AMENITY FLOOR PLAN
concept board
AMENITY
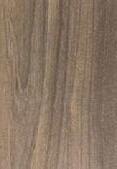
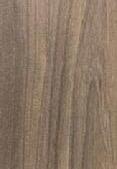
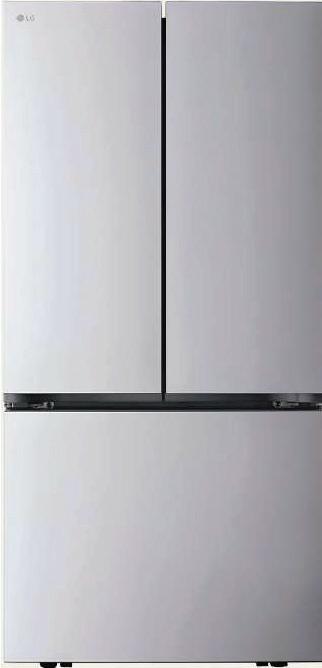
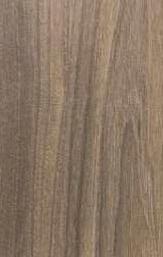
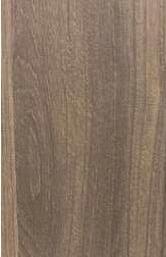
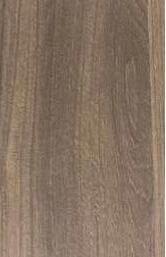


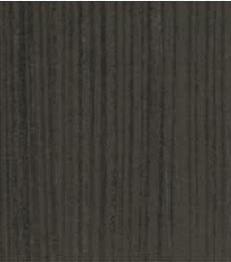


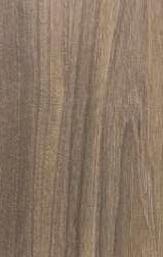
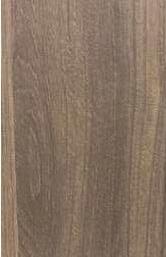
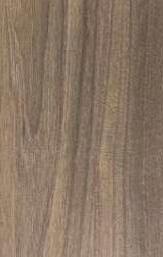
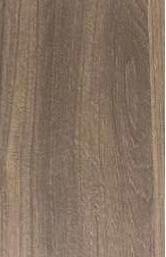
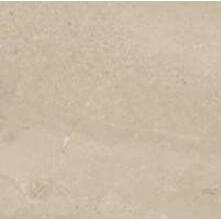

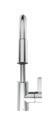

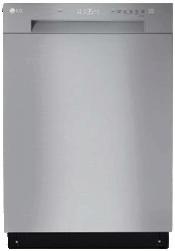
amenity A kitchen elevation scale: nts
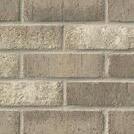
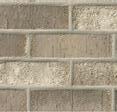

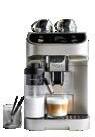
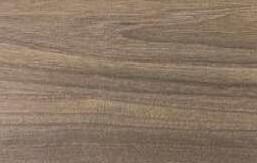
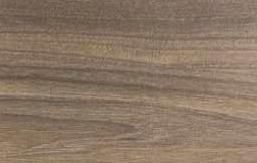
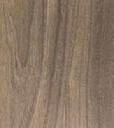
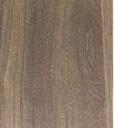
amenity A kitchen island elevations scale: nts
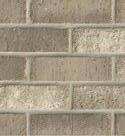

amenity A kitchen section scale: nts



amenity E media area elevation scale: nts

amenity E media area sections scale: nts
THANK YOU!
© 2026 Sujin Seo. All rights reserved.
Selected work shown in this portfolio was completed as part of professional employment and is presented for personal portfolio purposes only. Ownership of certain materials may remain with the respective clients, employers, consultants, photographers, or third-party collaborators.