Hello! I am Sujal Kayastha, an aspiring architect and an observant learner, currently pursuing my undergraduate studies in Nepal. I find inspiration in clean, thoughtful design, spaces that foster community, and the stories hidden within built forms.
Eagerly, I look forward to growing through experiences, learning from challenges, and immersing myself in the layers of professional practice that will shape both my architectural vision and personal growth.
EDUCATION
EXPERIENCE
2022 - Present
2019- 2022
2012 - 2019
IOE, Pulchowk Engineering College, Undergraduate
Kathmandu Model Secondary School +2
Eureka High School, Schooling
2025- Present
2024
2023-2024
2022-2023
Freelance Visualizer
Volunteer, ‘ Deities of Nepal II ‘, Nepal Art Council, Kathmandu Editorial, Vaastu 14th Edition
Executive Member , Association of Students of Architecture -ASA
SOFTWARE
LANGUAGES
2D Drafting
3D Modeling Render Post Production Presentation
Newari Nepali English Hindi
Competitions
EXTRAS
Workshops
Autocad, Revit
Revit, Sketchup
Twinmotion, Enscape, D5 Render Adobe Photoshop, Indesign, LightRoom Ms Office
Mother Tongue Second Language Fluent
Conversational
BIMBA National Design Competition, 2025
Workshop on Inclusivity in Architectural Design, SONA, 2024
Photoshop and Enscape Workshop, 2023
THE CASCADE
Design Studio III - CAFE DESIGN
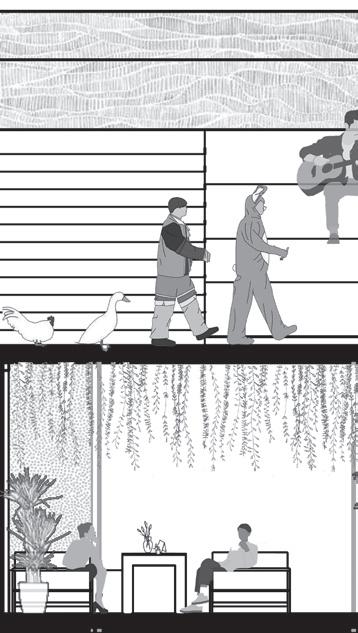
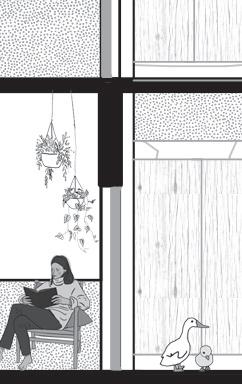
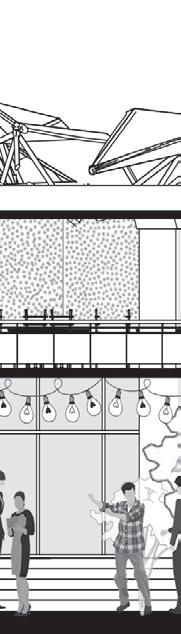
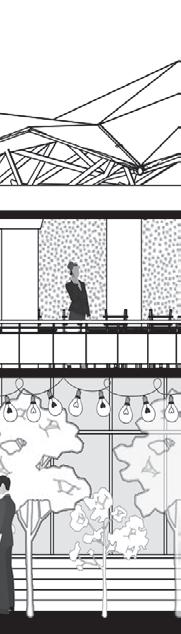
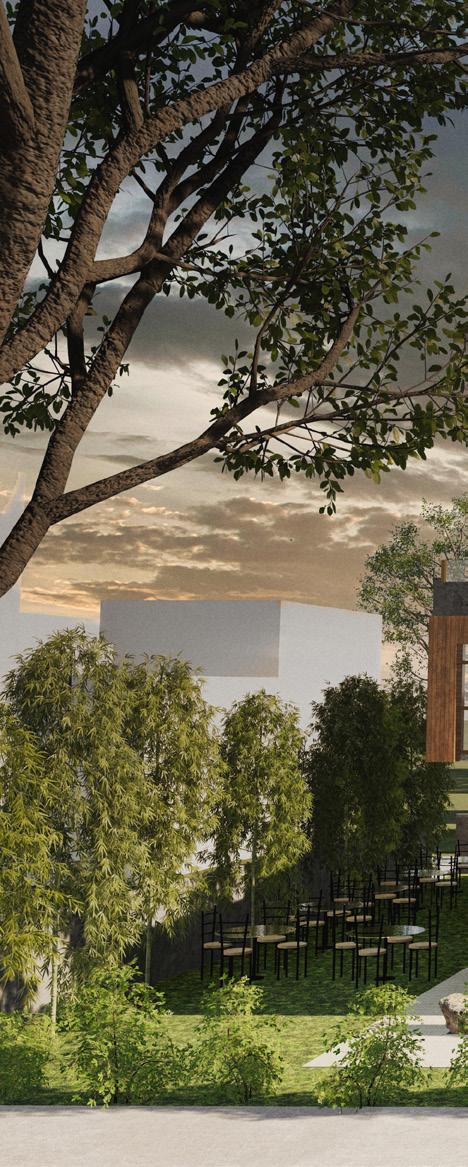
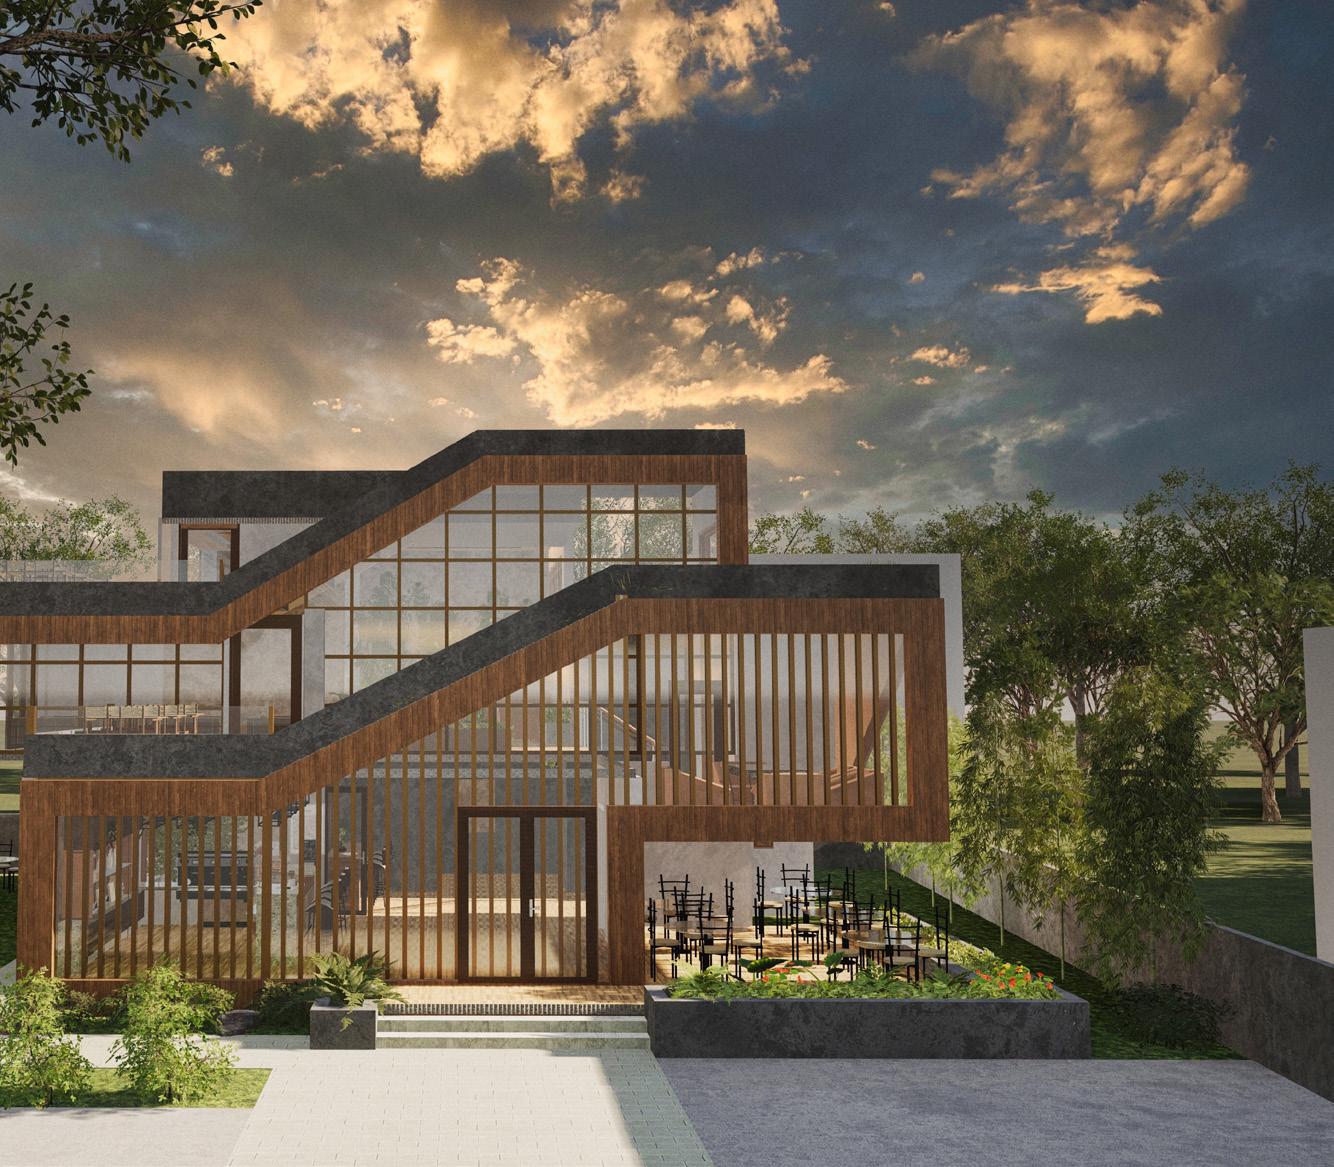
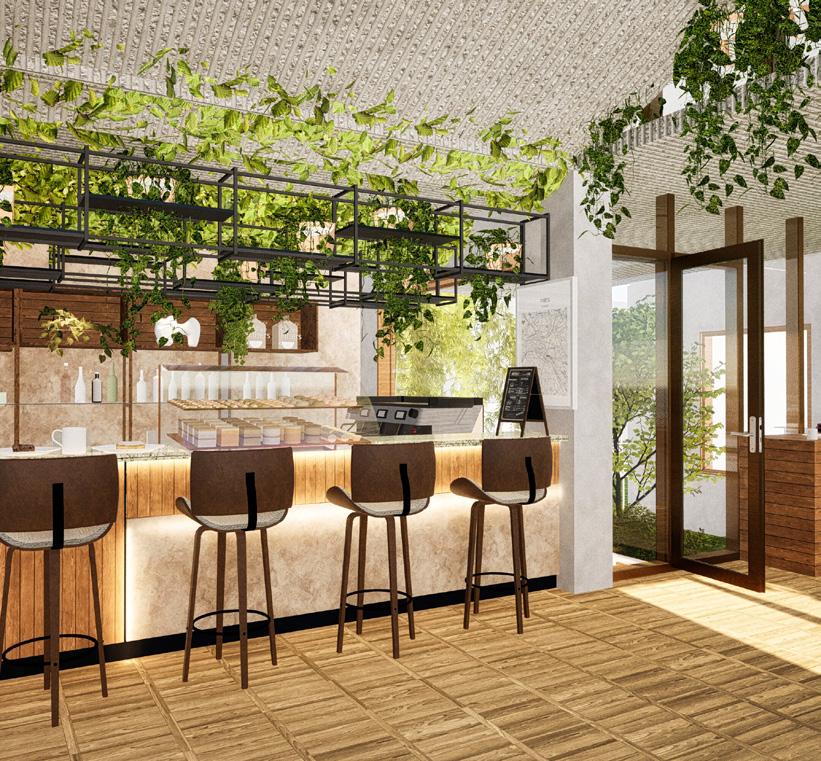
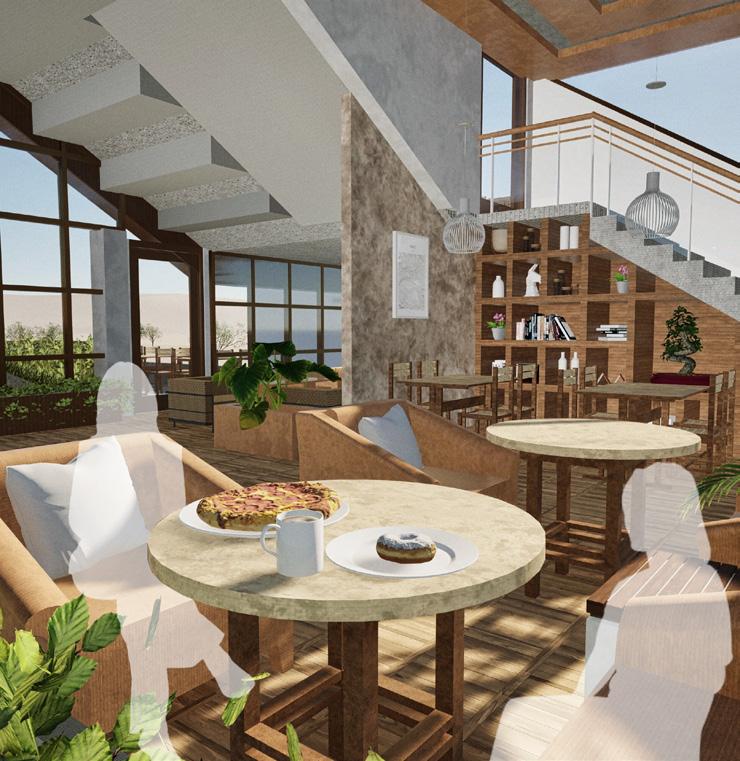
The Cascade is a café designed to embody a visually dynamic and engaging form. Inspired by the cascading effect—a sequence of elements arranged in a stepped or flowing manner to create movement, progression, and hierarchy—the design takes shape through repetition and subtraction, resulting in a sculptural composition. This cascading flow is reflected not only in the exterior levels but also within the interior, where seating arrangements unfold across varying heights, offering views of the bustling road or the serene green backdrop. The terrace seating, green roofs, and thoughtful spatial organization come together to create an inviting environment—one that encourages social interaction, relaxation, and a refreshing escape.
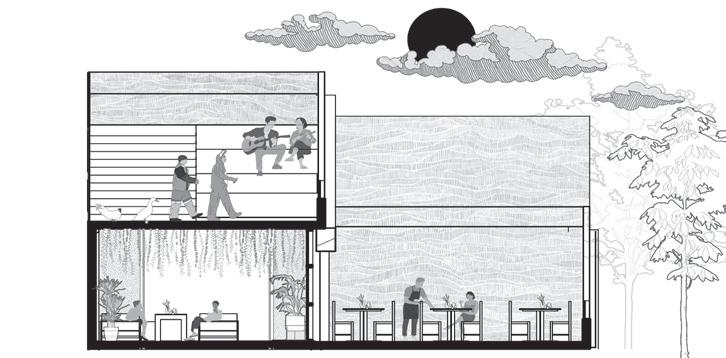
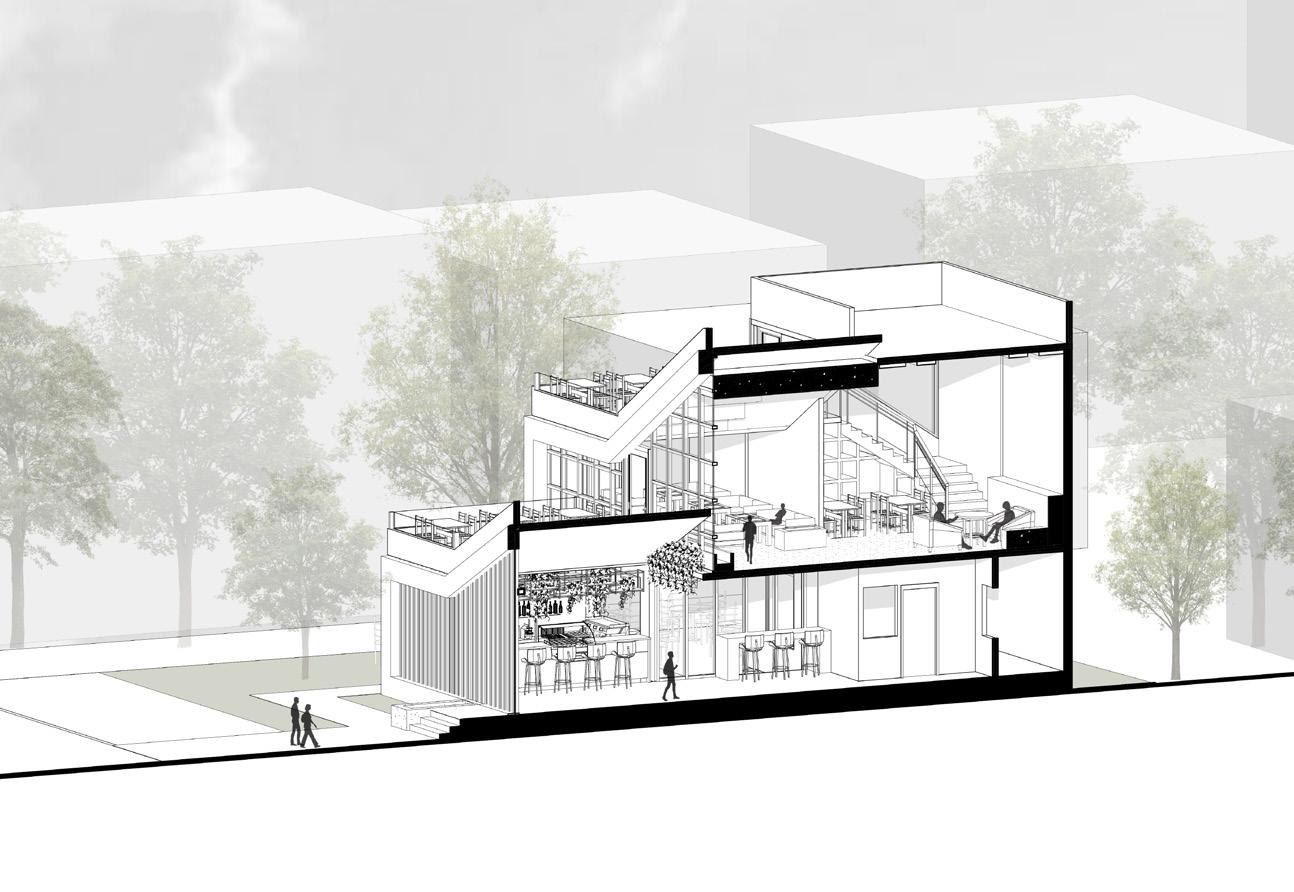
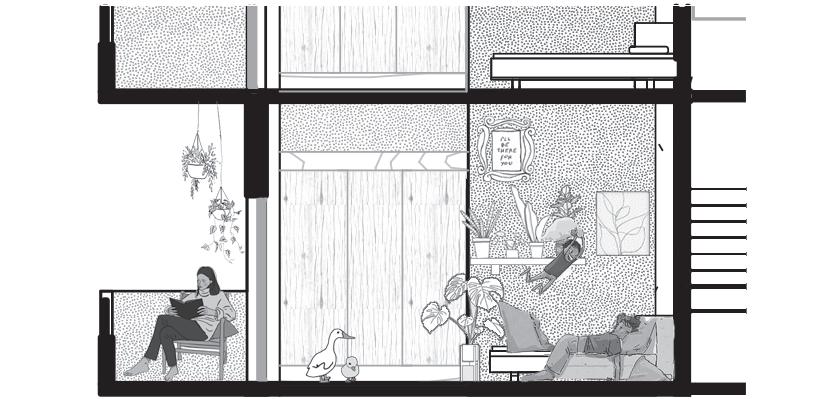
SECTIONAL VIEW
The green roof over the former block gives a green visual to the seating inside. The stairs was intentionally not placed under the inclined part so as to experience the gradual transition of double height and single height spaces.
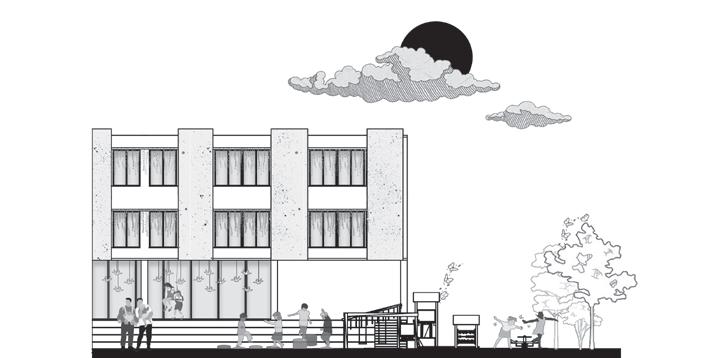
TRIAD ACADEMY
Design Studio IV - SCHOOL DESIGN
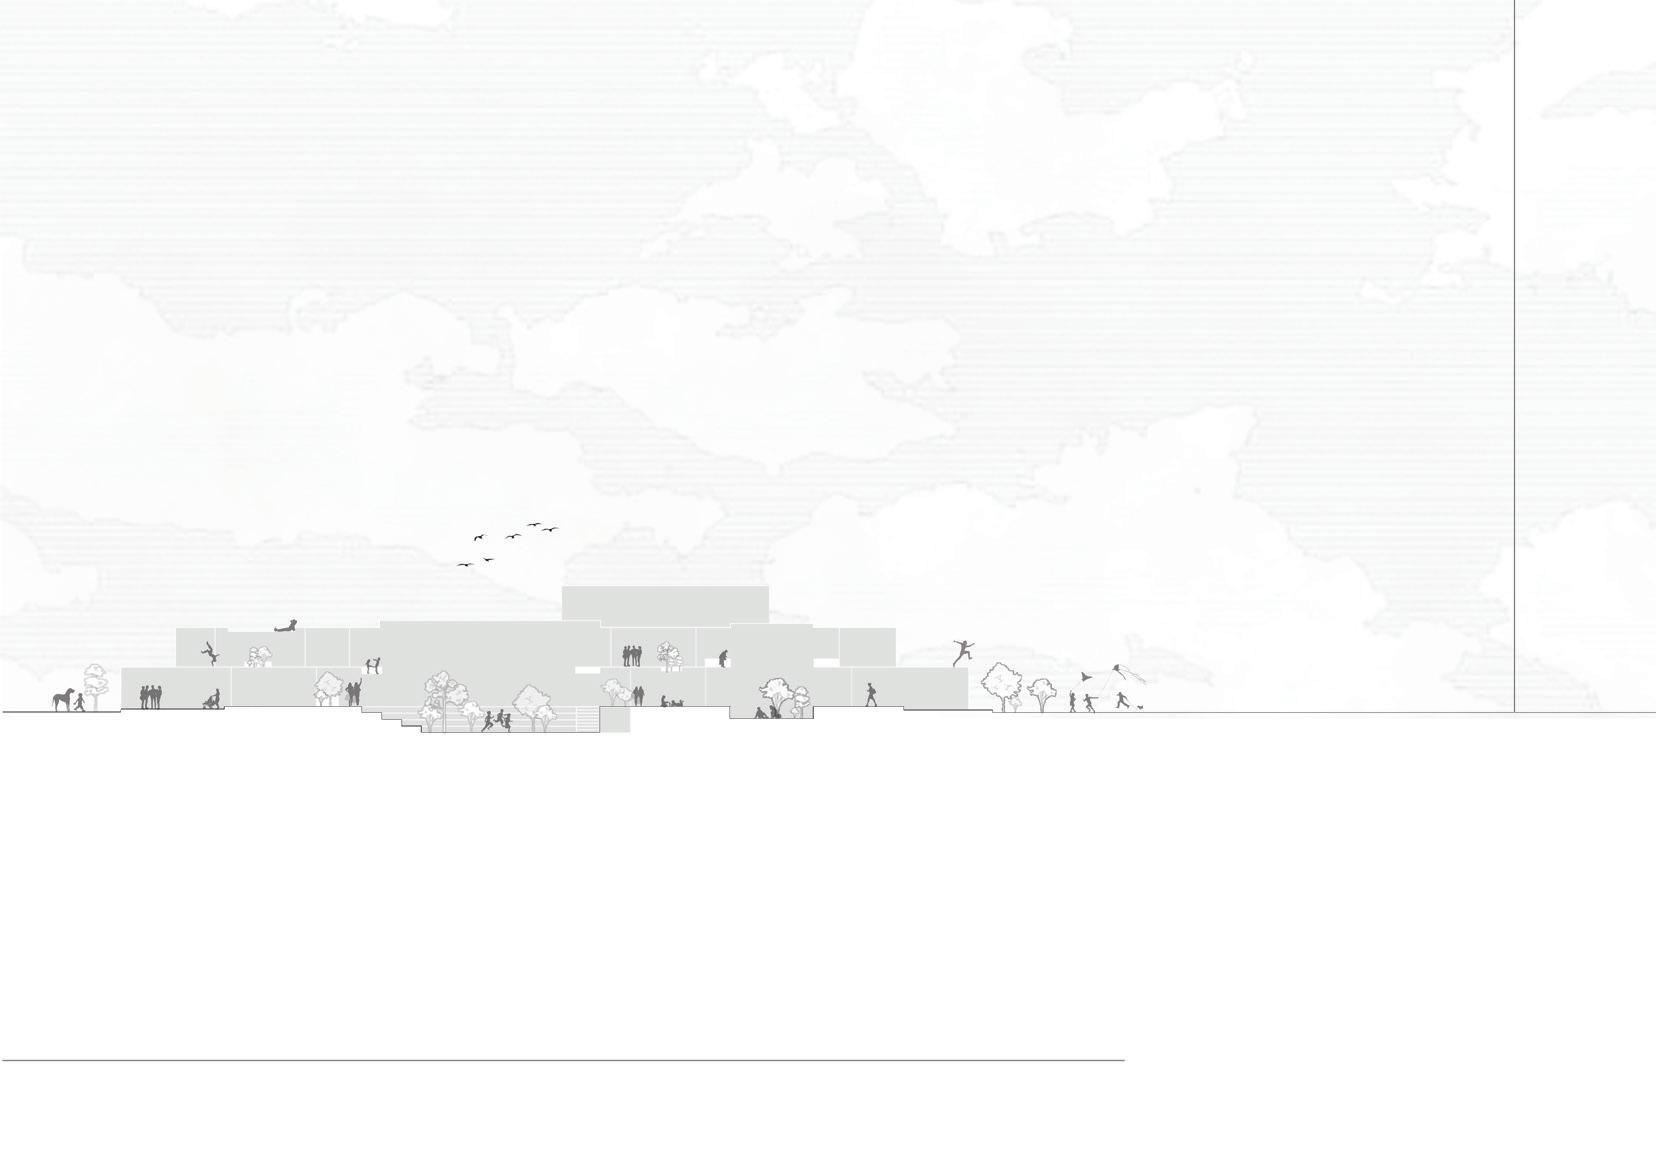
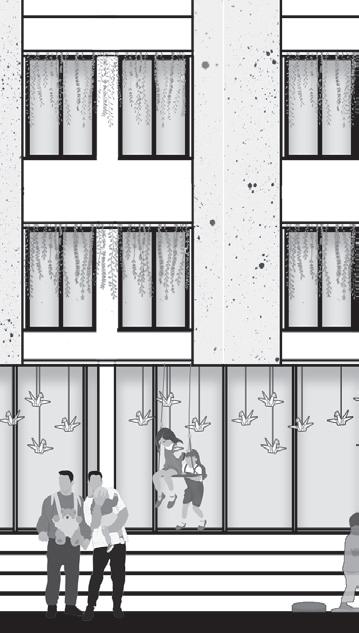
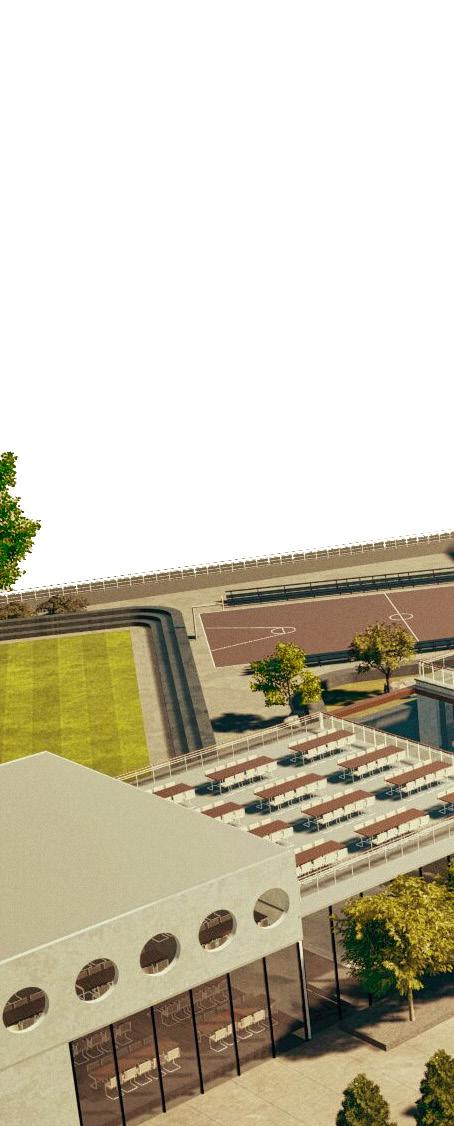
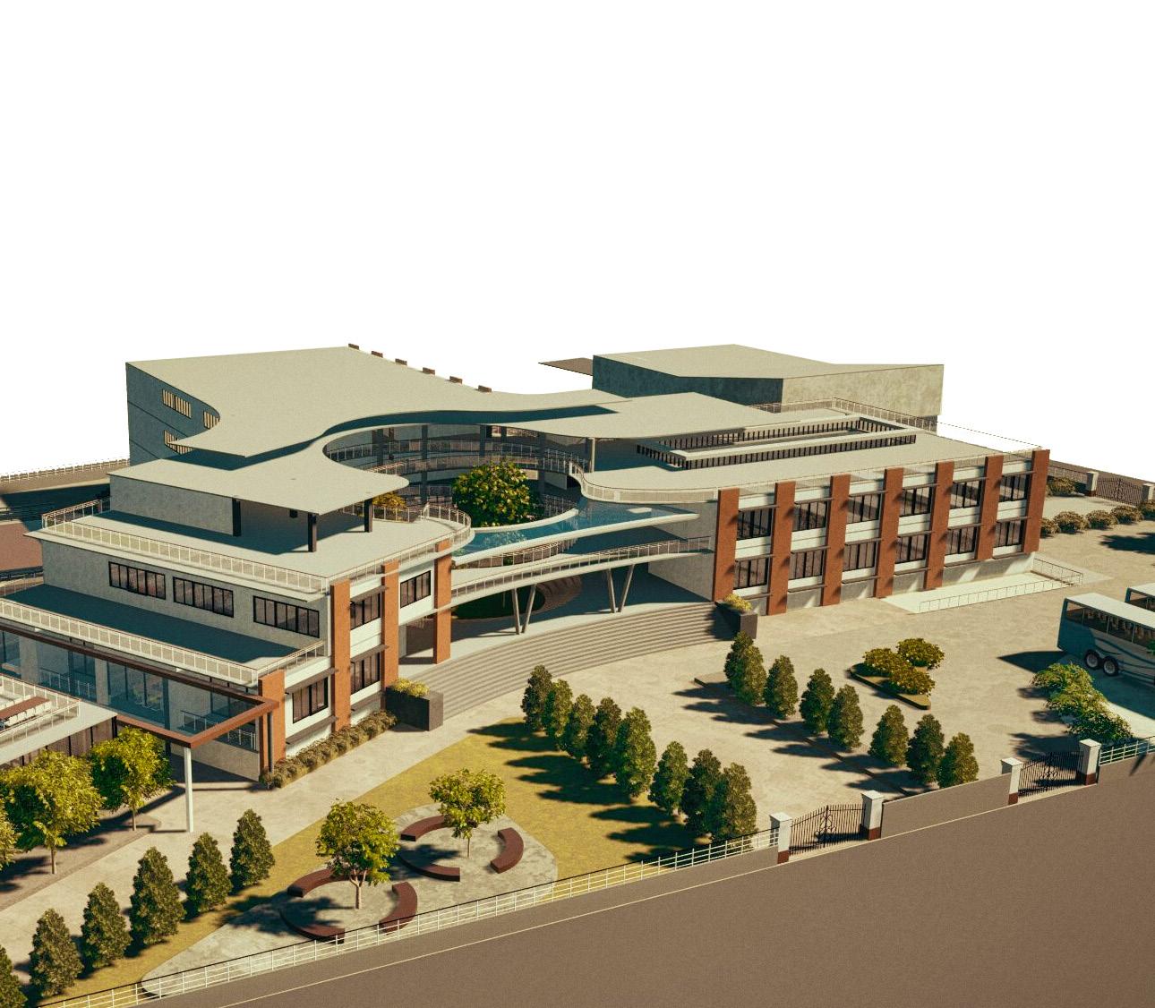
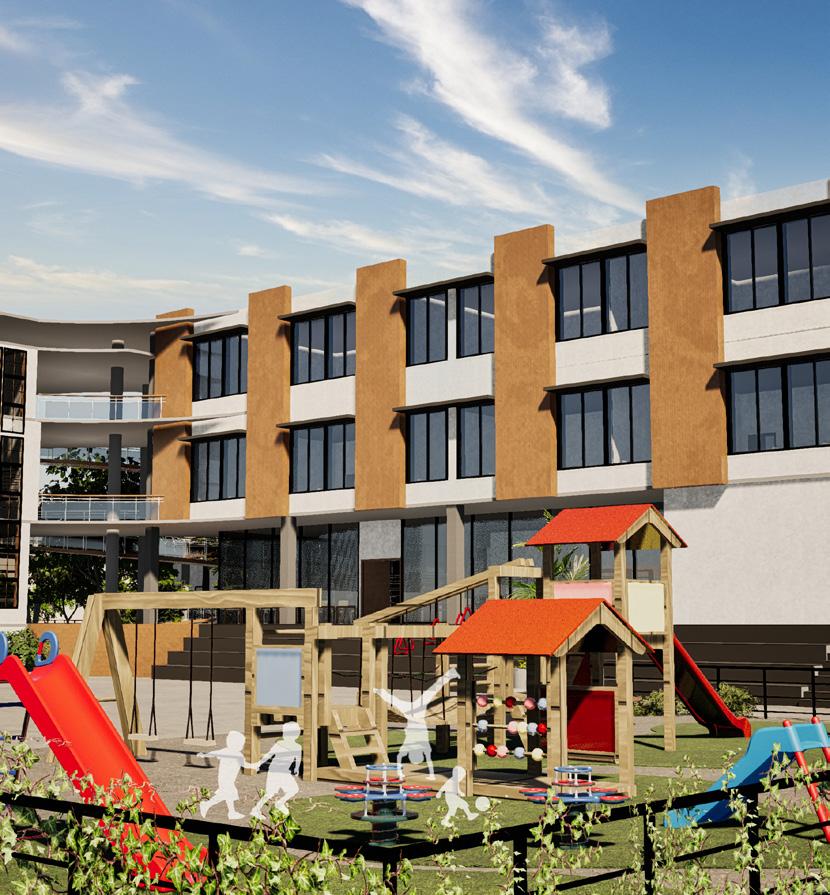
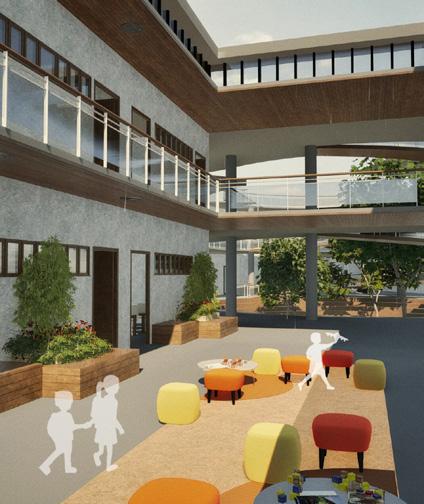
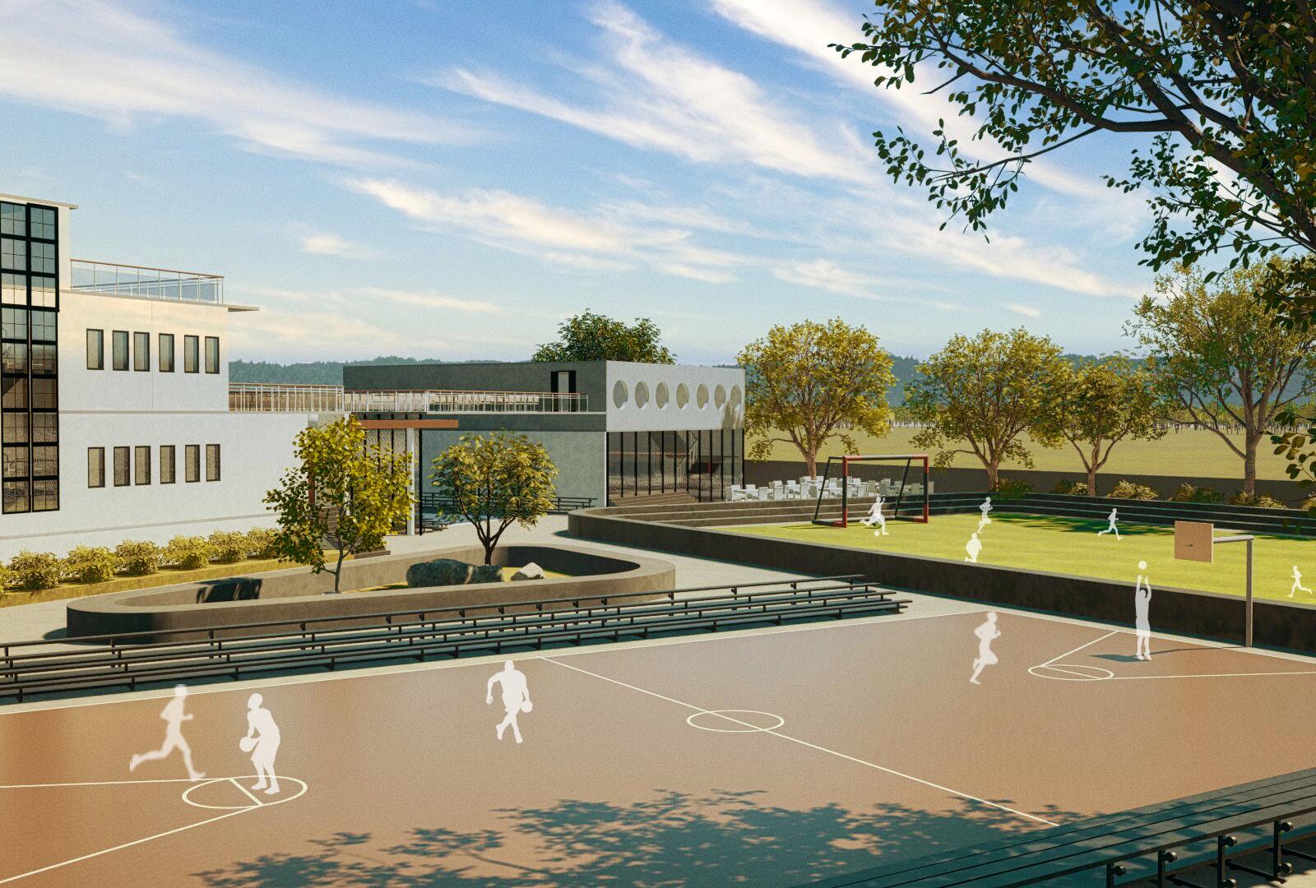
Triad Academy is envisioned as a school that weaves together the delicate balance of three core aspects — intellectual, physical, and social development — to shape a built environment that is both inspiring and purposeful. The design carefully considers these layers, creating spaces that spark curiosity, encourage movement, and foster connection. Open courtyards, collaborative zones, and playful transitions between levels transform the school into a dynamic learning landscape. Every element contributes to the holistic growth of a child, offering an environment where learning, play, and discovery seamlessly converge, nurturing not just knowledge, but confidence, creativity, and community spirit.
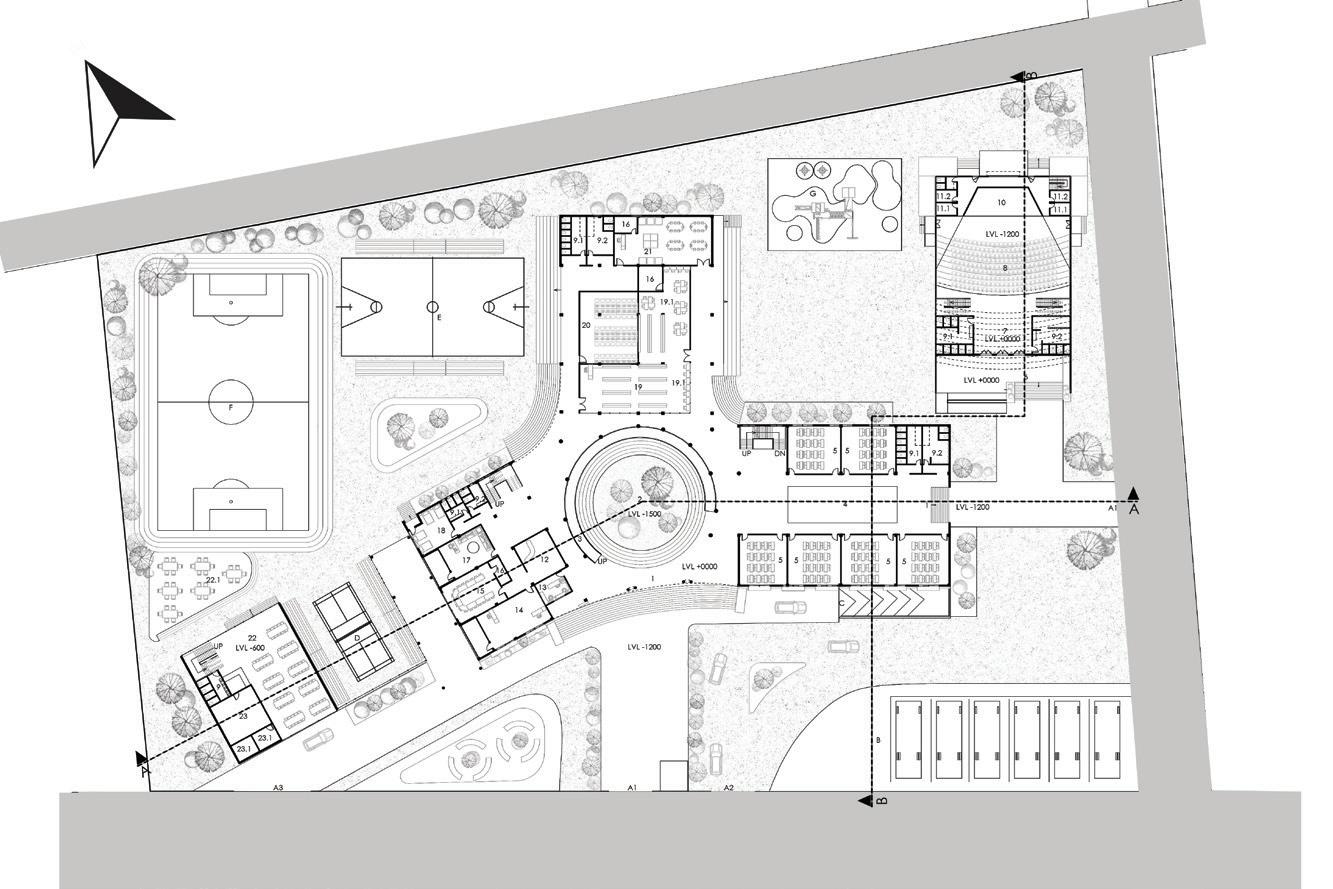
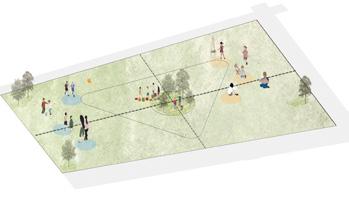
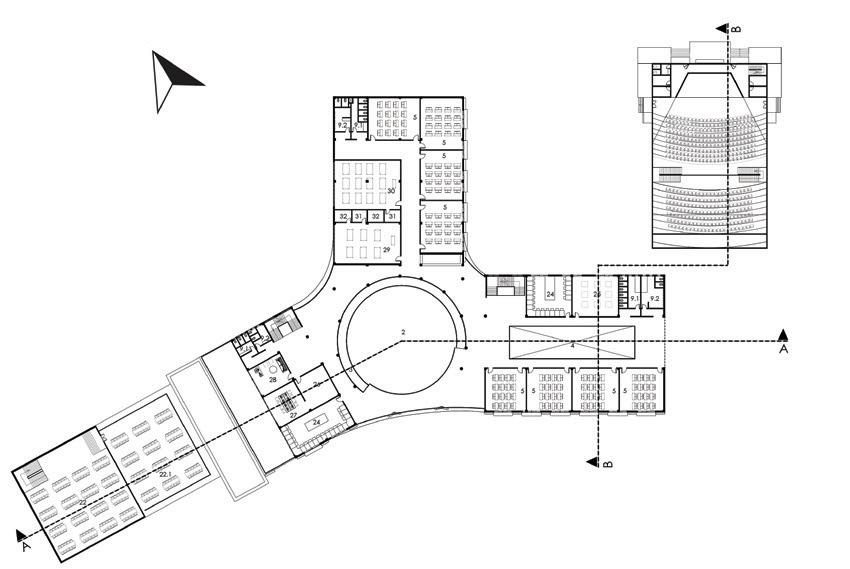
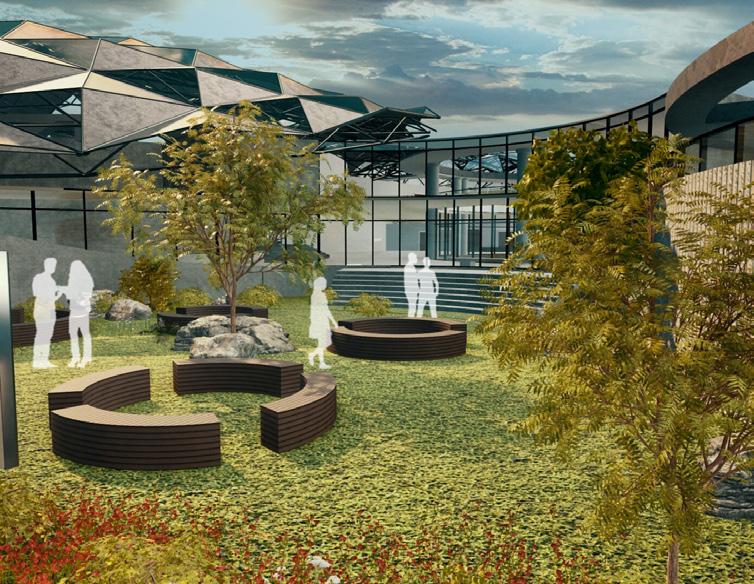
The holistic education triad shapes the school’s spatial arrangement, with each area supporting a different aspect of development. The central courtyard, initiated with the preservation of existing treesaligned with the social essence of the triad.
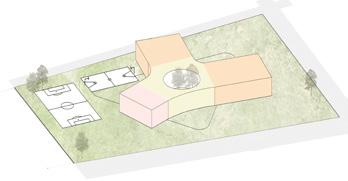
Following the triad arrangement, a spatial triad took shape, with the courtyard as its vibrant heart of connection. Spaces dedicated to intellectual development were placed to the left, while those fostering physical well-being were zoned to the right.
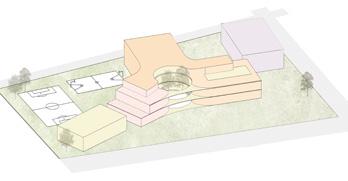
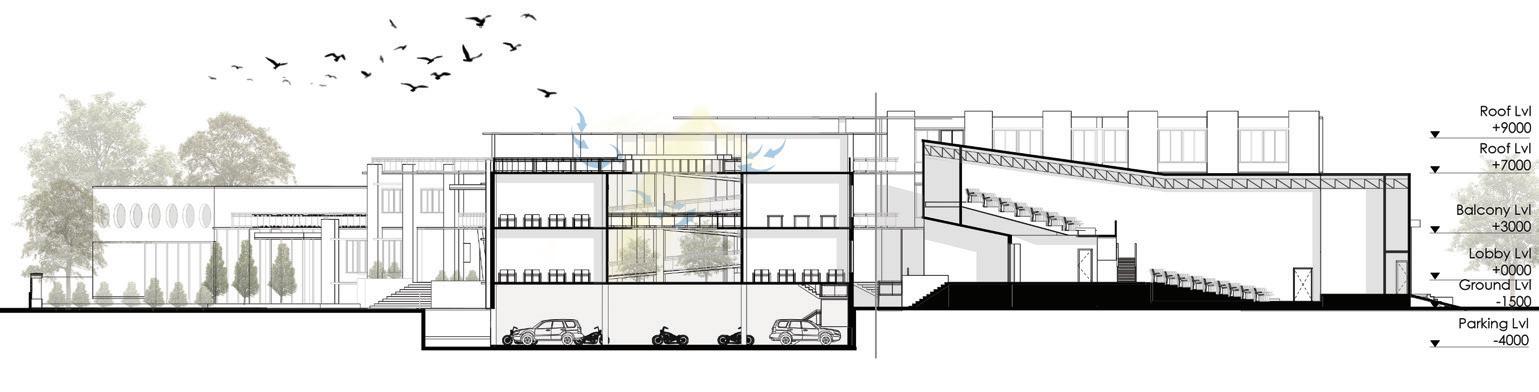
The courtyard opens to the south, allowing ample light and airflow across the site. Similarly, varying levels and layers were introduced to enhance this effect, while supporting programs were placed at the ends to maintain balance in the overall form.
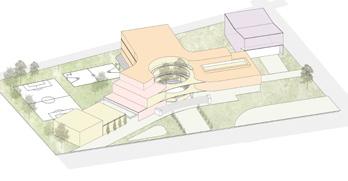
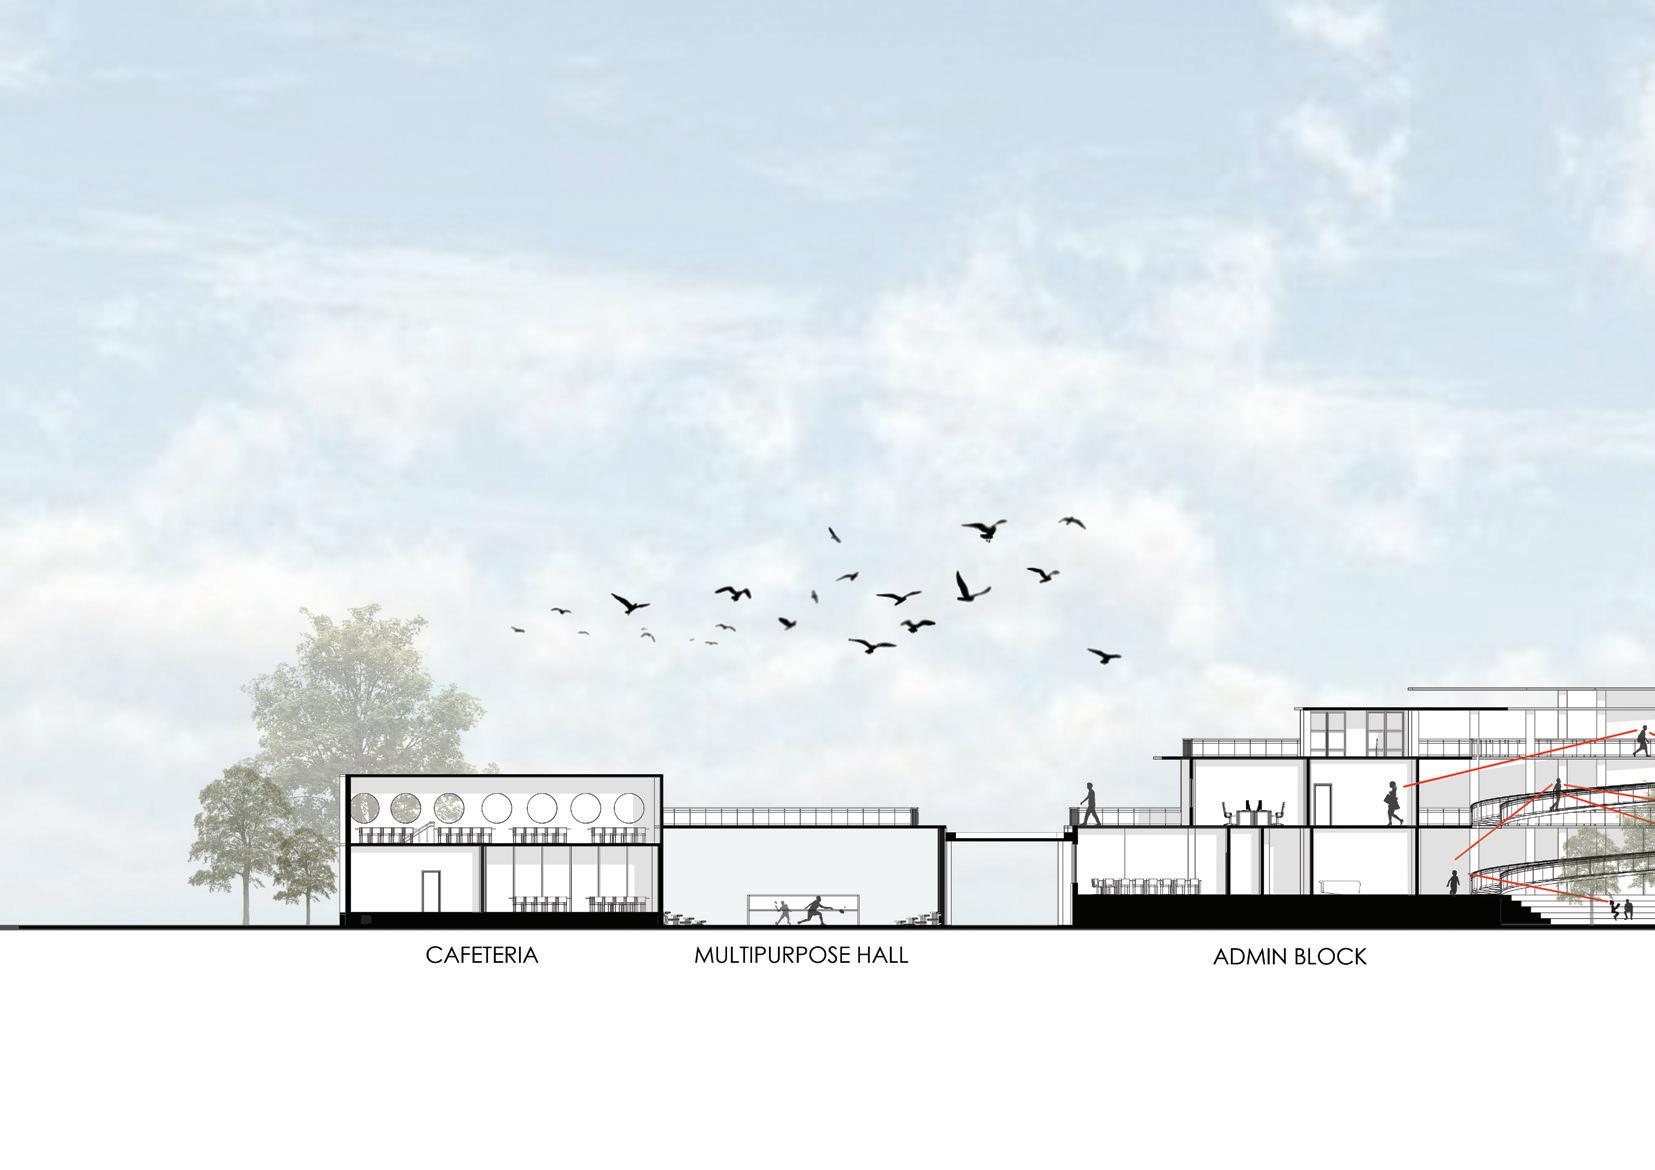
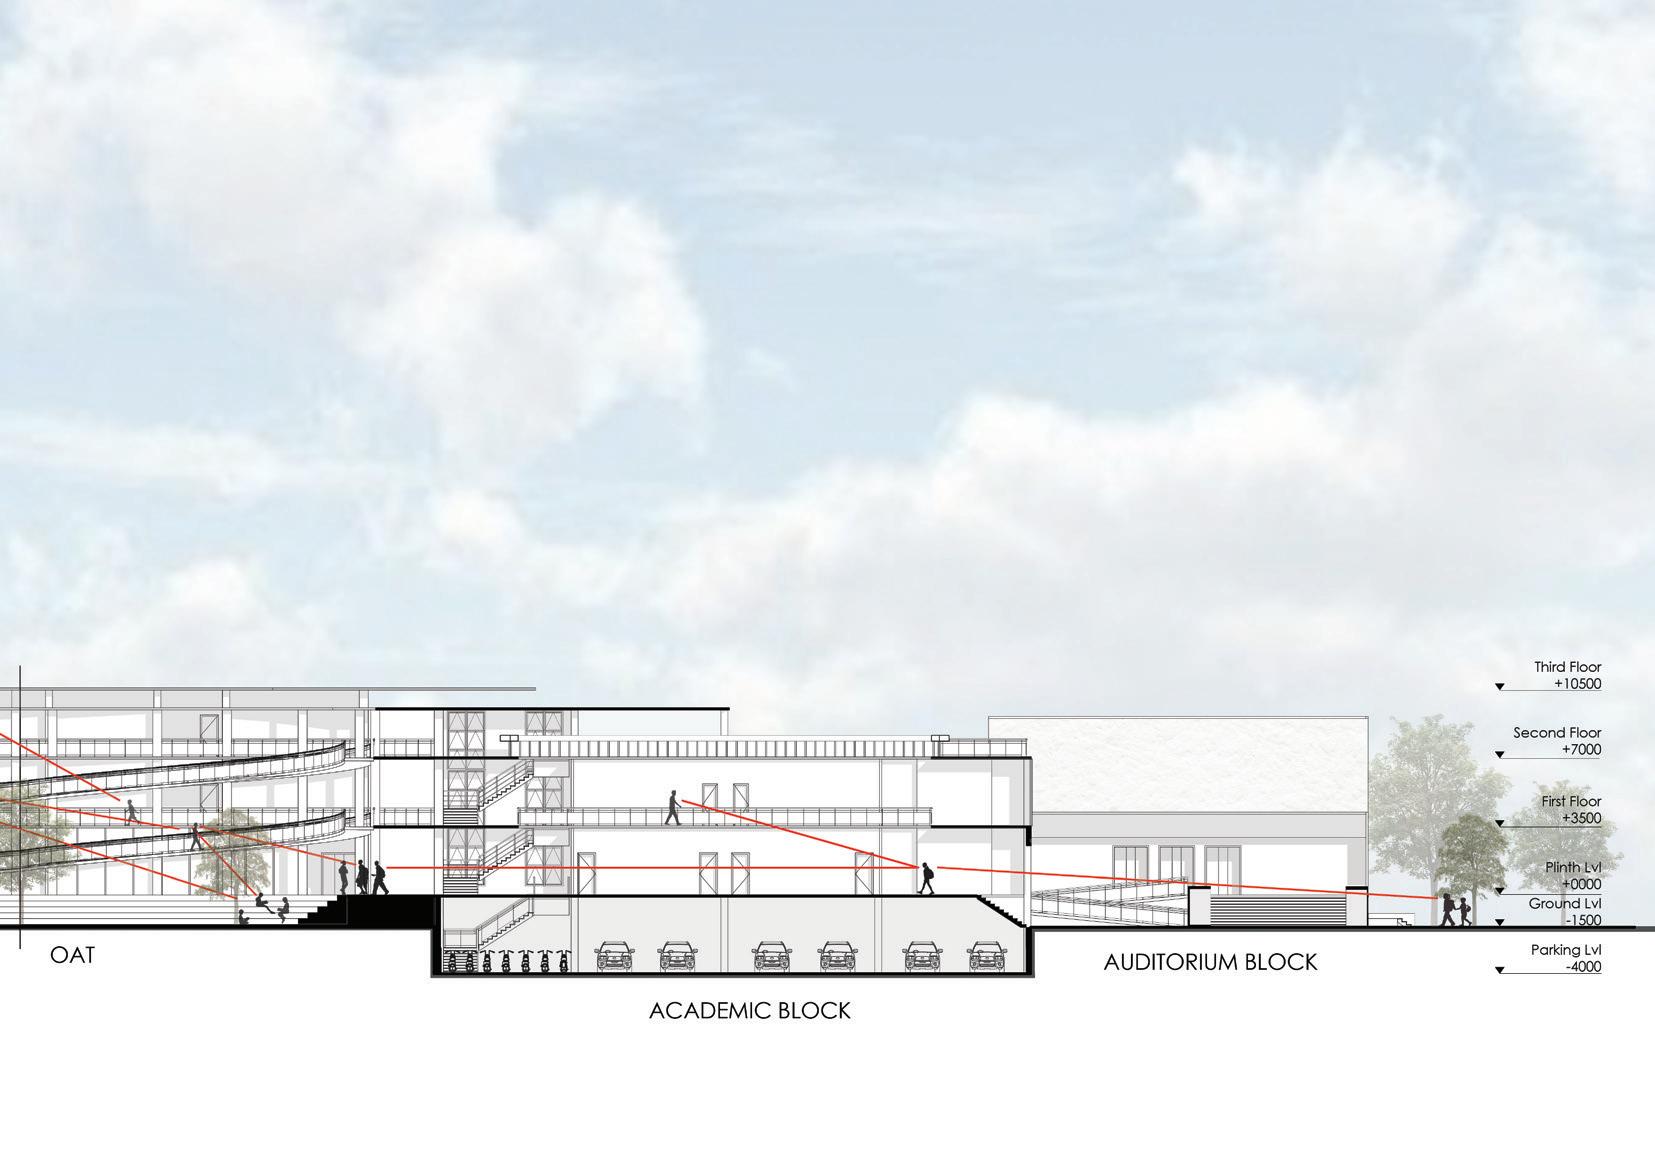
The final form enhances the interplay of levels, introducing a circular ramp that wraps around the courtyard. This design element subtly engages with the varying elevations, creating a dynamic flow that enriches movement and deepens the spatial experience.
The school ensures a place where both teachers and students
The design incorporates open layouts, central collaborative corridors, courtyard, atrium that work together to facilitate connected environment that encourages communication
The ramp serves not only as a means of vertical circulation interacts with the varying levels, enhancing
CONNECTIVITY
students can learn, play and naturally come together. collaborative spaces and strategic placement of balconies, facilitate interaction creating an engaging and visually communication and a sense of belonging. circulation but also as an architectural element that subtly enhancing the spatial experience.
Section at B-B
UJJWAL NIWAS
Design Studio III - Residence Design
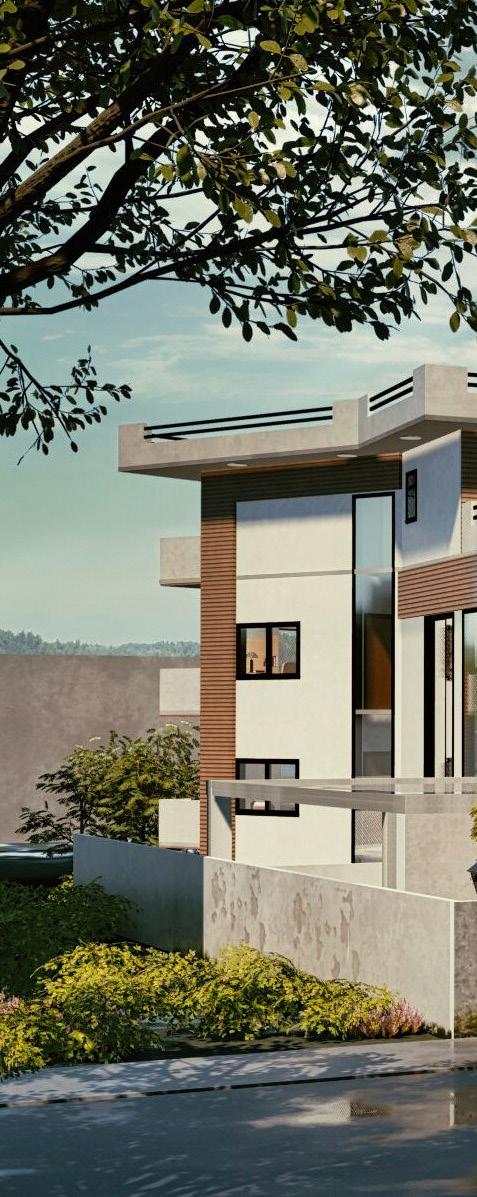
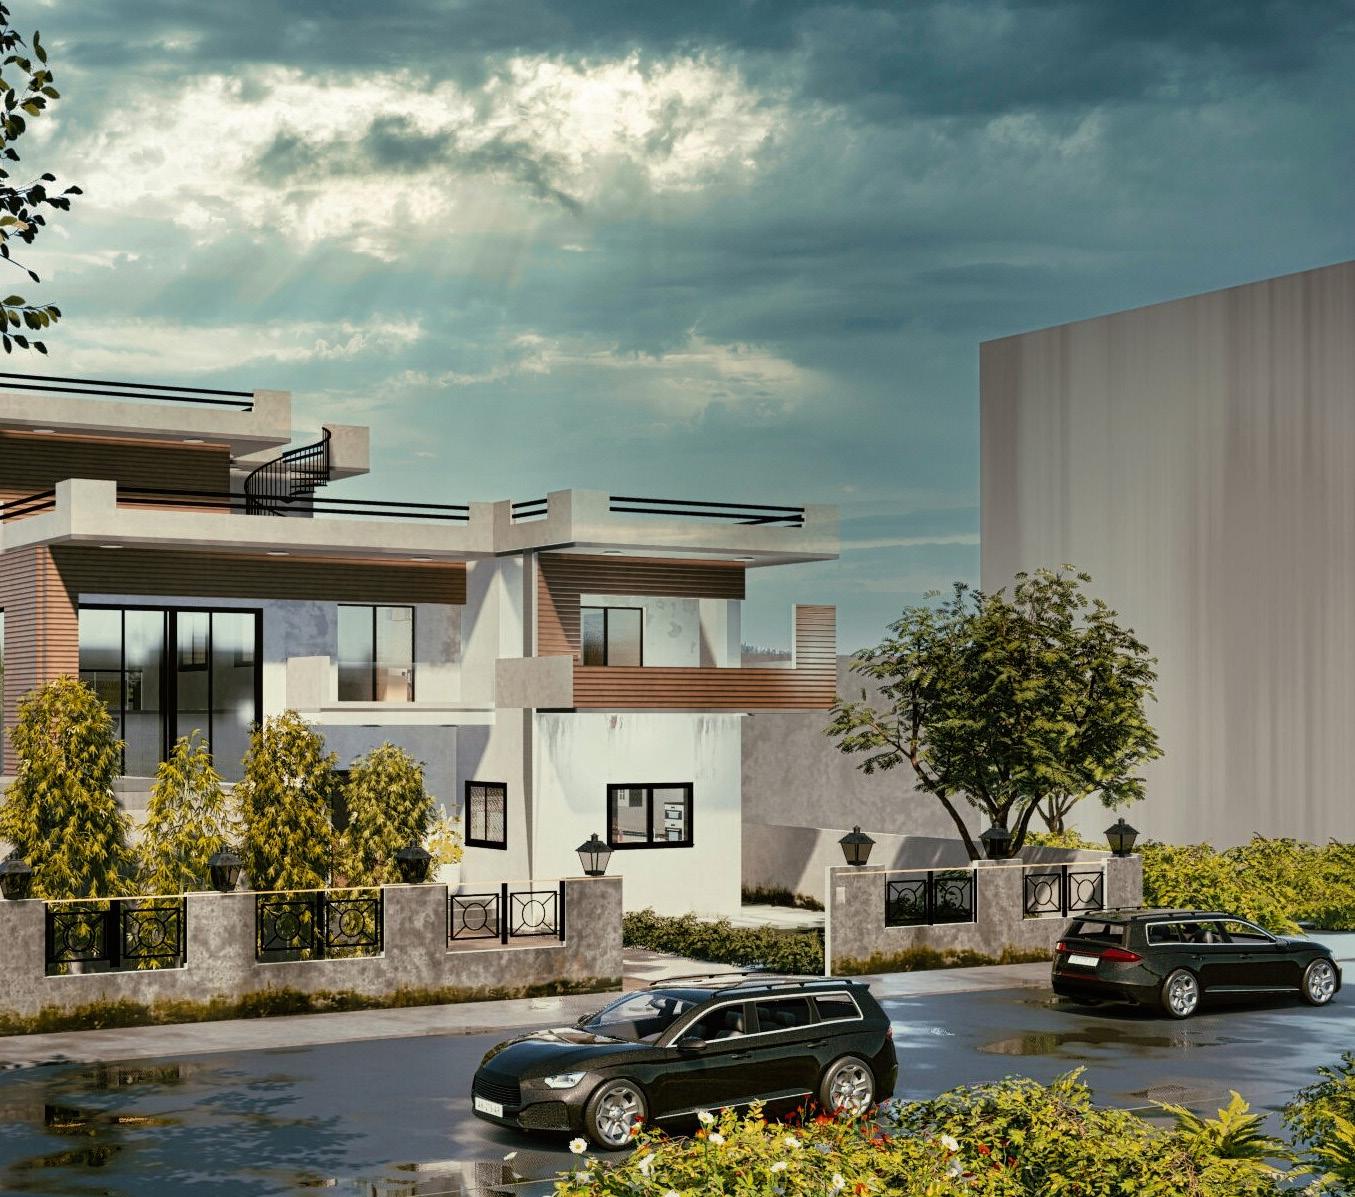
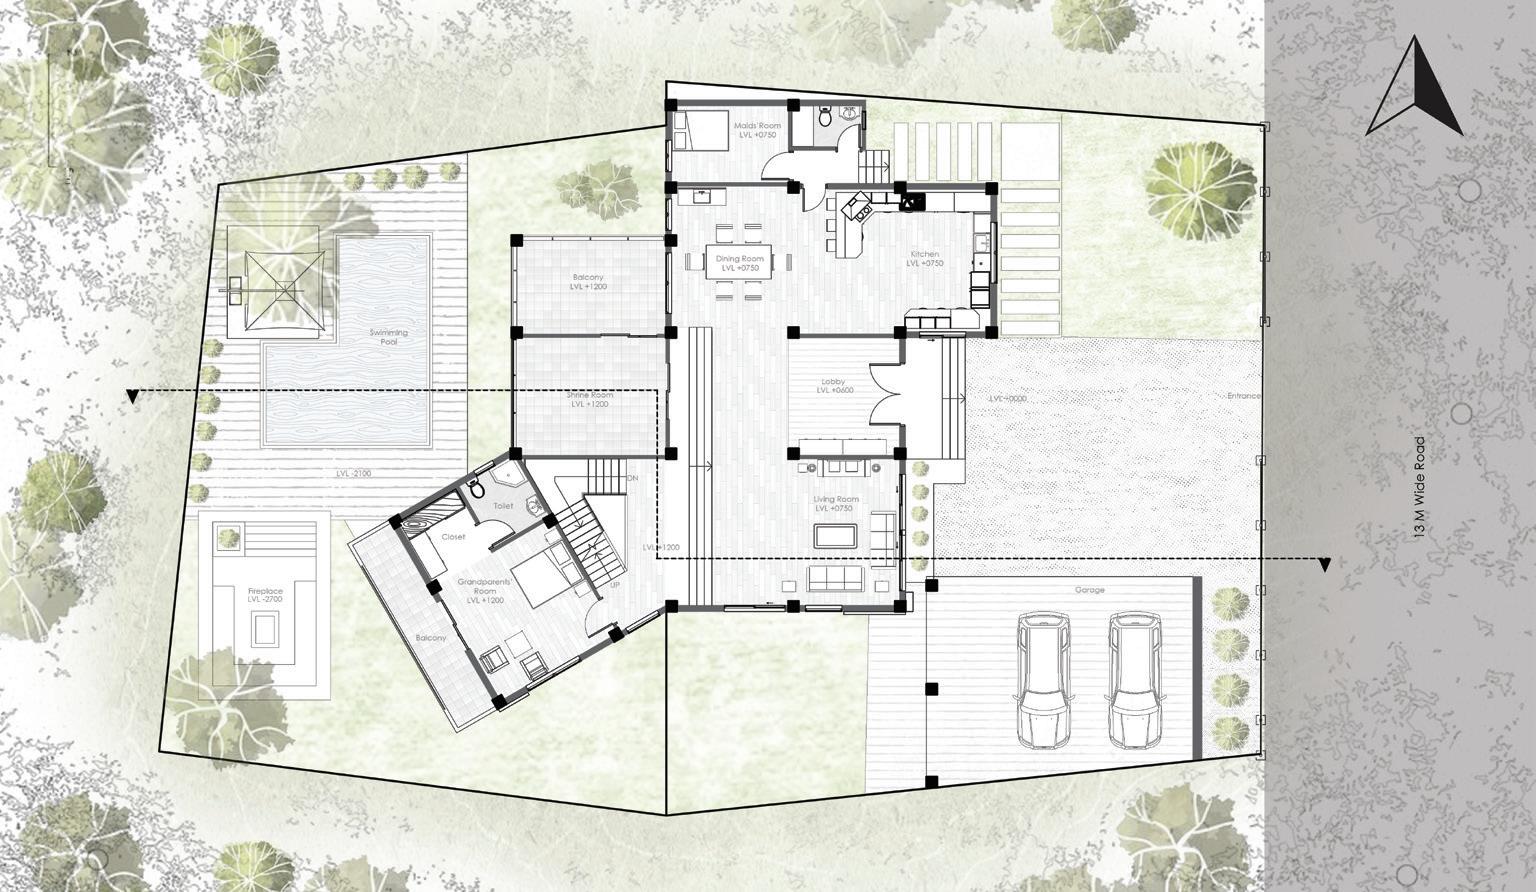
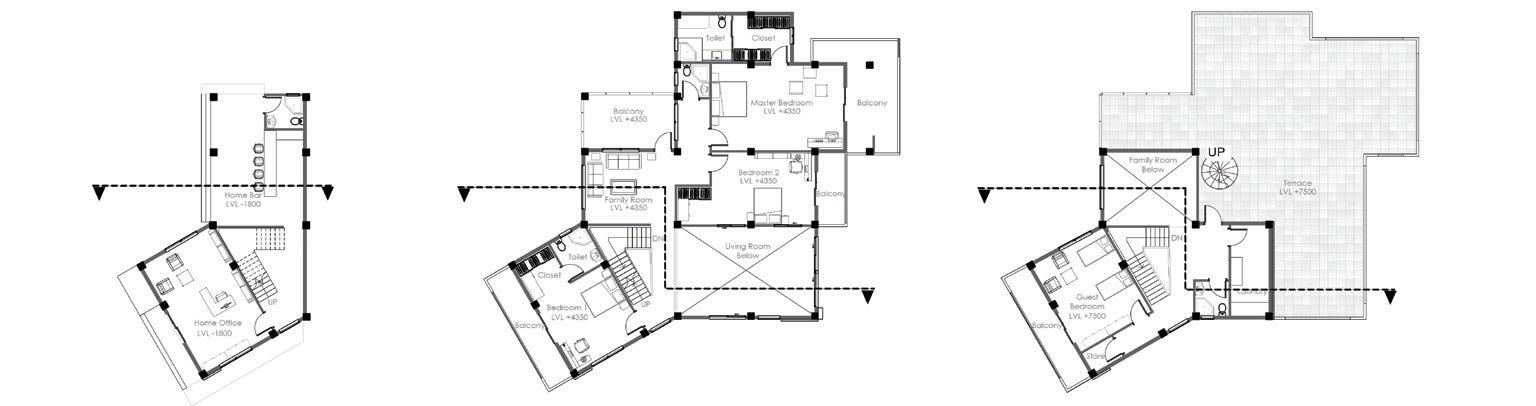
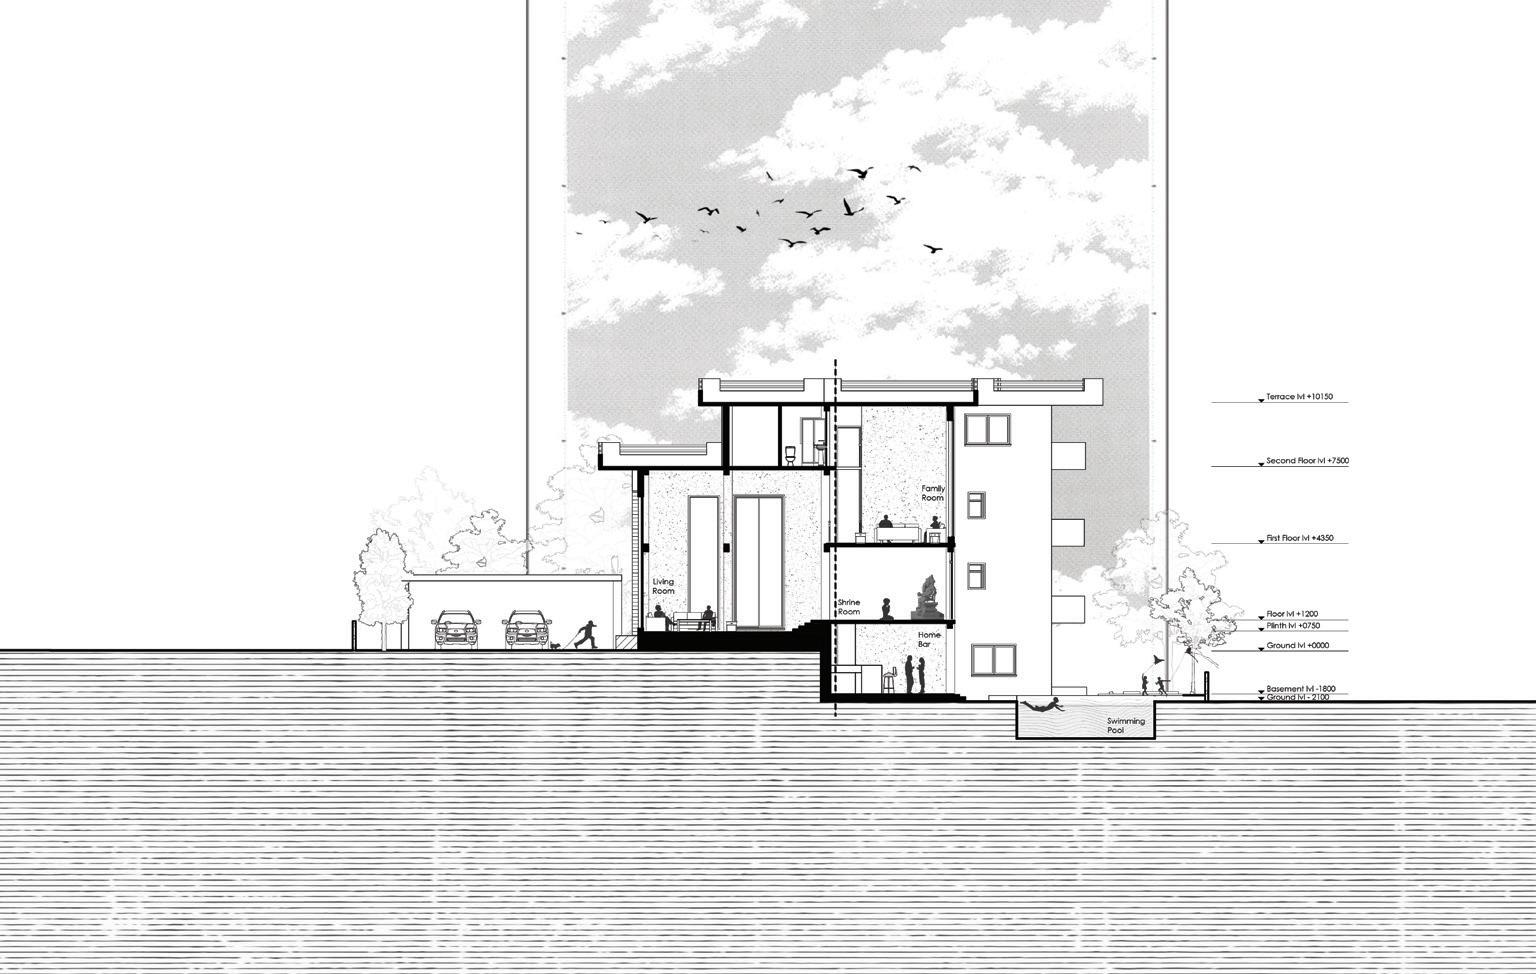
Ujjwal is a multi-generational residence designed to embrace light, shadows, and functional zoning for an efficient lifestyle. Nestled within a 731 sq.m site with a contoured landscape of -2100m, the design responds to its surroundings by balancing openness and privacy. Spatial arrangements ensure seamless interaction among generations while maximizing natural light and ventilation. The interplay of levels, double-height spaces, and strategic orientation enhances the living experience, making it a harmonious blend of functionality and warmth.
Site Plan with Ground Floor Plan
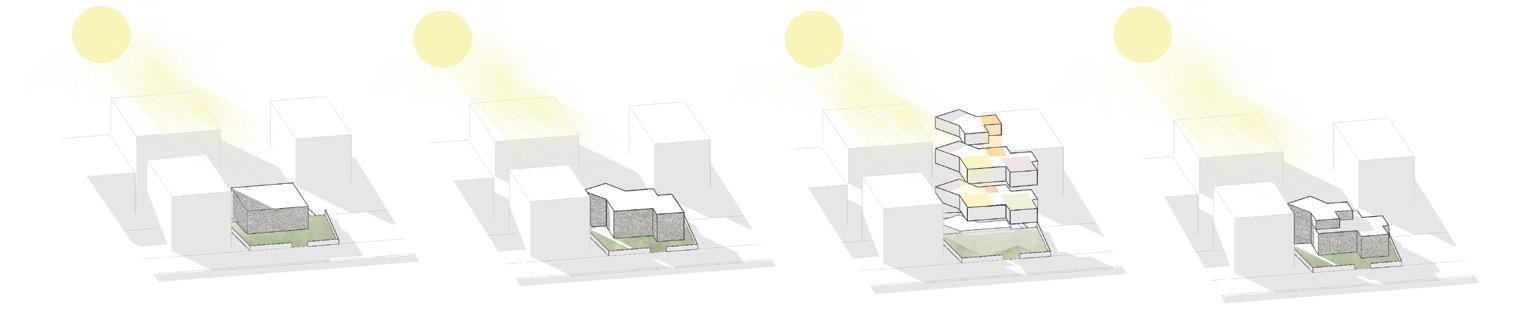
The main contraint of the site was a 15 m tall building to the south and the objective was to get the the south light in.
Sciagraphy suggests that an angle of 45° or less minimizes shadows. Therefore, a 30° angle was chosen, and the building was recessed towards the northern boundary.
The zoning strategy focused on placing public and shared spaces at the front, while private, secluded areas were positioned towards the back.
This design fosters openness and connection, creating a welcoming living environment filled with light, air, and energy.
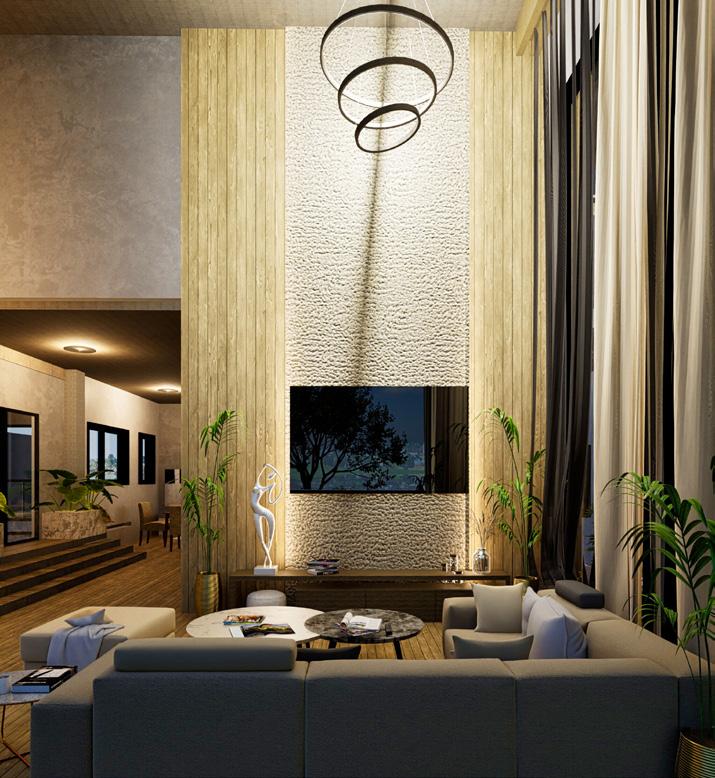
Double heighted living room with warm, cozy ambiance
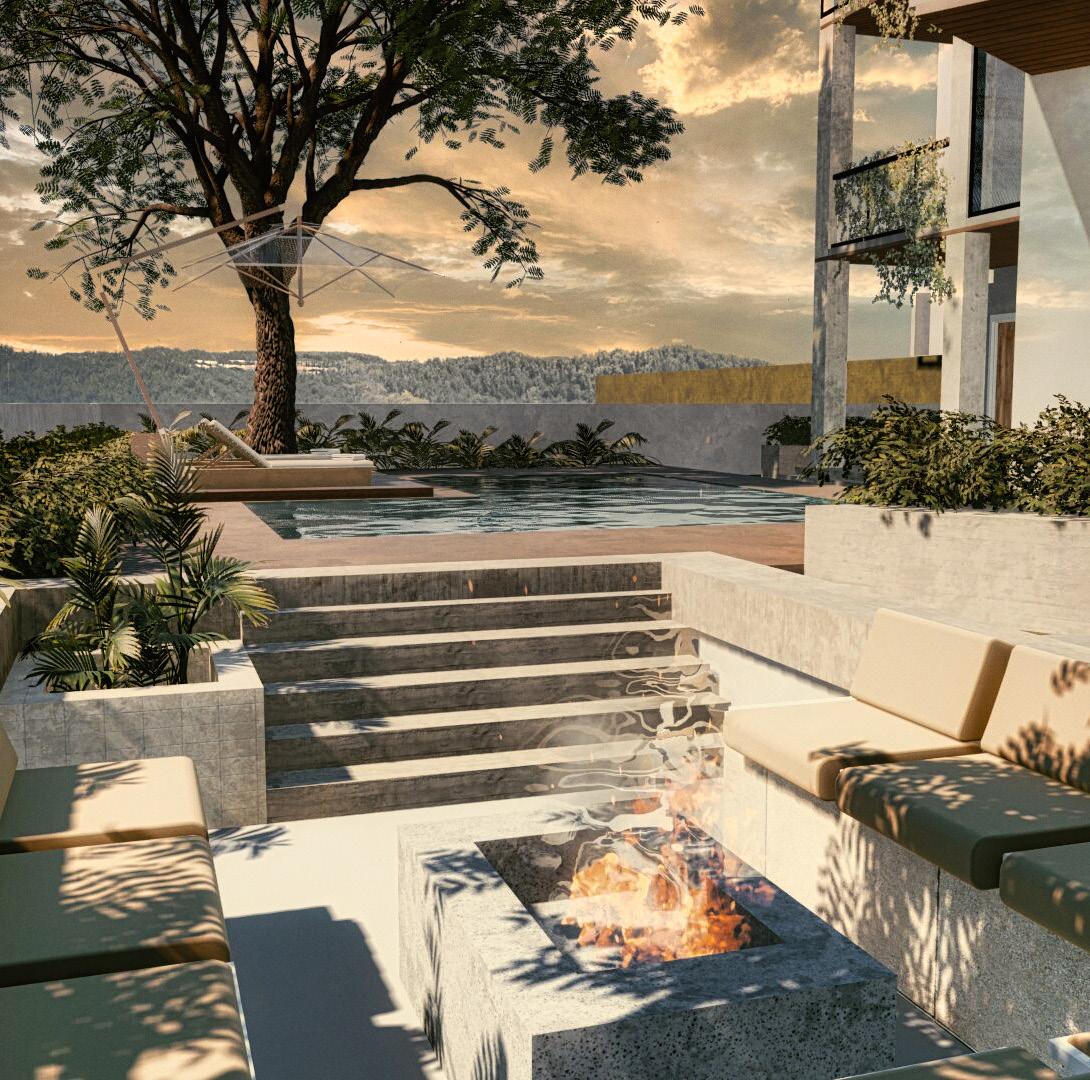
Backyard featuring a swimming pool, bonfire pit and a home bar with overlooking teracces & balconies
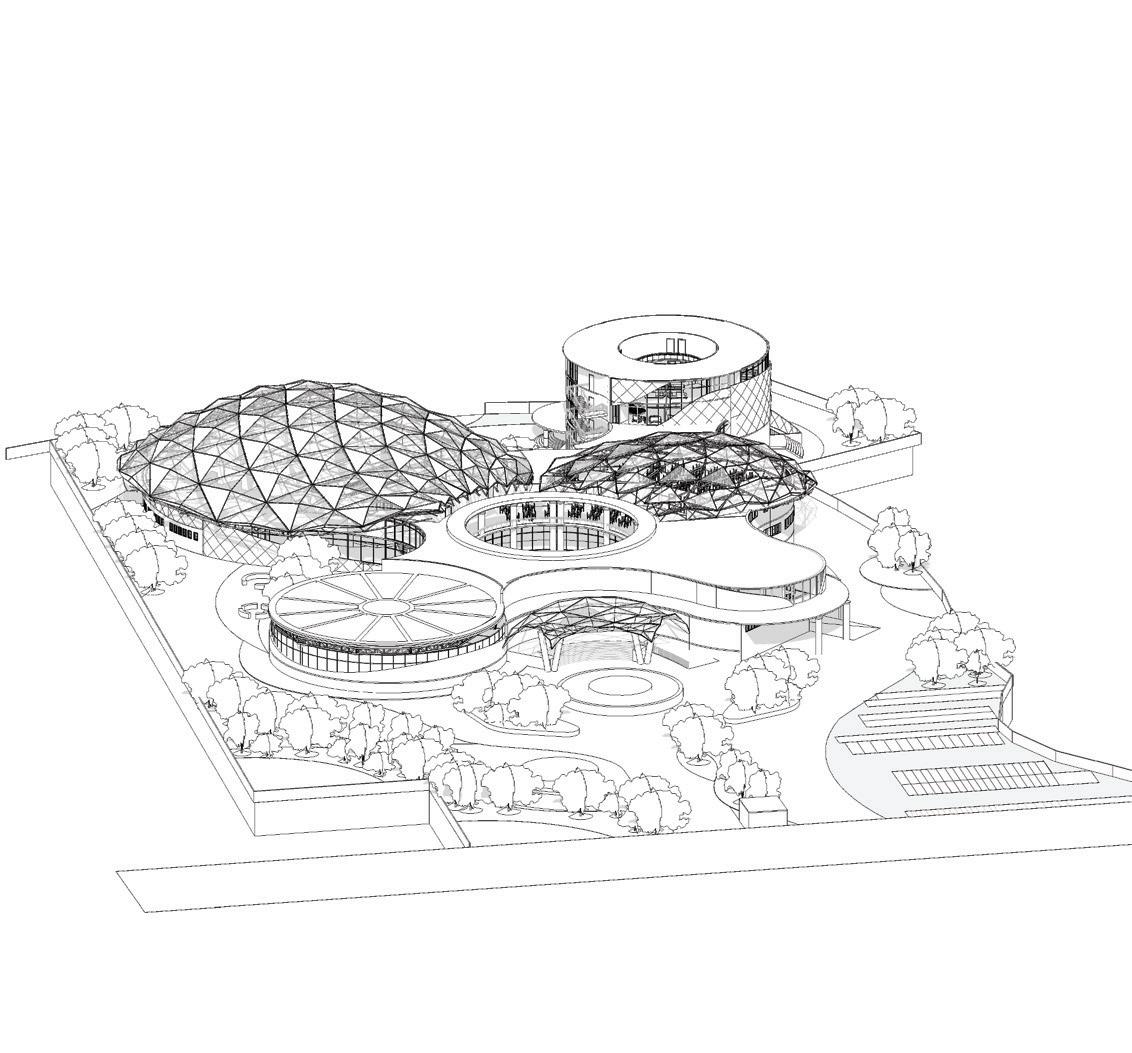
WHERE PATHS MEET !
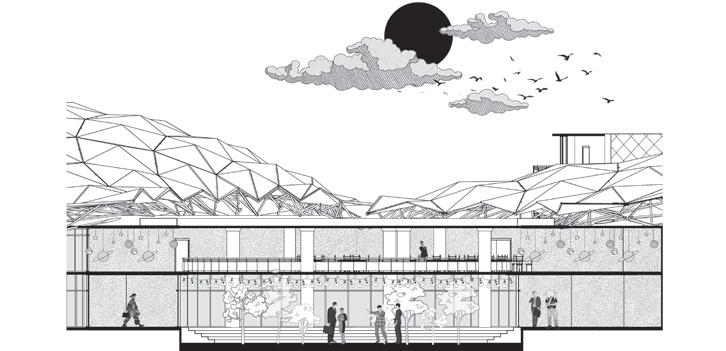
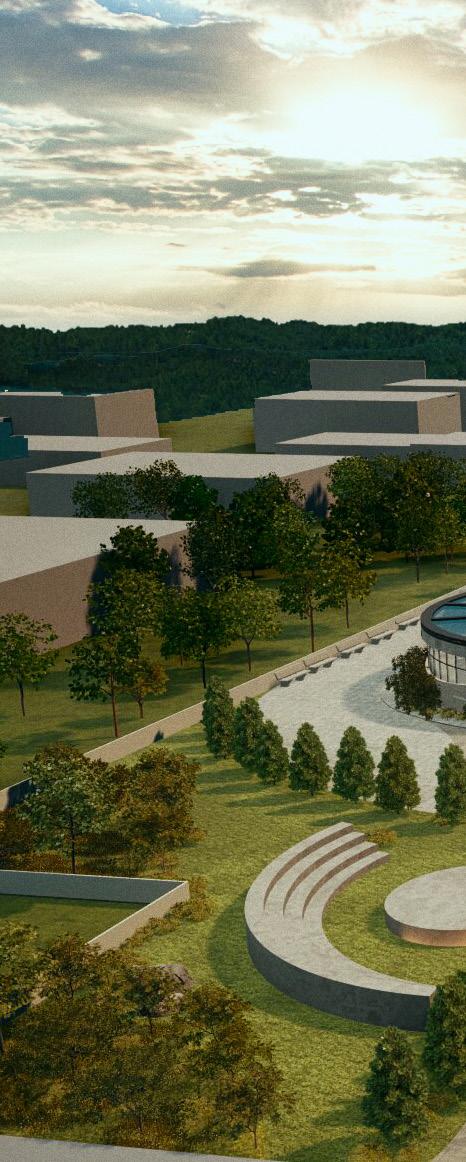
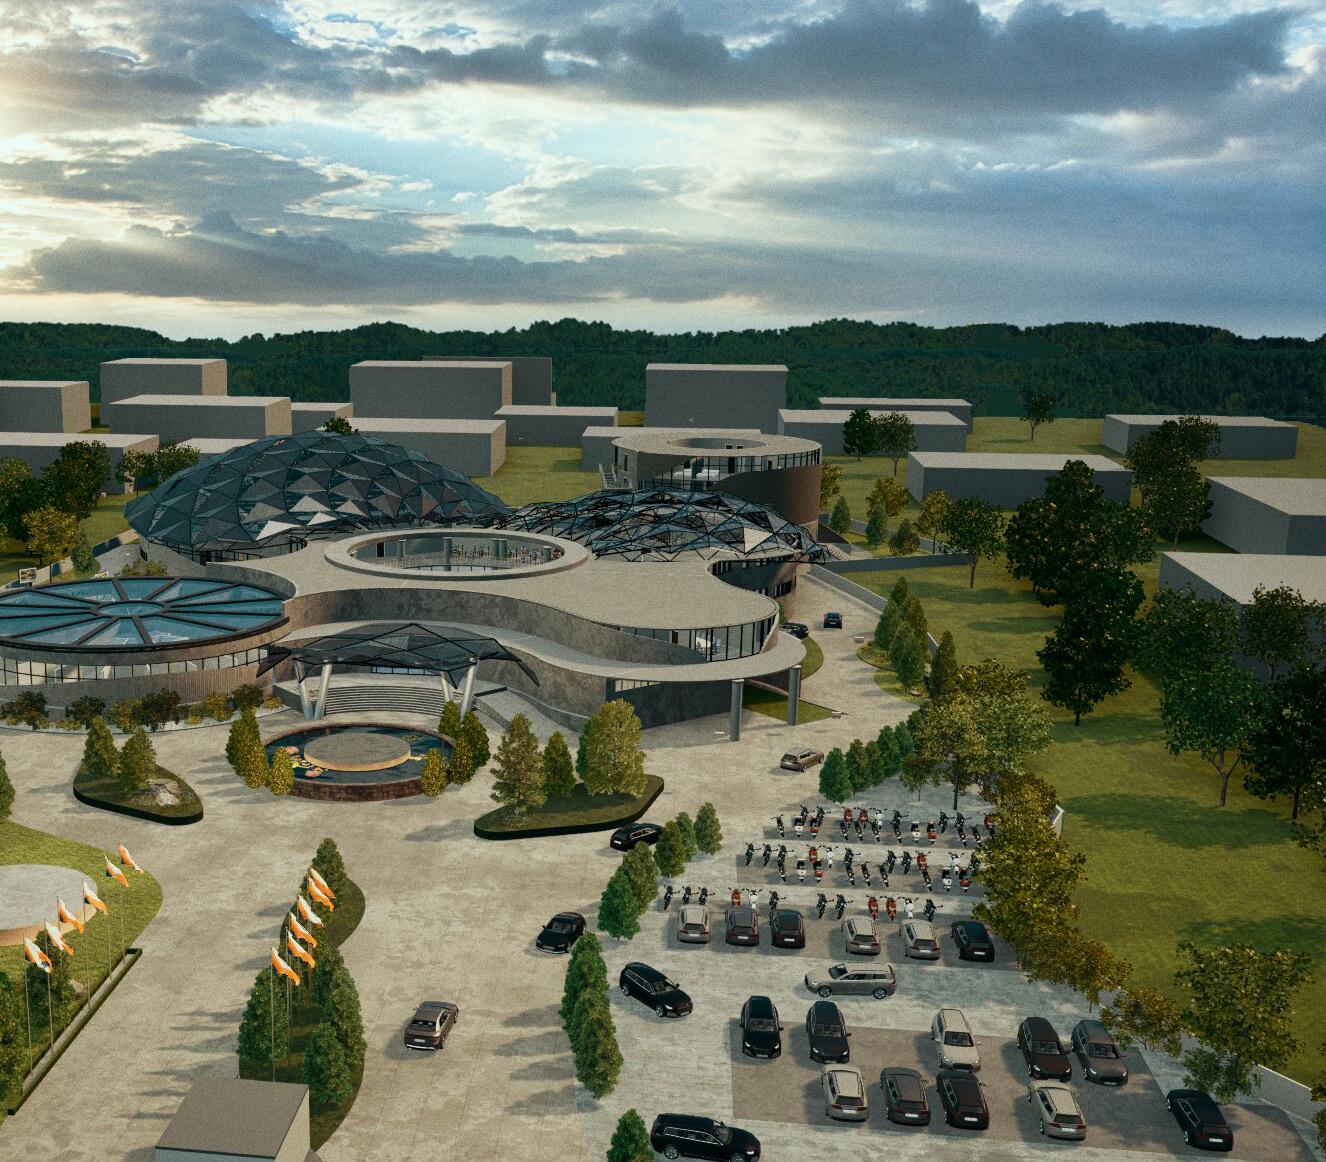
Design Studio VI - CONVENTION CENTRE DESIGN
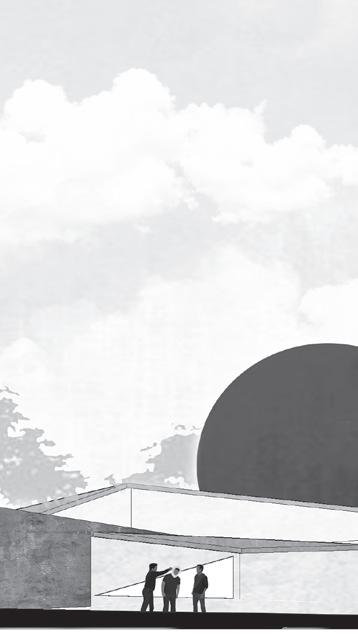
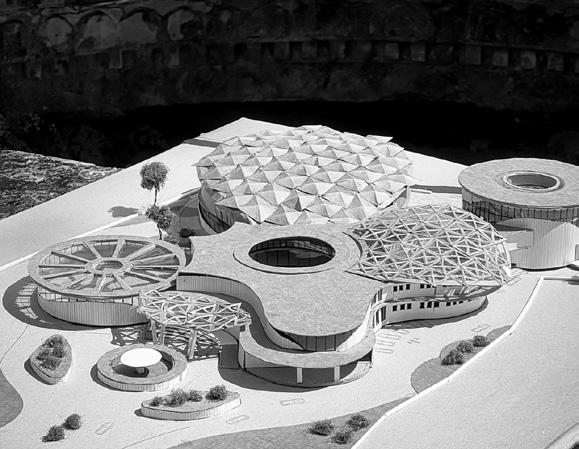
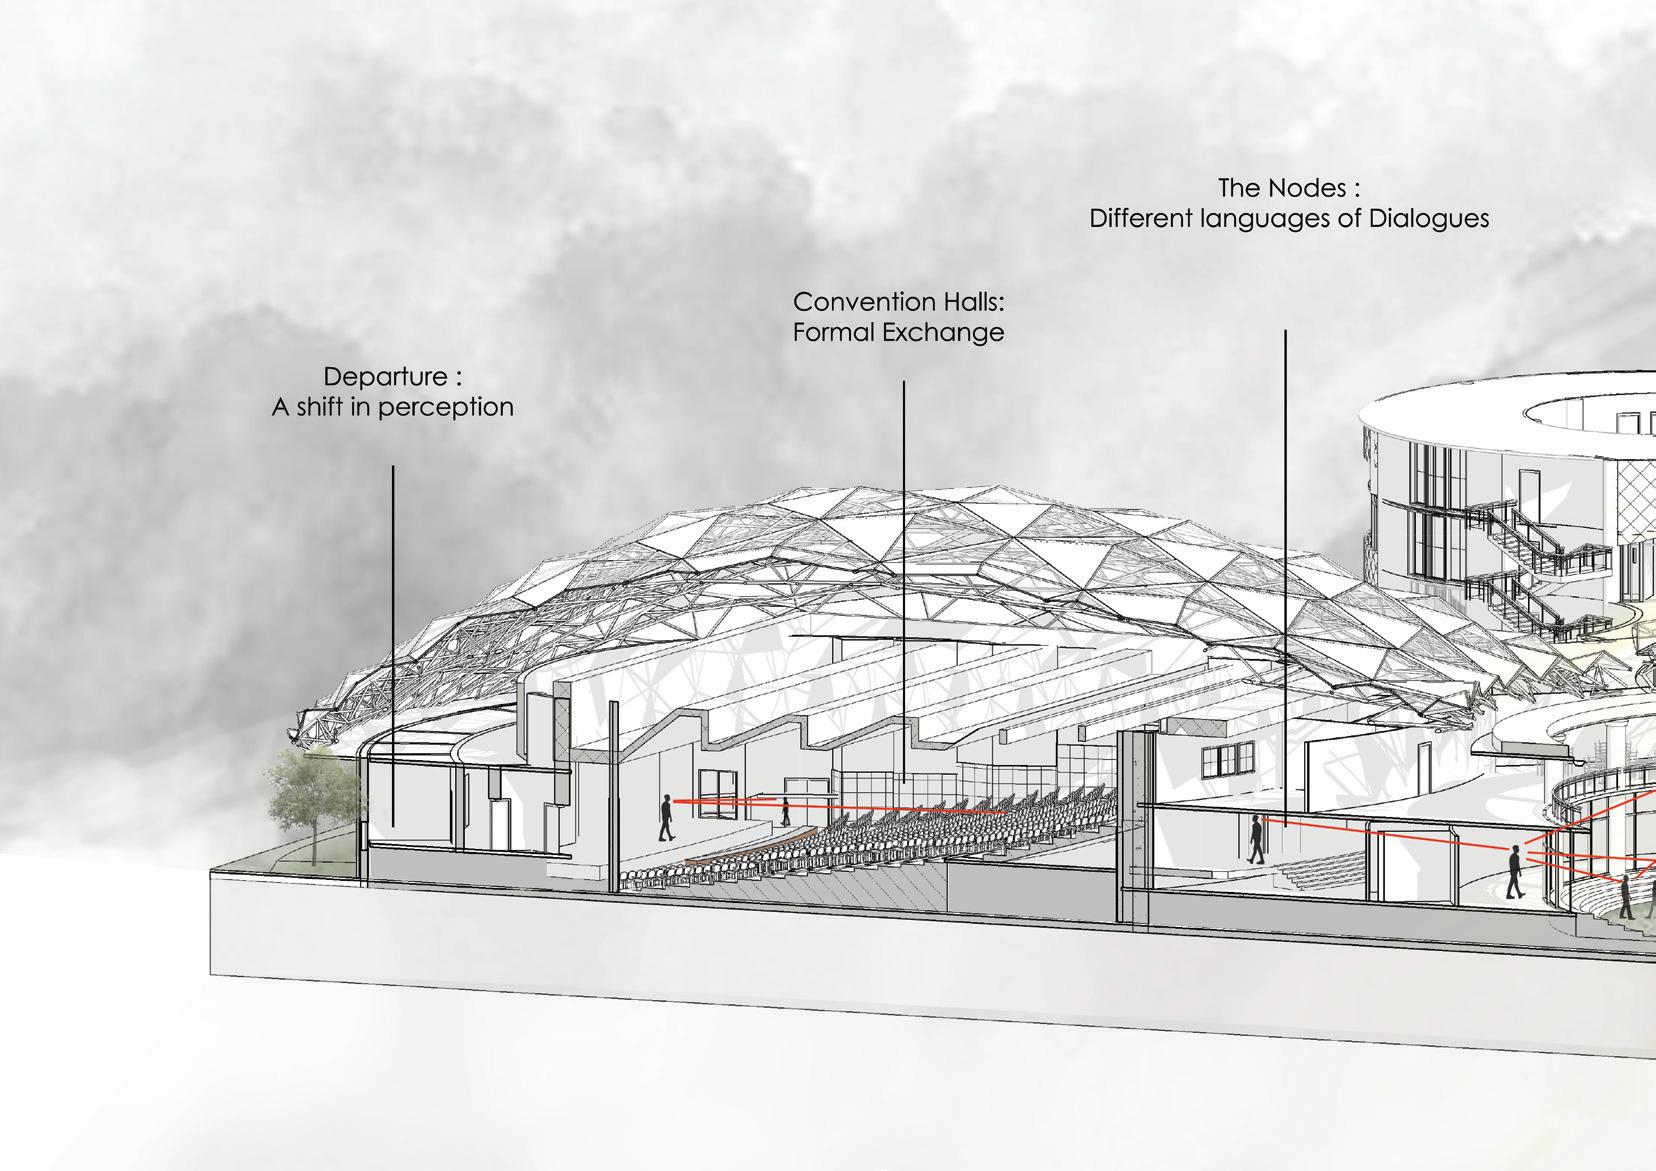
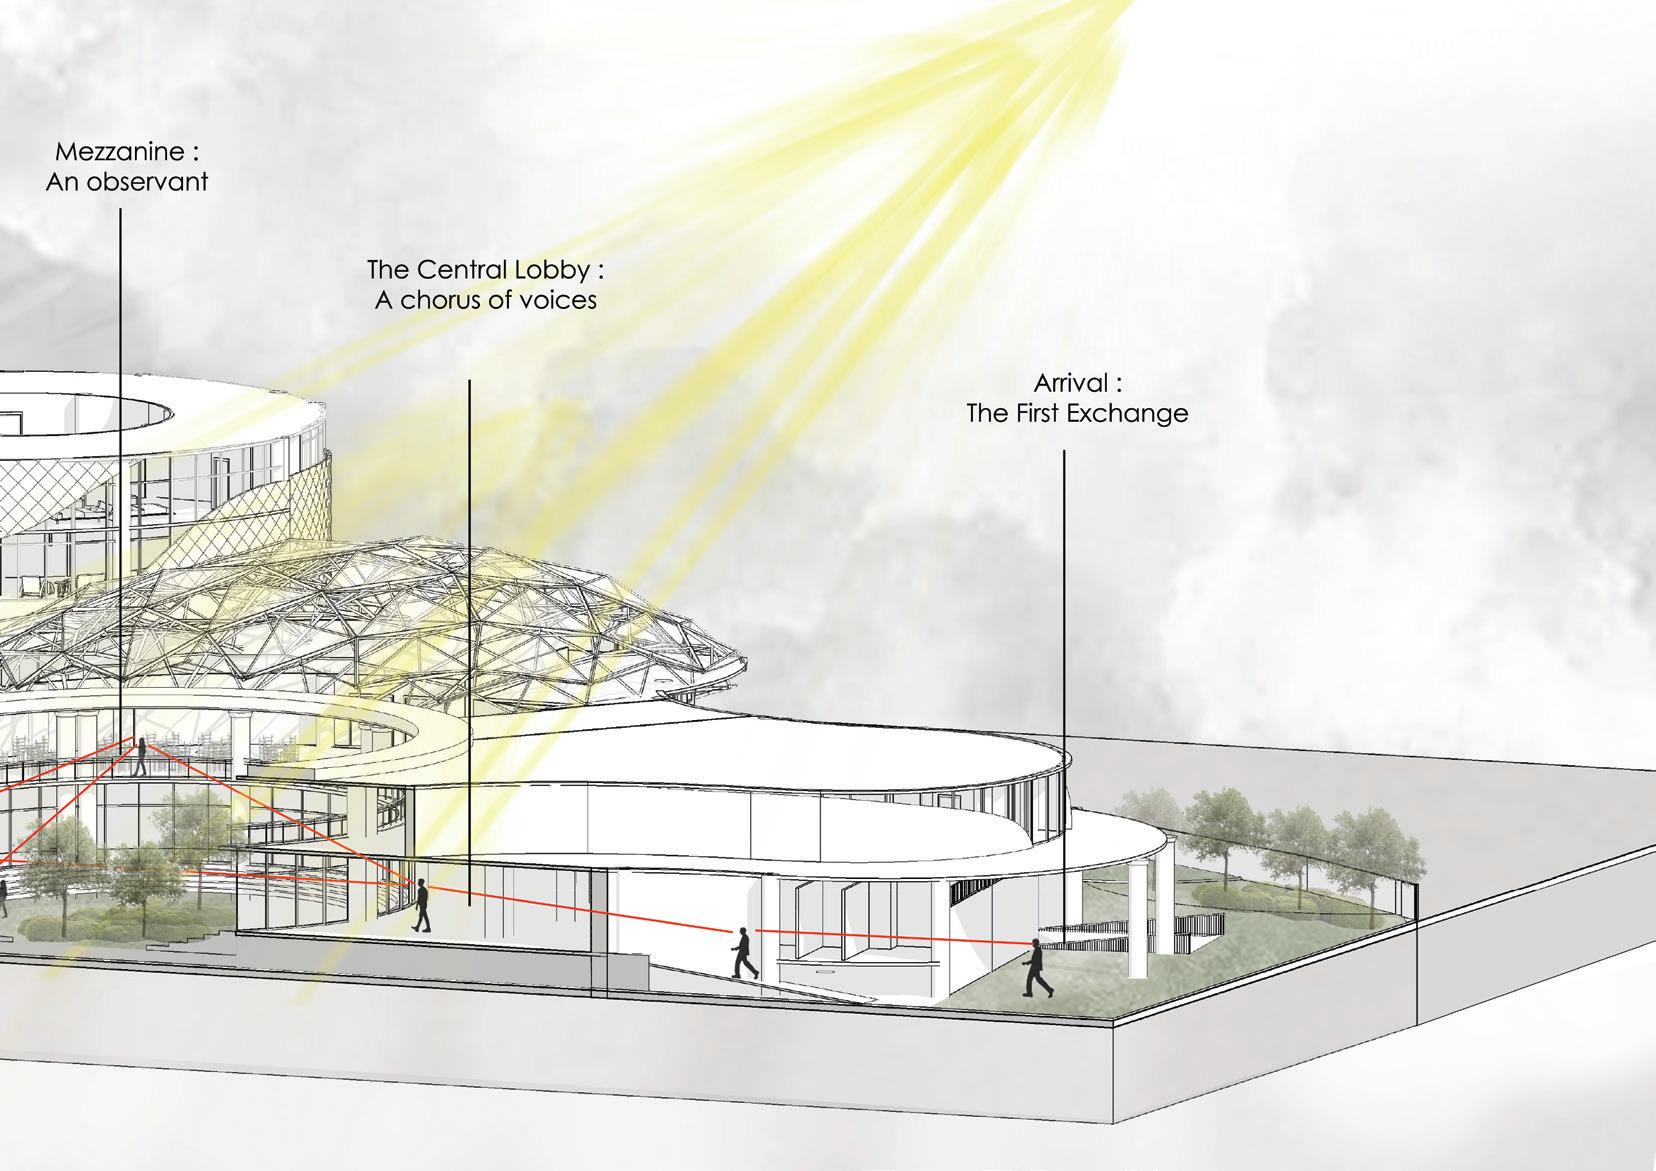
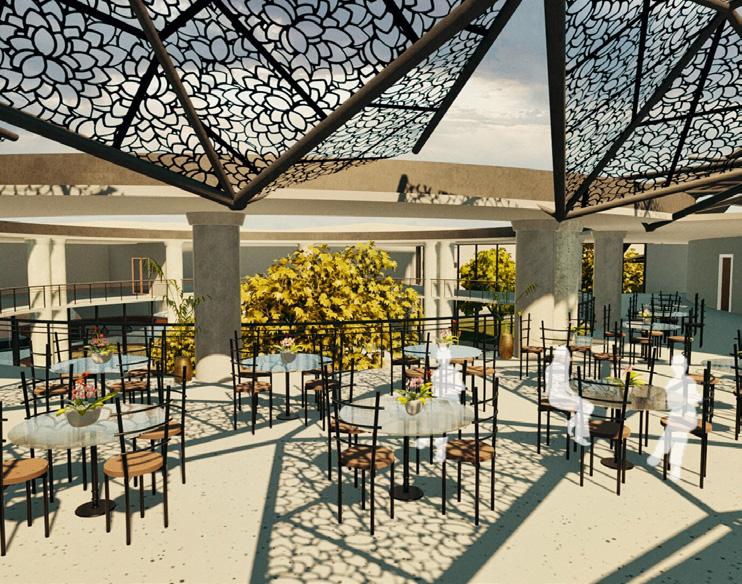
Where Paths Meet” is a celebration of convergence, not as a static point, but as an ongoing, dynamic process that brings people, ideas, and cultures together. The design of this convention center draws inspiration from the natural convergence of human experience and interaction.At its core, the building embodies the idea of unity and connection. The design recognizes the convention centre , not just a place for gatherings: but an interactive landscape of dialogues- where movement, space and experience becomes forms of communication. It looks into different forms of communication - not just confined to words but something that unfolds in overlapping layers.
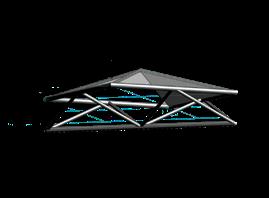
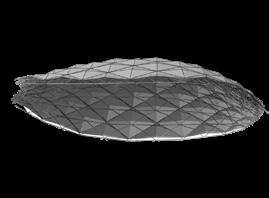
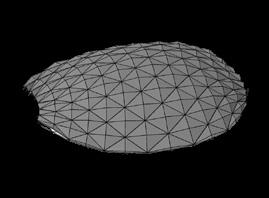
Formwork made of individual formwork element
Rooms Individual formwork element made of tubular steel
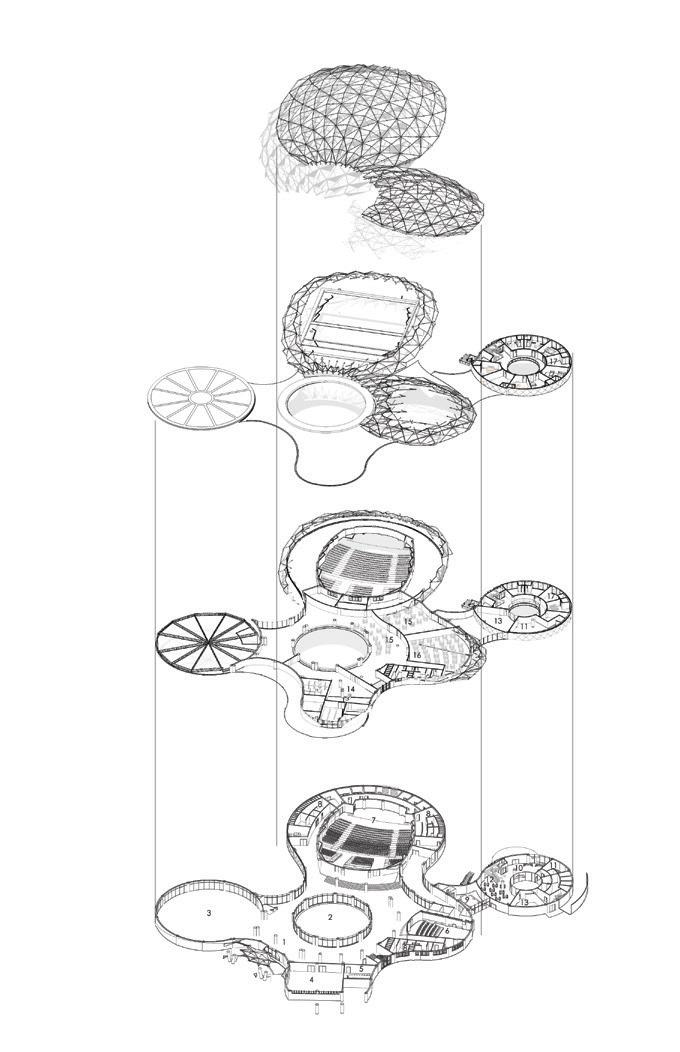
LEGENDS:
Lobby
Central Courtyard
Exhibition Hall
Multipurpose Hall
Meeting Room
Mini Convention Hall
Main Convention Hall
Toilet
Vip Room
Accomodation Lobby
Services
Dining Hall
Kitchen
Admin
Restaurant
Banquet
Accomodation
Rooted in the concept of convergence, the design and form appear to unify from the center, with organic shapes naturally guiding people to their destinations. This fluid arrangement symbolizes the coming together of elements—ideas, energies, and individuals—creating a space that fosters unity, interaction, and seamless movement. Through its form, the design reinforces a sense of connection, where every path, curve, and transition contributes to a collective experience.
where paths meet ! - a living journey
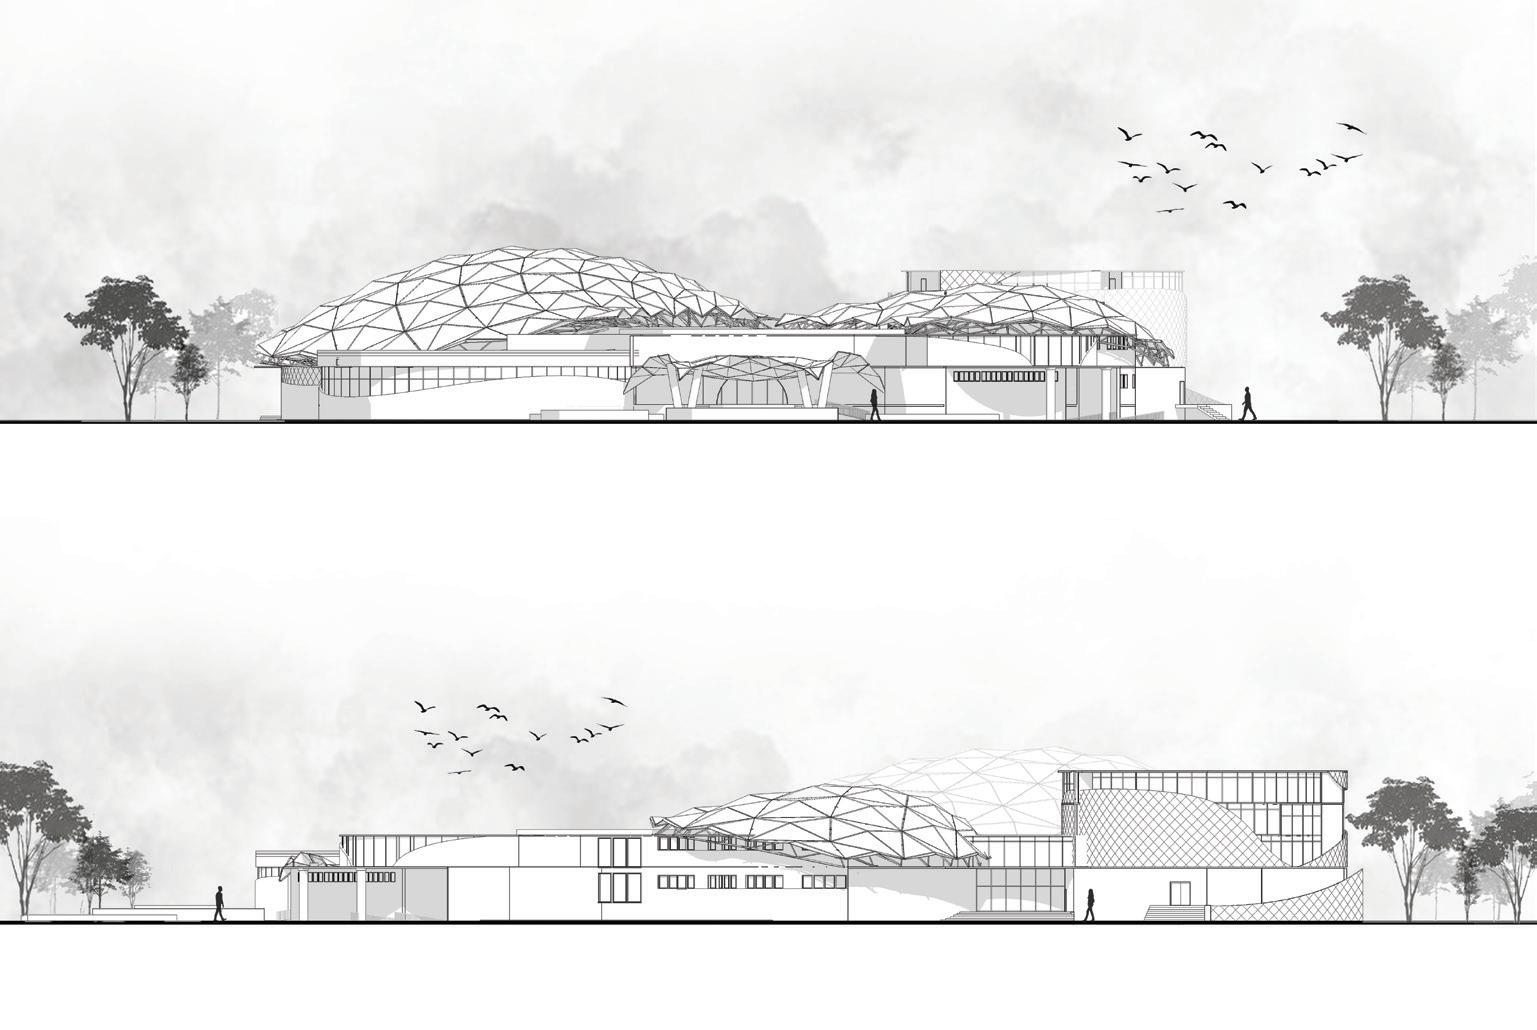
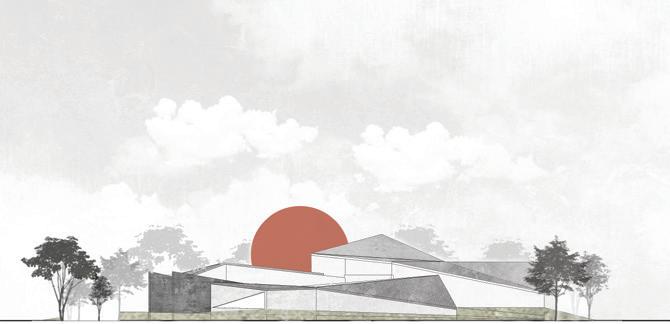
FRONT ELEVATION
SIDE ELEVATION
DESIGN
COMPETITION
Bimba
“Honorable Mentions”
Team :
Aanchal Paudel
Grivi Lamichhane
IN DAYS OF WOE
- a Sensory Museum
Acknowledging emotions through sensory experiences.
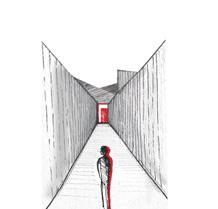
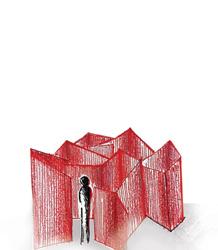
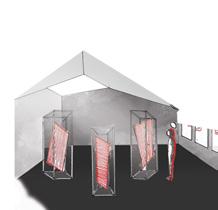
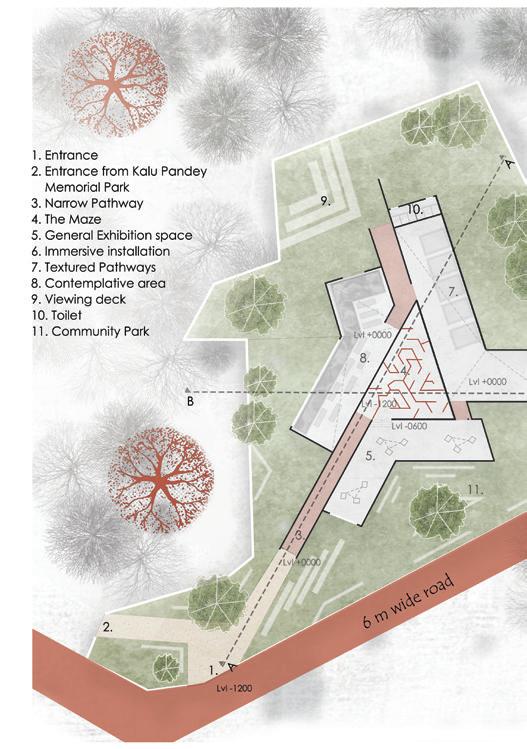
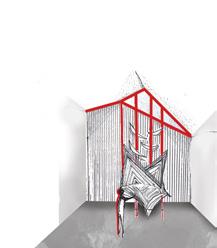
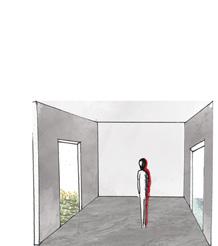
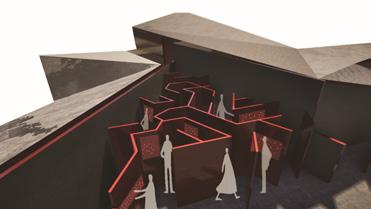
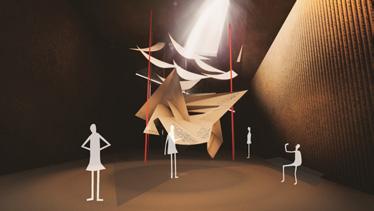
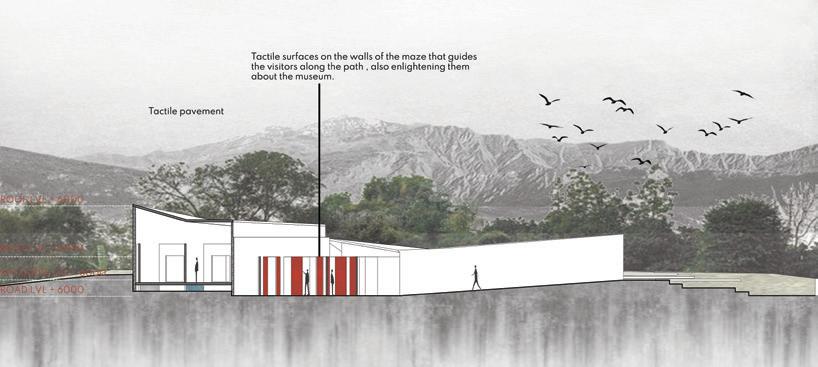
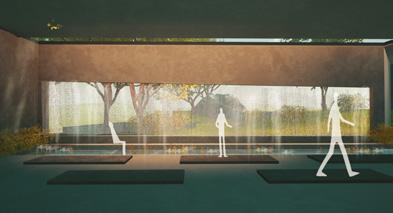
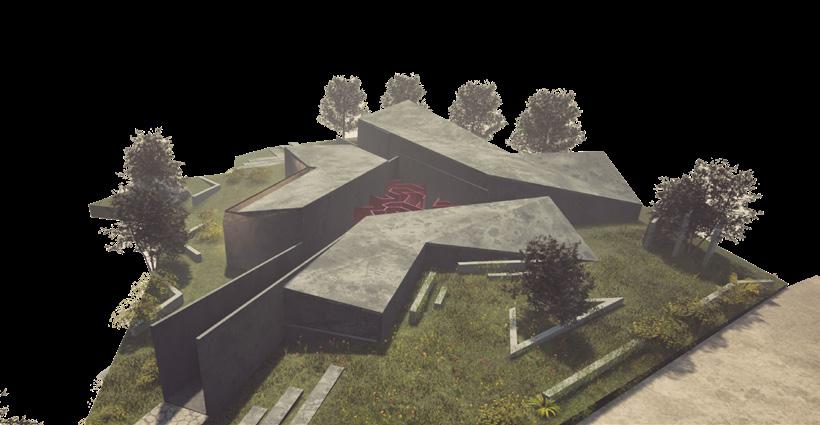
This sensory museum reimagines grief as a journey from darkness into light, blending architecture and sensory stimuli to evoke transformation. Starting with constricted, angular pathways, the architecture evokes a sense of tension and introspection. These spaces are deliberately dim and tactile, evoking the raw, isolating weight of grief. Moving forward, it opens up to a disorienting maze that immerses them in their own emotions.
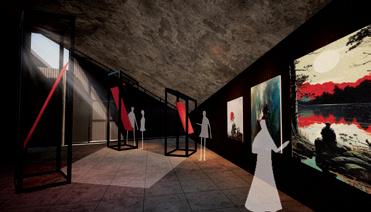
As visitors progress, spaces open up, and the interplay of light and texture begins to shift—each room allowing more light to enter, symbolizing a growing sense of clarity and renewal. The senses along the way also engage the visitors in a manner where, with each shift, different senses are engaged but in a way that becomes increasingly calm and reflective.
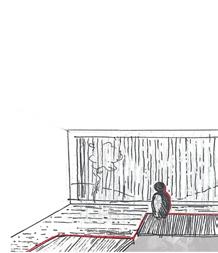
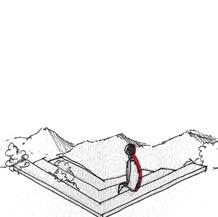
I stand at the edge of a narrow, descending path. The weight in my chest grows heavier,but take a step forward. I have no choice but to face what lies ahead.
The red maze engulfs me. Every turn feels wrong, every step disorients me.The chaos around me is the chaos within me, and there’s no way out but through.
enter a dim gallery filled with haunting sights—fragments of loss, blurred faces, broken moments. My grief is everywhere, and can’t look away.
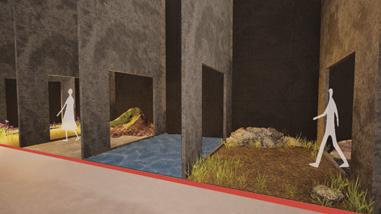
move into a space where textures and lights surround me. I touch grief itself—raw, unfiltered. For the first time, I don’t run. I face it head-on.
MASTER
With every step along textured path, scents earth and flowers calm My senses awaken, the weight inside ease.
DESIGN COMPETITION
Sangraha 2.0
Team :
Aanchal Paudel
Grivi Lamichhane
PERSPECTIVES OF THE FOREST
- a MACHAN
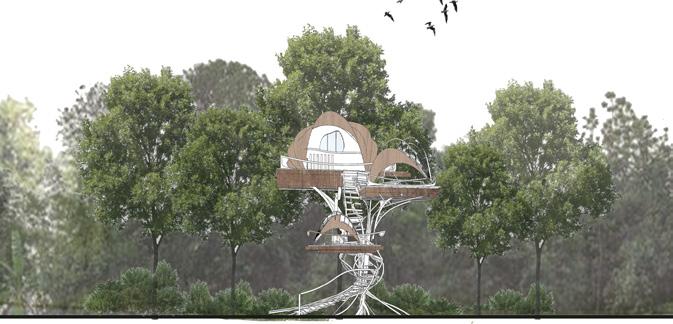
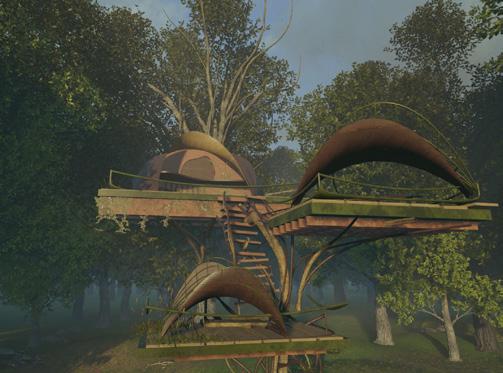
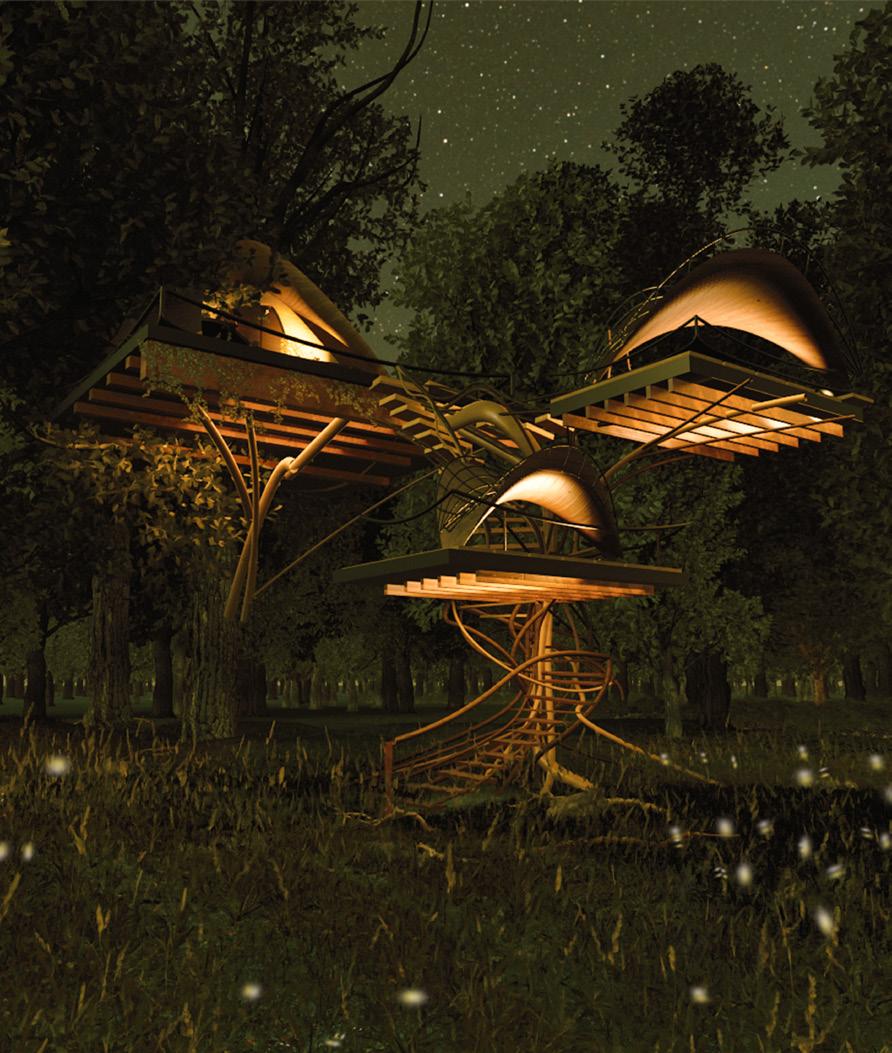
The machan , inspired from the trees deeply rooted in the earth, doesnot impose itself on the land but grows from it. The structures invite humans to relinquish their sense of dominance and instead embrace a quiet humility-to belong, to submit, and to rediscover themselves as a part of nature’s grand design. Each step taken within these spaces is a step closer to harmony, each moment spent is a moment of becoming.
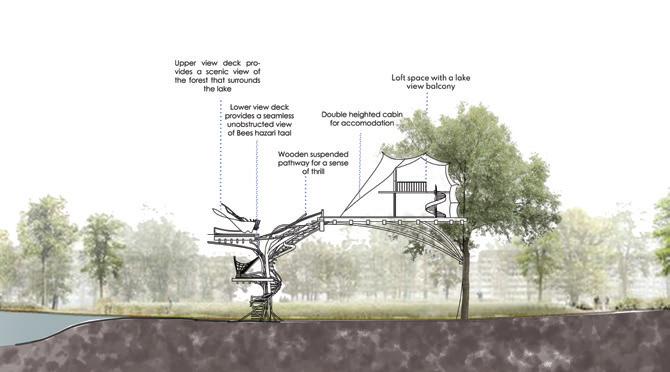
The design takes users on a journey through the perspectives of forest creatures starting from the grounded views to the eye level, and ascending to the soaring perspective of the open sky. It encourages the visitors to witness the wild flora as a true forest entity and empathize with the tinest creatures that roam the mighty forest.
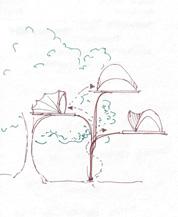
The form embodies the vertical growth of trees, roots to stems branching out seamlessly integrating with the environment and offering spaces at different levels where individuals can pause, reflect, and feel a sense of belonging. The levels correspond to how animals at different vertical layers perceive the same spot uniquely, encouraging people to reflect more deeply on their perspectives.
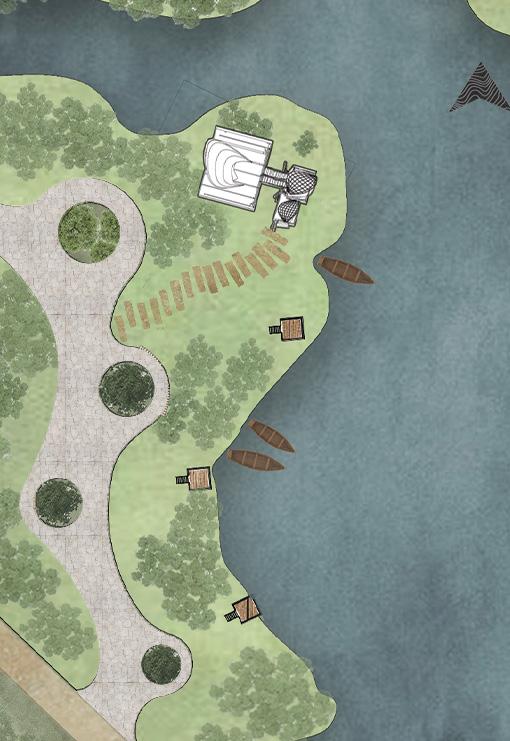
The site for the project was Beeshazari Lake, where a machan — a viewing tower with an elevated cabin — was designed with careful preservation of the existing national park and its natural surroundings.
Seeing as the forest sees !
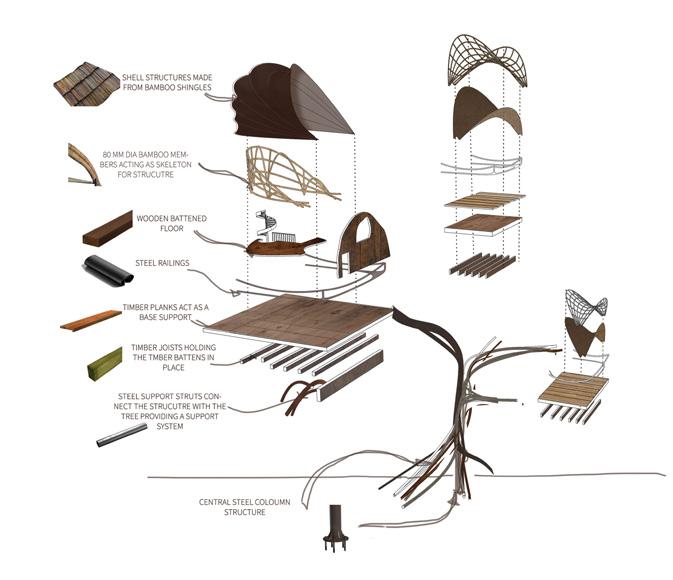
EXPLODED AXONOMETRIC DETAILS
AREA: 1034.143 Sq.ft. GROUND FLOOR PLAN
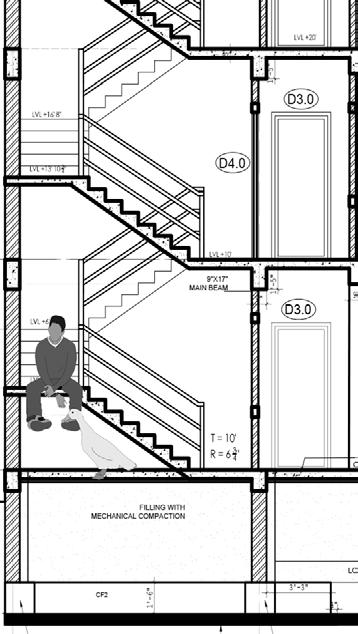
INSTITUTE OF ENGINEERING PULCHOWK CAMPUS NOTES
WALL FINISH ( WF )
WF1 : Plaster of Paris
WF2 : Cement Plaster
WF3 : Plaster / Tiles
FLOOR FINISH ( FF )
FF1 : Wood Parquet
FF2 : Cement Punning with Carpet Finish
FF3 : Ceramic Tiles
FF4 : Marble
CEILING FINISH ( CF )
CF1 : Cement Plaster
Wall Thickness : 9 “ THK
Wall in C/S Mortar in ratio 1:3
Wall Thickness : 4 “ THK
Wall in C/S Mortar in ratio 1:4
Cement Plaster : 1/2” THK
12 “ x 12” RCC column
MISCELLANEOUS
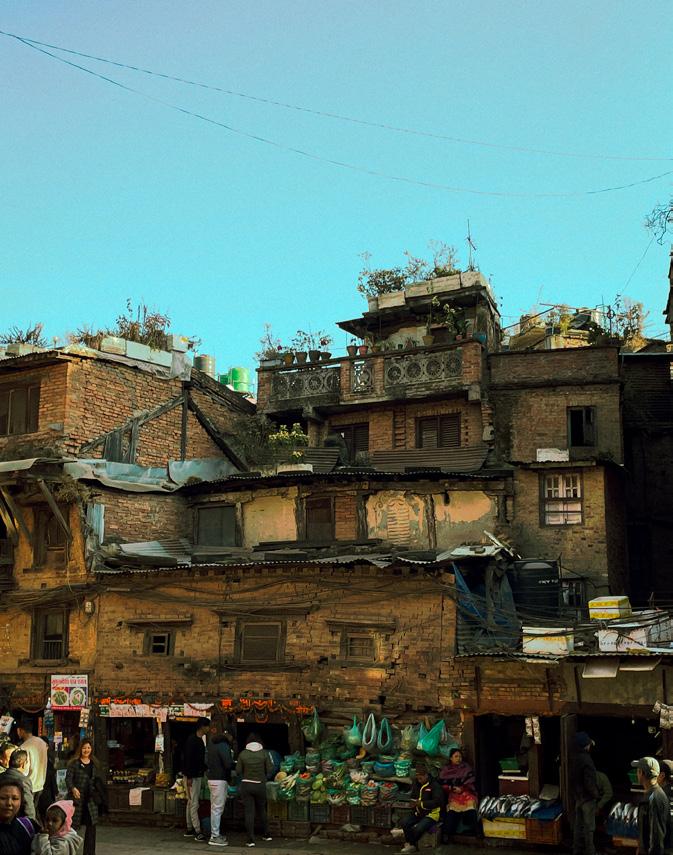
1. PHOTOGRAPHY
Ruins to some, Homes to many
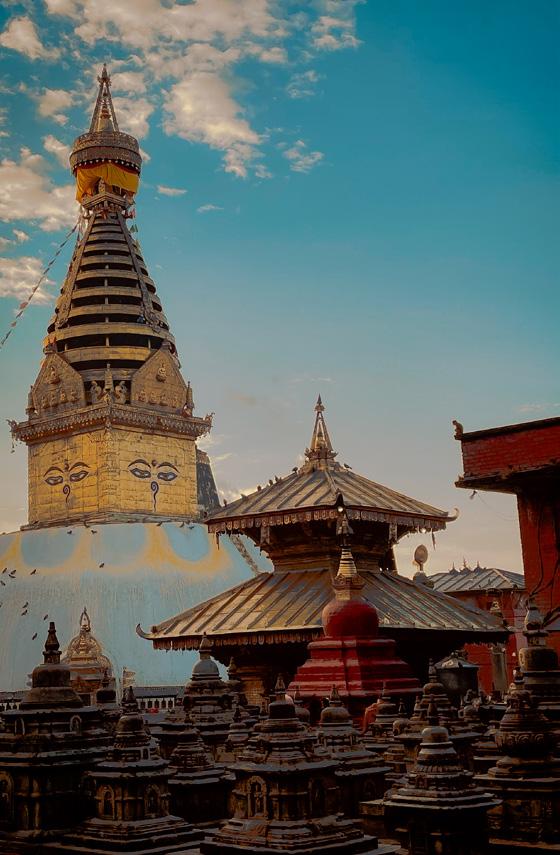
2. Photography
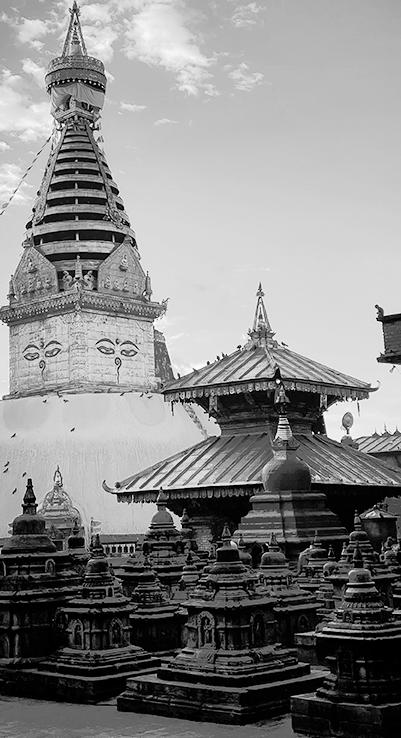
Sacred forms rising together
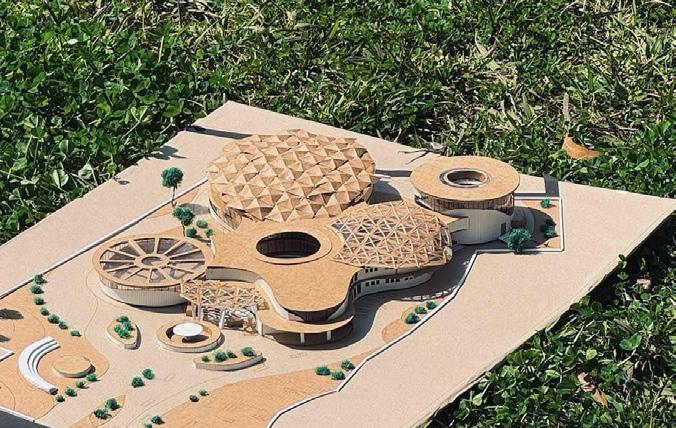
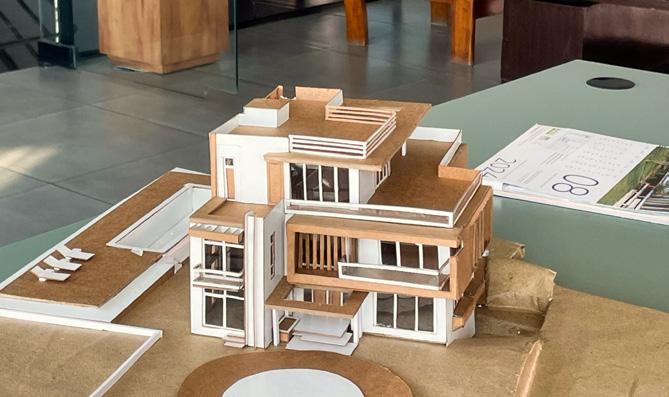
3. Model MakingConvention Centr Design
4. Model Making Skyline Architects
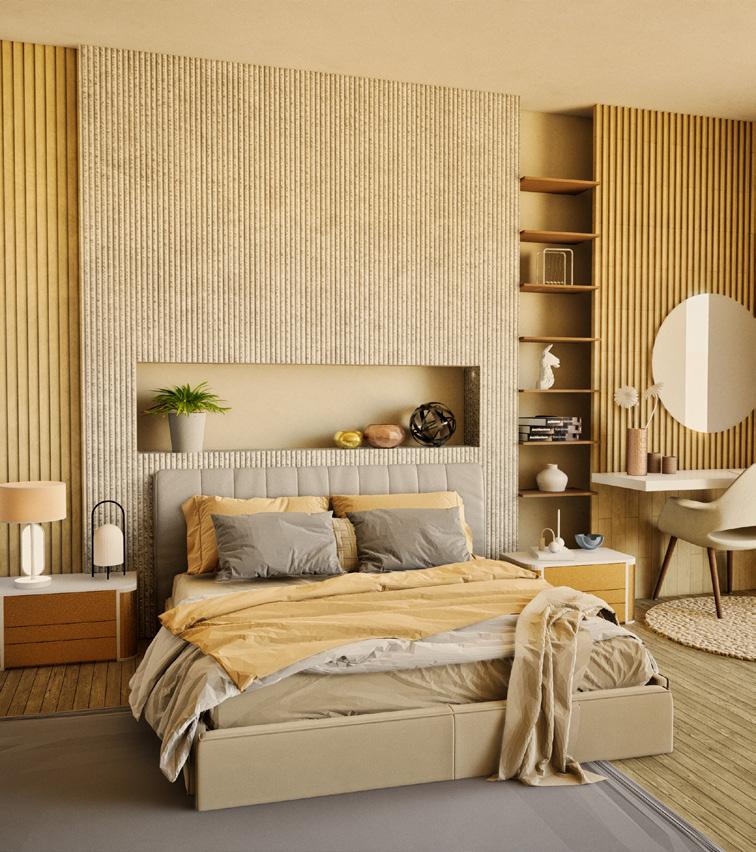
5. Freelance Visualization
Interior Design for Universal Interiors & Construction Company