PORTFOLIO DUANGKAMOL
PORNPATTANALERTKUL
SILPAKORN UNIVERSITY ( 2019 - 2024 )
PROFILE
DUANGKAMOL PORNPATTANALERTKUL ( SUI )
04 June 2001
Nationality : Thai
Language : Thai ( Native)
English ( Intermediate )
CONTACT
Mobile : 0925063528
Line id : suisui2544
Email : suiishappy555@gmail.com
Address : 14 soi paholyothin 123
Pachathipat ,Thunyaburi , Pathumthani 12130
EDUCATION
2013 - 2018
Wat Phrasri Mahathat Demonstration Secondary School ( Science-Math )
2019 - now Bachelor degree in Architecture at Silpakorn University
GPAX 3.52
COMPUTER SKILL
3D MODEL
- Sketch up - Revit - Auto-cad - Enscape
GRAPHIC DESIGN
- Adobe photoshop
- Adobe sketchbook
WORK EXPERIENCE
2020 : Tutor PAT4 “ Kingsman The Secret Tect ”
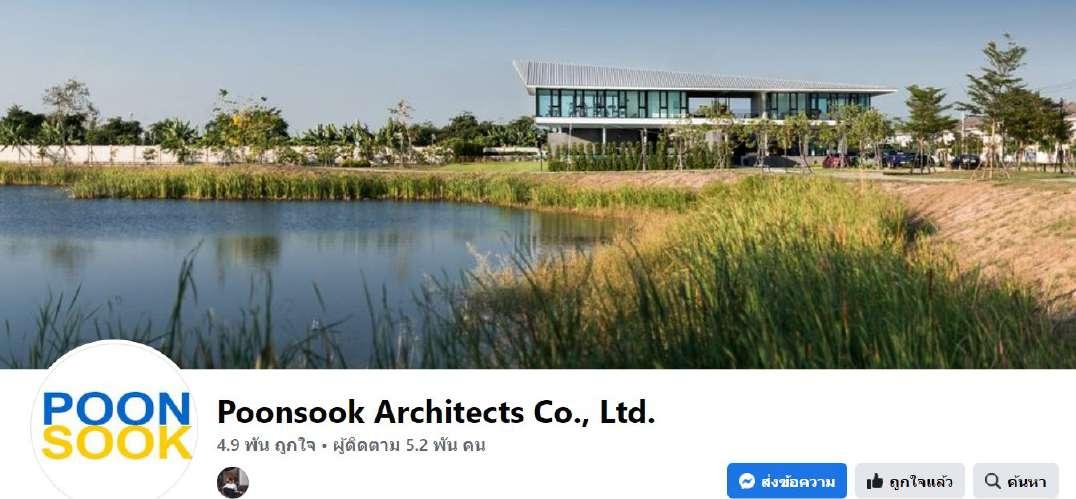
2021 : Internship at Poonsook Architect
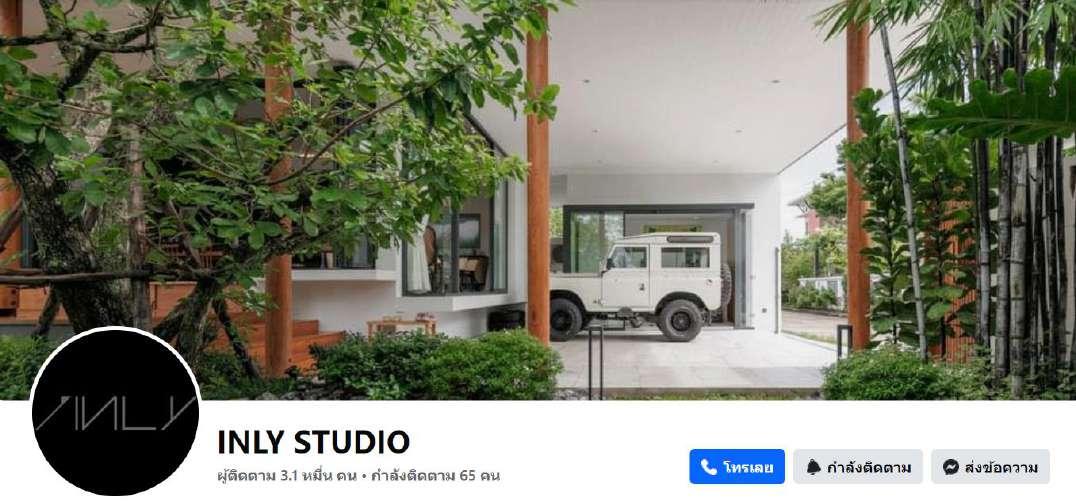
2022 : Internship at Inly studio
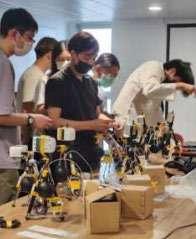
: Workshop Assessment of Indoor Environmental Quality in Low-rise Residential Buildings in Hot-humid Climate of Bangkok , Thailand
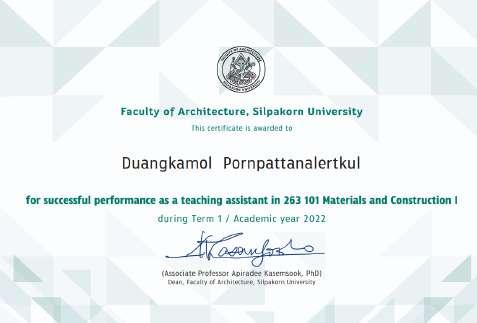
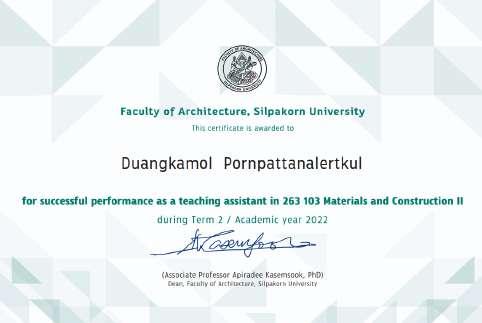
2022-2023 : Teaching Assistant in Meterials and Construction 1 Semester 1-2
2023 : Seminar in Architecture Site Visiting at Hochimihn , Vietnam
2024 : Art Teacher ( for kids ) at 3 Musicians
Studio : Freelance ( Architect )
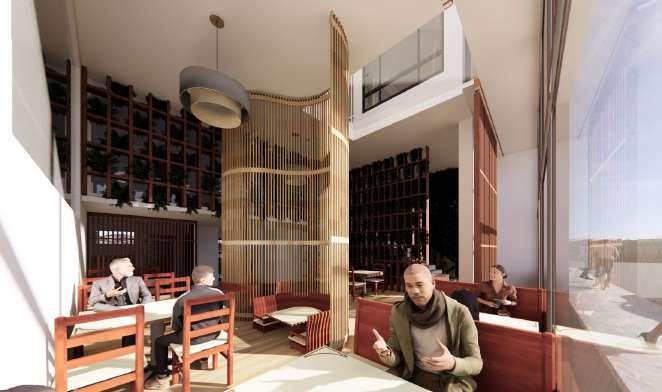
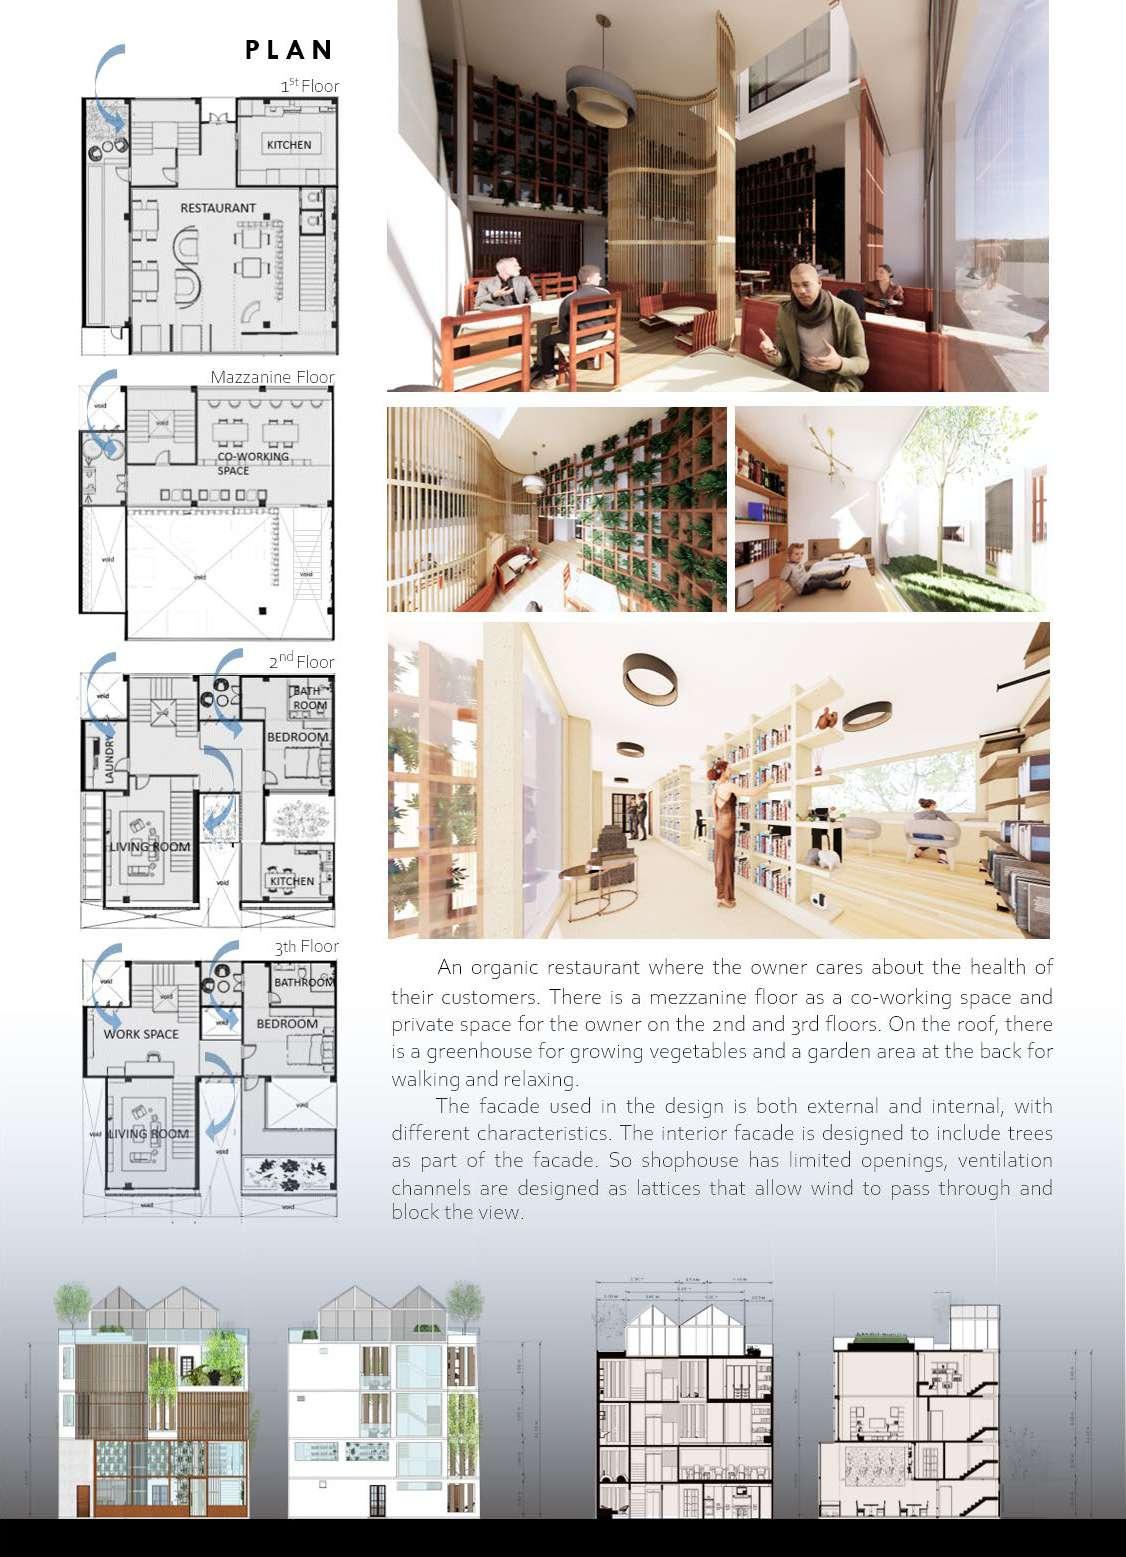
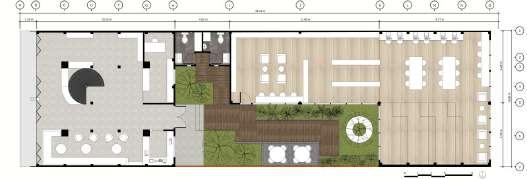
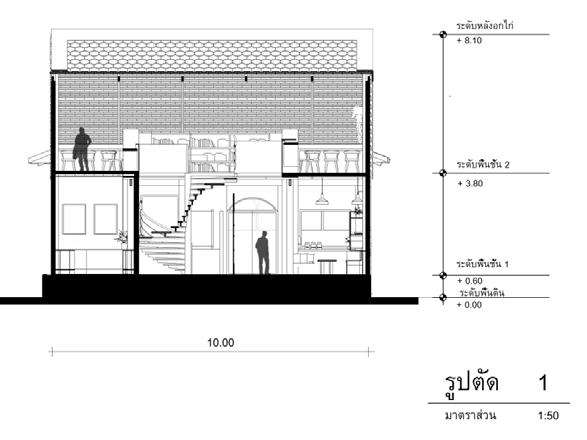
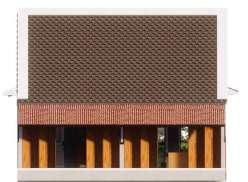
01 ORGANIC RESTAURANT & CO-WORKING SPACE
02
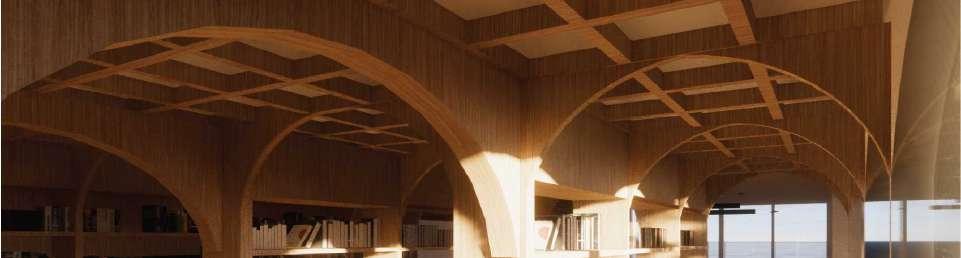
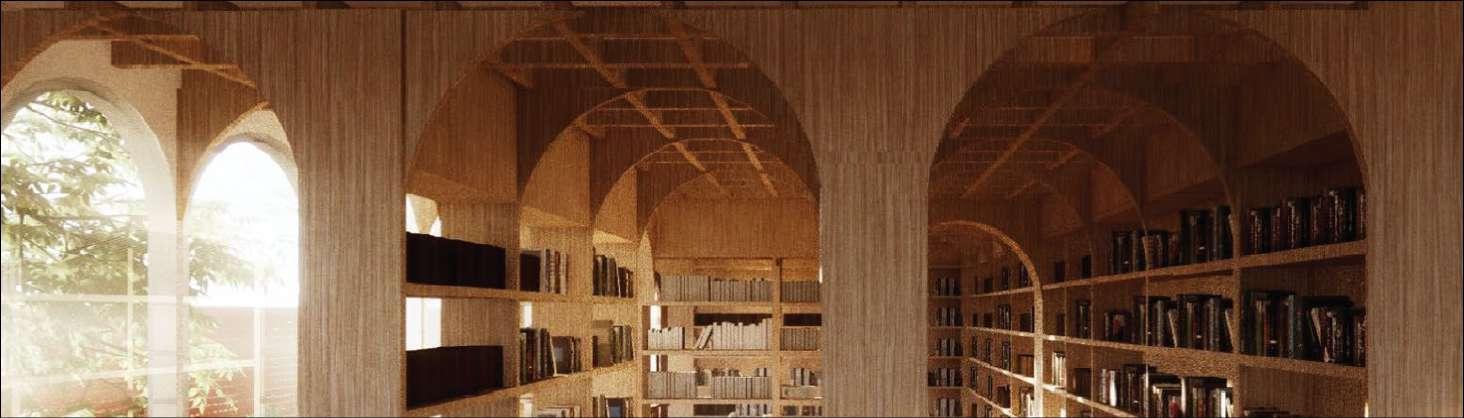
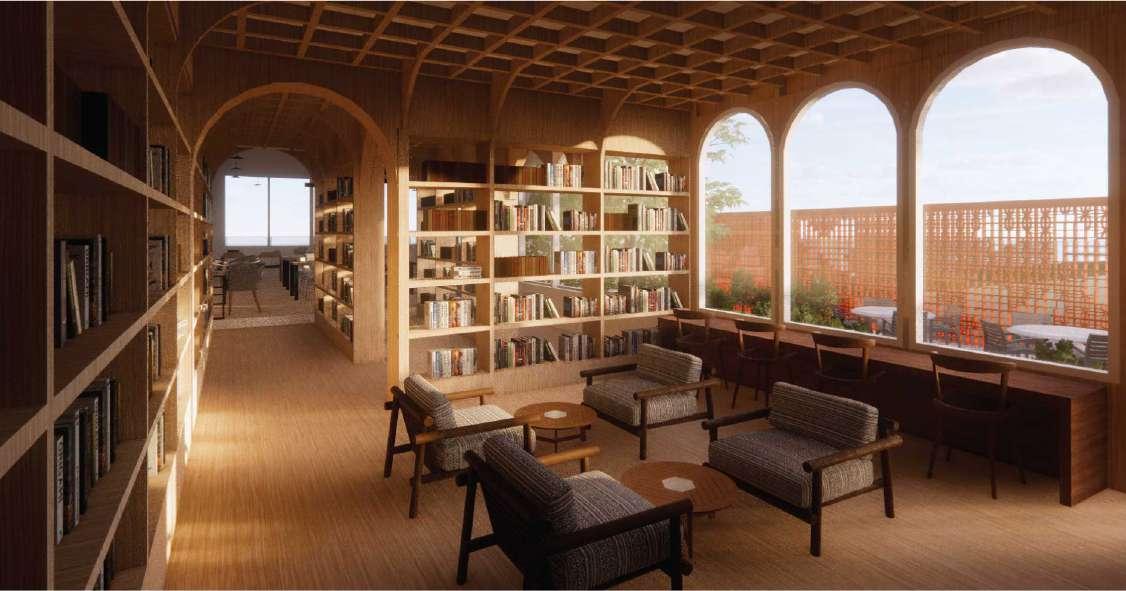
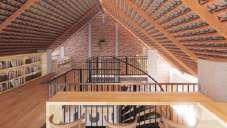
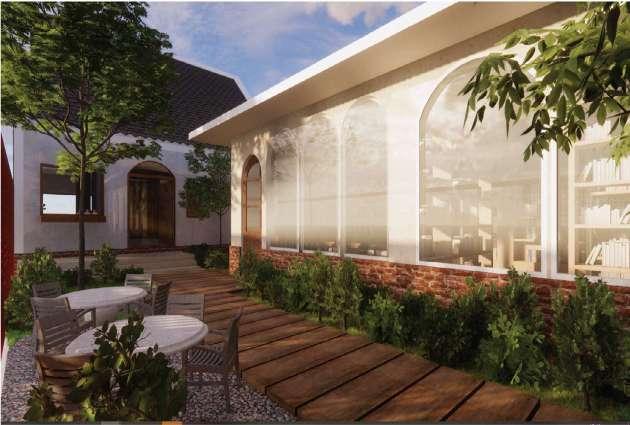
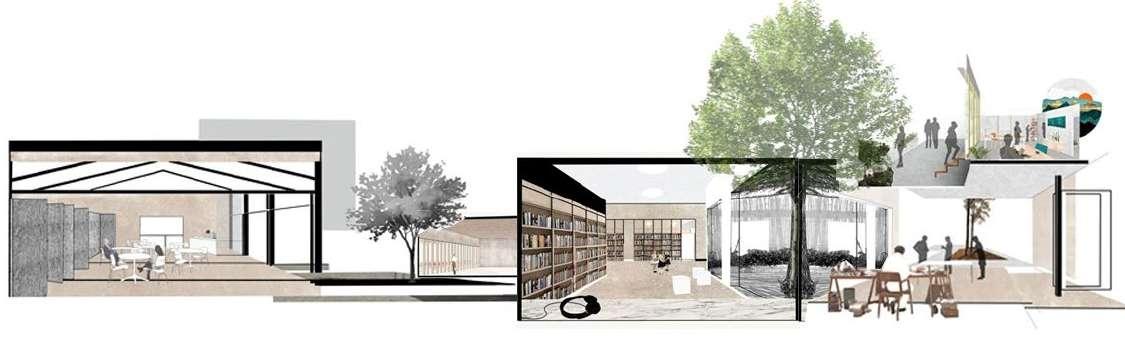
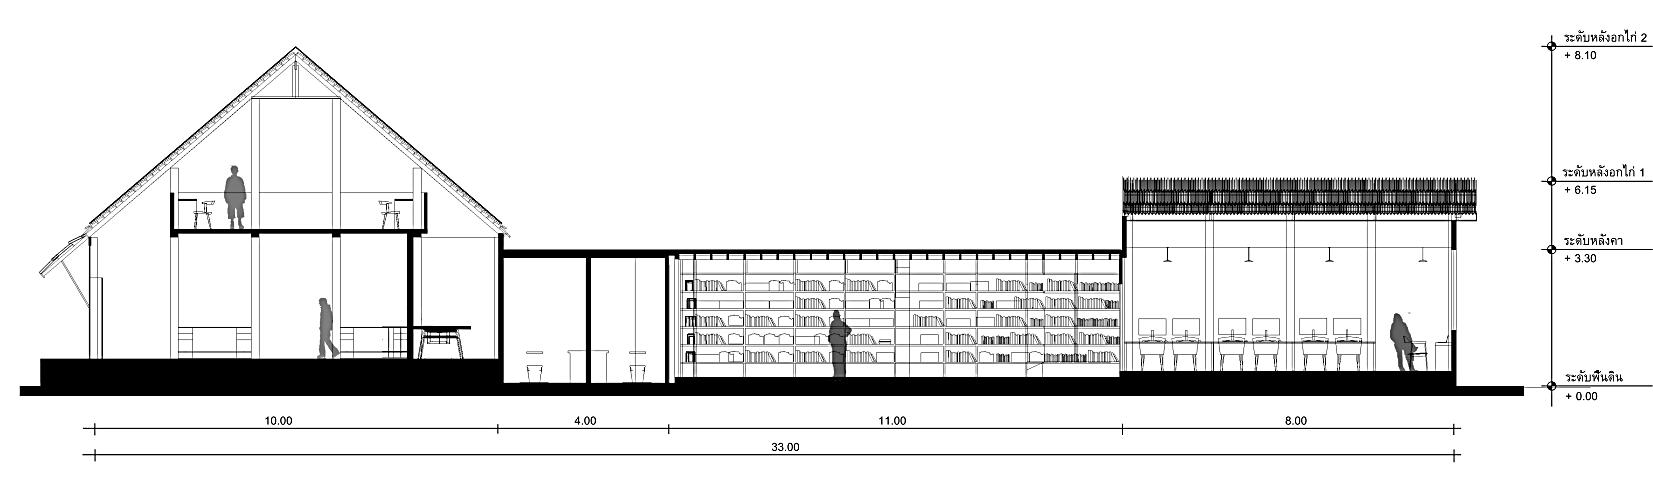
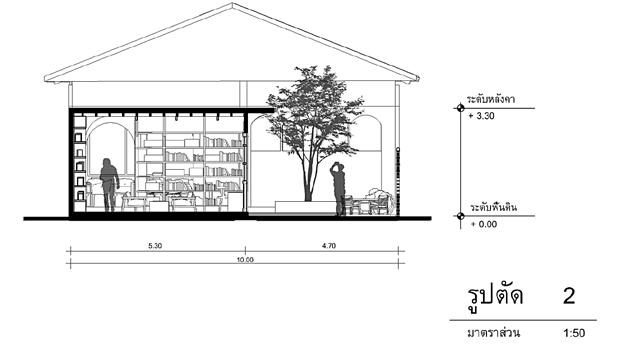
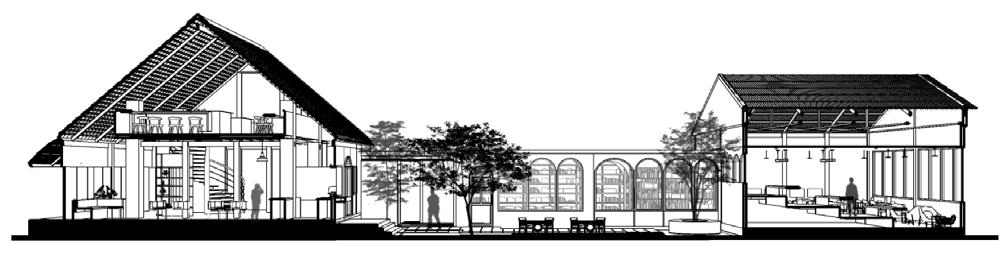
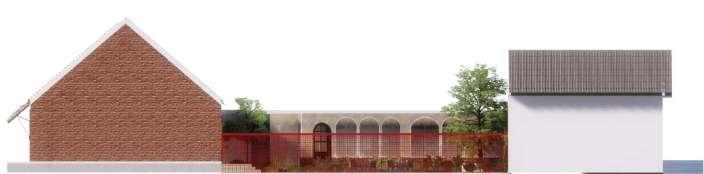
03 BUTTERFLY LIBRARY A SPACE OF BOOK
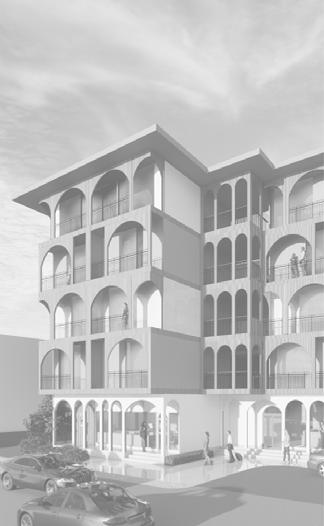
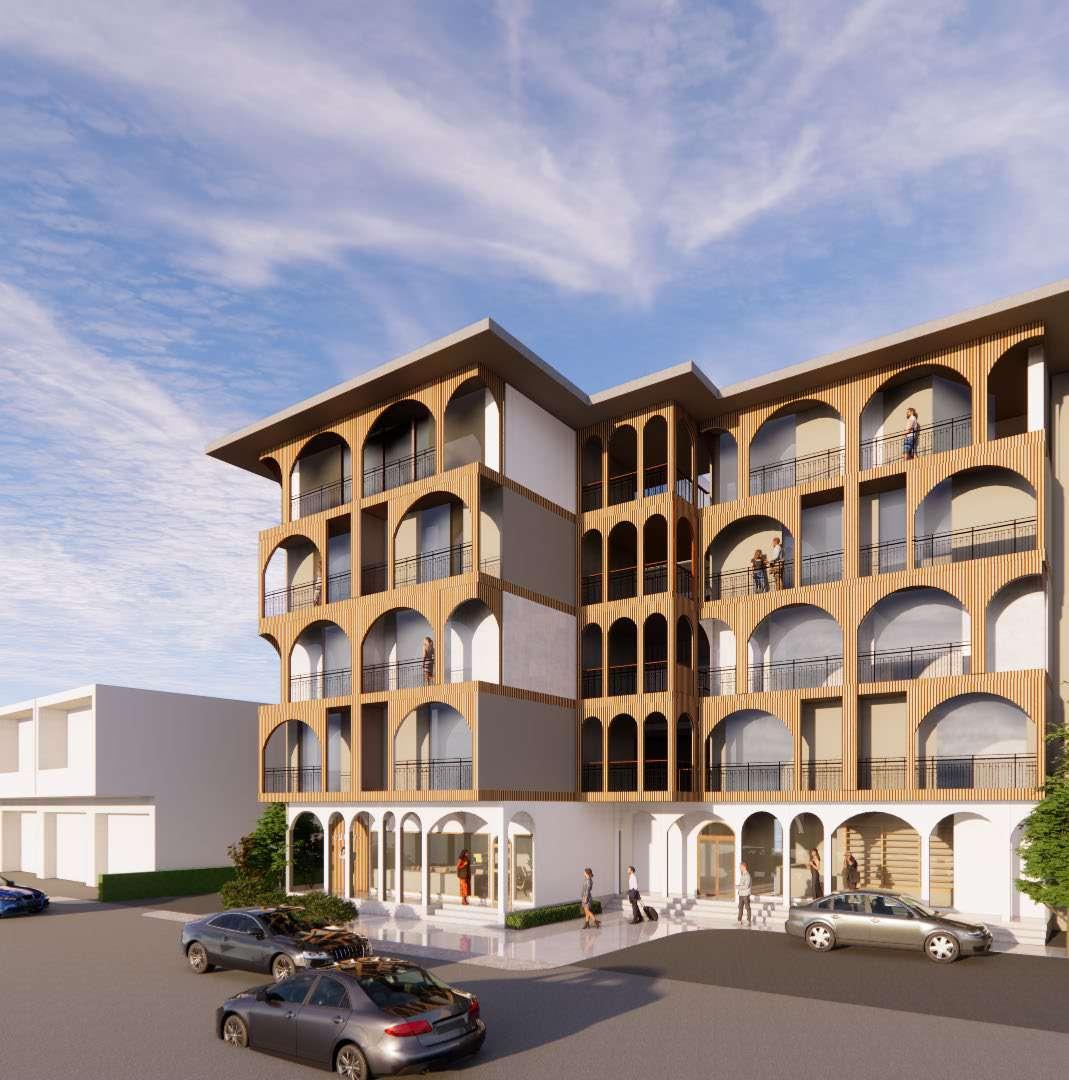
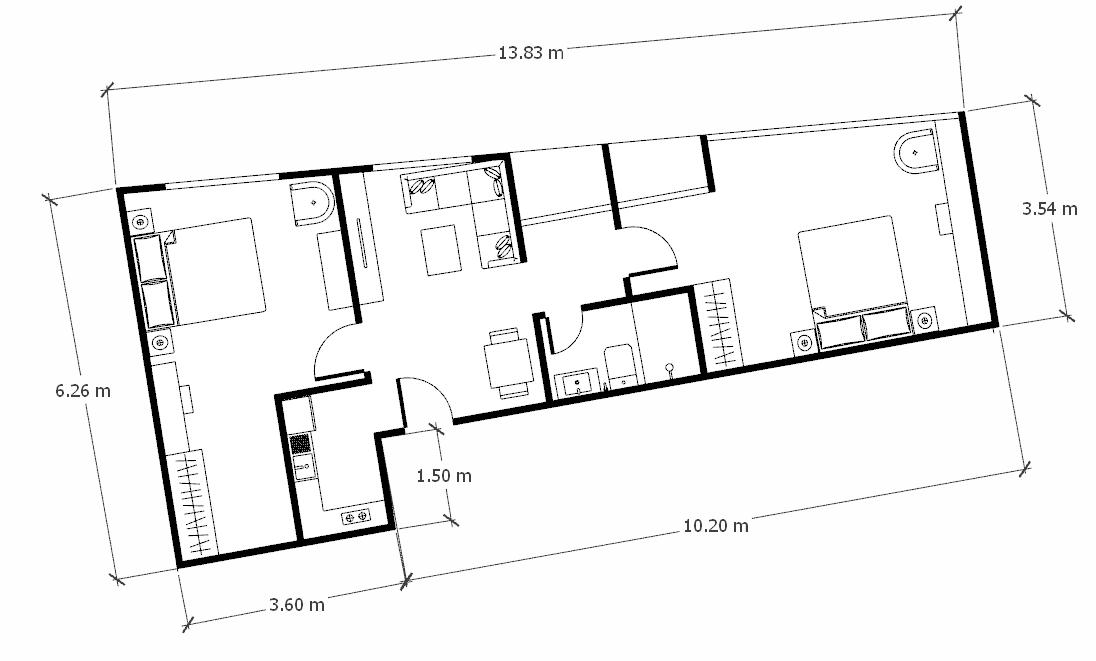
START-UP APARTMENT SONGKHLA OLD TOWN
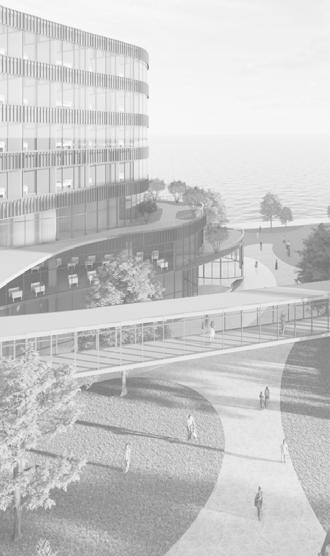
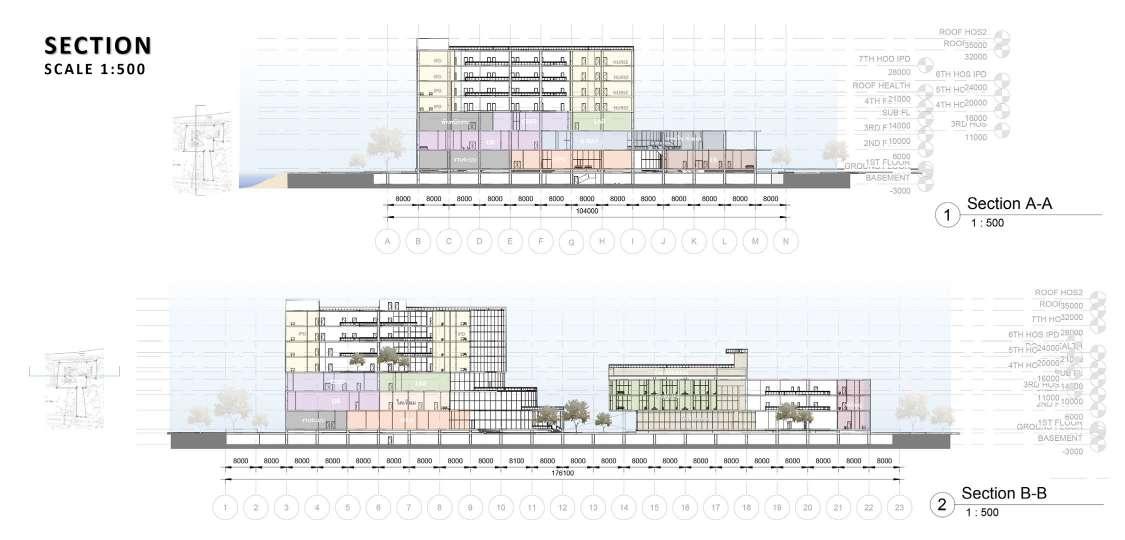
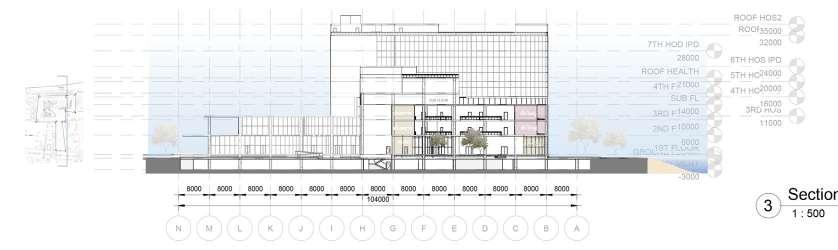
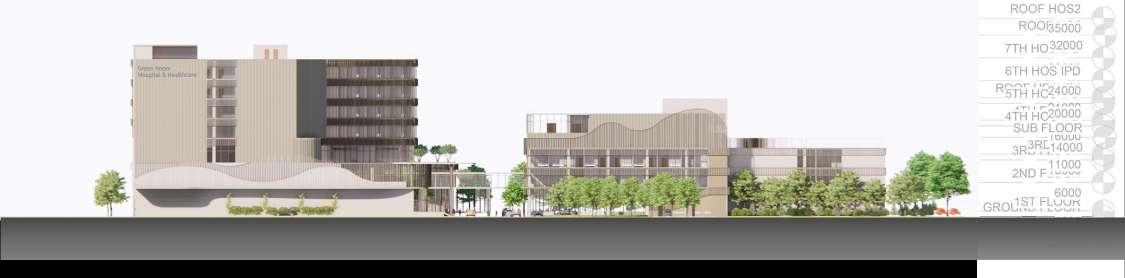
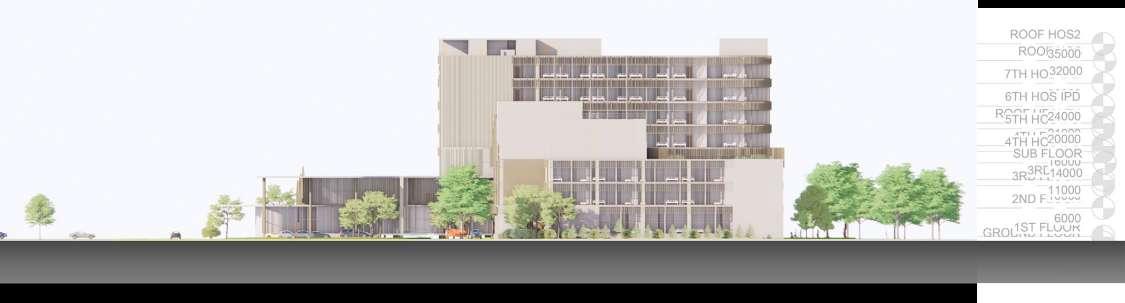
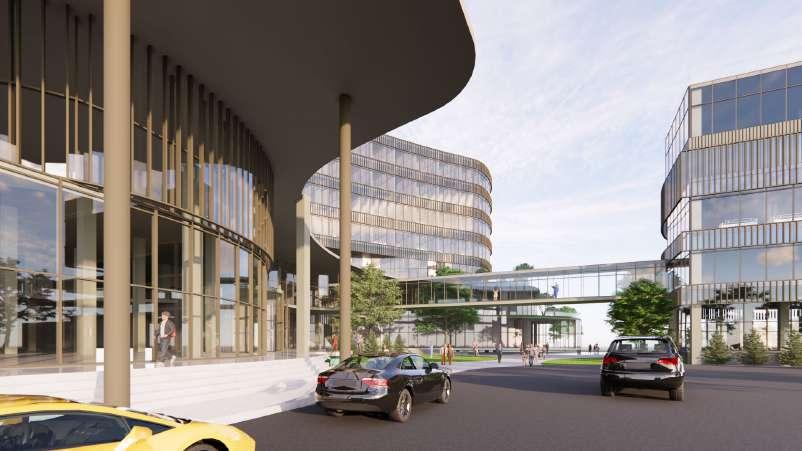
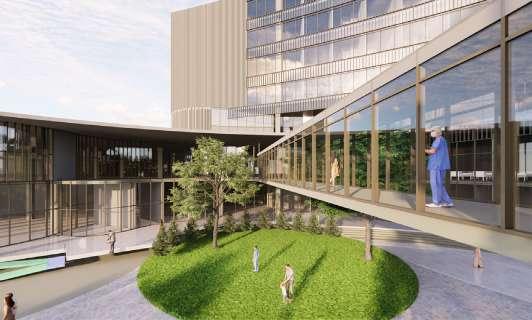
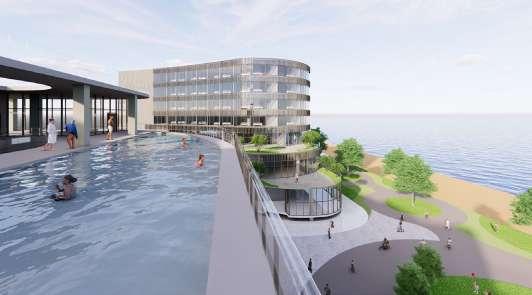
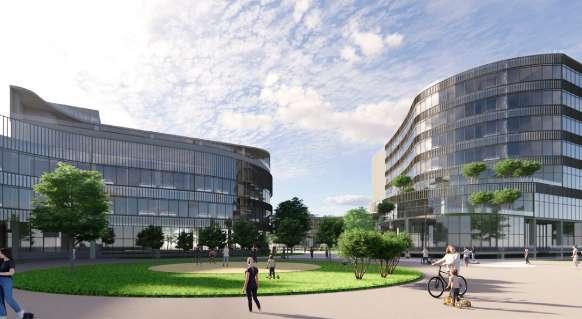
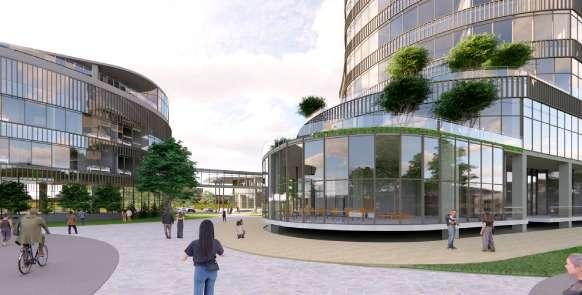
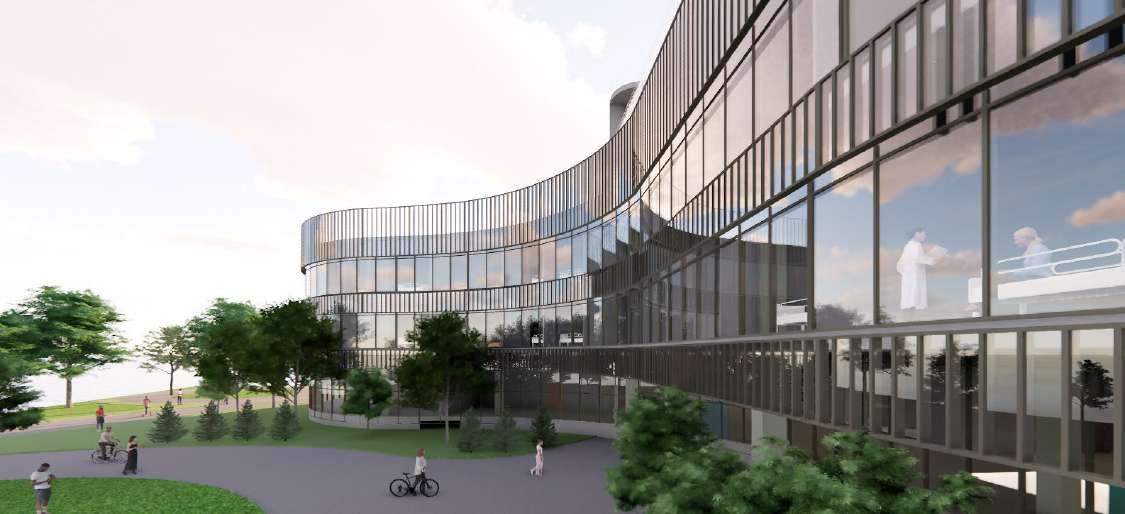
GREEN ROOM PATTAYA HOSPITAL & HEALTH CARE
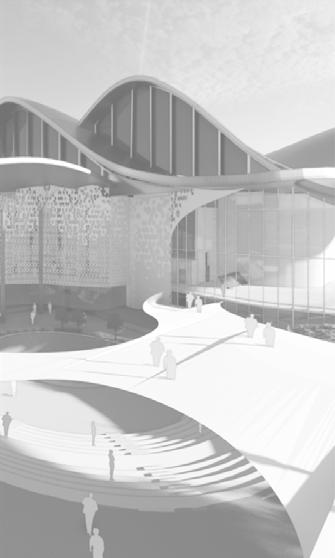
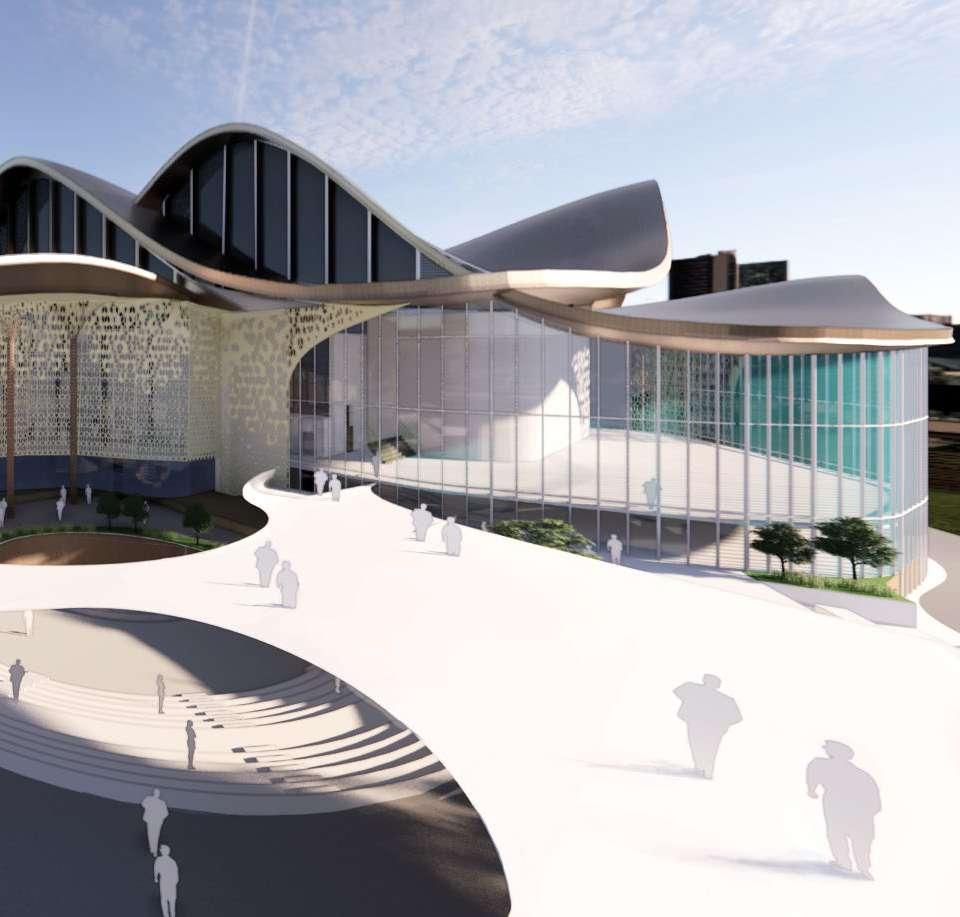
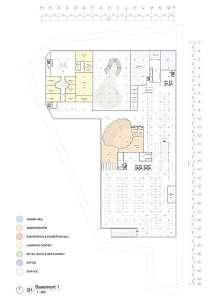
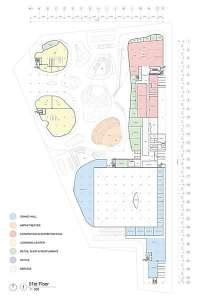
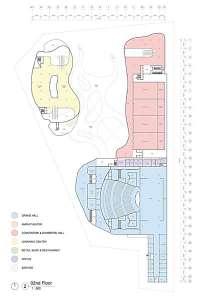
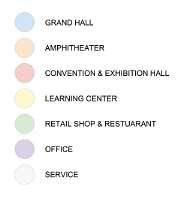
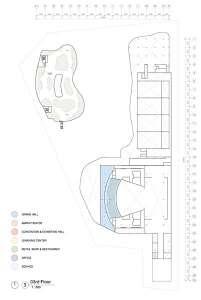
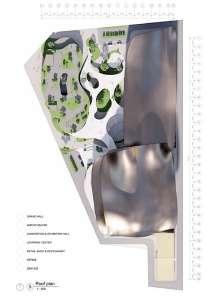
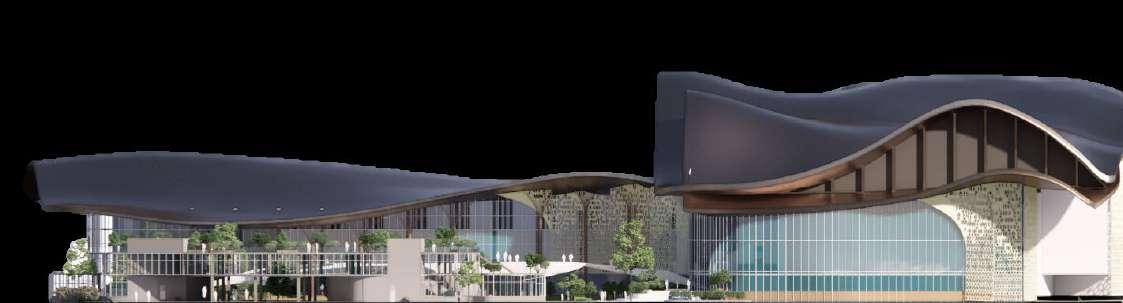
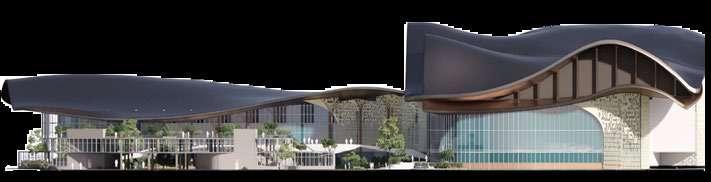
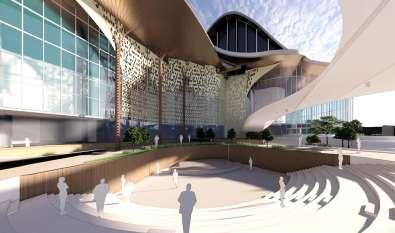
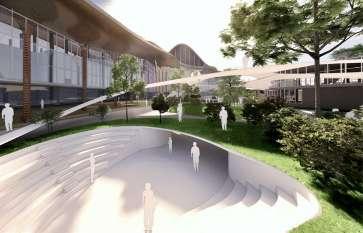
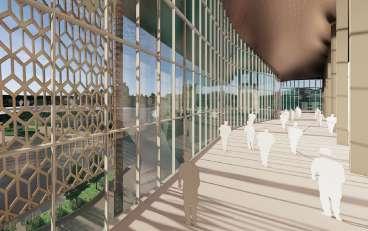
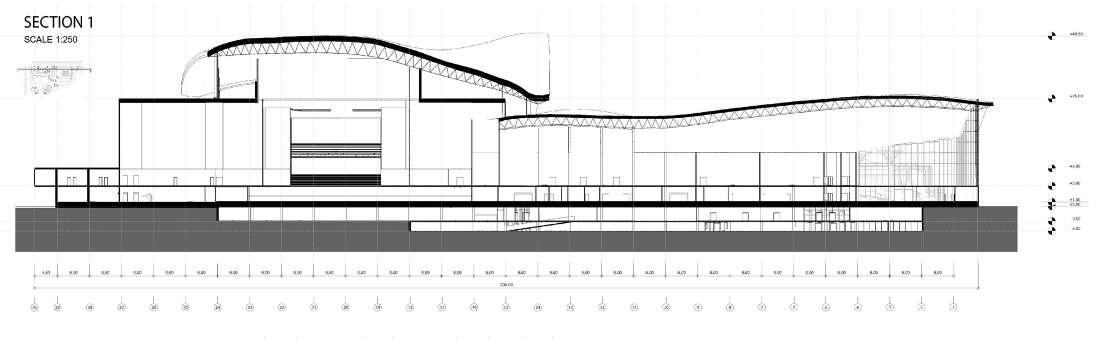
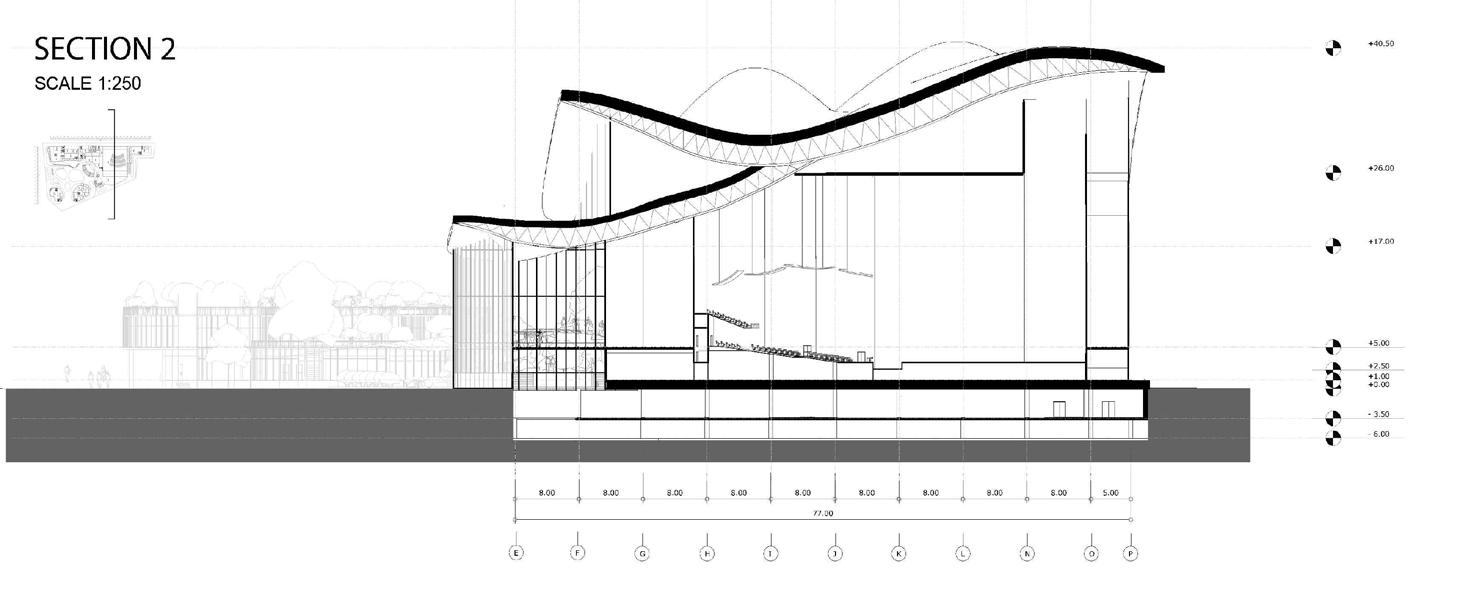
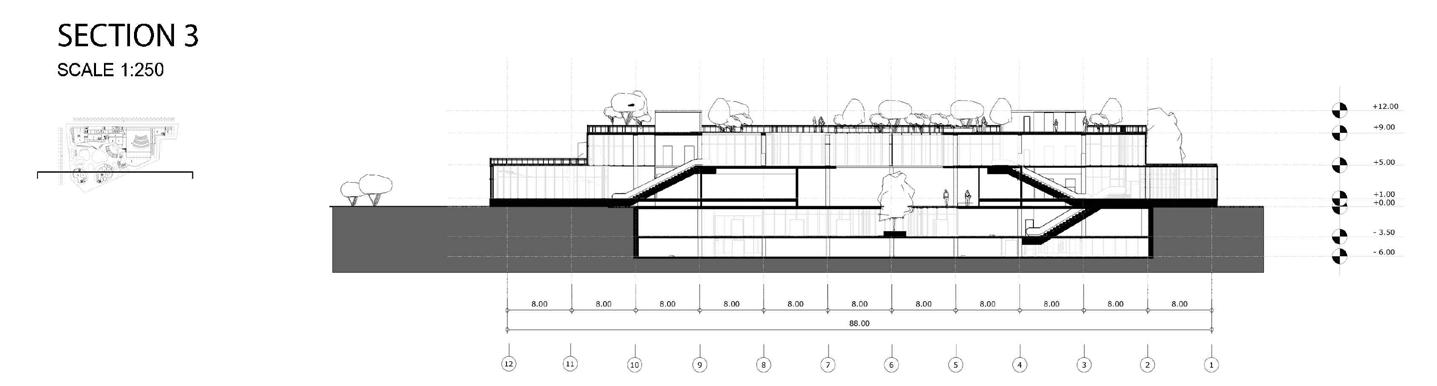
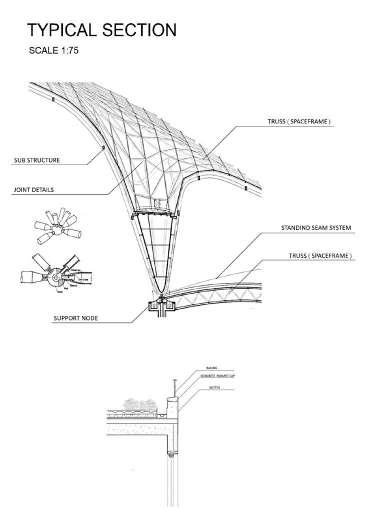
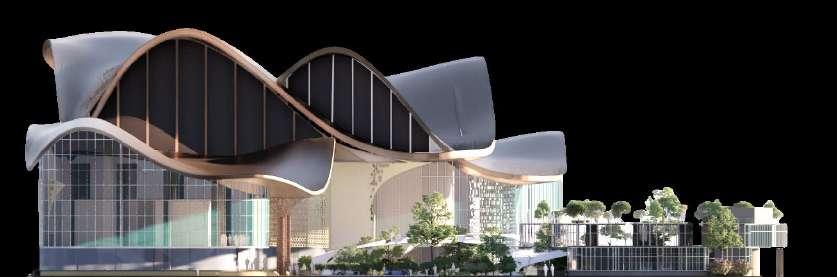
04 RATTANAKOSIN PERFORMING ART AND CONVENTION CENTER
WAREENA RESORT
07 THESIS HEALING ARCHITECTURE FOR CITY MAN OTHER EXPERIENCE
08
INTENTION s
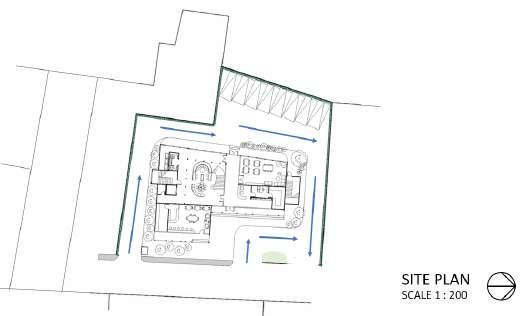
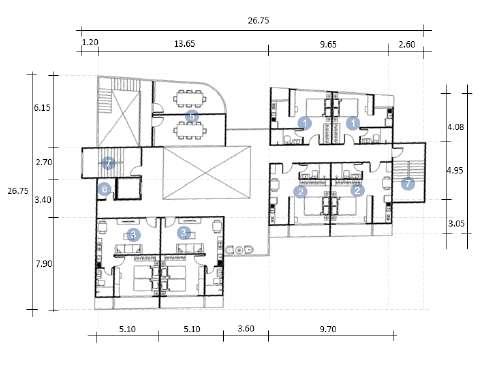
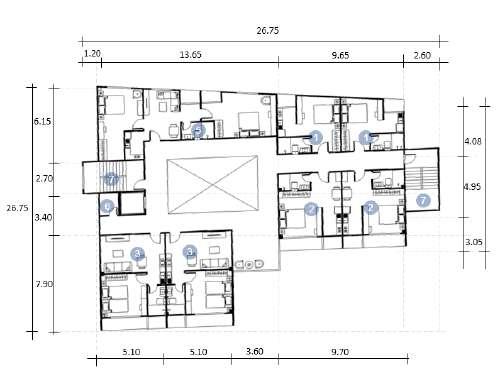
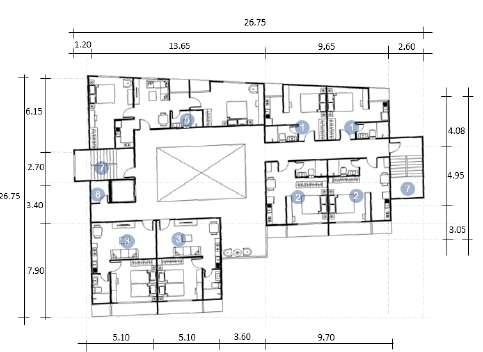
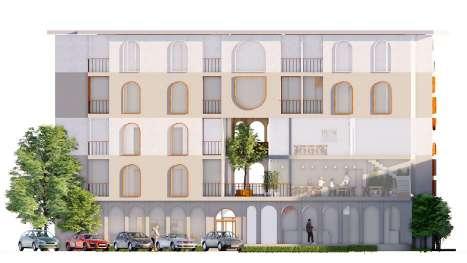
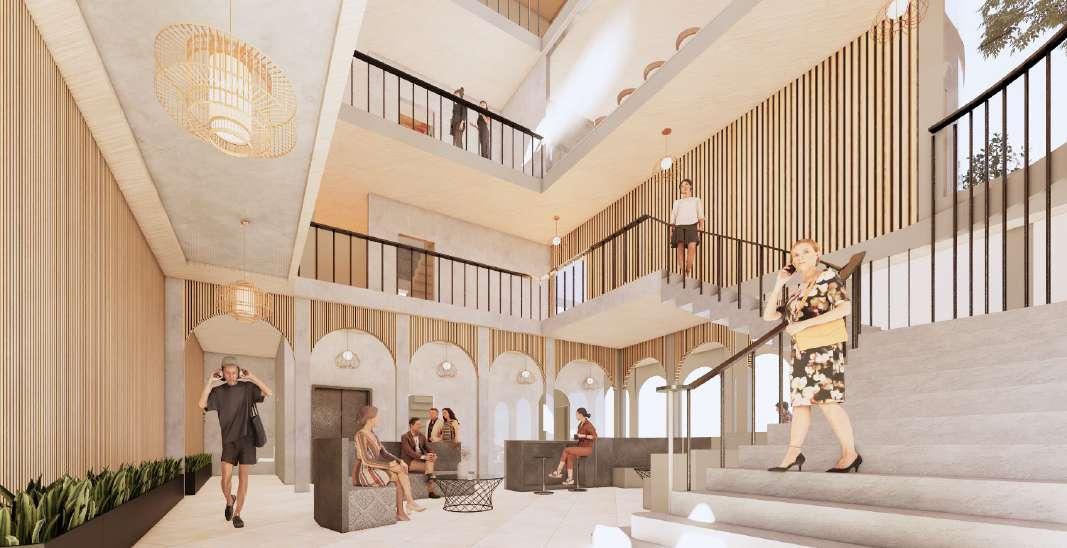
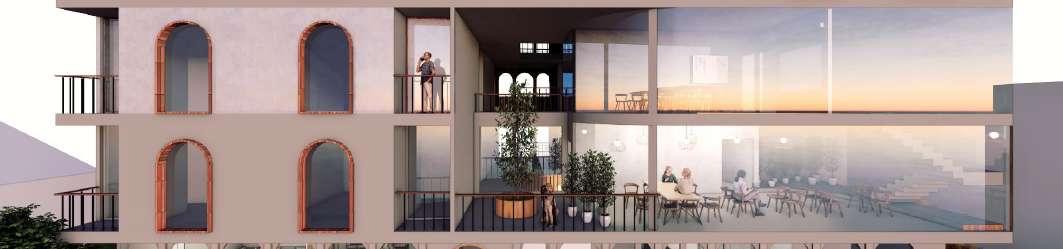
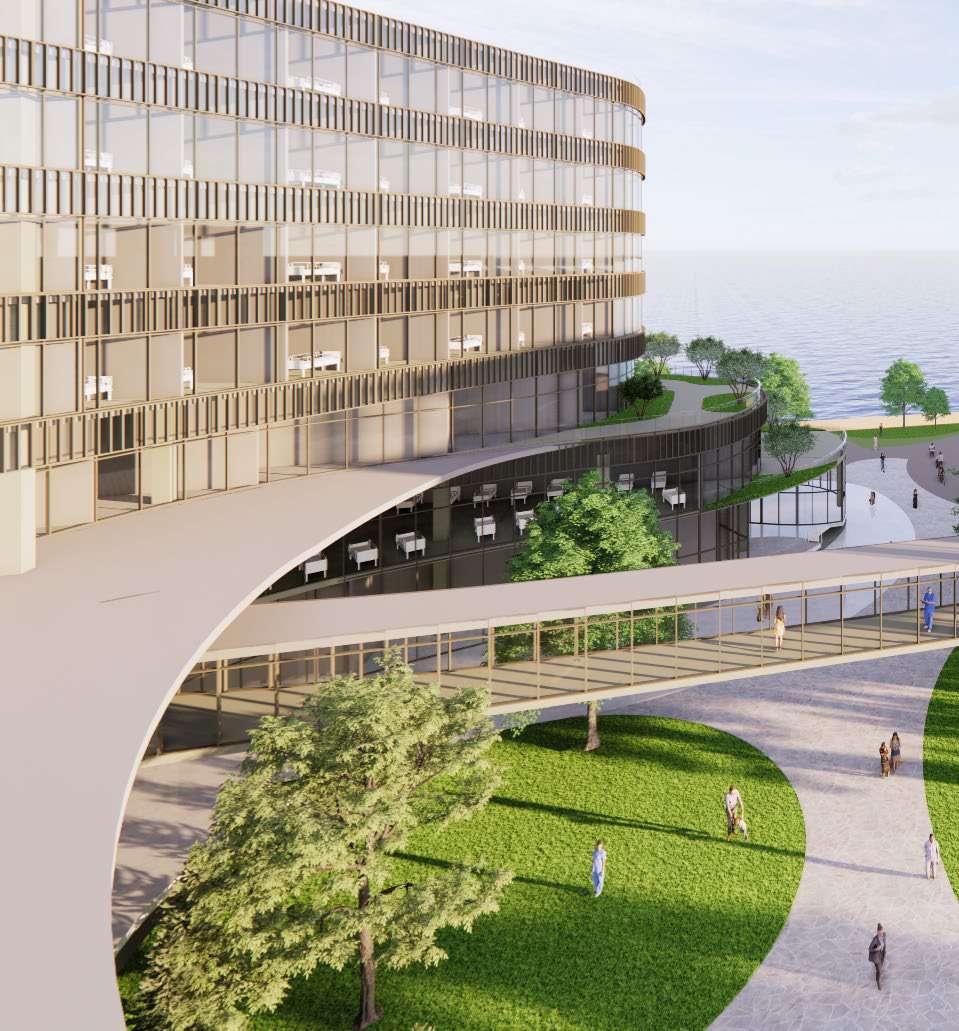
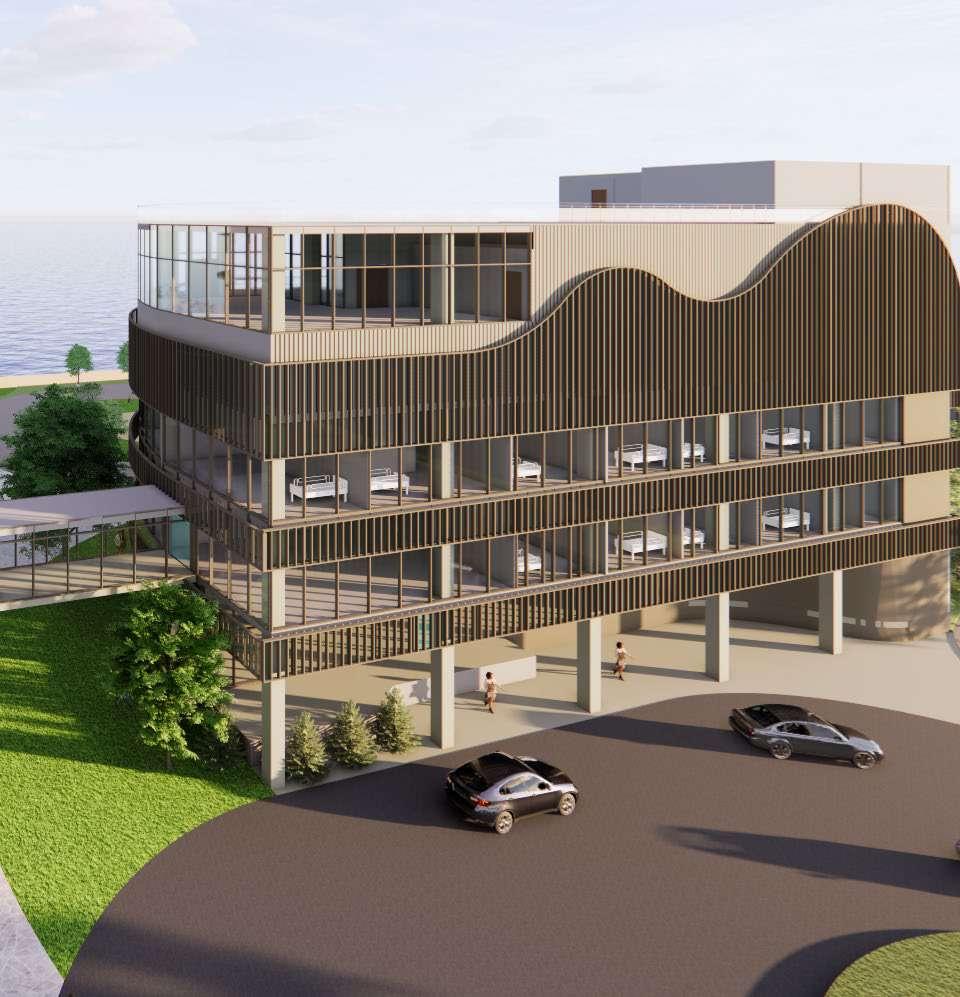
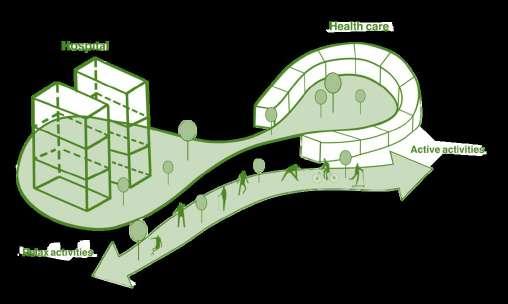
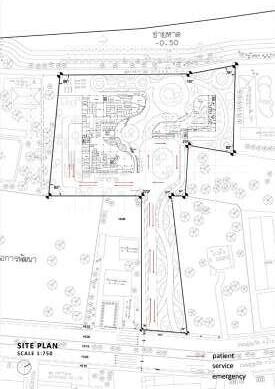
Aiming to be a comprehensive Medical Center for both treatment and rehabilitation ( Hospital ) and outstanding in promoting health ( Health Care ) that meets the needs of the present.
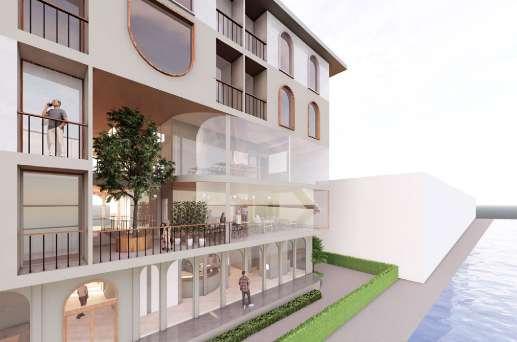
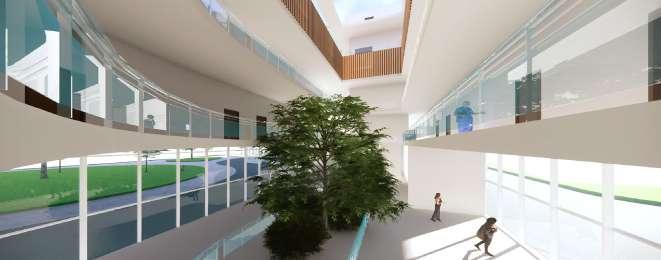
We want to make patients feel relaxed, reduce stress and pressure from the treatment by taking advantage of the sea view next to the site.
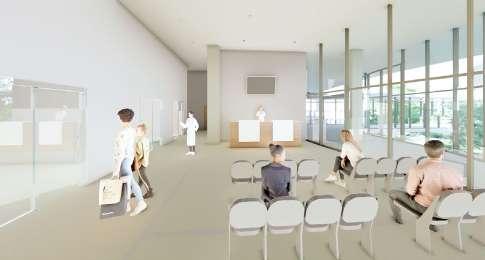
By emphasizing the placement of compact functions but not crowded, connected to the common area that is designed to allow for continuous usage according to the level of demand.
USERS
Medical personnel Patient
- Have a private area that is not disturbed.
- Open to sea views and natural light to reduce stress and depression.
CONCEPT
• BREATHING & HEALING
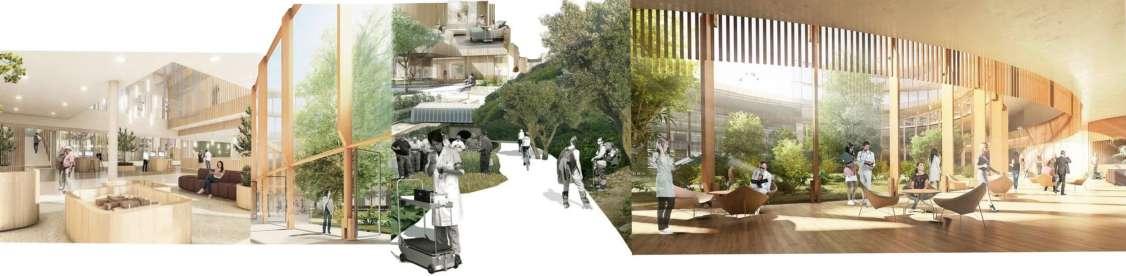
Opening and inserting relaxation spaces into the building, creating an atmosphere that helps soothe the patient's feelings
TOOL & METHODS
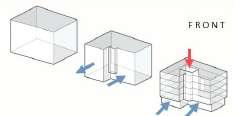
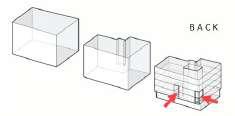
• PUSH & PULL to INSERT GREEN SPACE that flows smoothly and gradually increases the activeness of the area.
ROOM TYPES
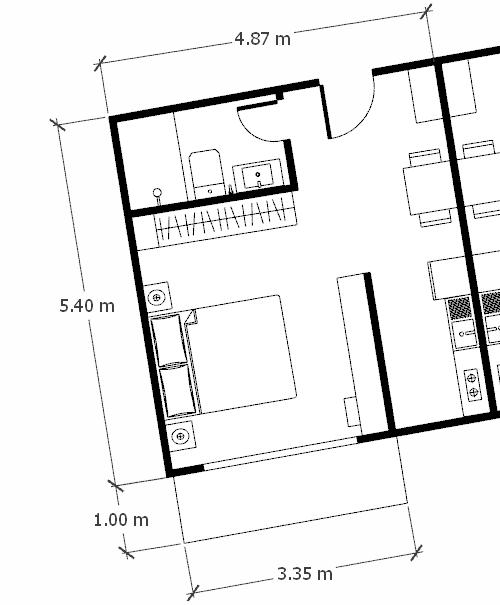
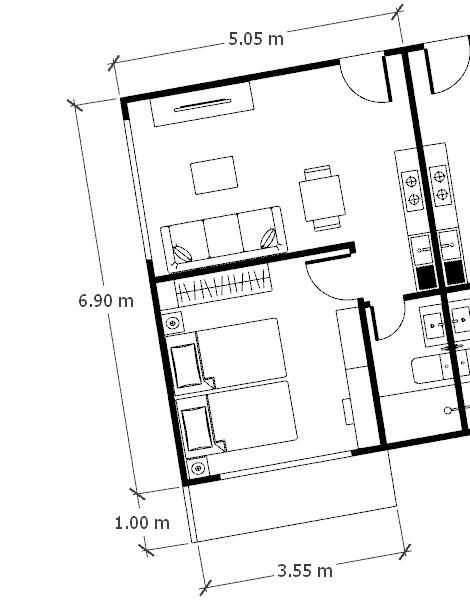
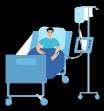
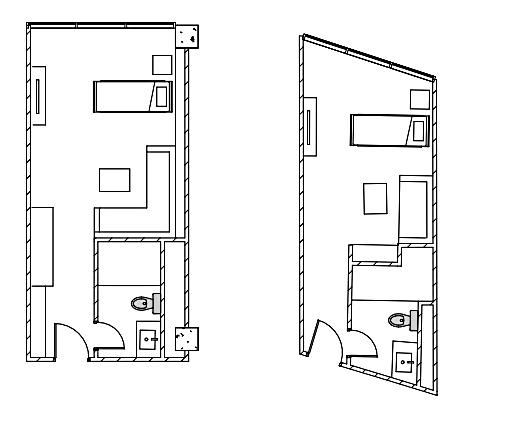
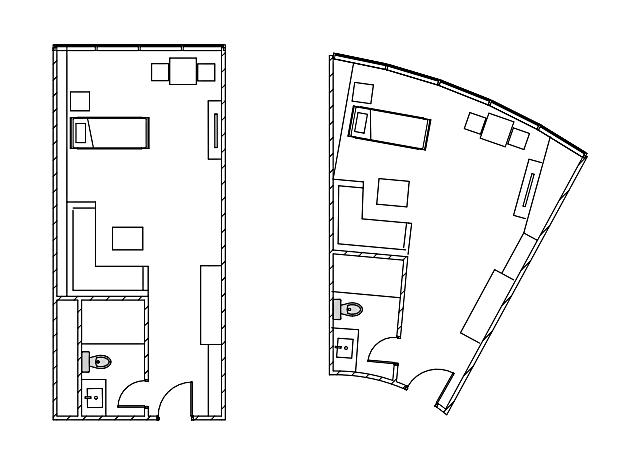
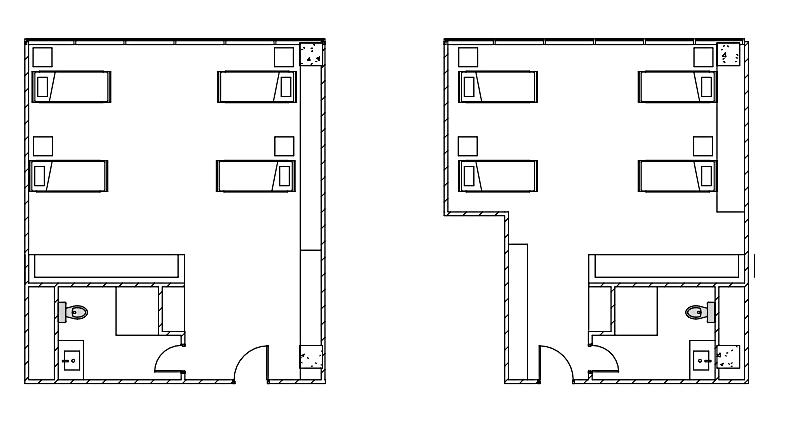
• Single room
Size 30 m2 HOSPITAL
• Single room ( special )
Size 40 m2
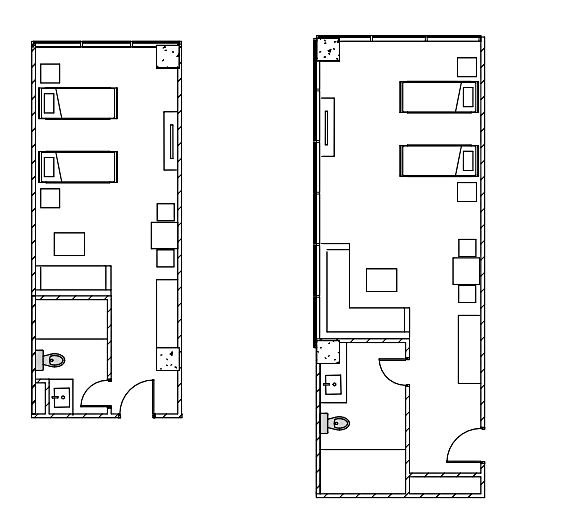
• Twin room
Size 30 m2
Patient's relatives
- There is a waiting area that is not crowded , the walkways aren’t confusing , and the view is open. People who want to take care of their health
- An area that can effectively support the activities of users.
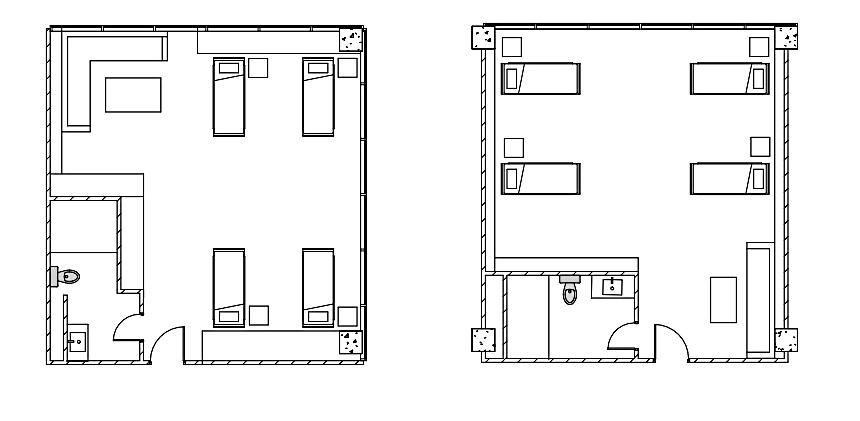
• Shared room ( 4 beds ) Size 60 m2
HEALTHCARE
• Single room Size 30 m2
• Single room with relative bed room
Size 60 m2
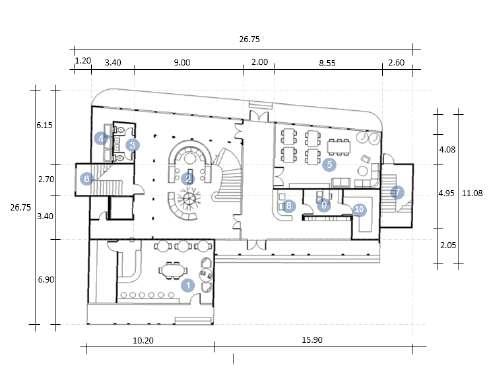
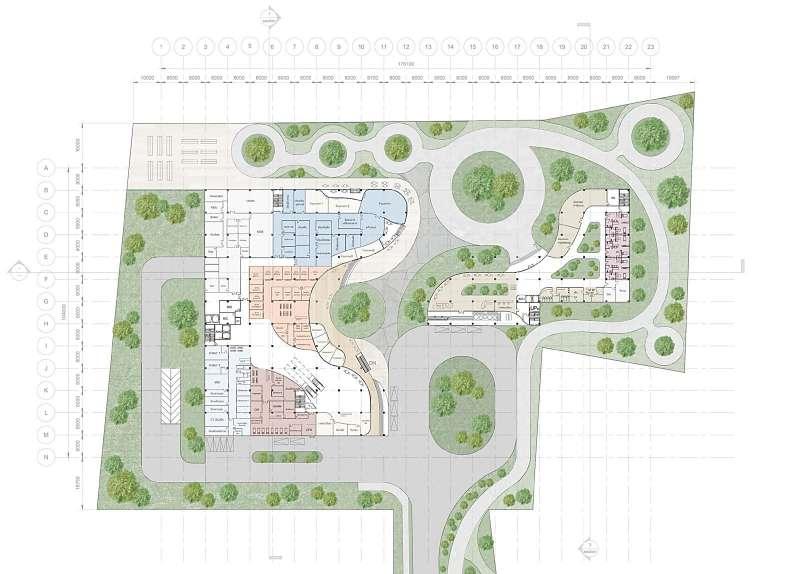
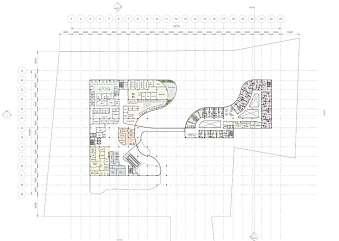
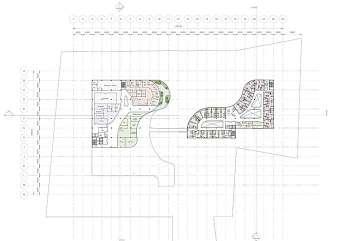
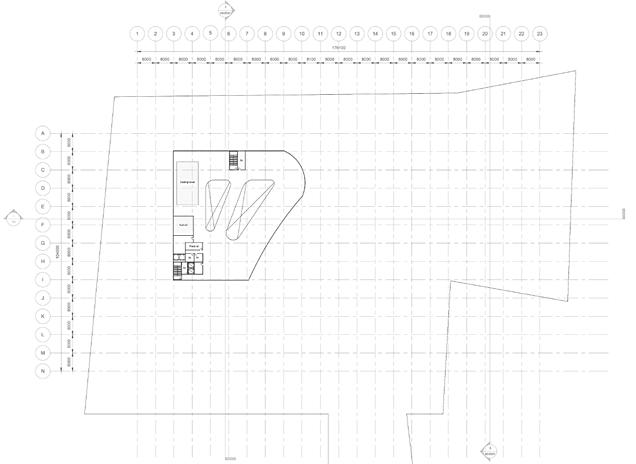
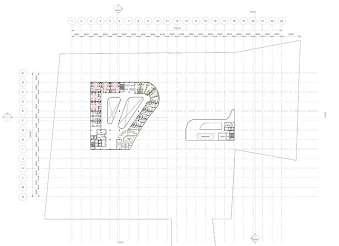
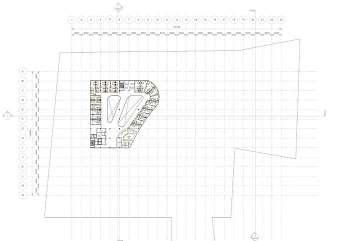
1ST FLOOR PLAN
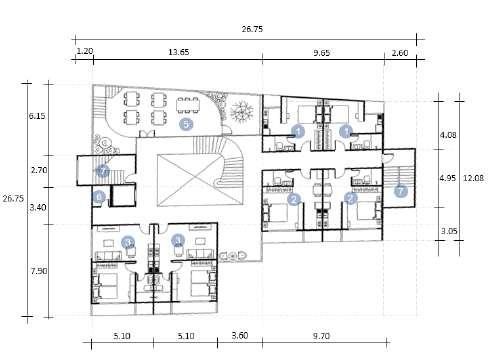
4TH FLOOR PLAN
2ND FLOOR PLAN
3RD FLOOR PLAN
8TH FLOOR PLAN
5TH FLOOR PLAN
6-7TH FLOOR PLAN
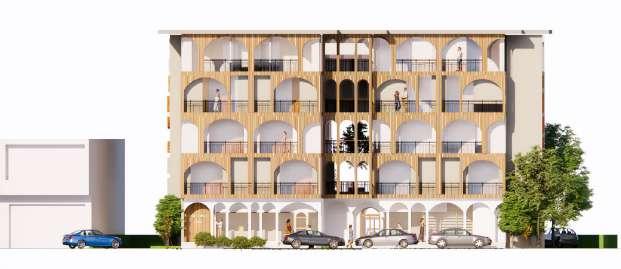
ELEVATION
WAREENA RESORT
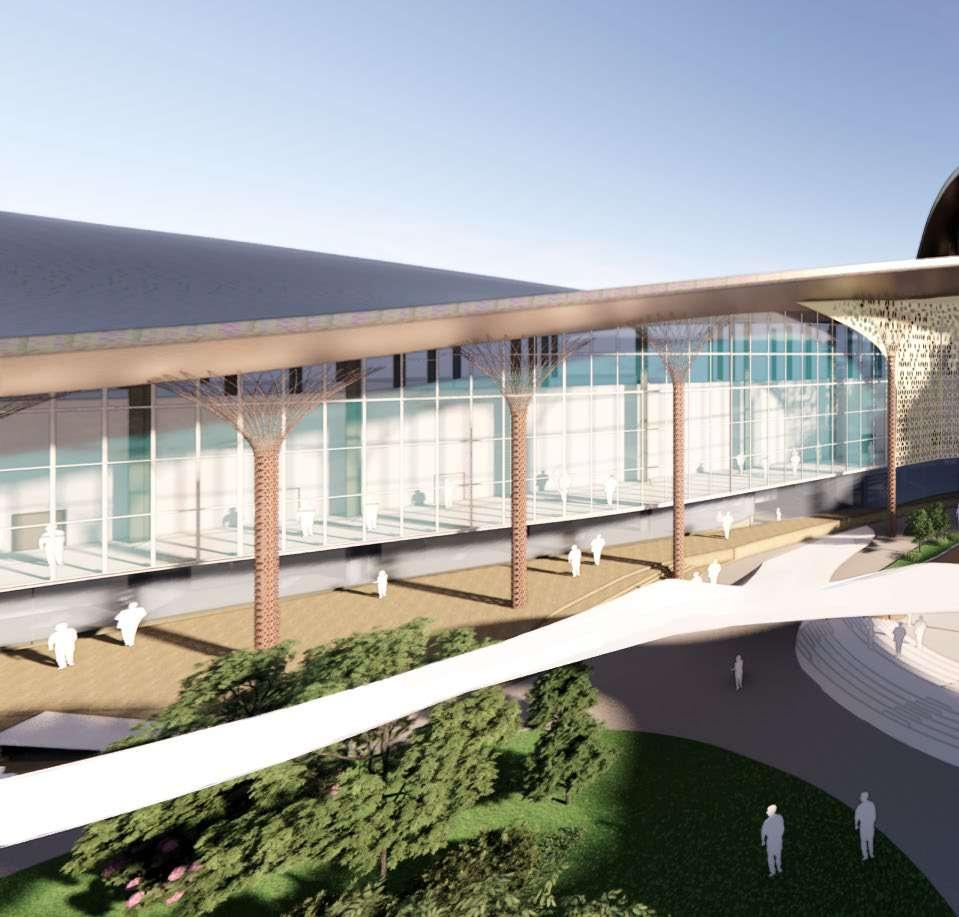
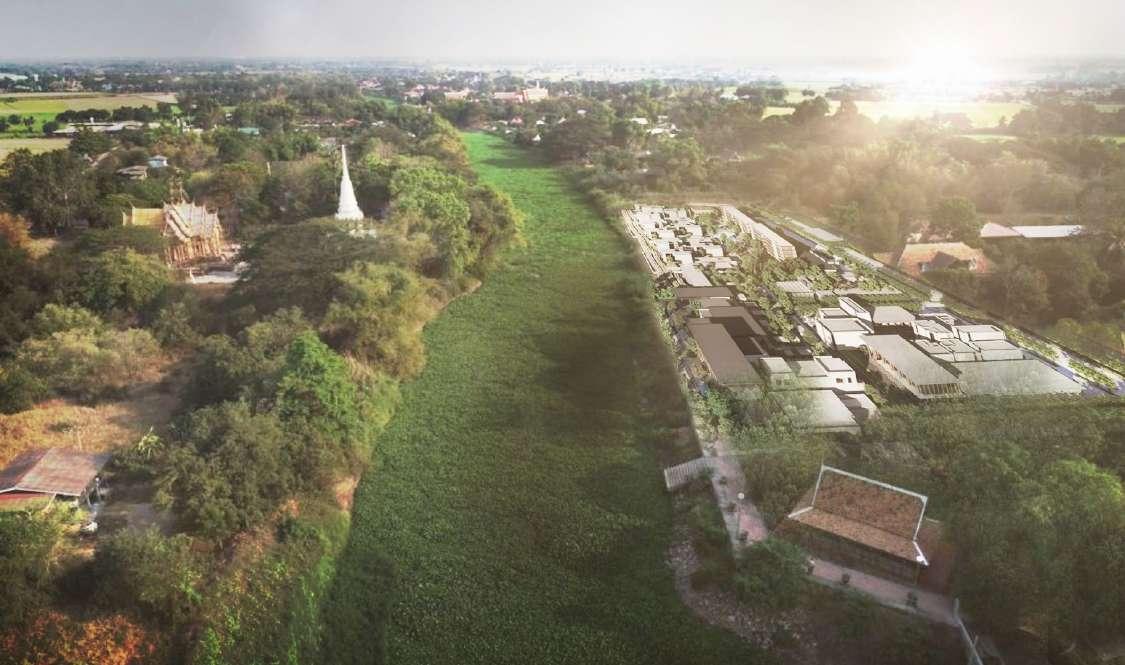
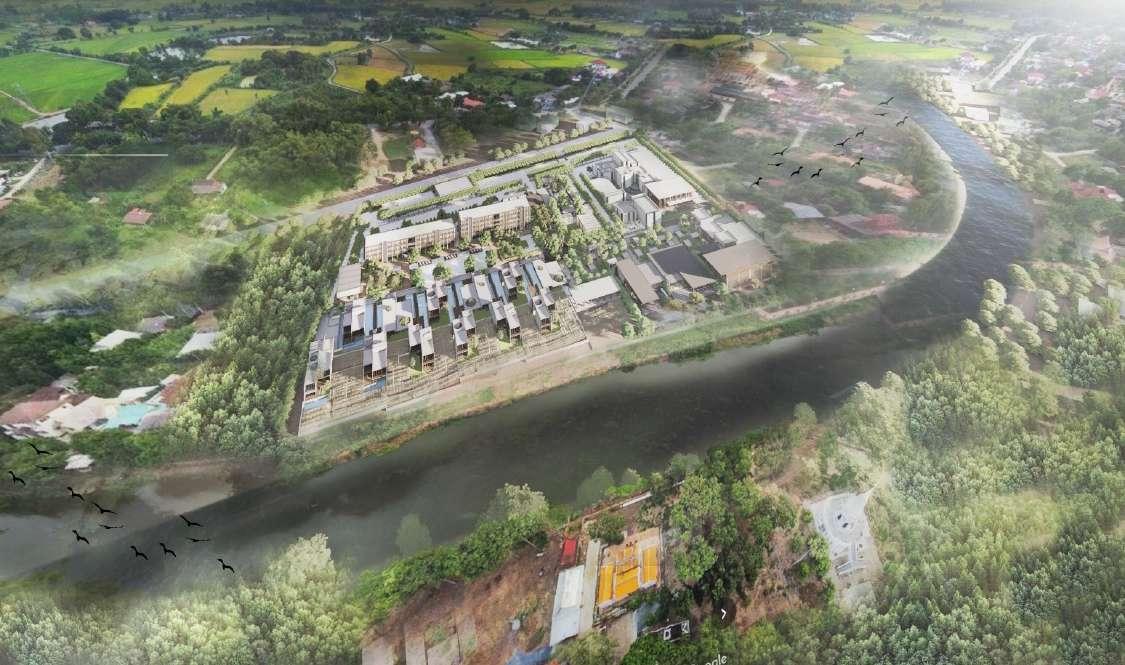
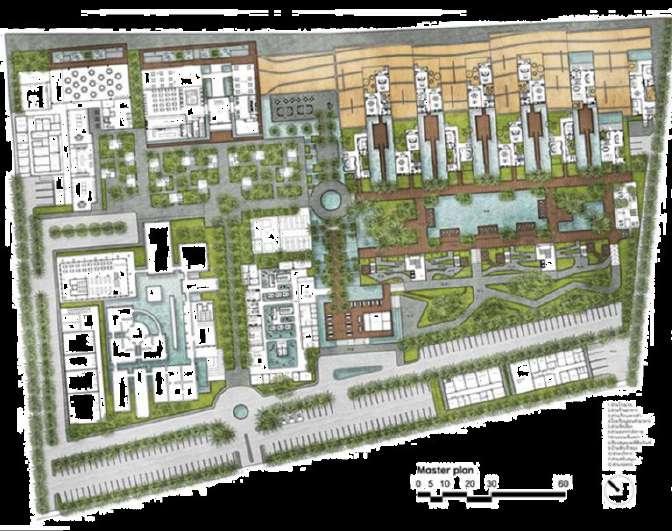
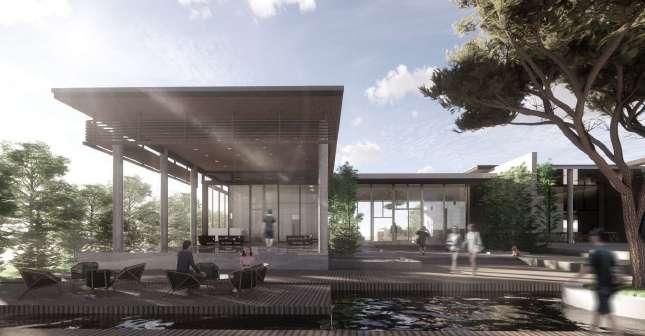
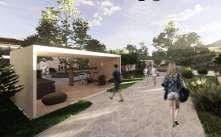
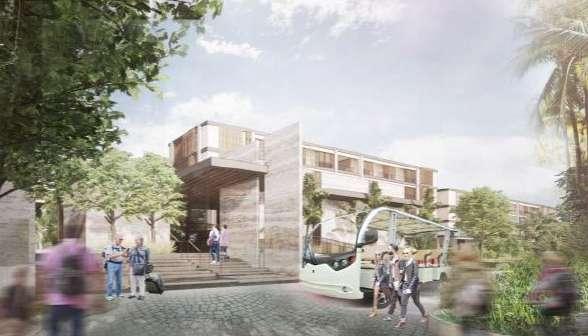
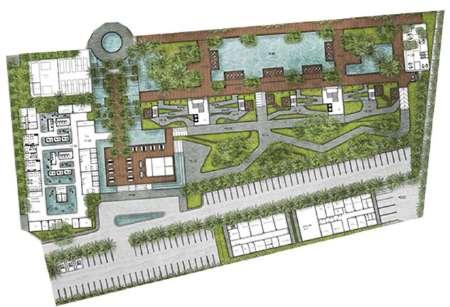
The Wareena is a 5 stars resort located on the Tha Chin riverside. The design theme is “Aou Kao – Aou Nam ( อู่ข้าว - อู่นํา )”. This concept comes from the context, which is an agricultural area that is famous for rice cultivation so we have intention to creating an experience from the beginning by perception of the Tha Chin River.
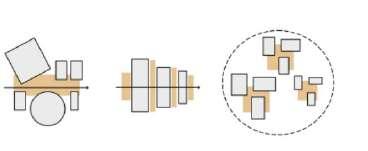
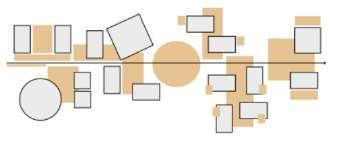
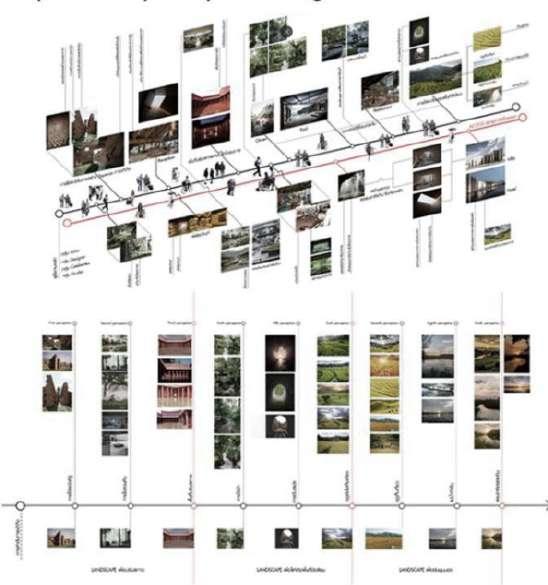
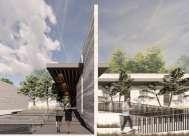
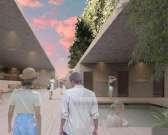
Tourist who entering the resort will be able to perceive the architectural elements through the axis that is surrounded by nature. The gradation of the access experience creates a perception from heavy to light to open the view and attract people to use it. These levels will gradually progress to the “Aou Kao”, which is a large ricegrowing area and gradually opens to the back to “Aou Nam”, which is a wider view of the Tha Chin River.
CONCEPT
)
Contemporary historical, the weight and lightness of the architecture, connected by the terrace area, creating a different experience in every season.
WAREENA RESORT
Bang Pla Ma District, Suphan Buri
AOU KAO – AOU NAM (
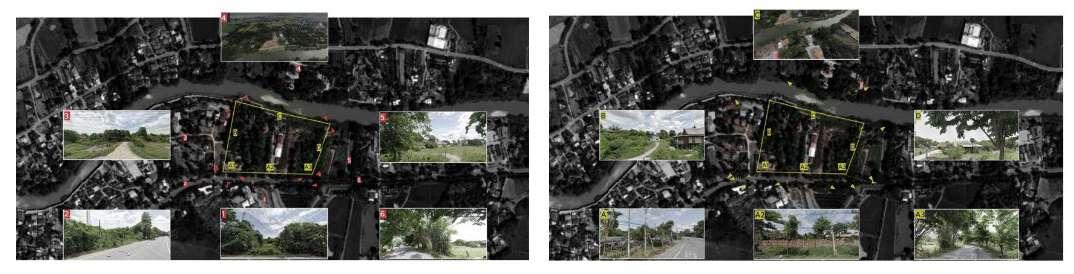
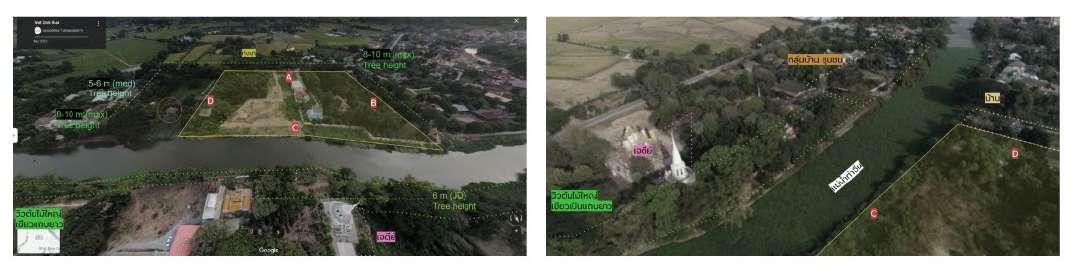
SITE ANALYSIS CONTEXT
Tree tunnel axis
Pagoda axis
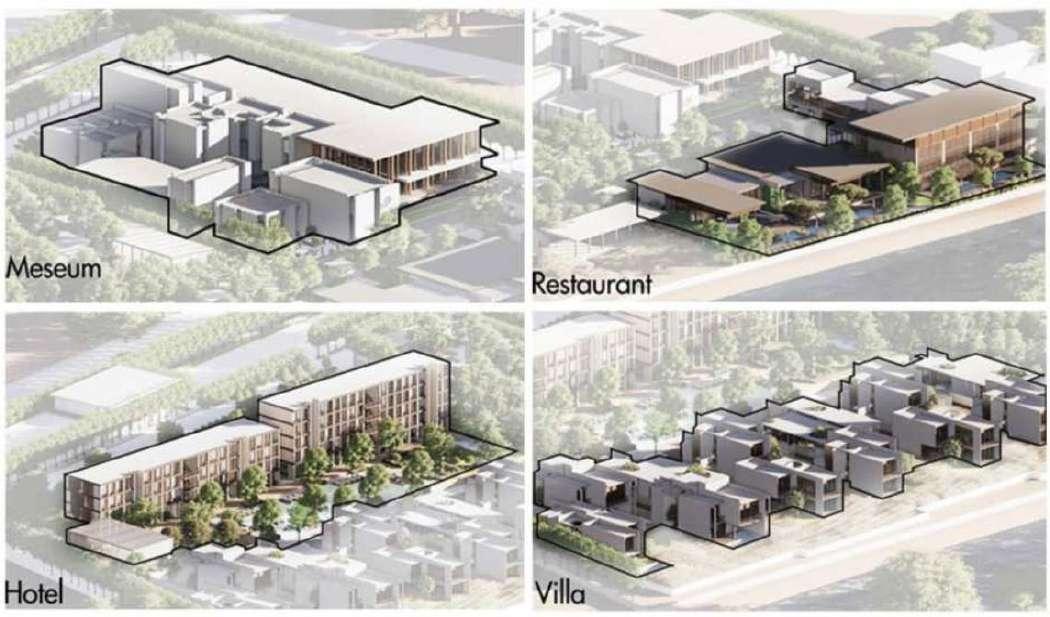
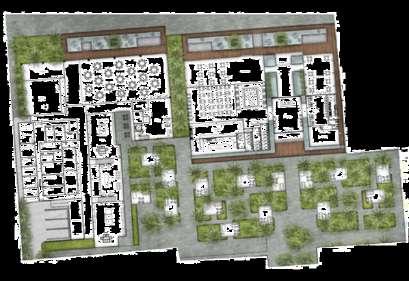
In this project, there are many team members, so it is necessary to manage duties and time to work together as a team. In analyzing and thinking of concepts, everyone will help to propose ideas and plan zoning together. This work will be divided into 4 zones: Museum, Restaurant, Hotel and Villa.
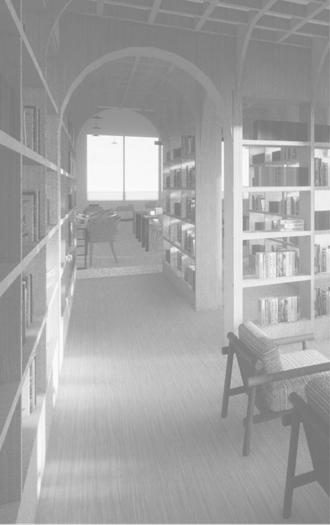
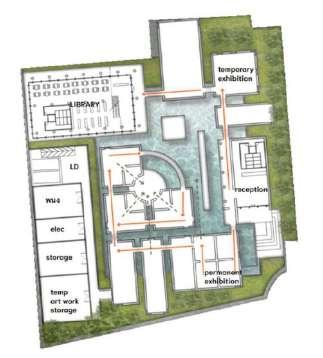
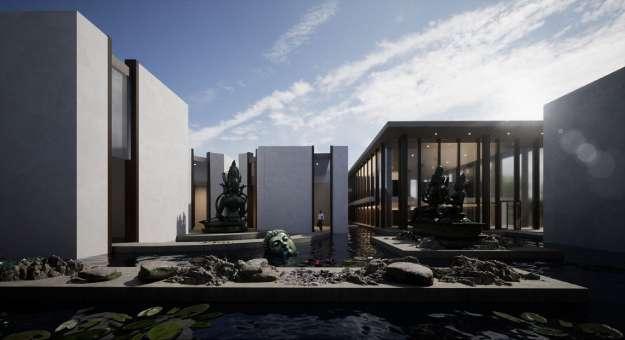
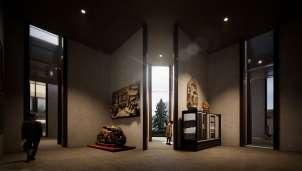
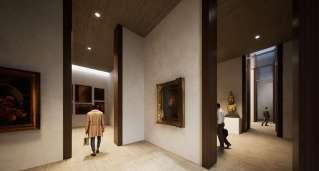
There is a sequence of opacitytransparency of the space by opening on the wall to let light in As viewers walk through the works through various experiences and there is a library at the back that allows for natural light to read books.
RESTAURANT
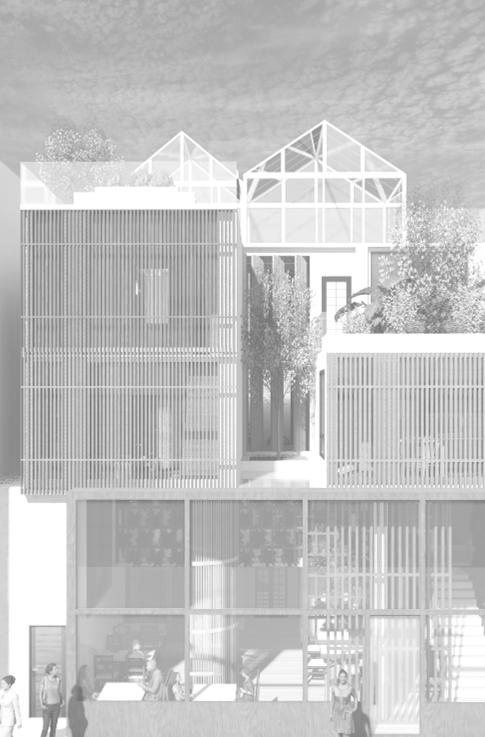
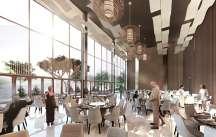
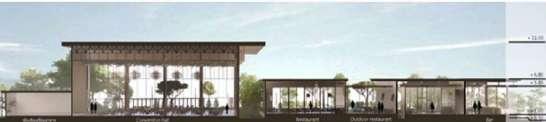
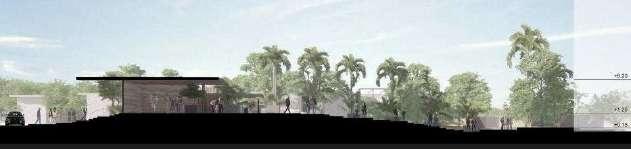
The dining area opens up to a view of the Tha Chin river through the tree tunnel axis and there is a convention hall area to accommodate various celebrations which can be extended to the outside terrace.
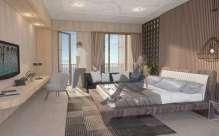
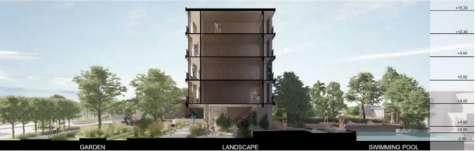
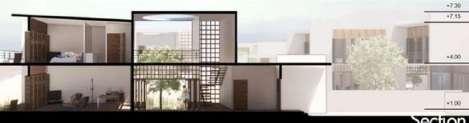
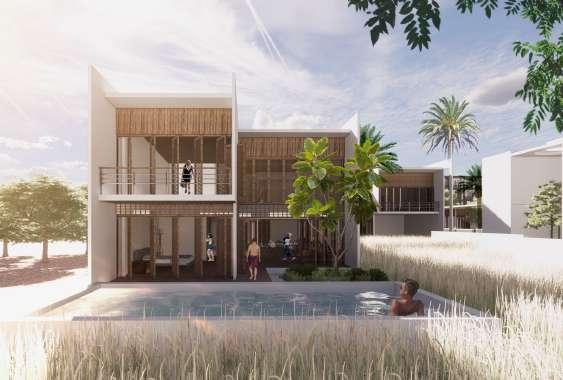
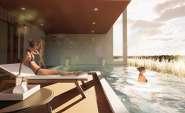
Every room in the hotel has a river view. The hotel’s space under is raised, with a landscaped flow connecting the outside to the swimming pool.
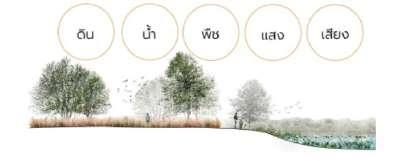
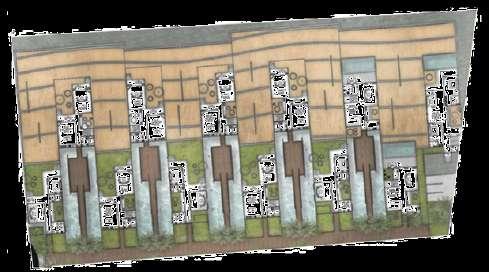
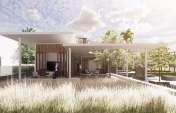
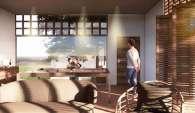
Use a solid plain for privacy and humility to make the surrounding atmosphere stand out. Opening to views of rice fields that change with the seasons, creating light, color, and sound, making for a different experience each time you come.
VILLA
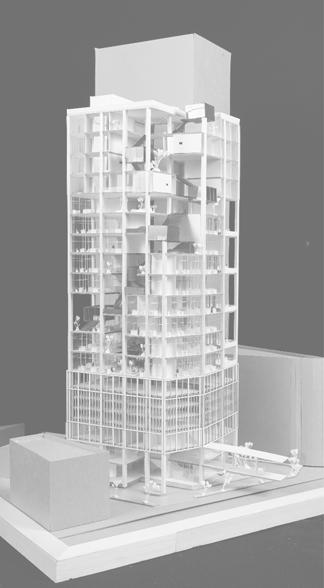
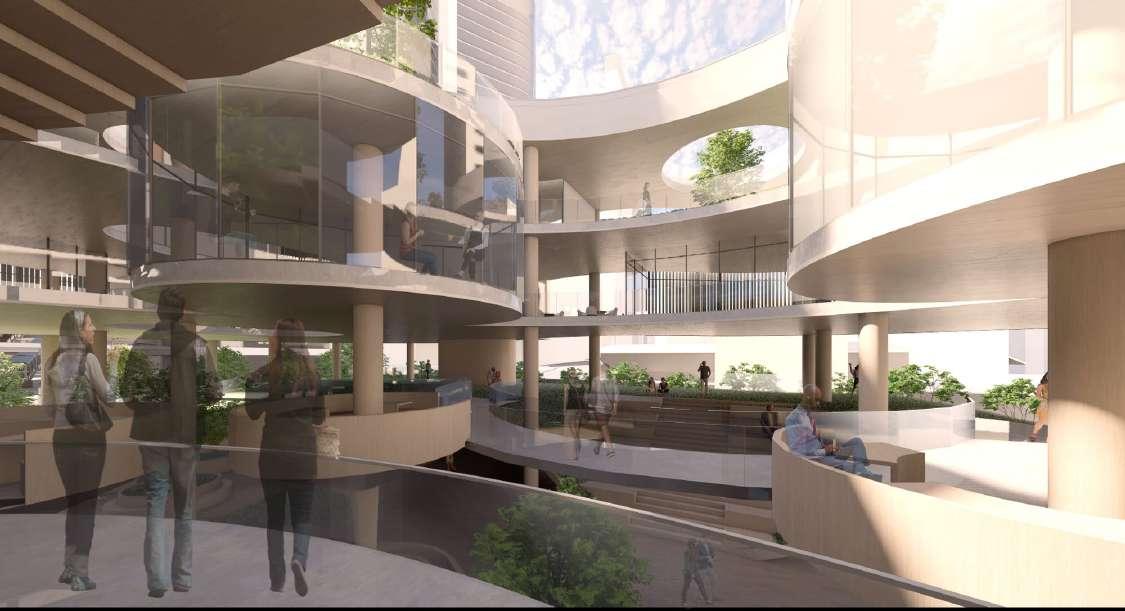
07 THESIS HEALING ARCHITECTURE FOR CITY MAN
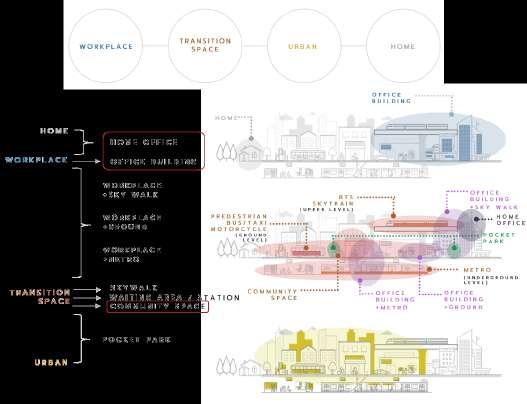
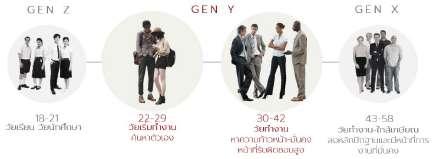
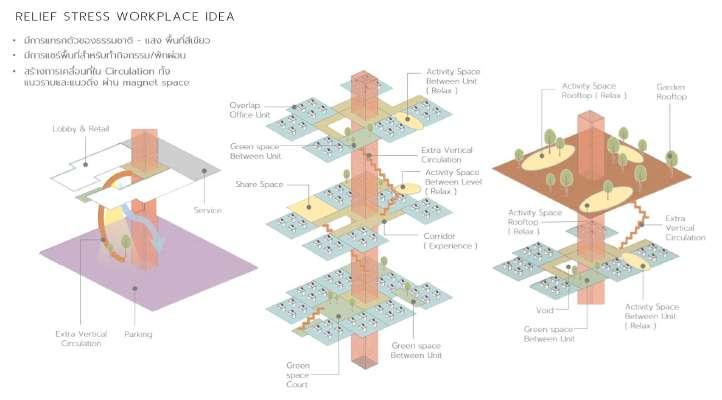
Working-age city people nowadays tend to be highly stressed, but they have a lifestyle that places more importance on well-being and Work Life Balance. A study of the behavior of this group of people found that they spend most of their time at work, followed by commuting. They like to walk to nearby shopping malls or relax on their way home.
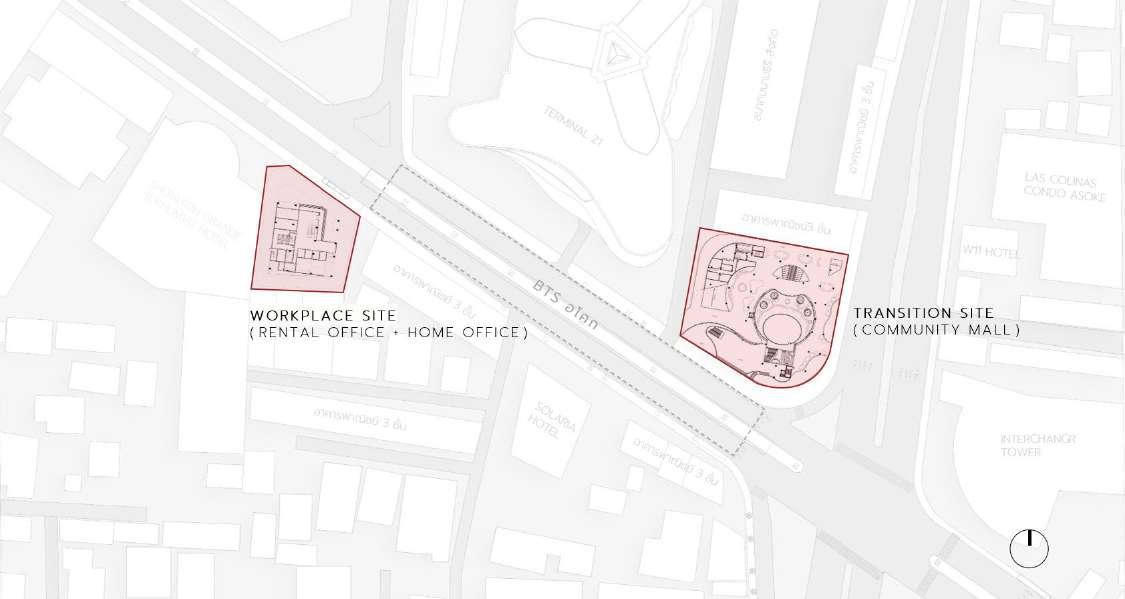
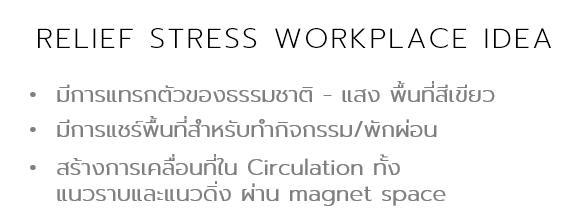
Therefore, designing architecture that reduces stress and promotes physical and mental health at Workplace and Transition sites is an experimental program that is interested in creating a Share space area to create interaction and movement, which comes from studying various concepts and theories that help reduce stress.
SITE LOCATION
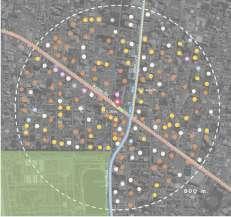
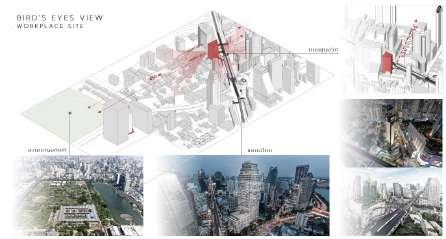
: ASOKE
• Located in the CBD area , full of high - rise office buildings , malls ,hotels and condos.
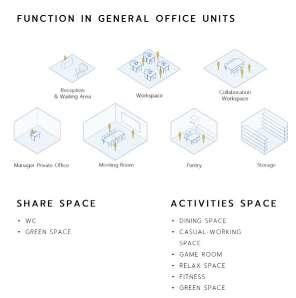
FUNCTION IN GENERAL OFFICE UNITS
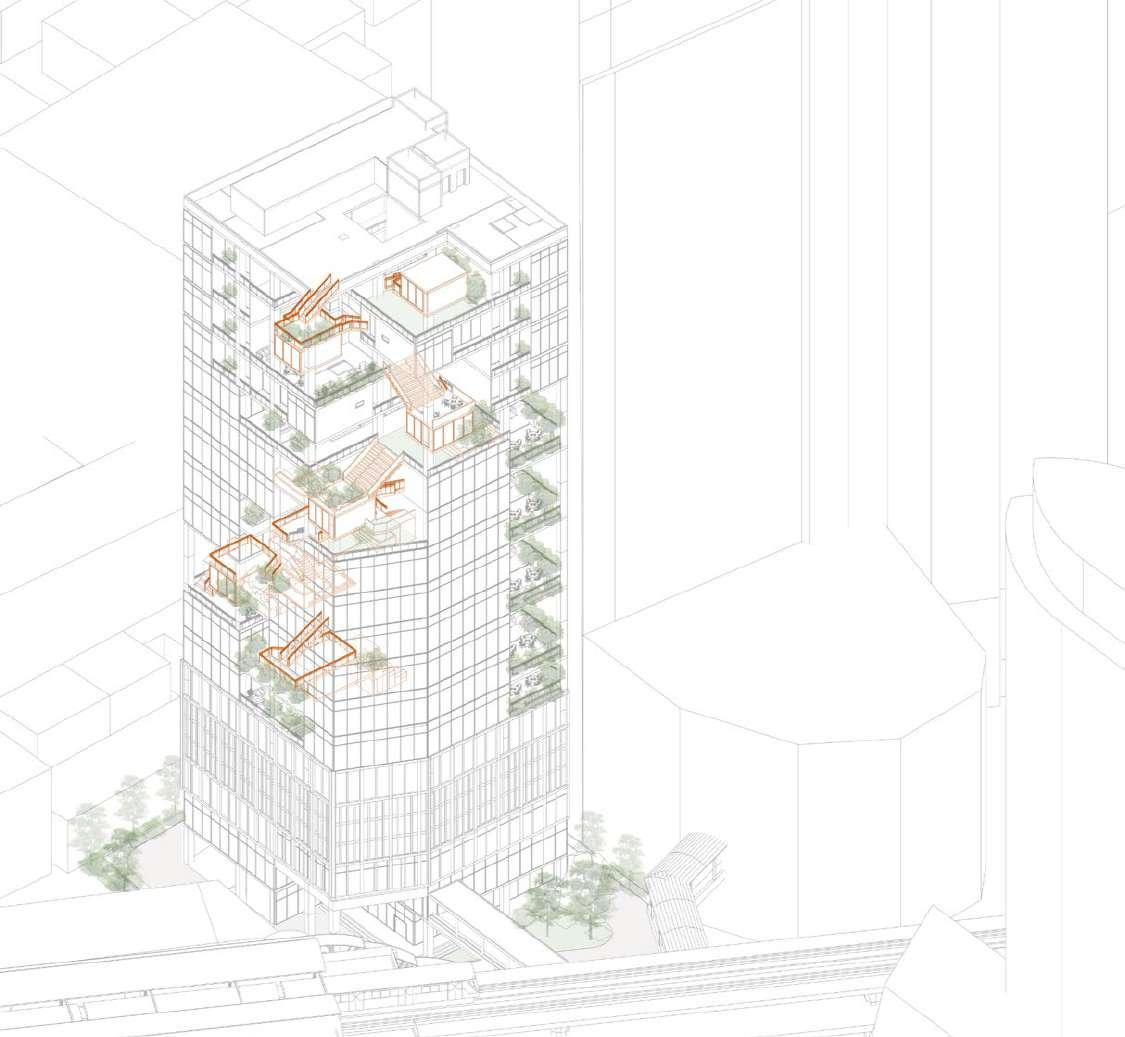
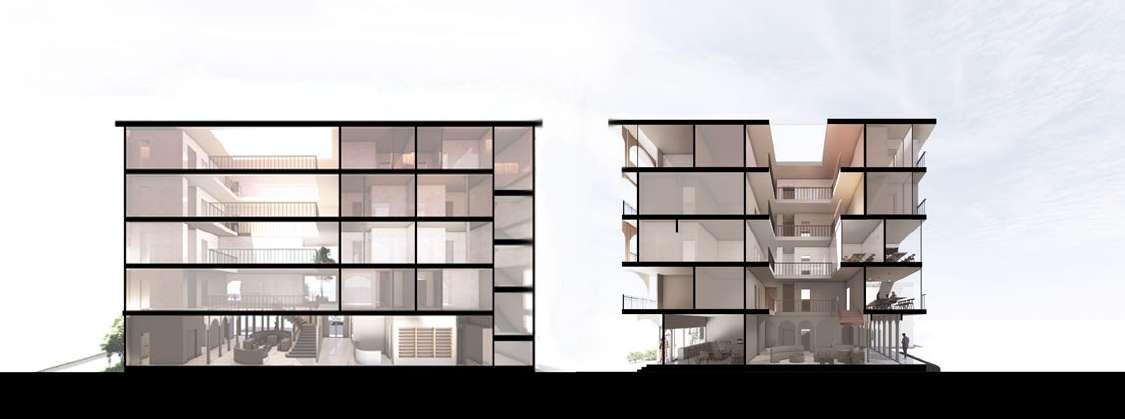
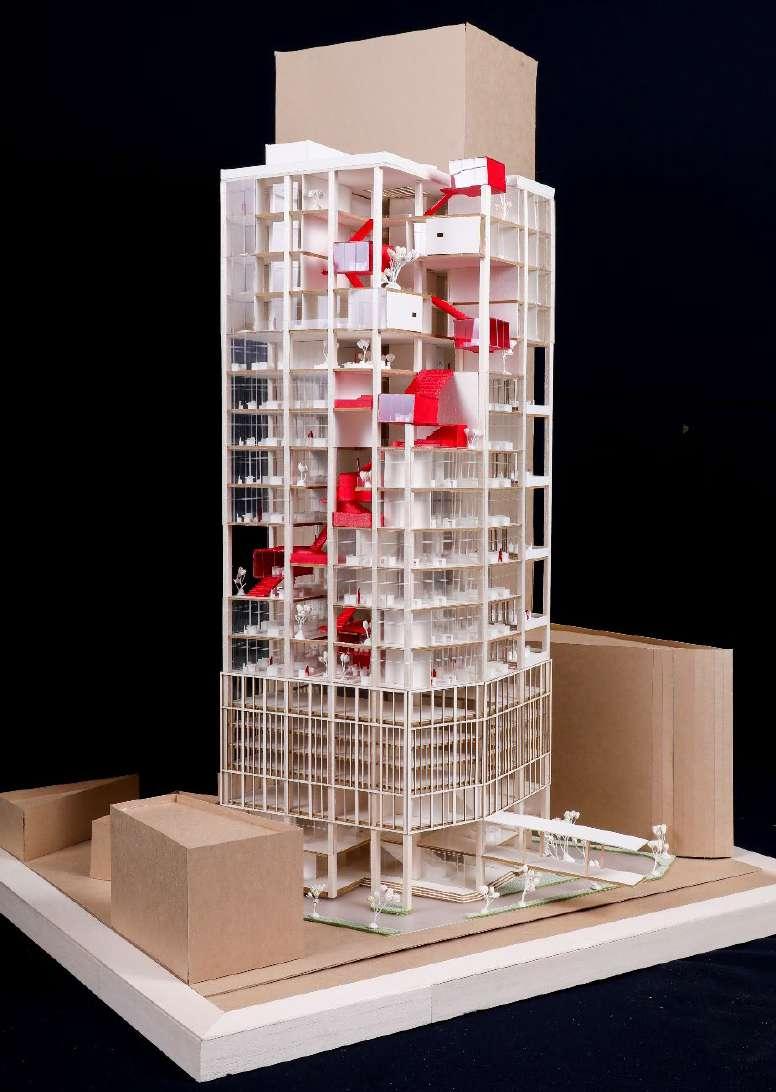
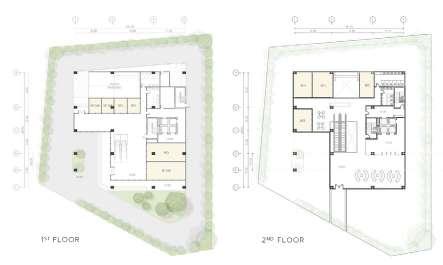
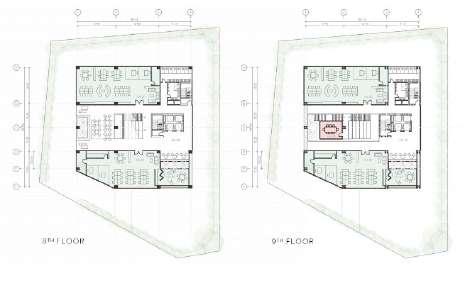
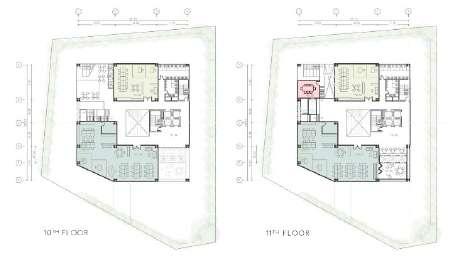
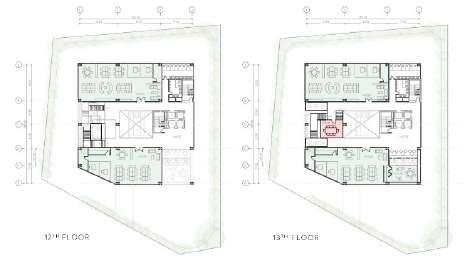
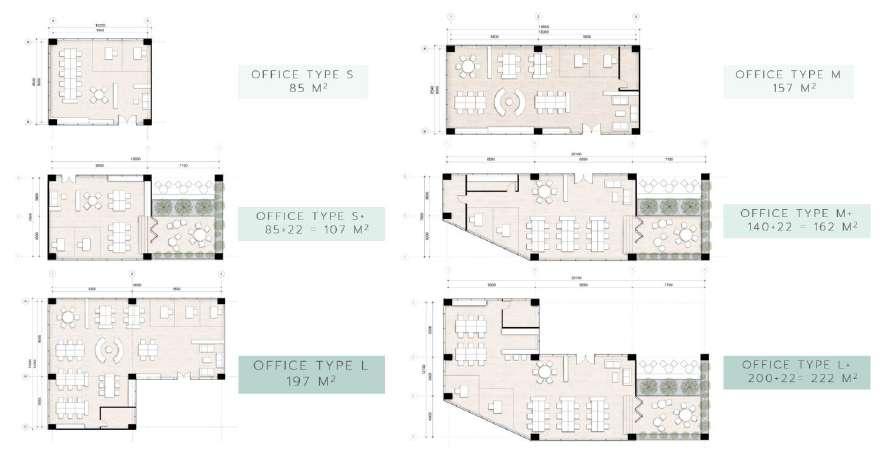
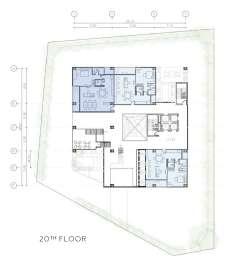
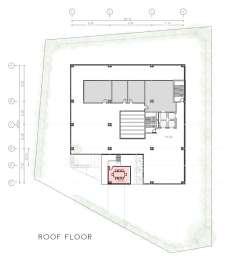
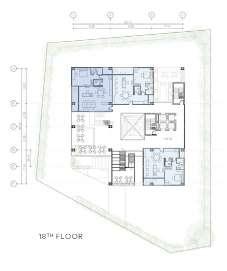
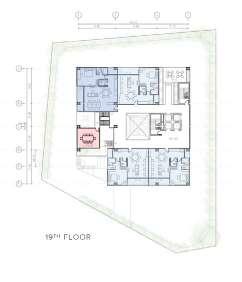
From the conditions that come from studying concepts and theories that help reduce stress, the design starts from the smallest unit, such as inside the unit, to be more relaxing and private, but still have space that can be used together by using Boundary to medium-sized units, which is creating a relationship to connect each part of the Share Space that has many forms to be able to move and connect together, each block provides a different experience of use. And the largest unit is to connect all functions of the building to each other.
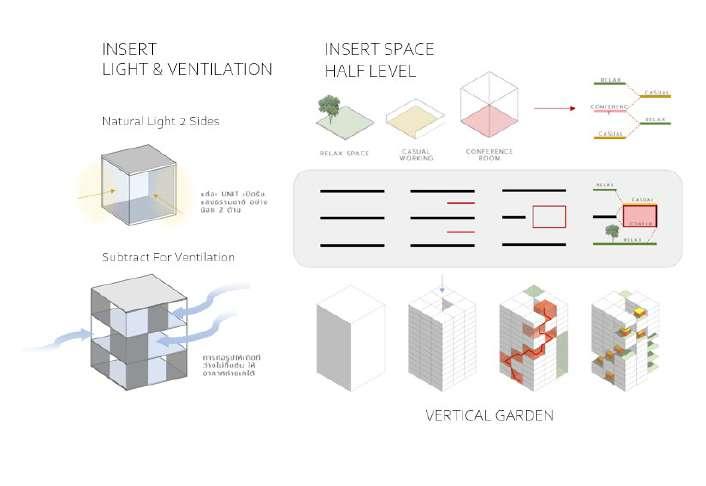
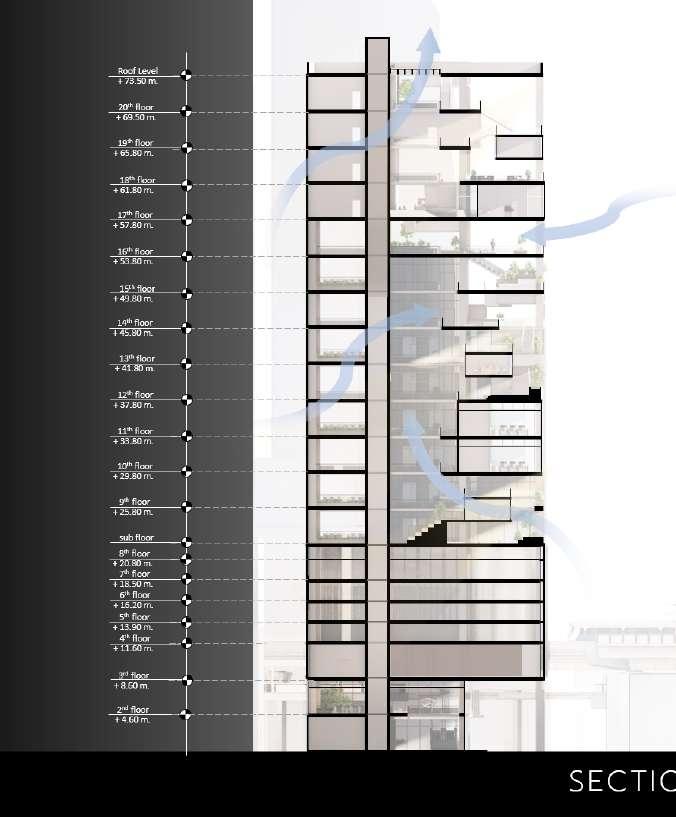
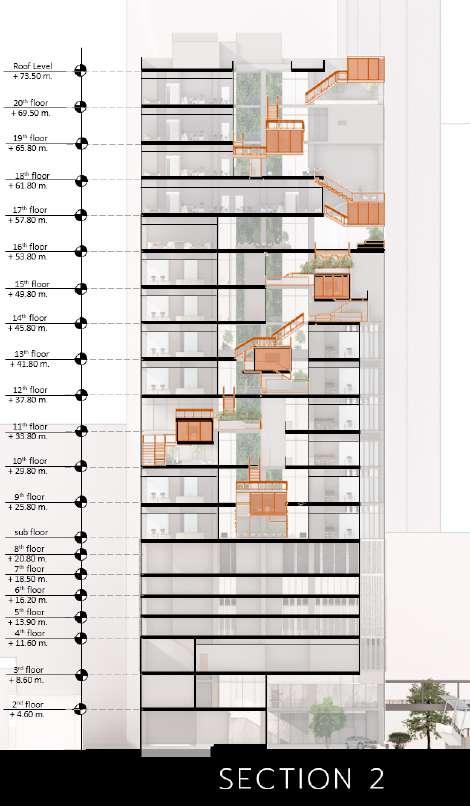
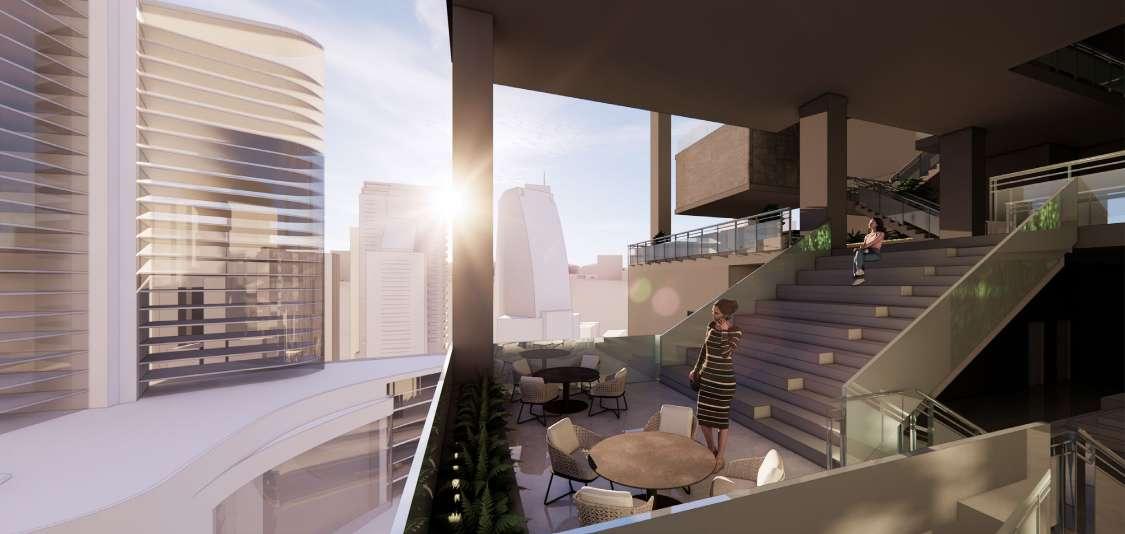
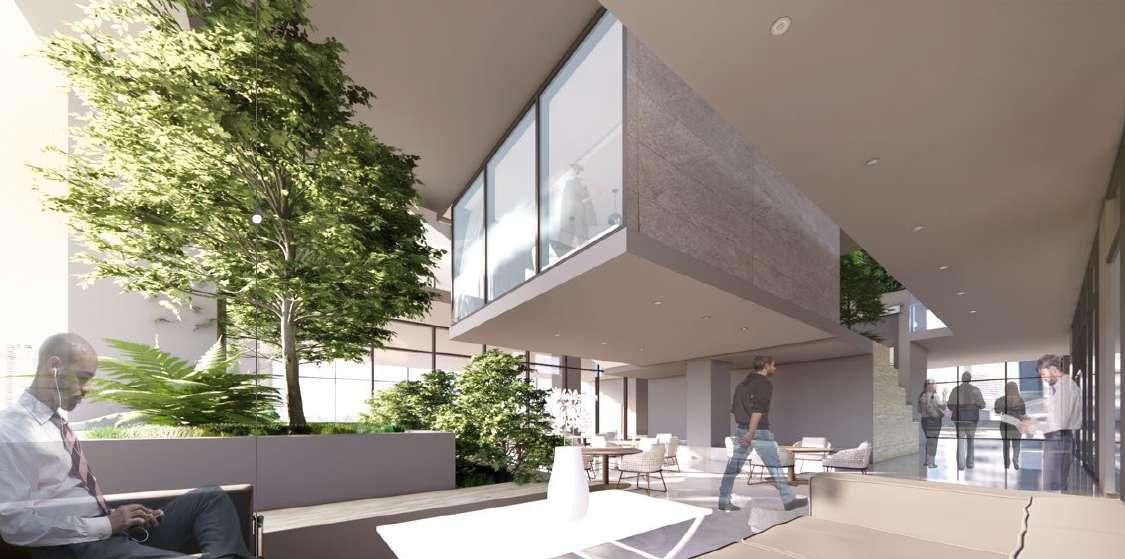
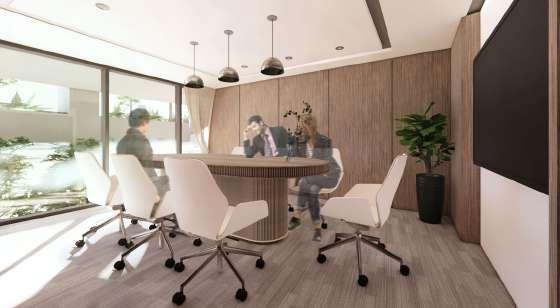
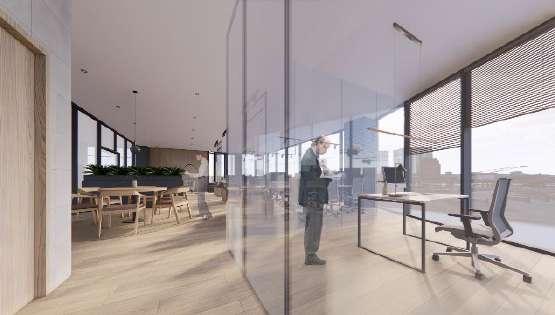
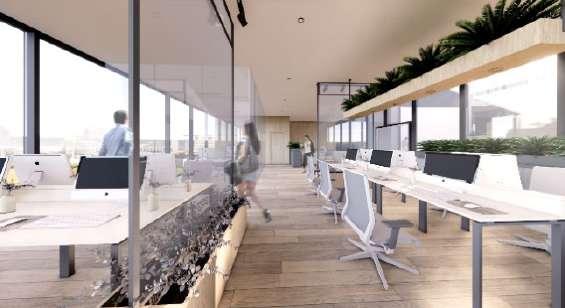
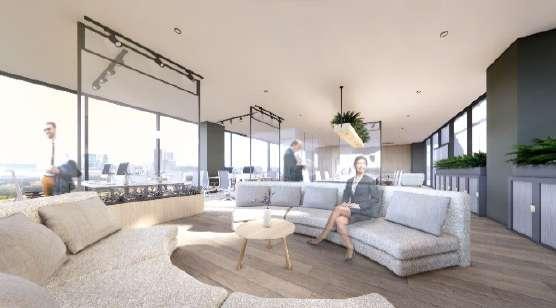
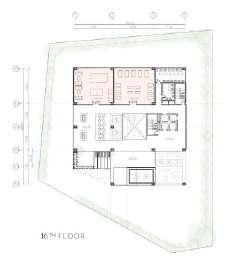
The Meeting Room is a function that has the possibility of being experimented with as a Share Space that makes people have to come out to use and pass through various environments, whether it is a resting area, an activity area, or a green area that is prepared as an alternative to reduce stress and promote interaction between people-people, people-environment without having to be concentrated in just the Facility floor area. But every floor and every part of the building can promote relaxation by half a floor, which is the distance that people are willing to walk and not feel too tired.
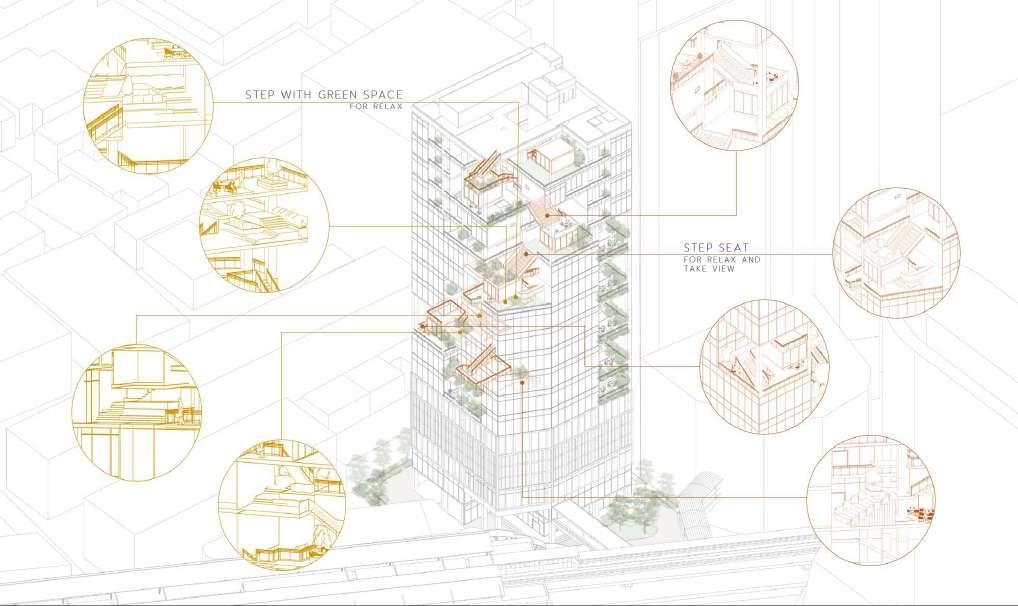
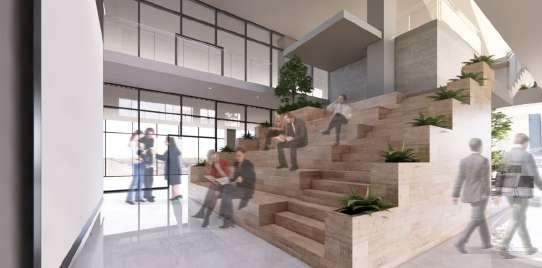
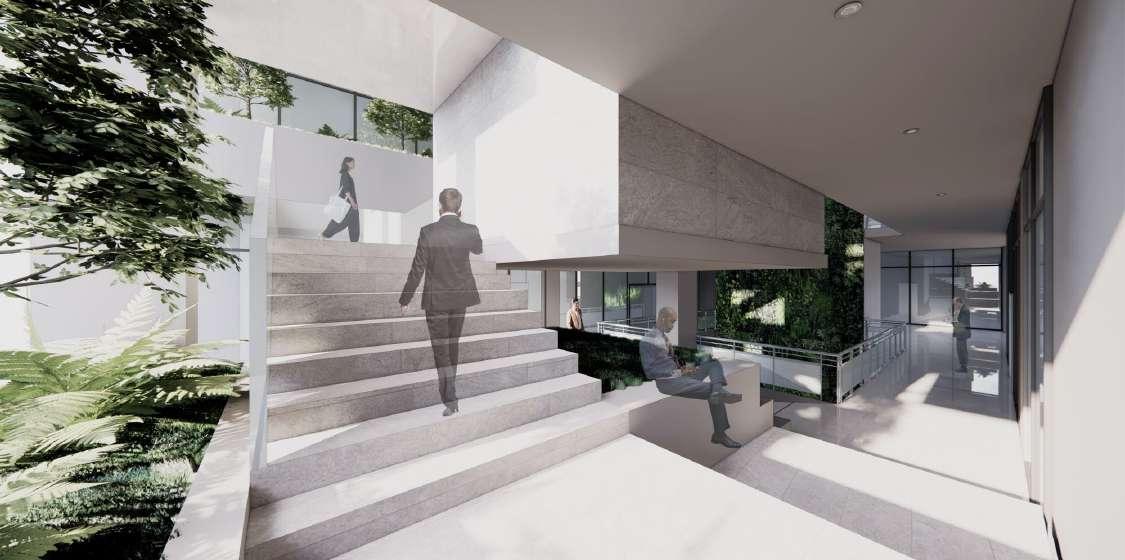
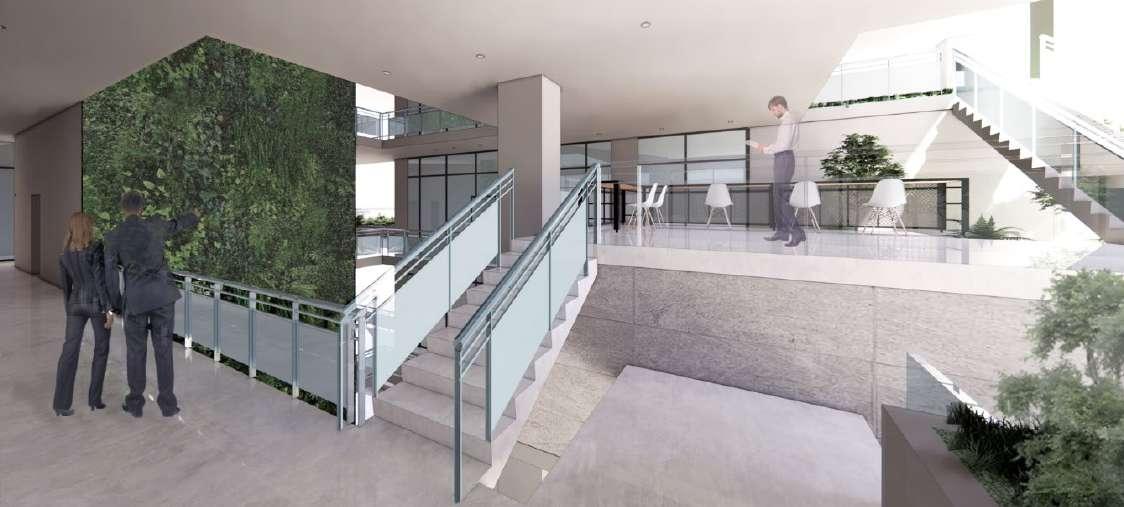
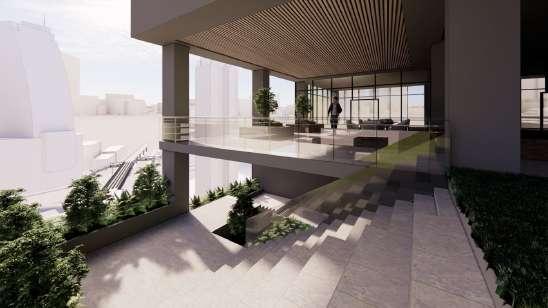
The form of space used for inserting in vertical connections In order to insert space into vertical connections to create a more user experience, Circulation has defined 3 forms 1. Step stairs with Green Space 2. Step Seat stairs and 3. Normal stairs (will be placed in positions with limited space, unable to be used in other ways)
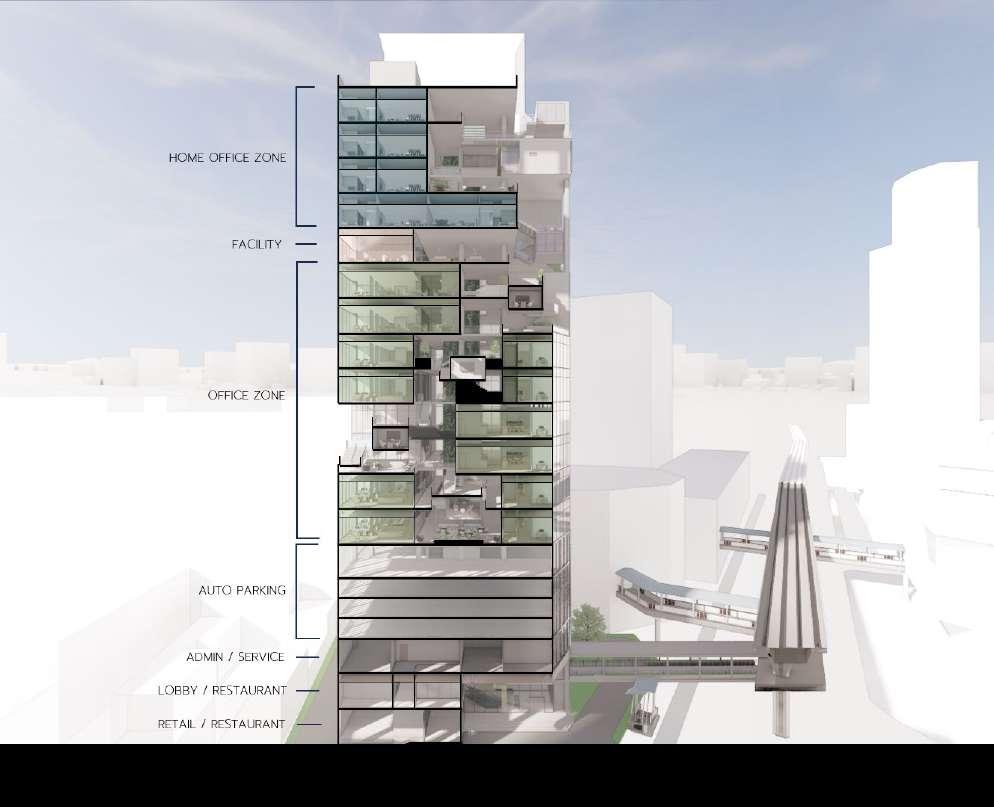
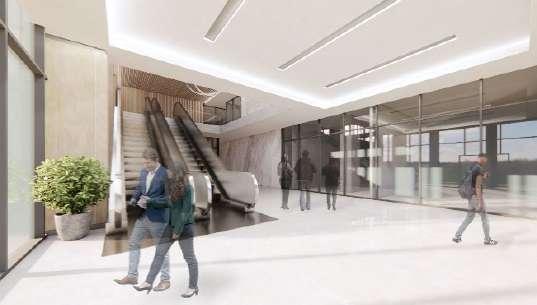
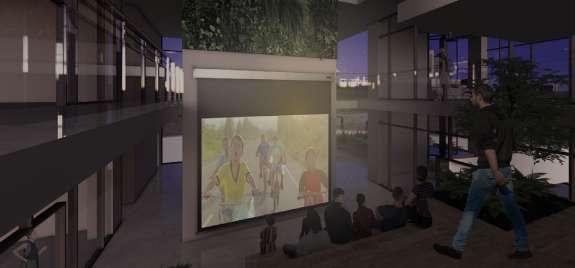
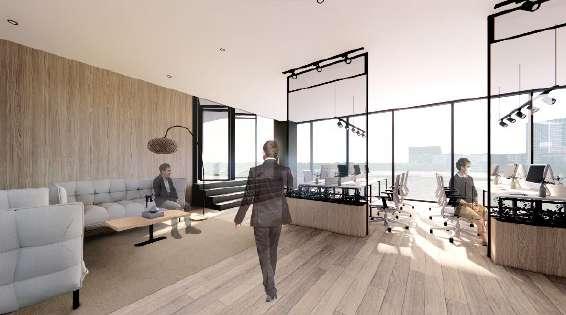
The elevator is divided into office and home office zones. On the 8th floor (first floor office), you will find a step seat area with a projector for working or presenting work. It can be changed into an area for evening activities to relieve stress after work, such as watching movies. And if we need a new atmosphere for working, we can walk vertically half a floor to the meeting room or casual working space provided.
Step stairs with Green Space - will be placed in positions that are at an angle or require Lshaped and U-shaped movement, with the form of steps with landings every 3-4 steps, connected to a Green Space tray that can be used as a seat
Step Seat stairs - will be placed in a position that can be turned out to receive a view or used for sitting and watching a projector inside the building, with one side as a seat and the other side as a staircase for going up and down
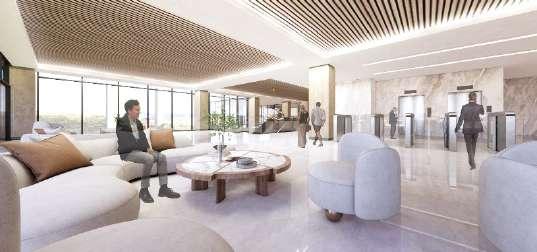
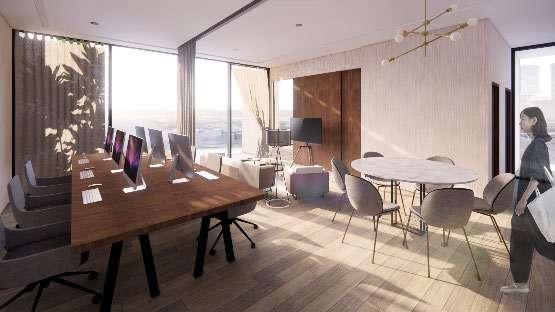
The atmosphere of the Casual Working area of Share Space
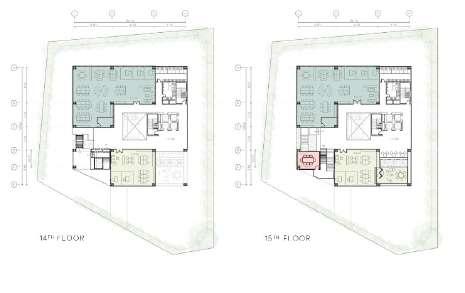
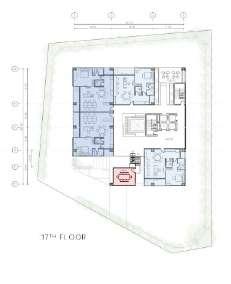
In developing the Office unit, we have experimented with extending the area outwards, which can be done in the units next to the common area in front of the elevator, using the level as a space divider. The extended area will be 60 cm higher than the general floor level of the building, and Green Space, which is a short tree, will be used to increase privacy from the common seating area in front of the elevator.
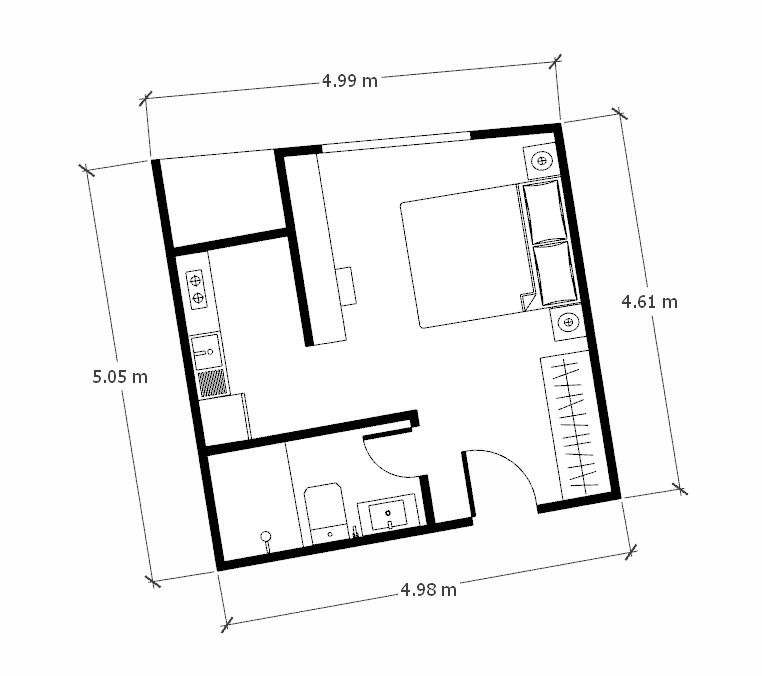
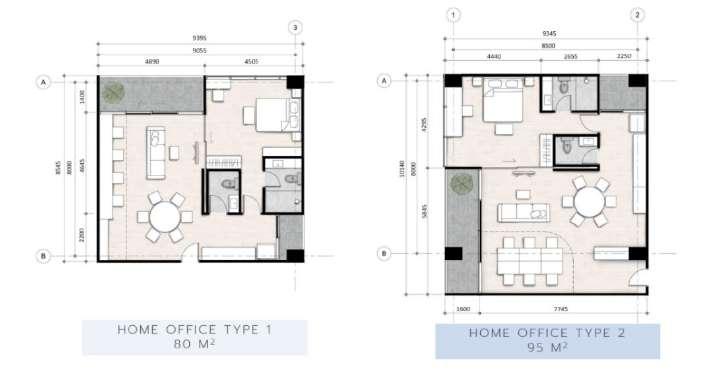
Office Type L+
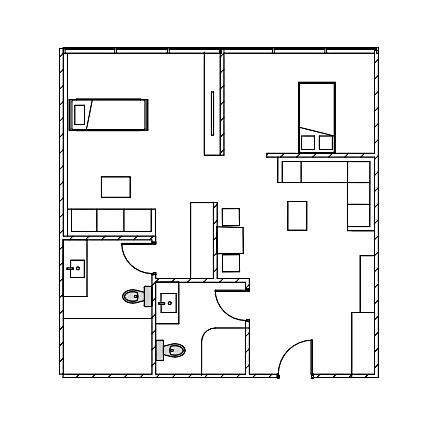
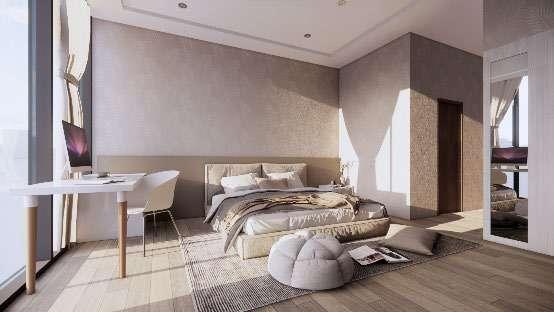
In the Home Office section, a working zone can be closed off with curtains (dotted lines) in case the homeowner wants to relax without being aware of the working environment.
The design has 2 entrances to the bedroom, with sliding doors being an option if you want to connect to the living room area. They can be opened to connect the space to a larger room. The furniture placed in that area is freestanding and can be moved.
TRANSITION SITE
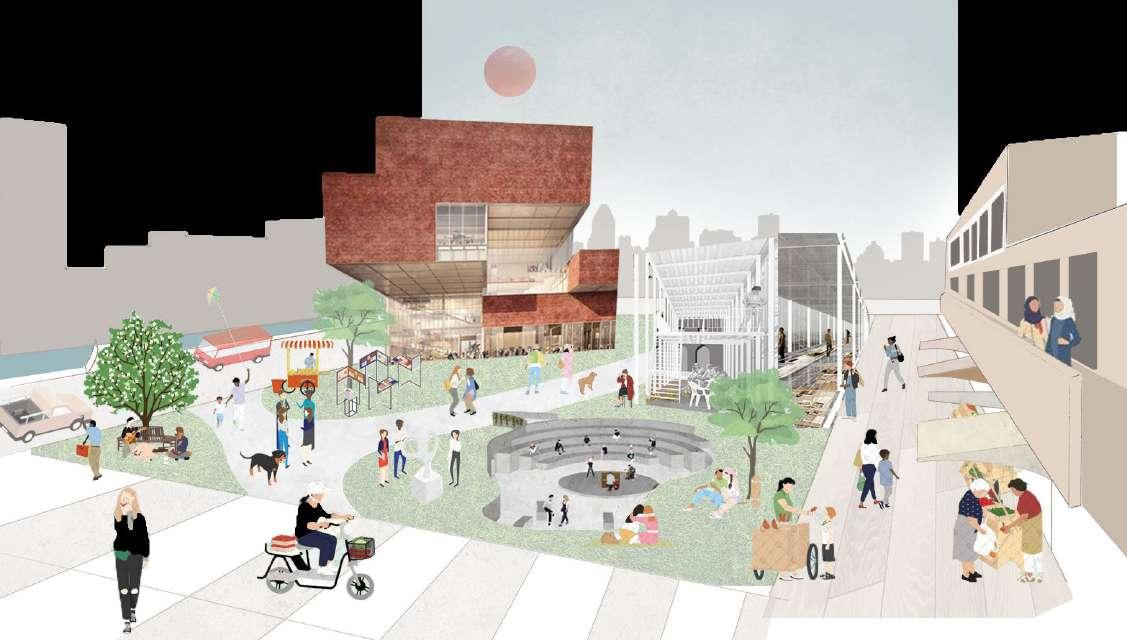
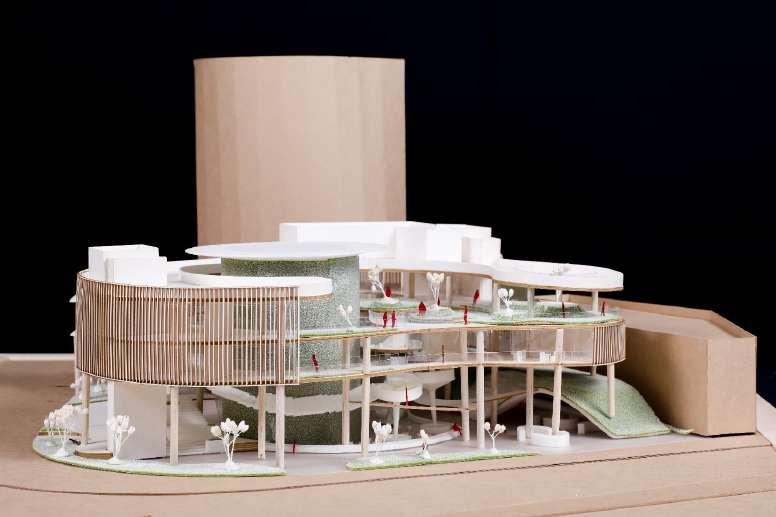
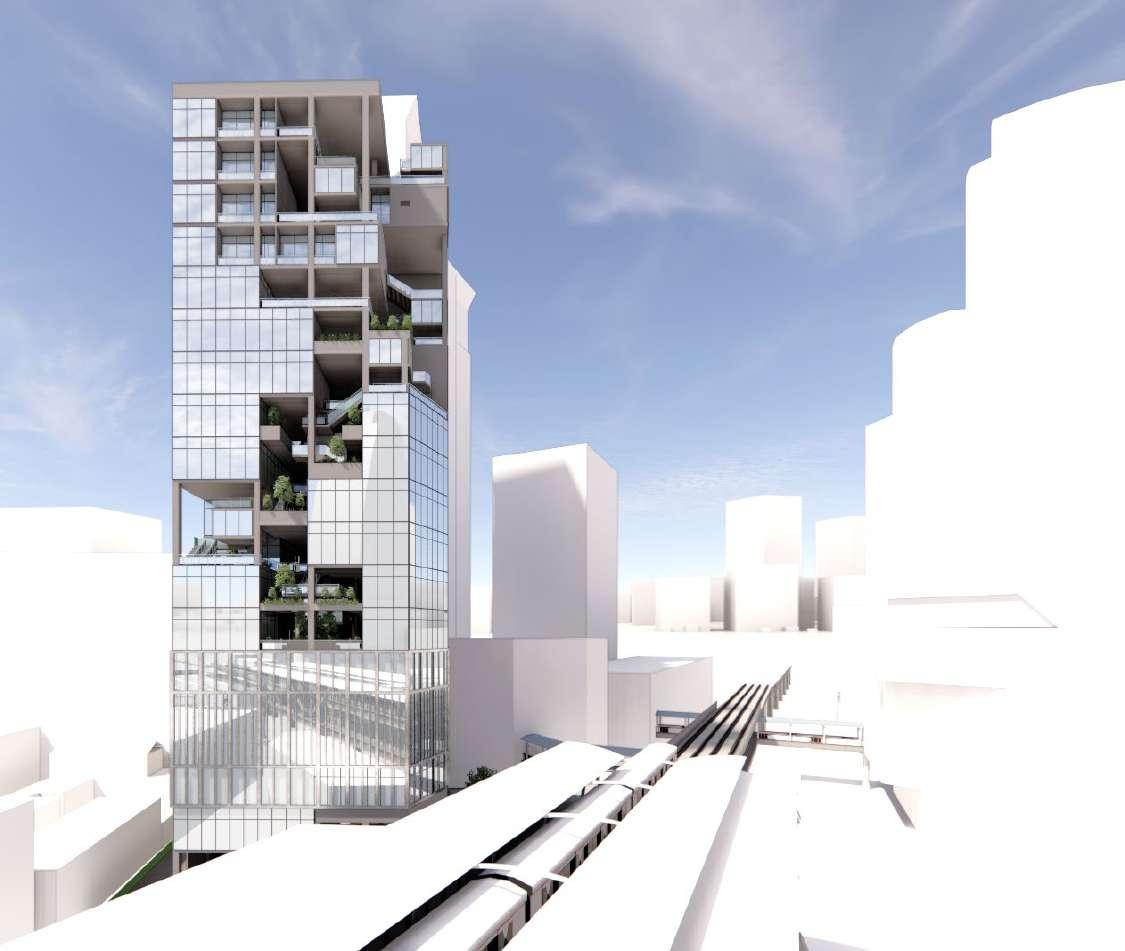
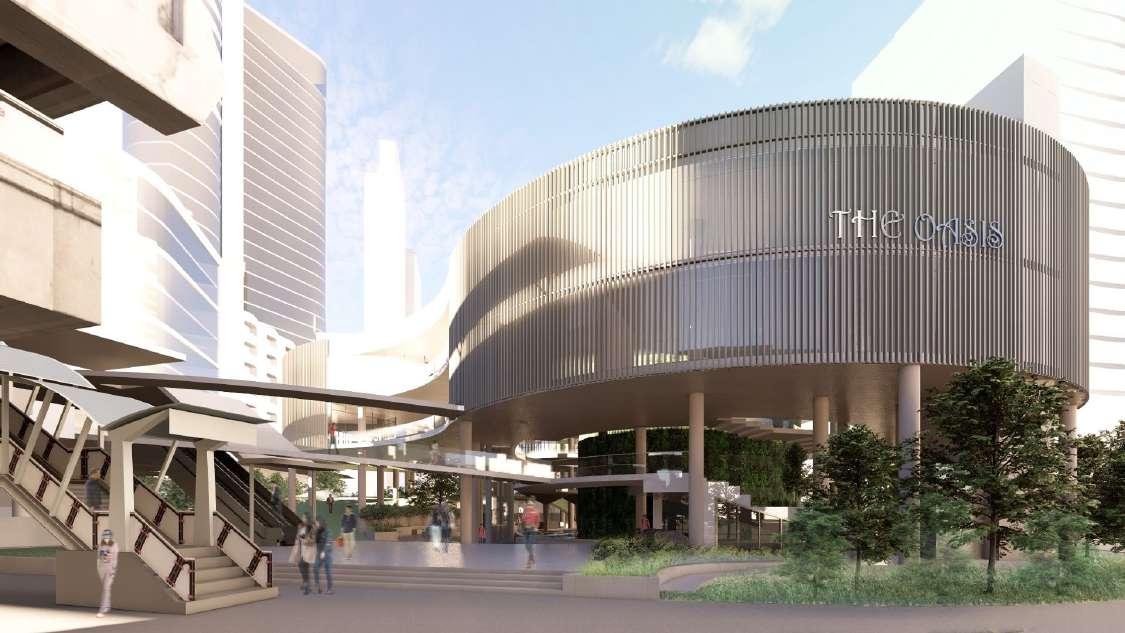
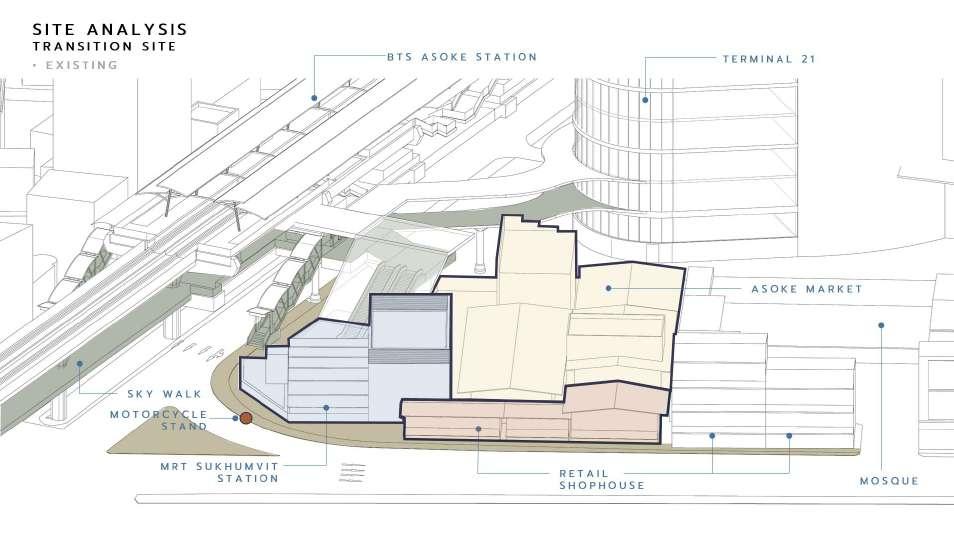
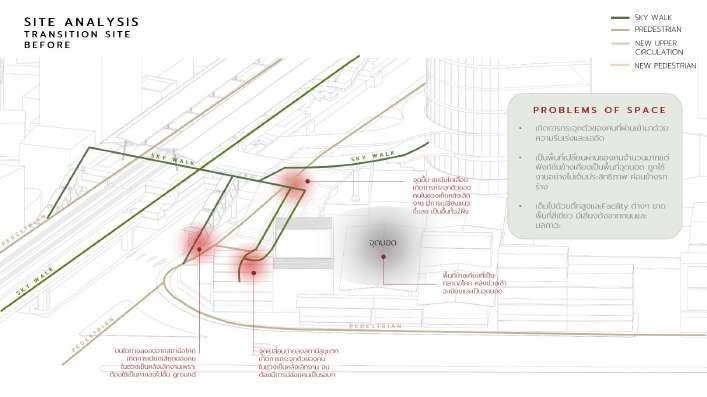
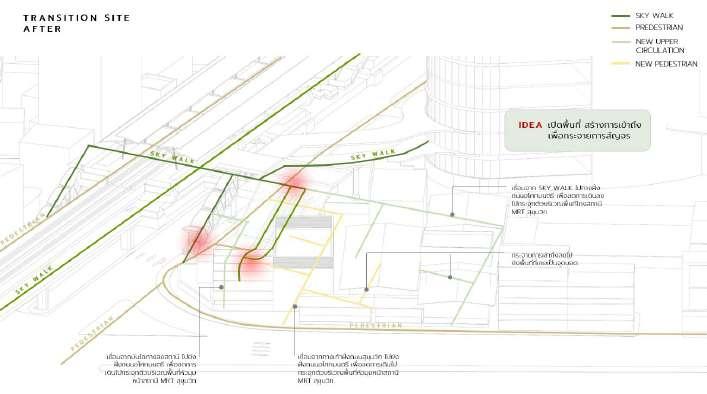
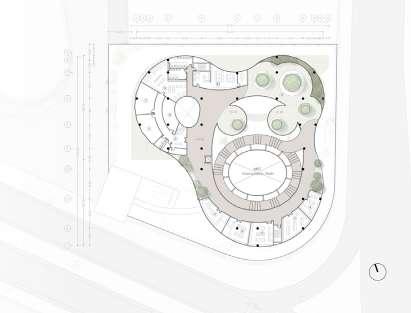
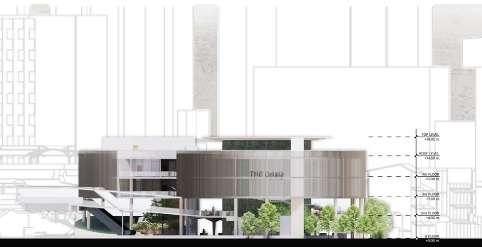
The site area is located on the corner of the road covering the MRT Sukhumvit Station Exit 3 to the Asoke Market area behind, the program should be a commercial area. Because the land is valuable and there are a lot of people passing by, it is bustling and rushing. Therefore, the program is set to be a small community mall that integrates the concept of natural therapy to be an area where people can come to use or relax in their daily lives.
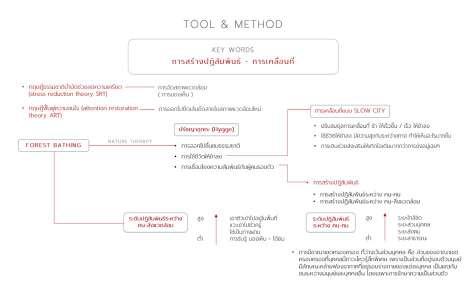
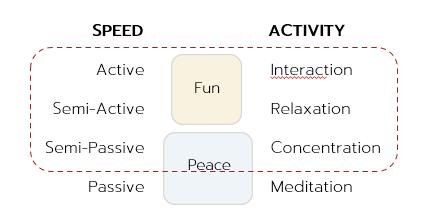
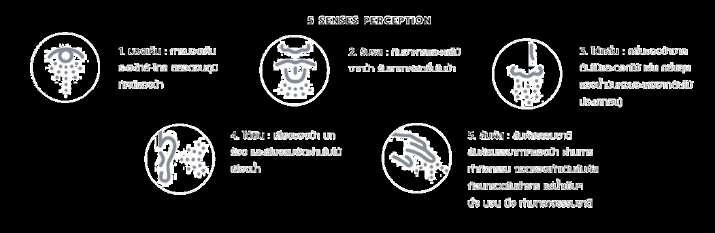
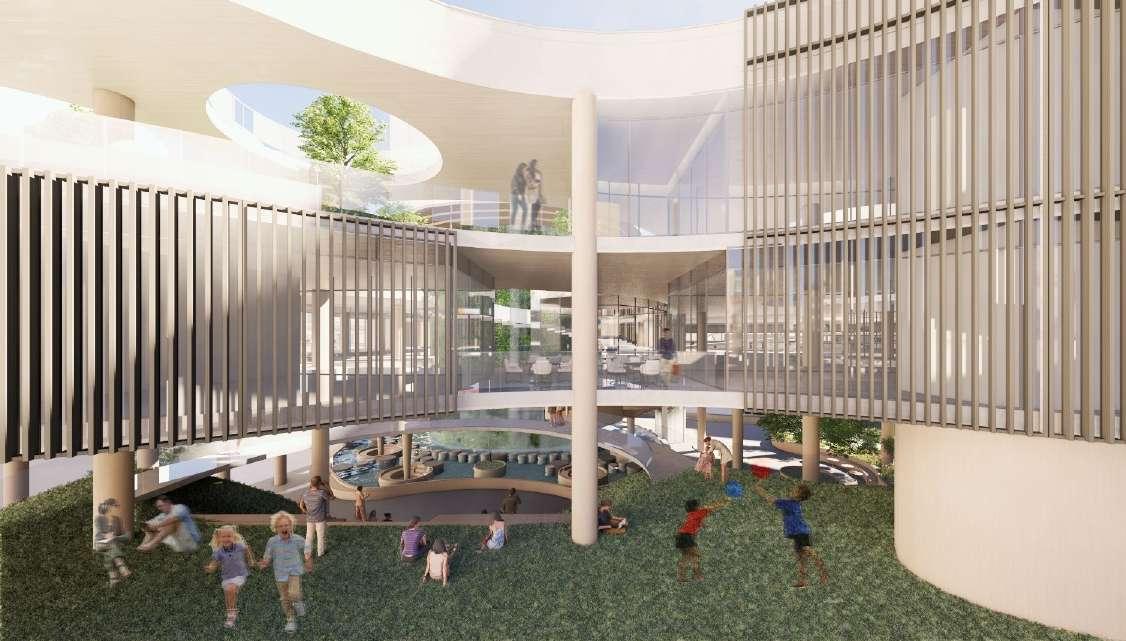
The design tools use the levels of interaction ( Interaction Relaxation and Concentration) , along with the insertion of green areas such as Forest Bathing to create a relaxation area for city people by using natural elements and perception through the 5 senses: sight, taste, smell, hearing and touch. In addition, a new movement node is created through the project to be in line with the purpose of reducing stress.
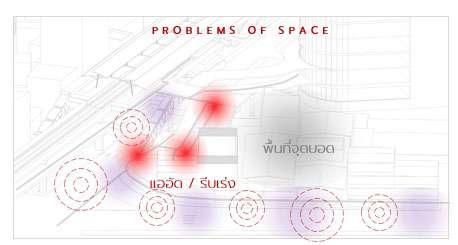
From the field visit and data collection, the following problems were found at the site:
1. There was a rush and congestion of people passing through.
2. It is a transit area for many people, but the surrounding area, Asoke Market , is a blind spot , not being used efficiently and is rather deserted.
3. It is full of tall buildings and facilities, lacking green space, and there is noise from the road and pollution.
Therefore, we have experimented with adjusting the access patterns at different levels to reduce the concentration and congestion of people who have to get off at Sukhumvit Station by extending the travel routes to be more diverse and inserting stress-relieving areas into people's movements.
SKY WALK FROM BTS
• Interaction
• Relaxation
• Concentration
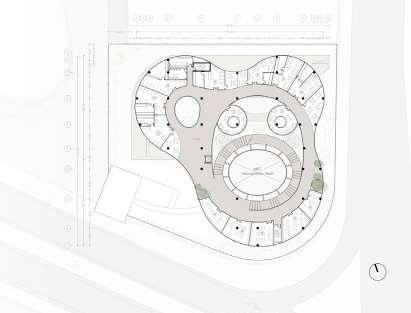
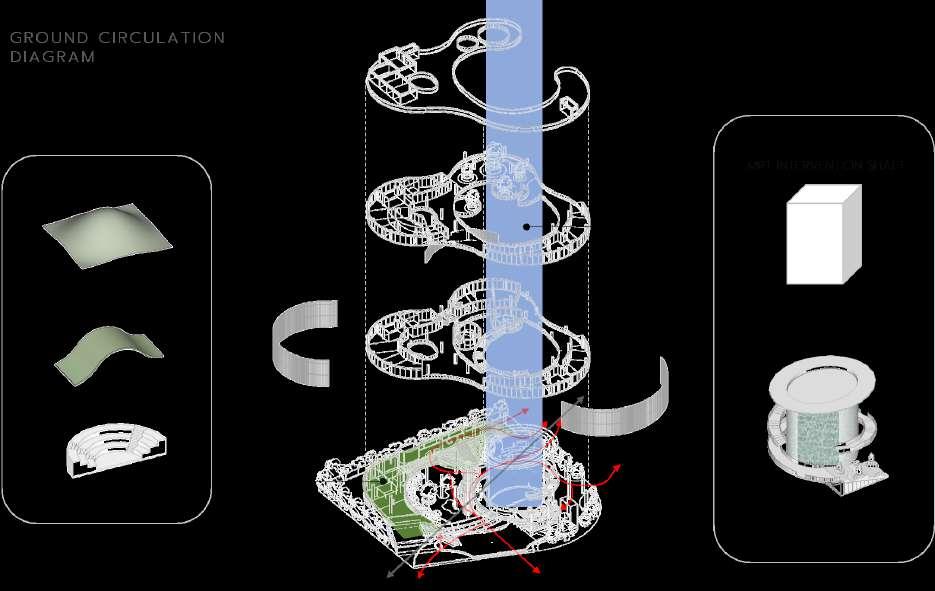
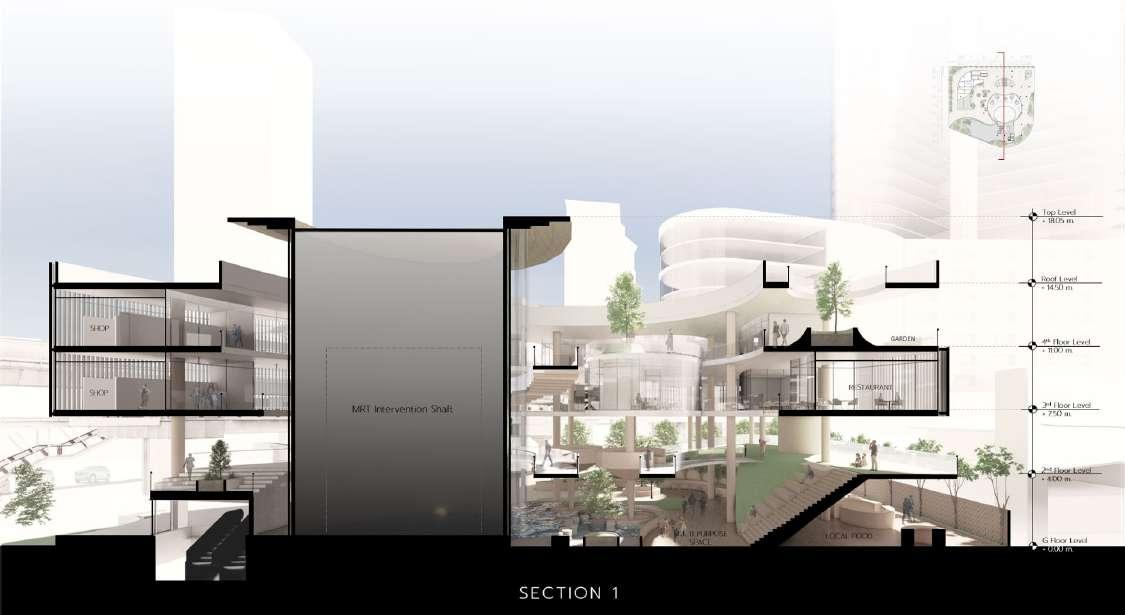
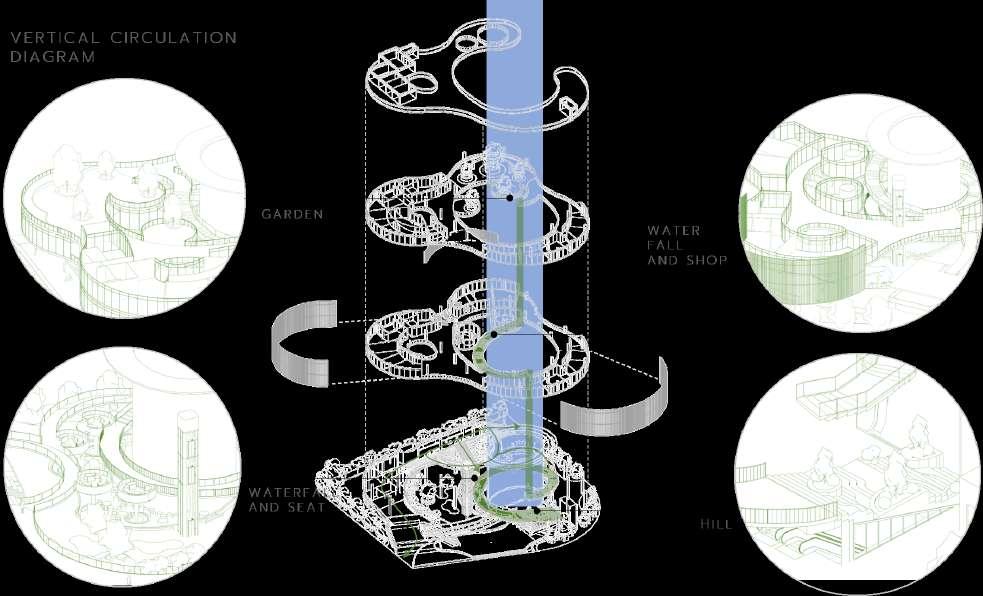
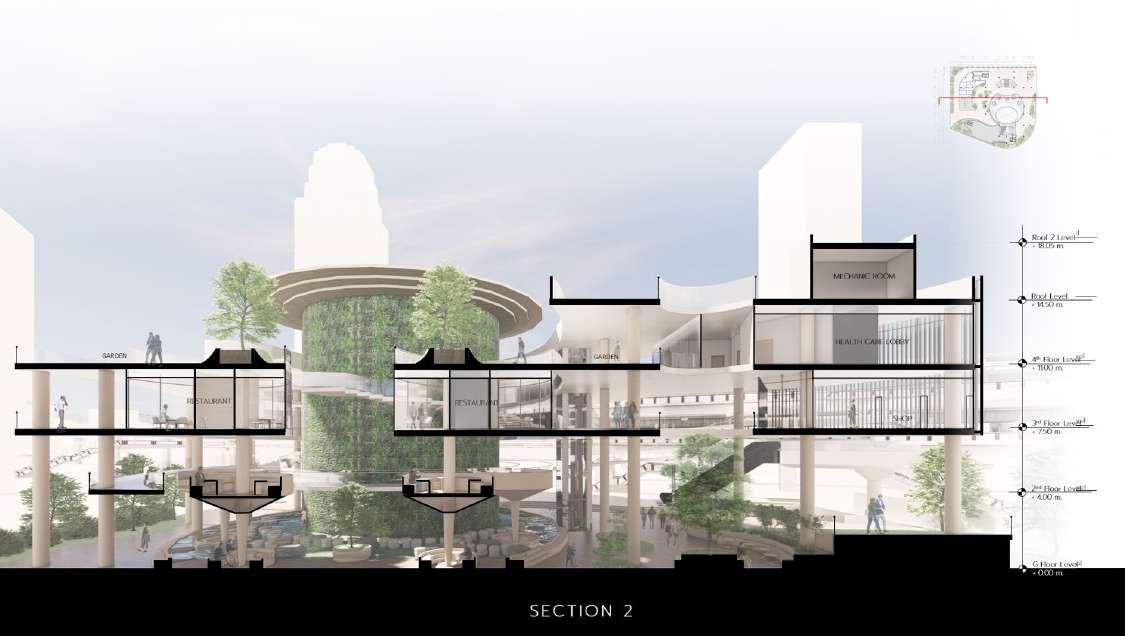
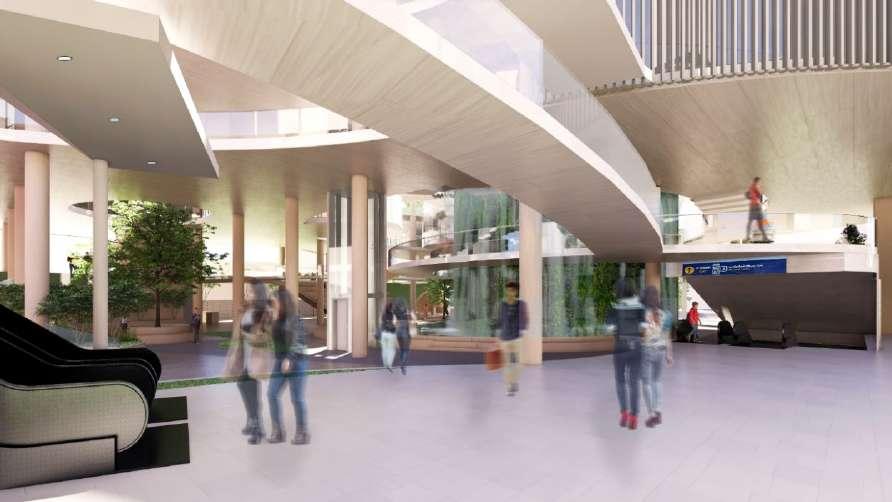
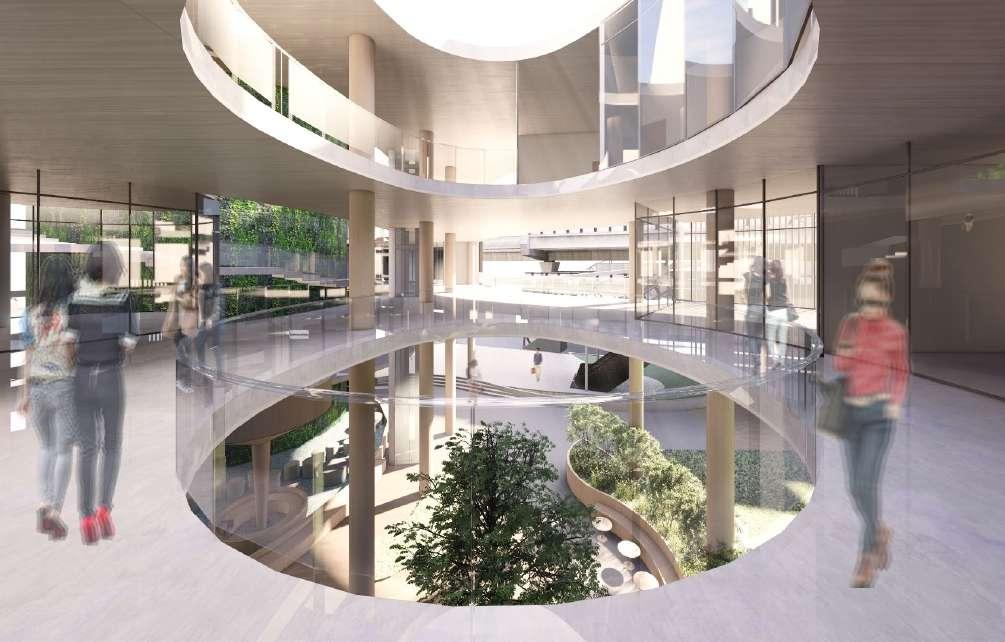
Set the vertical axis of human movement to move through the spiral staircase around the MRT ventilation shaft, which has been experimentally adjusted to have a circular form and act as the project's Water Fall, surrounded by shallow ponds, in order to make the most of its use. The hill is designed to make people want to explore by walking in new ways by opening up the circulation route to have both the fastest moving route and the survey route that stops at various points of the project.
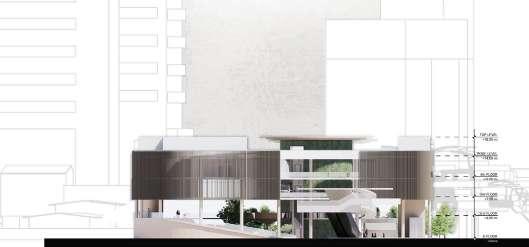
If you move up to the upper floor, you will experience a forest bathing experience, which has been designed in 4 experimental zones:
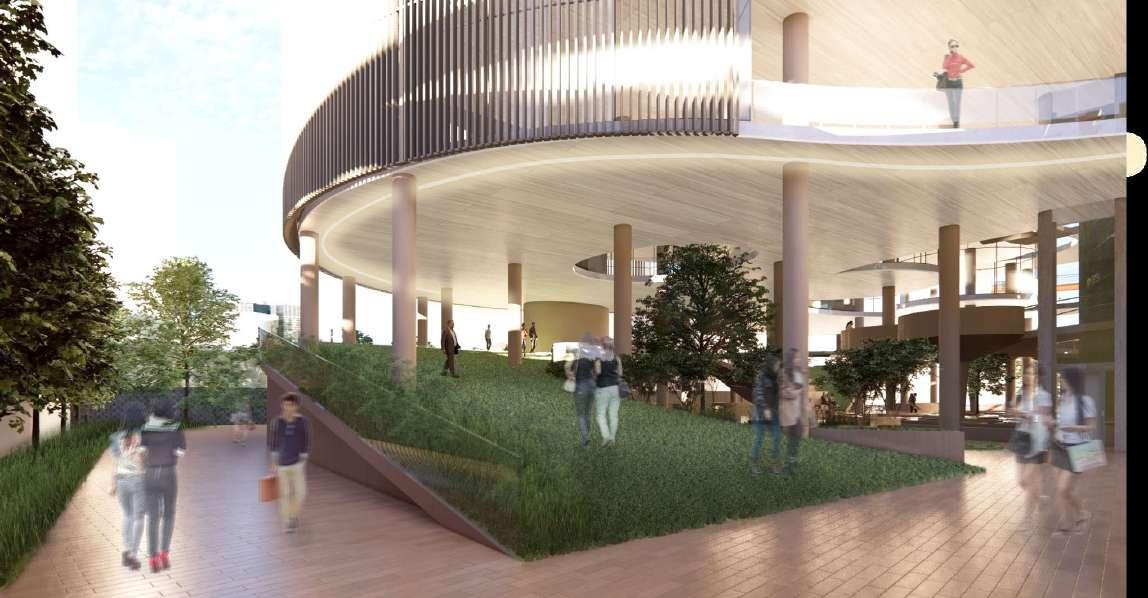
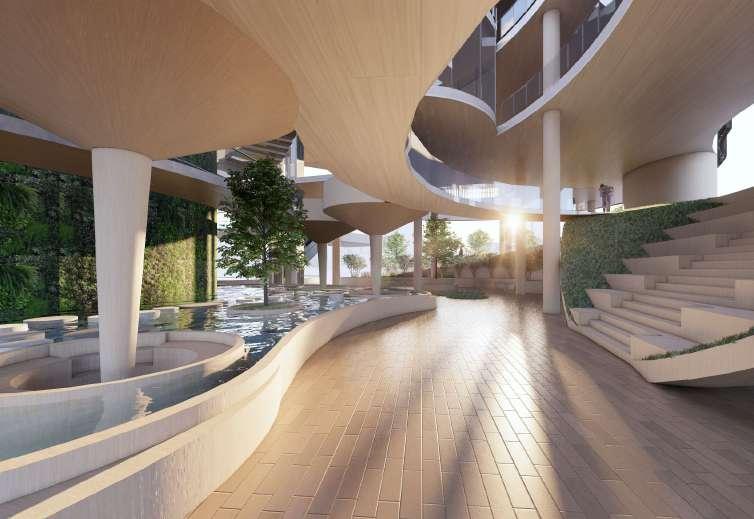
1. Hill - is a walkway from the 1st floor with a wide step and a low riser, and has a curved form that inserts green space to simulate walking up a hill.
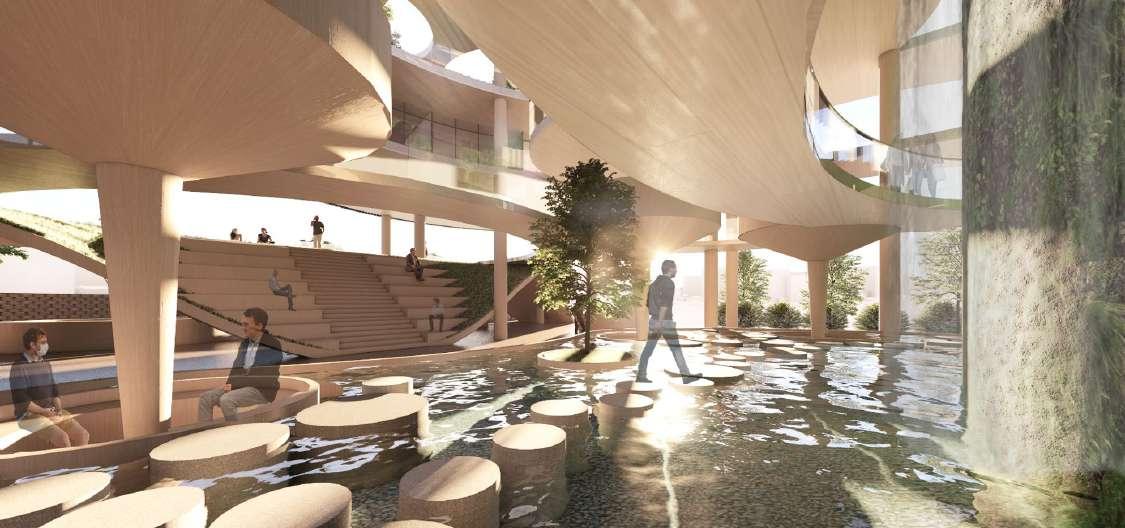
2. Water Fall and Seat - a spiral staircase to the 2nd floor that moves around the waterfall to find a seat in a basket connected to Amphitheater Hill.
3. Water Fall and Shop - a spiral staircase to the 2nd floor that moves around the waterfall to find a shop and restaurant area.
4. Garden - a garden area on the top floor of the building with a relatively peaceful atmosphere and can be used as a space for various activities.
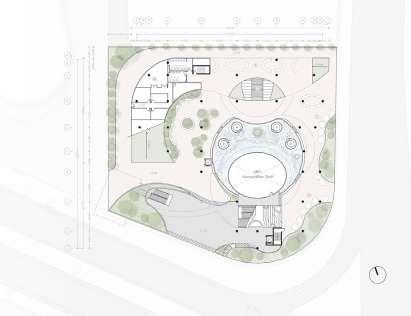
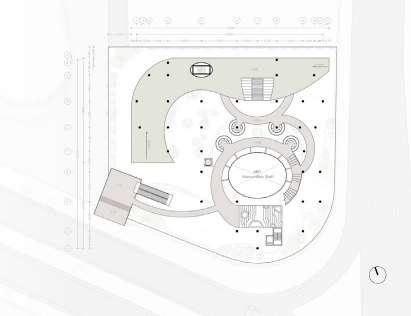
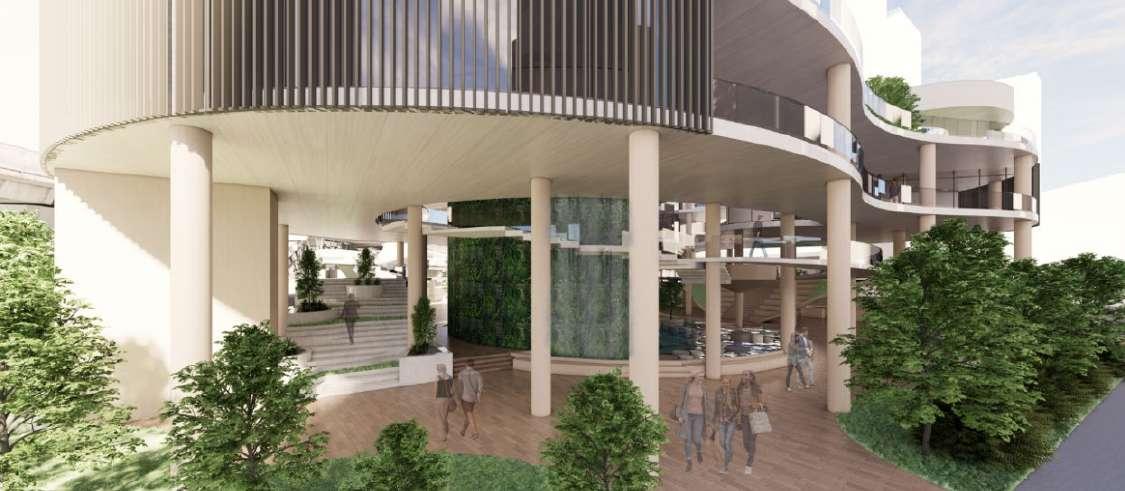
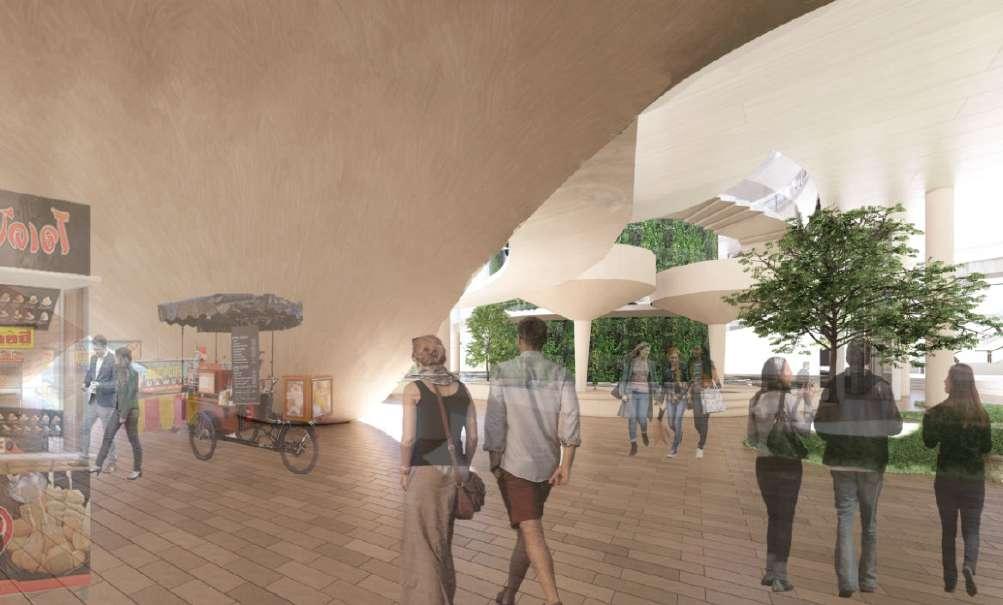
In the Circulation layout of the first floor, it can be seen that a walkway or the fastest way to move through the project is created to reduce the chaos and congestion at the MRT station and the walking path to explore various points by inserting 2 natural areas:
1. Amphitheater Hill Zone - is the first part in front of the project on Sukhumvit Road. It is a zone designed as a slope that gradually flows up and has been adapted to have a curve down to the Multi-Purpose Space as an Amphitheater for sitting, relaxing, or watching a show.
2 . Water Fall Trail Zone - a stone walkway on the water surrounding the waterfall that we can walk through to experience the smell, sound, and coolness of the water. There are seats placed as a pod in the middle of the water that can only be accessed through this walking path.
Open the first floor area to be able to do various activities and to create convenience for vertical and horizontal travel through the project as a resting point and connecting to the train station.
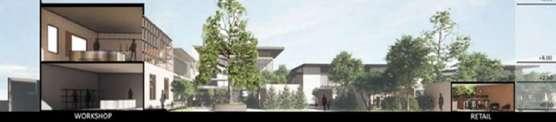
The upper floor is open and airy, surrounded by nature. The various retail spaces seem to float in the air.
The hill area is a multi-purpose area for relaxation or activities. Below are the stalls renovated from the old Asoke Market.