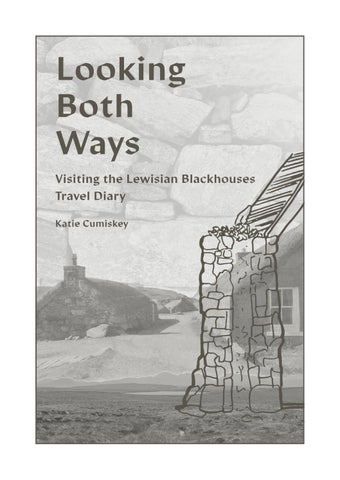
Looking Both Ways Visiting the Lewisian Blackhouses Travel Diary Katie Cumiskey
The Scholarship My experience of the Adam Architecture Travel Scholarship began at the beginning of 2024. I had known of the work of Adam Architecture for some time and had been keeping up with updates and developments happening. I was in second year of my degree at this point in time and had little experience outside of a classroom. I was interested in traditional and vernacular architecture, the architecture I saw around me while growing up, that was rarely mentioned in university. My instincts told me that learning from the vast history of architecture should surely be the correct thing to do, and so I thought a lot about what this might mean.
I believe in learning from the good and the bad, to be dissuaded as well as inspired by methods that have been tried before. I questioned how this knowledge and these techniques could balance with modern architecture and construction techniques. In an existential way, I came to wonder if every type of architecture, every single building or built form in existence inherently contained information to learn.
A friend of mine was first to tell me about the scholarship, and I searched online. When I read the guide to applying and heard about some of the research concepts from previous years, I decided I would pursue my interest in the Lewisian Blackhouse. I knew I wanted to visit one, but even though it didn’t seem so far from me in Ireland, it would require dedication and quite a journey to get there by myself. As the weeks went on, I heard about the scholarship on social media and had been forwarded a link to the application page by a mentor. I didn’t think my interest would seem interesting to anyone but me, after all, there are very few Lewisian Blackhouses left, and only one preserved. In a surprising turn of events, I was invited for an interview, and even more surprised by the interest the judges took in my ideas. Naturally, I hadn’t thought it all out perfectly at this point, but I was committed to learning and making the most of my trip.
Influences I grew up in the countryside in Ireland, rural County Monaghan, to be specific. Monaghan is a county with few towns, and those there are, are small. There are only around 60,000 people in the whole county. Monaghan, and more specifically, the area I grew up in, is right on the border with Northern Ireland. At times in history, even in the lifetimes of close family members, this proved to be a complicated and even dangerous place. Nowadays it is entirely peaceful, which made it a great place to grow up. My childhood in rural Ireland is where my love of architecture, and my interest more specifically in vernacular architecture was born. I spent a great amount of time at the Hope Castle estate, sadly watching the castle become a ruin. Exploring the buildings of the estate was addictive, trying so hard to imagine just what they looked like in their prime. I found beauty elsewhere, on day trips to Rossmore Park, Slane Castle, to the Georgian streets of Dublin. What drew me in most though was right on my doorstep: ruins.
The countryside of Monaghan is littered with ruins. Every road, every piece of land is host to an old school, home, or barn. They sat for hundreds of years used by families and communities, lives I could hardly imagine, crafts I deeply admired. They are respected however, they are rarely demolished, never marred by graffiti, they are left to retreat back into the earth, from where their stone bodies once came. They often look like beautiful rock formations in the land, covered in moss, ivy, trees growing inside. Ruins spark deep thought and emotion in me. These are the homes of my ancestors, the lives of my ancestors. These buildings, though small and considered to be less intelligent than modern construction, still hold beauty. Their stone, their craft, their continued use and adaptation over time, made me question how long a building can be kept in use, in some way or another. My grandmother’s house is one such instance of the adaptation and lengthening of the lifespan of a piece of architecture. It was once a barn, turned into a house, and has been in use for hundreds of years now. Through adaptations, the house is warm, airtight, clean, spacious, and has served my family for many years. My introduction to the concept of a blackhouse came in 2023. I had been reading about the Venice Biennale which was taking place at the time. One exhibition caught my eyes, that of the Scottish architectural practice Dualchas. Their practice operates in the highlands and islands of Scotland. Dualchas have developed a modern adaptation of the longhouse inspired by ‘the region’s true vernacular – the blackhouse’.
The work of Dualchas has remained an inspiration to me through my research and travels, how they have adapted a meaningful tradition for the modern day. A modern home within a form most suited to the climate and landscape. From here I decided I must learn more. I worked for a summer in a local architect’s office. Most clients are local people and have derelict buildings on their land. The Irish Government offers a grant to help repurpose and adapt derelict buildings. That summer I saw and worked on a great many of these homes, drafting extensions to, or finding ways to use these existing buildings again. Typically, clients opted to design an extension to these buildings, and renovating where possible that which exists. It was an eye opener to see how many people are open to reviving these buildings, continuing their lifespans, adapting them for modern living.
In early 2024 I entered a competition, ‘Regenerative Rathlin’. I was tasked with creating a small poster under one of 6 headings of choice of an intervention, whether realistic or entirely idealistic, that could be made on Rathlin Island off the north coast of Ireland. I chose to submit in the ‘Built’ category, despite knowing that most people involved were architects and some of my own lecturers. My proposal was called ‘Looking Both Ways’ which explored the concept of looking to and learning from the past to inform not just the present but perhaps the future of architecture, while also bringing our built past with us into the future. I briefly introduced the concept of a blackhouse, in order to show the intelligence present in their construction and material use, evidenced by their lasting hundreds of years in a similar coastal climate. Despite being perceived as unintelligent architecture, they have survived. The point I made was, that there are principles to be found in buildings like these, even if I cannot advocate continuing to literally build how the blackhouses were built.
I won the ‘Built’ category of the competition and landed myself a research fellowship with the Future IslandIsland project, led by researchers from Queen’s University Belfast and Ulster University, in conjunction with a great many other academic, practice-based, and outside voices. I took part in workshops at the universities, leading to the creation of smaller teams based on different themes identified on Rathlin Island. I was part of the team ‘New Life, Old Ruins’ through which I had the chance to work with architects and fellow students to explore the ruins of Rathlin Island. We met weekly to discuss how we would move forward, preparing for the eventual research residential on the island. The residential was a 5-day long workshop and thinking exercise that involved all teams of the Future Island-Island project.
I had the amazing opportunity to stay on the island for part of the trip and explore its far corners outside of workshop hours. The island hosts ruins of various scales, from rubble to buildings merely at risk. We knew that different types of ruination would require different treatment in order to be used again, if that ever became the case. But we were certain that they were useful and deserving of respect. Having been brought onto the project for this phase and having the chance to explore another island in the same part of the world as Lewis especially in a similar vein of architecture and ruins, was incredibly meaningful for my continuing thought process around vernacular architecture.
Travelling I chose to travel in early September of 2024, a few months after being awarded my scholarship. I had finished my summer internship only days before leaving and was a week away from beginning my third year at university. It seemed like the best time, and perhaps the only time for a long time that I would have a few free days. It was the perfect liminal time for a new and exciting experience. What also influenced this timing was the climate of the island. During the colder and stormier months of the year, there would be a greater risk of interruption of access to the island, whether by ferry or airplane. The remaining blackhouses on the island are managed by Historic Environment Scotland and Gearrannan Village Ltd and are not open to the public for a large period of the year. I decided to travel by ferry to the island. My partner came with me, for company and safety, and we brought our car, in order to get around the island with ease.
Day 1 Travelling to Scotland
The Ferry
In the early morning, I made my way to the port in Belfast. It was funny to
find, when I had reached the port, signs directing me to Cairnryan rather than the ferry for Cairnryan. The port worked much like an airport in a sense. I had to be there more an hour before the time the ferry was due to leave. I checked in and join the queues of cars, ready to board the ship. When the time came, we drove onto the boat, to the sounds of cranking and groaning metal. We were directed deep into the belly of the ship to an assigned parking space based on the size of the car.
Once the ship was loaded, we could safely leave the car and climb flights of stairs up into the passenger areas of the ferry. The ferry journey took around 2 hours and 20 minutes, during which I busied myself with breakfast, reading, and sketching, but I was mostly distracted by the world going by outside the window.
The journey began with a sharp 180-degree turn of the ship, after which I darted to and fro from port to starboard. I watched Belfast disappear behind me, the Holywood Yacht club sail by me, and Carrickfergus castle on the water’s edge. The last thing I saw was a large rocky outcrop: Copeland Island off Bangor. After that, we were at last isolated in the Irish sea, surrounded only by the deep dark blue water. I spent most of the journey outside on deck, despite the rain. It was fascinating to see the sea birds unfussed by the effect of such a powerful ship on the tide, and by jellyfish floating at the surface. Friends and family had told me to look out for dolphins and seals, though I could not spot any. I didn’t even know if they traversed these waters, I’d always associated both with the west coast of Ireland, not the east.
Arriving in Scotland
As we inched closer to the shore, we began to see rocky green Scotland. It was not unlike Ireland, which is also a rocky and green land, but this was a different shade of green, darker and more earthy than the bright green of
the Irish landscape. The ferry sailed up a steep little valley, among slopes of trees and heath, and mist beyond the peaks. The ferry docked at Cairnryan. The only thing there was the dock. Unlike Belfast, the nearest towns and cities were quite a distance away. The car felt like a blessing, we drove off the ship and straight onto our route. The route began with a ‘Welcome to Siorrachd Àir a DeasSouth Ayrshire’ before a misty forest drive. We later emerged scenic and bright, along the coast but beyond the mountains, where the topography was less steep, and you could see further in the distance. We passed a few quaint cottages, then a few quaint villages, before another coastal stretch. This took us past another rocky outcrop in the middle of the sea: Ailsa Craig. This large hump stuck out of the sea like a Christmas pudding.
Ayr
We made our first stop in the afternoon. We stopped in Ayr, at a supermarket for a quick sandwich and
to stock up on water and snacks for our road trip. We took a short walk around, feeling strange to be on solid ground again, before starting off again on the next phase of the journey. The next stop would be Glasgow, where we would stay the night. A few more hours later, that is where we found ourselves, on the giant winding highways into the city. Roads twirled high in the sky delivering us finally onto solid ground again, in the form or the great sloping streets of sandstone Glasgow. By this point, I was exhausted, so opted for a quick dinner in the hotel and an early night.
The second day of the journey was spent in Glasgow, while I waited for the next day’s ferry. I wanted to take this opportunity at this stop along my route to explore. I had driven through Glasgow many times as a child on the way to Edinburgh but had never stopped. It was important
Day 2 Exploring
Glasgow
to me to take this chance to see the city, as it played an important role in my family’s history. My grandmother spent much of her childhood in Glasgow. Throughout my life I had heard stories of her life in the Gorbals and the tenement flat she shared with her family, stories of her father coming home from work to tap his signature knock pattern on the front door, a sign it was safe to open. She told stories of her walk to school, of the perception and treatment of Irish people, of childhood games on the street. She wanted for me to visit the Gorbals, but alas, the Gorbals she knew do not exist today. The tenements of her time have since been demolished and replaced, making it unrecognisable from its past.
Hill House
I visited Hill House in Helensburgh, which was designed by Glasgow’s own Charles Rennie Mackintosh. It was a little outside the city, so back to the highways in the sky we went. Hill House is a very interesting case of preservation. The concrete render on the outside of the building has failed in some areas, leading to water damage, and it’s falling off in places. The solution employed was to create a massive structure around the building to protect it from the rainy weather of the region. The structure consists of a large steel frame around the building, clad in a metal mesh, with stairs and platforms at various levels up and around the building, and lastly a roof on top. This rather strange method of preservation, though controversial, has meant that one can see parts of the building never seen before, parts of any building rare to be seen. The system of walkways take you over the roof and around the outer walls of each of the volumes of the building. Inside the house is preserved as it was in the past, every last piece of art or textile designed by Mackintosh and his wife Margaret Macdonald. One room in the house is dedicated to telling the story of the preservation of the house, and its protective cage.
Leaflets are left out for visitors to share their opinion on the method used, or to offer what they believe should have been done otherwise. It was shocking to read a few, whether genuine or playful, suggesting the house be left to fall into ruin. It seems such a shame to waste any piece of architecture, no less something so significant as a Mackintosh building. The jury is out on whether the house should be left to crumble, if a modern and more suitable render should be applied to the outer walls, or if the preservation of the house exactly as it is by means of this protective cage is best. It seems to depend partially on the meaning the house holds to people; whether people see it as a useful home to be updated and cared for as any house would be, whether the house is an object, an artefact, to be kept exactly as it was in the beginning, of if the house is no more special than any other house, and should be punished for the mistake in choice of render. Regardless,
it
was
interesting
to
see
Mackintosh’s art and furniture in use, exactly where it was designed to be. I have seen Mackintosh’s work in museums all ove the world, but it’s only when you see a chair in the place he intended it to be, that you truly appreciate it. His interior design and wallpapers were also brilliant to see. He took such care in creating the scene of every room in the house. He did not just place furniture into a room, the room itself was furniture, every wall, corner, and niche was intentional. I always associated Mackintosh’s work with dark wood and dim light, but was pleased to find light coloured, bright rooms throughout the house. Again, his intentions were clear, providing light in active spaces like the living room, while creating darker more enveloping atmospheres in bedrooms and the study.
The Burrell Gallery
Next, I visited the Burrell Gallery, designed by John McAslan and Partners. It is a beautiful building to experience inside with its red sandstone, the expressed timber structure, and views out to the park. The timber roof structure held me in a trance with my eyes up to the sky, examining every beam. It was a new and wonderful way to experience the artefacts held in the building, in connection with nature and light, not just plain walls. I found it interesting to see
how pieces of other buildings, ruins it seemed, were re-used in this building, inserted into walls. I didn’t quite know how to feel about this approach. I saw its merits, in that if they were not reused, they may have been left to fall to further ruin. I also understood it
made an interesting way to display these large pieces and could help to give visitors an idea of what they once looked like. I understood simultaneously how this method may be perceived as limiting these pieces of art to an eternity in these very walls. I felt it was effective in framing and celebrating these pieces of the past. Their history and identity is not erased but continued.
The Kelvingrove
Later in the afternoon, I visited the Kelvingrove Art Gallery and Museum. I did not get to see everything held in store in this grand and expansive building, because by this point, there was only an hour before it was due to close for the night. I enjoyed it, nonetheless. I was first greeted by the large foyer hall, what a sight to see, extravagant and detailed. I moved from room to room, trying to set my eyes, however briefly, on as much as possible. I tried to make my way swiftly through the museum, but any museum-goer will understand how distracted one becomes by almost every artefact in sight. They act like magnets, attracting your line of vision towards themselves, absorbing one’s interest. I am always excited when I visit any Scottish art institution to hunt for Mackintosh’s artwork and furniture, which I was pleased to find here. I found chairs and cabinets, and beautiful glass work. I found interesting paintings too of course, not just historical artefacts. Soon enough time was up; I would have to leave the museum.
That evening, I had a short walk around the city. My hotel was right alongside Glasgow Central Train Station on Argyle Street, on which there is that great arch connecting one street to another. I had a walk through it admiring the Victorian-ness of the building. The aesthetic of Victorian train stations is so romantic, and I find it somehow makes a train journey better to have passed through a building that feels special, that feels so intentional. I also set off to find the school of art, designed of course by Mackintosh. The building has burned down several times, and after its most recent time, has unfortunately been left to decay. Sadly, there was quite a significant amount of roadworks on the streets around the school building, so I could not get anywhere near it, even to get a glimpse from afar. Perhaps it is better not to see the building in such a state. I have in the past made a measured drawing, and water coloured it, to study the building as it once was, a better way to remember it. I made my way back to the hotel for another early night before a long day of travel ahead.
Day 3
A Journey to the Highlands and Islands Leaving Glasgow
On the morning of day 3 I woke early. I packed all my things left out from the night before and checked out of the hotel as soon as I could. I did not want to risk running late at any point on this day, so a quick snack of fruit and a croissant for breakfast would have to suffice. I made my way back to the car, repacked, and on my way I went. This was the day I would get the ferry over to the Isle of Lewis, the day my trip would truly begin. But first, I had a long road trip ahead.
I am a worrier at times. I calculated how long it would take to drive from Glasgow to the port at Ullapool. I added an extra hour, so I could check in early. I added another hour or two to stop for lunch. I was immediately glad of this as soon as we drove off from the car park. The traffic in the city, even at this early hour was horrific. Every street had road works. I couldn’t believe it. It took at least an hour to get out of the city and onto the motorway headed north. Once we had made it though, the traffic was not bad at all, and we soared up the road. We made a quick stop for fuel somewhere beyond Glasgow and Stirling, perhaps it was near Perth. I had timed this stop so that we would not dig further into our precious time. I think I had allowed a short 15 minutes to grab food and use the bathroom before embarking again on the next leg of the journey. The journey began on grey placeless motorways, but it was not long until we were driving by lush green forests and hills.
Through the Highlands
Driving through the countryside was like a game of I-spy. The journey by-passed towns and villages, and the occasional tower or castle. These were, of course, fun to spot. It was nice to have something to enjoy on the uninterrupted drive through Scotland. Eventually we were driving through the highlands. You knew the instant you were in the highlands.
There became less trees, more hills. There were more rocks, more cliffs, more outcrops. The biome of greenery changed to a thick carpet of heath, different shades of murky green, brown, and purple. Our next stop was in Inverness, which was again, timed to 15 minutes. I rushed into a supermarket to stock up on food for the ferry ride ahead. It was also essential to stretch my legs; I was almost numb after hours in the one position. Just as soon as our break began, we had to head off again. This would be the last phase of driving for the day.
This part of the journey took us from Inverness to Ullapool. We pulled out of the car park of the supermarket, through the town, followed the correct exits on the outskirts of the town, and we were on our way. The road first took us over Kessock bridge, which delivered us from one side of Inverness to the other, across the mouth of the river. We were soon reunited with the vast and ancient landscape of the highlands. The further north we got, the more mesmerising the land became, the vaster and more varied it appeared. Hills grew taller and taller, rockier and rockier, until they were steep mountainous peaks. Fields became vast open land, dotted occasionally by low stone walls that stretched for miles and miles far off into the distance. The land was often inhabited by sheep and sheep alone. There were so few houses and villages. For one stretch in the journey, we drove parallel to the railway line for quite some time. I hoped and prayed to see a train greet us, to experience the magical view of an engineering marvel gracefully collide with the otherwise unadulterated and unmarked land. For periods of time, the train tracks and the roads we drove along were the only proof of human existence.
After some time, I spotted a sign that warned that the next village was the last stop, the last village until we would reach our destination. To be very honest, it sparked a strange fear in me. I knew that nothing bad would happen, that the rest of the journey would amount to no more than an hour, that there would always be help in the case of an accident. Yet, it felt like I was charting my way through the unknown. It was unknown to me after all. It was an irrational fear, a silly thought, I knew that very well.
Ullapool
My fear was proven wrong; within an hour we made it to Ullapool. We left the vast heath sheet of the highlands and emerged into a great valley flanked by cliffs and trees. The road ran along the river, a direct line to the port. We followed it in awe of the graceful swooping hills and cliffs. Up ahead we began to see houses. Soon the hills were dotted with little white boxes.
It was not long then before the river widened, to reveal the port town of Ullapool. We had made it. We were there with time to spare. I was thankful to have left so early in the morning, as the journey took longer than expected. We had rationed our time for stops, careful when we did, yet we were only left with a short half hour before our deadline of the ferry check-in.
The town was small, a village really, and yet played host to such a significant port and ferry service. The short main street lay along the waterfront, lined with sweet white and pastel cottages. I knew half an hour would not be enough time to properly explore the village or to get dinner there, so I had a short walk around to stretch my legs.
That was much needed after the long drive I had just withstood. I stopped in a small shop to buy some snacks. I didn’t know how big the ferry would be, if it would serve food, so I felt it was necessary to be prepared for the long journey ahead. On my walk I also tried to explore some of the small harbour. There were a great number of small boats, most
likely owned by locals, or people who spent summers here. I wanted to see our ferry. At this time, it was yet to reach the port from its previous journey. I waited a while, with no sign of it. I abandoned my quest, leaving to check in. The check-in was simple. I merely gave my name to a young man at the gate of a car park and was directed to wait in one of perhaps 10 lines of cars.
The Ferry
There weren’t many of us, or what one may consider ‘not many’ if you’ve been on a larger ferry, like the one I had taken on my first day of travel. In this case, travelling to Lewis, there were perhaps 40 cars, maybe more, maybe less. I counted also no more than 7 lorries and trucks. I tried to imagine what the lorry’s might be bringing or collecting from the island. The side of one such lorry was labelled with a seafood company’s logo. Again, I didn’t know if they were to deliver seafood, which I would’ve assumed could be caught in the waters surrounding the island, or if it was to collect seafood to then bring back to the mainland. I tried also to imagine the other passengers, if they were holiday makers, adventuring to the islands, or if they lived there, and were returning home. Once the boat arrived and positioned itself, we were swiftly led onboard. We drove onto a steep ramp which suddenly hoisted us to a level position, higher up in the belly of the ship. We made our way through a hatch door to the passenger areas. Though smaller than our first ferry across the Irish sea, it still hosted a restaurant and café, and a deck to explore. Naturally, that is what I did. It was evening time when the ferry left the port, sailing off into the sunset, leaving the fjord of Ullapool behind. We found ourselves a seat in the restaurant area, and had a small dinner, cautious to avoid any sea sickness on our long journey. As with the first ferry trip, I spent most of my time gazing out the window at the world passing by. It was not long until the mainland was far in the distance and eventually gone altogether. If I remember correctly the ferry lasted over 3 hours.
Arriving in Stornoway
We arrived in Stornoway’s port late that evening. It was close to darkness by then, a sign that autumn had truly settled in. We made our way a short distance down the main street to our accommodation, a small inn above a pub. After some difficulty with our booking, we checked in and got to our room, small and warm, excited for what lay ahead, but mostly grateful to have somewhere to rest at last after the great distances we had covered in one day. I set my alarm for early the next day and drifted off to sleep with the sounds of the sea filling my ears.
Day 4 The
Blackhouses
Early Morning in Stornoway
Bright and early the next day, I awoke full of energy, for it was to be the day I would first see the blackhouses of Lewis. I dressed and ate breakfast in the hotel, and eagerly packed a bag of books, sketchbooks,
tools I would need to help capture the blackhouses. I expected the weather to be similar to Belfast when I had left, beginning to get cold as autumn drew in, and the air damp with rain. In fact, I expected an island such as this to perhaps have been colder and wetter. I was pleasantly surprised to walk outside in a wool jumper and coat and be greeted by a scorcher of a day, the sun beaming high in the sky. I quickly abandoned the coat. Having arrived in Stornoway in the evening as the light of day dimmed, I didn’t quite see much, but in the daylight, I found a beautiful quaint town before me. Behind the town was a large hill, home to Lews castle. I knew I had to make time to visit it and explore the parkland around it. The town too of course. But first priority would be the blackhouses. There is one main ring road around the island off which all houses and villages lie. About a half hour, perhaps more around the loop, we came to find our first stop. Down a short lane from the main road, dotted with stone piles of former structures, lay the first blackhouses.
I would be visiting this small settlement of four houses, two pairs. In each pair, an older blackhouse, and a newer “white house” which replaced a blackhouse as a family’s dwelling. The origins and accuracy of the name blackhouse are up for debate, some say it comes from the blackening of the interior due to the lack of flue to remove smoke from the fire, others suggest it comes from the blackened stone exterior. The nickname of “white house” is merely a reference, a comparison of old and new, of blackhouse, and the progression to a newer and better “white house”. The nickname is also suggested to have come from the introduced use of lime render on houses, which coloured the exterior a shade of white. Again, the use of lime render was seen as progress, something people wanted to differentiate from blackhouses.
The Arnol Blackhouses
The settlement contains the most famous blackhouse
how they would look in person or how it would feel to
at 42 Arnol. This is the one and only perfectly
be in their presence, how it would feel to experience
preserved blackhouse, left just as it was when it was
it. It was like a large neolithic mound growing out of
last lived in and used.
the land, low and heavy and very long. The “white house” was being used as a small visitor centre and reception for the blackhouse village. I headed inside first to check in with my ticket and was guided to a back garden gate and towards the back door of the house. Being short, it was no trouble for me to get inside, but any taller than my 5-foot-1 stature and you needed to bend down to enter.
The only changes made have been to continue to regenerate the roof. The roof of a blackhouse was not a fixed and lasting piece of construction. It was made of natural materials and would be replaced each year. There is no such concept as the original roof, to be left untouched. Instead, as the tradition of the craft required, it is changed out for fresh materials from time to time.
The first room was a small square room, originally housing ewes. It had a door in a thin wooden wall which led into the barn. The barn was used for storage This is preservation, we still get to witness the
and processing grain. Hay and potatoes were stored,
blackhouses as they once were, to see the efficacy and
as well as farming and processing tools. There were
necessity of this form of preservation. Before seeing
windows, very small windows almost like skylights,
the blackhouses for the first time, I didn’t quite know
punched into the hay roof, which let in intense rays
The wall could be rebuilt just as easy as it was taken down. One thing I could not help but notice was how dry the inside of the building was. The stone and earth walls truly were effective at keeping rain out, and in conjunction with the tightly packed roof, no wind could be felt while inside. It was cold, but of sunlight. The few and small windows were all that
no colder than a liveable house after a day with the
was needed to light up the space. I stared for a while
heating left off. From the barn area, I passed through
at the ground, at the stone slabs and raw clay soil,
a doorway into a parallel long structure. I was faced
then admire the roof next, its structure and amazing
with the main door of the house directly in front
capability. It was almost decorated at the two ends of
of me, a wooden wall and door to my right where
the long house, radiating beams on rounded corners.
the family lived, and to my left was the byre, with wooden pens for animals. It was very intentional, the zones that were made in the house. Animals were kept in the same stone structure as the humans for their heat, but kept far enough away by partitions that delegated smaller zones to storage, chickens, cows etc. In the middle of the floor was a trough dug out of the earth, which led to a small hole at the bottom of the end wall, a way to evacuate animal waste from
One stone outer wall, low down at the ground, had a
the barn. It was brilliant to see the wooden pens and
niche built into it. It looked very intentional. It was a
structures all in place, as they were when first built.
part of the wall that could be taken down in order to
The same roof structure was repeated again over this
stock this area or remove waste etc, rather than carry
stone structure.
large amounts or heavy things through the house.
I then made my way to the other end of the structure,
It was hard to imagine the stories of life in the
through the wooden door into the family’s home. I
blackhouse actually taking place. I couldn’t imagine
saw furniture and chairs, dressers, the same furniture
sleeping on the earth and stone floor even with a
you would find in any historic home. In the centre of
mattress or blanket to be close to the fire. I couldn’t
the room was a small fire. It was nearly out and was
imagine not having running water. I couldn’t even
smoking.
imagine sleeping in the small boxed off cots I found
I could smell the peat, which certainly came from a
in the bedroom, almost like a capsule hotel, separating
pile I had passed in the back garden on my way in.
everyone into their own cubicle.
Just like I knew it would be, I looked to the ceiling to
Just as with the back area I had first entered, it was
find tarred beams and hay, the tar strengthening and
brighter than I anticipated even with just a few tiny
insulating the roof.
windows in the roof.
I headed back outside, this time through the front
Improvement came in many forms, most striking
door. Across the lane lay the remains of another
aside from the aesthetic of the house, were the
blackhouse, number 39 Arnol. All that remained
windows and fireplaces. There would be no smoke,
were low stone walls, with occasional gaps that were
and far less chance of air ingress, unlike the gaps in the
once windows and doorways.
stone doorframe around the doors of the blackhouse across the road. The versatility and impermanence of blackhouses meant that upon moving into a white house, a family could still use their old structure as a pen for animals, for storage, or disassemble the stone walls to create garden and field walls. At earlier points in time, when a family outgrew a blackhouse, or it became ineffective, it could be disassembled with ease and reassembled in a better way. The exact
Beside the blackhouses ruins lay its corresponding
same earth and stone, even roof timbers could be
“white house”, with the same origin story as number
reused. Sometimes, if a tenant was evicted from their
42s white house. It replaced the blackhouse as the
smallholding farmland, they would disassemble their
family’s new dwelling. It was eye opening to visit
home and rebuild it elsewhere. I suppose this may
the white house after the two blackhouses, to see
have affected the development of these houses in the
the great leap in development and improvement of
exact manor they did. Families anticipated in the back
homes that occurred.
of their mind that they may have to leave someday. I spent quite a few hours at the Arnol blackhouse village. I sat in no. 42 for some time alone. Thankfully there were very few other visitors to the houses at this time, so it felt like I had it to myself. I sat and thought and wondered how life would have looked, from the moment someone woke in the morning, to the time they climbed into their box bed, what all occurred. I knew they lived with a far different
This house wasn’t far off what we have as houses
mindset to myself and many of us in the modern day.
today, albeit a lot smaller. Inside the front door were
They had to make use of everything around them,
two doors, one to the sitting room to the left and the
every stone they removed from the ground to help
other to the kitchen to the right, and straight ahead
grow their food, could then in turn be used to build
lay a staircase upstairs to the open shared bedroom.
a house.
Gearrannan Village
Every stalk of heather cleared, became the rope that
The next stop on the loop around the island was to a
became the net that became the roof of a house.
village of blackhouses called Garenin or Gearrannan.
A purpose could be found for anything. They had
This is a village of 10 blackhouses that have been
to be flexible too. Where nowadays if you can’t fit a
reused. They lie along a small lane at the end of a
sofa through your front door, you just can’t have it, in
road, and include a café, visitor centre, museum
the blackhouses, they could remove a few stone and
room, a tweed loom workshop, and blackhouses that
rebuild a wall for ease of access. I wondered deeply
can be rented as holiday accommodation.
about how flexibility could be employed in modern
I began in the first house at the visitor centre where I
construction. Sure, we can demolish and rebuild walls
checked in and passed through the back door out to
but is there any way to make our built environment
the village. I came to the museum room where I read
serve us better, make flexibility and change easier.
and looked at the displays on the walls and watched
It may be that the strength and quality of modern
some videos that were playing. They showed images
construction, of improvements to airtightness,
of residents and their lives in the blackhouses. It was
safety, longevity of materials, mean that it may not
informative to learn about the seasonal activities that
be possible in the same way as the blackhouses to be
happened in these farming communities. They had a
flexible and adaptable.
great sense of closeness among neighbours, which Is first evident in the physical proximity of houses along the lane, but in the shared activities that took place, the shared tasks of cutting peat and building the houses themselves. Everything was a shared effort for the community. I learned also about tweed making. There was a man demonstrating on a real historic loom, the complexity of the machine, its parts, the templates inserted so that the correct
pattern would be made all by the machine. I could see his roll of fabric get longer millimetre by millimetre. It wasn’t just for the exhibition; he would really make and sell his tweed. The rest of the houses were holiday cottages, so I could not go inside but walking around the village was entrancing. It truly felt like being transported back in time. The landscape, the gardens, the road, for the most part lay untouched. The houses were not cordoned off into separate
It was fascinating to continue our drive around the
plots of land; they were open and free to walk up to
island. The main thing one notices is the considerable
and around.
lack of trees. They simply do not grow, unless they are planted in someone’s garden. The landscape is a deep brown-purple colour, heather and turf and rocks and boulders throughout. I passed alongside the mountains that separate Harris and Lewis. I could understand then why they are treated as two different islands, they may as well be with such a momentous barrier slashing the island into two parts.
I took a very short hike up the overlooking hill from which I saw some ruins in the distance and the sea. While I can’t say what the inside of the renovated cottages were like, I can certainly say that from the outside they weren’t very different. The main difference was of course the modern, yet respectful windows and the chimney in the roof. That was
Back to Stornoway
essential to modern day use. An open and unventilated
We kept driving along the ring road passing houses
fire in a cottage today goes against all that we now
and rocks and sheep. At the end of the ring road, we
know and appreciate about fire safety and our health.
ended up right back in Stornoway. We drove around
The compromise of authenticity holds no weight
trying to place in our minds how people live day by
against our knowledge and capabilities of today.
day, where they may go to school or the shops.
We drove out beyond the town to the airport area, a
knowing I would not have time or the appetite for
small airport though with plenty of places to fly to
breakfast in the hotel so early the next morning.
and from. I didn’t regret not opting for the quicker
We hopped back in the car and took a drive up the
choice of flying to Glasgow and on to Stornoway
steep hill to Lews castle. It was beautiful sandy stone,
as bringing the car afforded far more freedom to
assertive on the hill overlooking the town and port.
explore. I had eaten a packed lunch and some snacks
It has an extension to its side, made of an interesting
throughout the long day and began to get hungry for
and particularly shiny standing seam. I took a long
dinner. I decided to try a local takeaway, eventually
walk, finding multiple trails around the grounds.
choosing a Chinese takeaway.
It began to get dark while in the forest trails, so I
Afterwards I went on a long walk around the town,
decided to turn back and head back to the inn to get
often looping back to places I had already been. I
some sleep before an early morning and a long day
visited the Tesco to stock up on some snacks,
ahead.
Day 5 Back on the Mainland
The Ferry
The next morning, I awoke in the dark. I dresses, packed, and snacked on some fruit. It was too early for anyone to be at the reception to check us out, but that appeared to be very common due to the early
ferry service. I left my ancient looking door key in a box at the front desk. I packed the car back up with our food, water, bags, and of course my sketchbook, and drove the short two-minute drive back to the ferry port. I checked in with ease and joined a queue of cars. After some time, though still in the darkness of night, we drove onto the ferry. Again, we were faced with the terrifyingly steep ramp, onto which we were hooked and tied, before it hoisted us into the ship. When the time came, we made our way into the passenger areas, this time, too tired to scout out the seats with the best views. The ferry ride again lasted over 3 hours, bringing us into daylight as we crossed the water. It was a relief to arrive on land again. We drove off the ferry at Ullapool and immediately began an arduous journey back down the length of Scotland. We crossed the highlands from west to east, passing our former stopping points along the way. We passed Inverness and began the long and uninterrupted journey down the country. Pitlochry
We stopped along the way in a village named Pitlochry. I had never heard of Pitlochry before, and had only intended to stop for a snack, but upon first glance at the idyllic little village, I was drawn in. I spent some time there, grabbing a coffee and having a walk around. I research the history briefly and the village was popularised in the 1800s by a visit from Queen Victoria. The streets of the village were lined with little cottages, now sweet and traditional shopfronts. We visited some souvenir shops and antique shops, taking in what was a beautiful sunny day.
On our way out of the village, headed back towards the motorway, I spotted a sign pointing up a hill to Atholl Palace. My curiosity was piqued. In my mind, I had already taken a detour, and it was still early in the day, so I decided to explore. Up a hill and past a little pond lay a beautiful Baronial house, now a hotel. I didn’t go inside as there appeared to be an event or wedding taking place, and it was small enough that I didn’t want to be seen to interrupt. I walked around the grounds for a short time, taking in the beautiful gardens and the views over the valley. It was a welcome coincidence that we were in the middle of a heatwave on the day I stopped for a leisurely walk. Before long I was back on the road again. Somewhere along the way I stopped for fast food, a way to conserve my time, to enjoy more adventures later that day.
Stirling
Eventually, we reached our destination for the night: Stirling. It was a random choice of town along the way between Ullapool and Cairnryan ports, I hadn’t chosen it for any reason in particular. But I was glad I had chosen it, Stirling was beautiful. A stereotypical ancient stone city of Scotland, but at a comprehensible scale. I checked into the hotel, and exhausted from a long day in the car, I decided to have dinner in the hotel. Afterwards, determined not to waste my few hours in Stirling, I went out for a long walk across the town. I climbed a cobblestone hill and was faced with a church. The church was closed but something drew me to the church grounds and graveyard. I must have spent more than an hour wandering from grave to grave, admiring different headstone, sculptures, obelisks, and even a large pyramid. I had never seen an obelisk in a graveyard or cemetery before, so it surprised me to find so many.
From a distance I noticed something, a familiar shape. Daylight was dwindling but I knew what I had spotted. I had accidentally found a grave monument I had read about online many years prior. It was a beautiful statue encased in a glass cage, almost like a birdcage. I was mesmerised by its beauty but even more baffled to have randomly come across it in my adventures. I walked some more until I found myself at Stirling castle. It was sadly closed as it was evening time at this point, and unfortunately, we would depart the town too early the next morning to have the time to explore. I vowed that I would certainly come back to Stirling again someday, it needed to be explored further.
Day 6 Travelling
Home
Stirling to Glasgow to Ayr
The next morning came too soon. It was the last day of our trip, the home stretch. We made our way early the next morning towards the port. We passed through the twisty highway and bridges in Glasgow,
and in no time, we were in Ayr. We stopped to stretch our legs and decided it would be more fun to explore Ayr while we waited for the ferry, than to wait at the port. We had a long walk through the town, visited some shops, and stopped for lunch. We just so happened to be seated next to three elderly ladies who recognised our accents immediately. They excitedly told us they were sisters who had moved to Ayr together from Ireland many years prior. I always find, no matter when in the world I go, I will always run into another Irish person.
The Ferry Home
On route again, we passed Ailsa Craig and I decided to research it. During the Scottish Reformation, Catholics in Scotland took refuge on this steep exposed rock in the sea. It is sometimes nicknamed “Paddy’s Milestone” as it marks the halfway point between Belfast and Glasgow, a route taken by many Irish people throughout history, aiming to find work and a better life in Glasgow. Perhaps this was a milestone for my grandmother on her voyages as a child. We were soon at the port and boarding the ferry. I took this this opportunity not to read or research or draw, but to sit and reflect on the places I had been, the things I had seen, and most importantly what I had learned along the way.
Reflection One important lesson was the value of being spontaneous and adaptable. Throughout the trip I was challenged in my thoughts, ideas, and in my lived experience. I had to be adaptable at times, to be willing to deviate from plans that were perfect on paper. But I was grateful of this safe dose of chaos. Adaptability was also something I learned from the blackhouses as living structures, as well as the people who once inhabited them. Their way of life was not simple or predictable enough to follow a perfect plan, it was about living in the moment, however difficult that may have been.
This trip has made me think deeply then rethink and rethink again how I view architecture, particularly the architecture of the past, and how that moulds my ideas about the present and future. My research and particularly my firsthand experience on the island, have expanded my understanding and melted any assumptions or expectations I may have had before visiting the island. The aims I went with, thoughts and theories I expected I would have, ways I expected I would feel, were replaced by what I did actually find and come to know. I understand better not just blackhouses and their construction, context, and use, but I appreciate more universally that it is exactly the specific context of a building that it suits.
As a result, it is every unique context, place, time, meaning that determines what is to be built and how. The direct principles of the blackhouse, while I understand to be intelligent in their own right, are not transferable to modern construction, but it is the lessons extracted from these principles that are.
The blackhouses and the people who built and used them are impressive in their understanding of construction principles and their optimisation of materials and processes. It is intelligent even if not the most refined and aesthetically beautiful.
The blackhouses are living buildings, changing and adapting and moving as they were needed to be.
Looking Both Ways Visiting the Lewisian Blackhouses Travel Diary Katie Cumiskey