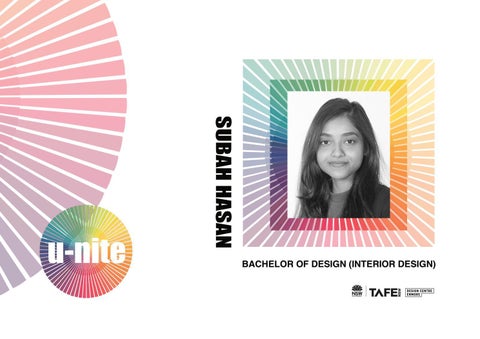
SUBAH HASAN BACHELOR OF DESIGN (INTERIOR DESIGN)
SKILLS & ABILITIES
CONCEPT DESIGN RESIDENTIAL INTERIOR DESIGN COMMERCIAL INTERIOR DESIGN HOSPITALITY DESIGN EVENT DESIGN INTERIOR DECORATION INTERIOR STYLING DESIGN DOCUMENTATION DESIGN DETAILING MATERIALS SPECIFICATION REVIT SKETCH UP PHOTOSHOP INDESIGN ILLUSTRATOR
v
“Form follows function – that has been misunderstood. Form and function should be one, joined in a spiritual union” - Frank Lloyd Wright
Subah Hasan Designs ABOUT ME
HELLO ! My name is Subah Hasan and this is my portfolio containing the projects I did studying Bachelor of Design (Interior Design) at Design Centre Enmore.I completed Diploma in Interior Design and Decoration from the same campus. I believe that concepts can connect emotionally to people, a strongly established concept is the core of any design project that adds character to every aspect of the project. As an interior designer, my vision is to approach innovatively, come up with creative design solutions that will feature relevancy, beneficial functionalities and are accompanied by unique aesthetics.
0449774232 SUBAH.HASANINTERIORS@GMAIL.COM HTTPS://WWW.INSTAGRAM.COM/SUBAH_HASAN_DESIGNS/ WWW.LINKEDIN.COM/IN/SUBAH-HASAN-41A781208
Subah Hasan | Portfolio | 2021 subah.hasaninteriors@gmail.com
To design spaces that carry their own identity and depth, to design elements that are complementary and valuable.
Over the course of five years in total, I have obtained knowledge on designing different spaces and the importance of the intensity behind their notion. I believe that concepts can connect emotionally to people, a strongly established concept is the core of any design project that adds character to every aspect of the project. I will focus on creating connection between the design and the client, on the ideas being honest to the requirements and its concept, on the aspects being consistently relevant.
Mixed Use Irving Street Brewery Building, Central Park Avenue, Chippendale 2008.
Page:
1
Page:
23
Retail
Page:
Museum
41
Subah Hasan©201
Subah Hasan©201
Subah Hasan©201
Subah Hasan©201
Subah Hasan©201
CONTENTS
Tea Museum 56 Sutherland Street Paddington, Sydney
Residential
13 Page:
Apartment 61-63 Myrtle Street, Chippendale 2008.
Hospitality
33 Page:
Multi storey Restaurant 171 Victoria St, Potts Point NSW 2011. Formerly known as “Piccadilly Hotel”
Subah Hasan©201
Adaptive Reuse
Flagship store Barangaroo, Sydney NSW 2000
Workplace
47 Page:
Office space for Tech Company Level 35 - Level 36 Tower One Barangaroo 100 Barangaroo Avenue, NSW 2000
Subah Hasan | Portfolio | 2021 subah.hasaninteriors@gmail.com
THE WORLD OF
Theoretical Framework
Inclusivity in the Cosmetics Industry.
Design Brief: A mixed-used space for “Lakme” that is focused on customisation of cosmetics and skincare products according to the users preferences. Lakme is the most popular cosmetics brand in India that is very well known all over from South Asia, this proposal is for their first ever Flagship store and precinct in this multicultural city of Sydney. A proposal for an interior that speaks sense of self-care, individuality and uniqueness. The space contains Retail sections for Skincare, make-up and Hair care, Dermatologist and Esthetician services, therapy services, Hair studio and Workshop studios to be used by make-up artists and hairstylists for short courses and/or for seminars.
1.
Adaptive Reuse
1
End Users Dermatologists Estheticians Makeup artists/enthusiasts Special effects Artists
Irving Street Brewery
The Site
Experiential retail
Immersive
Customised
Scope
Meaningful
The Client
2
Subah Hasan | Portfolio | 2021 subah.hasaninteriors@gmail.com
Concept Exploration of transparency between thoughts and perception, paralleling a shield from judgement and negativity while celebrating uniqueness.
3
Design Language Theatrical interior with use of dramatic lighting effects, neutral tones, dividing space with natural and unique shapes, details in elements and translucent materiality.
4
Entrance
Bu i l d i ng 30 Lobby
Esthetician Service Room Amenities
Esthetician Service Room
Esthetician Service Room
Dermatology Service Rooms
Service Desk
Lift
Fire Stairs
Retail Point - Prescription
Fire Stairs
Bu i l d i ng 26
Entrance
Customisation Section
Subah Hasan©2021
Dermatology Service Rooms
Lift Amenities
Level 1 - Building 30
Main Retail - Makeup
Test Area Point of Sale
Lift
1
Fire Stairs
Level 1 B30
2
1 : 100
Entrance
Lobby
Bu i l d i ng 2 2
Lift
Test Area
Lift Fire Stairs Subah Hasan©2021
Main Retail - Skincare
Amenities
Level 2 - Building 30 Point of Sale Subah Hasan©2021
Ground Level 5
1
Level 1 B30 1 : 100
1 : 100
Therapy rooms
Customisation Section
Customisation Section
Level 2 B30
2
Level 2 B30 1 : 100
Subah Hasan | Portfolio | 2021 subah.hasaninteriors@gmail.com
Test Zone
Bu i l d i ng 26
Bu i l d i ng 26
Point of Sale
Storage
Workshop Studio
Main Retail - Haircare
Workshop Studio
Service Desk Fire Stairs
Fire Stairs
Lift
Lobby Lift
Lobby
Lift
Lift
Workshop Studio UP
Lift
Lift
Subah Hasan©2021
Amenities
Print Room
Amenities
Bu i l d i ng 2 2
Bu i l d i ng 2 2
Hair Studio Amenities
Breakout space
Subah Hasan©2021
Workshop Studio
Level One
Level Two 6
Subah Hasan | Portfolio | 2021 subah.hasaninteriors@gmail.com
Materials and Finishes
1.
7
2.
3.
1. Mipa Slabs - Silver 2. Mipa Slabs - Dust 4.
5.
6. 3.
3. Mipa Slabs - Soup 4. Perforated Screen - Bronze 5. Metal - Bronze
7.
8.
9.
6. Rattan 7. Grey Beige Oak 8. Dark Timber Floor 9. Cork
10.
11.
12.
10. Cement Plaster - Fine Spray 11. Velvet Upholstery - Olive 12. Velvet Upholstery - Rust
13.
14 .
15.
13. Interface Carpet Tiles 14. Organic Linear Pattern Wallpaper 15. Dark Brown Carpet
Subah H a san © 2021 www.linkedin.com/in/subah-hasan-41a781208
The Foundation Wall 8
Main Retail: Make-up
Subah Hasan©2021
Bronze metal Border
S
Subah Hasan©2021
S
Display u Subah Hasan © 2021 www.linkedin.com/in/subah-hasan-41a781208
9
Subah Hasan | Portfolio | 2021 subah.hasaninteriors@gmail.com
Customisation section
Subah Hasan©2021
Storage drawers
Shelf - Cork with Bronze Metal
Terazzo Top
Tilted shelves - Two rows Beige Oak Timber Finish
Cement Plaster, Blended into FFL
Subah Hasan © 2021 www.linkedin.com/in/subah-hasan-41a781208
Strip Light Underneath
unit - Detail
10
Subah Hasan | Portfolio | 2021 subah.hasaninteriors@gmail.com
Main Retail: Skincare
Subah H a san © 2021 www.linkedin.com/in/subah-hasan-41a781208
Subah H a san © 2021 www.linkedin.com/in/subah-hasan-41a781208
Staircase and Lobby
11
Building 30 Entrance: Lobby Subah H a san © 2021 www.linkedin.com/in/subah-hasan-41a781208
Ceiling
Level 2 FFL
Level 2 FFL
Subah H a san © 2021 www.linkedin.com/in/subah-hasan-41a781208
Building 30: Exterior Elevation
Section 18
12
Subah Hasan | Portfolio | 2021 subah.hasaninteriors@gmail.com
The residential project is a shared residence in Chippendale. The Apartment is shared between two separate families. The main design requirement for
Subah Hasan © 2021 www.linkedin.com/in/subah-hasan-41a781208
this project is to have an engaging interior for both the families.
2. 13
Residential
Subah Hasan © 2021 www.linkedin.com/in/subah-hasan-41a781208
Concept A biophilic design proposal inspired from termite mound’s inter-connecting galleries and earthy colour pallete. The living, dining and kitchen are dedicated for both the families to share and have a bond. The design features a central Kitchen island with stove top and sinks on two sides and all the necessary appliances intigrated below. Smaller kitchen cabinets are suspended from ceiling with the centre concealing the rangehood; also featuring besoke lights.
Subah Hasan © 2021 www.linkedin.com/in/subah-hasan-41a781208
14
Subah Hasan | Portfolio | 2021 subah.hasaninteriors@gmail.com
B Subah Hasan©2021
A
A
B
Subah Hasan©2021
Section A.A
15
Subah Hasan© © 2021 www.linkedin.com/in/subah-hasan-41a781208
Kitchen island material details
Subah Hasan©2021
Kitchen
Subah Hasan©2021
16
Subah Hasan © 2021 www.linkedin.com/in/subah-hasan-41a781208
Living
17
Subah Hasan | Portfolio | 2021
Subah Hasan©2021
Subah Hasan©2021
subah.hasaninteriors@gmail.com
Section B.B
Study Area 18
Subah Hasan | Portfolio | 2021 subah.hasaninteriors@gmail.com
Bedroom
Subah Hasan © 2021 www.linkedin.com/in/subah-hasan-41a781208
19
Subah Hasan©2021
Subah Hasan©2021
Bathroom
Subah Hasan©2021
20
Subah Hasan | Portfolio | 2021 subah.hasaninteriors@gmail.com
Kid’s Room
21
Subah Hasan © 2021 www.linkedin.com/in/subah-hasan-41a781208
Subah Hasan©2021
Subah Hasan©2021
Bespoke joinery materials detail
22
Subah Hasan | Portfolio | 2021 subah.hasaninteriors@gmail.com
A Flagship store of “ME.Everyday”, located in Baragaroo. ME.E is a Australian skincare brand using 100% local ingredients. The main design requirements for this project are: Visual Merchandising Point of sale Dermatologist Consultation Staff room
3. 23
Retail
Concept Layers Unwind Explore
The proposed design follows a concept of unwinding and exploring. The floorplan layout to encourage customers to go through each and everything section of the store. As they walk in, a section on right-hand side is dedicated to product introduction with details & ingredients. The three suspended screens in the middle devide product displays for Face, Skin and Hair; the composition is dedicated to invite customers to have a look at all the products.
24
Subah Hasan | Portfolio | 2021
Subah Hasan©2021
subah.hasaninteriors@gmail.com
Section A.A
A
B
B
Subah Hasan©2021
Subah Hasan©2021
A
Section B.B
25
Shopfront
Subah Hasan©2021 www.linkedin.com/in/subah-hasan-41a781208
26
Subah Hasan | Portfolio | 2021 subah.hasaninteriors@gmail.com
Subah Hasan© ©2021 www.linkedin.com/in/subah-hasan-41a781208
27
Entrance
Subah Hasan© ©2021 www.linkedin.com/in/subah-hasan-41a781208
Product Display 28
Subah Hasan© ©2021 www.linkedin.com/in/subah-hasan-41a781208
29
Subah Hasan | Portfolio | 2021 subah.hasaninteriors@gmail.com
Point of Sale
30
Subah Hasan | Portfolio | 2021 subah.hasaninteriors@gmail.com
Subah Hasan©2021
Subah Hasan© ©2021 www.linkedin.com/in/subah-hasan-41a781208
31
Subah Hasan©2021
32
Subah Hasan | Portfolio | 2021 subah.hasaninteriors@gmail.com
•Restaurant, Bar, Jazz club, Function rooms •Casual dining during day, Fine dining during night
“Xense” ABOUT XENSE
•Tasting Experience •‘From Farm to Tray’ •Unique range of Australian traditional spirit, wine and beer from Tasmania •Craft cheese from South Coast NSW •Target Market: 25-50
4. 33
Hospitality
Knowledge comes primarily from sensory experiences. Xense tries to create unforgettable experiences by engaging all five senses with elements of surprises that’ll help the visitors commemorate the events with joy. Though the theory is called “empiricism” in philosophy, How Xense creates it - by introducing an one of a kind hospitality facility in Potts point that’ll be contrasting to the others there and that contains a feeling of secrecy.
Concept The design of this three-storey restaurant and function space is inspired from the concept of natures contrast and balance and S u bah Hasan © 2021
S u bah Hasan © 2021
bringing the inside out by applying textures and warm tones with a look and feel of Zen
S u bah Hasan © 2021
Philosophy. The Design features Casual dining space, a Bar and a small retail point on the Groud level. Fine Dining space, another small Bar and a live Jazz music stage on Level One and lastly on Level Two it features designated baverages and cheese testing areas along with function rooms.
34
Subah Hasan | Portfolio | 2021 subah.hasaninteriors@gmail.com
Subah Hasan © 2021 www.linkedin.com/in/subah-hasan-41a781208
35
Courtyard seating and dining space
Subah Hasan© ©2021 www.linkedin.com/in/subah-hasan-41a781208
Retail Space features Floor to ceiling metal shelves to store Products and a small point of sale
Bar
Kitchen Space
Amenities - Female Toilet Concierge desk Staircase inside courtyard
Entrance Banquette seating inside void
Seating area with Banquets Fire Stairs to Level 1
Elevator Amenities - Male Toilets
Casual Dining space featuring mixed seating arrangement
Accessible toilet
Baquette Seats for 4/6p
Fire Stairs to the Basement
Ground Level 36
Subah Hasan | Portfolio | 2021 subah.hasaninteriors@gmail.com
Subah Hasan © 2021 www.linkedin.com/in/subah-hasan-41a781208
Subah Hasan © 2021 www.linkedin.com/in/subah-hasan-41a781208
Casual Dining Ground Level
37
Subah Hasan © 2021 www.linkedin.com/in/subah-hasan-41a781208
Kitchen Space Accessible Toilet
Space For Kitchen
Amenities - Female toilets
Stairs going down to ground floor
Bar area Courtyard void Looking down
Fire Stairs
Elevator Stairs going to the Level above
Fine Dining area with banquette seats
Amenities - Male Live Music Stage
Level One 38
Subah Hasan | Portfolio | 2021 subah.hasaninteriors@gmail.com
Subah Hasan© ©2021 www.linkedin.com/in/subah-hasan-41a781208
Fine Dining space Level One
39
Subah Hasan© ©2021 www.linkedin.com/in/subah-hasan-41a781208
Preparation space
Function room Beer Tasting area
Accessible toilet Amenities - Female Toilets
Courtyard Void Cheese tasting area
Seating area
Fire stairs Stairs going down to level one
Elevator
Function room Wine Tasting area
Amenities - Male Toilets
Level Two 40
Subah Hasan | Portfolio | 2021 subah.hasaninteriors@gmail.com
The Objects
A tea museum that features five objects that are related to “Tea”. The museum consists of five pavilions; each dedicated to a chosen object, a tea room/cafe for the visitors, a small selling point, a staff office and toilets. The five objects are selected on the basis of Origin, Ritual, Trade, Vessel & Fashion/Lifestyle. The pavilions follow
Origin - Raku ware
separate concepts that are related to the objects these are dedicated to.
5.Tea Museum 41
Trade - Armorial Tea set
Vessel - Silver tea urn
Ritual - Japanese tea ceremony Subah Hasan©2021
Origin
Subah Hasan©2021
Subah Hasan©2021
Ritual
Subah Hasan©2021
Subah Hasan©2021
Vessel Subah Hasan©2021
Subah Hasan©2021
Fashion - Tea bag quilt art
Trade
Fashion
Concept Models 42
Subah Hasan | Portfolio | 2021 subah.hasaninteriors@gmail.com
B
A
Entr A
Subah Hasan©2021
Section A.A
Subah Hasan©2021
Subah Hasan©2021
B
Subah Hasan©2021
Section B.B
Subah Hasan© ©2021 www.linkedin.com/in/subah-hasan-41a781208
43
rance
Subah Hasan© © 2021 www.linkedin.com/in/subah-hasan-41a781208
Tea Room
44
Subah Hasan | Portfolio | 2021 subah.hasaninteriors@gmail.com
Origin
45
Subah Hasan©2021
Subah Hasan©2021
Subah Hasan©2021
The Pa
Trade
Ritu
avilions
ual
Subah Hasan©2021
Vessel
Subah Hasan©2021
Fashion
46
Subah Hasan | Portfolio | 2021 subah.hasaninteriors@gmail.com
An office space for tech compahy - “WeTech”, Located in Tower One, Barangaroo.
The space consists of one and a half level. Level 35 features the reception, 270 open plan workstations, private workstations, informal meeting areas, huddle rooms, breahout area and a kitchen area and phone rooms.
Subah Hasan©2021
The level above consists of four formal meeting rooms that can accommodate up to 12 persons, A
16 persons boardroom, Two client rooms; each can accommodate 15 persons, a staff wellbeing area
and some collaboration zones.. The clients rooms have operable walls so that the space can open upto monthly staff meetings.
6. Workplace 47
Level 35
Subah Hasan©2021
Level 36
Subah Hasan©2021
Level 36 - Operable walls in the centre opens up to be a larger staff meeting area when needed
48
Subah Hasan© ©2021 www.linkedin.com/in/subah-hasan-41a781208
49
Subah Hasan | Portfolio | 2021 subah.hasaninteriors@gmail.com
Open Plan Workstations
50
Subah Hasan | Portfolio | 2021 subah.hasaninteriors@gmail.com
Quiet Room Subah Hasan©2021 www.linkedin.com/in/subah-hasan-41a781208
Private Workstations
Subah Hasan©2021
51
Formal Meeting Room
Subah Hasan©2021 www.linkedin.com/in/subah-hasan-41a781208
Subah Hasan©2021
52
BACHELOR OF DESIGN (INTERIOR DESIGN) 0449774232 SUBAH.HASANINTERIORS@GMAIL.COM HTTPS://WWW.INSTAGRAM.COM/SUBAH_HASAN_DESIGNS/ WWW.LINKEDIN.COM/IN/SUBAH-HASAN-41A781208