

advertisements 41 | Broekbakema 46 | RoosRos
publisher De Groot, Goudriaan cover Aelynn Wiersma
Martha Markova Niels Feddema
THE IMPULSE TO SIT BY THE WATERSIDE
TEDDY GOSSINK
LOSS AND INNOVATION IN EARTHQUAKE EFFECTED GRONINGEN
ZARA UBELS
@ADRIAAN GEUZE - WEST8 SEM SCHENK
DESIGN COMPETITION:
MARKOVA
BINNENDIEZE
AELYNN WIERSMA
REACTION: A SHY MANIFESTO
MARIA DUMITRACHE
IN PULSE
AELYNN WIERSMA
@STUDIO ANNE HOLTROP
SEM SCHENK & HESTER WALSWEER
IMPULSE OF TRANSIT
SEM SCHENK
SUN IMPULSE
HESTER WALSWEER
BK CUPS
TEDDY GOSSINK & ZARA UBELS
BK FASION
TEDDY GOSSINK & ZARA UBELS
KRAAK HOUSE
DENA BODEA
I’M AS FAR APART AS I CAN BE SHORT STORY
TEDDY GOSSINK
PONTE CITY TOWER: A CASE OF ARCHITECTURE VS SOCIETY CHEPOS
MARIA DUMITRACHE
ARE YOU AN IMPULSIVE PERSON?
HESTER WALSWEER
EPILOGUE
MARIA DUMITRACHE
POEM
MARIA DUMITRACHE to

membership Stylos €10,- per year account number 296475
Stylos Fund
pantheon// is made possible by the Stylos Fund.
The Stylos Fund is a foundation that exists to supportand encourage student initiatives at the Faculty of Architecture and the Built Environement at the Delft university of Technology. It provides both financial and substantive support to these projects. The Stylos Fundis entirely sustained by by the donation of its contributors.
As a supporter and friend of the Stylos Fundyou will be kept informed about these initiatives through a biannual newsletter and the publications of pantheon//. Contributors include architects, professors, graduates, agencies - individuals and organisations who believe in investing in the development of our students. Annual contributions are €45, €90, or €250. If you would like to support the Stylos Fund or learn more, please visit www.stylos.nl/fund or send an email to fund@stylos.nl account number 1673413
disclaimer All photos are (c) the property of their respective owners. We are a non-profit organisation and we thank you for the use of
BY SEM SCHENK
Not every direction begins with a clear decision. Some things simply happen, and only afterwards do we understand that we are now moving differently. As architects and designers, we want to control those moments. The moments that form a design, give it shape, and ultimately influence people’s lives. Giving and finding impulses is perhaps the core of what an architect does. Finding a new idea, by sketching relentlessly, walking through a park, having a discussion, or just by looking away can be a euphoric moment. Such findings drive us, our work and our designs.
Did you ever have the sudden urge to do something? Like: entering a building you didn’t know, taking a different route because that direction seemed inviting, changing a design concept just before the deadline, sitting with strangers and joining their conversation, choosing uncertainty over your routine.
Impulses are often dismissed as irrational, and making decisions on them would be dangerous. Yet impulses emerge when stability disappears.
This pantheon// reflects the current world. It makes us think about what impulses we need, and it makes us question what they caused. It explores how impulses influence the world we live in, and how they can shape our future. Can we embrace impulses in our search for change? And can we accept such uncertainty? //









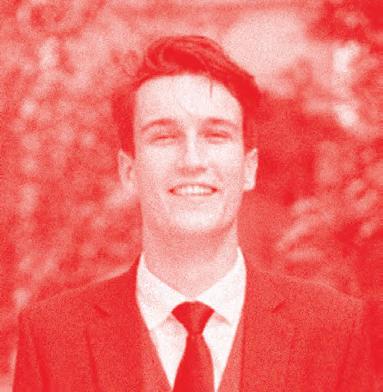
Everything starts with an impulse. It is the spark that turns curiosity into creation, the force that transforms ideas into reality, and the beginning of every new adventure. Here at the faculty, it is buzzing with impulses; every week, every day, every minute. Somewhere, at any given moment, a vibrant new idea is being born: a stunning building concept, an ambitious plan, or a new chapter in someone’s life. Everything starts with an impulse.
With this realisation, I have come to recognise these impulses around me every day. Within the broad field of architecture and the built environment, our designs can generate impulses that reach far beyond the physical realm. It can act as a catalyst for social development, a driver of growth, and a force that positively reshapes the atmosphere of an urban environment.
At Stylos, we engage with this concept of impulse as well. We strive to stimulate and facilitate the growth of our members and everyone who is part of our community. Throughout their time at the faculty, we see how they develop, how new and inspiring ideas come to life, and how meaningful connections are formed. We witness friendships being built and initiatives taking shape. Through our diverse and vibrant range of committees, we continuously inspire one another with ideas for events, trips, and publications. We saw the faculty come alive during BkBeats, welcomed companies to connect with students at BAU, and experienced countless moments of interaction at the many big and small events organised by our committees.
And let it be clear: not every impulse immediately leads to something great. Yet it is always the beginning of something; a shift in direction, a new perspective, a step along your own path. It sets the tone for the journey that ultimately shapes where you stand today. No matter how big or small an impulse may seem, take a moment to reflect on it, to appreciate it, and most importantly, to learn from it. Each year brings exciting opportunities and inevitable challenges, but embrace them as they come, your creativity will generate new impulses along the way.
I look forward to seeing you at the faculty and watching your impulses come to life. Enjoy the rest of this edition of pantheon//, and I wish you a wonderful summer. //
Bas Kolk Chair of Board 132 of D.B.S.G. Stylos



As architects, landscape architects, or urban planners, we start every project full of intentions and especially expectations. We begin by analysing the site, exploring materials, and do form studies. By doing so, we set up principles that will guide us throughout the project. Along the way, we might even pick-up De Menselijke Maat by A.J.H. Haak – a study on the relationship between usage measures and human dimensions, movement and action – and feel amazed by how in touch with reality we are. However, as we dive deeper into the project and begin to nitpick every detail, this feeling slowly fades. You zoom in and out – but mostly in – and by doing so, lose sight of our guiding principles. By focussing too much on to shape or materiality of a sidewalk, we forget to look at where people walk. The result being: desire paths.
Desire paths – or olifantenpaadjes (elephant paths) in Dutch – are the paths that occur when people choose shortest route from A to B. The Dutch definition stems from the natural desire of elephants to take the shortest route. Elephants do not mind whether there are obstacles or not, nor the pedestrians that walk the streets every day.
In the book Olifantenpaadjes (2011), photographer Jan Dirk van der Burg showcases a series of images displaying how these paths occur in diverse environments. What his work tells us is that desire paths occur because natural systems strive for the least energy and the most chaos. Or rather, chaos occurs when designers forget that this rule applies for humans too. You could call desire paths an act of rebellion or laziness, but maybe better: the result of poor design. Instead of blocking these routes with bushes, fences or walls, we should design for our natural impulses. The following examples serve as inspiration for how this can be done, whether literal or more abstract.




For instance, the campus of Ohio State University. The story goes that the architect waited for the winter snow of 1914 to see where students walked. The campus was paved on the marks of these trails. Although this story remains more of an urban myth, it can nonetheless serve as inspiration.


An actual example of where trails in the snow were used as inspiration is the transformation of Copenhagen’s Nørreport Station by the Danish firm Cobe. As the busiest train station in Denmark, pedestrians flow lines across the existing station and urban space were observed for its transformation. In an interview, Dan Stubbergaard, founder of Cobe, said: “In wintertime, organic pathways emerged in the snow created by people’s movements in and around the station, clearly showing us where there was a need for passages, shelter and bicycle parking.”
Lastly, desire paths can also inspire form studies, as demonstrated but The Trail House by Dutch architect Anne Holtrop. In the interview on page 36, Holtrop goes into further detail how this process took shape.
Ultimately, desire paths teach us a lesson: we need to focus more on our natural impulses. //

The campus of Ohio State University











SOURCES









• Emile. (2023, December 1). Olifantenpaadjes. Jan Dirk Van Der Burg. JanDirk.com
• Johnson, S. (2023, April 22). What desire paths can tell us about how to design safer, better public spaces. ABC News. ABC.AU. abc.net.au
• Nørreport Station. (z.d.). Cobe. Cobe
IMAGES
¹ (Edited image) Campus of Ohio State. (z.d.). Ohio State Buckeyes. OhioStateBuckeyes.com























“Shopping is arguably the last remaining form of public activity” – Rem Koolhaas , 25 years ago. Shopping is no longer the same. Shopping is now an online activity. Shopping is now solitary. My take: Shopping is arguably the last remaining form of online activity.
Koolhaas described how shopping infiltrated the public domain. Shopping is everywhere you go. Shopping is at the museum, at the airport and in the streets. Shopping used to be a public activity. While this was happing, mobile phones just became a thing. People slowly shifted to being constantly ready for a call. People literally went on-line. Today that mobile phone is outdated. Now the smartphone is with everyone. Always. Though it might be a smart phone, it is not making us smarter. It is a mall in your pocket, a shopping machine, trying to make as much profit as it can. You can pay with money, data and time without noticing that you’re doing it.
Shopping is buying a book at Amazon. Shopping is buying a new pair of glasses on the toilet. Shopping is paying for your forgotten Disney+ subscription. Shopping is impulsively spending money that you shouldn’t have spent; making an impulse purchase. Though, shopping is more. Shopping is scrolling on Instagram. Shopping is searching on Google. Shopping is accepting cookies without reading them. Shopping is paying with data. Shopping is paying with time. Shopping is never free.
Shopping comes at the expense of our social and built environment. The physical mall becomes Junkspace, disposable and identity-less, and now the scroll becomes its digital heir.
The last remaining forms of public shopping are losing their public aspects. Getting groceries without any interaction is now normal. We shop with noise cancelation. We pay at an automated cashier; suspecting robbery is the only reason for a human to come by. The




need to fortify addicting algorithms segregates us more. A solitary person in a segregated society.
v
The spaces of public shopping are shrinking. Not just American malls. A shopping mall in Rijswijk was declared deserted. The desertion is being reversed. Shopping and living space will be combined. Containing life in one building, since all we do is shop?
What will be the end of shopping? What will be the end of public space? What will be the end of online shopping?
Shopping no longer shapes our public space. It shapes our private space. Are we going to junk our space? We know how to re-connect, re-live, and re-use space - but we don’t do it. //

SOURCES












Sitting in the morning sun
I’ll be sitting when the evening comes
Watching the ships roll in And I watch ‘em roll away again
Sitting on the dock of the bay
Watching the tide roll away
I’m just sitting on the dock of the bay Wasting time
Otis Redding - (Sittin’ On) The Dock Of The Bay
(Sittin’ On) The Dock Of The Bay is soothing not just because of O tis Redding’s beautiful voice, but also because you recognize the picture he paints. If you walk past the Schie on a sunny day the waterside is most likely dotted with people having a picnic. Looking at the water, chatting with their friends. You might be inclined to join them, to let your feet dangle and watch the boats go by. That impulse to sit by the waterside seems to be a universal one. It can be seen in cities across the world and in poetry throughout history. In the build environment we make and leave space for this impulse. The most common is of course the bench, as seen on the right. But there are many different types of spots, depending on the type of water and city. This article shows just a few typologies in Dutch cities. //




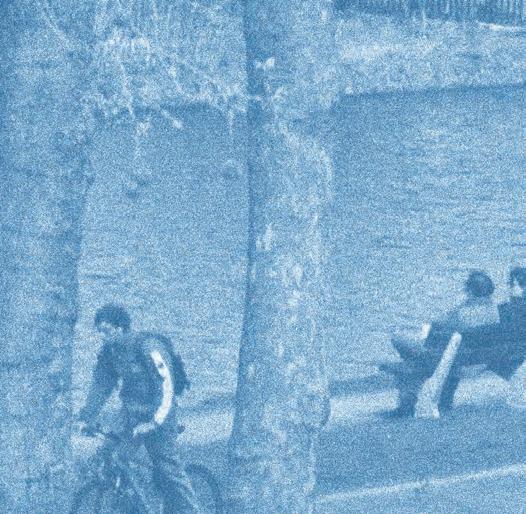




















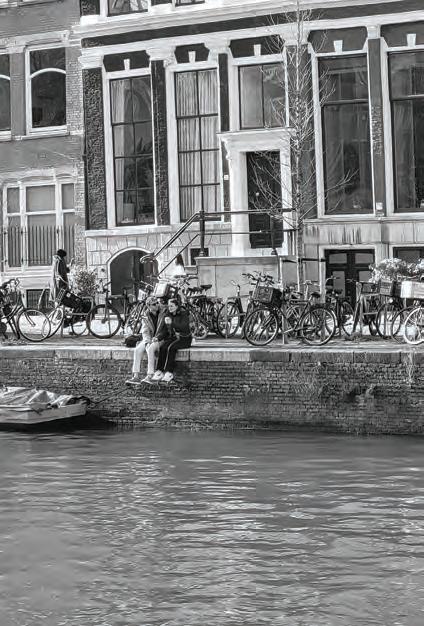


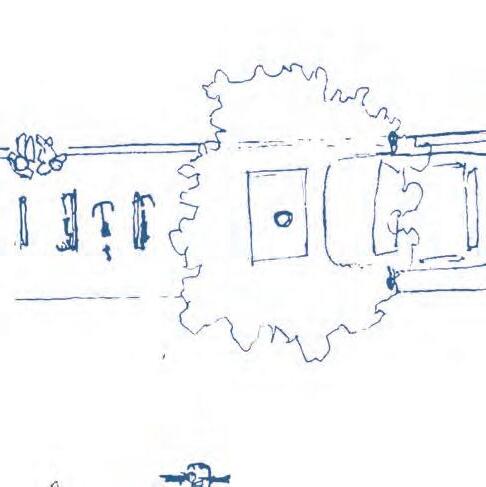
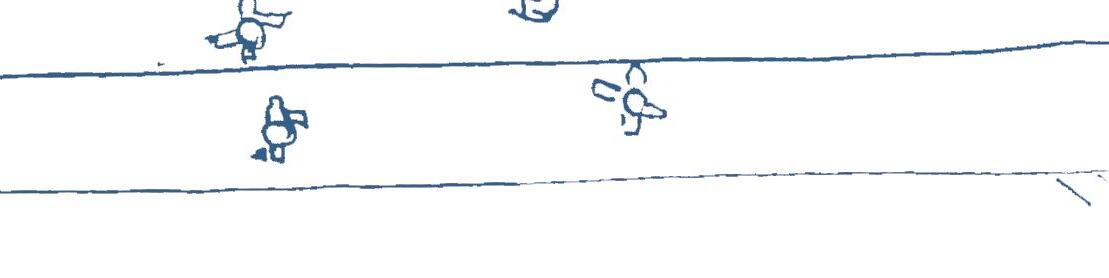
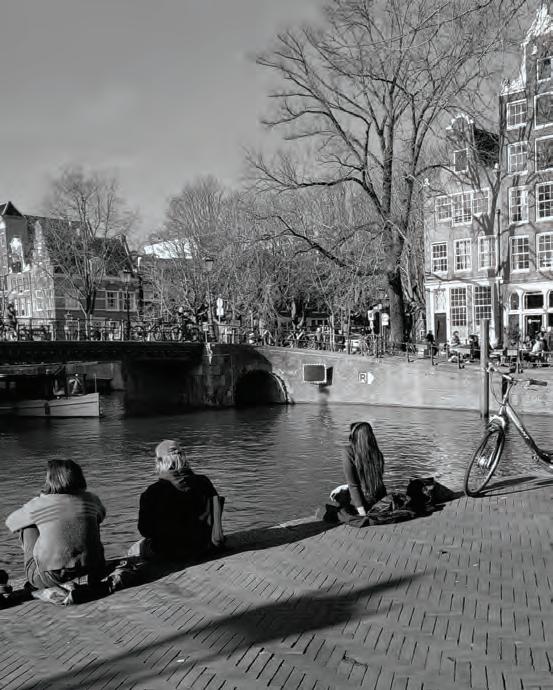
This couple has found their spot between parked bikes and the water. Sitting behind a parking spot is quite common in Amsterdam; since the benches are often taken people look for other spots to enjoy the sun. The parked vehicle separates the water and the street giving you a sheltered feeling. A great spot! That is until somebody needs their car or bike, which can make for an awkward interaction.


This spot in Amsterdam is a very special one. A few years ago they turned the street into a pedestrian zone; no cars can drive or park here. This means that the entire waterside is available for sitting!














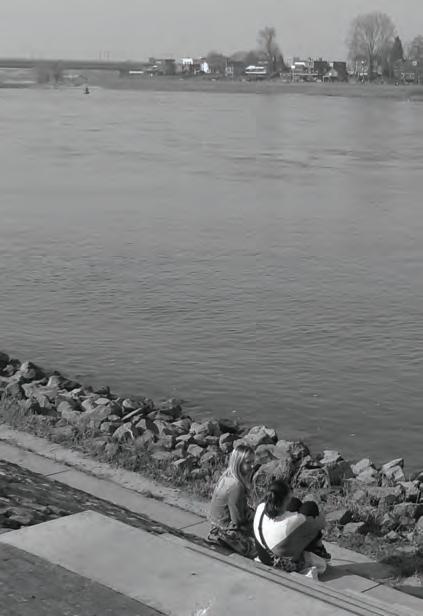
The Waal, Nijmegen
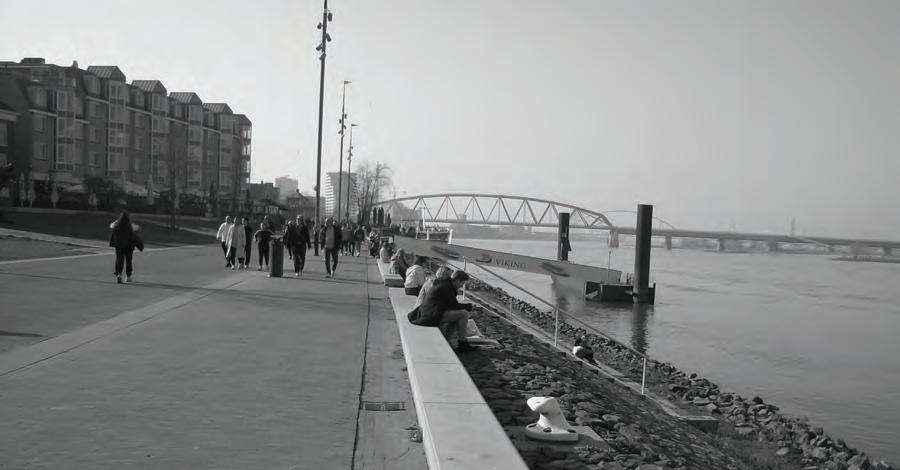
At over 300 meters wide the Waal has quite a different scale than the canals on the last page. De waal is the largest branch of the Rhine in the Netherlands and connects Nijmegen to the south of Germany. Due to the river’s fluctuating water level its quay needs to leave space for a sudden increase of water. In this particular part of the river they have turned the flood zone into a nice place to sit.
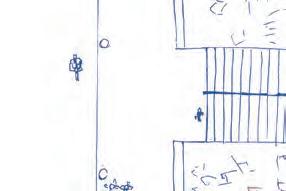
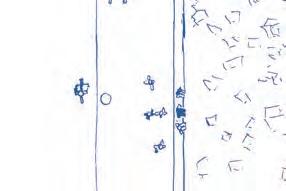


Many cities have found their spot in the bend of a river. Every river is different, their width, flood risks and relation to the city all influence the waterside. Most cities initially used their river for trade and transport. Nowadays most small ports have disappeared, but the importance of the river has not. They are still important routes and, of course, places for sitting! These are just two examples of how sitting by a river can look.


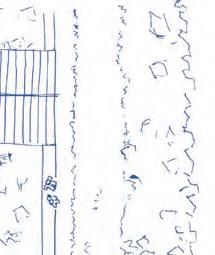
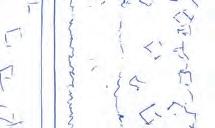




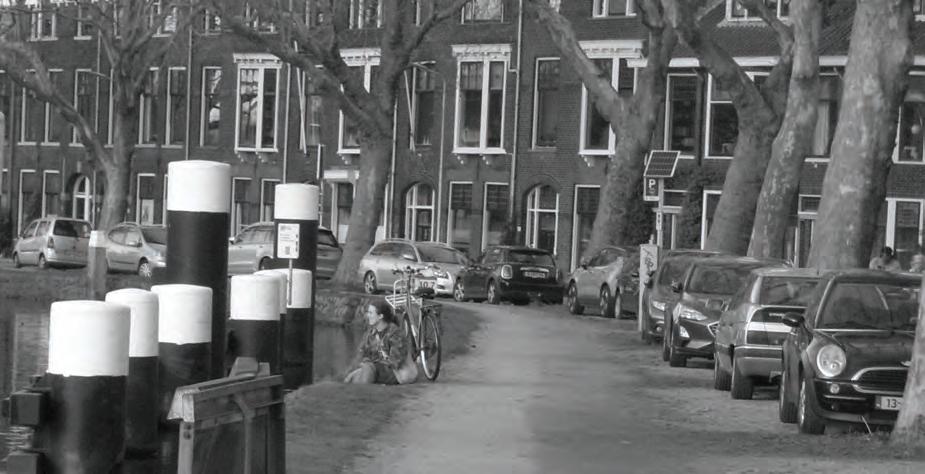
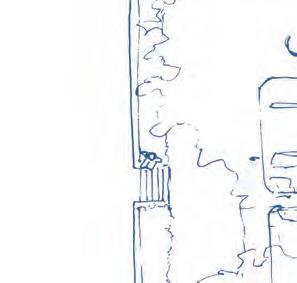
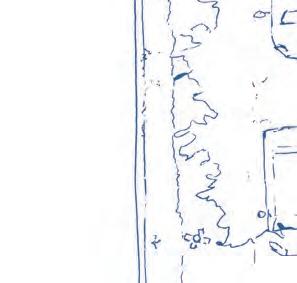
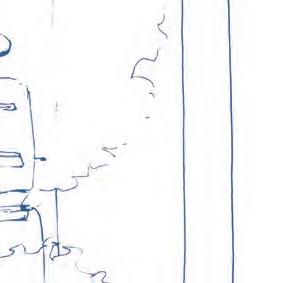
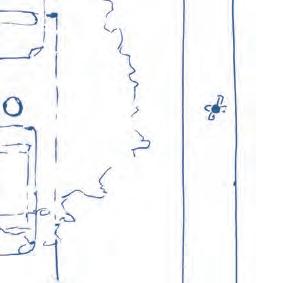
Along the side of a Schie runs a strip of grass. Sitting by a river on grass is usually reserved for forests and creeks, but on a rare occasion you can find it in cities. The grass invites you to sit down for a longer period of time, to bring a blanket and some beers. //



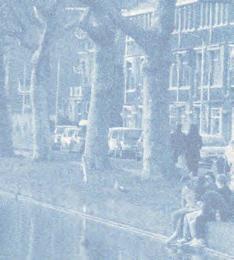
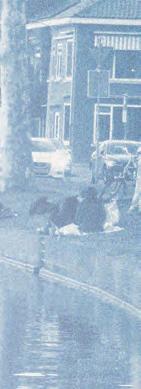
De Schie is a modest river flowing from Schiedam towards Leiden. It changes names a couple of times along the way but in Delft we call it the Schie. Here it is about 25 meters wide and is used for all sorts of things. Low river boats move cargo, both Laga and Proteus use it for rowing, in the summer it’s a lovely (though polluted) place to swim and of course, sit.







SOURCES

• Wikipedia-bijdragers. (2026, March 15). Waal (rivier). Wikipedia. Wikipedia.nl
• Wikipedia-bijdragers. (2026, February 10). Schie. Wikipedia. Wikiped
IMAGES
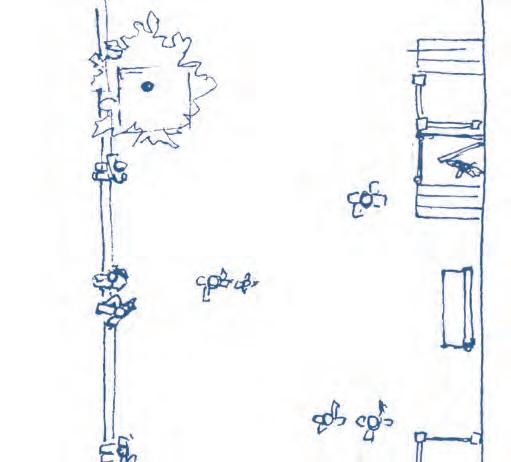
All Photos and images are taken & drawn by Teddy Gossink















































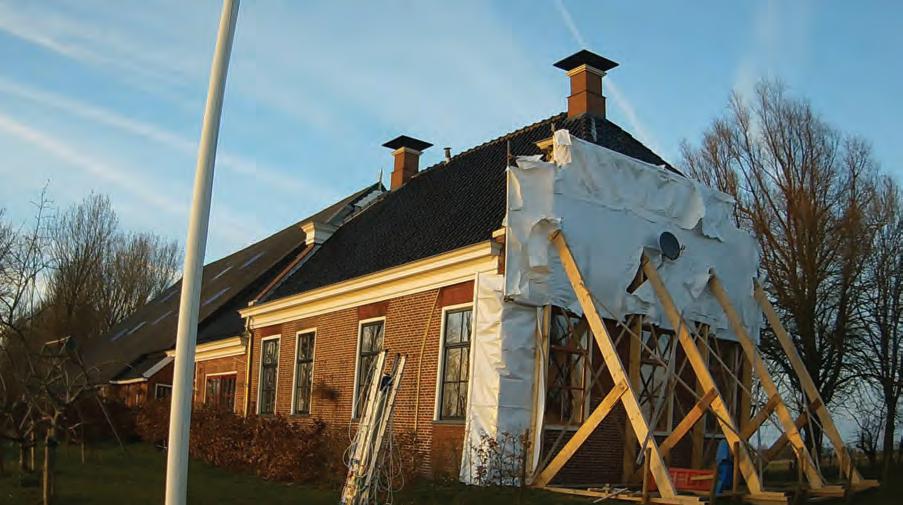
For centuries, the rural landscape of Groningen was defined the not only by robust farmhouses, but also by the smaller, everyday houses that line its villages and roads. Together, villages they set the rhythm of the open landscape. Large barns with heavy timber roofs stood alongside modest homes, forming a built environment shaped by generations of inhabitants. of Yet despite their apparent resilience, both monumental and ordinary buildings proved vulnerable to an unexpected threat from beneath the ground.
Since the 1990s, Groningen has been affected by a series of earthquakes caused by gas extraction. What began as small, barely noticeable tremors developed into a structural problem with visible consequences: cracks in walls, subsidence, and unstable constructions. For many residents, this meant not only damage to their homes, but also a loss of safety and trust.
The earthquakes are no longer seen as isolated seen incidents, but as the result of decades of gas extraction and political decision-making. In that sense, they are not natural disasters, but a man-made crisis with deep spatial and societal consequences. At the same time, this crisis has created an unexpected impulse within architectural practice. What started as damage repair has evolved into a broader transformation in how we we design, build, and think about safety. This development This can be understood as a duality: loss and innovation.
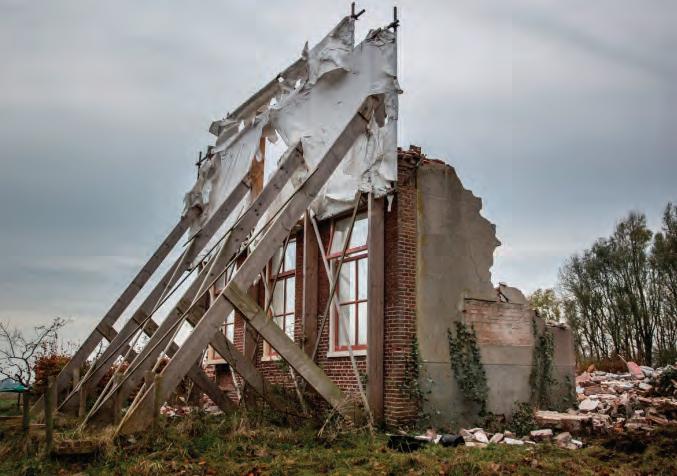
On Lagestraat in Loppersum stands a small house by stands a the water. Initially it was not considered a monument but they granted it a protected status due to its importance to the village. When earthquake damage rendered the building unsafe, demolition seemed inevitable. Instead, a different solution was chosen, the façade was preserved, while the interior was completely rebuilt.
Although technically a new house, the resident deliberately reintroduced elements of the original building. An old interior door was placed back, the layout followed the position of existing windows and openings, and familiar details were carefully reinterpreted. These choices ensured that the house, despite the intervention, still felt recognisable. The result is a paradox: a house that is structurally new, that is yet emotionally continuous. As the resident describes it, it still feels like his house.
“The result is a paradox: a house that is structurally new, yet emotionally continuous.”








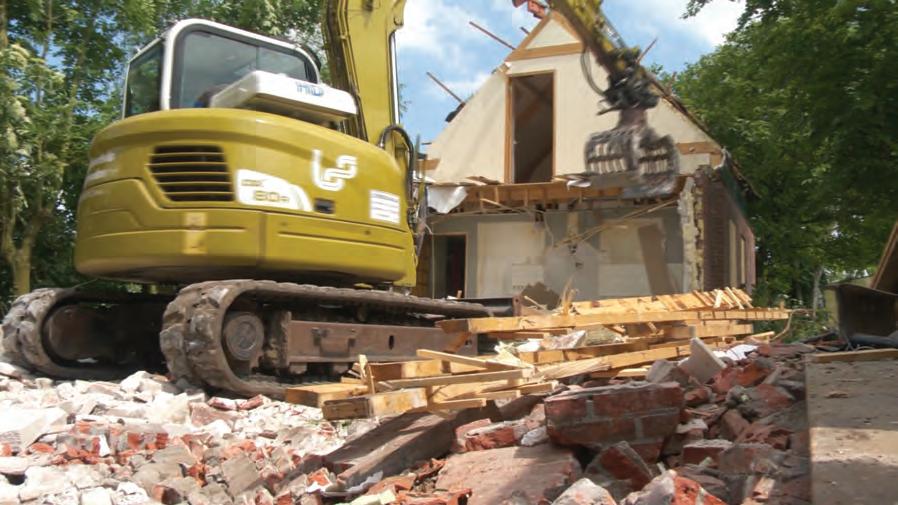
This example reveals that identity does not only reside in officially protected monuments, but also in everyday buildings. At the same time, such outcomes are not guaranteed. Many residents faced a difficult choice between strengthening, demolition, or rebuilding, often under pressure. In other cases, that continuity is lost. Residents who opted for demolition and new construction sometimes found themselves living in houses that, while technically improved, no longer felt familiar. As one resident put it: “It’s fantastic, but it’s not my house.”
Across Groningen, these decisions have reshaped entire villages. In some places, large-scale demolition and rebuilding have led to fragmented streetscapes, where old and new no longer connect. The concern that villages might turn into “a decor of what once was” reflects a broader anxiety. Not just about buildings, but about the loss of coherence and identity.
The impact goes beyond the physical environment. The reconstruction process has also affected social
relations. Differences in outcomes, who gets to rebuild, who must strengthen, who receives compensation, create tensions between residents. Conflicts between neighbours, stress, and even broken relationships illustrate that the consequences of the earthquakes are not only spatial, but also deeply social.
One of the key developments is the shift toward new construction systems. Earthquake-resistant buildings are often constructed with lightweight structures, such as timber frame systems, combined with traditional brick façades. In this way, buildings can meet seismic requirements while maintaining a familiar appearance. Rather than abandoning traditional materials, they are reinterpreted. Brick remains visible, but no longer carries the structural load.
At the same time, these systems introduce new constraints. Structural logic becomes more dominant, weight must be reduced in upper levels, walls need to align vertically, and proportions are influenced by
engineering requirements. Certain building forms become more difficult to realise.
This raises the question of standardisation. In some villages, such as Overschild, large-scale rebuilding without clear spatial guidance has resulted in a loss of character. The outcome can resemble a collection of generic houses, rather than a coherent village. Yet alternative approaches exist. In Woltersum, for example, buildings were first documented using 3D scans before reconstruction. This allowed original proportions and details to be carefully reinterpreted. In one project, the front house was rebuilt almost identically, while the rear was designed in a contemporary way.
This approach demonstrates that continuity does not require literal replication. New layers can be added, as long as they engage with what was already there. Economic factors, however, often determine the outcome. Strengthening existing farmhouses is technically possible, but frequently far more expensive than rebuilding. As a result, demolition is often the more feasible option, even if it comes at the cost of identity.
Between Safety and Identity
he earthquakes in Groningen have left deep scars on both the landscape and its communities. At the
same time, they have turned the region into a testing ground for new forms of earthquake-resistant design. The examples show that safety and identity are not automatically compatible. Technical solutions alone are not enough, yet full preservation is often not realistic. The challenge lies in finding a balance. Designing buildings that are safe, but also belong to their surroundings. In making decisions that work not only at the scale of the individual house, but also at the scale of the village.
As the house in Loppersum demonstrates, identity often resides in small elements, a door, a facade, a memory. These details determine whether a place remains recognisable. Ultimately, the task is not only technical, but also cultural and spatial. It requires attention, sensitivity, and an understanding of place. Look carefully at the surroundings, and listen to the people who live there. //
For this article architect Niels Feddema and affected local Ger Waring were interviewed, who also provided the photos.
@ is a series in which pantheon// interviews an architect, landscape architect or urban architect. In this edition a conversation with Adriaan Geuze about the landscape as impulse for urban design.
What if the most urgent question in Dutch spatial planning is not how to build enough housing, but where to build and on what foundation? The Dutch horizon, once painted by the great masters, is disappearing under housing, highways, greenhouses and industry.
Adriaan Geuze has been asking that for decades. As founder of West 8 – one of the world’s leading landscape architecture and urban design practices – and professor of landscape architecture at TU Delft, Geuze has spent decades working between landscape, infrastructure and urbanism. His work spans from Rotterdam to Madrid, New York to Seoul, but his sharpest arguments remain directed at the Netherlands.
At the heart of those arguments is a single, deceptively simple proposition: that the Dutch landscape – with its polders, dunes, rivers and cultural heritage – should become the driving impulse behind spatial planning and urban design. Not as a constraint to work around, but as a foundation to build from. It is both a question and a conviction: can the landscape shape the urbanism that the country now needs?
In this interview, Geuze reflects on decades of Dutch planning policy and the consequences he believes are still unfolding. The conversation moves from the Netherlands to projects in Madrid and back, and whether similar ambitions could reshape what is lost. It ranges from history to housing and from water management to the future of the Dutch economy.
He does not mince words.
This interview was conducted in Dutch and has been translated.
About the Dutch landscape, can this landscape provide the impulse for spatial planning and urbanism?
The Netherlands has an important legacy. They are not known for their cuisine, music, poetry or philosophy but for landmaking. For a thousand years, the Dutch artificially created their unique living environment on a diverse geology of Pleistocene sand formations, Holocene coastal dunes, sediment-rich estuaries, rivers, and endless moorlands. More specifically they even pumped lake and ocean water out of their seaborn land: droogmakerijen and the polders. The obsessive aspiration to even live below sea level, and the uncertain balance between the Dutch and the sea became the national ethos. The landmaking process brought a rich spectrum of cultural landscapes. The
flatland with its horizon and low skies was painted by the great Dutch masters.
These more than 80 distinct cultural landscapes with rich identities and biotopes form a legacy that resonated. In the late Middle Ages and the Renaissance, towns and settlements were built along the waterway junctions. Proud cities and villages perfectly coexisted in this newly made land. Its flourishing agricultural land brought opportunities for trade and industry. The Dutch identify themselves with those landscapes, sometimes even more than with the city.
Would you say that those landscapes should play a bigger role in today’s policy of urban design?
Given the history and tradition of landmaking and its cultural landscapes as an outcome, it seems very logical to let urbanism depart from the unique underlying structures of the landscape. In a way TU Delft is the ideal place to exercise and to practice urbanism from the systemic and cultural values of the physical realm of the cultural landscapes: not only anticipating the histories, the layout and patterns of the landscapes, but more precisely its environmental, water management and soil conditions. TU Delft is the polytechnical university with all these life sciences.
Is this happening now?
In Delft, architecture and urban design use the agendas of infrastructure, public transport and climate change. Water management is one of TU Delft’s important fields of research. Why not bring generations of students who can work on the unique symbiosis between nature, landscape and city?
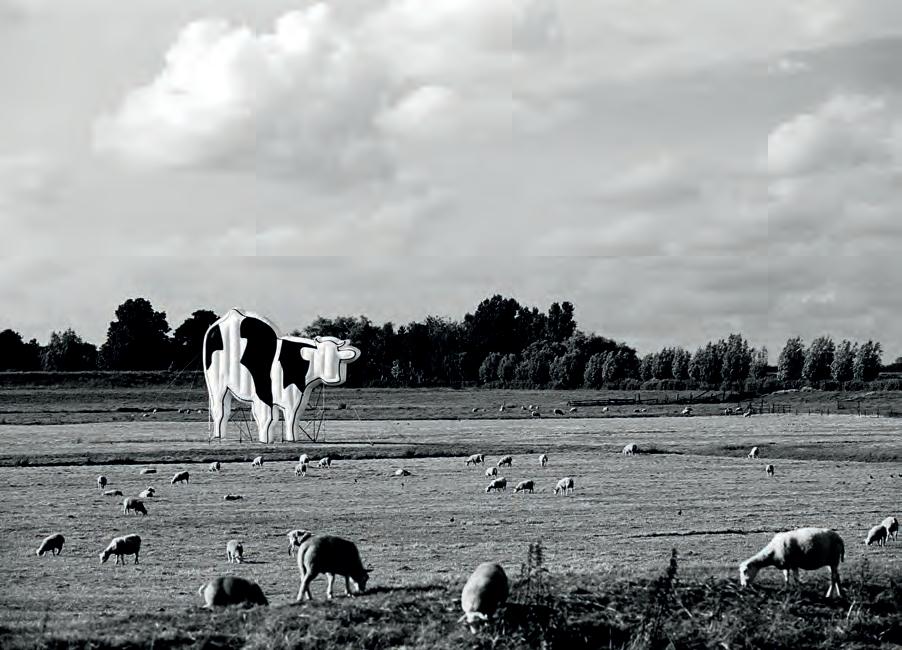
The early 1990s West 8 project Cow at the Horizon somehow showcased the cultural relevance of the landscape. Where did this project come from?
It all had to do with the political discourse at the end of the 1980s and beginning of the 1990s. The national government had a planning strategy for building one million houses, which sounds very similar to the aspirations of today. To realise this enormous task, they shelved the existing plans (Vierde Nota) and created a plan where 800 thousand houses could be built in places centrally designated by the ministry of that time. This was called the Vierde Nota Extra, also


known as VINEX. In an unbelievably short period of time vast surfaces of agricultural land were bought and prepared by developers, speculators, corporations and municipalities. Besides some abandoned docklands and former industrial sites, most of this land that became earmarked by planning for urban development were polder landscapes, meadows and moorland. Exactly the places of which you would think: why build there since the land has such a cultural meaning and serves for agriculture, nature, leisure and water management? Why fragment the rare landscapes? Why build between cities which will inevitably become one soulless conglomerate? Or why build VINEX developments in places with no train or public transit. Many questions were not answered, and our generation pointed this out.
Part of that discussion was segregation. When the government built new neighbourhoods and new towns for the middle class, abandoning the old urban neighbourhoods, the demographic mismatch became alarming. VINEX literally started a new phenomenon of ghettos for each income group. My generation spoke out against this, organised symposia, protests and manifestos. We were worried. VINEX ignored the cultural legacy of the landscape for the Delta Metropolis. Especially in the western part of the Netherlands the landscapes were cannibalised.
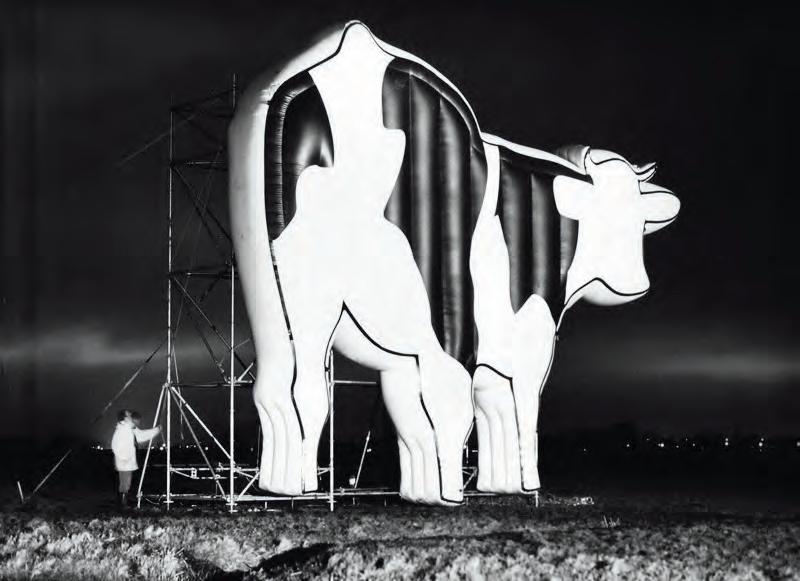
That’s where our project came from. We placed – eight meters tall – inflatable cows in landscapes that were going to disappear. At three locations we showcased the horizon, seen through the legs of the cow, ‘painted’ in the tradition of the Dutch painter Paulus Potter. At these places that were soon to be gone and visible from the highway, people could experience something they seemed to take for granted: the horizon.
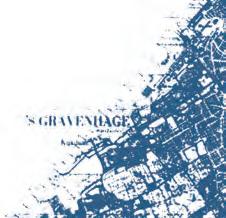
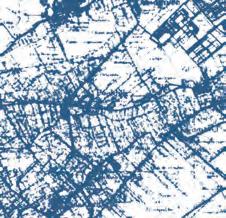
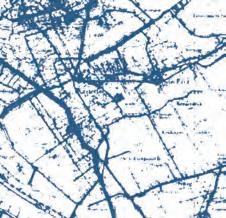
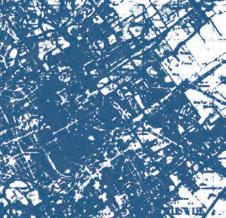
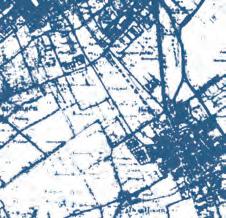
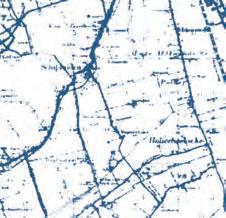
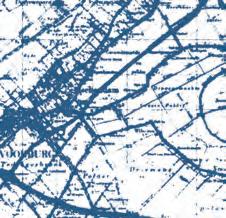
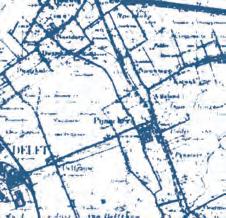
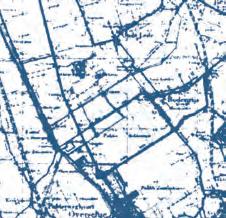
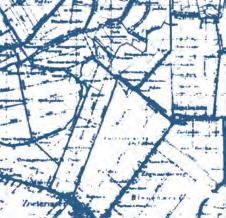
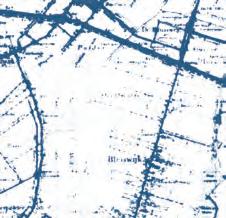
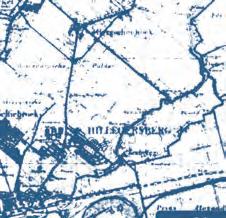
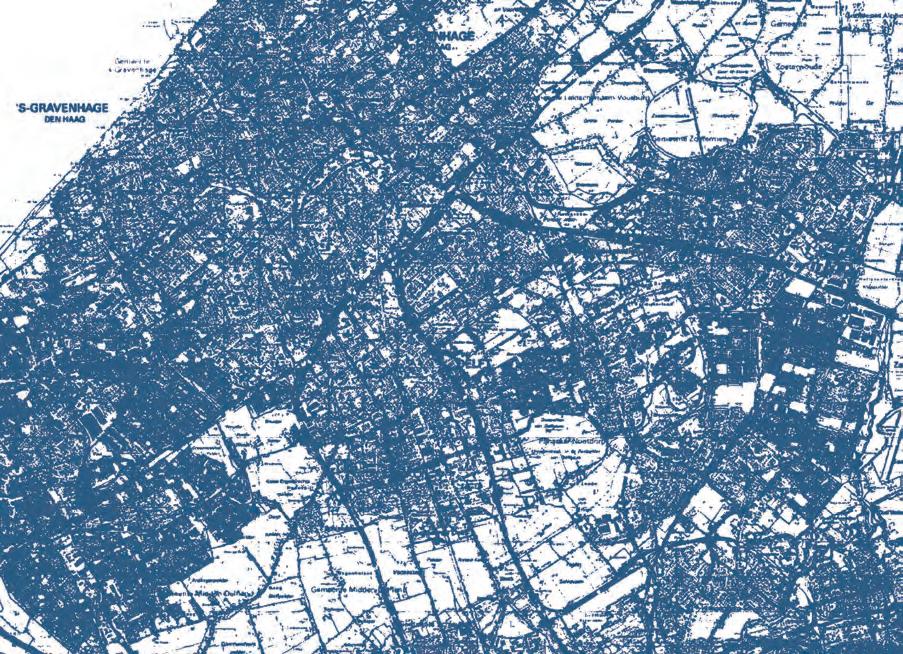
We looked at three maps of Zuid-Holland, one from 1967, one from 1991 and one from 2025 (mainly the area between The Hague, Rotterdam and (in the first map non-existent) Zoetermeer). You can see that over 50 percent of the Dutch countryside has gradually been filled with housing, industry, highways and greenhouses.
In Zuid-Holland the Randstad cities are becoming one big urban entity. The horizons have disappeared. Looking back at it now, how do you explain the way this region has developed?
For students from TU Delft it is an interesting speculation to consider the metropolitan area in which Delft is situated. Delft is a university town with research institutes, tech industries and innovation. For that it is logical that Delft stays an attractive city with great resources and culture. If we take a step back and look at the bigger picture you must ask the question: what kind of economy are we going to be? Like Delft, the Dutch economy will inevitably be a knowledge-based, high-value economy. We can’t compete with industries since others got there first, and our future lies in service
“People could experience something they seemed to take for granted: the horizon.”
Biography
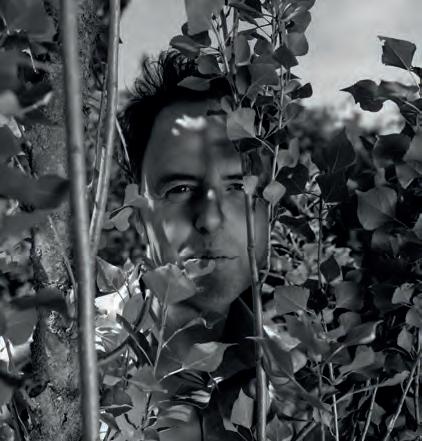
Adriaan Geuze is the founder and design director of West 8, a leading practice in landscape architecture and urban design with offices in Rotterdam, North America and Brussels. Over 35 years, West 8 has realised more than two hundred projects worldwide, including Madrid Río, Governors Island in New York, and Jubilee Gardens in London. Geuze is Professor of Landscape Architecture at TU Delft and a member of the Royal Netherlands Academy of Arts. His many awards include the Sir Geoffrey Jellicoe Award and the Veronica Rudge Green Prize for Urban Design from Harvard.
and high technology. For that high-value economy, the Delta Metropolis competes with other regions such as Munich, London, Barcelona and Paris. But ZuidHolland might reach a tipping point. To survive, stay relevant and vital, cities must be attractive places worth settling in. Not just deep-sea harbours and tax deals, but also good education, nature, landscape, a clean environment and culture. It needs to be a place where people would think “we want to raise our children here.”
Currently the metropolis of Zuid-Holland, between and around Rotterdam, Dordrecht, Den Haag and Leiden is reaching a population of 4.2 million people, comparable to Madrid. Its typology became an urban sprawl within industrial and infrastructural complexes, and with giant clusters for glasshouse agriculture. IKEAs and McDonalds offer the contemporary landmarks of suburban mass culture. If planning strategies fragment the mighty landscape and do not even invest in an

accessible countryside, then you get the orphaned citizen of Zuid-Holland today. This urban agglomeration faces large problems of water management and connectivity. Many of the poorest neighbourhoods are situated here as well.
Potentially, that’s where the Netherlands gets especially interesting, knowing its historical cultural landscapes. Citizens only need to bike 15 minutes to end up in a forest, heathland, by the water, on the beach or in a polder. I am convinced that this is a treasure for the high-end economy of the future.
I think that we can learn from this. For urban planning we should take the systematic approach. City planning can profit from the qualities of the landscape, its geology, nature and water. Eindhoven and its Brainport is a good example of that. Brainport is currently the Netherlands’ second economy, which takes the landscape narrative of Van Gogh National Park as the magnetic field for planning. Based on the watersheds of the Mark and Dommel, this landscape approach works incredibly well. In Brabant the landscape has now become the meaningful soft value, the leading impulse for urban design.
Let’s take a step back from Dutch policy for a moment. You’ve worked on Madrid Rio, where West 8 transformed the highway corridor alongside the river into one of the city’s most loved public spaces.
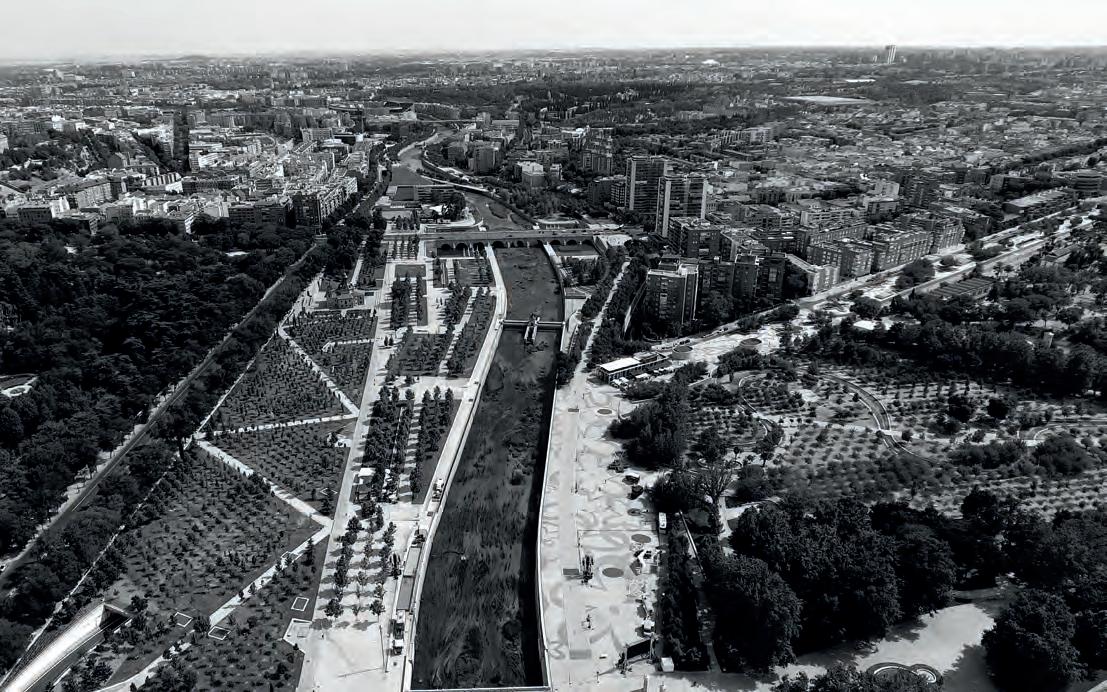
There was a vision for that area coming from the mayor. He intended to put all infrastructure under the ground, so that everyone could enjoy walking along the river, as in the old days. With this promise he won the elections. Within a year, the project started, and the delivery was important for re-election. The vision was to integrate all highway infrastructure and to regenerate the river landscape. Finally, to return the riverbanks to the city. Many famous architecture offices like Herzog de Meuron and Dominique Perrault participated in a design competition. Our plan was to lay out the newly generated site like a river woodland, with urban boulevards, a cultural village, and a 10km long bike route with sidetracks that reached into the fabric of the city, and it won. It was not an architecture project, but a green one.
You are also working on a new project in the north of Madrid. Can you tell us more about it?
One of the biggest train stations in Madrid is being redeveloped for high-speed trains. It is a private project, where the mayor asked developers to realise a new urban centre with housing, the station, and a business district. Basically, the city gets developed around a new public infrastructure junction. As the entrance of this area, they envisioned a park. We won this competition with a plan for a green urban cooling machine. The park is designed with a linearity that funnels the
wind streams along a specific route, feeding into an experimental cooling tower. Inside, ferns sprinkled with recycled water from the sewage treatment plant evaporate and create a downward-flowing cold airstream. About one or two blocks of city will gain a lower temperature, creating a microclimate down 3 to 4 degrees. It is another example of infrastructure adapting to the city and its ecology. Not the other way around.
The projects seem similar in the way that in both cases, a harsh infrastructural environment is being built over by landscape. Could that same ambition be applied in the Netherlands and especially ZuidHolland to bring back landscapes that have been lost?
Absolutely. Rotterdam and The Hague are now in a phase of development for which this becomes the logical next step. Car-dominated realms and highways can be transformed. Madrid Rio proves these investments earn their return easily. What once was the back of the city with highway-facing blocks, migrants and homeless people, is now a place where everyone wants to live. It became a new prime part of Madrid with new businesses and apartments that look out from their balconies onto the new riverfront nature. Amsterdam tried as well at the Zuidas, but only a small stretch was buried in the end. In the Hague the conversation over the greening of the Utrechtse Baan has begun. It can be done.
With all the challenges ahead, what would you give the new generation of students to take with them?
The current generation of students is extraordinarily committed to nature, water and energy. They have the right instincts. Let’s design water sponges, electrify all facilities and industries, improve public transport and build smart cities. And we have to reinvent agriculture. It is time to do things innovatively and differently. The urban planning, we need to teach at TU Delft, needs to be linked to water management, linked to infrastructure, linked to renewable energy, and linked to a new agriculture. And above all, we must work from cultural values and learn from history.
The polder landscapes with their fertile soils and perfect parcellation should be used for arable farming, not for datacentres. The landscape welcomes nature and people, it also serves as the primary flood buffer.
Academia, especially TU Delft should help to find better tools for governance of our landscape legacies and planning traditions. How can we create efficient ministries for tackling current-day issues? The housing crisis makes finding a home incredibly difficult. Without a home there is no certainty, no relationship, no family, no future. And if we want to stop pumping up gas from Groningen then we need new energy grids. Climate change and sustainable food chain demand the rethinking of our landscapes and cities.
The answer seems clear. Delft should reach out now! This university combines all these knowledge domains: nuclear energy, wind energy, tidal energy and smart webs. Fixing energy, water, housing, agriculture, and efficient public transport are not small problems. We need a new generation of engineers who is going to transform and innovate. Life sciences must play a decisive role. Not the lawyers and managers.
Engineers. Come with vision and present solutions!
To close, Adriaan Geuze was asked to share something that connects to our theme: Impulse.
Well, let’s go back to your first question. The Netherlands is a very densely populated country. We live in such a small country, no larger than Belgium, Switzerland or Denmark, but we have around 2, 3 or 4 times more people. We have to design our country with an incredible amount of intelligence. If we do that, we can stay a high-value economy. That is the foundation: energy, water safety, and our dazzling cultural ownership of old towns and cultural landscapes. Let’s use that as the impulse for urban design of the metropolis! //
IMAGES
1 Maaike Engels
2 Jeroen Musch for West 8
3 Topotijdreis.nl 1967
4 Topotijdreis.nl 2025
5 Hovercameras
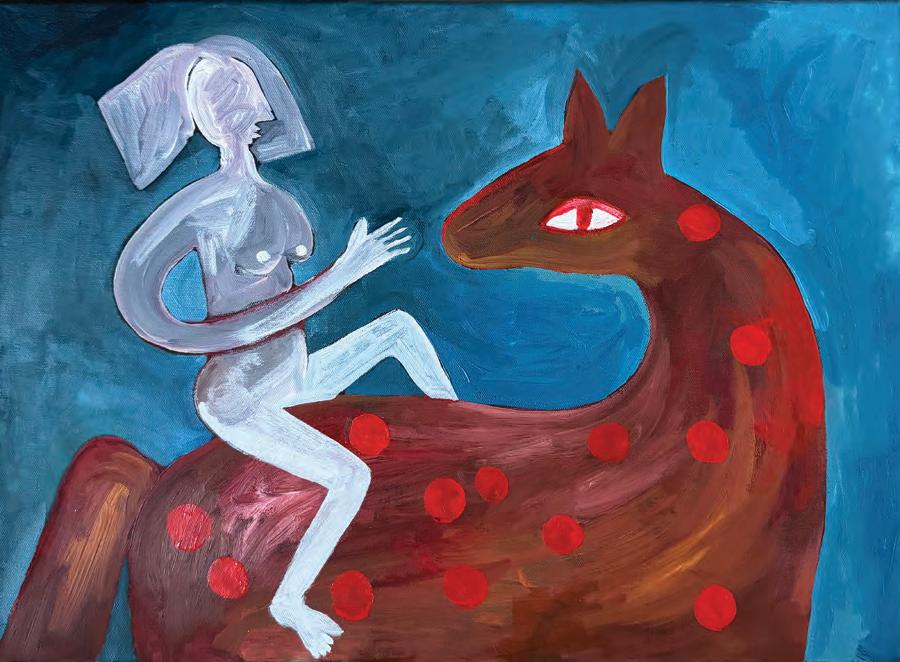
Art Brut, a term coined by artist Jean Dubuffet, describes what he called “raw art.” For Dubuffet, Art Brut included graffiti and works created by the mentally ill, prisoners, children, and self-taught artists; expressions untouched by convention or academic influence.
Created without formal training, artistic rules, or imposed structures, these works emerge spontaneously: an instinctive expression of emotion, vision, and inner impulse. Art Brut embraces creativity that exists beyond external expectations, allowing artists to respond immediately and intuitively to the world around them. Art that is spontaneous. Explorative. Impulsive. A movement driven by raw human expression. Just like this publication.
from the
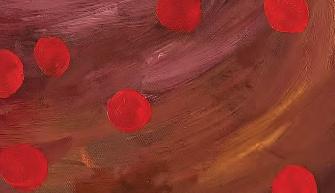
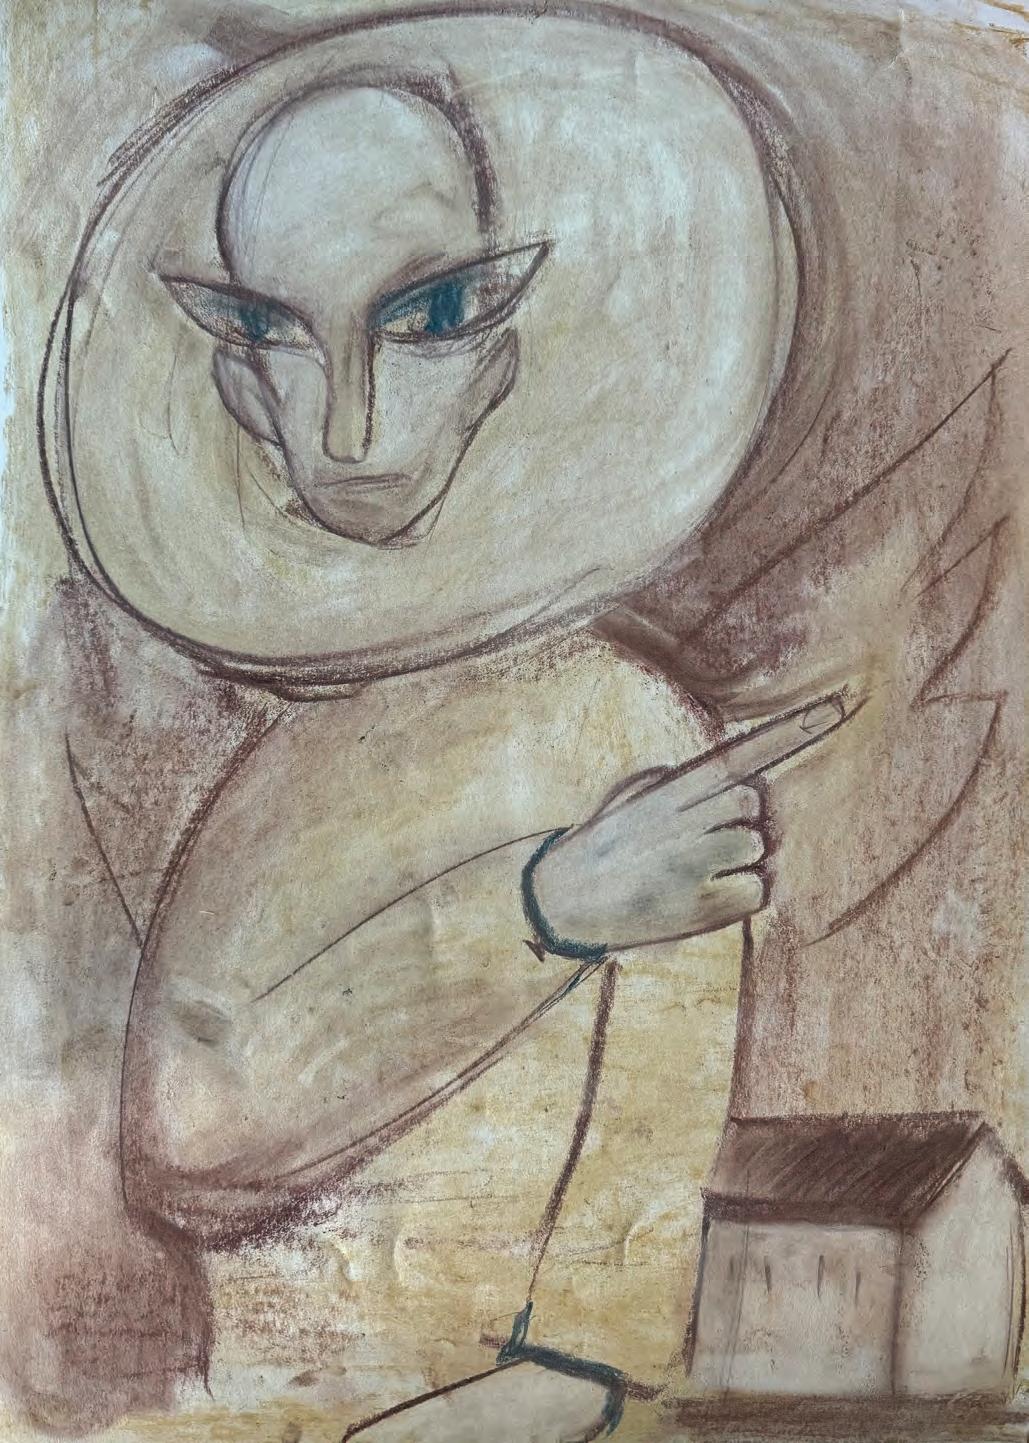
Martha Markova is a first-year bouwkunde bachelor student, whose paintings are a continuous story with recurring themes and characters. Through art she tries to understand her inner nature and emotions, as well as how she sees the world – In other words through art she tries to understand her impulses. She does this by showcasing pure emotions, such as loneliness, acceptance and patience. An artist who unknowingly explores the theme of Art Brut, with no intention other
than following her own impulse. The painting on the on the right showcases a longing for comfort and familiarity that comes from abandoning your home and everything that comes with it. The one above is an exploration of the themes of femininity and what it means to be a woman. The white figure symbolises the purity and clarity of the soul, while the horse represents freedom. //





Impulse is often associated with disruption, a sudden force that breaks what was once stable. But in a physical sense, an impulse is simply a force that sets change in motion. A small push that echoes outward, a shift that can ripple through an entire system, like the first falling domino in a long and fragile chain.
Sometimes, that change is not destructive, but formative, shaping the very foundation of a practice, a design, or even a place.
In most Dutch cities, water is visible and defining. Canals frame streets, reflect facades, and guide movement. They transport goods, connect people, and shape the urban experience.
But Den Bosch is different. You walk through ’s-Hertogenbosch and nothing seems unusual. The streets curve. Houses stand close together. Facades lean slightly forward. Alleys appear and disappear. Everything feels logical, as if the city could never have been built any other way. In contrast to other Dutch cities, the logic that shapes Den Bosch lies literally and figuratively below the surface. Through small peepholes in the city you discover a new ecosystem. A force flowing, unseen, unannounced, yet always present; this force is known as the Binnendieze.
The Binnendieze is not a canal you walk alongside, but a system you live above. And that is what makes it remarkable. This city is not built next to water, but on top of it, almost without you noticing.
Only occasionally does this natural force reveal itself, in a narrow alley, or a sudden opening where a few square metres of water catch the light. For residents, it exists as a silent inhabitant. Something you can feel, hear, and sometimes smell, yet rarely see. It moves beneath their feet and their homes, quietly shaping daily life and the city that they all inhabit.
Where the Dieze splits, two forces emerge, the Dommel and the Aa. Between these rivers, in the 12th century, a few settlers and the then Duke established a hunting lodge. Its position, nestled between flowing waters, made it ideal for transport, trade, and exchange.
At a time when travel over water was the primary means of movement, this location became highly desirable. With this came prosperity and growth, but also attention. Nearby raiders sought to claim the growing settlement, and in response, the inhabitants of the lodge requested city rights. This gave them the ability to construct defensive walls and protect their community. In 1185, this was granted, and the city of ’s-Hertogenbosch was born. The walls rose, enclosing a thriving community. As the city developed, space within the walls became scarce. The population grew and with it the need for expansion. A second wall was constructed in the 13th century. The only difference, the rivers that once lay outside of these walls were now brought into the heart of the city. These rivers were no longer just a means of transport, they became an active participant in the life of the city, a force that existed before its creation and continued through its transformation. And so these rivers came together within the city, forming the Binnendieze.
With the expansion of the city walls, the waterways became fully integrated into the urban fabric. The city expanded nearly tenfold, and the rivers extended deeper into its structure, weaving themselves into its ecosystem. This integration set a profound change in motion.
In Den Bosch the rivers were not something to build next to, there wasn’t enough space for that. So they had to build it over. Houses and streets gradually extended across the Binnendieze, transforming the waterway into a constructed ground beneath the city itself.
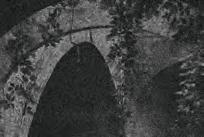
To achieve this, sections of the Binnendieze were spanned with brick vaults, often shallow barrel vaults built entirely in masonry. These arches work through compression, redirecting the weight of the city outward into the quay walls along the canal. Their curved geometry allowed water to continue flowing beneath while carrying houses, streets and daily life above. Over time, timber beams, masonry walls, and additional supports were layered onto this system, forming a patchwork of interconnected structures that evolved over time rather than through one singular plan.
The result was a layered city suspended above water, where infrastructure and architecture became inseparable. Moving through the Binnendieze
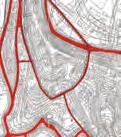
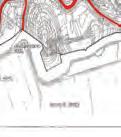
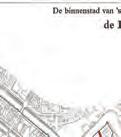
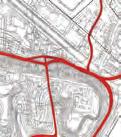
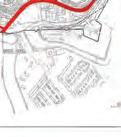

today still reveals this hidden construction from below. Vaulted ceilings emerge out of darkness, beams pass overhead, and the city briefly exposes the structure that quietly carries it.
This way of construction allowed the city to become even more populated whilst a continually flowing force moved beneath their feet. Eventually, as the city evolved, so did the role of the Binnendieze. It was no longer the primary route for transport, but rather, it gradually became part of the city’s sewage system. Around 800 houses were connected to this system and the once vital waterway transformed into a place where waste accumulated. It became less something to be seen, and more something to be sensed.
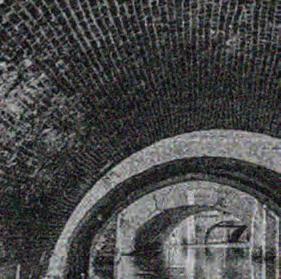
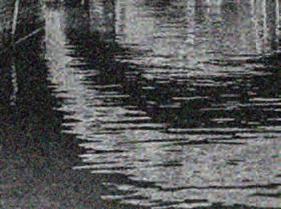
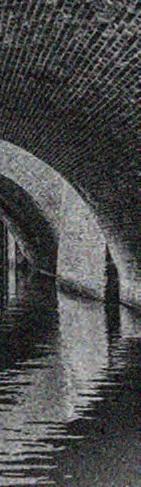
In the early 20th century, the Binnendieze started to attract visitors, those willing to navigate its dark and hidden passages. A writer in 1928 described the experience as harsh and unsettling, comparing it to the River Styx of Greek mythology, a boundary between worlds, heavy with darkness, yet strangely compelling. This very publication of his visit described it as a glimpse into another city, a step into a world where myths seemed almost tangible, yet unfolded differently than expected. What was assumed to be a place of decay revealed moments of unexpected beauty. Beneath homes, churches, and workshops flowed a hidden waterway filled with quiet scenes. Places where painters found inspiration, where ducks drifted across murky surfaces, and where sunlight briefly touched the water, transforming it into something almost serene.
Yet this duality remained inseparable. Alongside these moments of quiet beauty existed harsher realities: industrial waste blocking passages, sewage flowing through narrow channels, and rats inhabiting this concealed ecosystem. It became a forgotten space.
The experience was not only visual, but deeply physical. Even without seeing it, the Binnendieze made itself known. Its presence could be smelled, and almost tasted when the air was drawn too deeply. It pressed itself onto the body, as if something from below was trying to rise upward, as though a spirit of the Styx was attempting to force its way inside.
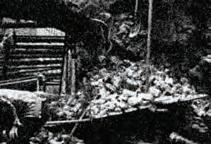

This was not only a description from 1928, but something that lingered for decades. This unstoppable force wasn’t so unstoppable. Something had to change. This sewage filled landscape could no longer be sustained. With no intervention, this remarkable system, once the foundation of the city, would have to disappear.

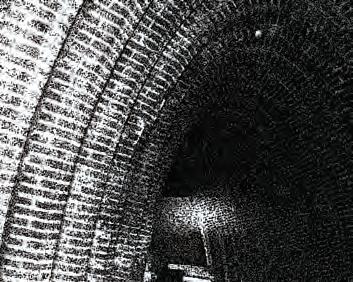


In the 1920s, parts of the Binnendieze were already altered, as sections like the Doode Stroom were filled in after a concrete sewer pipe was installed. Although this was met with some regret, the improvements to public health outweighed resistance. Gradually, more sections were covered or disappeared. By the early 1960s, a far more drastic plan emerged. While the national government worked on protecting monuments, the municipality developed a structural plan that left little room for preservation. Roads were to cut through the historic center, large parts of the city would be demolished, and much of the Binnendieze would be filled in. Nearly a quarter of the city was at risk. When the plan was revealed in 1964, it sparked widespread protest.
This resistance gained momentum in 1966, when two local figures, Hein Bergé and Jan van der Eerden, entered the city council, advocating for the preservation of the historic center and the Binnendieze. In 1969, the future of the Binnendieze was debated. While official recommendations leaned toward removal, intervention from national heritage authorities shifted the outcome. As a result, large parts of the system were designated as protected cityscapes.
Thanks to these efforts, the historic center of ’s-Hertogenbosch was officially protected in 1972 and the restoration of the Binnendieze was completed in 1998. Unfortunately due to already removed parts

of the Binnendieze, out of the original 12 kilometers, around 4 kilometers remain. Preserved, repaired, and once again part of the city’s identity.








In 2002, architect Marc van Roosmalen also introduced a new passage into this layered system, reconnecting parts of the Binnendieze. Rather than replicating history, the intervention interprets it, drawing from organic, flowing forms reminiscent of Gaudí.





De Binnendieze6
Moving through this passage, you pass beneath three historic defensive walls, remnants of the city’s early expansions, before gradually re-emerging into the open water of the Dommel. This landscape, the Bossche Broek, a protected Natura 2000 area, acts not only as a retreat from the city, but also as a crucial buffer against rising water levels. ’s-Hertogenbosch lies at one of the lowest points in Brabant, where water naturally converges. The Bossche Broek functions as a floodplain, allowing excess water to flow out of the city and gradually be absorbed into the surrounding landscape. After the Vestingwet of 1874, many fortified cities were required to dismantle their defensive walls. However, in ’s-Hertogenbosch, this was not possible. The walls were not only a means of defense against enemies, but also an essential barrier against water. While other cities opened themselves up, Den Bosch remained dependent on this delicate balance between land and water.
Today, the Binnendieze can be experienced again. You can move through it, above it, and occasionally within it. Becoming aware of a structure that was never meant to be seen, yet defines everything around it.
A force so persistent and present that generations chose to fight for its survival. It shows that an impulse does not only initiate causal change, it can also provoke counteraction, ensuring that this layered system continues to exist. Not as a monument, but as something lived with.
A city that does not stand beside its infrastructure, but rests upon it, shaped by a natural force that remains unseen, yet is always present.
//
• DagjeDenBosch. (2026, March 20). ActiviteitenDagjeDenBosch. com - Wat is er vandaag te doen?
• Gevonden in Delpher - Provinciale Noordbrabantsche en ’s Hertogenbossche courant. (z.d.). Delpher.com
• Nummer 2 maart 2019. (z.d.). Calaméo. calameo.com
• Weet Je Dat Ook Weer. (2024, May 24). Varen onder de stad Den Bosch is uniek in de wereld. Youtube.com
IMAGES
¹ Dieze. (z.d.). Brabantse Waternamen. Brabantse Waternamen image
² Binnendieze. (z.d.). Wikimedia Commons. Wikimedia Commons
³ Restauratie Binnendieze. (z.d.). Plaece. Plaece image
Binnendieze. (z.d.). Plaece. Plaece image
4 Binnendieze ’s-Hertogenbosch. (z.d.). Wikimedia Commons.
Wikimedia Commons
5 Bastion Oranje. (z.d.). Bastion Oranje image
6 Binnendieze. (z.d.). Wikimedia Commons. Wikimedia Commons
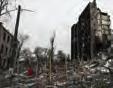
BRUSSELS - 23 February 2026. The
age
BERLIN — 18 May 2026. Germany
As an architect and somewhat conclusively, an artist I tend to underestimate the impact of the world and its political pulses on my work. We are advocates of humanity and peace, right? Or so we say at openings, in studio reviews, in the soft-spoken introductions to our portfolios. But at the same time, changes in the world as we know it mean changes in how we relate to each other and in the values we admit to as a society. This issue was born out of a genuine concern, the kind I share with most people who still bother to read the news once every couple of days, and then wish they hadn’t. Would it be so dramatic to suggest that recent shifts
in global economic and military welfare might already be the impulse for a new movement? Maybe it is dramatic. Maybe that’s exactly the point. Movements don’t usually announce themselves; they accumulate, the way pressure accumulates against a wall before a crack appears. By the time we name it, the wall is already different.
Iran. Ukraine. The United States. We are not here to discuss politics - at least, not in the partisan sense, but we may very well be concerned about our futures as designers in a world that lives in fear. If tensions
between countries continue to rise, does that mean we give up on climate-resilient dreams and start building bulletproof? Is there room for both? Is there room for recovery before the trauma even appears?

I believe our power of prediction can premeditate better responses to immediate problems than the impulsive ones we default to. Or, put differently: I believe radical change is only productive when one foresees the possibilities and engages with an unfavourable future before its time. Architecture has always lagged behind crisis — we draw plans for a world that no longer exists by the time the foundations are poured. To design now means, perhaps, to design in anticipation of grief. There is a tension here that I haven’t fully resolved. Fear is an architect’s worst client and its most honest one.
Fear builds bunkers and gated communities; fear also
builds shelters, schools, hospitals. The discipline of asking which fear are we building for might be the most political question of our time.

Politics and architecture are inevitably intertwined, and nevertheless independent. What we do as architects is the consequence of a tension — a lack — that has already been decided before we interfere. What architecture represents is rarely the drive of change, but more often the effect of it. We arrive late. We arrive with rulers and
BOMBPROOF
HELSINKI - April 2026.
Under Finnish law, any building exceeding 1,200 square metres must include a bomb shelter; Finland maintains 50,500 civil defence shelters with capacity for roughly 4.8 million of its 5.6 million residents.
Many serve dual purposes in peacetime and wartime such as the Itäkeskus swimming hall in Helsinki, carved into bedrock, which functions as a public pool until it is needed for 3,800 people in 72 hours; tahe Merihaka shelter holds 6,000 and contains an underground play-
ground, ball courts, and a gym. This is what Finland calls normal and emergency sharing a floor plan. It is also, perhaps, the only honest architecture of our moment: a swimming pool that knows what it might one day be asked to do.
WARSAW - Dec. 2025
From 2026, Polish law will require developers to incorporate shelters into new buildings; the Tusk government has allocated 16 billion złoty (about €3.8 billion) for shelter construction in this year’s budget.

renderings, after the speeches have been made and the budgets approved.
If one looks at the manifestos of the 20th century, it is easy to see how they discuss systems of belief as much as — if not more than — rules driven by and for architecture itself. The interdependence between an individual’s quality of life and the buildings that surround them means that politics, as one of the great influencers on how we live, creates a bond with architecture: not only through its power to represent us aesthetically, but through designed ways of use that define what we believe a proper accommodation of our needs looks like and, more extensively, what our needs are.
This is where it gets uncomfortable. Architecture can either support or contradict current systems, serve as a vehicle for the advancement of new values, or maintain the status quo. There is no neutral ground. The grand stair at the entrance and the ramp tucked around the back are both political decisions — design messages that say some users matter more than others, even if the message is unintentional. Even our small, unspoken codes carry weight: a threshold, a door handle, a waiting room. We are always saying something. The only question is whether we know we are saying it. Rethinking The FuturePost Digital Architecture
Take a look at Brutalism. Born out of the Second World War. Scarce materials and the cheapness of
concrete were the architecture-centric drivers, but what developed afterwards had more to do with what people desired from the new world promised after the war: honesty, safety, generosity. Raw, board-marked concrete - béton brut - became both symbol and solution, offering structural honesty and an aesthetic jolt that broke decisively with pre-war ornament. Less of an aesthetic, more of an ethos. Architecture could no longer believe in the same things it used to. The New Brutalism
It’s worth remembering that Reyner Banham, who codified the movement, called it “Britain’s first native art movement,” tracing the term to Le Corbusier’s béton brut and Jean Dubuffet’s Art Brut. There was a moral charge to it: a fusion of “memorability as image,” “clear exhibition of structure,” and “valuation of materials for their inherent qualities.” Honesty wasn’t a style. It was a stance. The Art StoryThe New Brutalism And still, born of people’s need to construct monuments — to not forget. Each one of them says something about a place and a time that must be remembered. Brutalism is the direct utilitarian consequence of war. It is pure muscle, and it insists on exposing the truth. There is nothing to hide behind. No ornament to soften the volume, no cladding to flatter the camera. The building is what it is.
Consider Tadao Ando’s work at the periphery of these conversations: architecture representing peace, because peace was the only politically accepted theme — even though the act of remembering peace is also the act of remembering what peace is not. His Meditation Space
“Architecture or revolution. Revolution can be avoided.”
- Le Corbusier, Vers une architecture (1923).
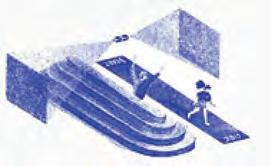
at UNESCO in Paris is, in a sense, exactly this: a cylindrical concrete structure made partly of reinforced concrete and irradiated granite from the atomic bombing in Hiroshima, built to mark the fiftieth anniversary of the UN charter and to promote peace, scientific cooperation, and cultural exchange. The material itself is testimony. The walls remember what the speeches will not. Rethinking The Future What is more democratic than bare brutalism? What is more liberal than Robert Venturi’s architecture, free of symmetry, free of doctrine? These buildings tell us what they believe we should believe in — and they do it without lying about what they’re made of. You can argue with their politics, but you can’t accuse them of disguise.
There is a Western perception — quietly inherited, rarely challenged — of the architect as a luxury-oriented figure. Someone with taste. Someone who has some value, sure, but who rarely interacts with or dictates people’s ways of life. Someone who, more often than not, submits to corporate will and large investment to showcase power through their buildings. The architect as servant of capital, dressed up as artist.
Compare this to the architect’s role in other contexts. In India, for example, the conversation around architectural identity is still tangled with the question of who builds the nation, and on whose terms. When Prime Minister Modi laid the foundation stone for India’s new parliament building in December 2020, the project was framed as having a political goal of dismantling the “colonial mindset”. Whether or not one agrees with the framing, the gesture is honest about something Western practice tends to forget: that buildings are positions. The built environment is a text whose every word reveals a nation’s vicissitudes.
So who, then, is the architect? A technician? A storyteller? A bureaucrat with a pencil? International airports are designed to guide and regulate the flow of passengers while providing a sense of security and reassurance — layouts and forms that are not only functional, but carry political implications, skillfully influencing traveler behavior. We design those flows. We choose where the security checkpoint goes, where the chapel goes, where the shops go. We rarely admit how much of statecraft we quietly perform.
Maybe the answer is that the architect is whoever is willing to accept the responsibility of the question. That sounds romantic. I wrote it knowing it sounds romantic.
War does not only destroy buildings. It destroys cultural memory. The impact of conflict on places like Lebanon’s UNESCO World Heritage Site of Tyre is not
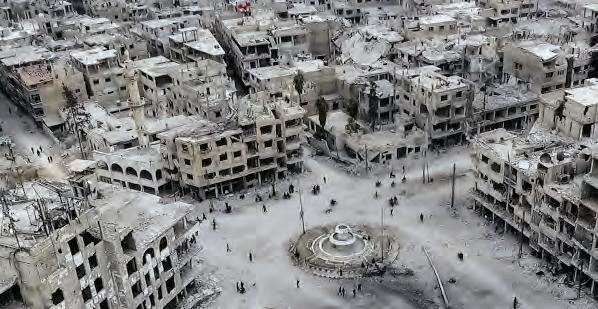

merely structural loss, but the erasure of a shared identity. When such a place is reached, the reading cannot be limited to the immediate balance sheet. What is affected are entire strata of memory, archaeology, national narrative, and common heritage. Stone is not only stone. Stone is the slow accumulation of who we agreed to be. Libnanews Tyre is not an abstraction. UNESCO has confirmed damages to the city of Tyre, inscribed on the World Heritage Sites list in 1984, and has placed dozens of cultural properties in Lebanon under enhanced protection during the recent conflict. The language of the protection is itself worth pausing on: “Cultural heritage must be protected. It is the backbone of people’s identity, trust and hope, and it carries the promise of peace and recovery. When heritage is destroyed anywhere, moral standards are undermined, social cohesion is eroded, and trust and resilience are jeopardized.” Read that twice. Heritage as a promise of peace. Heritage as the medium through which trust survives.
BÉTON BRUT
GAZA CITY - 14 May 2026.
A UN feasibility study is examining whether Gaza’s war debris — nearly 57 million tonnes of shattered concrete and other rubble, with three quarters of the enclave’s built environment destroyed — could be recycled to extend the Mediterranean coastline and build artificial islands. The rubble contains historical, archaeological, architectural and cultural sites destroyed during the war. After Lebanon’s civil war, Beirut used rubble to reclaim land from the sea around the Normandy landfill — an experience the UN report notes was “marked by environmental and governance controversies.” A city, ground into aggregate, becoming the foundation of a city. The question of who designs that foundation is not technical. It is the only question.
“For them the sites are perhaps even more important than their own homes. It is a form of resistance for us, to protect our cultural heritage.”
- A Lebanese heritage worker in Tyre, quoted in coverage of the 2024–25 conflict.

And yet — the moving thing, the thing I keep returning to — is what one of the heritage workers in Tyre told a journalist this spring: “For them the sites are perhaps even more important than their own homes. It is a form of resistance for us, to protect our cultural heritage.” Resistance, here, is not a wall. It is the refusal to let memory be deleted. The architect, in this version of the story, is not the one who builds something new; it is the one who insists that the old thing keeps being.
If the world is shifting again, what will architecture be asked to remember this time? What will it be asked to forget?
I don’t yet know. That’s why this is a manifesto, and that’s why it is shy. It begins with a question rather than a banner. It accepts that the discipline I’ve trained in is slower, smaller, and more entangled than I would like it to be. But it also accepts that a discipline whose medium is time itself — whose materials are weight and light and the long patience of stone — has no excuse for not asking the question. We are advocates of humanity and peace. We had better start designing as if we mean it. //
SOURCES
• Bleecker, D. The politics of architecture. Internet Archive. archive. org
• Mehrotra, R., et al. The politics of architecture. Economic and Political Weekly. JSTOR. JSTOR.org
• Tüzün, S. (2021). The politics of architecture: The subtle message of buildings. Politics Today. politicstoday.org
• Banham, R. (1966). The New Brutalism: Ethic or Aesthetic? London: Architectural Press.
• Banham, R. (1955, December). The New Brutalism. Architectural Review.
• UNESCO. Space of Meditation by Tadao Ando. unesco.org
• Ando, T. (2012). Tadao Ando: Conversations with Students. Edited by Matthew Bell. Princeton Architectural Press.
• Atomium asbl. Discover the Atomium. atomium.be
• Bureau International des Expositions. Expo 1958 Brussels. bie-paris. org
• Stanard, M. G. (2021). Uranium exposed at Expo 58: The colonial agenda behind the peaceful atom. History and Technology, 37(1), 1–32. Taylor & Francis Online
• Wigley, M. (1998). Constant’s New Babylon: The Hyper-Architecture of Desire. Rotterdam: Witte de With / 010 Publishers.
• Stamps, L. (Ed.). (2016). Constant: New Babylon — To Us, Liberty. Hatje Cantz.
• Hein, C. (2019). Scales and perspectives of resilience: The atomic bombing of Hiroshima and Tange’s Peace Memorial. Architectural Histories, 7(1), 6. journal.eahn.org
• Hein, C. (2002). Hiroshima: The atomic bomb and Kenzo Tange’s Hiroshima Peace Center. In J. Ockman (Ed.), Out of Ground Zero: Case Studies in Urban Reinvention. Munich: Prestel / Temple Hoyne Buell Center.
The water-boys: the zaak/toko boys who often spend too much time hydrating
The sacred land of caffeine, procrastination and academic suffering. Nobody ends up in Pulse by accident. Spend enough time here, and you’ll start spotting the same study stereotypes over and over again. Maybe you might even become one of them...
The lonely student on a wednesday evening: if only she could go to kafee...
The yappers: if stares could kill, or just keep quiet
The Mary Poppins: Why study at home when you can take home with you! yo, watertje doen?





@ is a series in which pantheon// interviews an architect, landscape architect or urban architect. In this edition Anne Holtrop talks about how he approaches design, current projects and material gestures.
Designing is a long process and often a rollercoaster like experience. People see designing as something coming from above, or within, but most students know this is not the case. Designing is something you can learn, maybe a bold take but something anyone can learn. Though it is also a vague construct, there is no “right” way, perhaps the right way would even be the wrong one. There are many approaches to design, here at the TU-delft it often takes a more technical side. There is attention to certain subjects like needs, construction and function, but there are also other approaches to start a design. We invited Anne Holtrop to discuss his approach to designing and teaching design.
Anne Holtrop is known for his different and perhaps even unconventional approach to design. He is a Dutch architect who studied at the academy of architecture, where he graduated in 2005. After graduating his career took a different turn towards the domain of spatial arts.



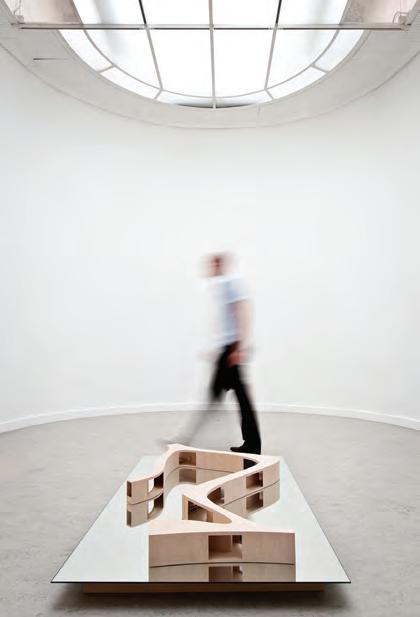


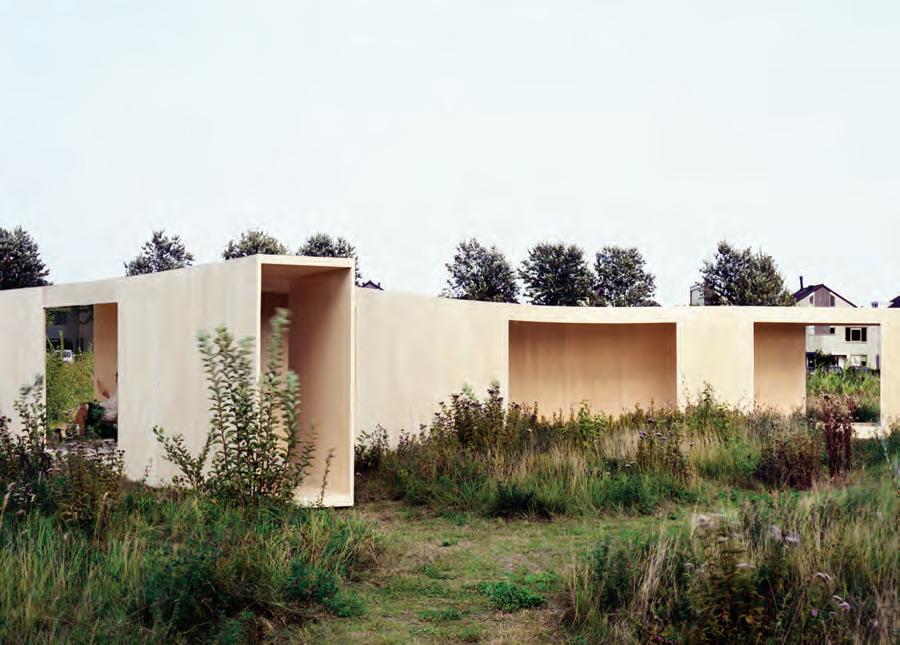
I had this feeling that I shouldn’t pursue a career in architecture. Mostly because I had this lingering doubt that I wanted to become an artist. So, I worked for several artists for five years, especially for the Dutch artist Krijn de Koning. In this period, I realised that you decide and determine your own work. You don’t need a commission or clear question. You can also just start working and see that as architecture. It gave me the feeling of freedom to make what I believed in. I decided it would be more interesting to apply this artistic freedom back into architecture. An artist once told me, “Nobody is asking you to be an artist, so it is on you.” Taking that to heart, I connected with art institutions like De Paviljoens, which led to a commission. Exploring their wasteland inspired me to design the Trail House, a house that simply follows an existing “elephant path” in the landscape. That project was the true beginning of my practice in 2009.












It was a fun and difficult commission. Because it was for an art exhibition the commission itself was abstract. There was nothing you had to make. It was a free request to propose something you wanted to show in this context, which was to deal with the strange piece of leftover land behind the museum next to the central station in Almere. A completely open question like this is perhaps the most difficult one for an architect because you are used to making things that are specifically asked for. I walked over the plot and walked these paths that were not made by planning, but by people who used the abandoned land. At a certain moment it clicked, that I could use these paths and their shape to form architecture. I proposed to build a house because it can be immediately understood as architecture, and they really liked it and we built that house on the spot.

What I learned from the Trail House is that you yourself are your biggest “problem” when you are designing. You decide whether it is possible or not. You create the limitations first, not the client or the thing you are designing. While designing the Trail House I thought that it was not possible. The house will be too narrow. How can you live in this? Then I thought, this is just an exhibition, so nobody really has to live in it, so let’s just









go ahead, and then I was so surprised how spacious and liveable it was.



Given that institutions like TU Delft often emphasize a functional, analytical approach to design, how would you describe your own process, which we perceive as more intuitive and perhaps impulsive, do you feel those ‘impulsive’ themes play a role in the work of your studio?





“My focus on the outcome shifted to focussing on the process of how something is made.”

I find it quite a difficult term, intuitive. Intuitive can also mean that things happen by chance or accident. I think that this is not really the case, but I think that what my driving force is in architecture... “Sorry, now the air raid siren is going off. The air raid siren goes off very often here.”

It took a minute before the air raid sirens stopped, and our disrupted conversation continued…
Designing a functional building is something many people in the building industry can do, most buildings in the world are built without architects. Anyone can build a building. For me the question lies in what the unique contribution of architecture is. For me it is a spatial question, that you can be in a relation with space or a building. Not about square meters or a door connection. The other thing is that space is always built, which makes that there is always a material part. The condition and the materiality of space together define it, they are completely integrated. Nowadays, this is very present in my work. For me it is the basis of how you form a space.

This touched the topic of material gestures, which Anne Holtrop implies in his studio work and teaching.
Was this idea of material gestures present in your whole designing career (including your studies), or did you start with a more conventional approach?







It went in steps, when I started studying, I made projects like architects that I admired and were famous at that time. My projects looked like Koolhaas’ or Hadid’s work and I would think that at that moment I also made architecture. After two years it became unsatisfying because it always looked like the work of others, and I lost the feeling of having achieved something. I quit for a year and when I came back and said to myself “no matter what, I don’t want it to look like something of someone else.” My focus on the outcome shifted to focussing on the process of how something is made.
Anne told us more on his personal journey from making experimental models and studying abstract spaces in architecture school and later wrestling with messy, fluid concrete in his early building projects. This experience taught him that architecture isn’t about drawing a perfect, fixed shape on paper, but rather an ongoing process where

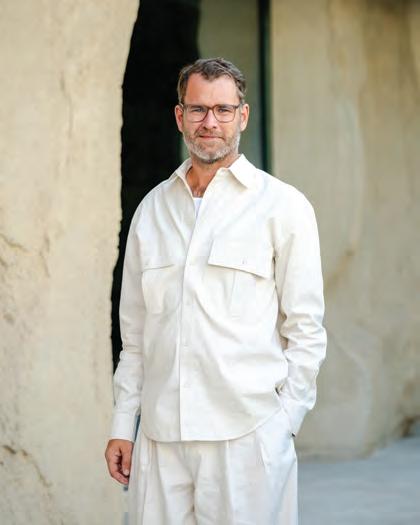

Anne Holtrop is a Dutch architect and an associate professor at ETH Zürich. In 2009, he founded his own architectural practice, which currently operates from studios in Amsterdam and Muharraq (Bahrain). For his work he received the Charlotte Köhler Prize for Architecture from the Prince Bernhard Cultural Foundation in 1997, and the Iakov Chernikhov International Prize in 2016.
the unpredictable nature of materials actively guides the final design.

Considering your approach to architecture, how do you cope with your commissioners’ constraints?

If you design what you think the client wants, you will get stuck with an amount of work that is conforming to certain conventions on how to make architecture. If you don’t dare to ask questions, take risks and push boundaries then you might not reach what you would



wish to reach. You need to take risks always. Part of this is losing competitions and commissions, but also that the wins are better wins. It is necessary for the client to join you in the risk. You need to convince them.
We asked how he manages to convince his clients. Anne explained that the first step is to convince yourself as an architect, and then you can translate that to the client. Anne gave some examples of how he tried to combine his creative work with the work of the creative director of the fashion houses he worked with. He continued on the possibilities within commissions.
Once you start taking the risk, and work on projects where you don’t know yet what the outcome will be, or whether it is feasible you will achieve the projects you want to make, then one project will lead to another. Sometimes I get remarks when an architect says, “If I would have had that type of commission that you have, I would also have been able to do that.” But that is not how it works. It’s not in the commission where the possibility lies. It is in your relationship with a client that you can create a possibility.
Considering you have both worked in the Netherlands and now mostly in Bahrain, are there any differences you notice in working related to culture, climate and commissions?
I think there are a lot of misunderstandings about
the Middle East. People often assume or fantasize about there being a prince that has a lot of money and that you can build anything without constraints. But this is just not true, how the things for architects like commissions and building processes go are quite similar. In the Middle Aast you must also deal with budgets, municipality rules and processes just like in Europe. This misconception is often not just about the Middle East but often also about African and Asian countries, that the west is supposedly much more ahead. They are often further ahead with technologies. The idea that there are no restrictions and endless commissioners with a goldmine is stuck with too many people and it is quite problematic.
After this we continued the conversation on the aspects of working in different climatic conditions, which led our conversation to a project which is currently in the construction phase. Which is the Riyadh Art Institute.
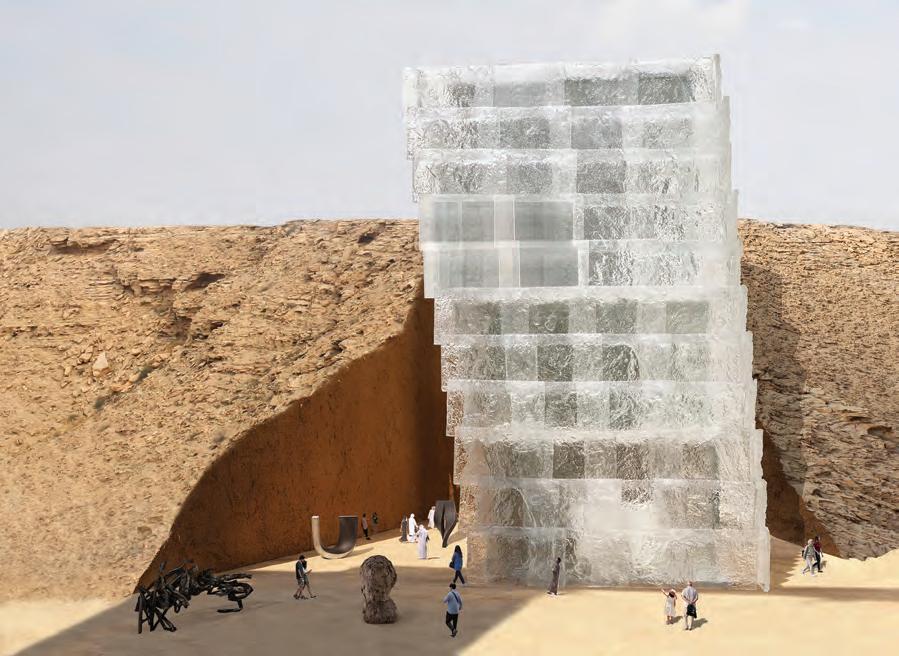
How did you start the idea of the design for the Art Institute of Riyadh, and how did you come up with the interesting glass textures?
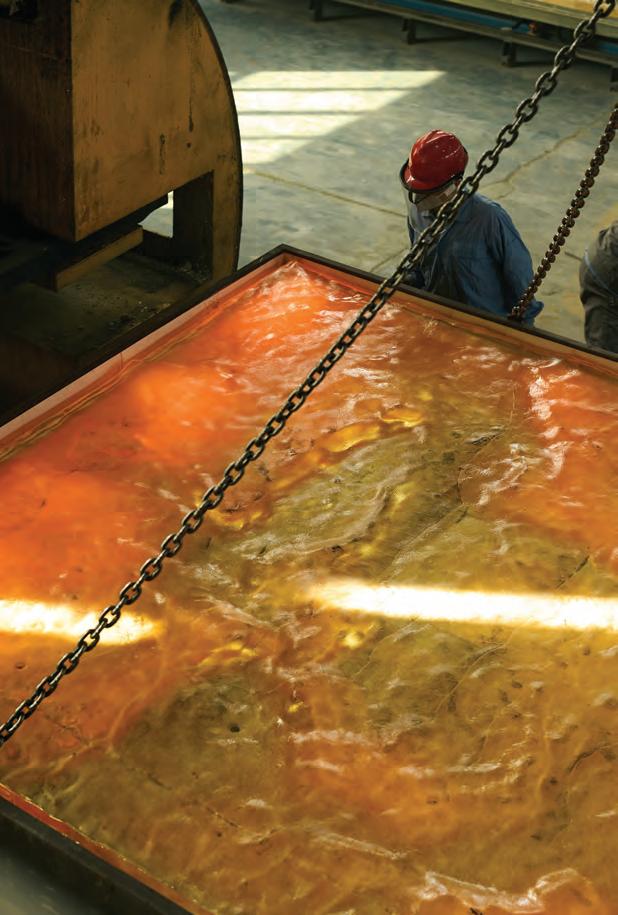
In the studio we often work with casting with materials that are fluid to begin with. Then you find the constraints in how it sets and hardens. A lot of materials that we have are in a fluid state. This museum asked for daylight. For bringing this in I thought of using glass. I did not want to work with industry standard float glass
because I knew that glass is also fluid, and that it could be interesting to cast the glass.
Anne explained how the museum is situated at the base of a dry riverbed, and how the volume of the building is carved out of a rocky cliff. This cliff was used to cast the texture onto the glass.
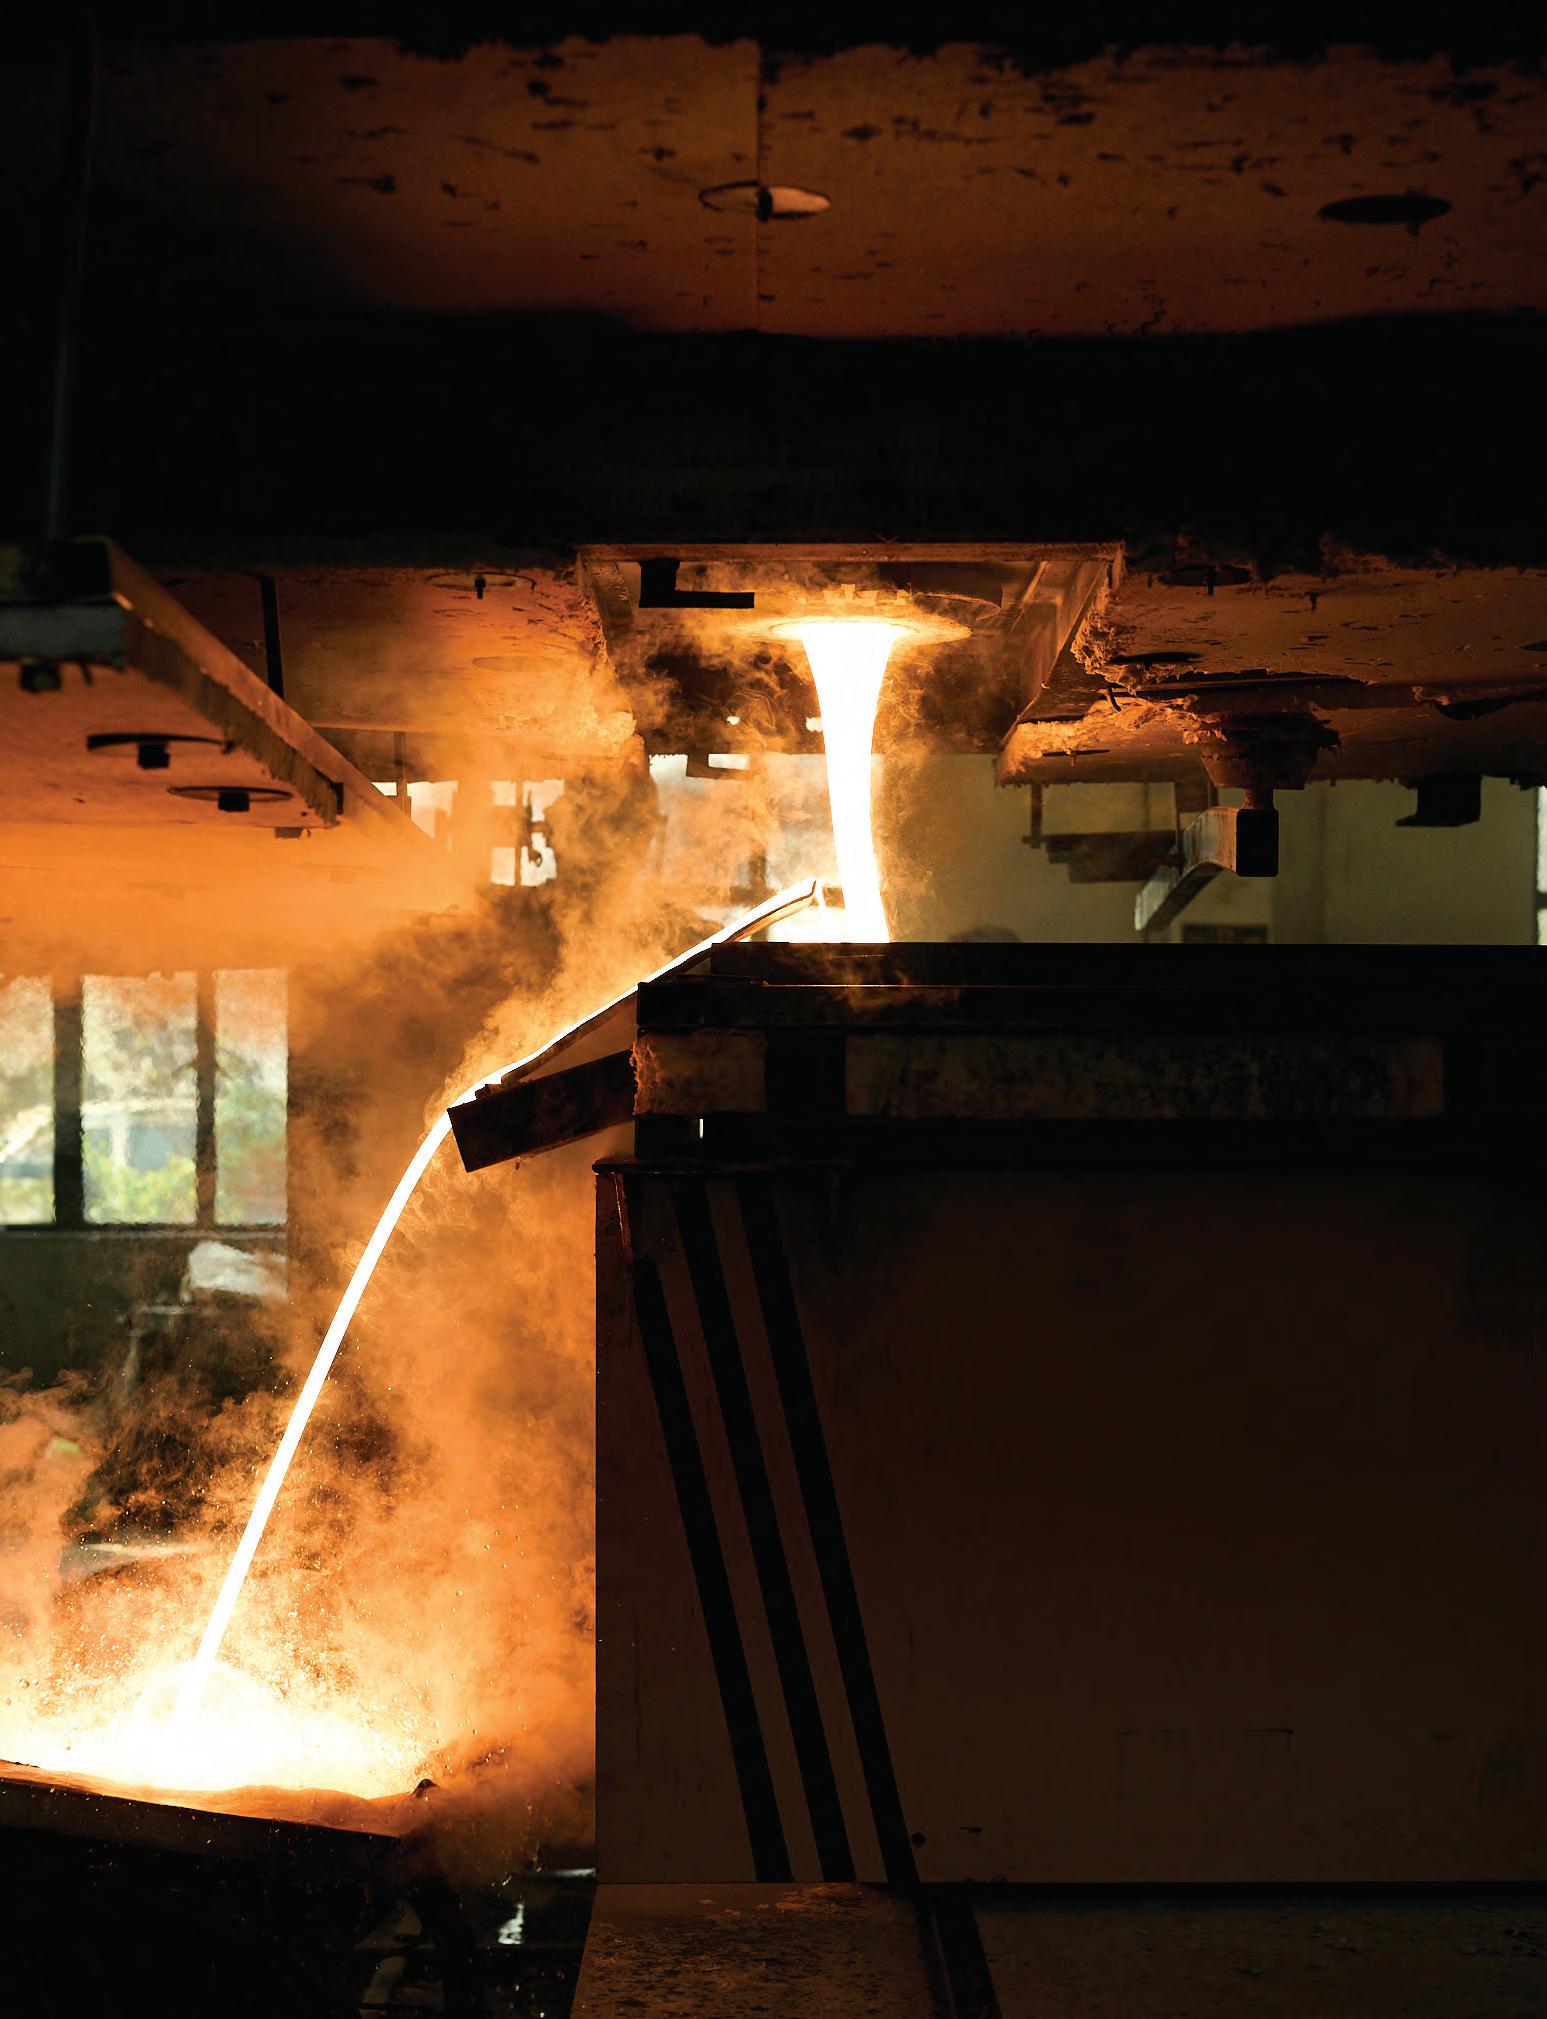
When working on casting the glass we realised that this very simple thought was difficult, so it took us years to develop. This had to do with the fact that it was never really done before, especially with the requirements of structure and thermal properties needed for this building. Together with an art foundry in Shanghai, we developed a whole new factory with specific ovens and new annealing lines. The specific casting methods were developed together with the TU Delft where we tested the glass’ properties, which was difficult due to its irregularities. In the end it became a huge project, but we managed to create the glass that can hang in the facade and with its irregular surface diffuse the light into the museum. It will hopefully open at the end of the year, but now the glass panels are stuck in the Strait of Hormuz due to the ongoing situation in the world.
That is unfortunate, hopefully the situation improves and the museum can open this year …
We asked Anne if it happens often that a material he wanted to use was difficult to find within the industry and that he had to outsource it himself. He explained how the architecture industry usually applies standard mass-produced materials mostly for the sake of
efficiency and control. However, with his studio he prefers to go over the manufacturing process, for example looking past a standard brick to explore the raw moldable river clay where the brick comes from. This way they can discover entirely new ways a material can perform.
To round up the interview we asked Anne to think of a quote or a work that inspires him and his work and relates to our theme; impulse.
Someone inspirational for me is the Spanish artist, Eduardo Chillida. He said something in the direction of; “I know a form before creating it, but I do not know nor wish to know what it will be like.”
He believed that if a work was known beforehand, that it was born dead. This goes into the journey of finding the work, and what there is beforehand. I think this relates to impulse. //
IMAGES
1 Bas Princen
2 Ishaq Madan
3 Bas Princen
Other images provided by Studio Anne Holtrop
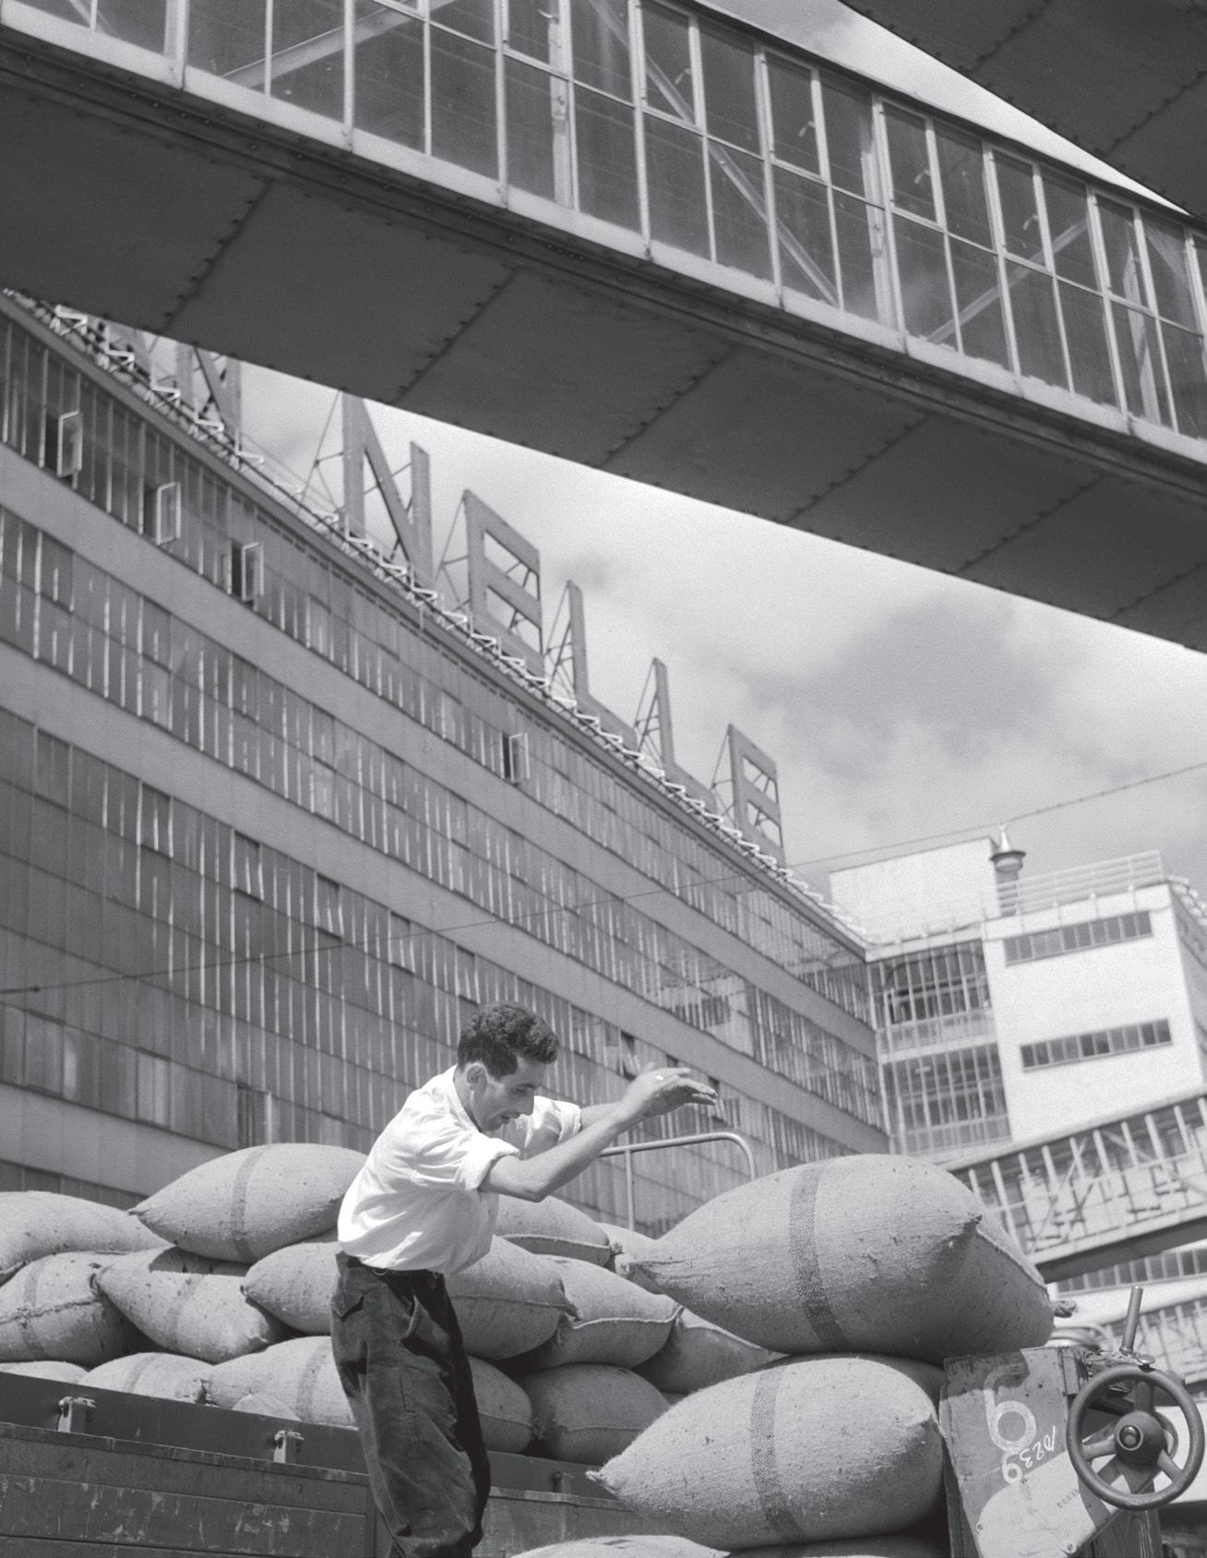
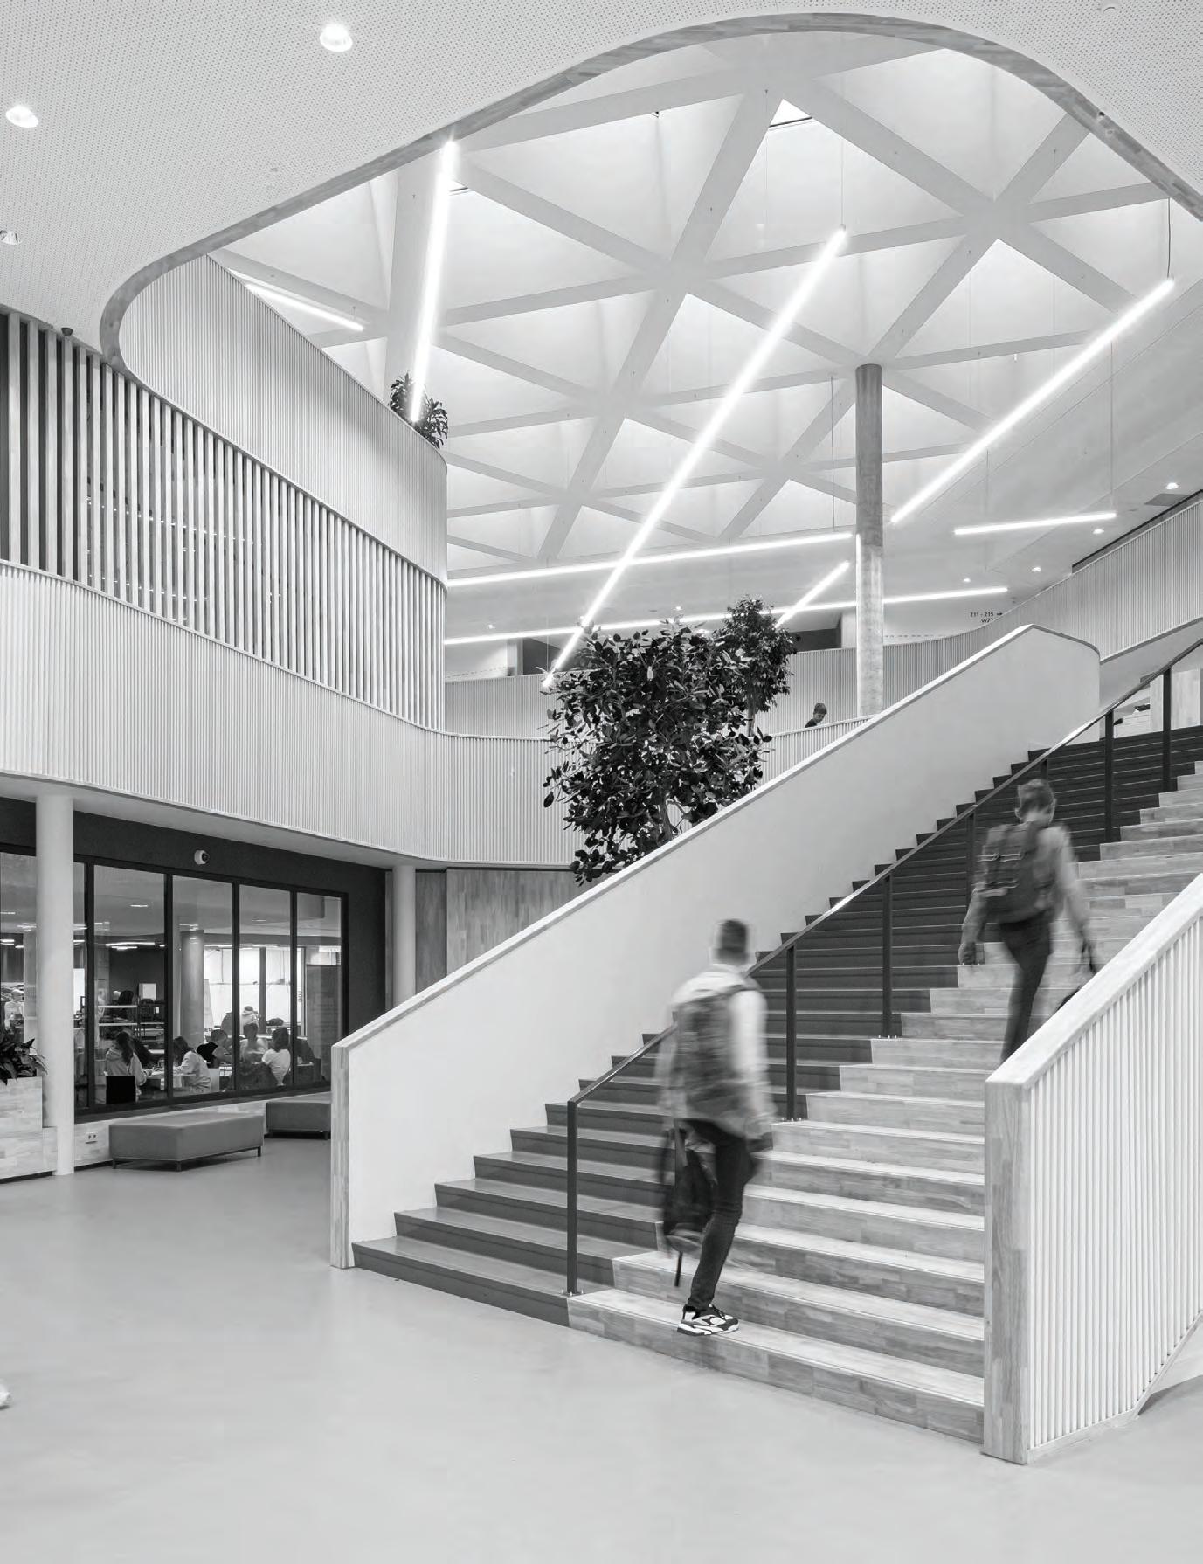
Building communities for more than a century

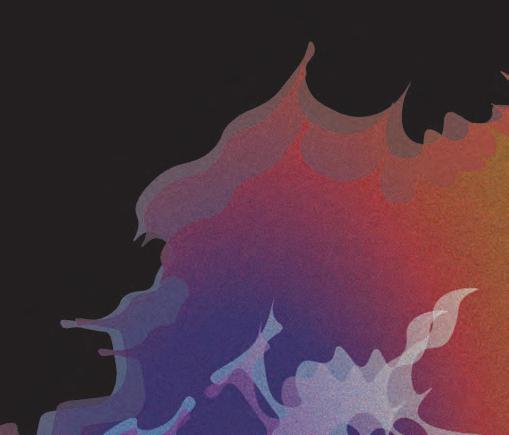
Another way to look at the Randstad is to see it as a neural network. As a brain with nodes, connections, synapses and impulses. The people traveling in Randstad’s network are like neural impulses, little pieces of information traveling in the brain.
This abstraction of a map shows the distance you can travel by car in 10, 20 and 30 minutes layered over the railway network of the Randstad. Delft, where our university is located, is used as the centre point. The contrast between the gradient blob shaped visualizations and the railway track skeleton shows the difference in the used system. They show how information travels in this complex metropolis. //





























































































The sun brings us light and heat. Sometimes this is desirable, other times not. In this way, the sun has shaped the built environment. With our ever-growing population, the sun will be shared by more people. Yet, our need for the sun, or reversely the shade, will remain much the same. Accommodating this need poses urban planners a question: how do we equally distribute light and shade in an increasingly dense world? With rising global temperatures, the need for heat protection will only intensify this challenge. As we try to distribute shade equally, the sun becomes political.
On a hot day you can see that shade is divided unequally, as people crowd onto the shaded side of a canal. Understanding this on an urban scale is not something anyone can do alone. Recent research led by





















The sun is an impulse for much in the built environment, trying to achieve the perfect balance between light and shade. However, as we fail to distribute light and shade equally, the sun becomes political.























six institutes, among them TU Delft and MIT Senseable City Amsterdam, simulated the shade cast by buildings and trees on public sidewalks across nine globally diverse cities, and combined this with socio-economic data. They found that lower-income neighbourhoods receive less shade than wealthier areas. “This matters because these same communities are often more vulnerable to heat due to smaller and older homes, limited access to cooling, and a greater reliance on walking and public transport”, says Titus Venverloo, researcher at MIT Senseable City Amsterdam. The study advocates for policies to plan and distribute shade more equally. Think of measures such as identifying which areas receive too much sun, setting explicit shade targets, and designing spaces where tree canopies can mature into effective sources of shade.
























































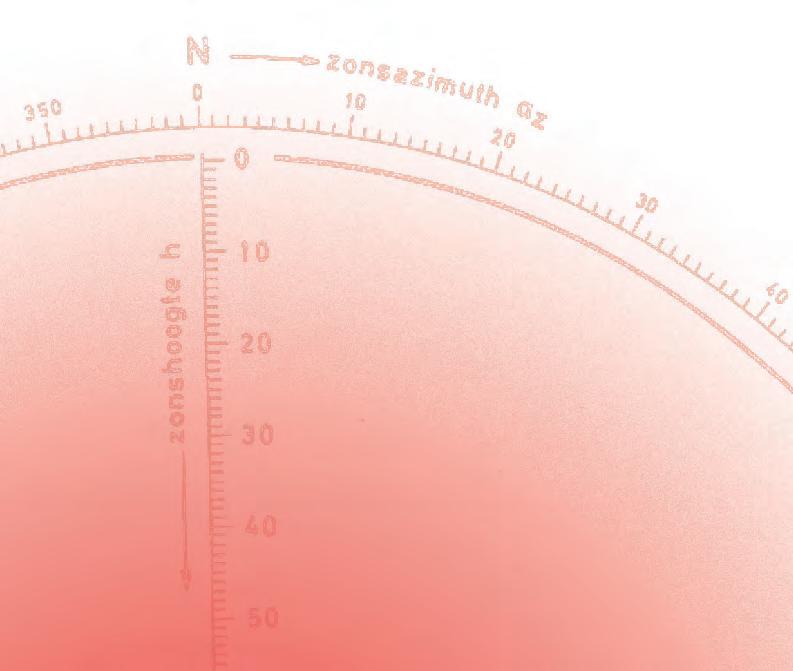






















































One tool that could help identify shade inequality withing cities and make sure shade targets are met is SolarScape by MVRDV NEXT. Solarscape evaluates the impact of new developments on daylight exposure. The tool was developed in response to Rotterdam’s new sunset policy, which says that new developments should not cast shadows on key public spaces. Rather than setting height limits, the municipality replaced absolute constraints with performance-based constraints. This means that the city will allow much taller building, if their shape respect the sunlight requirements, giving designers more creative freedom. Solarscape helps guide designers by converting the built environment into a grid of three-dimensional cubes that respects the sunlight requirement. Within this grid developers can explore their different designs.















In colder climates it could make sure we avoid a winter dip, while in warmer climates it makes sure shade is distributed fairly.
Planning is one part, but the other is how the shade is provided. Finding a spot under a tree on a hot day can feel like winning the lottery. Trees provide shade, absorb light and make sure the pavement underneath does not warm up. They freshen the air and by doing all this make cities more liveable. However, the costs of planting trees in an urban environment are v high. Trees themselves are not that expensive, but relocating cables and pipes, preparing the soil and long-term maintenance, drive prices up. According to Arcadis, as cited in Rebel (2024), planting one tree in an urban environment costs approximately €5,000, rising to






































€6,500 in historic city centres. This means that creating planting spots where canopies can mature to their fullest potential, will make this investment even more worth it.
Trees are just one part in creating a more equally shaded city. Shade is not a matter of comfort but of fairness. Finding a shaded spot should not feel like winning the lottery, but something for all. //

• Fabrique. (z.d.). The politics of shade. AMS. AMS Institute
• Gu, X., Beuster, L., Liu, X., Van Leeuwen, E., Venverloo, T., & Duarte, F. (2026). Global patterns of inequality in pedestrian shade provision. Nature Communications, 17(1). Nature Communications DOI
• MVRDV. (z.d.). MVRDV - SolarScape. MVRDV
• Rebel. (2024). Financiële verkenning Groen in en om de Stad: Een groene en gezonde leefomgeving voor iedereen. Ministerie van Landbouw, Natuur en Voedselkwaliteit; Ministerie van Binnenlandse Zaken en Koninkrijksrelaties.






A few years ago the coffee machines changed. Single use cups got replaced by reusable plastic ones costing a euro. This change became a new fashion statement, the cup! People all across the faculty have brought their own cups, all with a different story. Your cup can say something about what you need during the day and what you find beautiful. Sometimes it’s a gift, reminding you of a loved one. Some were found in a cravice of a student home, taken to the faculty in the hopes nobody would notice. The cups on this page were all found in our faculty in a single day. When asked about their cup many students lit up and enthusiastically explained why theirs was perfect. //




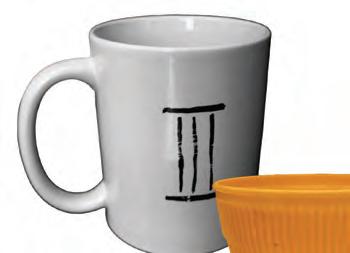

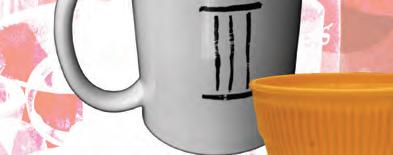




McDonalds



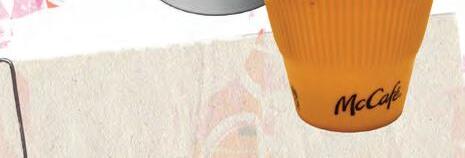
This yellow McDonalds cup might seem unassuming.It’s small and plastic, probably cheap. But this yellow cup is very loved. The owner gushed over its perfect size -a single coffee from the machine- and insulating ribs. It is also indestructible so it won’t be crushed under laptops or heavy books. And most importantly, it’s his cup, an important part of his day.
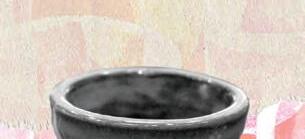







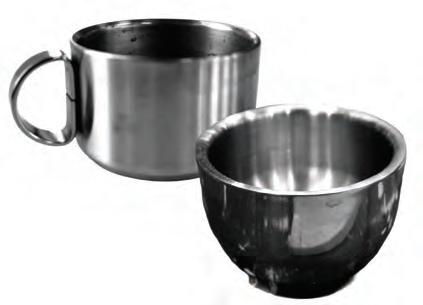
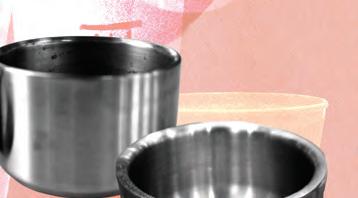




Metal cups, especially chrome, are quite fashionable at our faculty. Metal is obviously practical, it’s easy to clean and hard to break. But it also shows the other students your taste. Chrome teaware was first popularised through Bauhaus, most notably by Marianne Brandt’s silver teapot from 1924. Since then many designers have been inspired by the round reflecting shapes. Today in our faculty chrome cups still show an attention to detail.






















Handmade






When we asked the owner of this cup if we could feature it in the magazine he gleamed with pride. “Yes definitely!”
It turns out that he had handmade this cup during a ceramics course at X and was therefore delighted that we liked it so much.


The travel mug is the only cup in this list that allows the owner to take a drink from home. The coffee from the machine isn’t that good and going to the espresso bar every day isn’t very economical. So for those with the time and energy in the morning, bringing coffee with you is a great idea. These mugs will keep the coffee nice and warm for however long you need, and maybe remind you of that trip to Ireland as a nice bonus.






SOURCES

IMAGES






• Tea infuser and strainer. (z.d.). The Metropolitan Museum of Art. metmuseum.org
¹ Cups: photographs by Zara Ubels and Teddy Gossink
² BK City, Delft. (z.d.). Braaksmaroos. Braaksmaroos









































If you walk around BK, you see the creativity of its students everywhere. Not only in the posters hanging on the walls, the halffinished models left in the maquette hall, or the drawings someone accidentally forgot next to the printer, but also in the way people dress. An outfit at BK often depends on the day ahead. For hours of building in the maquette hall: something comfortable, maybe already covered in paint stains or dried glue. For a final presentation: a cleaner outfit that says “I know exactly what I’m talking about”. Sometimes it’s whatever was thrown together from the chair in the corner after two hours of sleep. Other days, studying with friends turns into an excuse to dress a little more creatively before ending up at the Bouwpub later that evening.





And of course, there’s always the carefully chosen outfit for a main-character moment in the espresso bar while pretending to read the mandatory literature. Just like the projects filling the studios, the outfits at BK reflect personality, routine, creativity, and occasionally pure survival. They become impulses of expression throughout the building, shaping the atmosphere that makes the faculty feel alive. //



























































































































IMAGES





























“If the demolishers and police were to enter one side of the building, we could flee across the bridge to the other building.”














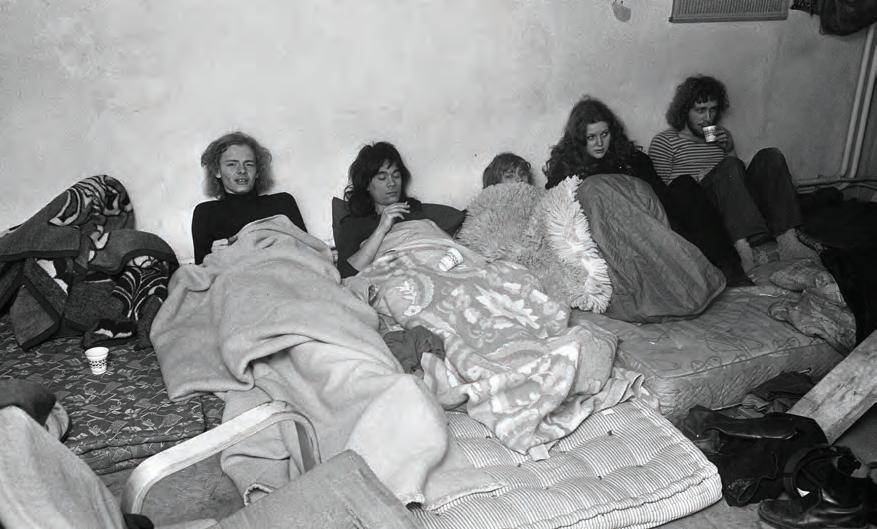











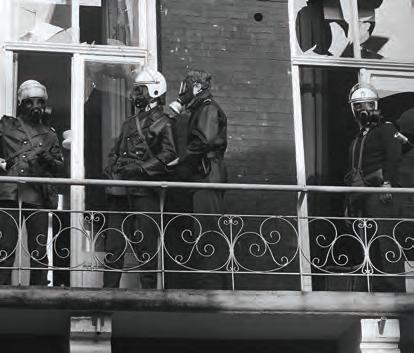

“The squatting movement has played a major role in the design of the urban fabric and the domestic interior. Using spatial improvisation and radical, subversive tactics, rather than master plans or conventional design strategies, squatters have proposed alternatives to the dominant, market-oriented housing policies.”


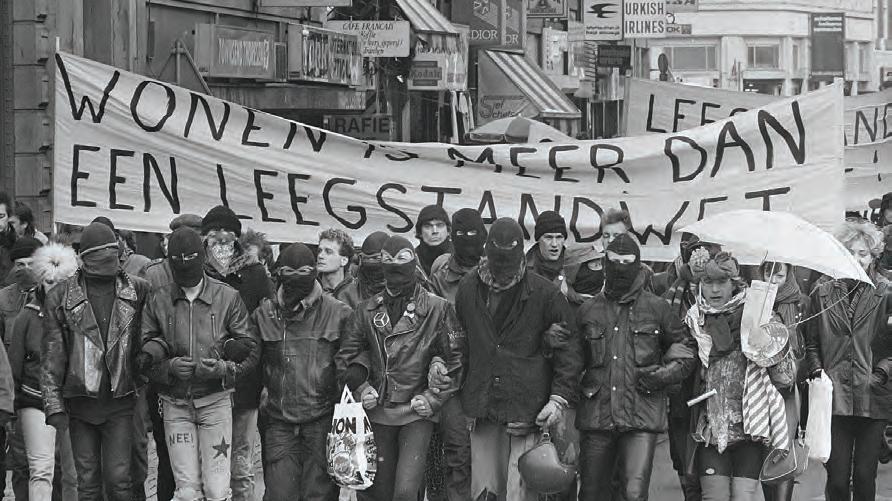




A short story


That lady, I can’t stop thinking about her. Plunging into the cold water before the sun rises. Every morning going back and forth, with her head held high, her gray bun even higher. Even though she looked perfectly at peace in the canal she wouldn’t let the water touch her face. Every morning she would be there, bravely facing the cold morning water. She must have been retired and yet she stuck to that schedule. On November mornings I didn’t understand, but now.
Its about 2 in the morning, I have been laying here since ten. There was no reason to try and sleep so early, tomorrow is just as empty as today, but I was tired of waiting. It was no use. I am as far apart as I can be, making sure to avoid physical contact with anything that could bring more heat. The windows are open, desperate for any cooling night air. But its not going to arrive, the heat won’t leave today nor tomorrow. The curtains hang still. Instead of cool air the windows let in the constant roar of engines stopping and starting. Their headlights casting stripes of white and red light across my ceiling. A boy sits in a backseat. As his eyes get tired the headlights turn into stripes of red and white. Cars faster and slower pass by indifferently, all being reduced to stripes. The Counting Crows play in the background; “White and red, black and blue”. He sinks further into the seat. “”You’ve been waiting a long time, to fall down” . The stripes of red and white keep passing by, indifferently.


Every morning, back and forth, head held high. Those cold city waters, just before the sun rises. A small towel waiting patiently on the side. Would she be there this morning? She was old back then, maybe she’s dead now.
The cars start driving again, a motorcycle makes his engine roar extra loud, startling me. I guess the empty roads are a good place to show off. God I hate this house, I hate this building, I hate this town. This is no use; I could lay here till the cows come home but I would see them arrive, my eyes won’t stay closed. I get up, put on my clothes and clean my glasses. I try not to wake my roommates as I walk out the door. Warm musty air slaps me in the face as I leave the elevator.

After unlocking the bike I wait at the traffic lights. That familiar roar of cars deafens me again, a truly ugly sound in a truly ugly place. As the starting and stopping of cars gets further away quiet suburbs make way for even quieter offices. In one of the office buildings a light still burns. Who would be working at this hour? But then again, who would go biking at this hour. Maybe he is avoiding something, pouring himself into an ultimately unimportant job to feel a sense of purpose. Maybe someone just forgot to switch the light off
It’s always been my favorite station, even tonight the warmth of the Hague HS is welcoming. The restorations are done, I think. With the scaffolding gone you can see the freshly painted slats. I sit down as I stare at the beautiful metal work, it’s completely quiet besides the cooing of pigeons. One of the pigeons takes off with a branch in his beak. He lands on the intersection between two beams where his partner, I presume, sits on a nest. He shows her the branch, she carefully takes it and puts it right where it needs to be. Satisfied with the new addition they nestle in close, cooing softly. A draft of wind, a bit of relief. The draft is quickly followed by a thundering sound, the laminated floors start trembling. Small children always seem so fascinated by all forms of transportation. Though I don’t remember what is so magical about busses, this freight train still fills me with a sense wonder. The colors flashing by, the wind pushing me against the back rest, the graffiti from who knows where. I feel the urge to jump onto one of the wagons, to see where it takes me. The moment the freight train leaves the station the warm air creeps up again, pushing up against my skin.


That cold city water. Every morning, back and forth, head held high. A soft smile would often mark her face as I biked past.
It’s cool in the train. Despite of the excellent airconditioning the train car still houses a sour musk. As though the hundreds off passengers that got on and off throughout the day have not quite left. The stations pass by in a blur. Every now and then someone gets on or off. They all seem to know where they’re going, leaving the stations with certainty. As we leave Leiden





the train gains speed. Fields, warehouses and town pass by, their lights turning to stripes indifferently.
As I get out of the train a soft blue marks the horizon. On the other side of the station German conductors ready a long train. The large square windows and silver body sets it apart from the Dutch yellows and blue’s. A conductor leaves the train with two large trash bags. There is a strange comfort to be found in people doing there job. It’s a normal morning for these conductors and cleaners.
Its empty in front of Amsterdam Central. It was quiet in The Hague, sure, but this is different. The usually chaotic bike path is empty. The side walk, normally crawling with tourists and people leaving the ferry, is empty.
Even the water looks empty. Reflecting the different tones of blue without much contrast. I decide to keep walking. On the way I only stopped to smell the roses, nothing else mattered much.
She isn’t here. Of course she’s not. She would have put her towel down right here, but the concrete is empty.


This emptiness looks different here than at the station, it isn’t as grand. Across the water moderately new apartments reflect the increasingly blue sky. On this side of the water the buildings are older and more industrial. Most of the old warehouses have been transformed into offices, a few became houses. To the left a docked cruise ship blocks the view. It’s like a floating 60’s apartment flat, transporting lazy tourists from destinations to photo-ops. I suppose I am a tourist now to. I sit down on the warm concrete.
A boy bikes past, his backpack much bigger than his body. He seems to be in a hurry but I doubt his location is of much importance. At least not to him. As he gains speed and the road straightens he rises up. His hands leave the handlebars and he starts to dance carefully. I stare at the water, the water stares back. My clothes come of easily. A breeze passes my sweaty back. The stairs are sharp and metal. The barnacles more so. Toes first. It’s cold. Fuck. A sharp pain shoots up the back of my neck. I let go.

The moment my hair touches the water my muscle memory takes over. This I know. My arms pull me forward quickly and confidently. My legs join in. My head turns sideways, I breathe. Back and forth. Back and forth. A spot of orange marks the horizon and turns into a stripe across the water. All around me stripes of orange run through deep blue water. I turn to my back, and sigh.




The article examines the concept of failed architecture through Ponte City in Johannesburg, designed by architects Mannie in Feldman, Rodney Grosskopff, and Manfred Hermer in 1976. and Manfred Hermer in 1976. The analysis begins by questioning fundamental definitions of of architectural failure, then uses this iconic 54-story cylindrical structure as a case study. The methodology explores three key aspects: the original design intentions behind its distinctive hollow core and concrete form, the building’s context during apartheid-era South Africa, and its subsequent social evolution. The study evaluates how the design team’s modernist vision intersected with local regulations, cultural shifts, and changing residential needs over time. and
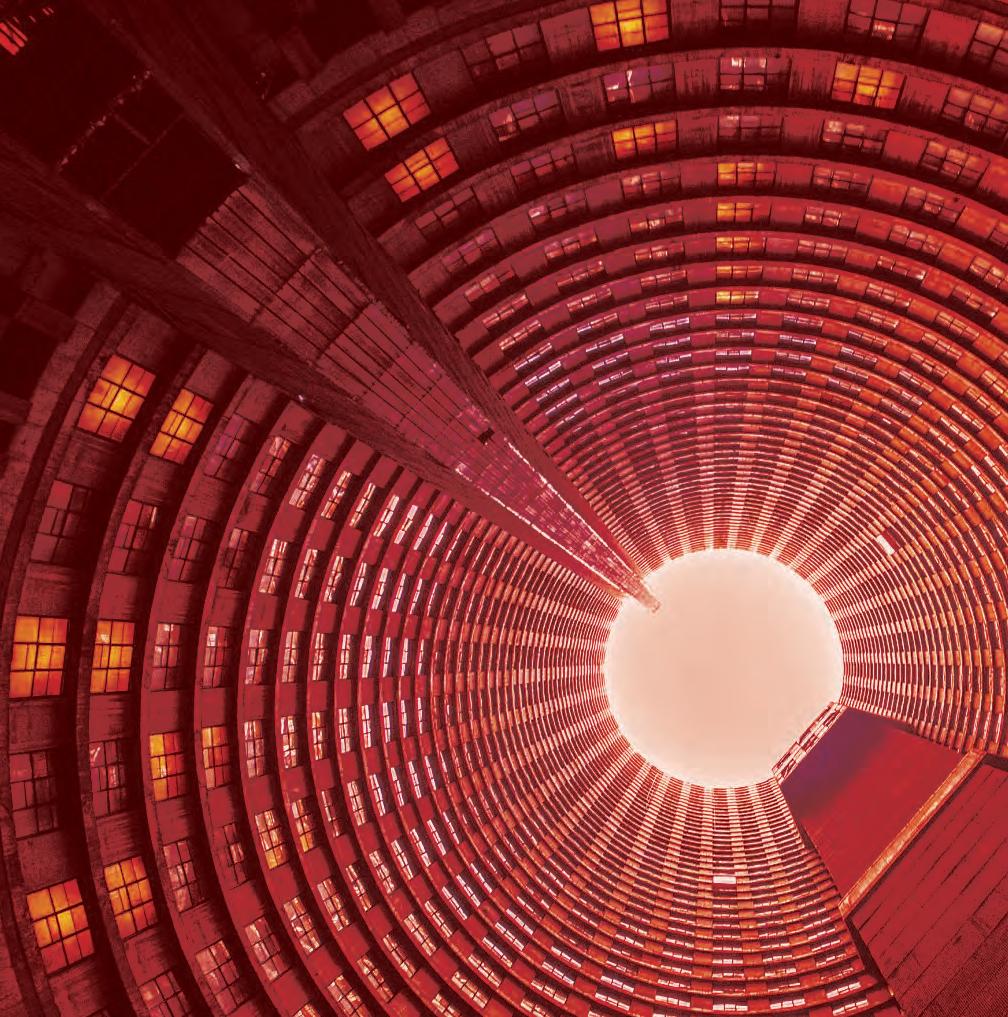
Chepos is the independent architecture magazine of study association Cheops of the Technical University Eindhoven. For every edition, Chepos and pantheon// publish one of each other’s articles.
What is failing architecture? One that gets destroyed, indifferent to its past pursuit of qualitative spaces? One that is an exception to the place’s spirit of place. Is it one that gets neglected or that instigates behavior from its users opposite to those intended? Is it one that instigates nothing at all, invites nothing but complacency to shelter, lack of awareness to it? Or is it truly one that does not reflect society and its needs?
Throughout history, architects reevaluated what (good) architecture is, from which derived the considerations as well over its failure. From Vitruvius’s triad of utilitas, firmitas and venustas to Corbusier’s vision of the building as a machine, buildings are at the present moment judged by sustainability, adaptability, and cultural relevance. However, the complex dynamics of a socio-political system interfere with design to the point where it can become difficult to retroactively distinguish between successful and failed architecture. The following case study describes how context can change the rules of architecture frameworks and introduces a debating point as to the means used to assess the quality of the buildings we design.
The hollow core of Ponte City stretches 173 meters skyward like an open throat, a bow to postmodern imports, making it the tallest residential building in Africa. The infamous skyscraper takes the form of a cylinder: 54 floors of concrete and glass housing 500 apartment units spiral around this void in Hillbrow, Johannesburg. Designed by Mannie Feldman, Rodney Grosskopff, and Manfred Hermer, the tower was built in 1976 for a white elite under apartheid rule, a modernist dream turned vertical nightmare.
It is shaped like a roll because the local regulations at the time required kitchens and bathrooms to have windows for light and ventilation. The open center void allowed light and ventilation into both sides of the apartments. The foundation required an extensively engineered anchoring system into solid rock. The hollow core was originally designed to allow natural light and ventilation throughout the building, with the basement area intended to contain shops and a parking garage.
The design team saw luxury cascading down through the central void, sunlight painting patterns on the marble floors of the radial units, whereby creating a pseudo-suburb for the white elites; the advertisements promised “live in the sky”. If at the start this was the ultimate symbol of economic power, it would later become an abandoned garbage dump inhabited by violent unregistered residents and illegal trades.
Dislocation and shifts
Hillbrow was at the time the landing city for European migrants. Cafés such as Bella Napoli, Café De Paris, The Florian, and Café Zurich thrived, providing access to French magazines, Italian footwear, and American rock-and-roll.
The design was envisioned during the South African apartheid, in a moment when few imagined a different turn of events than the status quo. By the late 1980s and into the 1990s, as apartheid ended with Nelson Mandela and Desmond Tutu at the front of change and Johannesburg underwent significant socio-economic shifts (immigration of black population in search for jobs, increase in informal work due to high unemployment rates), Ponte City saw an influx of middle- and lowerincome black South Africans and immigrants
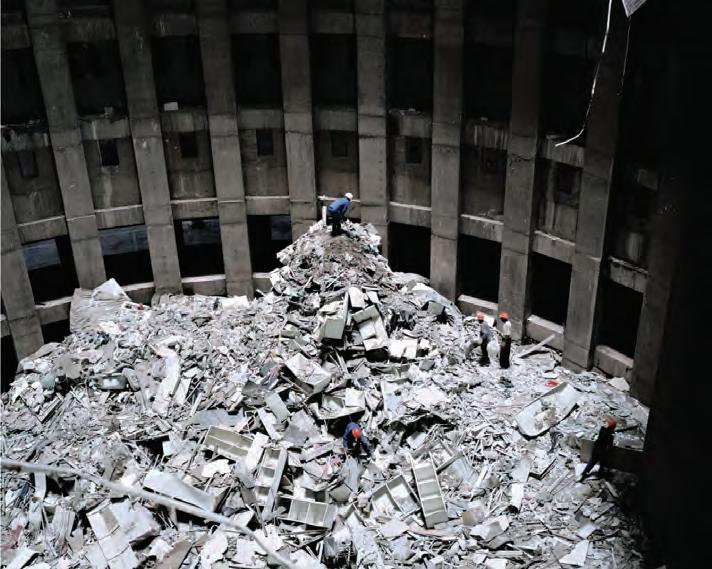
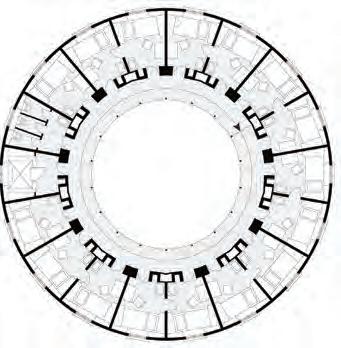
from neighboring African Countries such as Zimbabwe, Mozambique, and Nigeria. The average resident during this period was likely a working-class individual or an informal worker seeking opportunity in the city but struggling with limited access to stable employment and social services. Many residents were new to urban life, having moved from rural areas, and faced challenges adjusting to the densely populated and sometimes chaotic environment of Hillbrow.
The “fall” came gradually, then suddenly. As apartheid crumbled, so did the artificial boundaries it had erected. Ponte’s white residents fled to northern suburbs, and the tower became a vertical slum, its hollow core filling with litter – five stories of garbage accumulating in it, the peak reaching up to 14 stories high. Gang lords carved out territories floor by floor. Drug deals and desperation stalked the corridors where children once played.
During its most notorious period in the 1990s and early 2000s, residents often included undocumented immigrants, displaced individuals, and those seeking refuge from economic hardship or political instability. Crime, poverty, and overcrowding defined life in Ponte City, with residents struggling against a backdrop of gang violence, drug abuse, and exploitation. Some lived there to undertake these activities, others poor enough who did not have any choice, moved into the unregulated tower and fenced the door to the main hallway to ensure a minimum of safety. This led to an overinternalizing of the living units: the outside was so perilous that people only manifested within their homes, creating a formidable palette of expressions. Look at the award-winning photography project of Mikhael Subotzky and Patrick Waterhouse, intended as an ‘intimate social portrait of
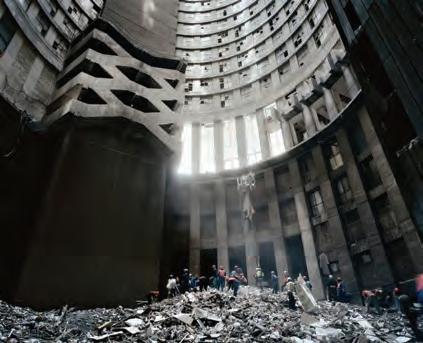
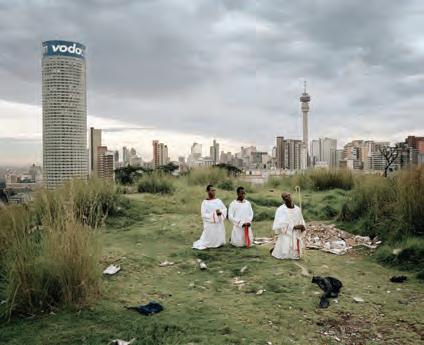
Johannesburg’s iconic Ponte City and its community of residents.’ The bellied-out cylinder is like a panopticon turned inside-out. If at the start, socially segregating, white elites were watching over the city from above, now the control shifted. Height was always a symbol of power, and Ponte city has been permeable to those that detained it. Weirdly internalizing, this unhuman-like repetitive façade leaves room for interior expression by people who have always been forced to stand up for their individualities, by ever adjusting to new environments in moving to new opportunities, new cities that were otherwise designed ‘for the white’. The lack of character left weirdly enough room for it to not reflect racial injustice, and let people express through the organization of the units.
The building’s decline mirrored the struggles of its occupants— people trying to survive in a tough urban landscape with limited resources. Façade plaster crumbling down from stories above, the notorious garbage pile reaching up to 14 stories high: this was either a sign of revolt or a testament to the new way of living and its residents.
The case for architecture
It is difficult to distinguish between intrinsic and extrinsic causes in the decay of Ponte City. Understandably, this tower was dressed in the image of failure, like a stain on the city, but to what extent was this a design consequence? Other buildings in the city did not face the same challenges, while this one was completely obliterated. To discover whether this design was bad, another question is posed to the familiar idea of modernity during the 70s renewal of brutalism. As with all pure functionalist emblems, a young architect of the 21st century would wonder to what extent these designers believed in the “warm” character of the tubular echoing space, around an opaque wall of concrete? Was this concrete washing over the pure intention to build high density for all? Or what exactly convinced the approach? In simpler terms, was the design at fault for the failure of this building?
“...the building seems to speak so much to the condition of the city”
– M. Subotzky
The cylindrical colossus stood as a mirror to South Africa’s changing socio-economic and political changes throughout the years, posing questions around the risks of architecture
not respecting its context, but also around its vulnerability to unpredictably changing societies. Should architecture be a mirror and victim of demographic and societal convulsions and transformations, absorbing them into its very walls?
To address the question systematically, one can analyze the tower through its two contemporary distinct post-modern theoretical frameworks that emerged in the 1970s. Robert Venturi, along with Denise Scott Brown, advocated for “complexity and contradiction” in architecture, introduced historical references, ornamentation, and irony as modern tools. The latter, Kenneth Frampton’s “critical regionalism” and Charles Jencks’s broader post-modern theory, emphasized the importance of local context, climate responsiveness, and cultural authenticity, neither of which the stark Ponte City adhered to. The repetitive minimalistic layout of precast concrete panels with windows refuses any reference to historical ornaments and local cultural references, remaining steadfastly within the late modernist paradigm. This theoretical isolation perhaps contributed to its later challenges, as the building struggled to adapt to changing social conditions without a strong connection to local architectural traditions or cultural symbols.
Case Discussion: The Resilience and Reflection of Ponte City
Ponte City’s turbulent history is not merely a story of architectural failure but rather an emblem of architecture’s dynamic relationship with social and political change. If we assess architecture solely by its ability to sustain its original function, Ponte City could be labeled a failure. However, if we evaluate it through a broader lens—one that considers adaptability, resilience, and the capacity to reflect the realities of its time—the skyscraper emerges as a unique case of architectural endurance.
Architecture does not exist in a vacuum; it is deeply entangled in the socio-political forces that shape the built environment. Alan Lipman’s article highlights the way buildings are often manipulated to serve specific historical narratives, questioning whose memories and histories are being represented. As Lipman notes:
“To insist on recall is to oppose the cozy forgetfulness of the imported, the imposed building styles which engulf us. To question this modish eclecticism is to seek our histories.”
This perspective invites us to reconsider Ponte City’s trajectory not as a failure in design, but as an evolving architectural entity that has absorbed, rather than resisted, Johannesburg’s shifting socio-economic conditions. Initially conceived as an exclusive residential symbol of apartheid-era affluence, it later became an unintended social experiment—an unregulated urban space that provided shelter to marginalized groups. Unlike many buildings that succumb entirely to decline, Ponte City remained a structural constant, despite dramatic shifts in its function and population.
The post-modernist critique of modernist architecture, as highlighted by theorists like Kenneth Frampton and Charles Jencks, questions the detachment of modernist structures from local cultural contexts. Ponte City’s austere modernism, lacking ornamentation or local references, may have contributed to its alienation within Hillbrow’s evolving urban fabric. Yet, paradoxically, its lack of specific cultural identity allowed it to accommodate a diverse and shifting demographic, becoming a vessel for social transformation rather than a rigid monument to a bygone era.
Lipman’s reflections on heritage versus history also provide an insightful framework for analyzing Ponte City’s evolution. He argues that heritage is often sanitized and commodified, whereas history is marked by conflict and change:
“Heritage has become a cover, a balm for soothing, quietening, the recently dispossessed... The past is up for sale, as is all else they touch.”
Ponte City, in contrast, resists this commodification. It does not offer a curated, nostalgic past but instead bears the visible imprints of its successive inhabitants, embodying the raw, often uncomfortable realities of Johannesburg’s urban transformation.
Thus, rather than viewing Ponte City as a failed experiment in modernist architecture, we can interpret it as an architectural barometer—an urban structure that, by its very form and function, has mirrored and adapted to the socio-economic flux of South Africa. As Lipman suggests, architecture is not merely about outward form, but about how it engages with the human experience:
“Buildings, I contend, are not merely images of what is, of how people live presently. On the contrary, I hold that, via its material presence as embodied human action, architecture can and does speak of what might be.”
Ponte City’s survival, despite its checkered history, reinforces this point. It has endured economic collapse, demographic shifts, and physical degradation, yet remains one of
Johannesburg’s most iconic structures. Its recent regeneration efforts, aimed at revitalizing the tower without erasing its past, further challenge the notion of architectural failure. Instead, it suggests that architecture, when adaptable, can remain relevant even when its original purpose becomes obsolete. Conclusion: The Living Legacy of Ponte City If failed architecture is defined by its inability to function, then Ponte City defies such a label. If it is defined by its capacity to respond to context and reflect its environment, then Ponte City has succeeded in ways few buildings have. Its very existence poses crucial questions about how we define architectural success and failure: should a building be judged solely by its original intent, or by its ability to persist and adapt through historical upheavals?
Ponte City has been an elite residence, a vertical ghetto, and now, a site of urban renewal. Each of these incarnations has been a response to Johannesburg’s evolving socio-political landscape. Rather than an architectural failure, it stands as a testament to the fluidity of architecture as a social and political artifact— one that, like the city itself, is in perpetual transformation.
As Lipman’s analysis suggests, architecture is both a reflection and a participant in historical narratives. In this light, Ponte City is not an exception but a profound example of architecture’s ability to absorb and express the forces that shape it. Rather than imposing an identity upon a space, perhaps the best architecture is that which allows itself to be shaped by the lives and histories of those who inhabit it. By this measure, Ponte City does not stand as a failure but as a living, breathing archive of Johannesburg’s complex and ever-changing urban story. //
SOURCES
• 1854 Photography. (2020, May 7). Ponte City Archives. 1854. Photography
• Benton, G. (2019, March 9). Ponte City. AfricaIsaCountry.com
• Brown, R. L. (2017, February 21). The story behind apocalypse movies’ favorite building. The Atlantic.com
• Ponte City. (2020). The Ravestijn Gallery.com
• Ponte City • Mikhael Subotzky and Patrick Waterhouse. (2018, June 13). MagnumPhotos.com
• Stott, R. (2014, April 11). Inside Johannesburg’s infamous Ponte City Tower. ArchDaily.com
• Strecker, A. (z.d.). Ponte City: A portrait of Johannesburg - Photographs by Mikhael Subotzky and Patrick Waterhouse. LensCulture. com
• Vries, F. de. (2023, September 17). Ponte City: overleven in de beruchtste torenflat van Johannesburg. NieuweRevu.com
IMAGES
¹ An. (2021, May 13). An internal view of Ponte City tower is seen in Hillbrow... Getty Images. GettyImages.com
² 1854 Photography. (2020, May 7). Ponte City Archives. 1854.
Photography
³ Ponte City • Mikhael Subotzky and Patrick Waterhouse. (2018, June 13). MagnumPhotos.com


“If I were a mushroom, which one would I be?” The answer came immediately: “A porcini.”
Most people have taken a personality test at least once. If not through a formal quiz, then by asking friends questions like the one recently overheard. Whether the subject is a colour, a fruit, or a building, the goal remains the same: gaining insight in who you are and how you are perceived.
Self-knowledge is key to success. To help you along the road of self-discovery, three archetypes have been determined:
1. The Strategic Planner
2. The Balanced Builder
3. The Impulsive Creator
You are driven by chaos and environmental stimuli. Whether it’s the pressure of a looming deadline or the shared stress of the atelier, you transform chaotic circumstances into creative output, often ndingfi beauty in salvaged materials and late-night inspiration.
6 – 29 Points: The Impulsive Creator
You have mastered the saying ‘balance is key’, knowing exactly when to focus on a precise model and when to step back for a eecoff at the Espressobar.





30 – 49 Points: The Balanced Builder
Your success is built on preparation and routine. You likely have your entire week mapped out before Monday morning, ensuring that you are never caught off guard by a deadline.
50 – 60 Points: The Strategic Planner
a = 10; b = 7; c = 4; d = 1.
Determine which archetype you are by adding your answers.
Results




1. Where do you get your lunch?
a. I bring my lunch from home.
b. I turf at Stylos.
c. I go to Bastiaansplein.
d. Stylos e-mailed me that I got the most turfjes!


3. Where is your study spot?
a. In the library in complete silence.
b. In the Modelling Hall, with the smell of wood.
c. At atelier, feeding off the stress of others.
d. At home, surrounded by my roommates.



2. When do you study ?
a. During regular office hours.
b. Flow state starts at 3:00.
c. Whenever inspiration (or stress) sets in.
d. Whenever the deadline is less than 24 hours away.


5. Where do you get your model making materials?
a. BK green.
b. The Bouwshop.
c. The recycling bins.
d. Outside when I go for a walk.
4. Which building on the TUDelft campus are you?
a. The Library.
b. Echo.
c. Pulse.
d. Bouwpub.


6 . Which architect inspires you the most?
a. Le Corbusier.
b. Renzo Piano.
c. Zaha Hadid.
d. Frank Gehry.


















Not every impulse grows into a breakthrough, but the only way to find out is to try.
This issue was born from exactly that restlessness: the curiosity of letting our minds follow their first instinct, of not second-guessing the strange thought before it has a chance to breathe. We chased ideas before they were fully formed, and somewhere in that process, something real emerged. We’re sharing it with you in the hope that it reaches at least a few of you, and nudges you to say yes more often to the weird, ungainly, unfinished directions imagination wants to take you.



Because the only thing genuinely standing in the way is fear. Fear of what our peers will think. Fear of being vulnerable in front of an audience, even a small one. Fear of discovering that our authentic creativity looks nothing like what we imagined it would, that it’s messier, stranger, harder to explain. But that strangeness is not a flaw. It’s the whole point.
The world has enough polished, safe, predictable things. What it needs more of is work that clearly came from a real person, in a real moment, following a real impulse, however odd that impulse seemed at the time.
Now go make art from those buildings! //




There there you have it all over yourself, the conditions of a beautiful thing.
Walking away, toward your impulses. No brilliance was ever born from glancing sideways. Restraint only puts more distance between you and the wreck worth making.
What is more human than the tickling intuition of beauty?
Surrender the pencils for the markers. Tangential to the first thought sits a frivolous recourse you never called upon.