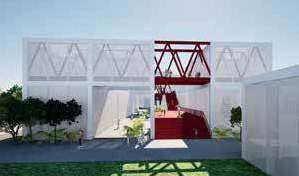
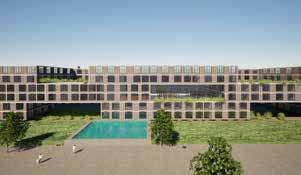
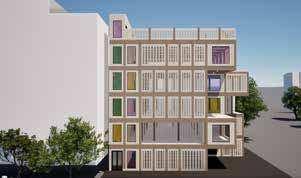
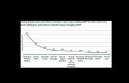
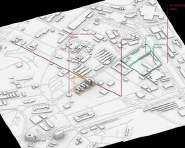
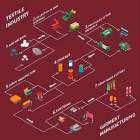
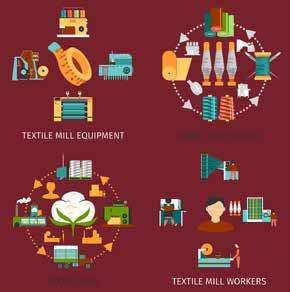
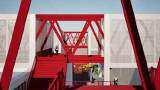
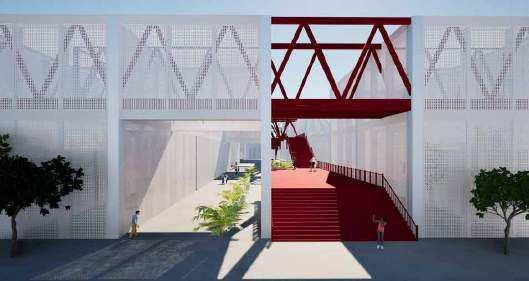
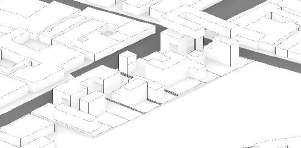
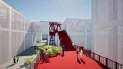
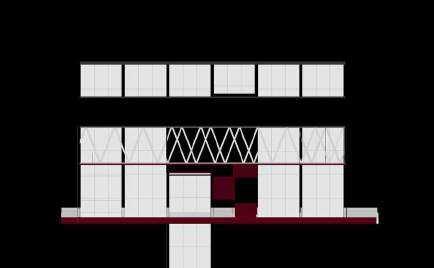
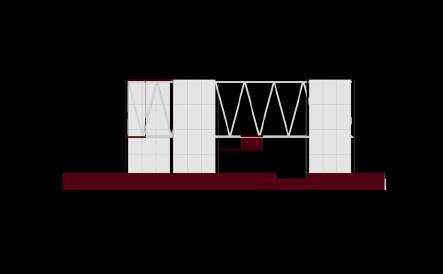
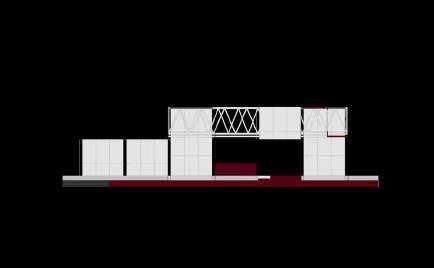
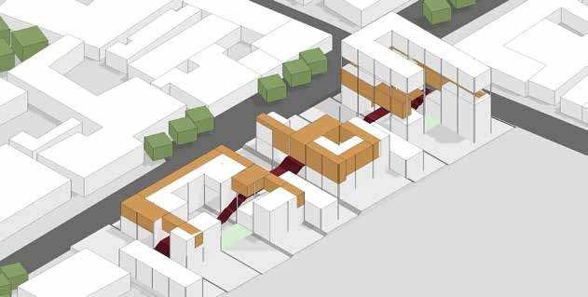
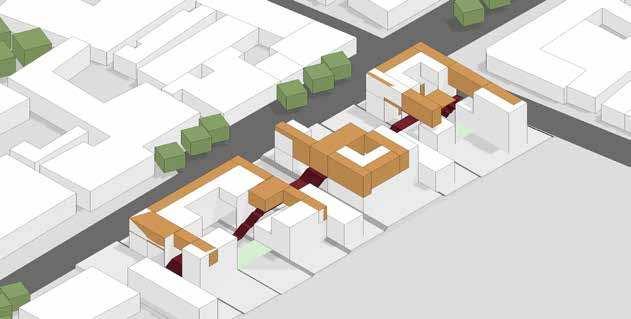
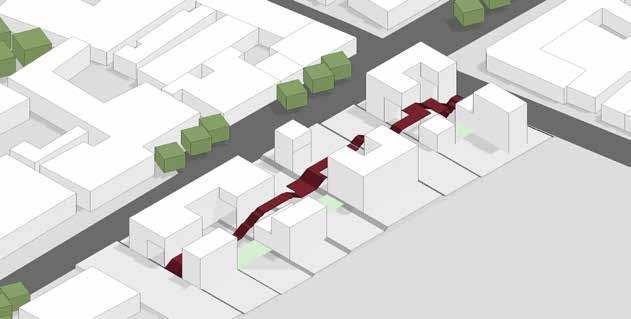
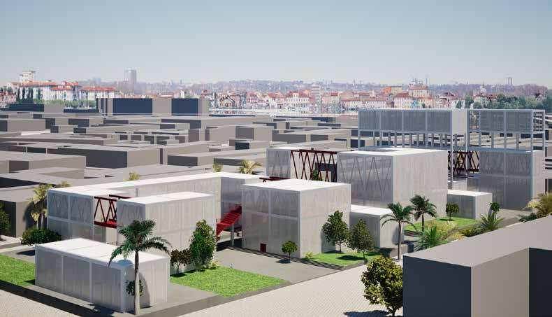
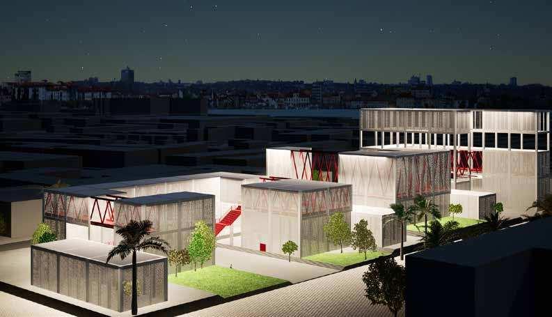
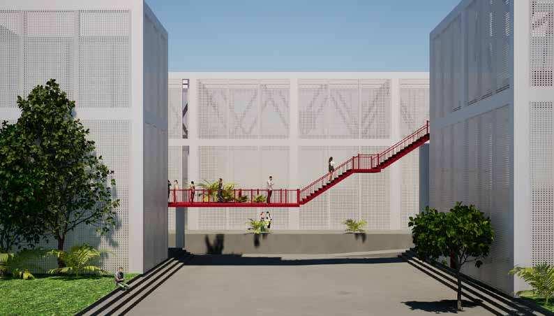
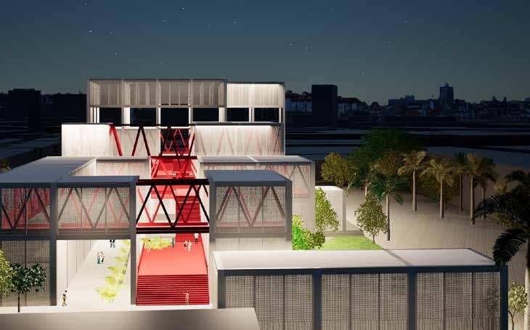
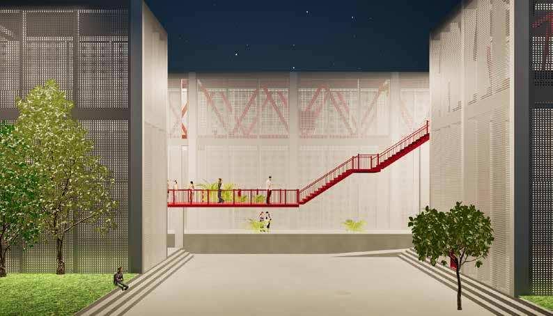
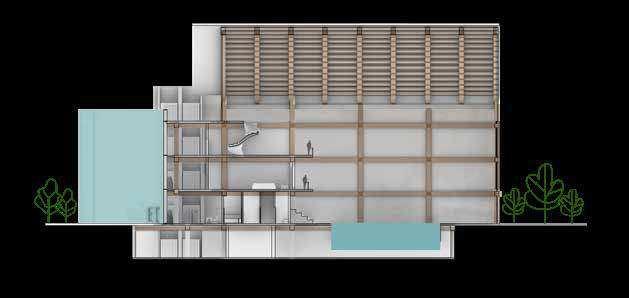
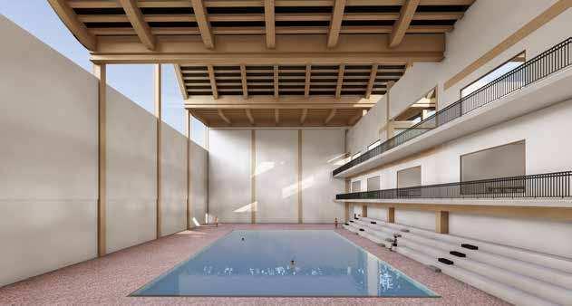
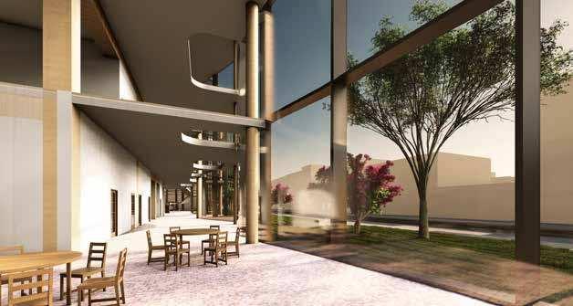
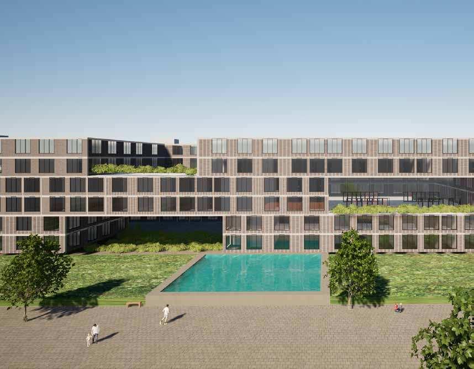
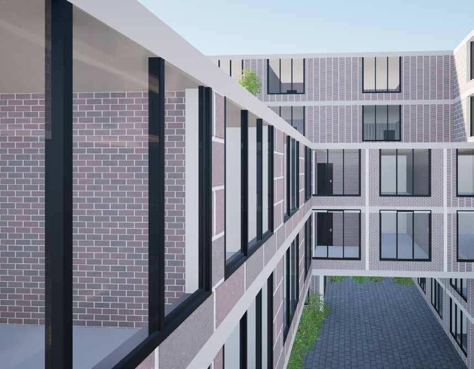
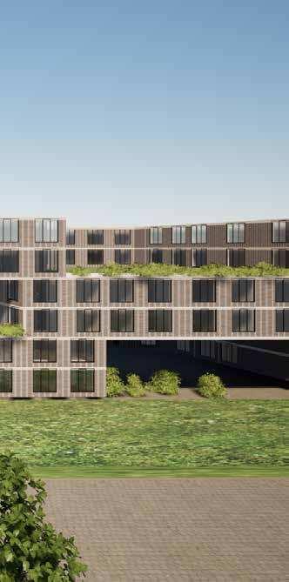
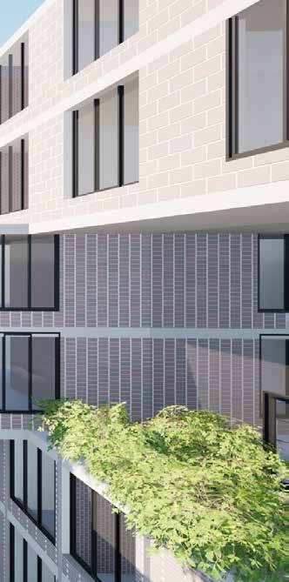
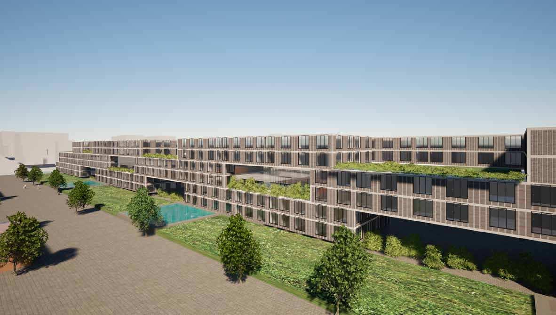
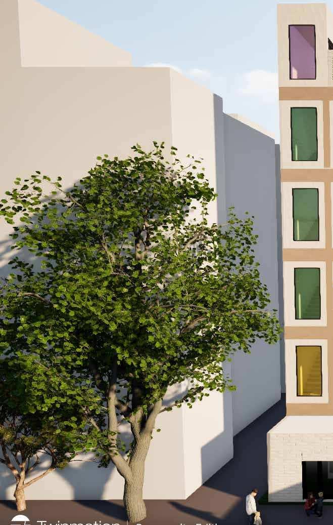
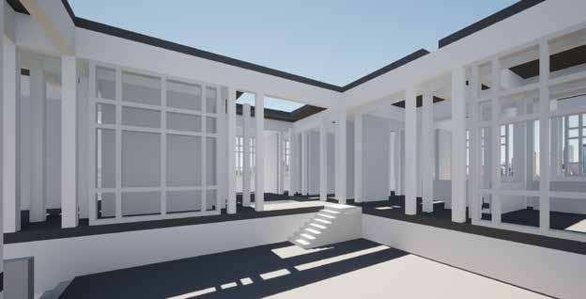
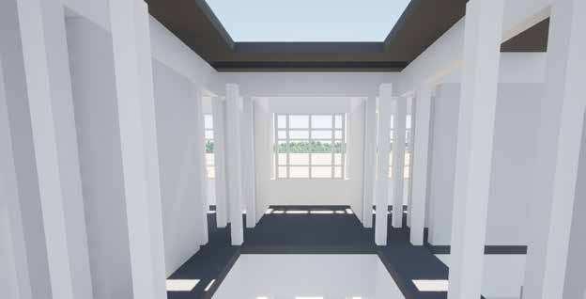
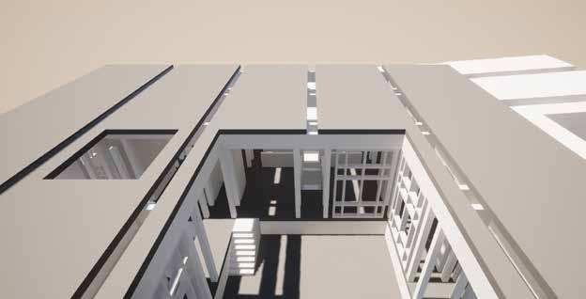
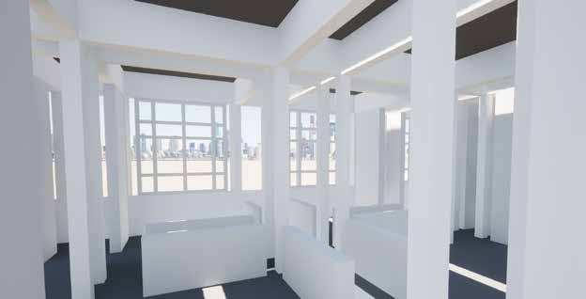
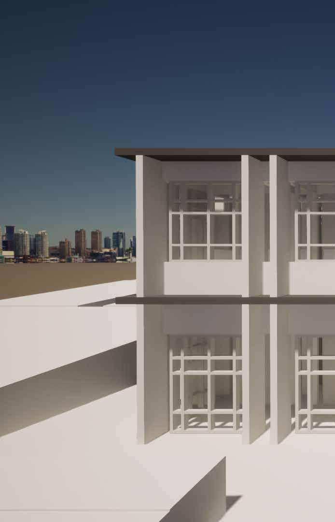
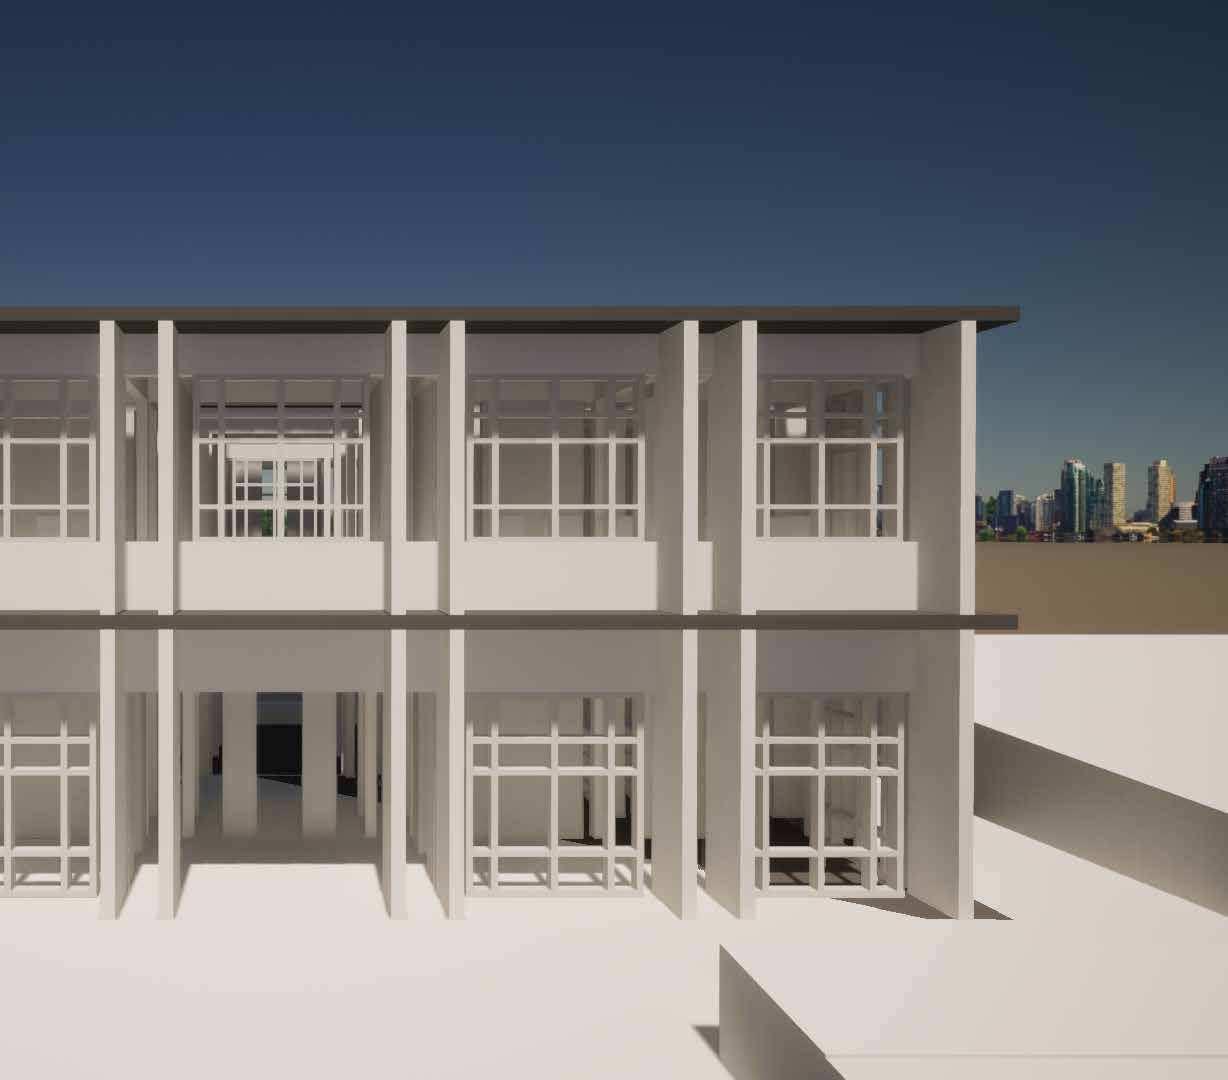
The proposed Textile Institute in São Cristóvão, Rio de Janeiro, is a dynamic space that merges education, innovation, and public engagement, fostering research, craftsmanship, and industrial development. It strengthens the connection between traditional textile practices and contemporary advancements in material science.
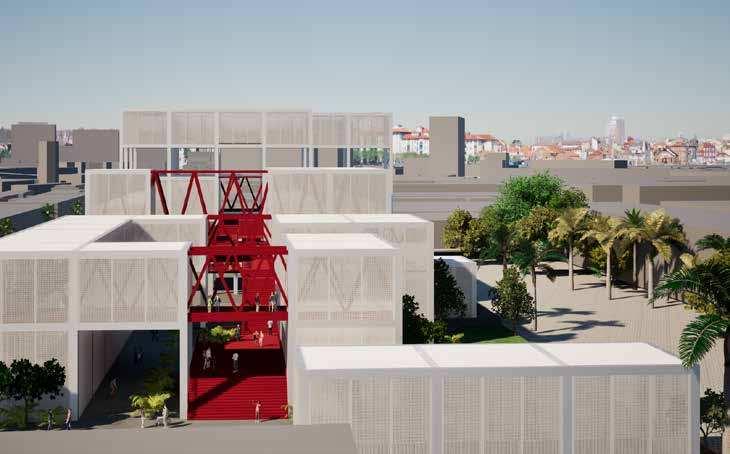
The institute is structured around four key components Material Science, Workshops, Manufacturing, and Exhibitions providing a platform for students, professionals, and artisans to collaborate while making their processes accessible to the public. Through open workshops, interactive displays, and transparent manufacturing areas, visitors can experience textile creation 昀椀rsthand, bridging the gap between technical knowledge, artistic expression, and public curiosity.
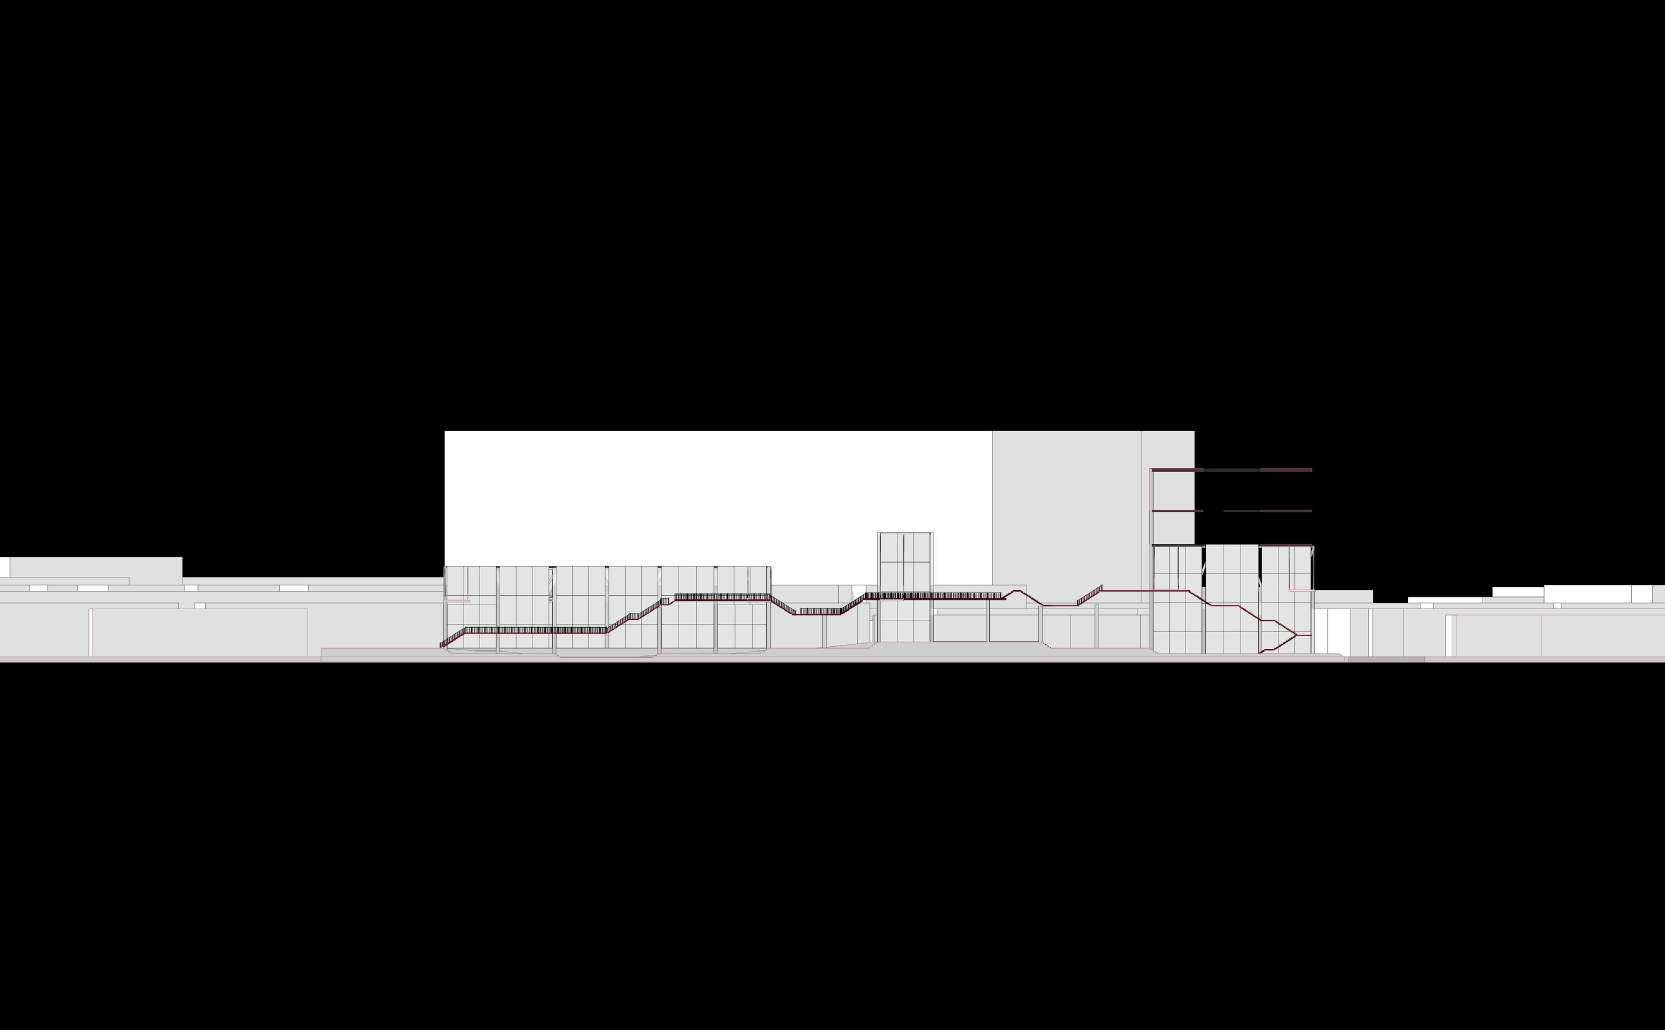
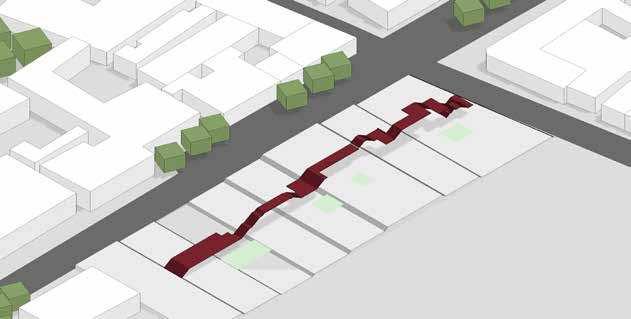
A de昀椀ning feature of the design is a spine-like walkway that extends across the site, serving as both a circulation path and an immersive spatial experience. It integrates nature, art, and design, reinforcing contrast between solid and void, opacity and transparency, industry and nature. The interplay of concrete, steel, and glass with lighter, more 昀氀exible elements re昀氀ects the essence of textiles—weaving together structure and 昀氀uidity. By incorporating lush greenery, porous transitions, and outdoor gathering spaces, the institute creates a seamless connection between built and natural environments while honoring São Cristóvão’s textile heritage. More than an academic and industrial hub, the Textile Institute is an inclusive space where knowledge is shared, traditions are preserved, and the future of textiles is shaped.
THE WOVEN SPINE
A FABRIC OF EDUCATION, RESEARCH AND PRODUCATION
THE WOVEN SPINE
A FABRIC OF EDUCATION, RESEARCH AND PRODUCATION
Crestwave Aquatics & Fitness
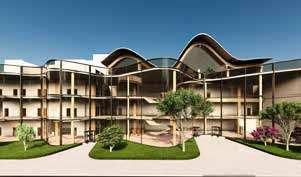
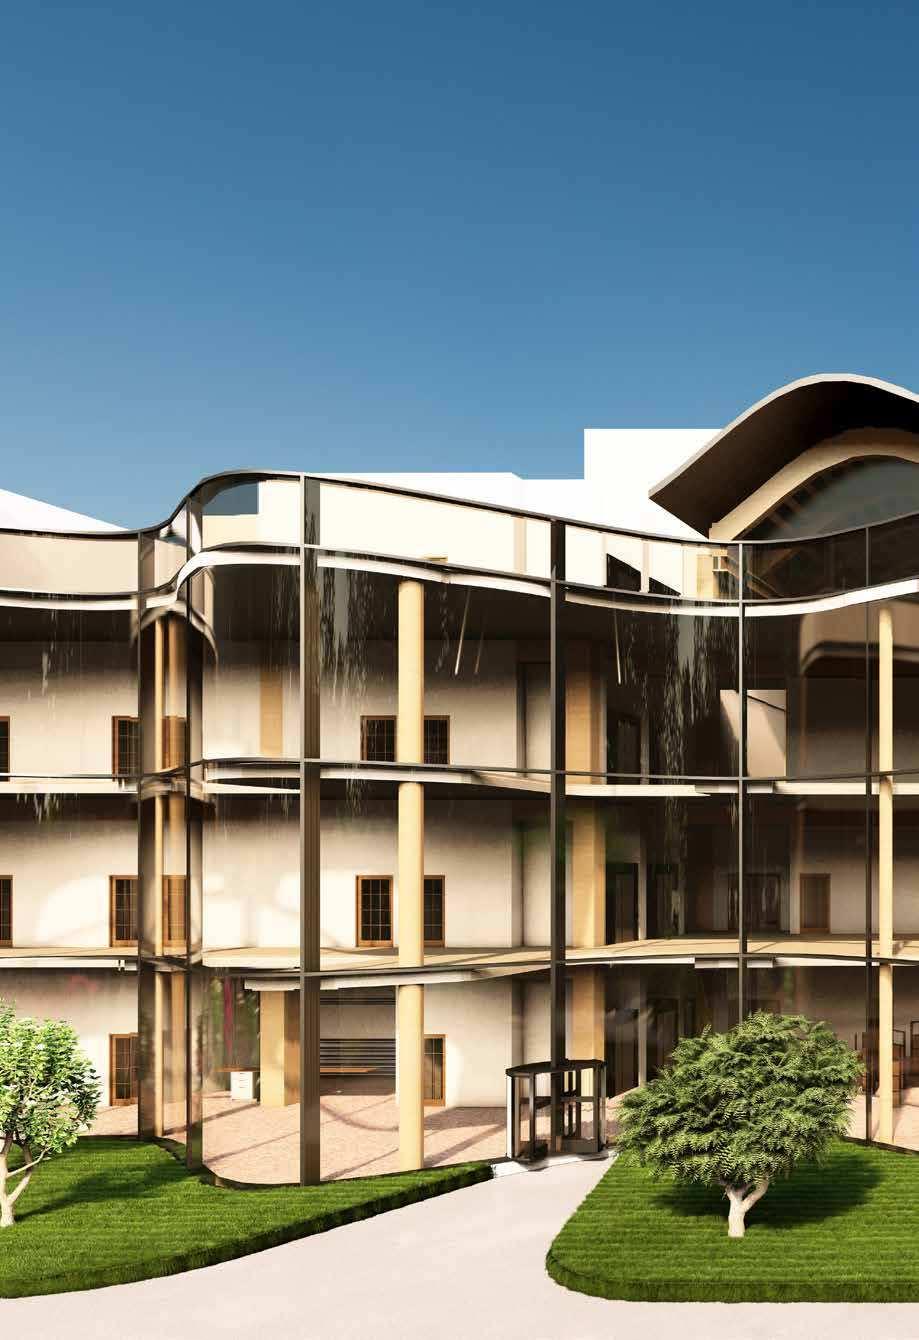
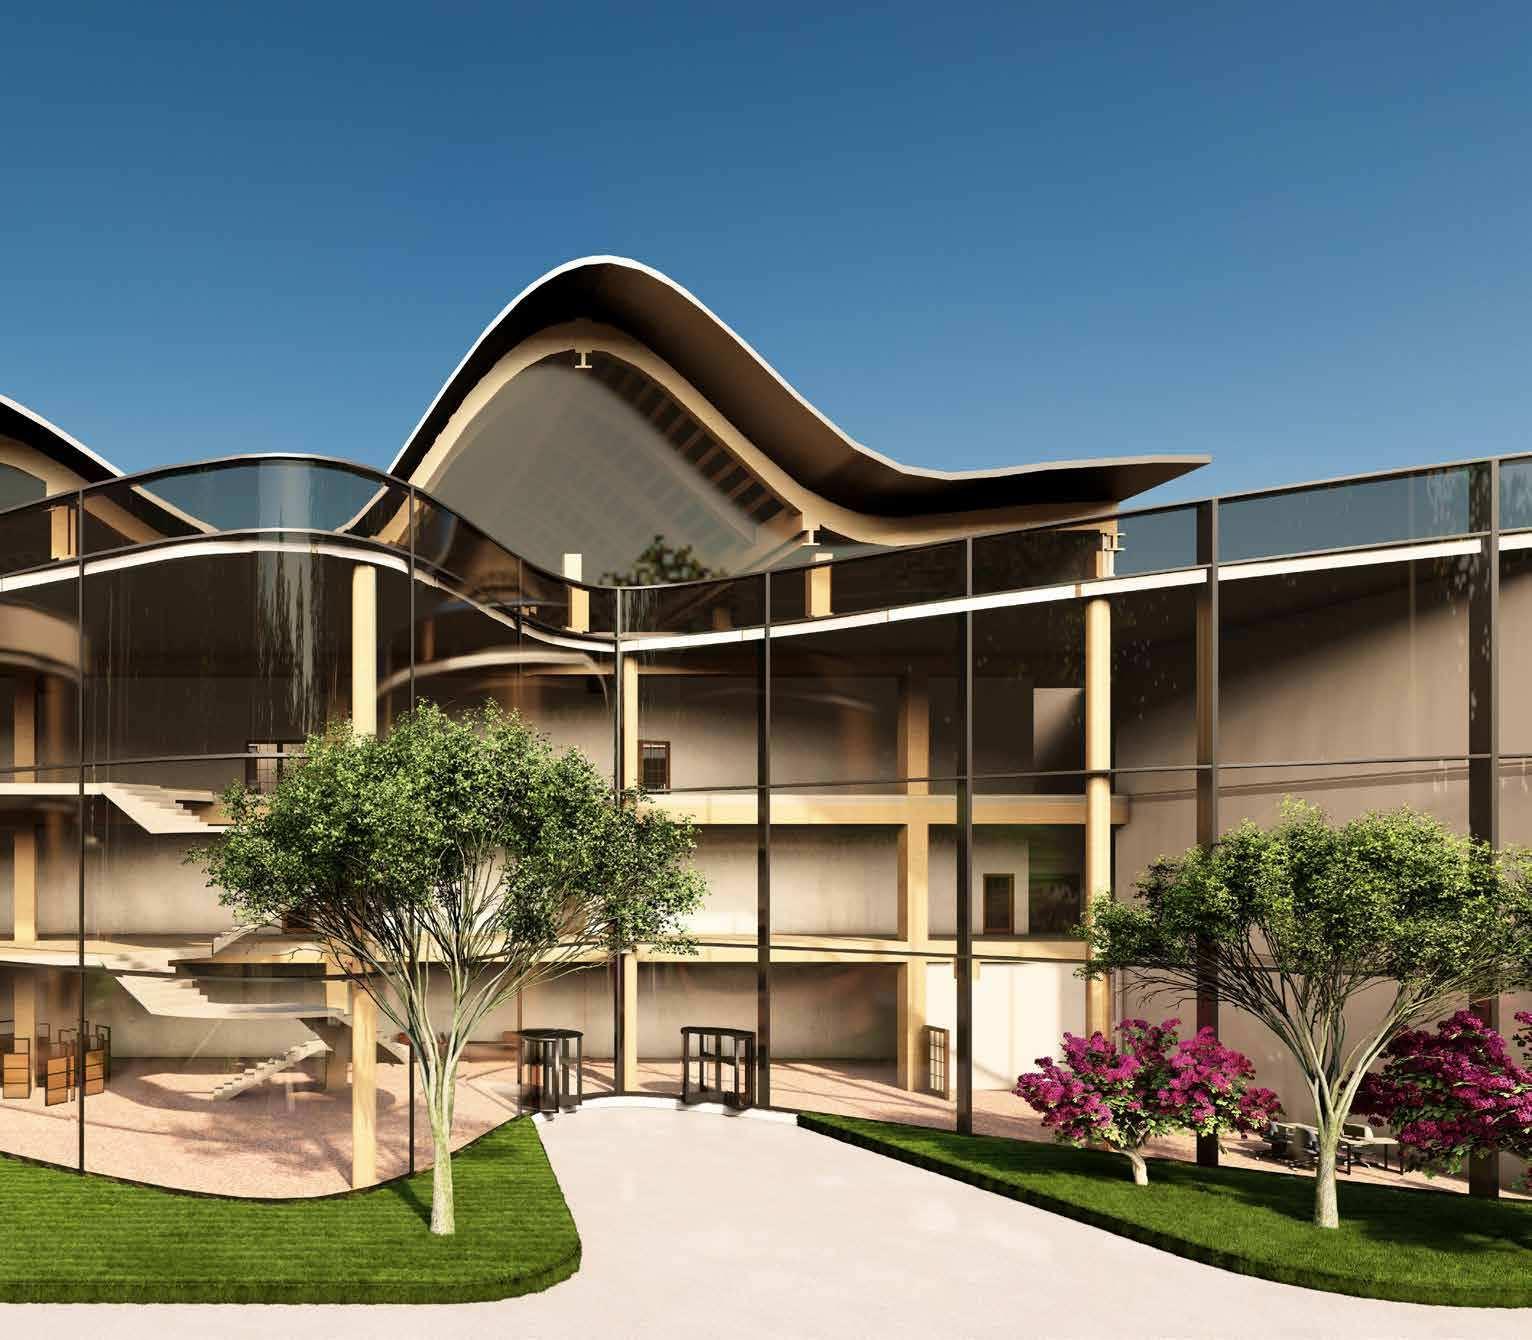
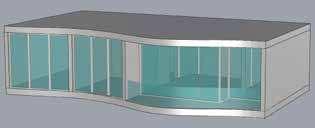
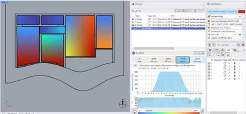
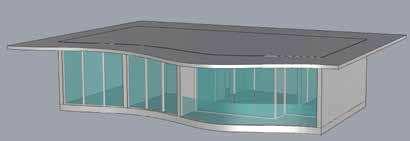
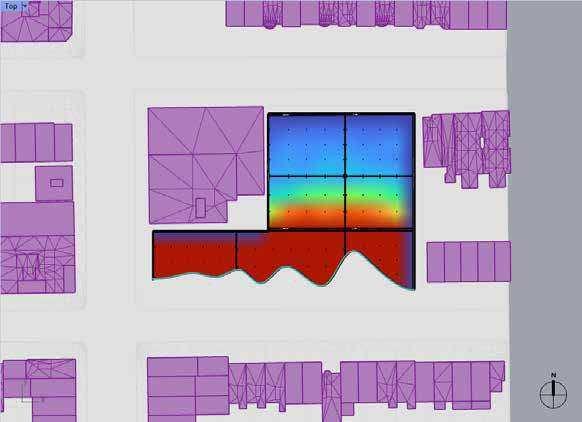
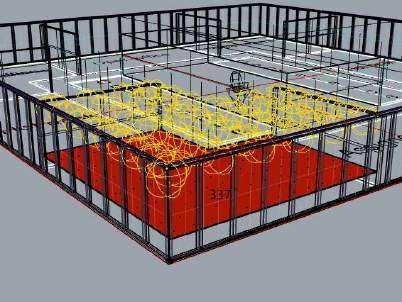
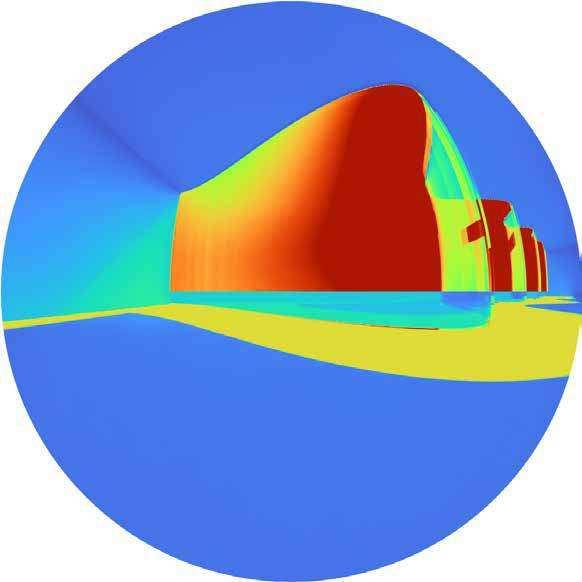
Our proposed design for the swimming pool and gym center features a dynamic wave-shaped facade and roof, inspired by the 昀氀uidity and movement of water. This architectural approach not only creates a visually striking landmark but also enhances the functionality and sustainability of the building.
Key Features:
Aesthetic Appeal:
Wave-Inspired Design: The undulating facade and roof mimic the natural forms of waves, creating a seamless connection between the structure and its aquatic purpose.
Iconic Landmark: The unique design ensures the building stands out, attracting visitors and enhancing the community’s visual landscape.
Functional Bene昀椀ts:
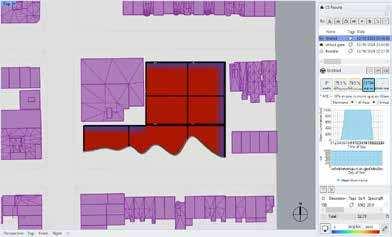
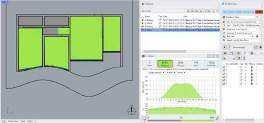
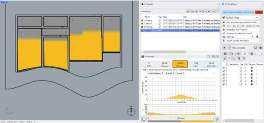
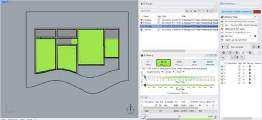
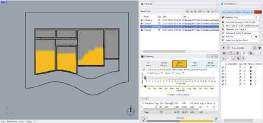
Natural Lighting: The wave form allows for strategic placement of skylights and windows, maximizing natural light penetration and reducing energy consumption.
Sustainability:
Energy Ef昀椀ciency: Integration of photo voltaic panels on the roof’s sun-facing slopes to harness solar energy, contributing to the center’s power needs.
Rainwater Harvesting: The sloped roof design aids in effective rainwater collection, which can be used for nonpotable purposes within the facility.
User Experience:
Enhanced Ambiance: The 昀氀owing lines and natural light create a welcoming and calming environment, ideal for both relaxation and physical activity.
Functional Spaces: The design accommodates large, open interior spaces, optimizing the layout for swimming pools, gym areas, and communal facilities.
Construction and Materials:
Durable Materials: Use of modern, high-performance materials that ensure longevity and minimal maintenance.
Modular Construction: Prefabricated elements that streamline the construction process and reduce waste. This wave-shaped facade and roof not only embody the essence of the swimming pool and gym center but also provide practical bene昀椀ts that enhance user experience and promote environmental sustainability
Inhabiting The Edge : Inside Out
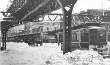
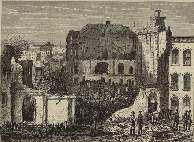
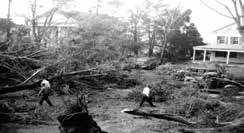
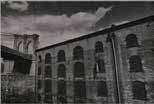
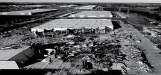
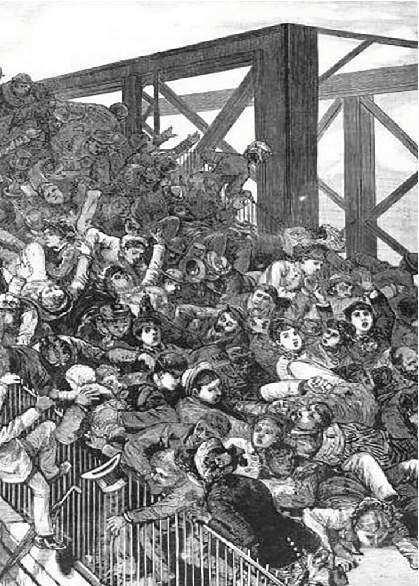
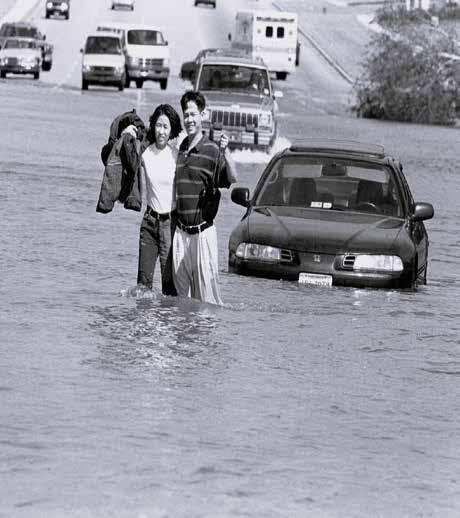
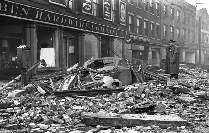
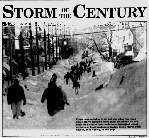
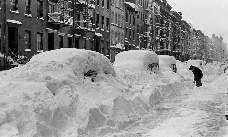
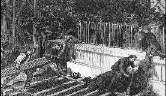
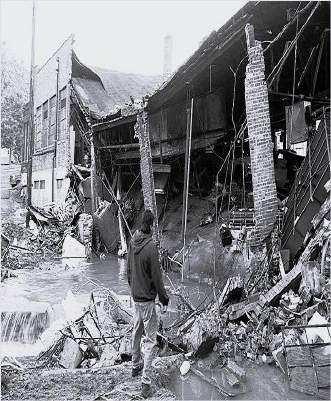
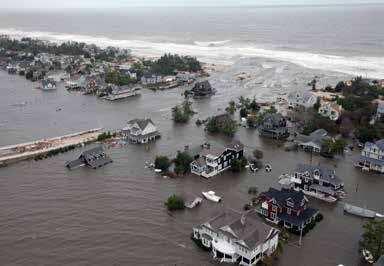
The document “Brooklyn Braces: A Timeline of Disasters” outlines various disasters that have impacted Brooklyn over time. It includes hurricanes such as Hurricane Sandy (2012), Hurricane Floyd, and Hurricane Ida, which caused 昀氀ooding and structural damage. Signi昀椀cant storms like the Blizzard of 1978 and the Storm of the Century brought heavy snowfall, high winds, and disruptions. Historical incidents such as the Brooklyn Bridge pedestrian walkway collapse in 1903 and industrial accidents like the Con Edison explosion and warehouse collapses in DUMBO and Sunset Park are also listed. Additionally, environmental disasters, 昀椀res, and other structural failures are mentioned, showing Brooklyn’s history of enduring and recovering from various calamities.
Brooklyn Braces:
Collapse (1903)
WarehouseCollapse (DUMBO)
Braces: A Timeline of Disasters
Inhabiting The Edge : Inside Out
GROUP PROJECT: STUTI SHAH | DEVANGI HINGLOKWALA | RAJ UPADHYAY
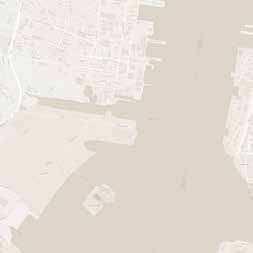
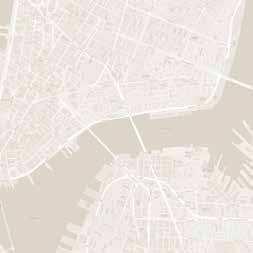
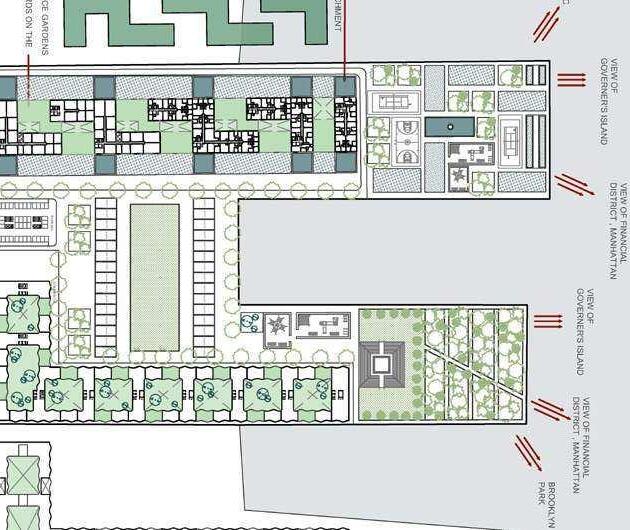
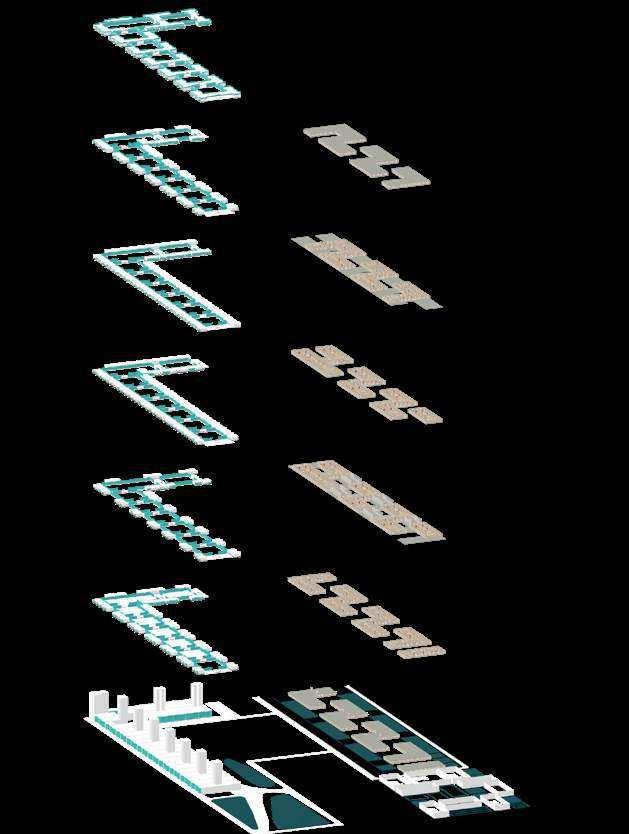
This urban waterfront housing project embodies a balance of mass and void to cater both community interaction and private living. The design features semi-open gathering areas and open spaces that 昀氀ow organically, facilitating social engagement and giving opportunity to resident’s connection to the natural surroundings.
Emphasizing climate resilience, the buildings integrate green rooftops to mitigate urban heat and promote biodiversity. This thoughtful approach to massing not only supports environmental sustainability but also offers diverse spatial experiences, creating a harmonious living environment along the waterfront. One building has overlooking balconies with views of the New York skyline and waterfront.
The open spaces and semi-open gathering zones allow for natural ventilation and daylight, reducing energy demands while increasing the comfort and health of residents. This project merges innovative urban housing with ecoconscious principles, providing a versatile and resilient model for future waterfront developments.
Inhabiting The Edge : Inside Out
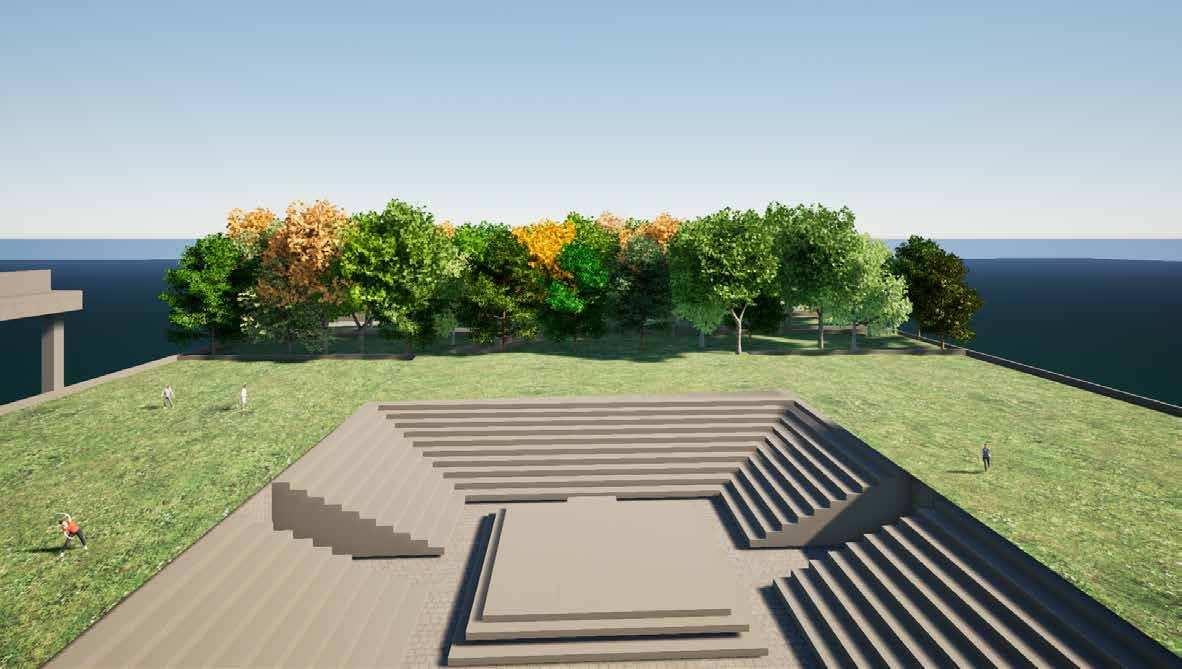
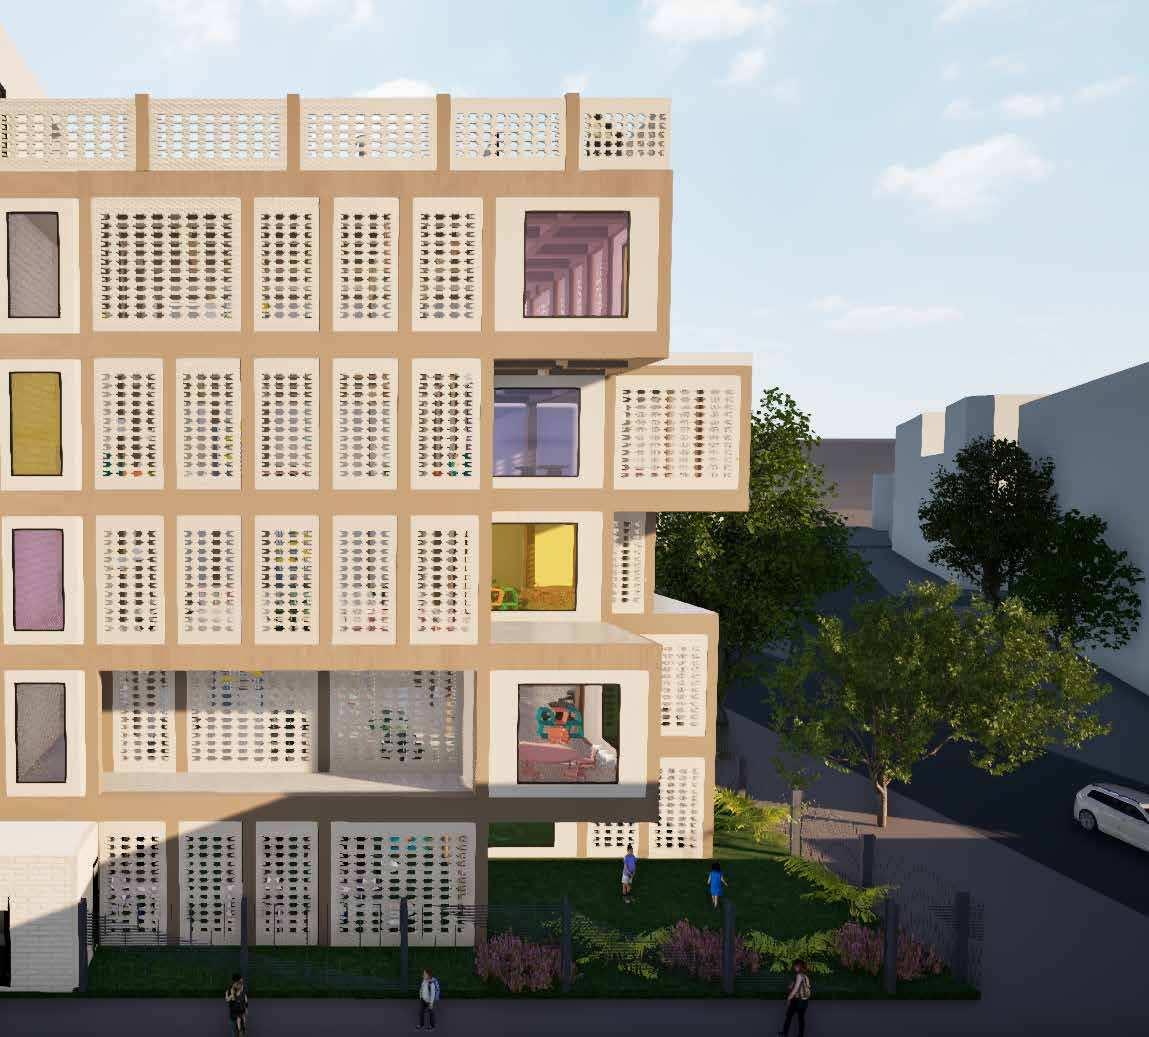
The project showcases a modular grid system with a dynamic façade, integrating greenery through terraces and courtyards for a biophilic touch. Public spaces like the amphitheater and courtyard enhance social interaction, while brick and glass balance tradition with modernity. Its connection to nature through water features and landscaping strengthens its environmental focus. Overall, a well-balanced design that merges modularity, sustainability, and community engagement.
Innovate Charter Kindergarten School
This understanding serves as a foundation for exploring another critical aspect of architectural anatomy: the building envelope or skin. Beyond aesthetics and cost, architects are encouraged to consider the performance of the building envelope, including its role in regulating thermal transfer, 昀椀ltering light and air, and its visual and physical integration of interior and exterior spaces.
Furthermore, the design emphasizes spaces with a focus on human experience, acknowledging the diverse backgrounds and needs of users. Students are challenged to create buildings that respond to real contexts, incorporating considerations such as building form, materials, and environmental sustainability Principles like passive design strategies.
Innovate Charter Kindergarten School
Innovate Charter Kindergarten School
GLASS PANEL
Tesserae Library
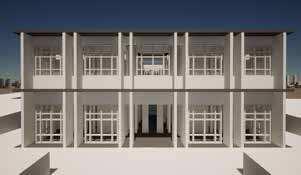
Tesserae Library explores the anatomy of architecture through an in-depth study of canonical precedents, focusing on rigorous analysis. My precedent, the Kimbell Art Museum, informed my design through its use of the Tartan grid and two distinct courtyard types. I applied the Tartan grid to circulation and extended its use into sectional studies. Additionally, I experimented with diverse geometric and spatial con昀椀gurations for key areas, including the stacks, study room, and reading room, ensuring a cohesive architectural framework. The structural system incorporates timber columns and beams, complemented by metalframed glass to enhance transparency. A key design focus was maximizing natural light, achieved through strategic openings, courtyards, and material choices that foster a bright and inviting atmosphere.
Tesserae Library
Cooper Street Community Garden
Spring 2024 Building systems
Studio Critic : Drew Seskunas
Studio partner : Class of 23 - M.Arch, NYIT
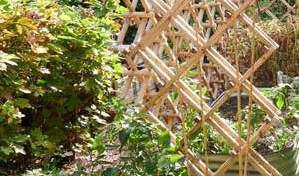
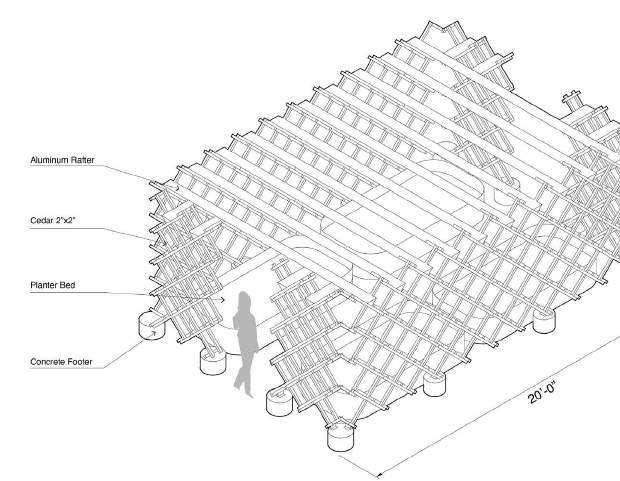
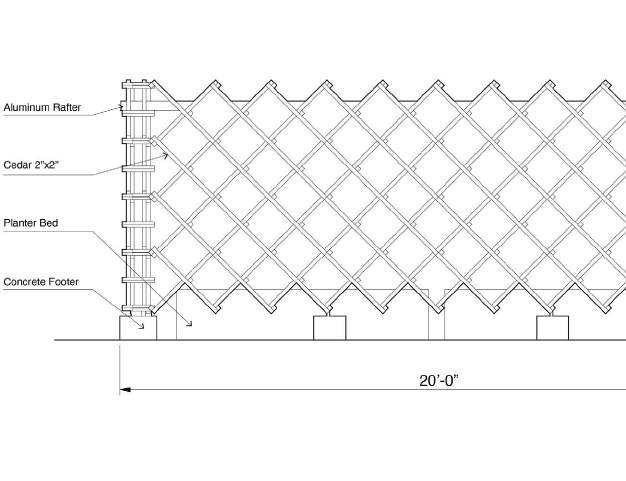
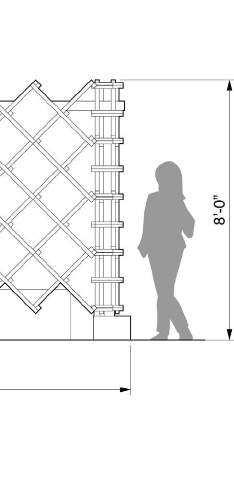
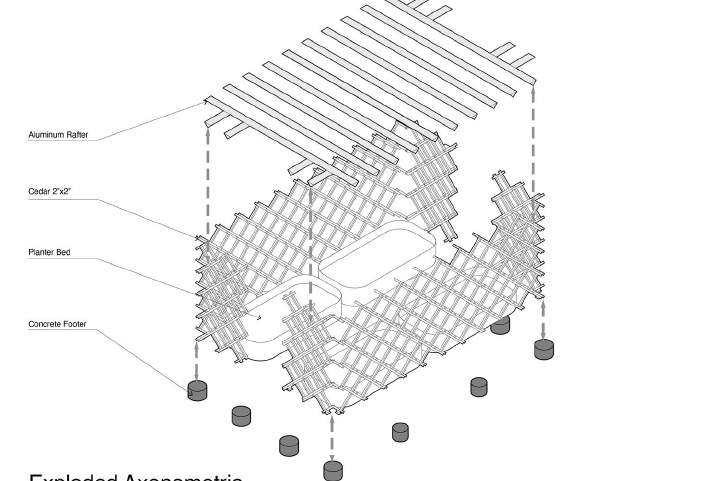
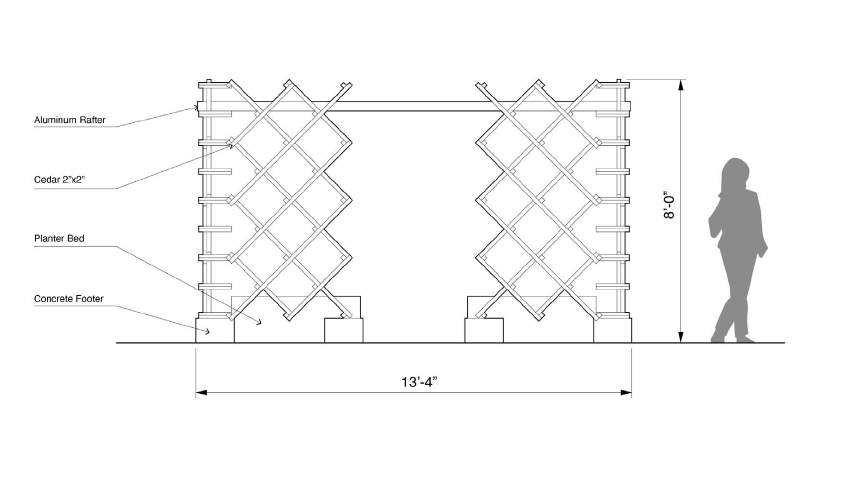
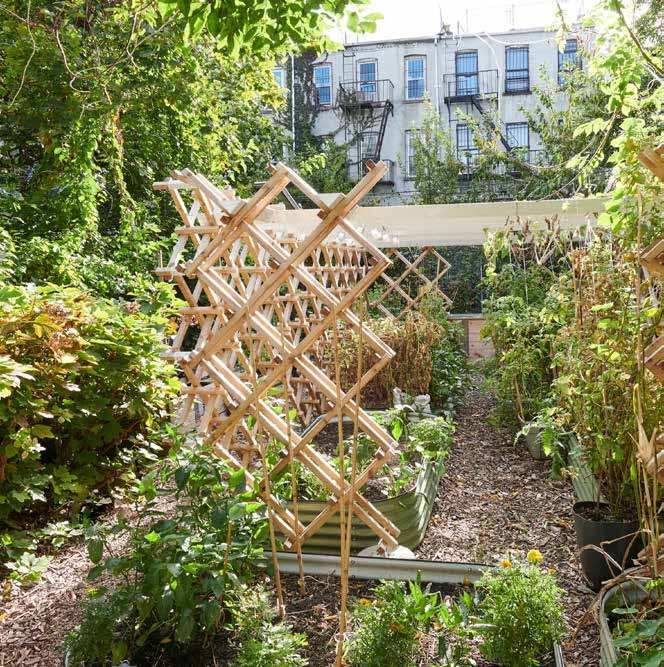
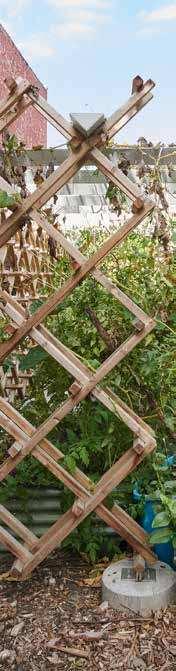
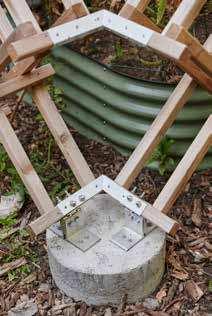
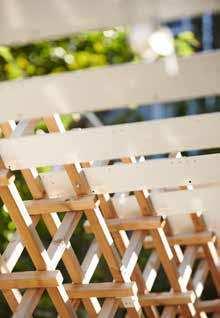
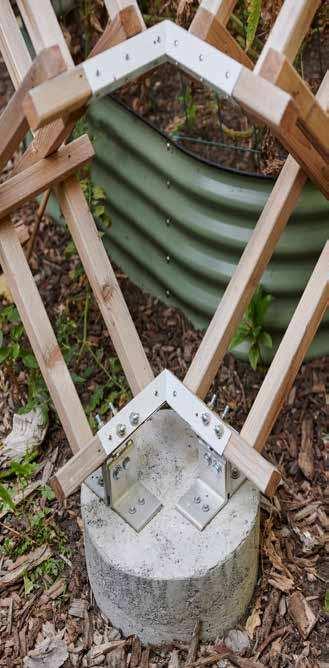
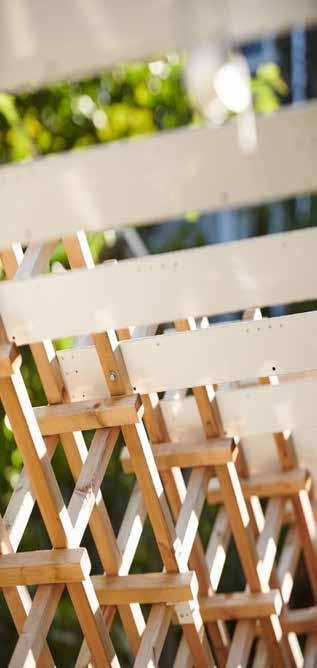
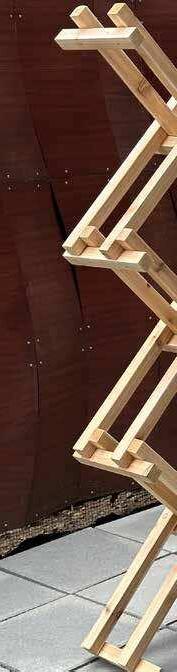
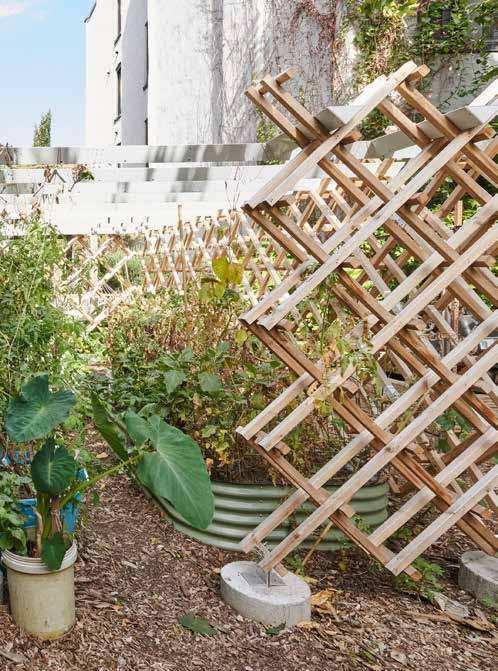
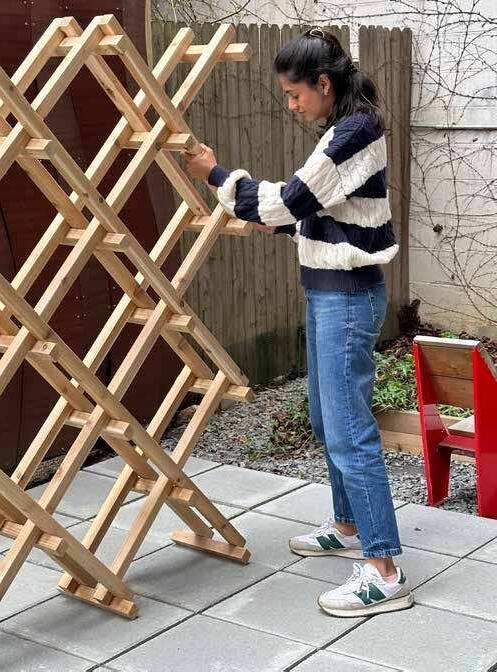
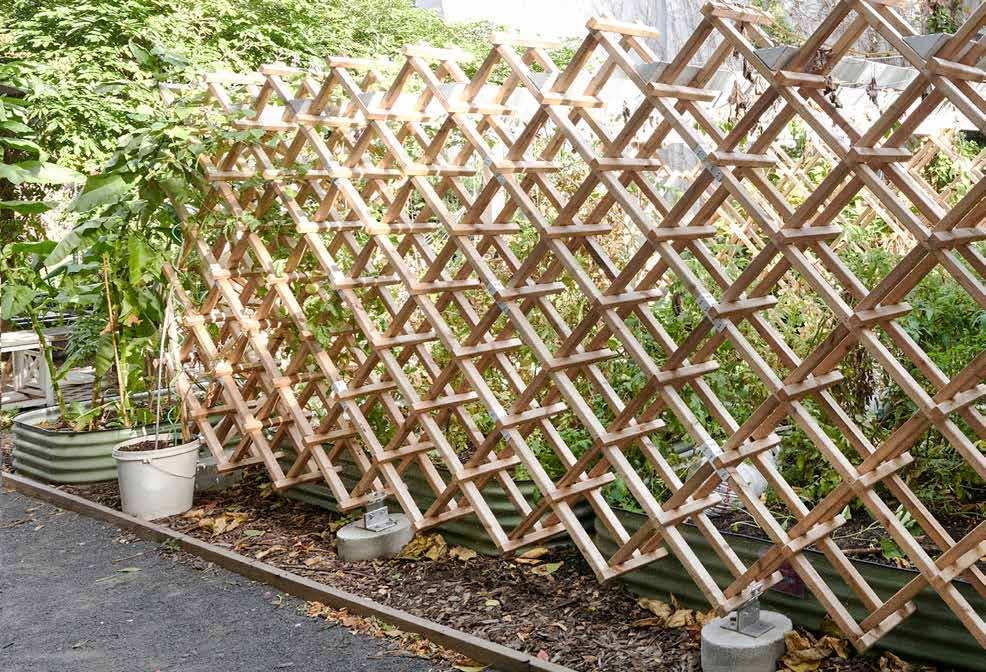
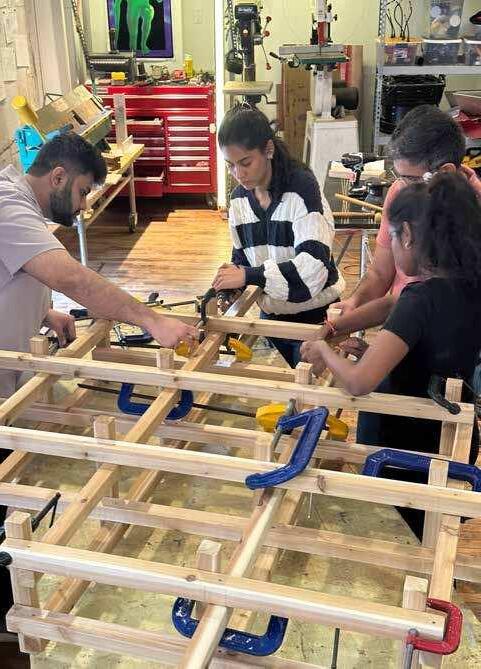
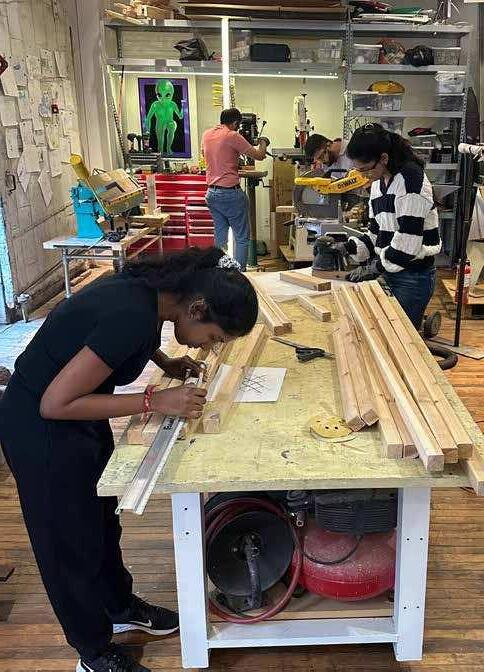
NYIT M.Arch students in colloboration with Cooper Street Community Garden designed and constructed a vertical garden system. We took inspiration from the Bengali population of Cooper Street and used their weaving patterns in wood.
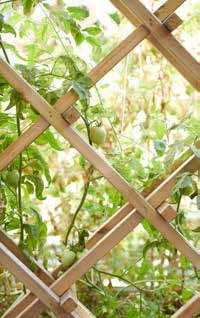
The Cooper Street Community Garden, founded by M.P. Sammy Davis in response to rising youth unrest in Bushwick, has evolved into a thriving social and agricultural space. Envisioned as a hub for fostering healthy relationships and community engagement, the garden has expanded signi昀椀cantly, boasting a diverse range of vegetables during harvest The garden now boasts shaded benches under a new pergola, picnic tables, and vertical frames for climbing vines around the parameter. A long stretch of broken concrete, once a tripping hazard for seniors, was removed and replaced with permeable pavers. Squash, carrots, and collard greens are longtime favorites at Cooper Street.
Cooper Street Community Garden
The design of the vertical garden structure draws inspiration from the traditional woven techniques of Bangladesh, where interlaced materials are commonly used in everything from basketry and textiles to vernacular architecture. This in昀氀uence is re昀氀ected in the overlapping cedar 2x2s, which form a rhythmic, woven façade that is both structural and expressive. The technique not only provides a visually rich texture but also allows for natural ventilation and light 昀椀ltration, creating an environment that supports plant growth while maintaining an open, inviting atmosphere. This serves as a symbol of identity and heritage, honoring the practices of Bushwick’s growing Bangladeshi community.
Working Drawings
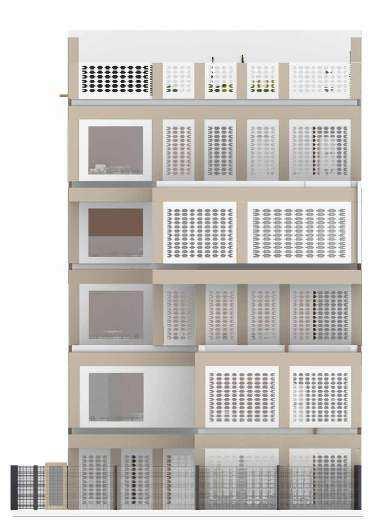
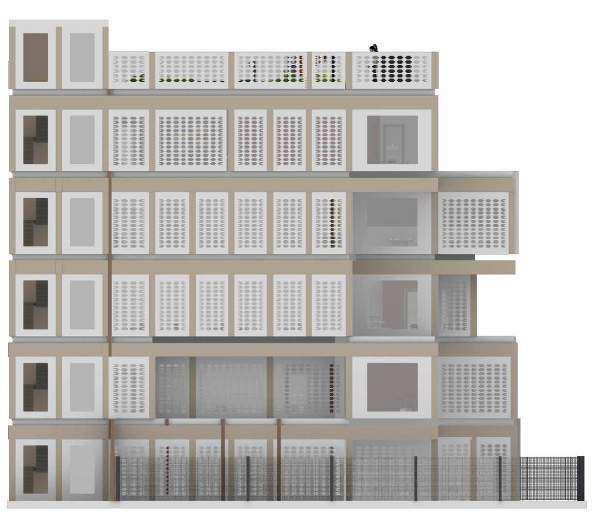
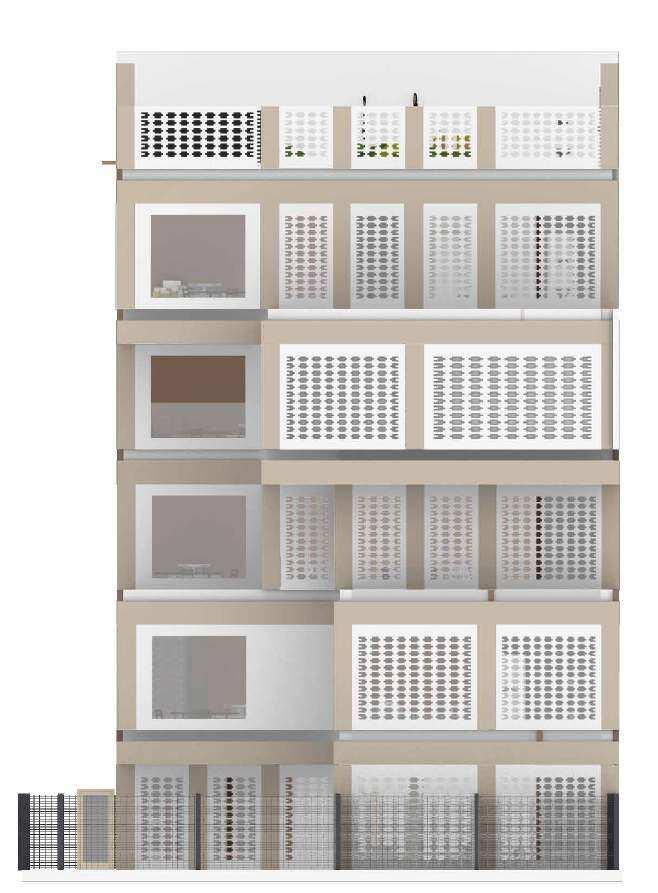
EAST ELEVATION
WEST ELEVATION
no.descriptiondate
no.descriptiondate
Working Drawings
25mm Thk Artificial marble / Quartz Stone
50x100mm Aluminium
Box Section as Vertical Fins, Finsh in Powder Coated Aluminium Profile
50x100x5mm M.S 'L'
Section to Hold Vertical Fins, Ral Shade 1013, As Per Vendor.
50x100mm Aluminium
Box Section as Vertical Fins, Finsh in Powder Coated Aluminium Profile
25mm Thk Artificial marble / Quartz (Recessed Within Cladding Member)
5mm Air Gap
25mm Tile Drop
25mm Thk Artificial marble / Quartz Stone
Coping Artificial marble / Quartz Stone fixed with adhesive or mortar .Finish in SF-15
10MM GROVES
15-18mm Thk External Plaster, Textured Exterior Grade Paint- Oyster White