
PORTFOLIO BOOKLET design

t a b l e o f c o n t e n t s

AOII BRAND
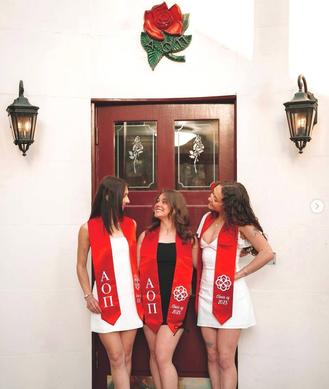
The four Alpha Omicron Pi founders were ambitious in their educational pursuit and have inspired more than 191,000 members to join their mission of enriching lives through lifelong friendship. We are honored to be are honored to be a part of Alpha Gamma's chapter house update and look forward to sharing this journey with you all
DESIGN CONCEPTS
Interior design is much more than simply following the latest design trends There are several key interior design concepts that play vital roles in the design process of any space We have created concepts for each space in your home based on your chapter 's vision. From space plans to color palettes, your design booklet will help you to visualize the final look
PLANNING
Think of interior design concepts as elements that work together to create a cohesive and beautiful room As your interior designer, I will use these concepts throughout the design process to develop your vision and bring it to life.
TIMELINE
Once we receive feedback from the chapter, we will work closely with AOII Headquarters through the remaining phases of the design process to make your chapter home ready for Fall recruitment
Alpha Gamma Chapter





INSPIRATION
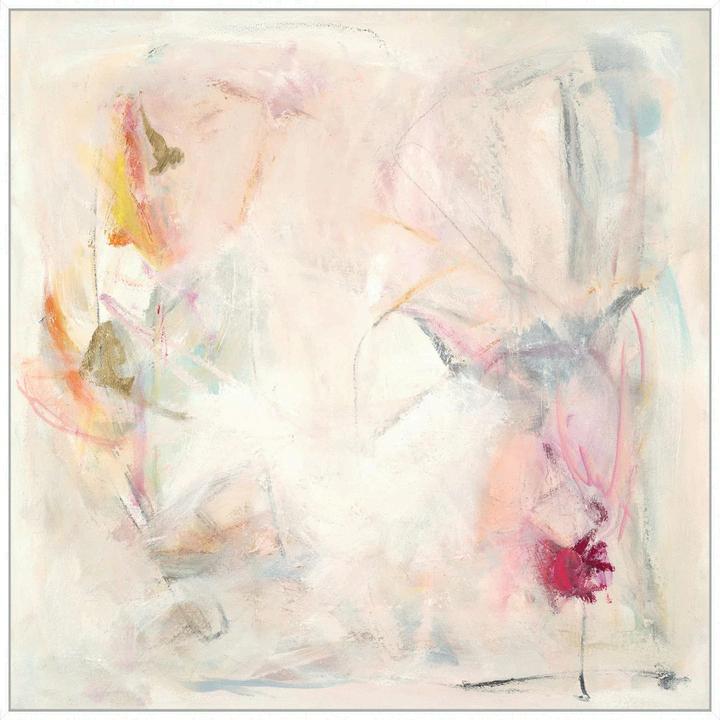
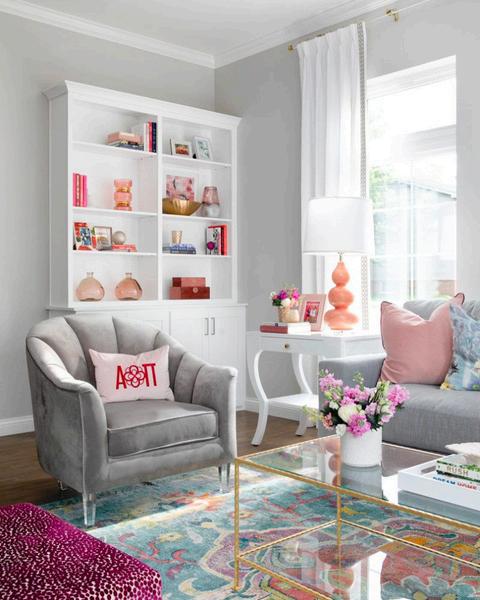
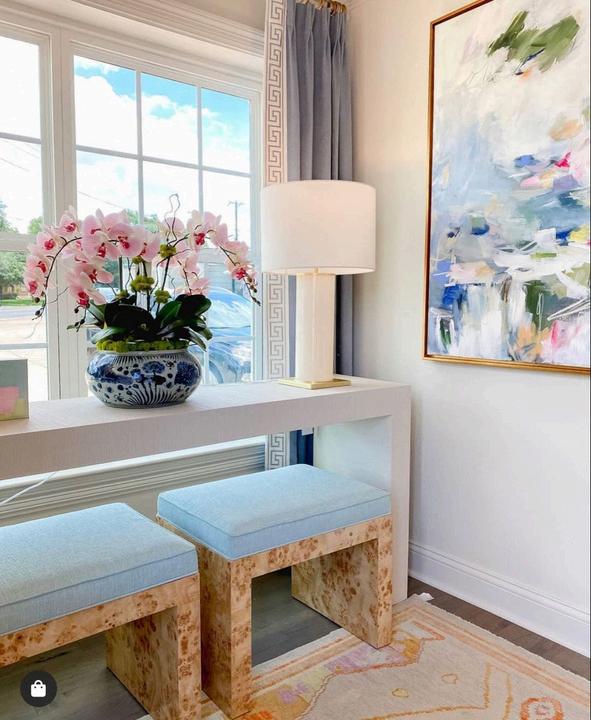
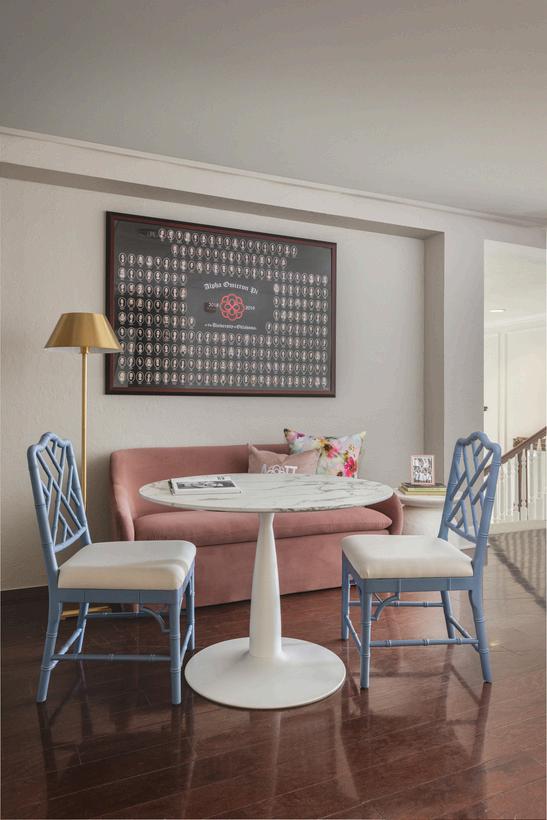
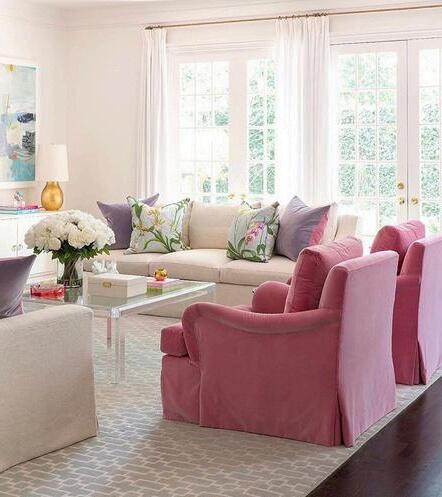
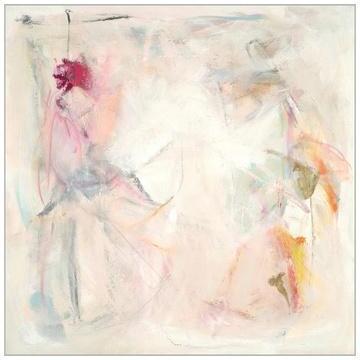
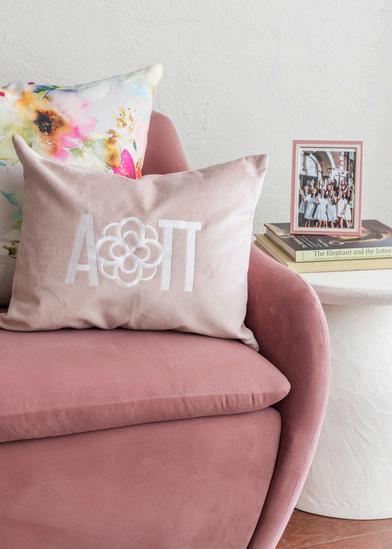
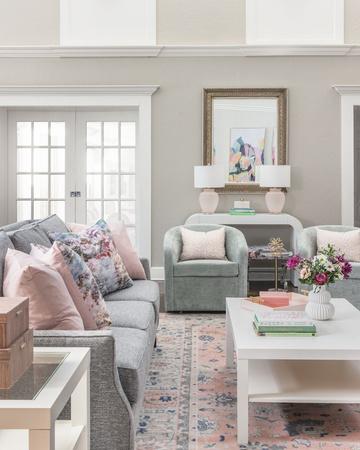
Blush tones bring warmth and femininity without competing with the wood. Light blues add a fresh, open feel, especially near the windows. The wood trim becomes a backdrop instead of a focal point by surrounding it with lighter tones and soft color, it reads warm and grounded rather than heavy and dated
DESIGNPROJECTWISH LIST
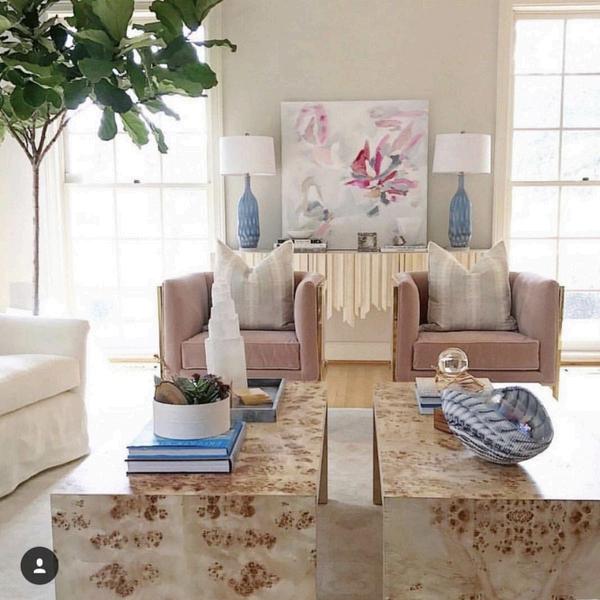
Formal Side Lounge
New furniture configuration to allow for meetings or lounging
New wall paint
Updated upholstery in durable fabrics
Soft pinks, blues and ivory for a timeless feel
New art and accessories
Create as much seating and lounge area for members to enjoy the space. Updated paint and lighting where needed
Make the most of awkward spaces for better function
AOII branding that feels intentional and timeless
Updated seating arrangment for watching TV
New accent lighting and accessories to update the space
New wall paint
1 Floor st
Relocate a few existing pieces to downstairs lounge spaces
New sectional for informal living area
Updated pillows and lamps in green room area
New rugs and seating where needed
Formal Living Room
INSPIRATION design
FORMAL LIVING ROOM the
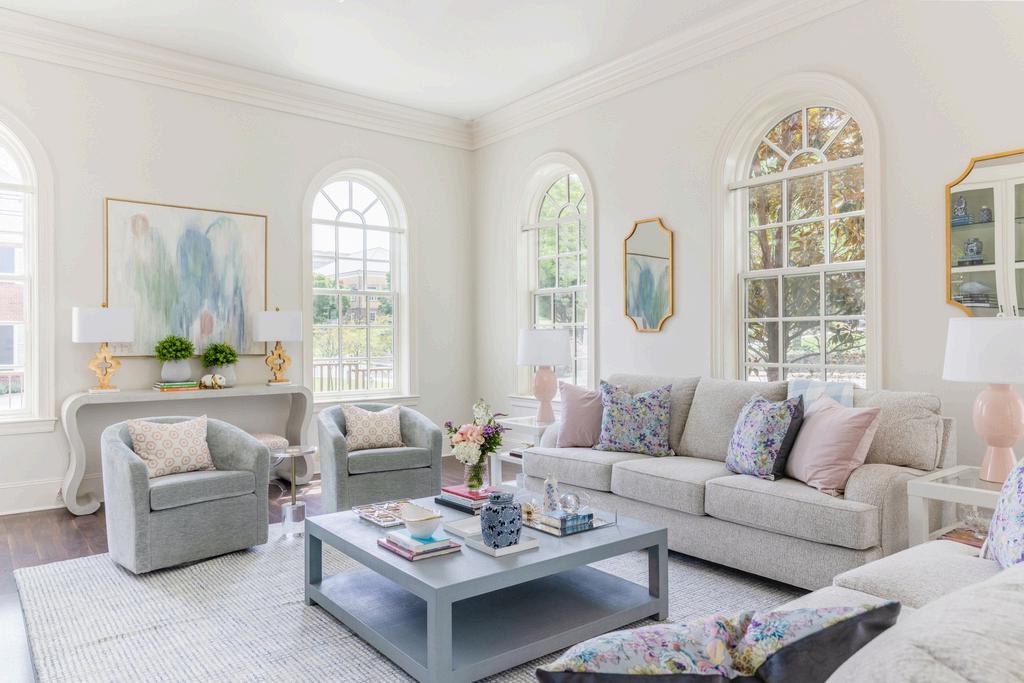
The formal living room keeps the charm of the home while layering in soft, updated tones and subtle AOII accents. The layout allows for larger meetings and events, giving the chapter flexibility without sacrificing comfort Wood tables tie in beautifully with the existing trim and doors, creating a cohesive, intentional feel Additional seating can be easily stowed when not in use, while still looking polished and pretty within the space. Light, feminine, and inviting, it’s designed to work just as well for everyday moments as it does for more formal gatherings

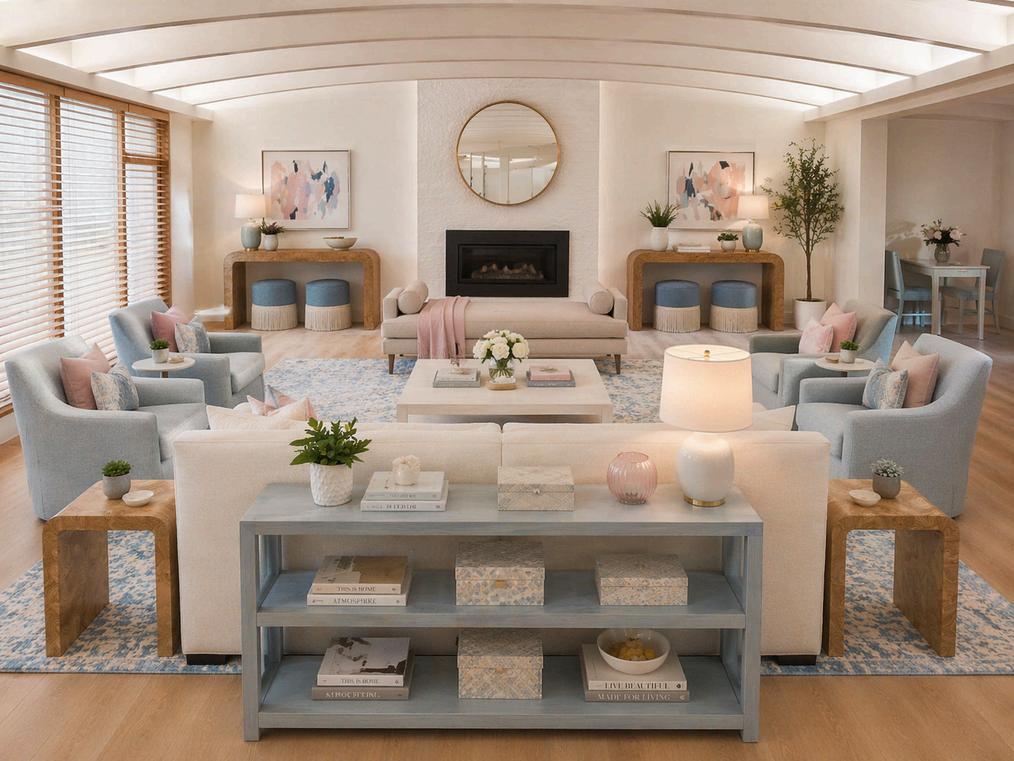
This image is AI-generated to help illustrate the overall look and feel of the space It’s intended to capture the design direction and mood, not serve as a literal representation of the final installation Details, scale, and specific elements may shift as selections are finalized and the project comes to life
Paint Color: Sherwin Williams -Egret White
FLOOR PLANthe
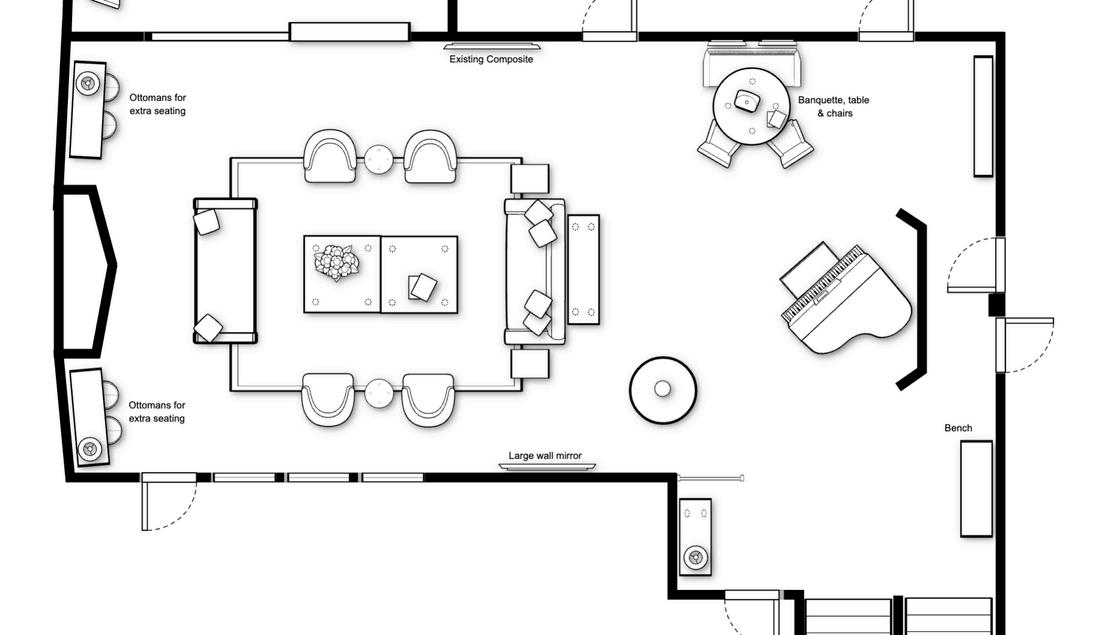
The overall goal is to create a space plan that not only functions well for the chapter, but also looks chic with a mix of soft hues Adding functional pieces like small ottomans for extra seating will make the most of the larger spaces Updated art, pillows and accessories throughout will elevate the space and creat as space that feels unique
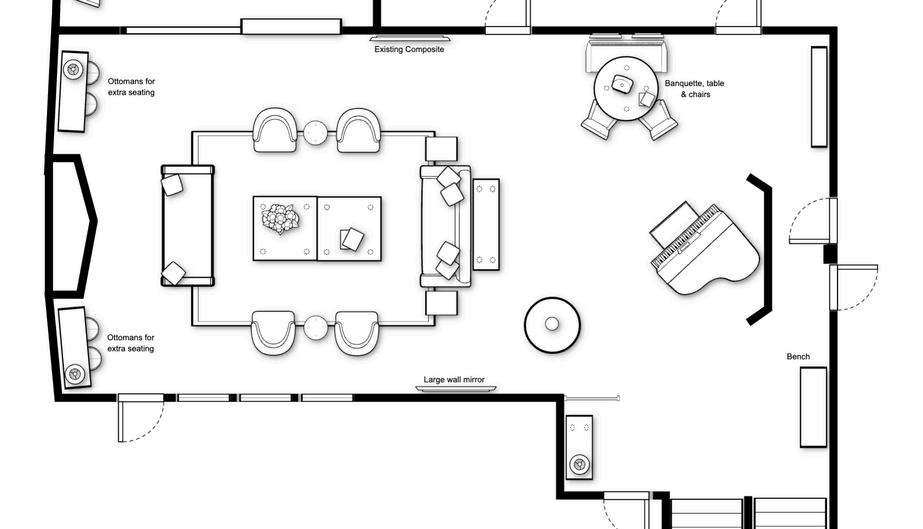



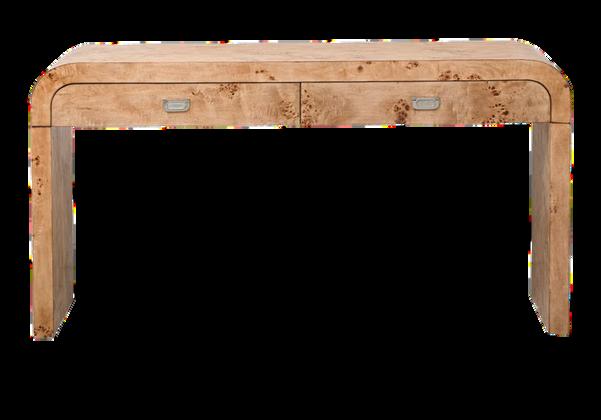
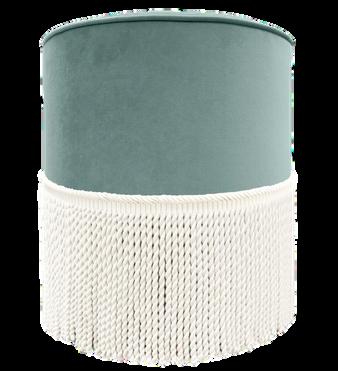
E X T R A S E A T I N G
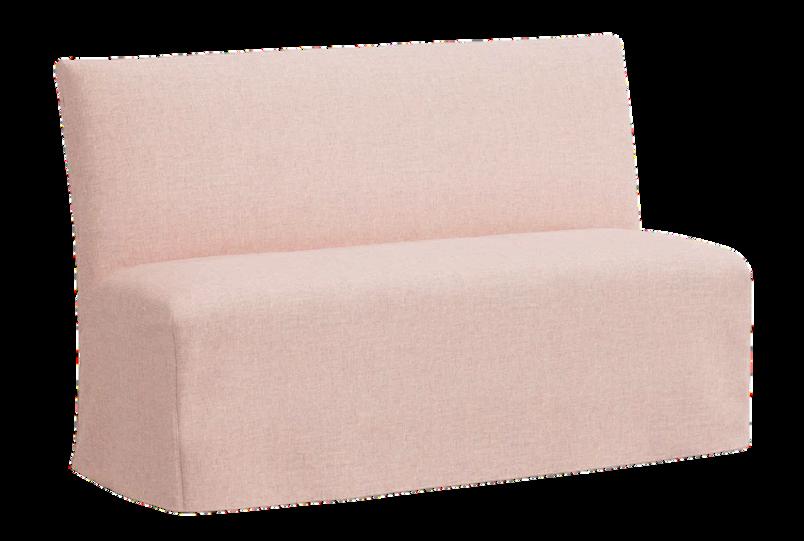
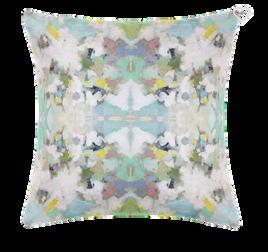
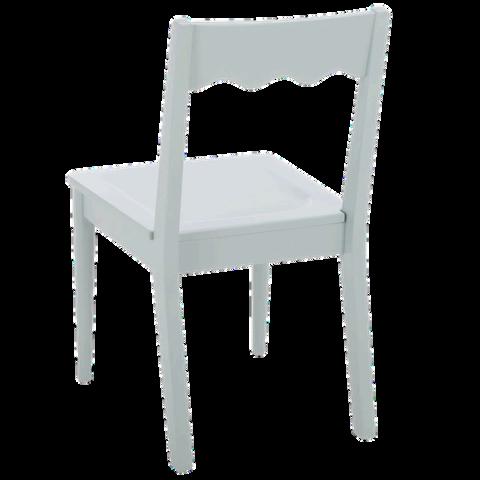
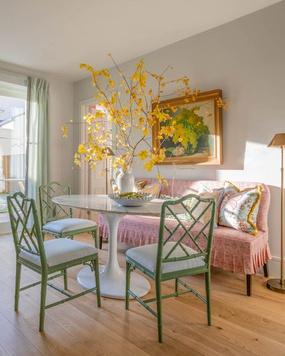
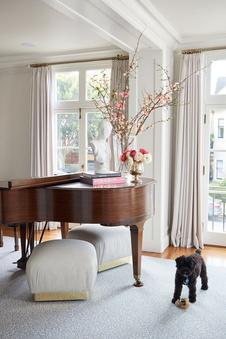
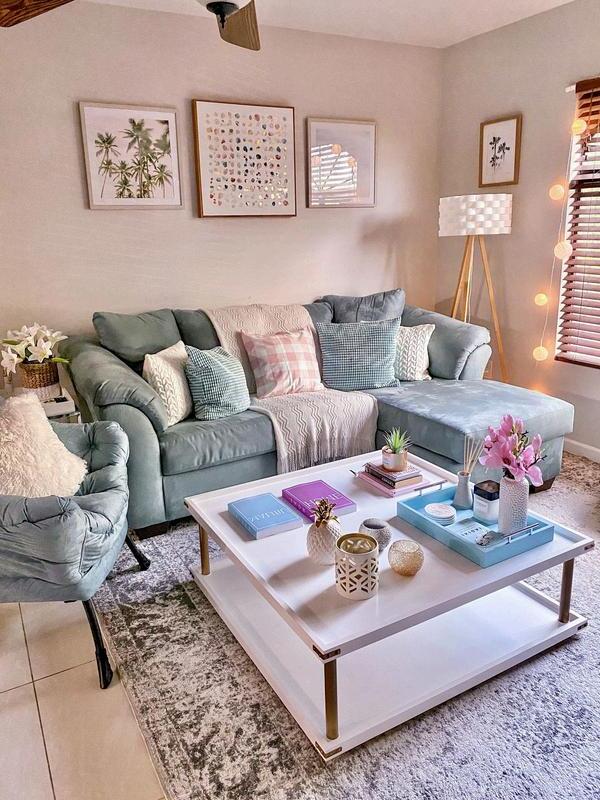
A new lounge space near the piano in soft blues and blush pinks will brighten up the area, create a cozy study nook and help to balance out the large open area The space will also provide extra seating during chapter events and meetings


Seating Nook
FLOOR PLANthe
S I D E L O U N G E
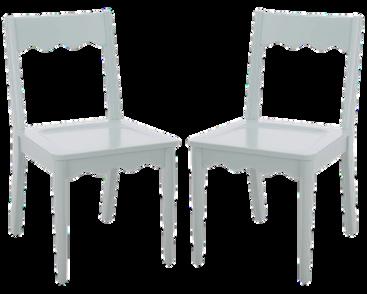
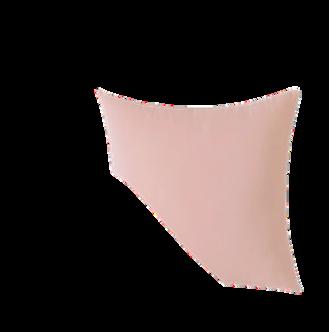
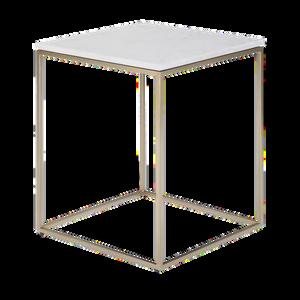
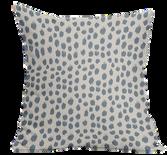

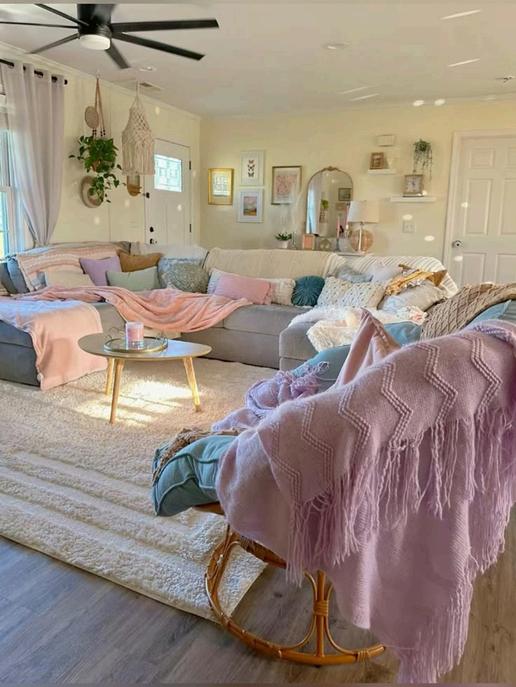
The TV lounge is getting a fresh update with soft blush tones and layered neutrals that connect seamlessly to the formal living room The space is designed to feel relaxed but still pulled together, with comfortable seating and subtle details that add warmth It creates an inviting spot for everyday hangouts while still feeling cohesive with the rest of the chapter house.
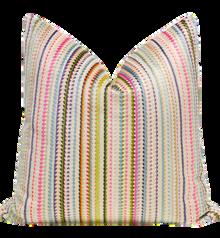
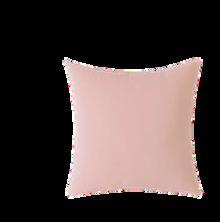
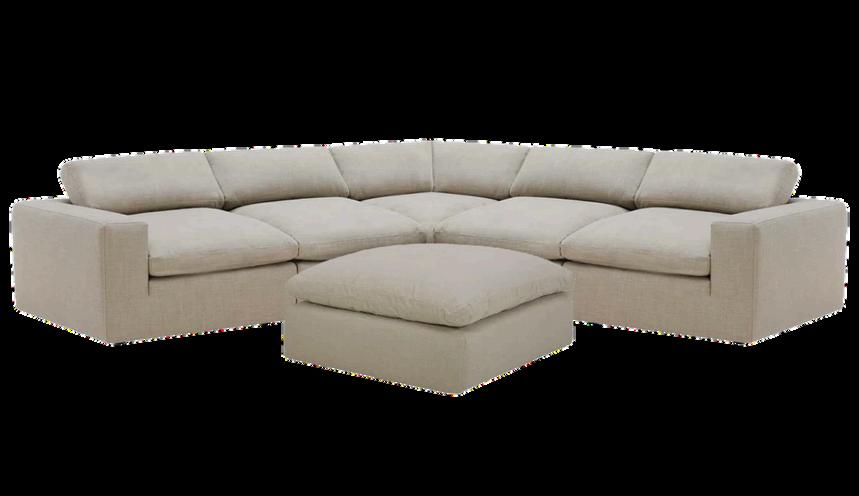
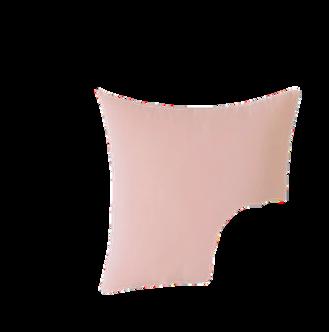
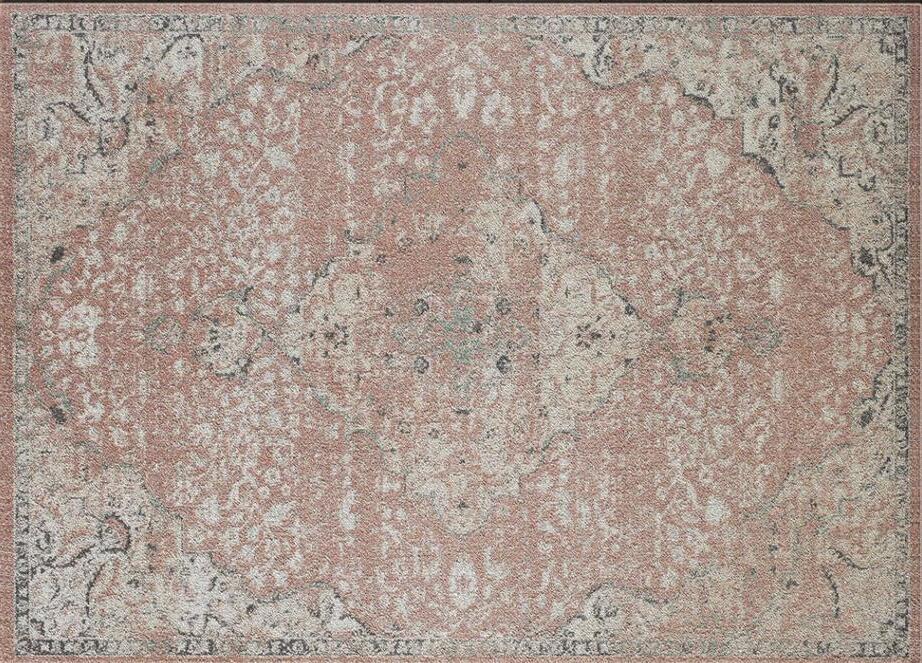
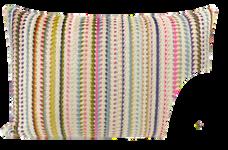
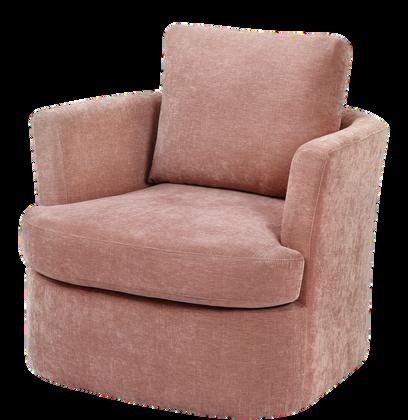


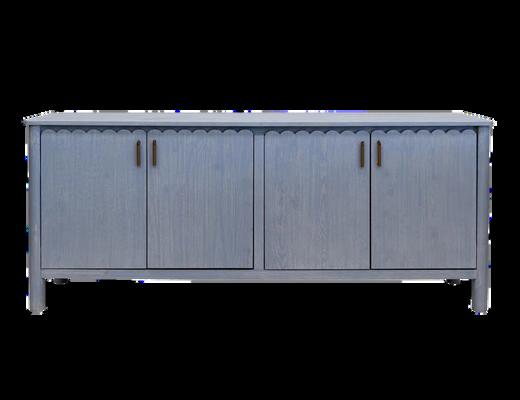
New Sectional and ottoman for extra seating
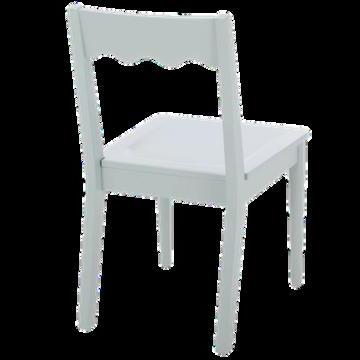
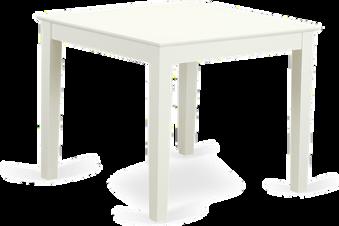
Table and chairs forr side wall corner
Sherwin Williams -Egret White
TV LOUNGE the
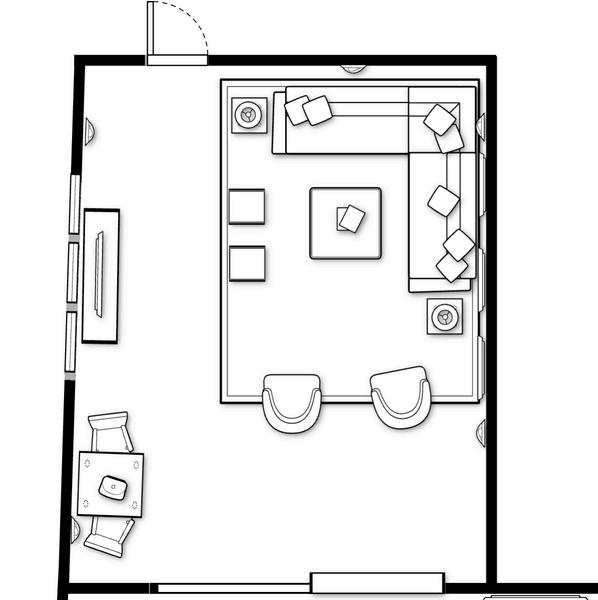
A large sectional anchors the space, wrapping the room in a way that naturally brings everyone together. Across from the sectional, two blush lounge chairs add a softer, more conversational layer The TV wall is clean and grounded with a blue cabinet that adds contrast without overwhelming the room
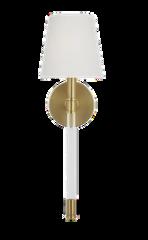
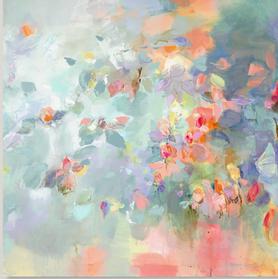
On the wall, a set of artwork creates a soft focal point, layered with sconces that add warmth and ambient lighting in the evenings
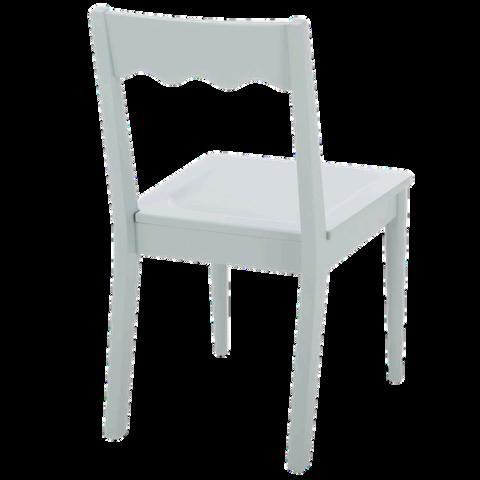
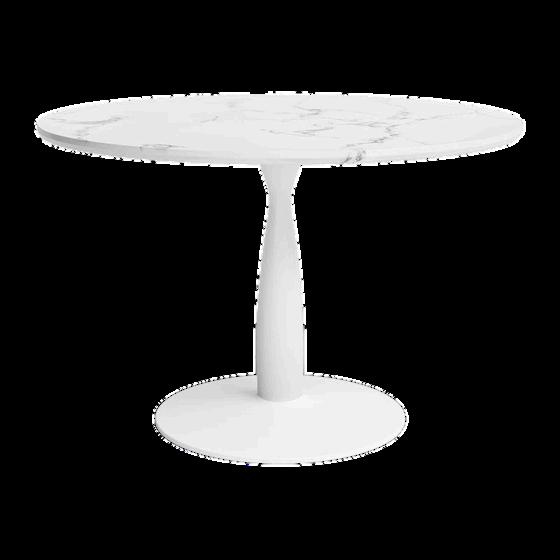
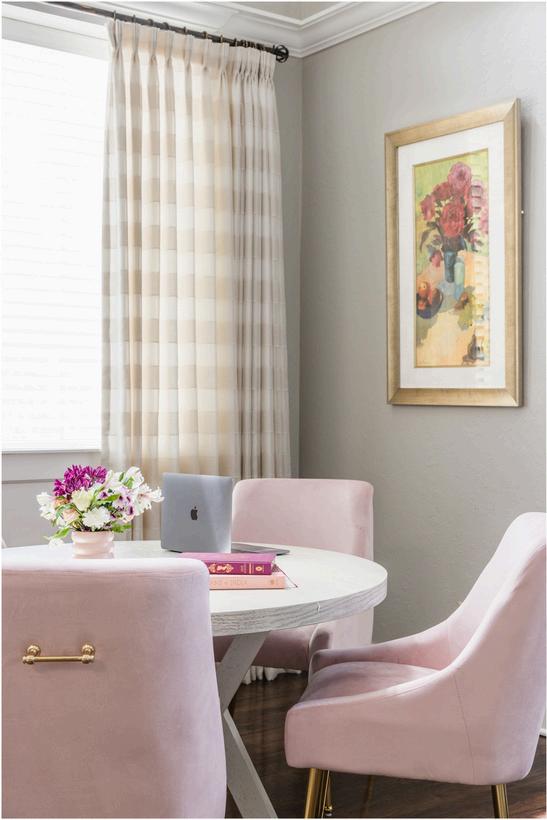
Tucked into the corner, a small table with chairs adds a secondary use for the space It works for quick meals, studying, or catching up with a friend, without interrupting the main lounge flow
Overall, the layout is intentional and efficient. It maximizes seating, keeps circulation clear, and creates a space that feels polished but completely comfortable for everyday use.
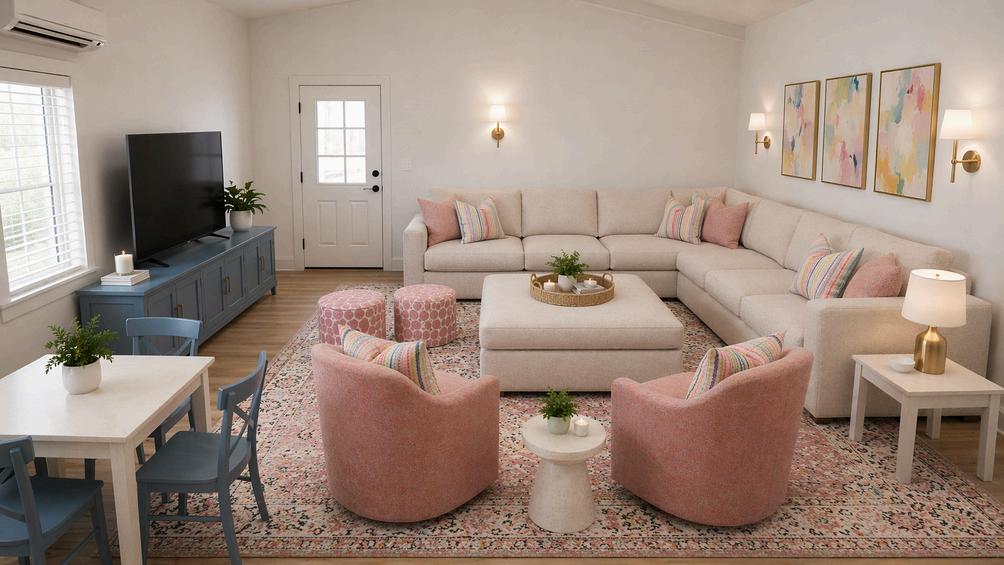
This image is AI-generated to help illustrate the overall look and feel of the space It’s intended to capture the design direction and mood, not serve as a literal representation of the final installation Details, scale, and specific elements may shift as selections are finalized and the project comes to life