
PORTFOLIO BOOKLET design

t a b l e o f c o n t e n t s

AOII BRAND
The four Alpha Omicron Pi founders were ambitious in their educational pursuit and have inspired more than 191,000 members to join their mission of enriching lives through lifelong friendship. We are honored to be are honored to be a part of Delta Epsilon's chapter house update and look forward to sharing this journey with you all
DESIGN CONCEPTS
Interior design is much more than simply following the latest design trends There are several key interior design concepts that play vital roles in the design process of any space We have created concepts for each space in your home based on your chapter 's vision. From space plans to color palettes, your design booklet will help you to visualize the final look
PLANNING
Think of interior design concepts as elements that work together to create a cohesive and beautiful room As your interior designer, I will use these concepts throughout the design process to develop your vision and bring it to life.
TIMELINE
Once we receive feedback from the chapter, we will work closely with AOII Headquarters through the remaining phases of the design process to make your chapter home ready for Fall recruitment




color
INSPIRATION
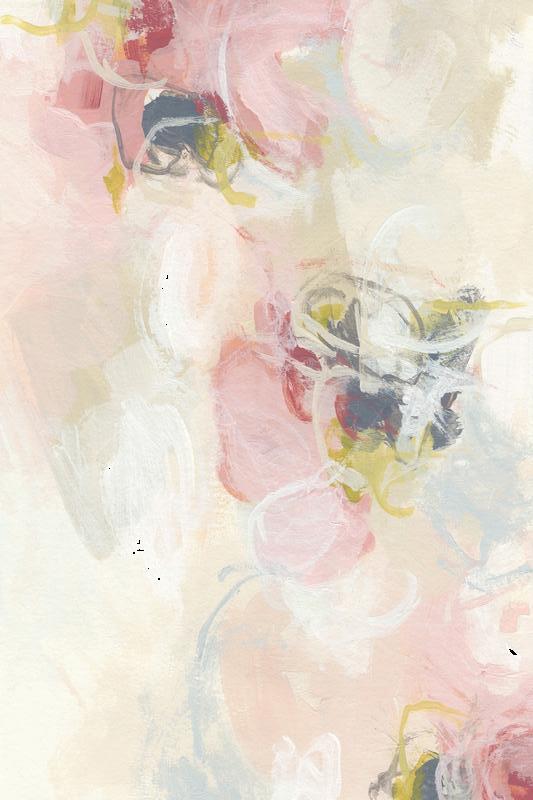
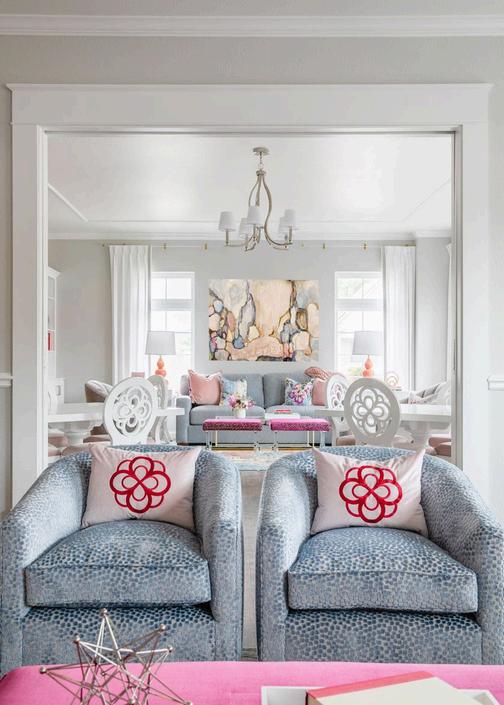
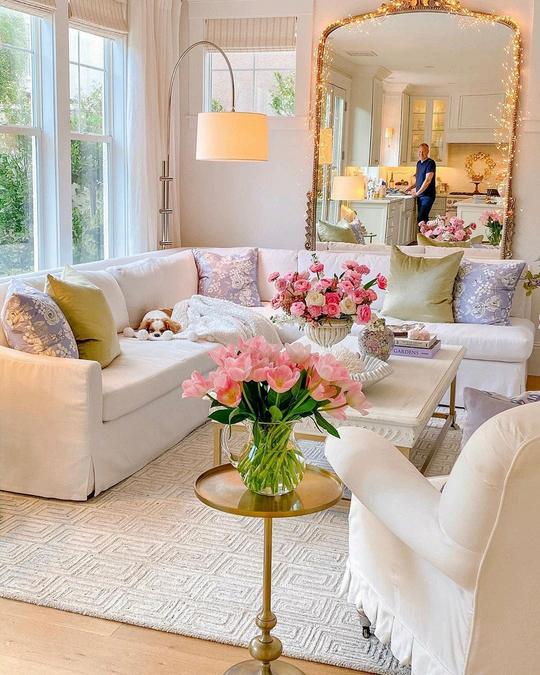
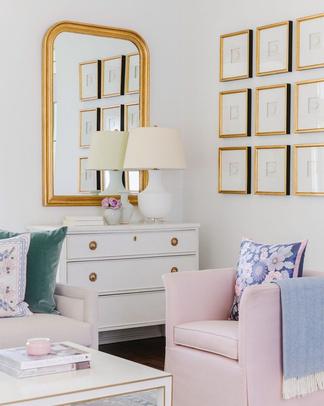
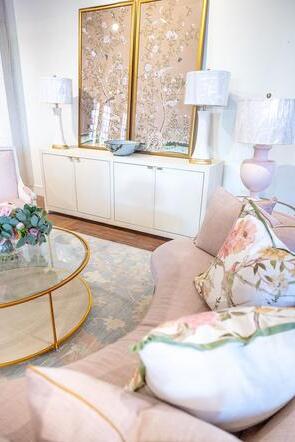
This palette is meant to feel like AOII and set the chapter space apart on campus. Soft blush and timeless neutrals set the tone, but the crisp white & gold accents keeps it from feeling too sweet or flat The AOII red is used with purpose, just enough to ground the palette and make it feel branded without taking over
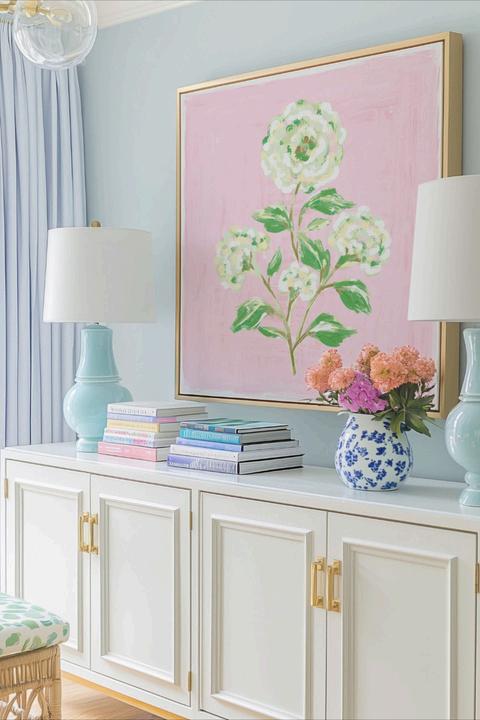
Lounge area
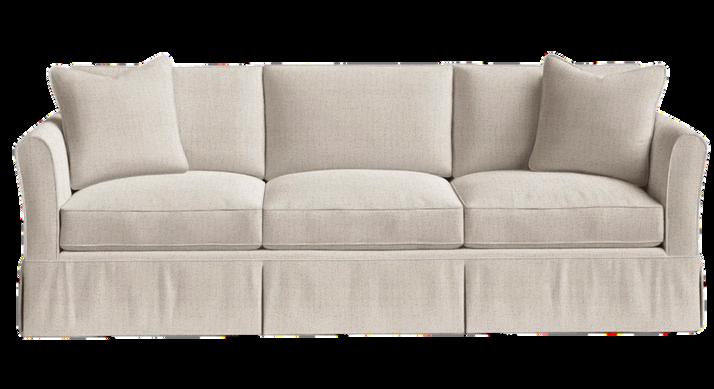
Updated upholstery and accent furniture
Plenty of seating for TV area
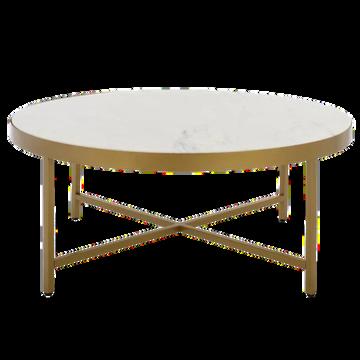
Soft pinks with gold and red accents
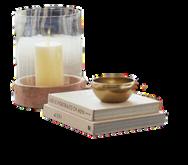
New art and accessories
Create as much seating and lounge area for members to enjoy the space.
Dining Space
Large rectangle table for meetings, studying and enjoying meals
Lightweight chairs for easy moving
Blackout drapes to darken room and create privacy for ritual
DESIGNPROJECTWISH LIST
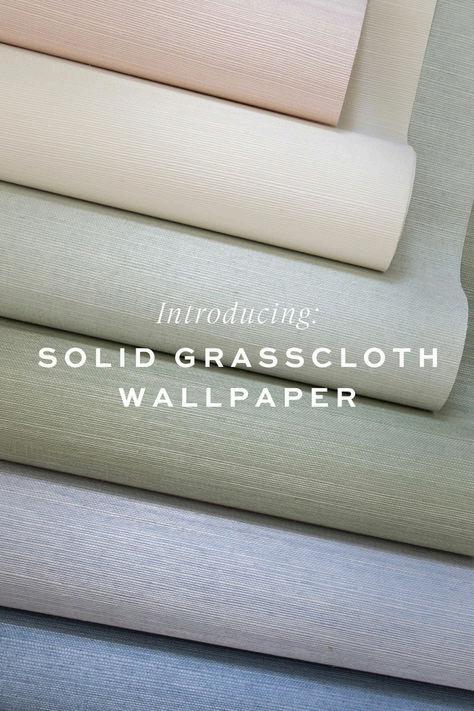
Details
Chapter signage in gold / neon to place on wall for branding
Updated art and accessories
Additional seating / study area
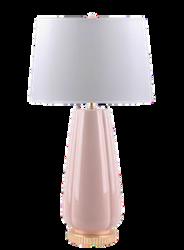
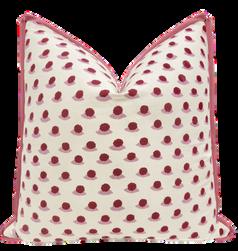
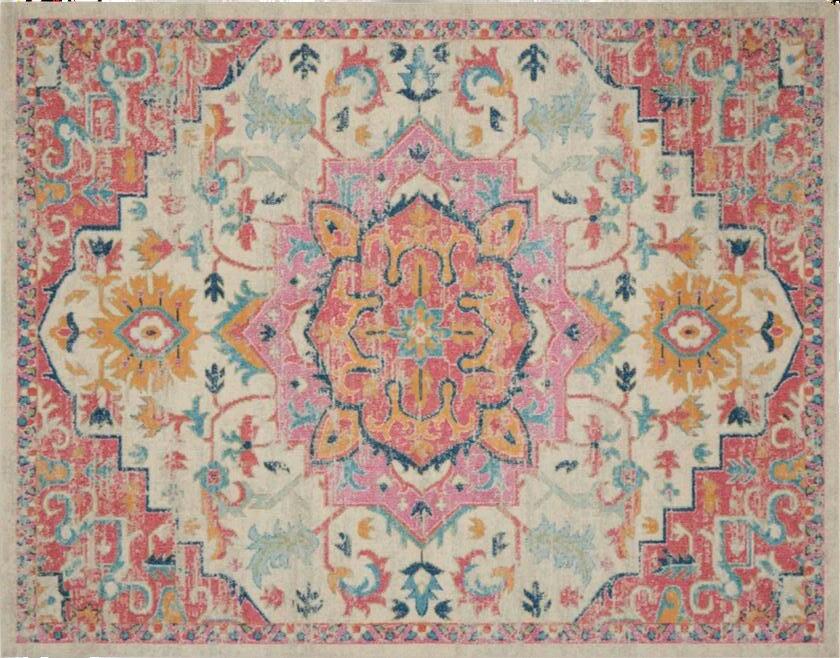
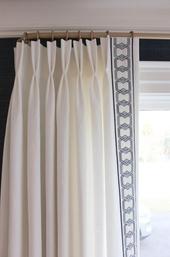
New rug, drapery panels, pillows and soft pink / white and gold accents for a brighter updated look overall
Add AOII branding
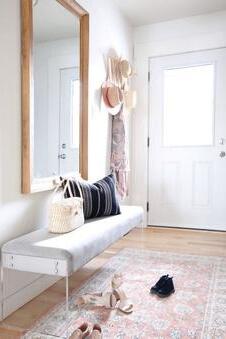
Wall mirror / floor mirror for selfies
Matching cabinets in each seating area for more hidden storage
INSPIRATION design
FLOOR PLANthe
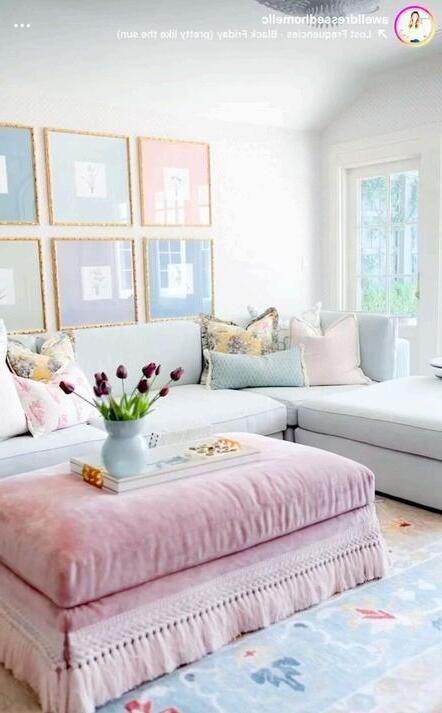
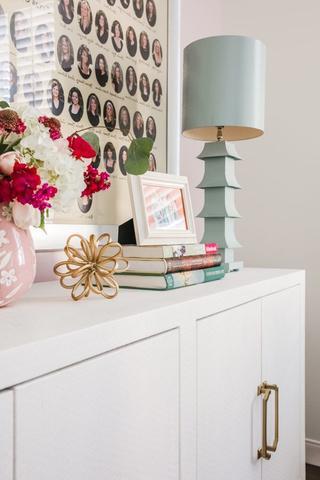
The overall design keeps a consistent palette and repeated finishes so each area flows naturally into the next It reads as one cohesive space, just with different moods depending on how the chapter want to use it We’re layering in a soft color palette throughout, with blush tones, warm neutrals, and subtle hints of AOII that feel elveated. Nothing feels loud or overpowering. It’s light, feminine, and easy to live in.


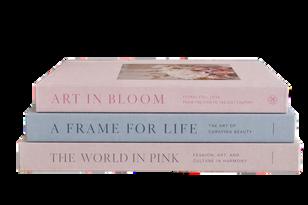
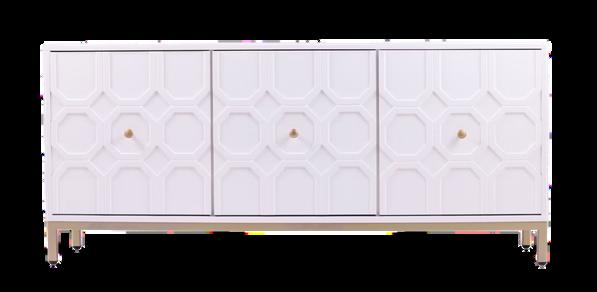
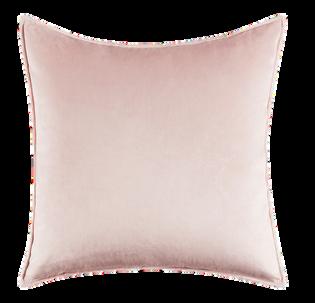

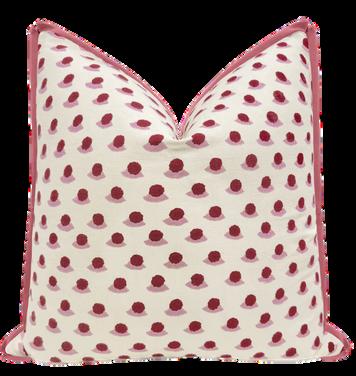

Branded Details
FLOOR PLANthe
M A I N L O U N G E A R E A
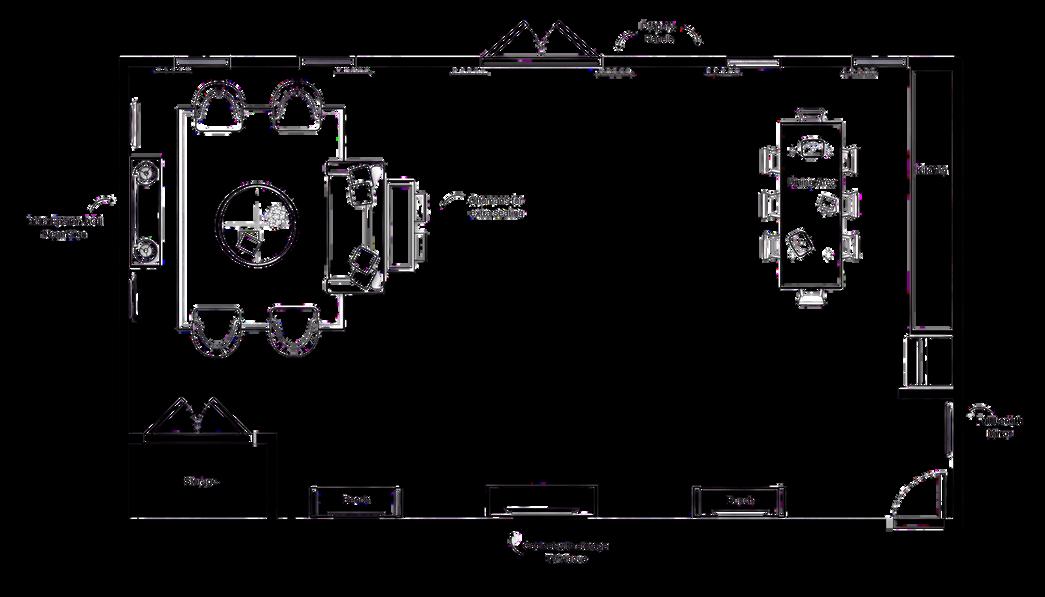
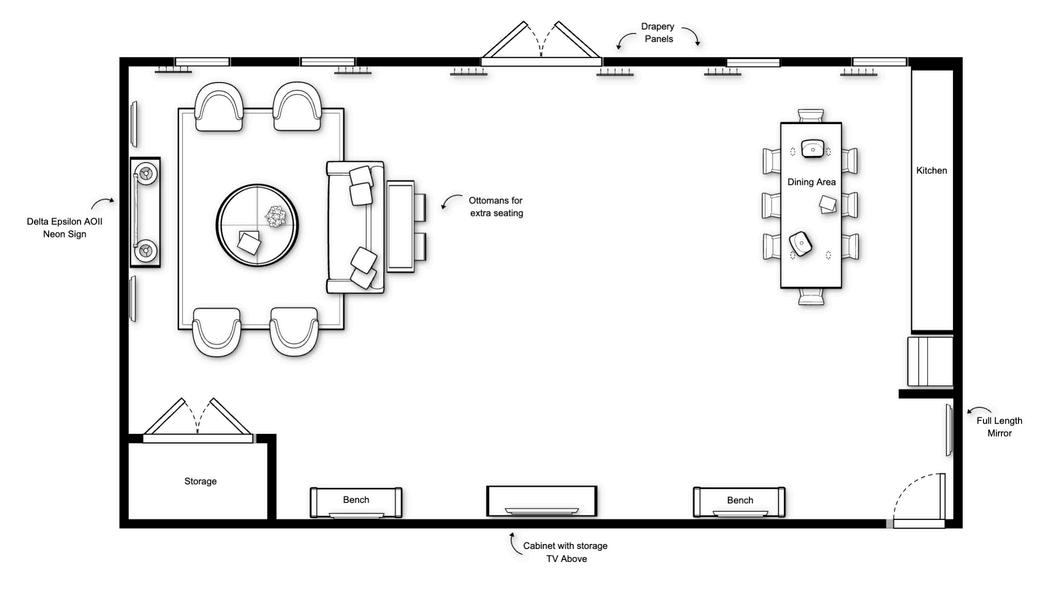
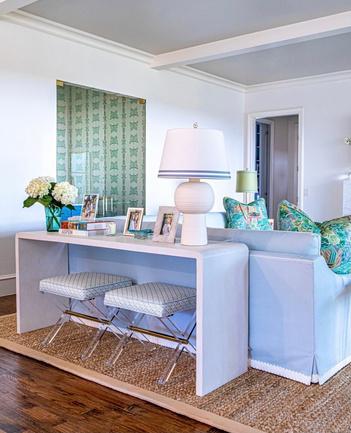
The layout divides the room into clear zones that still feel connected The main lounge anchors the space for group use, while the side lounge offers a more intimate spot with a strong AOII moment. The dining area near the kitchen keeps things functional for meals, meetings, and overflow seating.

LOUNGE SPACE - TV WALL the
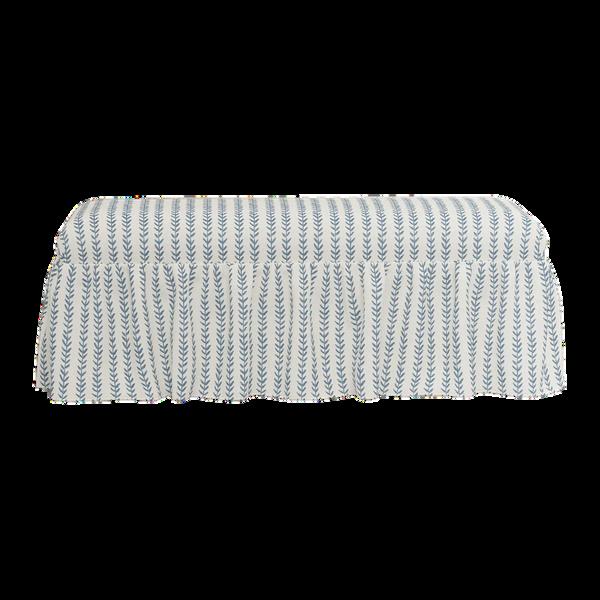
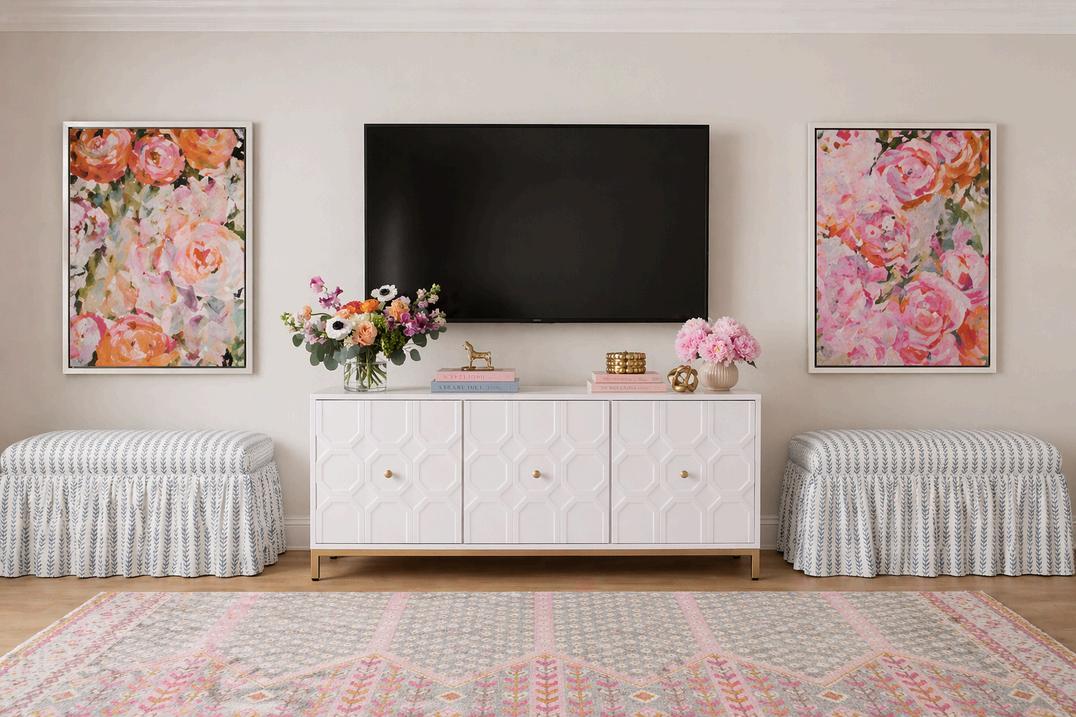
This main lounge TV wall feels balanced, and brings in plenty of color The console below the TV adds much-needed storage for games, tech, and everyday items, keeping the space clutter-free. On each side, the upholstered benches bring in extra seating without taking up visual space, so the room can flex for larger groups or casual hangouts
This image is AI-generated to help illustrate the overall look and feel of the space It’s intended to capture the design direction and mood, not serve as a literal representation of the final installation Details, scale, and specific elements may shift as selections are finalized and the project comes to life
LOUNGE SPACEthe
OPTION 1
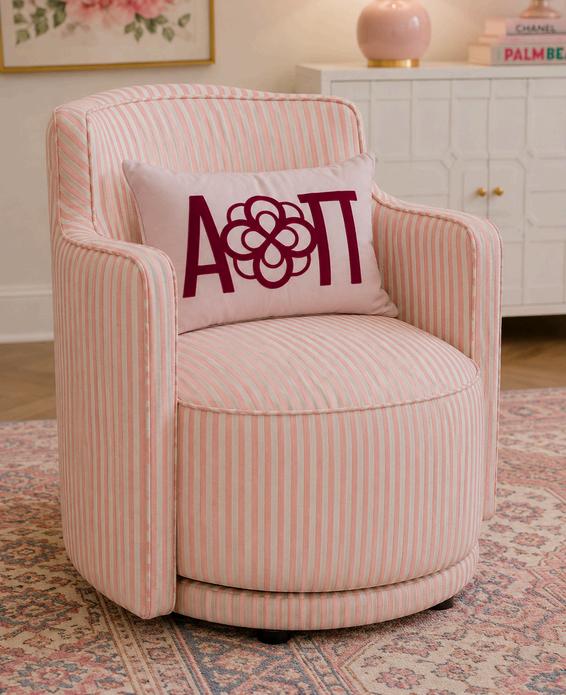
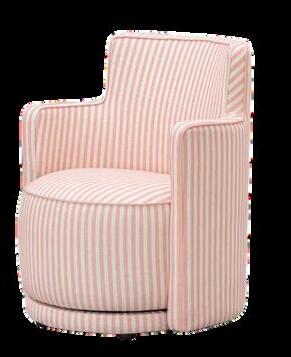
This option leans into a more layered, collected look The striped upholstered chairs bring in movement and personality, adding another dimension to the space without overwhelming it. The mix of patterns with the rug and pillows creates a rich, feminine feel that still reads soft and inviting. Tailored silhouettes keep it polished, while the overall palette stays cohesive with blush, warm neutrals, and subtle pops of color It feels a little more dressed up and gives the room a unique point of view
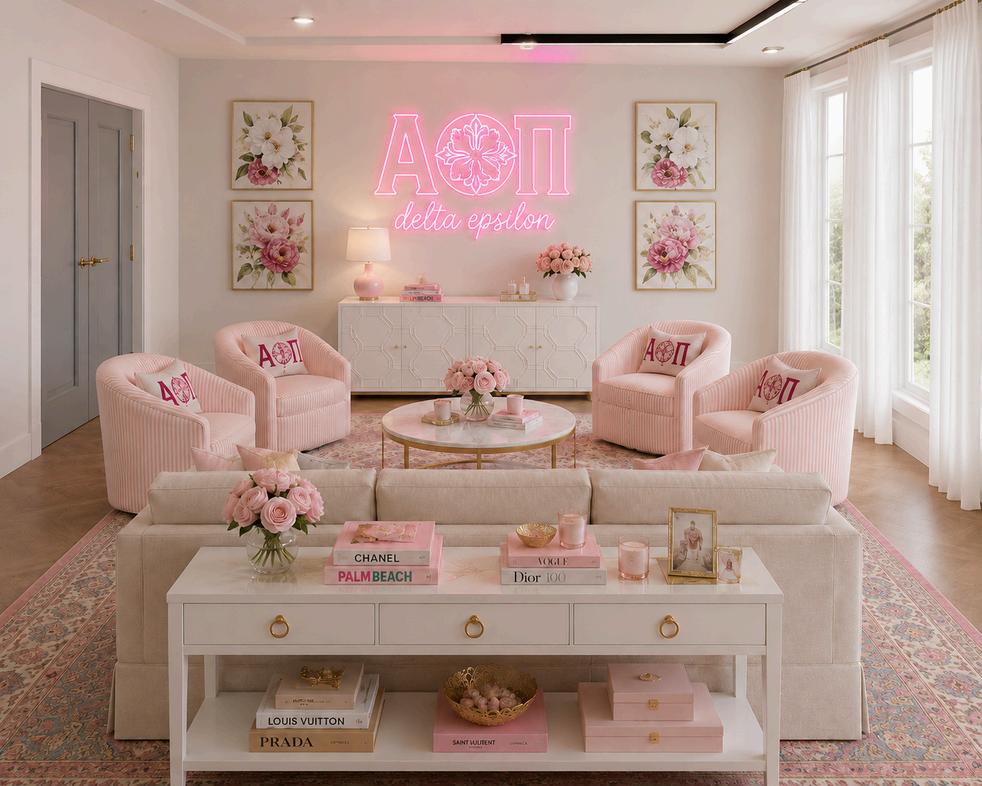
This image is AI-generated to help illustrate the overall look and feel of the space It’s intended to capture the design direction and mood, not serve as a literal representation of the final installation Details, scale, and specific elements may shift as selections are finalized and the project comes to life
DINING AREAthe
This dining area near the kitchen is designed to be both functional and polished, working for meals, meetings, and additional seating when the room fills up. The long table anchors the space and allows for flexible use. Soft blush seating paired with warm wood floors and brass accents keeps the look feminine and cohesive, while still feeling clean and tailored Overall, it’s a versatile extension of the space that feels intentional, comfortable, and ready to handle everything from everyday use to chapter-wide events
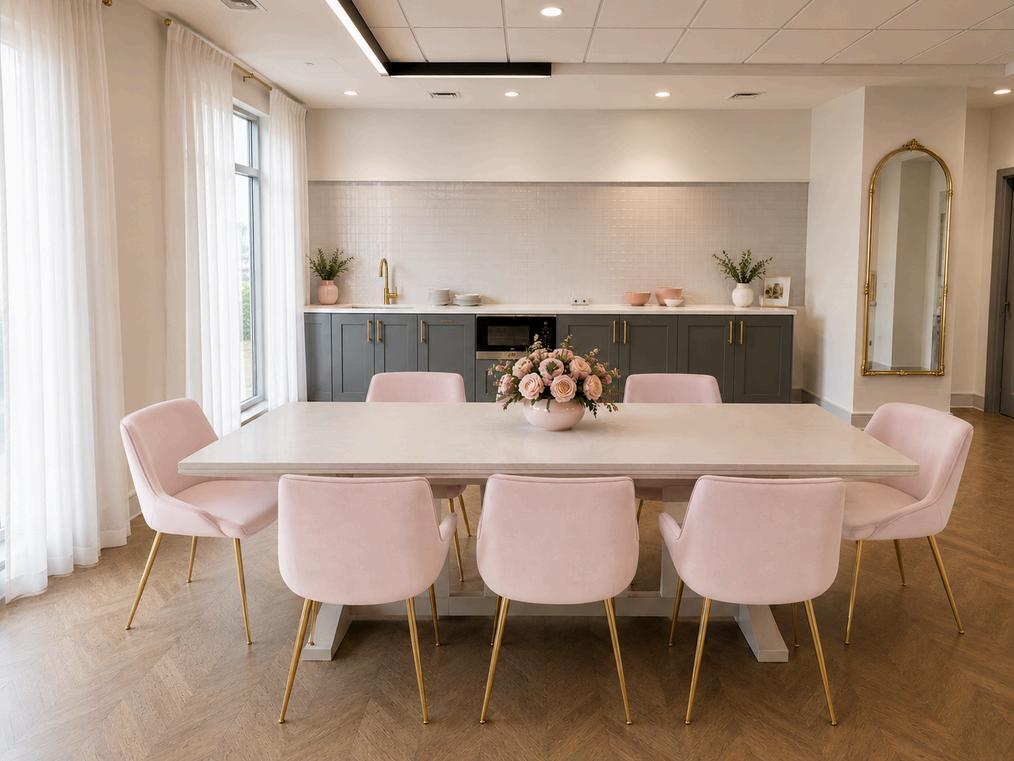
This image is AI-generated to help illustrate the overall look and feel of the space It’s intended to capture the design direction and mood, not serve as a literal representation of the final installation Details, scale, and specific elements may shift as selections are finalized and the project comes to life