Livingroom
©Studio Makkink & Bey and Living Architecture
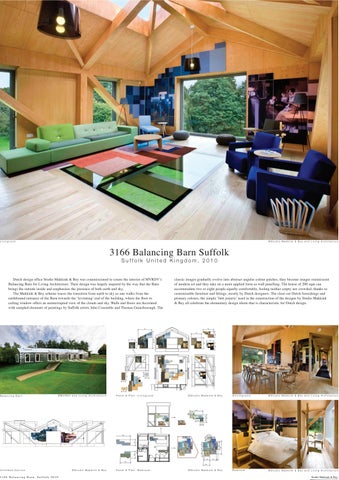
3166 Balancing Barn Suffolk Suffolk United Kingdom, 2010
'XWFK GHVLJQ RIÀFH 6WXGLR 0DNNLQN %H\ ZDV FRPPLVVLRQHG WR FUHDWH WKH LQWHULRU RI 095'9·V Balancing Barn for Living Architecture. Their design was largely inspired by the way that the Barn brings the outside inside and emphasises the presence of both earth and sky. The Makkink & Bey scheme traces the transition from earth to sky as one walks from the HDUWKERXQG HQWUDQFH RI WKH %DUQ WRZDUGV WKH ¶OHYLWDWLQJ· HQG RI WKH EXLOGLQJ ZKHUH WKH ÁRRU WR FHLOLQJ ZLQGRZ RIIHUV DQ XQLQWHUUXSWHG YLHZ RI WKH FORXGV DQG VN\ :DOOV DQG ÁRRUV DUH GHFRUDWHG with sampled elements of paintings by Suffolk artists John Constable and Thomas Gainsborough. The
Balancing Barn
©MVRDV and Living Architecture
Unfolded Section
3166 Balancing Barn, Suffolk 2010
©Studio Makkink & Bey
classic images gradually evolve into abstract angular colour patches, they become images reminiscent of modern art and they take on a more applied form as wall panelling. The house of 200 sqm can accommodate two or eight people equally comfortably, feeling neither empty nor crowded, thanks to FXVWRPLVDEOH IXUQLWXUH DQG ÀWWLQJV PRVWO\ E\ 'XWFK GHVLJQHUV 7KH FOHDU FXW 'XWFK IXUQLVKLQJV DQG primary colours, the simple ‘butt joinery’ used in the construction of the designs by Studio Makkink & Bey all celebrate the elementary design idiom that is characteristic for Dutch design.
Panel & Plan -Livingroom
©Studio Makkink & Bey
Dinningroom
©Studio Makkink & Bey and Living Architecture
Panel & Plan -Bedroom
©Studio Makkink & Bey
Bedroom
©Studio Makkink & Bey and Living Architecture
Studio Makkink & Bey
Livingroom
©Jean Francois Jaussaud
3271 Interior of a Residence in Turnhout Tu r n h o u t , T h e N e t h e r l a n d s , 2 0 1 4
Studio Makkink & Bey has completed the design of a home for one of our clients. Bright colors, EHVSRNH IXUQLWXUH DQG IXUQLVKLQJV ÀW WKH ZRQGHUIXO DUW FROOHFWLRQ ZHOO DQG VHW WKH GHVLJQ DSDUW %HVSRNH ÁRRULQJ D IHQFH FDELQHWV D NLWFKHQ EHGV DQG FXUWDLQV ZHUH PDGH IRU ÁH[LEOH XVH DQG PHUJH
LQ ZLWK WKH UHVW RI WKH LQWHULRU 0RYDEOH PRGXODU NLWFKHQ FDELQHWV FDQ EH UHVKXIÁHG DQG PDNH YDULRXV combinations possible.
F r o n t Ya r d
©Jean Francois Jaussaud
Dinning Room
©Jean Francois Jaussaud
Dinning Room
©Jean Francois Jaussaud
Garden
©Jean Francois Jaussaud
Entrance
©Jean Francois Jaussaud
Dinning
©Jean Francois Jaussaud
3271 Interior of a Residence in Turnhout 2014
Studio Makkink & Bey
Livingroom
©Jean Francois Jaussaud
2Q WKH ÀUVW ÁRRU WKH SULQWV RQ WKH FXUWDLQV VKRZ D JUDGLHQW FRORU ZKLFK PDWFKHV WKH FHLOLQJ DOO WKH ZD\ GRZQ WR WKH ÁRRU 7KH ROG PDUEOH DQG ZRRGHQ ÁRRUV UHWXUQ DV D JUDSKLF SULQW RI WKHLU IRUPHU VHOI DQG SUHYLRXV ZLQGRZ YLHZV DUH UHGXFHG WR JUDLQ\ SL[HO ODQGVFDSHV RQ WKH FKHFNHUHG FXUWDLQV 7KH
VWXGLR GHVLJQV ZHUH SDUW RI DQ HFOHFWLF PL[ RI REMHFWV E\ YDULRXV RWKHU GHVLJQHUV DPRQJ ZKLFK LV WKH &KHZLQJ *XP :DOOSDSHU E\ D 6DQGEHUJ ,QVWLWXWH JUDGXDWH
Te a r o o m & K i t c h e n
©Jean Francois Jaussaud
Coridor
©Jean Francois Jaussaud
Study & Guest Room
©Jean Francois Jaussaud
Bedroom
©Jean Francois Jaussaud
Bathroom
©Jean Francois Jaussaud
Dresser & Laundry
©Jean Francois Jaussaud
3271 Interior of a Residence in Turnhout 2014
Studio Makkink & Bey
Ground Floor Hall
© P i m To p
3259 Schouwburg kunstmin Dordrecht
Schouwburg kunstmin, Dordrecht The Netherlands, 2014
At the opening of the theater in 1884, a newspaper wrote that: ‘A theater should be the equivalent of a woman in full dress’. Studio Makkink & Bey sought out to capture this sense of style in the form and material expression of the design. The historic building with the exterior by architect J. Verheul and interior by S. Ravesteyn with its many style quotes can be seen as a tribute to cultural heritage of
RWKHU WLPHV 6WXGLR 0DNNLQN %H\ EXLOW WKH GHVLJQ DV D ZKROH XS IURP WKH ÁRRU LV WR NHHS DZD\ IURP the theatrical nature of the foyer, stairs and ceilings with Van Ravesteyn’s baroque elements.
Concept Drawing / Ground Floor Hall
©Studio Makkink & Bey
Grand Bar
© P i m To p
S t o o l Va r i a t i o n s
Concept Drawing / Ground Floor
©Studio Makkink & Bey
Ground Floor
© P i m To p
Ground Floor
3259 Schouwburg kunstmin Dordrecht 2014
©Michou Nanon de Bruijn
© P i m To p
Studio Makkink & Bey
Lounge Corner
© P i m To p
Soft colors and materials and repetition of shapes and colors give the foyers a calm appearance. Pixelated color accents made of light colored carpet tiles are grouped around the ornaments by Van 5DYHVWH\Q $ ORFNDEOH DQG UHSODFHDEOH ER[ RIÀFH LV SODFHG LQ WKH HQWUDQFH ZKLFK RQO\ LV VWDIIHG DQG opens at the time of ticketing. When visitors hang their coats in the blue wardrobe, the visual im-
pressions of their day are neutralized by the monochrome space. Students of the Da Vinci College DQG FRQVWUXFWLRQ ZRUNHUV RI =XLG +ROODQG =XLG PDGH FKDLUV DQG WDEOHV WKDW ZHUH GHVLJQHG E\ 6WXGLR Makkink & Bey.
Cloakroom
©Studio Makkink & Bey
Kitchen
©Studio Makkink & Bey
First Foor
©Studio Makkink & Bey
Cloakroom
© P i m To p
Kitchen
© P i m To p
First Foor
© P i m To p
3259 Schouwburg kunstmin Dordrecht 2014
Studio Makkink & Bey
©Studio Makkink & Bey
Entrance Hall
3296 Dexter & Sinister
l’ Hôtel Dupanloup, Orléans France, 2014
l’ Hôtel Dupanloup, Orléans France whose splendor is comparable to other palaces built in the classical style of the Age of Enlightenment, is a place where patrimony and creation live in a symbiotic relationship. The building, a listed historical monument, once housed the municipal library. The University a part of which it now shelters is just a short distance from the historical core of the medieval institution, where two Popes of the Middle Ages were educated, as well as the humanist Guillaume Budé and the protestant theologians John Calvin and Theodore Beza. When planning began for the restoration of the Hôtel Dupanloup, named after the famous
Ground Floor Plan
3296 l’ Hôtel Dupanloup, Orléans 2014
SUHDFKLQJ ELVKRS WKH SURMHFW EHQHÀWHG IURP DQ DSSURDFK WKDW HQFRXUDJHG VW FHQWXU\ GHVLJQ and sought to set up a dialogue between the works of art, the long line of famous personages from 2UOpDQV WKH ÁHHWLQJ DUFKHRORJLFDO WUDFHV RI WKH FLW\ GDWLQJ IURP FODVVLFDO DQWLTXLW\ DQG WKH YLWDOLW\ of this place, animated by the spirit of creativity. The history of the Université d’Orléans and its hometown becomes animated in a new interior by Studio Makkink & Bey, which is furnished with specially designed Dupanloup chairs and tables, catalogue pieces and customized furniture. The new LQWHULRU GHVLJQ 'H[WHU DQG 6LQLVWHU RIÀFLDOO\ RSHQHG LQ 6HSWHPEHU
©Studio Makkink & Bey
Hotel Dunaloup
©Studio Makkink & Bey
Under Construction
©Studio Makkink & Bey
Studio Makkink & Bey
Lounge Area
©Studio Makkink & Bey
l’ Hôtel Dupanloup, a newly opened research centre of the University of Orléans, was transformed by using the historic timeline of former functions of the 17th-century building and extracts of the city’s rich past that have fed the development of knowledge and the prosperity of the French town. :KHQ LW ZDV D ELVKRS·V KRXVH WKH EXLOGLQJ ZDV DEXQGDQWO\ ÀOOHG ZLWK REMHFWV SDWWHUQV DQG LPDJHV $OO WKLV ZDV HUDVHG WR PDNH LW D OLEUDU\ ÀOOHG ZLWK ERRNV DQG IXOO RI VWRULHV 1HZ GHVLJQV VKRZ WKHVH function shifts in photo impressions on the tables and chairs show the renovation of the building,
while curtains and carpets reference the life and work of a few of Orléans’ most celebrated minds throughout the times in rich illustrations. The curtains are based on the iconography from archives of leading cultural institutions such as the Musée des beaux-arts d’Orléans, the FRAC Centre, and the Maison de Jeanne-d’Arc.
Main Hall Plan
©Studio Makkink & Bey
Curtain Design
©Studio Makkink & Bey
Main Hall
©Studio Makkink & Bey
Meeting Place Plan
©Studio Makkink & Bey
Curtain Design
©Studio Makkink & Bey
Curtain
©Studio Makkink & Bey
3296 l’ Hôtel Dupanloup, Orléans 2014
Studio Makkink & Bey
Social Area
©Studio Makkink & Bey
Invited by the The French Artistic Nationale Commission Studio Makkink & Bey furnished the main conference room as well as 23 working/meeting rooms of Hôtel Dupanloup by creating eclectic three dimensional collages of furniture; mongst others PROOFF Worksofa’s, EarChairs and SideSeats in new colourschemes, a ‘Dupanloup chair and table’ specially designed for the project, antique pieces of furniture, a special edition of the Tree trunk Bench and re-designs made of Ikea furniture by students of École Supérieure d’Art et de design d’Orléans that participated in a summer workshop ZLWK 6WXGLR 0DNNLQN %H\ 7KH FRORUIXO JUDÀF SDQHOV LQ WKH FRQIHUHQFH URRP ZHUH PDGH E\ WKH artist Bruno Rousselot.
Carpets and curtains outline the reprogrammed spaces and introduce a new heraldy that narrates about the content of the local archives, such as from the local Fine Art Museum, the Frac Centre and the House of Jeanne d’Arc. Each furniture setting is always the equation of a period object + a bespoke object + a students’ transformation of a white object + an existing object by Studio Makkink & Bey or an object that was either French or Dutch made. The spirits of the past and present are merged and create rich contexts for researchers and visitors of the International Research C enter of the University of Orléans to meet- and work in.
4087 Orleans Chair
©Studio Makkink & Bey
Presentation Stage
©Studio Makkink & Bey
4 0 8 8 O r l e a n s Ta b l e + C h a i r s
©Studio Makkink & Bey
Student Work
©Studio Makkink & Bey
Social Area
©Studio Makkink & Bey
Curtain
©Studio Makkink & Bey
3296 l’ Hôtel Dupanloup, Orléans 2014
Studio Makkink & Bey
fremdkörper
©Academie Beeldende Kunsten Maastricht
3142 Hoge Hotelschool Maastricht
Hoge Hotelschool, Maastricht, The Netherlands, 2010
Hotels and hotel rooms need to suggest a certain domesticity for temporary residents to feel at KRPH 7KHVH HQYLURQPHQWV DUH XVXDOO\ ÀWWHG ZLWK D VWDQGDUGLVHG LQWHULRU ZKLFK LV EHLQJ UHSHDWHG LQ HYHU\ URRP 6WXGLR 0DNNLQN %H\ KDV DPSOLÀHG WKH GLIIHUHQFHV EHWZHHQ WKH IRXU URRPV LQ RUGHU WR JLYH HDFK URRP D VSHFLÀF FKDUDFWHU (DFK WKHPH WULHV WR LQYHVWLJDWH D FHUWDLQ DVSHFW RI UHVLGLQJ 7KH
Hoge Hotelschool
©Studio Makkink & Bey
Room 14 Bathroom
Room 13 Wall Drawing
©Studio Makkink & Bey
Room 13
3142 Hoge Hotelschool Maastricht 2010
interventions are kept very modest, so it’s easily understood that the room functions as a hotel room. 7KH GHVLJQV JLYH D VPDOO KLQW RI D ZRUOG ZLWK D GLIIHUHQW RUGHU EXW VWLOO KDYH D KRPHO\ FKDUDFWHU
©Academie Beeldende Kunsten Maastricht
Room 13
©Academie Beeldende Kunsten Maastricht
©Studio Makkink & Bey
Room 15
©Academie Beeldende Kunsten Maastricht
Studio Makkink & Bey