We are perpetually in search of an architecture of pluralism, one flexible enough to apply to different cultures, sites, patrons... and yet not prescriptive enough to embody a pre-established aesthetic that ignores the specifics of a given project. While there may be a recognisable approach through our work - one of bold strokes, the search for the essence of a project - the primacy of an intelligent idea is always at the heart of the creative process.
We aim to develop a language of simplicity: reaching to the essence of the problem. What does the building want to become? What does our instinct say about the site, the programme, and does our approach fit comfortably? When referring to his writing, DH Lawrence suggested not to always trust the author, but to allow the story to take its own path. Every project becomes a moment of discovery, and a thoughtful process of analysis that hopefully leads to a solution that is intelligent, fresh, and specific to the project itself. The power lies in that a building will live longer than its author or its user, and must therefore be allowed to take a life of its own. It must be given the ability to change over time. A preconceived idea, in our minds, becomes a missed opportunity, and has the danger of being fashionable and quickly outdated.
This is especially relevant in this age of images: Instagram, Pinterest (Pinstress as we call it), and fast realistic renderings. Clients often crave those, wanting to see the final result from the onset of a project. A strong idea must be allowed to mature through its own parameters and bring us to a solution that we initially had neither planned nor envisioned.
BUILDING WITH A SOUL
The history of a site, the imprint of the city and the place all form the inherent soul of a project. It is when the architect interprets these that architecture starts to emerge.
However, it is the craftsmanship, the construction process, the realisation of a project which really allows us to test whether our thought process was a successful one, leading to a good piece of architecture. The construction process, or the realisation of a project, is a time when the real making of architecture happens, and also when the greatest danger of diluting the idea can occur, in the name of efficiency and expediency. The sheer determination to hold on to the strength of an idea, sometimes at the resistance from a project manager or a client, is a challenge that we have faced over and over again.
We are more interested in producing good architecture than 'radical architecture' for the sake of being radical. The latter is often in danger of being short-lived in its 'radical-ness'. This is especially true in this age of accelerated communication. We always look not to be distracted by this overload of imagery and information and introspectively look at an individual project like a problem that needs its own unique solution. We aim to produce buildings with a soul that is rooted in the very context that it inhabits.
All projects, we hope, reflect the passion, determination, and hard work that we have put into them. We strongly believe that a project is as successful as the time and effort one has invested in it. We hope to continue with the same stamina for years to come.
Christina Seilern Principal
Studio Seilern Architects
Please scan the barcode to view a recent episode of the Sky Arts ‘The Art of Architecture’ series, featuring the Andermatt Concert Hall and the wider work of our studio. The series explores renowned works of architecture and the inspiration of the architects behind them.
We are thrilled and humbled to have been featured in this series and we thought you might enjoy watching.
SELECTED WORKS
LIGHT & REFLECTION
012 LIGHT & REFLECTION
CULTURAL & COMMERCIAL
016 EL GOUNA CONFERENCE CENTRE AND CONCERT HALL EL GOUNA, EGYPT
026 ANDERMATT CONCERT HALL ANDERMATT, SWITZERLAND
038 G.W. ANNENBERG PERFORMING ARTS CENTRE BERKSHIRE, UK
048 DÜSSELDORF OPERA HOUSE DÜSSELDORF, GERMANY
058 BELVEDERE VISITOR CENTRE VIENNA, AUSTRIA
066 NATIONAL GALLERY NEW WING LONDON, UK
078 ANSDELL STREET LONDON, UK
088 BOKSTO SKVERAS VILNIUS, LITHUANIA
098 ALBION BARN LITTLE MILTON, UK
106 ALULA MUSIC HUB ALULA, SAUDI ARABIA
110 THE ANFUSHI BRIDGE ALEXANDRIA, EGYPT
HOSPITALITY & RESIDENTIAL
114 DCH TOWER DUBAI, UAE
124 PAROS RESIDENCE PAROS, GREECE
134 GOTA DAM EAST AFRICA
142 GÜTSCH RESTAURANT ANDERMATT, SWITZERLAND
152 LAUENEN RESIDENCE LAUENEN, SWITZERLAND
160 23 SMITH ROAD CONNECTICUT, USA
168 540 WEST 21ST NEW YORK CITY, USA
174 OAK COTTAGE OXFORDSHIRE, UK
182 KONDOMBL ISLAND SAUDI ARABIA
THE STUDIO
LIGHT & REFLECTION
LIGHT & REFLECTION
Light is to architecture like pulse is to music, the witness of time, the metaphor of life.
The artistic life of the building is expressed through the way it produces and modulates its light.
We are interested in exploring how a theme can transcend various media, materials, and craftsmanship. Apparent structural lightness and the illusion of hovering structures that lightly and delicately create shelter can be seen in projects such as Wellington College, Gota Dam House, and Lekki House.
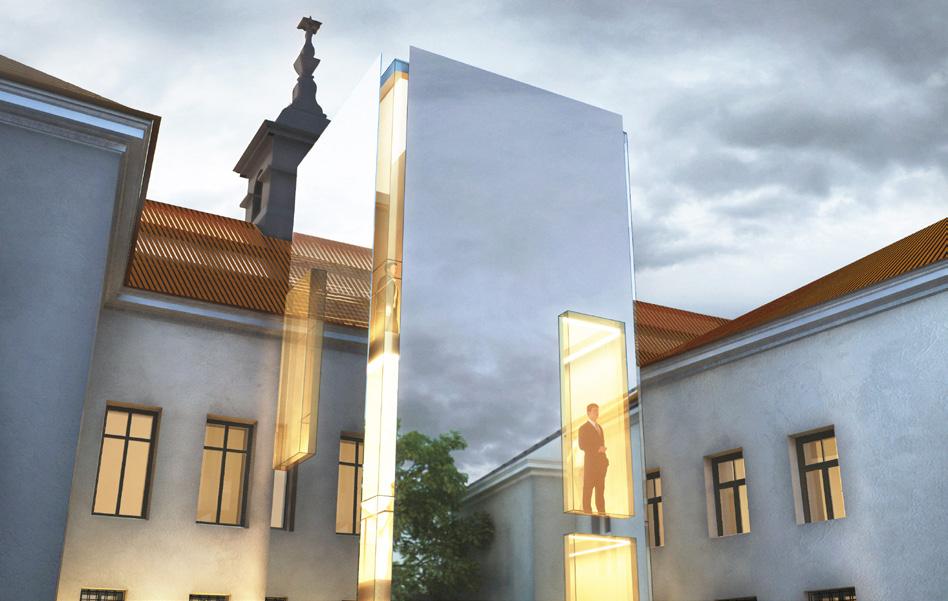
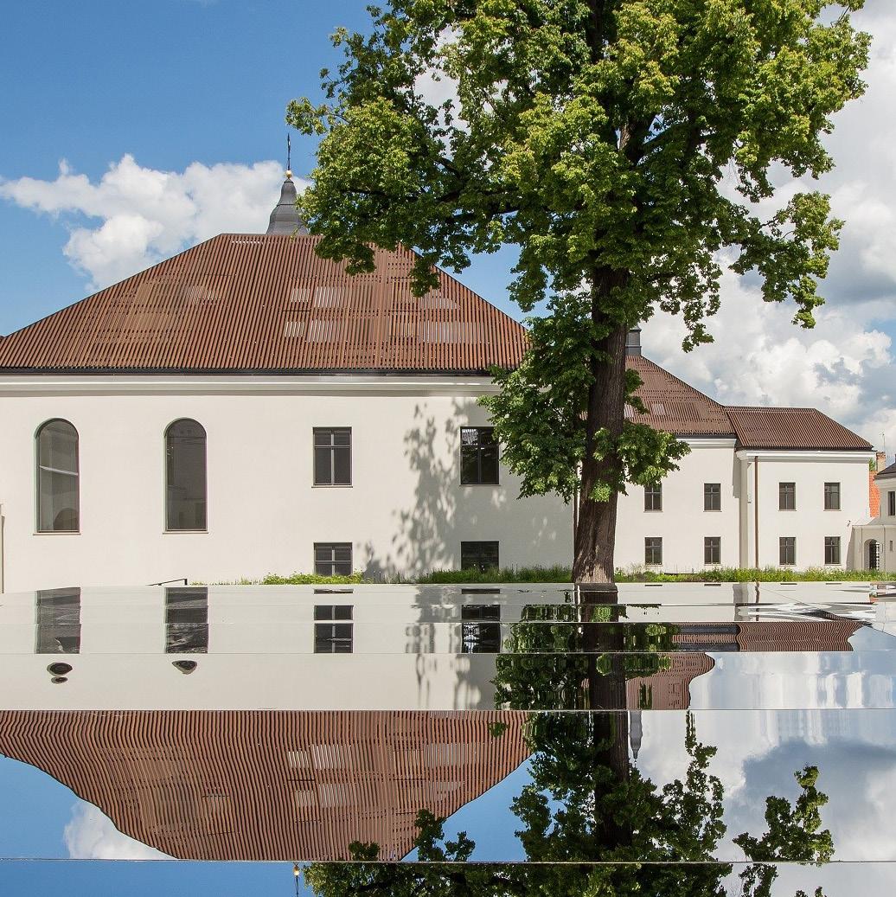
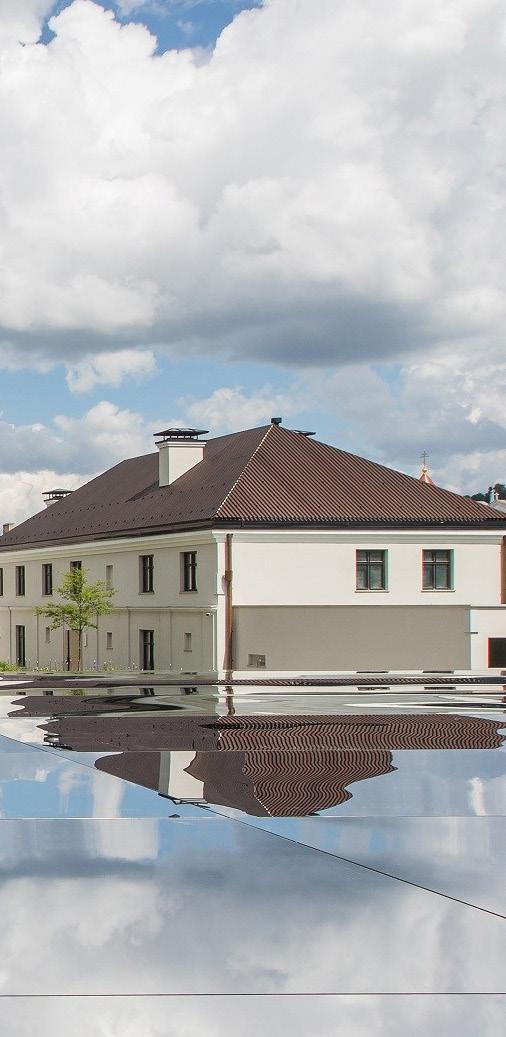
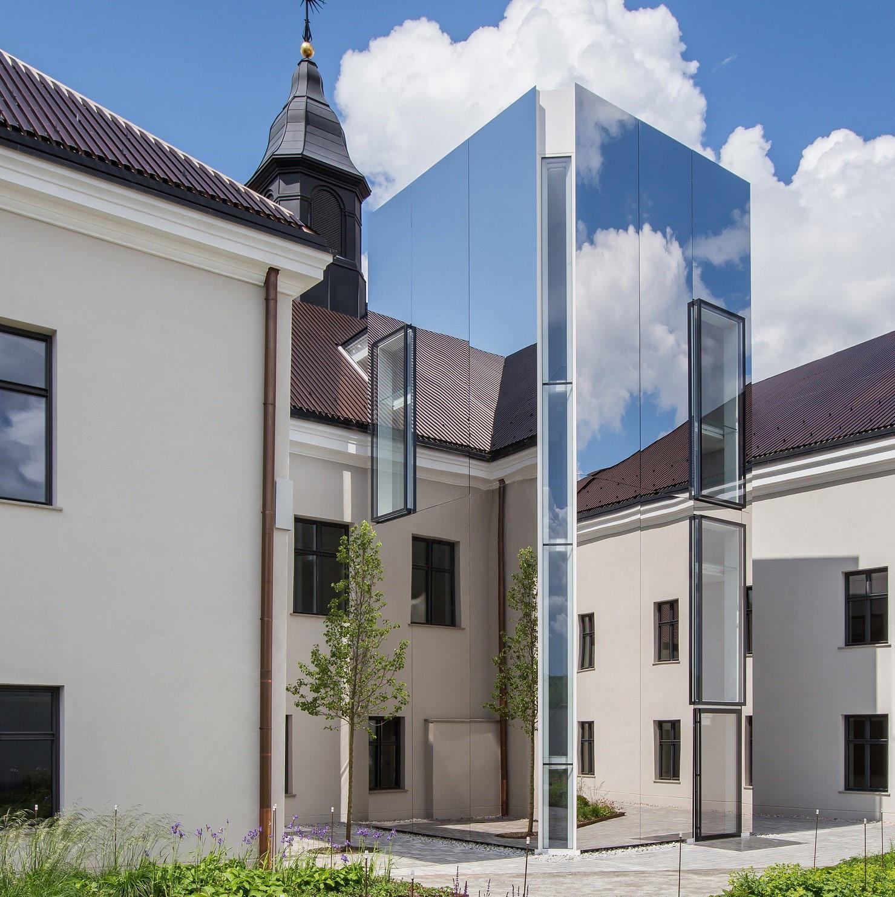
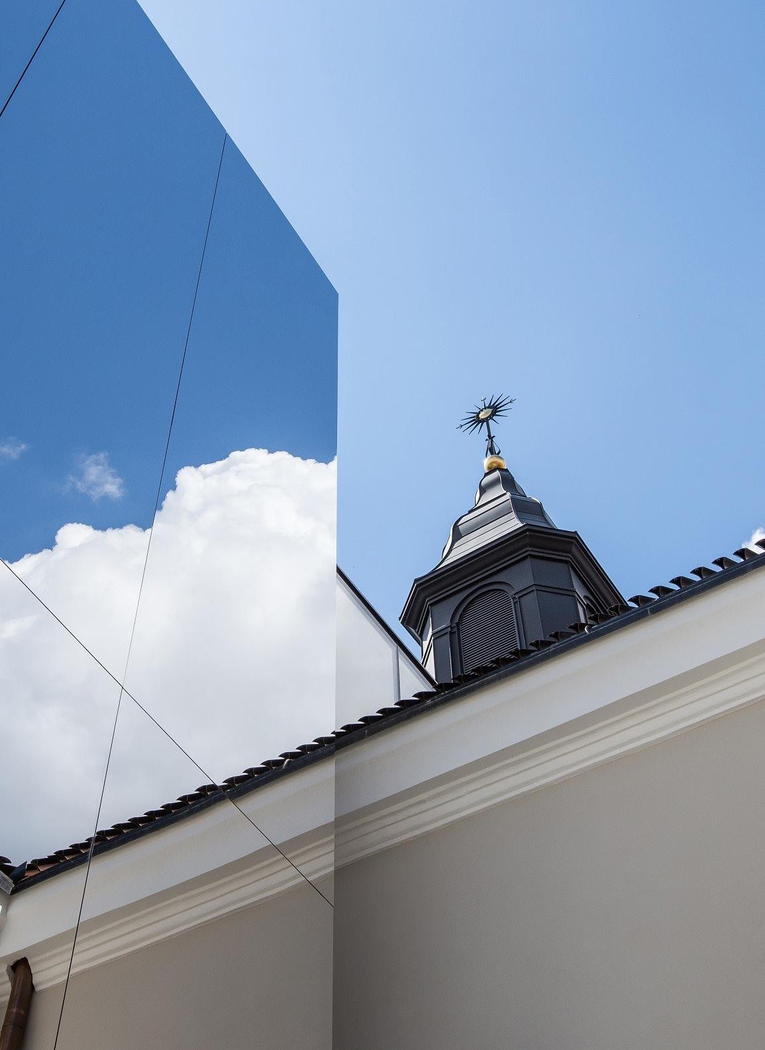
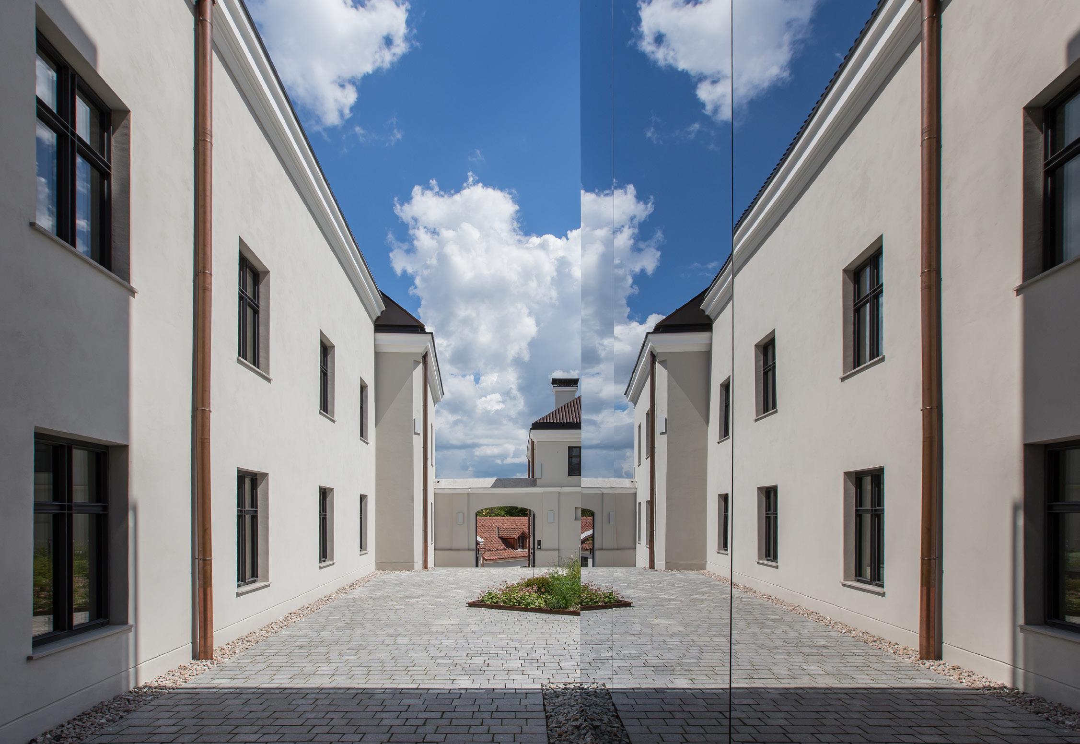
The investigation into how light becomes a building material, how it can form three-dimensional volumes, be captured and gently, carefully take on an object-like quality is at the core of our work. Pushing the boundaries of this idea further, we explore the notion of reflection as a solid material that does the opposite: it makes an object disappear into its surroundings, adopting the texture of its immediate environment. Boksto 6 in Lithuania explored this idea, with its highly polished stainless steel façades reflecting both its Baroque surroundings and the natural landscape. As clouds move across the façade, the building seemingly disappears, leaving only the windows as distinctly solid elements, glowing like luminous objects at night.
The following two objects were designed to be showcased as part of the ‘Living with Art’ exhibition taking place at the Albion Barn. This exhibition, which opened in conjunction with Frieze Art 2016 London, showed a selection of over 100 pieces designed by artists, designers and architects showcasing the interface between Art and Design. The purpose of the exhibition was to celebrate the creativity that emerges when artistic expression crosses design boundaries.
FLOATING CANDLES
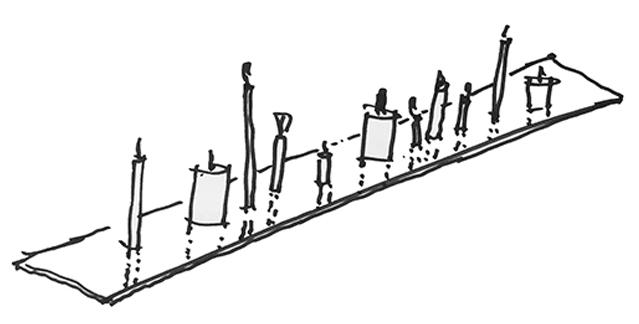
Floating Candles is a mirrored polished steel slab, 2.6 metres in length, produced by the Japanese company Kikukawa and designed as a centrepiece for a dining table by Max Lamb. Thirty candles whimsically placed on steel spikes atop the 3 mm plate, are reflected in the surface, appearing to float at the centre. As the wax melts, it creates a poetic and ever-evolving transformation, generating unpredictable shapes.
THE WELLINGTON BENCH
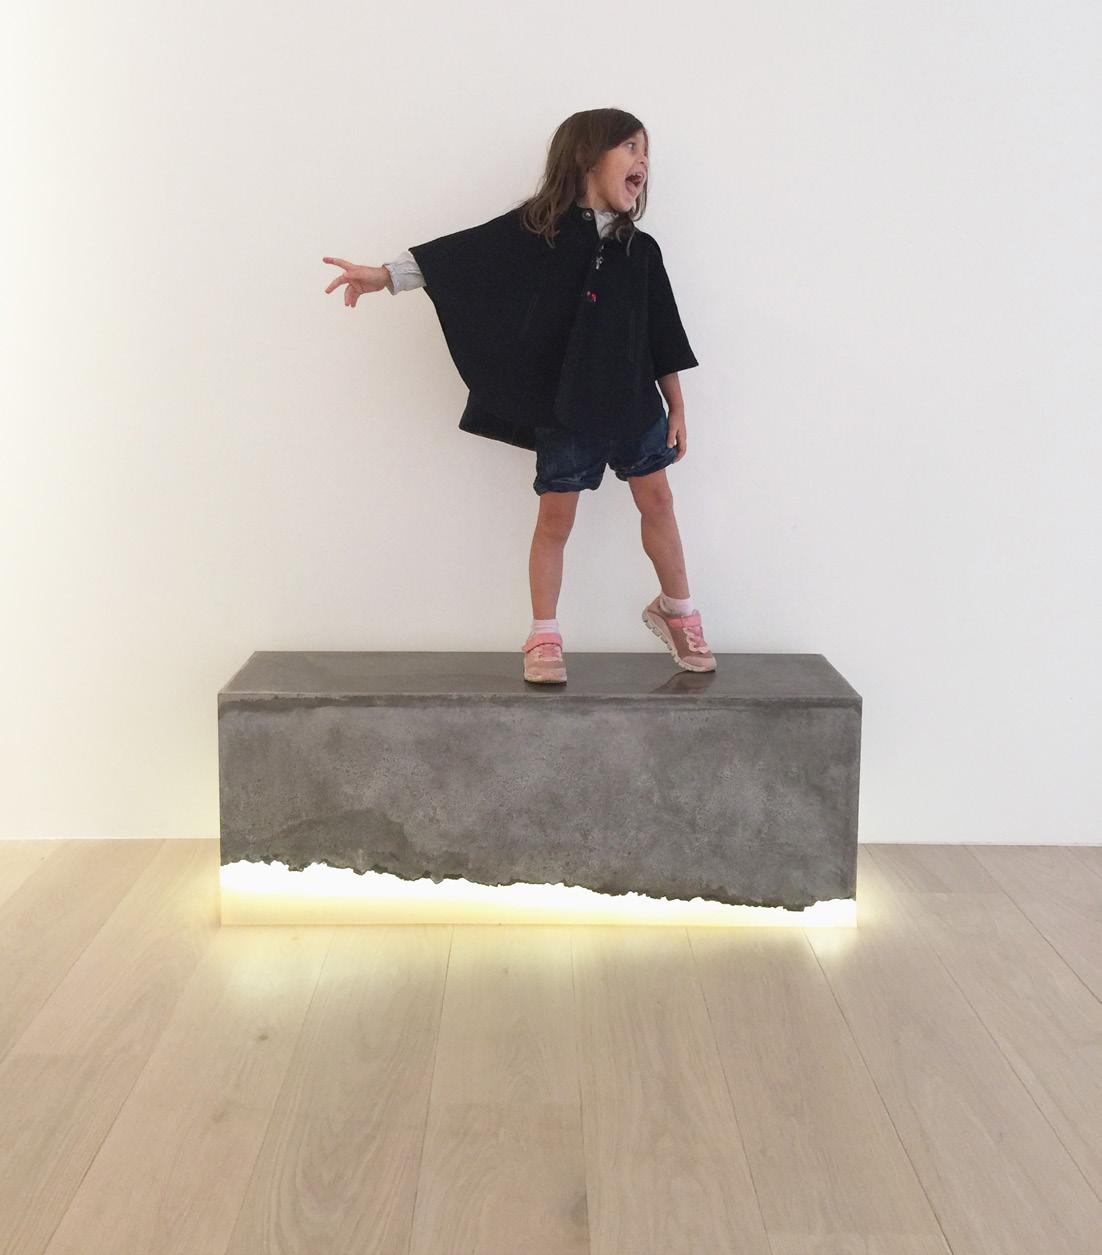
Originally designed as an experimental prototype for the Wellington College project, this piece was later developed into a furniture object. The concept was to make a heavy object appear as if it were gently hovering above the ground. The base is cast in backlit rubber, creating the illusion of insubstantiality, while the concrete mass above appears to float. Both the lamp and bench evolved from this original prototype.
CULTURAL & COMMERCIAL
EL GOUNA CONFERENCE
CENTRE & CONCERT HALL
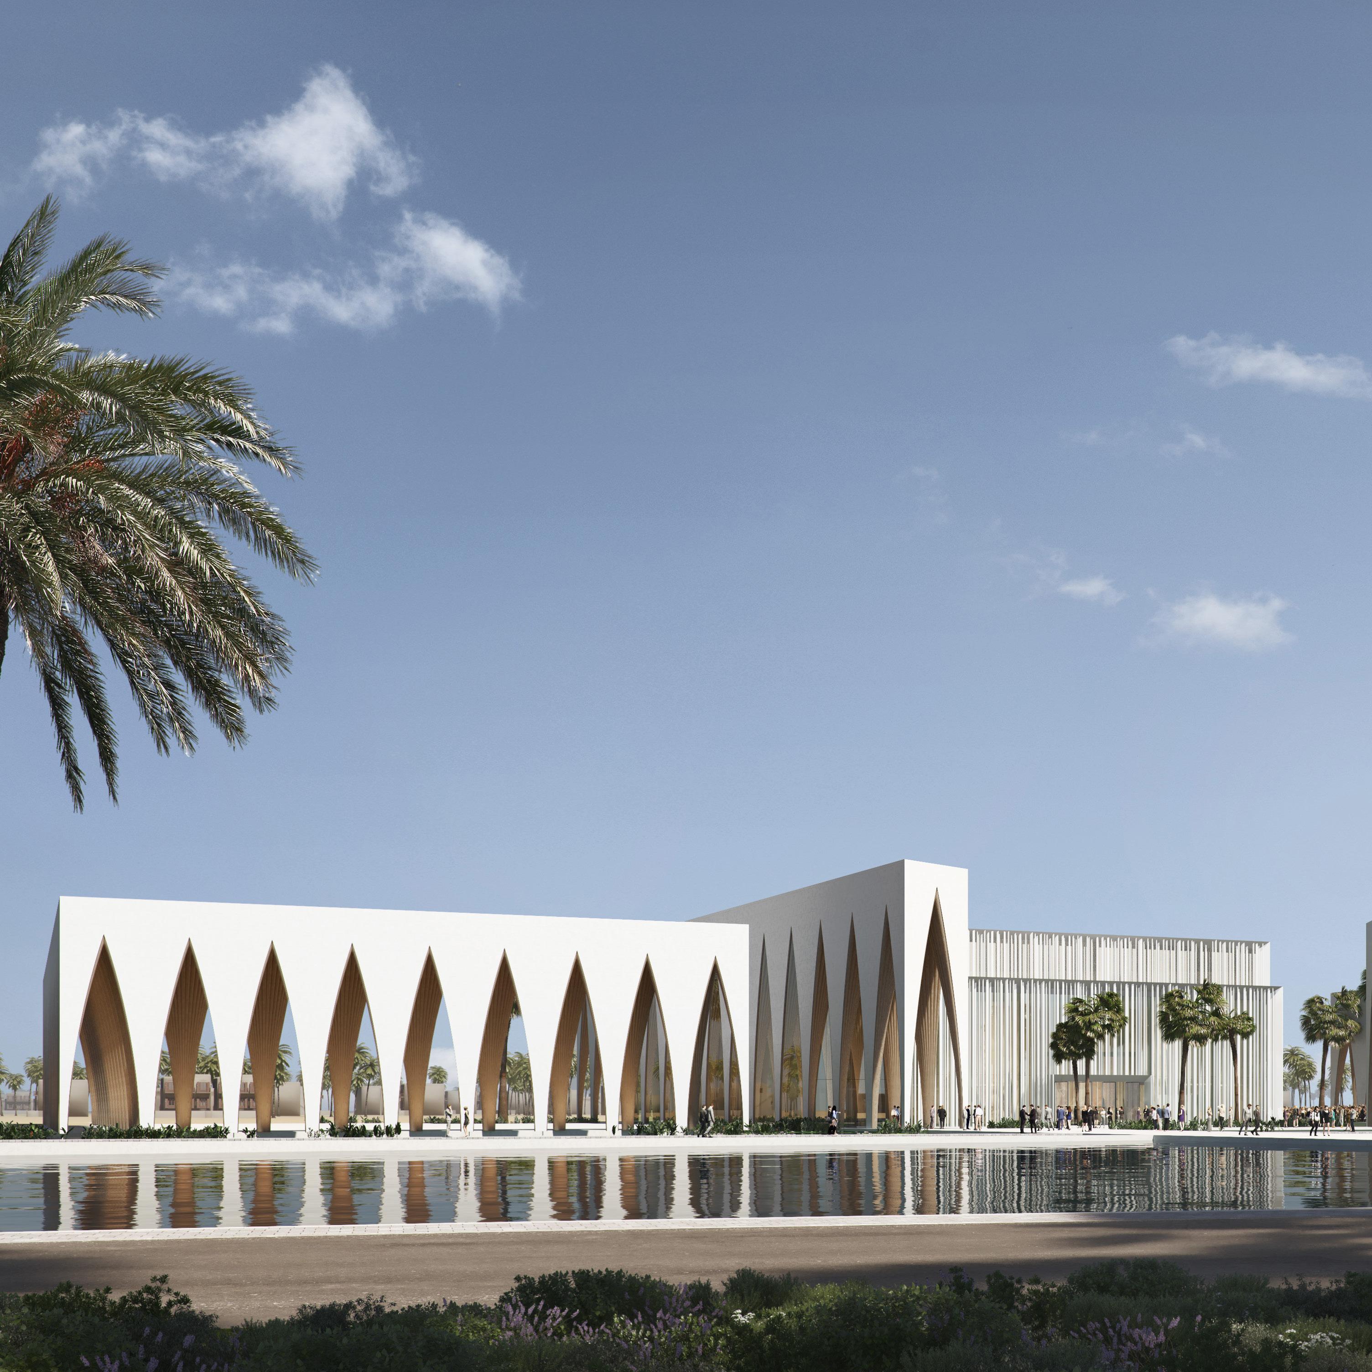
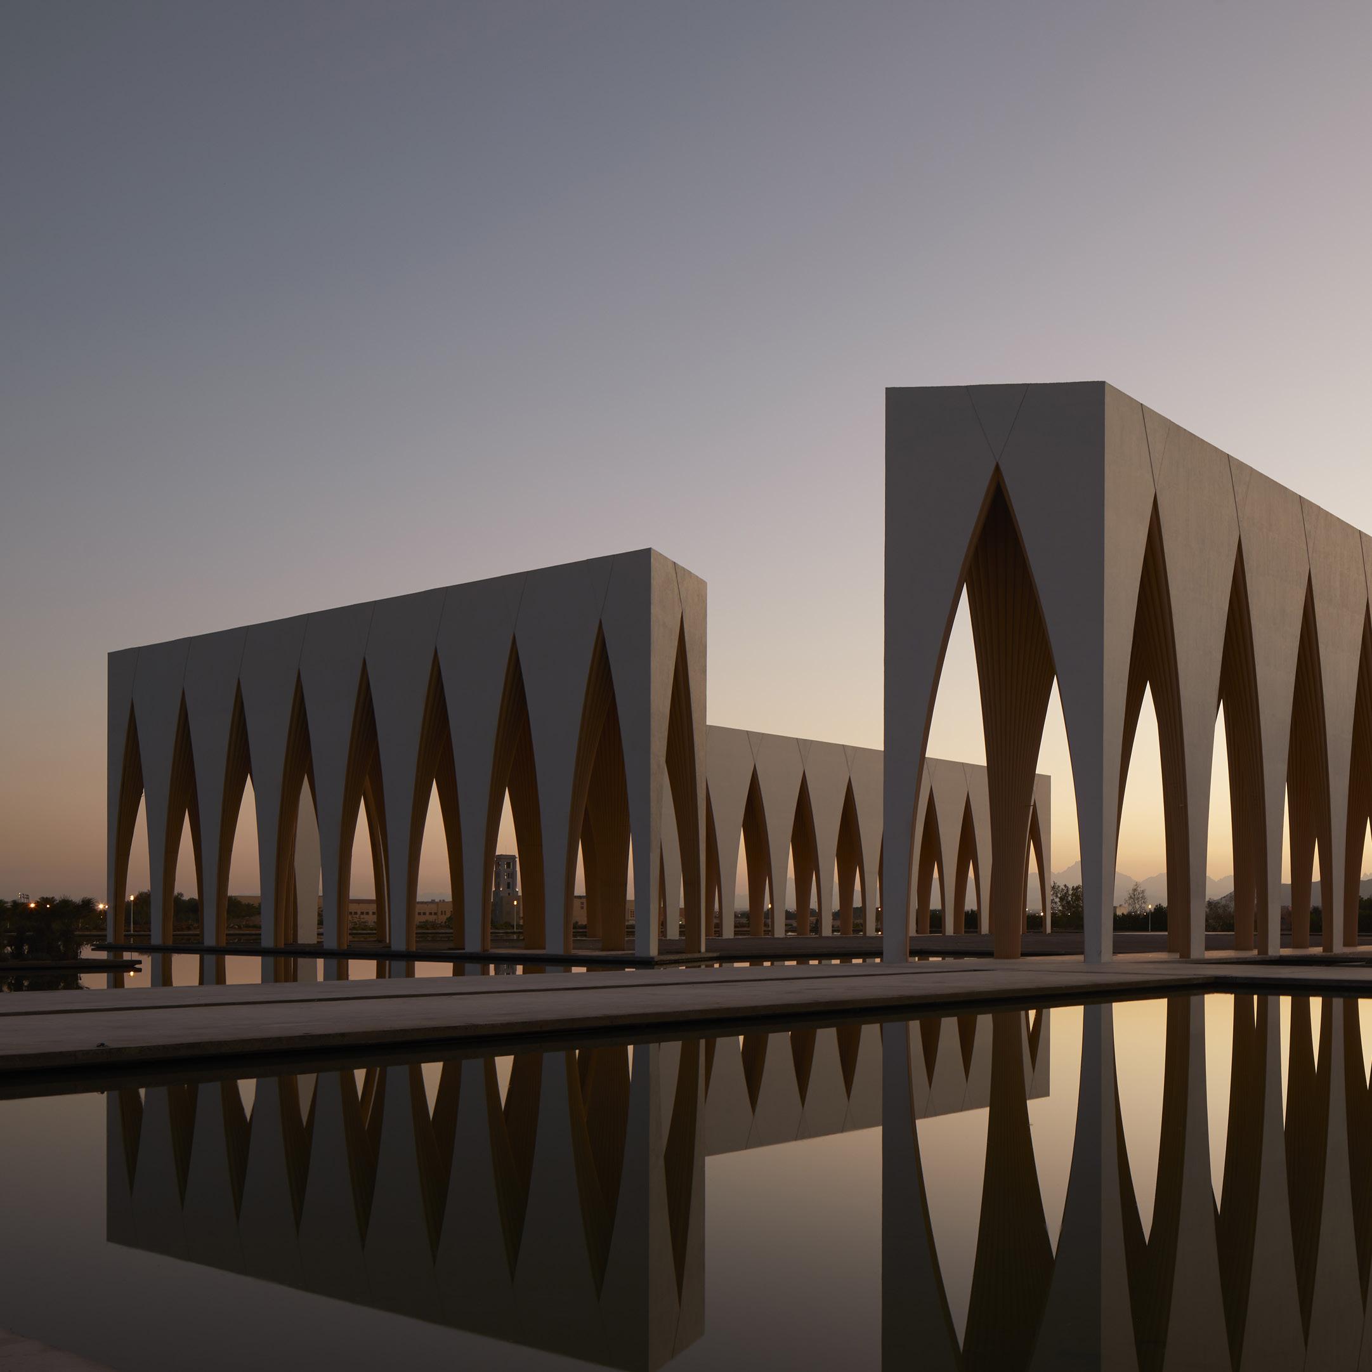
ElGouna is located in Egypt and is situated on the west coast of the Red Sea, approximately 30km North-West of the town of Hurghada. The site has a relatively short history, previously untouched coral reefs and sand until it was developed on in 1998 by Orascom DH to build a unique holiday destination.
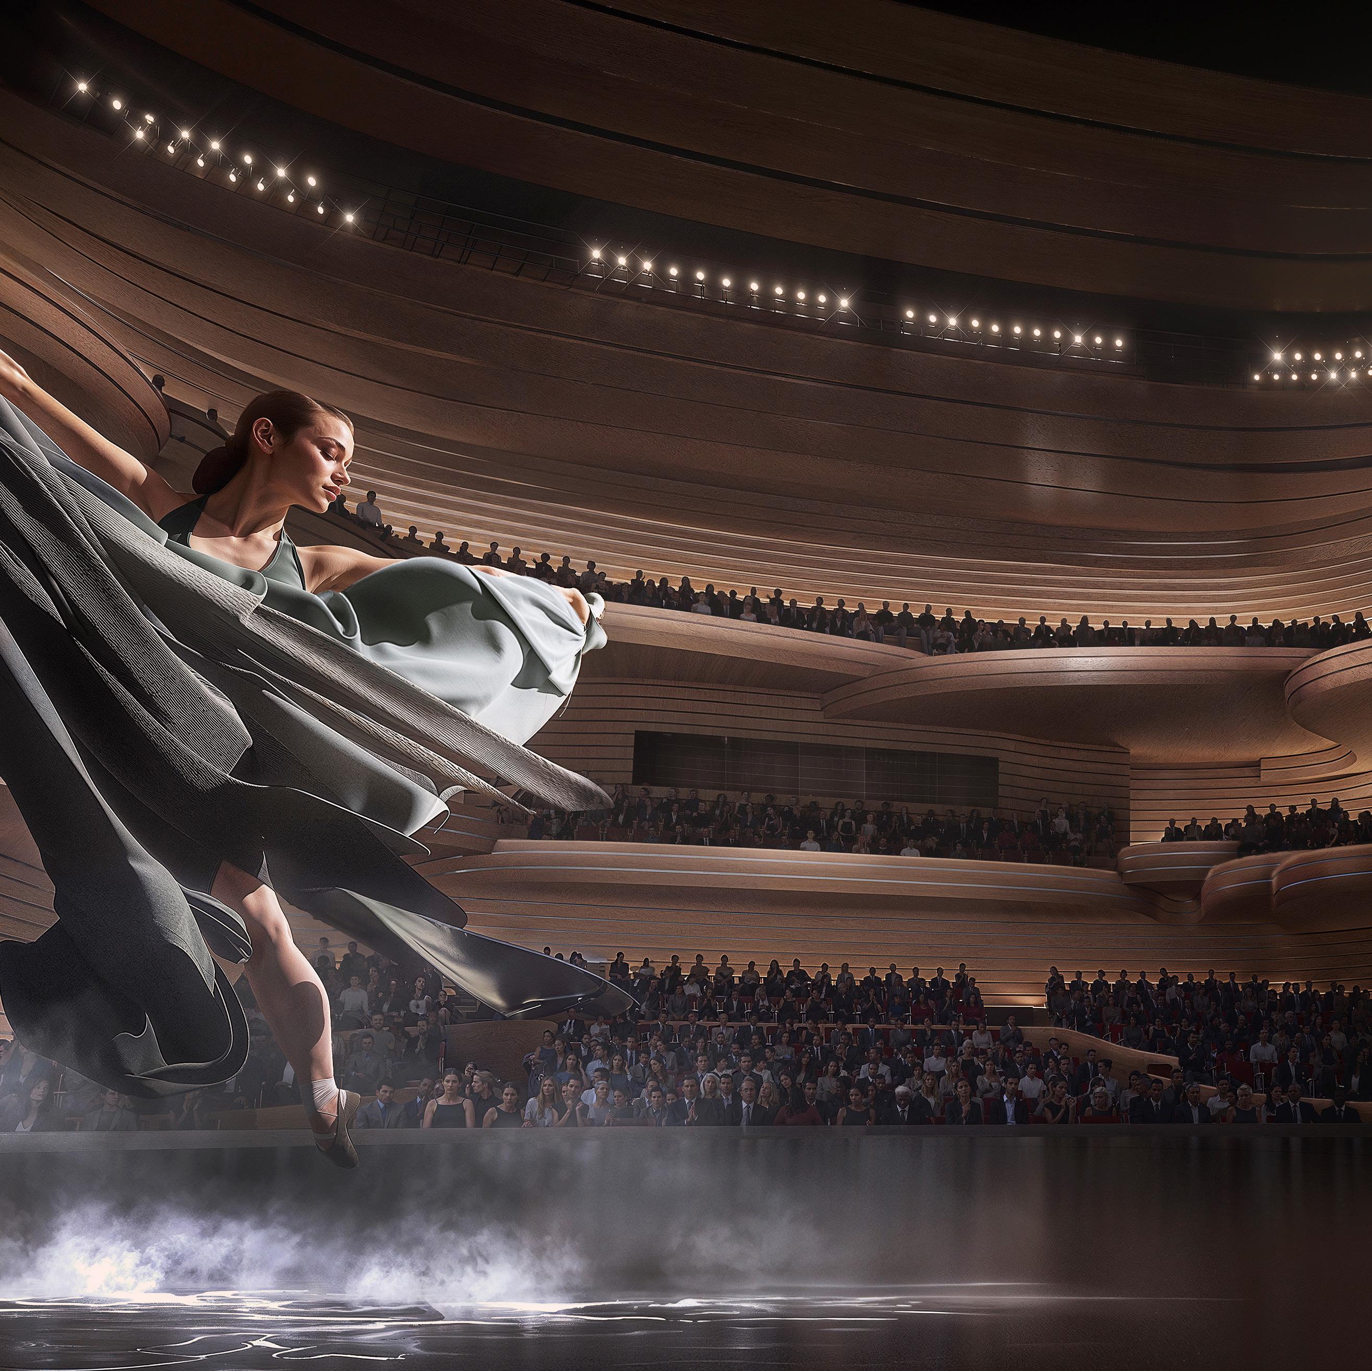
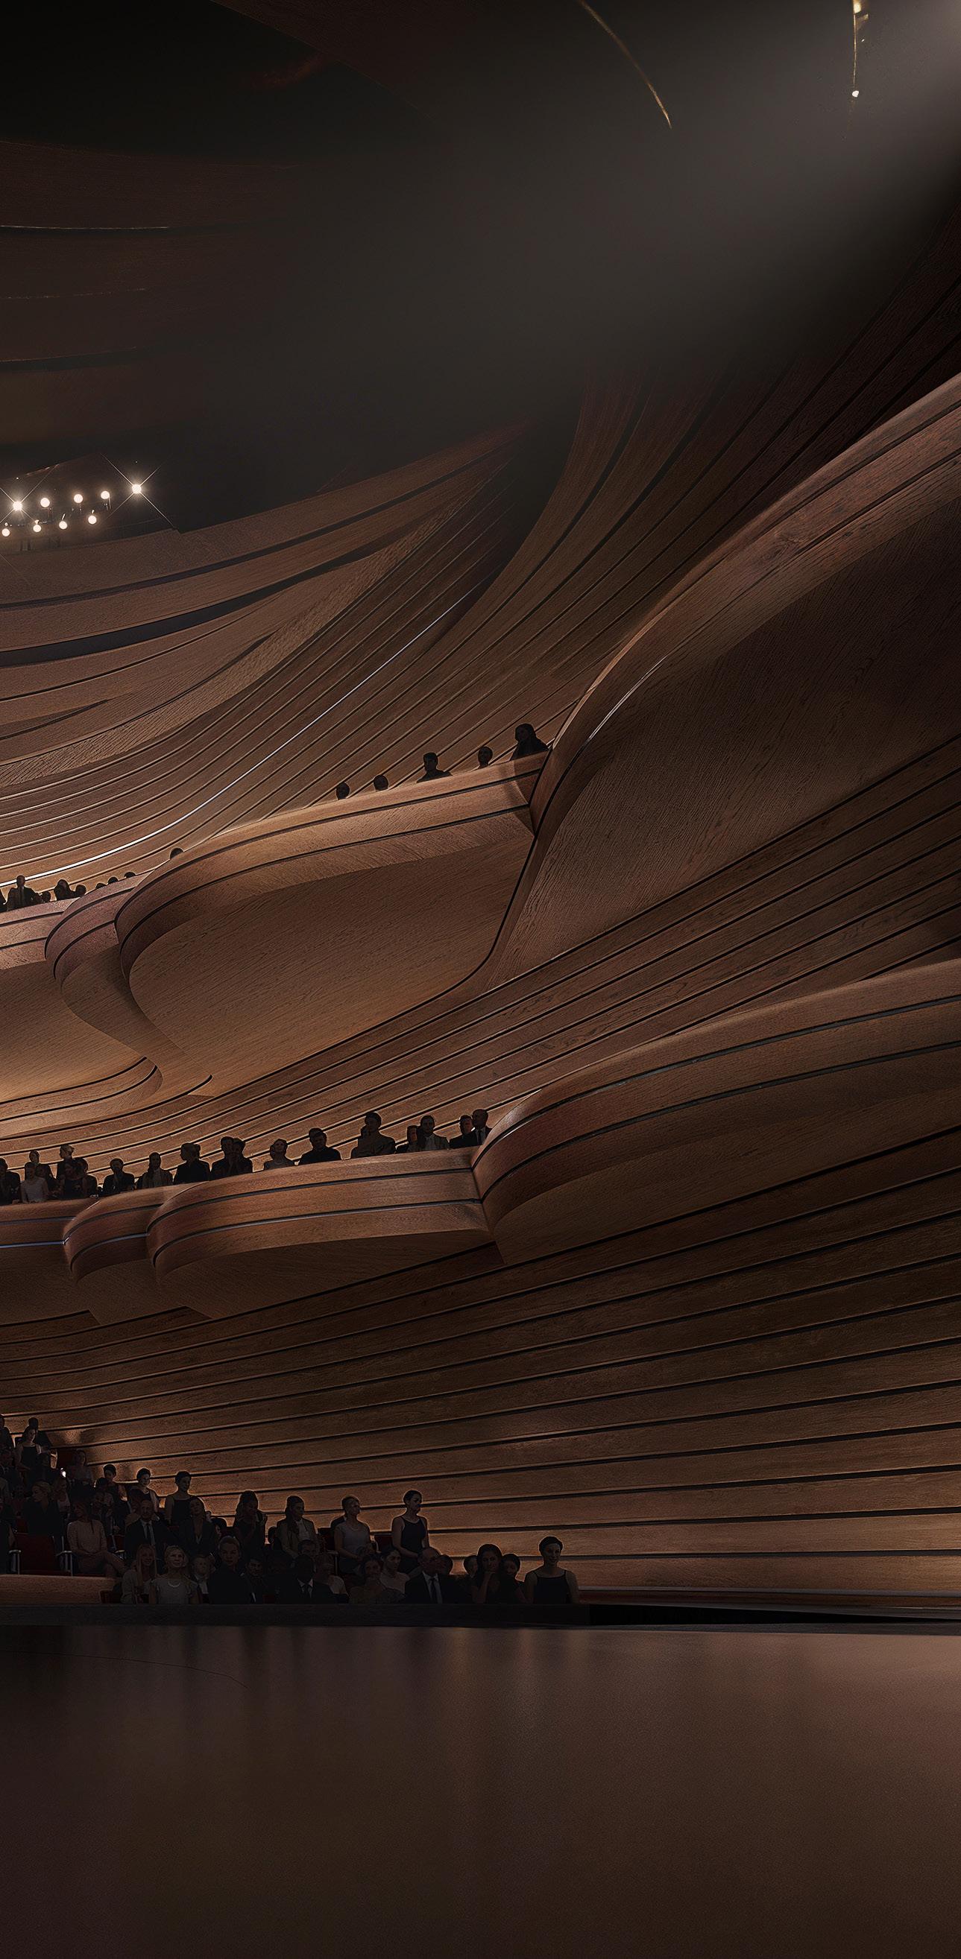
Following the immense success of the Gouna Film Festival, Orascom DH has decided to investigate the building of a Concert and Conference Centre in El Gouna. This is not aiming to be the largest conference centre in Egypt, but rather the most spectacular and memorable one. An architecture befitting of the place and the ambition is, therefore, one that is impactful and elegantly monumental.
Location: El Gouna, Egypt
Completion date: Phase 01: 2019
Covered Area: 9,700 m²
Footprint: 30,000 m²
Client: Orascom DH
Structural engineer: EOC, ECO
Civil engineer: ECMA
M&E consultant: ECG
Theatre Consultant: Ducks Sceno
Acoustic Consultants: Kahle, Nagata
Lighting consultant: Atelier TEN
Landscape architect: Landdesigners
Fire Consultant: OFR
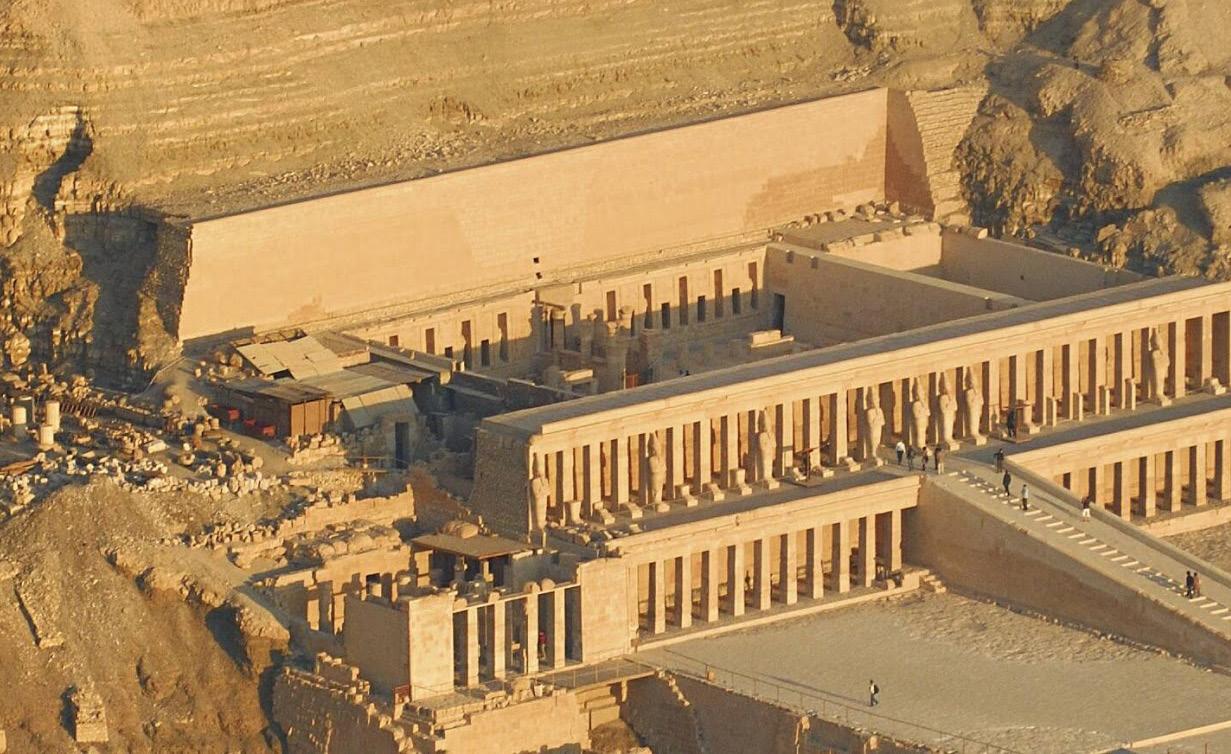
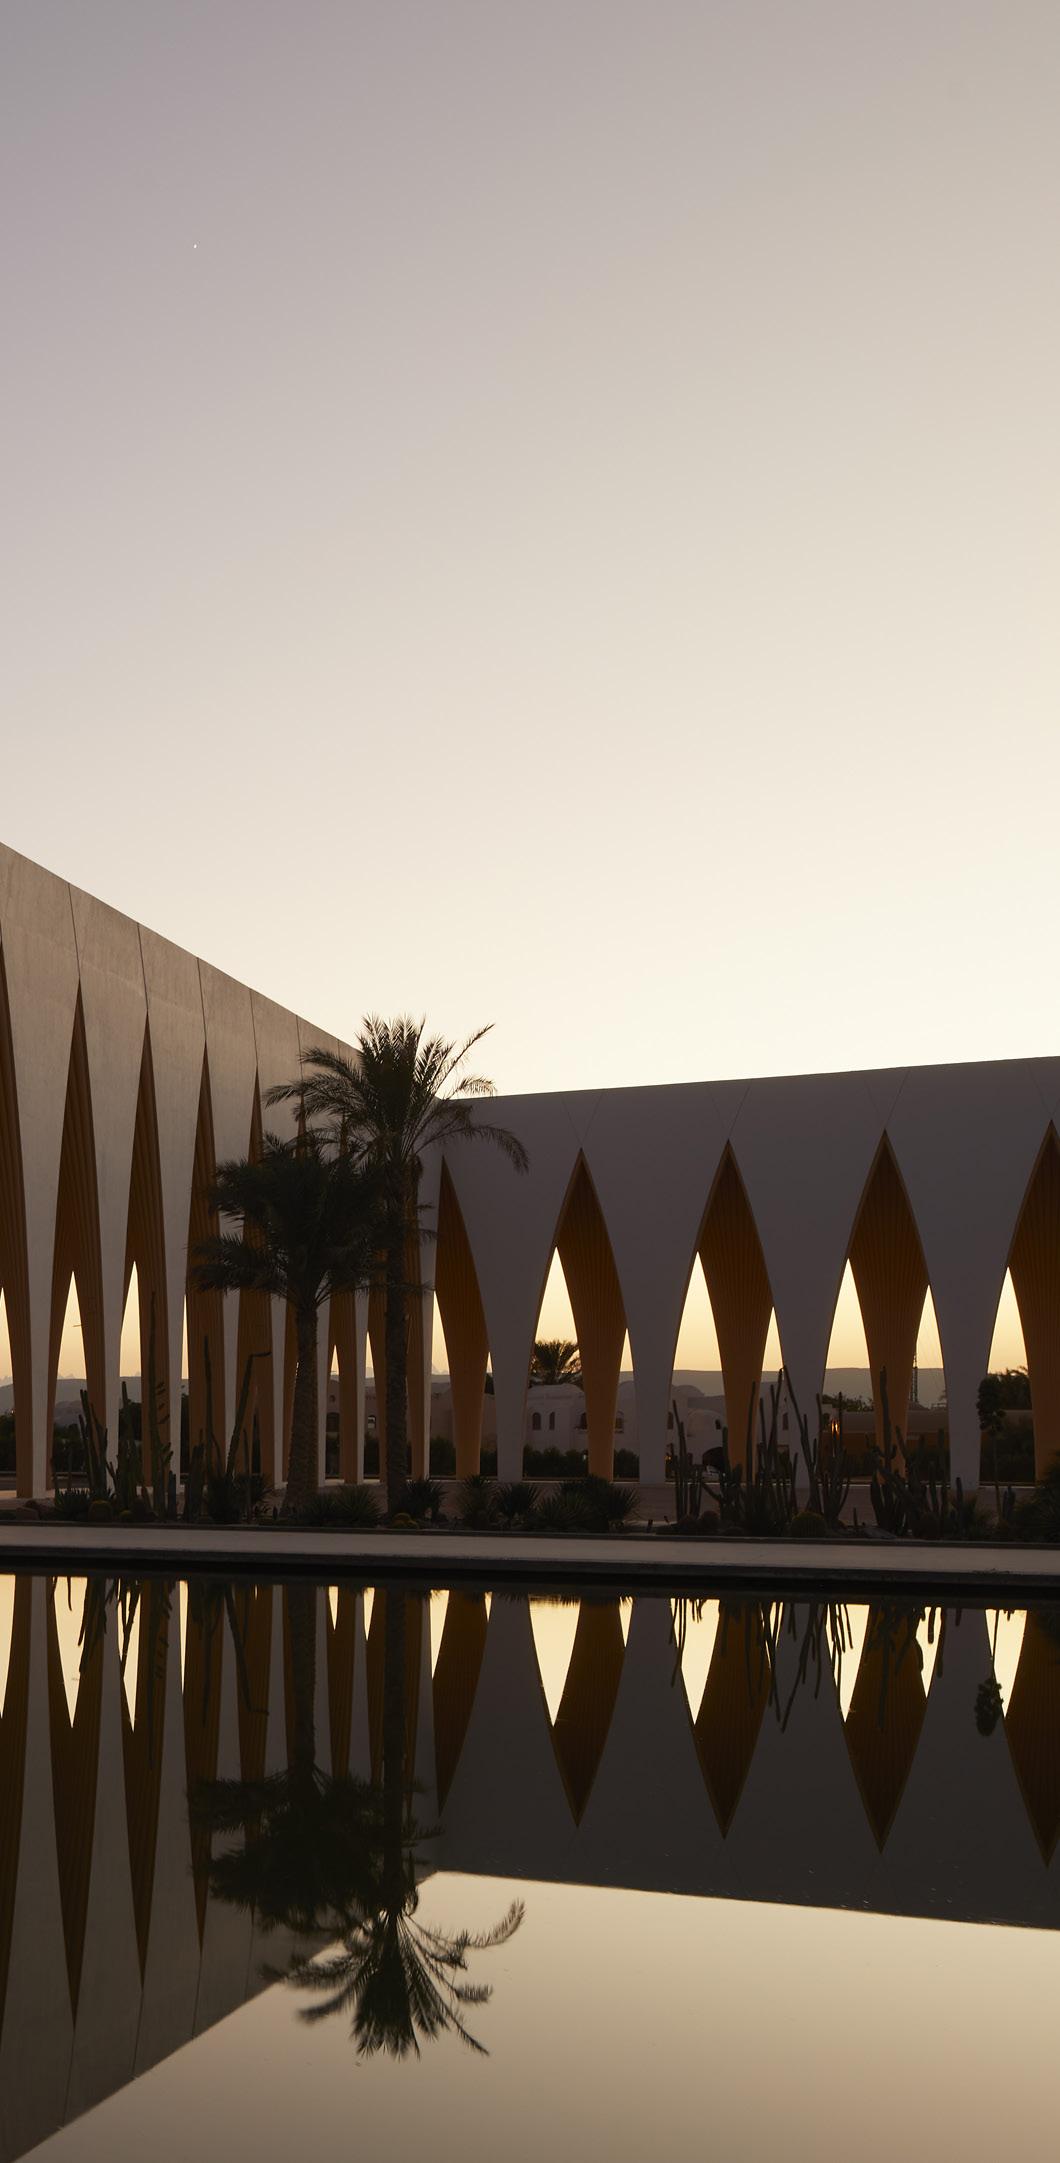
The scheme’s inspiration is rooted in Middle Eastern and Egyptian traditional architecture. The scale of ancient Egyptian architecture was a guiding factor in the conceptualisation of the scheme. The 2,000-seat conference centre will be the second phase of the cultural complex that includes a 620-seat concert hall and a plaza surrounded by an artificial lagoon.
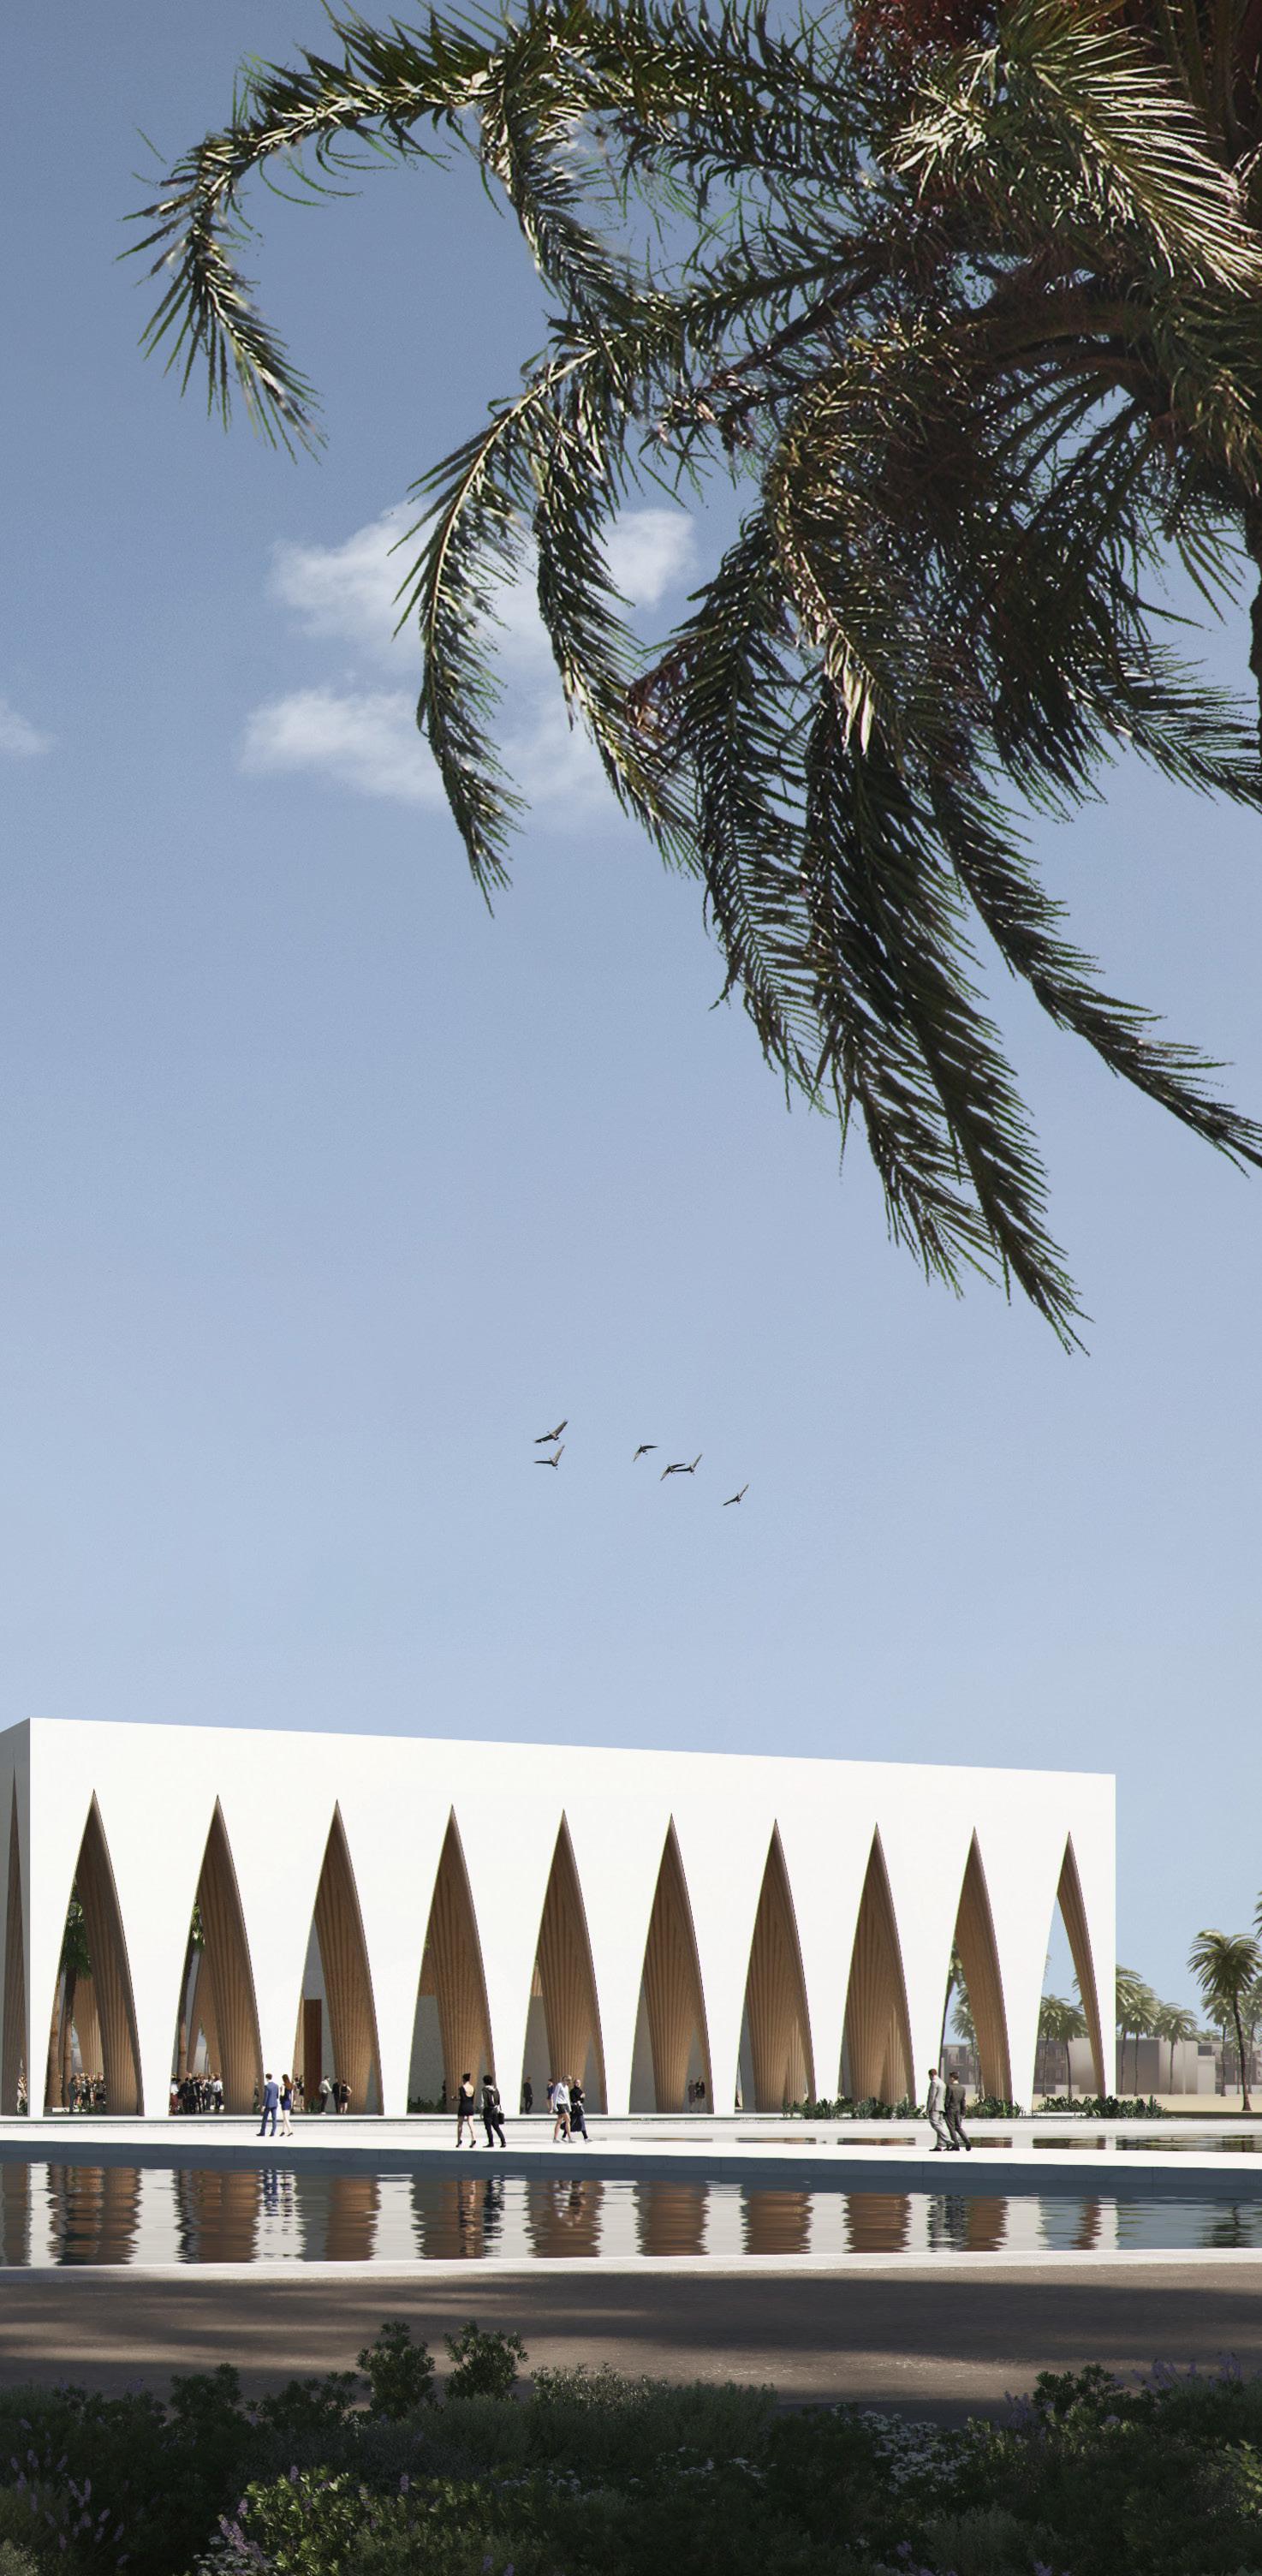
Arches and barrel vaults have a strong presence both in Islamic and ancient Egyptian architecture. Inheriting earlier arch forms from the Greeks and the Romans, Muslims developed a variety of new shapes including the horseshoe, multi-foil, pointed and the ogee arches. The passion for this motif is due to the regularly mystical/symbolic meanings associated with it, as well as its functional advantages, and used as a major structural and decorative feature.
Given the hot Egyptian climate, we have decided to create a shaded perimeter colonnade around the entire building, giving it its distinctive character, but also framing the views of the landscape beyond. We studied Islamic arches as a precedent (earliest examples could be found in the region of Syria) and imagined how this typology could be re-invented into a contemporary interpretation that would give a unique character to the building.
TOP \ MORTUARY TEMPLE OF HATSHEPSUT BOTTOM \ MOORISH ARCHES
OPPOSITE \ DETAILS ARCHES
1 STAND ALONE BUILDINGS ON WATER
The program is organised as separate islands in a lagoon
2 AN OASIS GROWS INSIDE
The spaces are connected. Palm trees populate the courtyard
EL GOUNA
FILM FESTIVAL PLAZA
CAFE
4 OASIS COURTYARD
1. 100-piece orchestra stage
The stage generates the dimensions of the hall
2. Balcony pockets wrap around Balconies are an extension of the stalls in pockets keeping small groups of people. A large convex reflector occupies the ceiling
3. Acoustic box
A second box for acoustic reverberation covers the building
Overall geometry
The top view shows how the circular stage at lower level extends in to pocket at balcony level and becomes circular again to meet the reflector in the roof
THE HALL TAKES THE LANGUAGE OF THE INTIMATE SPACES FOUND IN NATURE
ANDERMATT CONCERT
Andermatt Swiss Alps Development and BESIX is transforming the traditional Swiss Alpine village of Andermatt into one of the world’s finest year-round destinations; boasting some of the best alpine and offpiste skiing facilities in Europe and fast becoming one of Switzerland’s largest resorts.
Andermatt is a mountain village and municipality in the canton of Uri, Switzerland. Situated at an altitude of 1,437 metres above sea level, it lies at the centre of the Saint Gotthard Massif, historically positioned at the intersection of Switzerland’s principal north–south and east–west transit routes. In the early 2000s, after a period of decline, Andermatt started growing again as a valid alternative to the famous ski resort destinations such as St. Moritz and Gstaad. This new beginning ushered in the need for new facilities that enable Andermatt to remake its role as a new attraction pole in Swiss tourism.
Andermatt’s new village square will host multiple hotels, residential and chalet facilities, and as part of this new development, Studio Seilern Architects was asked to provide a world-class concert facility to be located at its heart.
Location: Andermatt, Switzerland
Area: 2341 m²
Budget: 17m CHF
Completion Date: June 2019
Client: Andermatt Swiss Alps & BESIX
Acoustic Consultant: Kahle Acoustics
Theatre Consultant: Ducks Sceno
Structural Engineering: Suisseplan
MEP: BESIX
Landscape Design: Hager
Fire Consultant: AFC
Lighting Design: Michael Josef Heusi GmbH
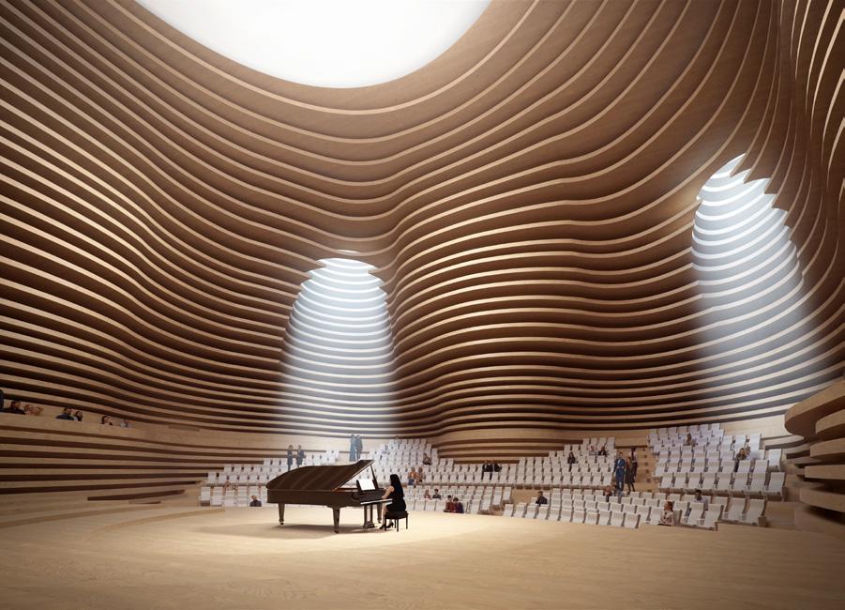
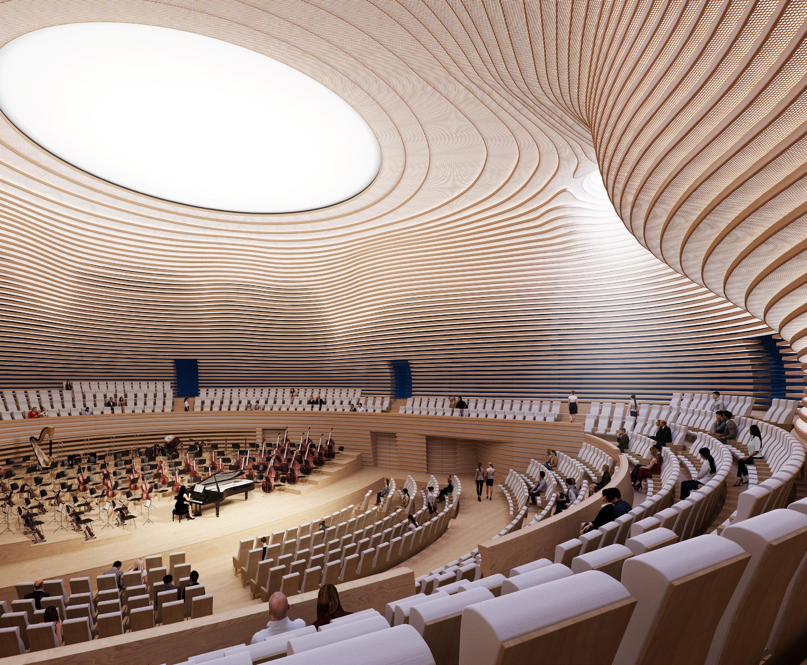
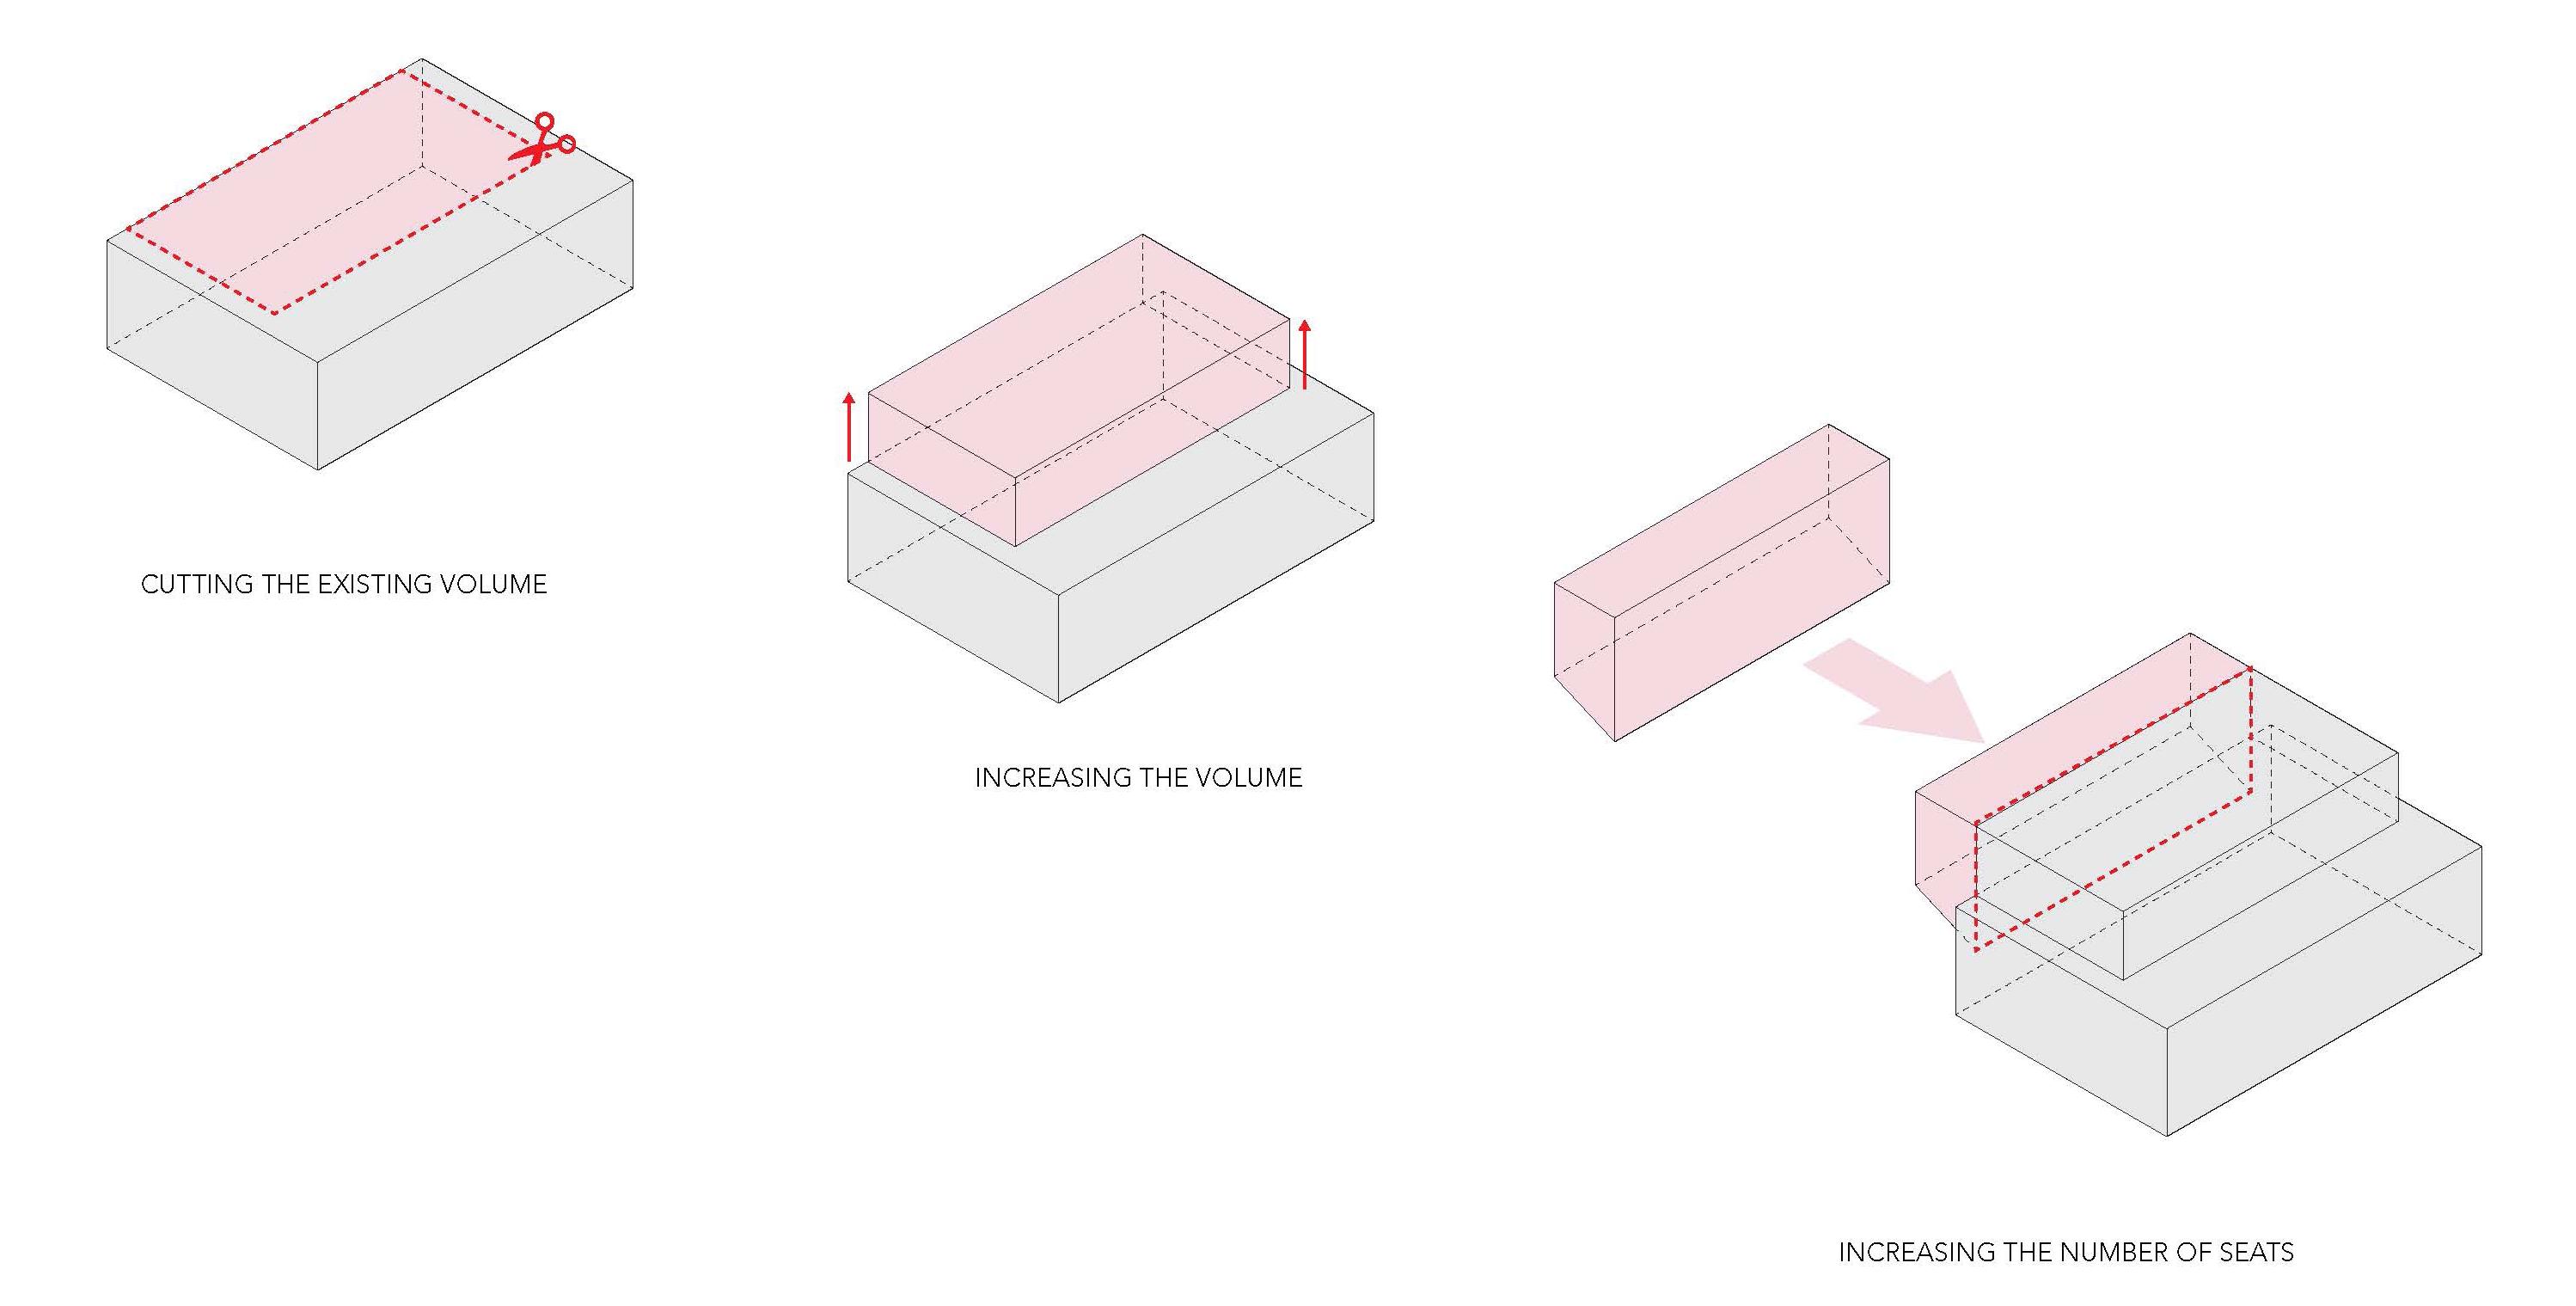
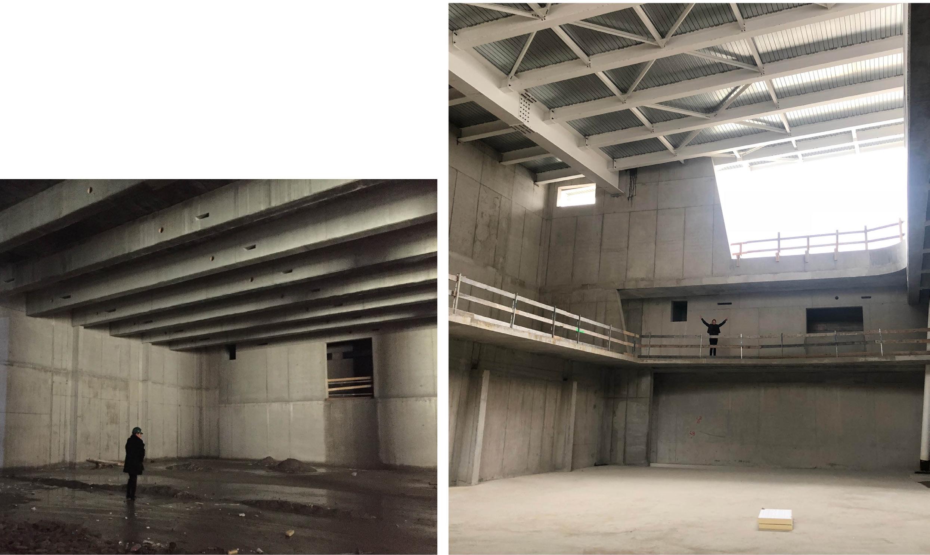
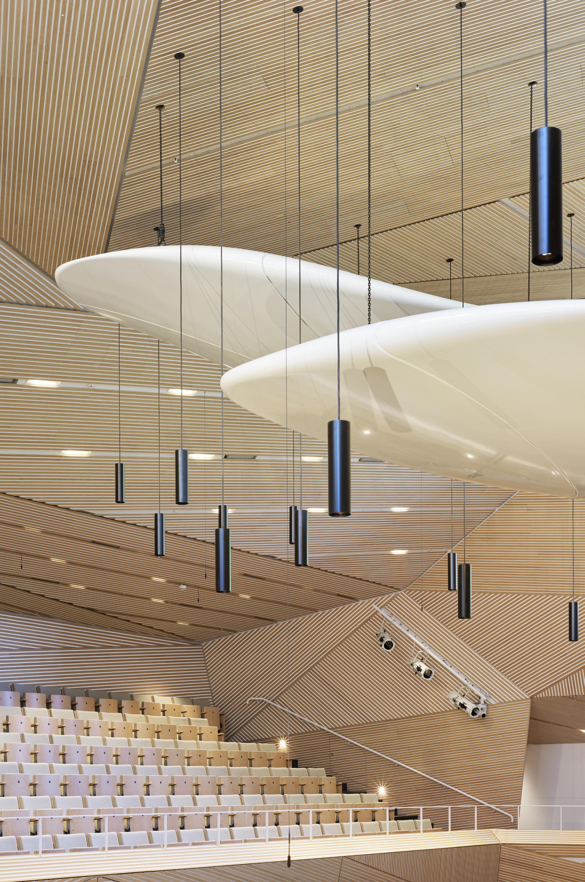
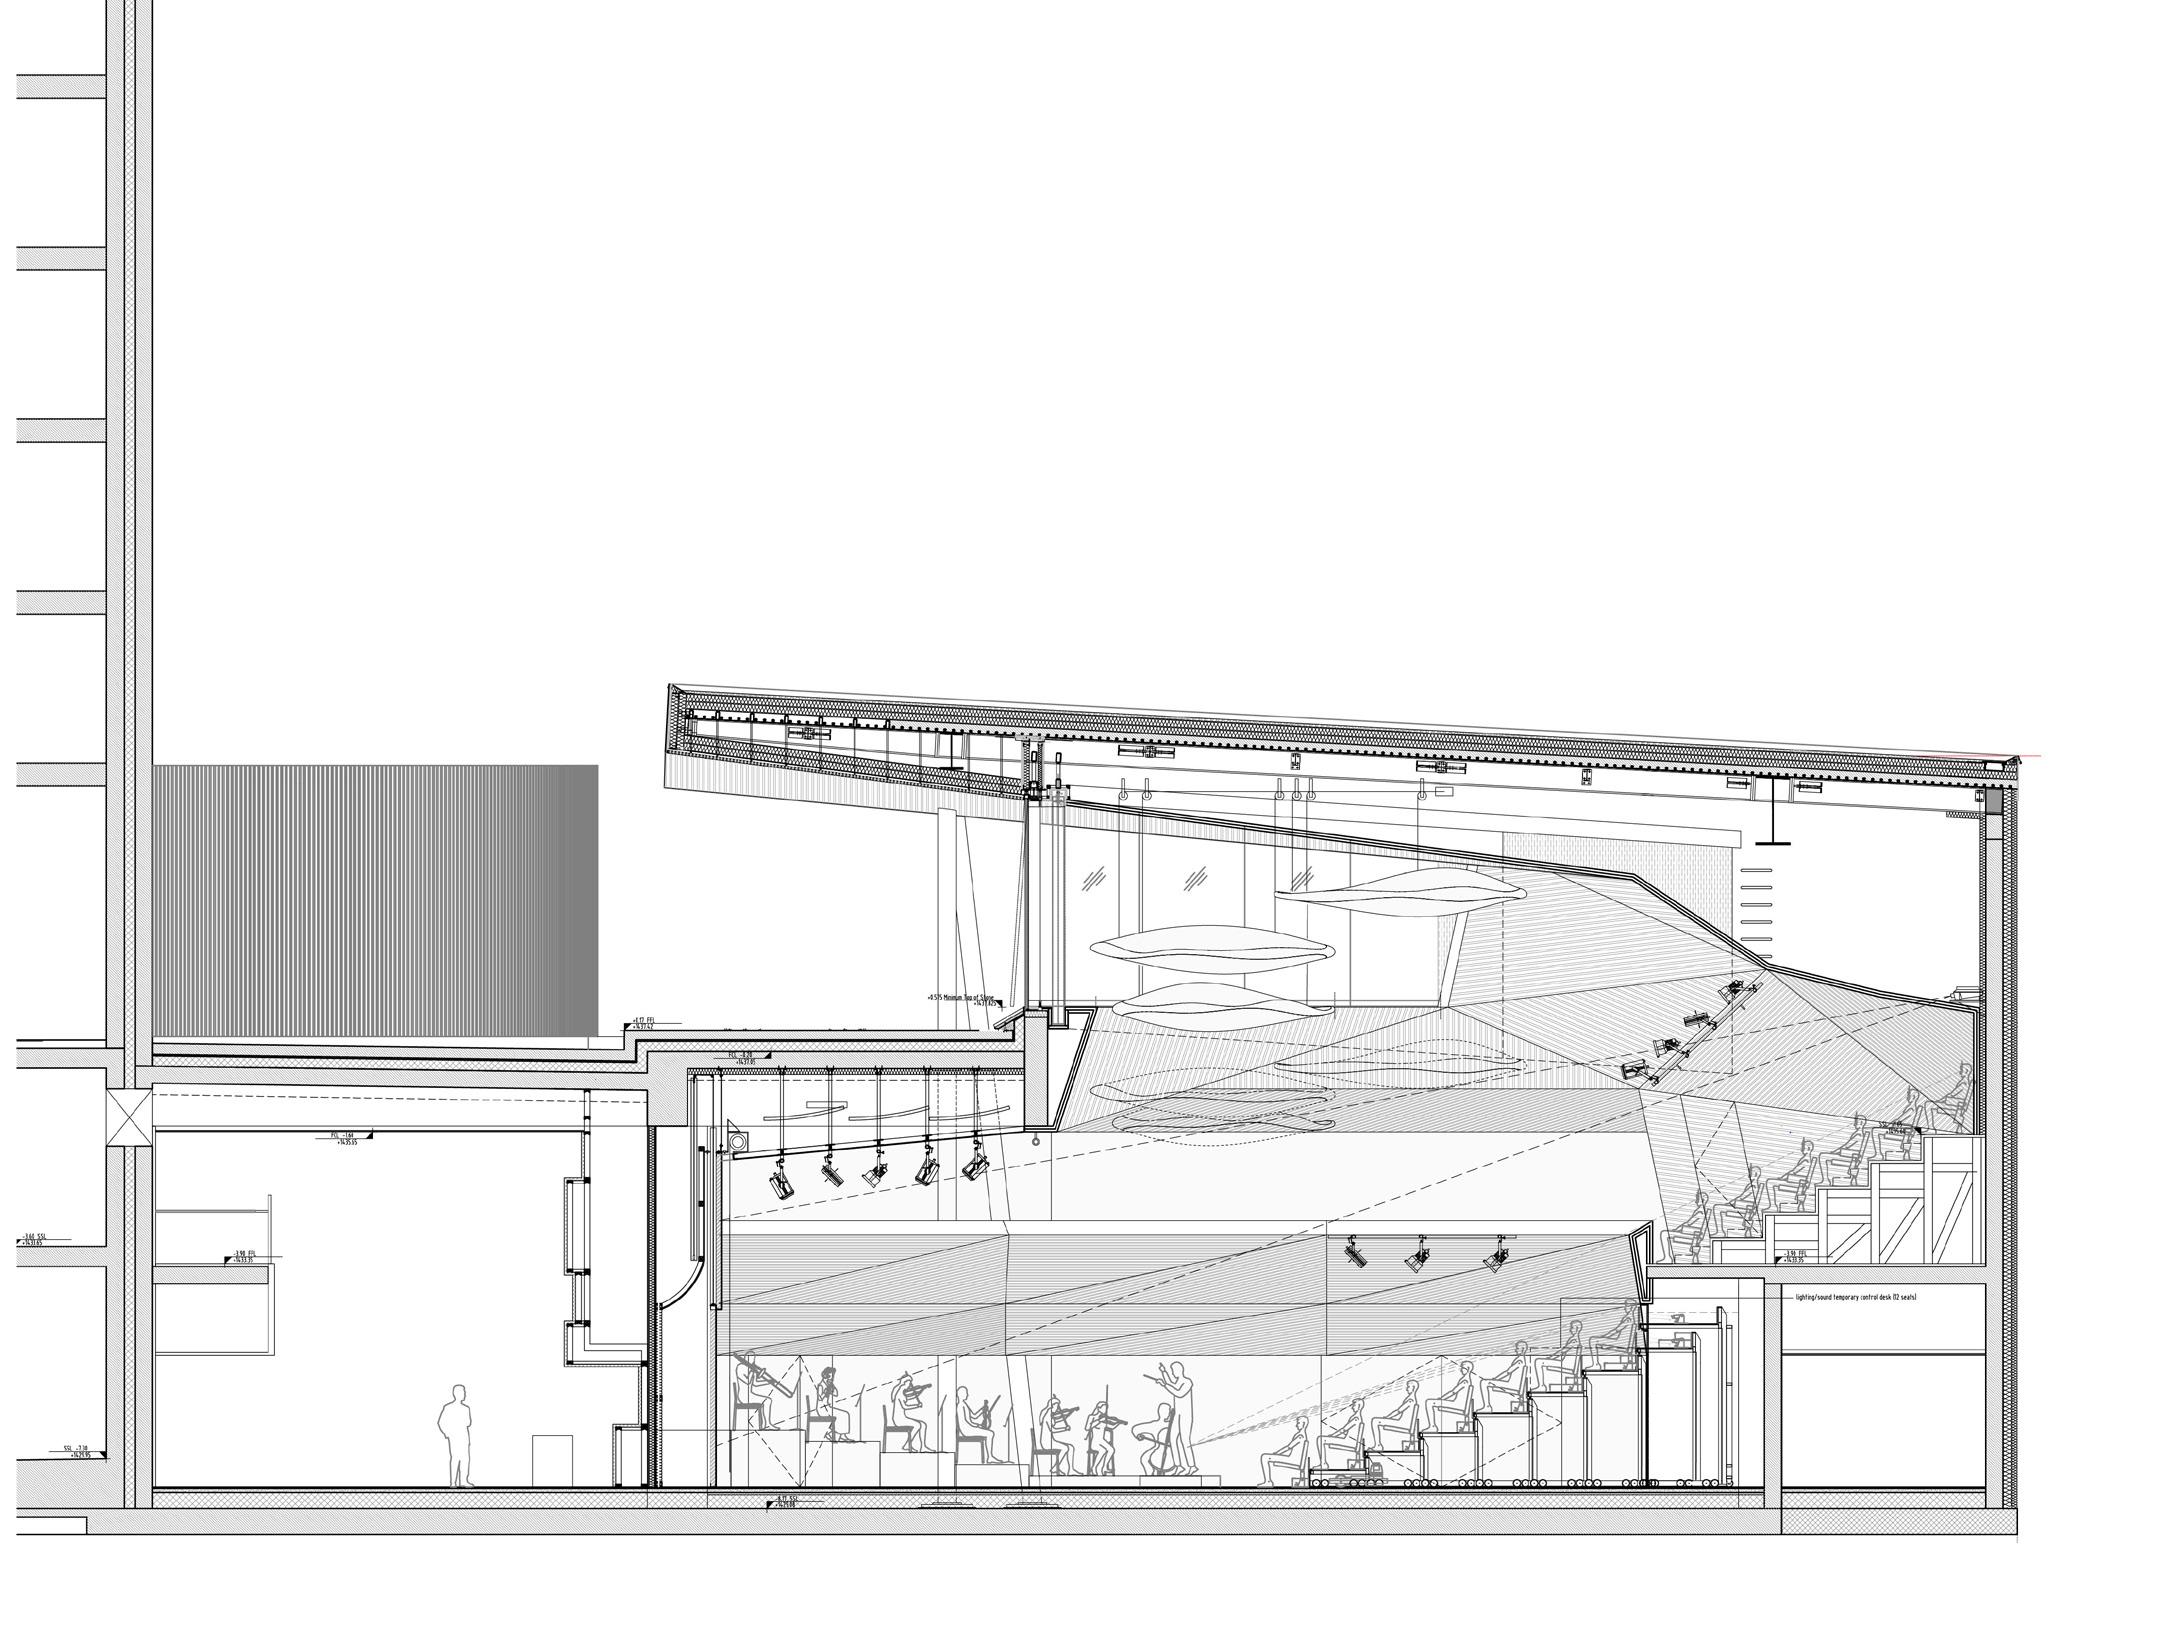
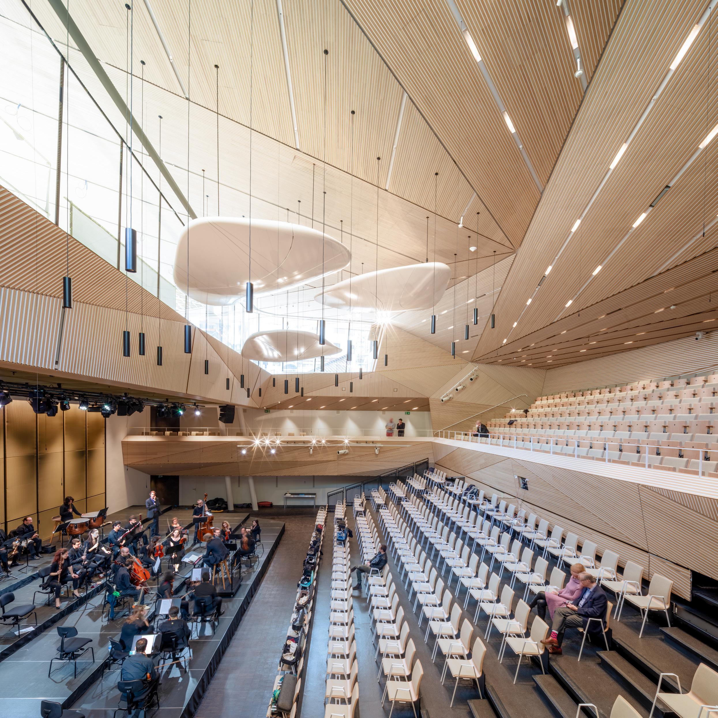
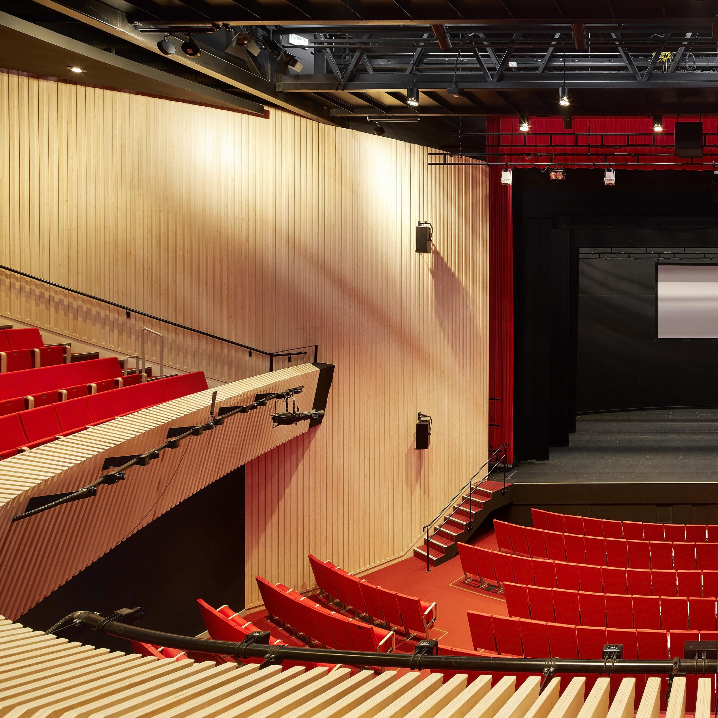
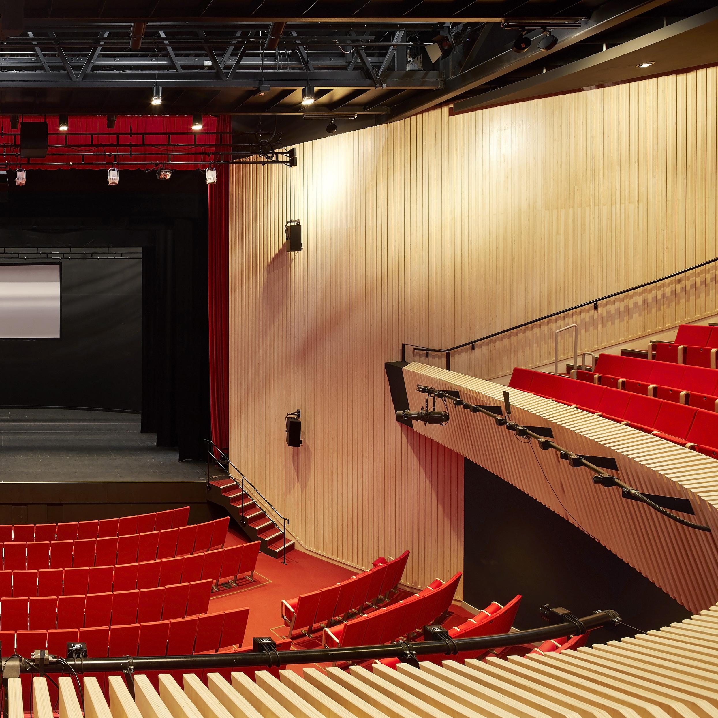
The project transforms an existing underground space that was originally intended to be used for conventions and events for the hotels nearby. Studio Seilern Architects proposed to lift a large section of the existing roof, in order to double the effective acoustic volume up to 5,340 m3, this change also allowed the hall to accommodate a 75-piece full symphony orchestra and an audience of 663.
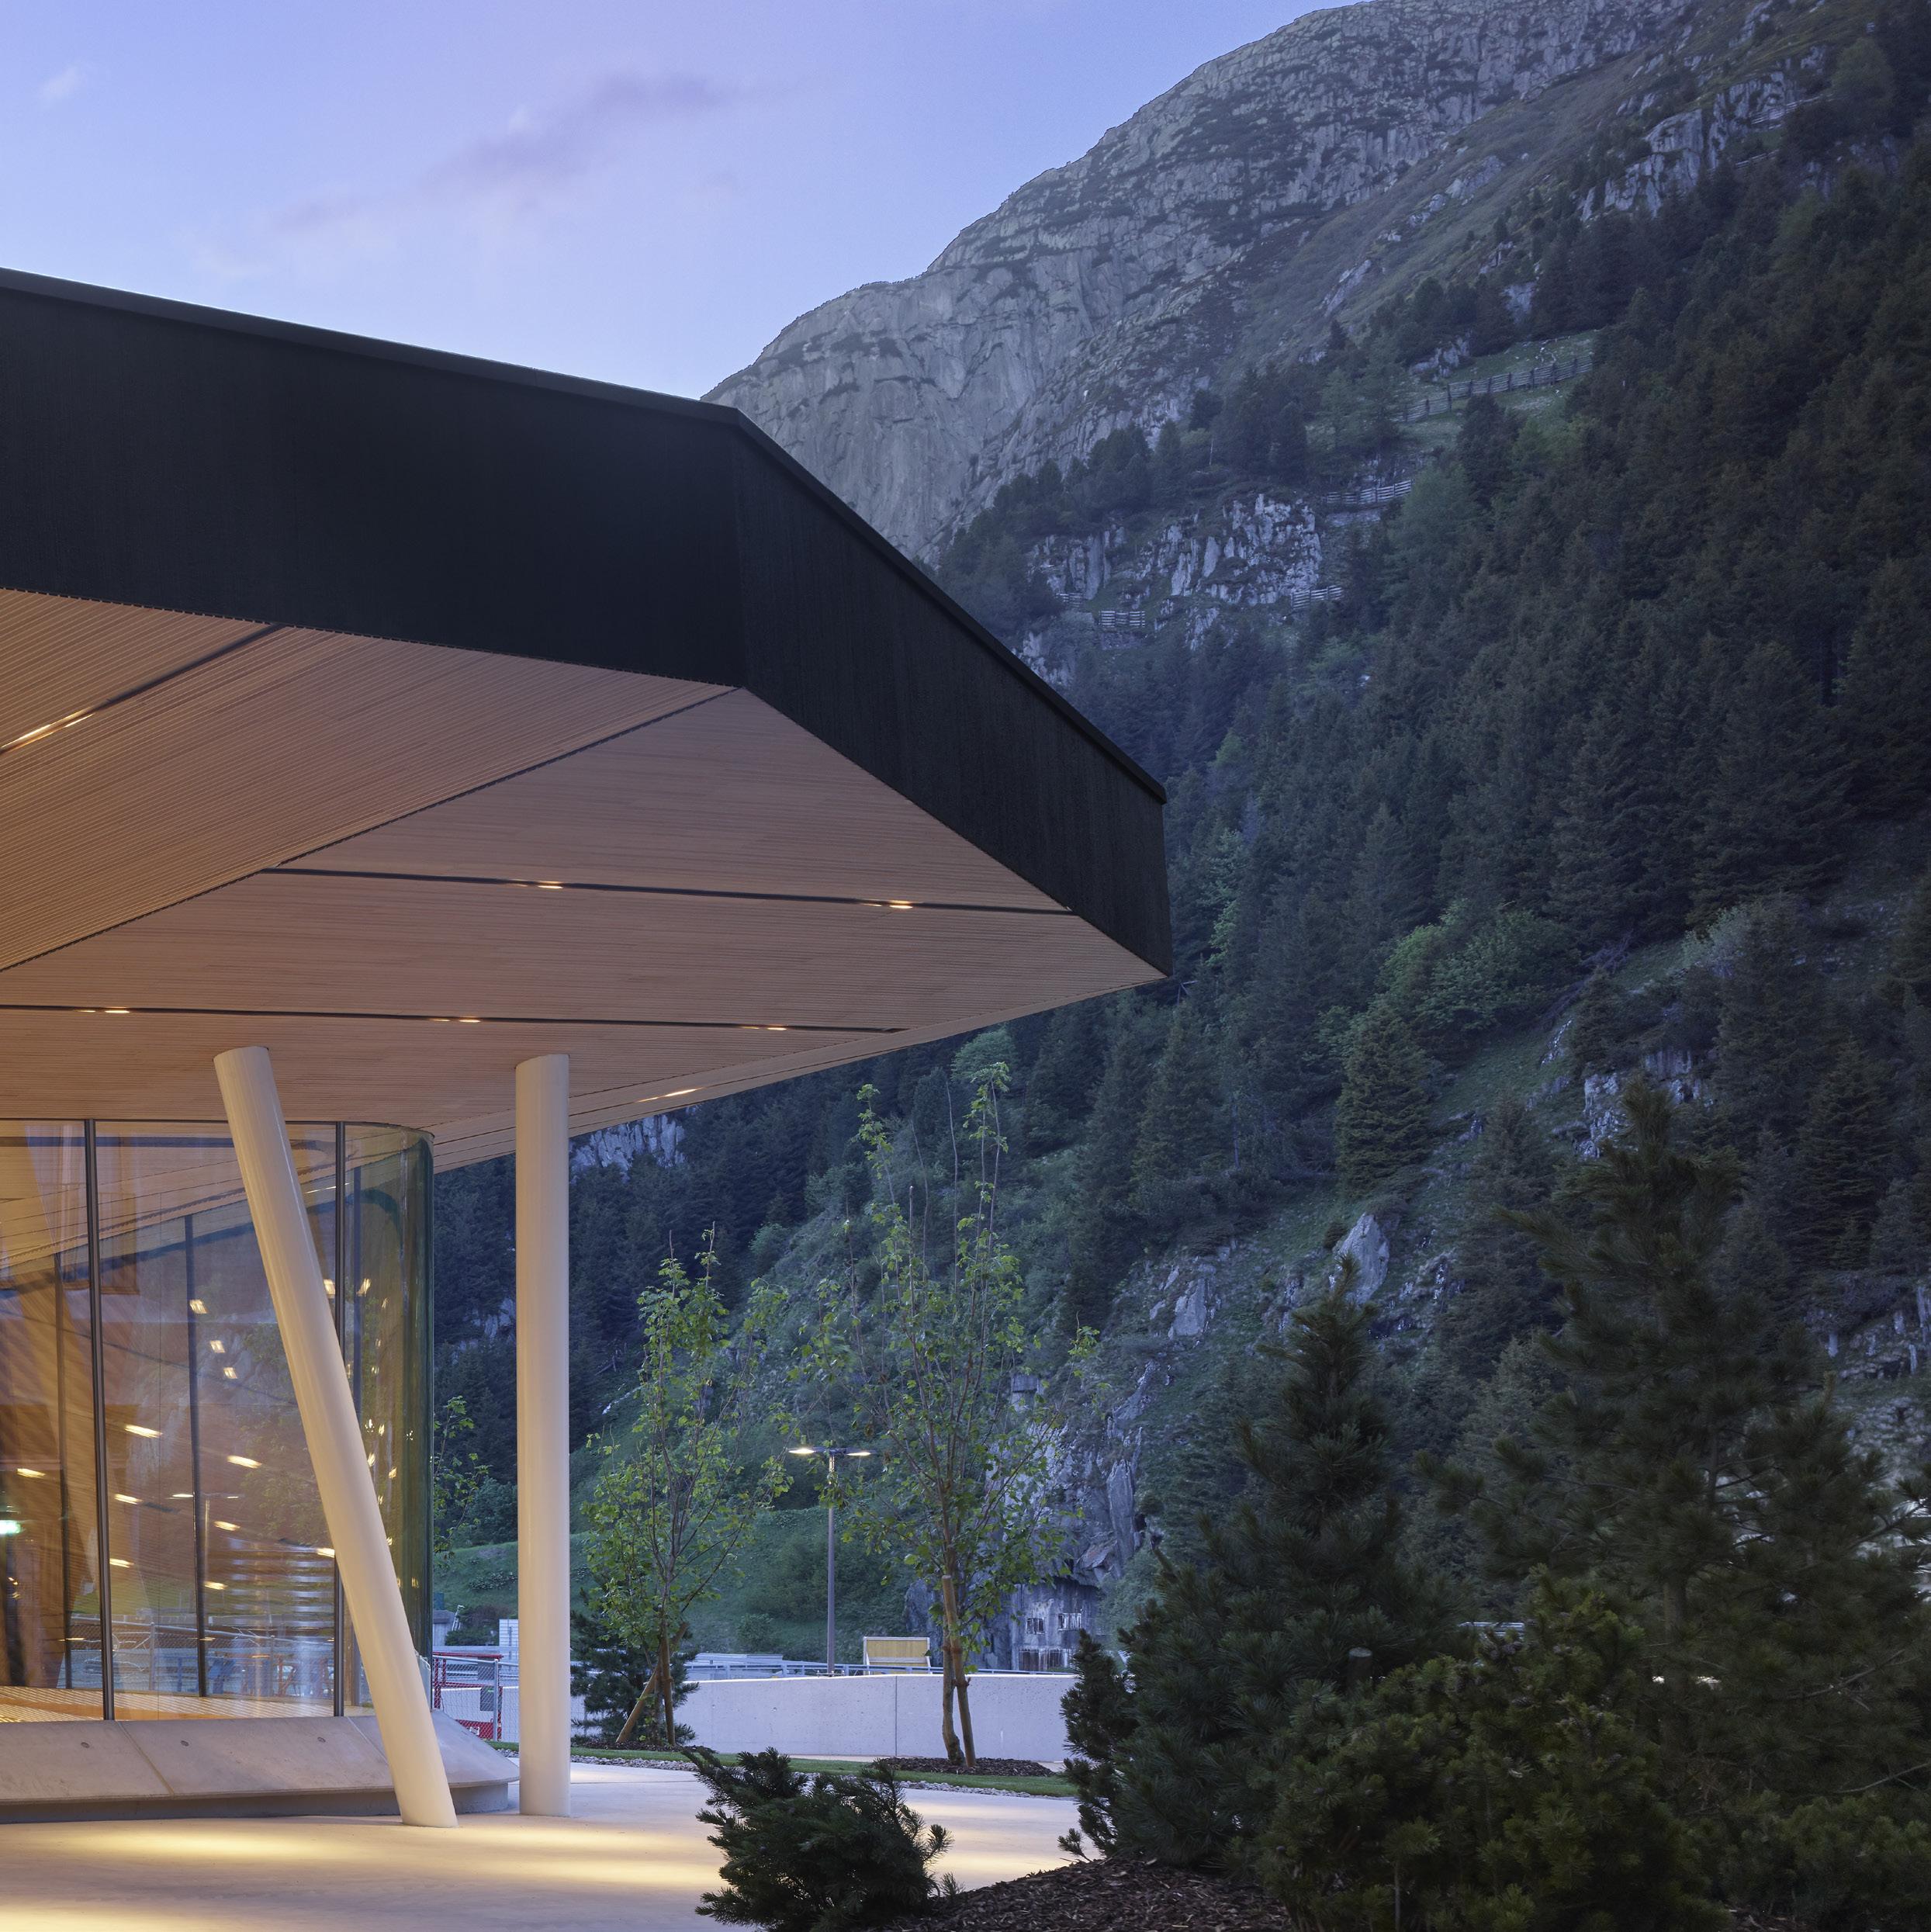
Raising the roof provided the opportunity to create a sculptural object within the new village, and to rethink the traditional notion of a concert hall as a closed and inward-looking space.
CUTTING THE EXISTING VOLUME
INCREASING THE VOLUME
INCREASING THE NUMBER OF SEATS
LEFT \ BEFORE (7 METERS HEIGHT)
RIGHT \ AFTER (13 METERS HEIGHT)
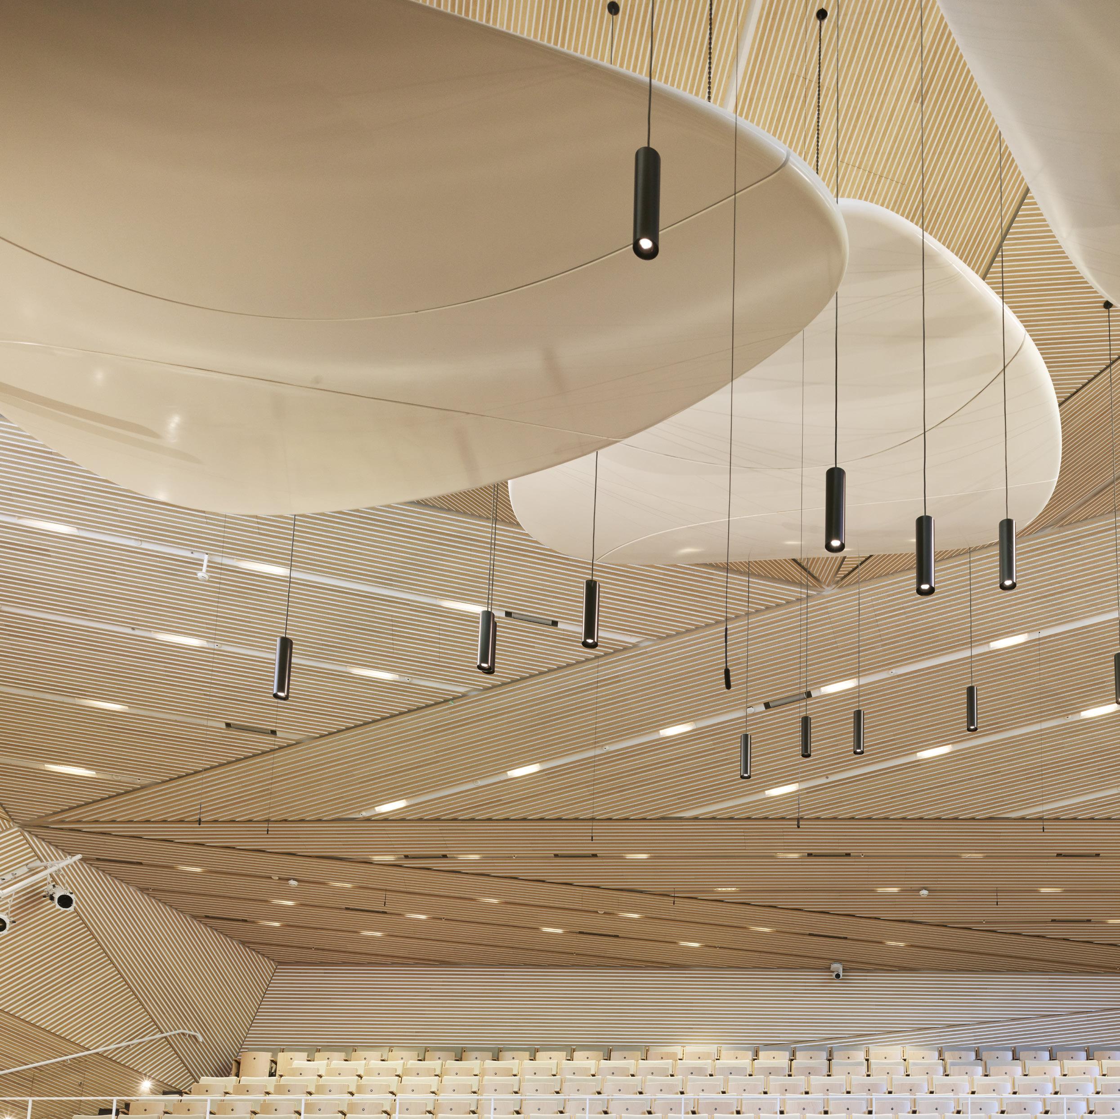
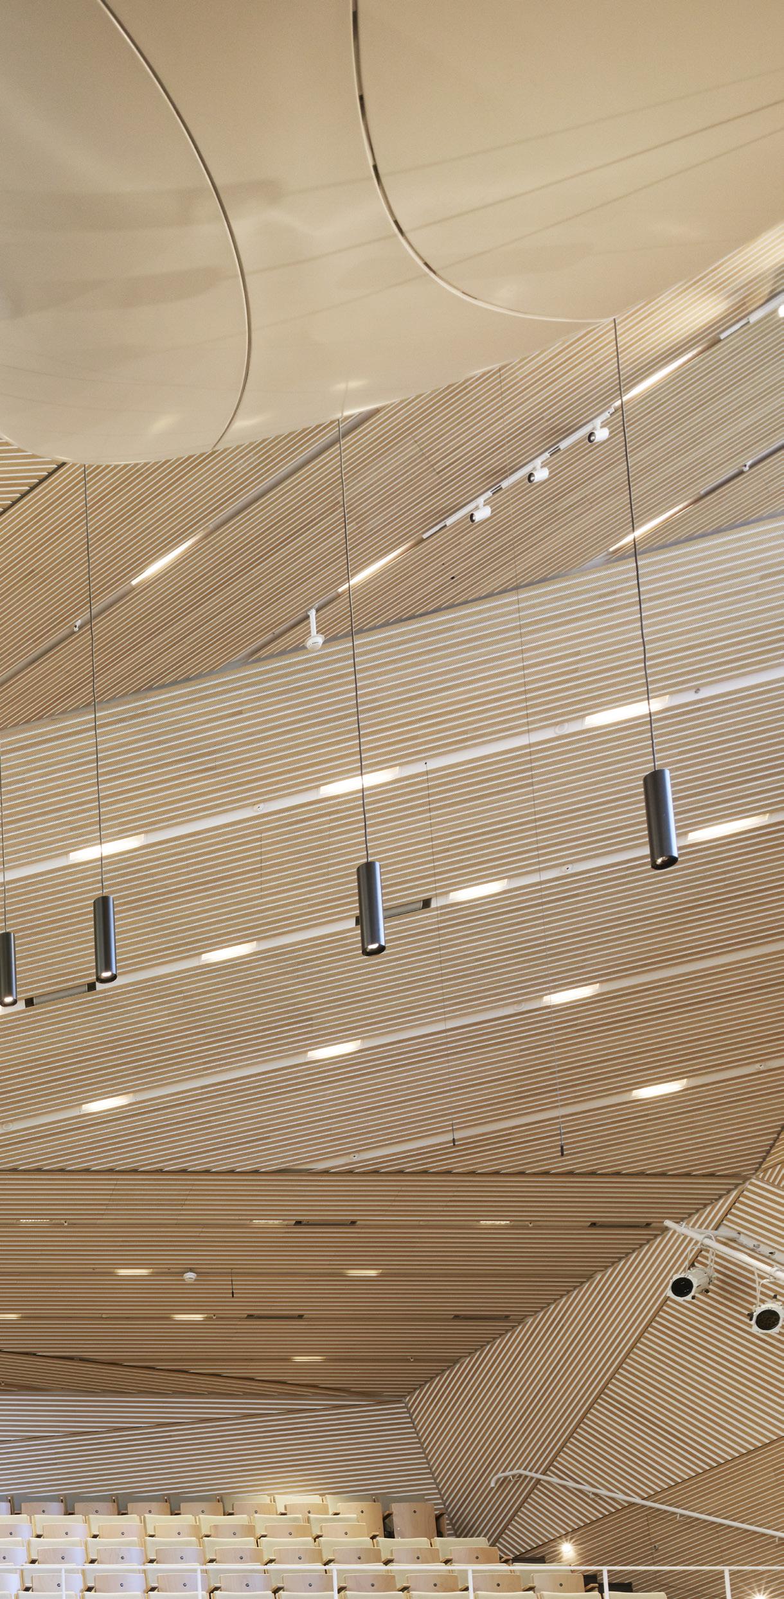
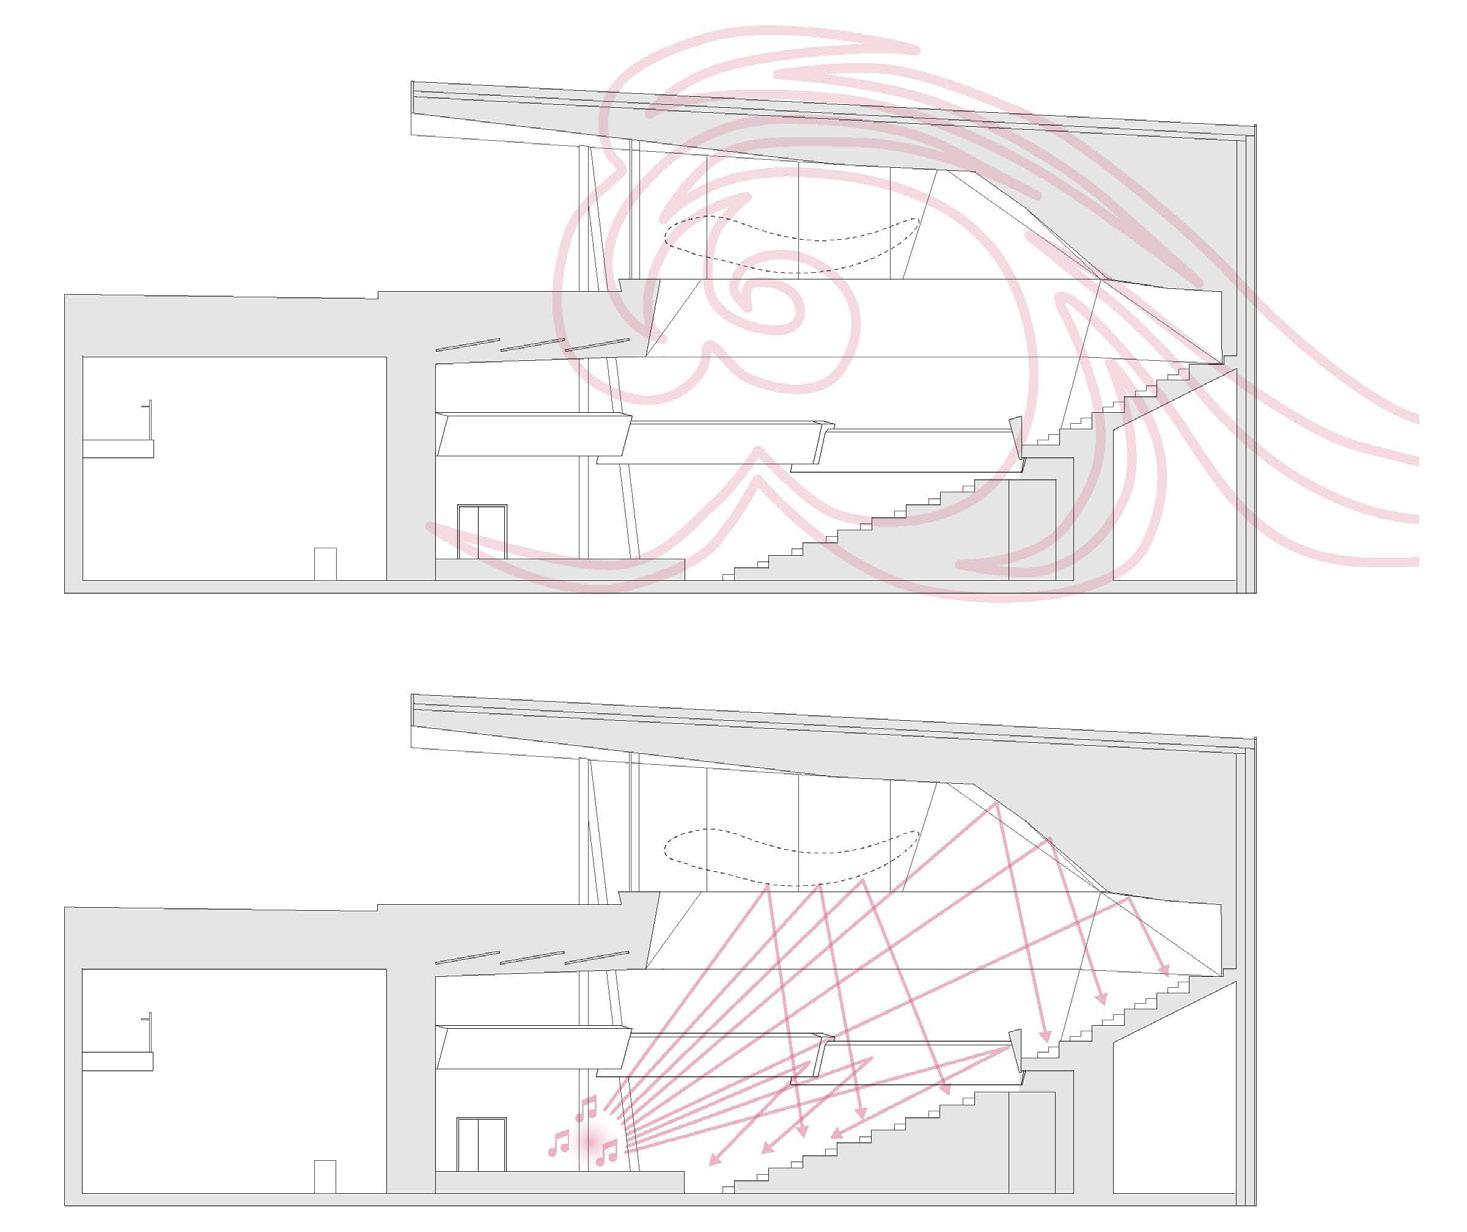
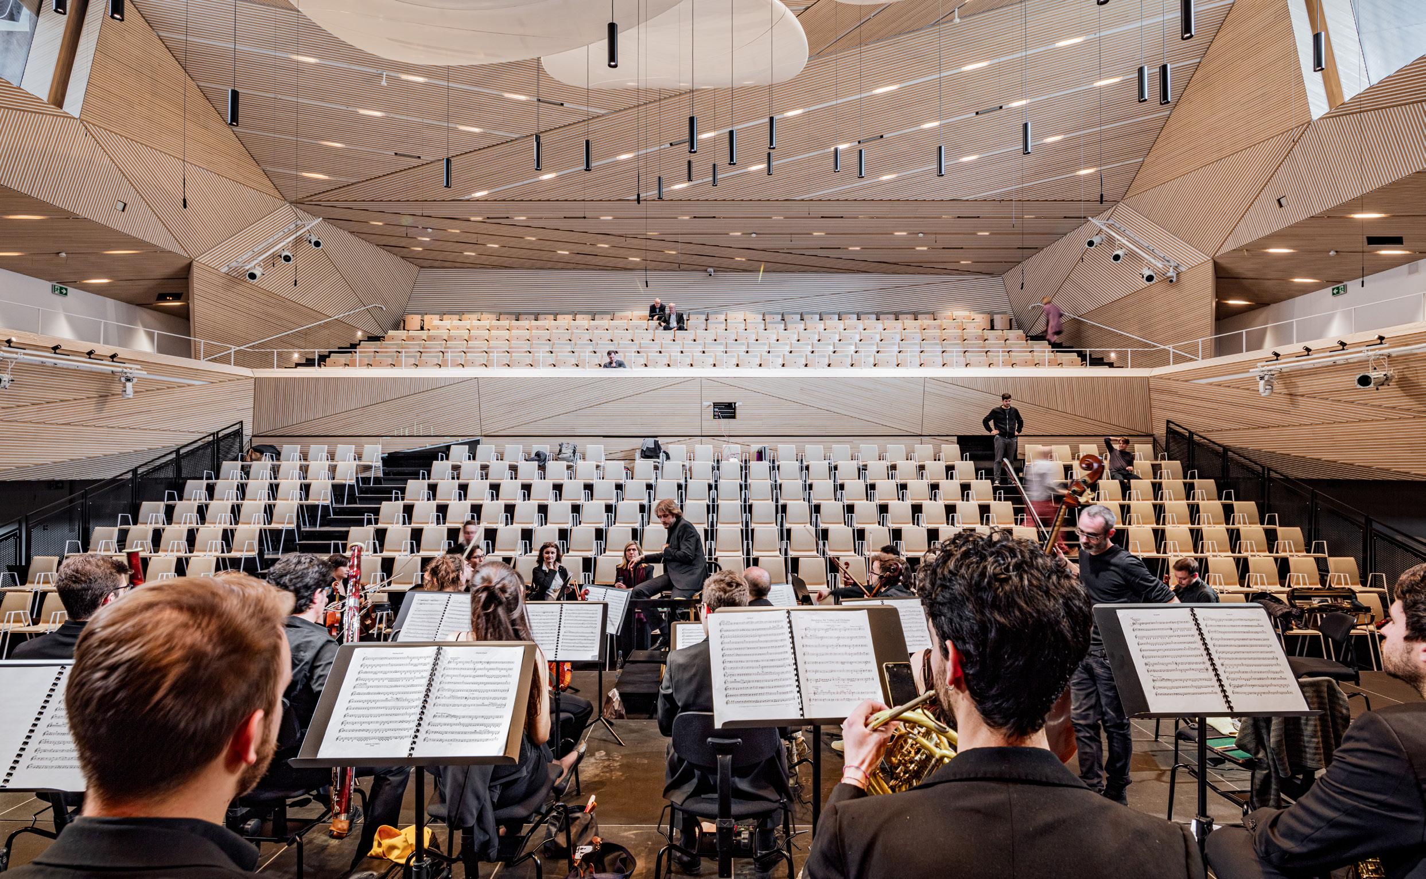
Due to the planning parameters of the site, only a portion of the roof could be elevated, making the stage configuration awkward and undesirable. Therefore, a centralised stage concept was adopted to create a symmetrical space, to allow the right early reflections to travel through differing ceiling heights and side balconies. The origami configuration of the interior of the hall was devised with Kahle acoustics to create well-balanced natural acoustics.
INSIDE A WAVE OF MUSIC
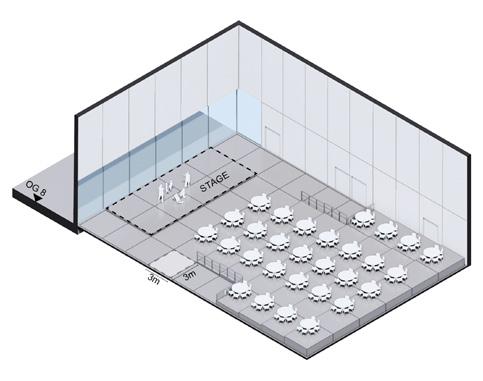
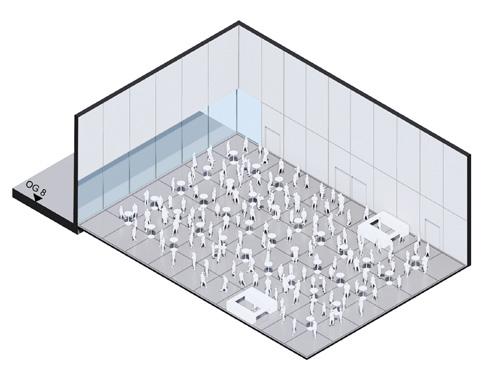
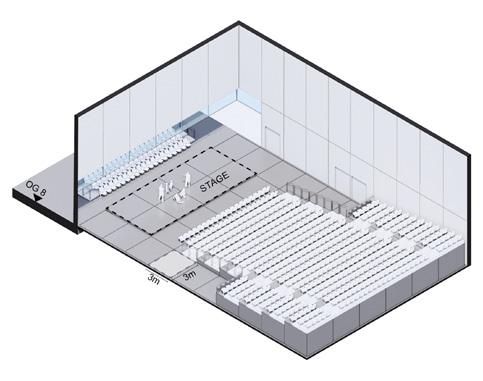
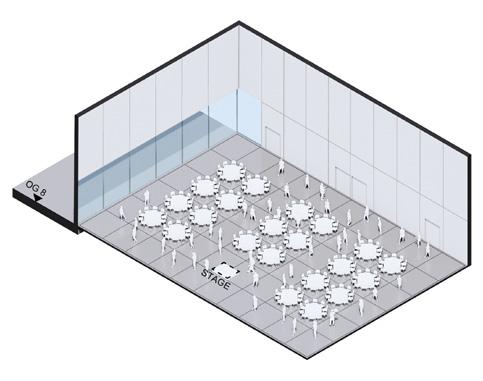
The hall is required to be used for varied purposes, with the flexibility to host different seating or event layouts ranging from an orchestral performance to a rock concert or a congress setting. The flexibility and ease of change between layouts are based on a retractable system that allows up to 9 rows stepped platform to disappear under the main balcony. In a few minutes, an intimate theatre in the round may be able to transform into a 12-metre high open space washed by natural light
The current scheme enables the lower part of the room to be used for a standing audience, or banquets or exhibitions, while still providing audience seats in the balcony.
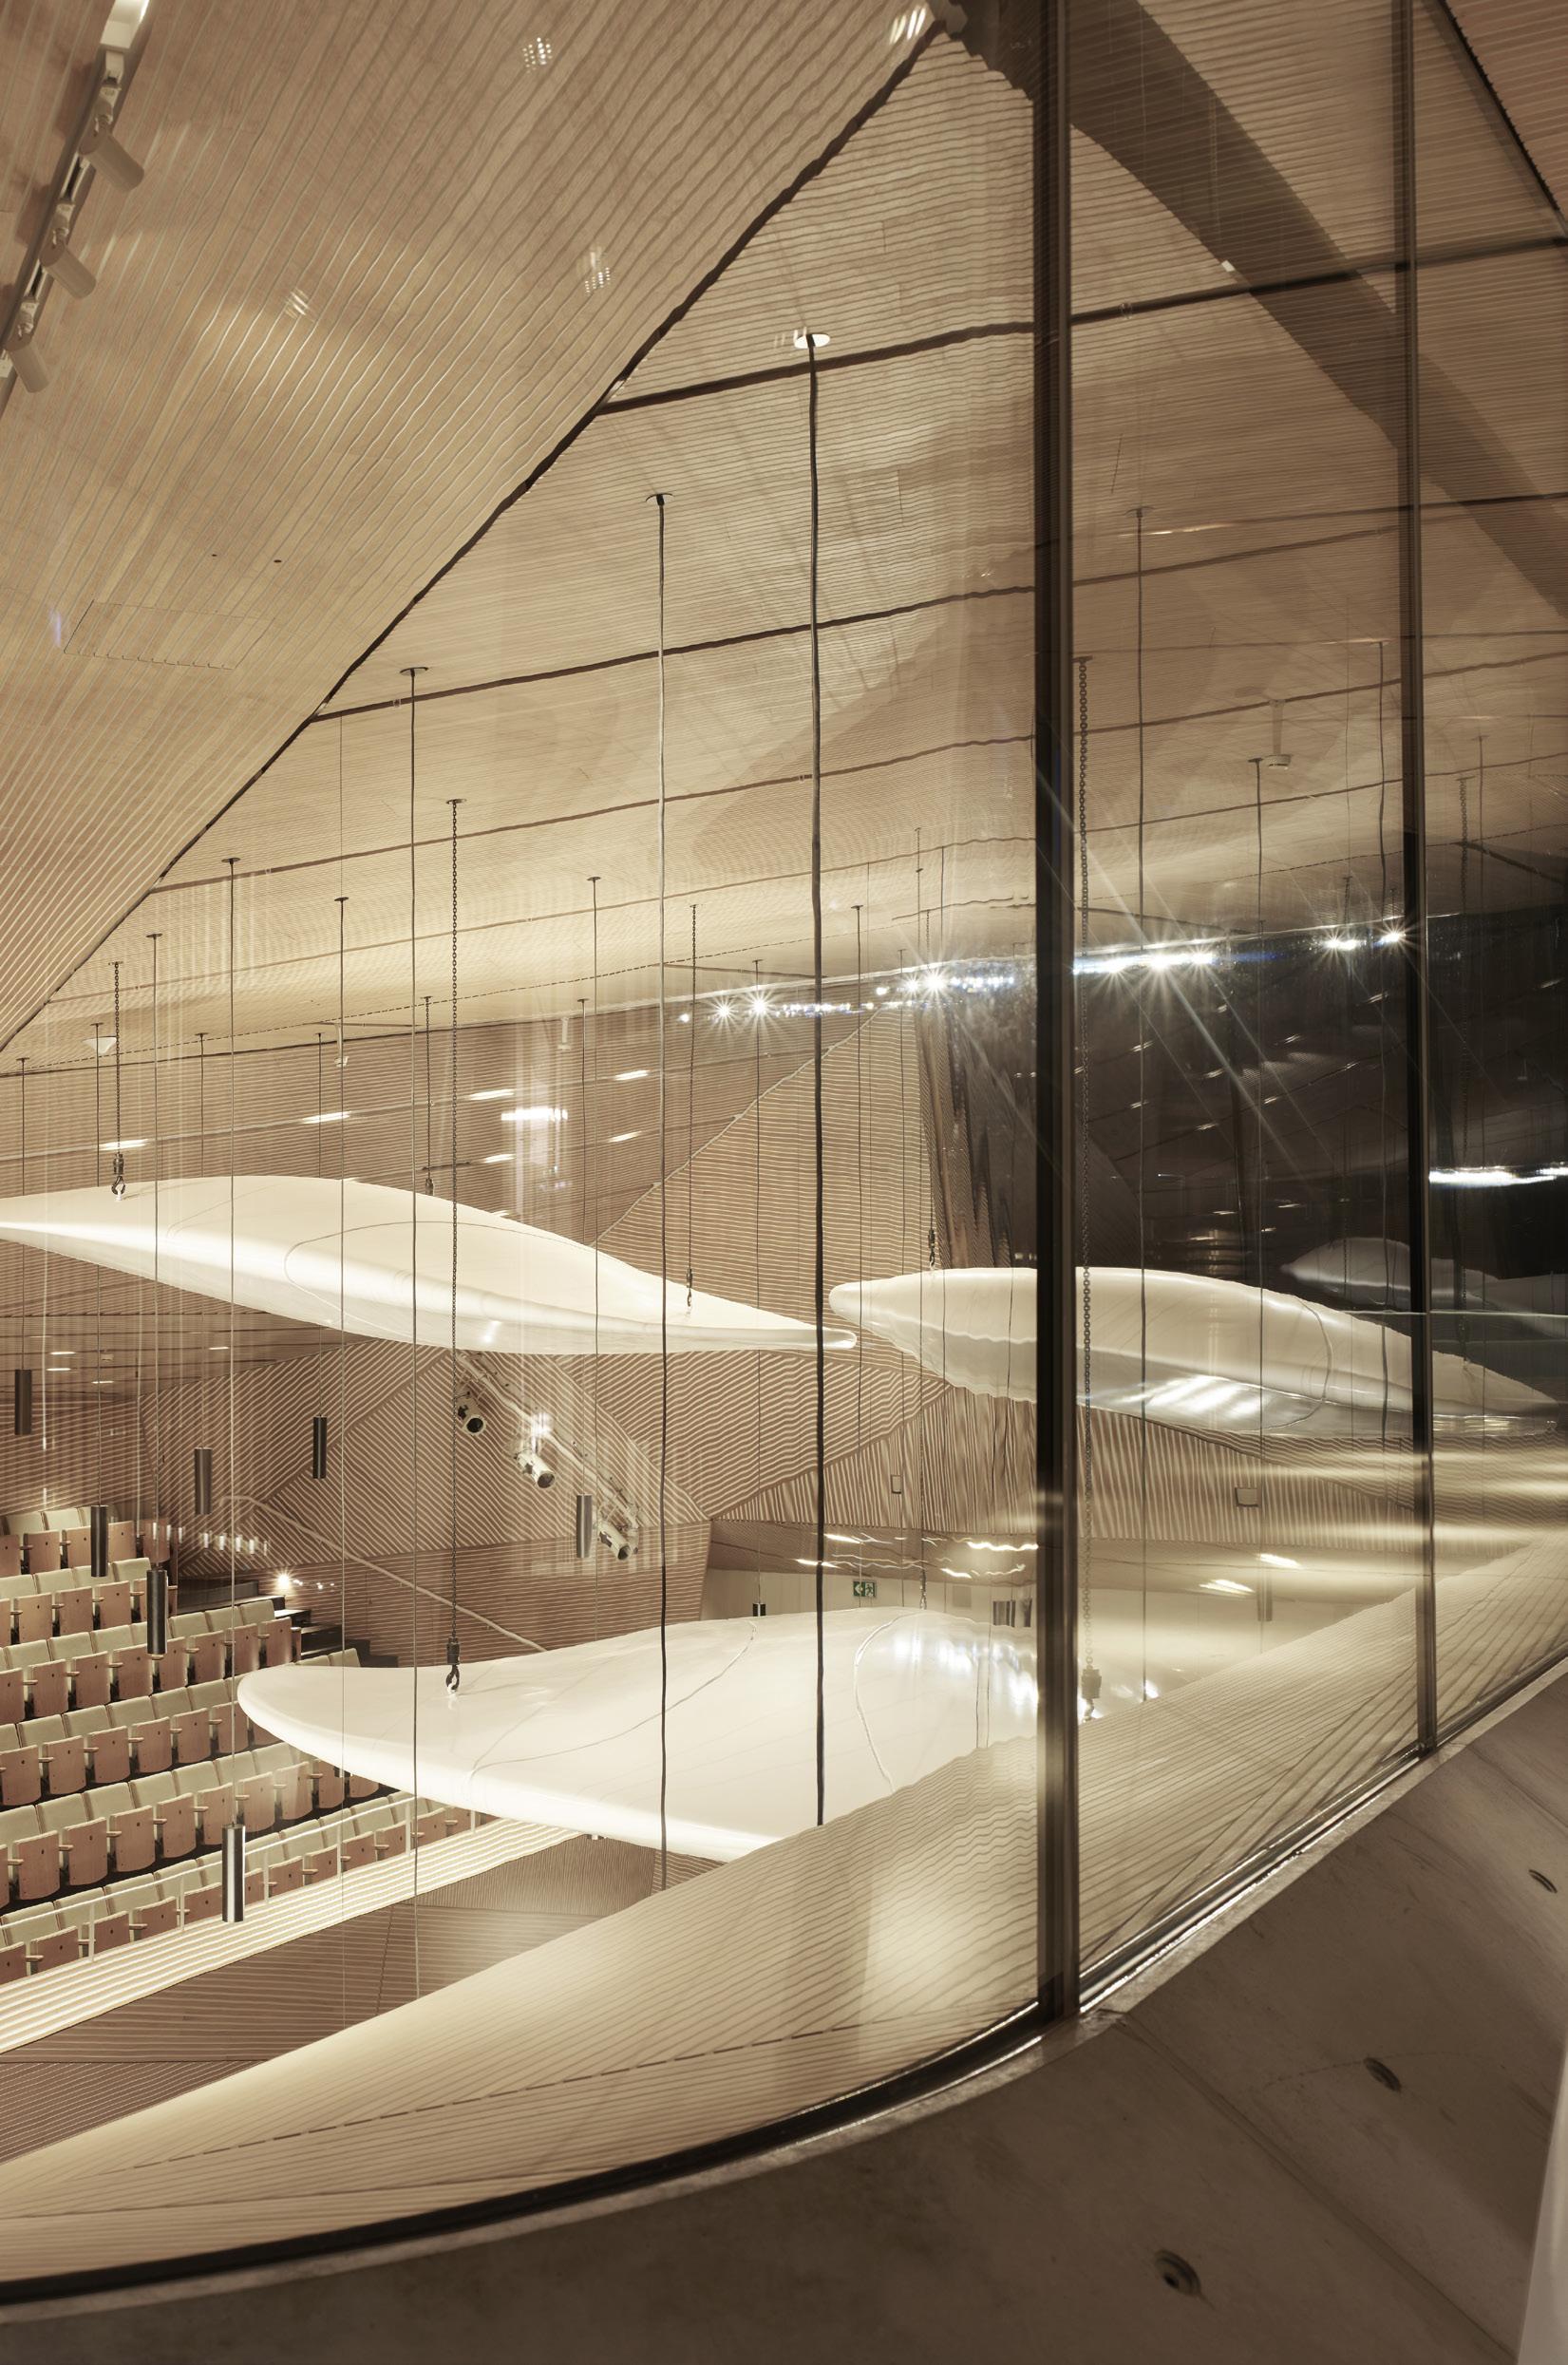
Early reflections of reverberation are necessary for providing excellent speech intelligibility, musical clarity, presence and a sense of being acoustically enveloped by the music. Acoustic reflections will be provided naturally by the optimized interior topography of the hall that reflects the sound from the stage to every part of the audience. Surfaces such as the inclined balcony fronts and the sculptural timber ceiling wrap the space as a wave rising from the ground. This gives the feeling to the audience as if they are inside of a wave of music which is visually and acoustically enhanced by the interior geometry of the hall. In addition, the suspended acoustic reflector guides the sound from the musicians to arrive at the listeners with the necessary intensity, direction and time delay to create an involving and immersive acoustic experience.
LEFT \ HALL INTERIOR
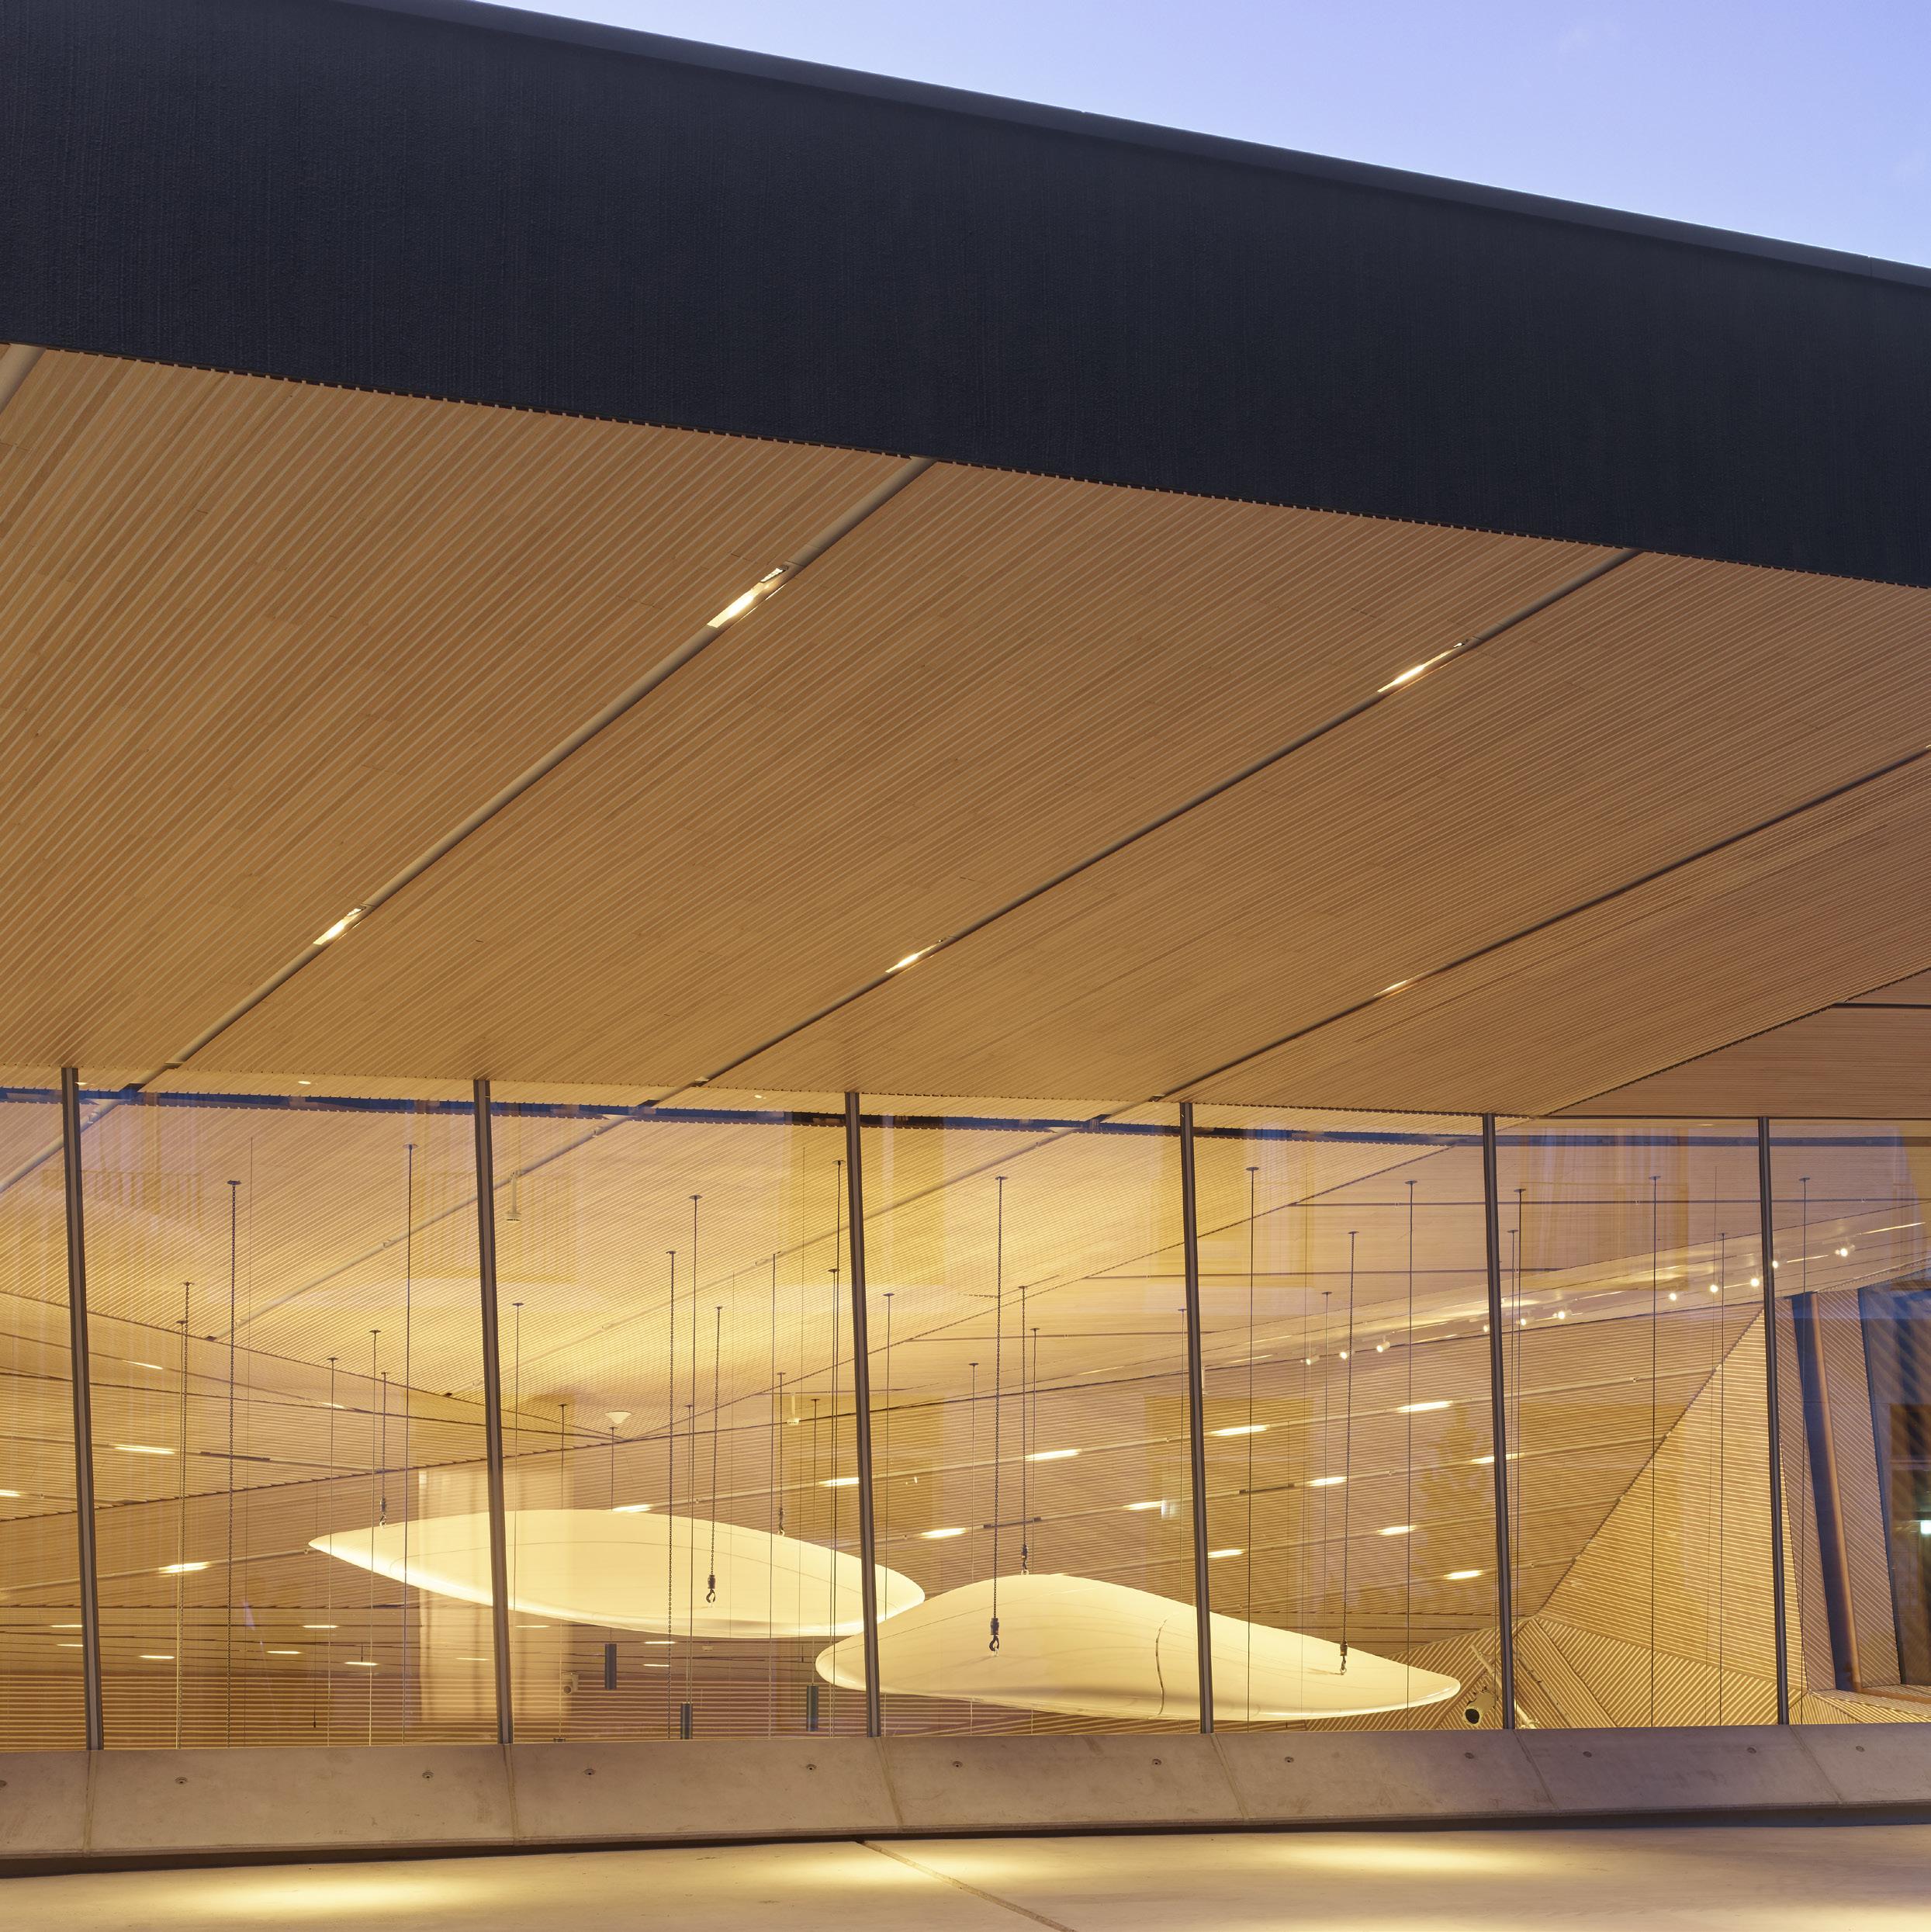
By adding a glass façade, the concert hall is washed with natural light. The romantic idea was that in a winter concert, the audience would be surrounded by a whirlwind of snow, and in the summer surrounded by nature and sunshine. From street level, the acoustic reflectors are seen as floating over an empty space, like a sculpture that has been placed as public art. The passersby can then see into the concert hall and indeed see an audience and an orchestra from the street, as a spectacle. Studio Seilern wanted to make the concert act as an active frontage to the pedestrian street, rather than the usually closed-off box that this building typology offers.
G.W. ANNENBERG PERFORMING ARTS CENTRE
CENTRE
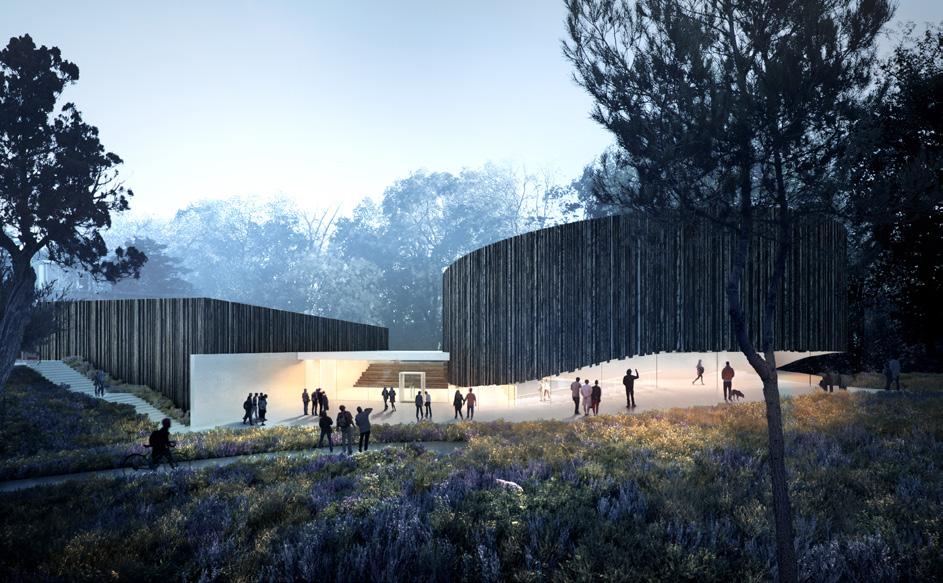
Manyinstitutes of learning now seek to educate through selfdiscovery, enabling students to consider what makes them who they are, so they may begin to take responsibility for their own development. The design for Wellington College’s new Cultural Quarter, consists of a new Performing Arts Centre and a 'cultural living room’, with the aim to provide a space where this approach to education can flourish, both through formal and spontaneous performances.
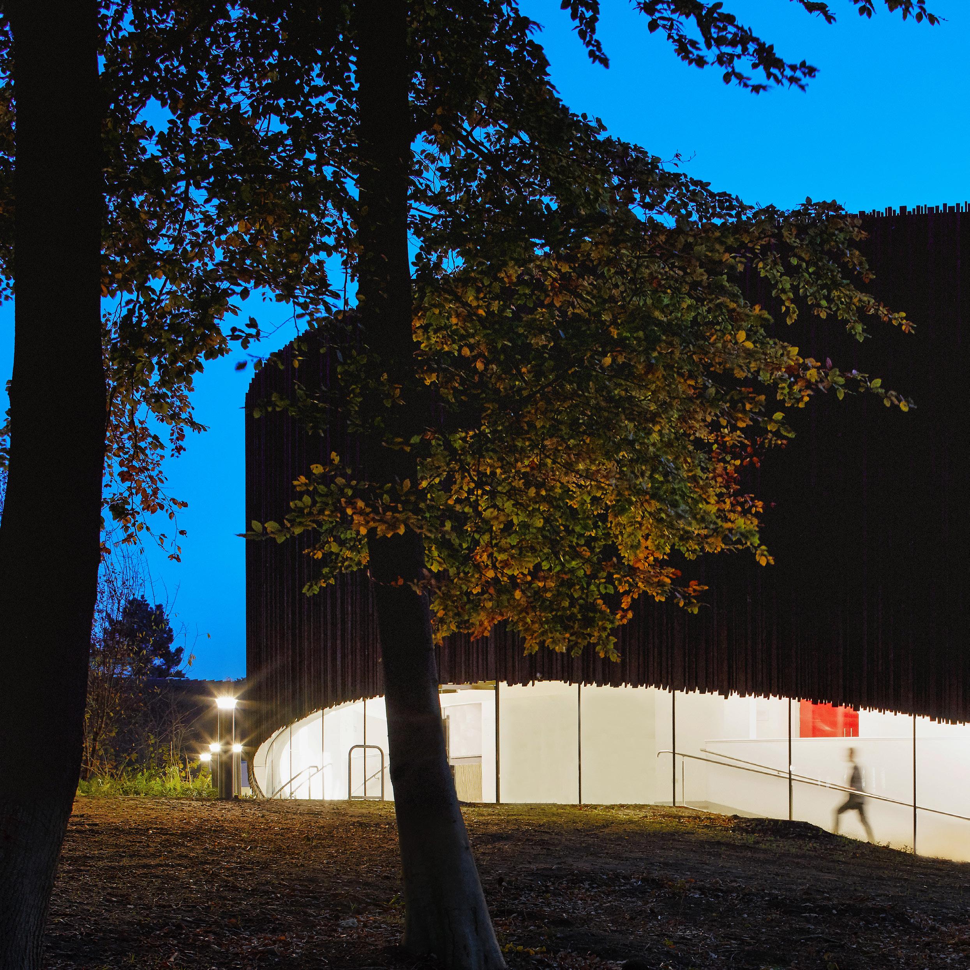
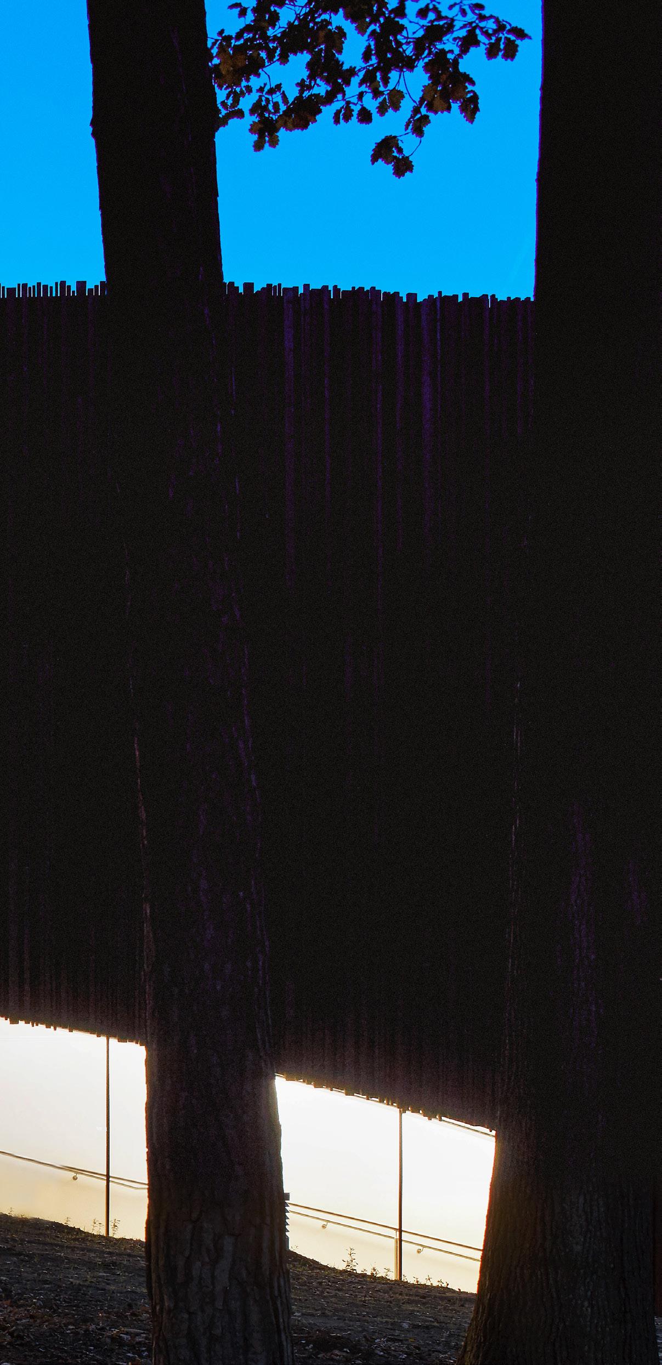
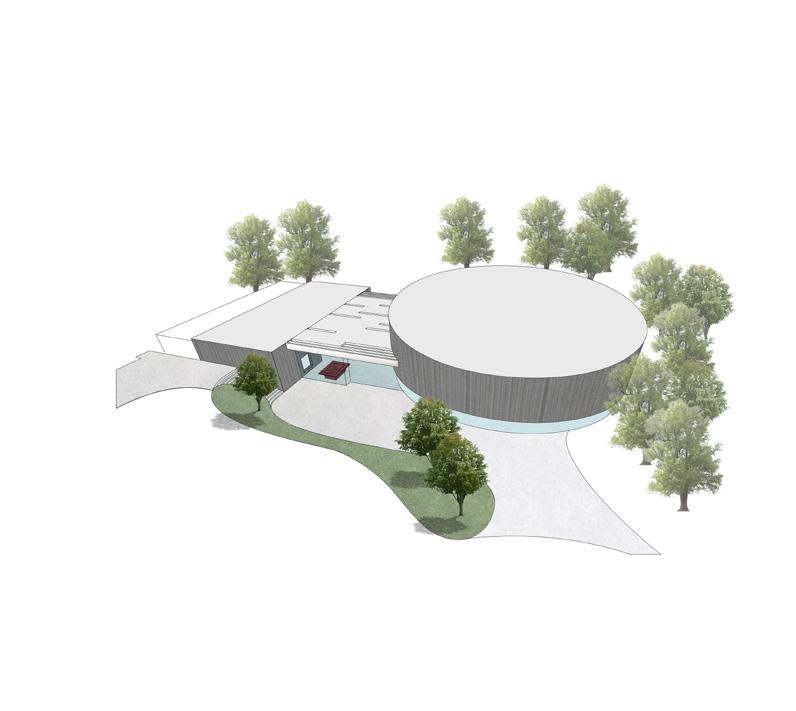
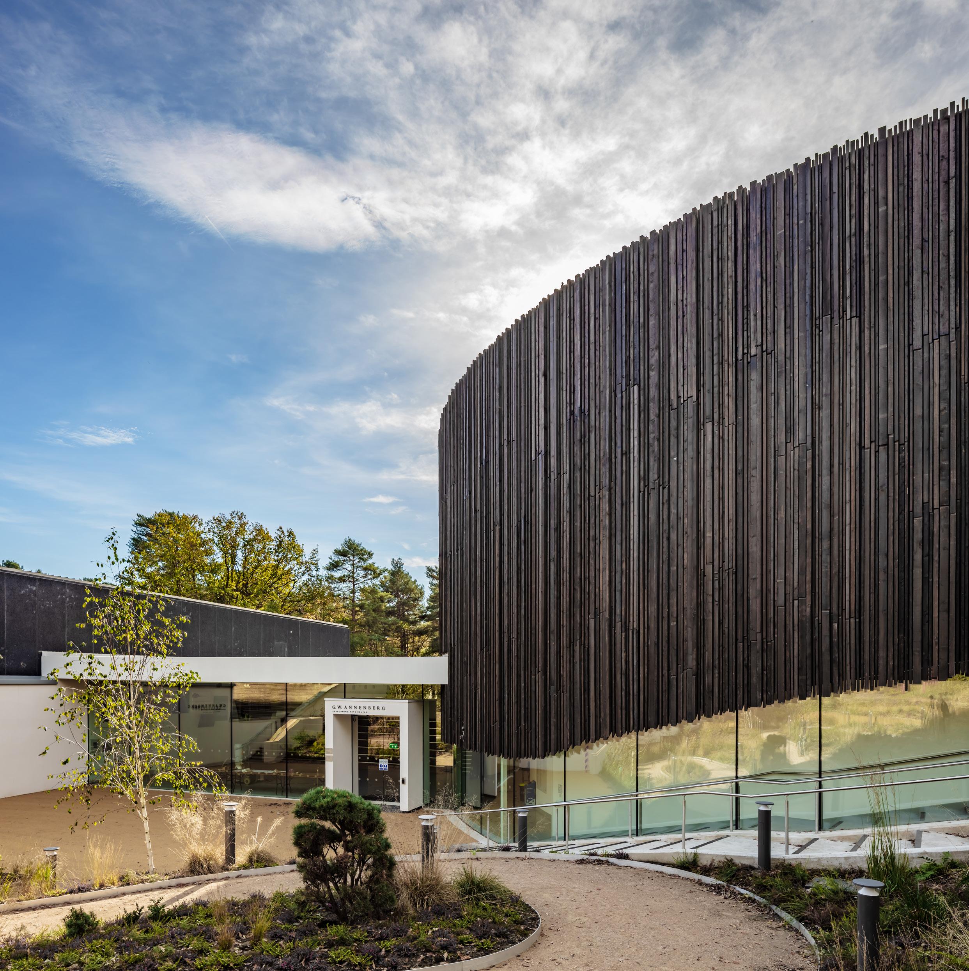
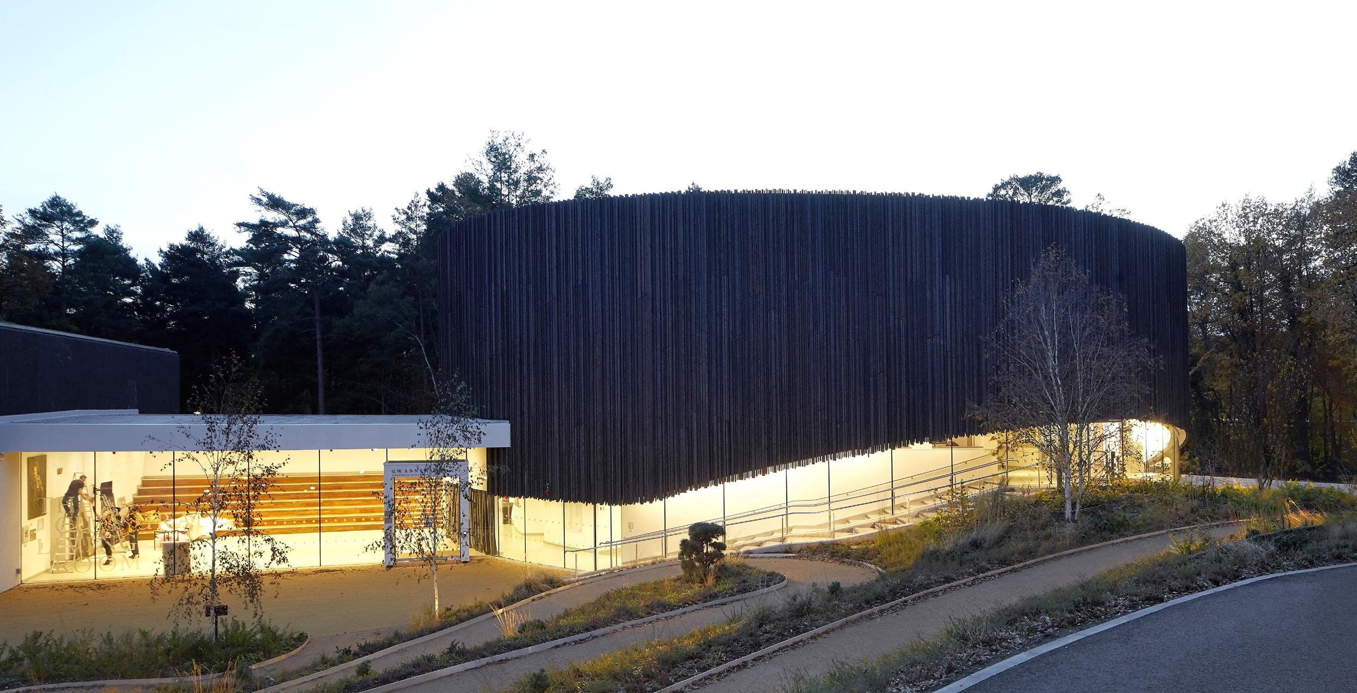
By situating the Cultural Quarter of the college between a dense forest and beautiful historic Victorian buildings, approaching students are met with a construction of charred wood that gives the impression of having emerged from the surrounding woods.
Location: Berkshire, UK
Area: Ph.1 2,262 m² Ph.2 3,512 m²
Budget: Ph.1 £13m Ph. 2 £5m
Completion Date: Ph.1 2018
Client: Wellington College
Project Manager & QS: Thornton Firkin
Theatre Consultant: Charcoalblue
Structural engineer: Peter Brett Associates
Landscape architect: TLG Landscape Design
M&E consultant: Hydrock
Acoustic Consultant: Bickerdike Allen
Lighting consultant: Hydrock
Fire Engineer: Buro Happold
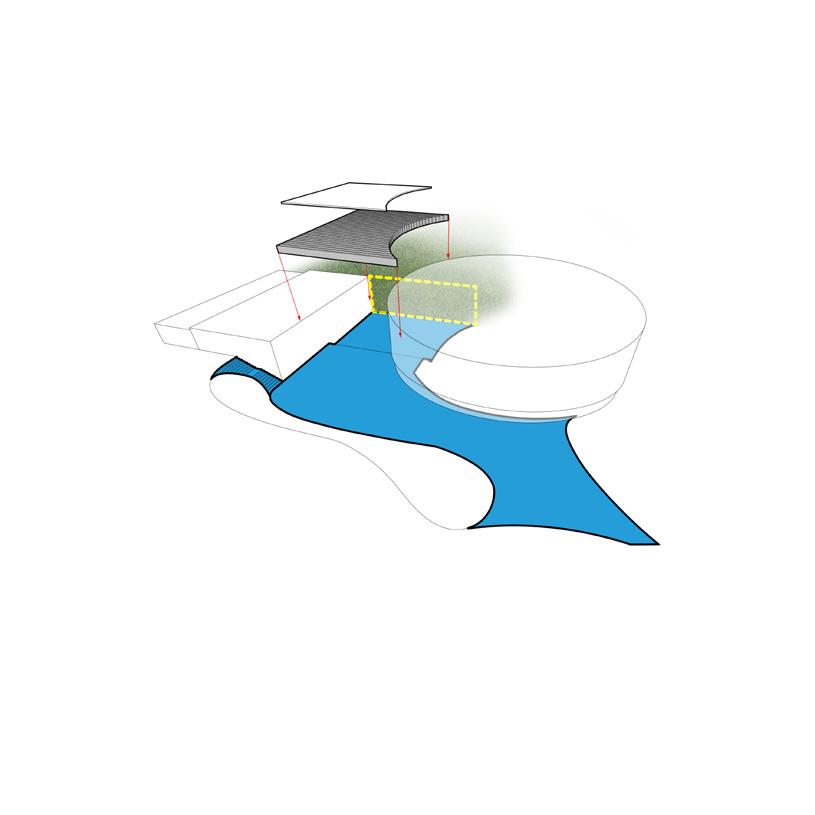
The site is on the edge of Bracknell forest, and adjacent to some of the campus’ most important listed buildings. The circular shape also helped to integrate the building within this context, acting as a hinge connecting the modern and historic campuses.
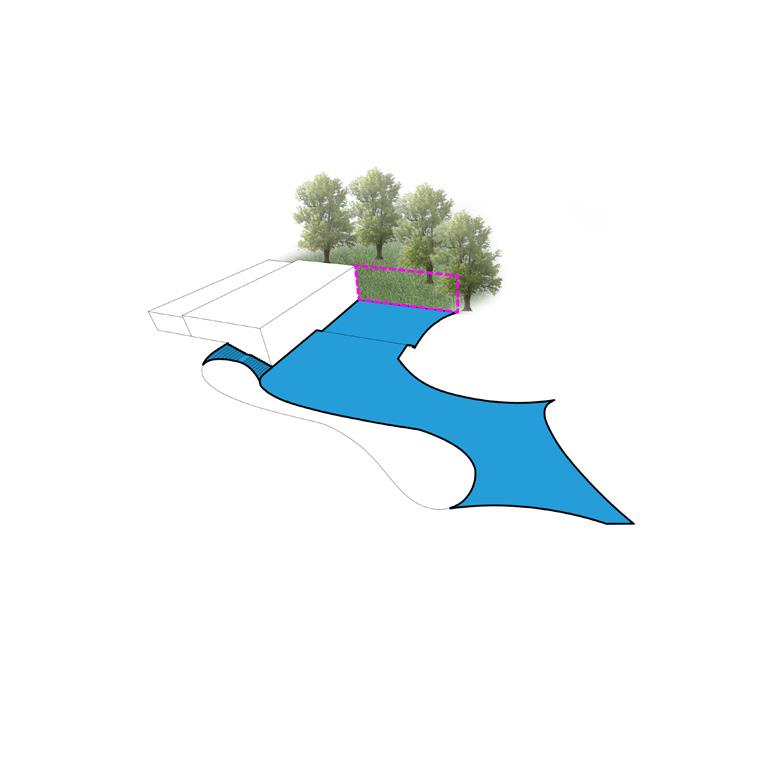
Attached to the auditorium, Studio Seilern placed the new Cultural Living Room, a ‘public square’ between the campus and the forest which connects the Performing Arts Centre with the existing theatre. This space is not limited by its four walls, rather it is a public space that is vibrant, open, filled with natural light and inhabited by students and guest artists.
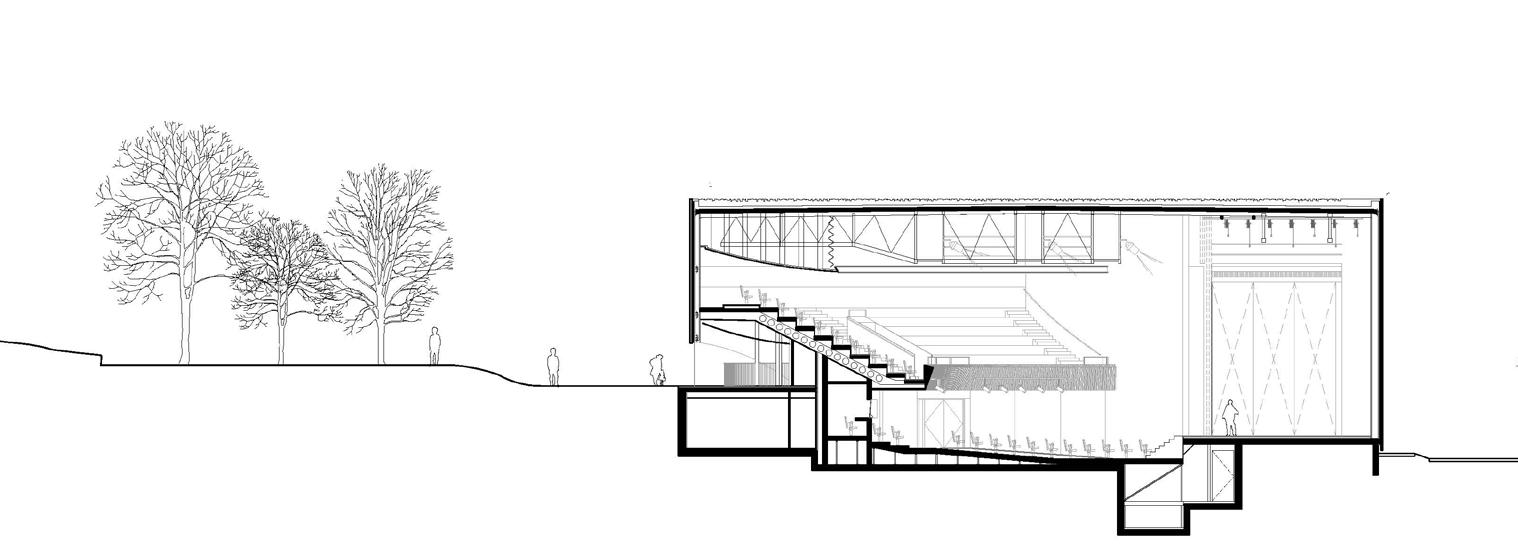
GROUND FLOOR PLAN SECTION
MAIN AUDITORIUM
Designed with high-quality acoustics and efficient circulation in mind, this Performing Arts Centre is the venue for students to showcase their creative talents in a formal setting. The circular shape creates a collegiate atmosphere, where everyone sees each other, allowing closer proximity to the performance than a shoebox auditorium typically would.
The auditorium balcony fronts form an evolving surface that reflects and scatters the sound to maximise the theatrical experience.
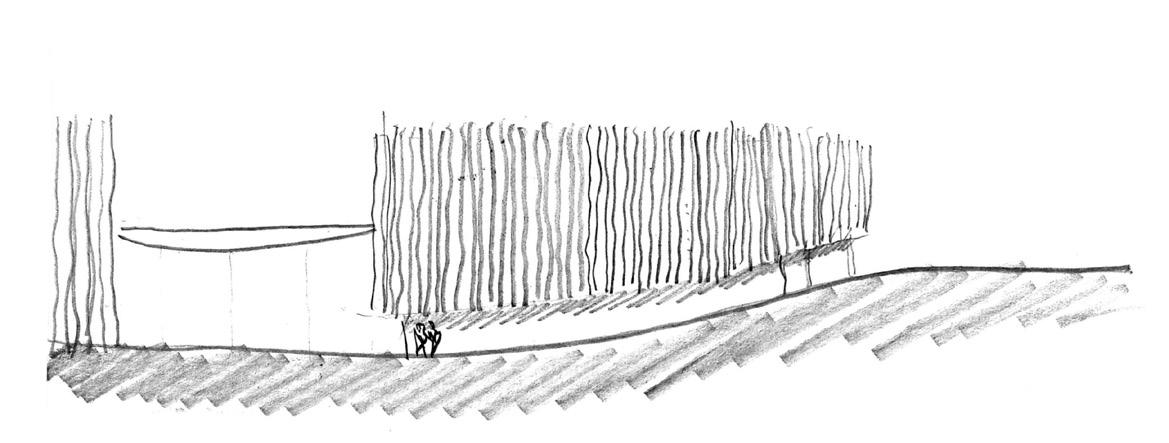
Putting the circulation at the perimeter allows the building to sit softly and comfortably within the landscape, giving the perception that it gently hovers above the ground.
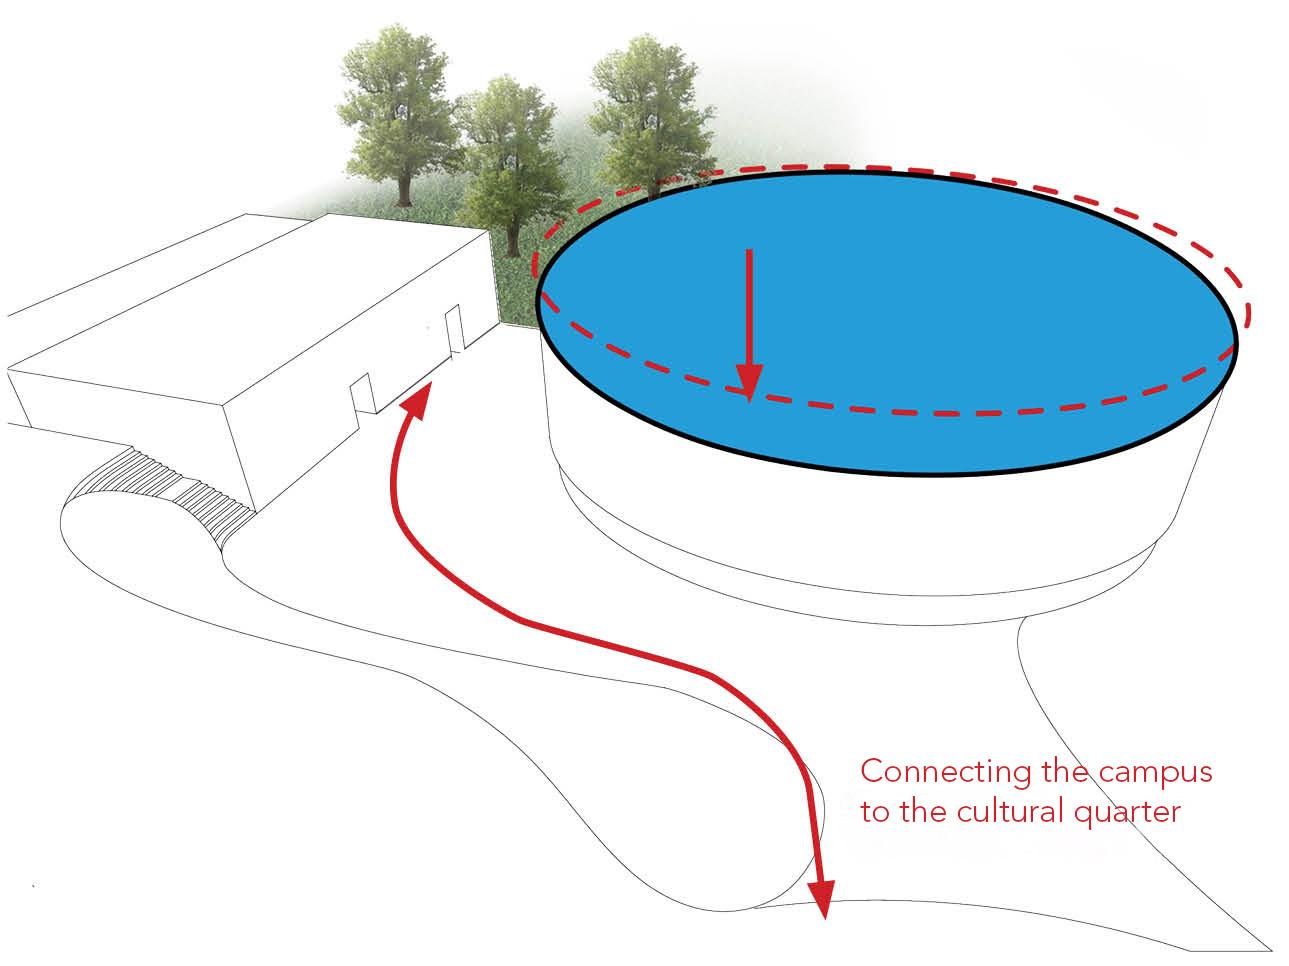
Beyond the project brief, the auditorium of the Performance Arts Centre was to overcome the obstacle of the ‘sunken effect’ of the existing theatre, caused by level differences in
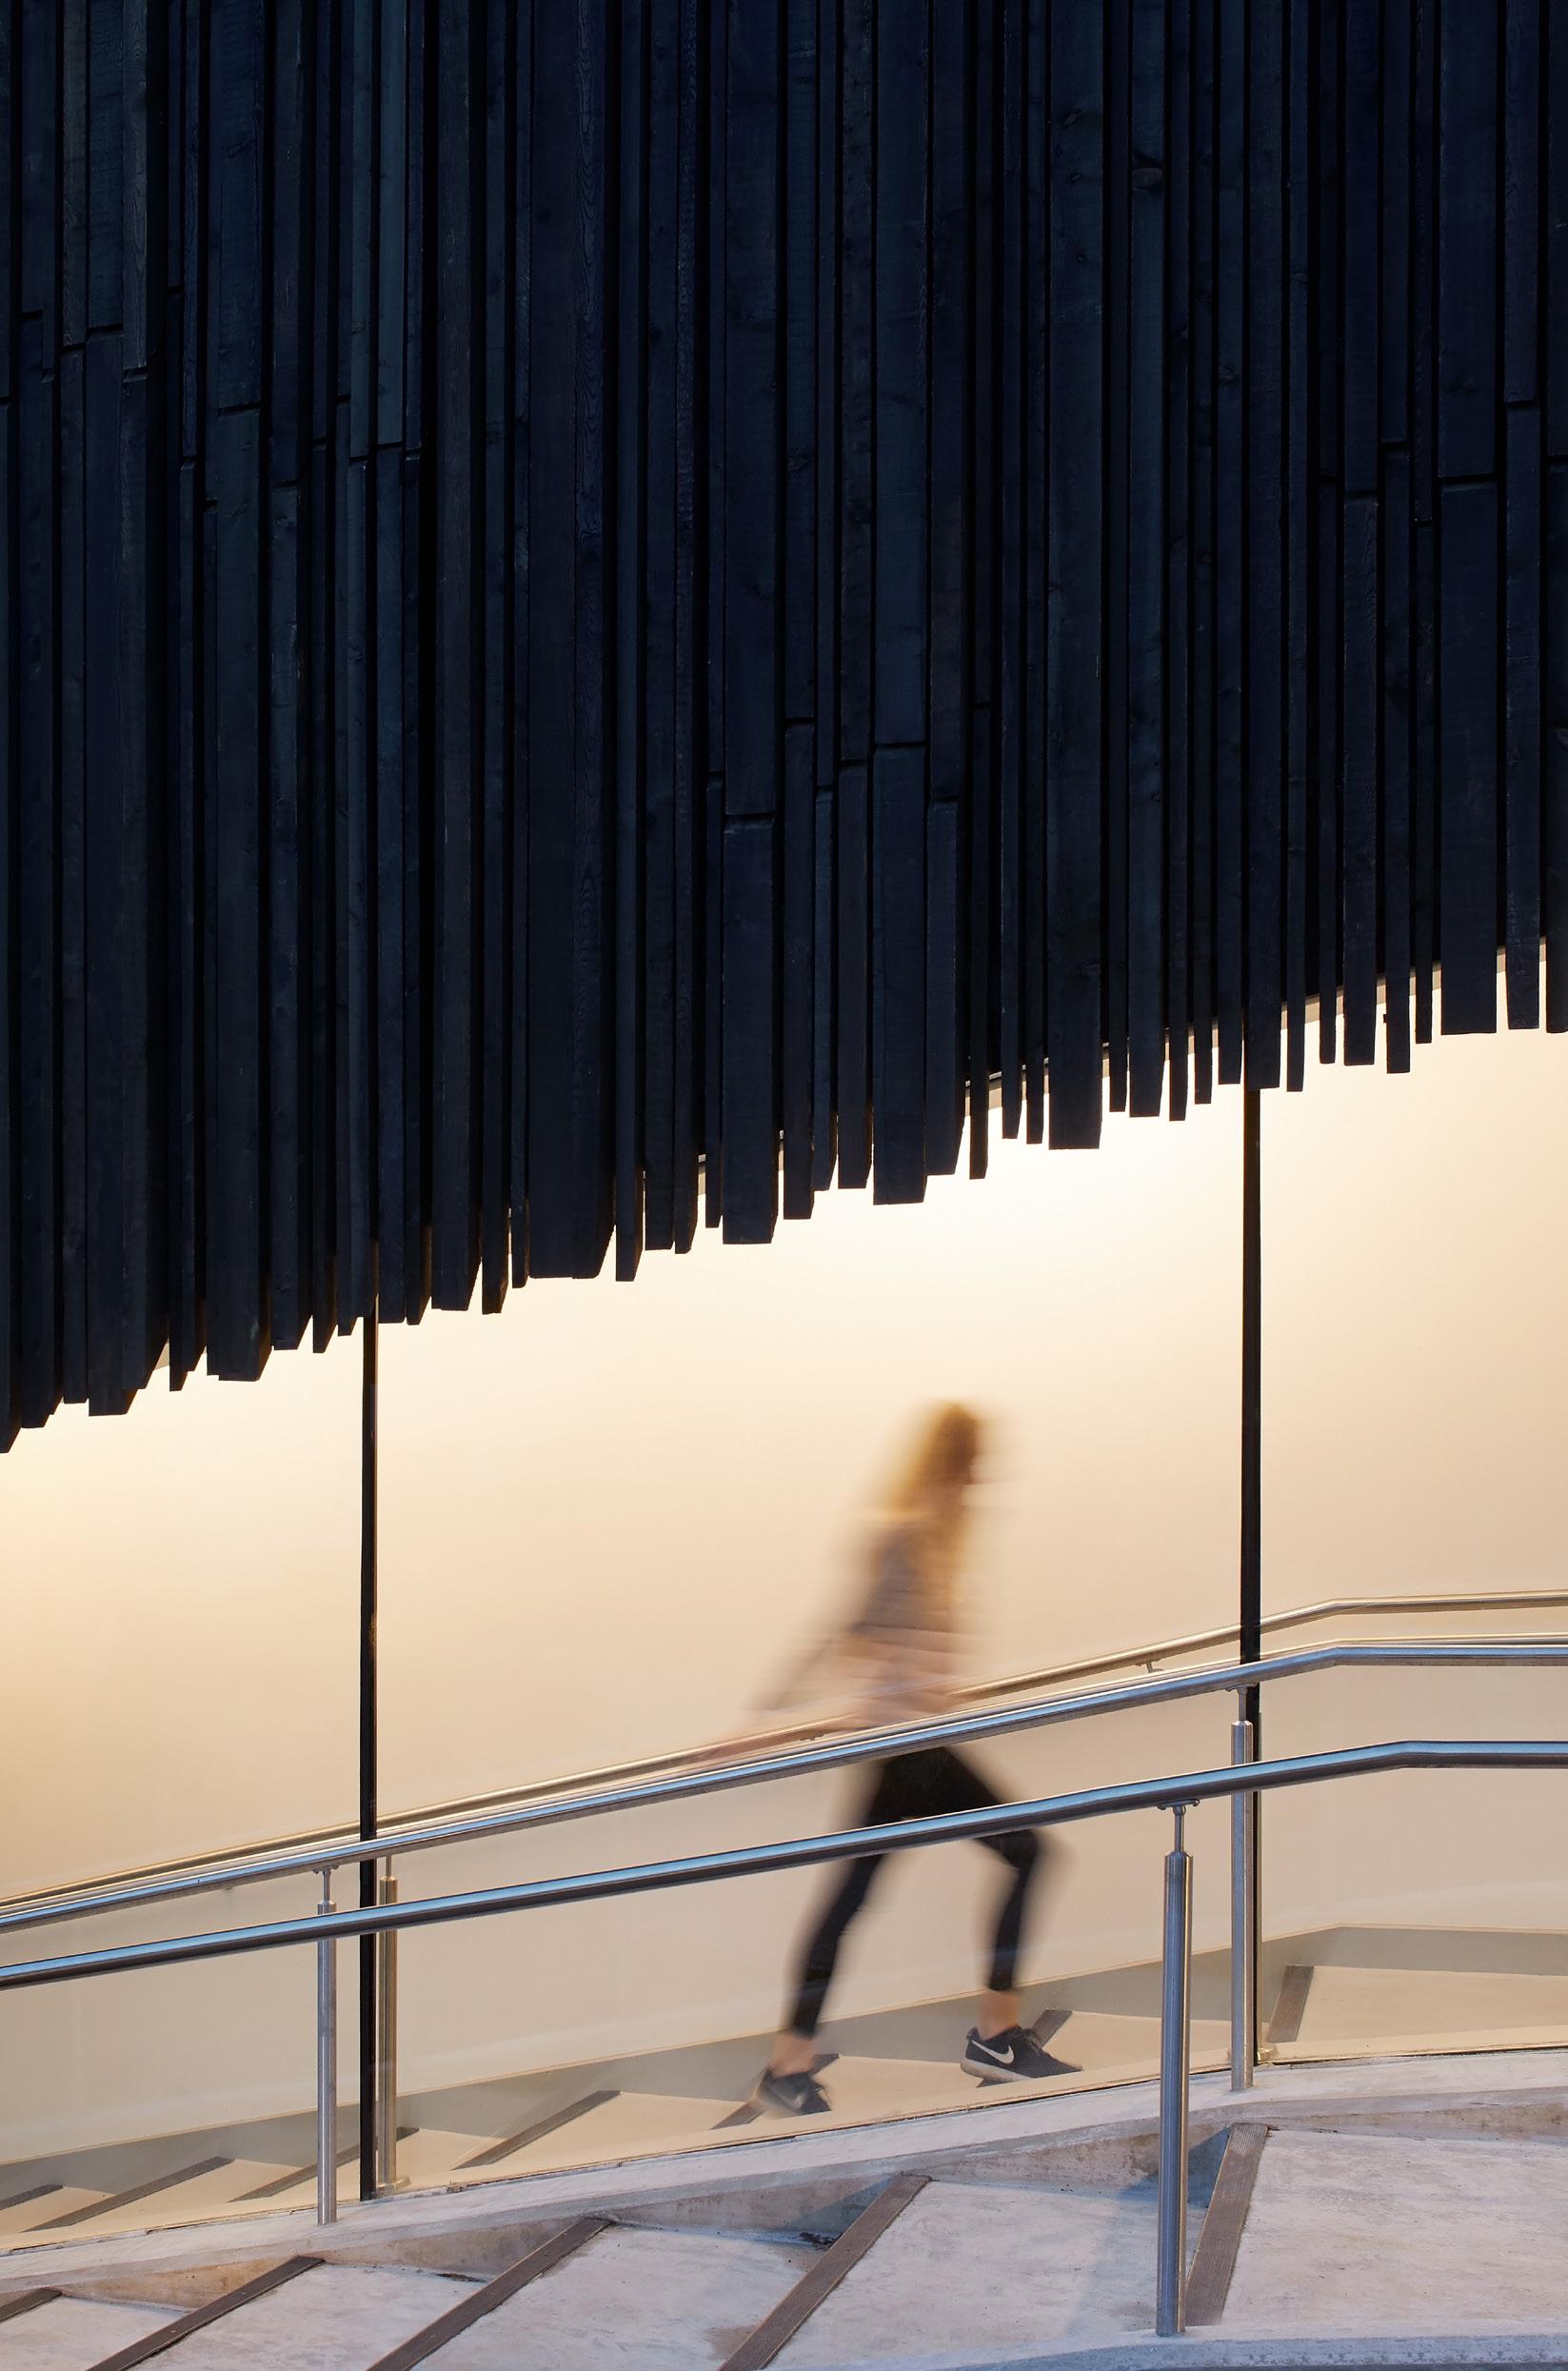
the terrain. This was tackled by providing a longer stepped ramp that softly winds around the circumference of the amphitheatre, not only creating an interactive approach but also a vibrant front to the campus.
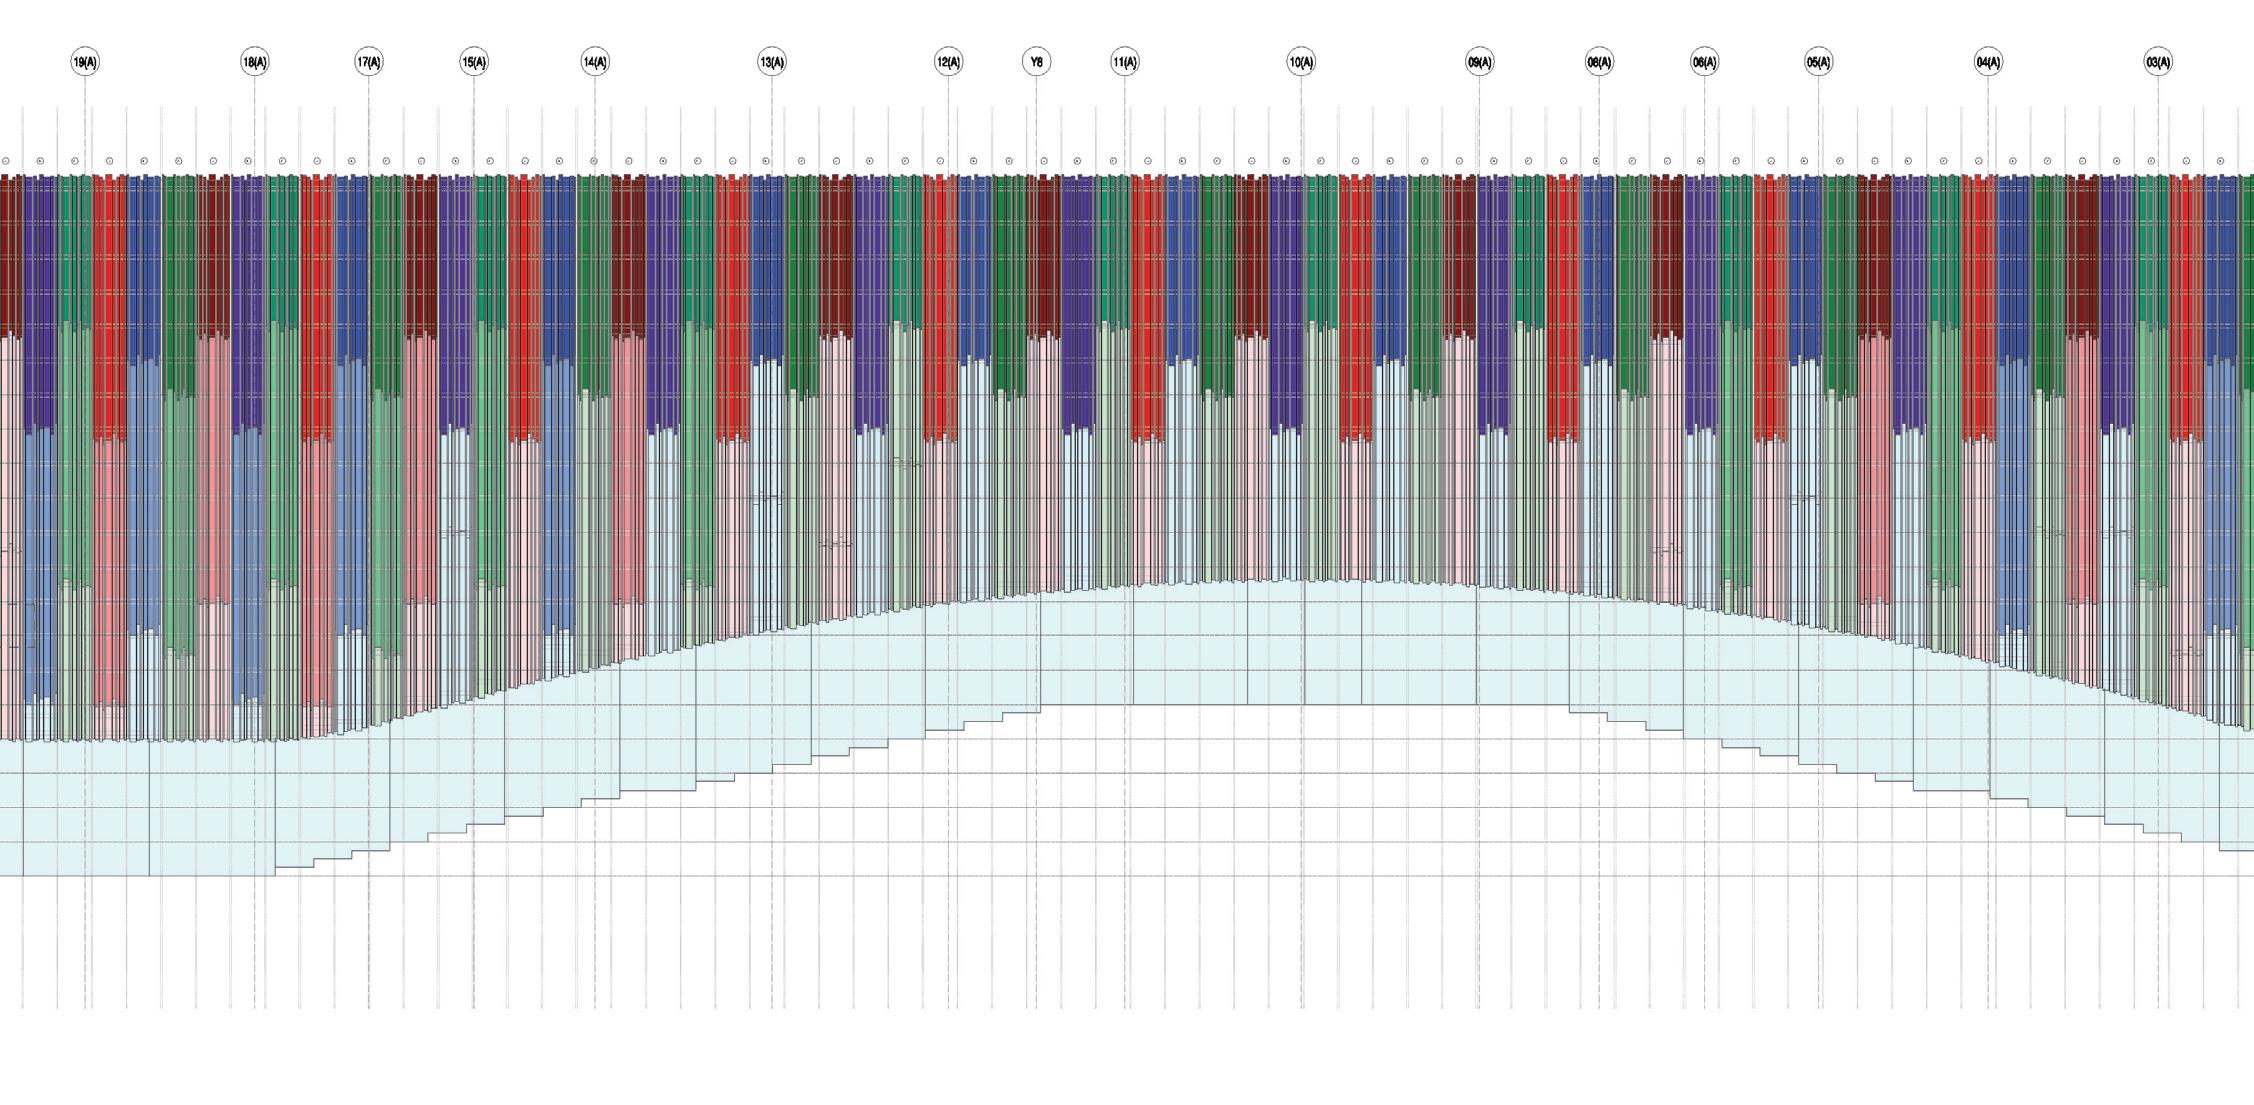
The main auditorium is clad in stained timber, sitting softly alongside the dark bark vernacular textures of the forest. By situating the Cultural Quarter of the college between a dense forest and beautiful historic Victorian buildings, approaching students are met with a building emerging from the surrounding woods.
Despite its capacity, the scale of the building and its careful setting into the landscape does not overwhelm students and visitors.
DÜSSELDORF OPERA HOUSE
HOUSE
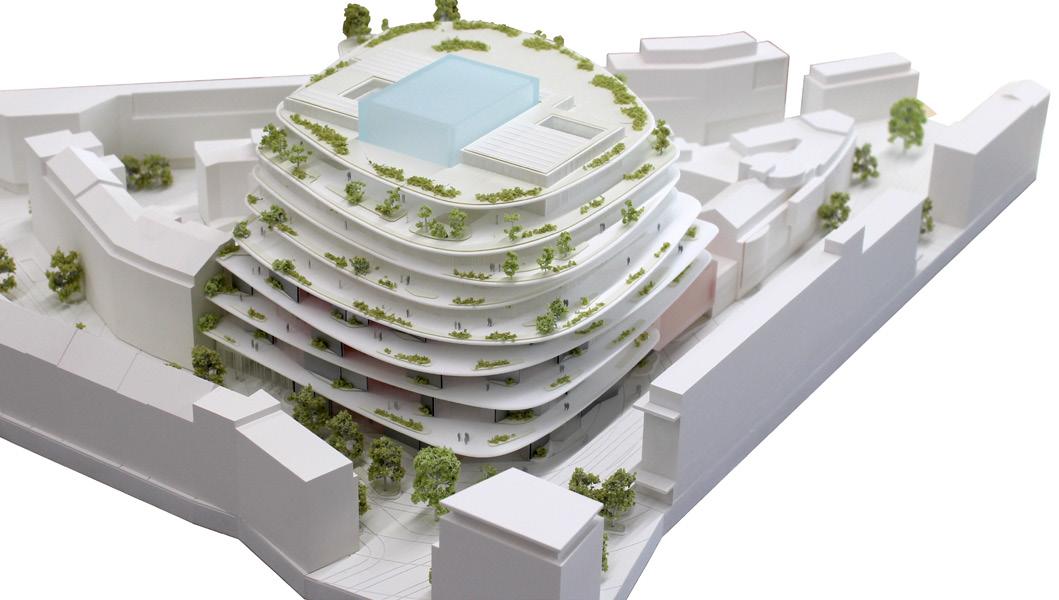
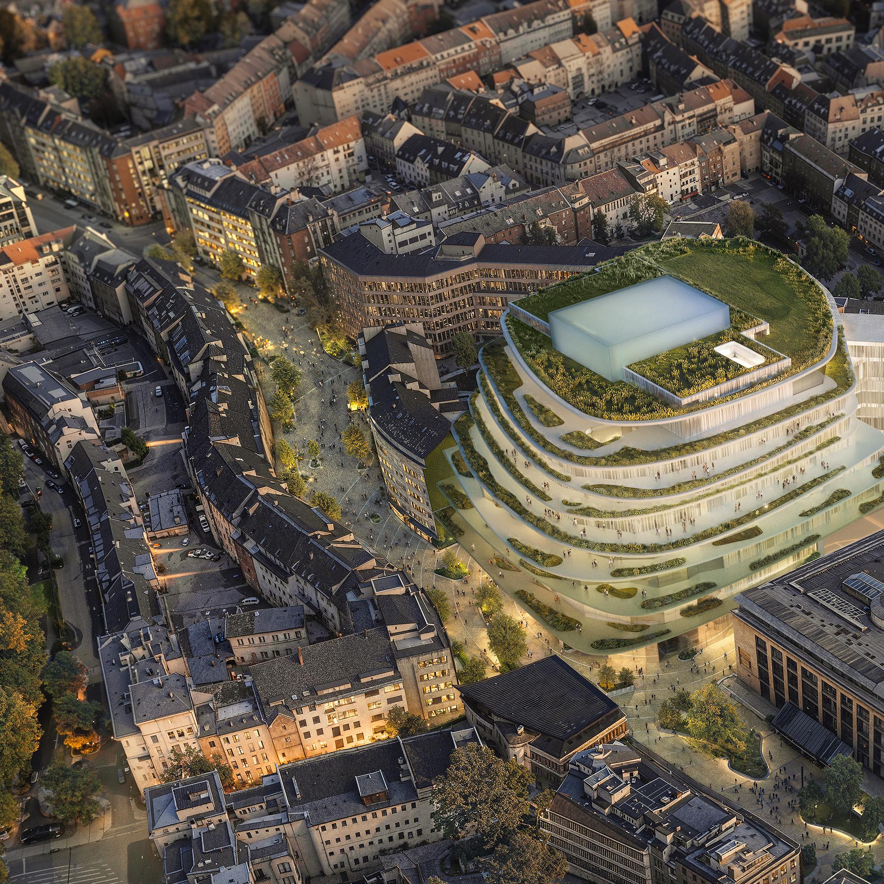
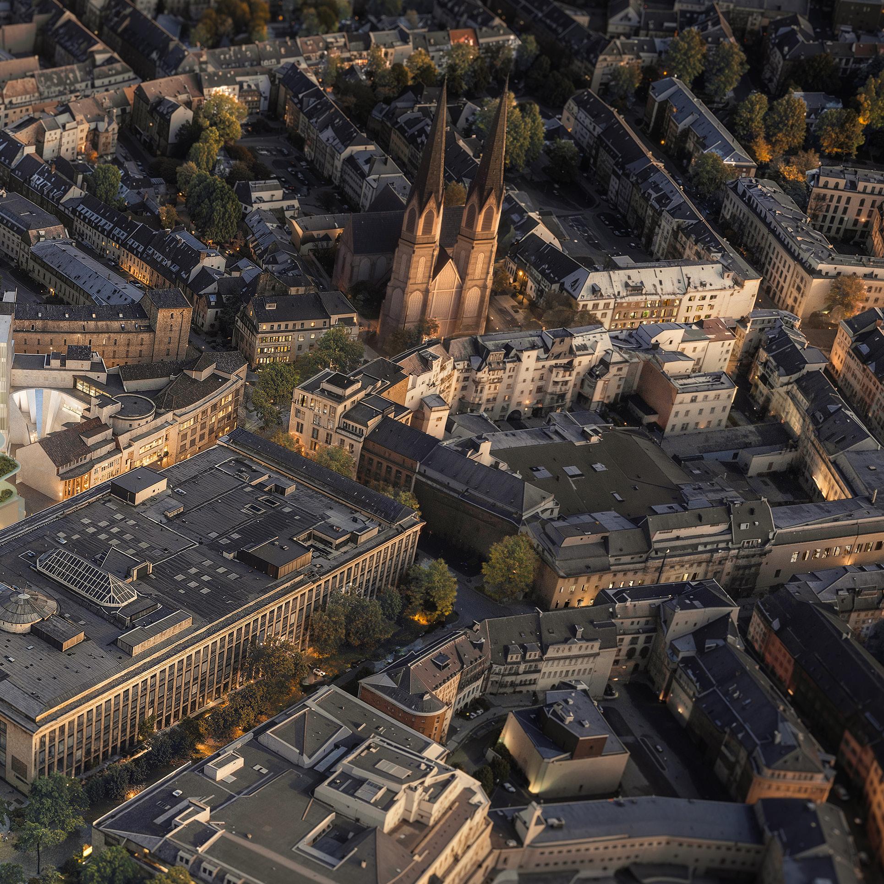
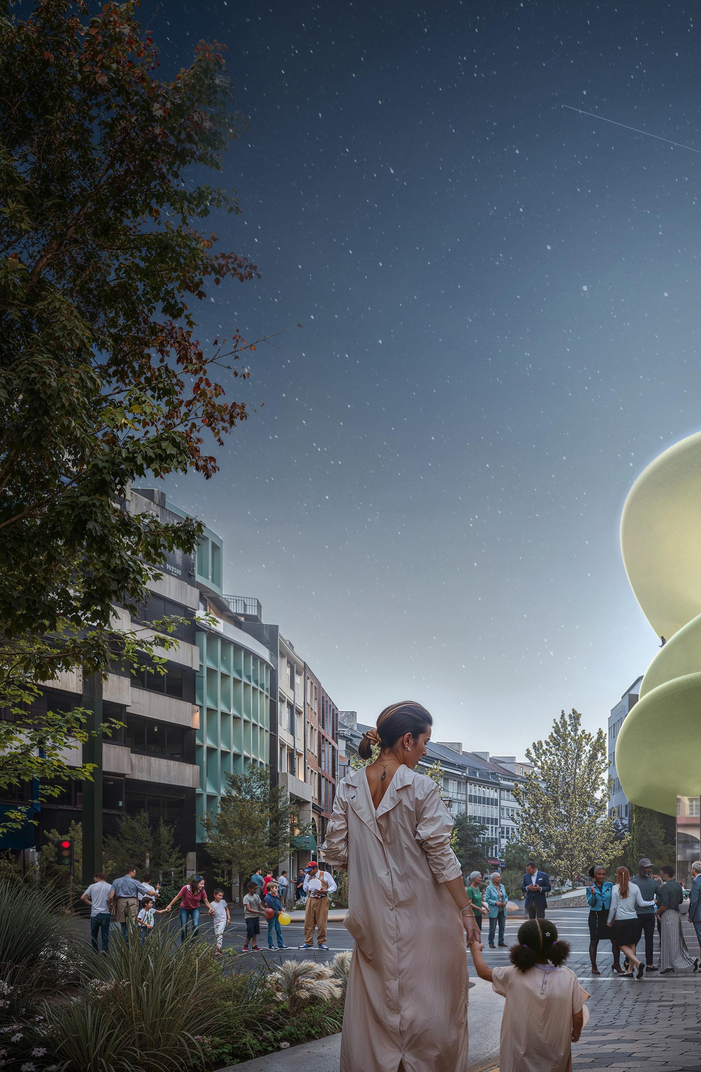
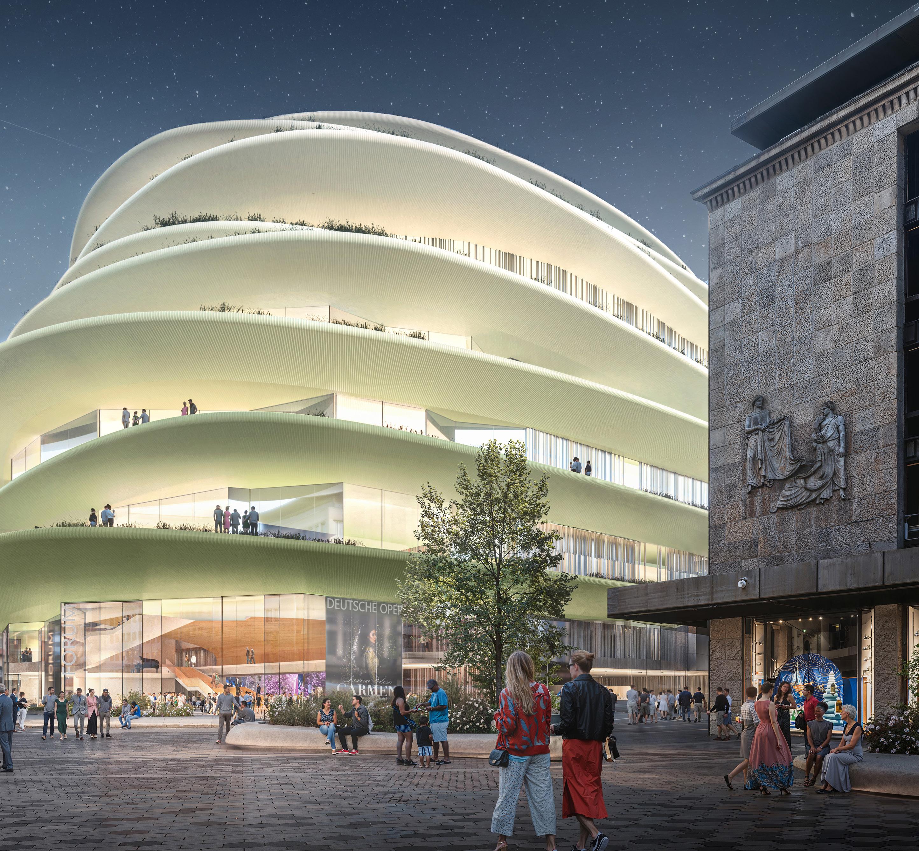
In collaboration with Behnisch Architekten, SSA was shortlisted to the final competition stage for Düsseldorf’s Opera House of the Future. The proposal envisions a civic cultural anchor that reconnects the opera with its neighbourhood, creating an open, accessible destination that integrates performance, education, and public life within the city.
Location: Düsseldorf, Germany
Budget: €540m
Architect: Studio Seilern Architects and Behnisch Architekten Area: 82,000 m²
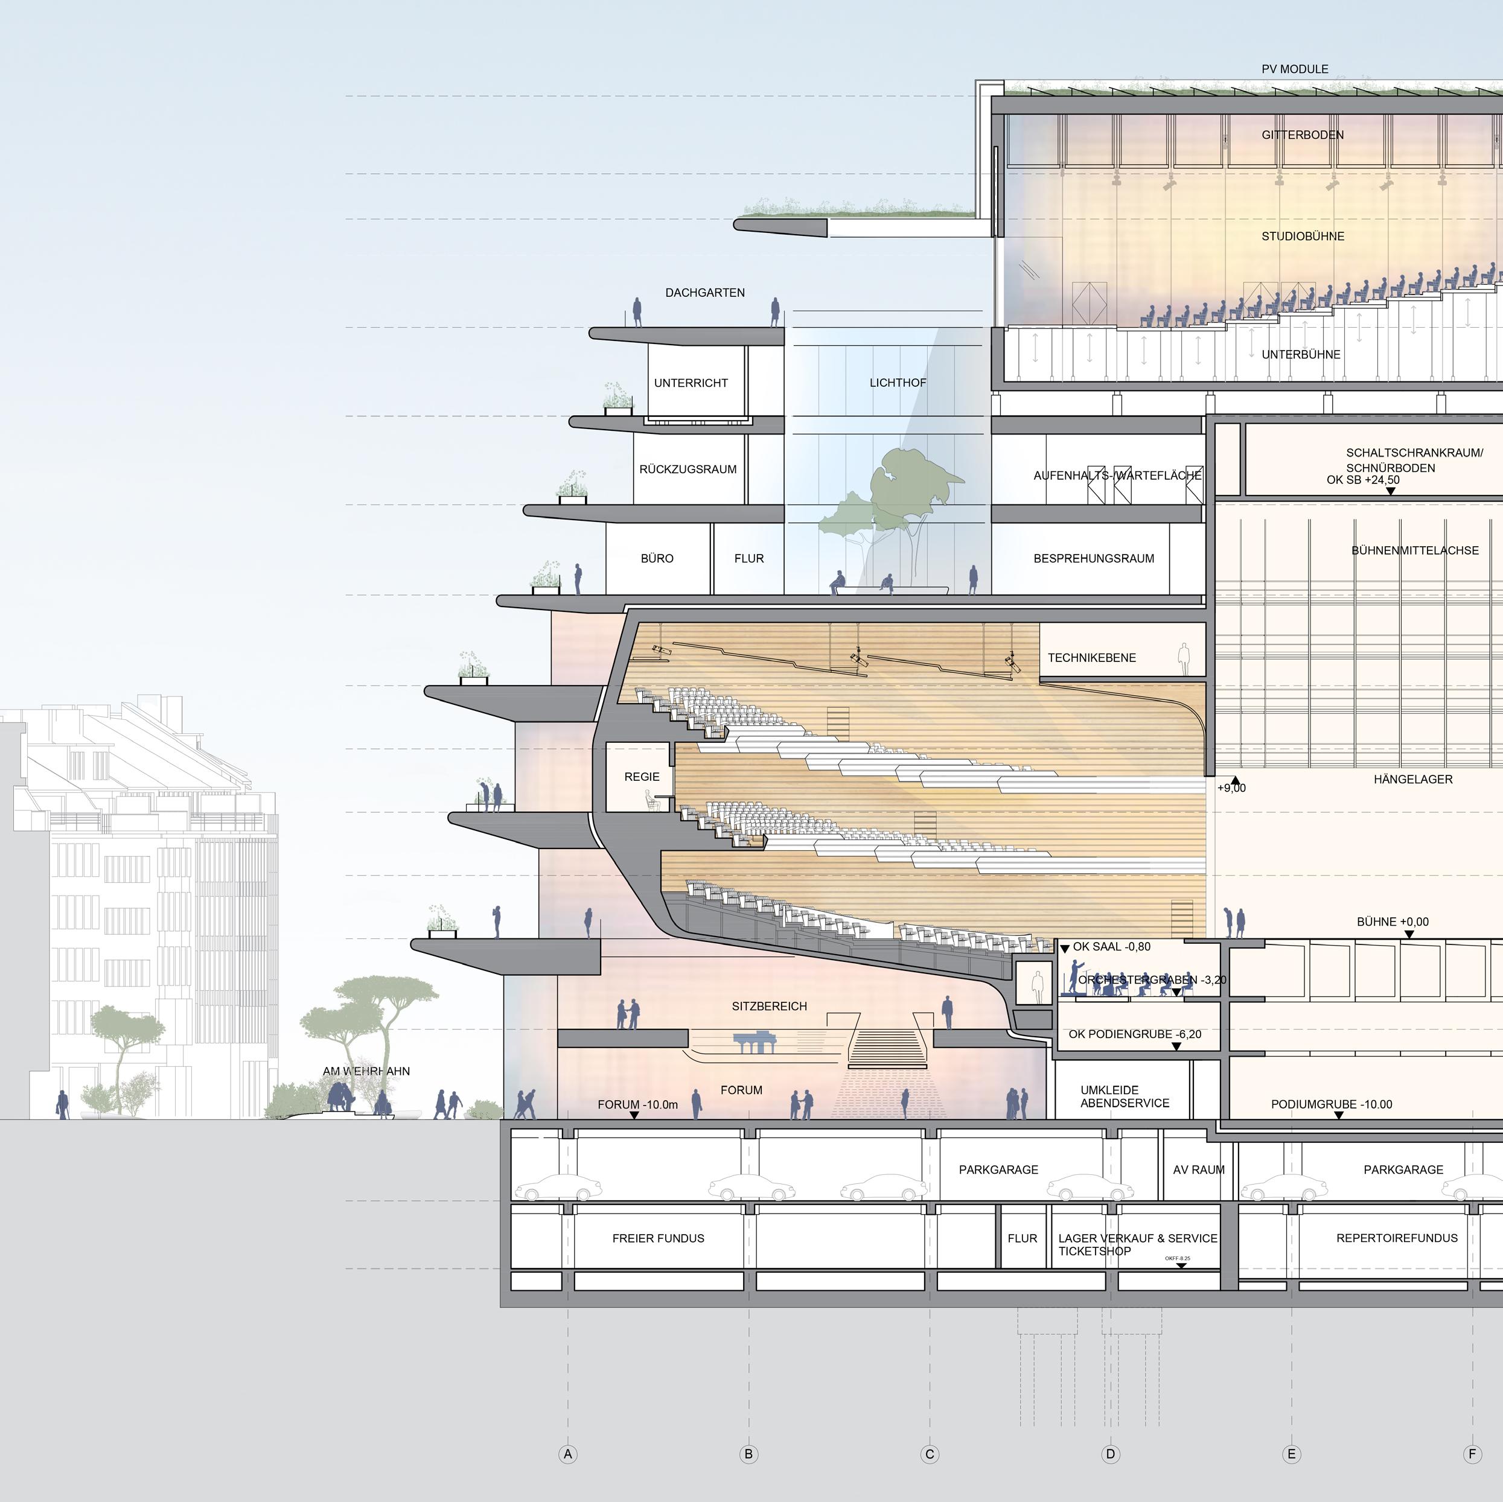
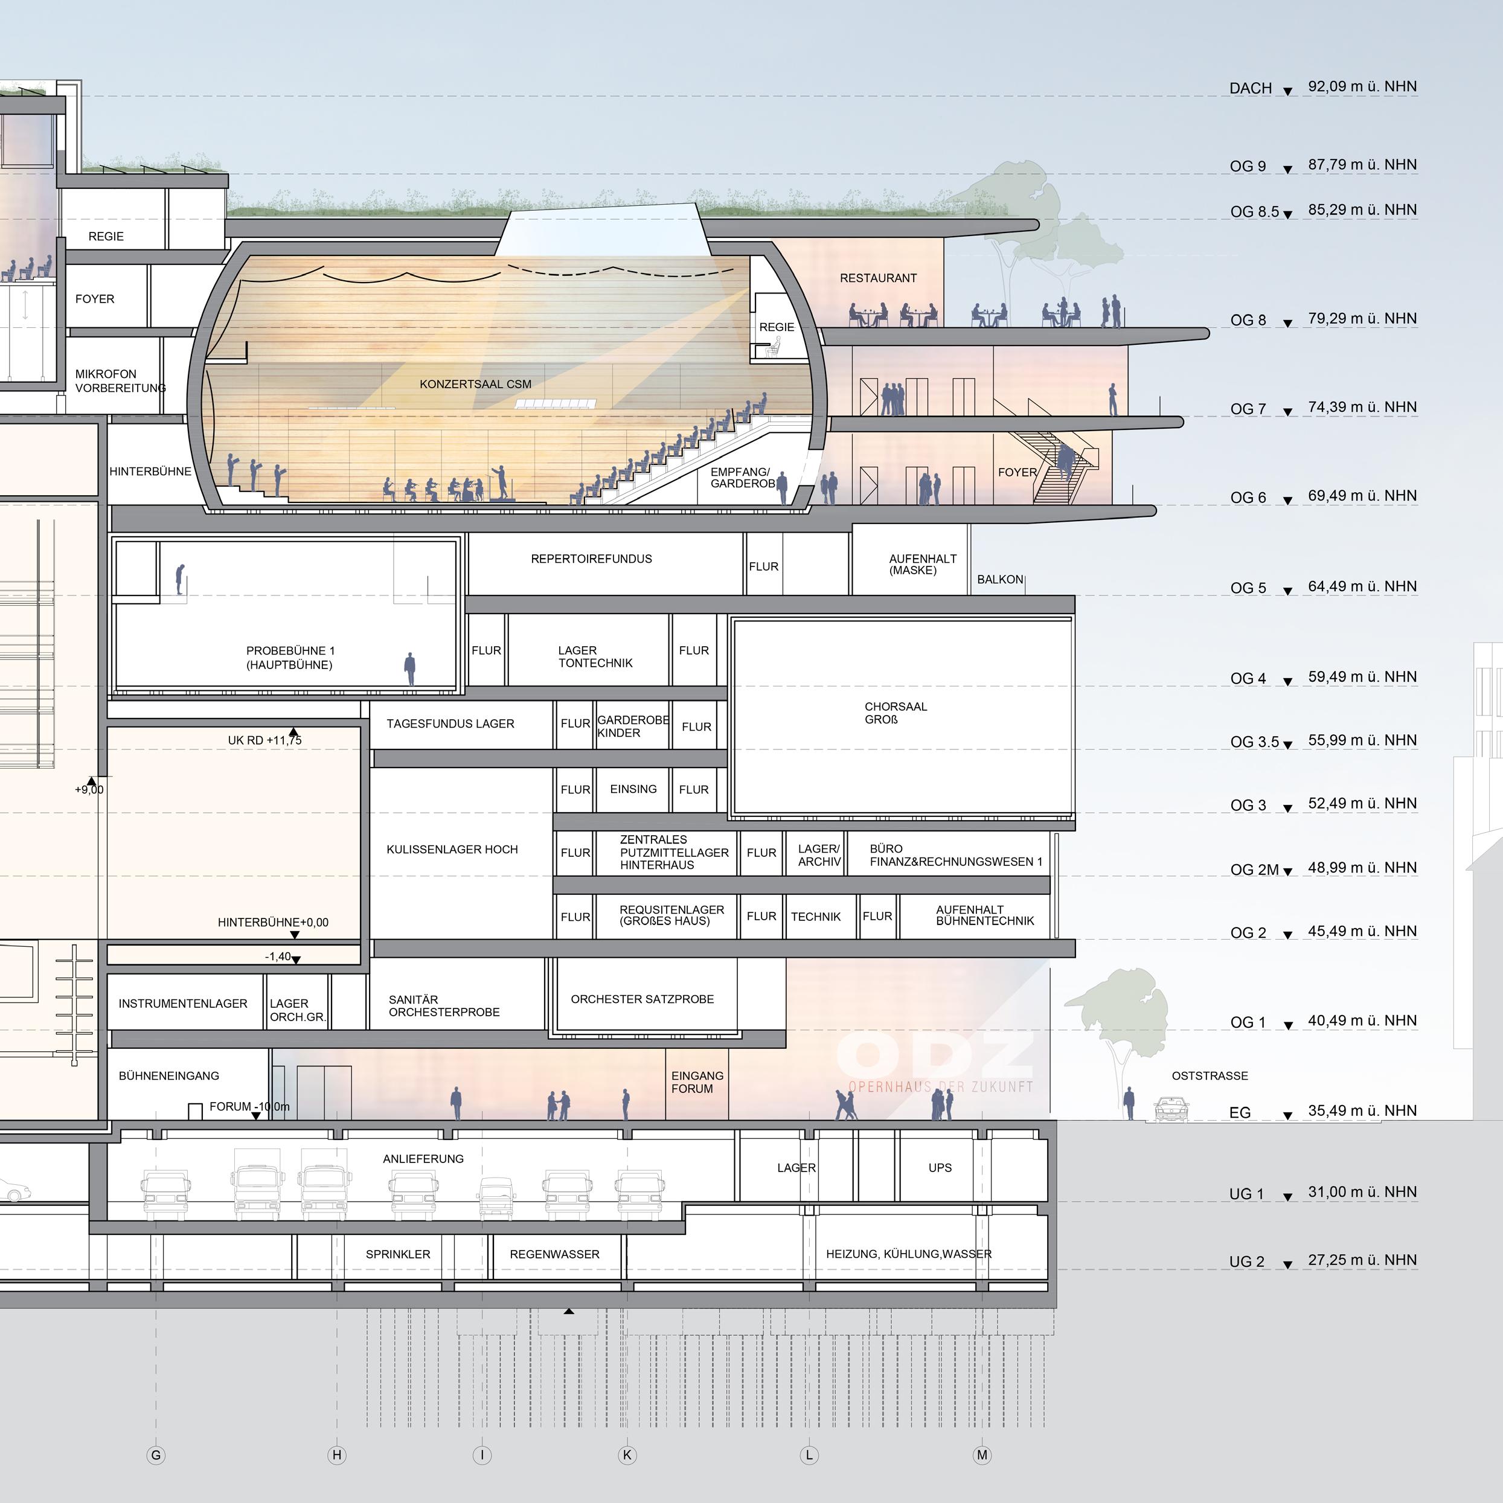
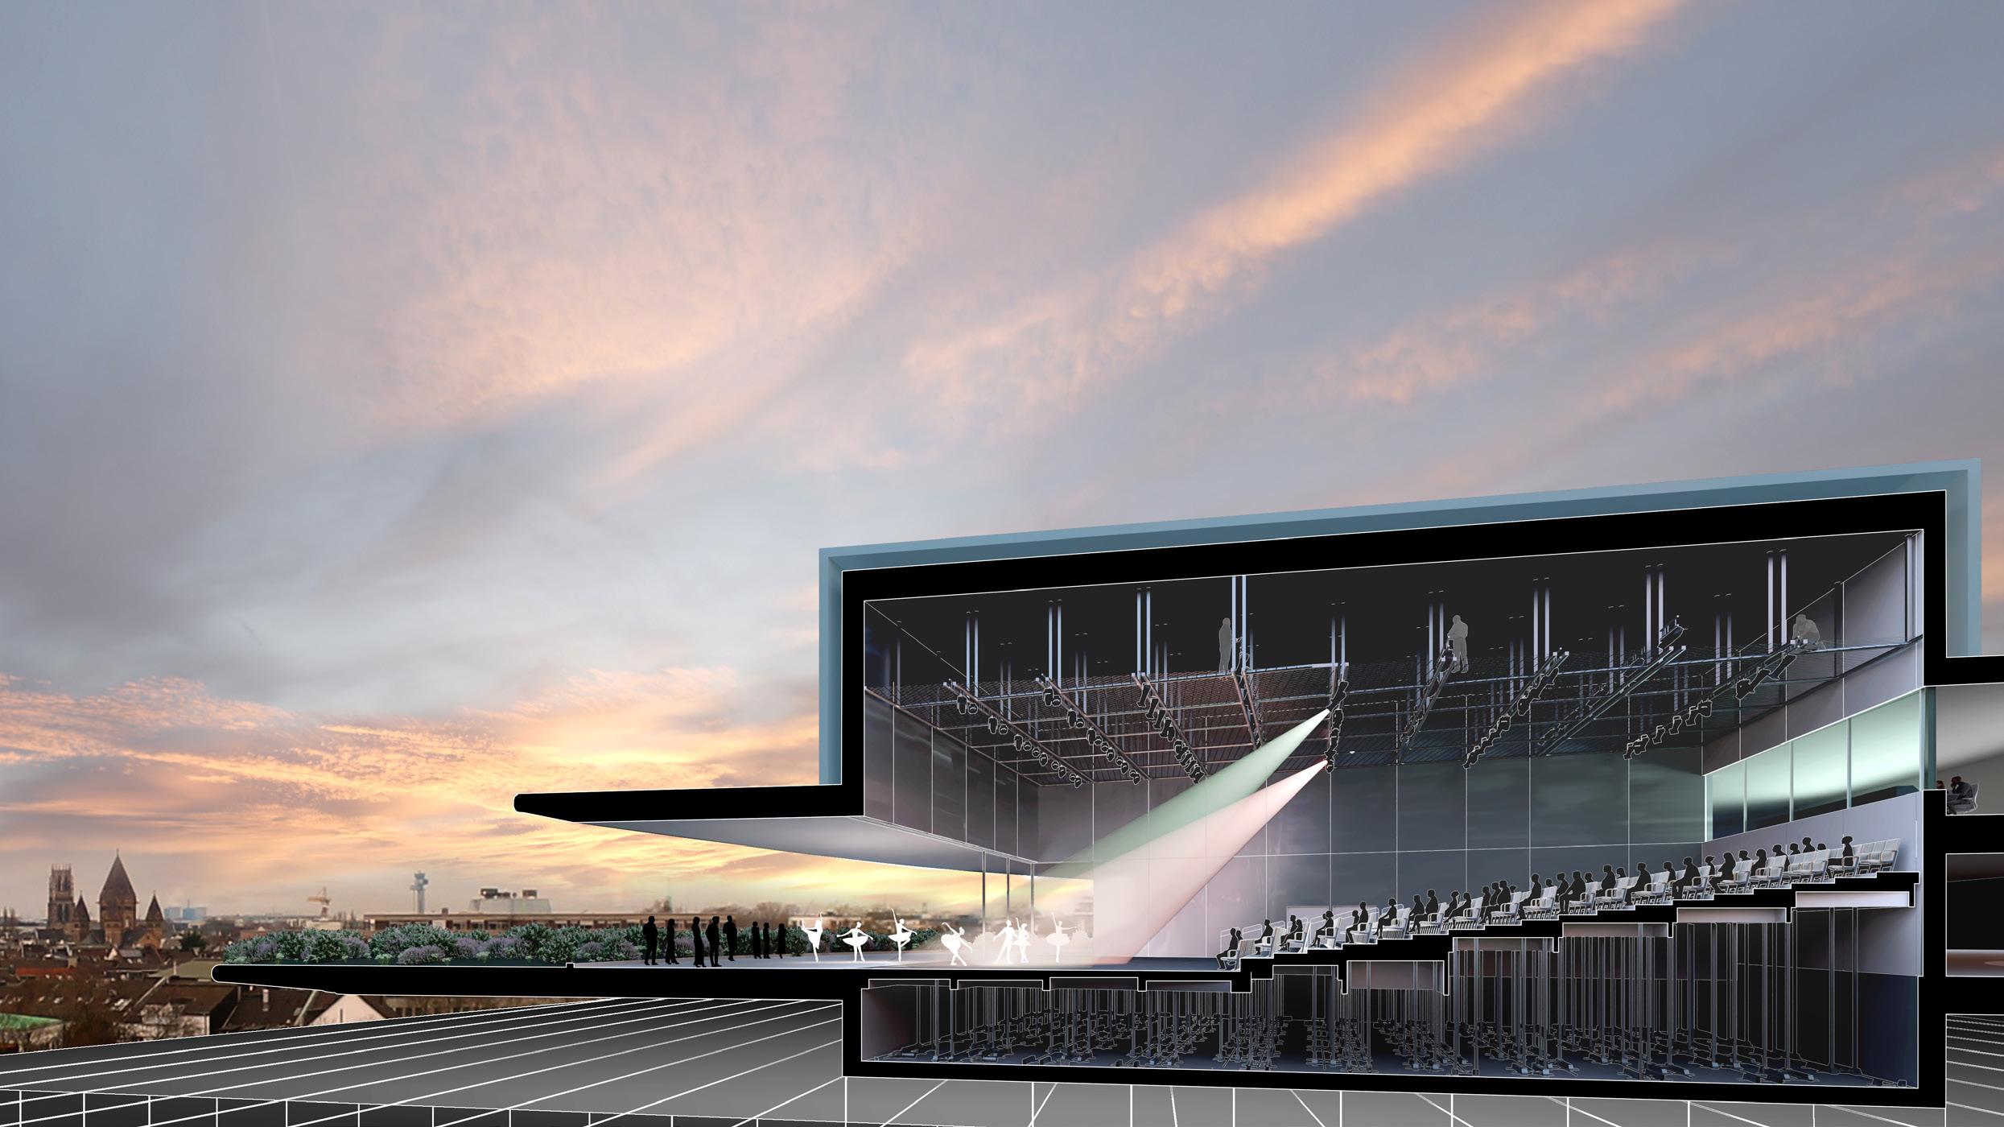
Set within Düsseldorf’s pedestrianised centre, the proposal is conceived as a porous, vertically layered civic building. A series of outward-reaching balconies create a stacked public realm, extending activity into the city and forming a “vertical plaza” that connects audiences, performers and passers-by.
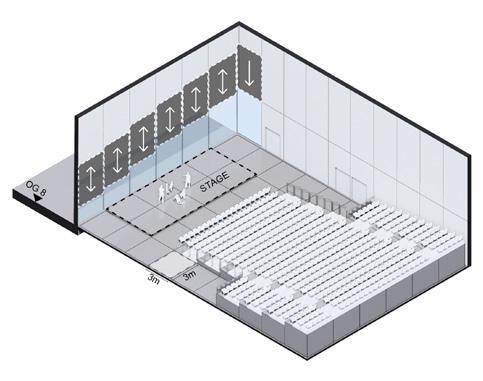
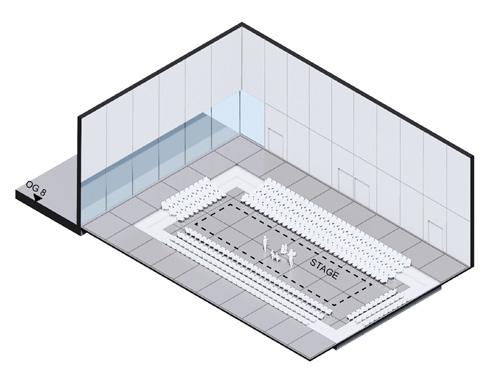
On the rooftop, the 400-seat Studio Stage enjoys spectacular views of the skyline. A glazed wall behind the stage allows the city to be incorporated into performances and events using blackout shades
BELVEDERE VISITOR CENTRE
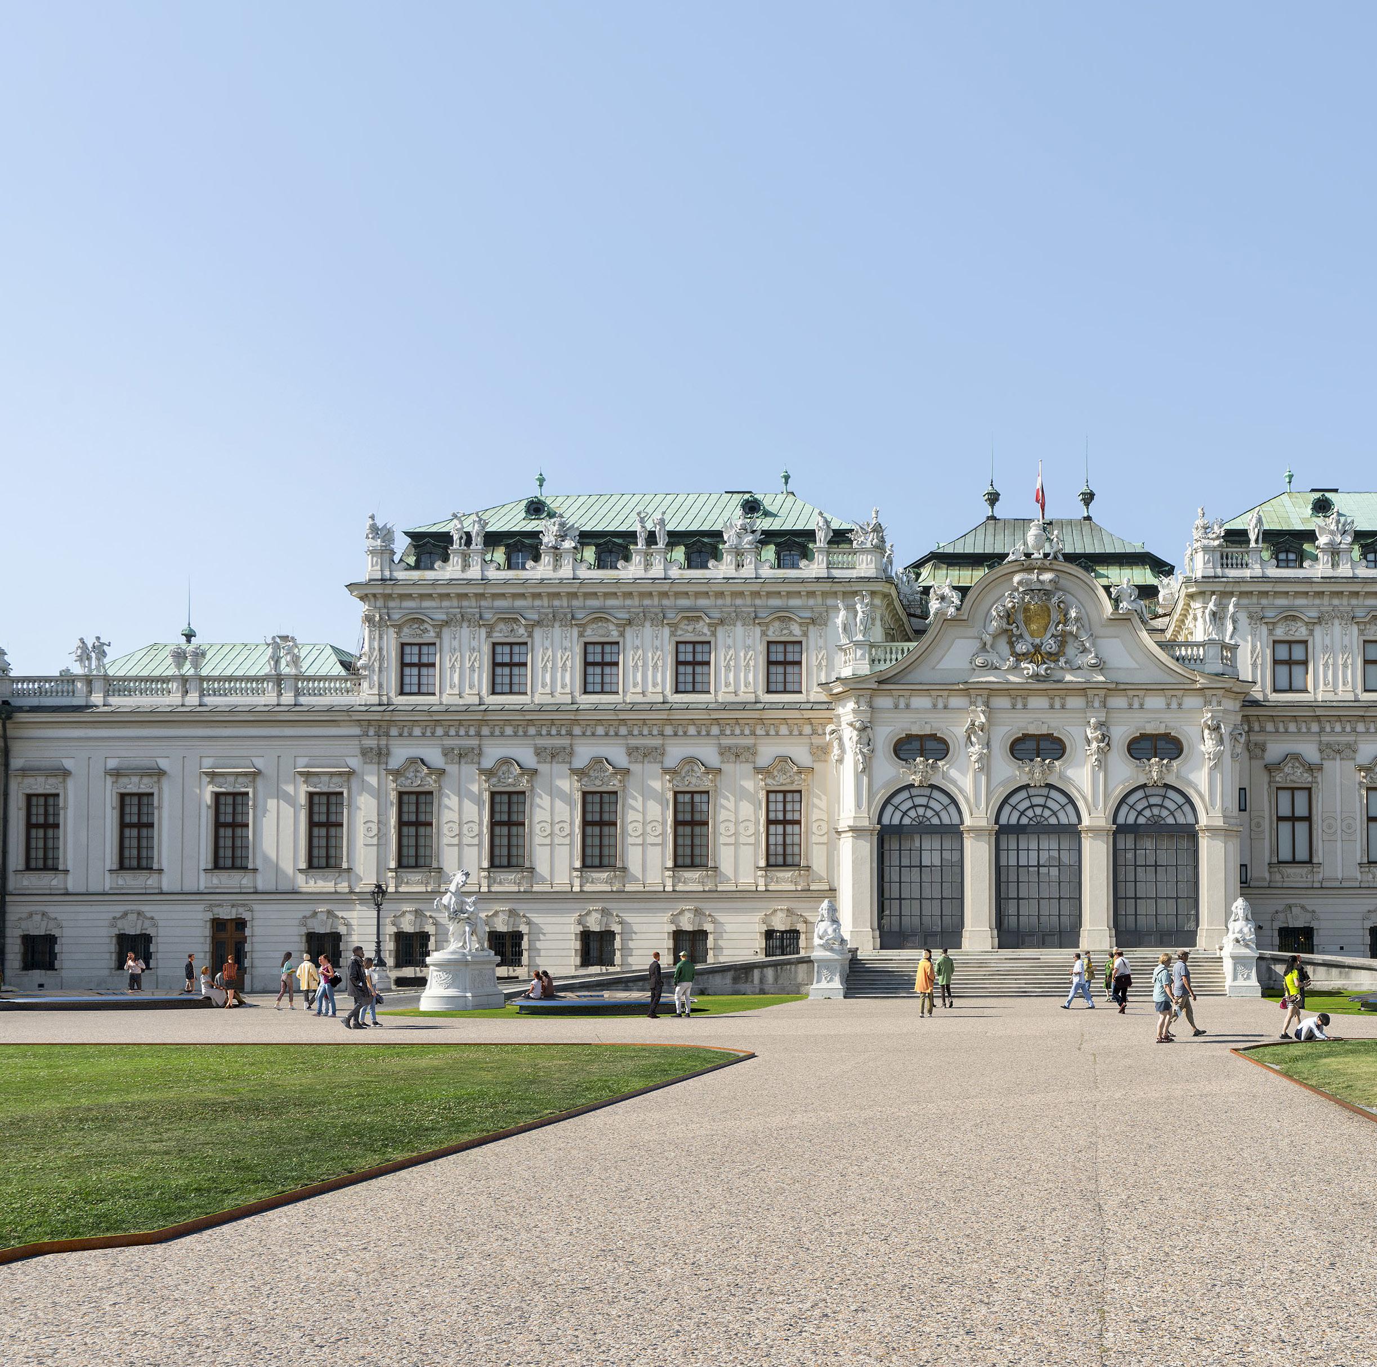
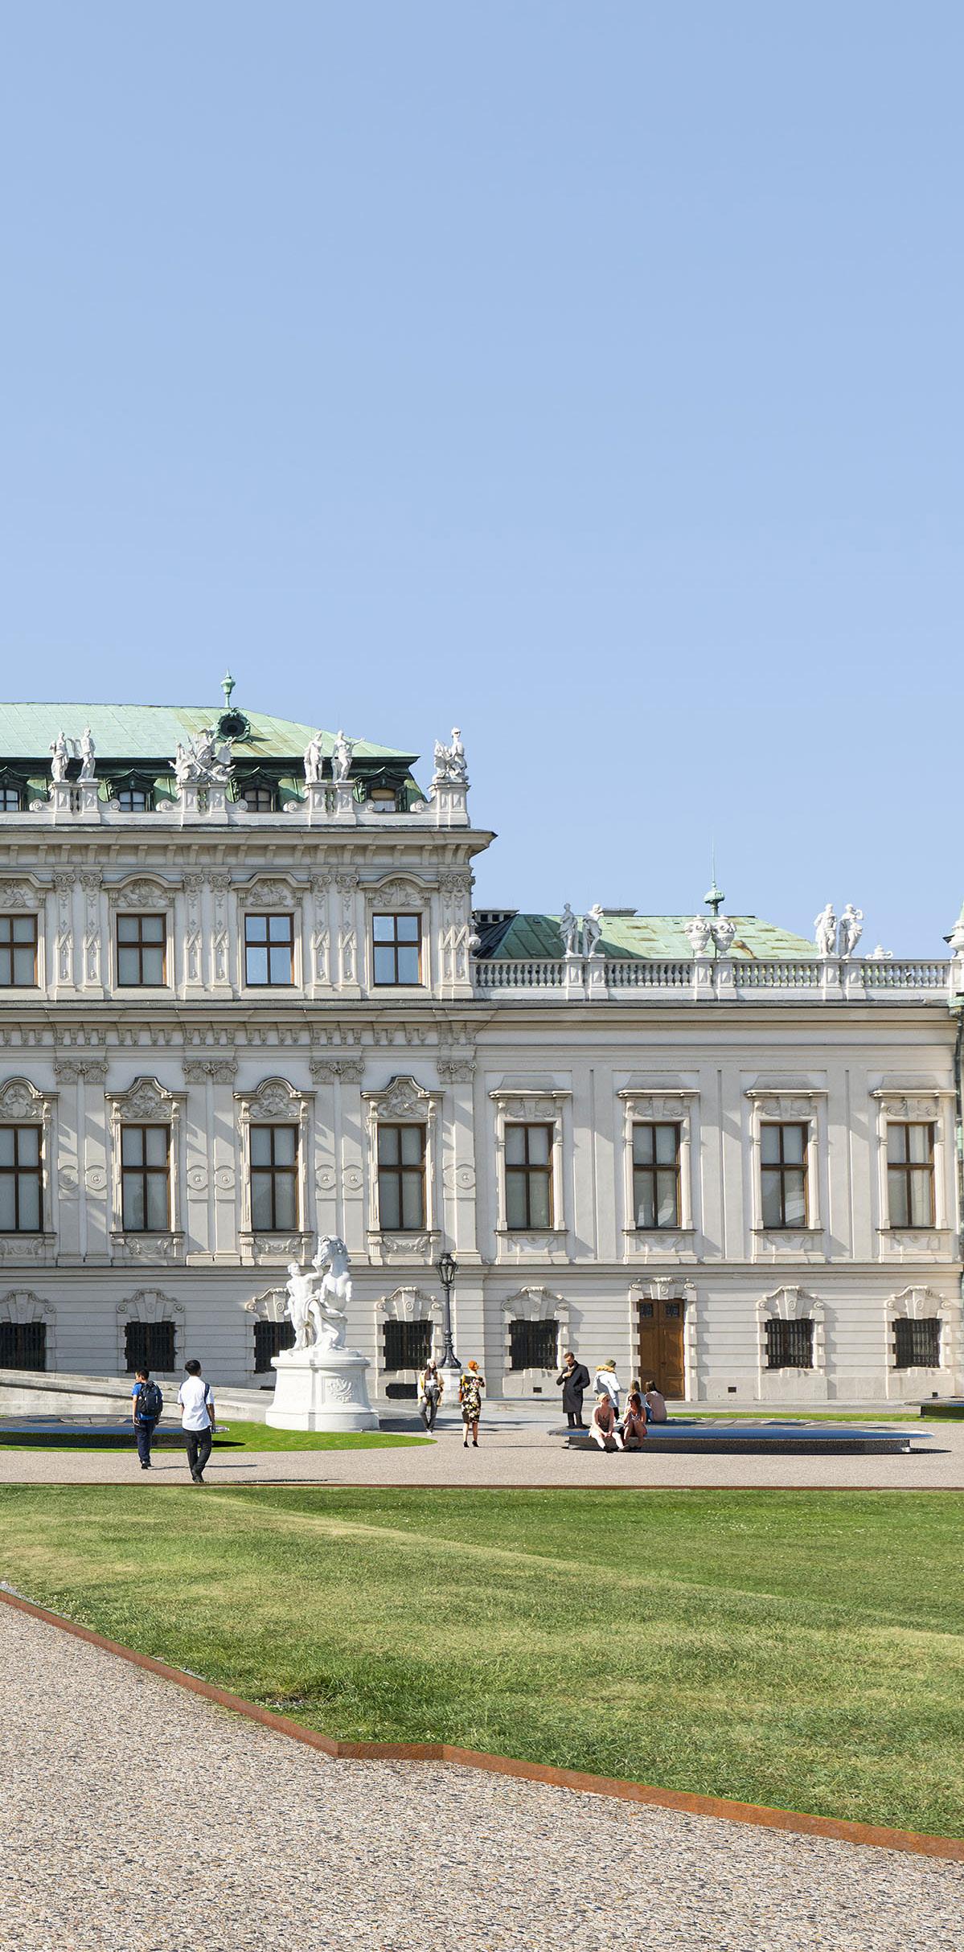
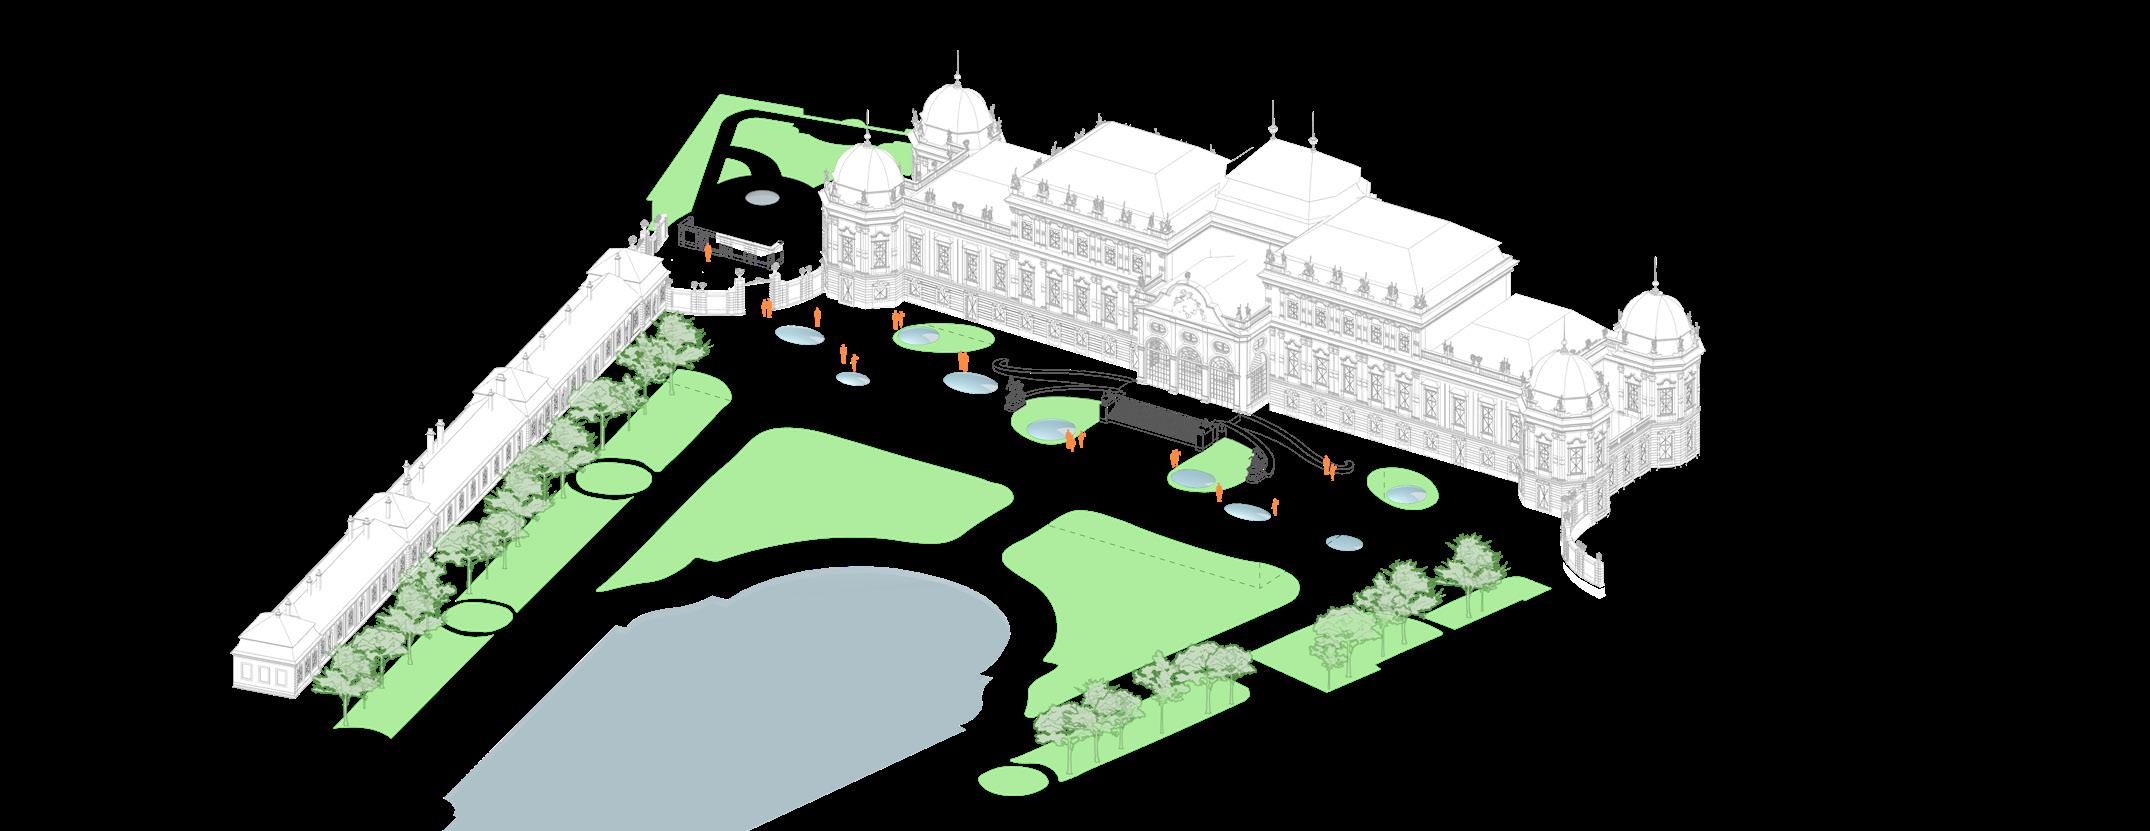
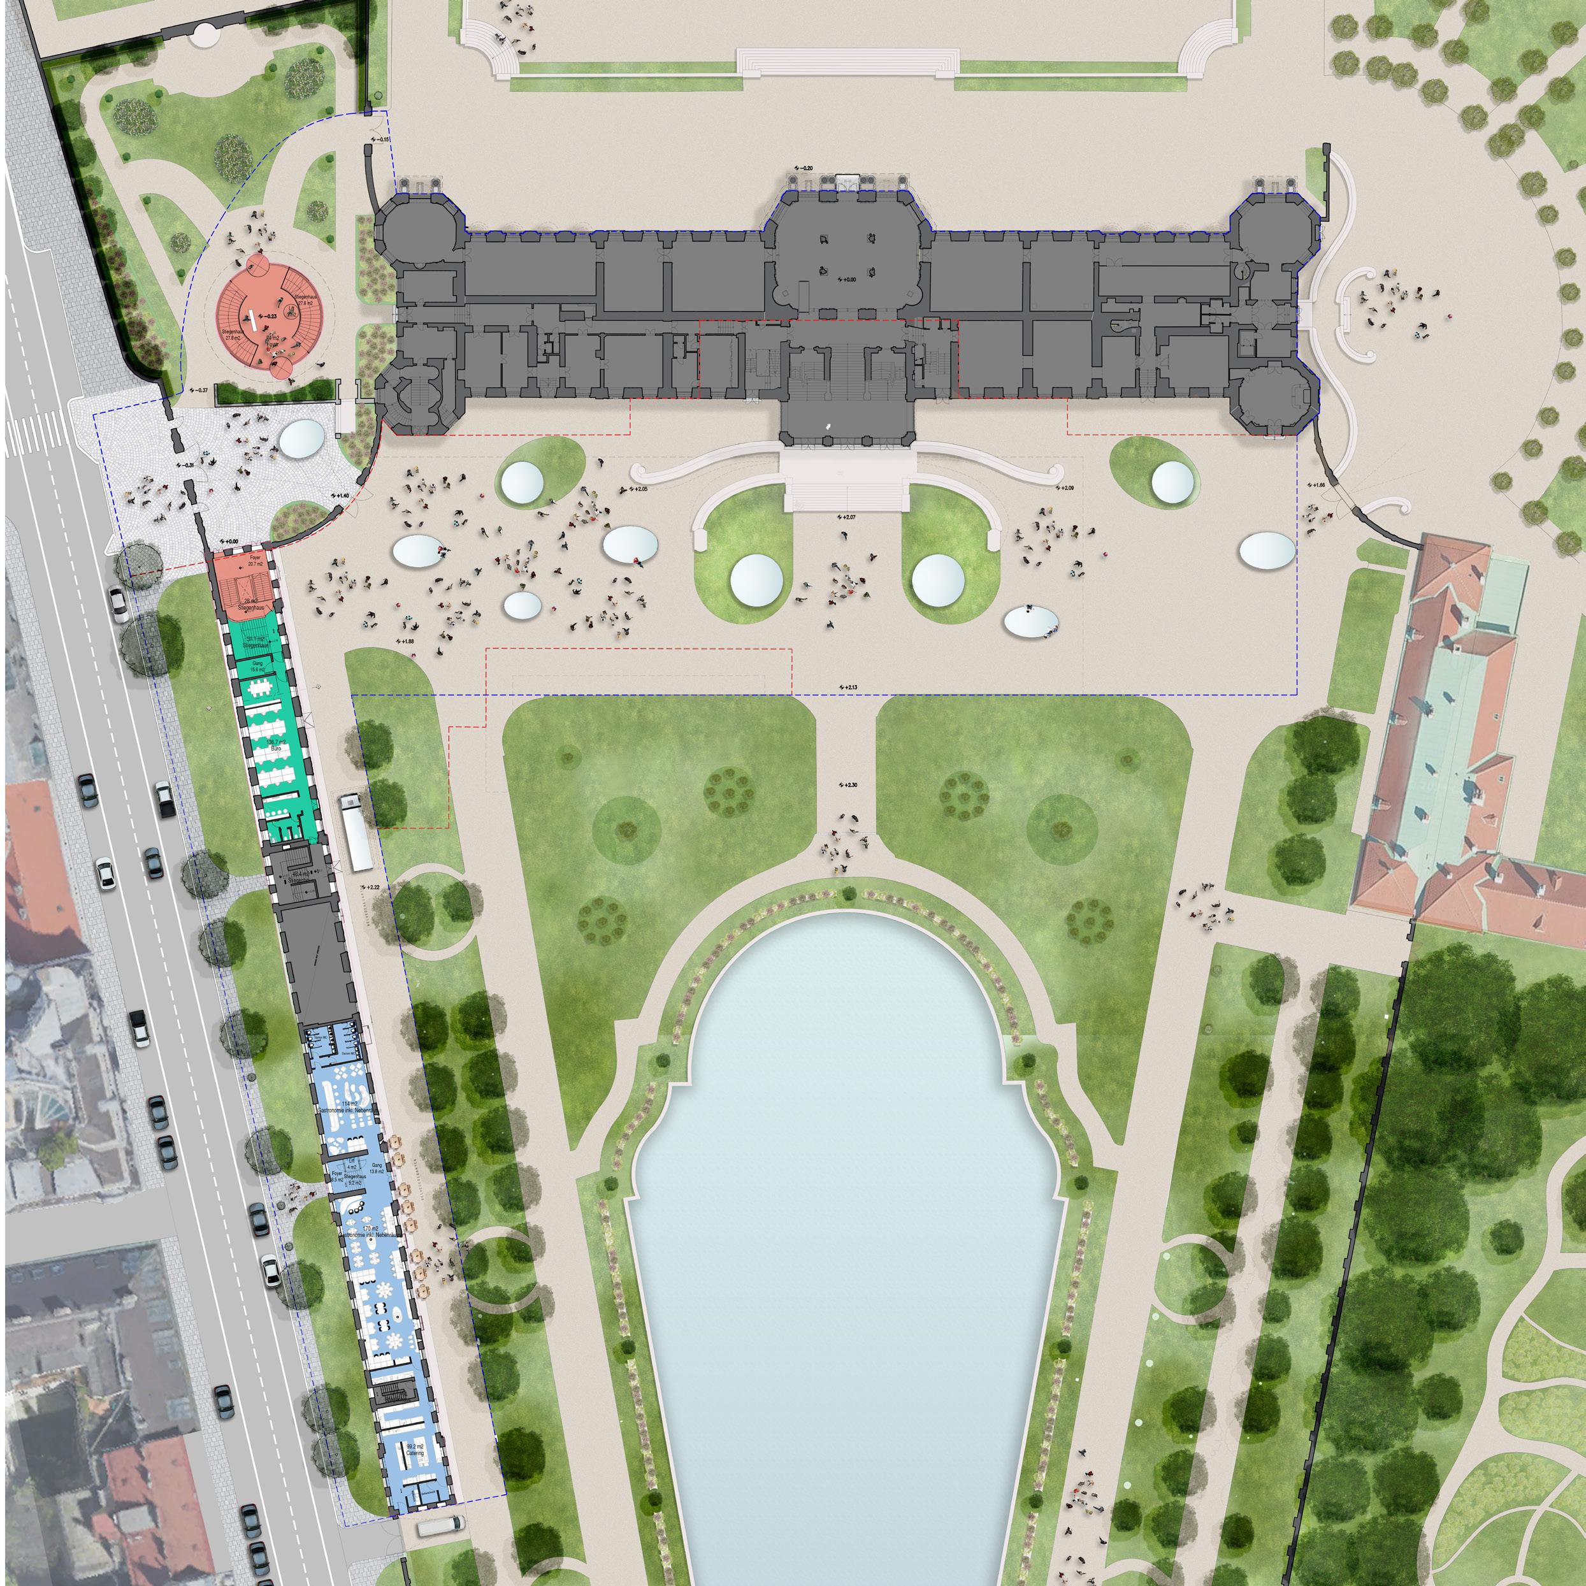
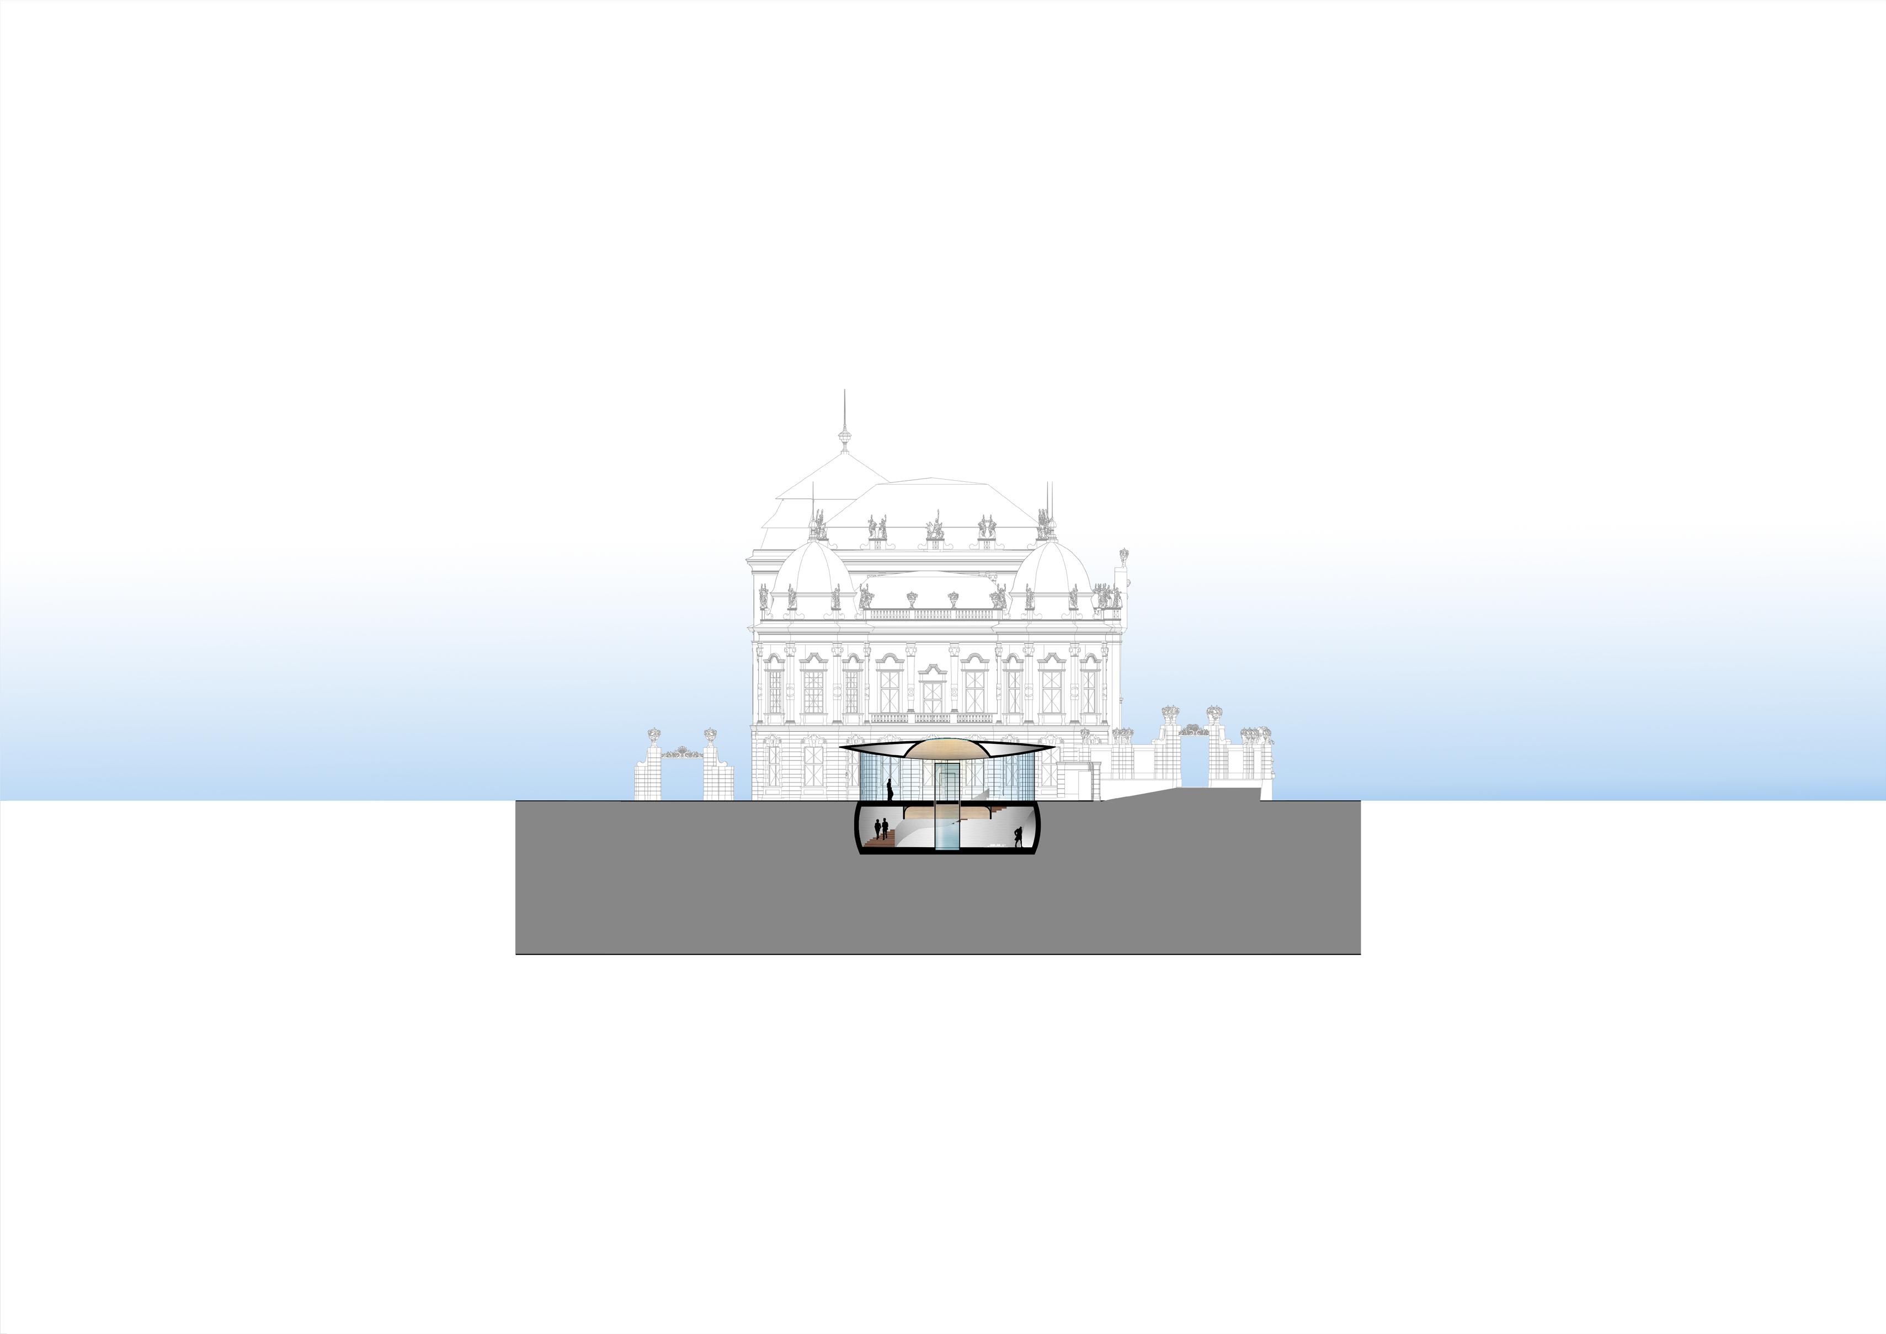
Belvedere Palace demands a design that continues its Baroque grandeur in a contemporary form. The new visitor centre must remain subordinate to the palace’s historic structure while confidently presenting a dignified entrance to the Upper Belvedere. Rather than contrast old and new, the proposal seeks integration.
This contemporary intervention honours the palace’s legacy, extending its reflective garden composition underground through a respectful yet distinct architectural gesture.
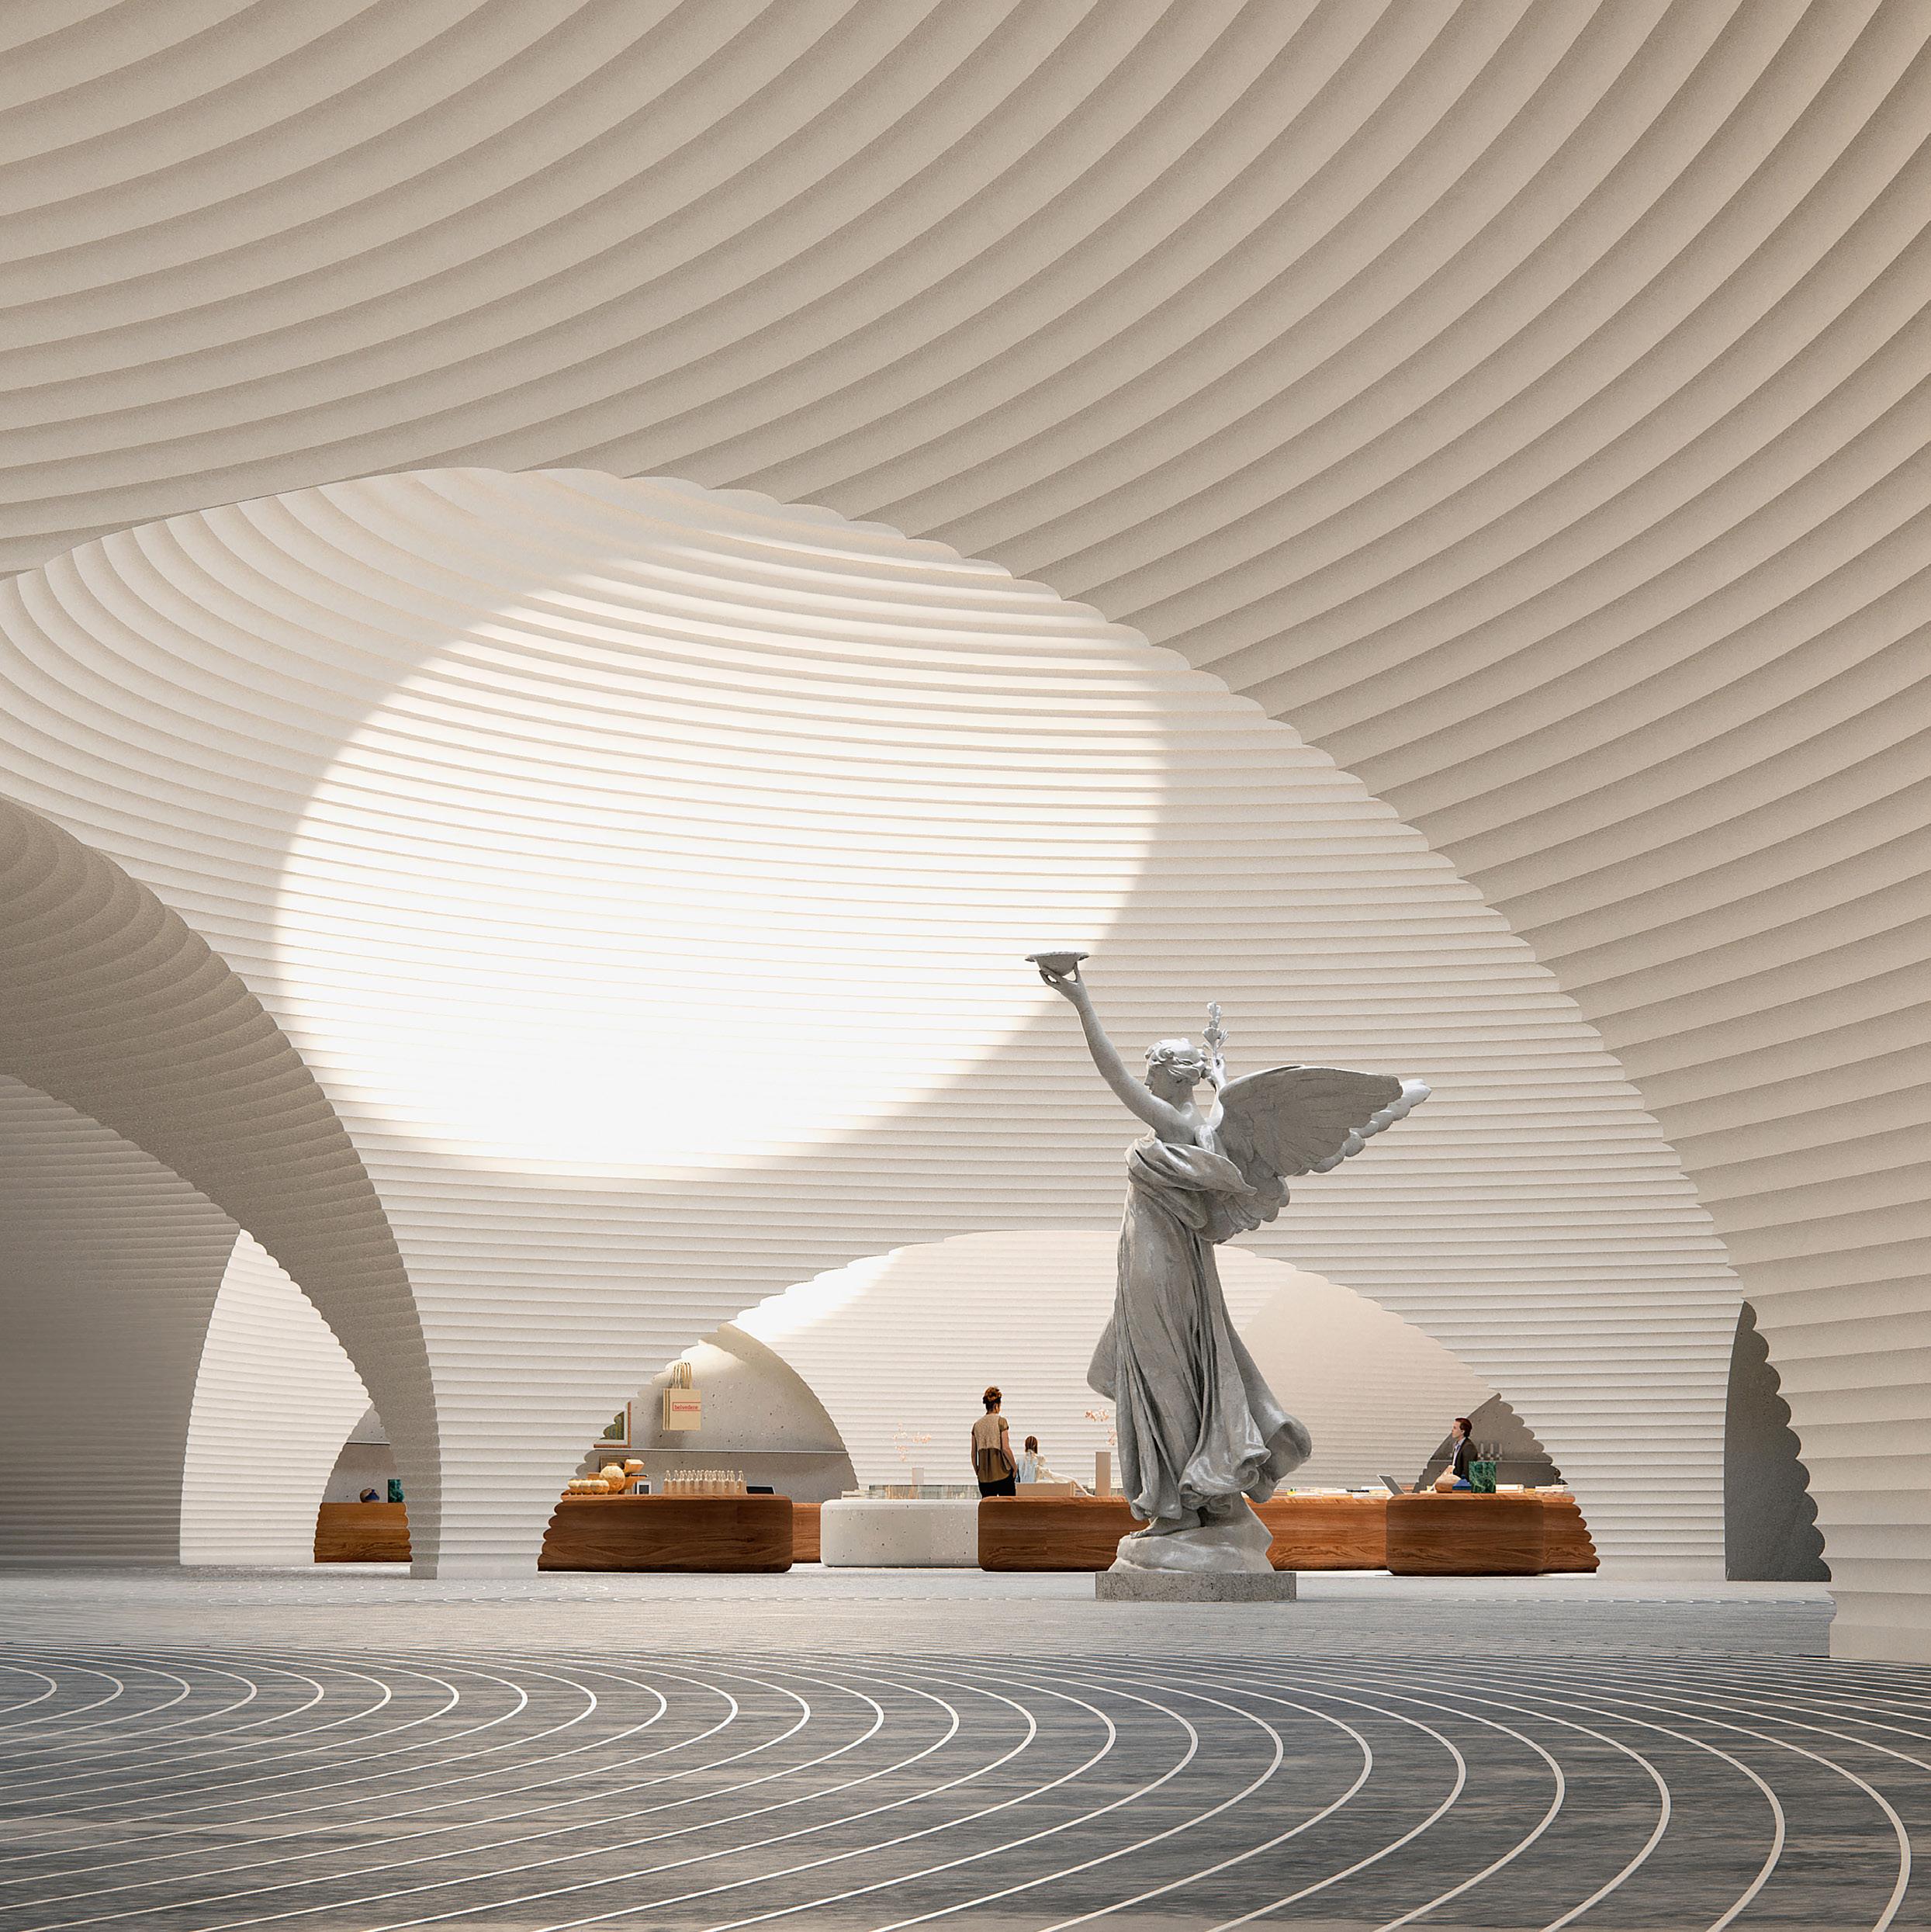
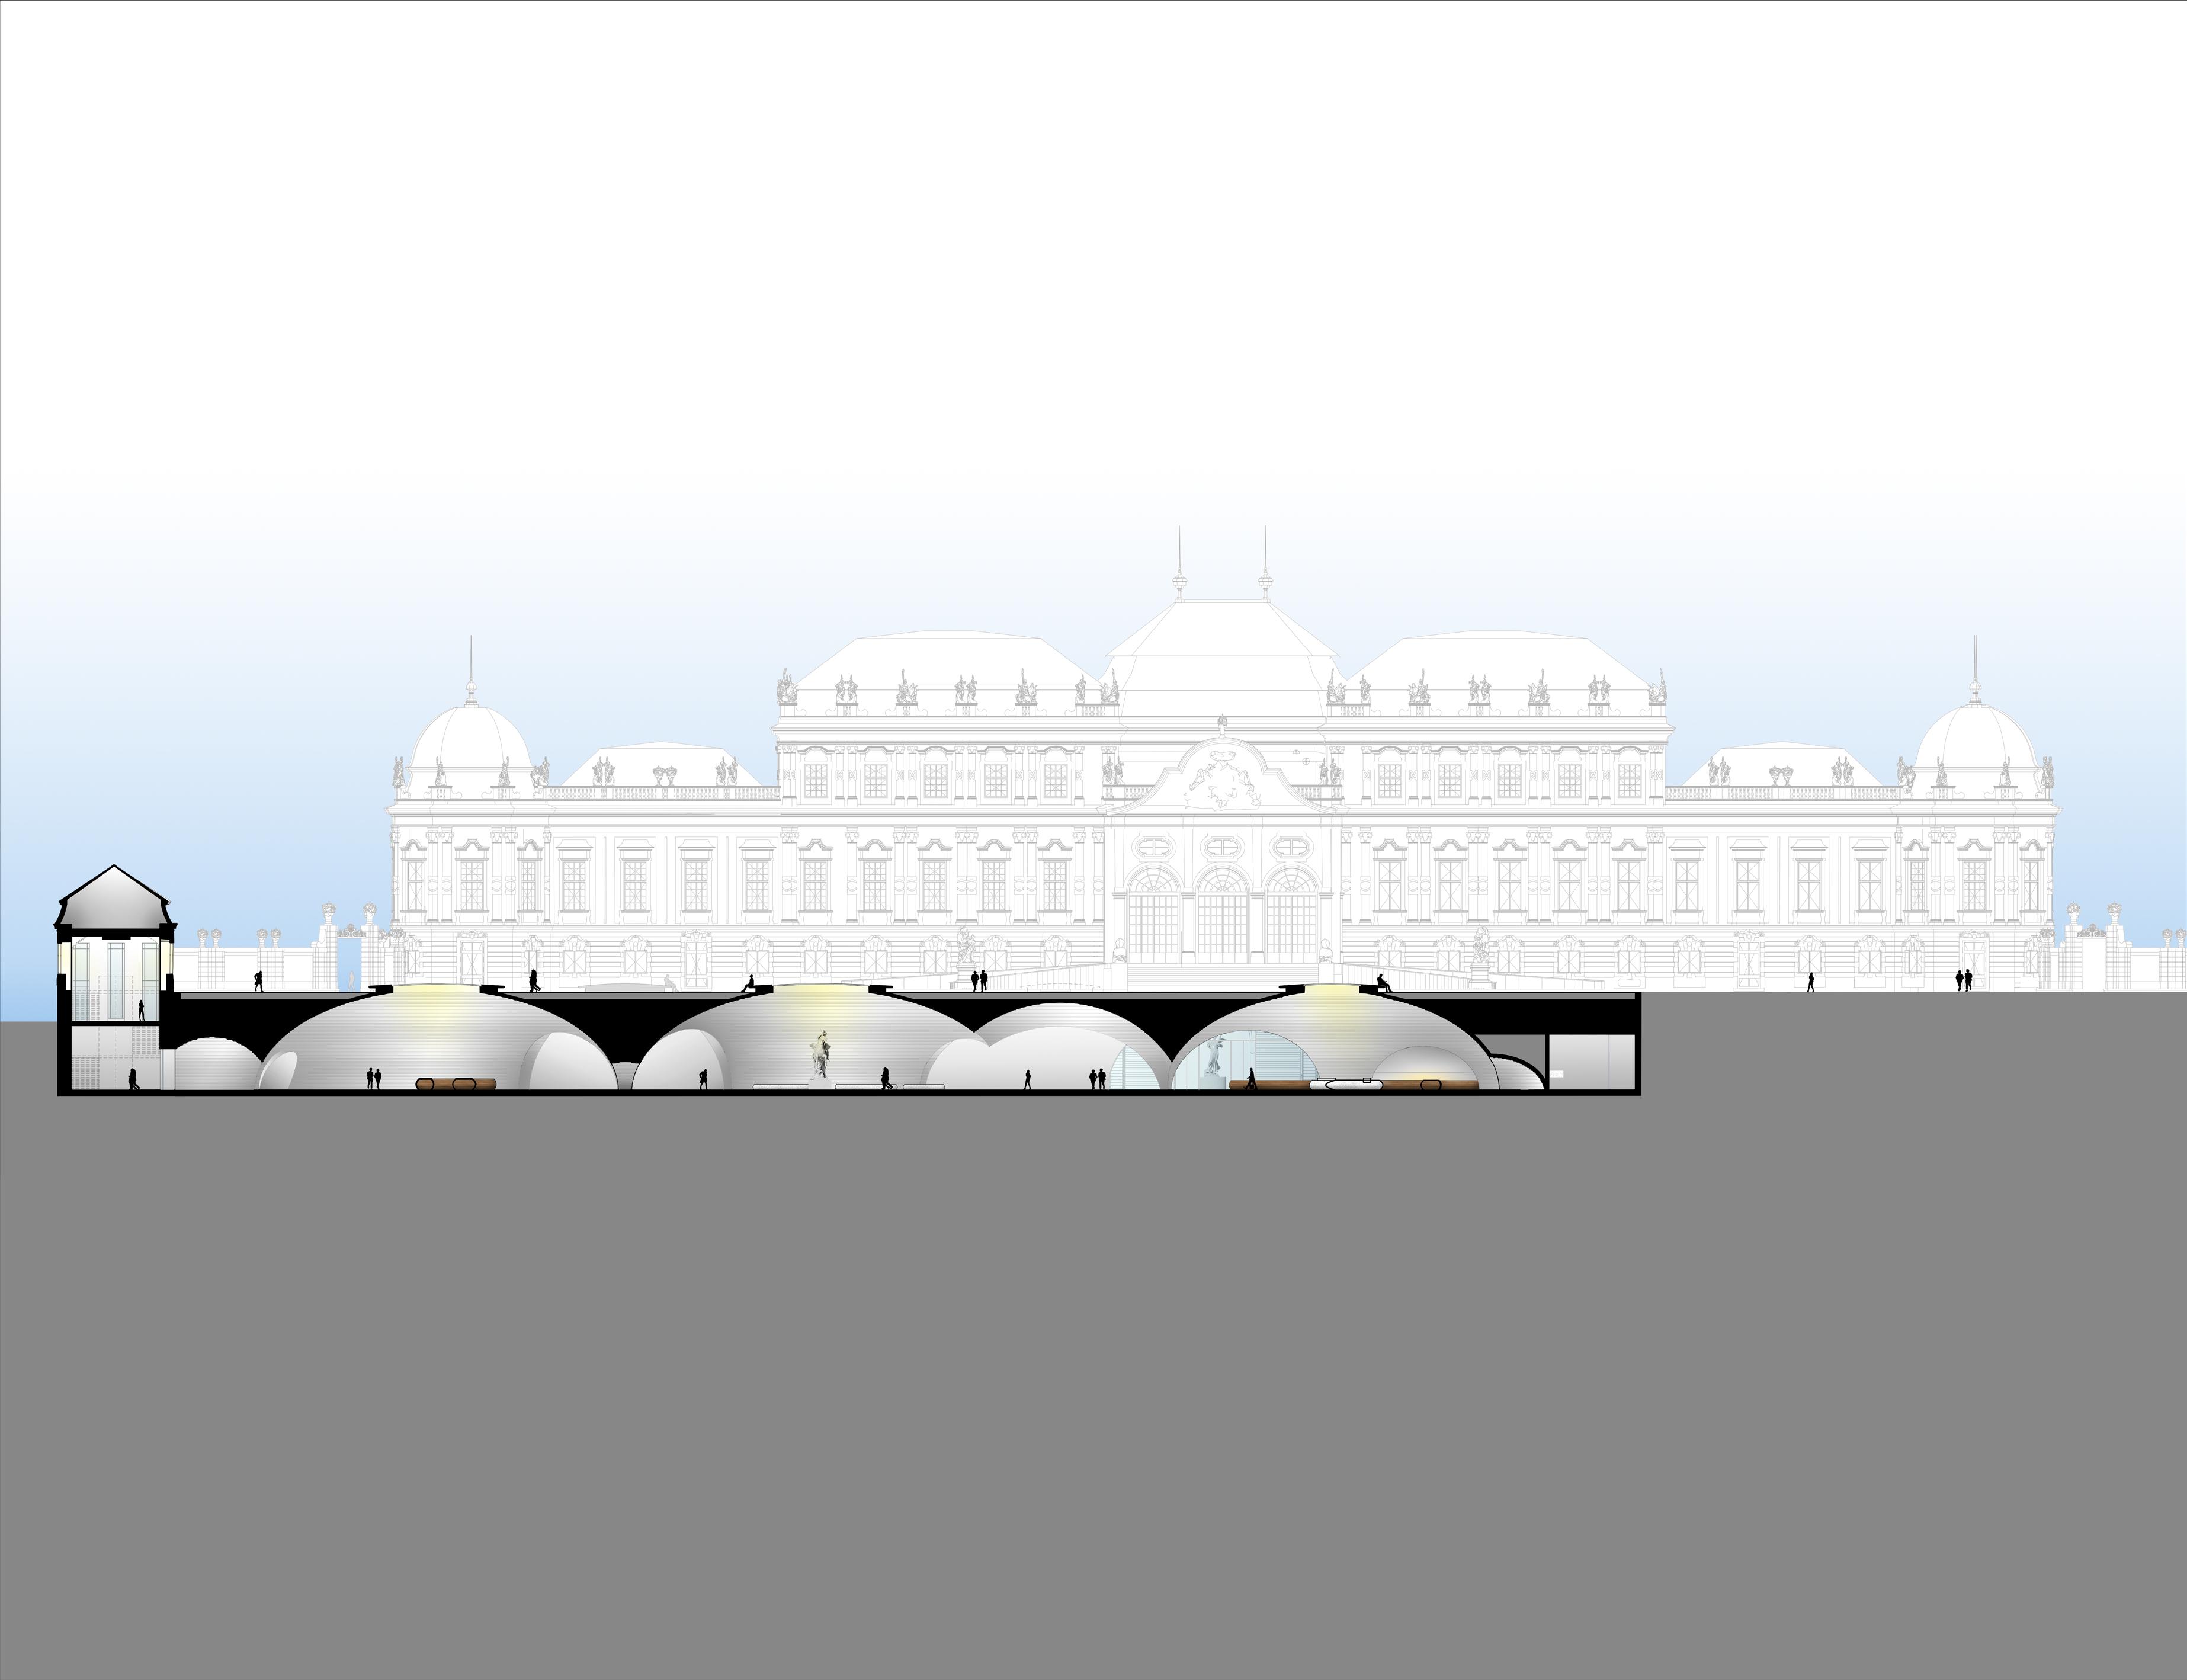
Baroque architecture often used dramatic, ornamental elements—like domes—to surprise and impress. Our design references this tradition through a series of intersecting domes (elliptical and spherical), forming the spatial and functional layout of the visitor centre.
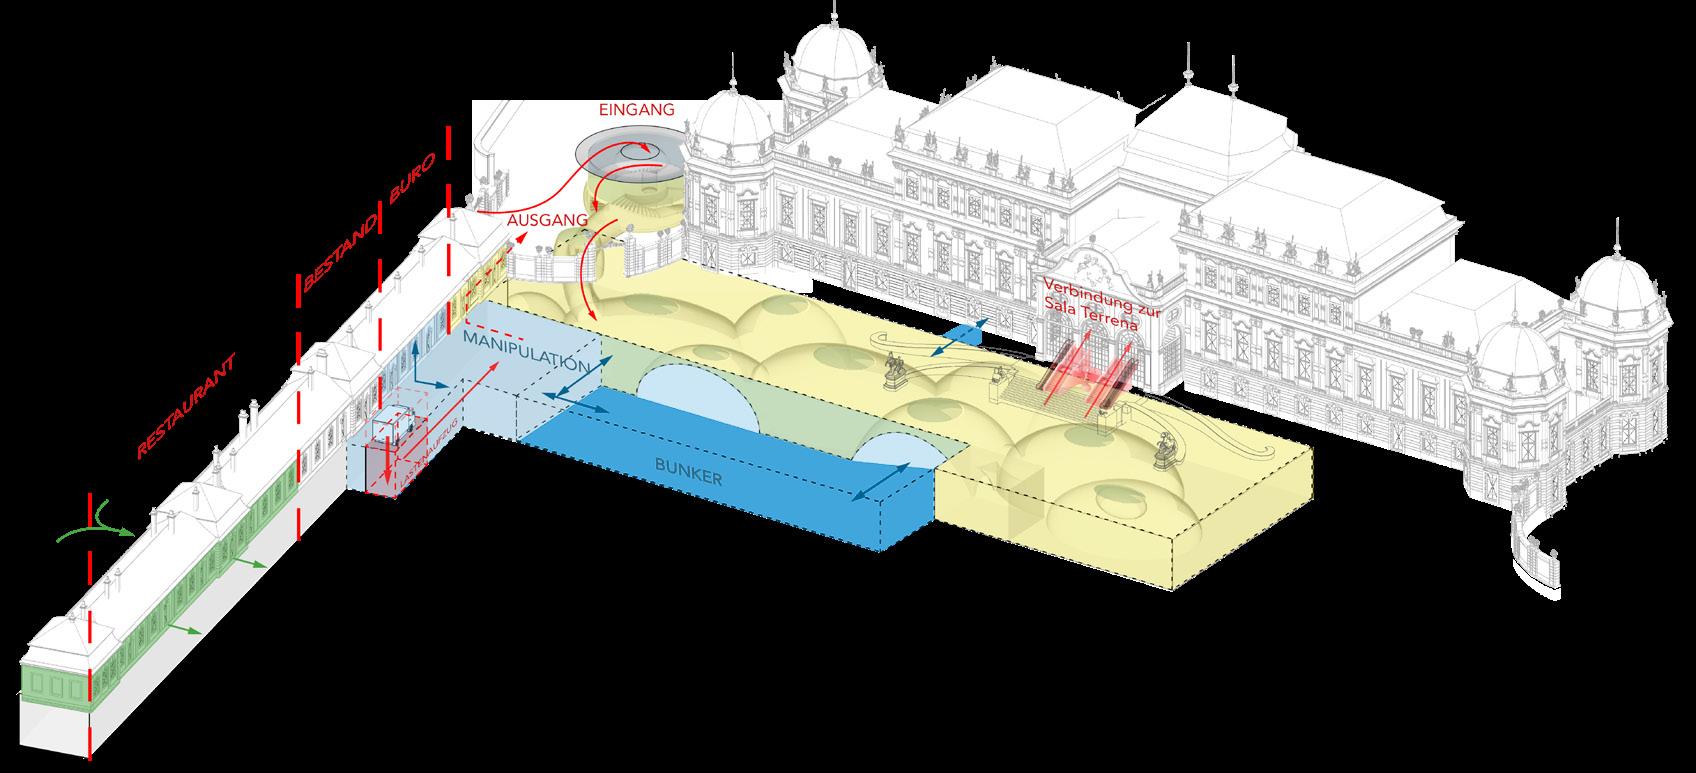
The underground volume links the entrance, palace, Kavaliertrakt, and bunker, supporting both visitor flow and operational needs. Skylights integrated into the domes bring natural light and visual connections to the palace and sculpture-lined ramp.
Location: Vienna, Austria
Scope: Cultural
Completed: Concept Proposal 2024
Architect: Studio Seilern Architects
ALUMINIUM ROOF CONCEALING THE SKYLIGHTS
THE PROBLEM OF VELUXES ILLUSTRATED
BAROQUE ARCHITECTURE INSPIRATION
The spheres and ellipsoids are positioned to create strategically placed skylights. These domes bring in natural light, while creating a visual connection between important features of the Upper Belvedere Palace.
VISITOR CENTRE
PAVILION ENTRANCE
NATIONAL GALLERY NEW
NEW WING
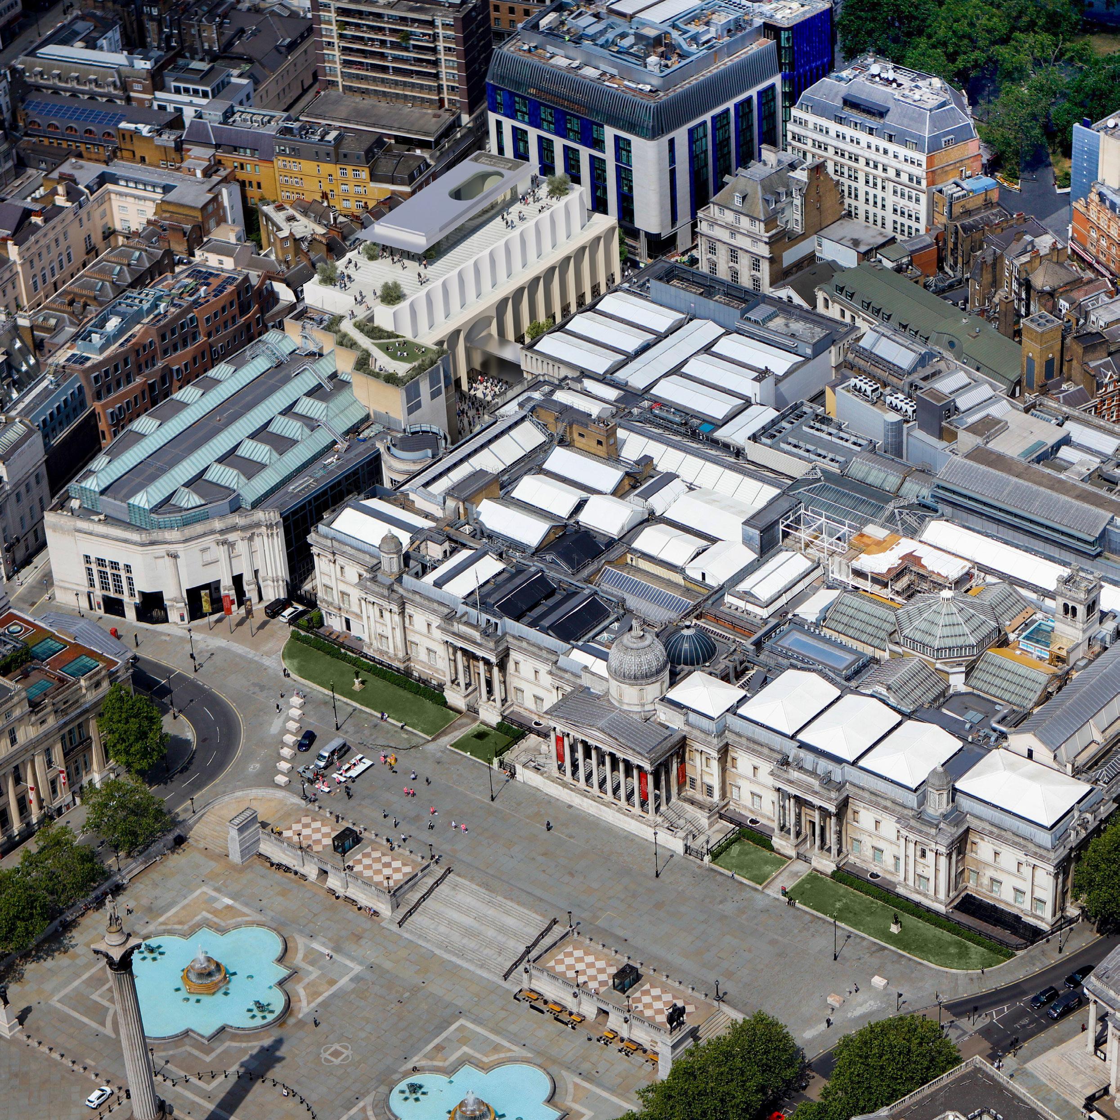
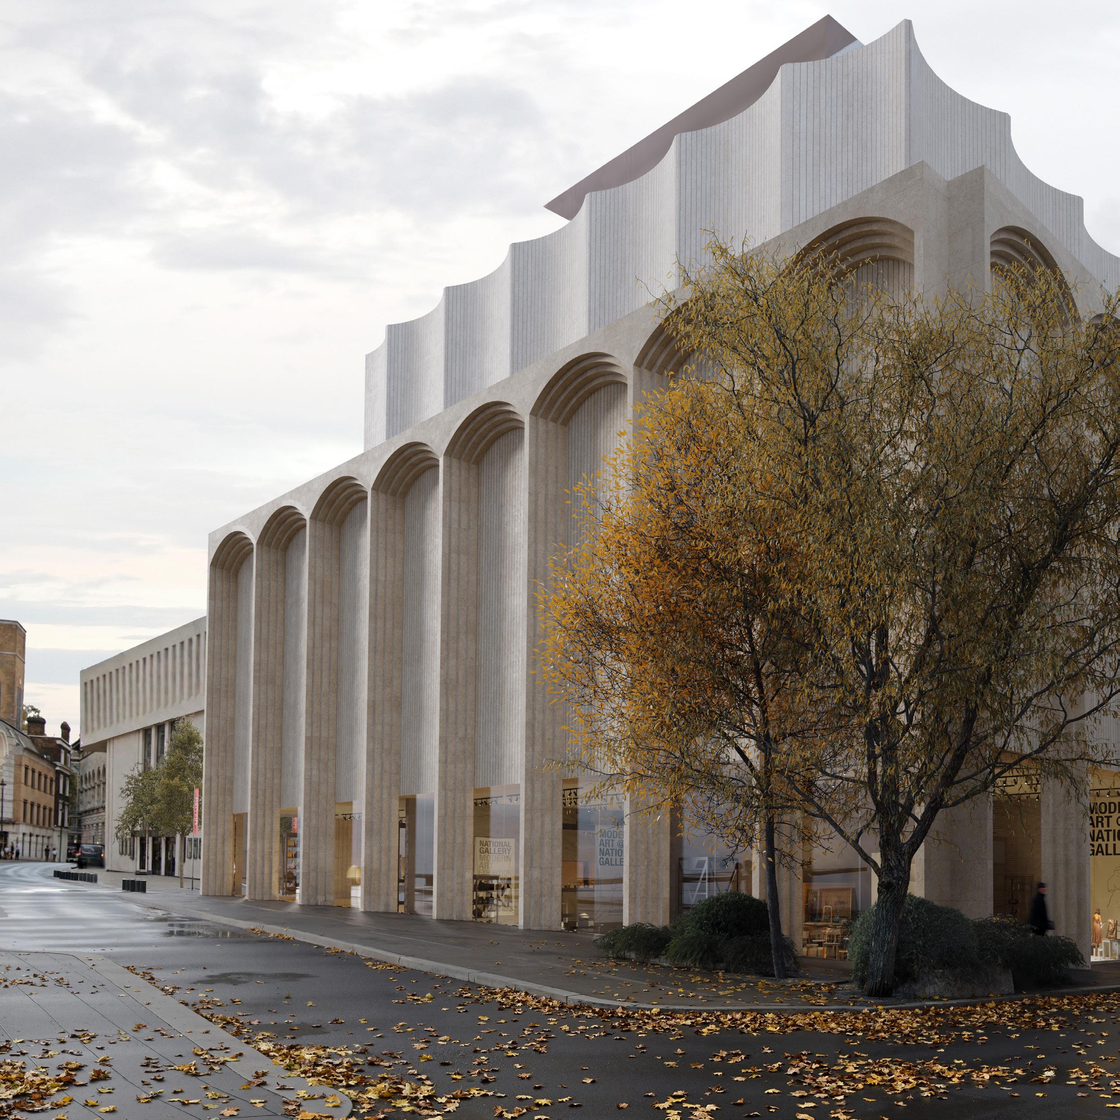
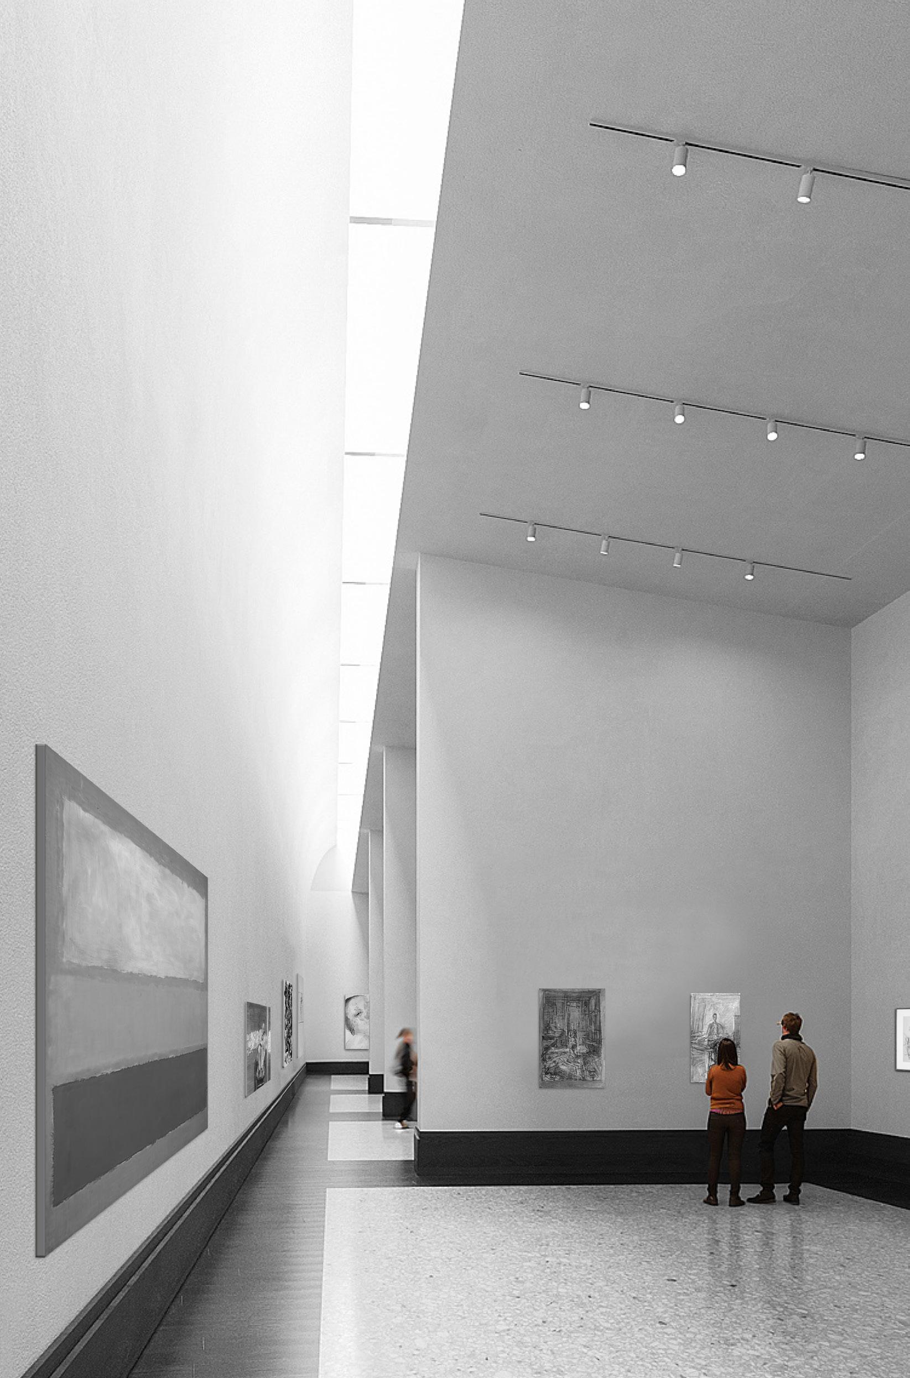
The National Gallery’s New Wing is conceived as a recalibration of the institution’s identity, responding to its evolving mission to extend beyond the stewardship of pre-1900 painting into a dialogue between the art of the past and the present by incorporating paintings from the 20th century and beyond.
Building on a lineage of architectural interventions, from Wilkins to Venturi Scott Brown, the proposal continues this narrative through a measured and contemporary approach that remains rooted in context.
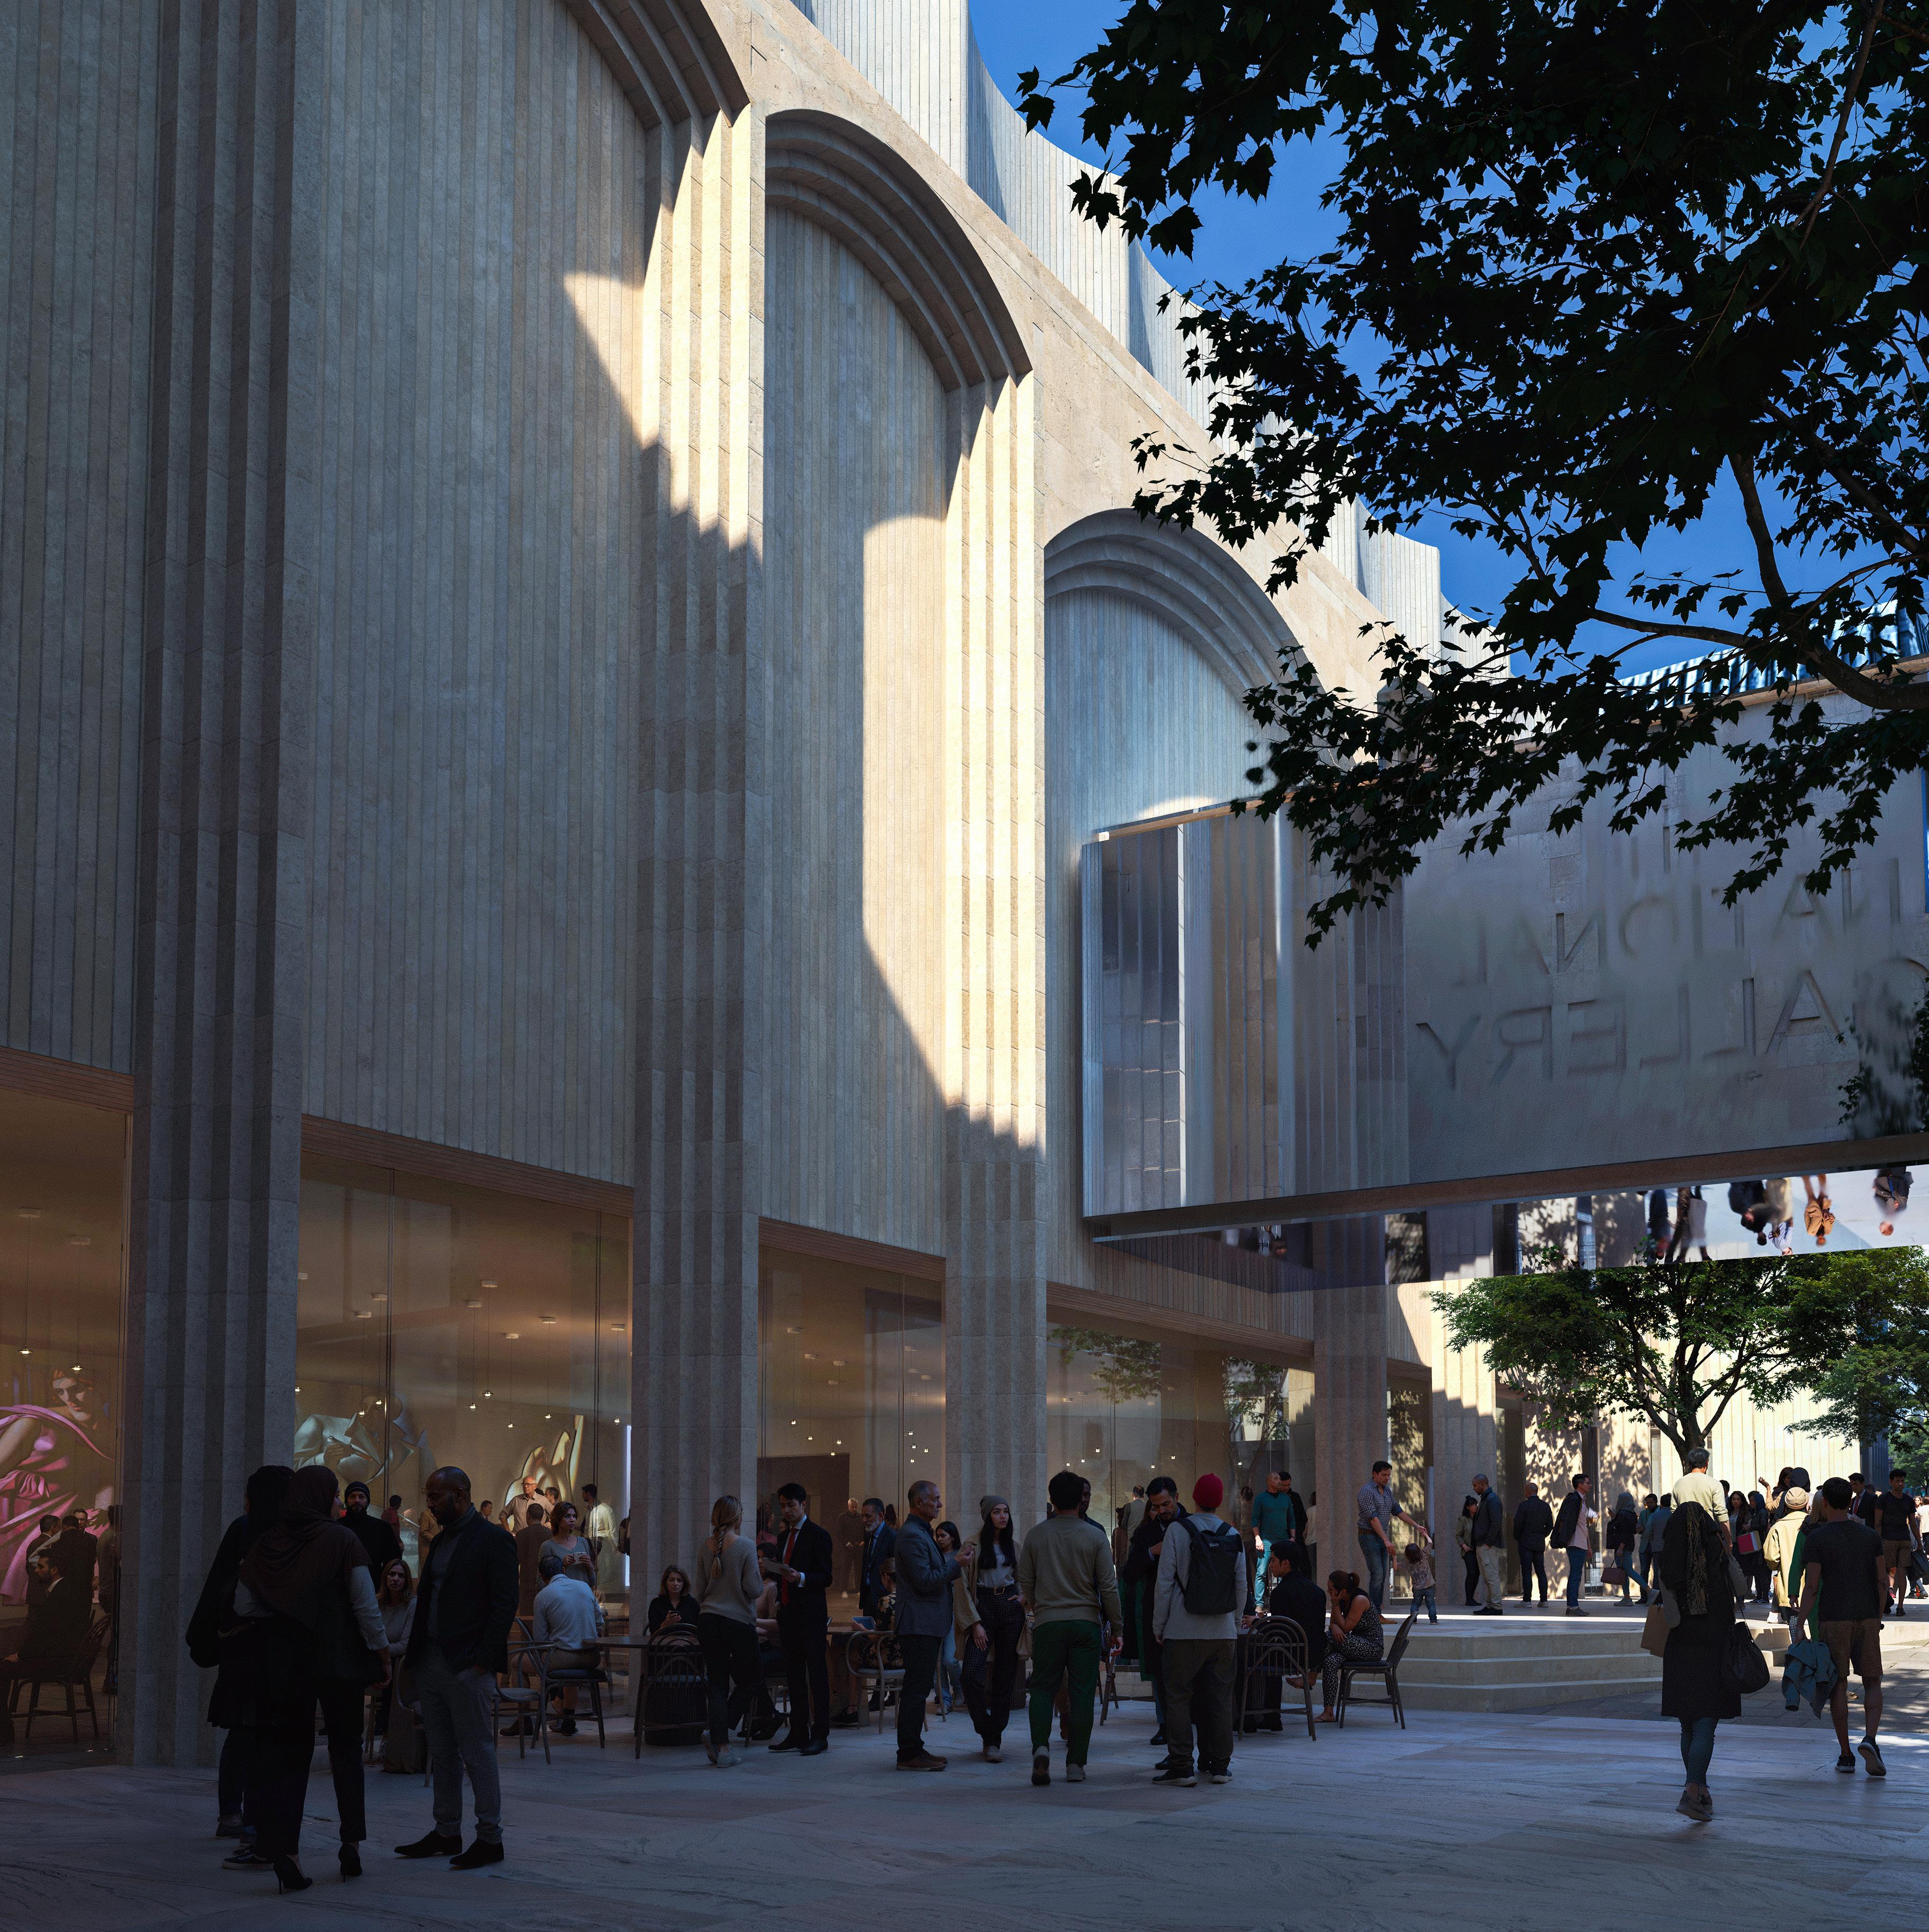
Guided by a form of New Humanism, the project reimagines the Gallery as a civic living room, open, permeable, and embedded within the life of the city, where architecture serves not only the display of art, but the broader cultural and social experience of its public.
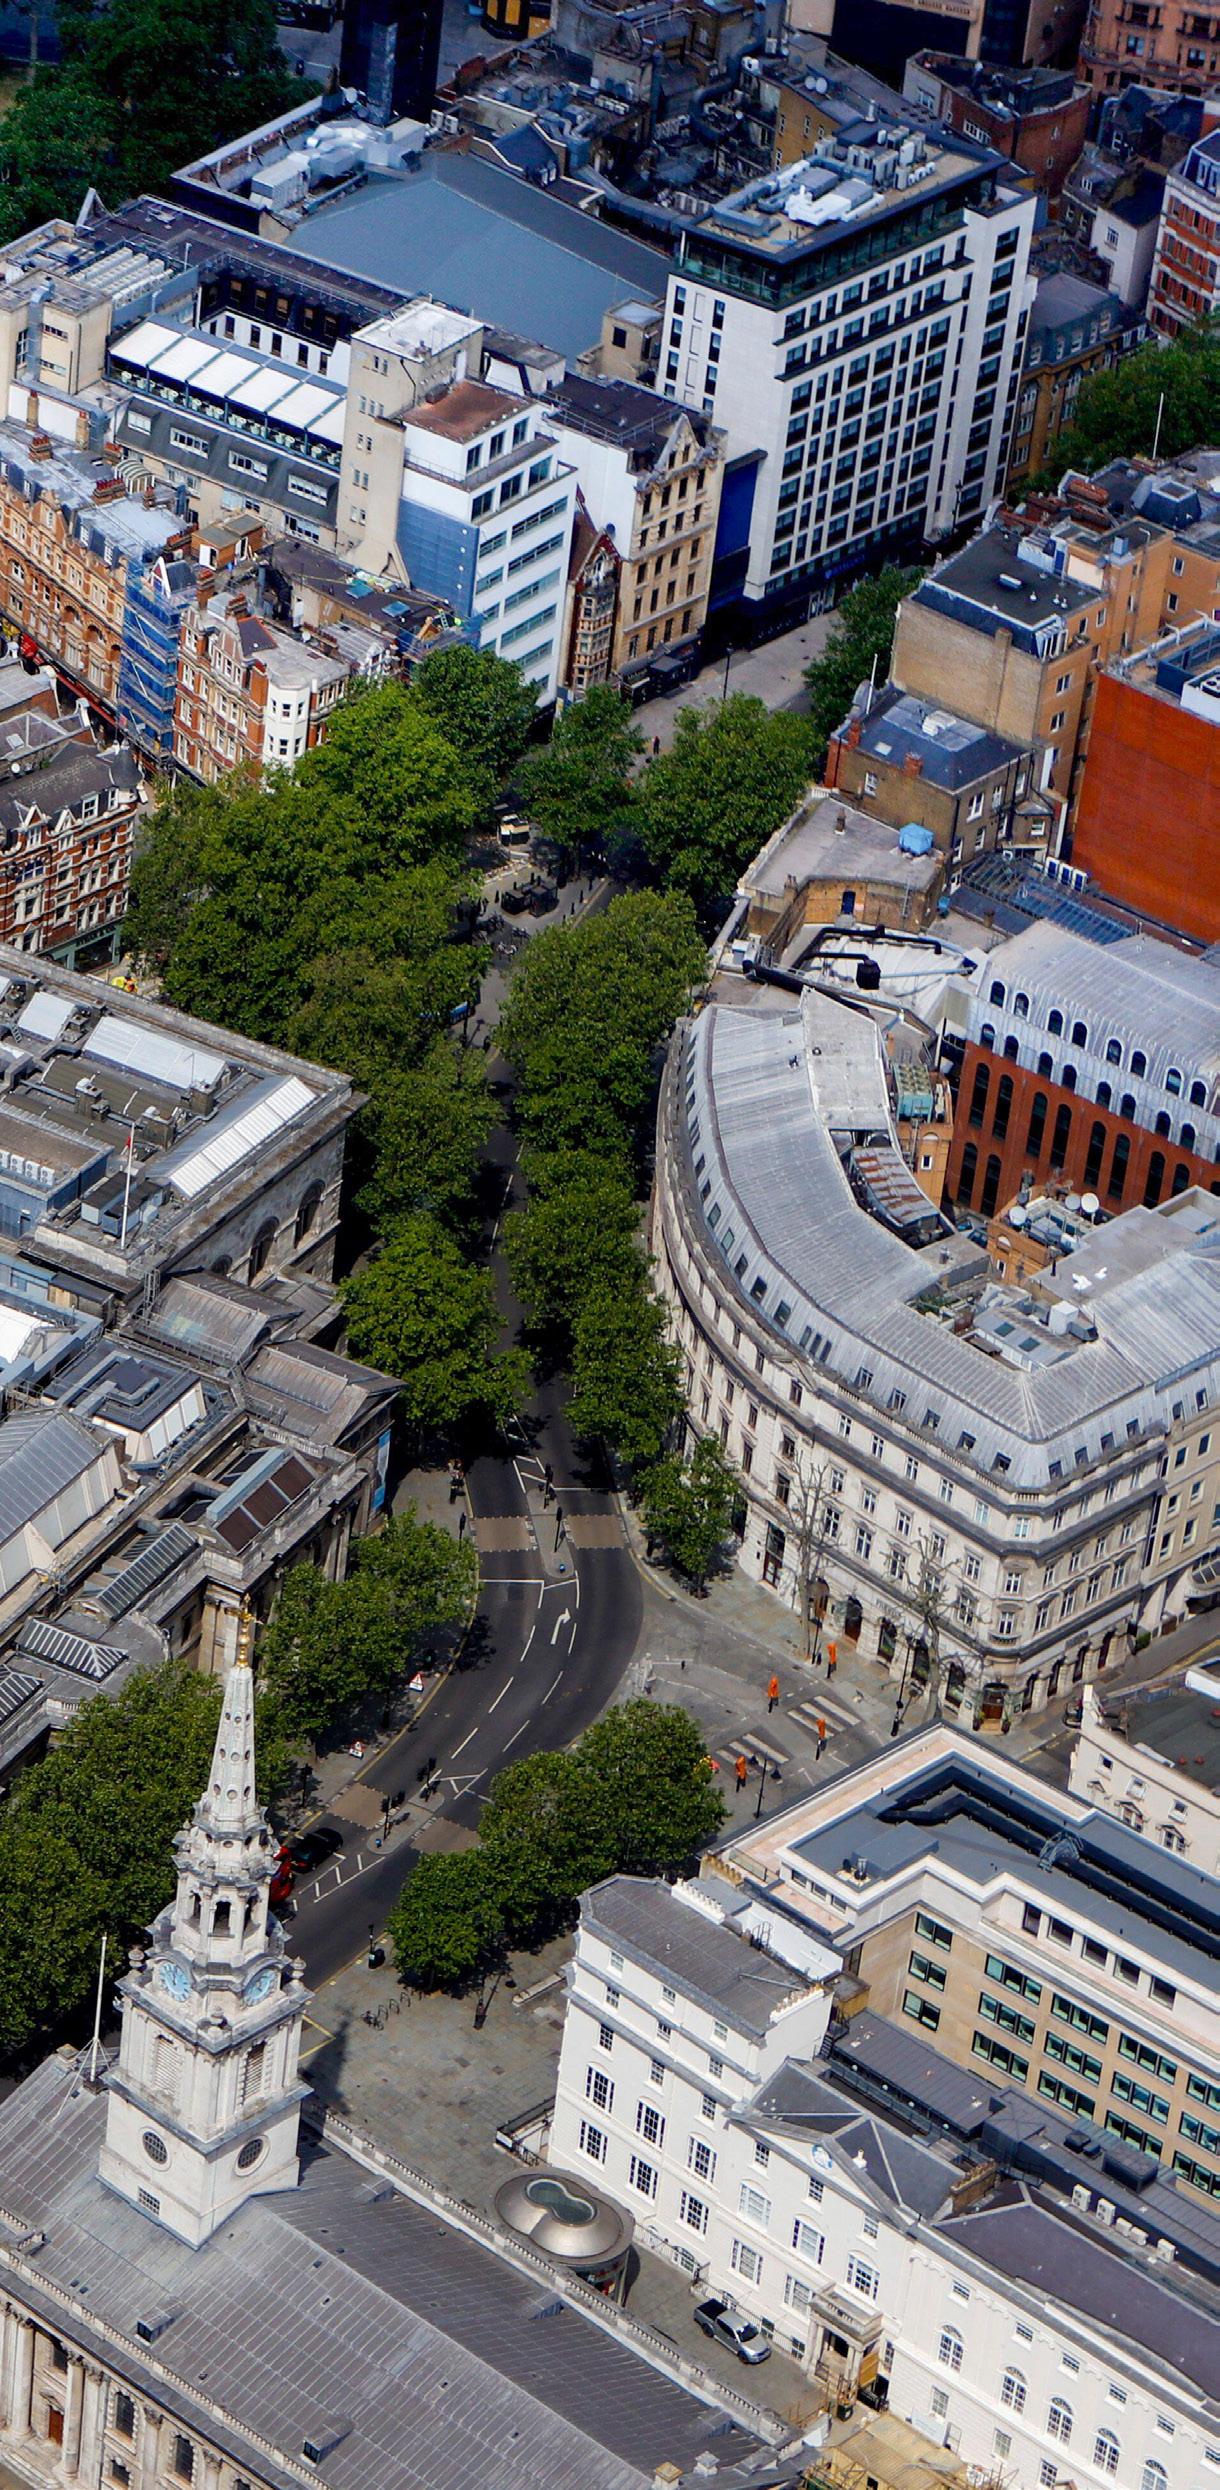
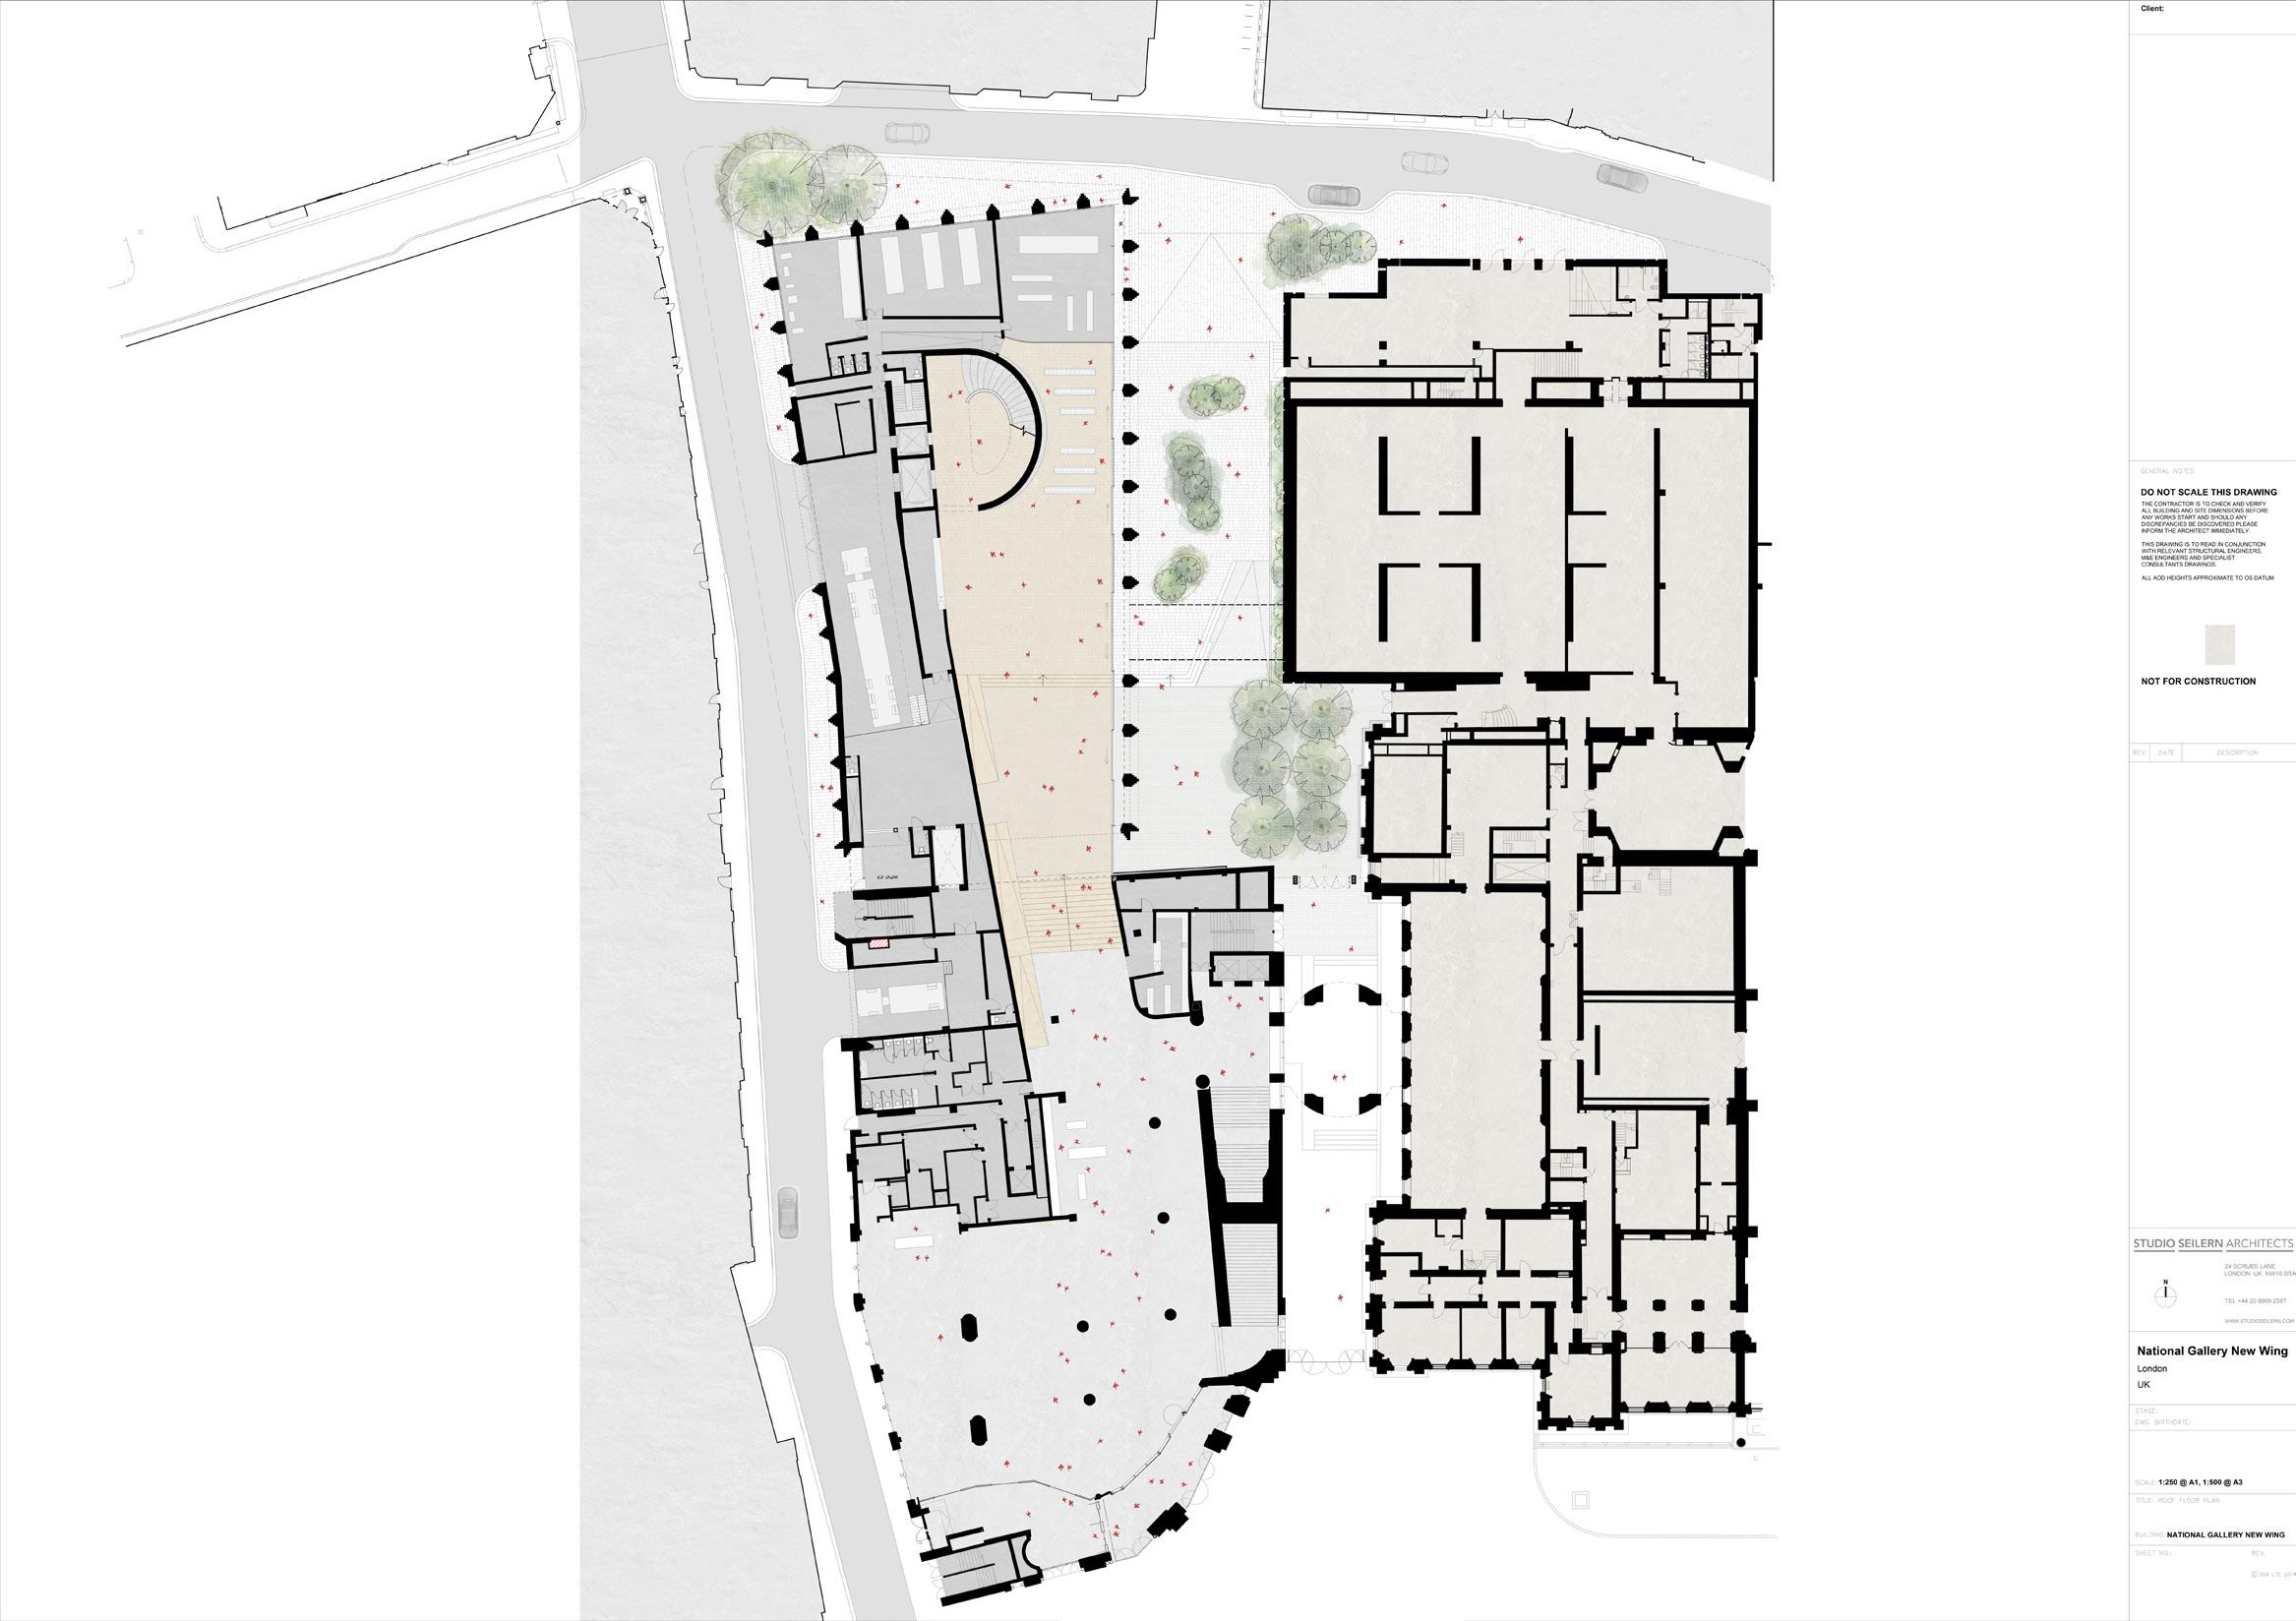
Positioned between Trafalgar Square and Leicester Square, the New Wing completes a fragmented urban edge, strengthening the Gallery’s relationship to the city.
Location: London, United Kingdom Scope: Competition
Architect: Studio Seilern Architects Area: 5,000 m²
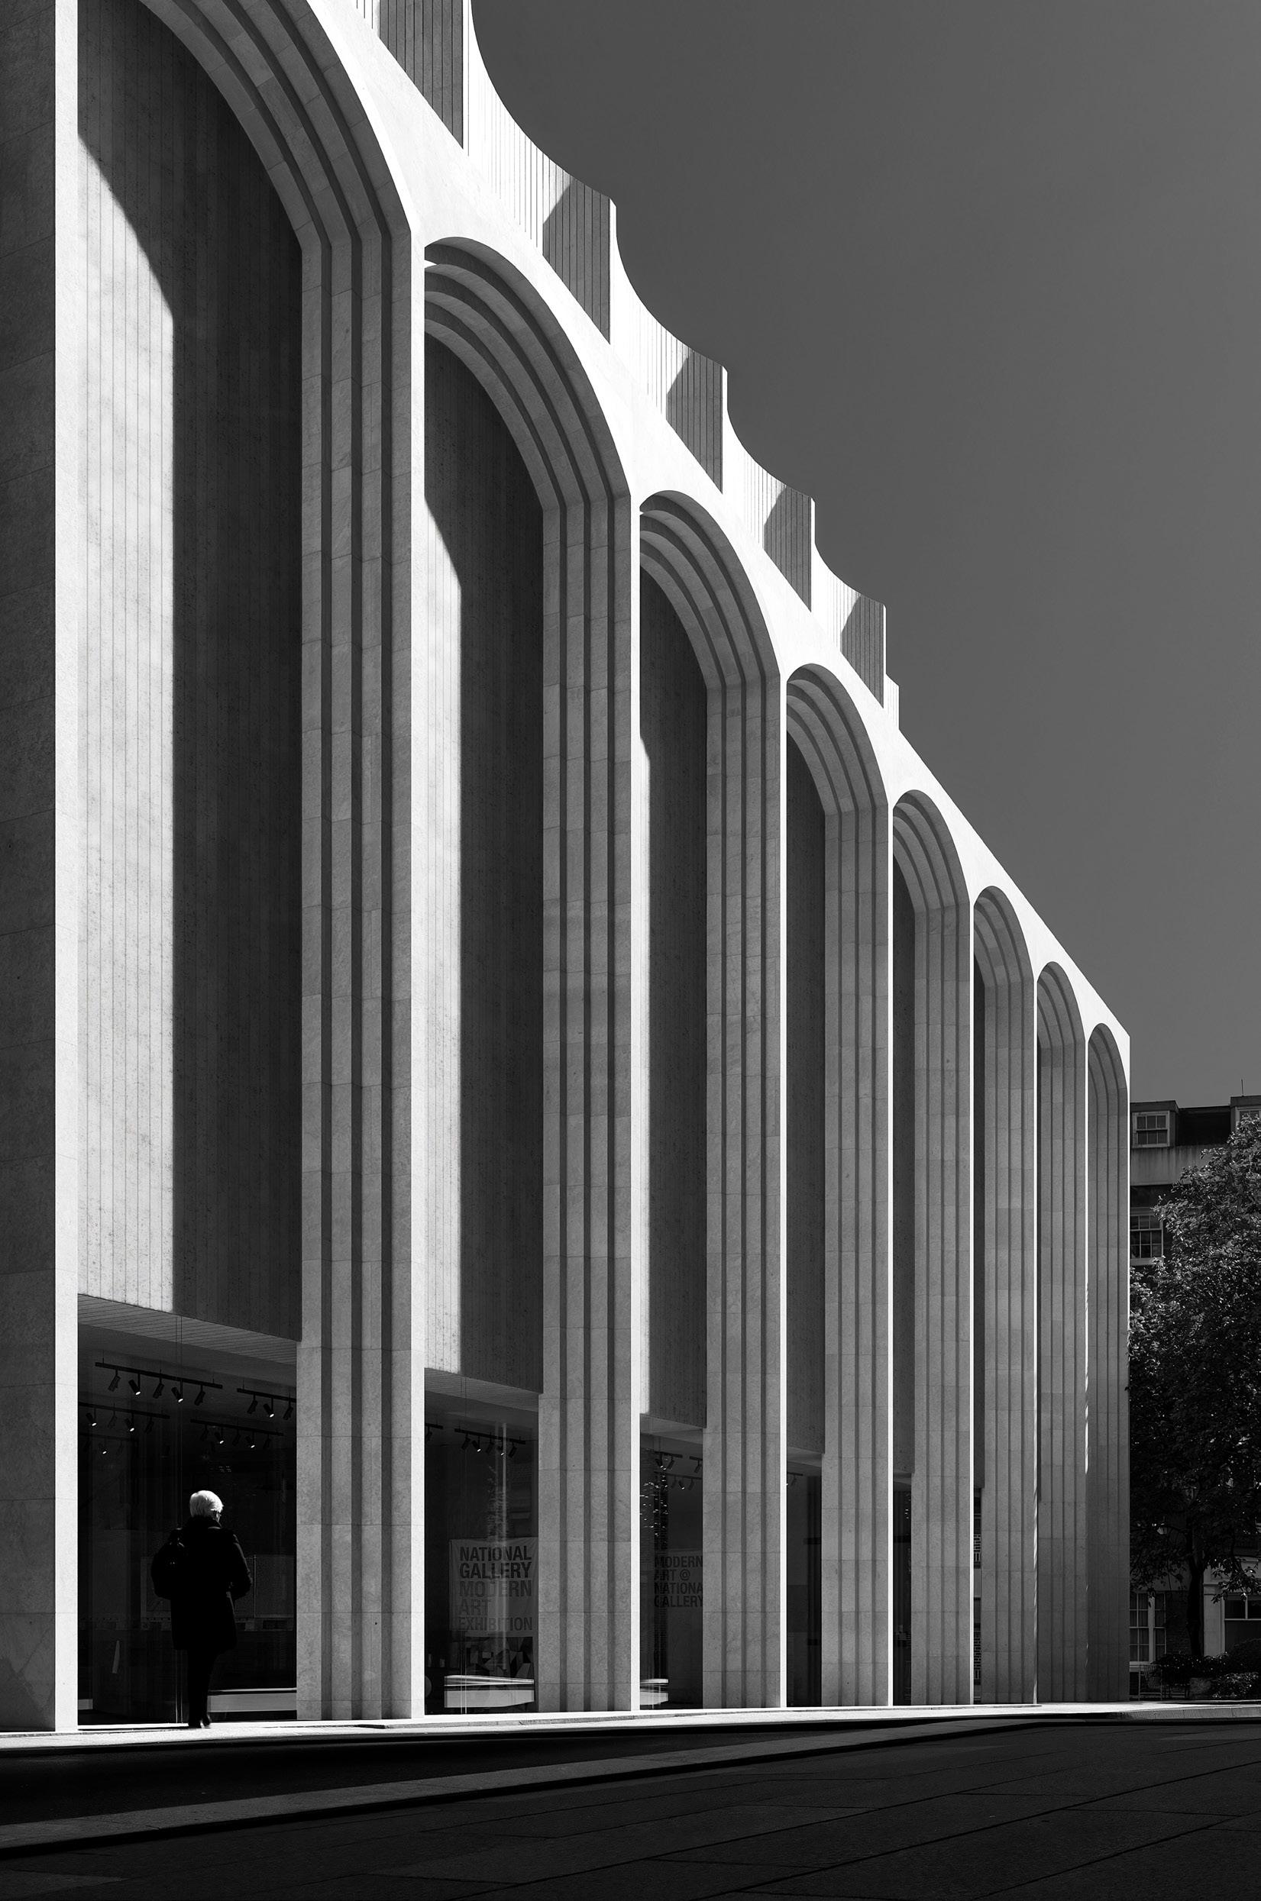
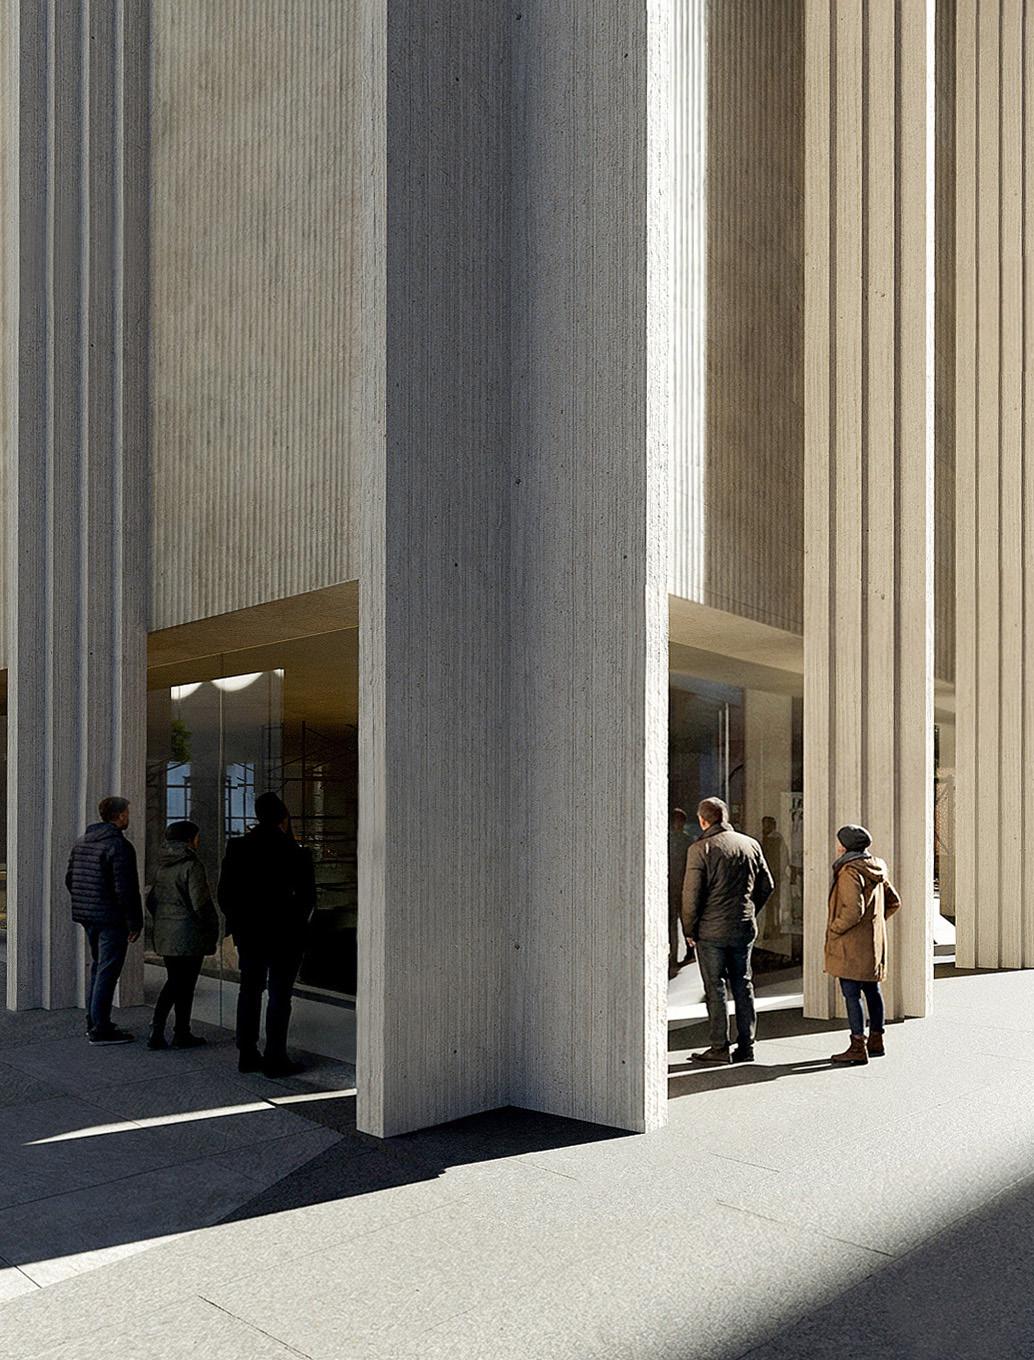
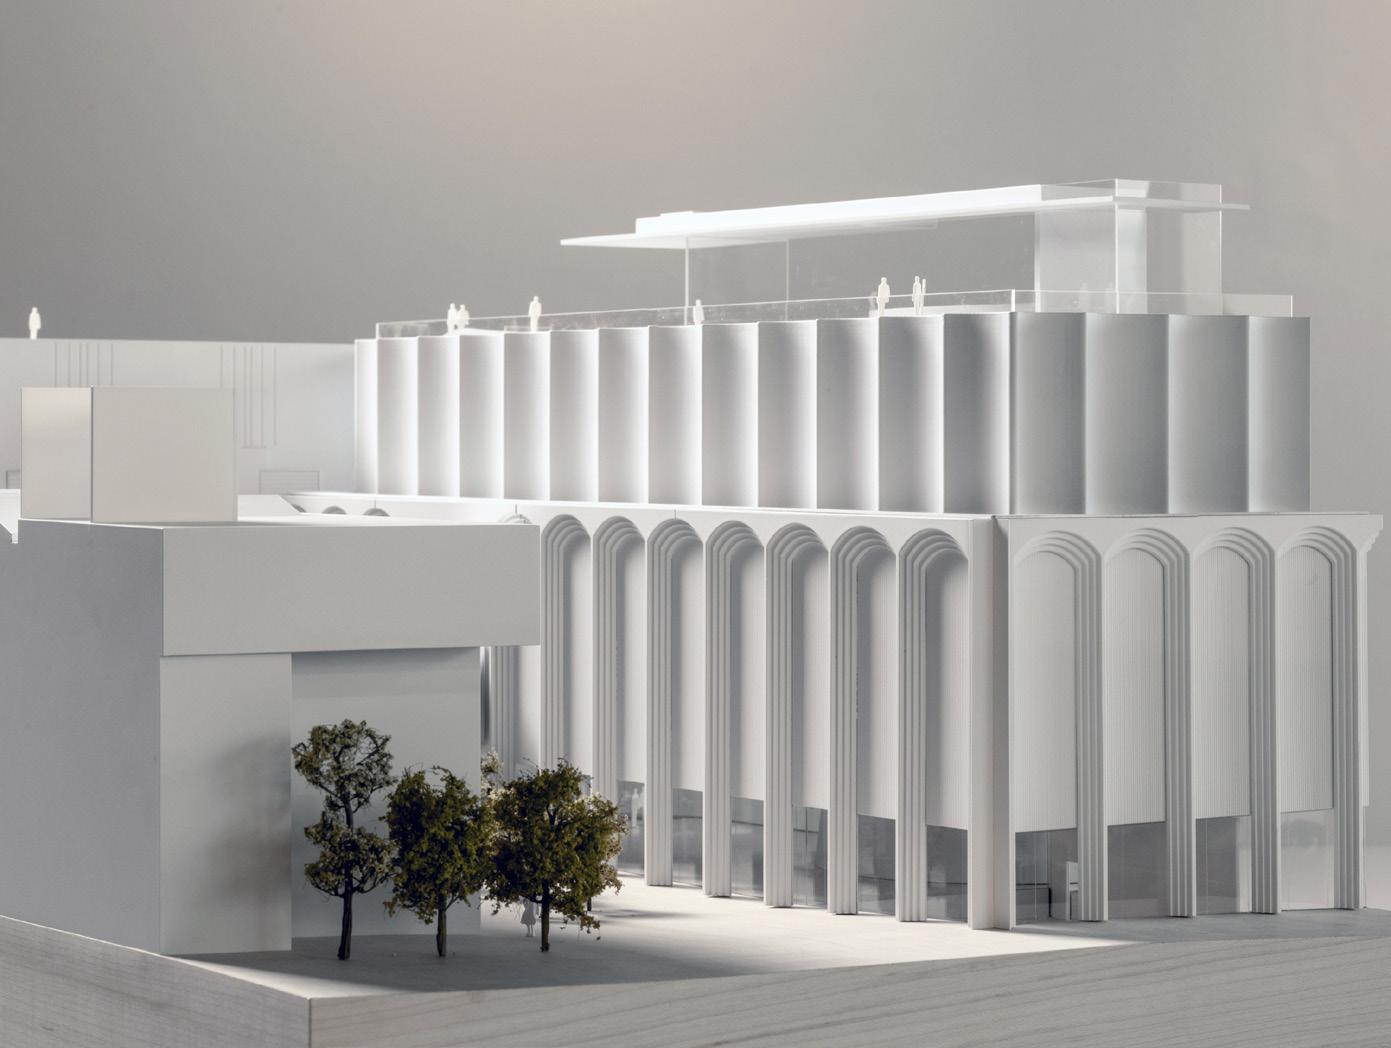
PORTLAND STONE FAÇADE
CURIOSITY
GROUND FOOR PLAN
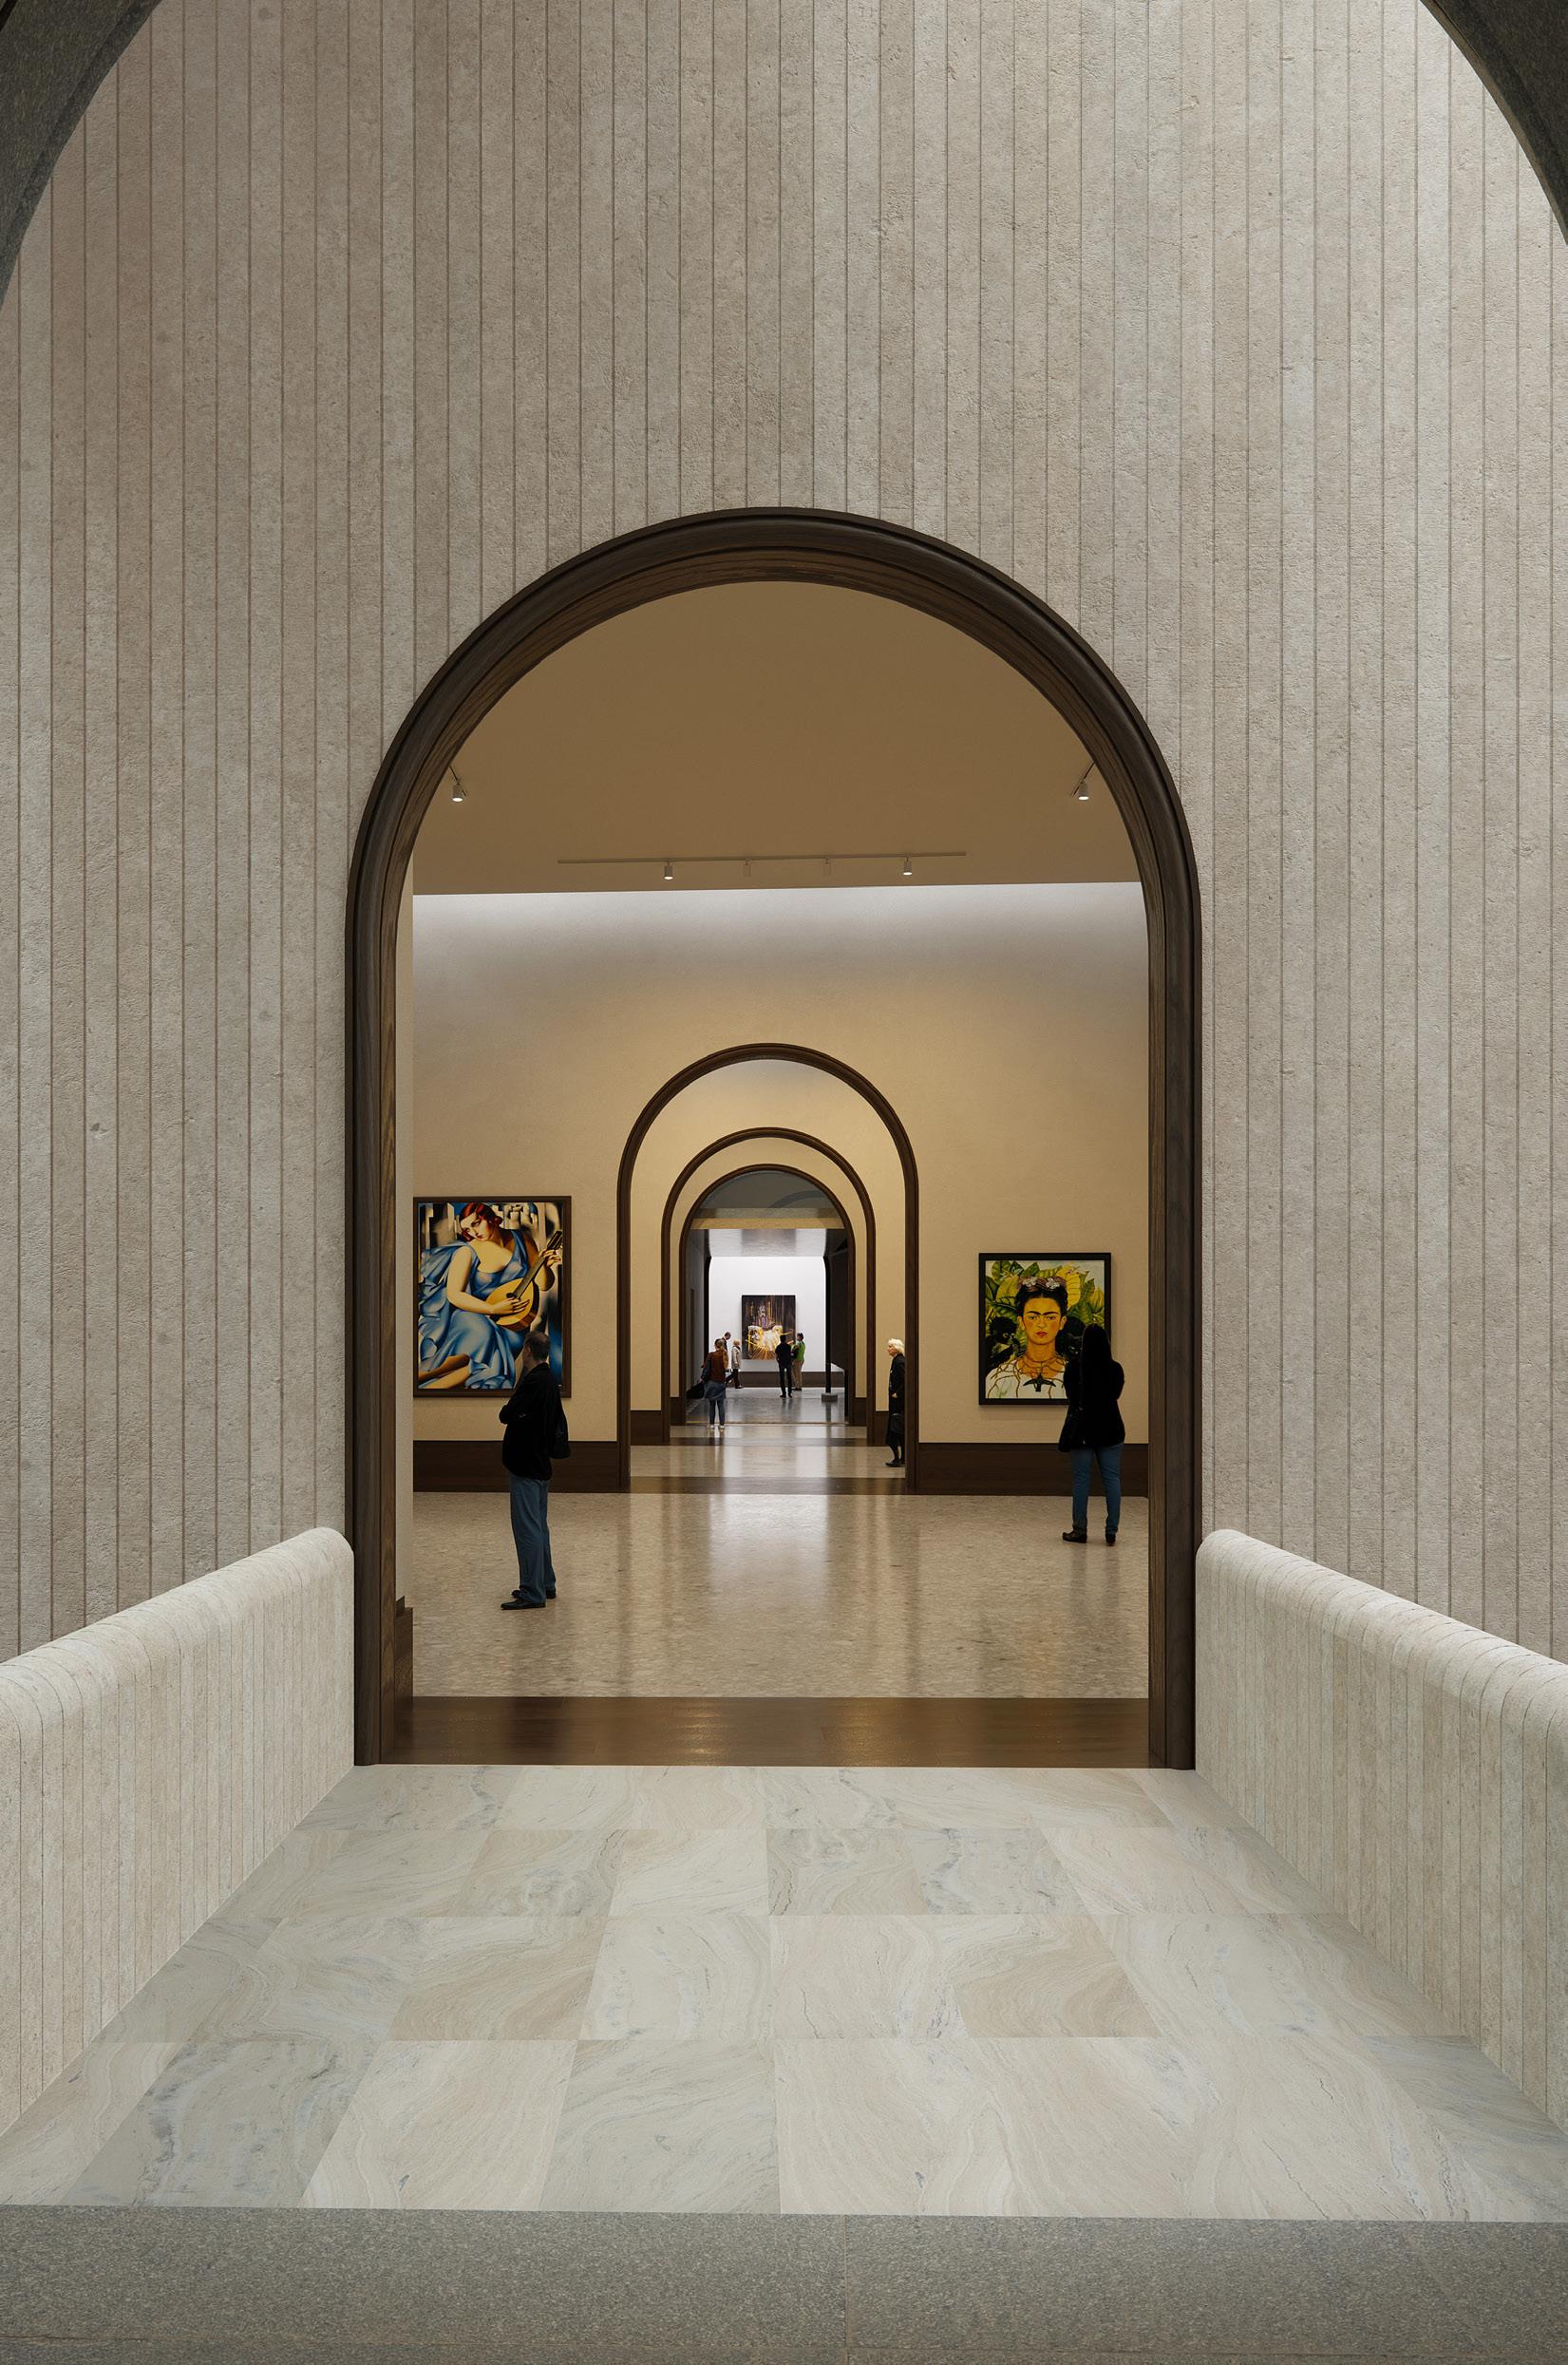
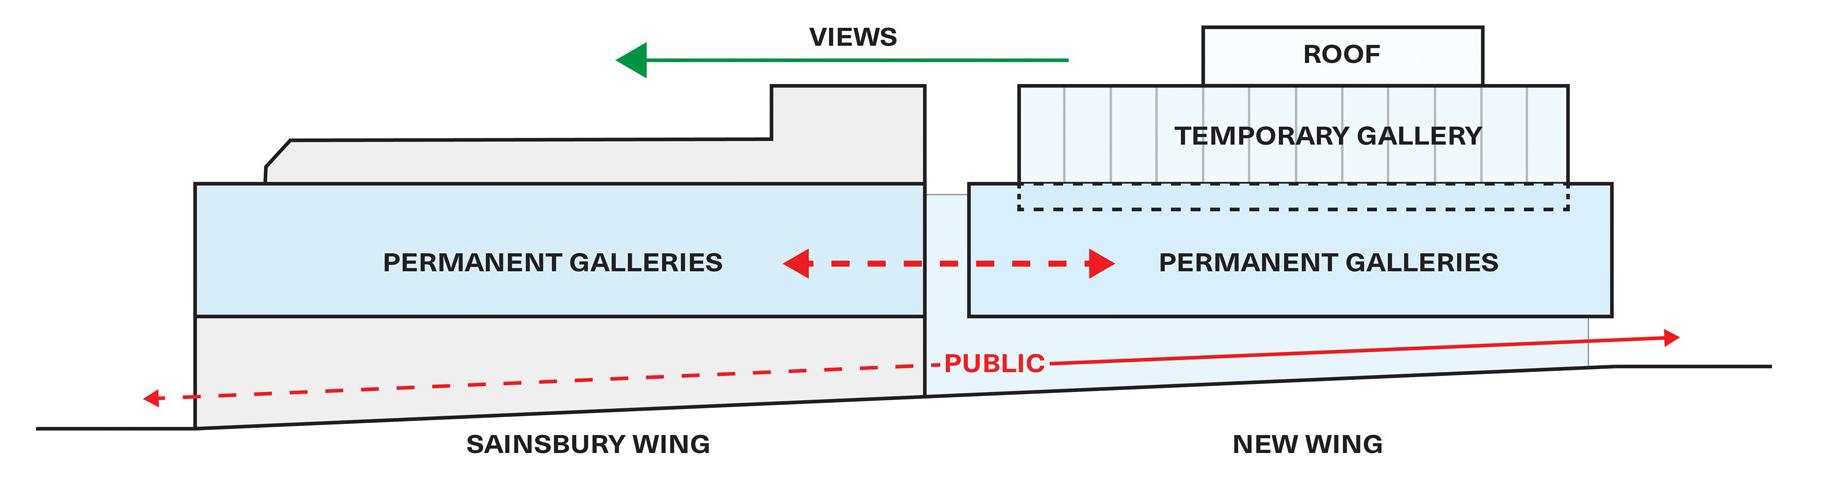
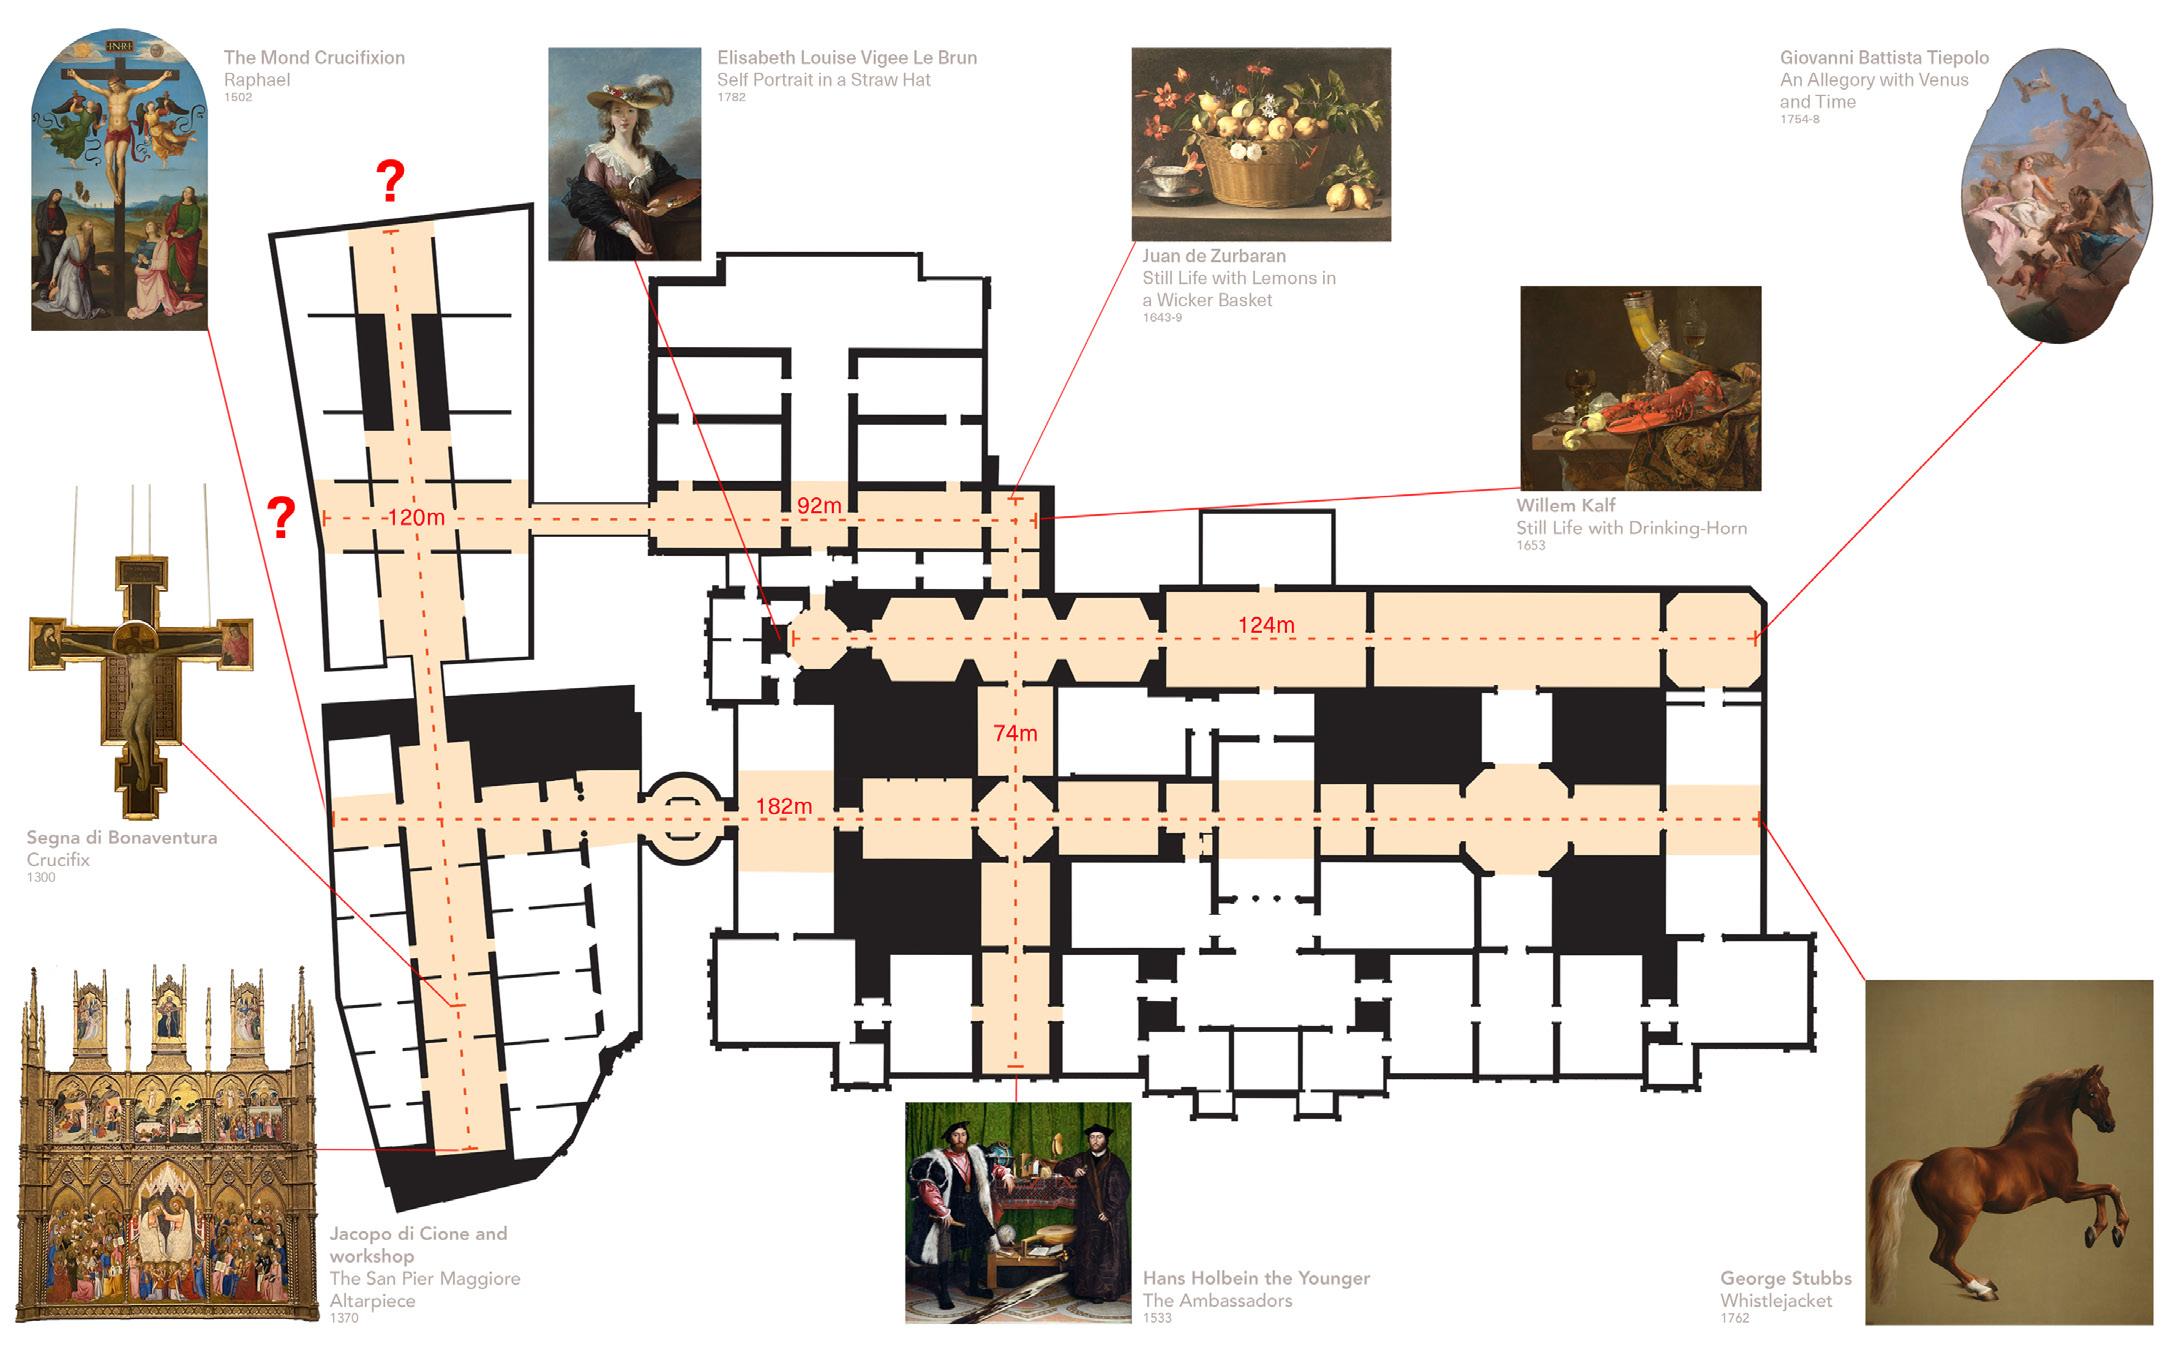
A defining design principle is the organisation of the permanent collection on a single horizontal plane, prioritising continuity of movement over vertical monumentality. This rationale is extended by placing the new Permanent Galleries on a single level, aligned with the existing galleries to create a seamless sequence across the Wilkins Building, North Wing, Sainsbury Wing and New Wing, completing the chronological loop.
The enfilade, as both spatial and curatorial device, is reinterpreted and extended, enabling long sightlines and layered visual connections that deepen the dialogue between artworks and across time.
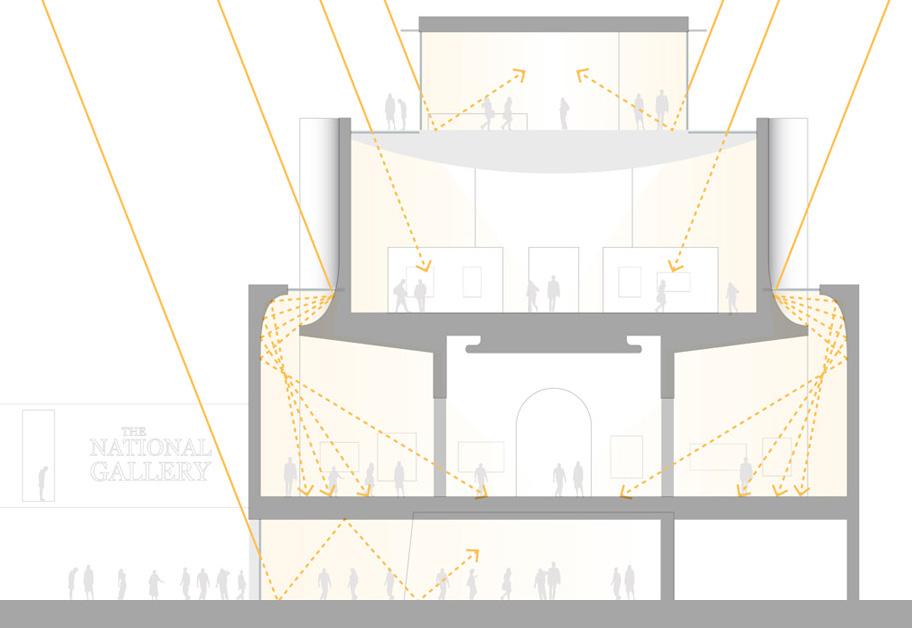
Structural ribs supporting the roof reflect and distribute daylight evenly throughout the gallery below, while horizontal shades mounted between them enable control of daylight admittance.
Daylight is a crucial element of the design. All galleries are flooded with controlled daylight via careful configuration of the building massing on its tight urban site. Visitors remain connected to the world outside throughout the new wing.
ANSDELL STREET
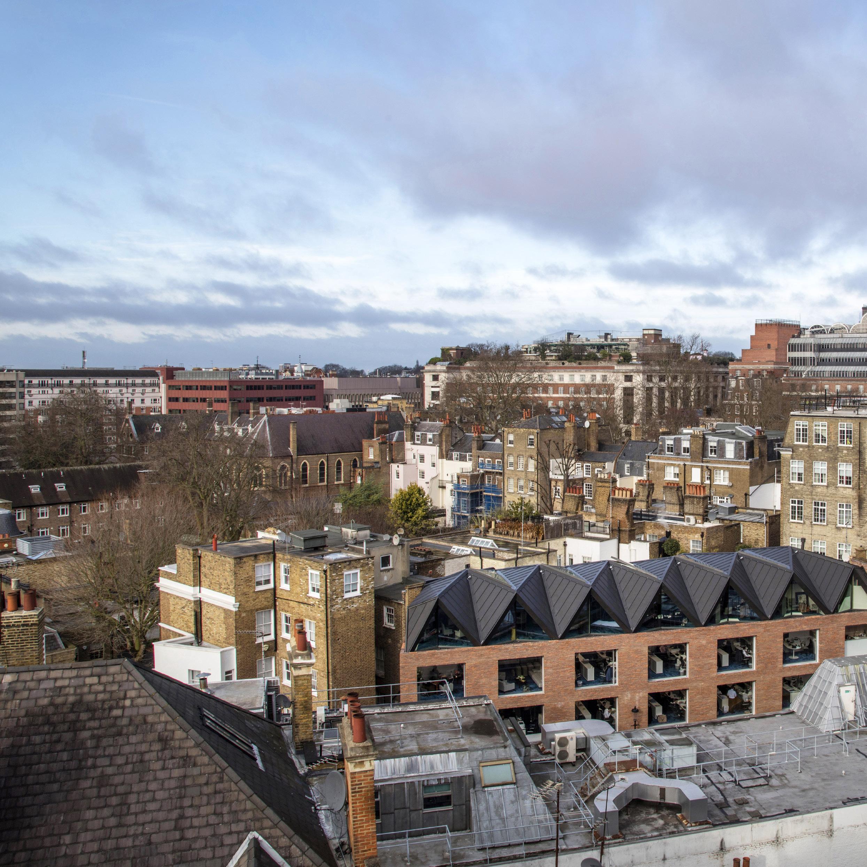
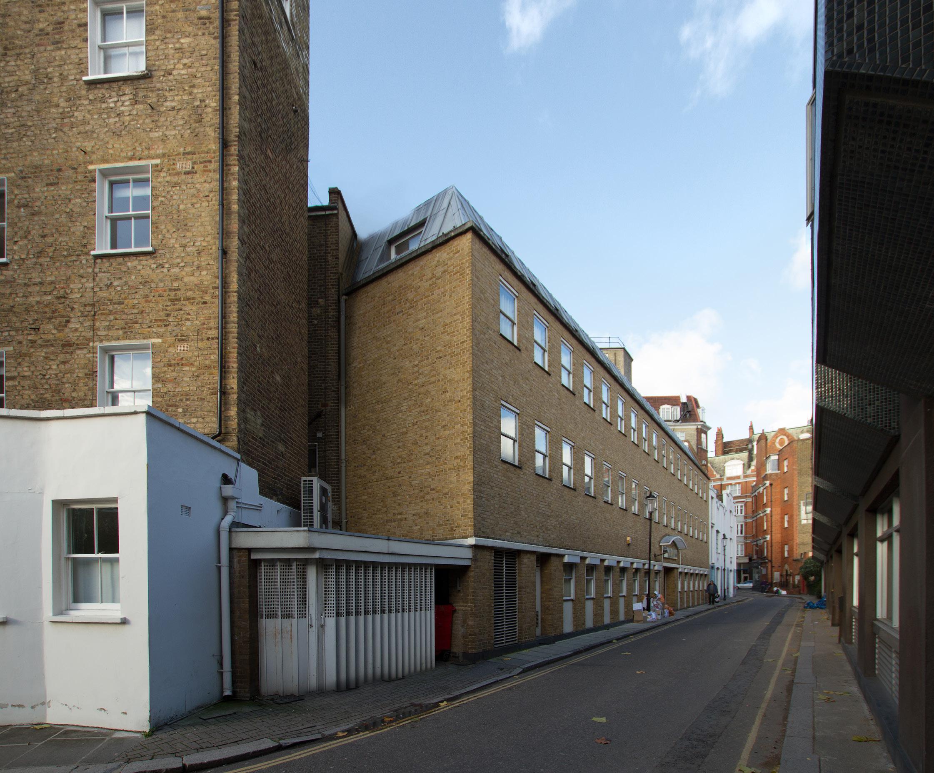
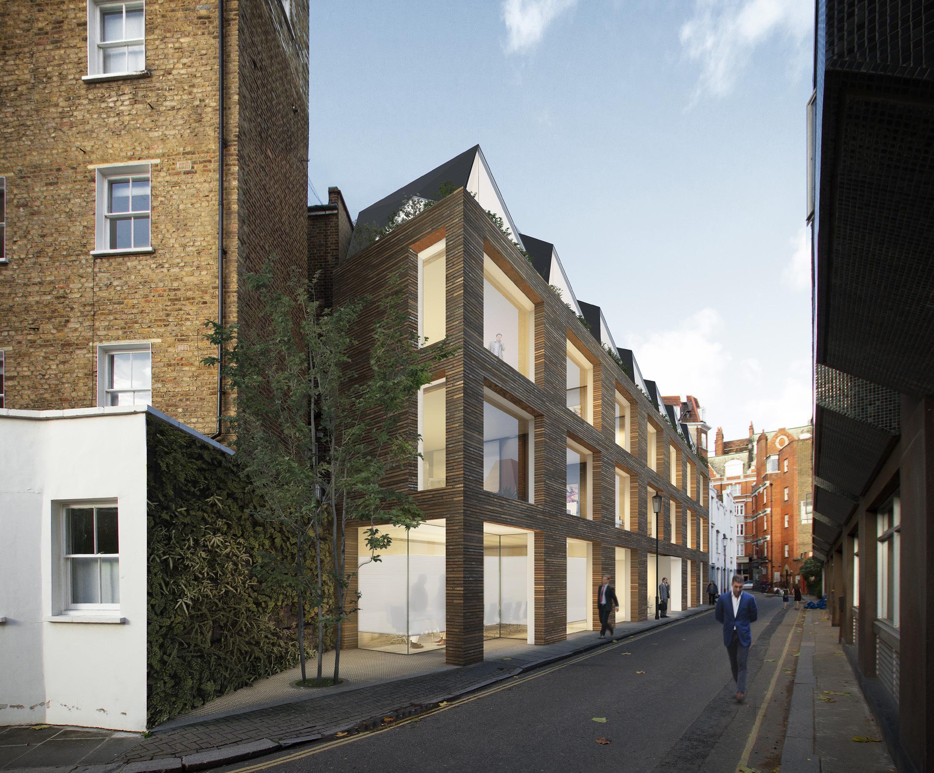
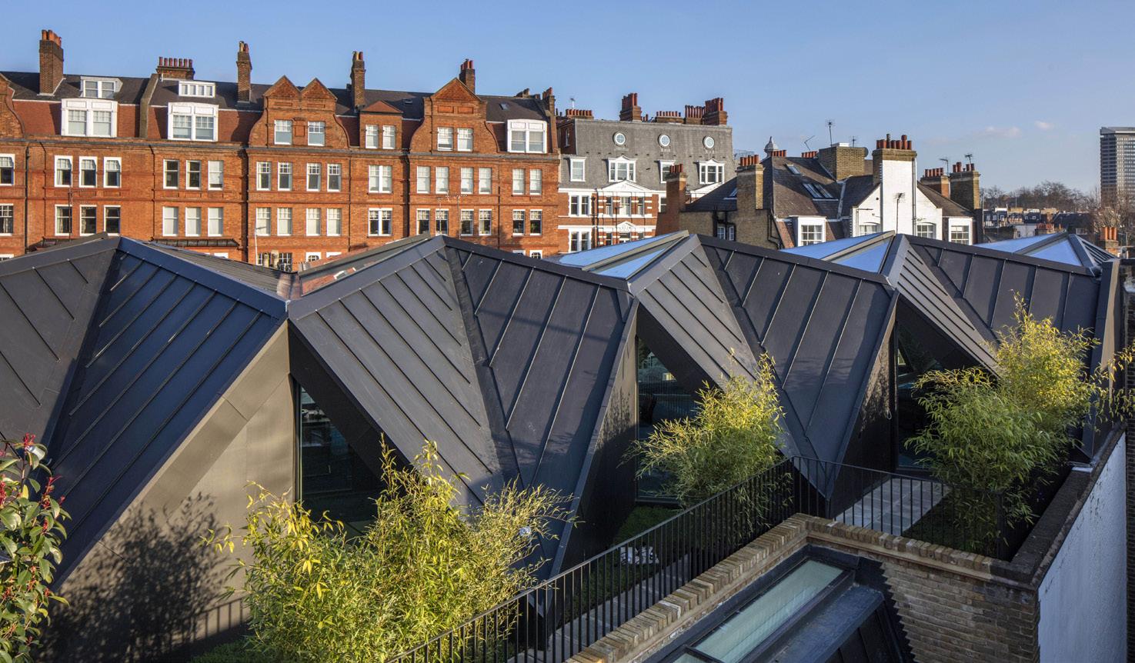
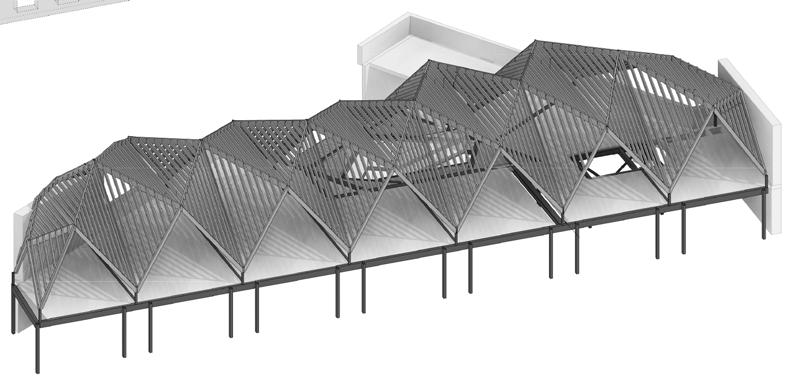
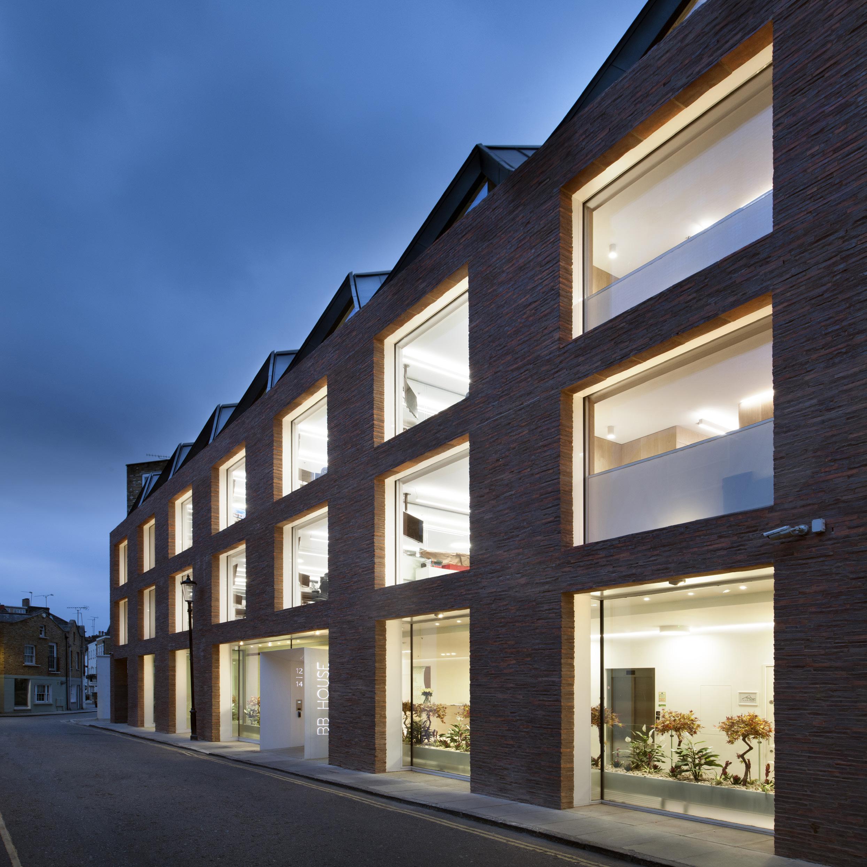
Acommercial development that breathes life into a 1970’s office block. The scheme comprises of the refurbishment of the interior spaces while retaining the existing structure and adding a new stair and lift core. The existing street façade is re-clad, while an origami roof structure gives this quiet Kensington Street a contemporary edge.
Location: London, UK
Scope: Office
Area: 1,360 m²
Budget: £7.5m
Completion Date: 2016
Client: BB Energy
Architect: Studio Seilern Architects
Structural Engineer: Elliot Wood
Services Engineer: Atelier TEN
Quantity Surveyor: Jackson Coles
Lighting: Atelier TEN
Landscape: HDE
NEW FACADE: MAXIMISING LIGHT INTO THE BUILDING
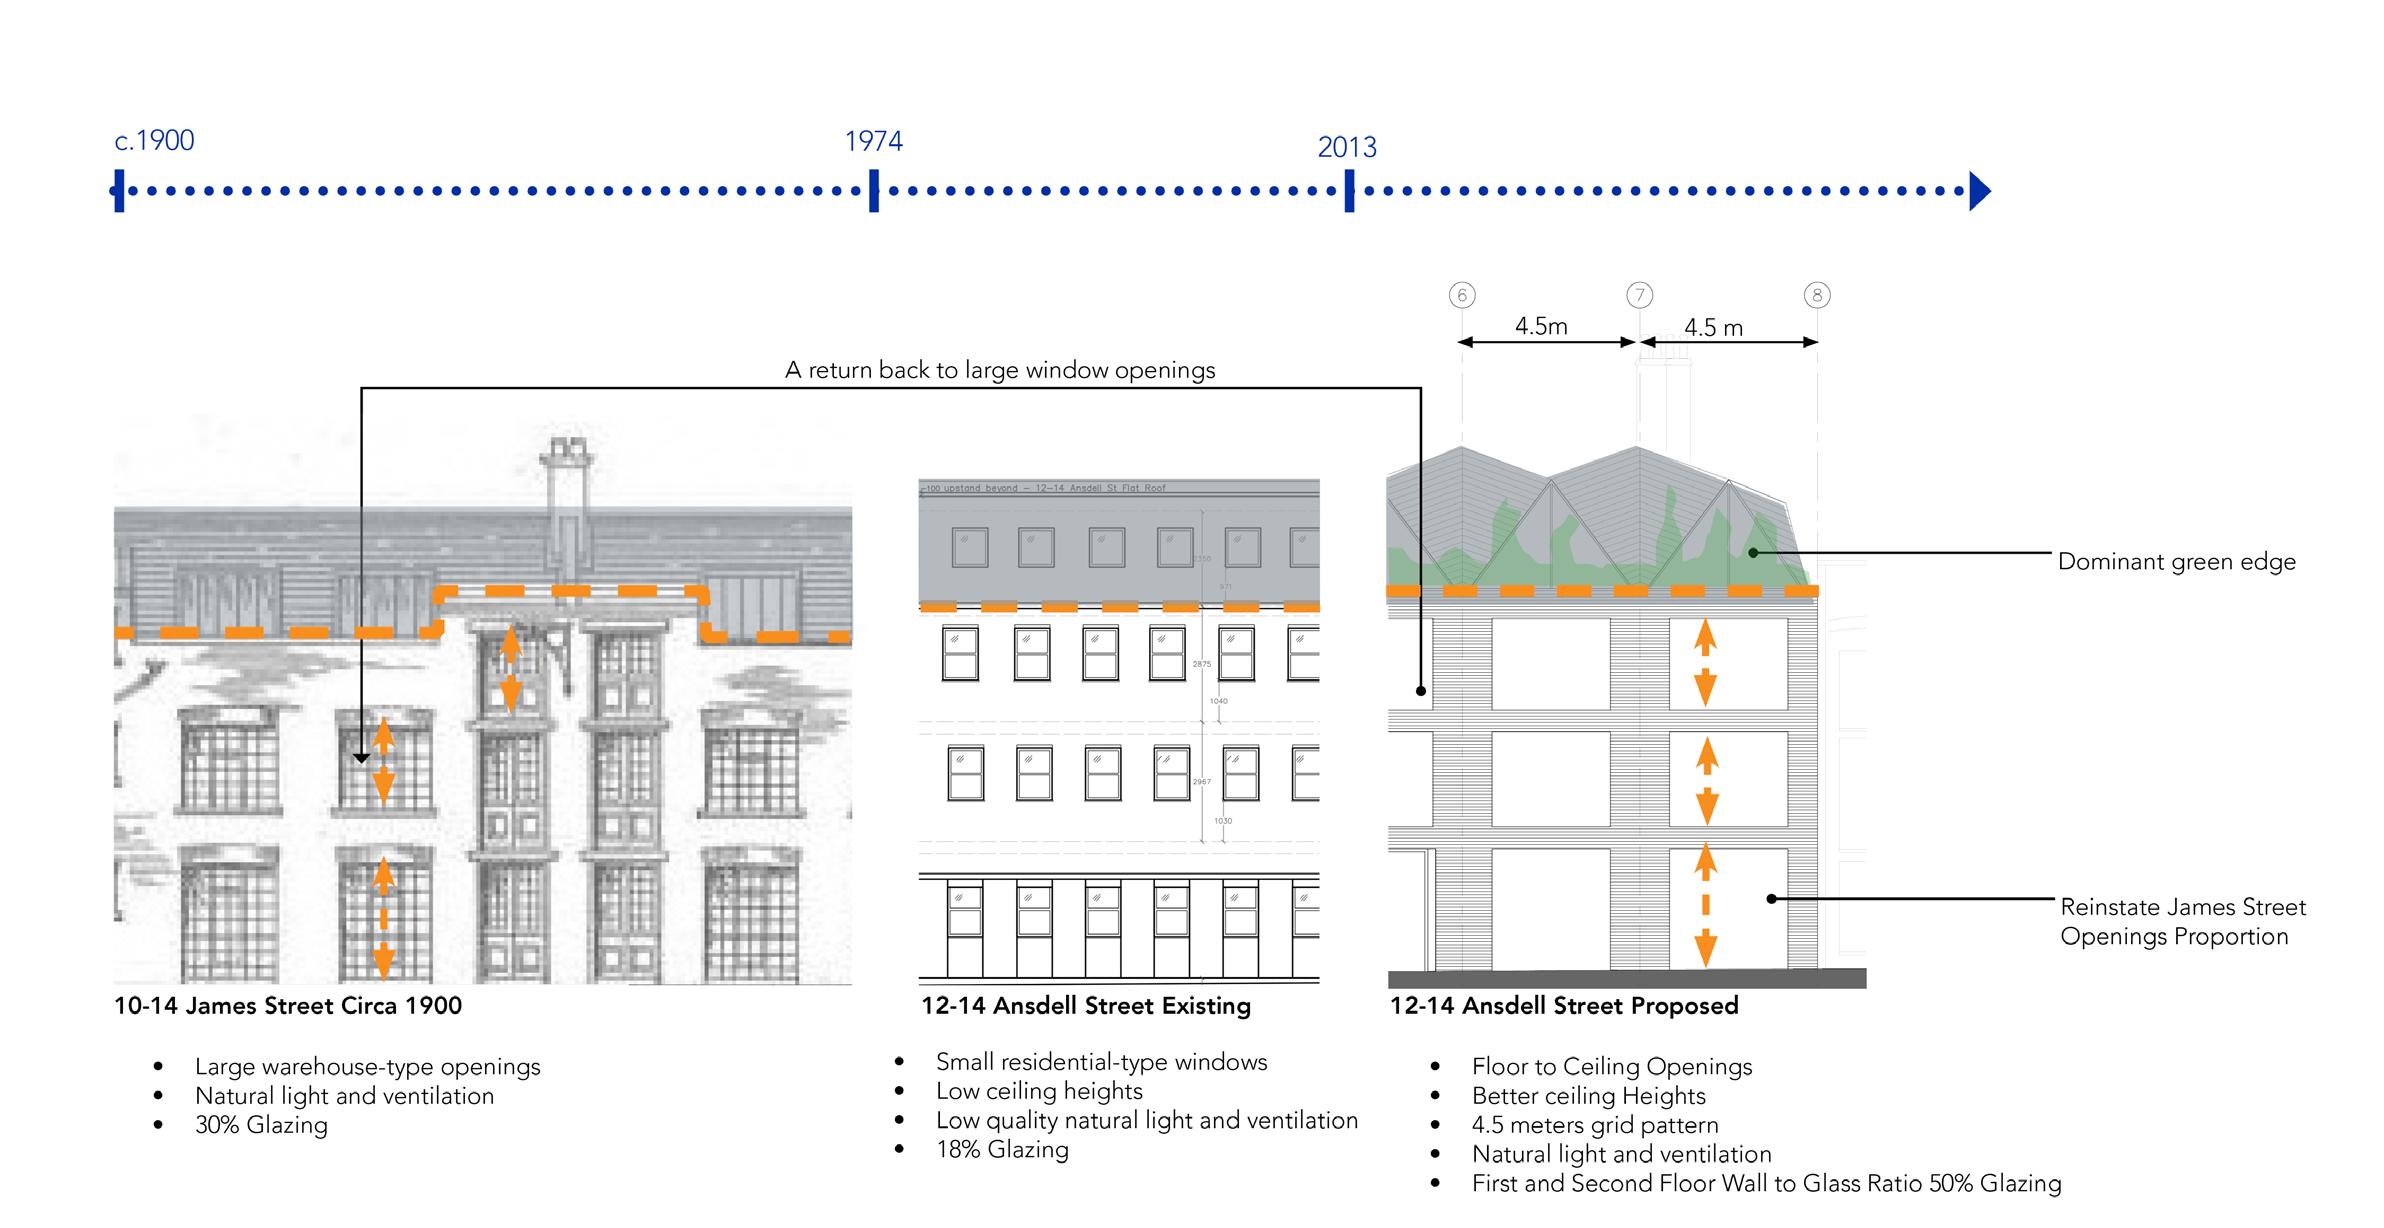
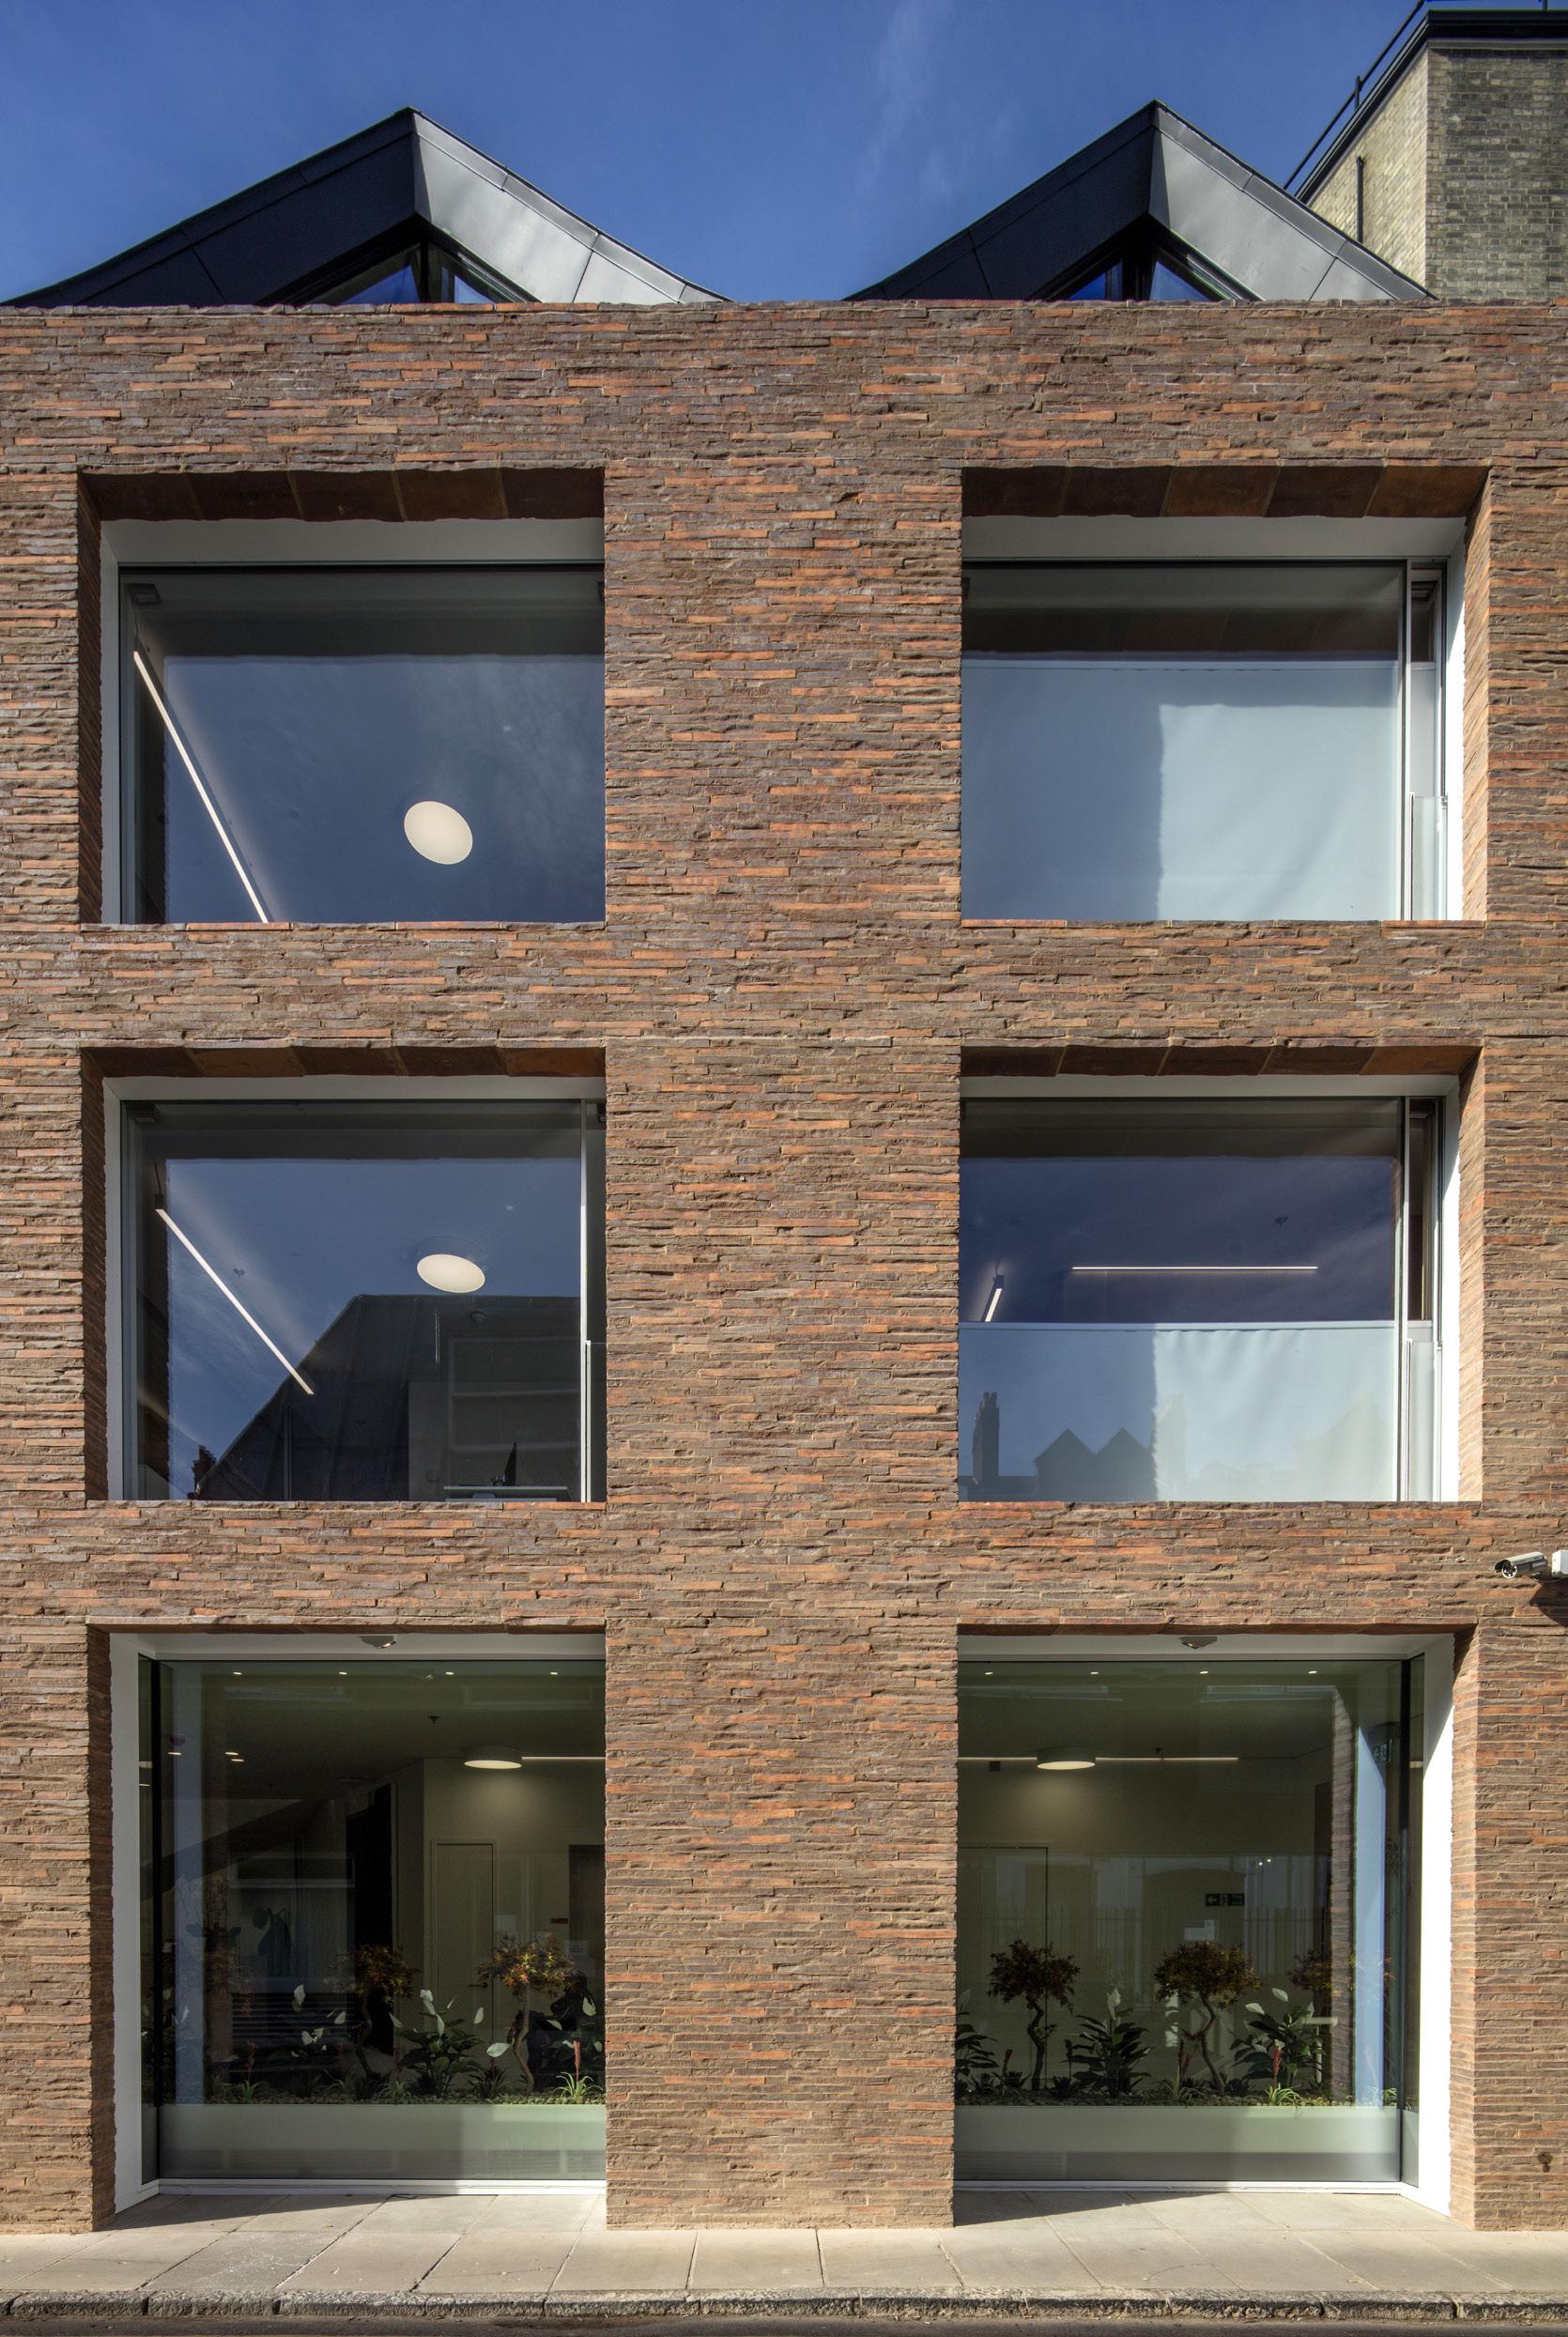
The main challenges of the existing building included the limited floor to ceiling heights, the use of residential-type windows and an elevation treatment of little or no merit. The new façade incorporates more commercial largescale windows, which mitigate the lack of natural light and re-introduces the principles established by the late 19th Century buildings that once occupied the site. At ground level, large warehouse type window openings with floor to ceiling height windows are introduced, giving the building a distinctive character which is more reflective of its use.
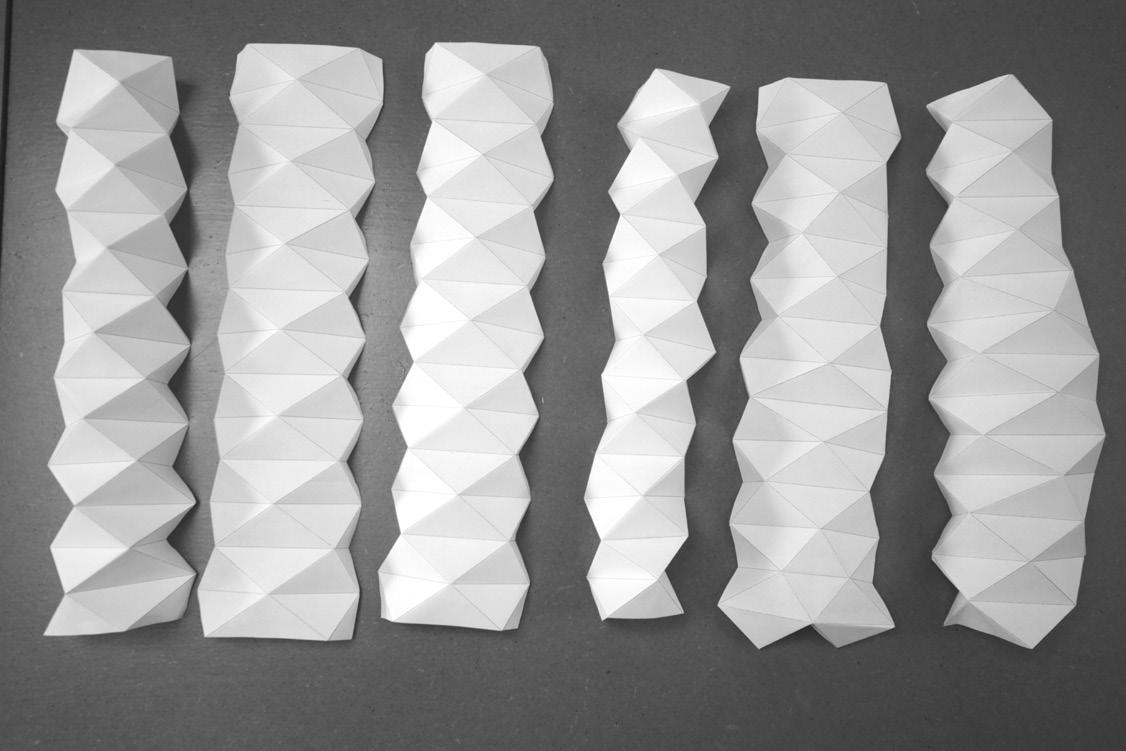
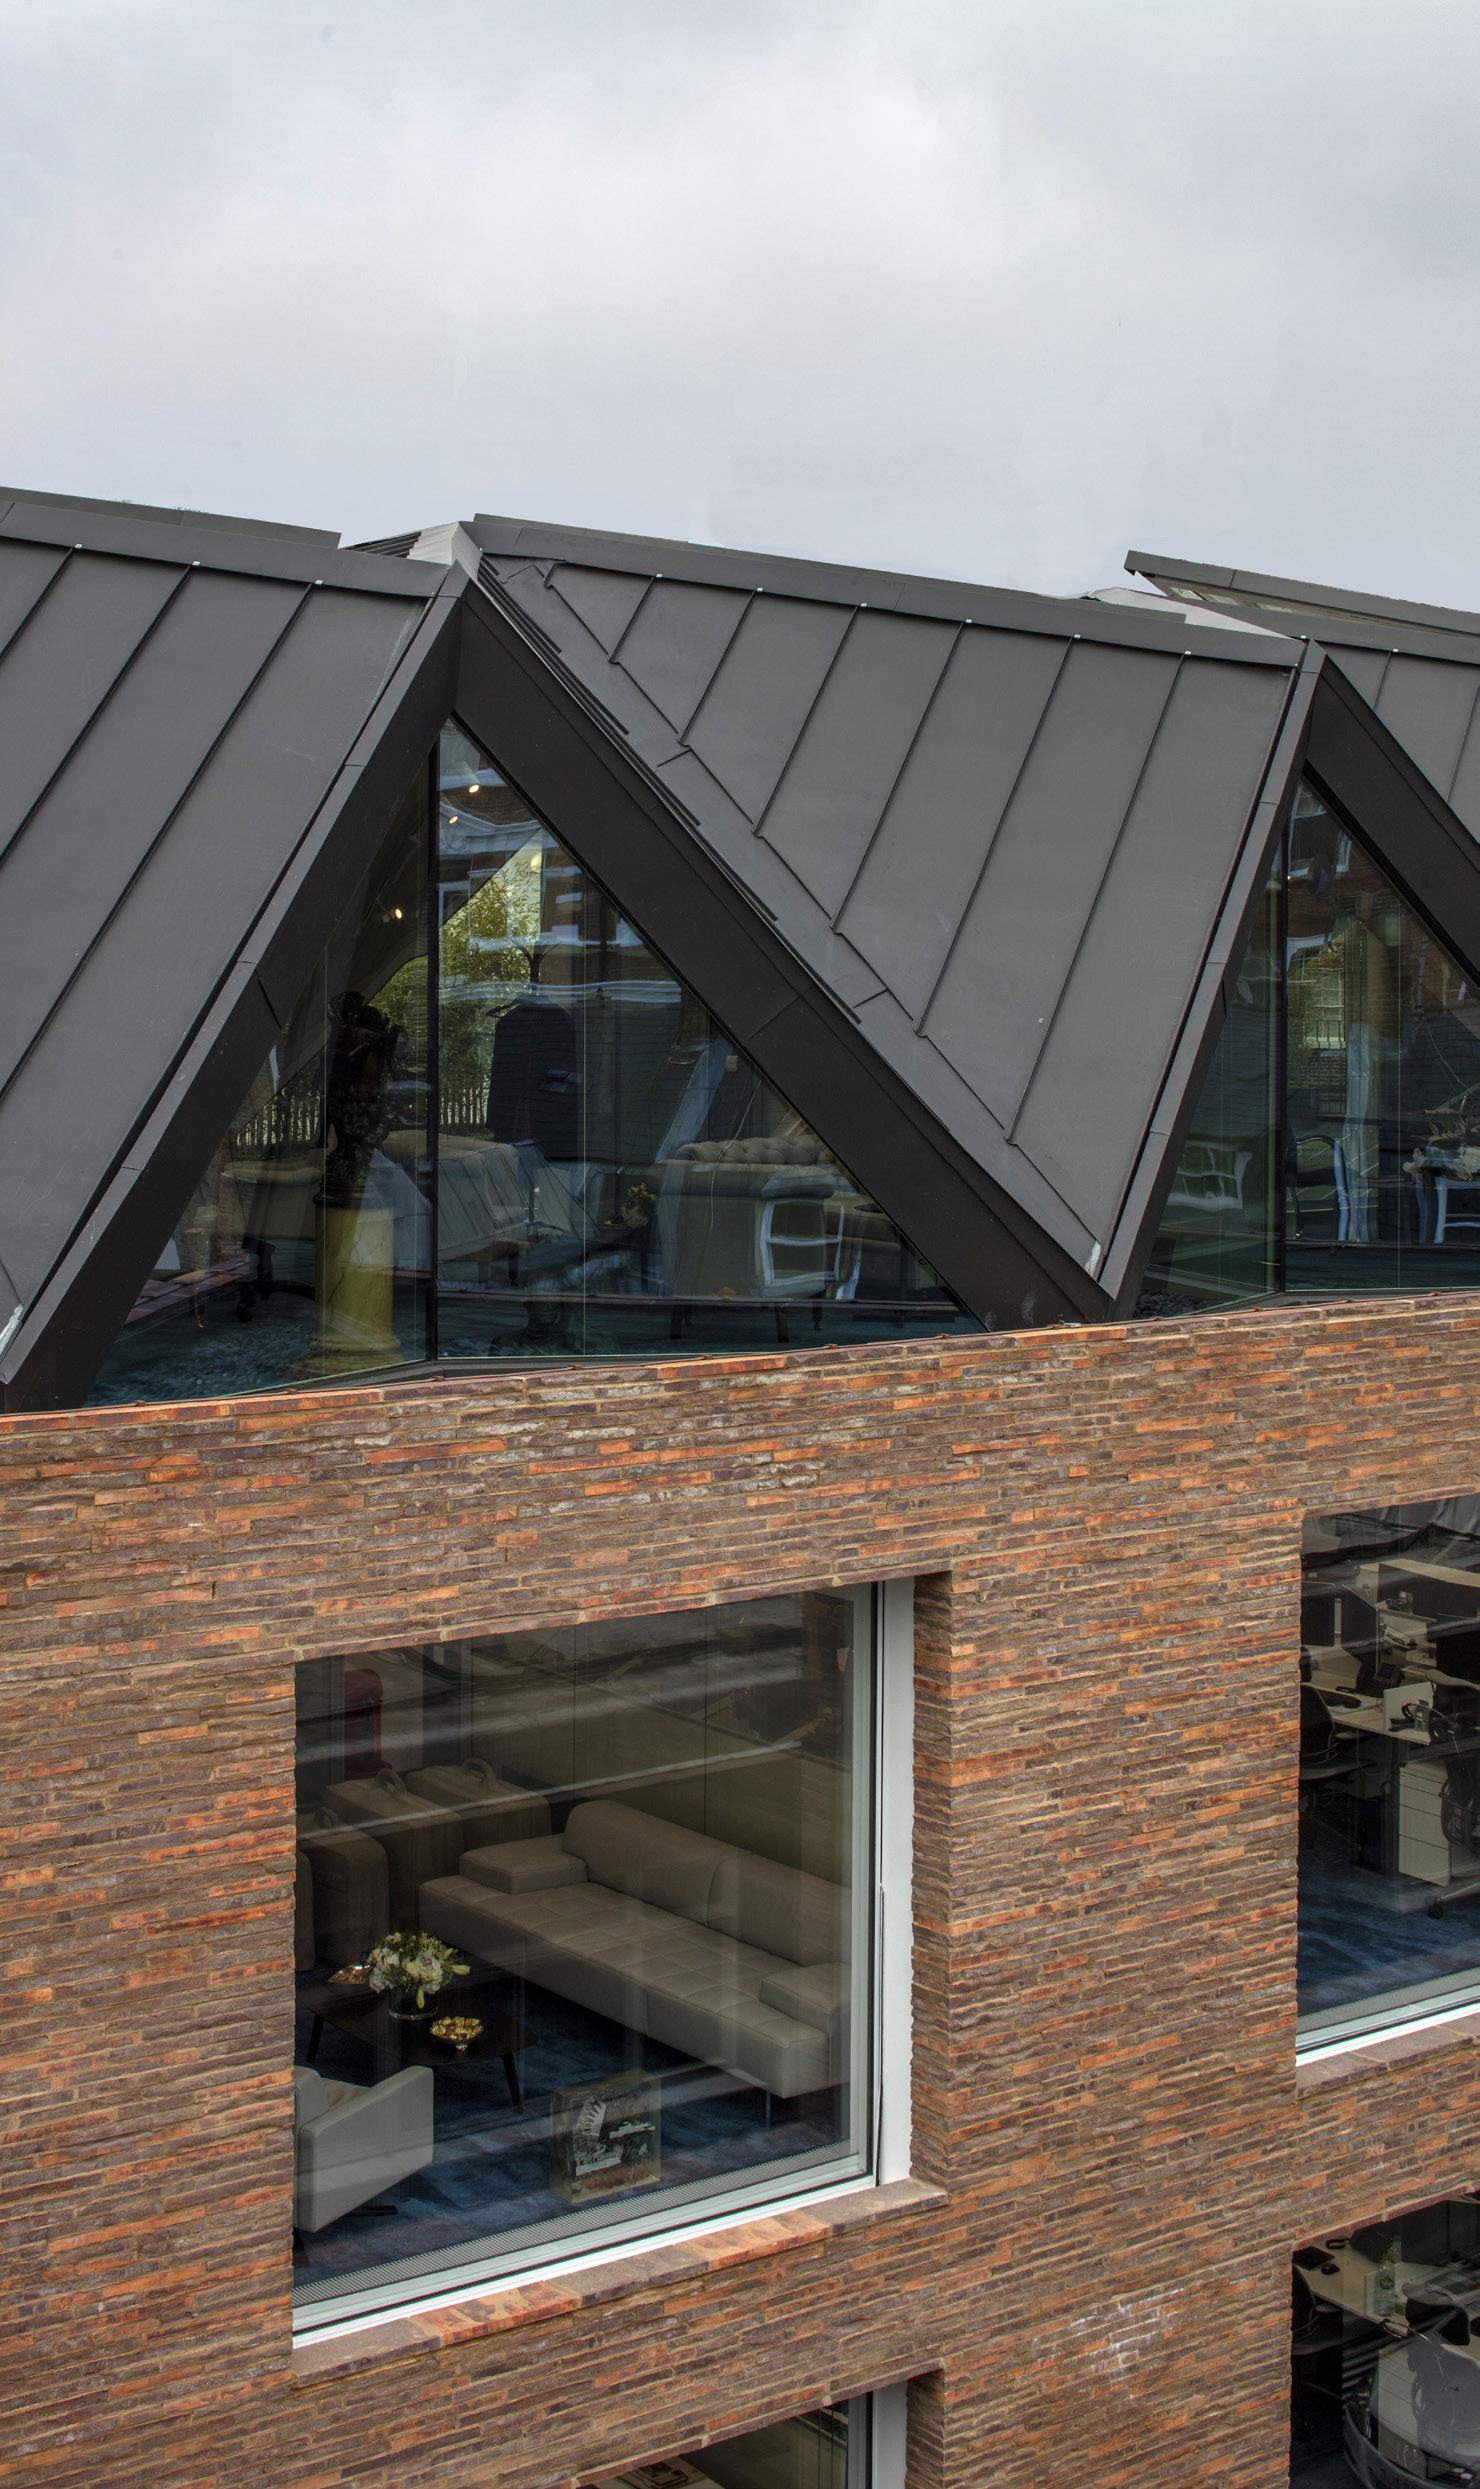
The existing building and its location presented a series of challenges, primarily at roof level where Daylight and Sunlight legislation imposed limitations to any increase to bulk or mass. The revised massing employs a contemporary interpretation of a mansard roof. Using an origami geometry, the mansard roof pitches back from the street front to achieve the desired ceiling height, while avoiding an imposing bulk when seen from the street. Due to the pitched nature of the origami structure, the massing appears more sympathetic, and integrated in the overall building mass and within the Daylight, Sunlight and Rights of Light site constraints.
A mansard is defined as 'a four-sided gambrel-style hip roof characterised by two slopes on each of its sides with the lower slope, punctured by dormer windows, at a steeper angle than the upper’. The section of a mansard roof resembles that of the section of an origami structure. By adopting an origami geometry it proved possible to create spans to achieve the required ceiling height at the top floor and at the same time creating a pitched frontage more in line with the mansard typology.
MANSARD ROOF PRINCIPLES
The regularity of the structure adds to the compelling rhythm of the facade, while not being overbearing, or excessively apparent in height and bulk. Inwardly facing triangular full-height glazed openings create a light and open environment from the interior of the building, while remaining discreet when viewed from the street.
BOKSTO SKVERAS
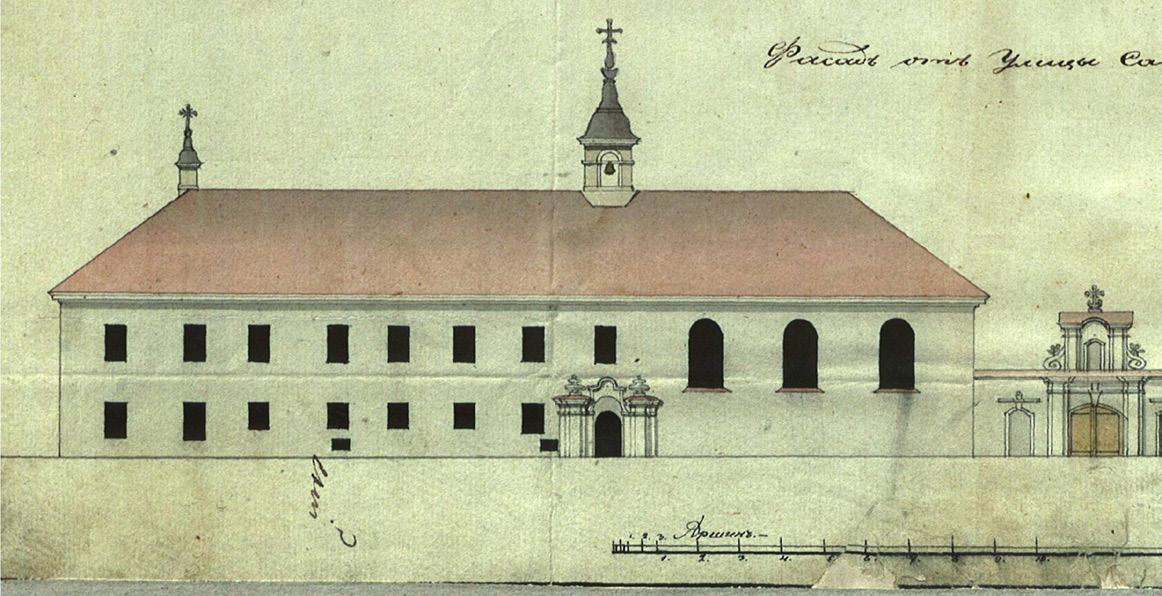
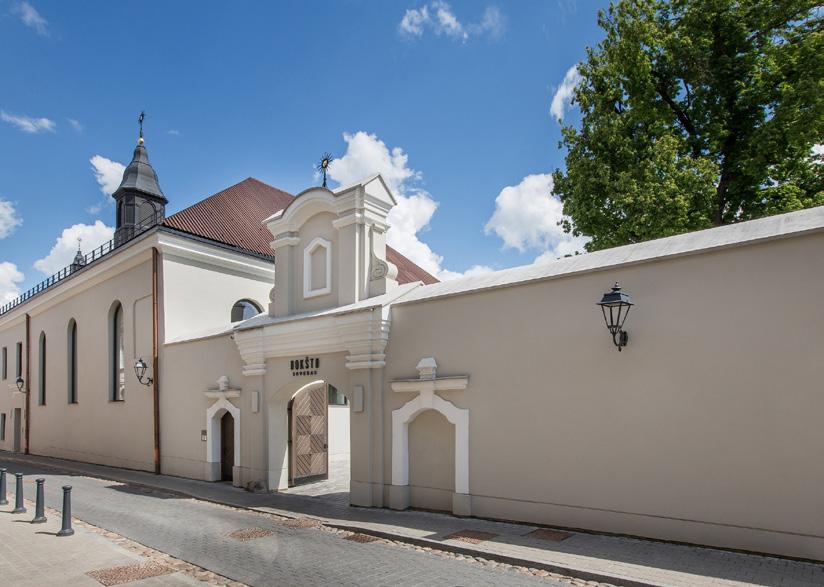
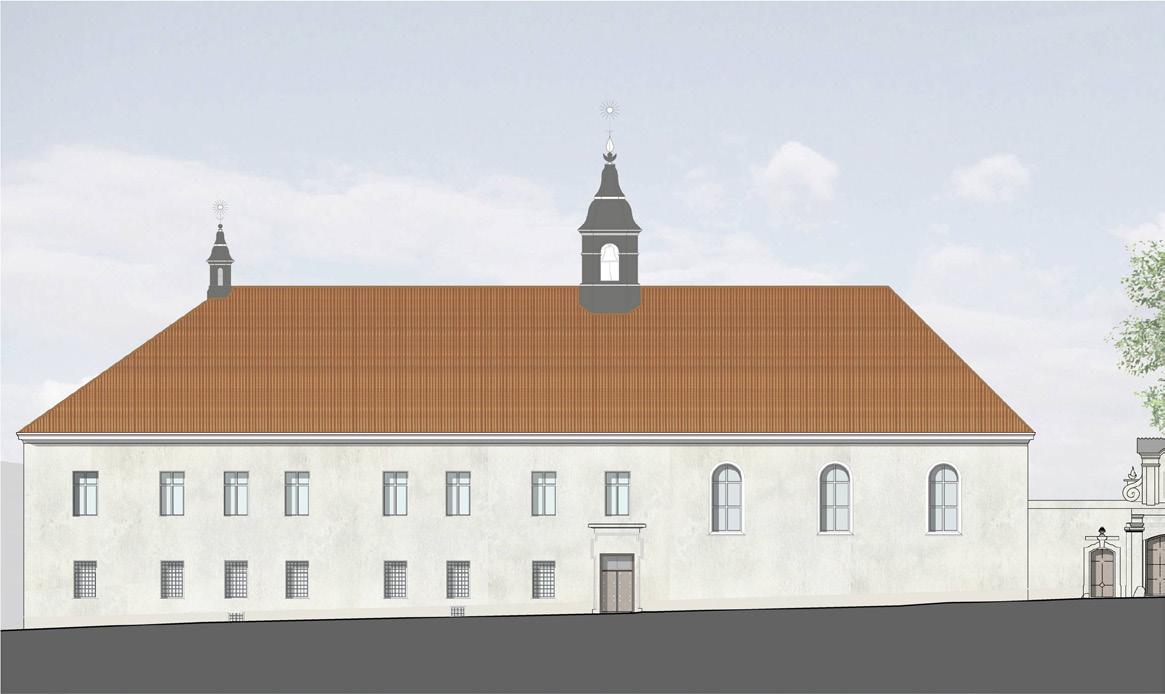
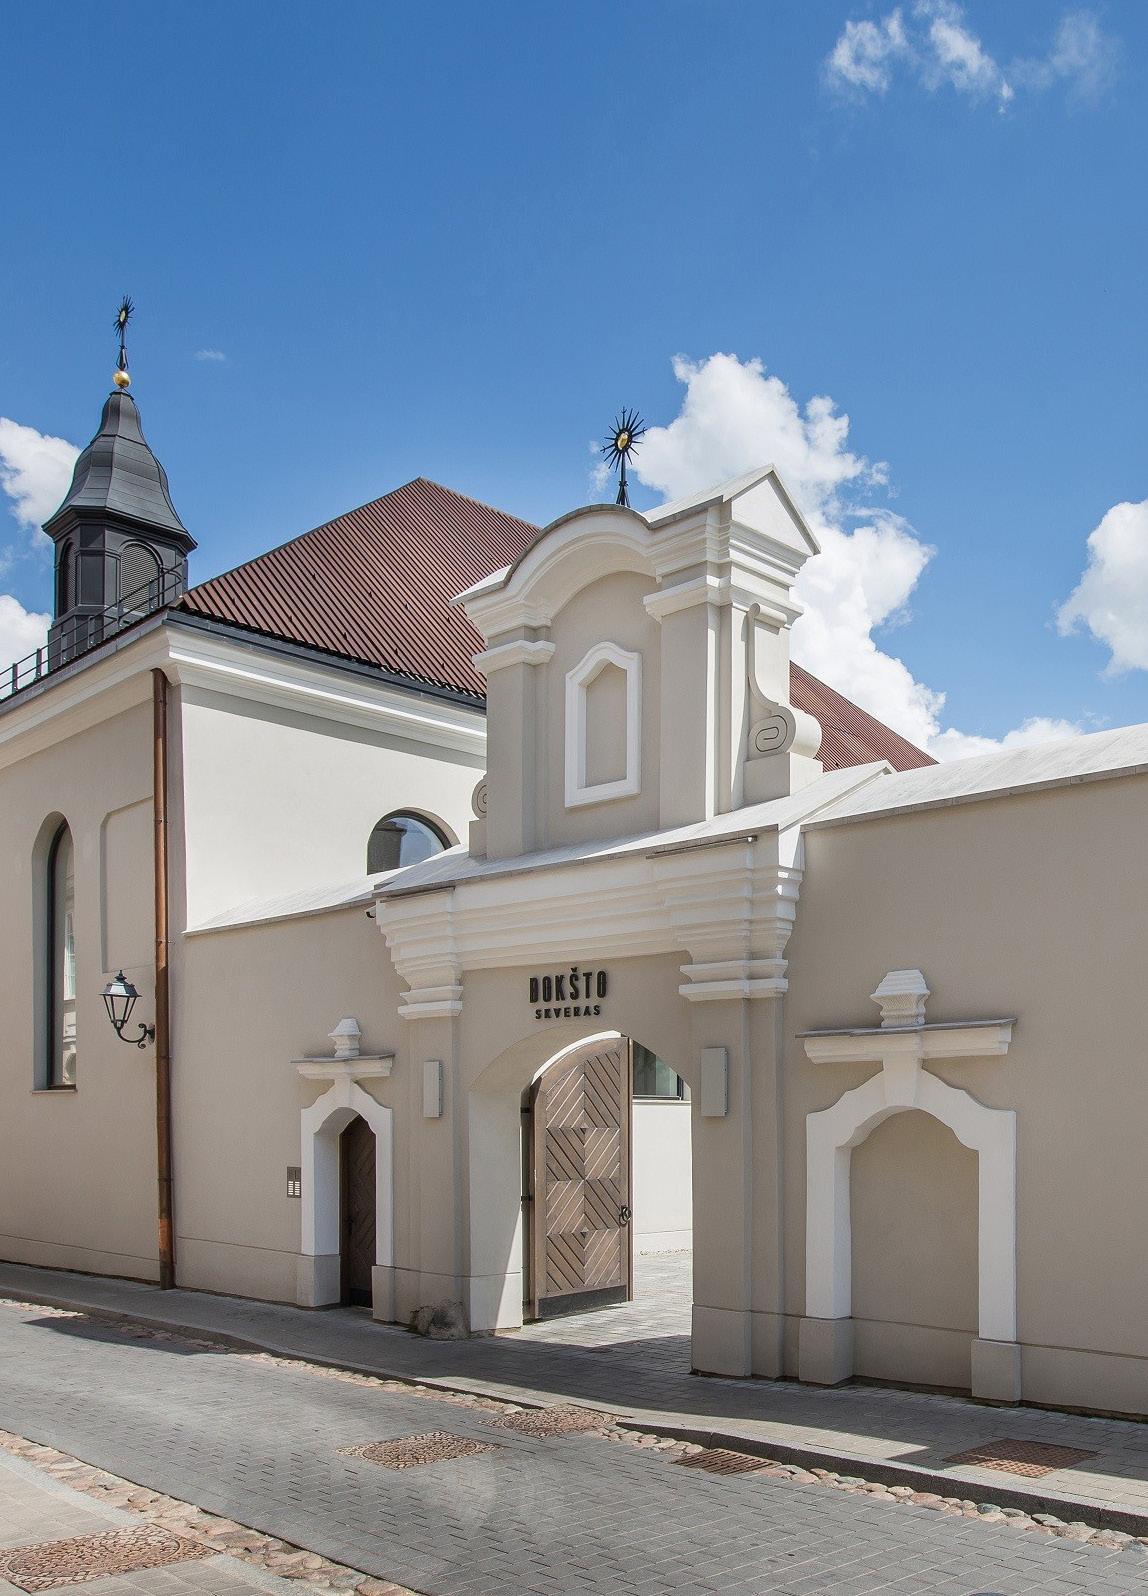
Bokšto Skveras encompasses a 13,265 square metres mixed use project located at the heart of Lithuania’s capital city, Vilnius. A location designated as a UNESCO World Heritage Site; it overlooks one of the oldest streets in the historic centre. The historical complex, originally the palace of Bishop Goniewski, has undergone transformation and adaptations spanning over 500 years.
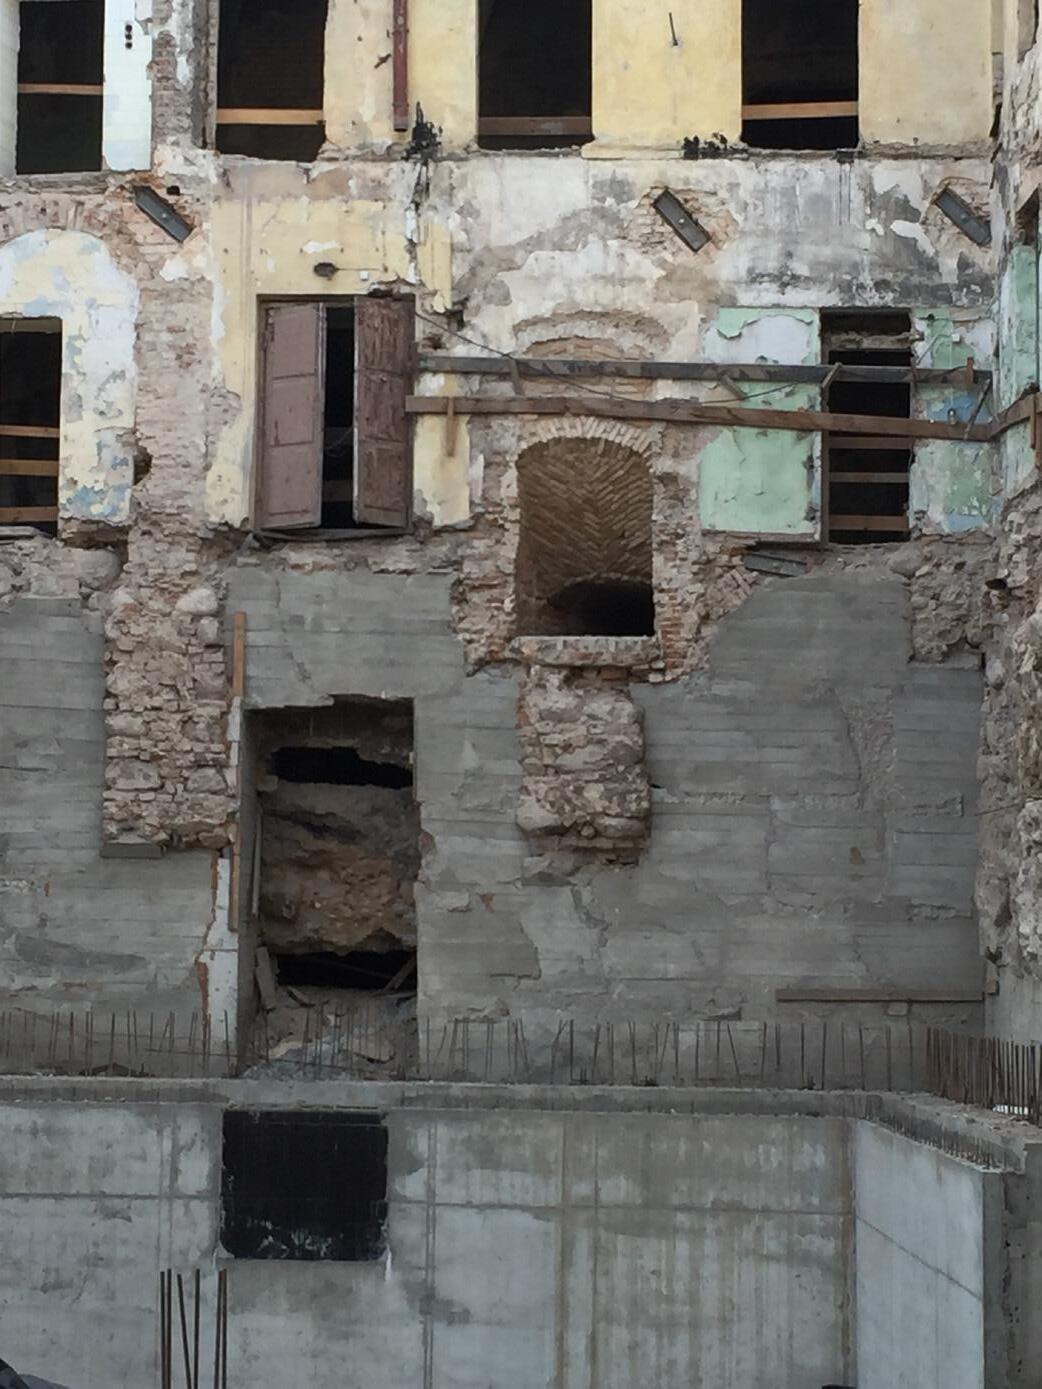
With such a rich, varied, and protected history, the conservation and restoration approach became paramount. From the outset, we were captivated by the site’s historical narrative. As we revealed the layers of history, it became evident we wanted to retain as much of the building fabric as possible. We recommended that any new build element should be a purposeful and carefully considered insertion into the existing fabric, and when feasible, the historic elements of the site should be revitalised and safeguarded.
We augmented its historical essence, transforming the site into a vibrant community complex, complete with office workspaces, residential accommodation, a health club, spa, as well as a restaurant and bar. Emerging from its dilapidated state, Bokšto Skveras is a restoration and urban regeneration project poised to usher in the next chapter of its illustrious and cherished legacy; it pays homage to its roots whilst envisioning a dynamic and forward looking future.
Location: Vilnius, Lithuania
Scope: Mixed use: Spa, Offices, Residential, Chapel and Restaurant
Budget: €25m
Area: 13,265 m²
Completion Date: 2022
Client: UAB OGVY
Architect: Studio Seilern Architects
Local Architect: UAB Archinova LT
Local Services Engineer: NIT projektai
Local Structural Engineer: Elvora LT
Contractor: PST
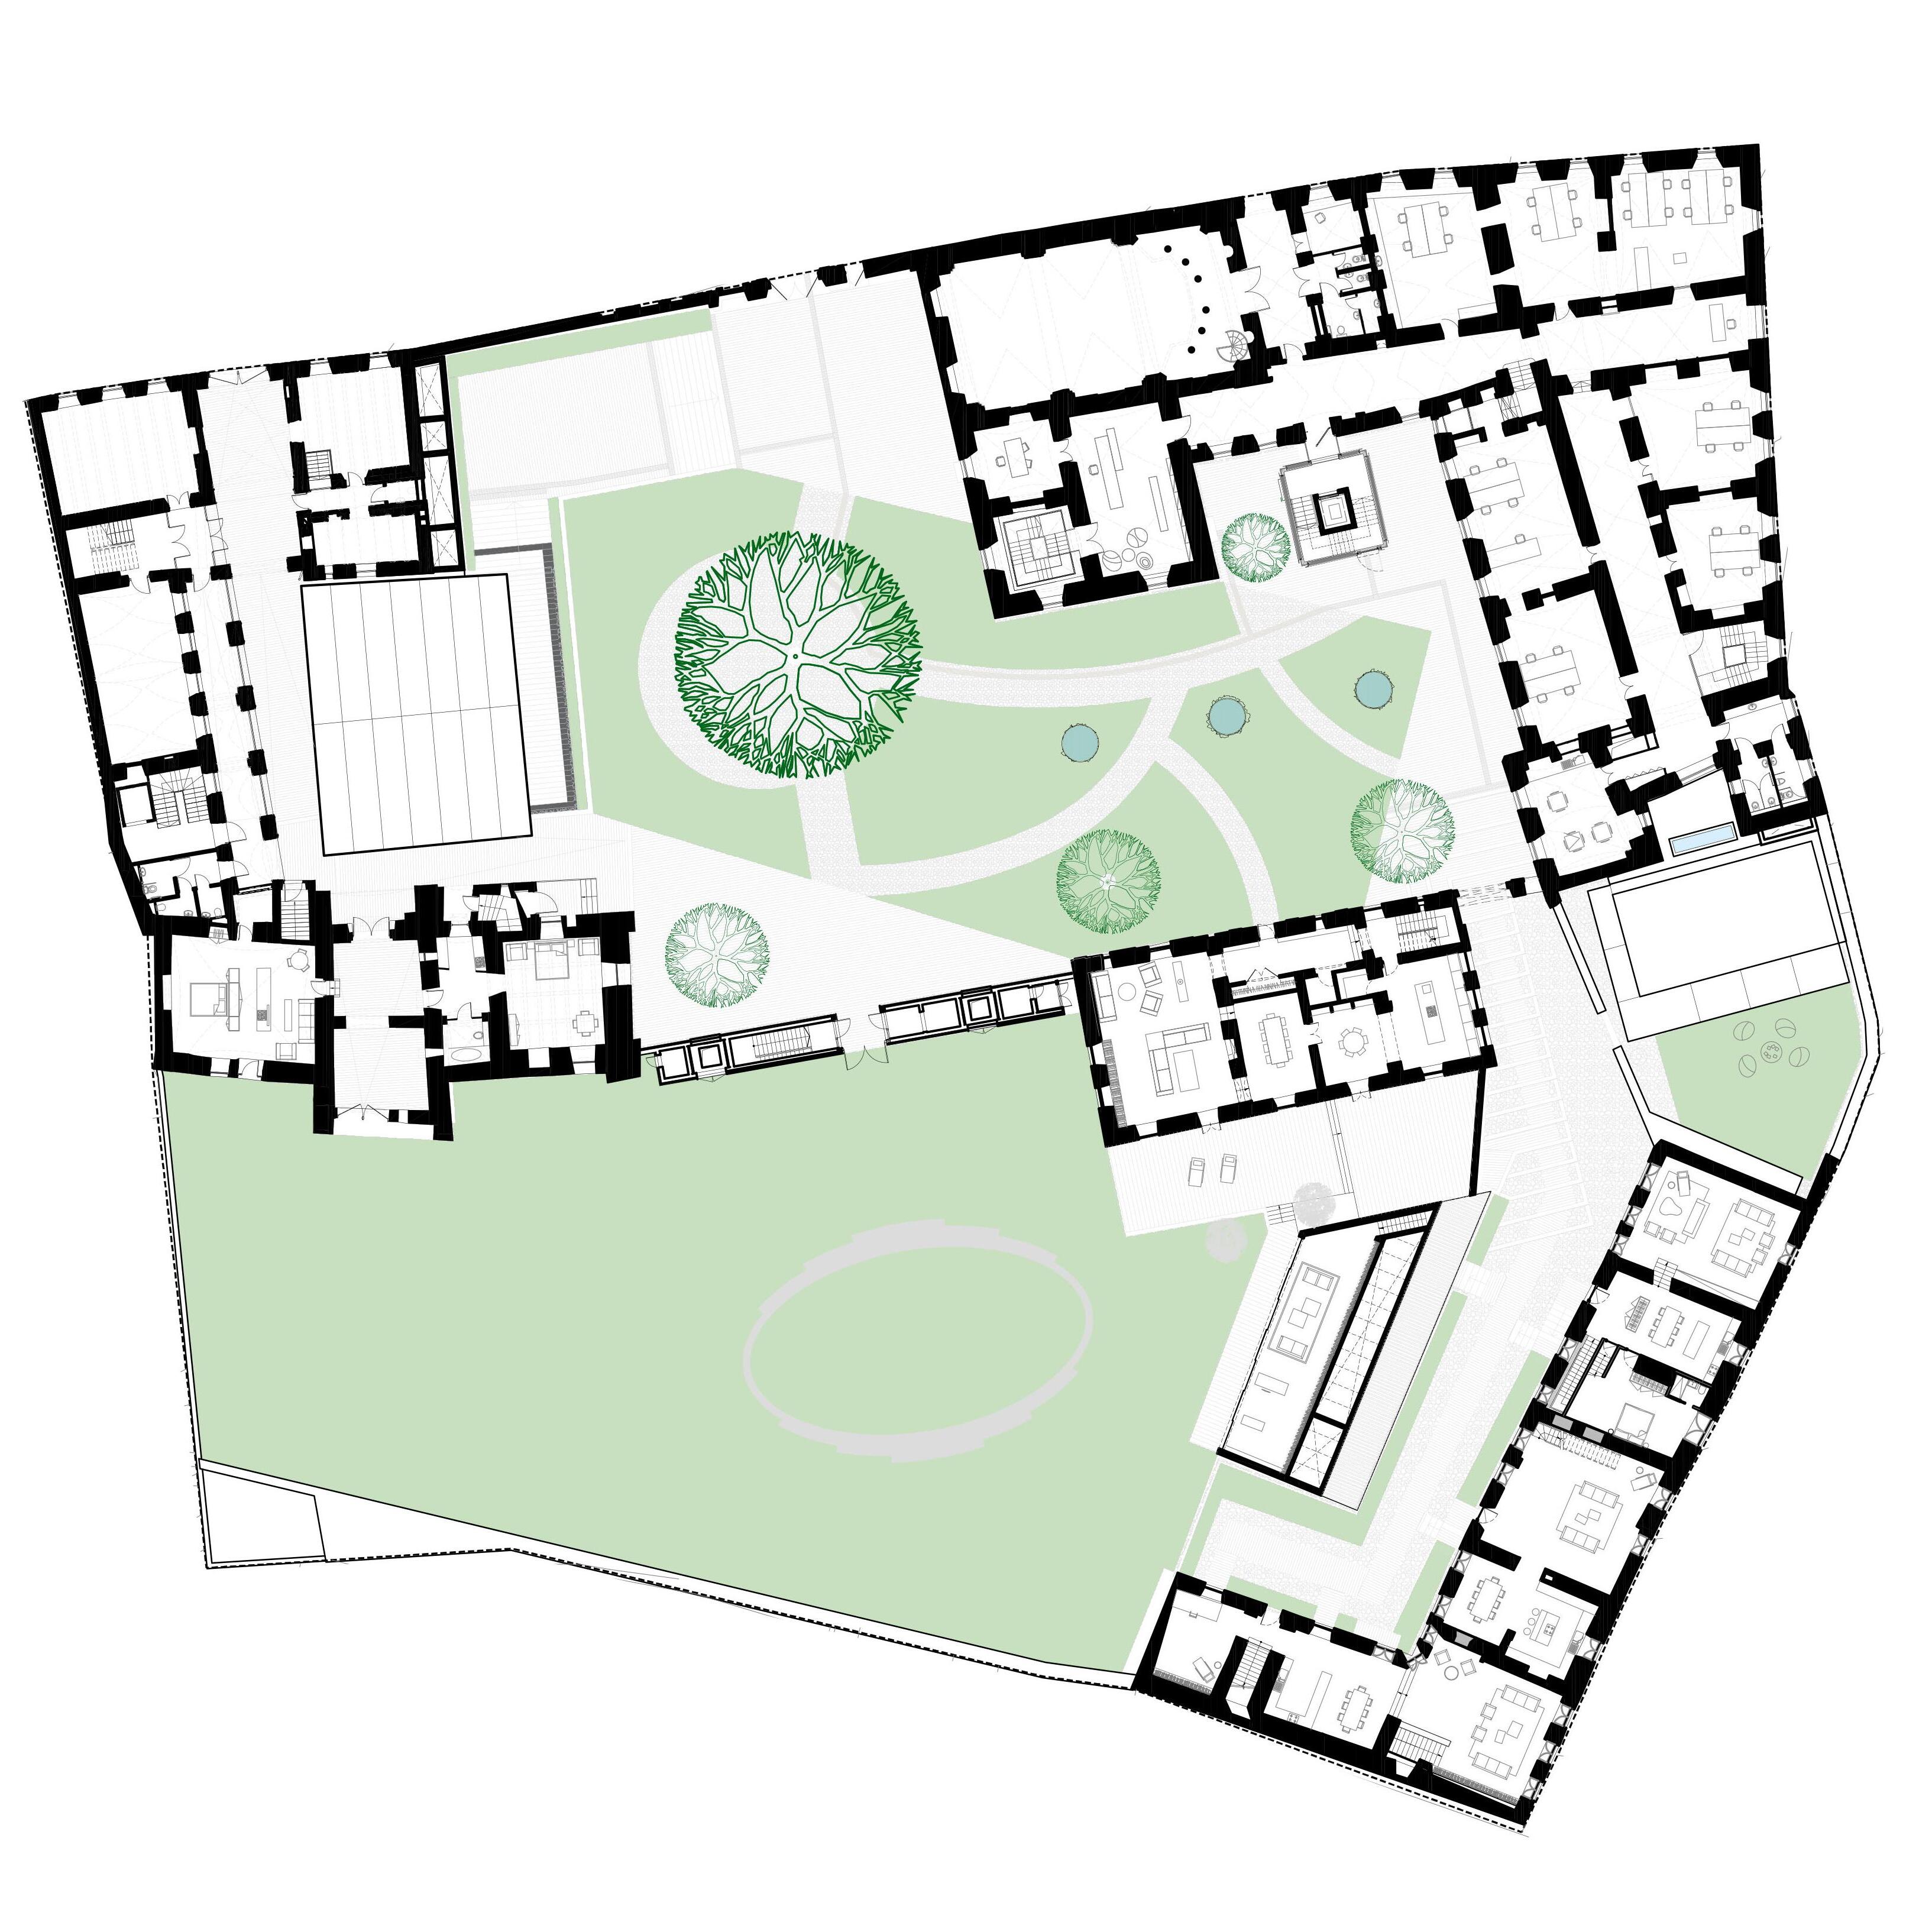
THE MASTERPLAN
Originating in the 15th century, the location remained unoccupied and in disrepair since 1999. Encompassed by six structures, the assortment of asymmetrical courtyards played a pivotal role in the restoration efforts. The redesigned landscape and sunken restaurant now establish a new focal point in the city, encouraging a harmonious interplay between nature and architecture, thereby enhancing the vitality of the area and its inhabitants.
RESTORED FACADE
MAIN ENTRANCE
ORIGINAL FACADE
CLASSICAL PERIOD
THE INSERTIONS
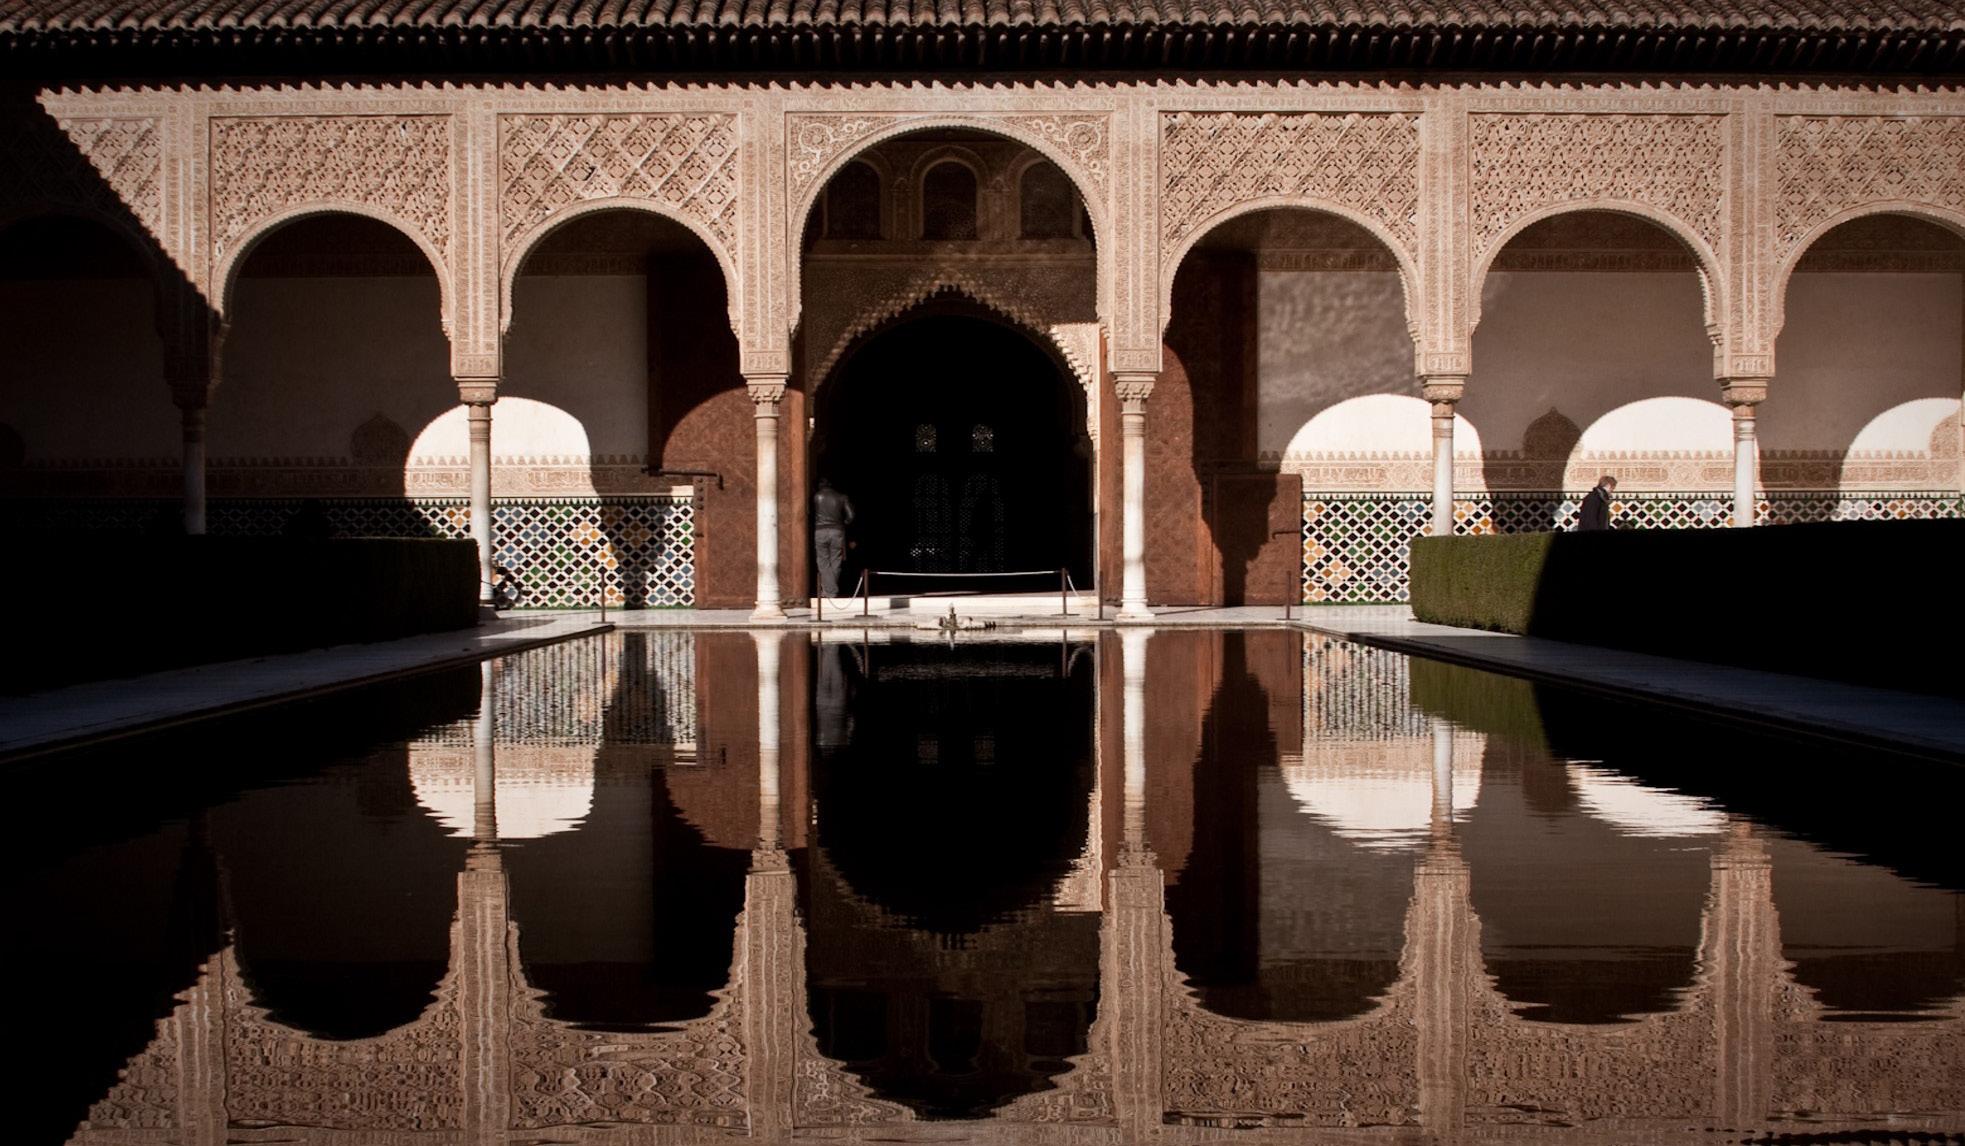
Drawing inspiration from the seamless integration of architecture and nature seen at the Alhambra, we proposed in our new build strategy that the façades of the new structures mirror the historical essence rather than mimic it.
GOTHIC PERIOD
CONTEMPORARY ADDITIONS
Wrapped in gleaming stainless steel, the modern electrical and plumbing systems employed a ‘box-in-box’ method, delicately interfacing with the original building fabric without altering the core structure. Similarly, a newly constructed sunken restaurant boasts a roof adorned with reflective polished steel.
Maintaining the visible signs of the building’s aging is just as crucial to the restoration process as restoring the Baroque essence to its authentic form. These careful and considered additions act as a mediator and visually fuse the preserved, the restored and the inserted, seamlessly disappearing into a collective whole.
ALHAMBRA: REFLECTION
THE ROOF STRATEGY
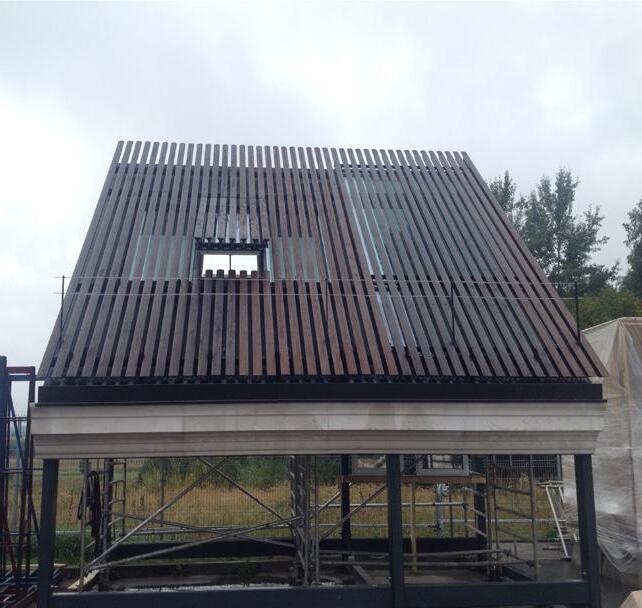
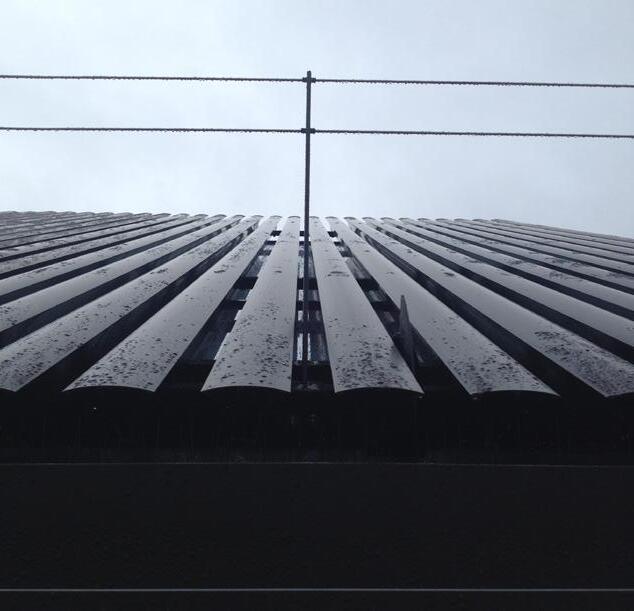
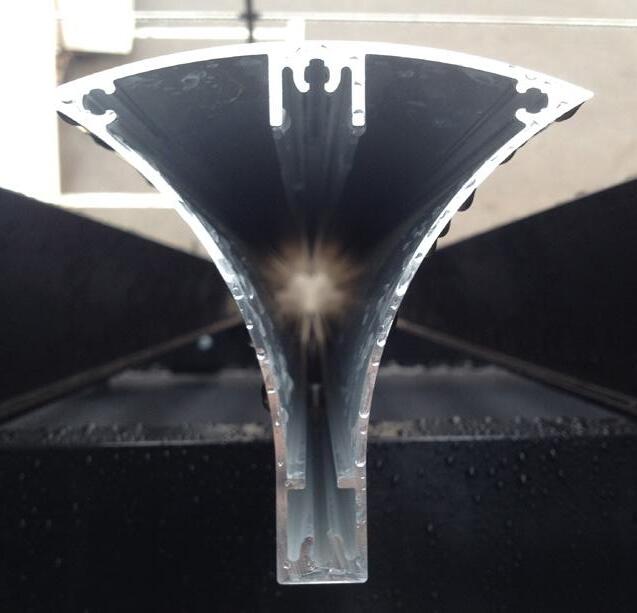
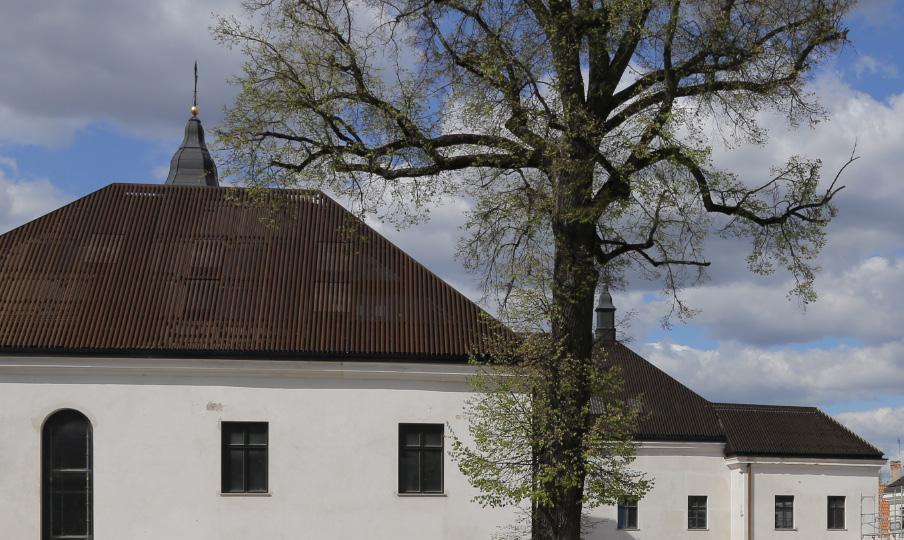
One of the more radical architectural interventions across the site is the complete re-invention of the roofs. The resulting roof design - which enables contemporary uses to be positioned underneath roof forms that preserve monolithic effect of the historical Baroque roofs - is an innovative assembly of vertical steel slats that subtly reveal areas of glazing beneath. The slats are covered with a painted, oxidised copper roofing and punctuated with laser cut openings strategically positioned to admit light into the interior space. The tinted glass of the windows remains subtly recessed behind the textured copper, artfully emulating the undulating patterns of clay tiles.
TOP RIGHT \ ALUMINIUM LOUVRE PROFILE
TOP CENTRE \ ANODISED ALUMINIUM
BOTTOM RIGHT \ INNOVATIVE ROOF STRATEGY
TOP LEFT \ ROOF MOCK UP FOR PLANNING APPROVAL
ALBION BARN
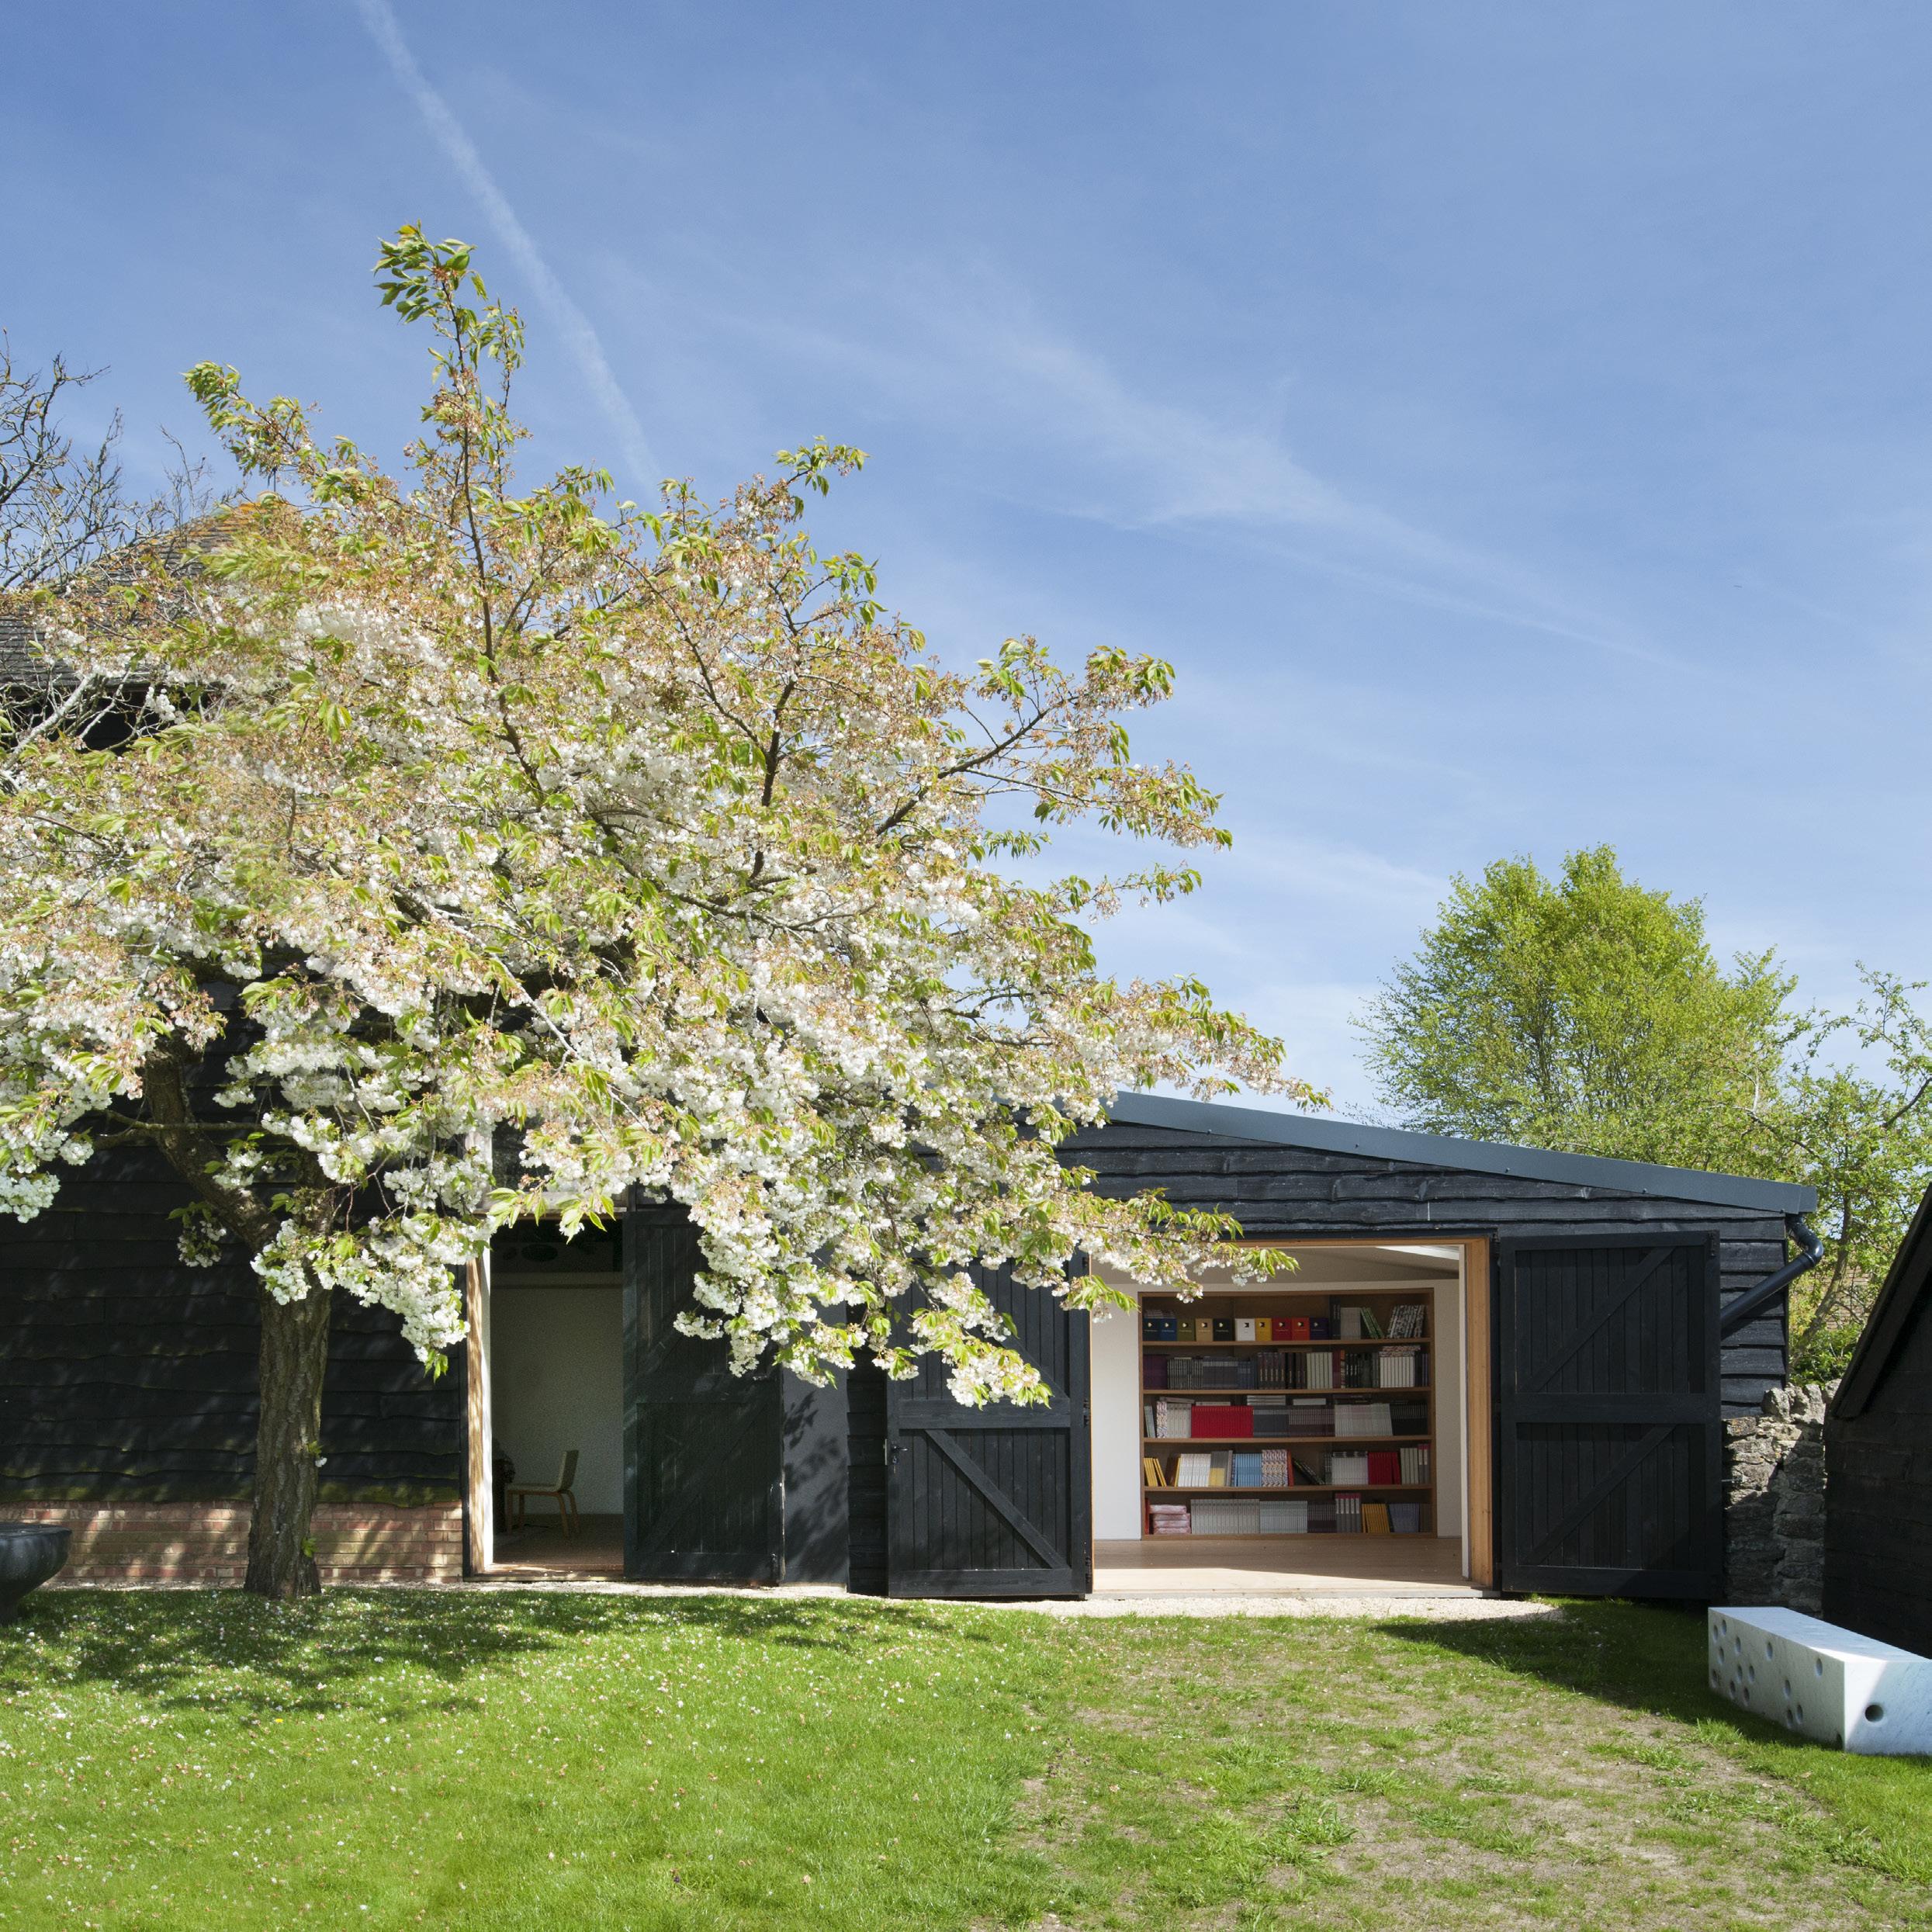
OldBelcher's Farm, a 17th Century farmhouse, is a collection of barns and stables on a large farming estate at the heart of Little Milton, a picturesque Cotswold village in Oxfordshire.
It is in this residential setting that the owner of the property, an art dealer, wished to establish a contemporary art centre. The owner’s goal was to display his own collection and install shows within a more domestic and intimate setting than the typical industrial lofts of the urban commercial gallery. The grounds became a place of exhibition, allowing the art collection to spill into nature. The old farmhouse buildings were to be converted into art galleries, where the architecture would react to the intimacy of its domestic setting. A place where art is displayed, while simultaneously the owner could informally entertain amongst his extensive art collection.
Location: Oxford, UK
Scope: Gallery, Office
Area: 300 m²
Budget: £700k
Completion Date: 2013
Structural Engineer: TALL Engineers
Services Engineer: Atelier TEN
Lighting Consultant: Sutton Vane Associates
Quantity Surveyor: BAQUS
The main barn is converted into the central exhibition space. The building is compartmentalised into the public galleries with their dedicated entrance, and a more intimate library, dining room and kitchen, for the smaller informal gatherings.
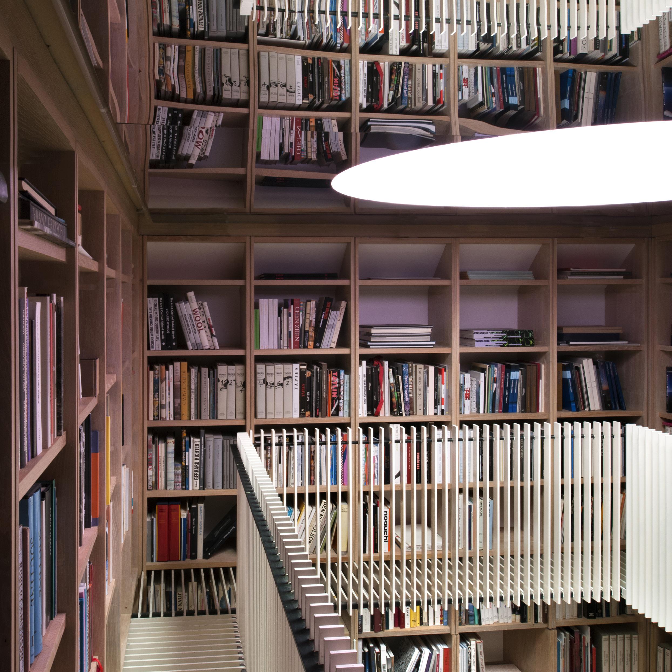
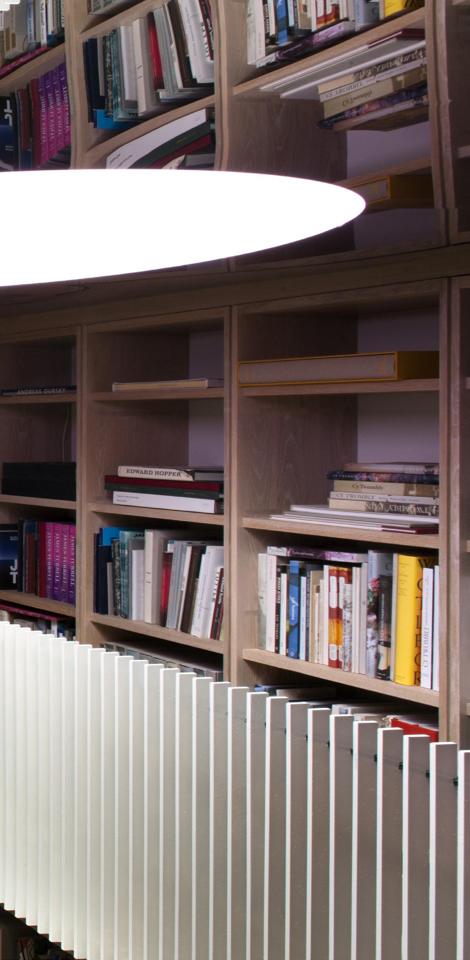
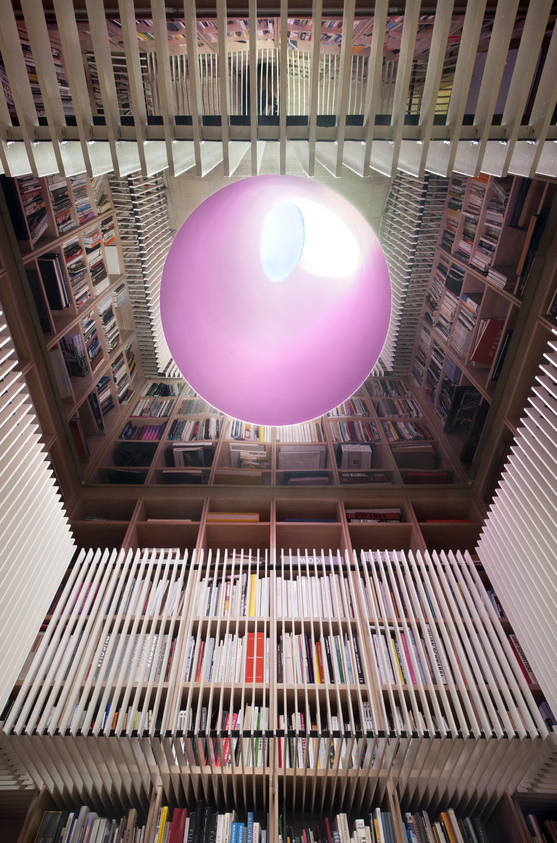
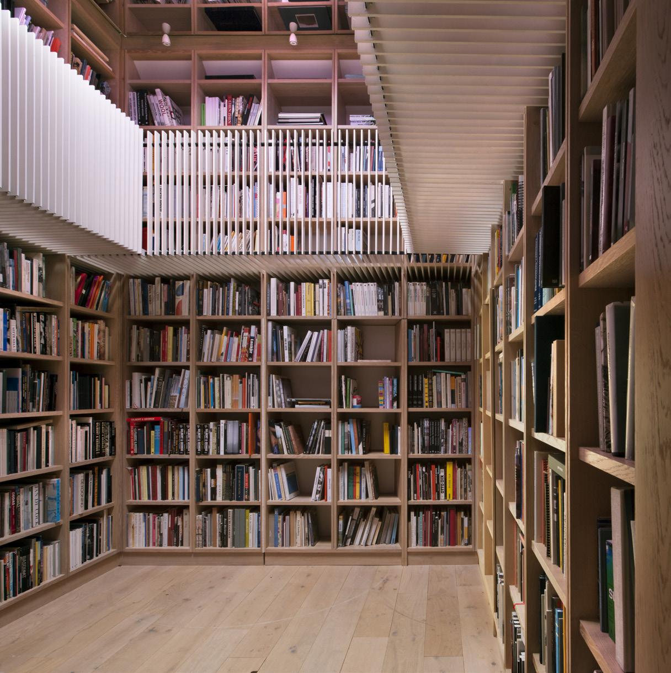
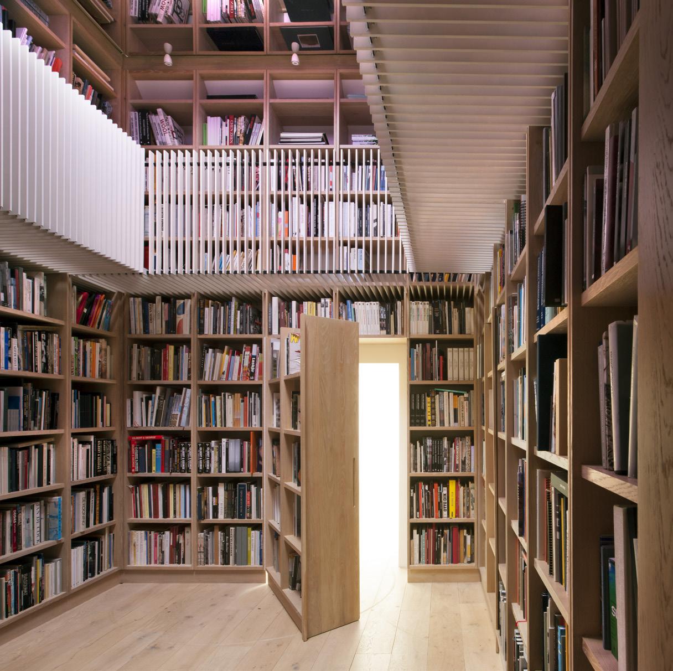
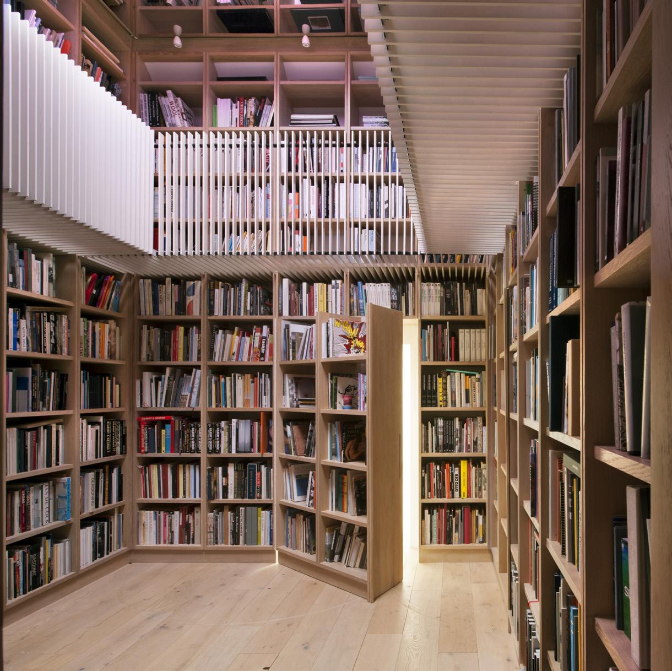
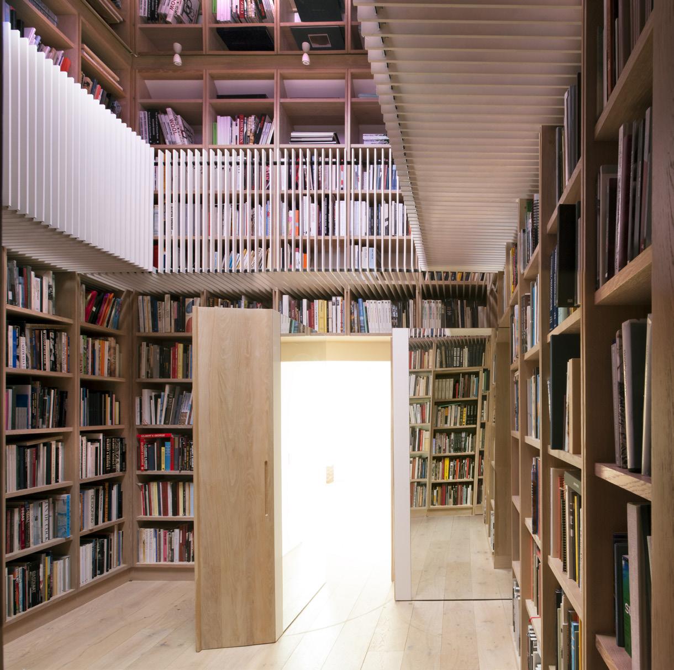
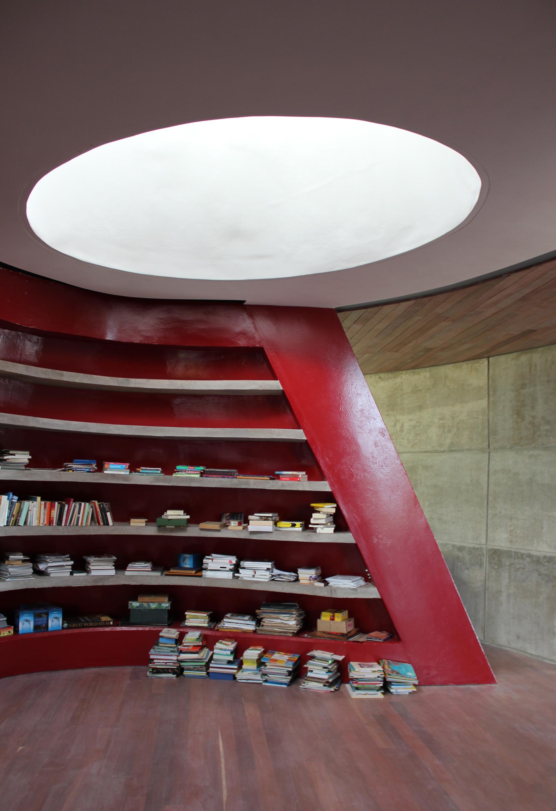
The library is conceived as the focus of the building, a transitional and pivotal space between the private and public spaces. The idea was that once inside the library, one should feel fully surrounded by books, rather than walls. The space is galleried and the ceiling mirrored, giving the sense that the library extends vertically into infinity. The illusion is then broken by an oversized pink skylight, puncturing the ceiling into a deep void, giving a soft and warm natural glow to the books.
The four walls are covered in full-height bookshelves, within which four secret doors have been integrated. When closed, the space seems to have no exit, and one is fully immersed in this extensive and wondrous art book collection. The secret doors slide and pivot to create passageways to the galleries or the dining room, or hide a guest restroom or a stair to the mezzanine balcony. The back of the pivoting doors are mirrored, so that when opened, they reflect the opposite bookshelves, and continue the impression of being a fully surrounded bibliography.
The structure and all the details are developed to emphasise lightness. The library galleries consist of cantilevered L-shaped plates with little apparent structure. The transparency of the structure emphasizes the drama of the full-height bookshelves, and gives a lightness, as if the balconies somehow are hovering at high level.
One of the great challenges of the project was its fast pace. Studio Seilern was appointed for the project in January, with the required completion date the following October, to coincide with the London Frieze Art Fair. In this time the design had to be executed, a planning permission secured, contractors tendered and appointed and construction completed. By overlapping all of these simultaneously, the tight deadline was met.
SHELVES CLOSED CREATING AN INTIMATE SPACE
SHELVES OPENED MAKING IT A PASSAGEWAY
ALULA MUSIC HUB
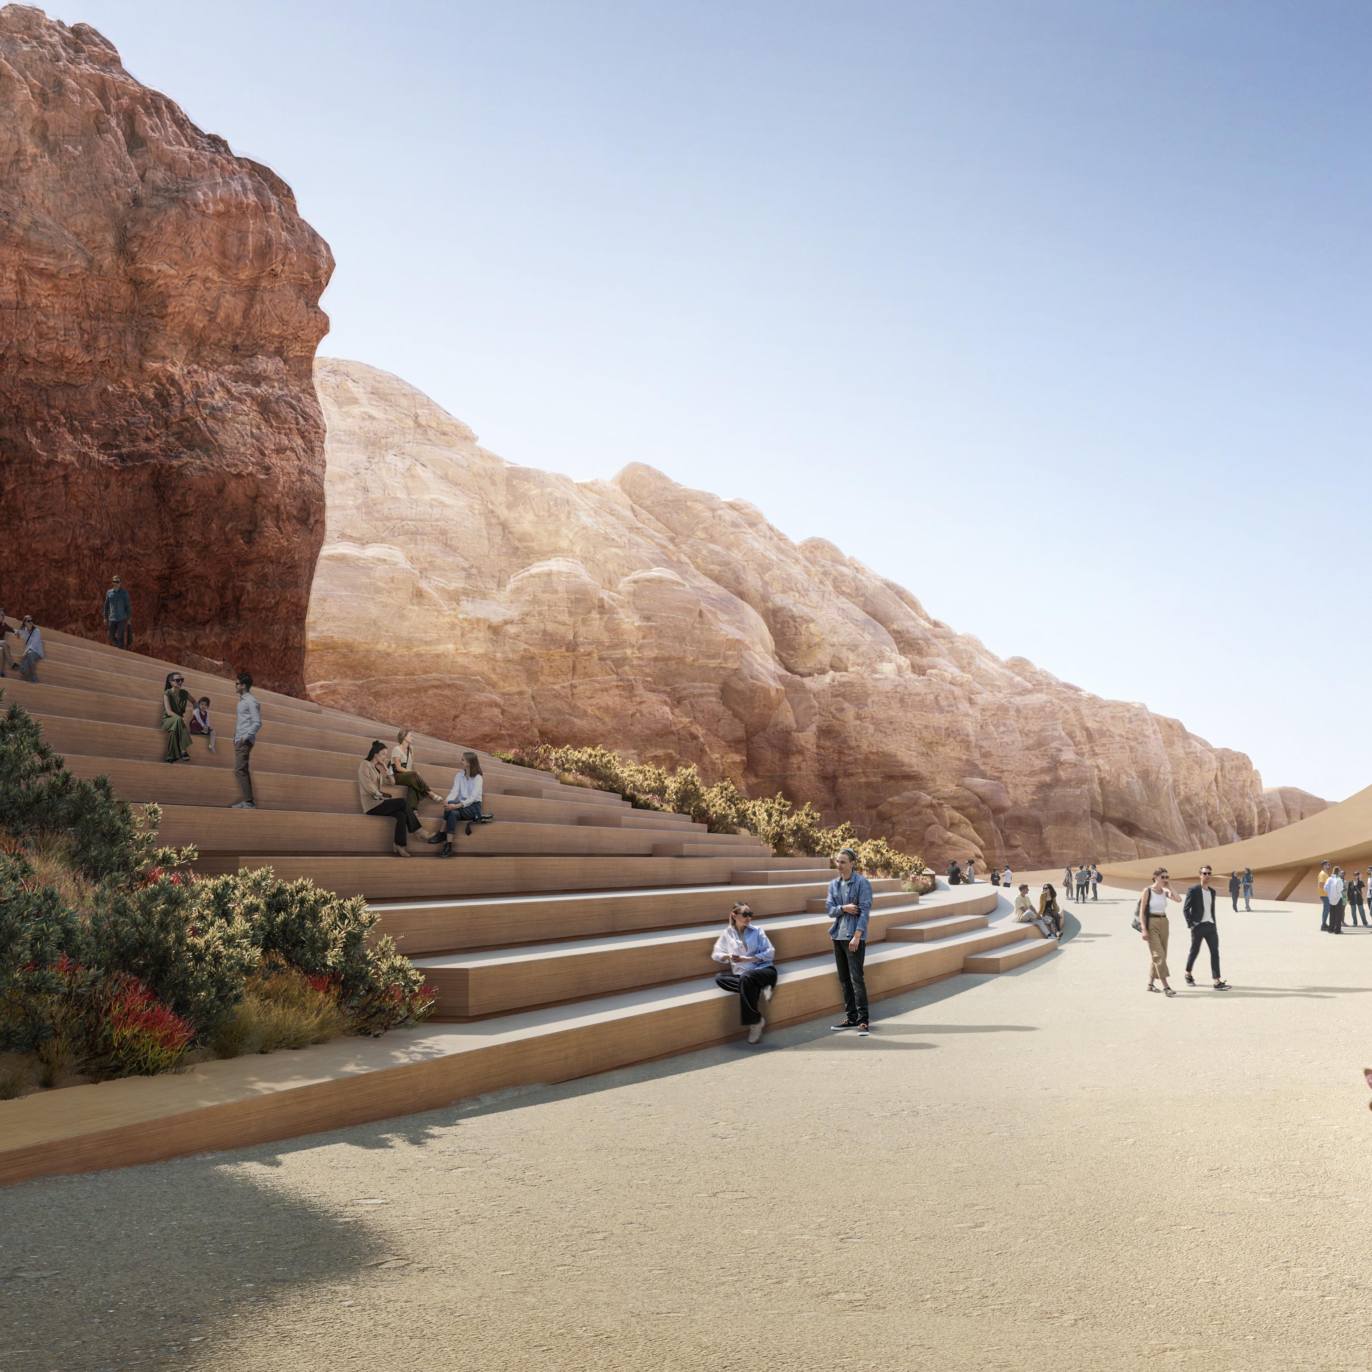
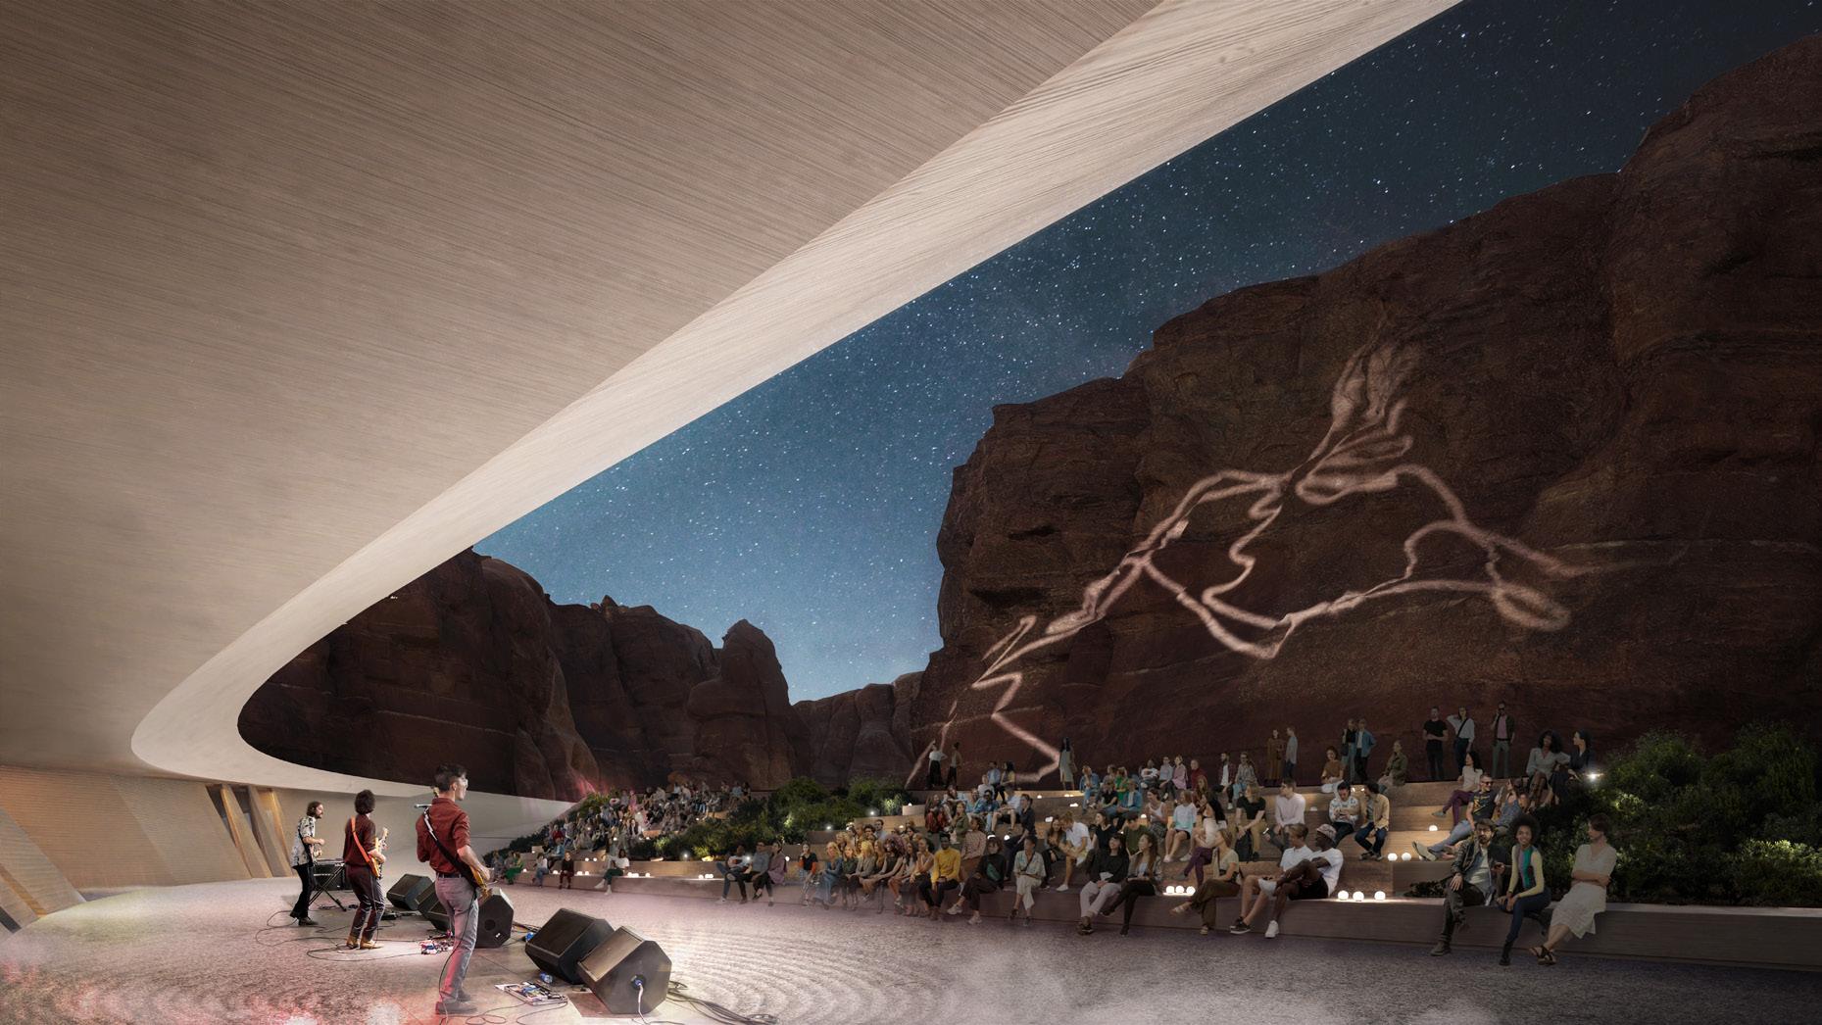
he AlUla Music Hub this is not just about making a building for recording studios, but creating a new symbol for the Saudi music industry. Our approach is one of a contextualist, rather than imposing
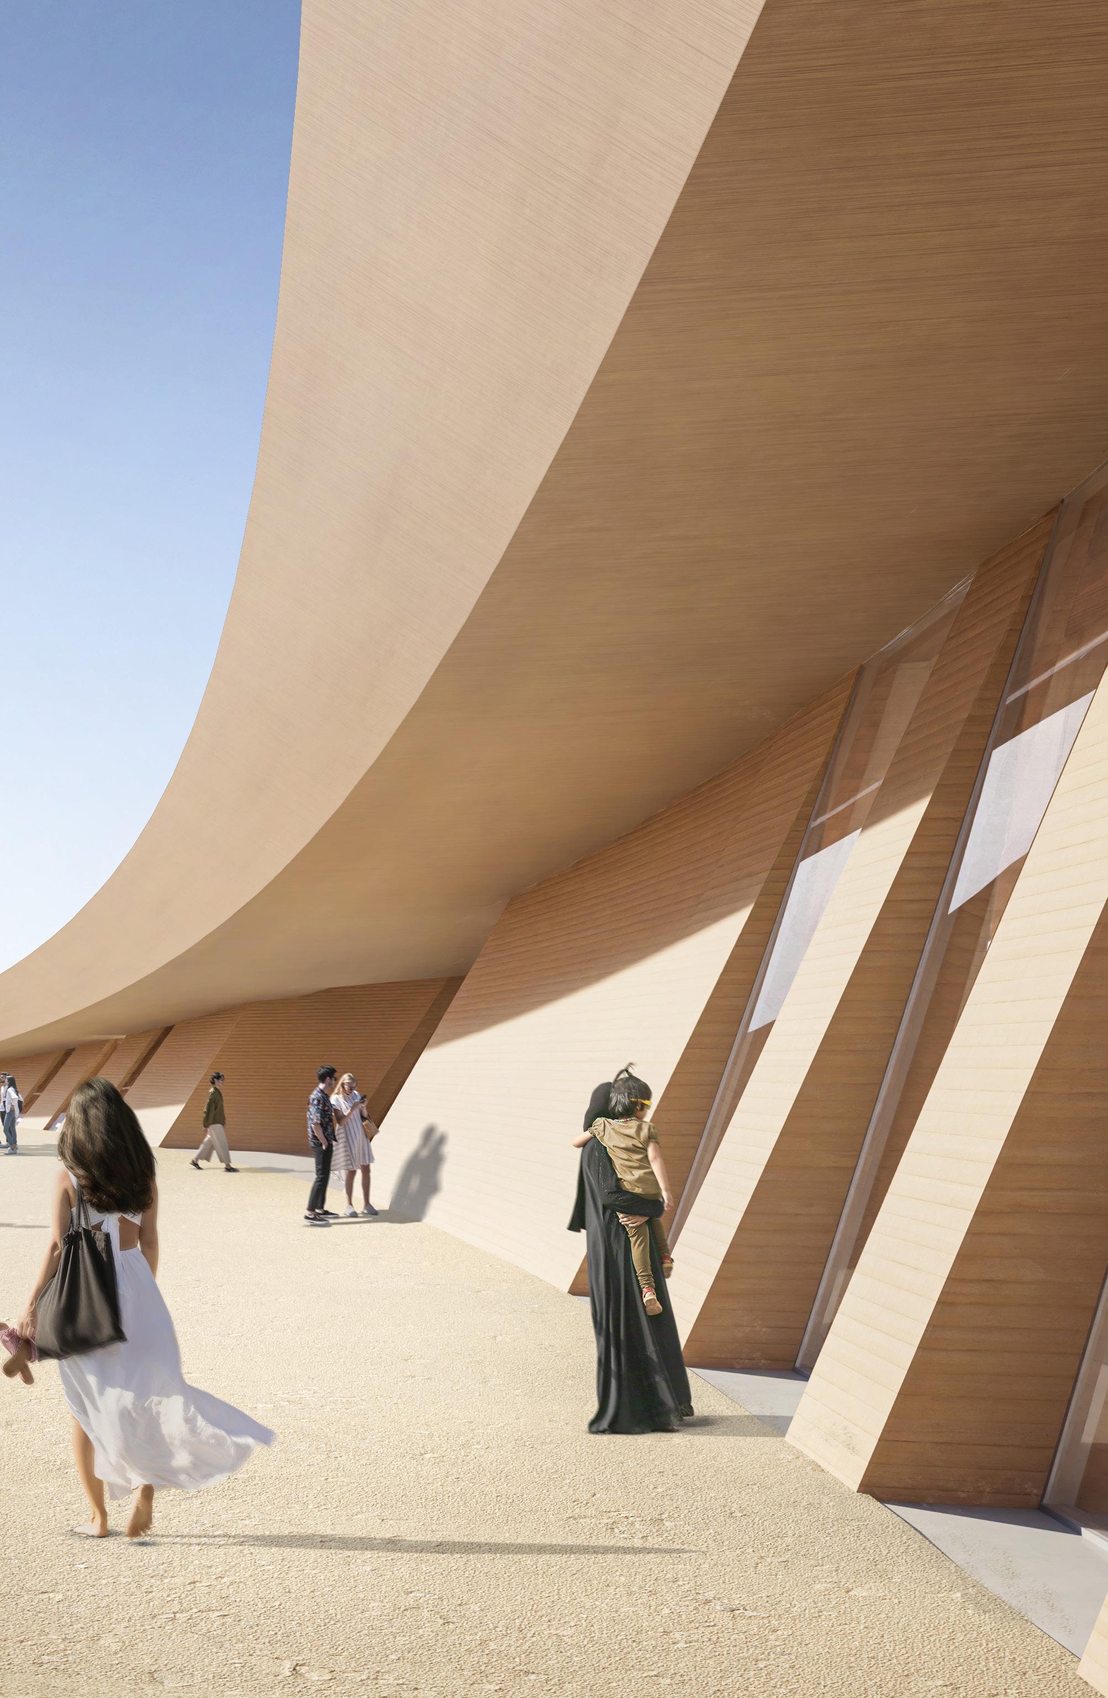
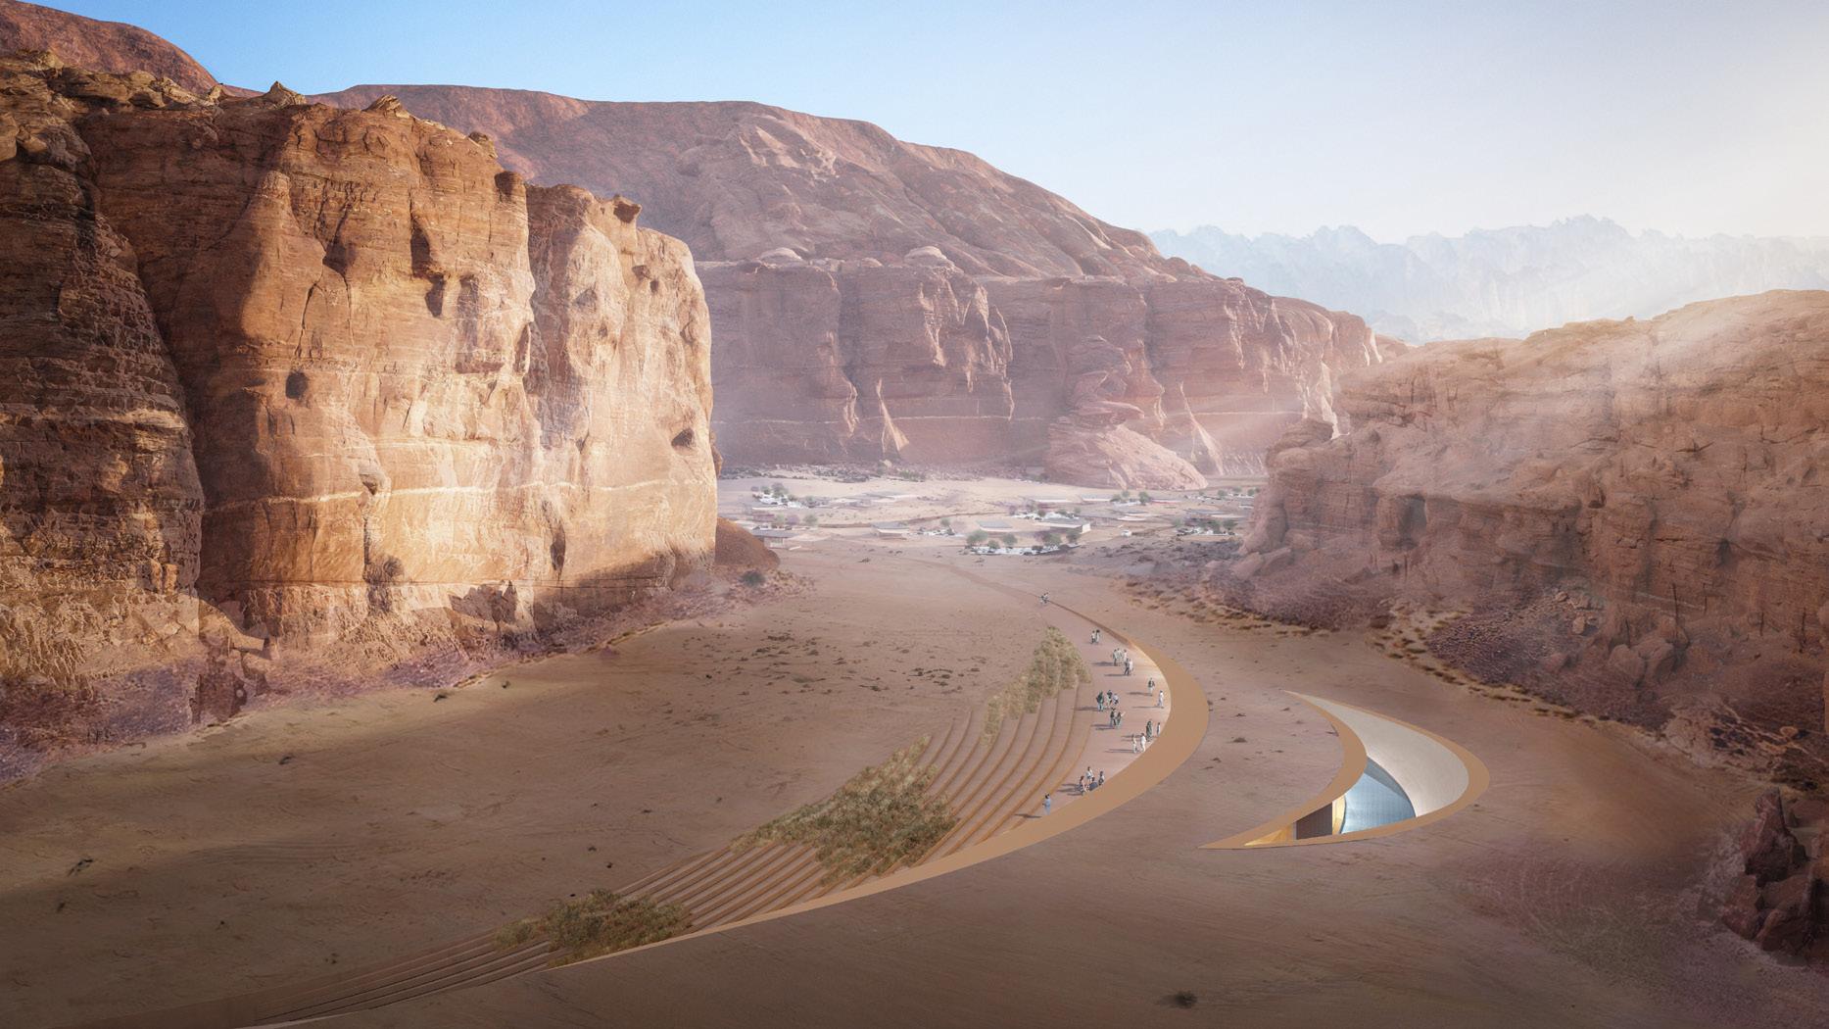
We were drawn to the virgin valley adjacent to the Habitas Villas as the new site, due to its sheer natural beauty, its monumentality, and its shape: we have here a natural concert hall, with its rock formations allowing natural acoustics of high quality. The site is connected to Habitas, and creates the opportunity for a building that is more than a recording studio: it will cement AlUla as a beacon for art, luxury and talent, building on the success of the Maraya Concert Hall, the Tantoora festival, and other cultural events hosted there. Our vision is rooted in creating a building that will not only be the first Music Hub, but will become a venue for other cultural events, such as art installations, outdoor concerts, or indeed weddings and private
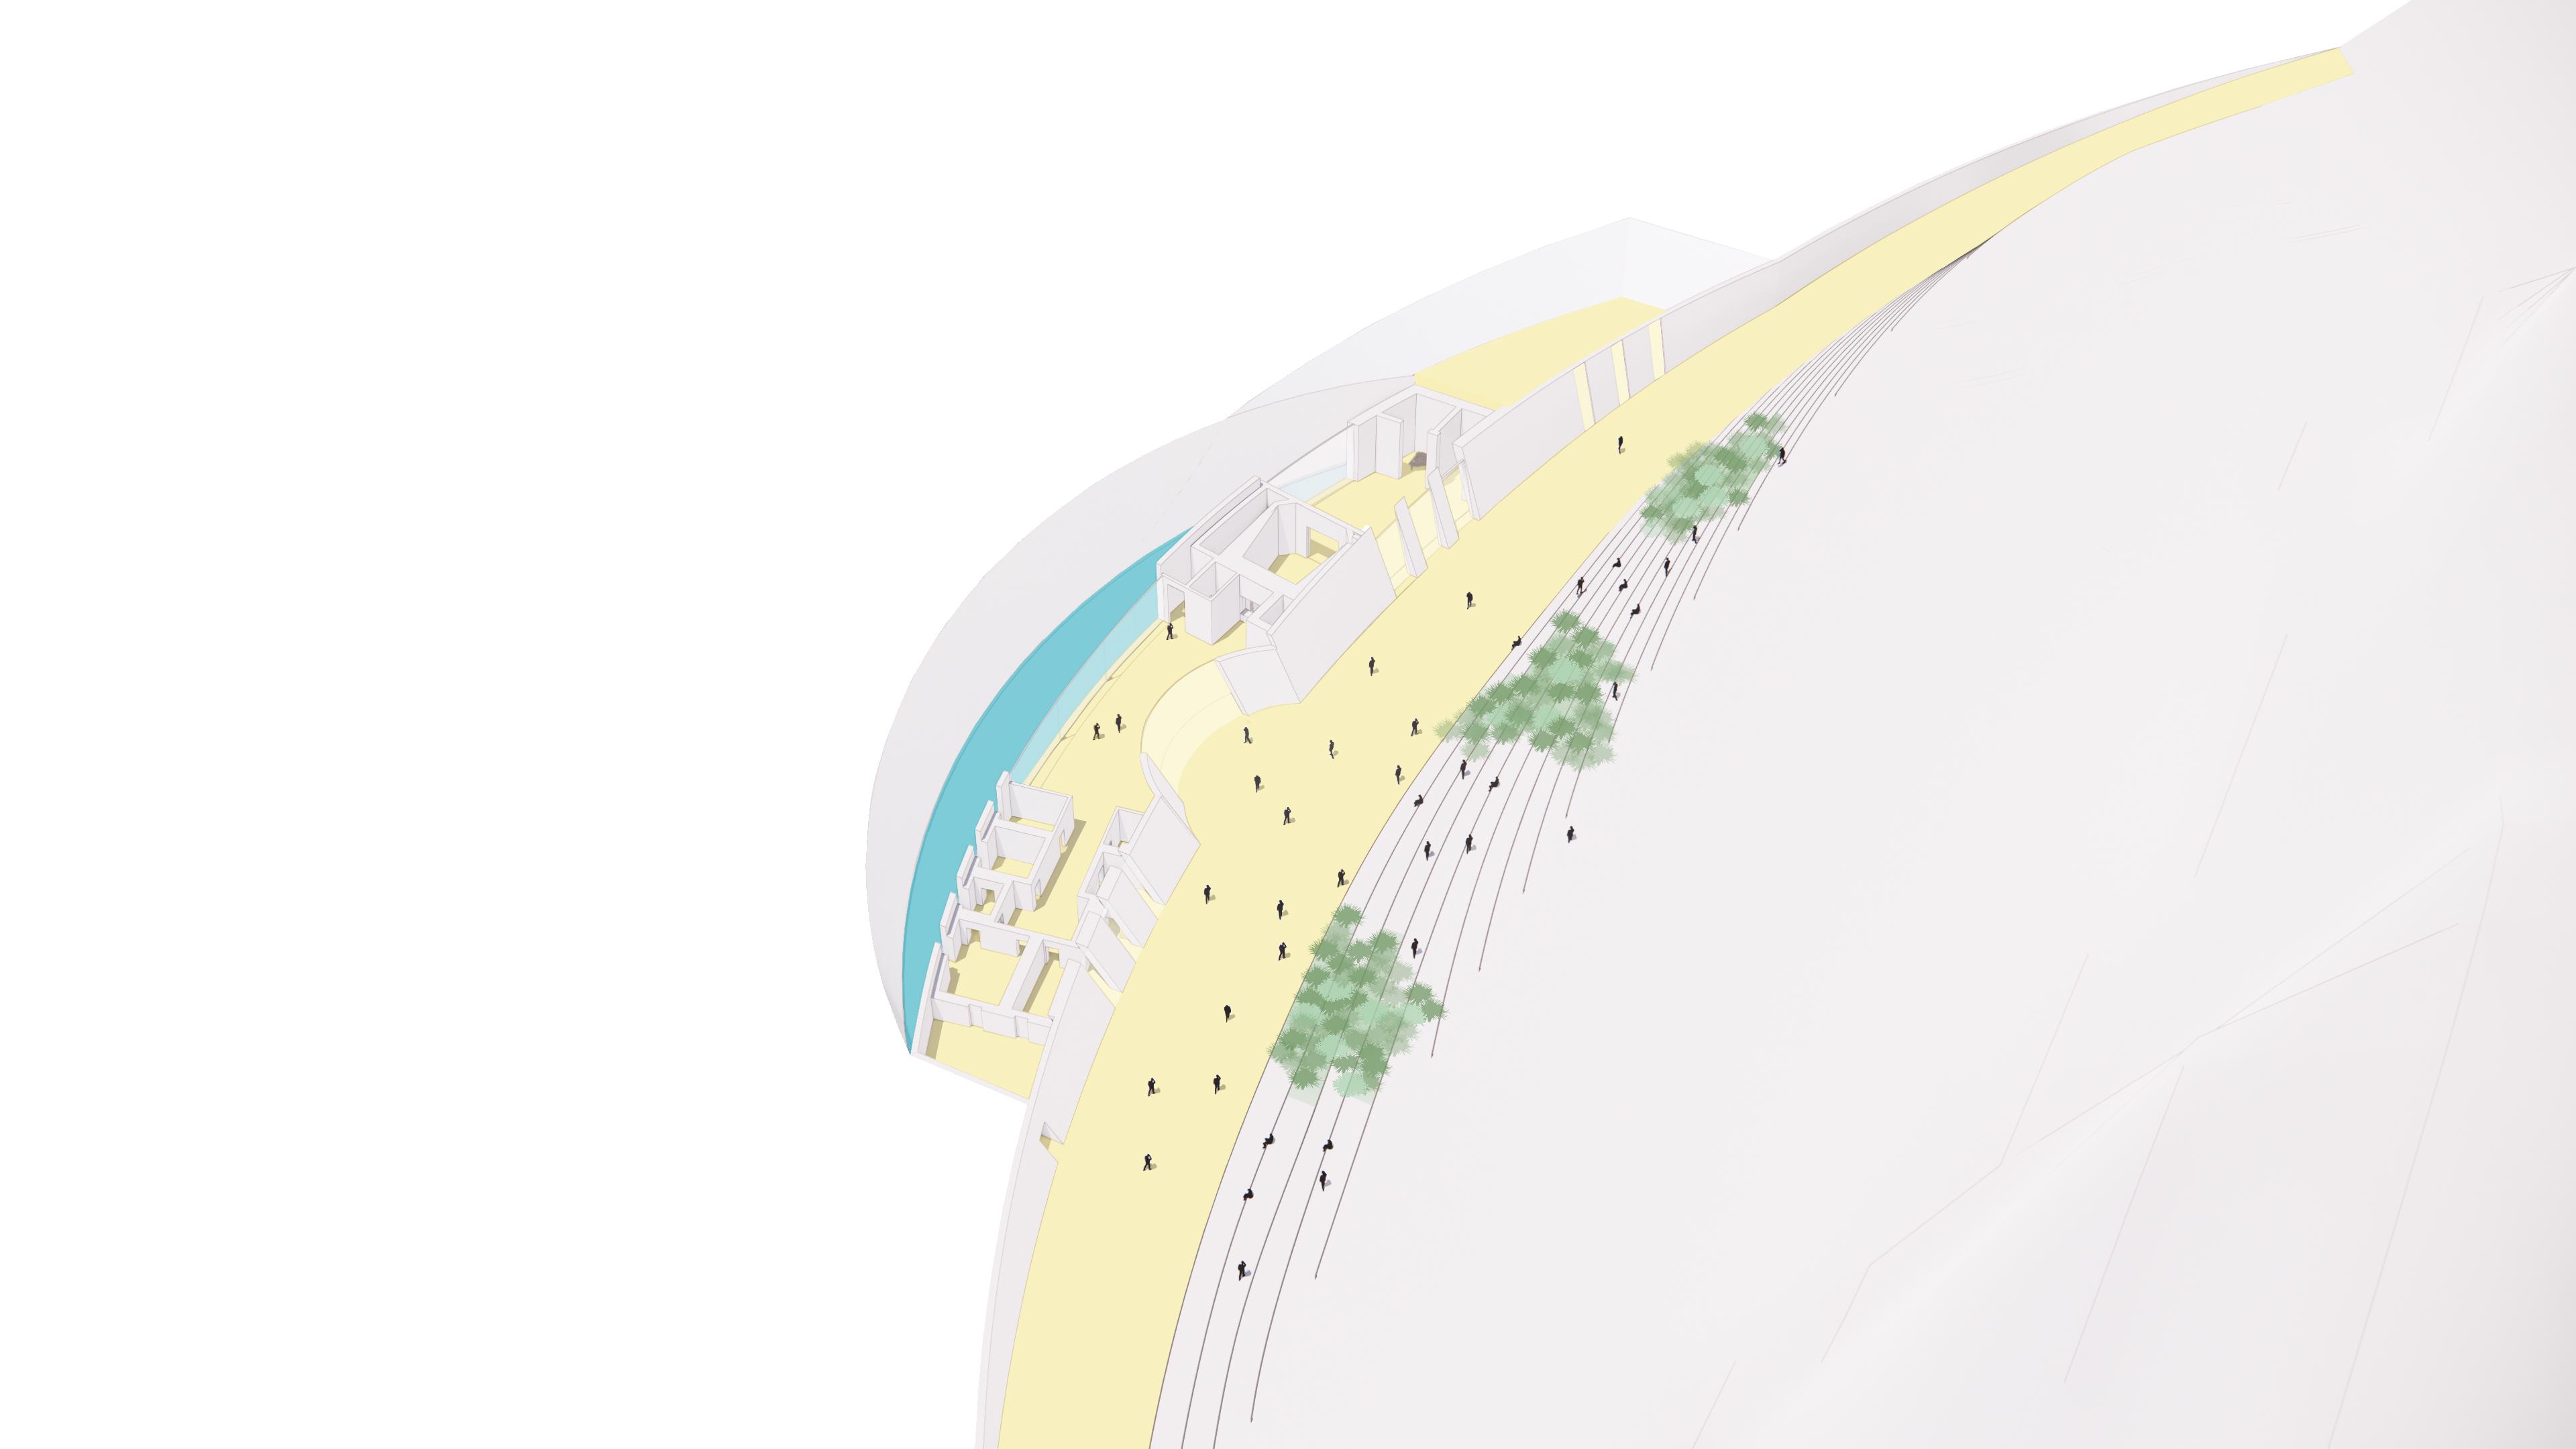
A gentle path cuts through the desert at the centre of the valley, revealing a building that is organised along a roof that follows the existing terrain of the valley, under which project rooms and recording studios are positioned for optimum acoustic performances. The building is not visible at a distance and is discovered as one journeys through the magic of the valley.
Location: Saudi Arabia
Scope: Cultural Area: 3,500 m²
AERIAL VIEW OF CUT THROUGH VALLEY CREATING A NEW PROMENADE OF DISCOVERY
AT DUSK, THE BUILDING TRANSFORMS INTO A VIBRANT VENUE, HOSTING MUSIC AND CULTURAL PERFORMANCES
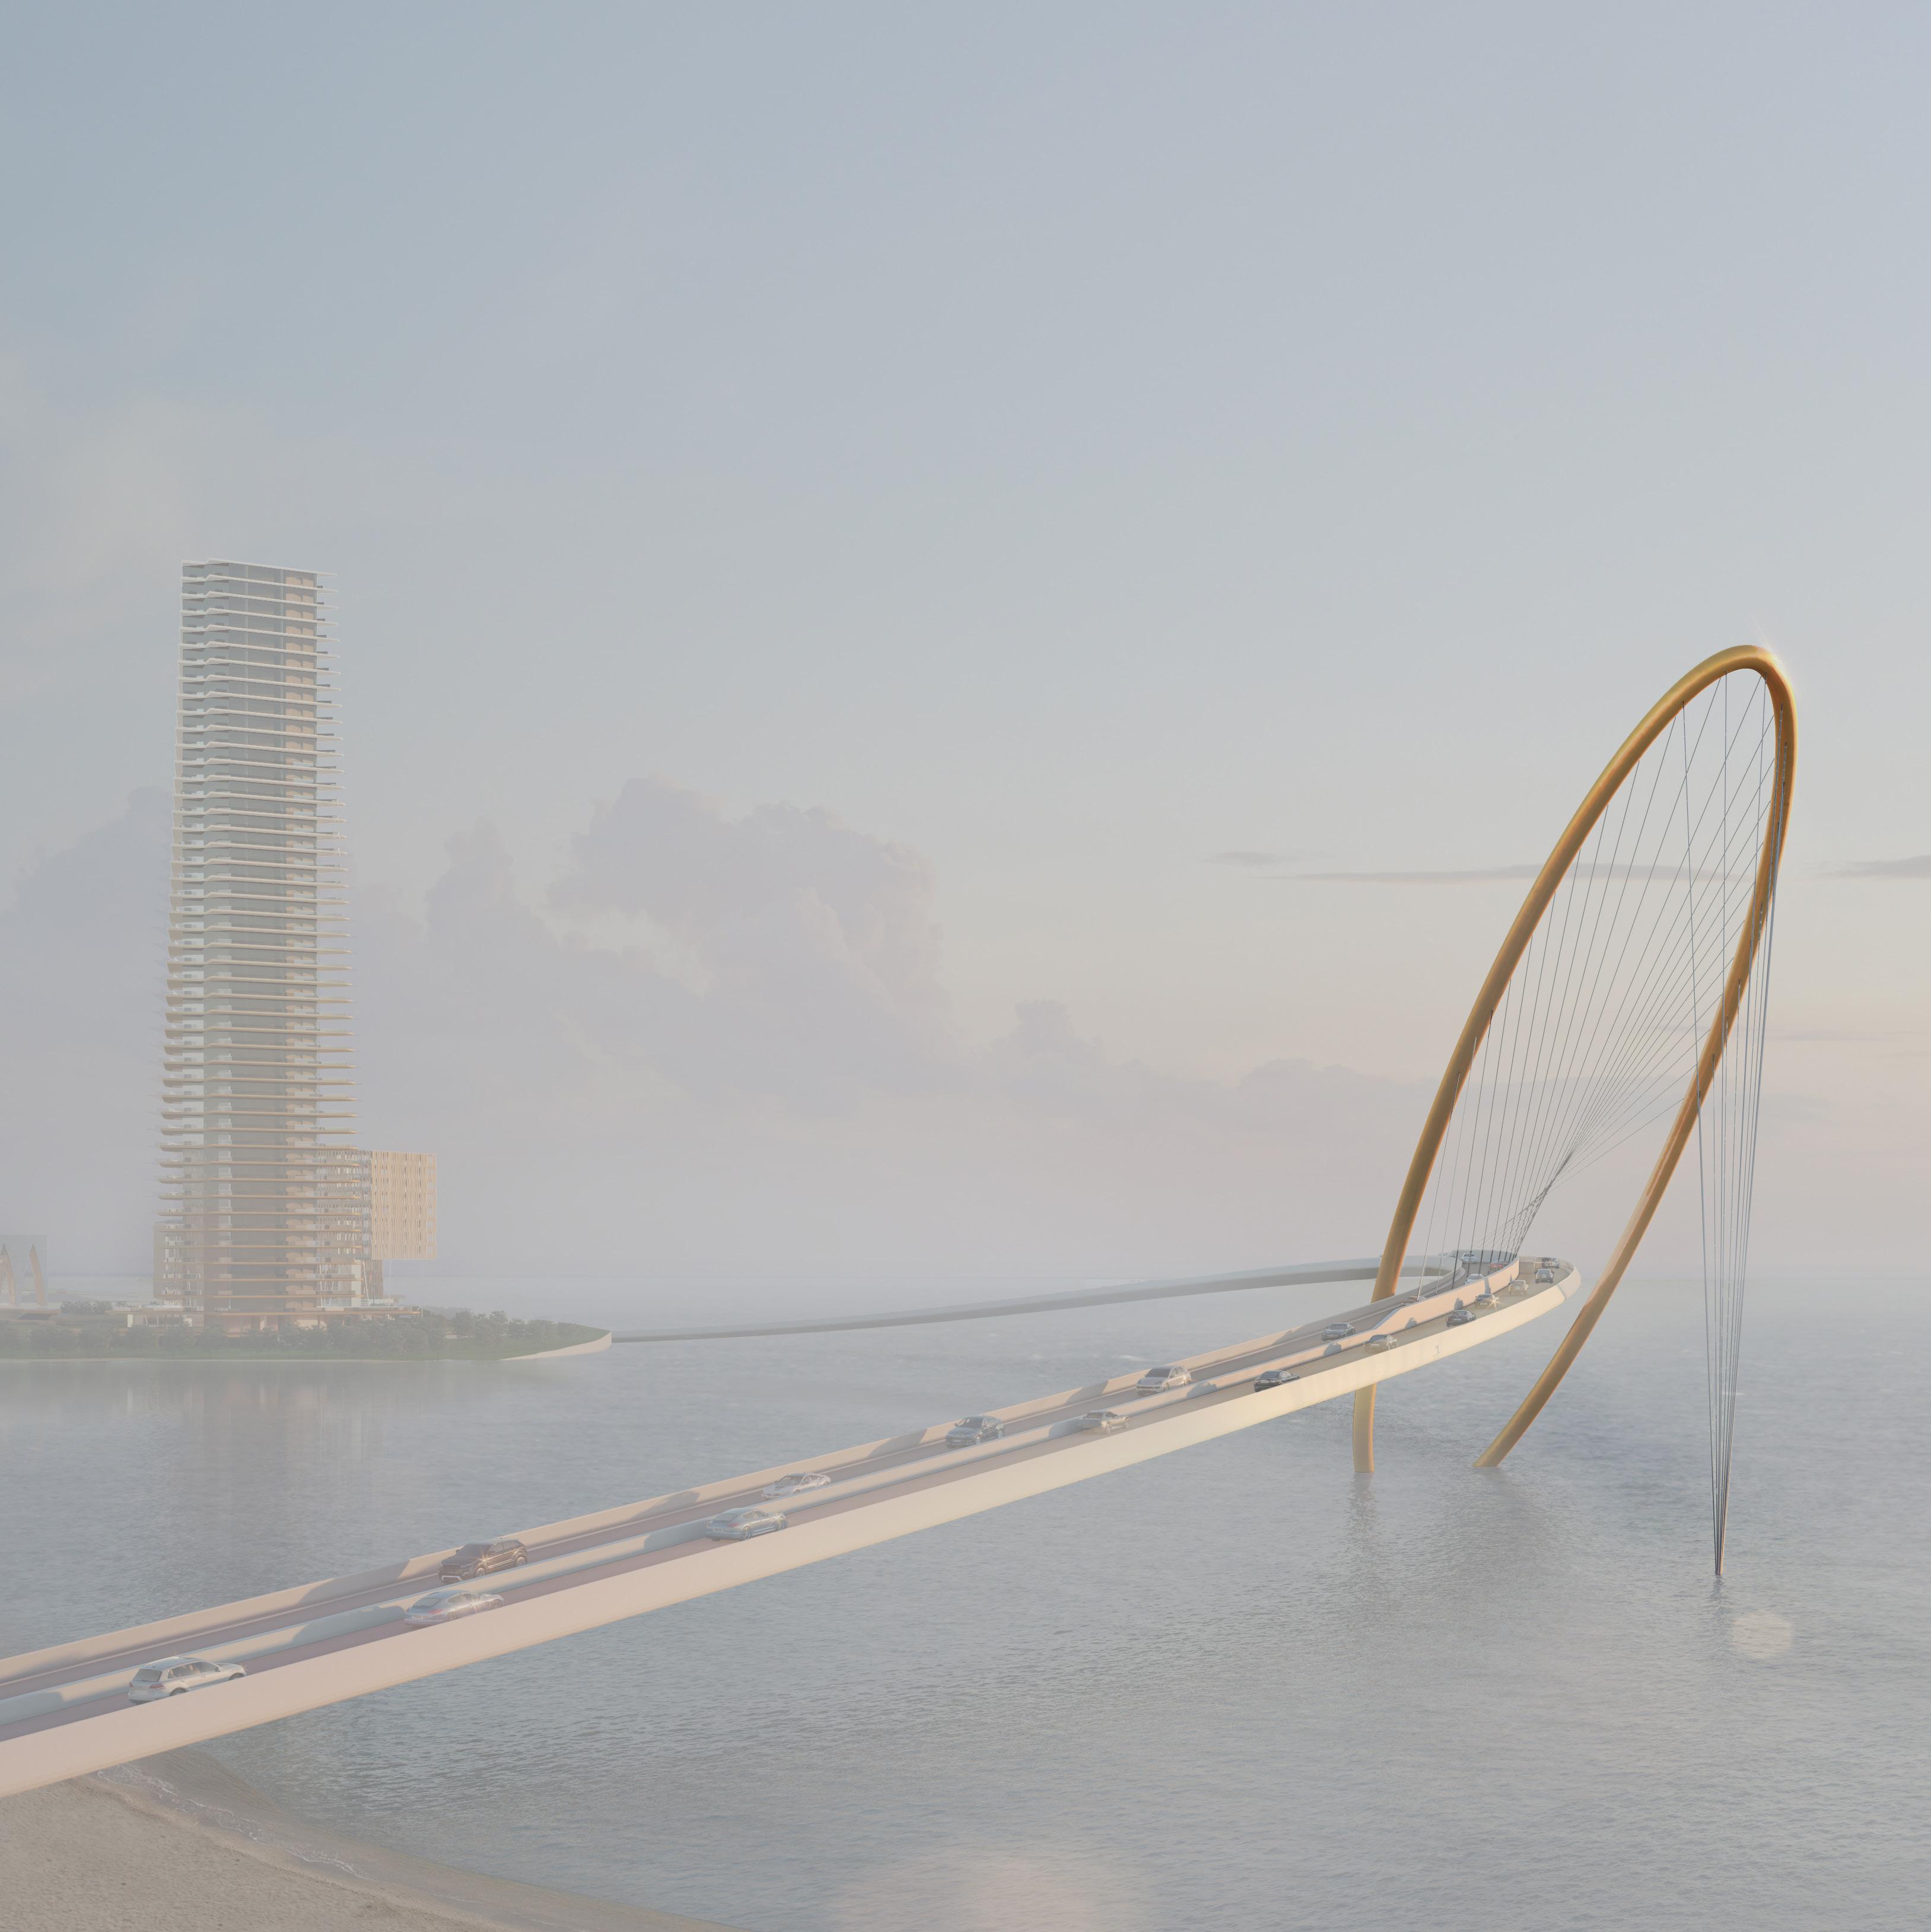
THE ANFUSHI BRIDGE
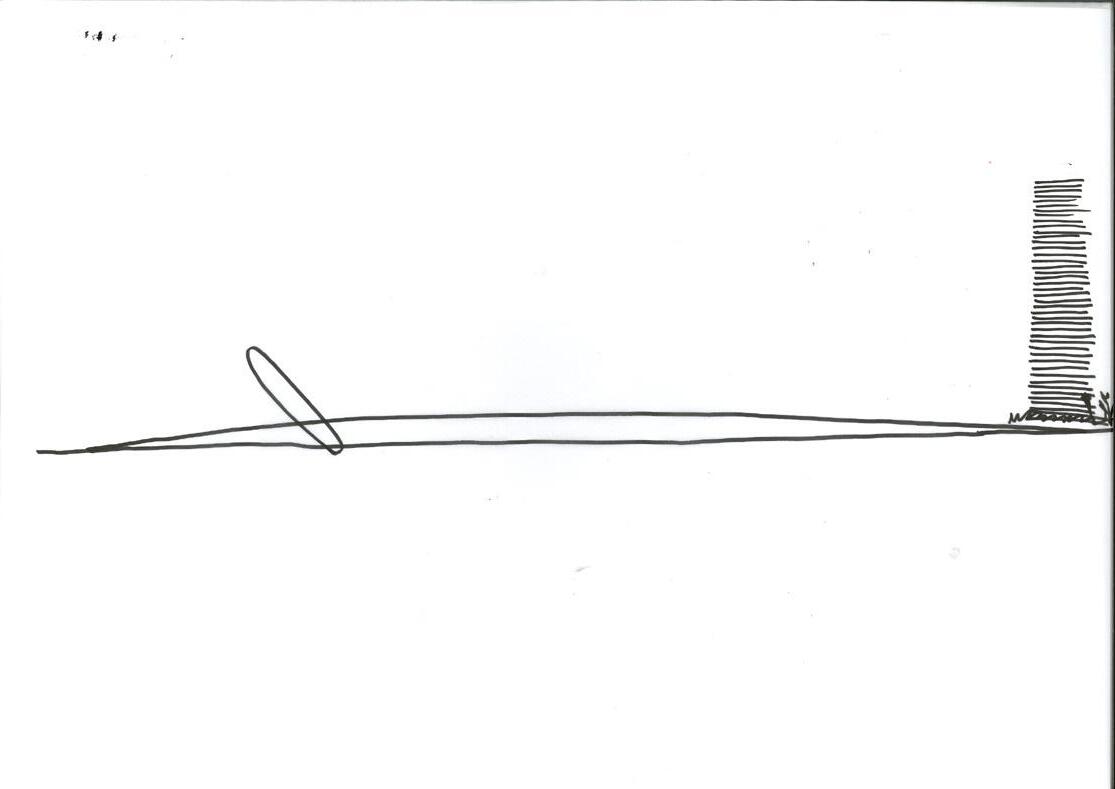
The bridge is an approximately 340-metre span between an elliptical steel ring support and a concrete pier at the other end. The ring extends about 100 metres in height and the deck consists of 12-metre wide, 3.5-metre long post-tensioned segments. Due to the curvature of the bridge in plan, the prefabricated segments have a slightly wedged shape obtained by adjusting the stop-ends of a reusable steel mould, allowing an easy and economic prefabrication of all the segments from the same formwork.
The segments are assembled on site using a balanced cantilever construction sequence from both the pier and the ring support, minimising the need for temporary works and thus expediting construction, while reducing cost and time on site. The steel ring is an induction-bent tube supported on an in situ concrete piled foundation. The ring supports the deck along its central reservation with steel cable stays and is tied back to the ground with cables to a second piled foundation.
HOSPITALITY & RESIDENTIAL
SSA
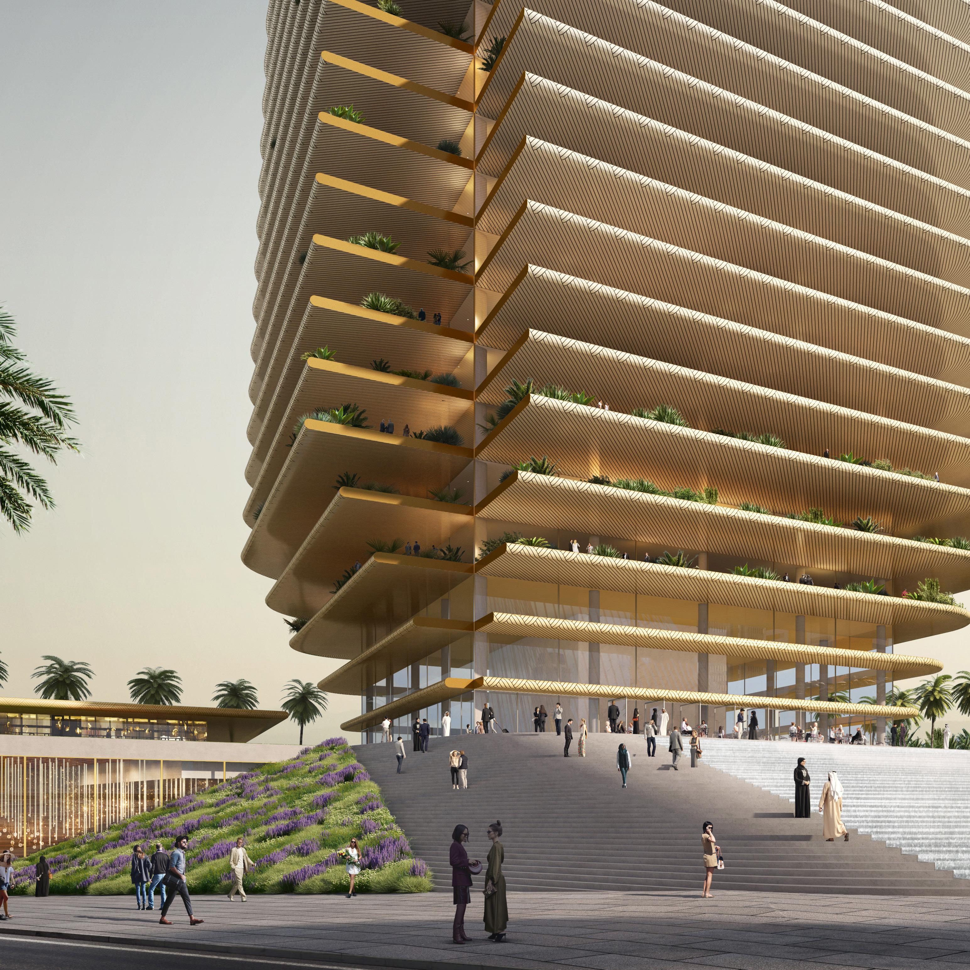
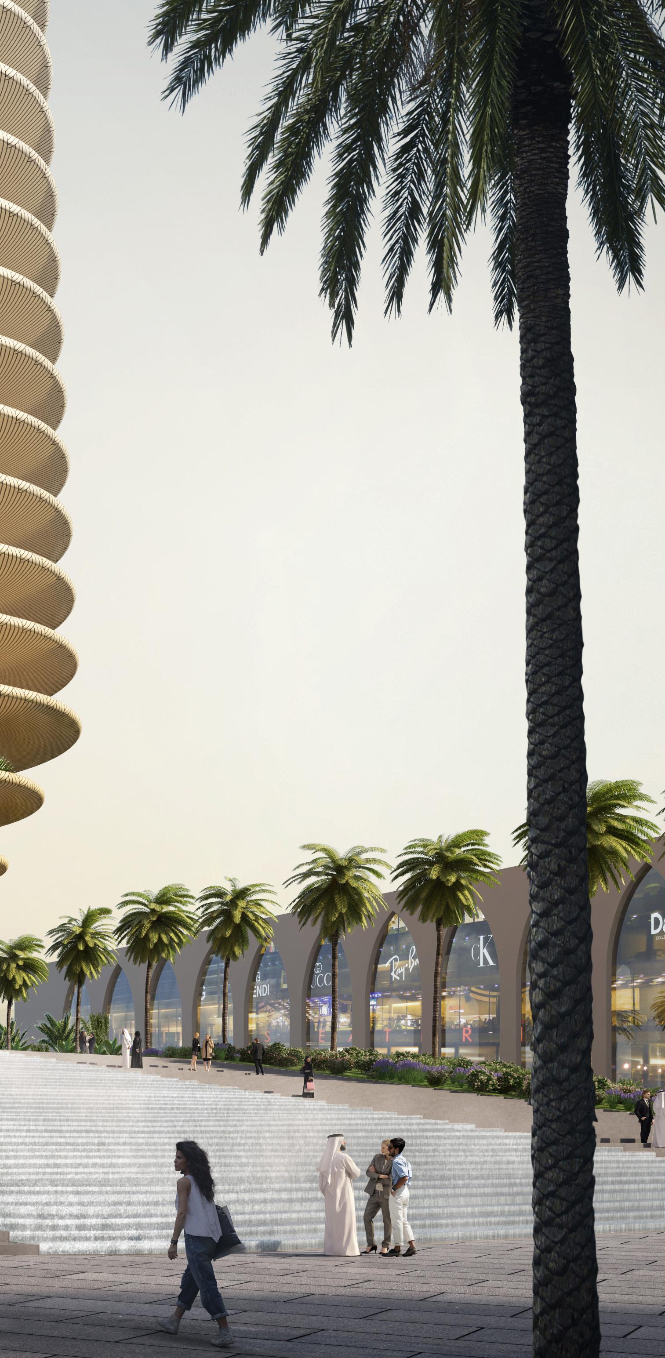
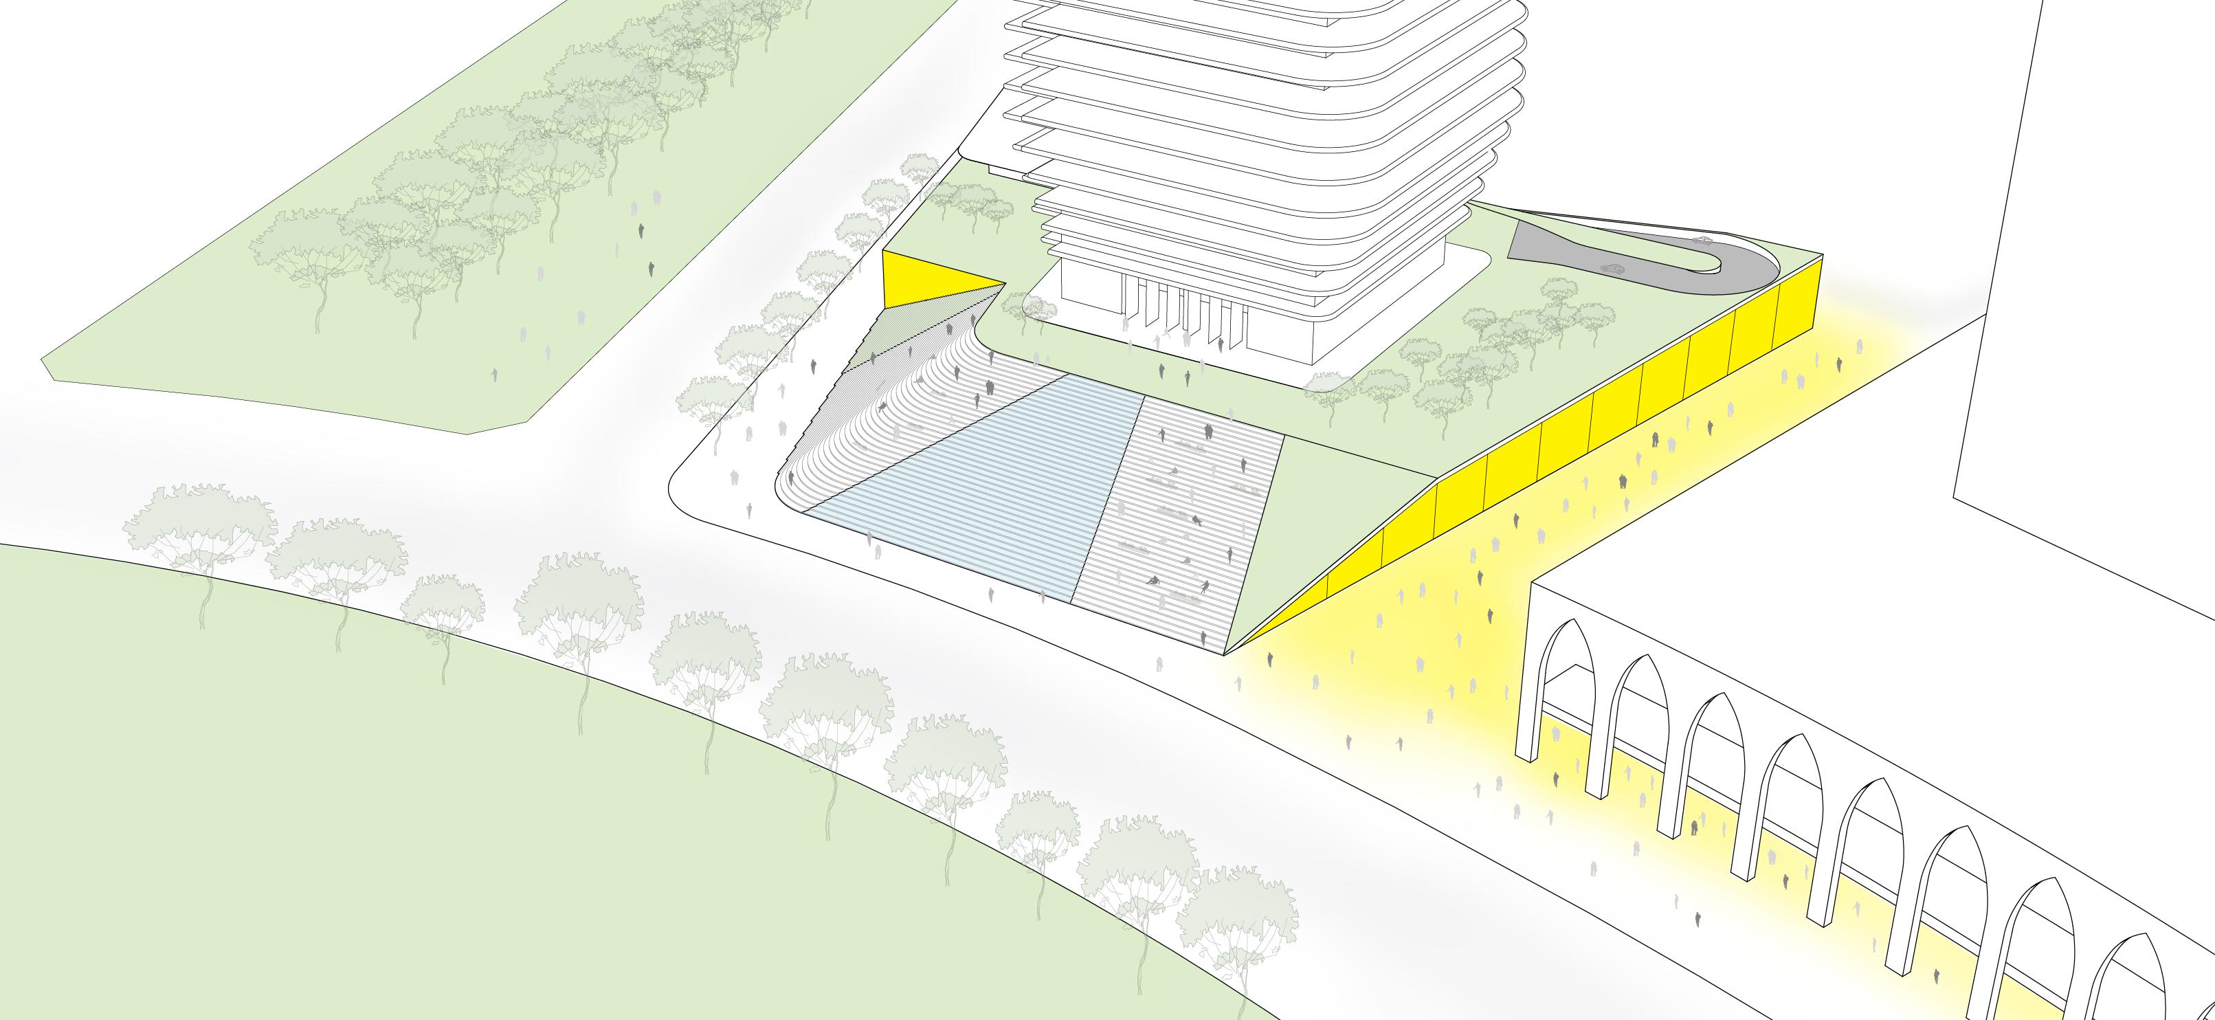
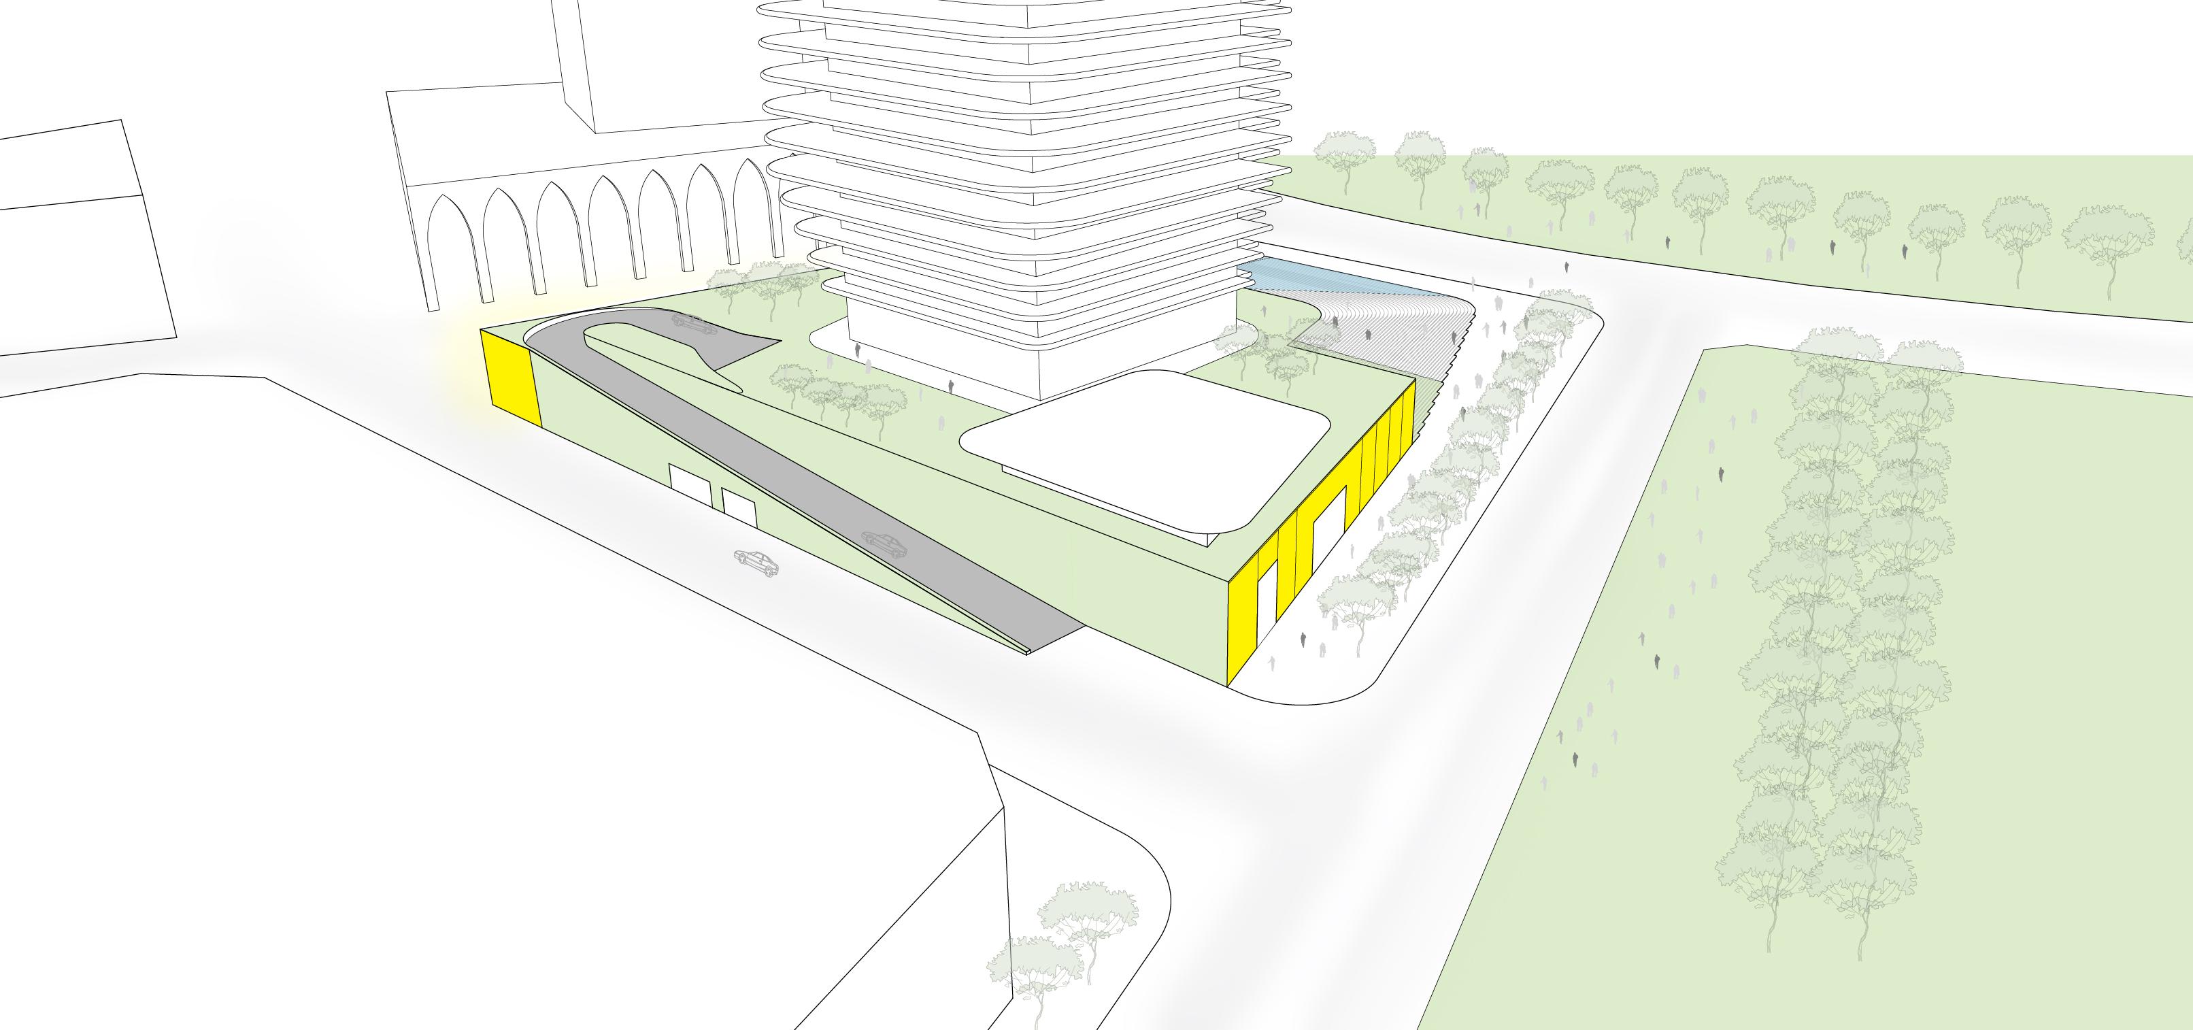
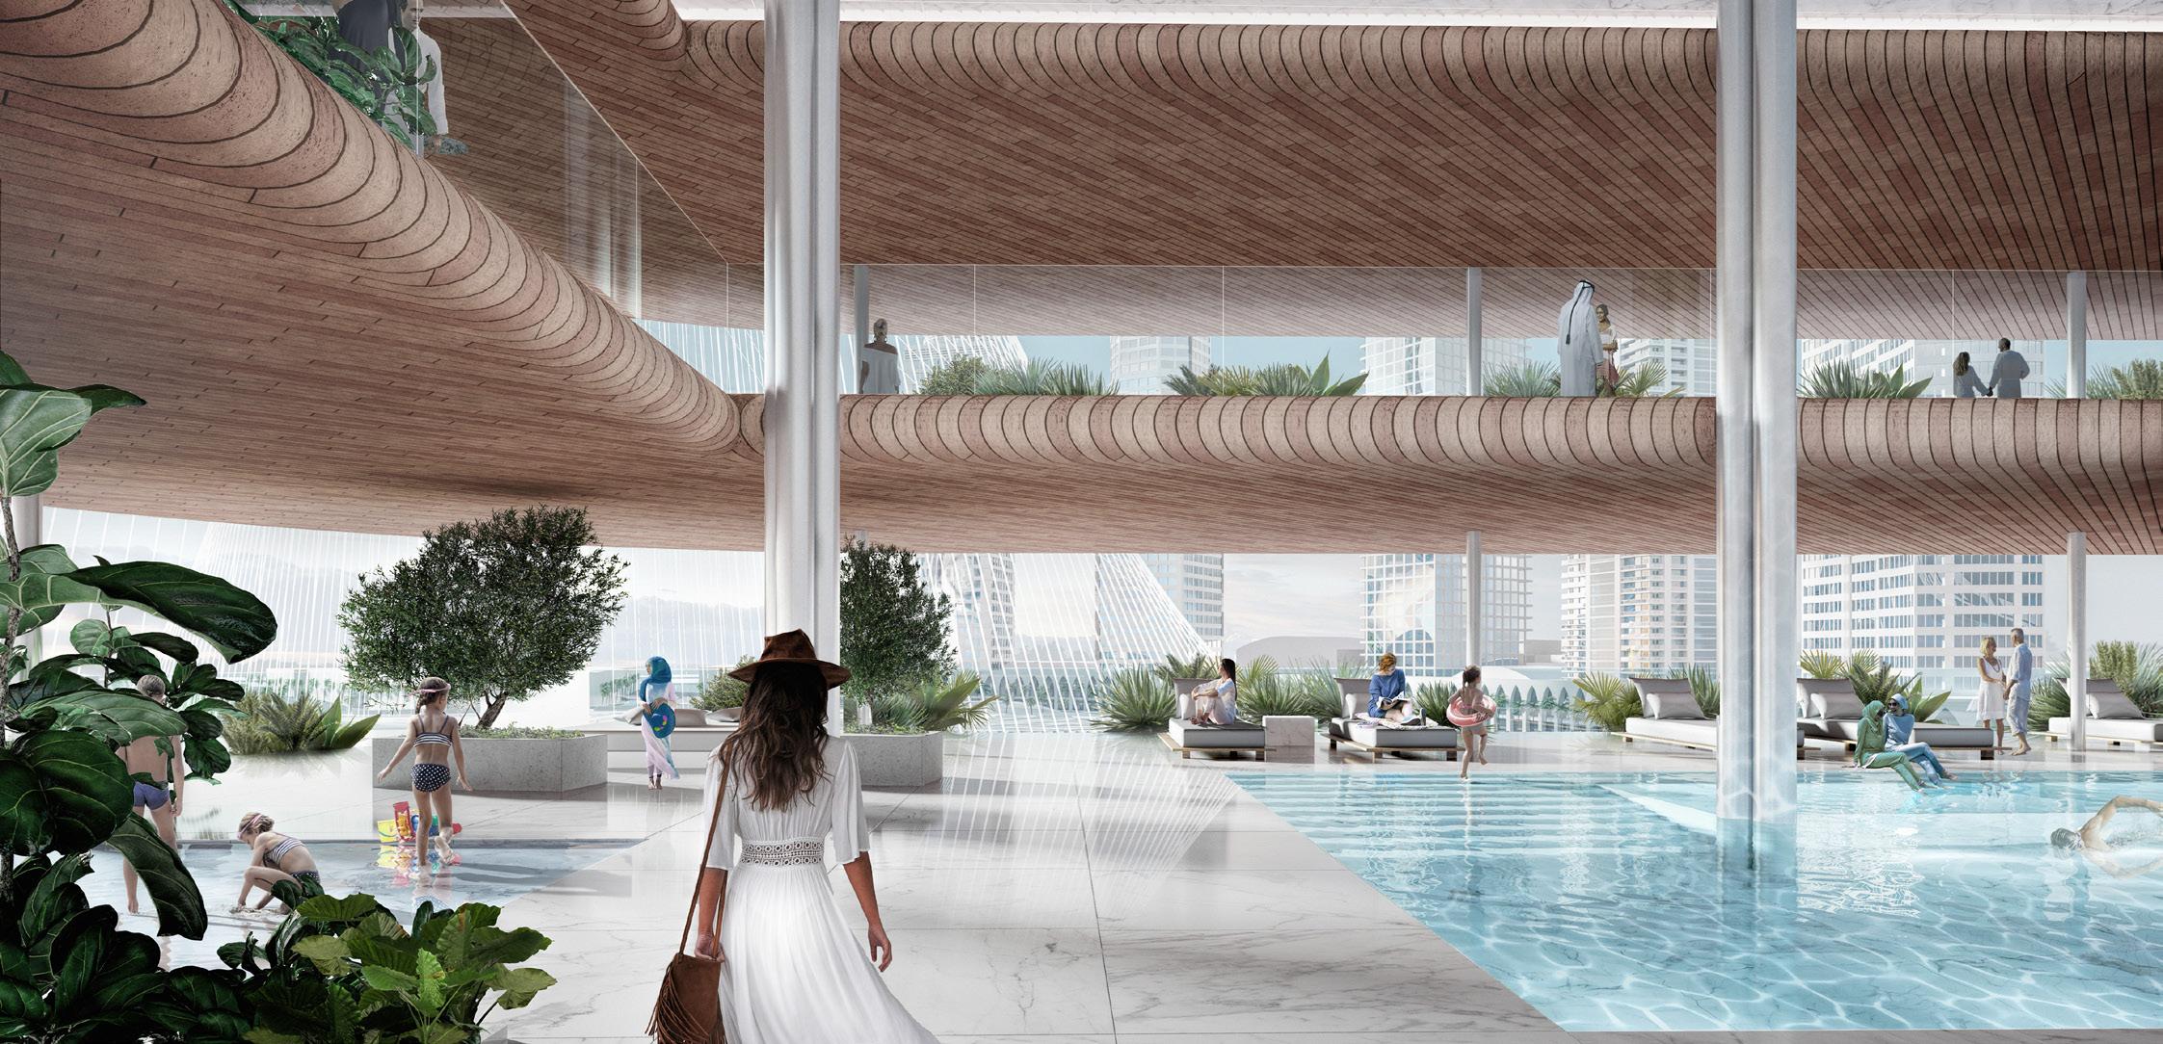
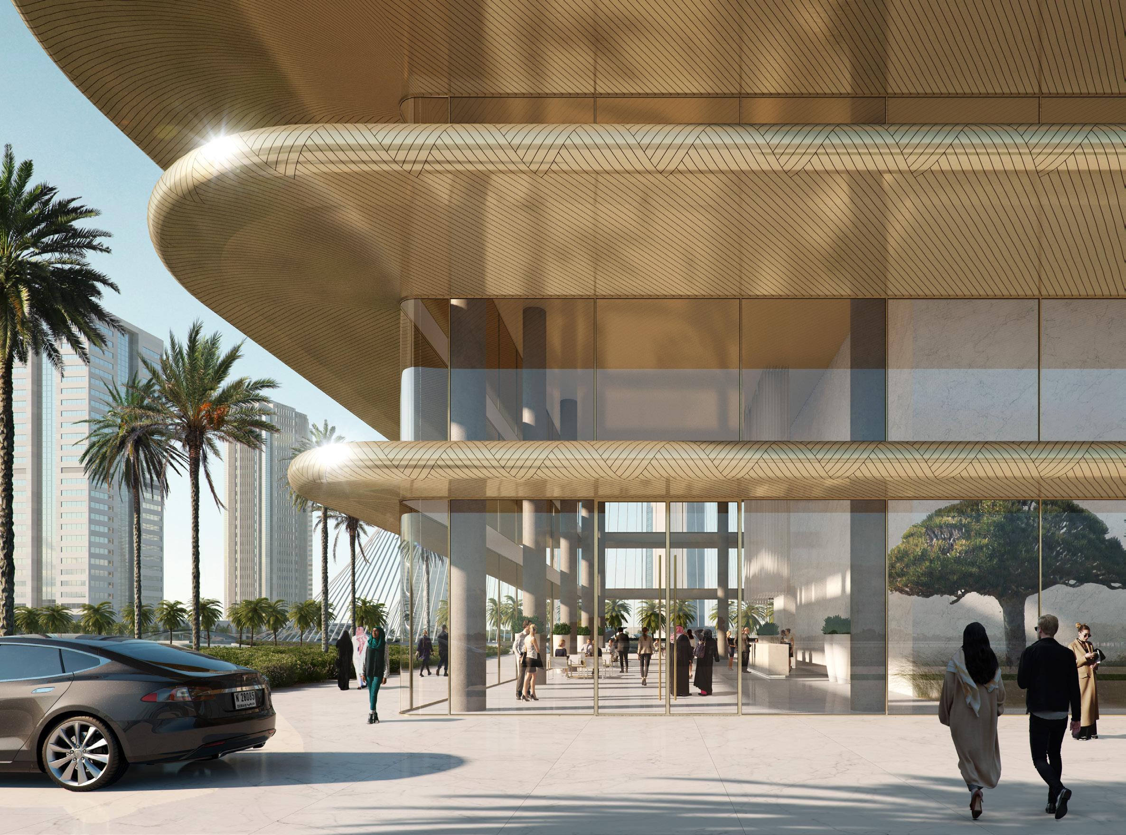
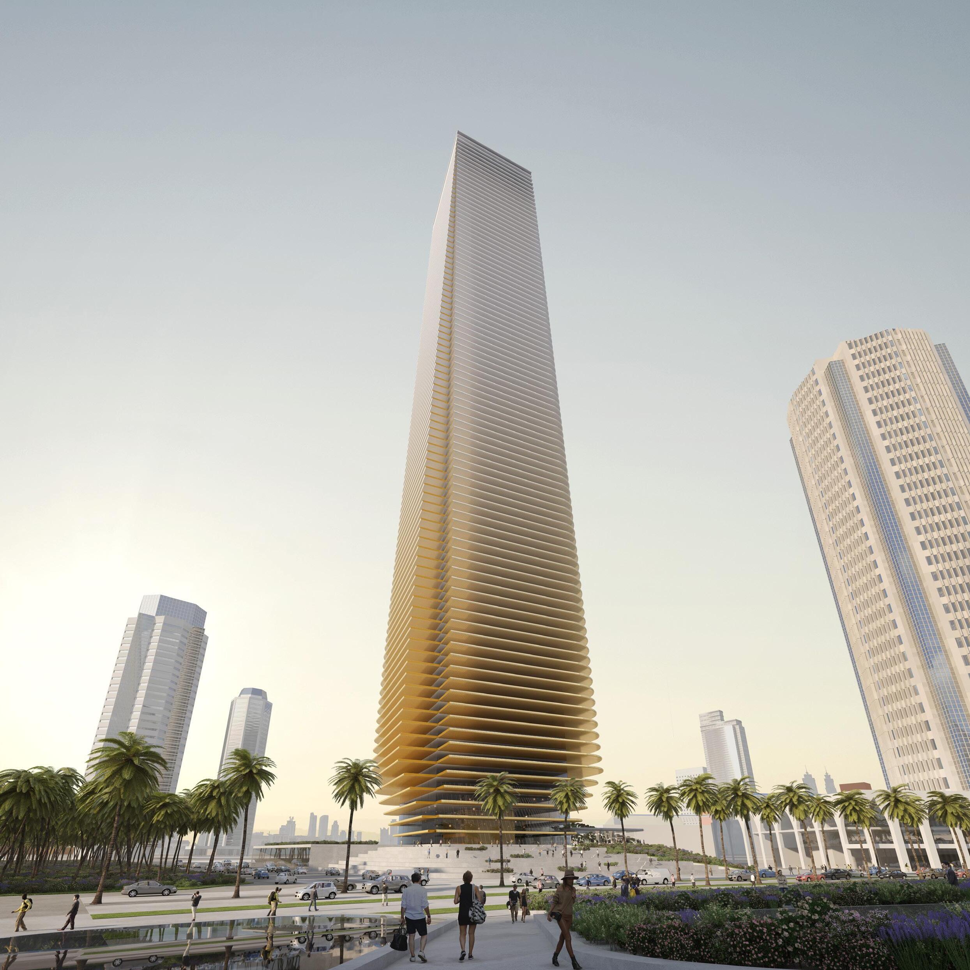
won a competition to design a 300-metre tall, 200,800 sqm tower for a hotel operator in Dubai. The podium of the tower acts as an open stepped auditorium which connects visually to the surrounding area. The podium is an urban plaza, which steps up from the street to Level + 24 metres, where the lobby and restaurant of the hotel and residences are located. This level is dedicated to creating a harmonious and tranquil environment for the hotel and residential functions, with a large garden surrounding the lobbies, a restaurant with outdoor dining, and elevated views towards the Observation Tower and park.
The stepped auditorium occurs at Level + 18 metres (street level), with an active retail frontage to the South, adjacent to the large retail site. The conference centre fronts the linear park to the North, with direct access from the side street. The site is split by an inner pedestrian street, separating the hotel functions and a future development site to the West. This pedestrian street creates an open viewing corridor from the retail drop off zone to the linear park beyond, making the retail arrival more open and attractive.
Location: Dubai, UAE
Scope: Hotel & Serviced Apartments
Area: 200,800 m2 / 300m tall
Budget: Confidential
Client: Confidential
Architect: Studio Seilern Architects
Hotel Consultant: ReardonSmith Architects
MEP Consultant: ARUP
Structural Engineer: AKT II
THE SITE AND PODIUM
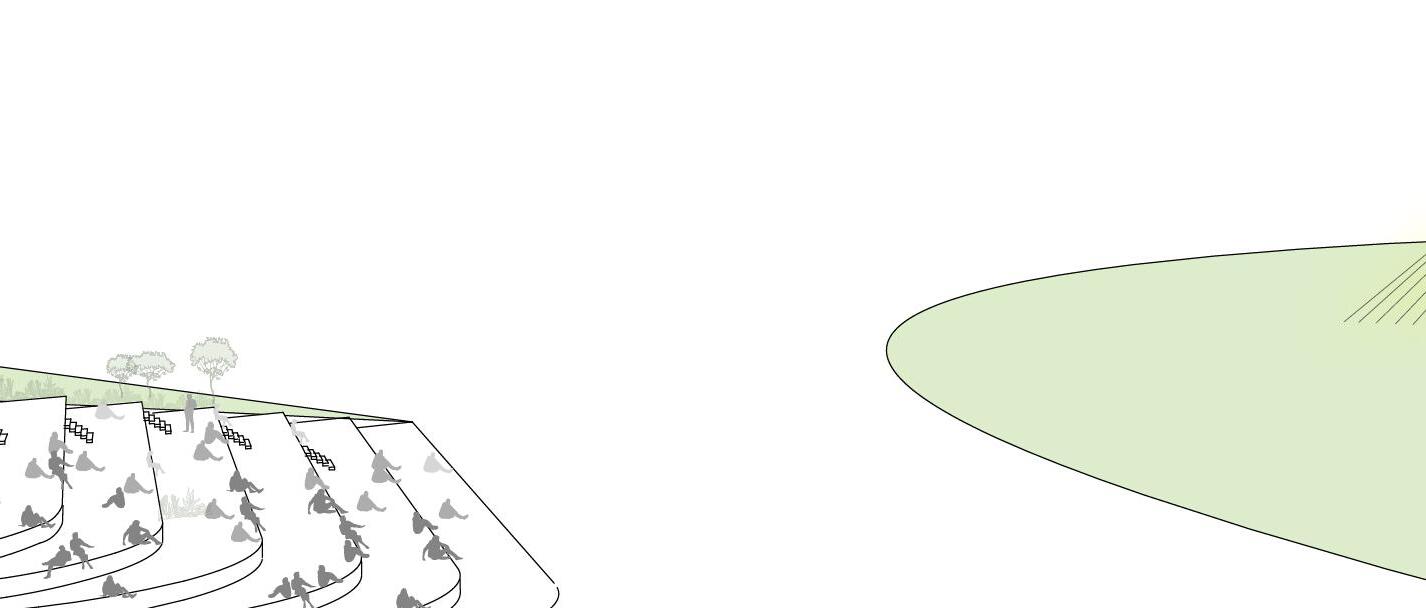
The podium of the tower acts as an open-stepped auditorium which connects both visually and physically to the Dubai Creek Tower and east-west linear park. When the Dubai Creek Tower offers a light show, the stepped plaza becomes a large urban space, akin to the Spanish Steps in Rome, where people gather and view the tower in its full glory. It is a space for audiences to gather and performances to take place, with the Dubai Creek Tower as a magnificent backdrop. A water feature cascading down the steps cools the area and invites people to use the space as a recreational destination.
The podium forms a raised urban plaza, which steps up from the street to Level + 24 metres, where the lobby and restaurant of the Jumeirah Hotel and Residences are located.
+24.0m
+18.0m
EAST
EAST
WEST
ELEVATION
PODIUM PLAN
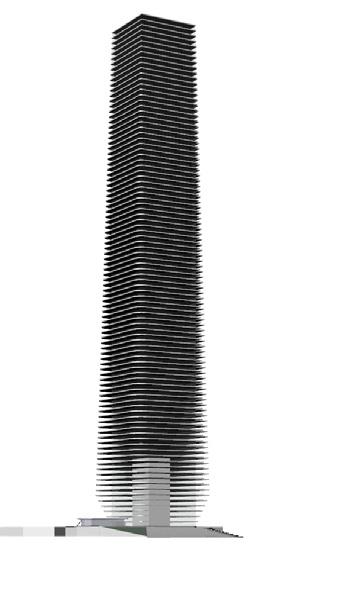
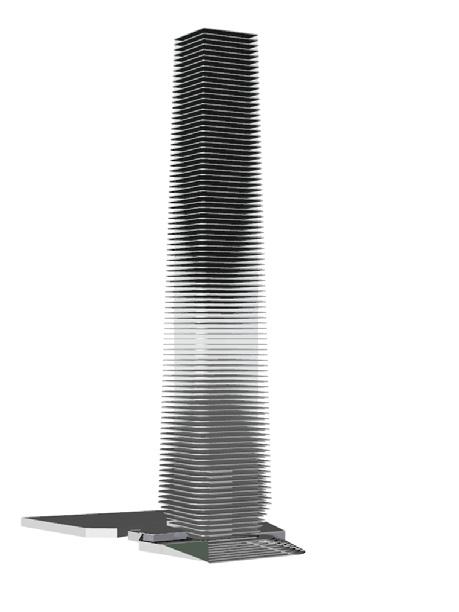
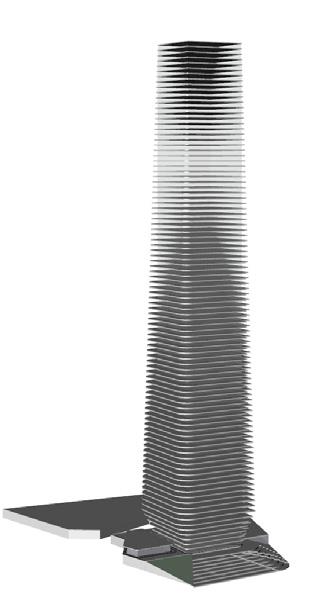
The tower tapers inwards and outwards from its site. From street level it seems to be a continuation of the stepped plaza, as it emerges as a solid mass which gradually de-materialises. A colour transitions from gold at the base to a milky translucent glass at the top reinforces the effect of a dematerialising structure. While the floor plates of the residential and hotel units are organised on a regular modular grid of 7.5 metres, the balconies create the tapering shape of the building by varying depths of eight down to two metres. This play with the variable balcony widths creates a moiré pattern when seen from Dubai Creek Tower. As a result, the building’s appearance will alter depending on the angle and height at which it is viewed creating a visual break-down of the solidity of the overall massing.
MOIRÉ EFFECT STUDIES
PAROS RESIDENCE
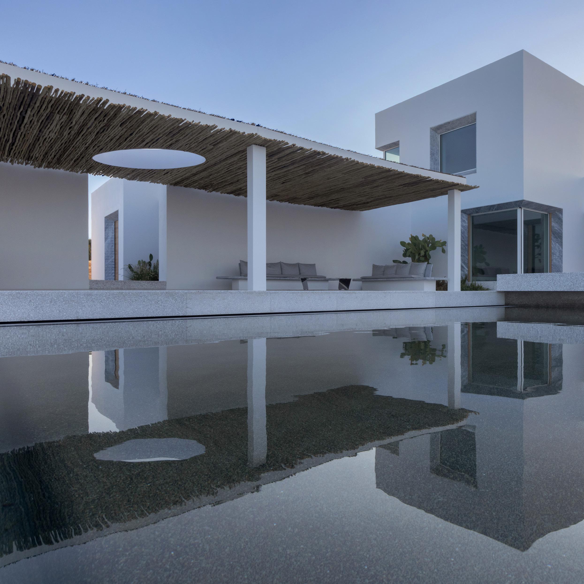
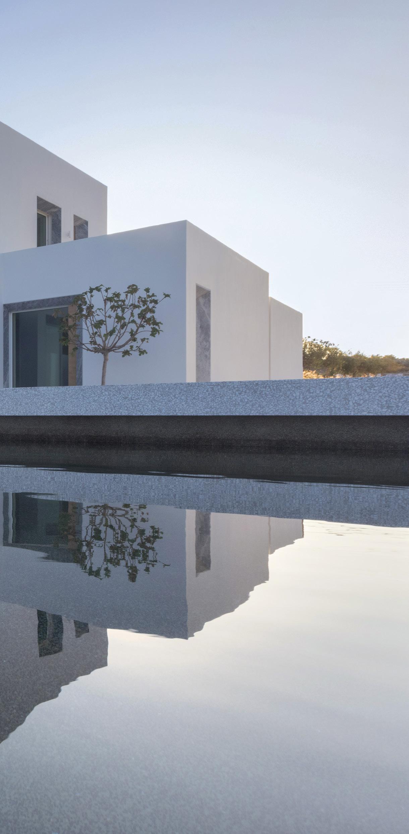
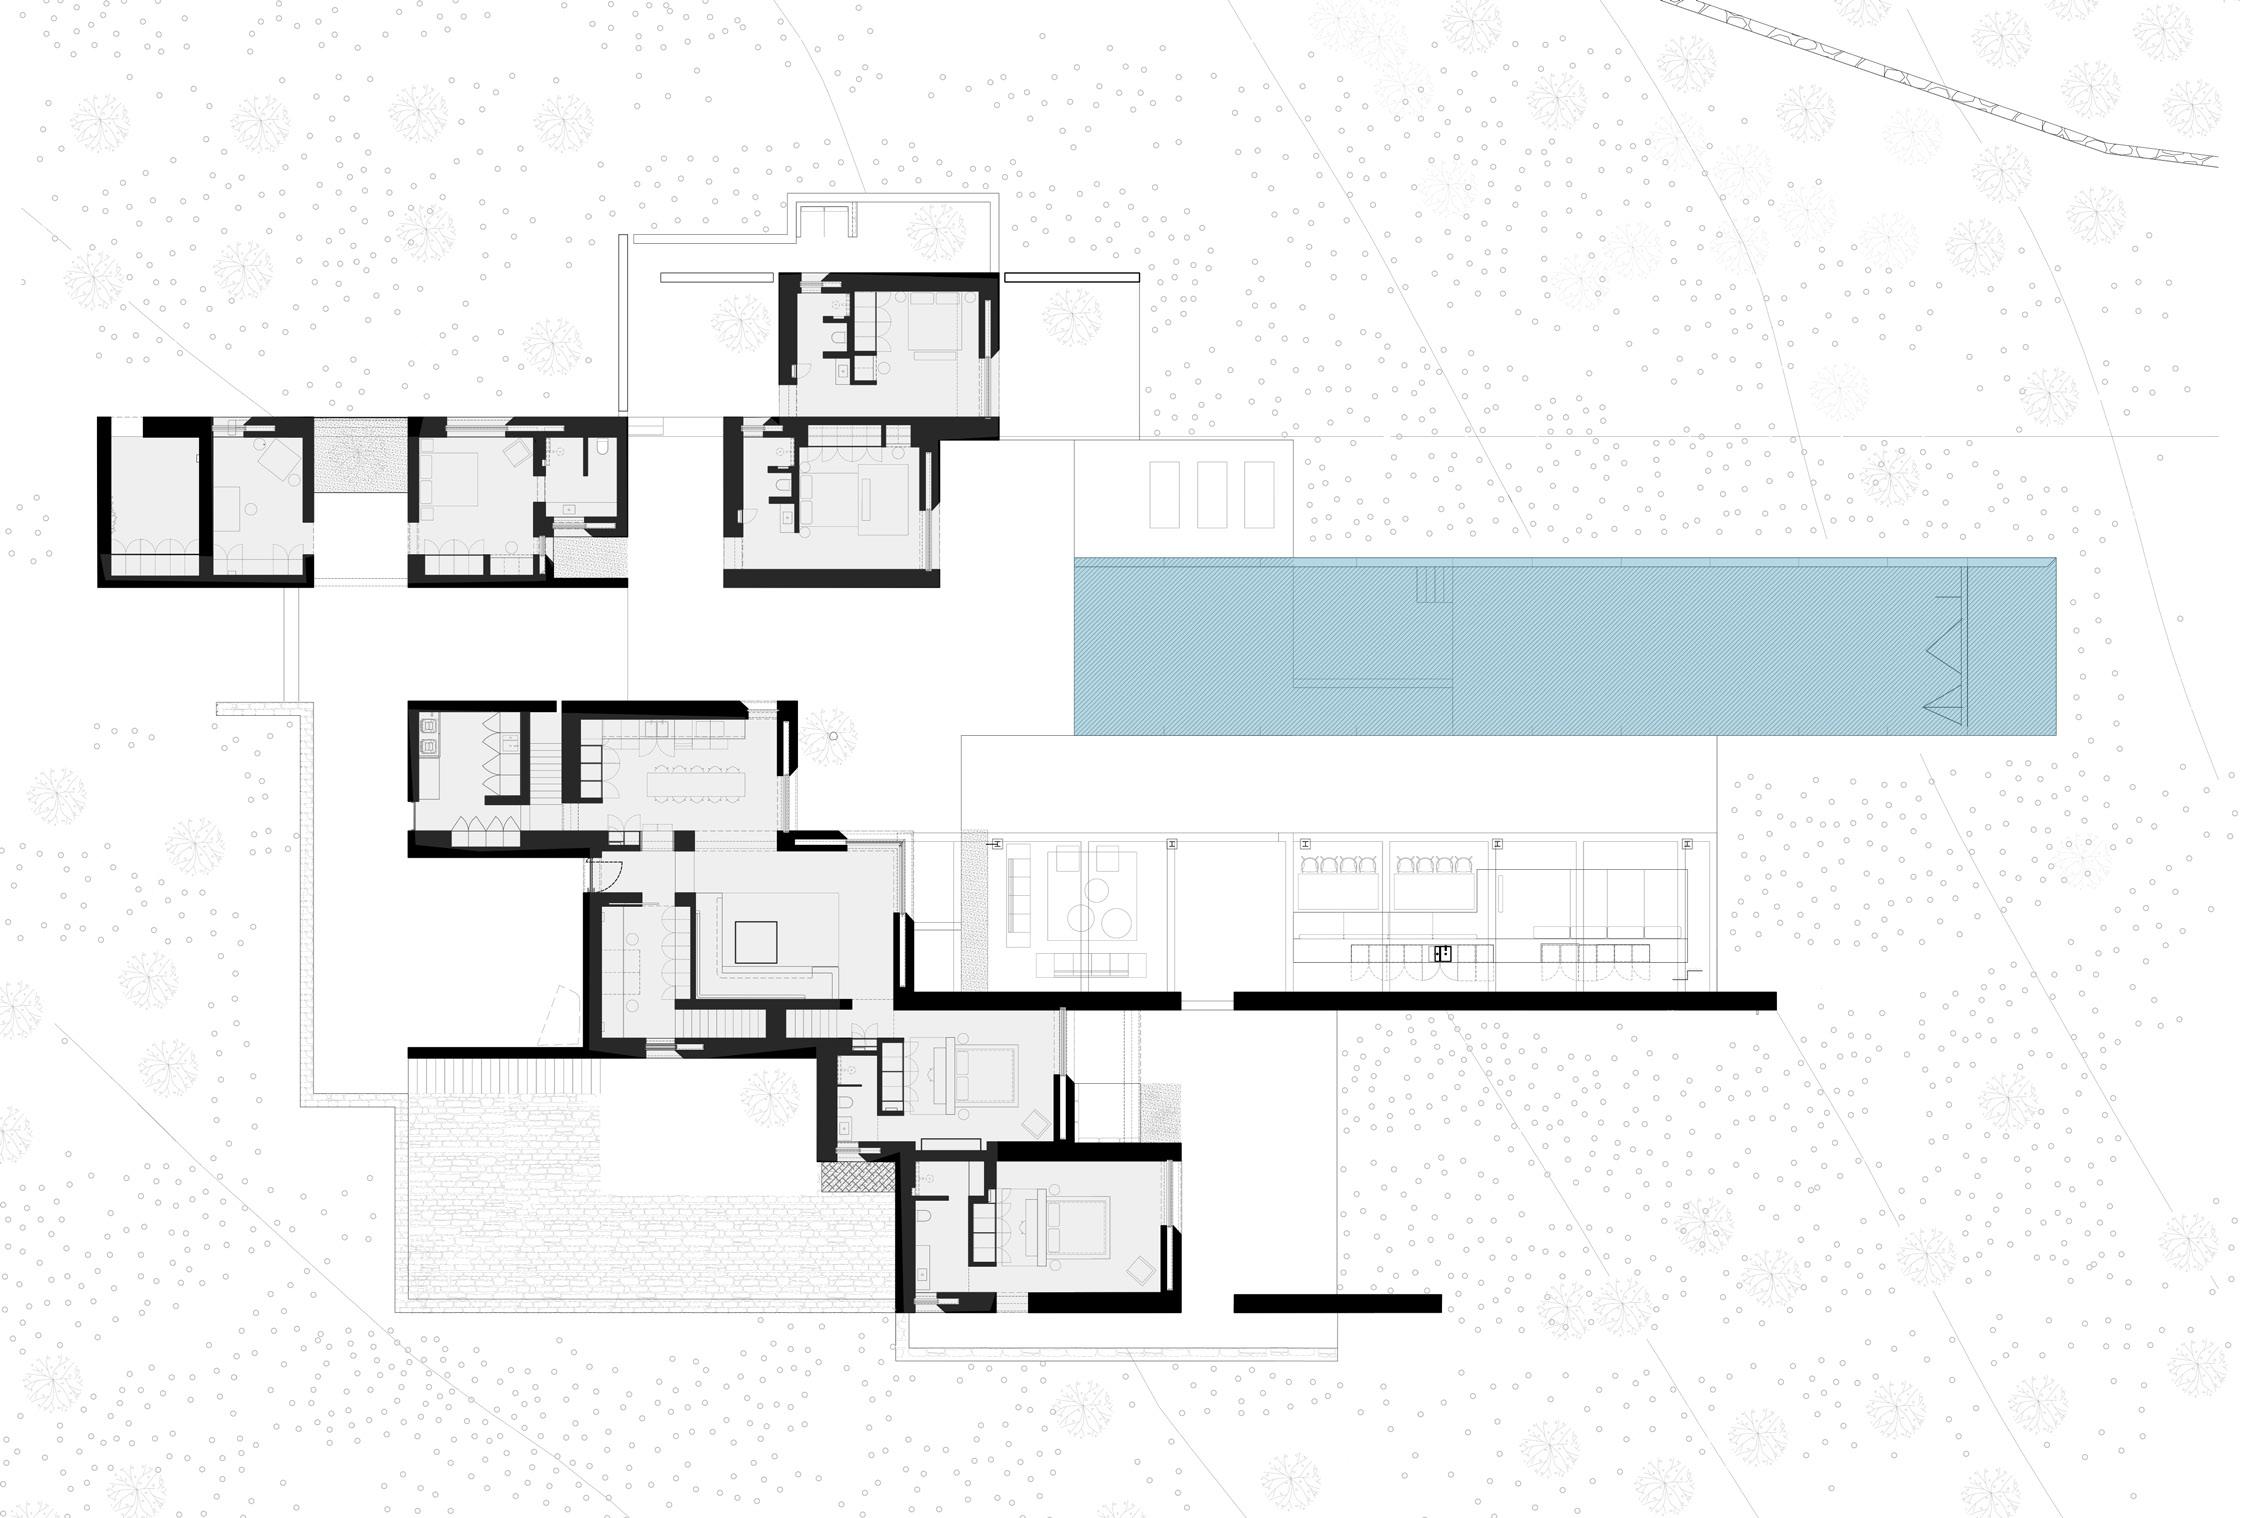
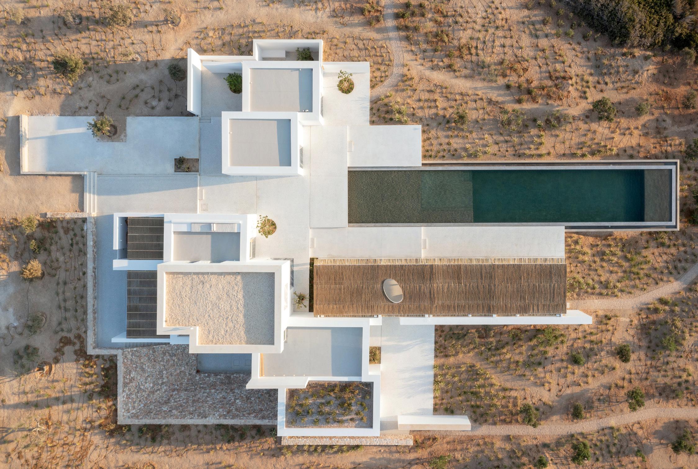
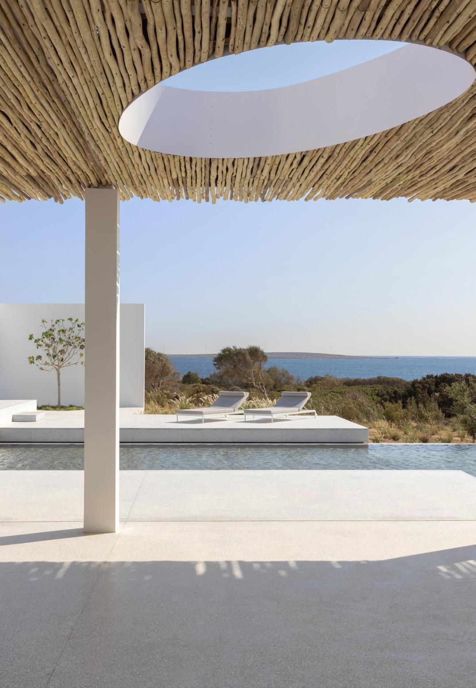
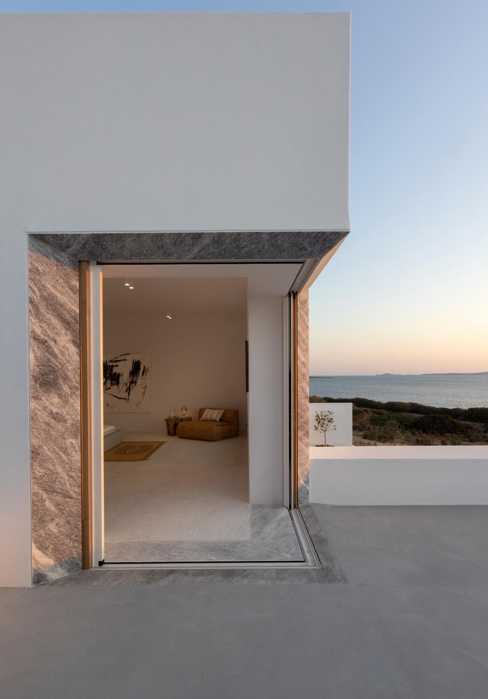
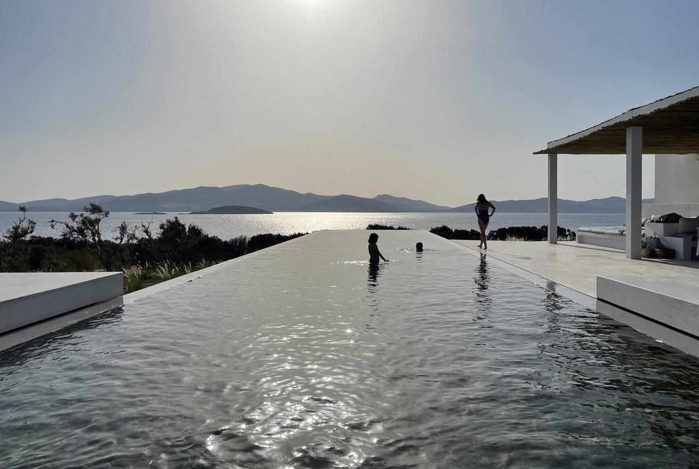
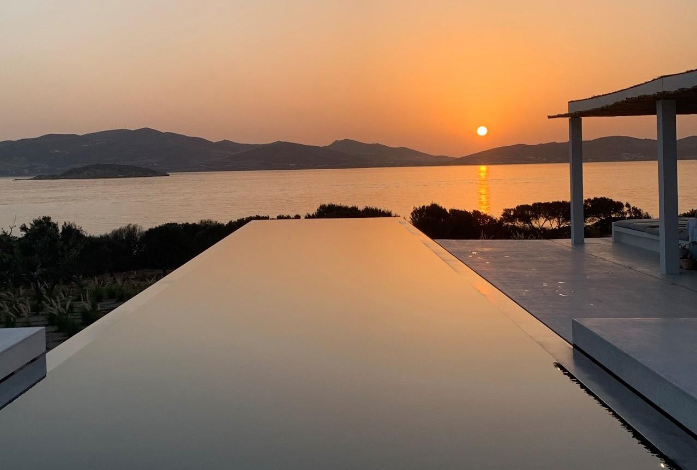
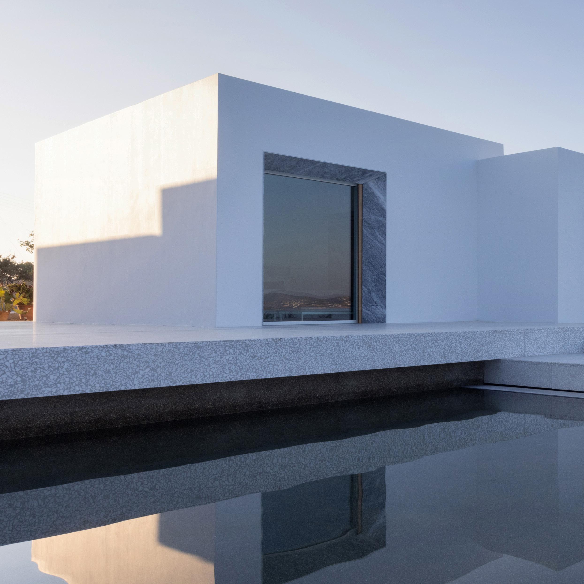
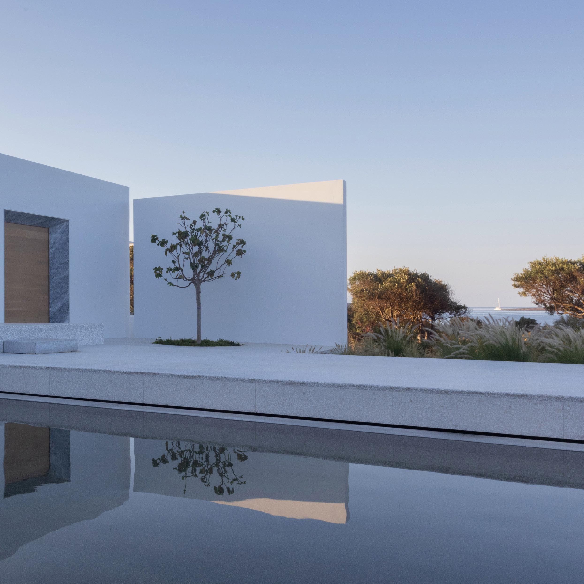
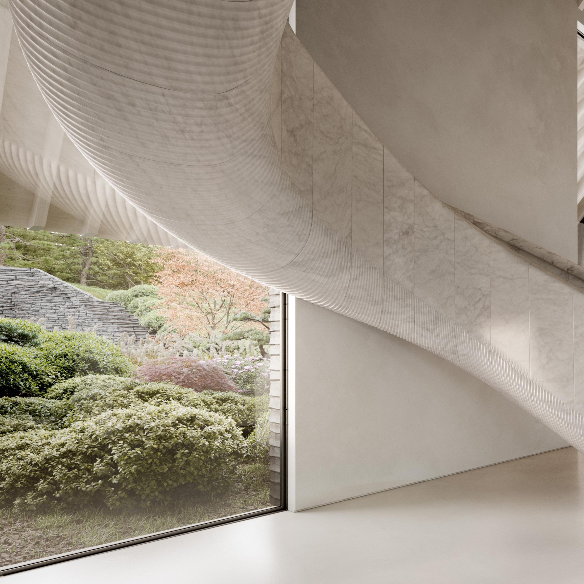
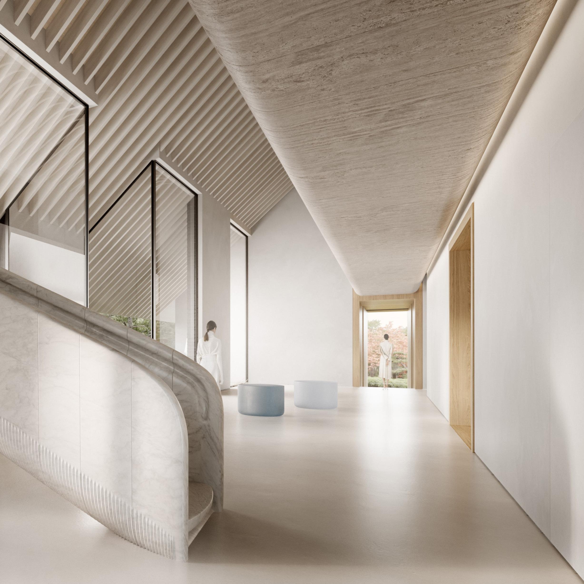
Rising above an olive grove on the serene west side of Paros, this private residence is centred on the setting of the August sun. The solar axis is described by a linear path that terminates at a negative-edge pool cantilevering into the Aegean blue. This linearity is mirrored by the adjacent pergola - a gently undulating wave of bamboo punctured by a single oculus that brings light onto a chiselled marble poolside lounge. Around this end of the pool, the built volumes touch gently upon the earth on overlapping terrazzo slabs, which ‘float’ above the soil. The airy sensation culminates around the pool. Clad in rustic mirrors, the inset base reflects the Mediterranean landscape and transforms the pool into yet another floating slab.
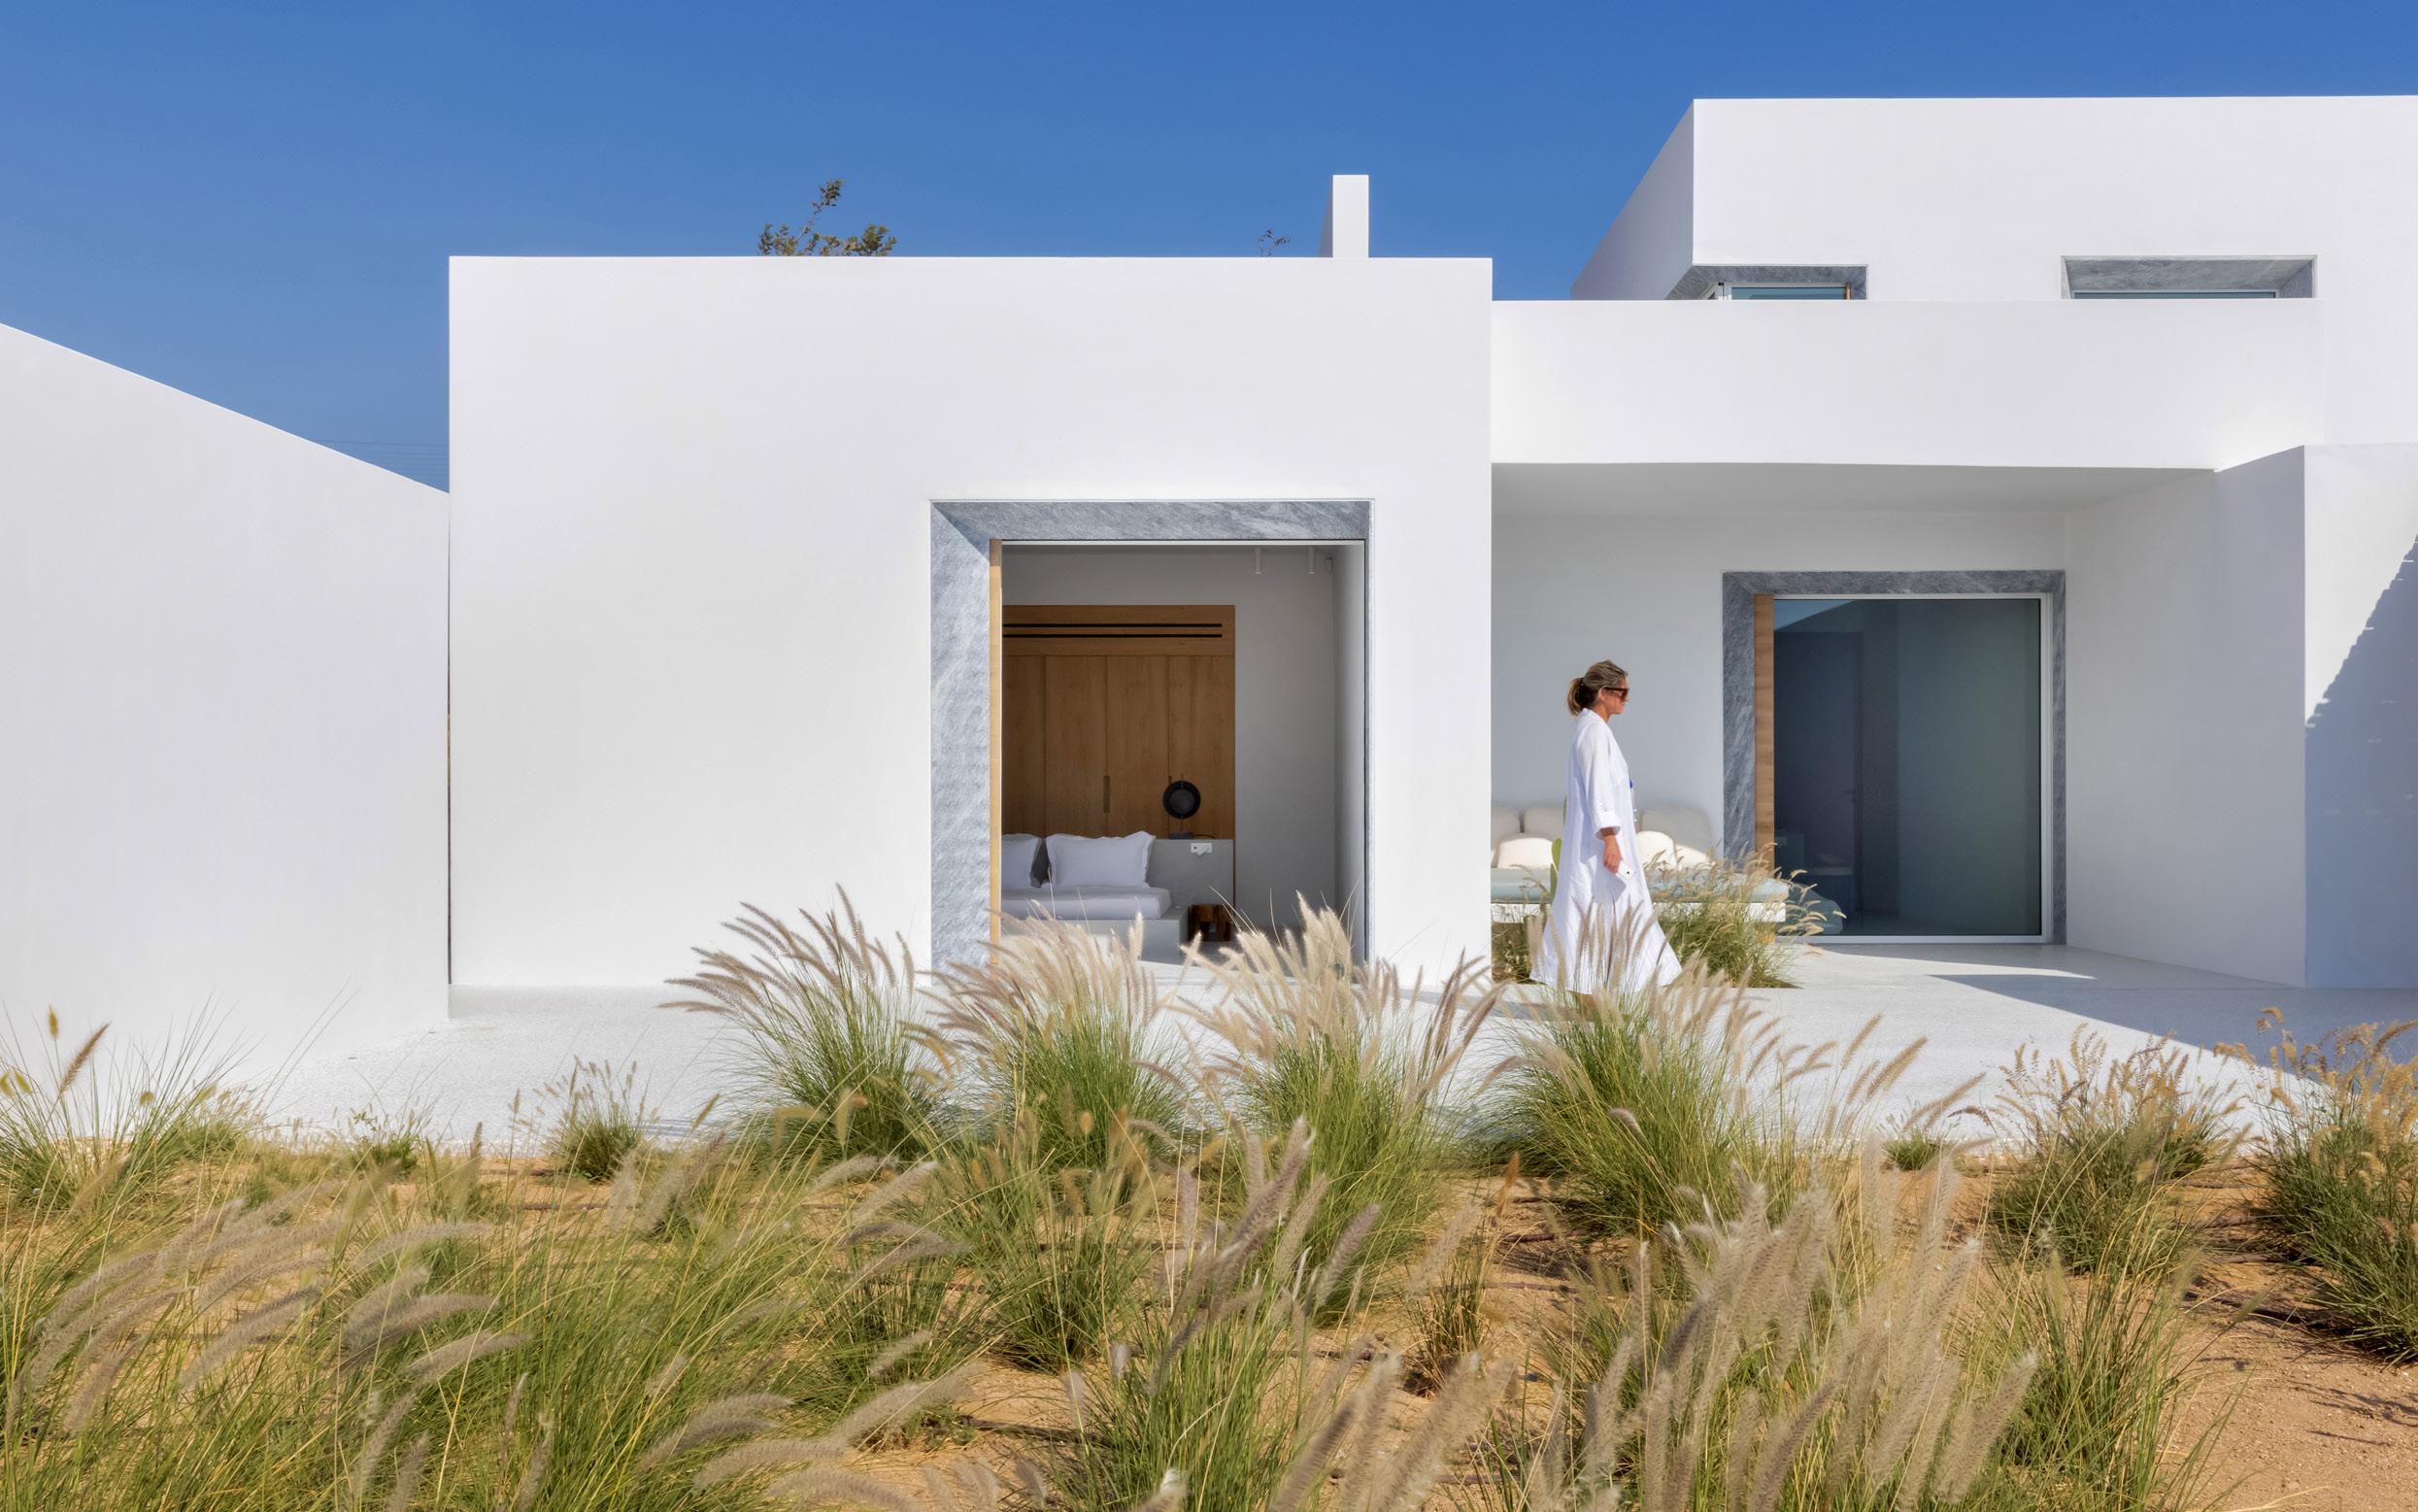
Just as the built elements are placed gently on the site, the material richness of the building is derived subtly by means of texture. Beyond the traditional white and stone walls, the materiality is augmented by Greek marble and terrazzo. The simplicity of these raw materials is the key to the intricacy of the project. The size of the stone aggregate displays calculated variation between different terrazzo surfaces, creating a subtle but vital gradation. The windows are framed by a densely hammered Aliveri marble, inspired by the decorative stone surround that marks the entrance of Parisian churches, while counters and benches feature sandblasted and chiselled stone. These careful adjustments provide complexity without overloading the site, allowing the magic of the landscape to imbue the house with the unique energy for which we build by the seaside.
Location: Greece, Paros
Scope: Private Residence Area: 709.48 m²
Budget: $2.8m
Completion Date: 2021
Architect: Studio Seilern Architects
AERIAL VIEW OF THE RESIDENCE
A LONG PERGOLA PUNCTURED BY A SINGLE CIRCLE
HAMMERED MARBLE FRAMES THE THRESHOLD INSPIRED BY THE MARBLE SURROUNDING THE ENTRANCE OF THE CYCLADIC CHURCHES
AFTERNOON AROUND THE POOL
EVENING SUNSET FROM THE POOL
GOTA DAM
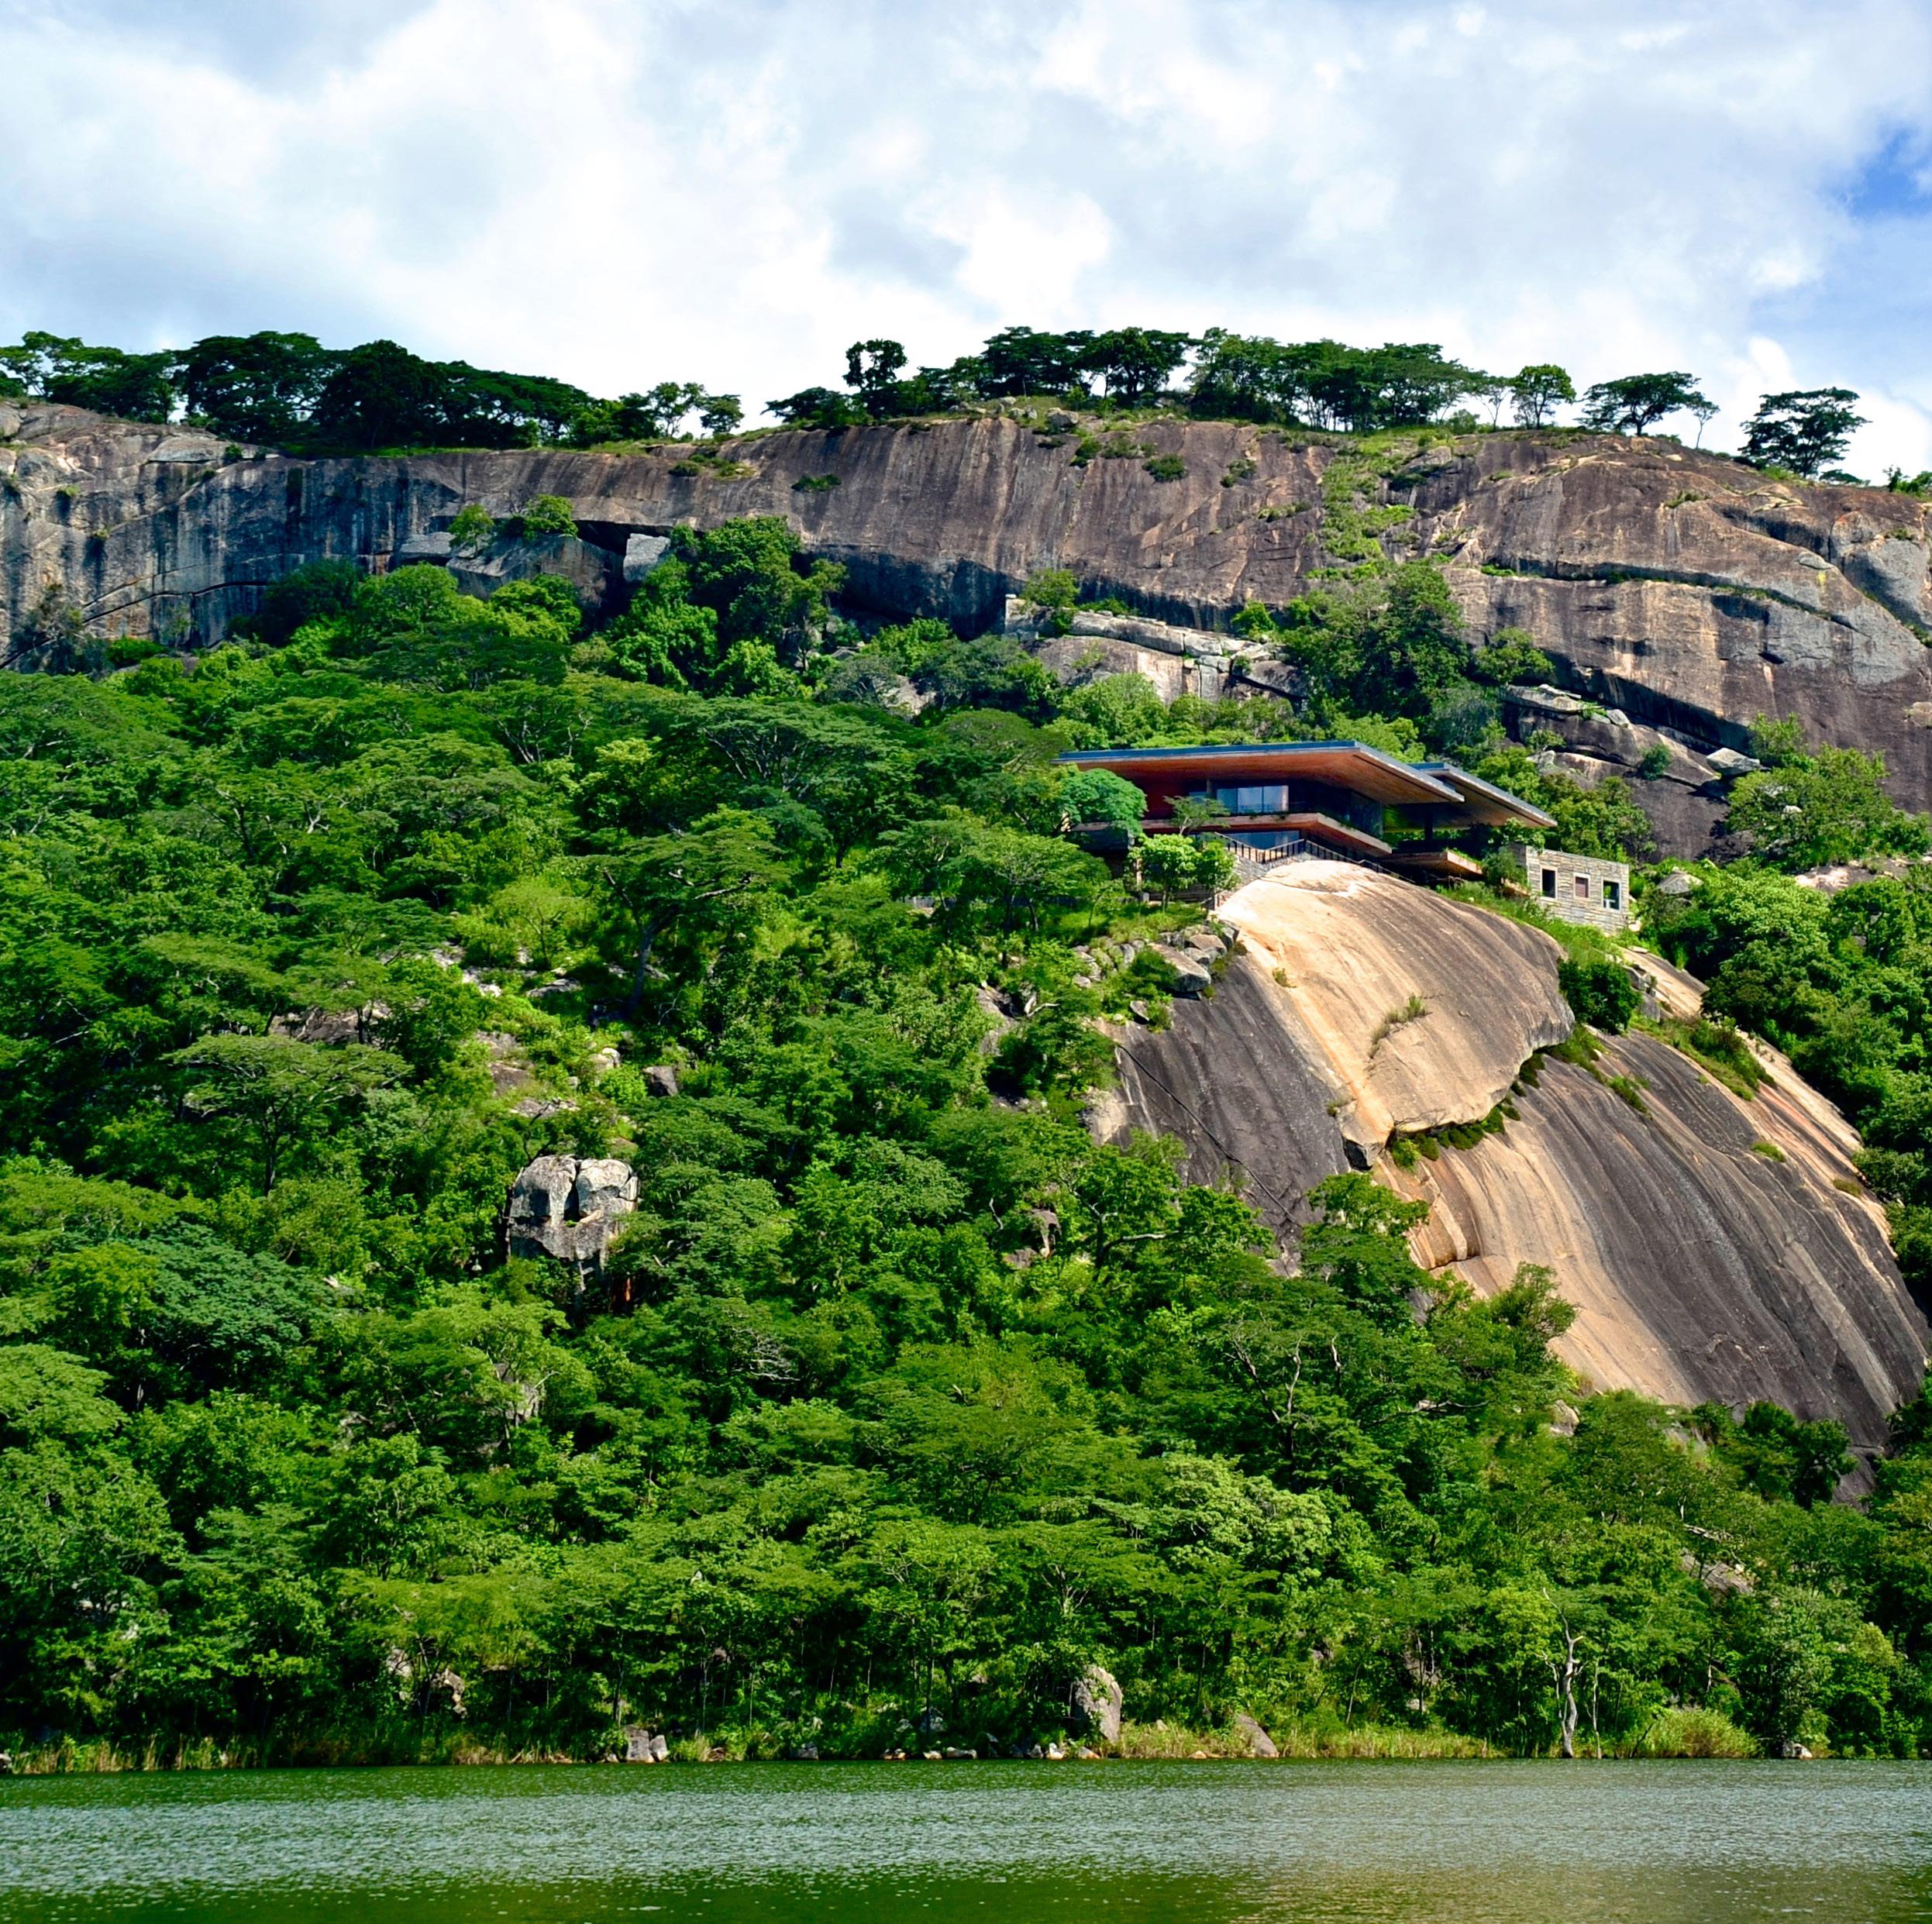
This is where it all started : SSA's first project, a house in a spectacular landscape in East Africa.
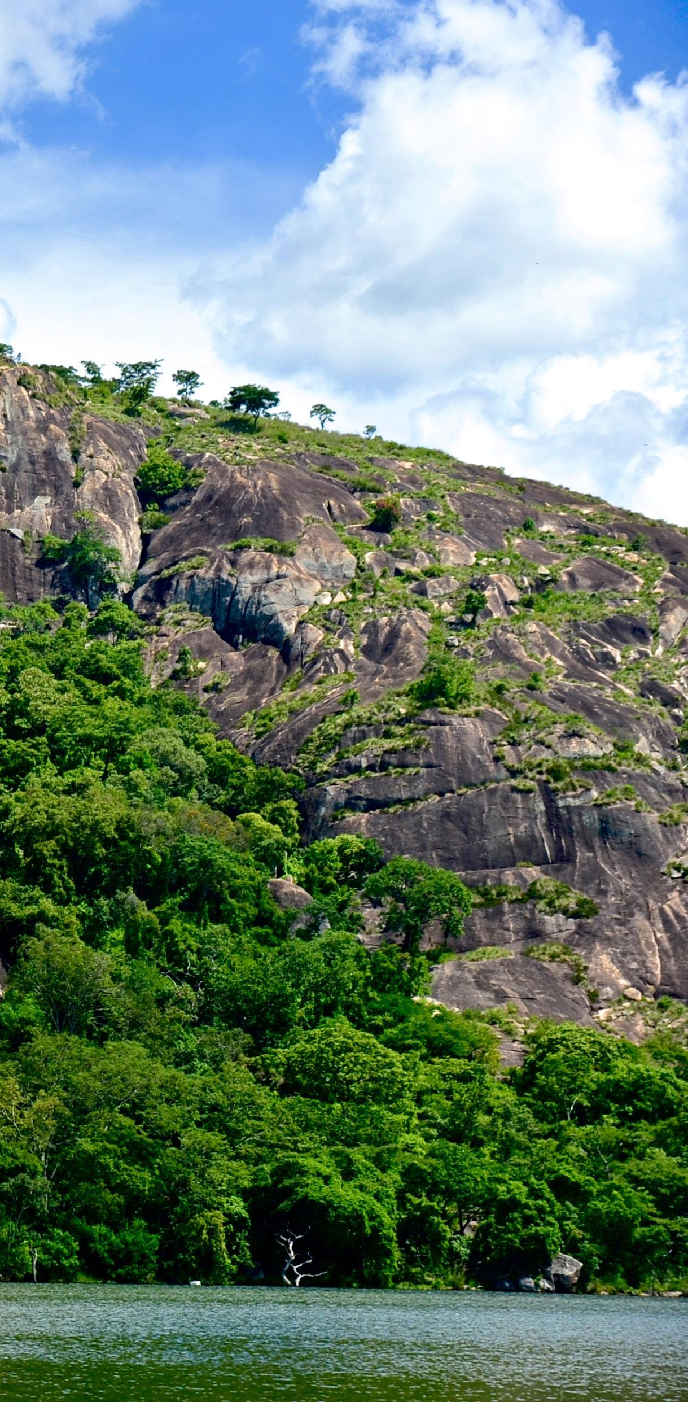
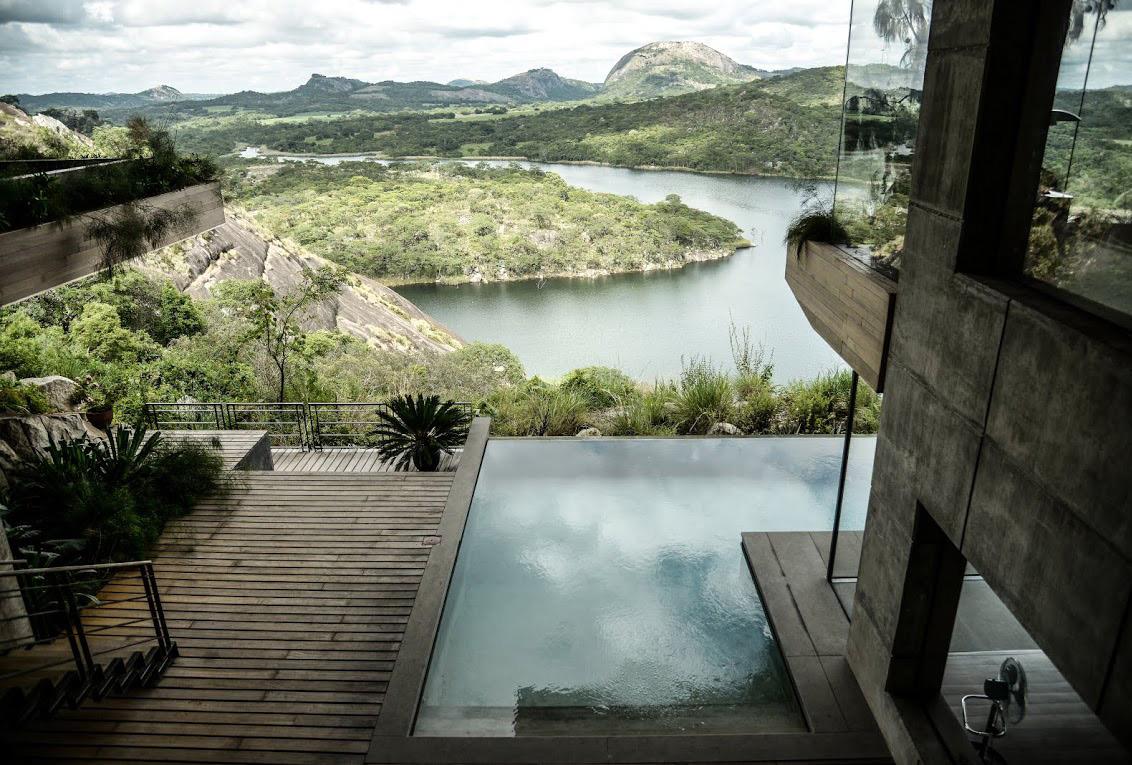
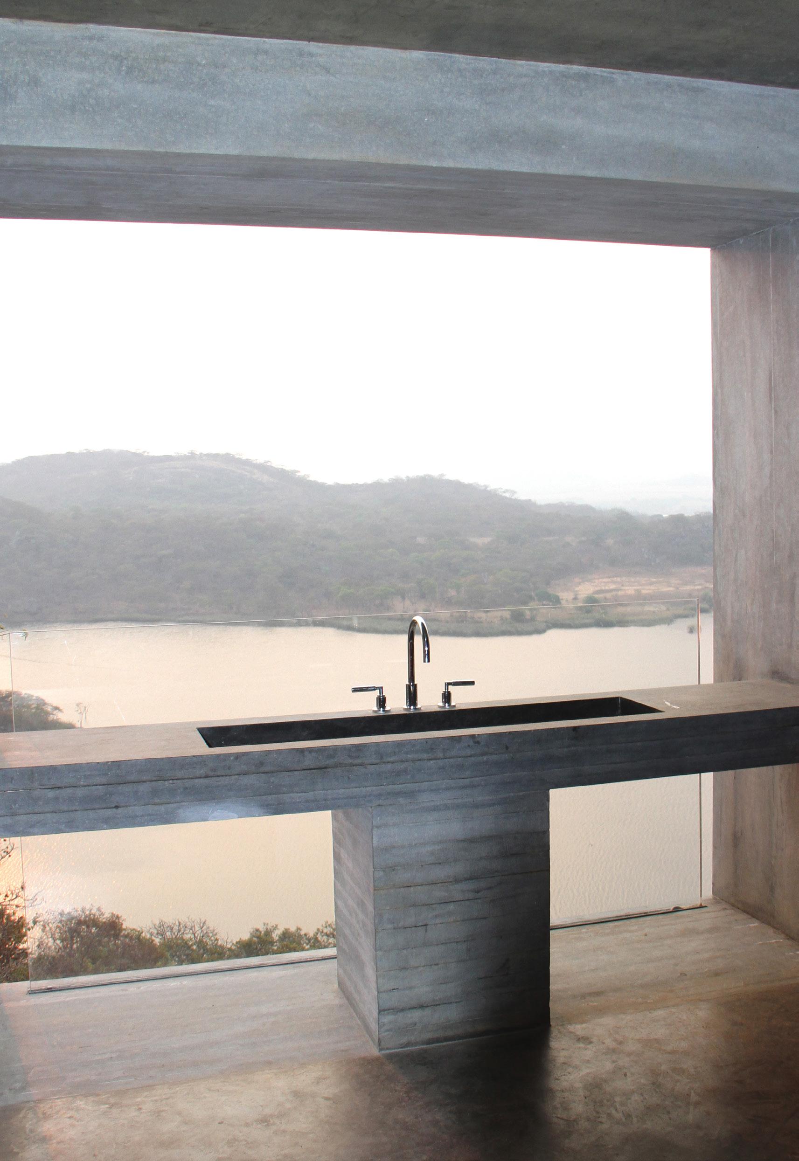
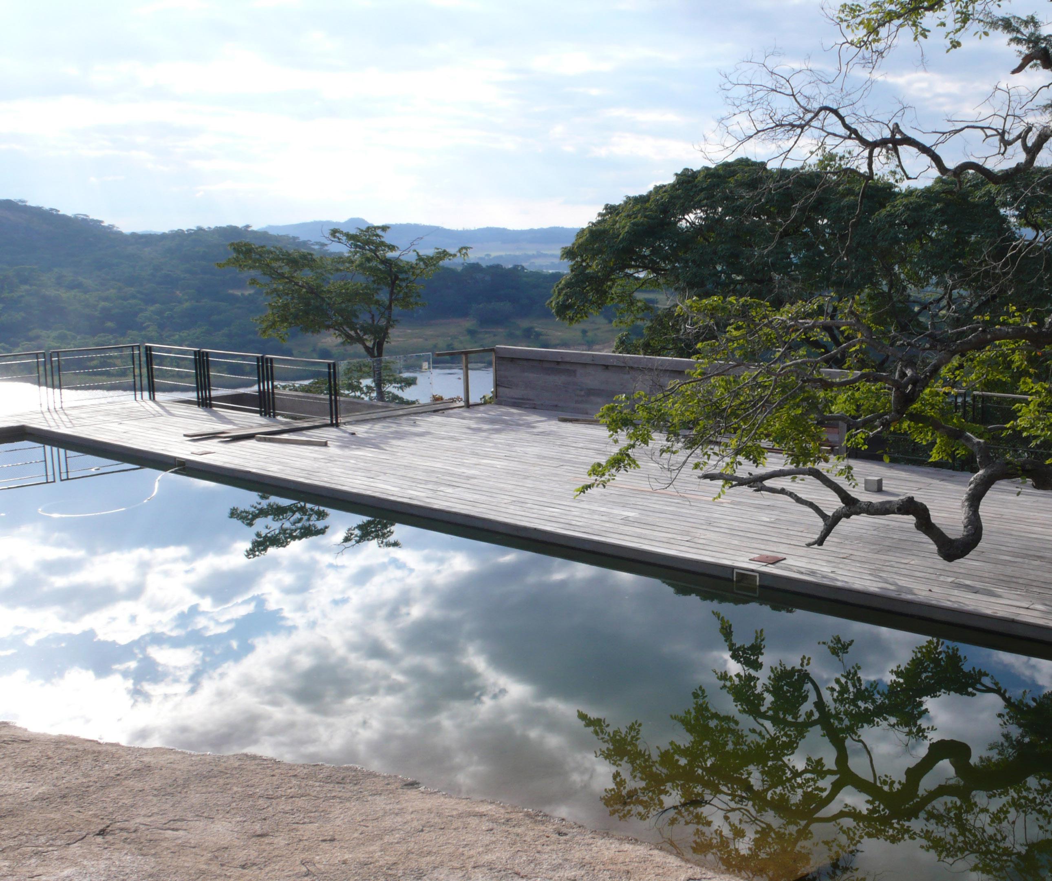
The 1500 sqm building is situated atop a granite rock overlooking a large man-made reservoir used for the extensive surrounding farmland. The area is breathtaking and awe-inspiring, and deserved a piece of architecture that is equally impressive. The views and the drama of the granite cliff plunging into the dam were the inspiration for the concept, which consisted of three basic elements: the cantilevered roofs and timber platform, the granite enclosed bedrooms and support space and the glass winter living areas.
Location: East Africa
Area: 1,500 m²
Completion Date: 2012
Architect: Studio Seilern Architects with Muzia Sforza
Local Architect: Bruce Rowland, Architexture
Structural Engineer: Eckersley O’Callaghan Local
Local Engineer: Marcussen and Cocksedge
Services Engineer: DSA Engineers Ltd
Local Services Engineer: Lage Consultants
Lighting Consultant : BDP Lighting
Quantity Surveyor: Matrix Quantity Surveyors
The project was influenced as much by its breathtaking environment as it was by economic challenges: the issues of hyperinflation and lack of available material. Due to this, apart from specialist items such as the glass and the roof waterproofing, all materials had to be sourced locally. This lead to the granite being used to clad the two anchor blocks to be the ‘crusts’, the cut-offs that came from the granite excavation. Using granite from the site not only overcame the economic obstacles and ensured that the building blended harmoniously with its spectacular surroundings.
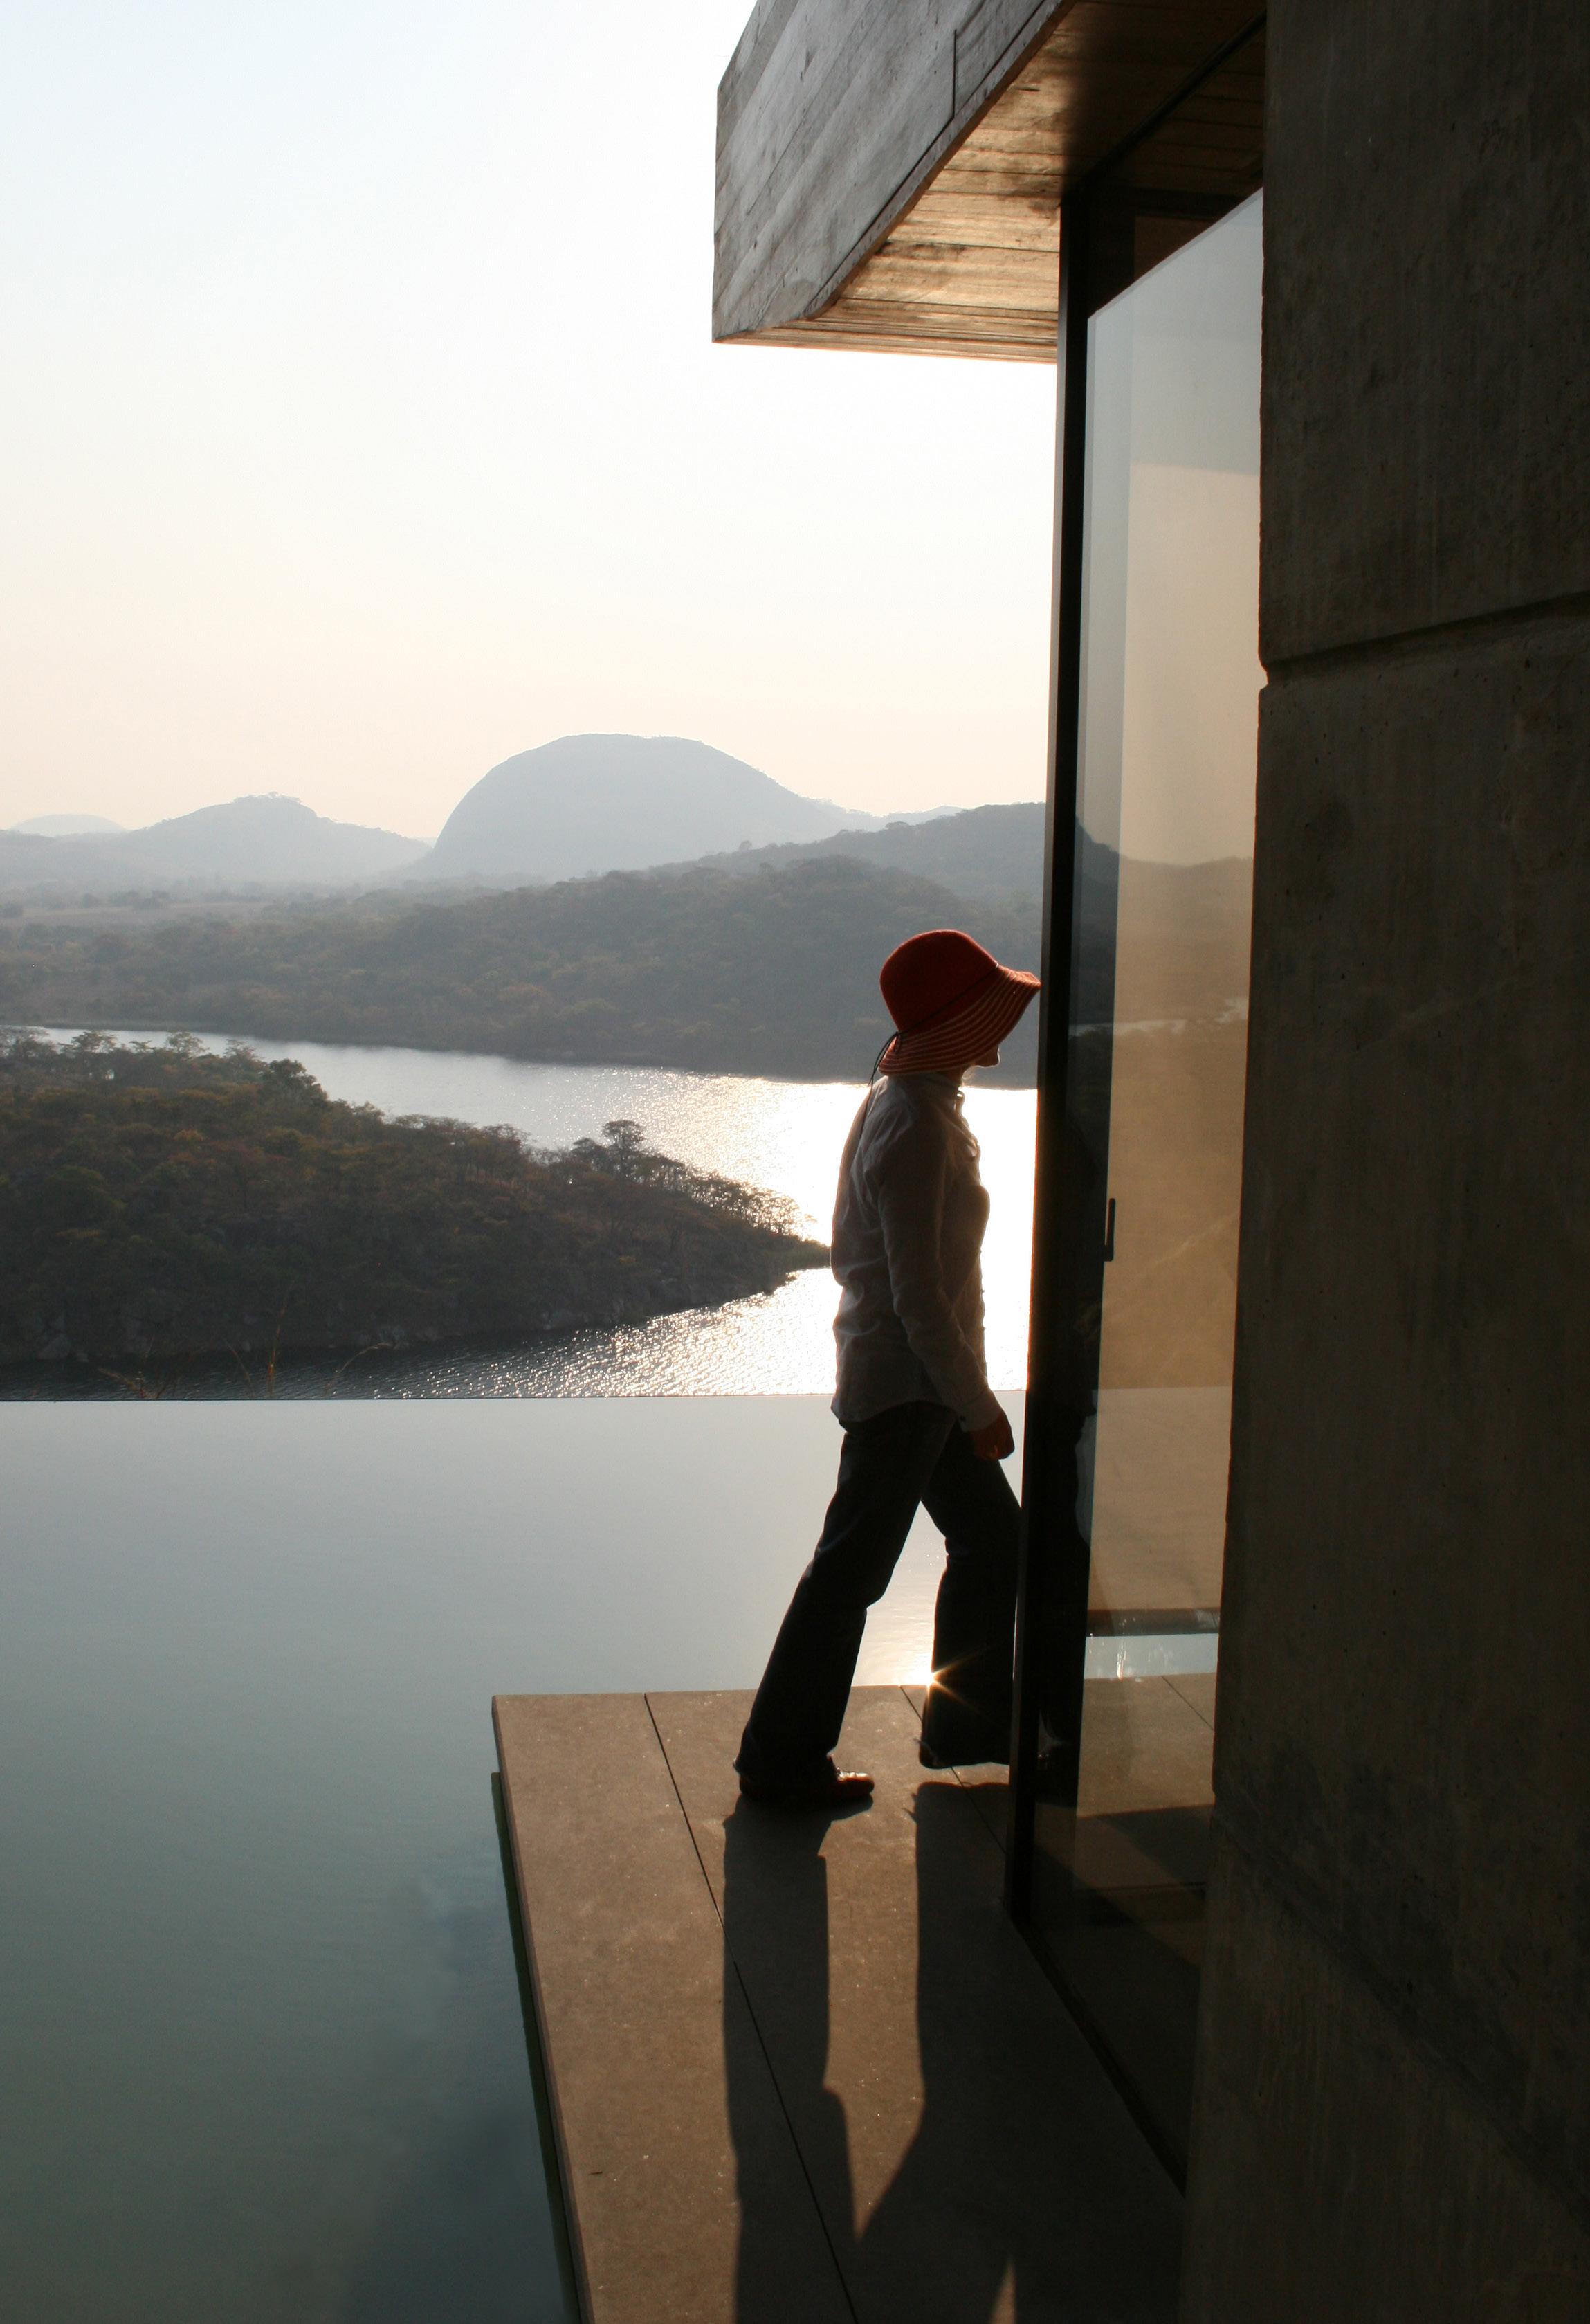
There are transparent enclosures that emphasise the views and the feeling of living within the surrounding landscape. A small infinity pool at the lower level visually integrates the dam reservoir with the lower levels of the house.
Continuing to take inspiration from the natural granite cliff, a studio was placed within a granite cube set amidst the dense green jungle at the base of the cliff. This cube strategically placed, offers dramatic views of the cliff and the jungle below.
The two granite blocks, enclosing bedrooms and support spaces, anchor the building into the rock allowing it to become part of the surrounding topography. Meanwhile, the winter living areas at the upper level and the master bedroom suite at the lower level consist of two glass boxes that span on the two levels.
GÜTSCH RESTAURANT
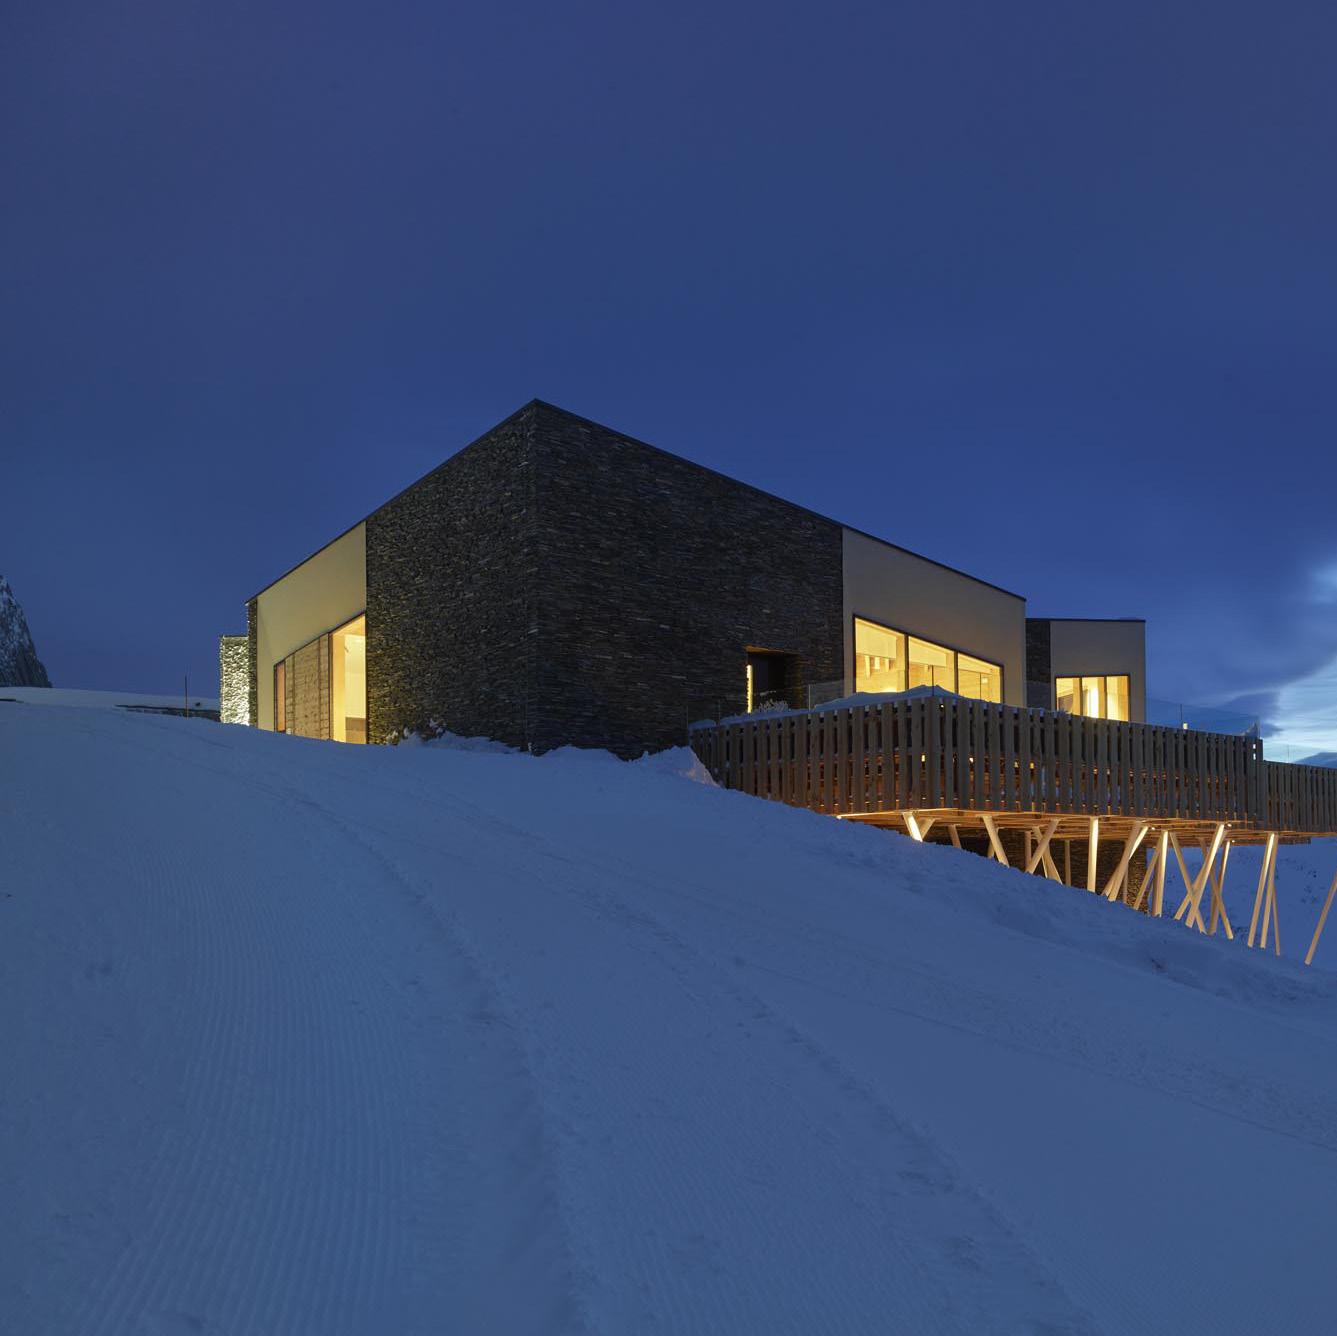
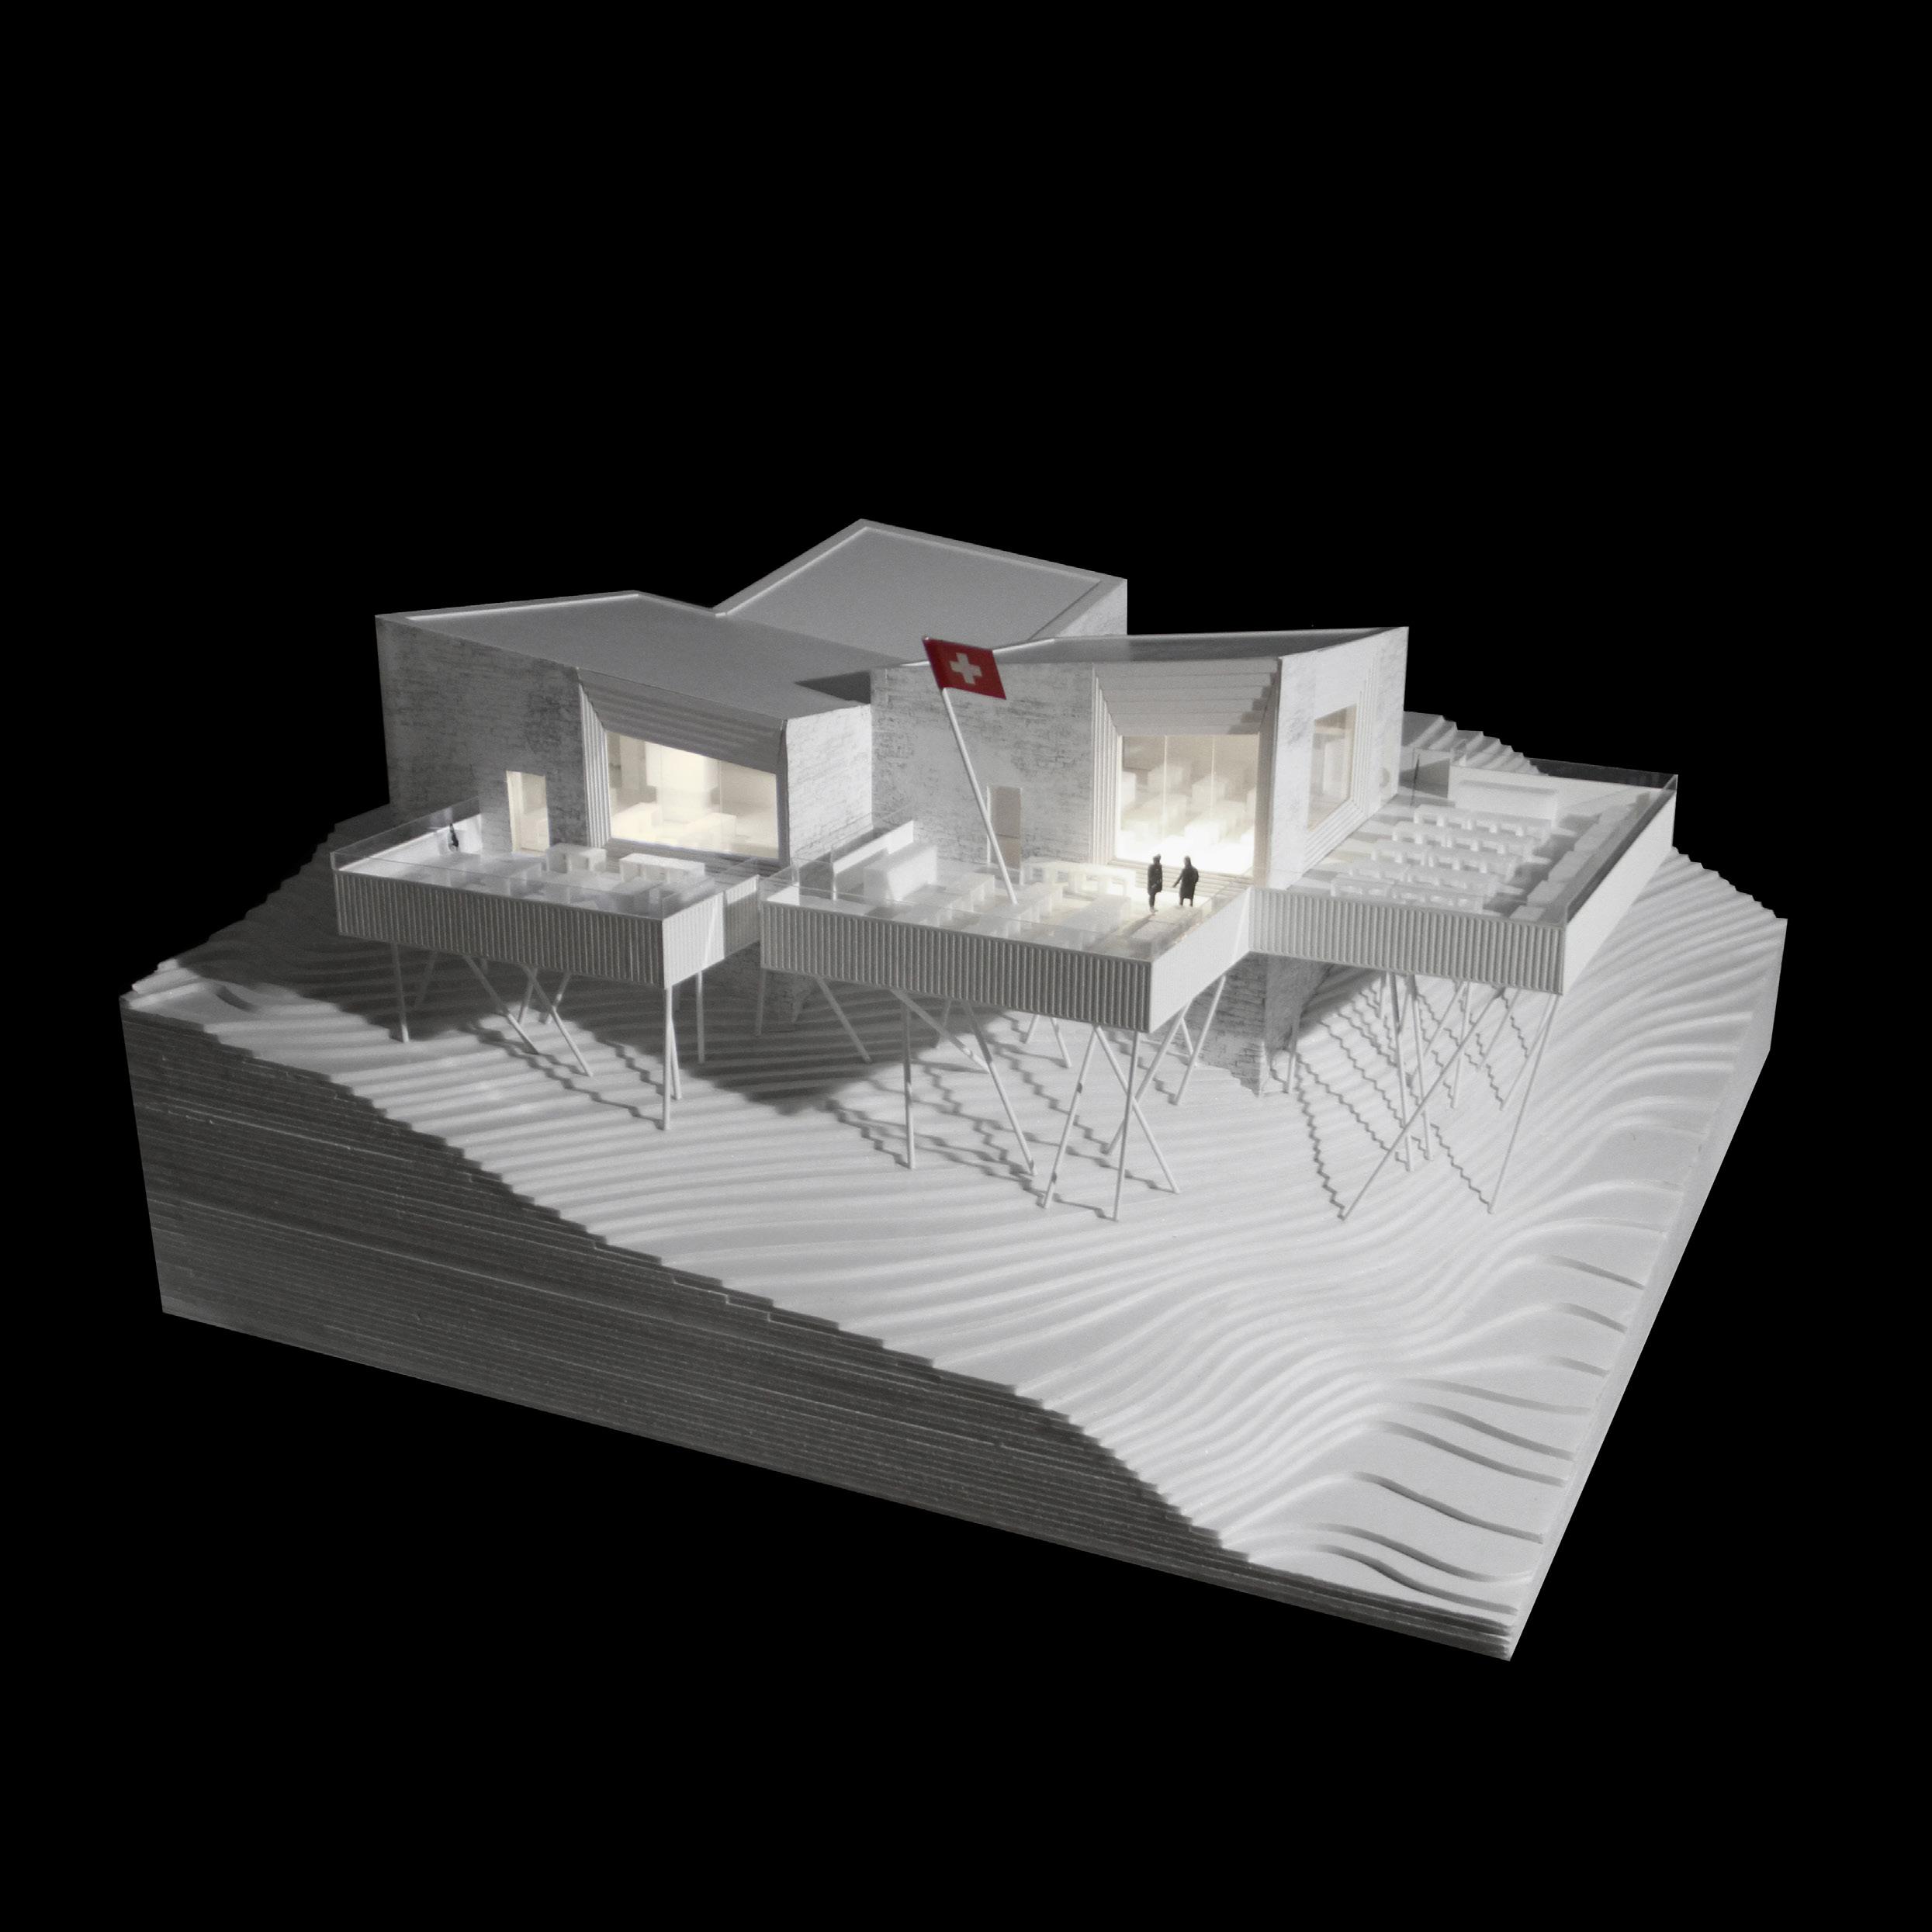
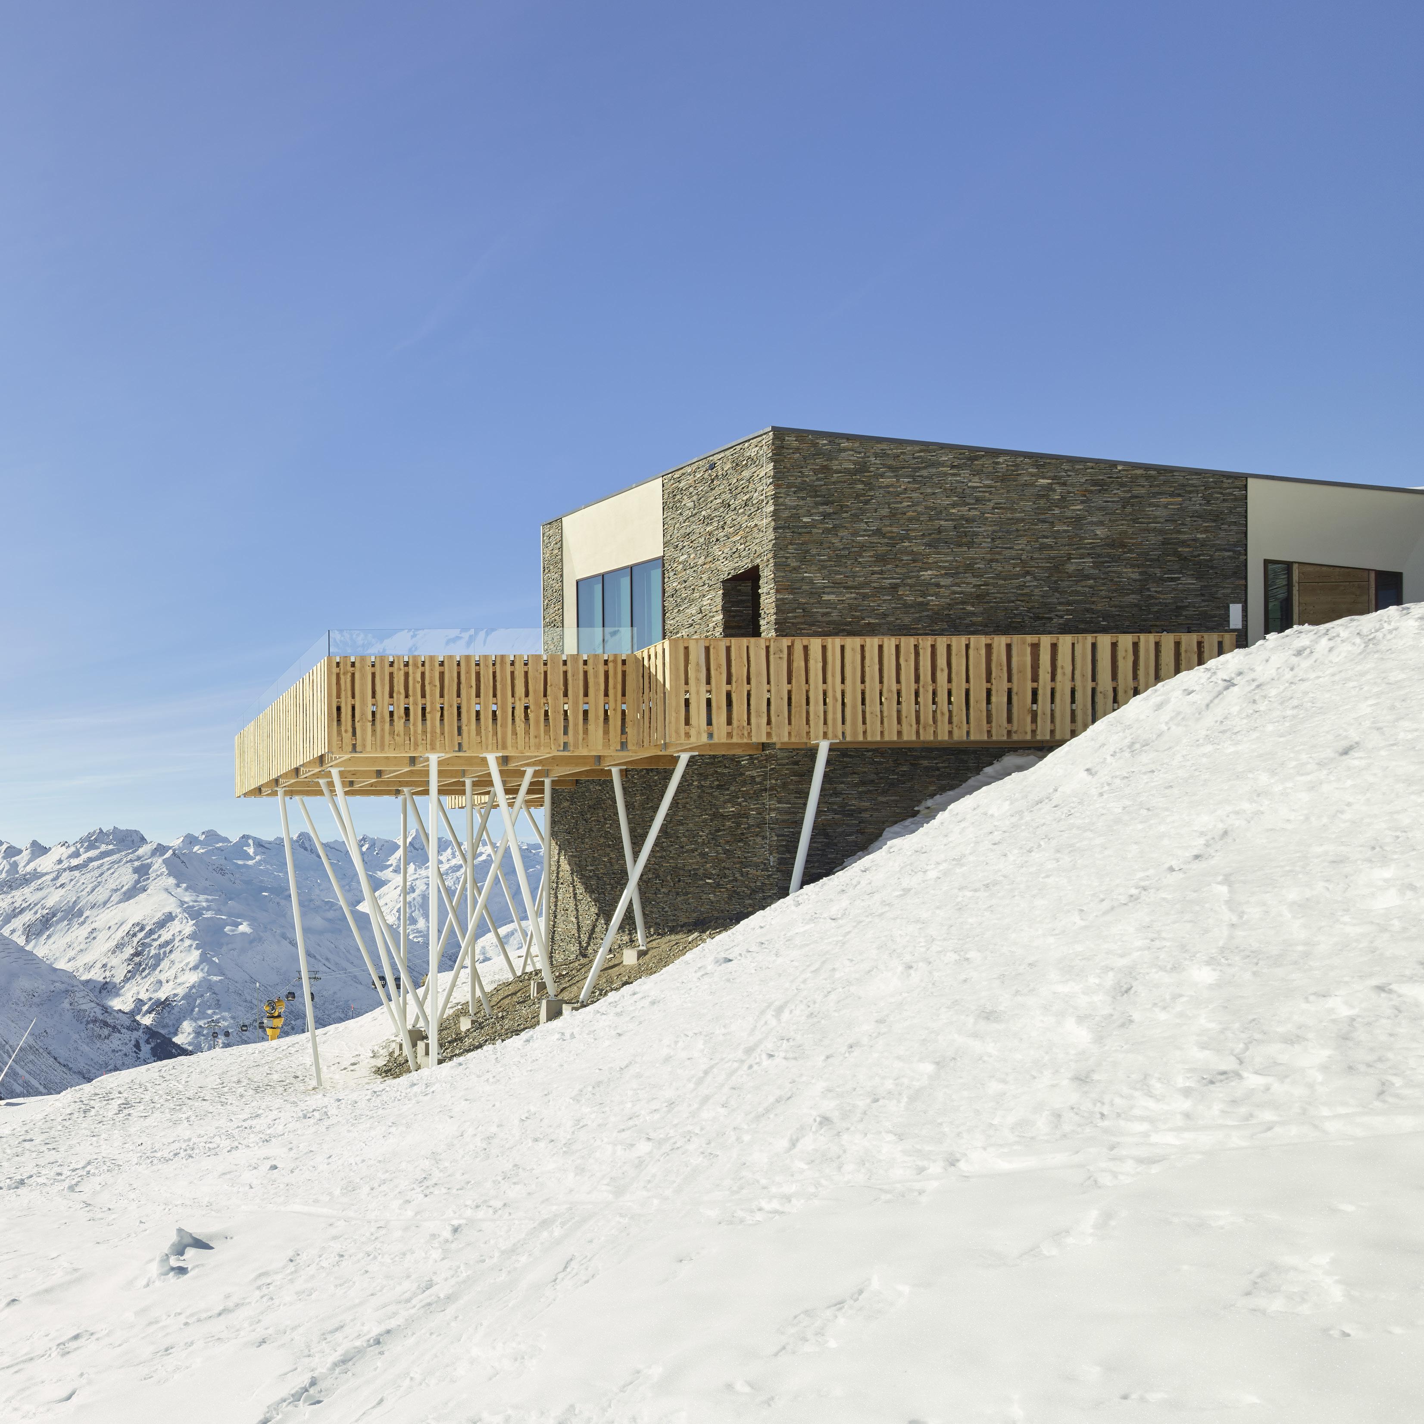
The Gütsch Restaurant is the heart of the new ski region Andermatt in the Swiss Alps, placed on top of the mountain at the arrival point of three cable car lines. Completed in December 2019 by SSA, the restaurant is a first-class gourmet restaurant, attracting both daytime skiers as well as dinner guests from the valley based Grand Hotels. The challenge of this project was, therefore, to create a design that caters for both client groups, developing two separate restaurants under the same roof. The two restaurants are as exquisite as the location. The Japanese by The Chedi Andermatt has 44 seats indoors and 45 on the terrace. The gourmet restaurant Gütsch by Markus Neff has 66 seats indoors and another 145 on two additional terraces.
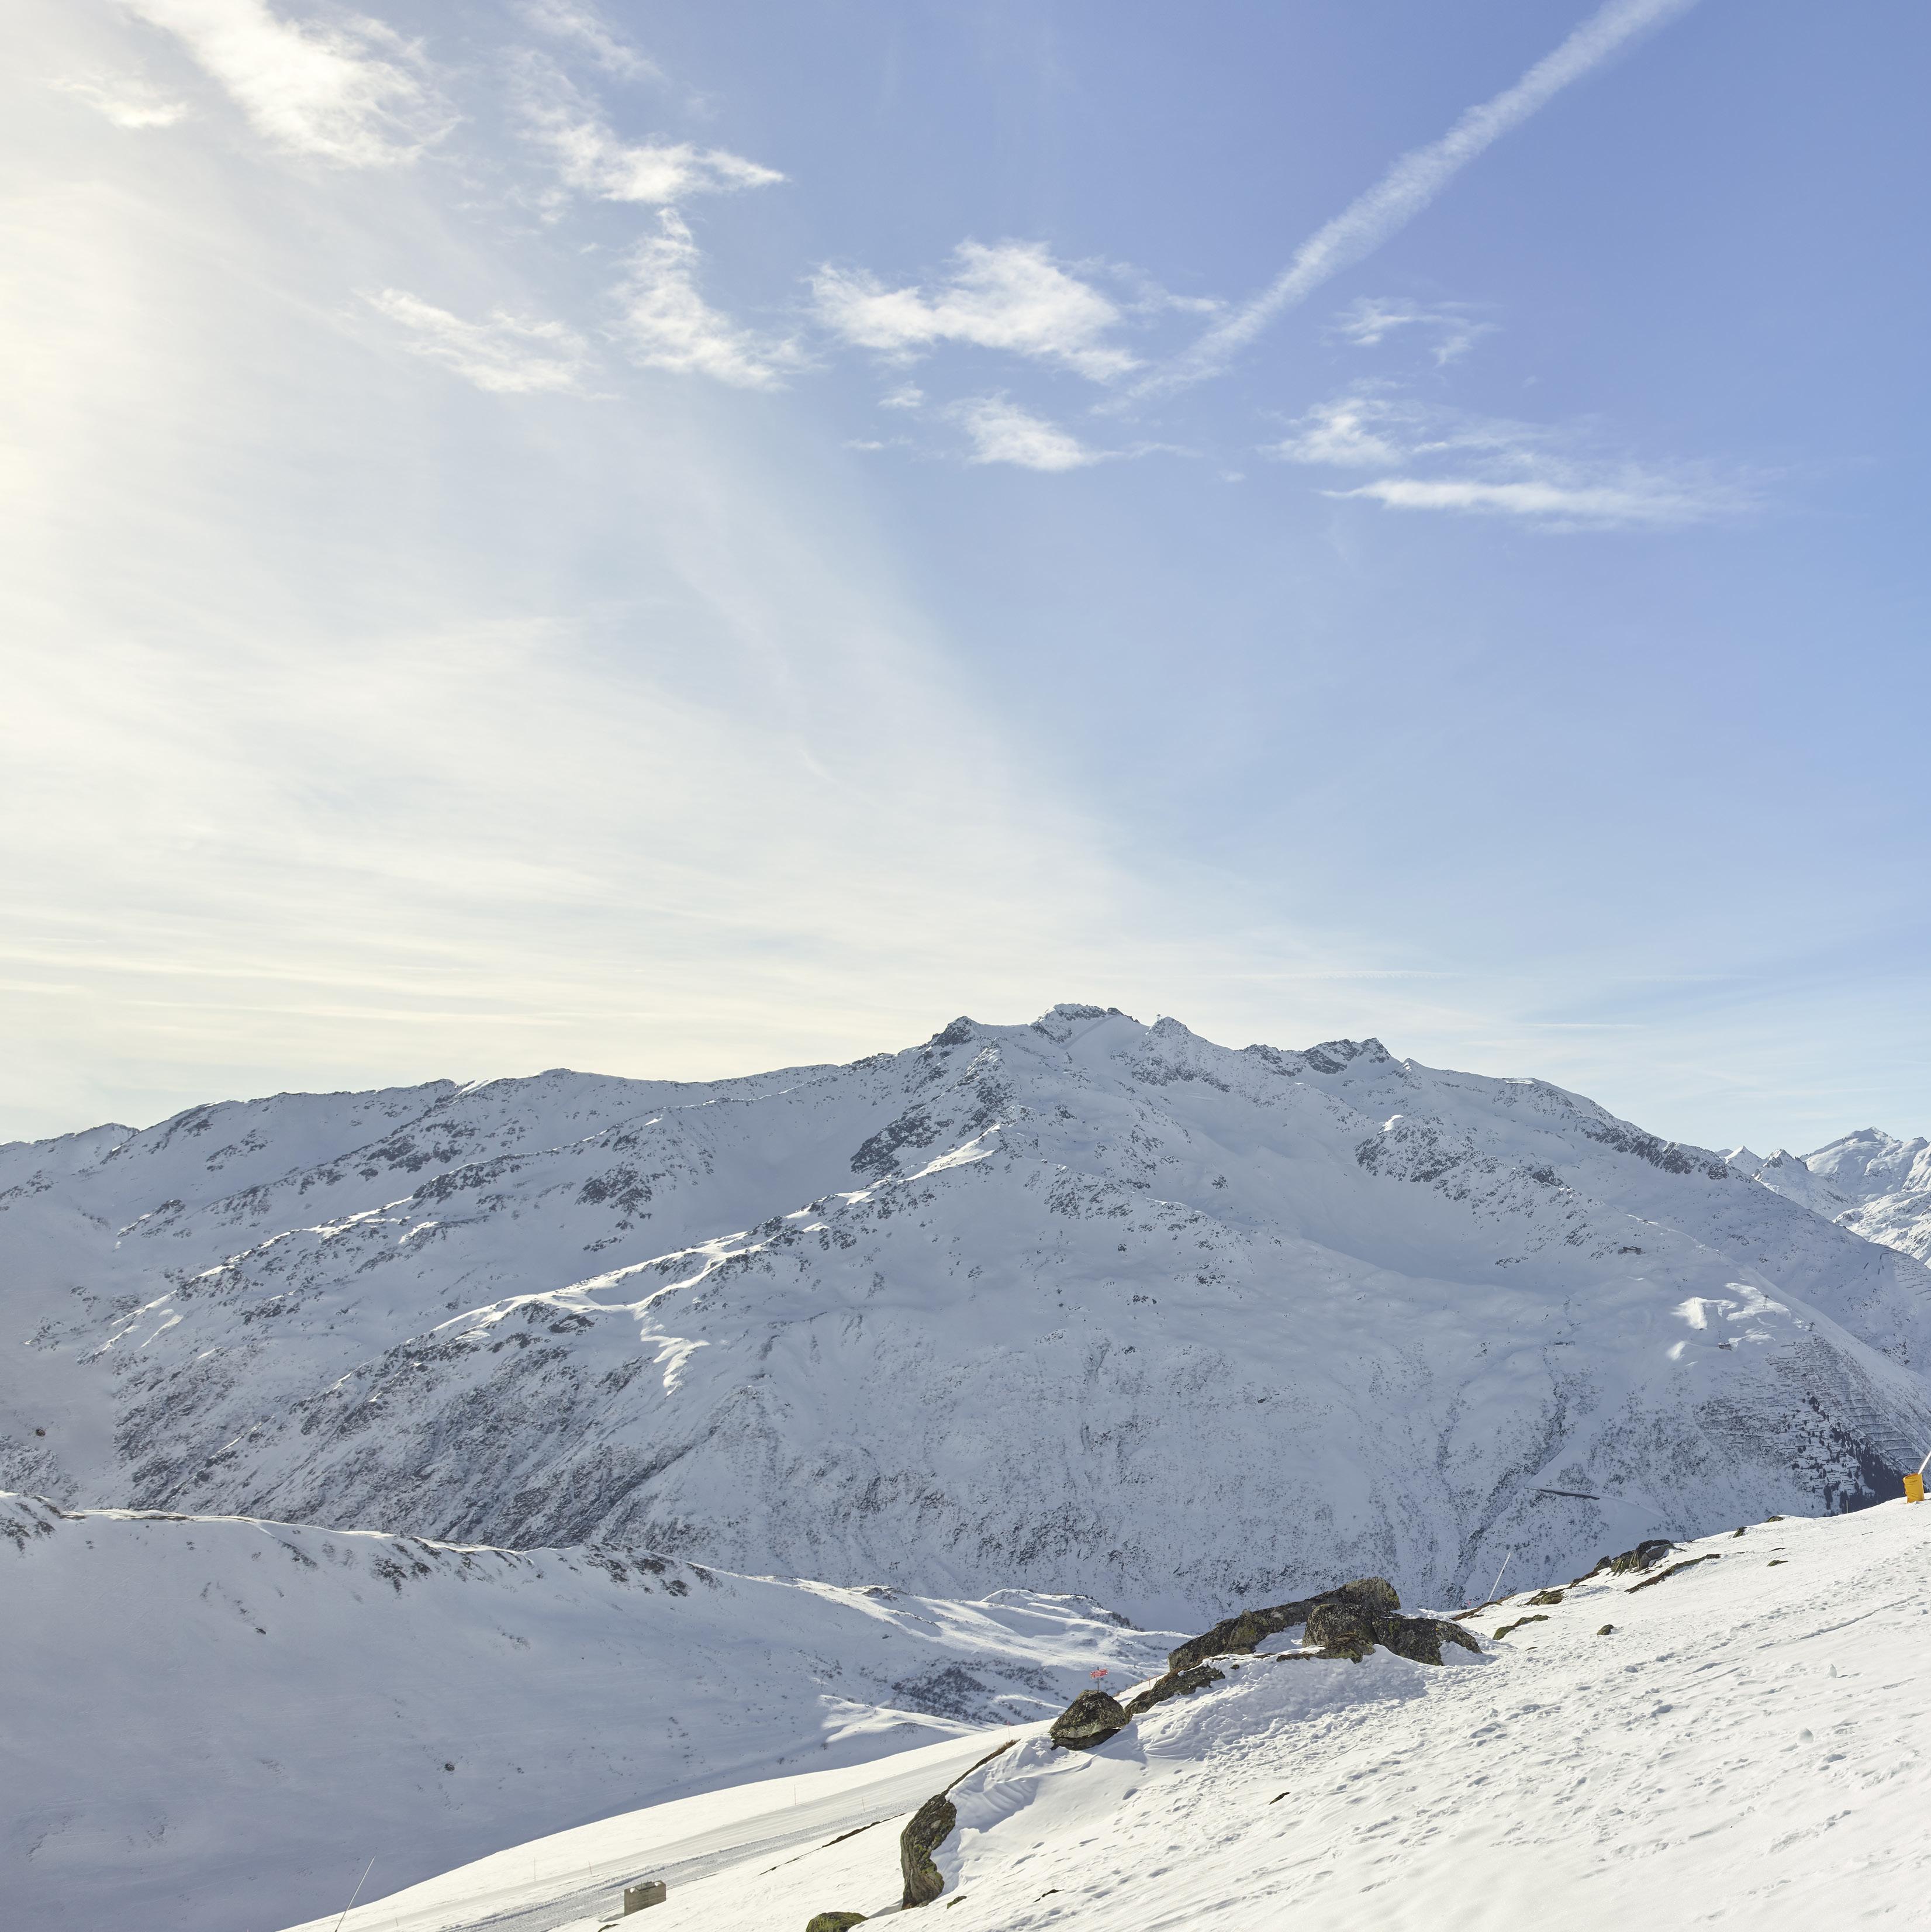
The project offered the opportunity to work on a dramatic site at an altitude of 2,300 metres, on top of the Alps. Our concept creates a landmark that is as robust as the dramatic setting of the landscape. The new restaurant is designed as a contemporary “hameau,” a Swiss hamlet. This new beginning for the area spawned the remaking of its role as a new attraction pole in Swiss Tourism.
Location: Andermatt, Switzerland
Area: GEA 860 m²
Scope: Restaurant
Budget: 7m CHF
Completion Date: 2019
Client: Orascom Development / Andermatt Swiss Alps
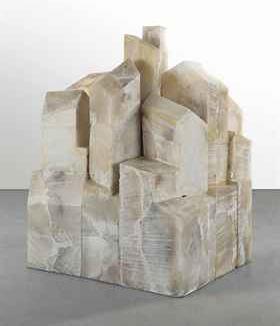
The project took inspiration from the carved stone by Horta
Made out of local stone and reflecting the silhouette of vernacular Swiss villages, Restaurant Gütsch will cater both for the aesthetic and the climatic challenges of a unique site. The wide opening will offer panoramic views over the valley of Andermatt.
The short construction phases and the difficult access to the site forced us to develop prefabricated system of modules, which have been mounted on site.
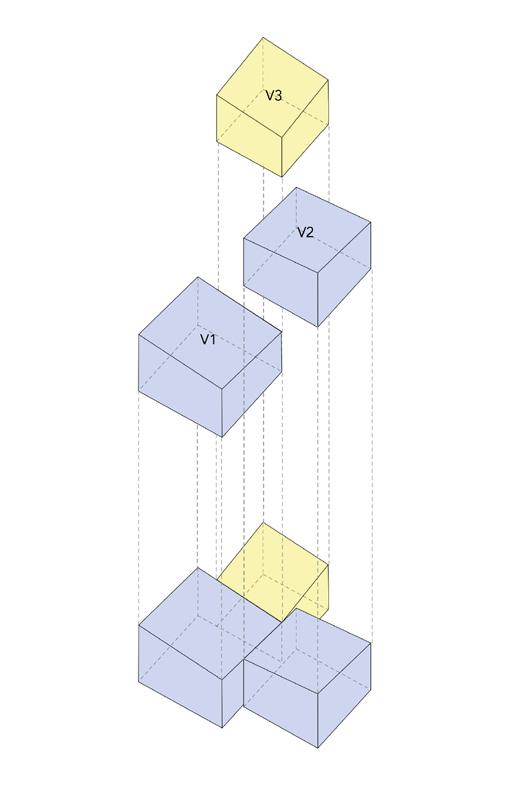
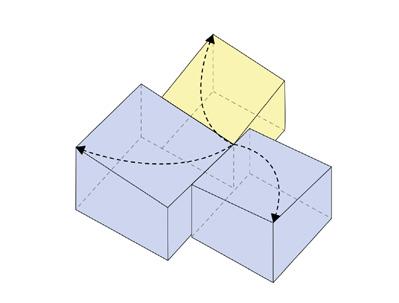
ARRANGEMENT OF VOLUMES
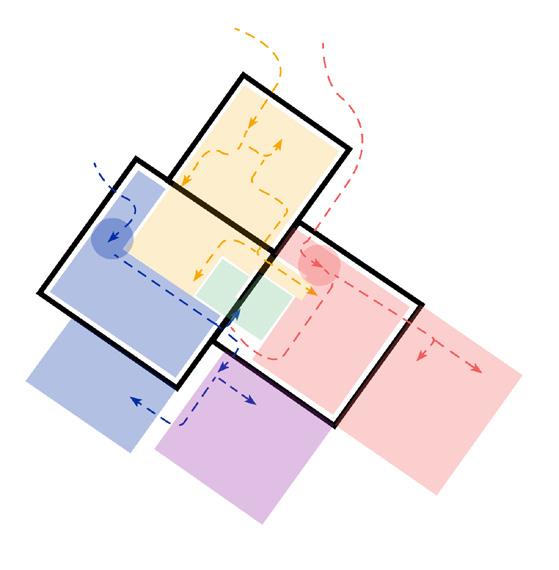
THREE SEPARATE SPACES CONNECT
INTERNAL ARRANGEMENT
GOURMET RESTAURANT
FAMILY RESTAURANT
ESSEN & BEDIENUNG
de Ebro by Manolo Valdez.
HORTA DE EBRO BY MANOLO VALDEZ HOMAGE TO CHILLIDA
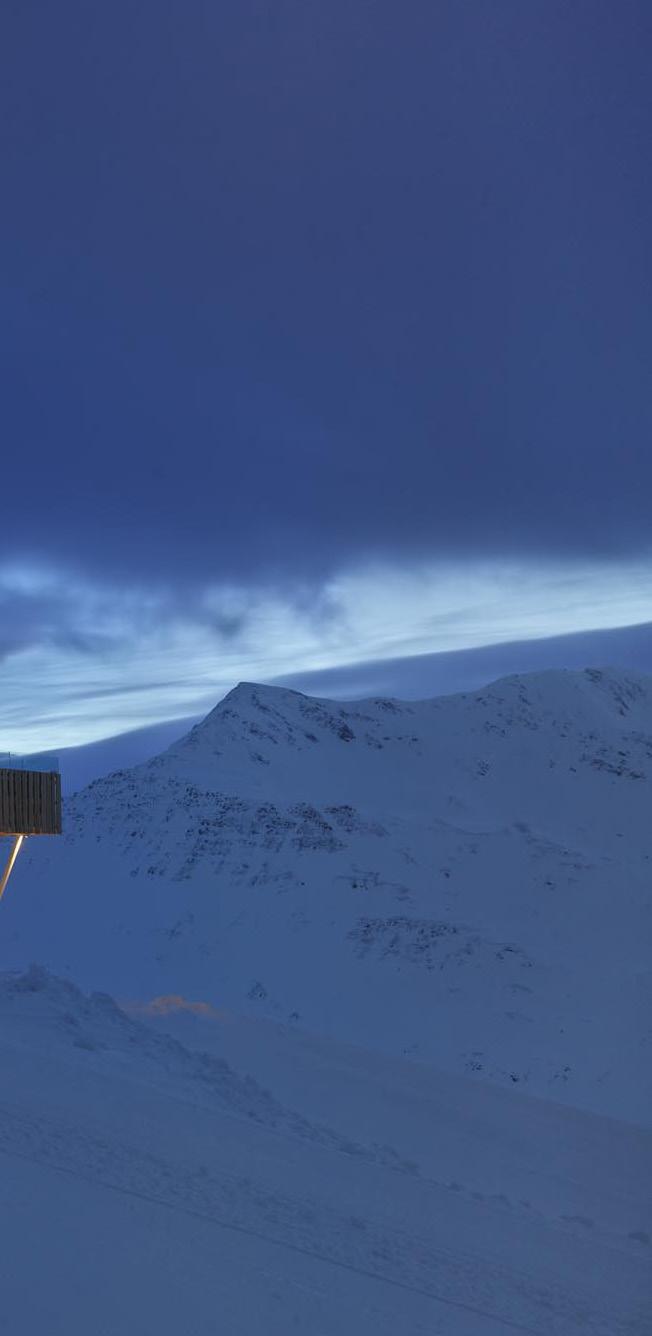
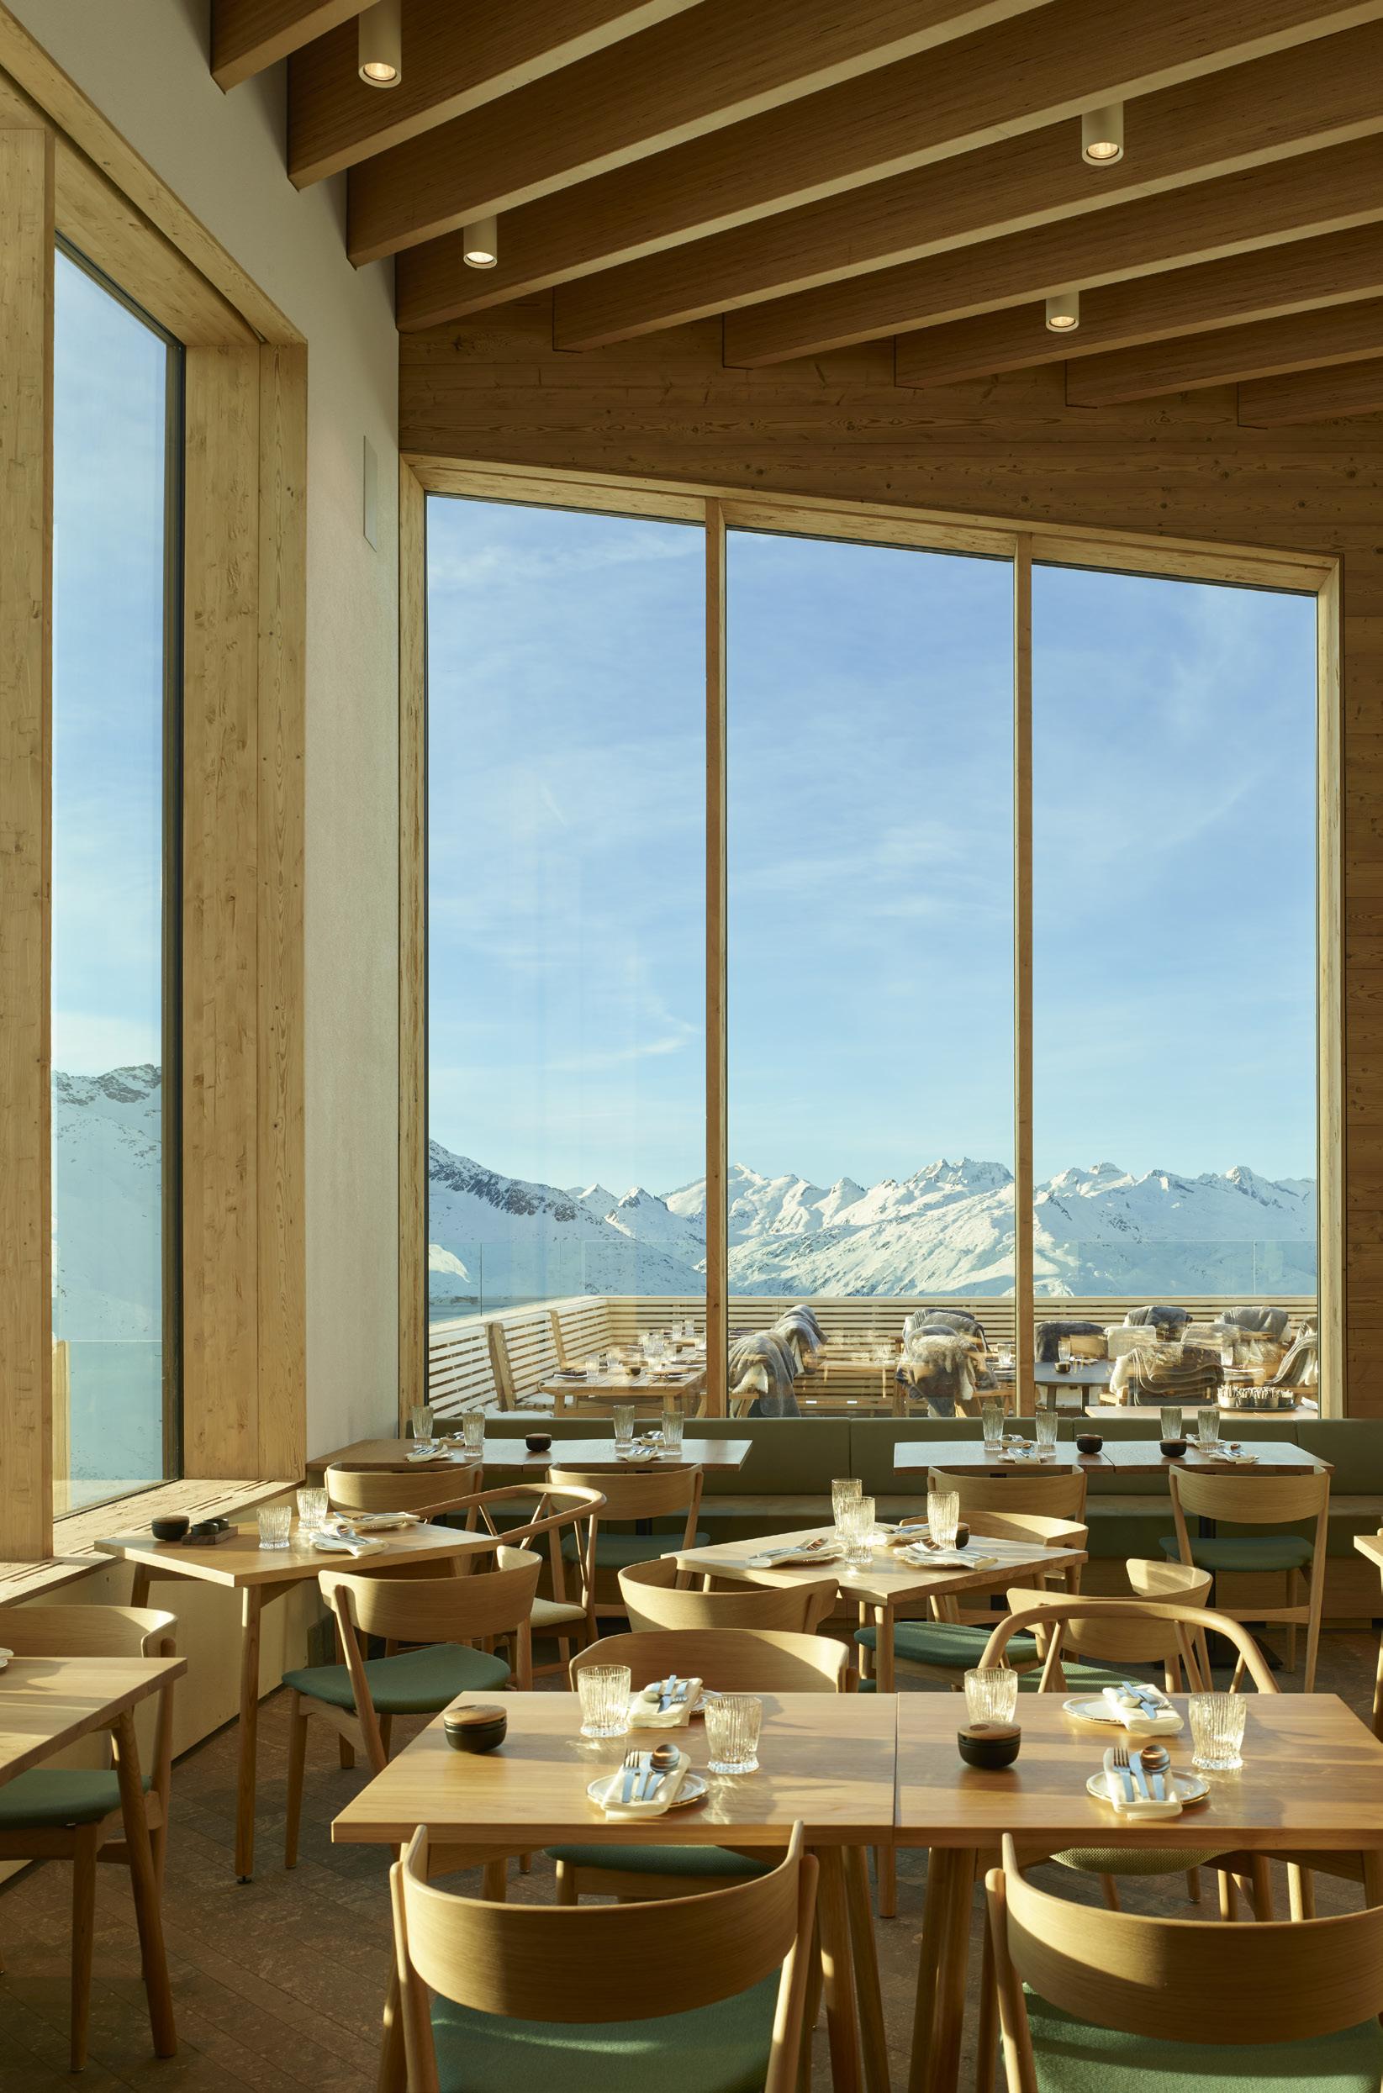
The windows guarantee a constant view from the restaurant to the mountainous horizon. The viewpoint of the guest is always veered towards the outdoors and the size of the windows enable a blurring of the internal dining space and the external landscape.
The large terraces enable the capacity of the restaurant to increase on sunny days, with the potential for Après Ski. Late-night dinner guests will have the opportunity to come from their hotels via the cable car following the closure of the ski slopes to enjoy the isolated setting.
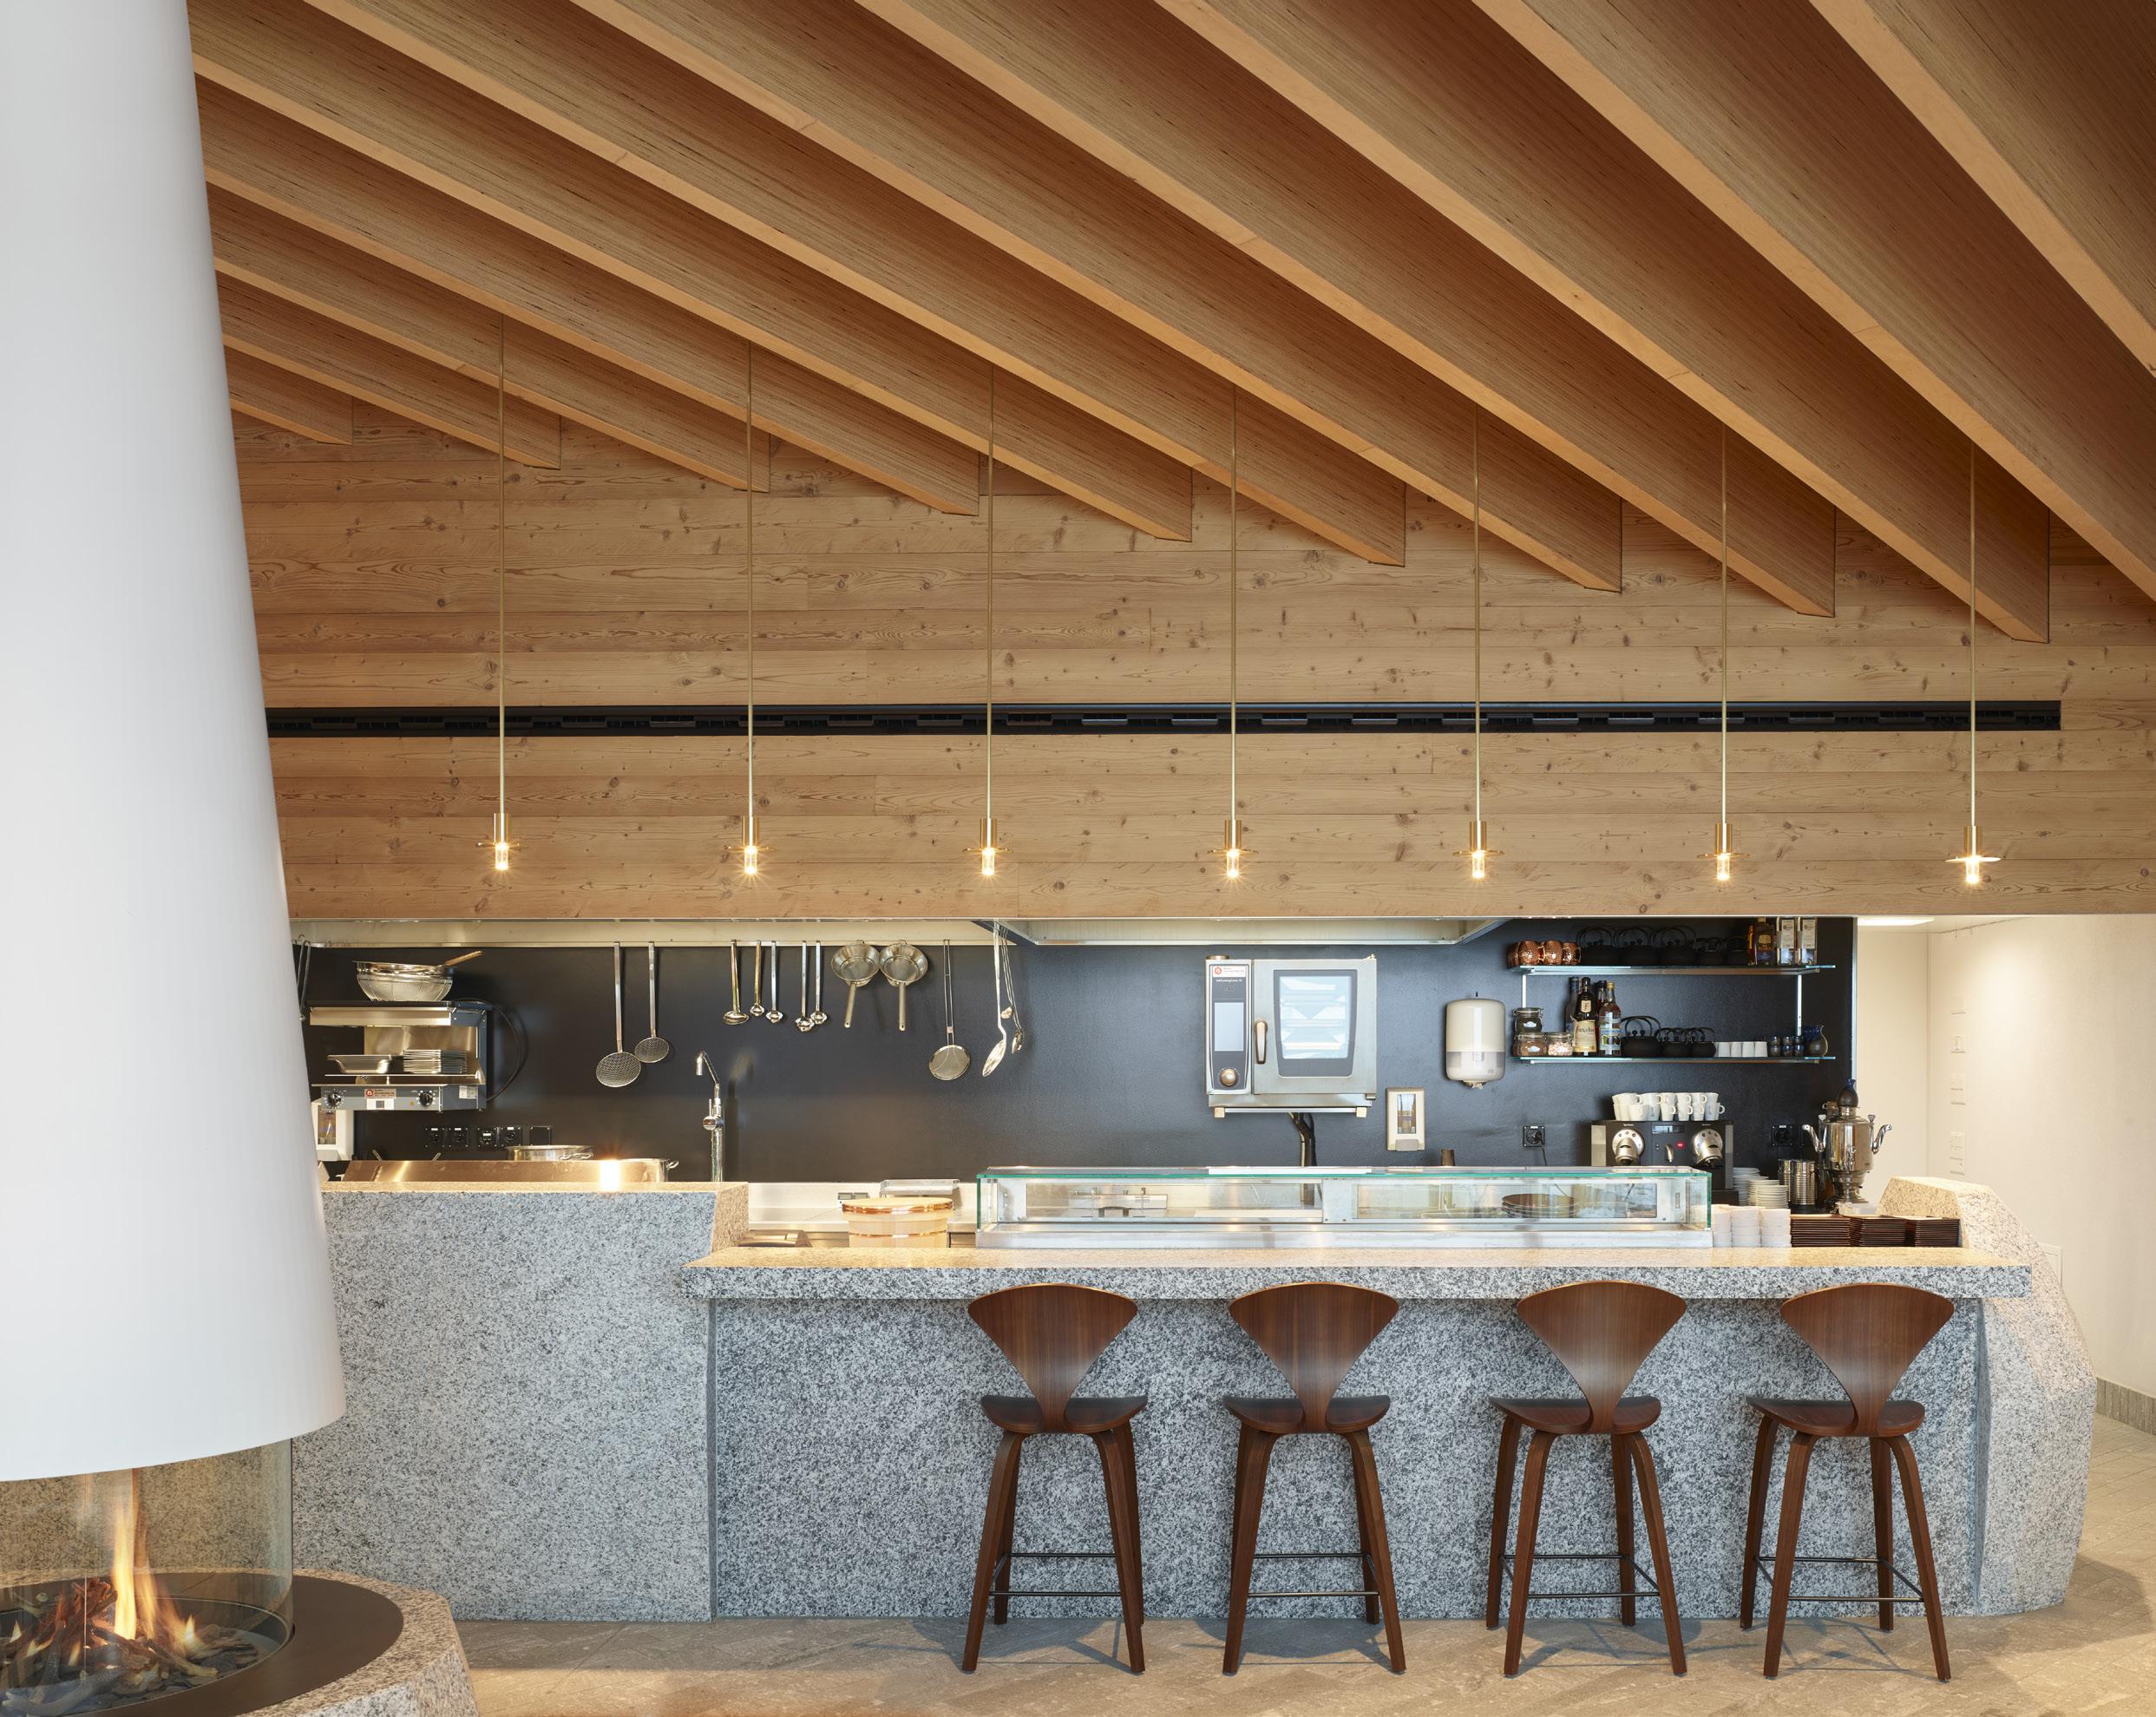
On the interior, a combination of steamed and roughened pine wood panelling and plasterboard is used. The ceiling consists of glue-laminated beams, which can take the high live loads of snow accumulation during the winter months. The bar of the Japanese restaurant consists of a reconstructed stone sculpture, giving it an appearance of massiveness. In contrast, the white steel chimney hangs lightly from the ceiling. In the Gourmet restaurant, the bar is made of a colourful terrazzo, giving it its distinct identity.
The exterior façade is clad in stone, resembling the vernacular architecture of the area, with exposed timber beams and timber-panelled walls on the interior. A feature stone fireplace and sushi bar in the Japanese restaurant further tie the project back to the surrounding environment.
LAUENEN RESIDENCE
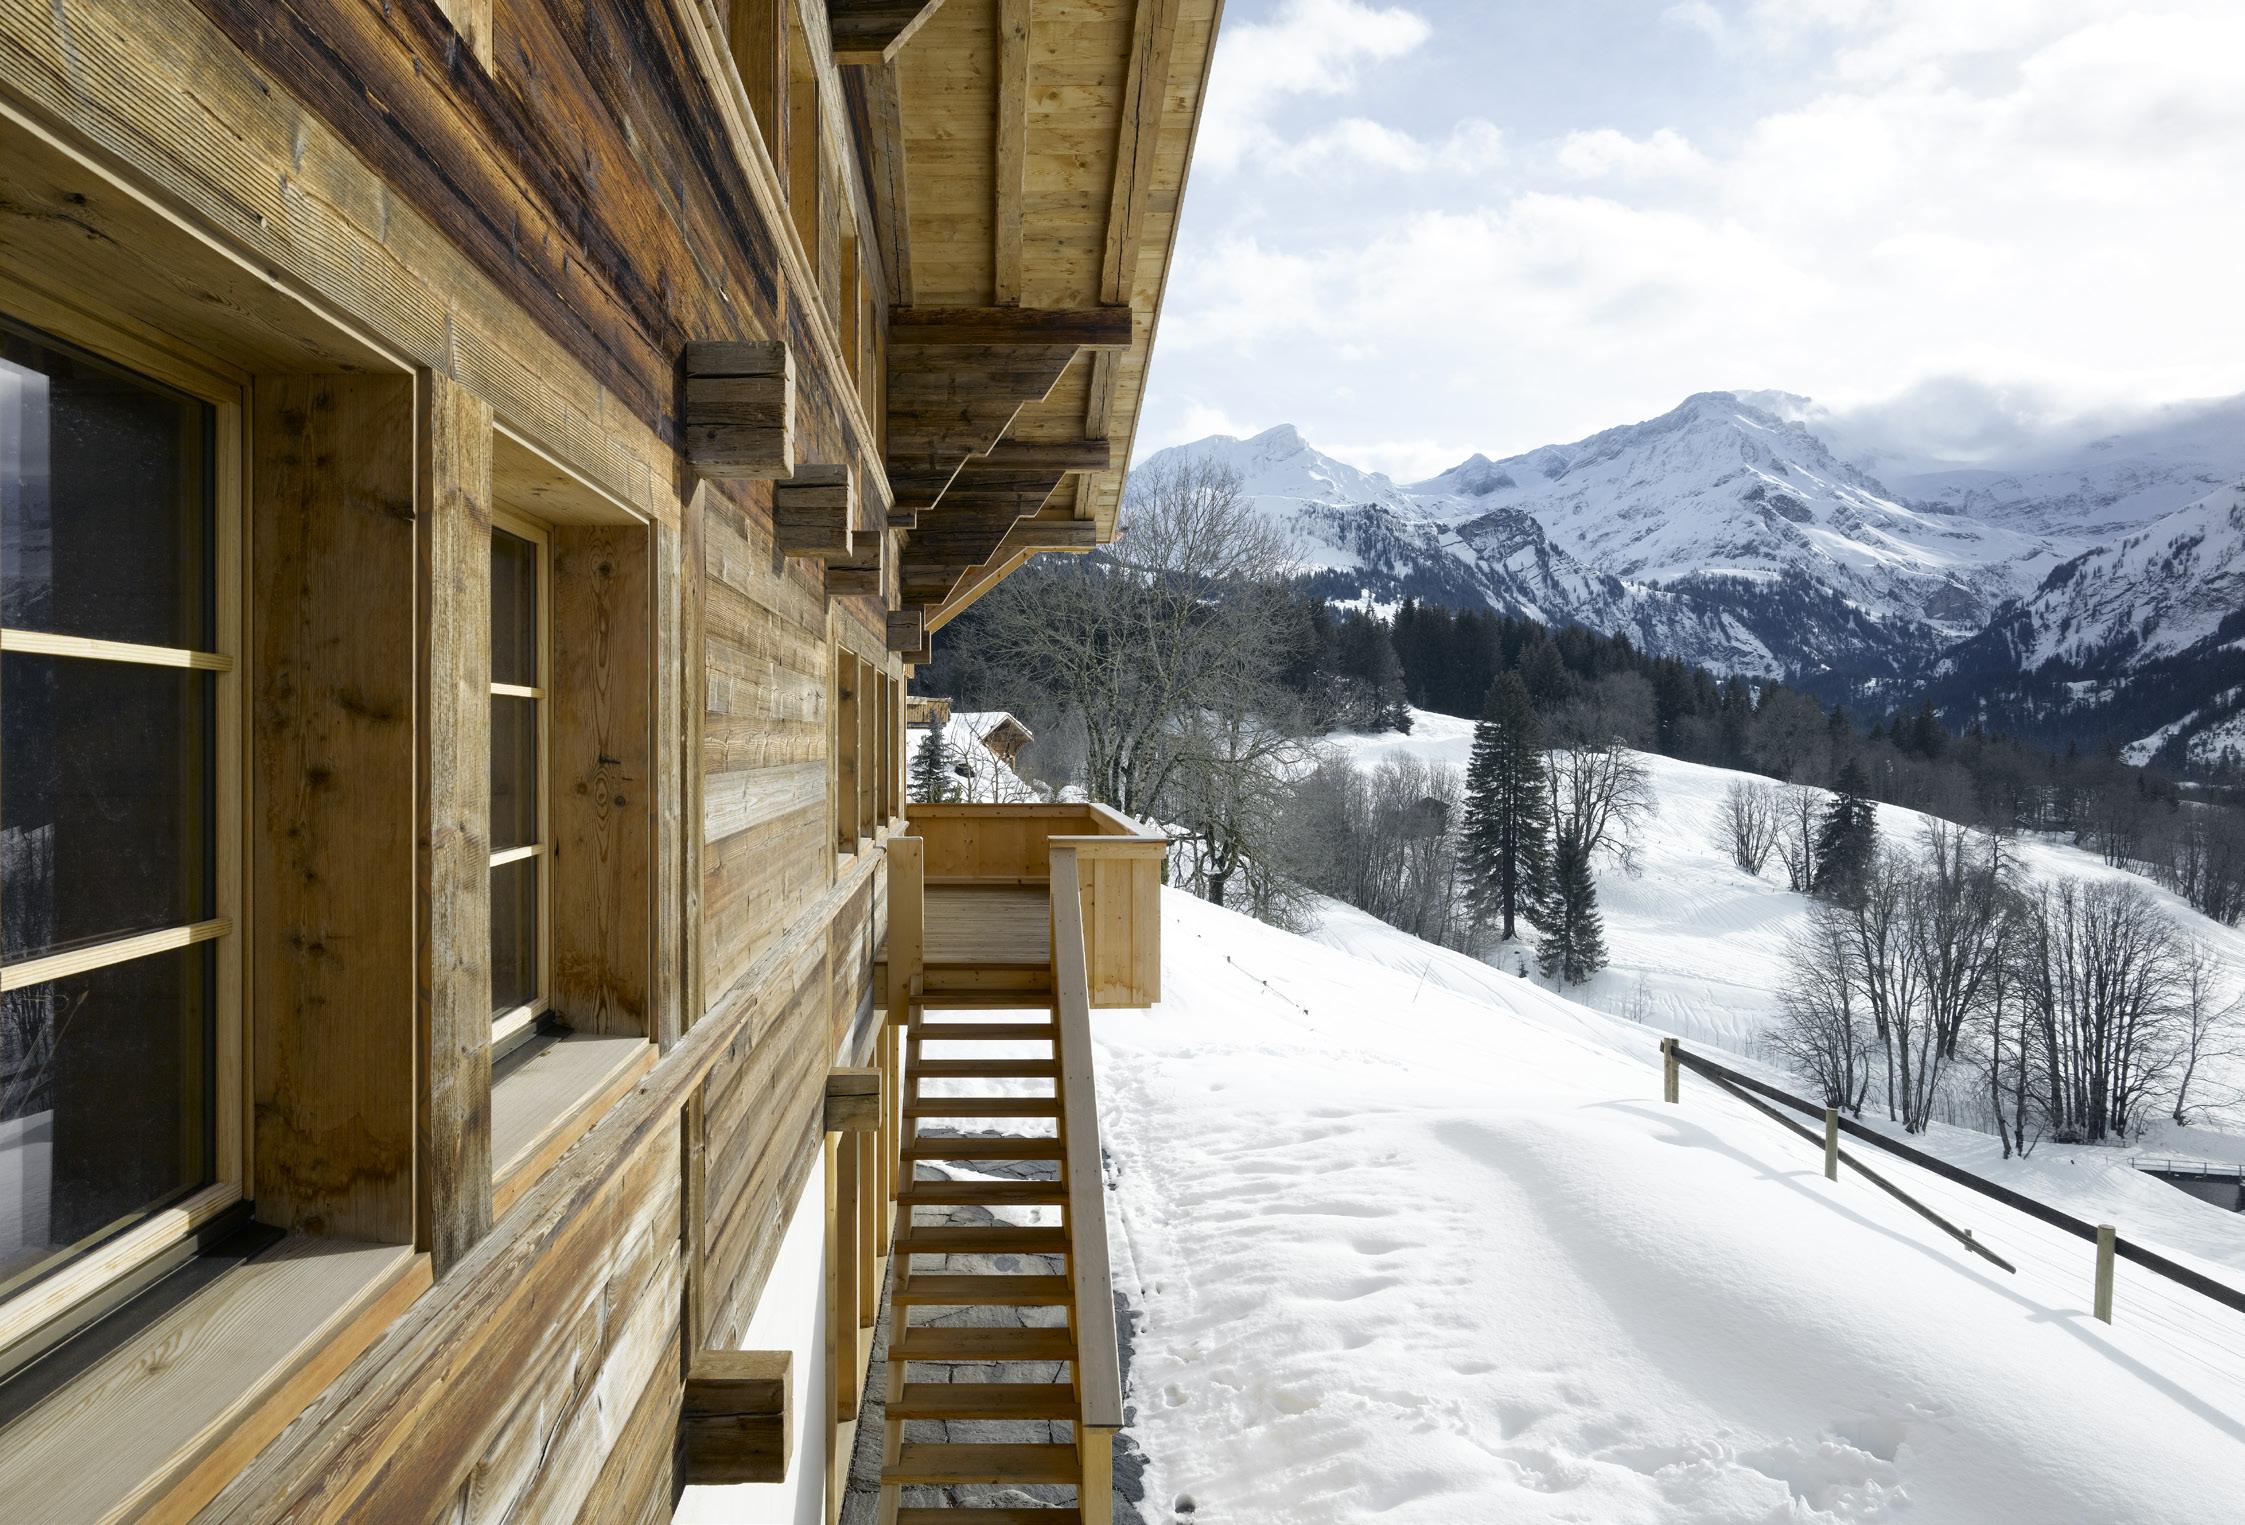
Our work involved a masterplan to locate three residences in Lauenen, a small Swiss village in the depths of the Bernese Alps. The site and the village are breathtaking and belong to a different century. The site is located on the only sunny face of the valley, overlooking the Late Gothic village church (1520) and cemetery with views of a glacier and its dramatic waterfalls.
Planning guidance dictated the size of the building, the building height and the pitch of the roofs. Navigating through this very prescriptive planning environment, the optimum solution was found for the three chalets to achieve relatively unobstructed views and direct access, whilst also connecting to shared underground parking and mechanical plant facilities.
An in-depth study of the chalet as a building type led to an understanding of the roots of the design and its divergence from the original farming typology over time. This resulted in a purposefully sober and bold approach to the façade composition using the typology in its most basic form while remaining conscious of the potential for its contemporary interpretation.
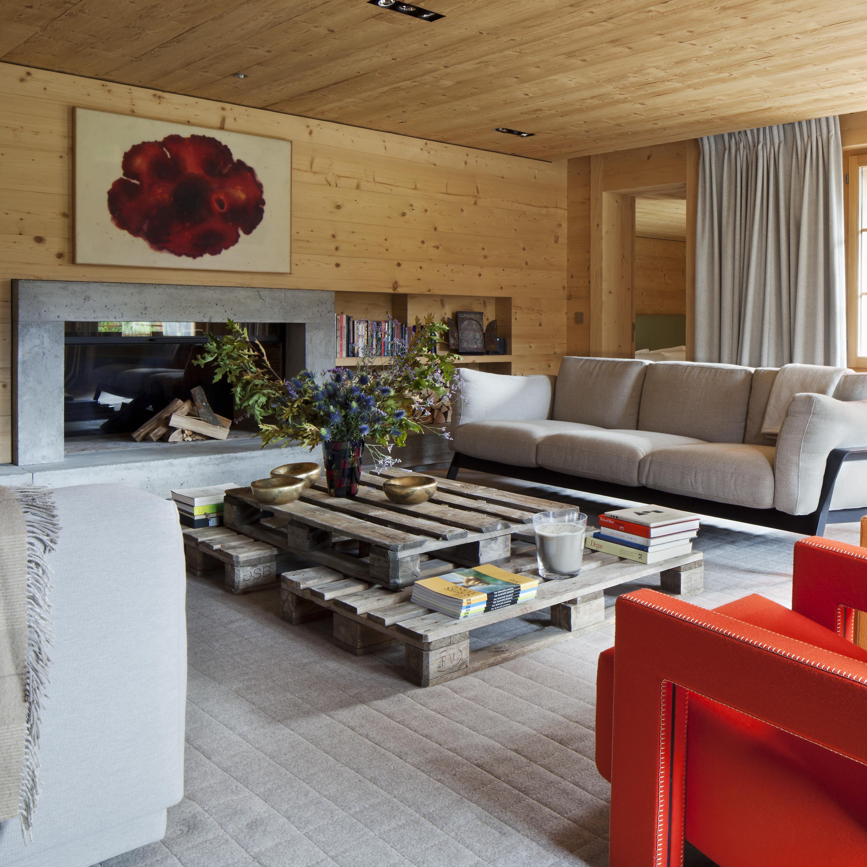
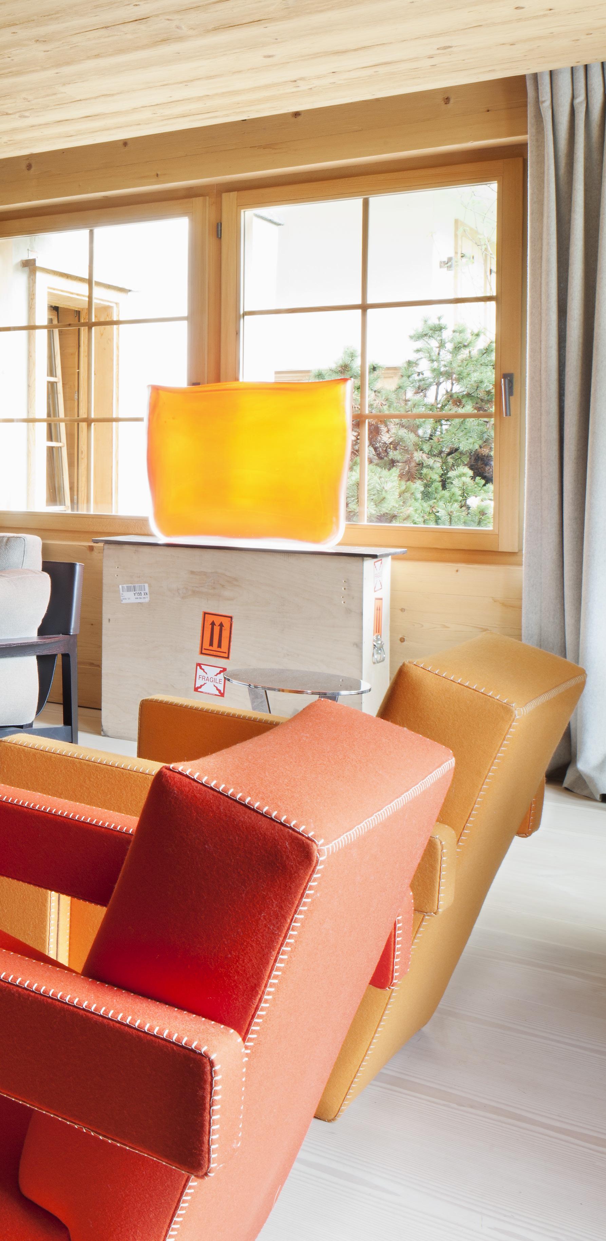
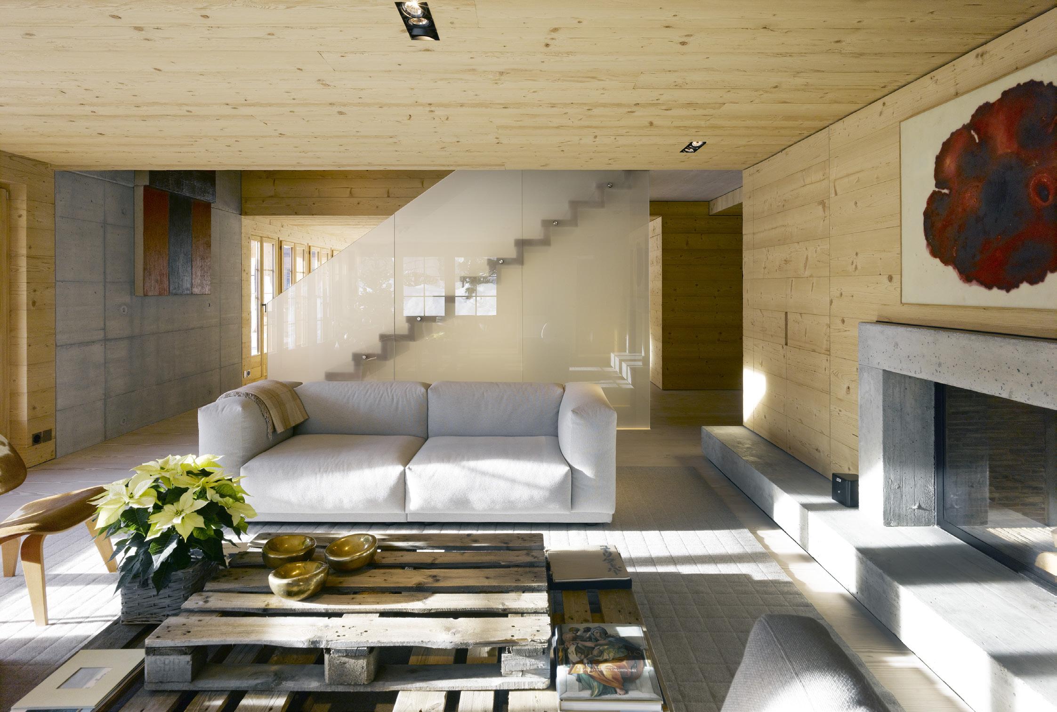
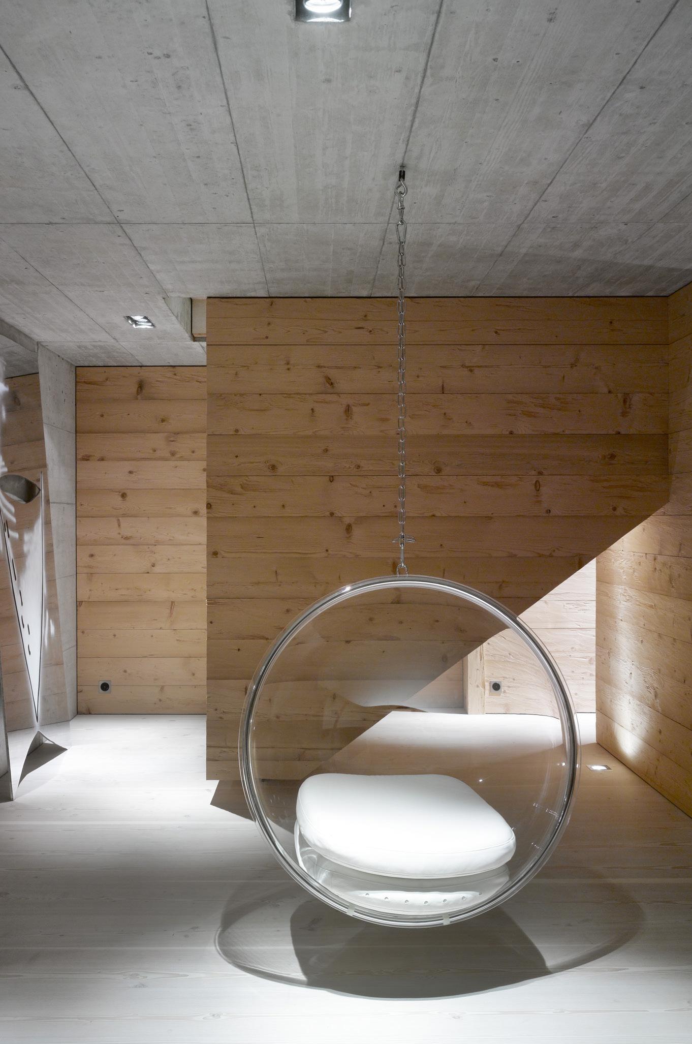
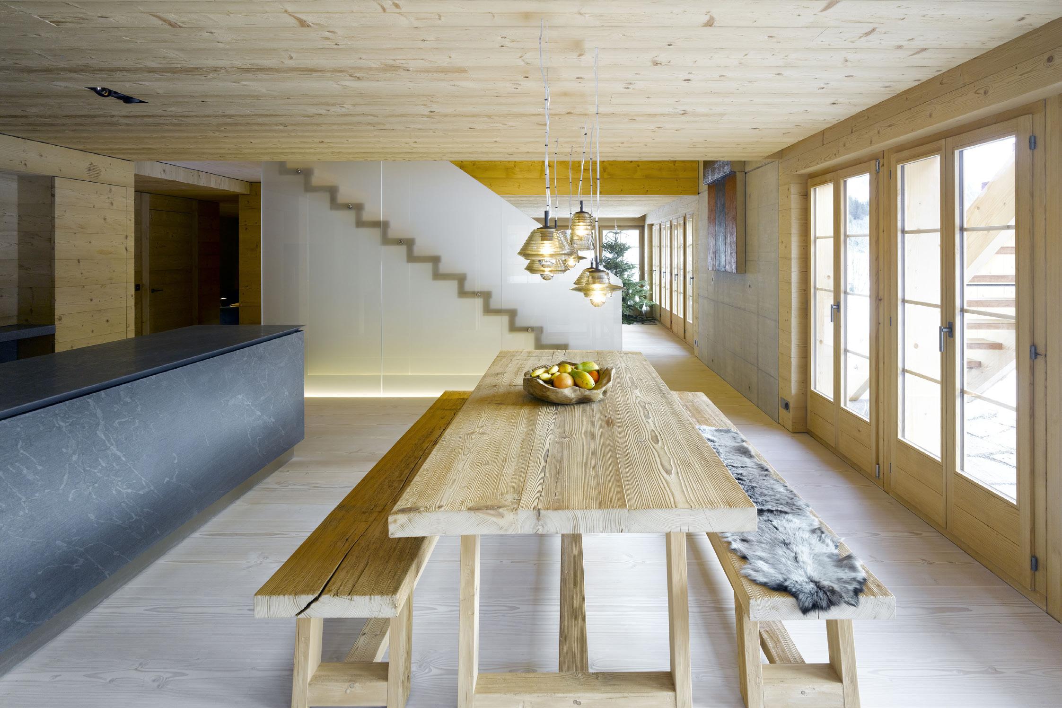
All materials were kept in their rawest, most natural form. The boldness of exposed concrete contrasts against the richness of local roughened wood panelling on both walls and ceilings. The floors are treated with over-sized whitened birch planks, creating variance in texture and bringing softness to the interiors.
23 SMITH ROAD
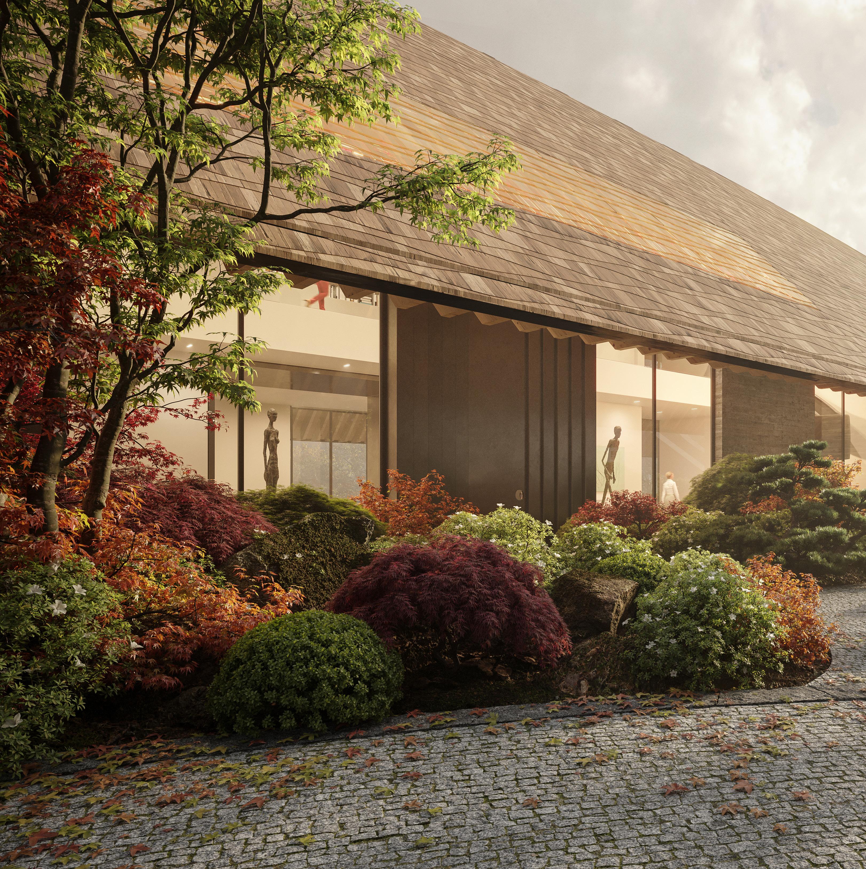
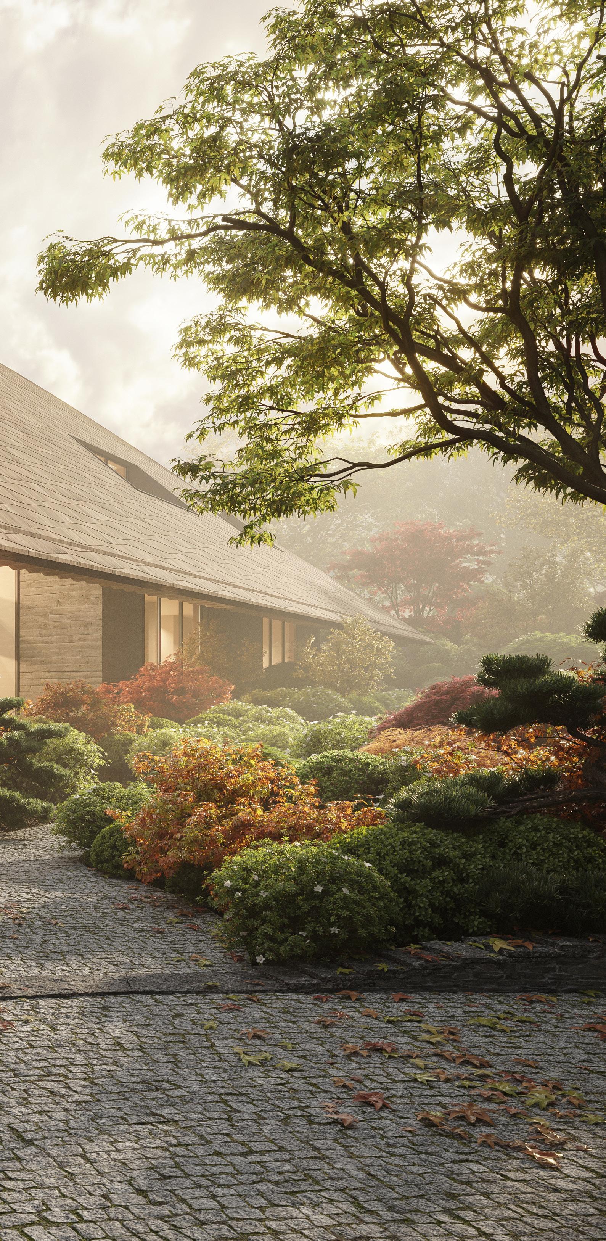
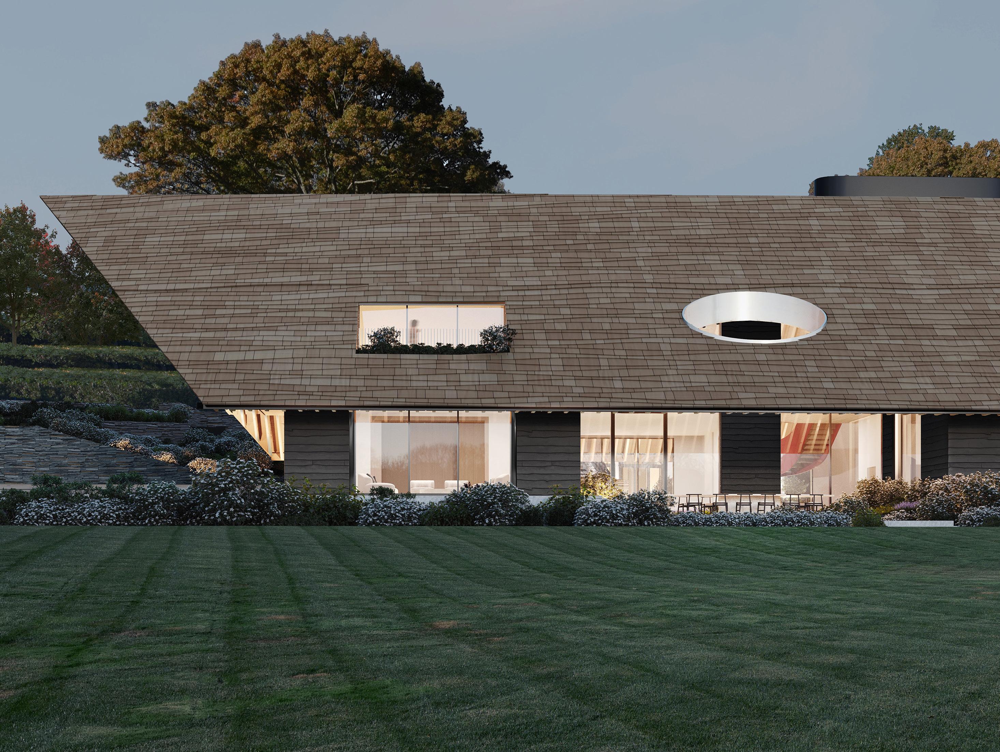
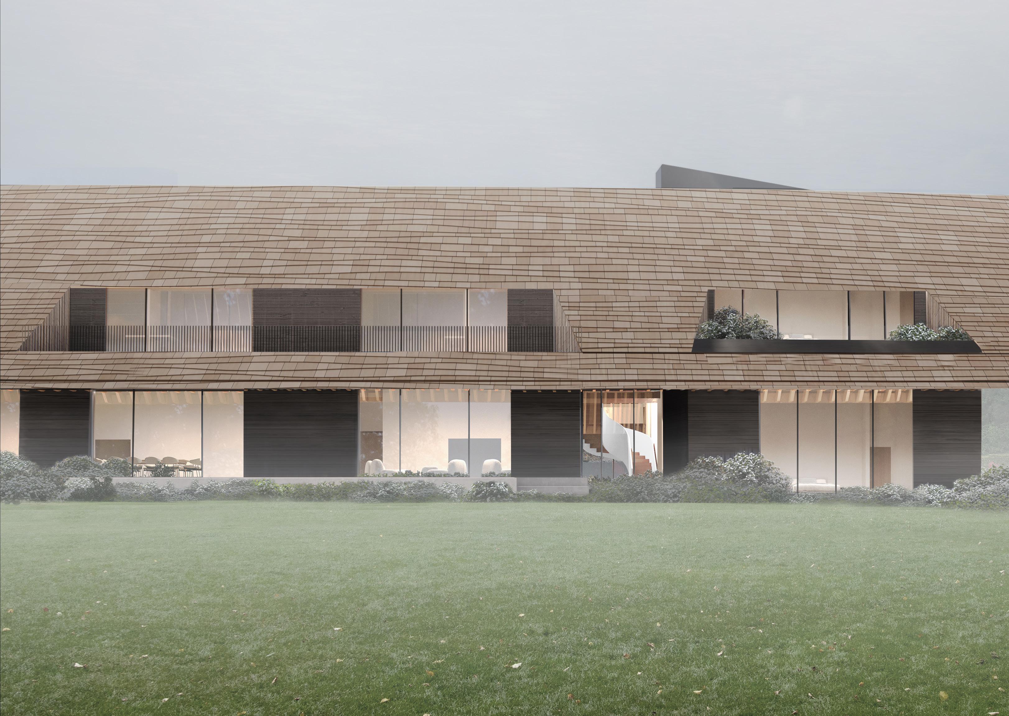
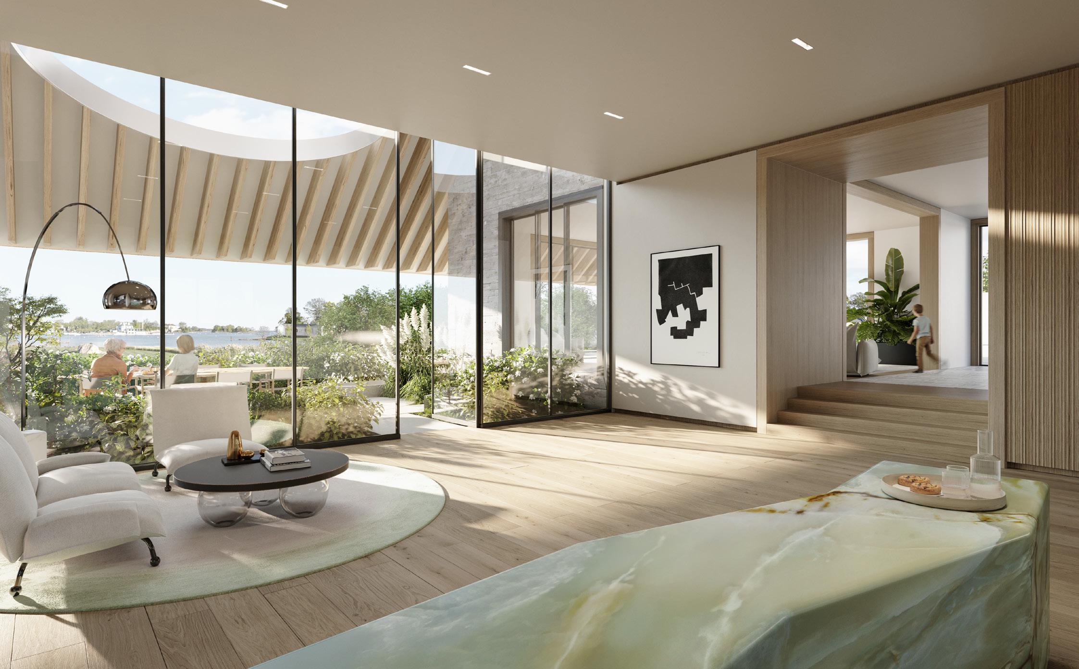
This residential project sits on an a 4.6-acre waterfront site in Greenwich, Connecticut. The project takes inspiration from New England style architecture that is specific to the area, especially from the vernacular Salt Box houses. A minimalistic approach reinterprets the main elements of the style: pitched roof, shingles roof, wall cladding with horizontal banding , entrance as a decorated porch.
The overriding concept is of a sculpted roof, that shelters a series of courtyards and rooms. The form of the roof transitions from south to north, creating optimal height for the first-floor spaces.
The house, the home of an art collector and an art dealer, adapts to the lifestyles of its owners, with the typical domestic spaces enriched with an art gallery, art collections archive and art studio. This amalgam of living spaces and art is unfolding under an expansive and sculptural timber roof hovering over the landscape. The building doesn’t just frame the landscape, it amplifies it and makes it part of its architecture.
Location: Connecticut, USA
Scope: Private Residence Area: 4,180 m2
Budget: Confidential
Client: Confidential
Architect: Studio Seilern Architects
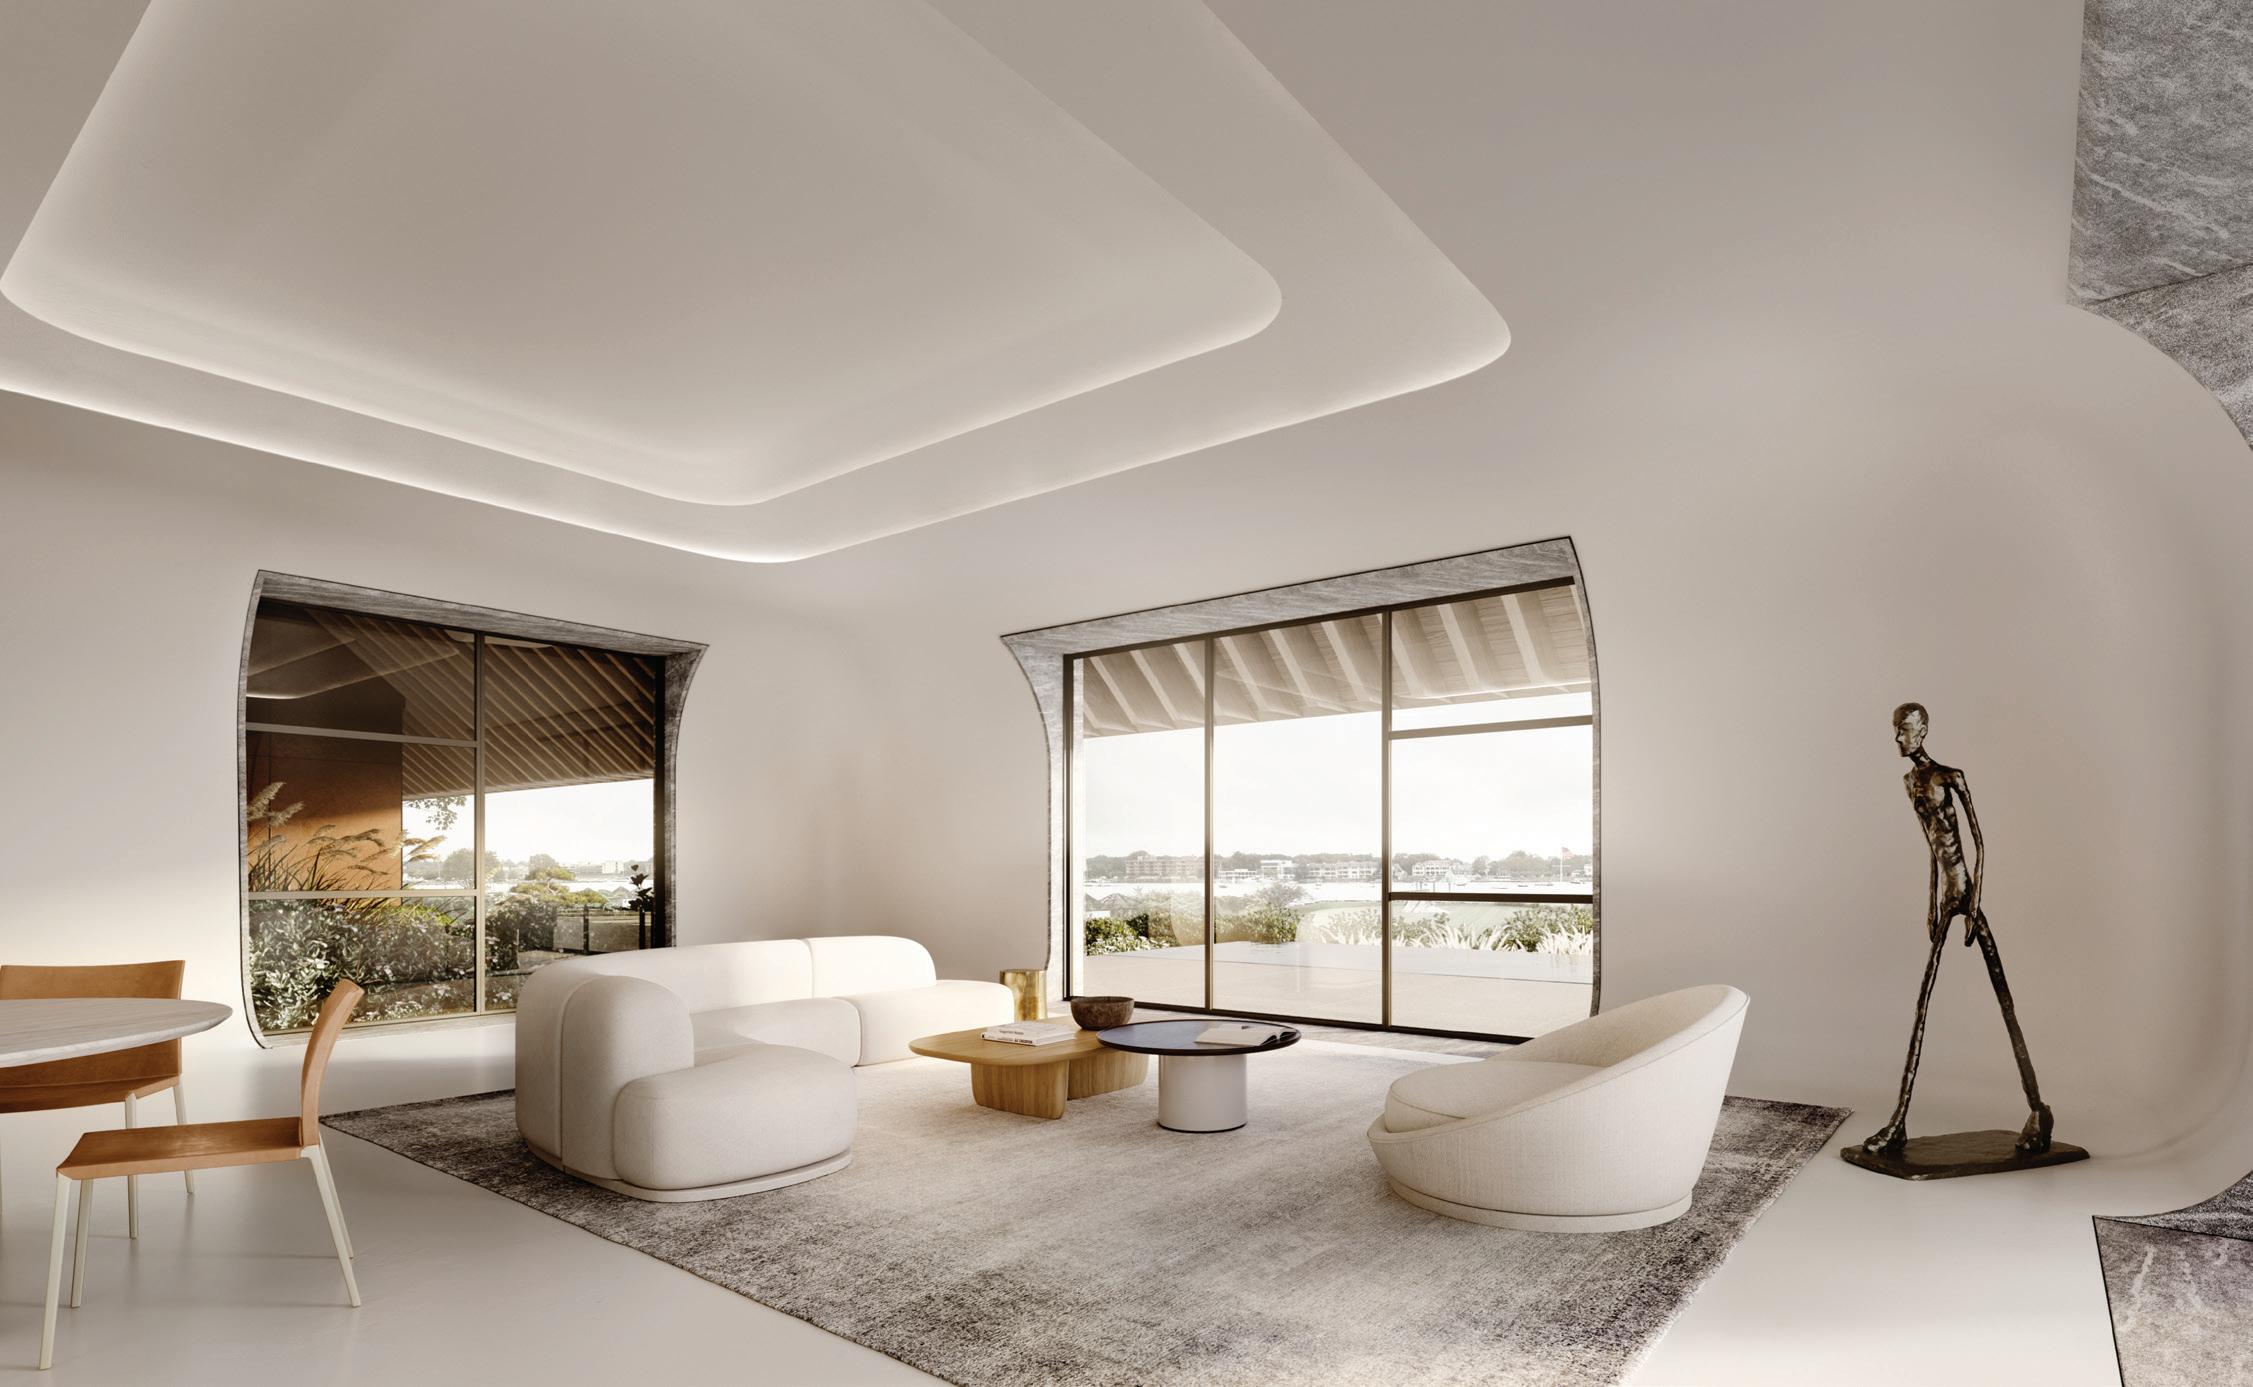
TOP \ SITTING ROOM INTERIOR
540 WEST 21 ST
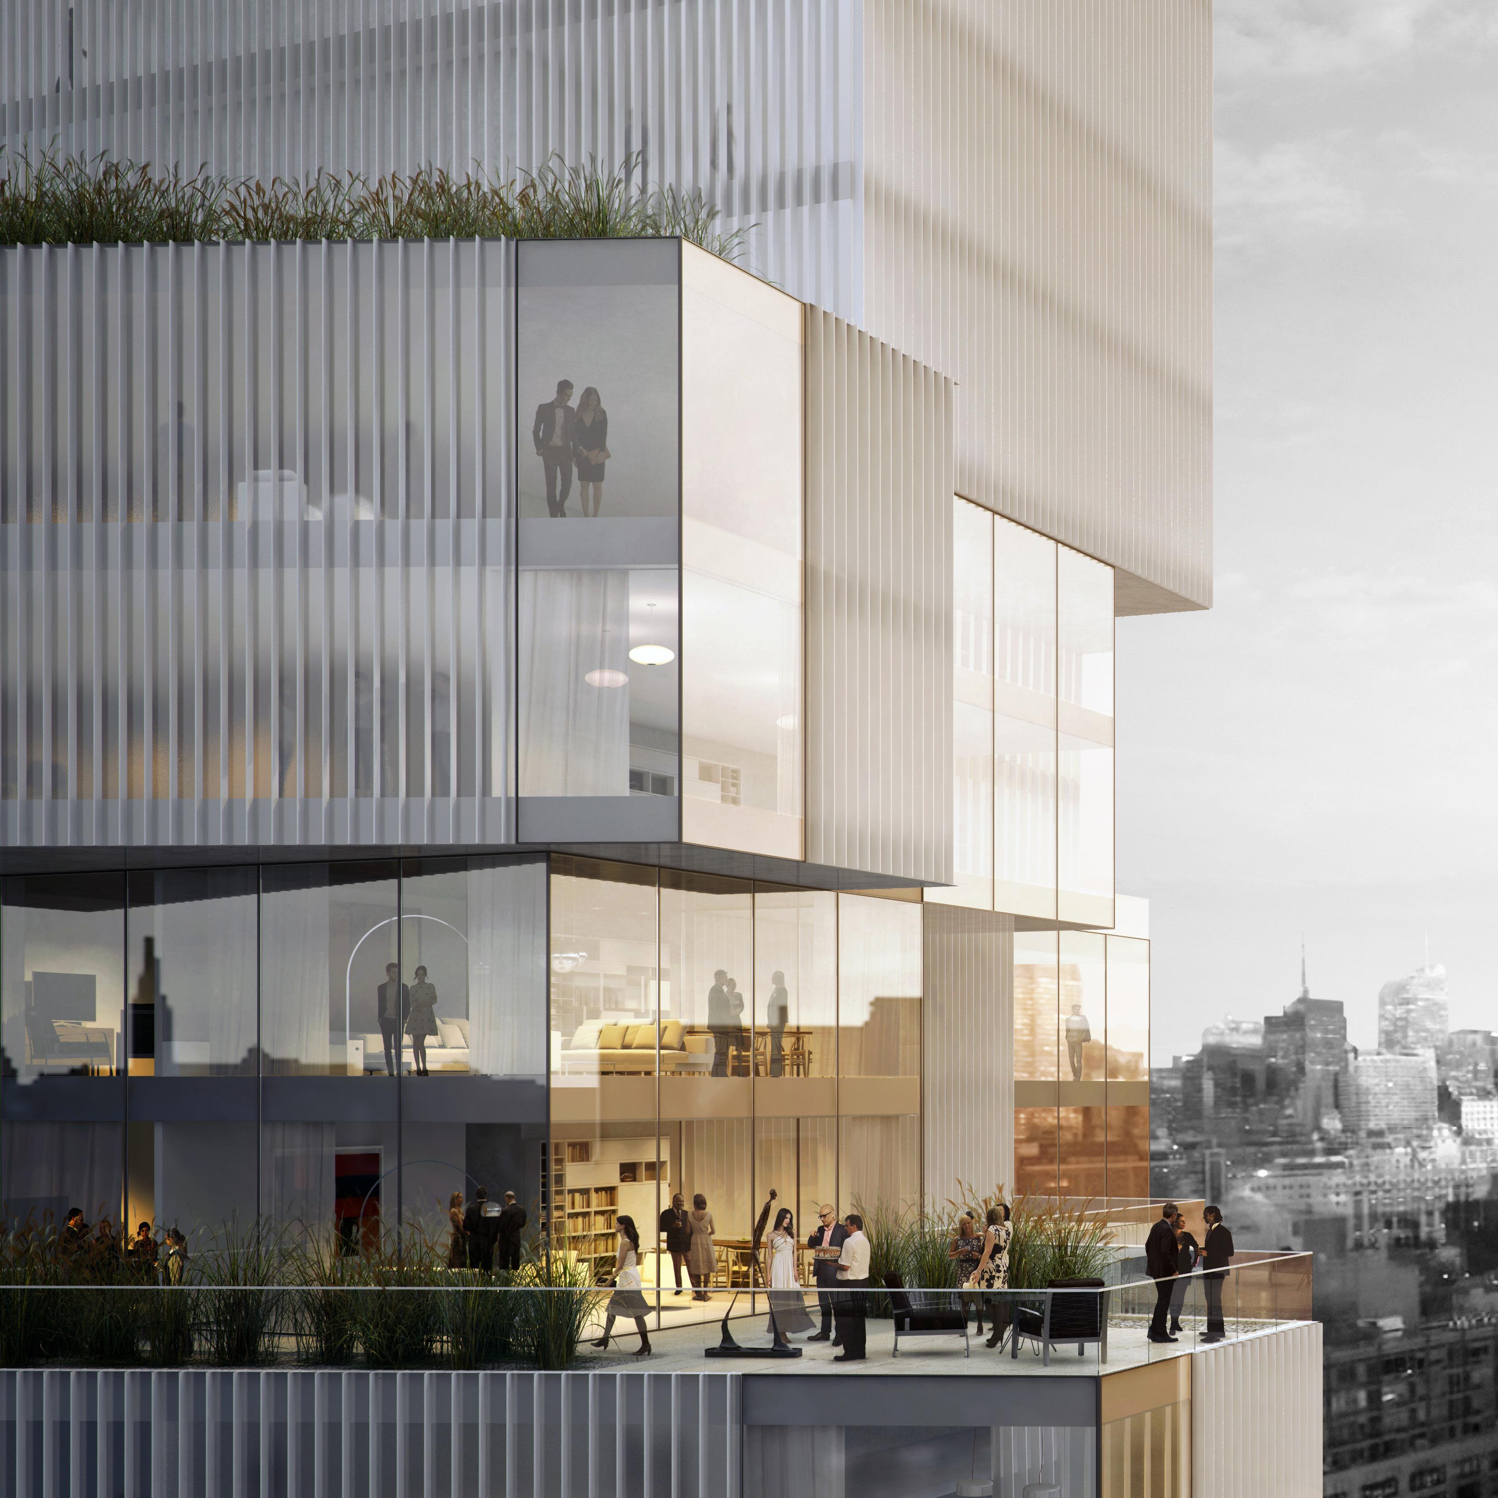
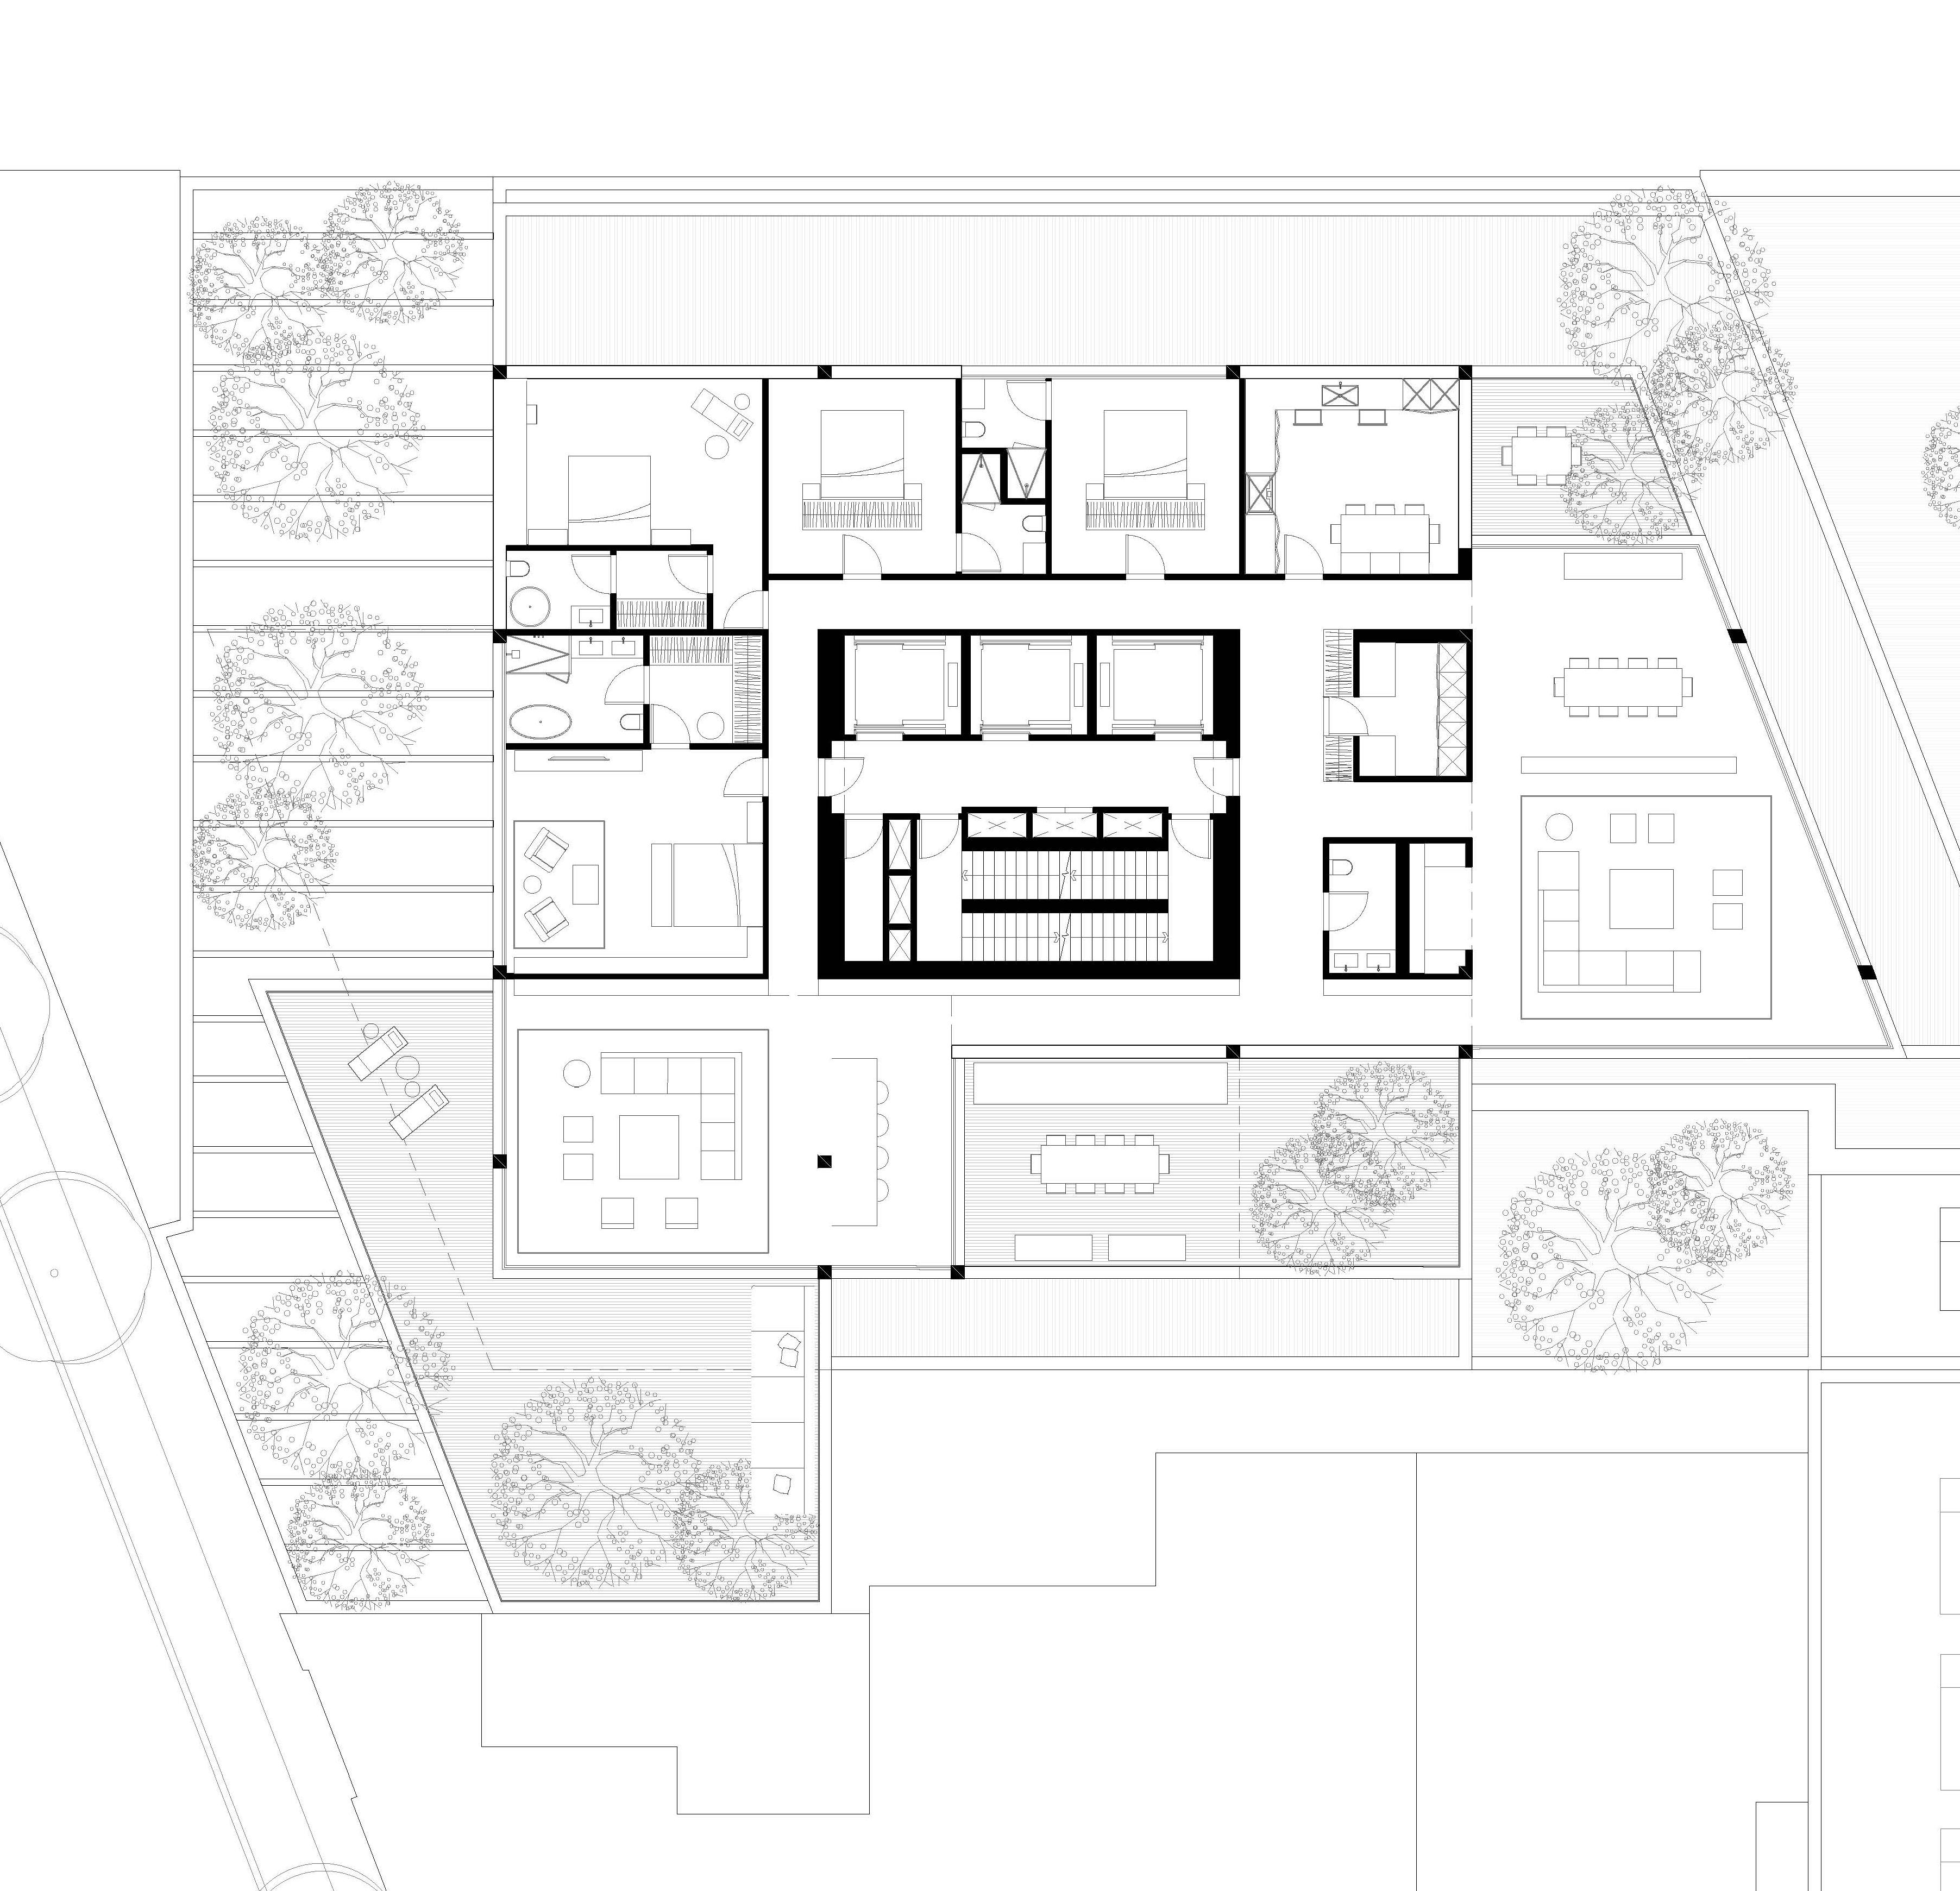
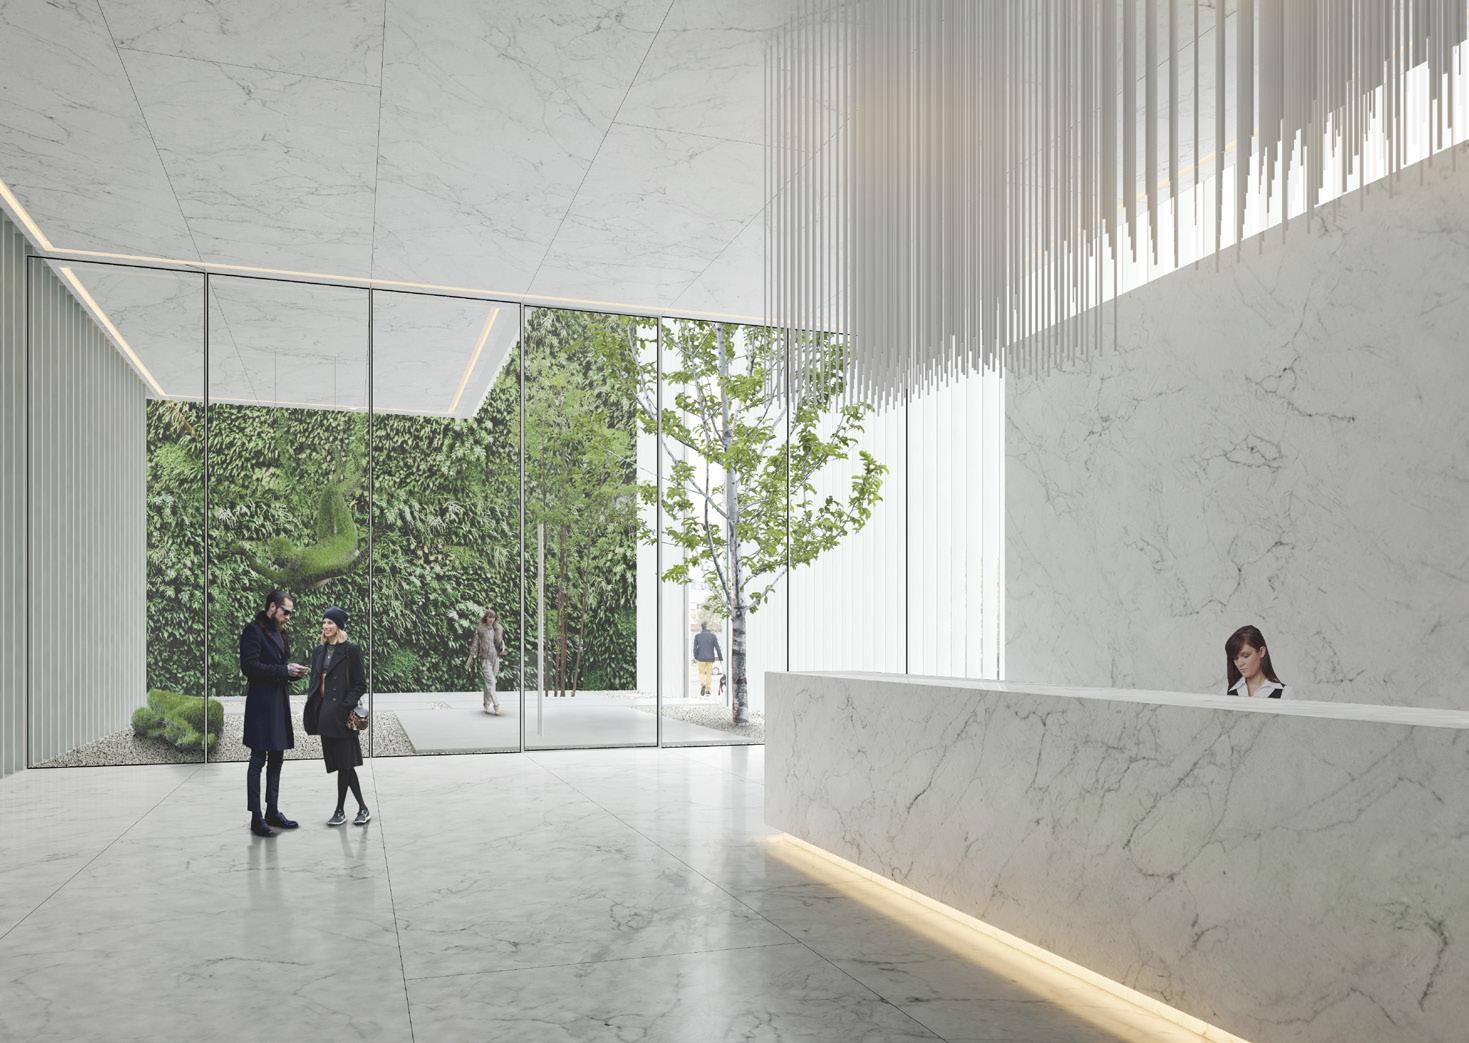
Thissite is located at the river front of the Hudson River and offers two strong views; to the South West towards the river and Hoboken with spectacular sunsets and to the East towards the Empire State Building and the exciting Manhattan rooftops. This is a mixed use scheme with residential units located at the upper levels in the tower and commercial units at the lower levels in the plinth. The commercial units are occupied by a gallery.
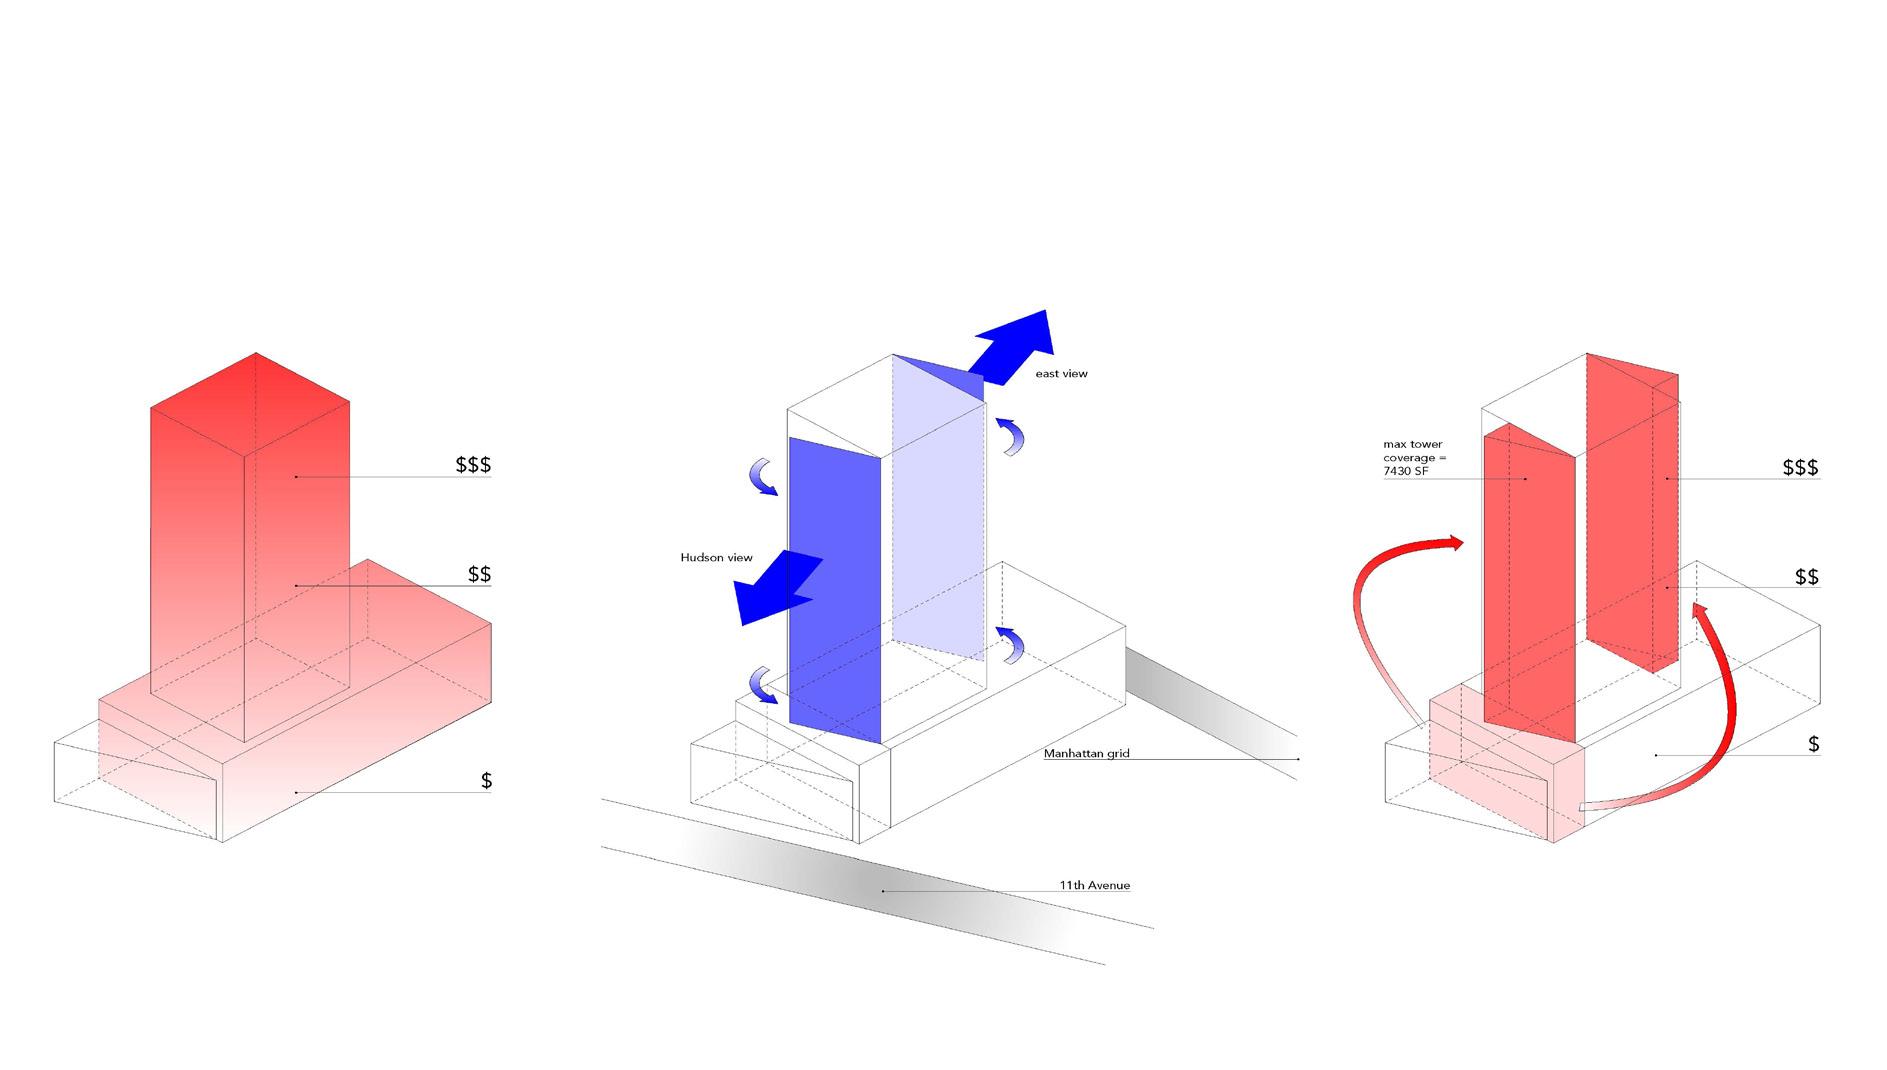
The multiple corner formation and the emphasis on the two great views, informed the flexible floor plans, which can easily be adapted in response to fluctuating market conditions. The most valuable units are the apartments located at the top of the tower, while the least valuable are the commercial units at the ground floor level and therefore maximising the residential element became a key driver for the design.
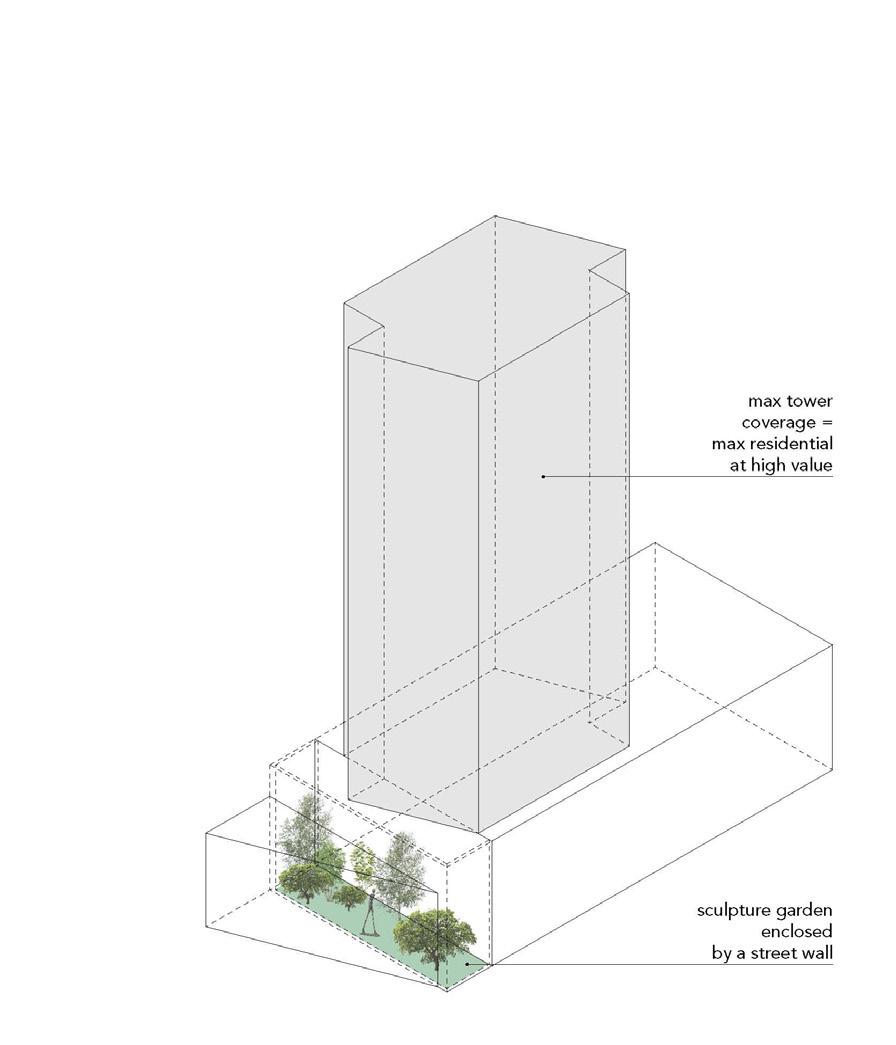
Inspired by the sculpture court at the Museum of Modern Art in New York, the plinth is reduced to form a sculpture garden for both the gallery and the residential reception.
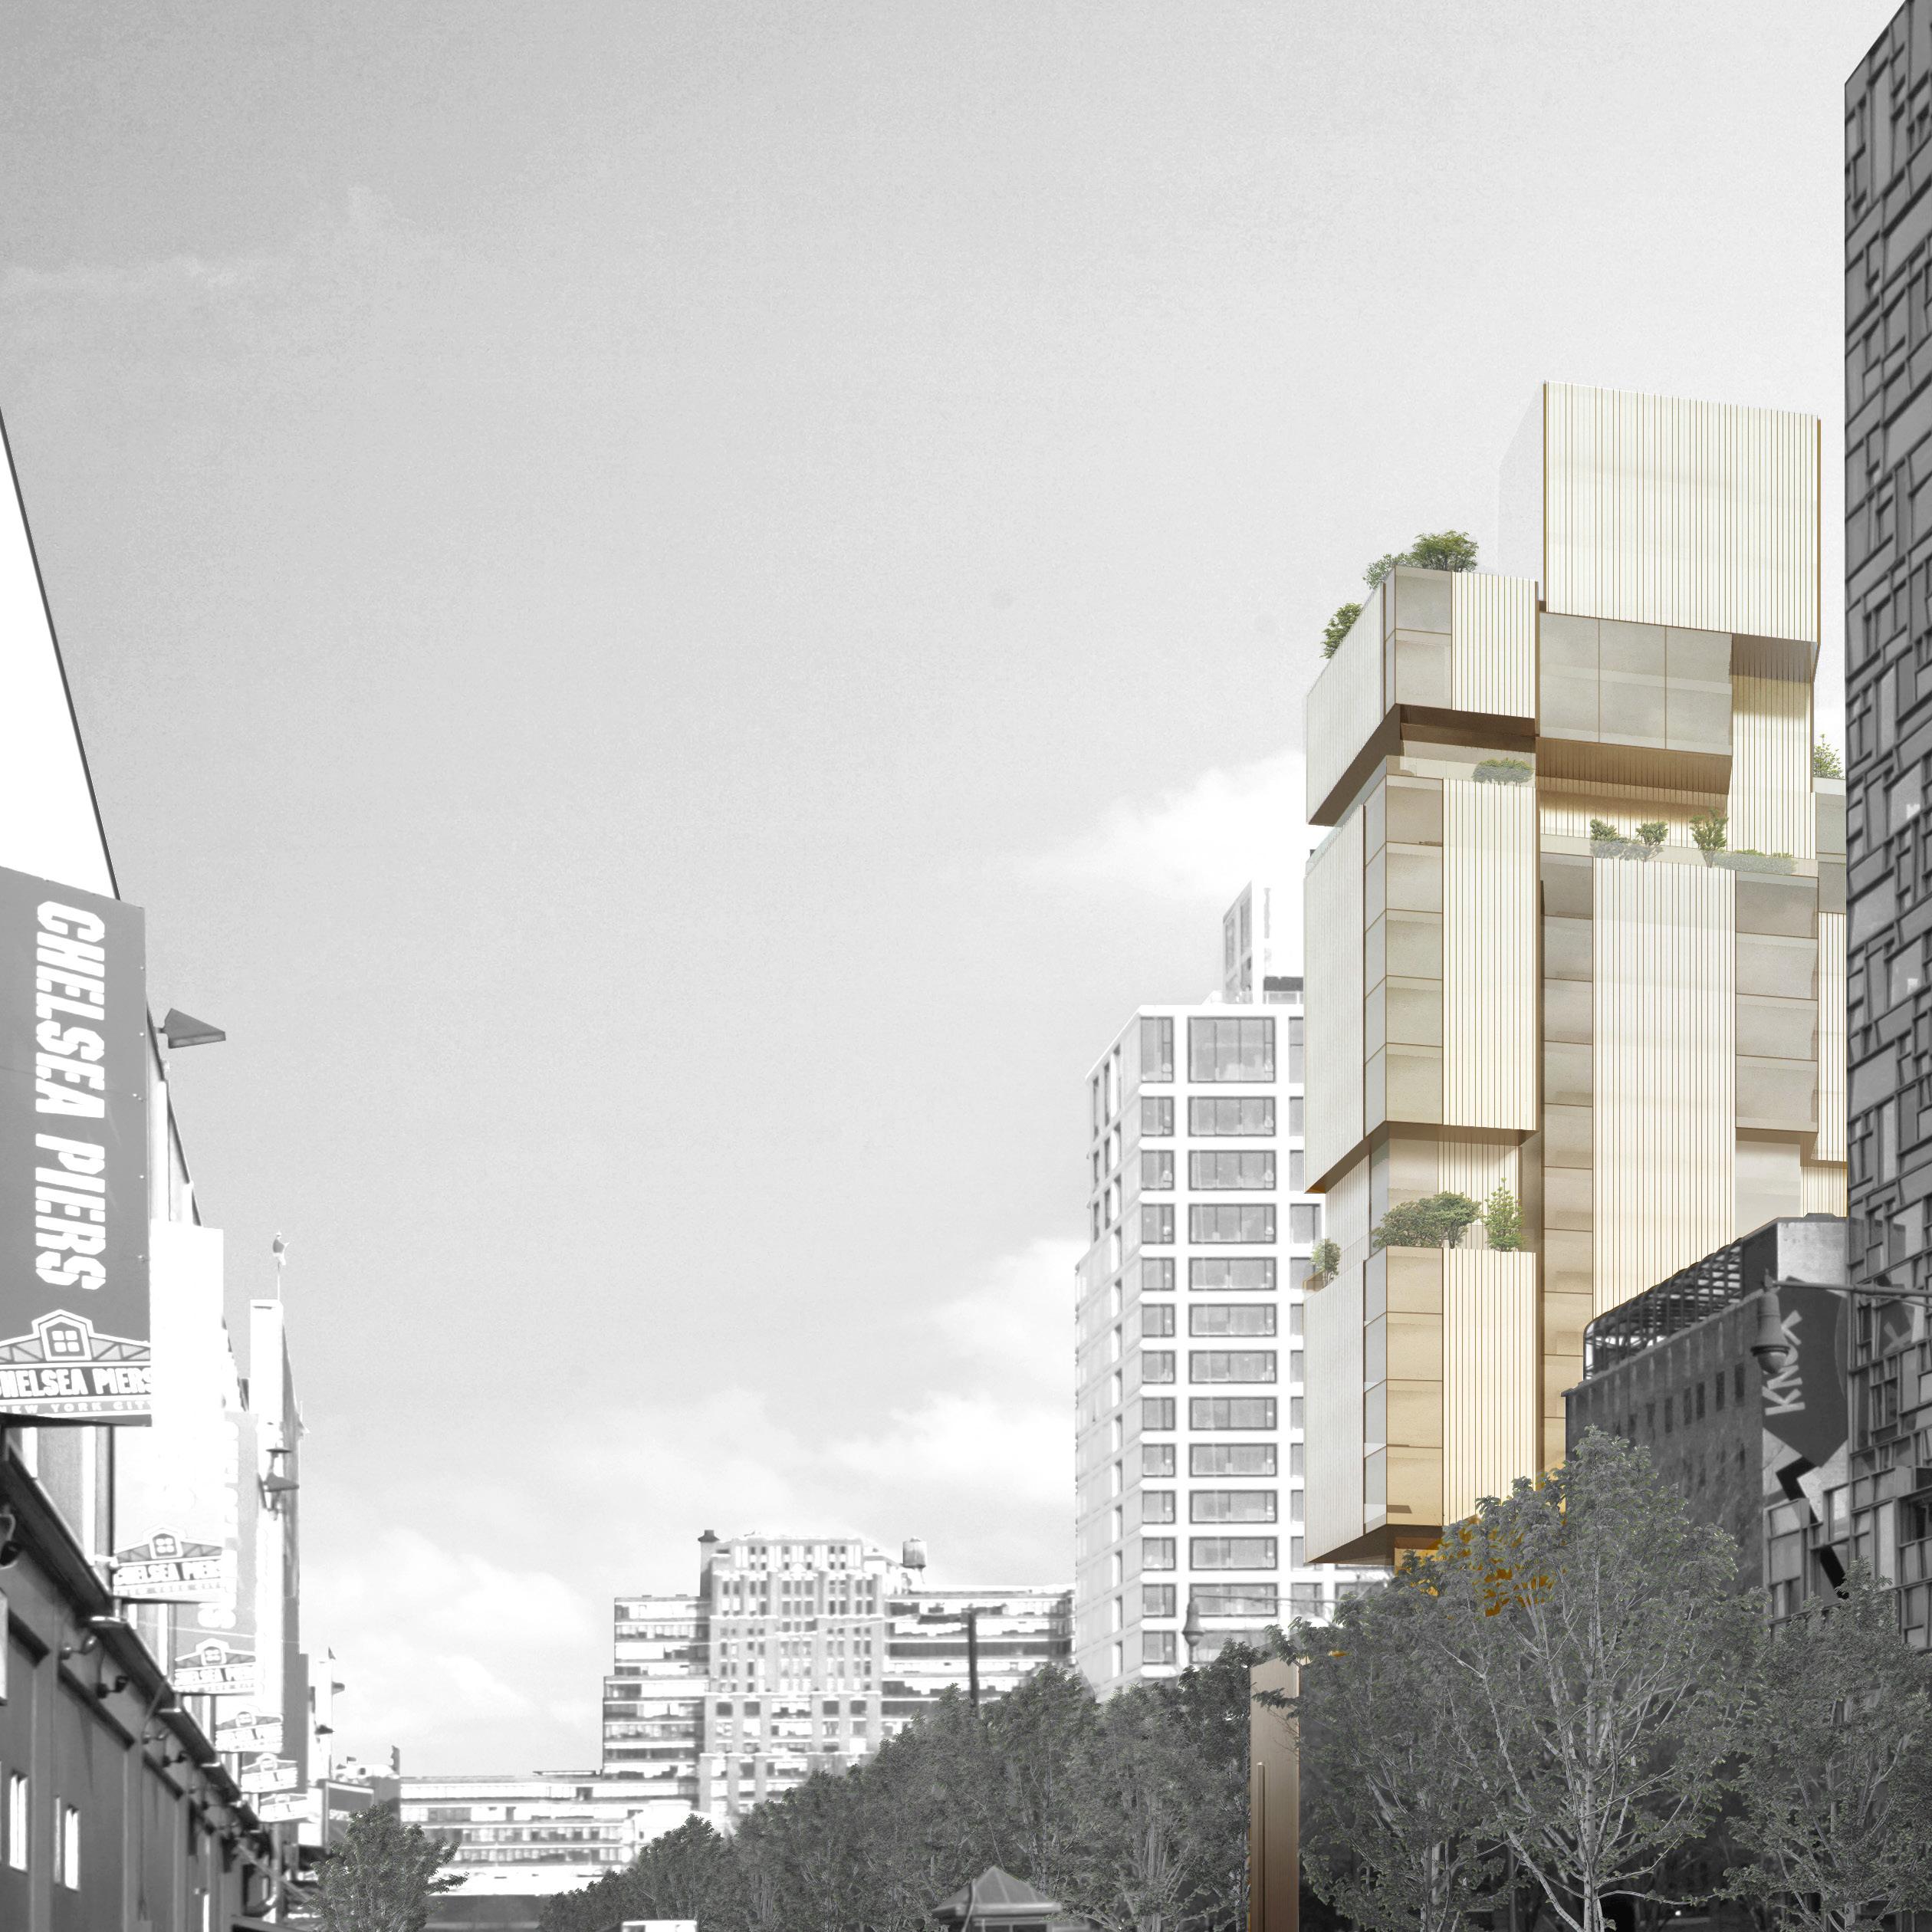
Glass is employed as a material in a variety of qualities and textures in consideration of the need for light, the desire to take advantage of the exceptional views, the need for acoustic protection and security. The boundary between inside and outside is blurred and the differing levels of transparency and translucency create light and shadow, sculpting space.
Location: New York
Scope: Residential Area: 16.107 m2
Budget: Confidential
Client: Casco Real Estate
Architect: Studio Seilern Architects
Building Codes Consultants: Jack Callahan
Zoning Analysis: Michael Parley
By maximising the massing of the tower to a coverage of 7,430 square feet, the plinth is reduced to form a sculpture garden for the gallery and the residential reception.
Due to the multiple corner formation and the emphasis on the two great views, the plans are very flexible and can easily be adapted to fluctuating market conditions. The typological plans can accommodate two- to three- bedroom units of 6,561 square feet as well as larger penthouse unites of 4,895 square feet.
THE TOWER ARRANGED WITHIN THE GRID WITH INCREASING VALUES AT HIGHER LEVELS.
ROTATE EAST-WEST FAÇADES TO CAPTURE PRIME VIEWS AND ALIGN WITH 11TH AVE.
MAXIMISE TOWER COVERAGE, BY MOVING SOME MASSING FROM THE PLINTH TO THE TOWER.
TOP \ LOBBY AND RECEPTION
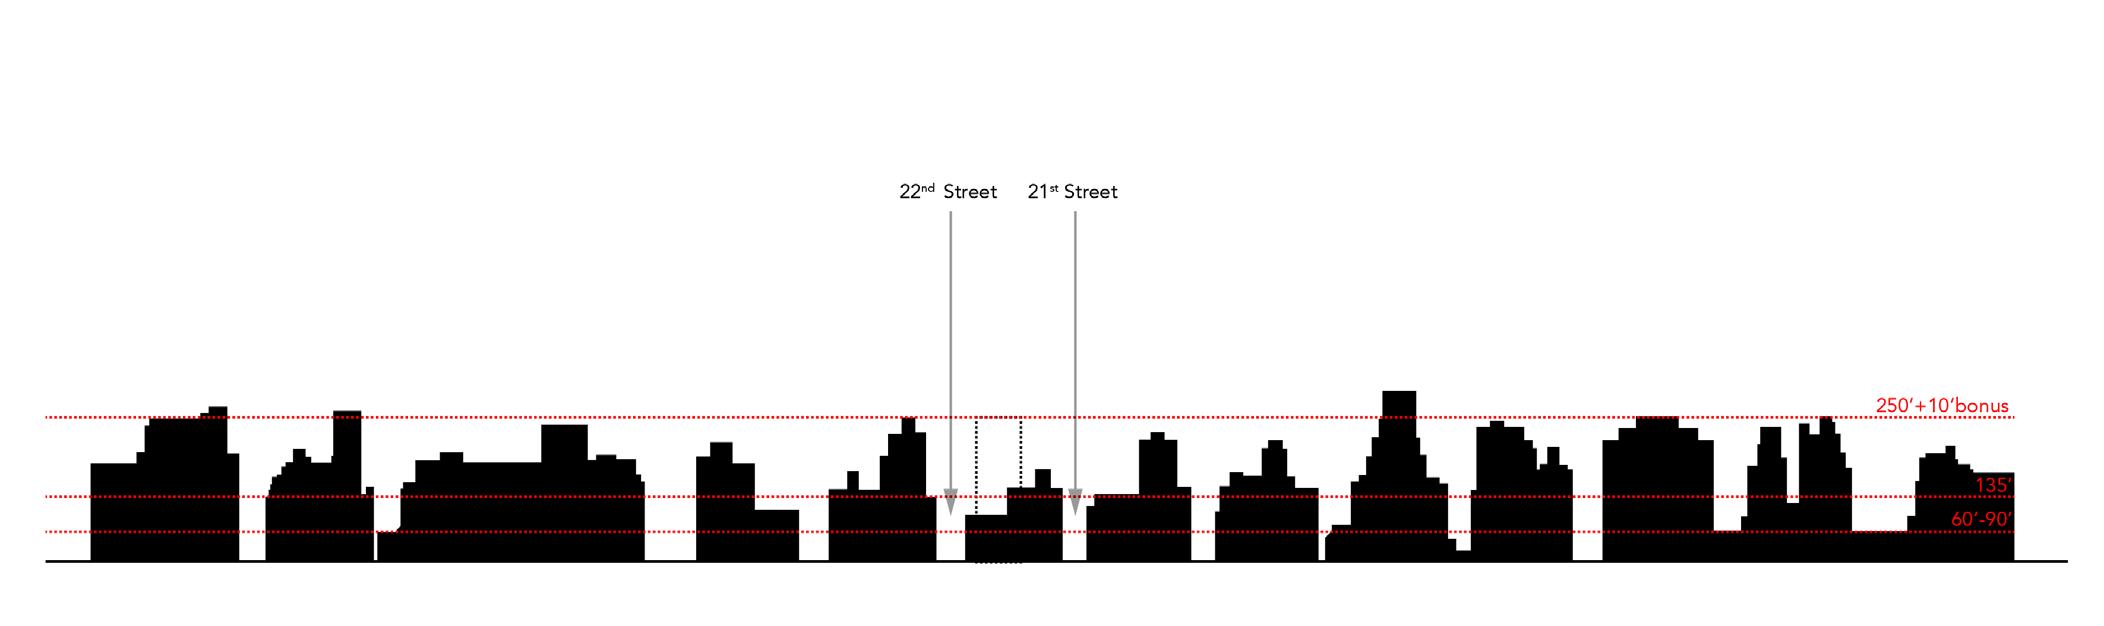
BOTTOM \ PERMITTED BUILDING HEIGHTS
OPPOSITE \ STREET VIEW OF 540 WEST
OAK COTTAGE
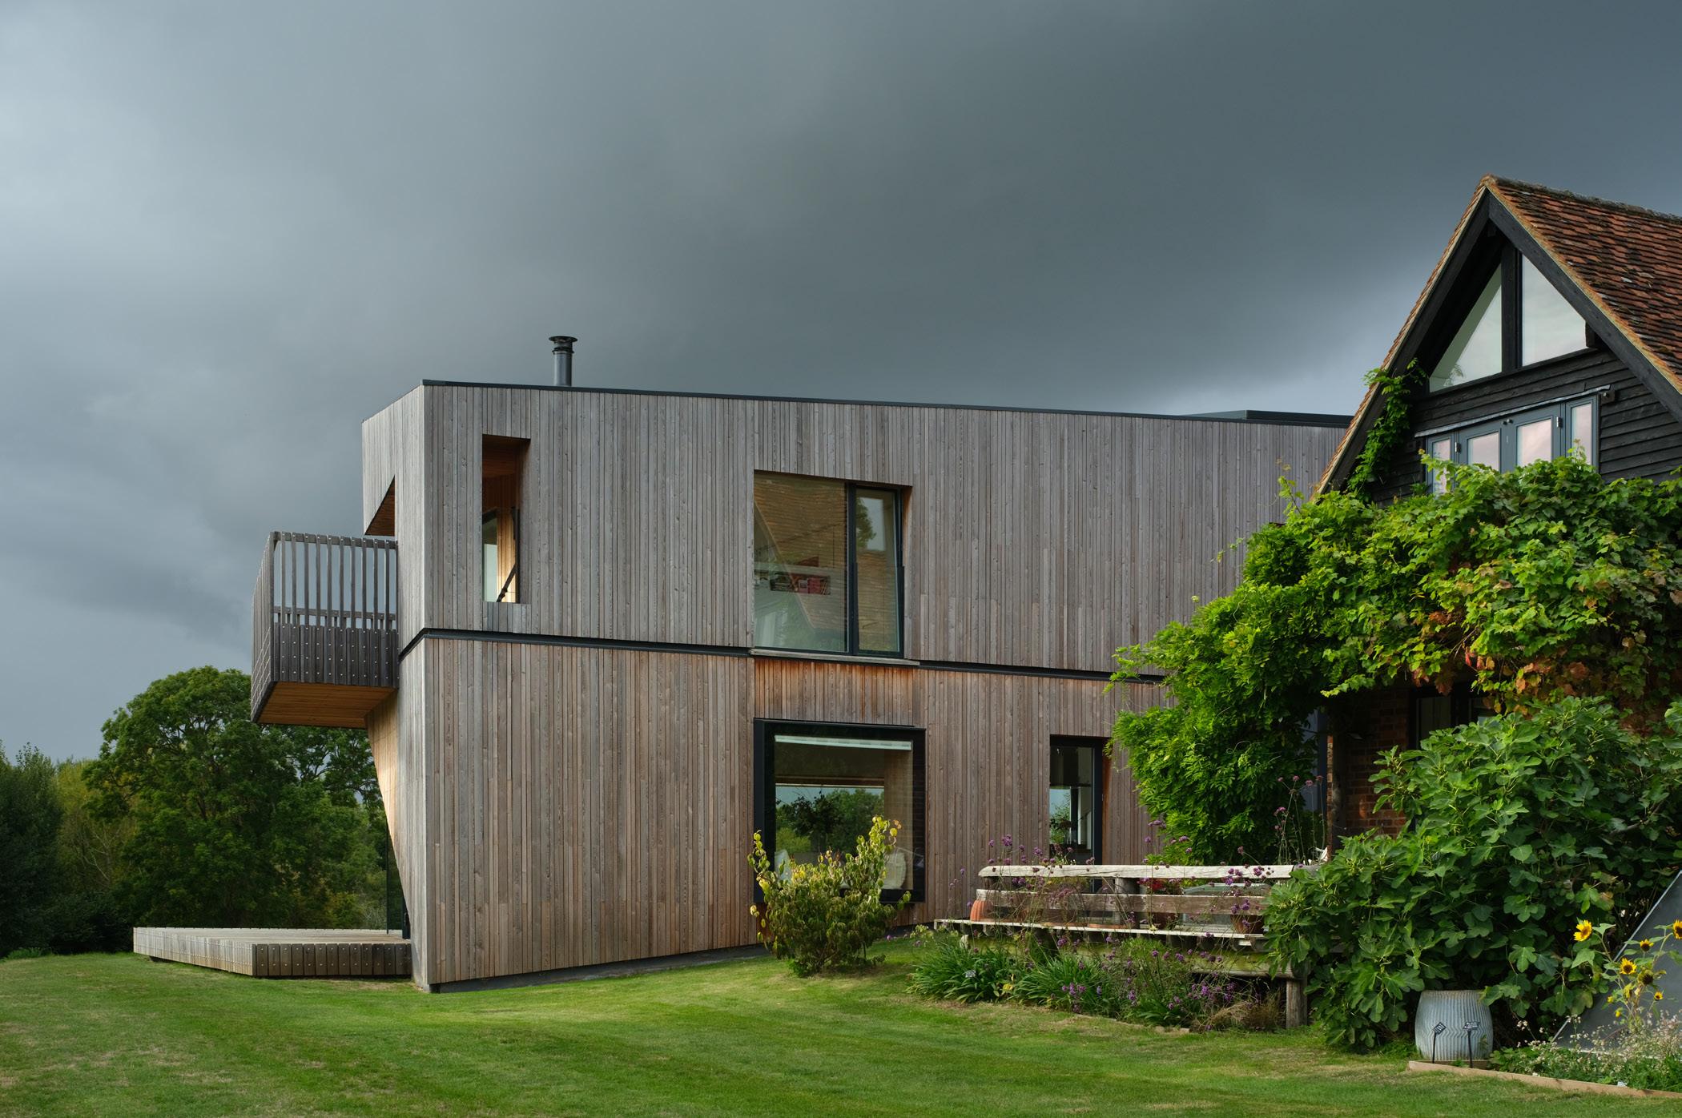
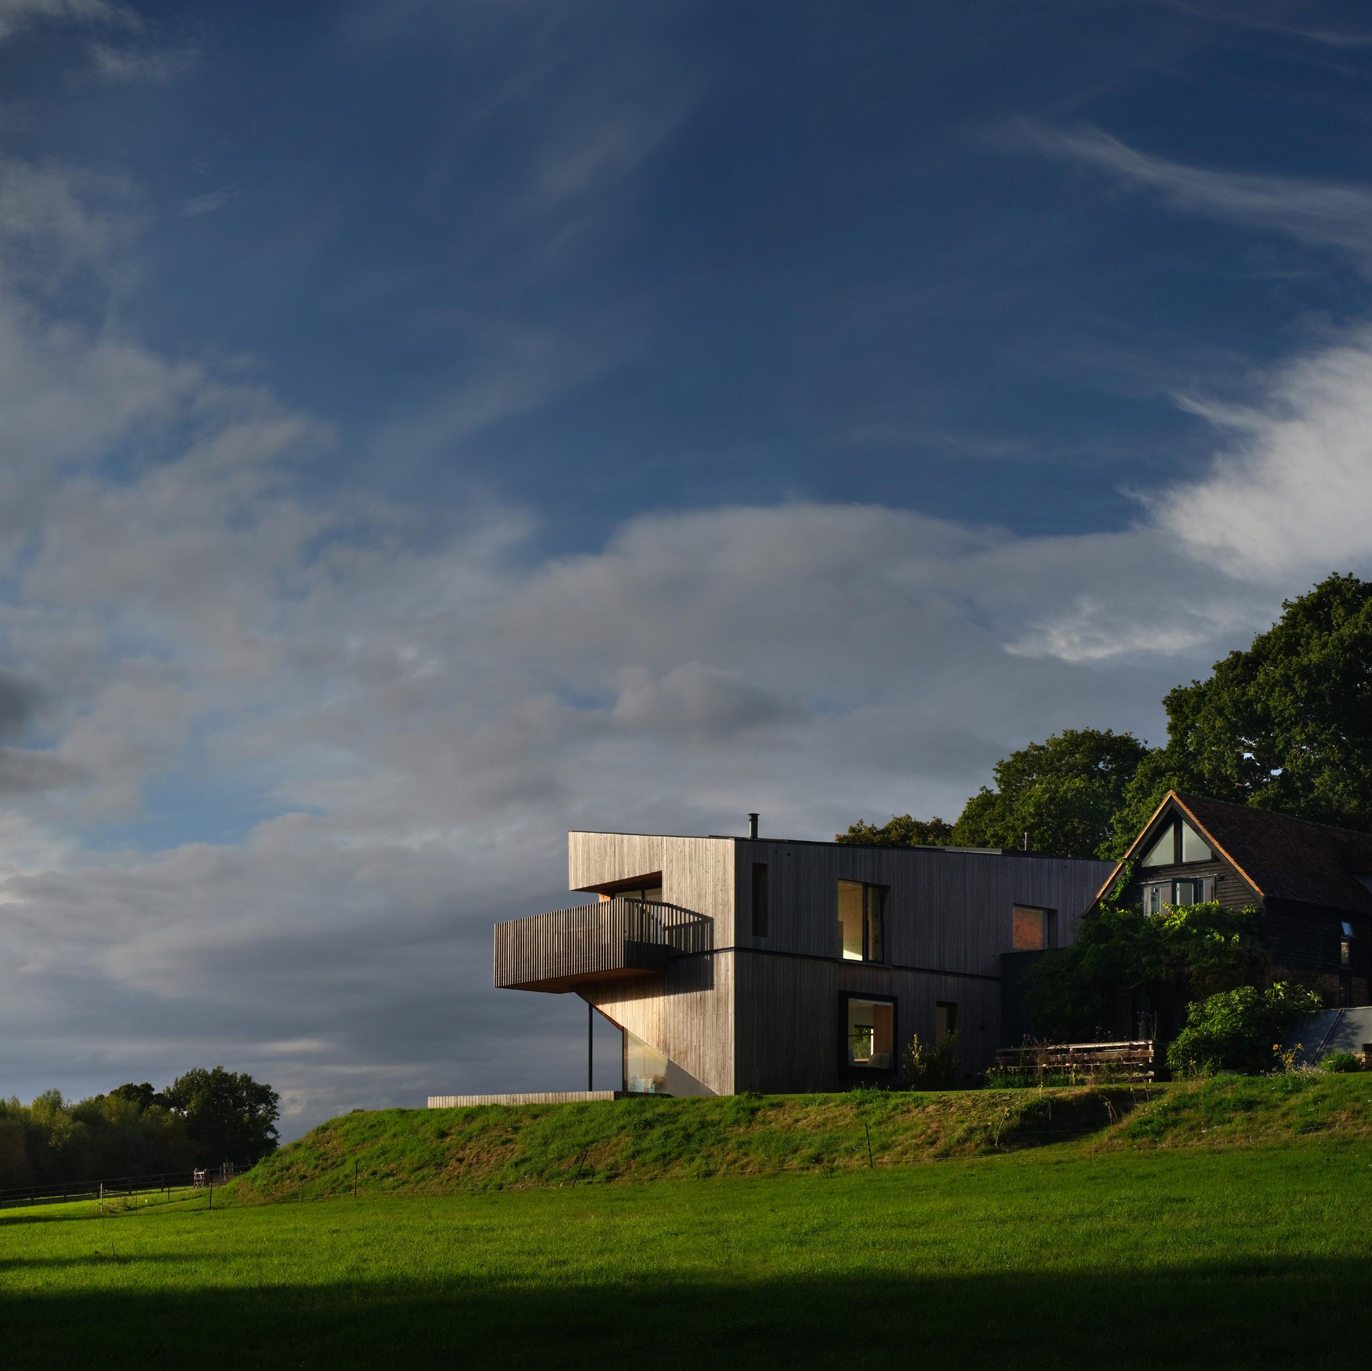
This low-carbon extension to a historic farm cottage building provides new family living space within a rural setting.
Rycote Farm has been in the same family’s possession since the 1930s. Studio Seilern Architects were approached by a member of the family who wanted to convert Oak Cottage, a house on the edge of the estate, into an enlarged family dwelling. The design approach was entirely rooted in the immediate and future needs of the family, as well as an understanding of the historic and environmental references of the existing cottage, agricultural buildings, and rural landscape.
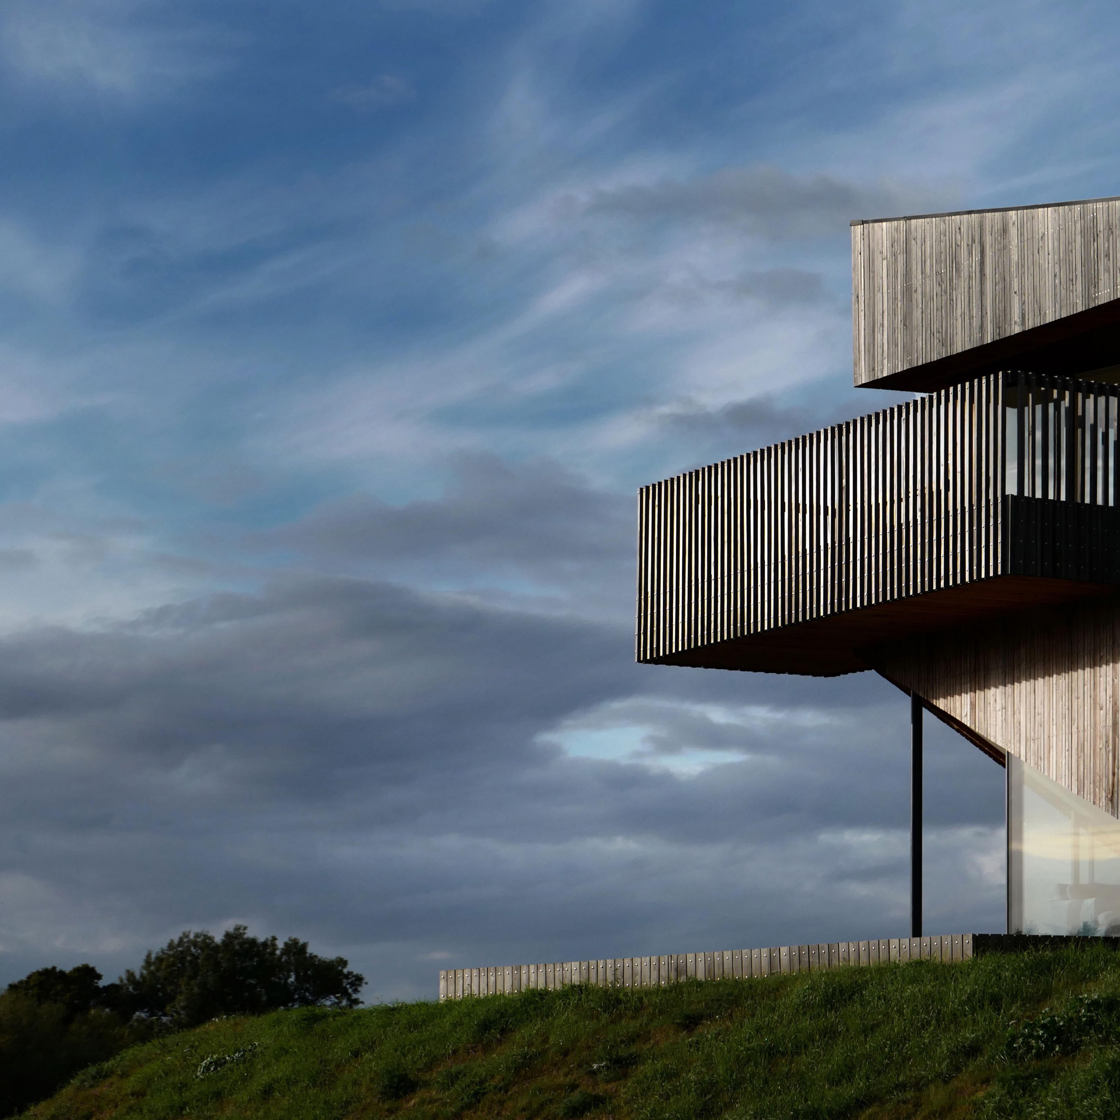
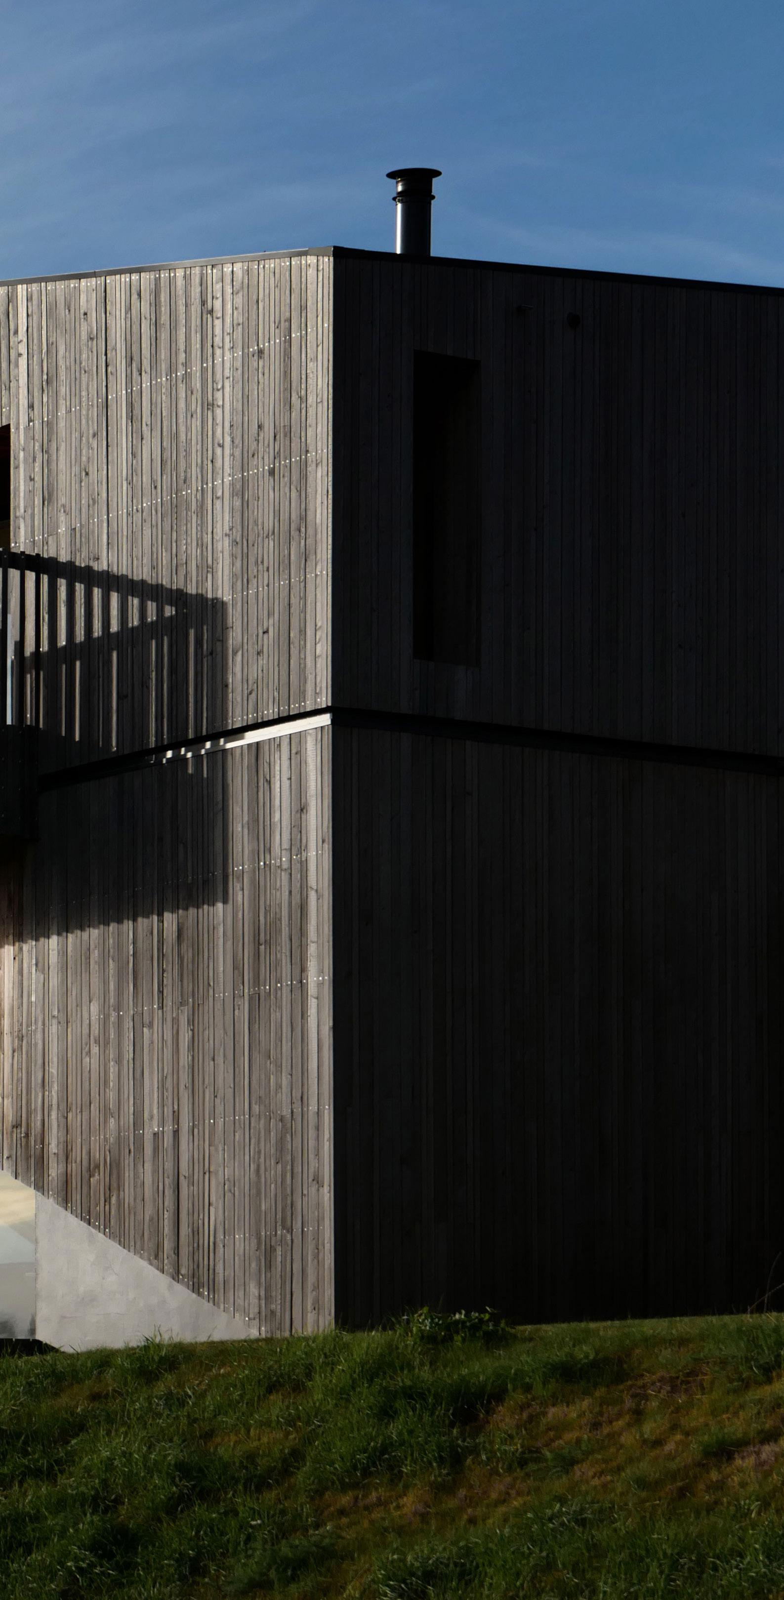
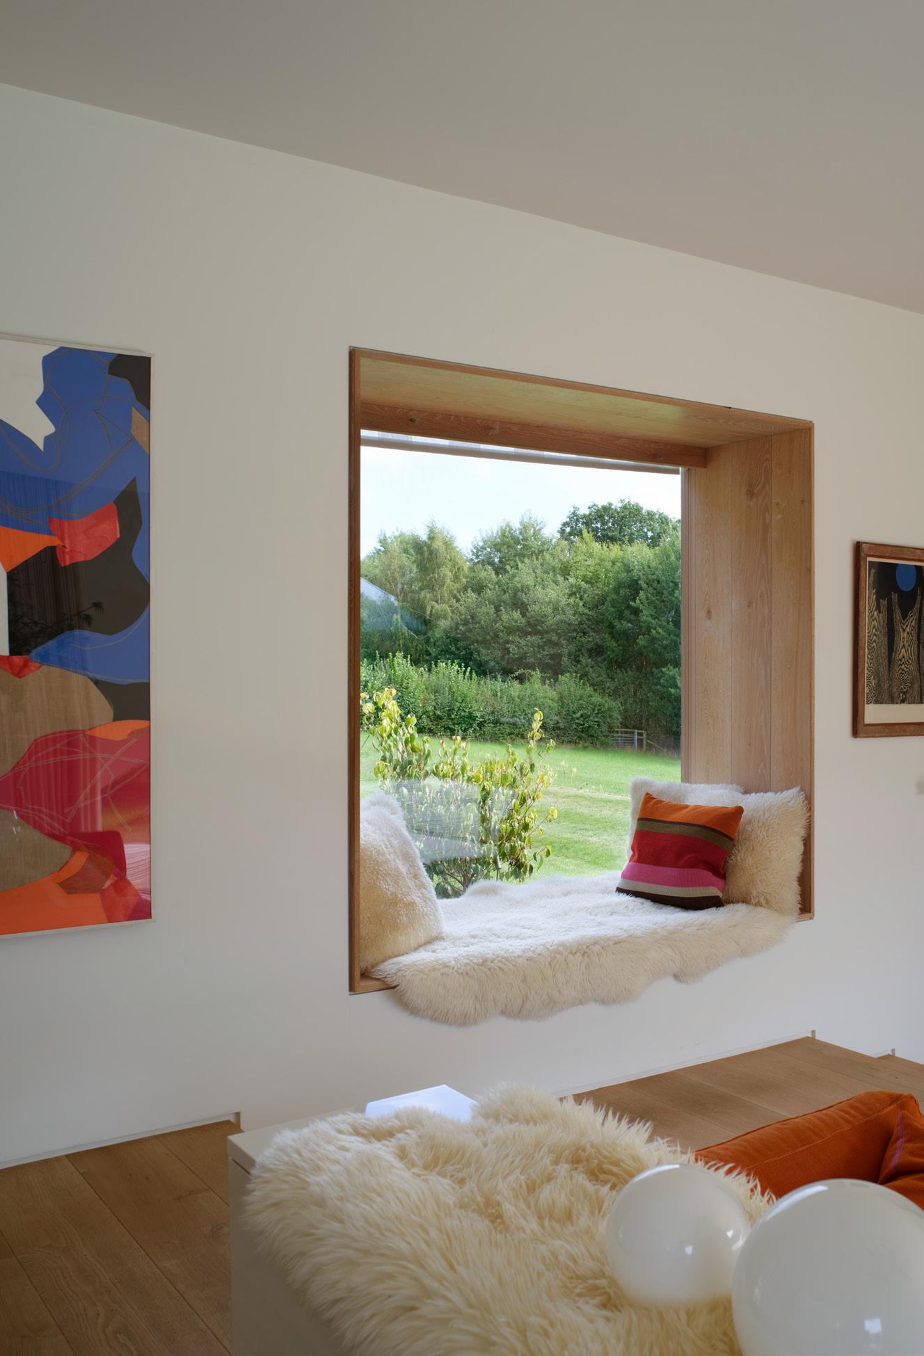
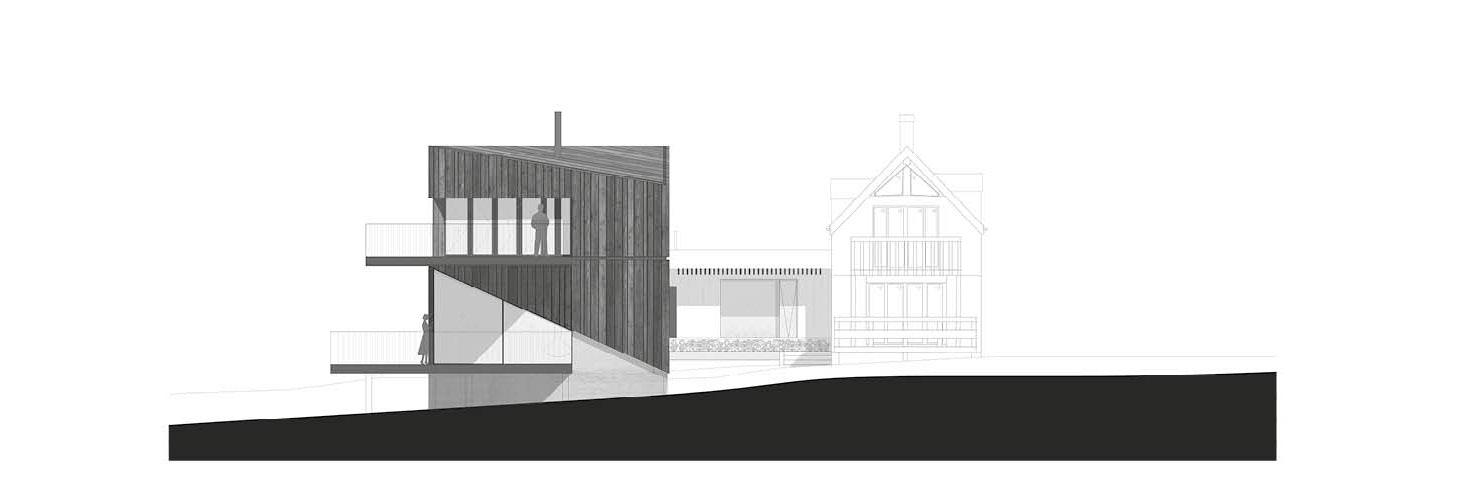
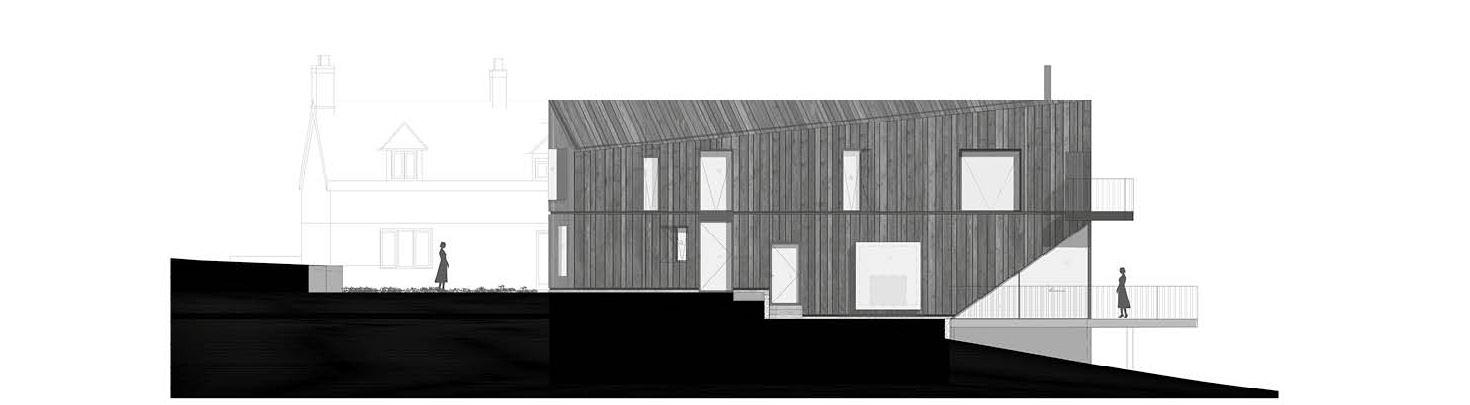
The cottage extension is a contemporary interpretation of the traditional barn typology, using modern materials and large glazed openings. The windows on the east and west are of a regular pattern. Although the southern and northern elevations have large, glazed elements, and portions of translucent concrete, giving a reflective, smooth, and stone-like appearance that contrasts with the oil larch timber cladding that screen most of the façades and roof. The cladding will age to a consistent grey colour that will relate more closely to the hue of the concrete base. A protruding balcony to the southwest has a dynamic quality to the form when viewed from a distance and provides an extended platform to enjoy views across the landscape for the residents.
Location: Oxfordshire, UK
Area: NIA 9,700 m²
Scope: Private Residence
Completion Date: 2019
Client: Private Area: 439 m²
Architect: Studio Seilern Architects
Structural Engineer: EOC Engineers
M&E Engineer: Clarke Services Group, CSG Design
Quantity Surveyor: Boaqus
From the initial brief, the client for the project was keen to push the building regarding energy consumption and carbon use. Early-stage designs were thoroughly analysed by a specialist sustainability consultant, and this indicated that there were risks related to the form factor, as the building is relatively long and thin with a hign ratio of surface area to volume, as well as an unusual contribution from linear thermal bridging.
In addition, the first concept designs included significant areas of larger windows, which offered poor U-values. The detailed design challenge was to mitigate these risk factors through engineering, rationalisation and specification. As a result, the building envelope is entirely constructed from 100% recycled Durisol insulated blocks (Nexcem) which provide rigorous thermal insulation, covered with oil larch timber cladding. The sustainably sourced larch cladding provides an effective rain screen in a way that contributes to the building’s overall carbon use.
SOUTH & WEST ELEVATION
KONDOMBL ISLAND
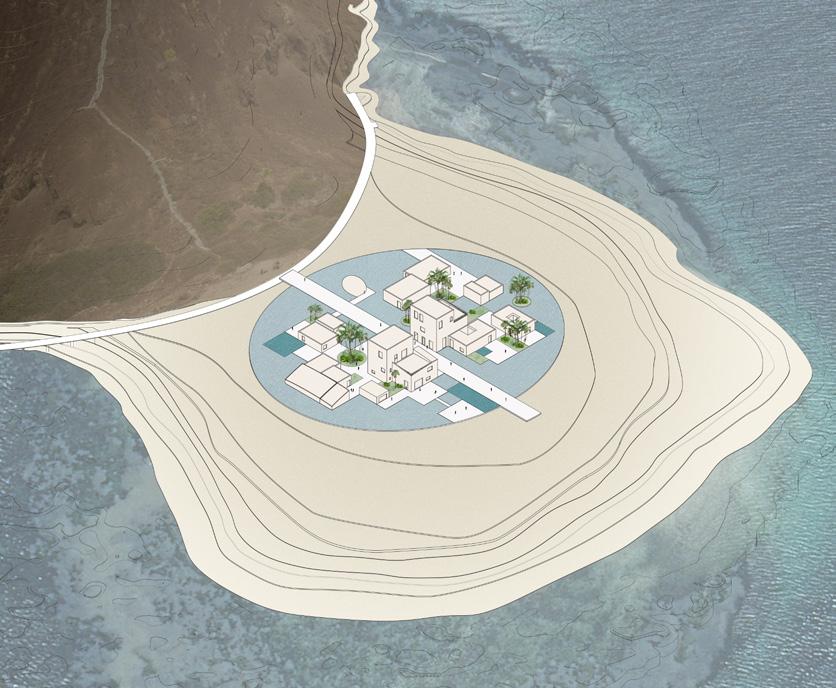
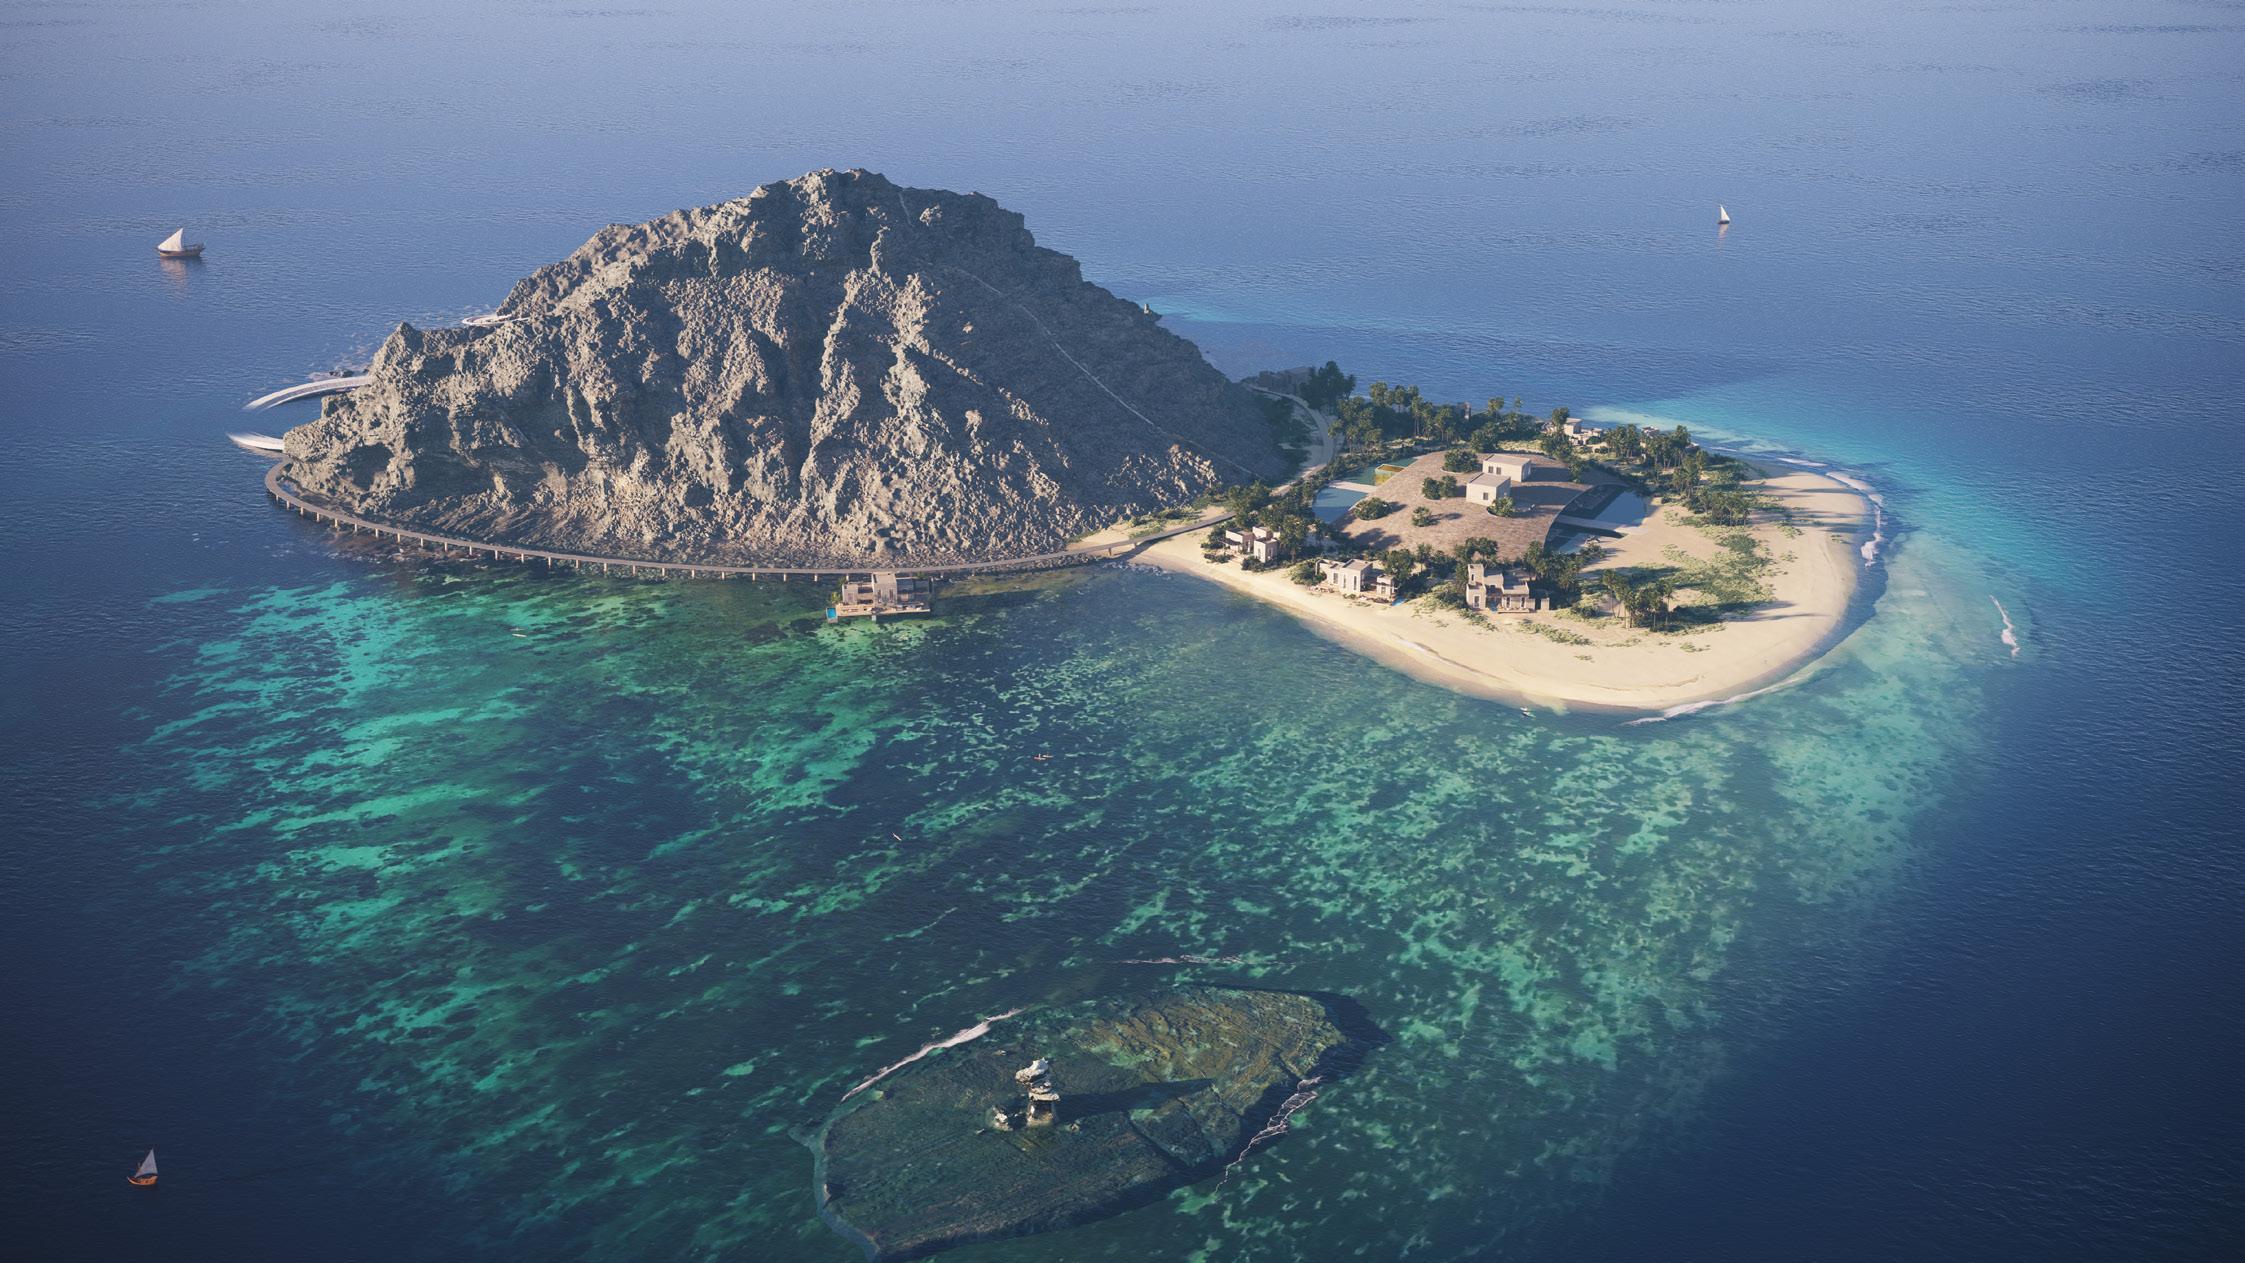
ThisIsland Resort in Saudi Arabia aims to be the best private island in the world, deeply anchored in Saudi culture and identity, celebrating its rich architecture, poetry and music. The island’s greatest asset is the uniqueness of the volcanic mountain and its adjoining sandy bank. Its composition of opposing landscapes exists in perfect harmony and contradiction. They are interconnected, and interdependent, giving rise to each other as they interrelate to one another.
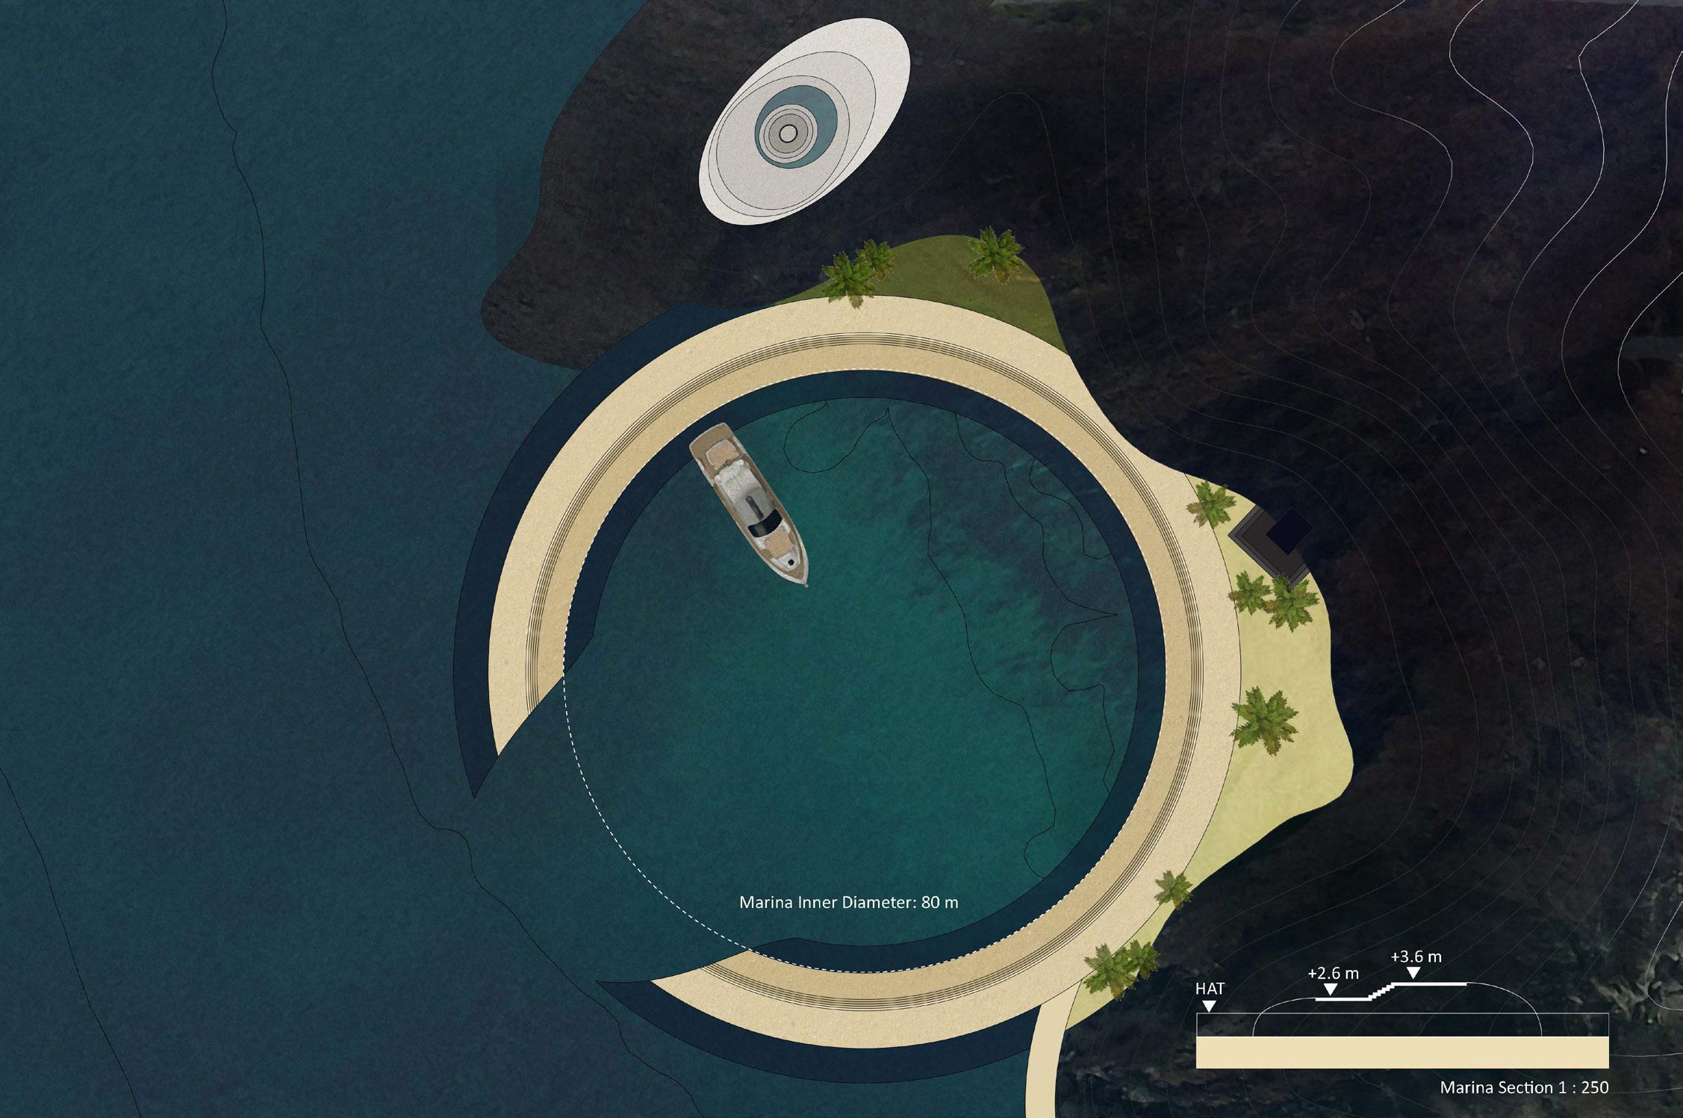
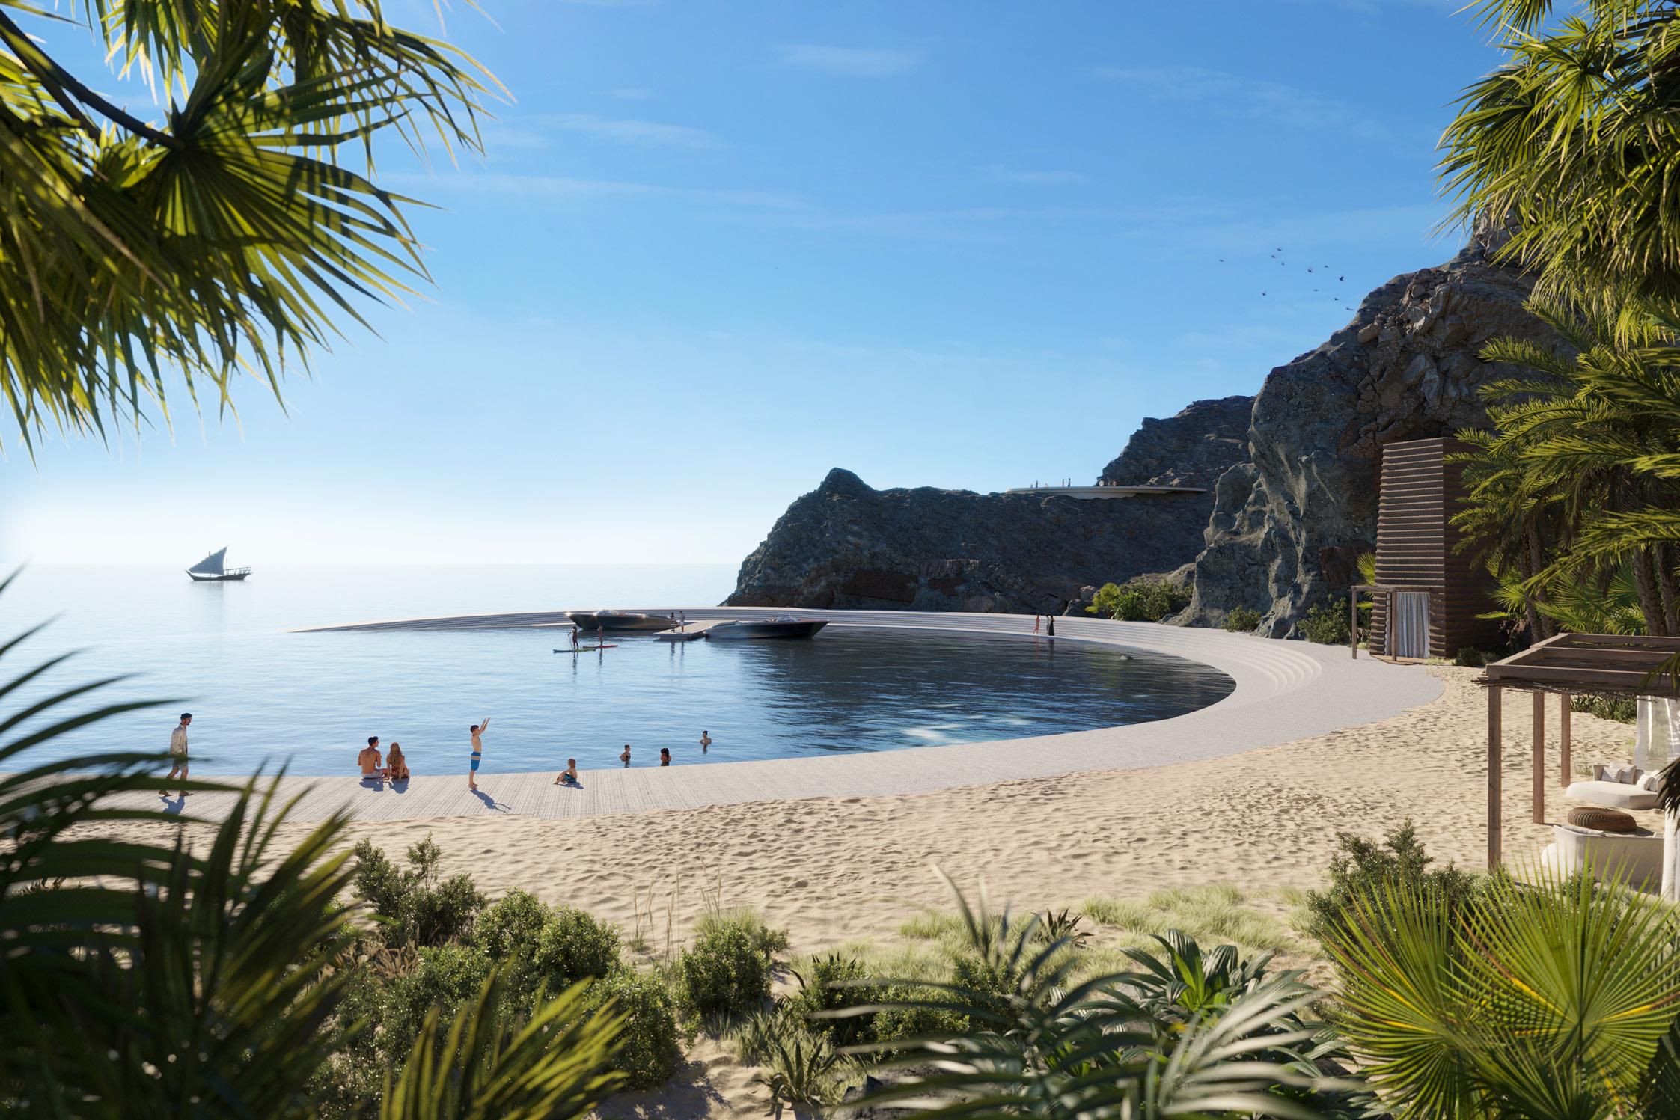
To give the volcanic formation centre stage, we have moved the marina to the west cove in order to preserve nature’s composition while making the arrival to the island dramatic and mysterious. Our architecture emerges from a language of Saudi architecture characterized by its towers, white framed windows, and horizontal patterns.
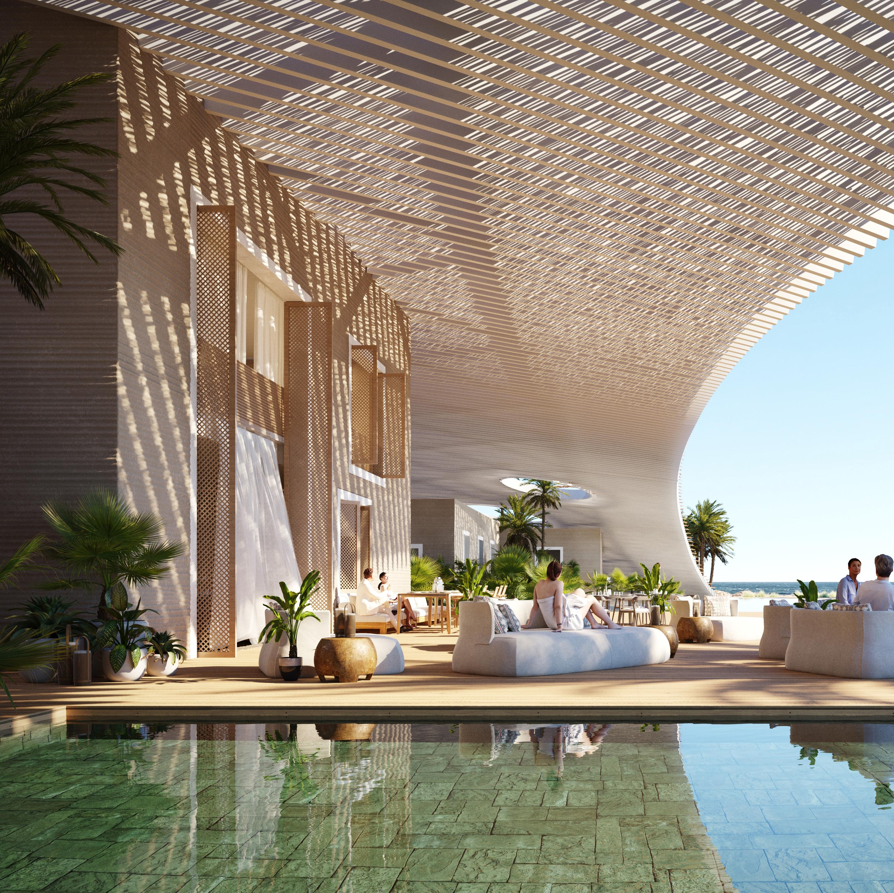
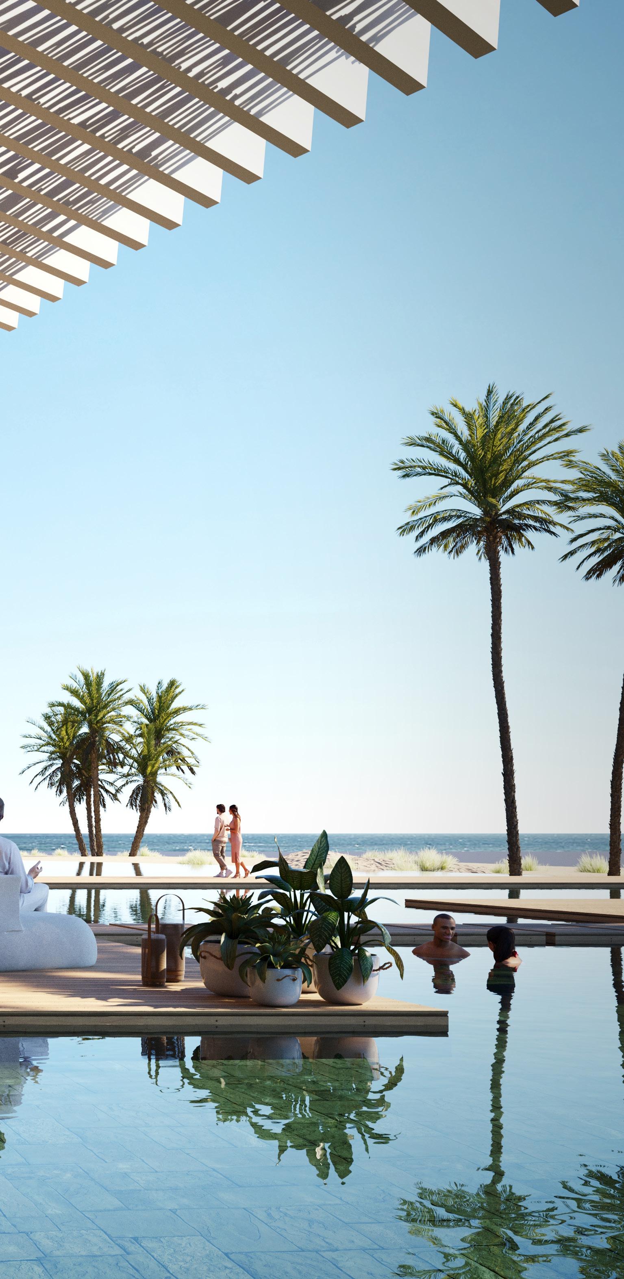
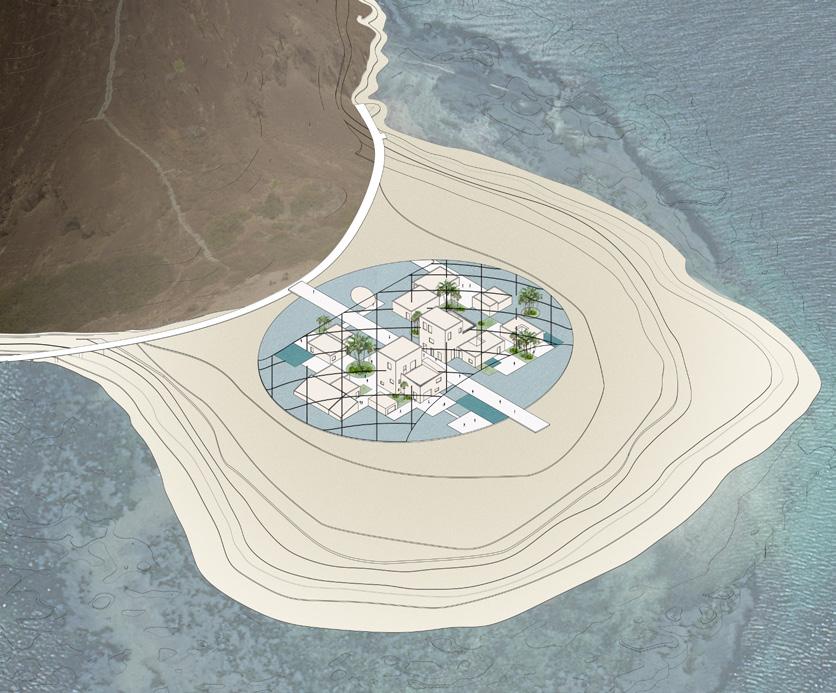
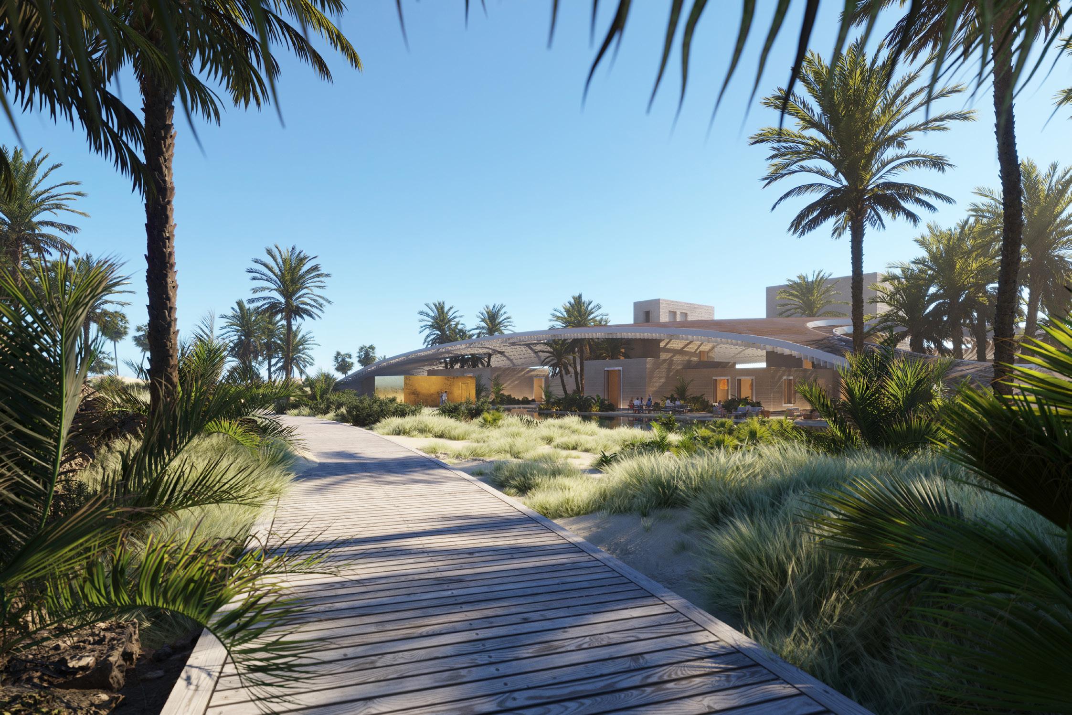
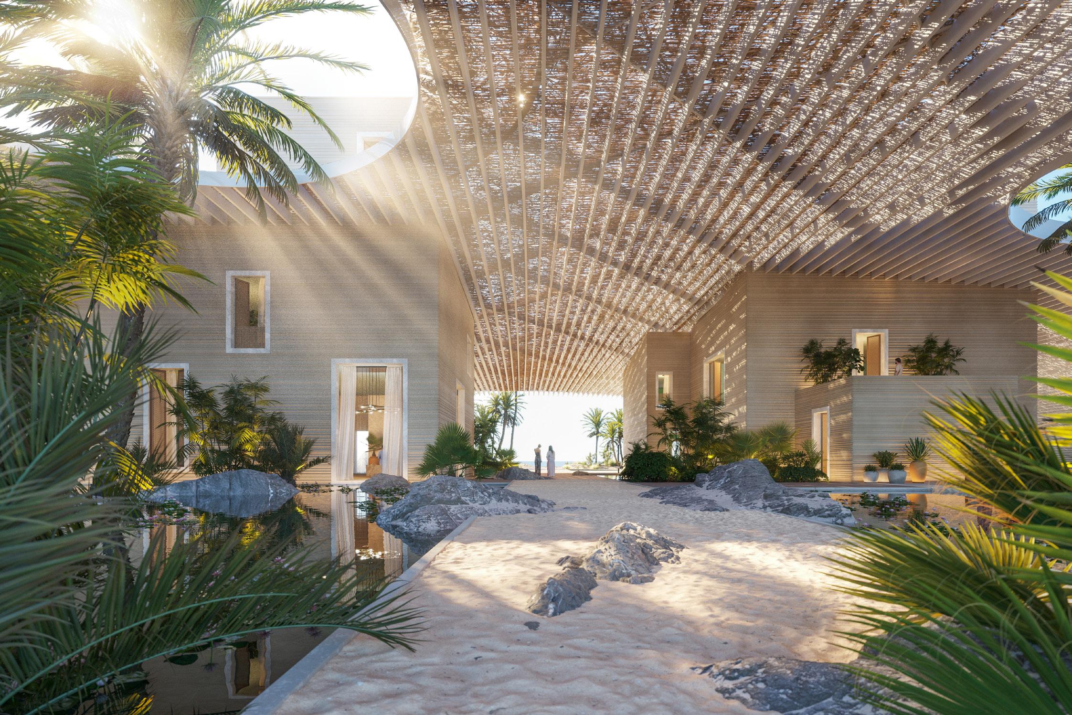
We have designed a great house as a desert dune completely merged into the sandy landscape. A large roof shades the spaces below, creating a cooled micro-climate that extends the operational seasons of the island. A large body of water is placed at the centre of the island where programs are organised as a village of interconnecting courtyards and clusters. The great house is an architecture of discovery, slowly revealed as one meanders thought its landscaped courtyards and volumes. The reflection and light filtered through the monumental roof canopy creates a unique and memorable character to the resort. The position of the great house has been designed to frame views of the sea and the mountain, capturing the island’s unique landscape while merging it with architecture.
Location: Saudi Arabia
Budget: Confidential
Client: Confidential
Architect: Studio Seilern Architects
We have designed the great house as a desert dune, completely merged into the surrounding sandy landscape. A large body of water is placed at the centre of the island to achieve natural evaporative cooling. The pool will circulate sea water that will eventually return to the surrounding sea.
A central distribution spine organises resort programmes into a village of functional clusters and gardens. The great house is an architecture of discovery, slowly revealed as one meanders thought its sandy paths, landscaped courtyards, and exquisite interiors.
A lightweight steel structure spans between the clusters and the edges of the body of water: this creates the form of the large roof that was shaped to emulate a sand dune.
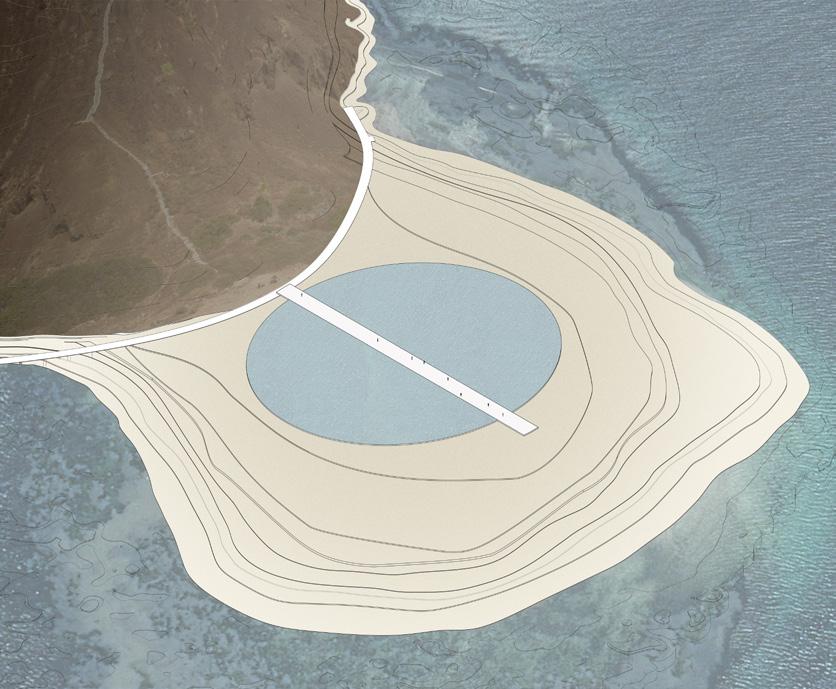
Lush gardens populate the masterplan creating an oasis on the sand outcrop. The principle behind the landscape intervention is to embrace the perception of the existing natural environment, following a succession of spatial experiences from the sea to the Oasis and the Rocky Mountain. The landscaping will gradually transform from an almost untouched natural outer zone towards a carefully composed Oasis.
As one reaches the Oasis, dense and lush vegetation surrounds the communal space. The expansive water surface helps achieve the desired micro-climatic conditions underneath the Dome and create a welcoming garden for the guests. Leaving the Oasis and walking towards the sea, we encounter an intermediate zone, a transitional landscape that makes the passage from the man-made to the natural seamless.
THE STUDIO
OUR NATURE
‘We aim to be innovative in everything we do.’ We seek to make the complex simple.
Projects characterized by complexity - from multiple planning constraints, to unusual sites and logistics, to multi-faceted stakeholder groups - these all form the backbone of Studio Seilern Architects’ (SSA) work. We strive to pursue new and inventive solutions in response to each client’s needs. We do not adopt a house style.
Our clients come to us because we approach their requirements individually, each with a unique result.
We operate to scale, not categorisation. We demonstrate our range both at the scale of both large, multi-hectare sites and at the level of details of an intimate boutique design – both are equally intrinsic to our practice. We do not set boundaries. It is the answer to the problem the brief represents that guides us. Good communication is the basis for the success on any design project, and we understand that the successful delivery of a project of this nature relies in the effectiveness of working as a team.
SSA promotes a culture of learning and innovation. Our ability to share knowledge and ideas with our clients encourages continuous improvement within the design process while also ensuring our client’s requirements are met.
LONDON OFFICE
CHRISTINA SEILERN Principal
Christina Seilern established London-based creative practice Studio Seilern Architects in 2006. Applying her unique style across a range of building typologies, geographies and scales she re-engages in an approach that carefully addresses each project from an in-depth consideration of the detail to the overall massing strategy. She tackles a range of projects from largescale city masterplans, down to the more intricate scale of furniture and light fitting design, both in the emerging and developed markets.
Prior to establishing Studio Seilern Architects, Christina was the founding director of Rafael Viñoly Architects (RVA) London and was responsible for key projects such as the Walkie Talkie in London, the Curve Performing Arts Centre in Leicester, Mahler 4 tower in Amsterdam, or Wageningen University Plant Research Centre in the Netherlands. SSA was established with the intent of continuing the strong design ethos developed during Christina’s time at RVA. Her diverse portfolio includes RIBA-award winning projects such as Gota House in Zimbabwe, Ansdell Street in Kensington, a world-class concert hall in the Swiss alpine village of Andermatt, award-winning Wellington College Performing Arts Centre in Berkshire, and Boksto 6 masterplan – a UNESCO heritage site in Vilnius, Lithuania.
Christina is a frequent panelist and speaker both in the UK and abroad and is also a regular juror for the AR MIPIM Awards, World Architecture Festival, the RIBA EyeLine, LEAF Awards and PAD London.In 2022, Christina won the World Architecture News Female Frontier Award for Architect of the Year.
She grew up in Switzerland and then moved to the US to study architecture at Columbia University in New York (GSAPP ’96). She is very much influenced in her work by her early years spent in the mountains, connected to nature of awe-inspiring scale. Studying and working in the States in her twenties gave her a new perspective to scale and a bold approach. She was touched by the buildings of Louis Kahn and Eero Saarinen who combined poetry, simplicity of details, and clarity of thought throughout the projects, something that she tries to emulate in her own work.
JAY BARGMANN
Vice President
Jay joined the practice following 45 years of experience as the Vice President and Managing Partner of Rafael Viñoly Architects. Under his administration, RVA expanded from its headquarters in New York City to project offices across the United States and abroad. Jay’s area of expertise includes the management of large-scale projects designed and procured through a fast-track or multiple bid package methodology. He is experienced in delivering complex private and public projects of varying typologies in the US and internationally. Jay is a fellow of the American Institute of Architects and has served as a leader within multiple professional organizations focused on science and research facilities and campuses.
Jay co-founded Rafael Viñoly.Architects in 1983, achieving an international reputation for the design and delivery of convention centres, performing arts centres, university campuses, research and health care buildings, airports, residential and commercial buildings. Upon the death of Mr Vinoly, he left the firm to join Studio Seilern Architects.
He developed and implemented a unique project delivery system which seamlessly weds the construction process to design and documentation. Engineers and builders are integrated into the core architectural team, facilitating the development of innovative designs within the context of realizable building technologies and pre-established budgets. Utilizing this methodology, he has delivered complex projects in 40 percent less time than traditional procurement methods. One example is the 460,000 square metre campus for New York University which was designed, approved and completed within 48 months.
Other significant projects which Jay has been responsible for include the National Medal of Honor Museum, the Nasher Museum at Duke University, Palmer stadium at Princeton University, the Stanford University Hospital, the Bronx County Hall of Justice, The University of Pennsylvania Medical Centre, the Tokyo International Forum and the MGM Grand project in Abu Dhabi. Czechoslovakia, Russia and the Middle East.
PRACTICE HONOURS & AWARDS
WAF Awards 2025
Dubai Tower - Finalist
Belvedere - Finalist
Civic Trust Awards 2025
El Gouna - Highly Commended
DNA Paris Awards 2023
Andermatt Concert Hall - Winner
Oak Cottage - Winner
D&AD Awards 2023
Boksto Skrevas - Winner
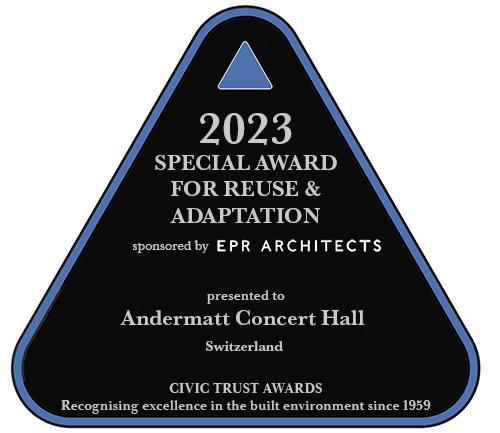
Civic Trust Awards 2023
Andermatt Concert Hall - Winner
Civic Trust Awards 2023
Special Award for reuse & adaptation
Andermatt Concert Hall - Winner
World of Architecture Awards 2022
Paros Residence, Greece - Finalist
World of Architecture Awards 2022
El Gouna Conference and Cultural Centre, EgyptFinalist
Dezeen Awards 2022
Studio Seilern Architects - Longlisted
Dezeen Awards 2022
El Gouna Conference and Cultural Centre, EgyptLonglisted
International Architecture Awards 2022
Andermatt Concert Hall
Architizer A+ Awards 2022
Best Cultural Firm - Finalist
Architizer A+ Awards 2022
El Gouna Conference and Cultural Centre, EgyptFinalist
Architizer A+ Awards 2022
Andermatt Concert Hall, Switzerland - Finalist
WAN Female Frontier Awards 2022
Christina Seilern - Architect of the Year Winner
Architizer A+Awards 2022 Hall/Theatre
Andermatt Concert Hall - Winner
Architizer A+Awards 2022 Cultural Firm
Studio Seilern Architects - Finalist
Architizer A+Awards 2022 Cultura/Conference Centre
El Gouna Cultural and Conference Centre - Finalist
WAN Female Frontier Awards 2021
Christina Seilern - Architect of the Year Finalist
BCIA Awards 2020 - Smart Building Award
Andermatt Concert Hoall - Finalist
Architects’ Journal Architecture Awards - 2019
G.W. Annenberg Performing Arts Centre - Finalist
Structural Steel Design Awards 2019
G.W. Annenberg Performing Arts Centre - Winner of Merit Award
RIBA National Awards - South 2019
G.W. Annenberg Performing Arts Centre - Finalist
BCO 2019 - British Council for Offices Awards
Ansdell Street - Finalist
WAF-Future Leisure Led Development Projects 2018
Restaurant Gütsch - Finalist
AJ Architecture Awards 2017 - Workplace of the Year
Ansdell Street - Finalist
New London Architecture Awards 2017
Ansdell Street - Finalist
RIBA London Regional Award 2017
Ansdell Street - Finalist
WAF - Future Educational Projects 2016
KSI Rabat - Finalist
WAF- Future Educational Projects 2015
Wellington College PAC - Winner
Blueprint Awards - Best Non-Public Project 2014
Gota Dam Residence - Winner
AYA - International Breakthrough Architect of the Year 2013 - Commended
AYA - One-off House Architect of the Year 2013 Finalist
Future Reception Competition, AJ/Derwent London 2013 Winner
RIBA International Award 2013
Gota Dam Residence - Winner
LEAF Awards 2013
Gota Dam Residence - Finalist
WAN House of the Year 2012
Gota Dam Residence - Winner
LEAF - Interiors Awards - 2013
Lauenen Residence - Winner
WAN Interiors - 2013
Lauenen Residence - Finalist
WAN Residential - 2012
Jabi Lake - Highly Commended
AJ Retrofit Awards 2017
Ansdell Street - Finalist
New London Architecture - Don’t Move, Improve 2013, Oxford Gardens - Finalist