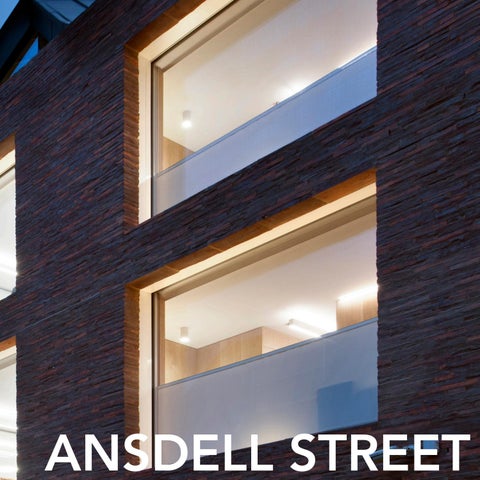
ANSDELL STREET Studio Seilern Architects 1
STUDIO SEILERN ARCHITECTS
Architect: Studio Seilern Architects Client: BB Energy Structural Engineer: Elliott Wood Services Engineer: Atelier Ten Quantity Surveyor: Jackson Coles Lighting: Atelier Ten Landscape: HED Scope: Office Area: 1,360 m² Budget: £7m Completion Date: 2016
12-14 ANSDELL STREET
Existing Building
6 Studio Seilern Architects
A commercial development that breathes life into a 1970’s office block. The scheme comprises the refurbishment of the interior spaces whilst retaining the existing structure and adding a new stair and lift core. The existing street façade is re-clad, while an origami roof structure gives this quiet Kensington Street a contemporary edge.
Studio Seilern Architects 7
8 Studio Seilern Architects
The main challenges posed by the existing building included the limited floor to ceiling heights, residential-type windows and an elevation treatment of little or no merit. The new faรงade incorporates more commercial large scale windows, which help mitigate the lack of natural light and re-introduces the principles established by the late 19th Century buildings which once occupied the site. At ground level large warehouse type openings with floor to ceiling height windows are introduced, giving the building a distinctive character which better reflects its use. Studio Seilern Architects 9
Daylight and Sunlight Envelope
10 Studio Seilern Architects
The existing building and its location presented a series of challenges, primarily at roof level where Daylight and Sunlight legislation imposed limitations to any increase to bulk or mass. The revised massing employs a contemporary interpretation of a mansard roof. Using an origami geometry, the roof pitches back from the street front to achieve the desired ceiling height, while avoiding an imposing bulk when seen from the street. Due to the pitched nature of the origami structure, the roof appears more sympathetic, and integrated in the overall building mass and is still within the Daylight, Sunlight and Rights of Light site constraints. Studio Seilern Architects 11
12 Studio Seilern Architects
Construction 2016
Studio Seilern Architects 13
14 Studio Seilern Architects
Studio Seilern Architects 15
Origami Mansard Roof
16 Studio Seilern Architects
A mansard is defined as ‘a four-sided gambrel-style hip roof characterised by two slopes on each of its sides with the lower slope, punctured by dormer windows, at a steeper angle than the upper’. The section of a mansard roof resembles that of the section of an origami structure. By adopting an origami geometry it proved possible to create spans which achieved the required ceiling height at the top floor and at the same time creating a pitched frontage more in line with the mansard typology. Studio Seilern Architects 17
18 Studio Seilern Architects
Studio Seilern Architects 19
Top Floor Plan
20 Studio Seilern Architects
Studio Seilern Architects 21
22 Studio Seilern Architects
Studio Seilern Architects 23
Roof Plan
24 Studio Seilern Architects
The regularity of the structure adds to the compelling rhythm of the faรงade whilst not being overbearing, or excessively apparent, in height and bulk. Inwardly facing triangular full-height glazed openings create a light and open environment from the interior of the building, whilst remaining discreet when viewed from the street. The tailored pattern preserves and enhances the appearance of the conservation area. Studio Seilern Architects have created an innovative solution by combining two types of Petersen Kolumba bricks cut into three different sizes, each creating a texture which responds to the strict planning conditions imposed by the Royal Borough of Kensington and Chelsea. Studio Seilern Architects 25
PRACTICE HONOURS & AWARDS AJ Architecture Awards 2017 - Workplace of the Year Shortlisted (winner to be announced)
RIBA International Award 2013 Winner
ANSDELL STREET
GOTA DAM RESIDENCE
AJ Retrofit Awards 2017 Shortlisted ANSDELL STREET
LEAF Awards 2013 Finalist GOTA DAM RESIDENCE
New London Architecture Awards 2017 Commended ANSDELL STREET
WAN House of the Year 2012 Winner GOTA DAM RESIDENCE
RIBA London Regional Award 2017 Shortlisted ANSDELL STREET
LEAF - Interiors Awards 2013 Winner LAUENEN RESIDENCE
WAF - Future Educational Project 2016 Shortlisted KSI RABAT
WAN Interiors 2013 Finalist LAUENEN RESIDENCE
WAF - Future Educational Project 2015 Winner WELLINGTON COLLEGE
New London Architecture Awards 2012 Finalist WHITE HORSE STREET
Blueprint Awards - Best Non-Public Project 2014 Winner GOTA DAM RESIDENCE
WAN Residential 2012 Highly Commended JABI LAKE
Architect of the Year Awards (AYA) - International Breakthrough Architect of the Year - 2013 Finalist
WAN Interiors 2012 Finalist KENSINGTON RESIDENCE
Architect of the Year Awards (AYA) - One-off House Architect of the Year 2013 Finalist
New London Architecture – Don’t Move, Improve 2013 Finalist OXFORD GARDENS
Future Reception Competition, Architects Journal/ Derwent London 2013 Winner
World Architecture News Education Award 2012 Finalist KSI GENEVA
24 Scrubs Lane London NW10 6RA T +44 (0)20 8969 2567 press@studioseilern.com www.studioseilern.com Photography: Philip Vile Morley Von Sternberg Copyright Š 2017 Studio Seilern Architects All rights reserved. October 2017 Edition 28 Studio Seilern Architects