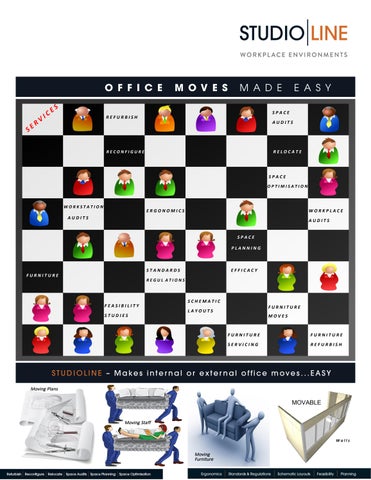
O F F I C E
SE
RV
IC
M O V E S
M A D E
ES
E A S Y
SPACE
REFURBISH
AUDITS
RELOCATE
RECONFIGURE
SPACE OPTIMISATION
WORKSTATION
ERGONOMICS
WORKPLACE
AUDITS
AUDITS SPACE PLANNING
STANDARDS
EFFICACY
FURNITURE REGUL ATIONS
FEASIBILITY STUDIES
SCHEMATIC FURNITURE
LAYOUTS
MOVES
FURNITURE
FURNITURE
SERVICING
REFURBISH
STUDIOLINE – Makes inter nal or exter nal office moves ...EASY Moving Plans
MOVABLE Moving Staff
Walls
Moving Furniture
SERVICES
O F F I C E
ASSEMBLE & FIT
INSTALL
RELOCATE
MOVE
PARTITION
S ES ER RV VI CI CE ES S O F F I C E
AUDITS
FLOORING
ERGONOMICS
STORAGE
ACOUSTICS
CUSTOM
TURNKEY FIT OUT
CHAIRGONOMICS
SPACE
DESIGN
Services
Space Planning The correct planning of a workspace, utilises its maximum capacity and produces a work friendly and safe environment. Allow us to hear and understand your requirements. Once your objectives have been analysed, your space will be designed to be efficient and effective based upon operational and aesthetic requirements, and financial considerations.
FURNITURE
LAYOUTS
SCHEMATIC
Following industry and legislative guidelines the 2D, or 3D CAD will allow you to visualize the space and achieve an effective working environment.
DE SIG
N
Call us now for a survey and quotation.
4
STUDIO LINE O F F I C E
M O V E S
M A D E
E A S Y
STUDIOLINE – Makes inter nal or exter nal office moves ...EASY
STUDIO LINE S e r v i c e s
Fac i l i ty M a na g emen t Facility Management ensures the functionality of environment by integrating people, place, process and technology.
" The ability to respond to change to meet the dynamic needs of the market place is one of the major challenges facing business today. This change can result in the regular and inevitable update and reorganisation of the office or commercial space. Companies must re assess the manner in which they carry out their business and processes as they strive to serve this change. " StudioLine - is the merging of Design and Product knowledge into an integrated ser vice that can assist companies in the ongoing management of their business environment. Our proposition is that whether you have a project or a problem - Please give us a call. Regards, Kevin Stanley Robert Tully A.Dip.Design M.I.D.I.
Studioline Ltd., Briarleas, Julianstown, Co. Meath, Ireland. Tel: Freephone 1800 384 400 / +353 (0) 41 983 8440
Fax: +353 (0) 41 982 9165
email: info@studioline.ie
www.studioline.ie www.chairgonomics.store Project Office: Ferris House, Constitution Hill, Drogheda, Co. Louth, Ireland.
STUDIO LINE Refurbish
Reconfigure
Relocate
Space Audits
Space Planning
Space Optimisation
At Studioline we are happy to offer a consultancy service to all our customers. We can evaluate their needs, design a solution, specify the products and supply a complete solution. We have the experience and expertise to deal with any scale of project.
E VA L U AT E We will discuss your organizational requirements with you with a view to determining a brief that will satisfy the real needs of your company’s interior requirements.
DESIGN We will design an appropriate creative and innovative spatial solution to this brief. s F U N C T I O N A L P L A N N I N G : Planning the functional requirement of an office environment involves ensuring that the relationship between all of the people and tasks that represent your company are as seamless and fluent as possible. Careful analysis of these tasks and relationships is at the heart of a successful interior. s P R I M A RY E L E M E N T S : Our strategy is to construct an effective efficient working environment using a matrix of primary elements which define the nature and quality of spaces and tasks. These primary elements include the wall elements, storage elements and the workstation be it a desk or a task. s C O M M U N I C AT I O N : How the environment communicates with the staff and clients of your company is of critical importance. The philosophical and psychological interplay of the finishes, tones, lighting etc. will play a pivotal role in the successful integration of the spatial concept. s S PAT I A L Q U A L I T Y : Lighting, Heating, Air Quality, Acoustics etc., all play a role in the effectiveness of the spatial quality. We will assist you in achieving the most effective use of these elements.
SPECIFY We will specify all of the products and services necessary to realise an effective and efficient solution to your corporate aspirations and needs. In the case of an internal move you will want to use as much of your existing furniture and equipment as possible and we will specify additional items that are sympathetic to your current product designs.
S U P P LY We will source and supply all of these products and services. We provide a project management and implementation service, ensuring the successful completion of your project.
STUDIO LINE Ergonomics
Standards & Regulations
Schematic Layouts
StudioLine can provide you with a step by step guide for relocating and updating your office systems and the implementation of that plan. W H Y B O T H E R T O M O V E AT A L L ? A careful analysis should be made of the reasons for relocation.
W H AT D O E S Y O U R S T R AT E G I C P L A N S AY ? Your Strategic Plan or specific current business realities will drive the decision about the space your business requires.
S TAY I N G Vs M O V I N G
Feasibility
Planning
ISSUES s
Impact on Employees
s
Customers and Suppliers
s
Productivity
s
Financial Hard Costs and Soft Costs
s
Space Planning
s
Relocation Costs
s
Cabling
s
Partitioning
s
Furniture
s
Interior Design
s
Interior Fit Out
s
Floorplans
s
Image
s
Telephone and Data
s
Mechanical and Electrical
s
Outside Contractors
s
Consultants
s
Drawings
s
What is wrong with the space you occupy now?
s
Does making a change necessarily involve moving?
s
Are you maximising your current facility?
s
Have you ever engaged somebody to evaluate its
s
Information Technology
quality and functionality?
s
Workflow
s
Efficacy
s
Ergonomics
s
Custom Furniture Design
s
Lighting Plans
s
Communicating
s
Environmental Signage
s
Scheduling
s
Project Management and Implementation
FEASIBILITY We can help you to thoroughly examine the ramifications of a major relocation. Whether it is in your existing facility or a new one we can assist you in looking at the objective issues and making an informed decision based on tangible factors. We will help you examine these in more detail and give you the basis for creating a working budget for the project.
STUDIO LINE S C H E M A T I C
L AY O U T S
FAC I L I TY M A NA G EMEN T Facility Management ensures the functionality of environment by integrating people, place, process and technology.
S PA C E A U D I T I N G s
Are you maximising your existing space?
S PA C E O P T I M I S AT I O N s
What is the quality of that existing space?
Considered decisions about the use of space within an organisation is critical to the effective operations of that organisation. The quality of that space will affect staff and production. EFFICACY s
Is the workplace effective?
Step 1: Schematic Layouts is the process by which we work with you to tease out and arrive at the best solution to your spatial needs.
Step 2: 2D – 3D drawings and enhanced computer rendered images – promote internal discussion and consensus fundamental to a successful project.
STUDIO LINE W A L L
S Y S T E M S
P L A N S C A P E
Y O U R
I N T E R I O R
We present maximum flexibility for the creation of high quality, high specification, demountable partition walls. The partition system includes options for solid or glass partitions, together with options for solid or crystal doors. For design options the system enables the use of both horizontal or vertical panels as illustrated in our Studioline brochures. In addition to partition walls, Studioline also includes a complete Storage Wall System which incorporates floor to ceiling storage within the wall. Storage Wall provides maximum use of space and is particularly suited to situations where storage space is at a premium.
B E N E F I T S s F L E X I B I L I T Y : Our wall systems give you the option to develop and to change. Our walls are easily movable and can be re-configured as necessary. You do not need to use wet trades to demolish existing structures or carry out disruptive and expensive renovations. As business is an ever-changing dynamic environment, it poses the question - should it be bound in fixed walls? s M A I N TA I N S Y O U R I N V E S T M E N T : The wall systems are fully portable so if you move office or change address you can bring your investment with you. s C O S T E F F E C T I V E : Wall Systems are very cost effective and easily installed or removed. Designed and manufactured by furniture makers, they are aesthetically pleasing and provide a high level of integrated interior design finish. s S PA C E S AV I N G : The Storage Wall system is both aesthetically pleasing and a great means of saving square footage. It provides maximum use of space combined with a clean, calm look, minimising the need for the usual motley collection of filing cabinets, presses and bookcases. s O F F I C E M O V E S M A D E E A S Y : StudioLine through its support services of space auditing, schematic layouts and design, makes any internal or external office moves - EASY. s F U L L C O N S U LTA N C Y S E RV I C E : At Studioline we are happy to offer a consultancy service to all our customers. We can evaluate their needs, design a solution, specify the products and supply a complete solution. We have the experience and expertise to deal with any scale of project.
O F F I C E
M O V E S
PROJECTS
M A D E
E A S Y
PROJECTS & PRODUCTS
Before
After
P R O J E C T
S A M P L E S
A F T E R
COMMERCIAL INTERIOR
P R O J E C T S
C A S E
S T U D Y
Image shows an old industrial warehouse space which has been renovated for use as a modern office environment for a client. The brief was to create a professional, modern and progressive aesthetic, to represent the company’s aspirations in its new physical environment.
BEFORE
I N T E R I O R
S T O R A G E
W A L L
Storage wall is perhaps the most ef fective way to maximise the space in any of fice environment. Utilising the full height from floor to ceiling allows you to organise and access files and general storage in an organised and ef ficient manner.
E VA L U AT E - D E S I G N - S P E C I F Y - S U P P LY - C O M P L E T E S O L U T I O N S
StudioLine Ltd., Briarleas, Julianstown, Co. Meath, Ireland. Tel: Freephone 1800 384 400 / +353 (0) 41 983 8440 Email: info@studioline.ie
Kevin Stanley
Fax: +353 (0) 41 982 9165
Rober t Tully A.Dip.Design MIDI
Website: www.studioline.ie Project Office: Ferris House, Constitution Hill, Drogheda, Co. Louth, Ireland.
P R O F E S S I O N A L
F U R N I T U R E
D E S I G N
s Custom Reception Desks s Meeting Areas Furniture s Executive Areas Furniture s Boardroom Furniture
PR O JE CT Custom Fit Out
A consultation process was entered into with the client and their staff as part of and prior to the design of the reception fit out. The above ergonomic study was used to illustrate to the client the user (staff) feedback. It denotes the height at which they wished to greet the public. It shows the PC semi submerged on an adjustable fitting and the raised height of the computer floor under the user. All of these features were combined to arrive at the correct efficacy of this workplace for staff and customers.
Custom boardroom furniture and seating.
Custom reception modular unit fit out with matching traditional timber frame glass partition.
AT S T U D I O L I N E
We know about space and design
- and being cost effective Our professional ser vice provides a complete solution for the creation of any environment. Par tition Wall and Storage Wall systems, elegant in design and aesthetically pleasing provide flexibilit y and maintain your investment. Furniture to match the wall system compliments the interior. Design and specification caters for bespoke furniture and fittings.
E VA L U AT E - D E S I G N - S P E C I F Y - S U P P LY - C O M P L E T E S O L U T I O N S
STUDIO LINE I N T R O D U C T I O N
Dear Sirs, Welcome to our information pack which outlines our services. StudioLine provides design, fit out and consultancy services to Facility Managers or the people responsible for Facilities in an organisation. In the areas of:
INTERIOR DESIGN
ERGONOMICS
S PA C E A U D I T I N G
CUSTOM FURNITURE DESIGN
S PA C E O P T I M I S AT I O N
S TA N D A R D S A N D R E G U L AT I O N S
EFFICACY
FURNITURE AND FITTINGS
We will help in the development and implementation of any project creating an overall design and specification list. We will supply solutions from our own portfolio of carefully selected products in the areas of furniture and fittings, and supply a project implementation service where required in other areas to ensure a successful completion of your project. The flow chart overleaf lists the various services and areas applicable, and we will work with you to ensure a cost effective and practical solution for your environment. We would be pleased to hear of any enquiries that you may have and are available to meet with you, at your convenience. Regards, Kevin Stanley Rober t Tully A.Dip.Design
) 8 5 1 , 7 8 5 ( $ 1 ' ( 1 9 , 5 2 1 0 ( 1 7 ' ( 6 , * 1
E VA L U AT E - D E S I G N - S P E C I F Y - S U P P LY - C O M P L E T E S O L U T I O N S
Facilities
Evaluate
Design
Specify
Supply
Space Optimisation
Interior Design
Material Selection & Finish
Interior Design
Space Planning
Floors Walls & Ceilings
Efficacy
Schematic Layouts
Partition Walls Storage Walls
Lighting Schemes
Lighting Schemes
Lighting Schemes
Lighting Schemes
Furniture & Equipment
Ergonomics
Workspace Efficiency
Furniture & Equipment
Professional Seating
Standards & Regulations
Workflow Layouts
Professional Seating
Bespoke Furniture & seating
Bespoke Furniture & seating
Bespoke Furniture & seating
Environmental Graphics
Environmental Graphics
Environmental Graphics
Storage & Filing Systems
Storage & Filing Systems
Art & Design
Art & Design
Floor Coverings
Project Implementation
Environment Fit Outs
Installations
Partition Walls Storage Walls
Standards & Regulations
Studioline can assist you in expressing your corporate aspirations in your physical environment. We design, specify, source and supply those products and services that fulfil these needs. Our unique services can be tailored to facilitate any scale of project. Studioline – where design meets procurement.
O F F I C E
M O V E S
M A D E
E A S Y
SMART WALL
MEDIA WALL
MOVABLE WALLS
STORAGE WALL / ROOM
SYSTEMS FOR THE INTERIOR FIT- OUT OF OFFICE & COMMERCIAL INTERIORS
INTEGRATED WALLS PANEL WALL STORAGE FURNITURE
Let
your imagination
run
free..
Let your imagination run free....
Before
After
P R O J E C T
S A M P L E S
A F T E R
COMMERCIAL INTERIOR TURNKEY PROJECT
P R O J E C T S
C A S E
S T U D Y
Image shows an old industrial warehouse space which has been renovated for use as a modern office environment for a client. The brief was to create a professional, modern and progressive aesthetic, to represent the company’s aspirations in its new physical environment.
BEFORE
IV
SP
T
A
A
C
E
E
R
S
C E BOARDROOM PROJECT
PHARMA INDUSTRY TURNKEY PROJECT
Linekit Panel Wall Blues Crystal Table creates a modern Boardroom.
E VA L U AT E - D E S I G N - S P E C I F Y - S U P P LY - C O M P L E T E S O L U T I O N S
MEZZANINE INTERIOR
RETAIL DUBLIN
Panel Wall
E.M.E.A.
Turnkey Fit Out
MEZZANINE OFFICES
LINEKIT ACOUSTIC SYSTEM FURNITURE
Acoustic Wall Panels
LINEKIT ACOUSTIC EMEA
CONFERENCE ROOM
Custom Reception Enniskillen
INTEGRATED
Traditional Style Fit Out
FURNITURE DESIGN
Custom adjustable VDU units fitted for Operators
Integrating Glass Brick with Glass Reception Desk.
ect Proj
ce
Offi
FerrisFerris HouseHouse
Drogheda
Project Office - Ferris House
Linekit Showroom
INTEGRATED
Ferris House
LINEKIT SHOWROOMS DROGHEDA
INTEGRATED FIT OUT
OPAQUE GLASS RECEPTION
INTEGRATED
MOTOR TRADE
INTEGRATED
OPAQUE GLASS DUBLIN
Custom Table with Custom Electrics IFSC with Folding Operable wall in background
FURNITURE DESIGN
BEFORE
Custom VDU Training Desk DUBLIN
Nurses Station Privacy Screen >>>>
.
Front of House
BELFAST
S PA CE A UDIT
S PA C E OP TIMI S AT ION
Our extensive product and procurement knowledge and in particular of products that provide solutions, added to our expertise in the areas of interior and furniture design ensures that we can assist you in optimising the space in your working environment.
Concept & Design
Secure Binder Filing at Desk height >>>>>
Furniture Design & Project Management
*** Secure Suspension
Filing > >> 170kgs Extra Heavy Duty file chassis runners
** * Specified and imported from France for the project.
Two Person Station
TURNKEY PROJECT
REVENUE PRINTING PREMISES
Customised Metal Office
METAL INTERIOR FINISH
INTEGRATED
Illustrating Horizontal Wall Storage Wall Horizontal Glass Wall
EXECUTIVE AREAS
INSURANCE I N D U S T R Y Enniskillen
BESPOKE SEATING - CUSTOMISED FOR CLIENTS
SIGNATURE SEATING
Designs by Robert Tully FURNITURE DESIGN
BESPOKE SEMI STATE
FURNITURE DESIGN
TRAINING ROOM
INSTALLATION
INTRODUCING
KOROS MODULAR TABLES
KOROS
Boardroom Fit Out Balbriggan KOROS modular - c/w electrics/data
I N T E R I O R
S T O R A G E
W A L L
Storage wall is perhaps the most ef fective way to maximise the space in any of fice environment. Utilising the full height from floor to ceiling allows you to organise and access files and general storage in an organised and ef ficient manner.
E VA L U AT E - D E S I G N - S P E C I F Y - S U P P LY - C O M P L E T E S O L U T I O N S
Tel: Freephone 1800 384 400 / +353 (0) 41 983 8440 Email: kevin@linekit.com
Kevin Stanley
Fax: +353 (0) 41 982 9165
Rober t Tully A.Dip.Design MIDI
Website: Project Office: Ferris House, Constitution Hill, Drogheda, Co. Louth, Ireland.
Storage Wall Drogheda
FURNITURE WAREHOUSE ANDCAFE
RETAIL WAREHOUSE
CANADA
FURNITURE DESIGN
COMPUTER RENDERING SERVICE
SCHEMATIC LAYOUTS SERVICE
3D Planning
Details listed
3D Planning Storage Wall as Spatial Dividers.
Detailed Furniture Design Plans
Refurbishment
Storage Wall Mid - Room Divider
Computer Rendering
Canteen Belfast
Storage Wall 100mm Cavity Screen
- Structural
Dividing Spaces making corridors
famous racing stables offices
Linux 8080 Wenge
Links Wall Systems
Blues Crystal Table Before
Customer Service Bespoke After
Storage Wall
CLOSED ...
in full flight !
INTERIORS
TRAINING ROOM FURNITURE
AGRI INDUSTRY
CABLE DUCTING Horizontal
Vertical
Links 4M High Glass Wall
Links Cubicle Offices
Retail Store Dublin
Swing System Naas Rd. Dublin
Dividing & Defining Space Aviation Industry
Custom Storage Wall
Partition Wall Aviation Industry
General Office Aviation Industry
SWING Bench System Naas RD.
Bi-Colour Desking
Modular Tables
Canteen Fit Out Louth
Custom Training Table
Covid Clear Screens Polycarbonate 4mm
Covid Clear
Ergonomics + Accessories
Linux Wenge Suite
Custom Large Circular Space Divider
Corporate Meeting Furniture & Seating
GIANO Executive Suite
Custom Receptions
Modular Training Systems
Offices Anywhere !
Desk End Storage and Division
The wonderful LEM Tables
Home Systems
Ergonomics at work
Spatial/Furniture Design at work
Everyday Glazed Screens
Everyday Acoustic Cavity Screens
Rendering Partition Wall
Cubicle Office
Custom Furniture
Custom Design
One Piece Large Tables
Smart Tables
Custom
Technical
Project Primary Care
Project Kells
Project Primary Care
Project Balbriggan
Bi - Colour Desking
Project Office Drogheda
Boardroom Project Office
Managing Bulkhead
Today's
Featuring Acoustic Pods , Breakout Areas and appropriate furniture
Smart Office
Modular Tables
Industry Training with Heavy Duty 35mm frame poly chairs
Custom Table Cavan
Canteen Schematic
Canteen Agri - Industry
Covid Polycarbonate Screens&Fittings
Cavan
Linekit Exhibition Stand Muscat
with Coloured Panels
Acoustic Walls Movable
Partition Walls 100mm
Upstairs View Project Office Drogheda
Turnkey
LINKS 100mm Screens
Bailieboro
Structural
Acoustic & Services Cavity
Ergonomic Accessories
Acoustic Solutions
PODS & SPACES
Linekit Project Kurdistan
www.studioline.ie
Online Store
FA CIL ITY M A N AG E ME N T Facility Management ensures the functionality of environment by integrating people, place, process and technology. We can assist you in supporting that ongoing functionality by providing evaluation and reports on everyday issues arising that come under our area of professional expertise.
S PA C E A U D I T I N G The process by which we assess the better use of available space, matched to needs. To ensure that there is a more intensive and extensive use of existing accommodation and a reduction in the need to procure or acquire additional space whilst maintaining flexibility in response to the users needs. In todays climate the appropriate use of space is crucial – are you maximising or wasting your existing space? Did you ever engage anybody to assess and report on same? S PA C E O P T I M I S AT I O N : W h a t i s t h e q u a l i t y o f t h a t e x i s t i n g s p a c e ? Considered decisions about the use of space within an organisation is critical to the effective operations of the organisation. The quality of that space both from an aesthetic and functional perspective will affect staff and production. EFFICACY: Ef ficacy – The power or capacity to provide a determined ef fect.
Is the workplace effective? Does an office worker have all the correct facilities to be effective?
Are the ergonomics correct?
Are storage and filing facilities efficient or wasteful?
Is efficacy enhanced going forward by correct strategic design planning?
Does the layout and location of staff facilitate correct internal communications? ERGONOMICS The study of human capabilities in relation to work demands – a huge part of the efficacy of a worker and an even bigger part of worker well being.
Is the workstation ergonomic?
Do the tasks always allow correct posture?
Is the chair correct?
Is there a risk of repetitive injury strain arising?
Is the lighting correct?
Is there any current ergonomic related data?
S TA N D A R D S & R E G U L AT I O N S : What are the issues and how does my company comply with all the regulations pertaining?
PROJECT COLLAGE
Exhibition Stand
E VA L U AT E - D E S I G N - S P E C I F Y - S U P P LY - C O M P L E T E S O L U T I O N S
This is an in-house publication often using local photos taken on site by our staff so we can update regularly.