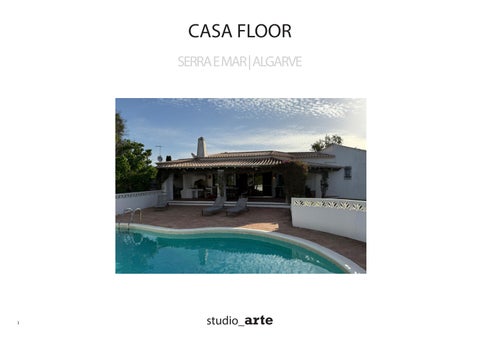
CASA FLOOR SERRA E MAR | ALGARVE
1
studio_arte
LOCATION
2
studio_arte
CONCEPT
3
studio_arte
CONCEPTUAL APPROACH
Redesign of a barn house project with an ‘Ecofriendly’ Approach Use of natural-based (more organic) solutions and materials Principles of Environmental Sustainability Natural Landscape Design Utilization and optimization of Orientation/Solar Energy Balanced Intervention Energy Efficiency Organic integration and experience in contact with and enjoyment of Nature (surrounding environment)
4
studio_arte
ARCHITECTURAL REFERENCES Contemporary reinterpretation of barnhouse typology
5
studio_arte
ARCHITECTURAL REFERENCES Expressed timber structure as spatial generator
6
studio_arte
ARCHITECTURAL REFERENCES Courtyard as spatial and climatic mediator
7
studio_arte
ARCHITECTURAL REFERENCES Integration with the natural landscape
8
studio_arte
FUNCTIONAL PROGRAM
5-bedroom family dwelling Central open living and dining core Dedicated study space Separate or open kitchen with pantry Internal patio as light and ventilation device Multiple bathrooms and private ensuite areas Walk-in closet and technical support spaces Integrated outdoor pool and leisure terraces
9
studio_arte
OPTION 1
LARGER BEDROOMS - FLAT ROOF EXTENSION NEW KITCHEN LAYOUT
10
studio_arte
WC 6 m²
CLOSET 4 m²
BEDROOM 5 22 m²
ENTRANCE 2 5 m²
BEDROOM 4 21 m²
WC 7 m² STUDY 18 m²
TECHNICAL 8 m²
KITCHEN 31 m²
PANTRY 6 m²
LIVING | DINING 46 m² HALL 20 m²
WC 2 m²
WC 4 m²
Abaixo
BEDROOM 1 15 m²
BEDROOM 3 10 m²
WC 5 m² WC 4 m² BEDROOM 2 16 m²
11
studio_arte
12
studio_arte
13
studio_arte
14
studio_arte
15
studio_arte
16
studio_arte
17
studio_arte
18
studio_arte
19
studio_arte
20
studio_arte
21
studio_arte
22
studio_arte
23
studio_arte
24
studio_arte
25
studio_arte
26
studio_arte
OPTION 2 KEEPING EXISTING WALLS PATIO + FLAT ROOFS
27
studio_arte
WC 6 m²
CLOSET 4 m²
BEDROOM 5 21 m²
ENTRANCE 2 5 m² BEDROOM 4 21 m²
WC 7 m²
STUDY 24 m²
PATIO 12 m² TECHNICAL 8 m²
PANTRY 6 m² KITCHEN 11 m²
LIVING | DINING 46 m² HALL 20 m²
WC 2 m²
BEDROOM 1 15 m² BEDROOM 3 9 m²
WC 4 m²
WC 5 m²
BEDROOM 2 12 m² WC 5 m²
28
studio_arte
29
studio_arte
30
studio_arte
31
studio_arte
32
studio_arte
33
studio_arte
34
studio_arte
35
studio_arte
36
studio_arte
37
studio_arte
38
studio_arte
39
studio_arte
40
studio_arte
41
studio_arte
42
studio_arte
ROOF VARIANT
43
studio_arte
44
studio_arte
45
studio_arte
46
studio_arte
47
studio_arte
48
studio_arte
49
studio_arte
50
studio_arte
51
studio_arte
52
studio_arte
53
studio_arte
54
studio_arte
55
studio_arte
56
studio_arte
57
studio_arte
CREDITS
ARCHITECTS: JOÃO CARRIÇO– TLM. (+351) 914773149 E-MAIL: joaocarrico@studioarte.info MARCELO GUILHERME _TLM (+351) 932129553 EMAIL: marcelo@studioarte.info STUDIO ARTE RUA 5 DE OUTUBRO Nº 49 R/C 8500-581 PORTIMÃO - PORTUGAL t: (+351) 282 445 776 web: www.studioarte.info FACEBOOK: https://www.facebook.com/studioarteportimao/ ISSU: https://issuu.com/studioarte
58
studio_arte