CASA B
VALE DE CENTEANES | ALGARVE
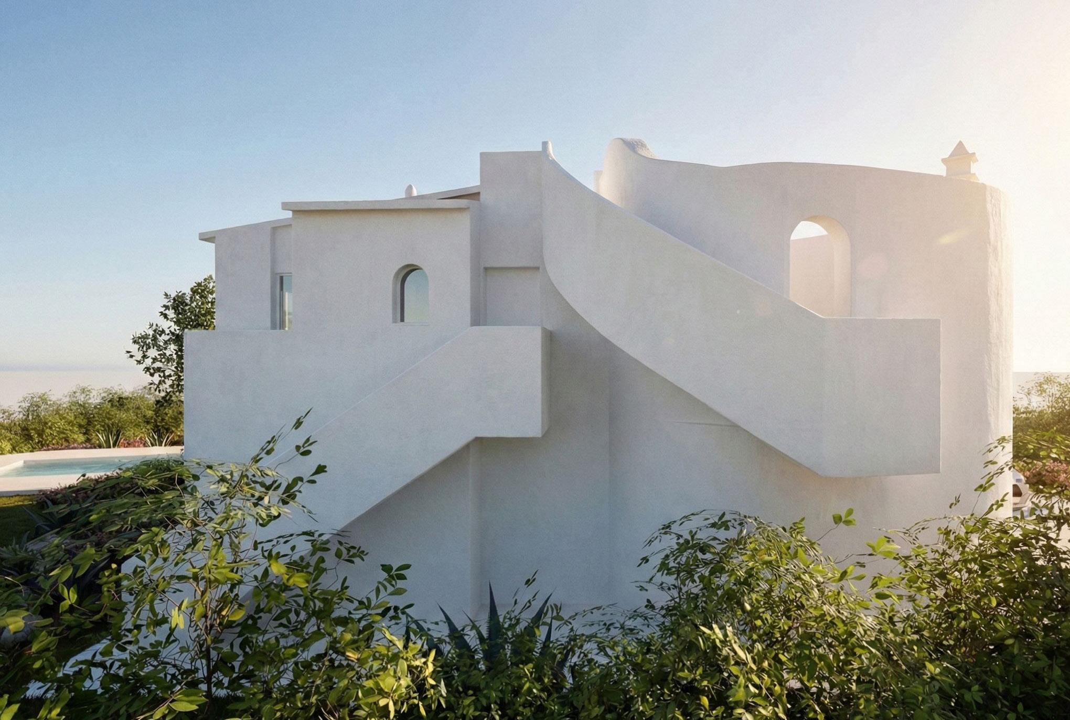
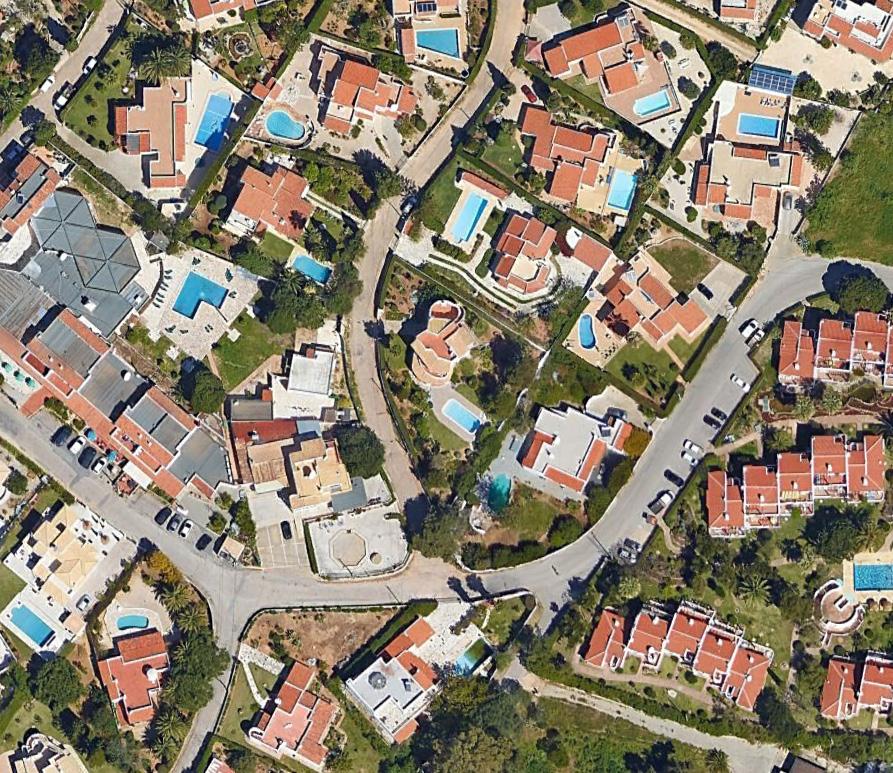
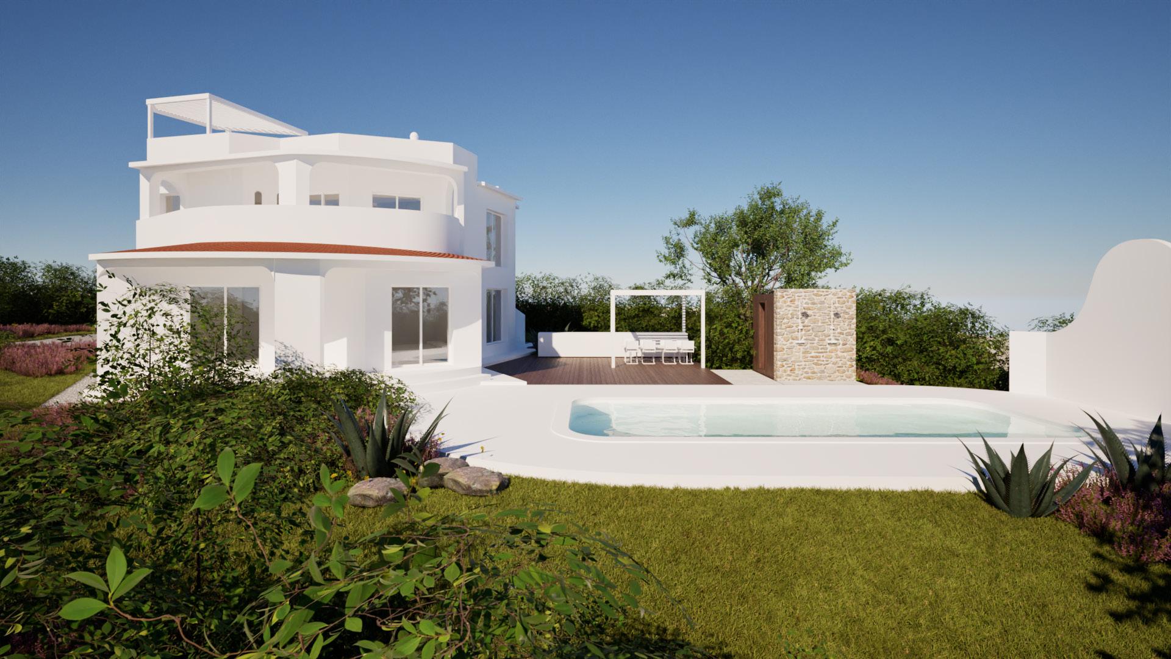
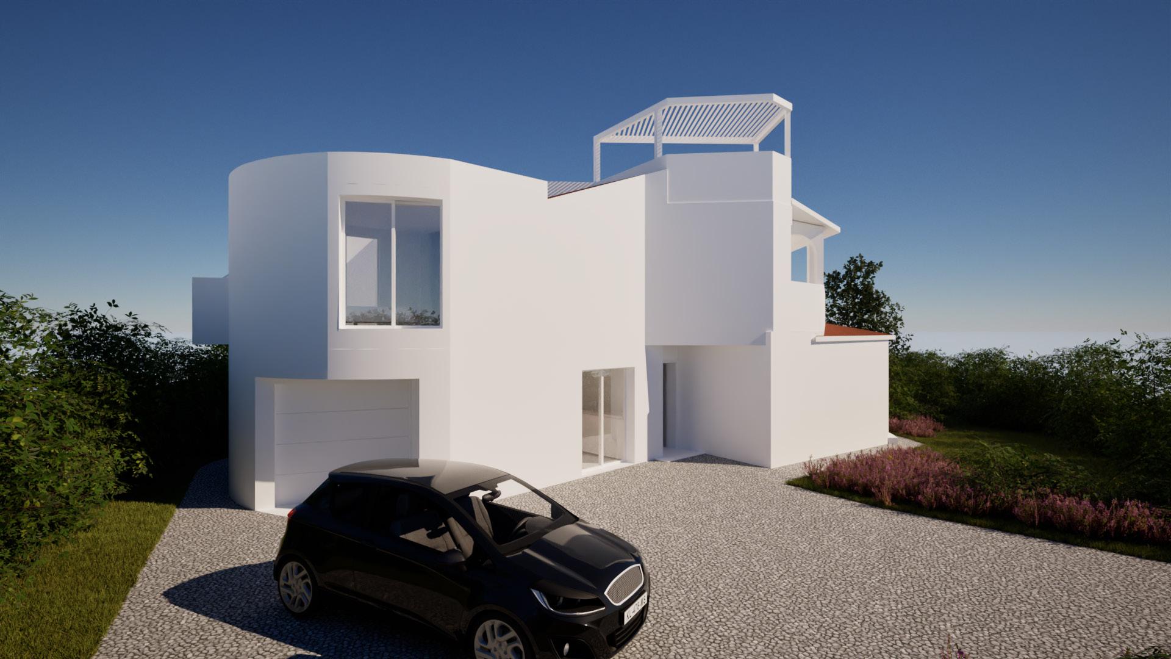
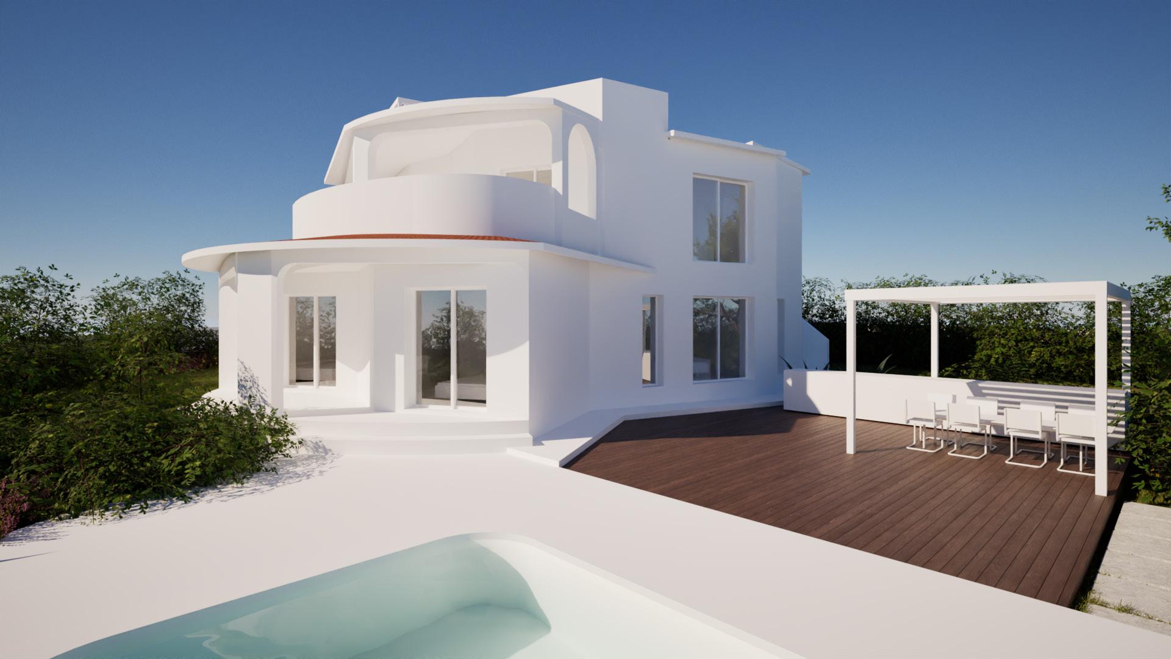
Redesign of a housing project with an ‘Ecofriendly’ Approach
Use of natural-based (more organic) solutions and materials
Principles of Environmental Sustainability
Natural Landscape Design
Utilization and optimization of Orientation/Solar Energy
Balanced Intervention
Energy Efficiency
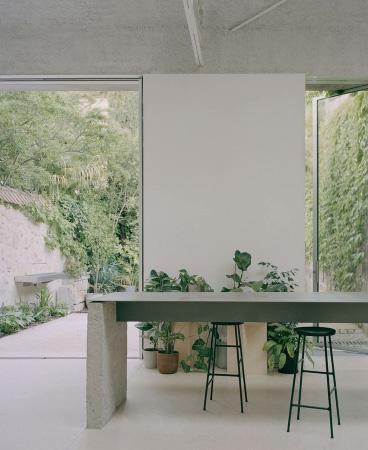
Organic integration and experience in contact with and enjoyment of Nature (surrounding environment)
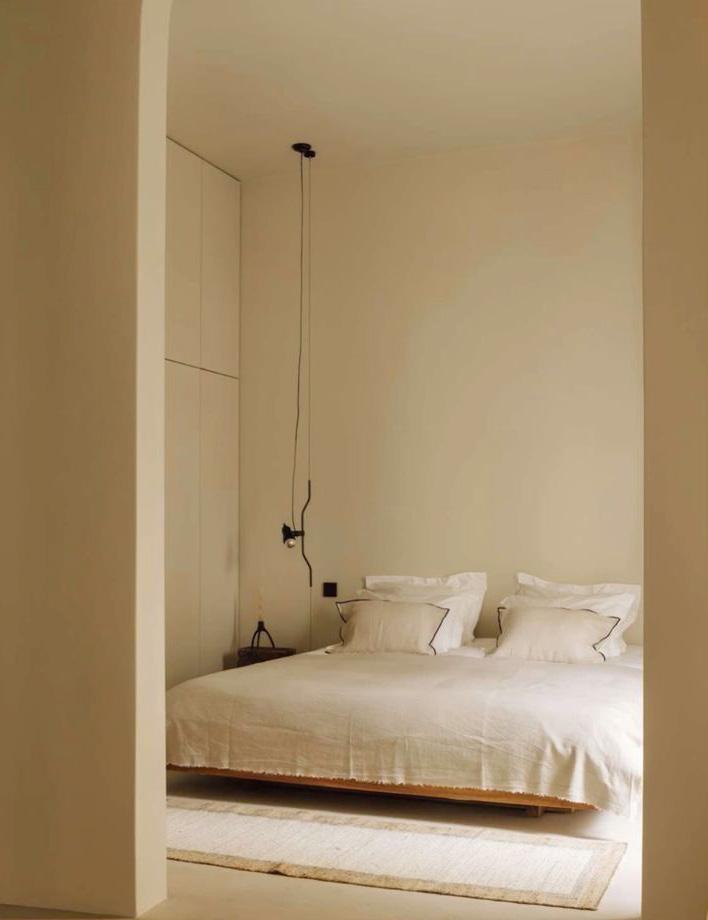
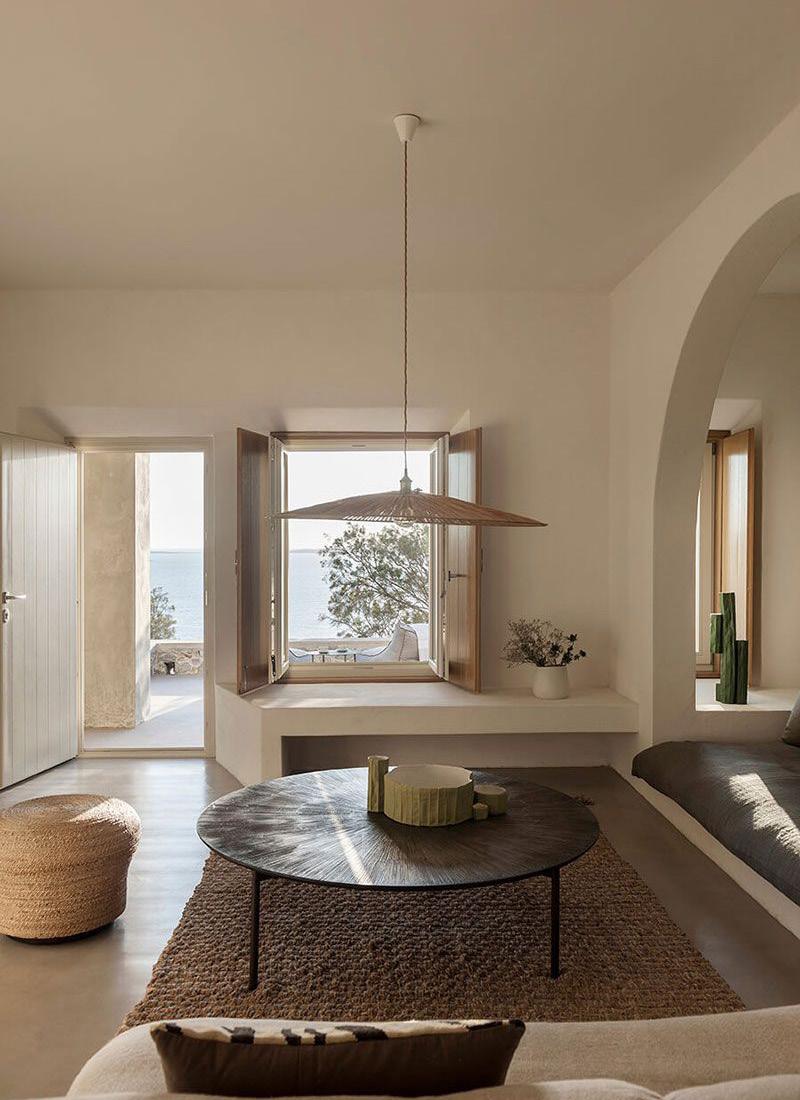
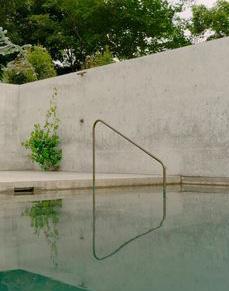
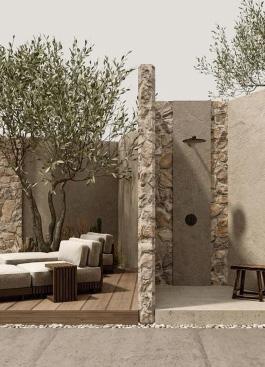
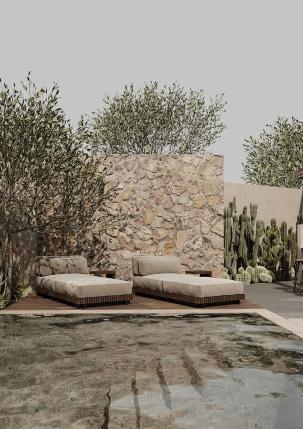
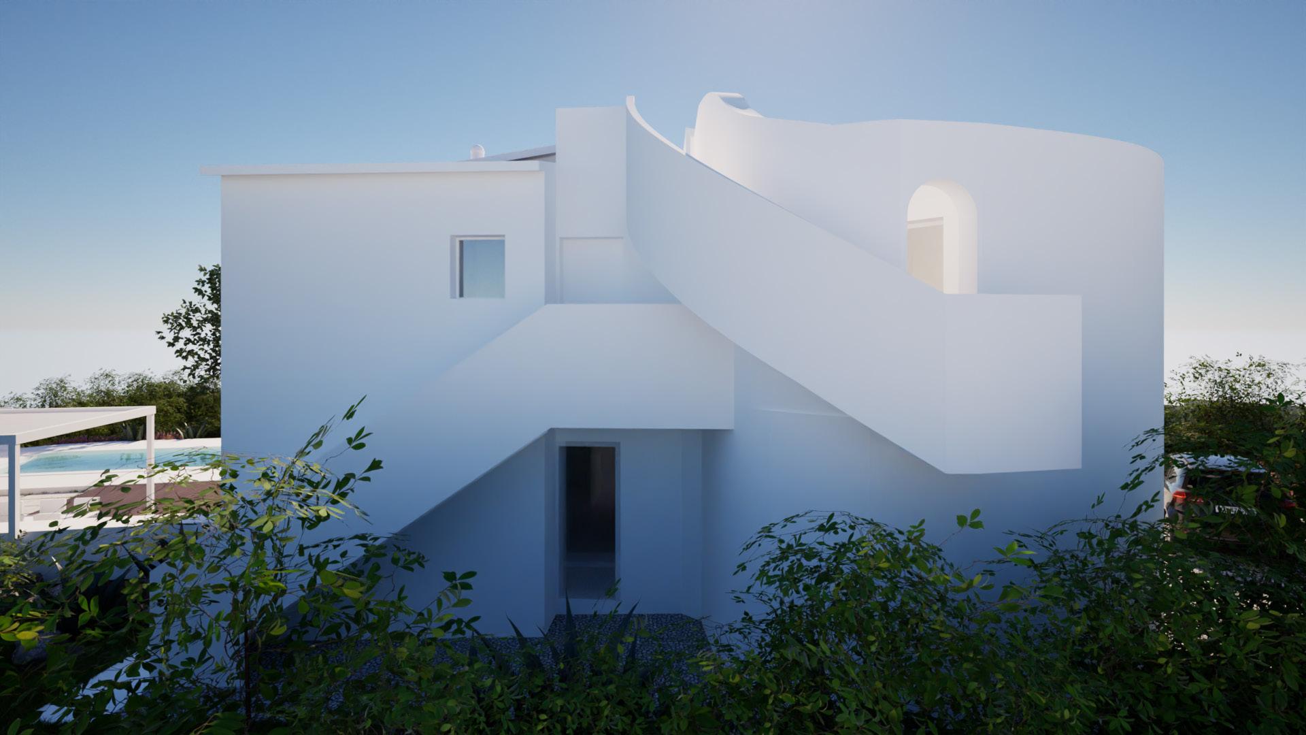
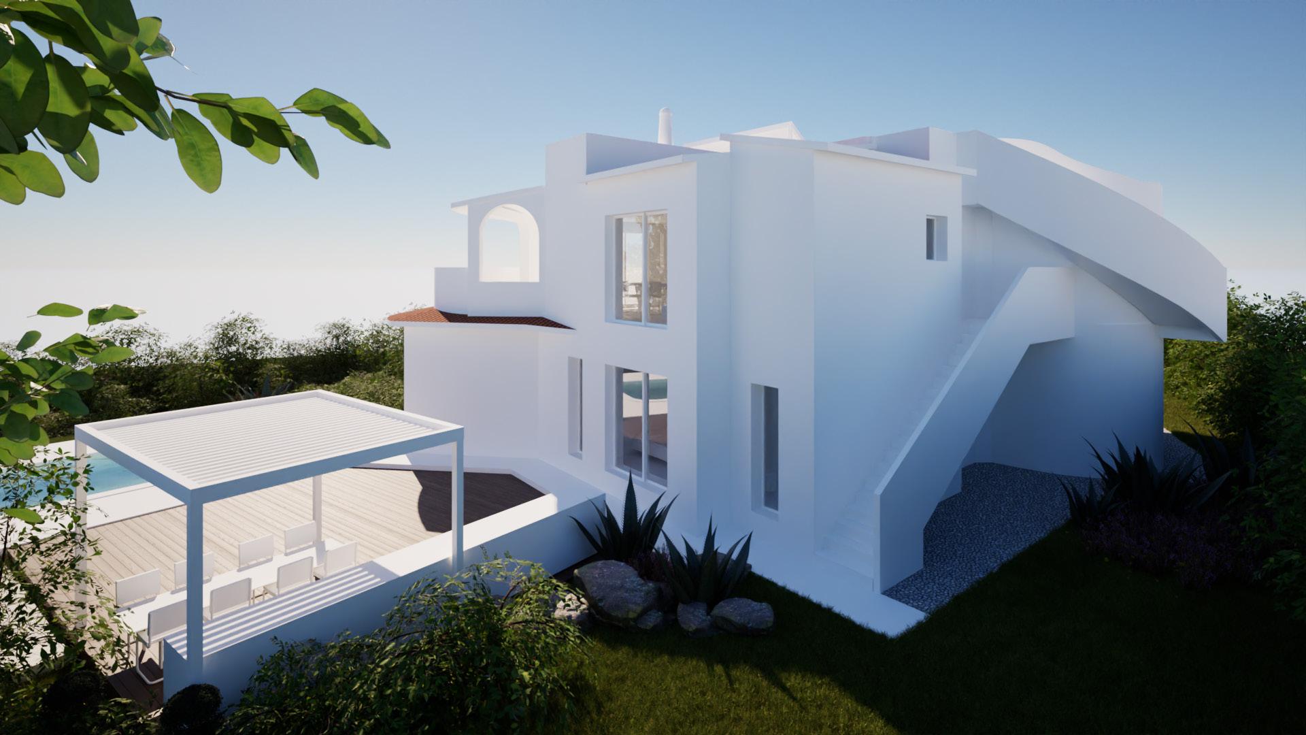
Soft Monolithic Architecture - Mediterranean Sculptural Forms
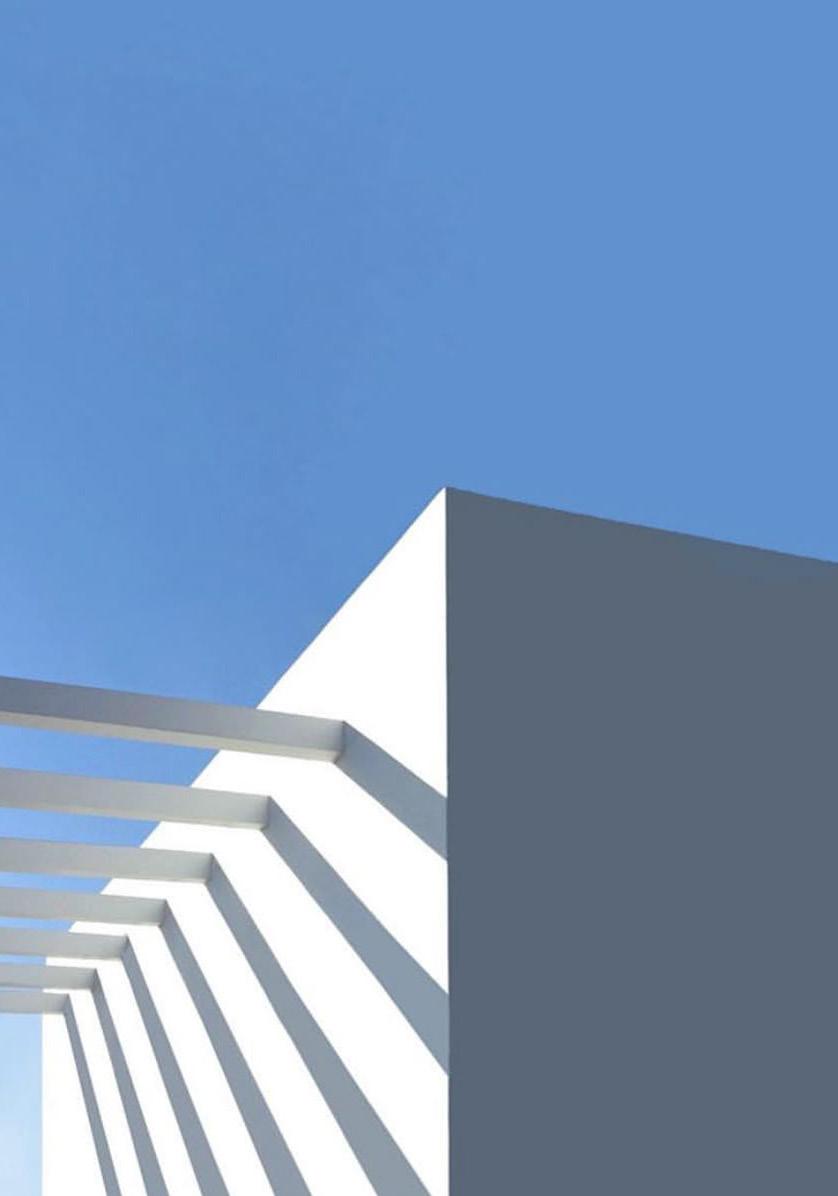
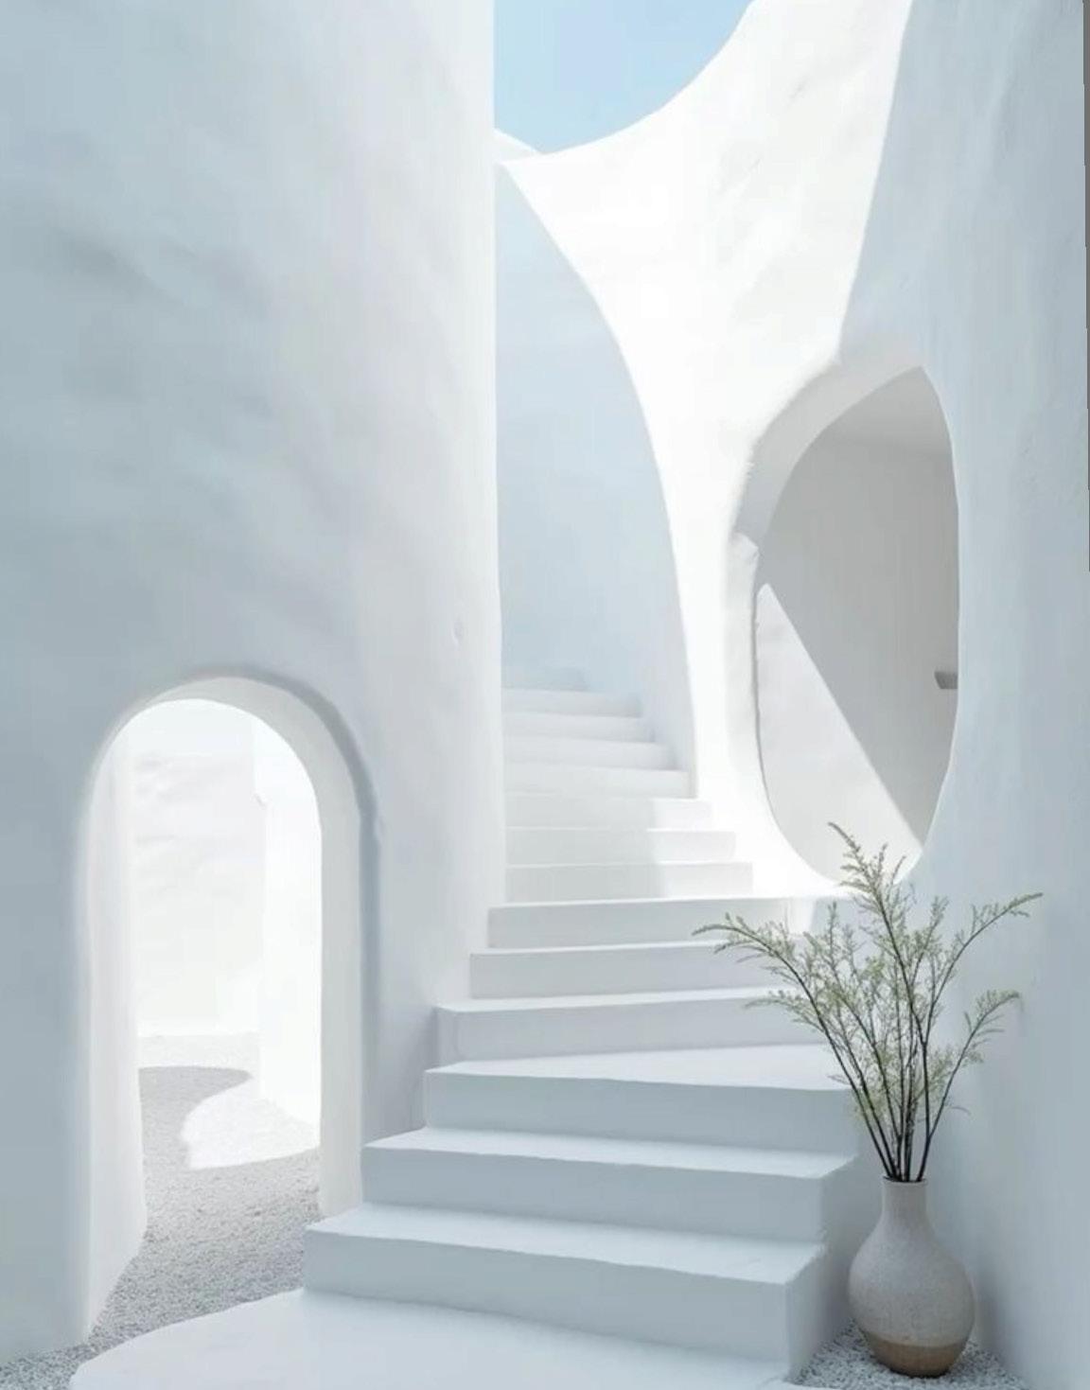
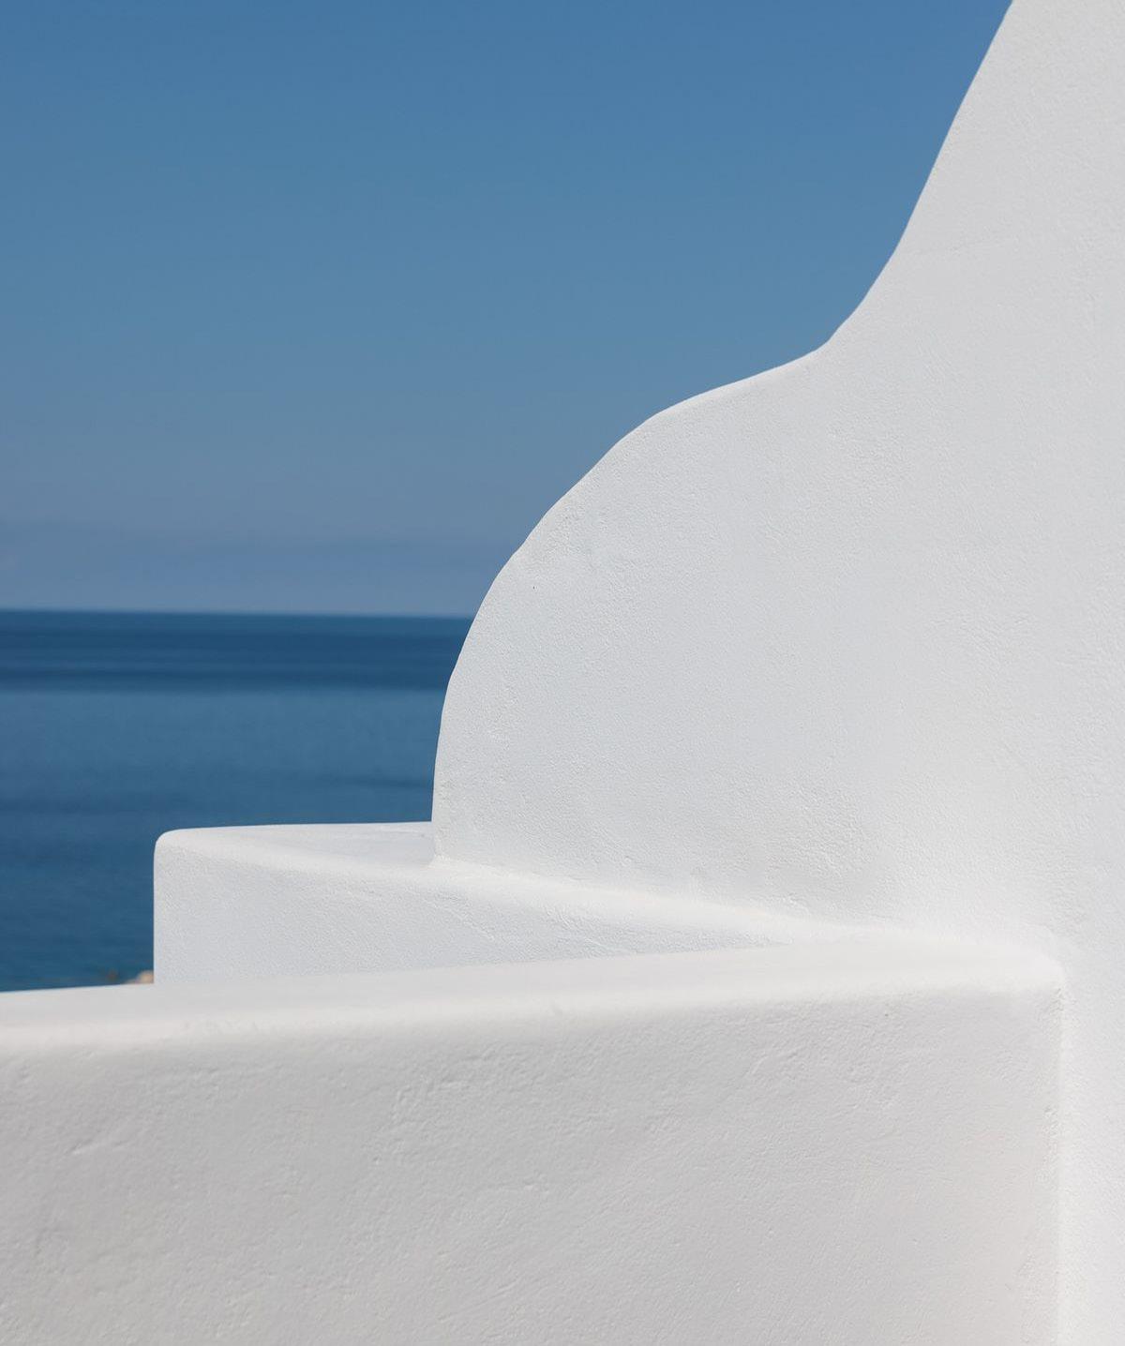
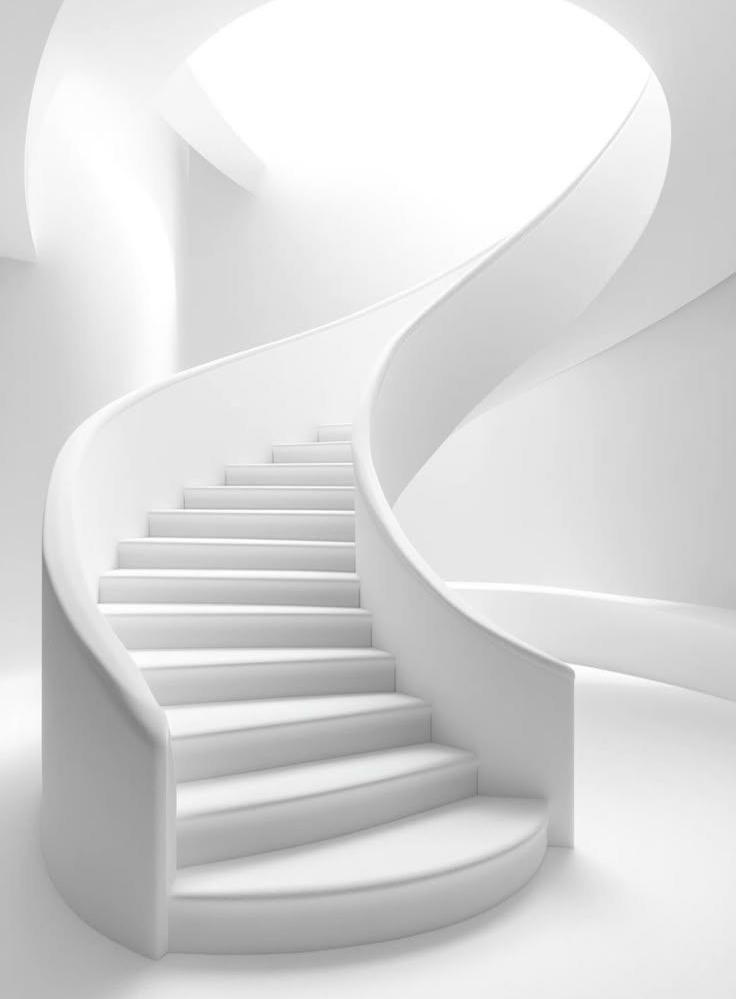
Landscape-Driven Material Expression
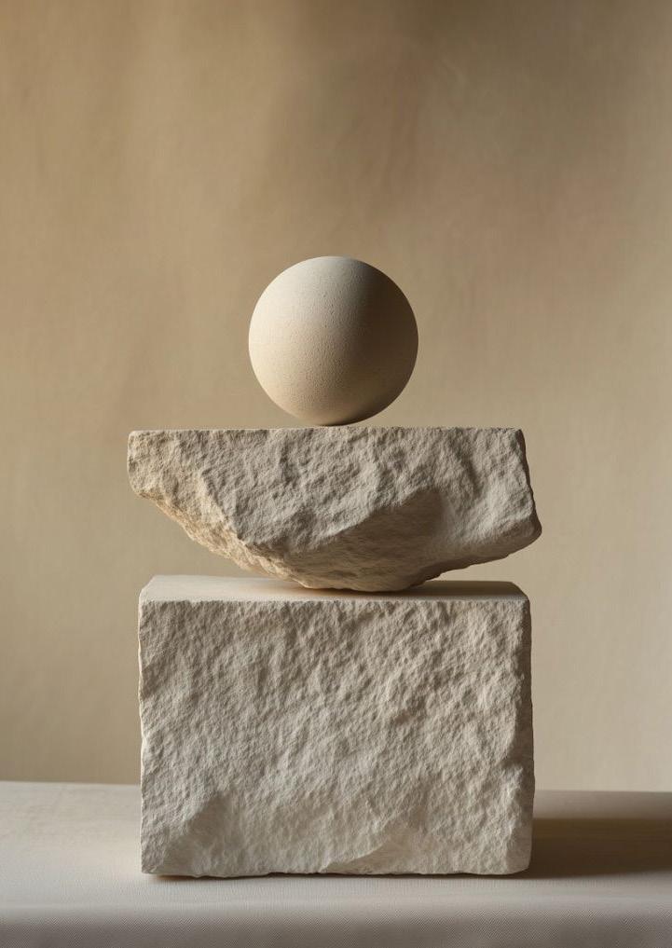
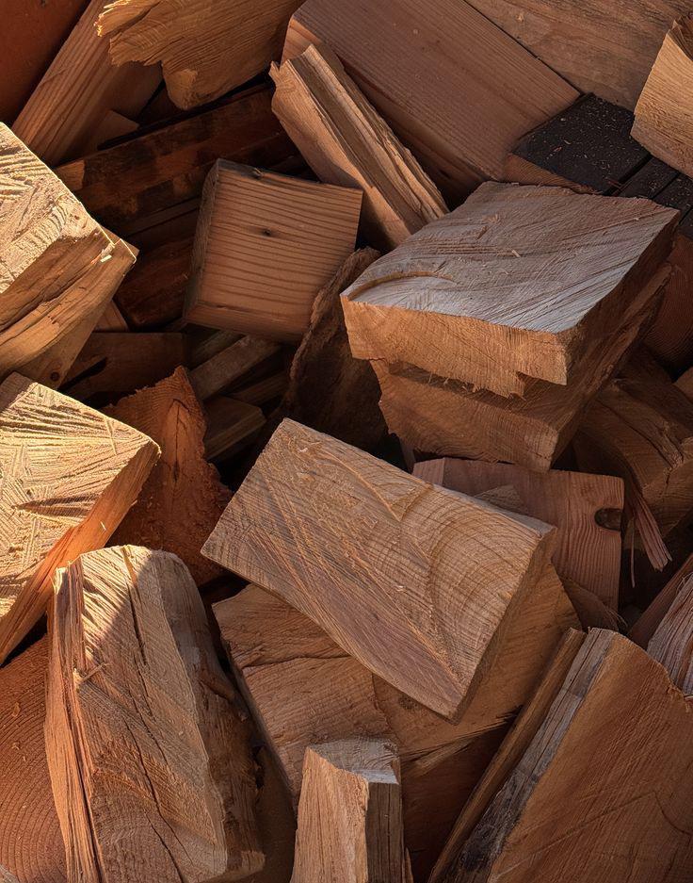
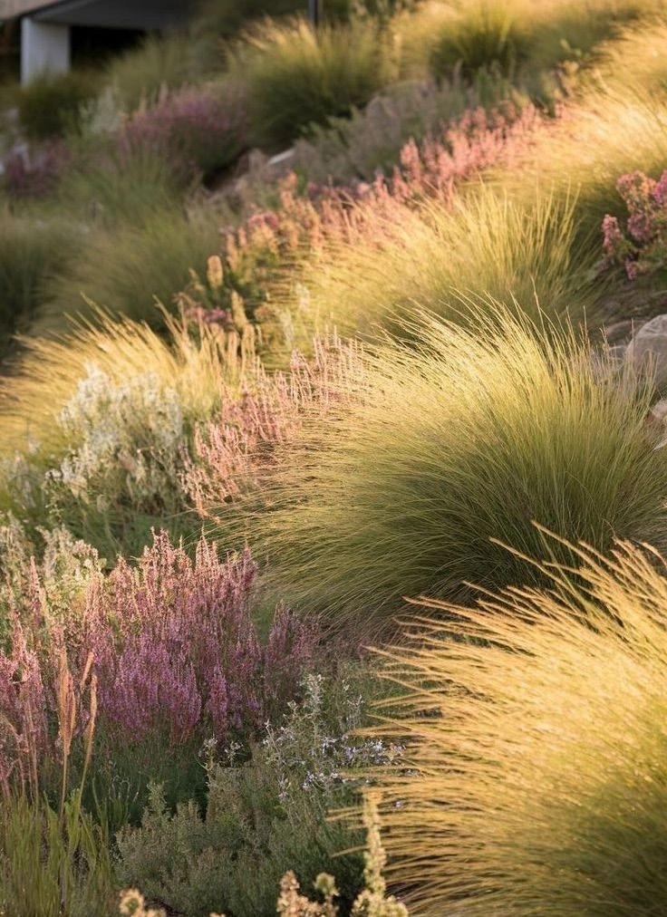
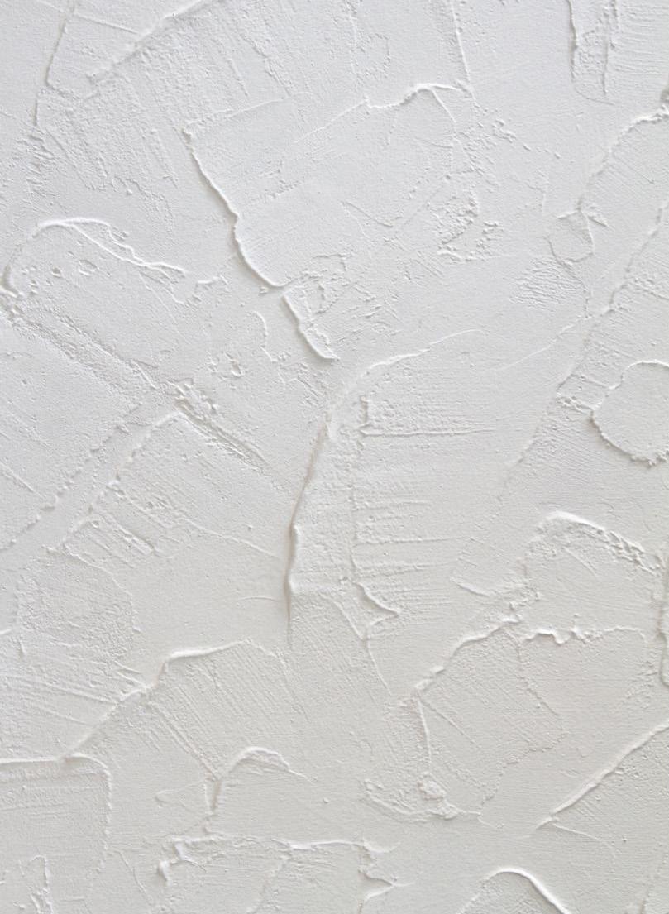
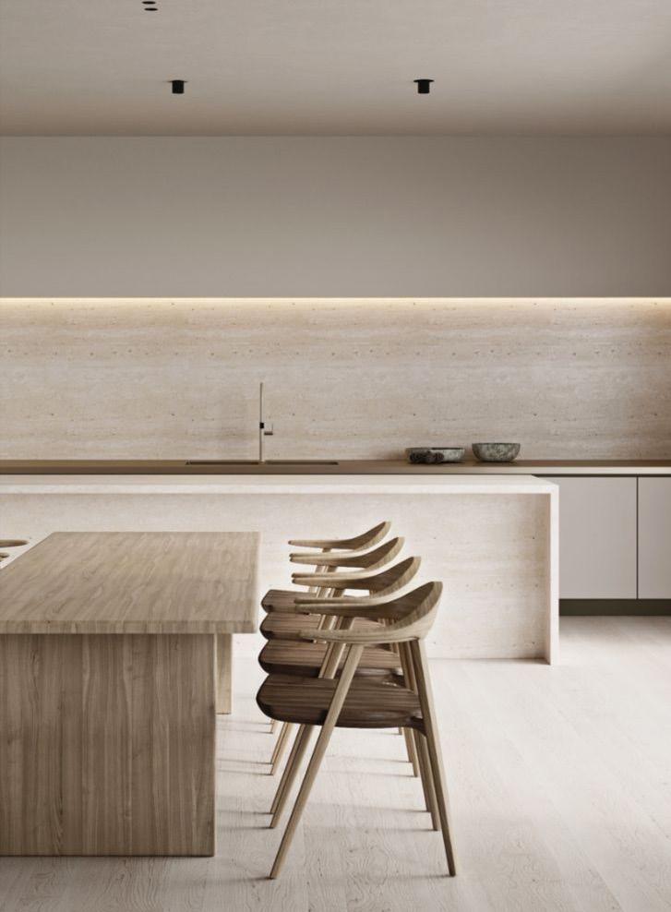
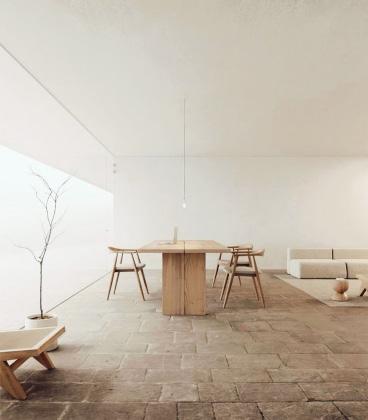
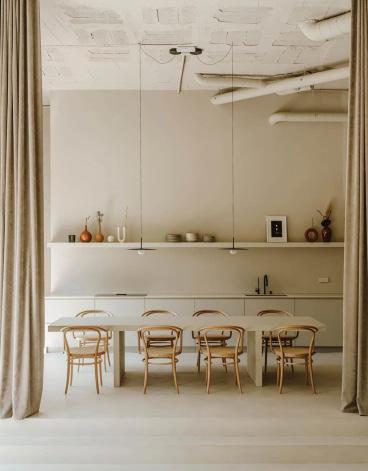
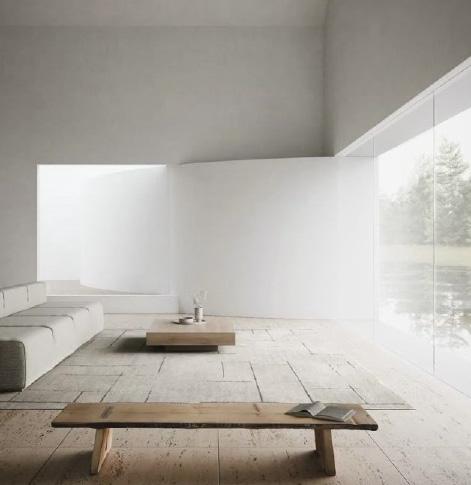
Spaces Sculpted by Natural Light and Quiet Materiality
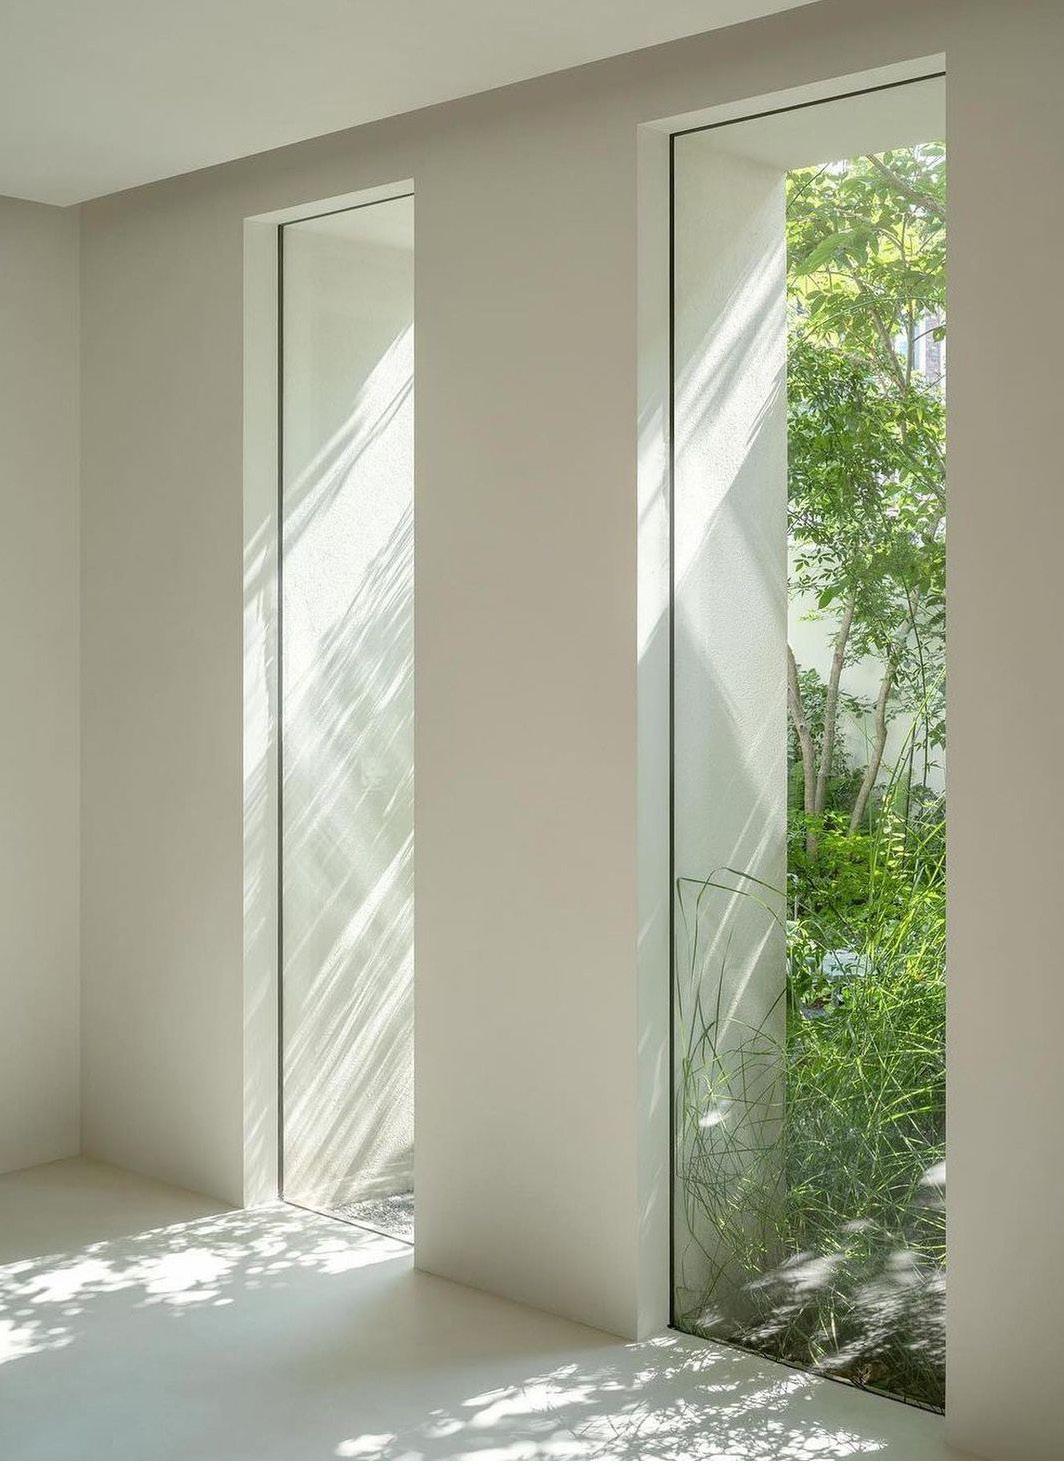
4 Bedrooms
Independent in-law studio
Open-plan living, dining, and kitchen area
4 Bathrooms + 1 guest WC
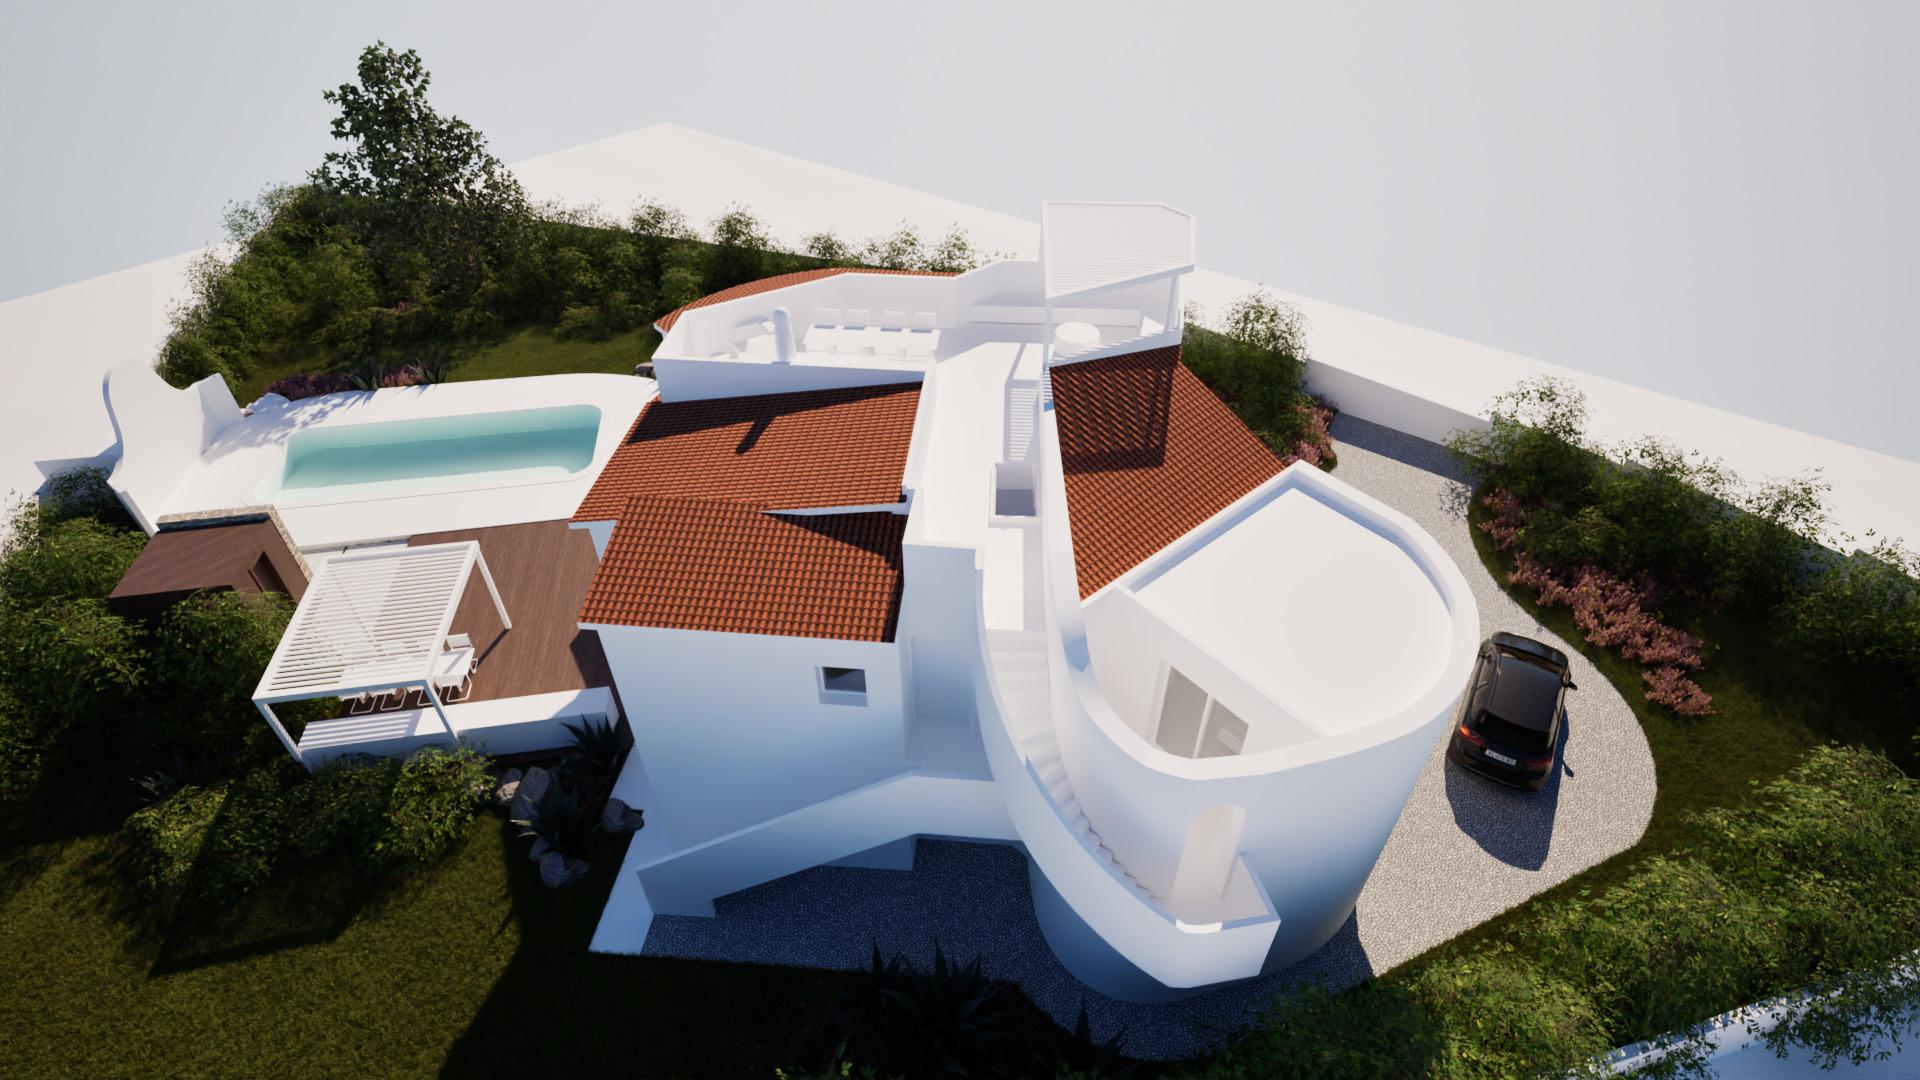
Garage
Sauna and wellness area
Storage and technical/laundry room
Pantry
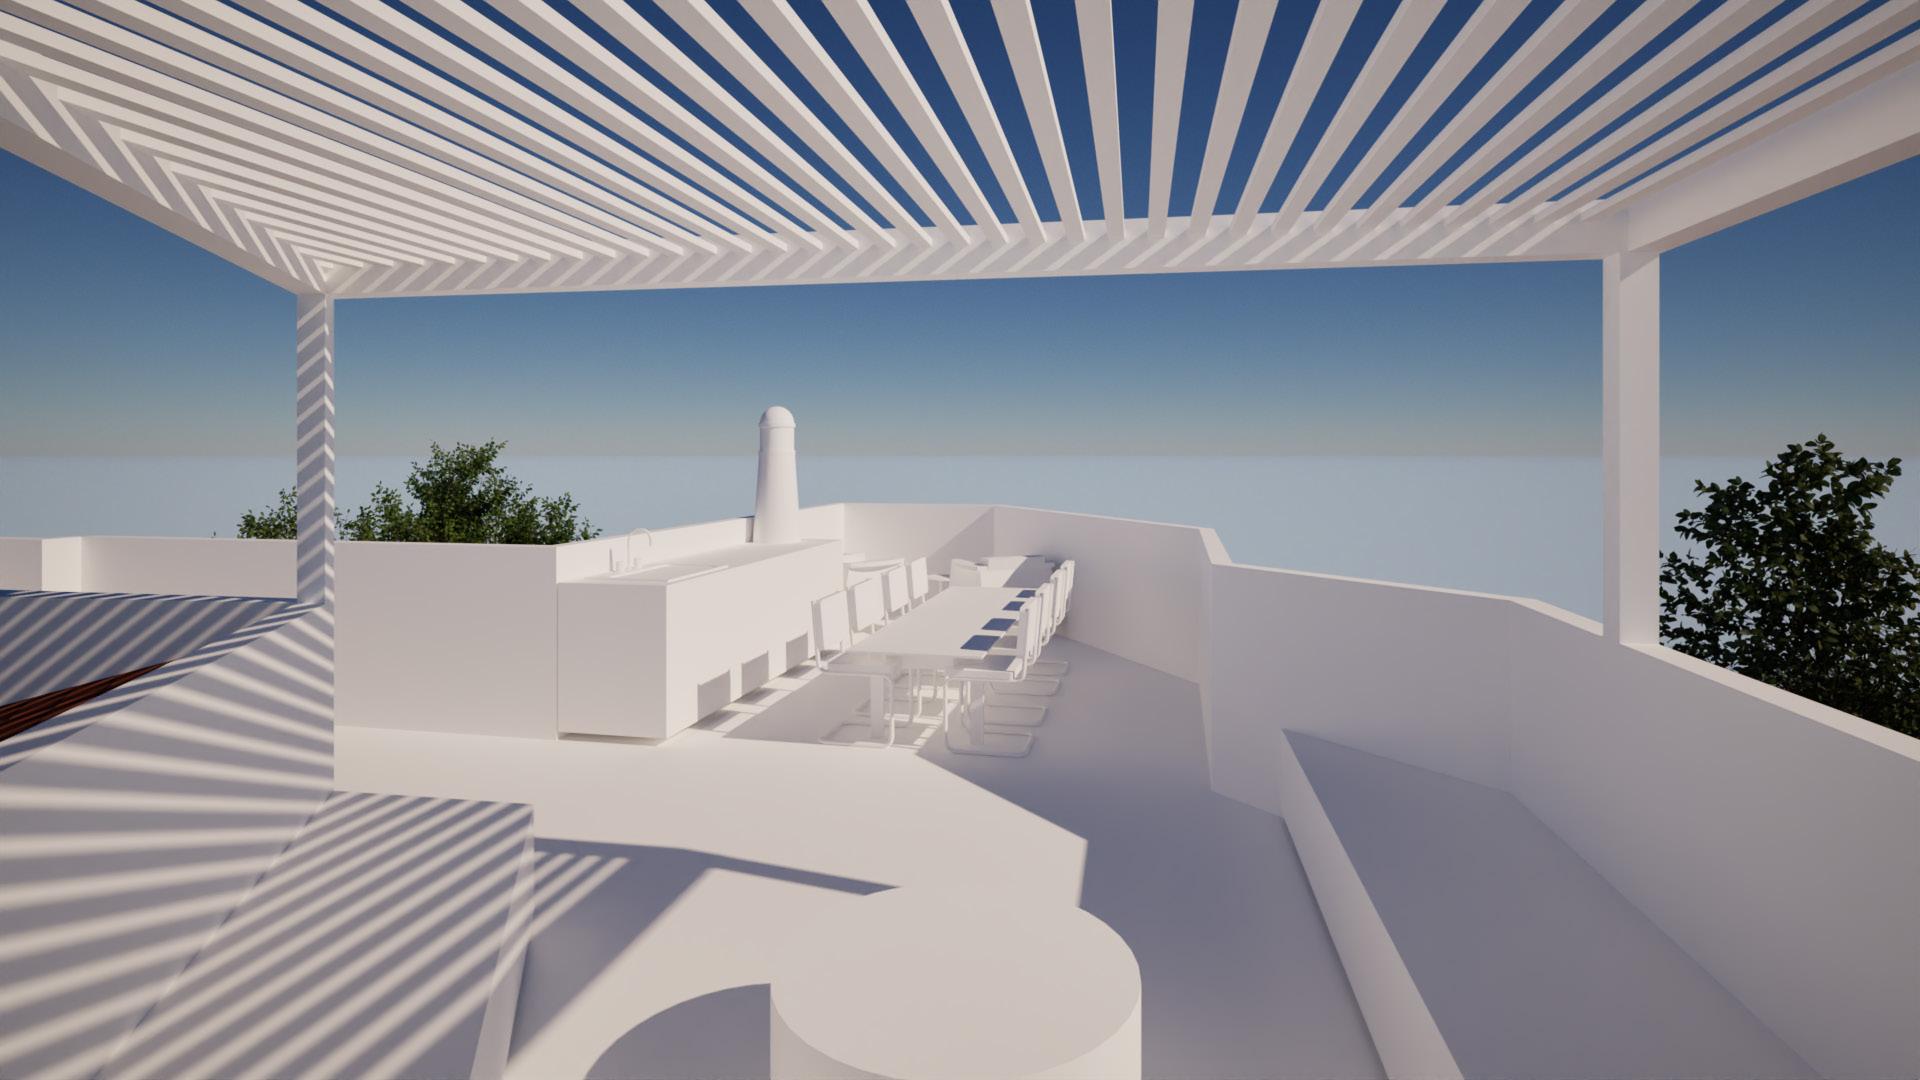
Main outdoor terrace
Roof terrace with panoramic use
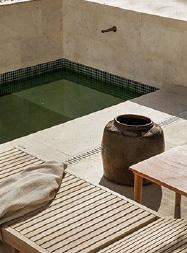
Swimming pool
Exterior circulation and landscape integration
1ST FLOOR PLAN
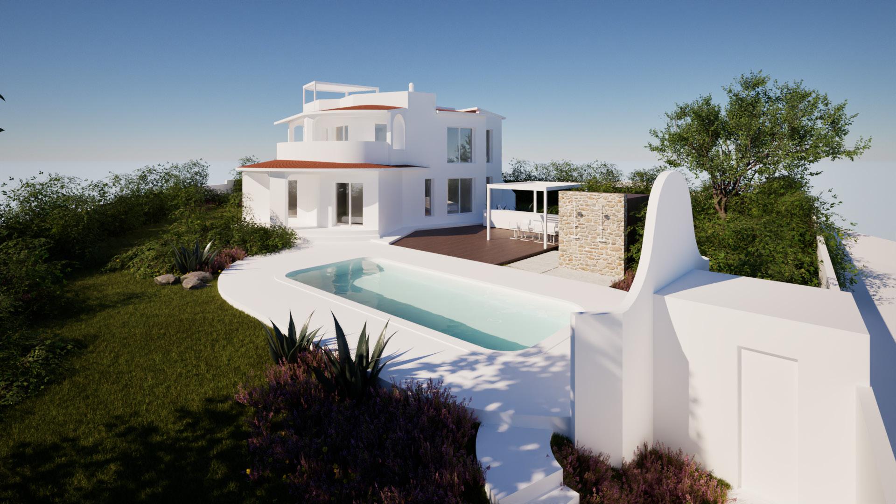
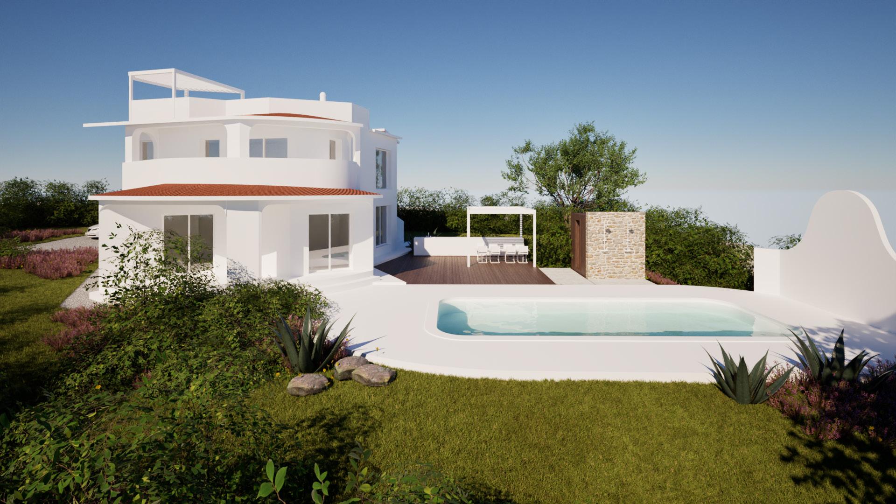
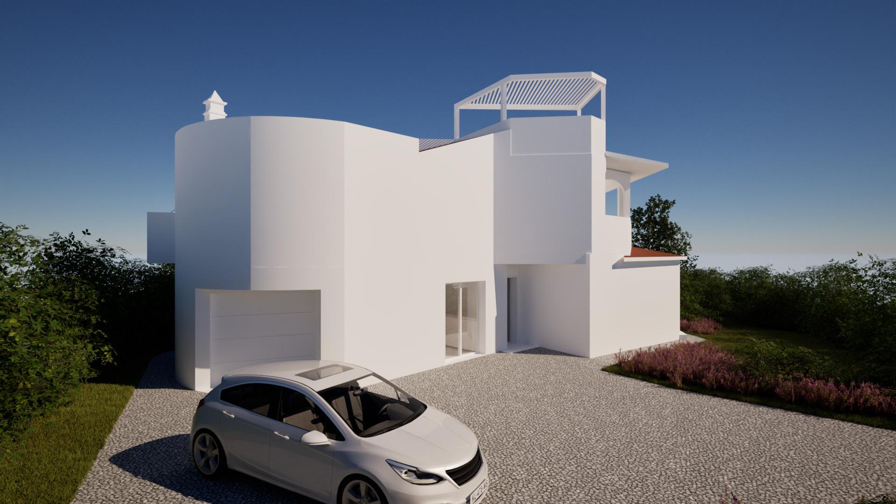
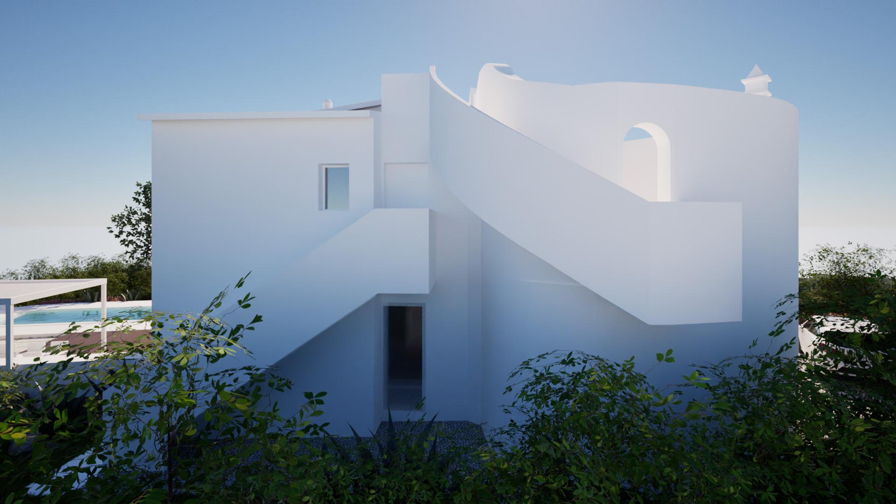
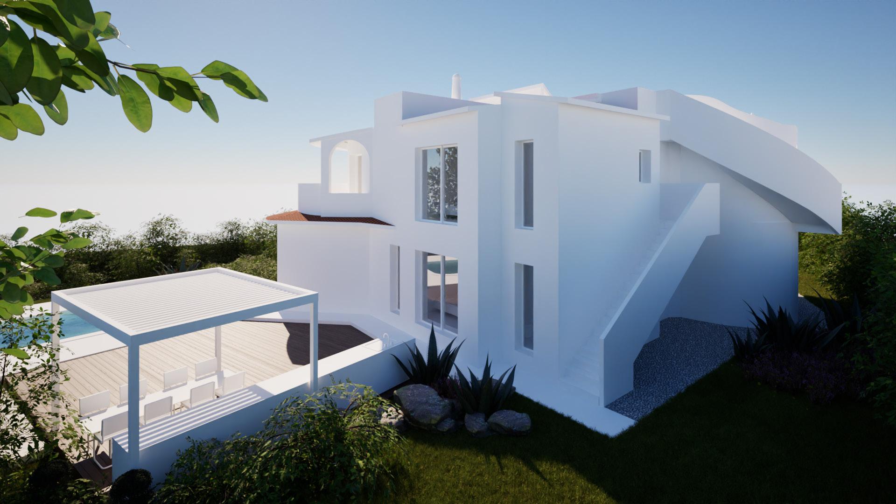
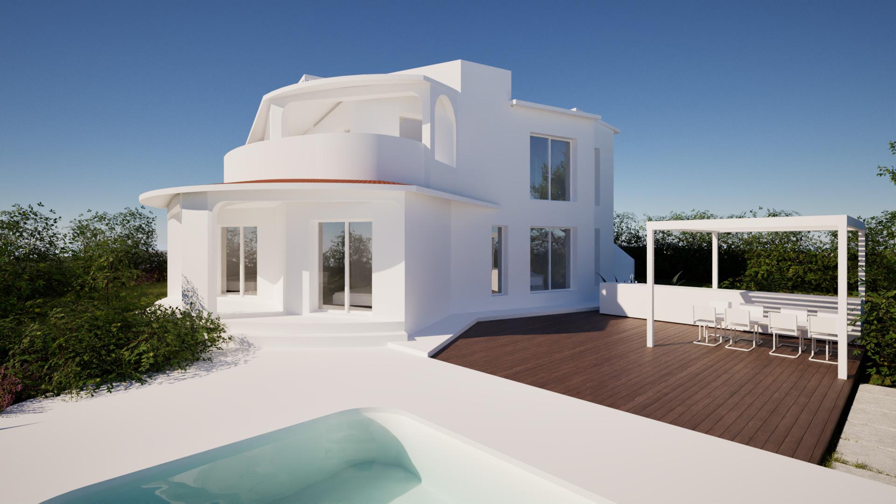
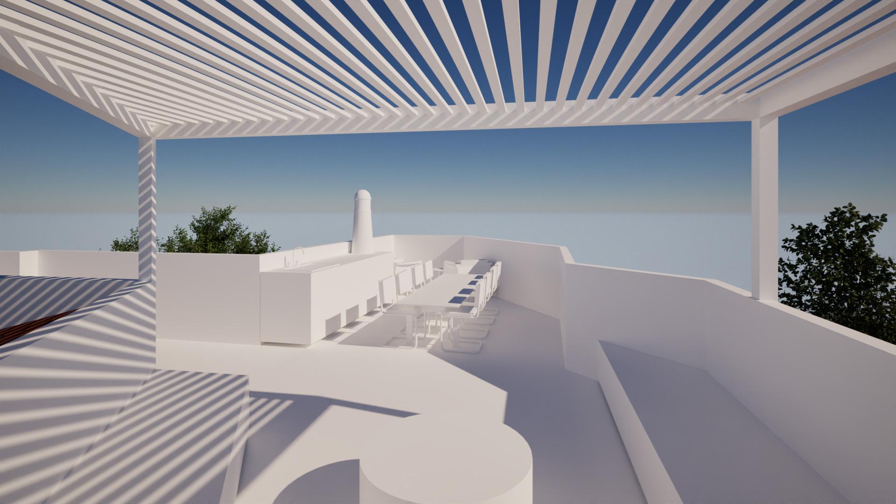
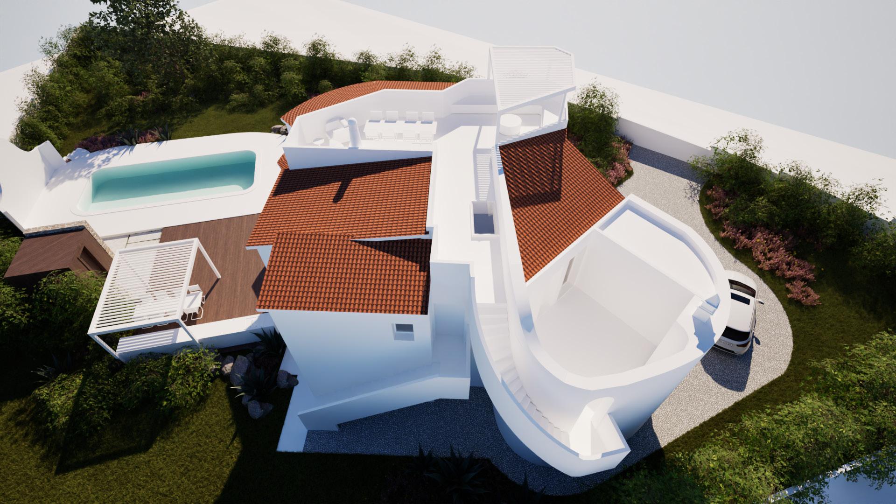
OPEN LIVING TO THE SOUTH EAST SIDE OUTDOOR STAIRCASE REMOVED DIFFERENT RAILING (1ST FLOOR TERRACE)
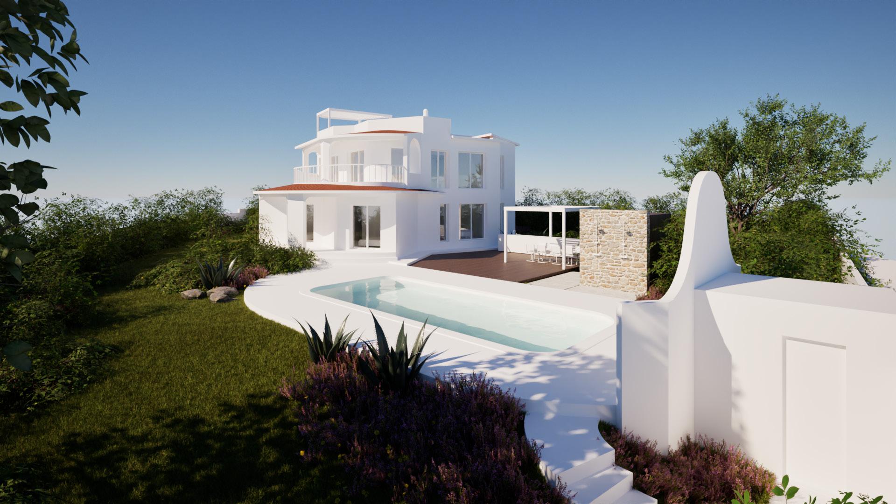
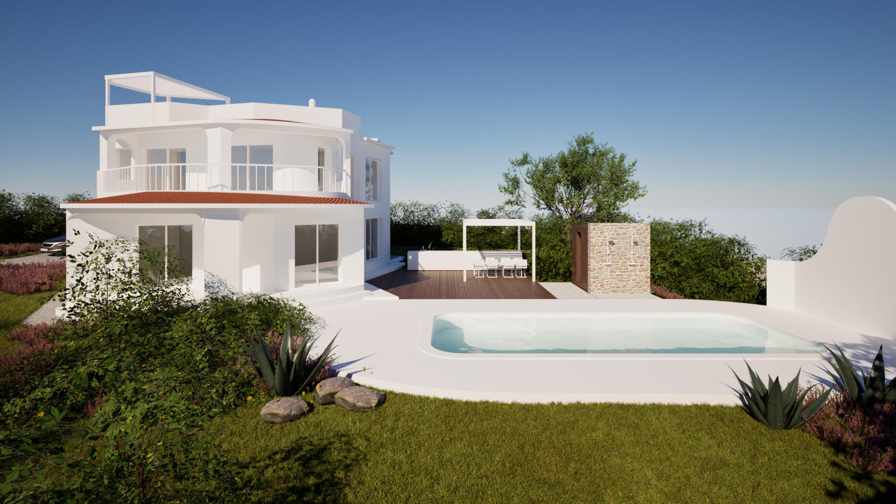
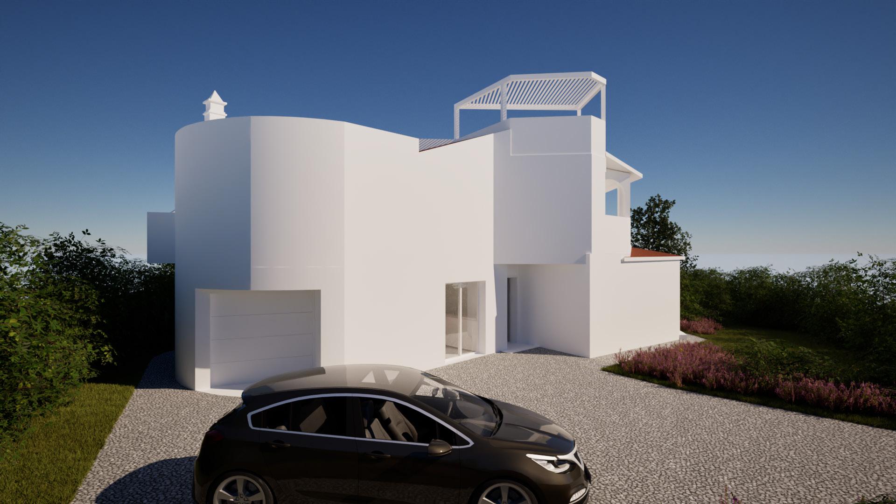
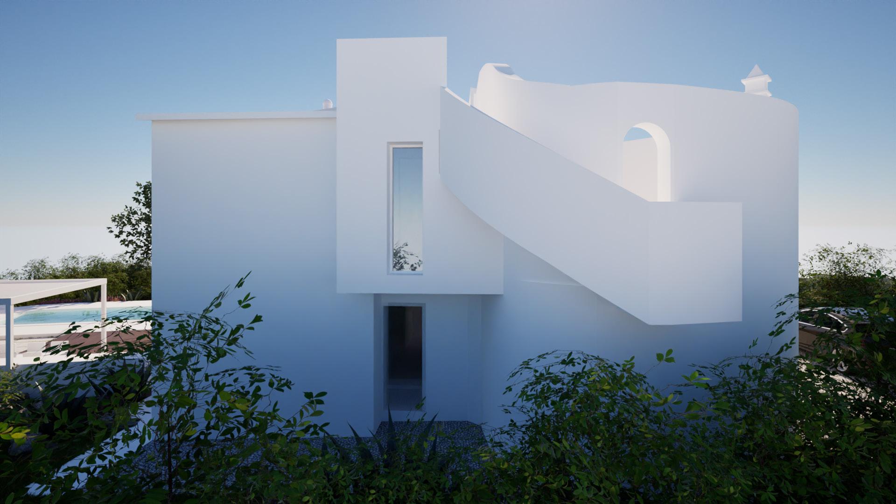
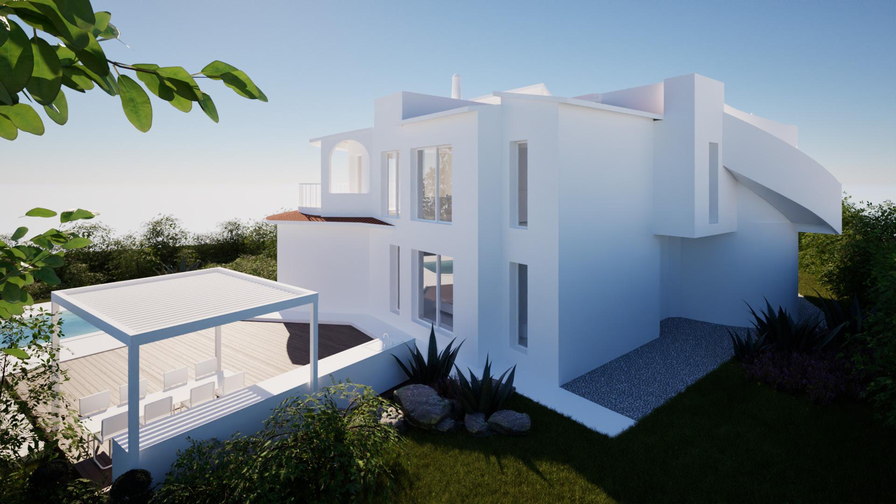
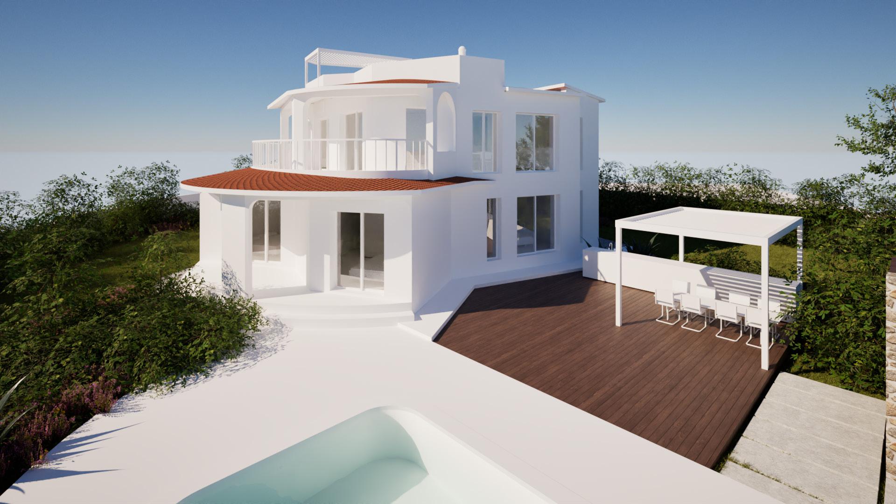
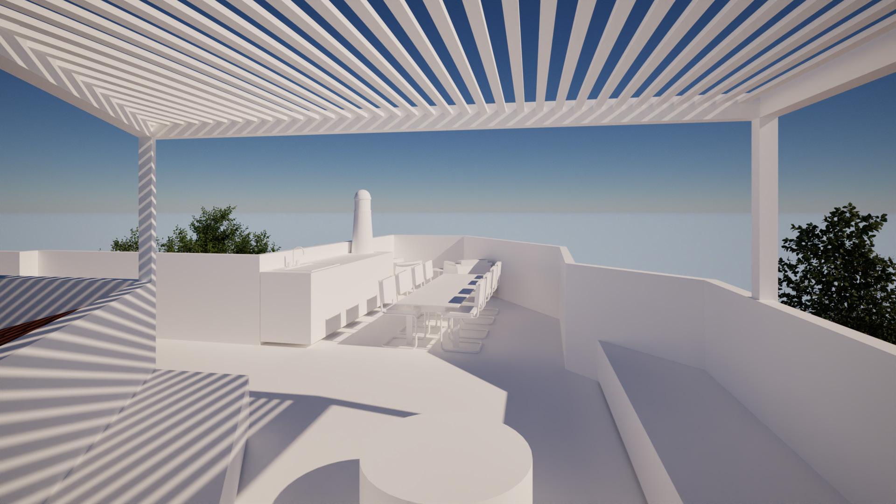
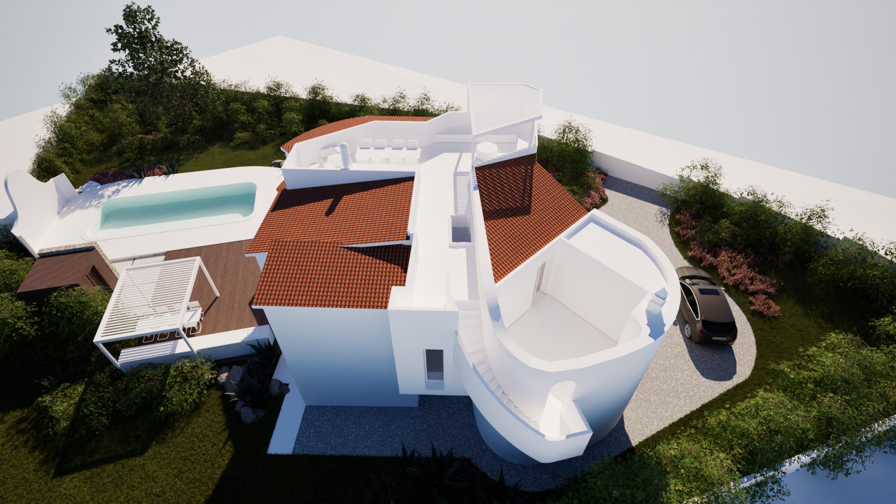
OPEN LIVING TO THE SOUTH SIDE FEWER DEMOLITIONS
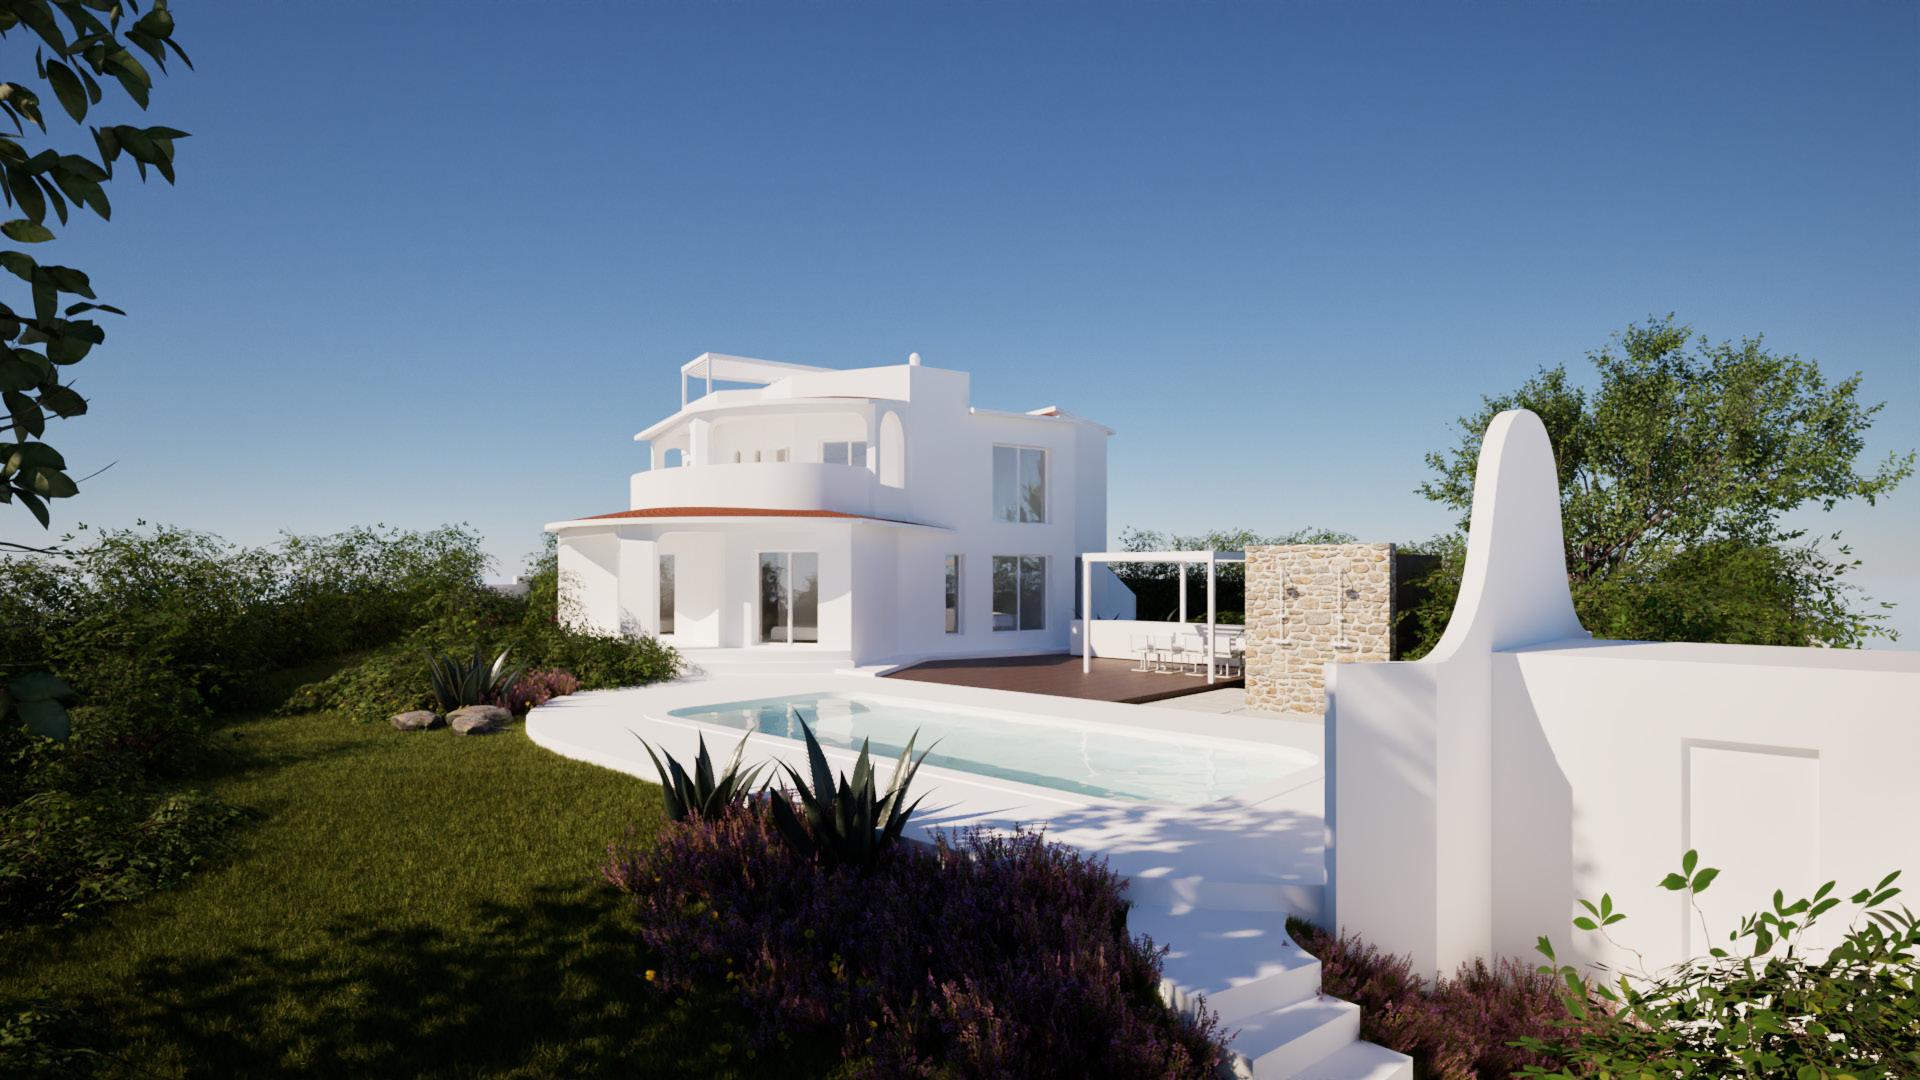
ARCHITECTS:
JOÃO CARRIÇO– TLM. (+351) 914773149
E-MAIL: joaocarrico@studioarte.info
MARCELO GUILHERME _TLM (+351) 932129553
EMAIL: marcelo@studioarte.info
STUDIO ARTE RUA 5 DE OUTUBRO Nº 49 R/C 8500-581 PORTIMÃO - PORTUGAL
t: (+351) 282 445 776
web: www.studioarte.info
FACEBOOK: https://www.facebook.com/studioarteportimao/ ISSU: https://issuu.com/studioarte