Iva Tanevesi

investigate how to design a space which celebrates Niuean culture and encourages community engagement.
This project aims to redesign the Alofi South community hall in Niue, creating a functional, welcoming space that celebrates Niuean culture through decorative patterns and engravings. Using SketchUp for 3D design, the project involves cultural research, community consultation, and sustainable materials. Key challenges include limited space, poor building condition, and learning new software. The final outcome will be a design proposal with 3D models, floor plans, and material selections.
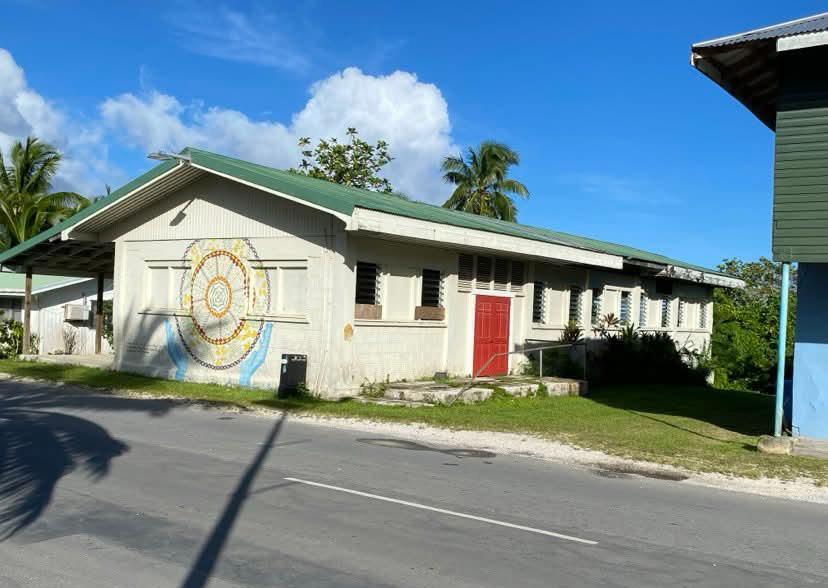
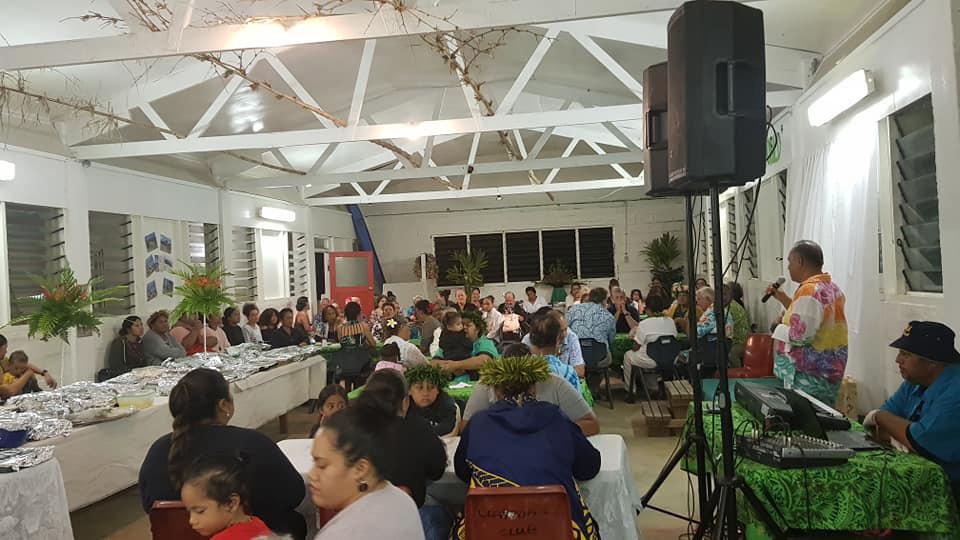
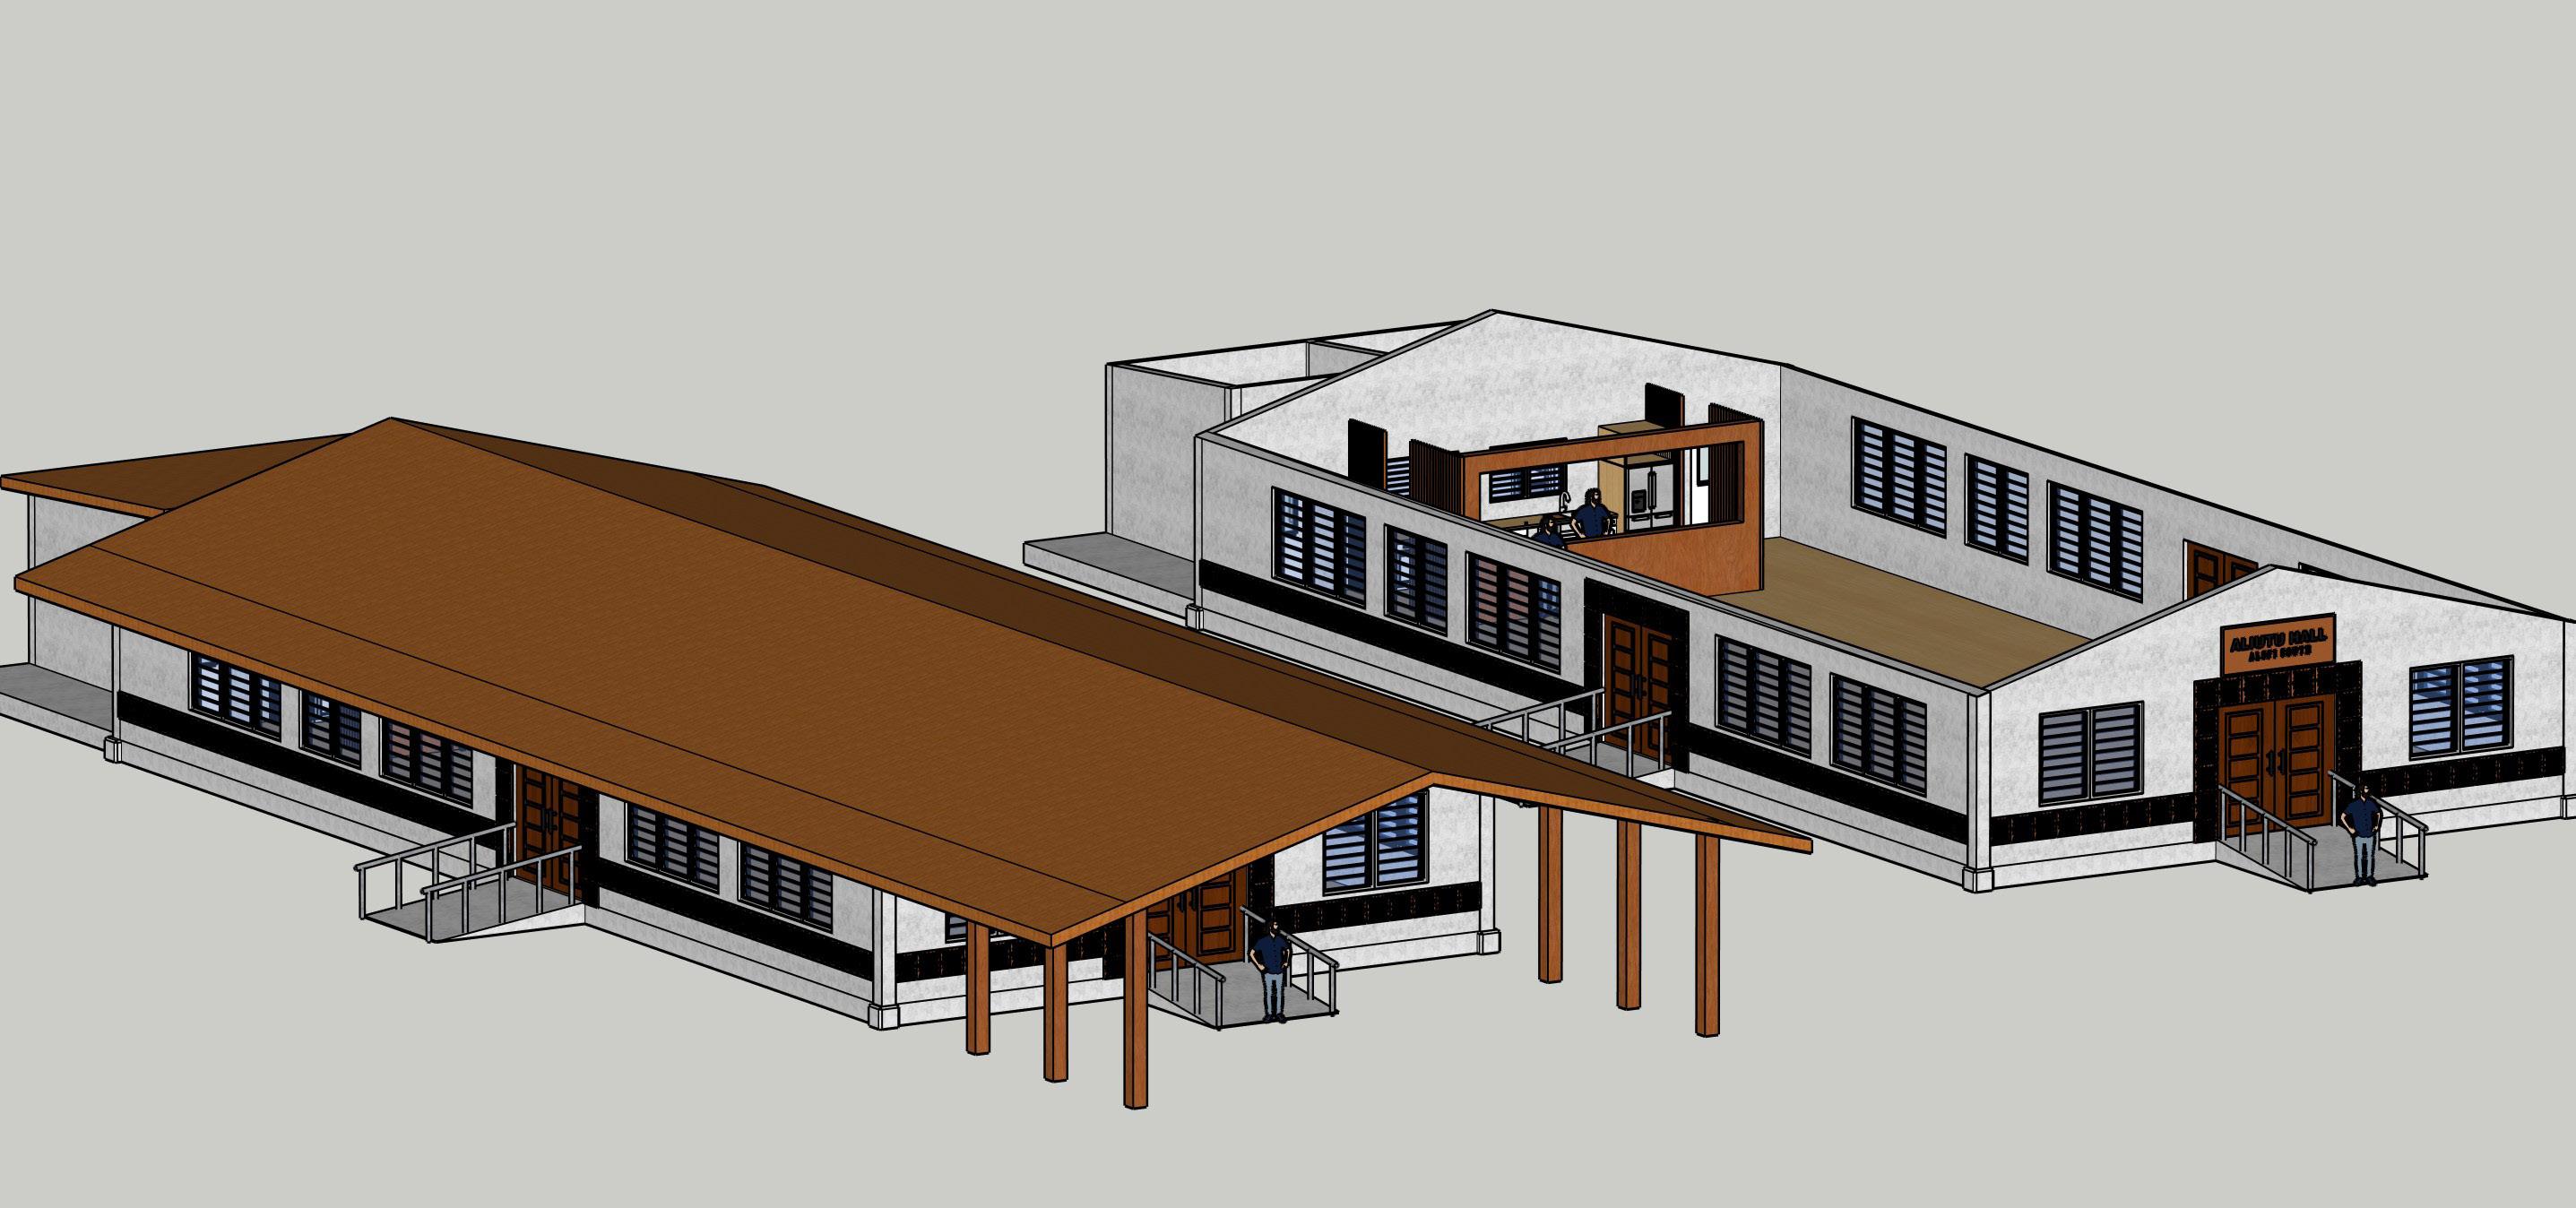
My project focuses on redesigning the community hall into a clean, stable, and spacious structure. The designs include written notes explaining ideas, materials, and spatial planning. I aim to create a large shelter that accommodates both indoor and outdoor use, addressing the current hall’s lack of space, especially for those who prefer staying outside during gatherings or in bad weather.
Iva Tanevesi MAJOR PROJECTS / RESEARCH PROPOSAL
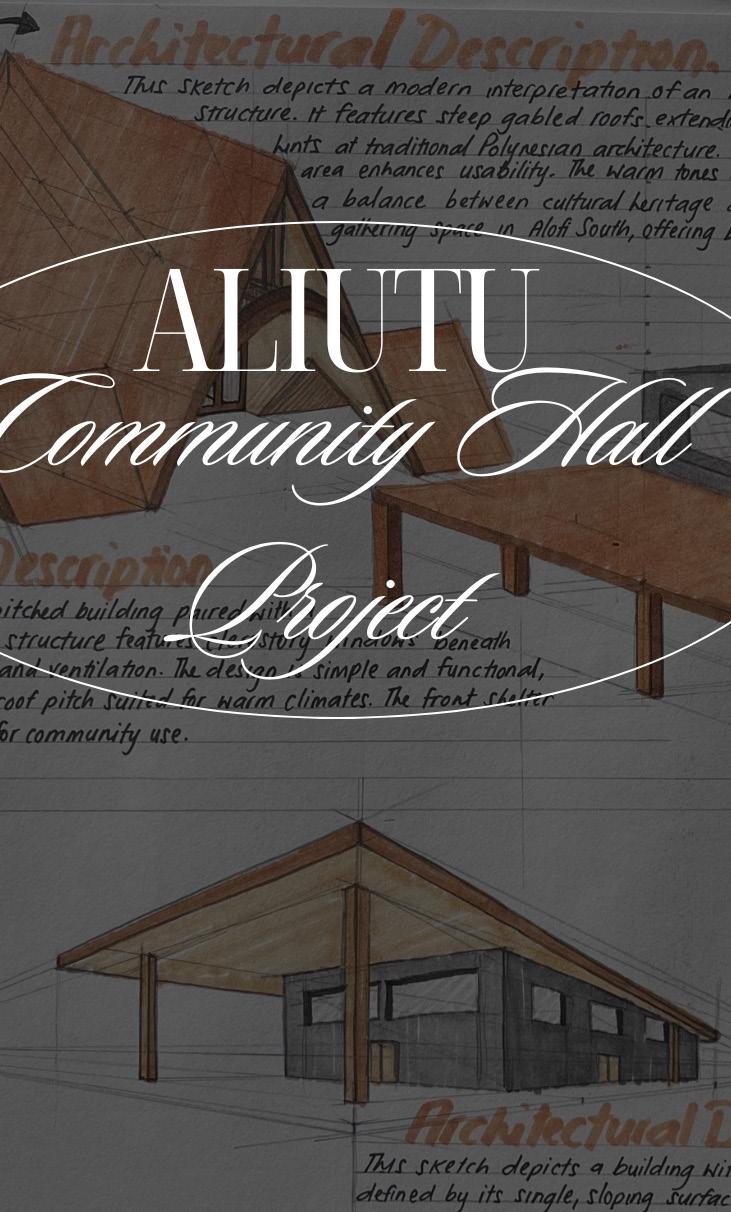
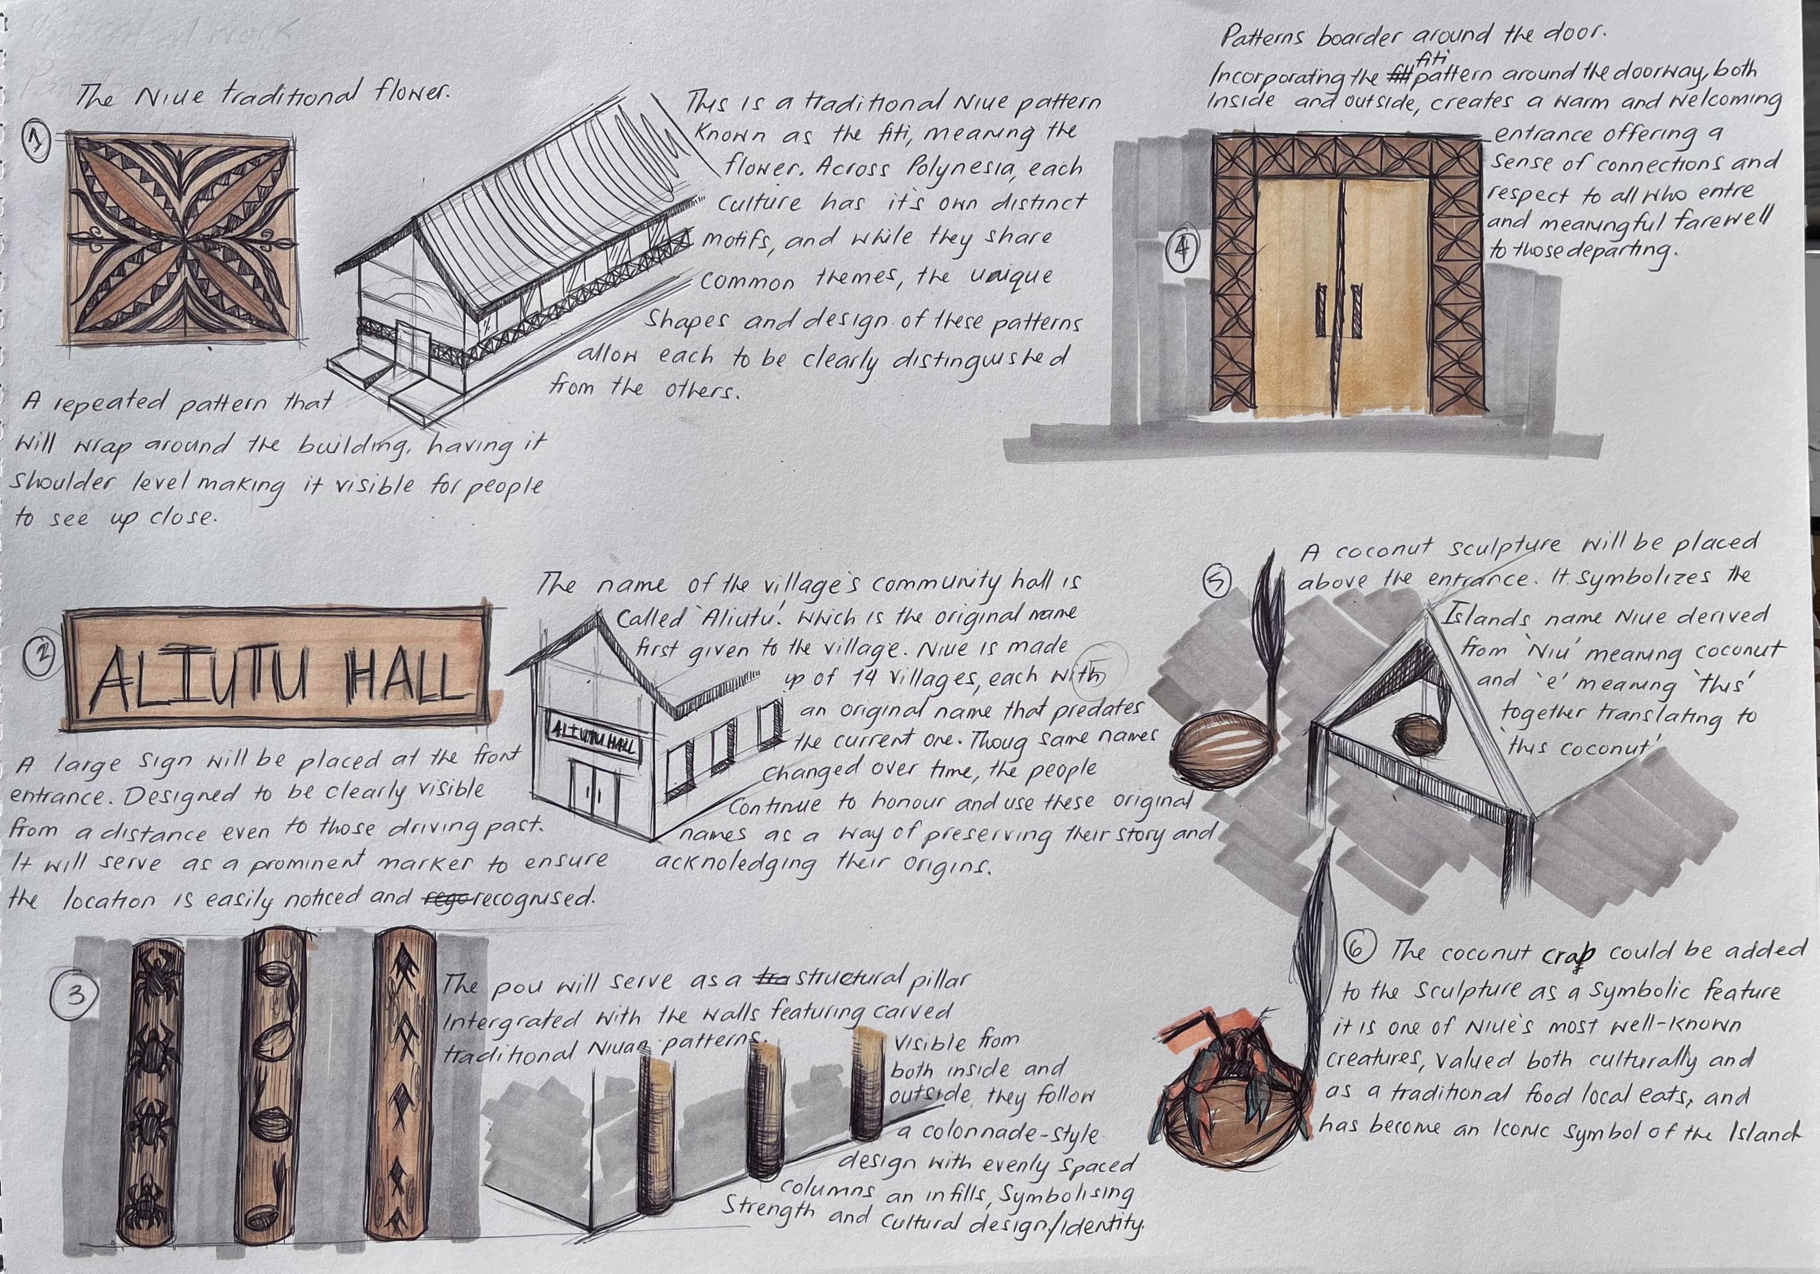
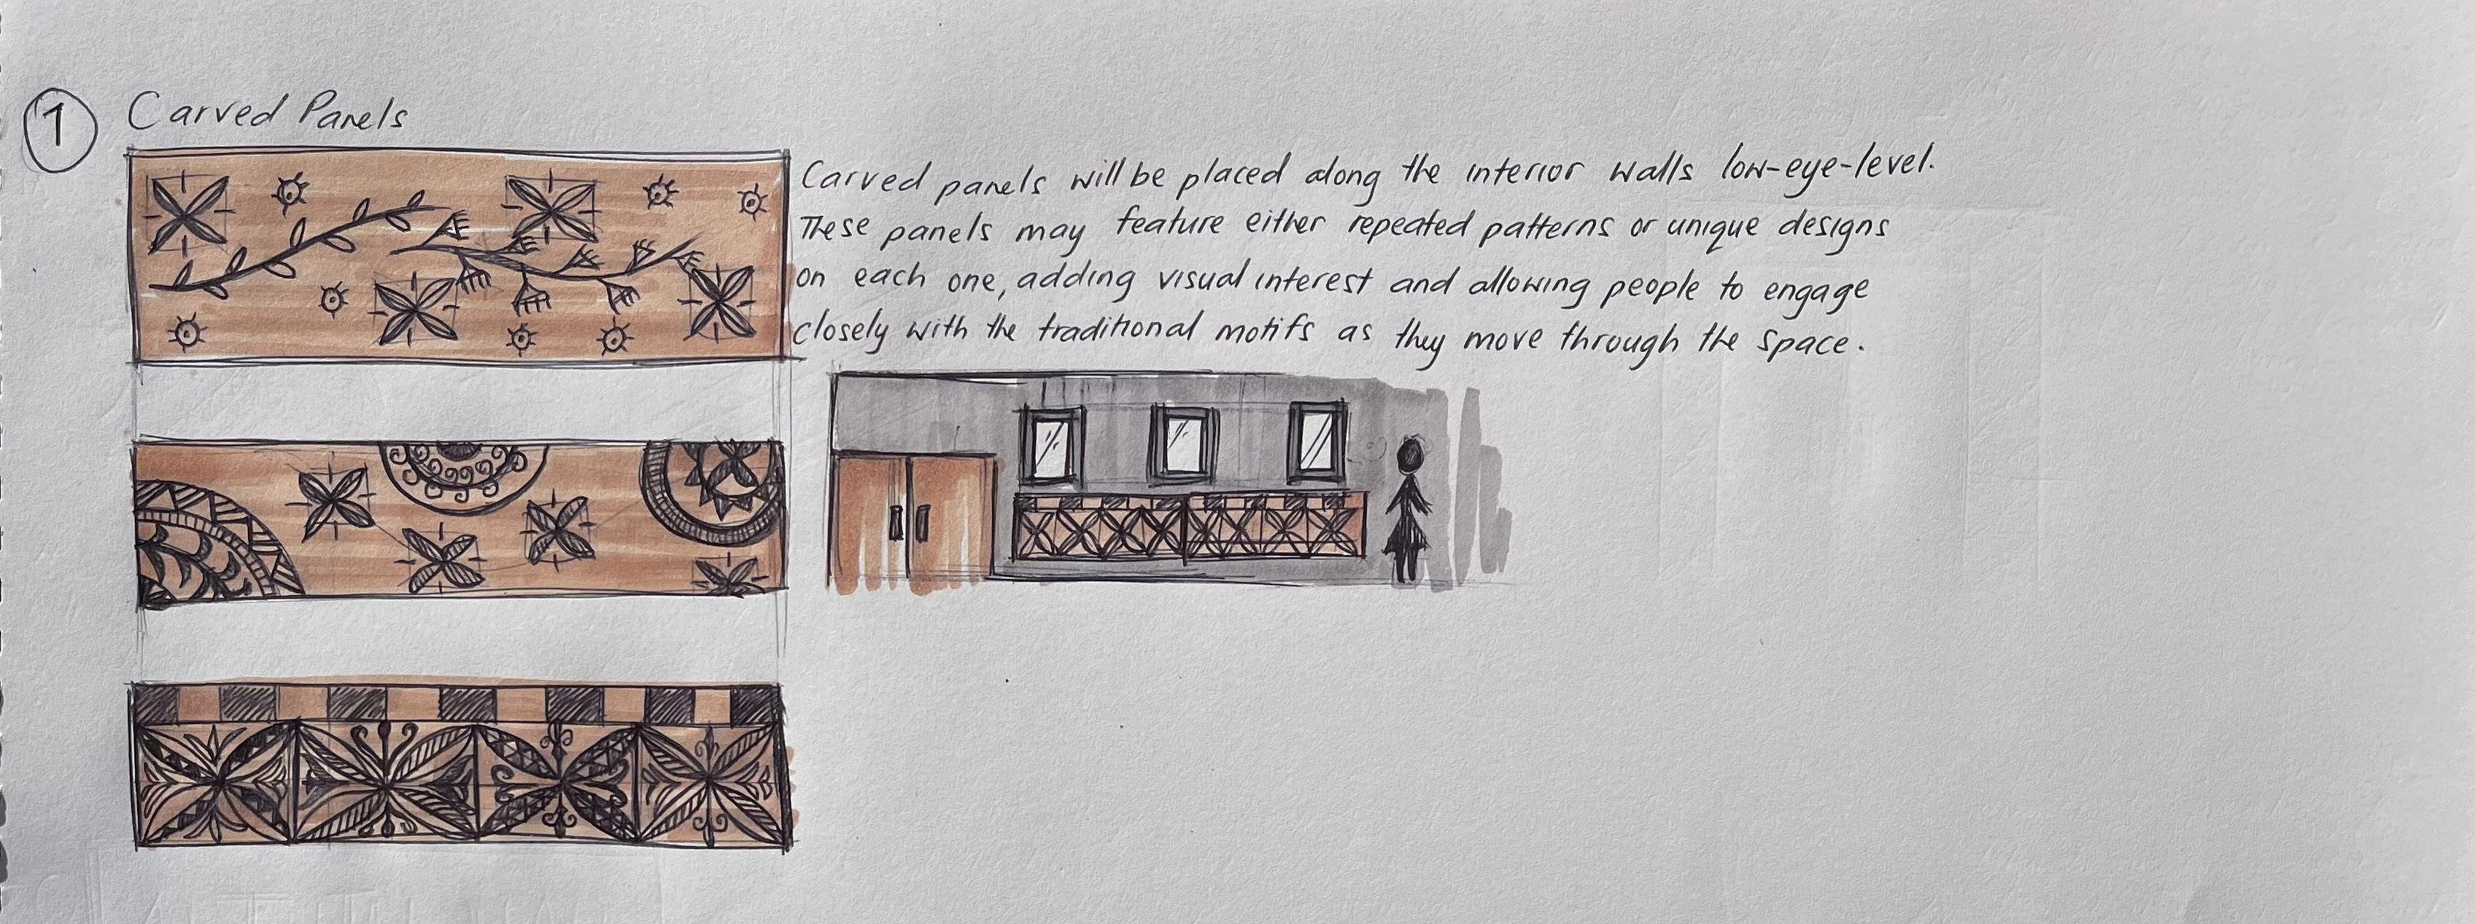
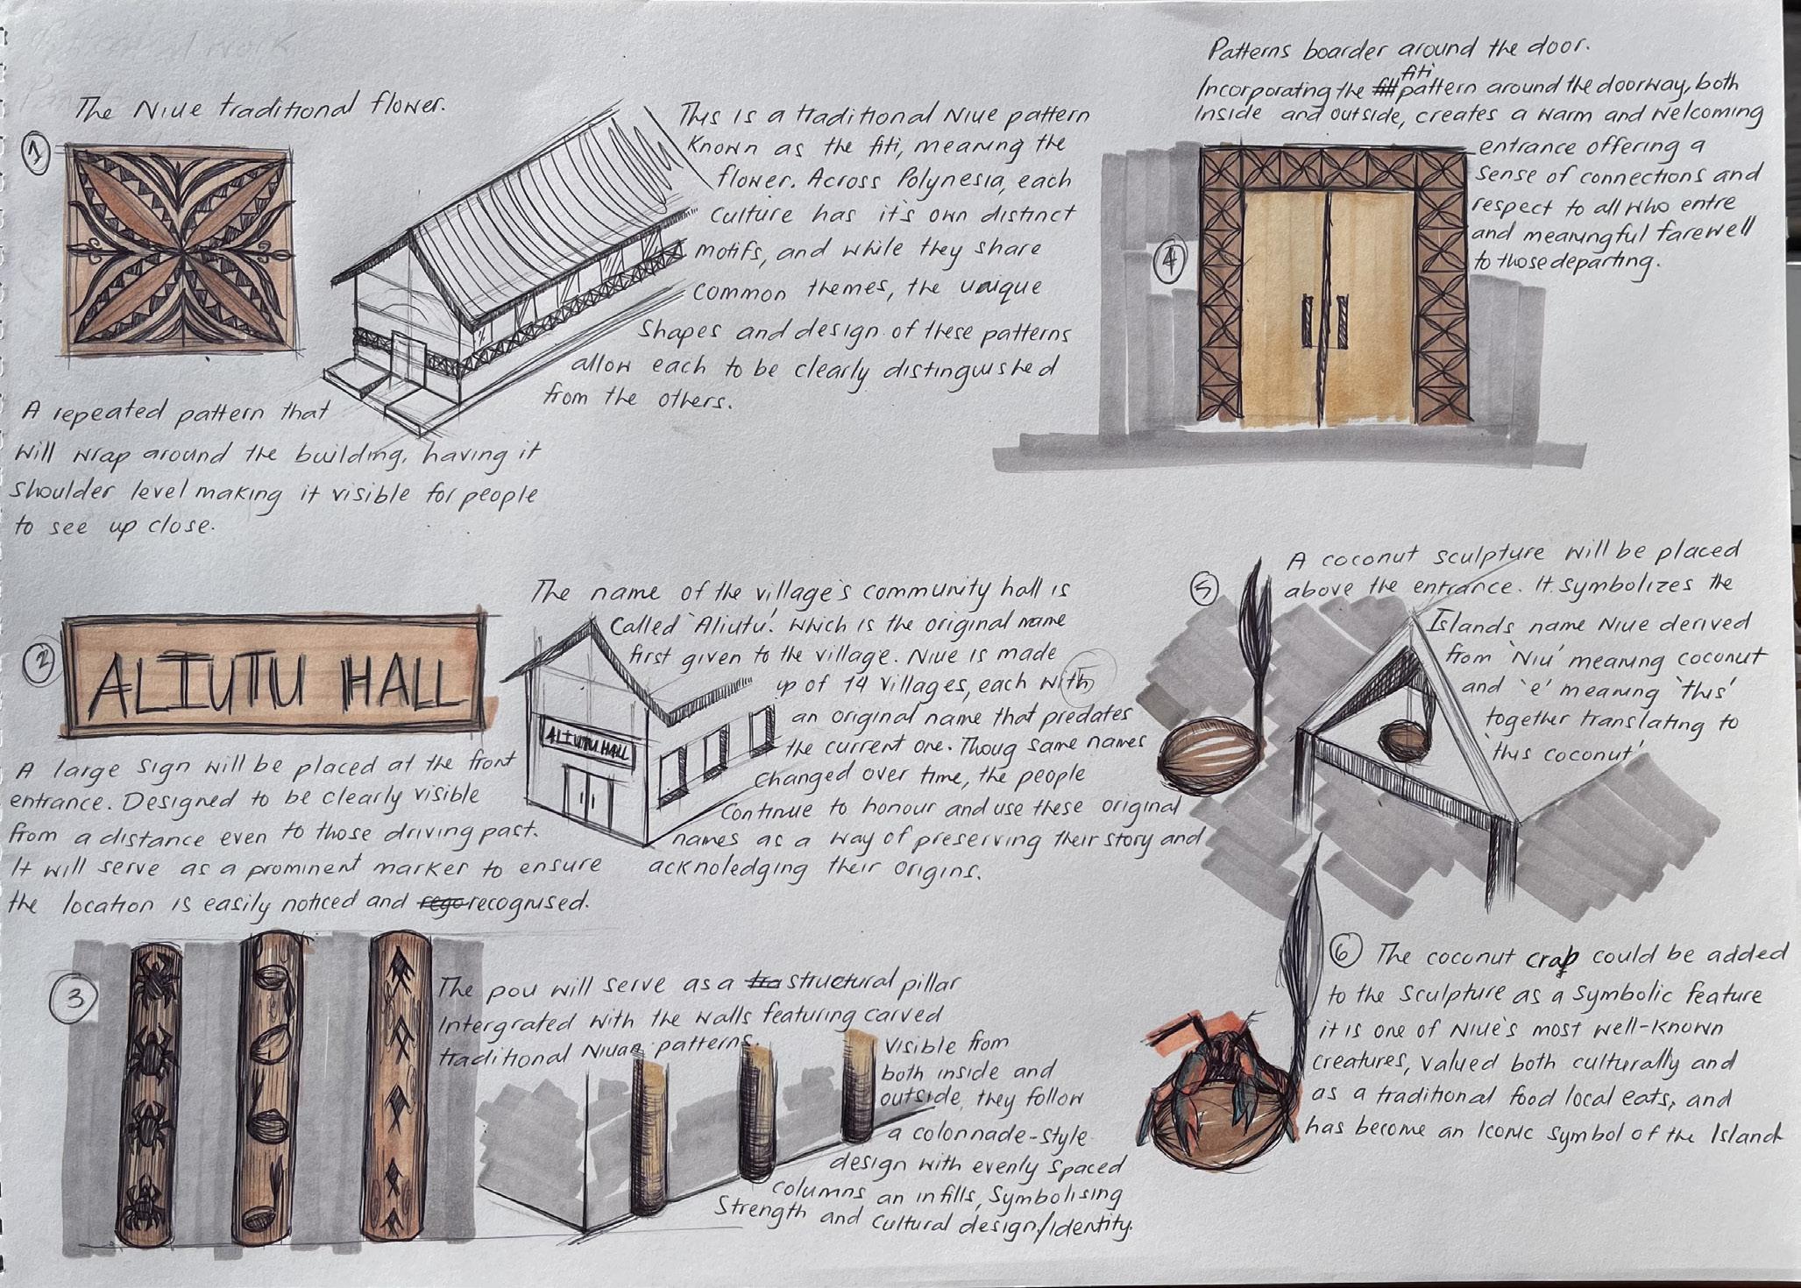
These sketches show design ideas for the Aliutu hall, focusing on how to engrave and decorate the building. One idea is to have a long strip of carved Niuean patterns around the building, blending into the concrete walls. Other ideas include carvings around the entrance and exit doors, another idea is a sculpture featuring iconic Niuean symbols like a mature coconut and coconut crab.
Iva
MAJOR PROJECTS / RESEARCH PROPOSAL
from sketching in a artbook to making it into 3D digital models.
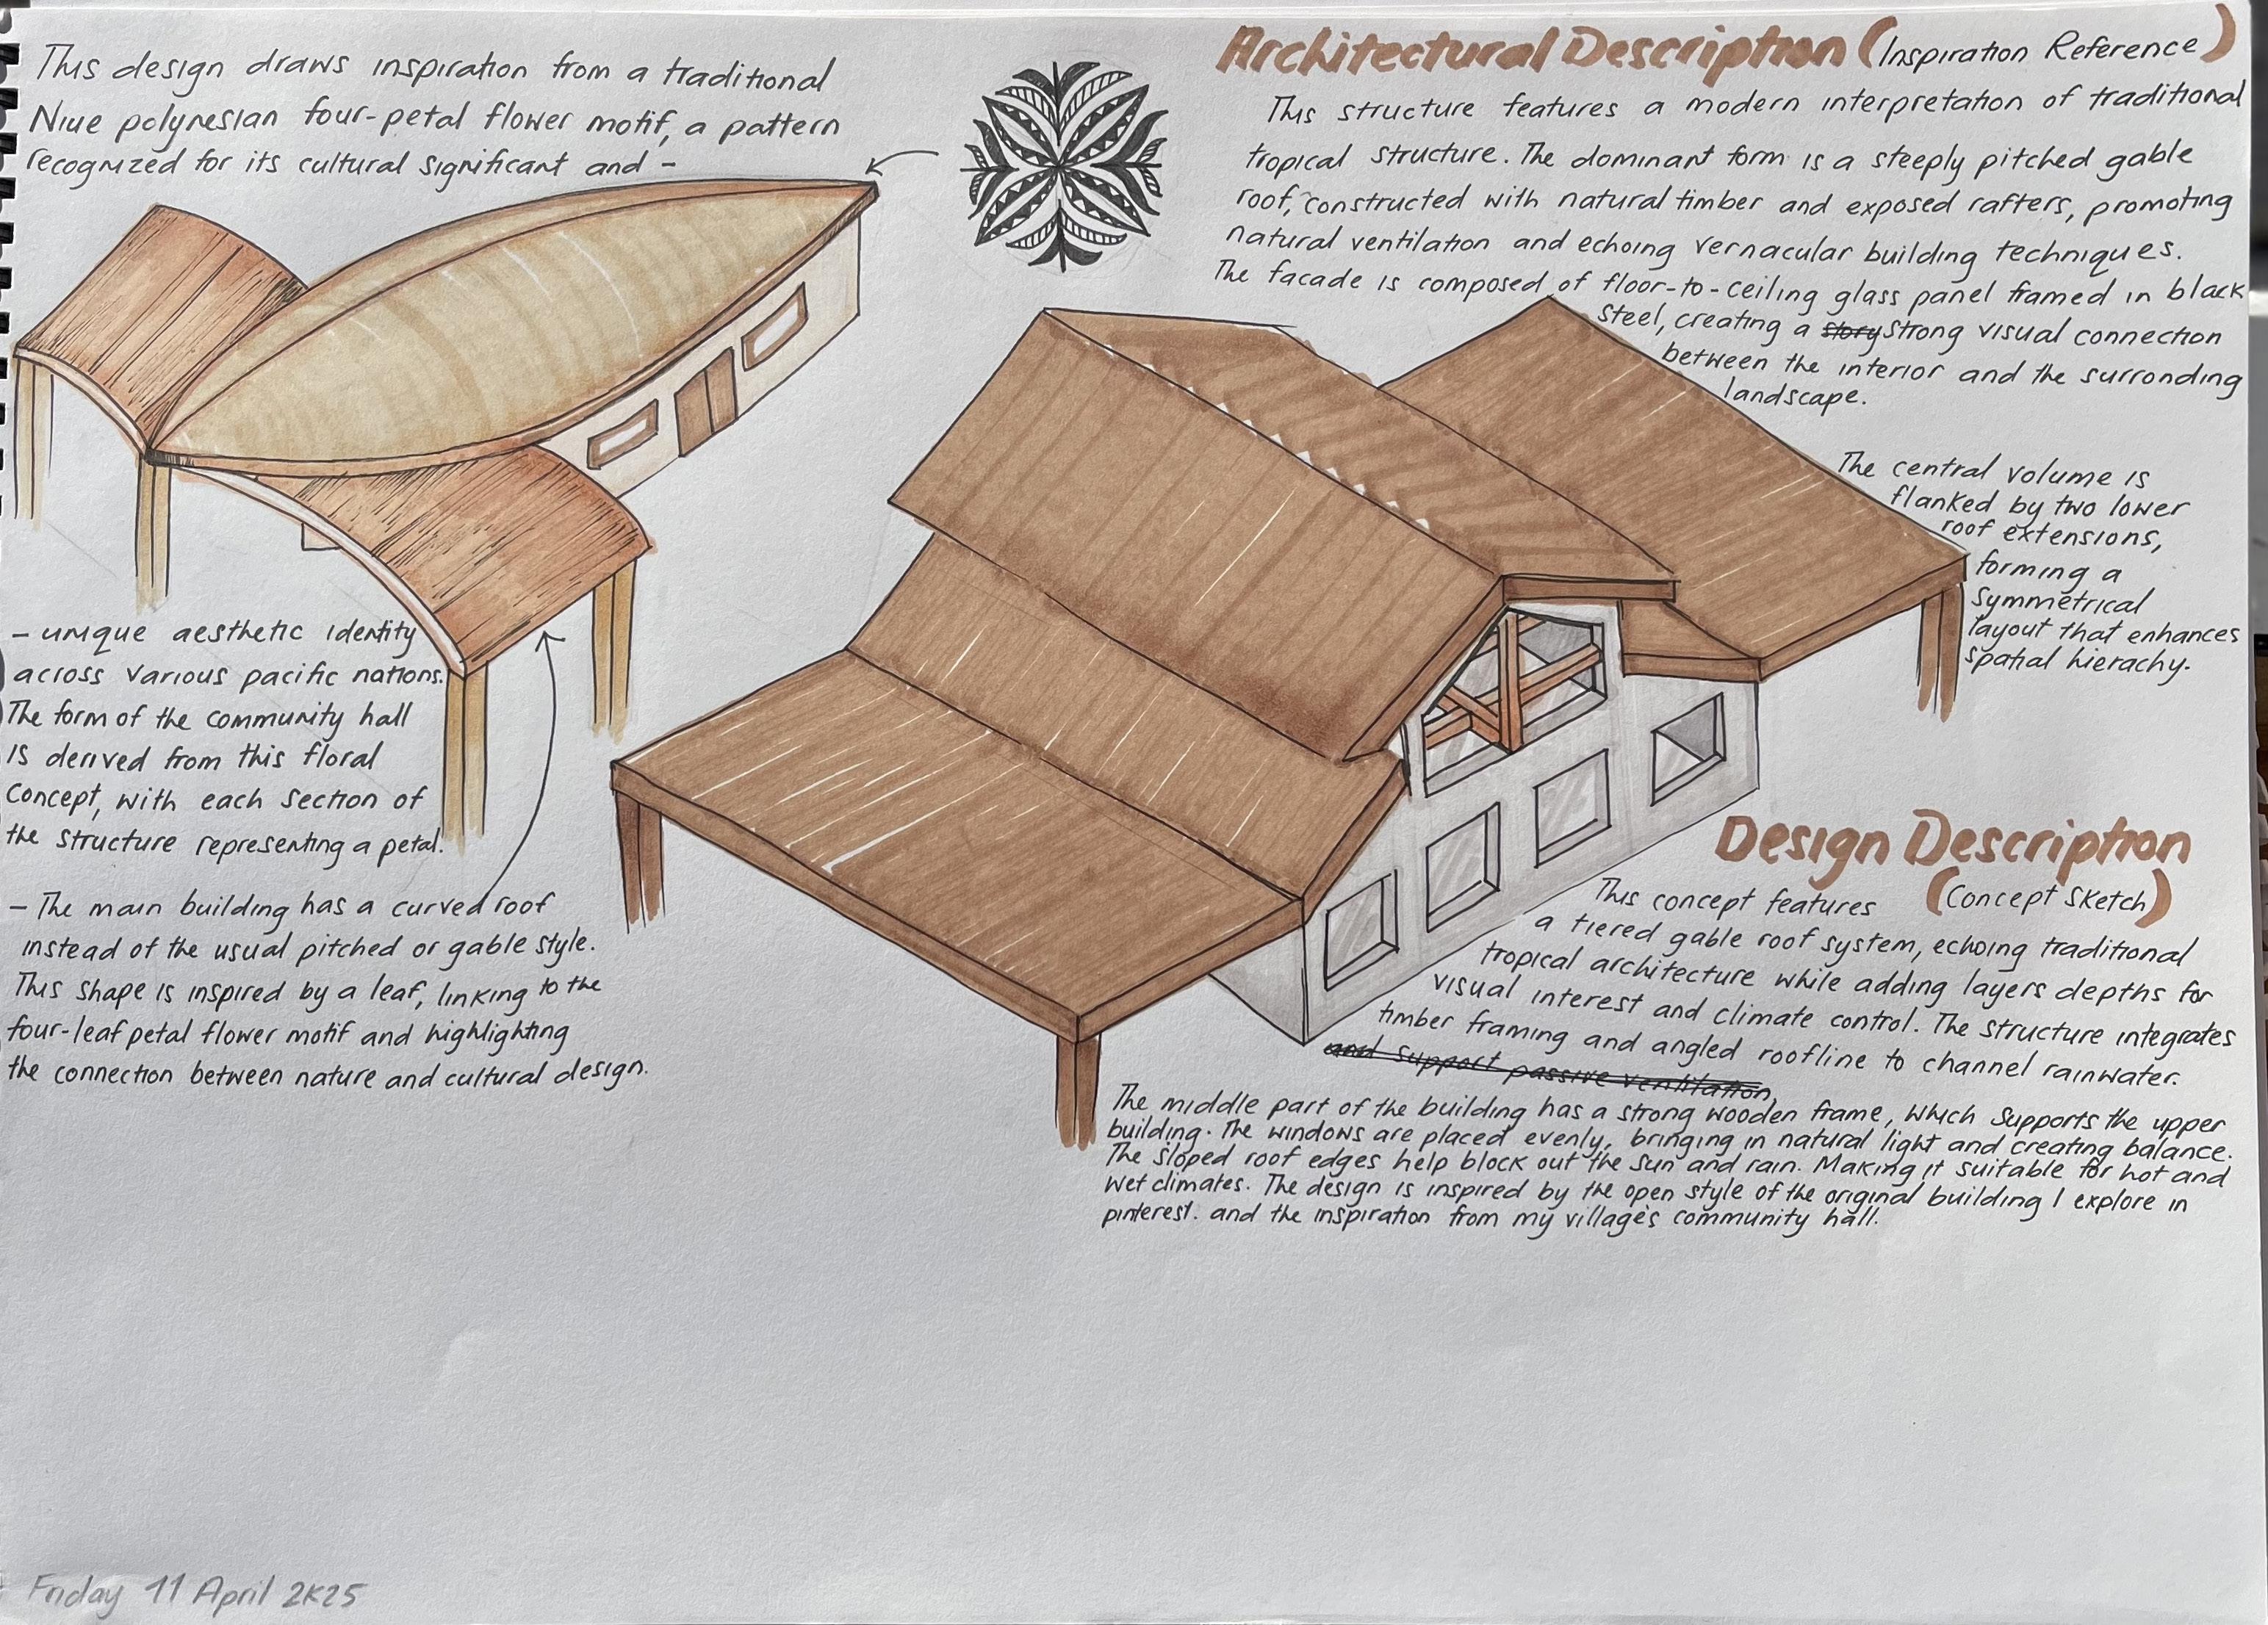
By using the SketchUp app for the first time and one of the difficult designs I made was the very first design I sketched on my artbook. The inspiration was from the Niuean traditional flower pattern, where I wanted to make the rooftop to a leaf curve shape. This could be one of the designs that could engrave to the building with the other decorative arts.
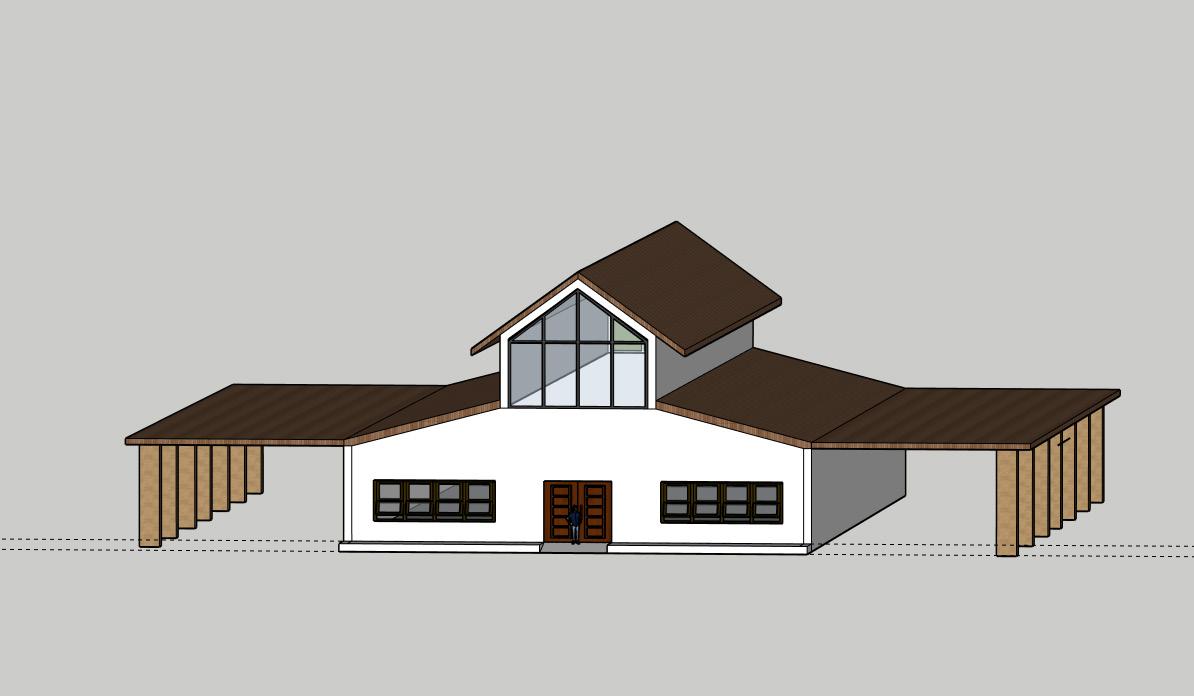
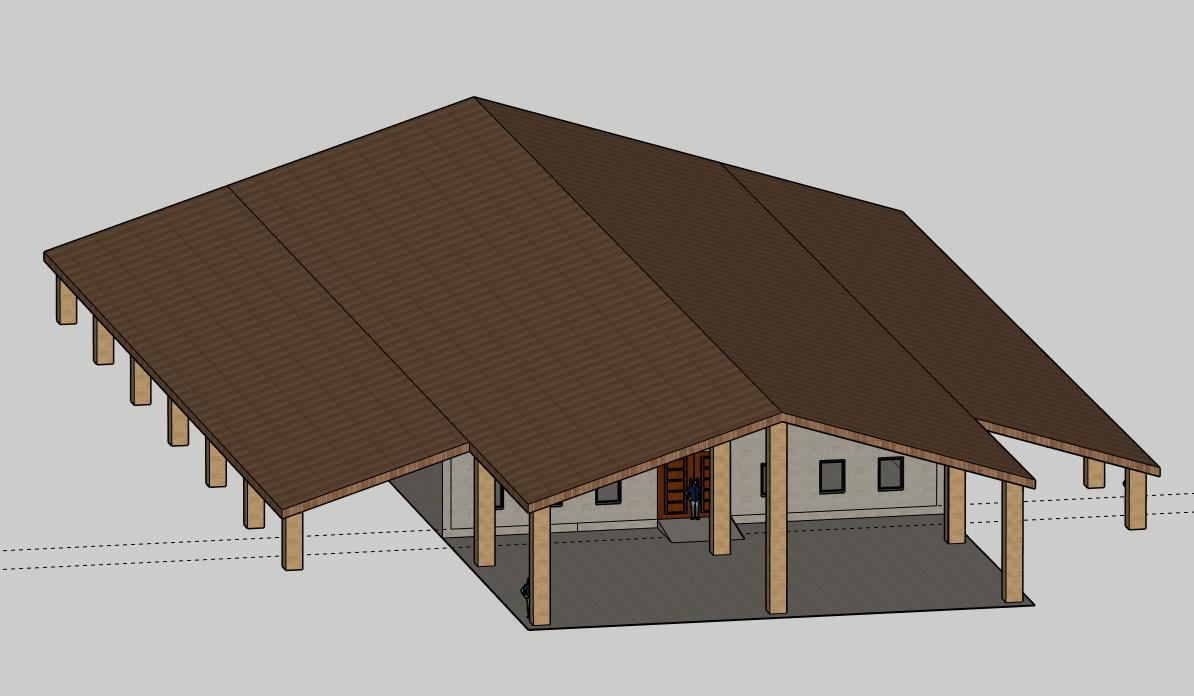

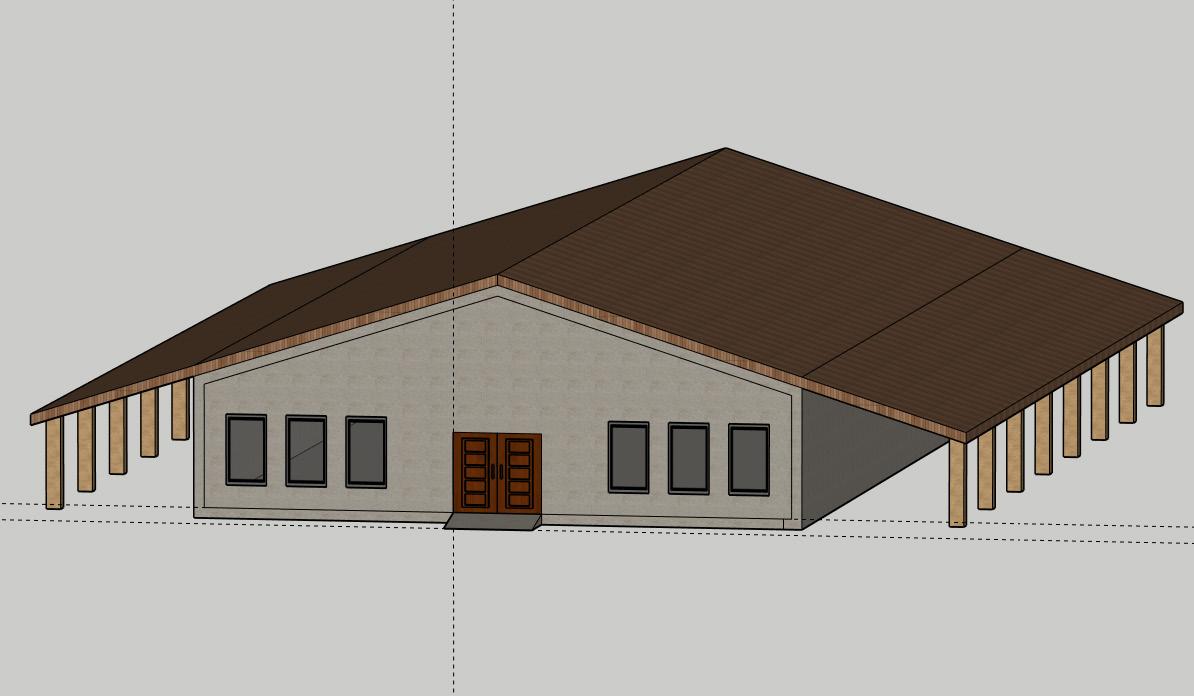
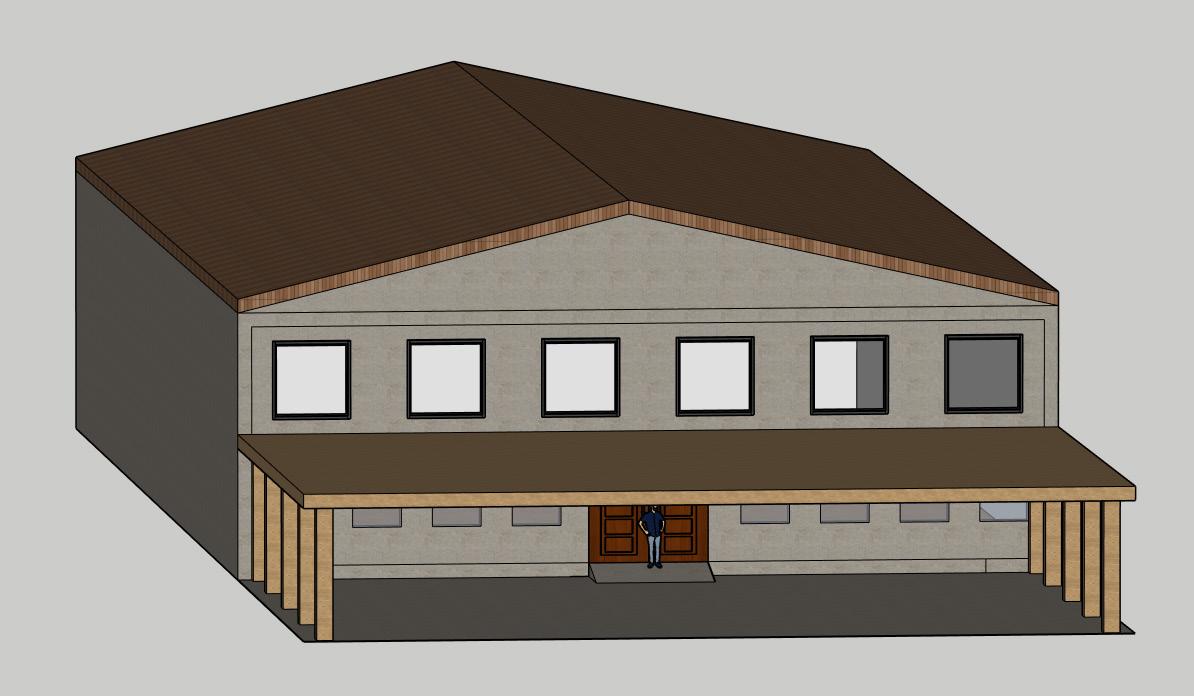
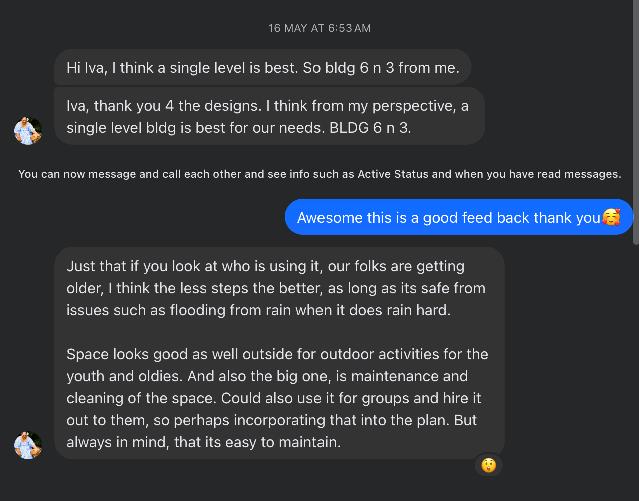
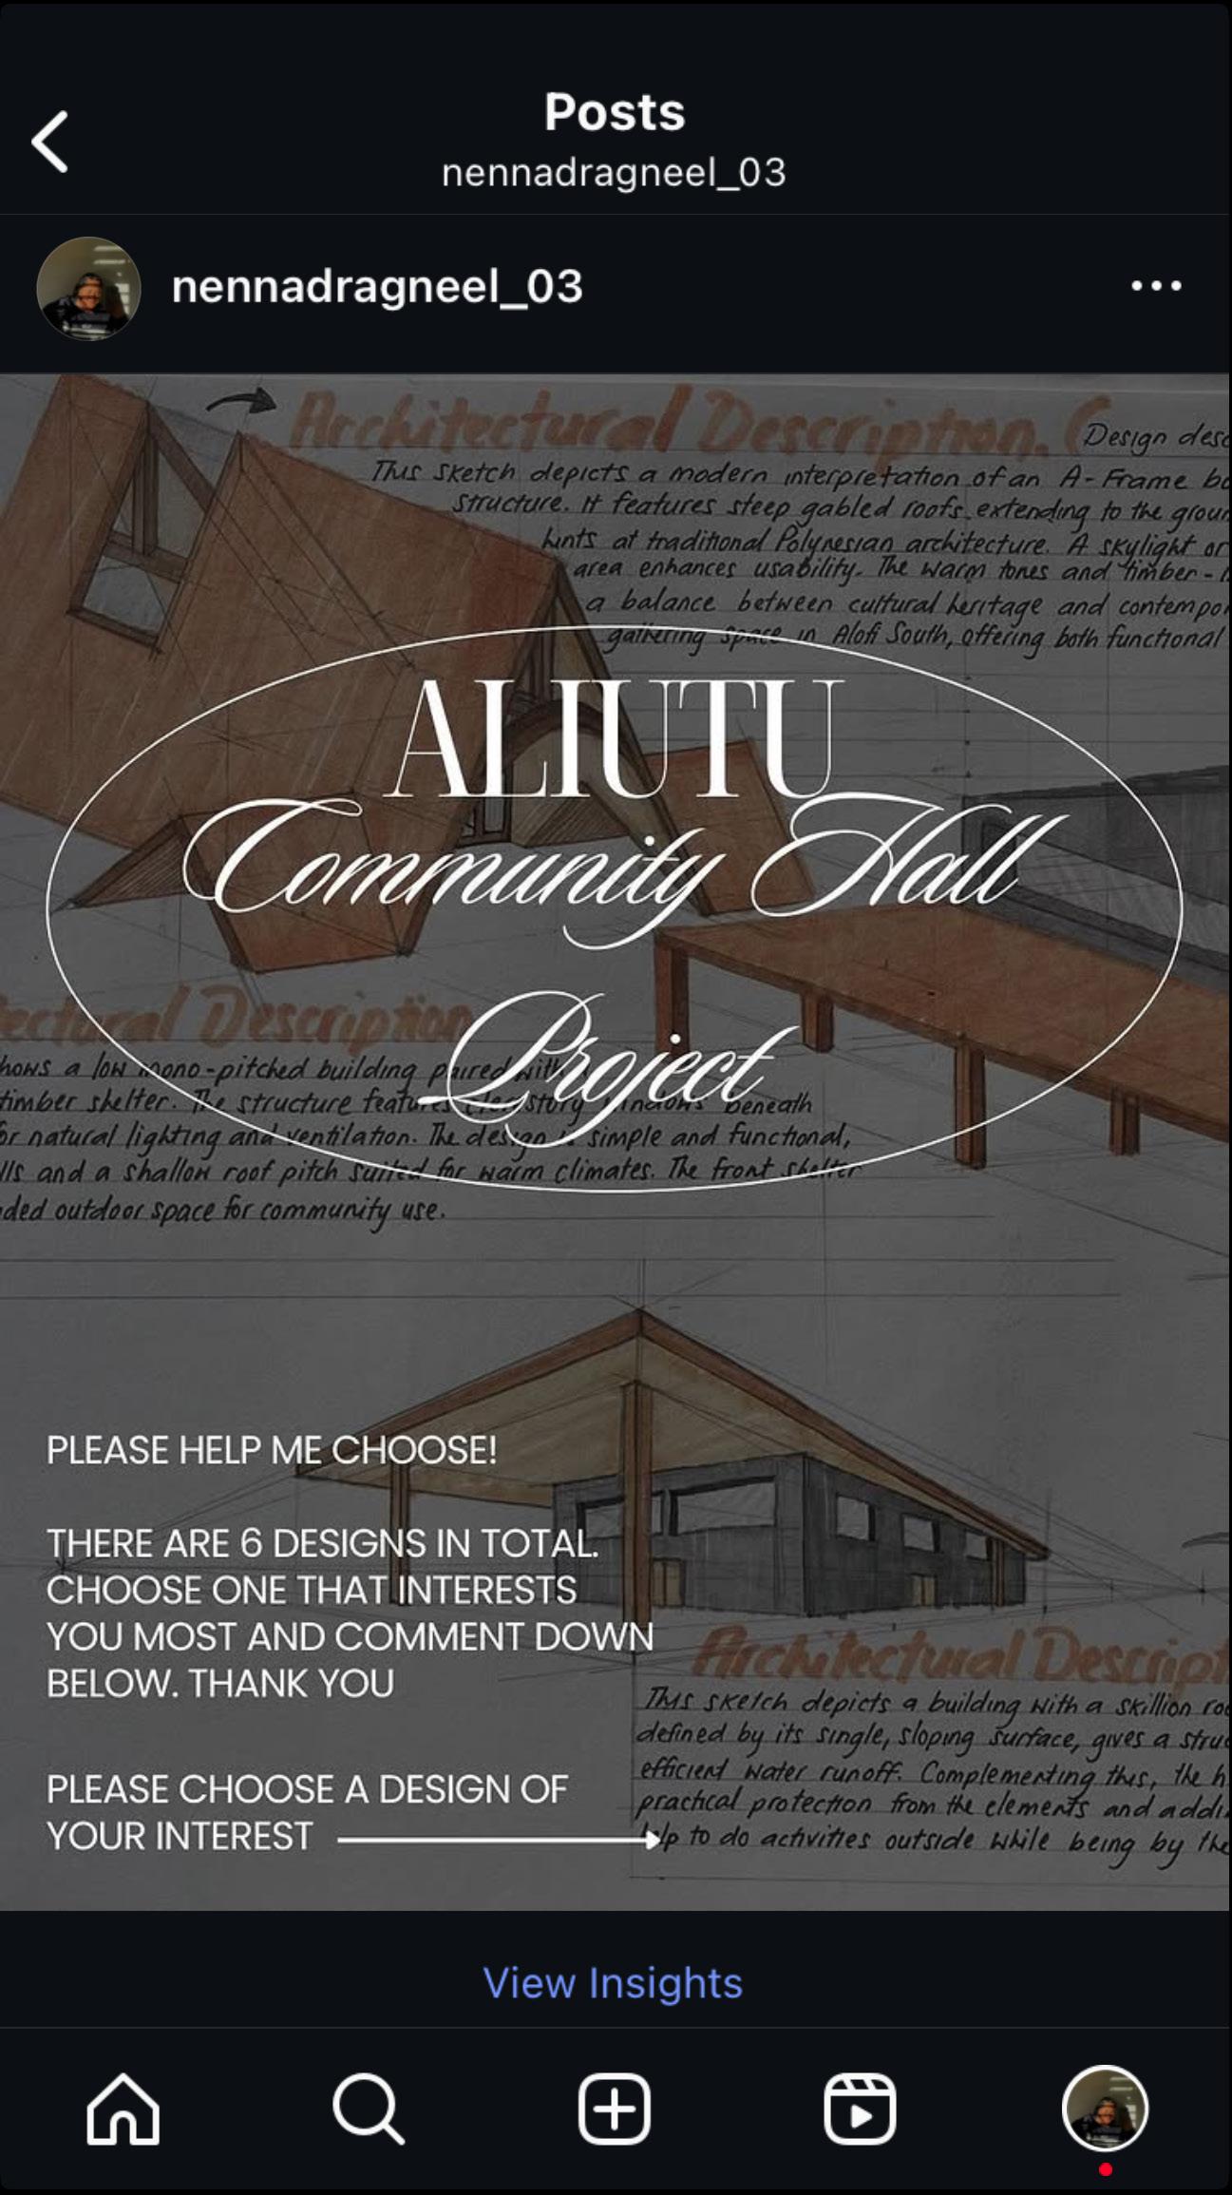
Because this project is for my people back home, I wanted their input in choosing the final design. I shared a post on Instagram and Facebook, asking the community to help me decide.
The response was positive some people even selected two designs and gave helpful feedback on each. Their support helped guide my final decision.
Iva Tanevesi MAJOR PROJECTS / RESEARCH PROPOSAL
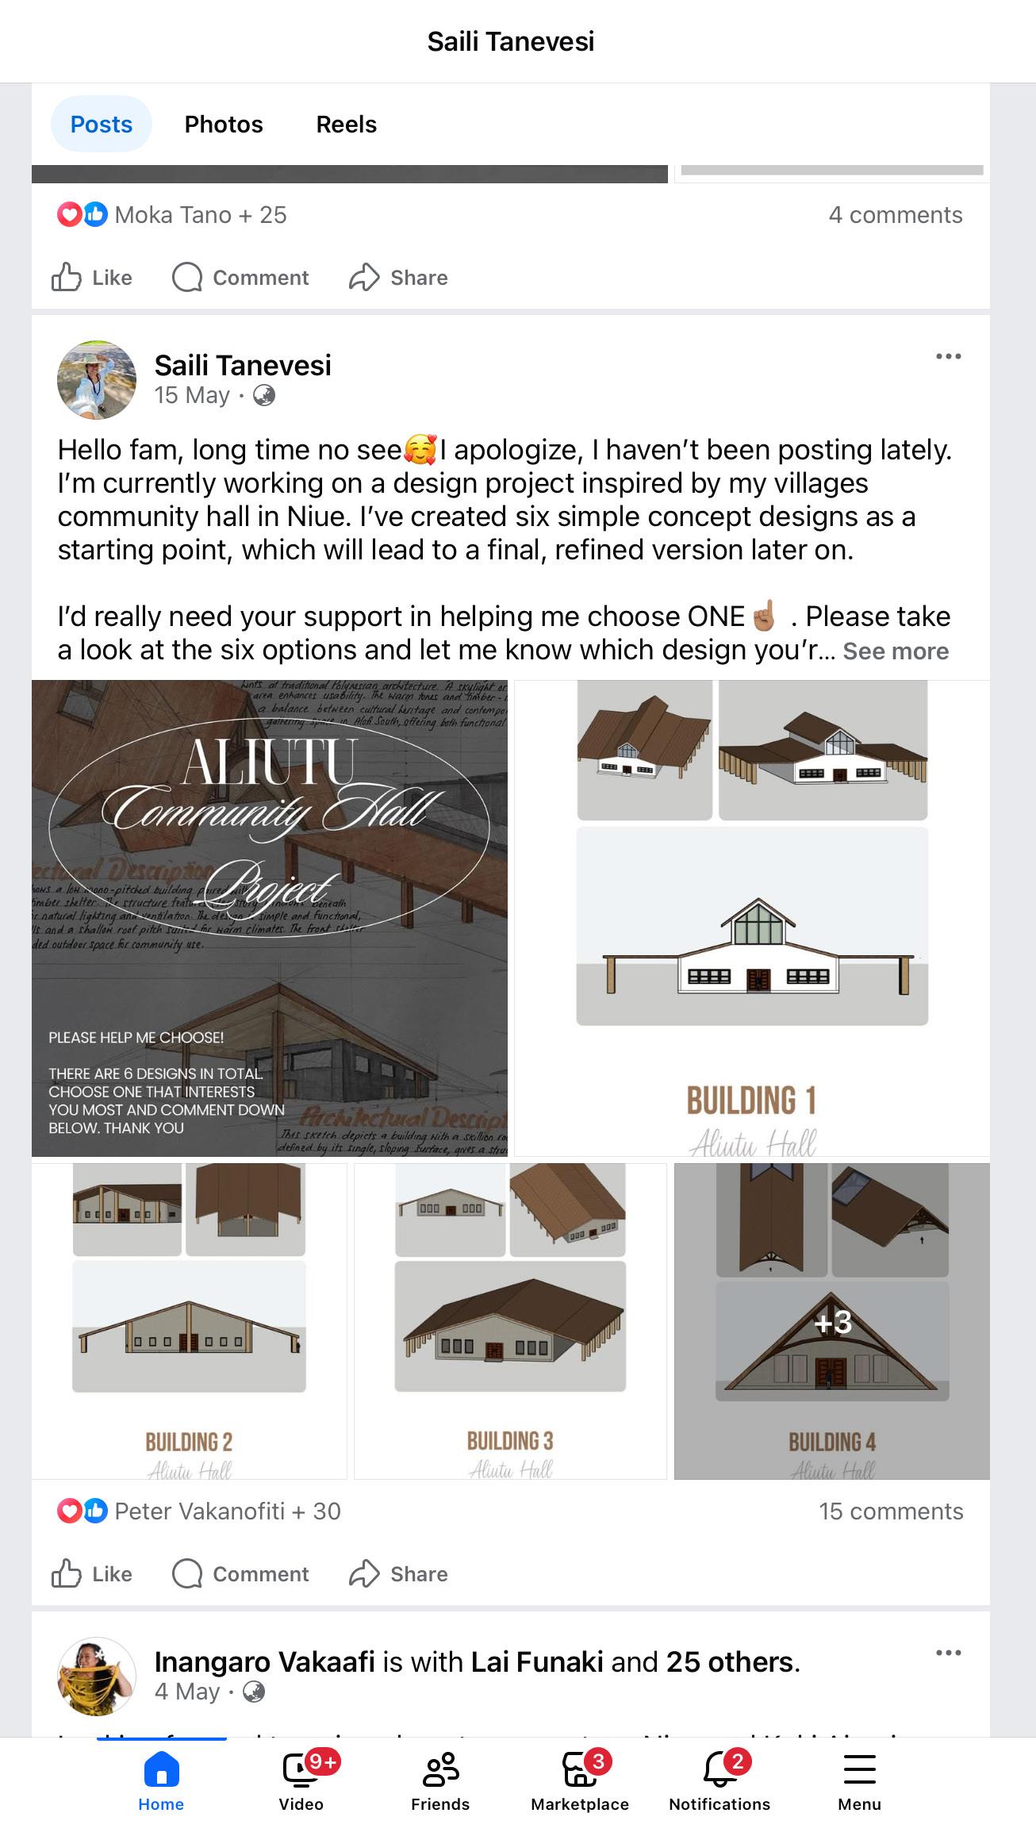
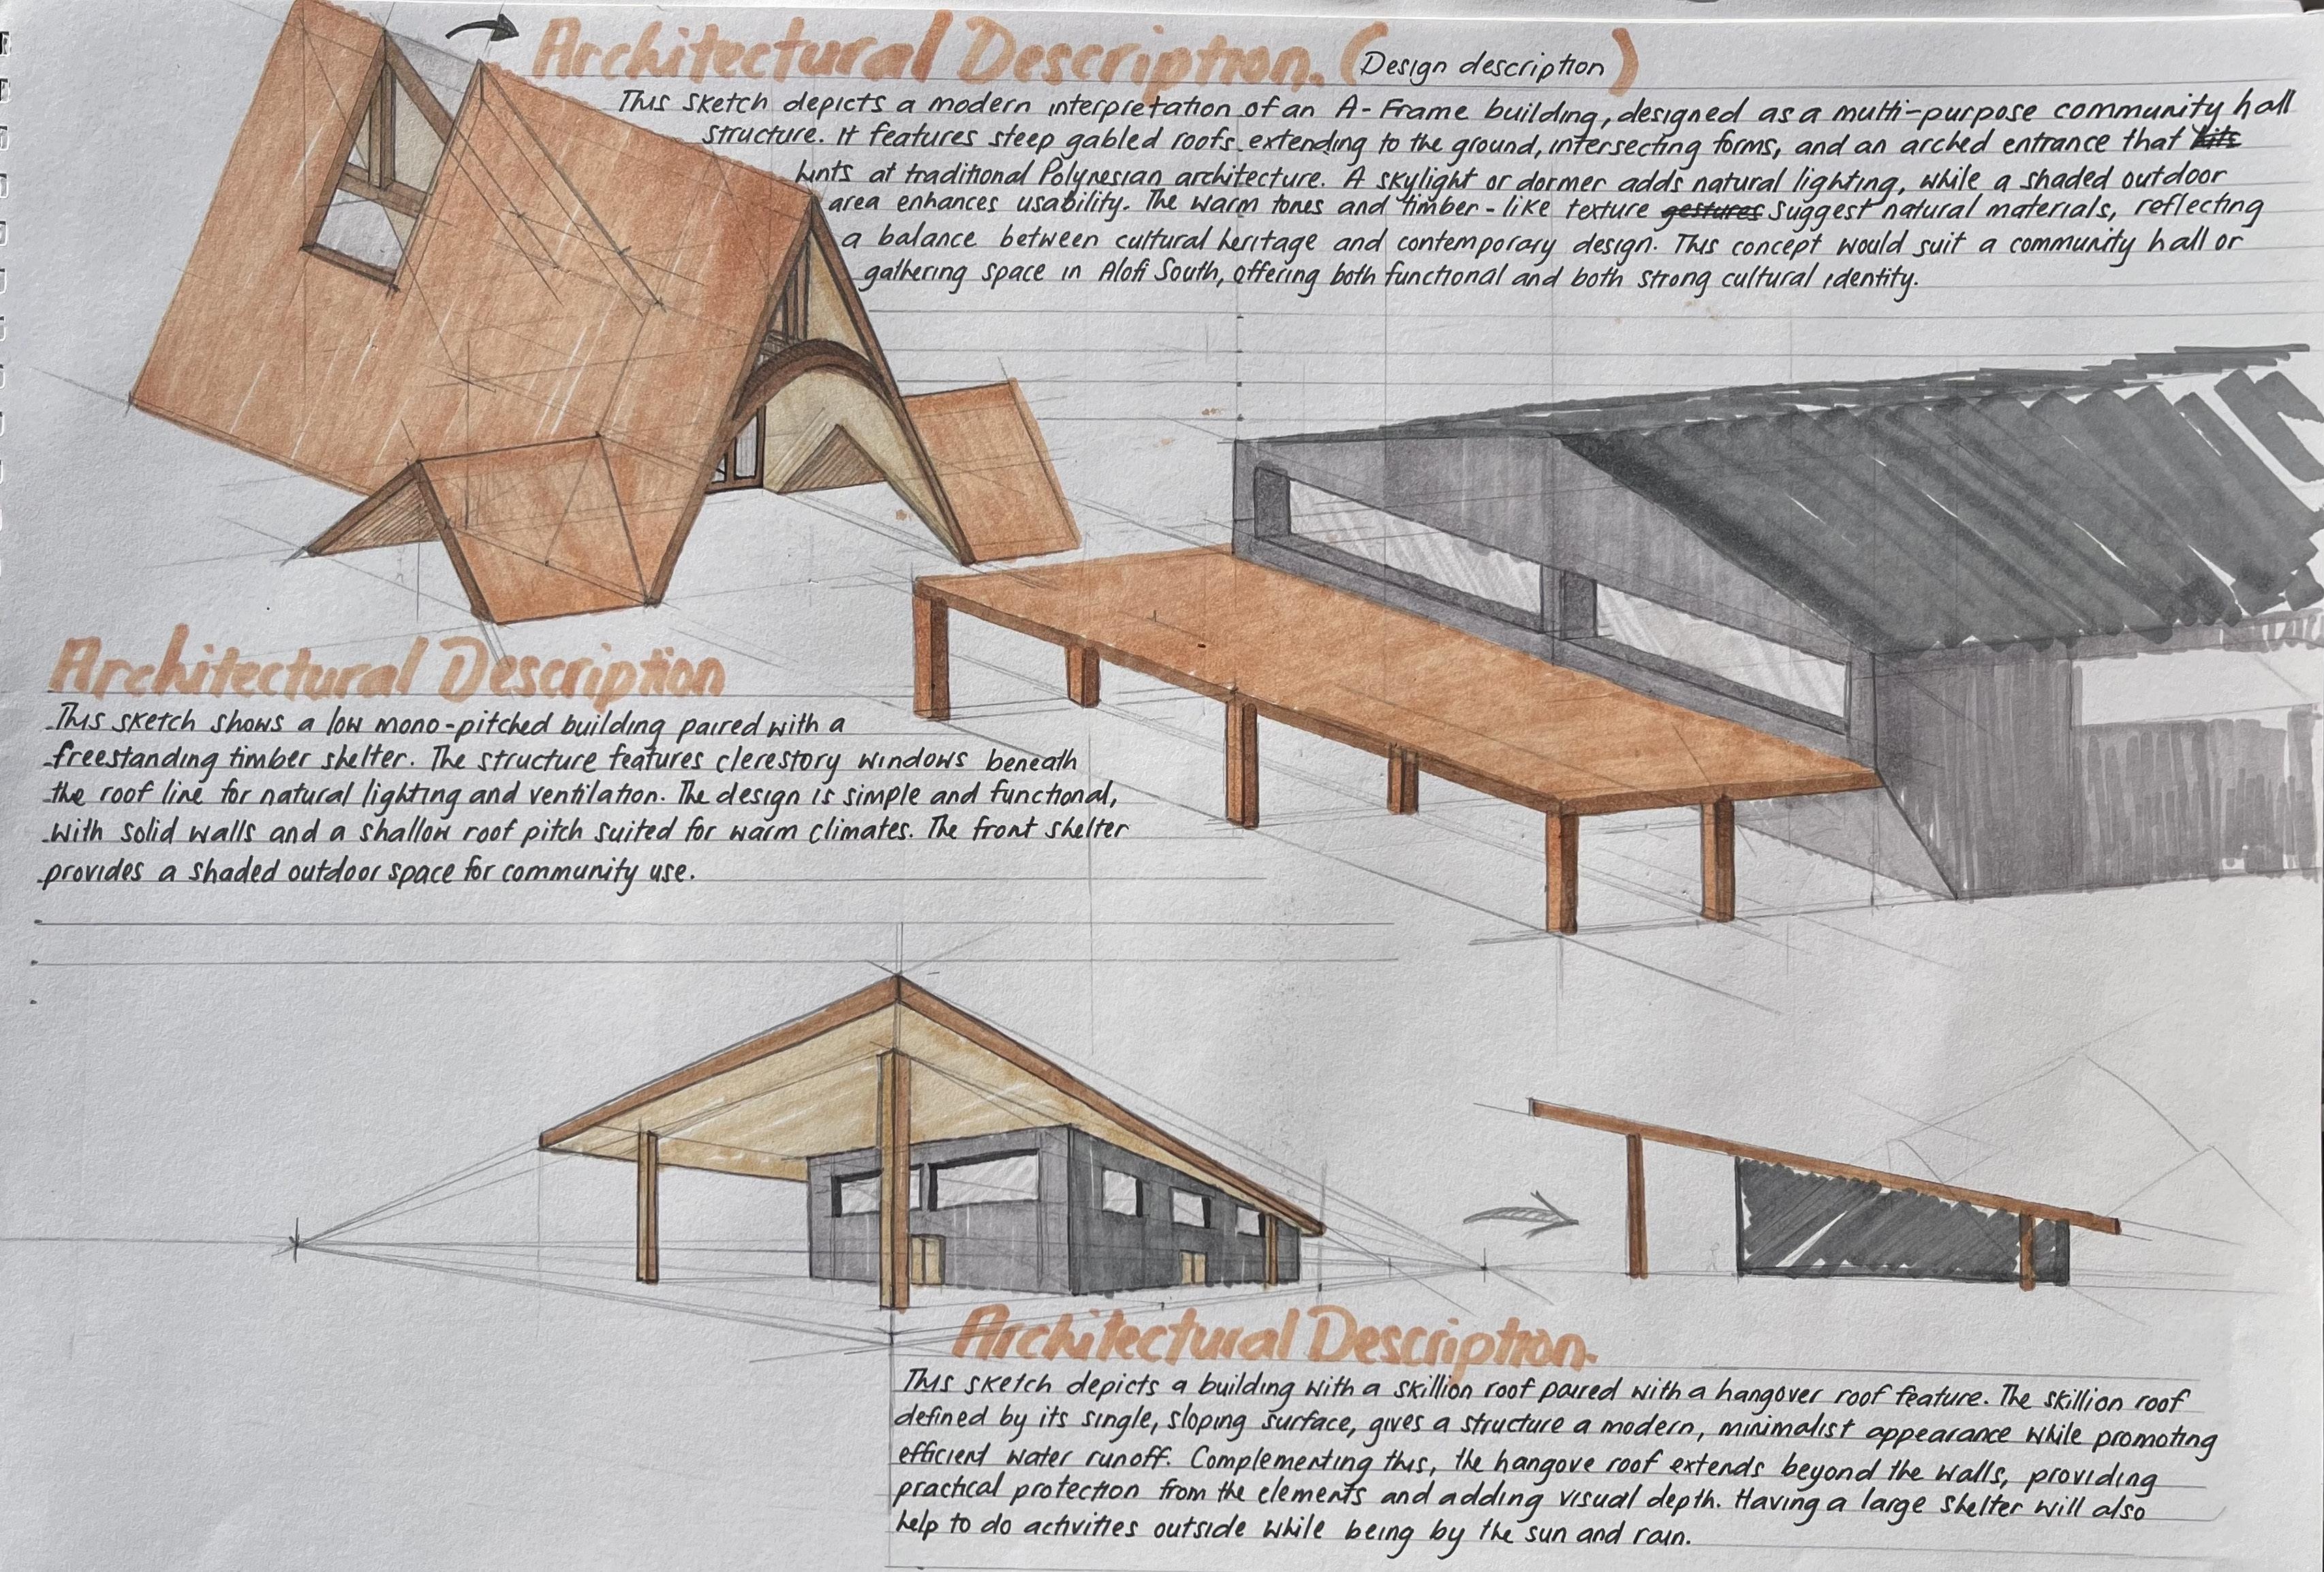
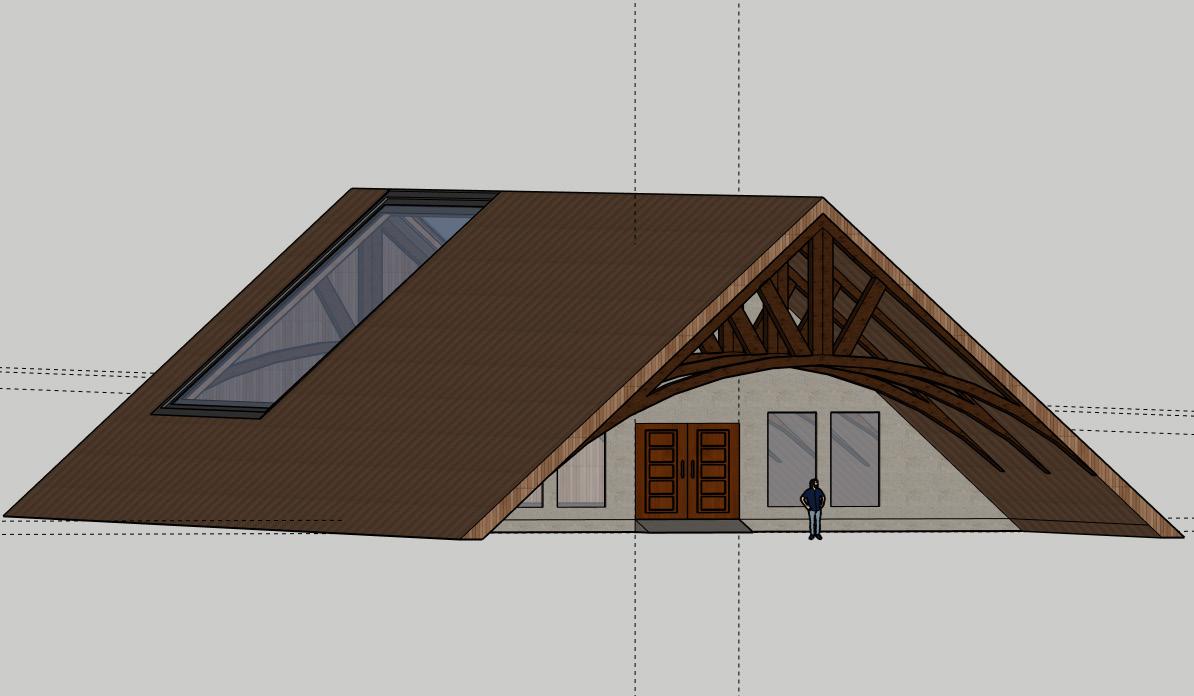
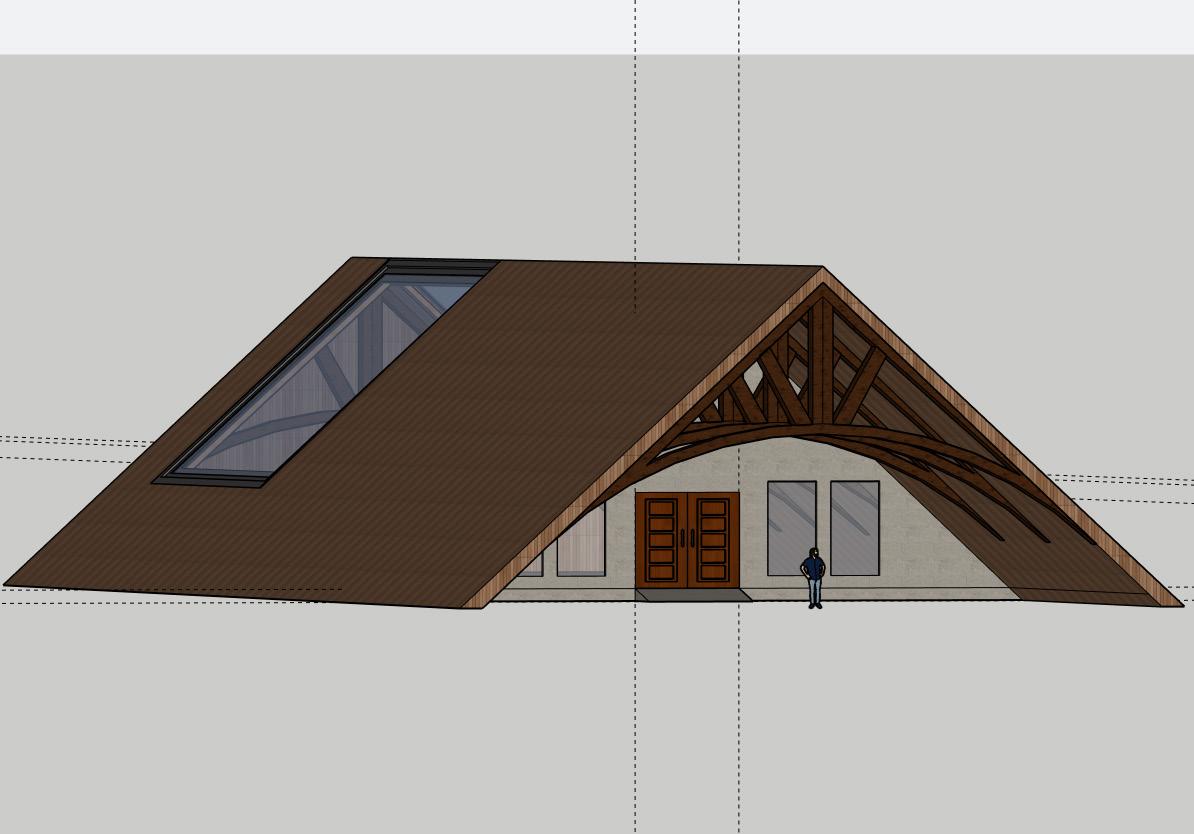
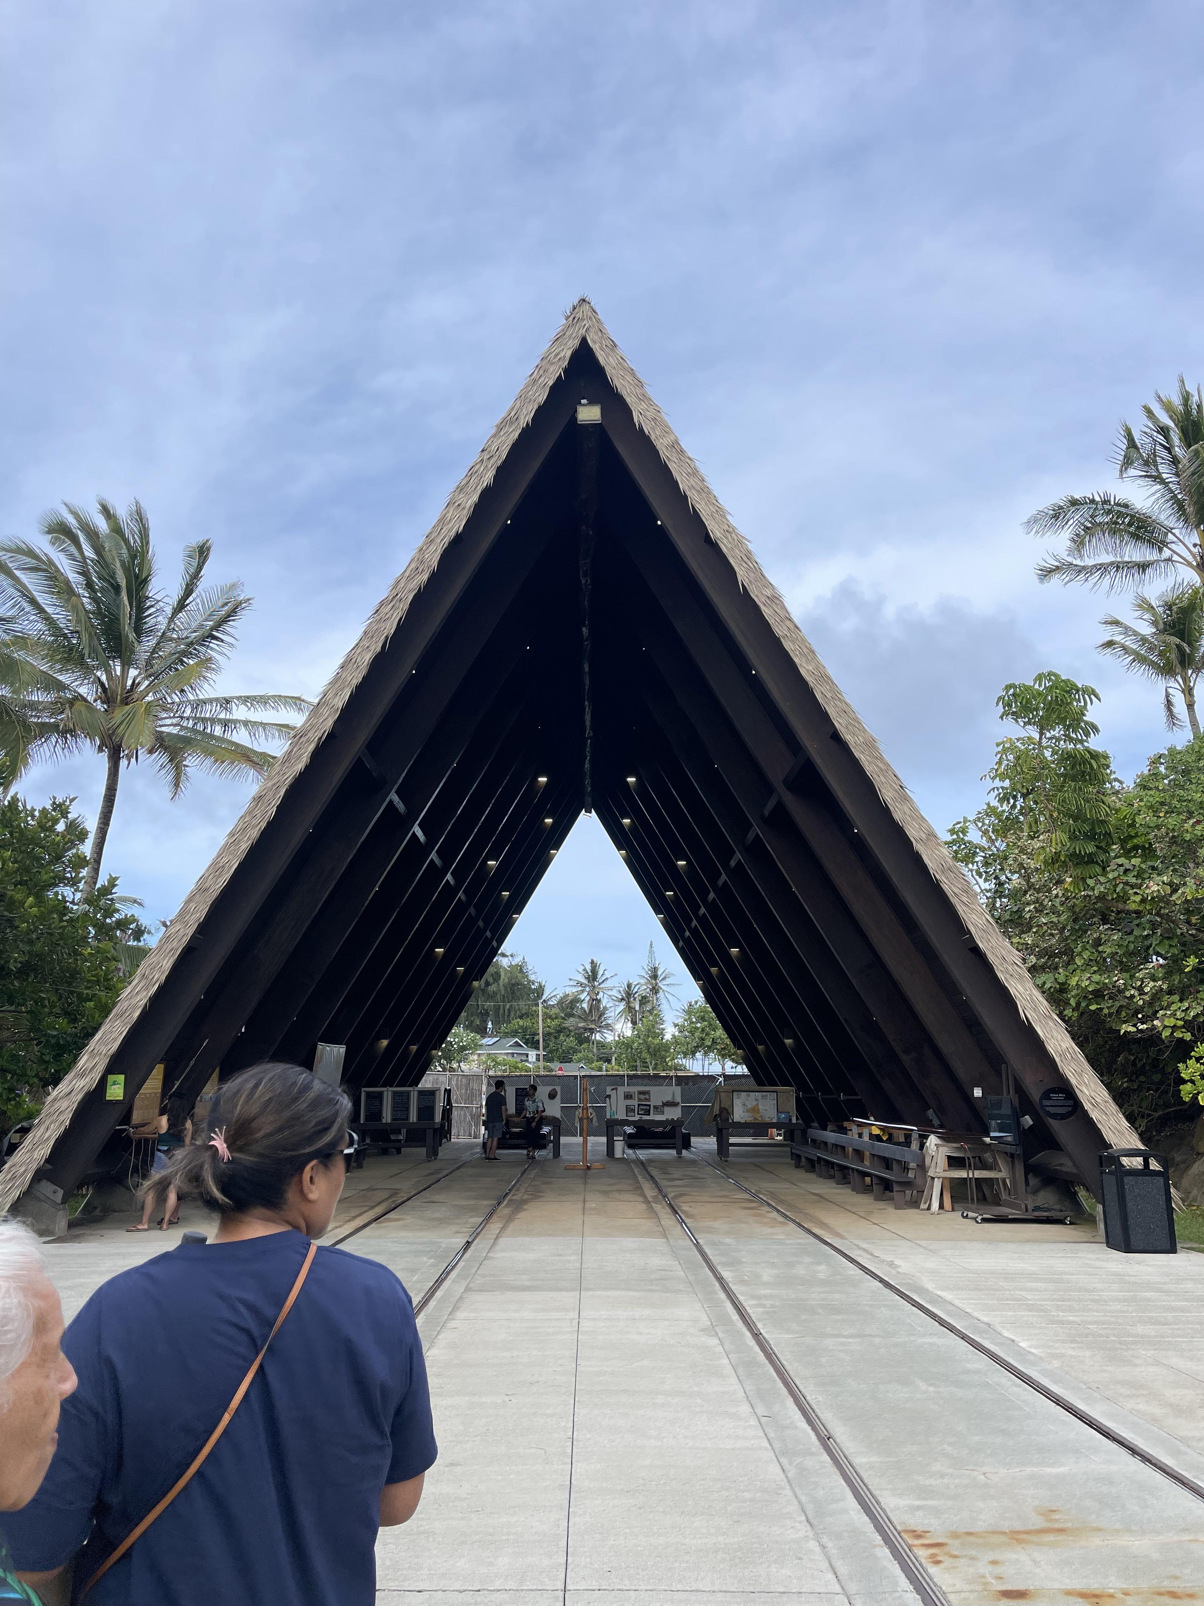
The design that I have chosen personally was the 4th building. It reminds of the fale I went to in Hawaii which is a open A-roof style.
This Polynesian design structure, like the Hawaiian fale shown, is defined by its high, steeply pitched roof, often crafted from natural materials like thatch, which effectively sheds rain and encourages airflow. Supported by sturdy timber posts, these buildings typically feature open or semi-open sides, creating a strong connection to nature and allowing cooling breezes to pass through.
It’s a simple, functional form that perfectly suits warm island climates especial even for Niue.
MAJOR PROJECTS / RESEARCH PROPOSAL
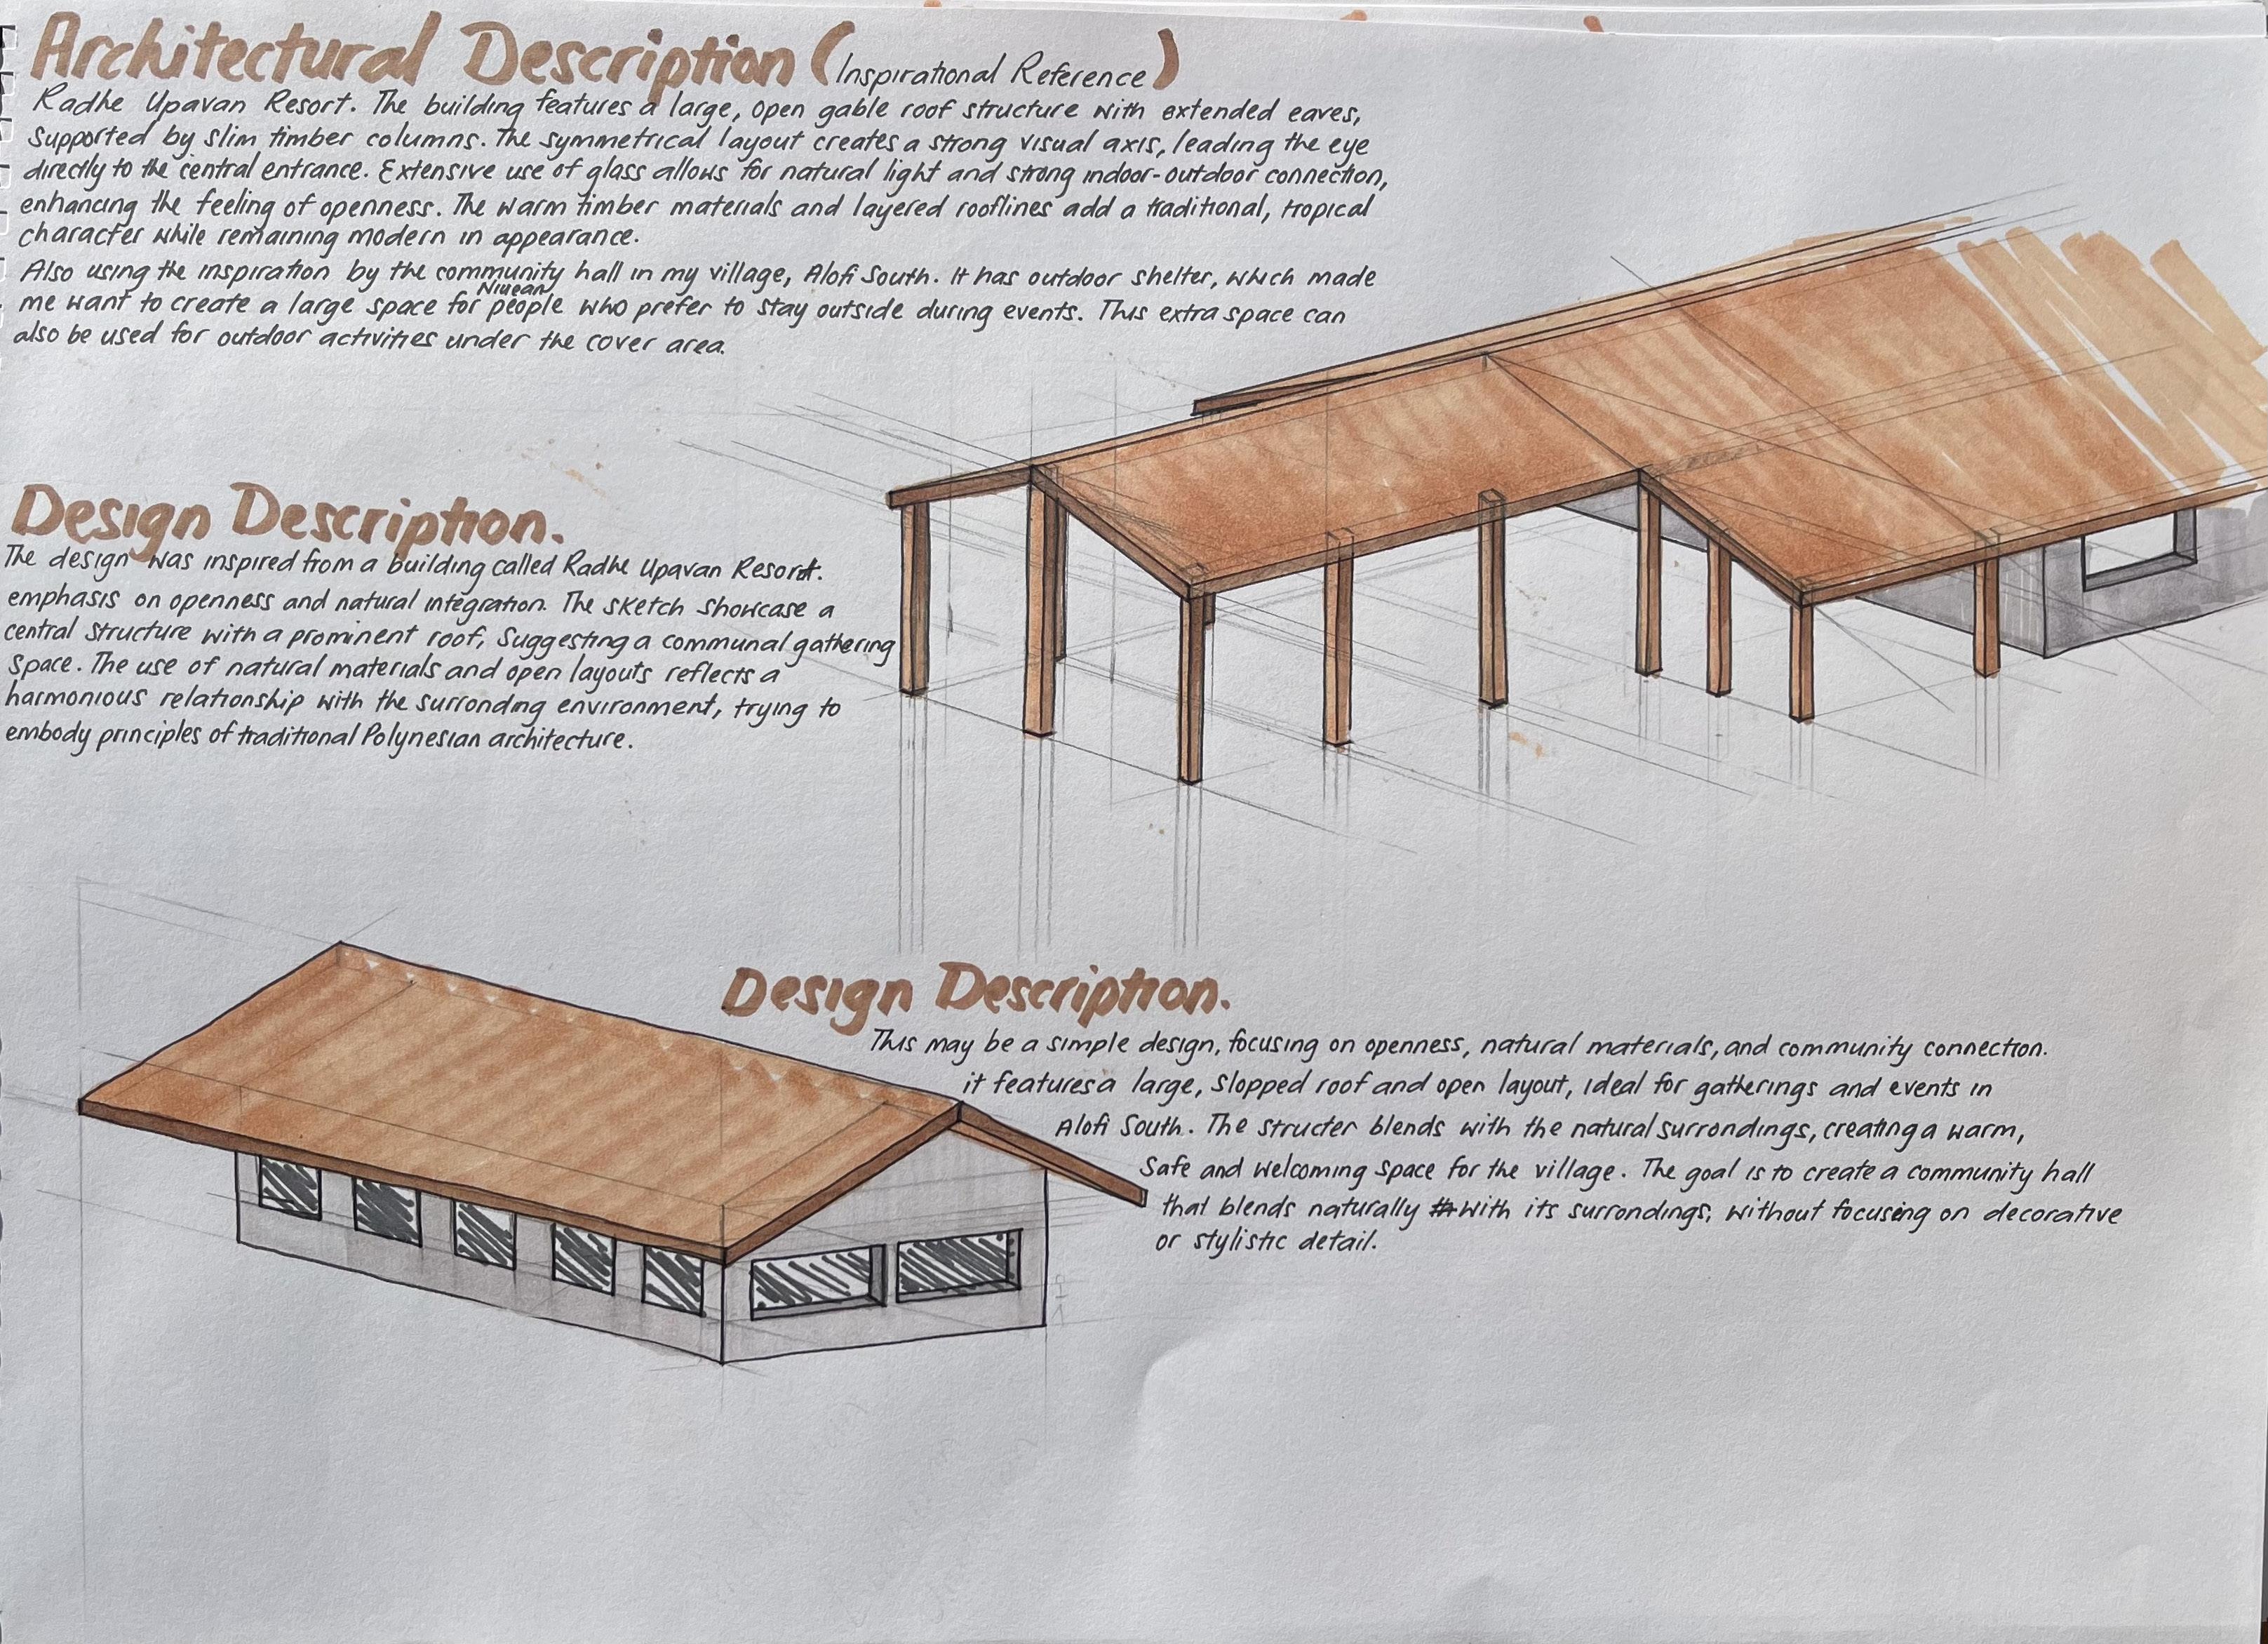
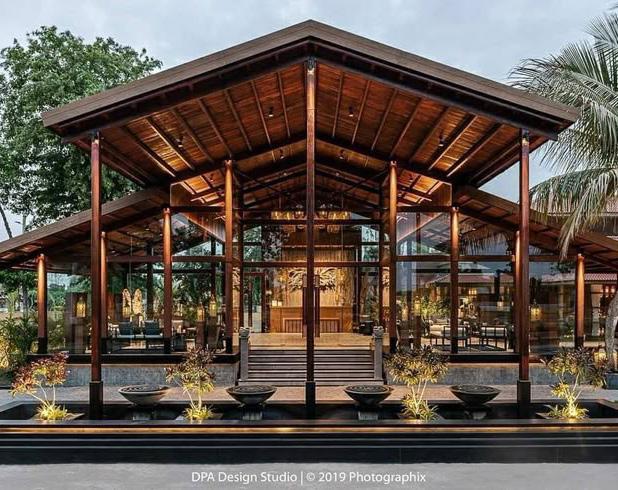
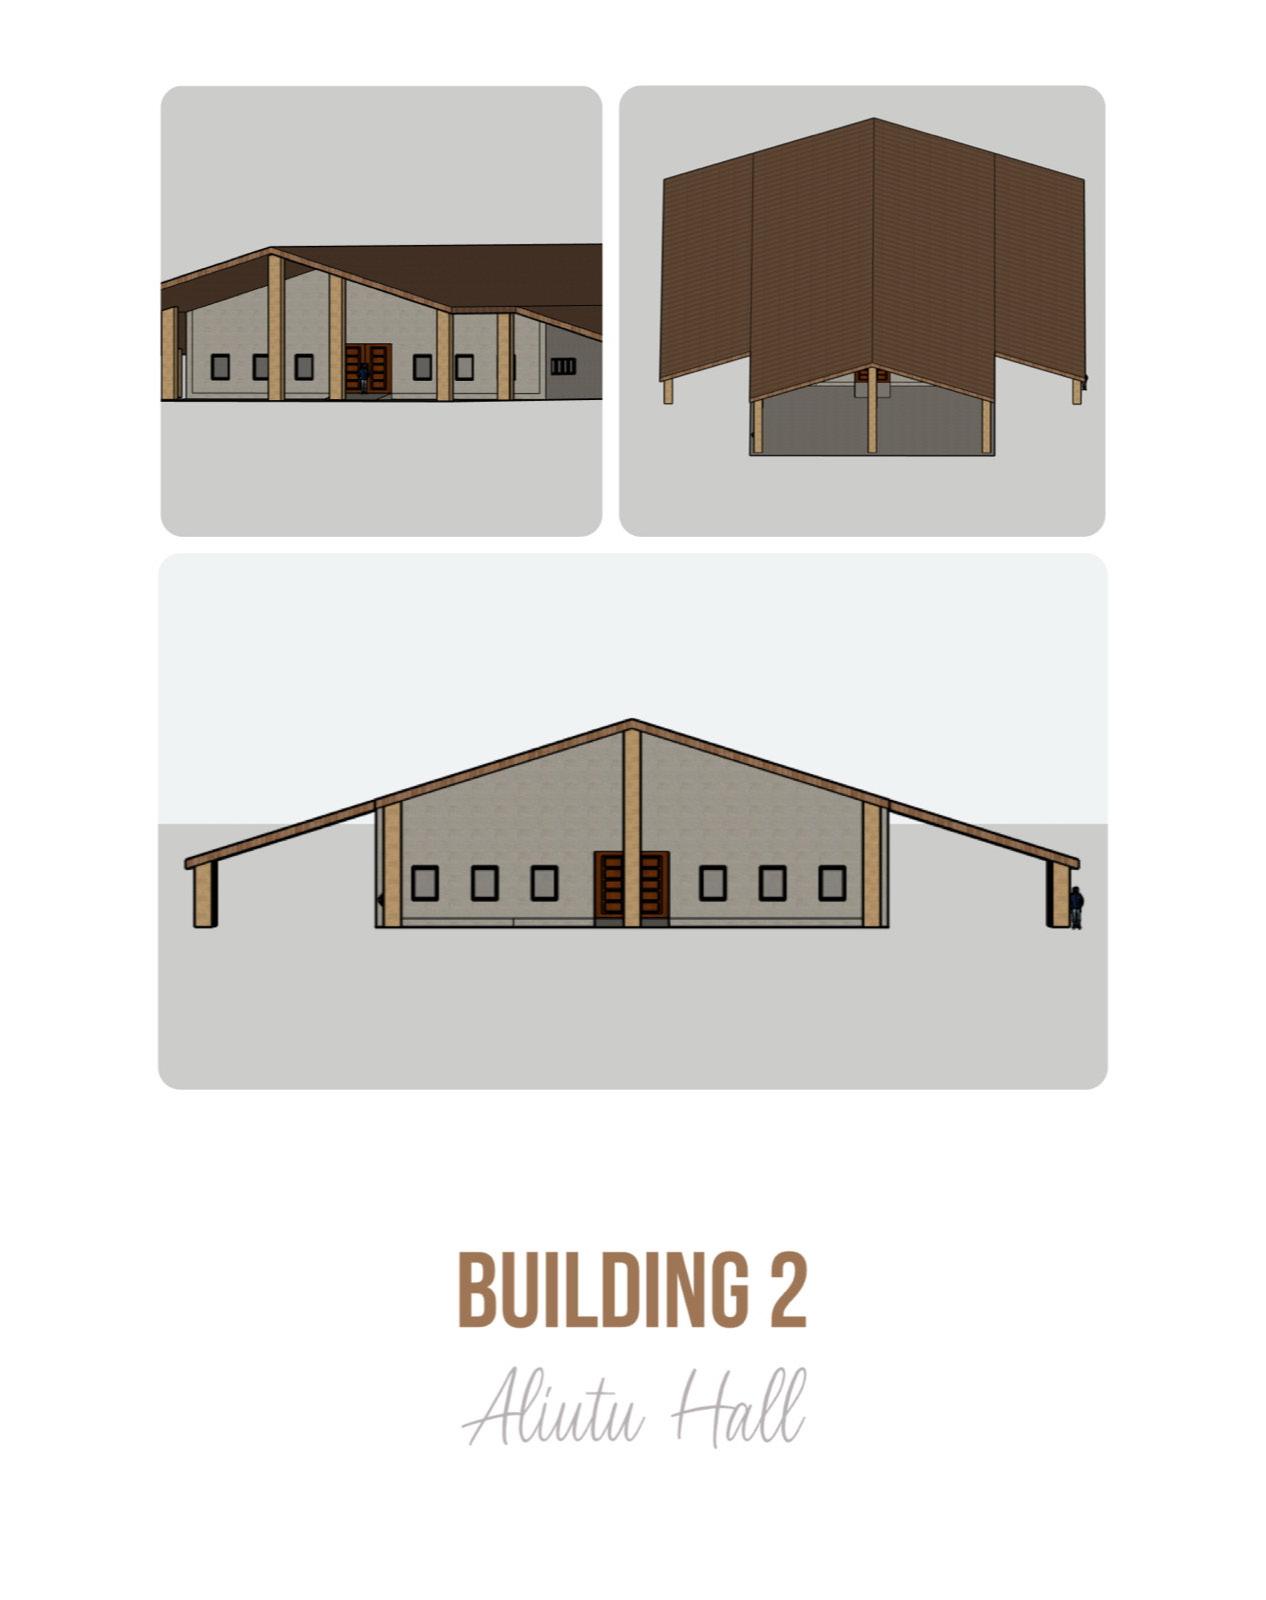
This design was inspired by the Radhe Upavan Resort, focusing on openness and connection to the outdoors. The sketch shows a central structure with a large roof, timber columns, and a symmetrical layout that draws attention to the entrance.
Community feedback mentioned it’s easy to maintain and clean. Others preferred it for its modern take on traditional Niuean gable roofs and the welcoming verandah at the front.
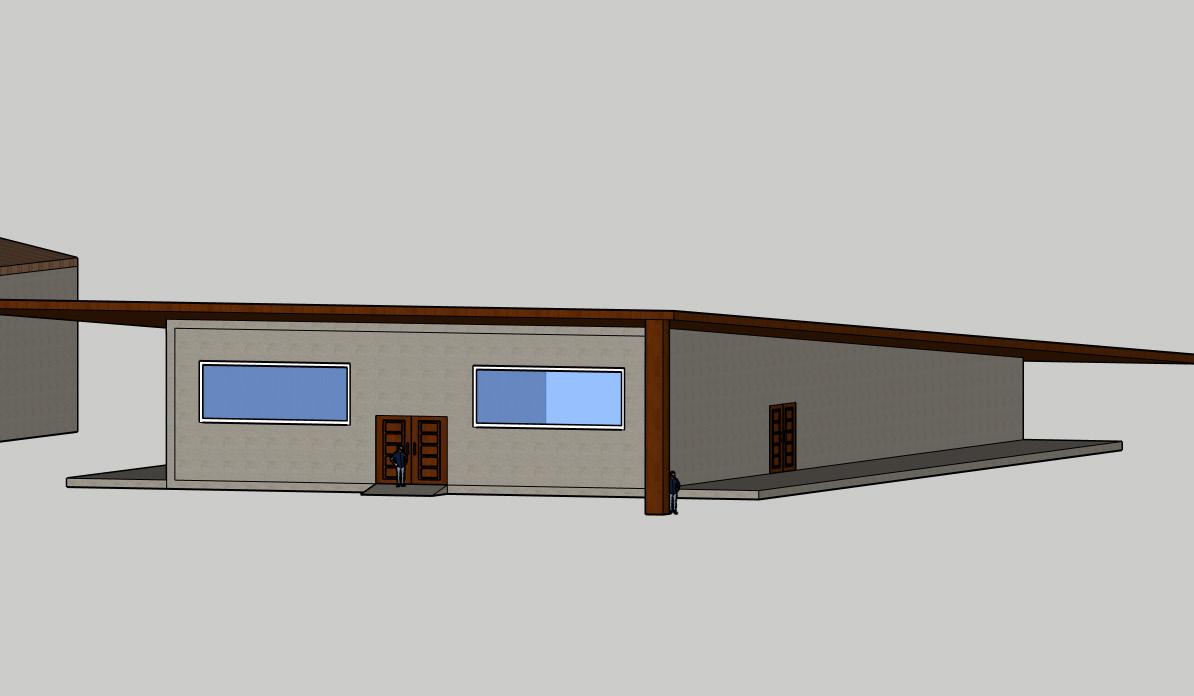
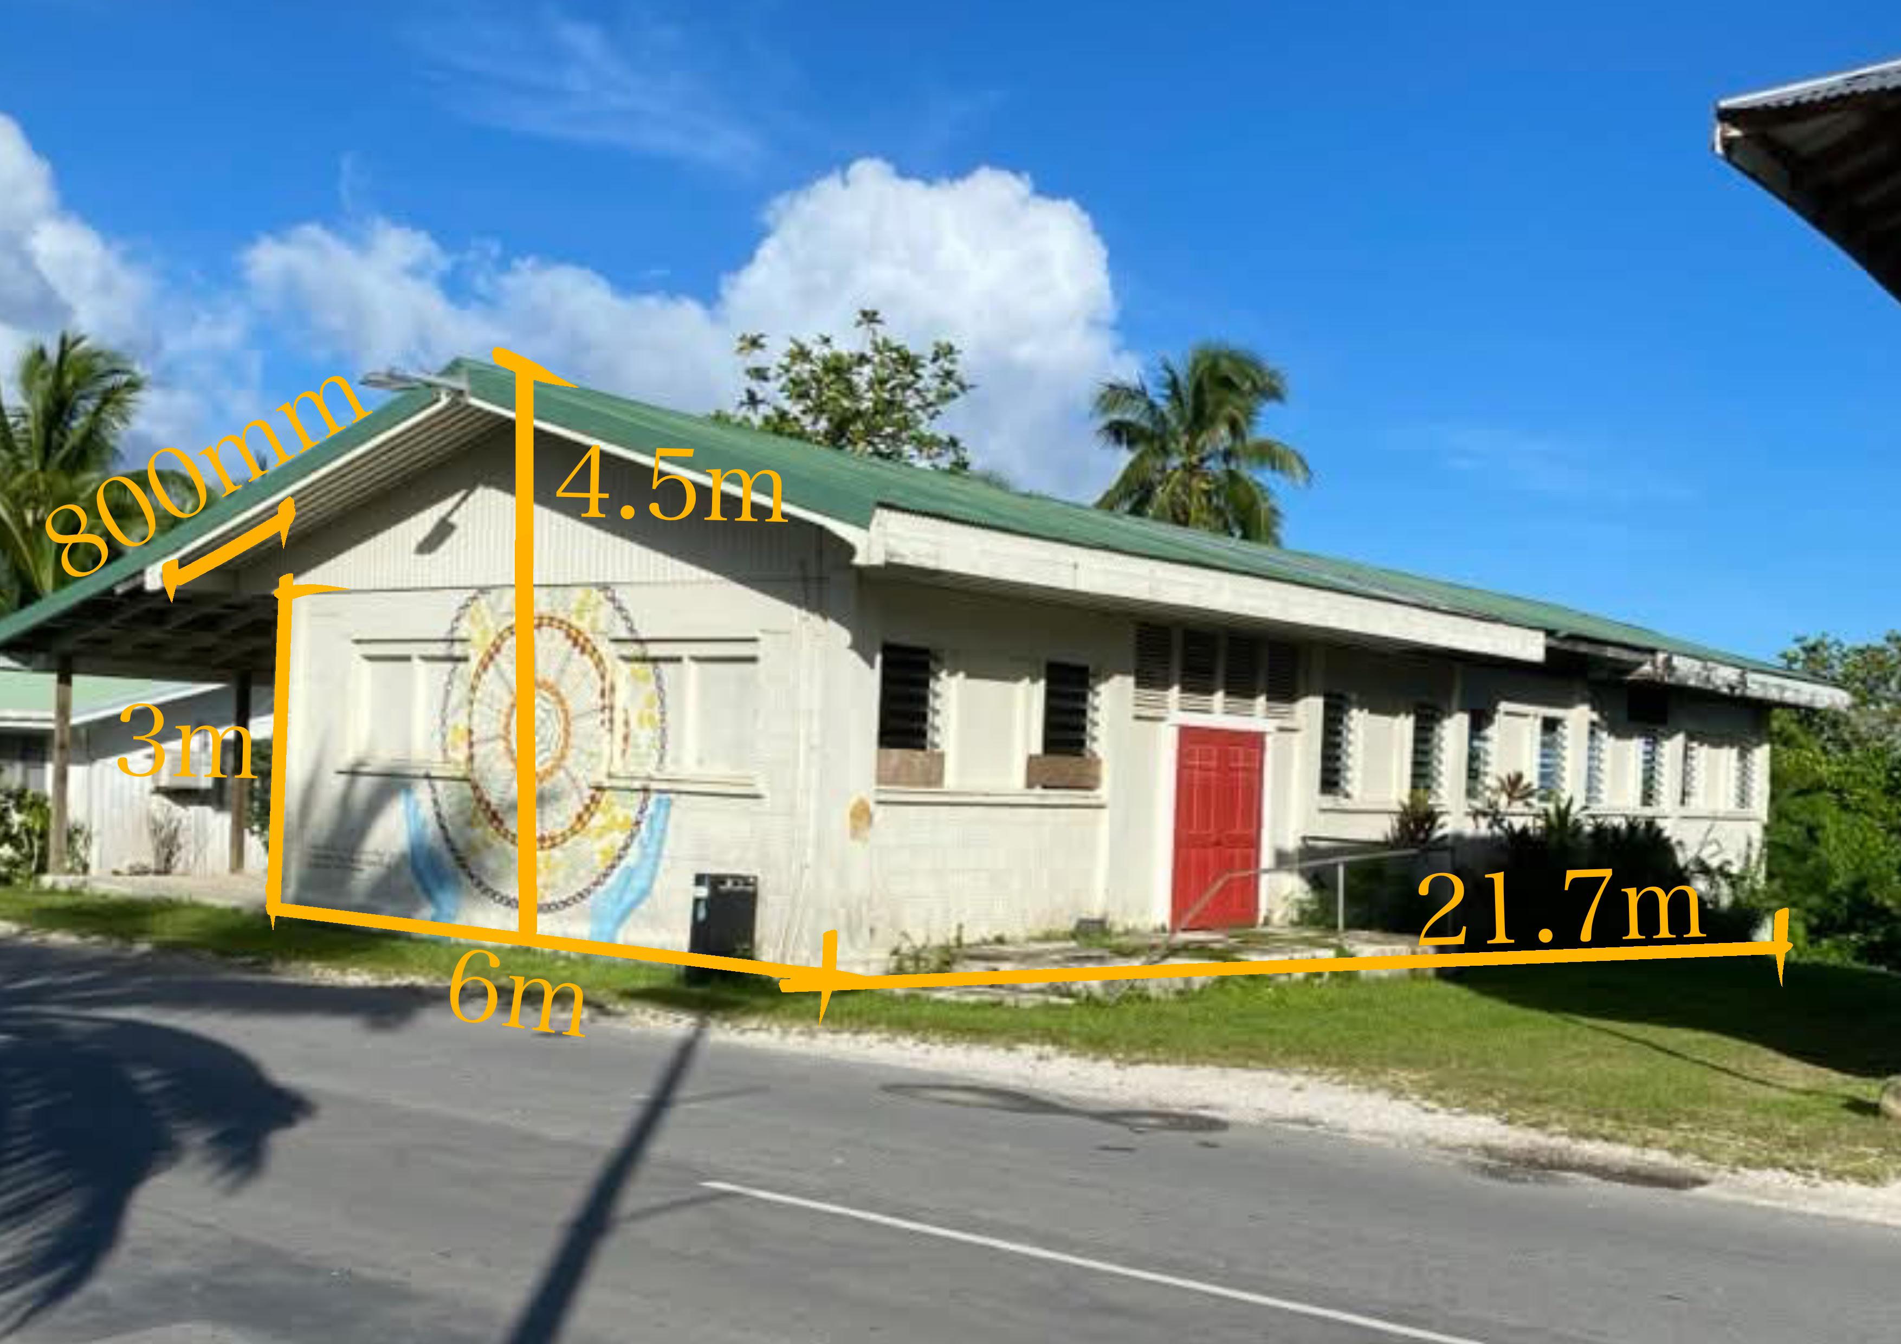
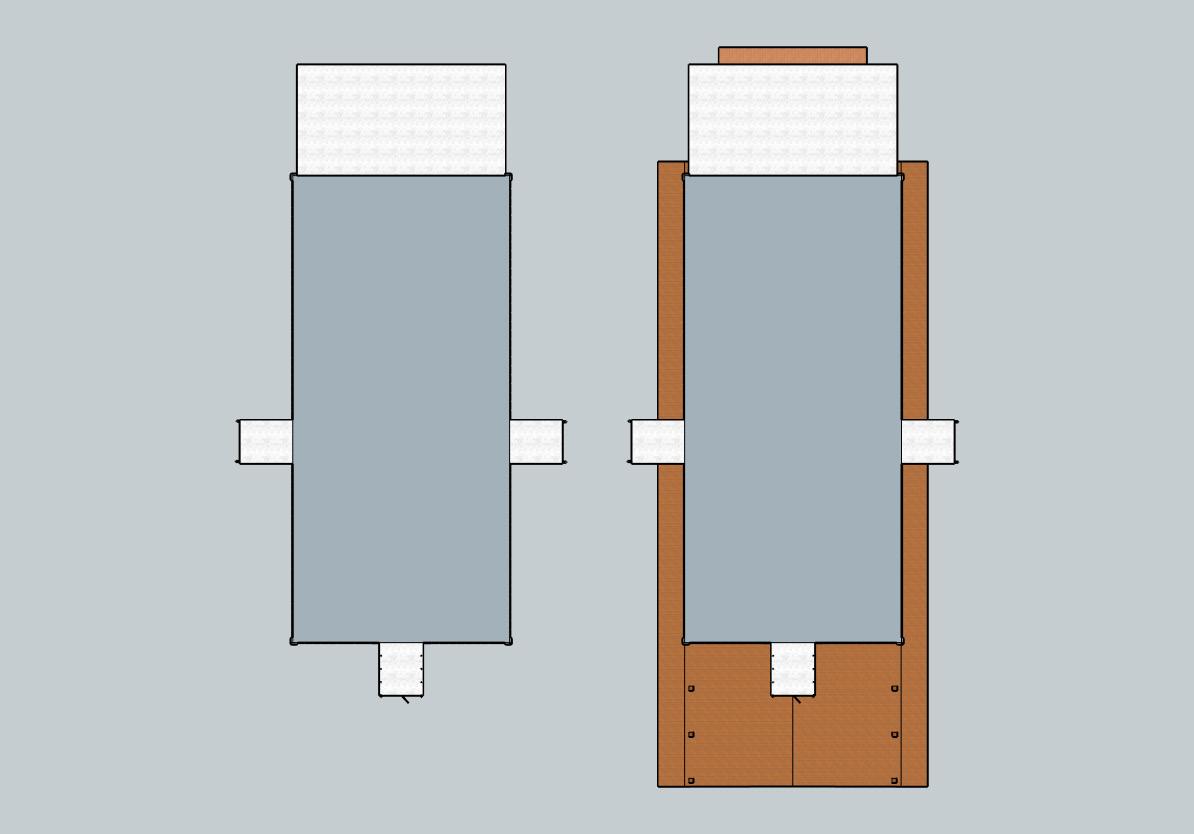
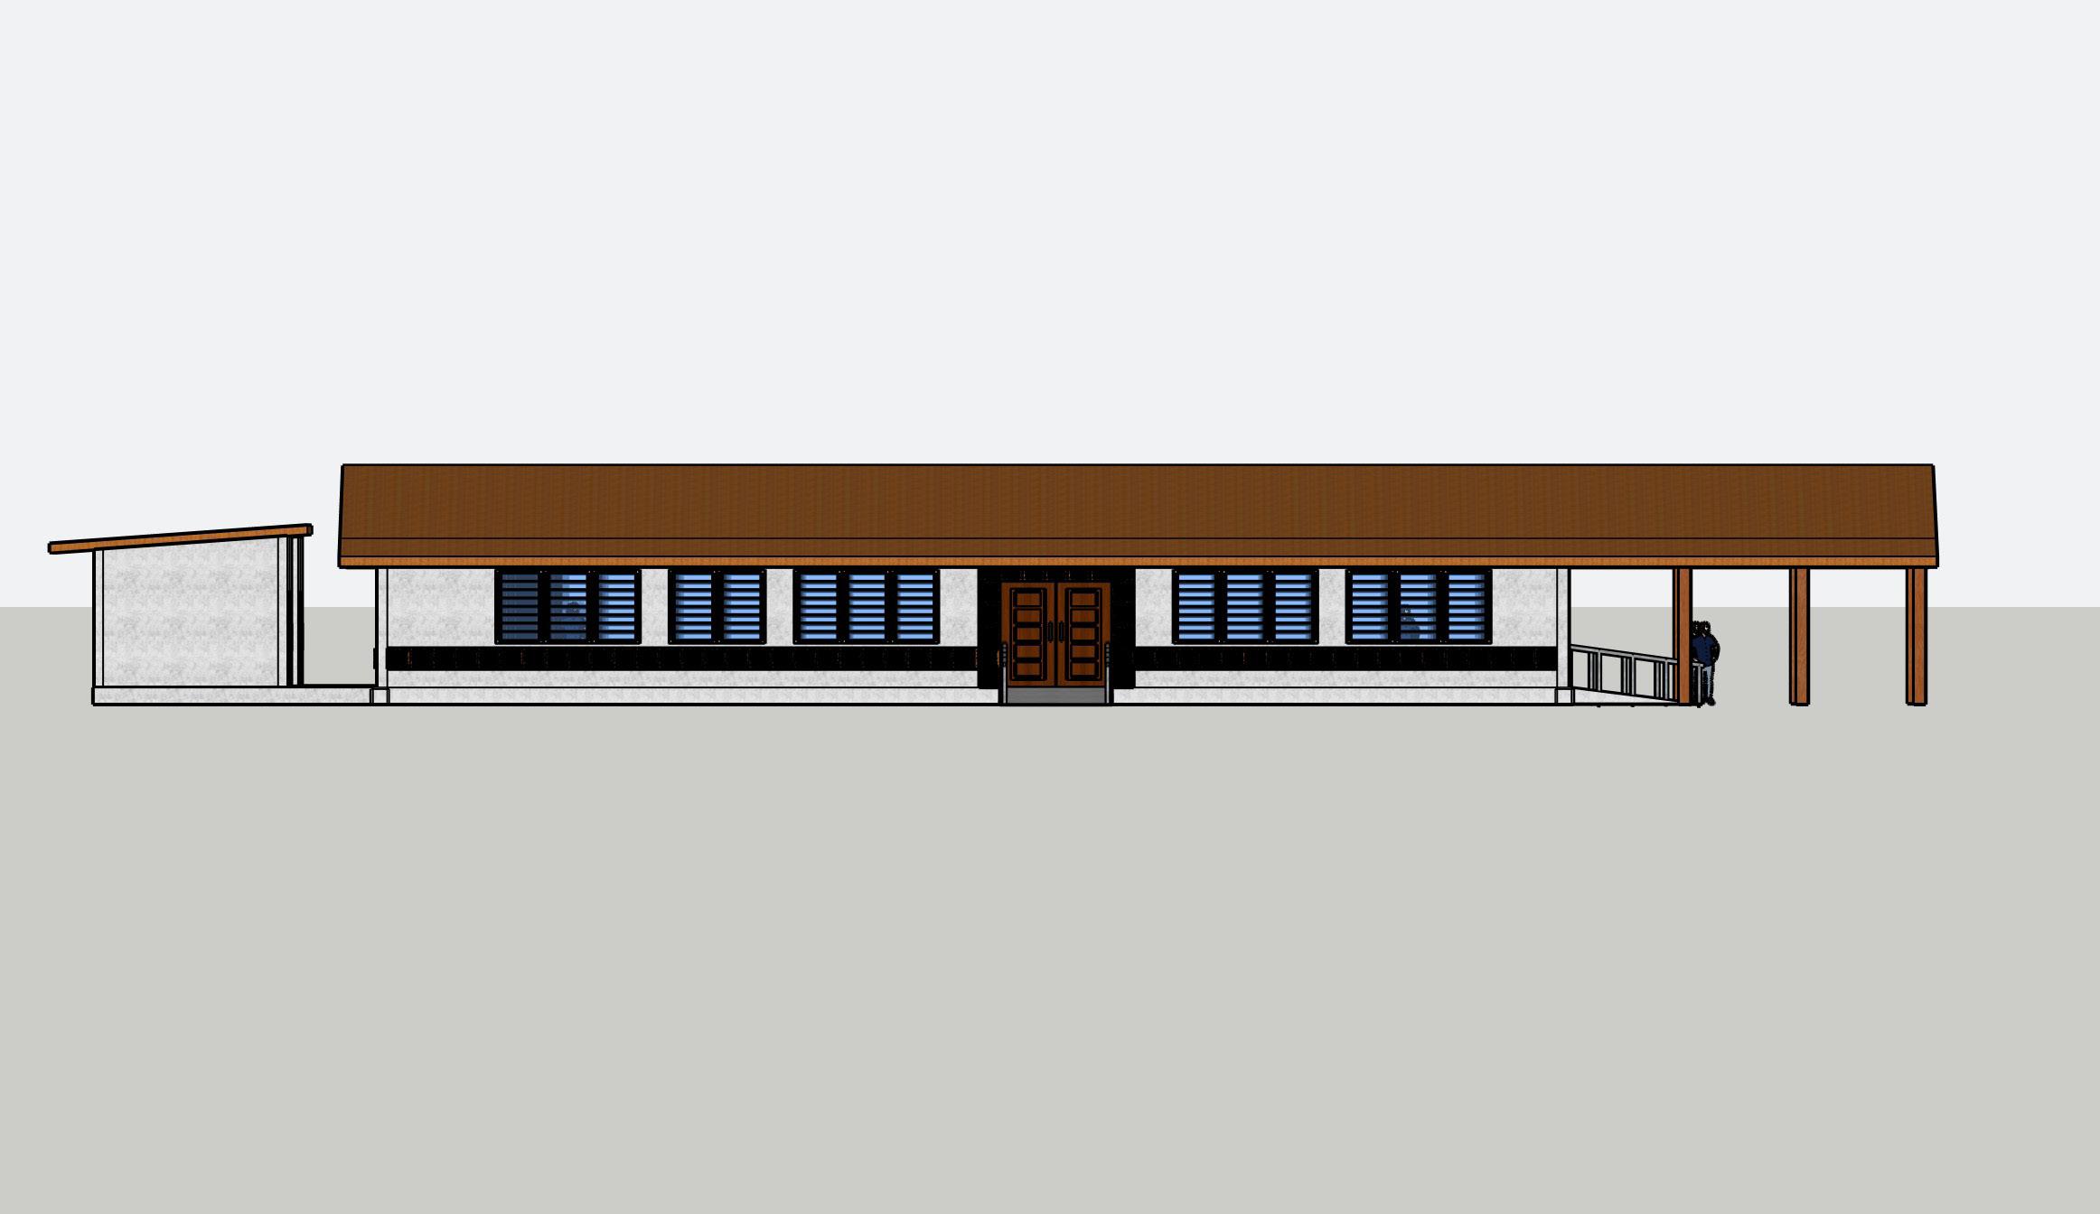
Since I have chosen a final it is required of me to make measurements with the existing dimension of the existing building back in Niue. So the measurements are 21.7m long, 6m wide, height of 3m, from the roof to the floor 4.5m tall and with the eaves over the edge is 800mm
Iva Tanevesi MAJOR PROJECTS / RESEARCH PROPOSAL
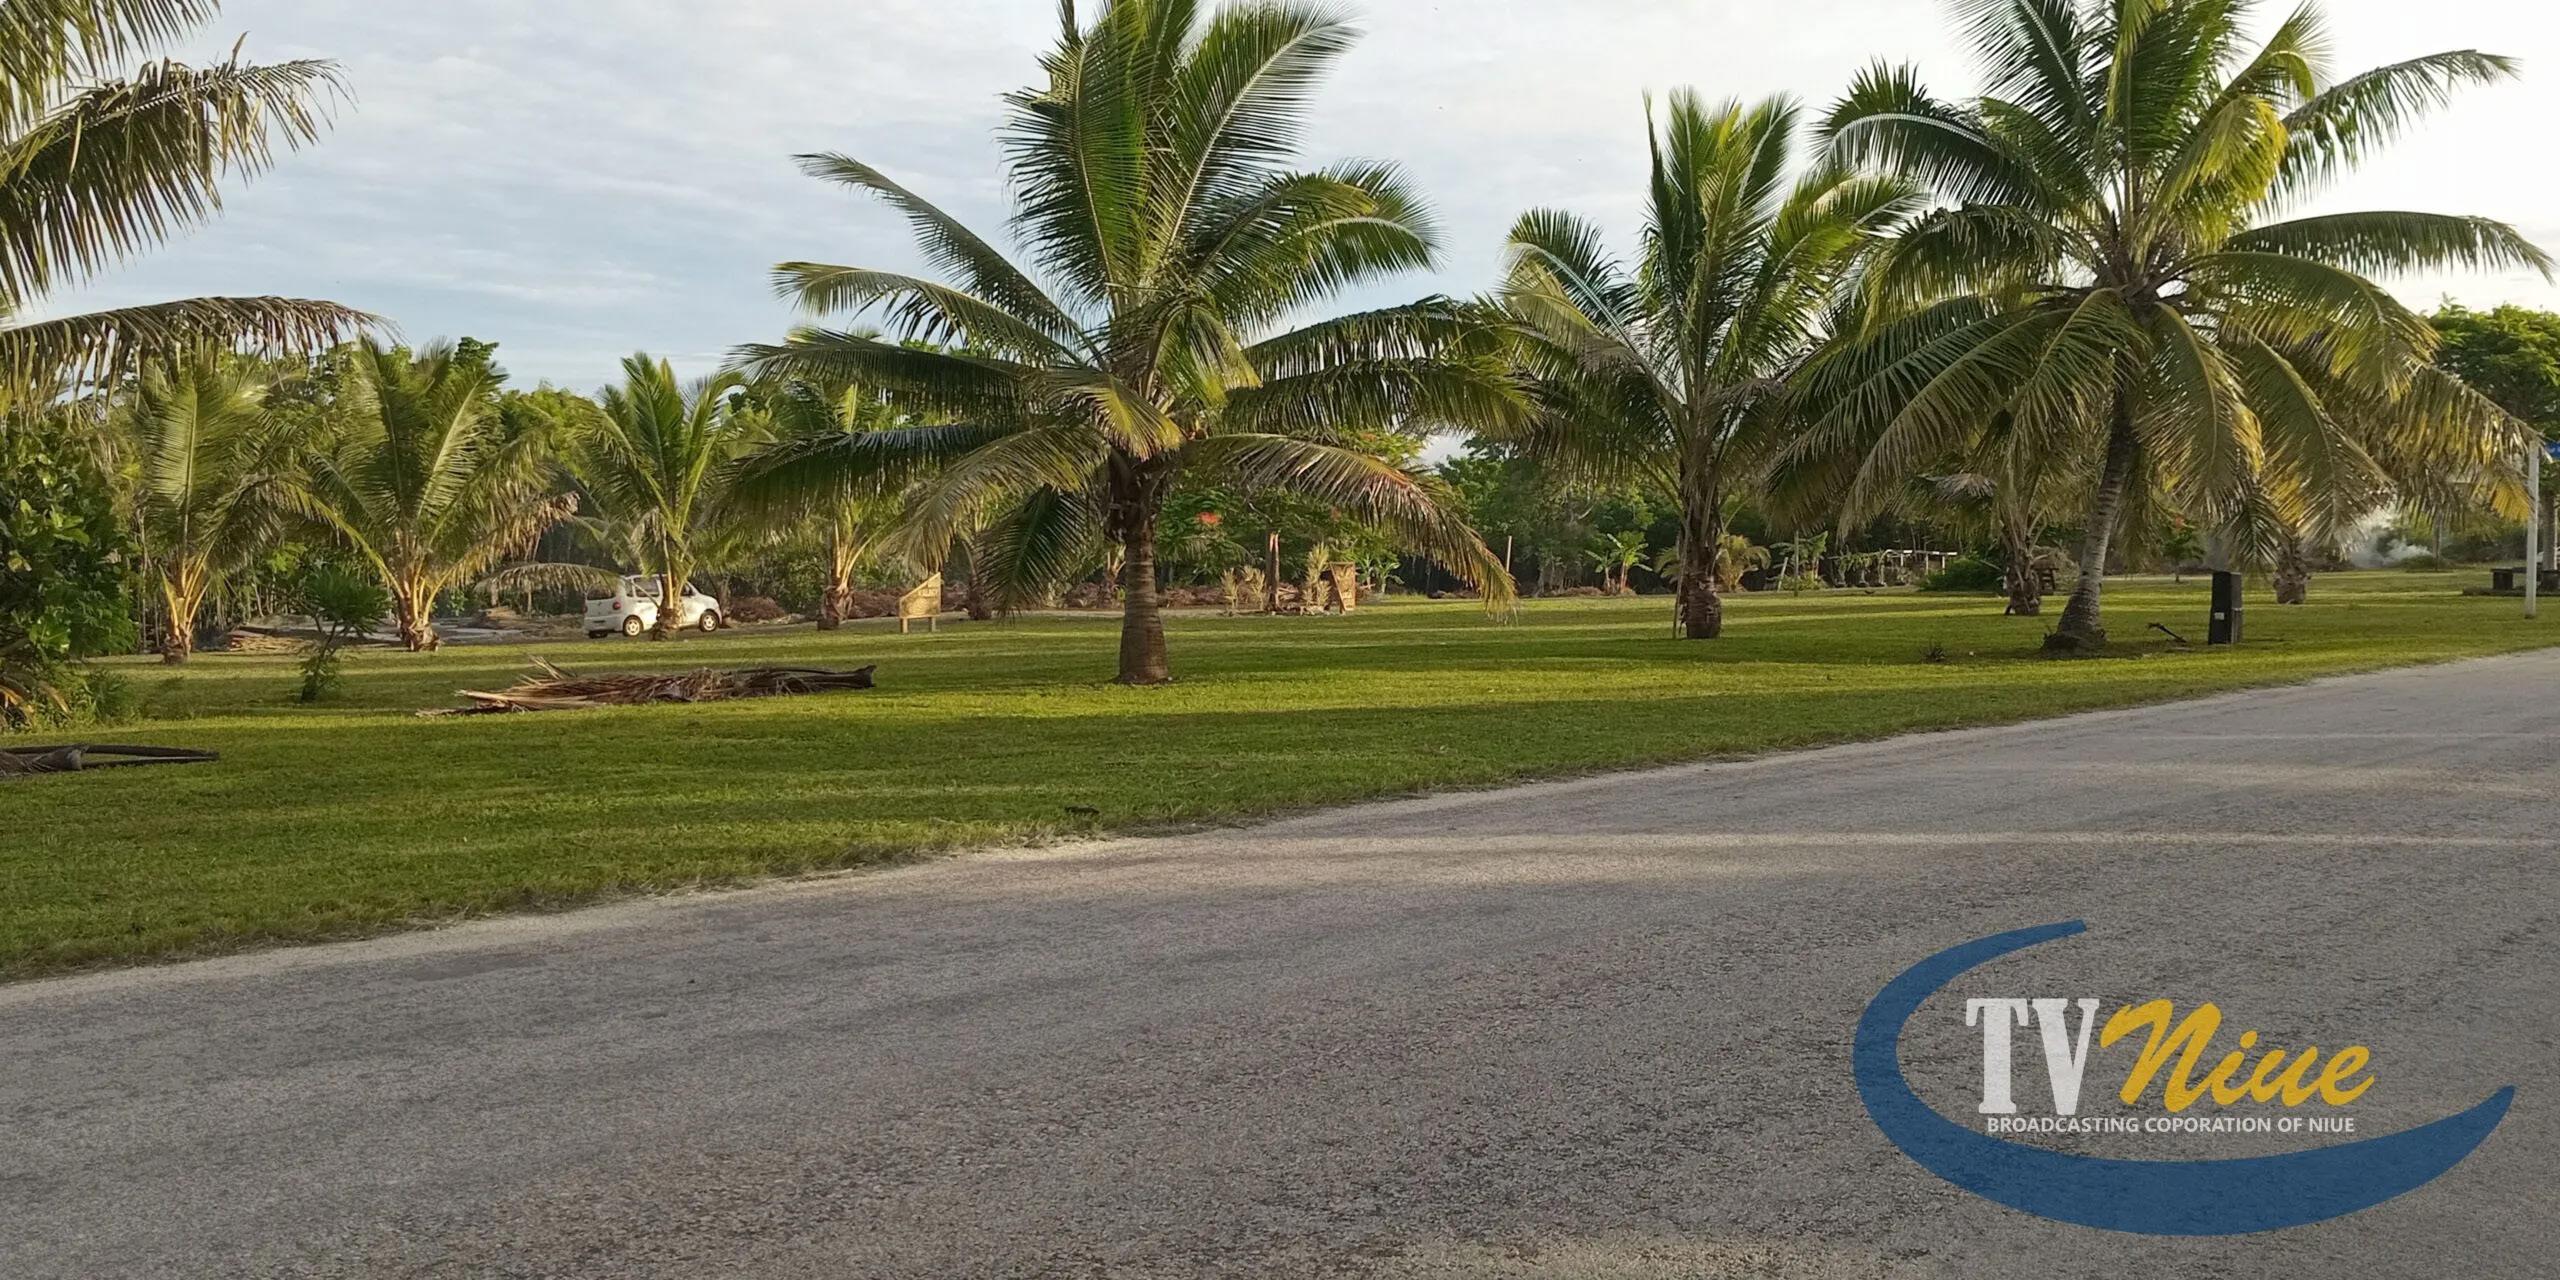
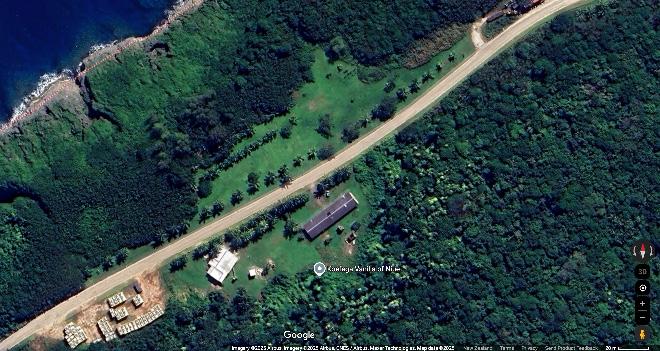
Aliluki, the coastal area in Alofi South, Niue. It’s best known as the site severely damaged by Cyclone Heta in January 2004, when towering waves wiped out homes and claimed two lives, including a young nurse, Cathy Alec, and her son
Since then, Aliluki has become a focal point for resilience and remembrance. A community led “Aliluki Project” is underway to transform the site into a memorial and eco-tourism destination. Volunteers are clearing invasive plants and landscaping the space. Plans include a memorial walkway and ocean view lookout that commemorate the families who once lived there and spotlight disaster-preparedness and cultural preservation
Local architects and planners such as Anthony Liuvaie have also presented sustainable design strategies, like planting ovava trees or using bamboo architecture, to increase the site’s resilience to future cyclones .
Iva Tanevesi MAJOR PROJECTS / RESEARCH PROPOSAL
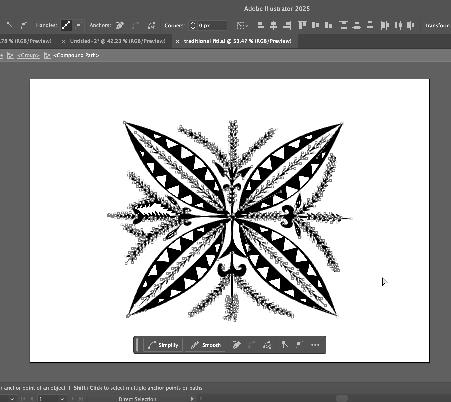
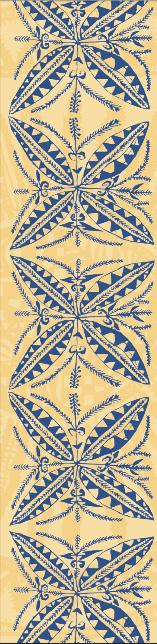
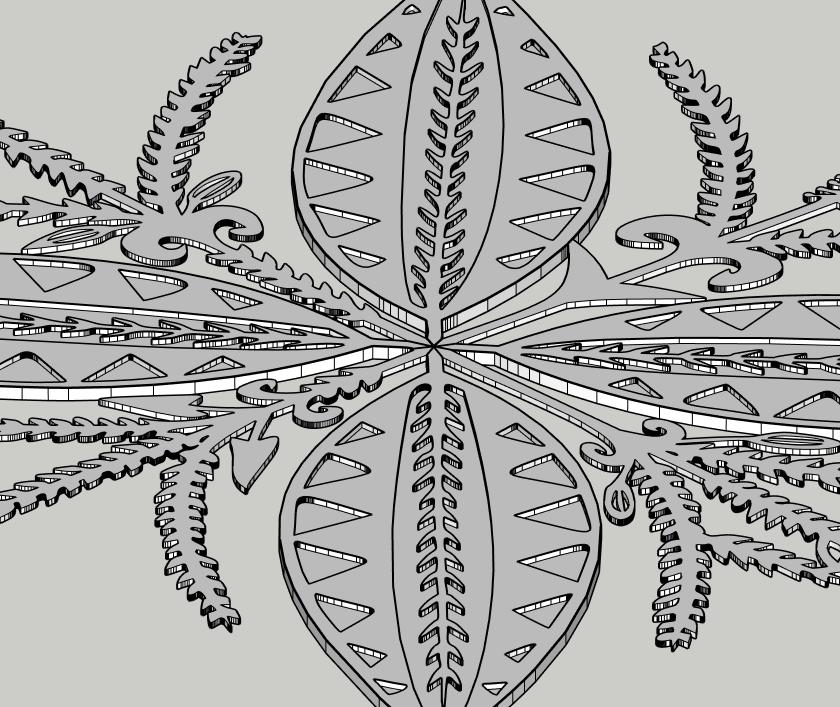
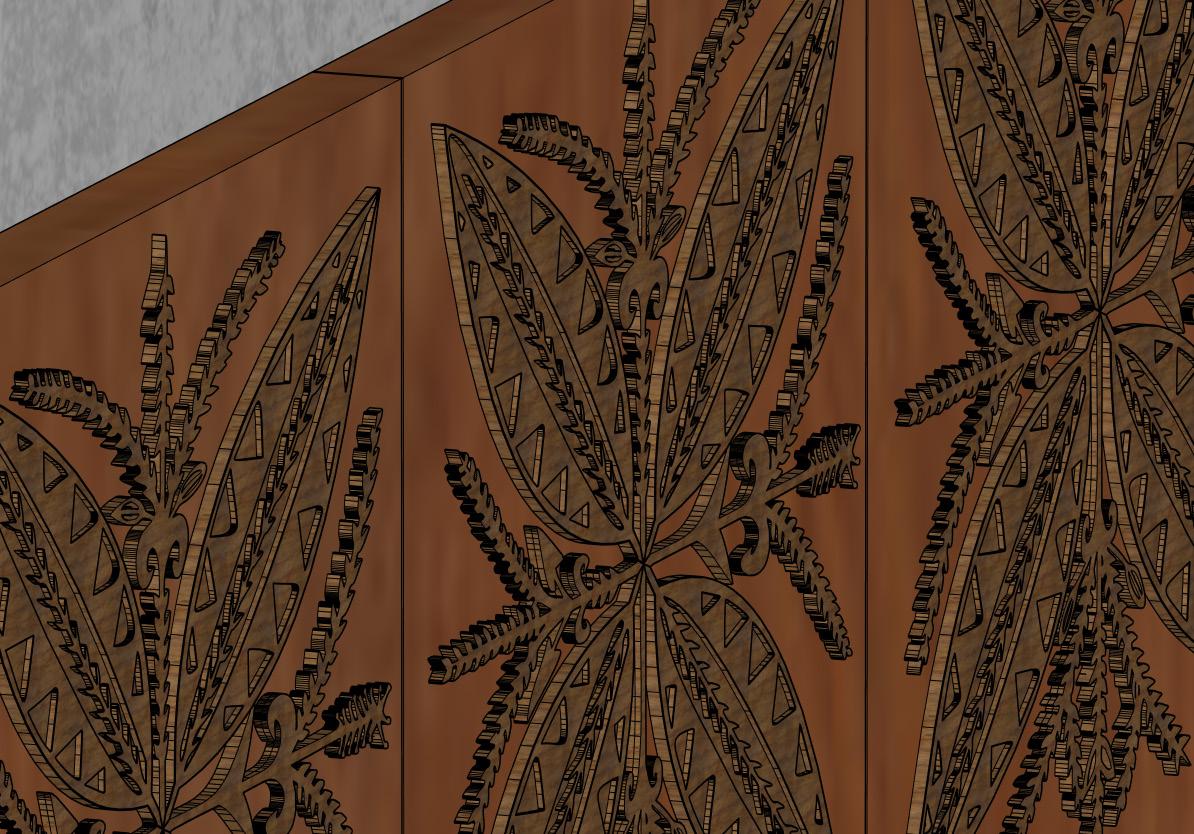
My pattern design is inspired by the Niuean ‘Fiti’ flower, which I first studied in high school art classes. The design reflects the natural beauty of Niue and the cultural identity of its people.
I redrew the pattern in Procreate, then transferred it to Illustrator to create a vector version. Since SketchUp only accepts DWG or DXF files, I converted the design to DXF so it can be used for engraving on the community hall.

The building that we have at Niue are made of concrete and wood. The whole building is built with concrete leaving only the roof for timber.
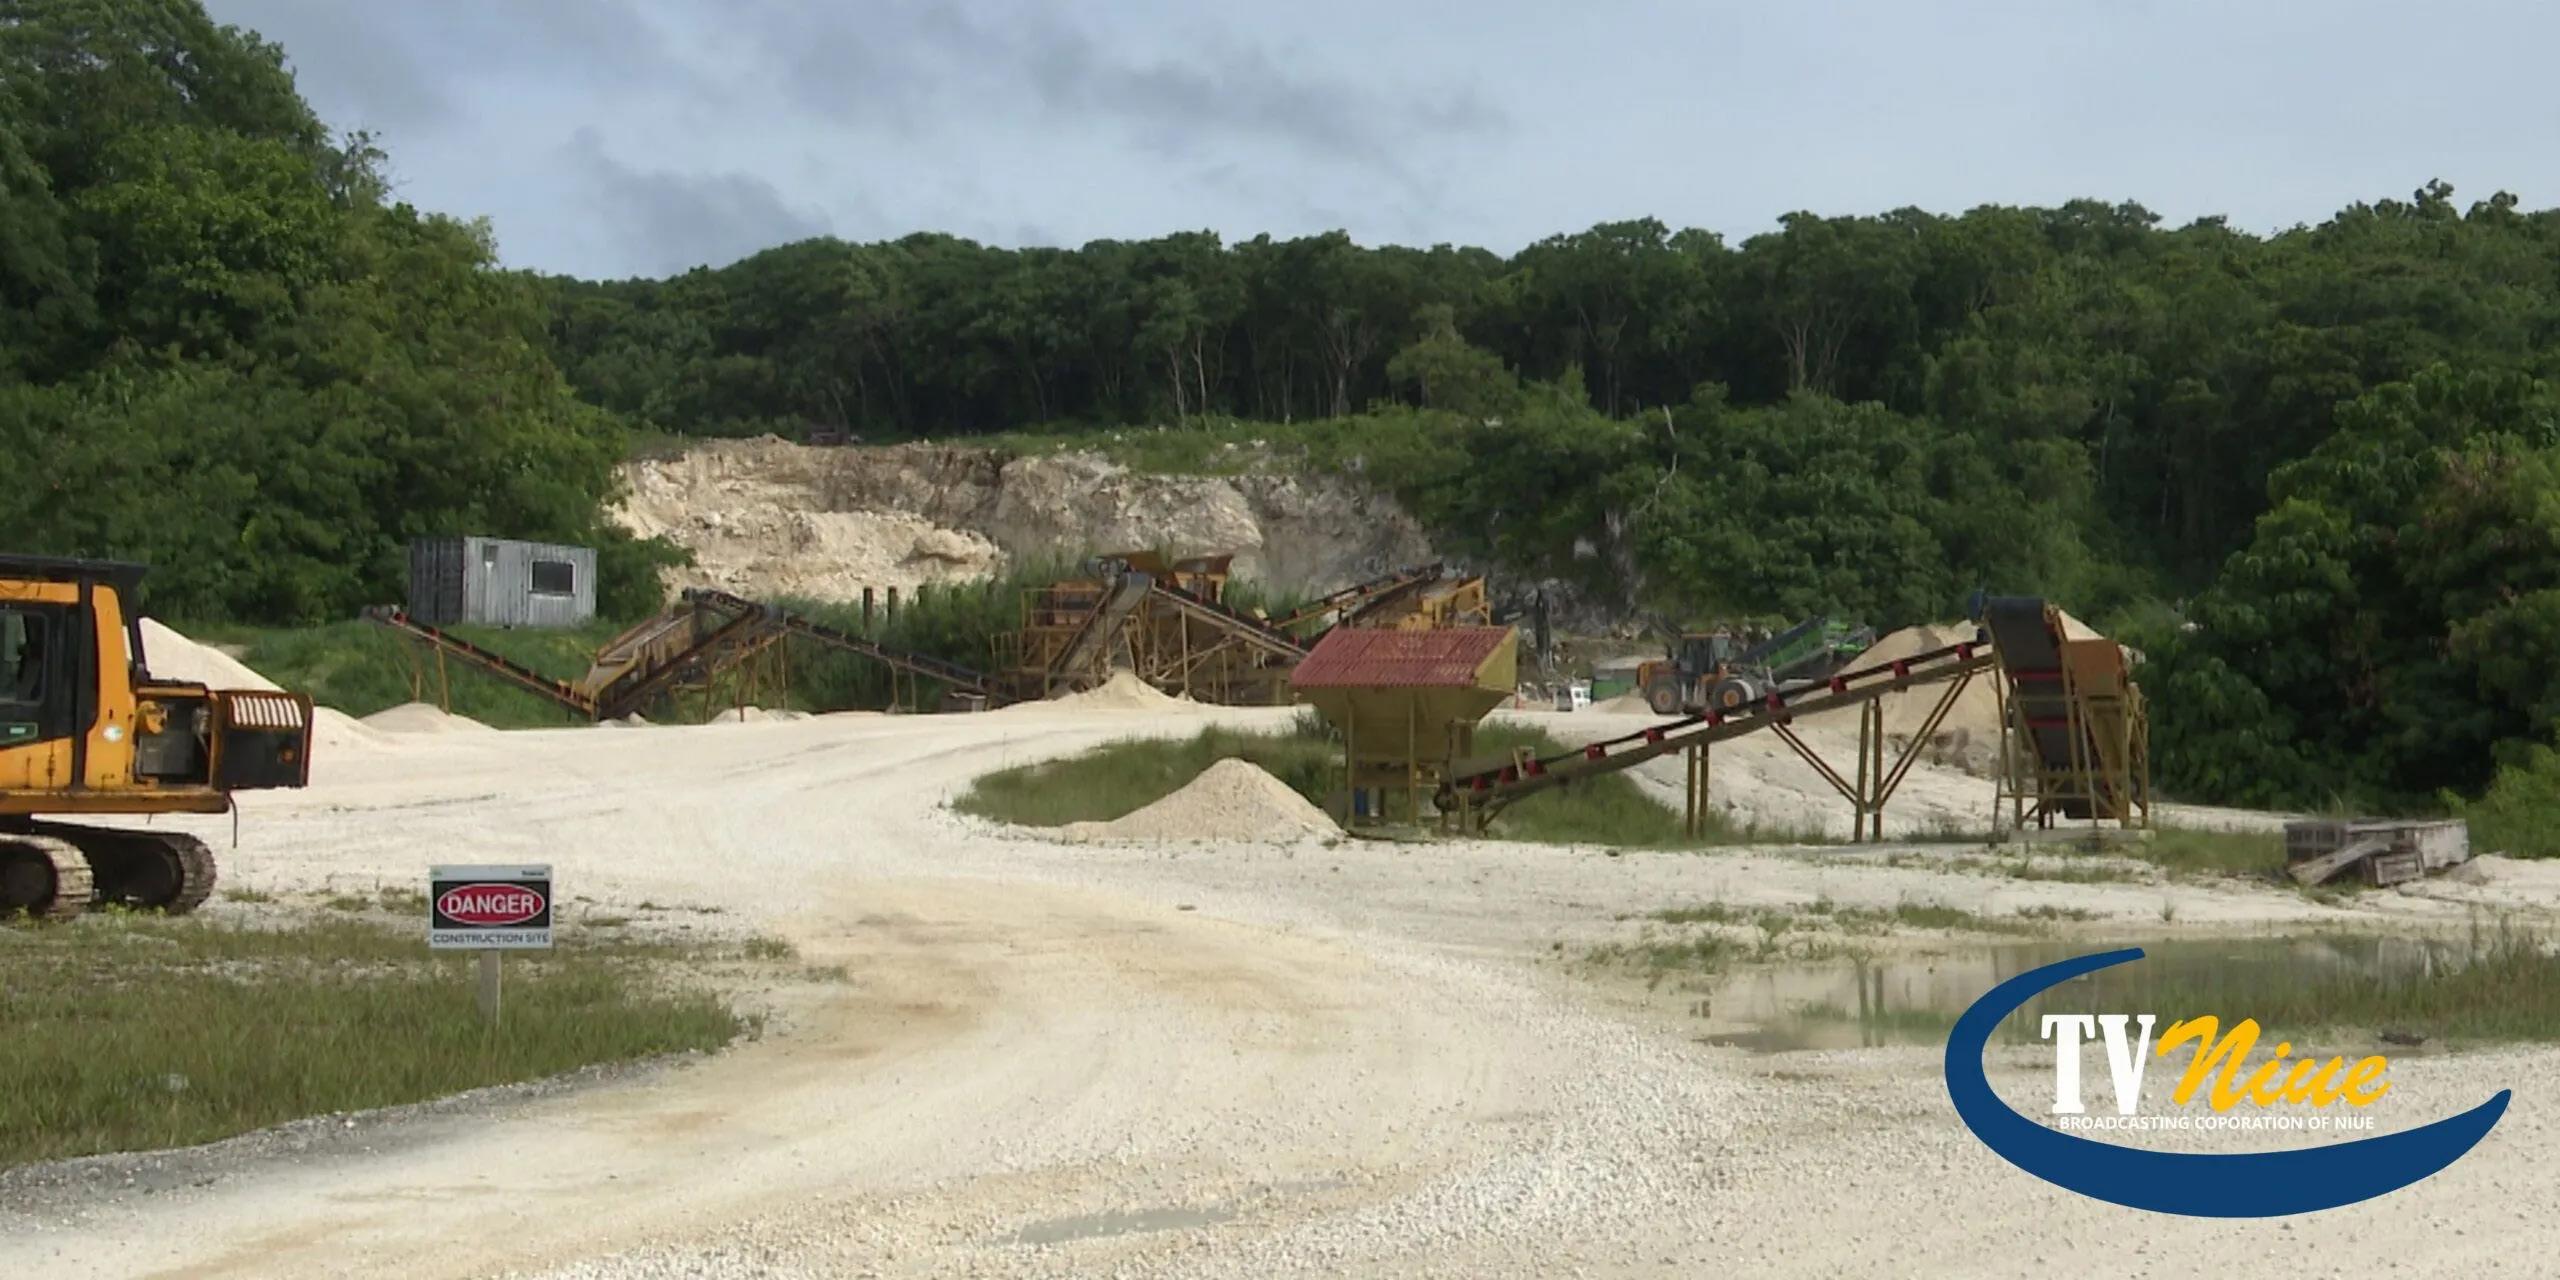
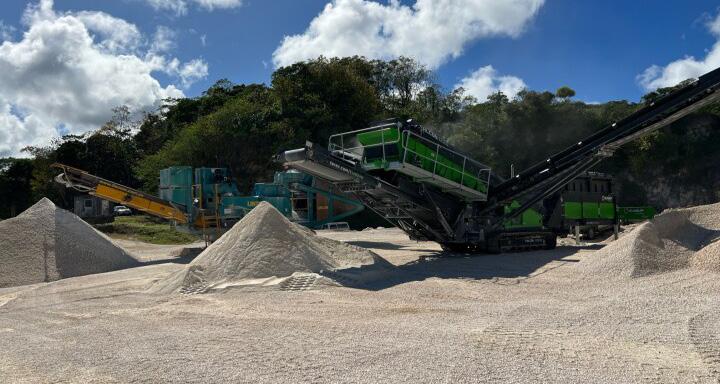
In Niue, concrete is mainly made using Portland and Portland-limestone cement, mixed with sand, gravel, and water. To make it stronger and reduce cracking. Niue also uses the materials that were mined in Niue where materials like stones and aggregates are sourced for road construction and other building projects.
The building that we have at Niue are made of concrete and wood. The whole building is built with concrete leaving only the roof for timber.
In Niue, concrete is mainly made using Portland and Portland-limestone cement, mixed with sand, gravel, and water. To make it stronger and reduce cracking. Niue also uses the materials that were mined in Niue where materials like stones and aggregates are sourced for road construction and other building projects.
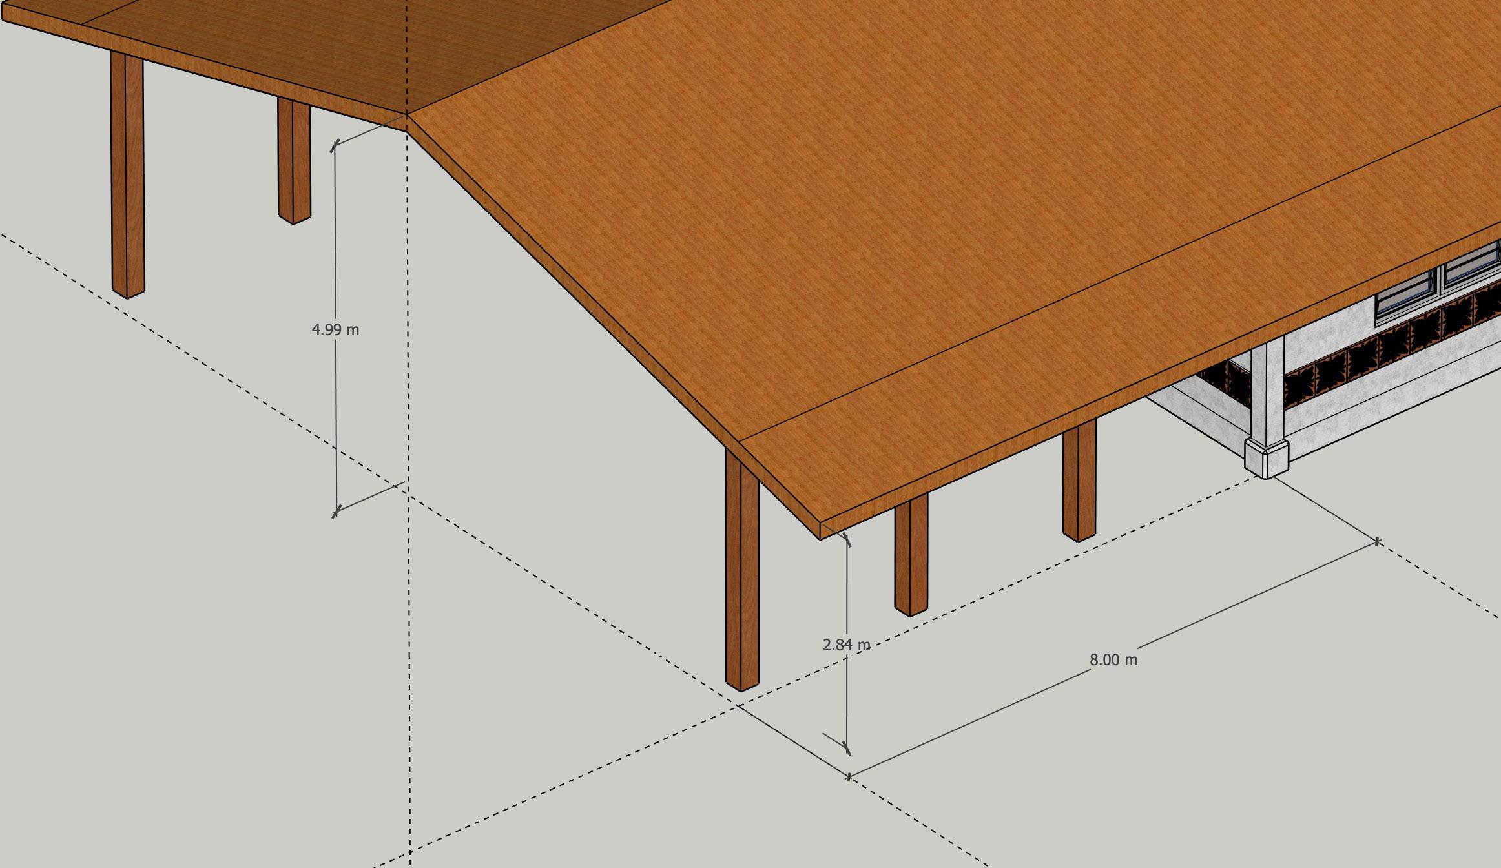
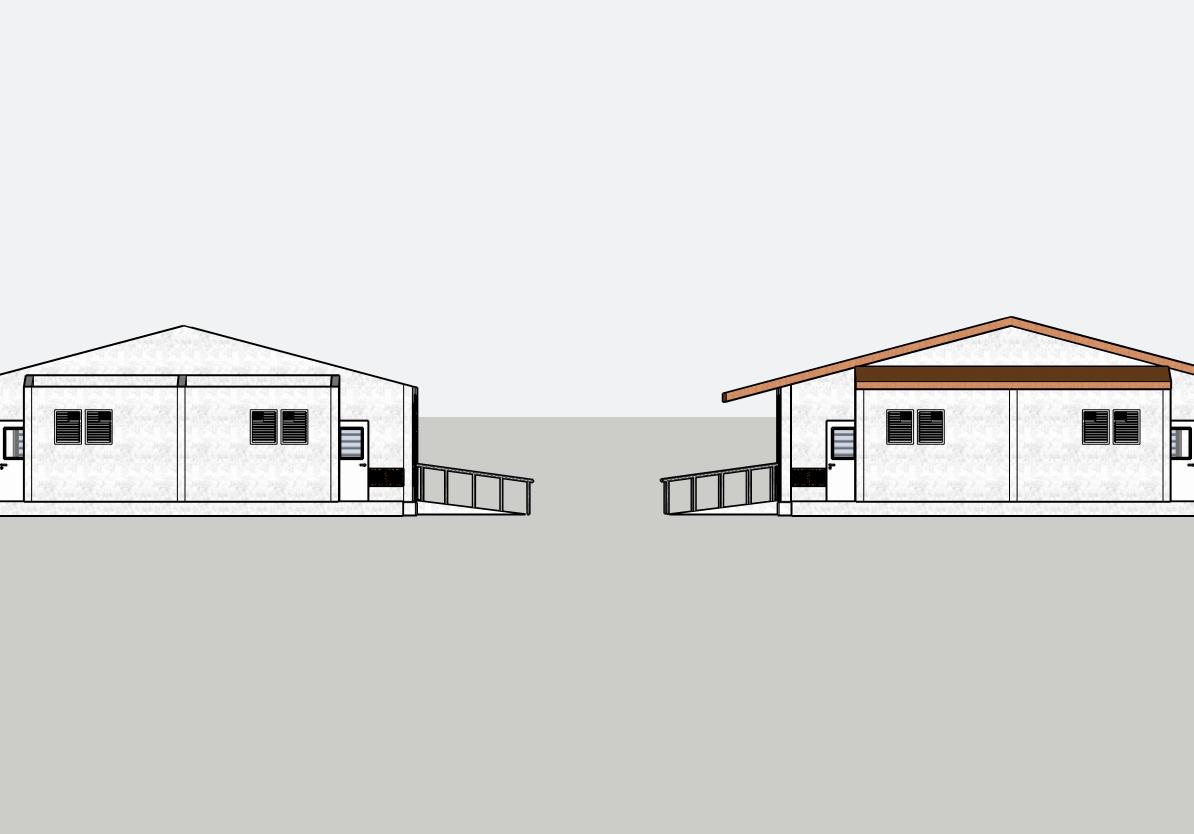
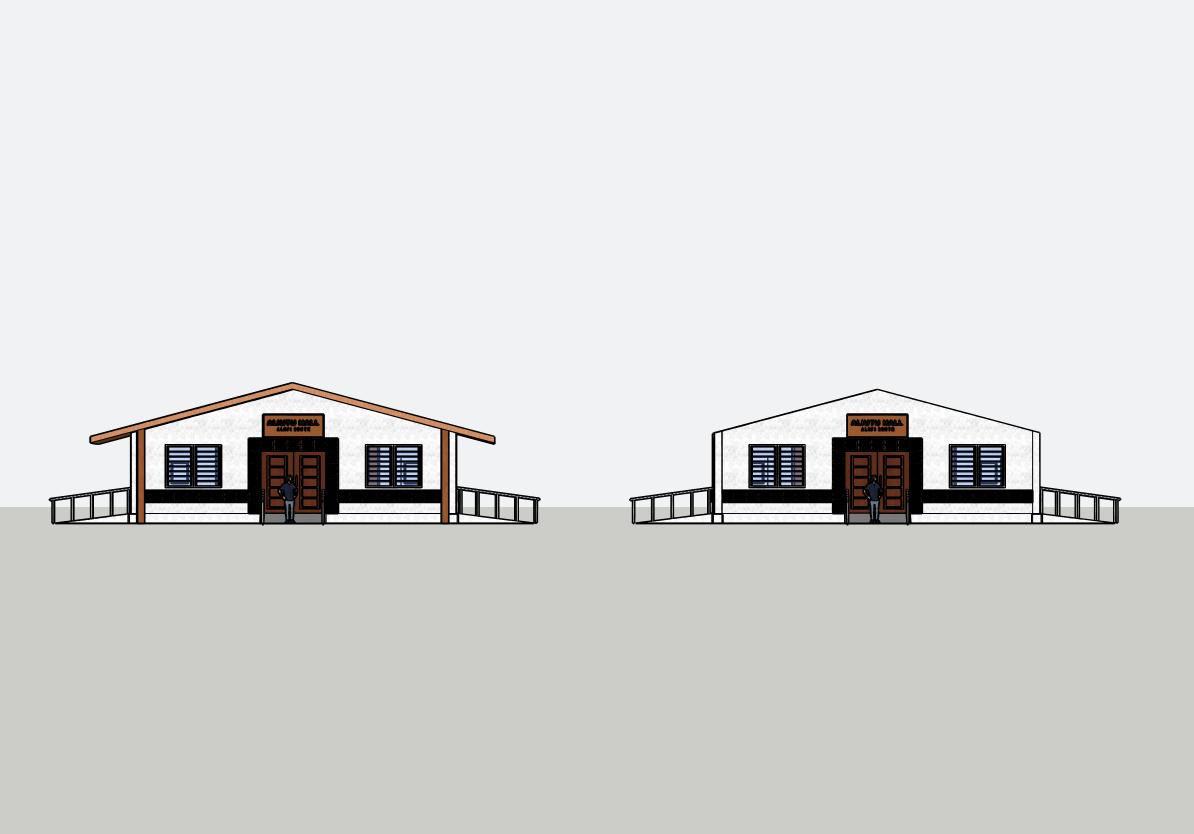
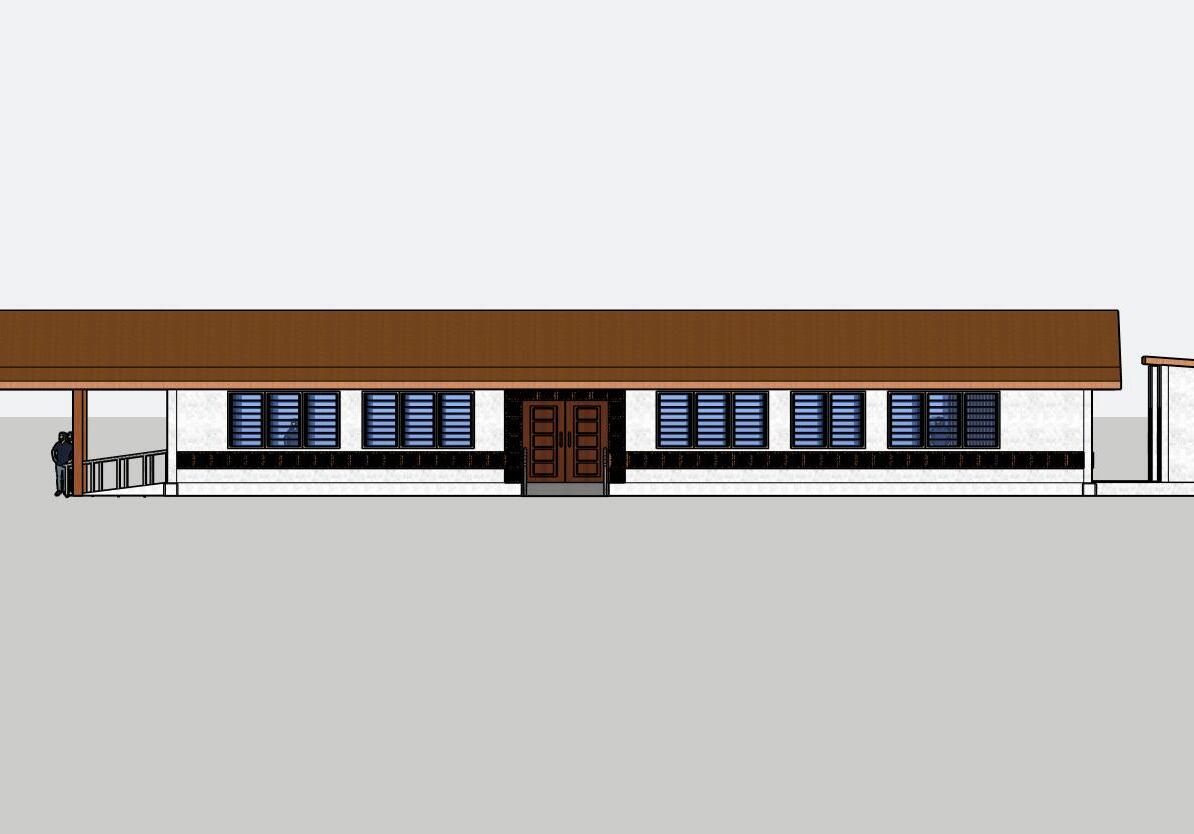
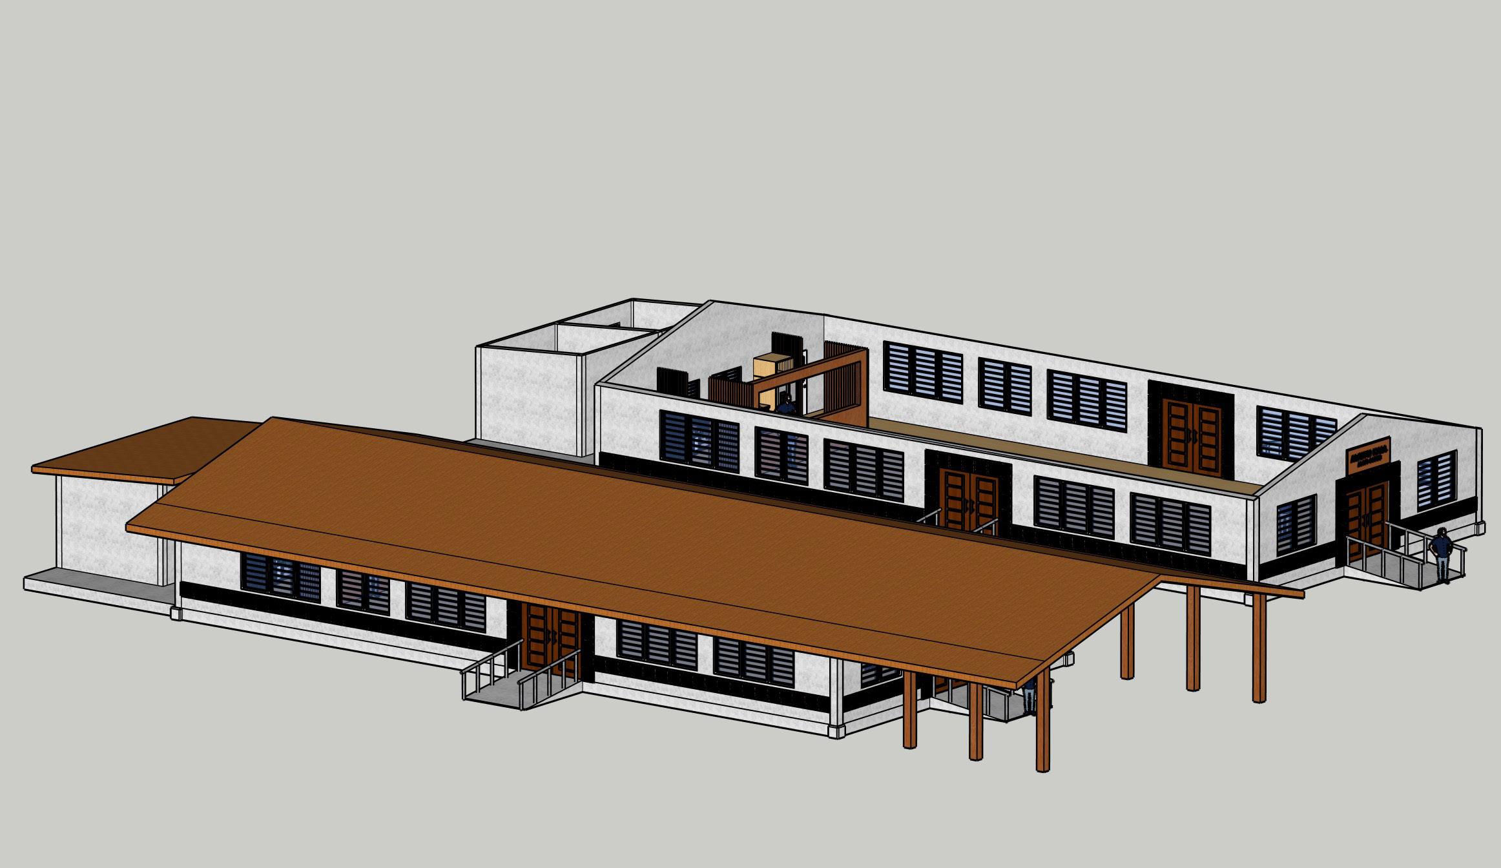
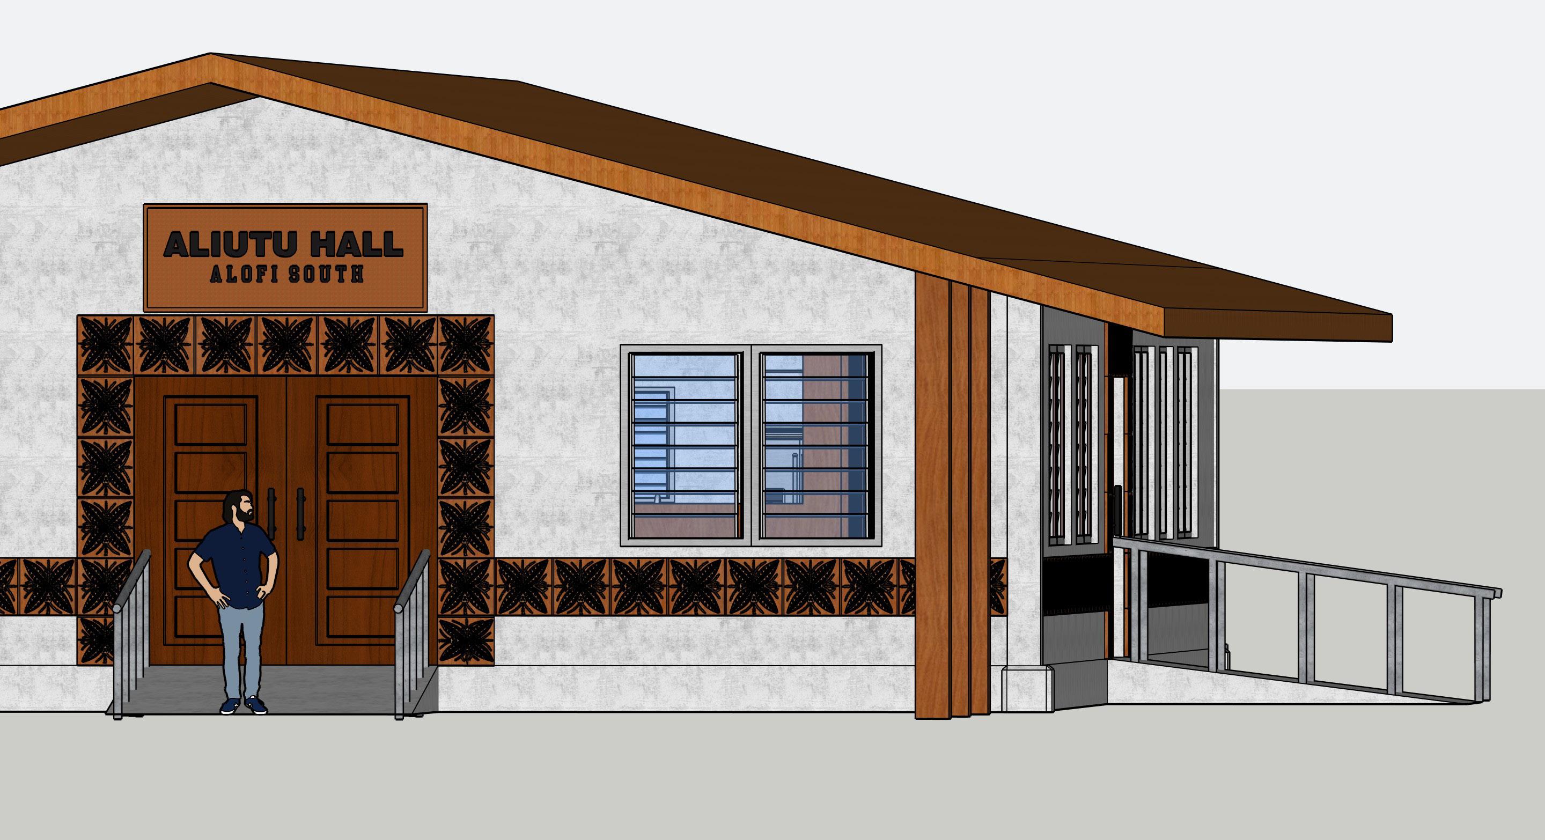
With the chosen building that my people had decided I had made some new choices. Through further discussion and looking over the design, the changes that I have made was the side of the roof. There were extruded quite wide making it hard for natural sunlight to enter.
Even though Niue is a tropical hot island and fighting to find shade it’s just relief to have a more wider spacious shelter being covered from the sun and rain, but we also like a sunlight in the community hall making it brighter and refreshing.
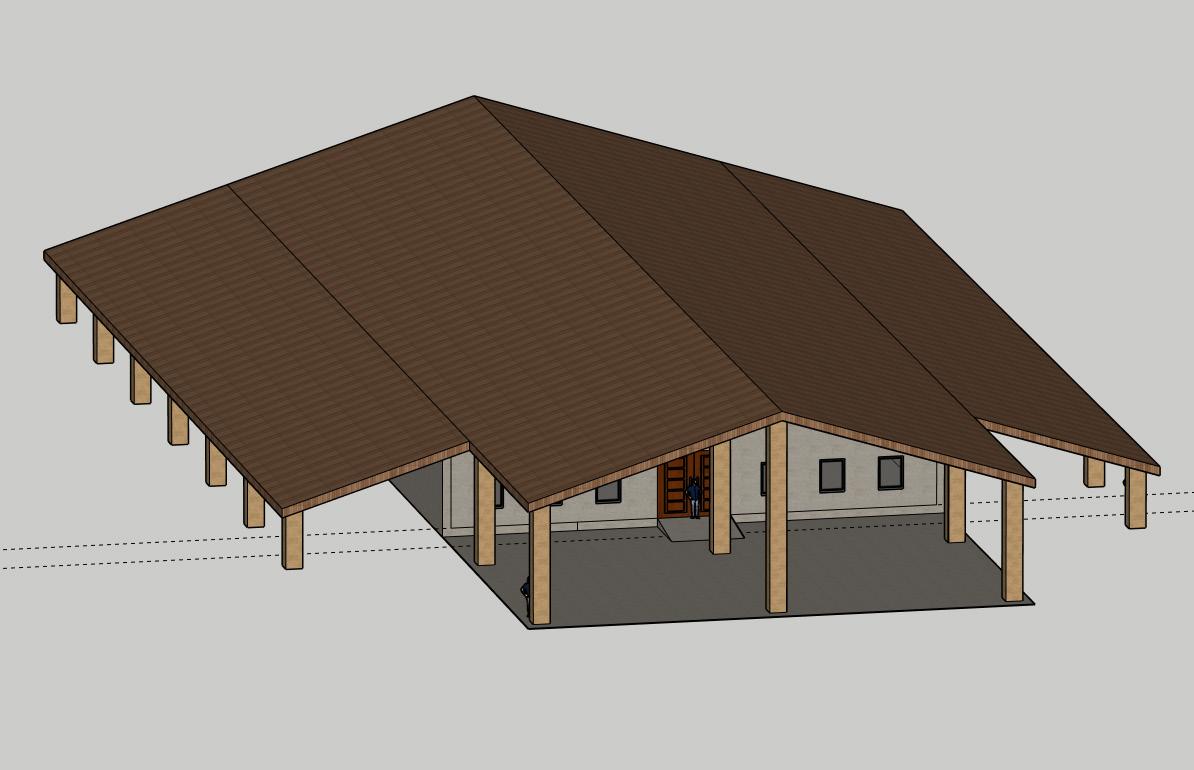
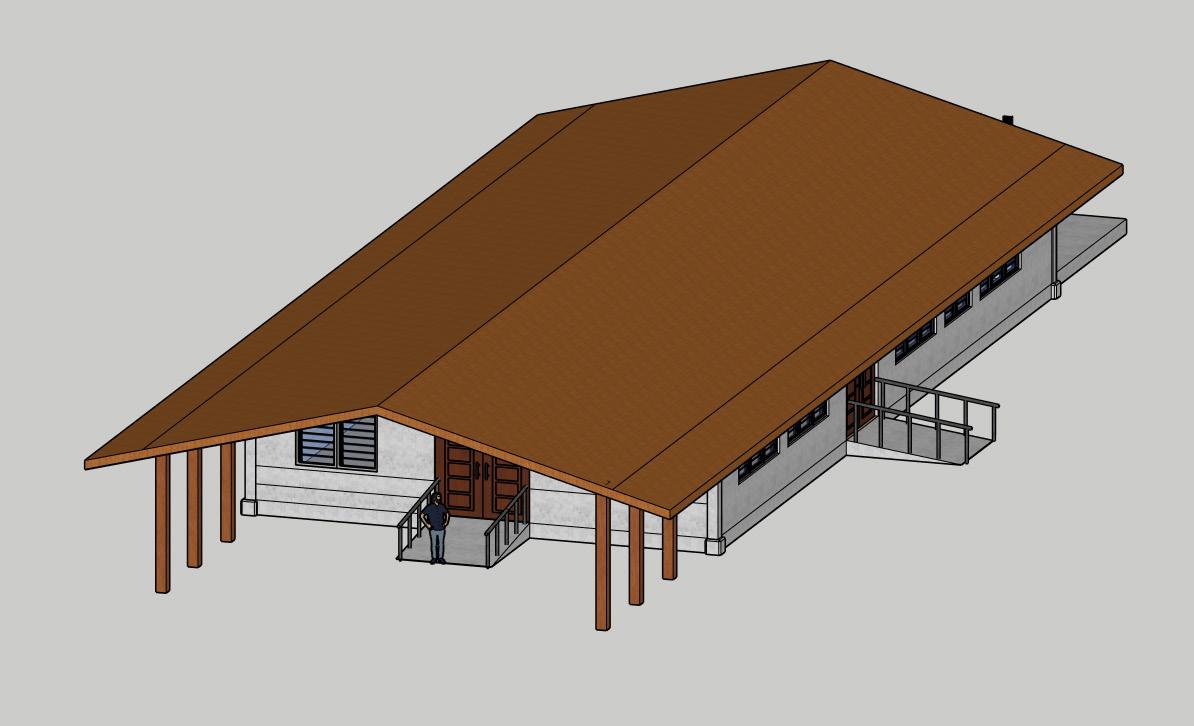
The previous size where relevenat size of the existing building in Niue. Now it is a redesign so making a few adjustments to the size.
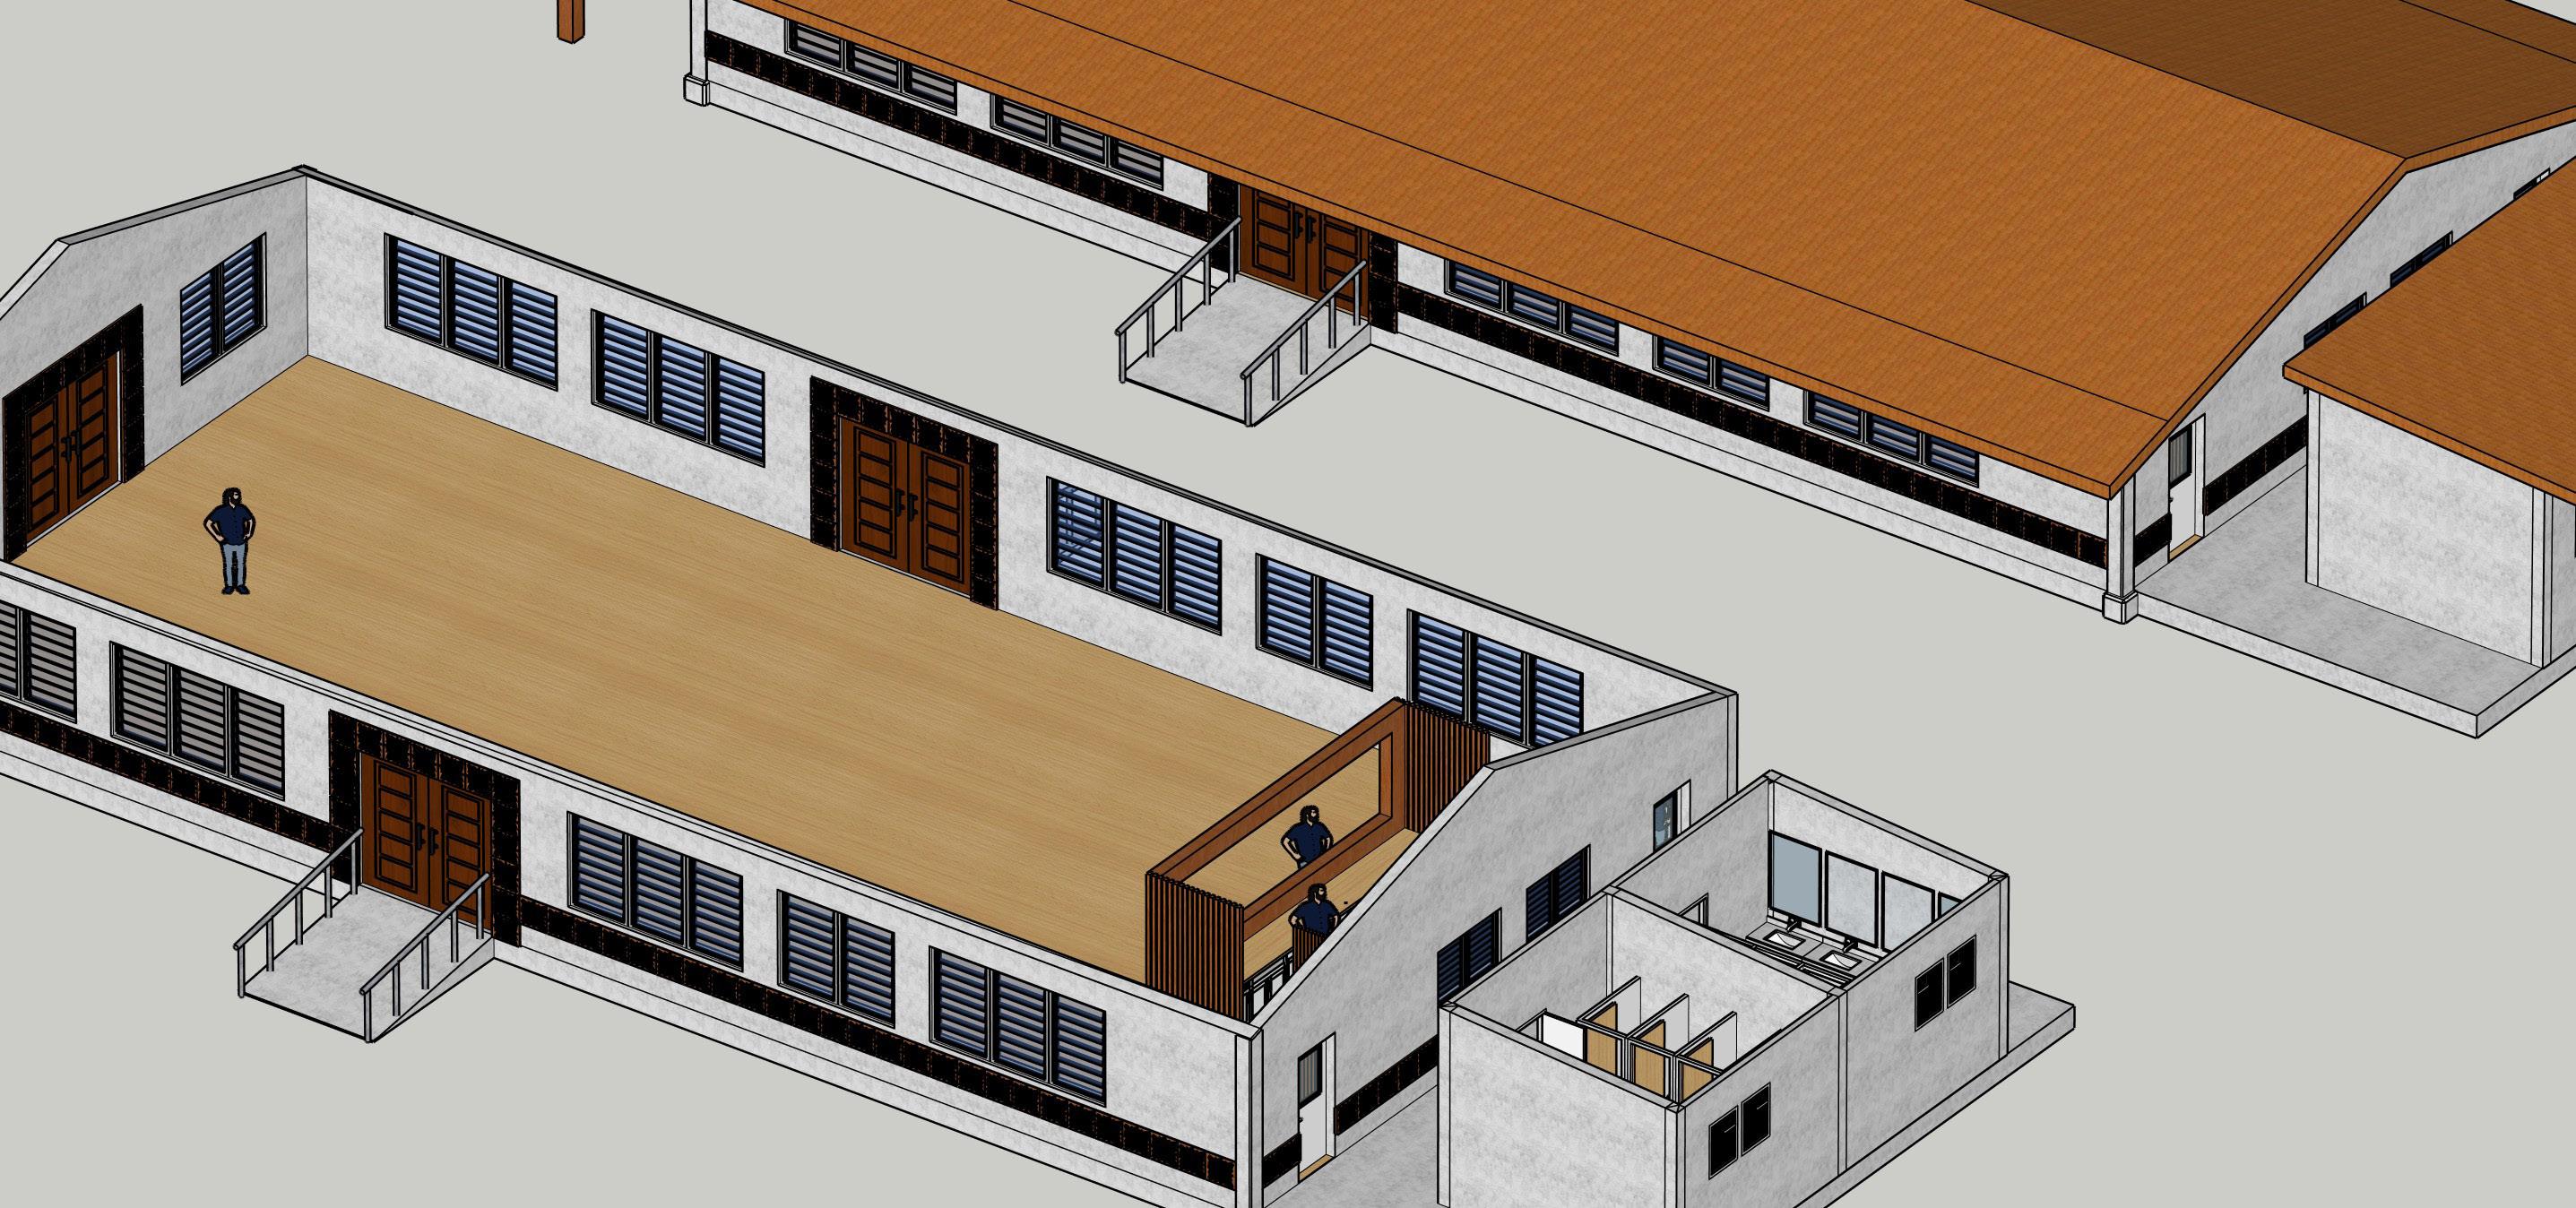
Length -32m
Width – 12m
Height – 4.99/5m
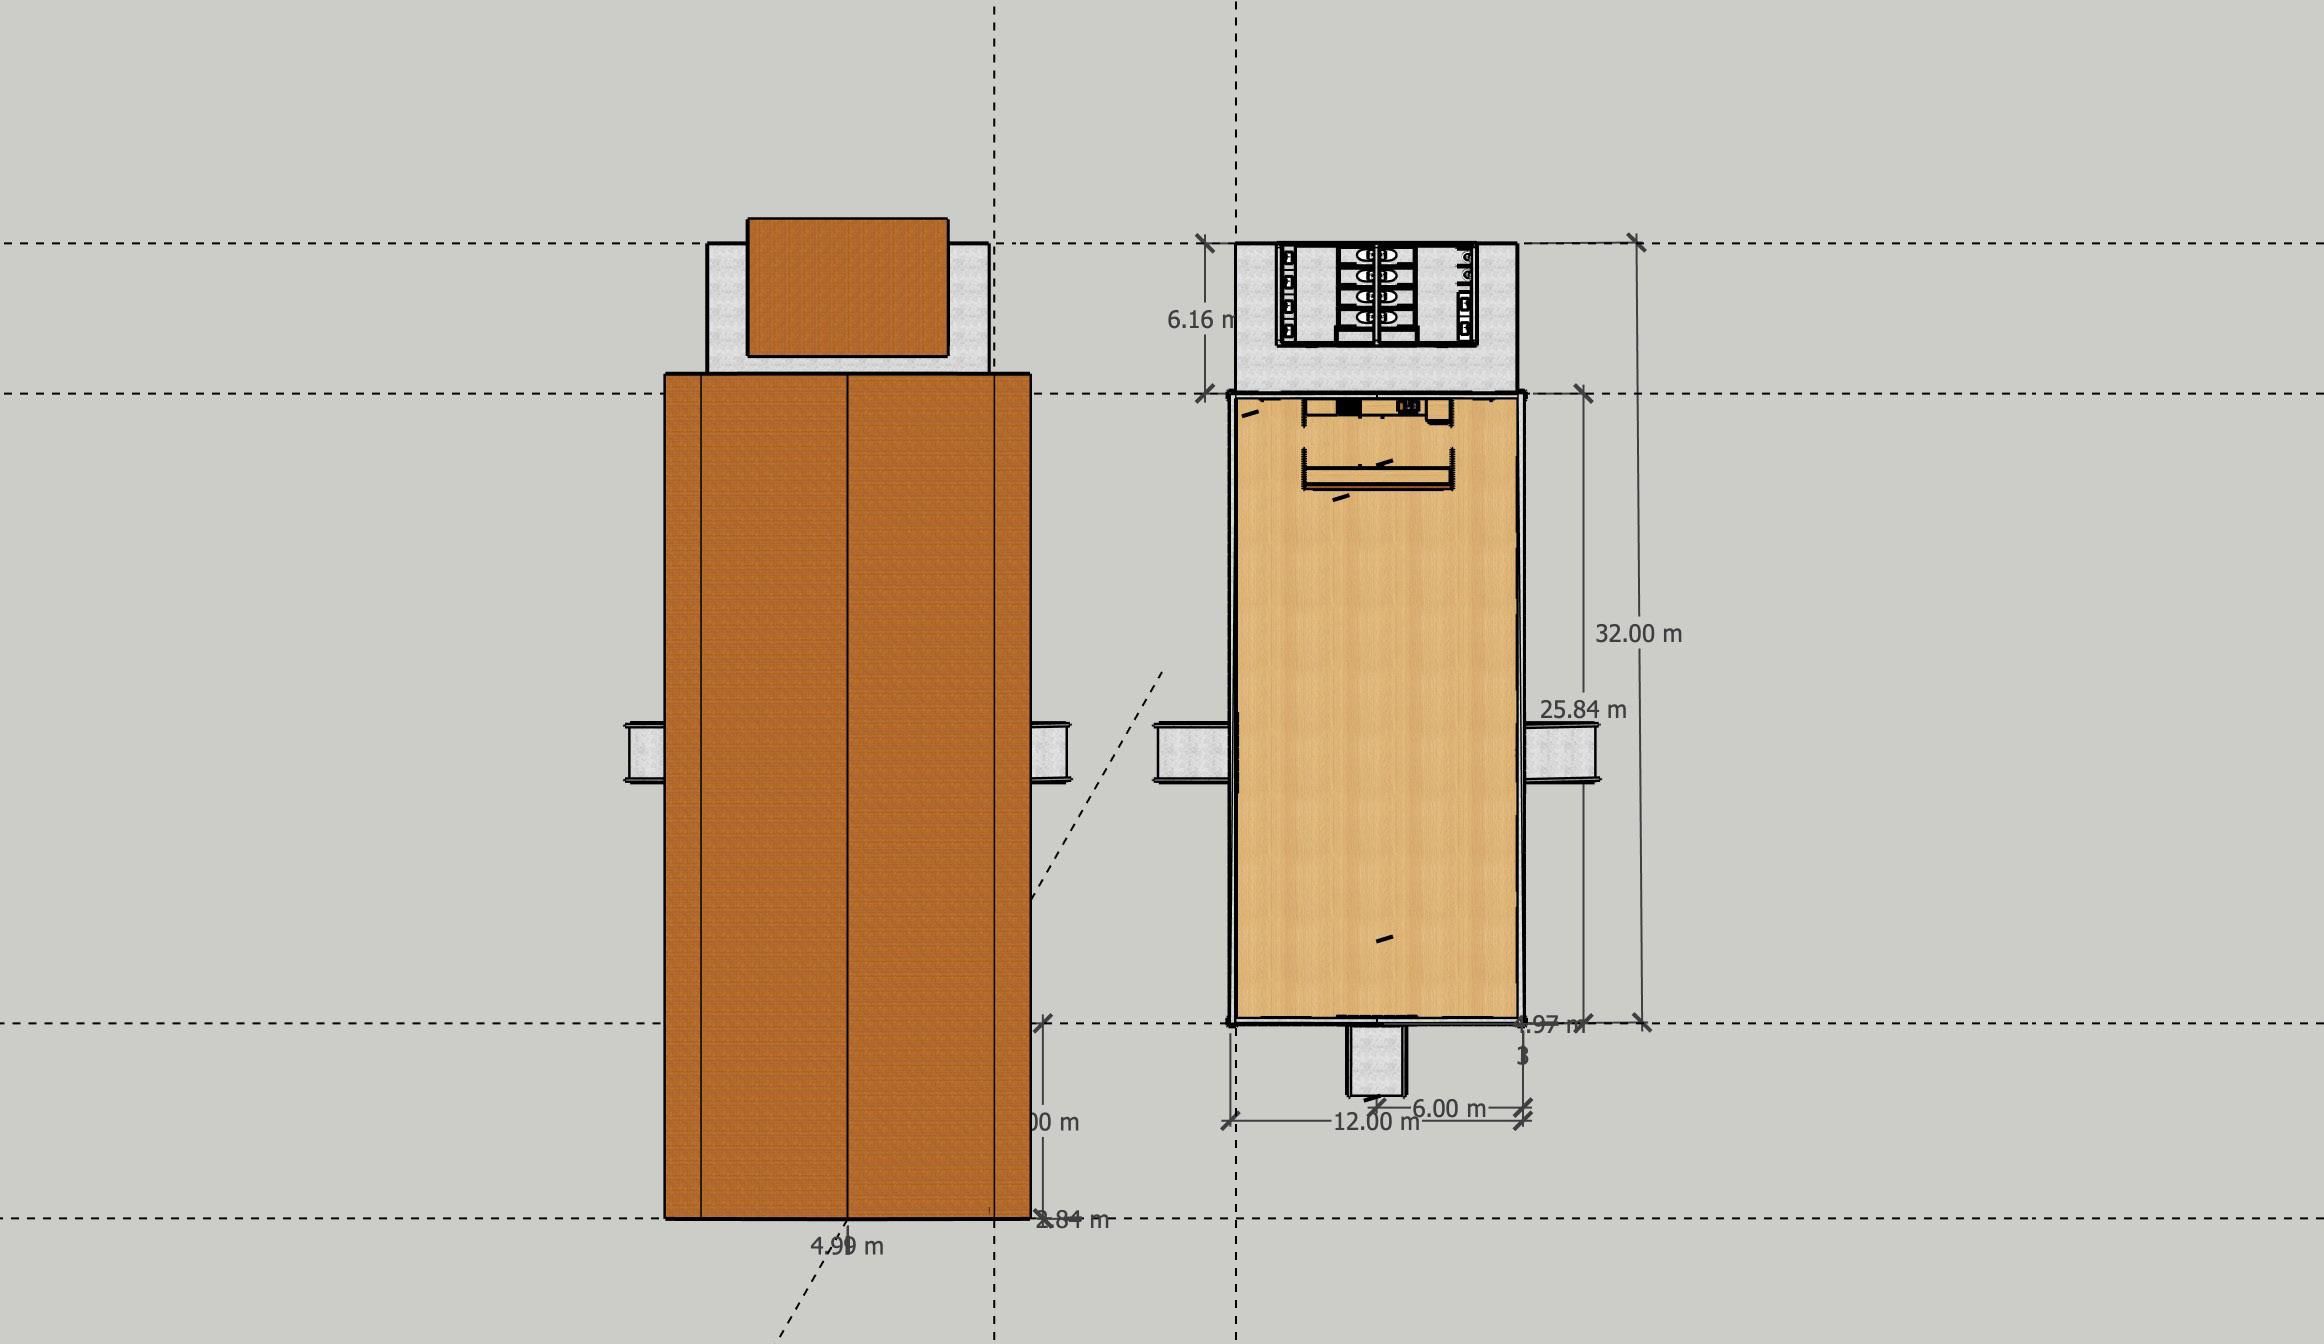
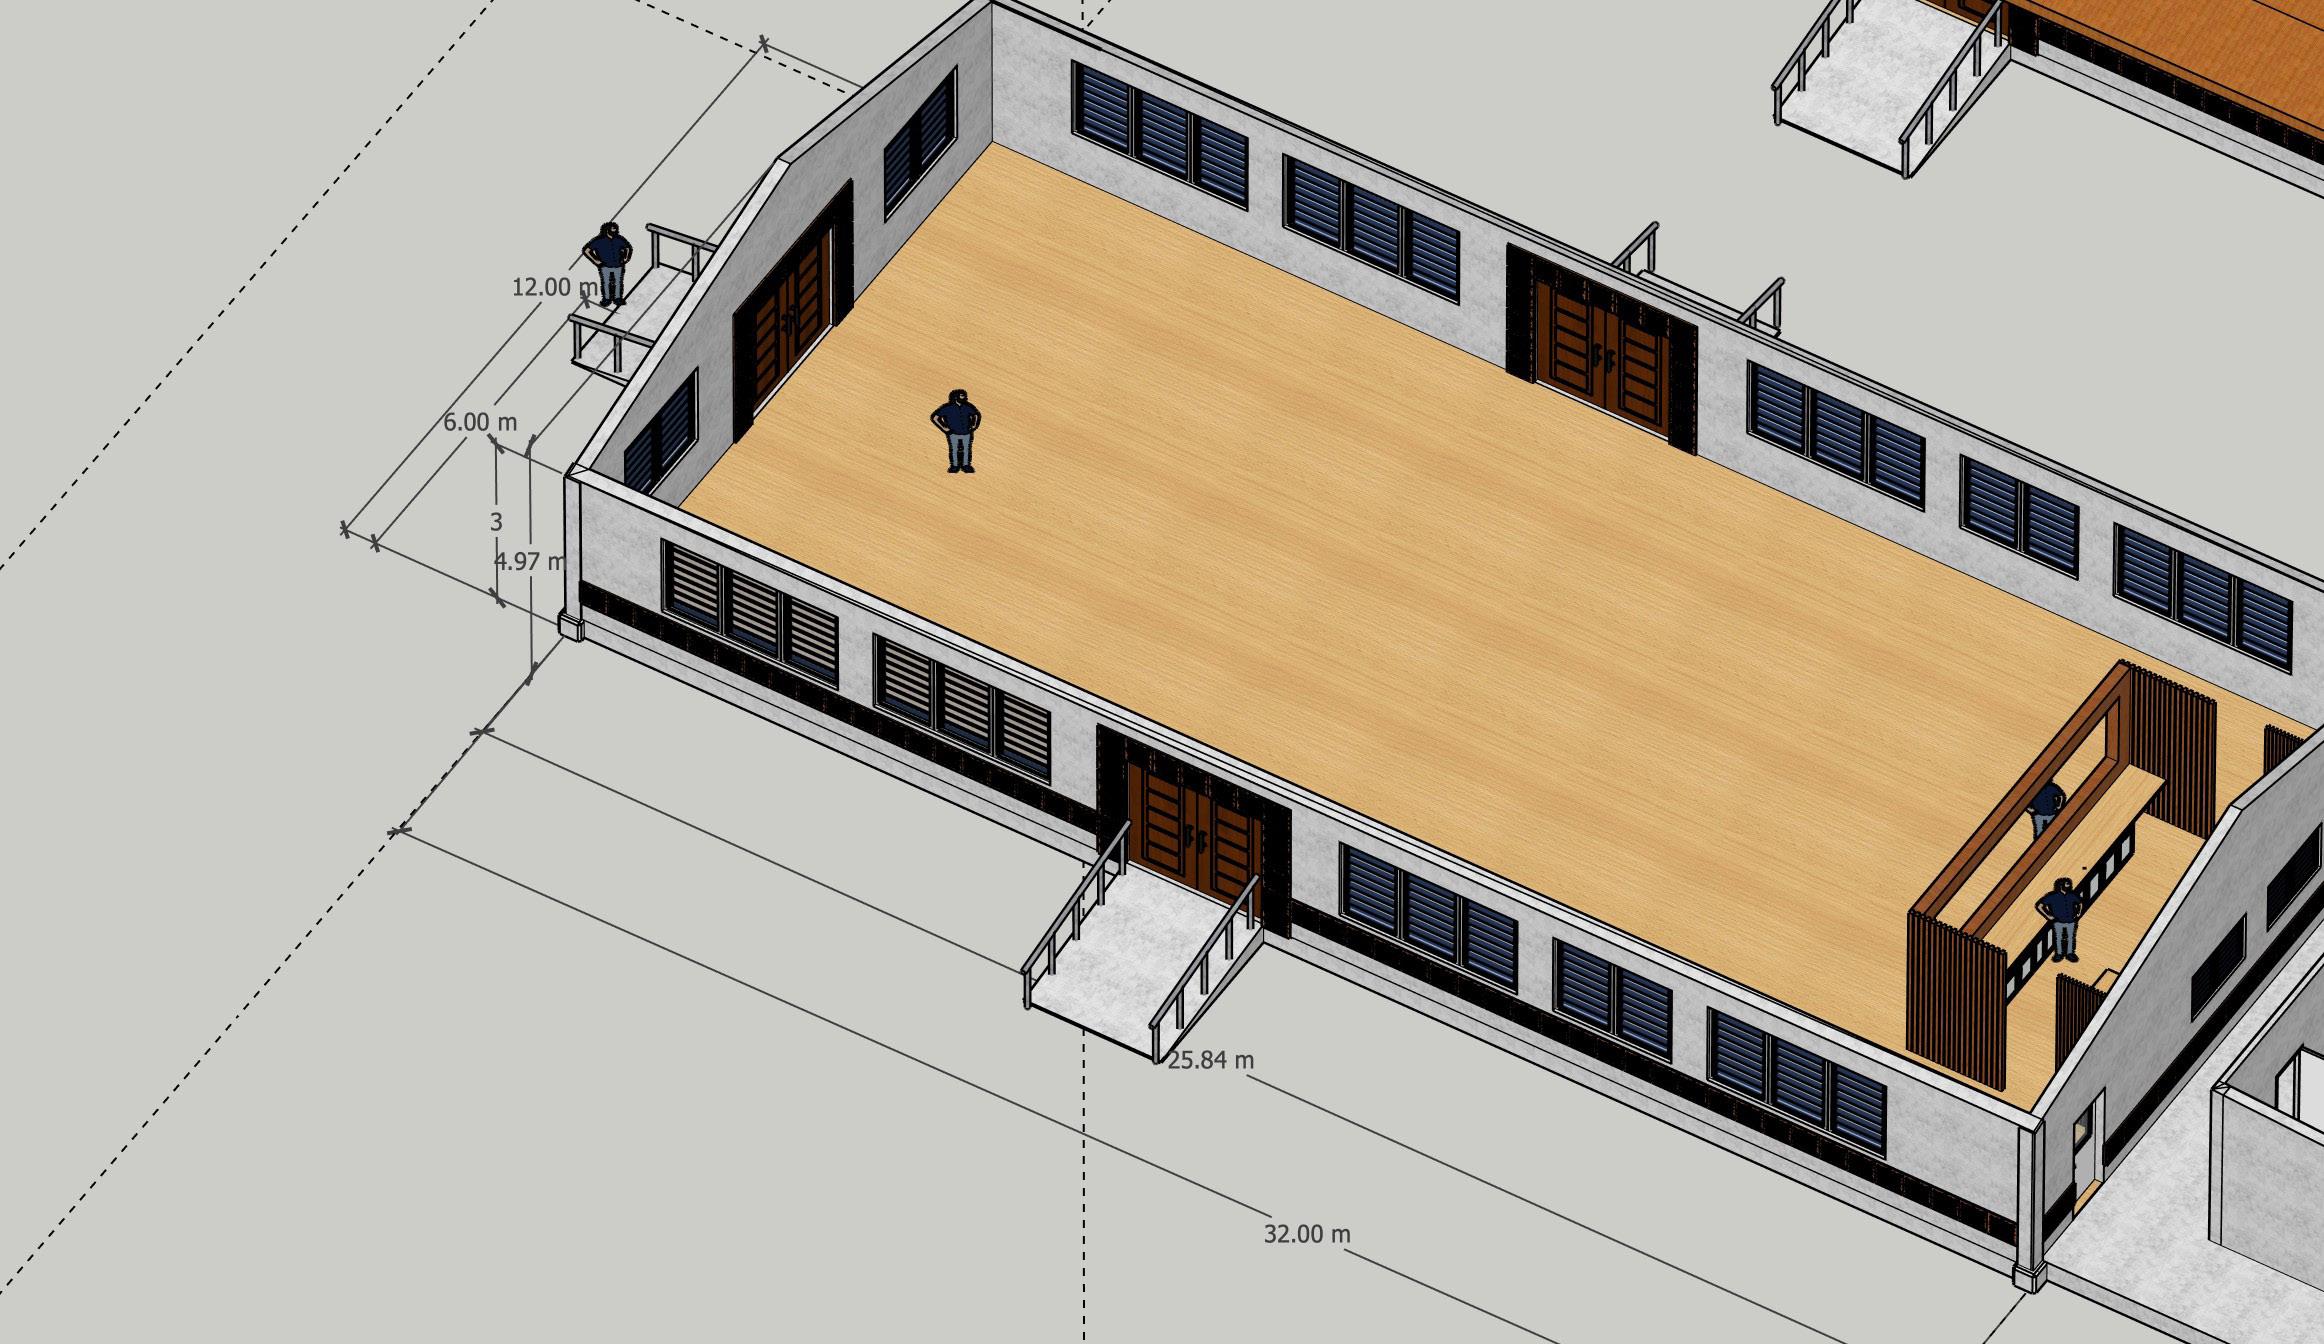
Iva Tanevesi MAJOR PROJECTS / RESEARCH PROPOSAL
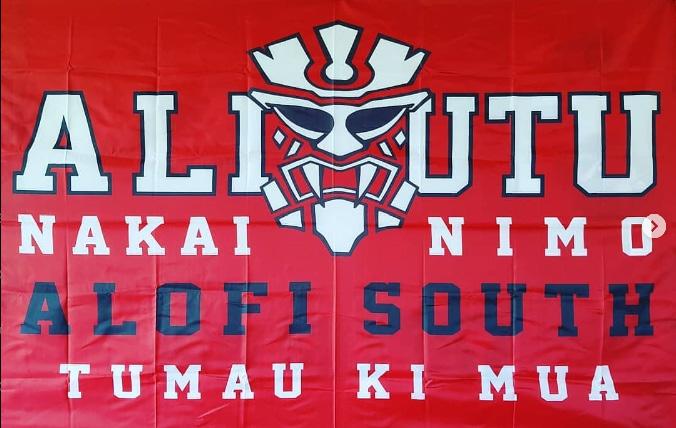
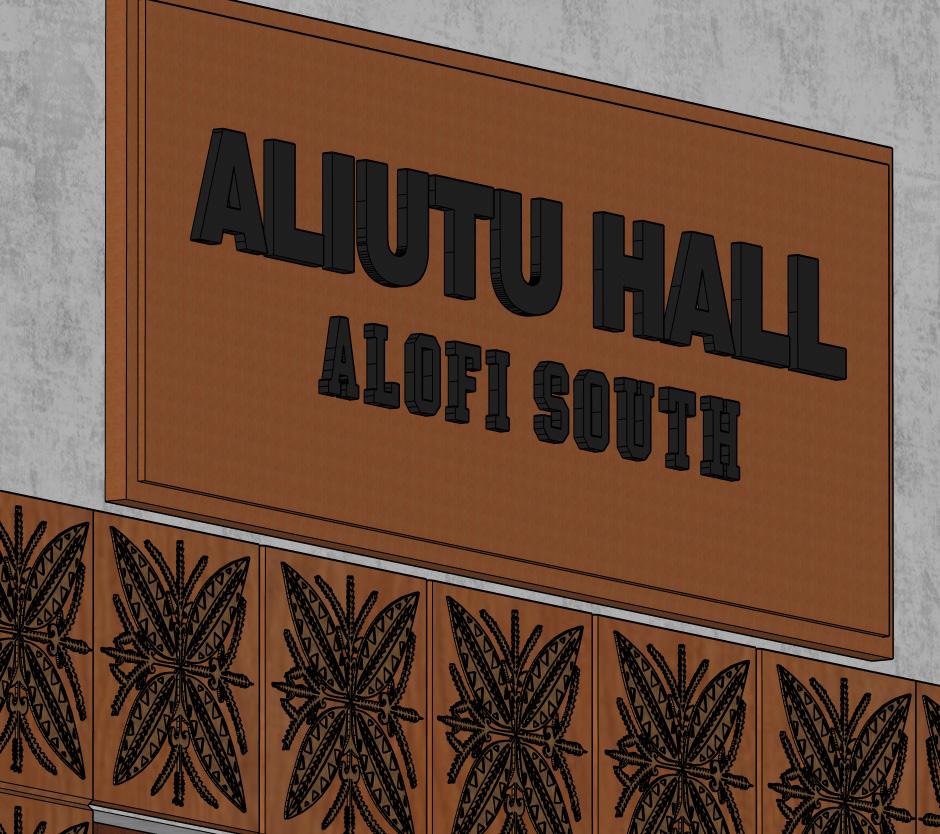
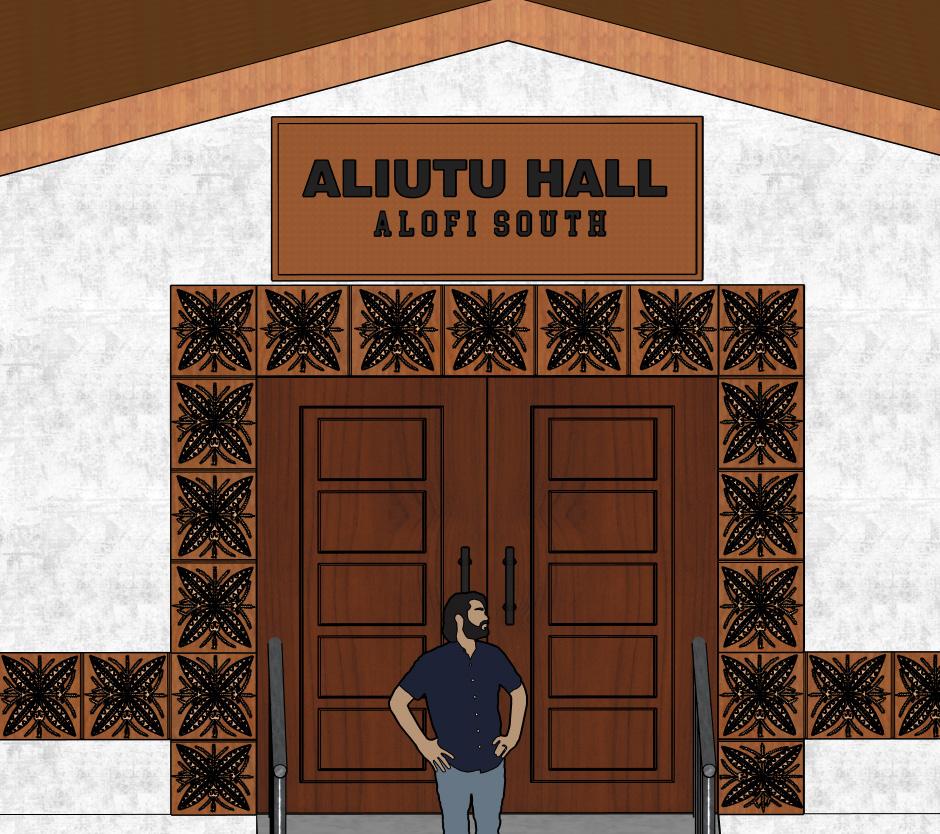
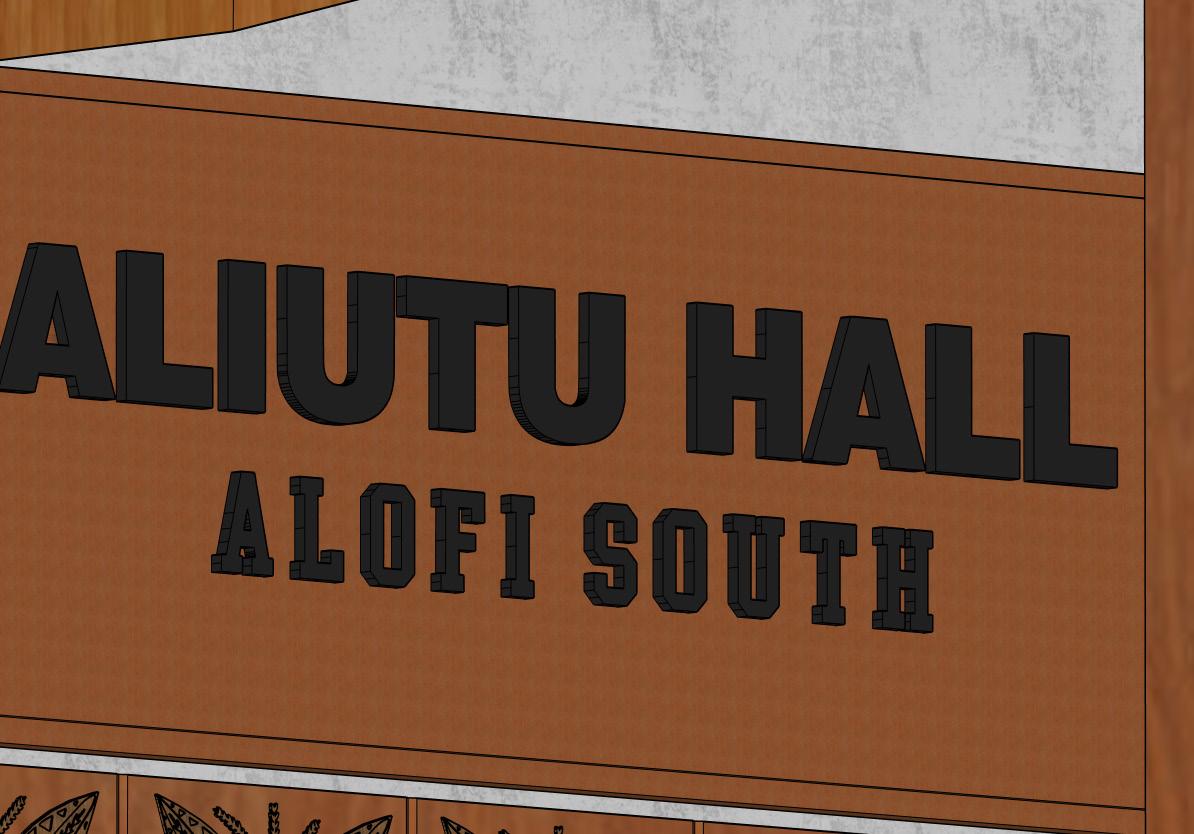
I chose the first sign design because it makes the building name, Aliutu Hall, stand out more than the village name, Alofi South, which is less important. I’m using the ‘Swis721 Blk BT’ font for the main title to make it bold and clear, and ‘Collage Block’ for the smaller text, inspired by my former art teacher in Niue, Lehuka Hekau (@iamniue), who designed village flags. I wanted to connect my design to his work, instead of creating something completely new, to keep a sense of unity between artists.
Iva Tanevesi MAJOR PROJECTS / RESEARCH PROPOSAL
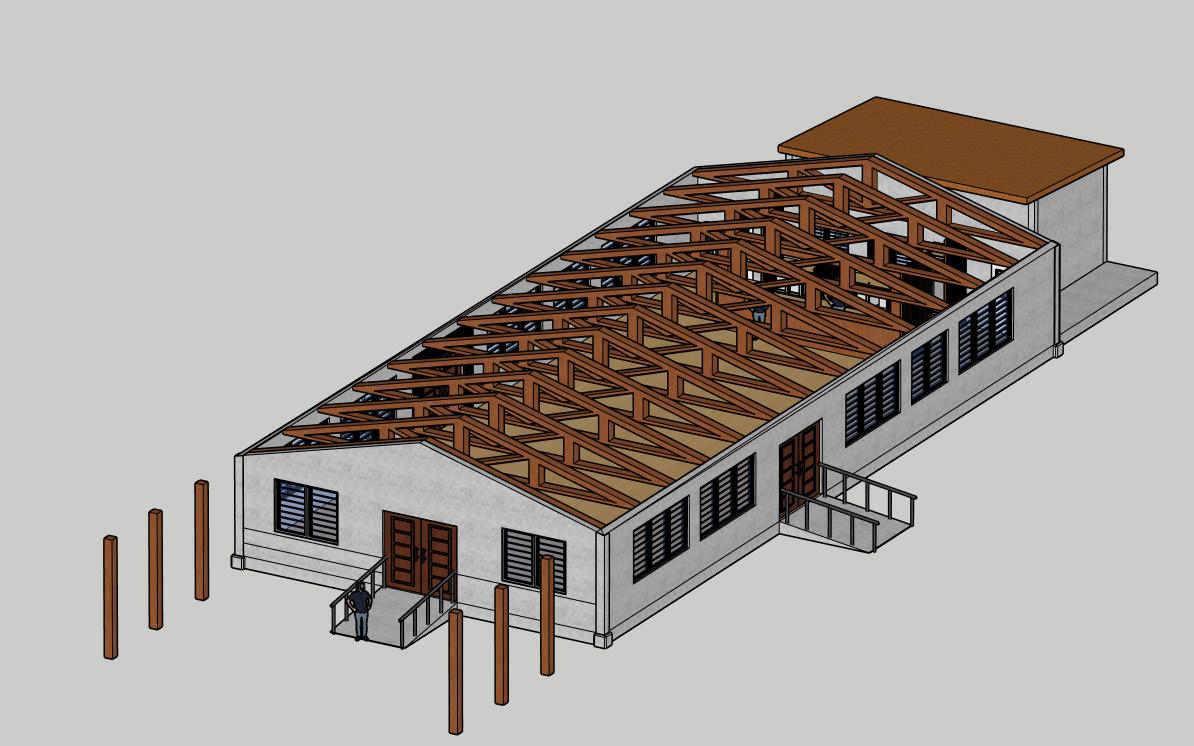
The roof structure uses large timber trusses set in regular spacing across the hall, forming a strong triangular framework that spreads the weight evenly over the concrete walls. These trusses follow a kingpost style, built from thick, durable timber suited for strong winds. Although the purlins aren’t shown, the boards on top suggest where the roofing would sit.
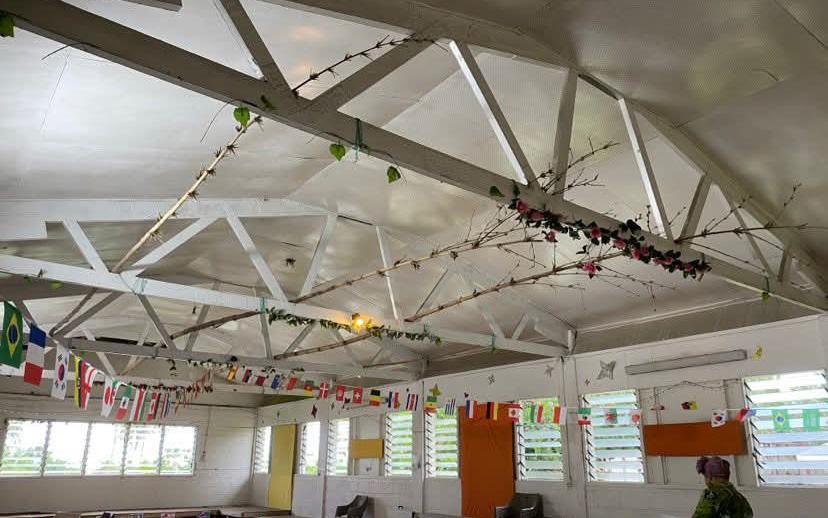
The new hall design was inspired by the old hall, shown here, where the open timber trusses were a key feature of the building. Seeing how the old hall relied on this strong and simple roof structure helped guide the design of the new one, keeping the same sense of openness and community while building something stronger for the future.
Iva Tanevesi MAJOR PROJECTS / RESEARCH PROPOSAL
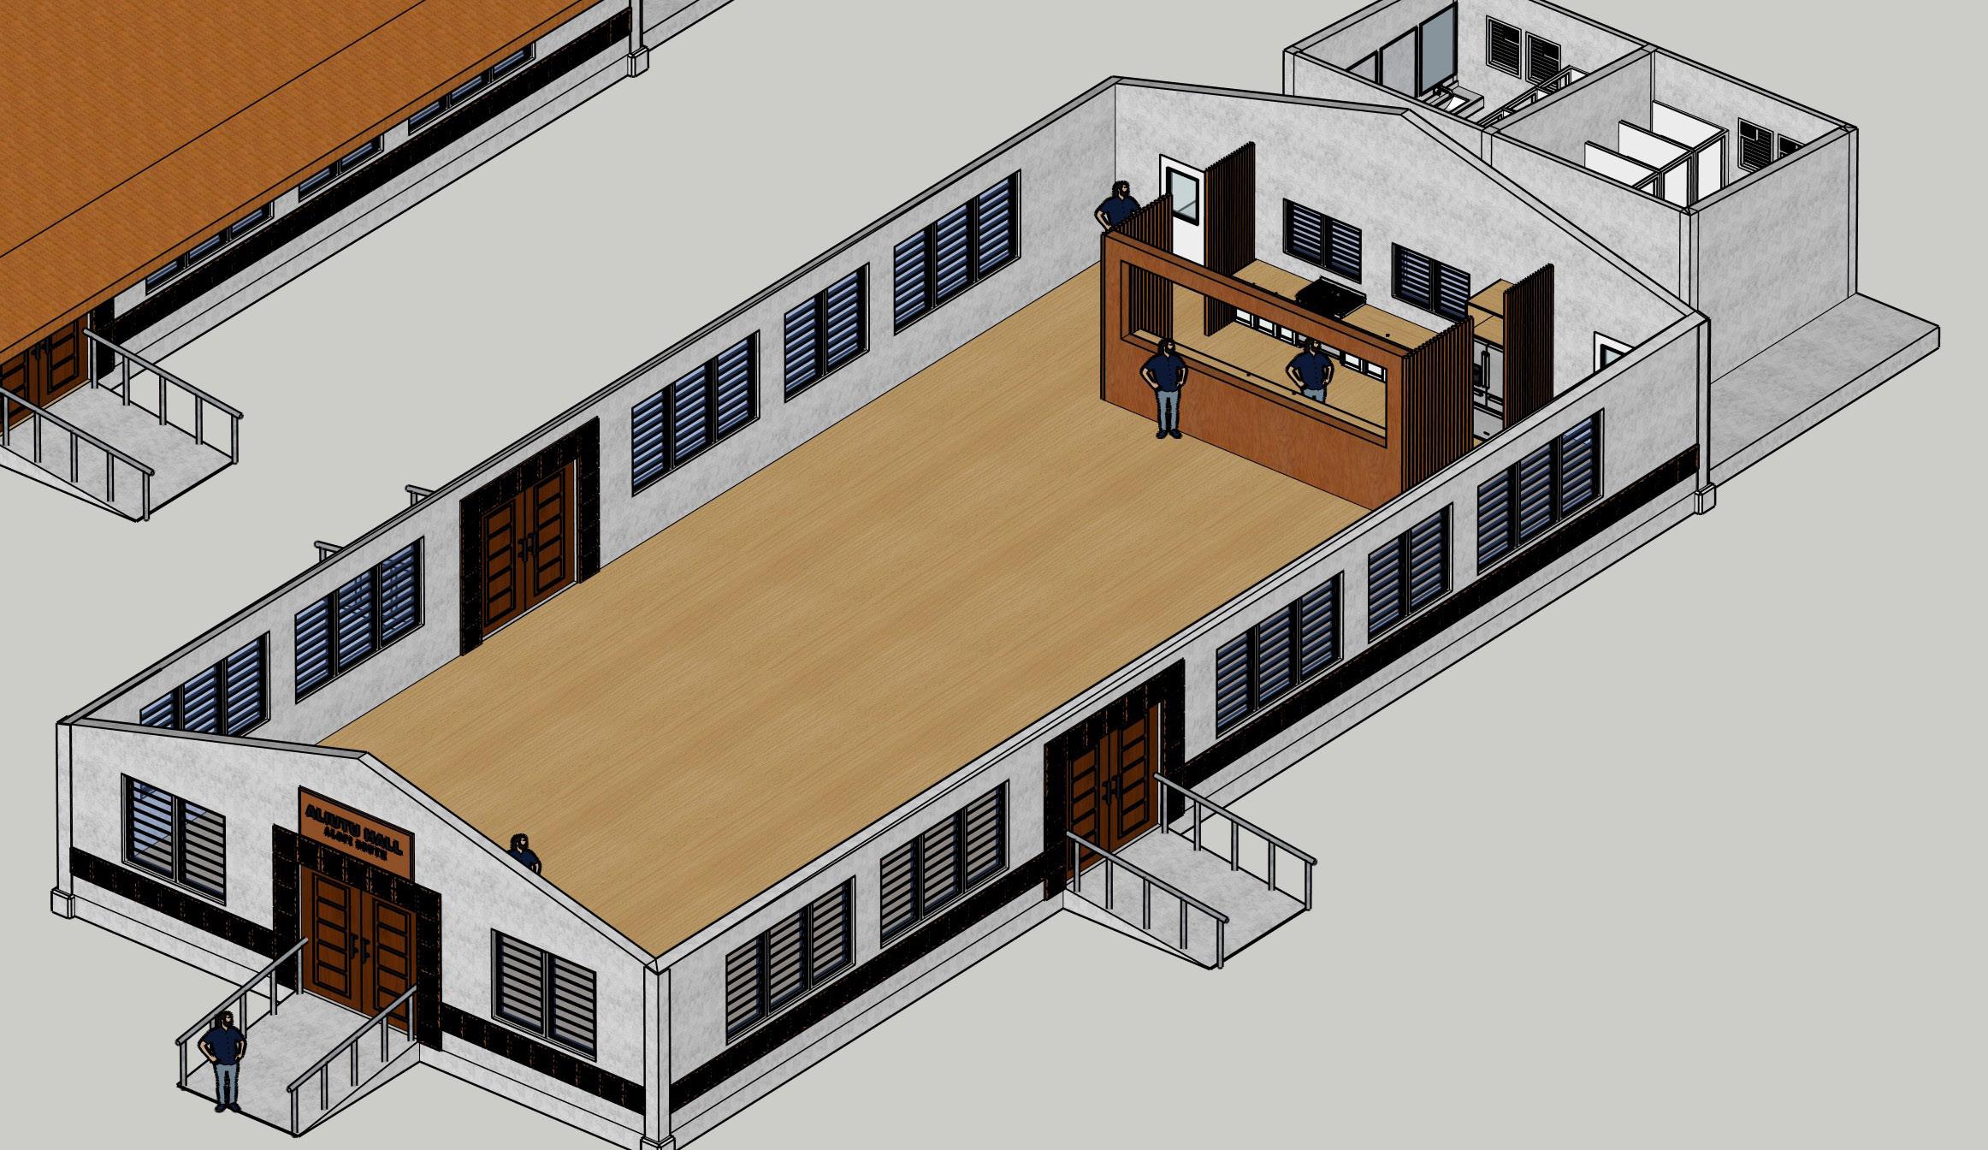
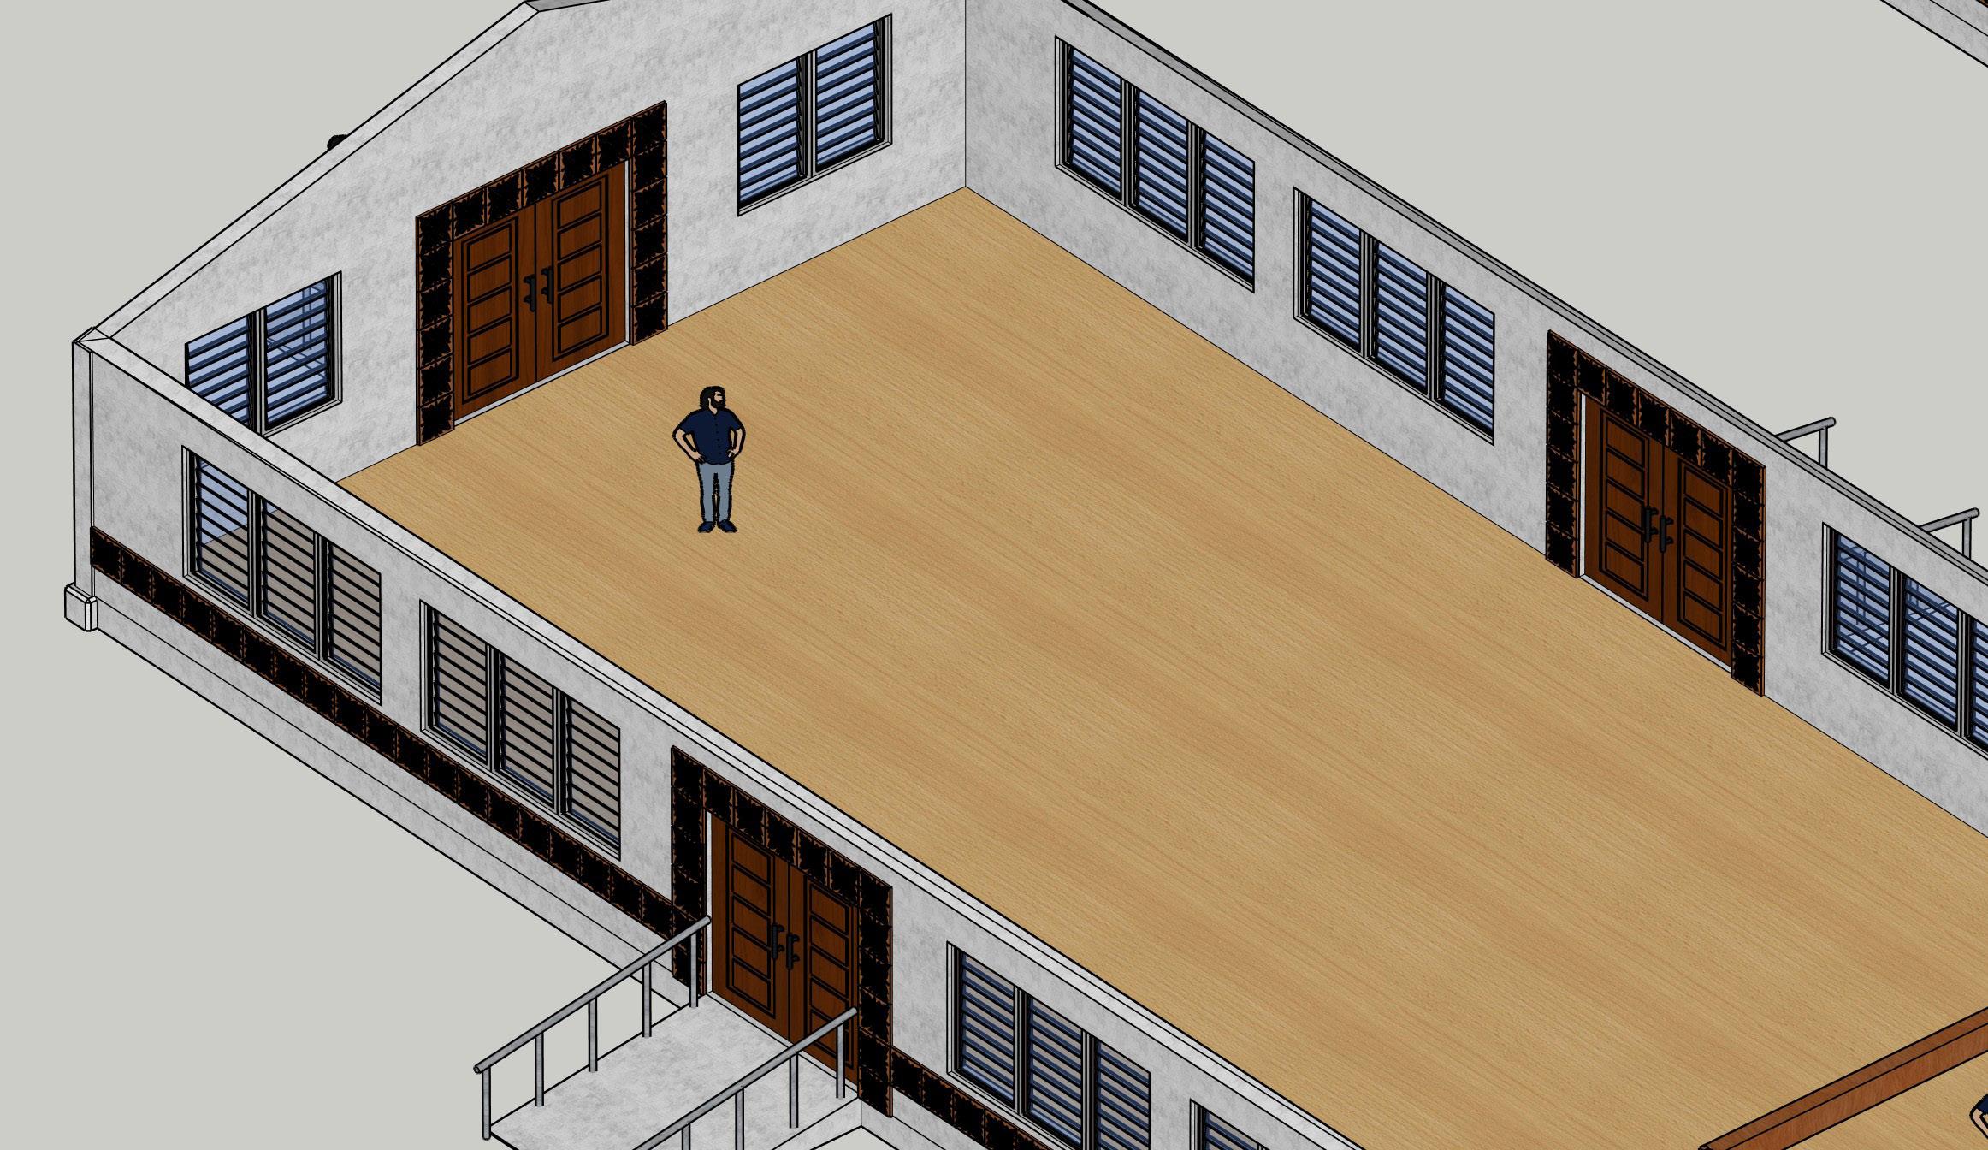
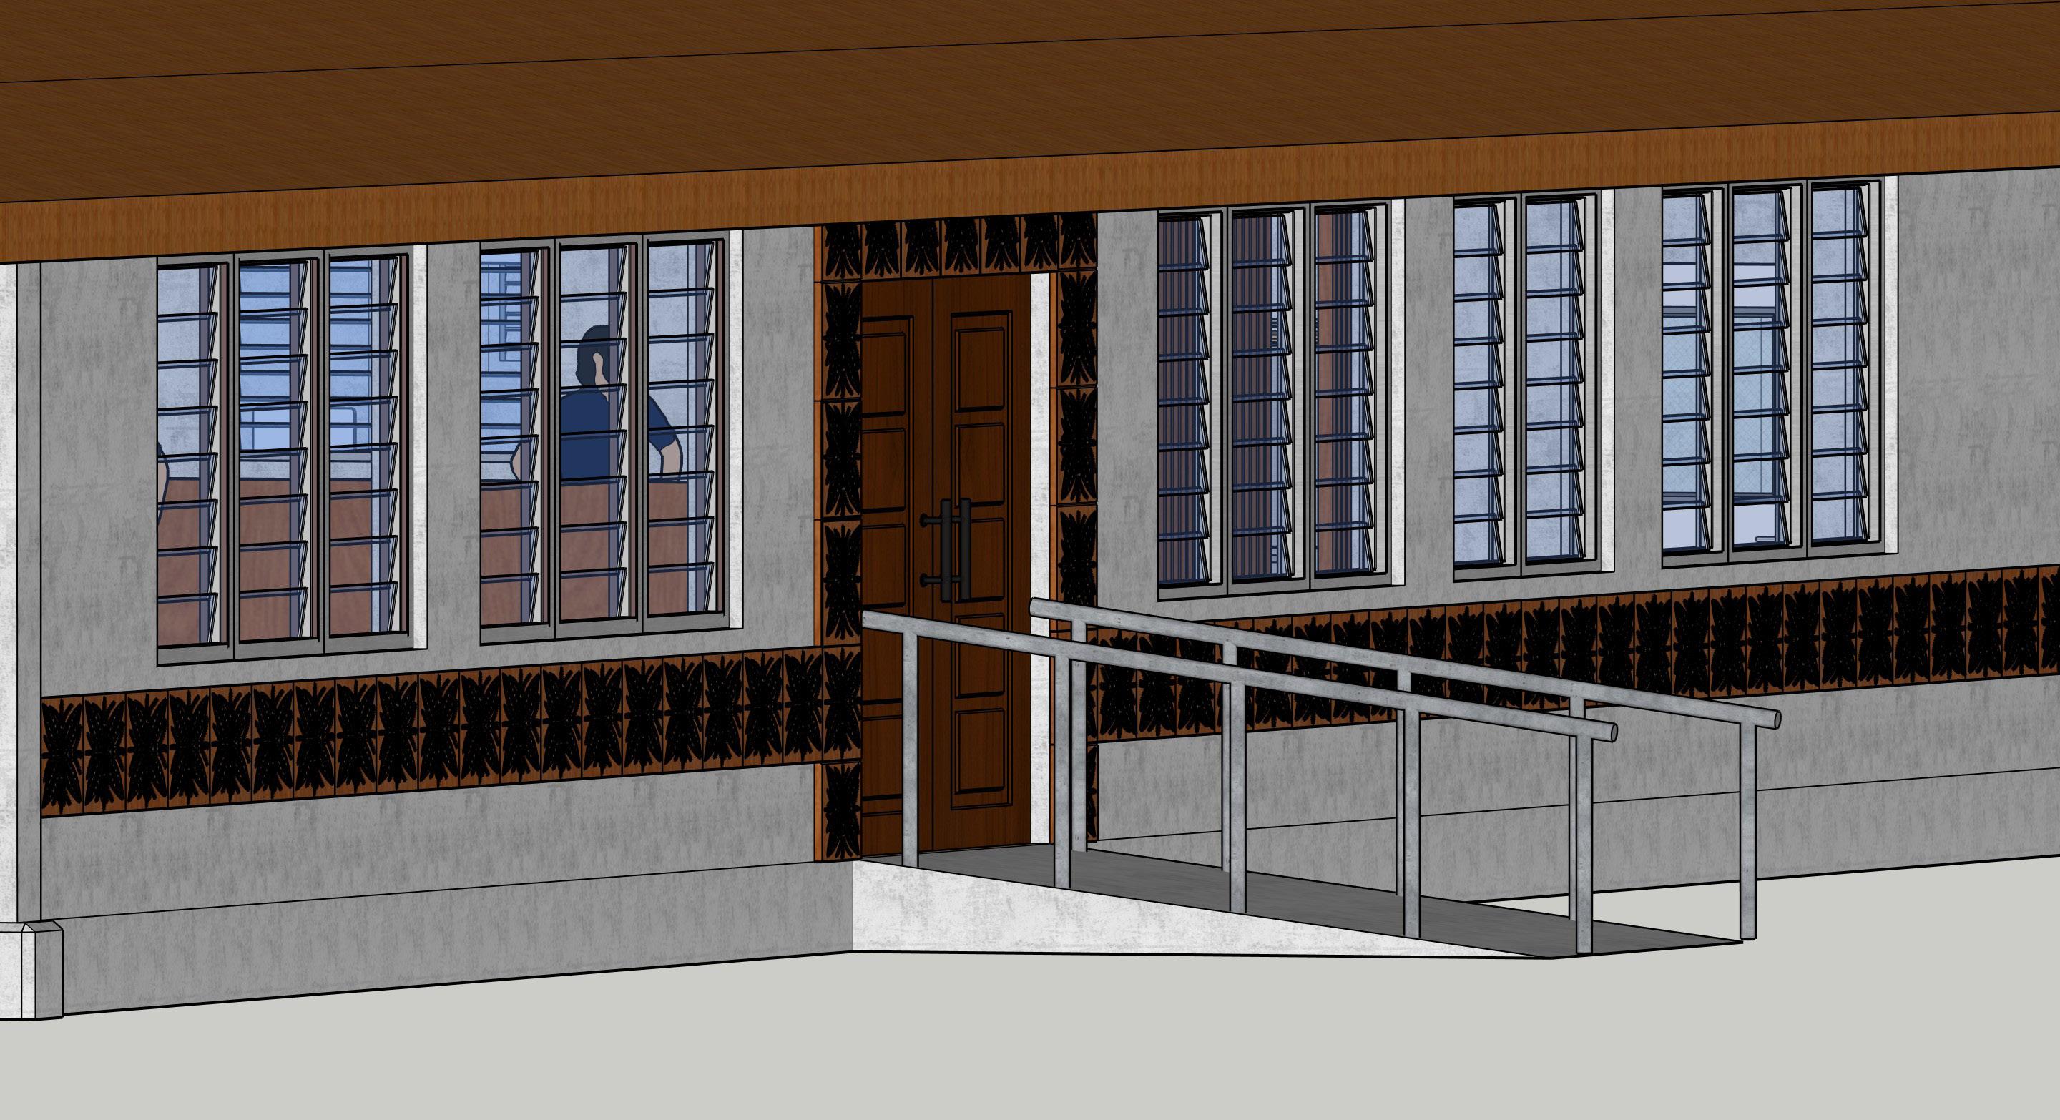
With the designed pattern that will be embedded, I have made it to look like a strip or a block of long wood go around the building, this symbolizes the embrace and love of Niuean people when coming together being united. The design going around the entrance both inside and outside shows the welcoming of others and when exiting when leaving, and also giving it a sign of the name of the building. So I have used three design that I once sketched in a sketchbook into 3D into my final.
Iva Tanevesi MAJOR PROJECTS / RESEARCH
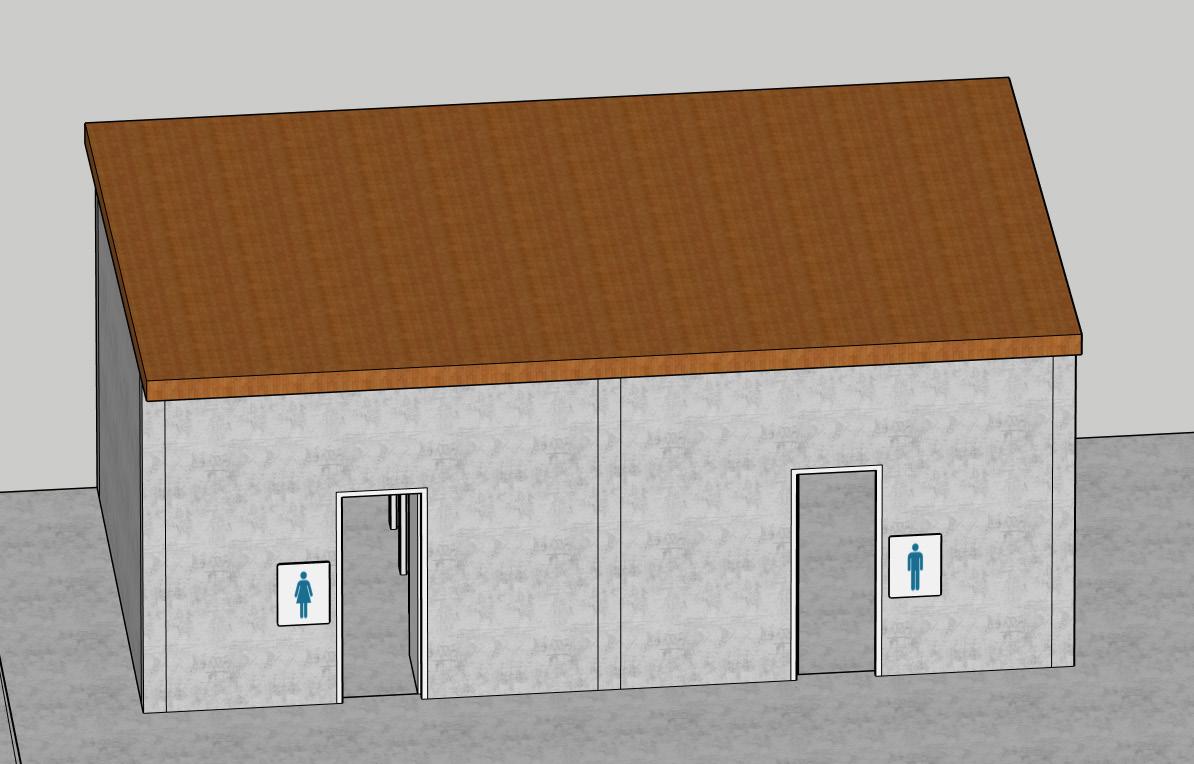
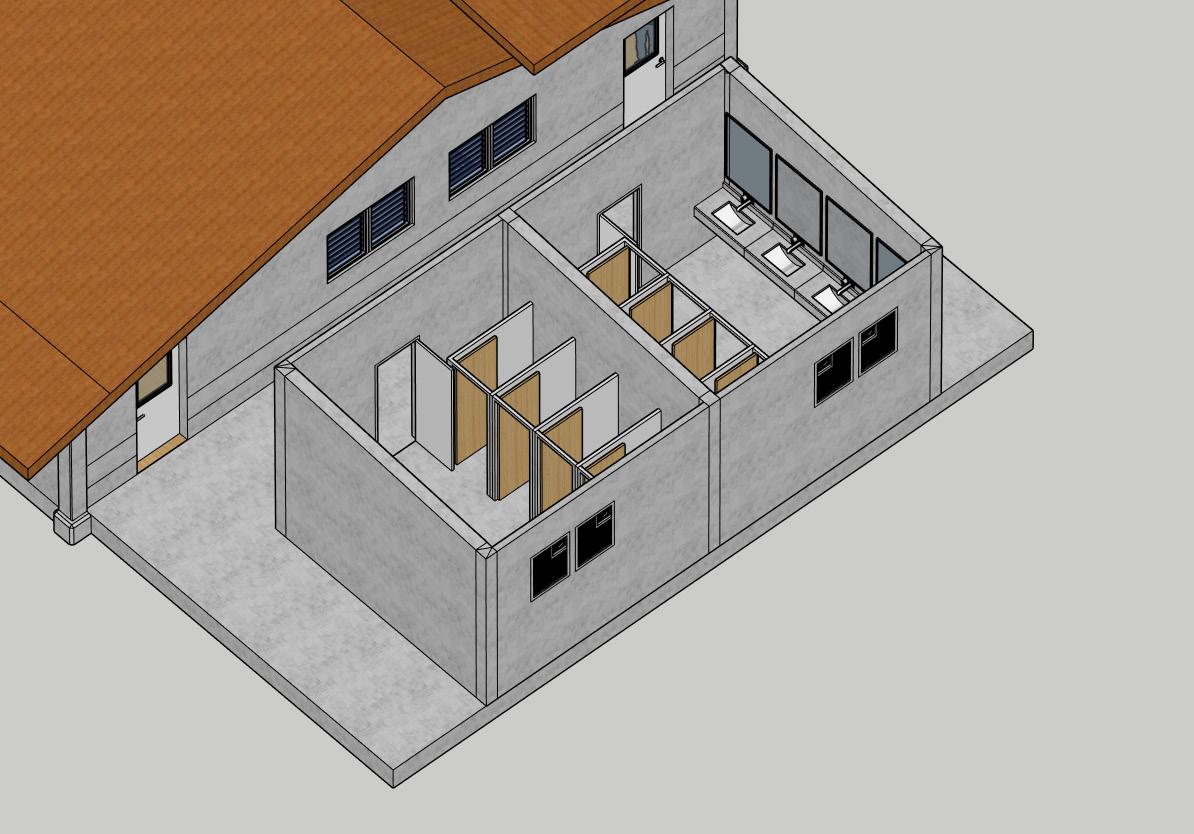
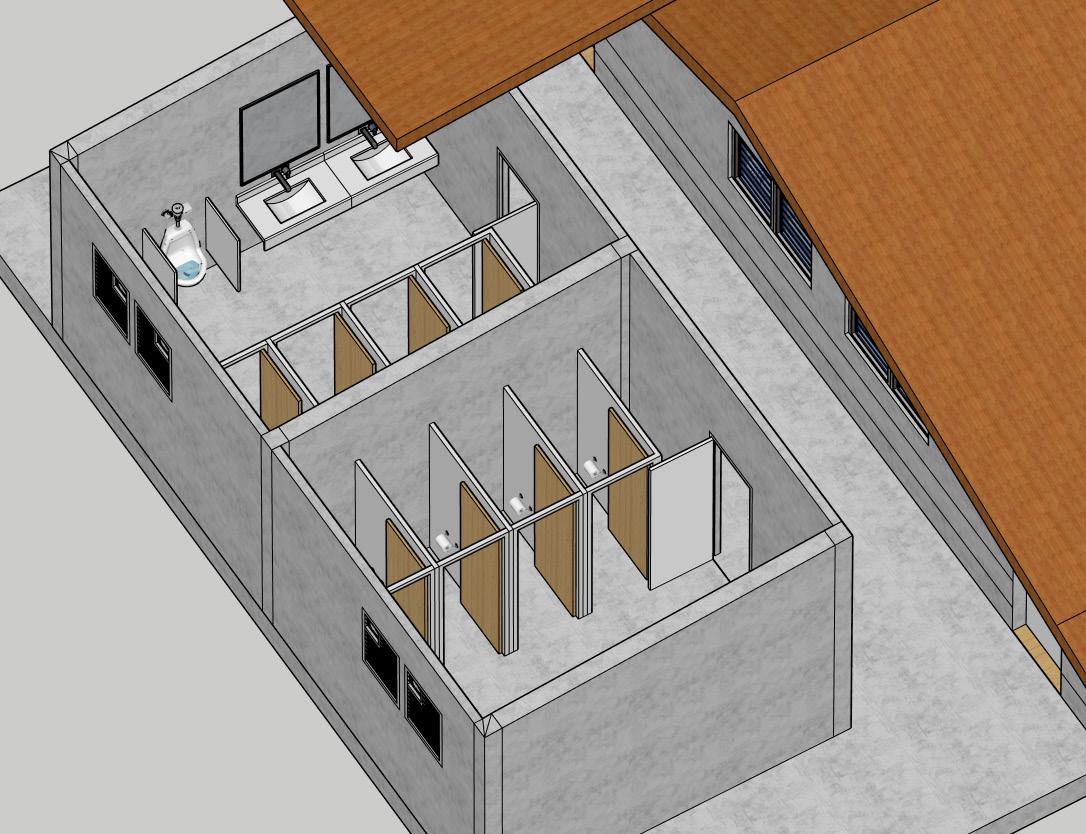
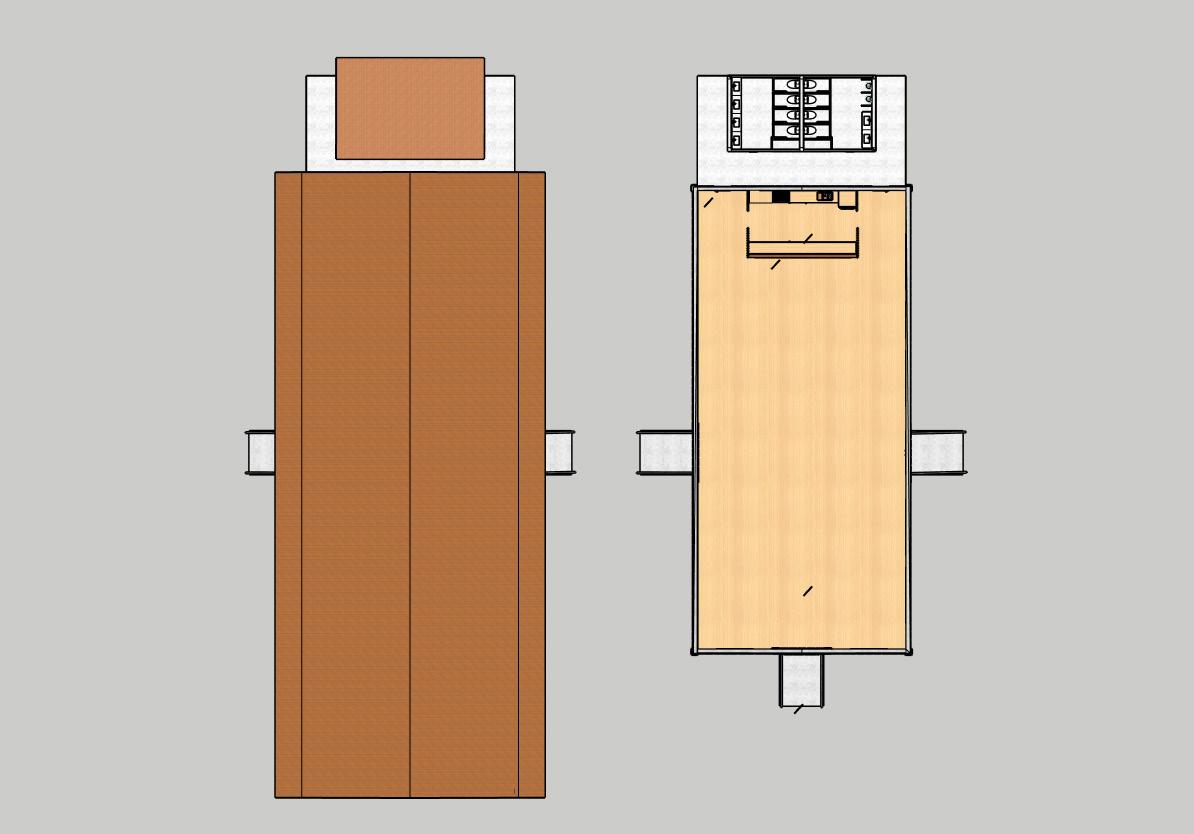
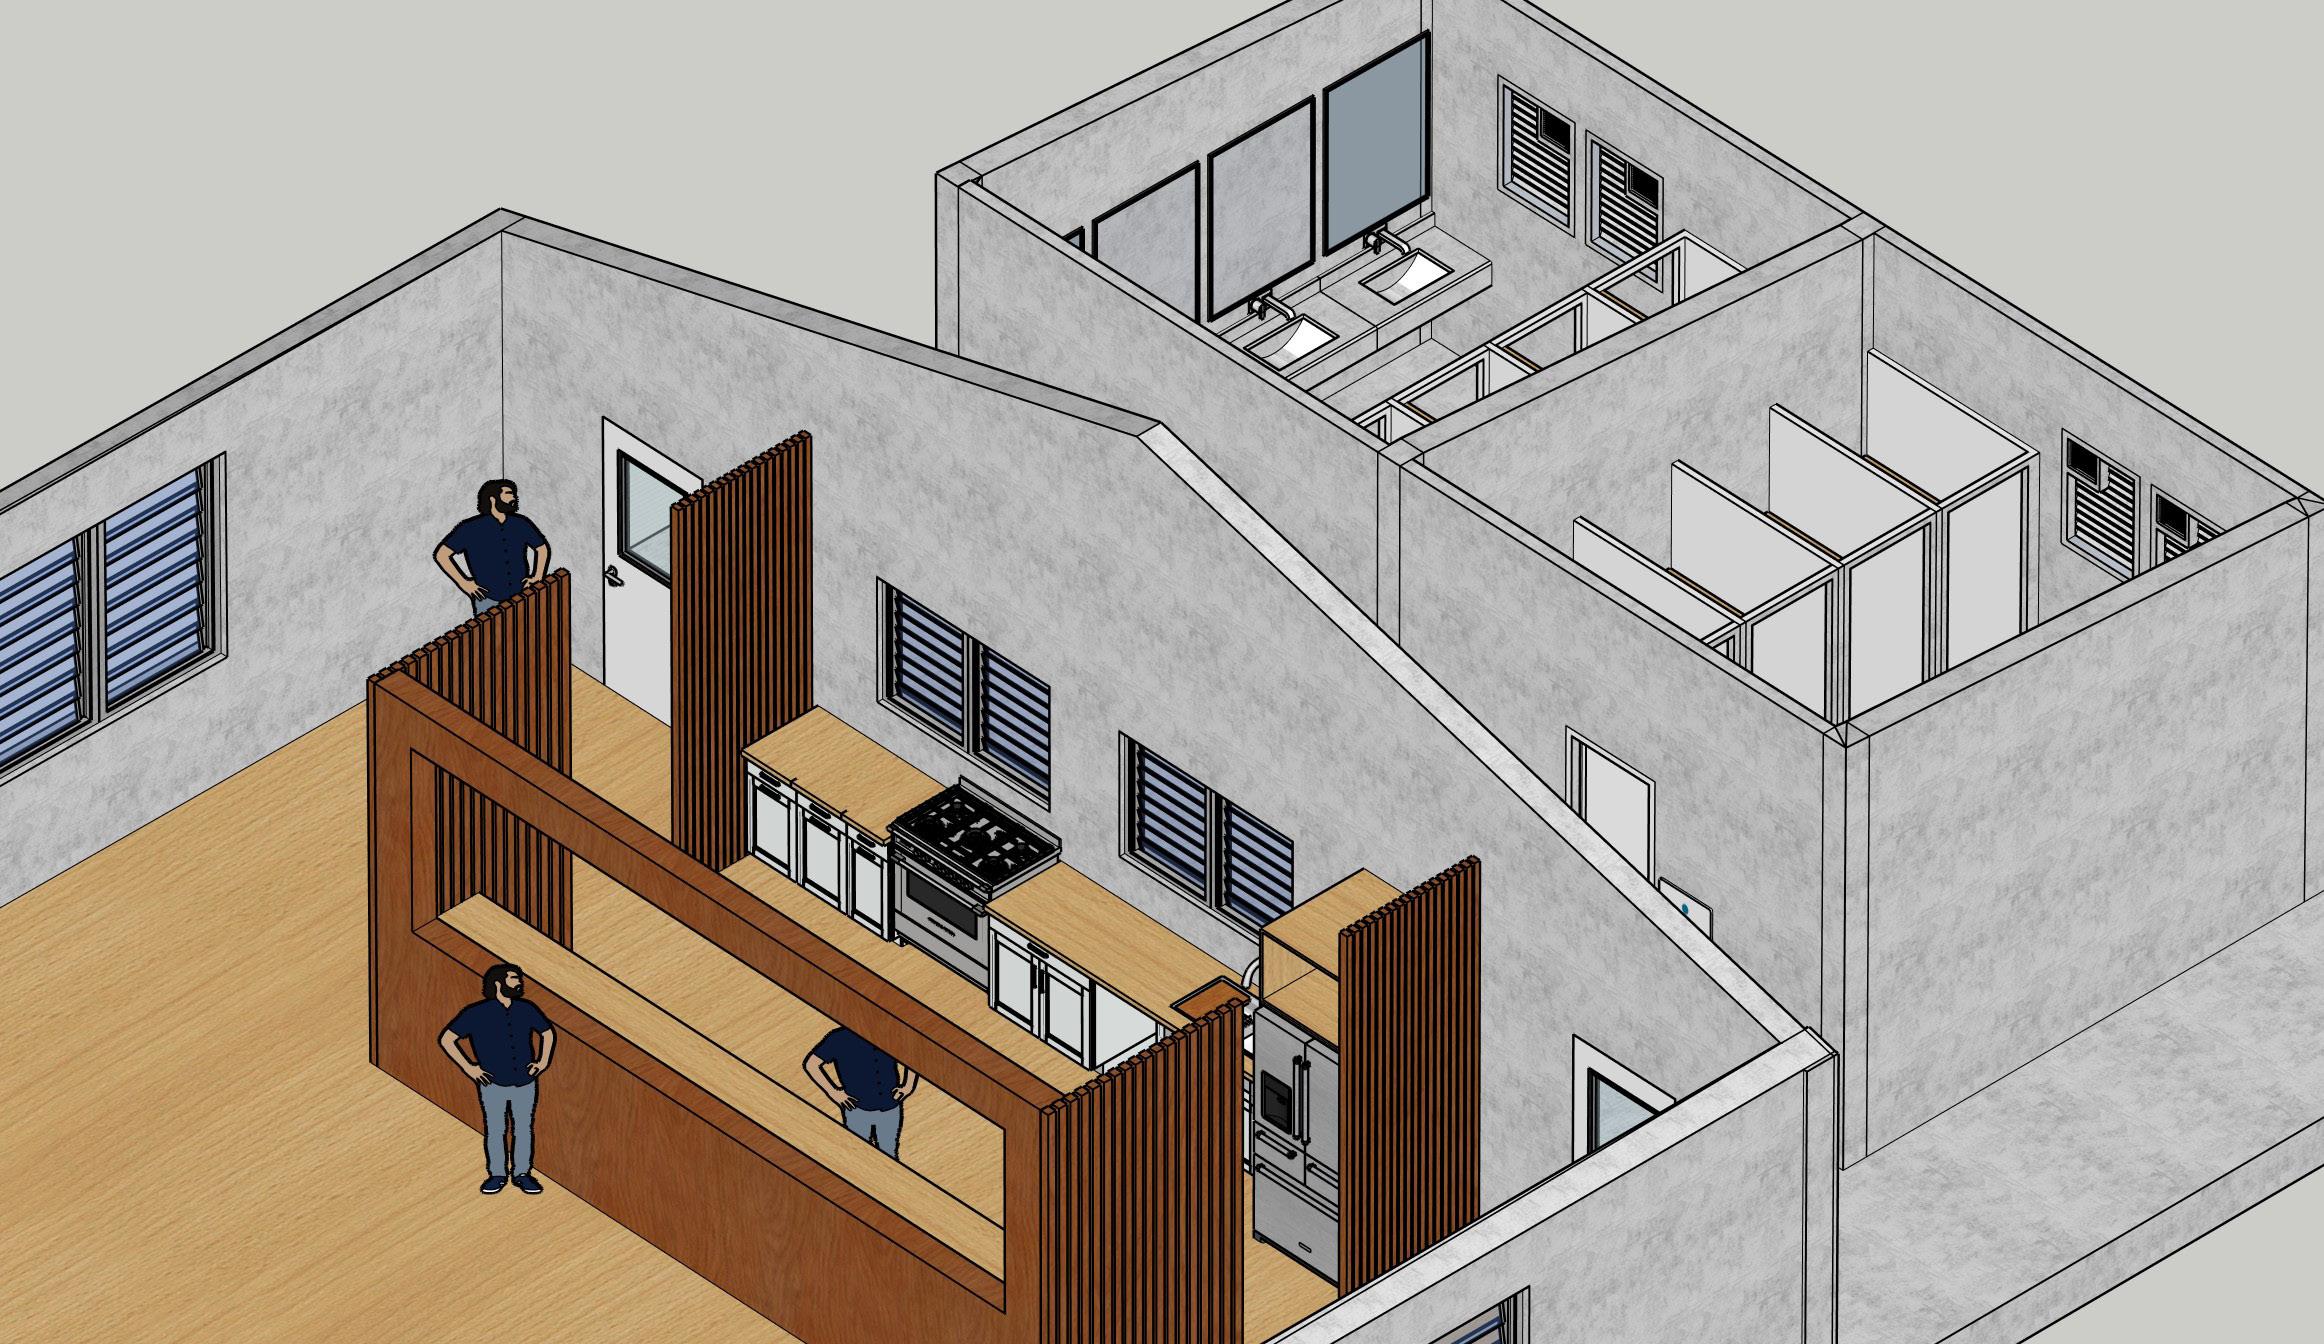
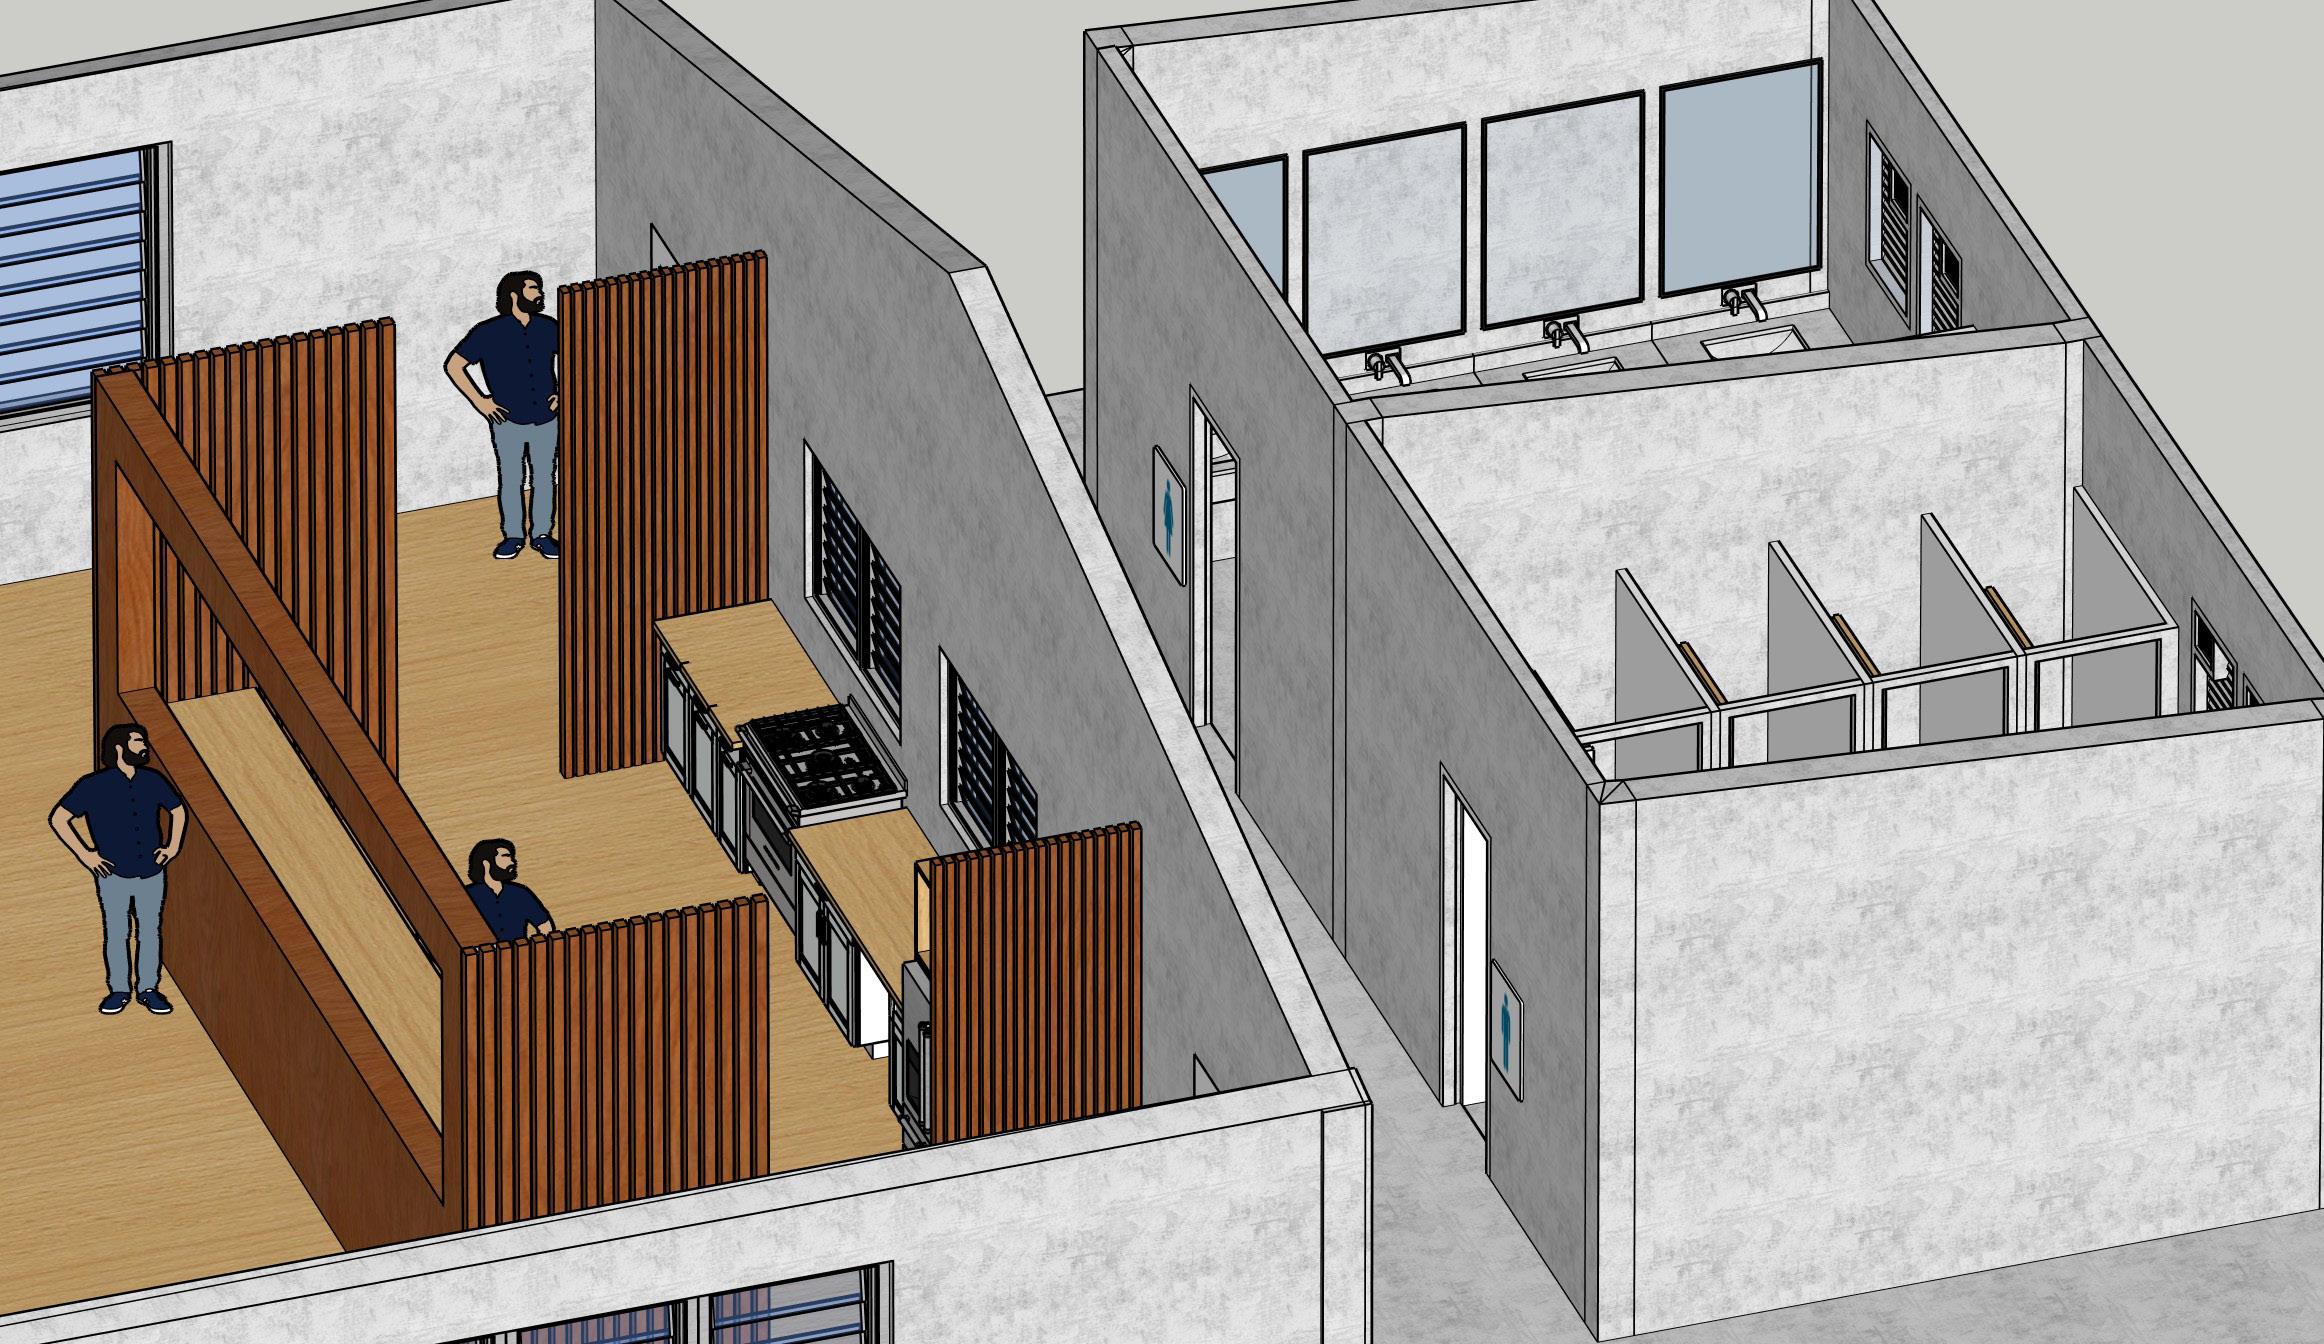
I want the toilets to be separated from the main building, mainly to avoid unpleasant smells inside. It also keeps the main space more comfortable, hygienic, and better suited for gatherings or creative activities. Separating it helps with ventilation, reduces noise, and keeps the overall scene cleaner and more inviting.
Iva Tanevesi MAJOR PROJECTS / RESEARCH PROPOSAL
In conclusion I had my fun working this as my final major Project, for It is was a Major. I get to design a project that helps me to always stay connected to my heritage and culture, getting people from back home in Niue to help me to work together in hearing the needs of others, and being able to stay contact with stokeholds that will just holds more understanding of what’s need to require in design or building something for the village.
I was really happy to finish with a project I enjoy a lot, but there were issues in the journey just because of how an app just can’t handle how good the artist is, and that goes for all students how we get to design something so great that the app will start to crash. Although It was satisfying but not completely, because I didn’t manage to present a visual work in what I wanted.
My final project will be a printout panels of the designs showcasing the development of my project., and this was the inspiration where I enter the Taiwhanga Toi Gallery on the 17th March 8pm, an exhibition by Lucy Lee, Ali Al Omari, Josh Sanoria and Robbie Spooner. (Unbuilt Realities).
I have learned to developed more when it comes to presentation and what is expected, being able to continually present in front of audience is scary, but a great development in growth and talent.
Iva Tanevesi MAJOR PROJECTS / RESEARCH PROPOSAL
Niuean Architect Presents on a Sustainable Method of building in Niue. (2024, January 16). Television Niue. https://tvniue.com/2024/01/niueanarchitect-presents-on-a-sustainable-method-of-building-in-niue/
Schedule Blast at Government Quarry Tomorrow. (2024, March 21). Television Niue. https://tvniue.com/2024/03/schedule-blast-atgovernment-quarry-tomorrow/
Radhe Upvan - Wedding Destination, Hotel, Club, Restaurant, Sports, Swimming all @ One Place. (2025). Radheupavanresort.com. https:// www.radheupavanresort.com
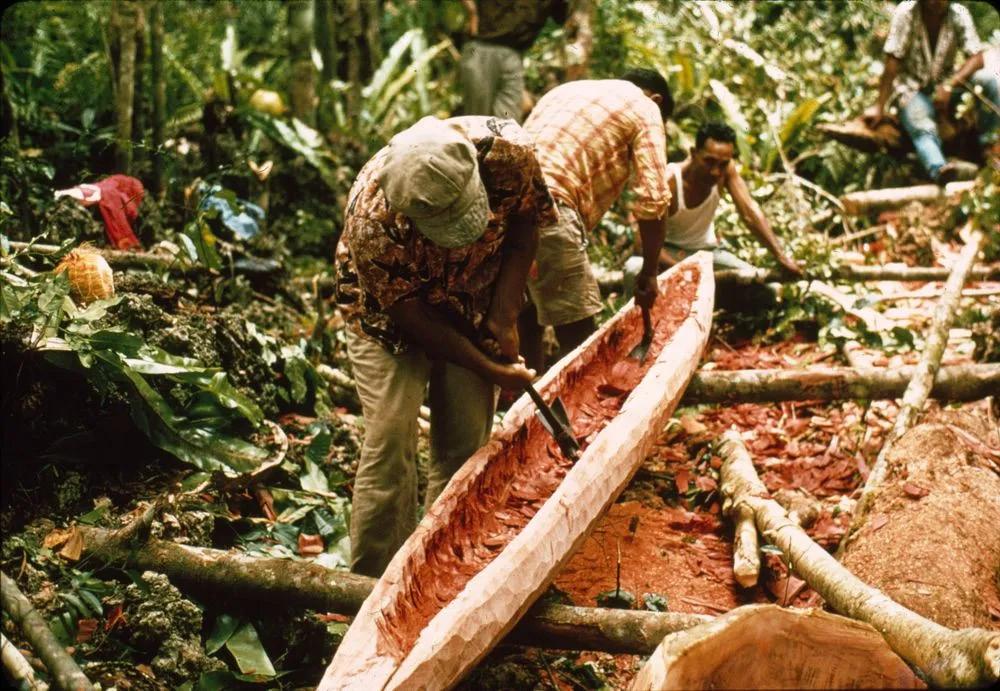
Canoe Making in Niue. (2025). Govt.nz. https://collections.tepapa.govt.nz/ object/542433
Huk Hek on Instagram: “For my Christmas shoppers! Let’s go! Custom flags for the Takai 2019! Now available at Hinapoto Handcrafts Ride with style! by the local for da locals #customflags #xmasgifts #takaiseason #takai2019 #aliutu #tuatea #fakaleaina #iamniue #ridewithstyle #alwayslookgood #local4dalocals #IAMN.” (2020). Instagram. https:// www.instagram.com/p/Brk7gyBBYel/?utm_source=ig_web_copy_ link&igsh=MzRlODBiNWFlZA== v
Iva Tanevesi MAJOR PROJECTS / RESEARCH PROPOSAL