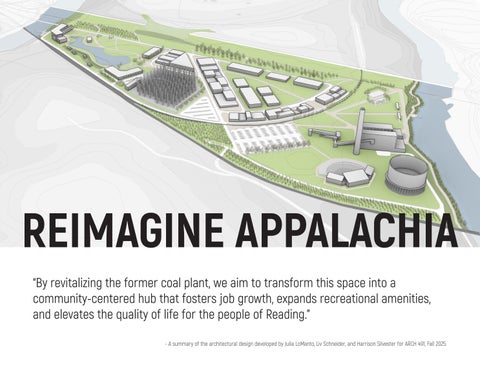
“By revitalizing the former coal plant, we aim to transform this space into a community-centered hub that fosters job growth, expands recreational amenities, and elevates the quality of life for the people of Reading.”
- A summary of the architectural design developed by Julia LoManto, Liv Schneider, and Harrison Silvester for ARCH 491, Fall 2025.
Julia LoManto
5th-Year Architecture Student
I grew up in Long Island, NY, and although I am not originally from the Appalachian region, I’ve become deeply interested in the potential of eco-industrial development and the transformation of shuttered coal plants. Working with ReImagine Appalachia and engaging with local communities during our workshop events has been incredibly meaningful. Hearing residents share their experiences and hopes for these sites has given me valuable insight and strengthened my commitment to creating designs that support both sustainability and community needs.
Liv Schneider
5th-Year Architecture Student
I grew up in the Appalachian region, specifically residing in a town with a coal-fired power plant. This piece of infrastructure was a crtical part of my community in Springdale, PA. Its recent retirement and demolition brought challenges to the area, creating discussions about its future. This semester I was eager to research shuttered coal plants in the region to further my knowledge on the subject. I hope to bring my new ideas and findings back to my community to play a role in the future of my hometown.
Harrison Silvester
5th-Year Architecture Student
I’ve spent my entire life living in and around Pittsburgh, an area that was once a global steel manufacturing hotspot. The area is quickly turning into a hub for new technologies, creating less of a need for once abundant facilities such as coal plants; spaces are slowly being replaced by research centers and offices. It has been interesting to witness this shift, from my childhood to my now young adult life. It has inspired me to pursue a field in which I can be involved and have a positive impact on the future of these areas. Working within this research studio has opened my eyes to how greatly our designs affect surrounding communities. I have thoroughly enjoyed hearing all of the feedback from people affected by this movement and have formed some great connections.
ARCH 491: Collaborative Community-Engaged Design Directed Research Studio (CCED-DRS)
Reimaging Shuttered Coal Plants as 21st Century Industry and Community Assets
Lisa D. Iulo, Professor of Architecture & Director, Hamer Center for Community Design
List of Students:
• Tyler Colon Arianna Davis
• Anushree Joshi
• Julia LoManto
Khin Yadana Lwin
• Karlie-Grace O’Hara
• Annarose Pipak
Matthew Ronga
• Liv Schneider
• Harrison Silvester
• Michael Valle
This project is a collaboration between the Stuckeman School’s Hamer Center for Community Design at Penn State and Reimagine Appalachia. We are grateful for the expertise and support of the many community members and others who contributed to the work and student learning. Specifically, we would like to acknowledge:
Aaron Brickman, Senior Principal US Program, RMI
Shawn Cutter, Founder/CCEO EnergiAcres
Dr. Patricia DeMarco
James Freihaut, Professor of Architectural Engineering at Penn State Cici Vu, Associate Director for Energy & Climate Equity, and Morgan Putnam, DNV
The Cocoziello Institute for Real Estate Innovation at Penn State
Adam Walters, Senior Energy Advisor at Pennsylvania Department of Community & Economic Development
Stacey Weismiller, American Manufacturing Futures Institute
Michael J. Zimmer
Introduction
Reimaging Shuttered Coal Plants as 21st Century Industry and Community Assets
Some of the most significant assets in coal communities are shuttered coal-fired power plants. Once a reliable source of employment and the foundation for local tax base in the region, these sites are connected to significant transportation networks, have a heavily reinforced electrical grid infrastructure, and are accessible to a highly experienced workforce in need of jobs. Shuttered coalfired power plants present a unique opportunity to reimagine a future that is regenerative rather than extractive. Working as a team and with a network of stakeholders convened by ReImagine Appalachia, Penn State architecture students reimagined shuttered coal plants as hubs for 21st century ecoindustry, envisioning sustainable climate-friendly design that is healthy for neighboring residents and the environment1
This booklet presents a proposal for the future use of a shuttered coal-fired power plant, holistically considering energy, economic, and environmental transformation opportunities. Students working in teams and independently researched and developed design proposals that contribute to a 21st century sustainable economy – “one that is good for workers, communities, and our health” - and showcases potential for achieving carbon neutrality by 20502
Build a 21st Century Sustainable Appalachia
• Restore industrial sites, considering sustainable regional/urban design and adaptive reuse strategies, to promote regenerative development and eco-tourism. Embrace the rich natural landscape of Appalachia to absorb greenhouse gases by integrating strategies such as reforestation and wetland restoration.
• Modernize the electrical grid and design for eco-industry that expands opportunity for clean energy, decarbonization, and a circular economy.
• Grow opportunity for sustainable development (including transportation), next-generation jobs, and innovative building methods.
*Adapted from Reimagine Appalachia Blueprint, “A New Deal that Works for US.” Refer to pg. 2.
The students project presents a visionary design opportunity, identified and refined collaboratively with experts and community members. This booklet summarizes and visualizes a reimaged shuttered coal plant, inspired by the Reimagine Your Community Toolkit3
Site Selection and Community Engagement - Titus Generating Station
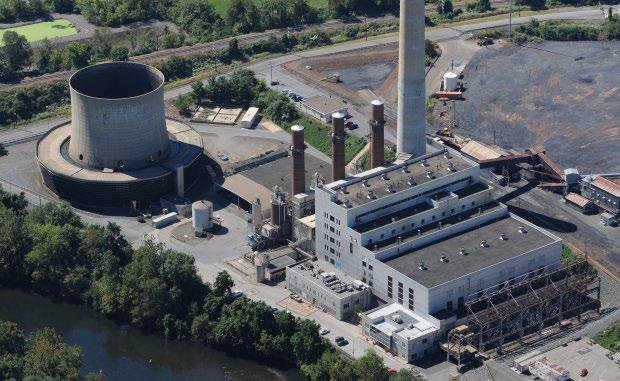
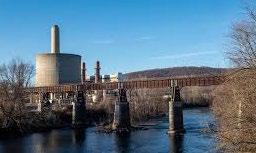
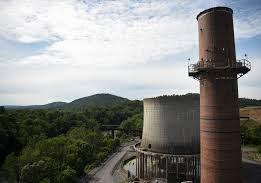
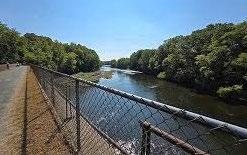
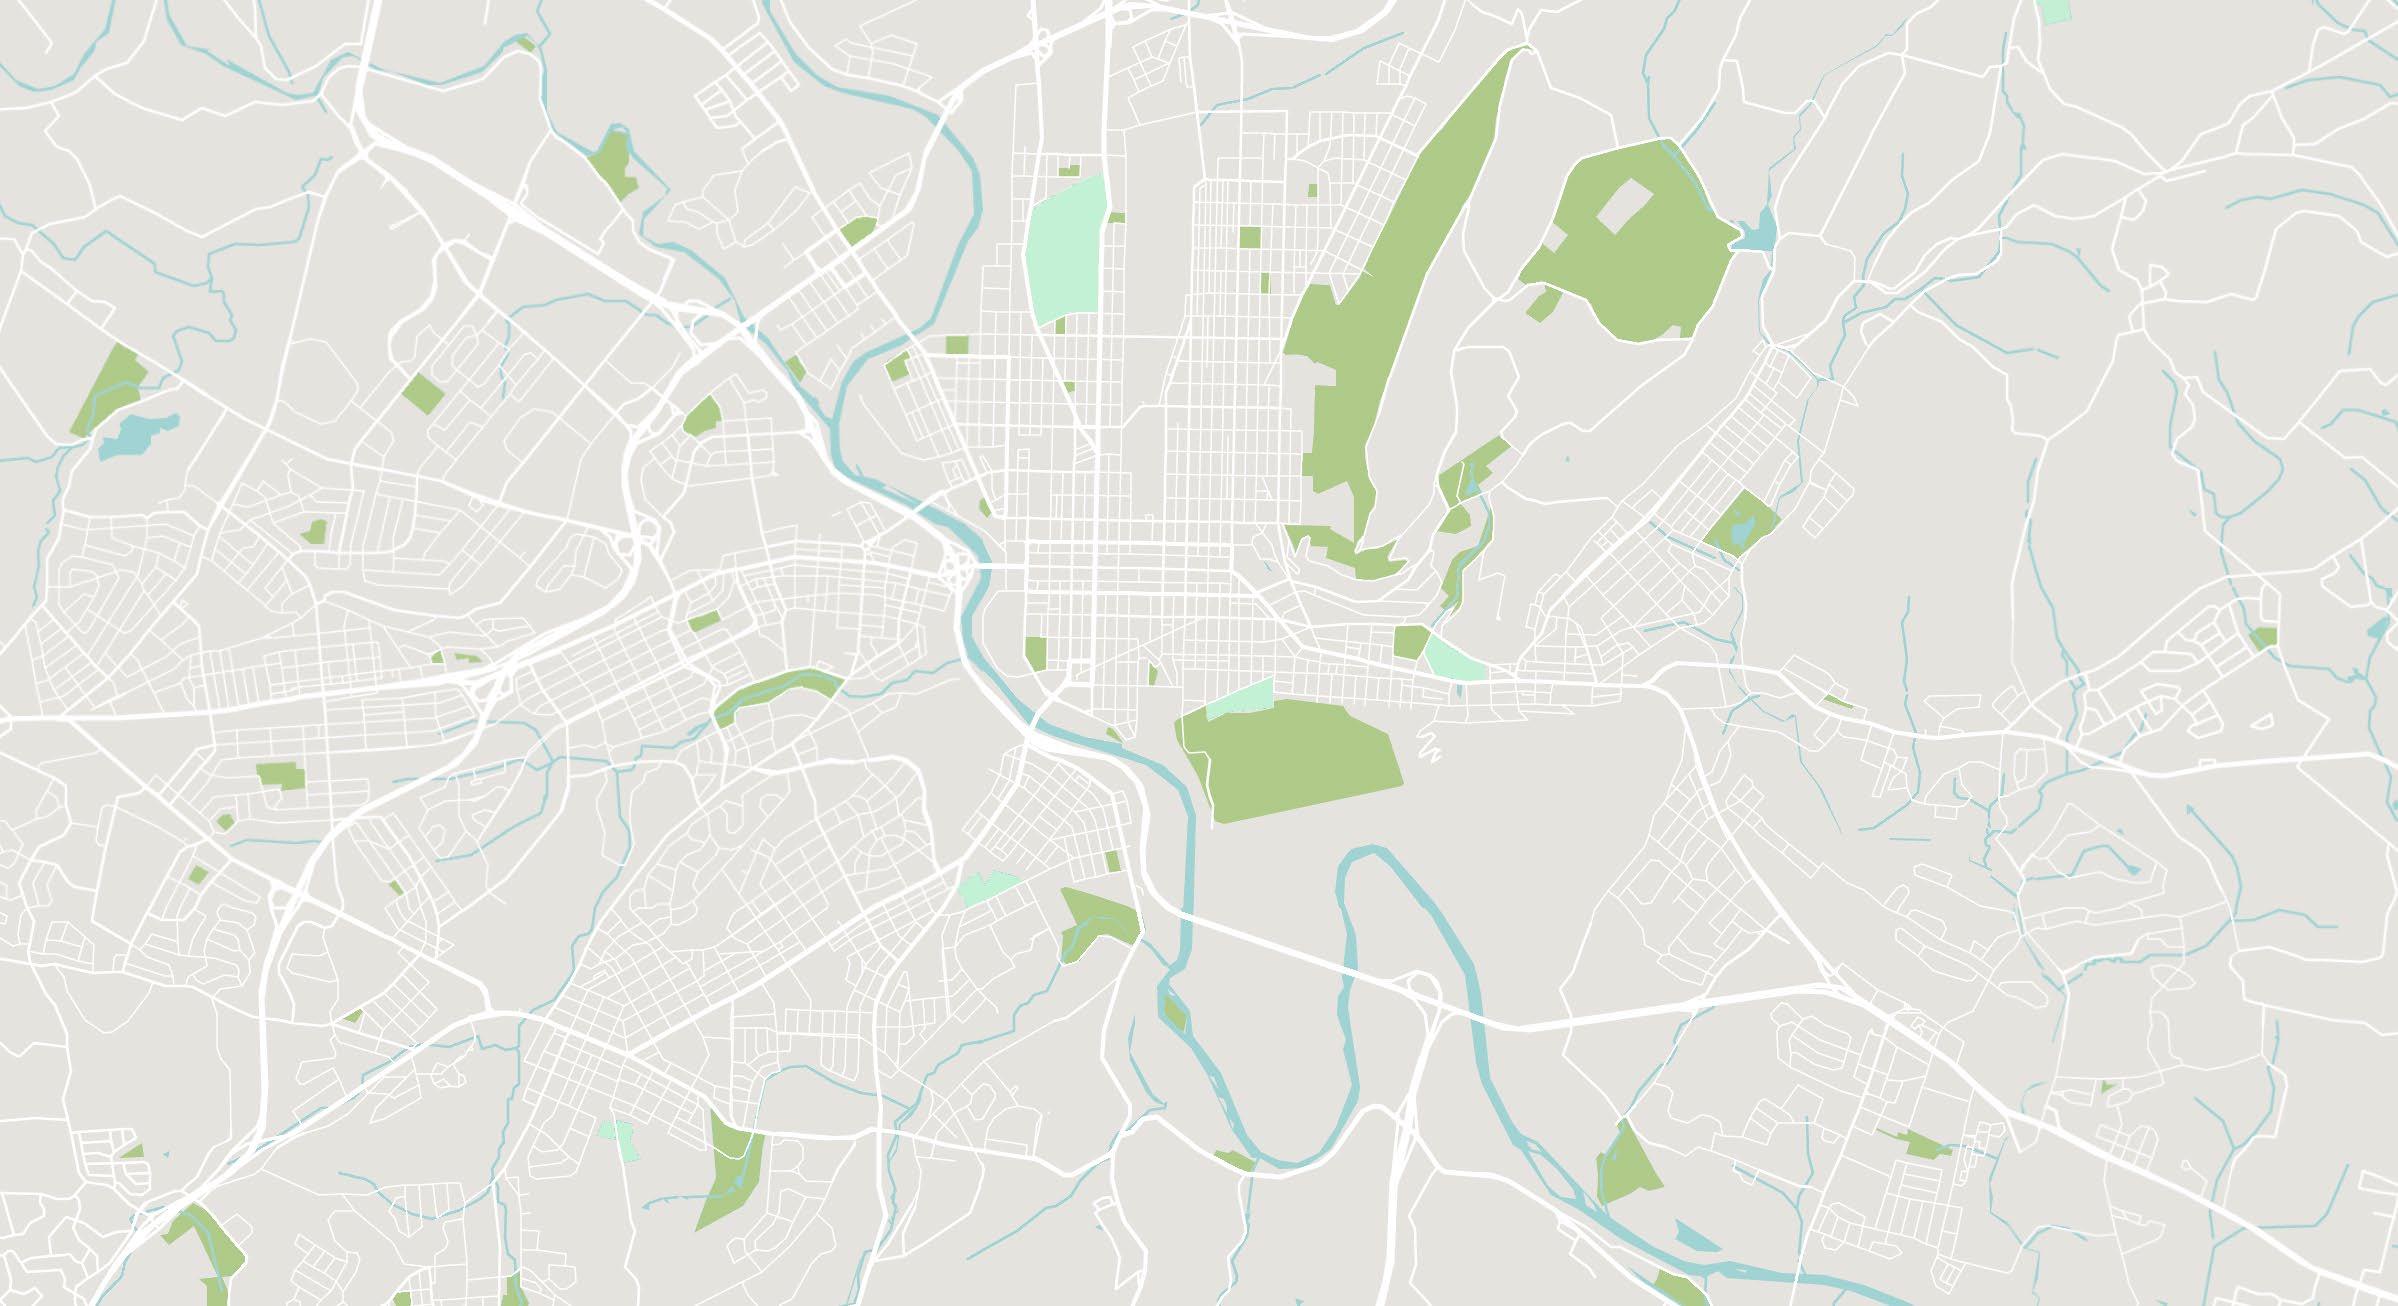
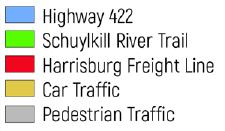
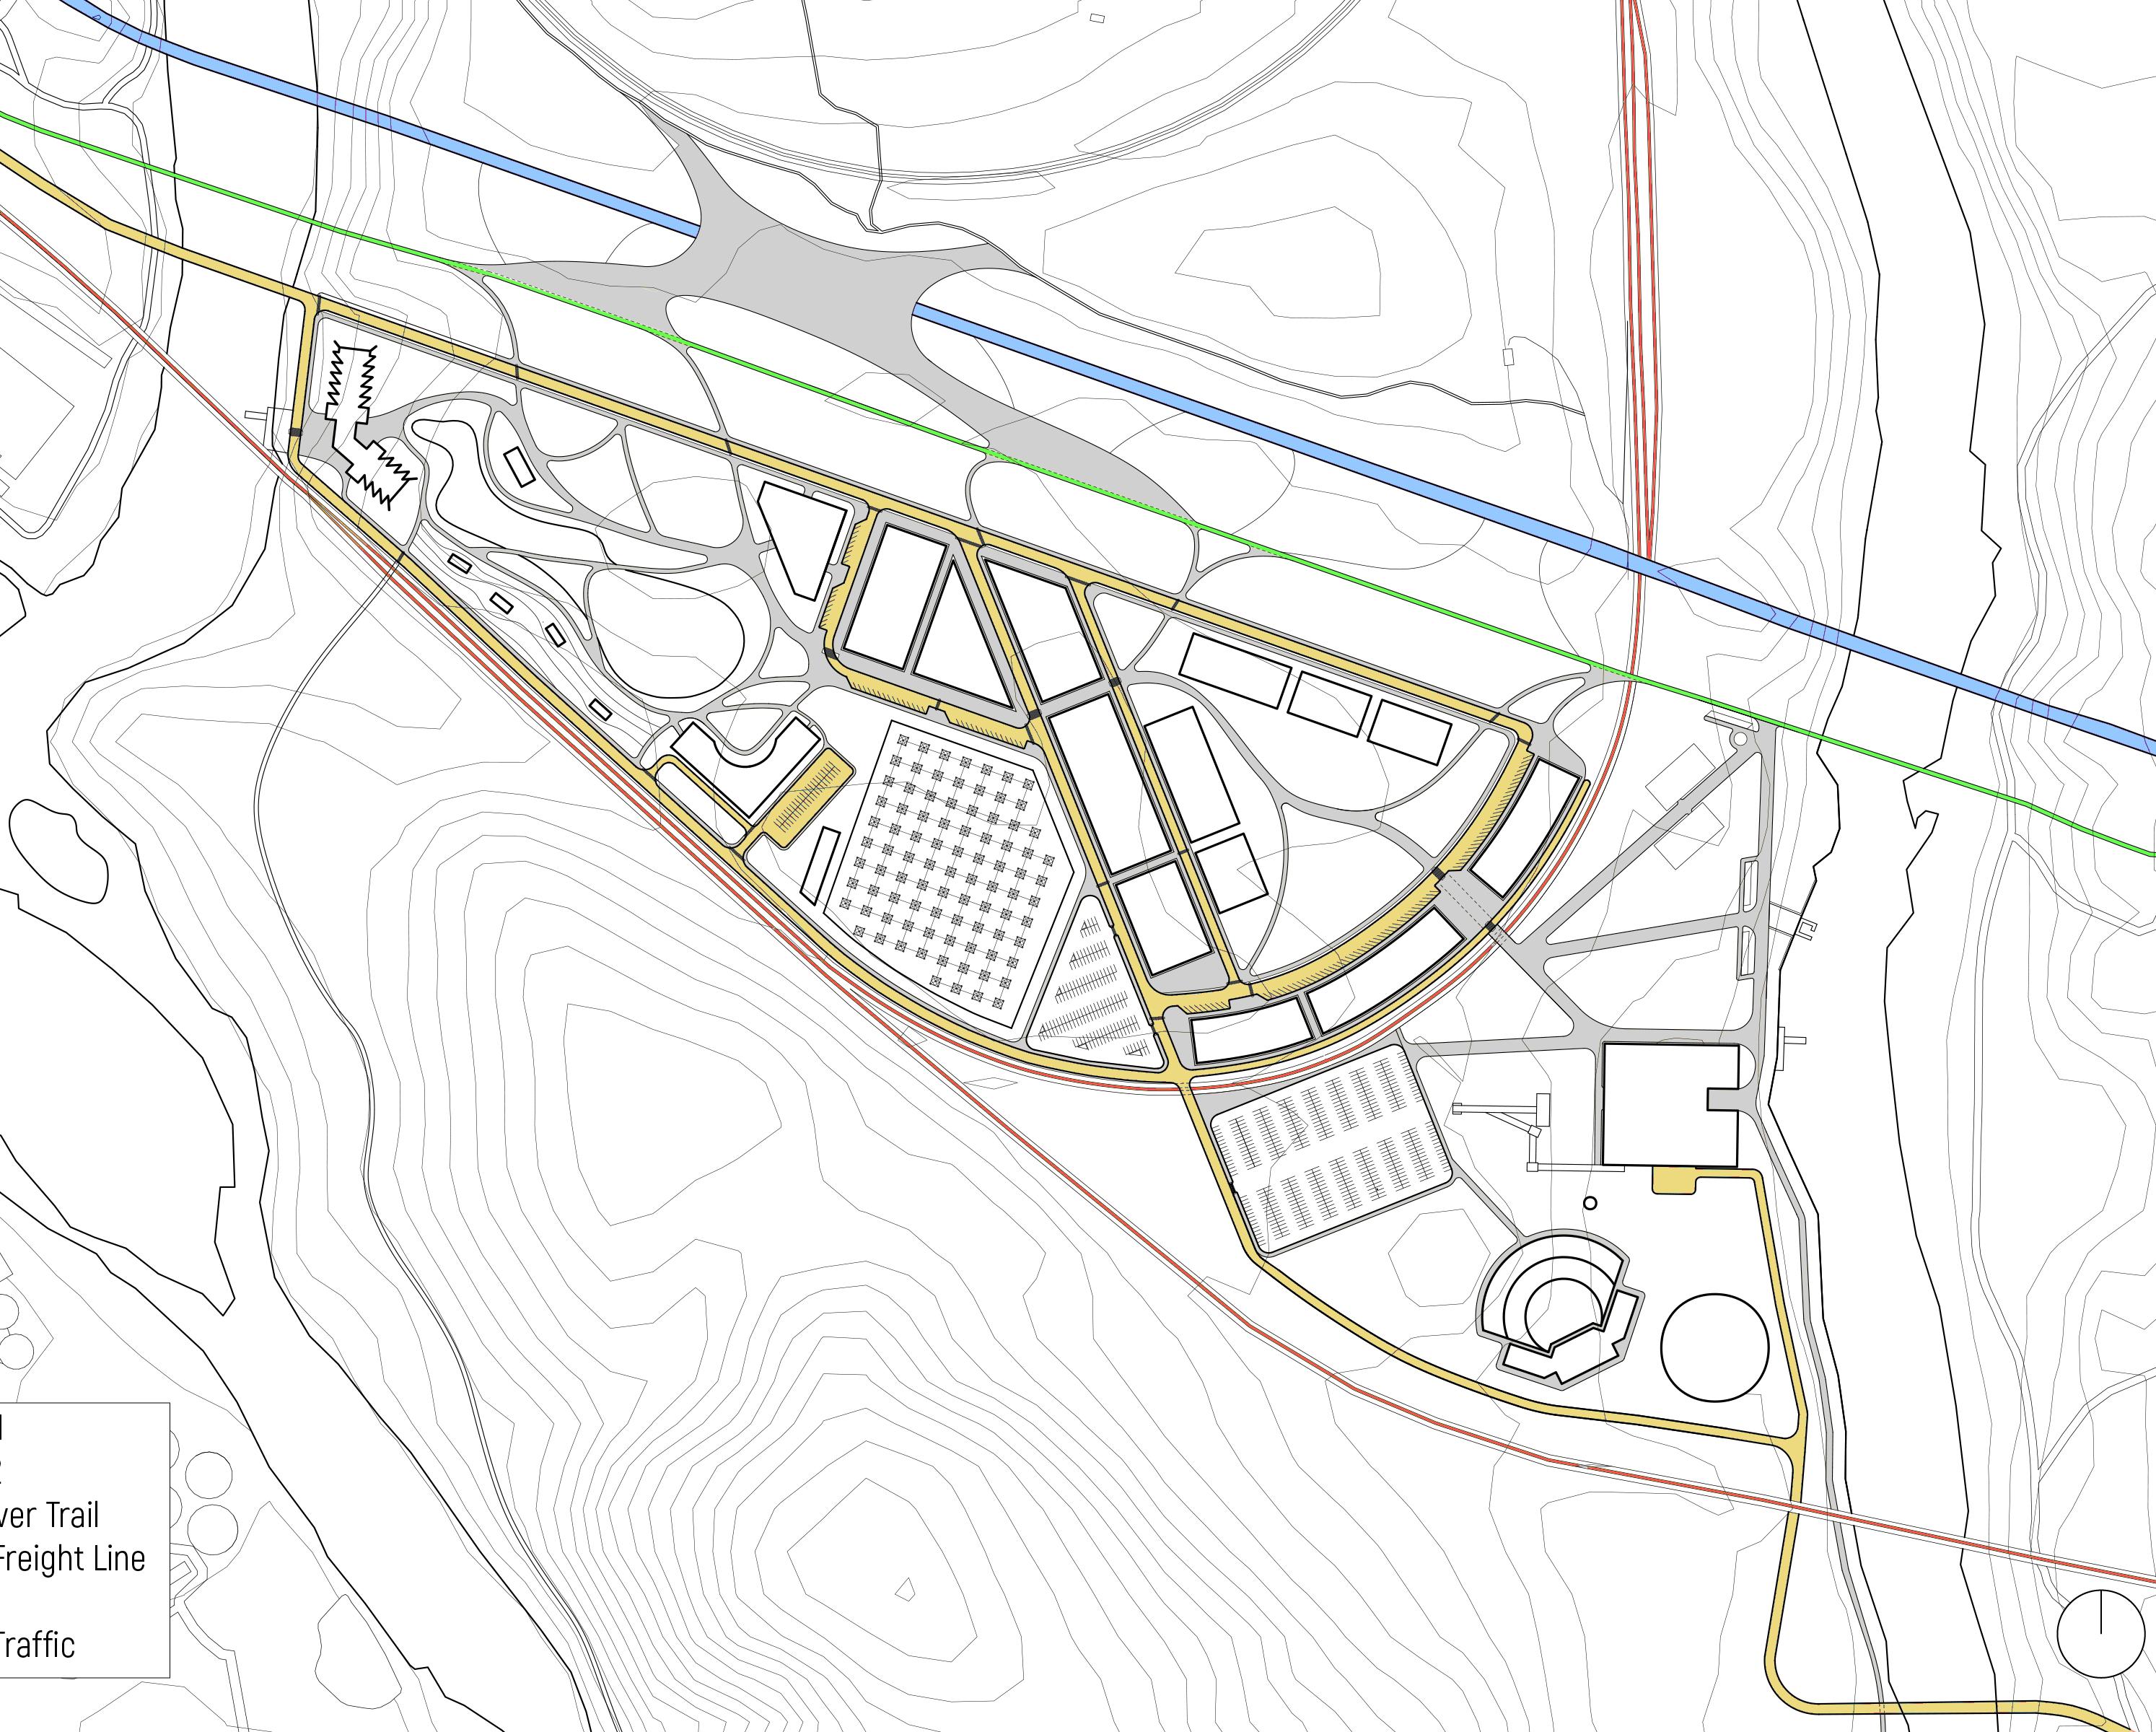
The Titus Generating Station is located in Reading, Pennsylvania, situated on a peninsula formed by the Schuylkill River on both its eastern and western edges. The site is uniquely supported by three existing transportation corridors: Route 422, which spans the length of Berks County; the Schuylkill River Trail, extending from Pottsville to Philadelphia; and a freight rail line that once serviced the former coal plant. These transportation connections, combined with the site’s close proximity to the city of Reading, made it an ideal location for our project.
TOURISM RECREATION
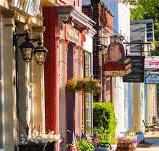
Building on the popularity of the Schuylkill River Trail and the nearby city of Reading, the site will introduce a hotel and a collection of retail spaces designed to welcome visitors into the community. These additions create opportunities for guests to not only enjoy local shops and amenities but also immerse themselves in the outdoor experiences that make the area unique.
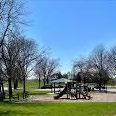
Separated from the main city of Reading, this new development will create a vibrant destination where people can gather and enjoy a variety of experiences. The site will offer waterfront access with boat rentals, outdoor pavilions, restaurants, shops, a library, a daycare-forming a lively, welcoming environment for both residents and visitors.
BREWING
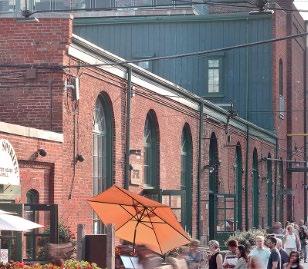
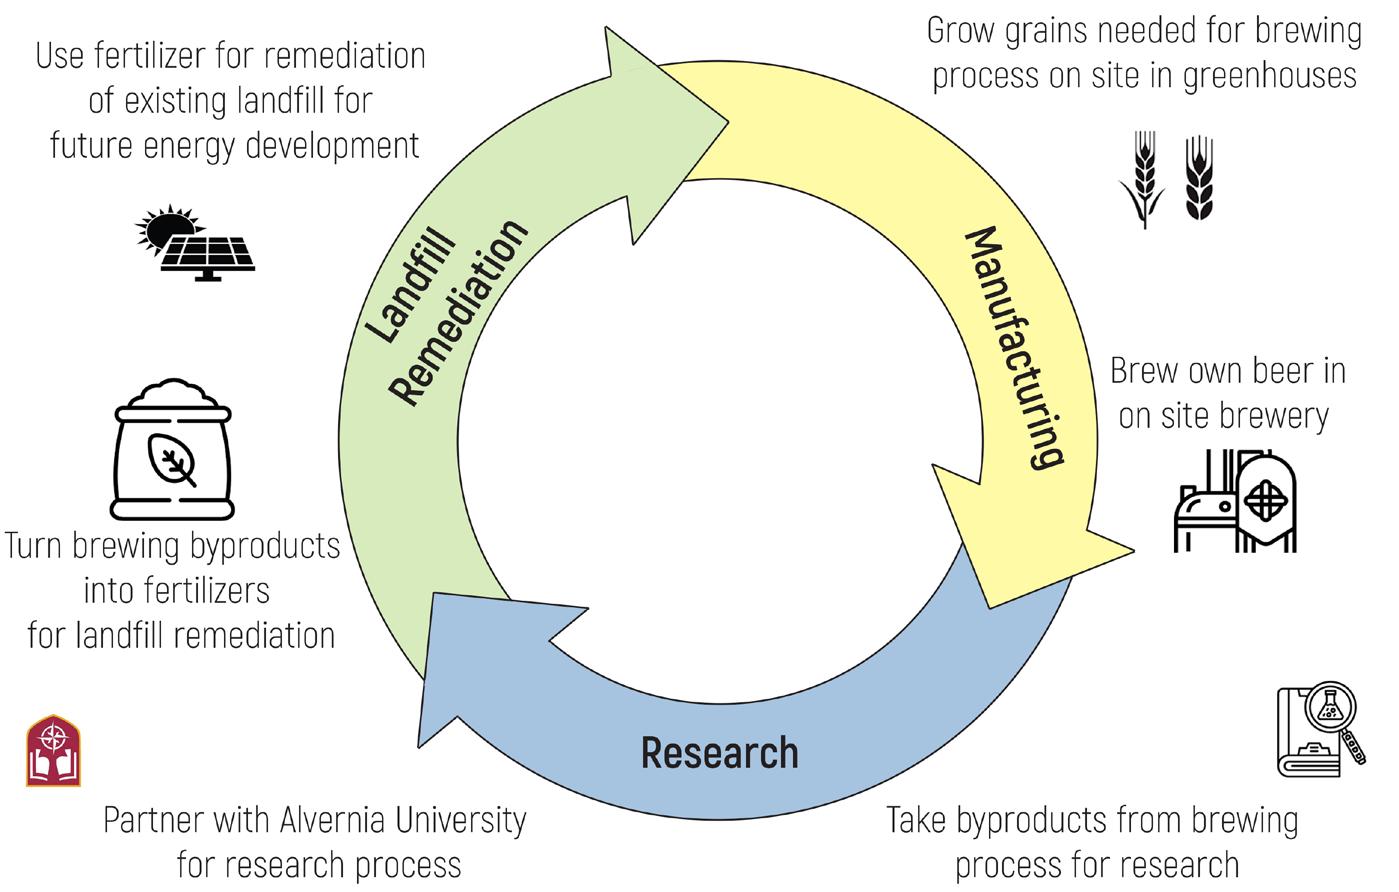
The brewery will create manufacturing jobs suited to former coal plant workers and offer new opportunities in a familiar industrial setting. It will also feature taprooms, guided tours, an on-site restaurant, and well-designed outdoor spaces for all ages, fostering a lively, welcoming atmosphere.
RESEARCH
In collaboration with Alvernia University, the site will conduct research on transforming brewing by-products into fertilizer for landfill remediation, advancing sustainable practices. The project will also embrace its role as a tourist destination, featuring interactive spaces where visitors can engage with and learn about the innovative research and environmental impact firsthand.
What do you value in your community?
“Jobs, Recreational Access, Community, Quality of Life, Waterways”
- ReImagine Appalachia Community Engagement Meeting, Sept. 16, 2025
What type of design would you like to see in your community?
“Community Center, Education Center, Landmark”
- ReImagine Appalachia Community Engagement Meeting, Sept. 16, 2025
Alvernia University
Titus Generating Station
Downtown Reading
Development
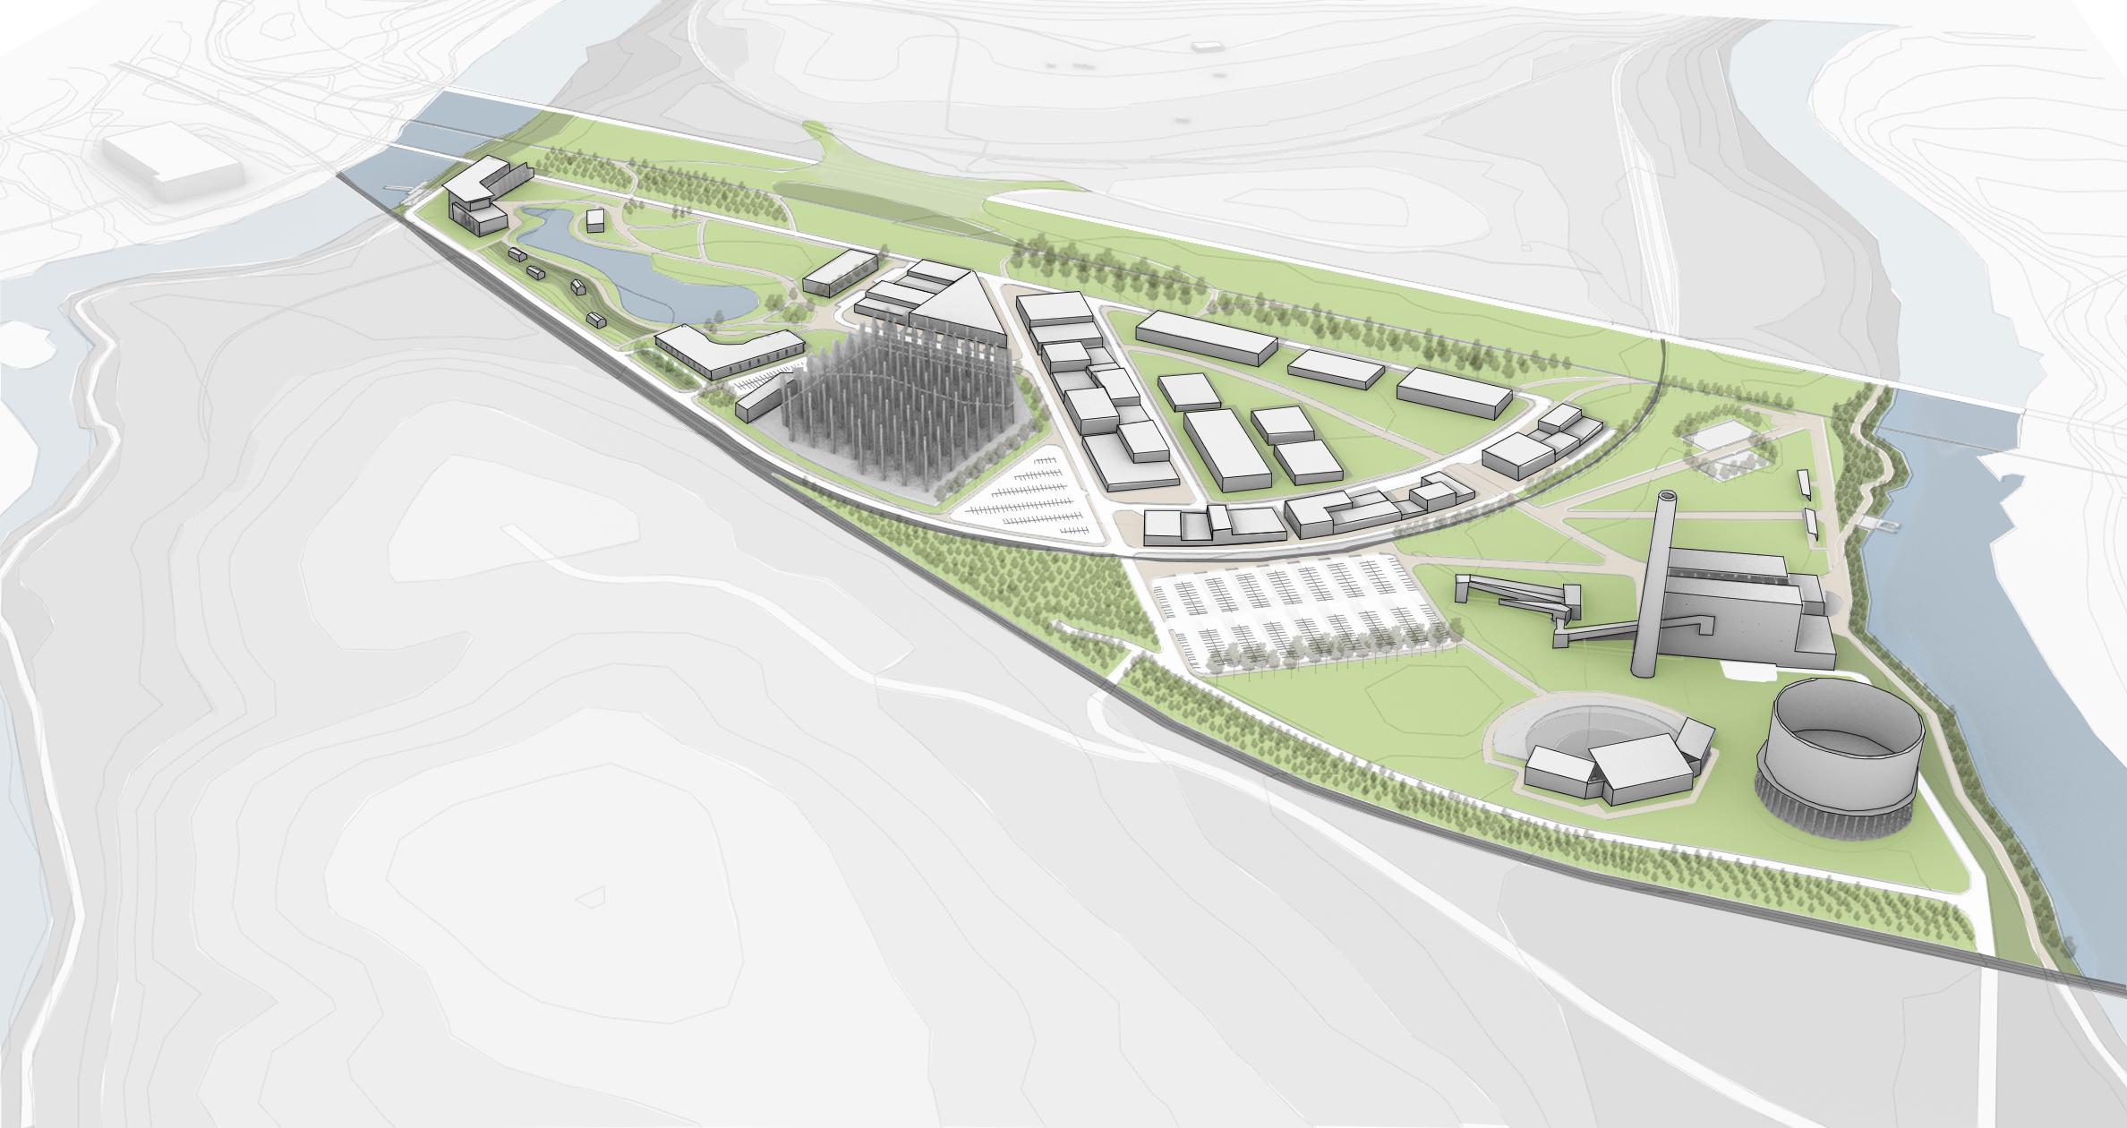
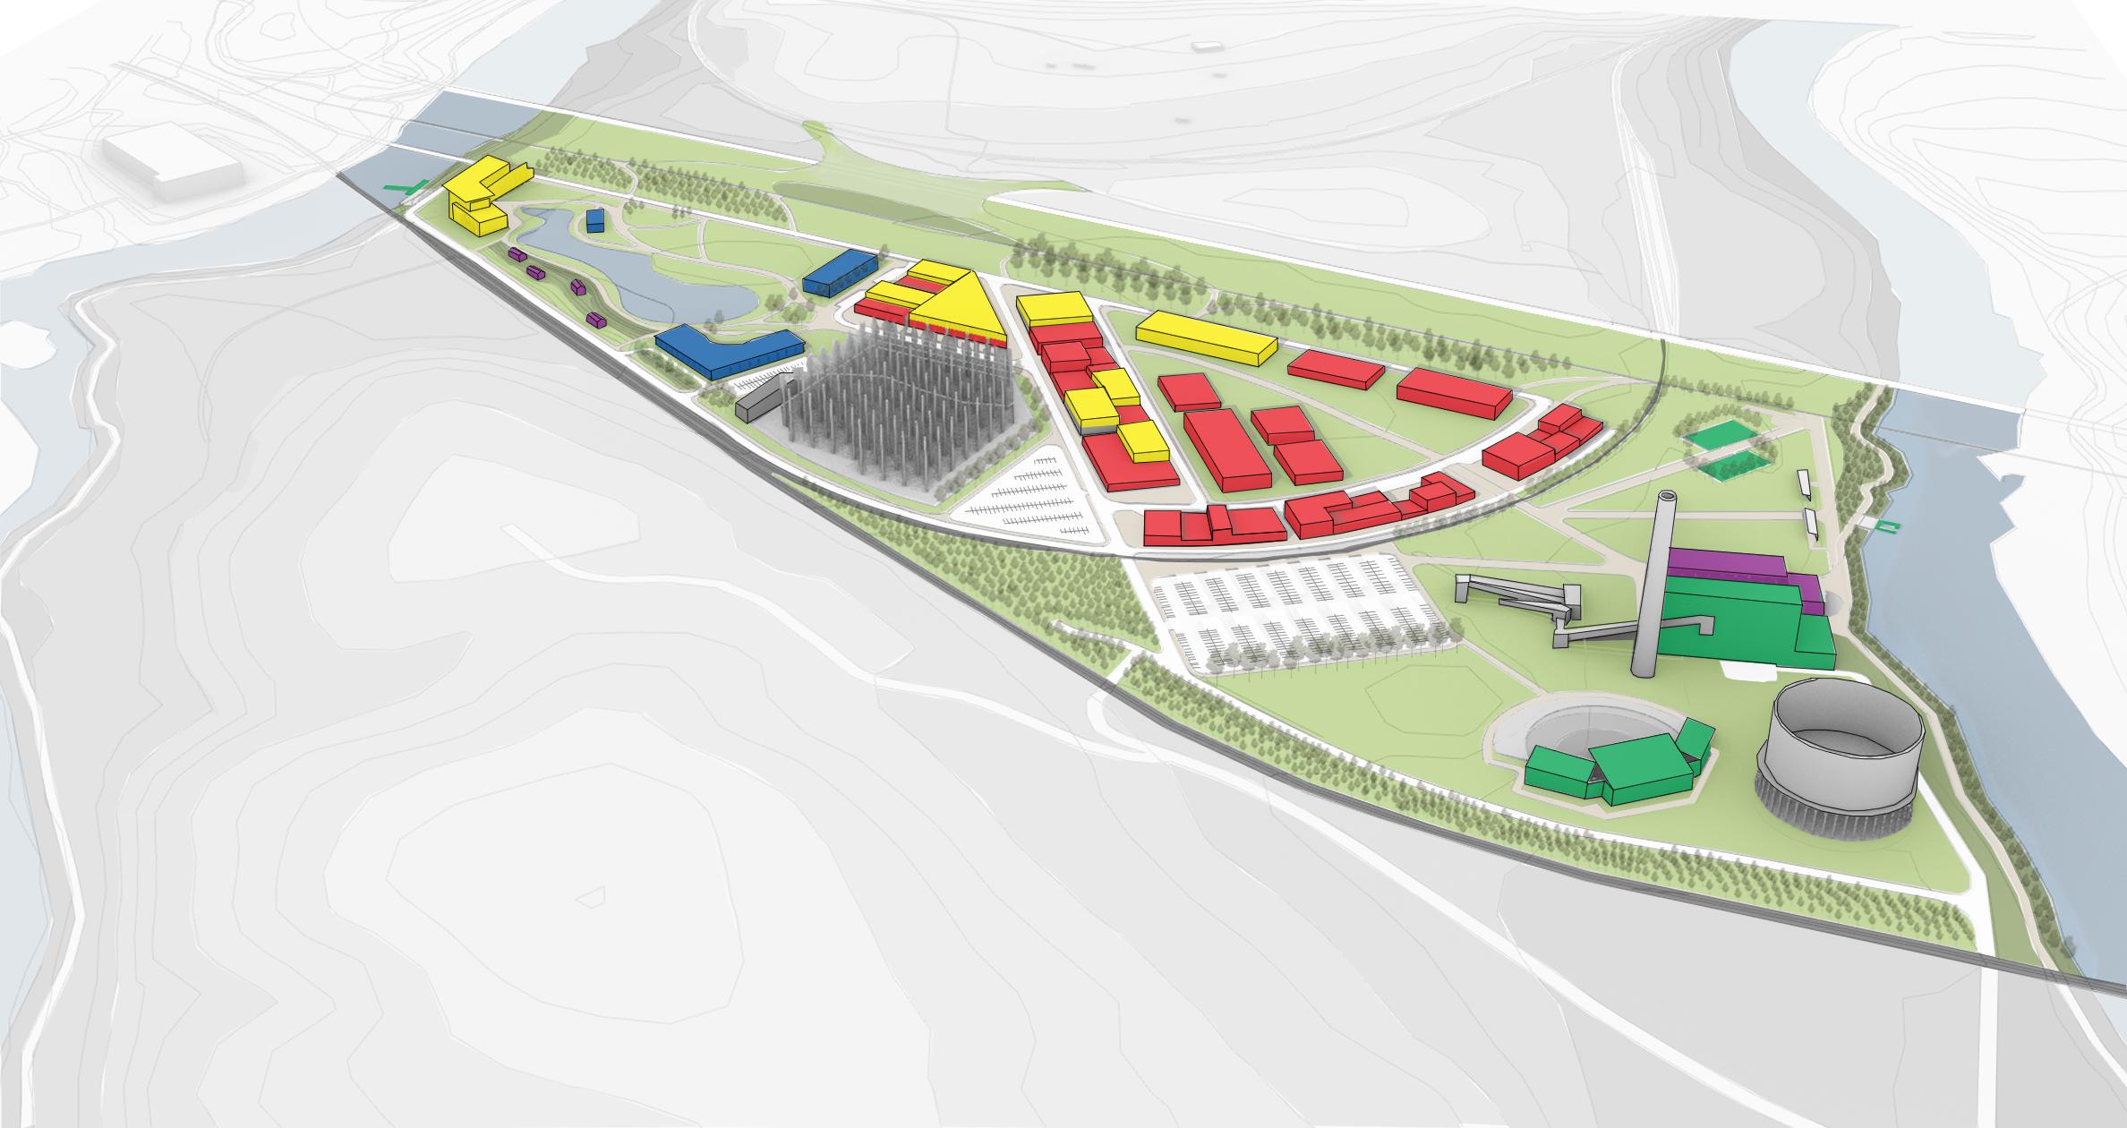
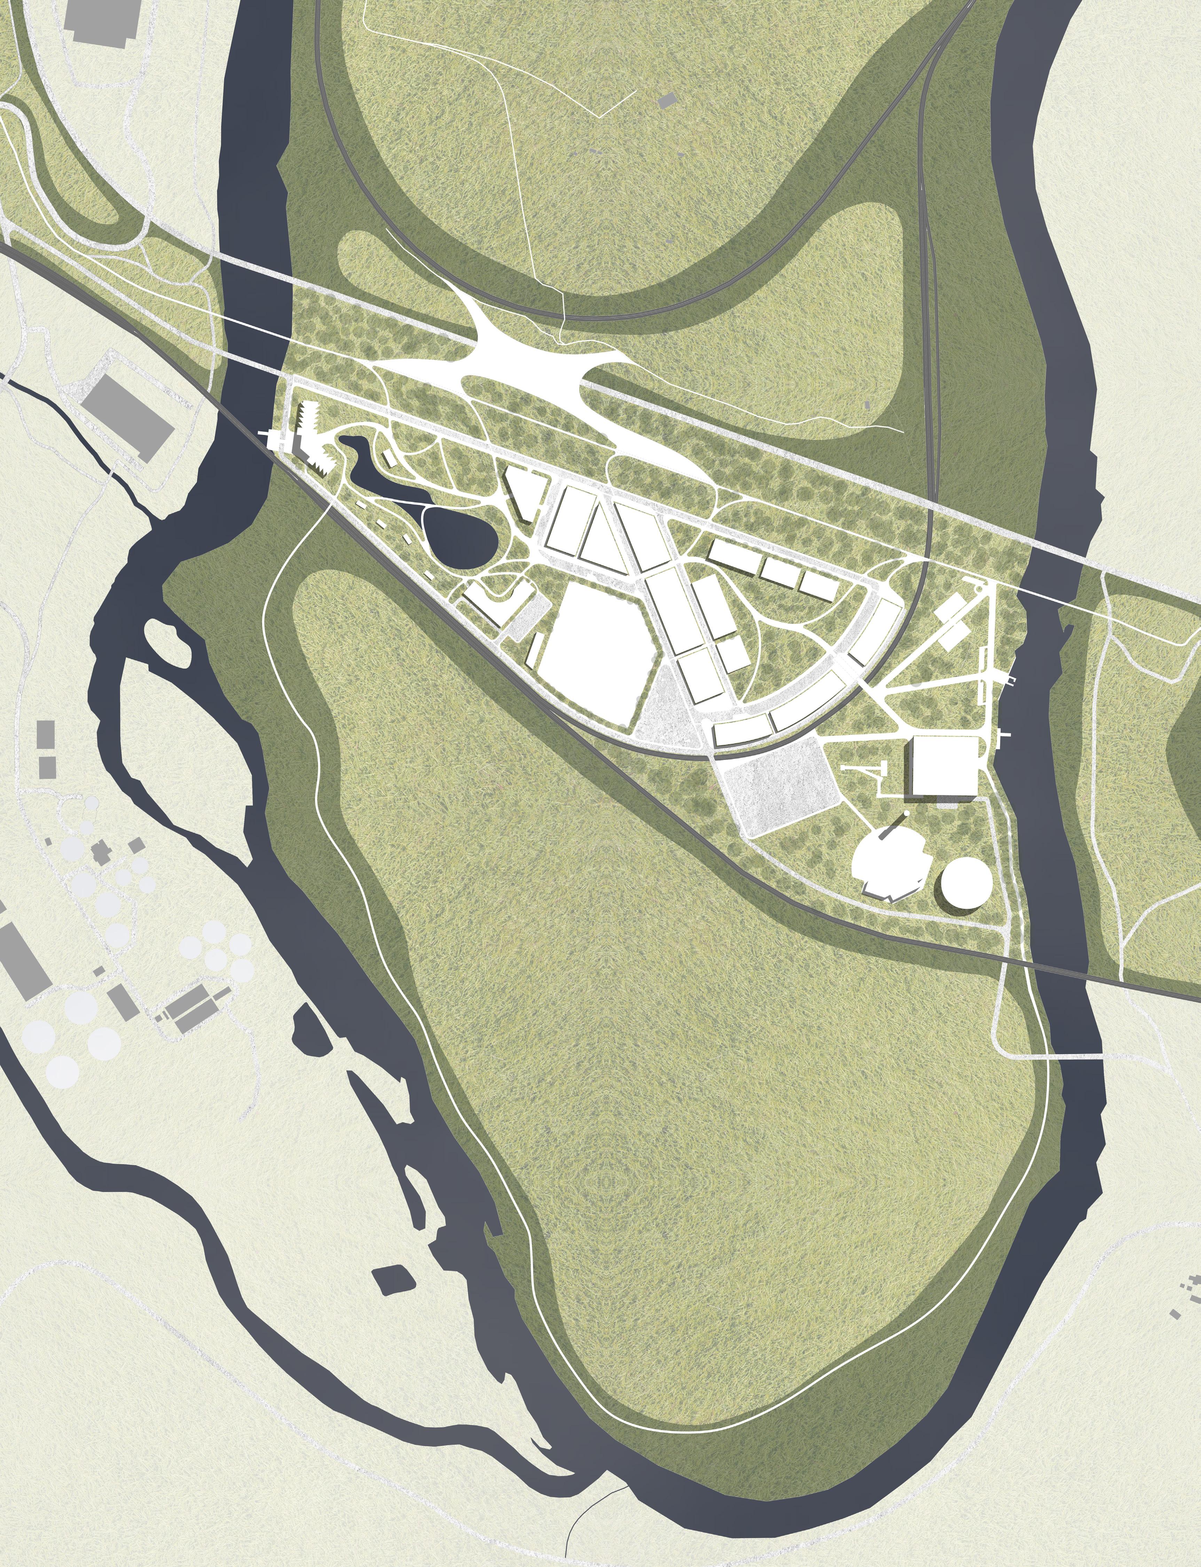
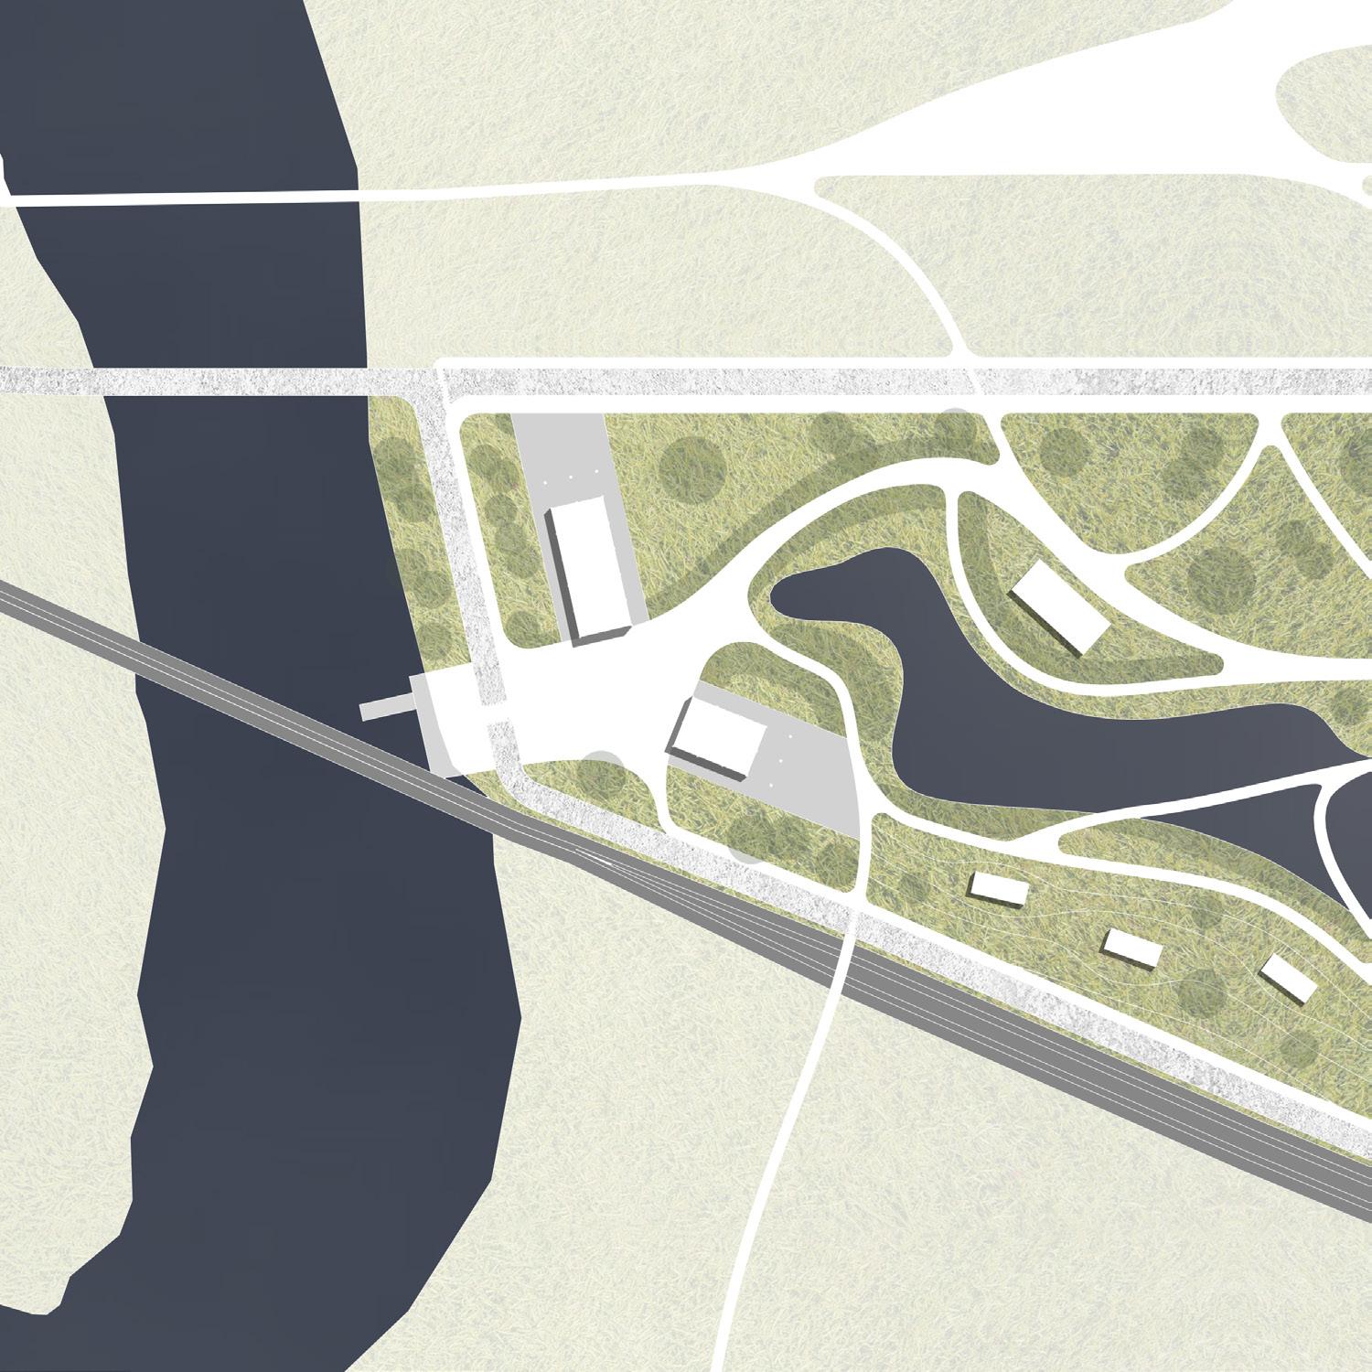
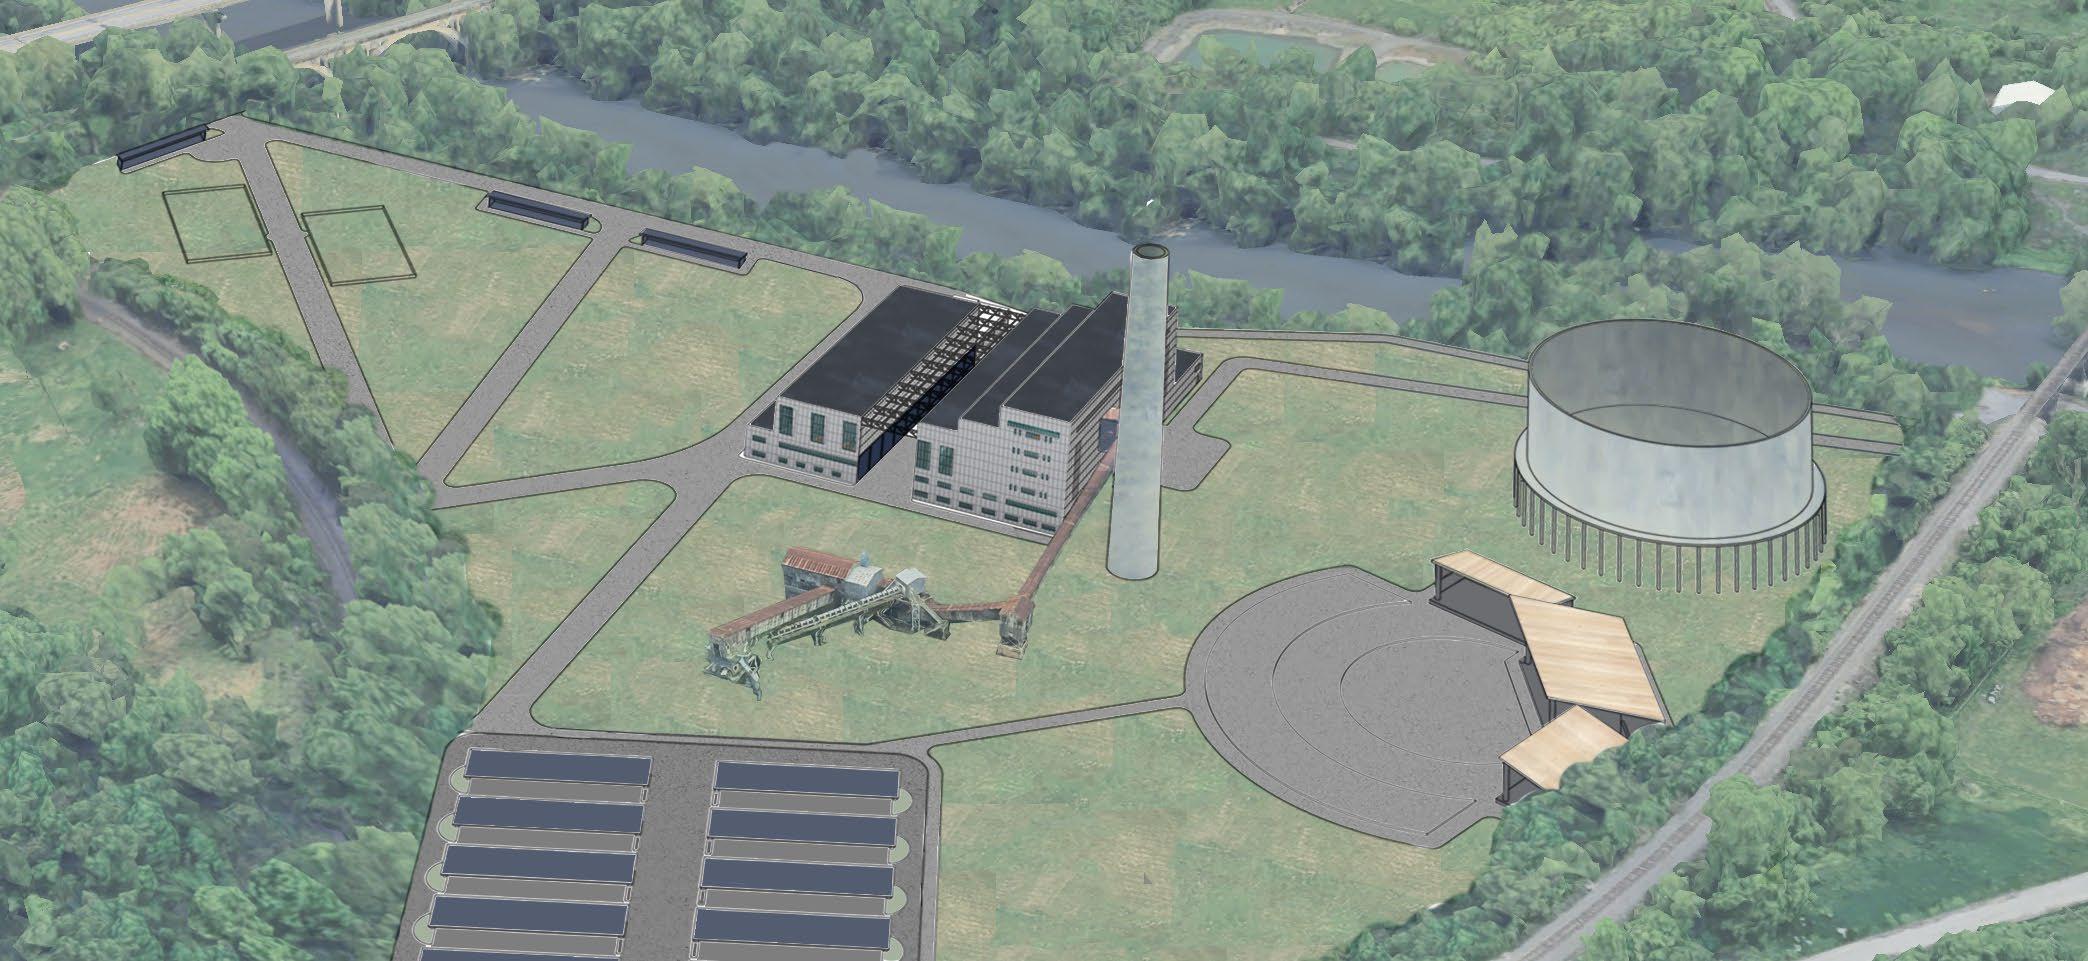
The formation of our site was based around the existing geometries created by the various means of transportation. The railroad, highway, river, and Schuylkill Trail were all vital in contributing to the final form of our layout, which we call The Wedge. Combined with these angles, we added a 200-foot block system to allow for the maximum amount of retail and community area without making the peninsula feel overwhelming. This approach created an organized layout that works with the existing conditions rather than against them. It also helped define clear zones for movement, gathering, and circulation that support daily use. Ultimately, the purpose of The Wedge is to emphasize the surrounding natural environment visually and bring attention to the green space, which is scarce around the city of Reading. This focus on open space helps connect the community with the river and allows visitors to understand how the site fits into the larger landscape.
The primary programmatic element is located on the east side of the water. The shuttered coal plant has since been turned into a brewery, which both manufactures products and introduces a tasting experience for the site residents and visitors. Located in the center of our site are the main densified retail lots. This is where a large amount of activity will occur during the day to provide many jobs while supporting local businesses. On the west side of our site is The Wedge. This area is set up in a campus formation to house visitors, students, and staff of Alvernia University. The design of this section is in complete contrast to the denser middle area with its wider curves, planted areas, and campus style layout that supports research, teaching, and public use.
Site Circulation
Image: Harrison Silvester
Image: Liv Schneider
Ecological Park
Layout
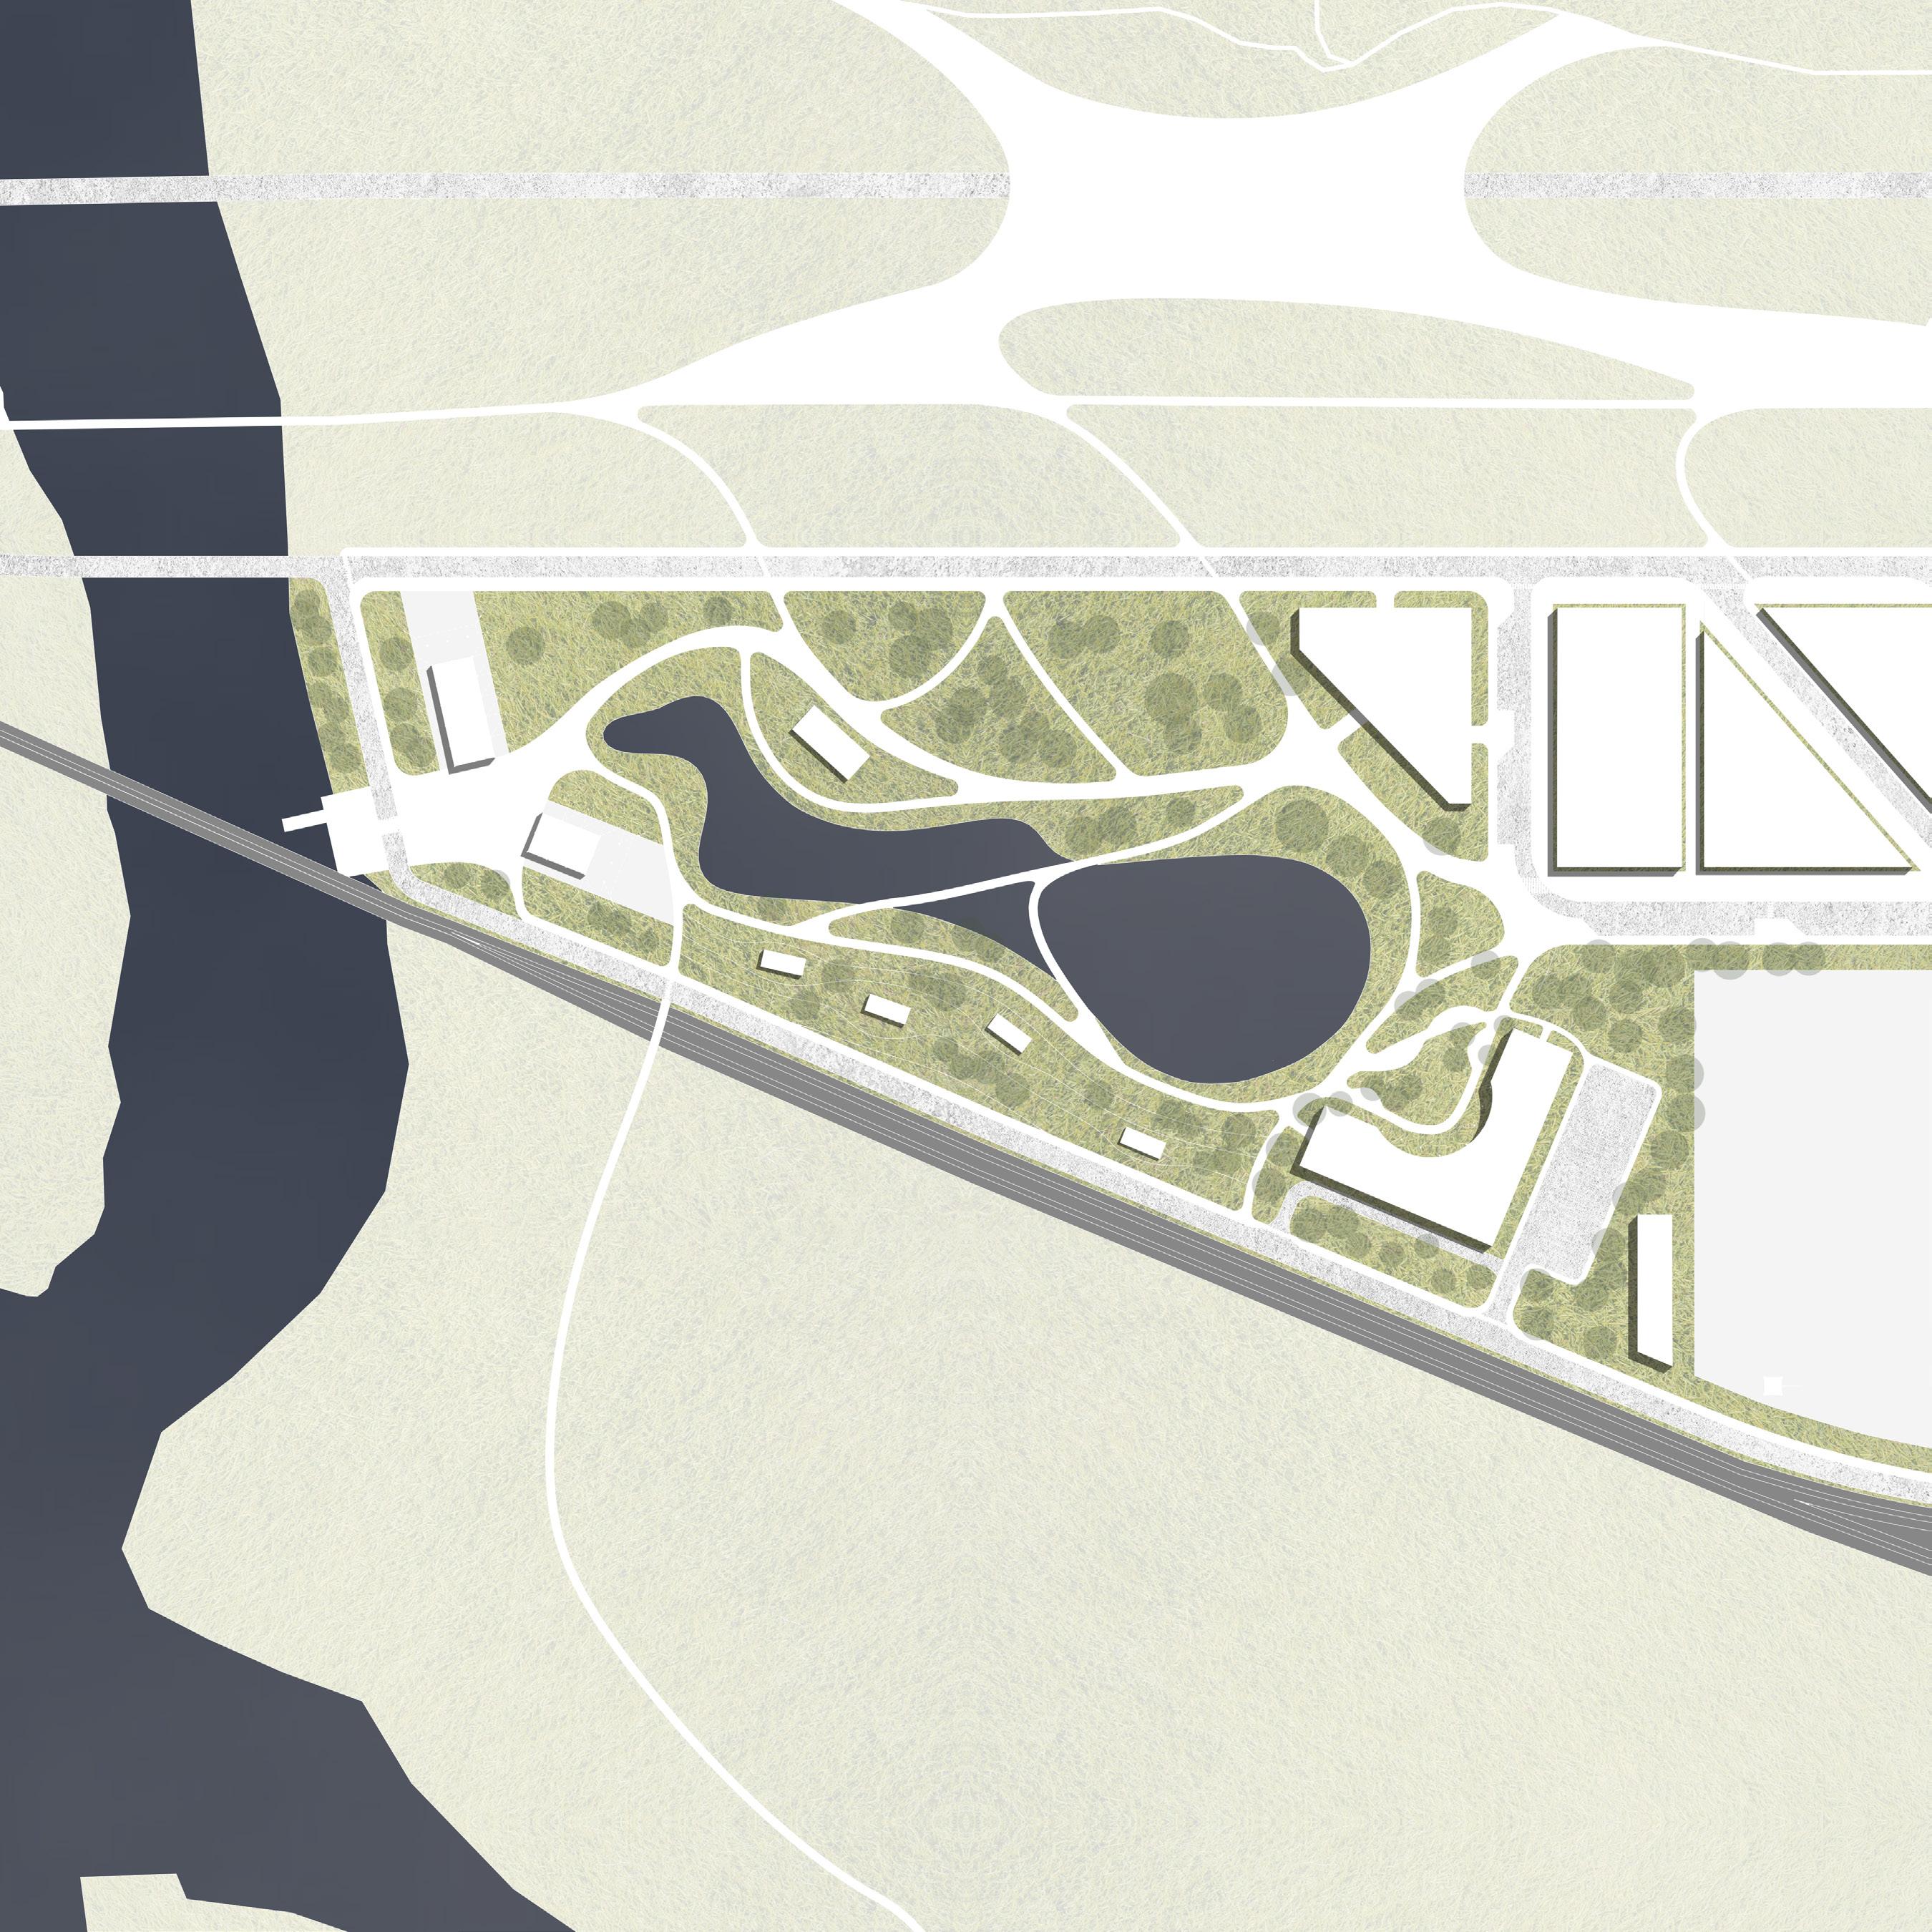
Densification of the Titus Peninsula was critical in bringing attention to the surrounding natural landscapes. The initial design, however, was a larger scale ecological park with little to no space for retail or dense development. This idea was not our final conclusion, but we still wanted to maintain the campus style programming to parallel the narrative of research and environmental preservation on our site. By preserving this academic and ecological framework, the development is able to highlight the strong relationship between built space, education, and the natural environment. This approach encourages a deeper understanding of the landscape and its history, while creating a sense of continuity throughout the site. It also allows visitors to engage with the space in meaningful ways, reinforcing the educational mission that shapes the identity of the peninsula.
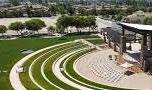
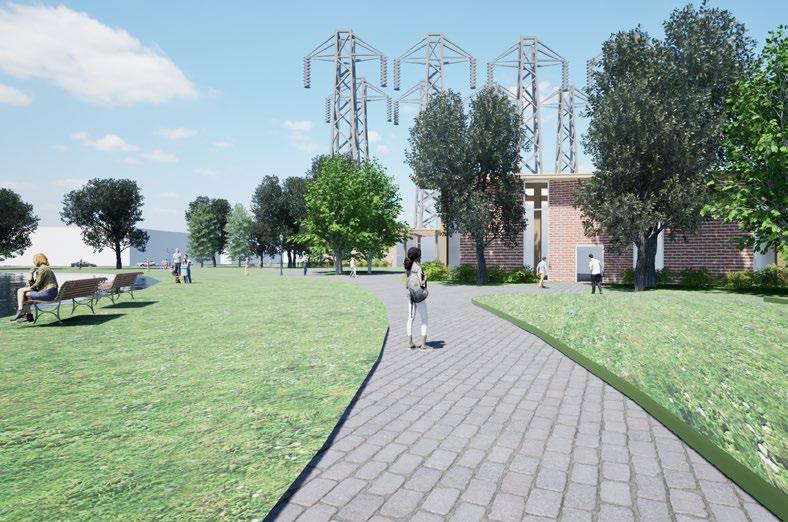
The ecological park is located on the west side of the peninsula and is home to visitors, students, and faculty at Alvernia University. On the campus, amenities include a visitor center, library, daycare, hotel, restaurant, residences for both public and private use, and multiple greenhouses. A lake sits at the center of the campus, and all circulation is organized around it. On this lake, students are able to research the water quality of both groundwater and runoff produced by the landfill located on the south end of the site. This connection between academic opportunity and environmental study positions the peninsula as a living laboratory where ongoing research directly informs restoration and land management efforts. The presence of these learning spaces promotes collaboration among students, researchers, and visitors who come to observe the evolving ecological conditions.
Substation
The existing substation will remain and has been modified to handle more power due to the absence of the former coal plant. The substation is located on the far east side of the ecological park, supplemented by a new maintenance building to house employees. This addition supplies more jobs to the area while ensuring that the peninsula remains functional and capable of supporting present and future energy demands. The updated infrastructure strengthens the long-term vision for the site by combining sustainable development with essential utility needs. As the peninsula continues to grow, these improvements will support both the ecological mission of the campus and the practical requirements of the surrounding community.
Image: Harrison Silvester
Research Facility
Design Intent Program
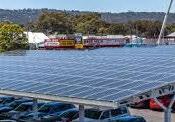
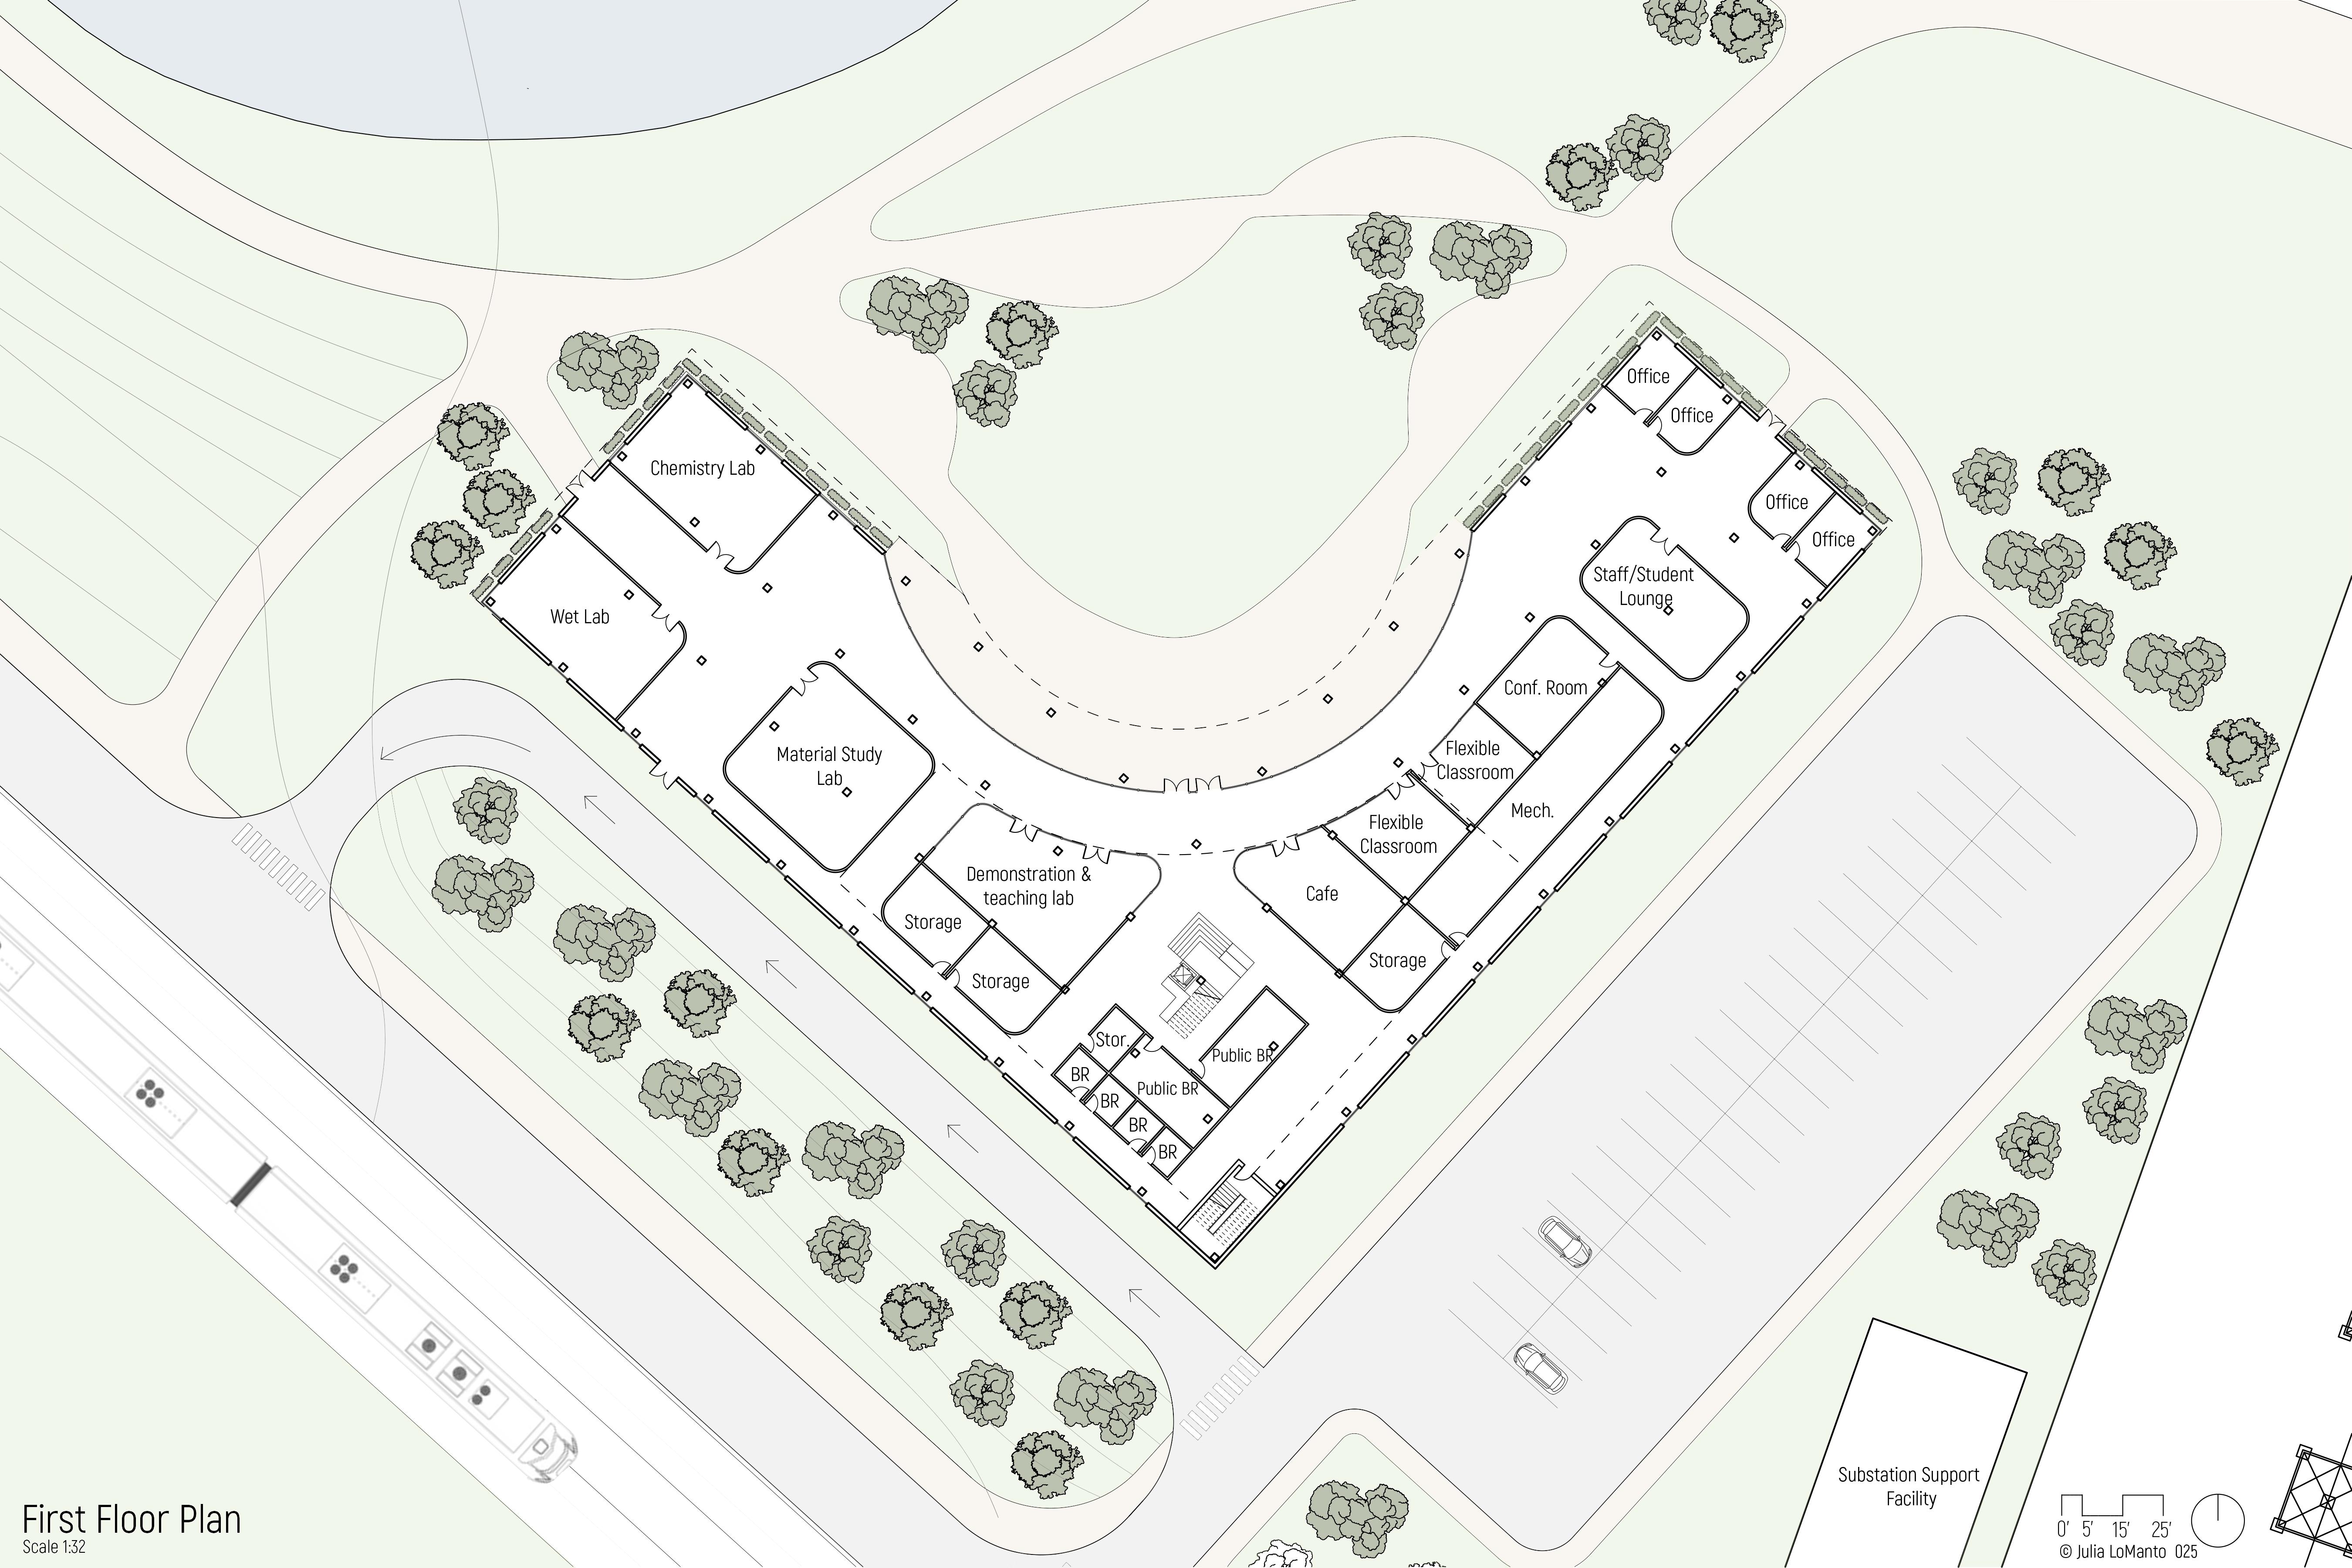
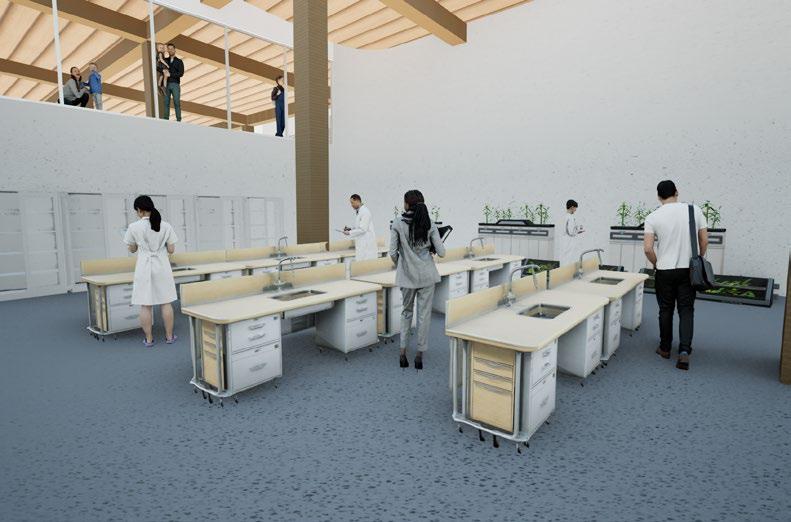
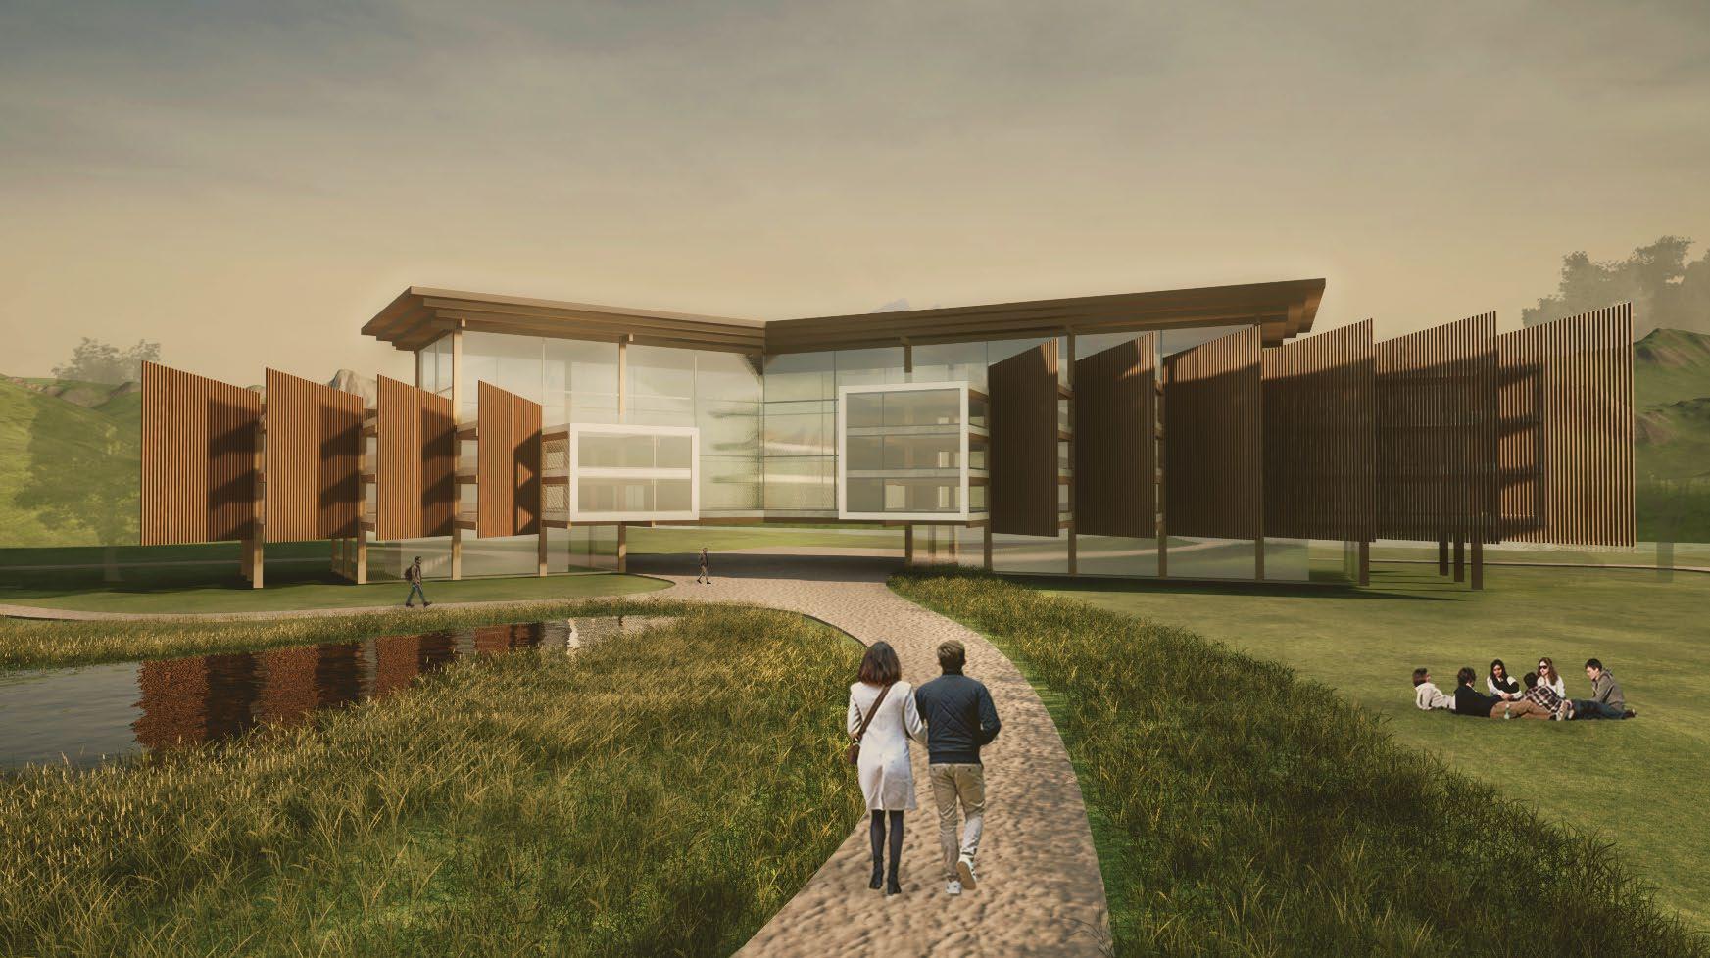
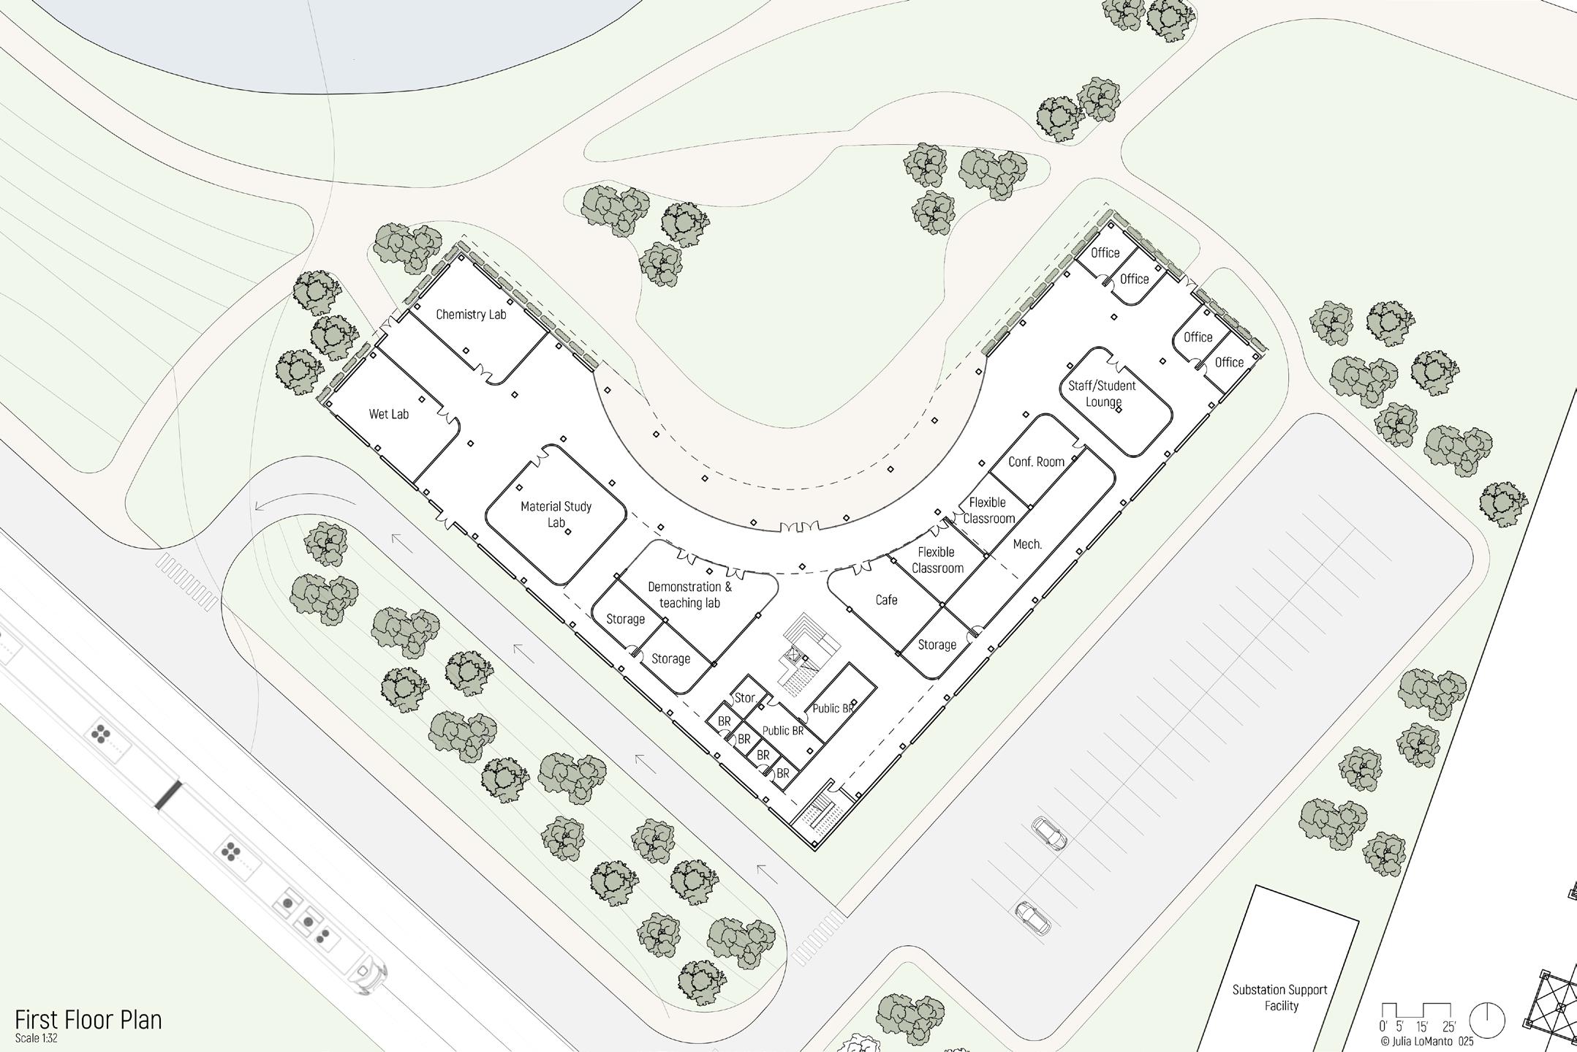
The new research facility is designed to collaborate closely with Alvernia University students as they work to restore the former landfill located just south of the site. By providing dedicated laboratory space, research support, and opportunities for hands-on fieldwork, the facility will play a central role in advancing environmental remediation efforts. This work is an important step toward transforming the area into a functional and sustainable landscape, ultimately preparing the land for future solar energy installations and enabling the continued expansion of the Schuylkill River Trail. Through this partnership, the project not only supports ecological restoration but also enhances educational opportunities and promotes long-term community and environmental benefits.
Housing
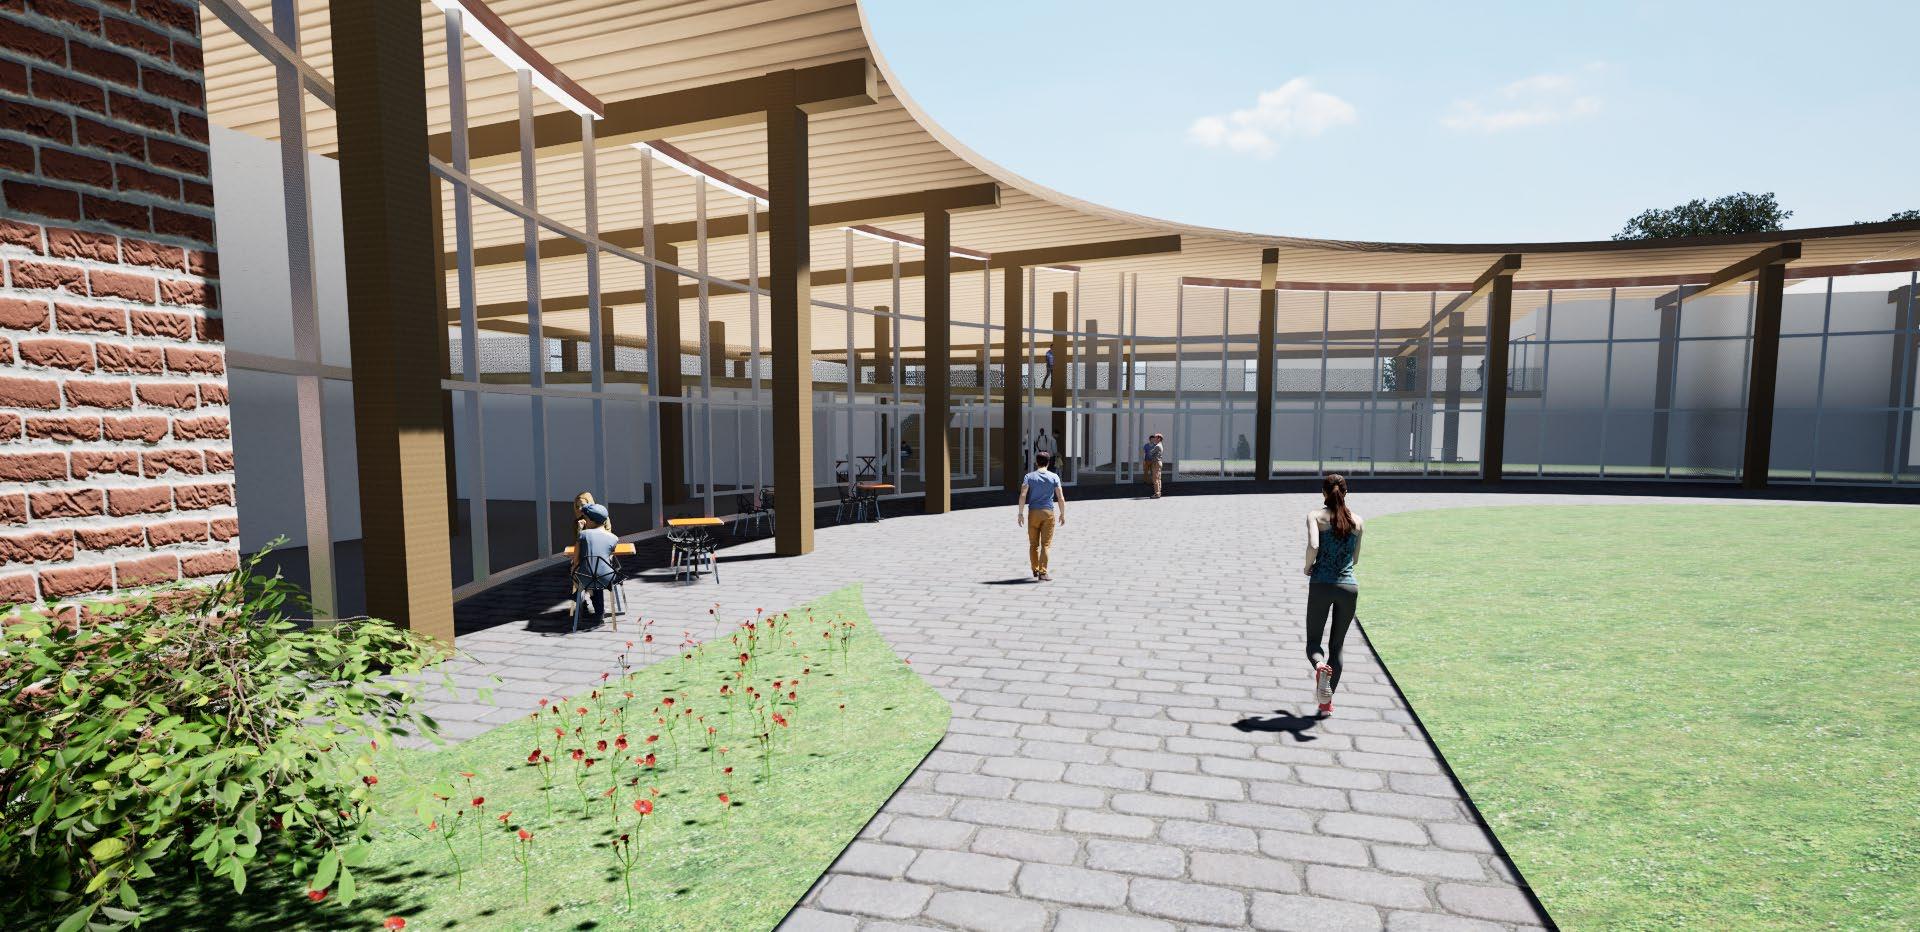
The facility will include laboratories, adaptable classrooms, offices, and conference rooms designed to support a wide range of academic activities and research needs. The building will also feature inviting public spaces such as exhibition areas, a café, and interactive learning zones. Additionally, viewpoints will allow visitors to observe ongoing environmental research, creating a meaningful connection between their scientific work and the broader community.
Residences
The apartment complex located on the west side of the site is comprised of long-term and short-term residences. The geometry is made up of three sections, each serving a different demographic. The L-shape creates sectors while simultaneously guiding visitors to the river. The smaller end is meant for staff and students using the campus amenities, while the north side serves the public. The central bridge between these sections is a communal space. On the ground floor, guests will find a restaurant under the larger cantilever, and a kayak rental facility along the smaller end.
Exterior View
Entrance View
Research Lab
Research Lab
Image: Julia LoManto
Image: Julia LoManto
Image: Julia LoManto
Image: Julia LoManto
Image: Julia LoManto
Image: Harrison Silvester
Brewery at Titus
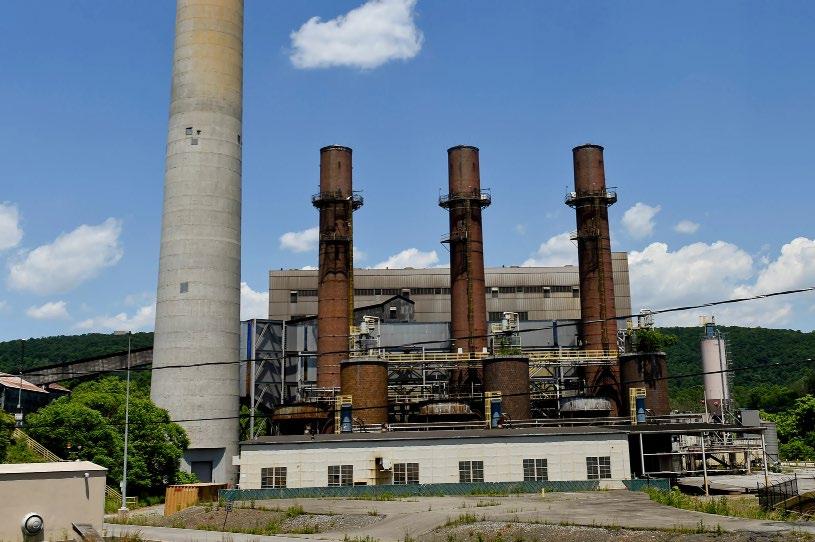
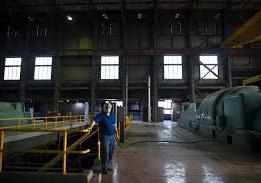
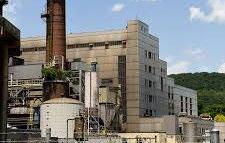
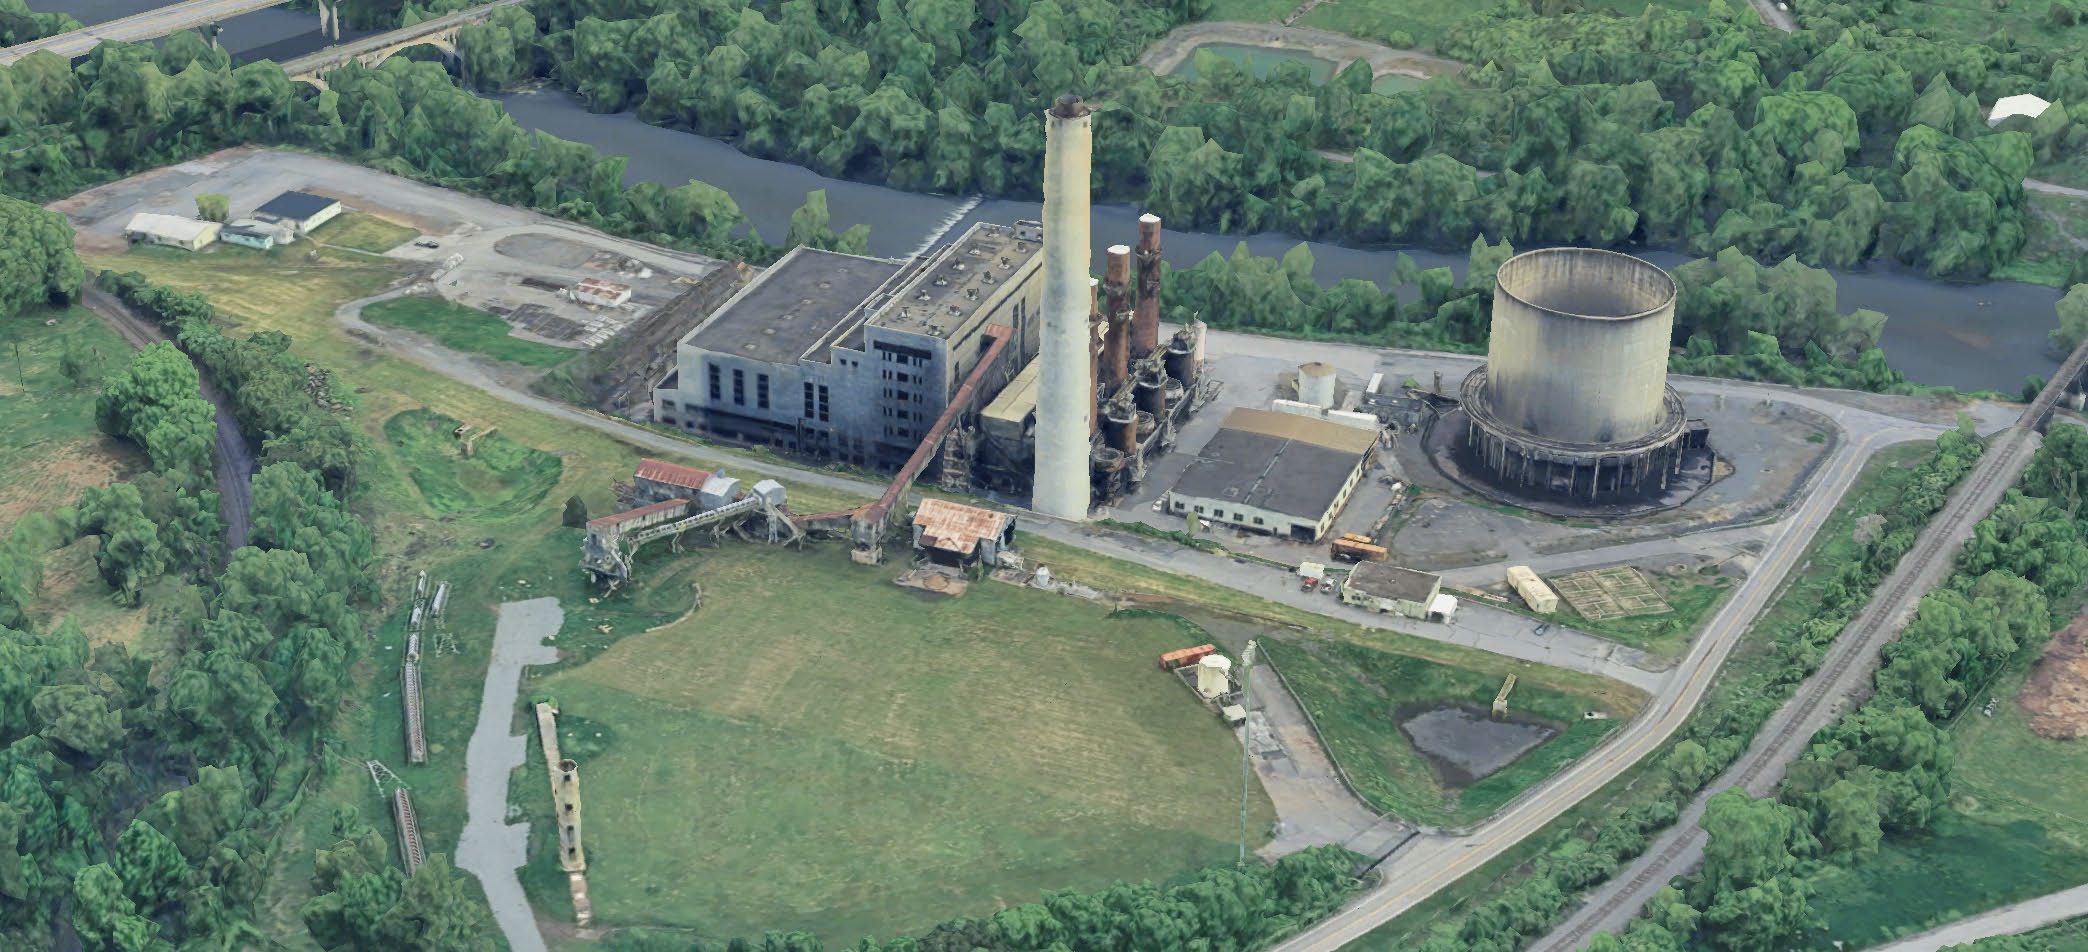
The Titus Generating Station, once a defining presence along the Schuylkill River, was retired in 2013 and decommissioned the following year. During its decades of operation, the plant produced 243 megawatts of energy. Its closure marked not only the end of an era, but also the loss of a number of jobs for the Reading community. Although many displaced workers have since found new opportunities, Reading still carries a 4% unemployment rate among residents with these valuable skill sets.
Reimagining the former Titus site as a brewery offers a chance to restore meaningful employment and breathe new life into a space once central to the region’s productivity. In this 172,000-square-foot facility, roughly 100 workers would be needed to support the brewing process alone, with additional positions created in administration and hospitality.
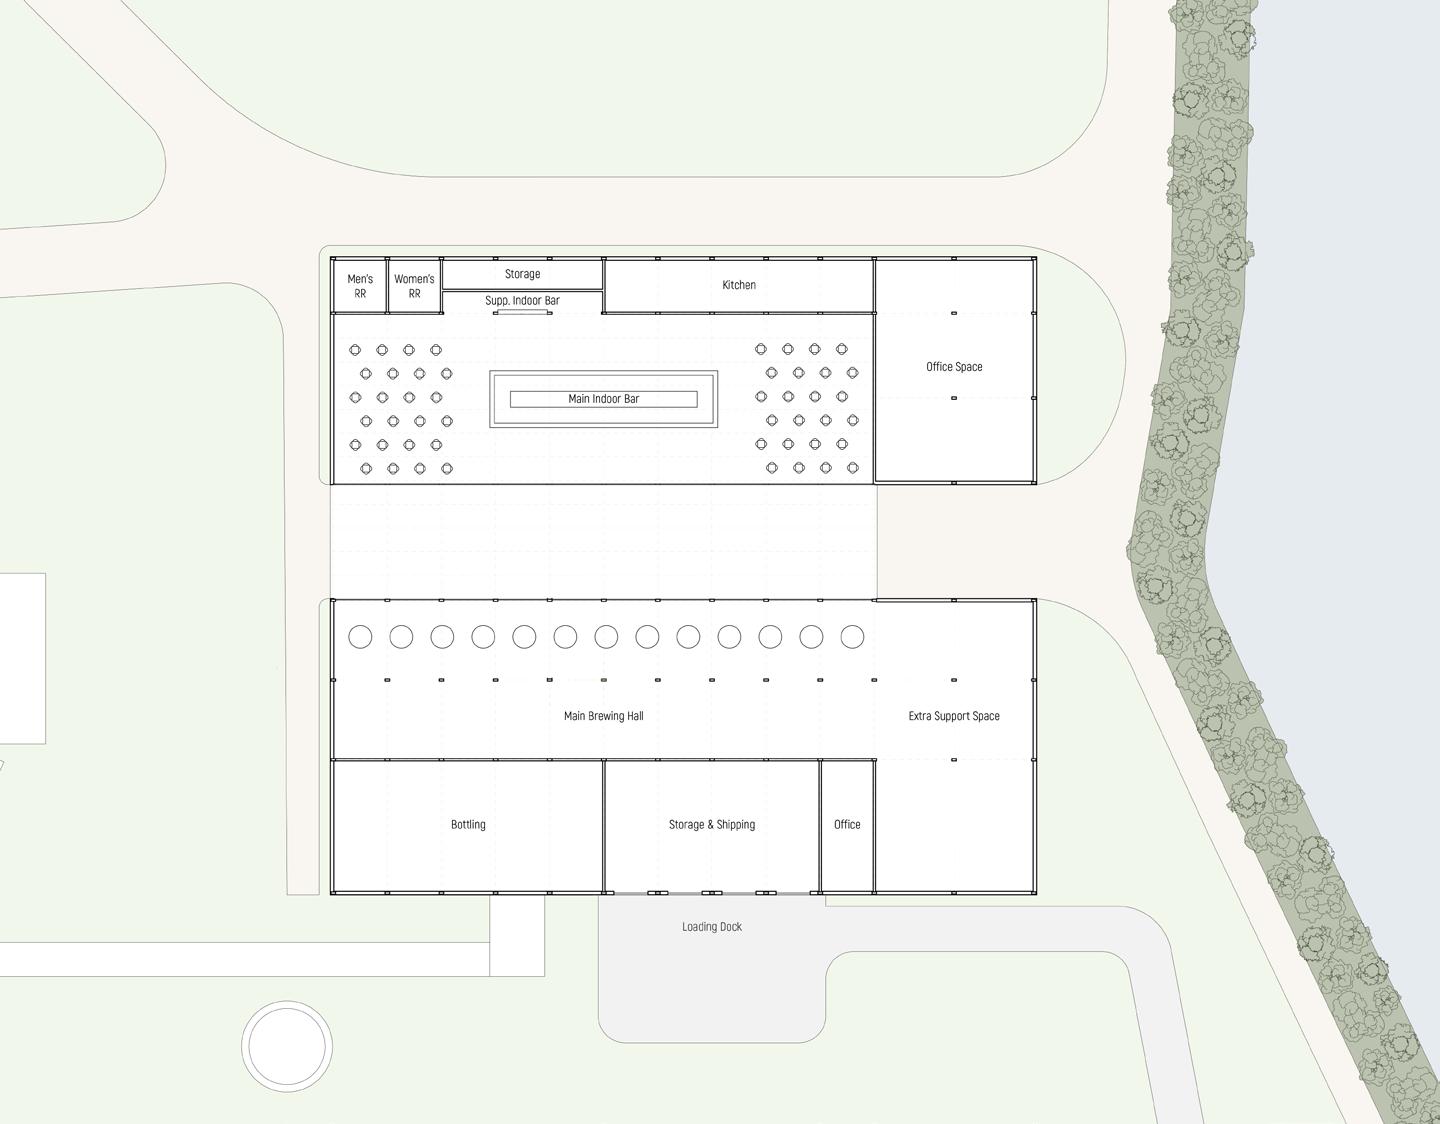
The proposed Brewery at Titus draws from more than 100,000 square feet of dedicated manufacturing space, complemented by generous areas designed for frontof-house operations. The northern half of the building features a tasting room and a restaurant centered around a bar which serves beer crafted on-site. Guests may dine in and enjoy views toward the heart of the facility, connecting them to the story behind each pour. In contrast, the southern half houses the operational core: a brewing hall, bottling and packaging areas, storage, and shipping. Both sides are supported by shared administrative spaces, reinforcing a sense of cohesion within the facility’s program.
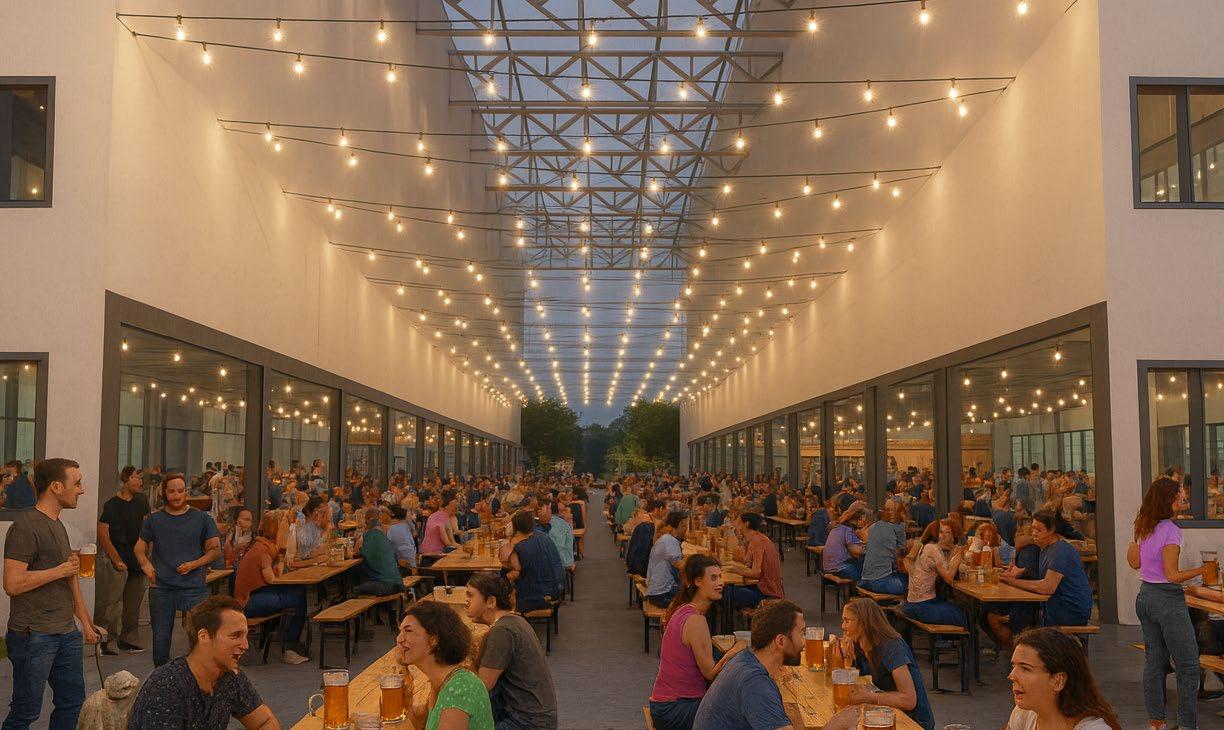
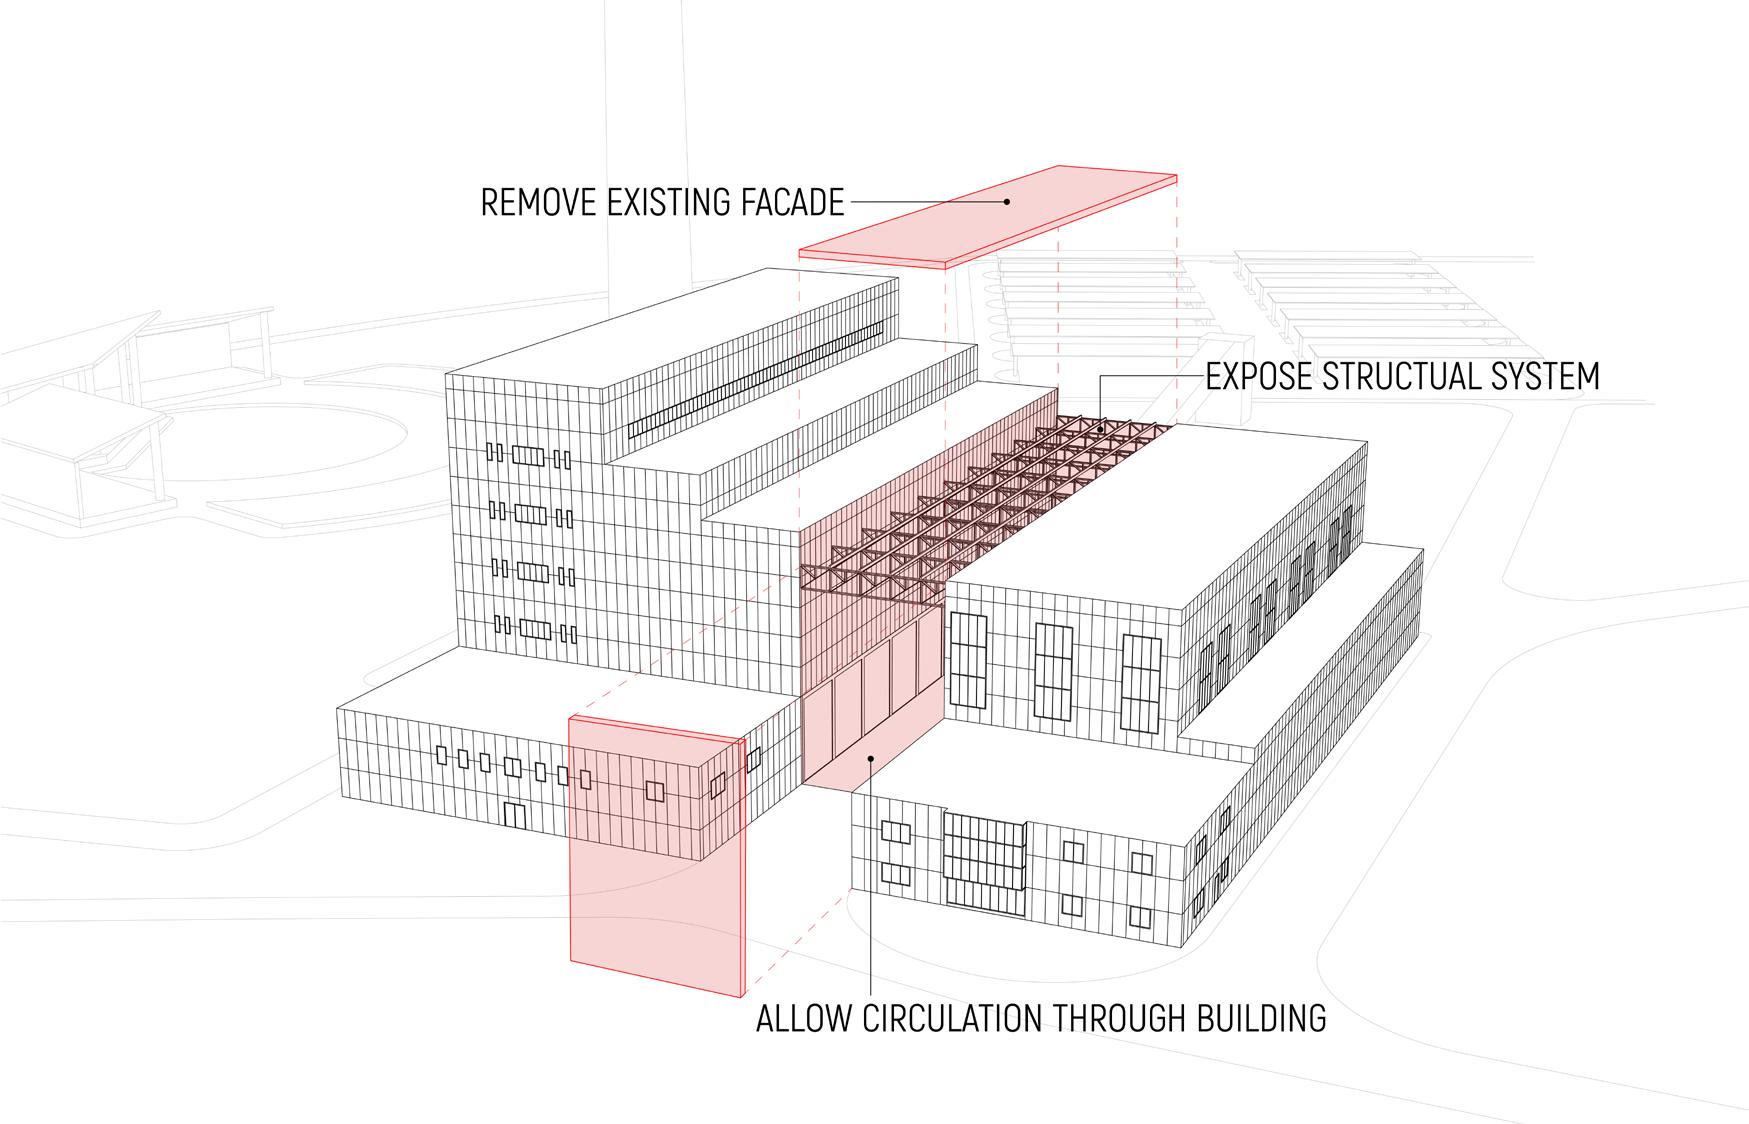
Transforming an iconic landmark comes with a responsibility to honor its past. In the new design, key architectural elements, such as the original exterior metal paneling and the interior truss system, are thoughtfully preserved. By “peeling away” the central portion of the facade, the design reveals the structural skeleton of the building and creates a dramatic outdoor passageway that threads between the public and manufacturing zones. This open-air corridor serves not only as a circulation route but also as a welcoming beer garden where guests can gather, relax, and engage with the site’s industrial legacy. The truss overhead symbolically links production and enjoyment, reminding visitors of the relationship between craft and community.
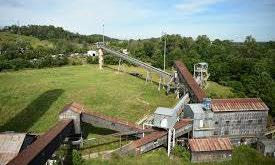
Also remaining on site are the two stacks and the coal chutes, once essential components of the power plant’s operation. Preserved as sculptural industrial artifacts, these structures stand as a tribute to the plant’s history and form the centerpiece of a new public industrial park. Their presence grounds the redesign in a sense of place, ensuring that the next chapter of the Titus site is built not in spite of its past, but in meaningful conversation with it.
Brewery Outdoor Passageway
Image: Liv Schneider
Schneider
Liv Schneider
Image: Liv Schneider
Image: Liv Schneider
Hamer Center for Community Design
The Hamer Center for Community Design is an endowed center that seeks to utilize the expertise of faculty and students in the Stuckeman School to address a range of issues impacting the quality of communities, with a focus on issues with relevance to the Commonwealth of Pennsylvania. Hamer Center activities entail two distinct but related types of undertakings: 1) applied research; and 2) theoretical investigations on issues related to community design/planning. The Hamer Center’s work addresses public issues such as, but not limited to, community-based design/planning, affordable housing, development of design guidelines, sustainability, park and recreation planning, and environmental, and ecological analysis.
Reimagine Appalachia
Reimagine Appalachia is a broad and inclusive coalition of individuals and organizations based in Appalachia. The organization was born out of a broad recognition that the economy has not been working for most people and places in the Ohio River Valley. In response, a diverse set of economic, environmental, and grassroots organizations came together to find common ground and build the future we want to see – a 21st century economy that’s good for workers, communities, and the environment.