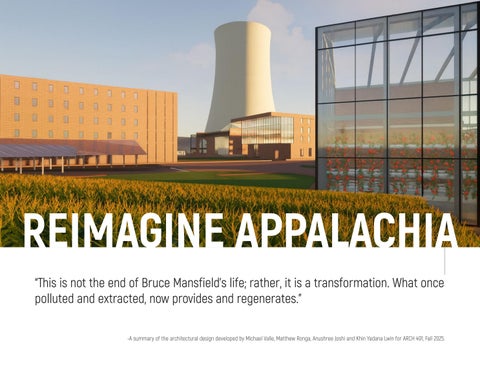
REIMAGINE APPALACHIA
“This is not the end of Bruce Mansfield’s life; rather, it is a transformation. What once polluted and extracted, now provides and regenerates.”
-A summary of the architectural design developed by Michael Valle, Matthew Ronga, Anushree Joshi and Khin Yadana Lwin for ARCH 491, Fall 2025.



Michael Valle
5th-Year Architecture Student
I am from Buffalo, NY, and although not in the Appalachian Region, the city’s birth comes from industry and manufacturing. I took this research studio because I live close to a shuttered coal plant and am also interested in how these large abandoned industrial areas can be repurposed for today’s society.
ARCH 491: Collaborative Community-Engaged Design Directed Research Studio (CCED-DRS)
Reimaging Shuttered Coal Plants as 21st Century Industry and Community Assets
Matthew Ronga
5th-Year Architecture Student
I am from Berkeley Heights, NJ. While my hometown does not have a history of manufacturing, I live relatively close to Hoboken and Jersey City, each which house a number of shuttered manufacturing sites. Over the years, I have seen a number of these sites repurposed and the resulting positive impact on the surrounding community. I chose this design research studio because I thought it would be interesting to learn more about how shuttered coal plants in Appalachia could undergo a similar transformation.
Khin Yadana Lwin
5th-Year Architecture Student
Though I grew up in Mandalay, Myanmar, half a world away from Appalachia, I have found something familiar in how both places hold tightly to their identity while navigating economic changes. Like many Appalachian towns, my city is shaped by the presence and decline of industrial sites that once anchored daily life, leaving behind both challenges and opportunites for renewal. Seeing how these landscapes evolve back home helps me understand the complexity and potential of sites like Bruce Mansfield, and guides me to approach this work with respect for the histories of these industrial grounds.
Anushree Joshi
5th-Year Architecture Student
I have always been interested in studying urban design, and how to create effective masterplans for communites in need. What drew me to this studio was the hands-on approach to revitalizing shuttered coal plants with ReImagine Appalachia. The stakeholder engagement meetings and workshops allowed me to actively listen to the community’s needs to design a holistic masterplan. I hope to continue working closely with communities across the world and apply the lessons I learned from this studio in my professional life.
Lisa D. Iulo, Professor of Architecture & Director, Hamer Center for Community Design
List of Students:
• Tyler Colon Arianna Davis
• Anushree Joshi
• Julia LoManto
Khin Yadana Lwin
• Karlie-Grace O’Hara
Annarose Pipak
Matthew Ronga
Liv Schneider
Harrison Silvester
Michael Valle
This project is a collaboration between the Stuckeman School’s Hamer Center for Community Design at Penn State and Reimagine Appalachia. We are grateful for the expertise and support of the many community members and others who contributed to the work and student learning. Specifically, we would like to acknowledge:
Aaron Brickman, Senior Principal US Program, RMI
Shawn Cutter, Founder/CCEO EnergiAcres Dr. Patricia DeMarco
James Freihaut, Professor of Architectural Engineering at Penn State Cici Vu, Associate Director for Energy & Climate Equity, and Morgan Putnam, DNV
The Cocoziello Institute for Real Estate Innovation at Penn State
Adam Walters, Senior Energy Advisor at Pennsylvania Department of Community & Economic Development
Stacey Weismiller, American Manufacturing Futures Institute
Michael J. Zimmer
Reimaging Shuttered Coal Plants as 21st Century Industry and
Community Assets
Across Appalachia, many communities are experiencing the transition away from coal and searching for new pathways toward economic opportunity, environmental health, and long-term resilience. Former coal-fired power plants, once major anchors of local employment and infrastructure, now present extraordinary potential for reinvention. This project begins by asking a simple but powerful question: What does a 21st century community need to thrive?
Before identifying our site, we began listening. Through workshops, community members shared what they valued most: clean water, good jobs, access to nature and strong local agriculture; this also included what they felt was missing, such as public amenities, main street vitality, and investment in future-oriented industries. These insights reveal not only the challenges facing Appalachian towns, but also the possibilities for building healthier, better connected, and more sustainable places.
While reimagining the shuttered coal plants into new infrastructures, our four main priorities included environmental stewardship, local food production, green manufacturing, and access to markets and public resources. Together, they formed the foundation for our design approach. By grounding our work in community voices and regional needs, we aimed to reimagine a shuttered coal-plant landscape as a catalyst for economic renewal, ecological restoration, and everyday well-being.
This integrated approach ultimately led us to our selected site, the Bruce Mansfield Power Plant, which we will introduce in the next section as the main driver to turn these guiding principles into a new design for the region.
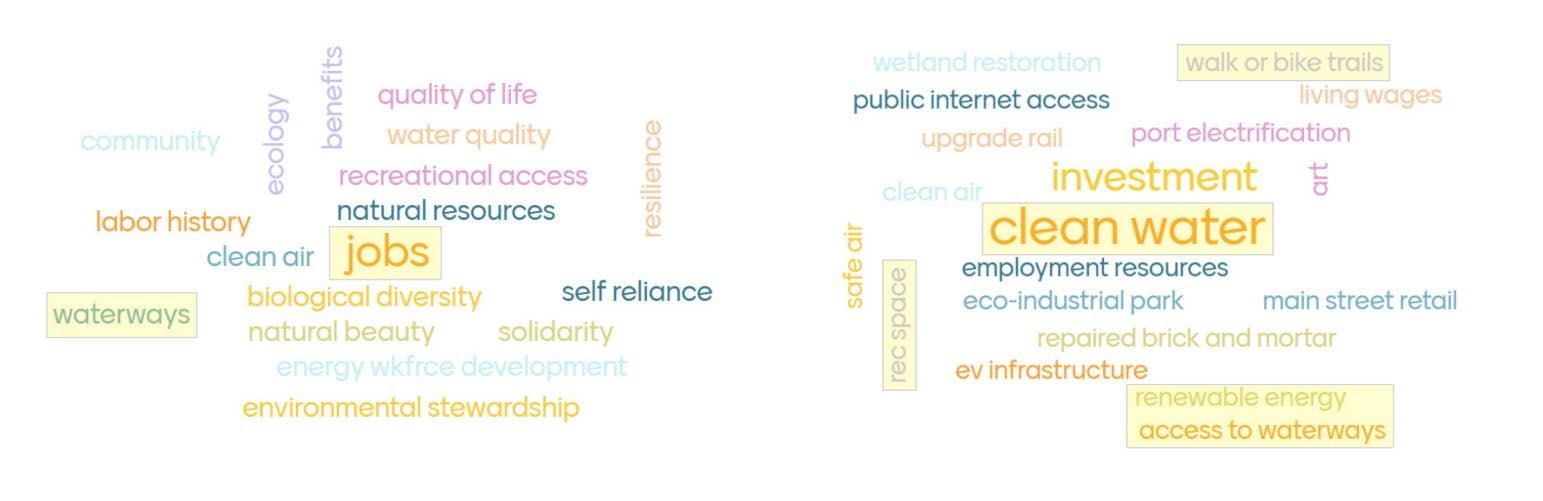
Mentimeter Poll
Wordclouds about what the stakeholders valued in their community and what they thought was missing.
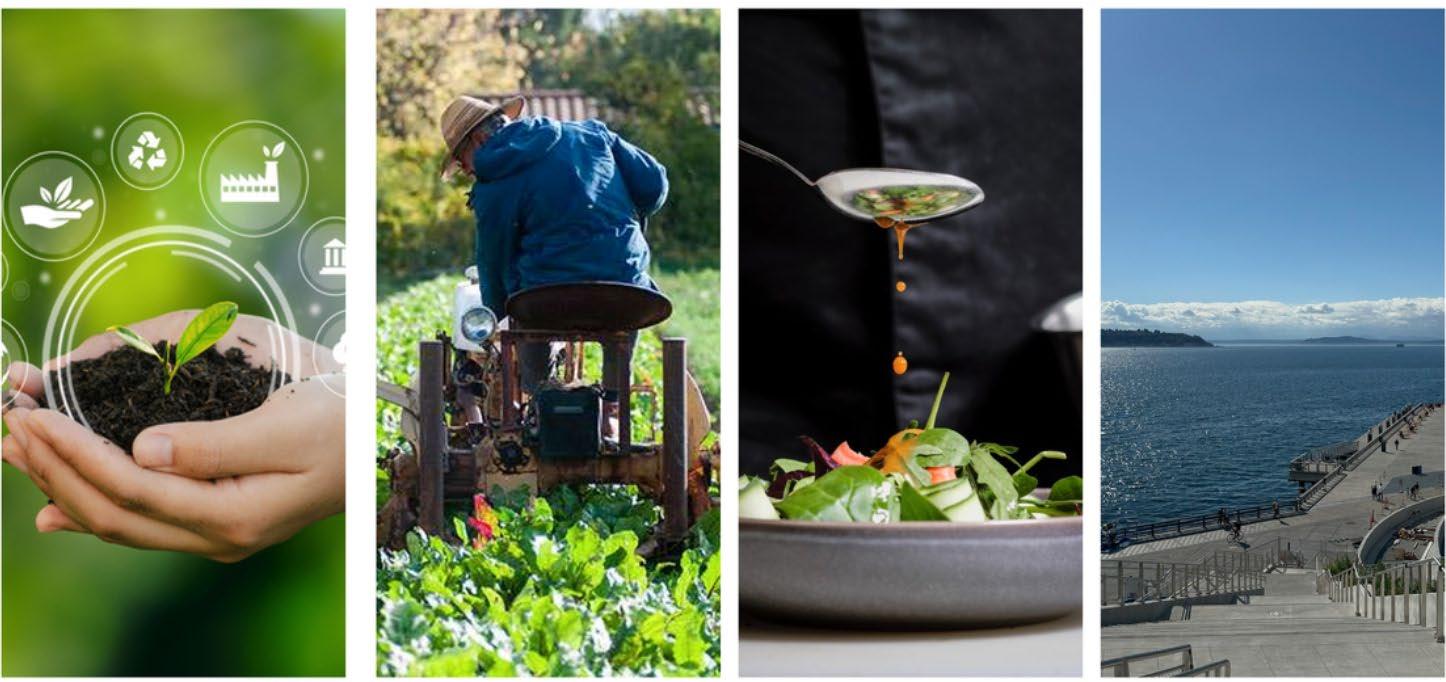
Four Pillars of Development
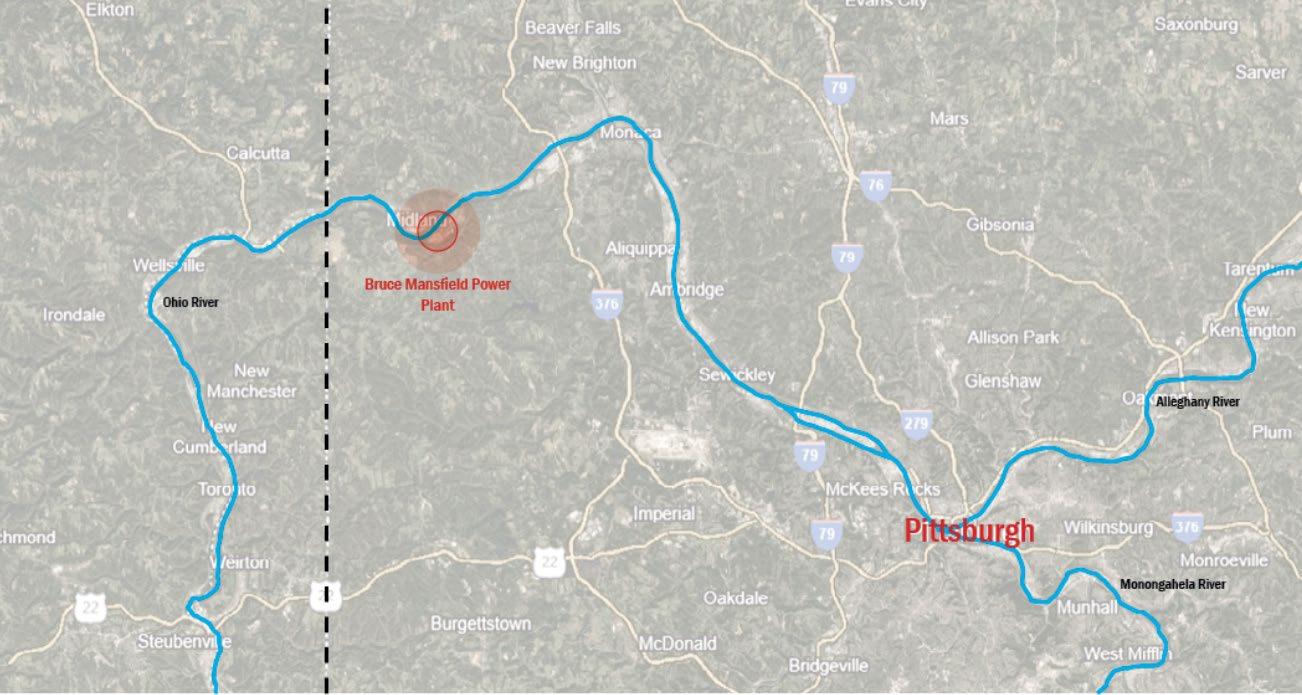
Proximity Diagram
Our site is 25 miles to the northwest of Pittsburgh, on the Ohio River close to the OH-PA border.
The keys to creating a happy and healthy community
Clean Manufacturing Local Agriculture Food Experience Access to the Waterfront
What do you value in your community? What is missing in your community?
Site Context, Circular Economy, and Concept Design
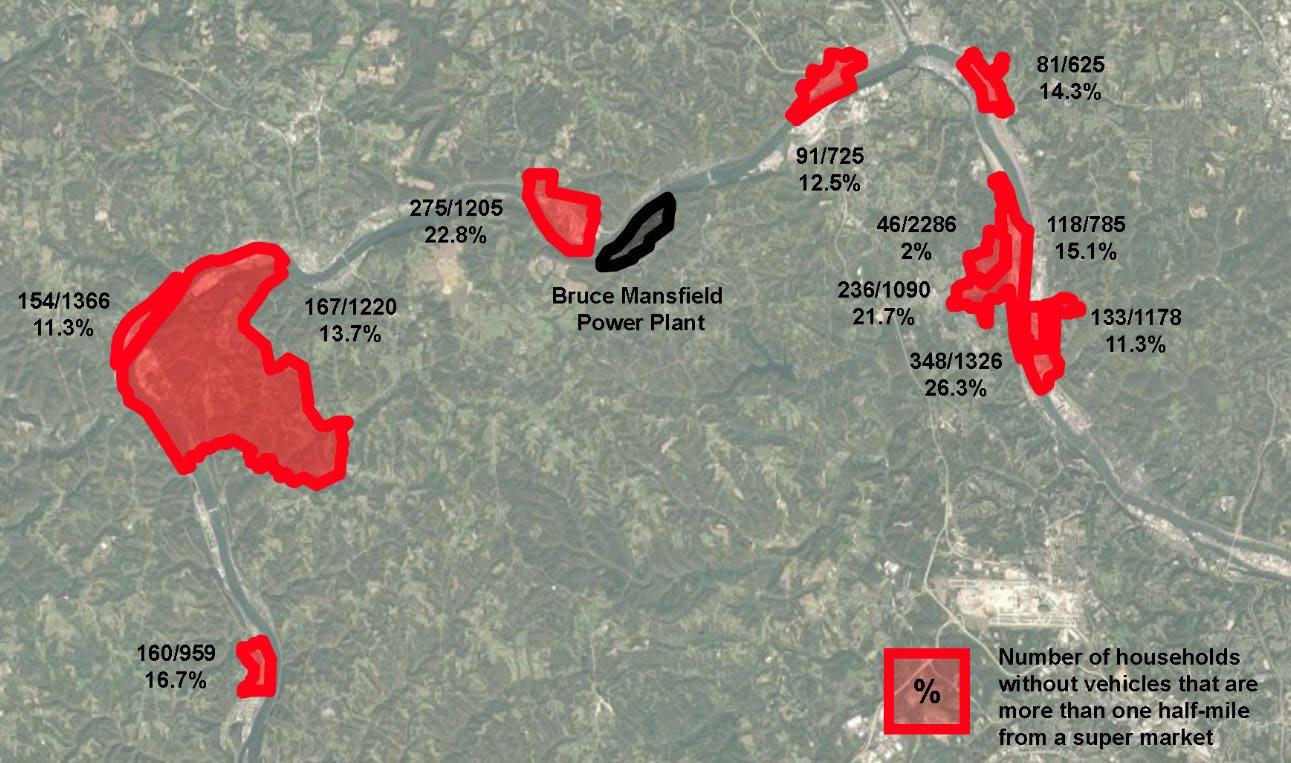
The food insecurity map highlights existing agricultural networks and gaps in access, revealing opportunities to strengthen local food production and distribution. Bruce Mansfield is located in a strategic location with the potential to operate as a major regional anchor for surrounding communities in need of food security, as well as for tourists looking for travel destinations. We looked upon the Ohio River to provide an effective connection to our site, with multiple ferry stops across towns along the river. Electric ferries would provide a sustainable, reliable, and economically-friendly solution for people to access our site.
We reimagined the Bruce Mansfield site as a circular economy by connecting regional food systems, energy production, and local industries into closed-loop cycles. The diagrams show that organic waste can be transformed into energy and compost; excess heat generated from corn processing can create secondary energy sources that support greenhouses, workforce facilities, and material exchanges between industries. By allowing output from one process to become inputs for another, the site shifts from a linear industrial model to a regenerative system that supports long-term economic and environmental resilience.
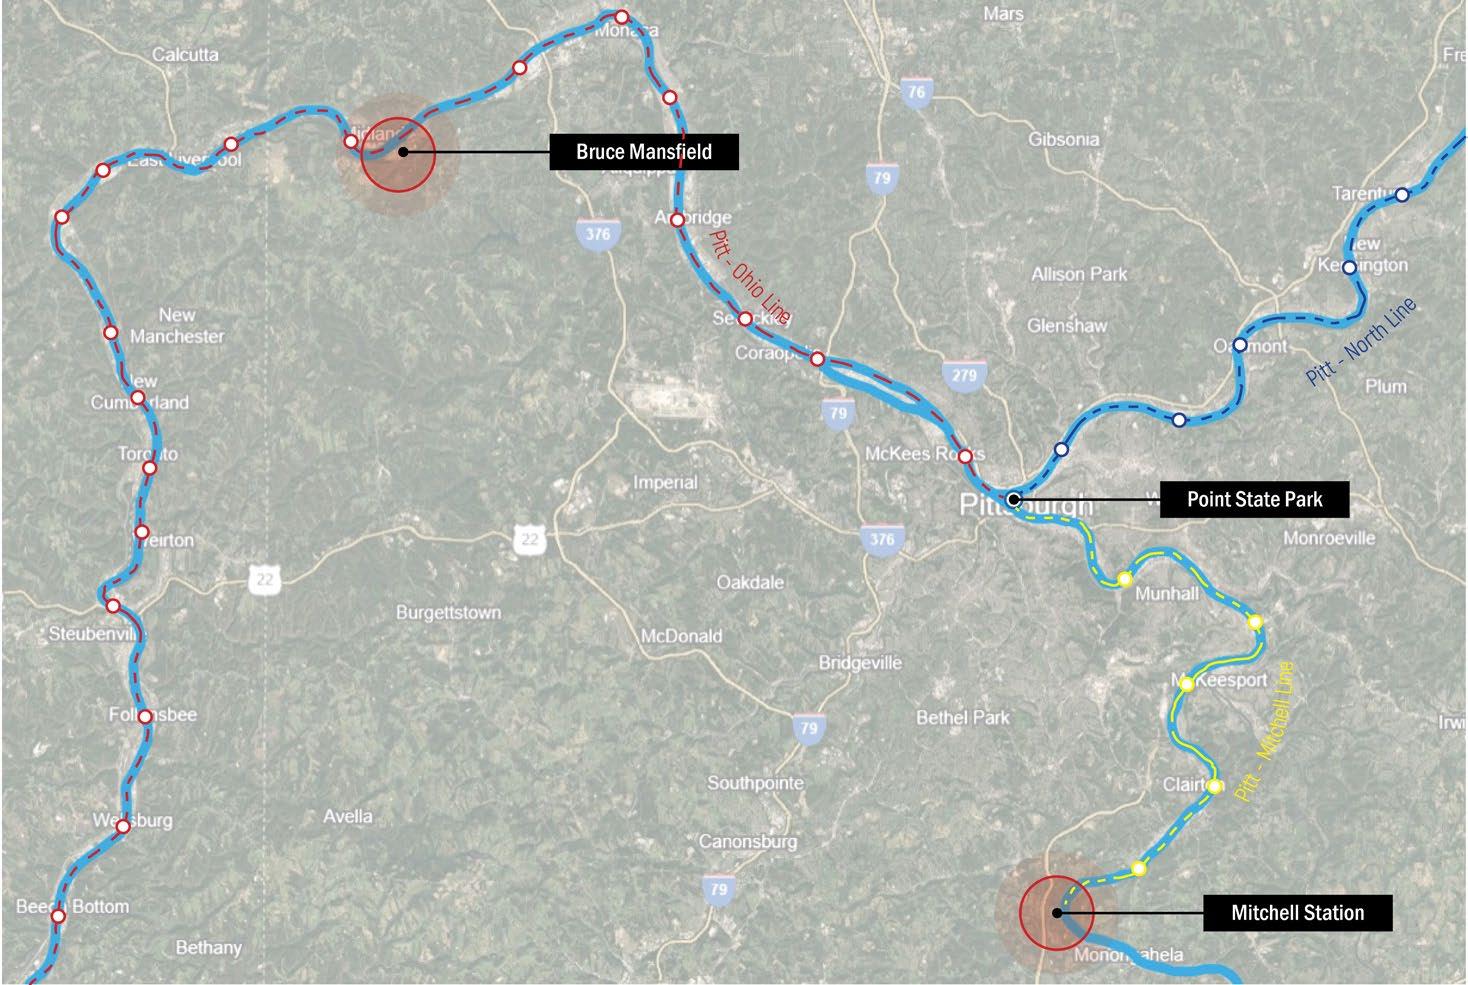
electric ferry route connects towns along the three rivers to Pittsburgh.
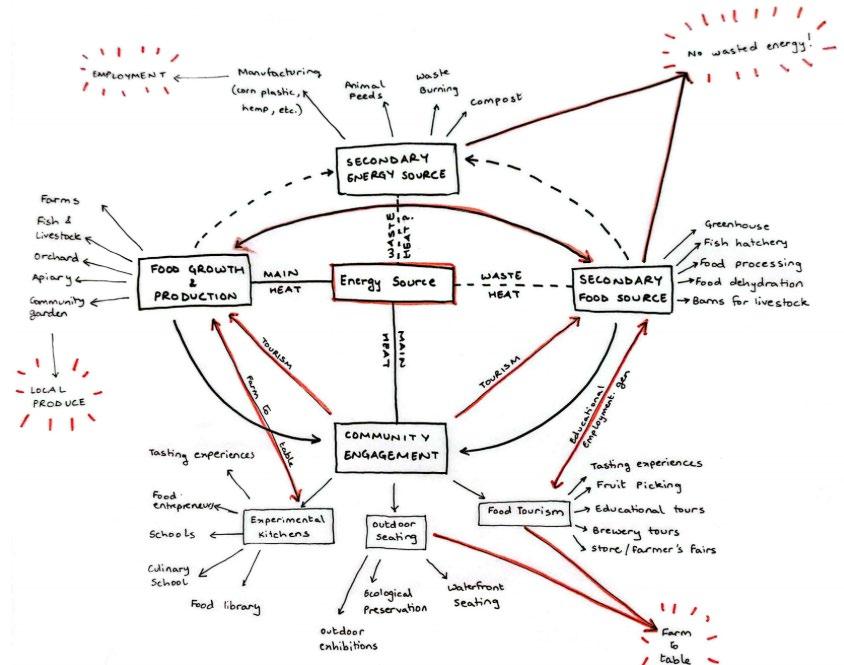
This is a general circular economy map outlining cross connections between many possible programs.
This map shows the percentage of people in surrounding towns without easy access to food.
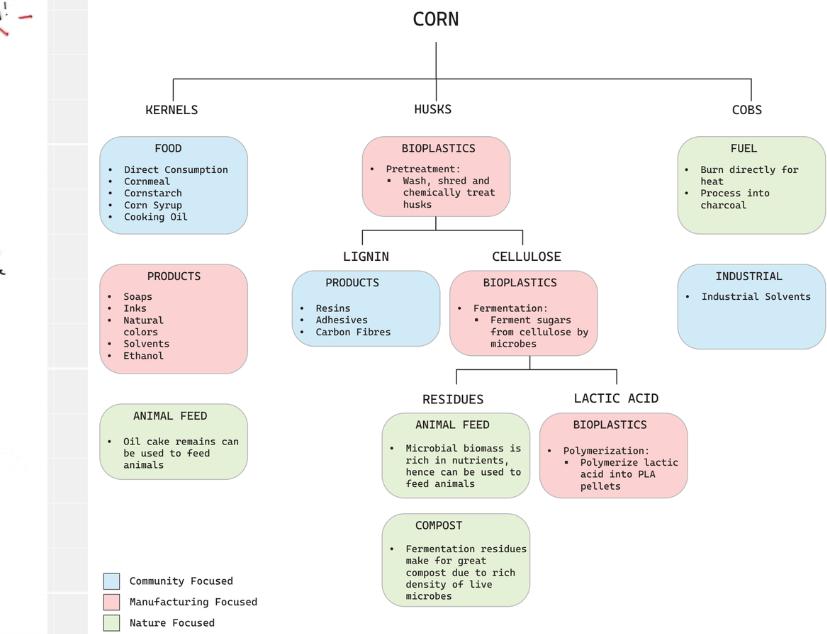
This chart shows various parts of corn and biproducts that form during the manufacturing process.
River Transportion Map
The
Circular Economy Map
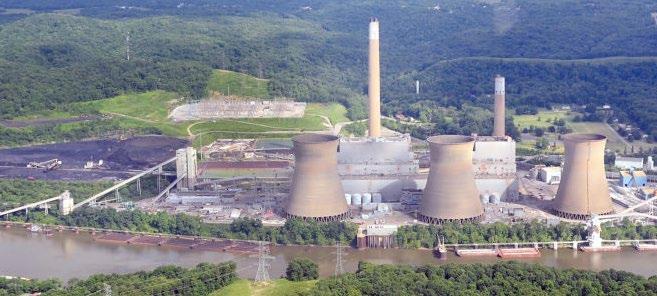
Bruce Mansfield Powerplant
Corn Processing and Biproducts
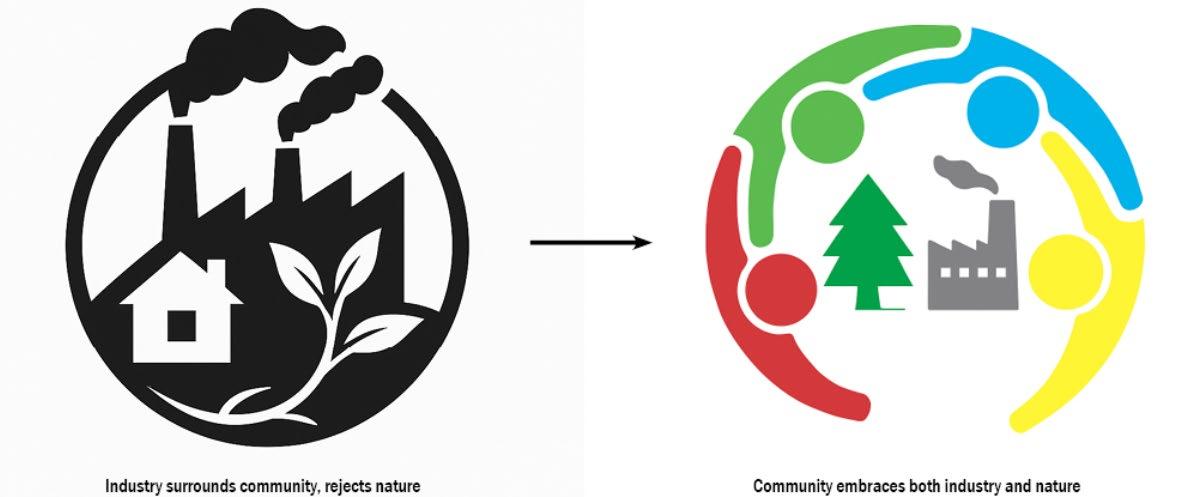
Concept Diagram
Food Insecurity Map
Image: Michael Valle Image: Matthew Ronga
Image: Anushree Joshi
Image: Anushree Joshi
Image: Michael Valle
Industry surrounds community, rejects nature Community embraces both industry and nature
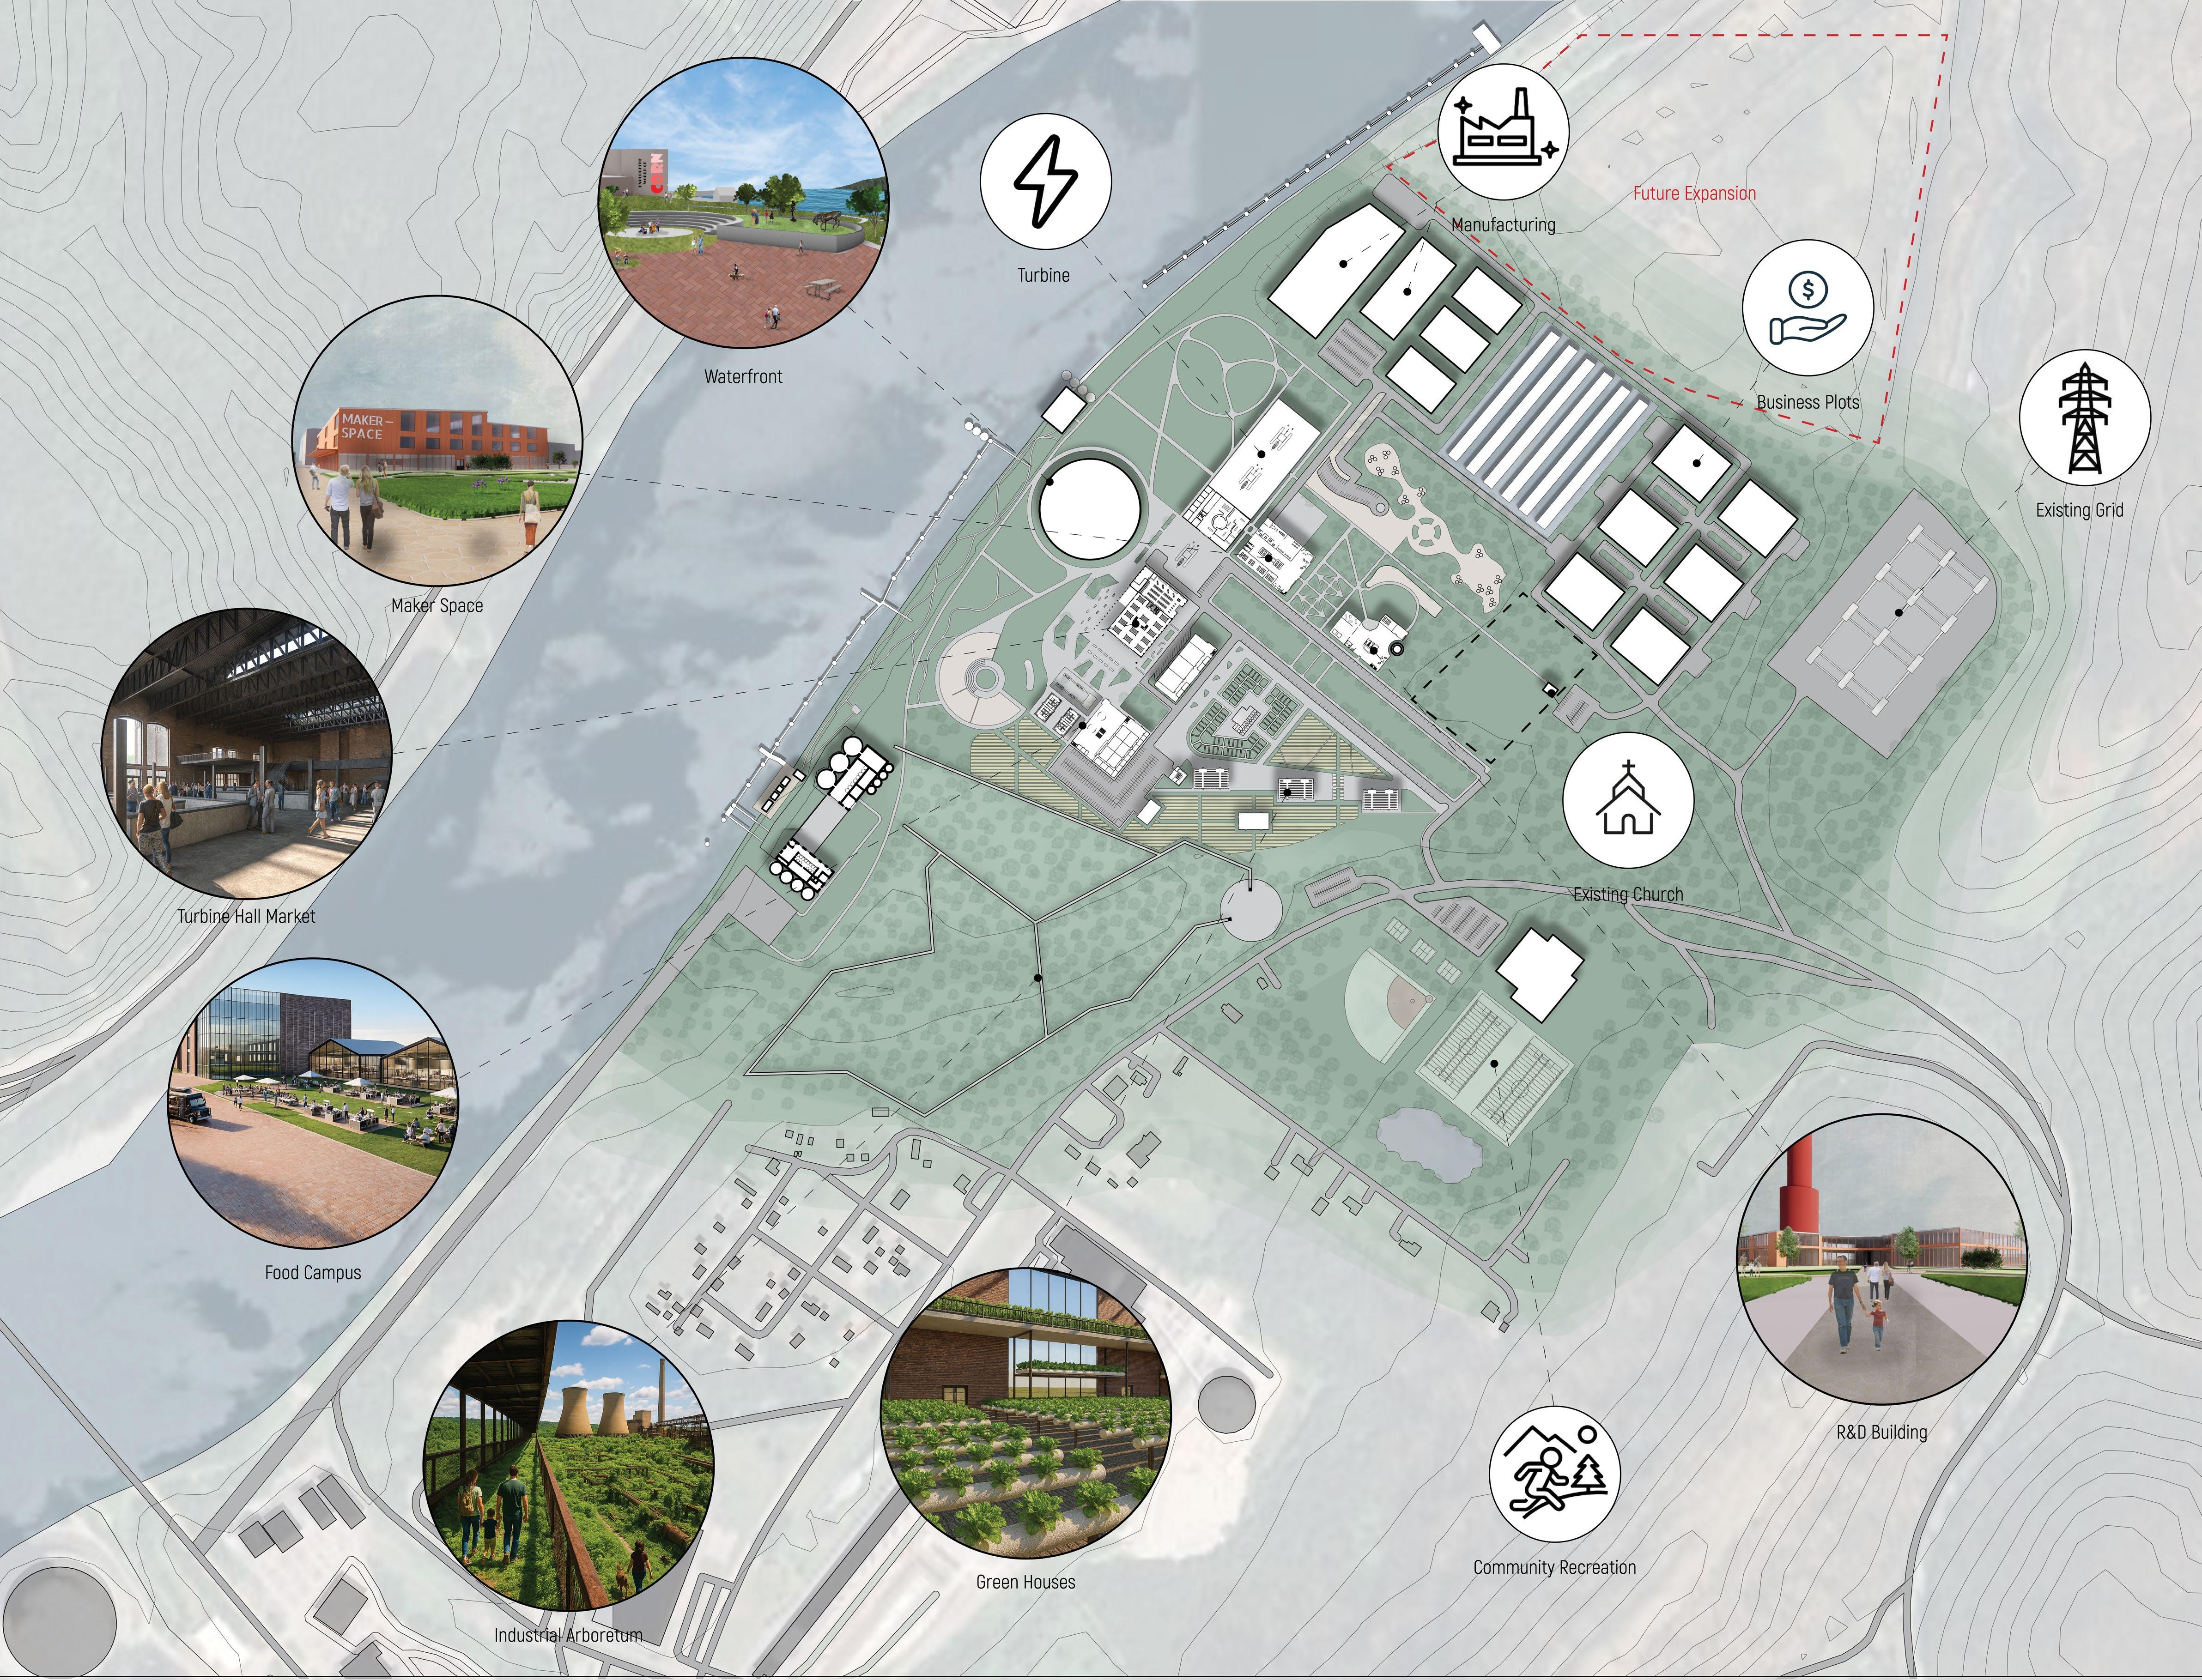
Master Plan
Waterfront Development
Waterfront development was identified as a major area of interest by the community. It is a powerful way for members of the community to reclaim nature and the river, once separated by industry. The waterfront design honors the community and the site by providing opportunities for community engagement, participation, recreation, and education. The design further reinforces the circular economy and no-waste nature of our design, as visitors can see how corn is grown, how it can be used for culinary purposes, how waste products from it can be used for bioplastics and other products, and how the remaining byproducts from manufacturing can be turned into compost to grow more crops. These features make the waterfront a place for everyone - people of all ages, occupations, and from across many towns can find something to be passionate about.
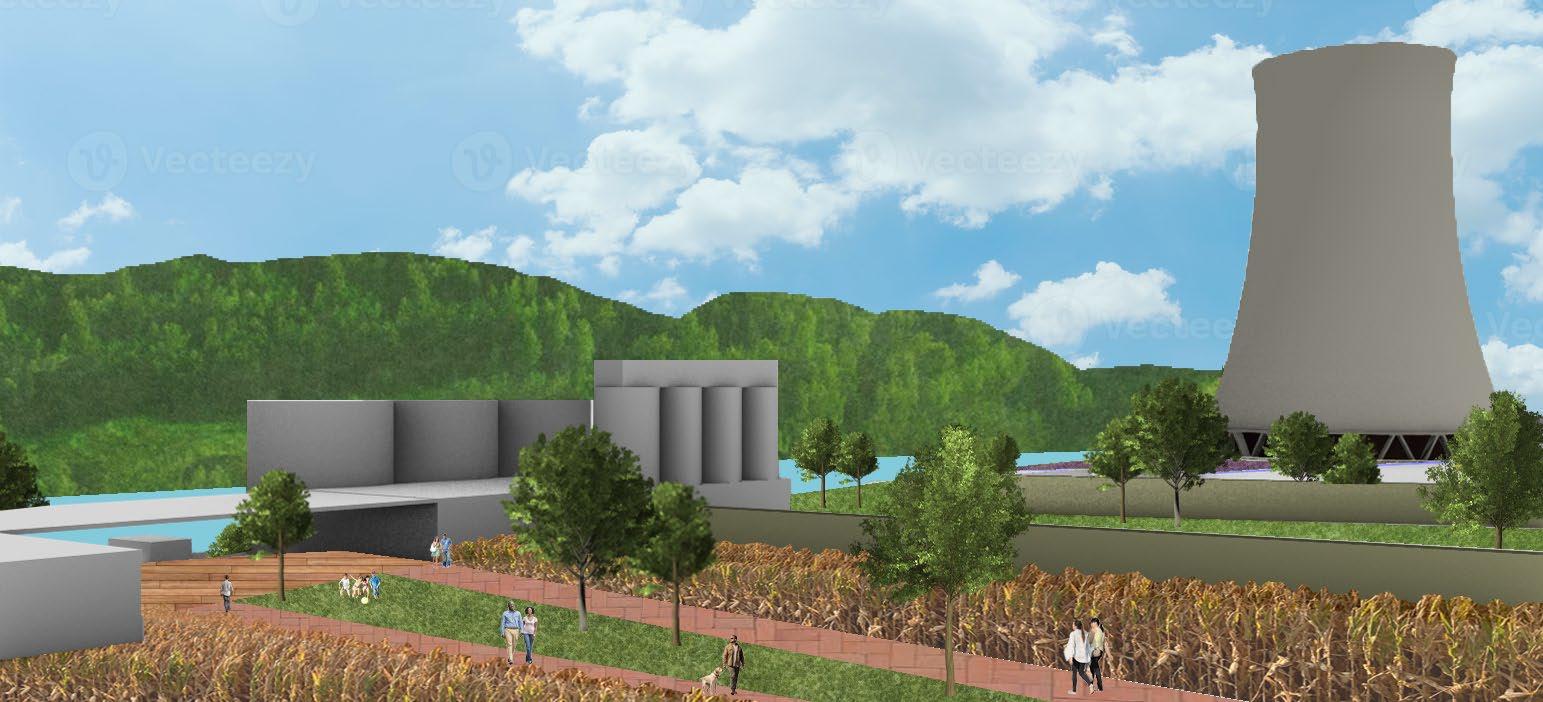
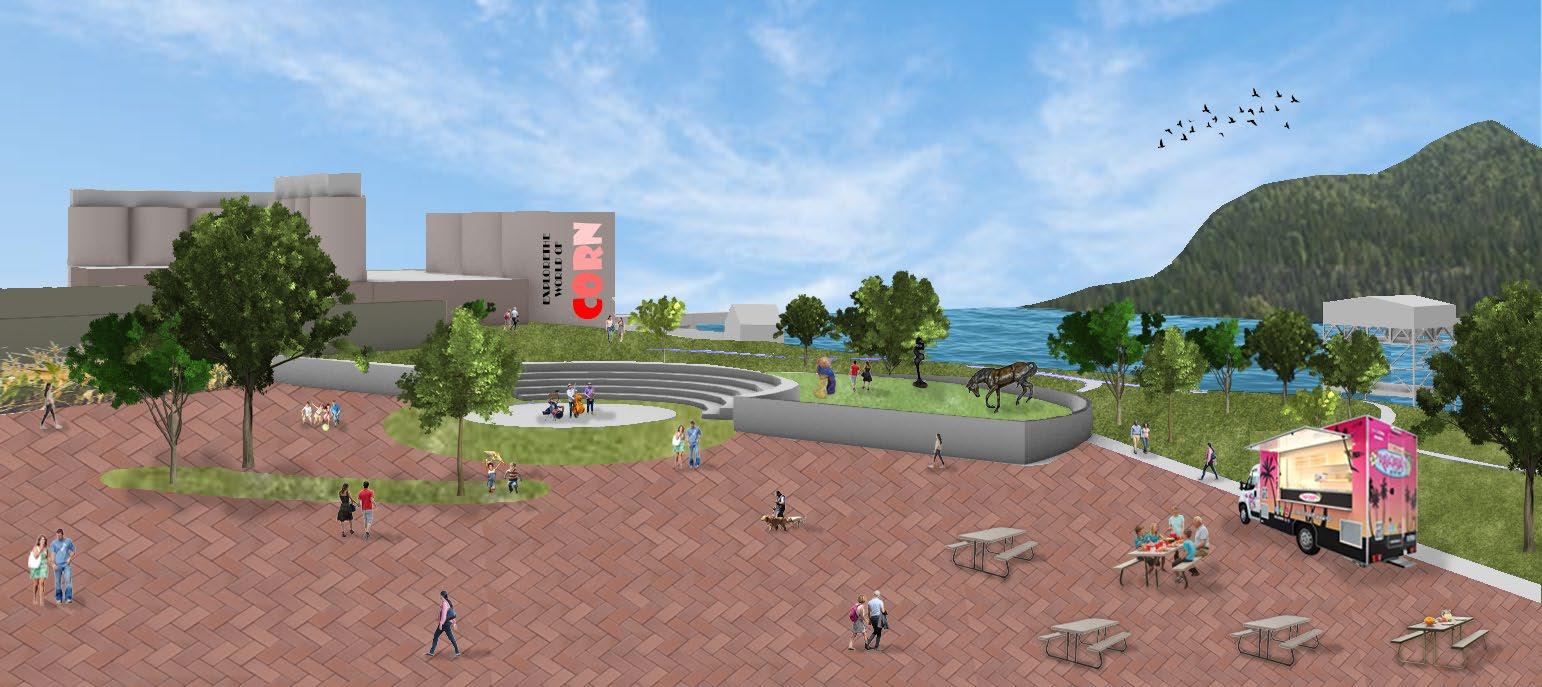
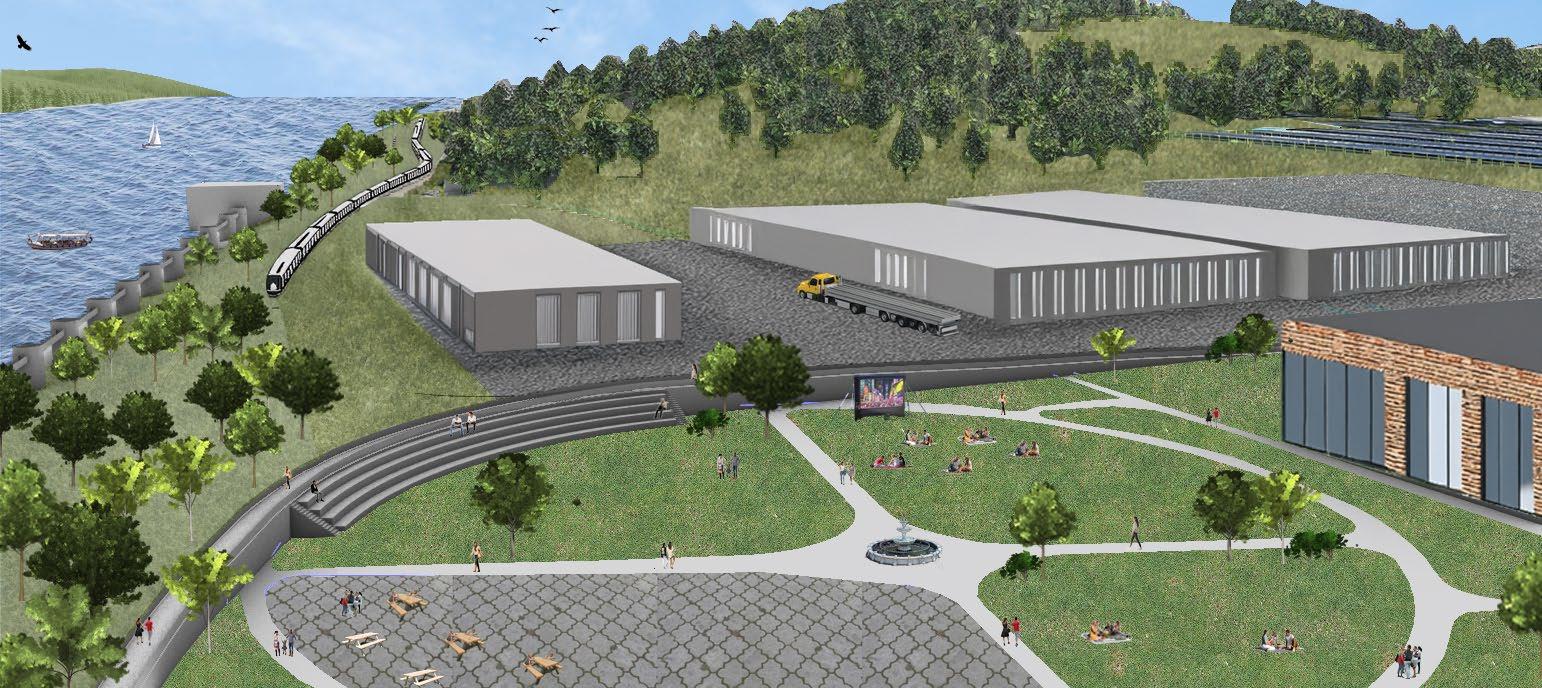
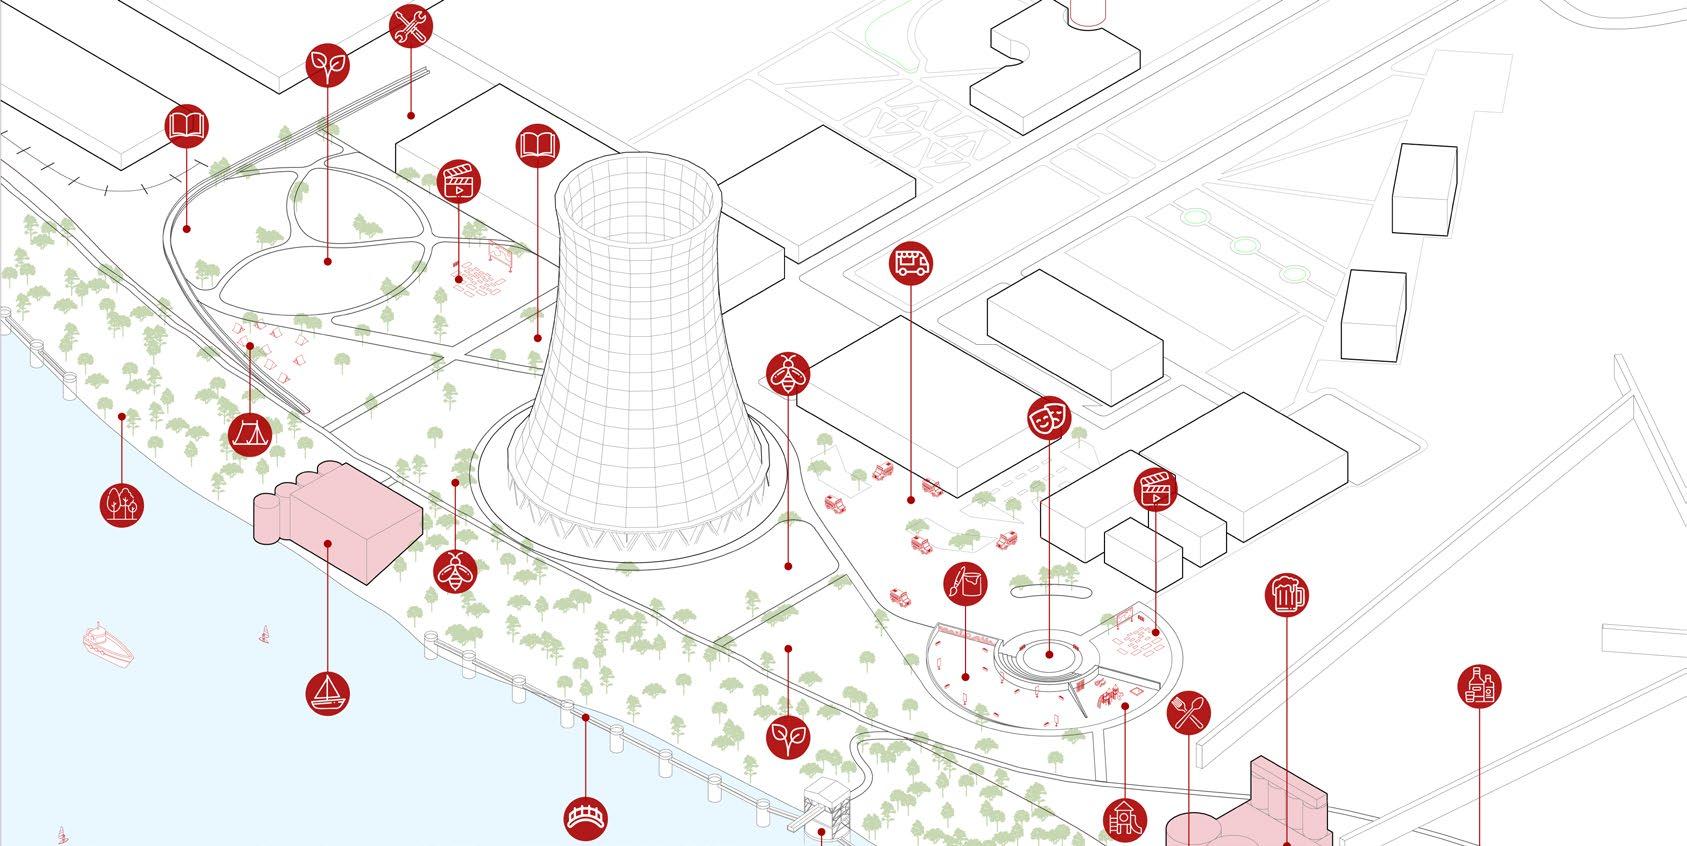
The footprints of the two cooling towers are preserved, with more spaces for the community to gather, explore, and learn. The food truck area provides lively spaces for festivals and events, as well as a venue for local food entrepreneurs.
themes, both visually and physically, through educational spaces and informational signage.
Ecological Preservation and Conservation Axon
The existing slope between the plateau and the water is intentionally preserved, acting as a meadow for water retention with local plants for ecological restoration. Existing structures along the water serve as places for boat and watersport rentals and function as a scenic walking path, with views of the powerplant and Ohio River.
Community Engagement Axon
The brewery/distillery and manufacturing units anchor both ends of the site to establish a clear connection between the farm-to-table and field-to-factory
Brewery and Distillery Plan
Brewery-Distillery and Waterfront
Images: Anushree Joshi
Food Truck Area and Amphitheatre
Manufacturing and Community Education
Innovation Campus
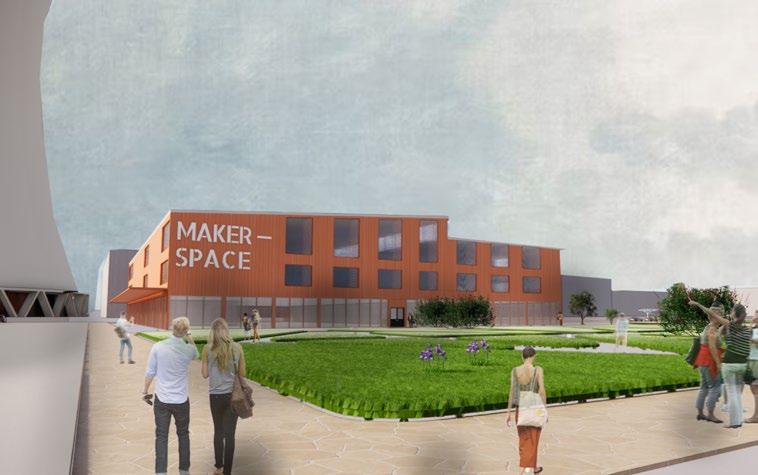
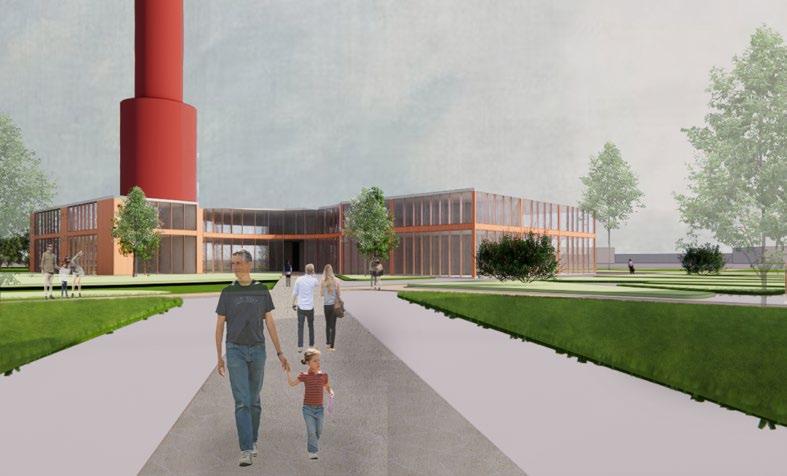
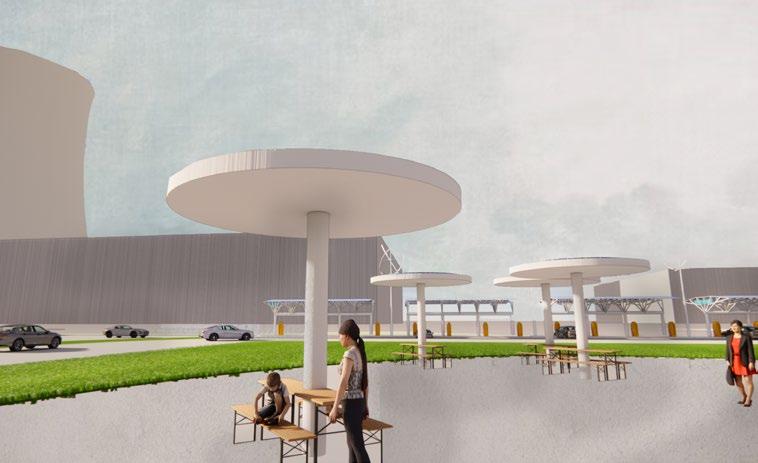
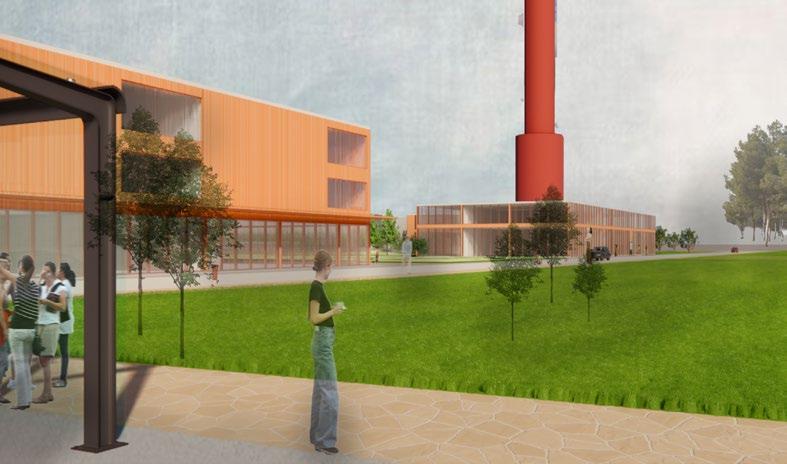
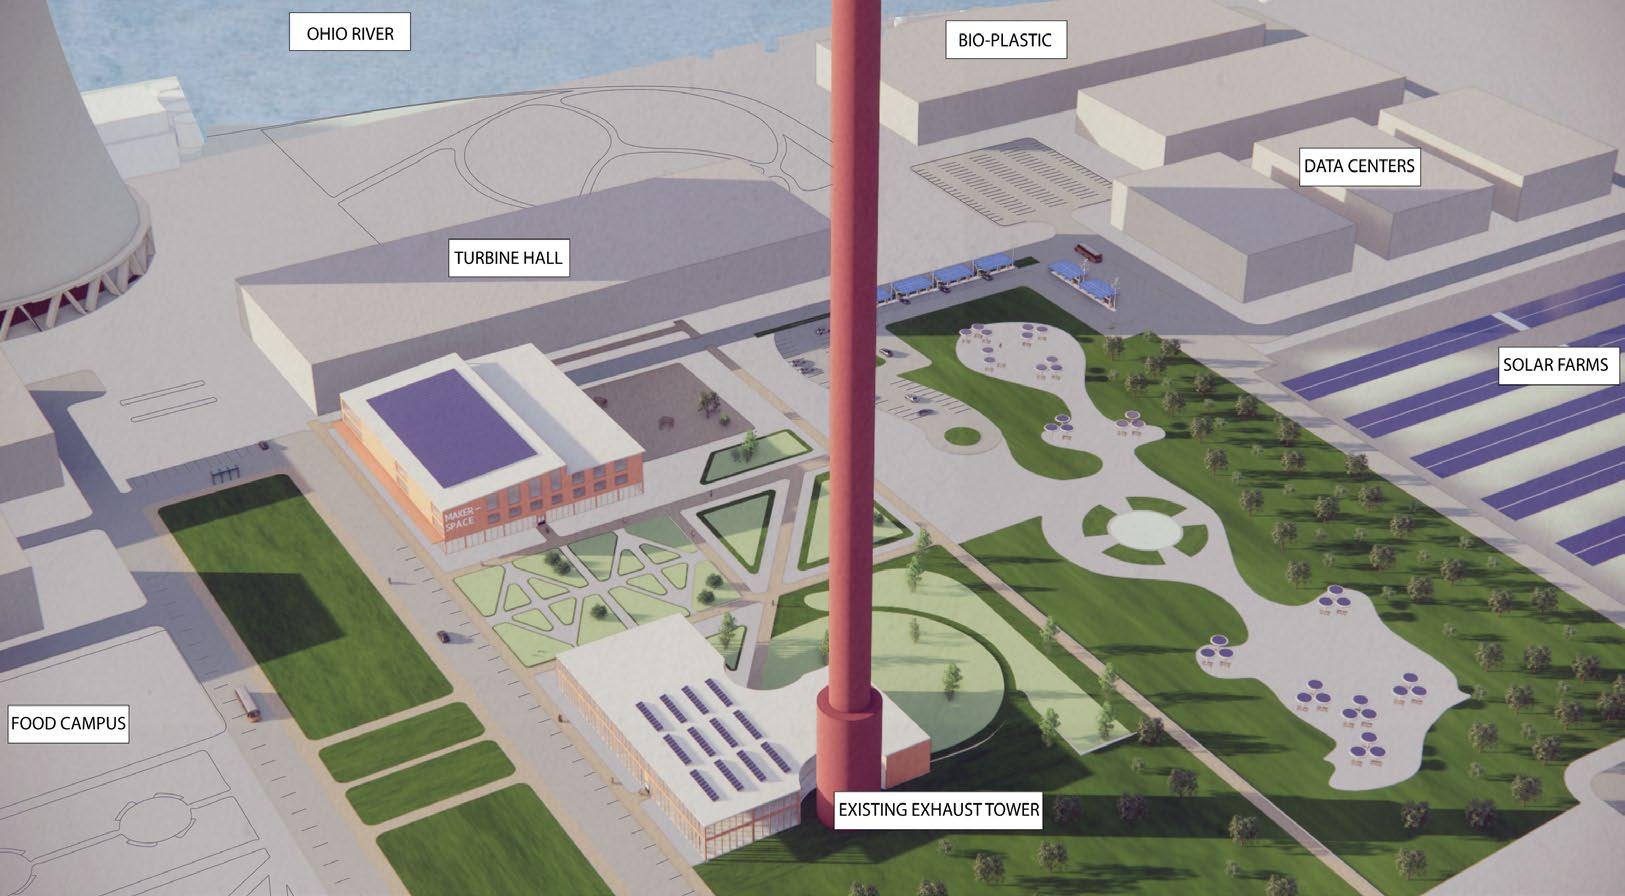
Design of an innovation campus transforms the former exhaust turbine hall site into a public destination, defined by two primary structures: a three-story makerspace, providing job-training for individuals of all ages, and a two-story R&D Exhibition Space to educate and excite. The buildings frame a pedestrian spine linking the culinary campus, waterfront development, and the energyindustrial corridor. They provide information about the adjacent eco-industrial park and the site’s integrative approach to creating sustainable heat and power.
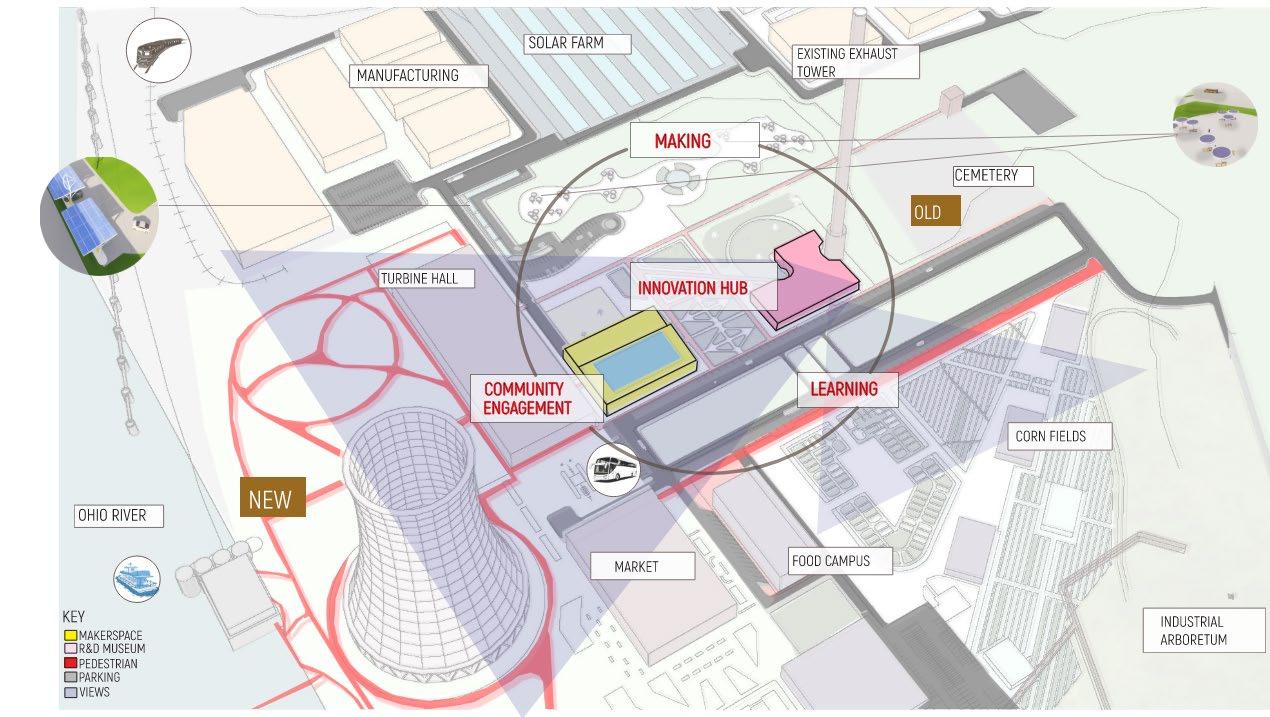
Making-Learning-Community Engagement
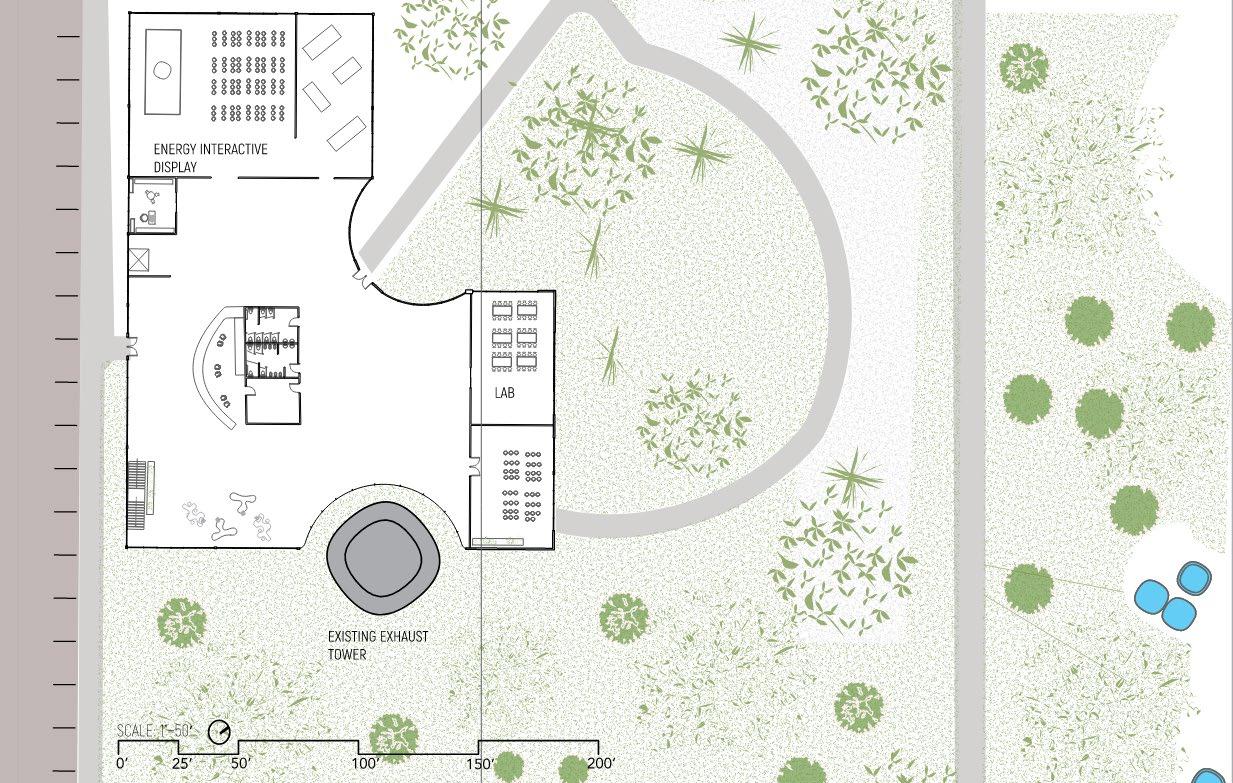
Follows the curved base of the existing exhaust tower, integrating flexible exhibition areas, a bioplastics lab, and interactive energy displays that connect public promenade flows, research activities, and the site’s transition toward sustainable systems.
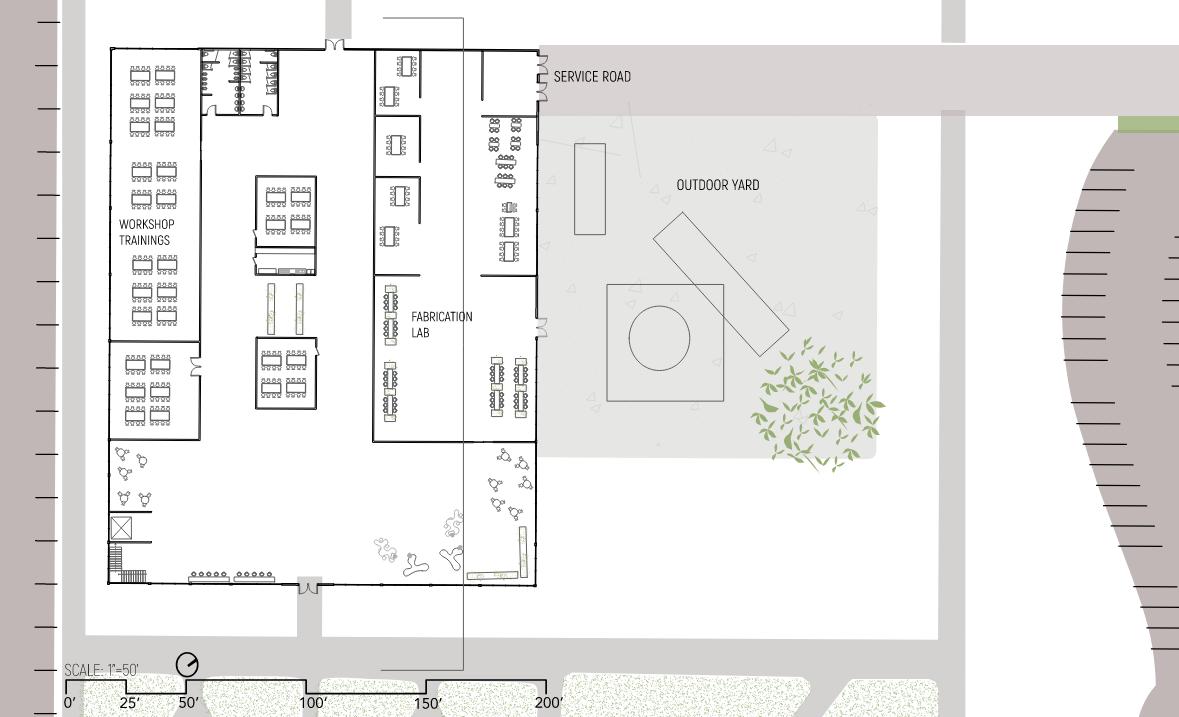
Makerspace Ground Floor Plan
Images: Khin Yadana Lwin
Shows fabrication labs and workforce training spaces beneath a solar-paneled sloped roof, with upper levels dedicated to offices and collaborative studios that support making and learning across the campus.
Makerspace view from the R&D path R&D view from the garden path
Aerial View of the Innovation Hub
Solar Pavilion Seating View Toward Makerspace, R&D, Exhaust Tower
R&D Museum Ground Floor Plan
Culinary Campus
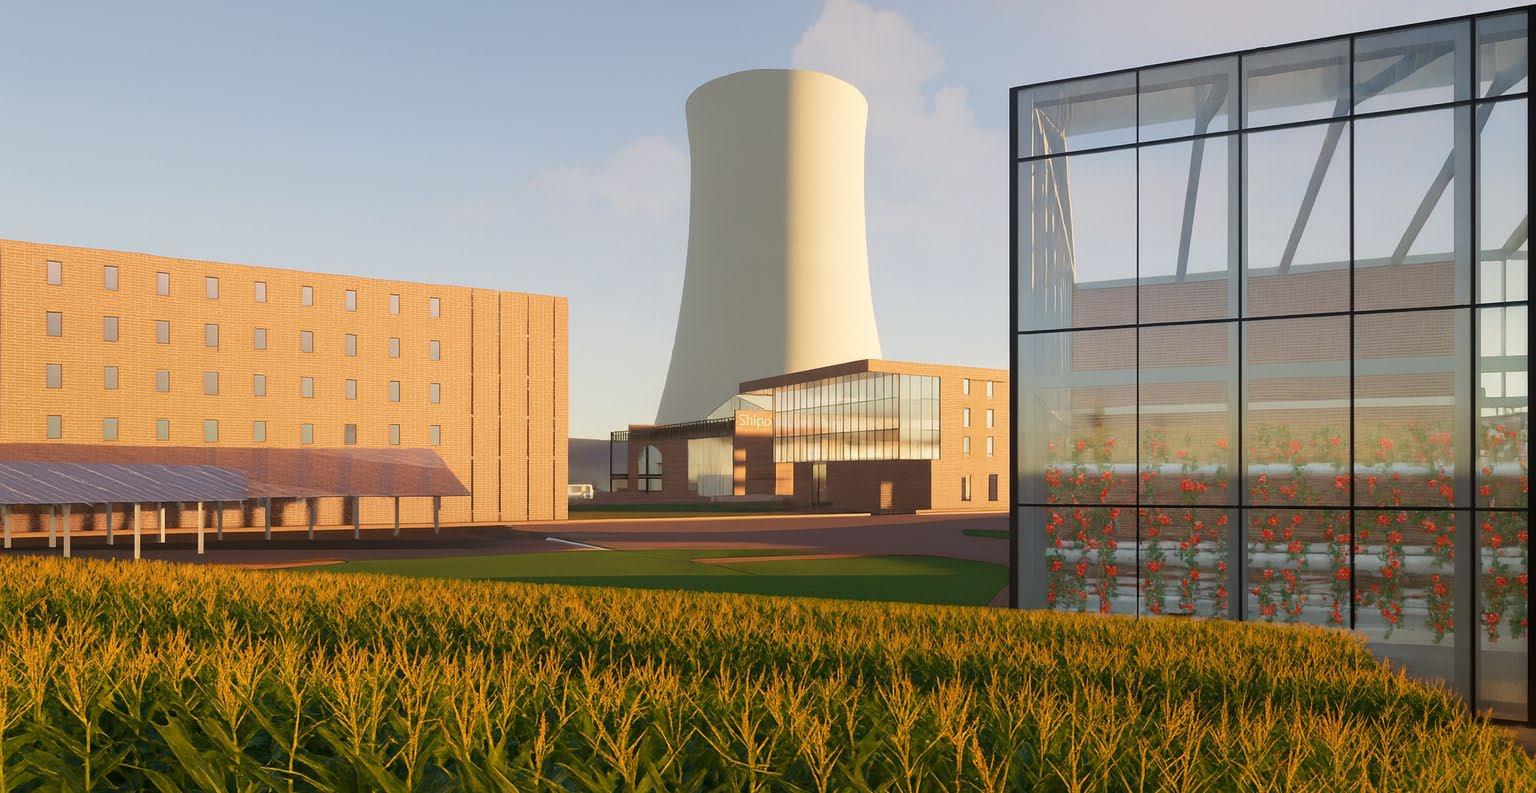
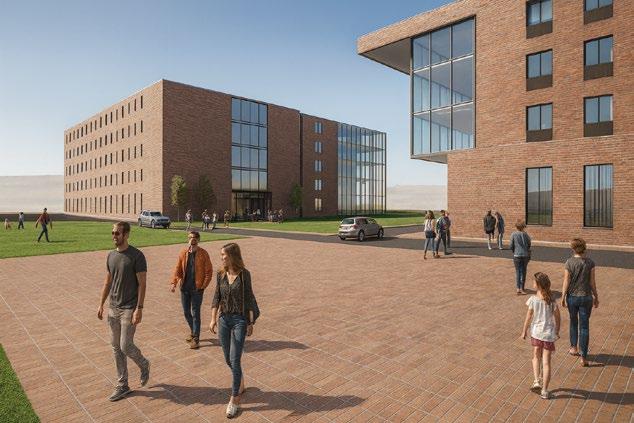
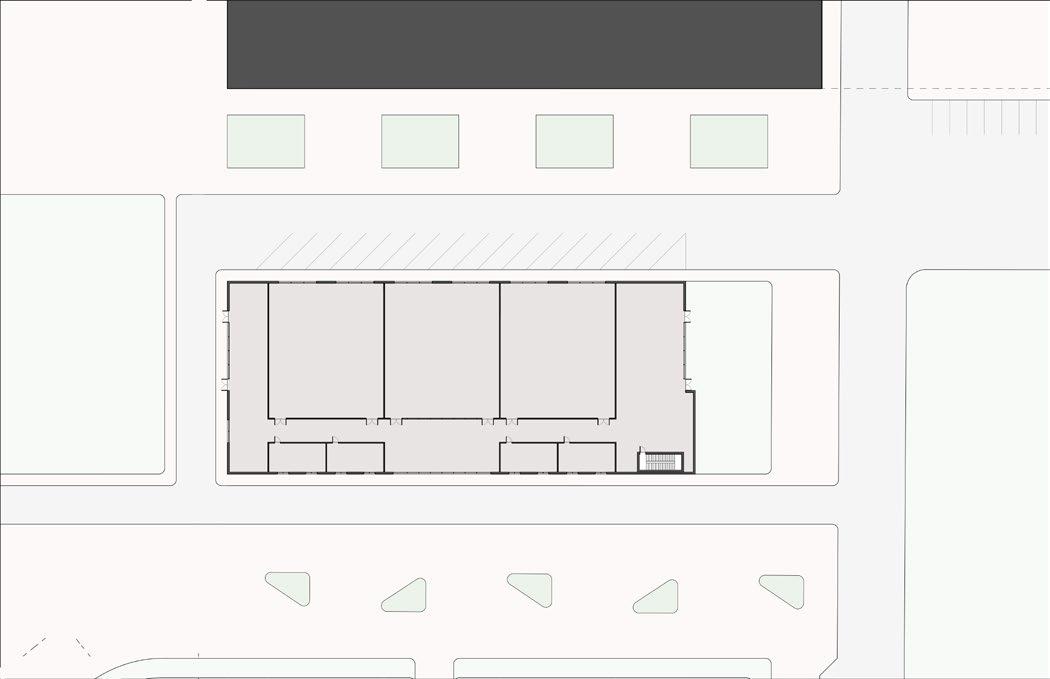
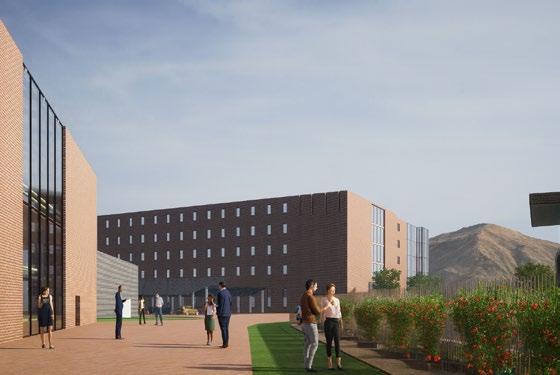
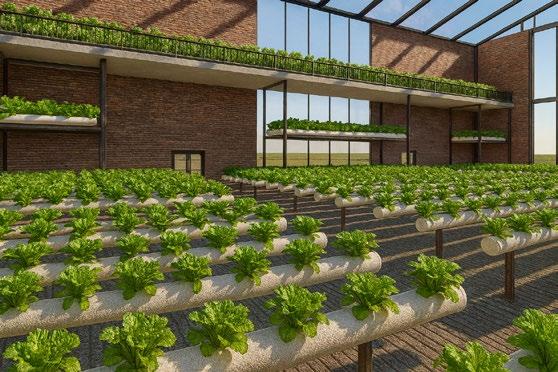
The culinary campus was designed with three key objectives in mind: to provide job training to help fill the void left by the closure of the Bruce Mansfield Power Plant, to produce food to help remedy the food insecurity within the communities adjacent to the site, and to provide facilities for agricultural research. In terms of job training, we provided a four-story building with classrooms, lecture halls, and presentation spaces in addition to two, one-story buildings each housing two test kitchens. For food production, we provided three hydroponic greenhouses, each providing year-round access to fresh produce ranging from tomatoes to cucumbers, as well as a community garden space at the heart of the campus. Our intention is that food produced in these greenhouses will be sent to the test kitchens, research facility, and market with the remainder being stored and shipped to local food banks. Finally, we provided a fourstory building with labs and office space for research. It is important to note that in addition to the buildings mentioned above, there is also space allocated on the site for corn production, for which the corn is driven across the site to aid in the production of bioplastics.
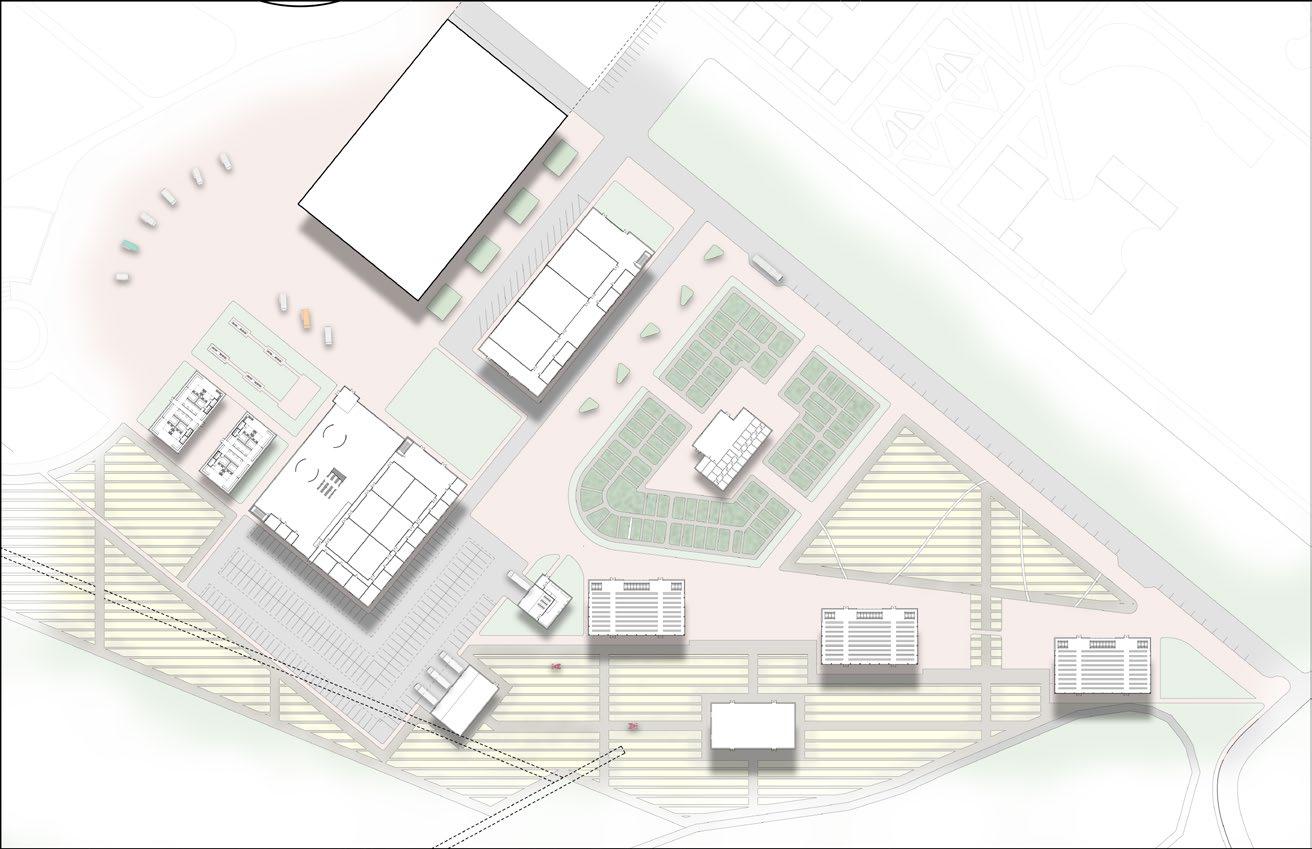
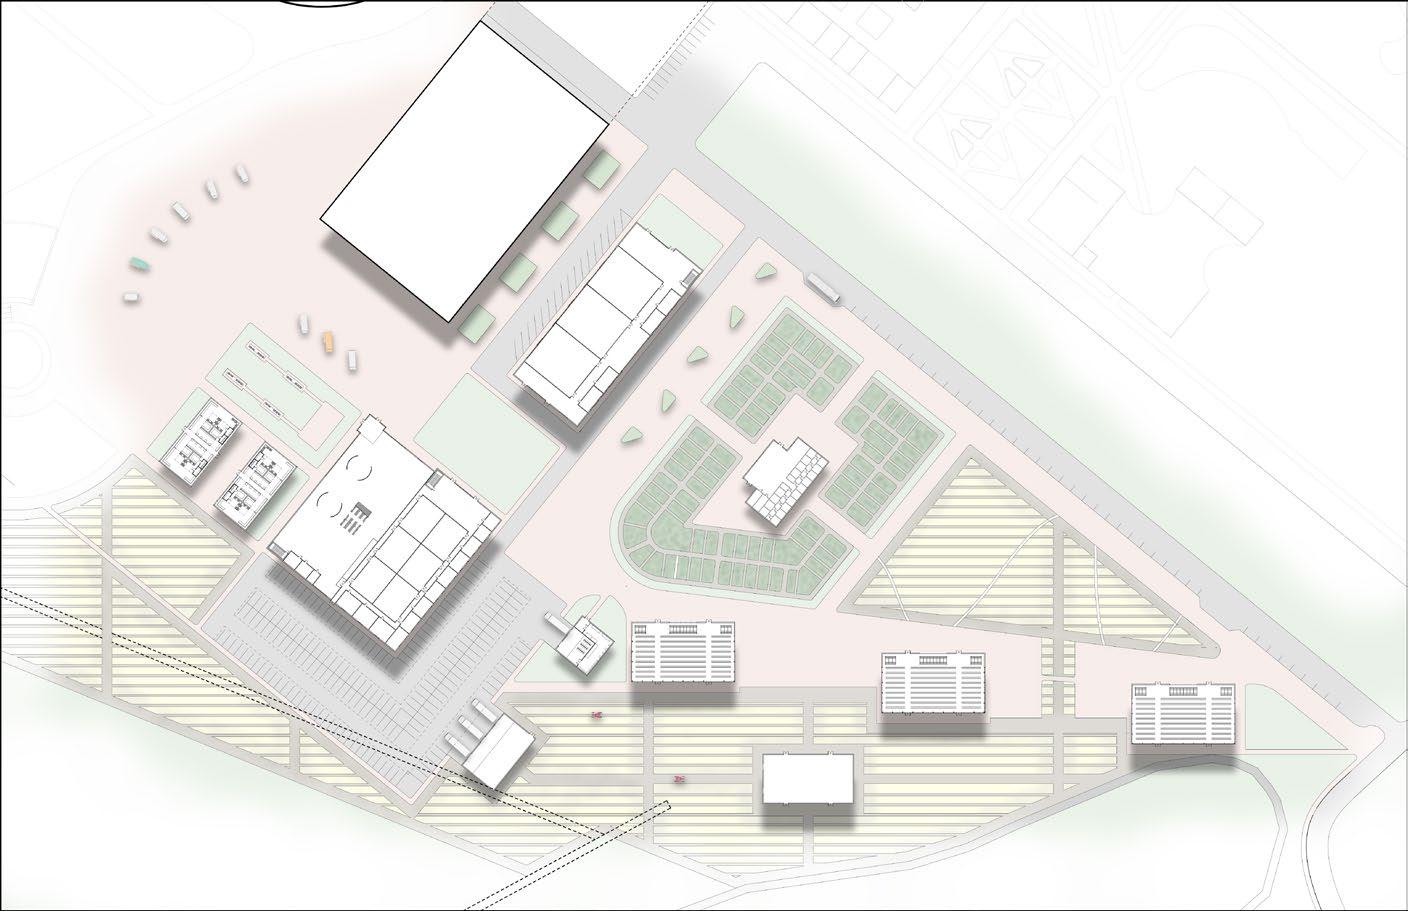
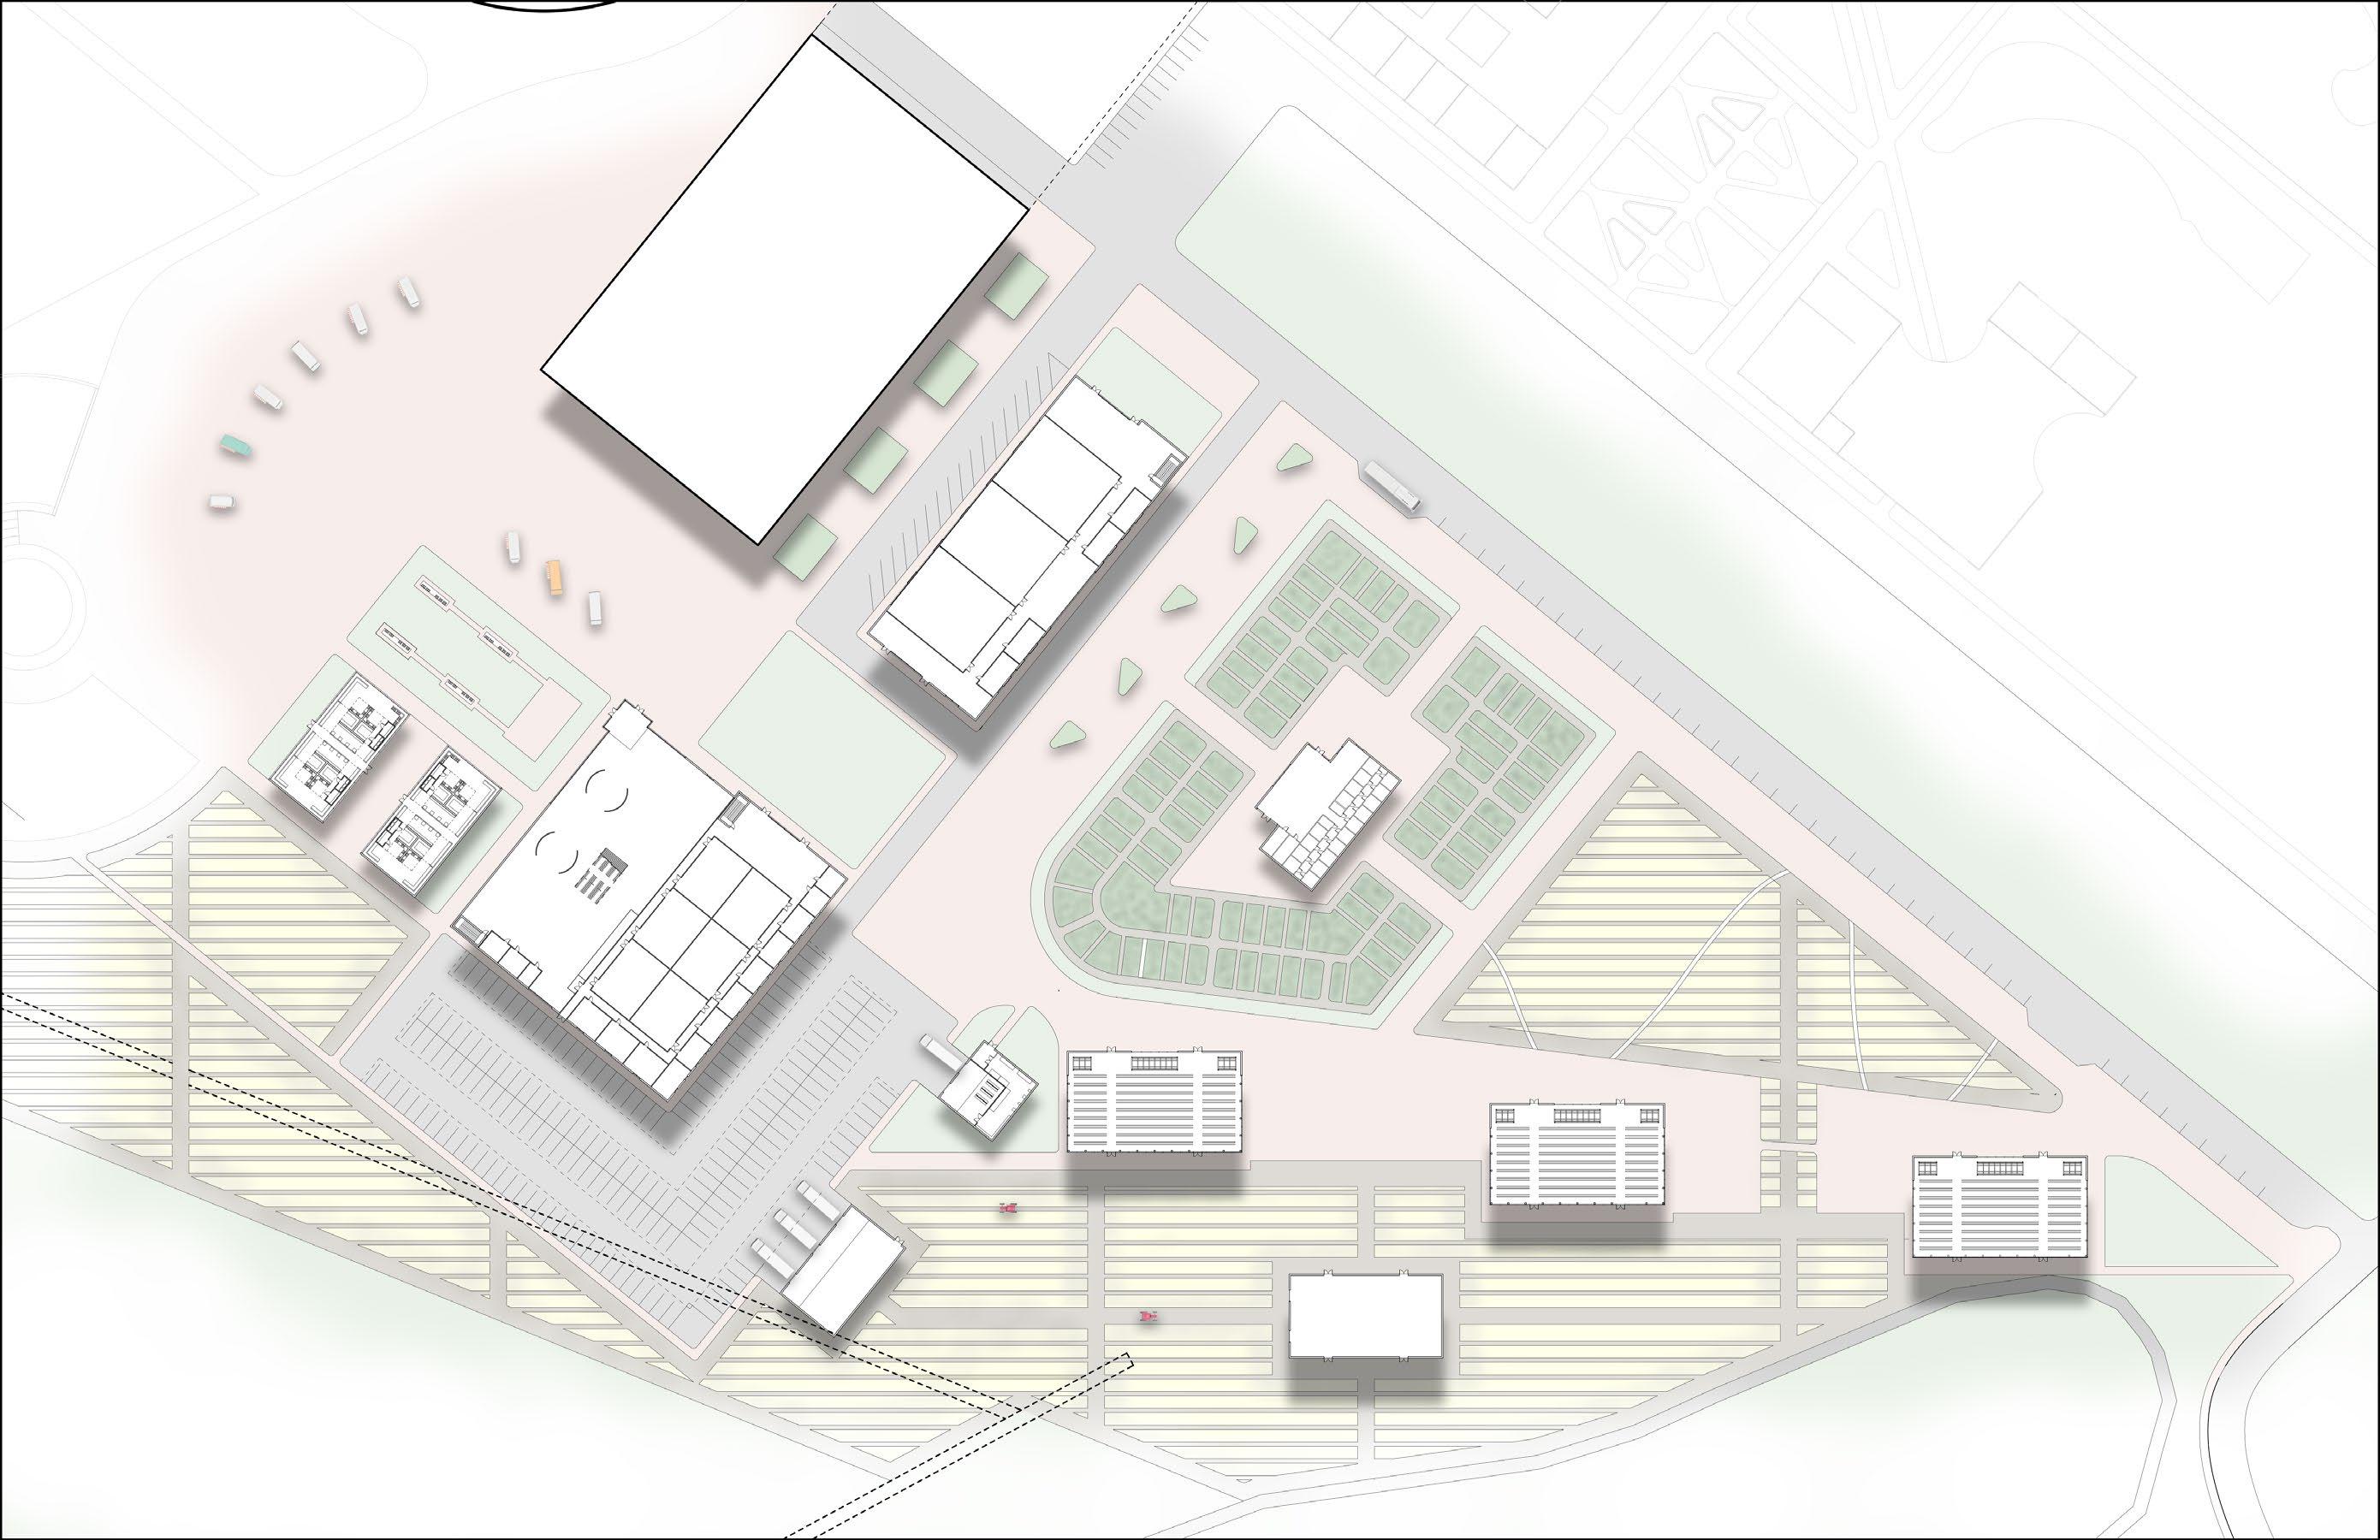
SITE PLAN



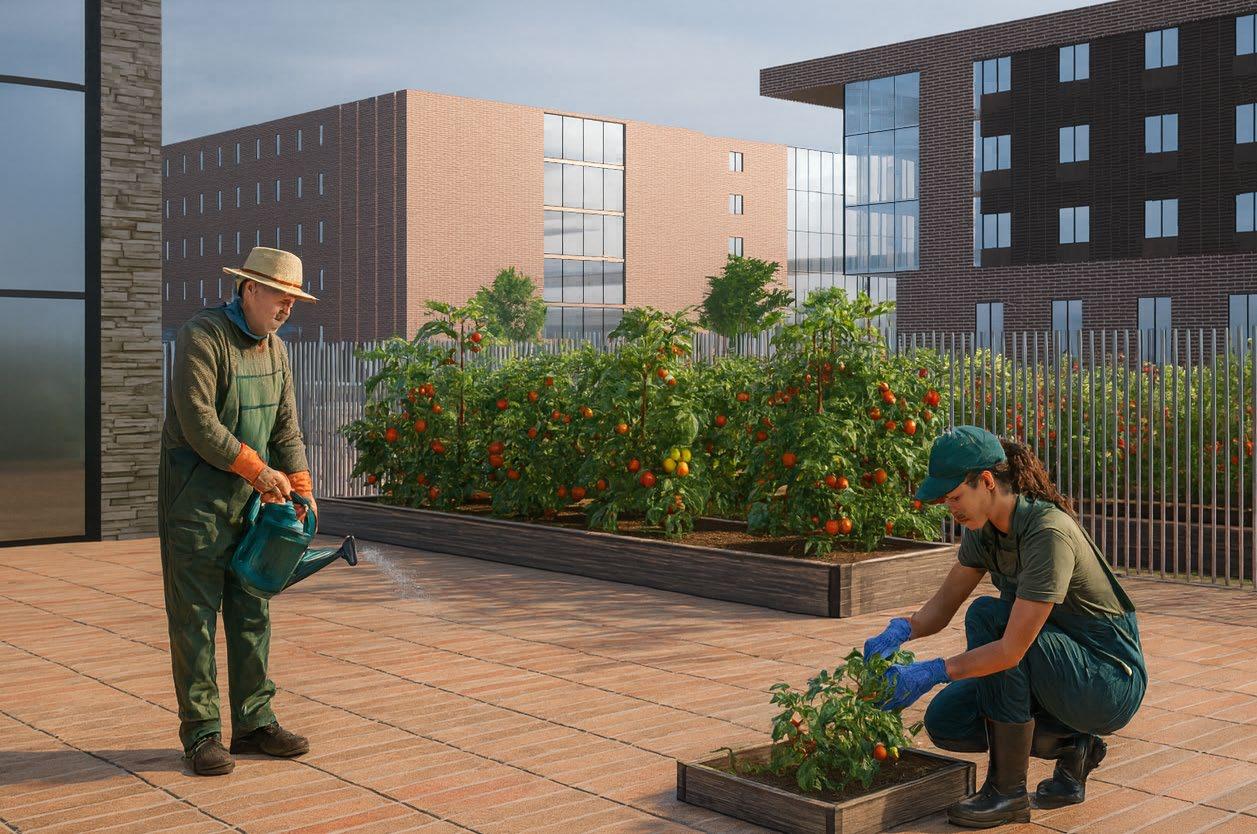
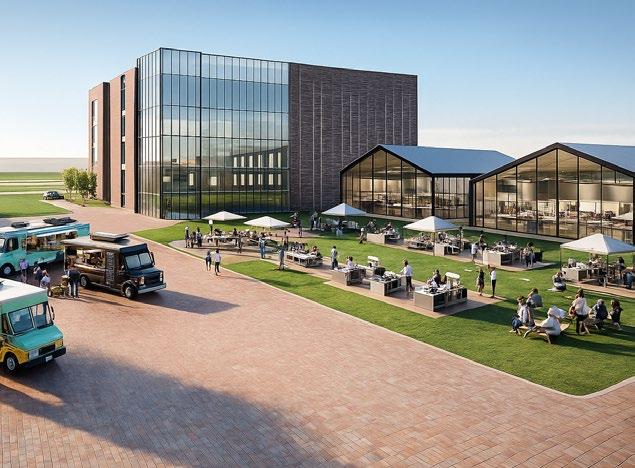



Images: Matthew Ronga
Turbine Hall Revitilization
Images: Michael Valle
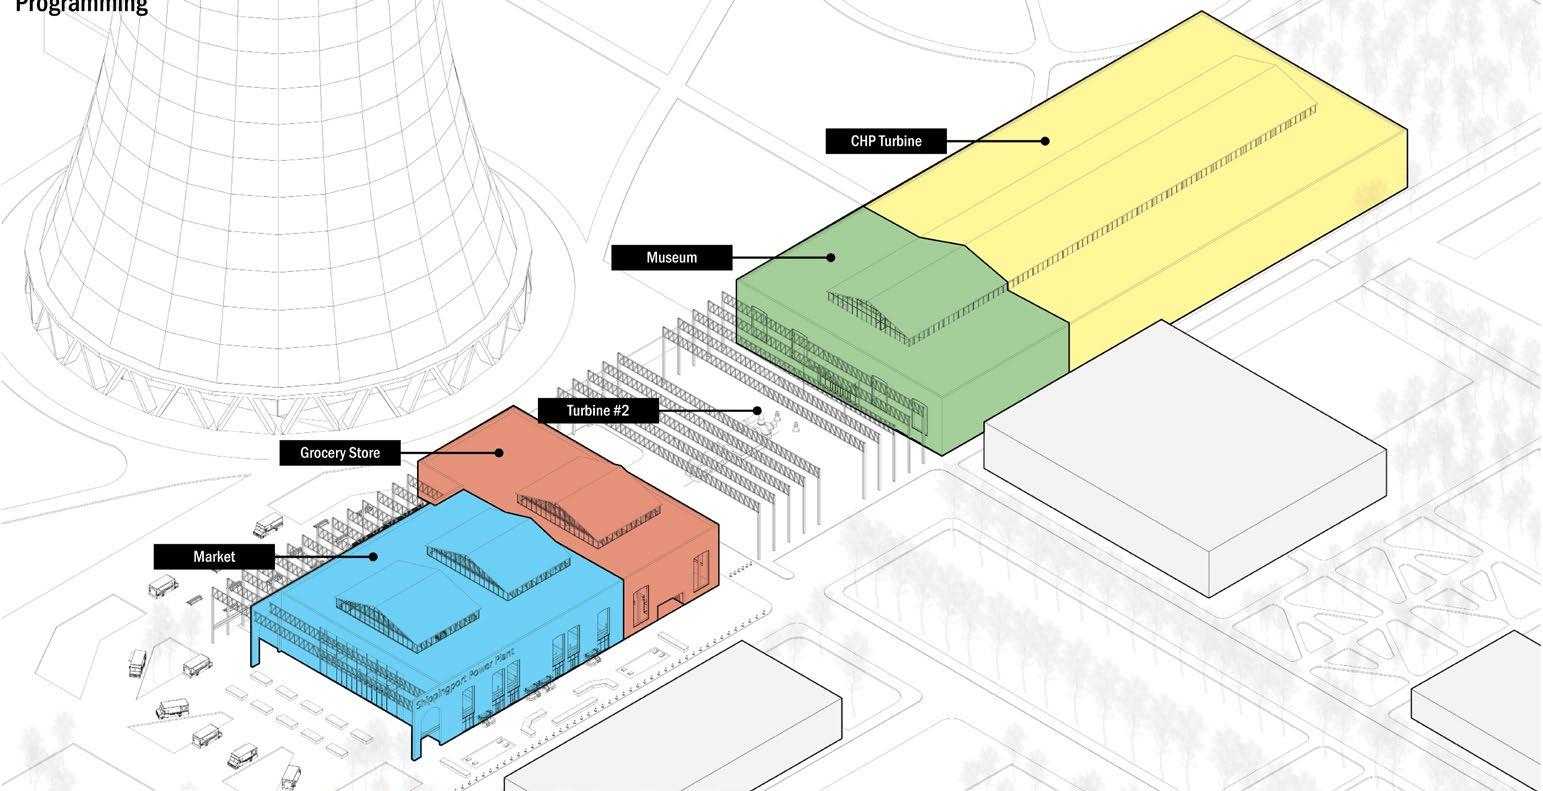
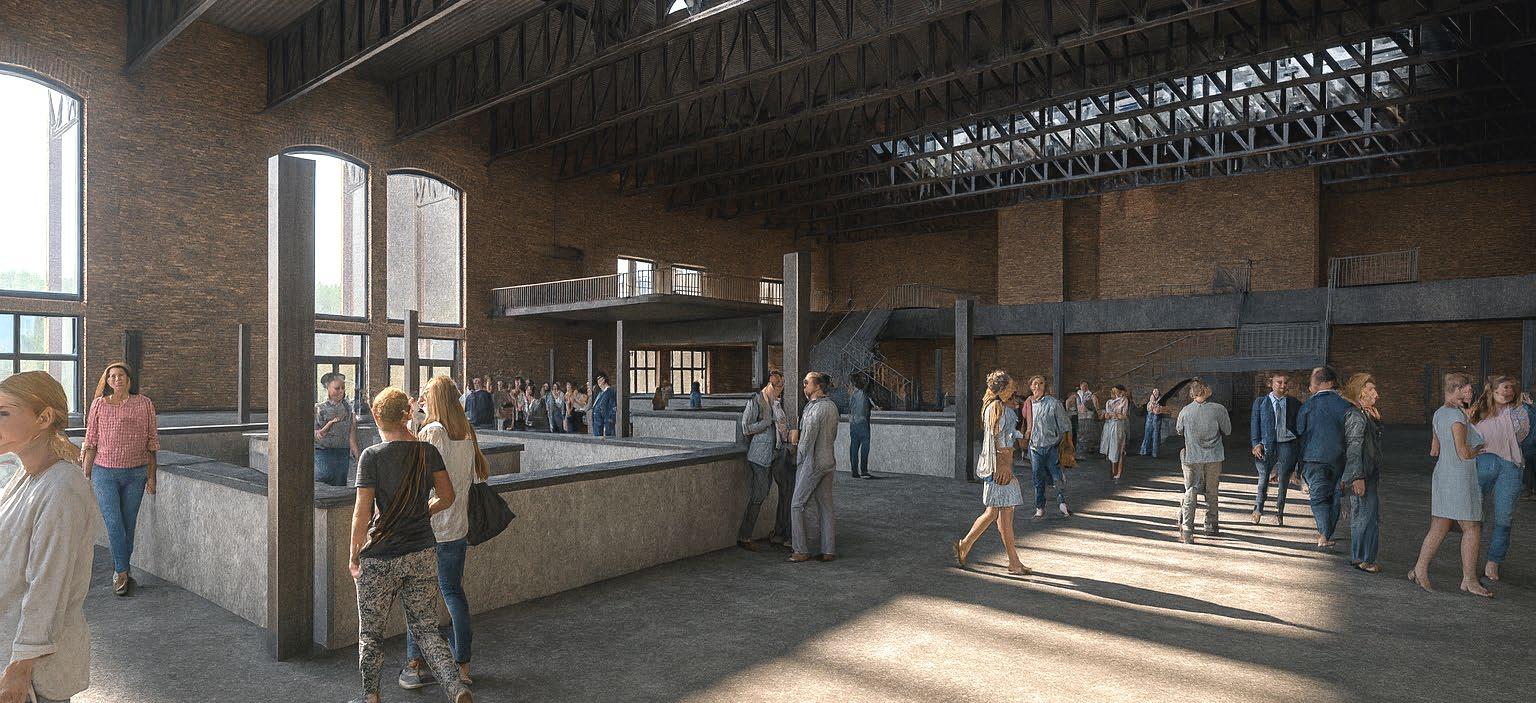
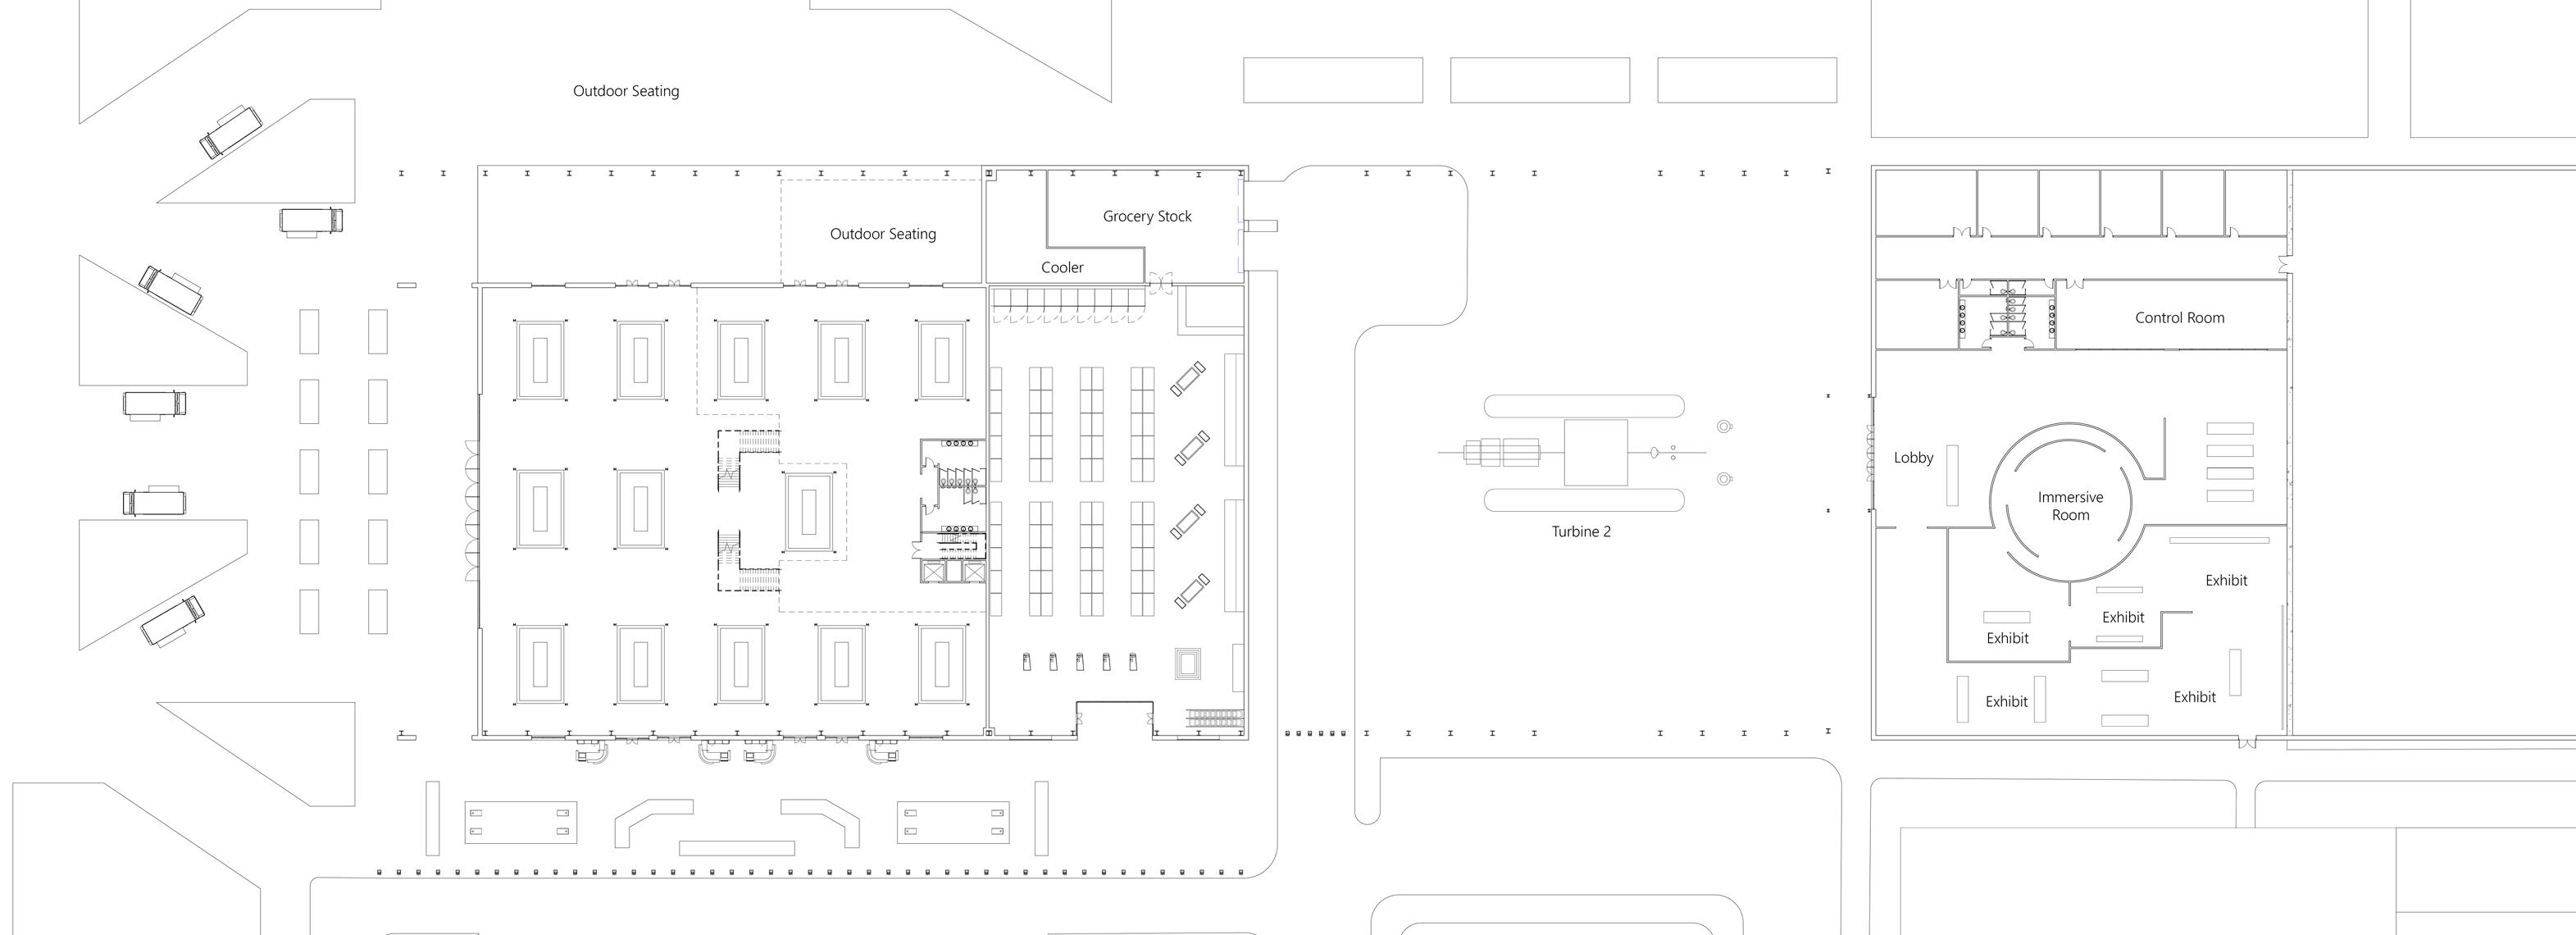
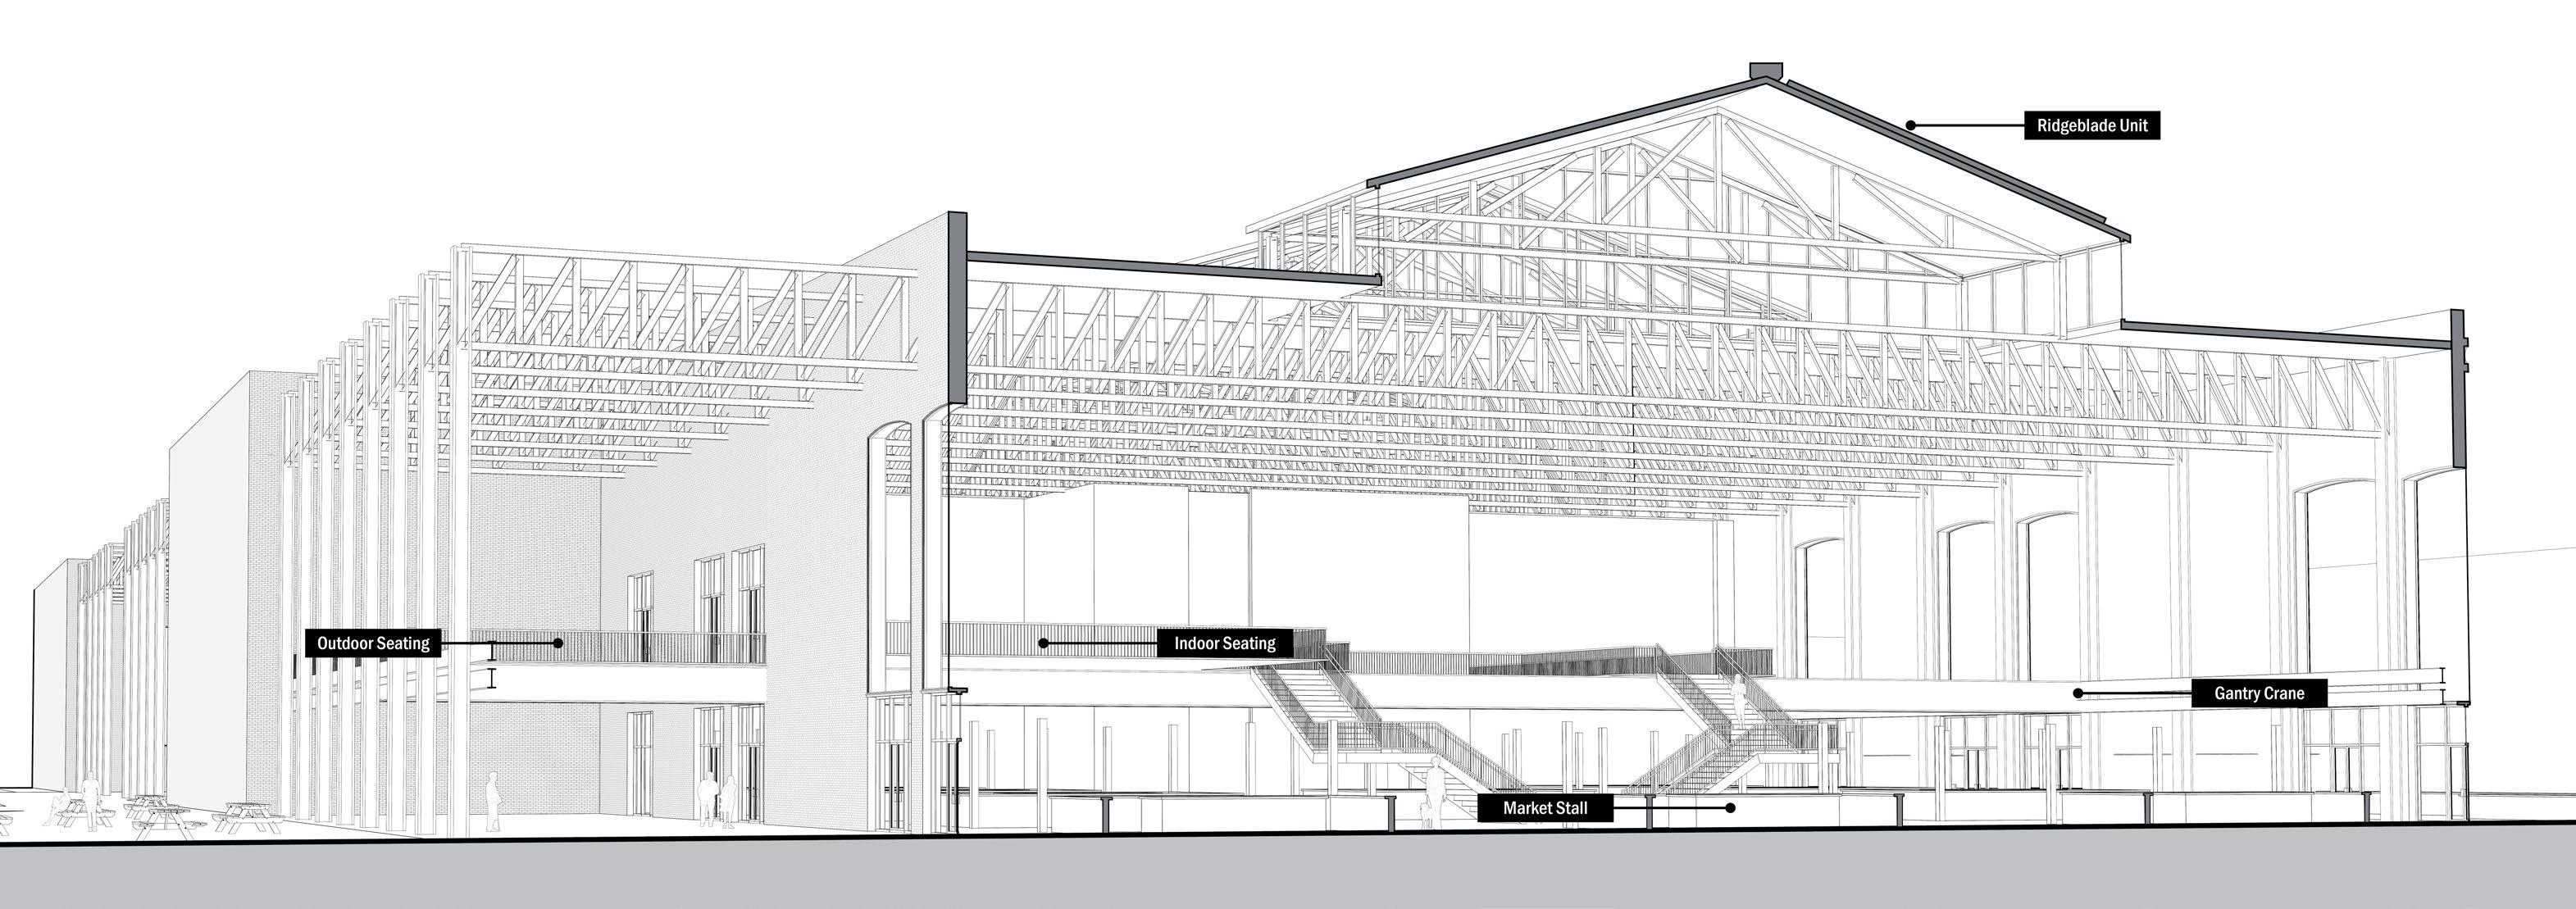
The re-imagined Turbine Hall adapts to the existing structure, featuring a combined heat and power turbine and an energy museum. This space showcases and honors the site’s past while highlighting next generation energy production on one side.
Turbine Two, which is centrally located underneath the exposed facade, acts as a central historic landmark for the plaza. On the west side, a grocery store stocked with produce grown on site, serves food to those in need, while the adjacent market sells goods produced to patrons.
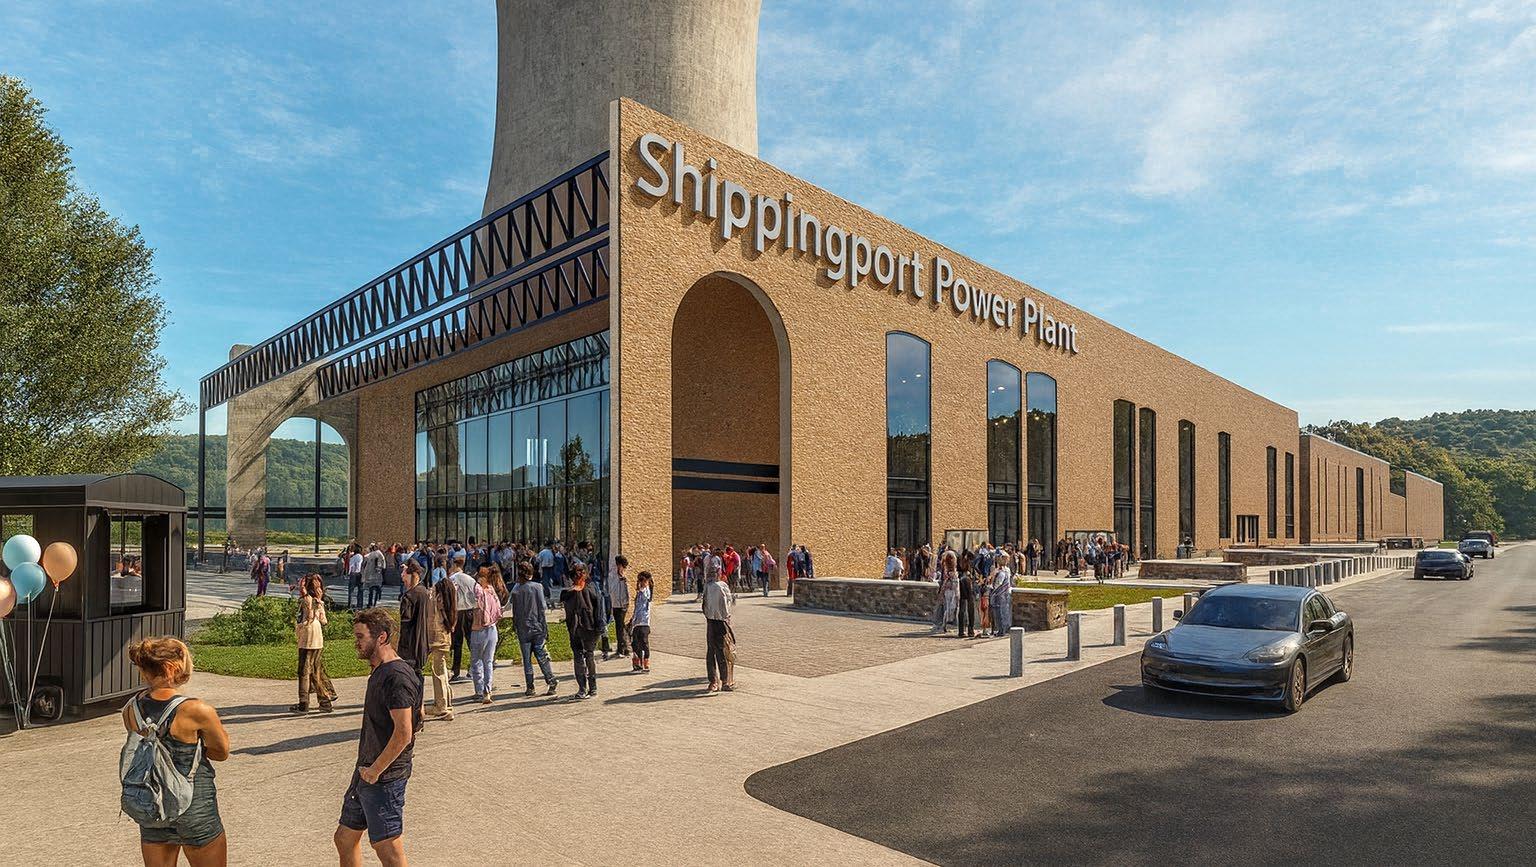
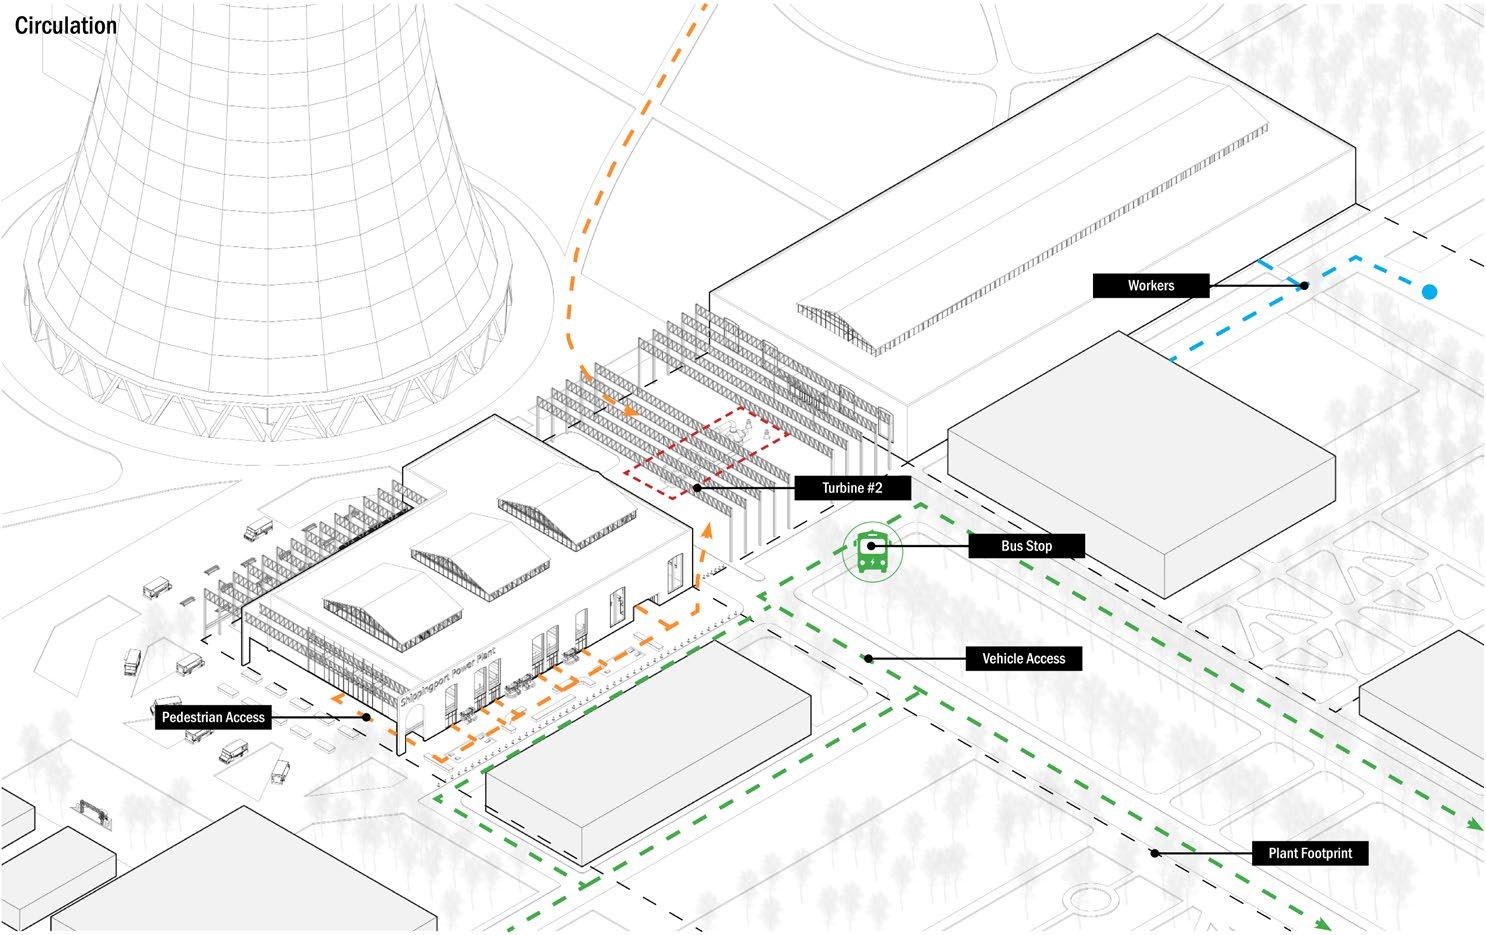
Street parking along with a bus stop near the entrance promotes a walkable campus, by moving vehicles out of the way of pedestrians. They are encouraged to move from the
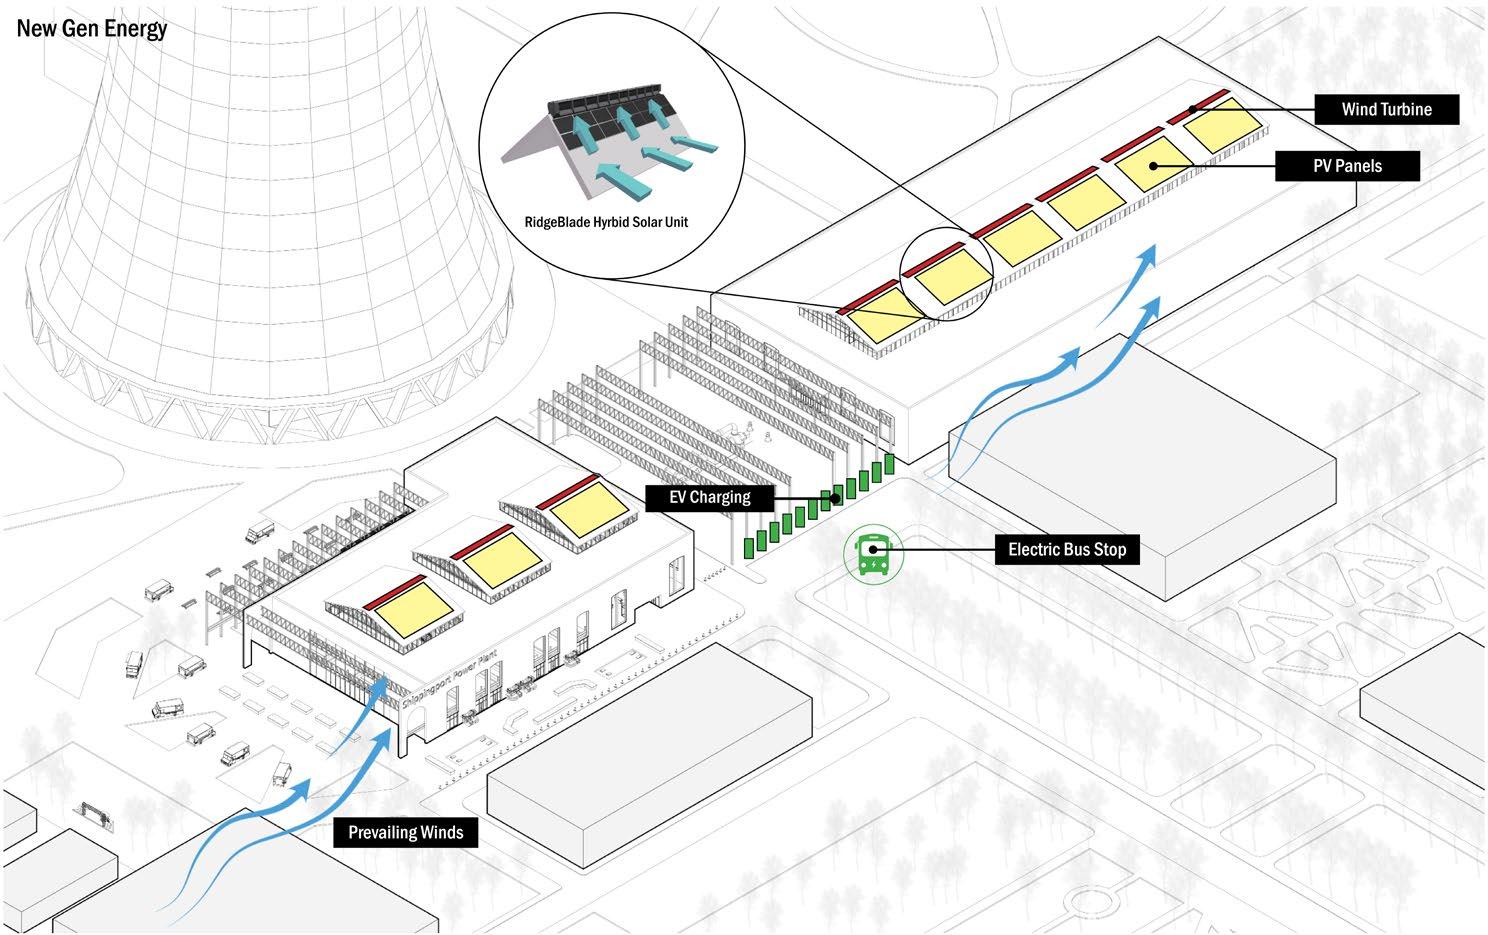
The RidgeBlade Hybrid Solar Unit on the roof of the renovated Turbine
takes advantage of the prevailing winds and solar orientation to create energy. On
there is also electric vehicle charging and an electric bus stop to further promote the next generation of energy and transportation.
Turbine Hall to the waterfront.
Hall
site,
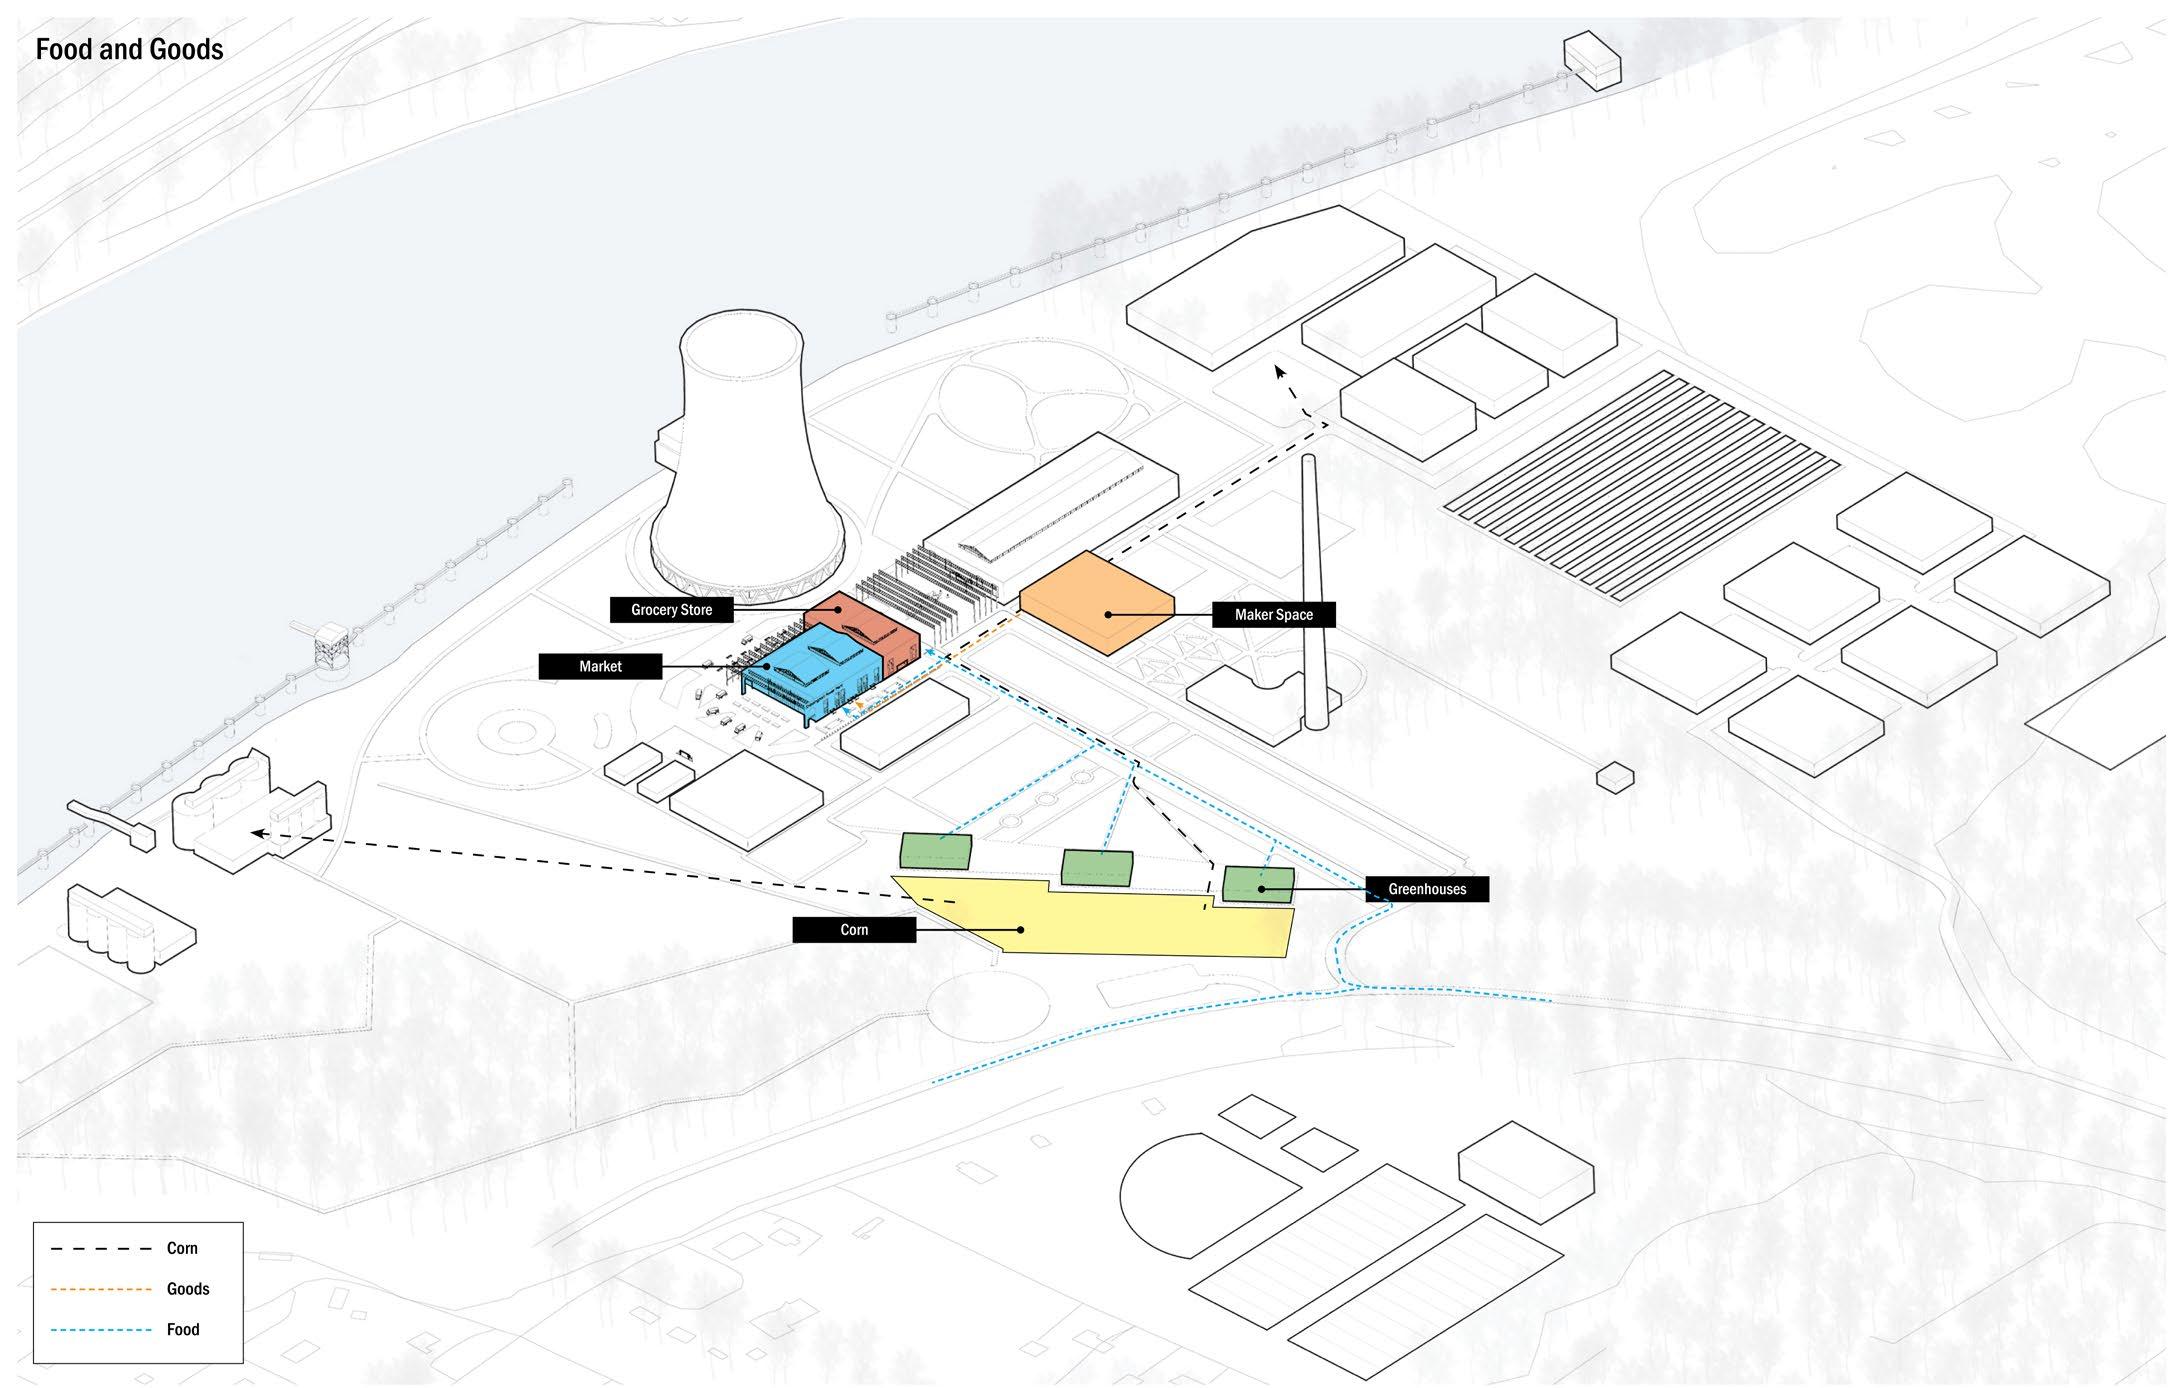
Local food and goods are produced on site to supply the community. Fresh food and produce is grown in greenhouses that can be sold in the grocery store, the market, or prepared on the food campus. The maker space allows local residents to create and manufacture goods that they can sell in the market, promoting a circular and locally-led economy. Finally, corn grown on the site allows for the whole crop to be used in brewing/distilling, bioplastic manufacturing, and research.
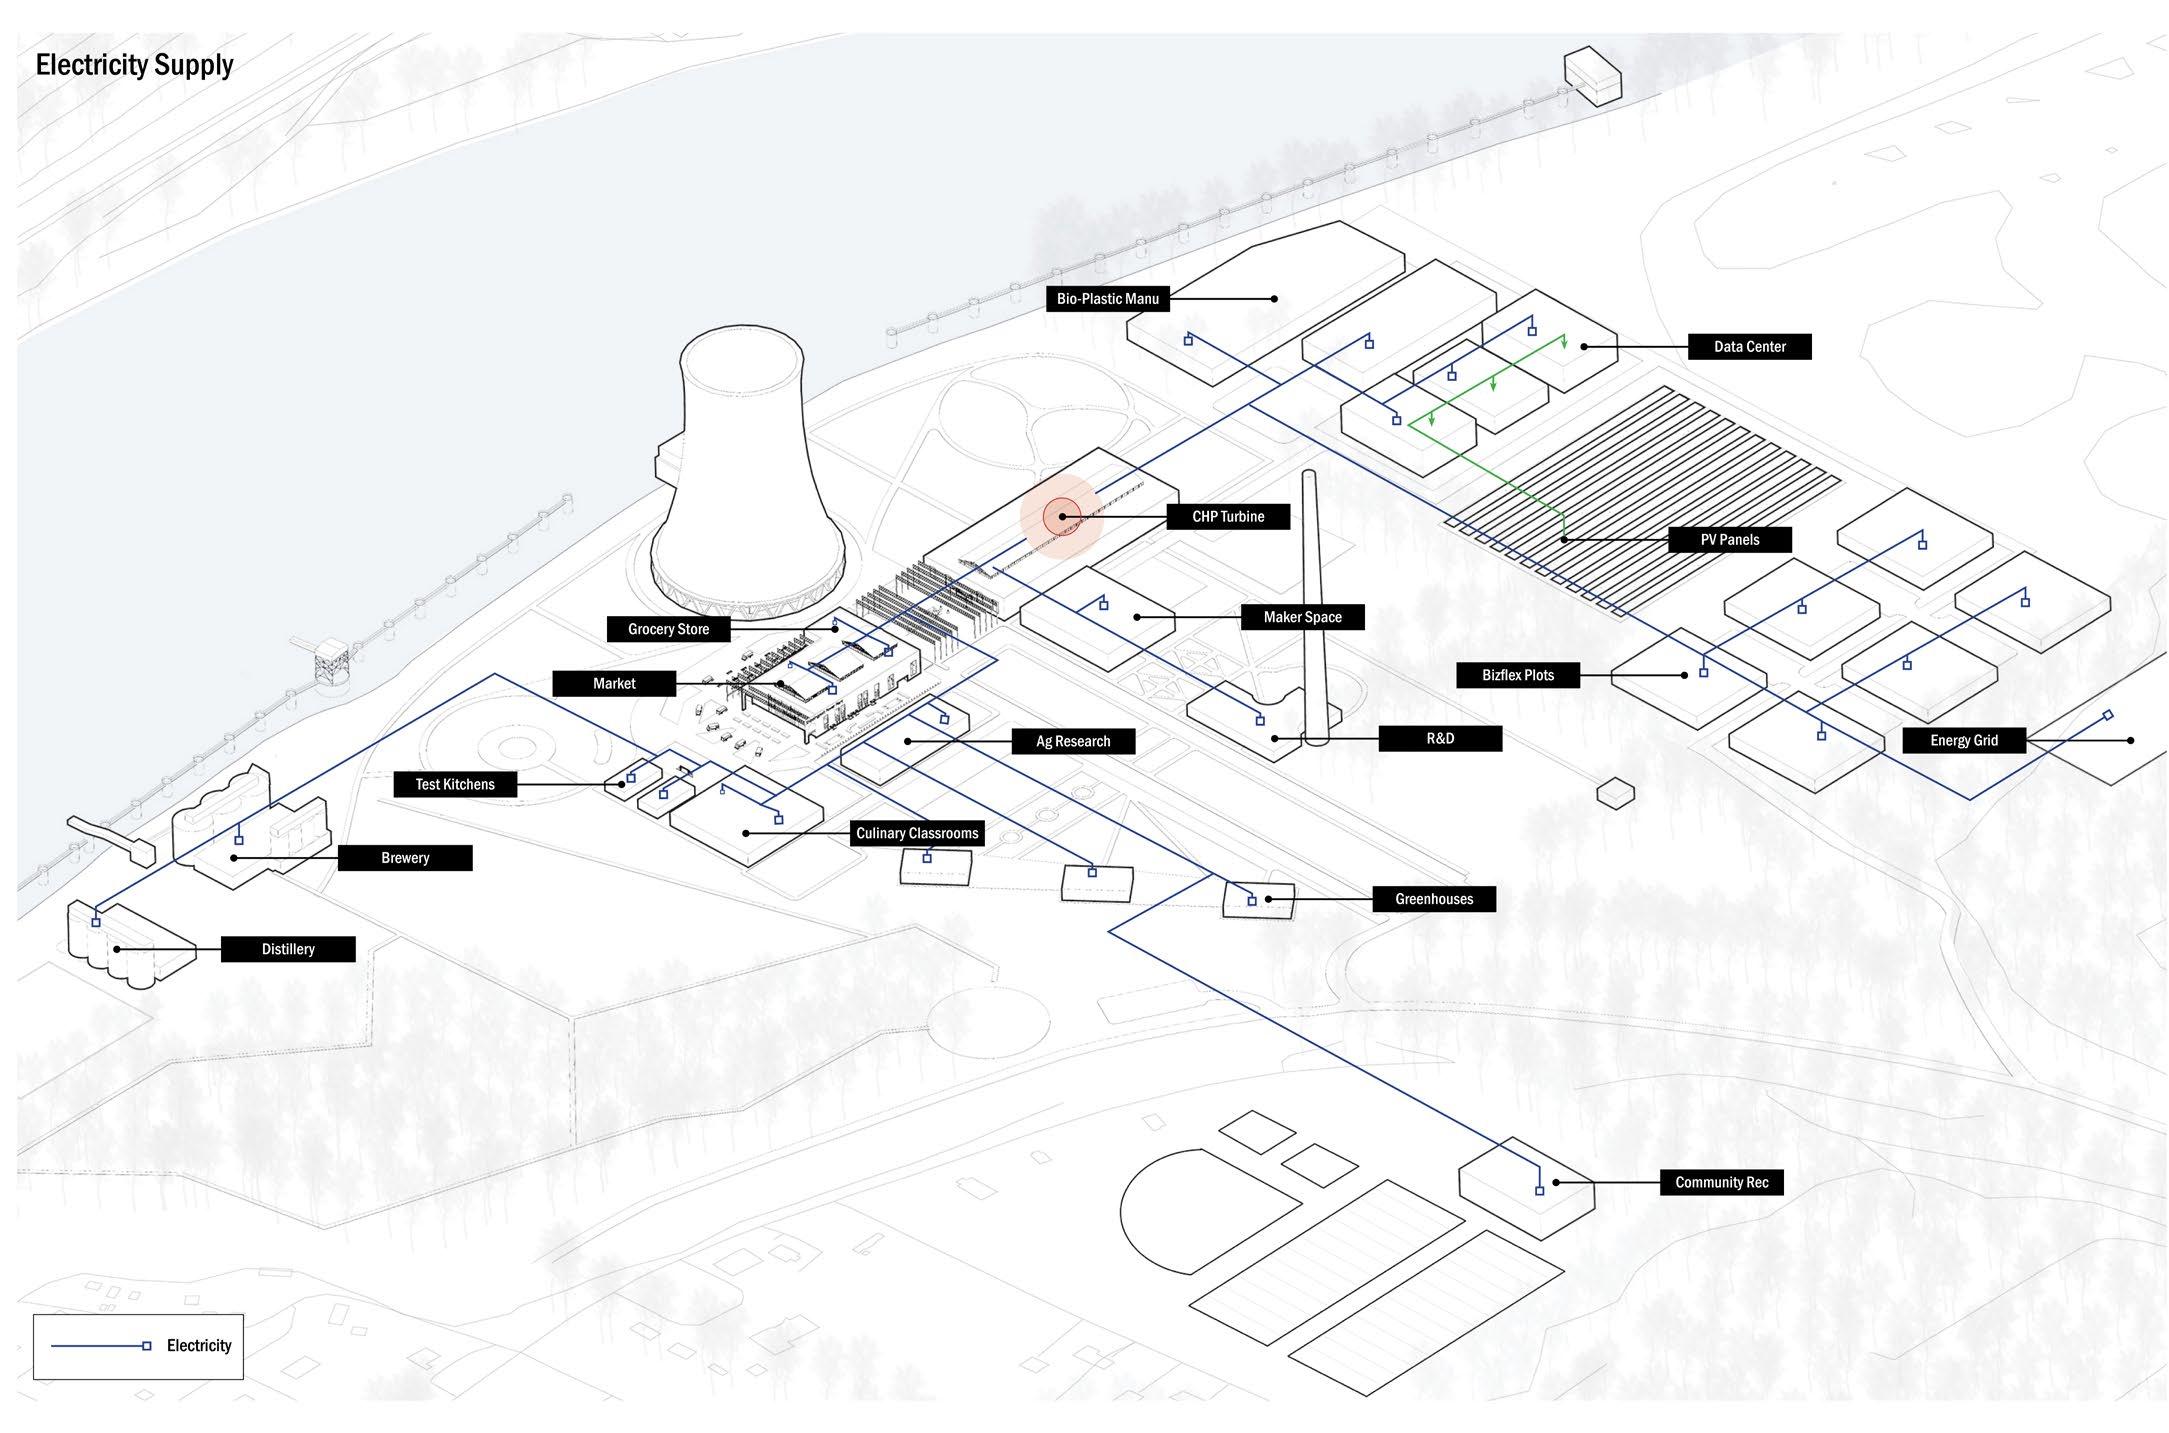
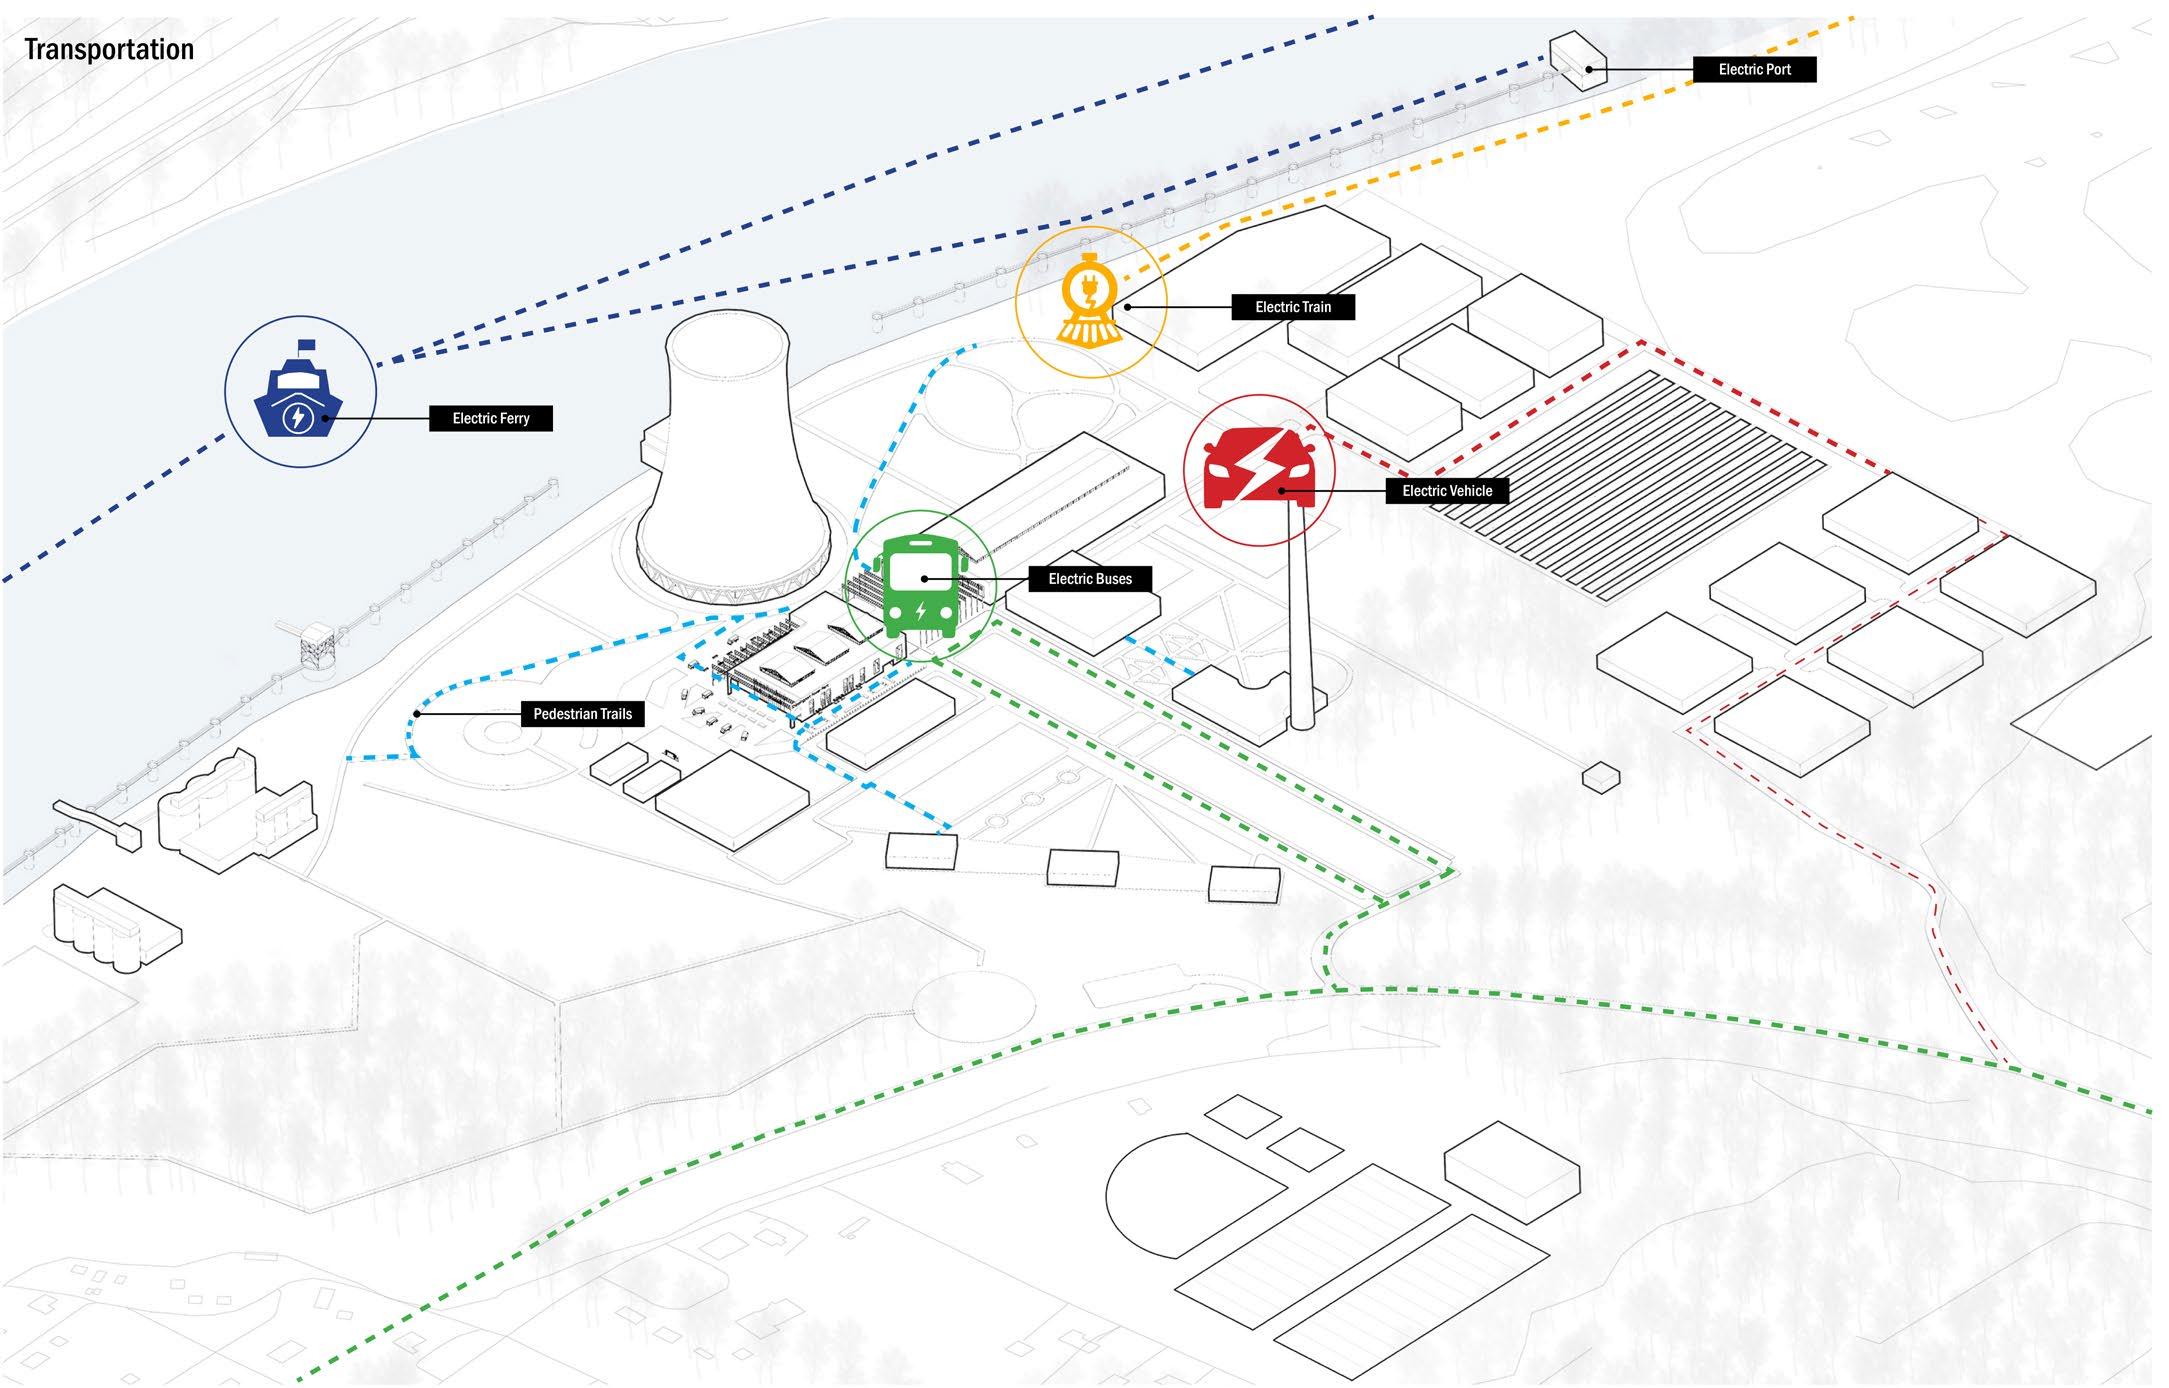
Supply Heating Supply Transportation
Energy produced by the turbine in the Turbine Hall supplies each building on the campus, promoting a self-reliant system without dependence on the grid. Floating photovoltaic panels in the existing ash pond supply energy to the data centers, sending excess energy to a battery for storage.
The site allows for four modes of new generation transportation to make transit accessible to the local community. The electric ferry and train connect the community to the water and the greater Pittsburgh area. Electric bus stops connect the surrounding food insecure communities to the market and grocery store, while electric vehicle chargers are scattered throughout the site and different parking locations. The site also promotes pedestrian access with trails going across the waterfront and throughout the different campuses.
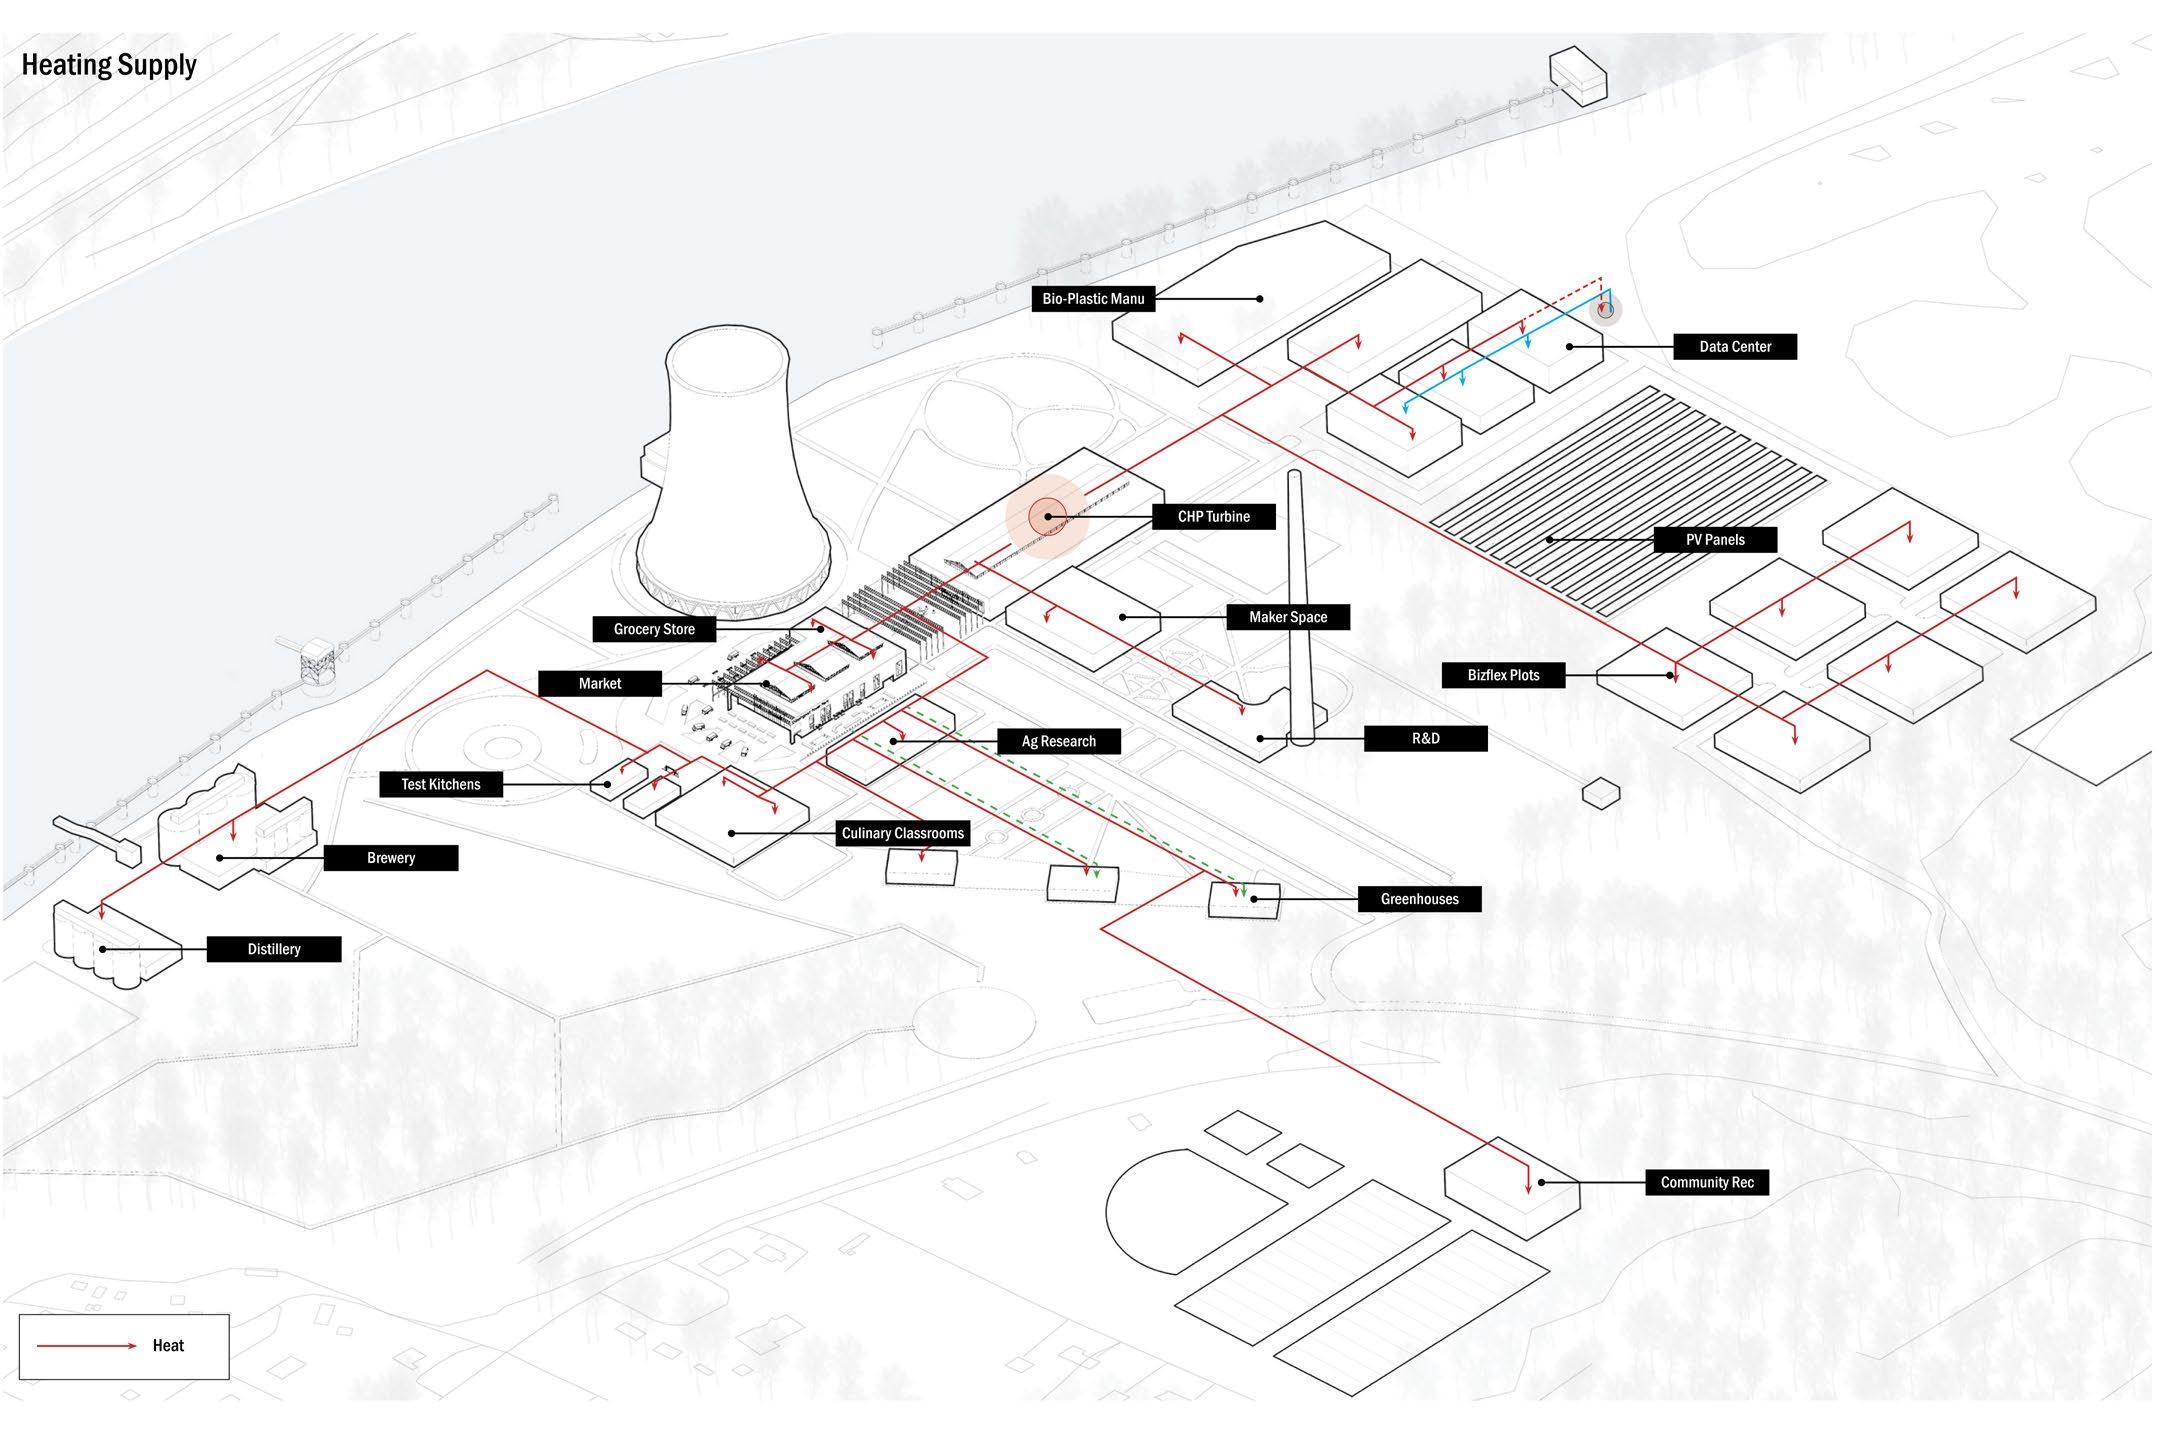
The use of a combined heat and power turbine will provide heat to each building on the site. Using the existing ash pond, the water will be cooled during the return to the Turbine Hall. A similar process is used for the data centers, rather by utilizing a ground source heat pump to cool the waste heat.
Site Transformation
Before and After Visualization of Bruce Mansfield Power Plant Redevelopment
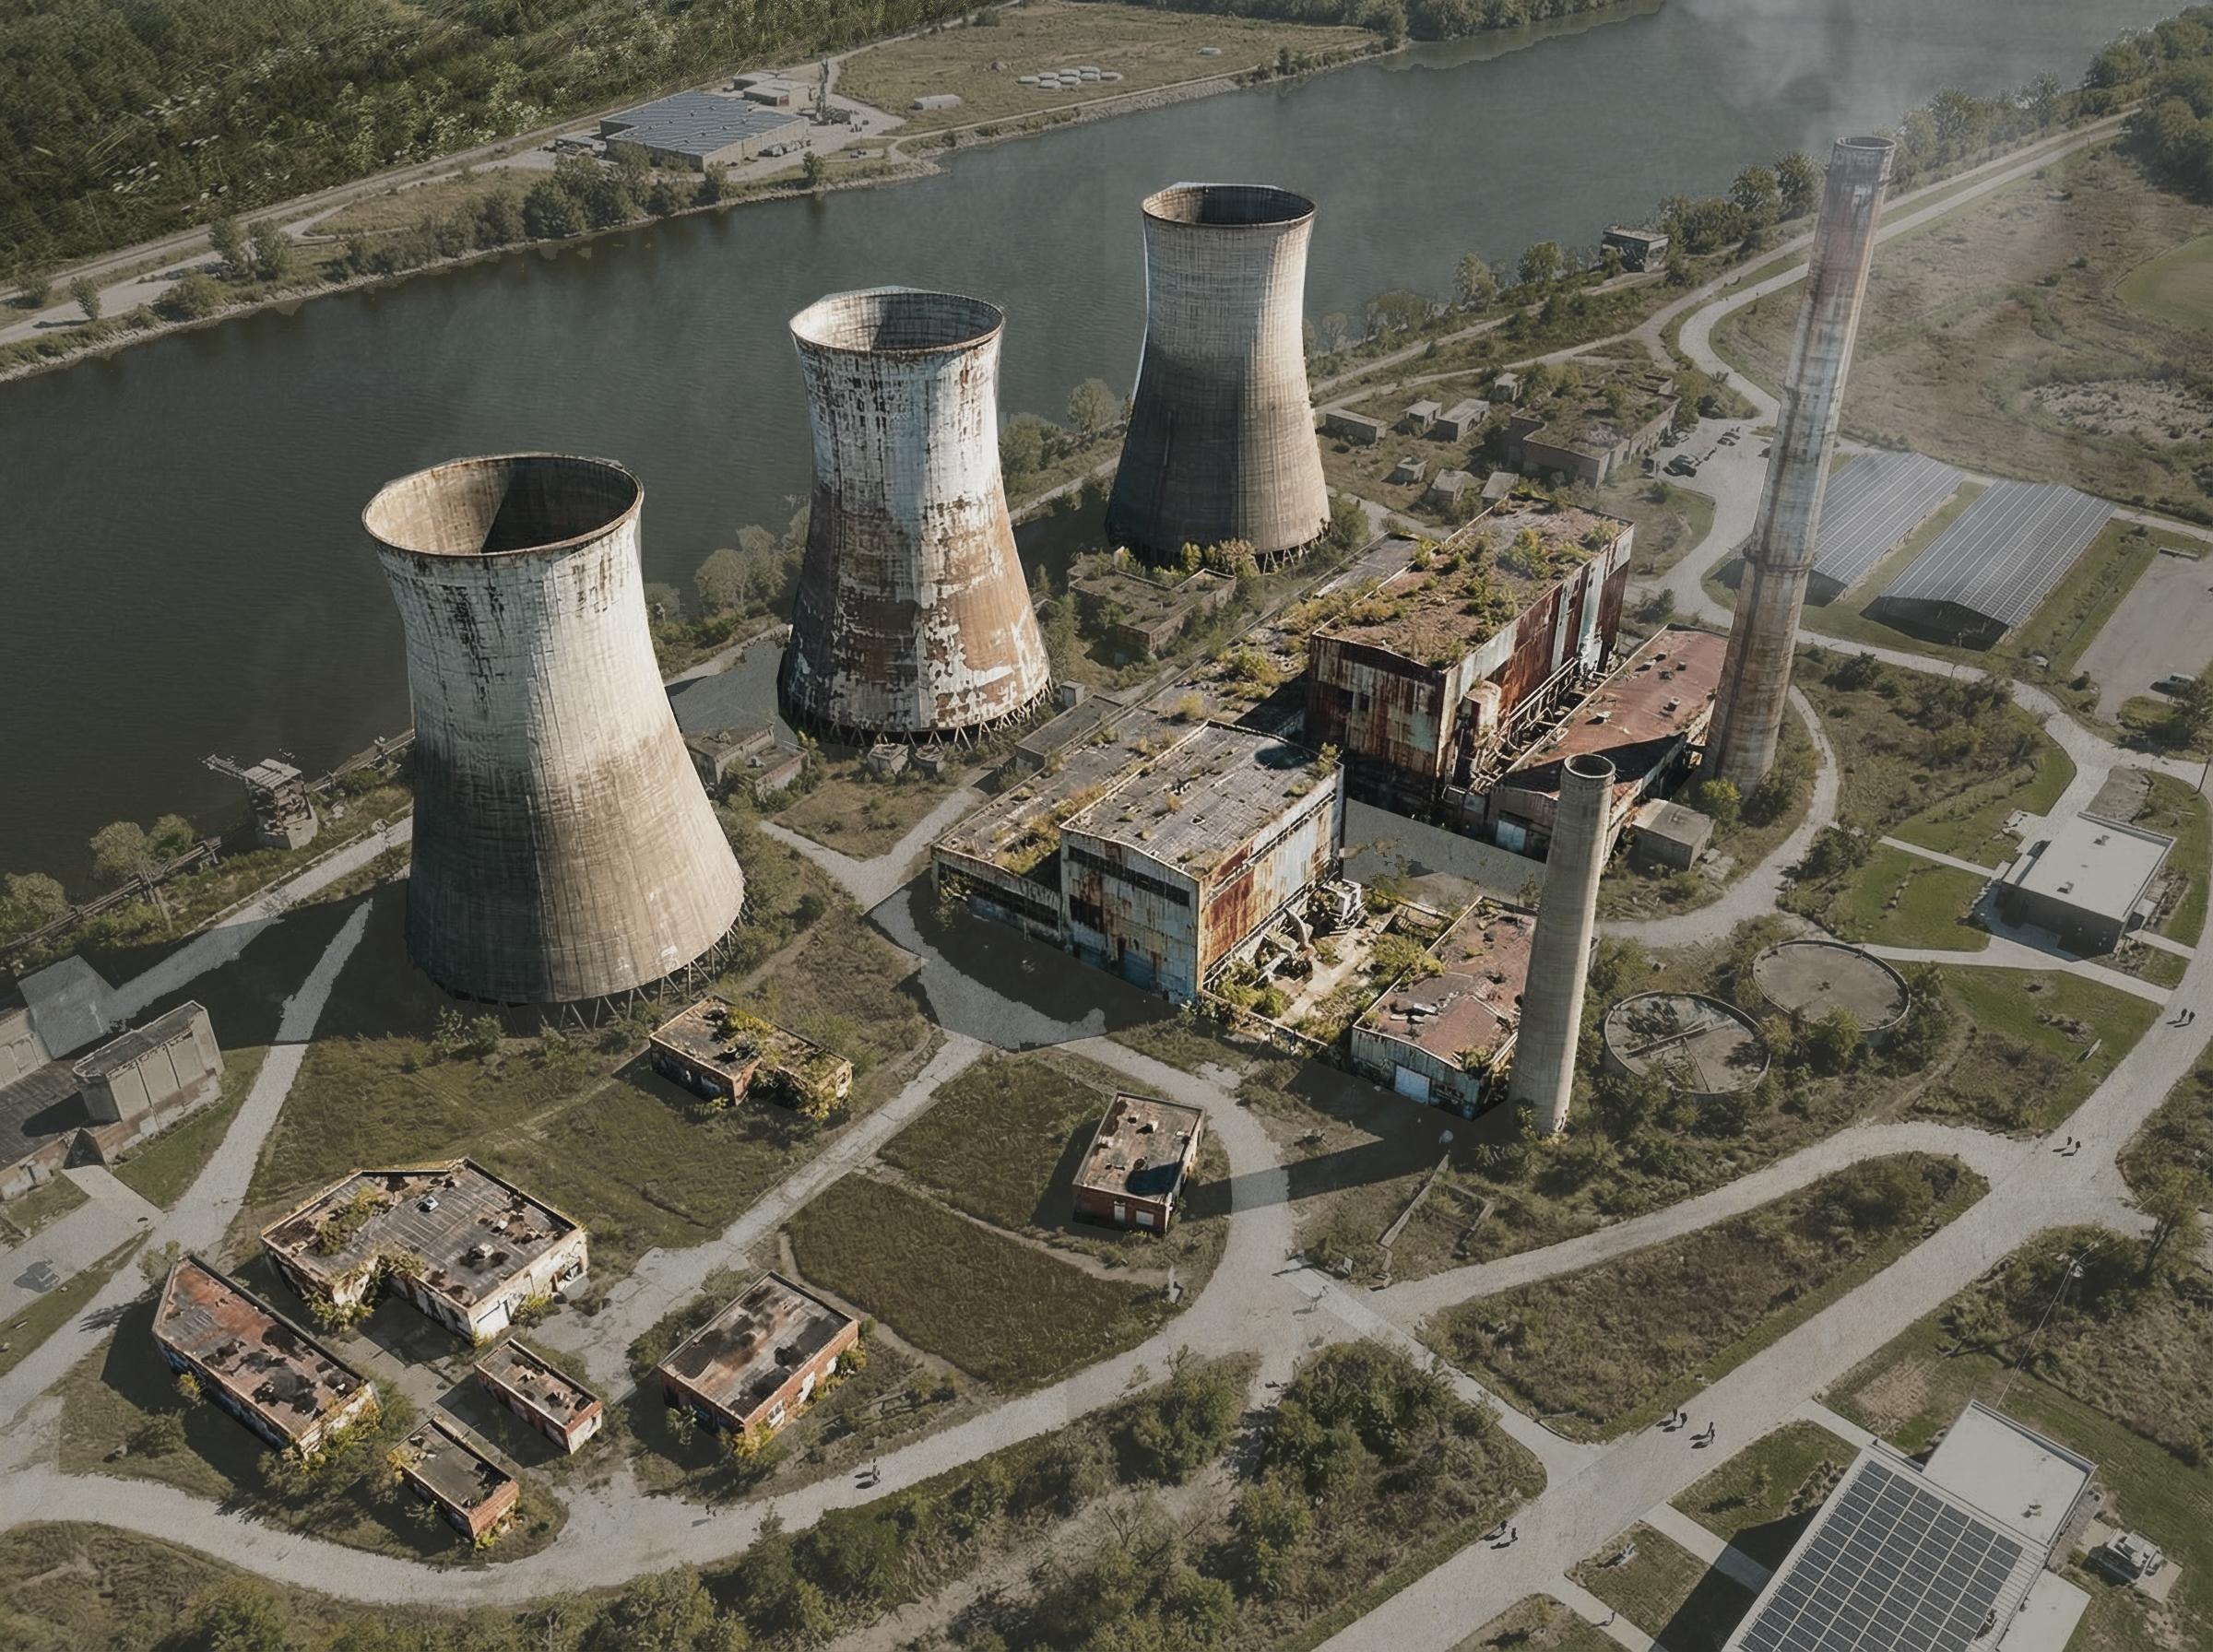
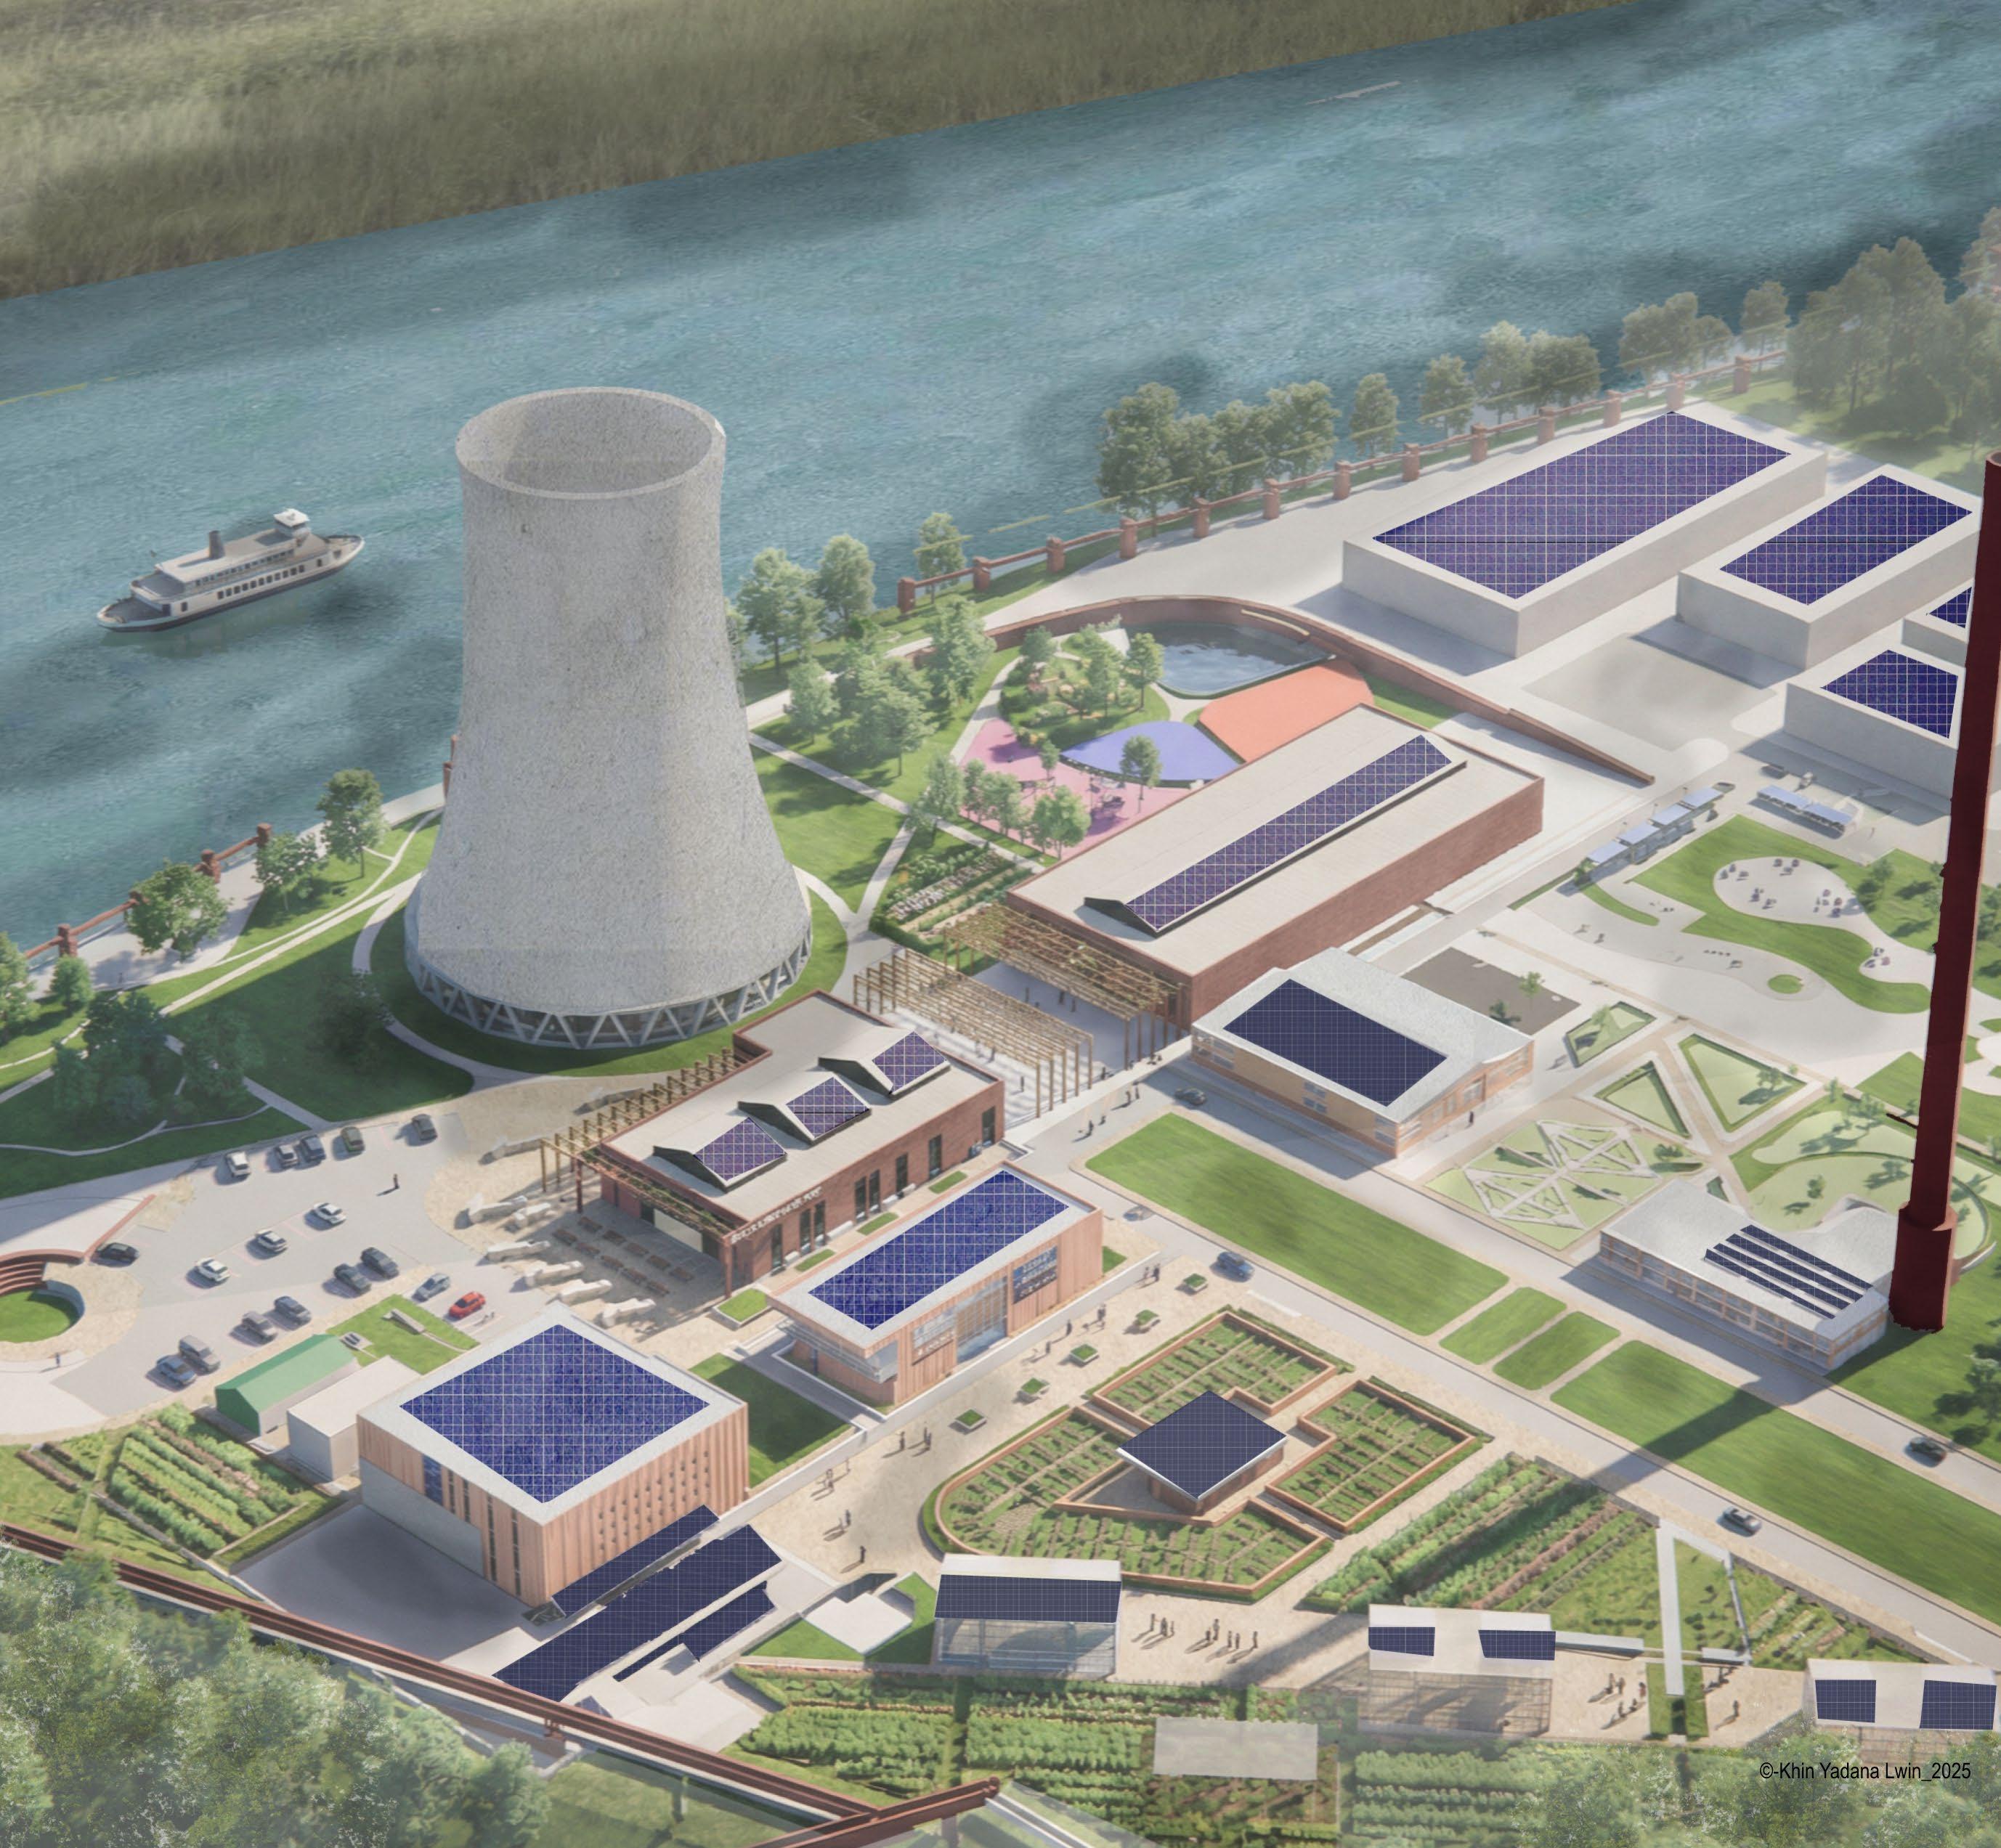
From a shuttered coal plant to a landscape of possibility, the Bruce Mansfield site evolves into a thriving eco-industrial park where public space, green industry, and ecological restoration converge and offer a vision for coal communities reimagining their future.
Before After
Image: Khin Yadana Lwin
Image: Khin Yadana Lwin
Hamer Center for Community Design
The Hamer Center for Community Design is an endowed center that seeks to utilize the expertise of faculty and students in the Stuckeman School to address a range of issues impacting the quality of communities, with a focus on issues with relevance to the Commonwealth of Pennsylvania. Hamer Center activities entail two distinct but related types of undertakings: 1) applied research; and 2) theoretical investigations on issues related to community design/planning. The Hamer Center’s work addresses public issues such as, but not limited to, community-based design/planning, affordable housing, development of design guidelines, sustainability, park and recreation planning, and environmental and ecological analysis.
Reimagine Appalachia
Reimagine Appalachia is a broad and inclusive coalition of individuals and organizations based in Appalachia. The organization was born out of a broad recognition that the economy has not been working for most people and places in the Ohio River Valley. In response, a diverse set of economic, environmental, and grassroots organizations, came together to find common ground and build the future we want to see – a 21st century economy that’s good for workers, communities, and the environment.
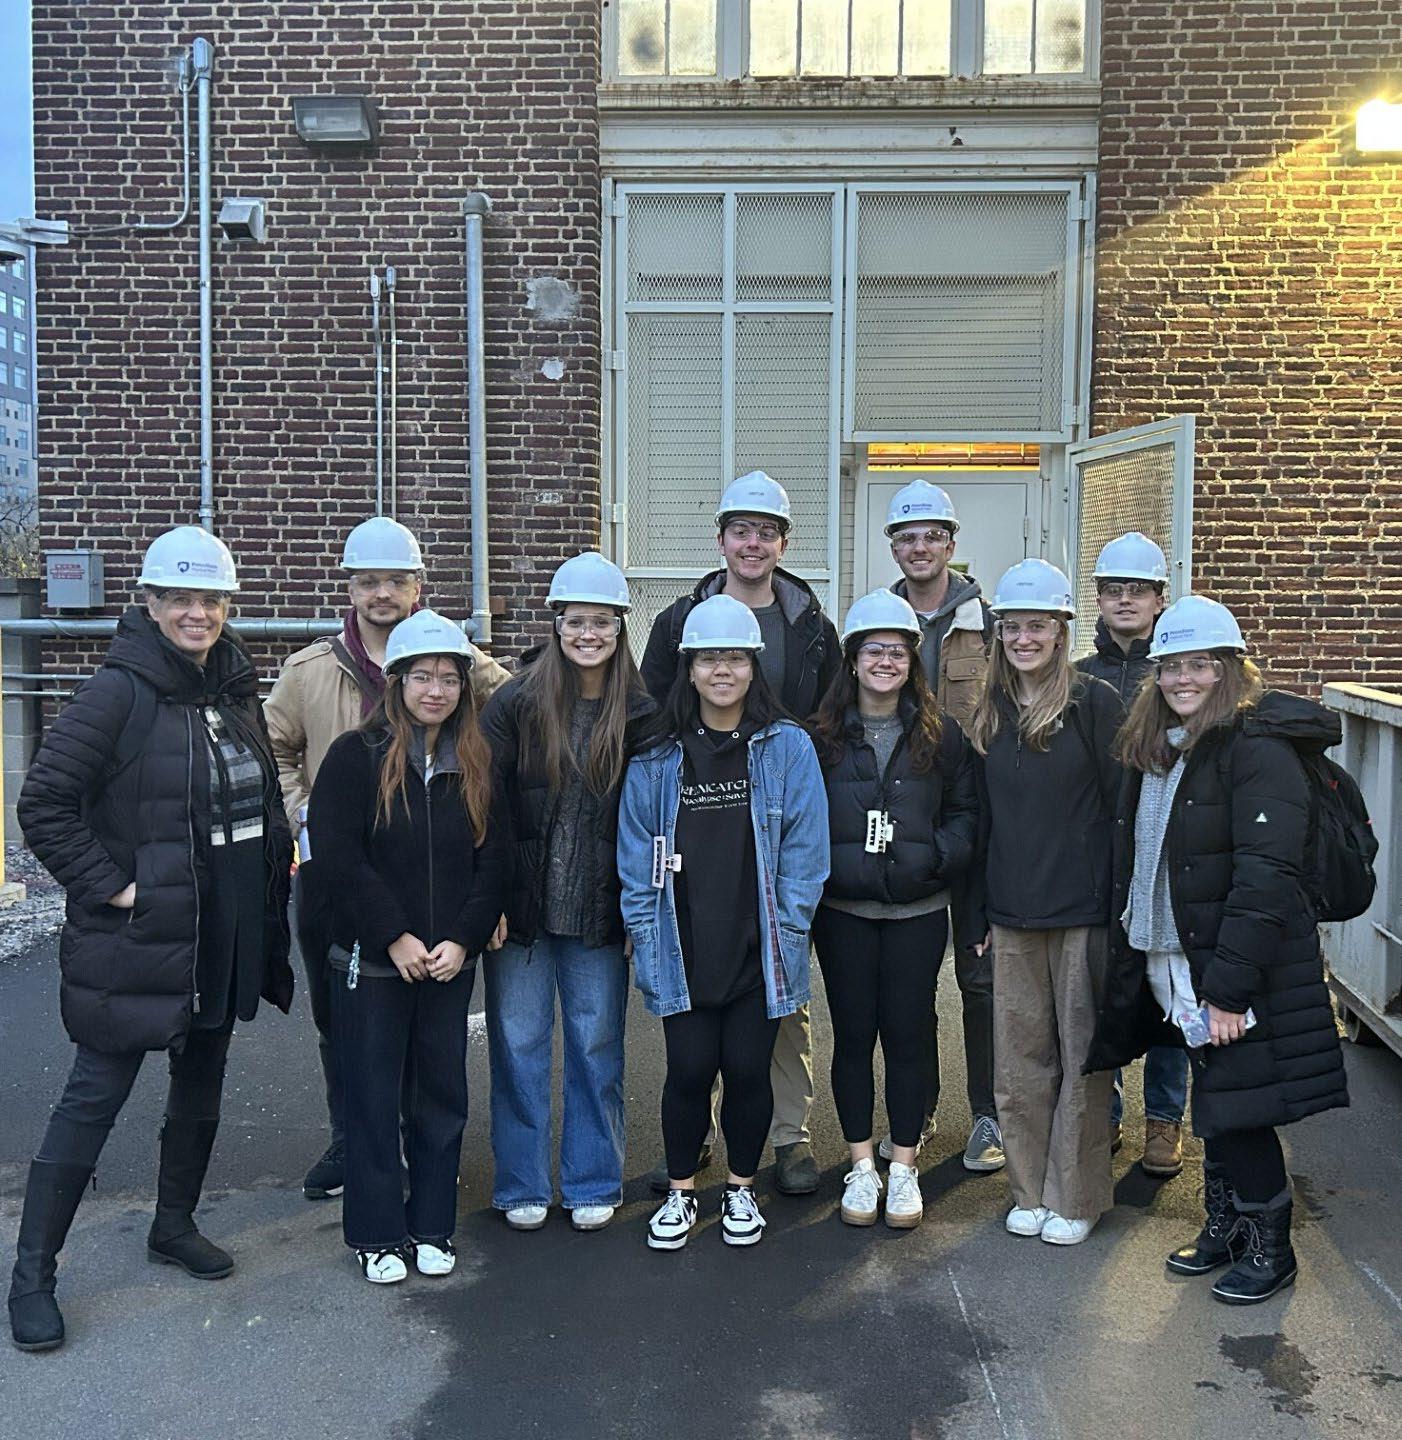
List of Students
Tyler Colon
• Arianna Davis
Anushree Joshi
• Julia LoManto
• Khin Yadana Lwin
Karlie-Grace O’Hara
• Annarose Pipak
Matthew Ronga
• Liv Schneider
• Harrison Silvester
Michael Valle
Image: Lisa D. Iulo