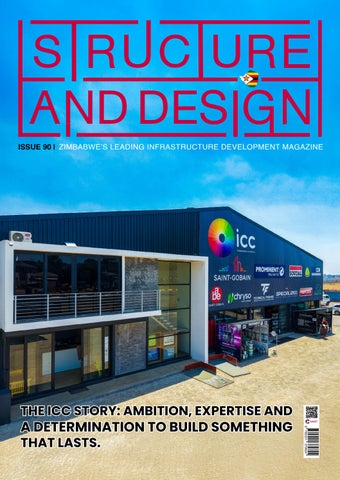
ISSUE 90 | ZIMBABWE’S LEADING INFRASTRUCTURE DEVELOPMENT MAGAZINE
9 780201 379624
THE ICC STORY: AMBITION, EXPERTISE AND A DETERMINATION TO BUILD SOMETHING THAT LASTS.
10 000 L I T R E S
NEW PRODUCT
PLUMBING SPECIALISTS IN
Private Residences, Cluster Homes, Schools, Hotels, Office Parks,Mines, Special Projects and Works, Purchasing Assistance
(024) 2486531 luke@johnhookandson.co.zw johnhookandson.com 26 George Avenue, Masasa, Harare, Zimbabwe
Unit 8,Dias & Isafil Complex 667 Seke Rd Factory 8, Hatfield Harare
PUBLISHER’S MEMO
We begin with International Coatings Company (ICC), for which paint was only the beginning. Since 2012, it has grown into a destination for coatings, waterproofing, construction products, tools, machinery and technical solutions. Its premises at the junction of Harare Drive and Campbell Road in Pomona, Borrowdale, show the scale of the offering, but the real story is the people and knowledge behind it. Then to Highlands, where Design Quarter is now open with its first tenants: ZIMOCO GWM, Puma Zimbabwe, Elite Interiors and Natuzzi. Built by African Horizon Construction as the second stage of Terrace Africa’s Highland Park development, this four-storey building with a sharp, glass-wrapped corner adds a new business address along ED Mnangagwa Road. Inside, ZIMOCO has opened a dedicated GWM showroom under the slogan “One Space. One GWM.”, bringing together the GWM, Haval and Tank ranges, pickups, hybrids and the electric Ora.
In Avondale, a new two-storey building on Argyle Road now has a secure, finished perimeter thanks to kerbing and fencing by PMB Walling & Engineering. Good finishing matters, whatever the scale. Some work goes unnoticed until it is needed. Fire protection systems are silent guardians that are rarely tested, and a building might go decades without a major fire. Careful design, qualified oversight and proper inspections protect lives long before anyone sees a flame. On the industrial side, DripTech Irrigation has begun producing a 10,000-litre Jumbo Tank at its Douglas Road factory in Workington. It doubles the company’s previous largest size of 5,000 litres, a sign of local manufacturing responding to real demand. Beyond the capital, Marondera’s traders and commuters now have a new, covered place to do business. Marondera Municipality has completed a market shed at a commuter rank, where minibuses pick up and drop off passengers. It is a clear step forward for the town’s everyday economy.
Elsewhere in Harare, the Afreximbank Southern Africa Regional Office and Trade Centre is Finally, the roof over our heads. Owners look for nearing completion. Structural work on the main proven strength, durability and lasting good towers is largely done, and attention has turned looks, and HRP Zambezi Region (Pvt) Ltd, trading to interior fittings, cladding adjustments and as Harveytile Zimbabwe, is a major supplier of landscaping. lightweight steel-based roofing tiles in the local market. In Chisipite, Fraser-Mac Structures has completed the steelwork for the Midvale From paint to rooftops, showrooms to market sheds, Complex along Midvale Road, working with these stories share one thread: people who build with Coastal Construction, and the landscaped care and products that last. We hope they inspire office complex has already attracted your next project, whatever you are building. professional tenants.
Plant Hire, Civil Works Construction Aggregates Mobile Nos: +263 784 428 322 / +263 779 337 873/ 779 341 032 Landlines - (242) 706 549/ (242) 132706
604 Hute Road, Ruwa Industrial Park, Ruwa, Zimbabwe
While every effort has been made to ensure the accuracy of its content, neither editor nor publisher can be held responsible for any omissions or errors: or for any misfortune, injury, or damages which may arise there-of.
All rights reserved. Copyright 2026 No Part of this magazine may be reproduced or transmitted in any form or by any means electric or mechanical, including photocopying or recording.
SCAN QR CODE
follow us at SDMagzim
Follow Us On admin@gullifford.com
FLAT SHEETS
WE ARE back with a bang
High quality products • Durable • Affordable • Always available
, with you all the way
ENDURITE We Turn All Dreams Into Reality...
FASCIA BOARDS
The Home Of Quality Concrete Tiles
5 Glasgow Rd, Southerton, Harare
+263 71 240 5921 VOIP +263 86 7700 4874
customercare@turnall.co.zw www.turnall.co.zw
ISSUE 90
contents
PUBLISHER Caast Media Group MARKETING Newton Musara Gillian Gondo +263 781 421 866 +263 789 532 918
PAGE 14
PAGE 29
PAGE 46
PAGE 54
DESIGN, LAYOUT, VIDEOGRAPHY & PHOTOGRAPHY Saul Chidakwa Kudiwanashe Venge Shumirai Shammar John Rumbidzai Ruwende WEBSITE & SOCIAL MEDIA Tapiwa Svondo JOURNALISTS Martin Chemhere DISTRIBUTION Gift Sepi PHOTOGRAPHY CAAST MEDIA GROUP EMAIL US: marketing1@caastmedia.org markerting@structureanddesign.co.zw FIND US AT 31 Alexander Rd, Highlands, Harare Zimbabwe Africa
604 Hute Road, Ruwa Industrial Park.
sales@dhakapro.co.zw
+263 77 579 4802
Follow Us On
PARKADE PROJECT - DESIGN QUARTER
TURNKEY CONSTRUCTION SOLUTIONS IN SOUTHERN AFRICA AND BEYOND! Mining, Energy, Oil & Gas, Industrial, Commercial, Hospitality, Residential, Infrastructure
Remote site expertise in MOZAMBIQUE, ZIMBABWE, NAMIBIA, ZAMBIA, BOTSWANA & SOUTH AFRICA!
www.radxconstruction.com Email: contact@radxconstruction.com
THE ICC STORY: AMBITION, EXPERTISE AND
A DETERMINATION TO BUILD SOMETHING THAT LASTS.
A beautiful home. A demanding industrial plant. A construction project where strength is everything. A vehicle restored to its finest finish. Different challenges, one common need: products and expertise that perform. For International Coatings Company (ICC), paint was only the beginning. Since 2012, the Zimbabwean business has grown into a destination for coatings, waterproofing, construction products, tools, machinery and technical solutions. Its story is not just about what is stocked on the shelves. It is about the people, knowledge and determination behind every successful project. One destination. A world of solutions. Step inside ICC’s prominent premises at the junction of Harare Drive and Campbell Road in Pomona, Borrowdale, and the scale of the offering becomes clear. From the trusted decorative paint ranges of Prominent Paints to specialist industrial and automotive systems, ICC brings together products for projects of every scale. Its offering spans wood finishes, waterproofing, abrasives, tools, machinery, spray equipment and construction essentials — with a growing selection of specialist materials for flooring, concrete and surface protection.
14
For decorative projects, Prominent Paints brings colour and finishing options to homes and commercial spaces. For demanding flooring and construction applications, ICC supplies epoxies and aggregates from Saint-Gobain, concrete additives from Chryso, and Epoxy Essential products and flooring aggregates from Technical Finishes. Industrial projects are supported by QD (quick-drying) and AC coating systems from Spec Coats, while automotive refinishers can turn to coatings from Spies Hecker and Duxone. Together, these specialist brands show just how far ICC’s expertise extends beyond the traditional paint tin. Whether the customer is refreshing a family home or delivering a major construction project, the aim is simple: make the right solution easier to find, backed by practical advice.
15
Colour, confidence and know-how Colour is still at the heart of ICC. Computerised tinting, the Natural Colour System and colour-reading technology help customers move from inspiration to an accurate finish. But the company’s value extends beyond colour charts: its team supports customers with product selection, surface preparation, application guidance and specialist technical knowledge. Beyond the surface: science and strength ICC’s concrete testing laboratory adds another dimension to the business. With services including site sampling, strength testing and concrete mix checks, it supports contractors, engineers and developers who need evidence, not guesswork. The company also offers training and technical support, helping customers use products correctly and confidently.
16
Built by people, powered by purpose Behind ICC’s broad offering is a team bringing together different skills, shared ambition and a commitment to helping customers succeed. Led by Directors Darren Muirhead and Evan Stewart, the business depends on the contribution of every department. Sales staff guide customers through product choices, while the tinting team brings their colour selections to life. Behind the scenes, warehouse staff keep stock organised and orders moving, with drivers providing a vital link between ICC and its customers. Brand ambassadors build awareness and connections, while technical sales staff help customers find solutions for more specialised applications. Concrete laboratory department staff carry out sampling, testing and quality checks, supporting contractors, engineers and developers who rely on accurate results. Accounts and finance staff provide the organisation and financial oversight needed to keep the business moving forward. Together, these teams turn an extensive product range and specialist services into a personal, practical and dependable customer experience. It is their combined knowledge, effort and pride in their work that help build lasting relationships and give ICC its human strength.
17
When resilience becomes part of the story A devastating fire in March 2026 presented ICC with a challenge no business would wish to face. Yet moments like these reveal more than what a company has lost. They reveal the determination of the people who continue to show up, solve problems, support customers and work towards recovery. The fire is one chapter in ICC’s journey, not its defining identity. The bigger story is of a company and a team determined to move forward, with leadership, hard work and a shared belief in the future. The next chapter is already being written Markets change. Projects become more complex. Customer expectations rise. ICC continues to respond with an expanding product offering, supplier partnerships, technical services and a focus on helping Zimbabwean customers build, protect and transform the spaces around them.
18
19
BUILDING AFRICA’S
FUTURE
AFRICAN HORIZON
CONSTRUCTION
Trusted Construction In Africa African Horizon Construction delivers world-class infrastructure to multinational corporations and regional developers throughout the region. From landmark commercial developments to complex industrial and infrastructure projects, we combine deep local expertise with proven reliability and global construction standards. With established offices in Zimbabwe and Zambia, our experienced team delivers practical, competitive solutions designed for African conditions.
Local Expertise Global Standards Proven Delivery
+263 785 188 661 info@ahc.group 6 Orange Grove Drive, Harare, Zimbabwe +260 96 721 4290 info@ahc.group 7 Petunia Close, Lilayi, Lusaka
Talk to us about your next project.
Glass-wrapped corner, four floors: How African Horizon Construction built Harare’s Design Quarter
On a rising stretch of ED Mnangagwa Road in The building is smaller than its silhouette suggests. Blessing Highlands stands a four-storey building with a sharp, describes a compact stack of floors rather than a sprawling block. glass-wrapped corner. The signs are already up: “Basically, this is a four-storey office block — ground floor, first Zimoco and GWM cars in the ground-floor window, floor, second floor and third floor, which is the terrace floor. We also Natuzzi Editions, Elite Interiors and Hertex Haus have a mezzanine floor, and at the mezzanine we have four shops.” alongside, with Puma Energy installed on an upper The ground floor is mostly showrooms, the car dealership being floor. This is Design Quarter, the second stage of the most visible. Offices fill the first and second floors, and the top Terrace Africa’s Highland Park development, and floor holds a restaurant and more offices, opening onto a roof it was built by African Horizon Construction. The terrace. Puma Energy is the building’s biggest tenant and the one company’s site manager, Blessing, says the job gave that anchored the deal. In all, Terrace Africa is renting out about local builders a chance to work to a standard rarely 5,500 square metres, including a rooftop venue for functions and seen on a Harare site of this size. conferences.
SCAN
for video
FOR VIDEO 21
Designed for every entrance. Built to perform. Wolfenden Africa provides innovative Access Solutions that bring together performance, precision, and design excellence. We are pleased to have assisted with the specification and supply of Specialised Doors and Architectural Hardware for Design Quarter. Working closely with African Horizon Construction, we provided solutions that meet the aesthetic and durability requirements of this modern mixed-use building.
Project Highlights Extra-size doors measuring 2400 mm high for selected areas.
Certified Fire-Rated Doors and Hardware. High-pressure laminated bespoke timber doors.
Architectural Hardware selected for aesthetics, performance and durability. Accessible solutions designed for daily use by people of all ages and abilities.
Doors that not only deliver on design but also on safety!
Our Partners
True innovation stems from strong partnerships. Our commitment to open and proprietary specifications guarantees both aesthetic appeal and superior functionality.
Get in Touch
For inquiries, support, or to discuss your next project, please contact us. We are ready to assist you with expert advice and tailored solutions. Contact No: +263 78 871 0010 or +263 77 937 6855 Address: 58 Bradfield Road, Hillside, Harare. General Enquiries Email: info@wolfenden.africa Website: www.wolfenden.africa
African Horizon built the structure itself, did the general building work and installed the electrics, plus the shared areas such as the entrance hall and toilets. Each tenant has fitted out its own space, which is why some floors still show furniture in plastic wrapping next to finished glass. Coordinating several tenant teams around the main crew has kept the handover moving quickly. Much of the talk around Design Quarter has compared it to office buildings in Johannesburg. Blessing says meeting that benchmark meant learning as the job went along.
23
“This is quite a complicated building. It follows international standards, so some of the specifications had to be adopted into the design. For some of the guys it is something new, something introduced, so they have to adapt to that work environment where you also need to meet deadlines, meet client expectations and even tenant expectations, while meeting international standards in terms of structure, aesthetics and the architectural specifications.”
Some materials came from Zimbabwean suppliers and some were imported, Blessing says, with imports used where the design called for something not made locally. Sourcing both ways kept local suppliers in the job while making sure every part of the building met the standard the designers had set. The schedule was tight. Concrete work started in January last year, and the frame was finished by July this year, with the finishing trades moving in straight afterwards. “We started the concrete works in January 2025, and by 3 July this year we had finished all the concrete works in terms of the shell itself. After July, we started the finishes.” Those finishes include the features most likely to catch the eye: a leaning outside wall in brick and tile, and a special two-layer paint system across parts of the exterior. Both are slow, precise work, and Blessing counts them among the parts of the job his crews are proudest of. 24
Aluminium Windows
OUR SERVICES
Shop Fronts
Doors
Curtain Walling
Office Partitions
Shower Cubicles
Expandable Security
Trellidors
Automated Sliding Doors
Biometric Security Doors
+263 242 44719/4, +263 782 940 468
Info@aliminstructures.org
Alumin Structures
Suspended Ceilings
1 Harrow Road, Msasa, Harare
@Alumin Structures
On the roof there is a large chiller for the air conditioning, water pumps on concrete bases, a big pressure tank, lagged pipework and cooling units fed through vents in the wall. This equipment will shape the building’s running costs as much as how comfortable it is to work in. “We have a very robust HVAC system — fresh air, smoke extraction and air conditioning. It is a double system, two elevators going up to the last floor, the terrace floor, and we have provisions for the disabled on each and every floor, which is very important for a modern building.” Design Quarter is one piece of something much bigger. Highland Park, which started in 2020 with a shopping centre, is meant to deliver around 200,000 square metres of shops, offices and homes between Hurworth and Pevensey Roads.
26
Two hotels, a conference centre, doctors’ rooms, a sports and wellness centre and blocks of flats are still being planned. The developers have also paid for work the city would normally do: widening and resurfacing roads, upgrading electricity substations and laying more than two kilometres of sewer pipe. That spending is the project’s clearest public benefit. Roads, power and drainage laid for the development serve the surrounding streets as well, and the upgrades are already in the ground rather than on a wish list. More tenant names are expected to be announced in the coming months as the later stages move forward. For African Horizon Construction, the result speaks for itself: a building completed to international standards, and ready for the tenants now moving in.
DELTA AFRICA CONTRACTING
POWERING INFRASTRUCTURE. ENGINEERING PROGRESS. Delivering the Electrical Infrastructure Behind Design Quarters At Design Quarters, Delta Africa Contracting played a key role in delivering the electrical infrastructure supporting this modern development. From electrical installations and power distribution to internal and external lighting, our work reflects a commitment to engineering excellence, quality workmanship and dependable project delivery.
OUR CONTRIBUTION TO DESIGN QUARTERS
ELECTRICAL INSTALLATIONS
LIGHTING SYSTEMS
POWER DISTRIBUTION SYSTEMS
BEYOND DESIGN QUARTERS | OUR CAPABILITIES We deliver dependable electrical engineering solutions through technical expertise, quality workmanship and a commitment to lasting performance. » » » »
Renewable Energy Solutions Power Backup Systems Fire Detection & Protection Systems Electrical Engineering & Design
Contact Us
21653 Tarisa Road, Industrial Park, Damofalls, Ruwa, Zimbabwe
Behind every exceptional development is the infrastructure that brings it to life.
Tel: +263 8677 007507–10 Tel: +263 242 134 889 Mobile: +263 779 099 091 admin@deltaafrika.com
Design Quarter Opens
at Highland Park, Giving
Harare a New Business Address
Design Quarter, the newest commercial building in the Highlands suburb, is now operational with its first tenants in place. Occupants include ZIMOCO GWM, Puma Zimbabwe, Elite Interiors and Natuzzi, a mix of automotive, energy, interiors and furniture brands. The opening adds a new business address to the Highland Park development along ED Mnangagwa Road. A building made for business and lifestyle Design Quarter was developed by Terrace Africa and built by African Horizon Construction. According to details released while the building was nearing completion, the 5,500 square metre business complex was designed to include high-end showrooms, penthouse offices, a rooftop restaurant, and entertainment and conference venues.
28
The tenant mix reflects that design. ZIMOCO GWM gives the car brand a showroom on one of northeast Harare’s busiest roads, while Puma Zimbabwe has chosen the building as its base. Elite Interiors and Natuzzi, meanwhile, bring home and design products to a building whose name signals its focus on design. Earlier reports had described Design Quarter as the first building in the wider precinct, with a new Puma Zimbabwe headquarters and a Zimoco showroom among its first tenants.
29
FOR A PERFECT FIT.
Access Mantraps Aluminium Shopfronts Aluminium Windows Aluminium Glass Partitions ATMs Bank Teller Counters Bulkheads Curtain Walling Customised Furniture Demountable Partitions Drywall Partitions Entrance Canopies Feature Ceilings +263 781 934 986
PRODUCTS
PROJECT: DESIGN QUARTER
Flush Glazing Frameless Glass Partitions Galaxy and Patio Aluminium Doors Gondola Shelves Lockers Office Work Partitions Plasterboard Ceilings Skylights Sliding Folding Doors Suspended Ceilings T&G Raked Ceilings Tiered Ceilings Wall Panelling
CONTACT US ON! globalshopfitters.co.zw
info@globalshopfitters.co.zw
Administration: Mudiwa House, 48 Midlothian Avenue, Eastlea, Harare Factory: Unit 3, 18 Whites Way, Msasa, Harare
Those expectations have now materialised. At the time, Terrace Africa described the building as “a statement of intent” that marks the arrival of the new precinct. The plan for the building has always gone beyond offices. The precinct’s masterplan describes it as Harare’s first retail design quarter, expected to feature more than 20 lifestyle and home improvement stores focused on design and décor. The arrival of interiors and furniture names suggests that vision is taking shape.
Part of a much larger plan Design Quarter is only the first piece of the Highland Park Precinct. The precinct is expected to add a further 200,000 square metres of mixed-use commercial and residential space in Highlands, stretching between Hurworth and Pevensey Roads, about seven kilometres northeast of the Harare CBD. Plans include a pedestrian-friendly layout that brings together additional retail, multi-storey offices, a hotel with conferencing facilities, medical suites and residential apartments. The developers say the precinct draws inspiration from Melrose Arch in South Africa and Canary Wharf in the United Kingdom, both of which combine living, working and leisure in a single walkable neighbourhood.
31
Roof Structural Steelworks done by:
Frameless Glass Balustrades done by:
Tel : 08677010534/
The precinct builds on an earlier phase. Highland Park Shopping Mall, built at an estimated cost of US$20 million, was commissioned by President Emmerson Mnangagwa and houses 23 retail shops, including anchor tenant Pick n Pay. It is expected to create at least 450 jobs once its second phase is complete. The mall was Terrace Africa’s third property, following Village Walk in Borrowdale and Marondera Main. Infrastructure is part of the investment. The developer has pointed to road widening and resurfacing, electrical substation upgrades and more than two kilometres of new sewer lines as signs of how seriously it takes the project. These works can benefit the surrounding suburb as well as the development itself.
33
GET IN TOUCH
27D Cripps Road, Graniteside 078 418 1304 / 078 415 8689 078 418 1502 / 077 475 6242
sales@rulomsteel.co.zw
What it means for Highlands and the city For the tenants, Design Quarter offers a modern, purpose-built home in a location that already draws shoppers to the neighbouring mall. A showroom beside an established retail centre benefits from existing foot and vehicle traffic, and a headquarters in a mixed-use precinct can offer staff and visitors more amenities within reach. For Highlands, the building adds another source of activity, jobs and investment to a suburb that has seen steady commercial growth. Developers of mixed-use precincts often argue that putting offices, shops, restaurants and homes close together cuts travel, supports local businesses and creates a livelier public space. With Design Quarter now open and its tenants trading, Highland Park is already showing what the precinct can deliver. As the later phases are built and link up with the existing mall and surrounding roads, the neighbourhood is well placed to grow into the lively, walkable hub its developers envisioned. For now, the arrival of recognisable brands shows the precinct moving from plans to reality. Companies looking for showrooms, office space or event venues in northeast Harare have a new address to consider.
35
A Total Fire Protection Solution
A TOTAL FIRE PROTECTION SOLUTION FIXED FIRE PROTECTION SYSTEMS Automatic sprinkler systems, hydrant and hose reel systems, Deluge systems, special risks, fire pump sets, water storage.
SALES & SERVICES Sales, Maintenance & Servicing of all Fire Equipment, Training and Surveys.
ALARMS Fire Detection & Fire Alarm Systems, Gas Suppression Systems. Address: 20 George Avenue, Msasa, Harare Telephone: (263-24) 2487833/2496754 Cell: 077 228 5080 Email: support@fireconsult.co.zw operations@fireconsult.co.zw Website: www.fireconsult.co.zw
AMPS ENGINEERING SHOWS ITS RANGE, FROM A POMONA MEAT MARKET TO A BORROWDALE CAFÉ BAR Harare manufacturer AMPS Engineering is showing that a company best known for supermarket shelving can fit out very different spaces. Two recent projects, the new Texas Meat Market at Pomona Shopping Centre and The Palm Club café and bar at Village Walk, Borrowdale, show the range of its work, from large-scale retail shelving to made-to-measure hospitality fixtures. Texas Meat Market, Pomona At Pomona Shopping Centre, AMPS supplied the shelving and retail fixtures for the new Texas Meat Market. The store pairs a dark steel exterior with warm timber cladding, and the fixtures inside follow that look. They include timber-fronted counters and display units, black shelving units for snacks and sweets, and timber shelving bays built to fit the space.
Shelving is AMPS’s core business, but a meat market asks for more than rows of racks.
Counters, display units and dry-goods shelving have to work together so that customers can move easily through the store and staff can restock quickly. Custom-built units let a retailer fit the layout to the building, rather than the Wother way around, and that is the service the company says it offers its clients.
37
The Palm Club, Village Walk AMPS also carried out fit-out work at The Palm Club, which Village Walk describes as an all-day dining spot offering “world-class cuisine, warm hospitality and genuine attention to detail,” whether guests come for coffee, brunch or evening cocktails. The interior is built around a blue-andwhite tropical look, with a hand-painted mural of palms, a crowned crane and a chameleon, and a glowing neon sign reading “Take It Easy.” AMPS’s work there includes a curved navy bar with a fluted front, a marblestyle top and a brass foot rail. Behind it stands an arched, mirror-backed alcove for bottles. A separate café counter has a fluted front lit from below and a brassframed glass display rail. The company also built the planters, including a large black outdoor planter with white-framed panels and warm lighting, and a curved white planter with a navy rim inside the entrance. The mural, neon sign and ceiling fans are separate design features and are not credited to AMPS in the material provided. The company behind the work AMPS Engineering (Pvt) Ltd began in 1987 as a backyard start-up and was registered in 1992 as it grew. It now operates from a factory of more than 7,000 square metres in Willowvale, Harare, with over 80 employees. It describes itself as the premier manufacturer of supermarket shelving, shop-fitting fixtures, warehouse racking and bespoke carpentry and joinery. Its customers include supermarkets, hardware stores, pharmacies, storage facilities and homeowners. Its slogan is that its products are durable, custom and proudly Zimbabwean.
38
We manufacture supermarket shelving and retail equipment -durable, custom and proudly Zimbabwean.
379 Limpopo Way Willowvale, Harare
0782 345 424 / +263 242 660405
amps@africaonline.co.zw
Versatile craftsmanship AMPS built its name on supermarket shelving, and these two projects show how far that skill can stretch. A timber counter for a meat market and a curved bar for a café call for different finishes, but the same precision.
Every piece, from the smooth lines of a pleated bar front to the sturdy timber shelving of a busy store, reflects the care that goes into custom joinery and shop fitting. Delivering on schedule is something AMPS says its clients value, and projects such as these are a showcase for that commitment. Shops and cafés are also demanding settings, with customers and staff using the shelves, counters and fittings all day. That makes them a fitting showcase for the durable, fit-for-purpose products AMPS promises, and for its pride in work that is proudly Zimbabwean. Looking ahead For Zimbabwe’s manufacturing sector, the two projects are an encouraging example of local firms supplying modern retail and hospitality interiors. For AMPS, they show a portfolio that stretches from the supermarket aisle to the cocktail bar. Shoppers at Pomona and diners at Village Walk can see the results for themselves, and they are the best judges of how well the work performs.
40
The company says it keeps developing and diversifying its services as it hones its craft, and its directors and staff say they can provide customised solutions for each client. That matters on projects like these, since a curved bar or a fluted counter cannot be bought off the shelf.
We manufacture supermarket shelving and retail equipment -durable, custom and proudly Zimbabwean.
379 Limpopo Way Willowvale, Harare
0782 345 424 / +263 242 660405
amps@africaonline.co.zw
ZIMOCO’s New GWM Showroom -
A New Motoring Destination ZIMOCO’s recently opened GWM showroom at Highland Park Precinct Design Quarter brings a modern vehiclebuying experience to one of Harare’s growing commercial hubs.
A Broad GWM Line-up The showroom showcases models across the GWM range, including HAVAL SUVs such as the Jolion, H6 and H7, the Tank 300 and Tank 500, and the popular GWM P300 and P500 pickup options.
Modern Retail Experience The showroom combines The line-up offers contemporary design, options for different premium finishes and driving needs, combining a spacious layout with comfort, technology and customer-focused capability. The entire line amenities intended to up embraces modern make vehicle shopping motoring with electrified comfortable and and hybrid electric convenient. powertrains on prominent display.
The range reflects the growing role of more efficient mobility options in Zimbabwe’s automotive market. Service and Investment ZIMOCO’s knowledgeable staff will guide customers through the buying process and help them identify vehicles suited to their needs. Beyond retail, the showroom is a gateway for support across related sectors, including
vehicle financing, insurance, servicing and maintenance. The new GWM Showroom signifies ZIMOCO’s continued investment in Zimbabwe’s automotive sector and out aim to establish a dedicated destination for GWM customers in Harare.
For more information, contact ZIMOCO at enquiries@zimoco. co.zw. – ZIMOCO – Specialised Service for Special Brands.
ZIMOCO’S NEW GWM SHOWROOM GIVES HIGHLANDS A FRESH MOTORING ADDRESS ZIMOCO has opened a dedicated showroom for GWM (Great Wall Motors) at Design Quarter in the Highland Park precinct, gathering the brand's cars, SUVs and pickups under one roof in Harare's Highlands suburb. The company's slogan for the project is "One Space. One GWM." What is on offer Visitors will find the GWM, Haval and Tank ranges together, along with GWM pickups. Models include the Haval Jolion, Tank 300, Tank 500 and P500 pickup, plus cleaner options such as hybrids and the electric Ora. ZIMOCO also promises a lounge with refreshments and a coffee station, fast Wi-Fi, expert product advice, customisation options and free charging for owners of ZIMOCO electric vehicles.
Décor and space The showroom occupies the ground floor of a curved, four-storey building in cream stone and dark-framed glass. Large GWM and ZIMOCO signs face the street, so the cars are visible to passing traffic. Inside, the look is clean and uncluttered rather than flashy. Polished concrete floors reflect the vehicles, round white columns break up the space, and the black ceiling leaves its pipes and ducting on show. Floor-toceiling windows bring in daylight, and a glass-fronted mezzanine sits above the main floor. Timber warms the look. The reception desk is built from wooden slats against a black wall carrying the GWM logo.
The Tank 500 stands on a raised wooden platform edged with a thin strip of light, in front of a slatted timber wall with a "Hello Zimbabwe" sign. Stone-effect planters, simple desks and tan chairs complete the picture. The cars are given room. A white Tank 300, pickups fitted with snorkels and winch bumpers, and a grey Haval Jolion are spaced so visitors can walk all the way around them. Why this address Design Quarter was planned as the first building in the Highland Park precinct, with a new Puma Zimbabwe headquarters and a ZIMOCO showroom named as its first tenants.
The developer, Terrace Africa, describes it as Harare's first retail "design quarter", with more than 20 stores focused on design and décor. Signs for Elite Interiors and Hertex Haus already sit along the same frontage, so a car showroom now shares a building with home-furnishing brands. A brand with a growing local following The showroom builds on a range that has been arriving steadily. The Tank 500 Black Edition reached Zimbabwe in March, with a roomy seven-seat layout that suits families and frequent travellers, and the Ora 03 became the first fully electric GWM to arrive locally. The Haval H7 has landed too, while the Jolion Pro has been praised as more car for the money, with practical touches such as roof rails, parking sensors and a rear-view camera. In South Africa, the P500 pickup was named bakkie of the year for 2024, a result that adds weight to the model now standing on the Highlands floor. ZIMOCO brings its own reputation too. One motoring writer notes that owners of imported vehicles often choose to have them serviced at ZIMOCO to earn its well-known rearwindow sticker. For new GWM buyers, that service pedigree is a reassuring starting point. The Highlands setting The precinct lies about seven kilometres north-east of the city centre. Highlands is regarded as one of Harare's upmarket suburbs. For a car dealer, that means a neighbourhood of established homes, business owners and professionals, with a mall, restaurants and offices close by. A customer can look at a Tank 500, then walk across for lunch. Who buys these vehicles? The timing suits the market. Chinese vehicles are becoming mainstream in the SUV and pickup segments, where value, ground clearance, durability and modern features matter most.
Local commentators note that Chinese brands are gaining ground because of their affordability and suitability for local conditions, and that demand for the GWM Tank 500 is high. Haval is credited with helping open the door to broader acceptance of Chinese brands in Zimbabwe. The likely customers are families wanting a roomy SUV, business owners and companies needing a capable pickup, and drivers drawn to hybrids and electric models. That mix explains the showroom's blend of rugged Tank models, family-friendly Havals and cleaner-energy options. Something for every driver The range is wide enough to suit most households and businesses. Families can look at the Haval Jolion for everyday driving and the seven-seat Tank 500 for longer trips. The Tank 300 and Tank 500 are aimed at drivers who want rugged styling and real off-road capability, which suits weekend escapes out of town. The P-Series pickups target business users and lifestyle buyers who want a double cab with modern comfort, and a silver pickup on the floor carries a plugin hybrid badge, pointing to a greener future for working vehicles. Visiting is meant to feel unhurried. Guests can settle in the lounge with a coffee, connect to the Wi-Fi, explore models on the interactive screens and talk through customisation options with product specialists. Owners of ZIMOCO electric vehicles can charge for free, a practical perk for early adopters of cleaner mobility. The bottom line ZIMOCO's GWM showroom puts a popular, fast-growing brand in one of Harare's most talked-about new developments. Its timber-and-glass interior, generous floor space and prominent corner position give the brand a confident presence. Whether the Highlands address turns browsers into buyers will depend on pricing, aftersales support and how quickly the rest of the precinct fills in around it.
45
DripTech Launches 10,000-Litre Jumbo
Tank, Designed to
Be Easy to Plumb and Compact DripTech Irrigation has begun producing a 10,000-litre Jumbo Tank at its Douglas Road factory in Workington, Harare. It is the largest tank in the company’s range and doubles the biggest capacity previously available, which stopped at 5,000 litres. The company says it is the easiest 10,000-litre tank to plumb, with the strongest roof and the best lid on the market, and it takes up the least space of any competing brand of this volume.
Built for scale The tank is a tall vertical cylinder in dark blue/slate, moulde from heavy-duty polyethylene. Horizontal ribbing runs the full height and strengthens the walls against the pressure of a full load of water. A lifting and tie-down lug helps with handling and securing during transport and installation. Near the base, a circular fitting point takes the outlet connection, where a free 50mm union valve adaptor is fitted.
A smarter opening and a stronger roof The opening is near the edge, so people can see into the tank from a ladder. It is also set back about 150 to 200 mm, so someone climbing in will not scrape past the float valve.
Quicker, simpler plumbing DripTech says the fastest float valve installation on the market is a key advantage. Four float valve positions are available, and the most obvious sits directly in front of the opening. Installers can hold the valve inside and tighten the nut outside without stretching or straining.
The Jumbo’s roof slopes on every surface, so water runs off naturally and the roof holds its shape.
The float valve face is recessed only about 4 cm from the edge, so a PVC female elbow or threaded HDPE elbow screws straight on and the pipe drops straight down. Competing tanks often recess the face 15 to 20 cm, which means extra adapters, pipe and elbows, and extra installation time.
46
An extra central ring stiffens the roof, so several people can stand on it without it collapsing or turning inside out. Roofs on some competing tanks dent inwards, letting leaves and rainwater collect and eventually run into the tank.
A lid that keeps things out Both the lid and its threads are injection-moulded, so it closes firmly and keeps out leaves, geckos, lizards and rats. A breather grommet lets air move in and out as the water level changes, and if the tank overfills, the grommet pops out to protect the tank. Tall, slim and space-saving The Jumbo is one of the narrowest 10,000-litre tanks available. It fits tighter spaces and has what the company describes as the smallest footprint in the industry. Quality and manufacture
Who it suits The size suits larger households, farms, and commercial and institutional buyers who might otherwise need several smaller tanks. DripTech, a family-owned business established in 1995, also supplies borehole pumps, booster pumps, pressure tanks, piping and fittings, so a complete water system can come from one supplier. Customers can contact their nearest branch in Msasa, Glenara, Belgravia, Seke, Mutare, Bulawayo or Pomona Business Park for availability and delivery. Quality and manufacture Jumbo Tanks are made at Workington, DripTech’s original factory base, from food-grade high-density polyethylene using blow-mould technology. Three-layer construction adds protection: • Inner layer: white food-grade polyethylene for hygiene and easy inspection. • Middle layer: black, blocking sunlight to prevent algae growth. • Outer layer: built to withstand Zimbabwe’s climate. Like the rest of the range, the tank carries a 12-year warranty.
47
ENGINEERING | WALLING | BUILDING | CONCRETE
Our Services
• •
• • • • • • • • • • • •
Electric fencing Razor wire X-panda security doors Electric Gates Precast duraWalls Diamond & Mesh fencing Electric Gate Motors SWimMing pool fencing Burglar Bars Pre-fab, cottages Pallisades Railing
Alarms CCTV
Contact Us +263 77 232 1746 sales@pmb.co.zw PMB Walling & Engineering PMB Walling & Engineering
PMB WALLING & ENGINEERING COMPLETES CURB AND FENCE WORKS AT NEW ARGYLE ROAD BUILDING A newly completed two-storey commercial building on Argyle Road in Avondale has a secure, finished perimeter, thanks to curbing and fence installations carried out by PMB Walling & Engineering. The dark-brick building has a gabled steel roof and a glazed upper floor. It sits behind a large paved forecourt that is now enclosed, edged and secured. For passers-by, the building is the most visible part of the site. For the people who will work there, the curbs and fencing will matter just as much day to day.
Defining the forecourt The most noticeable feature of the forecourt is the black-and-white curbing that runs along its edge. It marks where the paved parking area ends and the street begins, and it channels vehicles toward the entrance. It also helps hold the interlocking paving in place under repeated traffic. Curbs are often overlooked on a construction project, but they do a lot of practical work. They give the paving a firm boundary, guide stormwater toward the drainage points, and keep vehicles within the intended parking and access areas. The striped finish makes the edge easy to see for drivers approaching from the road, and it gives the forecourt a clean, deliberate outline. The curbing follows the curve of the street frontage and wraps around the corner of the site, so the paved area has a continuous, neat edge. Drainage inlets are built into the curb line, so rainwater has a clear path off the surface.
Security at the building line Between the forecourt and the building, PMB has installed a steel-framed security fence screened in black. The fence includes a sliding vehicle gate on one side and a separate pedestrian gate near the centre of the frontage. Together these allow controlled access for vehicles and people. The fence runs the full width of the building’s front and continues along its side. The black screening keeps the ground floor, with its two roller shutter doors, out of view from the street. It also gives the frontage a uniform appearance, and the dark finish suits the building’s charcoal brickwork and steel roofing. The fence also makes the forecourt welcoming and easy to use. Visitors can park with confidence, knowing the building is well protected behind a secure line, while tenants and staff can come and go through the gates with ease. The result is a clear, organised arrangement that gives everyone who uses the site a sense of safety and order. On a site in a leafy suburb, where neighbouring townhouses and offices sit close by, a secure perimeter is a basic requirement. It protects the property and the people who will use it.
The company’s range of services is broad. It includes electric fencing, razor wire, precast Durawalls, electric gates and gate motors, X-Panda security doors, diamond and mesh fencing, palisades, burglar bars, swimming pool fencing, railings, anti-theft cages and lock-up carports. It also builds prefabricated cottages and offers engineering and concrete work. PMB says its aim is to provide low-cost yet high-quality building and security solutions. It takes on jobs of every size, whether a family home or a commercial site. The company’s guiding principle is “What we say is what we do,” which it credits for the repeat business it receives from clients.
A company with more than four decades of experience PMB Walling & Engineering has been operating since 1980 and works from stand number 110A New Prospect Road, Waterfalls, Harare. It describes itself as a one-stop shop for building and construction, walling solutions, security gates and security fences. Its team of more than 40 well-trained staff covers everything from the design stage to the final installation.
Finishing touches that count
50
Although the building itself is complete, the forecourt works show how much goes into finishing a commercial property. Paving, curbs, fencing and gates may not draw the attention that a glazed façade does, but they decide how the site works from the first day it is occupied.
The curbs give the forecourt its shape and manage traffic and water. The fence and gates control who comes and goes. Together, these elements turn a well-built structure into a property that is ready for tenants. As the Argyle Road building prepares to welcome its first occupants, its secure and tidy perimeter shows what a local walling and engineering firm can deliver at street level.
1m .7
0.37m
0.35mm
0.45mm
0.45mm
“If it doesn’t say Harvey tile, it’s not Harvey Tile” Look for the Harveytile Quality Stamp
SolarBracket
Cover 610/762mm
Len
gth
2m
/3,6
m
340mm
Dark Brown
: 4,
Rolltop Ridge 1750mm (10,5) GALV 030mm Coated Thickness:+ 1.5mm
NEVER FADE- NEVER PAINT Harvey Tuffspan combines the classic, versatile profile of corrugated steel with the legendary durability of Harvey’s natural stone-coated finish. If offers superior protection against UV rays, heavy rain, noise and impact with never- paint peace of mind.
AVAILABLE IN 5 POPULAR COLOURS
Midnight Blackk
+263 773 651 635 +263 772 895 691 +263 777 430 770
Dark Brown
Greystone
harvey@iwayafrica.co.zw
Light Brown
Green
110 McChlery Avenue Eastlea Harare
HARVEYTILE ZIMBABWE: ROOFING PRODUCTS BUILT TO LAST
When choosing roofing materials in Zimbabwe, home and property owners seek proven strength, durability, and long-term aesthetic appeal. HRP Zambezi Region (Pvt) Ltd, trading as Harveytile Zimbabwe, operates as a major supplier of lightweight steel-based roofing tiles in the local Zimbabwean market. Operating from 110 McChlery Avenue in Eastlea, Harare, Harveytile Zimbabwe provides a specialized range of stone-coated steel, sand-blasted and composite roofing solutions designed to meet local structural and climatic demands. Harveytile Zimbabwe has established a strong presence by delivering roofing materials tailored to the Zimbabwean construction landscape. The product family traces back to the introduction of the Harvey Elite tile in 1967, known as the original steel roof tile. Manufactured under strict quality standards, each unit features a zinc-coated steel core (or an alu-zinc coated core for added long-term corrosion resistance) with a UV-resistant acrylic coating that bonds the stone granules to the surface, covered with natural stone granules. This ensures the roof maintains color integrity over extended exposure to sun and rain, avoiding the premature fading often associated with standard metal or painted roofing. Customers will be delighted to discover that every genuine tile bears the Harvey Quality Stamp, an engraved triangle that confirms the product is original. This marking allows customers to identify genuine Harveytile products and protects them from imitations and copies. Harveytile Zimbabwe supplies four primary product lines to suit varying architectural styles and structural requirements: the Elite range (Elite and Elite Plus), Harvey Thatch, Harvey TuffSpan, and accessories such as solar brackets. The Harvey Elite serves as the standard lightweight steel roof tile, while the Elite Plus features a thicker steel base for environments requiring additional impact resistance. Each range is supplied in its own selection of colours to suit different architectural styles. A key advantage of both is that they are highly malleable, making them easy to shape around different roof designs.
52
The Harvey Thatch option is engineered to capture the appearance of traditional thatched roofing while removing the associated fire risks, and it is available in natural tones such as Thatch Midnight Black, Thatch Greystone, Thatch Light Brown, Thatch Dark Brown, and Thatch Green. It can be installed directly over existing thatch structures or a startup roof. Harvey TuffSpan is a new long-sheet product with a stone coat that will never fade, never paint and it also reduces rain noise. To complete the system, accessories such as solar brackets are available.
Thatch Light
Thatch Dark Bown
Thatch Midnight Black
Thatch Greystone
Beyond these lines, Harvey EcoTile is a Roman-style curved tile produced using composite materials derived from local waste reduction initiatives, offering an environmentally conscious alternative that remains lightweight and easy to cut or paint on-site. Harveytile products offer significant structural advantages for Zimbabwean construction. Weighing between 3.2 kg and 6.7 kg per square meter, they are significantly lighter than concrete tiles, allowing structural designs to use up to 50% less roof timber framing without compromising load capacity. Furthermore, Harveytile products can be installed directly over existing worn-out roof structures, enabling re-roofing projects to proceed without removing the existing covering or disturbing building occupants. The stone-coated steel design also provides high resistance against hail, algae, fungi, and high winds, while offering burglar resistance and a non-combustible barrier against fire. Harveytile Zimbabwe has its head office and wharehouse in Eeastlea, Harare, under local management led by General Manager Netsai Musakwa. The company distributes across Zimbabwe, in Bulawayo, Victoria Falls, Gweru, Kwekwe, Masvingo, Marondera, Chiredzi and Mutare. Delivery if free of charge to all these places. Property owners, contractors, and developers can consult directly with the Harveytile Zimbabwe team for product guidance, technical installation specifications, and official warranty terms.
53
Fraser-Mac Structures
Completes Structural Steelwork for Midvale Complex in Chisipite Fraser-Mac Structures has completed the structural steelwork for the Midvale Complex along Midvale Road in Chisipite, working alongside Coastal Construction, which handled the wider building works. The landscaped office complex has already attracted a range of professional tenants, and the project showcases the steel fabricator’s capabilities.
A complex built around courtyards From the air, Midvale forms a U-shape around two lawned courtyards with picnic tables and white umbrellas. A large car park runs along the front, and jacaranda and other mature trees surround the site, giving the complex a quiet, leafy setting in one of Harare’s established suburbs. The main entrance is marked by an arched glass doorway under the “MIDVALE” name, with double doors opening onto a reception desk. Potted trees flank the steps, and curved lawn beds with concrete edging frame the forecourt.
Cream plastered walls and black-framed windows sit beneath the dark steel roof, giving the buildings a clean, modern look. Inside the wings, offices open onto a raised, polished-concrete veranda shaded by a steel-framed corrugated roof. Glass sliding doors lead into the offices, each marked with its own number, while signs point visitors to reception and to the west and east wings. A concrete ramp leads to the entrance, and fire hose reels are mounted along the walkways.
Steel at the heart of the design Fraser-Mac’s structural steelwork gives Midvale much of its character. The roof structures over the main building and wings, the covered walkways supported by slim dark posts, and the gabled entrance with its glazed triangular section all rely on steel framing.
FEATURED PROJECT
MIDVALE CHISIPITE
We specialize in the design, fabrication, and manufacturing of high-quality steel structures tailored to your needs. From custom-engineered steel solutions designed for unique project requirements to conventional steel structures we can help you bring your idea to life. Custom Steel Engineering & Design Structural Steel Fabrication Industrial & Commercial Steel Structures Steel Trusses, Frames & Roof Structures
ENGINEERING
FABRICATION
ASSEMBLY
324, MUSASA ST, RUWA +263 772 922 723 james@fmstructures.com
Fraser-Mac Structures describes itself as a company that specialises in the design, fabrication and manufacturing of high-quality steel structures tailored to clients’ needs. Its services range from custom-engineered solutions for unique projects to conventional steel structures, and include custom steel engineering and design, structural steel fabrication, industrial and commercial steel structures, and steel trusses, frames and roof structures. The company’s work follows three stages: engineering, fabrication and assembly. For a project like Midvale, where the roof lines and covered walkways define the buildings, that approach links the design drawings to the finished frames on site.
56
Solar power on the roof The most visible feature from above is the rooftop solar installation, which sits on the steel roof structure. A large block of panels covers the central roof section above the entrance, and a second row sits on the right-hand wing. Rooftop solar is an increasingly common choice for commercial properties in Zimbabwe, where reliable electricity supply is a priority for businesses.
A growing tenant list Midvale is already occupied. Signage on the buildings shows that tenants include I.V. Pasi Law, Grand Air Charter Service, Tiny Talkers Speech & Language Therapy and Tamlyn Parker. Together they span legal services, air charter, child speech and language therapy and a fourth professional practice, which suggests the complex is attracting a varied mix of businesses. Shared courtyards, plentiful parking and covered walkways give tenants and visitors a comfortable setting, and the low-rise layout gives each office direct access to the grounds.
About Fraser-Mac Structures Fraser-Mac Structures is a provider of quality steel fabrication based at 324 Musasa Street, Ruwa. The company helps clients bring an idea to life, whether the job is a small custom steel structure or a larger commercial one.
57
HOT OUTSIDE?
WE KEEP THINGS COOL INSIDE... INVEST IN SINCLAIR & UNITHERM INVERTER AIR CONDITIONERS FROM ALTURAS
60
Fire protection systems are silent guardians that are rarely tested by realworld emergencies, making compliance gaps easy to miss. Because a building might go decades without a major fire, poor designs, cut corners, and "guesswork" can remain hidden until it is tragically too late. Without qualified engineering oversight or rigorous thirdparty inspections, the industry faces several severe risks: The Hidden Dangers of "Guesswork" • False Sense of Security: Building owners see pipes, sprinklers, and panels and assume they are safe. In reality, underdesigned hydraulic systems may not deliver enough water pressure to control a fire. • System Component Mismatches: Fire protection relies on strict code chemistry and physics. Using the wrong sprinkler head K-factor, incorrect pipe sizing, or improperly sized pumps can render an entire system useless. • Evolution of Hazards: A building's use often changes over time (e.g., a retail space turning into a high-piled storage warehouse). Without a qualified engineer to evaluate the design density parameters, the existing system will easily be overwhelmed by the new fire load. How the Industry Combats This Risk To eliminate guesswork and protect the public, robust regulatory frameworks rely on specific layers of verification: • The Role of Fire Protection Engineers (FPEs): Registered Professional Engineers (PEs) specializing in fire protection use advanced fluid dynamics, thermodynamics, and human behaviour modeling to design systems based on science, not intuition. • Codes and Standards: Organizations like the National Fire Protection Association (NFPA) publish strict, datadriven codes (such as NFPA 13, ASIB, BS EN 12845 for sprinklers, or NFPA 72 and BS 5839 for alarms) that leave no room for arbitrary installation methods.
62
When local jurisdictions lack qualified inspectors or fail to enforce strict engineering reviews, the safety loop breaks down. This is why advocating for strict code enforcement and hiring certified professionals is so vital. Because fire protection systems are essentially "dormant" assets, they suffer from a unique vulnerability: the absence of a failure signal before a disaster. Relying on an outdated or baseline fire protection system for modern commodity storage is a recipe for catastrophic failure. Basing fire protection tenders solely on price is a dangerous gamble because fire safety systems are highly technical, strictly regulated life-safety assets, not generic commodities.
consequences during a fire are catastrophic—leading to total property loss, business bankruptcy, denied insurance claims, and potential loss of life. • The "Invisible" Failures: A layout might look perfect to the naked eye, but without rigorous hydraulic calculations, pipe sizing, and pressure analysis, the system may completely fail to deliver the required water density when a fire breaks out. • Continuous Standard Updates: Organizations like the NFPA (National Fire Protection Association), LPC Technical Bulletins, ASIB, and FM Global update their rulebooks continuously based on realworld fire investigations and full-scale burn testing. A contractor who does not invest in constant training and membership updates is installing outdated, noncompliant technology.
As manufacturing and logistics technologies evolve, the materials being stored change rapidly (such as the massive rise in high-density plastics and lithium-ion batteries). A cheap, generic fire system designed to older or baseline specifications will utterly fail when faced with these modern, high-heat commodity hazards.
In the fire protection industry, experience only matters if the engineer knows exactly how to interpret and apply the latest codes to the specific hazard at hand. Choosing the cheapest bid often means paying for a system that provides a false sense of security while failing to protect lives, assets, and business continuity.
Here is why evaluating fire protection tenders requires a strict focus on compliance and engineering expertise rather than the lowest bid:
The critical truth that many business owners and managers completely overlook is that treating fire protection engineering standards as a mere "insurance checkbox" is a high-stakes gamble with a company’s survival.
• Continuous Code Updates: Standard developers like the National Fire Protection Association (NFPA) constantly update rulebooks (e.g., NFPA 13 for sprinklers) based on realworld fire investigations and large-scale burn tests. A lowcost contractor may cut corners by using outdated standards or misclassifying storage hazards to lower their bid. • No "One-Size-Fits-All": Two warehouses of identical size might require completely different fire protection systems. One storing cardboard boxes requires standard protection, while an identical building storing aerosols or rubber tires requires specialized ESFR (Early Suppression Fast Response) sprinklers, high-demand fire pumps, and massive water storage tanks. • The Cost of Failure: If a system is under-engineered to win a cheap tender, the
When a business accepts substandard or partially compliant systems, it is only preparing for a paperwork audit, not a real-world catastrophe. An insurance payout is a safety net for financial assets, but it cannot resurrect a dead business. Here is a breakdown of the invisible, uninsurable losses that a major fire causes: • The Talent Drain: Your senior managers and highly skilled workers have bills to pay.
They cannot afford to wait months or years for a rebuild. When they leave, they take their institutional knowledge with them—or worse, they use that knowledge to start competing businesses. • The Exodus of Clientele: Your clients have their own supply chains and business commitments to protect. They cannot pause their operations while you rebuild. Once they find a reliable alternative supplier, the friction of switching back to you is often too high. • The Loss of Market Confidence: Reliability is a massive part of a brand's value. A catastrophic fire tells the market that your business lacked proper risk management, severely damaging your reputation and credibility. Ultimately, fire protection engineering isn't about satisfying an insurance agent; it is about business continuity and resilience. A robust, fully compliant system ensures that if a fire does break out, it is contained quickly, turning a potential companyending disaster into a minor, manageable interruption. Robust fire engineering isn't an administrative expense—it is a core business continuity strategy designed to keep the doors open, protect market share, and retain the talent that drives the company's revenue. Investing in properly engineered fire protection systems is an investment in operational resilience, not an administrative expense. A custom-engineered system scales to match the precise hazards of your unique workspace, ensuring that a fire results in a minor, controlled disruption rather than a permanent operational shutdown. These are hidden financial, operational, and structural risks that business owners overlook when treating fire protection as a mere check-the-box insurance
requirement.
Marondera Gets a Modern Market Shed at Its Commuter Rank Marondera’s traders and commuters now have a new, covered place to do business. Marondera Municipality has completed a market shed at a commuter rank, where minibuses pick up and drop off passengers. Burchan Contractors built it near the ZAOGA Church. The project is a clear step forward for the town’s everyday economy. A solid, spacious shed The shed measures 54 metres by 23 metres, which gives plenty of room for traders. The lower walls are built of red brick up to 1.2 metres high, and the rest of the structure is steel. The roof and upper sides are covered with Chromadek sheeting, a pre-painted steel sheet made to last. The sides are open, so air and light flow freely through the building. Inside, white lines on the concrete floor mark out numbered bays, so every trader has a defined space. This makes the market neat and easy to find your way around.
More than just a roof The project goes well beyond the shed itself. Burchan Contractors also built kerbs, islands with kerbstones, signage and toilets. The paved area around the shed is tidy and well defined, with black-and-white painted kerbs that guide vehicles and keep walkways clear. A 15 km/h speed sign helps keep the area safe for shoppers and pedestrians. Tall poles with solar-powered lights stand across the yard, which can help the area stay bright and safer after dark while also saving on electricity. The toilets, including a hand-washing trough, add comfort and support good hygiene for everyone who uses the market.
63
A trusted builder Burchan Contractors Private Limited, which also operates as Burchan Land Developers (Pvt) Ltd, is a registered Zimbabwean construction company. Its head office is in Harare, and its director is Tomson Makuyana. The company is a member of the Construction Industry Federation of Zimbabwe and the Zimbabwe Building Contractors Association. Its work covers homes, shops and factories, as well as roads, stormwater drainage and sewer lines. That experience shows in a project that brings together a building, paving, lighting and sanitation in one site. The company has also built the National AIDS Council’s provincial headquarters in Masvingo town, a three-storey building. Burchan carried out all the structural work, including finishes, earthworks, paving, plumbing, fire systems and water reticulation.
BURCHAN CONTRACTORS P/L
What it means for traders and commuters For traders who work in the open, a roof means protection from sun and rain, so they can keep selling in all weather. Clean toilets and good lighting make the market a more pleasant place for customers, which can bring in more shoppers. For commuters, having a market right at the rank makes it easy to buy fresh produce and everyday items on the way to or from work. Clear markings, kerbs and signs also help keep traffic and trading apart, which makes the whole area safer and more orderly. A well-organised market can help the municipality manage the space better, and it gives the town a more modern look.
64
A boost for Marondera Marondera is a busy provincial town, and facilities like this support its growth. A market that is covered, lit and equipped with toilets shows the town is investing in the places where ordinary people work and trade every day. It also gives small businesses a firm base from which to grow. With the shed, paving, lights and toilets in place, the new facility is ready to become a lively centre of daily commerce. For the traders who will fill its bays and the commuters who will walk through it, it promises a more comfortable, safer and better-organised market in the heart of Marondera.
BURCHAN CONTRACTORS P/L
OUR SERVICES • • • • • • • •
BUILDING CONSTRUCTION SERVICES ROAD CONSTRUCTION BULK EARTHWORKS IRRIGATION PROJECTS (CANALS AND DAM CONSTRUCTION) ROAD LAYERS WORKS DRIVEWAYS, CAR PARKS SEWER AND WATER LINE CONSTRUCTION BOREHOLE DRILLING AND INSTALLATION
• • • • • •
RESIDENTIAL SERVICE ROADS MECHANICAL WORKS, ELECTRICAL WORKS TOWN PLANING SERVICES ARCHITECTURAL SERVICES GEE BLOCK PAVING AND STONE CLADDING SOLAR PLANTS
CONTACT US +263 (242) 705831/799577/794499 OR +263 773 252 776
4 Arundel School Road, Mt Pleasant Business Park, Harare
ISSUE 35 ISSUE 35
99 99
LOAD & HAUL | CONTRACT MINING | BULK EARTHWORKS | RESOURCE DRILLING | CRUSHING & SCREENING
MINING POWERING PROGRESS IN
Bitumen World Mining (BW Mining) is a leading force in Zimbabwe’s mining and infrastructure sector, delivering reliable, end-to-end solutions underpinned by a strong track record of performance. Built on decades of hands-on industry experience and technical capability, BW Mining leverages the depth and strength of the broader Bitumen World group. The company is recognised for its commitment to quality, safety, innovation, and sustainable practices, consistently delivering results across diverse and demanding project environments.
PROUD MEMBER OF
Zimbabwe Office: 30 George Avenue, Msasa, Harare Tel: +263 24 2447 231-3 Email: enquiries@bitumenworld.net Website: www.bitumenworld.net