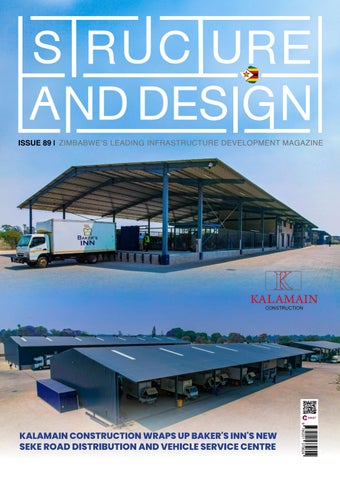
ISSUE 89 | ZIMBABWE’S LEADING INFRASTRUCTURE DEVELOPMENT MAGAZINE
9 780201 379624
KALAMAIN CONSTRUCTION WRAPS UP BAKER'S INN'S NEW SEKE ROAD DISTRIBUTION AND VEHICLE SERVICE CENTRE
TRUE BEIGE
Dune Paints
ISSUE 35 ISSUE 35
99 99
PUBLISHER’S MEMO Welcome to this issue, where we take you through the growth reshaping Zimbabwe’s built environment — from a new distribution centre taking shape on the city’s edge to the fine detailing and materials that turn a functional shell into a finished space. On the edge of Harare, Baker’s Inn has opened its new distribution and vehicle service centre on Seke Road. Built by Kalamain Construction, the site brings warehousing, offices, a truck workshop and staff facilities together under one roof, on open land where fields still stretch beyond the fence line. It is a familiar pattern for growing businesses in this city: as operations expand, they move outward to where there is space to build with room to grow.
Colour Crew is organising a conference in Harare, titled “Engineered to Endure.” As mining growth and urban densification place greater demands on roads, bridges and reticulation systems, quiet threats — corrosion, waterproofing failure, mould — can erode infrastructure long before it’s visible. The right materials, specified early and applied consistently, mitigate this. It’s the thinking behind the conference, which looks at strengthening infrastructure and protecting long-term investment. We also visit Harare Polytechnic College, where Trackford Ceilings and General Hardware has completed a full refit of the administration block’s ceilings and lighting, bringing new life to one of the campus’s most visible buildings.
We close with a look at resilience itself. We take a closer look at Kalamain We sit down with the co-founders Construction’s finishing work on the Baker’s of Falcon Systems, seven years into Inn site — the brick and steel detailing, building Zimbabwe’s architectural laid and welded by hand, that turns a aluminium sector, to talk precision, functional industrial shell into a finished, bespoke design and the company’s working facility. It’s this kind of detail that move into commercial work. separates a merely functional building from one that holds up to scrutiny over Taken together, these stories point to time. an industry building outward at once — new commercial nodes taking shape on the city’s edges, and increasing care going into the materials and details that PUBLISHER make finished spaces built to last. Caast Media Group MARKETING Newton Musara +263 781 421 866 +263 789 532 918
While every effort has been made to ensure the accuracy of its content, neither editor nor publisher can be held responsible for any omissions or errors: or for any misfortune, injury, or damages which may arise there-of.
All rights reserved. Copyright 2026 No Part of this magazine may be reproduced or transmitted in any form or by any means electric or mechanical, including photocopying or recording.
SCAN QR CODE
follow us at SDMagzim
ISSUE 89
Content
PAGE 08
PAGE 27
PAGE 22
PAGE 31
DESIGN, LAYOUT, VIDEOGRAPHY & PHOTOGRAPHY Saul Chidakwa Kudiwanashe Venge Rumbidzai Ruwende Shumirai Shammar John WEBSITE & SOCIAL MEDIA Tapiwa Svondo JOURNALISTS Martin Chemhere DISTRIBUTION Gift Sepi PHOTOGRAPHY CAAST MEDIA GROUP EMAIL US: marketing1@caastmedia.org
markerting@structureanddesign.co.zw
FIND US AT 31 Alexander Rd, Highlands, Harare Zimbabwe Africa
We are committed to delivering durable, cost-effective solutions for residential, commercial, and industrial projects.
Products & Services Cement bricks for residential and commercial construction Copings for walls, and finishing applications Concrete blocks for structural projects
GET IN TOUCH
WITH US!
Heavy industrial curbs, light industrial curbs, hollow mountable curbs, wall retaining blocks High-quality interlocking pavers, holland pavers for driveways, walkways, and landscaping
Koala Park Premises, Seke Road. sales@cement-city.com
0719 269 637 0780 308 403
KALAMAIN CONSTRUCTION WRAPS UP BAKER’S INN’S SEKE ROAD SITE With Baker's Inn's new distribution and vehicle service centre on Seke Road now largely complete, the builder behind it, Kalamain Construction, has been finishing off the last details on a project that has taken shape gradually over recent months. A visit to the site through its final stages shows a job built mostly from two materials: brick and steel, laid and welded by hand on an open stretch of land at the edge of the city.
8
The brickwork is the most visible part of the job. The main buildings are faced in a light grey-brown brick, laid in neat, even rows and finished with dark navy trim around windows, doors and roof edges. That trim is not just decoration. Picking out the edges in a contrasting colour is a simple way to make a large plain building look finished and considered rather than purely functional, and it is used consistently across every structure on site, from the main warehouses to the small brick gatehouse at the entrance.
SCAN
FOR VIDEO 9
The consistency matters more than it might first appear. On a site with this many separate buildings going up at different times, keeping the same brick colour, the same trim, and the same detailing at every corner is what makes the finished campus read as one coordinated development rather than a collection of unrelated sheds. That gatehouse is a good example of the smaller, more careful work that goes into a project like this. It is a modest single-storey building, but it has been built with the same attention as the larger warehouses: matching brick, a properly finished gable roof, security cameras set neatly under the eaves, and a service window sized for a guard to work through comfortably.
10
Getting a small building like this right often takes as much coordination as a much bigger one, since every trade — bricklayers, electricians, roofers — has to pass through a tight space in turn. There is little room on a footprint that size for one trade to work around another, so the gatehouse effectively becomes a compressed version of the scheduling challenge that runs through the whole site: get one trade in, get their work signed off, and move the next one in before delays start stacking up. Alongside the brickwork, the site is covered by several large steel canopy structures, built to shelter loading areas and vehicle bays from sun and rain. These are simple in shape but large in scale, with wide steel roof trusses supported on rows of columns, built to span far wider gaps than a normal roof would need to. Getting the angles and welds right on structures this size, while keeping the site safe and usable for other trades working underneath at the same time, is one of the more demanding parts of a job like this.
Steel of this scale also has to be lifted and positioned with cranes and rigging that themselves need clear ground to operate safely. That is one of the practical reasons this kind of canopy work tends to happen early, before the yard beneath it fills up with parked vehicles, stacked materials and everyday site traffic. Earlier in the build, the site would have looked very different: exposed steel columns standing before the roof sheeting went up, brick walls with window openings still open to the weather, and workers in orange, red and blue overalls moving between wheelbarrows, scaffolding and surveying equipment. Set against the finished buildings now standing on site, it is a reminder of how much can be done in a relatively short space of time, from bare steel frames to a fully enclosed, wired and secured facility. 11
We supply & install Aluminium doors, Windows & shopfronts Roller shutter & sectional garage doors
Our top quality products are matured and fitted with meticulous attention to detail and finishing!
Contact Details!! +263 772 415996
clem@phoenixas.com admin@phoenixas.com 20 Easton Street, Mabelreign, Harare
Weather has its own say in how a build like this comes together. Harare's rainy season can turn an open, unpaved site into a serious obstacle for deliveries and concrete work, and contractors on a job of this scale generally try to get roofs on and floors poured before the heaviest rains set in, then push finishing trades through once the site is no longer at the mercy of the weather. External staircases and landings, built in black steel and bolted onto the brick walls, give access to upper floors and roof-level equipment without needing internal stairwells in every building.
14
Roller shutter doors, fitted with blue loading dock bumpers, line one long warehouse wall, each opening designed to line up precisely with the back of a truck reversing in to load. Small details like the dock bumpers matter more than their size suggests: they protect both the truck and the building fabric from the repeated daily impact of reversing vehicles, and getting their height and position right depends on knowing in advance exactly what size of vehicle will be using each bay. Finishing touches such as wall-mounted air conditioning units, perimeter fencing, paved yards and landscaped grass verges have been added as the main structural work wound down, turning a functional building site into a site that is ready to be used every day. 15
PLUMBING SPECIALISTS IN Private Residences
Office Parks
Cluster Homes
Mines
Schools
Special Projects and Works
Hotels
Purchasing Assistance
(024) 2486531 luke@johnhookandson.co.zw johnhookandson.com 26 George Avenue, Masasa, Harare, Zimbabwe
None of this is unusual for a project of this size, but it does represent a steady, methodical way of closing out a build: structure first, services and finishes after, landscaping last. It is also, in practice, the stage of a project where a site starts to feel less like a construction zone and more like a working business address — fencing and lawns going in are often the clearest outward sign to anyone passing by that a job is nearing handover. For Kalamain Construction, a project like this is as much about coordination as bricklaying. Getting brickwork, steelwork, electrics and paving finished in sequence, on a site that Baker's Inn has clearly already started using in parts, takes careful sequencing so that finishing trades are not held up by earlier ones, and so that an active, partly operating site stays safe throughout.
18
Handing sections of a site over for use before the whole project is complete adds an extra layer of planning on top of the usual build sequence, since contractors then have to keep construction traffic, materials and ongoing work separated from a client's staff and vehicles that are already moving through the same space day to day. The result, judging by the finished buildings now standing on Seke Road, is a solid, well-detailed piece of construction that should serve Baker's Inn for years to come.
19
ENGINEERED TO ENDURE CONFERENCE
FOR THE MINING & CONSTRUCTION SECTORS Theme Enhancing Structural Resilience to Strengthen Infrastructure and Protect Investment 28 - 29 October 2026 Rainbow Towers Hotel Investment US$120 per person
Exhibition Stands US$500 per stand
FOR REGISTRATION & SPONSORSHIP OPPORTUNITIES, CONTACT US.
Tino +263 77 167 8087 Tafadzwa- +263 78 497 8668 conference@colourcrew.co.zw
SCAN TO REGISTER NOW
ENGINEERED TO ENDURE
GOLF DAY 30 OCTOBER 2026
Join us for a day of networking on the course. REGISTRATION FEE $50 per player $200 per team of four SPONSORED TENTS Gin Bars & Brand Activations Tents for US$500 TEE-BOX ADVERTISING US$200
REGISTER NOW TINO: +263 771 678 087 | TAFADZWA: +263 784 978 668 conference@colourcrew.co.zw
SPONSORSHIP OPPORTUNITIES AVAILABLE
ENGINEERED TO ENDURE
THE ARCHITECTURE
OF LONG-TERM INFRASTRUCTURE RESILIENCE Across the built environment, the pressure to deliver faster, more efficiently and within budget is relentless. Yet the true cost of infrastructure goes beyond construction. It also includes maintenance, rehabilitation, disruption, environmental impacts, adaptation and in some instances, replacement. As the country enters a period of significant mining growth, there is a greater demand for supporting infrastructure that can perform throughout the life of a mine or adapt easily as requirements evolve. At the same time, cities are growing, densification is accelerating to cater for changing populations and the demands placed on infrastructure are increasing. Roads need to accommodate higher traffic volumes, bridges may face increased loads, and reticulation systems need to expand to meet changing requirements. Furthermore, what is designed for today’s environment may need to perform under very different conditions tomorrow, as changing climate patterns bring greater exposure to environmental stresses such as flooding and intense heatwaves.
22
Some of the most serious threats to long-term performance are not dramatic. They begin quietly. Moisture penetrates where it should not. Reinforcement begins to corrode. Steel is exposed to aggressive environments. Waterproofing fails. Molds affect buildings and occupied spaces, leading to materials deteriorating faster than expected. The right technologies, materials, protecyive systems and construction practices can mitigate many of these risks. The products and systems used must therefore be appropriate for the conditions in which they will perform. The key is to consider them early, specify them correctly and apply them consistently. This is the thinking behind the “Engineered to Endure” conference, themed “Enhancing Structural Resilience to Strengthen Infrastructure and Protect Investment.” The conference seeks to facilitate the exchange of knowledge, experience and proven practices that can enhance infrastructure performance and extend service life. Additionally, it will focus on advancing shared best practices and the adoption of global standards. This requires moving beyond theory to examine real projects, actual failures, environmental challenges and practical solutions that can strengthen the resilience and longterm value of infrastructure. Be part of the conversation. For more information email conference@colourcrew.co.zw or call Tafadzwa on 0784978668
23
Glass & Aluminium (Pvt) Ltd
A trusted provider of premium float, laminated and toughened glass, aluminium profiles, aluminium composite panels, and architectural hardware and accessories. We deliver reliable, high-quality solutions designed to bring strength, style, functionality and lasting value to modern architectural and construction projects.
Southerton Branch
Eastlea Branch
65 Birmingham Road, Harare
152 Robert Mugabe Road Eastlea, Harare
+263788166491
+263789121911
GLASS TOUGHENING FURNACE
Glass & Aluminium (Pvt) Ltd
Town Branch 2 Leopold Takawira Street, Harare +263774075556
PREFABRICATED ROOF TRUSSES Strong Roofs Start with Strong Trusses
NOW AVAILABLE!!
CONTACT US
Customer Care Line 0785 744 281 enquiries@zimtile.co.zw
www.zimtile.co.zw
zimtile
Trackford Ceilings
brightens up Harare Polytechnic's administration block
Trackford Ceilings and General Hardware, a Harare-based supplier of suspended ceiling materials and fittings, has completed work on the administration building at Harare Polytechnic College, fitting new ceilings and lighting throughout the offices, corridors and meeting rooms inside. The building itself is a long, single-storey structure in red brick with a blue-painted lower band, sitting under a red corrugated roof and marked by a sign reading "Administration Offices" beneath the college crest. It's one of the more visible buildings on campus, set among mature trees and paved walkways, and it houses the offices, corridors and meeting spaces where much of the college's day-to-day administration takes place. Inside, the change is most obvious looking up.
Every room and corridor in the building has been fitted with a suspended ceiling grid, made up of square tiles set into a metal frame, with LED light panels built into the grid at regular intervals. It's a straightforward system, but an effective one: the tiles hide wiring, pipework and rough surfaces above, while the flush-mounted light panels give a clean, even spread of light through spaces that would otherwise rely on older, more basic fittings. The scope of the work covers most of the building. Long corridors connecting offices now run beneath continuous lines of ceiling tile and lighting, giving the whole space a more finished, uniform look than a room-by-room approach would achieve. A boardroom-style meeting space, furnished with dark wood tables and chairs, has been fitted the same way, as have smaller individual offices along the corridor and the reception area near the building's main entrance.
SCAN ME FOR VIDEO 27
Trackford's work has also had to fit around the building's existing features rather than replace them. Security bars remain fitted to windows throughout, a standard precaution for an institutional building, and the ceiling grid has been worked carefully around interior windows, door frames and ventilation grilles rather than covering them over. In one or two rooms, a faint water stain is visible on individual ceiling tiles — a reminder that a suspended ceiling, while easy to fit and maintain, is also the first thing to show when a roof needs attention, and a stained tile is generally a quick and inexpensive swap rather than a sign of anything more serious or a supplier like Trackford, based at 8 Noble Close in Hatfield, institutional contracts like this one sit alongside its core trade in ceiling materials and general hardware sold to builders, contractors and homeowners across Harare.
Fitting out an entire administration building, room by room and corridor by corridor, is a different scale of job to a single household order, and it shows the kind of larger commercial and institutional work the company is positioned to take on alongside its retail supply business. For Harare Polytechnic, the completed ceilings are part of a broader pattern seen at institutions around the city: older buildings receiving practical, visible upgrades — better lighting, tidier finishes — without the cost or disruption of a full renovation. It's the kind of improvement that doesn't change the shape of a building but does change how it feels to work in day to day, replacing bare or ageing overhead space with something brighter and more consistent from room to room. With the administration block now complete, the finished space stands as a working example of what Trackford Ceilings and General Hardware can deliver at scale, and a small but tangible upgrade for the staff who use the building every day.
28
SUPPLIERS OF SUSPENDED CEILING MATERIALS AND ACCESSORIES GET MORE INFO : Number 8 Noble Close Hatfield, Harare
trackford@gmail.com
+263 772 444695 +263 719 444695
Falcon Systems is high-end supplier and designer of premium architectural aluminum systems and luxury kitchen finishings • • • • • • • • • • • • •
SERVICES
Aluminum Windows & Doors Shopfronts & Glass Frontgates Office & Shop Partitiooning Balustrades & Handrails Burglar Bars Steel Structures & Fabrication Fitted Kitchens Wardrobes Wall Paneling & Interior Finishes Driveway Gates & Gate Automation Pergolas & Outdoor Structures Glass Supply & Installation General Renovations & Finishing Works
CONTACT US ON!
Call \Whatsapp +263 77 721 5693/+27 608 960 615 Call +263 78 306 4029 48 wyler Road Greendale Harare
29
SCAN FOR VIDEO
Engineering Meets Architecture at Falcon Systems Seven years into building Zimbabwe's architectural aluminium sector, co-founders Joe Tafadzwa Nakunyada and Charles Chitondo talk precision, bespoke design, and the move into commercial work.
Who founded Falcon Systems? Falcon Systems (Pvt) Ltd was founded by Joe Tafadzwa Nakunyada and Charles Chitondo, with a vision to build a Zimbabwean company delivering high-quality architectural aluminium and luxury finishing solutions for a modern, design-conscious market — recognised for precision, innovation, and an uncompromising commitment to clients. What drew you into architectural aluminium and luxury kitchen finishing? The point where engineering meets design. Modern architecture favours clean lines, large openings, natural light, and seamless transitions between spaces — aluminium allows sophisticated aesthetics while demanding careful attention to structural performance and durability. Luxury kitchen finishing came from the same philosophy: clients want work that feels considered, not just functional. We saw an opportunity to execute technically demanding work to a finish normally associated with luxury design. What does the intersection of engineering precision and high-end architecture look like day to day?
Aesthetics can never be separated from engineering. A design may look beautiful on paper, but we have to understand how it performs once manufactured and installed — tolerances, joints, hardware, structural requirements, finishes, installation conditions. In design meetings we ask practical questions about operation and environment; on the factory floor, that becomes precision and consistency. What looks exceptional must also work exceptionally well.
Your systems are known for slim sightlines and thermal efficiency — what's the trade-off with structural soundness? Slimming a profile isn't just removing material. The more minimalist the system, the more engineering discipline matters — span, loads, glass specification, wind exposure, hardware and fixing points. We balance minimal visual obstruction against structural integrity and environmental performance. The best system is one where the engineering is almost invisible: a clean architectural line on the surface, careful technical thinking behind it. What separates a Falcon Systems facade or door from an off-the-shelf system?
An off-the-shelf product starts with a predetermined system and asks how it can fit the project. We work the other way — starting from architectural intent, the opening, the environment, and the client's expectations. Quality for us includes design, fabrication, hardware, finishing and installation, not just the profile itself. That's why we call it bespoke architectural solutions rather than aluminium products — the final result should feel designed for that specific building.
How does your approach differ between a commercial high-rise and a private residence? The principles stay the same, but scale and complexity differ. A residence is driven mainly by aesthetics and lifestyle. A high-rise adds repetition, structural loading, coordination with architects and engineers, and integration with multiple building systems — we're working within a larger project team, not for one homeowner.
What prompted the move into commercial work after years of domestic projects?
Where do you want Falcon Systems to be in five years?
A natural progression. Residential work gave us a strong foundation in precision, bespoke fabrication and demanding clients, and we recognised those capabilities could scale up. We're not abandoning residential work — we're applying that same discipline to more complex commercial environments.
Recognised as one of Zimbabwe's leading names in architectural aluminium and bespoke solutions, with a strong commercial portfolio — the company architects and developers think of when a project needs more than a standard system. Beyond turnover, we want to build an institution known for engineering precision and reliability, competing confidently across the region. Ultimately: precision engineered, architecturally exceptional, built for the future.
What has surprised you most about commercial clients' expectations? The level of coordination and accountability. Residential clients focus mainly on final appearance and quality; commercial clients also care about programme, consistency, documentation, coordination with other contractors, and cost control. Both ultimately want the same thing: confidence that we'll deliver what was promised. What capacity or process changes has competing for larger commercial contracts required? Maturing beyond simply producing a good product — stronger project management, greater production planning, tighter quality control, better documentation, and closer coordination with architects, engineers, contractors and developers. That's an ongoing journey, built through consistency and performance. Based at 48 Wyler Road in Greendale — how has being rooted in Zimbabwe shaped your work? Significantly. Our systems have to perform in local conditions — climate, temperature swings, dust and seasonal weather all shape how products need to be designed, fabricated and installed. Being based in Harare also keeps us close to clients, architects and project teams. Our ambition is to show that world-class architectural solutions can be designed and manufactured from Zimbabwe.
TAKE CONTROL OF YOUR ENERGY FUTURE Scalable, intelligent energy storage built for Africa’s toughest conditions. The PowerPack Ultra Range is engineered for small to medium commercial, industrial, agricultural, mining, hospitality or education and healthcare applications — delivering reliable backup, peak load management, and long-duration performance when it matters most. Available Models: • 50kW / 143kWh – for smaller to medium sized operations • 100kW / 215kWh – for larger applications where power demand is high and reliable battery backup is critical Why Powerpack Ultra? • Advanced Battery Management System (BMS) with real-time monitoring • Modular & scalable design • Rugged IP65-rated steel cabinet allows for outdoor placement without the need to build an inverter room • Inbuilt airconditioner unit for greater performance • Comes standard with in-built smoke and fire detection and suppression • Remote monitoring and service features.
SunWolf renewables — Power. Engineered for Life.
SunWolf
Contact Us Visit us at your local sales office Cnr Borrowdale & Kingsmead Road Lifestyle Mall | Borrowdale sales@sunwolf.org / +263 77 777 3565
Ruwa Shopping Centre, PaGeorge – Shop 2 | Ruwa eurempowersolutions@gmail.com / +263 71 707 3191
sunwolf_solar_zw SunWolf +263 77 777 3565
FROST & TULIP is the top solution for all professional service needs within the industry. Pushing boundaries through innovative offerings, we now hire out Concrete Boom Pumps through our Logistics and Machinery department. With different height measurements, our fleet has the perfect truck to “reach” your needs. The same department hosts a plethora of other ready to use machines, get in touch with us and we’ll be happy to give you a quote.
For Those Who Expect More... frostandtulip@gmail.com www.frostandtulip.com +263 77 443 4488 +263 77 327 9714