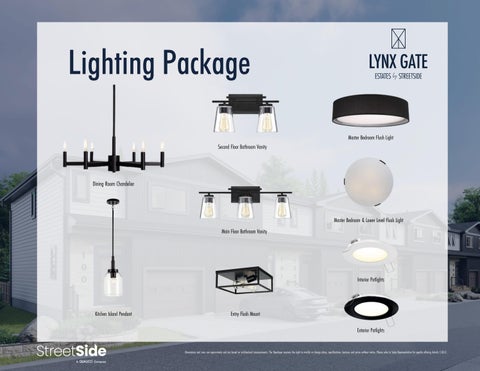
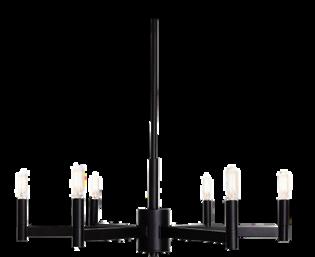
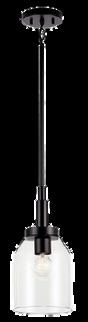
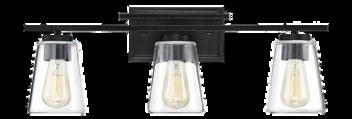
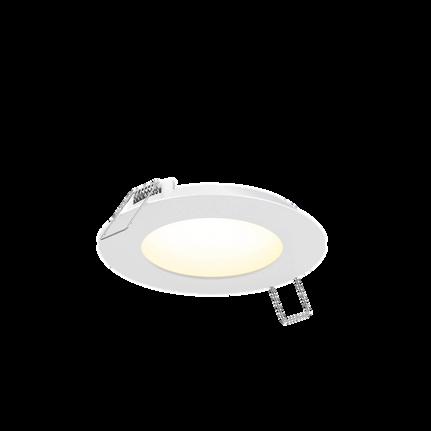
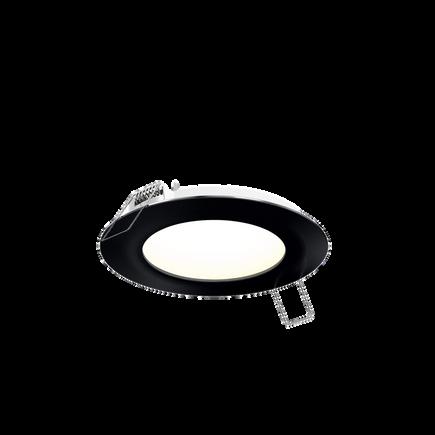
Lighting Package
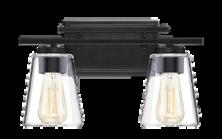
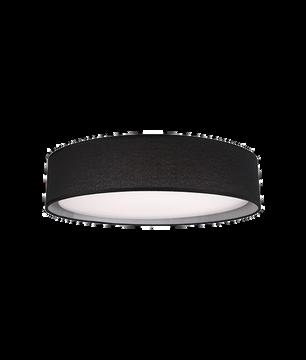




Optional Design Packages
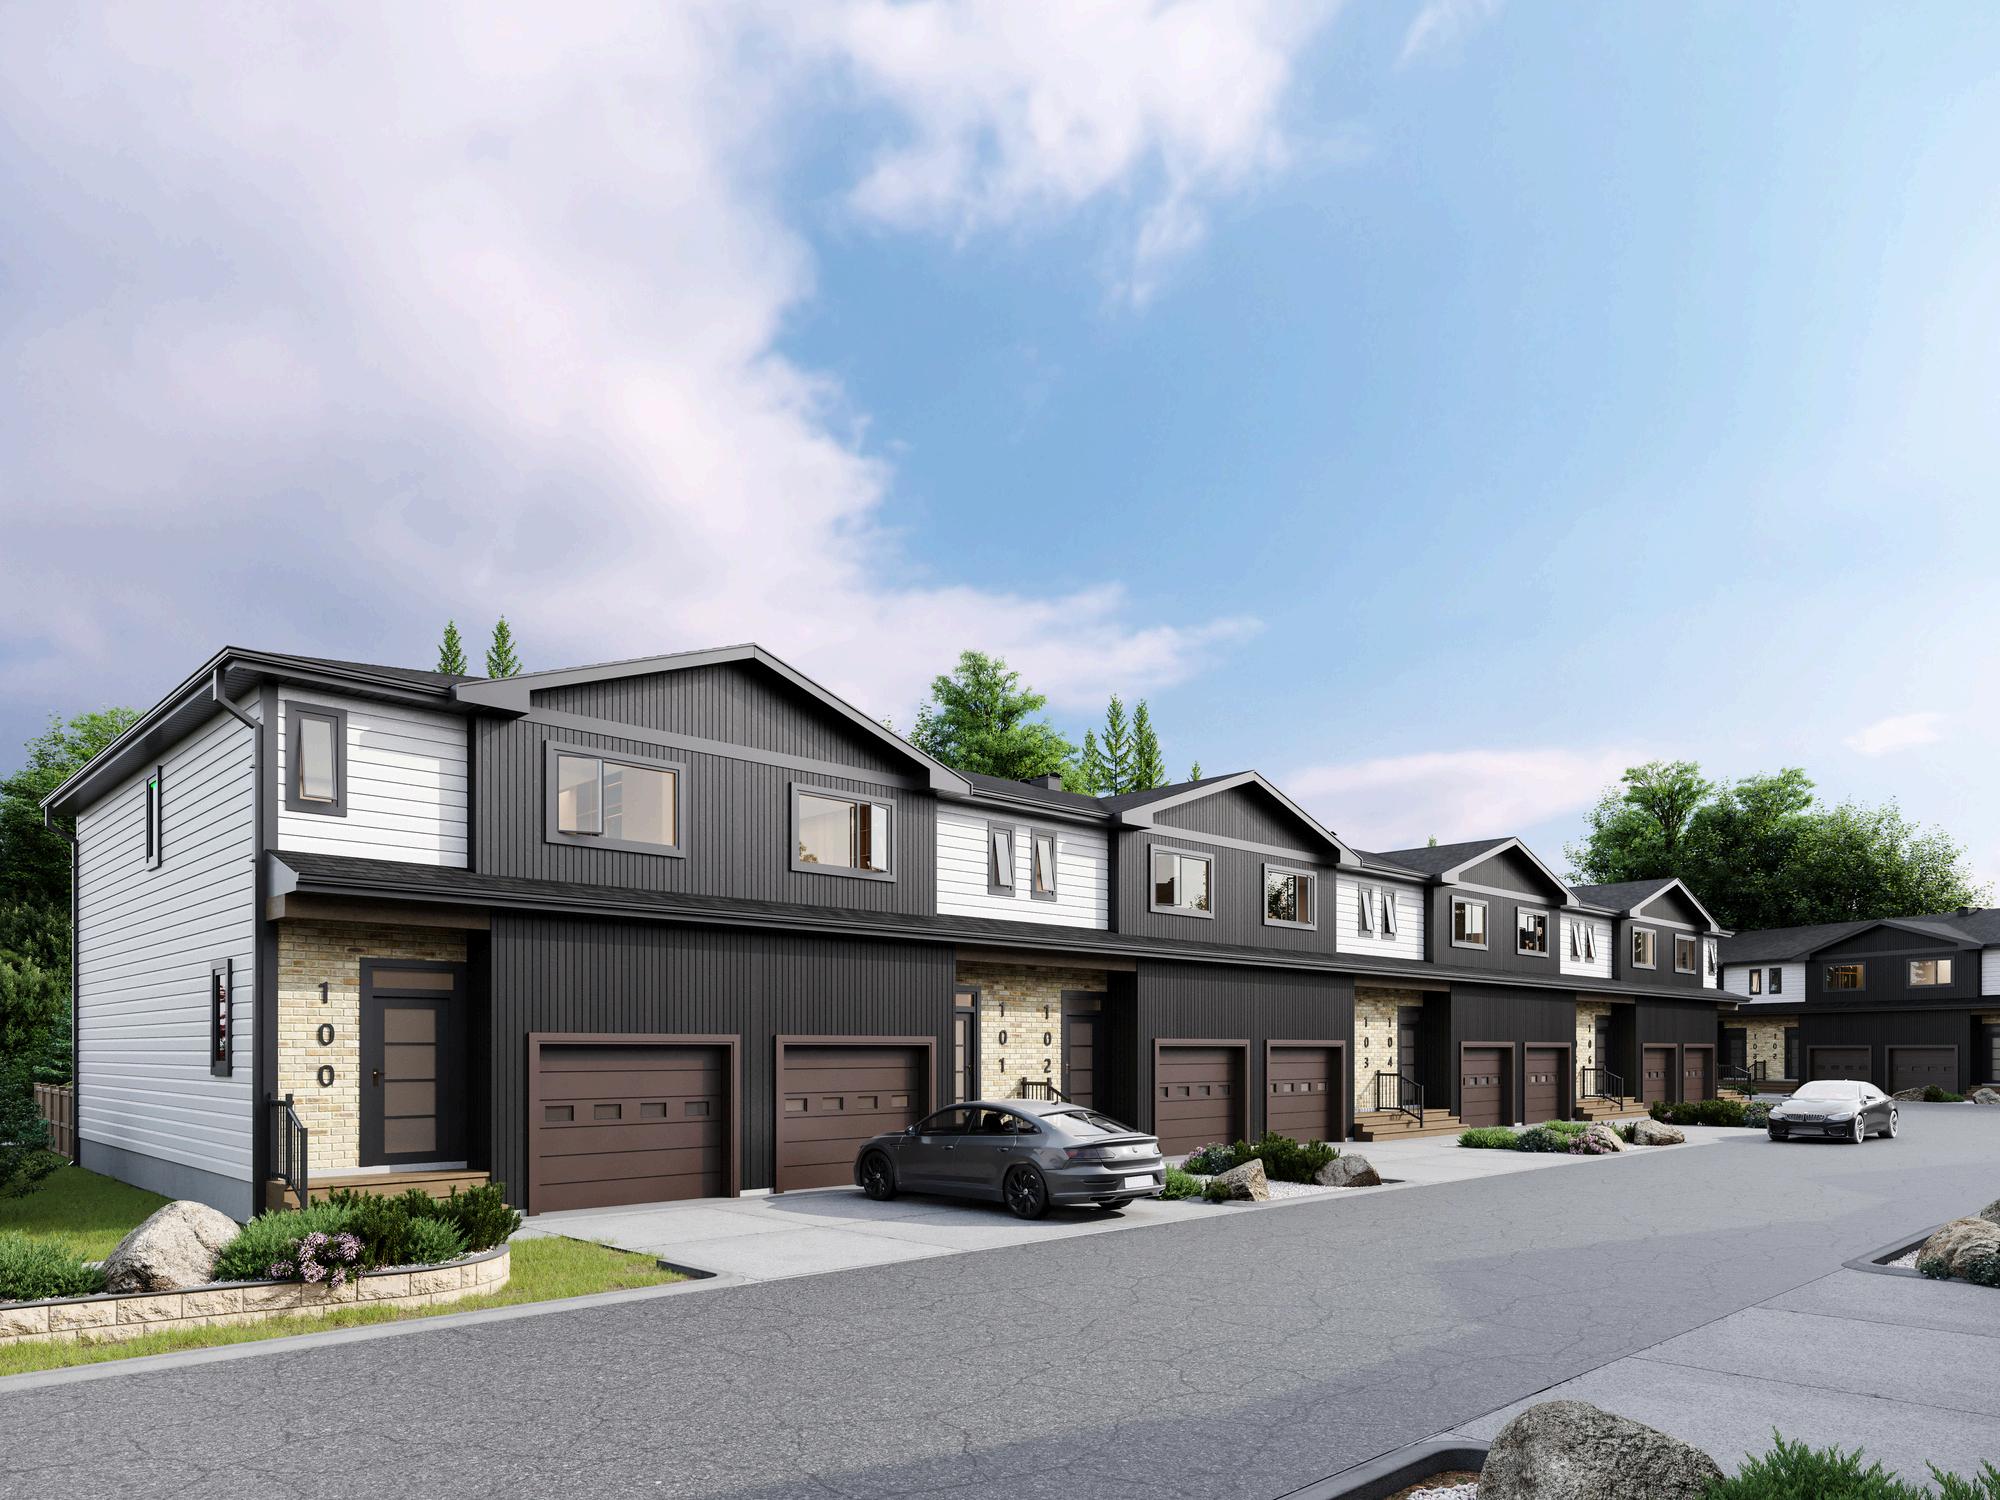
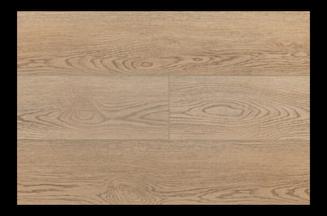
Lynx Gate Estates' interiors showcase StreetSide Development's quality construction, with glistening quartz counter tops in the kitchen, luxury vinyl plank flooring and three-coat paint finish included as standard. As part of the new home experience, you will also have the opportunity to meet with our inhouse Design Consultant During this one-on-one, they will help navigate you through our interior selection process at our 4,000 Sq Ft Design Centre at the Qualico Head Office. Our consultant will work with you and your budget to provide standard and upgrade finish options that will help to create a space that is unique to you!
We have hand selected three design packages to showcase current trends and what options are available to you.
Design Package 1


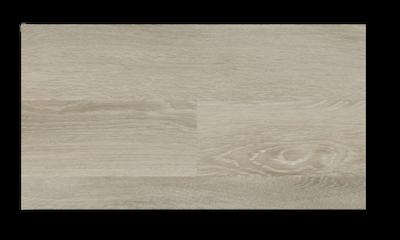
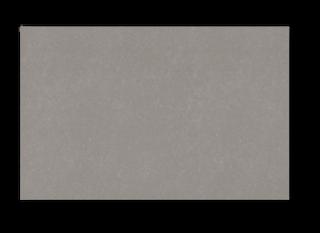
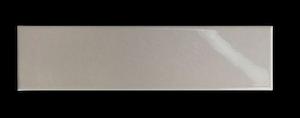
Backsplash: Ceretec - Peak Libra - B anco
Custom Grout: #545 Bleached Wood (Upgrade)
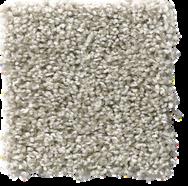
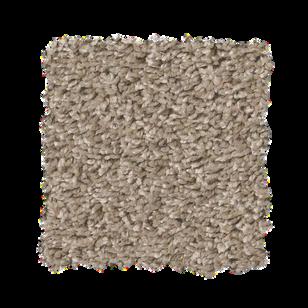
Carpet: Shake It Up Ornamental Gate Lam nate Bathroom Counters Inukshuk Grey
Mountain Quartz - Arctic (Kitchen Counters)
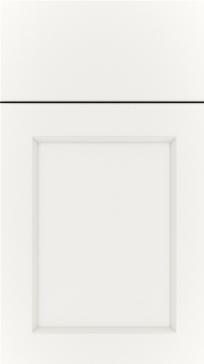
KitchenCraft Coventry Thermofo lSatin Whitecap
Optional Design Packages
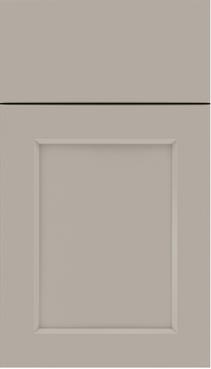
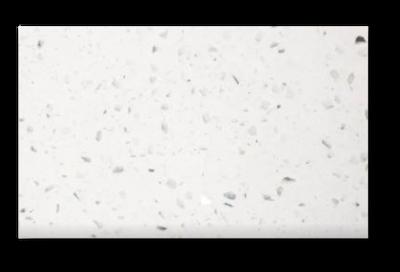
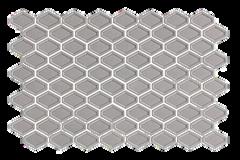
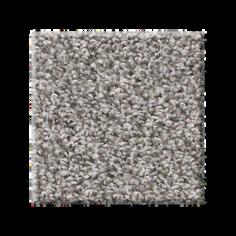
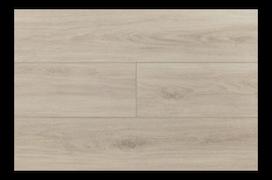

Backsplash: Ceretec - Jersey Glossy Grey
Carpet: Shake It
KitchenCraft Coventry Thermofo
Cosmo
Optional Design Packages
Design Package 3

(Kitchen Counters)
Backsplash: Ames IQ Architect
(Brick Pattern) (Upgrade)
Carpet: Shake