This collective strength enables us to deliver comprehensive, end to end services across multiple sectors.

This collective strength enables us to deliver comprehensive, end to end services across multiple sectors.
Stratus is a multidisciplinary architecture, engineering, and consulting firm delivering complex public safety and municipal facilities across the country. We partner with public agencies to plan, design, and deliver fire stations that support emergency response, protect personnel, and remain operational in the most demanding conditions.
Fire stations are mission‑critical environments that require careful coordination between operations, safety, durability, and long‑term performance. Stratus brings a deep understanding of fire service workflows, exposure control, apparatus requirements, and the realities of designing and constructing within active, occupied facilities. Our experience spans new fire stations, renovations, expansions, and phased improvements that maintain full service continuity throughout delivery.
With integrated architectural and engineering teams, Stratus provides a coordinated approach to fire station planning and design. From apparatus bays and decontamination areas to living quarters, training spaces, and resilient building systems, every decision is informed by operational needs and lifecycle value. The result is fire stations that function reliably today, adapt to future needs, and serve the communities that depend on them.
Services
Architecture
Building Envelope
Civil Engineering
Electrical Engineering
Environmental Engineering
Fire Protection
Geomatics
Interiors
Landscape Architecture
Mechanical Engineering
M/E/P
Refrigeration
Planning
Process Engineering
Structural Engineering
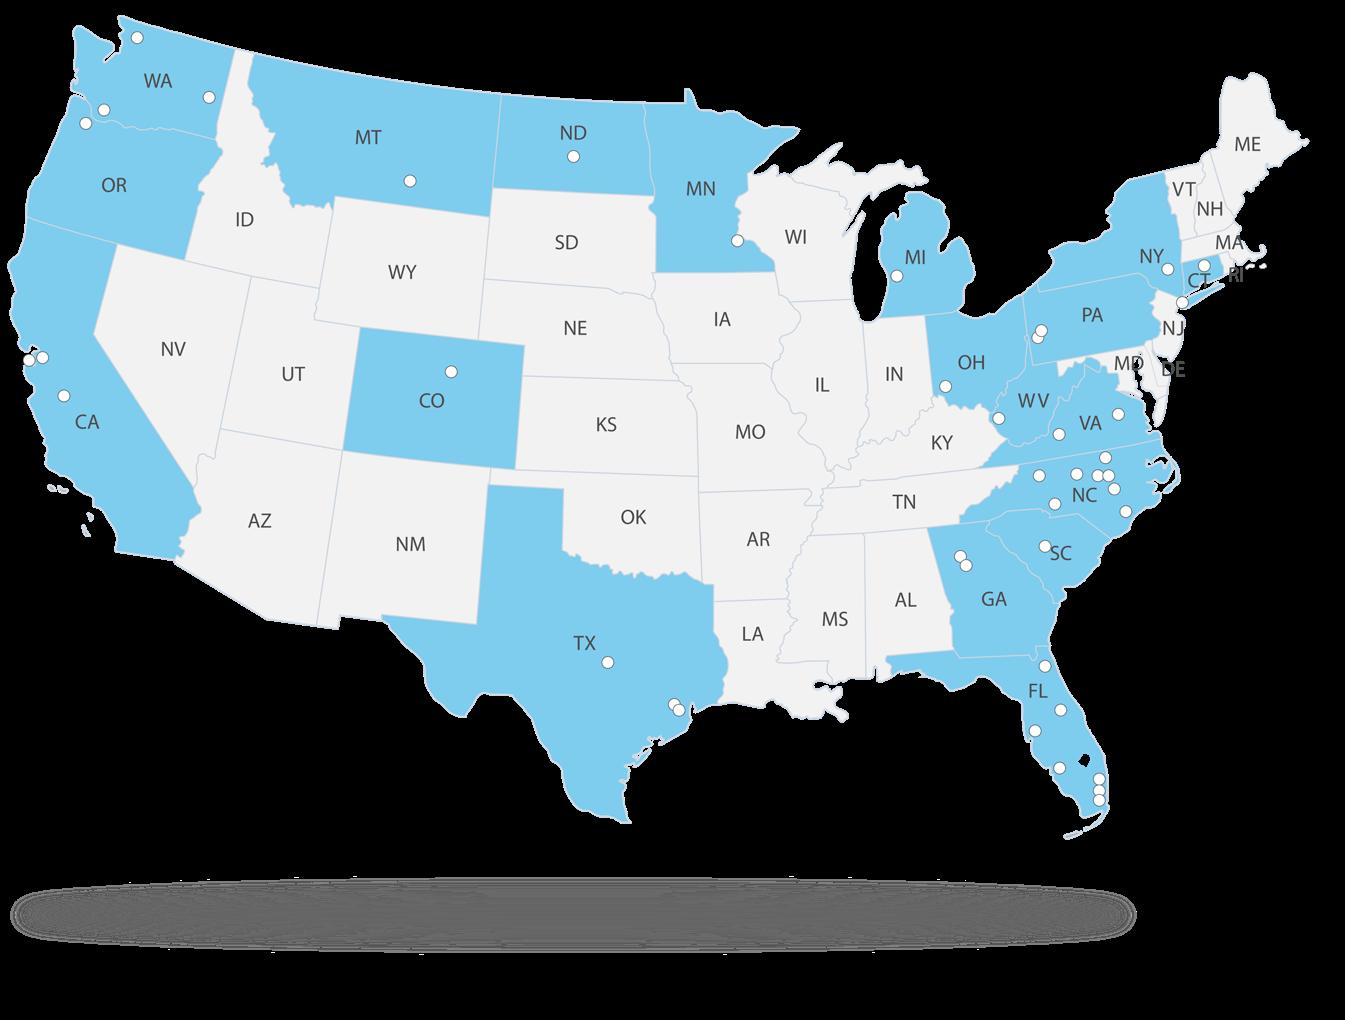
Stratus has delivered fire stations and emergency response facilities for municipalities, counties, and regional agencies nationwide. Our experience reflects the operational complexity of modern fire service facilities, balancing health and safety, durability, and efficiency with the need for uninterrupted emergency response.
We understand that fire stations are more than buildings. They are 24/7 environments requiring clear separation of clean and contaminated spaces, durable systems designed for extreme use, and layouts that support efficient response times. Our teams work closely with fire departments and municipal stakeholders to ensure facilities function seamlessly from day one and continue to perform throughout their service life.
Whether delivering new stations, modernizing aging facilities, or expanding active stations , Stratus approaches every project with a mission‑critical mindset, technical rigor, and respect for the essential role these facilities serve.
• Site Planning & Logistics – Strategic site evaluation and planning that supports emergency response times, apparatus access, secure circulation, training needs, and long term expandability for both new and existing fire stations.
• Fire Station & Facility Design – Purpose-built fire station environments designed to support 24/7 operations, crew wellness, durability, and code compliance while balancing operational efficiency with community context.
• Apparatus Bays & Operational Spaces – Integrated planning and engineering for apparatus bays, support spaces, and adjacencies that optimize response efficiency, equipment storage, maintenance access, and safe personnel movement.
• Health, Safety & Exposure Mitigation – Facility layouts and building systems that support hot, warm, and cold zone separation, gear decontamination, controlled airflow, and long-term reduction of carcinogen exposure.
• Building Systems & Resilience – Coordinated mechanical, electrical, plumbing, and life safety systems designed for reliability, redundancy, emergency power, and continued operations during extreme events.
• Renovations & Occupied Facilities – Phased design and construction strategies that allow fire stations to remain fully operational during renovations, expansions, and system upgrades with minimal disruption to emergency services, food safety, and asset performance.
Project
Fire Station New construction
Fire Station #4 Apparatus exhaust system upgrades
Location
Abingdon, VA
Arlington County, VA
Fire / EMS Station New construction with renovations and living area expansion Clayton, NC
Fire Station No. 1 Addition and remodeling
Fire Station Fuel Island Facility improvements
Fire Station #26 (Edsall Road) New construction and temporary facility
Fire Station #32 (Fairview) New construction
Fire Station #44 (Scotts Run) New construction (LEED Silver)
Fire Station #29 (Tysons) New construction with VE services
Fire Station #11 (Orlean) New construction
Volunteer Fire & Rescue Station Assessment and renovations
Fire Station (Glade Hill) New construction
Fire Station No. 60 Master planning
Fire Station #7 Renovations
Fire Station New construction
Fire Station #15 Roof replacement
Fire Station #19 MEP commissioning
Fire Station (56th Avenue) Master planning and facility upgrades
Fire / EMS Station #2 New construction
Volunteer Fire Department New construction
Fire Station #57 Roof survey and repaint
Fire Station #30 Needs assessment and design criteria
Fire Station #20 Additions and renovations (LEED Silver)
Fire Station Renovation and improvements
Fire Station #22 Facility assessment
Fire and Rescue Station New construction (LEED Silver)
Fire Station Storage Facility New construction
Fire Station #521 New construction
Fire Station No. 3
Fire Station No. 70 Replacement station
Fire Station No. 107 - New fire station
Dania Beach, FL
Davie, FL
Fairfax County, VA
Fairfax County, VA
Fairfax County, VA
Fairfax County, VA
Fauquier County, VA
Fauquier County, VA
Franklin County, VA
Hallandale Beach, FL
Hallandale Beach, FL
Henrico County, VA
Henrico County, VA
Henrico County, VA
Hollywood, FL
Knightdale, NC
La Crosse, VA
Lauderhill, FL
Lauderhill, FL
Leesburg, VA
Lighthouse Point, FL
Lighthouse Point, FL
Loudoun County, VA
Loudoun County, VA
Manassas, VA
Margate, FL
Miramar, FL
Miramar, FL
Project
Fire Station #84 Fire administration expansion
Fire Station #1 Wellness and support space improvements
Fire Station No. 33 - New fire station
Fire Station No. 79 Facility improvements
Fire Station No. 89 Renovations
Fire Station No. 99 - New fire station
Fire Station No. 101 - New fire station
Fire Station No. 2 Remodeling
Fire Station No. 4 Bunk room addition
Fire Station No. 6
Fire Station No. 61 Renovations assessment
Fire Station (Williamson Road) New construction (LEED Gold)
Fire Station (Bonsack) New construction
Fire Station #6 Expansion and renovation
Fire Station #9 New construction
Fire Station #15 New construction
Fire Station No. 78 - New fire station
Fire Station New construction as part of public safety complex
Fire Station New construction
Fire Station No. 1 Remodel
Fire Station No. 2 Remodel
Fire Station No. 55 New station and renovations
Fire Station No. 67 New station and renovations
Fire Station No. 81 New station and renovations
Location
Miramar, FL
Palm Beach Gardens, FL
Pembroke Pines, FL
Pembroke Pines, FL
Pembroke Pines, FL
Pembroke Pines, FL
Pembroke Pines, FL
Plantation, FL
Plantation, FL
Plantation, FL
Pompano Beach, FL
Roanoke, VA
Roanoke County, VA
Spotsylvania County, VA
Stafford County, VA
Stafford County, VA
Tamarac, FL
Wallace, NC
Waynesboro, VA
West Manatee, FL
West Manatee, FL
Weston, FL
Weston, FL
Weston, FL
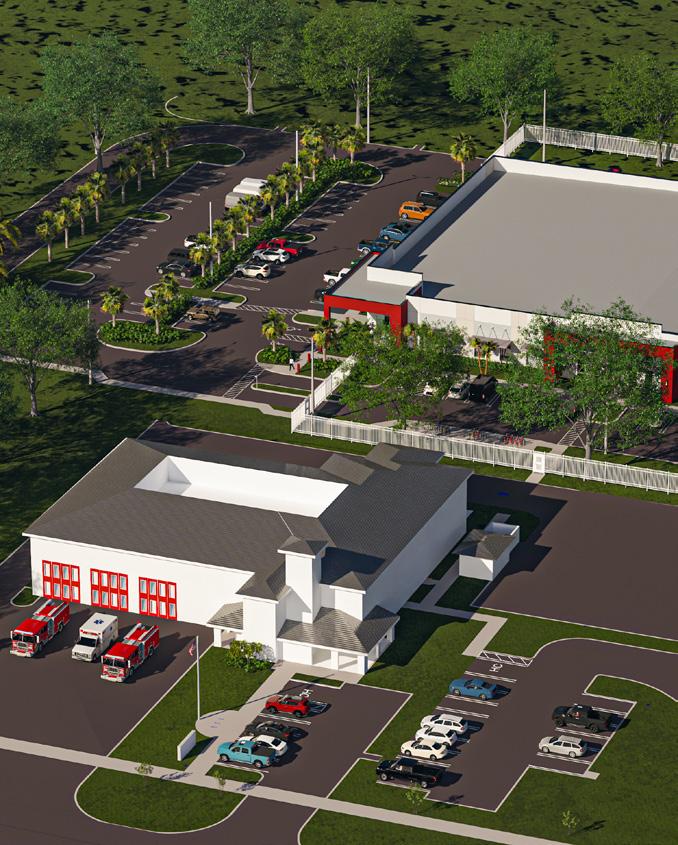
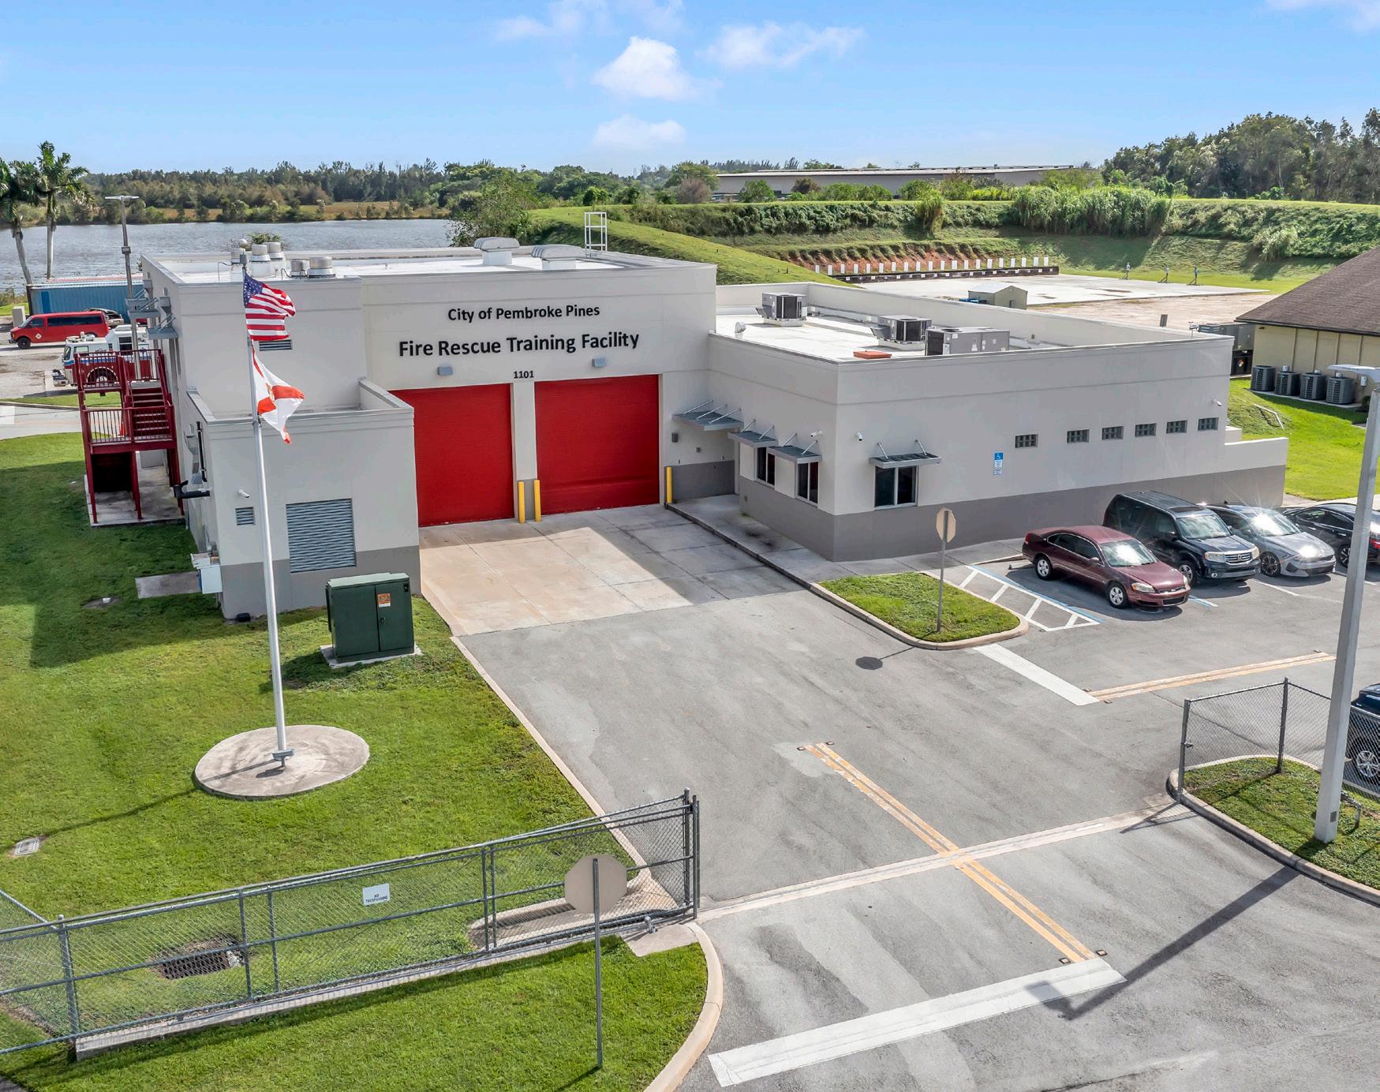
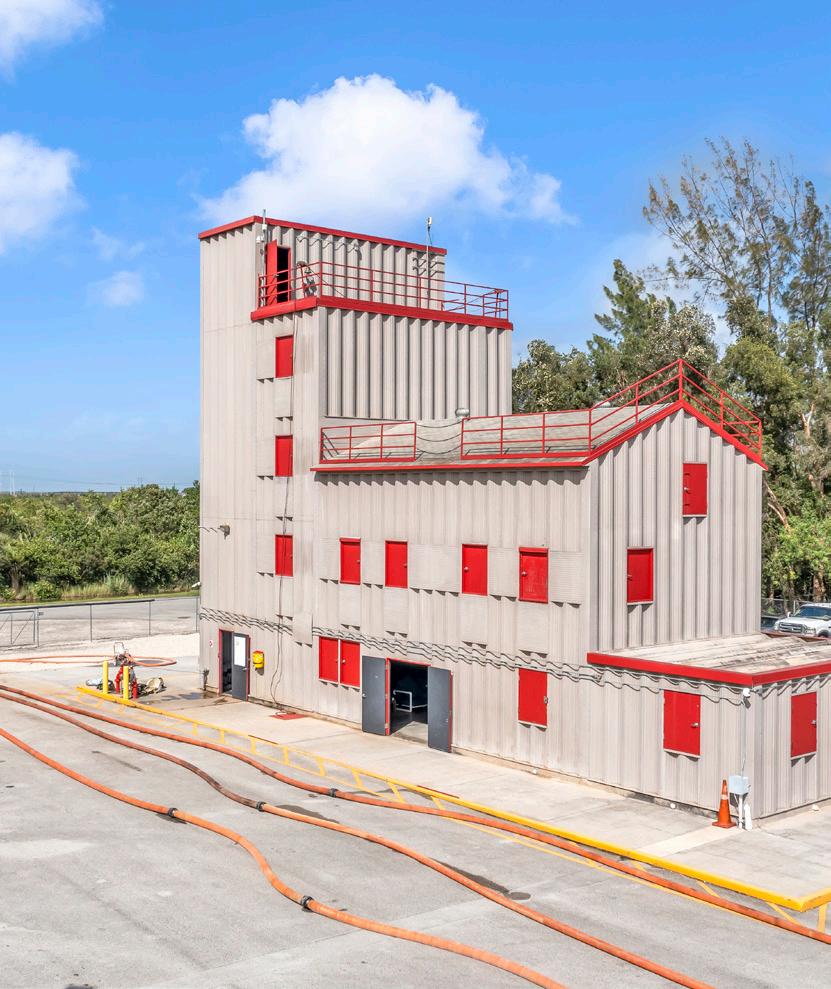
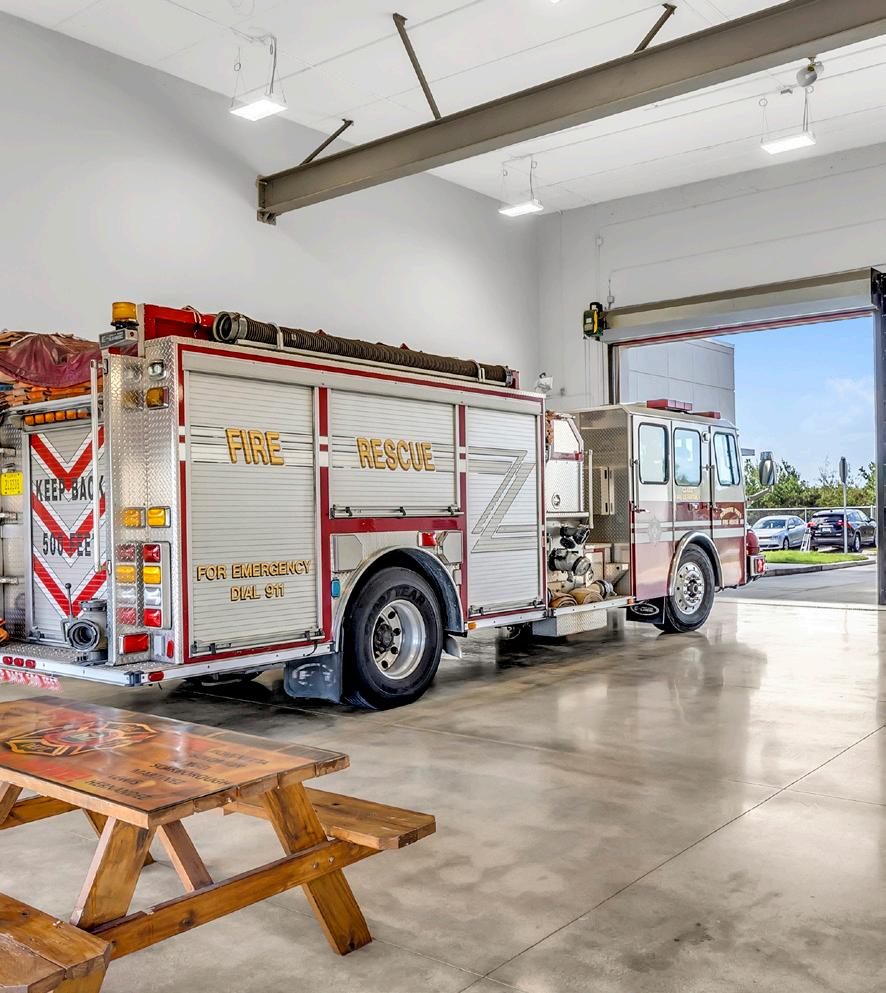
Pembroke Pines, FL
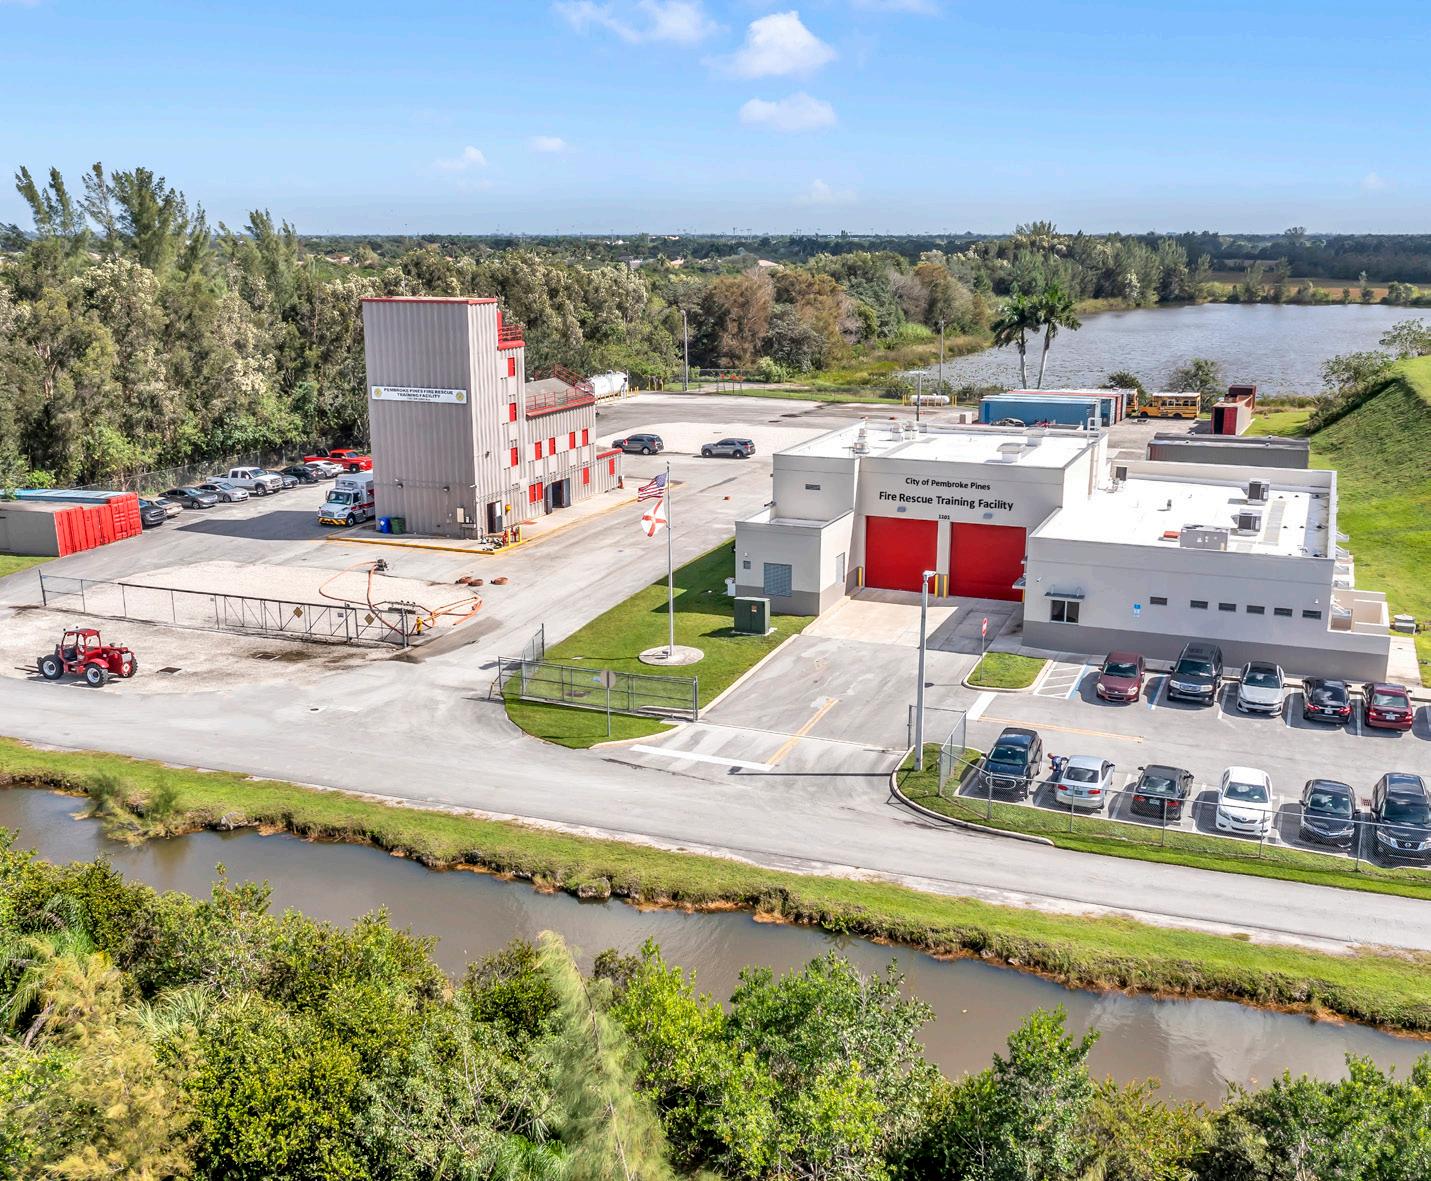
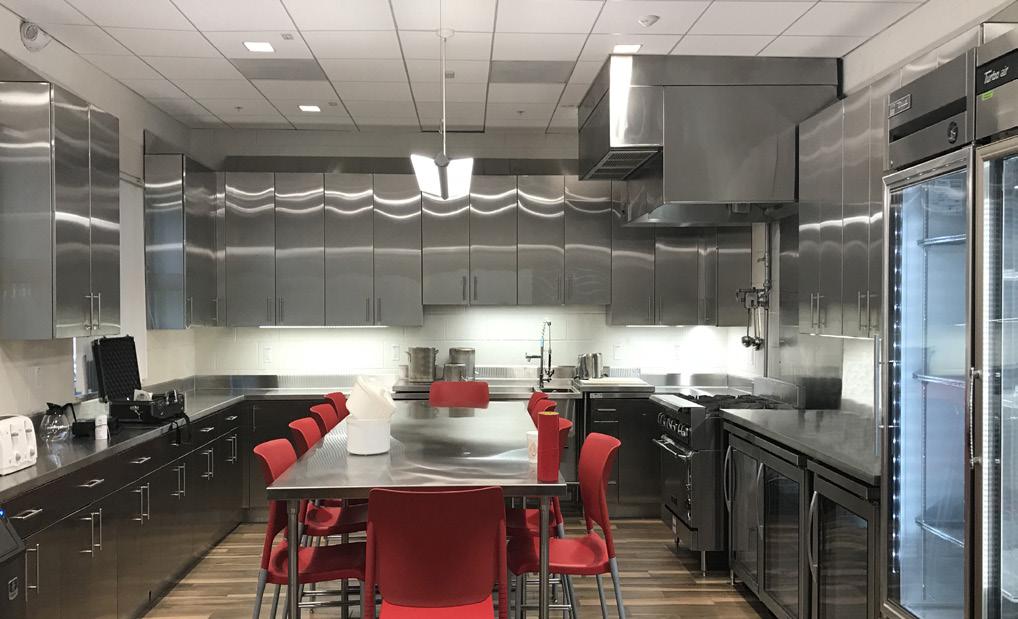
Our team delivered a comprehensive 74 page program and design package for the Pembroke Pines Fire Training Facility, showcasing our expertise in developing complex public safety projects from concept through construction.
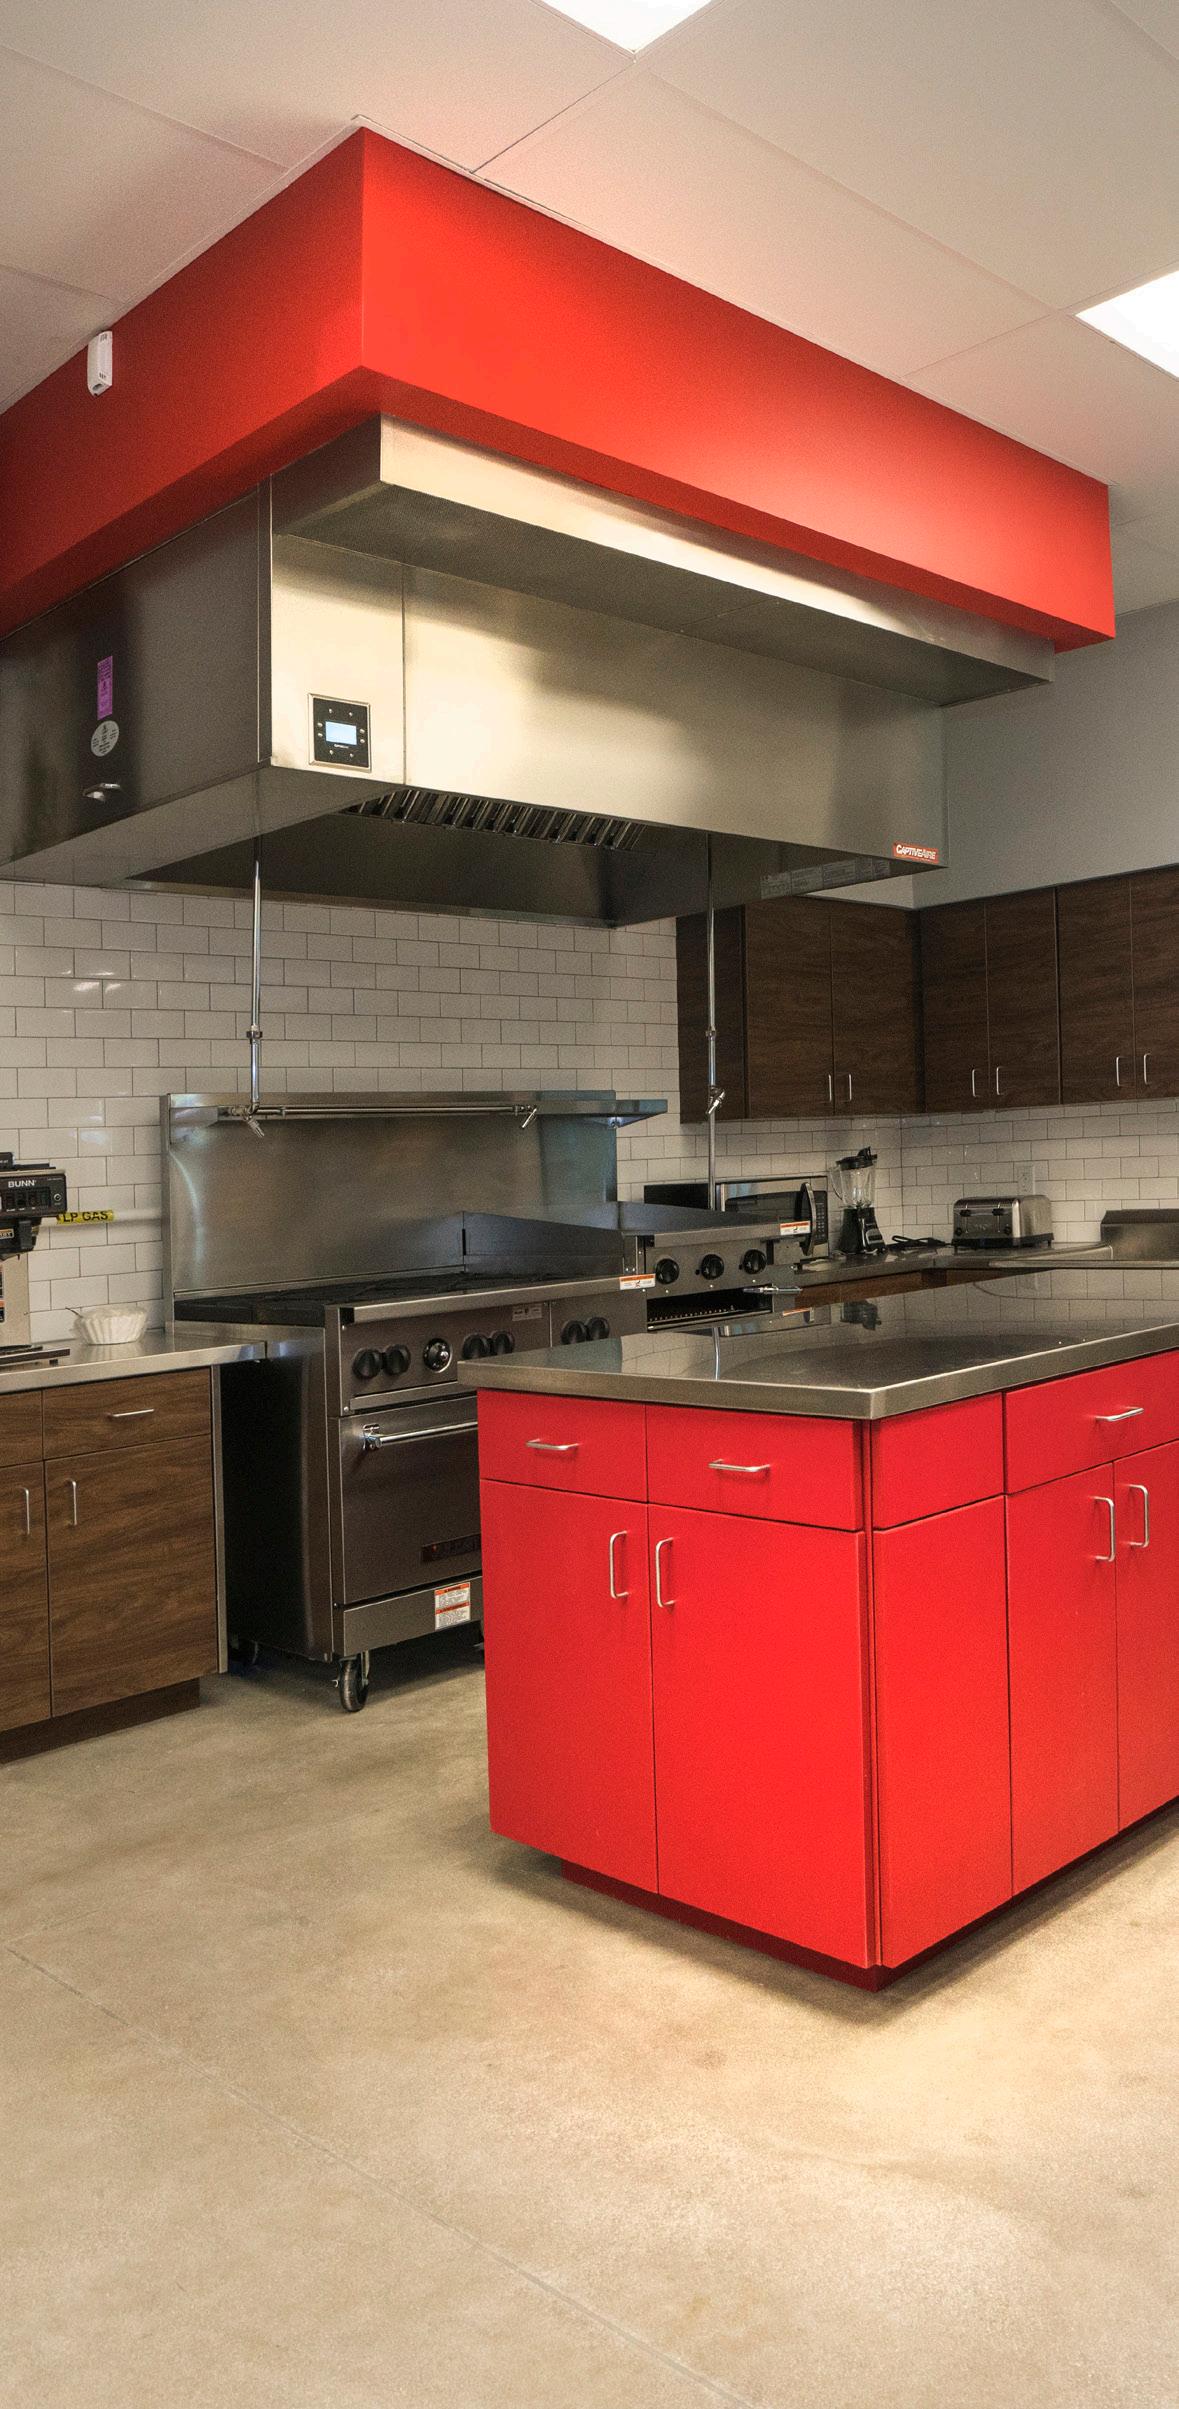
The 8,600 square foot, air conditioned facility was designed to support modern fire training operations and includes three dedicated training classrooms, dining and kitchen facilities, ample storage areas, restrooms and locker rooms, equipment cleaning and storage spaces, laundry and administrative offices, and two apparatus bays that provide operational flexibility.
The facility is engineered for resilience, featuring a structure rated to withstand 180 mph winds and equipped for 72 hour self-sufficiency during extreme weather events. These design measures reflect our strong commitment to life safety, environmental responsibility, and operational continuity.
Lauderhill, FL
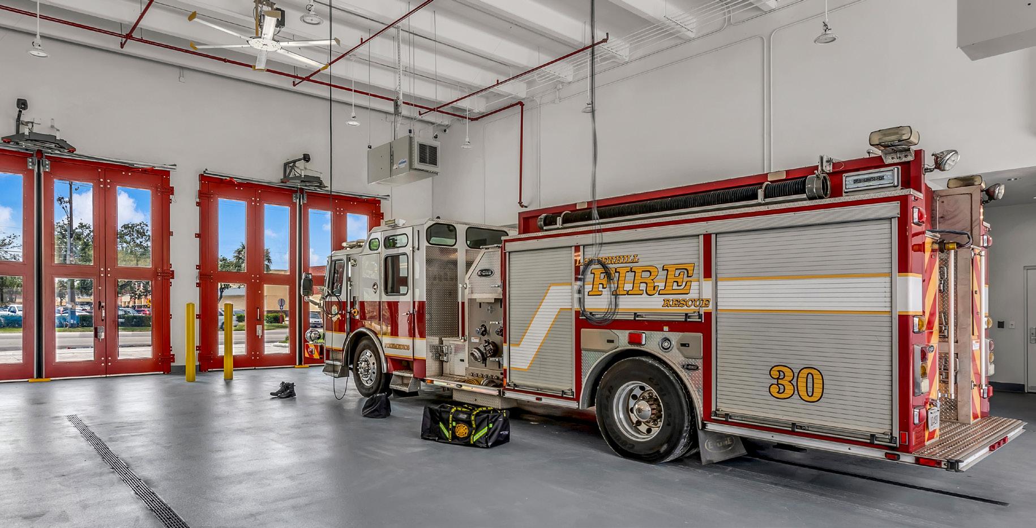
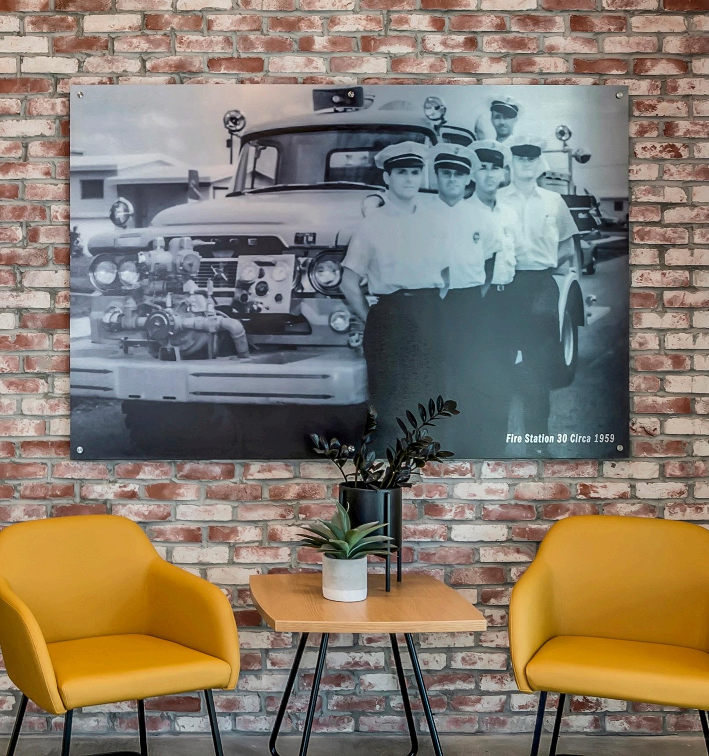
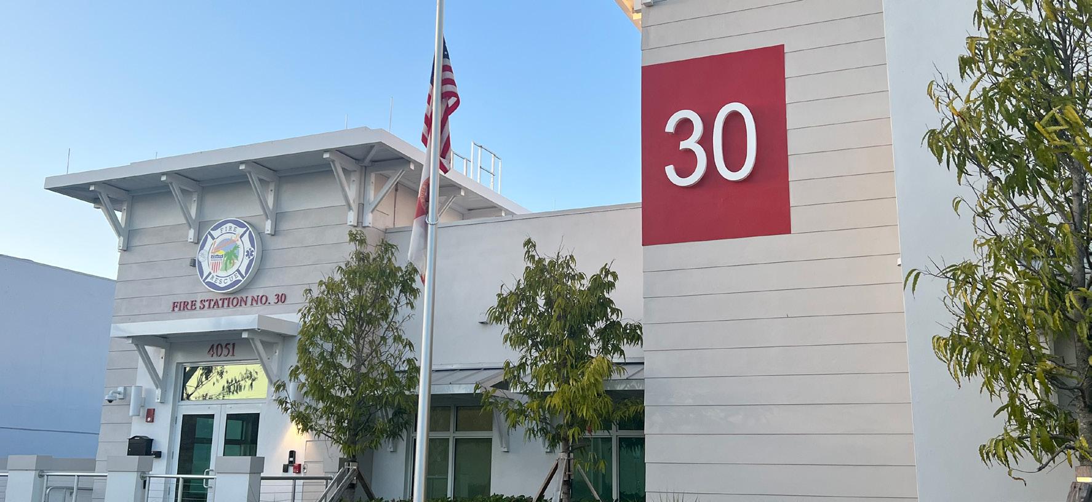
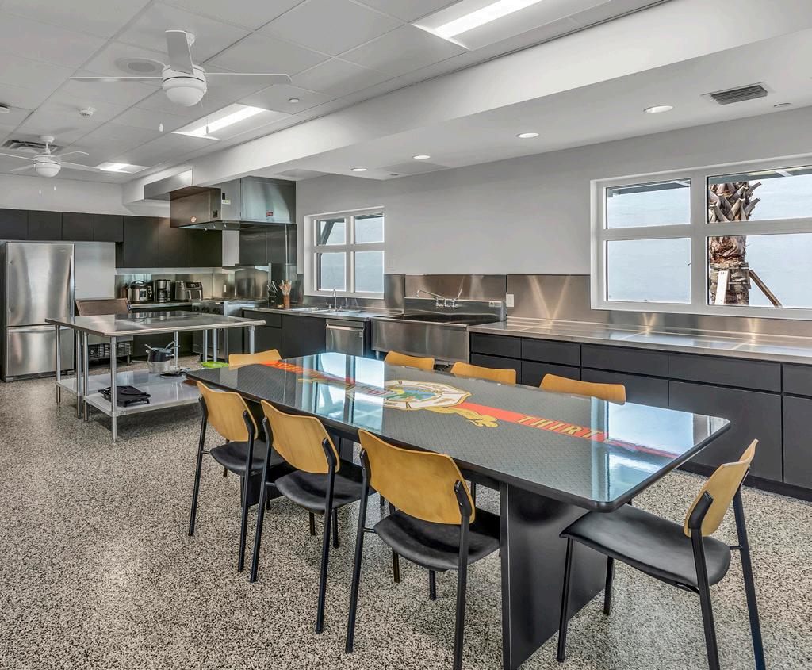
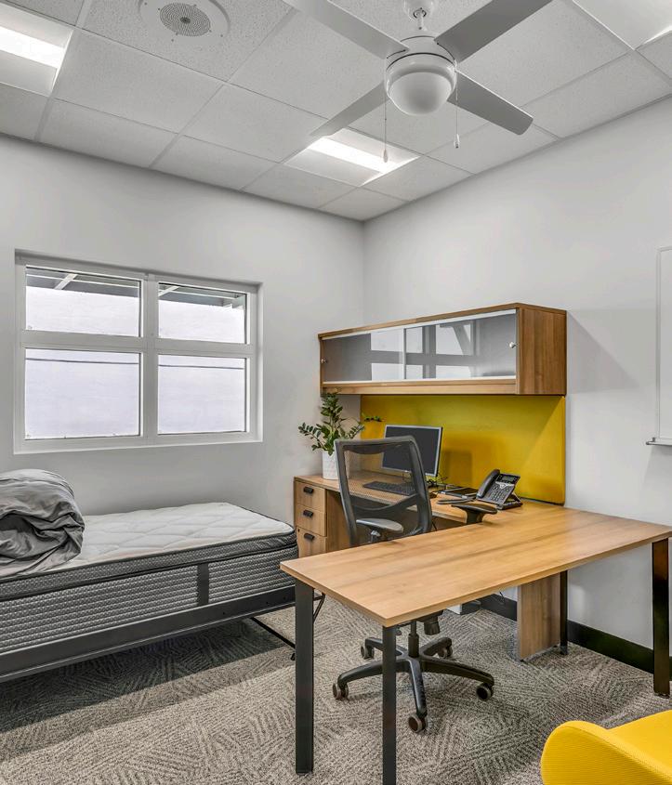
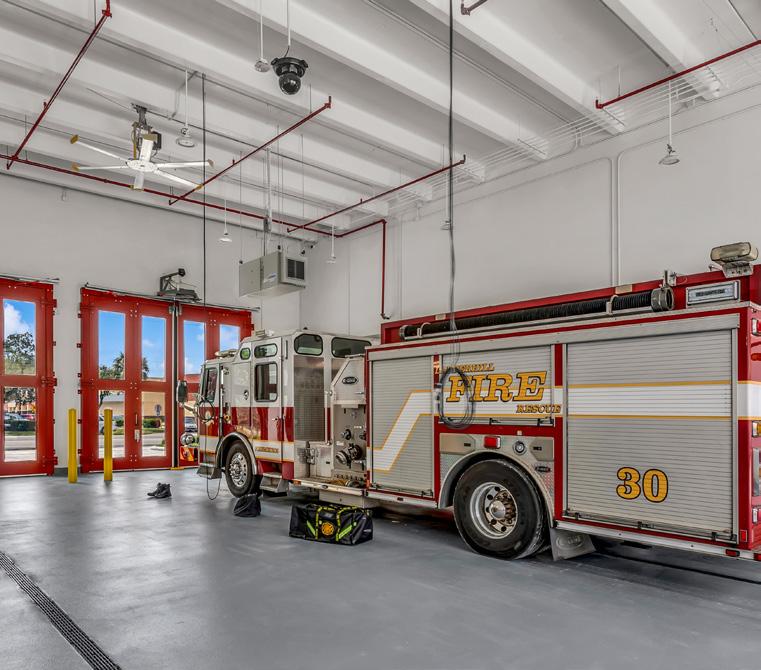
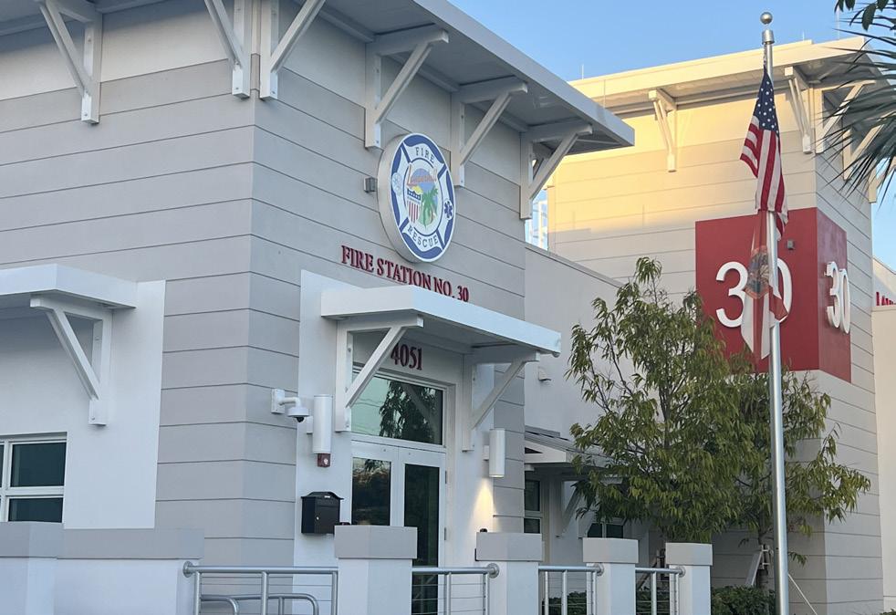
Stratus delivered the design of Fire Station No. 30, an 8,540‑square‑foot facility that includes two apparatus bays and air‑conditioned living and administrative spaces for fire-rescue staff. The station supports 24/7 operations with dedicated fitness areas, IT infrastructure, bunker gear, medical and equipment storage, supply and laundry facilities, and is designed to meet hurricane standards for winds up to 180 mph. The facility is equipped to operate independently for a minimum of 72 hours during emergency events.
Located on a constrained urban site, Stratus designed a third-generation fire station to serve the City of Lauderhill, balancing operational efficiency with durability and long-term maintainability. Interior finishes and graphics were thoughtfully incorporated to reflect the history, traditions, and camaraderie of the fire service, creating a welcoming environment that supports both current personnel and future generations of firefighters.

City of Miramar, FL
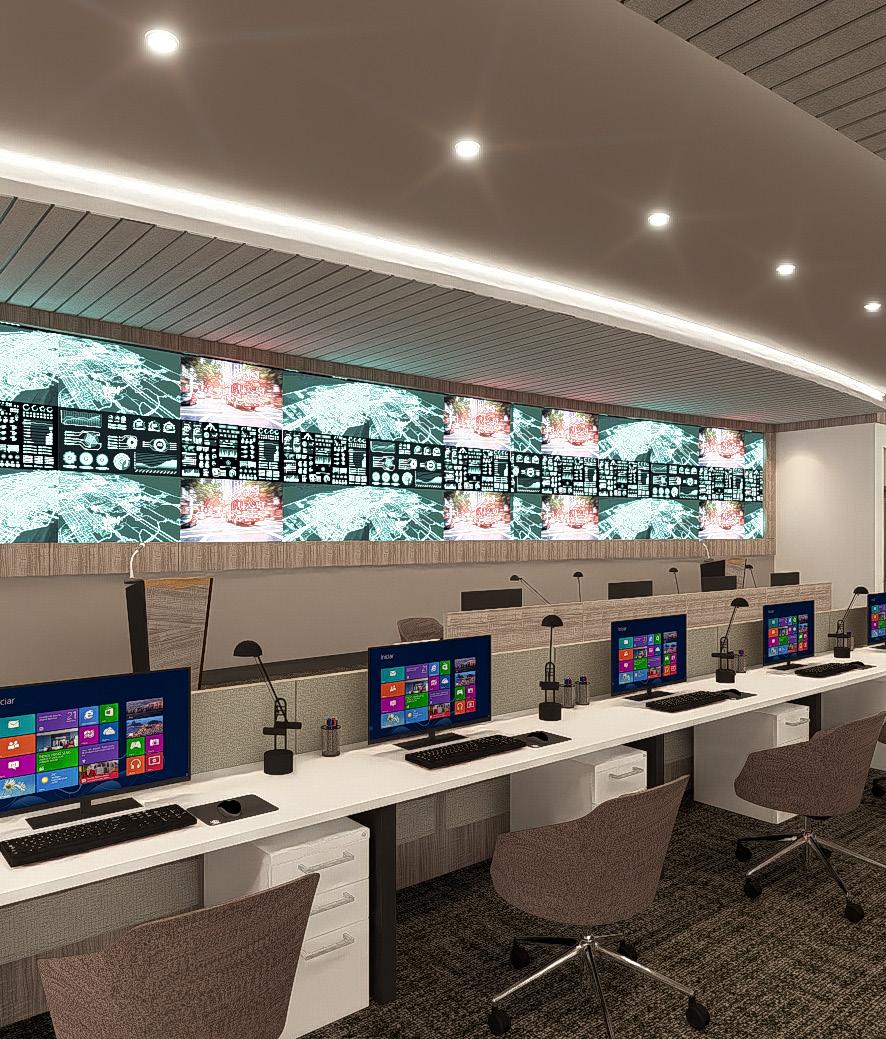
Stratus provided architectural services for the renovation and expansion of Fire Station No. 84 to accommodate the City of Miramar’s Fire Administration and Emergency Operations Center functions. The project involved a two‑story, approximately 11,324‑square‑foot addition to the existing facility, allowing administrative and emergency operations needs to be met without interrupting daily fire services.
The scope included new offices, community and meeting spaces, storage areas, and dedicated emergency operations spaces, along with exterior upgrades to bring the facility and site into compliance with current City ordinances. The improvements enhanced functionality, operational efficiency, and long‑term adaptability within an active public safety environment.

Weston, FL
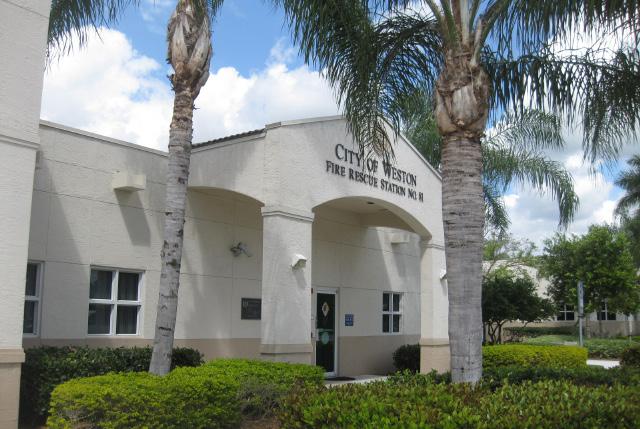
Stratus served as Architect of Record for the renovation of three active fire stations serving the City of Weston. The project required careful coordination to modernize facilities while maintaining uninterrupted emergency response operations across a shared public safety campus.
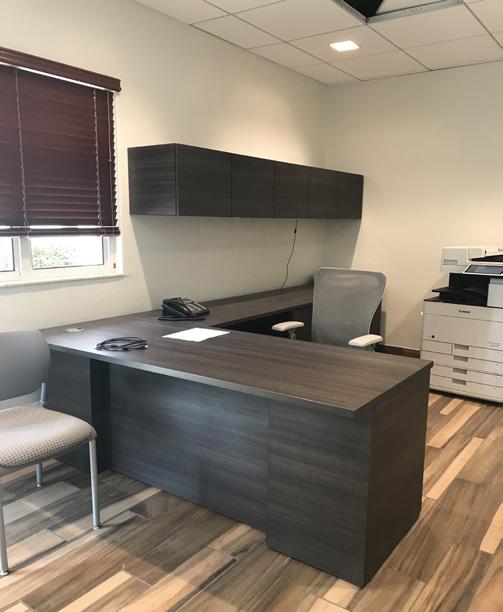
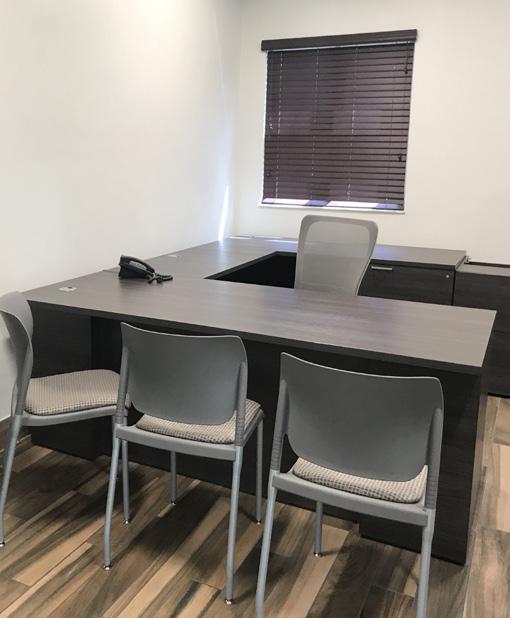
Interior renovations upgraded apparatus bays, living quarters, administrative spaces, and support areas, while infrastructure improvements addressed aging building systems and increased operational demands. Targeted additions and storage enhancements improved functionality for fire and EMS personnel, extending the service life of each facility and supporting the City’s growing community.
The fire station and community. Arvida, developer a prototype, three-apparatus
The fire station and
City of Pompano Beach, FL and police station share the same campus in the heart of the Weston
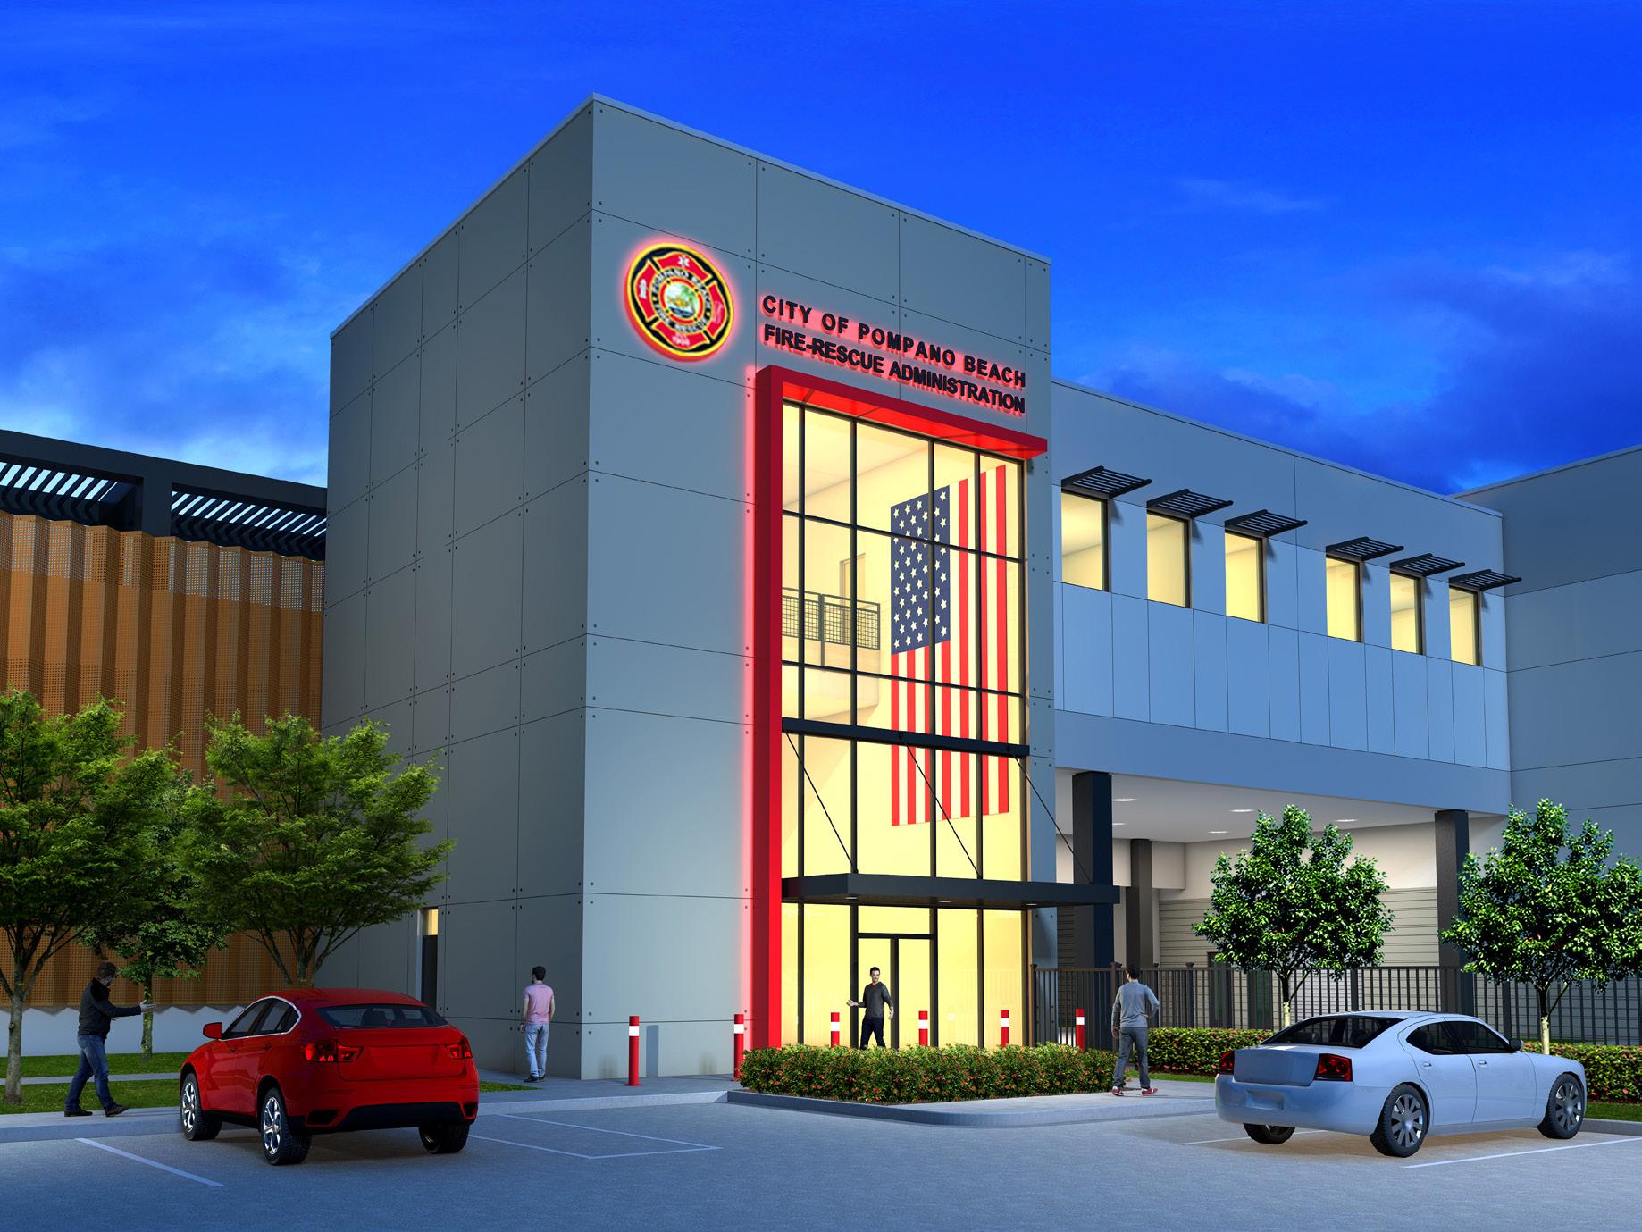
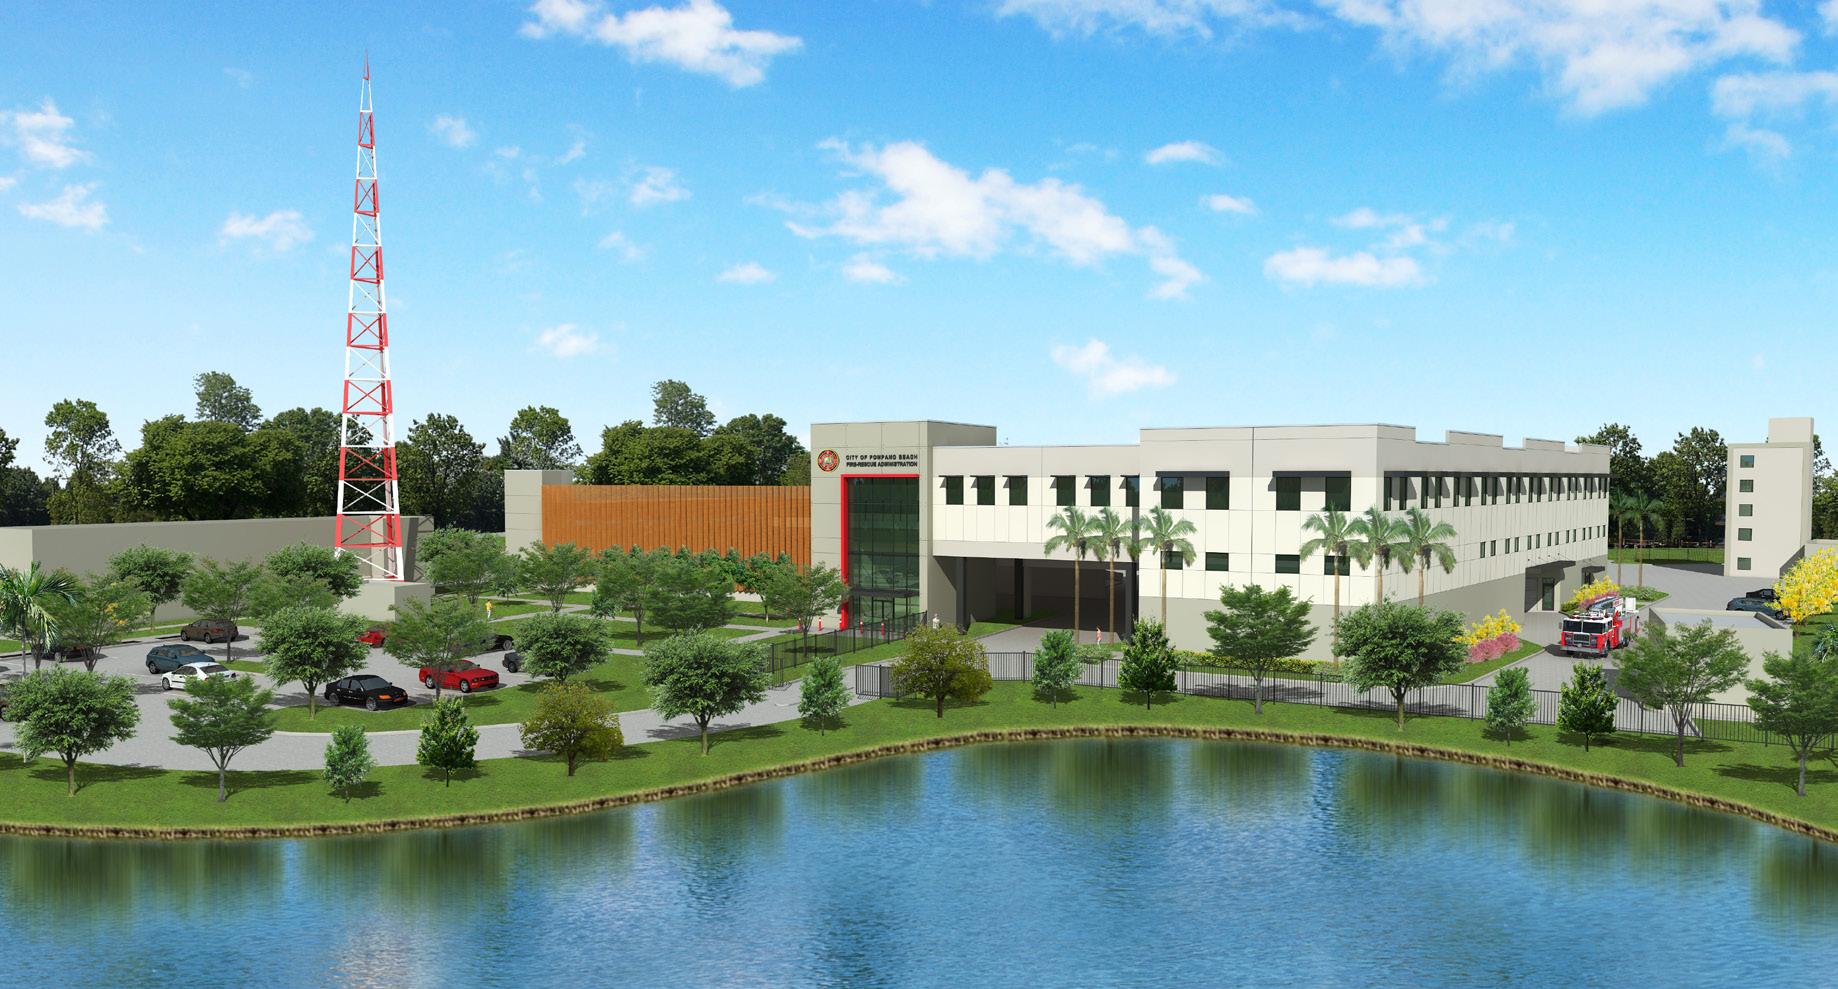
Stratus supported the relocation and modernization of the City of Pompano Beach’s Fire Administration and Emergency Operations Center within an active public safety campus. The three‑story, 48,000‑square‑foot facility consolidates fire leadership, emergency management, and operational support functions into a resilient, purpose‑built environment. The project includes secure administrative offices, a dedicated Emergency Operations Center designed for sustained activation during emergencies, logistics and storage spaces, and a hurricane‑resistant parking structure supporting apparatus and recovery vehicles. The facility enhances coordination, operational efficiency, and long-term emergency response capabilities for the City.
Miramar, FL
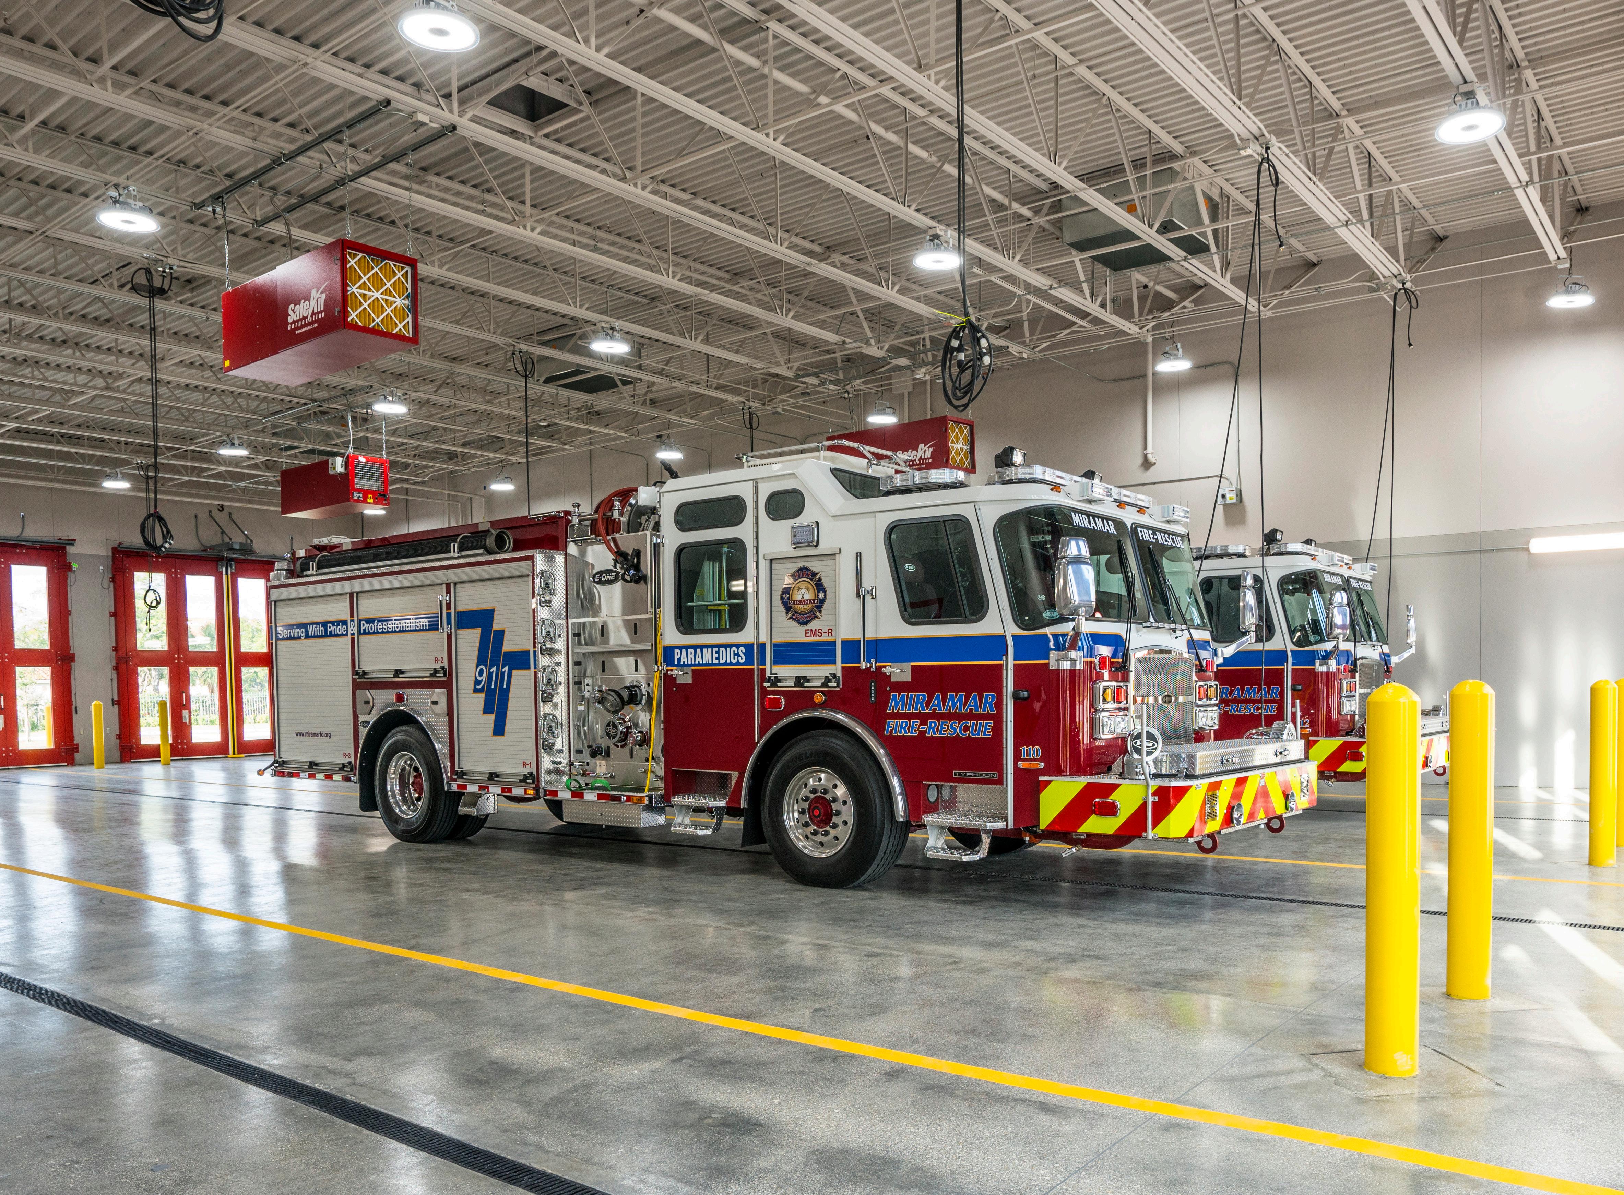
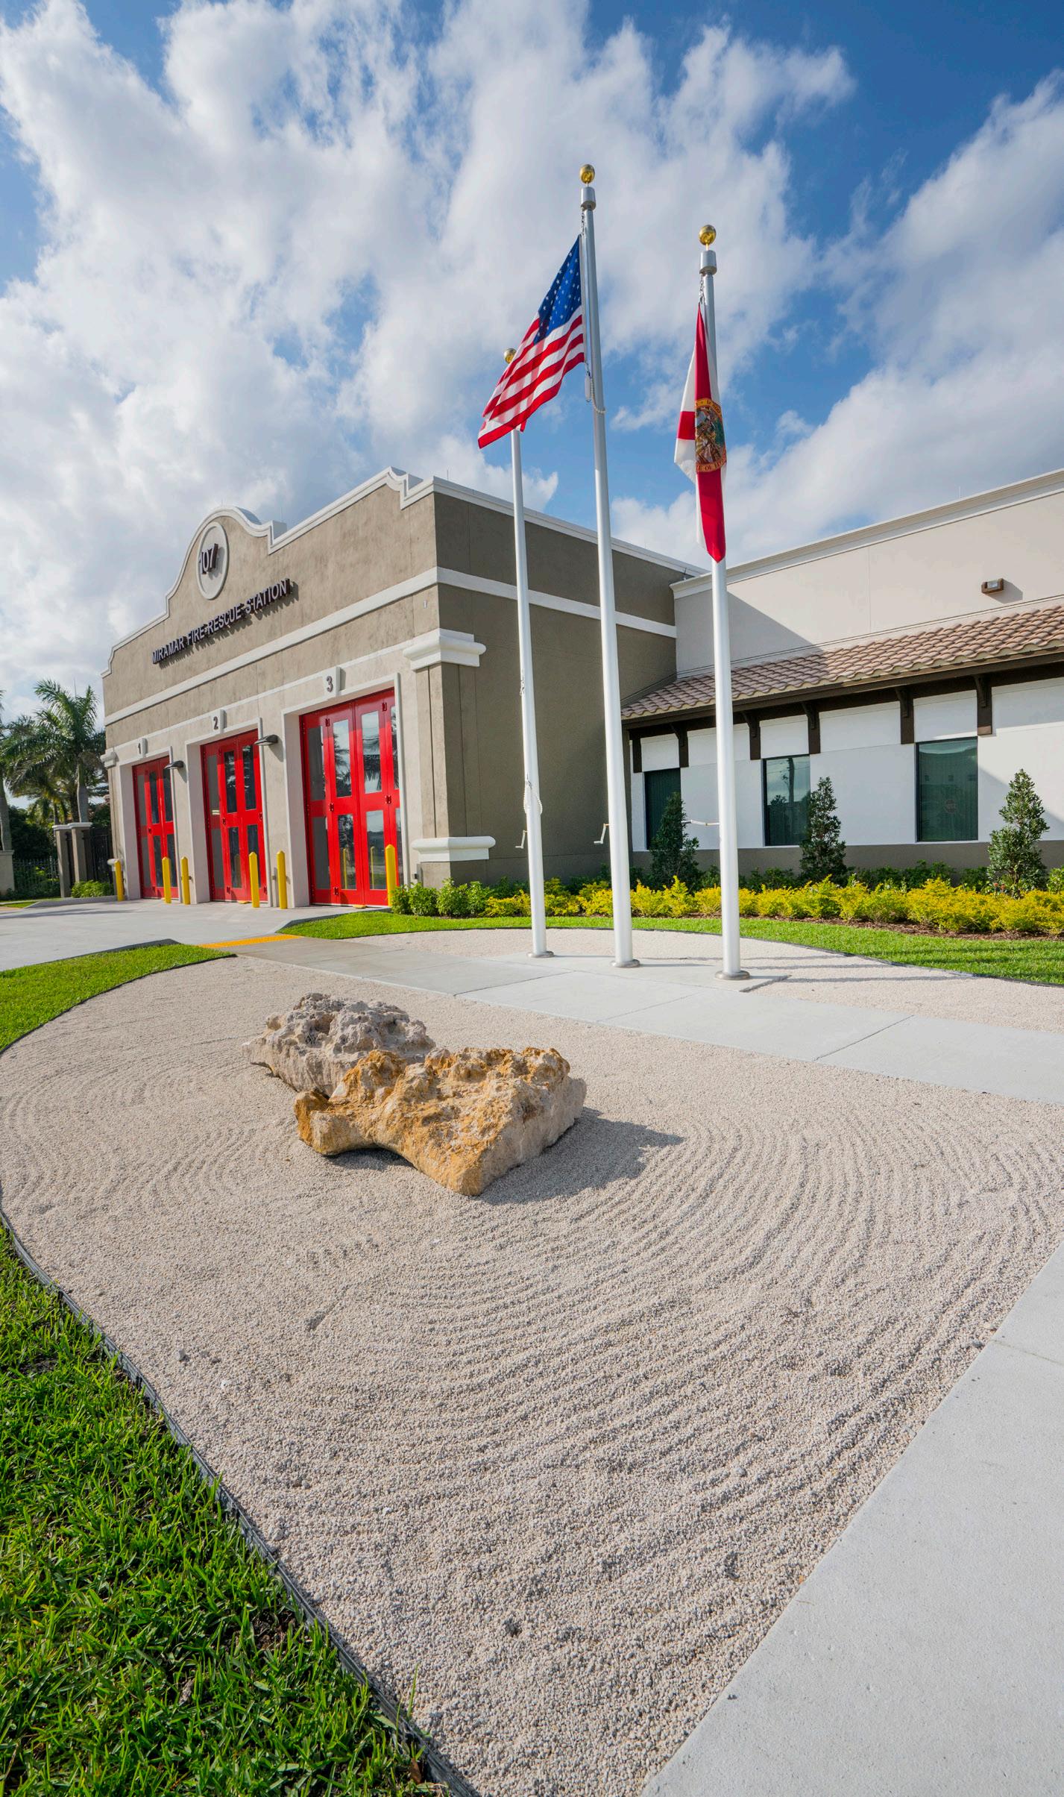
Miramar Fire Station #107 is a three bay, 14,127 square foot facility located on a 2.4 acre site in Miramar, FL. The station is designed for maximum operational efficiency and to meet the administrative and daily needs of its fire-fighting and rescue personnel. The Mediterranean style building features visually appealing stucco construction, parapets, detailed banding and relief, and a combination of flat and standing seam metal roofs.
The facility includes a public lobby, conference room, and restroom, as well as 33 parking spaces to accommodate community engagement. Personnel amenities are extensive, offering a day room, full kitchen, pantries, dining room, outdoor covered dining patio, bunk rooms for ten, a communication/study room, exercise room, shower and changing rooms, laundry, and administrative offices. Technical spaces are provided for electrical, data, decontamination, cascades, emergency medical supply, equipment storage, and bunker gear.
The project replaced a temporary fire station, providing state-of-theart equipment, improved administrative spaces, and enhanced living quarters for on-call firefighters.

keith.stanley@stratusteam.com

Keith Stanley has more than 23 years of experience leading complex municipal and public safety projects across Virginia and the Southeast. He provides senior oversight for fire stations, public safety buildings, and emergency response facilities, with a focus on stakeholder coordination, permitting, and delivery of projects within active operational environments. Keith brings a practical, client‑focused approach informed by extensive experience working directly with counties, municipalities, and state agencies on mission‑critical facilities.
• Virginia Department of Transportation / Virginia State Police – Joint Operations Safety Center, Chesterfield County, VA
• Chesterfield County – Fleet Maintenance Facility Pre‑Planning Study, Chesterfield, VA
• Virginia Department of Military Affairs (National Guard) – Training Aid Support Center, VA
• Virginia State Police – Aviation Building Modifications, Chesterfield County, VA
• Chesterfield County – Pocahontas State Park Cabins, Chesterfield, VA
• Virginia Department of Veterans Services – Sitter & Barfoot Veterans Care Center Parking Expansion, Richmond, VA
• City of Richmond – Library Technology and Facility Renovations, Richmond, VA
• Chesterfield County Public Schools – Mega Trailer Site at CTC Courthouse, Chesterfield, VA
Grace Perdomo is Senior Vice President and QA/QC Lead for Stratus’s Civic Practice, bringing more than 33 years of experience delivering complex municipal and public sector projects. She provides senior design oversight and quality assurance for public safety, civic, and community facilities, ensuring consistency, clarity, and alignment with client goals. Grace’s background in visioning, master planning, and multi agency coordination supports informed decision making and long term value for municipalities delivering mission critical facilities.
• City of Oakland Park – Collins Central Park Master Plan (includes Fire Station No. 9), Oakland Park, FL
• Broward County / City of Fort Lauderdale – Joint Government Center Campus, Fort Lauderdale, FL
• City of Oakland Park – Conceptual Planning & Design of City Facilities, Oakland Park, FL
• City of Oakland Park – Park Redevelopment Plan / OP3 Zoning & Design Guidelines, Oakland Park, FL
• City of Oakland Park – Sky Building Mixed‑Use Development & City Hall, Oakland Park, FL
• City of Miami Beach – Washington Avenue Vision and Master Plan, Miami Beach, FL
• City of Miami Beach – Art Deco Cultural District Vision Master Plan, Miami Beach, FL
• Miami‑Dade County – Strategic Miami Area Rapid Transit (SMART) Plan, Miami, FL
• City of Fort Pierce & Port Lucie TPO – Brightline Station Area Master Planning and TOD Design, Fort Pierce, FL

Merrill Romanik is a Principal Architect and Principal‑in‑Charge with more than 34 years of experience in public safety and civic facility design. She has successfully led the planning and delivery of fire stations, emergency operations centers, and public safety complexes throughout Florida. Known for her collaborative and client‑focused approach, Merrill brings deep technical expertise, design leadership, and a strong understanding of the operational requirements of fire rescue facilities, guiding projects that are resilient, functional, and responsive to community needs.
• Fire Station No. 107, Miramar, FL
• Fire Station No. 84 & Emergency Operations Center, Miramar, FL
• Fire Station No. 70, Miramar, FL
• Fire Station No. 55 & Renovation, Weston, FL
• Fire Station No. 67 & Renovation, Weston, FL
• Fire Station No. 81 & Renovation, Weston, FL
• Lauderhill Fire Station No. 30, Lauderhill, FL

• Pembroke Pines Fire Station No. 101 & Emergency Operations Center, Pembroke Pines, FL
• Pembroke Pines Fire Training Facility, Pembroke Pines, FL
• Pompano Beach Fire Administration / Emergency
• Operations Center / Logistics, Pompano Beach, FL
• Fire Station No. 22 Renovation, Lighthouse Point, FL
• New Fire Station No. 22 Schematics, Lighthouse Point, FL
Benjamin Linkous is President and Principal‑in‑Charge with more than 20 years of experience delivering public‑sector and municipal facilities. A licensed professional engineer, Benjie provides senior leadership and technical oversight for projects ranging from fire stations and emergency power systems to civic, educational, and local government facilities. His experience spans planning, design, and construction administration, with a practical, solutions‑driven approach that supports reliable delivery of mission‑critical infrastructure.
• Williamson Road Fire Station – New Construction (LEED Gold), Roanoke, VA
• Open‑End Warrenton EMS / Fire Department –Standby Generator, Fauquier County, VA
• Kingstowne Consolidated Facility, Fairfax County, VA
• Roanoke County – Fleet Services Buildings including Fuel Island and Wash Bay, Roanoke County, VA
• Roanoke City – Public Works Service Center, Roanoke, VA
• Stafford County Government Center – Office Building, Stafford County, VA
• East End Government Center – Cooling Tower Replacement, Henrico County, VA
• Lorton Community Center – New Construction (LEED Silver), Fairfax County, VA
• Lorton Library – Additions and Renovations, Fairfax County, VA
• Goochland County Animal Shelter – New Construction, Goochland County, VA

Michael Kilian brings more than 20 years of experience in mechanical, electrical, and plumbing engineering, with an additional 14 years in electrical engineering for a major North Carolina power utility. He has led the design of complex building systems across a wide range of facility types, with specialized experience supporting fire and emergency services facilities. Michael’s approach emphasizes reliability, operational efficiency, and integrated system performance in mission‑critical environments.
• Pittsylvania County EMS Building, Hurt, VA
• La Crosse Volunteer Fire Department Station, La Crosse, VA

Jacob Hamilton is a licensed Professional Engineer with comprehensive experience leading mechanical, electrical, and plumbing engineering design for fire stations, police departments, and EMS facilities. As Engineering Director for Stratus’s Wake Forest office, Jacob oversees MEP system design, coordination, and delivery for mission‑critical public safety facilities. His expertise spans HVAC, electrical, plumbing, and fire alarm systems, with a strong focus on constructability, code compliance, and integrated team coordination to support efficient, high‑performance facility operations.
• Town of Wallace Public Safety Complex, Wallace, NC
• Wilson’s Mills Fire / EMS Station, Clayton, NC
• Knightdale Fire / EMS Station No. 2, Knightdale, NC
Fire stations operate without pause, demanding facilities that support rapid response, protect personnel, and remain reliable under all conditions. Stratus brings a mission‑critical mindset to fire station planning and design, informed by decades of experience delivering public safety facilities that must function every day, without interruption.
Stratus provides architecture, engineering, and consulting services under one firm, enabling seamless coordination across disciplines. This integrated approach supports efficient decision‑making, constructability, and consistent quality from planning through delivery.
Our teams understand the complexities of working within occupied and operational fire stations. We plan phased renovations, additions, and upgrades that allow departments to remain fully functional throughout design and construction.
Stratus designs fire stations around real-world workflows, incorporating clear separation of clean and contaminated spaces, efficient apparatus movement, durable building systems, and resilient infrastructure that supports long‑term performance.
From emergency power and critical building systems to materials selected for durability and ease of maintenance, Stratus prioritizes solutions that deliver reliability today and flexibility for future needs.
Our project teams combine senior leadership, public safety subject matter expertise, and technical depth. Clients benefit from experienced professionals who understand municipal processes, regulatory environments, and stakeholder coordination essential to successful fire station delivery.