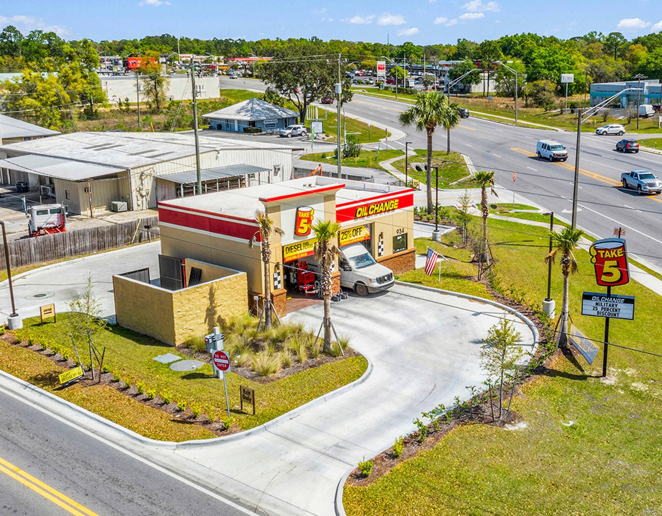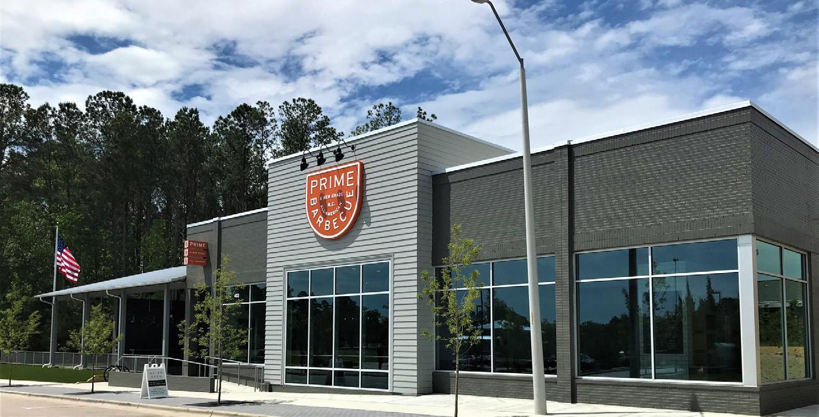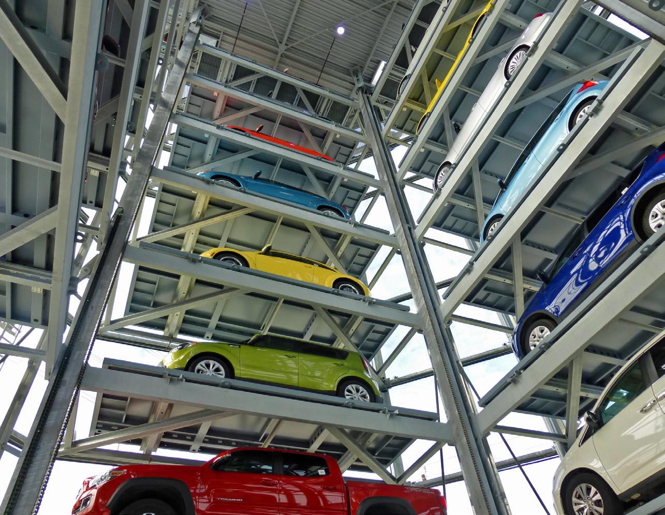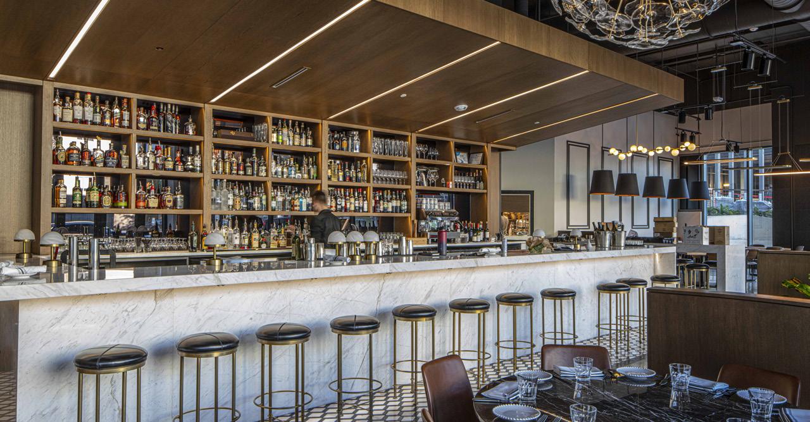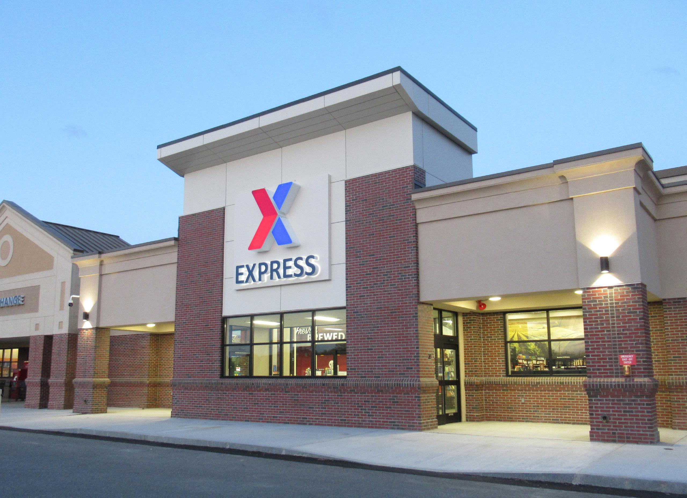
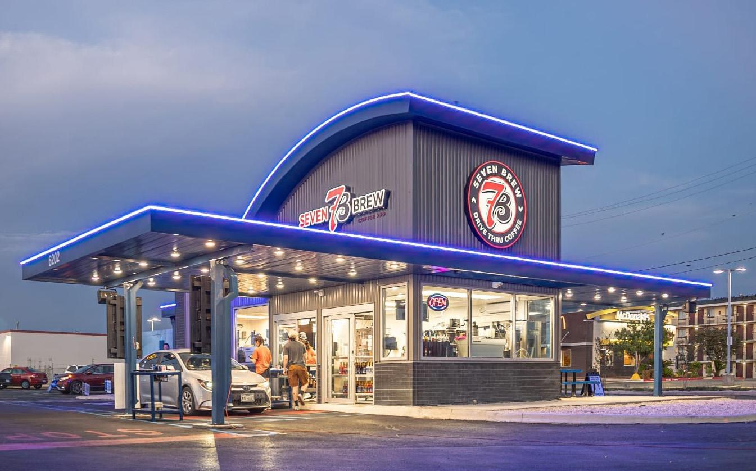
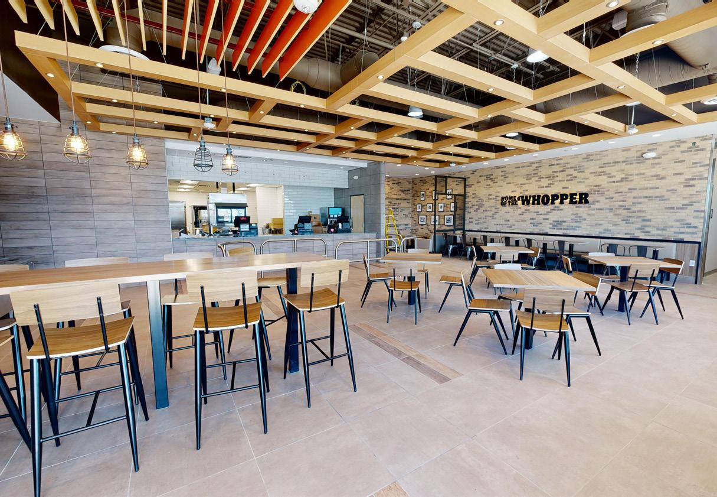

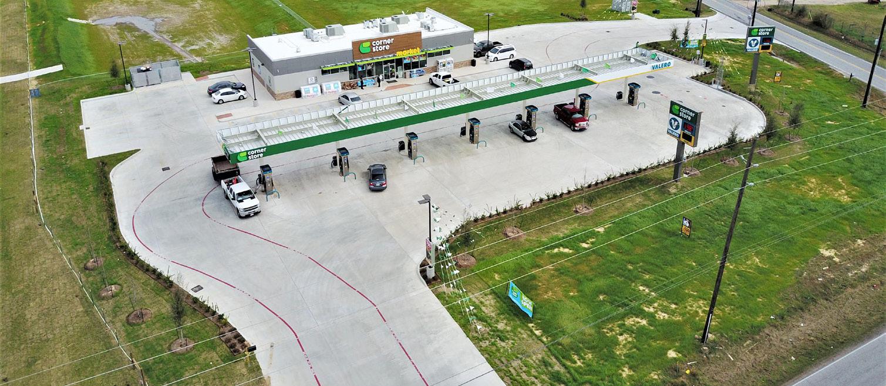
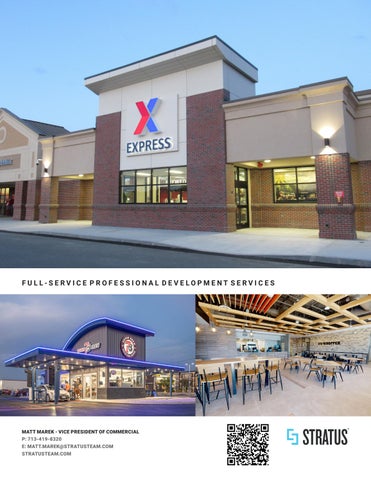
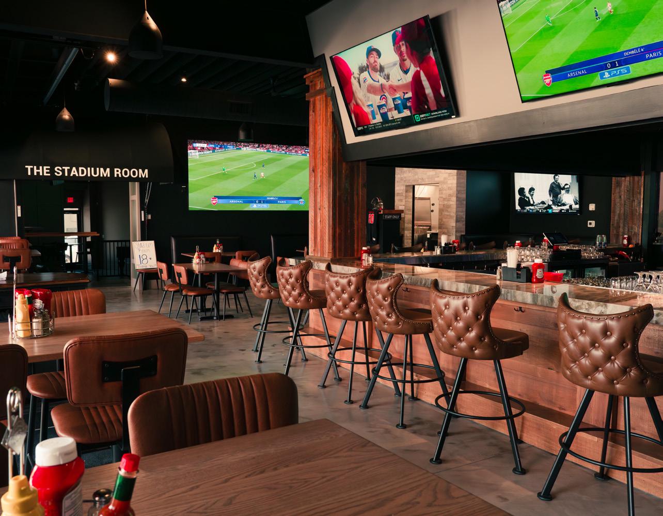
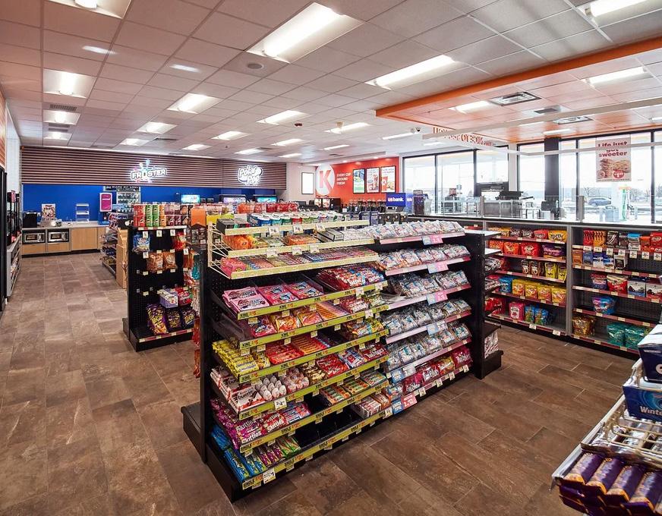
Our team brings over 50 years of experience in commercial land development and a wide range of professional services across the retail sector. Over the decades, we have supported convenience stores, quick service restaurants, automotive services, and a variety of related commercial environments as they expand, modernize, and adapt to changing market needs. From the earliest stages of due diligence and feasibility through detailed planning, design, permitting, and construction administration, we provide comprehensive, turnkey project delivery supported by a full suite of in-house disciplines. Clients receive a true single-call solution that carries projects from initial concept through final completion with clarity and consistency.
About Stratus
Stratus is a multidisciplinary consulting firm providing integrated services in architecture, civil engineering, MEP, structural engineering, interior design, planning, environmental, survey, and fuel system engineering. Formed through the integration of respected legacy firms, Stratus brings together a diverse team committed to delivering coordinated, forward-thinking solutions across every phase of development.
Every project is approached with purpose, precision, and collaboration. Our culture emphasizes technical excellence, strong communication, and a deep understanding of client goals. Whether developing complex infrastructure, shaping retail environments, or refining interior spaces, we focus on creating solutions that are functional, enduring, and performance driven.
Founded with a vision to unite top-tier talent under a single collaborative platform, Stratus continues to grow strategically while maintaining a shared commitment to quality, innovation, and partnership. This approach allows us to deliver environments that promote efficiency, growth, and long-term value for our clients.
Services
Architecture
Building Envelope
Civil Engineering
Electrical Engineering
Environmental Engineering
Fire Protection
Geomatics
Interiors
Landscape Architecture
Mechanical Engineering
M/E/P
Refrigeration
Planning
Process Engineering
Structural Engineering
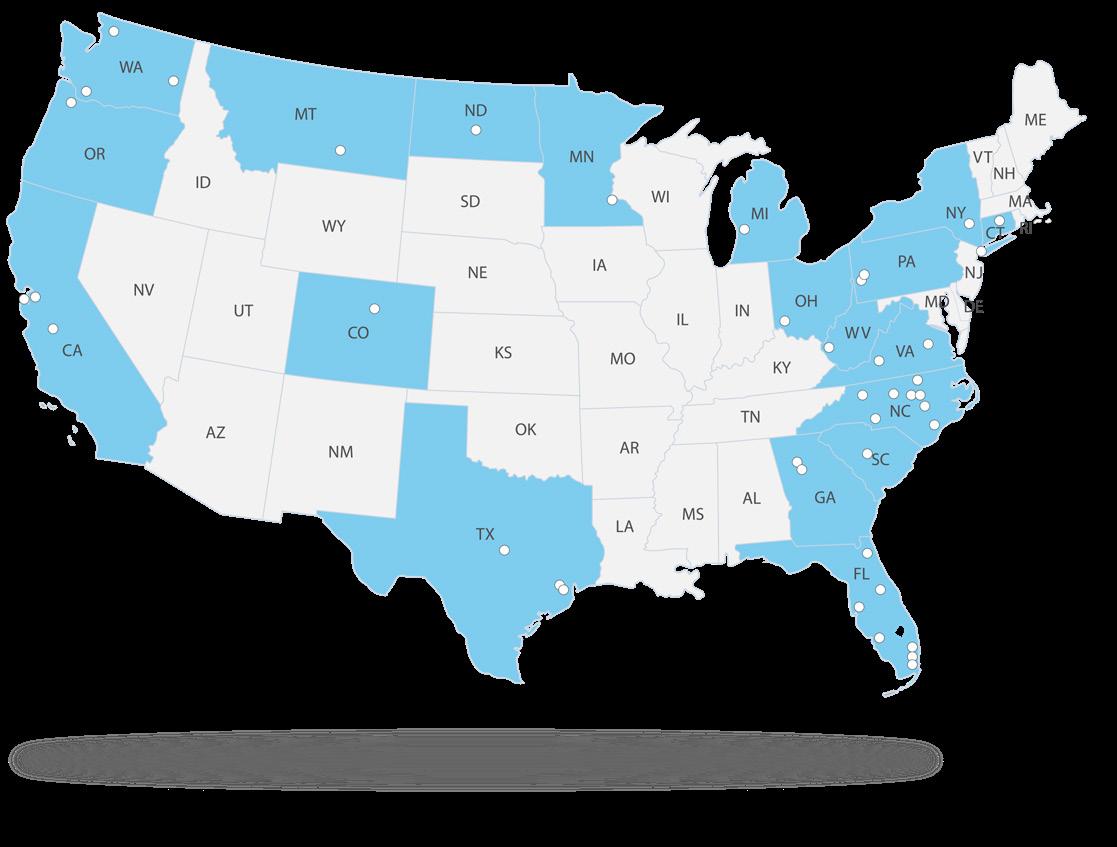

Integration eliminates friction—one call activates a unified team that drives efficiency, time savings, and faster speed-to-market from concept to completion.

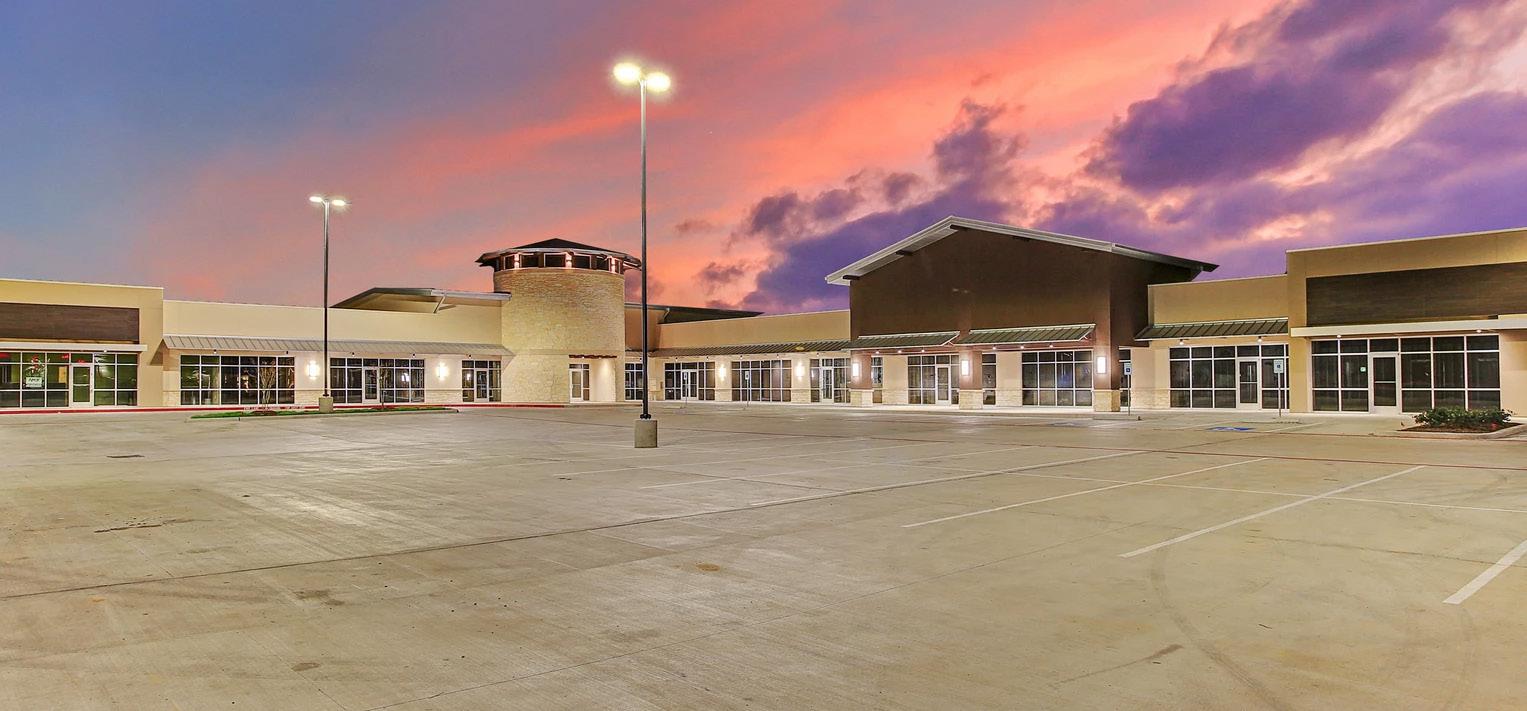
1. Due Diligence & Pre-development
We provide comprehensive pre-development evaluations that allow our clients to make confident decisions on new sites, conversions, and remodels. Our approach identifies potential constraints early and helps streamline the path from concept to construction.
Greenfield/Brownfield Development
Concept Site Plans and Test Fits to validate program requirements, parking ratios, and site yield
Site Investigation Reports covering zoning, utilities, drainage, topo, and adjacent property impacts
Pre-Application Meetings with Authorities Having Jurisdiction (AHJs) to confirm permitting pathways and key submittal requirements
Concept Grading Plans and Cut/Fill Analysis for early site balance and cost modeling
Remodels/Re-Branding/Conversions
Feasibility Studies evaluating building shell suitability, condition, ceiling heights, and HVAC/electrical capacity
3D Walkthroughs and Laser Scanning to As-Builts for accurate base models of existing structures
Test Fits and Floorplans tailored to your branding and operational requirements in a non-prototypical space
Evaluation of existing MEP infrastructure for equipment loads, ventilation, and acoustics
Phase I/Phase II Environmental Site Assessments (ESAs) for acquisition or lease requirements
Environmental permitting, remediation, and reporting
Coordination of ACM surveys
Surveying
ALTA/NSPS Land Title and topographic surveys for both new development and conversions
Boundary and utility mapping for due diligence and permitting
In-house survey capabilities available in select states, with coordination nationally
Geotechnical
Coordination and management of geotechnical investigations, including borings, sampling, and laboratory testing
Review and interpretation of geotechnical findings for site design, foundations, and structural considerations
When required, our team manages the entitlement process from start to finish, ensuring that new facilities and redevelopments meet all zoning, land-use, and community requirements.
Representation at Planning, Zoning, and Council Meetings
Rezoning, Conditional Use, and Variance Applications, signage, and parking requirements
Coordination with review boards and design committees
Community engagement and public meeting representation when required
Concept Renderings, Presentation Graphics, and Virtual Site Visualizations to support approvals
We offer fully integrated, multi-discipline design services, ensuring coordination, consistency, and brand integrity across all locations, whether it be a bespoke building or prototype adaptation.
Civil Engineering – Site layout, utilities, grading, drainage, and parking design
Architecture – Full building design, brand standards integration, and code compliance
Fuel System Engineering - Site specific or prototype adaptations. UST, AST, & unconventional fuels
MEP Engineering – HVAC, electrical, and plumbing systems designed for client specific needs
Structural Engineering – Foundation and framing systems, loads, rooftop units, and mezzanine areas
Interiors – Store graphics and branding. Prototype adaptations or bespoke interiors design.
Our permitting team coordinates directly with local jurisdictions to ensure a smooth and efficient approval process. We manage submittals, respond to comments, and track progress through final permit issuance.
Preparation and submission of complete permit application packages
Coordination with municipal departments, fire marshals, and utility providers
Response to plan review comments and revisions through approval
Expedited permitting and concurrent review management when available
Tracking of permit timelines, fees, and conditions of approval
Coordination of special inspections and occupancy clearances
National experience navigating diverse AHJ requirements across multiple states
We remain actively engaged throughout construction to maintain design intent, quality, and cost control.
Review and response to Requests for Information (RFIs)
Submittal and Shop Drawing Review for conformance with approved design
Issuance of Architect’s Supplemental Instructions (ASIs) as needed
Attendance and documentation of Owner-ArchitectContractor (OAC) Meetings
Site visits for quality observation, punch lists, and project closeout
Our project management philosophy emphasizes communication, accountability, and consistency across every project within a large rollout or individual site.
Programmatic approach tailored for multi-location development
Single point of contact for all phases from concept to certificate of occupancy
Real-time progress tracking through cloud-based project management tools
Coordination with ownership, real estate, and construction teams
Sincerely,
Matt Marek Vice President of Commercial
ONE TEAM. ONE CALL. BETTER PLANS. BETTER PLACES.