OFFICE, HOTELS, RETAIL, RESIDENTIAL

OFFICE, HOTELS, RETAIL, RESIDENTIAL
Stratus is a multidisciplinary engineering, architecture, interior design, and consulting firm delivering full-service solutions to public and private sector clients.
We partner with owners, developers, and stakeholders to deliver projects that are functional, constructible, and aligned with long-term operational goals. Through strategic growth and integration, Stratus brings together architecture, engineering, and planning to support complex project delivery from concept through implementation.
Our teams align design intent with technical requirements, regulatory constraints, and real-world constructability, delivering solutions that are clear, coordinated, and actionable.
• Architecture
• Building Envelope
• Civil Engineering
• Electrical Engineering
• Environmental Engineering
• Fire Protection
• Geomatics
• Interiors
• Landscape Architecture
• Mechanical Engineering
• M/E/P
• Planning
• Process Engineering
• Structural Engineering
Stratus supports commercial development across office, hospitality, retail, and residential sectors, delivering environments that prioritize usability, identity, and long-term value.
Our work focuses on how buildings perform, how users experience space, and how developments respond to market and operational demands. We support both new construction and repositioning efforts, including tenant-driven fit-outs, adaptive reuse, and largescale development.
We bring strength in evaluating site constraints, coordinating building systems, and aligning design with construction realities, ensuring projects are efficient, buildable, and positioned for longterm success.
• Office and workplace environments
• Hospitality and hotel design Retail and tenant-driven fitouts
• Residential and mixedincome housing
• Adaptive reuse and repositioning
• Core and shell + interior buildouts
• Code, accessibility, and life safety review
• Phased delivery and activesite coordination
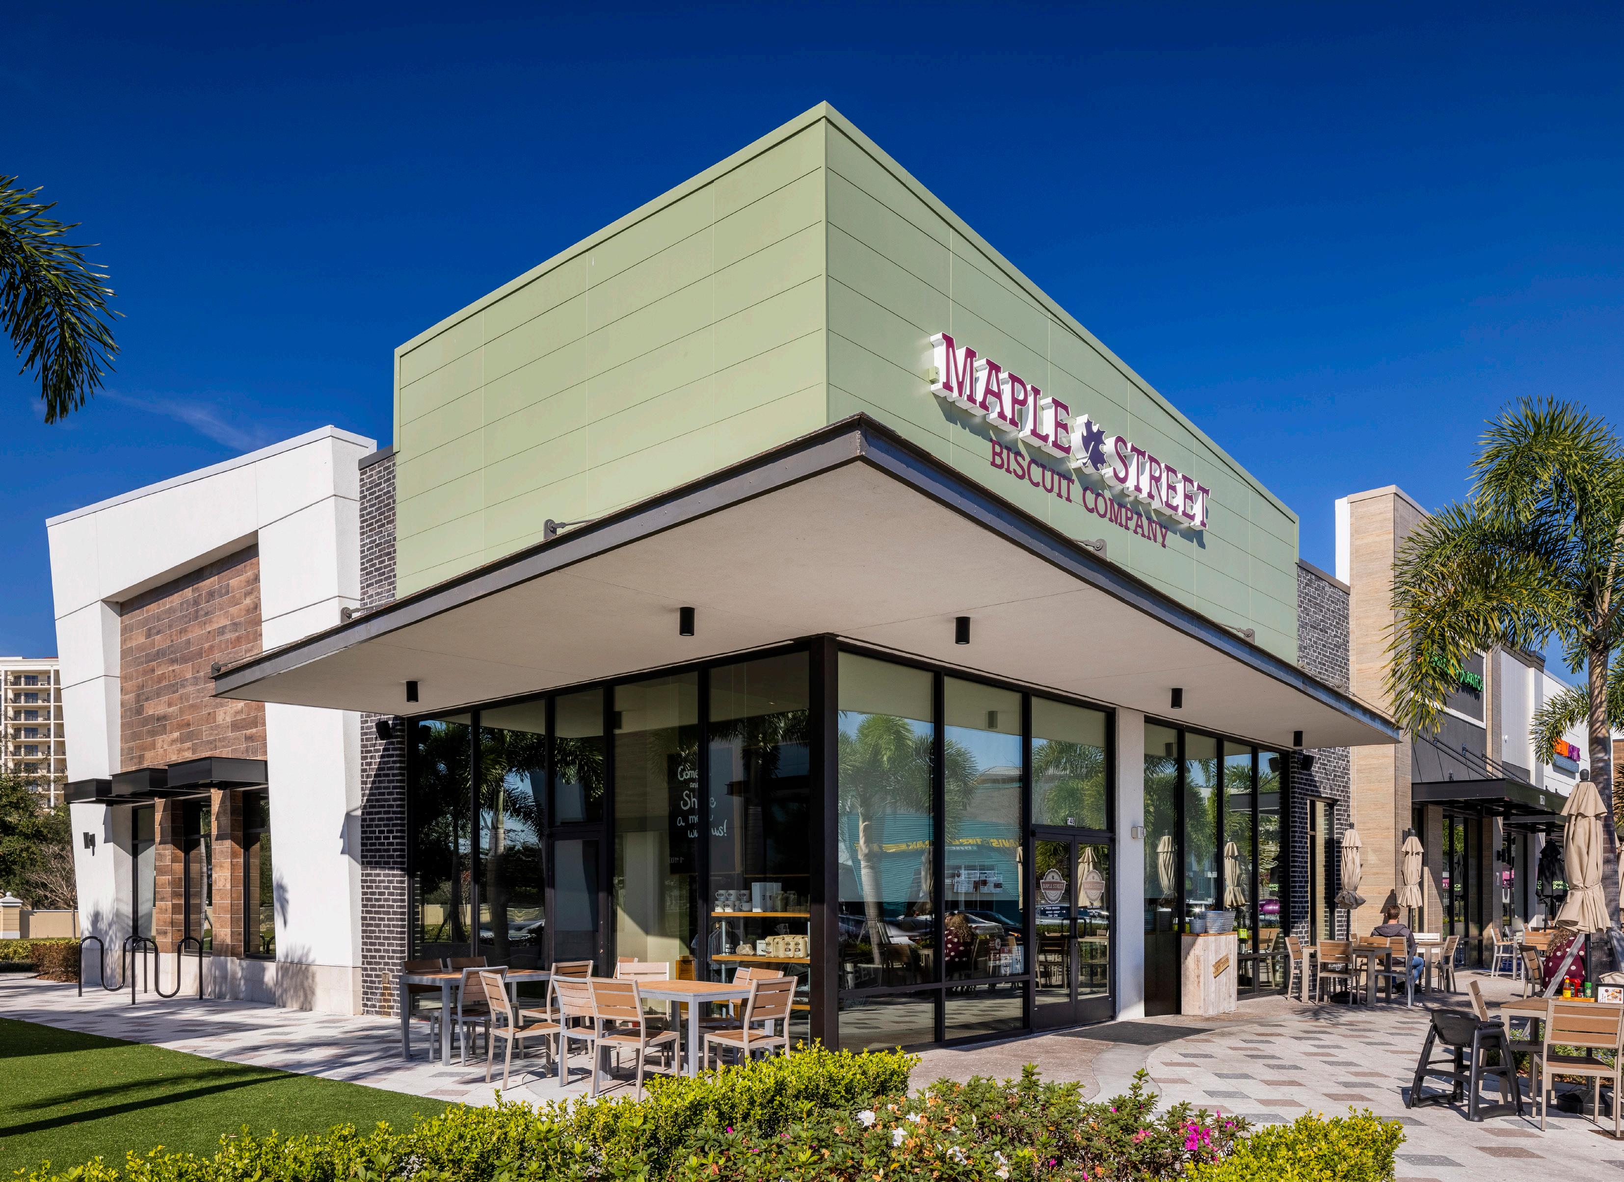
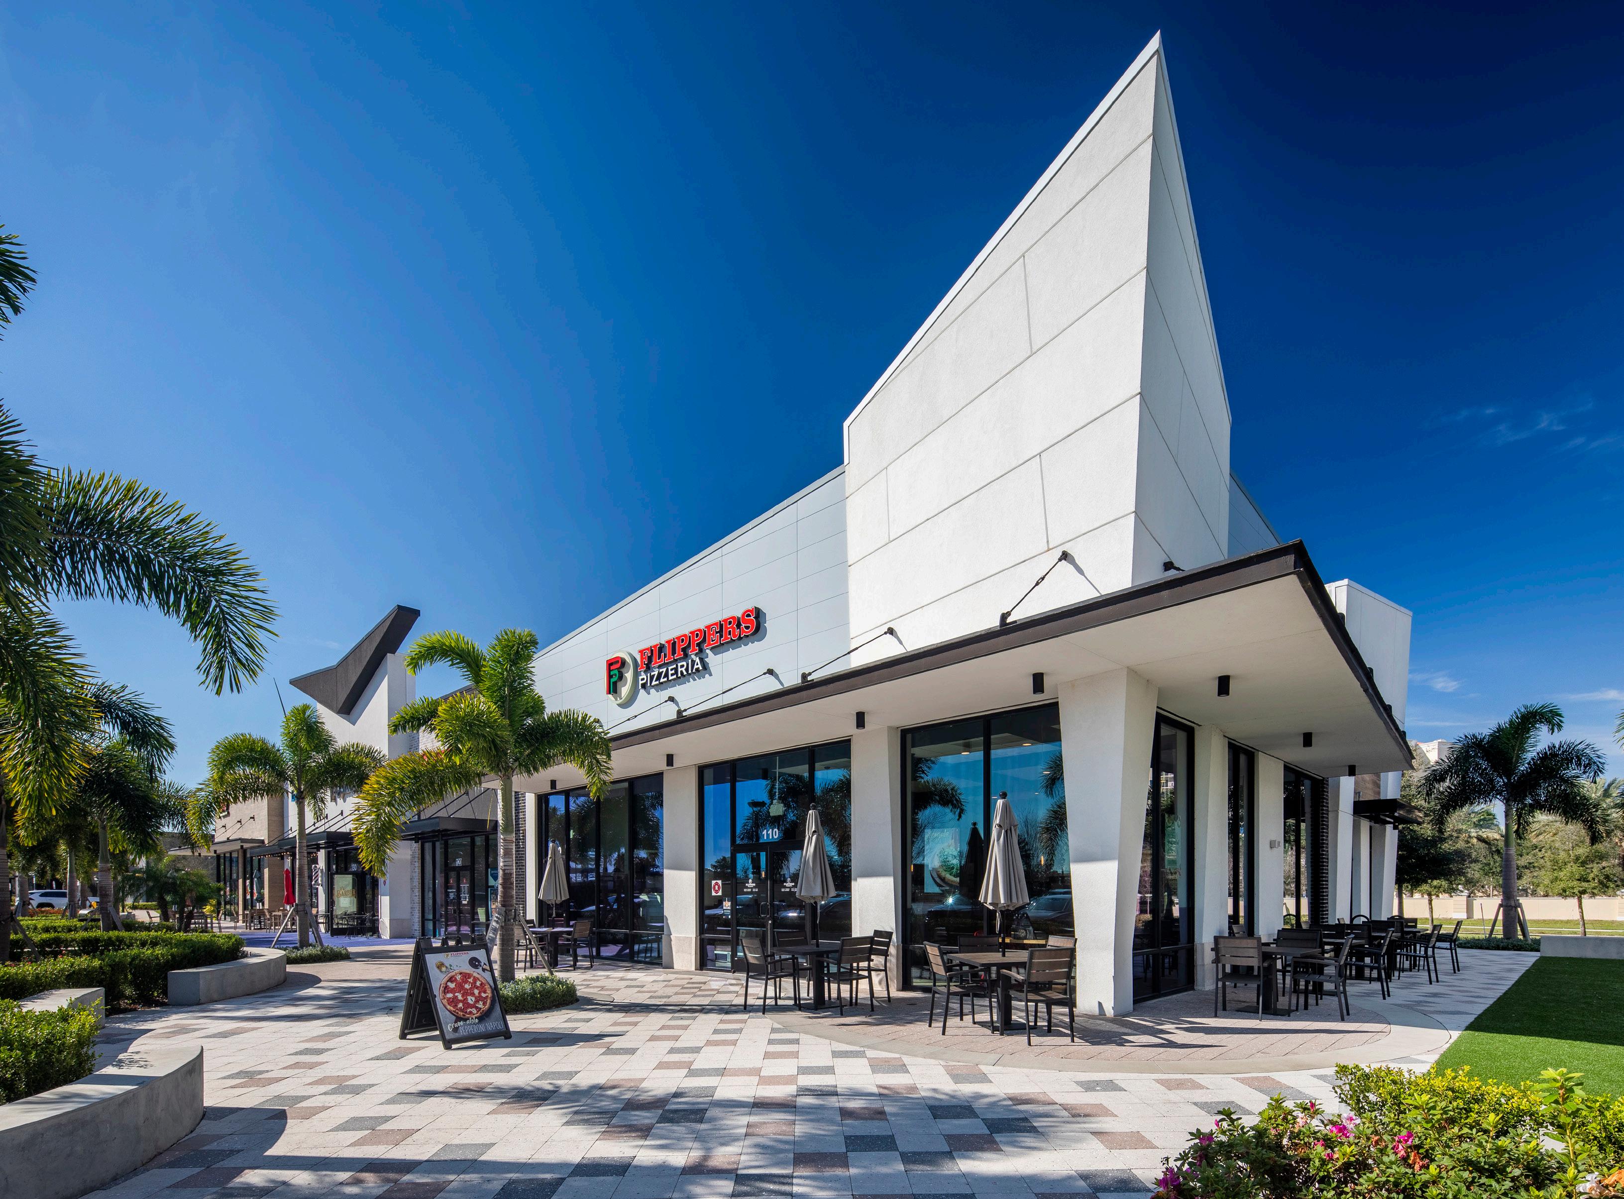
Gainesville, Florida
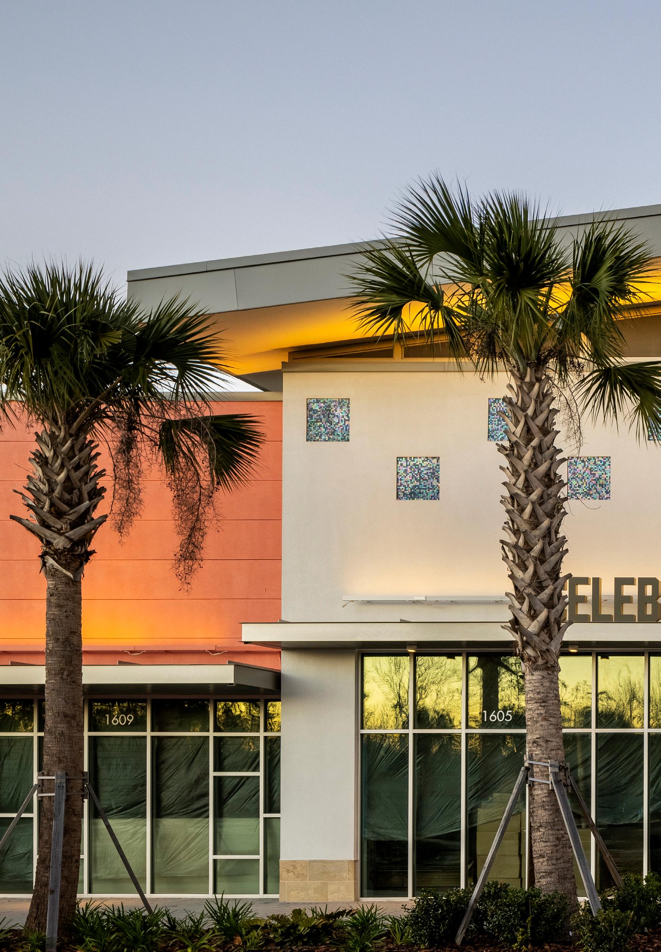
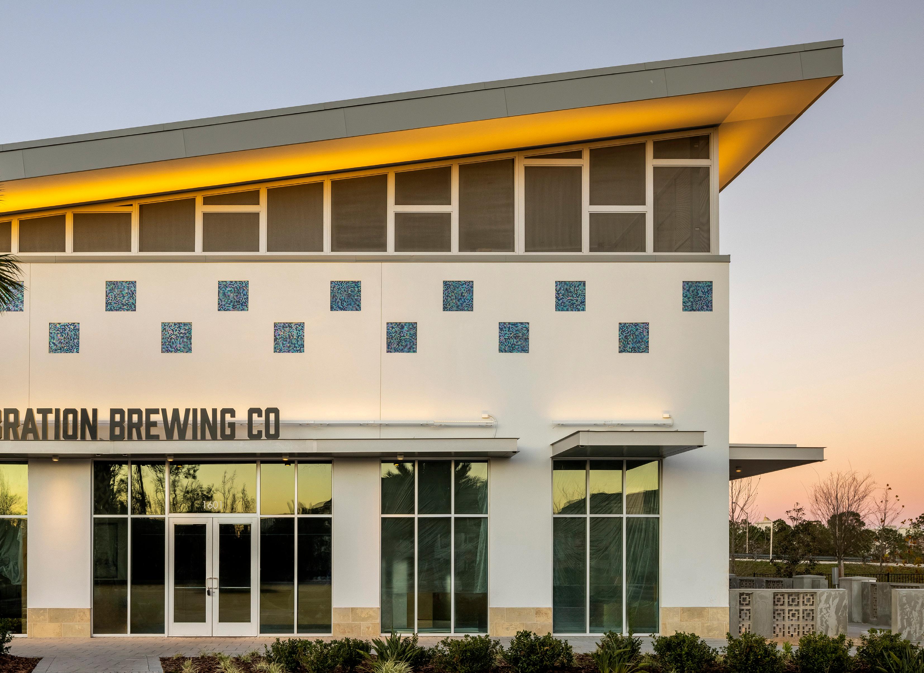
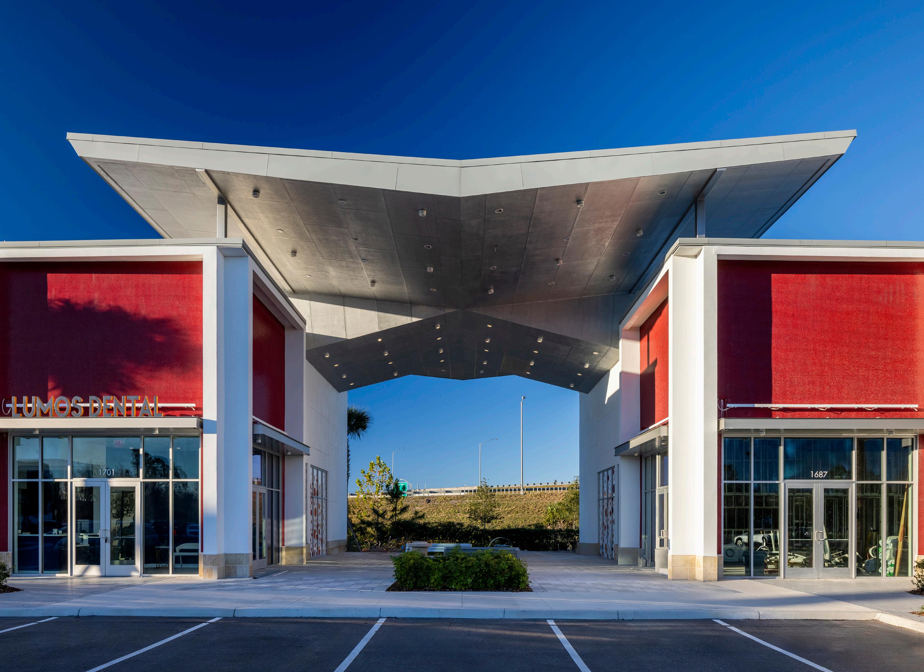
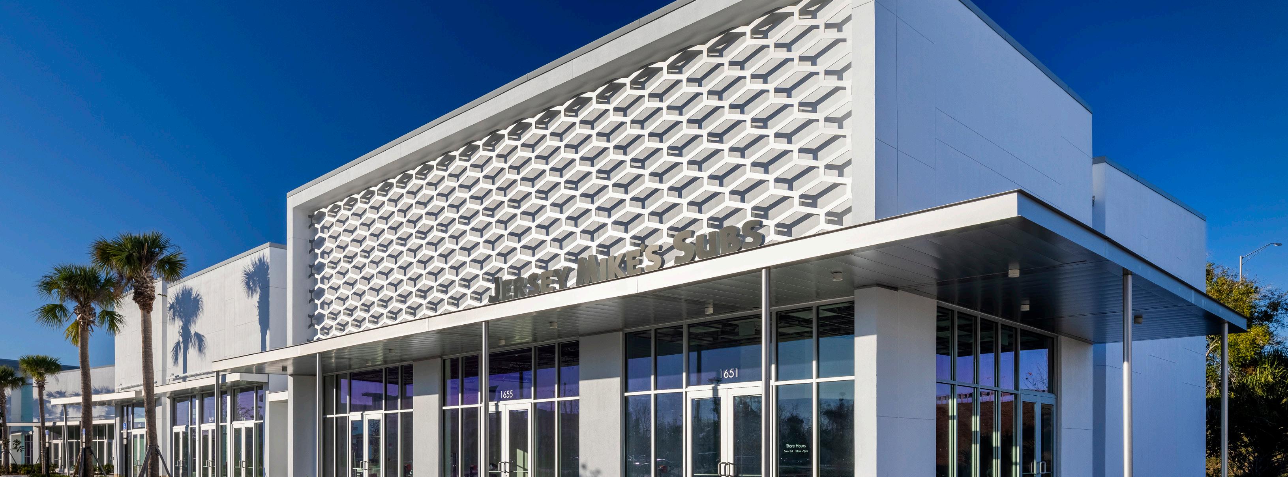
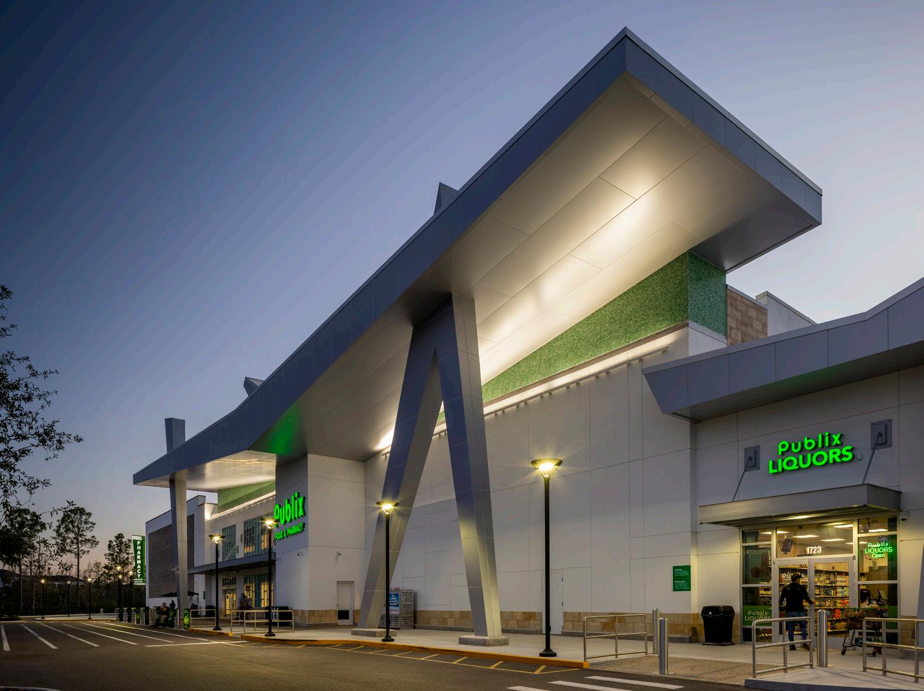
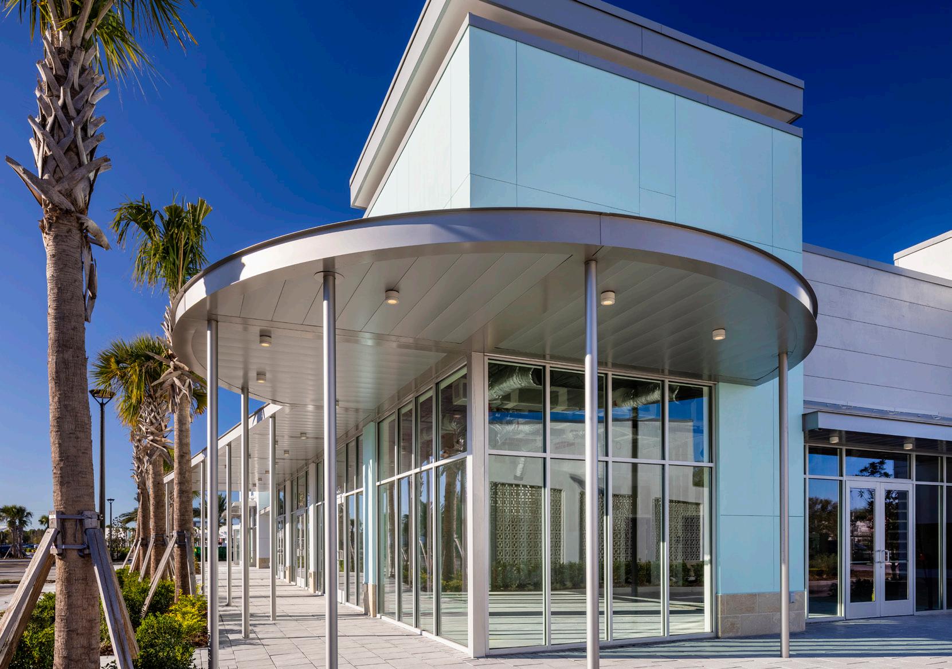
Stratus provided architectural services for Celebration Pointe, a lifestyle retail and mixed - use development re - envisioned to strengthen placemaking and long - term activation. Working within an established framework, the project required thoughtful integration of new retail concepts with an overall experiential vision.
Scope included design architect and architect of record services for eight buildings totaling approximately 103,500 square feet, along with design guidance for anchor tenants. The work emphasized pedestrian connectivity, architectural cohesion, and adaptability—supporting long - term operational success.


Orlando, Florida
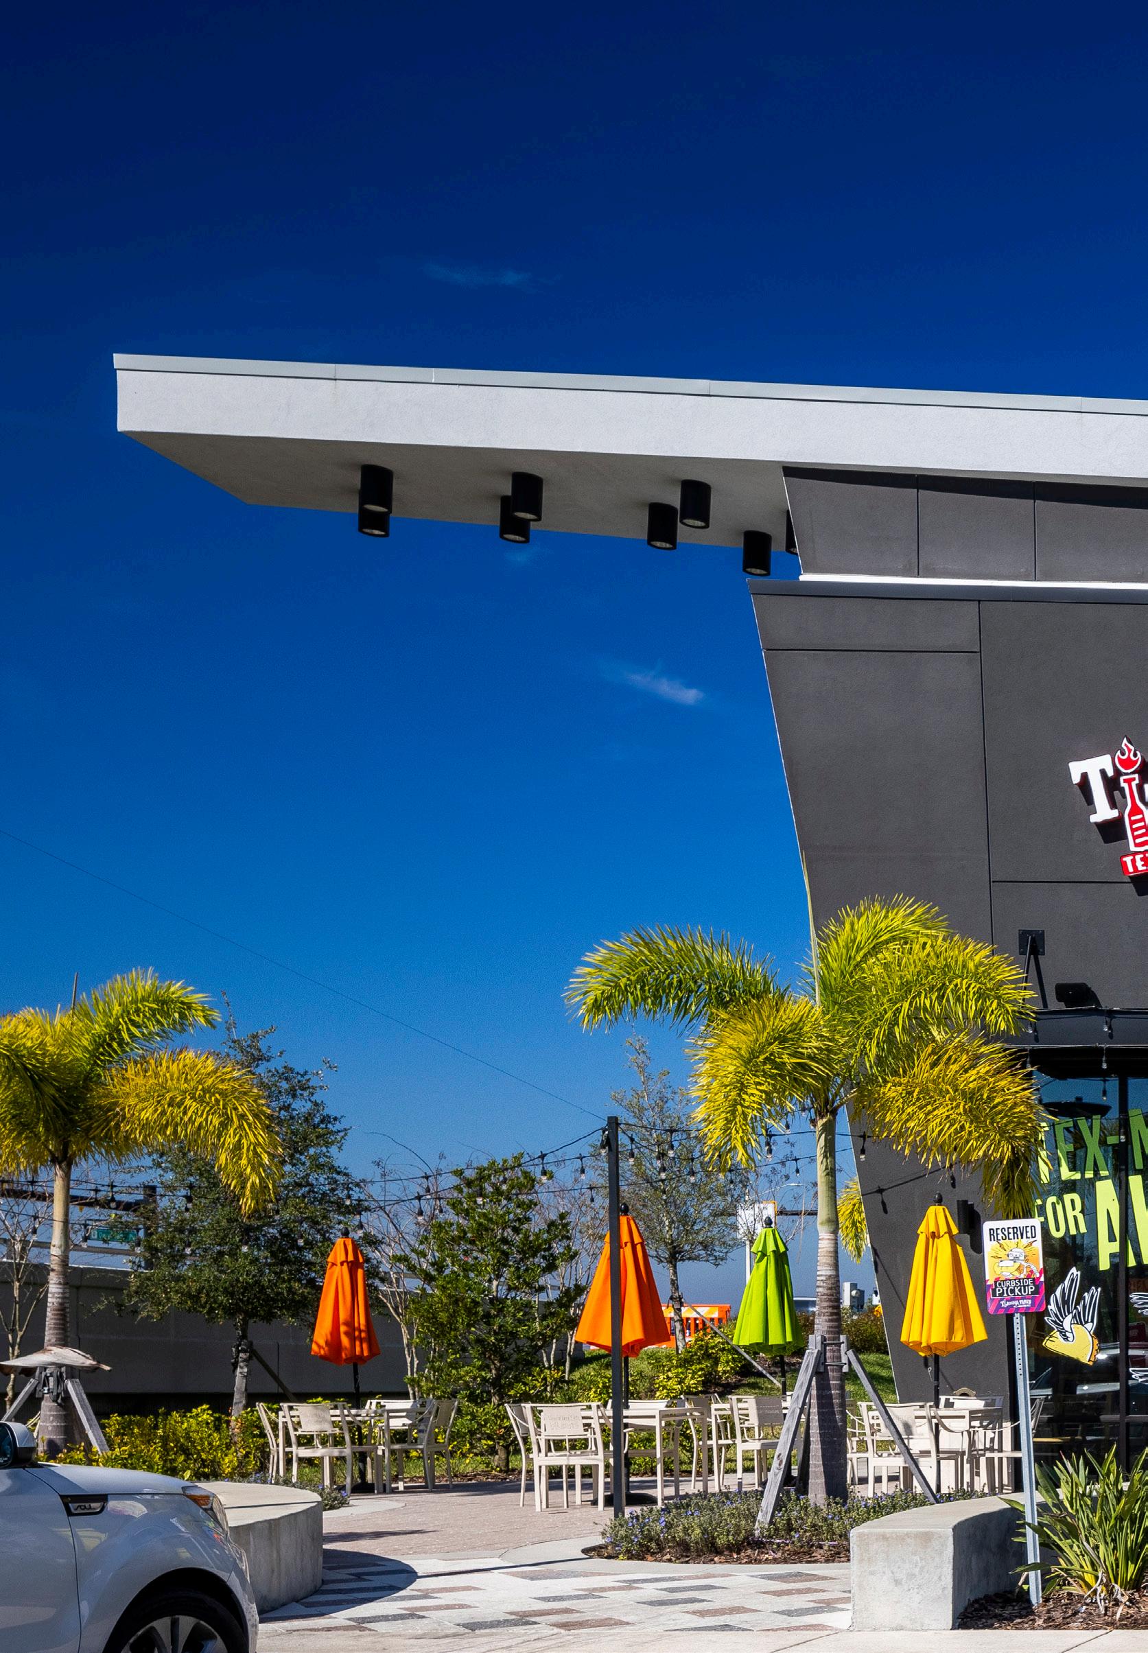
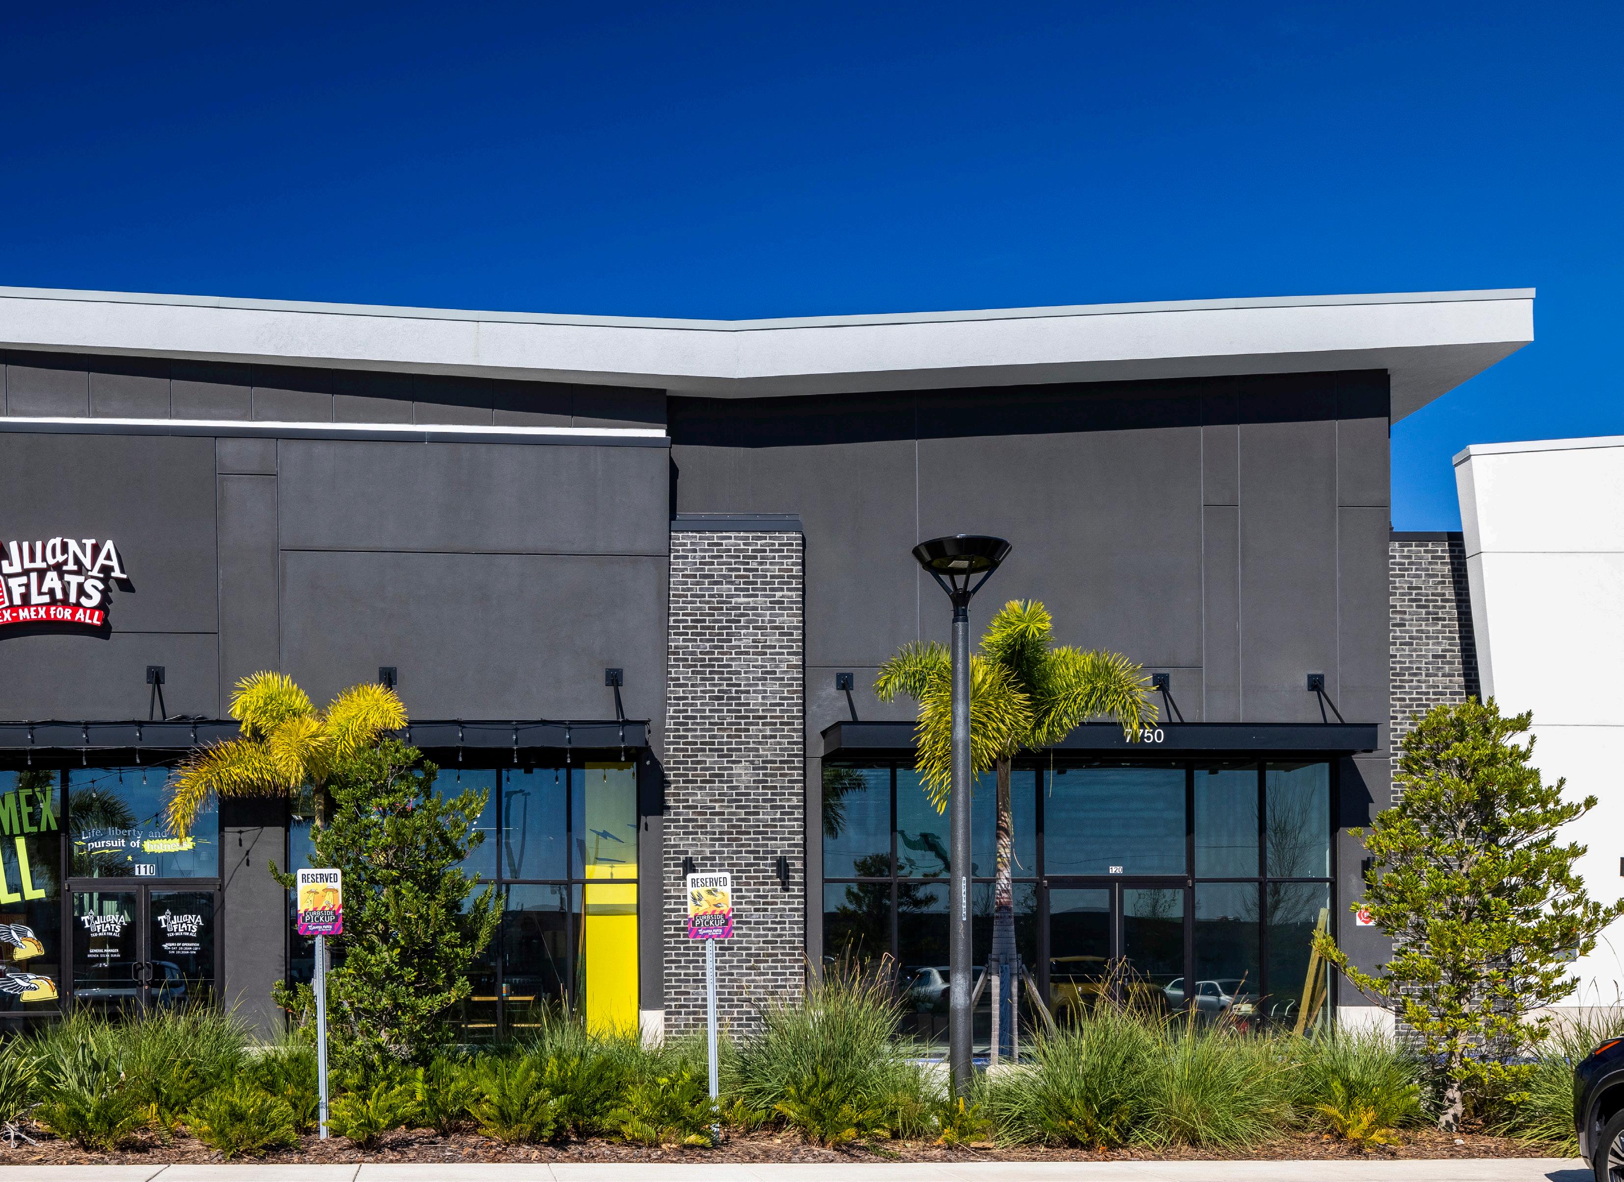
Stratus is supporting the design of O - Town West, a large - scale mixed - use destination focused on retail, food and beverage, entertainment, and public gathering spaces. The project prioritizes activation through a coordinated relationship between built space, landscape, and programmed experiences.
The development includes multi - level retail, assembly - style environments, and public - facing amenities integrated within a broader master - planned community. The work reflects Stratus’ experience evaluating complex mixed - use programs and supporting phased execution in active environments.
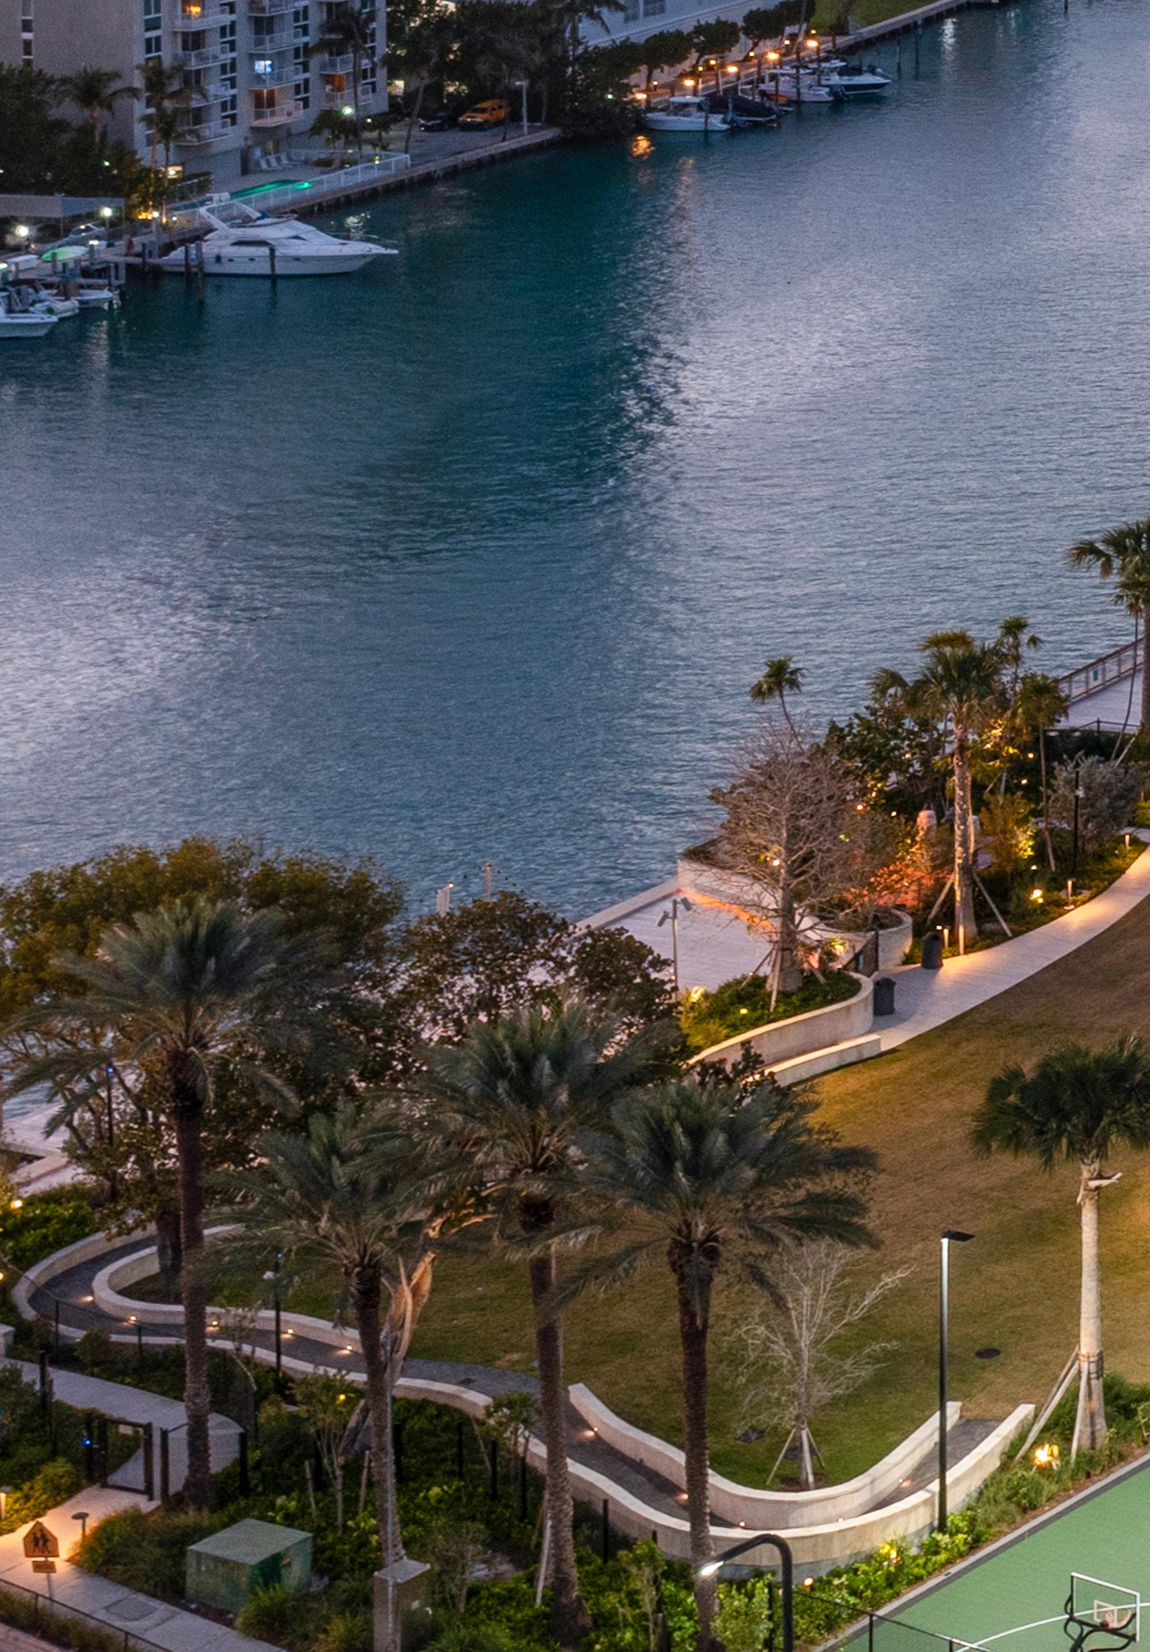
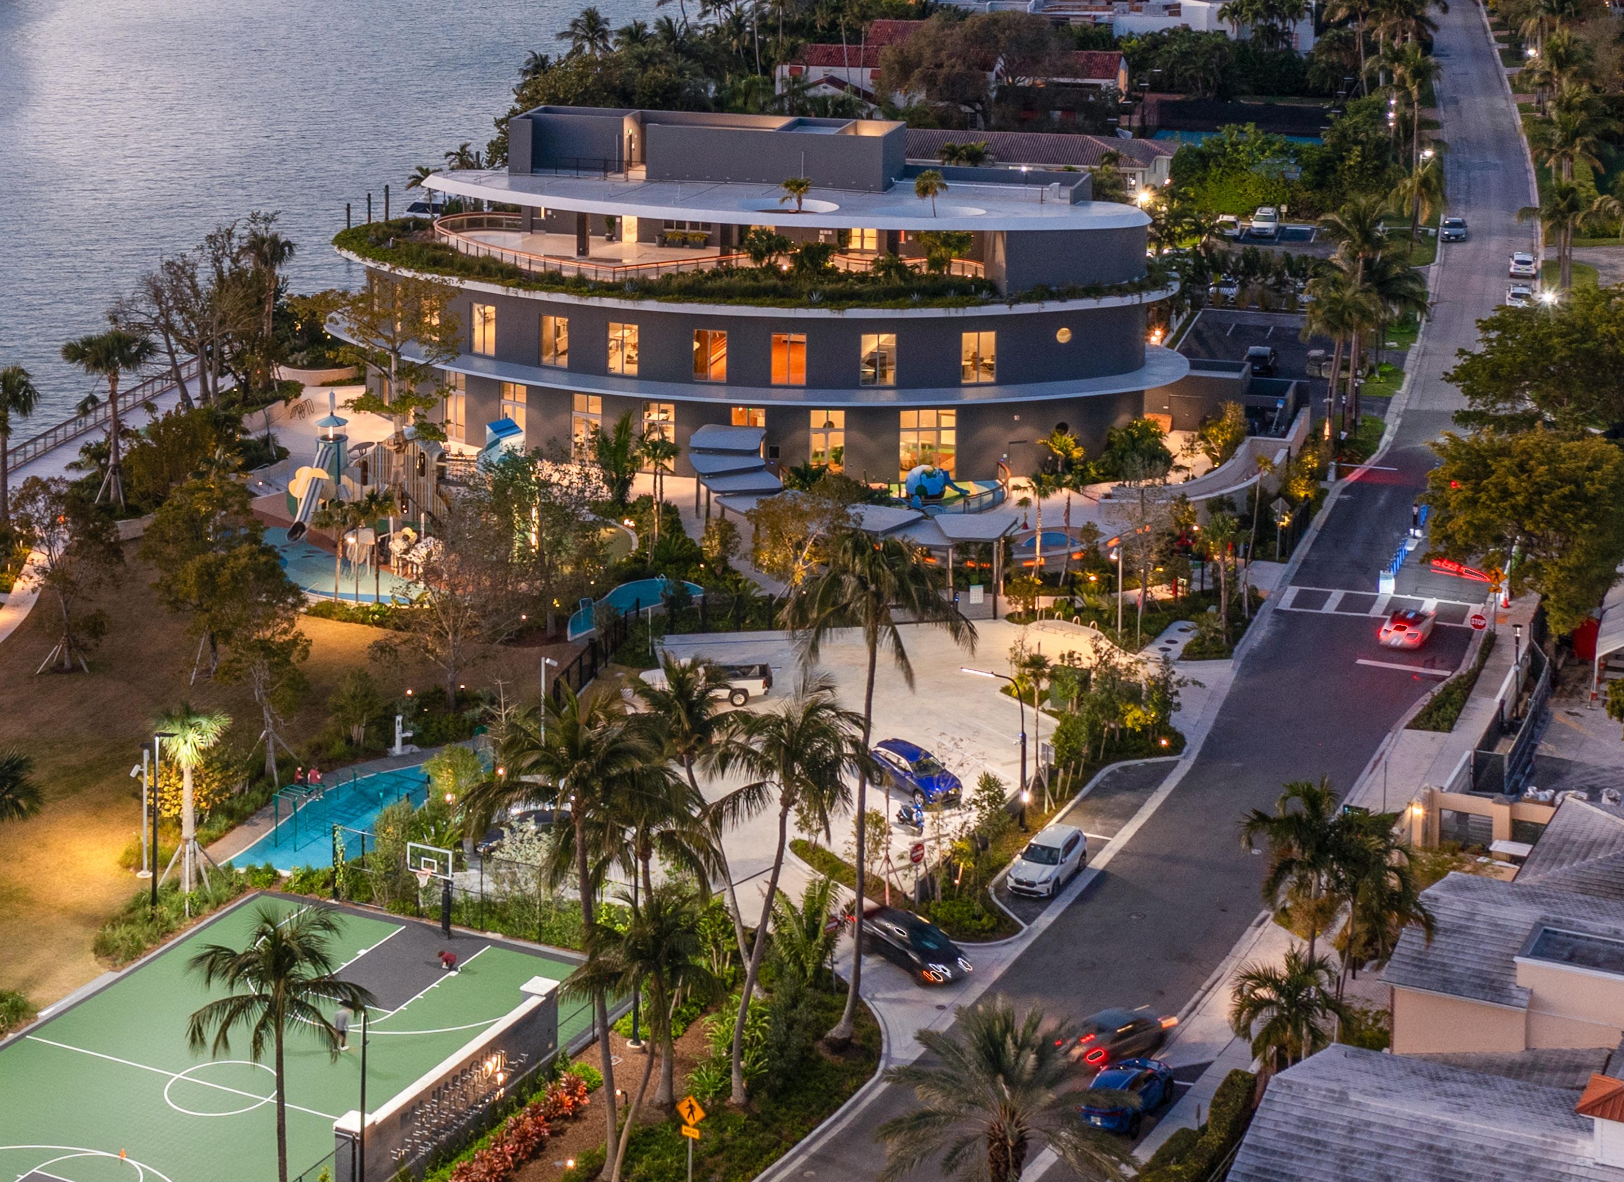
Bal Harbour, Florida
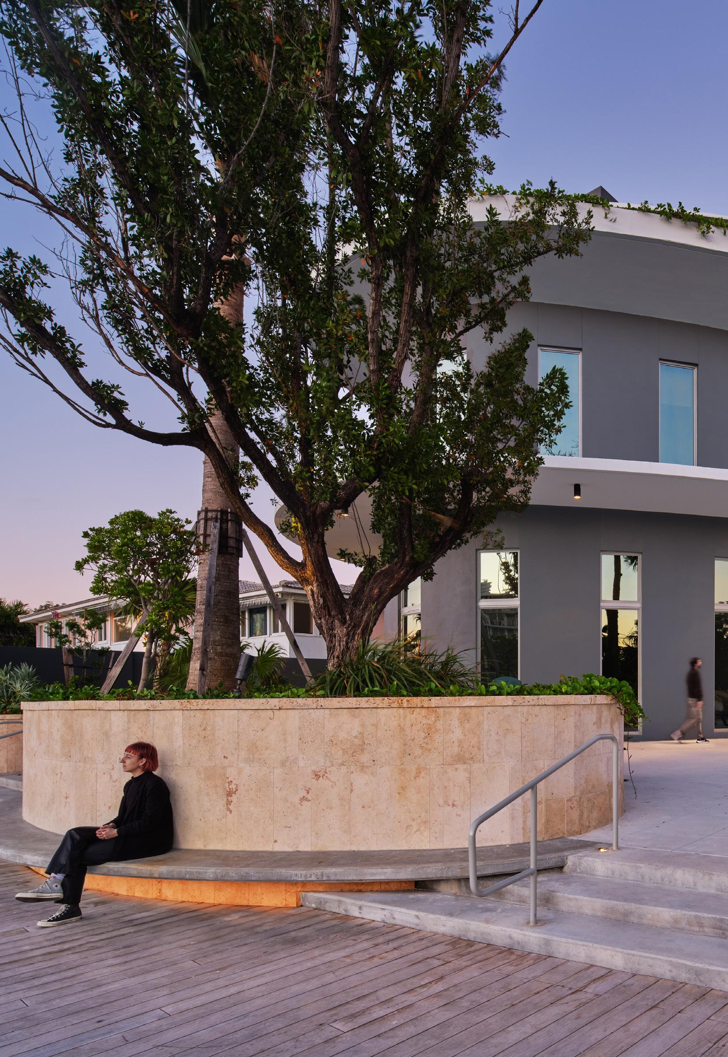
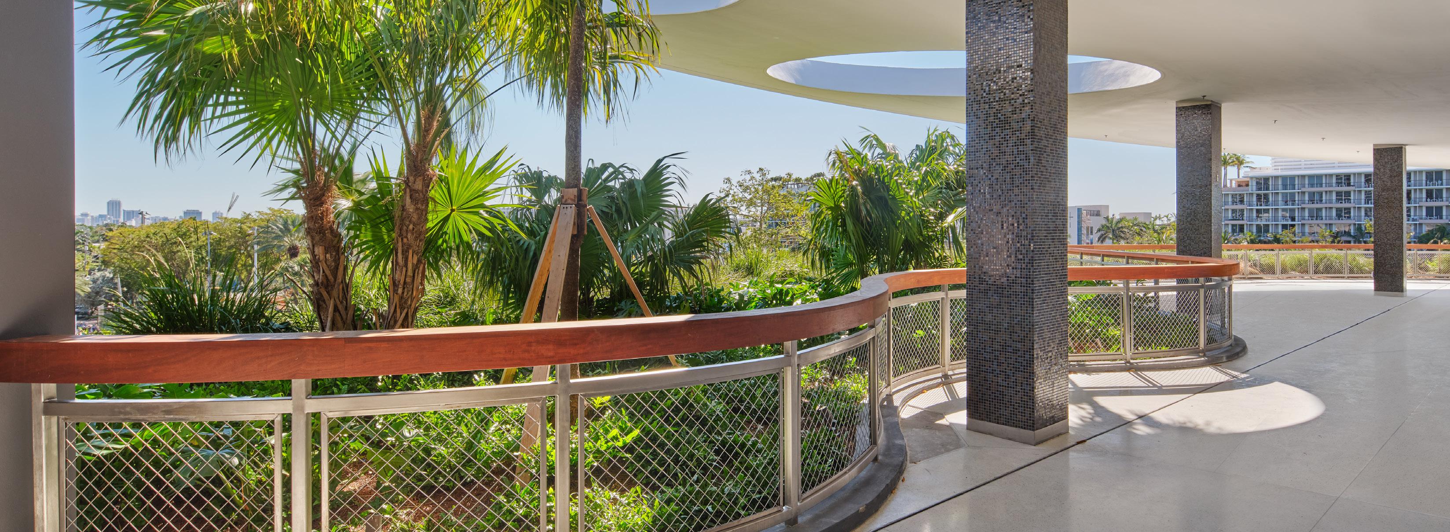
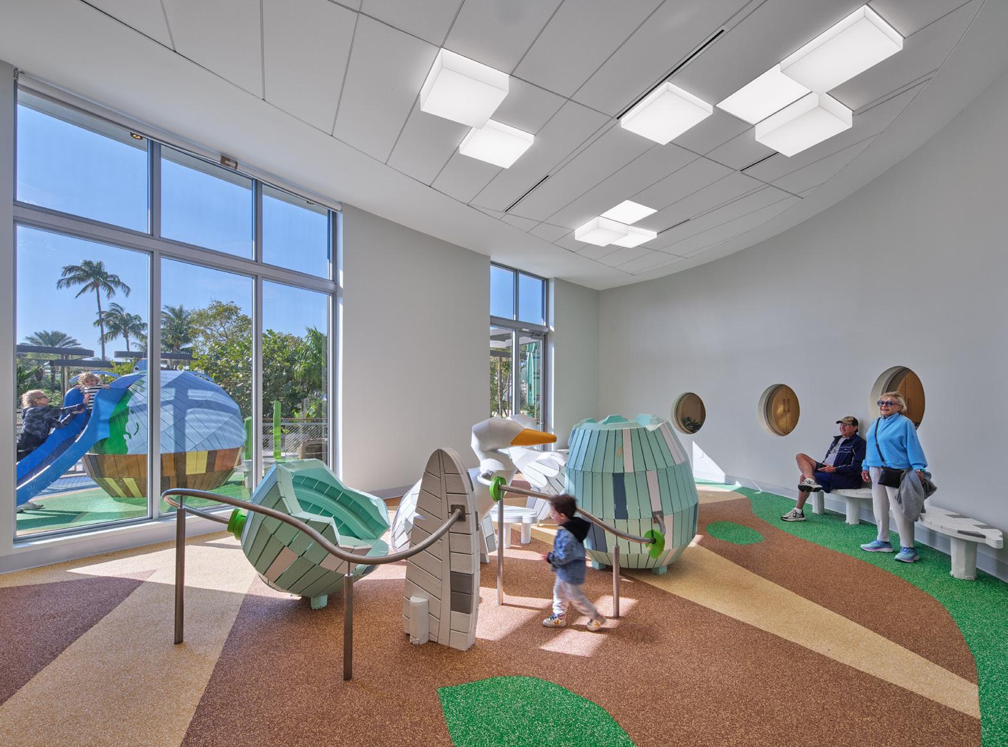
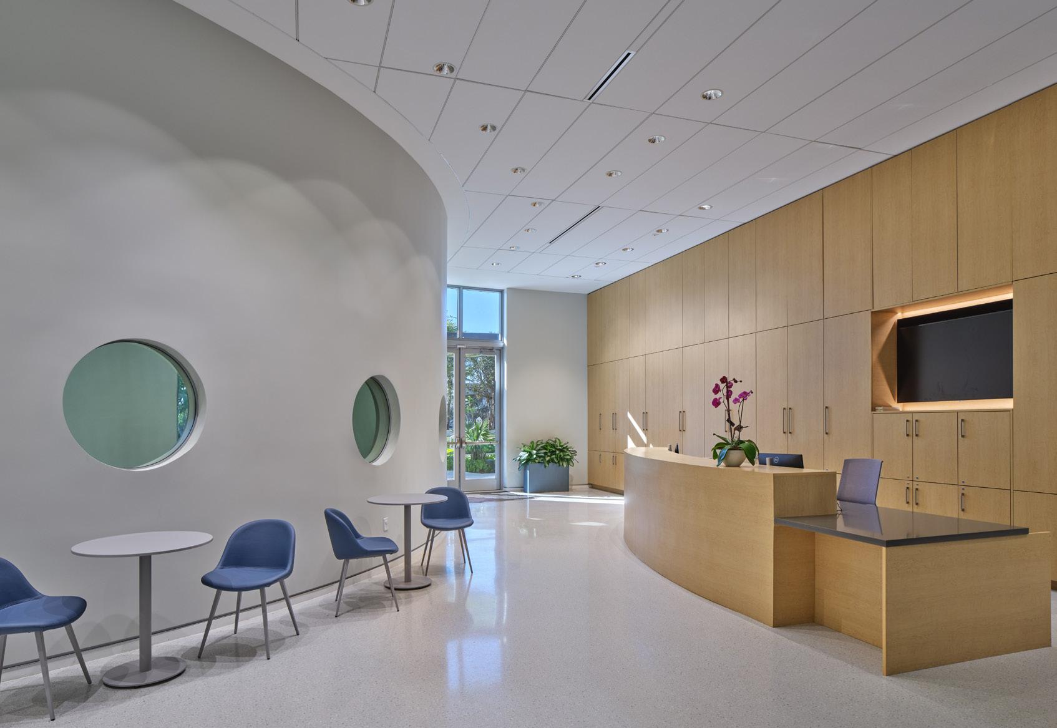
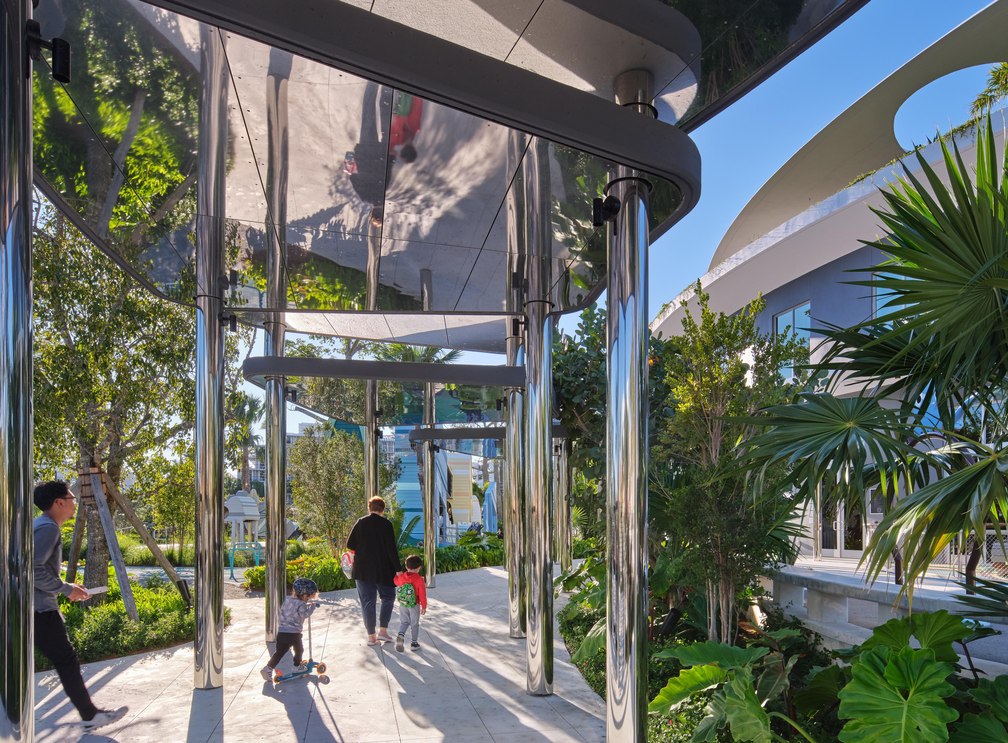
Stratus has supported mixed - use and public - realm projects in Bal Harbour, contributing architectural services within a context defined by high public visibility, pedestrian activity, and sensitivity to surrounding uses.
The work reflects Stratus’ experience integrating retail and public space while maintaining architectural quality, accessibility, and long - term functionality.
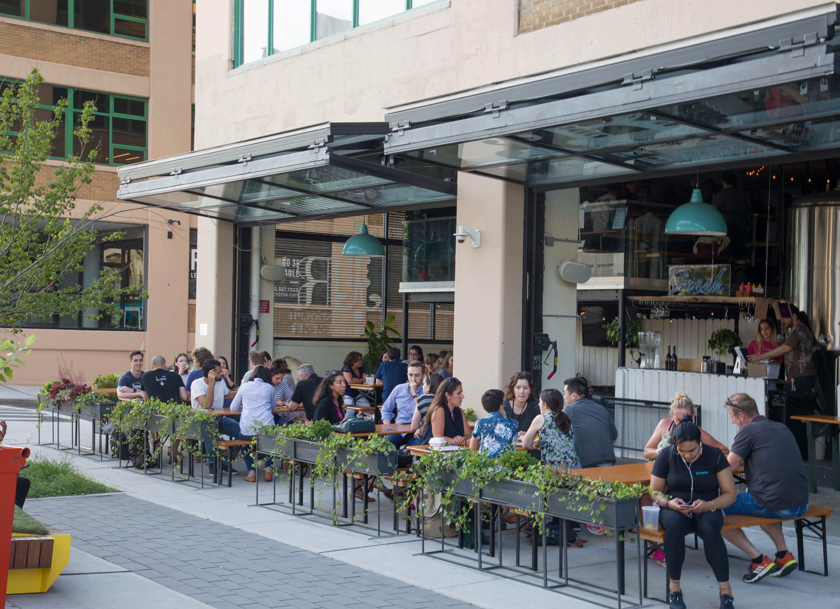
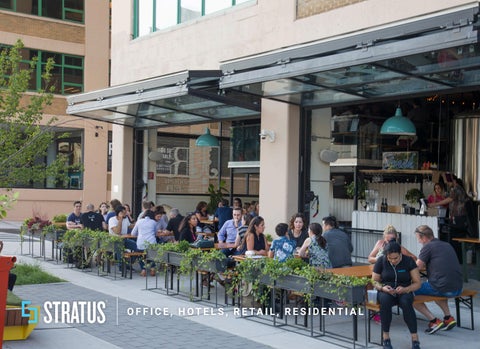
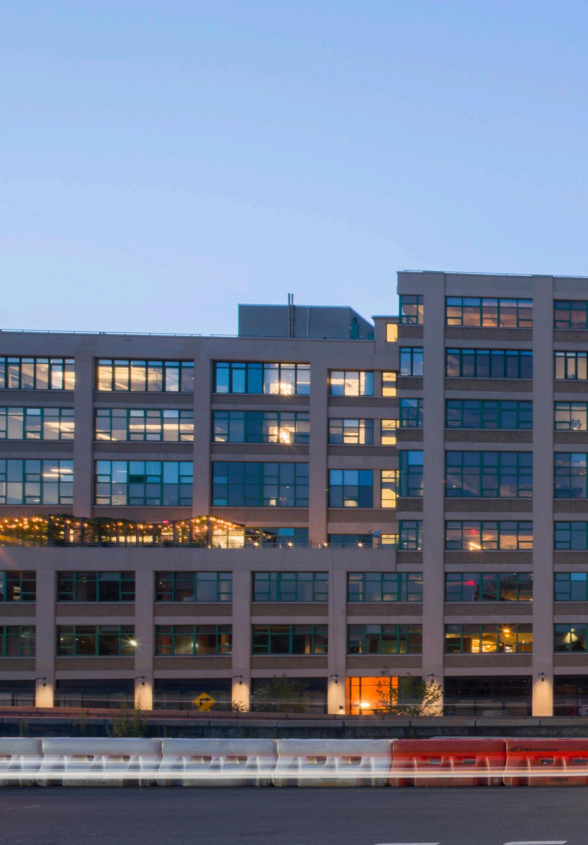
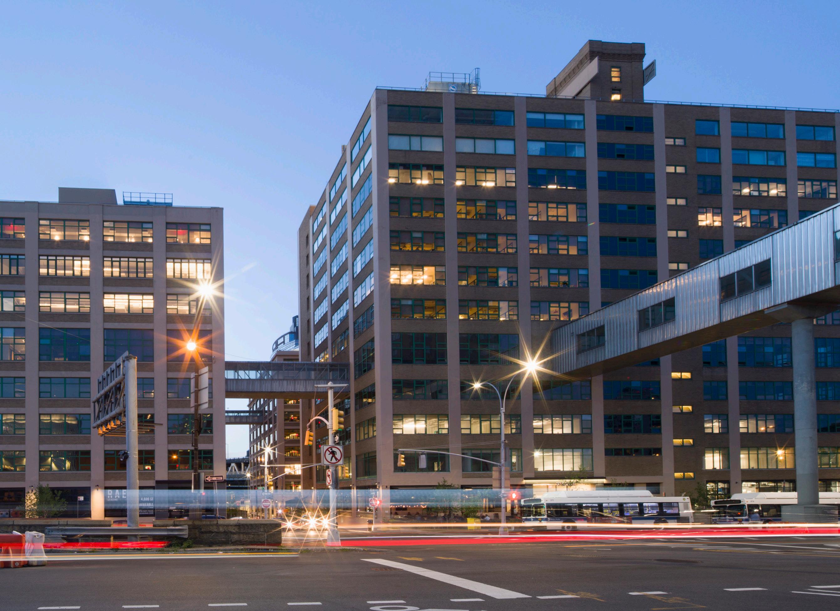
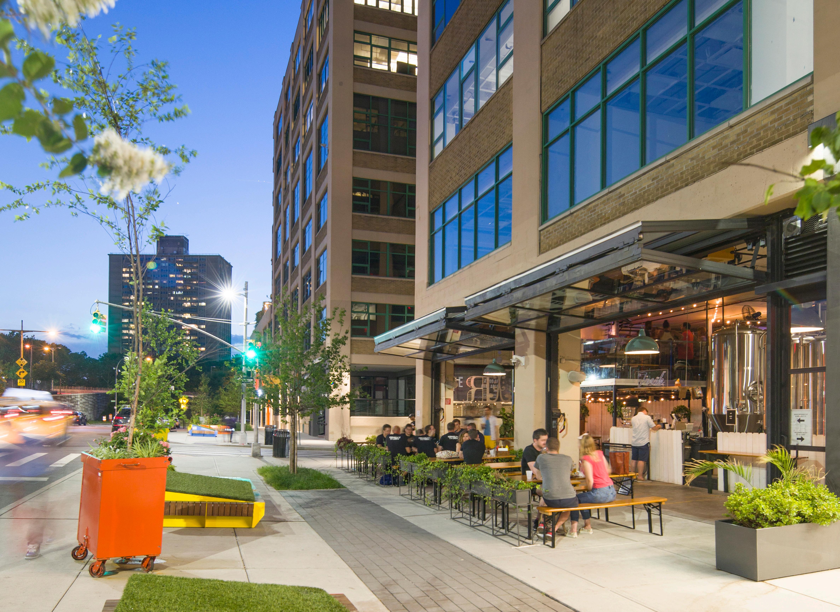
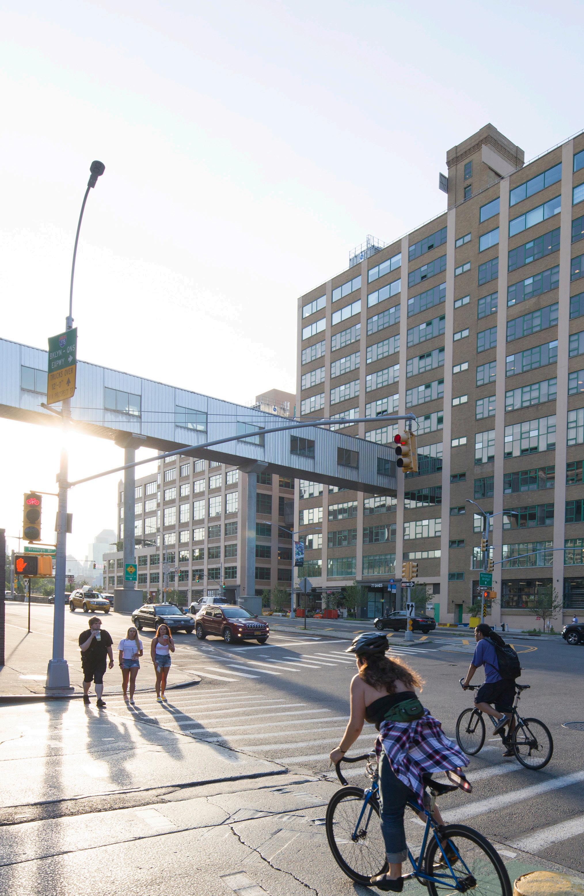
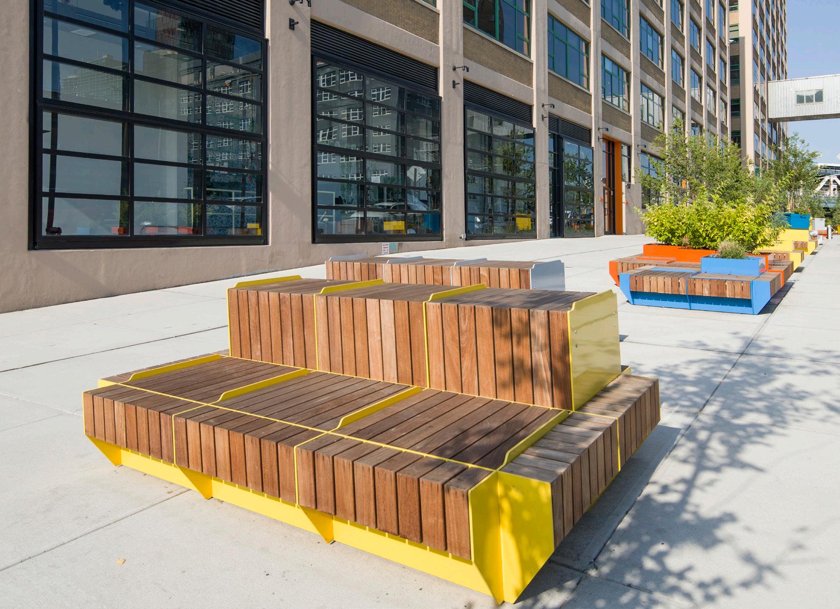
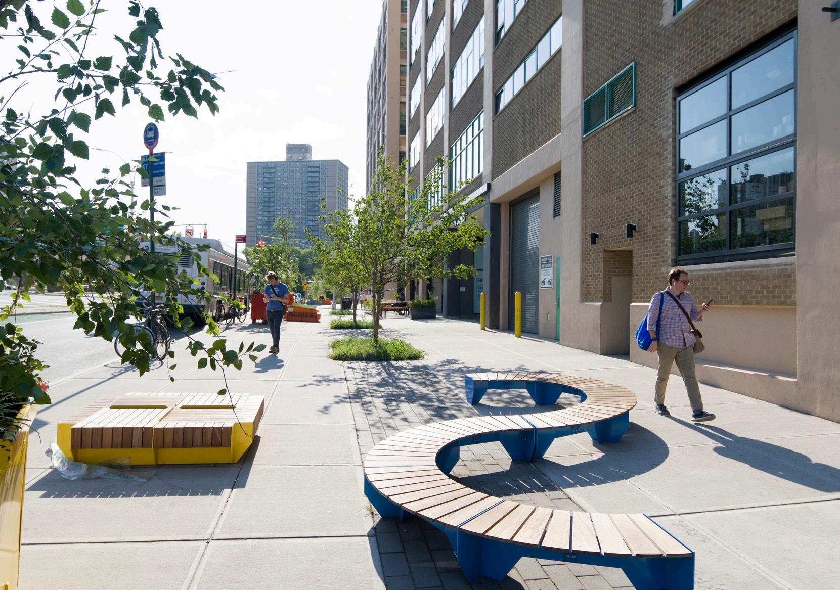
Stratus delivered architectural and placemaking services for DUMBO Heights, an adaptive reuse mixed - use development at the foot of the Brooklyn Bridge. The project transformed approximately 80,000 square feet of former warehouse and industrial space into a destination combining retail, commercial office, and public - facing uses.
The design focused on activating the street level through enhanced transparency, new public plazas, and improved pedestrian connections. Large façade openings and operable elements strengthen the relationship between interior spaces and the surrounding public realm while respecting the historic character of the neighborhood.
Brooklyn, New York OFFICE & URBAN COMMERCIAL
Boca Raton, Florida
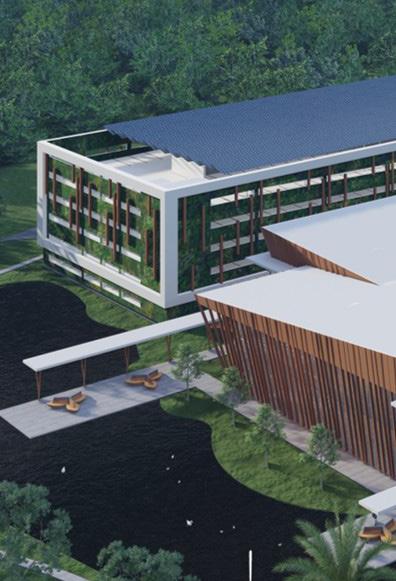
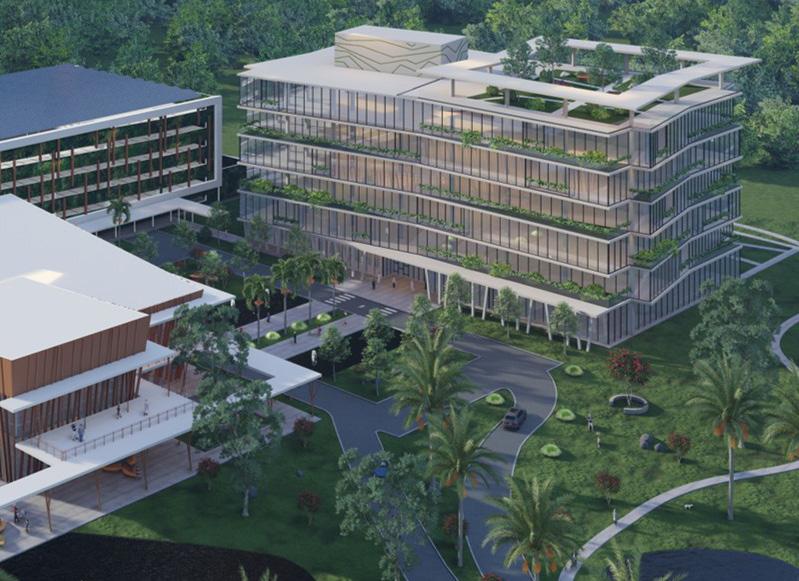
Stratus supported the development of the Mutual of America corporate headquarters, a 200,000-square-foot office campus designed to accommodate workplace, event, and operational functions. The project includes structured parking and integrated site planning to support accessibility and circulation. Design coordination focused on aligning building systems, workplace environments, and overall functionality within a cohesive architectural framework. The result is a high-performance office environment that balances corporate identity with efficiency, flexibility, and long-term operational value.
OFFICE & URBAN COMMERCIAL
Ormond Beach, Florida
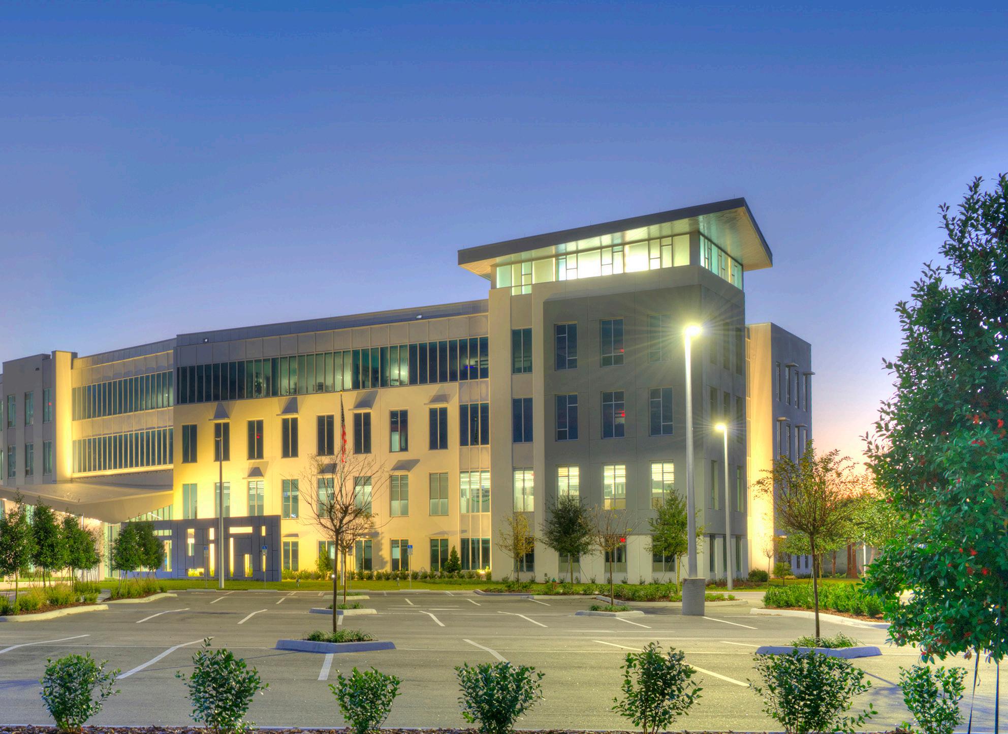
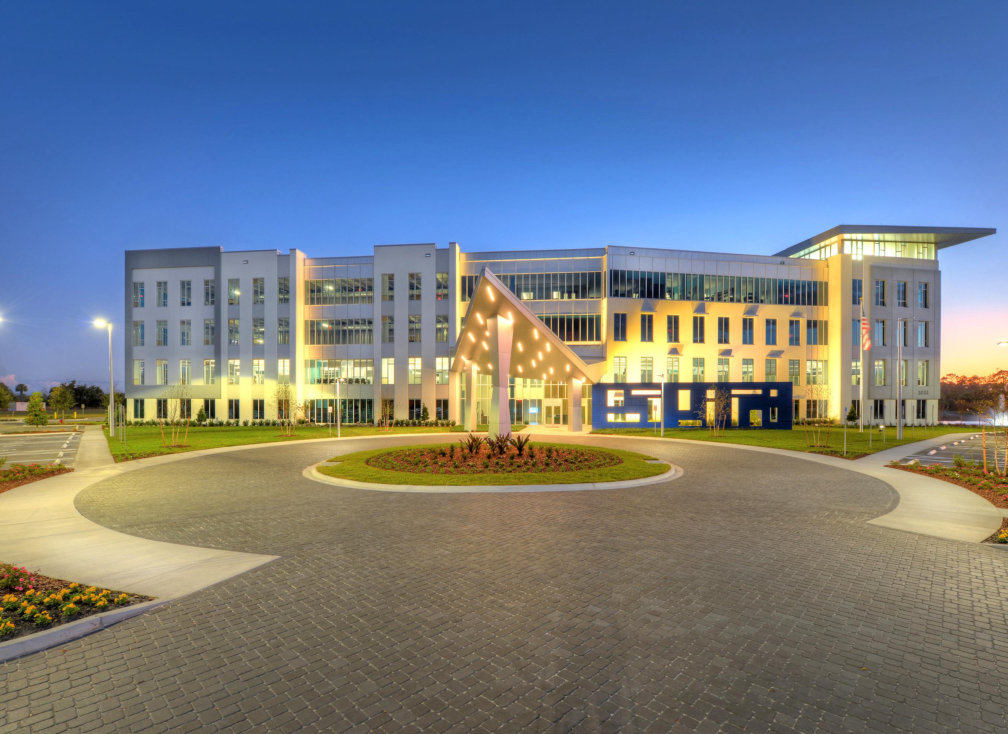
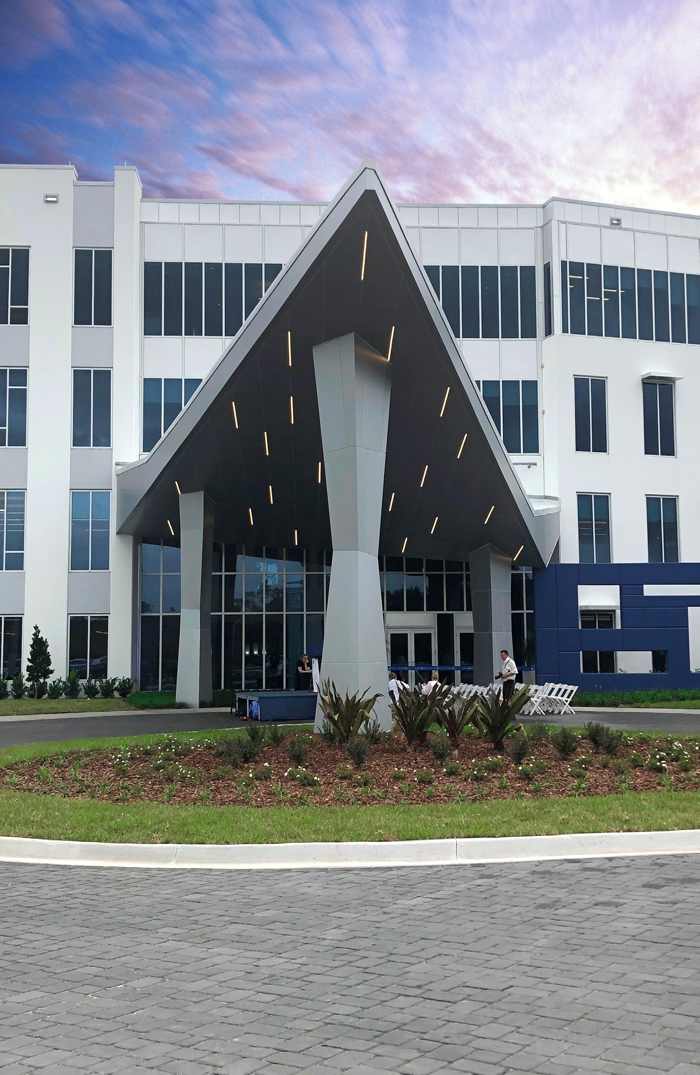
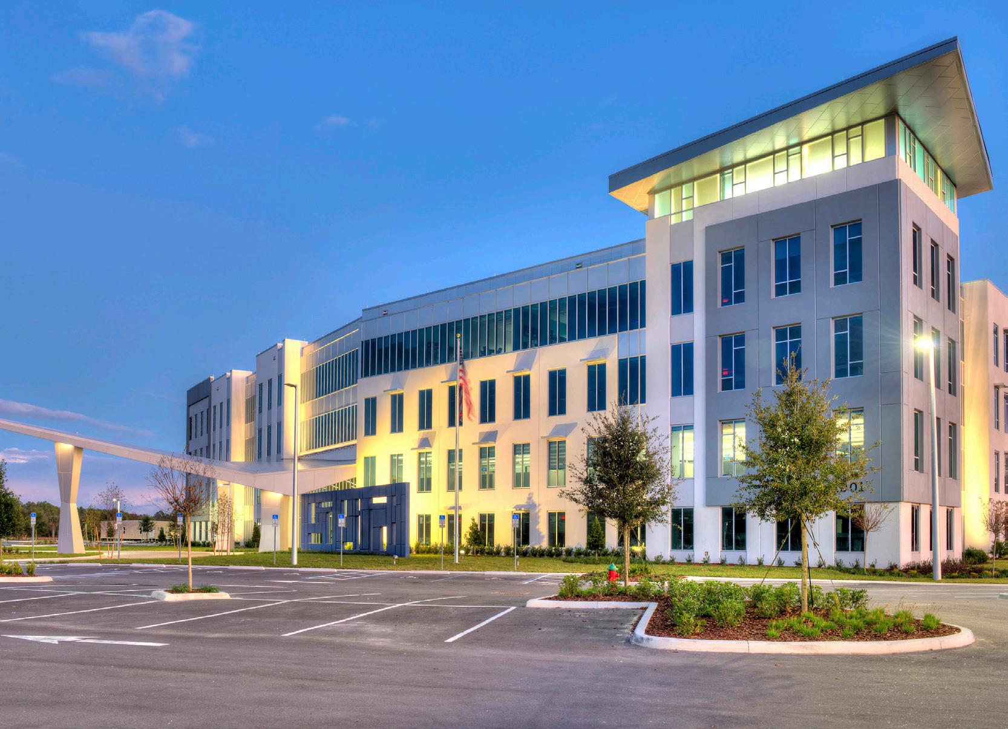
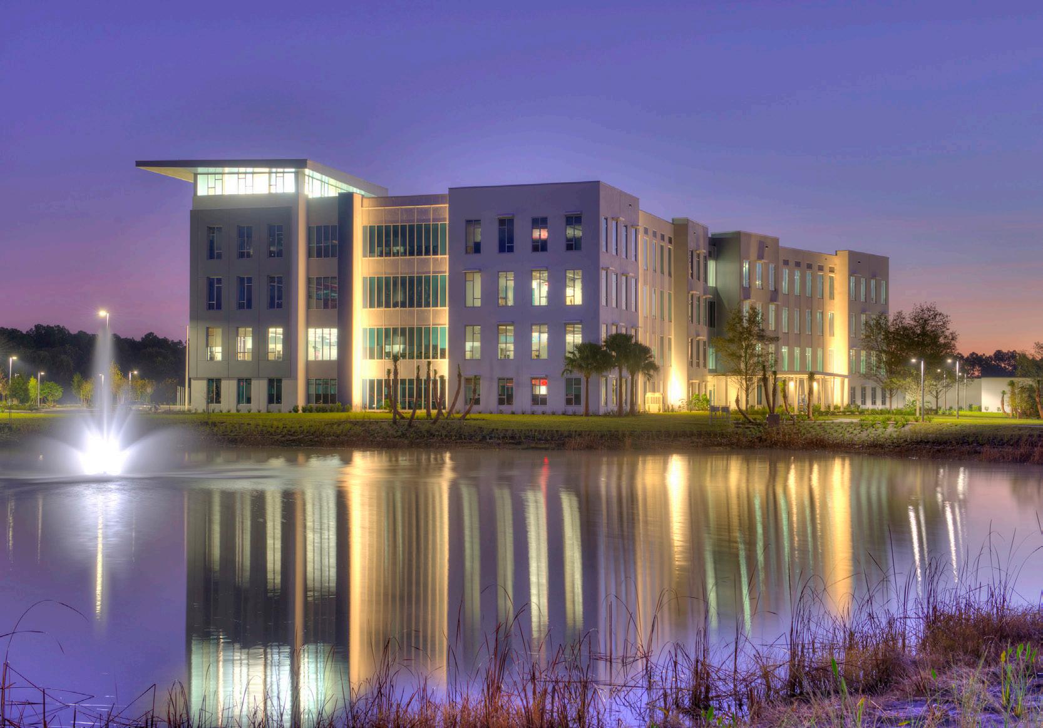
Stratus supported the development of Security First’s new corporate headquarters, a 155,000 - square - foot office facility designed to accommodate administrative and operational functions within a cohesive campus environment. The project includes surface parking and integrated site planning to support access, circulation, and daily operations. Design coordination focused on aligning building systems, workplace environments, and overall functionality with corporate needs and project goals. Led by John Cunningham, the effort reflects a practical, performance-driven approach to commercial office design, resulting in an efficient and wellorganized headquarters environment
OFFICE & URBAN COMMERCIAL
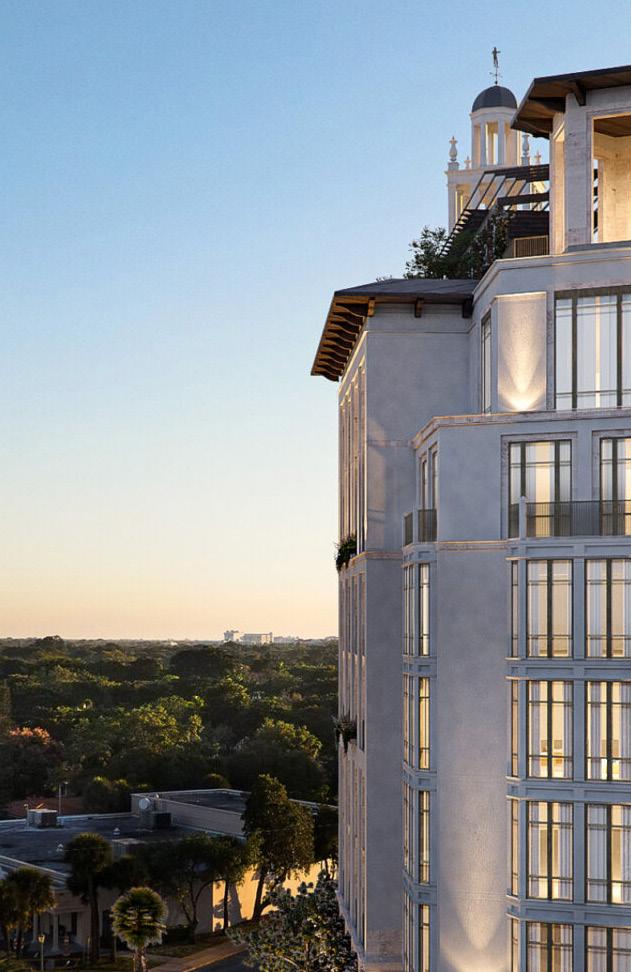
Coral Gables, Florida
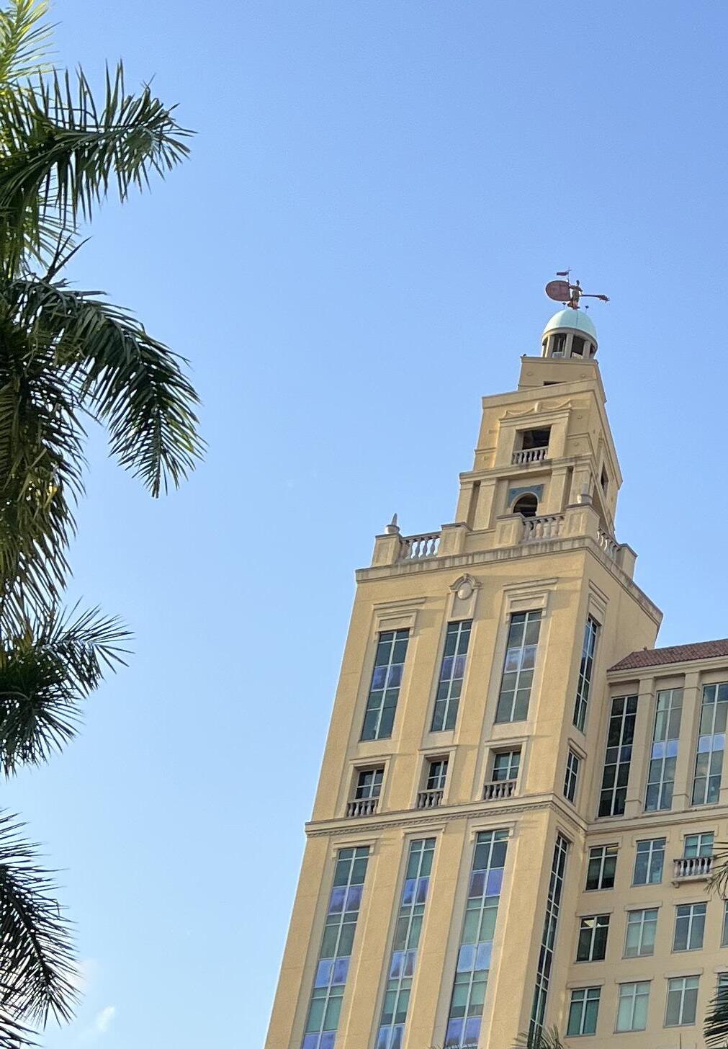
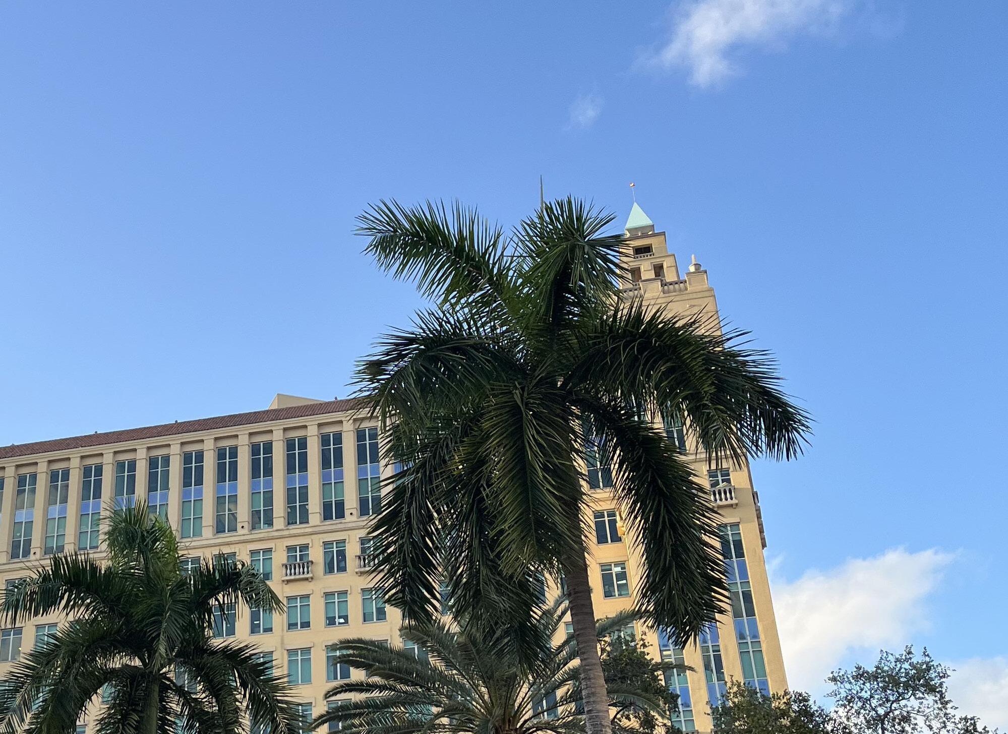
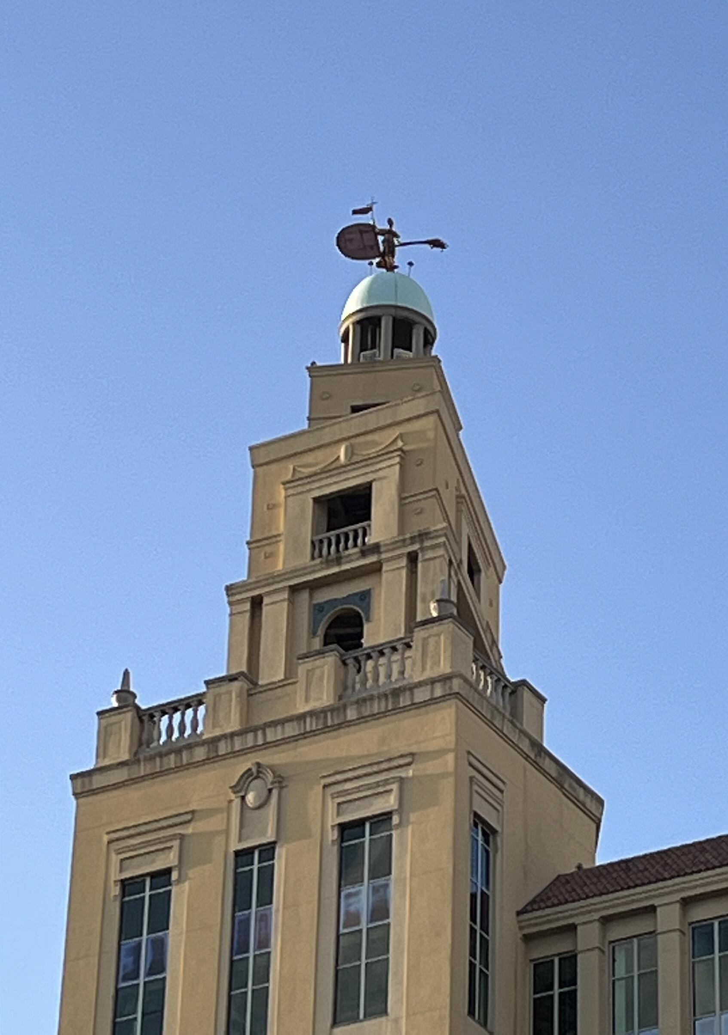
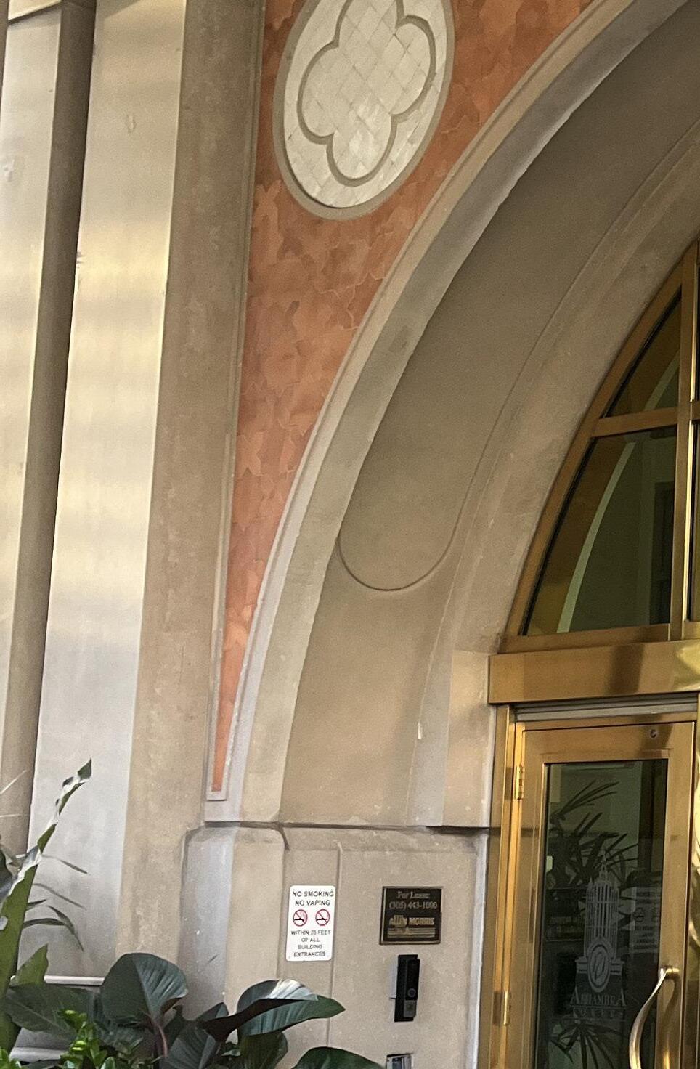
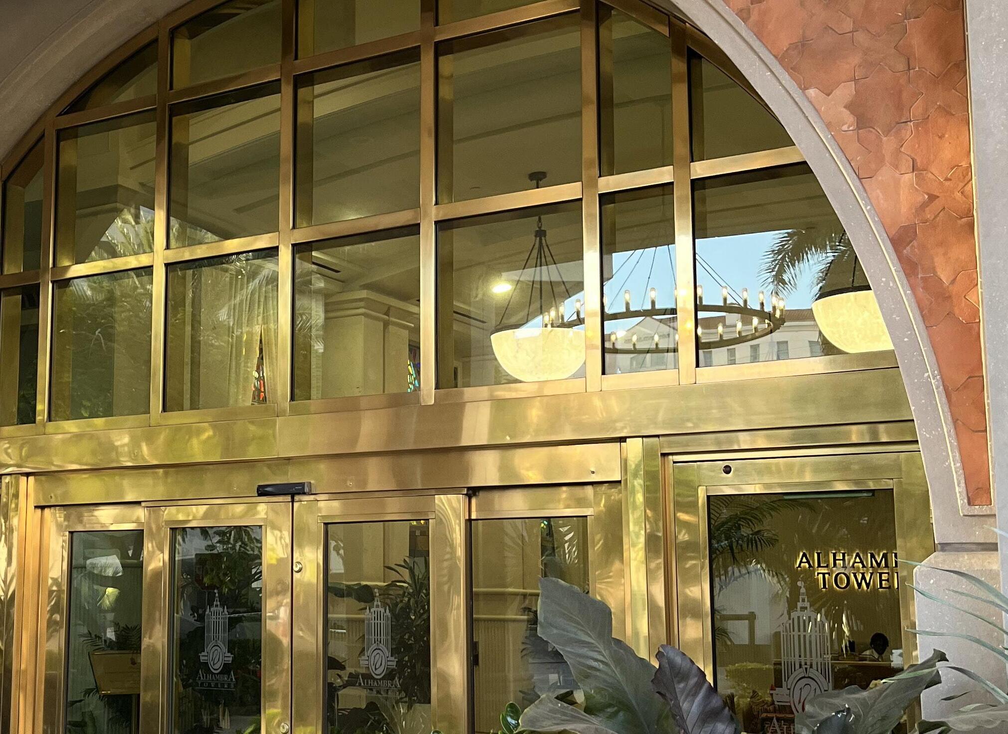
Stratus supported the development of 121 Alhambra Towers, a high-rise commercial project within the highly regulated architectural context of Coral Gables. The work required careful coordination with stringent local review processes, zoning requirements, and design standards to ensure alignment with the city’s established character. Emphasis was placed on integrating building systems, structured parking, and circulation within a cohesive and efficient framework. The project reflects deep familiarity with complex urban development in Coral Gables, resulting in a wellcoordinated commercial building that balances architectural quality, functionality, and long-term performance.
Coral Gables, Florida MIXED COMMERCIAL /
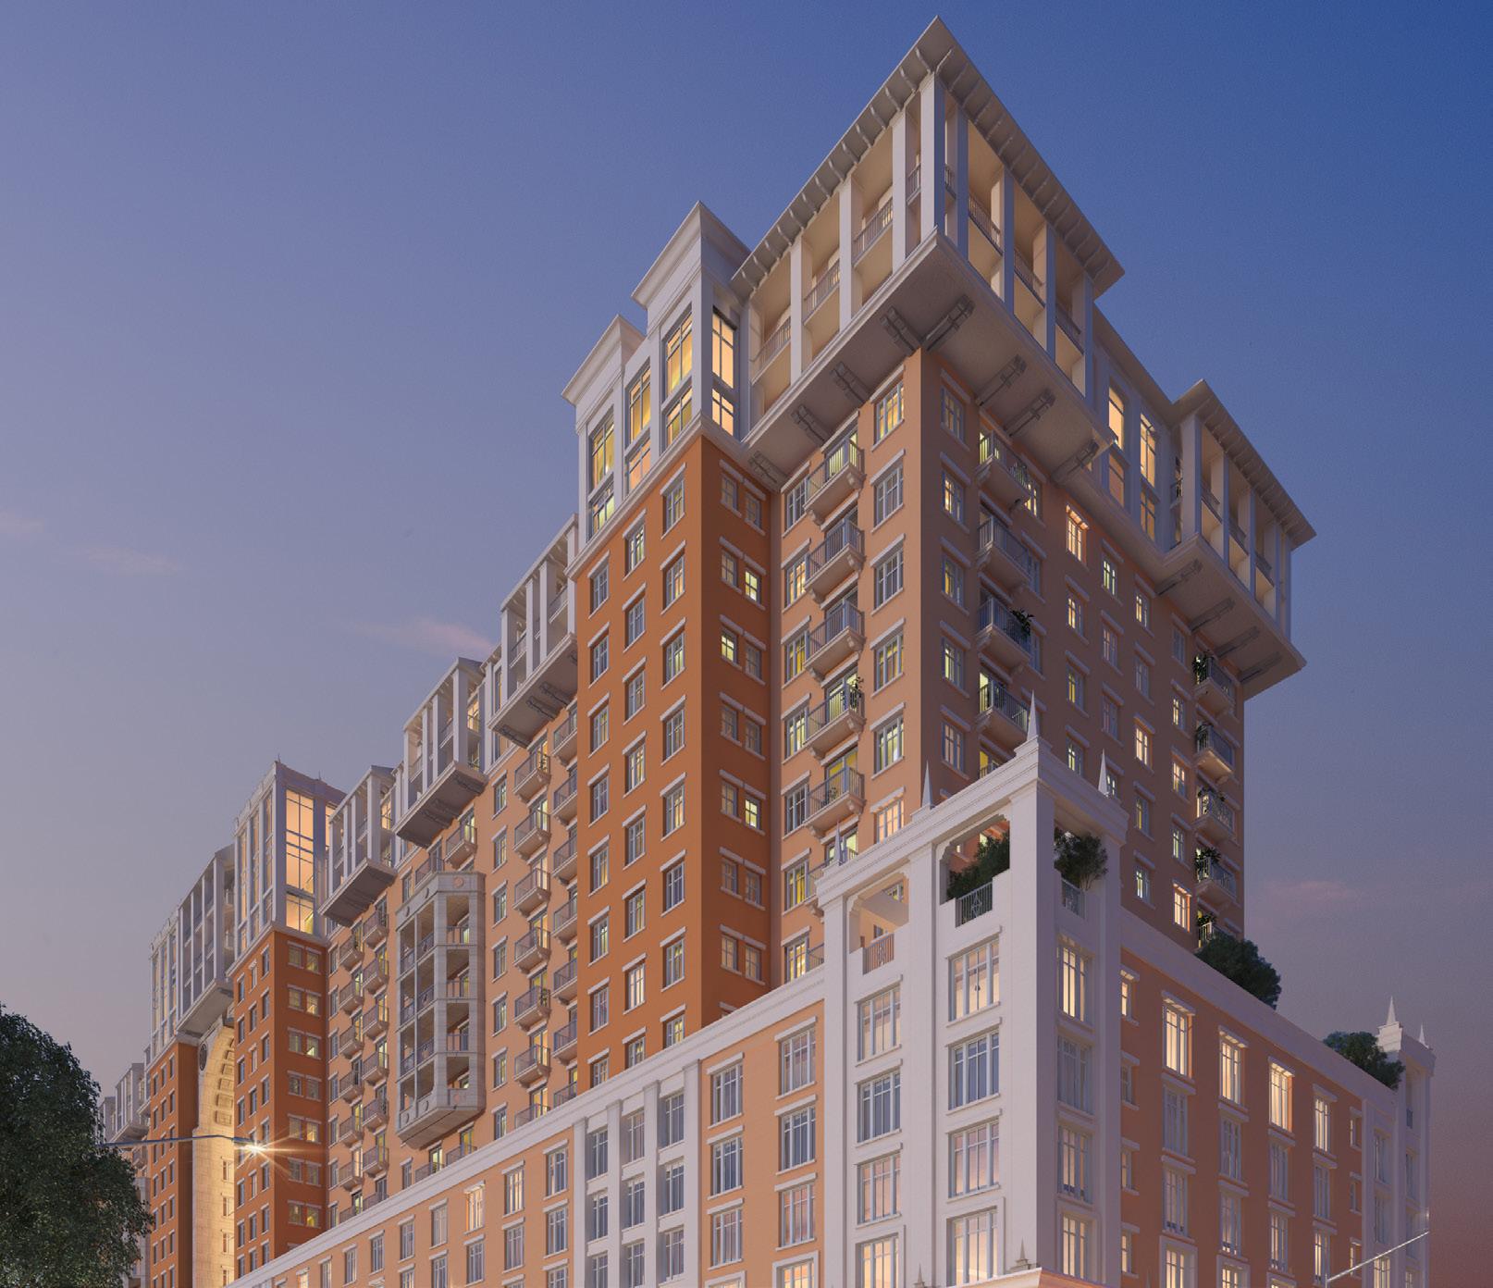
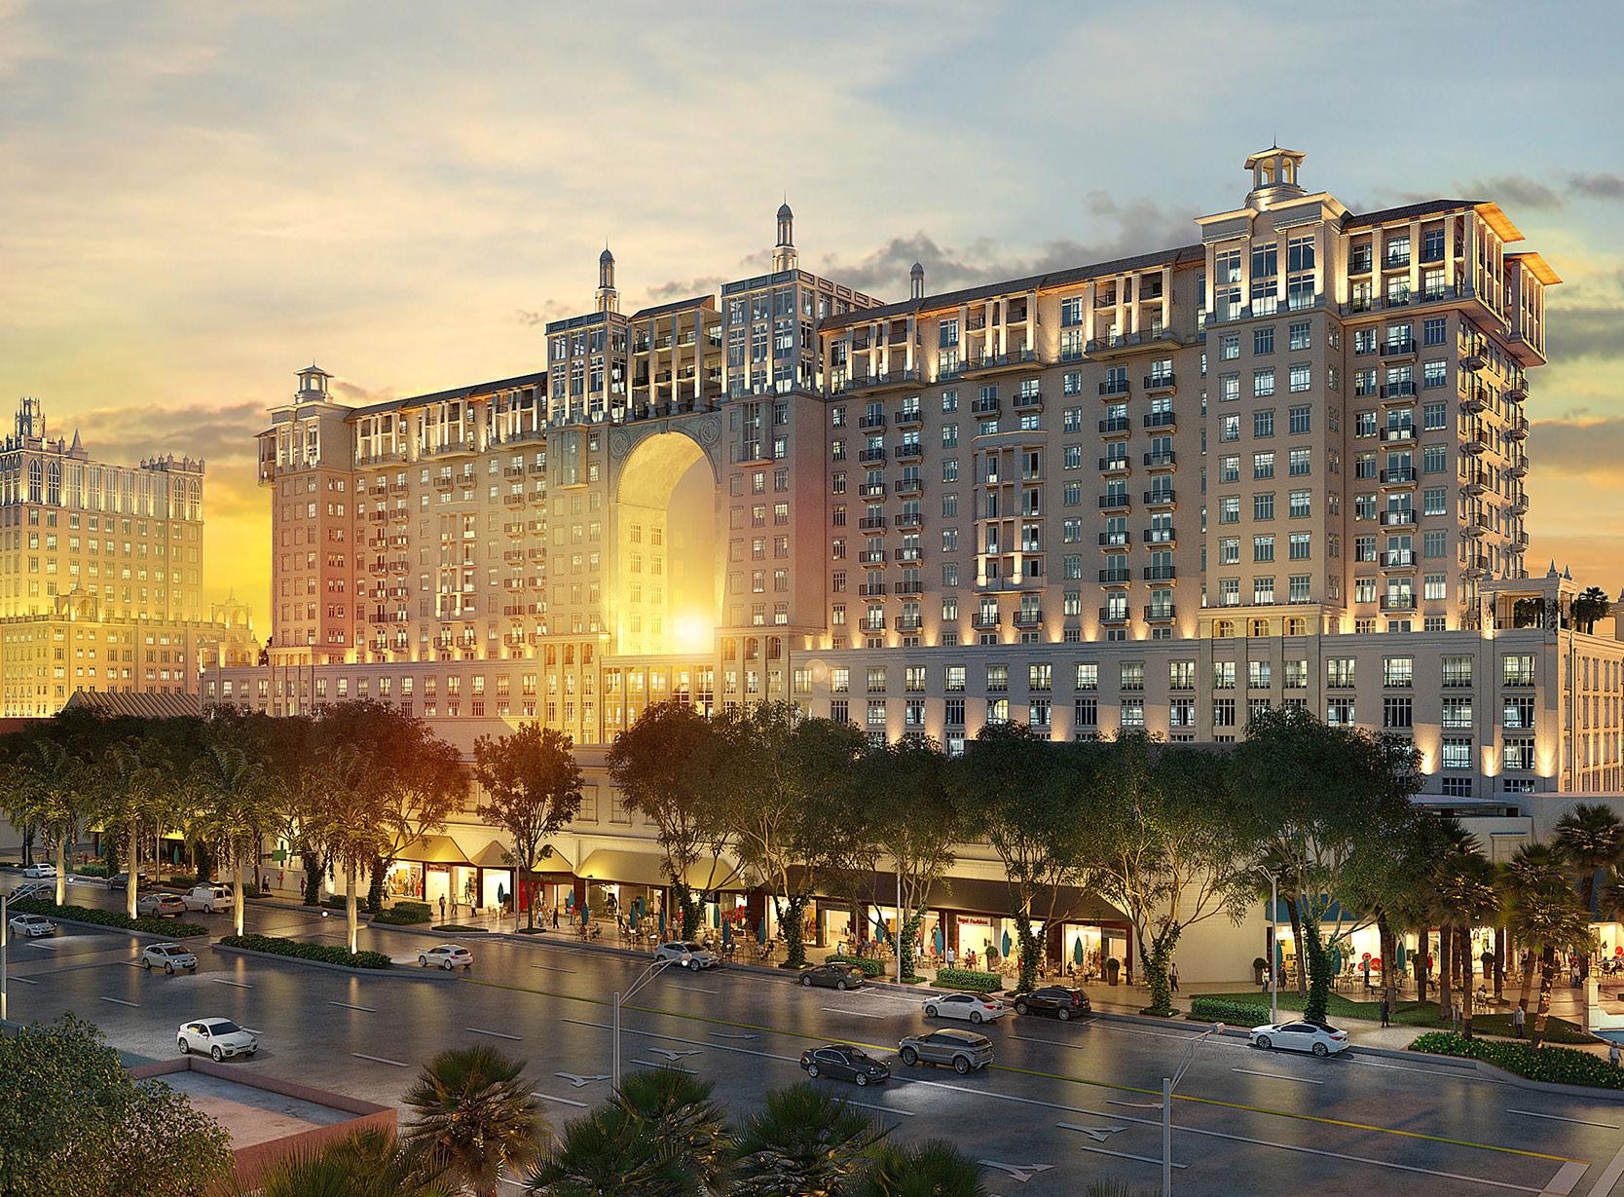
Stratus supported the development of Coral Gables City Center, a large-scale mixed-use commercial project integrating residential, office, and retail components across a two-building urban complex. The development includes over 500 residential units, 200,000 square feet of office space, and 60,000 square feet of ground-level retail, supported by structured parking. Design coordination focused on aligning multiple building programs, circulation systems, and site elements within a cohesive and high-density framework. Located within one of South Florida’s most design-sensitive municipalities, the project reflects deep familiarity with Coral Gables’ regulatory environment, delivering a well-integrated development that balances architectural quality, functionality, and long-term performance.

Coral Gables, Florida
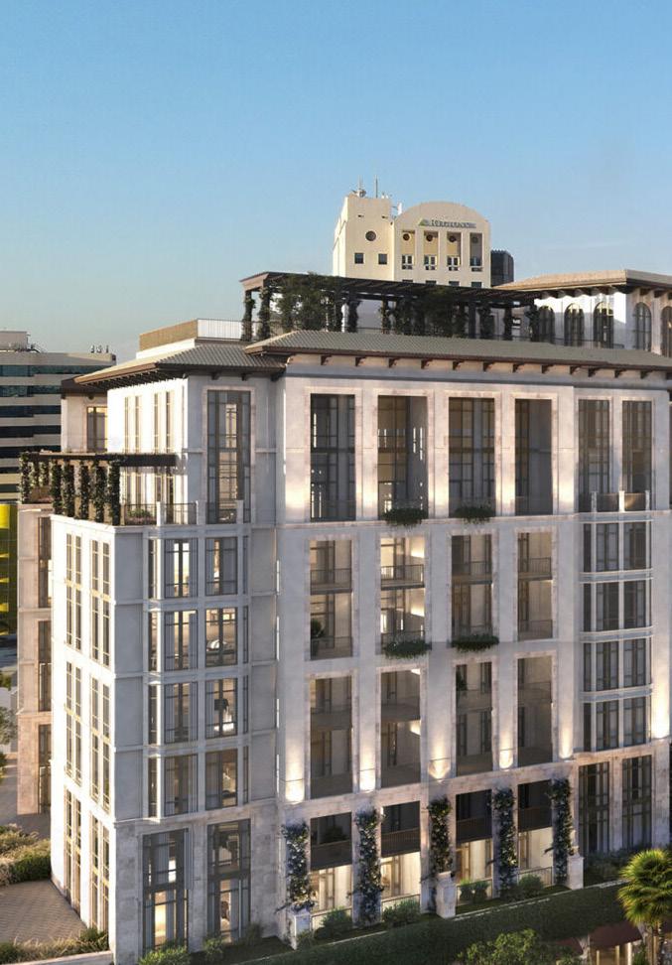
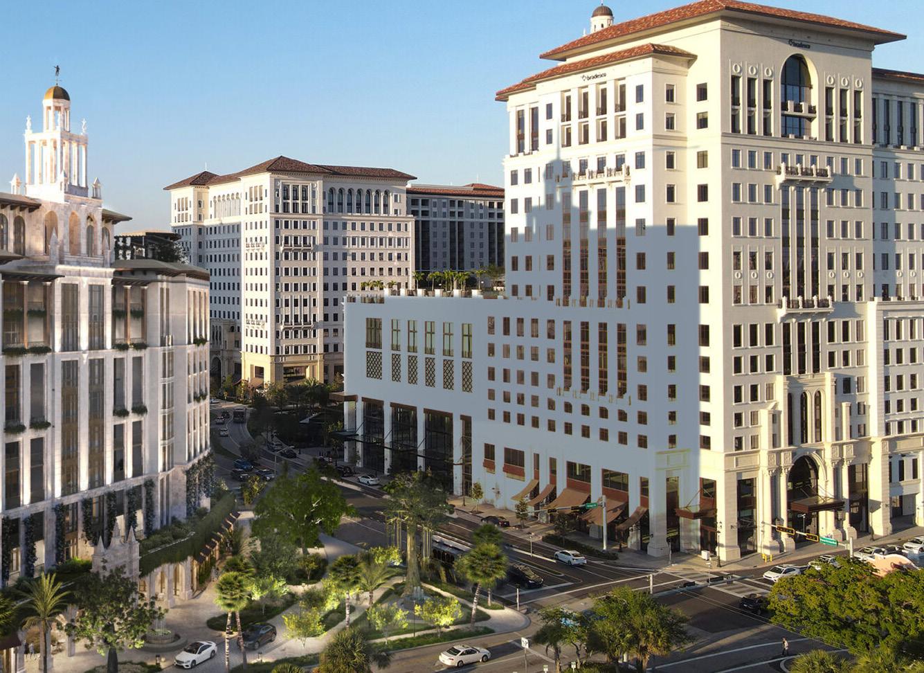
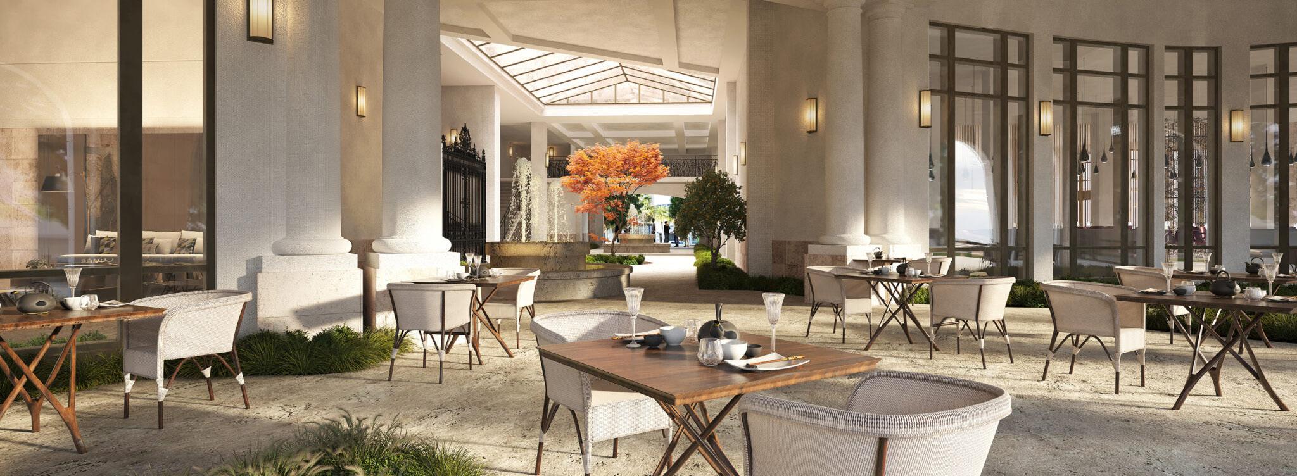
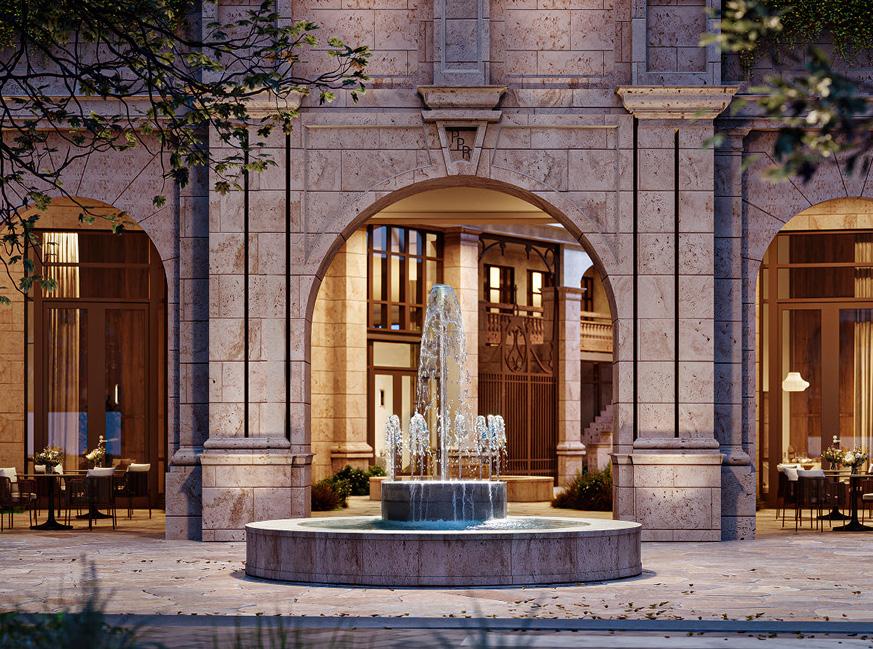
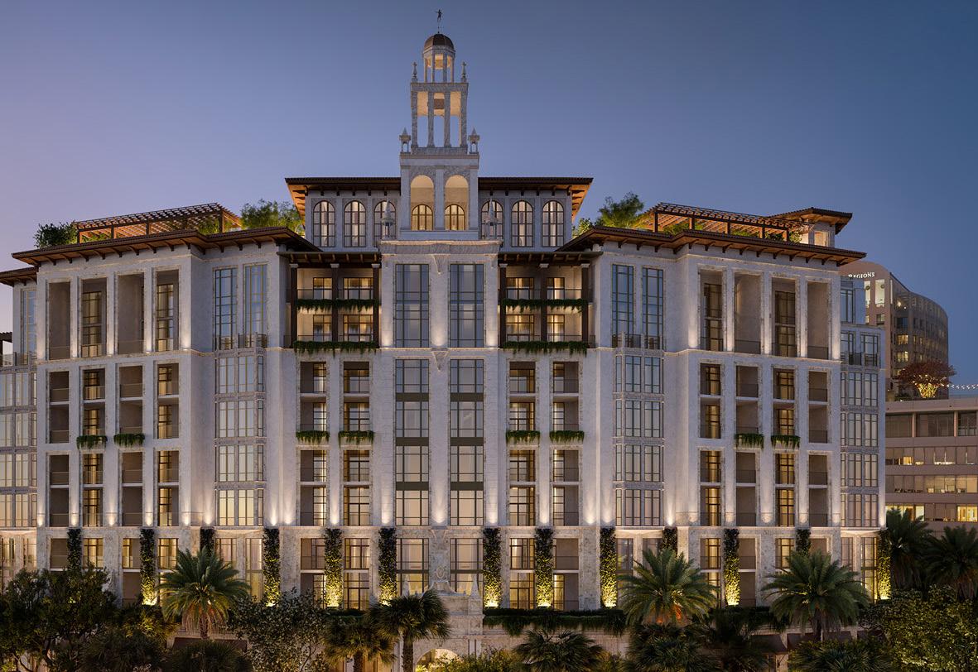
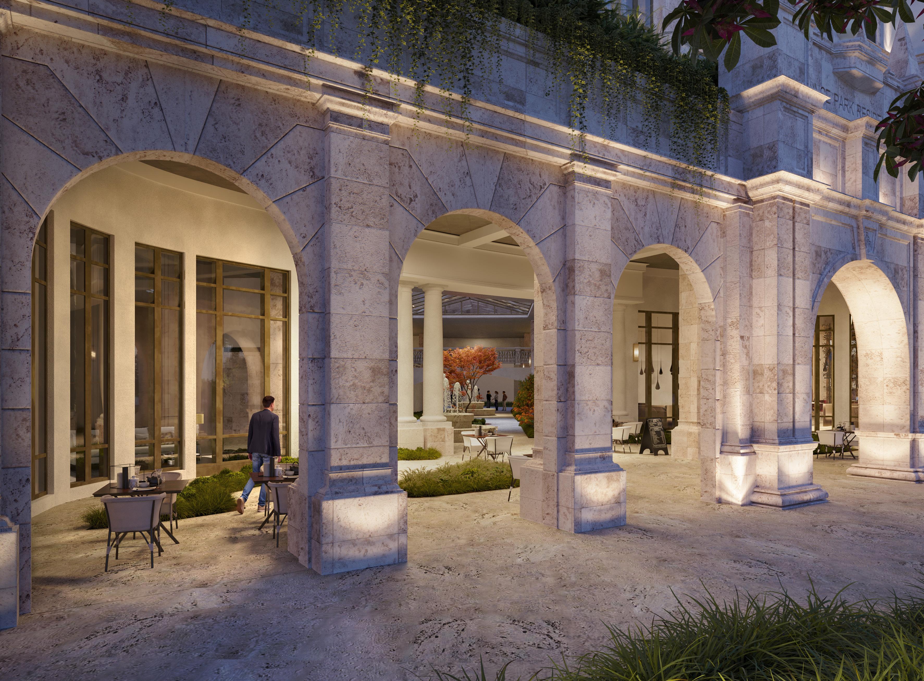
Stratus delivered architectural services for Ponce Park Residences, a mixed - use development integrating luxury residential units with ground - level retail and restaurant space. The project required careful consideration of zoning, access, and public interface, along with a contextual architectural response. Amenities and circulation were designed to support both residents and the surrounding neighborhood.
& HOUSING
Orlando, Florida
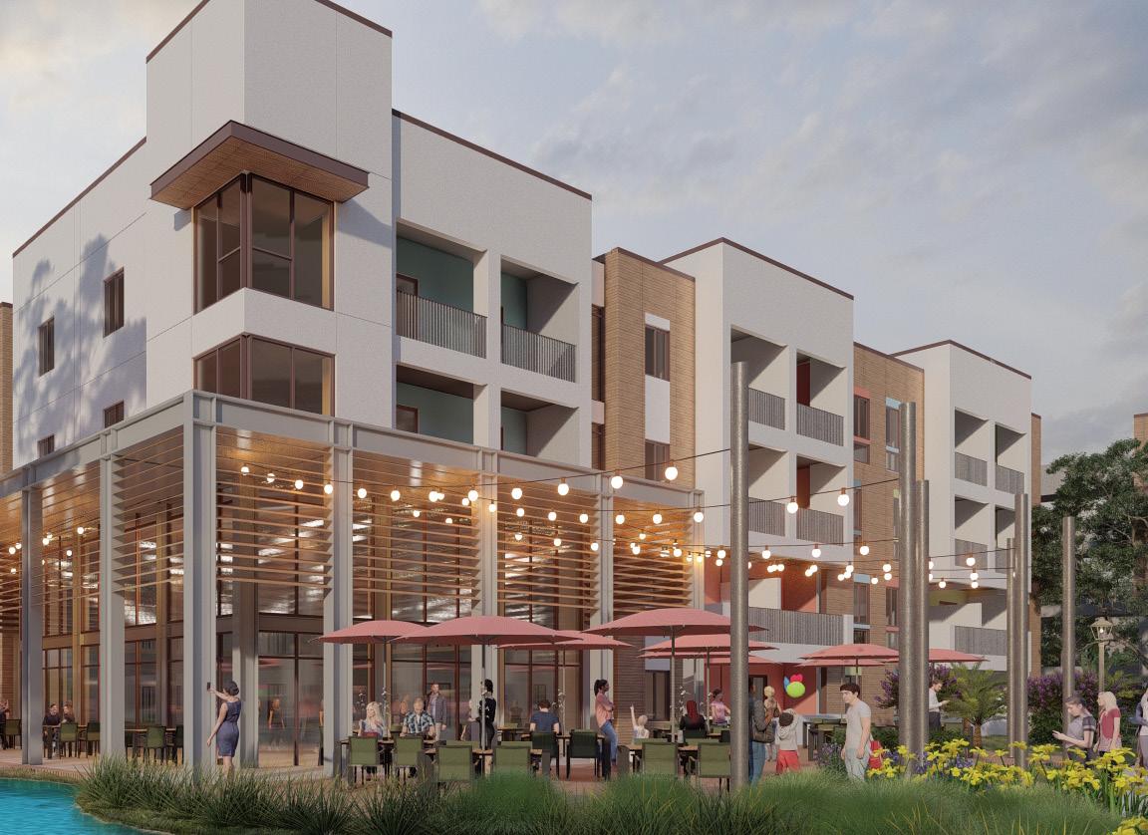
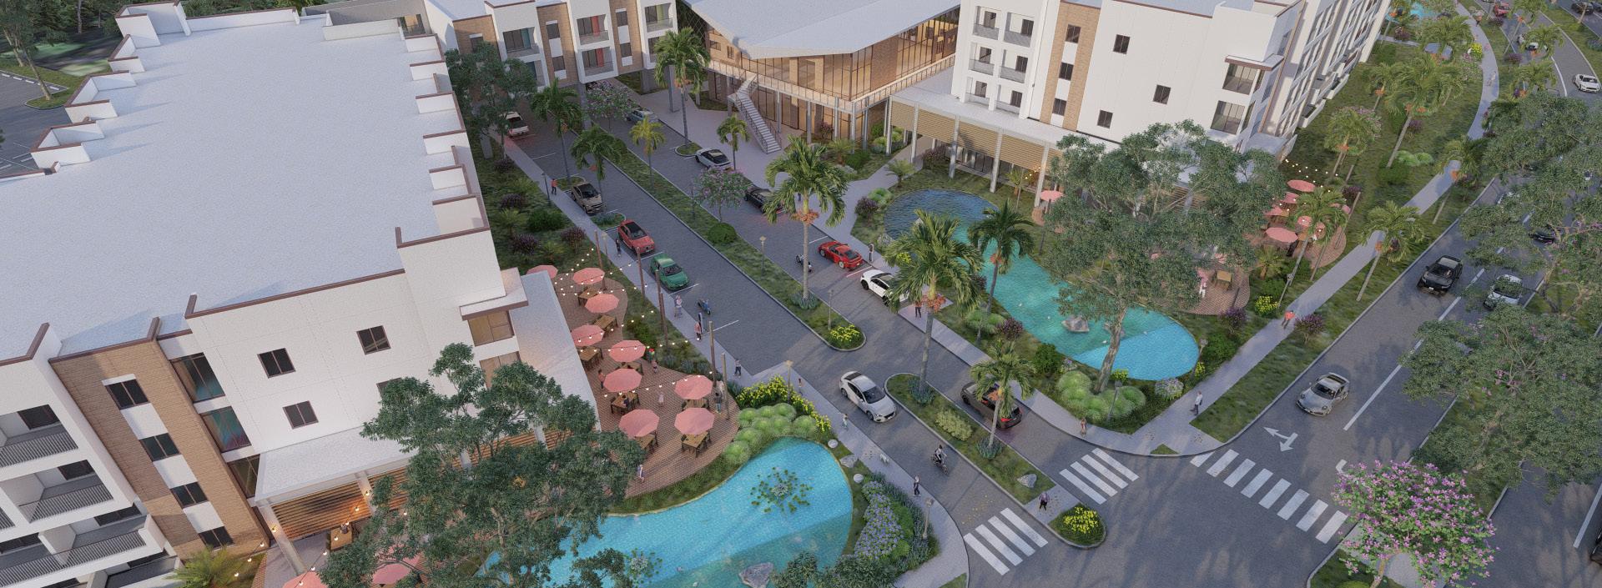
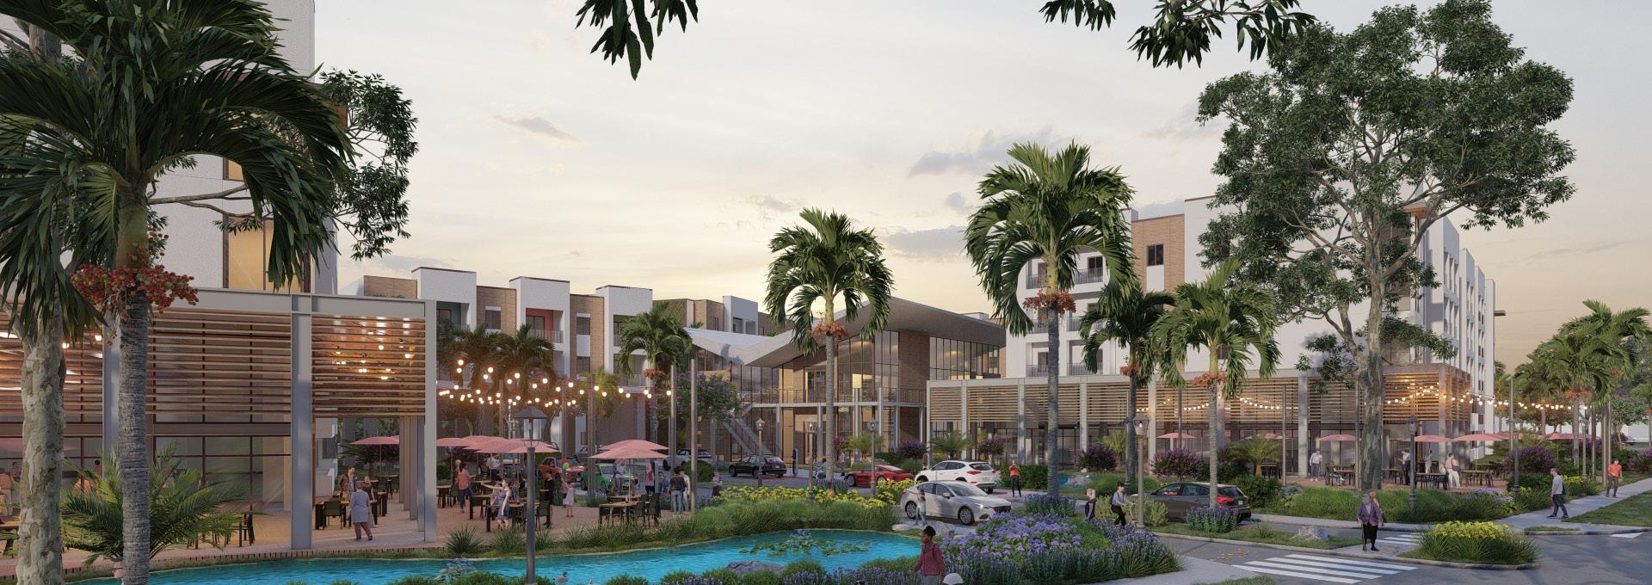
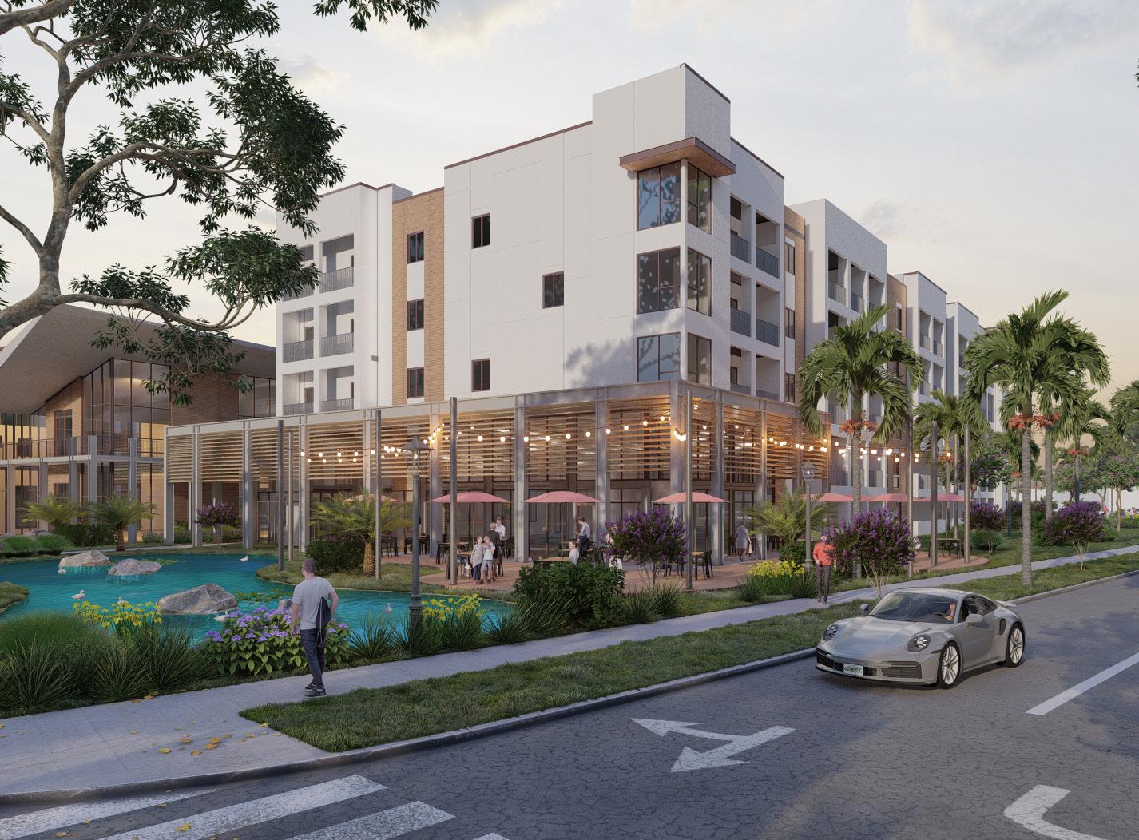
Stratus supported the development of Xentury City, a largescale multifamily residential community consisting of approximately 450 units organized within a cohesive site framework. The project includes structured parking and integrated circulation designed to support resident access and day-to-day operations. Coordination efforts focused on aligning residential layouts, building systems, and site elements to ensure efficiency and long-term usability. The development reflects a balanced approach to multifamily design, delivering a well-planned residential environment that supports density, functionality, and consistent user experience across the site
Orange County, Florida
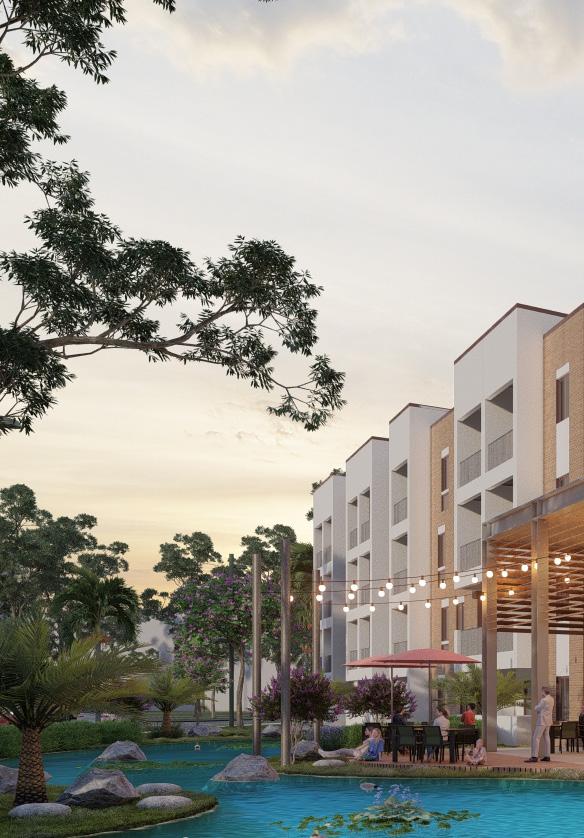
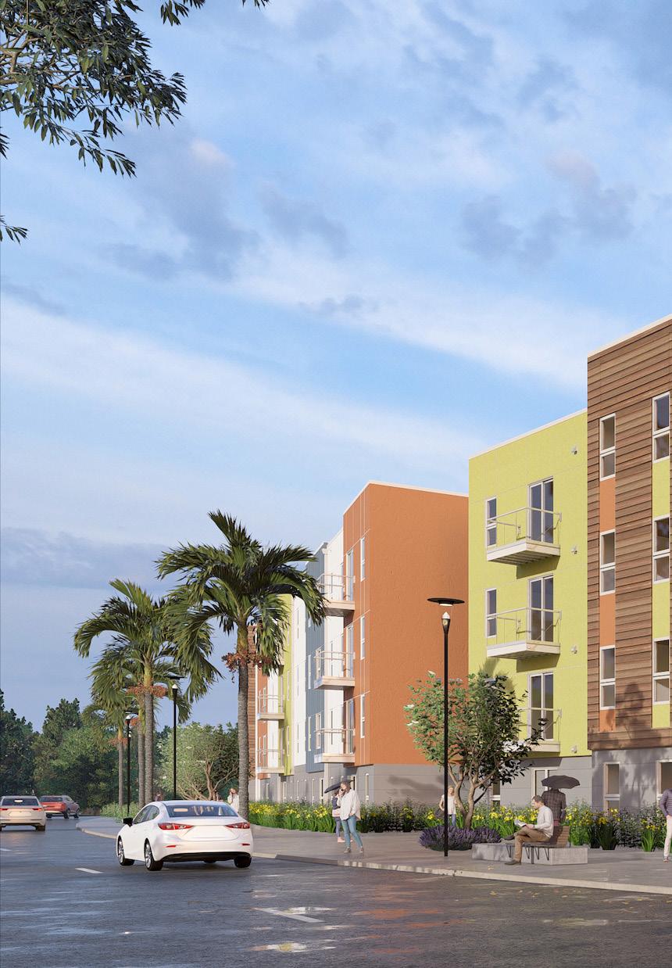
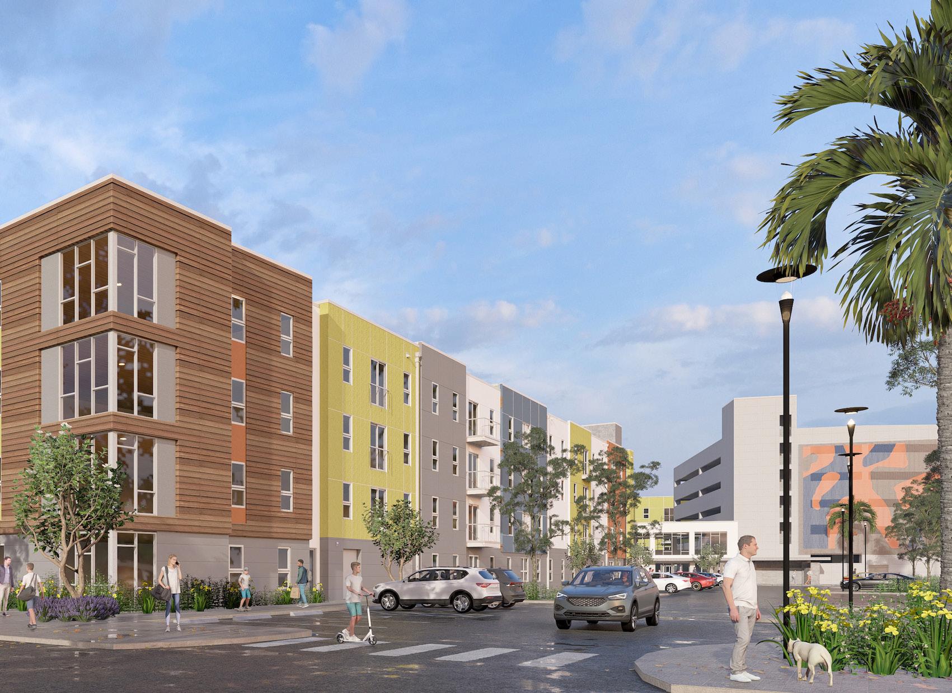
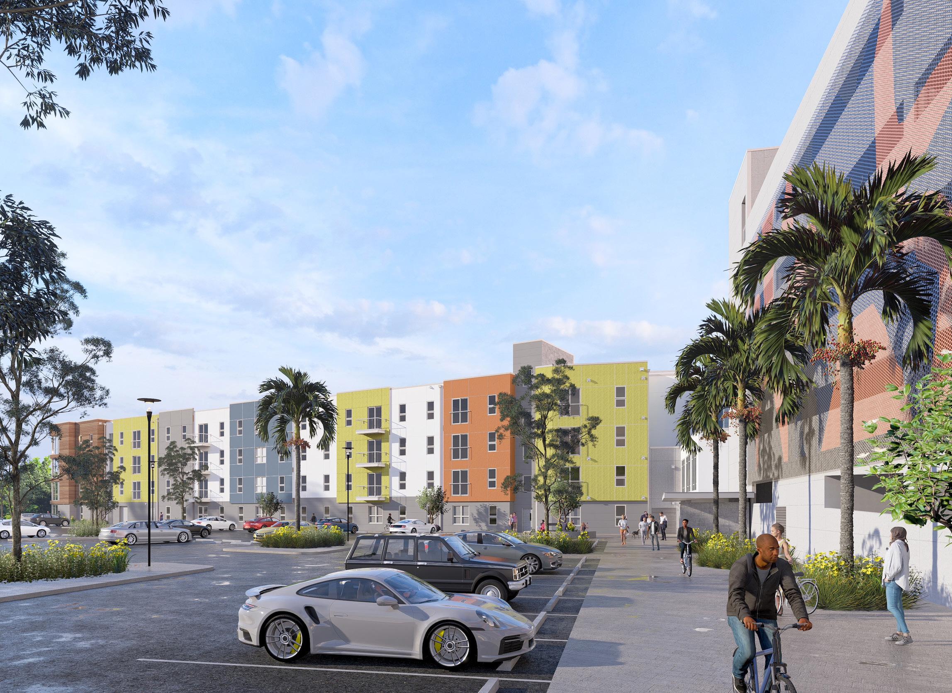
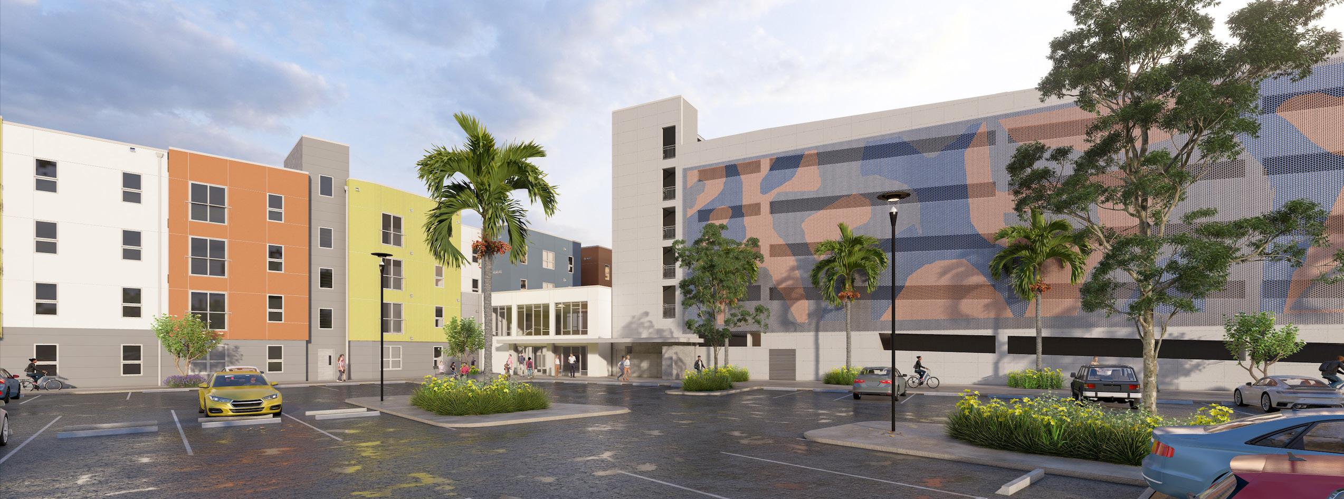
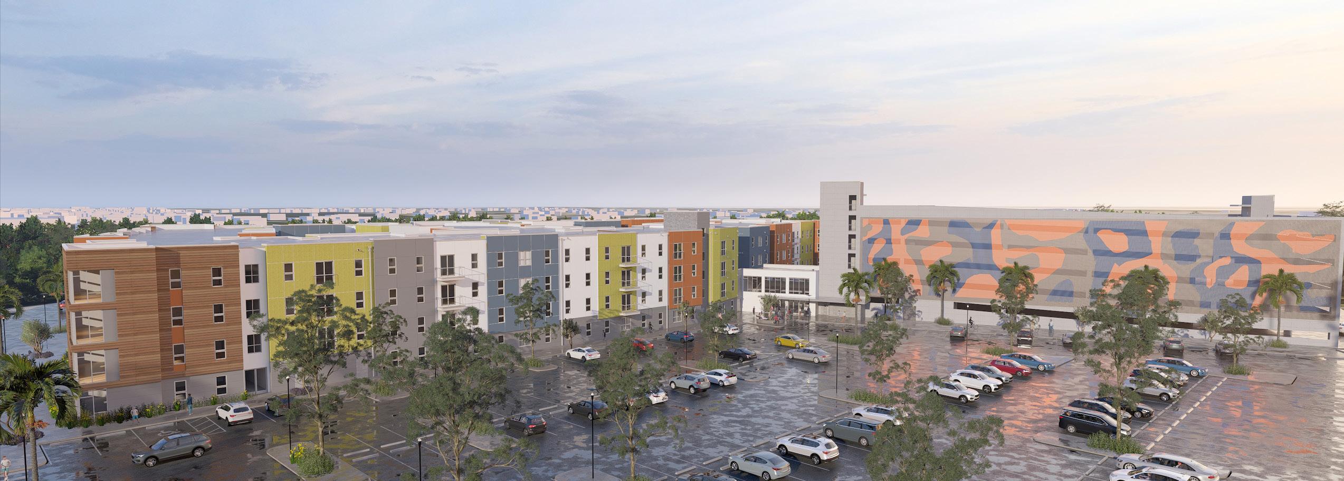
Stratus supported the development of ViBE Student Housing, a large-scale residential community totaling approximately 500,000 square feet and delivered across multiple phases. The project includes a mix of mid-rise buildings offering a range of unit types designed to accommodate diverse student living preferences. Integrated parking solutions combine surface and structured configurations to support accessibility and efficiency. Design efforts focused on coordinating residential layouts, shared amenities, and circulation to create a cohesive and functional environment.
Common spaces, including centralized leasing and amenity areas, reinforce a strong sense of community while supporting long-term usability and operational performance.
Tampa, Florida
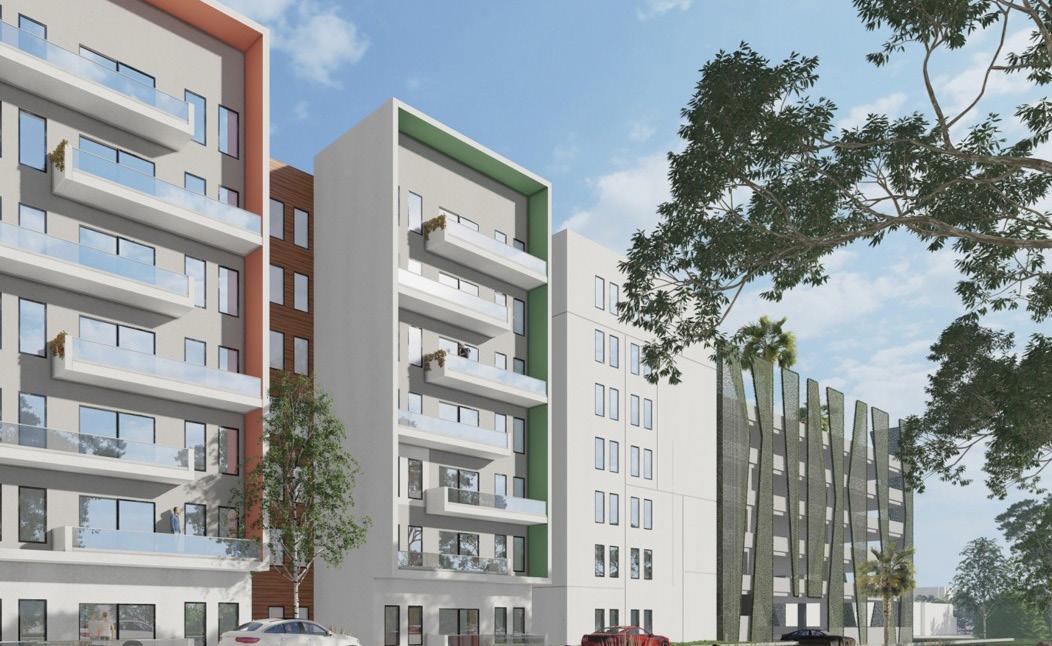
Stratus supported the development of University Park Student Housing, a large-scale residential community located near the University of South Florida. The project is planned to accommodate a significant student population, with capacity approaching 1,200 beds organized within a coordinated multi-building framework. Design efforts focused on creating an efficient and accessible living environment that supports both individual and shared living arrangements. Emphasis was placed on integrating residential units, parking, and circulation while maintaining a cohesive site layout. The project reflects a practical approach to student housing design, delivering a flexible and well-structured community aligned with growing demand in the surrounding area.
& HOUSING
Daytona Beach, Florida
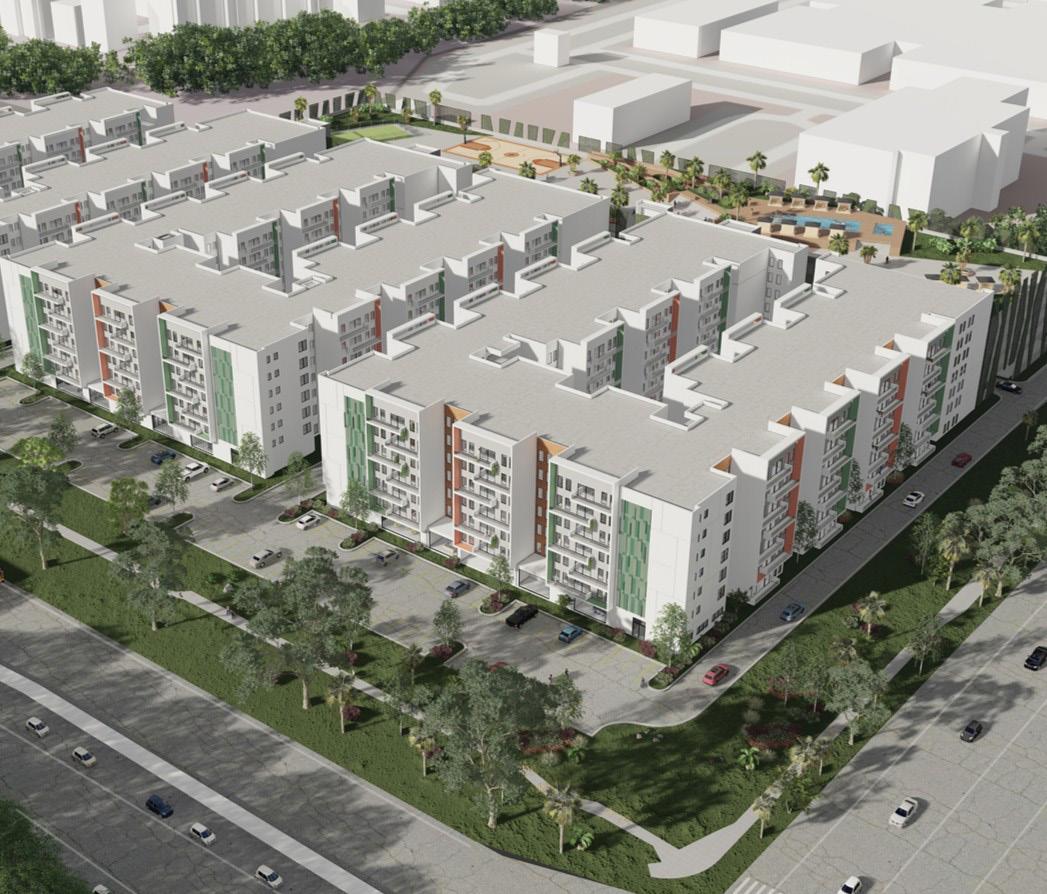
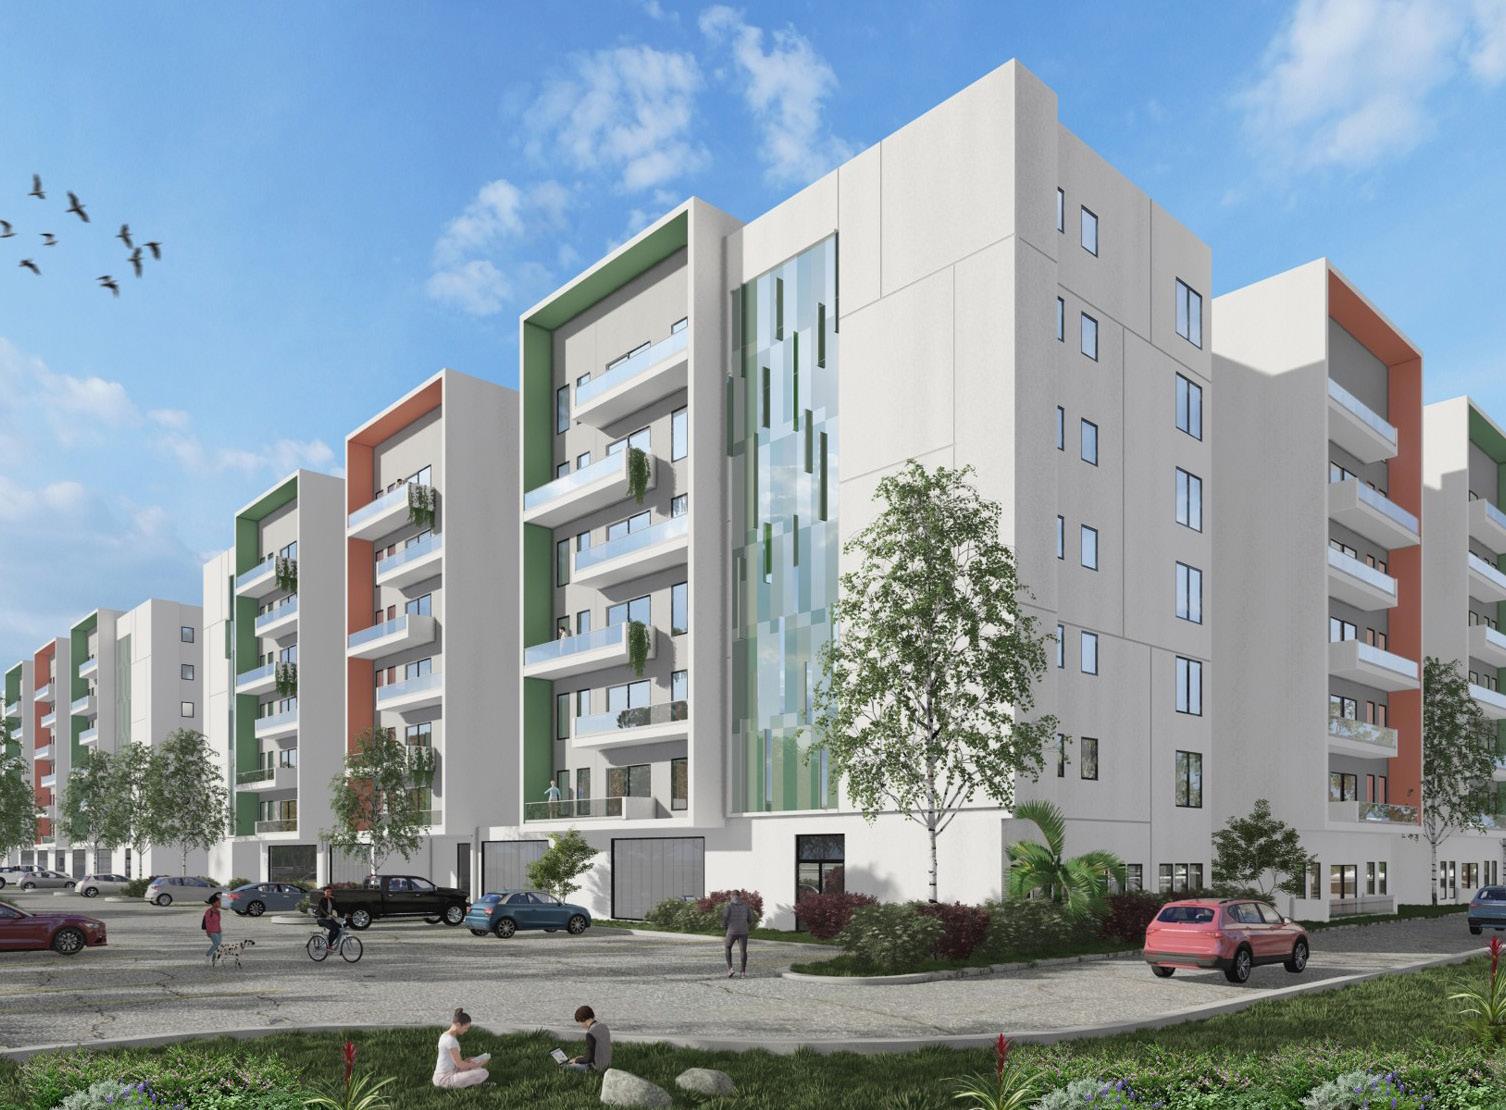
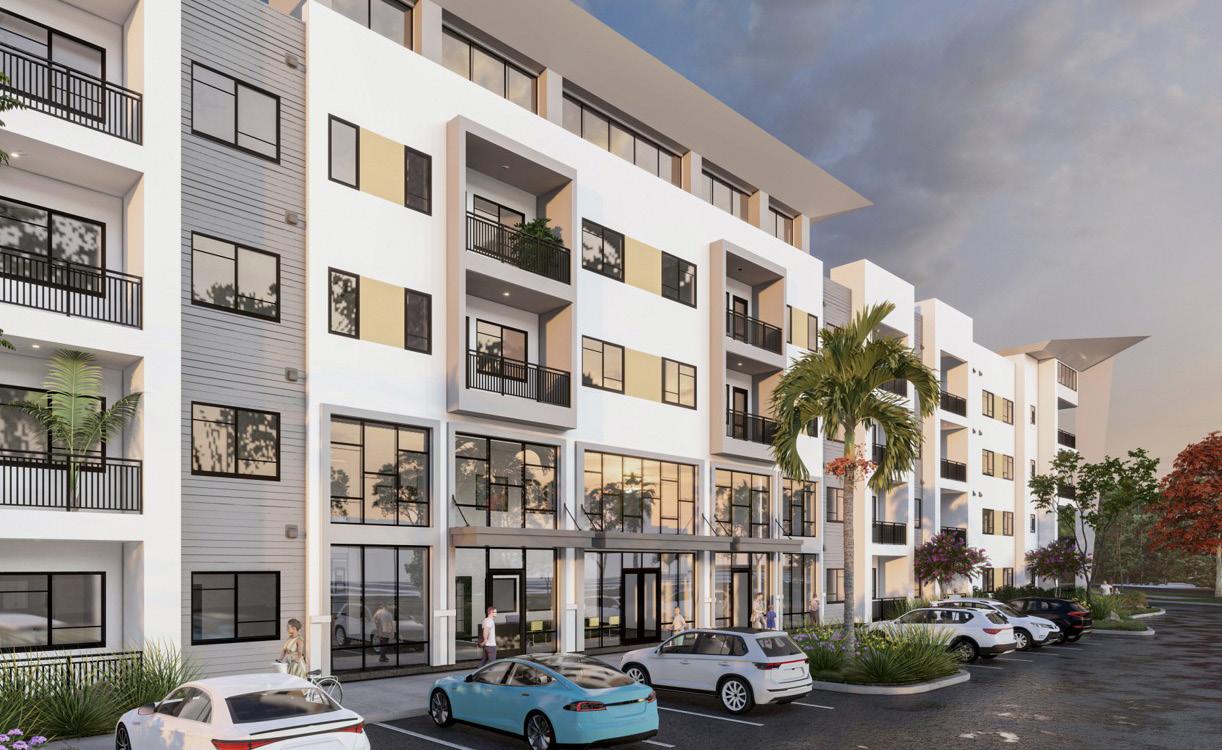
Stratus supported the development of Volusia MFH, a multifamily residential community consisting of approximately 352 units organized within a cohesive, lowrise site layout. The project incorporates surface parking and clear internal circulation to support accessibility and efficient daily operations. Design coordination focused on optimizing unit layout, building placement, and site functionality while maintaining a consistent residential character. The development reflects a practical approach to multifamily housing, delivering a well-structured environment that balances density, livability, and long-term performance.
& HOUSING
West Palm Beach, Florida
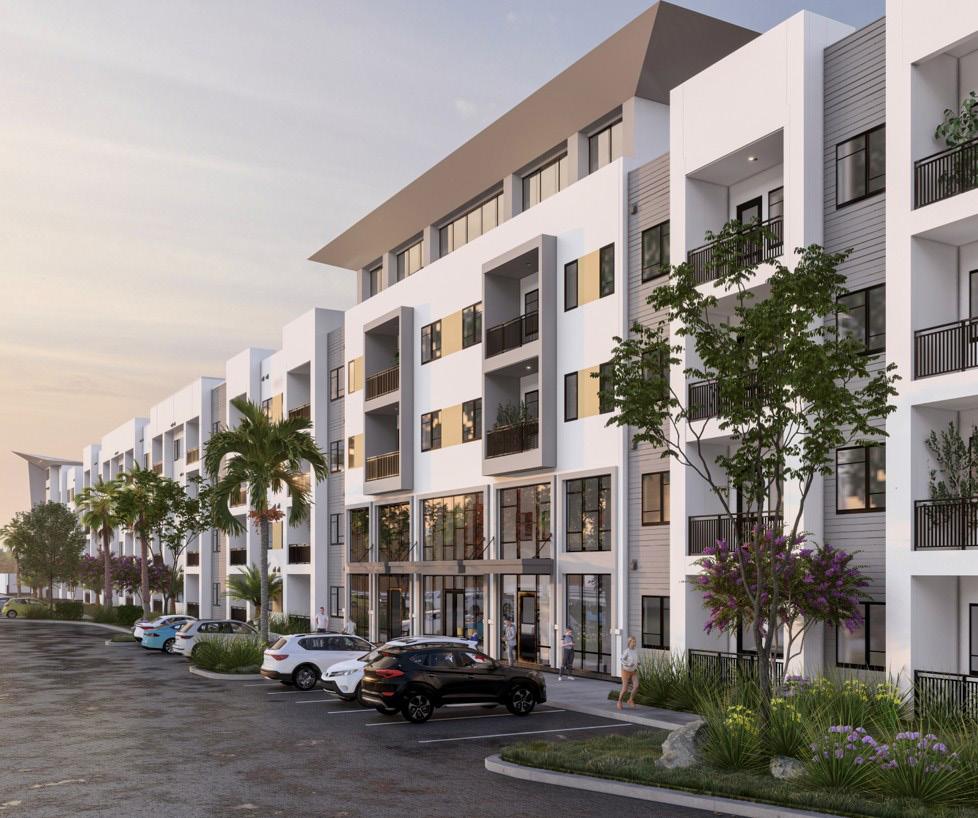
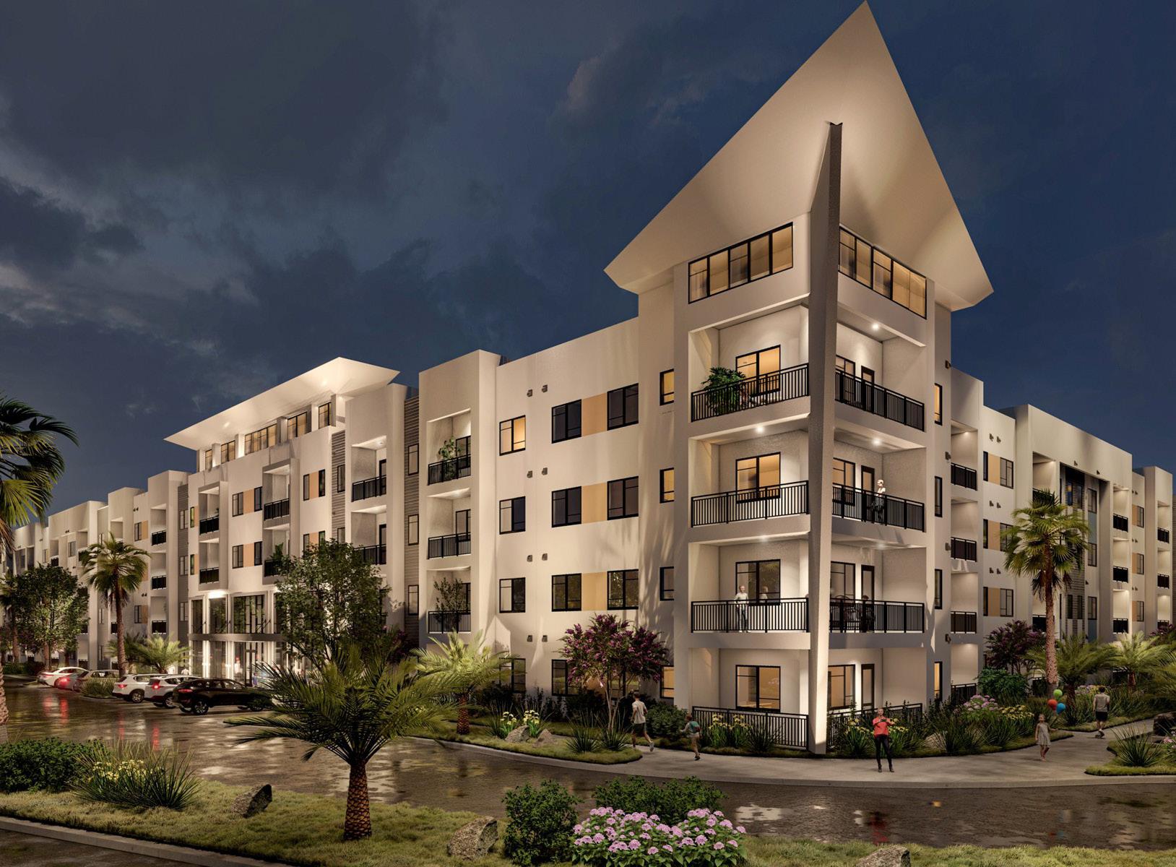
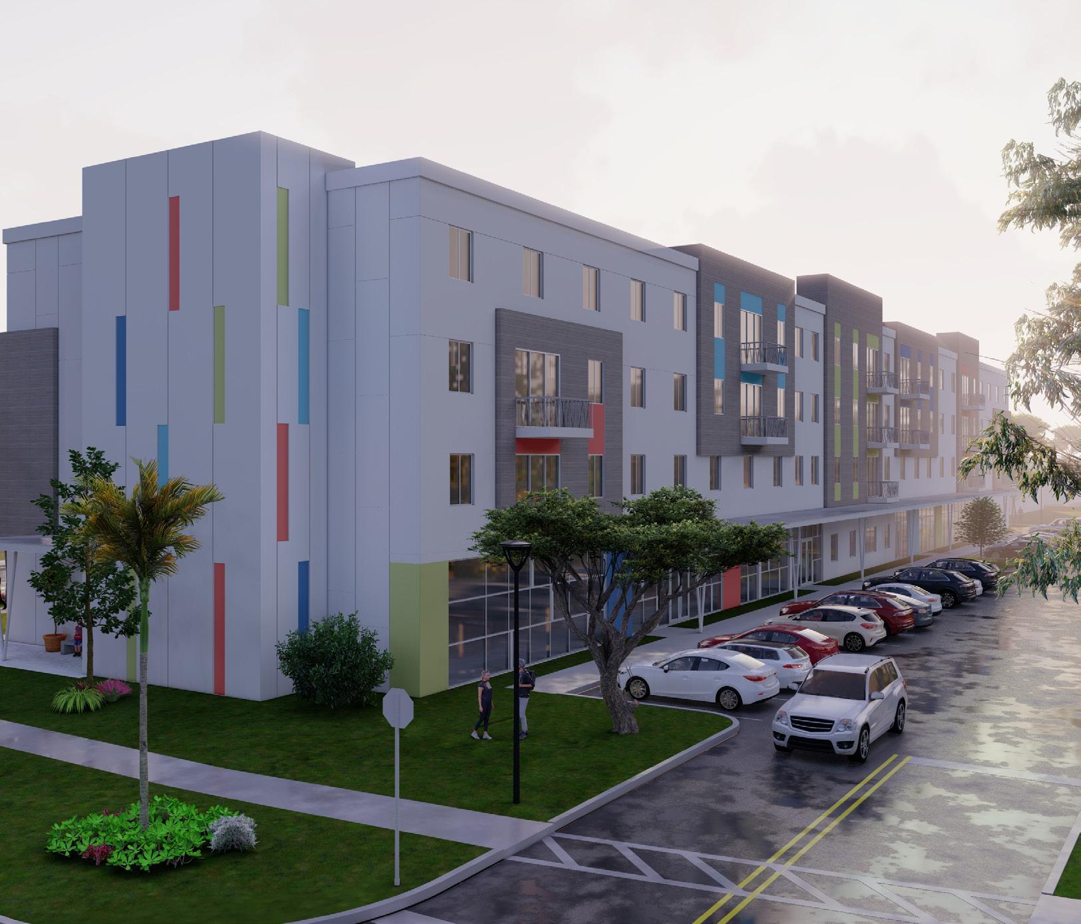
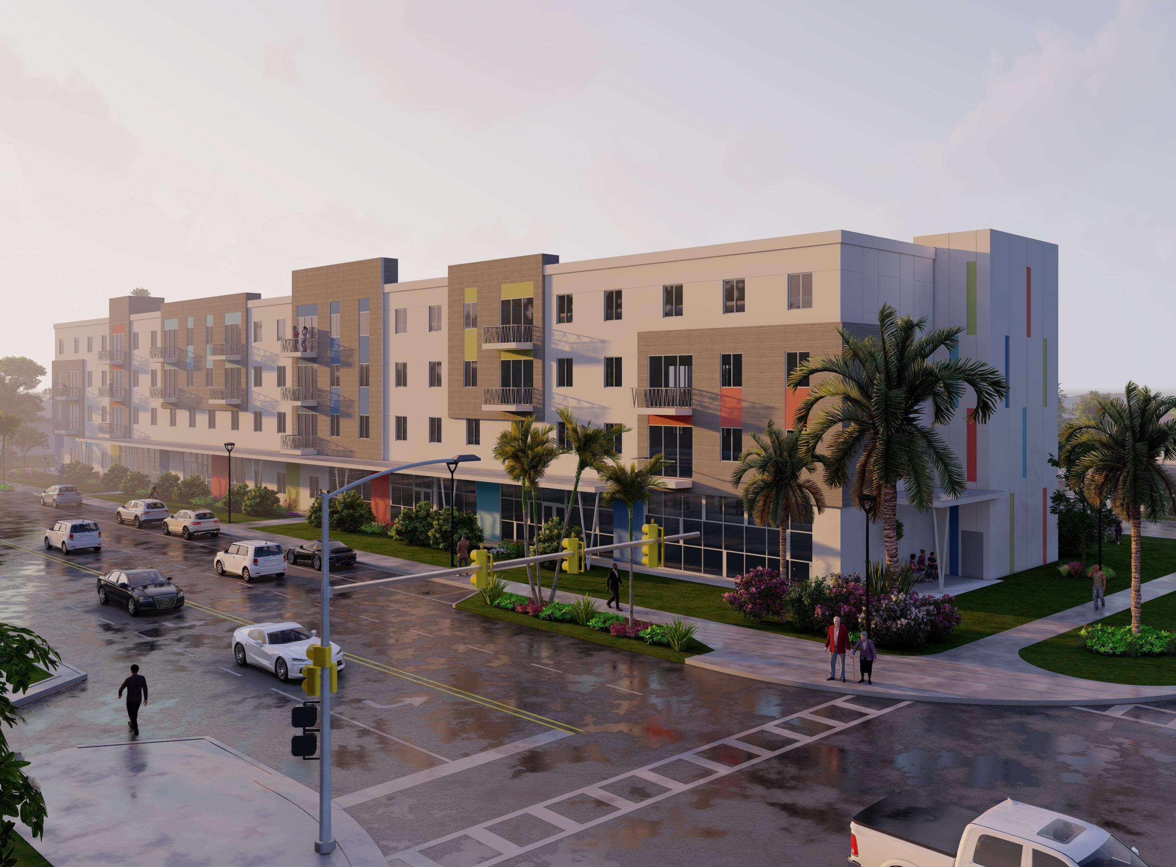
Stratus supported the development of Westgate, an affordable housing community designed to provide accessible and efficient residential living within a cohesive site layout. The project includes approximately 100 units supported by surface parking and straightforward circulation patterns to ensure ease of access and day-to-day functionality. Design efforts focused on balancing density, cost efficiency, and livability while maintaining a consistent and practical residential character. The result is a wellorganized housing environment that supports long-term use and serves the needs of the surrounding community.
St. Lucie, Florida
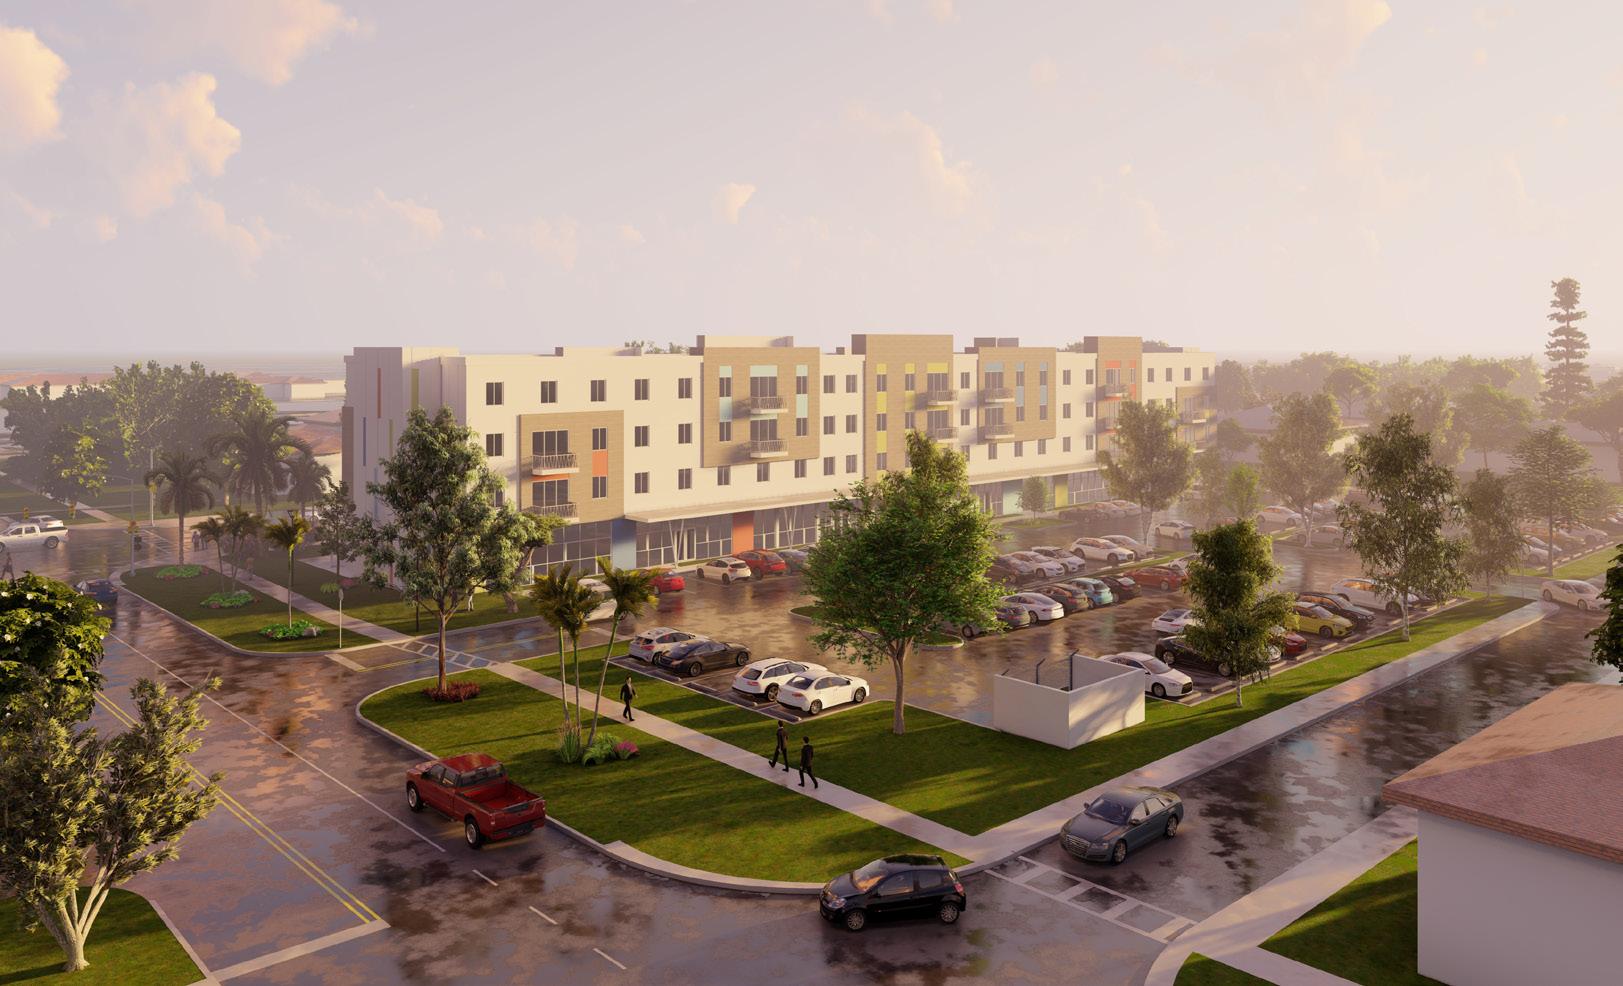
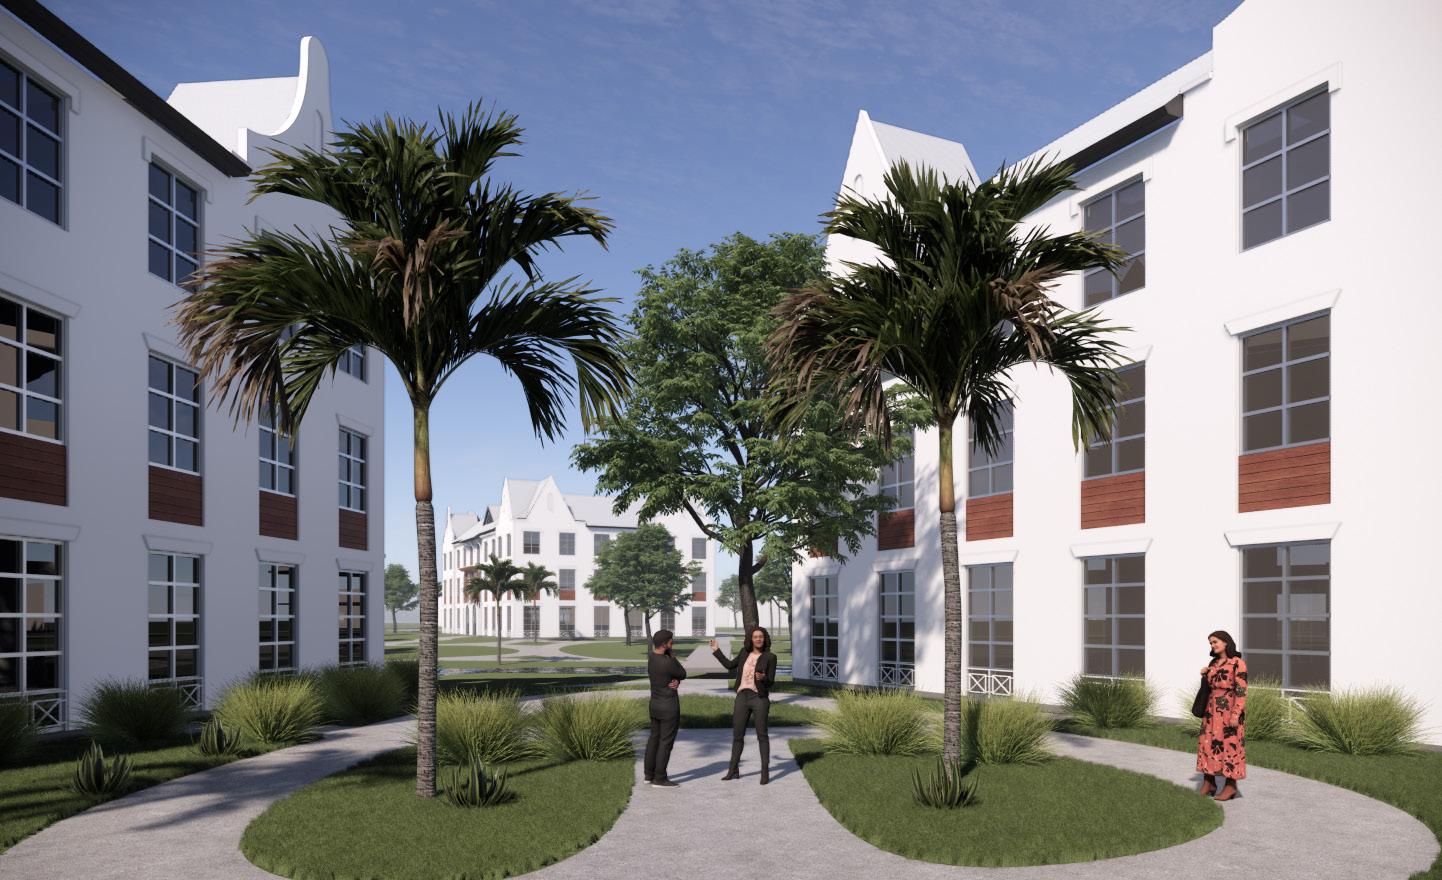
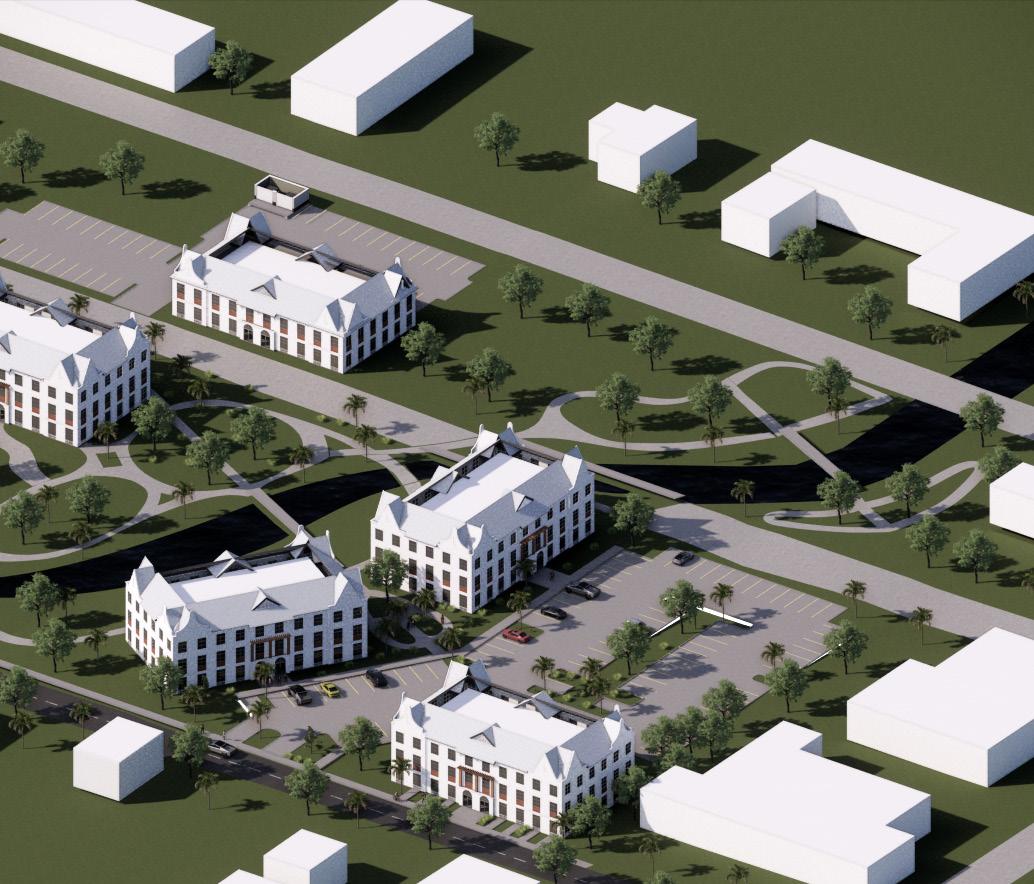
Stratus supported the development of Moores Creek, an affordable housing community designed to provide accessible residential living within a practical and efficient site framework. The project includes approximately 85 units supported by surface parking and straightforward circulation to ensure ease of access for residents and visitors. Design coordination focused on balancing density, cost efficiency, and long-term usability while maintaining a consistent residential character. The result is a well-organized community that supports functional day-to-day living and aligns with broader housing needs within the region.
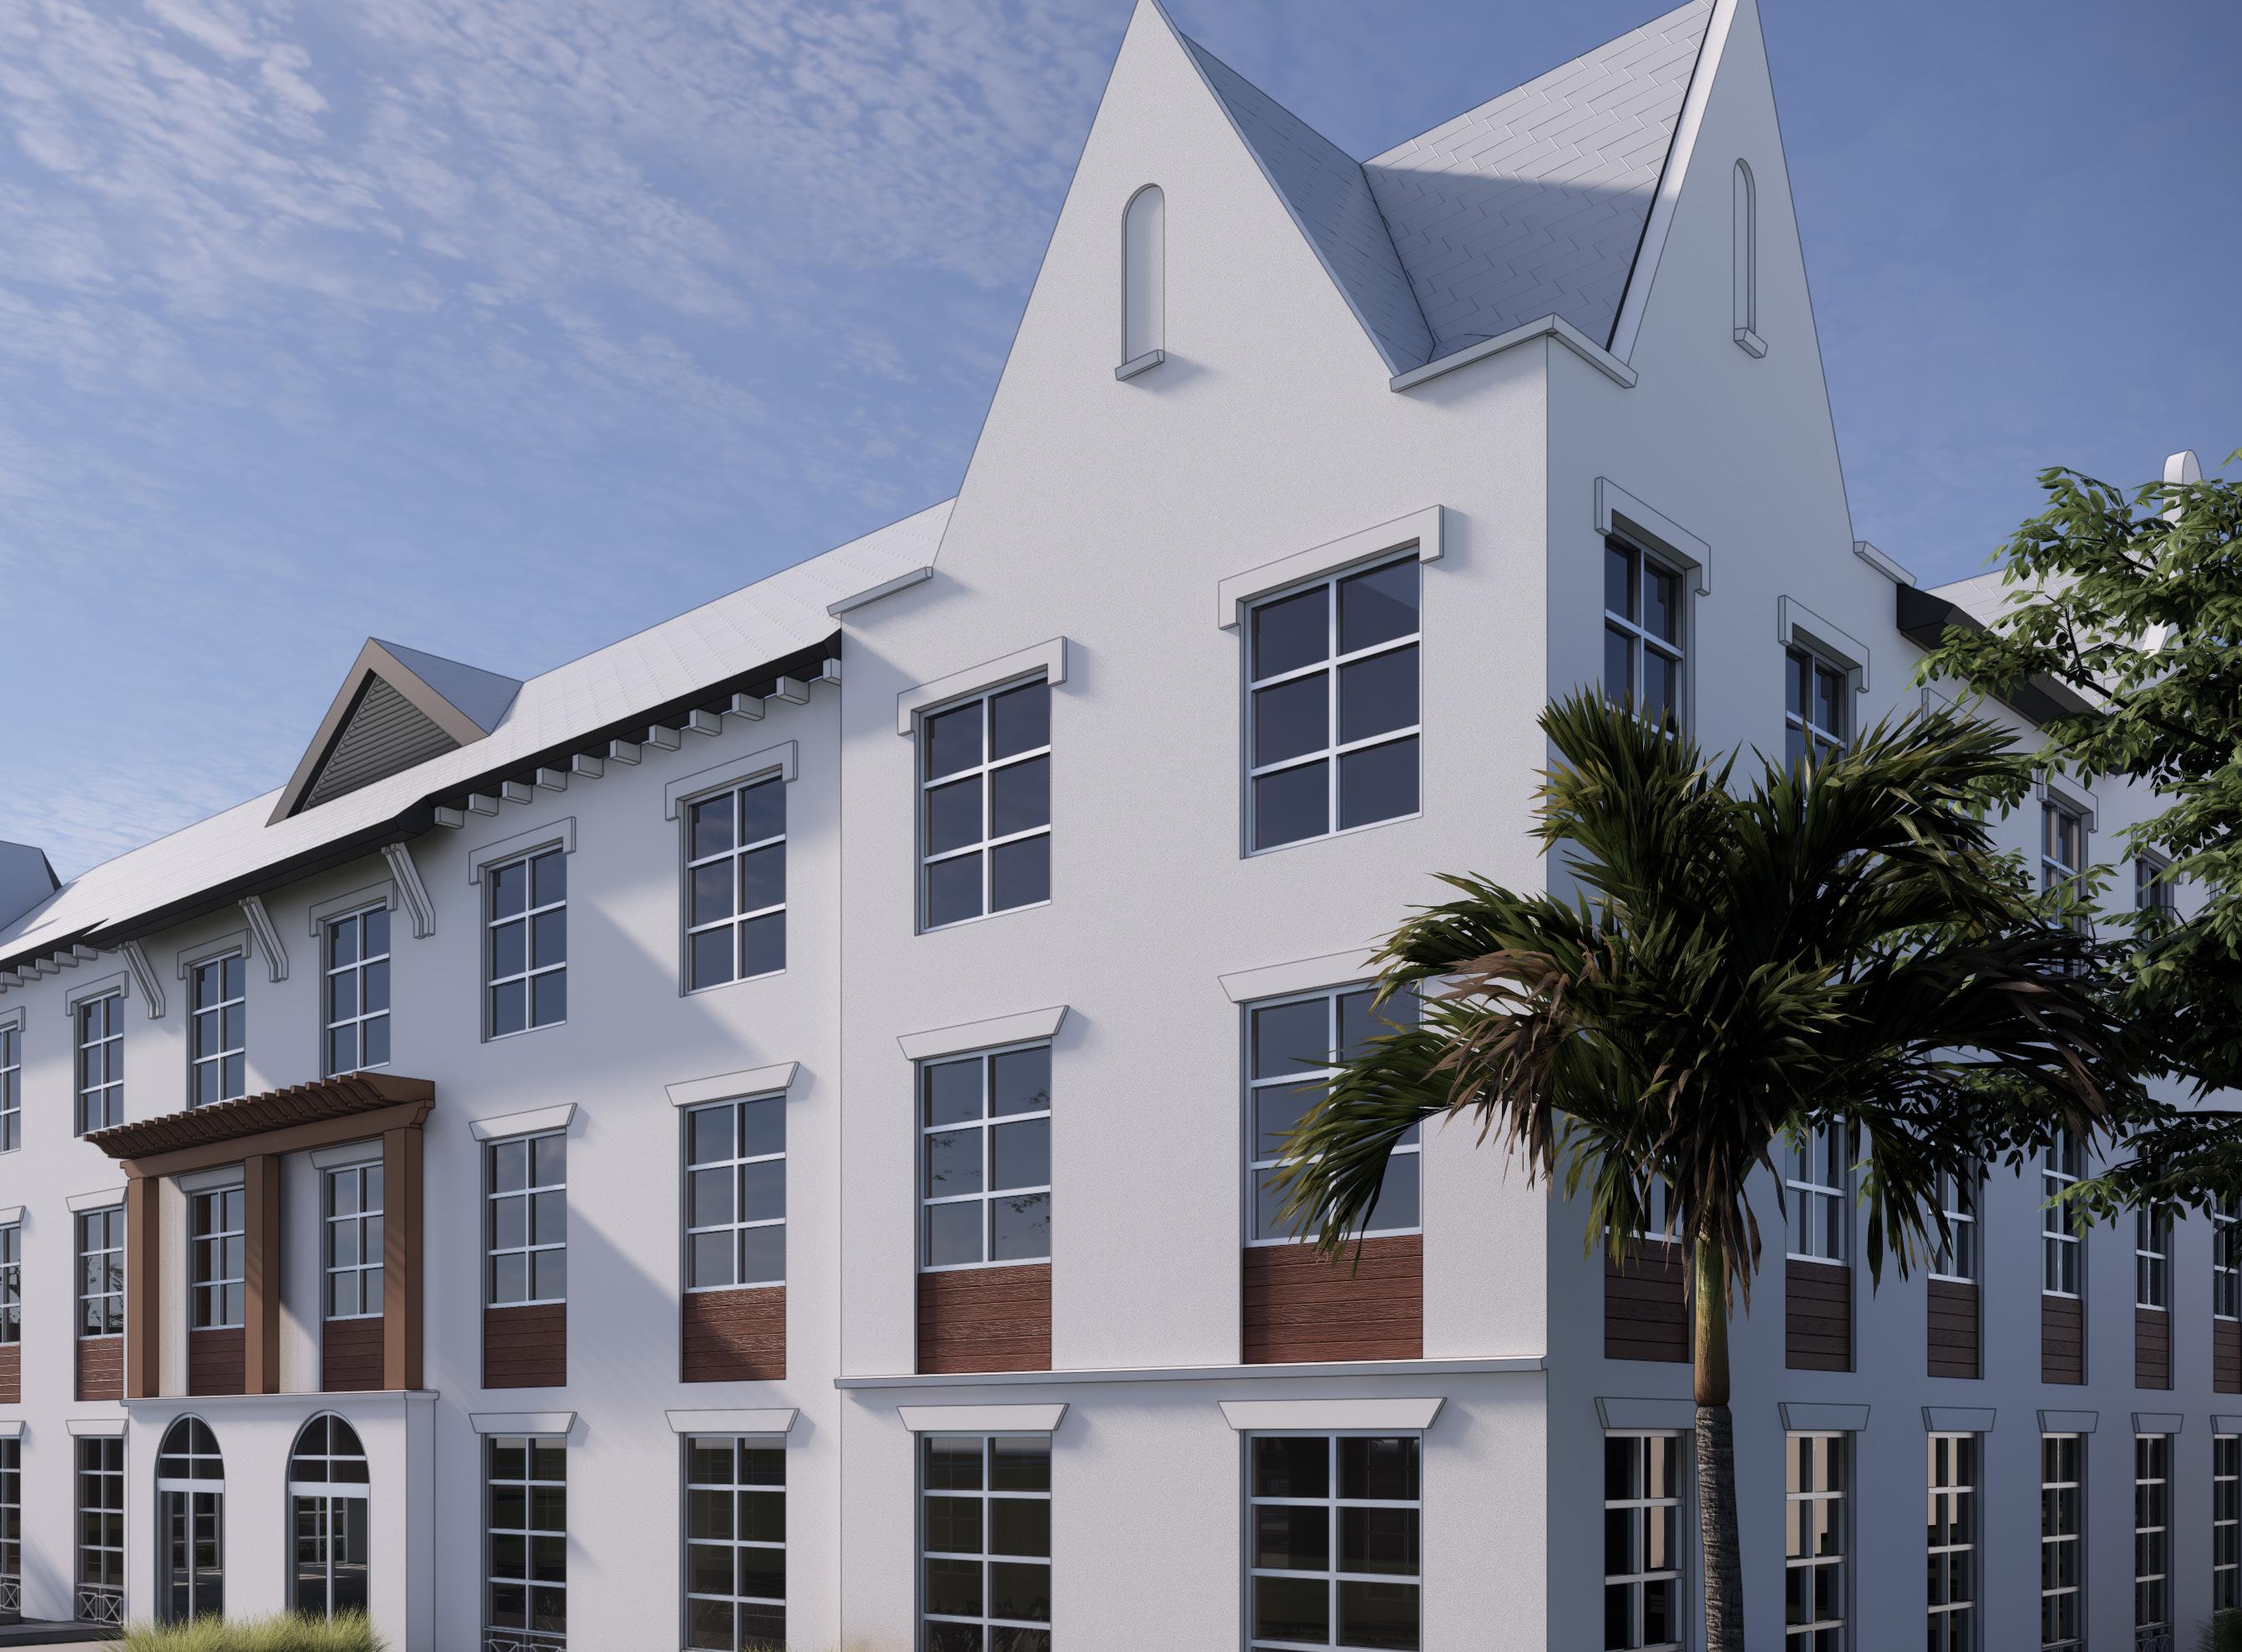
Orlando, Florida
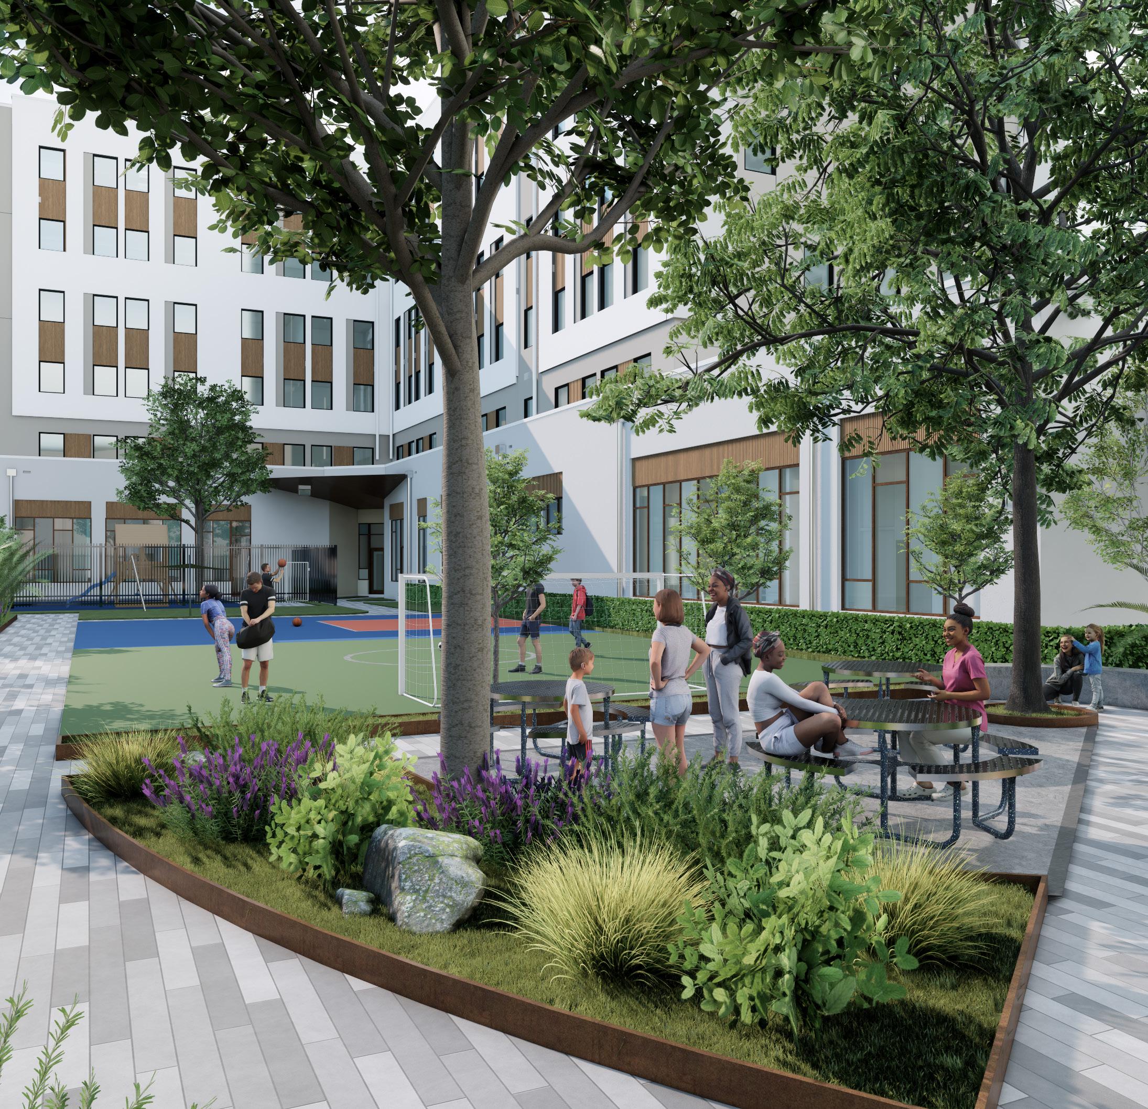
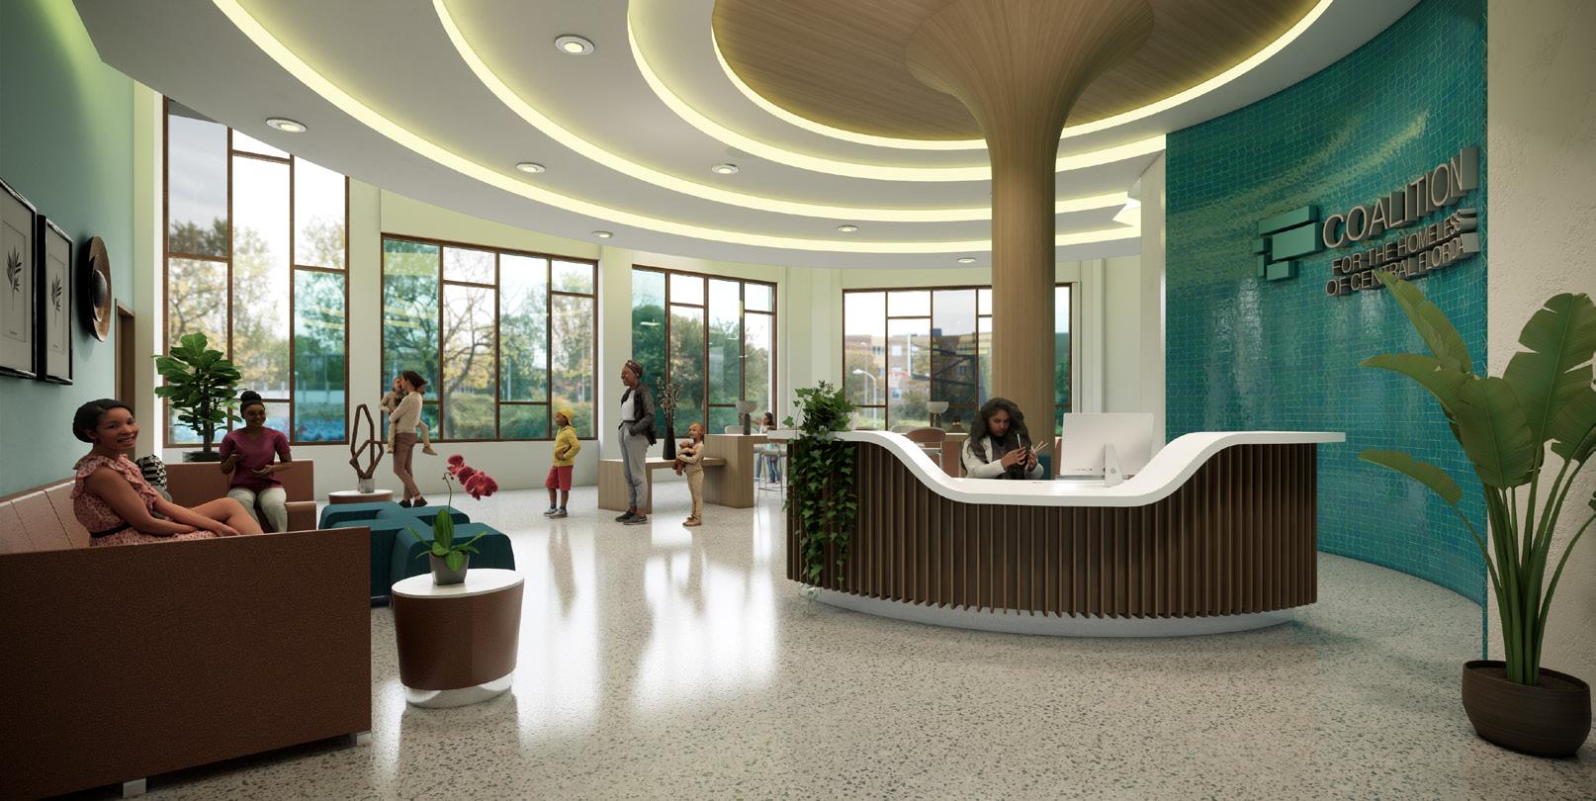
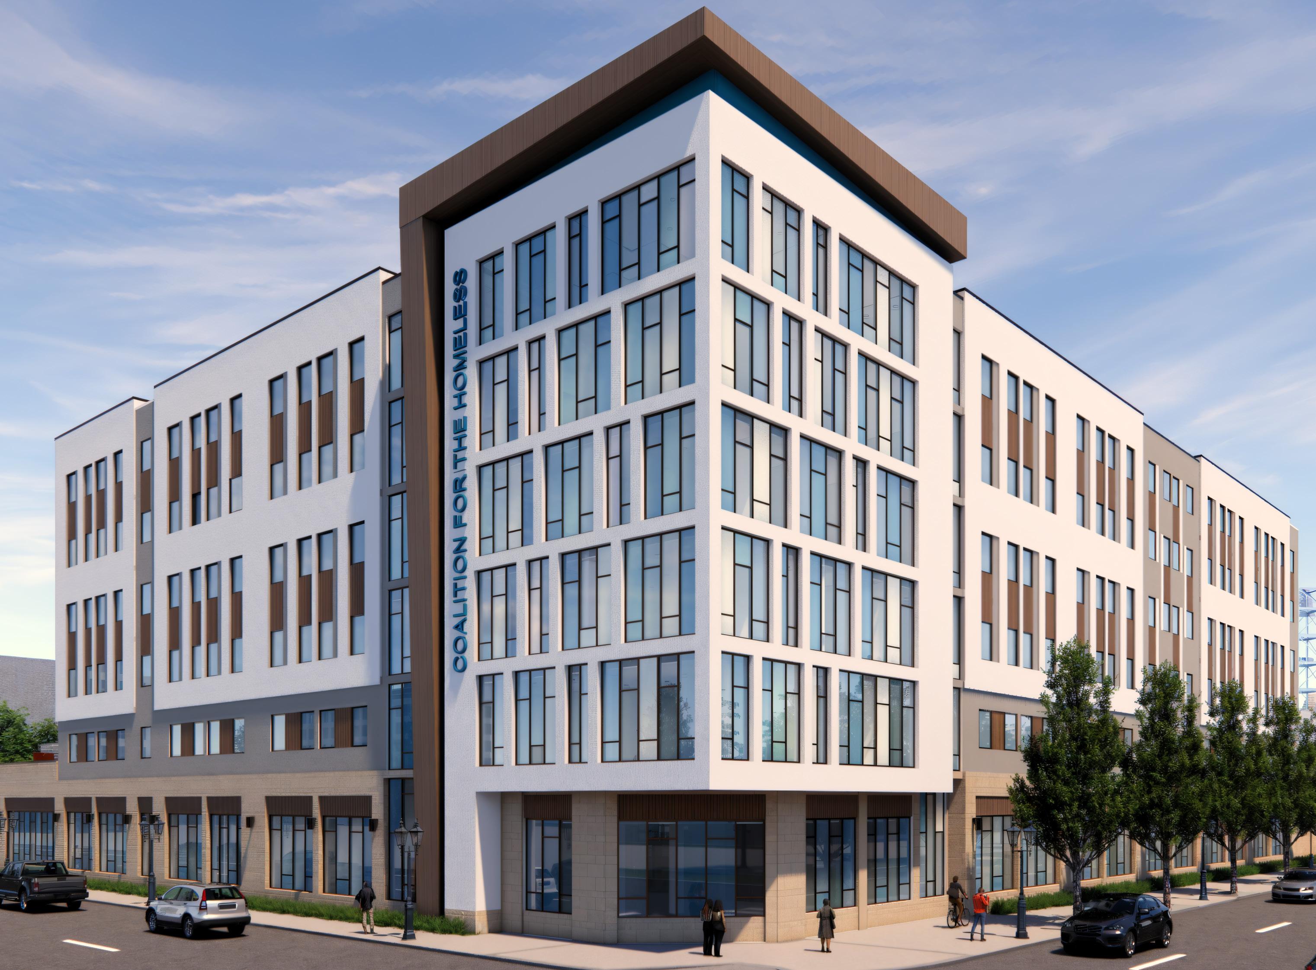
Stratus supported the development of the Coalition for the Homeless housing project, an affordable residential community designed to provide supportive living environments within a clear and efficient site framework. The project includes approximately 90 units with surface parking and organized circulation to support accessibility and day-to-day operations. Design efforts focused on creating a practical and durable housing solution that balances density, cost efficiency, and usability. The result is a well-structured residential environment that addresses community needs while supporting long-term functionality and ease of maintenance.
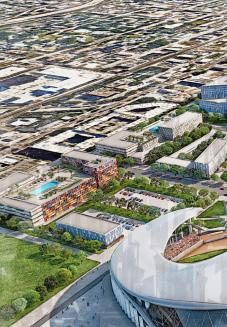
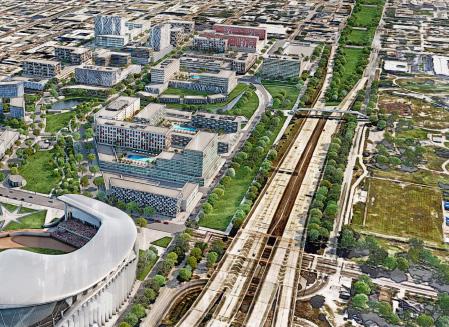
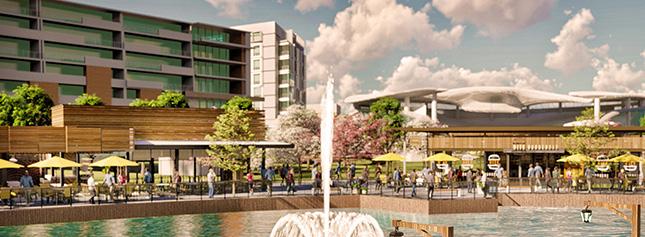
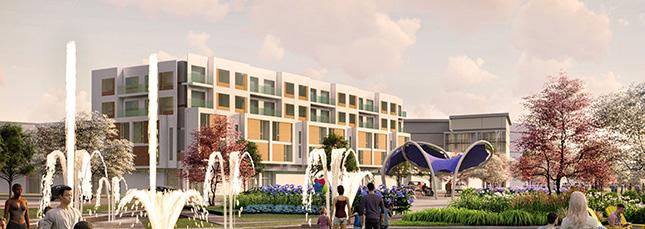
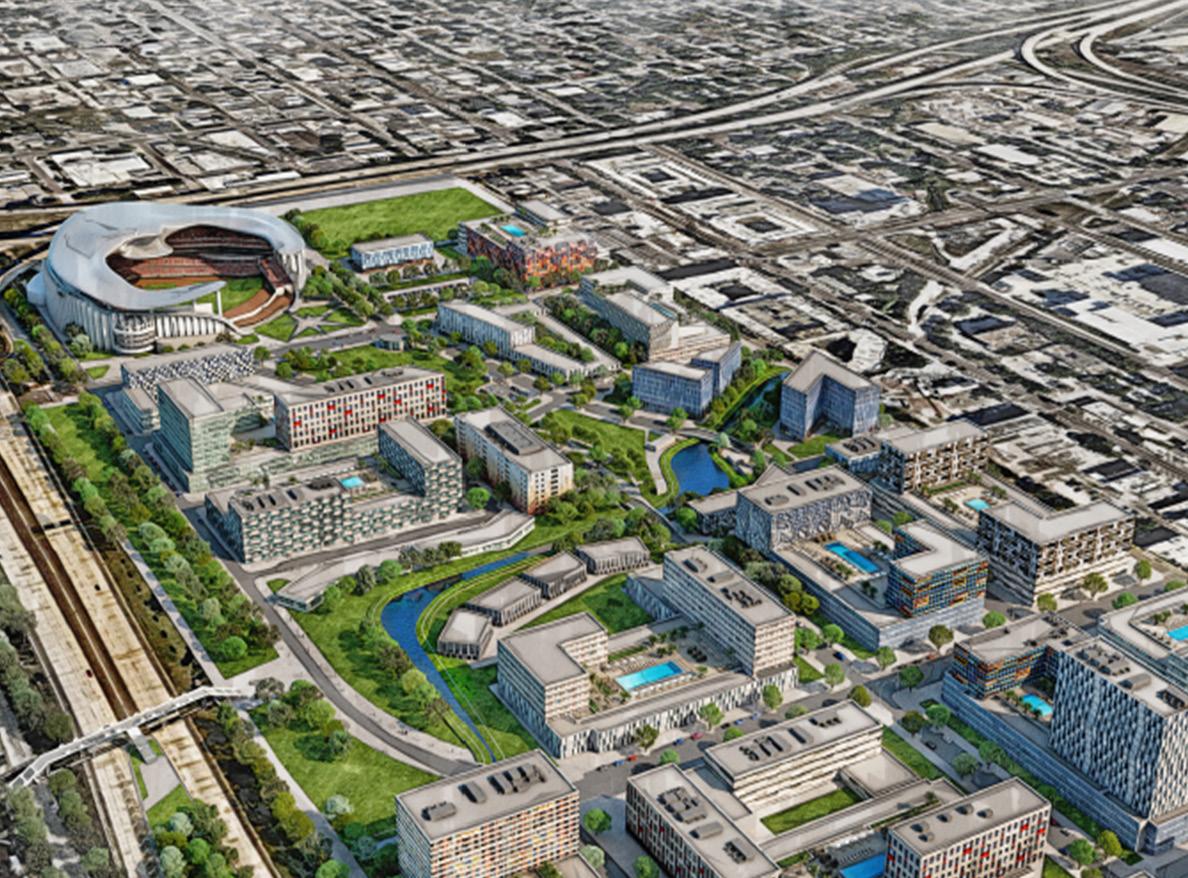
Stratus has contributed to multiple planning and design efforts for the redevelopment of the Tropicana Fields site, supporting the evaluation of mixed - use concepts intended to transform a prominent urban site into an active, publicly engaged destination.
The work focused on aligning proposed uses with surrounding context, circulation, and long - term redevelopment objectives—demonstrating Stratus’ ability to support complex urban feasibility and visioning efforts.
St. Petersburg, Florida LARGE-SCALE / VISION
Commercial projects require a partner who understands design, constructability, and operational performance. Stratus brings a coordinated approach grounded in technical expertise and real-world implementation.
• Experience across office, hospitality, retail, and residential sectors
• Understanding of tenant-driven and revenue-generating environments
• Ability to align design with constructability and cost considerations
• Strong coordination across disciplines and stakeholders
• Clear documentation and efficient delivery
Stratus operates as a unified firm, integrating architecture, engineering, and planning services under one coordinated delivery model. This allows our teams to identify constraints early, evaluate alternatives efficiently, and support informed decision-making.
• Existing condition review and data collection
• Use and market analysis
• Conceptual design and evaluation of alternatives
• Technical feasibility and regulatory review
• Cost considerations and implementation planning
• Stakeholder and agency coordination
Stratus delivers integrated architectural and engineering services supporting commercial projects across office, hospitality, retail, and residential sectors. Our teams focus on coordination, constructability, and performance to ensure efficient and successful project delivery.
From early concept through construction, we align design intent with technical requirements, helping clients navigate complexity, reduce risk, and move projects forward with confidence.
By combining architecture, engineering, and multidisciplinary collaboration, Stratus delivers commercial environments that are functional, adaptable, and positioned for long-term value.

CUNNINGHAM, RA Principal Architect
Our teams align design, technical requirements, and project constraints to deliver commercial environments that are practical, constructible, and built for long-term performance.