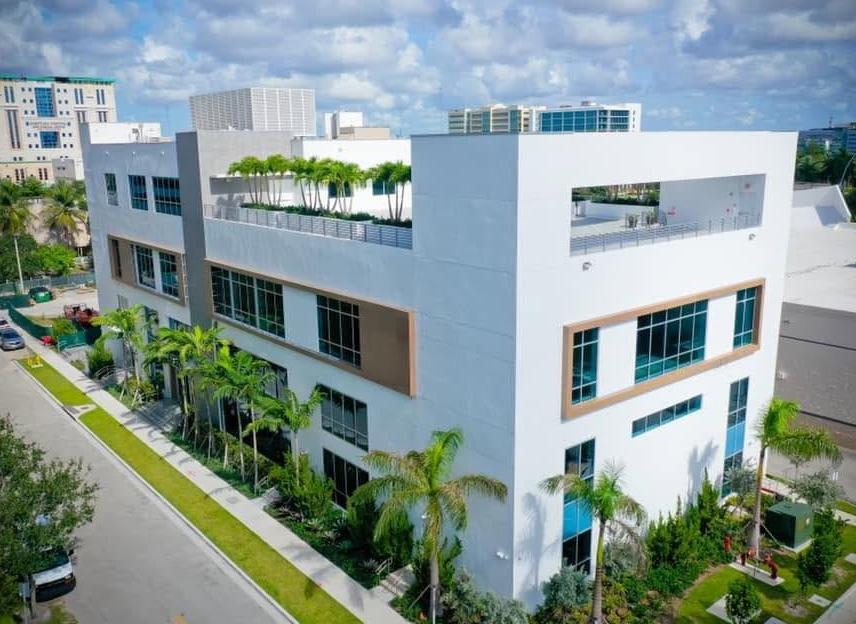
SYNAGOGUES, SCHOOLS, AND COMMUNITY FACILITIES
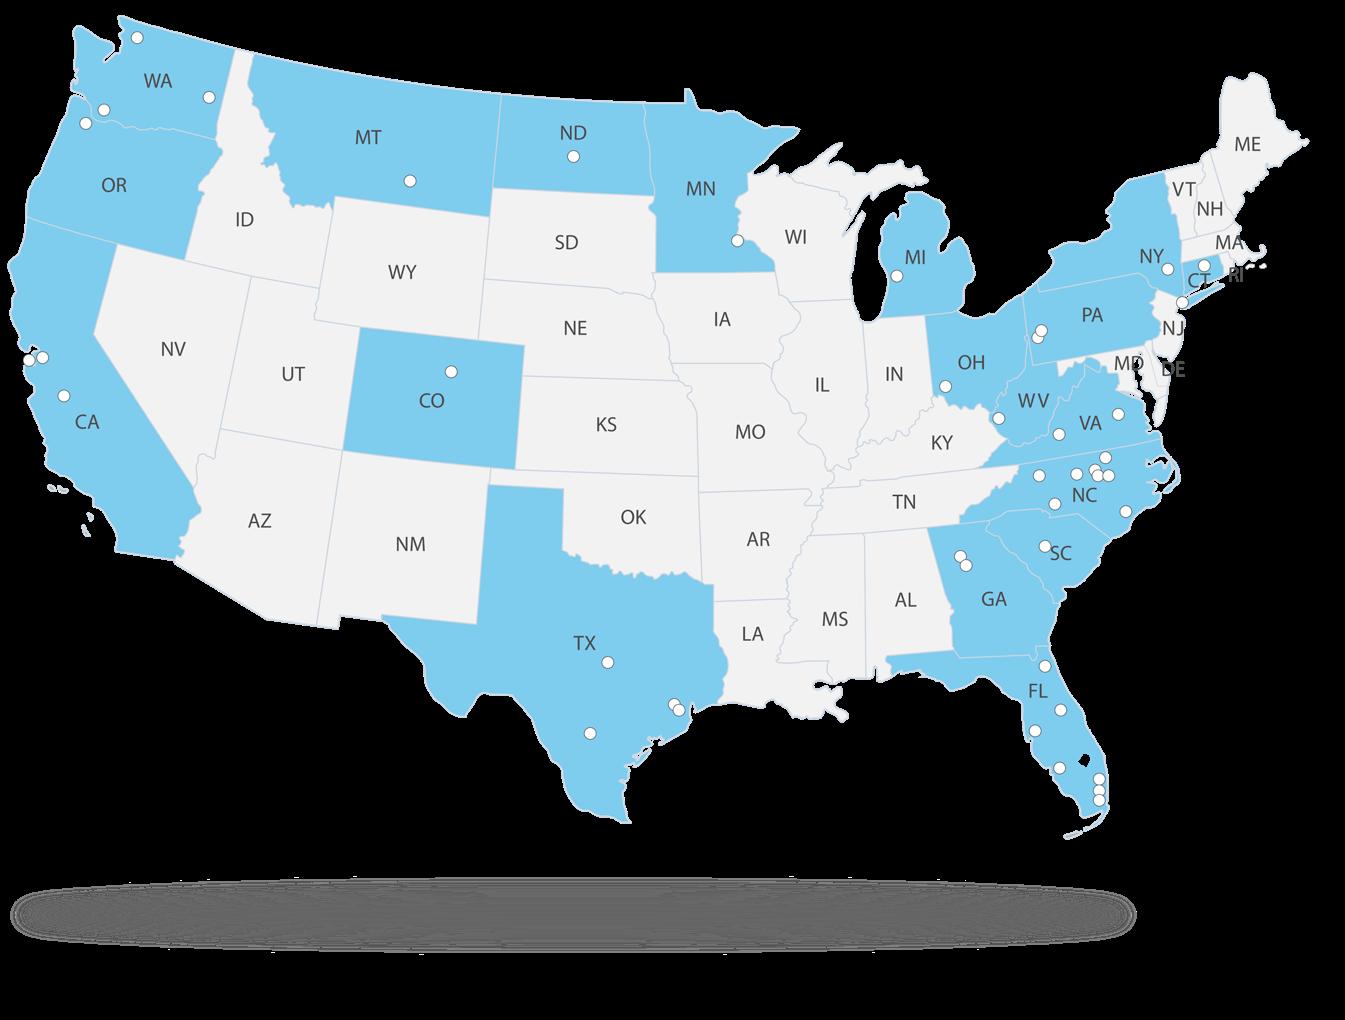
This collective strength enables us to deliver comprehensive, end to end services across multiple sectors.

This collective strength enables us to deliver comprehensive, end to end services across multiple sectors.
Stratus is a multidisciplinary architecture, engineering, and consulting firm delivering thoughtful, high-performing environments across the Southeast. Built on the integration of established firms and industry leaders, Stratus brings together a deep bench of expertise to provide end-to-end solutions from planning and design through construction.
With more than 400 professionals across multiple offices, our team supports projects of varying scale and complexity across commercial, civic, education, and community-focused sectors.
We approach every project with a focus on collaboration, precision, and long-term value, ensuring each space is both functional and aligned with the client’s vision.
Stratus brings specialized experience in the design of synagogues, Jewish campuses, and educational environments, with a strong presence across South Florida.
Our work reflects an understanding of spaces that support:
• Worship and tradition
• Education across all ages
• Community gathering and events
Services
Architecture
Building Envelope
Civil Engineering
Electrical Engineering
Environmental Engineering
Fire Protection
Geomatics
Interiors
Landscape Architecture
Mechanical Engineering
M/E/P
Refrigeration
Planning
Process Engineering
Structural Engineering
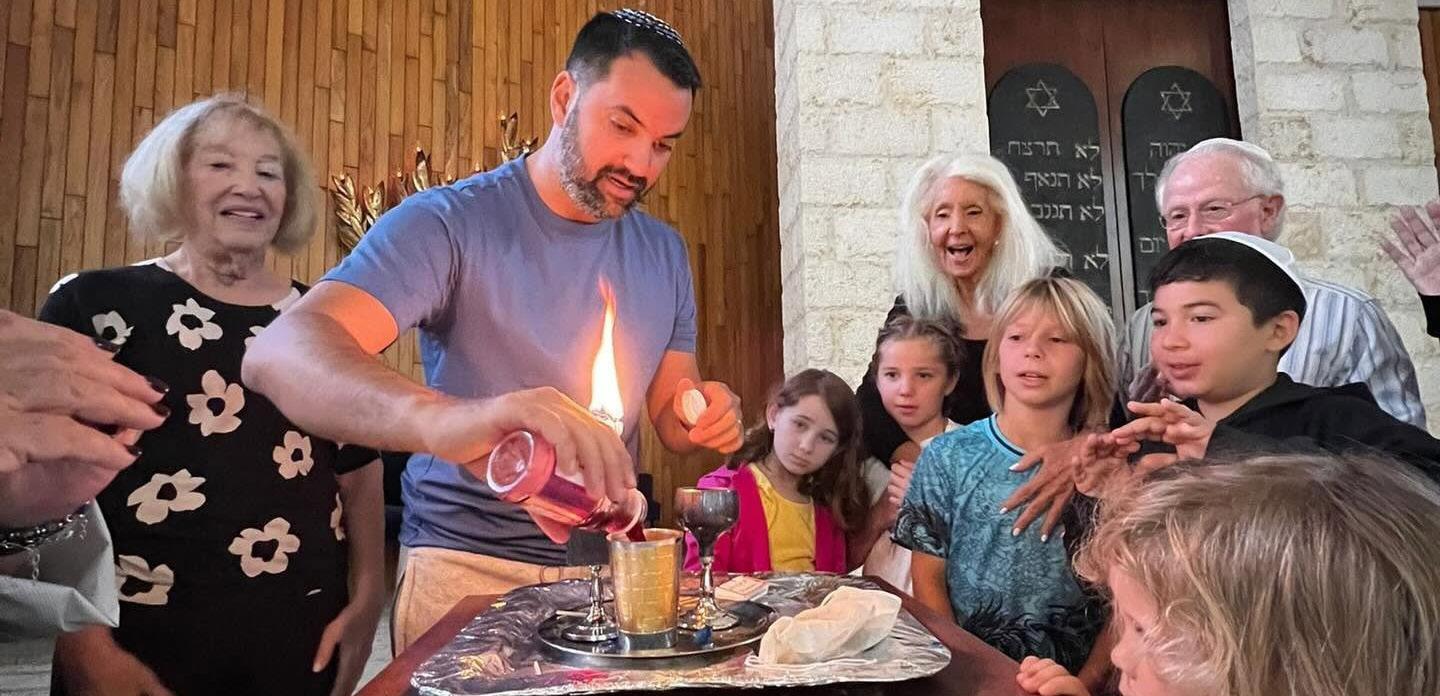
Our experience with synagogues, schools, and community environments is grounded in understanding how these spaces support the rhythm of Jewish life. From daily services and Shabbat to holidays, celebrations, and lifelong learning, these environments serve as a place of connection, reflection, and growth.
We design spaces that bring together multiple generations, support diverse traditions and languages, and create opportunities for learning, gathering, and meaningful shared experiences.
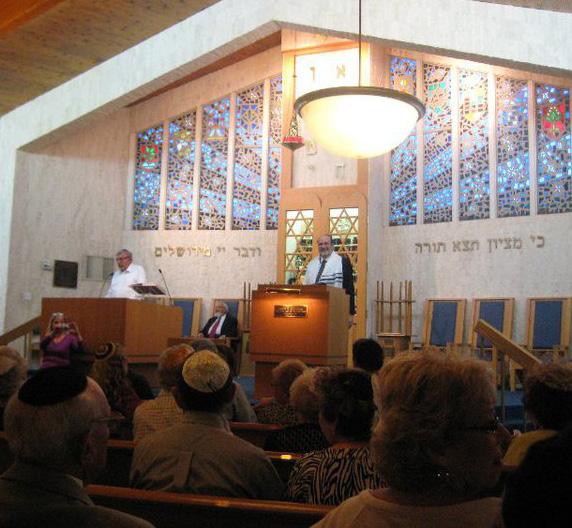
Many of the communities we serve function as hubs for dialogue, hosting lectures, cultural discussions, and conversations that connect their members to broader global and political topics, strengthening their role as a conduit to the world.
• Worship environments that support daily services, Shabbat, and holidays
• Welcoming gathering spaces for celebrations, lifecycle events, and community connection
• Learning environments supporting youth education, adult programming, and thoughtful dialogue
• Multi-generational spaces that bring together children, families, and elders
• Active campuses designed for continuous engagement throughout the day and week
• Safe, inviting environments that balance openness, comfort, and security
Spaces designed to support not just buildings, but the experience of Jewish life in all its forms.
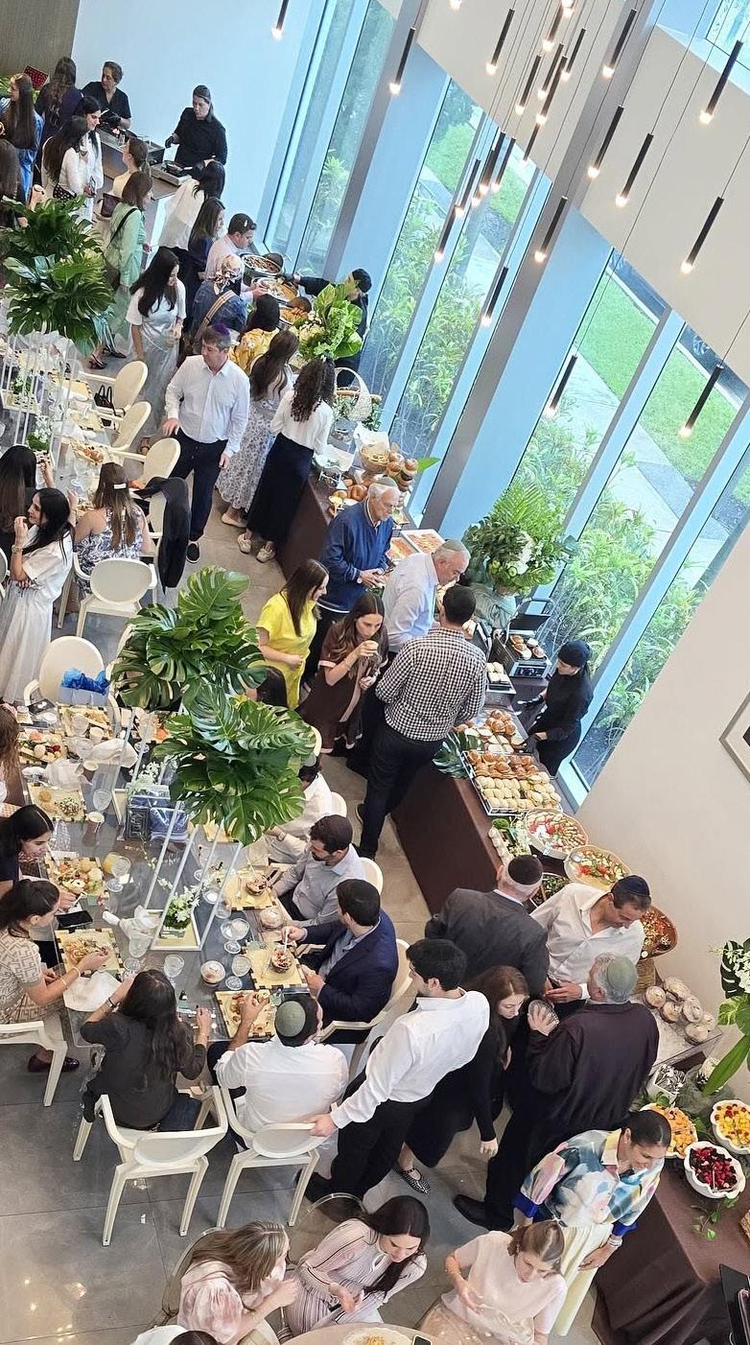
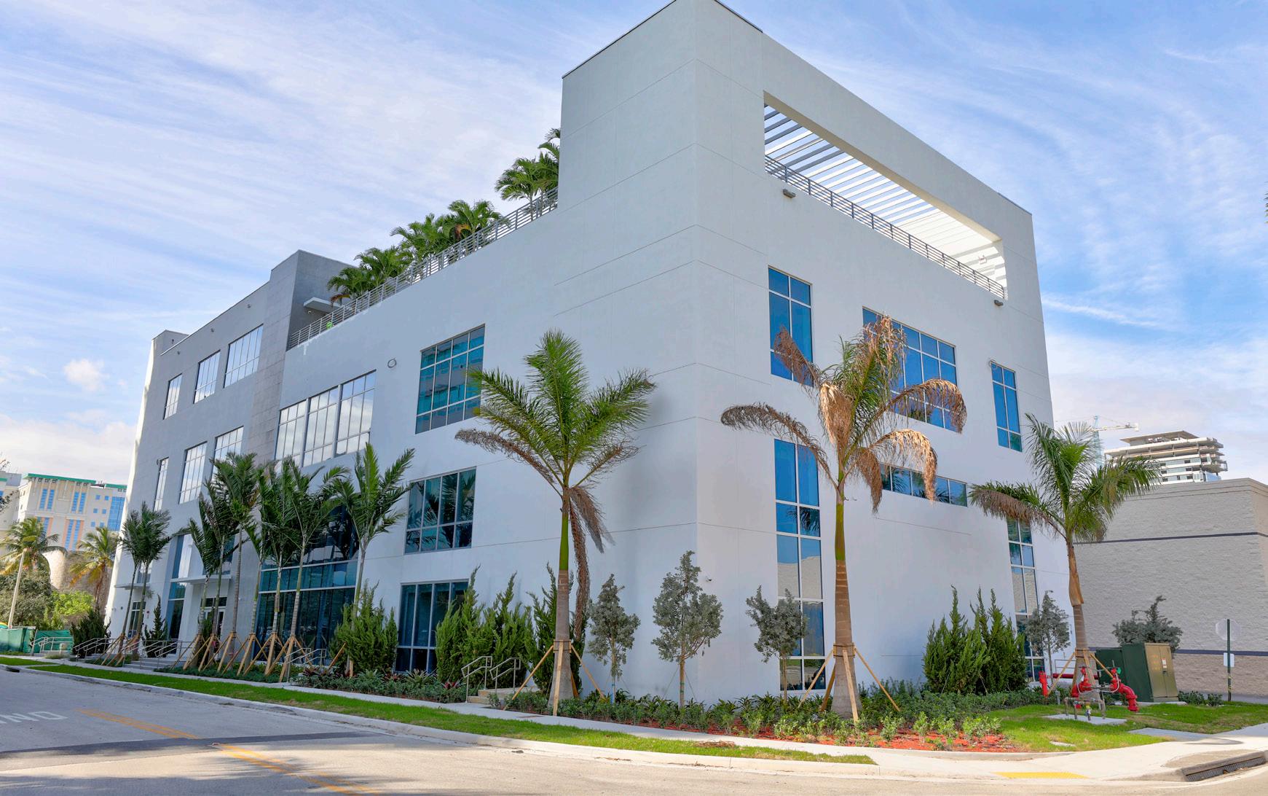
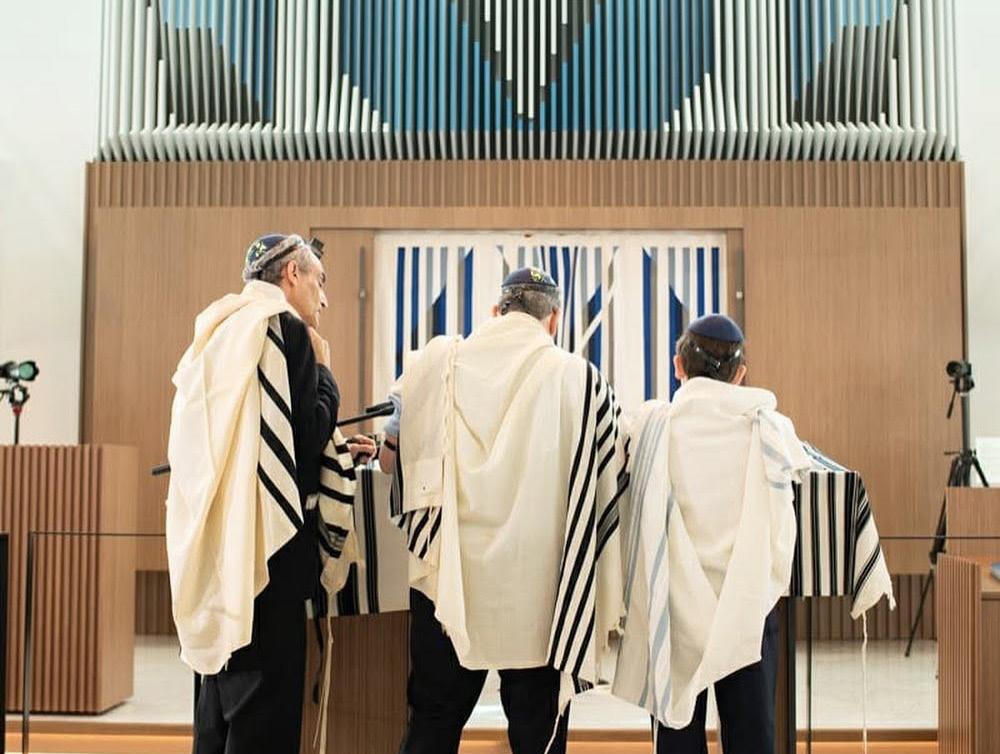
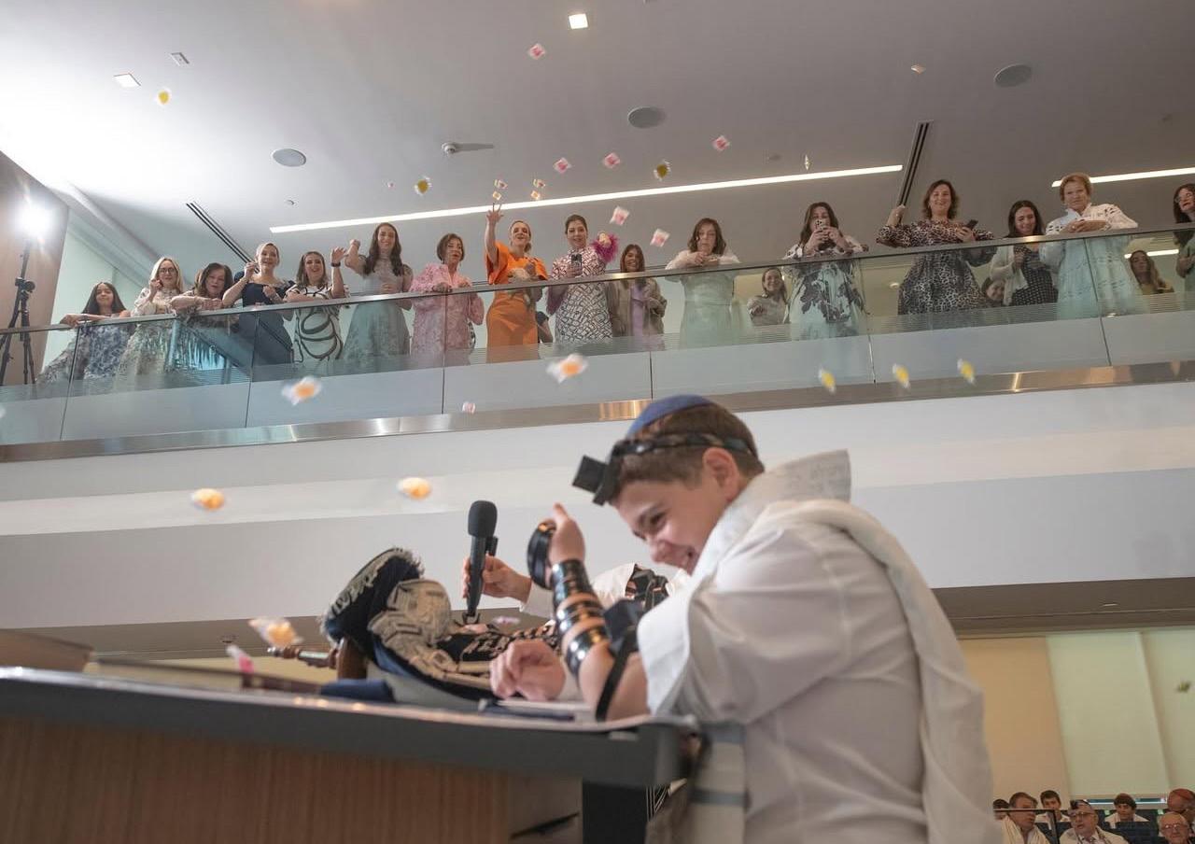
Aventura, FL
45,000 SF Synagogue + Community Facility
HIGHLIGHTS:
• Multiple sanctuaries and education spaces
• Youth programming and adult learning environments
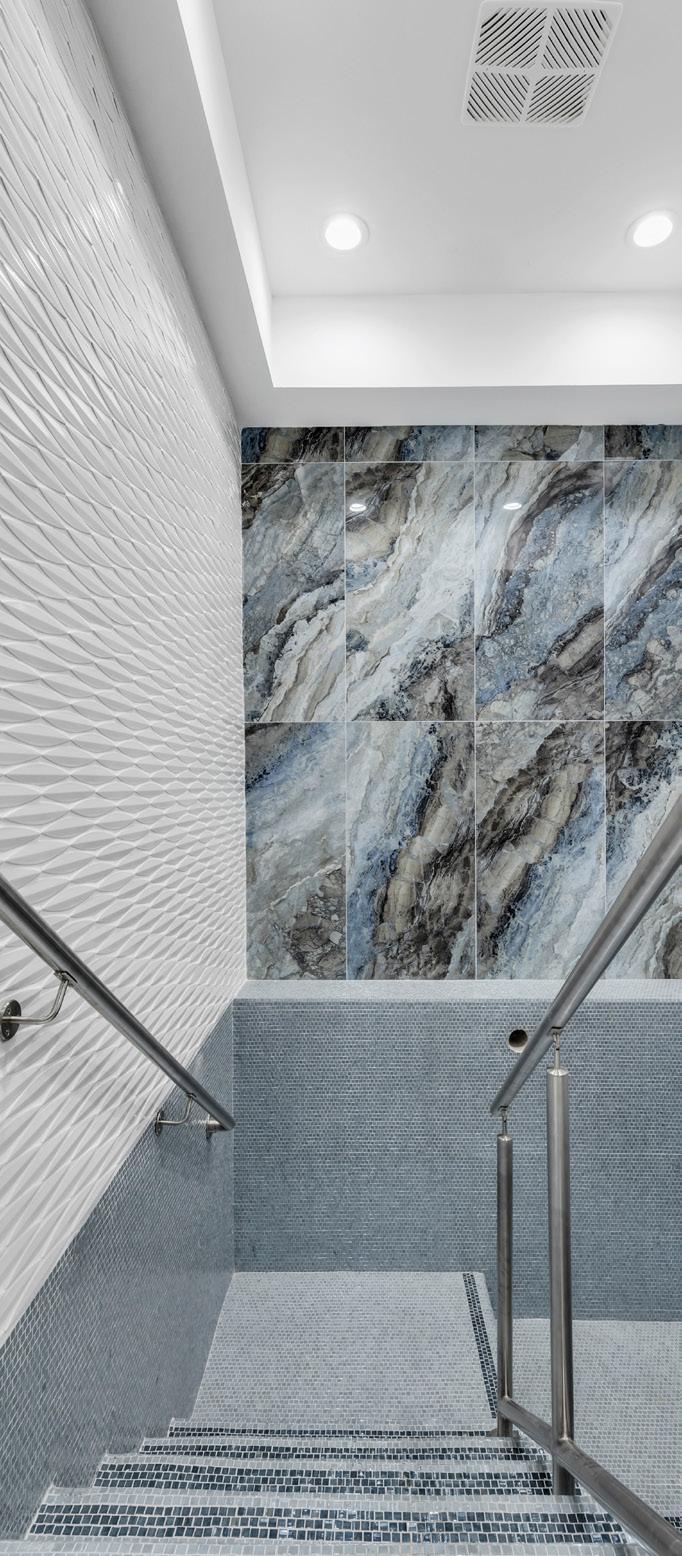
• Mikvahs, rooftop garden, and gathering areas
• Integrated within a mixed-use development
OVERVIEW:
Designed as a vibrant hub for the congregation, this project supports daily prayer, celebrations, and community gatherings, bringing people together through shared experiences.
A flexible synagogue environment built to support continuous programming, learning, and community gathering.

Miami Beach, FL
Historic Sanctuary Renovation + Modernization
HIGHLIGHTS:
• Renovation of a mid-century MiMo landmark originally designed by Morris Lapidus
• Preservation of iconic architectural elements including sculptural rooflines and tower features
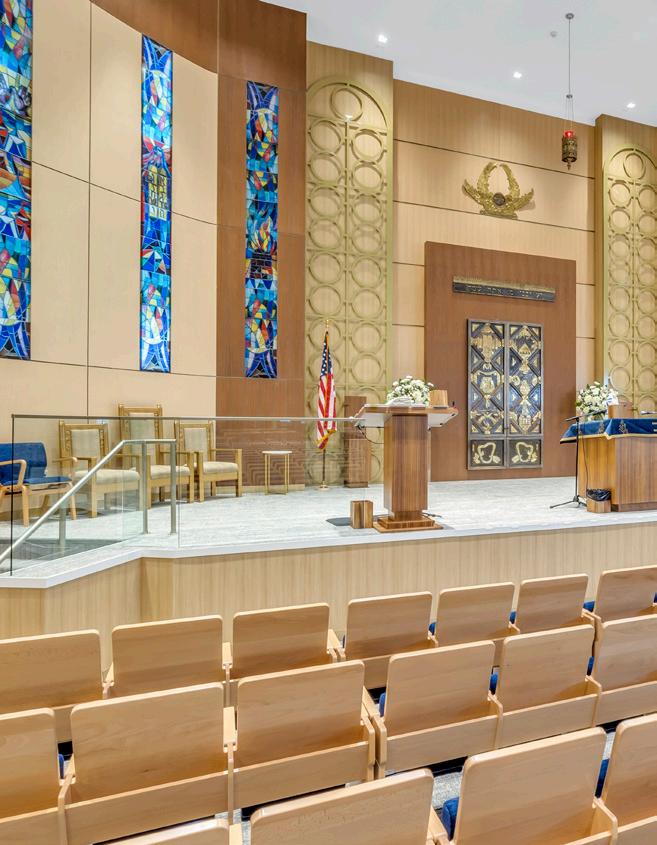
• Complete interior transformation with modern lighting, acoustics, and flexible seating
• Integration of upgraded security systems within the architectural design
OVERVIEW:
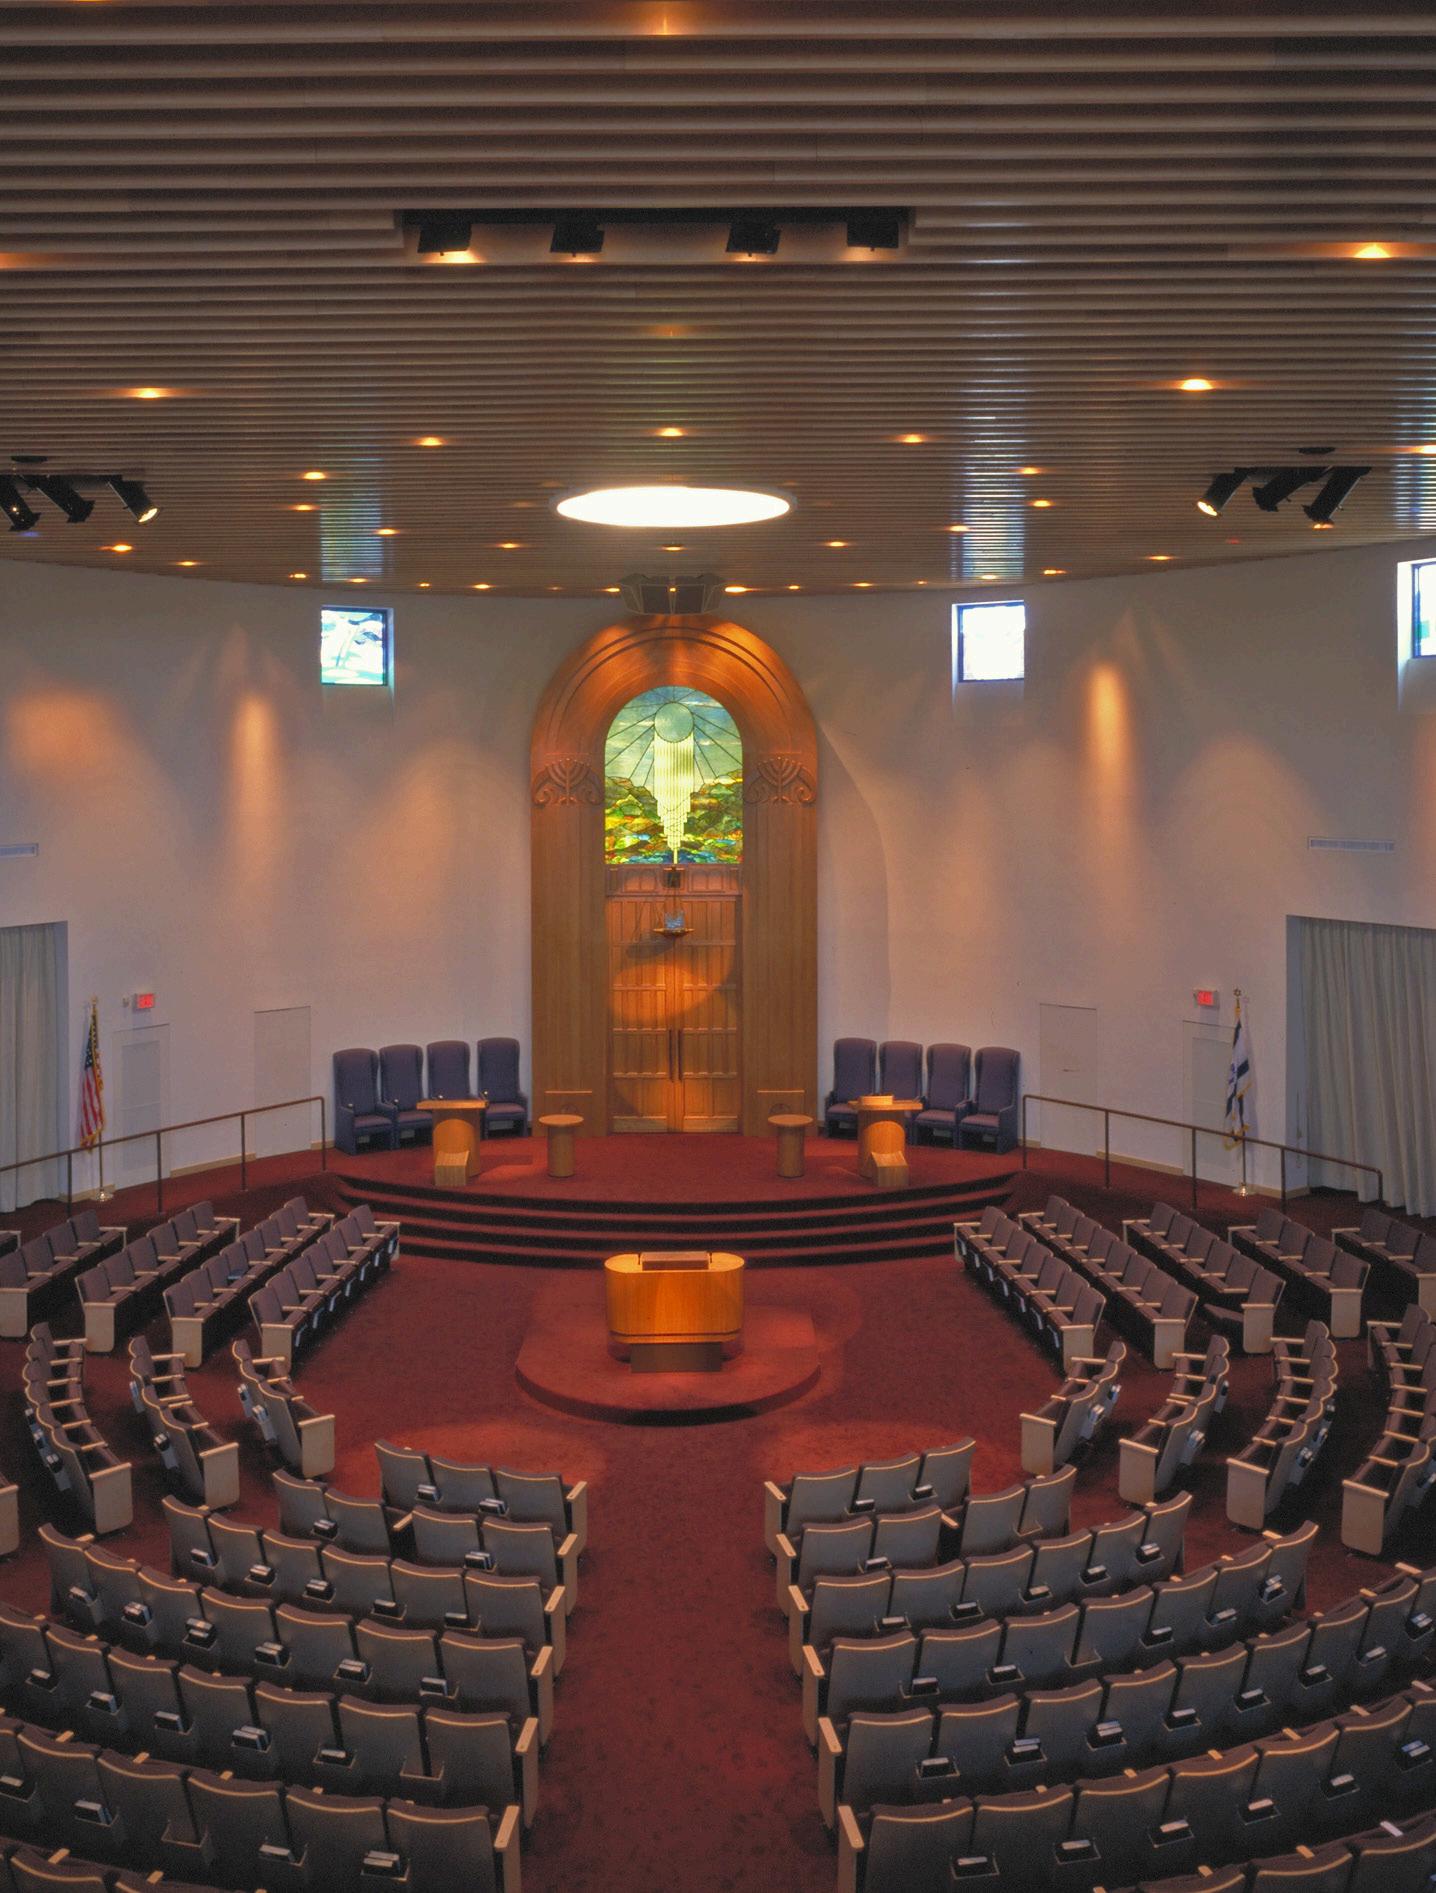
The revitalization of Temple Menorah reimagines a historic Miami Beach sanctuary as a modern, resilient place of worship. The design preserves the defining architectural language of the original structure while introducing a refined, contemporary interior environment that enhances comfort, performance, and flexibility.
The renewed sanctuary creates a setting for prayer, reflection, and connection, supporting both intimate services and larger community celebrations.
WHY IT MATTERS:
Demonstrates the ability to modernize and secure an active synagogue while preserving identity, character, and community legacy.
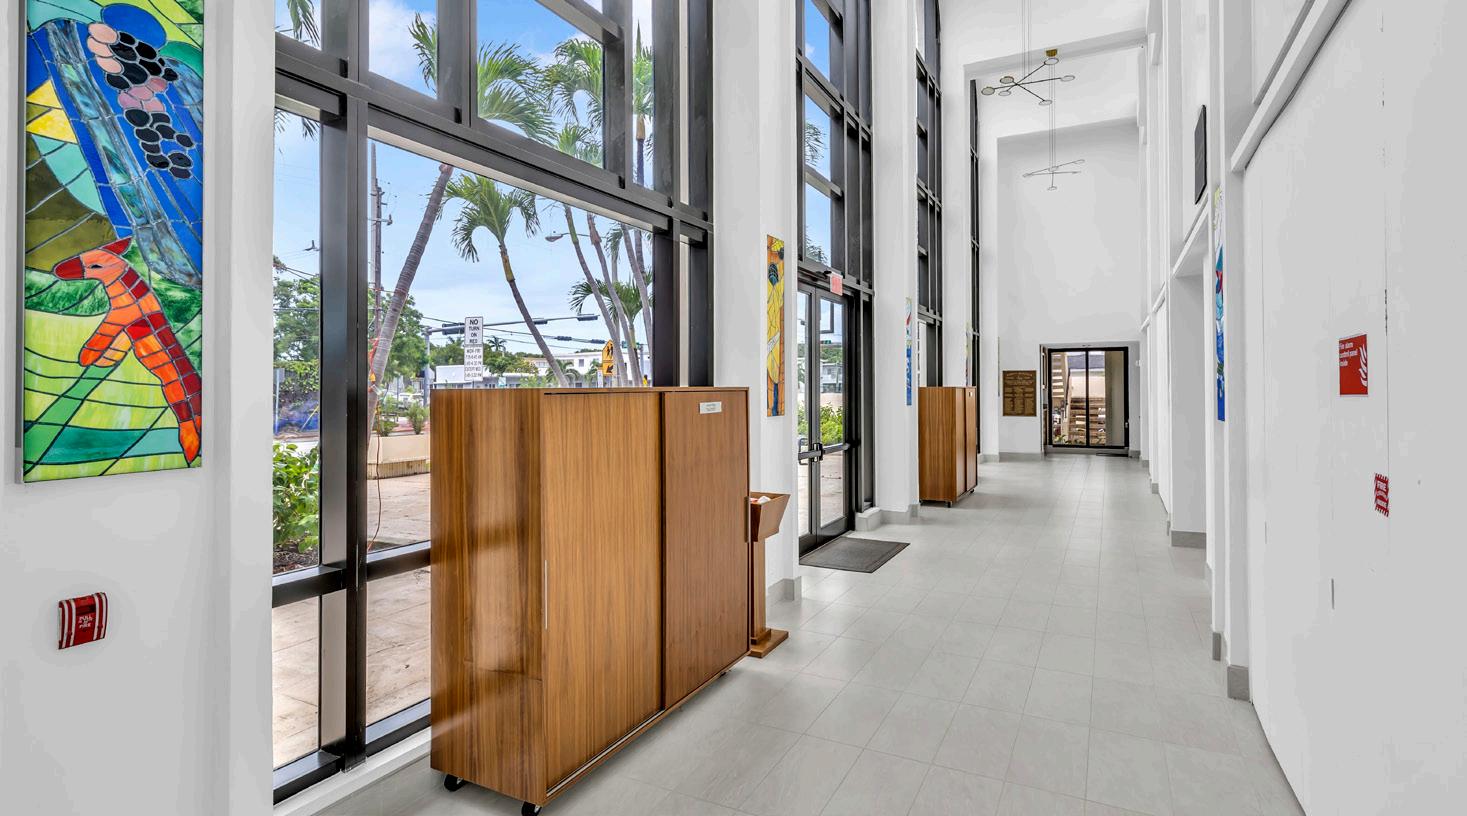
Tamarac, FL
28,000 SF Synagogue + Community Campus
HIGHLIGHTS:
• Sanctuary, social hall, classroom building, and administrative areas
• Full-service project including programming through construction administration
• LEED-ready design approach
• Delivered on an accelerated construction schedule
OVERVIEW:
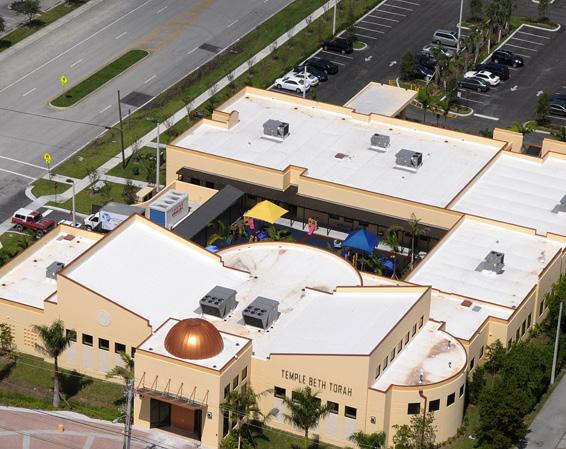
A comprehensive synagogue campus designed to support worship, education, and community programming within a unified and efficient layout.
WHY IT MATTERS:
Demonstrates ability to deliver full-scope synagogue projects with multiple program elements on tight timelines.
Weston, FL
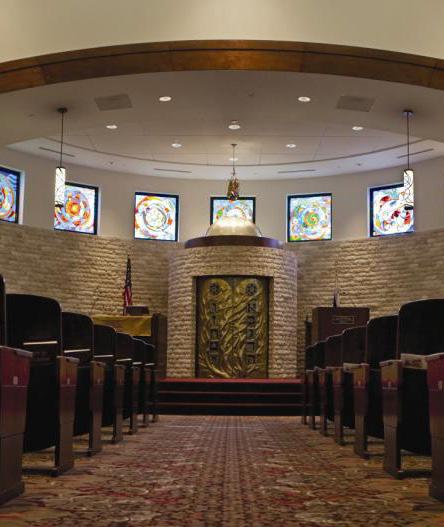
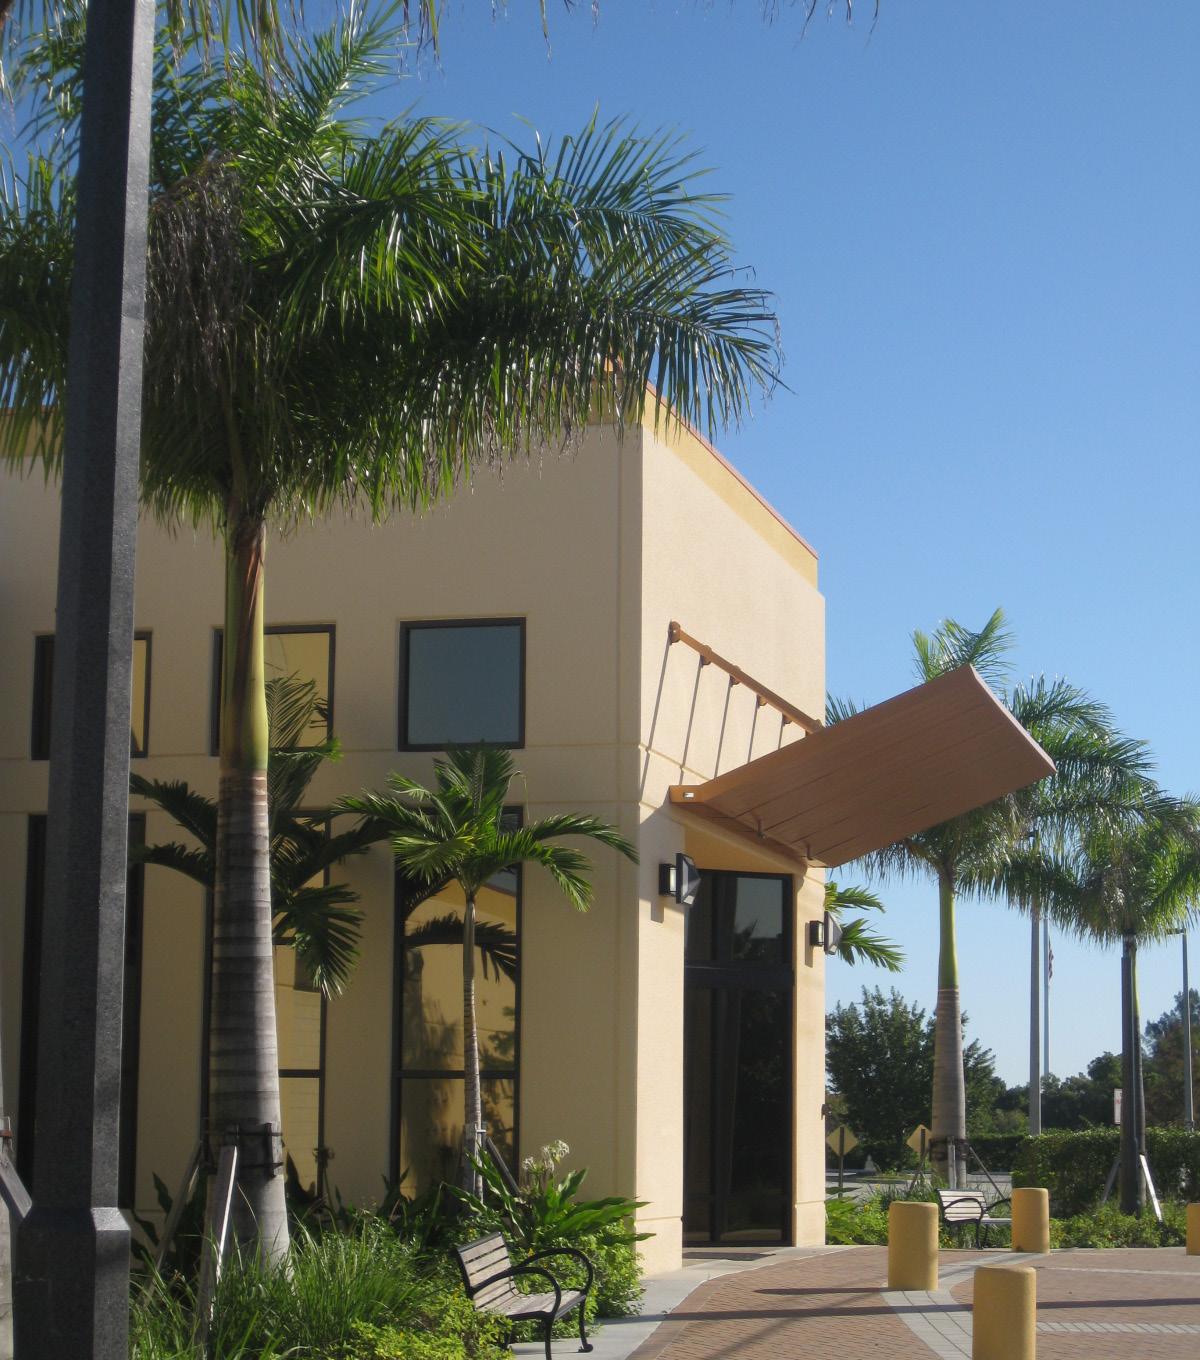
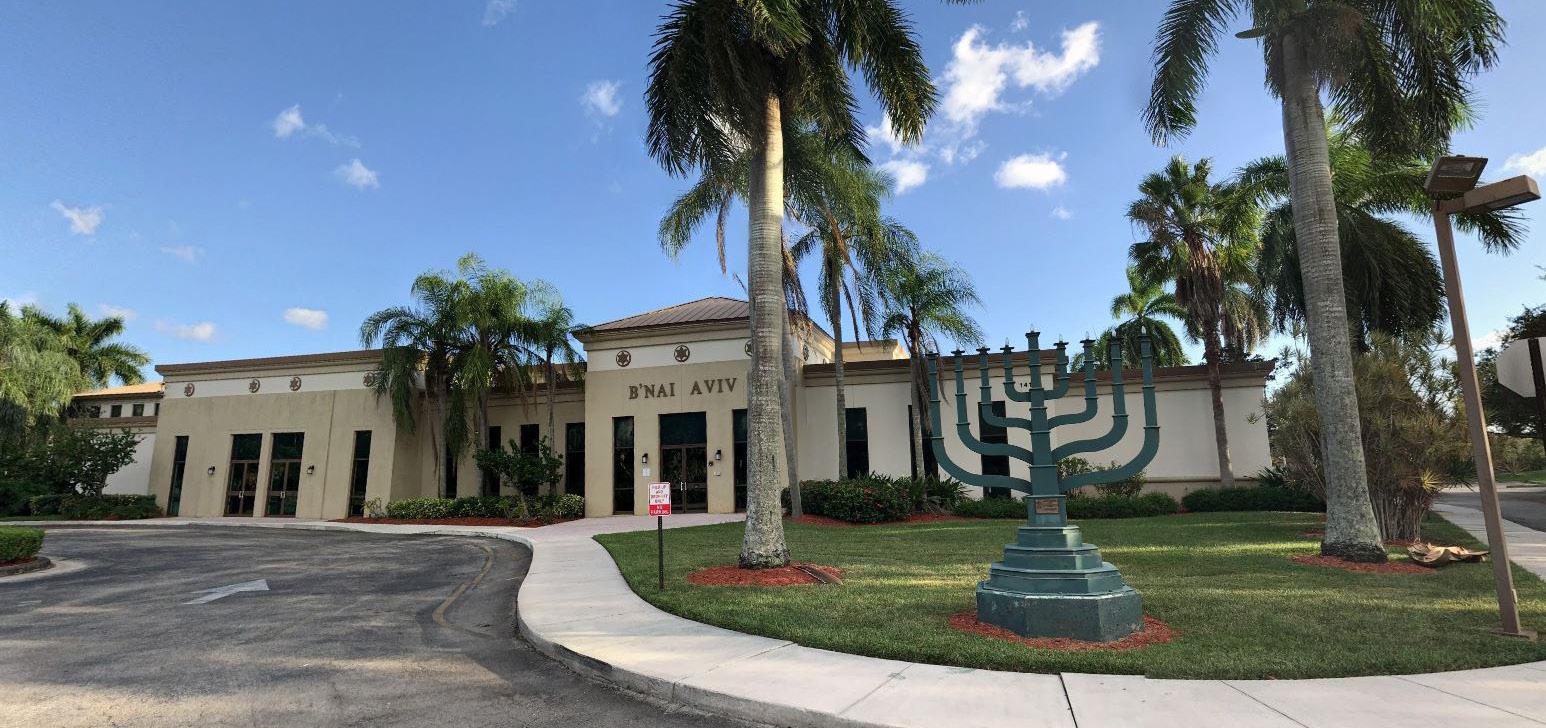
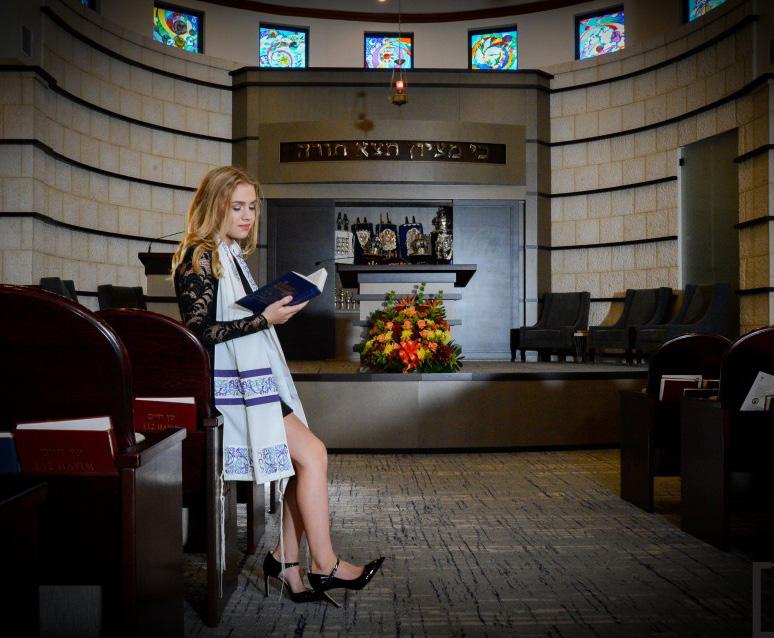
36,000 SF Synagogue + Education Facility
HIGHLIGHTS:
• Sanctuary, social hall, preschool, and religious school
• Multipurpose spaces and administrative offices
• Phased development strategy to support fundraising
• Master plan designed for 100% congregation growth
OVERVIEW:
A multi-phase synagogue campus designed to expand alongside the congregation, integrating worship, education, and community space within a scalable framework.
WHY IT MATTERS:
Highlights expertise in designing for growth, phased construction, and long-term community planning.
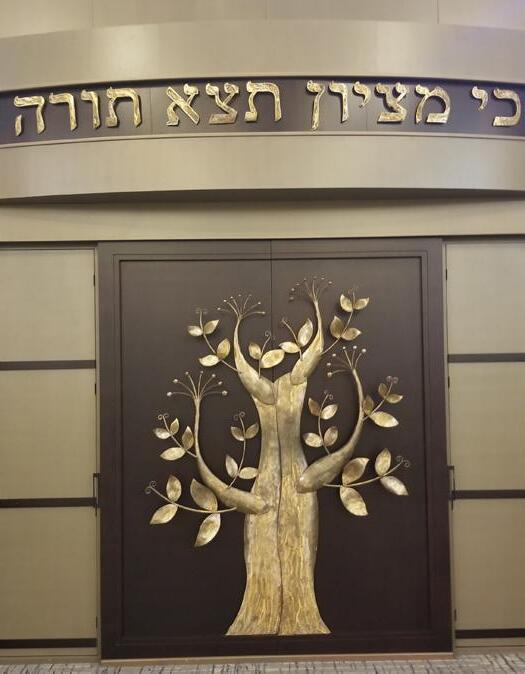
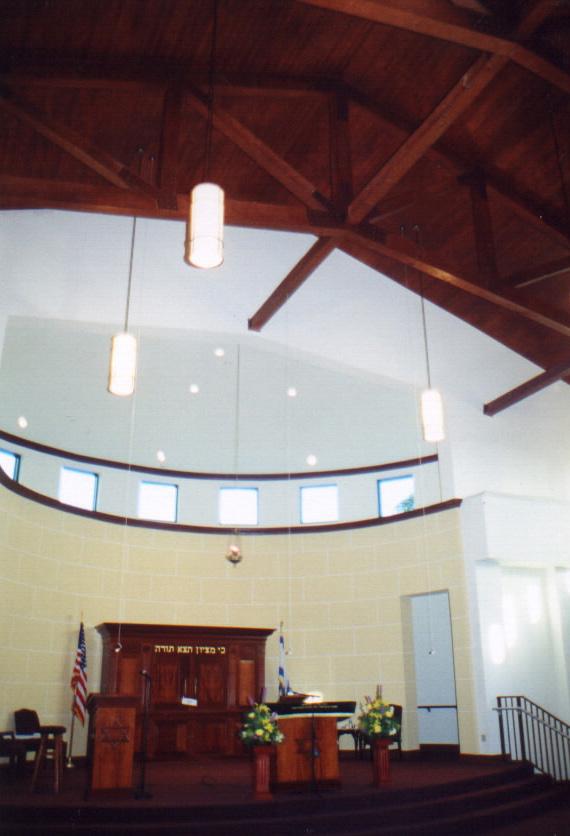
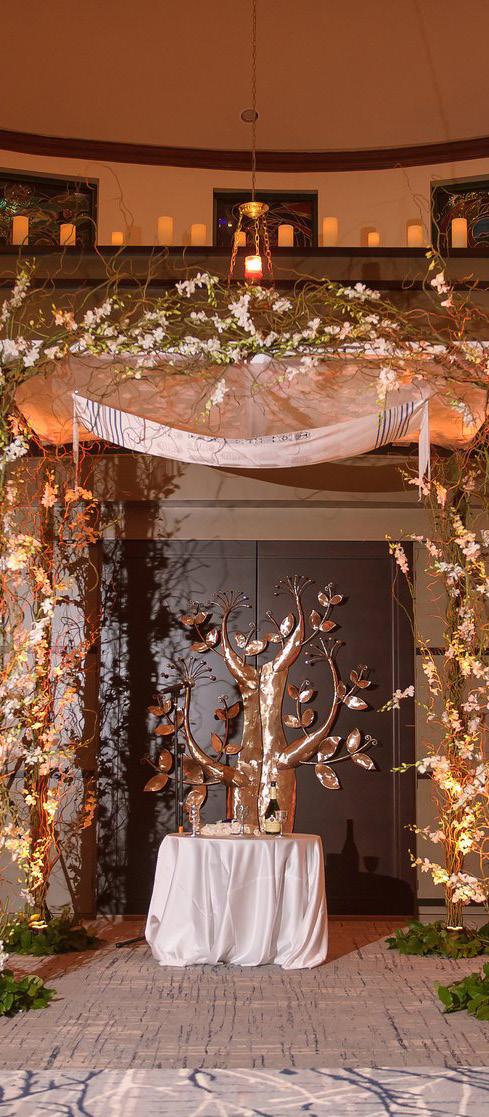
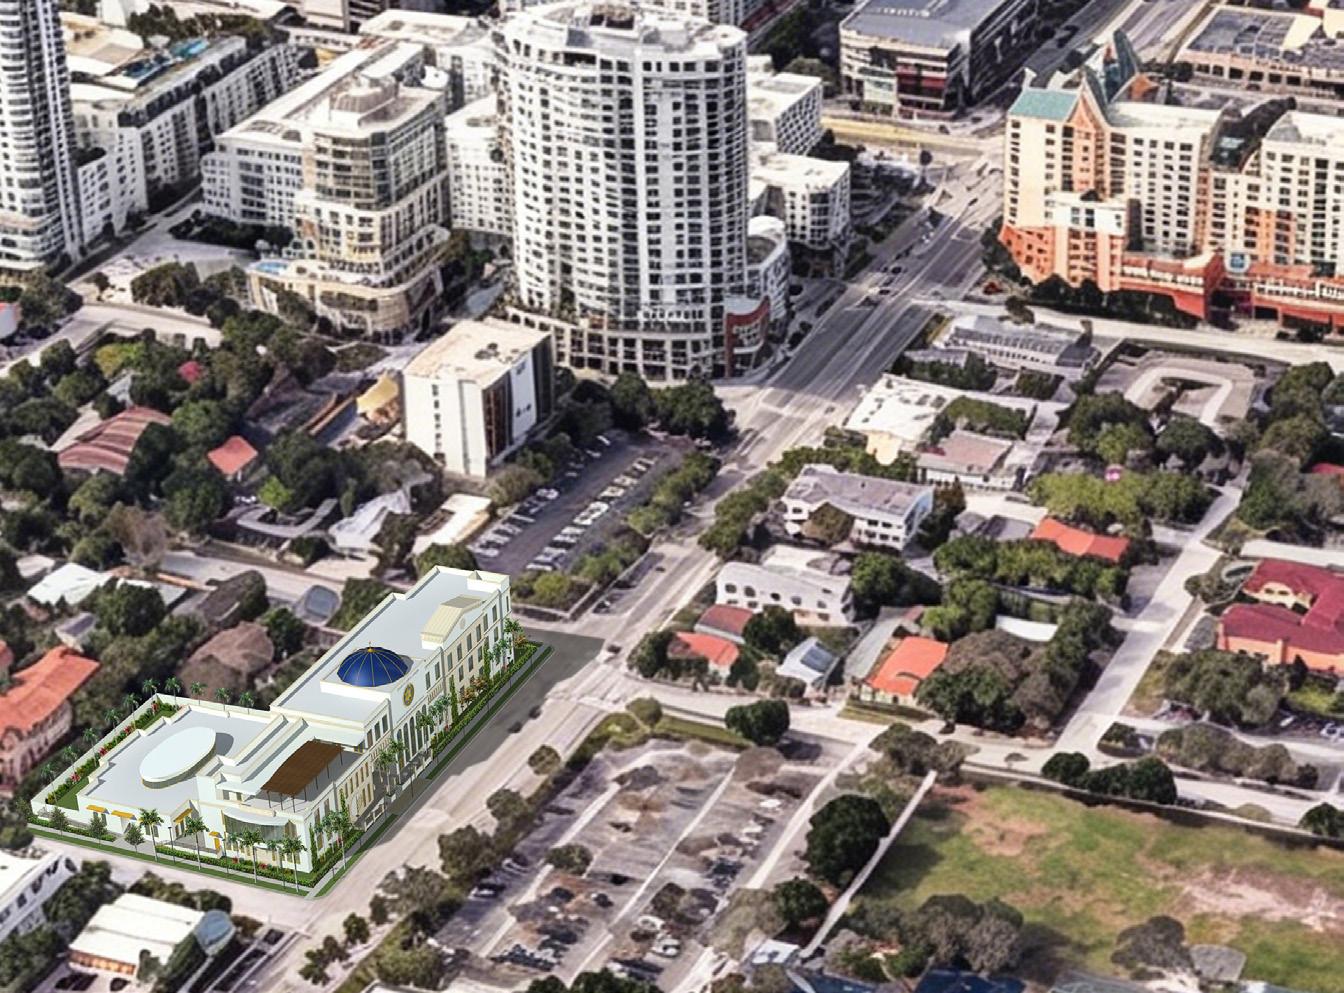
Fort Lauderdale, FL
New Construction + Renovation of Urban Synagogue Facility
HIGHLIGHTS:
• Approx. 10,000 SF, 3-story facility with integrated programming
• Lobby, classrooms, multipurpose space, and food service components
• Rooftop outdoor amenities for gathering and events
• Renovation of existing Las Olas retail storefront and site improvements
• Full services from design development through construction administration
OVERVIEW:
The Chabad Las Olas project introduces a new multi-story Jewish community facility within a dense urban corridor, combining new construction with the adaptive reuse of an existing storefront. The design integrates worship, education, and community programming into a vertical environment, maximizing both functionality and user experience within a compact footprint.
The project creates an active urban community destination, supporting study, gathering, and celebration within a compact, connected environment.
Demonstrates the ability to design urban synagogue environments that combine new construction, renovation, and multi-level programming to support active community use.
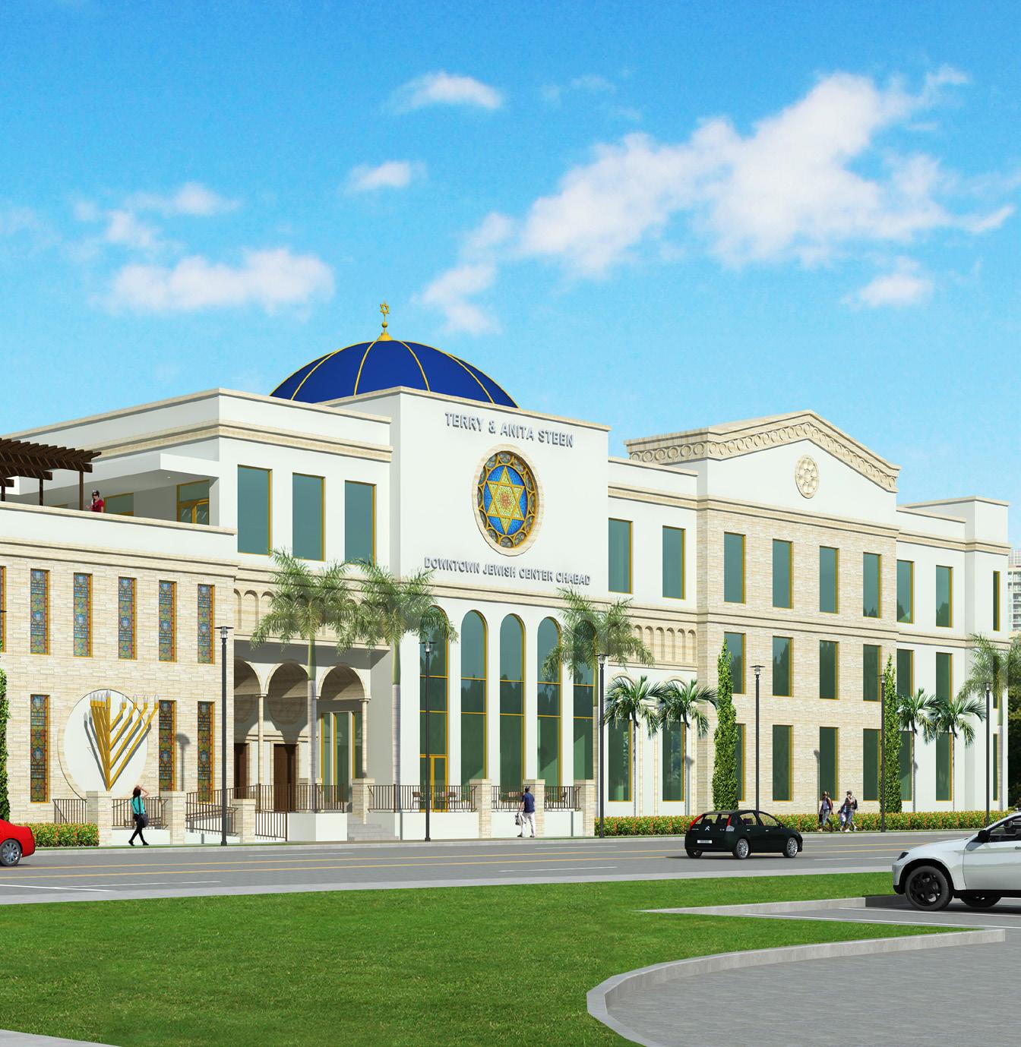
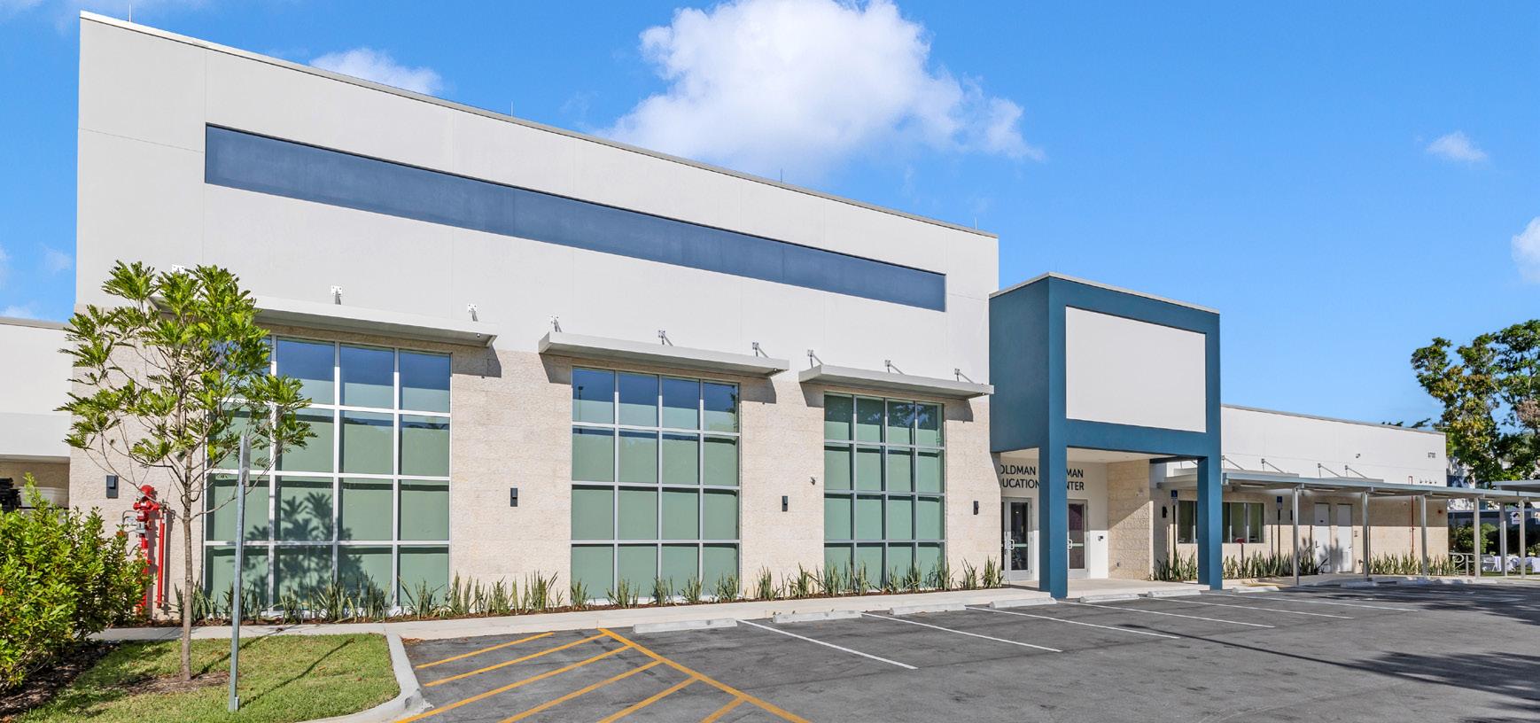
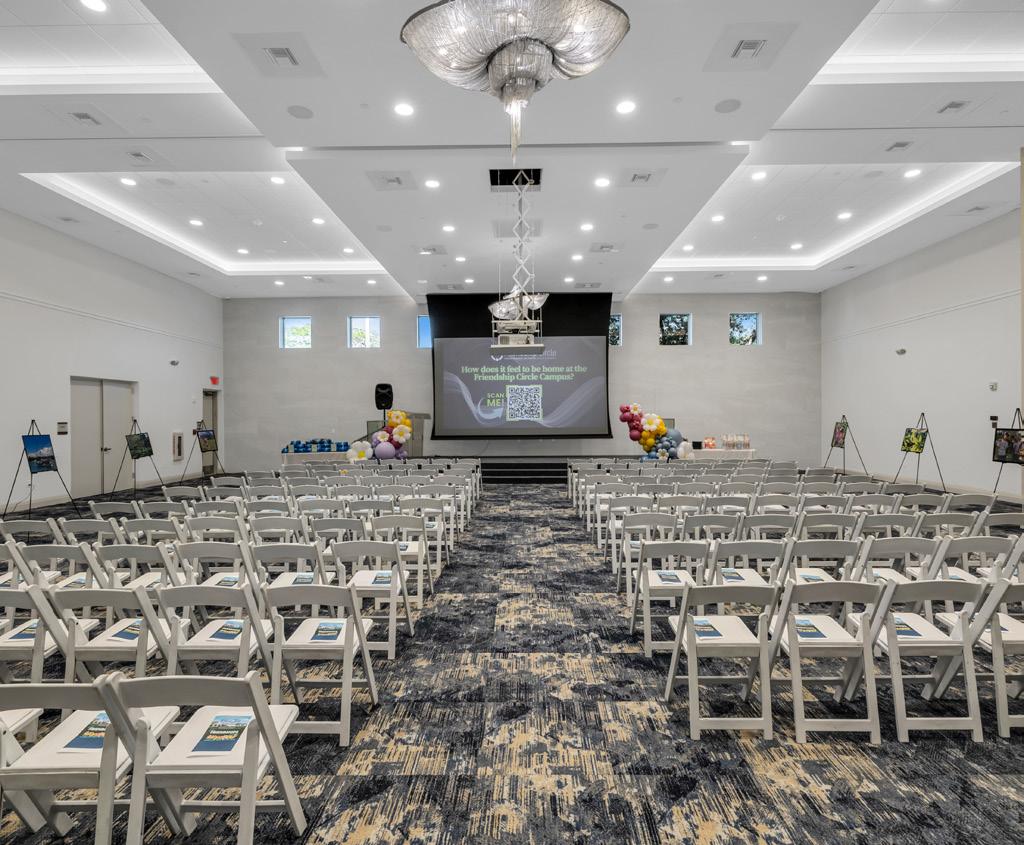
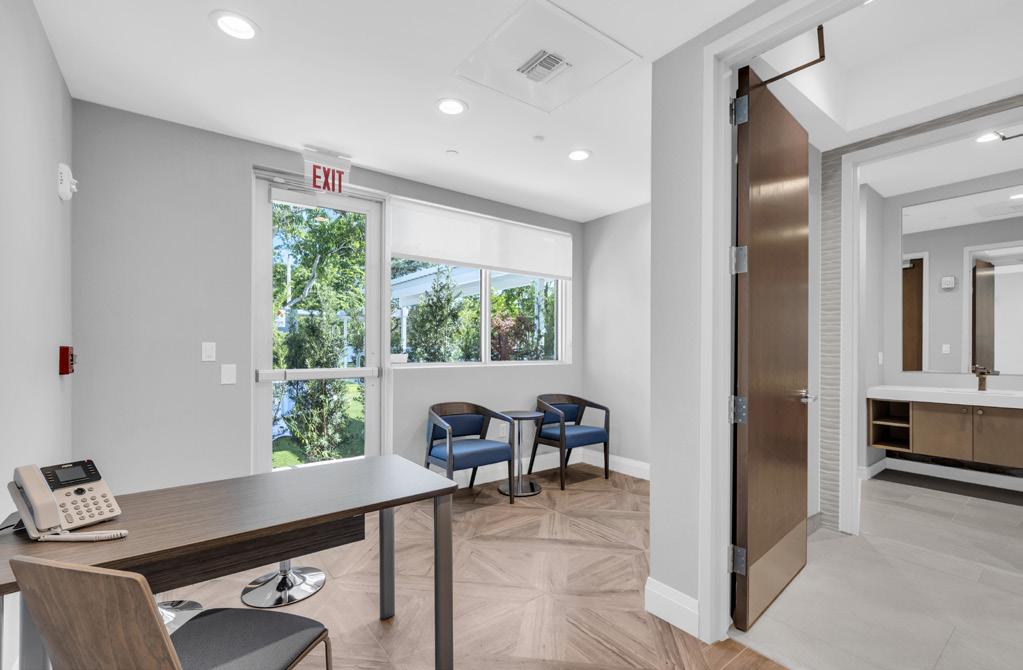
Miami, FL
30,000 SF Community + Education Facility
HIGHLIGHTS:
• Includes Friendship Circle and Life Town programs
• Designed to support children with disabilities and their families
• Community-focused campus set within landscaped environment
OVERVIEW:
A highly program-driven facility combining worship, education, and specialized community services within a welcoming campus designed to support inclusivity and engagement.
WHY IT MATTERS:
Shows ability to design mission-driven environments centered on inclusivity and community impact.
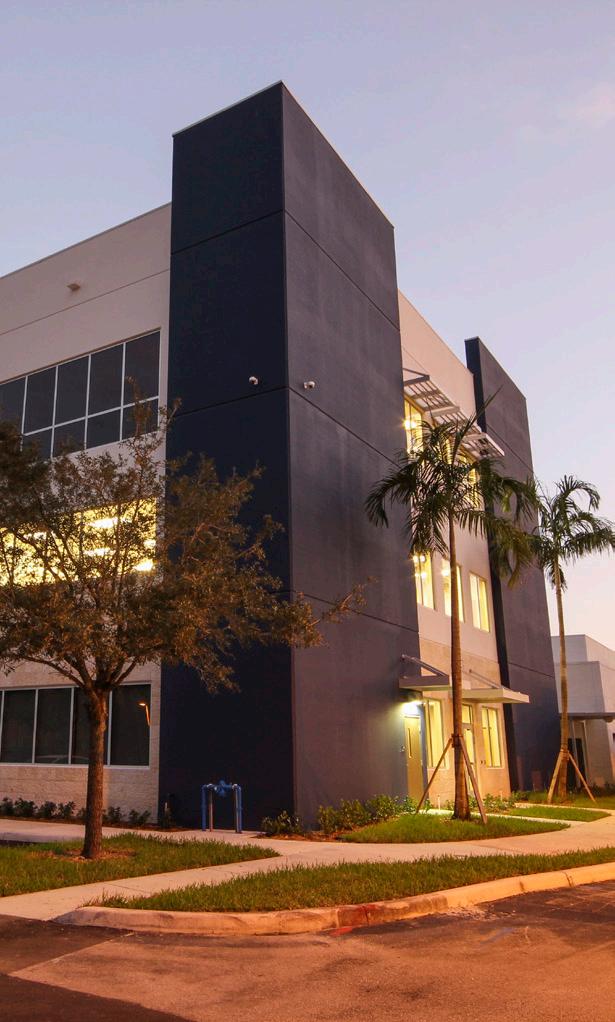
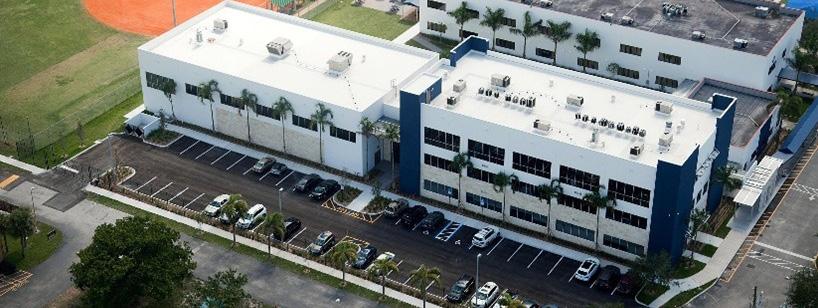
Davie & Hallandale Beach, FL
Multi-Campus Jewish Day School Facilities (K–12)
HIGHLIGHTS:
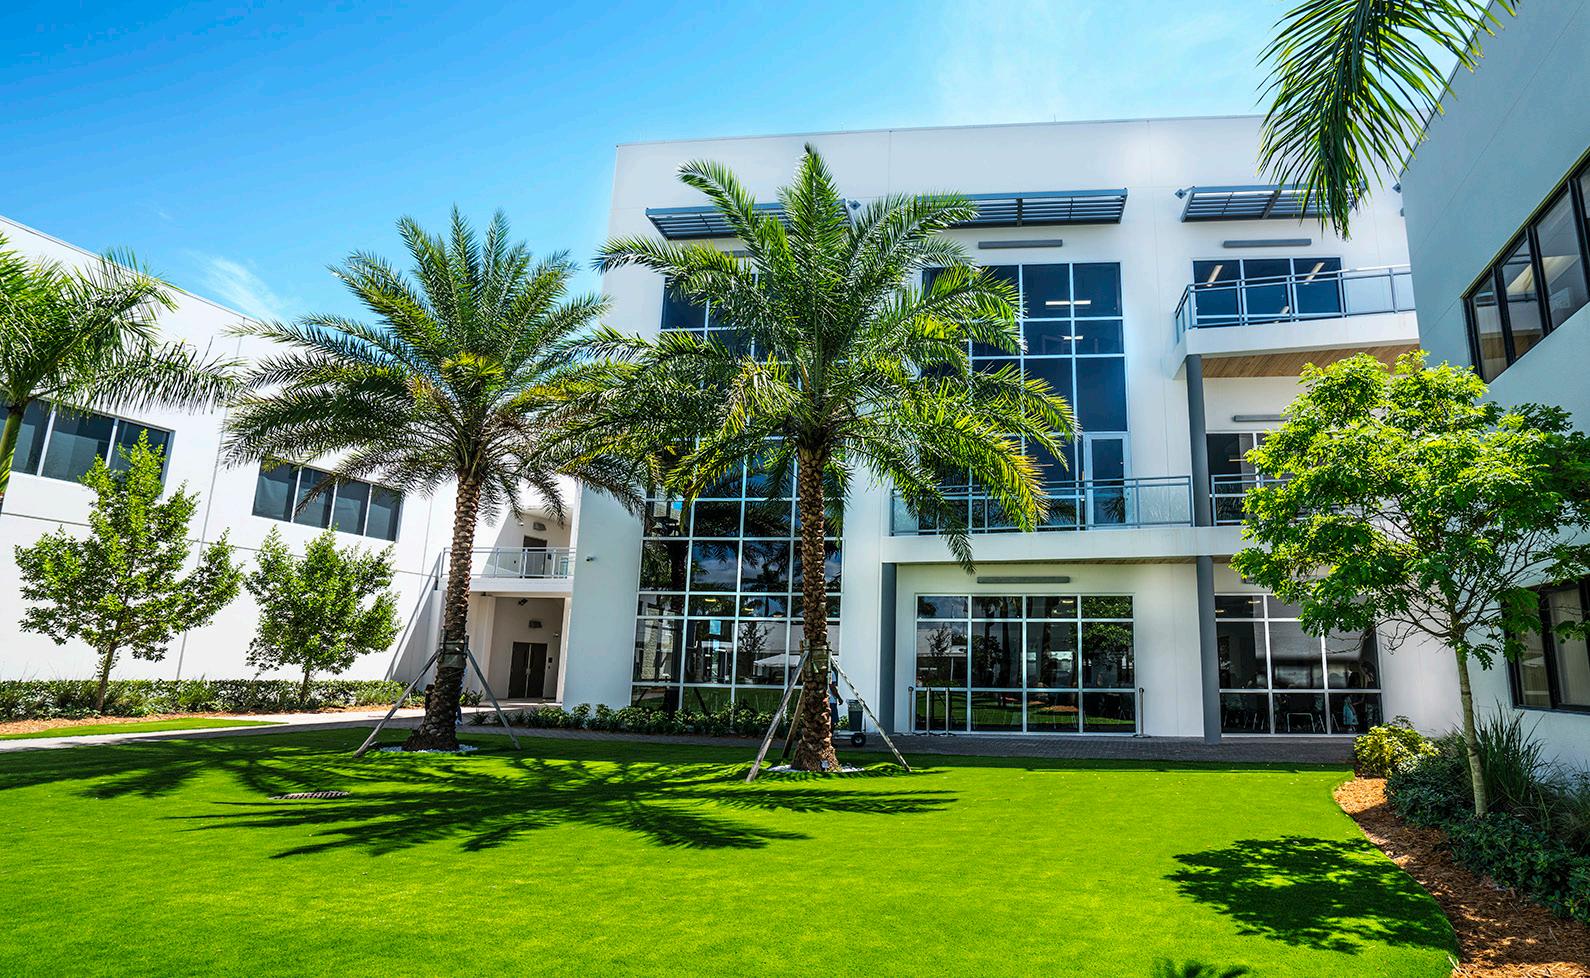
• Multiple campus developments supporting K–12 Jewish education across South Florida
• 26,859 SF Lower School (K–5) facility designed for 288 students
• 31,000 SF Middle School addition completing a connected academic campus
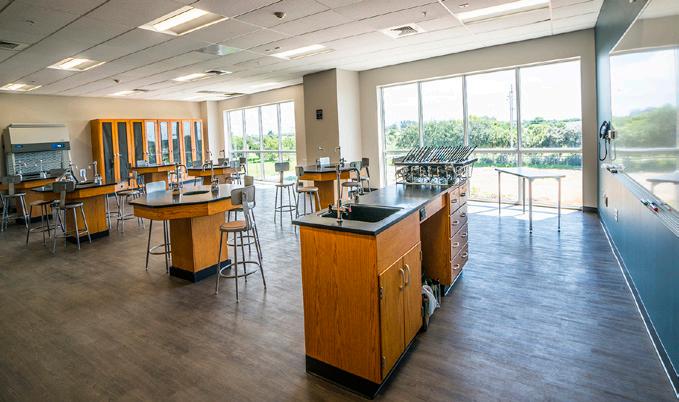
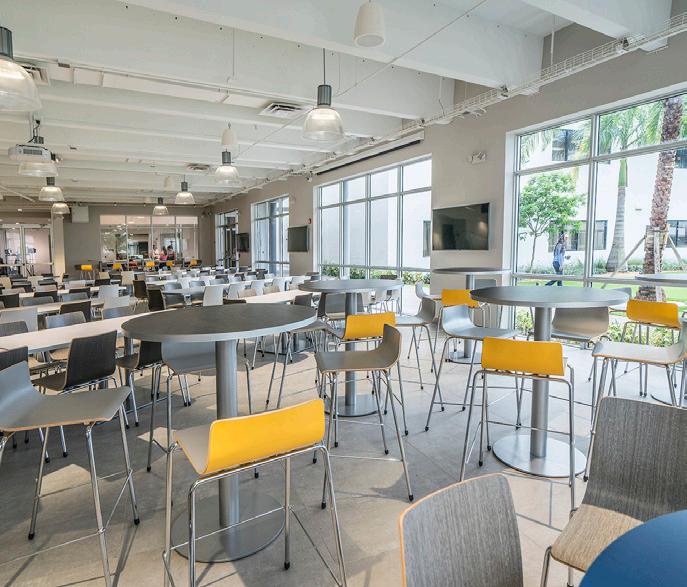
• Integrated classrooms, labs, dining, library, arts, and student life spaces
• Connected campus planning with pedestrian circulation and shared spaces
OVERVIEW:
David Posnack Jewish Day School reflects a comprehensive approach to multicampus Jewish education, supporting students from early childhood through high school. The design integrates flexible classrooms, collaborative spaces, and campus-wide connectivity that support both academic growth and Jewish identity. These active learning environments balance structured education with student life, arts, and community engagement.
WHY
Demonstrates experience delivering large-scale, multi-building Jewish education campuses that support diverse programs, long-term growth, and daily high-activity use.
Boca Raton, FL
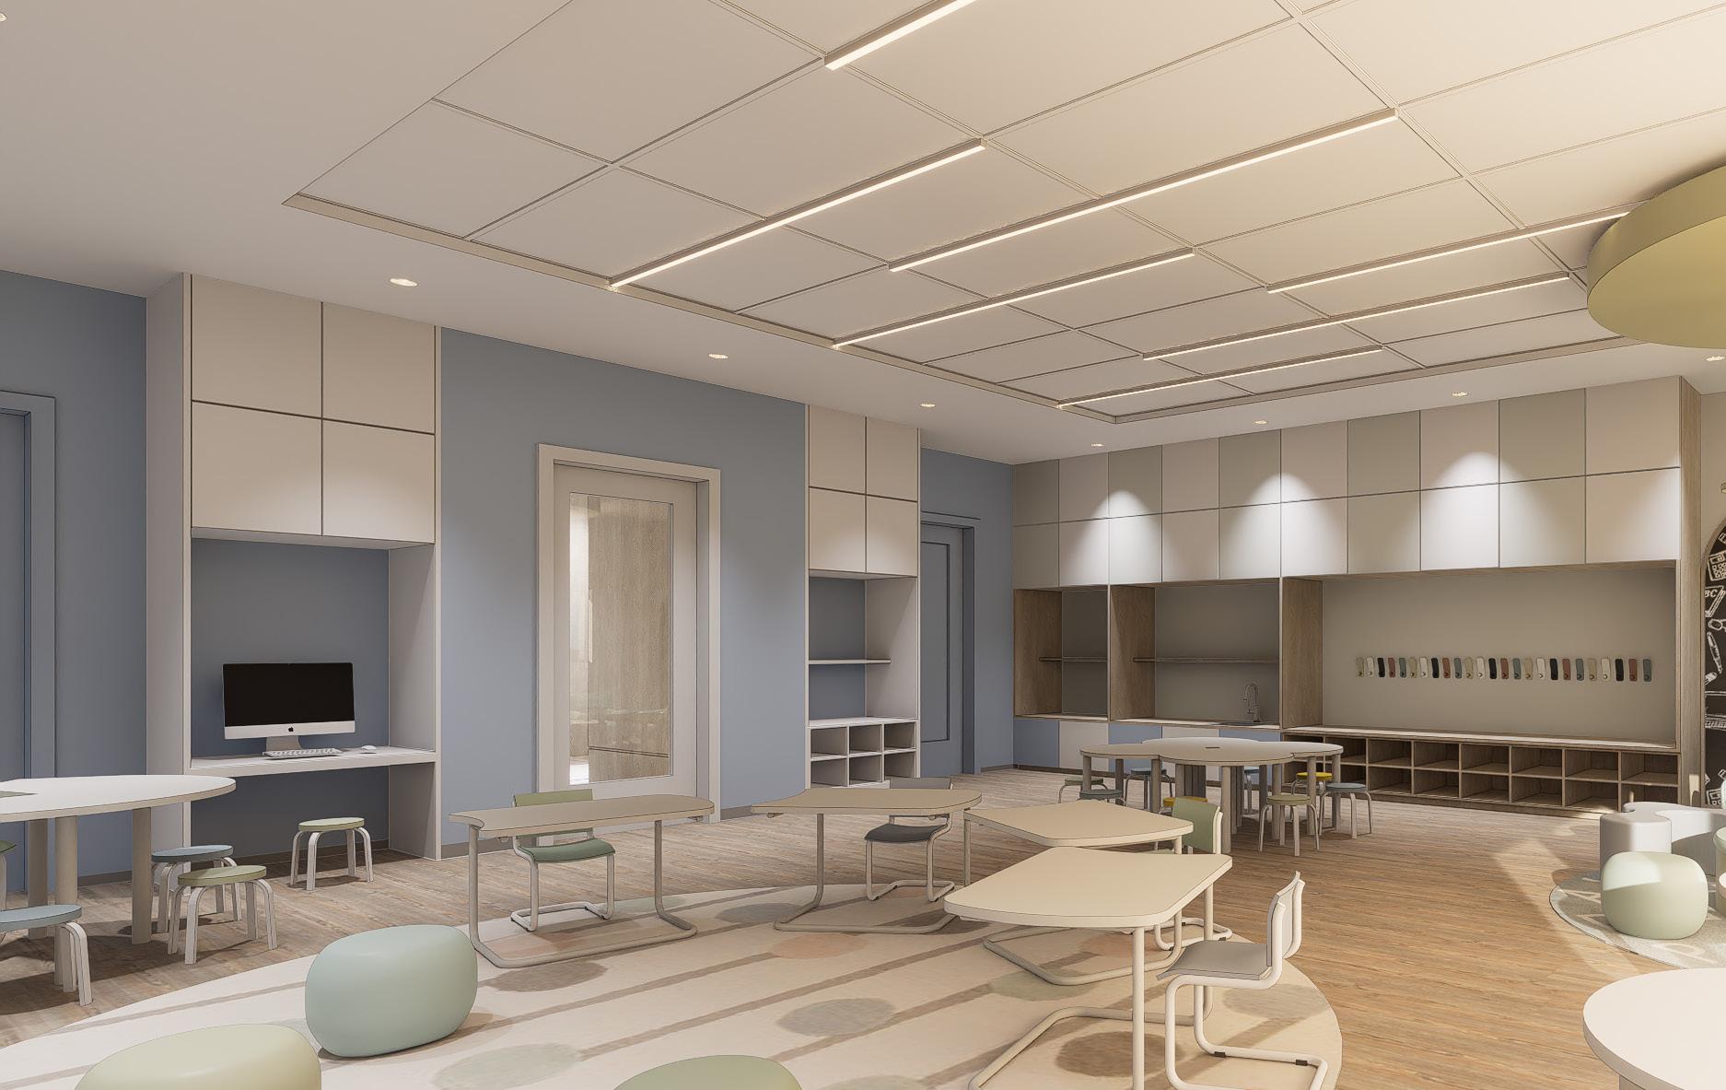
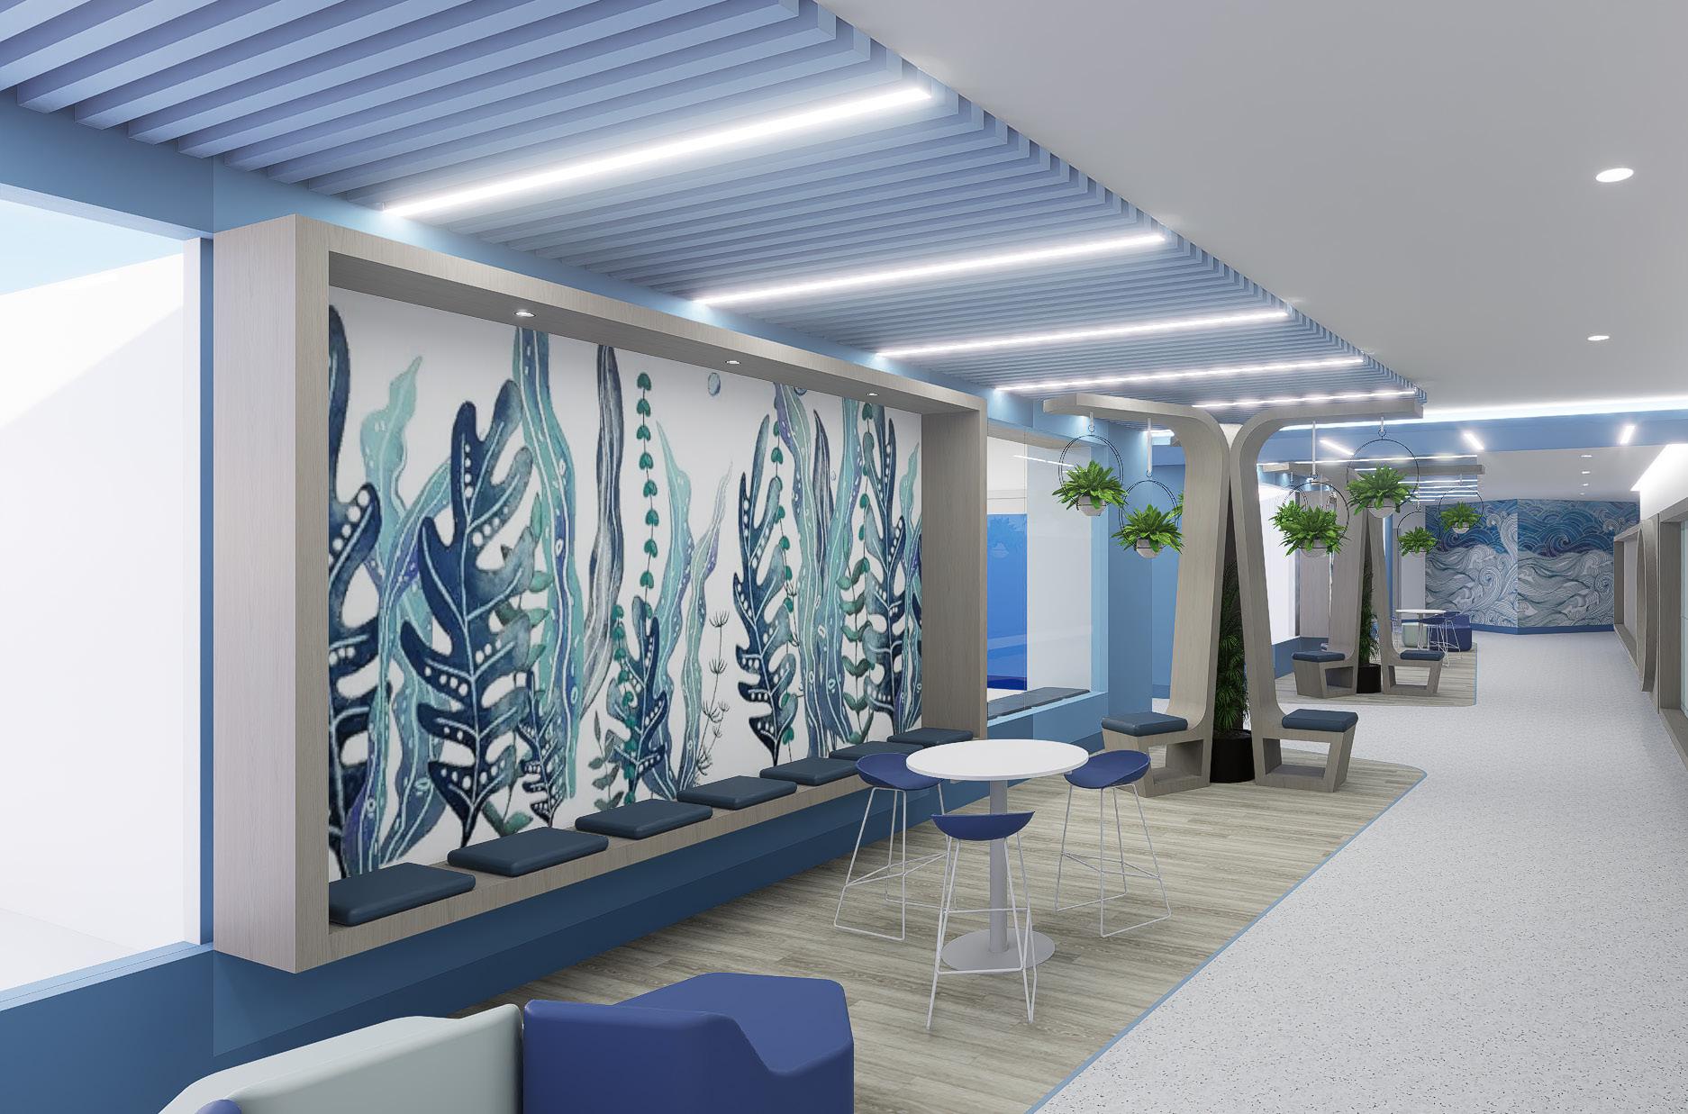
Campus Transformation + Modern Learning Environments
HIGHLIGHTS:
• Campus-wide transformation supporting K–12 Jewish education
• Reimagined classrooms with flexible layouts, improved acoustics, and enhanced lighting
• Technology-integrated learning environments supporting modern teaching methods
• Multi-use collaboration areas extending beyond traditional classroom spaces
• Interior upgrades designed to support evolving educational programming
OVERVIEW:
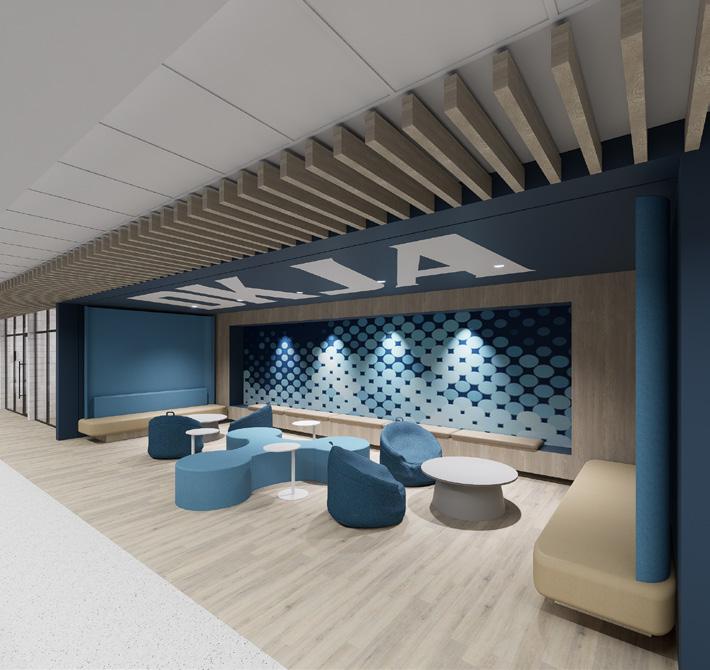
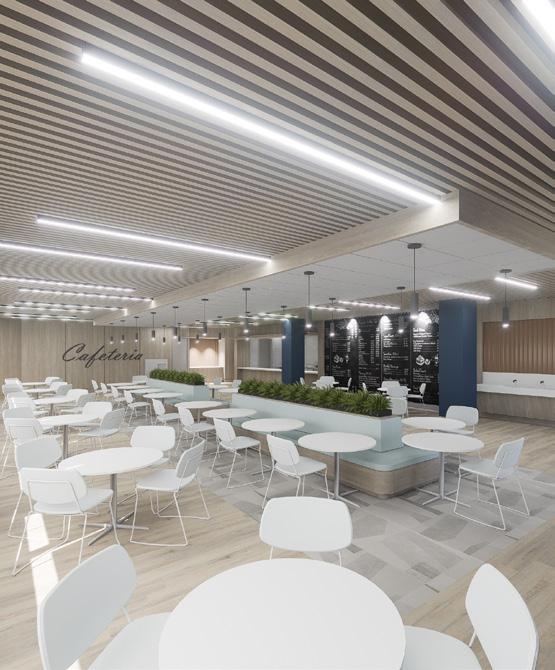
The Donna Klein Jewish Academy transformation reimagines a K–12 campus through a modern, student-centered approach rooted in Jewish values. The design enhances flexibility, functionality, and connectivity across all learning environments, supporting a wide range of teaching styles and student experiences.
Classrooms, shared spaces, and circulation areas were redesigned to function as active learning environments, encouraging collaboration, creativity, and community engagement throughout the campus.
Demonstrates the ability to design flexible, future-ready Jewish education environments that support evolving pedagogy, student engagement, and daily campus activity.
Plantation, FL
Synagogue Campus Renovation + Modernization
HIGHLIGHTS:
• ±22,000 SF interior renovation including lobby, classrooms, offices, and multipurpose spaces
• ±3,300 SF exterior improvements including library, Bet Midrash, and outdoor gathering areas
• Site planning and entitlement support for expanded educational facilities
• Integrated services including architecture, interiors, civil, structural, and MEP engineering
• Construction-phase support through permitting, coordination, and occupancy
OVERVIEW:
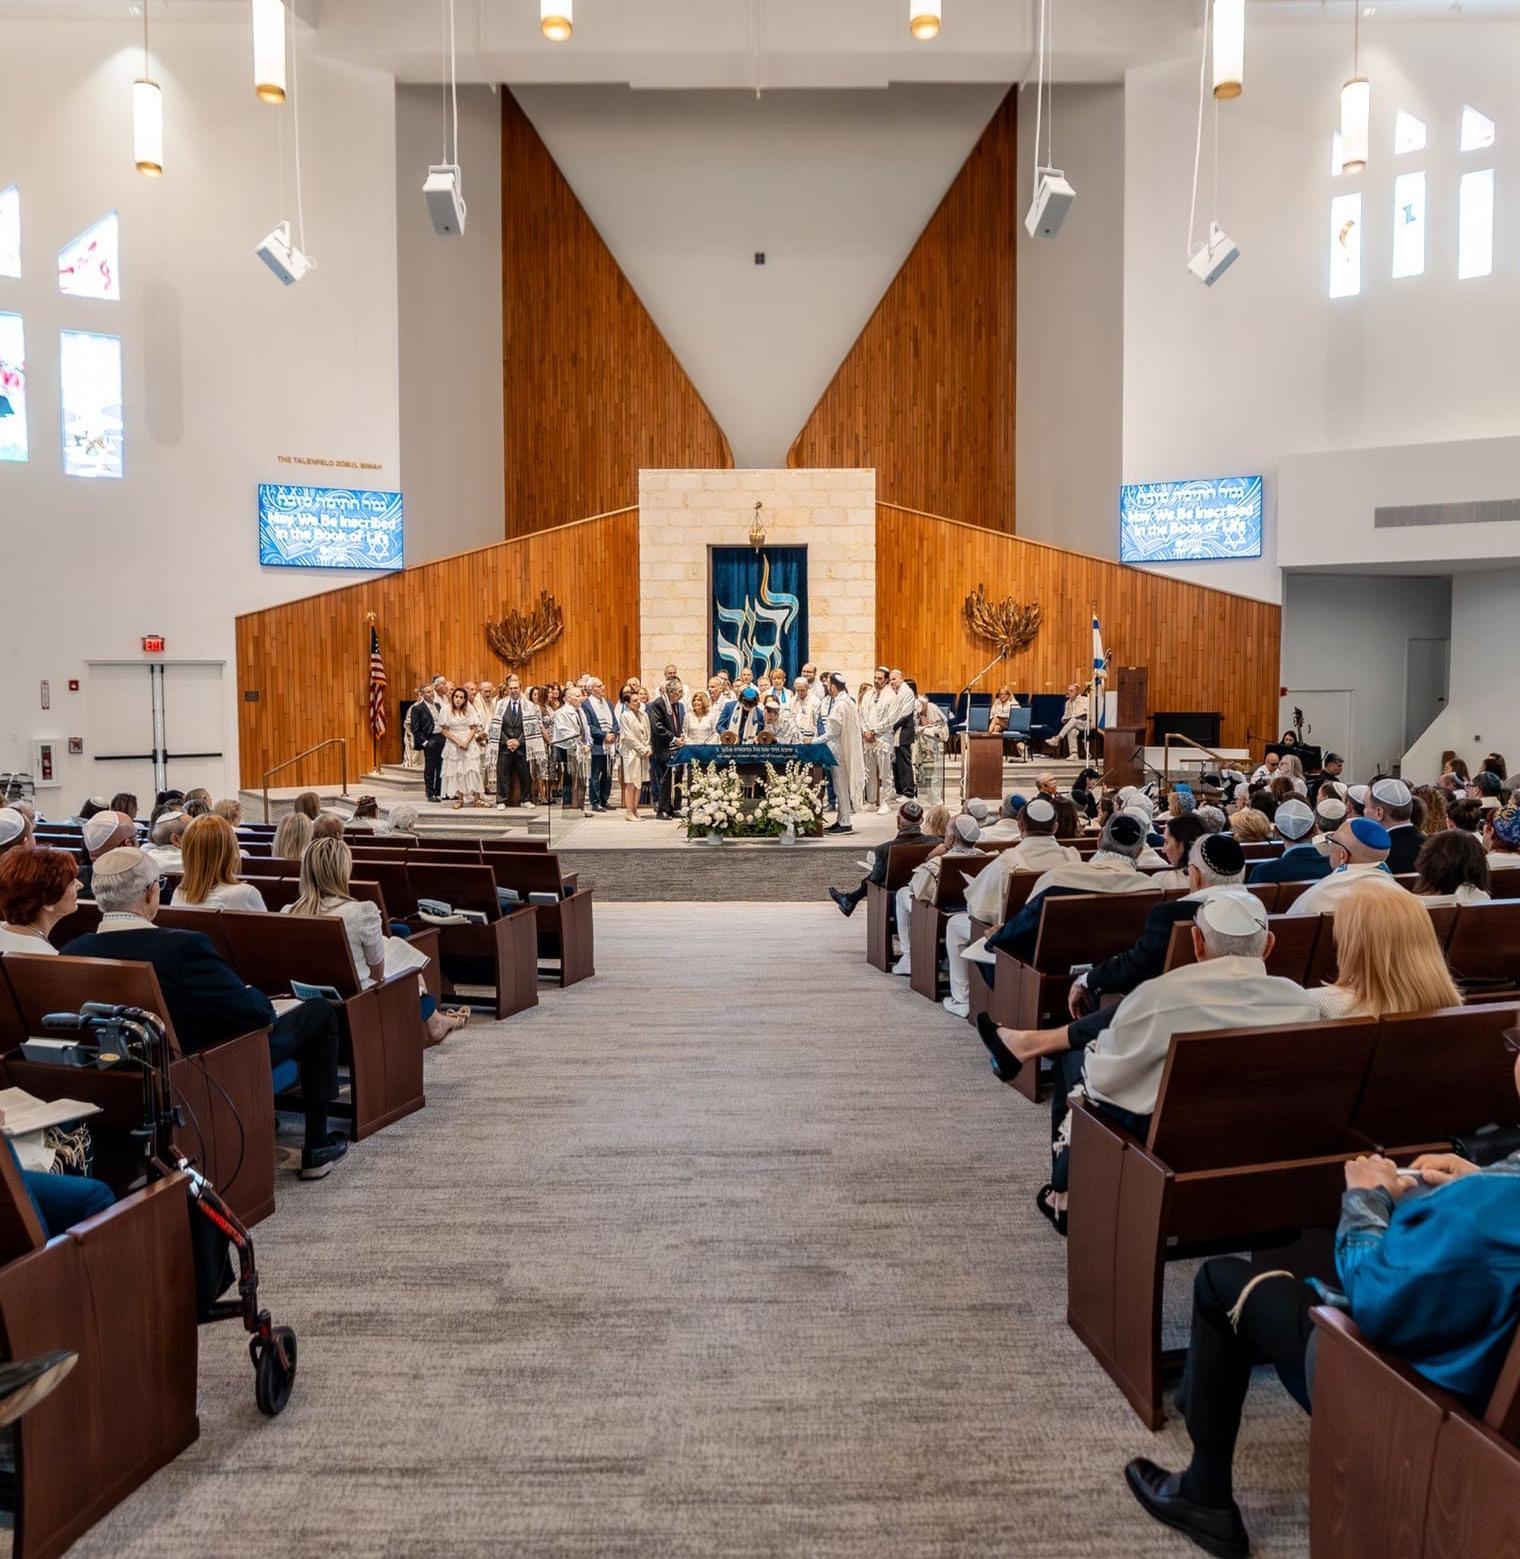
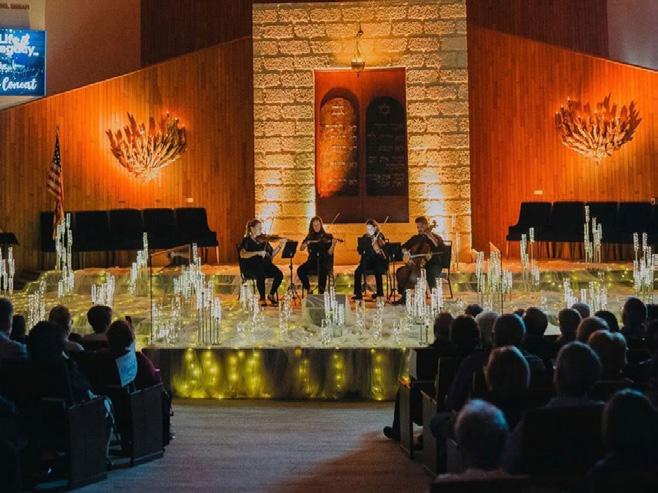
Temple Kol Ami Emanu-El involved the renovation of an active synagogue campus to better support worship, learning, and community life. Improvements enhanced key gathering spaces and connections across the campus while maintaining daily operations. The result is a more welcoming and connected environment where members come together for services, education, celebrations, and ongoing community engagement.
WHY IT MATTERS:
Demonstrates the ability to deliver phased synagogue renovations that enhance education, gathering, and day-to-day operations within an active campus environment.
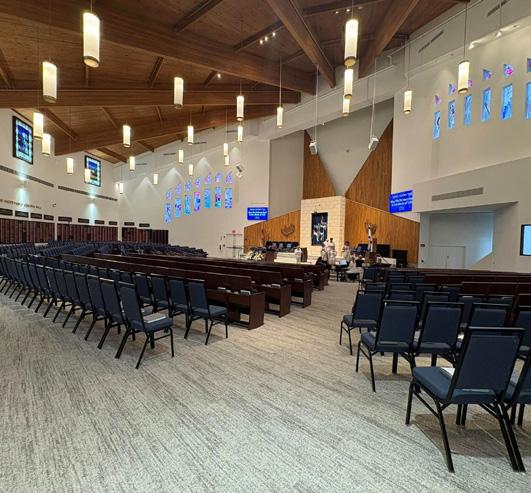
Boca
Raton,
FL
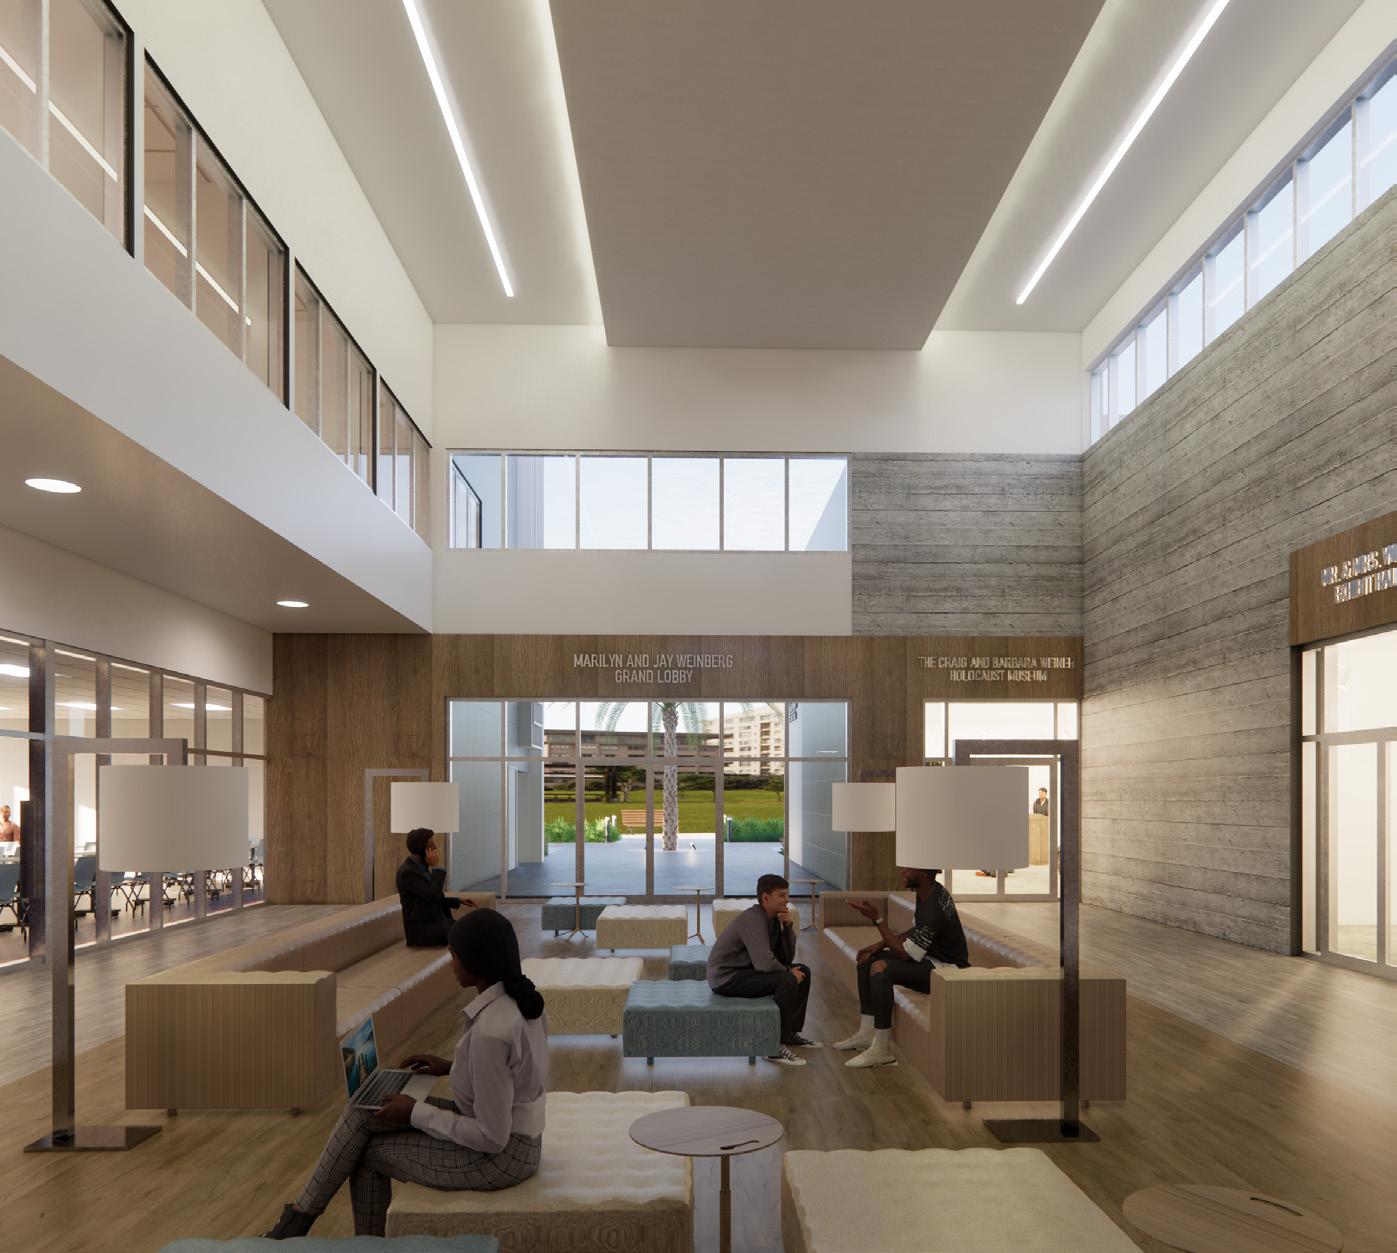
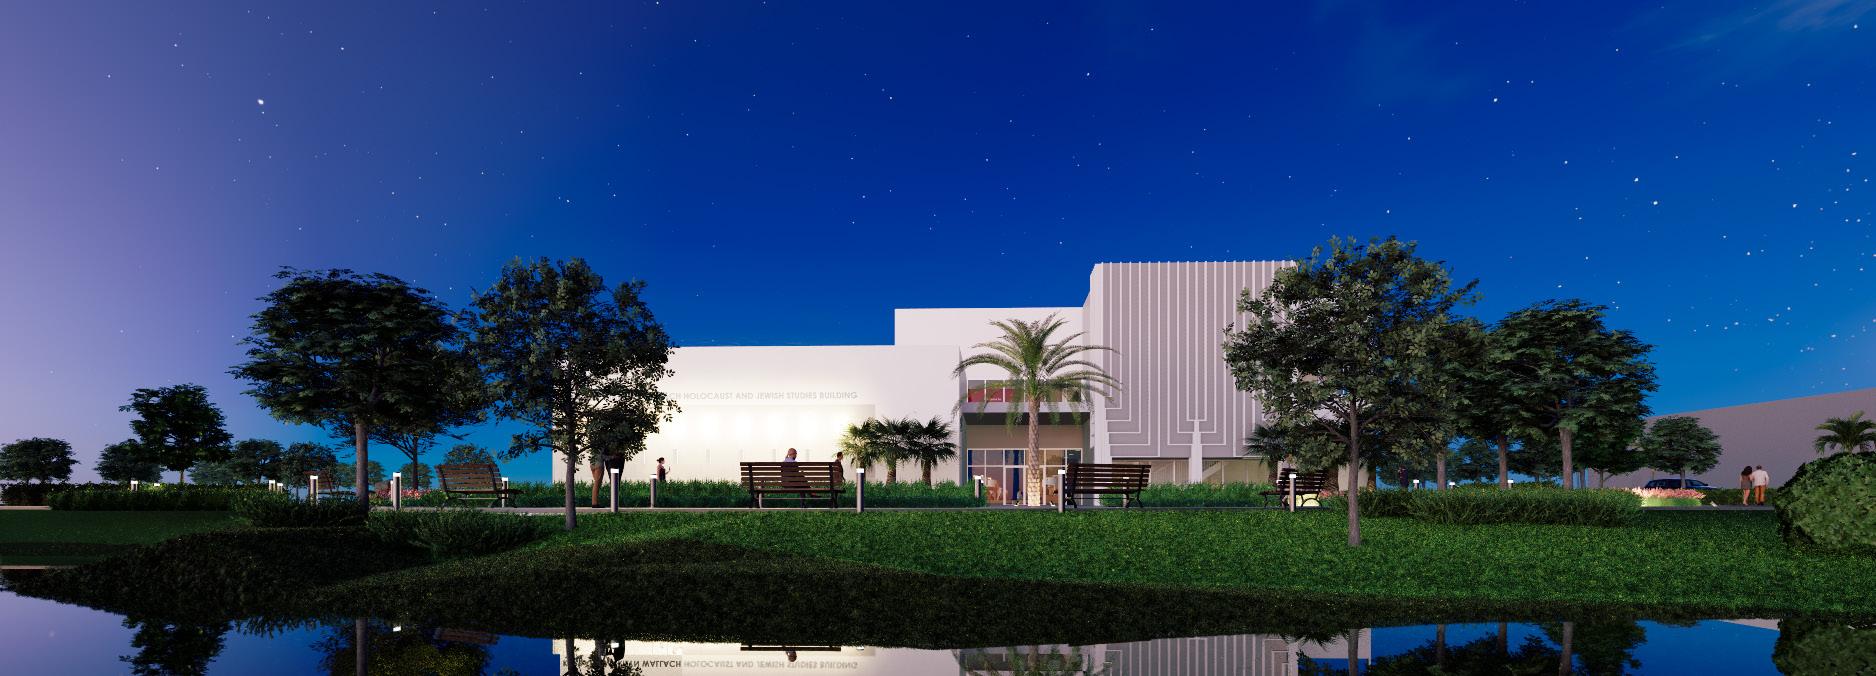
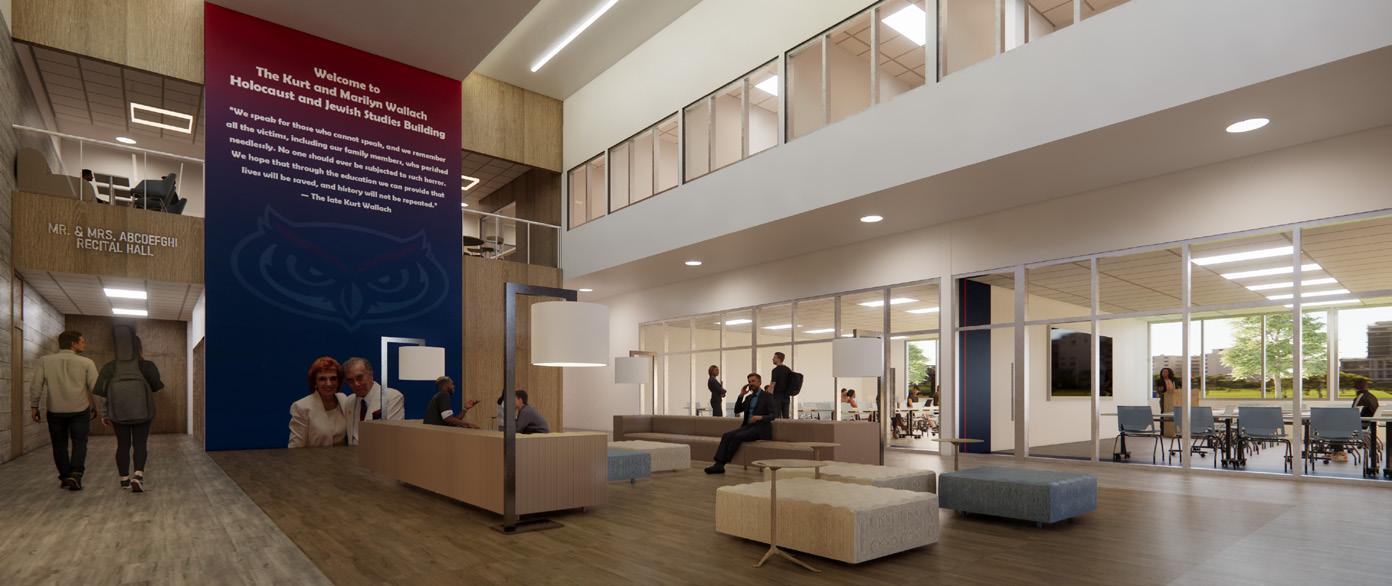
Academic + Cultural Jewish Studies Facility
HIGHLIGHTS:
• 21,000 SF academic and community-focused facility
• Lecture hall, classrooms, exhibit space, and recording studio
• Dedicated Holocaust and Jewish studies programming
• Flexible spaces supporting education, events, and community engagement
OVERVIEW:
The Wallach Center brings together academic programming, cultural exhibitions, and community engagement within a purpose-built facility dedicated to Jewish studies and dialogue. The design integrates education, gathering, and event space to support a wide range of programs and audiences.
WHY IT
Shows experience designing Jewish cultural and educational environments that support learning, events, and public engagement.
Miami Beach, FL
K–12 Jewish Education Campus Expansion
HIGHLIGHTS:
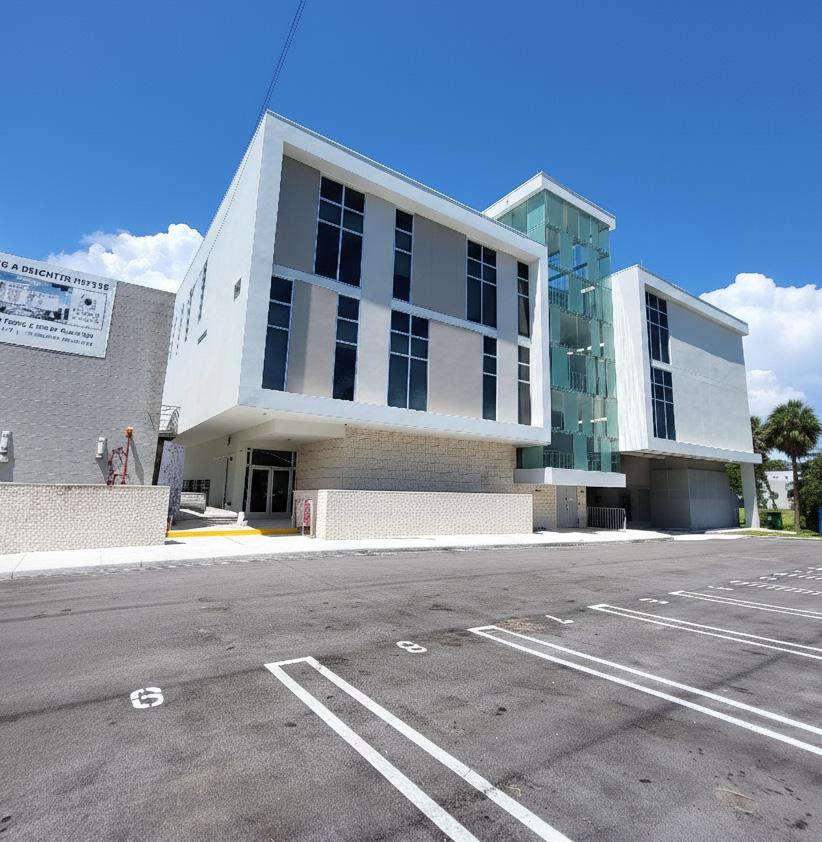
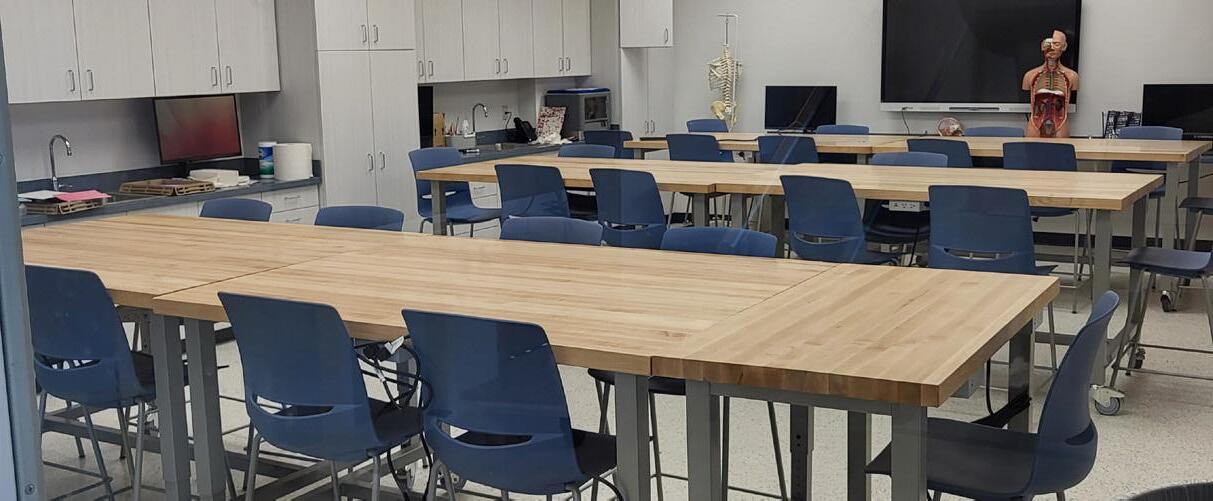
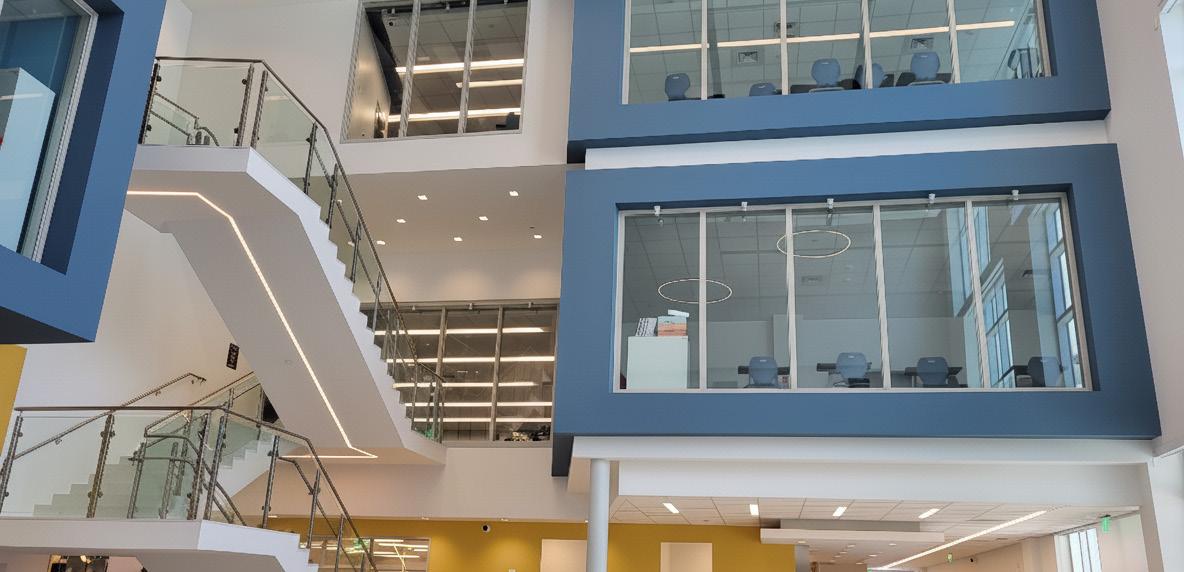
• 43,075 SF middle and high school facility
• Collaboration spaces, flexible classrooms, and student life areas
• Integration of Judaic and general education environments
• Includes shared spaces such as Beit Midrash, media center, and gathering areas
OVERVIEW:
The Miami Beach Hebrew Academy expansion delivers a modern academic environment within an active campus, supporting both middle and high school programs. The design emphasizes flexibility, collaboration, and shared learning environments, integrating academic, cultural, and student life spaces into a cohesive facility.
Demonstrates expertise in designing large-scale Jewish education environments that integrate academic, cultural, and community-focused spaces.
Miami Beach, FL
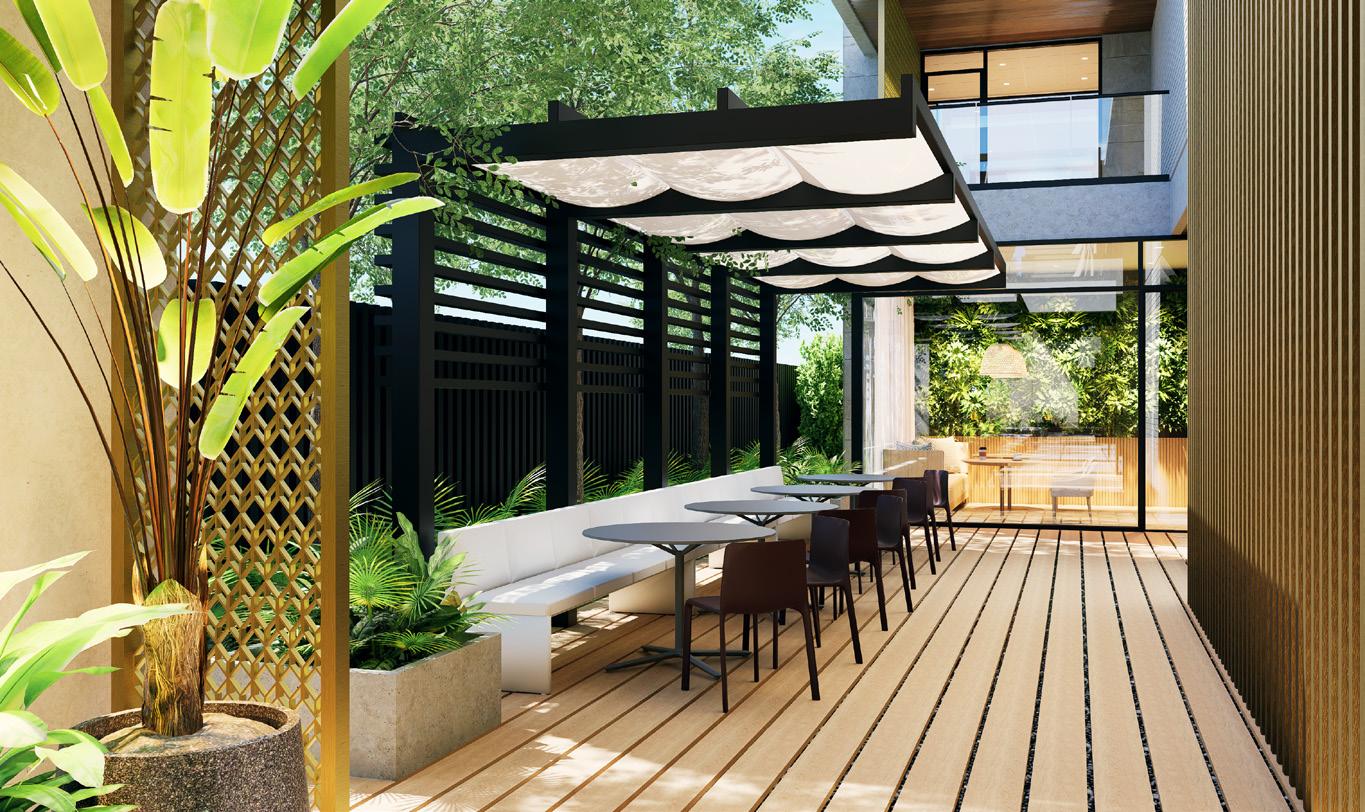
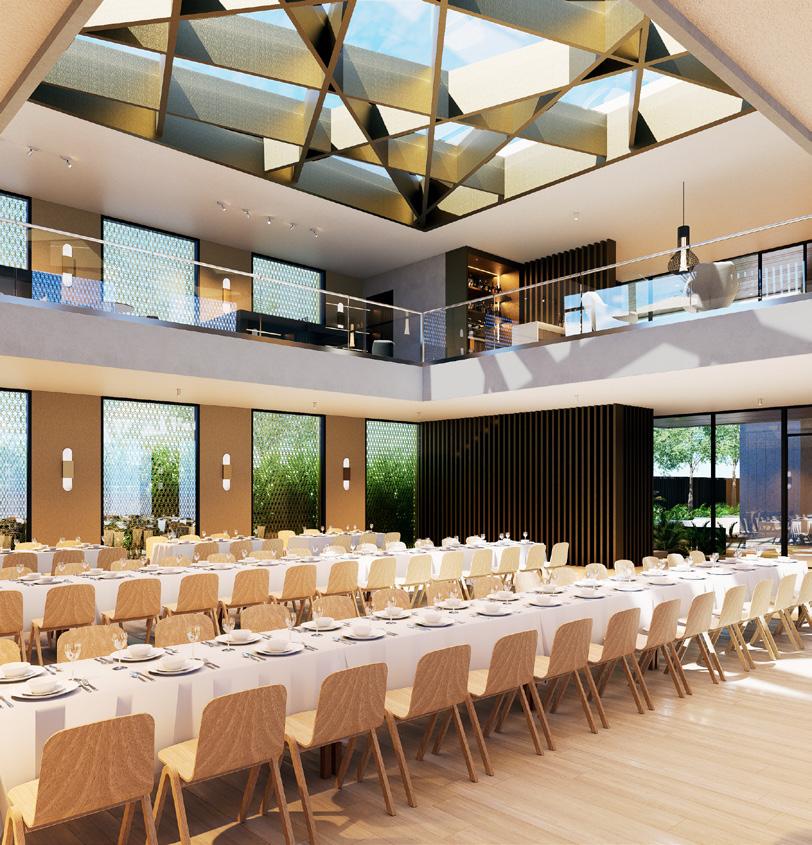
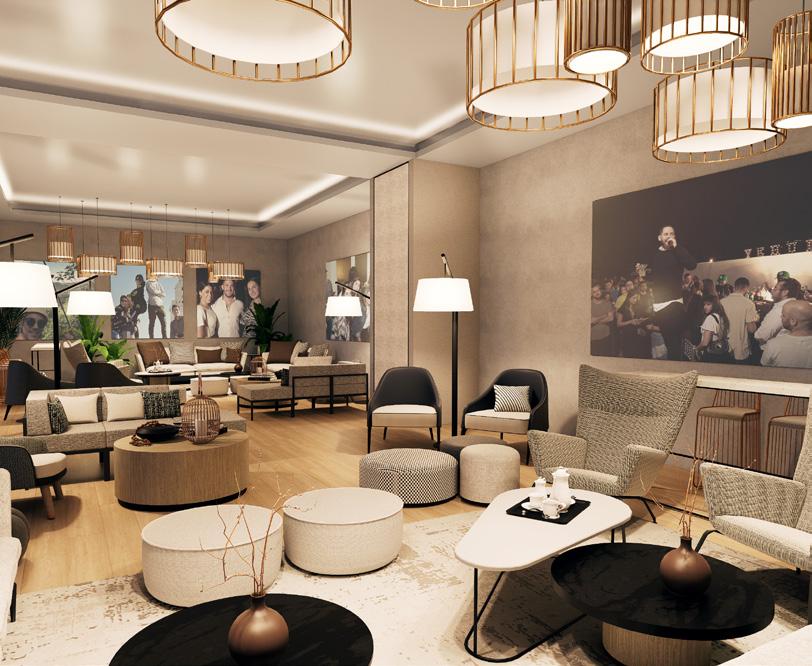
Jewish Community + Learning Center
HIGHLIGHTS:
• 32,685 SF community facility supporting religious and educational programming
• Includes Beis Midrash, classrooms, and gathering spaces
• Dormitory accommodations for extended stays and programming
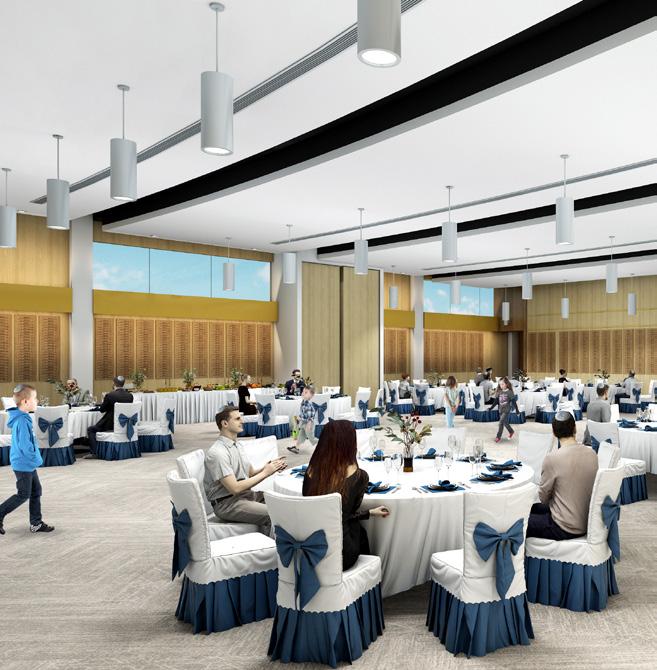
• Banquet hall and event spaces for celebrations and community events
• Integrated facilities supporting study, social engagement, and community life
OVERVIEW:
Yehudi Headquarters creates a dynamic hub for Jewish life, bringing together learning, gathering, and celebration. The space supports daily study, lectures, and discussion, while also hosting events and community connection.
WHY IT MATTERS:
Demonstrates the ability to design multi-use Jewish community facilities that support continuous programming, education, and large-scale gatherings within a single integrated environment.
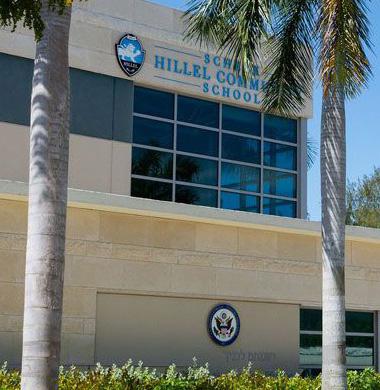
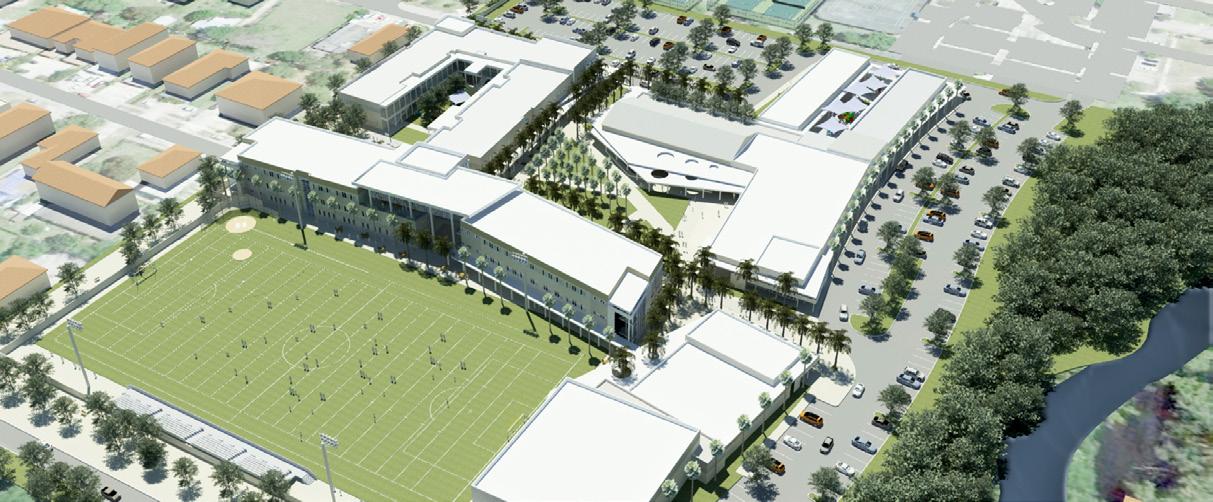
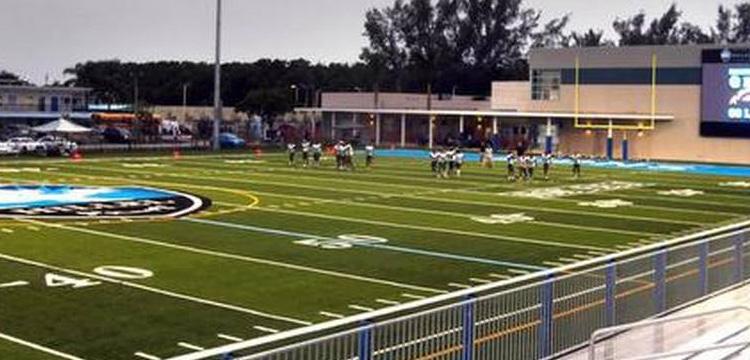
North Miami Beach, FL
Campus Master Plan + Phased Redevelopment
HIGHLIGHTS:
• Comprehensive campus master planning for a 14-acre Jewish day school campus
• Integrated educational programming and site planning with County approvals
• Phased redevelopment strategy enabling replacement and expansion of facilities
• Flexible learning environments supporting collaboration and multiple teaching modalities
• Designed to support long-term growth while addressing site and funding constraints
OVERVIEW:
The Samuel Scheck Hillel Community Day School project established a comprehensive master plan to guide the long-term growth of an active K–12 Jewish campus. The approach integrates educational programming and phased development to create a cohesive framework for future expansion. Learning environments are designed to be flexible and connected, supporting collaboration, varied teaching styles, and meaningful student engagement.
Demonstrates expertise in master planning and phased redevelopment of active Jewish school campuses, aligning educational vision with long-term facility growth and operational needs.
Miami Beach, FL
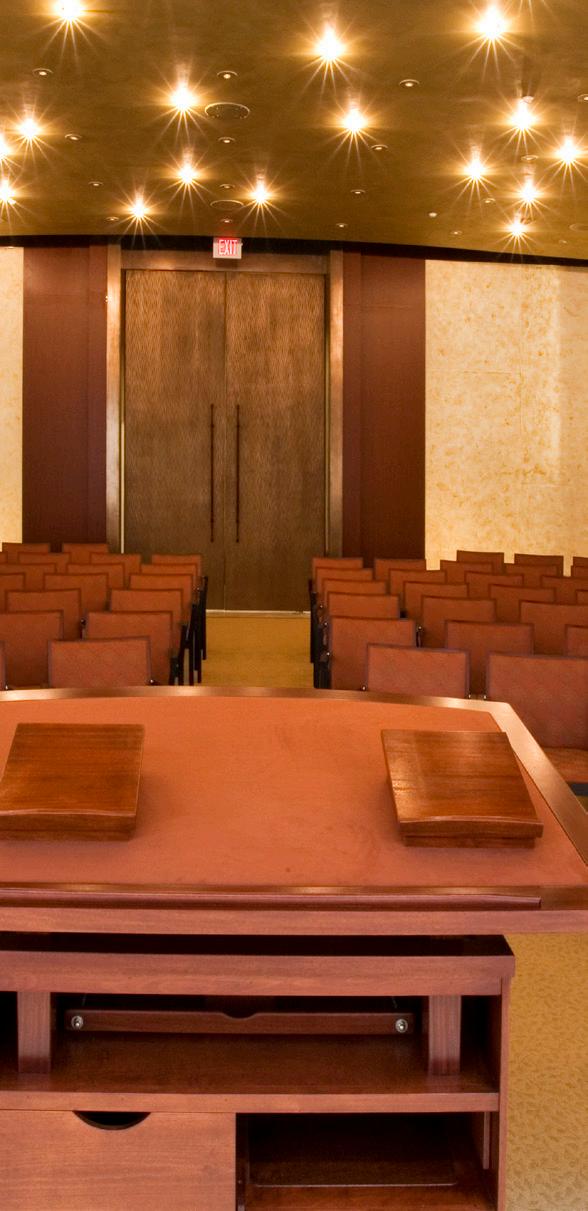
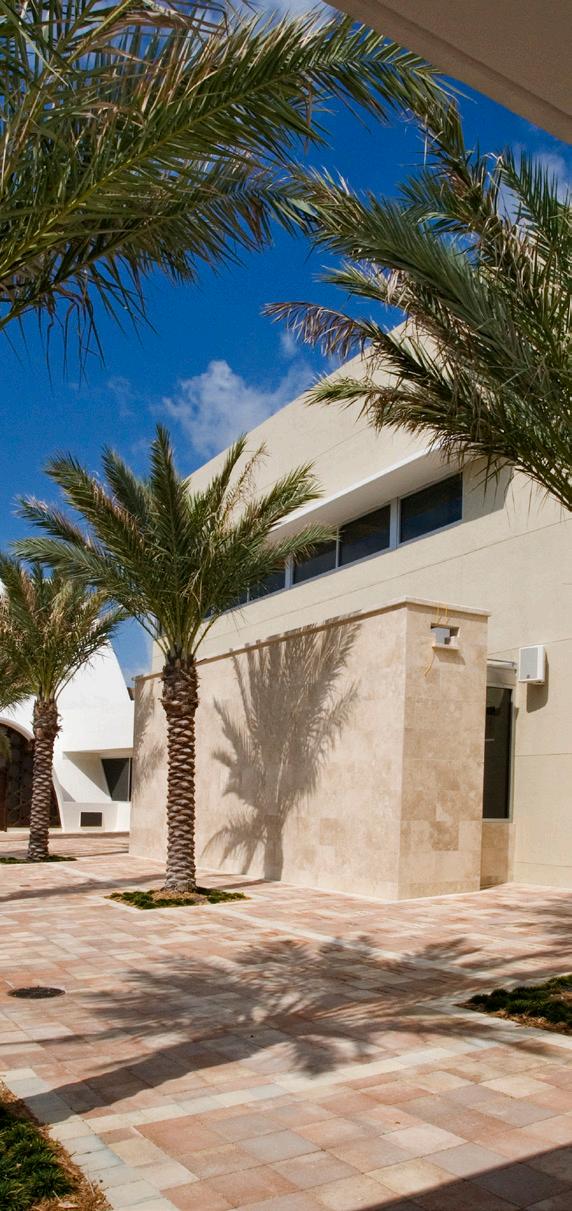
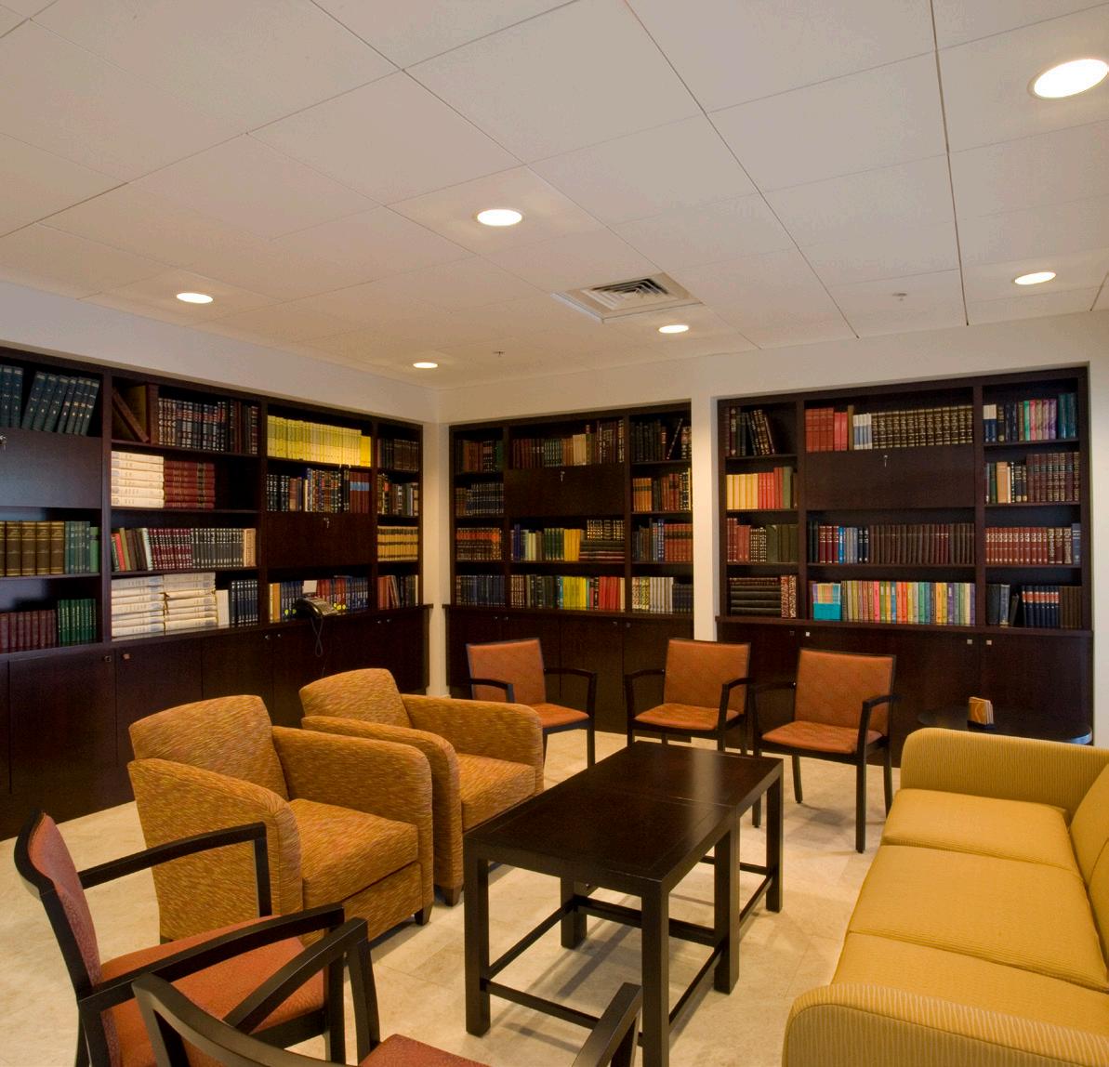
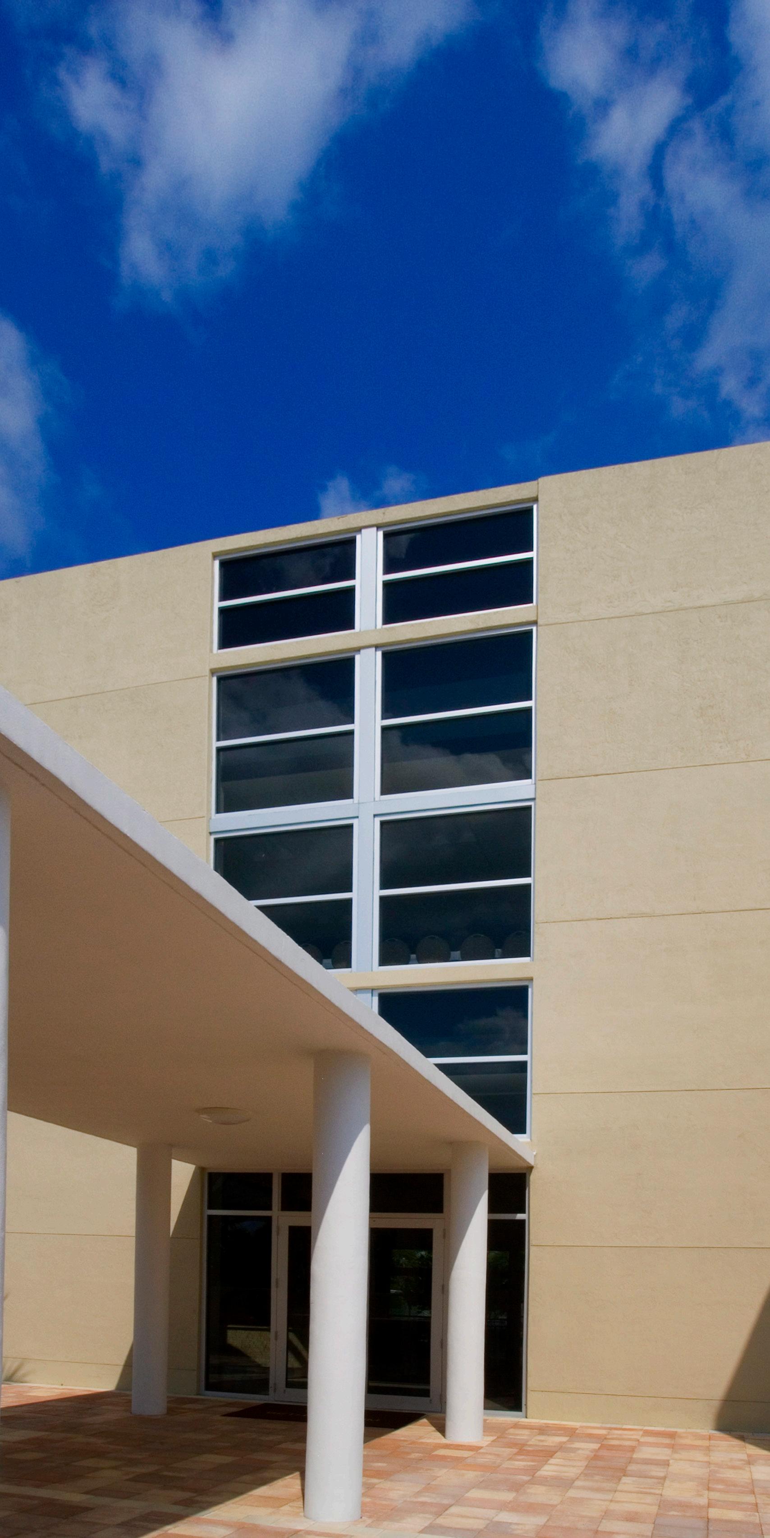
Temple Beth Sholom in Miami Beach involved a renovation and addition that enhanced an active synagogue campus. New worship, gathering, and youth spaces create a more connected environment for services, celebrations, and community life.
Boca Raton, FL
Miami, FL
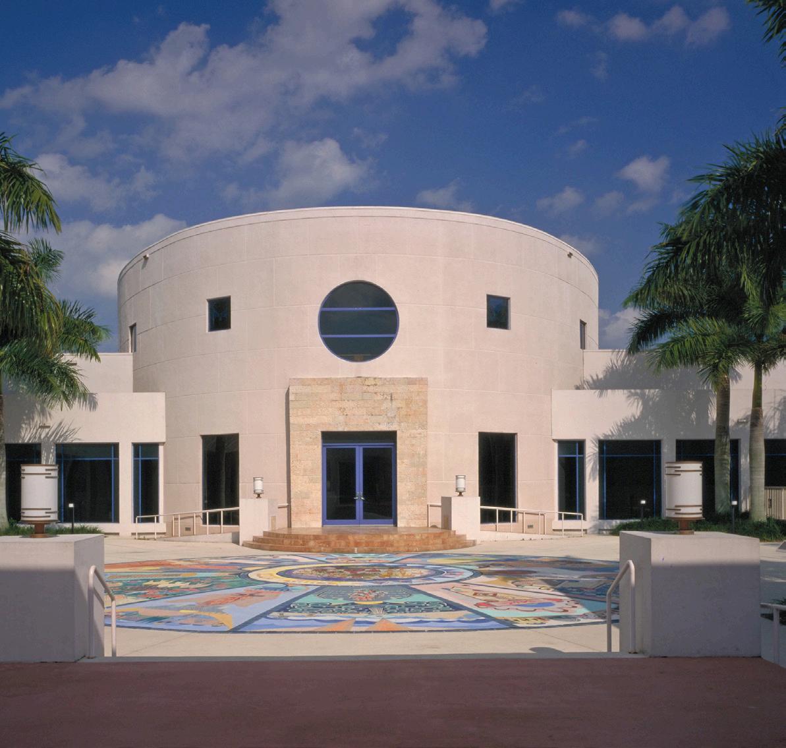
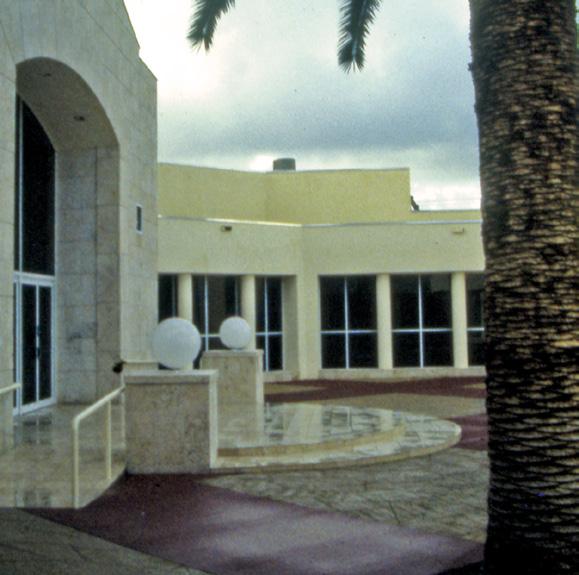
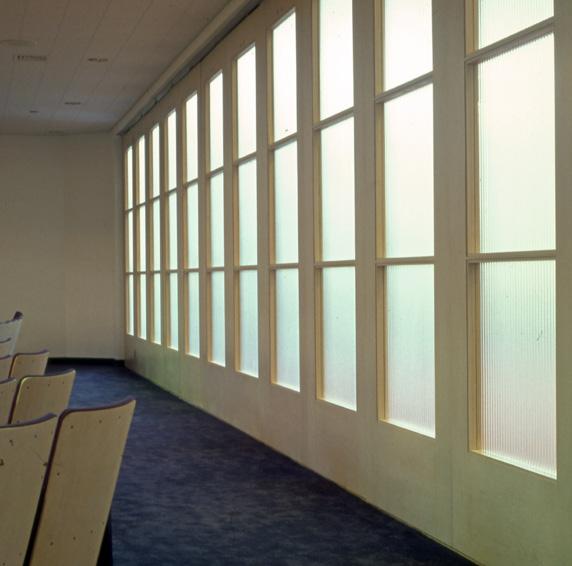
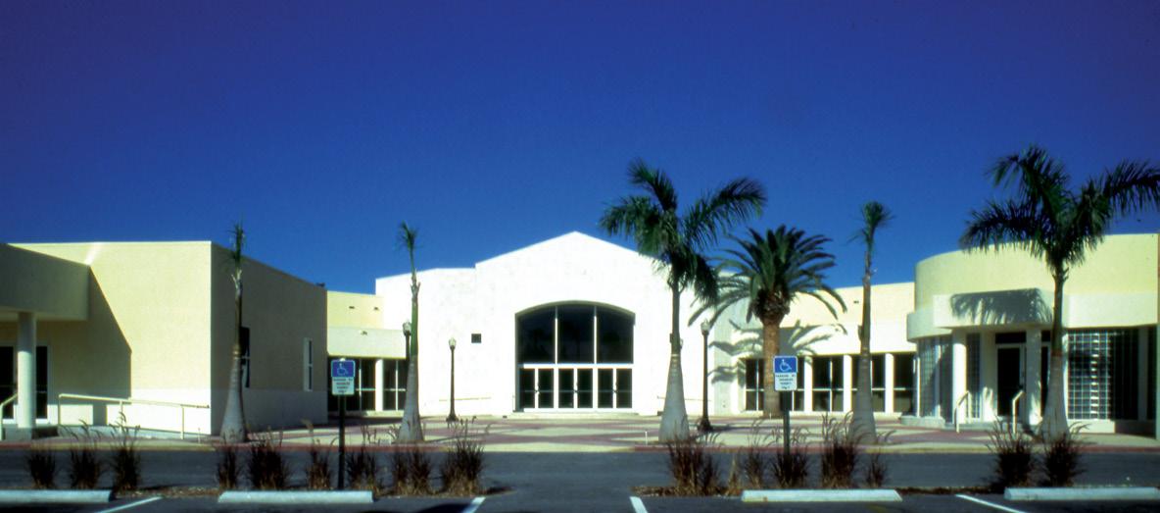
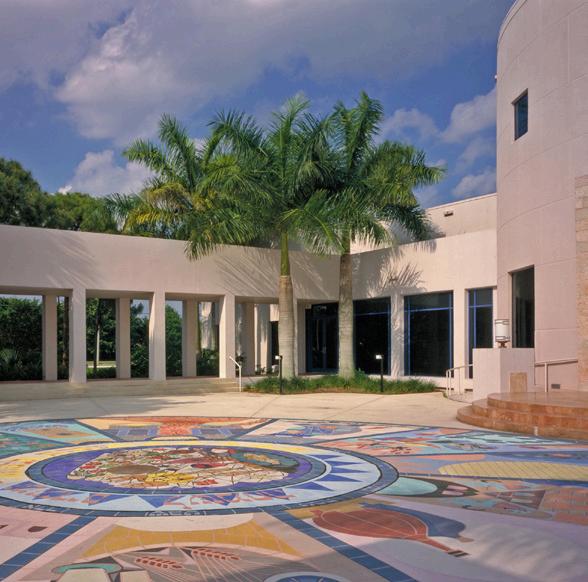
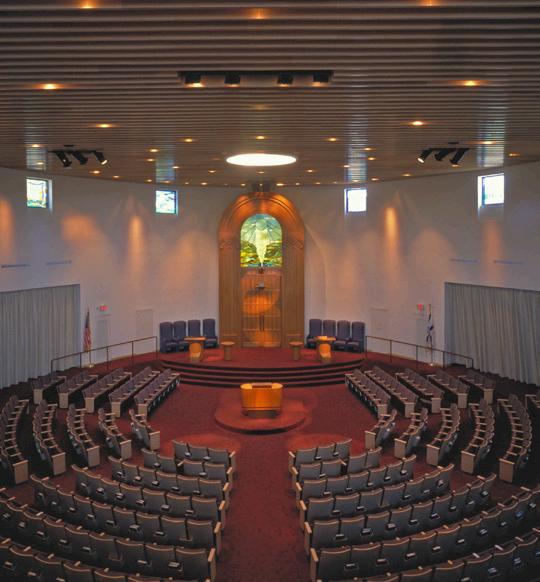
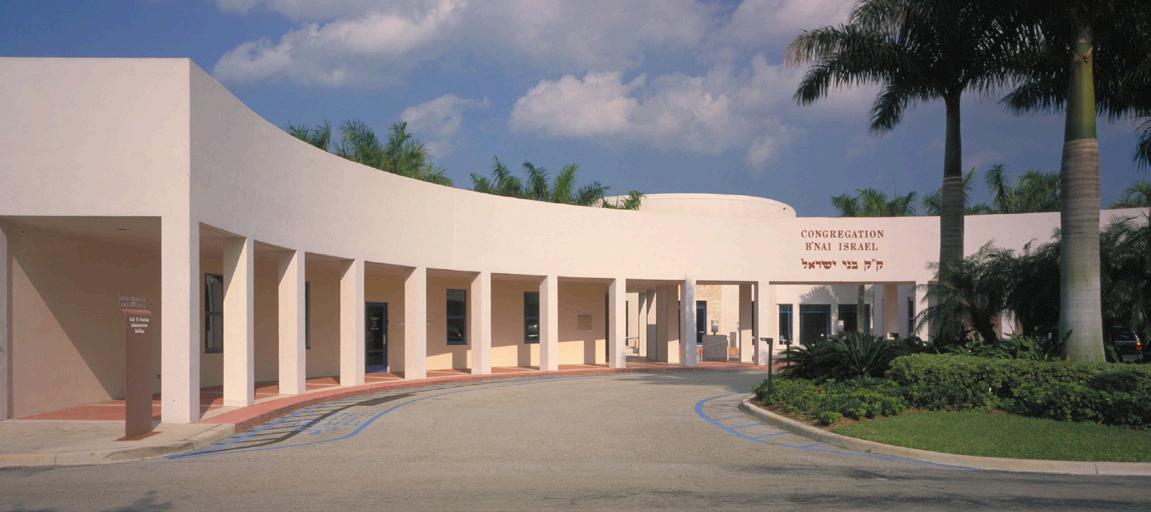
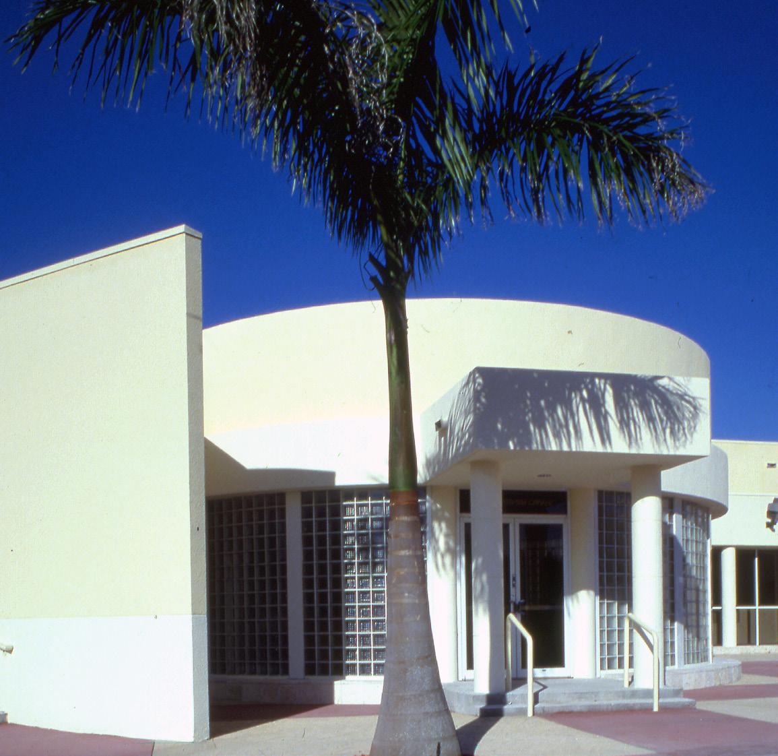
Congregation B’nai Israel and Temple Beth Shira are multi-generational synagogue campuses supporting worship, education, and community life. These environments bring people together for services, learning, celebrations, and shared Jewish experiences.
We
deliver environments that are thoughtful, adaptable, and built to support community life for generations.
Stratus brings together architecture, engineering, and planning into a single, integrated team focused on designing spaces where people gather, learn, and connect. Our multidisciplinary approach supports projects from concept through construction with clarity and alignment at every step.
We understand that synagogue and Jewish community projects are more than buildings. They are places where daily life unfolds. They support worship, education, celebration, and reflection. Our experience across synagogues, schools, and community environments allows us to design spaces that feel welcoming, adaptable, and meaningful.
• Integrated Services - Architecture, interiors, engineering, and planning delivered as one coordinated team
• Relevant Experience - Proven work across synagogues, Jewish campuses, and education facilities throughout South Florida
• Active Campus Expertise - Experience delivering renovations and expansions within occupied, operational environments
• Flexible, Multi-Use Design - Spaces designed to support worship, learning, events, and daily programming
• Client-Focused Approach - Collaborative process aligned with project goals, schedule, and budget
Stratus brings a deep understanding of synagogues, Jewish community environments, and educational campuses, supported by local experience and an integrated team of design professionals.
Our work reflects how these spaces are used every day. They support worship, learning, reflection, and connection across generations. Many of the communities we serve also act as hubs for dialogue. They host lectures, discussions, and events that connect members to broader cultural, civic, and global conversations.
We look forward to the opportunity to support Aventura Turnberry Jewish Center as it continues to evolve as a place for community, learning, dialogue, and connection.

Merrill Romanik AIA, NCARB, RID
Principal Architect
merrill.romanik@stratusteam.com
954-961-6806
Merrill leads design of education and community environments, bringing 30+ years of experience delivering flexible, user-focused spaces for Jewish schools and campus developments.

Michael Ehrling
Director of Educational Architecture
michael.ehrling@stratusteam.com
305-372-5222
Michael brings 30+ years of experience in educational facility design, specializing in campus planning and phased development that aligns architecture with evolving teaching and program needs.