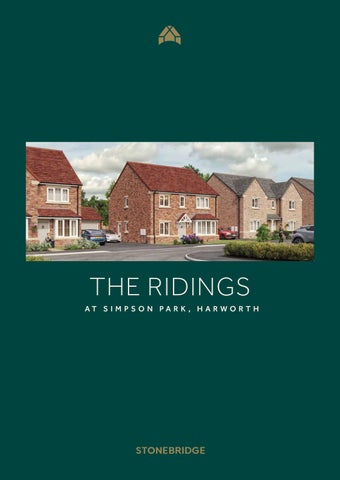
THE RIDINGS AT S I M P S O N PA R K , H A R W O R T H
2
Modern living on the edge of the countryside With beautiful walking routes, nearby woodland and excellent access to Doncaster, the wider region and London, The Ridings at Simpson Park blends rural calm with everyday practicality.
Situated in the well-connected and welcoming village of Harworth, Nottinghamshire, The Ridings has plentiful amenities and is carefully designed to sit comfortably within its surroundings, reflecting both the landscape and the history that shapes the area. C LU M B E R PA R K , N OT T I N G H A M S H I R E 3
W E L C O M E TO
THE RIDINGS AT SIMPSON PARK
The Ridings offers a new way of life, neatly nestled in a village, yet within easy reach of the breath‐taking scenery offered by the Peak District and the Yorkshire Dales. T H E R I D I N G S , S I M P S O N PA R K 4
Contemporary, spacious homes with stylish, traditional aesthetics make The Ridings a place where everyday life happens with ease. With a variety of layouts and designs, every home is tailored to offer flexibility, comfort and style – whether you’re entertaining, working from home or simply relaxing. Traditional materials, brick façades and attractive windows infuse the properties with character. These homes don’t just look beautiful; they’re built to last, with quality you can feel and energy‑efficient features that help you live sustainably. Inside, light‑filled interiors offer versatile spaces that adapt to your lifestyle. Outside, landscaped gardens provide the perfect setting for alfresco dining, playtime or peaceful moments outdoors. At The Ridings, we’ve designed more than just homes; we’re creating a community. This collection of three, four and five‑bedroom homes has been carefully considered with people at its heart. Whether you’re a first‑time buyer or an expanding family, there’s a place for you here. 5
HARWORTH
Rooted in place
Harworth is known for its warm, down‐ to‐earth character and strong sense of community; qualities that make it an appealing place for residents at every stage of life. The wider area features green spaces and public amenities, enriching the location with a sense of balance and well‐being.
C O N I S B O R O U G H C A S T L E , C LU M B E R PA R K
6
S A N D P I P E R G R A N G E , W H I T BY 7
HARWORTH
A close community
D O N C A S T E R C AT H E D R A L 8
The Ridings offers a wonderfully connected setting, complete with local amenities and a vibrant, growing community on your doorstep. Just moments from your new home, the main shopping parade brings together everything you need, from supermarket shopping to independent stores that add a personal, local touch. When it comes to relaxed evenings, Harworth has a selection of welcoming pubs, cafés and restaurants nearby, ideal for casual nights out or spontaneous takeaways.
Outstanding education The local area offers a selection of schools close to The Ridings. Harworth Church of England School and St Patrick’s Catholic Primary School are both judged as good by Ofsted. Harworth Church of England School is also ranked third for primary schools in Nottinghamshire.
Serlby Park Academy offers both primary and secondary education and both are rated as good by Ofsted. Harworth is well placed for many universities with esteemed local ones in Leeds, Sheffield and York. Manchester, Durham and Newcastle universities are an easy drive away.
9
H O W TO F I N D U S :
The Ridings, off Brinsley Way, Harworth DN11 8AB ///prompt.rider.obstinate
YORK
LEEDS HULL
DONCASTER
SHEFFIELD A63
1)
M)
A1 (
S C R O O BY R D
BRIN
SLEY
W AY
THE RIDINGS
B LY T H RD
10
H A R W O R T H , N OT T I N G H A M S H I R E
Perfectly positioned With links to nearby cities and natural beauty, The Ridings is ideally situated for easy daily commutes and invigorating weekend adventures.
STYRRUP HALL GOLF DONCASTER TRAIN STATION
5.5 miles 7 miles
DONCASTER/SHEFFIELD AIRPORT 11 miles SHEFFIELD
21 miles
PEAK DISTRICT
37 miles
The area surrounding Harworth boasts beautiful country parks and lakeside spaces, perfect for unwinding or exploring the outdoors. There are plenty of options for walking, wildlife spotting and time with friends and family in the fresh air. For those who love culture and history, the scenic market town of Tickhill is nearby, along with inspiring museums, heritage sites belonging to the National Trust and English Heritage, and even a striking castle, offering a blend of learning and discovery for all ages.
11
12
MODERN HOMES IN A RURAL SETTING
Welcome home
We have thought of everything, blending functionality with sophisticated styling to create a home that makes daily life seamless and suited to your lifestyle. Step through the door of a Stonebridge home and you’ll find a bright and airy space, optimised for comfort. Open-plan areas are balanced with luxurious lounges to offer both connection and quiet. Features including bi-fold doors, highspec appliances, utility rooms, home offices, dressing rooms and ensuites meet the needs of modern living, while optional bespoke finishing touches encapsulate your personal style.
13
14
H I G H - S P E C I F I C AT I O N K I TC H E N S
The heart of the home
Your kitchen is much more than just another room. It is a place to enjoy good food with family and friends whilst you relax in the space you’ve carefully selected to call home.
S TA N D A R D K I TC H E N S P E C I F I C AT I O N I N C L U D E S : • • •
• • • •
Individually designed layouts Laminate worktop and 100mm up-stand Integrated appliances throughout including: – Double oven – Hob – Fridge / freezer (70/30) – Cooker hood Inset 1.5 bowl sink with drainer and mixer tap Feature LED lighting to underside of wall units Chrome recessed LED down-lights to kitchen area We also offer personalised options, just ask the sales team for further information
15
16
T H O U G H T F U L LY D E S I G N E D B AT H R O O M S
A restful retreat
Soft neutral tones and carefully considered layouts come together in our wellness‑focused bathrooms to inspire a sense of calm. Each home includes a downstairs washroom, main bathroom and a master bedroom ensuite as standard.
S TA N D A R D B AT H R O O M S P E C I F I C AT I O N I N C L U D E S : • • • • • • •
Wall-mounted basin with contemporary single lever basin mixer WC with soft-closing seat and cover, and chrome dual-flush plate Shower enclosure with glass sliding door (house type specific) Shower Chrome heated towel rail Wall tiling to selected areas We also offer personalised options, just ask the sales team for further information
17
S U S TA I N A B L E L I V I N G
Homes built for the future
With EV charging points and advanced building materials, Stonebridge homes are environmentally friendly and energy efficient, keeping nature in mind and your energy bills low.
There are so many reasons to consider investing in a new build property, not least for their energy efficiency, reduced impact on the environment and green credentials. The average new build emits 65% less carbon than older properties, according to the Home Builders Federation. Savings are achieved by using advanced build materials, as new build homes are much more thermally efficient and airtight. We fit modern, double-glazed windows that are highly efficient in terms of insulation, which reduces heat loss and saves on energy usage.
C O N I S B O R O U G H , YO R K S H I R E
18
In addition, all our homes feature smart thermostats, energy efficient lights and dual flush toilets. We are constantly looking at ways to improve the energy efficiency and sustainability of every Stonebridge home.
£979 P E R Y E A R SAV I N GS
average energy saving for new build homeowners
86%
OF NEW BUI LD H OM ES A R E RATED A OR B
for energy efficiency Compared to 5% of older properties
Source: Home Builders Federation
19
Development layout
SHOW HOMES
P U B L I C O P E N S PA C E
FUTURE PHASE
GREEN WHEEL & S O U T H E R N G R E E N W AY
Dimensions/images shown are for illustration purposes only. Although Stonebridge Homes has made every effort to ensure accuracy of information, we reserve the right to amend and update the specification or layout without prior notification. The information contained herein is for guidance only and its accuracy is not guaranteed. They do not constitute a contract,
20
part of a contract or warranty. External finishes may vary from those shown and dimensions given are approximate, measured to the widest accessible part and will be accurate to +/-50mm and we cannot be held responsible if sizes vary from those indicated. Please consult our Sales Advisor with regards to specification and specific plots.
You should take appropriate advice to verify any information on which you wish to rely upon. The artist’s impressions of these Stonebridge homes are representative of their type and placed in typical scenery. Images may include upgrades available at an additional cost.
House types
ASTON
MERION
5-BEDROOM DETACHED
4-BEDROOM DETACHED
TURNBERRY
PINEHURST
5-BEDROOM DETACHED
4-BEDROOM DETACHED
SANDRINGHAM
HAMILTON B
5-BEDROOM DETACHED
4-BEDROOM DETACHED
BELFRY II
RIDGEWOOD
4-BEDROOM DETACHED
4-BEDROOM DETACHED
GANTON B
GOODWOOD A
5-BEDROOM DETACHED
3-BEDROOM SEMI-DETACHED
SUNNINGDALE
HADLEY
4-BEDROOM DETACHED
3-BEDROOM DETACHED
OAKLAND II
TROON
4-BEDROOM DETACHED
3-BEDROOM SEMI-DETACHED
LYTHAM
NEWPORT
4-BEDROOM DETACHED
3-BEDROOM SEMI-DETACHED
21
Aston 5 - B E D R O O M D E TA C H E D | 2 , 1 5 5 S Q F T
The Aston combines practicality with modern living. It’s a generously sized family home, featuring a large, open-plan kitchen diner that seamlessly connects to the garden with bi-folding doors.
Aston Plots: 3* | 36 | 149 | 188 | 193 | 196
* Show Home
GROUND FLOOR LOUNGE
3.85m x 6.65m
12’7” x 21’10”
KITCHEN
3.45m x 4.21m
11’4” x 13’10”
DINING
3.51m x 4.92m
11’6” x 16’2”
FAMILY
2.70m x 3.57m
8’10” x 11’9”
UTILITY
1.86m x 4.21m
6’1”
x 13’10”
WC
0.95m x 1.76m
3’1”
x 5’9”
DINING
FAMILY KITCHEN UTILITY
ST.
Z
WC
Z
GR HALL
RO
LOU
LOUNGE
GARAGE
KITC
DINI
FAM UP
UTIL
W.C
FIR
RO
MAS
EN-S
DRE
BED
EN-S
BED
GROUND FLOOR PLAN
BED
BED
BAT
FIRST FLOOR DINING
MASTER BEDROOM 4.85m x 3.33m
15’11” x 10’11”
DRESSING ROOM
FAMILY 2.18m x 1.74m
7’2”
x 5’9”
ENSUITE 1
2.53m x 1.54m
8’4”
x 5’0”
BEDROOM 2
3.85m x 4.09m
12’7” x 13’5”
EN-SUITE 2
2.45m x 2.05m
8’0” Z
WC BEDROOM 3
3.55m x 4.03m
11’8” x 13’2”
BEDROOM 4
4.50m x 3.04m
14’9” x 10’0”
BEDROOM HALL 5
3.38m x 3.04m
11’1” x 10’0”
BATHROOM
3.04m x 2.26m
10’0” x 7’5”
KITCHEN
LOUNGE
UP
UND FLOOR PLAN
x 6’9”
BEDROOM 3
BEDROOM 5
BEDROOM 4
W
W
BATHROOM
W
LANDING W
ENSUITE 1
W
DOWN
CYL. ENSUITE 2
DRESSING W
MASTER BEDROOM
FIRST FLOOR PLAN
BEDROOM 2
Turnberry 5 - B E D R O O M D E TA C H E D | 1 , 9 0 8 S Q F T
Spacious and thoughtfully designed, the Turnberry is optimised for modern family life. An open-plan kitchen and dining area with garden access forms the heart of the home, alongside five double bedrooms and adaptable living spaces.
Turnberry Plots: 25 | 35 | 186 | 190
GROUND FLOOR LOUNGE
3.68m x 5.54m
12’1” x 18’2”
KITCHEN
3.45m x 3.50m
11’4” x 11’6”
DINING/FAMILY
3.55m x 5.28m
11’8” x 17’4”
UTILITY
3.30m x 1.63m
10’10”x
STUDY
2.50m x 2.43m
8’2”
x 8’0”
WC
2.50m x 1.26m
8’2”
x 4’2”
KITCHEN
5’4” DINING / FAMILY
LOUNGE
Z
UTILITY
GROU
Z
ROOM
ST.
LOUNG
KITCHE
HALL
DINING
WC
UTILITY
GARAGE
STUDY W.C
FIRST
STUDY
ROOM
MASTER
EN-SUIT
BEDRO
GROUND FLOOR PLAN
EN-SUIT
BEDRO
BEDRO
BEDRO
BATHRO
FIRST FLOOR
DINING / FAMILY
ST.
MASTER BEDROOM 4.62m x 5.10m
15’2” x 16’9”
ENSUITE 1
2.56m x 1.59m
8’5”
BEDROOM 2
3.66m x 3.76m
12’0” x 12’4”
1.20m x 3.11m
3’11” x 10’2”
BEDROOM 3
3.39m x 3.11m
11’1” x 10’2”
BEDROOM 4
3.52m x 3.86m
11’7” x 12’8”
BEDROOM 5
2.50m x 3.86m
8’2”
BATHROOM
2.10m x 3.11m
6’11” x 10’2”
ENSUITE 2
LOUNGE
x 5’3”
x 12’8”
BEDROOM 2
ENSUITE 2
BATHROOM
BEDROOM 3 W
W
CYL.
LANDING W
ENSUITE 1 W
HALL WC
BEDROOM 4 MASTER BEDROOM
STUDY
FLOOR PLAN
W
FIRST FLOOR PLAN
BEDROOM 5
Sandringham
5 - B E D R O O M D E TA C H E D | 1 , 8 2 0 S Q F T
A light-filled kitchen with skylights, garden access via bi-fold doors, versatile living spaces and five bedrooms – including two ensuites – create a stylish and adaptable family-friendly home.
Sandringham Plots: 2 | 30 | 34 | 184 | 189 | 192 | 211
GROUND FLOOR LOUNGE
5.03m x 3.91m
16’6” x 12’10”
KITCHEN
5.20m x 4.21m
17’1” x 13’10”
DINING
2.86m x 2.96m
9’5”
UTILITY
2.11m x 1.84m
6’11” x 6’0”
WC
2.11m x 1.48m
6’11” x 4’10”
Z
x 9’9”
KITCHEN
LOUNGE
UTILITY
WC
GARAGE UP
HALL DINING
Z
GROUND FLOOR PLAN
FIRST FLOOR
Z
MASTER BEDROOM 3.56M X 4.18M
11’8” X 13’8”
ENSUITE 1
1.55M X 2.91M
5’1”
3.01M X 4.08M
9’10” X 13’5”
ENSUITE 2
1.50M X 2.92M
4’11” X 9’7”
BEDROOM 3
5.09M X 2.75M
16’8” X 9’0”
BEDROOM 4
2.83M X 3.66M
9’3”
X 12’0”
BEDROOM 5
2.76MUTILITY X 2.92M
9’1”
X 9’7”
BATHROOM
2.83M X 2.51M
9’3”
X 8’3”
BEDROOM 2
KITCHEN
X 9’7” ENSUITE 2
BEDROOM 5
BEDROOM 4
BEDROOM 2
W
W
LANDING W
CYL.
BATHROOM
WC
UP
MASTER BEDROOM ENSUITE 1
UP
Z
HALL DINING
FLOOR PLANis compliant to Part M4(2). Sandringham
BEDROOM 3 W
FIRST FLOOR PLAN
Belfry II 4 - B E D R O O M D E TA C H E D | 1 , 7 5 9 S Q F T
Functional and modern, the Belfry II is the perfect home for quality family life. Open-plan living and immediate access to the garden unites loved ones and creates space for entertaining.
Belfry II Plots: 28 | 191 | 208 | 214
GROUND FLOOR LOUNGE
3.51m x 5.38m
11’6” x 17’8”
KITCHEN / DINING
7.22m x 4.36m
23’8” x 14’4”
UTILITY
2.10m x 1.87m
6’11” x 6’1”
STUDY
2.10m x 2.89m
6’11” x 9’6”
WC
2.10m x 1.48m
6’11” x 4’10”
KITCHEN / DINING
GARAGE
ST.
UTILITY Z
WC
HALL LOUNGE
STUDY
Z
GROUND FLOOR PLAN
FIRST FLOOR MASTER BEDROOM 4.00m x 3.40m KITCHEN / DINING ENSUITE 1
2.98m x 1.82m
9’9”
x 6’0”
DRESSING ROOM
2.89m x 3.40m
9’6”
x 11’2”
BEDROOM 2
2.73m x 4.76m
8’11” x 15’7”
GARAGE
ENSUITE 2
1.48m x 2.70m
4’10” x 8’10”
BEDROOM 3
3.61m x 3.40m
11’10” x 11’2”
BEDROOM 4
2.83m x 3.97m
9’3”
x 13’0”
2.26m x 1.92m
7’5”
x 6’3”
UTILITY
BATHROOM
MASTER BEDROOM
13’2” x 11’2” BEDROOM 3
W CYL
LANDING
BATHROOM
Z
ENSUITE 1
W
W WC
BEDROOM 4 BEDROOM 2
HALL
DRESSING ROOM
W
ENSUITE 2
STUDY
Z
Belfry II is compliant ND FLOOR PLAN to Part M4(2).
FIRST FLOOR PLAN
W
Ganton B 5 - B E D R O O M D E TA C H E D | 1 7 2 6 S Q F T
The Ganton B is designed with both quiet and communal family moments in mind. An openplan kitchen with garden access brings everyone together, while a stunning top-floor master suite offers a private retreat to unwind.
Ganton B (M) Plots: 145 | 148 | 187 | 215
GROUND FLOOR Z
LOUNGE
3.98m x 4.99m
13’1” x 16’4”
KITCHEN
3.28m x 4.25m
10’9” x 13’11”
DINING
4.33m x 3.20m
14’3” x 10’6”
UTILITY
2.43m x 2.31m
8’0”
x 7’7”
WC
1.46m x 2.31m
4’9”
x 7’7”
WC
UTILITY
DINING
Z
ST.
KITCHEN
LOUNGE
GROUND
FIRST FLOOR
ROOM NA
Z
BEDROOM 2
3.28m x 2.90m
10’9” x 9’6”
ENSUITE 2
2.18m x 1.57m
7’2”
x 5’2”
BEDROOM 3
2.89m x 3.70m
9’6”
x 12’1”
BEDROOM 4
2.89m x 3.66m
9’6”
x 12’0”
WC
UTILITY
BEDROOM 5
2.22m x 2.79m
7’3”
BATHROOM
3.17m x 1.95m
10’5” x 6’5”
LOUNGE
BATHROOM DINING
KITCHEN
BEDROOM 5/ STUDY
GROUND FLOOR PLAN BEDROOM 3
LANDING
Z
xST.9’2”
W
DINING W.C
FIRST FL ENSUITE 2
W
ENS
ROOM NA BEDROOM 2 EN-SUITE 2 BEDROOM 3
KITCHEN
LOUNGE
UTILITY
BEDROOM 4
BEDROOM 4
BEDROOM 2
STUDY BATHROOM
SECOND
ROOM NA
MASTER BED EN-SUITE 1
DRESSING R
SECOND FLOOR MASTER BEDROOM 4.33m x 4.10m
DINING
14’3” xBATHROOM 13’5”
ENSUITE 1
GROUND PLAN 1.91m x 2.78m 6’3”FLOOR x 9’1”
DRESSING ROOM
2.03m x 4.10m
BEDROOM 3
Z
6’8”
BEDROOM 5/ STUDY
FIRST FLOOR PLAN W
x LANDING 13’5”
W
ENSUITE 2
ENSUITE 1
DRESSING
MASTER BEDROOM
W KITCHEN
BEDROOM 4
BEDROOM 2
W
Ganton B is compliant to Part M4(2).
R PLAN
FIRST FLOOR PLAN
SECOND FLOOR PLAN
S
Sunningdale
4 - B E D R O O M D E TA C H E D | 1 , 5 7 3 S Q F T
Comfort and flexibility make the Sunningdale an inviting modern home. Luxurious open-plan living areas are balanced with functional rooms, including a utility, study and WC, providing sociable and practical spaces.
Sunningdale Plots: 202 | 205 | 207
TCHEN / DINING
GROUND FLOOR LOUNGE
3.71m x 5.90m
12’2” x 19’4”
KITCHEN / DINING
6.10m x 4.77m
20’0” x 15’8”
UTILITY
1.71m x 3.18m
5’7”
STUDY
2.39m x 2.64m
7’10” x 8’8”
WC
1.71m x 1.34m
5’7”
Z
x 10’5”
KITCHEN / DINING
x 4’5”
UTILITY
WC
ST. HALL
LOUNGE
STUDY
GROUND FLOOR PLAN FIRST FLOOR Z
MASTER BEDROOM 3.40m x 3.82m
11’2” x 10’6”
ENSUITE 1
1.59m x 2.18m
5’2”
3.04m x 3.25m
10’0” x 10’8”
BEDROOM 3
4.41m x 2.64m
14’6” x 8’8”
BEDROOM 4
2.66m x 3.48m
8’9”
x 11’5”
BATHROOM
1.98m x 3.17m
6’6”
x 10’5”
BEDROOM 2
UTILITY
x 7’2” BATHROOM
BEDROOM 2
BEDROOM 4
W
WC
LANDING ENSUITE
W W
ST.
ST.
HALL
STUDY
UND FLOOR PLAN
MASTER BEDROOM W
BEDROOM 3
FIRST FLOOR PLAN
Oakland II 4 - B E D R O O M D E TA C H E D | 1 , 5 6 7 S Q F T
Practical and well-proportioned, the Oakland II is a four-bedroom home designed for everyday life. A spacious kitchen/diner with island and garden access forms the centre of the home, complemented by flexible living and working spaces.
Oakland II Plots: 198 | 201 | 206
GROUND FLOOR LOUNGE
3.51m x 5.38m
11’6” x 17’8”
KITCHEN / DINING
7.22m x 4.36m
23’8” x 14’4”
UTILITY
2.10m x 1.87m
6’11” x 6’1”
STUDY
2.10m x 2.89m
6’11” x 9’6”
WC
2.10m x 1.48m
6’11” x 4’10”
KITCHEN / DINING
UTILITY
ST.
WC
HALL STUDY
LOUNGE
Z
FIRST FLOOR MASTER BEDROOM 2.88m x 4.76m
9’5”
ENSUITE KITCHEN / DINING
1.48m x 2.71m
4’10” x 8’11”
BEDROOM 2
3.83m x 3.40m
12’7” x 11’2”
BEDROOM 3
3.30m x 3.40m
10’10” x 11’2”
BEDROOM 4
2.68m x 3.97m
8’9”
x 13’0”
BATHROOM
2.26m x 1.92m
7’5”
x 6’3”
x 15’7”
GROUND FLOOR PLAN W
BEDROOM 3
W
BEDROOM 2
CYL
LANDING
BATHROOM
UTILITY
W
W WC BEDROOM 4
MASTER BEDROOM
HALL STUDY
LOUNGE
ENSUITE
Z
Oakland II is compliant to Part M4(2).
ROUND FLOOR PLAN
FIRST FLOOR PLAN
Lytham 4 - B E D R O O M D E TA C H E D | 1 , 5 5 2 S Q F T
The heart of the Lytham is the large kitchen/dining area, complete with patio doors that seamlessly connect indoor and outdoor spaces. A handy utility room adds functionality, while the lounge provides a cozy spot for relaxation.
Lytham Plots: 31 | 197 | 212
GROUND FLOOR Z
LOUNGE
3.51m x 5.27m
11’6” x 17’4”
KITCHEN
3.91m x 4.05m
12’10” x 13’4”
DINING
3.39m x 3.42m
11’2” x 11’3”
UTILITY
2.08m x 1.82m
6’10” x 6’0”
WC
2.08m x 1.51m
6’10” x 4’11”
DINING
WC
KITCHEN
UTILITY
ST.
HALL LOUNGE
GARAGE
UP
GROUND FLOOR PLAN
FIRST FLOOR Z
MASTER BEDROOM 3.51m x 3.56m
11’6” x 11’8”
DINING ENSUITE
2.61m x WC 1.41m
8’7”
x 4’7”
DRESSING ROOM
2.35m x 1.46m
7’8”
x 4’9”
BEDROOM 2
3.51m UTILITY x 3.64m
11’6” x 11’11”
BEDROOM 3
3.12m x 3.54m
10’3” x 11’7”
BEDROOM 4
2.91m x 4.26m
9’7”
x 14’0”
ST. BATHROOM
2.87m x 2.46m
9’5”
x 8’1”
W
BEDROOM 2
BEDROOM 4
BATHROOM
LANDING
DOWN
W
CYL ENSUITE
HALL
UP
GARAGE
OUND FLOOR PLAN Lytham II is compliant to Part M4(2).
BEDROOM 3 MASTER BEDROOM
W
DRESSING
W
W
FIRST FLOOR PLAN
Merion 4 - B E D R O O M D E TA C H E D | 1 , 5 2 0 S Q F T
The Merion is designed for calm, everyday living, where naturally lit rooms flow into the garden. Four double bedrooms create space to unwind, while the spacious master bedroom boasts both an ensuite and a dressing room.
Merion Plots: 4* | 26 | 29 | 144 | 185
* Show Home
GROUND FLOOR Z
LOUNGE
3.30m x 6.05m
10’10” x 19’10”
KITCHEN/DINING
6.63m x 4.06m
21’9” x 13’4”
UTILITY
1.97m x 3.36m
6’6”
x 11’0”
WC
0.94m x 1.84m
3’1”
x 6’0”
UTILITY KITCHEN / DINING ST.
WC
GARAGE LOUNGE HALL
GROUND FLOOR PLAN
FIRST FLOOR MASTER BEDROOM 3.40m x 4.99m
11’2” x 16’4”
ENSUITE
1.60m x 2.40m
5’3”
DRESSING ROOM
2.09m x 2.00m
6’10” x 6’7”
BEDROOM 2
3.98m x 4.72m
13’0” x 15’6”
BEDROOM 3
3.13m x 3.87m
10’3” x 12’8”
BEDROOM 4
3.36m x 3.24m
11’0” x 10’8”
BATHROOM
1.97m x 3.02m
6’6”
KITCHEN / DINING
WC
W
x 7’10”
x 9’11”
BEDROOM 3
BATHROOM
W
LANDING
W
BEDROOM 4
ST.
ENSUITE W BEDROOM 2 MASTER BEDROOM
LOUNGE HALL
D FLOOR PLAN
W
DRESSING
FIRST FLOOR PLAN
Pinehurst 4 - B E D R O O M D E TA C H E D | 1 , 4 6 4 S Q F T
Timeless charm paired with practical features makes the Pinehurst a comfortable place to call home. A beautiful bay window in the lounge encourages relaxation, and the central breakfast bar in the kitchen brings everyone together.
Pinehurst Plots: 143
TCHEN
GROUND FLOOR LOUNGE
3.23m x 5.58m
10’7” x 18’3”
KITCHEN
2.81m x 3.97m
9’3”
DINING
3.40m x 4.48m
11’2” x 14’8”
UTILITY
2.16m x 1.80m
7’1”
WC
2.16m x 0.92m
6’10” x 3’0”
x 13’0” DINING
WC
x 5’11” UTILITY
KITCHEN
Z
ST.
GARAGE LOUNGE HALL
GROUND FLOOR PLAN FIRST FLOOR DINING
WC
MASTER BEDROOM 4.40m x 3.52m
14’5” x 11’7”
ENSUITE
3.12m x 1.91m UTILITY
10’3” x 6’3”
BEDROOM 2
3.97m x 3.55m
13’0” x 11’8”
BEDROOM 3
3.12m x 3.40m
10’3” x 11’2”
BEDROOM 4
3.21m x 2.85m
10’6” x 9’4”
BATHROOM
3.21m x 2.44m
10’6” x 8’0”
W
W
MASTER BEDROOM
BEDROOM 2 ST.
Z
LANDING
ENSUITE
BATHROOM
ST.
W W
GARAGE
NGE HALL
OUND FLOOR PLAN
BEDROOM 4
BEDROOM 3
FIRST FLOOR PLAN
Hamilton B
4 - B E D R O O M D E TA C H E D | 1 , 4 4 1 S Q F T
The Hamilton B is shaped around daily family life. The home brings together an open‑plan kitchen/diner, a sunlit lounge flowing into the garden, and restful bedroom spaces complete with a private ensuite.
Hamilton B Plot: 1 | 183
GRO
GROUND FLOOR
ROO Z
LOUNGE
3.71m x 7.22m
12’2” x 23’8”
KITCHEN
3.65m x 3.14m
12’0” x 10’4”
DINING
3.79m x 4.08m
12’5” x 13’5”
UTILITY
2.32m x 1.67m
7’7”
x 5’6”
WC
1.00m x 2.03m
3’3”
x 6’8”
LOUN
KITCH
UTILITY
DINING
KITCHEN
UTILIT W.C
ST.
FIRS
ROO
UP
LOUNGE
MAST
HALL
EN-SU
BEDR
DINING
WC
BEDR
BEDR
BATHR
FIRST FLOOR Z
UTILITY
MASTER BEDROOM 3.44m x 3.71m
11’3” x 12’2”
ENSUITE
8’4”
BEDROOM 2
KITCHEN
x 5’8”
3.77m x 3.11m
12’4” x 10’2”
BEDROOM 3
3.31m x 3.34m
10’10” x 11’0”
BEDROOM 4
3.43m x 2.74m
11’3” x 9’0”
BATHROOM
2.97m x 2.23m
9’9”
ST.
UP
2.53m x 1.73m
GROUND FLOOR PLAN W
BEDROOM 2
ENSUITE
MASTER BEDROOM
LANDING
x 7’4”
HALL
W
DOWN
ST. WC
DINING
D FLOOR PLAN
BEDROOM 3 W
BEDROOM 4
BATHROOM W
FIRST FLOOR PLAN
Ridgewood
4 - B E D R O O M D E TA C H E D | 1 , 3 4 7 S Q F T
A cosy lounge leads to a naturally bright kitchen/ diner with garden access at the Ridgewood. With a utility room, integral garage, and four bedrooms including a master ensuite, it’s designed for harmonious daily life.
Ridgewood Plot: 213
GROUND FLOOR LOUNGE
3.29m x 5.17m
10’9” x 16’11”
KITCHEN / DINING
4.10m x 4.61m
13’5” x 15’1”
UTILITY
2.67m x 1.90m
8’9”
x 6’3”
WC
1.45m x 1.90m
4’9”
x 6’3”
UTILITY
WC
KITCHEN / DINING
UP
GARAGE
HALL
Z
GROUND FLOOR PLAN
FIRST FLOOR MASTER BEDROOM 3.39m x 3.93m
LITY
ENSUITE
1.83m x 2.41m
LANDING
10’9” x 12’11” 6’0”
10’4” x 11’11”
BEDROOM 3
3.15m x 2.96m
10’4” x 9’9”
BEDROOM 4
3.16m x 3.08m
10’4” x 10’1”
BATHROOM
2.18m x 2.20m
7’2”
DOWN
x 7’11”
BEDROOMKITCHEN 2 / 3.16m x 3.62m DINING
LOUNGE
x 7’3”
BEDROOM 4
BEDROOM 3
W
W
ST.
W
UP
BATHROOM
BEDROOM 2 1200 X 760 TRAY
HALL
W
ENSUITE
LOUNGE
MASTER BEDROOM
D FLOOR PLAN Ridgewood is compliant to Part M4(2).
FIRST FLOOR PLAN
FIRST FLOOR
Goodwood A
3 - B E D R O O M S E M I - D E TA C H E D | 1 , 1 6 5 S Q F T
This charming home offers a spacious lounge flowing into the garden, a sociable full‑width kitchen/diner, a handy downstairs WC, and a peaceful master bedroom complete with a private ensuite.
Goodwood A Plot: 22 | 23 | 33 | 141 | 151 | 194
GROUND FLOOR LOUNGE
5.97m x 3.16m
19’7” x 10’5”
KITCHEN/DINING
5.97m x 3.11m
19’7” x 10’3”
UTILITY
1.85m x 2.45m
6’1”
x 8’0”
WC
1.97m x 1.46m
6’6”
x 4’9”
LOUNGE
WC
UTILITY
HALL
ST.
UP
Z
KITCHEN / DINING
FIRST FLOOR MASTER BEDROOM 3.83m x 3.17m
12’7” x 10’5”
ENSUITE
2.05m x 2.69m
6’9”
BEDROOM 2
3.22m x 3.59m
10’7” x 11’9”
BEDROOM 3
2.65m x 3.59m
8’8”
x 11’9”
BATHROOM
2.05m x 2.51m
6’9”
x 8’3”
LOUNGE
GROUND FLOOR PLAN
x 8’10” BEDROOM 2
BEDROOM 3
W WC
W
UTILITY
L
LANDING BATHROOM UP
ST.
ST.
KITCHEN / DINING
DOWN
MASTER BEDROOM ENSUITE W CYL/ST*
UND FLOOR PLAN Goodwood A is compliant to Part M4(2).
FIRST FLOOR PLAN
Hadley 3 - B E D R O O M D E TA C H E D | 1 , 0 9 6 S Q F T
The Hadley provides sociable living with an airy kitchen, dining room and lounge perfect for family meals or entertaining. Upstairs, three bedrooms – including a master with ensuite – offer private retreats for rest and relaxation.
Hadley Plot: 27
GROUND FLOOR LOUNGE
3.59m x 5.67m
11’9” x 18’7”
KITCHEN
3.08m x 4.11m
10’1” x 13’6”
WC
1.45m x 1.95m
4’9”
x 6’5”
KITCHEN
LOUNGE
Z
ST
UP
GARAGE HALL
WC
FIRST FLOOR MASTER BEDROOM 3.61m x 3.39m
11’10” x 11’1”
ENSUITE
2.10m x 1.98m
6’11” x 6’6”
BEDROOM 2
2.96m x 3.92m
9’8”
KITCHEN
LOUNGE
GROUND FLOOR PLAN W
x 12’10”
BEDROOM 3
3.97m x 2.91m
13’0” x 9’7”
BATHROOM
2.56m x 2.91m
8’5”
x 9’7”
MASTER BEDROOM
BEDROOM 2
ST
ENSUITE
LANDING
DOWN
W
ST.
UP
GARAGE HALL
WC
BEDROOM 3
W
BATHROOM
1400
Hadley is compliant to Part M4(2).
ROUND FLOOR PLAN
FIRST FLOOR PLAN
Troon 3 - B E D R O O M S E M I - D E TA C H E D | 9 9 1 S Q F T
The Troon features an airy open‑plan kitchen/ diner to start the day and a cosy, private lounge to unwind in the evening. Three adaptable bedrooms – including a master with ensuite – provide flexible spaces for rest or working from home.
Troon Plot: 21 | 24 | 32 | 142 | 150 | 195
INING
GROUND FLOOR LOUNGE
3.35m x 4.43m
11’0” x 14’6”
KITCHEN / DINING
5.07m x 2.90m
16’8” x 9’6”
WC
2.04m x 1.45m
6’8”
x 4’9” KITCHEN / DINING
ST.
WC
LOUNGE
HALL
Z
FIRST FLOOR MASTER BEDROOM 3.36m x 3.98m
11’0” x 13’1”
ENSUITE
1.62m x 2.53m
5’4”
x 8’3
BEDROOM 2
2.52m x 3.32m
8’3”
x 10’11”
BEDROOM 3
2.46m x 3.32m
8’1”
x 10’11”
BATHROOM
1.93m x 2.46m
6’4”
x 8’1”
BEDROOM 3
BEDROOM 2
GROUND FLOOR PLAN W
W
ST. BATHROOM
LANDING ST.
W
MASTER BEDROOM
HALL
Z
Troon is compliant to Part M4(2).
ENSUITE
Newport 3 - B E D R O O M S E M I - D E TA C H E D | 9 5 7 S Q F T
With a spacious kitchen/diner that opens into the garden, the Newport is a light-filled and sociable space, perfect for gatherings of friends and family. The cosy lounge and three large bedrooms – including a master with ensuite – create comfortable evenings of tranquillity.
Newport Plot: 19 | 20 | 146 | 147 | 199 | 200 | 203 | 204 | 209 | 210
GROUND FLOOR LOUNGE
3.40m x 4.40m
11’2” x 14’5”
KITCHEN/DINING
5.07m x 2.90m
16’8” x 9’6”
WC
2.03m x 1.49m
6’8”
x 4’10”
KITCHEN / DINING
ST.
WC
UP
HALL LOUNGE Z
FIRST FLOOR MASTER BEDROOM 3.40m x 4.30m
11’2” x 14’1”
ENSUITE
1.58m x 2.37m
5’2”
x 7’9”
BEDROOM 2
2.80m x 2.96m
9’2”
x 9’8”
BEDROOM 3
2.18m x 2.96m
7’2”
x 9’8”
BATHROOM
1.70m x 2.57m
5’7”
x 8’5”
KITCHEN / DINING
BEDROOM 2
GROUND FLOOR PLAN W
ST.
WC
BEDROOM 3
DOWN
BATHROOM
LANDING
ST.
UP
MASTER BEDROOM
HALL
ENSUITE
LOUNGE Z
W
Newport is compliant to Part M4(2).
UND FLOOR PLAN
FIRST FLOOR PLAN
S TO N E B R I D G E H O M E S
The Stonebridge approach
Stonebridge Homes, part of Henry Boot, is a Leeds‑based housebuilder with over 25 years’ experience delivering premium, high‑specification homes designed for modern living across Yorkshire, the North East and the Midlands. With deep regional knowledge and strong relationships with local suppliers, we create quality homes with character, each with a distinct sense of place – homes where families feel connected and part of a community. We offer a range of ways to help make your move easier, more affordable and hassle‑free. Whether you’re a first‑time buyer, looking for more space, or simply ready for a change, our expert sales team can guide you through the options available. Every Stonebridge home includes a 10‑year structural warranty from Premier Guarantee, giving you reassurance and peace of mind.
The Consumer Code for Home Builders was introduced in April 2010 by the house-building industry. It is there to make the home buying process fairer and more transparent for purchasers and covers every stage of the home-buying process. Find out more at: www.consumercodeforhomebuilders.com 54
55
THE RIDINGS, OFF BRINSLEY WAY, HARWORTH, DN11 8AB 0113 357 1204 STONEBRIDGEHOMES.CO.UK