Across the U.S. and select international markets, law firm offices continue to reflect a unique balance of traditional workplace expectations such as private offices, high-end client-facing areas, and stringent acoustical performance, paired with evolving demands for hospitality-like amenities, enhanced technology integration, and improved sustainability standards.
Costs across markets are generally stable, although certain regions are experiencing minor escalation. Upward trends are driven primarily by premium finish selections, increasing acoustical performance requirements due to evolving technology needs, and lingering impacts of material tariffs and specialized imports.
Schedules and permitting timelines remain variable. Select markets report stable permit durations, while others face increasing review times, especially for fire/life safety and specialized scopes. The largest schedule risks stem from long-lead materials (glass, demountables, lighting), detailed design deliverables, and delayed client decision cycles.
Sustainability adoption is mixed. A growing number of firms are not formally pursuing LEED or WELL, but still requiring performance levels equivalent to certification, including enhanced commissioning, energy-efficient systems, and healthy materials. Local code requirements often drive decisions.
Design trends continue to reflect a shift toward amenityrich, hospitality-driven environments that support both client experience and employee engagement. While private offices still dominate due to the essential need for confidentiality, technology integration has become a defining cost and design driver.
Lessons learned across markets emphasize early involvement of general contractors and specialty trades, extended lead times for high-end materials, and the need for rigorous coordination around technology, acoustics, and MEP requirements. Flexibility, risk mitigation, and clear communication across design, client teams, and consultants remain essential.
Across markets, law firm build-out pricing is experiencing a range from stable to moderately increasing, with most regions reporting either cost stabilization after several years of volatility or continued escalation in the 5–8% range. While several competitive markets are seeing downward pressure from subcontractor competition, this has been offset by structural drivers such as premium finishes and labor constraints.
The following are consistent cost drivers for law firm projects:
1. Premium Material and Finish Selection: Law firms continue to specify high-end finishes such as stone, custom millwork, high-performance glazing systems, and bespoke acoustic treatments, often with international sourcing, making them sensitive to currency shifts, tariffs, and global supply constraints.
2. Acoustics and Privacy Requirements:
Confidentiality remains central to law firm operations, driving demand for:
• Enhanced STC-rated wall assemblies
• Acoustically rated glass fronts
• Specialty ceilings and wall treatments
• These requirements significantly increase both material and labor costs.
3. Skilled Labor Availability: Markets with skilled labor shortages, especially in California, continue to see upward cost pressure in specialty trades such as millwork, MEP, and AV.
4. Technology and Supplemental MEP Needs: As law firms increase their AV, IT, and collaboration space infrastructure, demand for supplemental cooling, enhanced power distribution, and specialized mechanical systems grows.
5. Code Compliance and Local Standards: California, Dallas, and New York City operate under more stringent energy and sustainability codes, which can increase cost relative to other markets.
While permitting durations vary significantly by jurisdiction, several markets are reporting extended timelines, especially for fire protection reviews, kitchen scopes requiring health department coordination, and projects in highly active permitting environments.
Scan or click the code to reference the Permitting Timelines in our 2026 Construction Cost Report

Schedule uncertainty is most often driven by:
1. Long-Lead Materials:
• Custom demountable and operable partitions
• Specialty glazing systems
• Lighting and specialty ceiling systems
• Imported stone or finish materials
These items frequently require fieldverified dimensions, extending both procurement and installation timeframes.
2. Design Deliverables and Detailing: Highly detailed finish packages, complex MEP coordination, and evolving AV/ IT requirements can extend design durations, especially if programmatic shifts occur late in the process.
3. Base Building Readiness: In some regions, tenant improvement schedules are dependent on base building turnover and may be impacted by incomplete landlord scopes or delayed tower delivery.
Sustainability expectations remain high, but certification levels vary. While there appears to be a decreasing interest in formal LEED or WELL certification, firms still expect design standards that perform at or near certification thresholds.
• Enhanced commissioning, improved ventilation strategies, and energy monitoring systems remain desired, especially among top-tier firms.
• Local regulations, particularly in markets with advanced energy codes, drive sustainability more than voluntary certification.
• European markets continue to see strong focus in WELL, carbon tracking, and occupant experience–based standards.
• Smart building systems and digital experience features (e.g., userexperience apps) are emerging as differentiators in global markets.
Law firm design is evolving in response to hybrid work patterns, expectations for hospitality-level experiences, and clientfacing branding objectives. While private offices remain central, there is clear growth in collaborative, amenity-rich spaces.
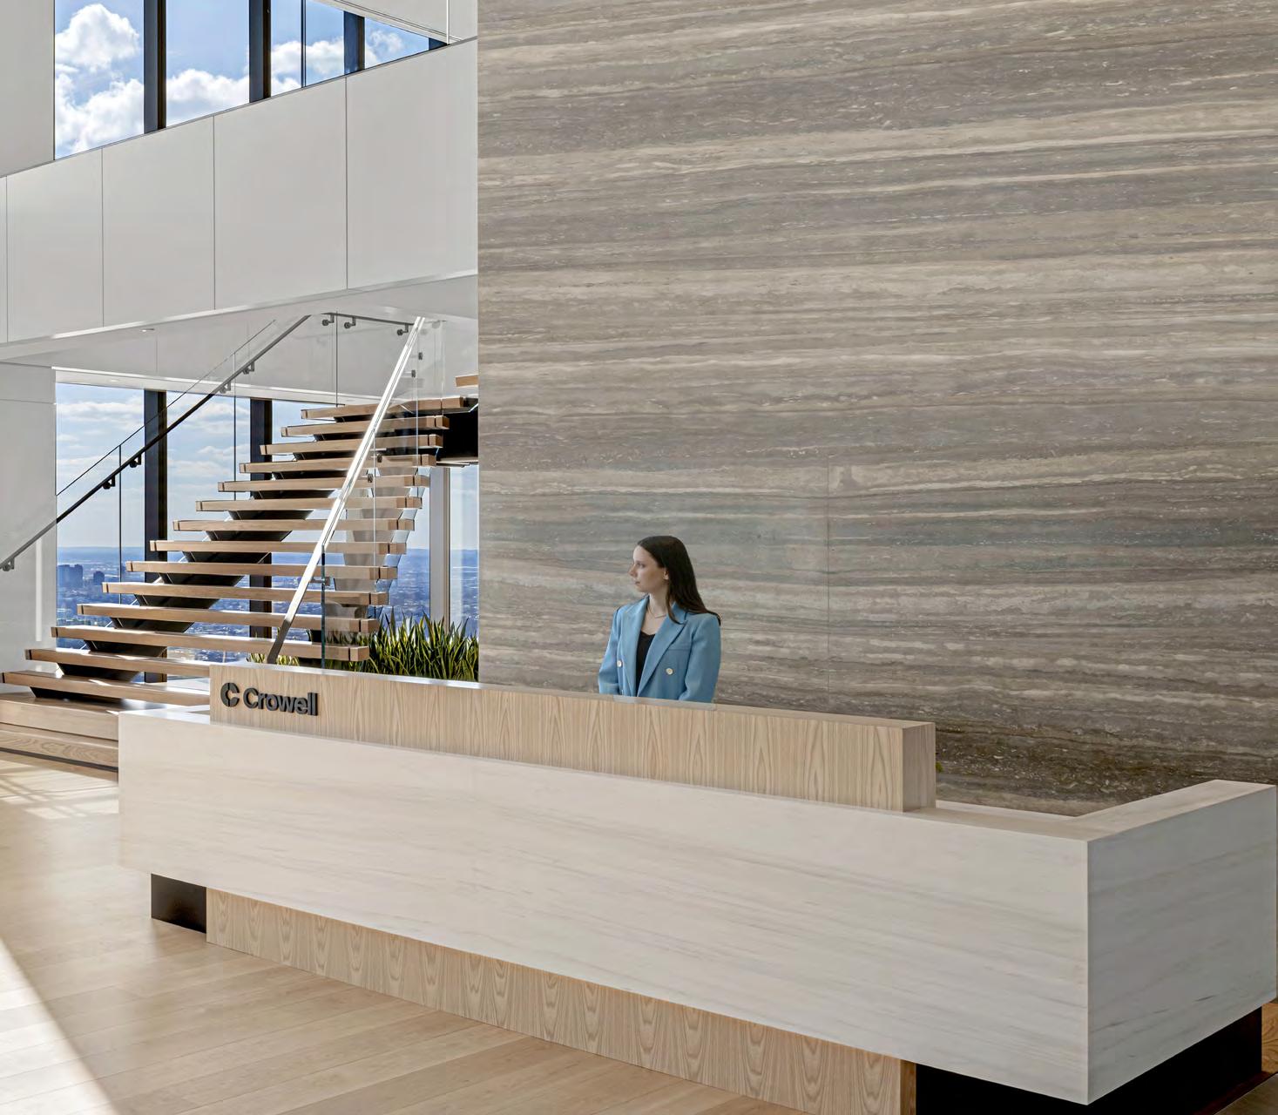
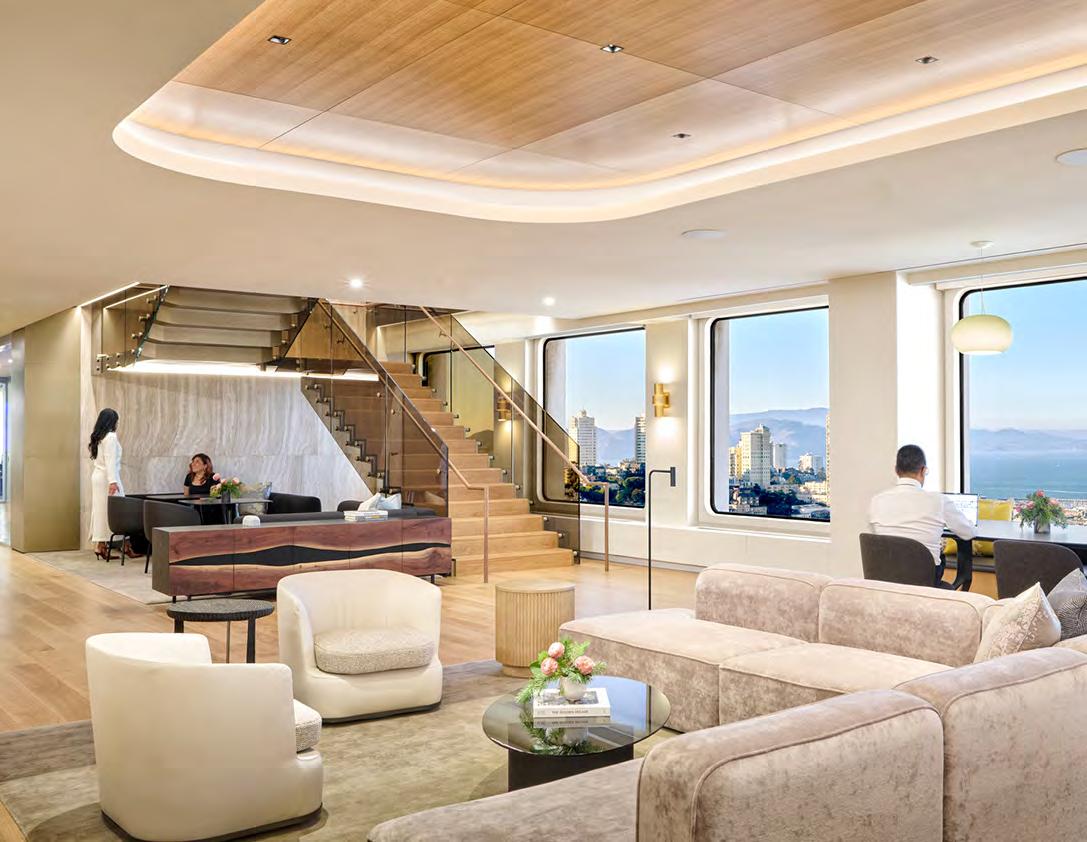
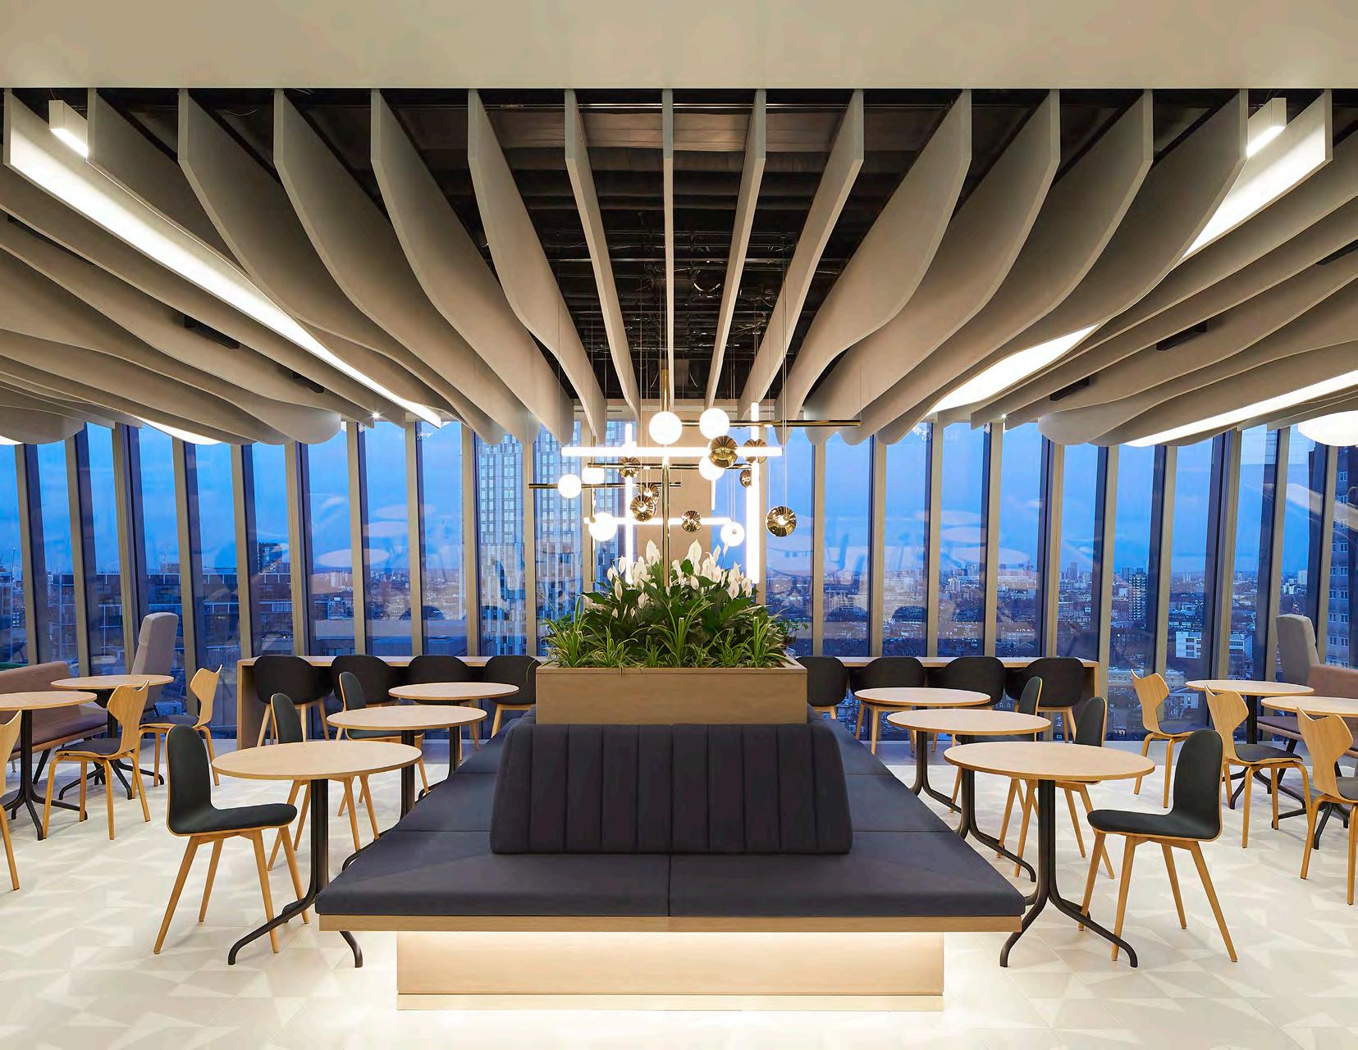
1. Hospitality-Driven Design: Reception areas increasingly resemble boutique hotel lobbies or executive lounges, with connected cafés, breakout zones, or terraces. These premium zones frequently anchor the firm’s brand.
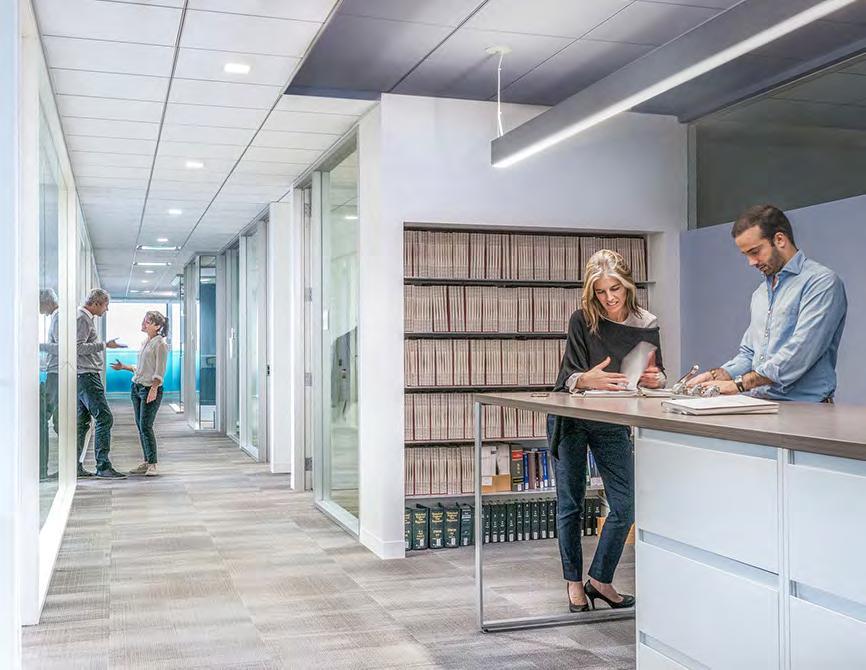
2. Mix of Private Offices and Collaboration Zones: Most firms retain perimeter or interior offices but are supplementing them with:
Huddle rooms
Team rooms
Multi-use meeting spaces
Café-style collaboration zones
3. Acoustical Materials: Across markets, there is a significant uptick in acoustical treatment options including acoustic panels, specialty ceilings, and integrated sound-masking solutions.
4. AV-Heavy Spaces: AV infrastructure is a defining component of law firm design with integrated displays, digital collaboration surfaces, and secure conferencing systems. We’re even seeing a shift in displays replacing more traditional artwork.
5. Smart Building and User-Experience Technology: Some firms, particularly in global markets, are rolling out digital workplace apps for room booking, climate control, lighting preferences, and visitor management.
6. Amenity-Rich Environments: Many new offices include:
Fitness facilities
Bike storage and changing rooms
Enhanced cafés or barista bars
Wellness and mother’s rooms
Training and town hall spaces
Outdoor terraces

Given the prevalence of long-lead materials, specialty systems, and high-end finishes, early contractor involvement is critical for accurate budgeting, constructability review, and procurement planning.
Competitive subcontractor environments can benefit pricing; however, specialty trades remain capacity constrained in select locations.
AV, IT, and acoustical systems have become major cost drivers and must be integrated early to avoid rework, delays, or budget overruns.
Understanding the building’s systems, existing ceiling conditions, and MEP capacity helps avoid costly rework, especially when firms seek higher ceilings or exposed structures.
Custom lighting, glazing, millwork, and imported finishes often require extended lead times. Clients benefit when procurement starts early in design.
The law firm workplace continues to evolve while retaining many of its traditional programmatic and performance requirements. Across U.S. and global markets, firms are balancing privacy with collaboration, tradition with hospitality, and cost control with high-end finish expectations. While costs and schedules remain sensitive to global supply conditions and regional permitting realities, strategic planning –particularly around early procurement, technology integration, and acoustics –can mitigate many of these challenges. As firms continue adapting to hybrid work and client experience driven design, the most successful projects will be those that combine a strong early planning process with high-quality execution across design, construction, and technology domains.
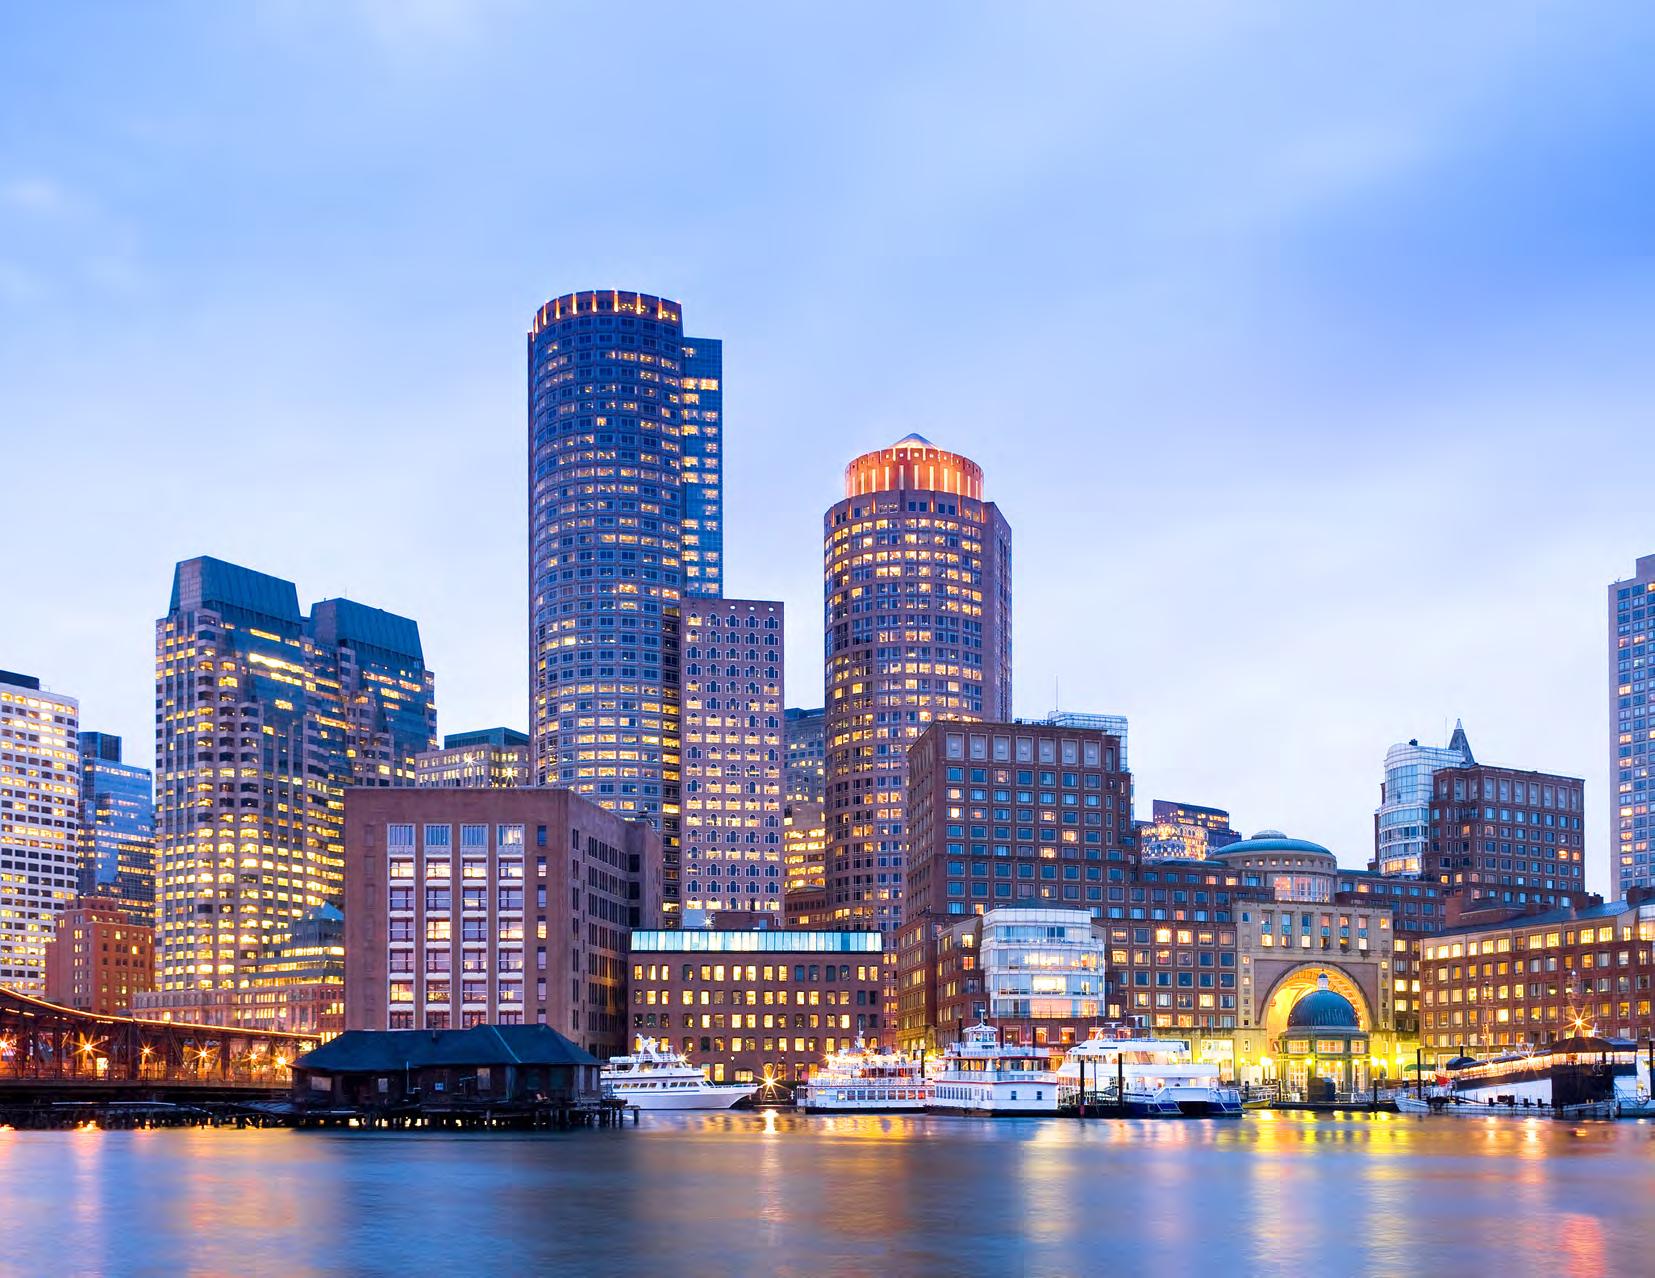
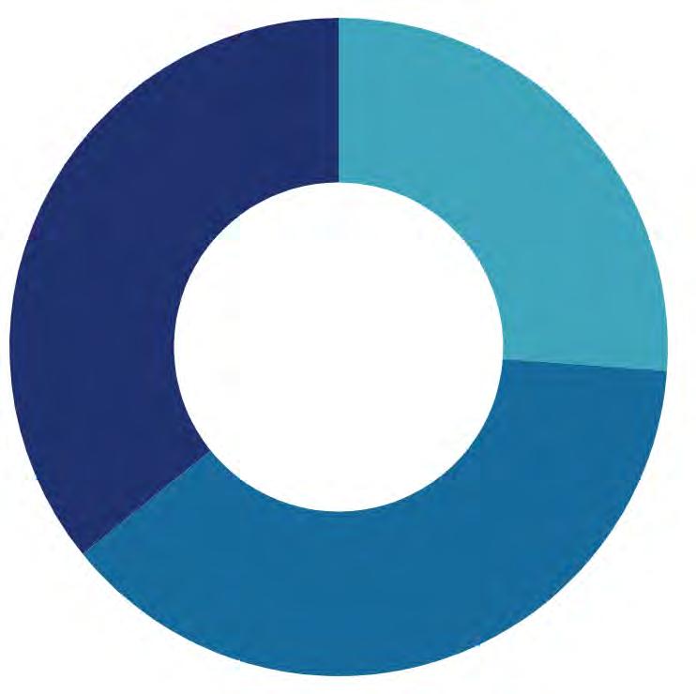
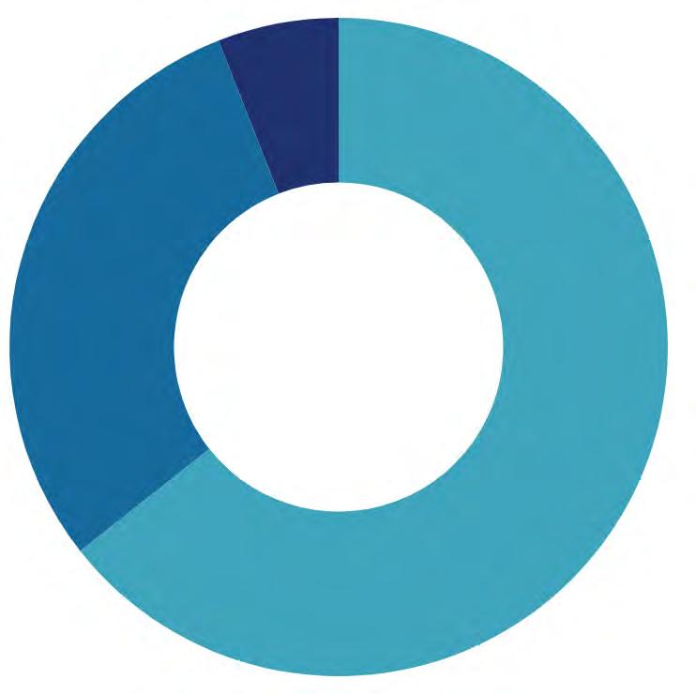
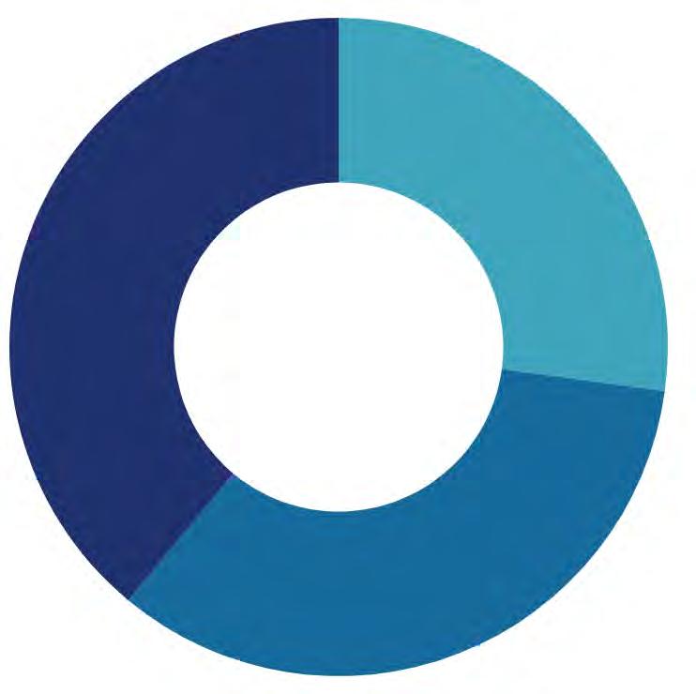
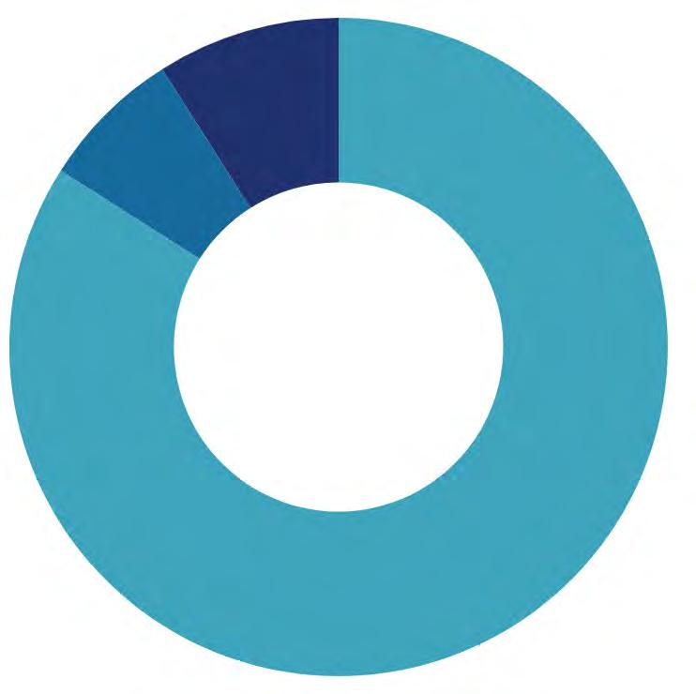
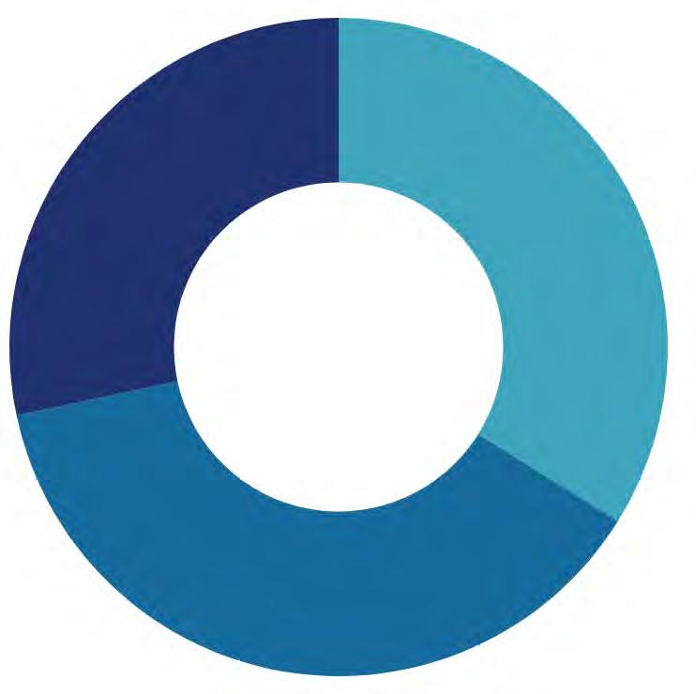
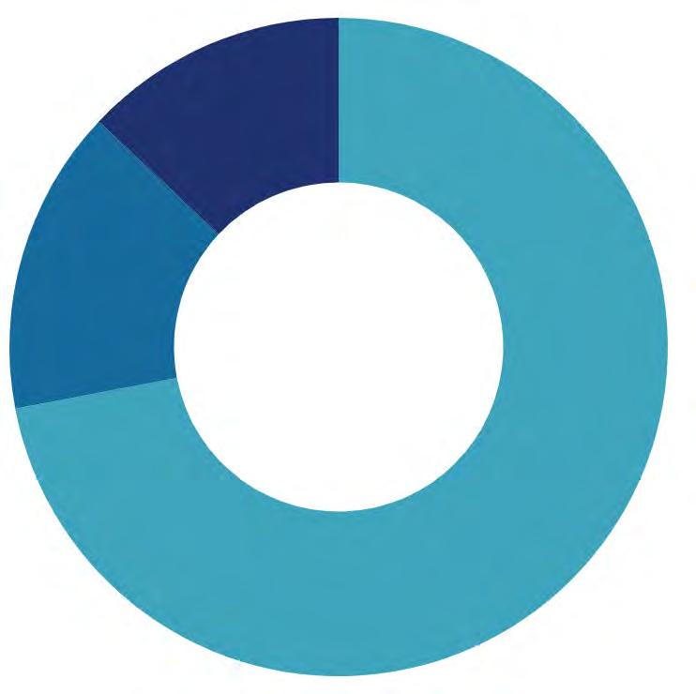
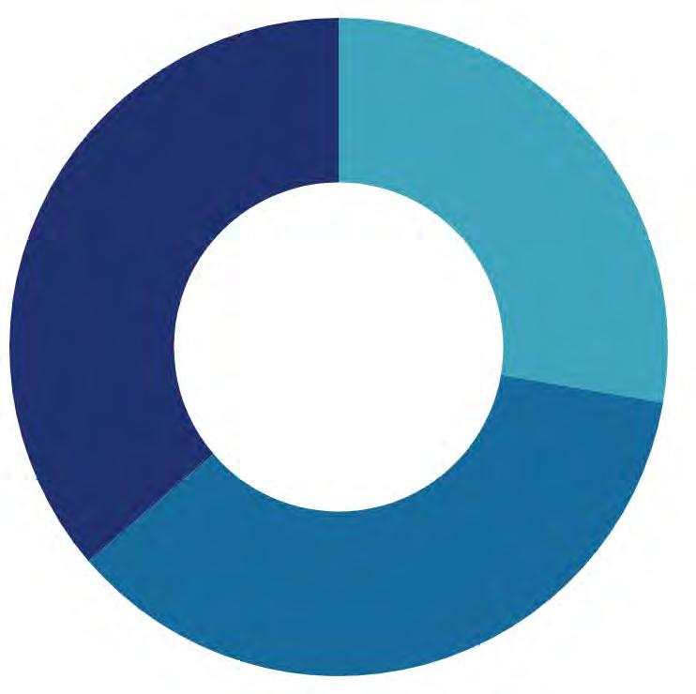
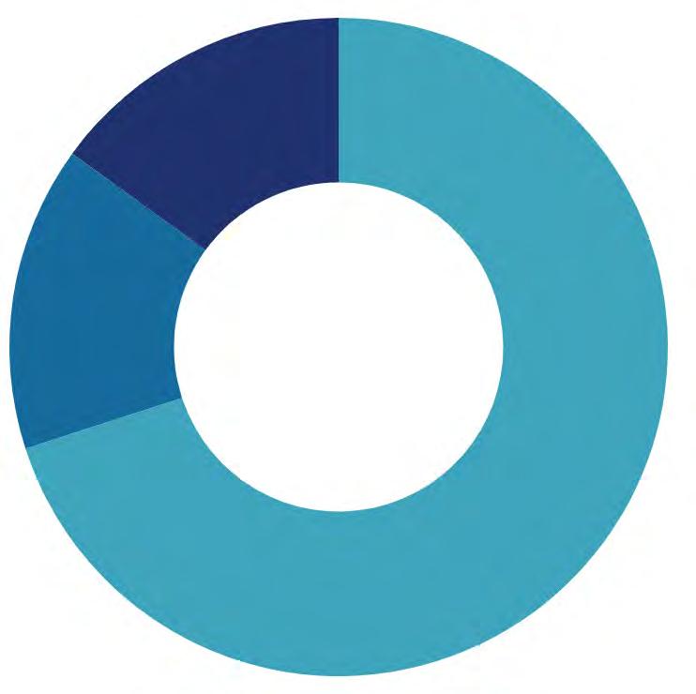
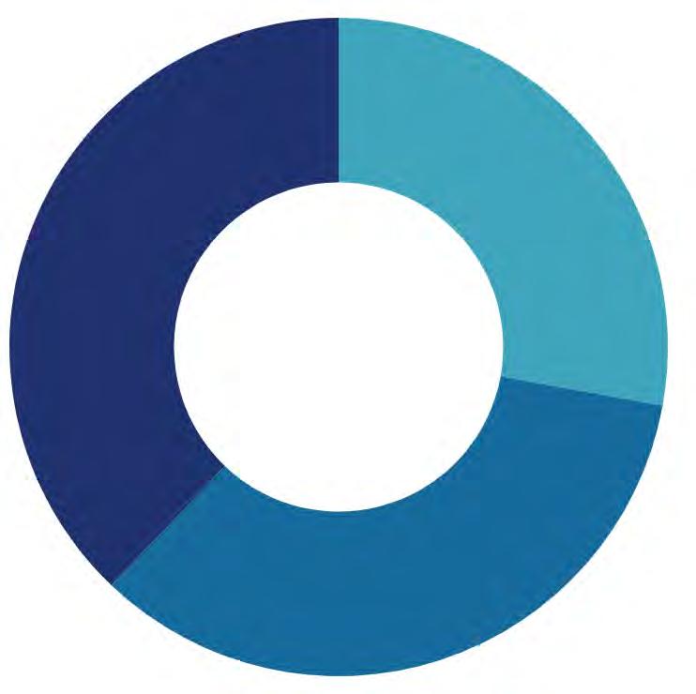
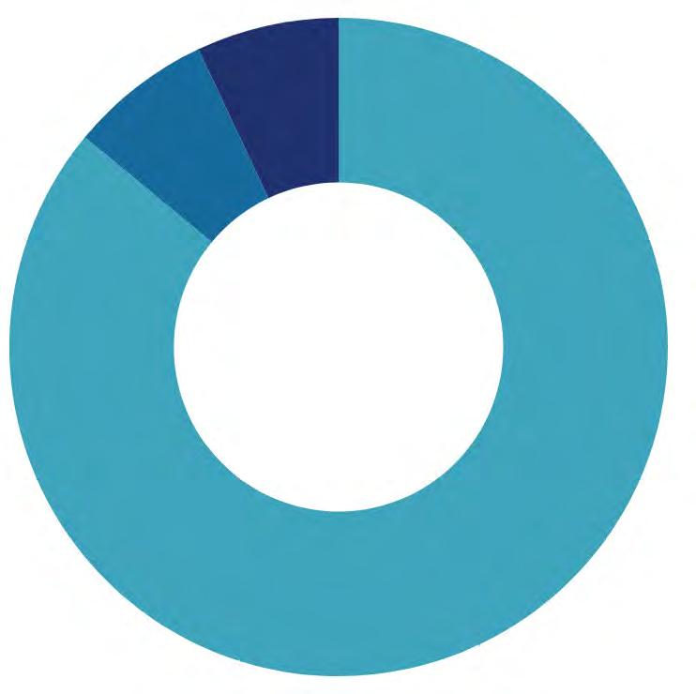
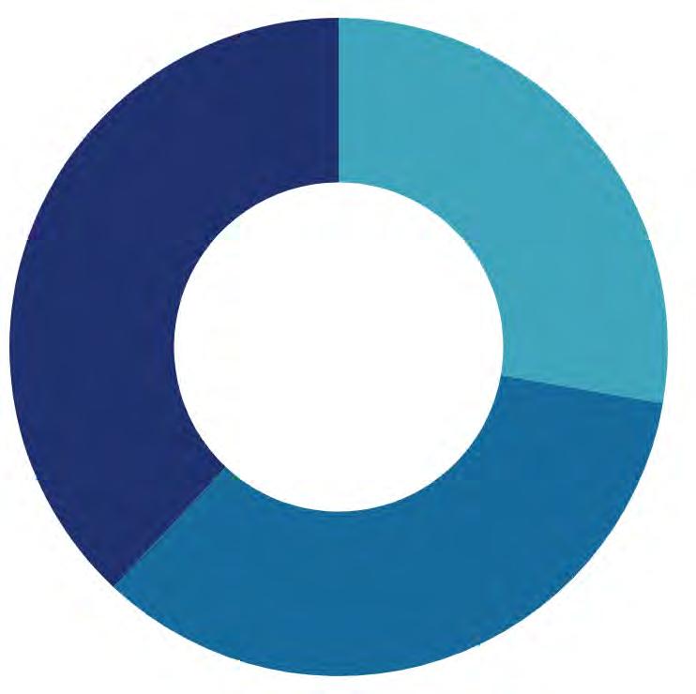
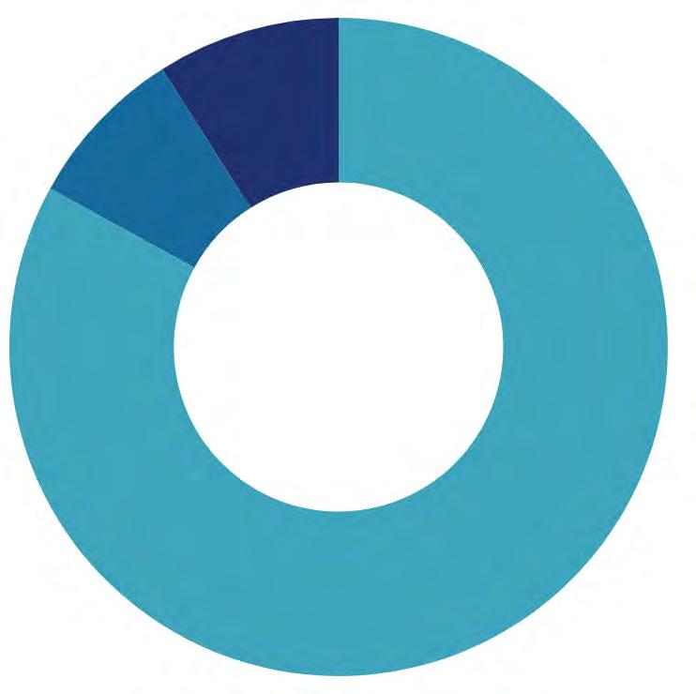
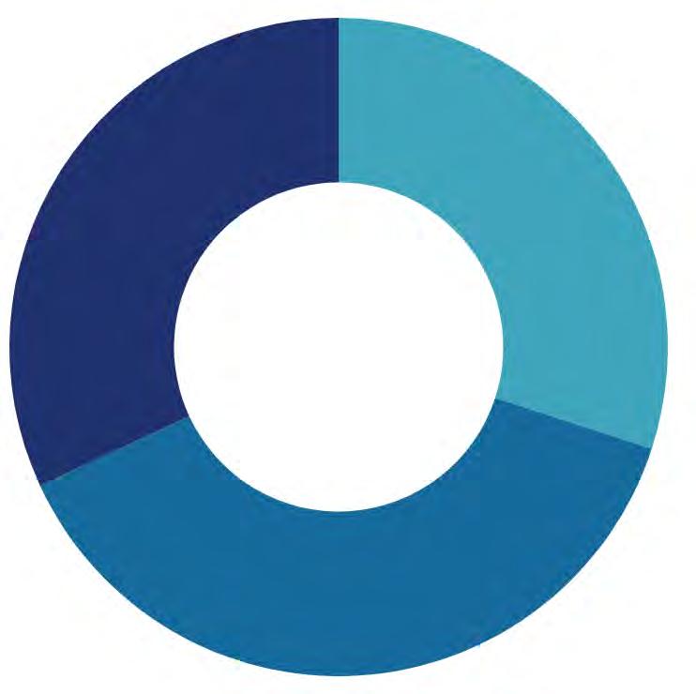
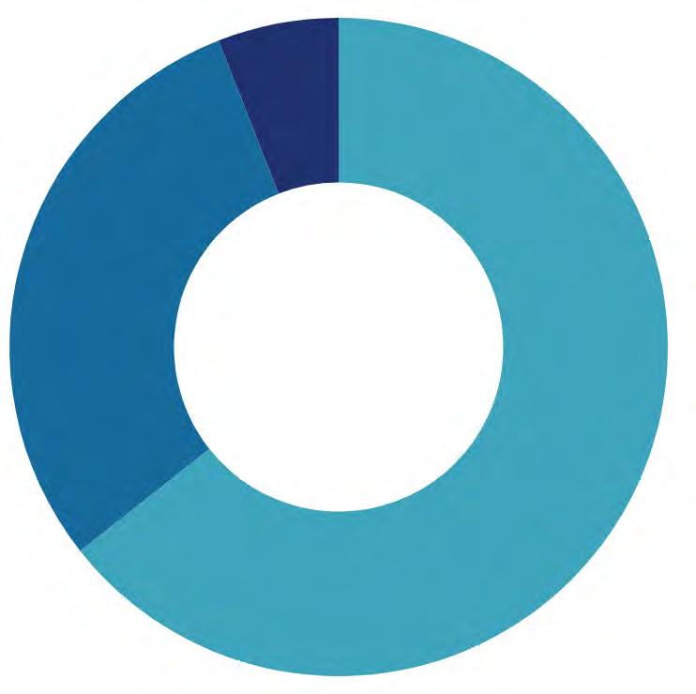
In today’s evolving legal landscape, law firms are making increasingly strategic decisions about where and how they invest in their workplace environments. To support these decisions, our Law Firm Cost Index analyzes seven of the industry’s most prominent markets—New York City, Boston, Dallas, San Francisco / Silicon Valley, Dublin, Toronto, and London. Our analysis focuses on three critical components of the modern law office: workplace space, conferencing environments, and amenity areas For each market, we benchmark cost per square foot to deliver a clear understanding of how geography influences overall project cost and spatial allocation. The result is a comparative view into the key cost drivers that shape law firm office build-outs and long-term occupancy strategies.

comprising attorney offices, open workstations, and support areas—continues to represent the largest portion of a law firm’s footprint. However, cost variations across markets are significant. Gateway cities such as New York, San Francisco / Silicon Valley, and London command premium pricing driven by labor, materials, and logistical complexity, while markets like Dallas offer more cost-efficient opportunities without sacrificing quality or functionality.
has evolved beyond traditional boardrooms into a critical client-facing asset. Firms are investing in high-end, technology-enabled meeting environments that reflect their brand and enhance the client experience. As a result, conferencing space often carries a higher cost per square foot than standard workplace areas, particularly in cities where design expectations and construction premiums are elevated.

including cafés, lounges, wellness rooms, and collaboration hubs—are increasingly essential in attracting and retaining top talent while supporting hybrid work models. While these areas typically represent a smaller portion of the overall footprint, they play an out-sized role in workplace strategy and cultural identity. Cost allocation for amenity spaces varies widely by market, with international cities like Dublin and Toronto often offering more flexibility in balancing quality and cost.