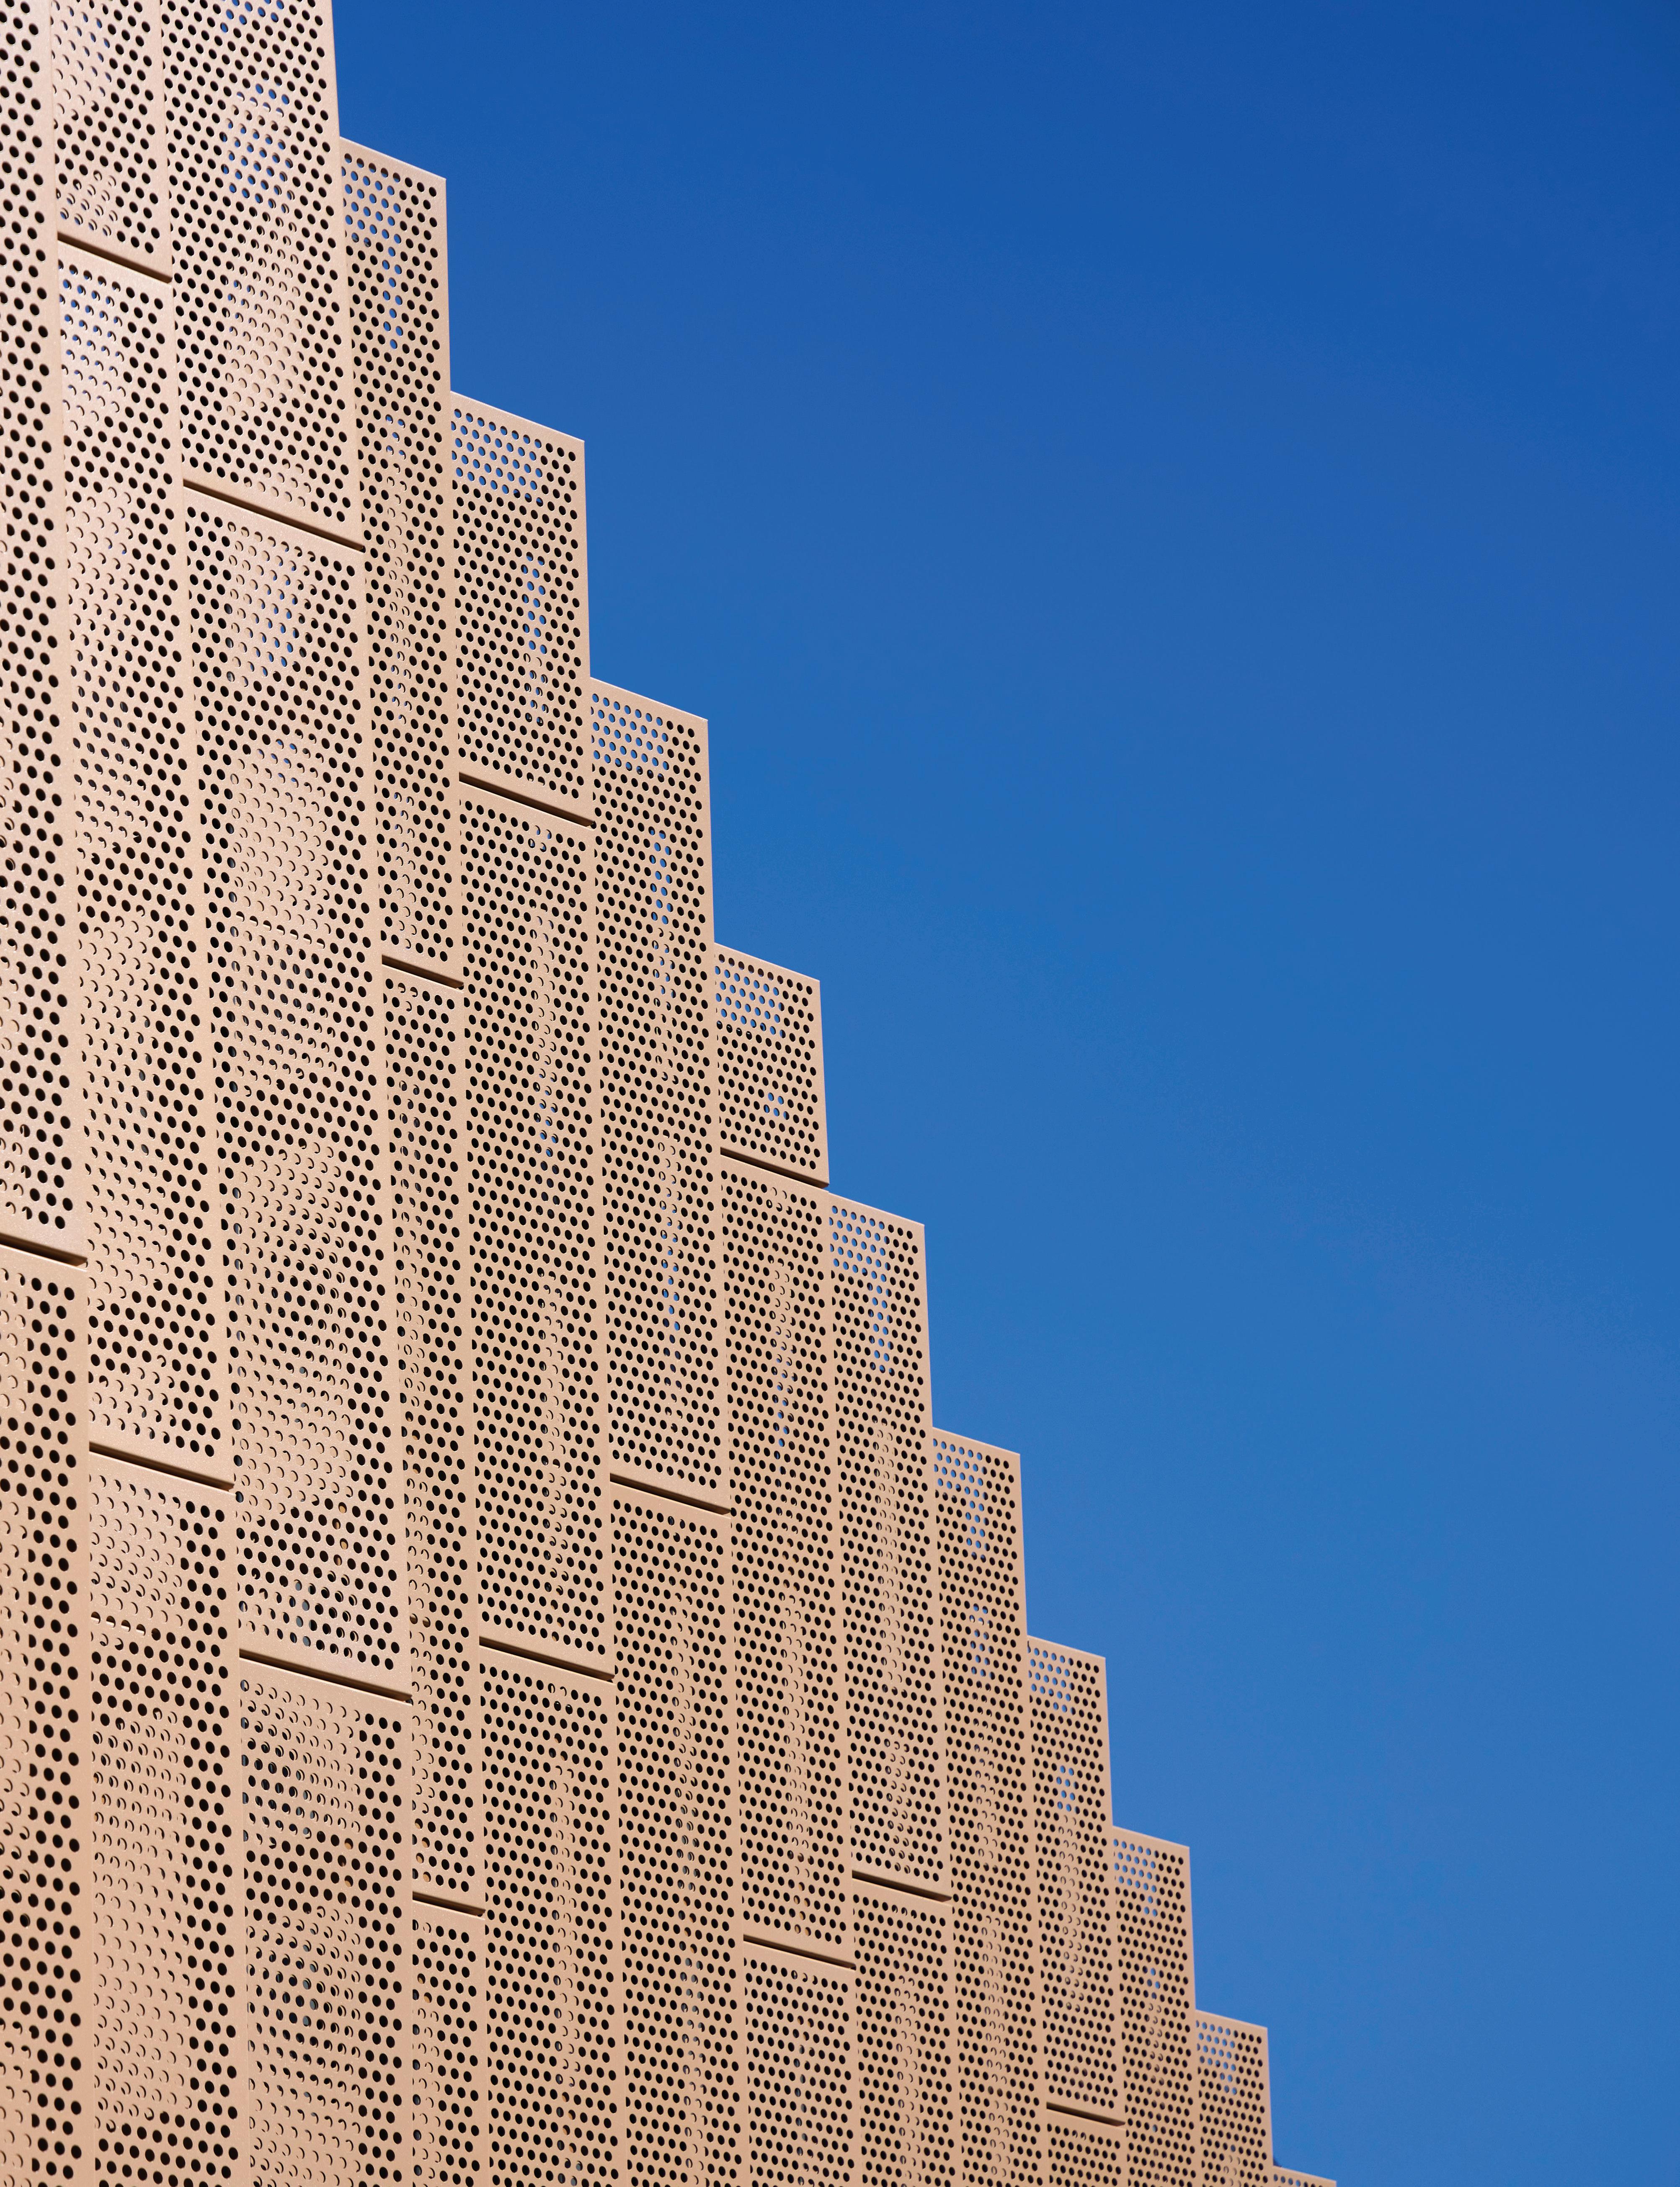
THE Art OF BUILDING
Precision in every detail. Quality built to last. Craftsmanship, integrity, and excellence in every space we create.
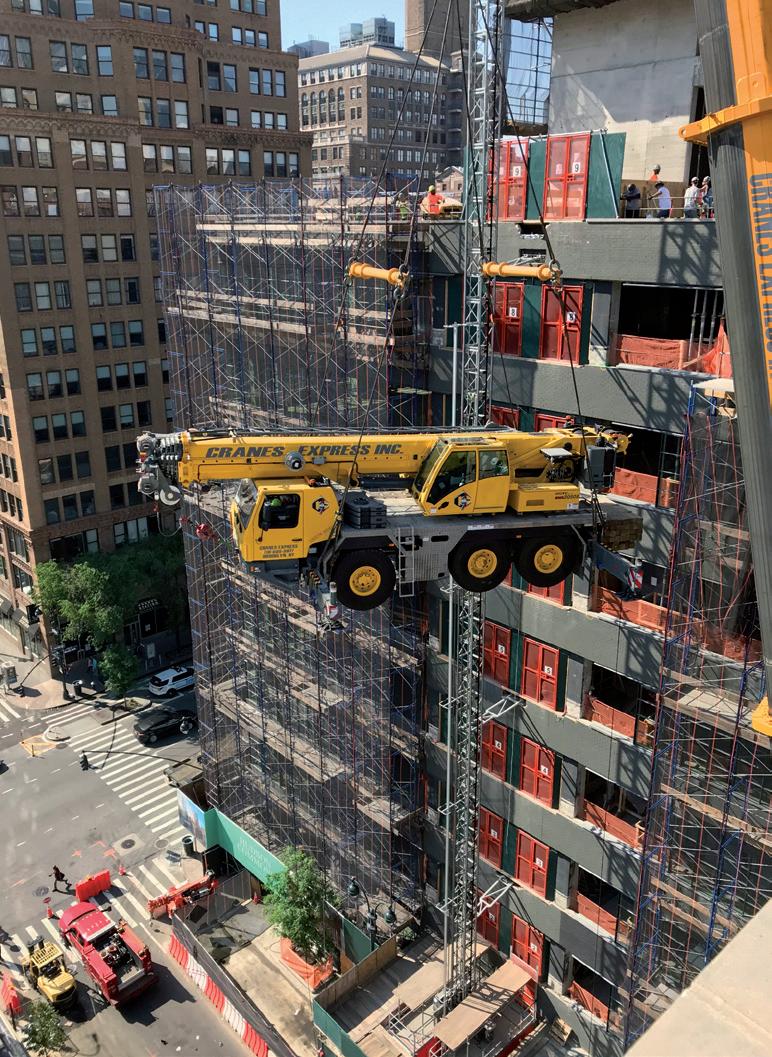
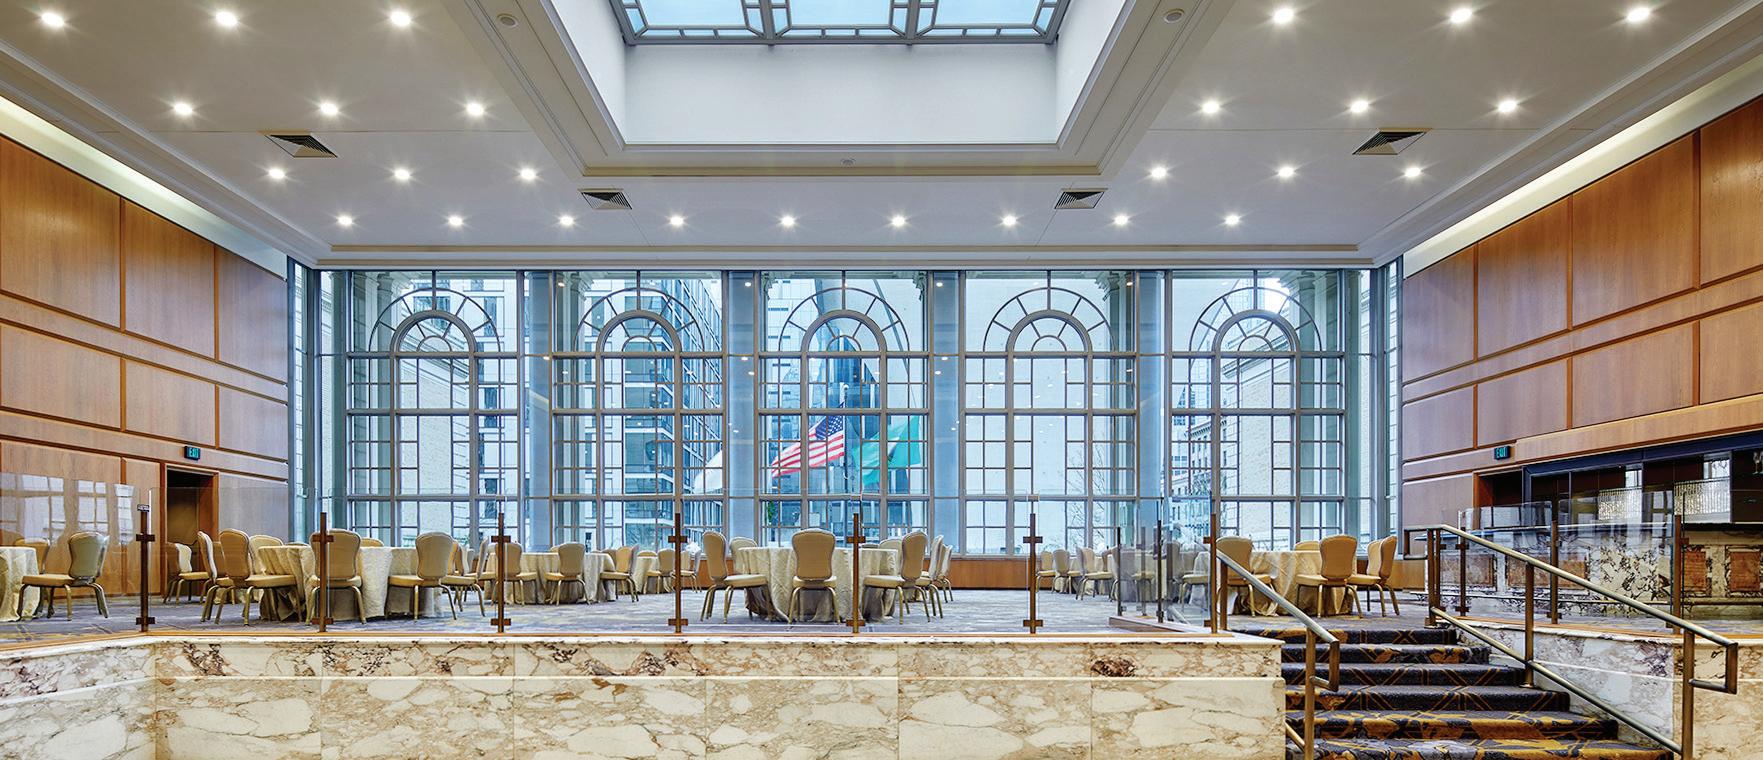
BUILD ING
NEXT What’s
The face of construction is changing— more diverse, more innovative, and more powerful than ever.
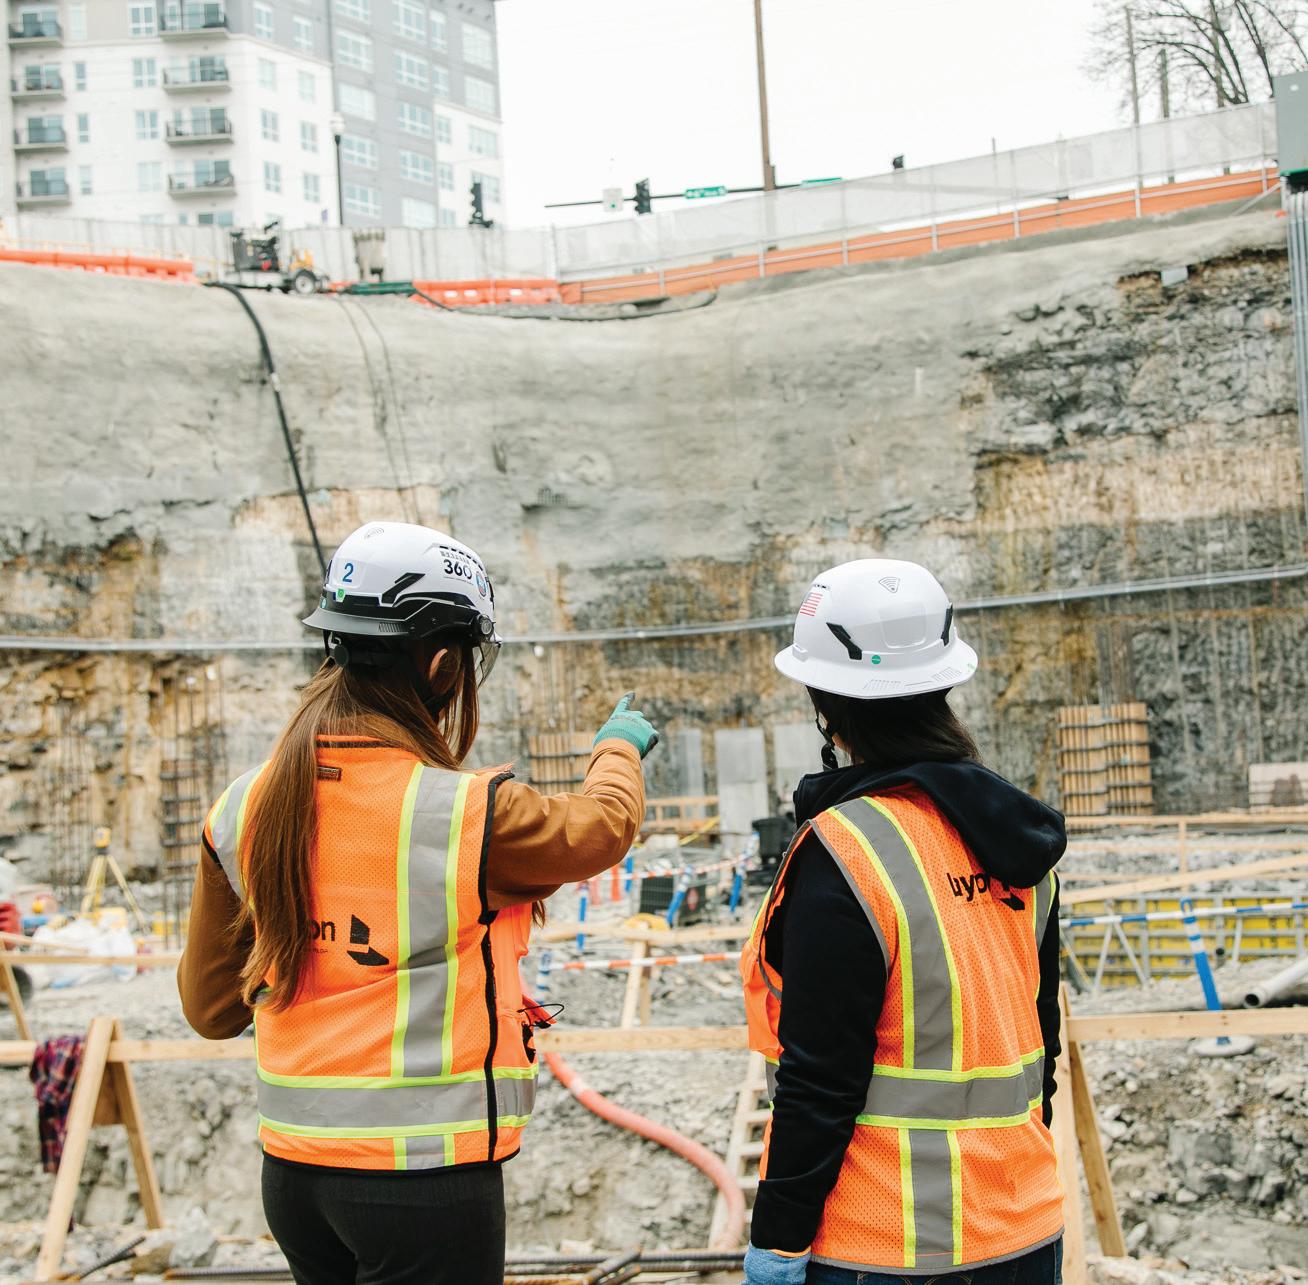
STO Building Group Women in Construction (WIC) Network is helping lead that change— empowering our people, strengthening our industry, and investing in the future.
Together, we’re building more than projects. We’re building opportunity.
PUBLICATION LEADERSHIP
Senior VP Marketing & Corporate Communications
Rebecca Leonardis
Editor
Alison Smith
Creative Director
Sarah Kennedy Lembo
Content Contributors
Breanna Ahern, Evan Keeley-Burke, Leah Collie, JP Ervin, Dylan Evans, Colette Finnerty, Hayden Kelly, Alice Bodhill-Maher, Patrick Moriarty, Hannah Walker
Proofreaders
Kari Mullen, Caryn Norton
Special thanks to the STOBG Corporate Marketing and Business Unit marketing teams.

STO Building Group refers to a group of separate legal entities including:
Structure Tone, LLC
Structure Tone Southwest, LLC
Structure Tone International Limited (UK)
Structure Tone Limited (Dublin)
STO Mission Critical Pavarini North East Construction
Pavarini McGovern, LLC
L.F. Driscoll Company, LLC
Govan Brown
Ajax Building Company
BCCI Construction
Layton Construction
Abbott Construction
RC Andersen
as well as their subsidiaries, joint ventures, divisions or affiliates.
Each member company is an independent legal entity operating and providing services solely under its own name.
STO Building Group is an equal opportunity employer.
© Copyright STO Building Group, 2026.
STO Building Group Insights magazine is a publication of the STOBG Corporate Marketing Department
330 W. 34th Street, New York, NY 10001
In our roles, we’re constantly on the road—visiting our clients, our jobsites, and our offices to celebrate their successes, learn about their challenges, and determine how we can support them. Those interactions in and of themselves are rewarding. But one of the best parts of these trips is getting to see first-hand the work our teams do.
The quality, the detail, the obvious care that goes into every element—there’s an art to it.
And that’s exactly what we are celebrating in this issue of STO Building Group Insights. Our Quality 360° program includes very successful processes and protocols, and we’re proud of that. But when you experience our teams in action and see the incredible results they produce, that’s when you really understand how our level of care and craftsmanship brings everything to another level.
Quality is no longer something we inspect at the end. It’s something we build into every decision from day one. From the earliest preconstruction stages of mapping out a job to the fine details of the finishes and the branding, our teams and our partners leave no stone unturned. This issue digs into how we approach some of these aspects and highlights projects that are terrific examples of the “art” of building.
Enjoy!
James K. Donaghy Robert Mullen Paul Drecksel Executive Chairman CEO President


SUBSCRIBE TO THE BUILDING CONVERSATIONS PODCAST
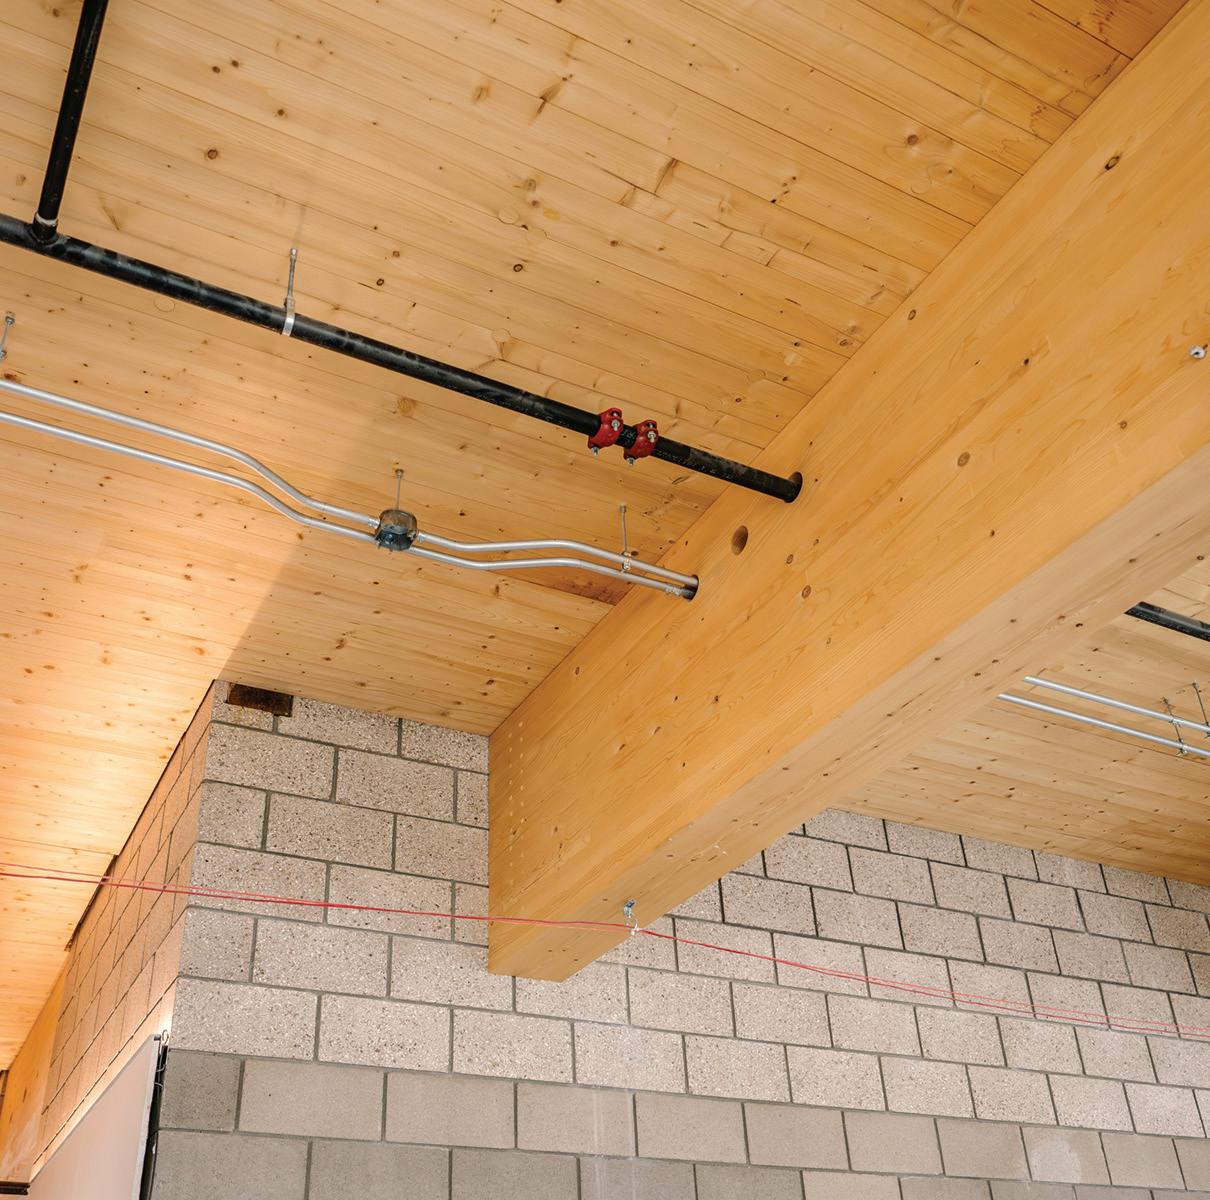
SPEED, CERTAINTY, CARBON : Why More Projects Are Turning to Mass Timber
In today’s construction landscape, uncertainty is the new normal. Whether it’s the rising cost of materials, schedule disruptions, or growing pressure to meet carbon reduction goals, owners and builders alike are navigating a complex, shifting environment.

Pete Kobelt Director of Mass Timber, STO Building Group
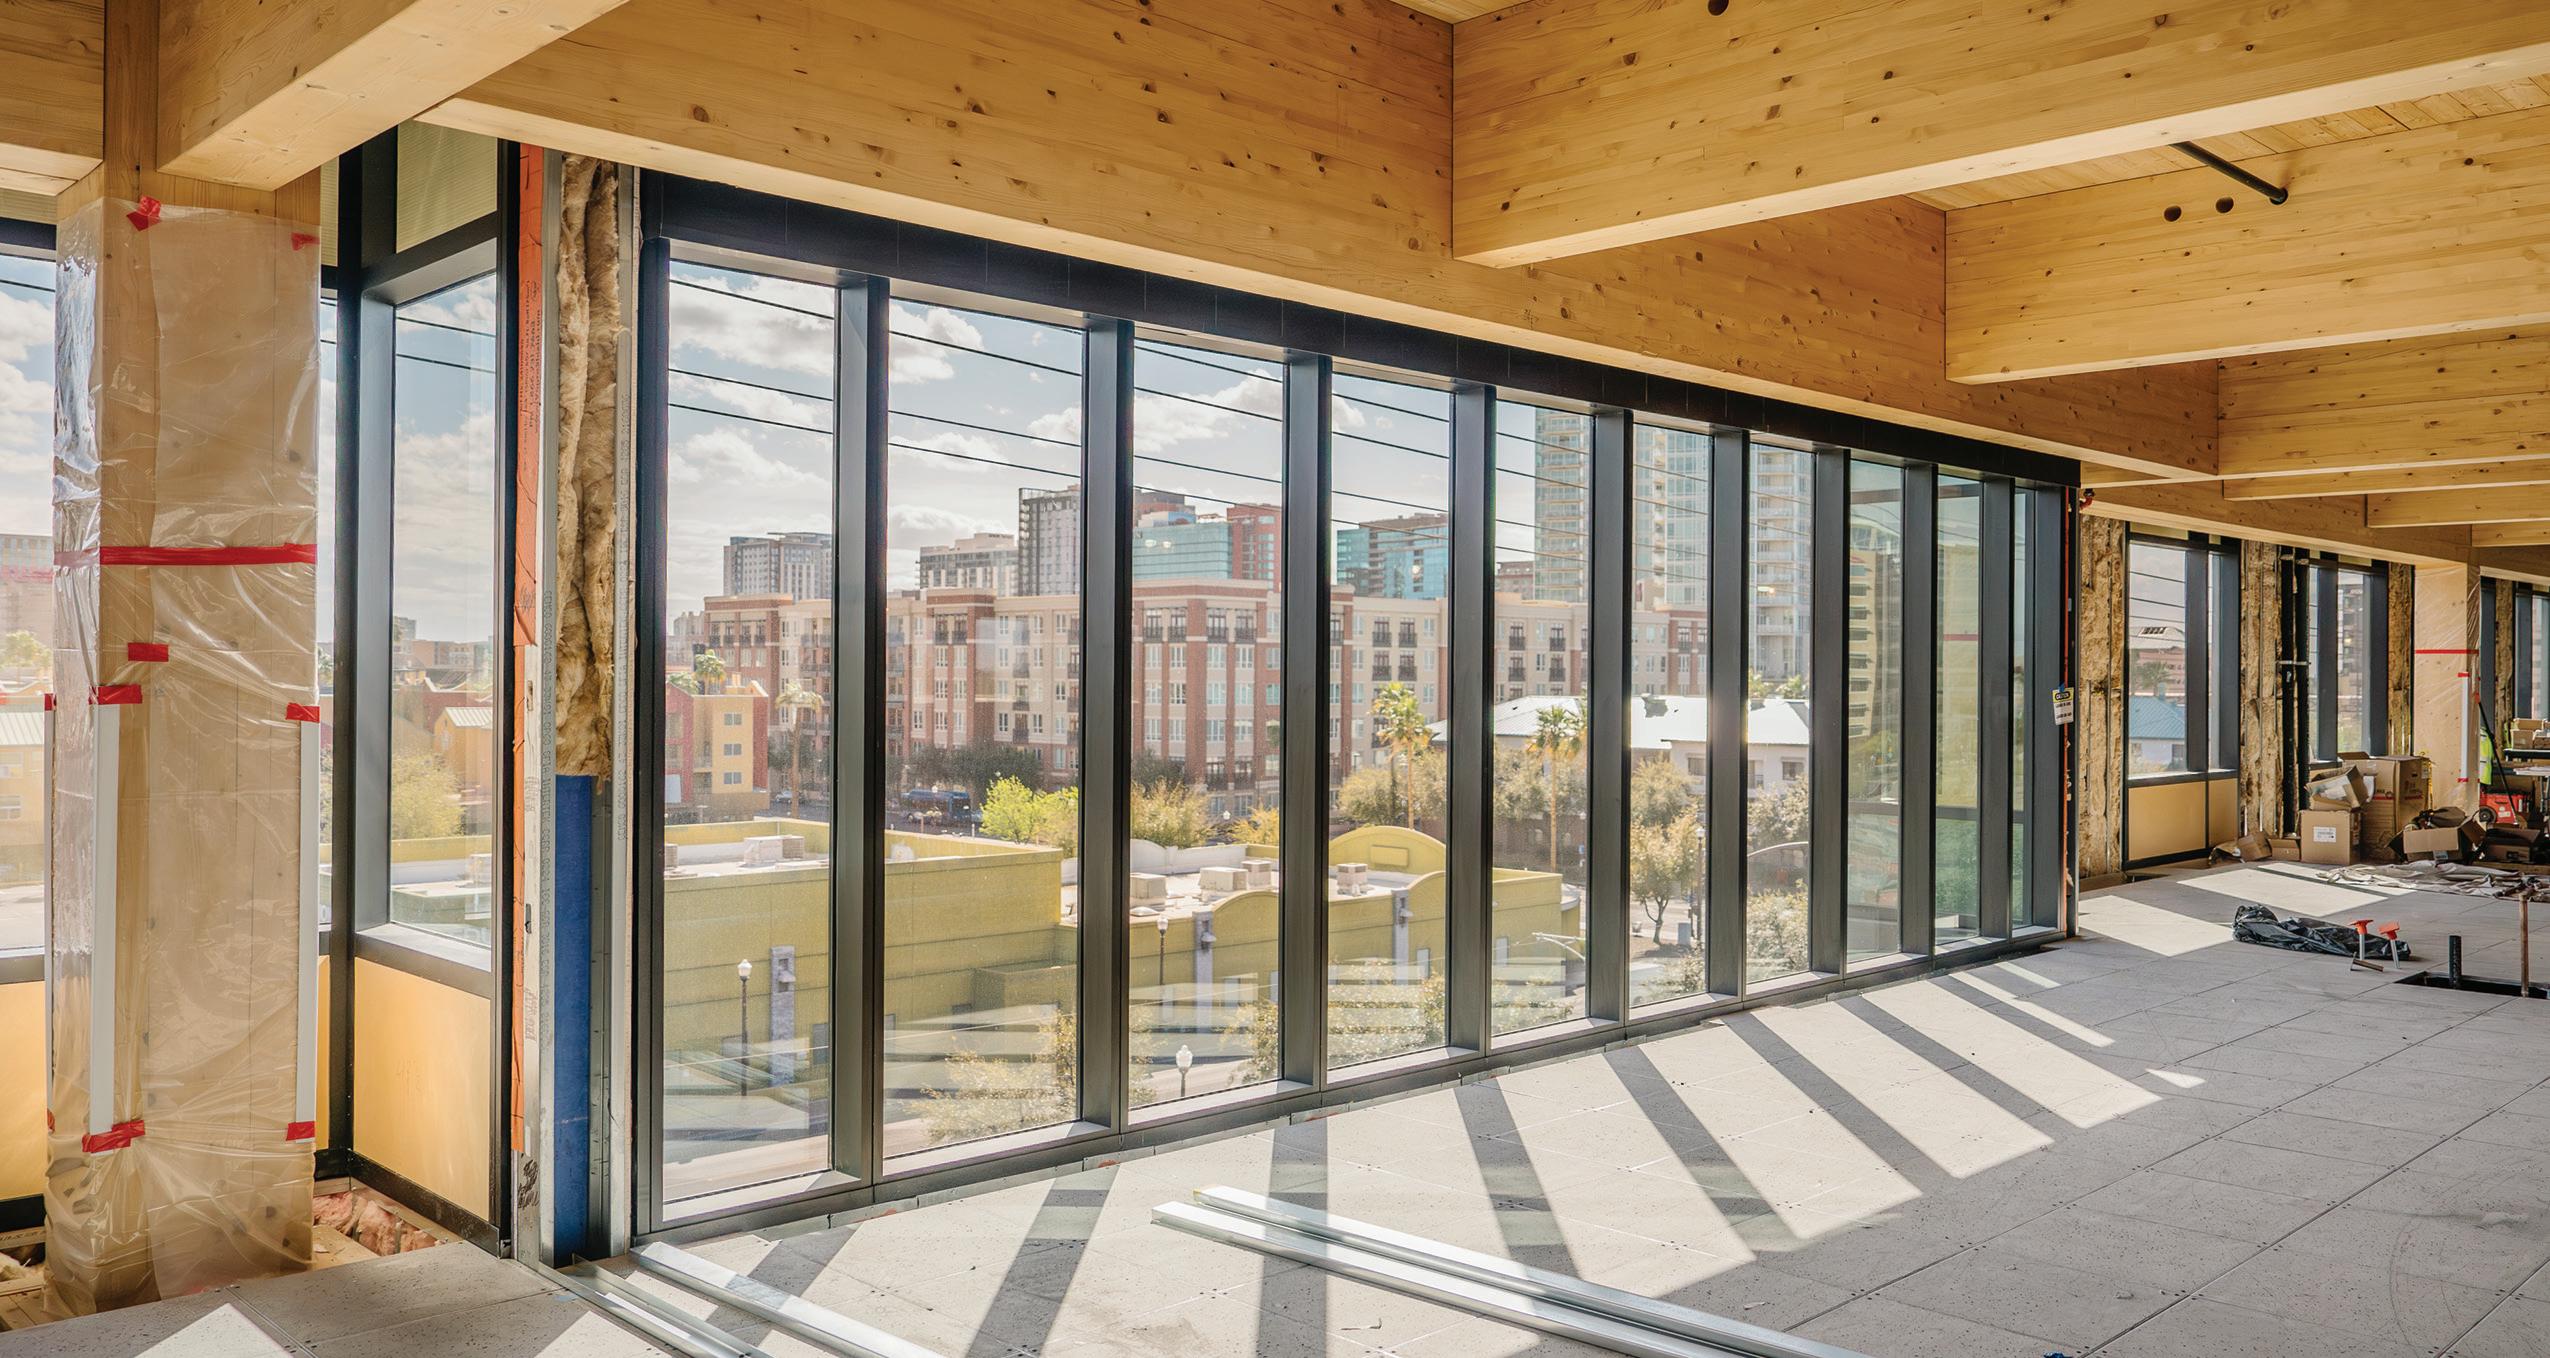
Yet amid this volatility, one solution is gaining ground as a practical, performance-driven approach: mass timber.
Mass timber is no longer a niche material. It is becoming a strategic choice for teams looking to build faster, reduce risk, and deliver higher-performing buildings. It has matured into a strategic approach to building that can help solve three of the most pressing challenges facing our industry: 1) market volatility, 2) carbon accountability, and 3) the need for speed.
1. Material Volatility Demands New Models
The last few years have taught us that traditional procurement models are fragile. Pricing swings in steel, concrete, and other commodities have made budgeting
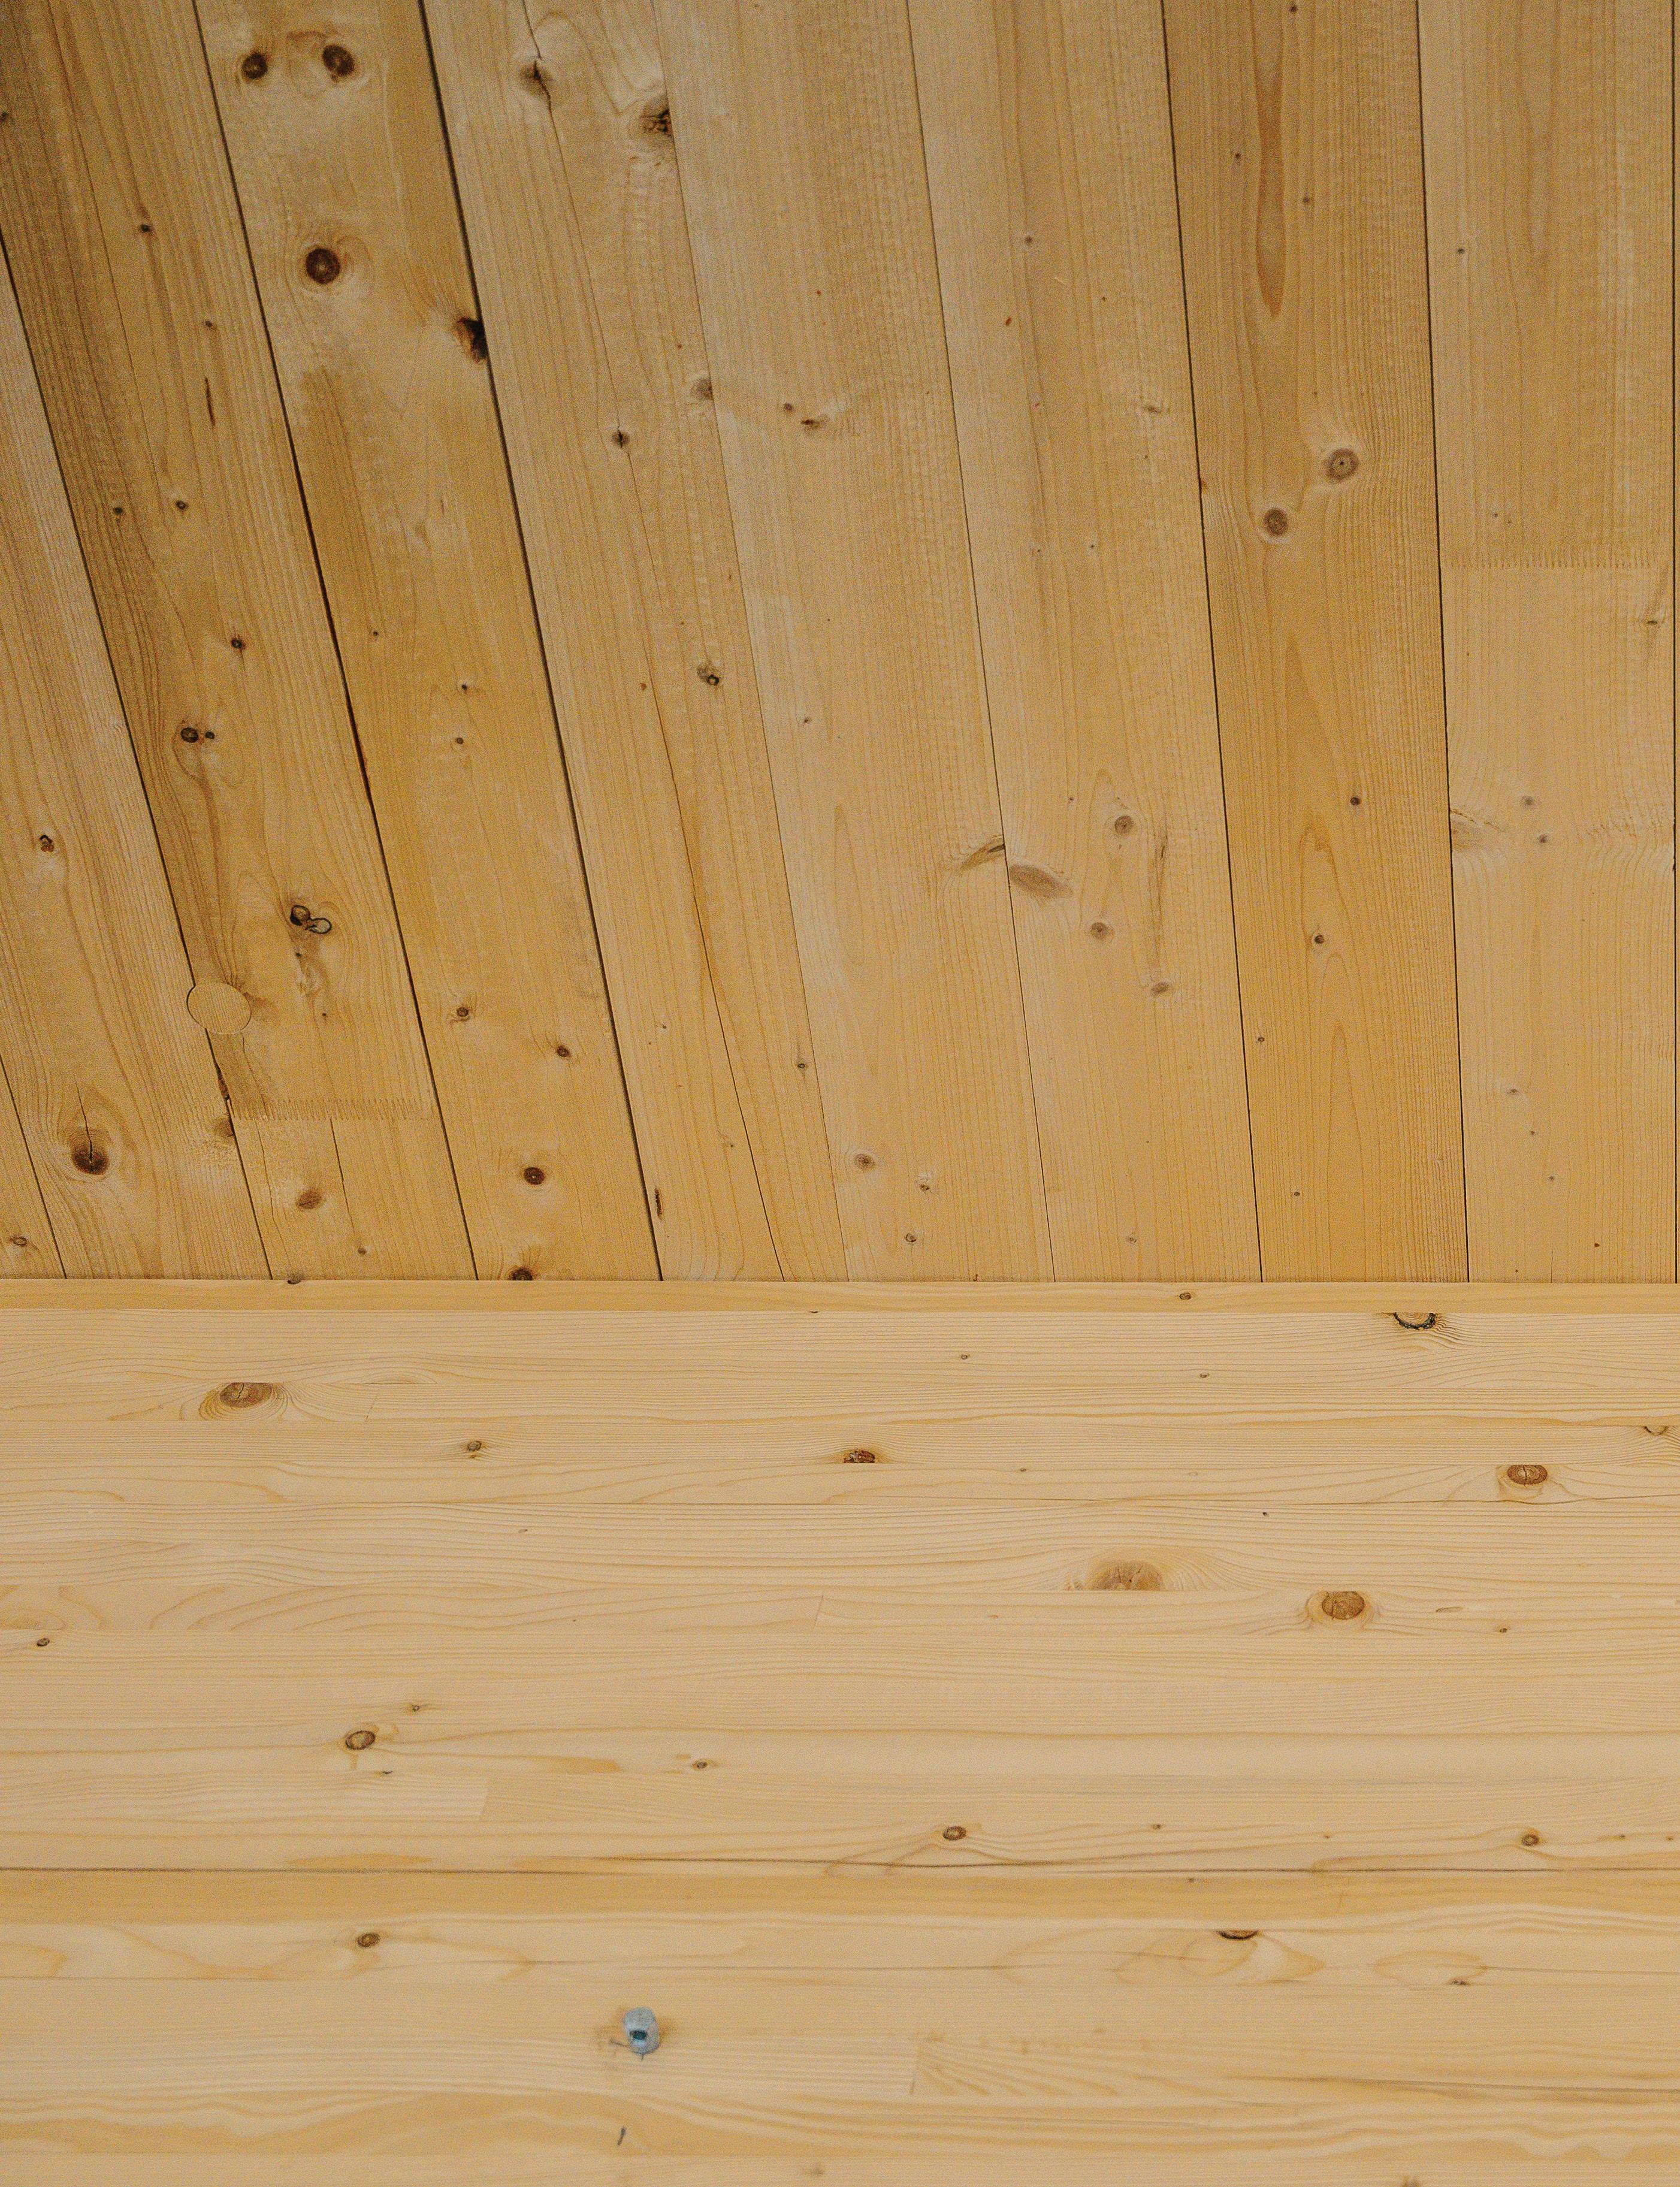
unpredictable. In this environment, prefabricated, precision-milled timber assemblies offer a compelling alternative.
This is about system-level thinking rather than material substitution. When teams engage timber early, they unlock a vertically integrated design-to-installation workflow that can mitigate cost risk and reduce change orders downstream.
In fact, helping clients reduce risk, and subsequently cost, in construction is one of our most fundamental value propositions. Mass timber affords us the opportunity to leverage the emerging DfMA (Design for Manufacturing & Assembly) programs, where we design buildings for the mass timber system to
optimize design for both speed of production and installation.
2. Embodied Carbon Is No Longer Optional
As more developers, institutions, and public agencies adopt climate-aligned building targets, embodied carbon is moving to the front of the specification sheet. Traditional materials like concrete and steel account for a major portion of a building’s carbon footprint, and combined account for approximately 20% of total global carbon emissions. This is all often before the first tenant walks through the door when the operational carbon clock starts ticking.
Mass timber, by contrast, offers a unique carbon story. Not only does it require significantly less energy to produce, but it also sequesters carbon, storing it within the structure for the life of the building. Highly contingent on the design and use of any building, the embodied carbon reduction can range from around 15% to as high as 50% compared to conventional high embodied energy materials.
For project teams pursuing LEED, WELL, or ESG-driven benchmarks, mass timber provides a credible, quantifiable pathway to meeting those goals without compromising design flexibility or durability.
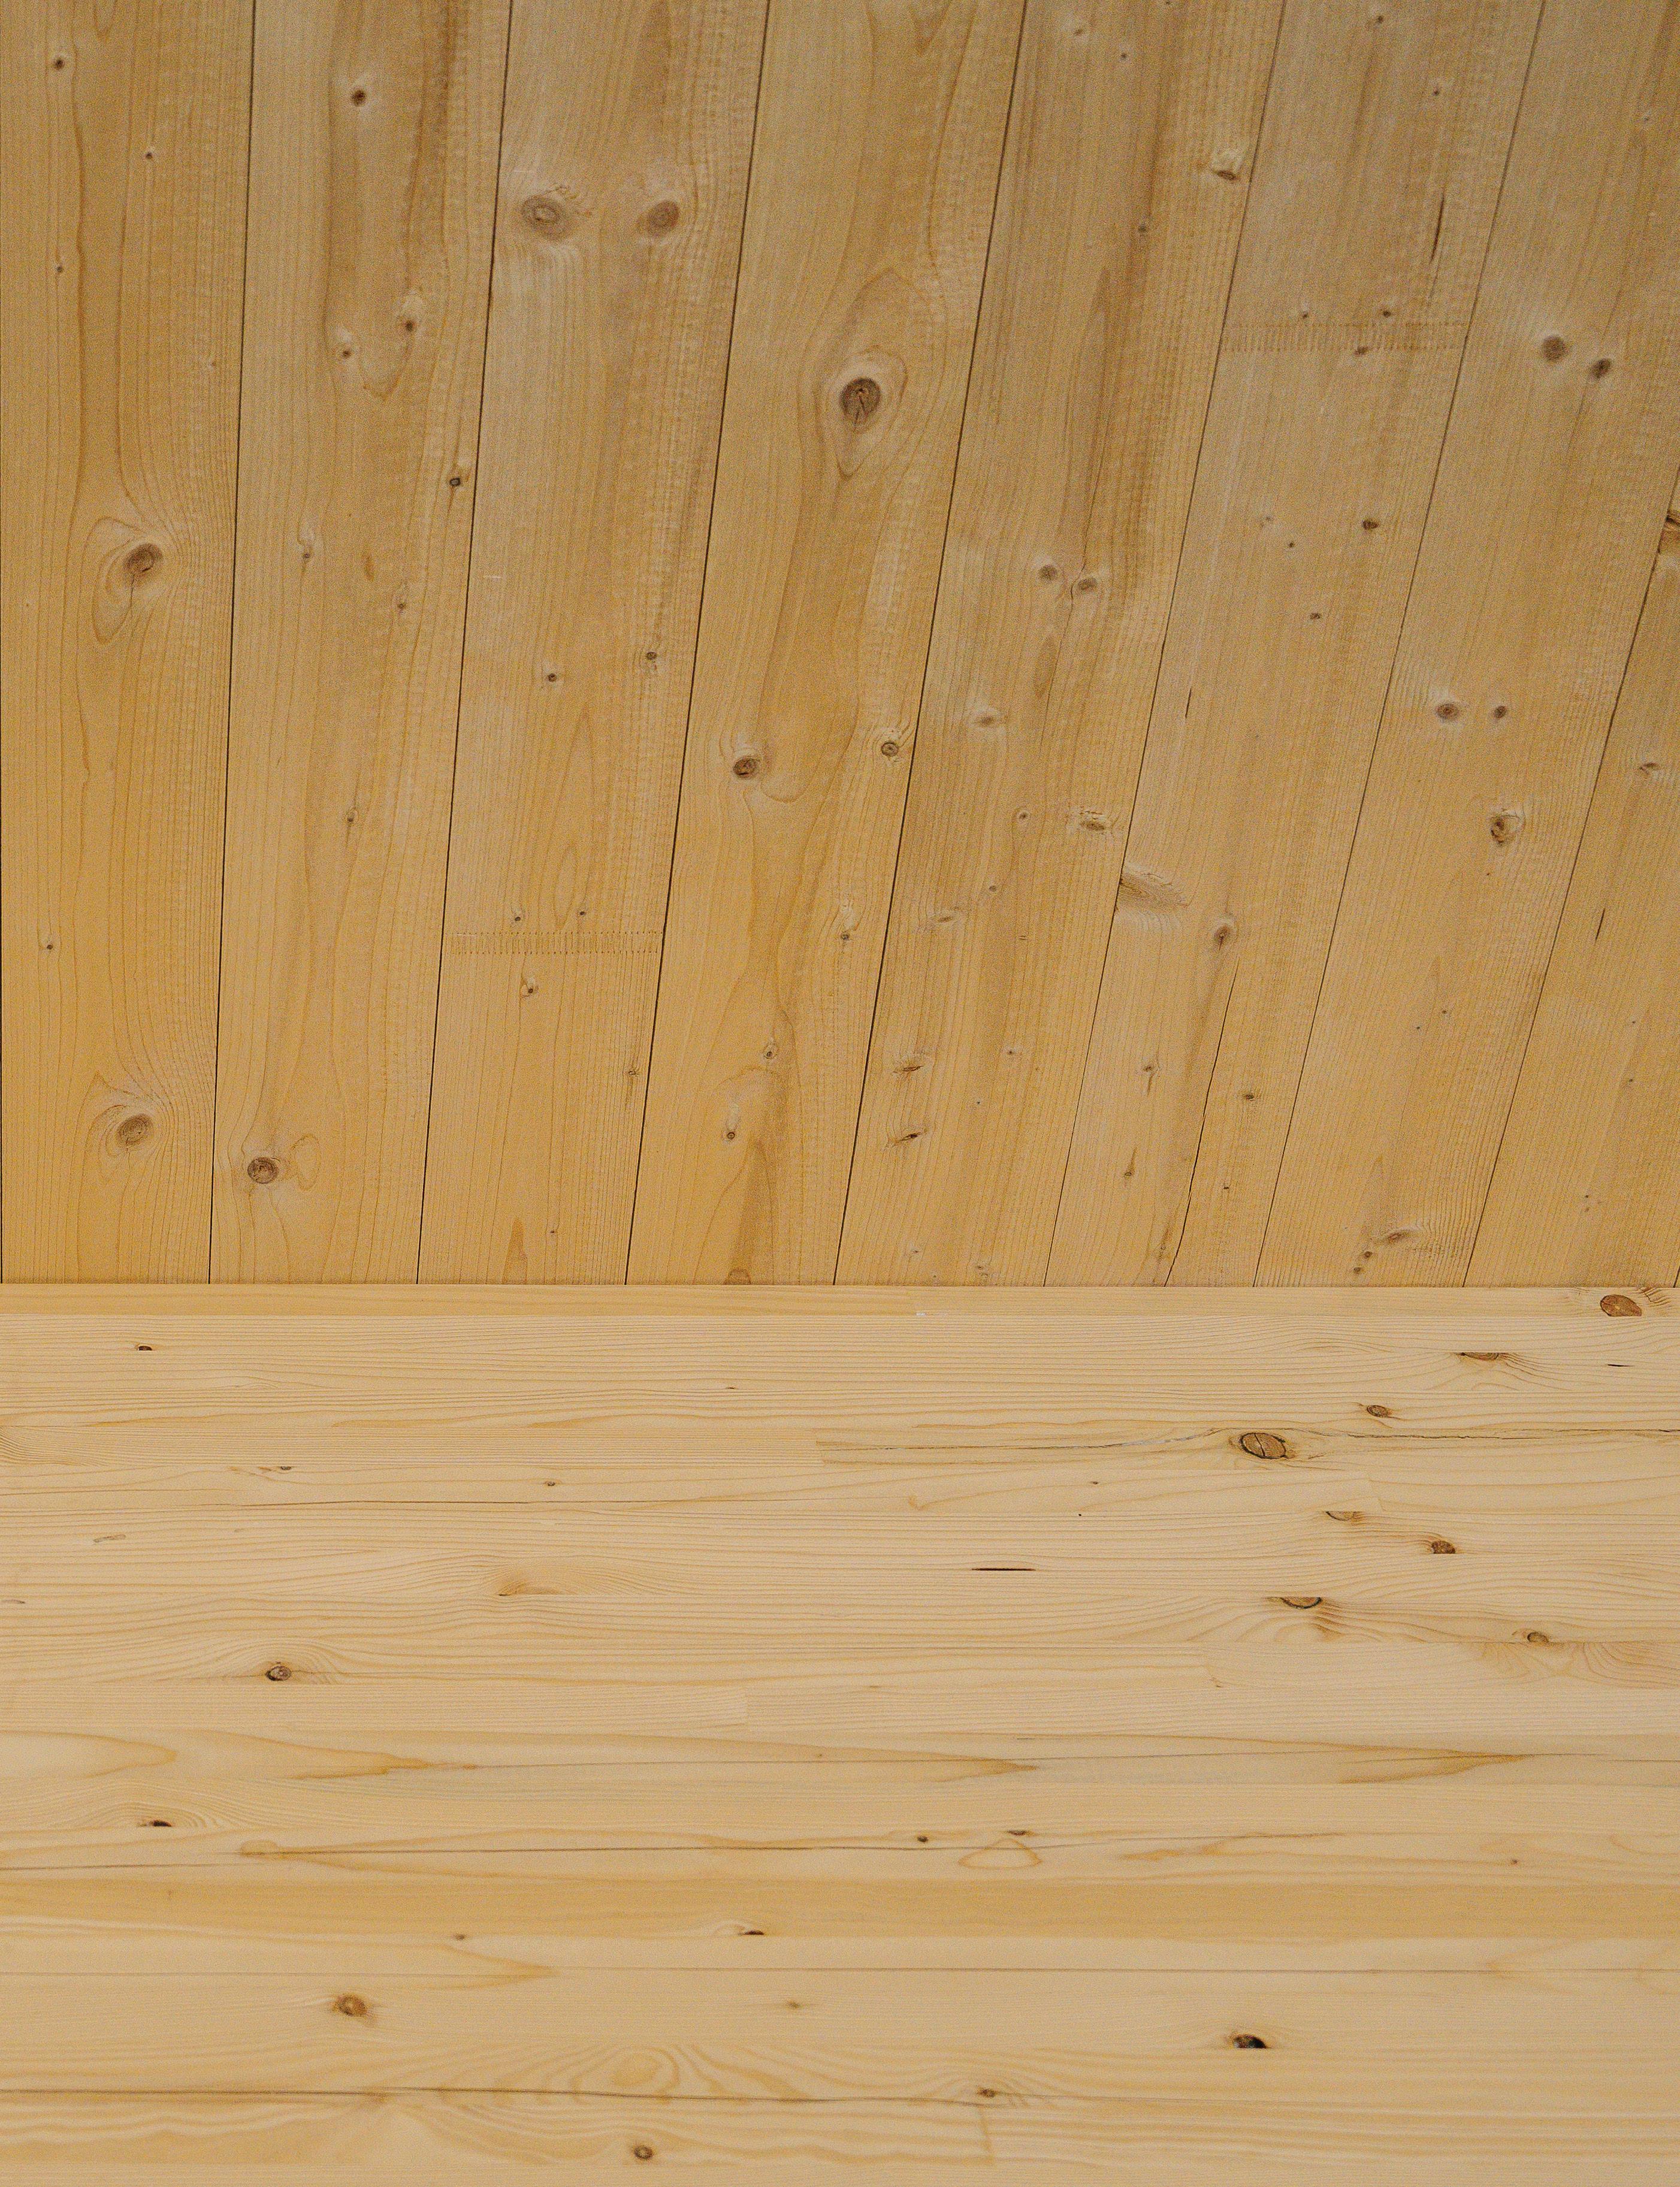
Embracing mass timber forces teams to collaborate earlier, plan smarter, and optimize for performance. It shifts construction from reactive to proactive. It’s no longer just about “What should we build with?” but rather, “How do we build better in a world that demands more from every project?”
As owners seek certainty, sustainability, speed, beauty, and higher health and wellness standards for their occupants, mass timber has something for everyone. <
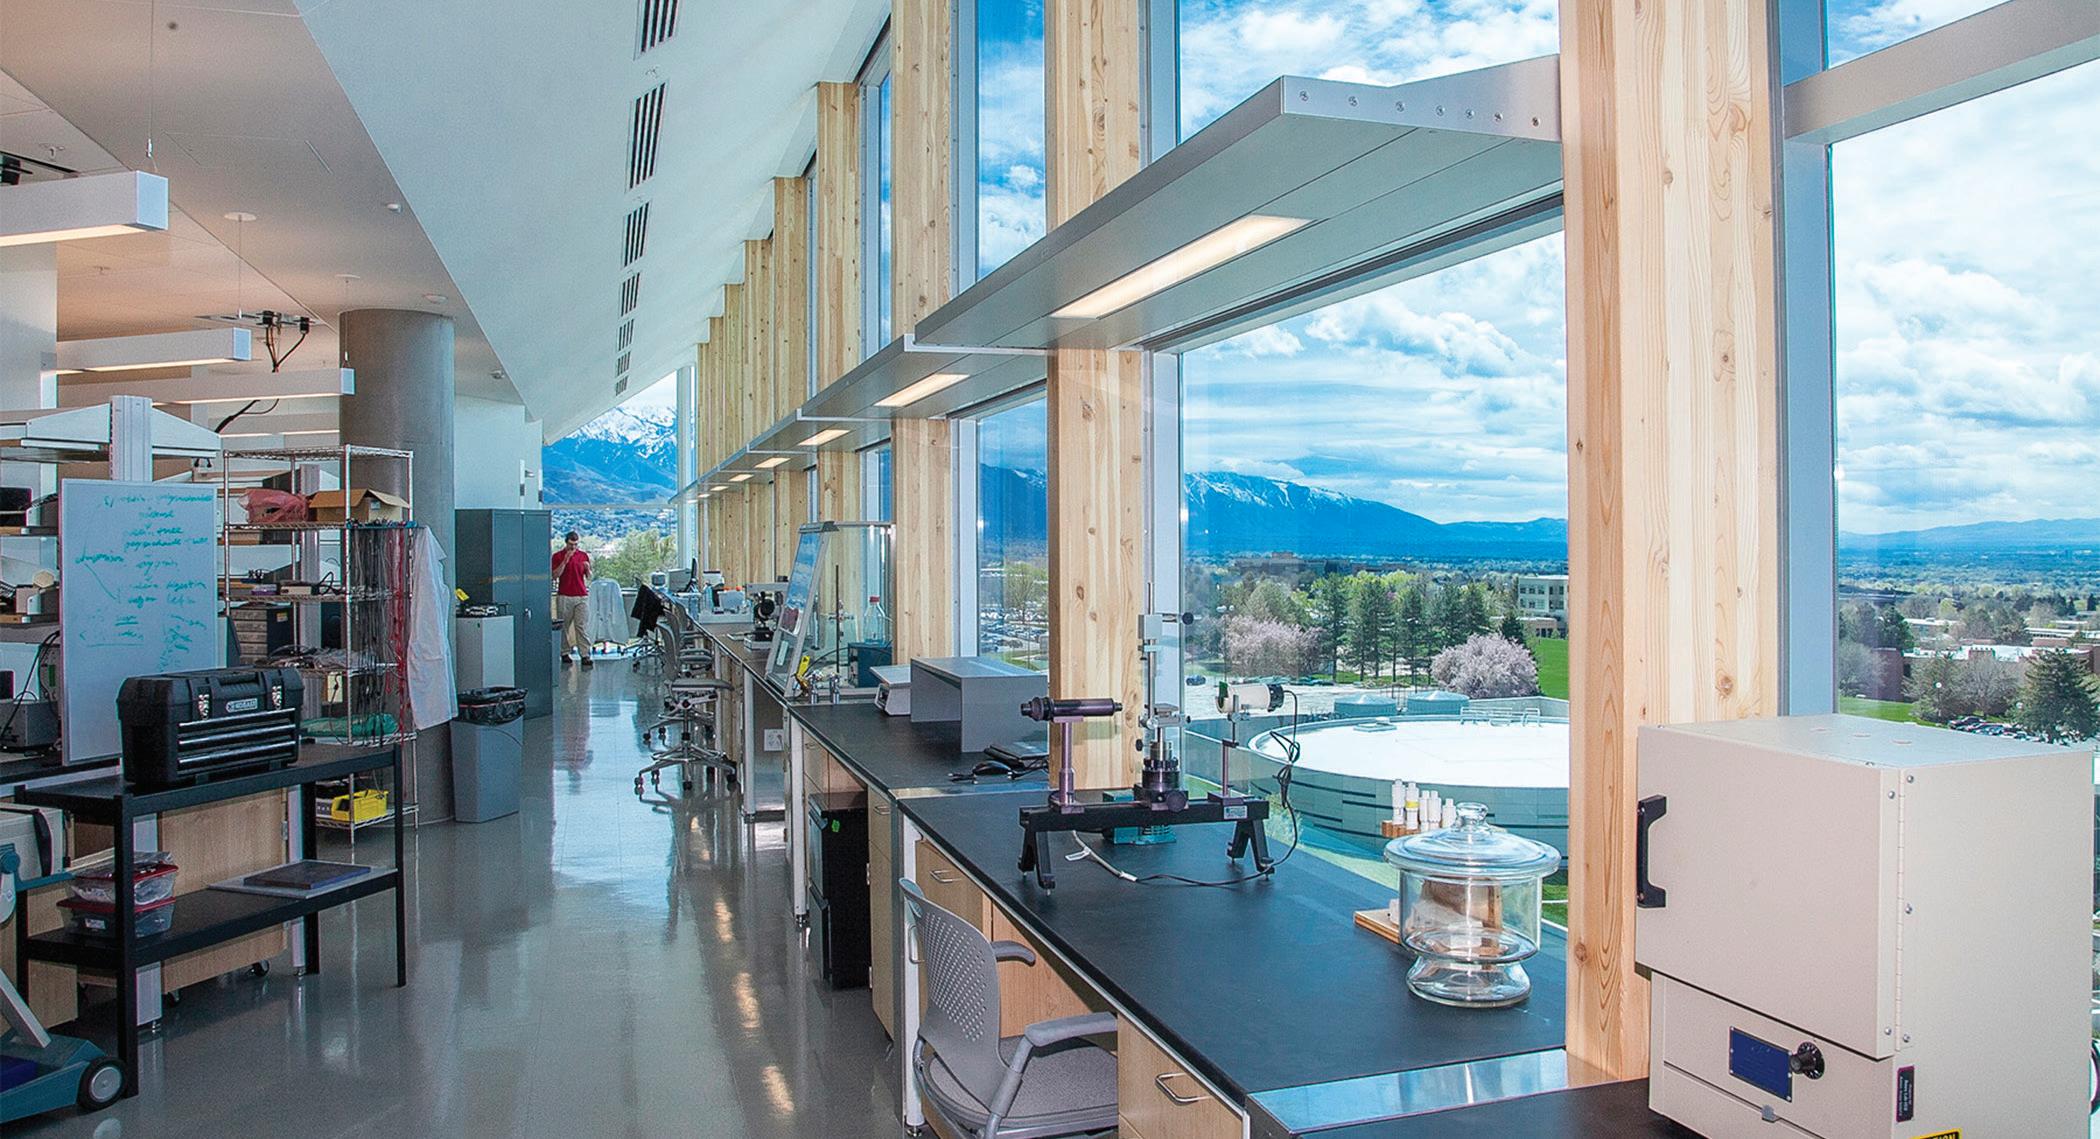
3. Precision and Speed Where It Matters Most
Urban and campus-based projects often come with logistical headaches: tight staging areas, limited laydown space, and active surroundings. This is where mass timber’s prefabrication advantage shines.
Because major structural elements arrive on-site ready to install, with millimeter-level precision, timber projects can see accelerated erection schedules—sometimes cutting weeks or even months off the timeline. That speed matters everywhere, but it delivers especially high ROI in scenarios where time is tied to revenue or operational continuity is critical.
On higher education campuses, for example, stakeholders value lower noise levels, smaller crews, and faster site turnover, all of which helps minimize interference with the school’s day-to-day operations. Mass timber accelerates delivery while enhancing safety, reducing waste, and lowering overall project risk. Lighter than concrete or steel, timber also allows for simpler foundation systems, meaning further savings in time and cost.
Setting the Standard
Quality at the Top of JPMorgan Chase’s NYC Headquarters
Structure Tone New York is proud to have helped deliver JPMorgan Chase’s new global headquarters at 270 Park Avenue—a 2.5Msf, all-electric tower designed for 10,000 employees and thousands of daily visitors. With flexible workspaces, smart technology, and expansive outdoor areas, it sets a new benchmark for sustainability, health, and wellness in Midtown.
PROJECT DETAILS
Location: New York, NY
Size: 175,000sf
Client: JPMorgan Chase
Architect: Gensler
Engineer: Jaros, Baum and Bolles
Sector: Financial
Completion: 2025
LUXURY MEETS FUNCTIONALITY
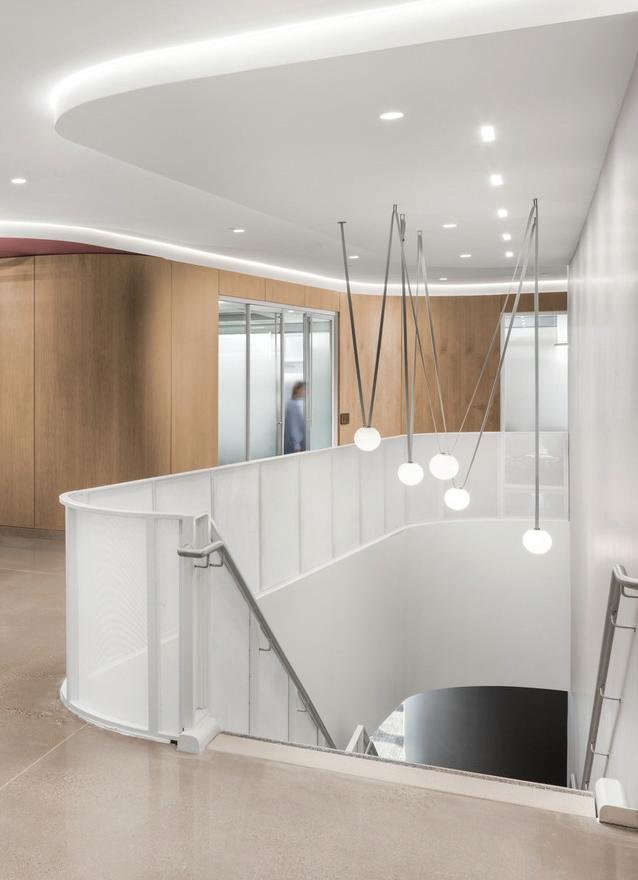
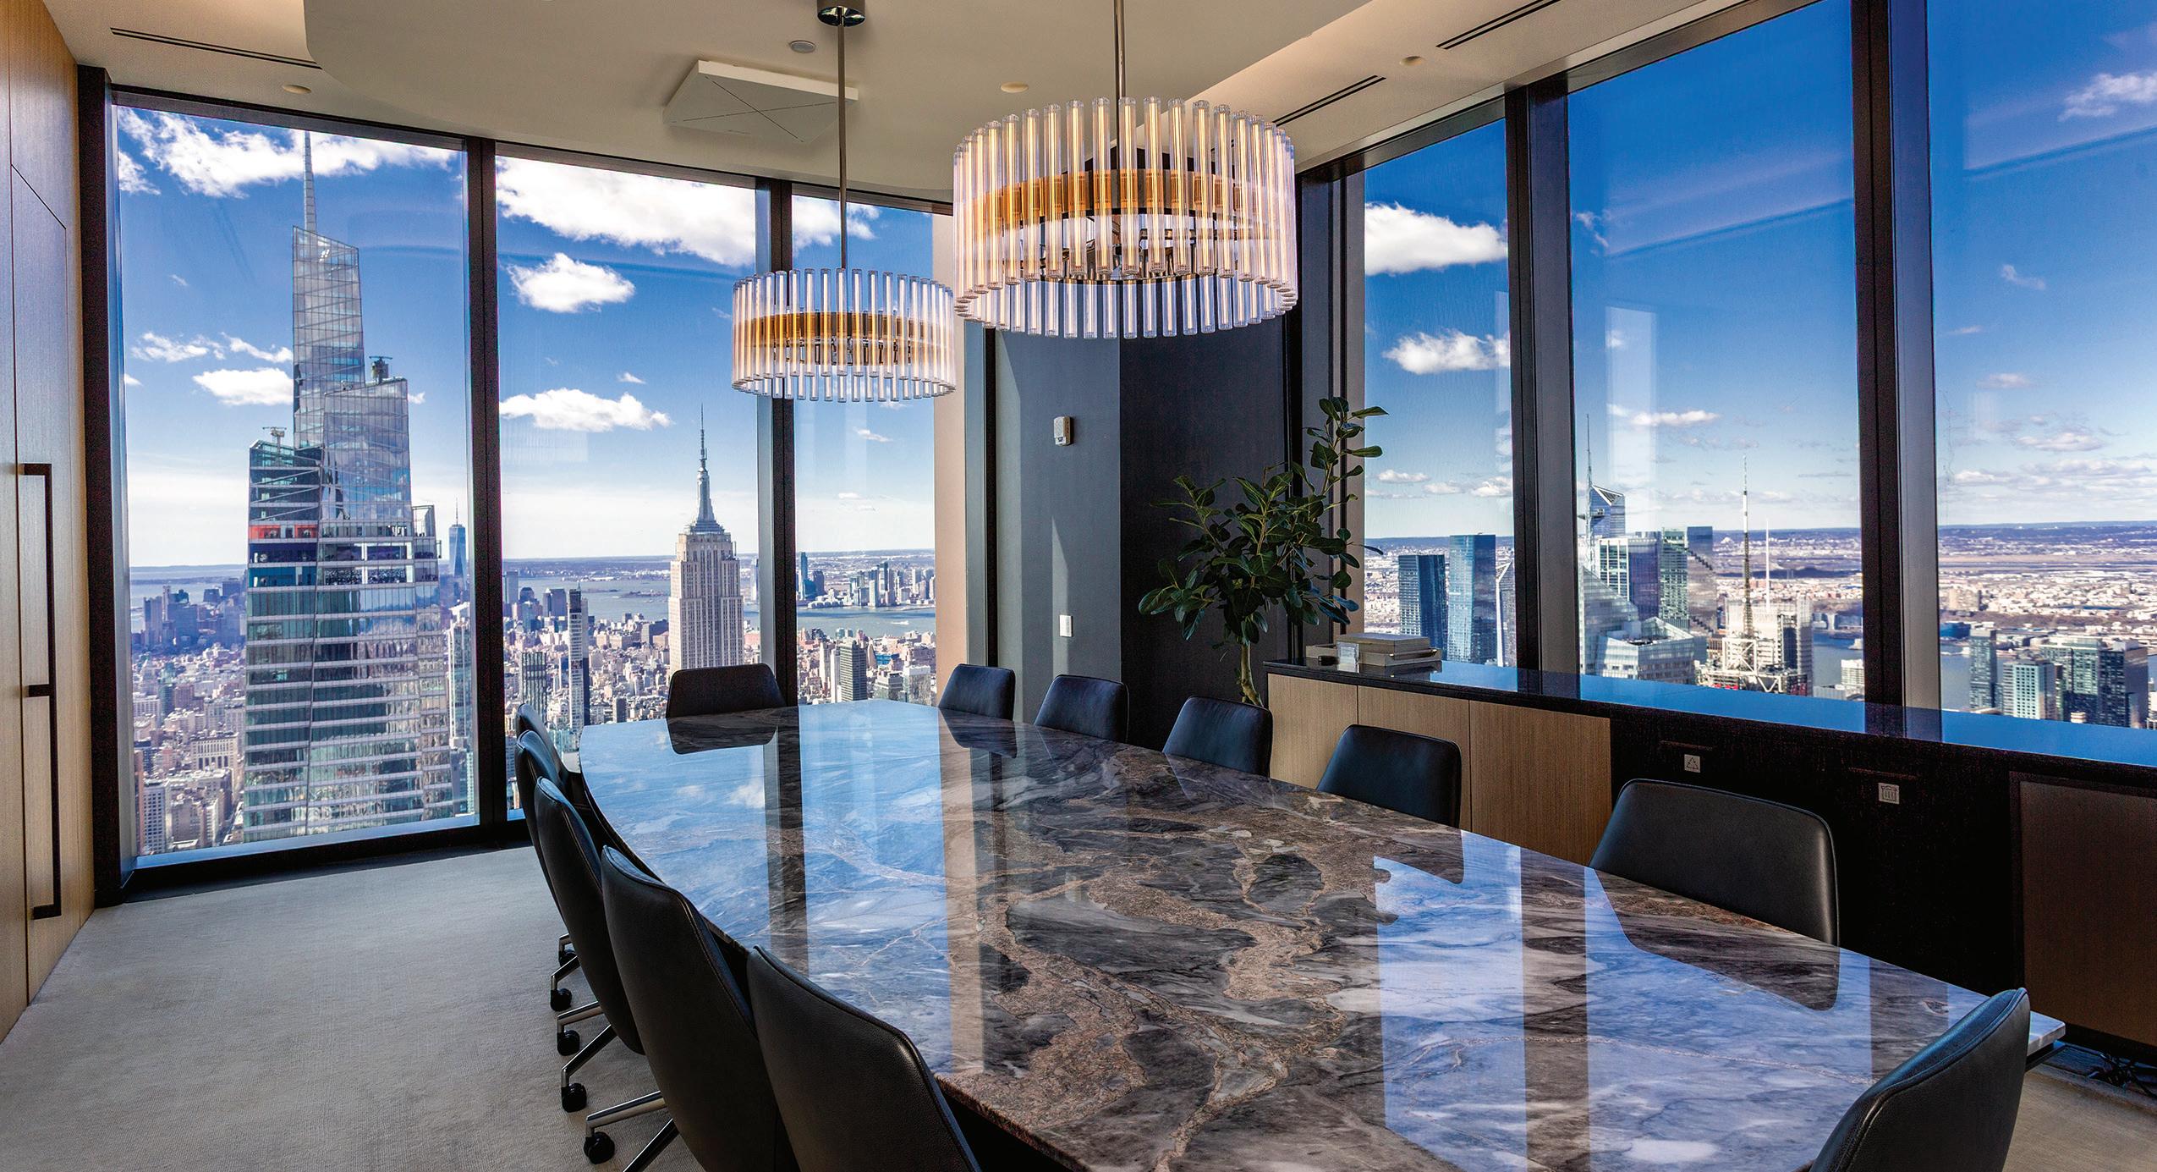
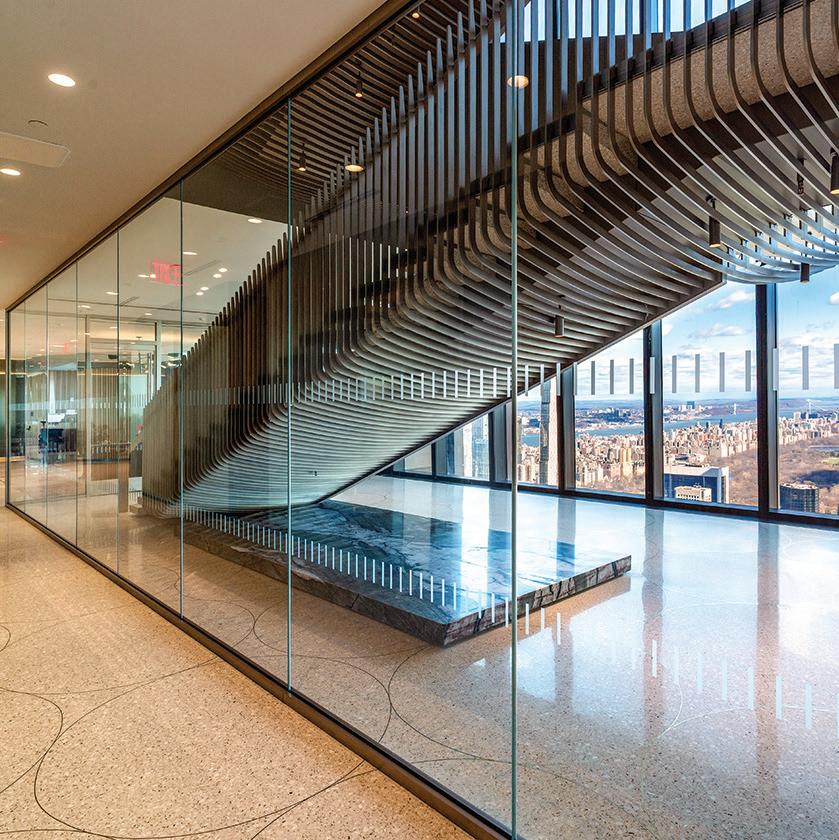
Structure Tone New York delivered a transformative 175,000sf fit-out across seven premium floors. The three-floor, 75,000sf executive suite combines private offices, boardrooms, and open workstations in a seamless layout. Acoustic treatments and zoned mechanical systems ensure comfort and discretion, while an elegant interconnecting stair creates a striking visual link to the client center above.
HOSPITALITY AT SCALE
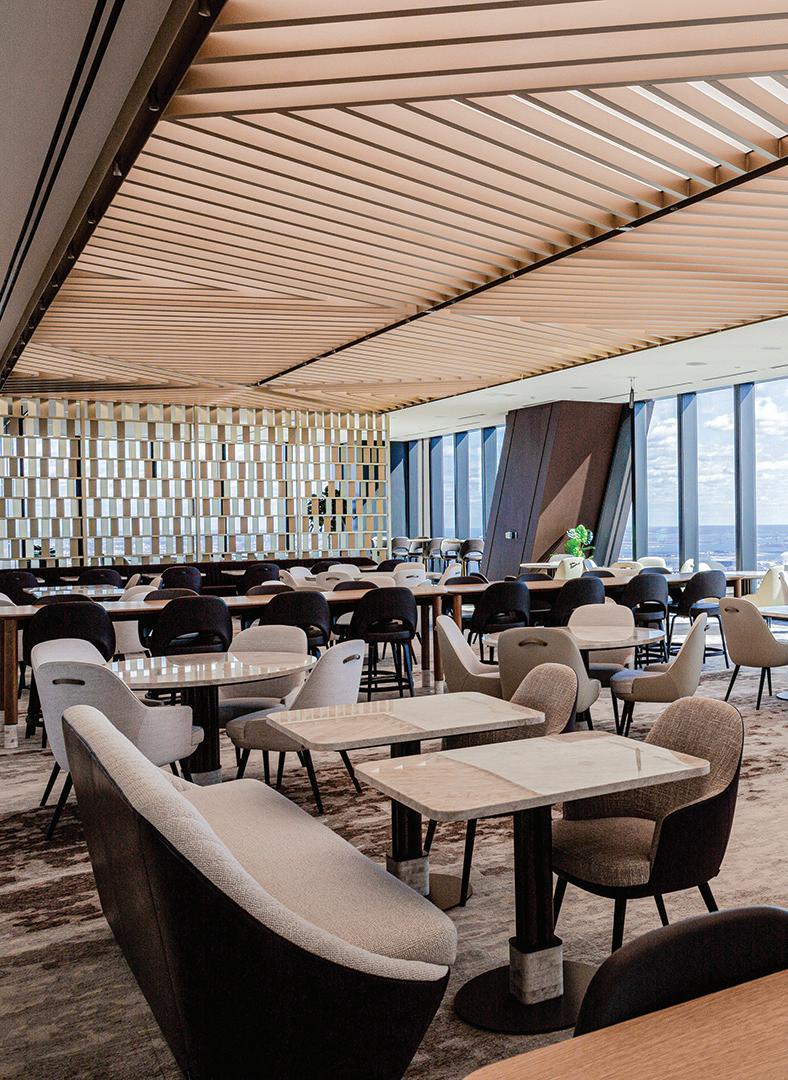
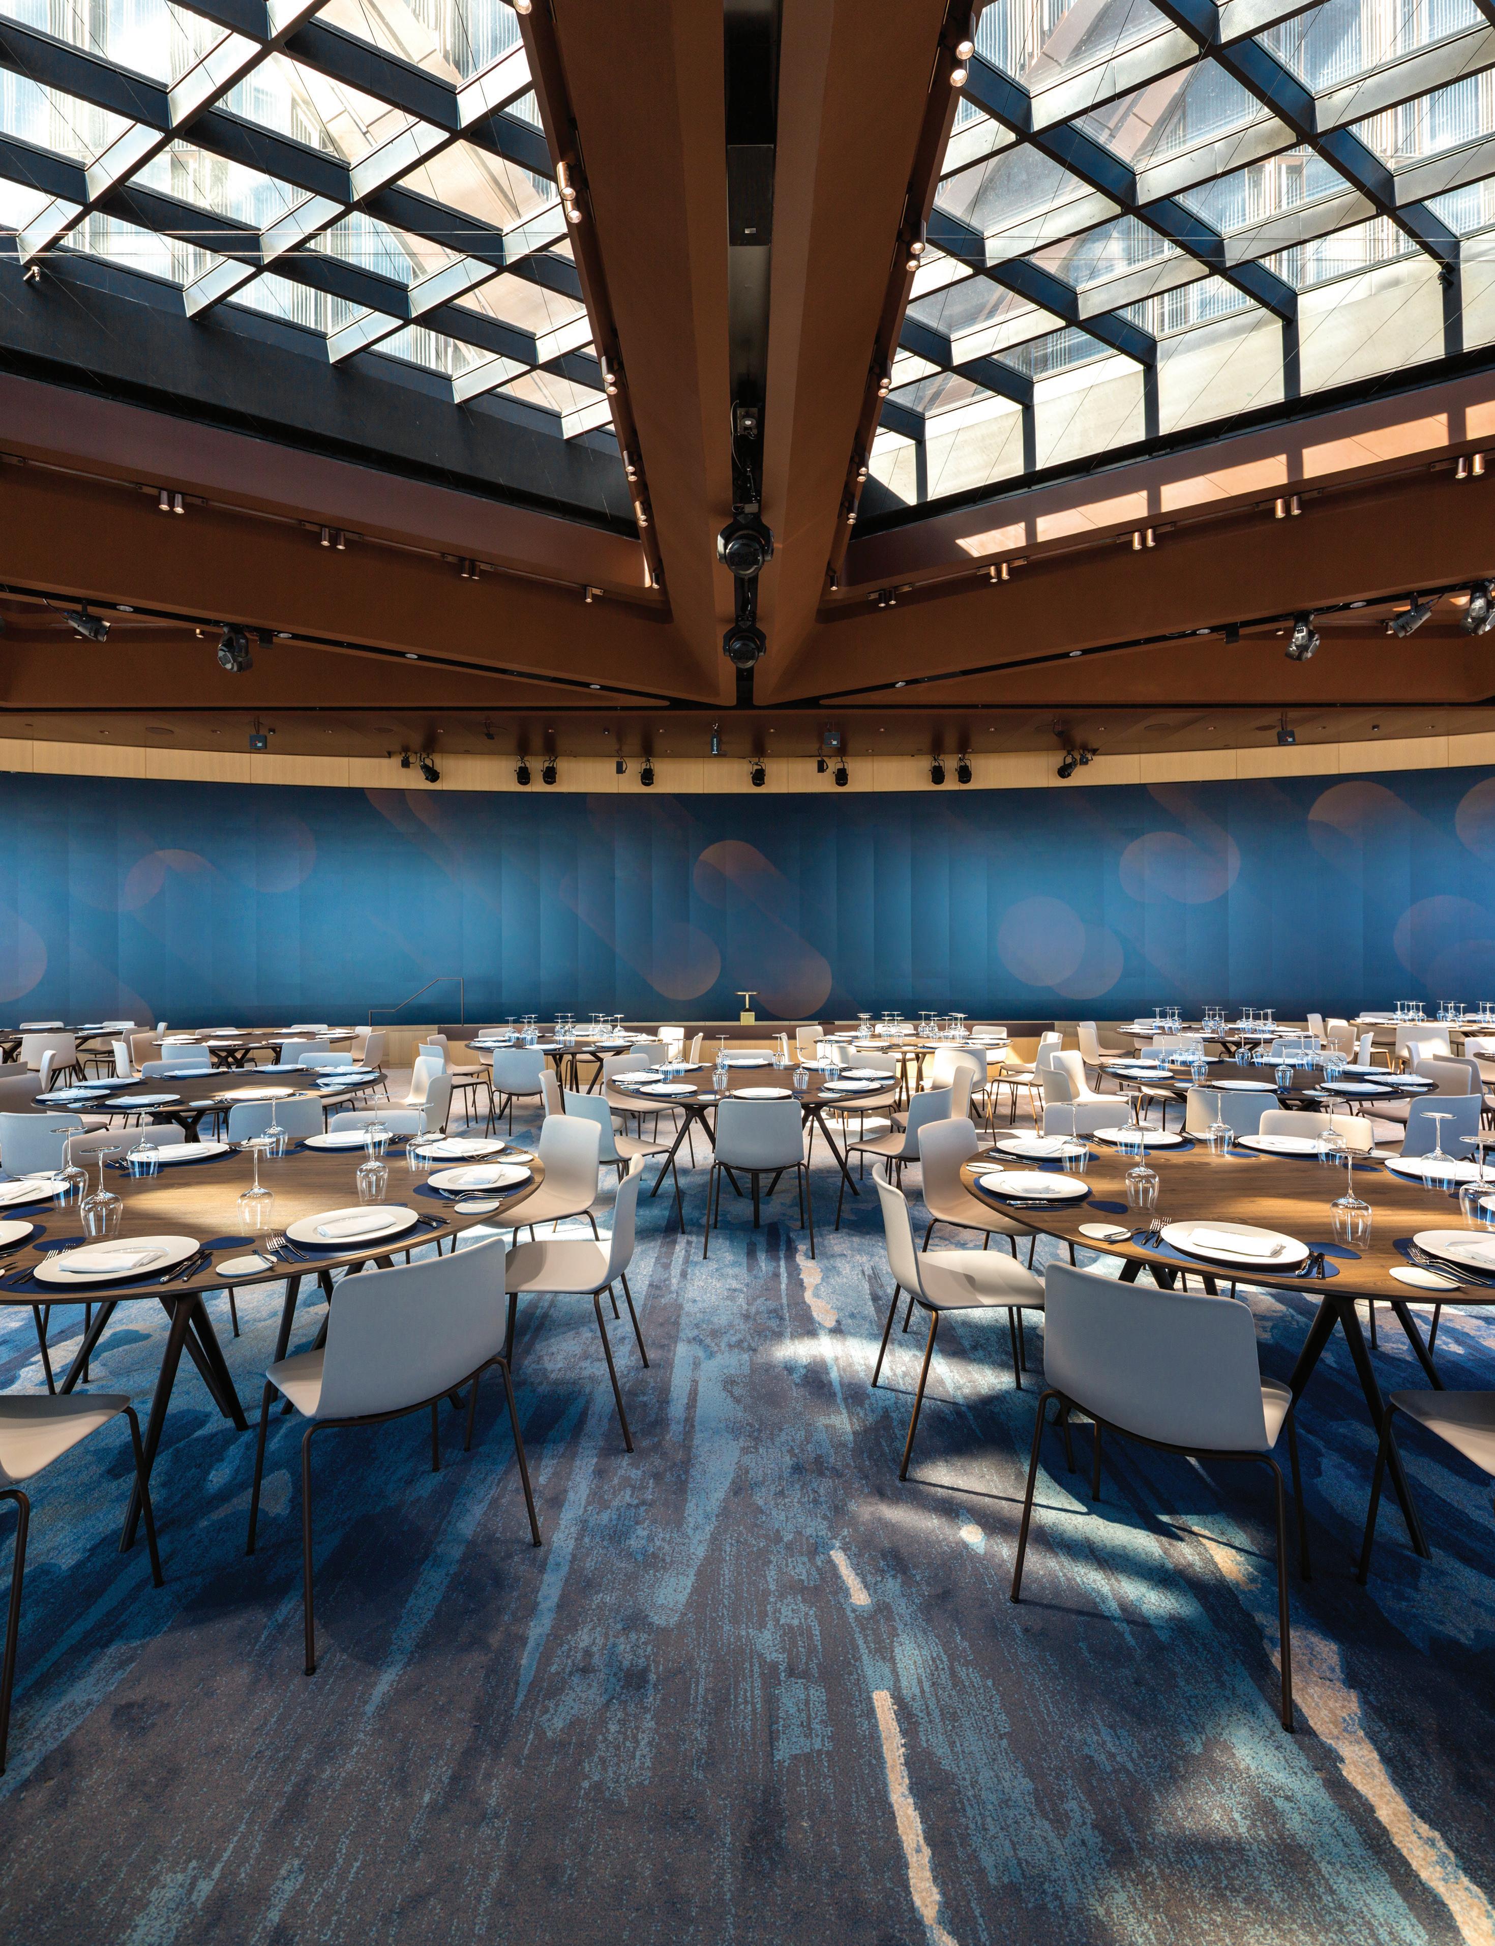
Occupying four floors, the 100,000sf client center is designed for impact. It features three full-service kitchens, partner dining areas, and flexible event spaces that cater to every occasion. Signature elements include a 5,000sf multipurpose room, and a dramatic curved video wall anchoring the top-floor assembly space.
COLLABORATION AT THE CORE
Structure Tone managed the fit-out of these seven floors while integrating work with ongoing core and shell construction—a challenge requiring precise planning and adaptability. From the earliest stages, the team worked hand-in-hand with architects, engineers, and trade partners to align design intent with constructability. Custom finishes,
DID YOU KNOW?
JPMC’s new headquarters occupies an entire city block between Park and Madison Avenues, stands 60 stories high, and soars to 1,388 feet, with smart, flexible infrastructure and world‑class environments where employees can thrive for generations.
full-service food areas, and advanced A/V packages demanded seamless coordination.
When unexpected hurdles arose—the collaborative spirit deepened.
“ We held daily strategy sessions to keep the project on track,” EXPLAINS SCOTT CORNEBY, STRUCTURE TONE PROJECT EXECUTIVE. “We adjusted schedules in real time and shared lessons learned.”
Behind the scenes, the team synchronized commissioning efforts, adapted sequencing, and mobilized resources for premium-time programs—working seven days a week for over 100 consecutive days.
THE RESULT
Temporary Certificates of Occupancy for six floors were in hand by early November 2025, with the last floor TCO in hand in December as scheduled. Structure Tone assisted JPMC with their multiphased migration through yearend. More than a construction project, this fit-out stands as a collective achievement—a testament to technical mastery, creative problem-solving, and the power of collaboration. <
Astria Tempe
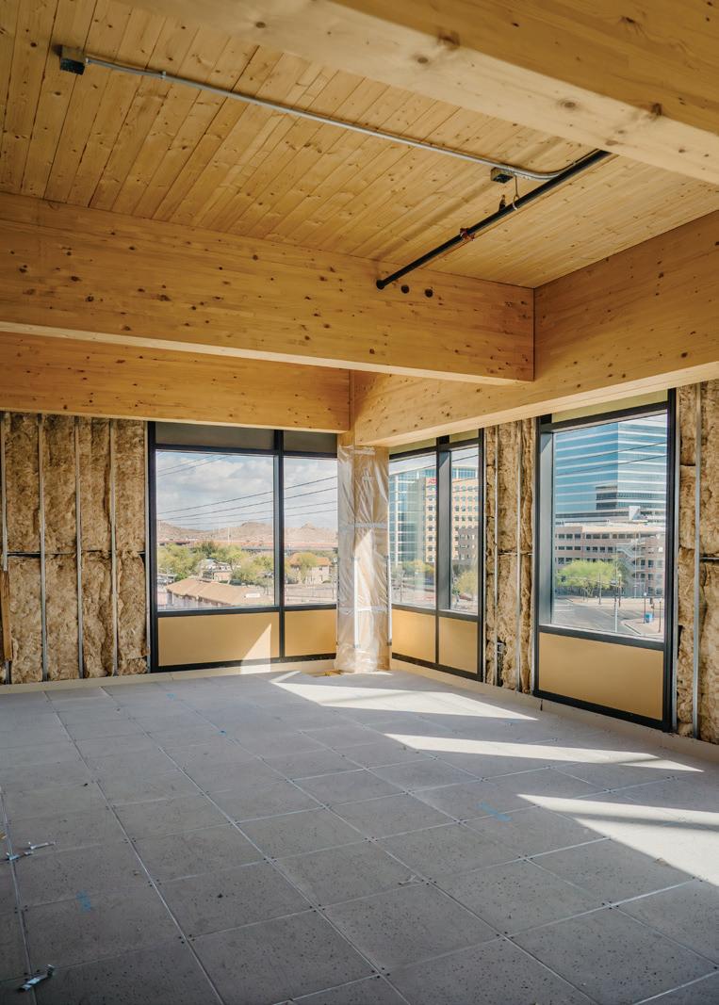
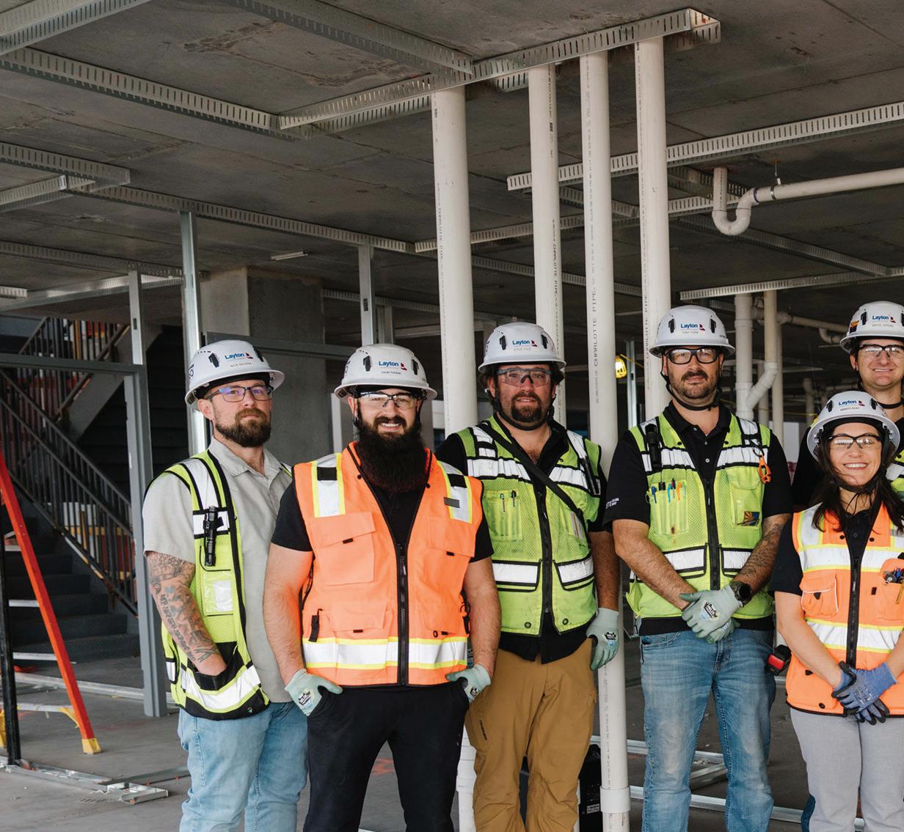
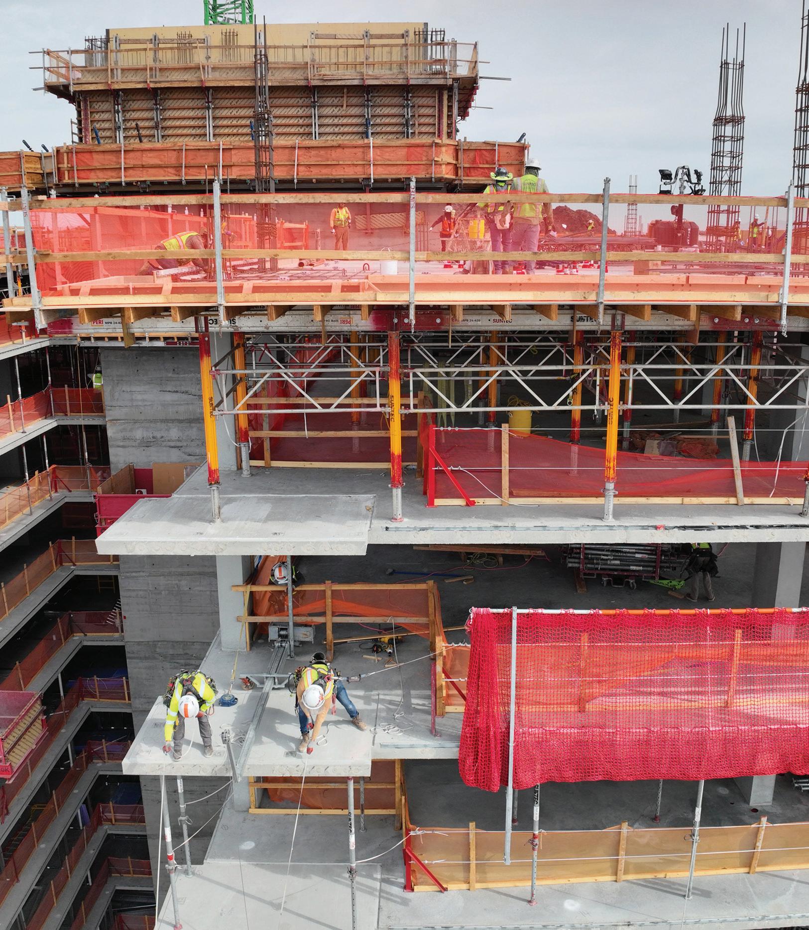
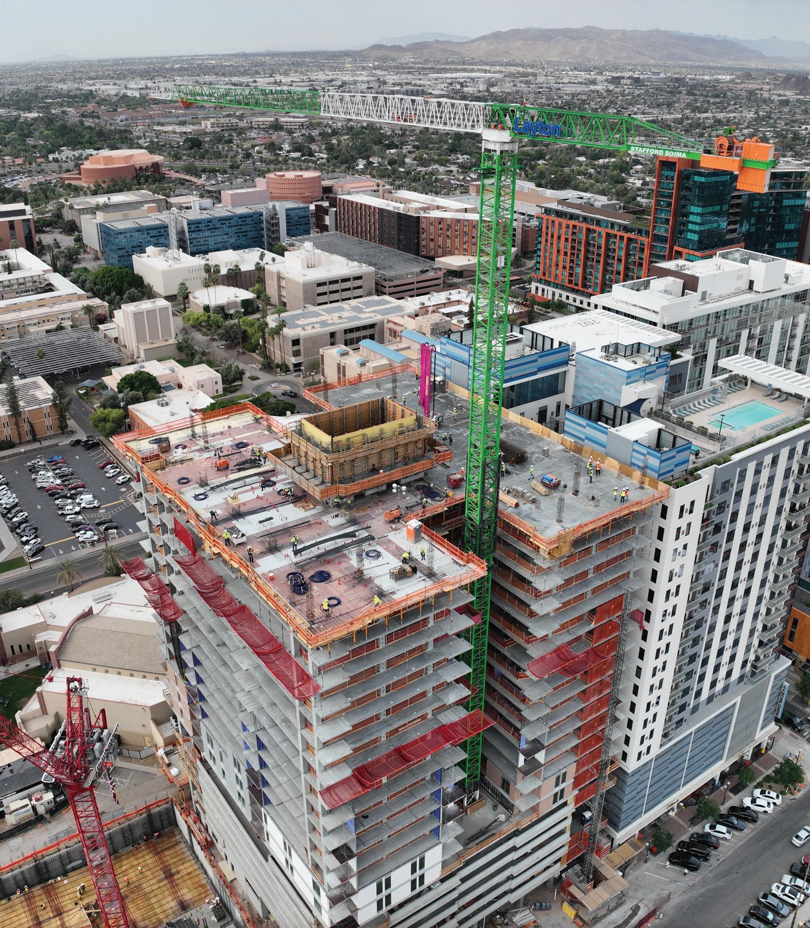
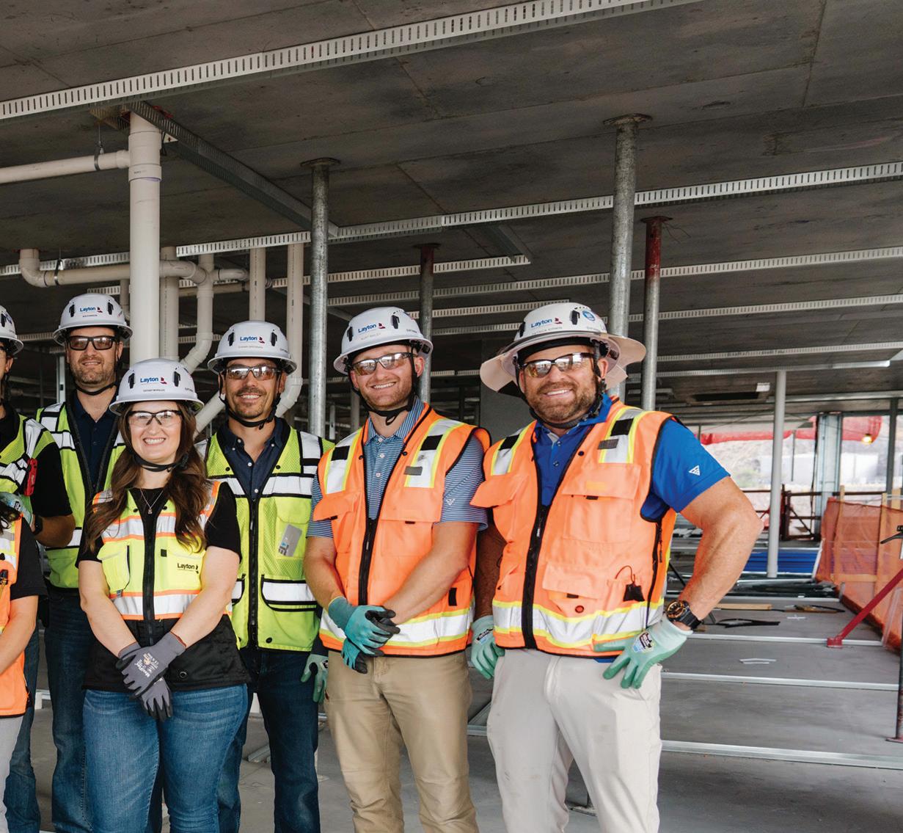
Just steps away from Arizona State University, Astria Tempe—a 27-story high-rise residential tower—is under construction in the heart of the downtown corridor, set to be a bold landmark in the city’s skyline. As construction progresses, it’s also anticipated to be the second tallest building in Tempe.
Layton is leading the construction of this tower, which includes:
l 380 residential units on levels 8–26
l Seven levels of parking integrated with leading amenity and retail space
l 3,000sf of ground-floor retail
l A rooftop pool and spa, fitness center, co-working lounge, and pet-friendly areas
In a dense urban environment, logistics planning is increasingly a key driver of project quality and schedule certainty. With its location in a high-traffic area, the Layton team is navigating site logistics and coordination with the city and utility providers to keep the project on track. To meet urban staging requirements, the team organized carefully phased night pours and built a 25-foot working platform across the alley to optimize efficiency while reducing street disruptions.
Astria Tempe is slated to be complete in 2027. <
PROJECT DETAILS:
Location: Tempe, AZ
Size: 27 stories
Client: Trinitas Ventures
Architect: Gensler/Niles Bolton Associates
Engineer: PK Associates/ Sustainabiliy Engineering Group
Completion: 2027
THE ART OF BUILDING Food Halls
Food halls have evolved far beyond their early reputation as upscale food courts. Today, they are carefully curated destinations—blending food, culture, history, and community.
Behind every successful food hall is a construction story as layered as the experience itself. Project teams must deliver highly customized environments where no two kitchens, designs, or tenants are alike. Independent operators, flexible stall concepts, and robust beverage programs introduce unique infrastructure and operational requirements—making early coordination and built-in adaptability critical from the start.
Two recent projects—Gather Food Hall in Philadelphia and Shaver Hall in New York City—illustrate how the art of building is helping redefine what food halls can be.
GATHER FOOD HALL: BUILDING COMMUNITY INTO THE STRUCTURE
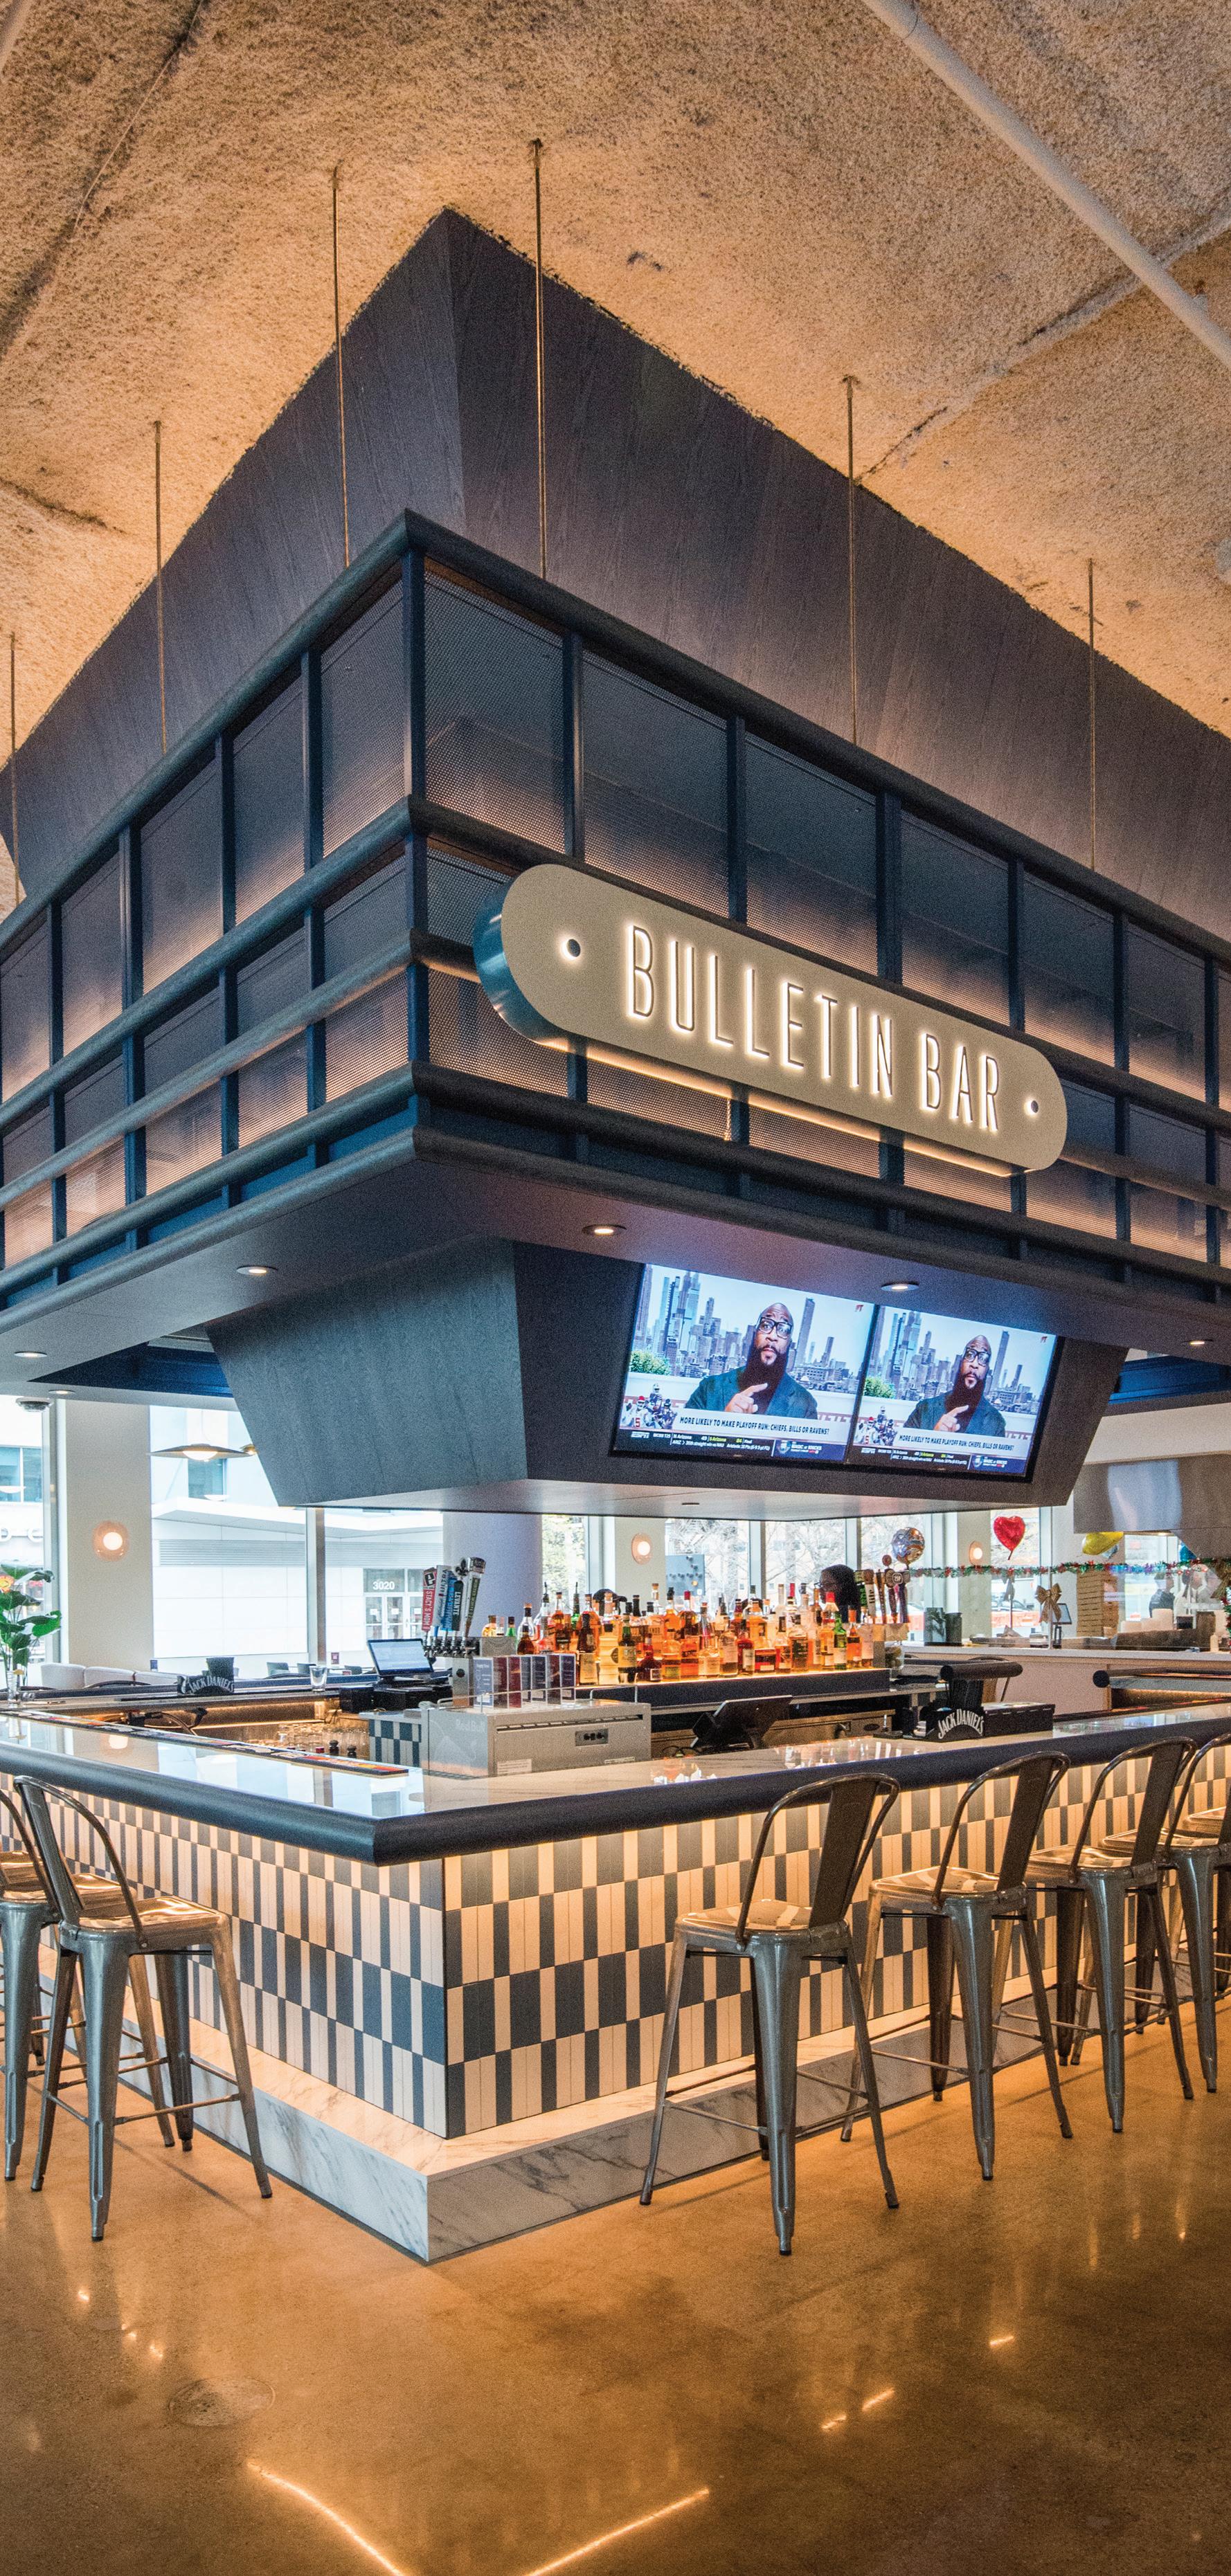
Located on the ground floor of the historic Bulletin Building at Schuylkill Yards, Gather Food Hall is a 13,000sf space that blends culinary diversity with community. Once home to The Philadelphia Bulletin—and later the Philadelphia Eagles’ front office—the building now anchors a growing life sciences hub.
The food hall’s design draws inspiration from the building’s newsroom past, most notably at the Bulletin Bar, where suspended millwork and sculptural elements reference the printing presses that once occupied the site. Delivering these features required thoughtful coordination within an existing structure— integrating modern systems while preserving the building’s historic character.
PHOTO, LEFT: © LINDSAY BUTLER
Gather Food Hall
“On a project like this, you’re constantly balancing progress with preservation,” SAYS JOE SPICA, STRUCTURE TONE PHILADELPHIA SUPERINTENDENT. “Early planning and coordination were critical. Once we built momentum in the first few weeks, it set the tone for everything.”
Developed with Brandywine Realty Trust and Hospitality HQ, Gather includes six vendor booths, a full bar, multiple dining areas, mezzanine -level prep and storage spaces, and a new interconnecting stair. Technical rigor was essential, including extensive concrete scanning and coordination to navigate complex existing conditions. In total, 80 core locations were reviewed to ensure structural integrity and safe execution.
“In older buildings especially, early layout and concrete scanning make all the difference,” Spica added. “Solve those challenges up front, and the whole job moves more confidently.”
SHAVER HALL: COMPLEXITY AT MIDTOWN SCALE
If Gather represents the power of community scale food halls, Shaver Hall showcases the complexity of building one in the heart of Midtown Manhattan.
Spanning approximately 35,000sf inside Amazon’s restored Hank building—formerly
PROJECT DETAILS:
SHAVER HALL
Location: New York, NY
Size: 35,000sf
Client: Amazon
Architect: ZGF Architects
Sector: Retail
Completion: April 2026
Hall is an ambitious adaptive reuse project. Structure Tone New York’s prior work renovating this building for Amazon informed the delivery of this next phase, which includes over a dozen food stalls, multiple full service restaurants, bars, a curated bodega, entertainment space, and a central stage, all within an occupied building with tight noise and logistical constraints.
Named for Dorothy Shaver, the pioneering president of Lord & Taylor, the project reflects a commitment to honoring history while creating a modern, hospitality driven destination. Structure Tone New York project executive Josh Thompson explains a few of
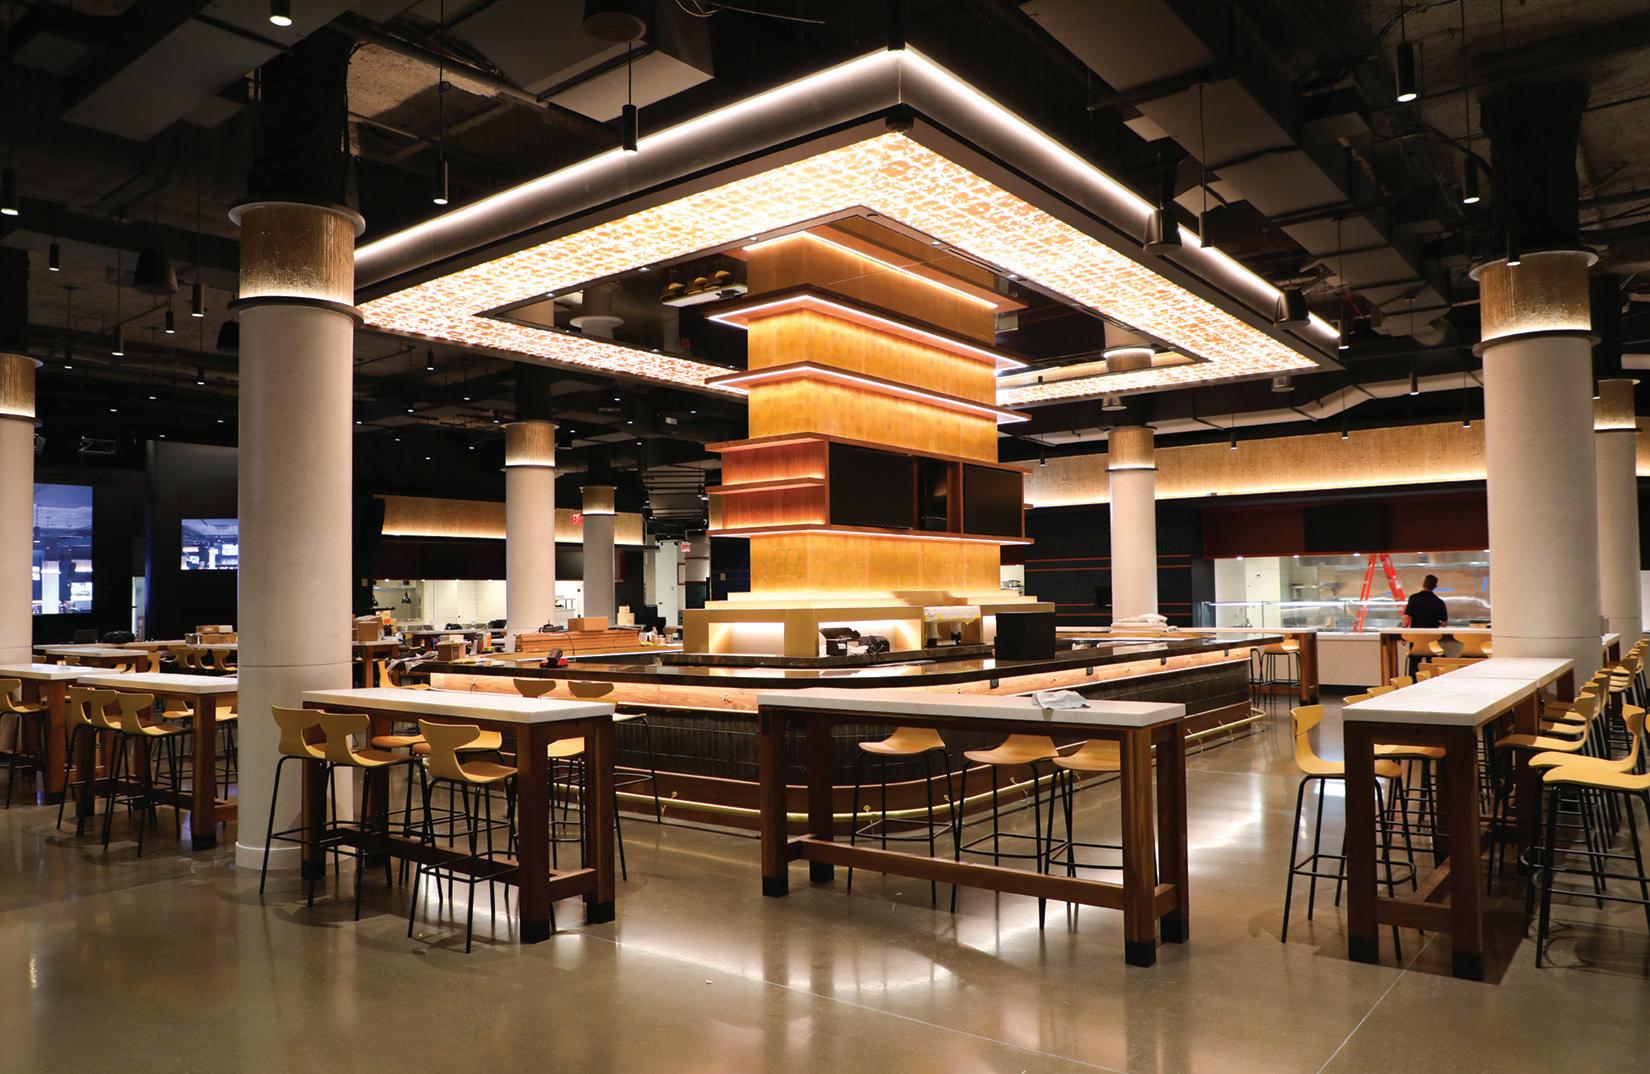
PROJECT DETAILS:
GATHER FOOD HALL
Location: Philadelphia, PA
Size: 13,000sf
Client: Brandywine Realty Trust
Architect: DXU Architects
Engineer: Case Engineering
Sector: Retail
Completion: August 2025
the priorities during the build-out: “Tenant coordination, individualized delivery approaches, aggressive schedules, and the need to integrate complex kitchen infrastructure into a landmarked structure were some of our main focuses as construction progressed.”
The success of Shaver Hall’s construction required constant alignment between the Structure Tone NY team, developers, operators, and design teams—ensuring that each element worked independently yet functioned seamlessly as part of a cohesive whole.
THE CRAFT BEHIND THE EXPERIENCE
Food halls may be defined by what happens once the doors open, but their success is rooted in what happens long before. From adaptive reuse and historic preservation to complex kitchen coordination and vendor flexibility, building a food hall can be both a technical challenge and a creative endeavor.
As cities continue to embrace food halls as anchors of mixed use environments and modern gathering spaces, the art of building them—thoughtfully, collaboratively, and with purpose—will remain just as important as the experience they deliver. <
the landmark Lord & Taylor flagship—Shaver
Shaver Hall

Keith Haselman SVP of Safety, STO Building Group
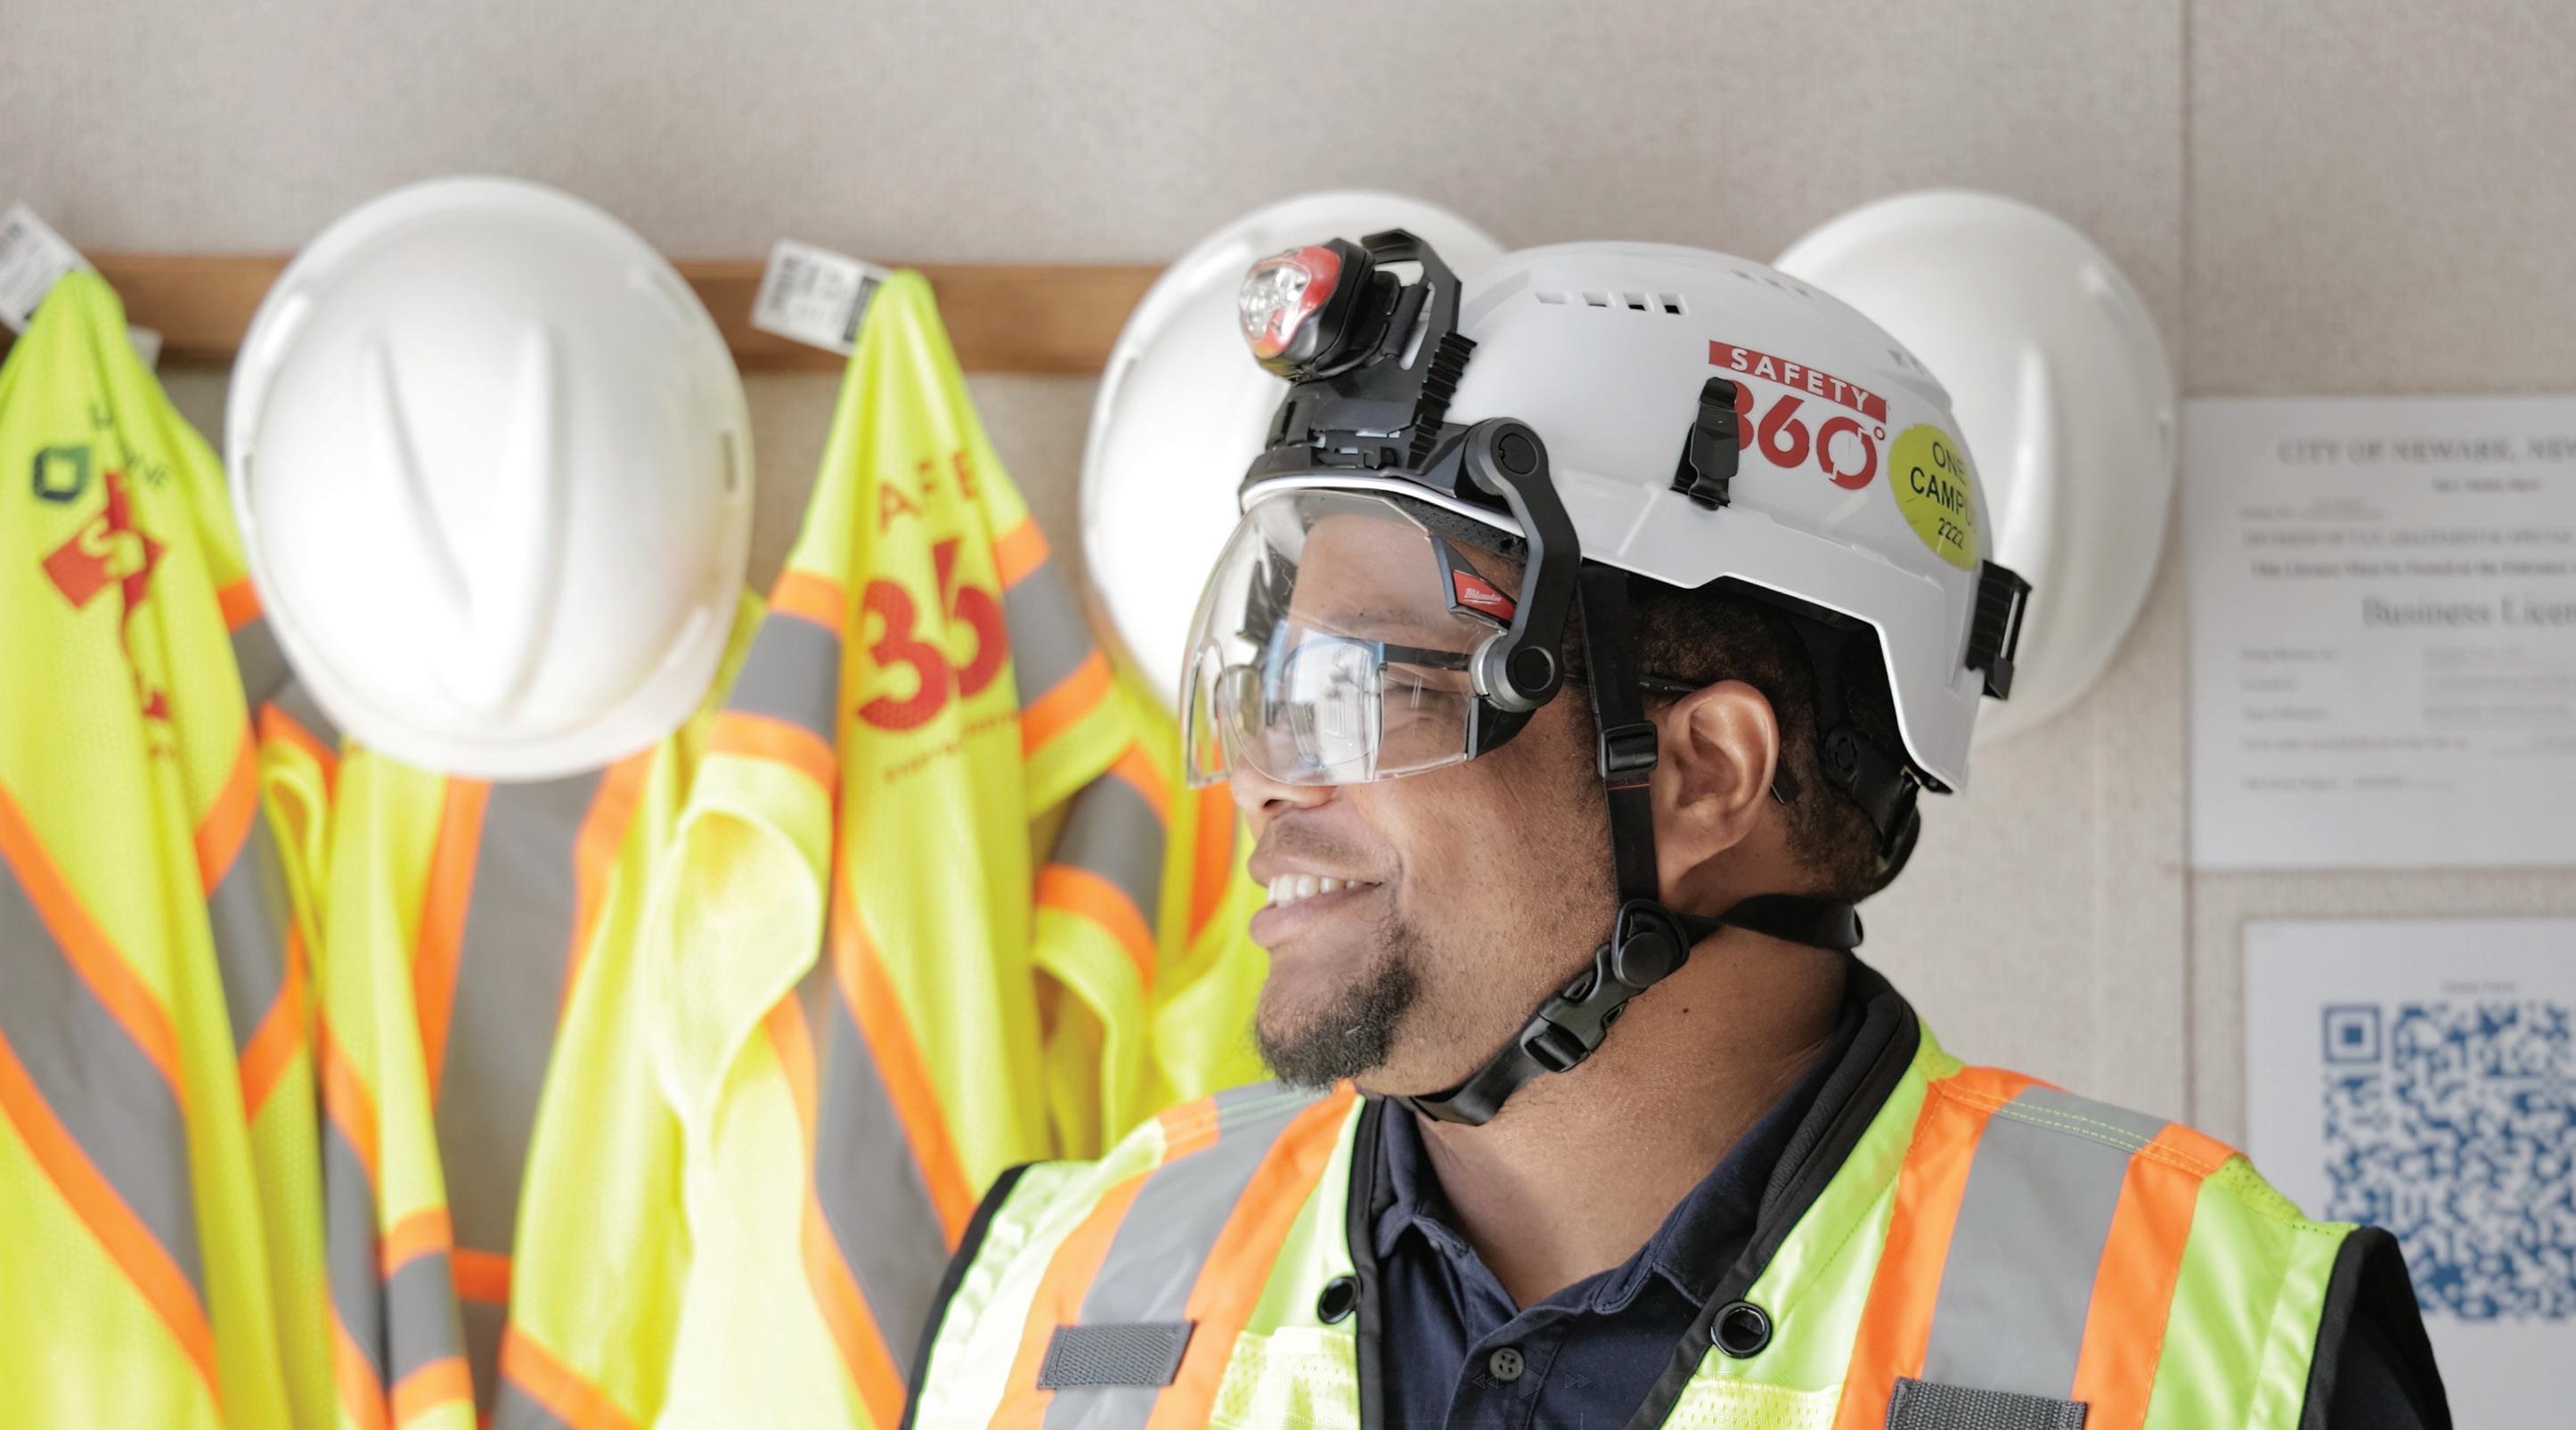
At the end of 2025, the STO Building Group family adopted a Type II helmet with chinstrap requirement for all subcontractors, extending a previous policy that mandated helmets for all employees.
Our 100% helmet policy recognizes the more comprehensive protection offered by Type II helmets, as well as the protection they offer during falls.
This policy is an important recognition of real-world conditions. Even with the best protections in place, hazardous situations can arise. Falls, trips, and struck-by incidents often involve angled or lateral impacts, not just falling objects, and traditional hard hats have come off 100% of the time during falls.
THE MIRACLE IN GEAR
The value of helmets isn’t just theoretical. It’s something I’ve seen firsthand.
HOW A HELMET MADE A DIFFERENCE
When a worker fell, a Type II helmet and chinstrap helped prevent a tragic outcome.
Last December, a typical workday for a 39-year-old metal worker nearly became his last when he suffered a fall.
Thankfully, this story doesn’t have a tragic ending. While the impact resulted in three broken ribs, the worker walked away with his most vital asset intact. Because he was wearing a Type II helmet with the chinstrap securely connected, the helmet did exactly what it was designed to do:
l It stayed on. Unlike traditional hard hats that fly off during a fall, the secured chinstrap kept the protection in place through the final impact.
l Zero head trauma. Despite the fall, he sustained no head injury.
l The power to walk away. The worker remained fully conscious and, thankfully, was able to walk under his own power to meet the responding EMTs and the stretcher.
THE LESSON: SAFETY IS A CHOICE
This incident serves as a powerful reminder that while we can’t always control the environment, we can control our equipment. A Type II helmet with a chinstrap isn’t just a gear upgrade; it is a life-saving investment that prevents life-changing brain injuries.
Three broken ribs will heal, but a life remains intact because of a single, simple click of a chinstrap. Next time you head to the heights, remember this story—and wear all the gear that lets you walk back home.<
From Insight to Action How Technology is Improving Quality

When it comes to quality, technology is quickly becoming a difference maker. The STO Building Group family of builders is leveraging several innovative tools to achieve the highest in quality, timely delivery, and exceptional coordination.
More and more, clients look for partners who take the lead on construction technology. Today’s builders are setting themselves apart by leveraging a combination of innovative technologies, tailored to the project requirements and industry best practices.
The goal isn’t technology for technology’s sake. It’s about matching the best tool to a known problem, identifying and solving for complexity faster and better than ever before. This intentional, careful definition of a project’s tech stack is a key success factor.
From preconstruction to closeout, STO Building Group prioritizes understanding the details of a project and how technology can strengthen collaboration. Our teams are piloting new applications, partnering with innovators to advance projects, and ensuring our people are equipped with the best tools for the job.
Scheduling is a key example of how quality can run into challenges before building even starts. When schedules run into trouble, quality and safety drop. Poor scheduling can lead
to labor and equipment downtime, only to later find trades stacked in the same space as they race to meet the due date.
“Quality doesn’t start when you’re walking a finished project,” EXPLAINS LISA DUNMEYER, TECH OPS PROJECT MANAGER FOR STOBG.
“Quality starts at the time of building the schedule. How do you know your schedule is meeting the highest standards? And how do you optimize your schedule to deliver the best results?”
Enter ALICE Technologies. Their construction optimization software validates that schedules meet the highest standards while also leveraging AI to analyze construction sequencing and scenario planning. ALICE allows teams to run scenarios without having to rebuild the schedule, leaving more time
to discuss strategies, optimize construction sequence and crew size, and avoid costly down time. These steps uncover insights, allowing complex projects to save up to 10% in construction time.
Once the project begins, quality becomes a key part of daily operations. Historically, quality control has been manual: walk the site, make sure the work meets specifications, and issue notes in a report. Information from the field can lag, taking as much as 24-48 hours to reach the necessary people, meaning teams reference late or out of date information.
During the project, navigating complex processes like mechanical, electrical, and plumbing (MEP) work or concrete pours present specific challenges.

Siteaware , an AI-powered quality management system, leverages drones to flag real-time deviations, avoiding delays or expensive rework. Siteaware supports both the verification and communication process, alerting teams to deviations in construction that need immediate attention. Information is received by teams within hours of the scans, not days.
Keeping clear and consistent documentation has always been a challenge. As work gets into crunch time—particularly when closing out punch items—speed has come at the price of documentation. With Siteaware, the AI is able to identify when a deviation has been corrected per spec, automating both the documentation and the close out of the item.
OpenSpace is a Visual Intelligence Platform that delivers a complete, searchable jobsite record—from preconstruction through closeout. Every image is mapped in space and time, so teams can walk the site virtually, compare conditions across any date, and find what they need fast.
Field Notes brings that intelligence into daily workflows. AI Autolocation pins observations to the right spot on plans. With AI Voice

SMARTER
TECHNOLOGY MEANS: fewer delays faster decisions improved coordination
Notes, teams can dictate what they see—no stopping to remove gloves to type— strengthening documentation and safety.
BIM Compare overlays model elements onto jobsite imagery to spot gaps between design intent and work-in-place. With OpenSpace Track, teams can verify percent complete by trade and floor, keeping schedule conversations grounded in what’s actually built.
“New technology is saving people time while also increasing the quality of our documentation and communication, which in turn promotes collaboration,” says Dunmeyer. “You can see in some of our tools the sheer number of items that are not only getting identified and corrected, but also how many people engage in this process.”
Over 60 construction technology tools are currently deployed across STOBG, strengthening team buy-in and the start-to-finish quality process. That gives our people time to focus on getting the job right—meaning clients see fewer surprises, stronger communication, and greater confidence in the quality of our work. <
Restoring Creativity: Revitalizing the Captiva Artist Residency Campus
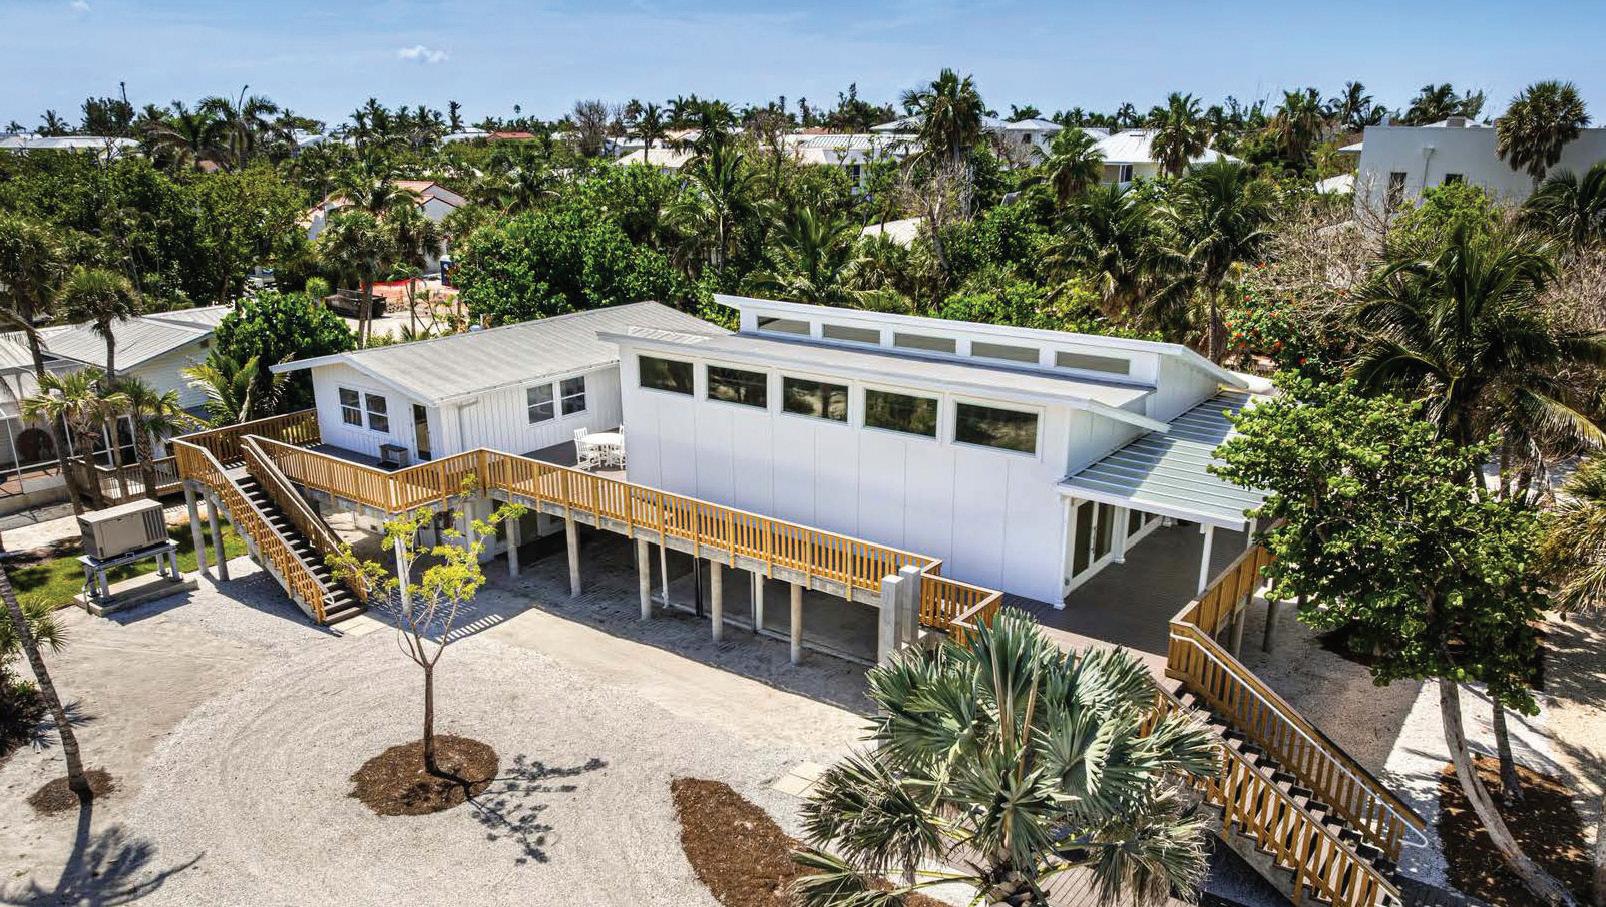
On Captiva Island, Florida, a creative legacy is being carefully restored. For decades, the campus—originally shaped by artist Robert Rauschenberg—has served as a retreat for artists seeking space to live, work, and collaborate. Through the Captiva Adaptation Project, Ajax Building Company balanced historic preservation with the realities of modern construction in a challenging coastal environment.
COMPOUNDING CHALLENGES IN A COASTAL ENVIRONMENT
What makes the 45,000sf Captiva campus distinctive is also what makes it complex. Rather than a unified development, it evolved over decades as properties were acquired and adapted into creative spaces.
“Painter Robert ‘Bob’ Rauschenberg bought the Beach House in 1968,” says Jody Brown, general superintendent at Ajax. “After that, he continued purchasing neighboring properties, expanding the campus from the Gulf side all the way to the bay.”
Today, the campus comprises a diverse collection of structures—many dating back to the 1920s—each with its own construction type, condition, and level of prior renovation.
“No two buildings were the same,” Brown says. “Each one had to be evaluated and addressed individually.”
That complexity was compounded by major disruptions. A hurricane impacted the site before construction began, followed by two additional storms that pushed surge levels
above finished-floor elevations, causing widespread damage to buildings and infrastructure.
The impact extended beyond the jobsite. With Sanibel and Captiva Islands heavily damaged—including the limited road access to the site—mobilizing labor and materials became a logistical challenge.
“Access to the site was significantly constrained following the storms,” SAYS AJAX SENIOR PROJECT MANAGER DAN DREIER. “With damage to island infrastructure and limited roadway access, mobilizing manpower and coordinating deliveries required detailed planning and constant adjustment.”
On-site, a wall of water and sand—reaching up to seven feet—swept across the island,
destroying stored equipment and materials, including those in Conex boxes.
At the same time, a more than two-year COVID shutdown left structures without power or maintenance, accelerating interior and system deterioration. “Most were just starting to be put back together,” Brown adds.
In response, Ajax implemented a building-by-building assessment strategy to evaluate structural integrity, flood damage, MEP systems, and code compliance—often requiring removal and replacement of nonconforming or storm-damaged work.
NAVIGATING UNKNOWNS WITH TRANSPARENCY
Taking over the project also meant inheriting incomplete work, materials, and contracts from a previous contractor—adding another layer of complexity.
“A big part of it was inventorying what had already been purchased and understanding what we actually had left,” Brown says.
With conditions varying across the site and unknowns at nearly every turn, the team operated under a transparent, open-book approach.
“The owner brought us in to determine what was needed to deliver a usable, completed campus,” says Ajax’s Florida regional director, Tim Sewell. “That required real-time evaluation, collaboration, and trust.”
Originally expected to take less than a year, the project ultimately extended to 18 months as conditions were uncovered and addressed in the field.
BUILDING FOR COLLABORATION
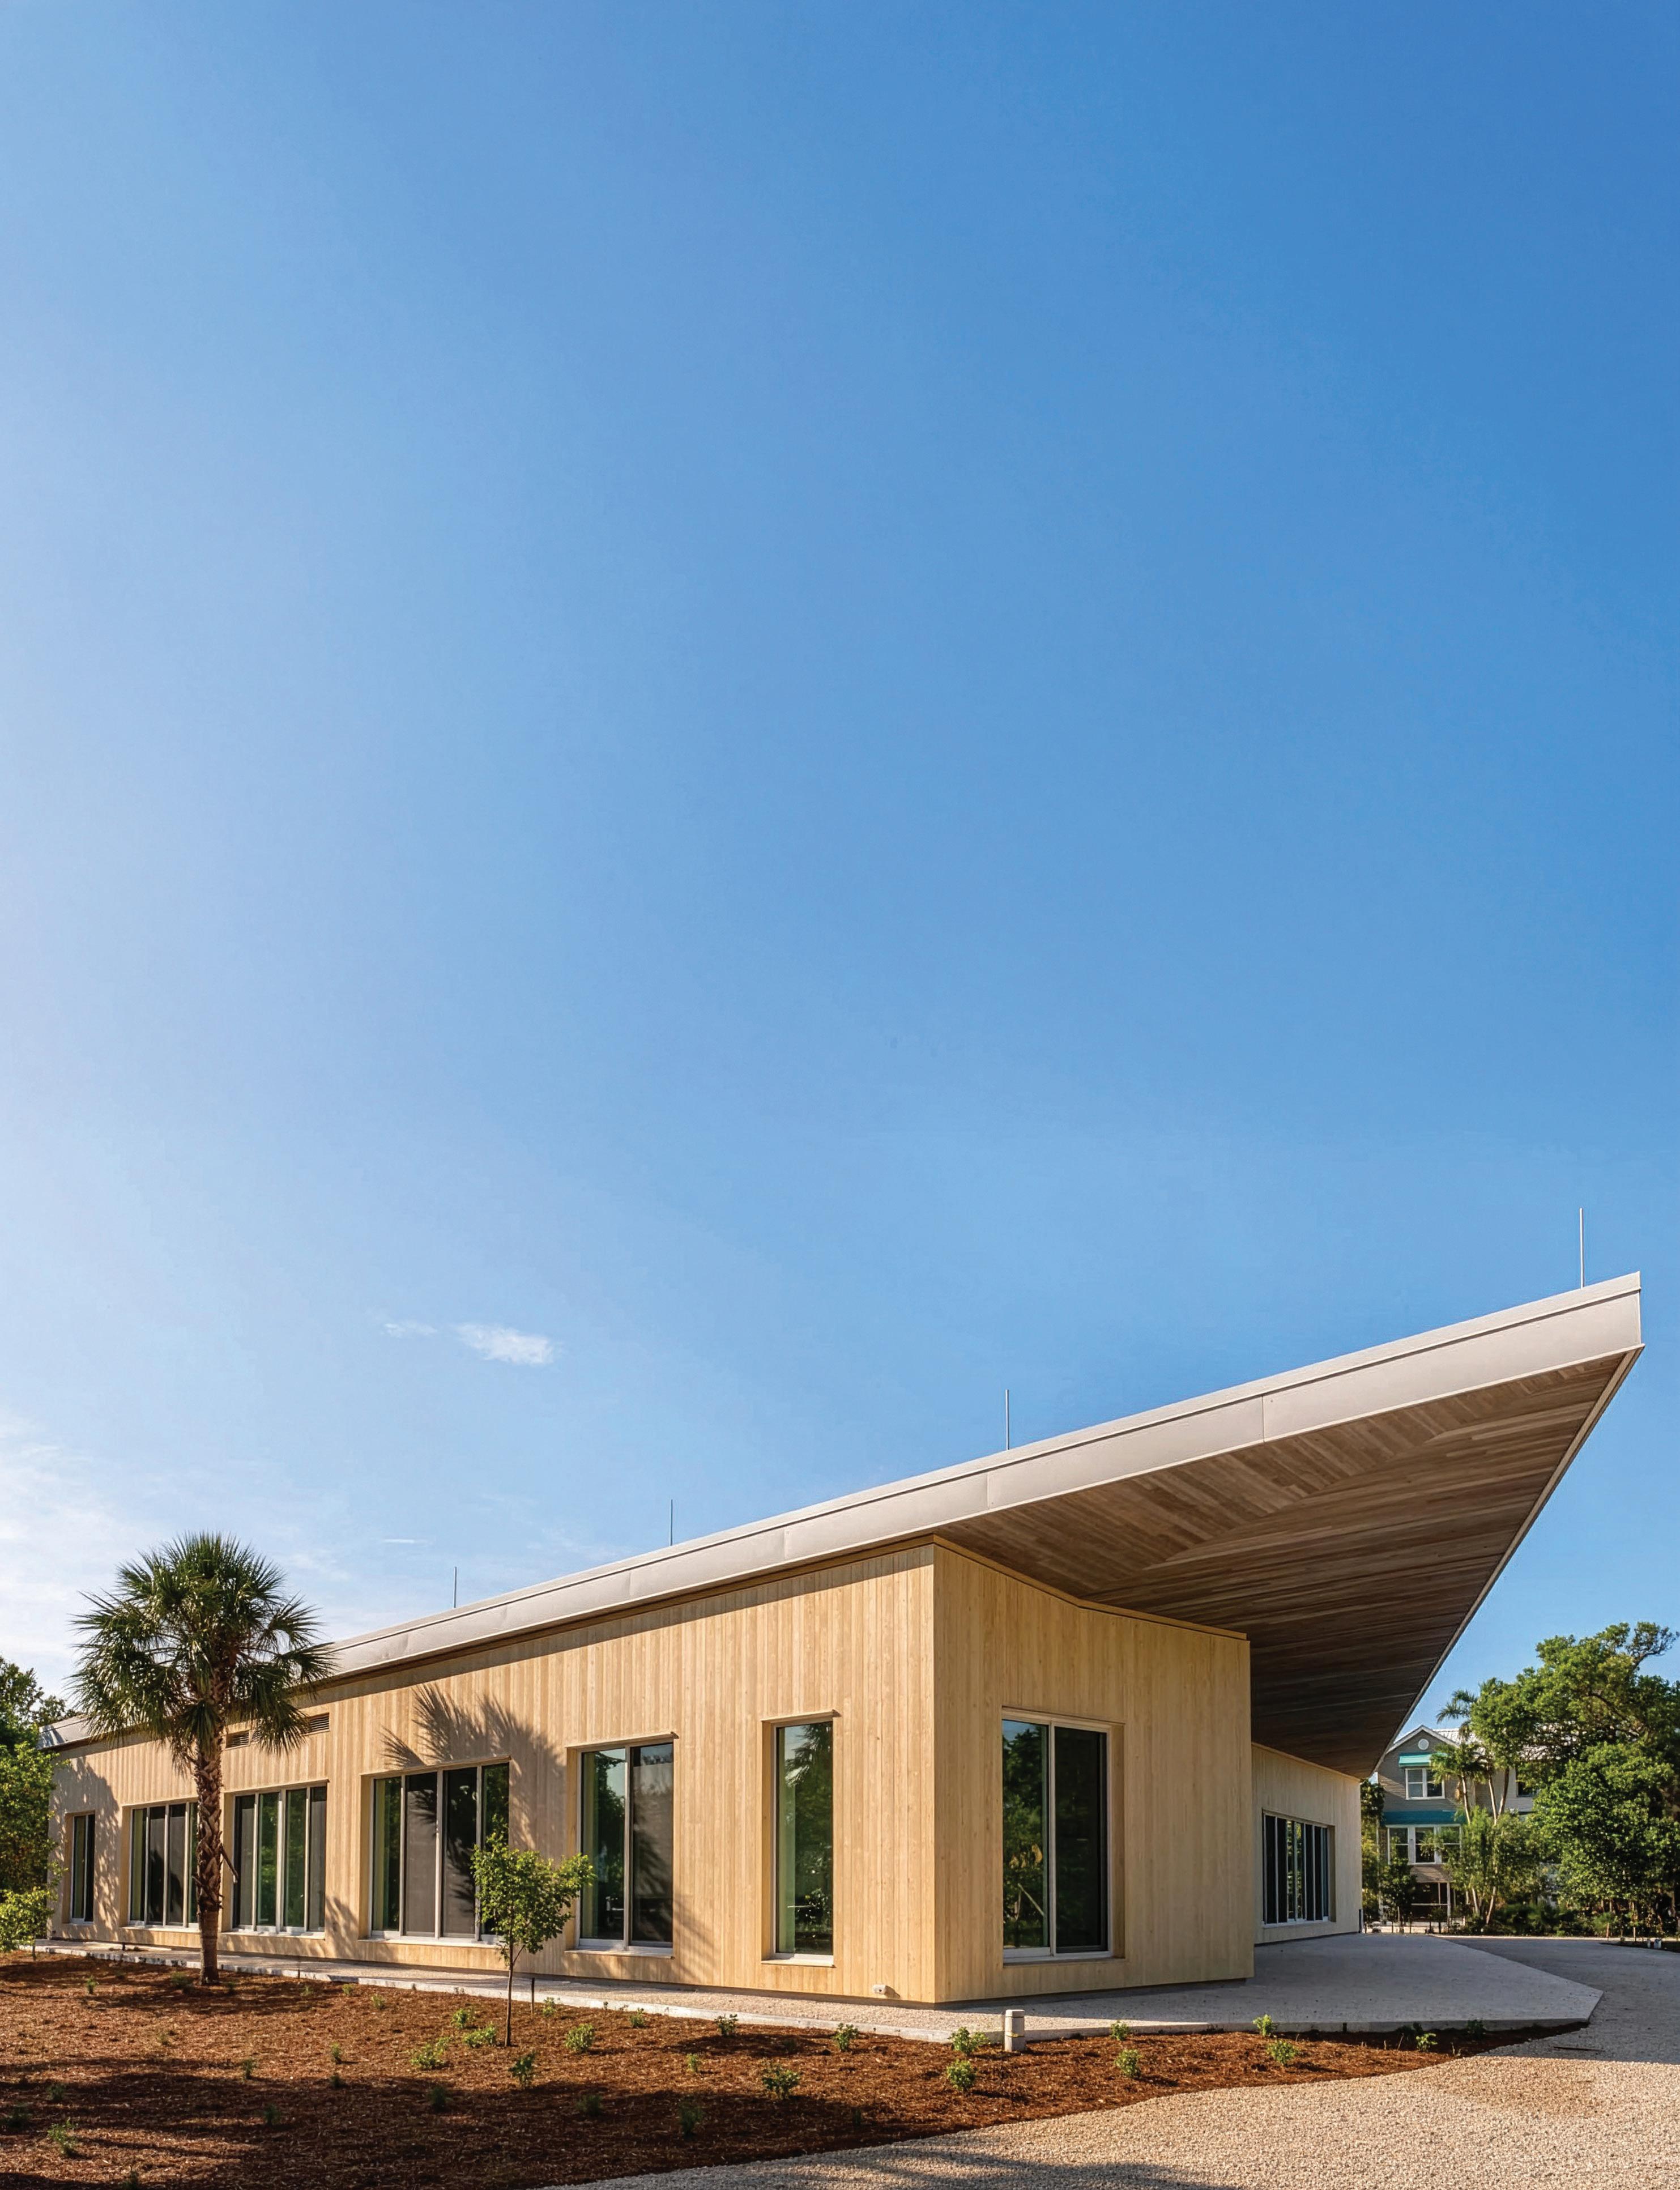
At the heart of the revitalized campus is the new Courtyard Building—a purpose-built space designed to support a range of program functions.
The building includes writing and media studios, a music recording studio, and shared amenities, including a commercial-grade kitchen and dining area. “The general purpose is a studio and a gathering place,” adds Cameron Temple, project manager at Ajax.
Delivering the project required a high level of coordination, particularly as portions of the campus began to reopen during construction.
PROJECT DETAILS
Location: Captiva, FL
Size: 45,000sf
Client: Robert Rauschenberg Foundation
Architect: WXY Architecture + Urban Design LLP
Engineers: Douglas Wood Associates, Inc. (structural); eDesign Dynamics (environmental); ME Engineers (MEPF & lighting)
Acoustics, AV + IT: LSTN Consultants
Façade: Front, Inc.
Sector: Cultural
Completion: 2025
The team worked around occupied buildings and returning residents, continuously adjusting sequencing and logistics.
The Courtyard Building also presented a series of challenges that ultimately drove the critical path for the project schedule. The existing window and storefront systems required full replacement due to original installation issues. In addition to reordering the heavy storefront assemblies, the surrounding substrate—comprised of steel tubes and wood structural framing—required extensive rework to achieve the required alignment and geometry of the building design.
Ajax also worked closely with the owner and design team to reimagine the exterior façade. Originally designed as a GFRC panel system, the façade was redesigned as a wood slat veneer system to better align with project conditions and material lead times. “It really came down to constant communication,” says Temple. “We had weekly meetings, but there were conversations happening almost every day.”
RESTORING PURPOSE
For Ajax, the project reflects a broader approach to construction—one grounded in partnership, adaptability, and a clear understanding of the end user.
“Being able to provide a place where artists can do their work—that’s what it’s all about,” Brown said. <

Harmonized for Innovation
In 2025, Layton Construction helped build a new headquarters for Fender Musical Instruments Corporation. The fully customized 77,000sf space is designed to foster the innovation that has made the brand into a musical icon.
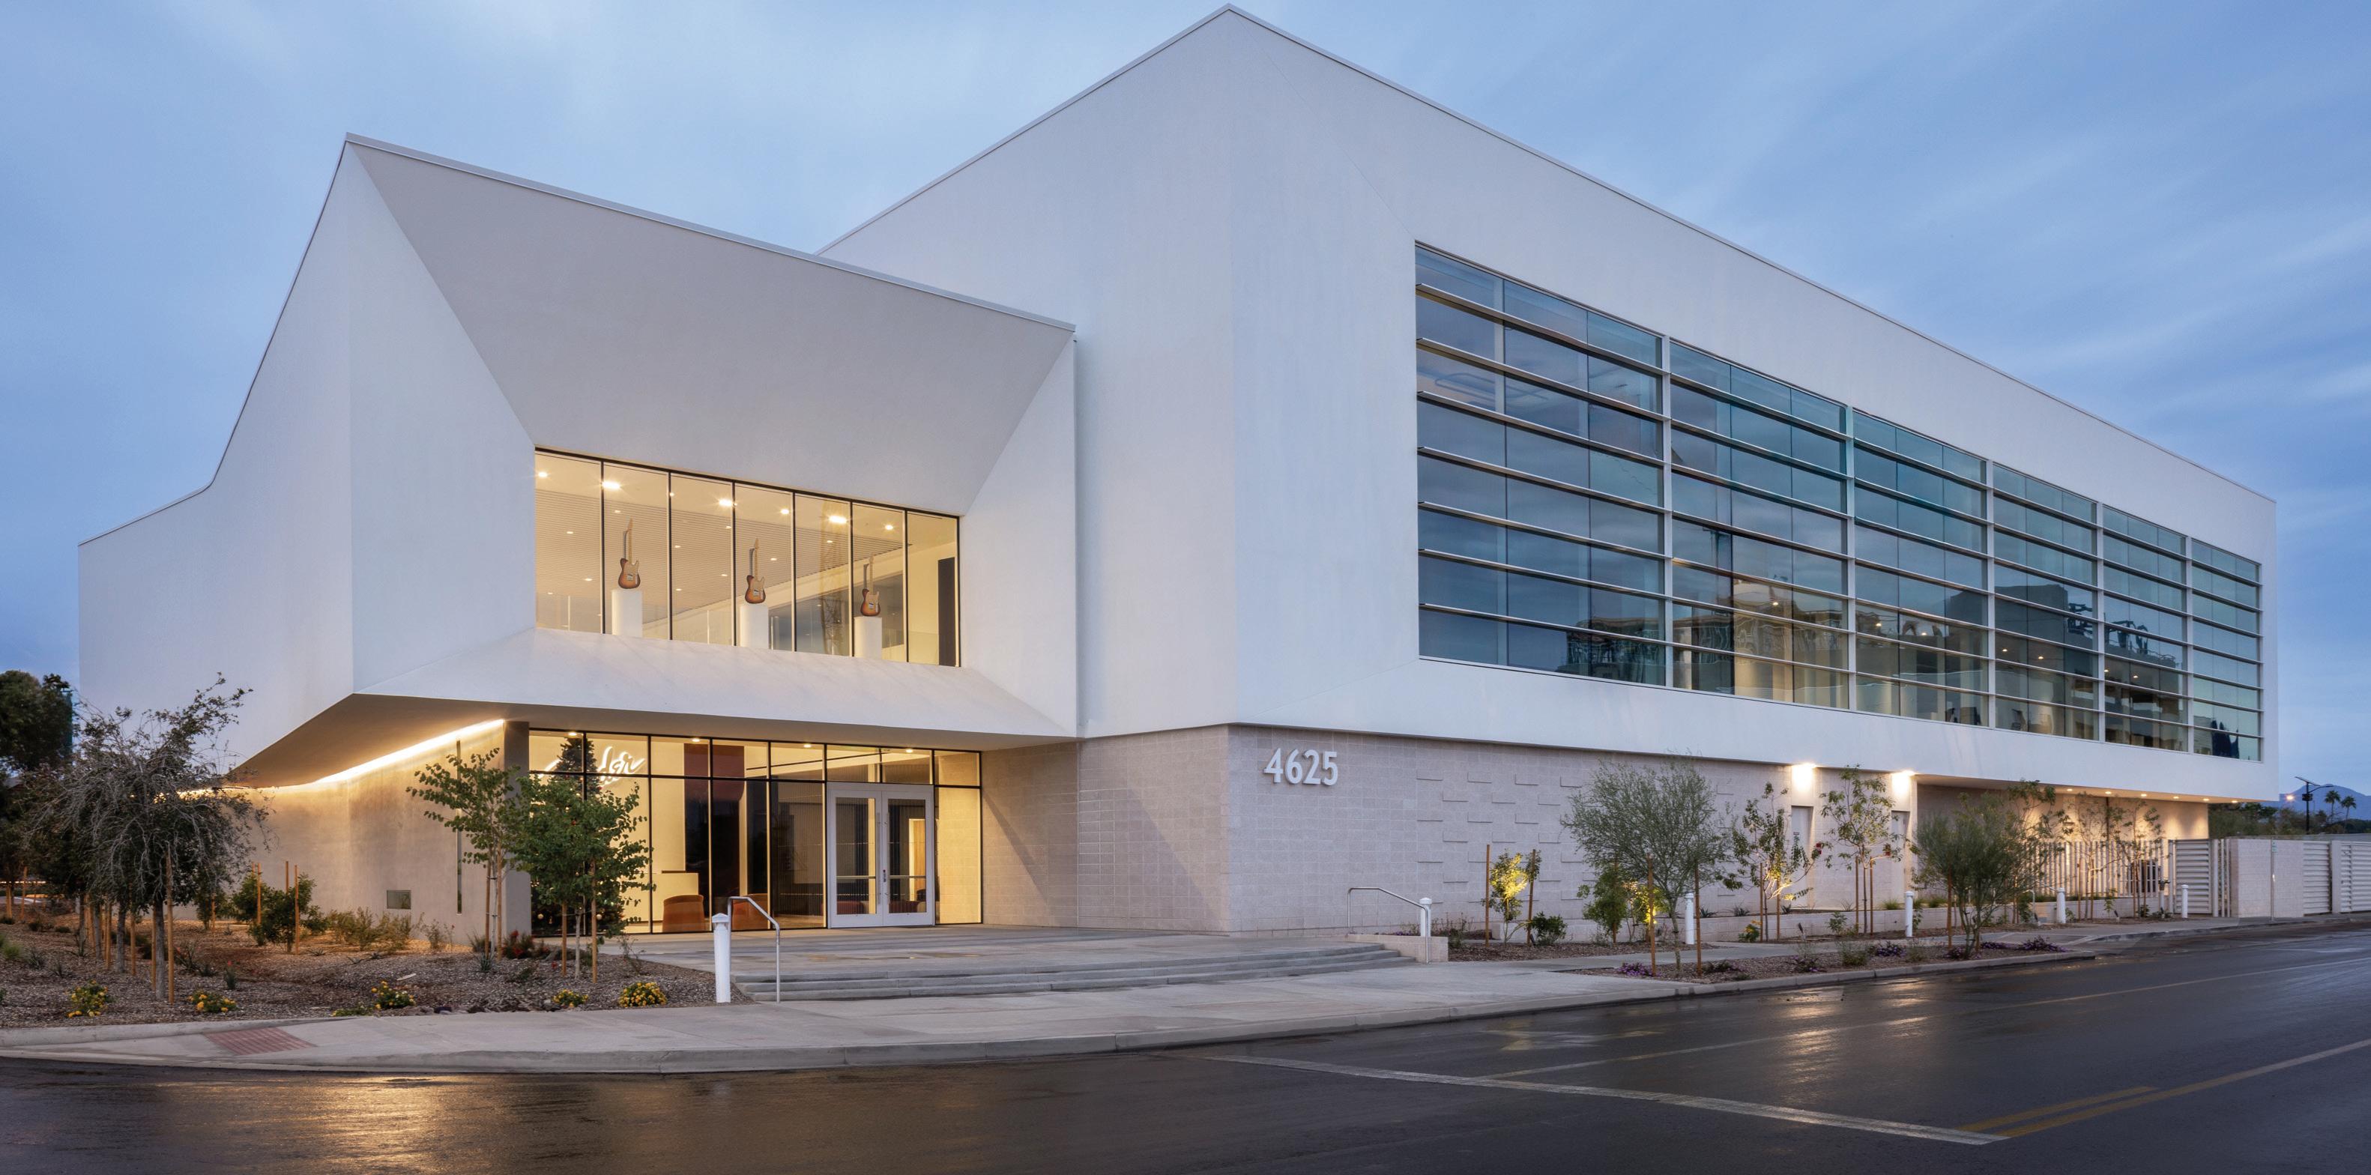
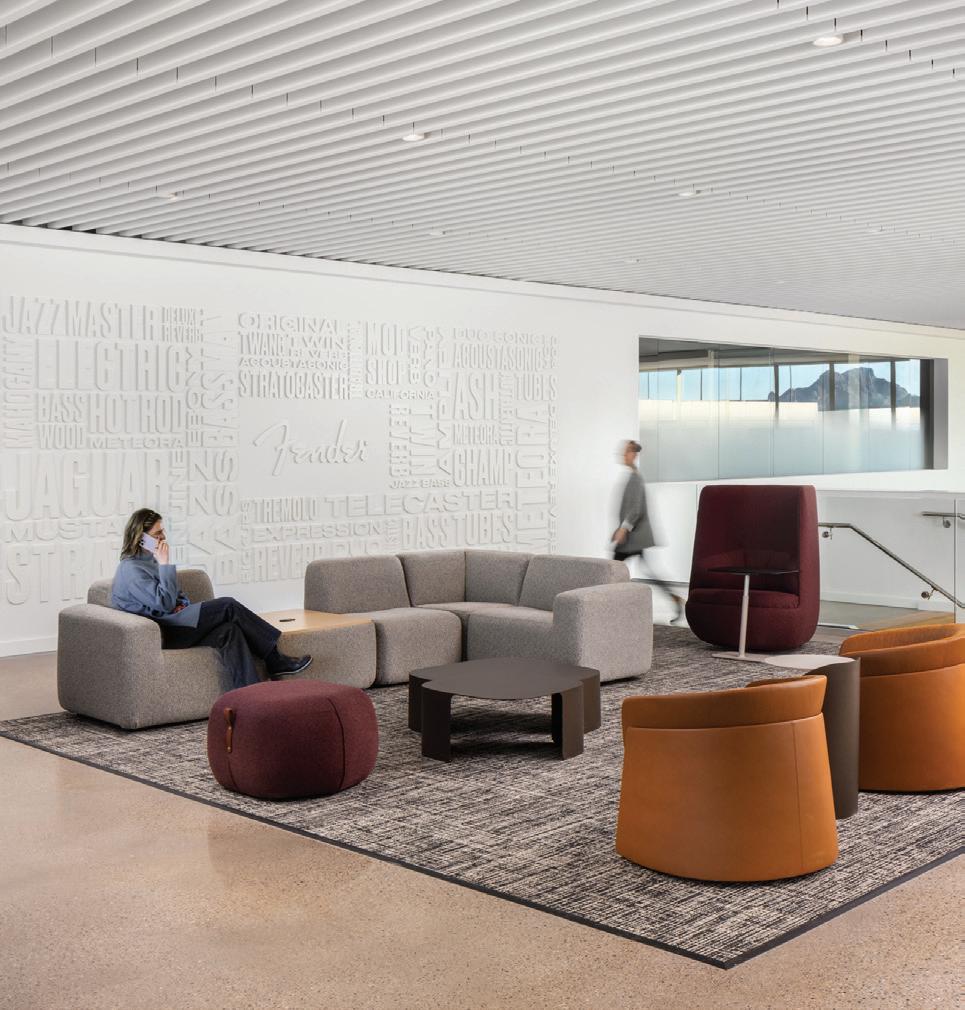
Located at the former Paradise Valley Mall site in Phoenix, AZ, the facility offers Fender employees an environment for creativity, productivity, and collaboration. The space features flexible work areas, private practice rooms where staff can jam out, and an on-site cafe—along with a specialized “kaboom room” for amplifier testing and a third-floor outdoor deck that transforms into a live performance venue.
As Fender marks its 80th anniversary, Layton delivered a space designed to support the creativity and craftsmanship behind its world-class instruments.
BLENDING CRAFT AND CONNECTION
Fender’s vision for a new office centered on bringing employees back together; their work thrives on collaboration, which means providing a space people genuinely want to be in. Part of that lives within their longterm commitment to Arizona and subtle nods to their identity: musical elements and guitar-inspired design woven in quietly, without being on the nose. In fact, says Layton project manager Malyn Dickson, the corridor of the building is shaped like the body and neck of a guitar—but you wouldn’t notice walking through it. “You can only tell it’s a guitar when you zoom out on the floor plan. That kind of
subtlety is how Fender and the design team approached the project.”
FINE-TUNING LOGISTICS
In building the new facility for Fender, the team navigated several challenges. Fender’s existing lease was set to expire at the end of October 2025, and building permits were secured in December 2024. This left little room for delay, calling for careful coordination across all phases of the project.
Site logistics further intensified the challenge. The jobsite offered limited space for material laydown, and with ongoing construction activity in the surrounding area, just-in-time deliveries became essential. Ensuring trade partners delivered materials on time while maintaining the level of workmanship and quality expected for a project of this caliber required constant oversight.
The team had to strike a delicate balance between speed and precision, pushing the pace of construction without compromising the final product. Dickson attributes a lot of the project’s success to their first workin-place being reviewed by Fender and the design team, who were involved in many of the decisions throughout construction, monitoring progress and noting any concerns in advance. “The first work-in-places were
helpful for us to establish a standard before going full-force and full-production on their scope of work,” said Dickson.
BUILT FOR POWER
An office for a legendary music innovator is bound to have unique features. The kaboom room was specifically designed for amp testing—pushing equipment to its limits—and built to function as a self-contained structure within the building.
Unlike the kaboom room at their previous office, which required walking outside to access, this one needed to be down the hallway from the rest of the space while remaining fully acoustically isolated. To achieve this, the foundations were isolated with insulation beneath the concrete footings, the walls were constructed as double CMU block walls with mortar-blocking material between them to prevent any connection, and the slab was poured independently of the rest of the building’s slab. The room has its own ceiling as well, making it a true building within a building.
In contrast to the other recording studio rooms, which feature beautiful finishes designed to enhance sound quality, the kaboom room is purely functional—block walls painted white with a concrete floor—built to
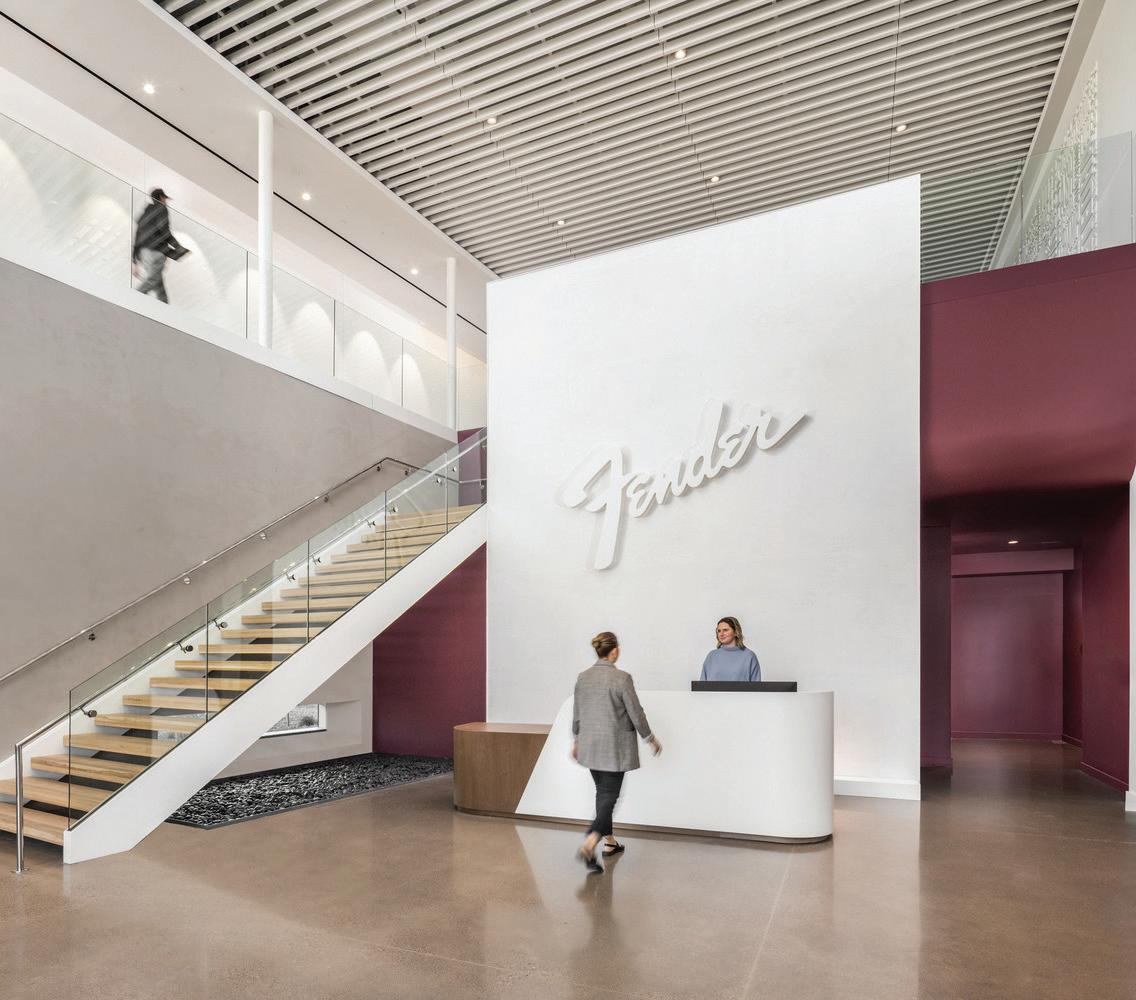
contain sound and vibration rather than improve it. This was confirmed during acoustic testing: “We went up to the floors above and put our hands on the tables to see if we could feel the vibrations of the sound when they were completing their testing,” said Dickson.
STRIKING A CHORD
Despite the challenges of a tight schedule, intricate designs, and high-end finishes, both parties walked away pleased with the results. They weren’t the only ones; the facility earned two project-of-the-year honors: one from the AZRE RED Awards, and another from the NAIOP Arizona Chapter.
“
I’m extremely proud of the whole thing,” SAYS MALYN DICKSON. “It was a really challenging project, and we made it happen within the time frame they needed. The finishes are beautiful, and I’m proud that we walked away from those rooms and Fender was able to use them the way they intended to.” <
PROJECT DETAILS
Location: Phoenix, AZ
Size: 77,000sf
Client: Fender Musical Instruments Corp.
Owner’s Rep: Cresa
Architect: SmithGroup
Engineers: SmithGroup (MEP); PK Associates (structural)
Sector: Commercial
Completion: 2025
The Era of Mega Projects: How Scale Is Redefining Construction
Across life sciences, healthcare, mission critical environments, and corporate campuses, one trend has become clear: projects are getting bigger, faster, and more complex than ever before. What was once considered ambitious is quickly becoming the new baseline. We’ve entered an era of “mega projects.”
WHAT MAKES A PROJECT “MEGA”?
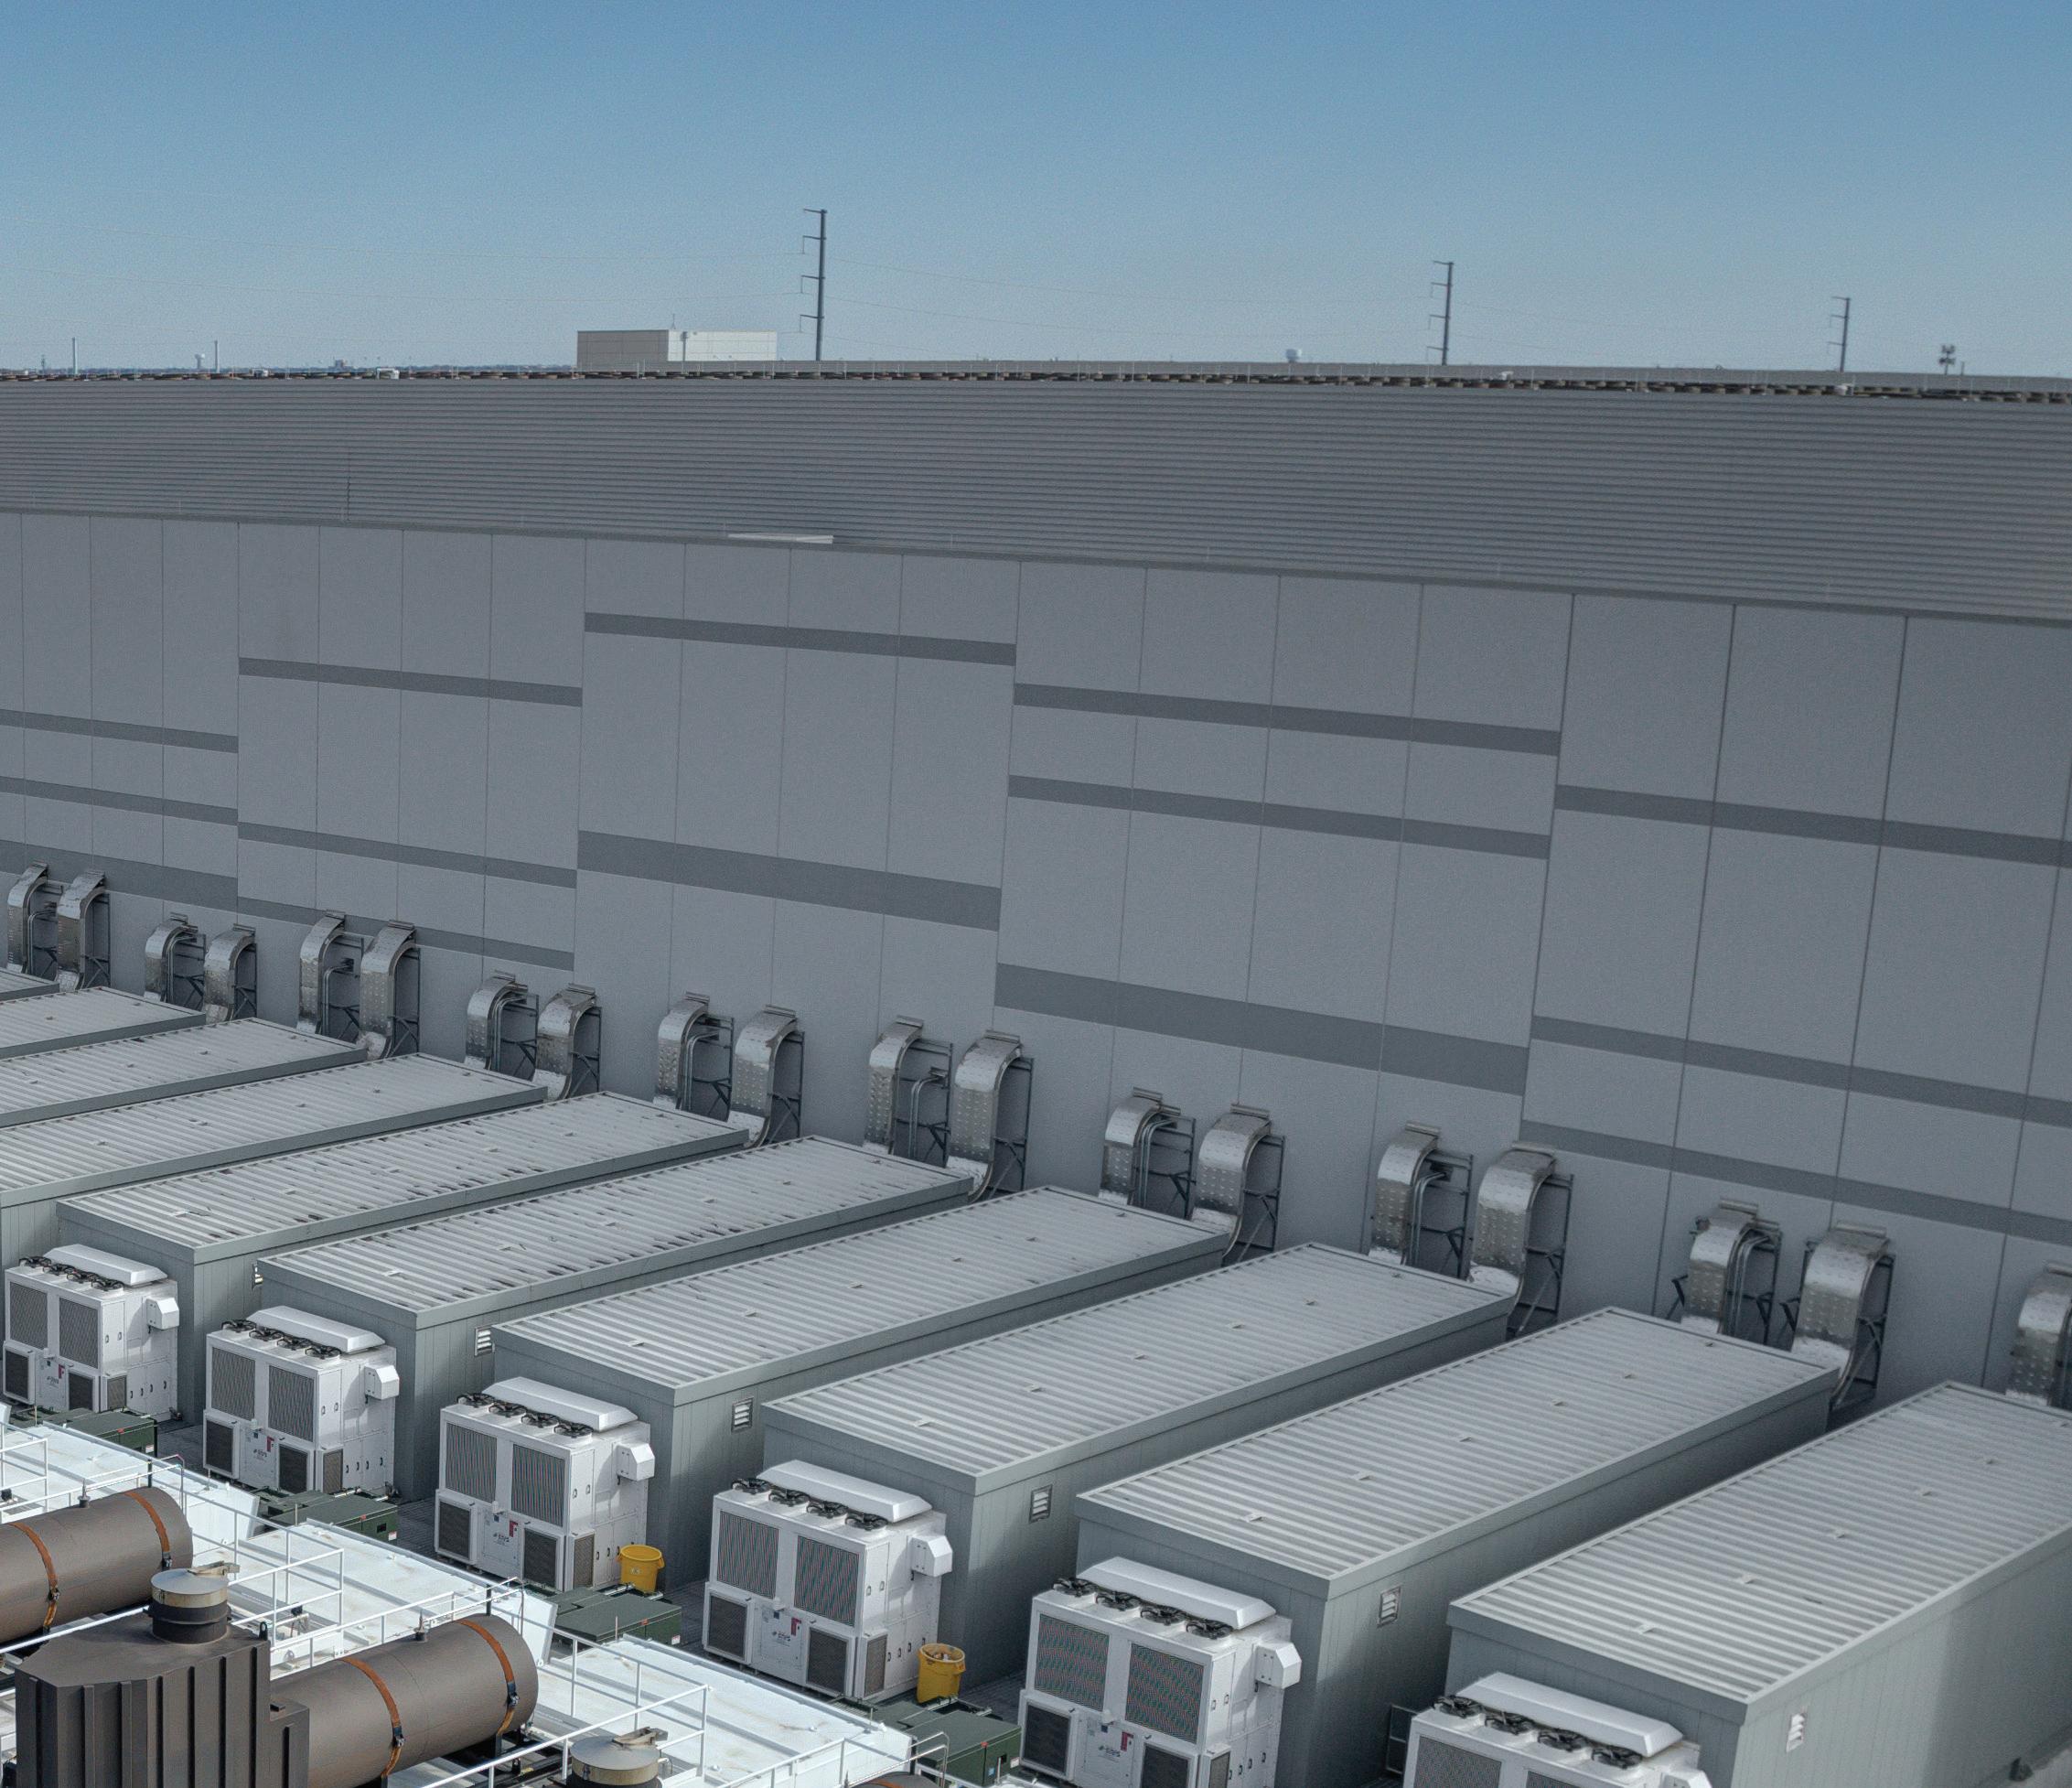
What qualifies as a mega project can vary by sector. In general, it might refer to a multibillion-dollar program. In life sciences or healthcare, it could mean a large-scale campus or a highly technical facility. In mission critical, it often points to AI-driven hyperscale developments with multiple data center buildings on a single campus. Regardless of the definition, the common thread is scale in size and complexity.
In theory, mega projects are meant to deliver efficiency, speed to market, and long-term capacity. In practice, however, they require a level of coordination that traditional delivery models were never built to handle. As Jennie Taveras, life sciences sector lead at STO Building Group, notes, “In many cases, the root cause of project setbacks is not scientific complexity, but construction realities that were undervalued early in the planning process.”
That same pattern is emerging across sectors. In mission critical environments, for example, demand for data centers continues to accelerate, but projects are increasingly constrained by power availability, permitting, workforce limitations, and local stakeholders. These are the factors determining how quickly projects can move forward today.
At this scale, quality is defined by coordination, not just execution.
THE PROCUREMENT PUZZLE
One of the earliest pressure points in mega projects is procurement. Long-lead equipment, global supply chains, and vendor dependencies have always required careful planning. However, at today’s scale, procurement has become a central driver of project success or failure.
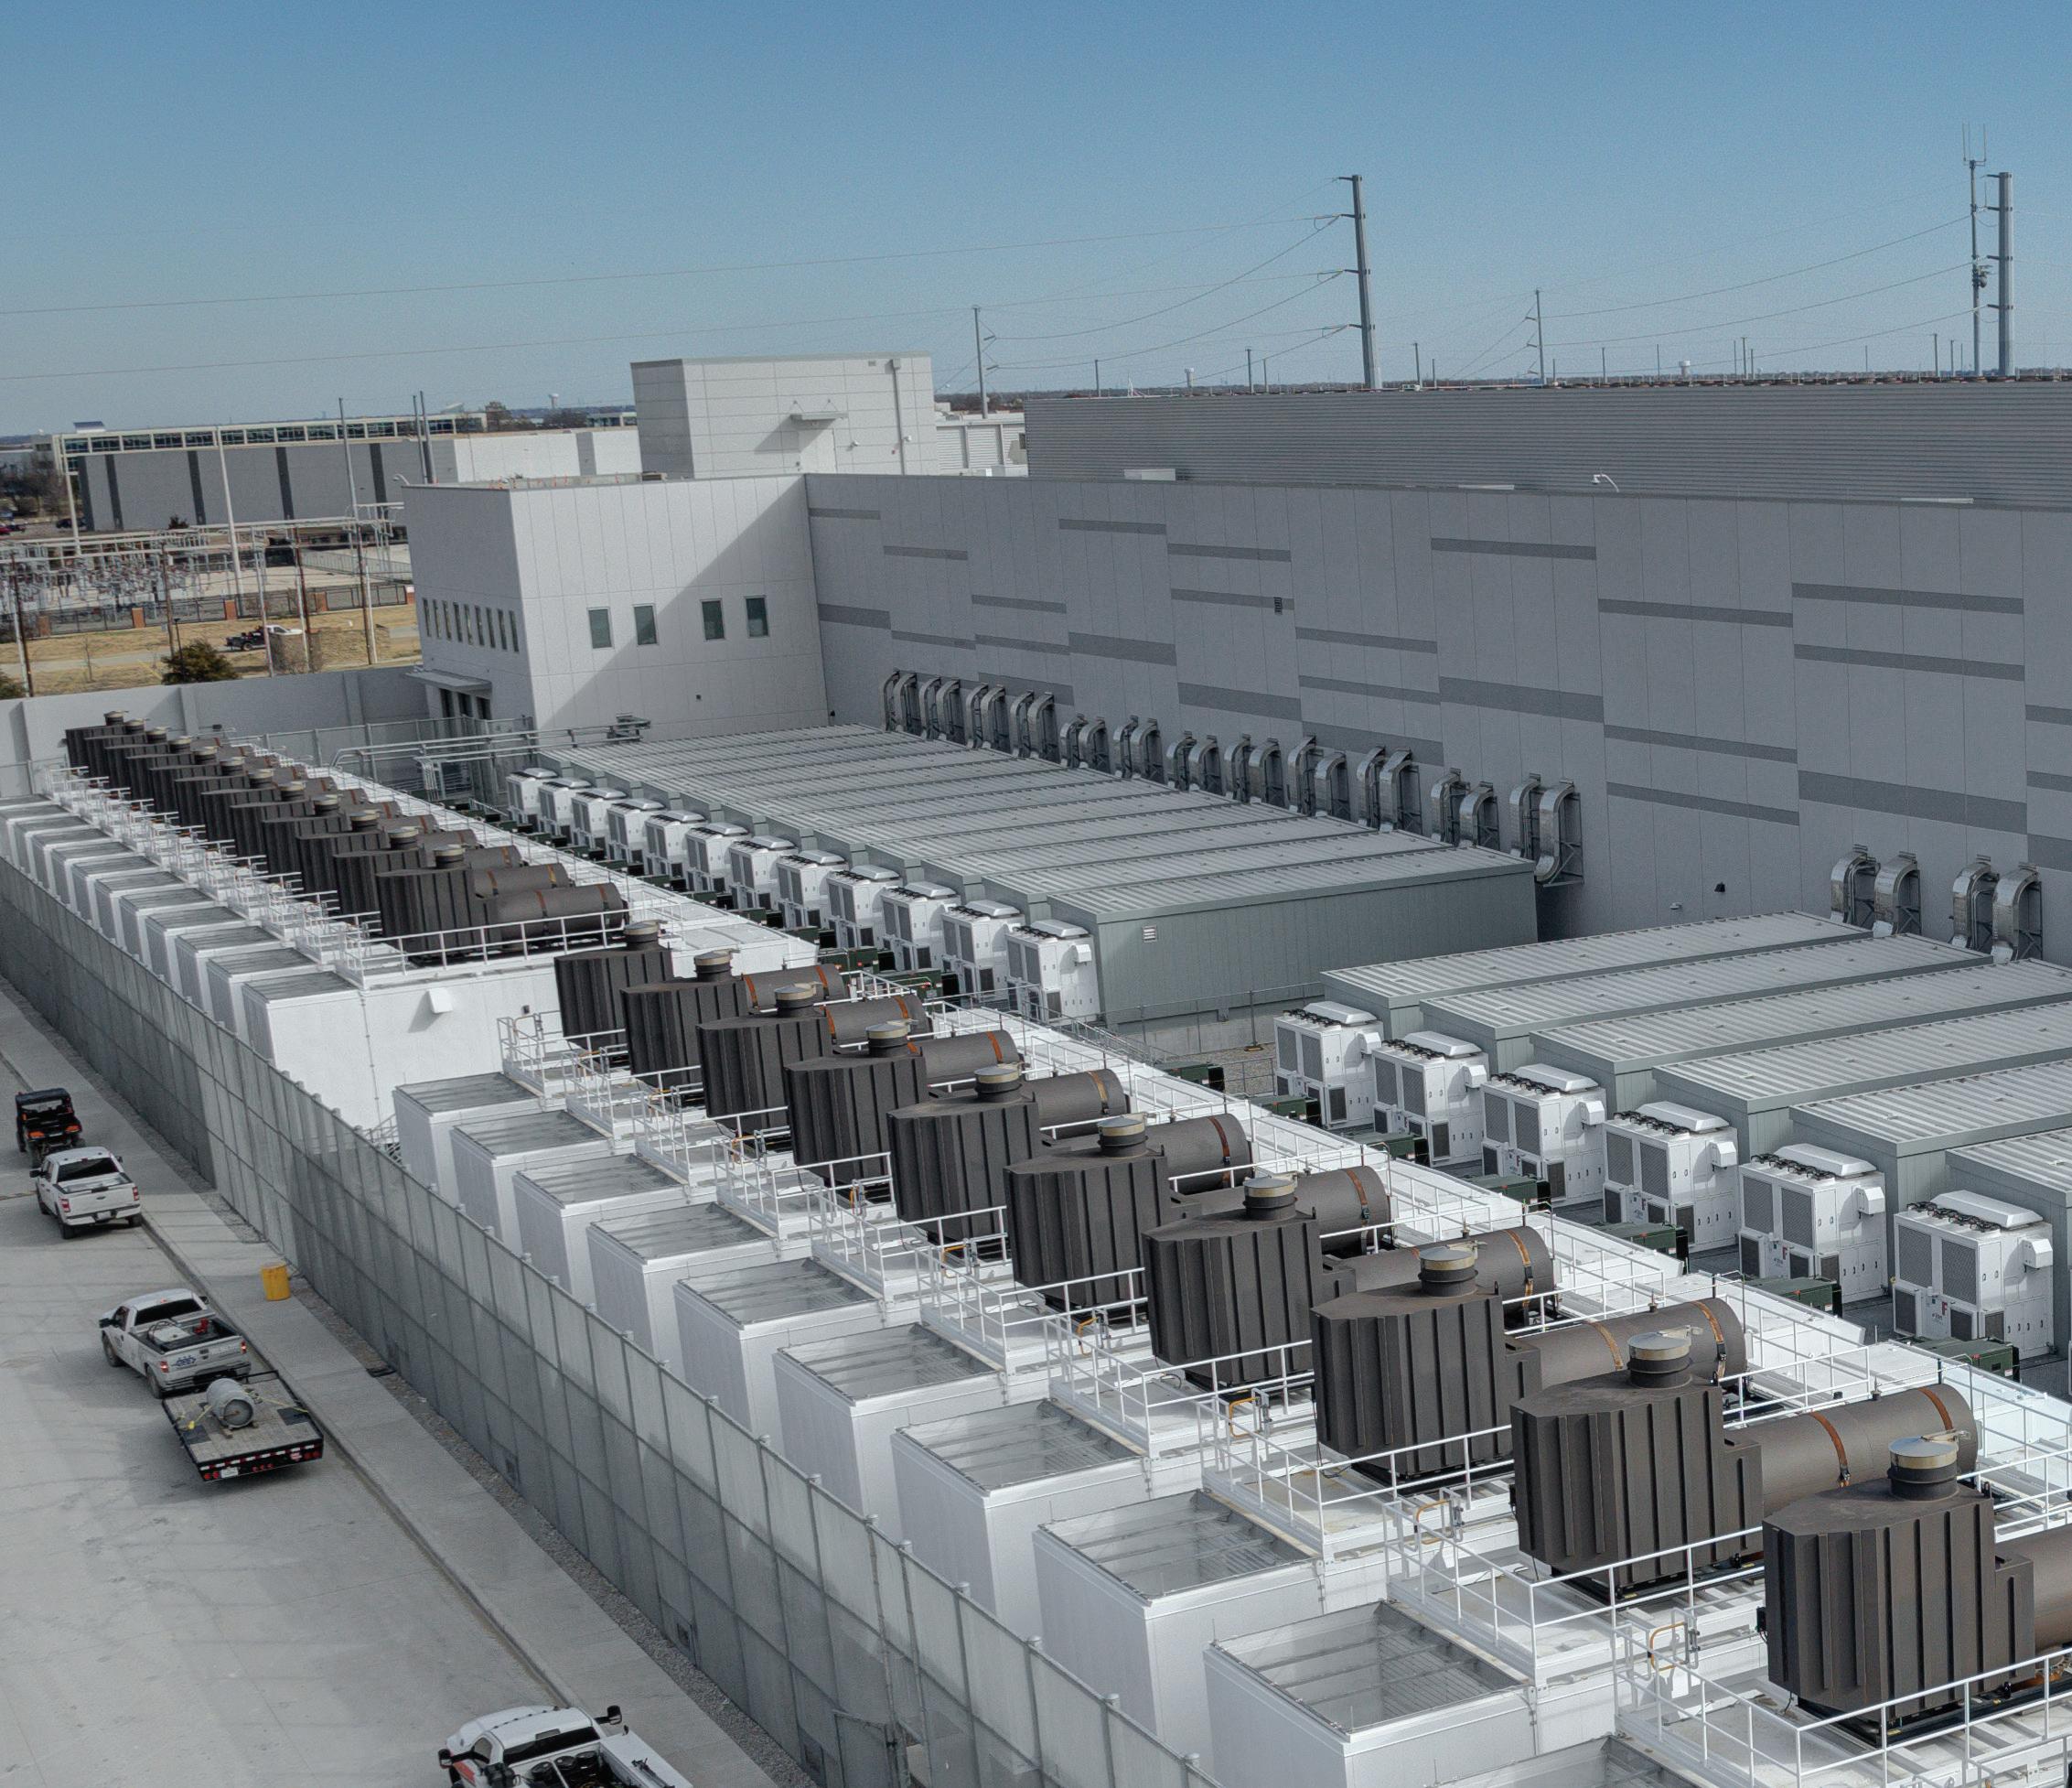
What’s changing is visibility. As Rafal Piekarski, strategic sourcing manager at Construction Procurement Solutions (CPS), explains, access to data across projects is beginning to shift how teams approach sourcing. (Learn more about CPS on p.34.)
“Our business model allows us to be uniquely positioned to connect what we are seeing across projects, markets, and vendor relationships,” RAFAL PIEKARSKI SAYS. “That gives us a broader procurement view and helps our teams make more informed decisions earlier in the process.”
For teams with a well-developed procurement strategy, this broader view allows them to anticipate constraints earlier, better align purchasing decisions with construction sequencing, and make more informed decisions overall.
LIMITS OF THE WORKFORCE
If procurement is one side of the equation, labor is the other. Mega projects demand workforce strategies that go far beyond traditional staffing models. On large campuses, peak manpower can reach into the thousands, with demand for specialized trades outpacing supply in many markets.
As Greg Dunkle, chief operating officer at STO Building Group, noted, “The challenge isn’t simply the number of workers available. It’s access to the right skilled trades required to execute highly technical projects.”
In response, teams are planning earlier by engaging key trade partners upfront, leveraging modular and prefabricated approaches, and tapping into their national networks to deploy skilled crews where they are needed most.
Once the necessary labor is secured, coordination, safety, and productivity bring another set of challenges. Larger crews, extended schedules, and high-energy environments require more structured planning and communication. Safety programs must evolve accordingly, with greater emphasis on safety culture, fatigue management, and consistent, site-wide protocols. A builder’s approach to workforce challenges will define whether a project stays on track.
LOGISTICS AT SCALE
Logistics is another defining layer of a mega project. Material flow, site access, staging, and workforce movement must all be orchestrated with precision, often across sprawling campuses operating at full capacity. In response, teams are rethinking when logistics planning begins. On large campuses, this often includes off-site staging areas, coordinated delivery systems, and dedicated logistics teams responsible
for managing material flow and workforce movement in real time.
THE ROAD TO READINESS
In highly technical environments, construction completion does not equate to operational readiness. Systems must be integrated, validated, and commissioned before a facility can perform as intended. Too often, quality, commissioning, and turnover are treated as downstream activities, addressed after the bulk of construction is complete. The result is extended timelines, late-stage issues, and delayed handovers. To streamline these processes, leading teams are integrating quality and commissioning into the schedule from the outset. By aligning these functions with design, procurement, and construction, this approach reduces rework and speeds up the path to operation.
WHAT’S NEXT
The scale of investment across life sciences, healthcare, and mission critical sectors shows no signs of slowing down, but the ability to deliver these projects successfully will depend less on size and more on how well teams can navigate the complexity that comes with it. The builders that succeed will be those that can see challenges earlier, integrate effectively, and execute with consistency across large and complex portfolios. <
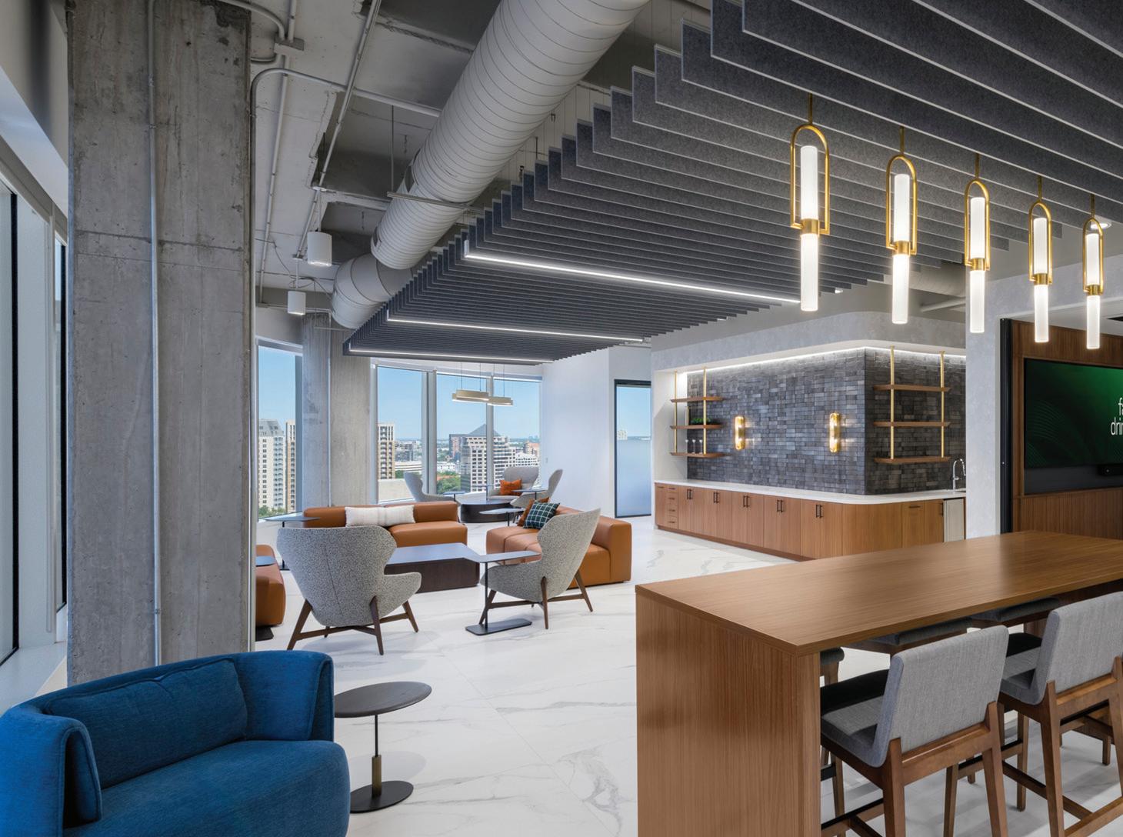
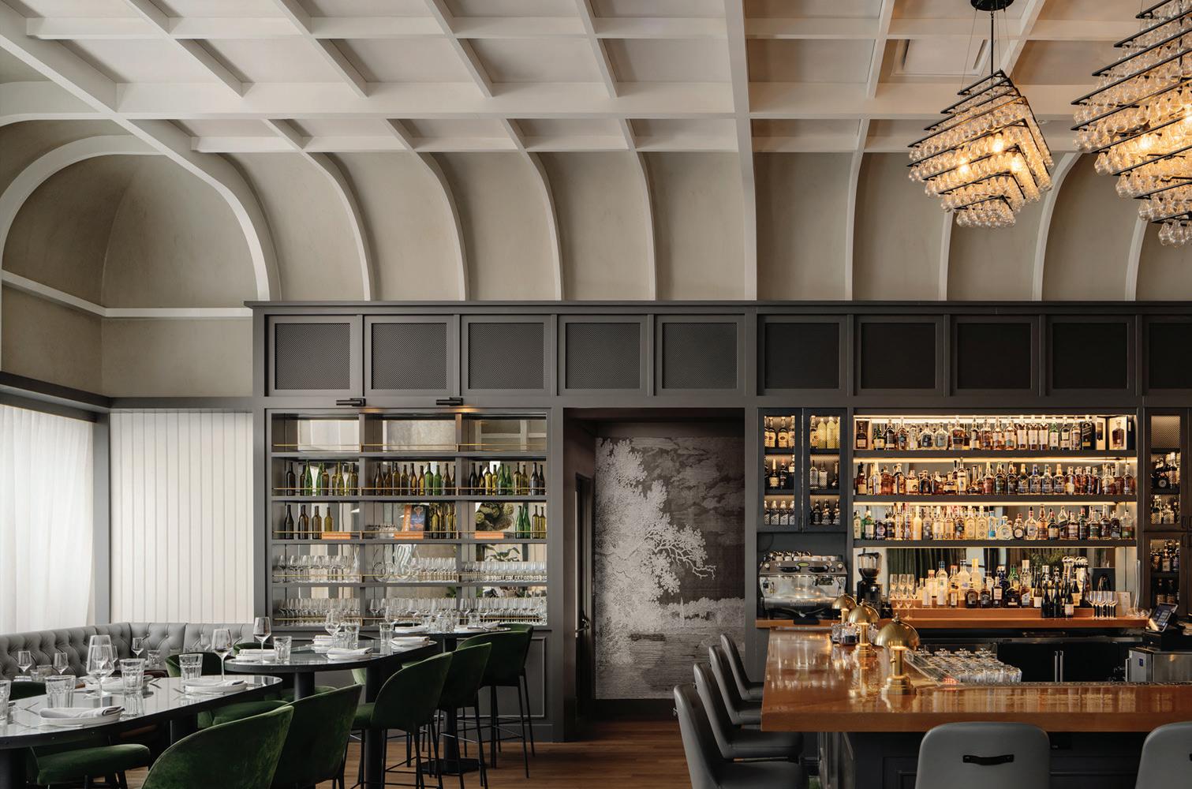
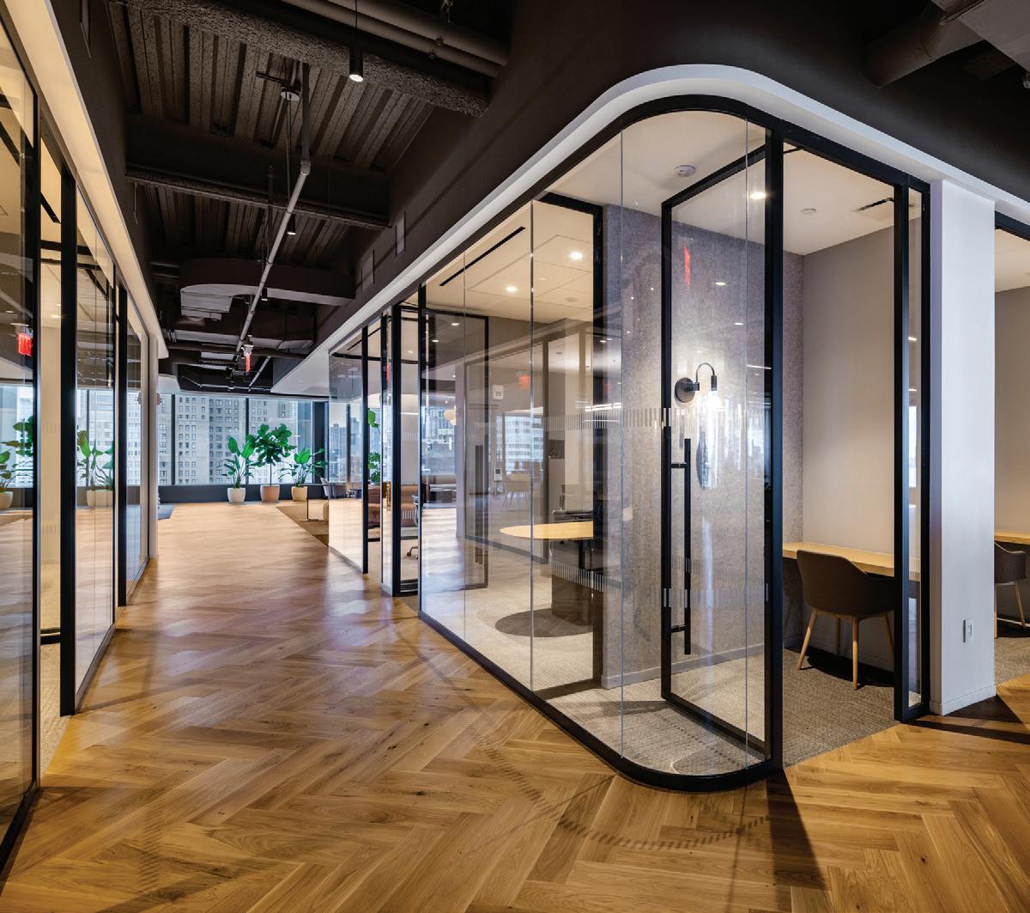
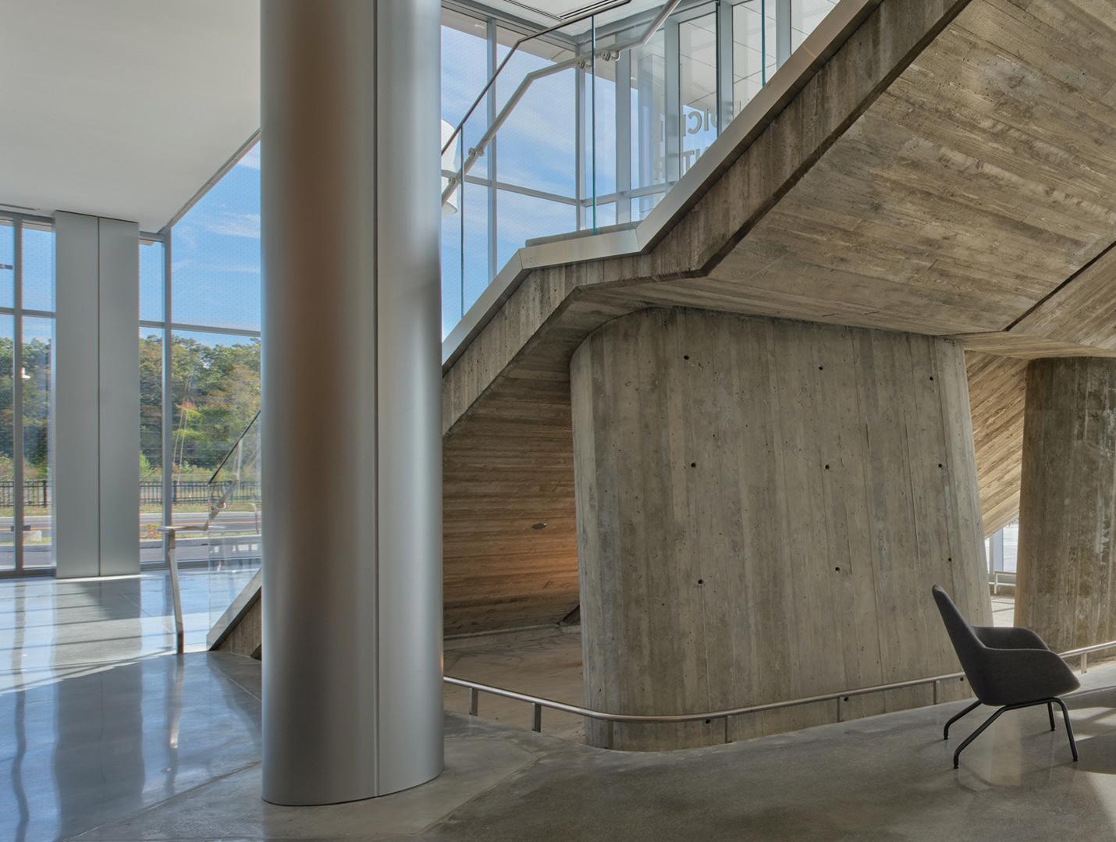
The Kitchen Restaurant | AUSTIN, TX
CommonWealth Partners | NEW YORK, NY
Rowan University, Shreiber School of Veterinary Medicine | GLASSBORO, NJ
Faegre Drinker Biddle & Reath | DALLAS, TX
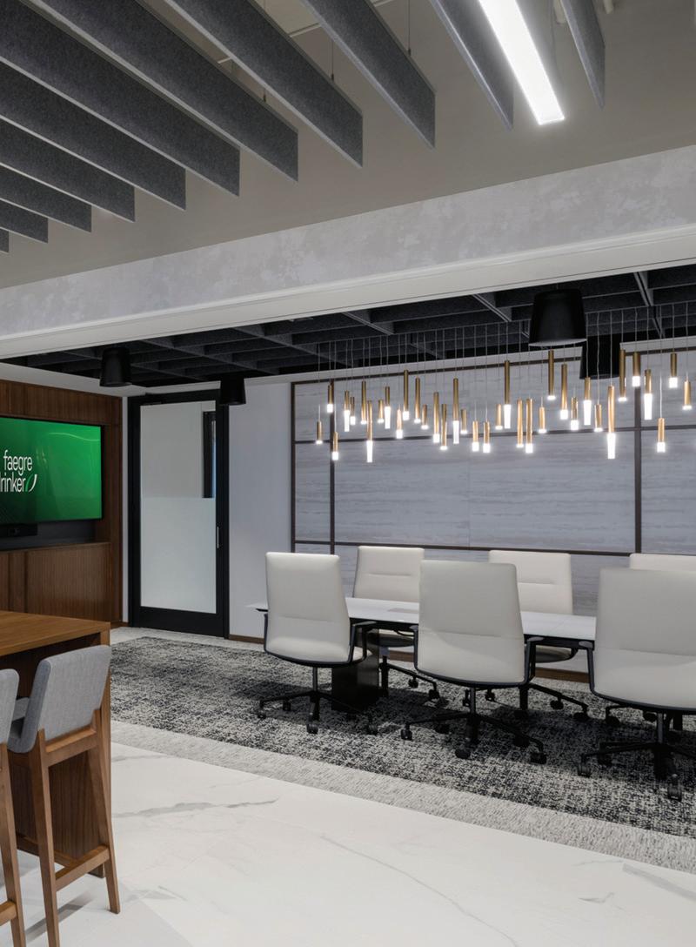
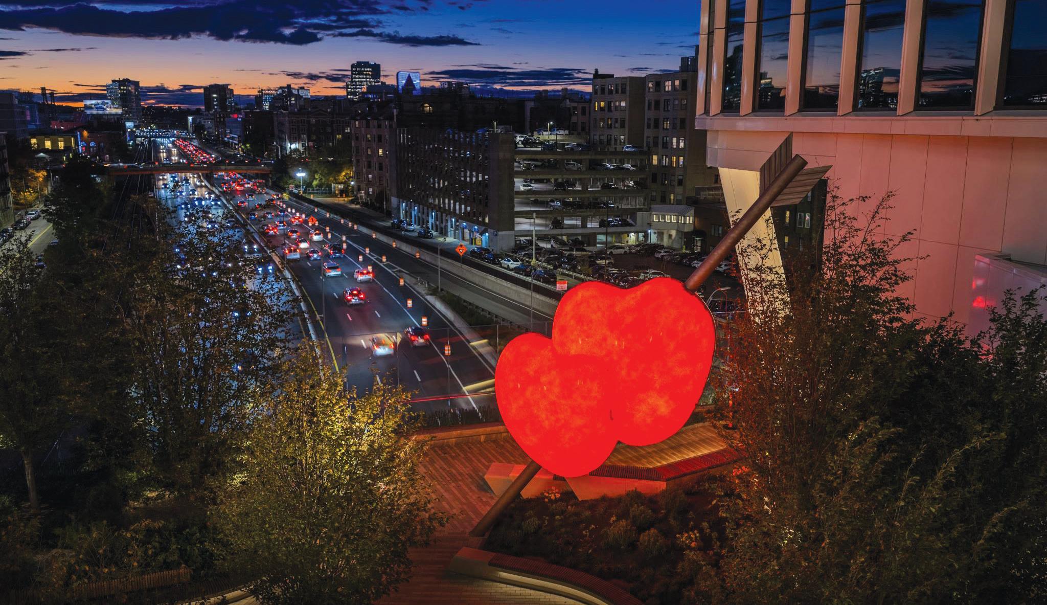
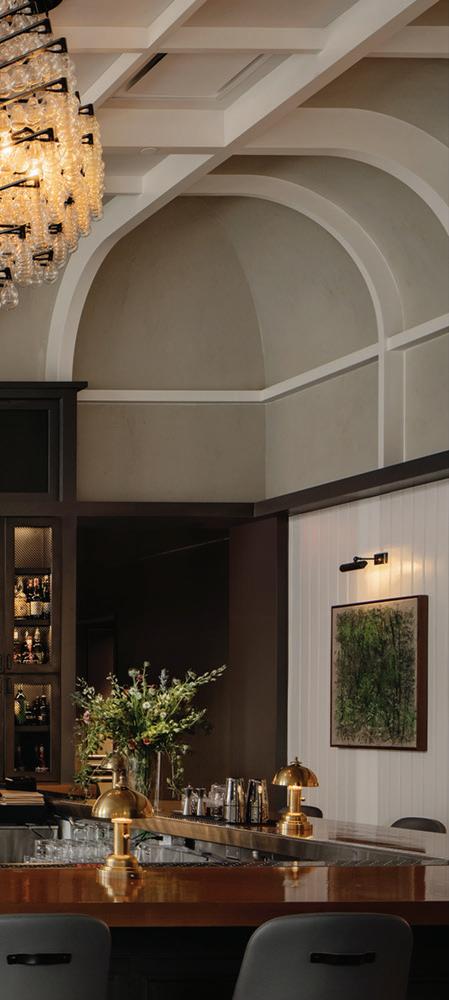
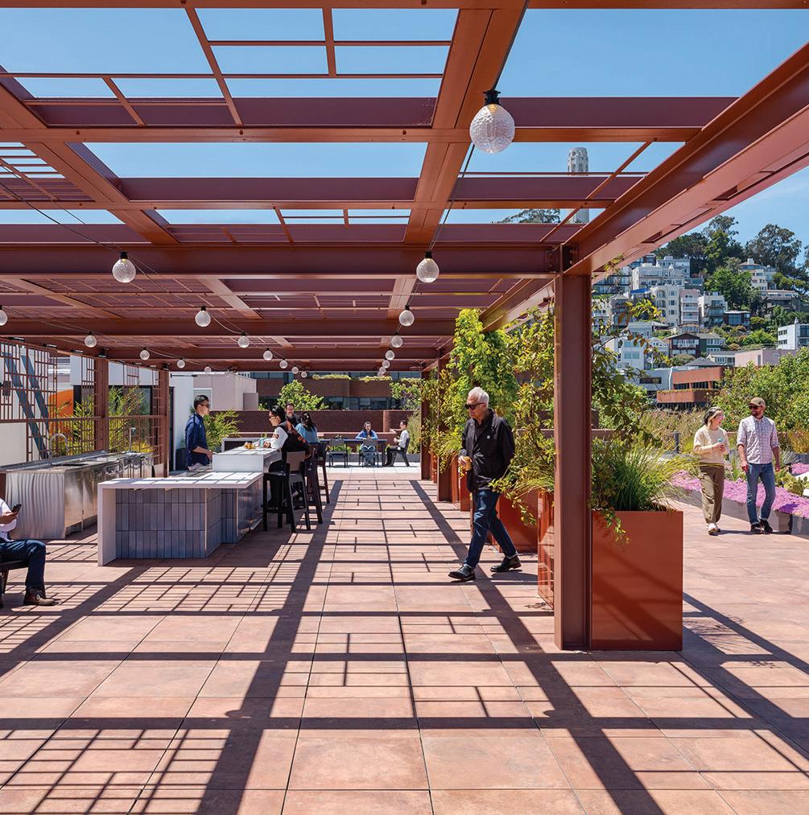
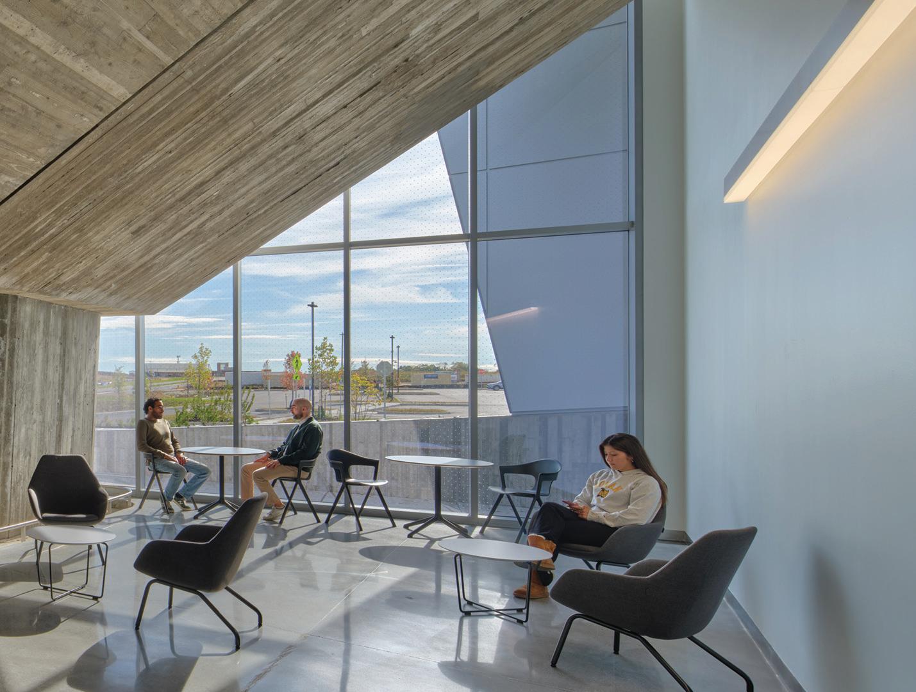
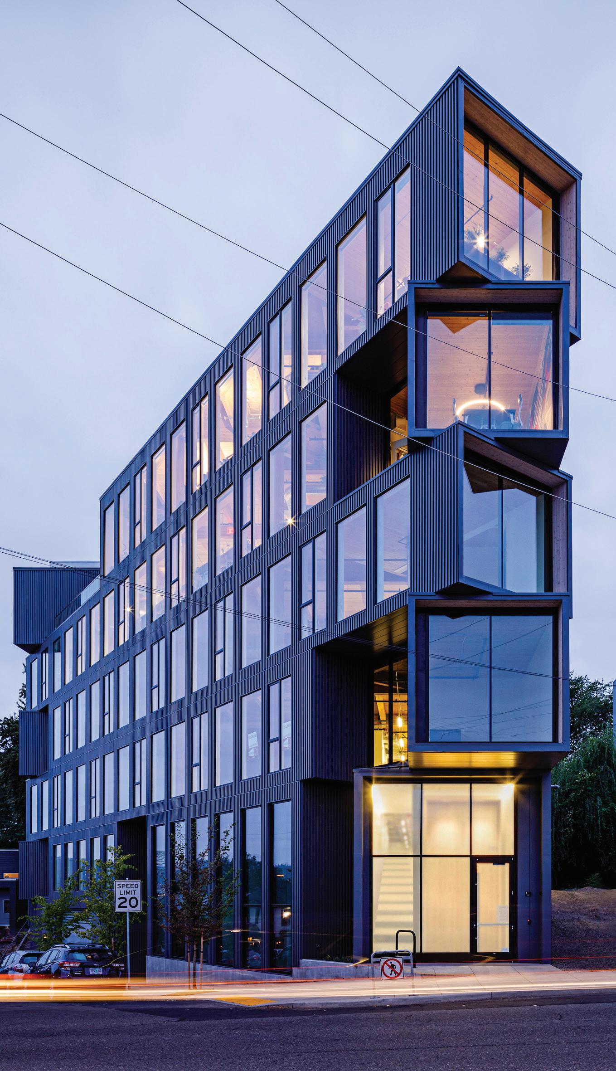
Flatiron PDX | PORTLAND, OR
Levi’s Plaza | SAN FRANCISCO, CA
Samuels 1001 Double Heart Sculpture | BOSTON, MA
The PRECON PLAYBOOK:
Why Preconstruction Is Where Quality Begins

Greg Dunkle (GD): What is the precon phase like for the types of projects you support?
James Mezzadri (JM): In New York, where most projects are interiors, the priority is speed-tomarket. Preconstruction is about resolving everything early so that once we’re on-site, there are no hiccups. We also act as advisors, helping clients understand what their design may be worth in the market and how to maximize value within the given budget.
Troy Addis (TA): We’re often brought in at very early stages—sometimes when the idea is just a napkin sketch. That early involvement gives us a clear understanding of a project’s goals and vision. From there, we build a team early, including field operations, VDC, and scheduling, so everyone is aligned from the start, regardless of project size.
Kurt Thomas (KT): In sectors like healthcare and industrial, we’re seeing clients place more value on early engagement. Healthcare owners, especially, are very sophisticated and bring us in early to guide the process. Now, industrial and cold storage clients across the country are recognizing that same value—seeing preconstruction as a critical step in delivering better outcomes.
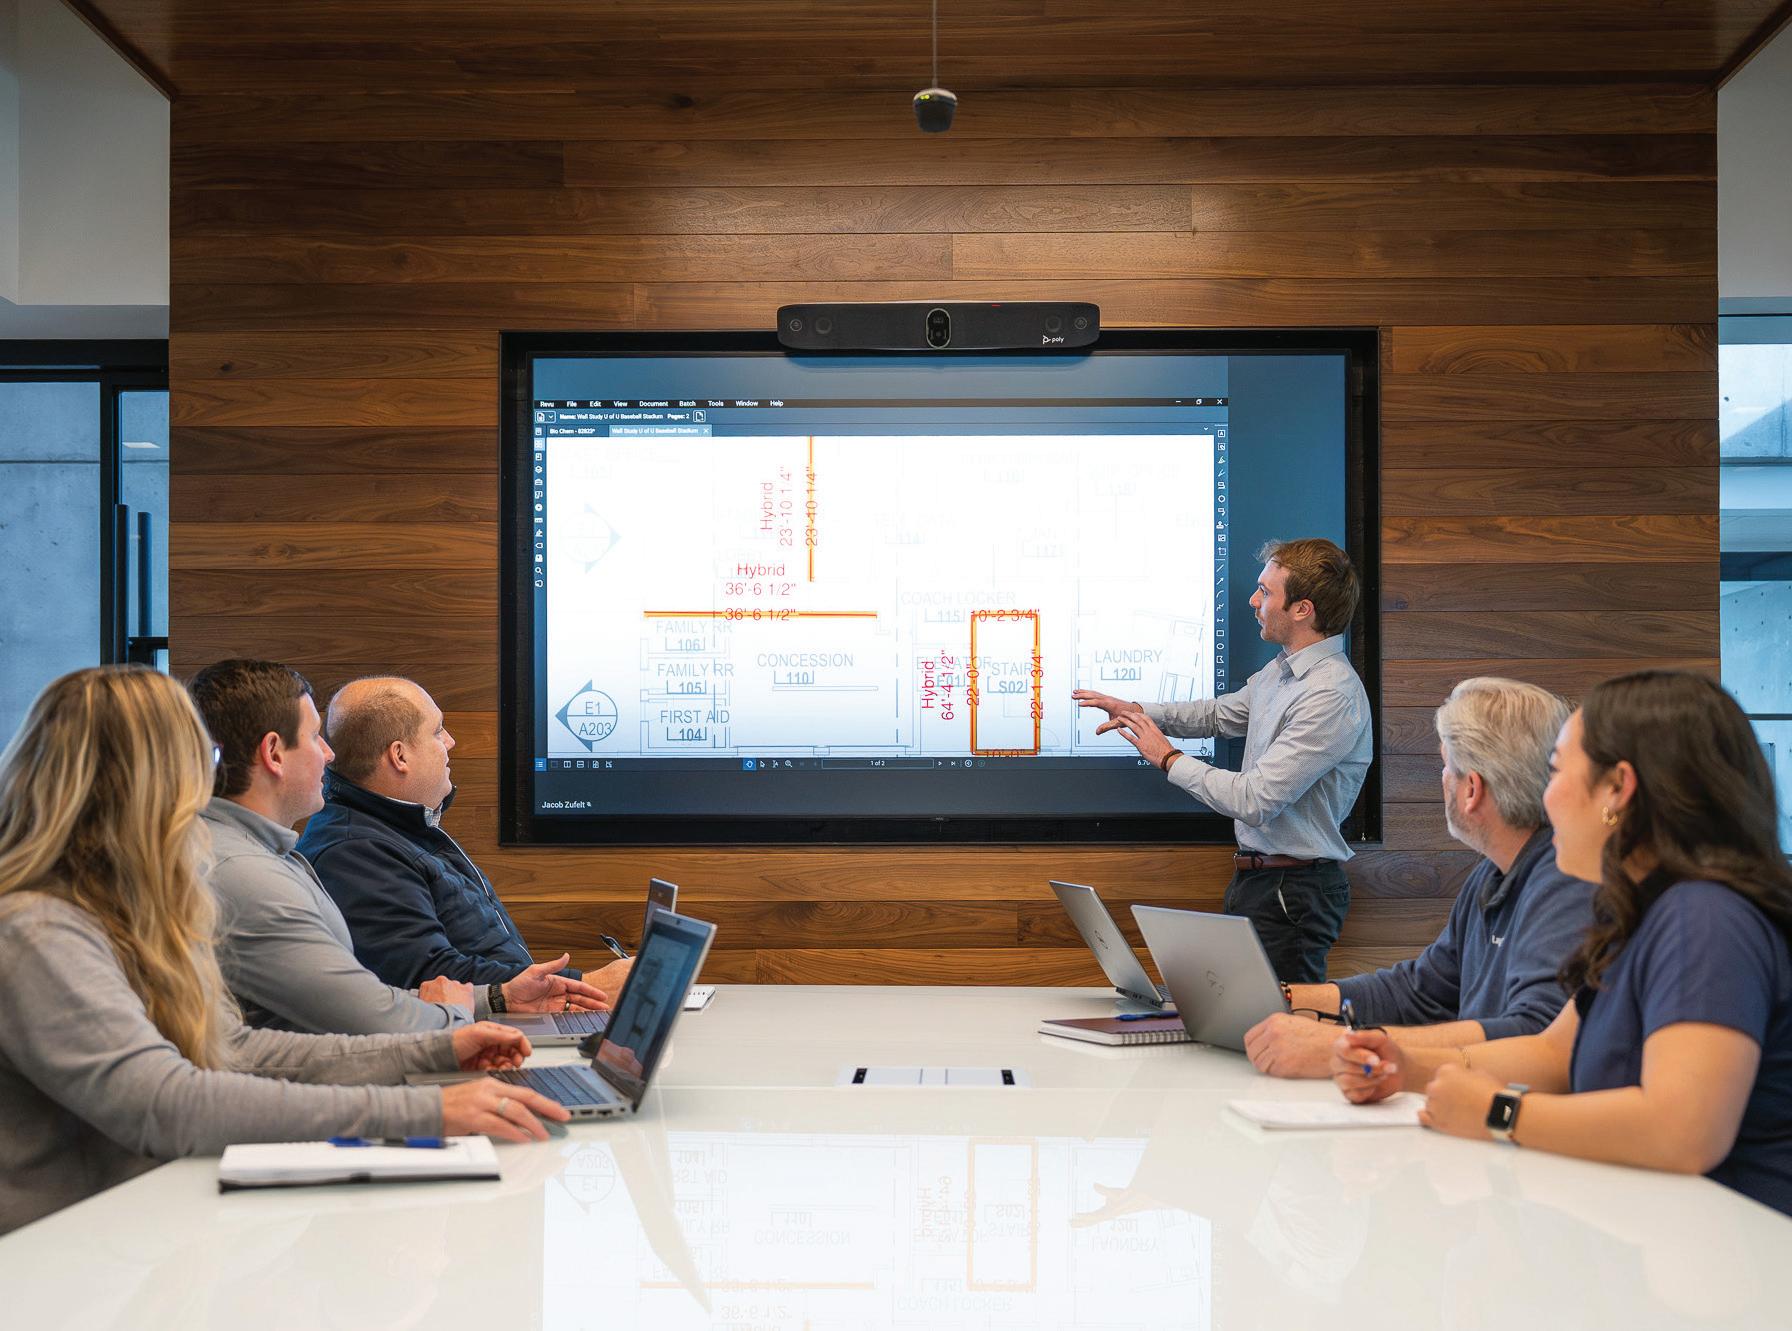
As with any successful project, preparation is key. In construction, it begins long before a single beam is placed. STO Building Group’s Greg Dunkle meets with construction leaders James Mezzadri, Troy Addis, and Kurt Thomas to discuss their approaches to preconstruction and how operational alignment leads to stronger, more predictable project outcomes.


GD: James, what challenges do you face in interiors preconstruction?
JM: It often comes down to identifying the elements that could dictate the overall schedule. Instead of letting those control the timeline, we isolate and tackle them separately. This applies to projects of any size where the bulk of the work will peak at the same time. The goal is to flatten that curve by breaking the job into pieces, pulling work forward, and running focused teams on separate workstreams. On one project, an internal staircase needed 40 weeks, but the overall job had to finish in 26—so we pulled it out and brought in specialty trade partners to handle design, detailing, fabrication, and installation independently. That alone took significant pressure off the high point of the job.
GD: Kurt, how about in industrial projects?
KT: Our approach adapts to each project, whether it’s multifamily with a long front-end preconstruction process or fastpaced industrial jobs. For example, we were handed a 200,000sf industrial building that seemed straightforward, but our early review identified inefficiencies—like unnecessary underground water storage and overly tall parapets.
By proactively working with the owner’s team and suggesting design improvements, we turned it into a value engineering effort that saved millions of dollars in just a few weeks. The key is critically reviewing plans, thinking ahead, and presenting solutions in a way clients can act on—adding measurable value no matter the project type.
GD: What is a high-value precon activity or process for the sectors you primarily work with?
KT: For cold storage, the high-value activity is having an intricate understanding of how the refrigeration systems integrate. This knowledge is critical to ensuring the project runs efficiently and reliably, and meets the client’s operational needs.
JM: For interiors, the high-value activity is speed to market. It’s about moving a tenant in as quickly and smoothly as possible—from the date we’re onboarded through first day of business. This includes coordinating systems, ensuring move-in readiness, and supporting the burn-in period of their operations. Often, how efficiently we execute this process determines whether we’re awarded the project.
TA: For healthcare, particularly sophisticated renovation projects, infection control risk
James Mezzadri
Estimating Manager Troy Addis
Senior Vice President
Kurt Thomas VP Business Development
Greg DunkleCOO
assessment (or ICRA) is critical. Keeping patients safe while work is happening in an active facility requires careful planning and ensuring everyone understands and follows the protocols. This is especially important in sensitive areas, such as children’s hospitals or delicate clinical spaces.
GD: What role does technology play?
KT: Tools like Join help clients understand how decisions impact cost and schedule in real time, which improves transparency and decision-making.
TA: The nice thing about Join is that it allows for real-time collaboration, better visualization, and more informed planning across the team. We also use several platforms to support VDC and logistics planning, including tools for 4D scheduling. For pull planning, we rely on Touchplan, which is especially popular among superintendents for its clear, day-to-day schedule updates.
JM: In dense markets like New York, technology is critical. Advanced modeling helps us plan complex logistics quickly; things that used to take weeks can now be done in days, helping us meet tighter schedules.
GD: What would you like to see within the next decade in the preconstruction world?
TA: We believe strongly in Integrated Project Delivery and expect it to expand across all
LISTEN TO THE WHOLE CONVERSATION ON OUR PODCAST, BUILDING CONVERSATIONS
costs nationwide and making better use of historical data.
JM: Our goal is to consistently deliver on what we promise. The volume of work we execute in New York gives us access to a significant amount of data: schedules, cost per square foot, detailed breakdowns, and lessons learned from projects that faced challenges. We’re focused on using that data to identify patterns so we can flag concerns early and engage owners and design teams before issues develop. We’re also refining how we analyze cost and schedule data across space types, and there’s a real opportunity to use that breadth of data to drive smarter decision-making going forward.
THE POWER OF PRECON
RESOLVE RISK EARLY ALIGN TEAMS UPFRONT USE DATA TO MAKE DECISIONS FASTER
sectors, which means broadening training so teams can operate effectively in that environment. We’re also advancing our use of BIM and 3D modeling for cost estimating and scheduling, and moving toward a unified estimating platform across business units—improving visibility into
KT: Ten years ago, preconstruction was largely reactive. Today, driven by IPD and delivery methods like design-build and design-assist, it’s far more proactive and collaborative— and that will only continue. Technology will continue to play a major role, but I don’t see technology replacing the human element. AI can generate quantities, but experience and judgment are still needed to interpret the data, understanding manpower, safety, and project context. The opportunity lies in how we integrate these tools into our workflows. We need to embrace emerging technologies and be willing to operate on the leading edge—even when it’s uncomfortable. That’s where real progress happens. <

PROJECT DETAILS
Revitalizing a Seattle Icon
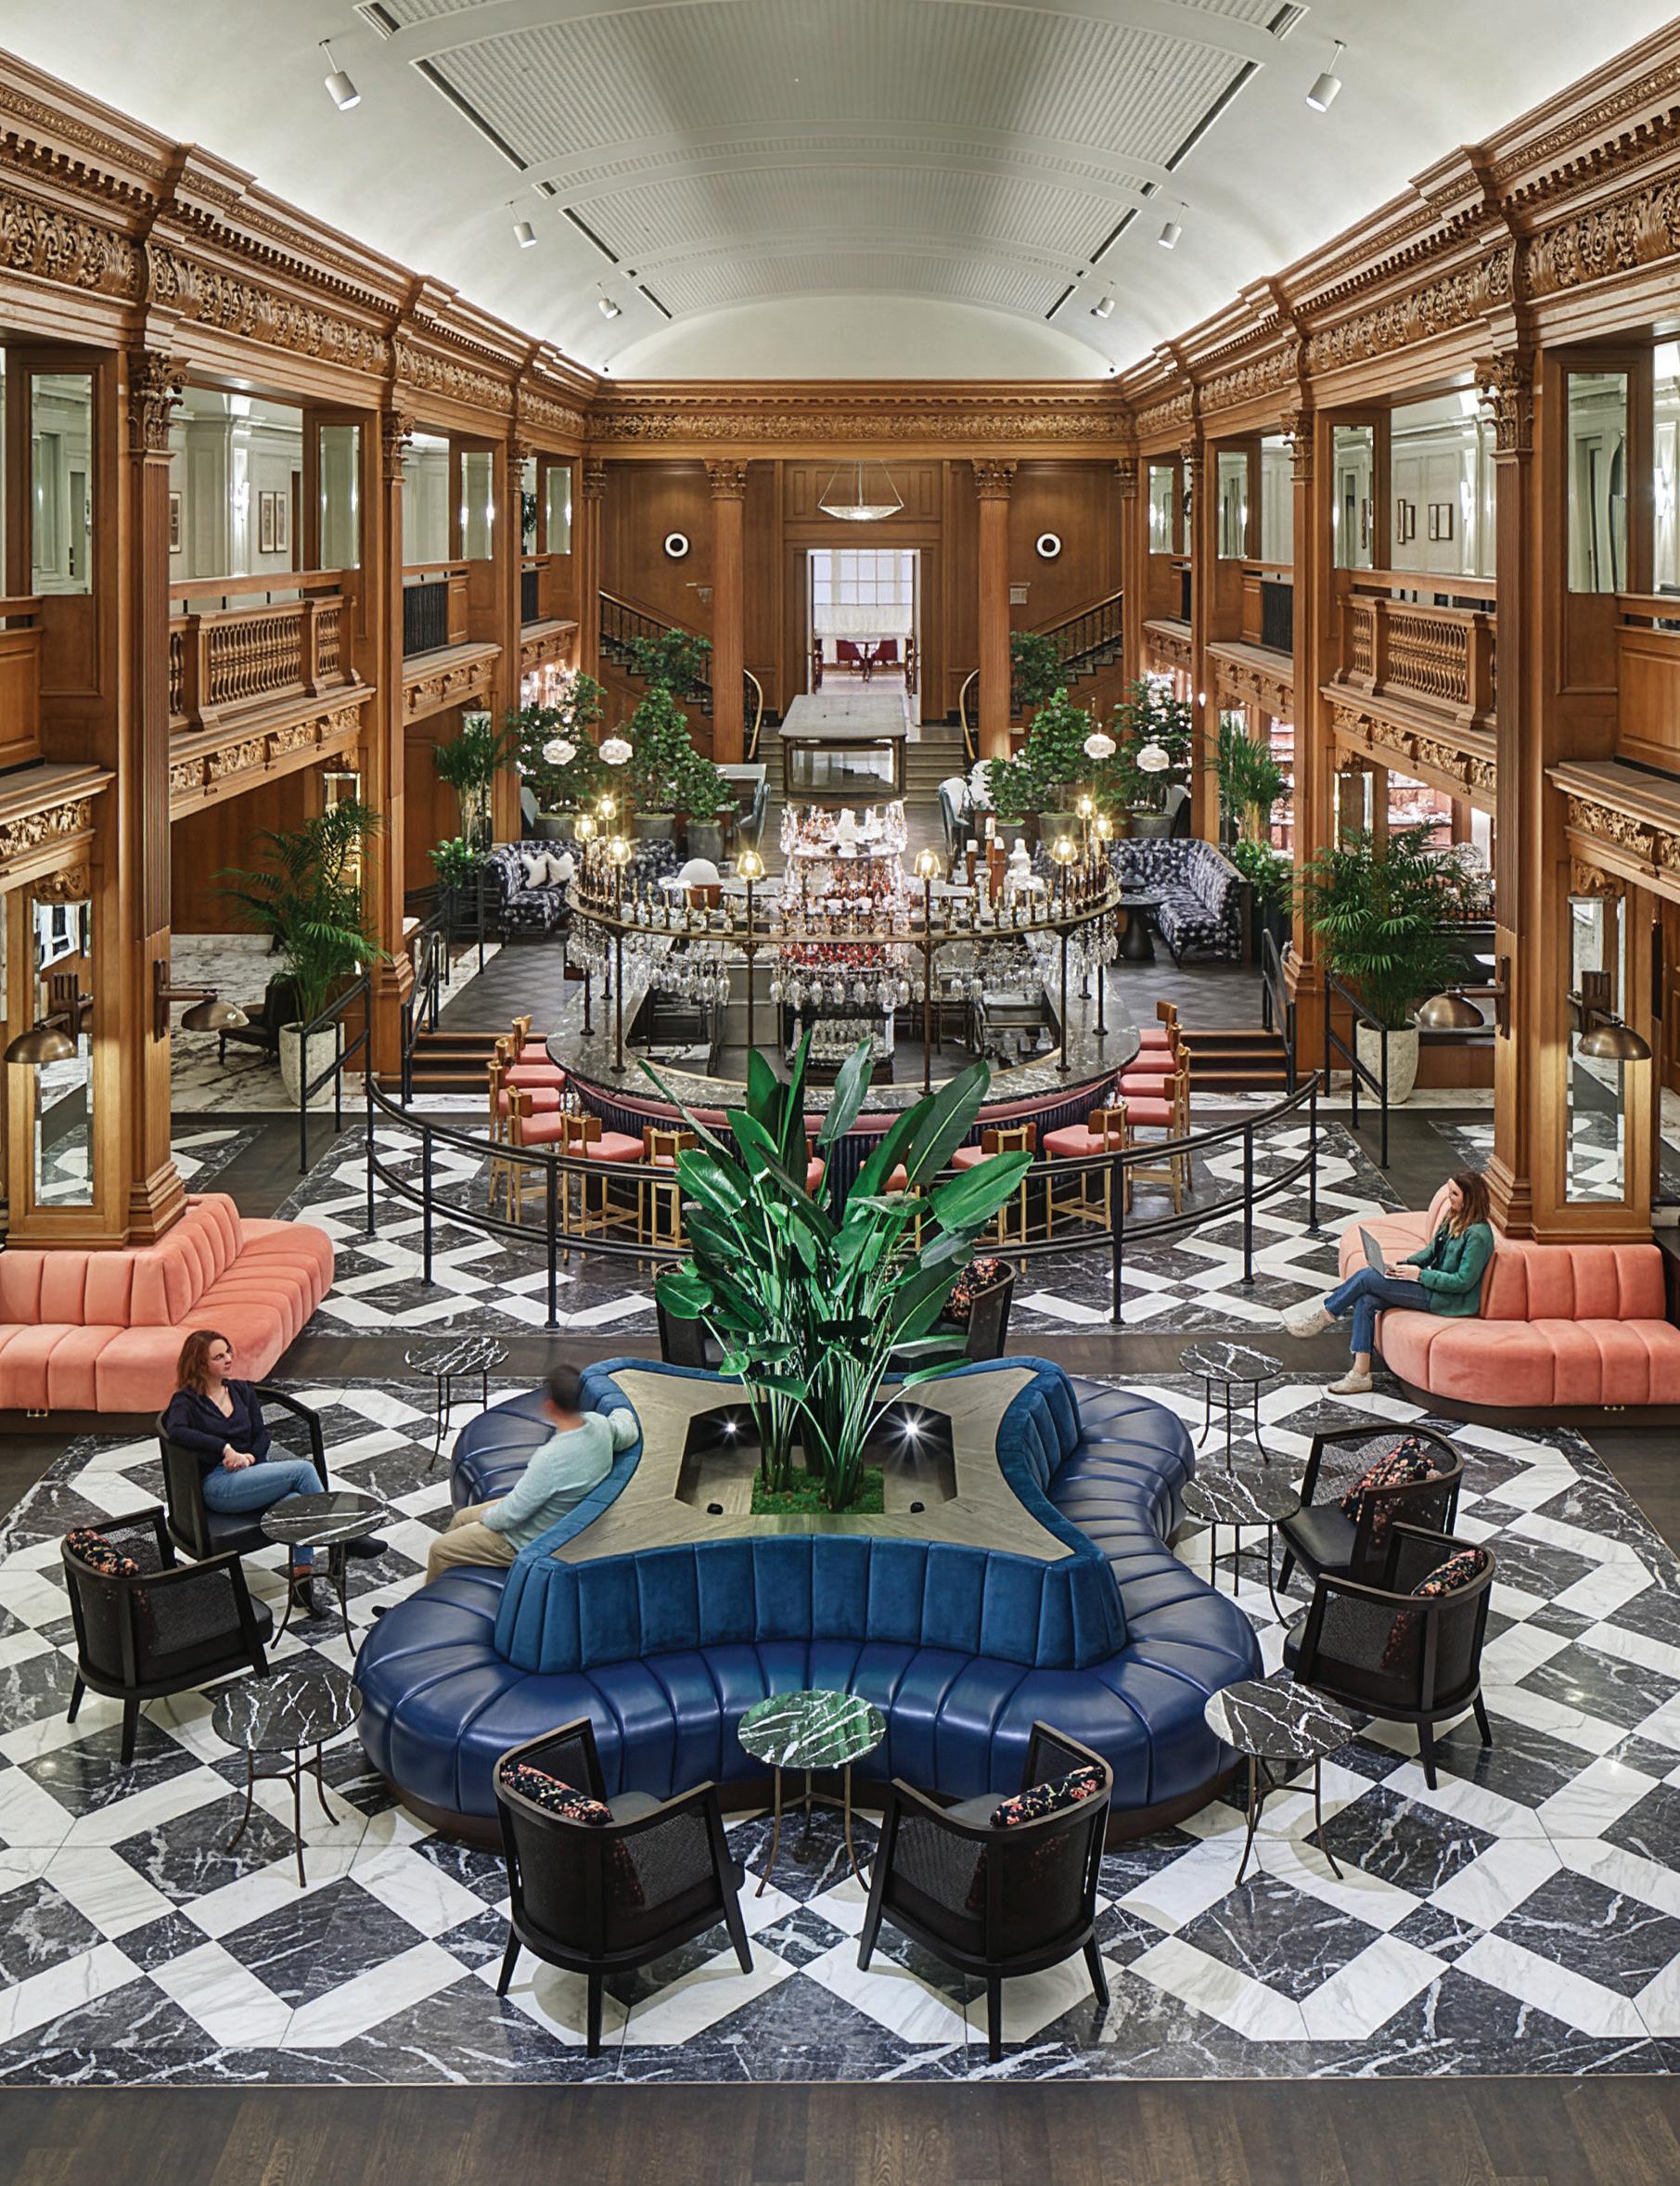
Located in the heart of the city, Fairmont Olympic has long been known as one of the go-to hotels in Seattle. Originally built in 1924 and known as the Olympic, the landmark spot is evolving for a new era. Its latest renovation set out to reinforce its iconic legacy, transforming its public spaces into a vibrant, modern gathering place while preserving the historic character that defines the building.
Location: Seattle, WA
Size: 60,000sf
Client:
Fairmont Olympic Hotel
Architects: Lázaro Rosa-Violán (LRV), Parker-Torres Design Inc., MG2
Sector: Hospitality
The 60,000sf renovation focused heavily on front-of-house spaces. The goal was not simply to refresh interiors, but to elevate the hotel into a destination experience—one that builds on its strong brand recognition while introducing a new level of sophistication.
BLENDING HISTORY WITH INNOVATION
Renovating a historic property comes with complexity, particularly when the objective is to make improvements feel invisible.
“
There’s no playbook on how to reconstruct something to make it look intentional or like it’s never been touched,” SAYS ANDREW BRY, PROJECT EXECUTIVE AT ABBOTT CONSTRUCTION. “So much ingenuity was needed from our team.”
A key priority was preserving original architectural elements while raising them up to modern standards. Existing millwork, including handrails, column wraps, and ornate carvings were carefully restored instead of being replaced. In many cases, the Abbott team developed creative solutions to meet current codes without compromising historical authenticity. For example, handrails were extended to meet ADA requirements, but original wood top caps were reinstalled by the Abbott finish carpentry team to maintain their vintage appearance. The lobby now includes multiple ADA lifts and ramps, ensuring all guests can easily navigate the space.
SUDDEN SHIFTS
Construction began in January 2020, just as the COVID-19 pandemic was about to reshape the world. Within months, the project faced shutdowns and unprecedented challenges. With stakeholders spread across multiple time zones—owners in Denver, designers in Boston, and design leadership in Spain—the team adopted new collaboration methods. Frequent video calls and weekly decision meetings became essential tools for maintaining progress.
“We reviewed a decision matrix every week, line by line, and we’d talk through every item and work as a group to generate ideas. We regularly proposed how we thought elements could be built, along with recommendations from our subcontractors. The team would review those ideas and typically approve them,” says Bry.
The pandemic created unexpected opportunities; ownership expanded the project scope
to include additional upgrades on the pool deck and in many other areas of the facility. With the building mostly vacant, construction crews were able to work more efficiently and with fewer logistical constraints.
CRAFTSMANSHIP AT EVERY DETAIL
The renovation called for an exceptional level of detail, particularly in high-end finishes and custom elements. Rather than relying on a single subcontractor, the team divided millwork among multiple local suppliers, allowing each team to focus on specific features.
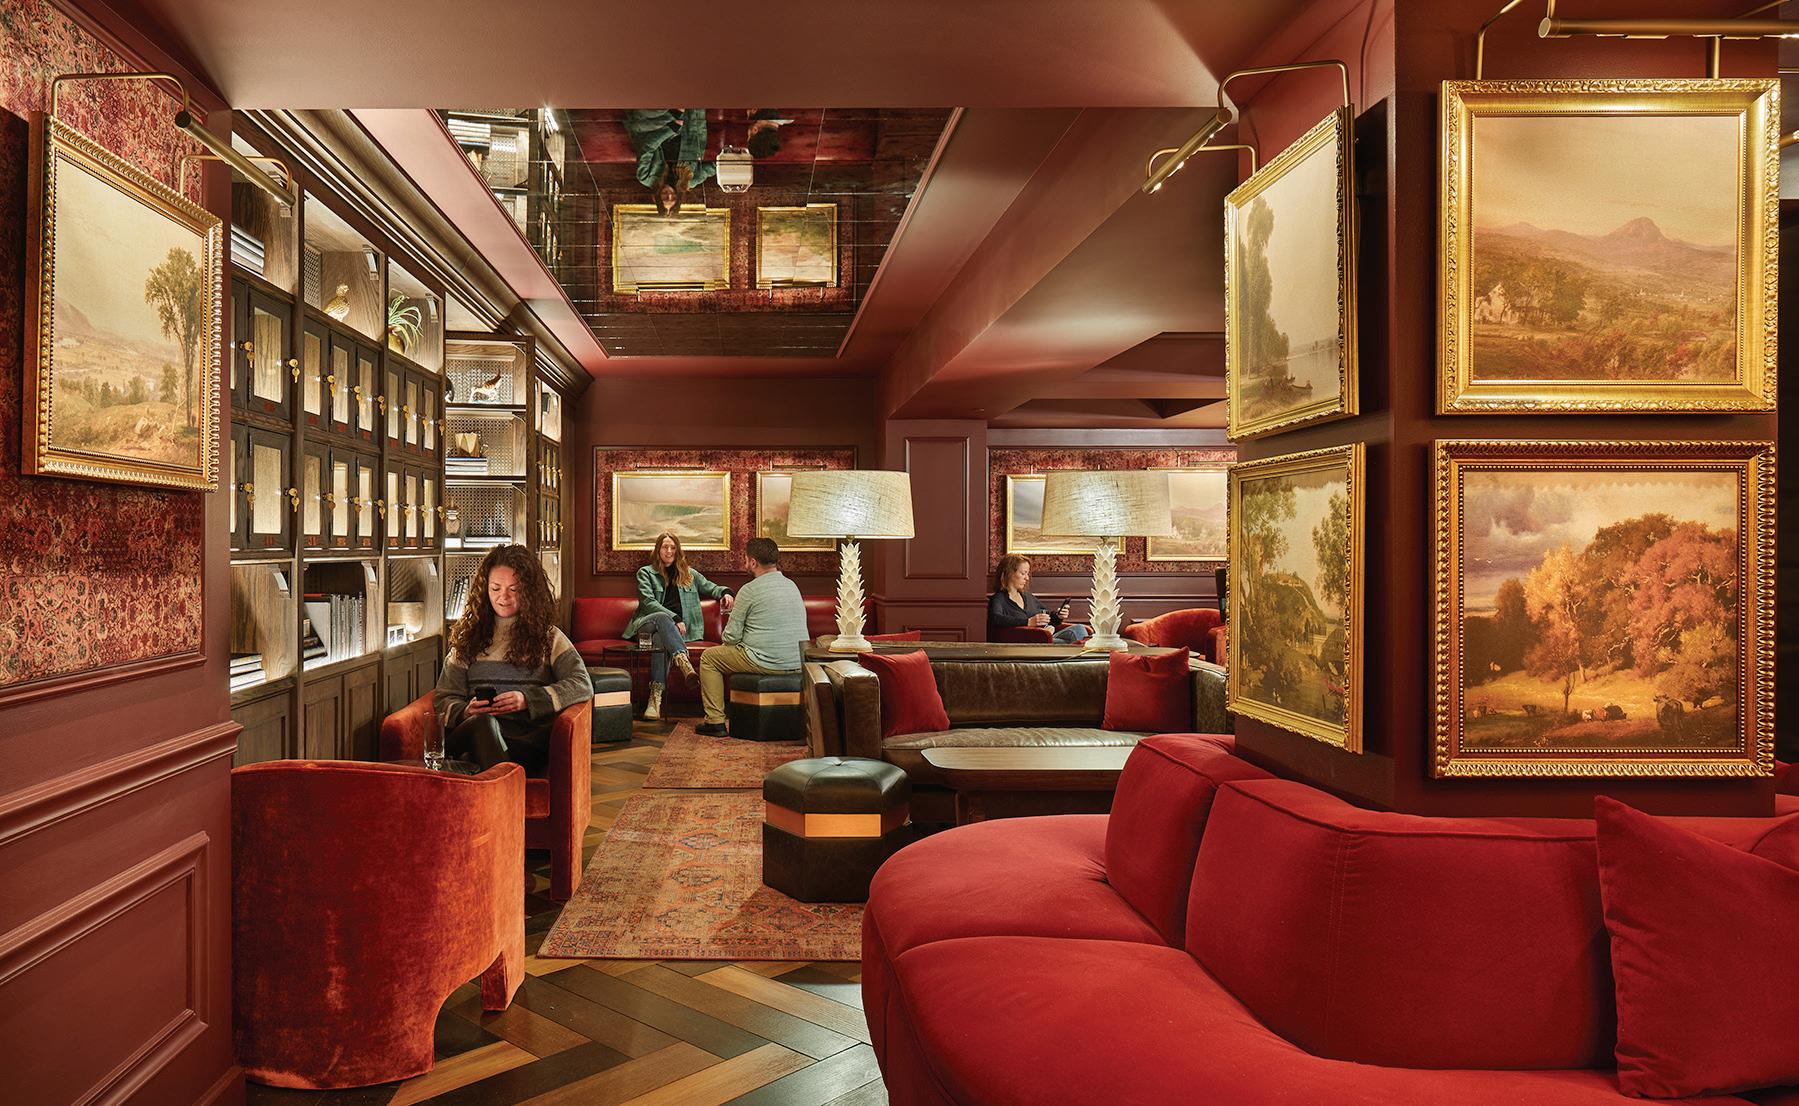
The standout additions include the hotel’s three bar spaces: a central lobby bar that anchors the revitalized public space, a refined bar within The George restaurant, and the Founder’s Club, a hidden speakeasy-style lounge accessed through a concealed door.
That hidden entrance became a defining moment of creativity. Originally designed with a floor-mounted caster for support, the Abbott self-perform finish carpentry team suggested a change to the door design late in the project, removing the caster and reinforcing the structure with a concealed steel frame. The result is a door that enhances the sense of discovery without leaving a trace of modern intervention.
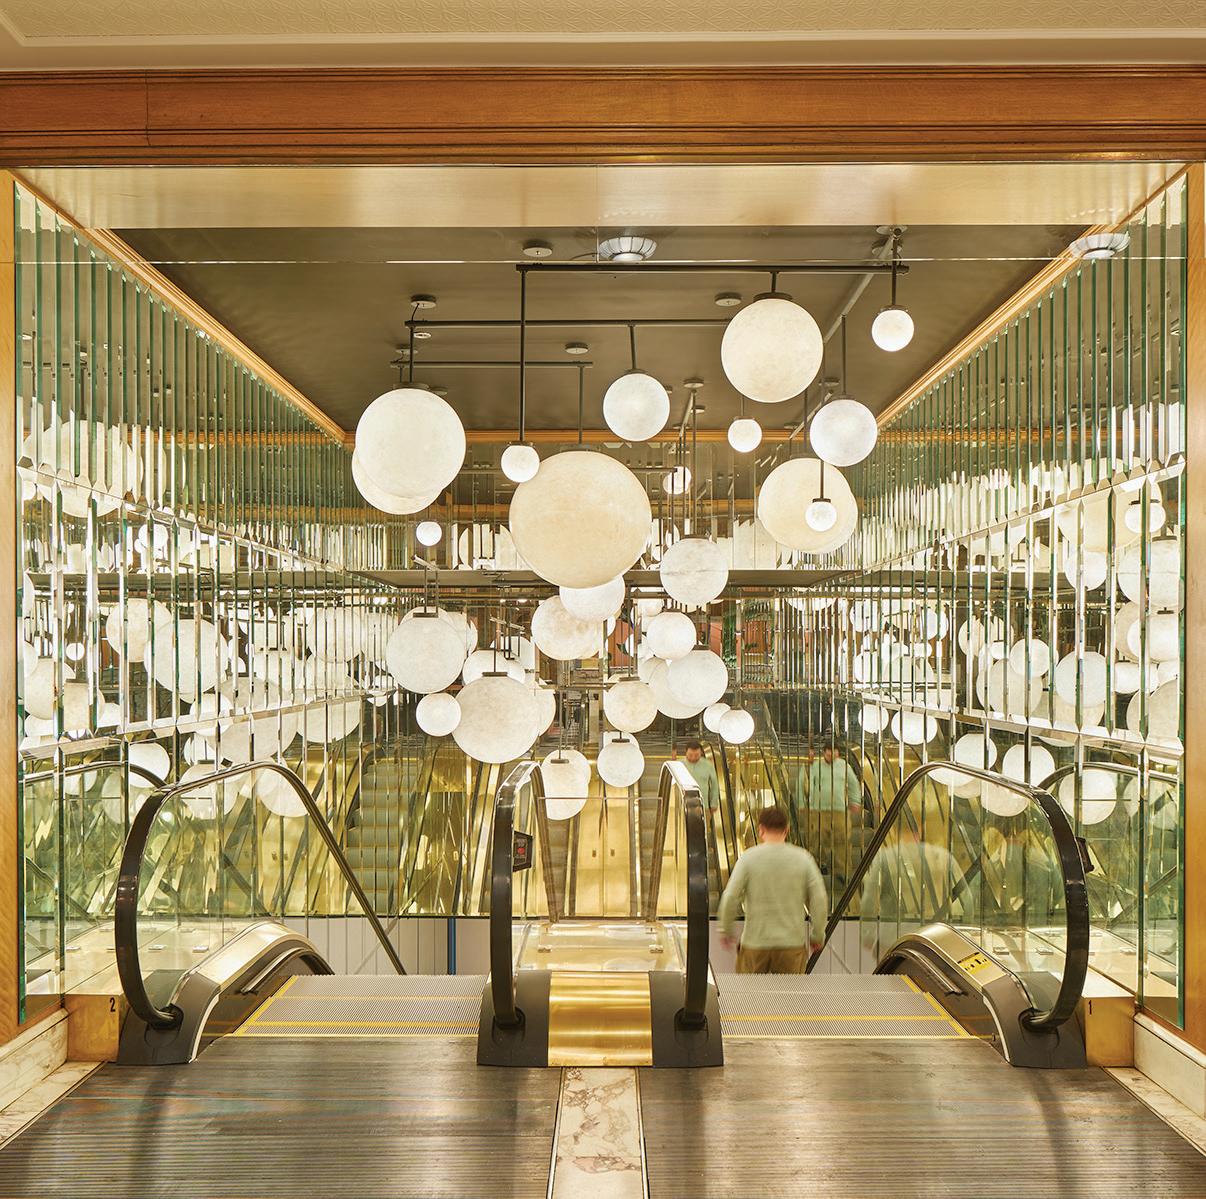
This same attention to detail was carried throughout the project. Marble from Italy— shipped just before pandemic shutdowns and delivered to Seattle weeks later—was incorporated into new flooring while existing marble elements were repurposed on the revitalized reception desks. In the “garden room,” where the hotel often hosts weddings, the irrigation system had damaged many of the oak panels surrounding the room. The finish carpentry team was able to custom match each of the panels to the ones next to them. “When I show people around the hotel, it’s a fun game to ask people to find the five panels in the room that were replaced. Most people can’t locate them,” says Bry.
SEATTLE’S SOCIAL HUB
Today, the revitalized Fairmont Olympic Hotel has reestablished itself not just as a hotel, but as a destination. For the project team, the success is measured not only in craftsmanship but in experience.
“There’s a sense of pride that we created such a unique gathering space that’s providing joy to so many people,” says Bry. “It’s become the place to be.” <
Enterprise Solutions brings together STO Building Group’s brands, expertise, and geographic reach to support clients with real estate portfolios—wherever they build.
More than project delivery, we provide a coordinated, scalable experience across markets.
Accountability at Scale




An Industry First
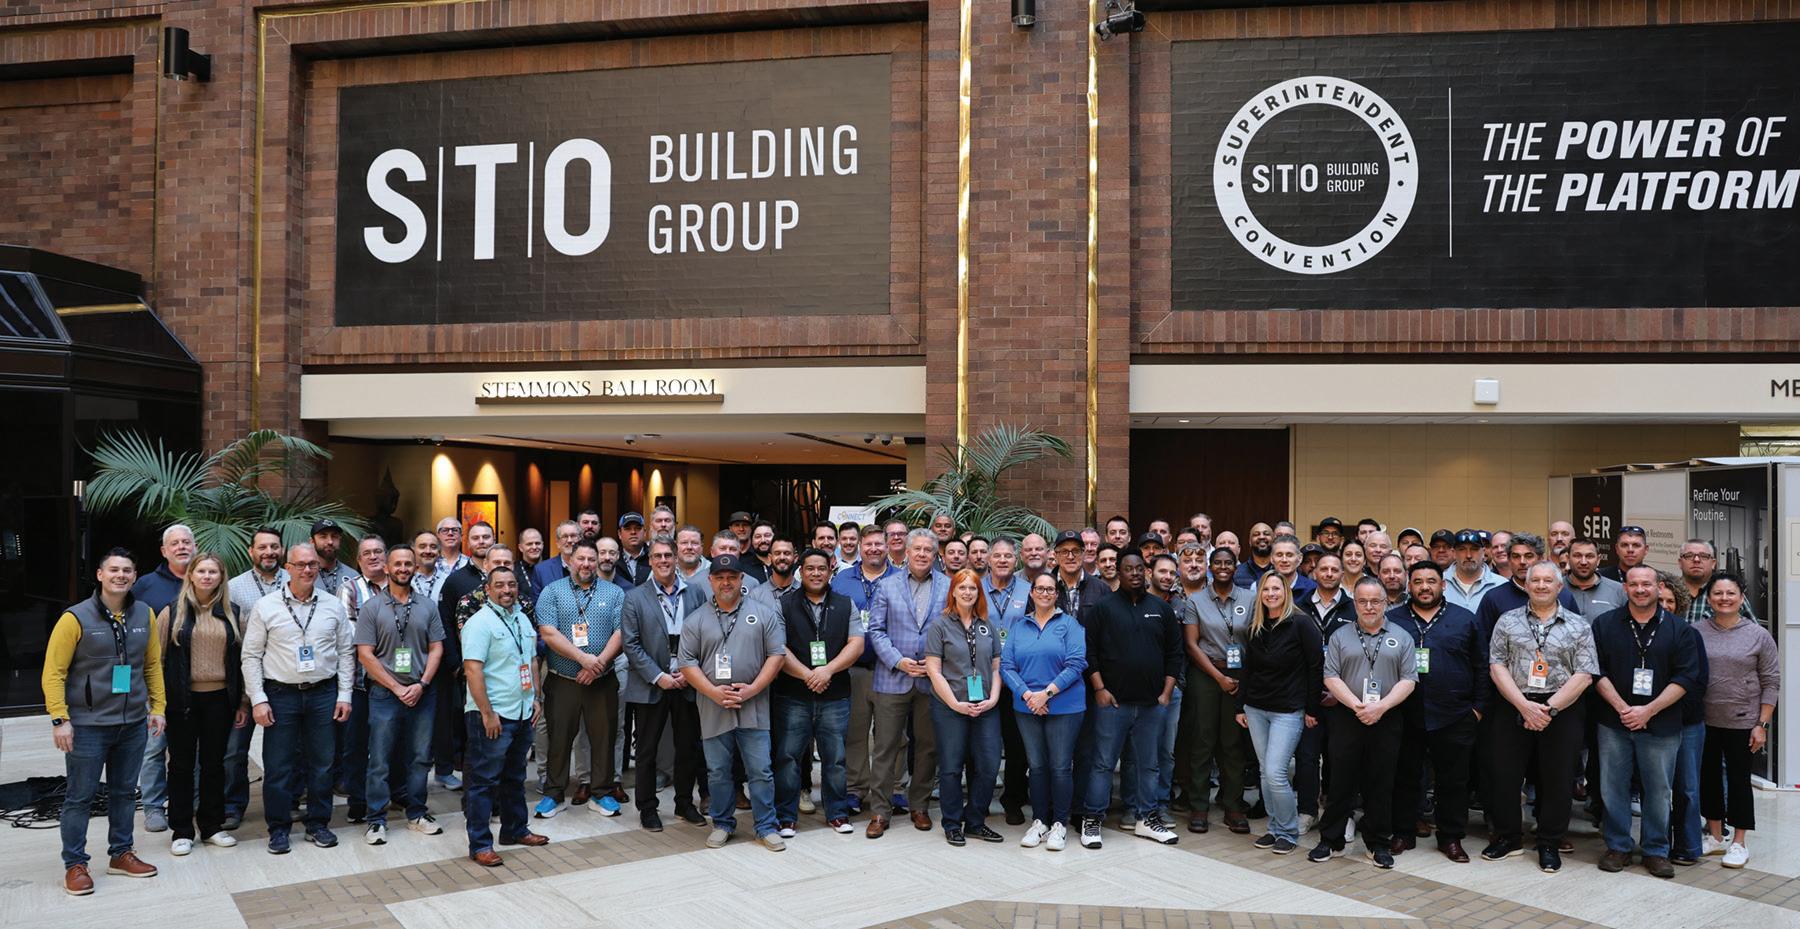
STO Building Group’s Super Con showed what happens when supers come together with a shared purpose and a common platform.

Brian Bernhoft Construction Manager Vince Fitzgerald Senior Project Manager

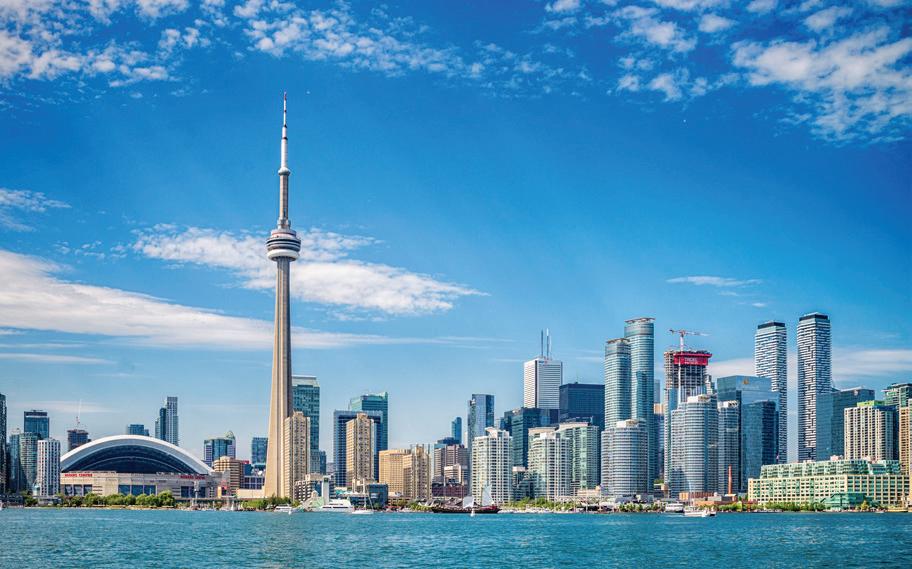
In March, STO Building Group came together in Dallas, TX, for Super Con. This is something we had never heard of before in our industry: a superintendent convention bringing together field leaders from across an entire organization.
Themed “The Power of the Platform,” Super Con connected supers with vendors and industry experts for two days of presentations, workshops, panels, and candid discussions. Throughout the event, we openly addressed challenges and shared ideas for how to strengthen our industry.
When we first envisioned Super Con, our idea wasn’t just to put on an event; it was to create a space built by superintendents, for superintendents. We wanted to gather people in one place to confront the realities of the modern super and work together to make change.
Super Con is the most recent idea to come from our Superintendent Roundtable (SRT). The SRT was formed after STOBG realized superintendents had a powerful voice that was waiting to be amplified. The SRT was tasked to come up with big ideas about how to improve conditions, share best practices, and solve operational challenges.
Our first big initiative was the Superintendent Academy, an education program based on how supers learn best: from each other. As co-chairs of the SRT, we were blown away by the success of the Academy, and we became eager to share the message with even more people. That’s what led us to Super Con.
Our convention confirmed what we’ve felt for a long time: our people are hungry for change and willing to put in the work to get it. We know that no single person can solve the biggest challenges facing supers today, like growing technical complexity, staffing pressures, difficult schedules, and retirements.
Change requires connection. It requires trust. And it requires a platform that allows people to work toward meaningful solutions.
That’s what Super Con represents for us. It’s about knowing that when you hit a wall on a jobsite, there’s someone who will pick up the phone. Since the event, we’ve been carrying forward one of Super Con’s key insights: as supers, we are part of something bigger, and we are powerful.
This message was woven through presentations by our people, who underscored the expertise we have available across our organization. Stephen Neeson, senior vice president of technical operations and an executive sponsor of the SRT, and MC Contreras, director of technology deployment, spoke about our Tech Ops program and how they partner with supers to explore and implement new technology.
Michael Walsh, vice president of Elevator Construction Consultants (learn more about ECC on p.37), also offered to be a resource for supers as they navigate costs, inspections, and other elevator challenges.
Similarly, Chuck DePue, quality manager for Abbott, and Alec Burks, project manager for
Abbott, spoke about how they’ve helped STOBG teams with building envelope challenges, earning themselves the nickname “Leak Geeks.”
Additionally, Greg Dunkle, chief operating officer of STOBG and an executive sponsor of the SRT, and James Donaghy, executive chairman of STOBG, spoke about how our leadership is taking seriously the challenges our supers face and elevating their ideas to the highest level.
Their words still resonate with us now that the event has ended. We’re doing our best to carry the message forward. Our group has built an unshakable bond, and we want to see that every STOBG superintendent feels the same sense of camaraderie as we do.
For us, the power of the platform isn’t just a saying. It’s personal. It’s the confidence that comes from belonging to a family of builders who have each other’s backs and the trust that grows when people come together with a shared purpose.
That’s something worth building—together. <
Building a Dinosaur:
WHY YOUR ELEVATOR SPEC IS ALREADY OUTDATED
Michael P. Walsh Vice President, Elevator Construction Consultants (ECC)
Today, we stand at a technological crossroads. After decades of anticipation, the so-called “Smart Elevator Revolution” is no longer a promise. It’s here, and it’s redefining how buildings function from the inside out.
STEAM-ERA TO 21ST CENTURY
For over 150 years, elevator safety has revolved around a mechanical marvel: the
For decades, elevators have been the quiet backbone in the construction world—the intricate machine that allows our skylines to exist. Often first trades on-site and the last to leave, elevators support the way we live and move day-today. Yet, too many building specs are stuck in the past, anchored to outdated technologies that can’t meet the demands of tomorrow’s structures.
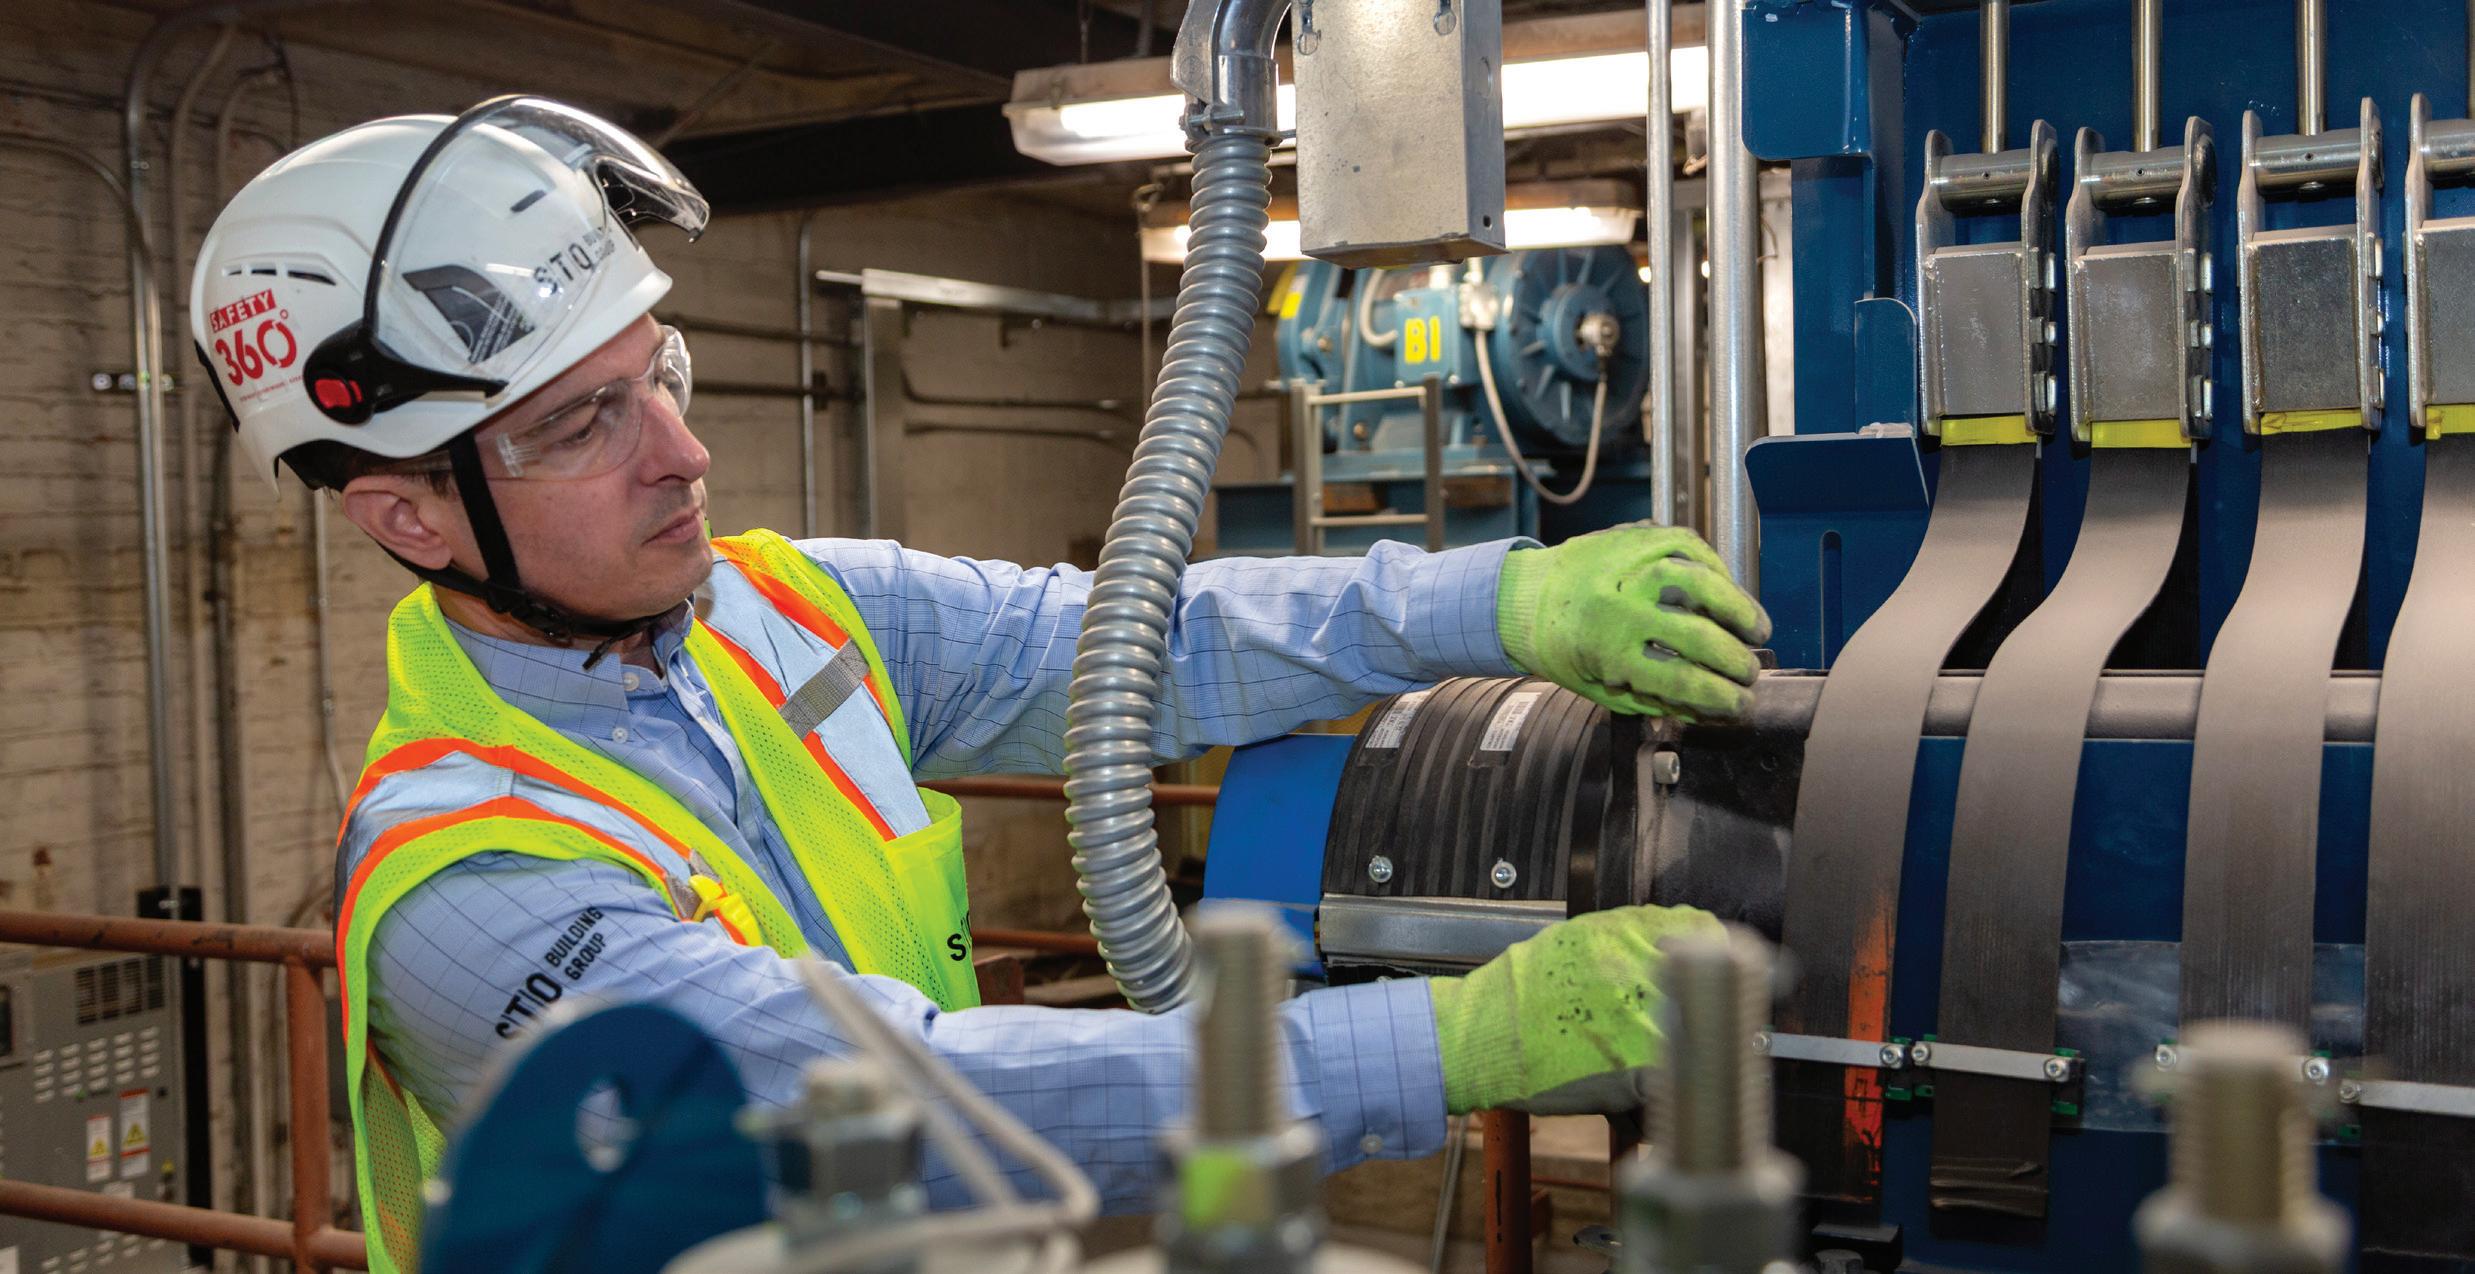
US will begin integrating Electronic Safety Actuation. Instead of relying on the physics of a fall, these new systems proactively sense micro-slips in traction and apply electronic brakes before any real danger occurs. Powered by SIL-3 rated sensors and pinpoint accuracy, these upgrades offer:
l Improved Safety: Real-time car position tracking ensures faster, smarter responses.
l Smarter Space Use: Reduced equipment in the hoistway allows for cleaner designs and shallower pits, which are critical in flood-prone regions.
THE RISE OF NATIVE AI
Until recently, “smart elevators” were merely cloud-connected. They sent data off-site and waited for instructions. In 2026, the intelligence moves to the controller itself.
This is native AI—machine learning embedded directly within the elevator system. It doesn’t wait to be told what to do. It thinks for itself.
governor. Simple, effective, and time-tested, this Victorian-era invention uses centrifugal force and steel ropes to halt a speeding car. But in an age of high rise towers and digital infrastructure, reactive safety isn’t enough.
Enter PESSRAL—Programmable Electronic Systems in Safety-Related Applications for Lifts. Starting in 2026, buildings across the
Imagine a speck of debris in a door sill on the 14th floor. In a traditional system, that could shut the car down, triggering delays and dispatching a mechanic. But with native AI, the elevator feels a minor spike in door torque, adjusts in real time, and alerts maintenance to take a look, meaning no downtime or disruptions. It’s not just about efficiency, it’s about resilience.
This shift transforms vertical transportation from a re active system to a predictive, intelligent platform. Technicians evolve into analysts. Maintenance becomes optimization.
DIGITAL TWINS
In the past, traffic analysis relied on estimates and experience. Today, Digital Twin technology lets us simulate an elevator system’s behavior before the building is even built.
By feeding BIM data into advanced simulation engines, we can virtually simulate the morning rush, the friendly conversation while holding the door, or even a fire alarm evacuation. Even before a single rail bracket is ordered, the system knows that the freight car will be under pressure every Friday at 4:00 PM and adjusts dispatch logic accordingly.
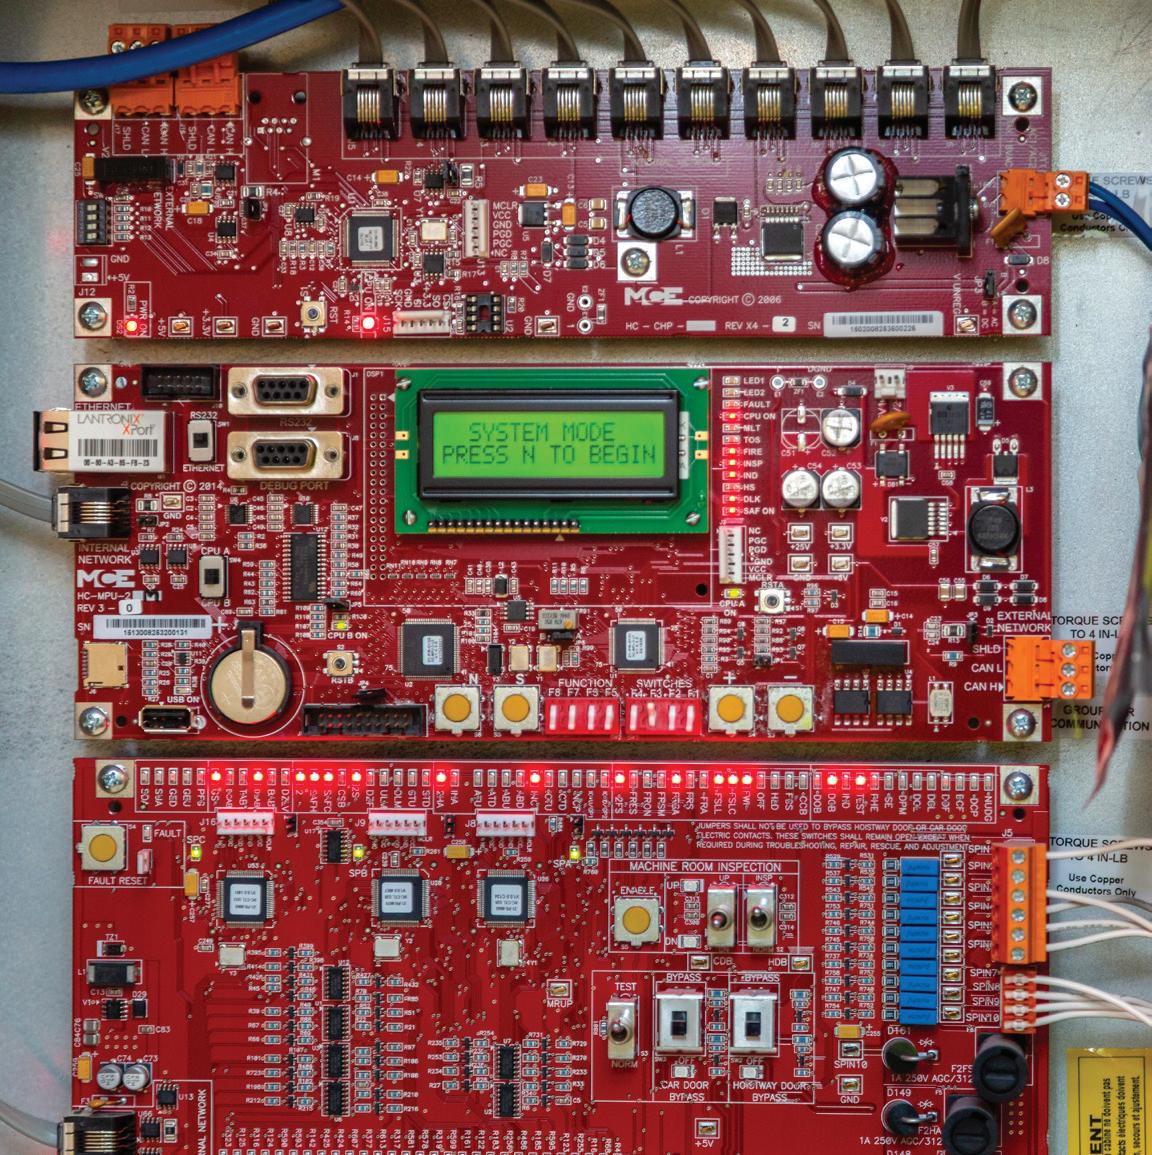
When the building goes live, the Digital Twin stays active. It shadows the real elevators, comparing expected behavior with actual performance and flagging deviations early.
GOING BEYOND THE ROPE
We’re also seeing radical design innovations like magnetic levitation elevators (for instance, ThyssenKrupp’s MULTI) and TWIN systems, where two independent cars share a single shaft. In dense urban
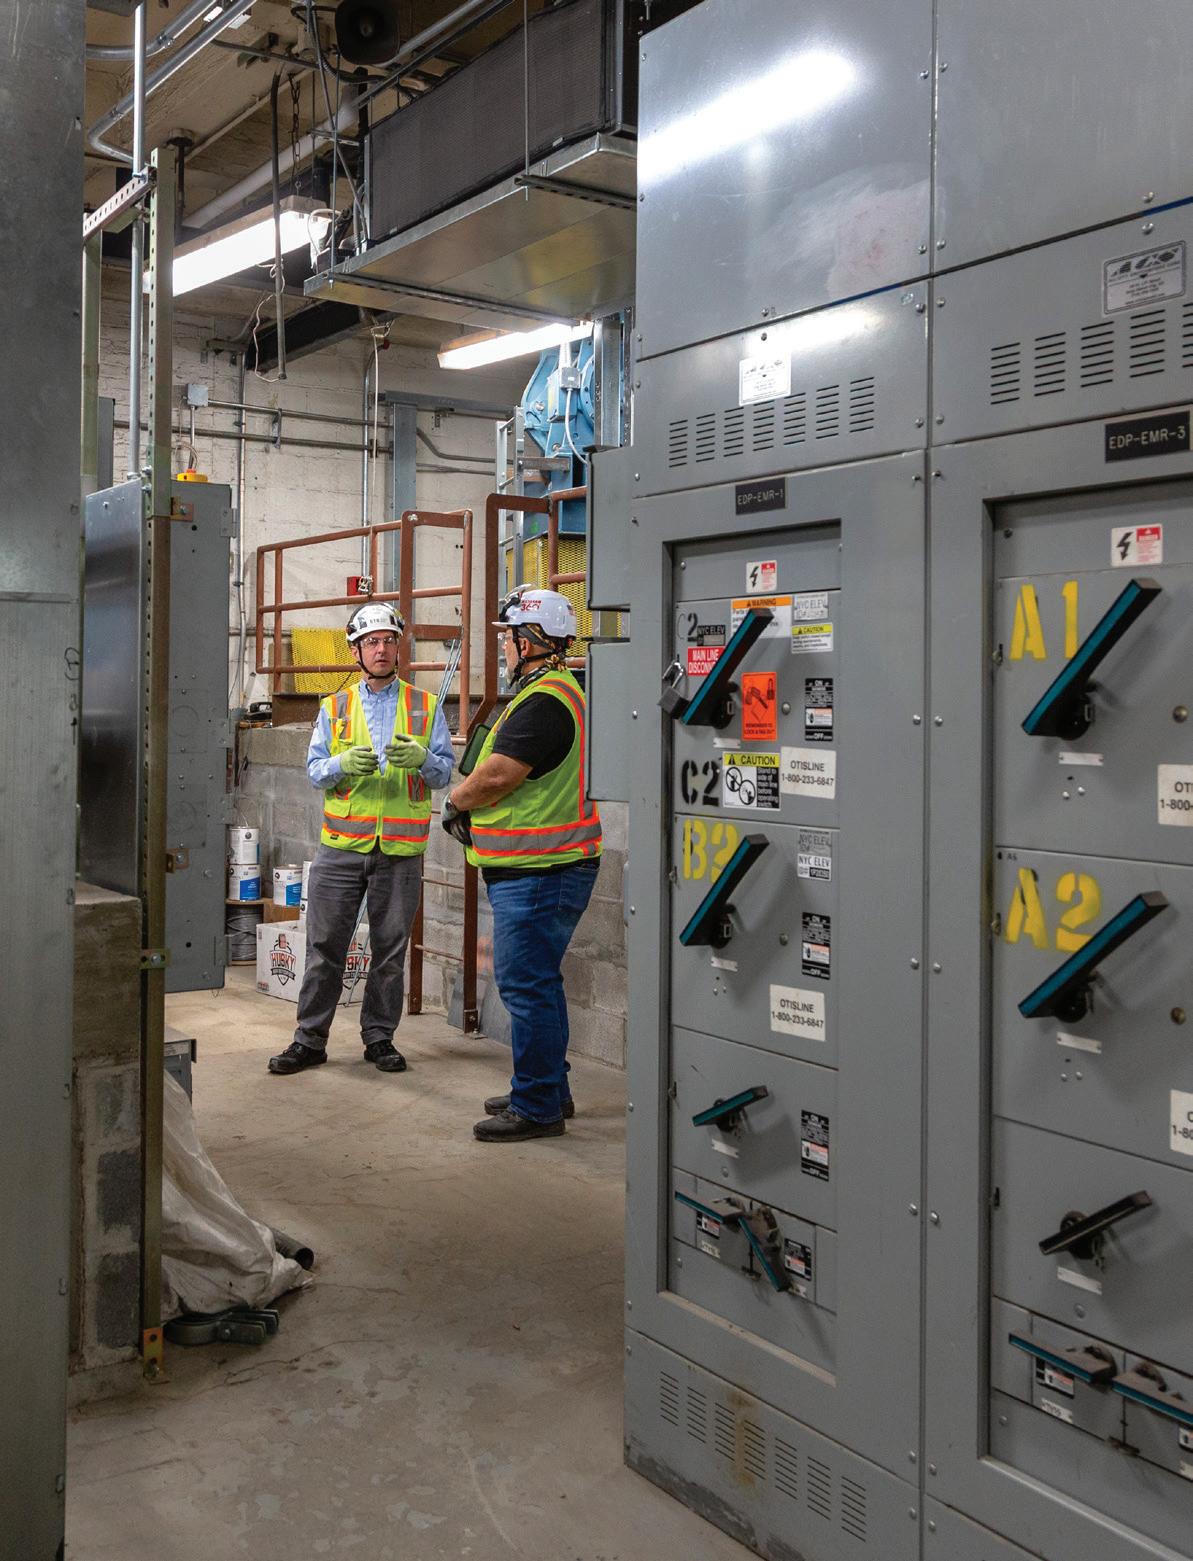
environments like New York or Los Angeles, these innovations free up valuable square footage (up to 100 leasable square feet per floor). For developers, that’s not just cool tech, that’s tangible ROI. At ECC, we’re already conducting feasibility studies that streamline elevator cores, returning real estate value to the project. These aren’t theoretical gains—they’re happening now.
WHY NOW? WHY HERE?
Many of these technologies have been piloted abroad from Shanghai to Berlin and beyond. So why are they just reaching the US? Because American standards are designed for permanence, not flash. Our rigorous safety codes and labor expectations demand the highest-quality solutions. As one colleague once put it, “Take it overseas, test it thoroughly, then bring it home.” It’s the ultimate quality control.
And American elevator mechanics are far from being threatened by automation. Instead, they’re being empowered by it. The future of vertical transportation is about giving elevator mechanics the best tools in the world, rather than replacing them.
THE BACKBONE OF THE MODERN BUILDING
The elevator of 2026 is no longer just a conveyance. It’s a data center, a safety officer, and a logistics coordinator—all encased in stainless steel.
At ECC, we stand with developers, architects, and construction teams from day one:
l We write specs that futureproof your building.
l We protect your schedule by making vertical logistics a priority.
l We verify technology, ensuring the flash is backed by function.
Whether you’re breaking ground in Philly, launching a high-rise in New York, or reimagining infrastructure in the Midwest, you can design around a box on a rope or you can build a future-ready, intelligent vertical system.
BUILD THE FUTURE, NOT A FOSSIL
Technology has caught up with imagination. The tools are here, the code is ready, and the workforce is more than capable. As the industry evolves, the question is no longer if you’ll adopt smart elevator systems, but when. <
Working Through Complexity in EQUIPMENT PROCUREMENT
Equipment procurement is one of construction’s most complex challenges—fragmented supply chains, long lead times, and limited visibility can derail even the best-planned projects. David Hamilton, senior vice president of Construction Procurement Solutions at STO Building Group, is changing that. By working directly with manufacturers, leveraging real-time technology, and bringing strategic control to the process, his team is cutting through the noise and delivering results. In this Q&A, Hamilton breaks down what modern procurement looks like and why the old ways of doing business no longer cut it. Construction is a people business. Yes, we build physical structures, but strong relationships undergird every project we deliver.
What makes equipment procurement so challenging right now?
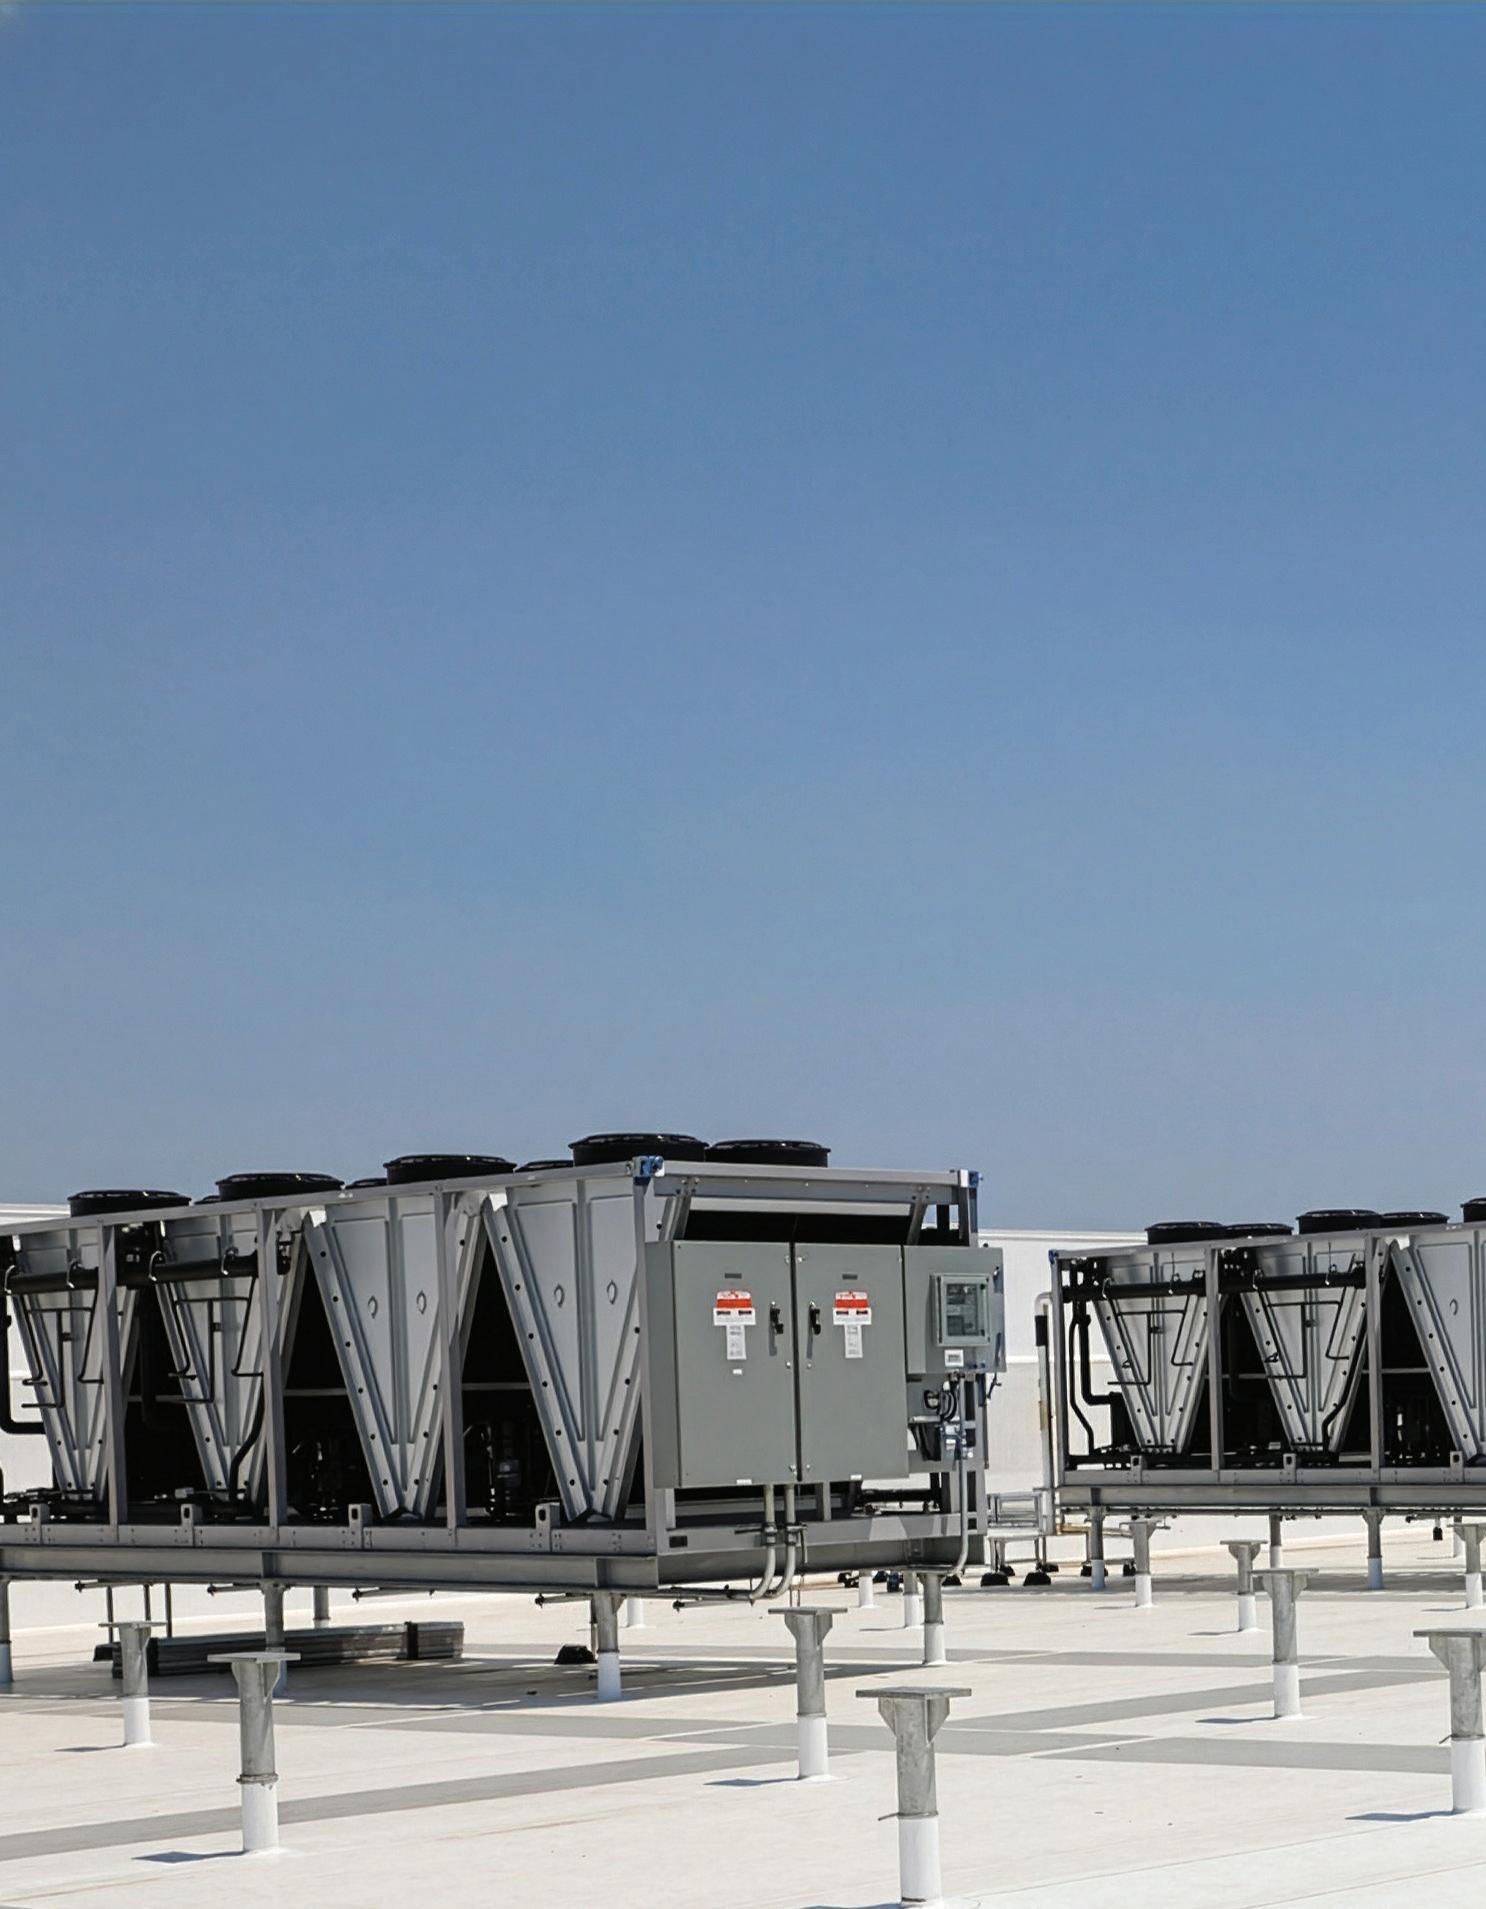
David Hamilton (DH): We’re dealing with an industry that is extremely fragmented. There are layers of distributors between manufacturing partners and end users, and historically, there’s been a lack of technology deployment—that’s changing. Large companies are consolidating and leveraging technology in ways we haven’t seen before. At STO Building Group and Construction Procurement Solutions, we’re doing the same: using our scale to harness technology, increase visibility, and push back against longstanding challenges in the construction industry.
I’m a client starting a new project. What should I ask my contractor about their approach to buying equipment?
DH: Traditional methods are ineffective at best. We’re talking about some of the most technical, complicated, and expensive pieces of equipment, which have historically been left in the hands of trade partners. Change has begun to take root.
Clients should ask how their contractor is bringing visibility into the process: how are they removing layers and reducing friction? There are also significant financial burdens placed on trade partners, so having a team that can approach procurement from a new vantage point
is critical. Taking on risk, addressing cost, cash flow, and lead times, and ultimately de-risking the project is what we strive for.
What’s the difference between working directly with manufacturers versus going through subcontractors?
DH: The difference is night and day. Working directly with manufacturers brings a new level of control; partnerships and relationships lead to more effective strategies.
Time is the largest factor, with cost a close second. Instead of leaving both in the hands of subcontractors, we aim to actively control them. Manufacturers are often unaware of
where their products are specified or the price at which they’re sold due to multiple layers in the supply chain, so bringing visibility to both contractors and manufacturers has been key to improving outcomes.
How does technology help keep procurement on track?
DH: Digitization in the industry has been slow, but it’s caught up. Technology now allows us to track equipment at every stage of the process and gain visibility into manufacturer timelines.
We’ve often talked about being on the “leading edge” rather than the “bleeding edge,” but when it comes to technology, we’re pushing further. We want to understand and use tools that give us real-time insight: where equipment is, how it’s progressing, and how to communicate that back to field teams. That level of certainty is critical in keeping projects on track.
What is Construction Procurement Solutions, and how does it simplify the process?
DH: It comes down to choice and control.
We provide clients with choices, whether that’s prioritizing time or cost, and we bring control to the process. Instead of leaving

David Hamilton
Senior Vice President of Construction Procurement Solutions
ABOUT DAVID HAMILTON
David has decades of experience in purchasing and estimating. Over his career, he has not only developed critical relationships with trade partners and suppliers, but also tapped into the growing STO Building Group platform to develop a comprehensive purview of the supply chain and its ongoing developments.
In leading CPS, David continues to strengthen relationships with major manufacturing partners, leveraging the company’s position in the marketplace to help our teams execute our clients’ projects and vision.
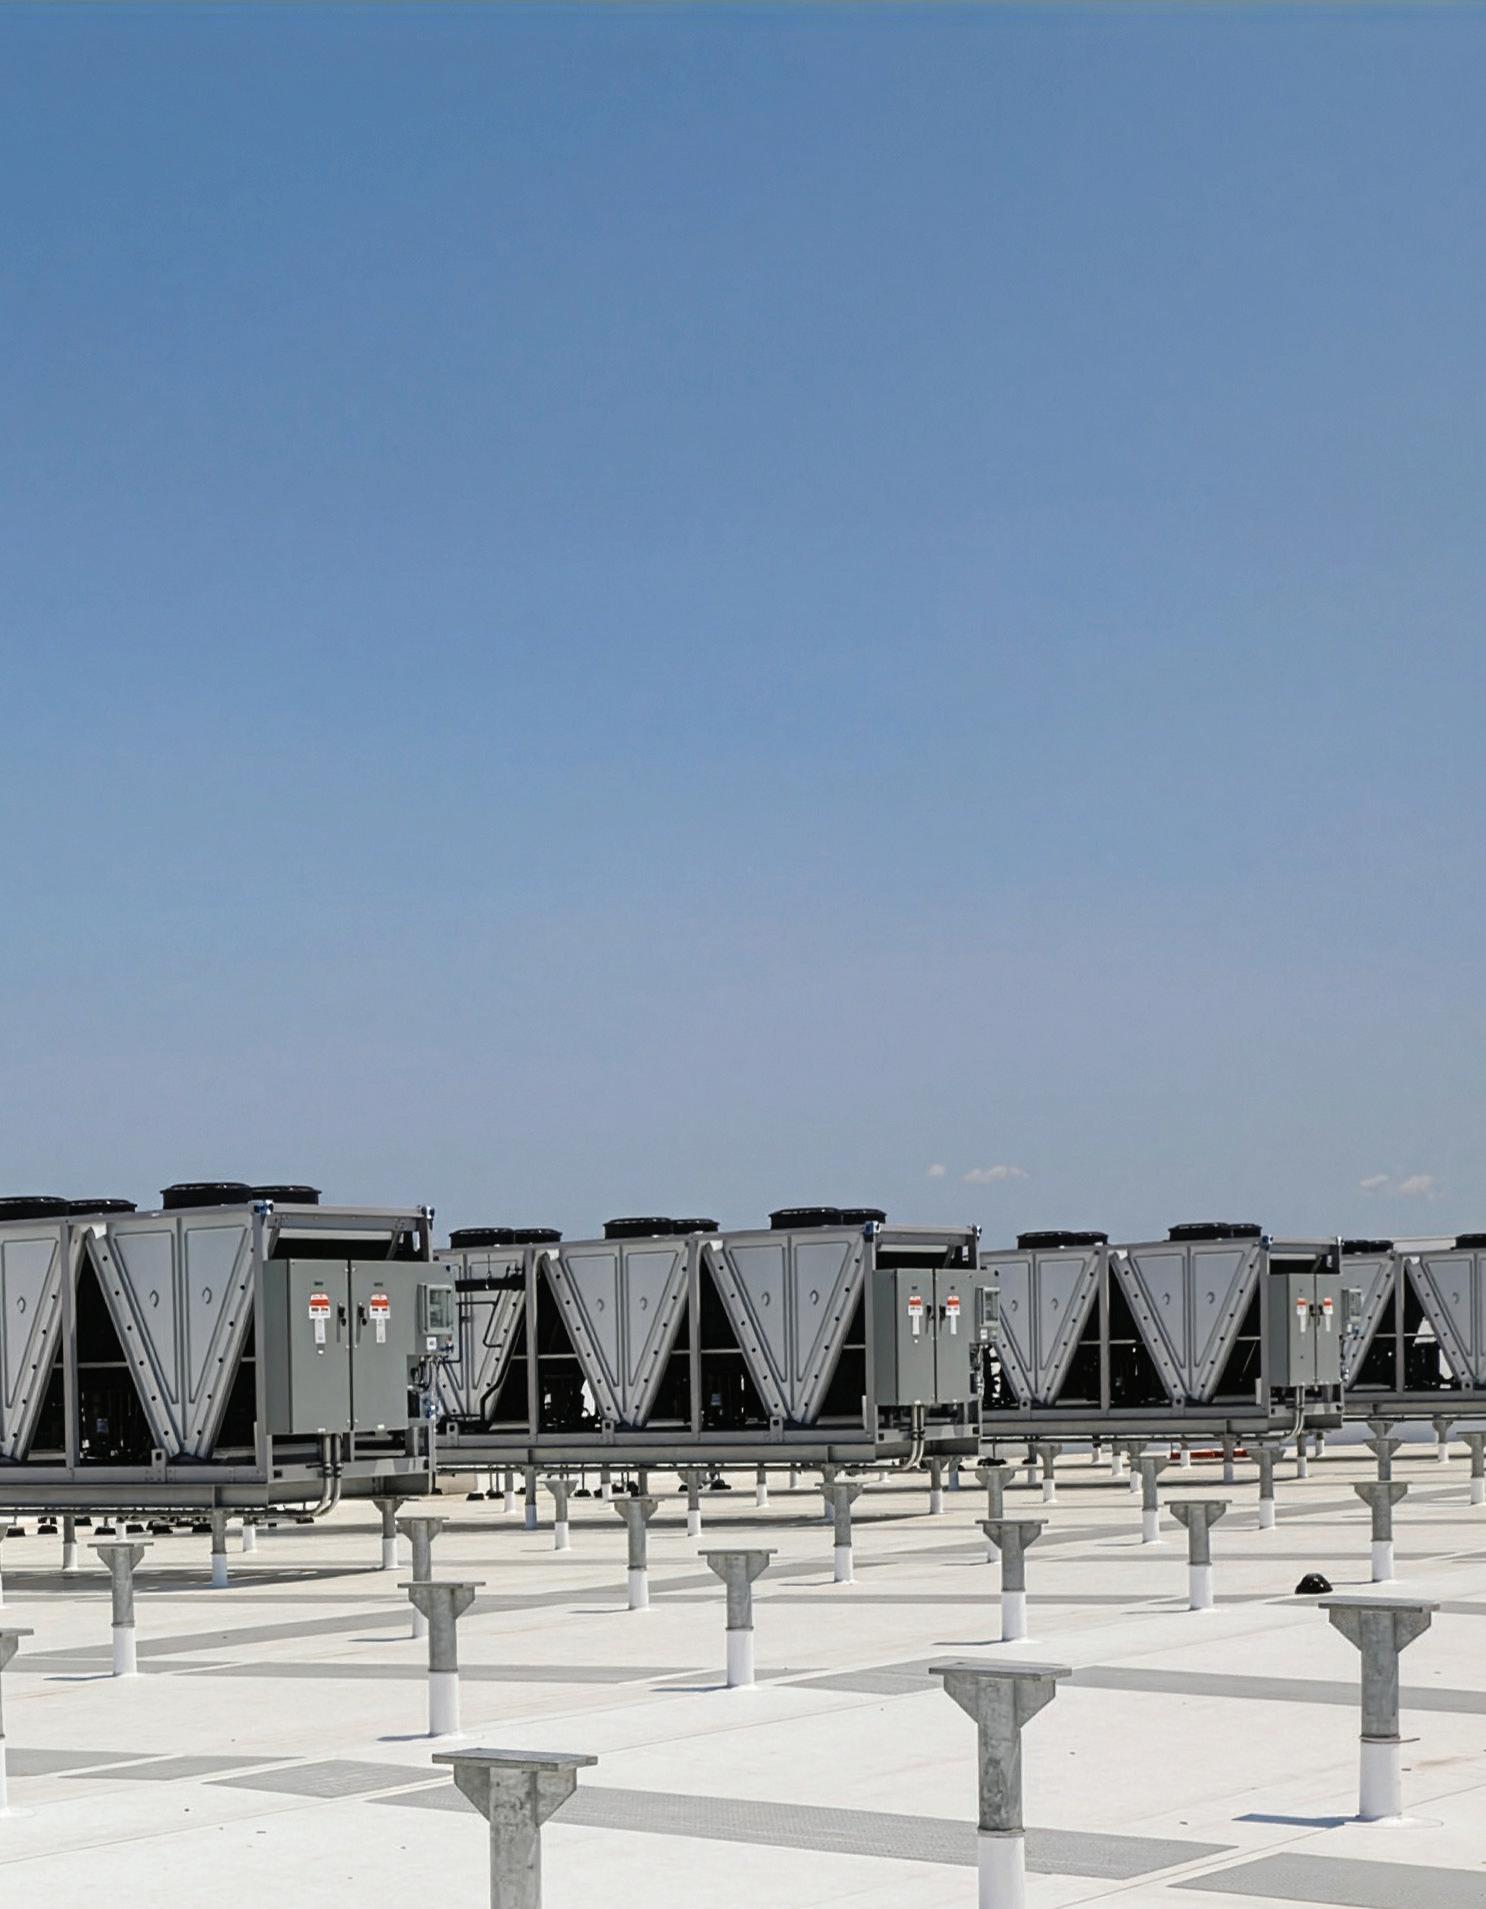
large, complex equipment entirely in the hands of trade partners, we create visibility into where products are, when they’ll arrive, and how they’ll be delivered.
This is supported by a team of highly qualified mechanical and electrical engineers, along
with post-award specialists who track equipment digitally and coordinate delivery. From early-stage decision-making to execution, we help level the playing field and maintain control through every phase of procurement. <

STOBG Cares: Data Center Team Fights Food Insecurity
Quality counts, in construction and in the community.
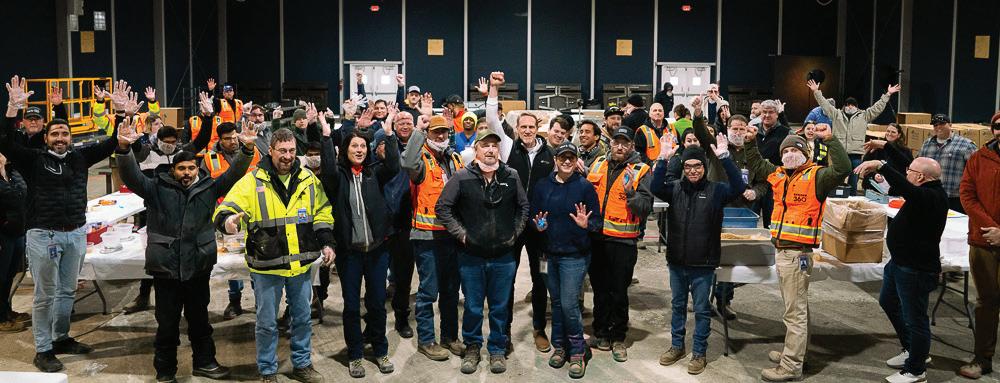
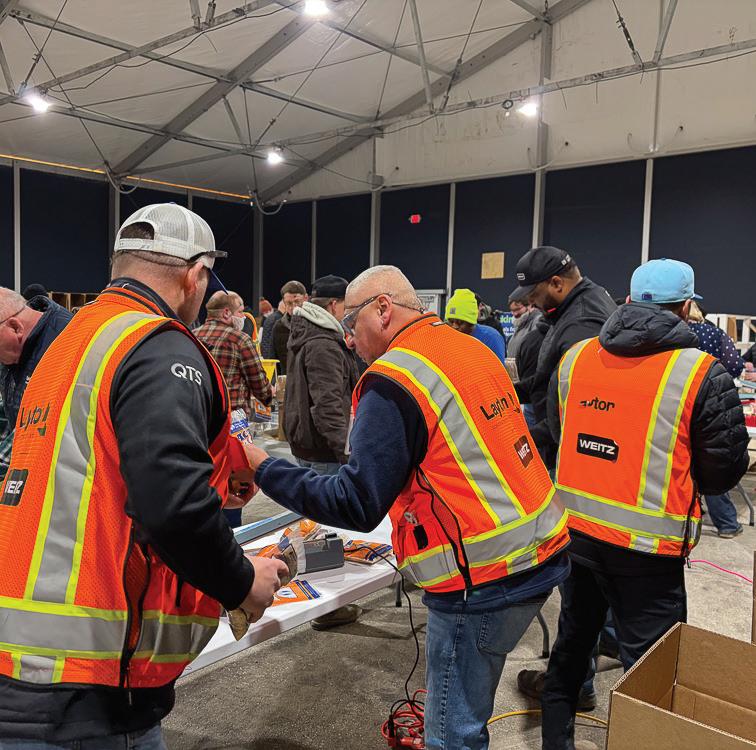
In Cedar Rapids, Iowa, the project team of Layton Construction, LF Driscoll, and the Weitz Company found an opportunity to support the local community in a more immediate way. As part of their work on a local data center project, the team partnered with project owner, QTS, and local organizations Meals from the Heartland and the Hawkeye Area Community Action Program to organize a food drive, helping address food insecurity in the surrounding area.
The effort brought together project teams, trade partners, and community members around a shared goal: providing meaningful support to families in need.
The project—a seven-building data center campus—represents a landmark investment in Iowa’s technology economy. At peak construction, the multiphase data center is expected to employ over 4,500 high-quality construction and permanent jobs, providing a boost to local employment and to Cedar Rapids’ growing role in the technology economy.
“ This effort is driven by our people and their desire to serve in the community where we live and work,” SAID BLAKE WESTBROEK, VICE
PRESIDENT OF
OPERATIONS AT LAYTON CONSTRUCTION. “Ensuring thousands of meals are available to local families is exactly the kind of impact we want to have.”
“We are committed to being a part of the community in every sense,” said Andy Bates, director of operations at Weitz. “Fighting hunger is a mission-critical priority for us this month, and we want our impact to be felt long after the workday ends.”
Beyond the numbers, the initiative reflected deeper understanding that construction teams are part of the communities where they build. With teams on-site every day, there is a unique opportunity to engage locally and make a positive impact while projects are underway.
The success of the Cedar Rapids food drive highlights how small, coordinated efforts can create meaningful outcomes. When teams come together with a shared purpose, even a short-term initiative can leave a lasting impression. <



Reconstructing the Past to Power the Future: Transforming Drogheda’s Digital Core
Noel Bradley
Project Director, Structure Tone Dublin
DELIVERING WITHIN A LIVE ENVIRONMENT
As Ireland’s appetite for high-speed and reliable connection is constantly growing, the pressure on digital infrastructure is continuously intensifying. Meeting this demand calls for bespoke ideas including bold, intelligent reinvention. The Drogheda Exchange Data Centre project stands as a great example of how legacy infrastructure can be reimagined to support the next generation of digital services.
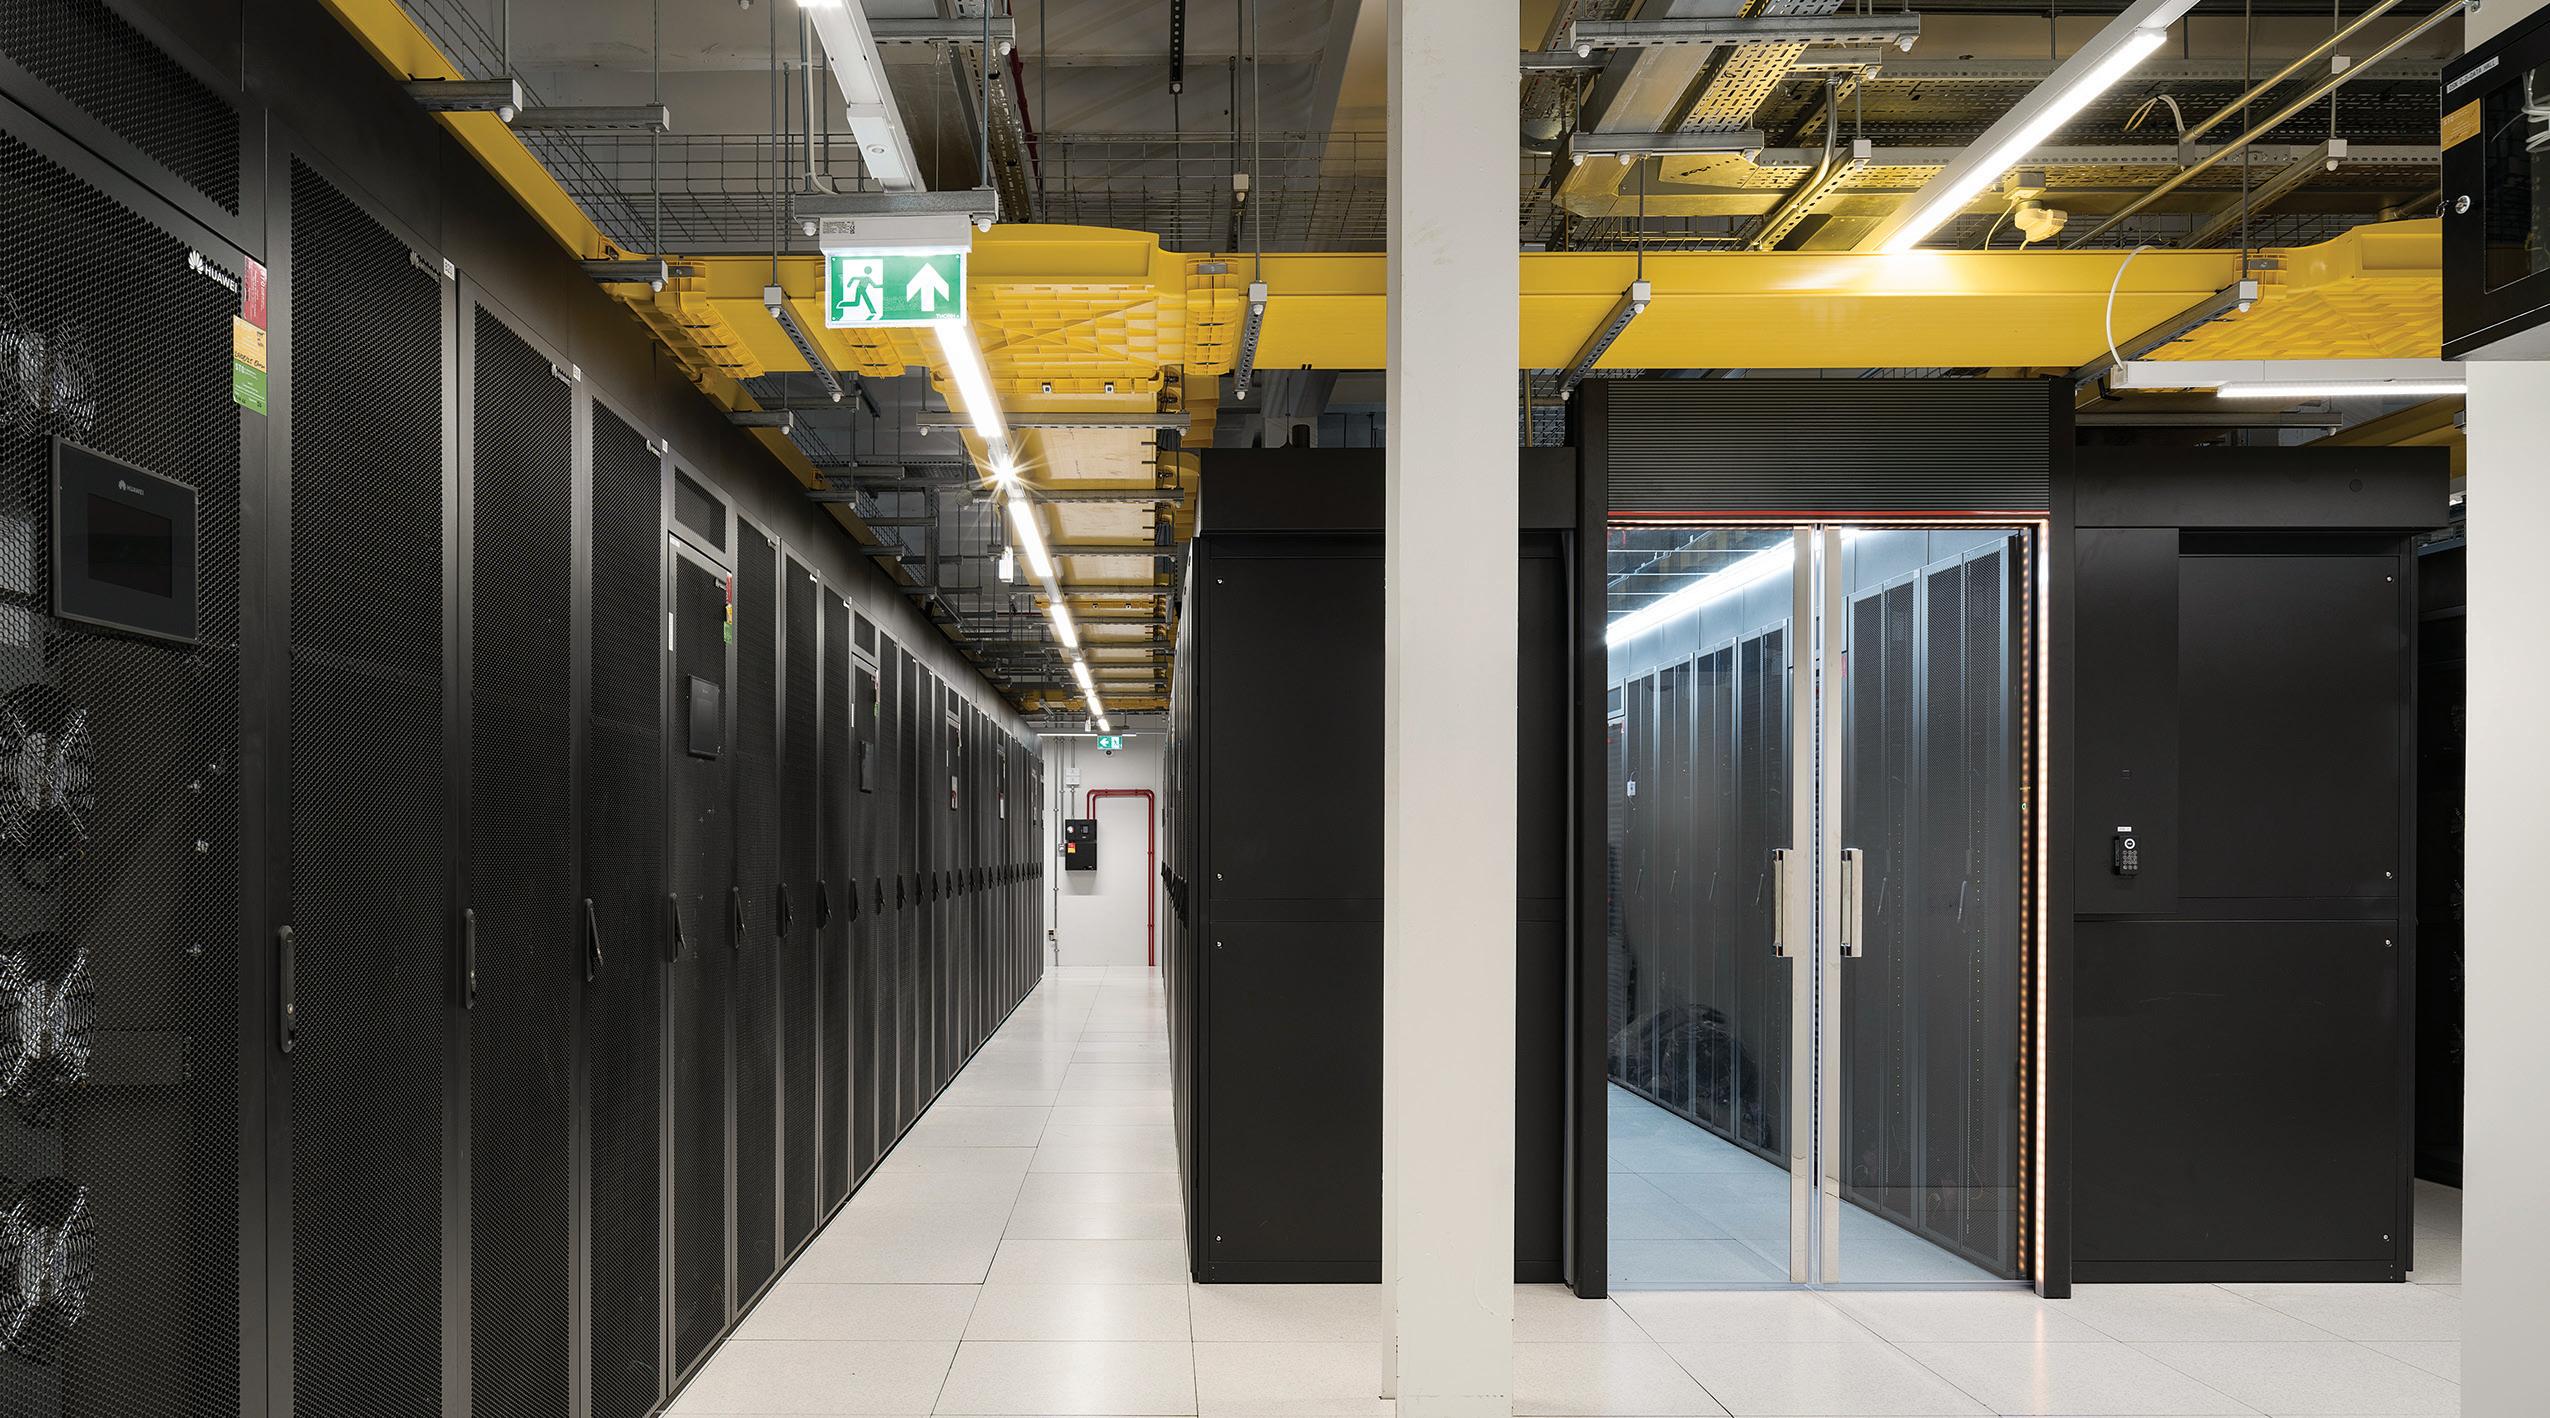
The project, commissioned by eir, is a 2.5MW brownfield redevelopment. It has converted a 1970s era telephone exchange in Drogheda, County Louth into a modern, Tier
3 data centre—marking the first of its kind in Ireland. Alongside this, the facility remained completely operational during the construction works, allowing national broadband fibre services, 5G coverage, local telephony switching and management to run.
Unlike greenfield developments, this project required working within the physical and operational constraints of an existing legacy telephone exchange. The original Level 1 footprint housed thousands of subtenant connections, serving critical infrastructure. Reducing and reorganising this footprint was a significant early milestone, enabling the transition toward a high-performance data environment.
DUBLIN
Once services were successfully relocated, the team undertook extensive structural works. This included coring substantial openings through the existing building fabric to facilitate the installation of new structural steel which was essential to support the increased load requirements of the proposed data halls. It was a complex and carefully sequenced operation, balancing engineering ambition with the realities of a live telecom’s environment.
ENGINEERING A TIER 3 DATA CENTRE
“
Structure Tone demonstrated and executed exemplary partnership before, during, and after this challenging project was delivered. Their guidance, knowledge and ownership were second to none, and we always felt as if we were dealing with a very trusted family member who had our backs at all times.”
—JOHN MCGAURAN, DATA CENTRE DEPLOYMENT TEAM, EIR
At the core of the transformation is a new, stateof-the-art data hall designed to meet modern performance and resilience standards. The facility supports 135 IT racks, complemented by 36 in-row cooling units that deliver efficient, targeted thermal management.
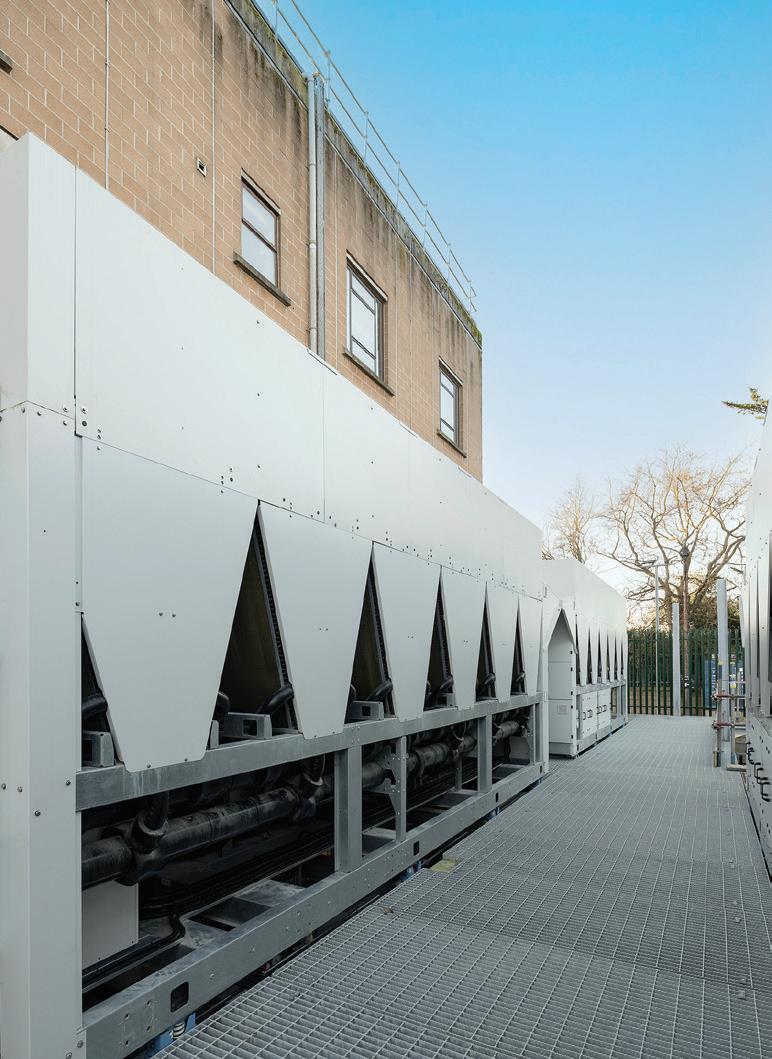
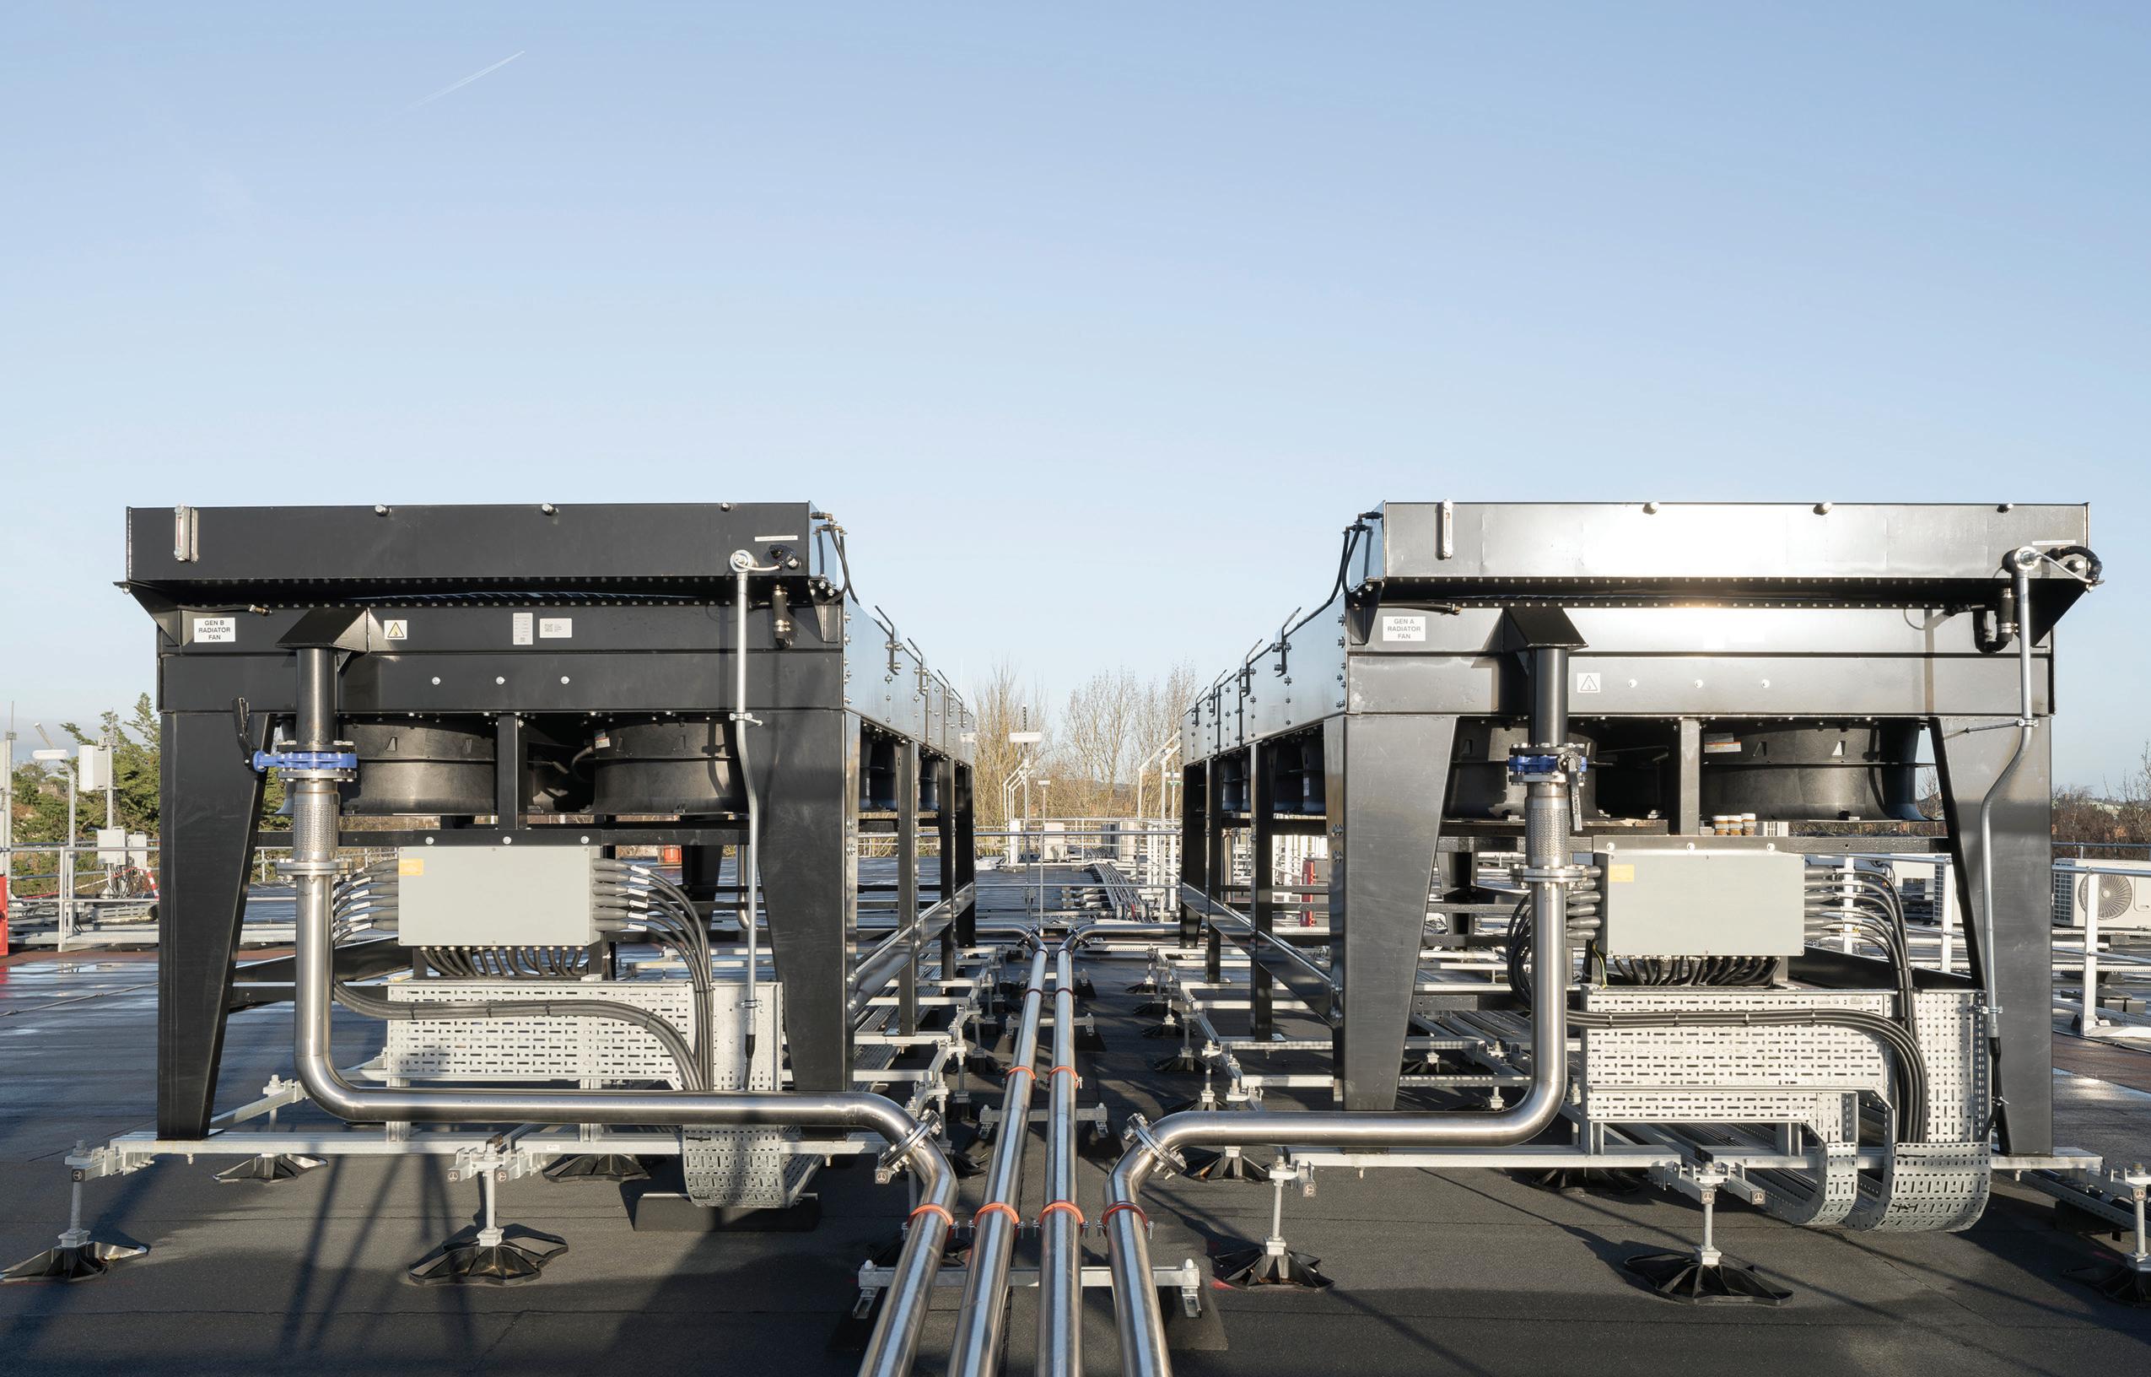
A newly developed external chiller yard, combined with advanced chilled water systems and intelligent controls, ensures consistent performance under varying loads. These systems not only enhance operational reliability but also contribute to improved energy efficiency—an increasingly critical factor in data centre design.
STRENGTHENING POWER RESILIENCE
A robust power infrastructure underpins the entire facility. The upgrade includes modern UPS systems, low- and medium-voltage distribution networks, and comprehensive monitoring capabilities.
To ensure continuity in the event of power disruption, the site is equipped with two standby generators, complete with roof-mounted
remote radiators, bulk fuel storage, and fully compliant containment systems. Together, these elements provide a resilient backbone capable of supporting mission-critical operations.
OPERATIONAL READINESS
Testing and commissioning were embedded throughout the programme, ensuring every system was validated and operationally ready from day one. This rigorous approach guarantees long-term reliability and performance.
A BLUEPRINT FOR NATIONWIDE TRANSFORMATION
Beyond its immediate impact, the Drogheda project may influence broader opportunity. With tenant demand increasing, available power capacity, and less planning constraints compared to greenfield sites, similar upgrades could begin to roll out across Ireland. Repurposing existing exchanges into high-specification data centres presents a scalable, sustainable model for future infrastructure development.
A DIGITAL BACKBONE FOR TOMORROW
The Drogheda Exchange Data Centre transformation is more than a successful project; it is a proof of concept. By turning a 1970’s telecommunications facility into a modern Tier 3 data centre, it demonstrates what is possible when innovation meets experience.
As Ireland’s digital needs continue to evolve, Drogheda now stands as a critical node in the country’s connectivity network—resilient, efficient, and ready for the future.
Transformation Complete: MYO King’s Cross
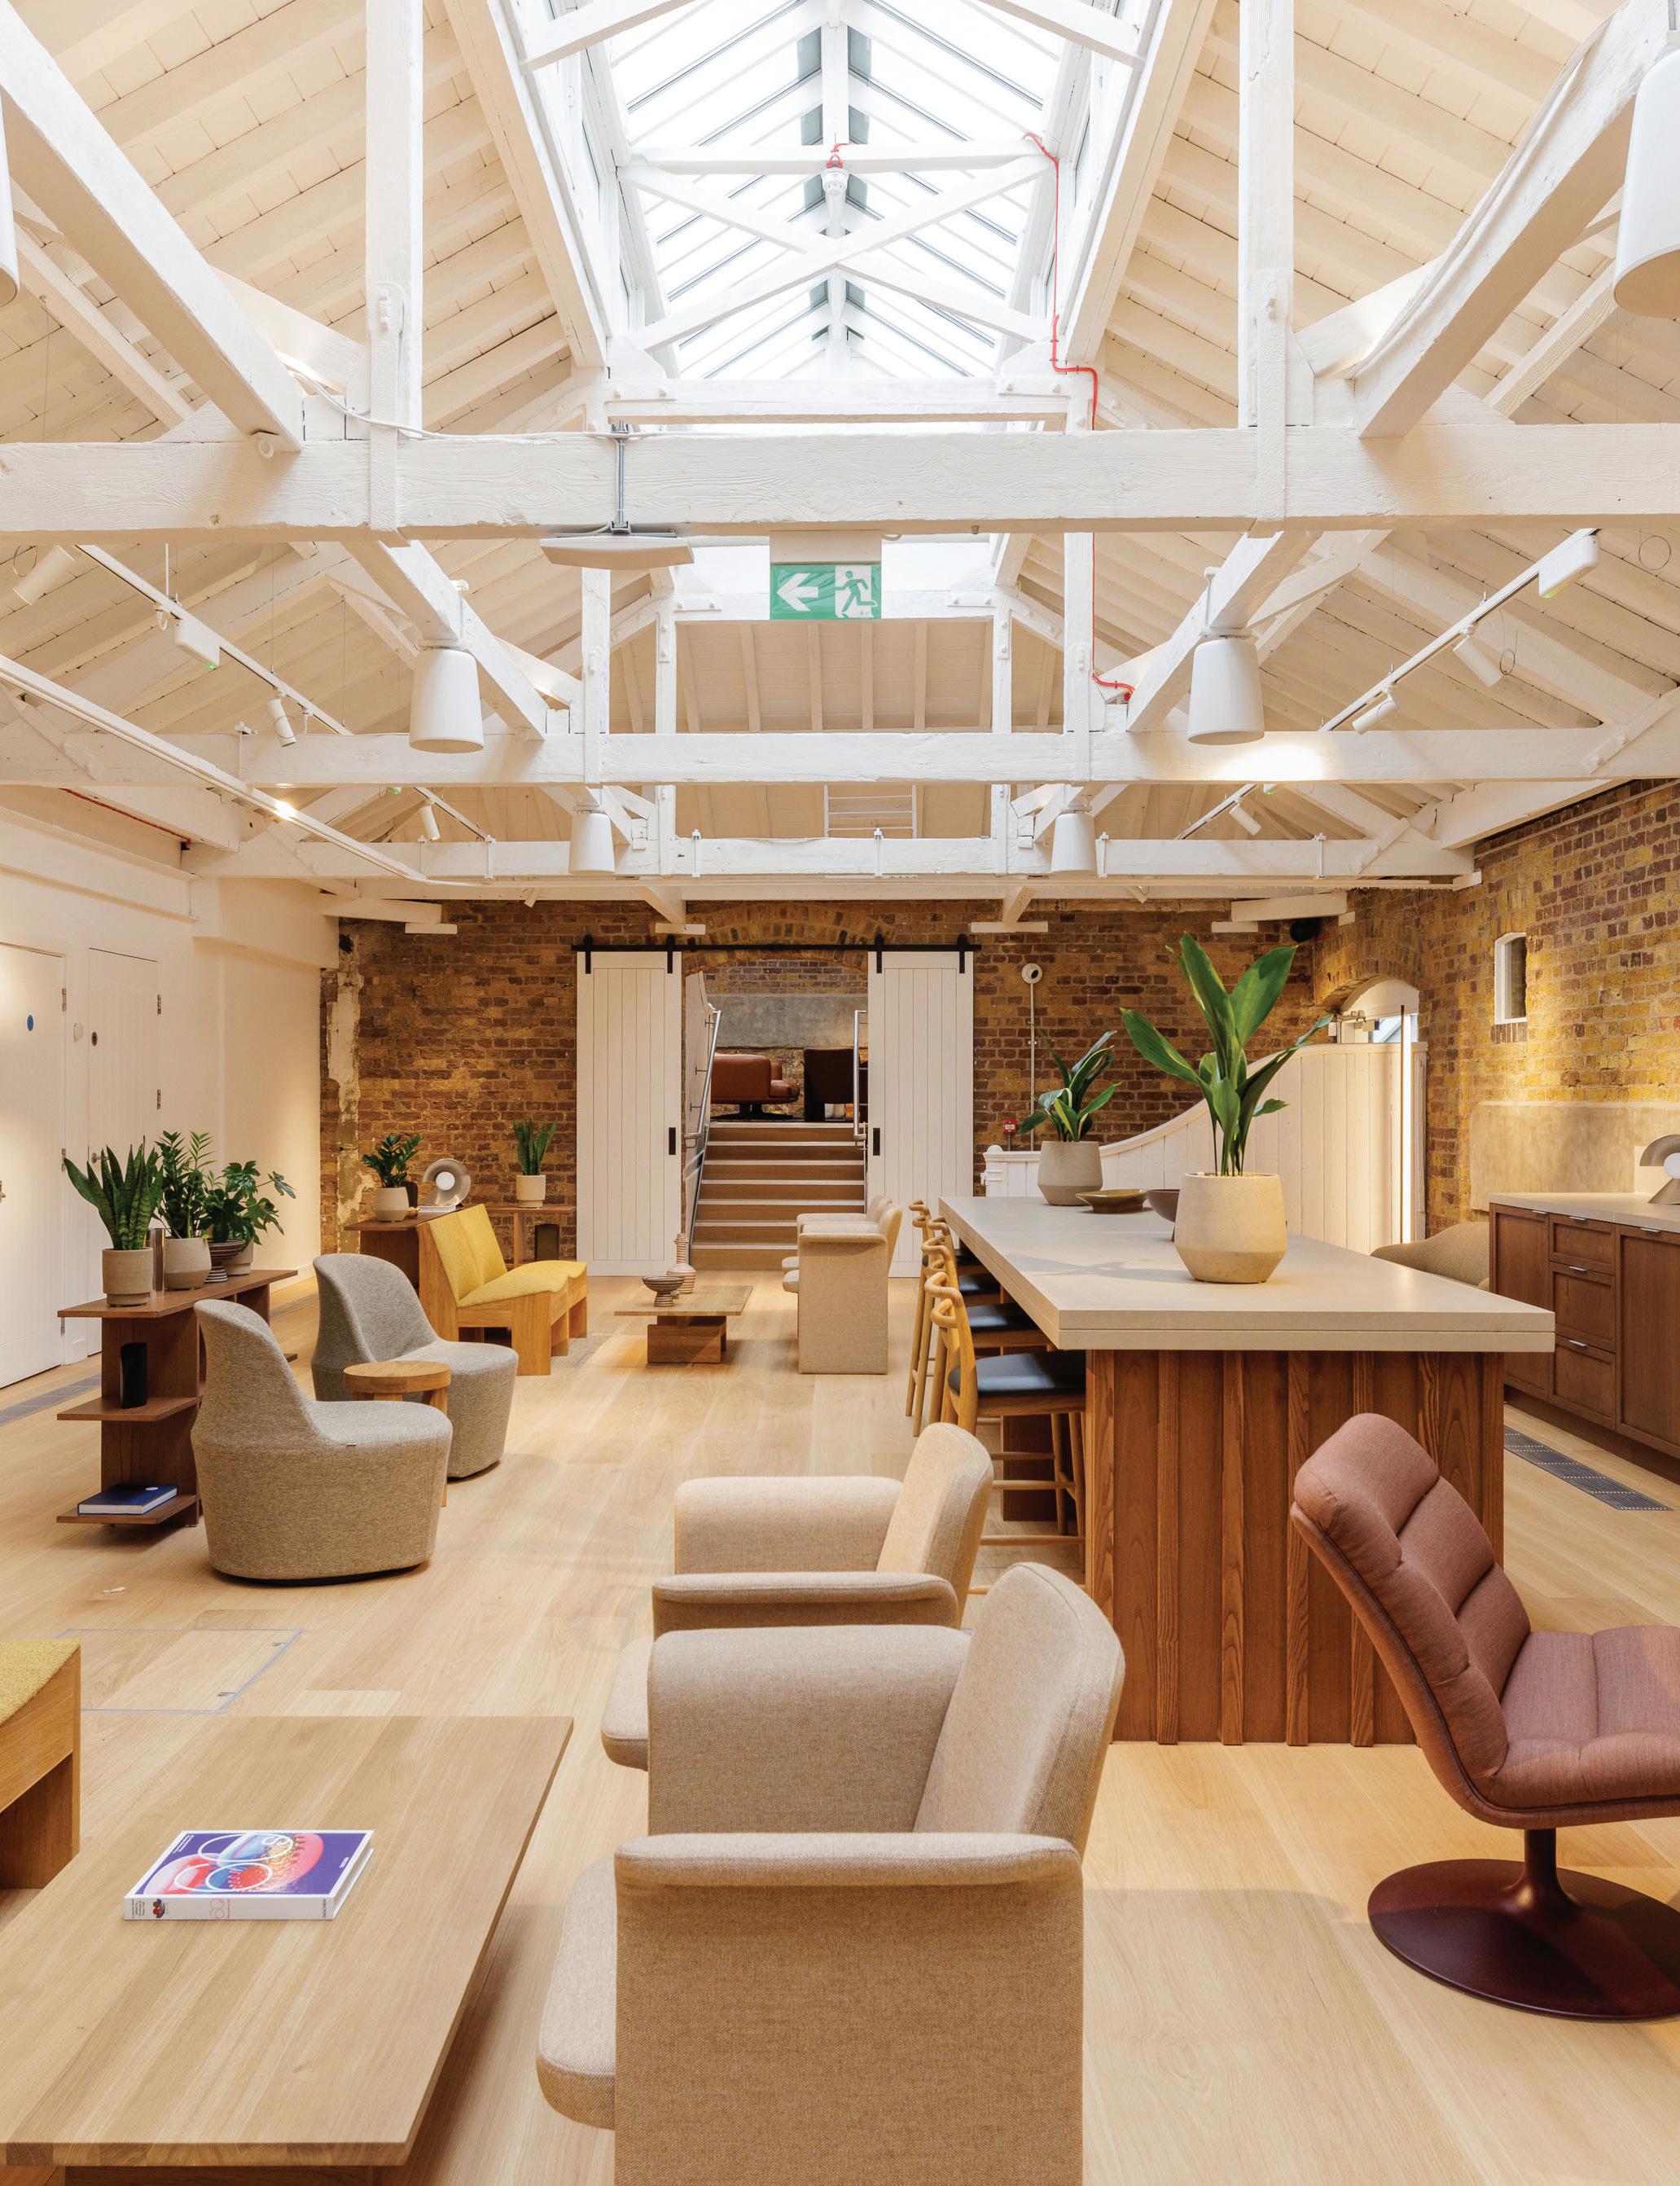
In London, developer Landsec is on a mission to create spaces that stand the test of time—including their MYO brand of flexible workspaces. The Structure Tone London team was appointed by Landsec to take three existing former office blocks and reimagine the space into:
• Two connected MYO offices
• One Grade II listed entertainment space, The Stables LONDON
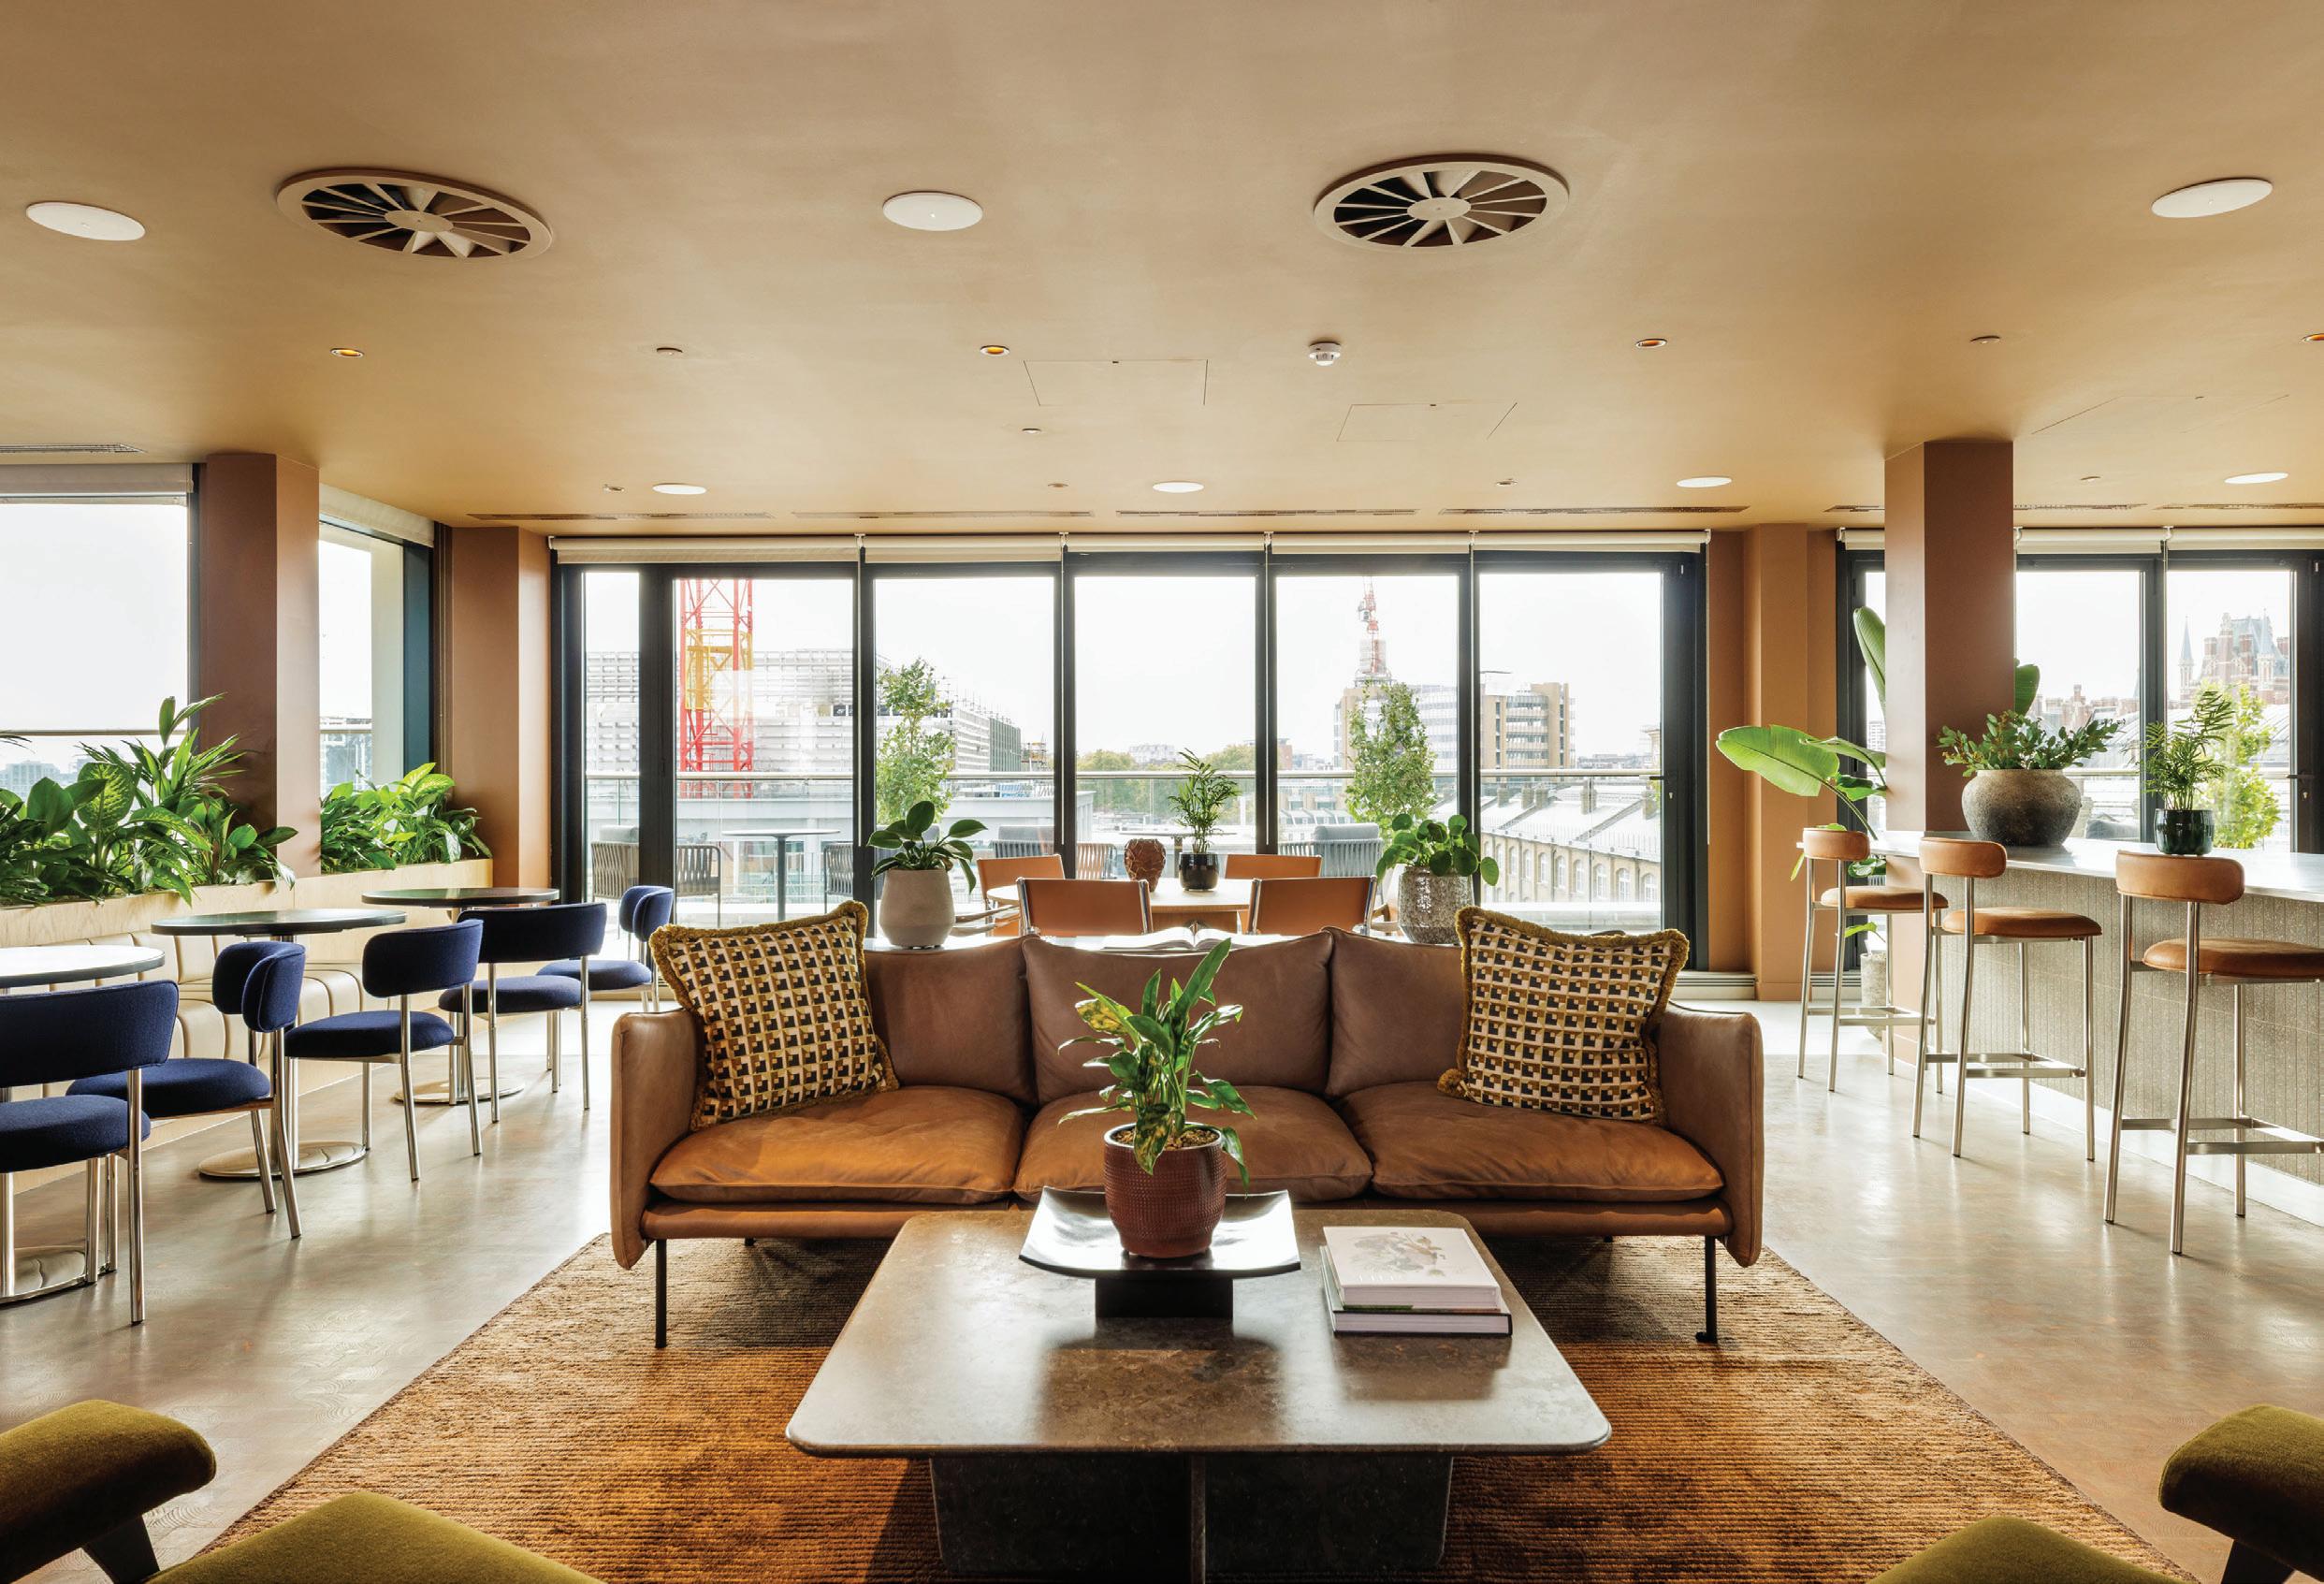
AMENITIES FIT FOR KING’S CROSS KNOWLEDGE QUARTER
The team had to undertake extensive structural, architectural, and MEP works in the connected offices to transform the shell and core space, including fully replacing the capital plant, upgrading and replacing passenger and platform lifts, and installing both hybrid variable refrigerant flow (VRF) and traditional four-pipe heating and cooling systems, a new smoke ventilation system, and 37 newly fitted washrooms. The scope also included building a new entrance and feature staircase within the existing façade.
The result? 80,000sf of flexible shared office space, which is proudly bursting with amenities—from a gym with showers and exercise studio, to conference rooms and lounges, to catering facilities and a penthouse lounge bar and café.
The pièce de résistance, however, is The Stables, which has been completely reworked into a multi-purpose events venue featuring an auditorium, breakout areas, private meeting rooms, and training facilities to accommodate up to 200 people.
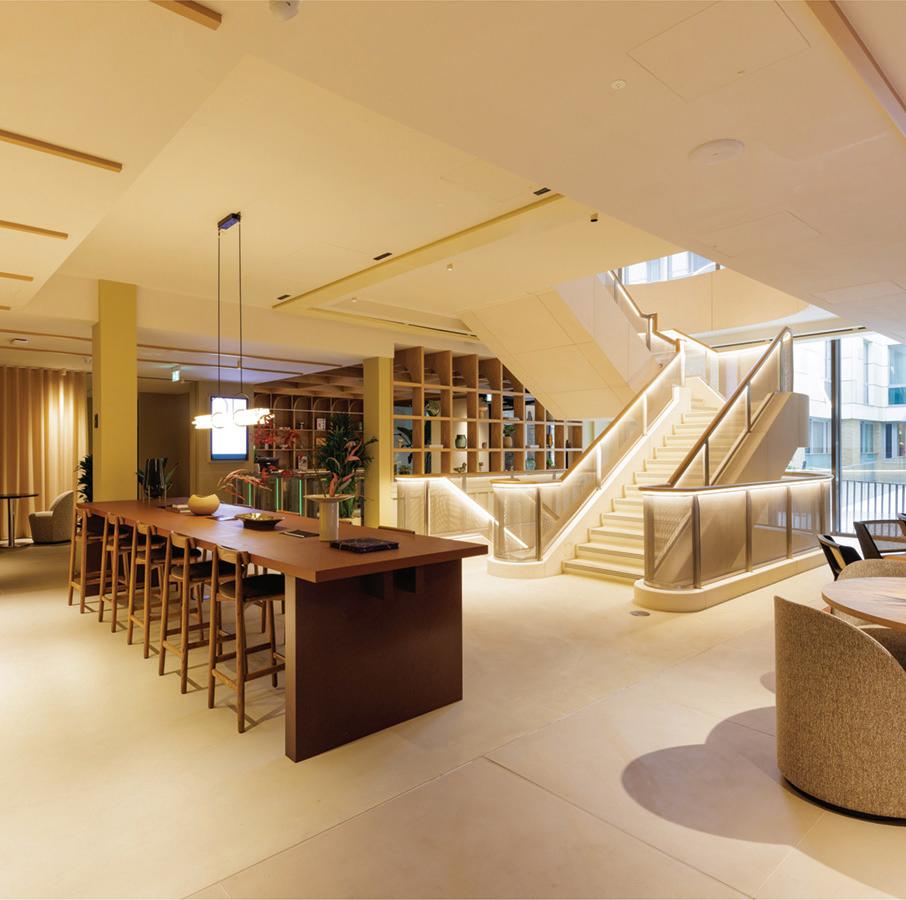
UPDATING HISTORY FOR MODERN BUSINESSES
Working within an historically listed building presented challenges when it came to introducing new structural elements, upgrading the existing structure to meet current fire rating regulations and refurbishing the unique, original features. Through the use of traditional construction methods, the team successfully delivered a modern fit-out that preserves the building’s historic character.
Externally, the team repaved and landscaped the public realm to create a more welcoming environment, which was linked to the new interiors through new entrances formed in the existing façade.
With a plethora of amenities on offer, MYO King’s Cross is the ultimate office and entertainment space. <
PROJECT DETAILS
Location: London, UK
Size: 80,000sf
Architect: SODA Studio
Engineers: chapmans bdsp (M&E); Parmarbrook(AR) (structural)
Project Manager: B&Co (Blackburn & Co)
Completion: September 2025
A Smarter Approach to Construction Scheduling
In an industry long defined by fragmented workflows and legacy tools, the push toward smarter, more connected construction management has gained real momentum. STO Building Group is leveraging a number of tools to make that connectivity better—including Outbuild, a platform designed to modernize scheduling and planning by bringing every stakeholder into a single, collaborative environment.
A PERSISTENT CHALLENGE
For Outbuild founder Franco Giaquinto, the idea emerged from a consistent and unavoidable reality: regardless of project size or complexity, teams were relying on disconnected systems that limited visibility and hindered coordination.
“Whether small or large, their planning processes were all the same— whiteboards, Excel sheets, MS Project—and they were all having problems with it,” Giaquinto says. “That, to me, was a key indicator: there’s got to be some disruption here.”
BREAKING DOWN FRAGMENTED WORKFLOWS
That disruption began with a focus on scheduling, but quickly expanded into something more foundational. In construction, planning is rarely a unified effort. Teams enter projects at different stages, often working within their own silos, making early alignment difficult to achieve.
Outbuild’s approach addresses this challenge by creating a shared planning environment from the outset—one that connects owners, general contractors, and trade partners in real time. The goal is not only to improve efficiency, but to establish stronger working relationships across the project lifecycle.
“Collaborative scheduling and planning from the start is more powerful than just operational excellence,” Giaquinto says. “It builds proper relationships and healthy dynamics between the owner, the general contractor, and the trades from beginning to end.”
A FIELD-FIRST APPROACH
A critical step in achieving that alignment was focusing on the field. Outbuild prioritized usability for superintendents and trade partners, those closest to the work.
“The toughest part was getting buy-in from the field and trade partners,” Giaquinto says. “Once you get that, you have very powerful and relevant information to bring up to the owner level.”
This field-first approach has helped bridge the long-standing gap between jobsite activity and executive decision-making. With real-time data flowing from the field into a centralized platform—plus AI-enabled analytics and insights—teams are better-positioned to anticipate risks, adjust schedules, and maintain alignment across all project teams.
FROM SCHEDULING TOOL TO OUTCOME-DRIVEN PLATFORM
What began as an effort to improve day-to-day scheduling has grown into a broader solution focused on delivering measurable project outcomes.
“ Initially, it was about building an operationally better platform,” GIAQUINTO SAYS. “Now it’s about outcomes: helping businesses, improving relationships, finishing projects on time, avoiding claims, and mitigating damages.”
As construction continues to evolve, the ability to connect teams, data, and workflows will remain critical to delivering more predictable outcomes—an area where platforms like Outbuild are helping set a new standard. <
LISTEN TO THE PODCAST FOR MORE Hear more from Giaquinto, RC Andersen, and BCCI on their real-life success with Outbuild on our Building Conversations podcast.
Fit for Duty
Mental well-being is a key driver of health and safety in construction—and our people are developing strong initiatives to support each other when times get tough.

by Greg Dunkle
STOBG Chief Operating Officer
In construction, we often talk about being fit for duty: having the capacity to do our work safely and effectively. Importantly, fitness for duty means not only physical readiness, but also the mental well-being that allows us to do our best—on and off the job.
Our industry is increasingly focusing on how mental well-being is a critical factor in safety. The Occupational Safety and Health Administration (OSHA) recognizes that
fatigue and stress can affect workplace performance, harm our health, and increase mental health challenges such as substance use disorders.
In construction, these concerns are pronounced. Tight schedules, complex coordination, and difficult problem-solving means that fatigue and stress can be key workplace challenges. Our industry sees higher-than-average rates of both suicide and fatal drug overdose, extending safety concerns beyond work hours.
Even so, we increasingly hear powerful stories of recovery, healing, and hope. I’m especially inspired by how the STO Building Group family has come together to see that our people are truly fit for duty.
As an organization, we proudly take part in Mental Health Awareness Month in May and Construction Suicide Prevention Week in September. Our outstanding new Thrive 360° initiative, launched in 2025, emphasizes mental health throughout the entire year.
Modeled on Gallup’s 5 Essential Elements of Well-Being, Thrive 360° champions well-being in all its forms by sharing resources and promoting a broader culture of care.
Additionally, our field leaders have developed strong ground-up initiatives, including standdowns, mental health toolbox talks, and Narcan trainings. Teams have also organized events like mental health first aid webinars and Hike for Hope events, showing how we can support each other during difficult moments.
These efforts have been a crucial reminder that focus and awareness are as critical as PPE and training. While strong initiatives are a key factor in building a culture of well-being, helping each other stay fit for duty can often be as simple as asking: “Are you ok?”
Power and hope come from knowing people will speak up, listen, and look out for one another when it matters most. That’s what gives real meaning to being fit for duty—and how we make a difference for each other. <
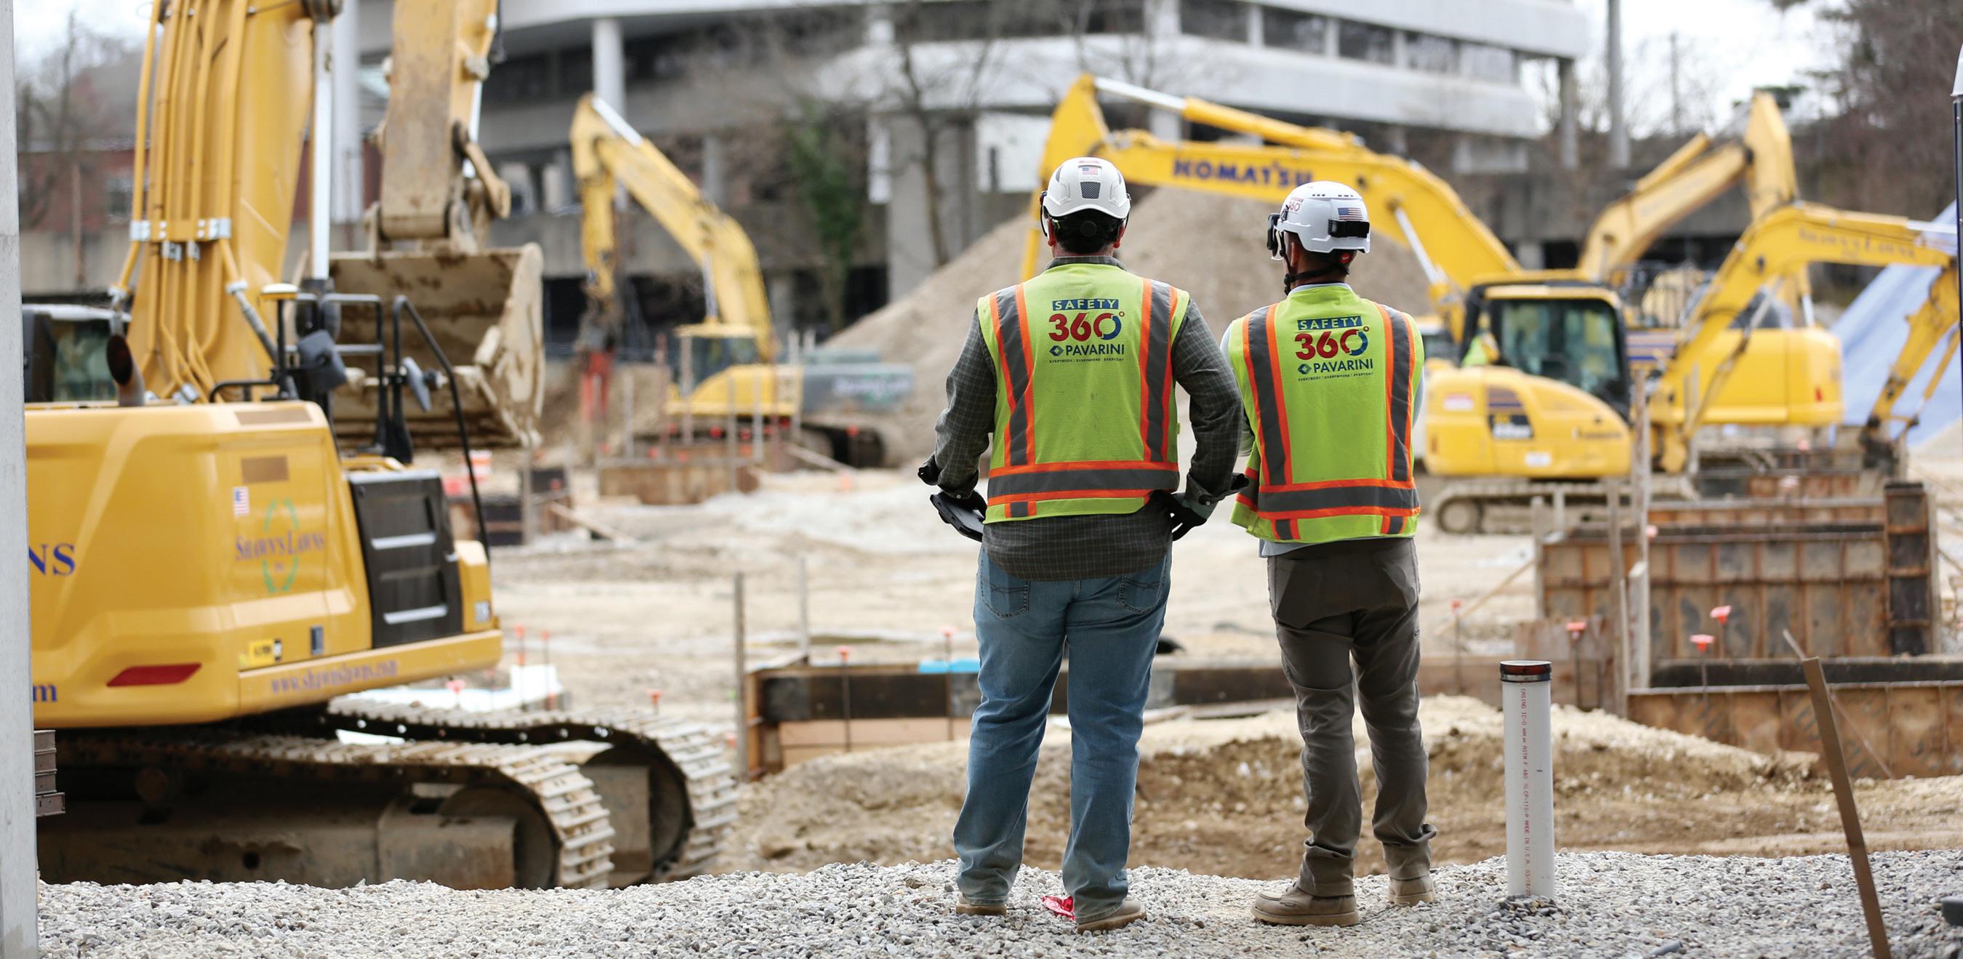
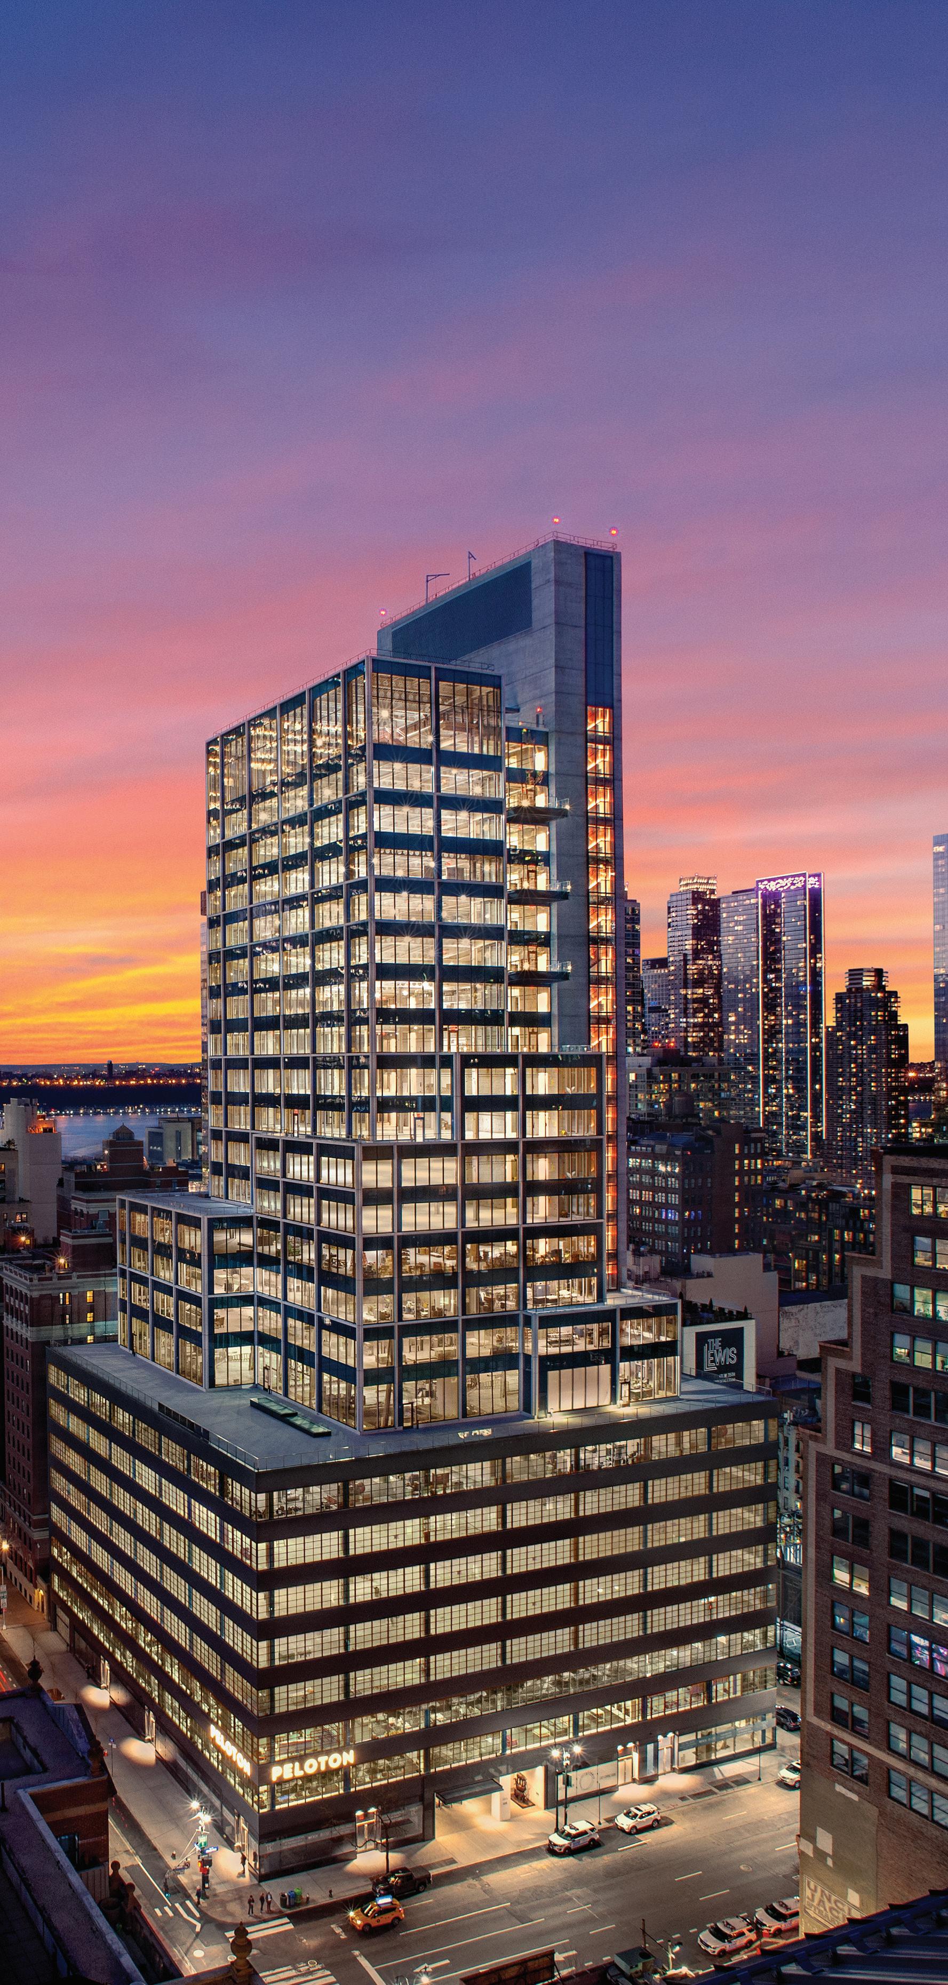
Stacking Potential: How Overbuilds Can Transform Tired Assets
When it comes to repositioning a building, sometimes the most valuable real estate is sitting right above the roofline. As urban markets grow denser and the demand for high-quality space intensifies, vertical expansions and overbuilds are becoming an increasingly powerful tool in the repositioning toolbox. These projects allow owners to maximize the potential of existing assets by adding new, high-performing square footage on top of an aging or underutilized base.

Brooks McDaniel
Senior Vice President, STO Building Group
While the concept of building up isn’t new, what’s changing is the level of technical sophistication, strategic coordination, and value creation these projects now represent. At STO Building Group, we’ve been at the forefront of this shift, delivering vertical expansions across a range of asset types and scales. And while no two are alike, the decision to go vertical always starts with one question: is this building a good candidate?
WHY GO VERTICAL?
The benefits of a vertical expansion are clear, particularly in high-barrier-to-entry markets like New York City, where land is scarce and acquisition costs are steep. By leveraging existing structures, owners can unlock new value without relocating tenants or starting from scratch. Some other key drivers include:
l Urban density. Vertical expansion is often the only way to increase usable area in tight urban footprints.
l Unused development rights. Buildings that fall below their allowable floor area ratio (FAR) present ripe opportunities for overbuilds.
l Upgrading asset class. Adding new floors, facades, and MEP systems can reposition a Class B or C asset into a Class A destination.
l Zoning incentives. In some cases, local regulations offer height bonuses or incentives for adding residential or public space components.
l Maximizing premium space. The uppermost floors of a building typically command the highest rents and sale prices, meaning that new vertical additions often represent the most valuable square footage an asset can offer.
But just because you can build up doesn’t mean you should. The key lies in understanding the technical and regulatory factors that determine feasibility.
WHAT MAKES A BUILDING A GOOD CANDIDATE?
A successful vertical expansion starts with understanding the base structure. Here are the core factors we evaluate when considering an overbuild:
l Structural capacity. Older buildings were often overengineered, offering surplus load capacity that can be tapped for vertical additions. But that’s not always the case. We assess column sizes, spacing, and layout, along with the load path to the foundation. In some cases, a new steel transfer structure may be required to redistribute loads.
l Foundation strength & soil conditions
Even if the structure above is sound, the foundation must be able to carry the increased weight. Geotechnical studies can reveal whether underpinning, micropiles, or ground improvements are necessary.
l Core & circulation adaptability. New floors mean more people, and that means more elevators, stairs, and egress capacity. Often, vertical expansions require core extensions or reconfiguration to meet code.
l MEP system integration. Adding floors demands careful coordination of HVAC, electrical, plumbing, and life safety systems. Decisions must be made early about whether to tie into existing

systems or provide new, standalone infrastructure for the overbuild.
l Zoning & regulatory context. Understanding the zoning envelope, historic designations, air rights, and neighboring site restrictions is critical. Vertical additions may also trigger additional reviews from city planning, DOB, or landmarks commissions.
CONSTRUCTION COMPLEXITY: PLANNING FOR THE UNPLANNABLE
Vertical expansions are among the most technically challenging repositioning projects we take on. From logistics and sequencing to tenant coordination, success requires precise planning and expertise. Some of the challenges we plan for include:
l Structural staging. Erecting new steel or concrete above an existing structure often requires temporary support systems and load transfer mechanisms.
l Tenant consideration. Working in occupied buildings demands careful noise, dust, and vibration control—as well as clear communication with tenants.
l Material logistics. Craning large elements into tight urban sites requires detailed scheduling, staging, and coordination with city agencies.
WHEN TO GO VERTICAL
Not every building is cut out for an overbuild. In some cases, the cost of foundation upgrades or code compliance outweighs the value gained. But in the right context—with the right team—vertical expansion can turn a tired mid-rise into a trophy asset.
Owners should consider:
l Long-term hold strategy. Vertical expansions make the most sense when the goal is long-term value creation, not short-term turnover.
l Permitting risk. Early engagement with zoning experts and DOB expediters can clarify what’s possible before significant design dollars are spent.
l Capital stack & ROI timeline. These projects require upfront investment but can deliver outsized returns through increased leasable area and improved asset class.
THE FUTURE IS UP
In today’s evolving real estate market, the ability to strategically build on what already exists is more valuable than ever. Vertical expansions and overbuilds are about reimagining what’s possible. <
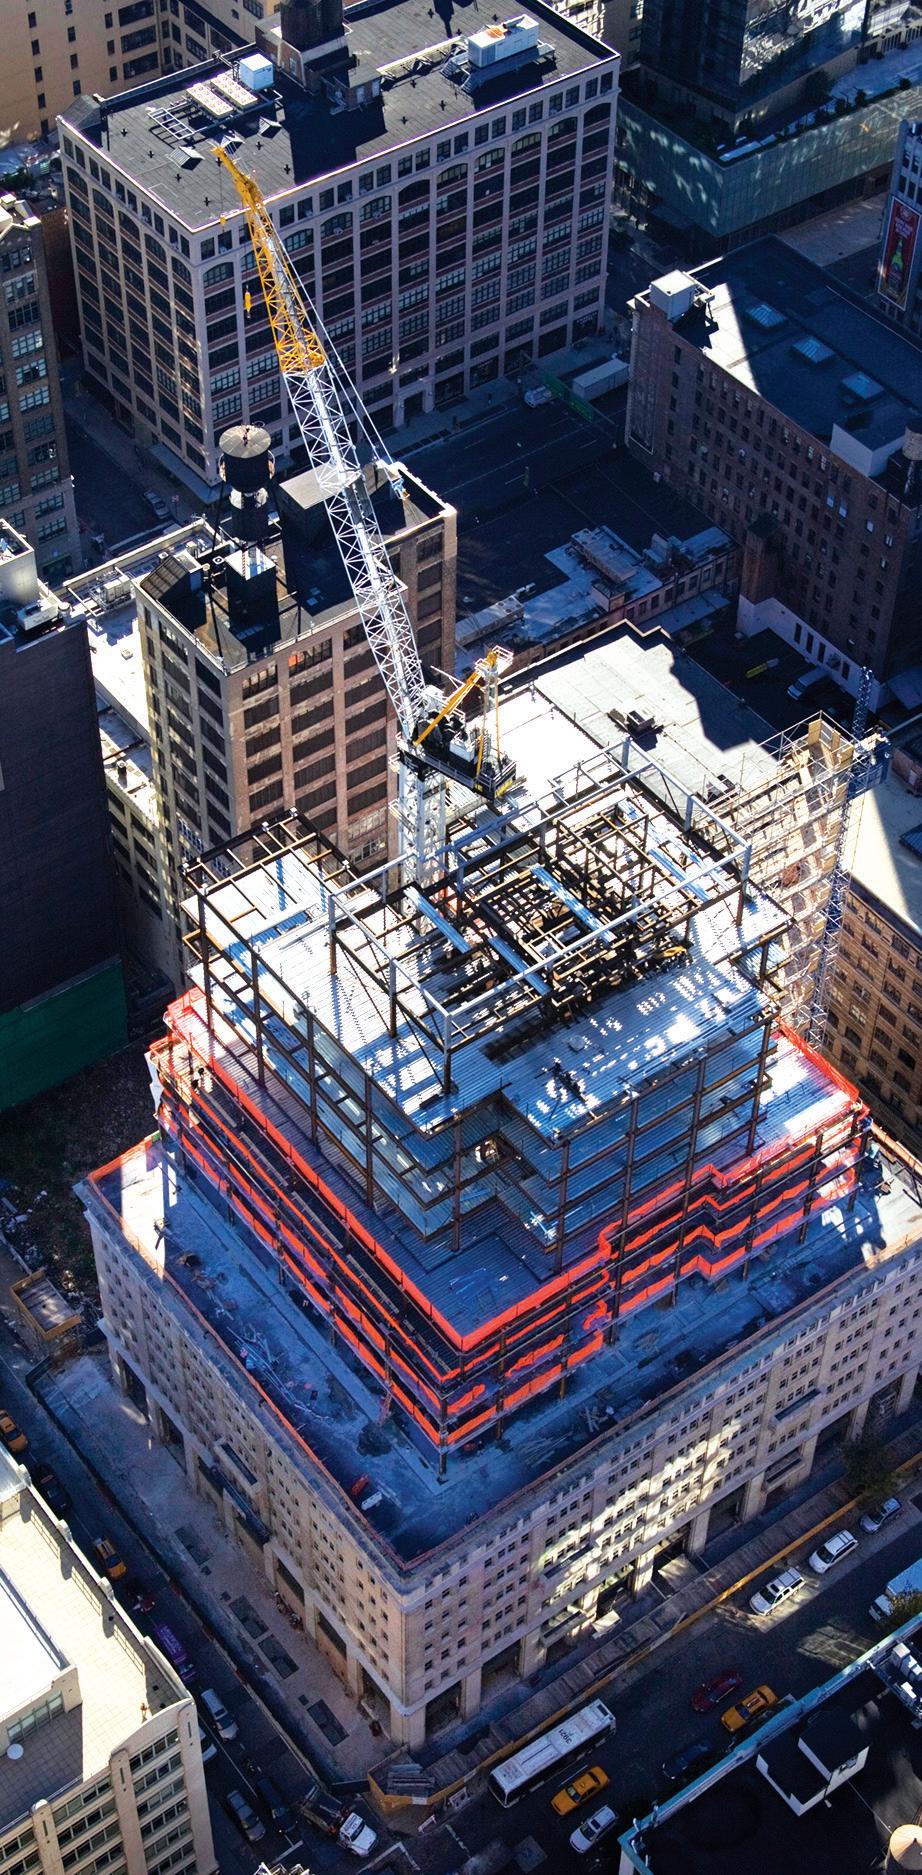
330 Hudson Street
SoMA
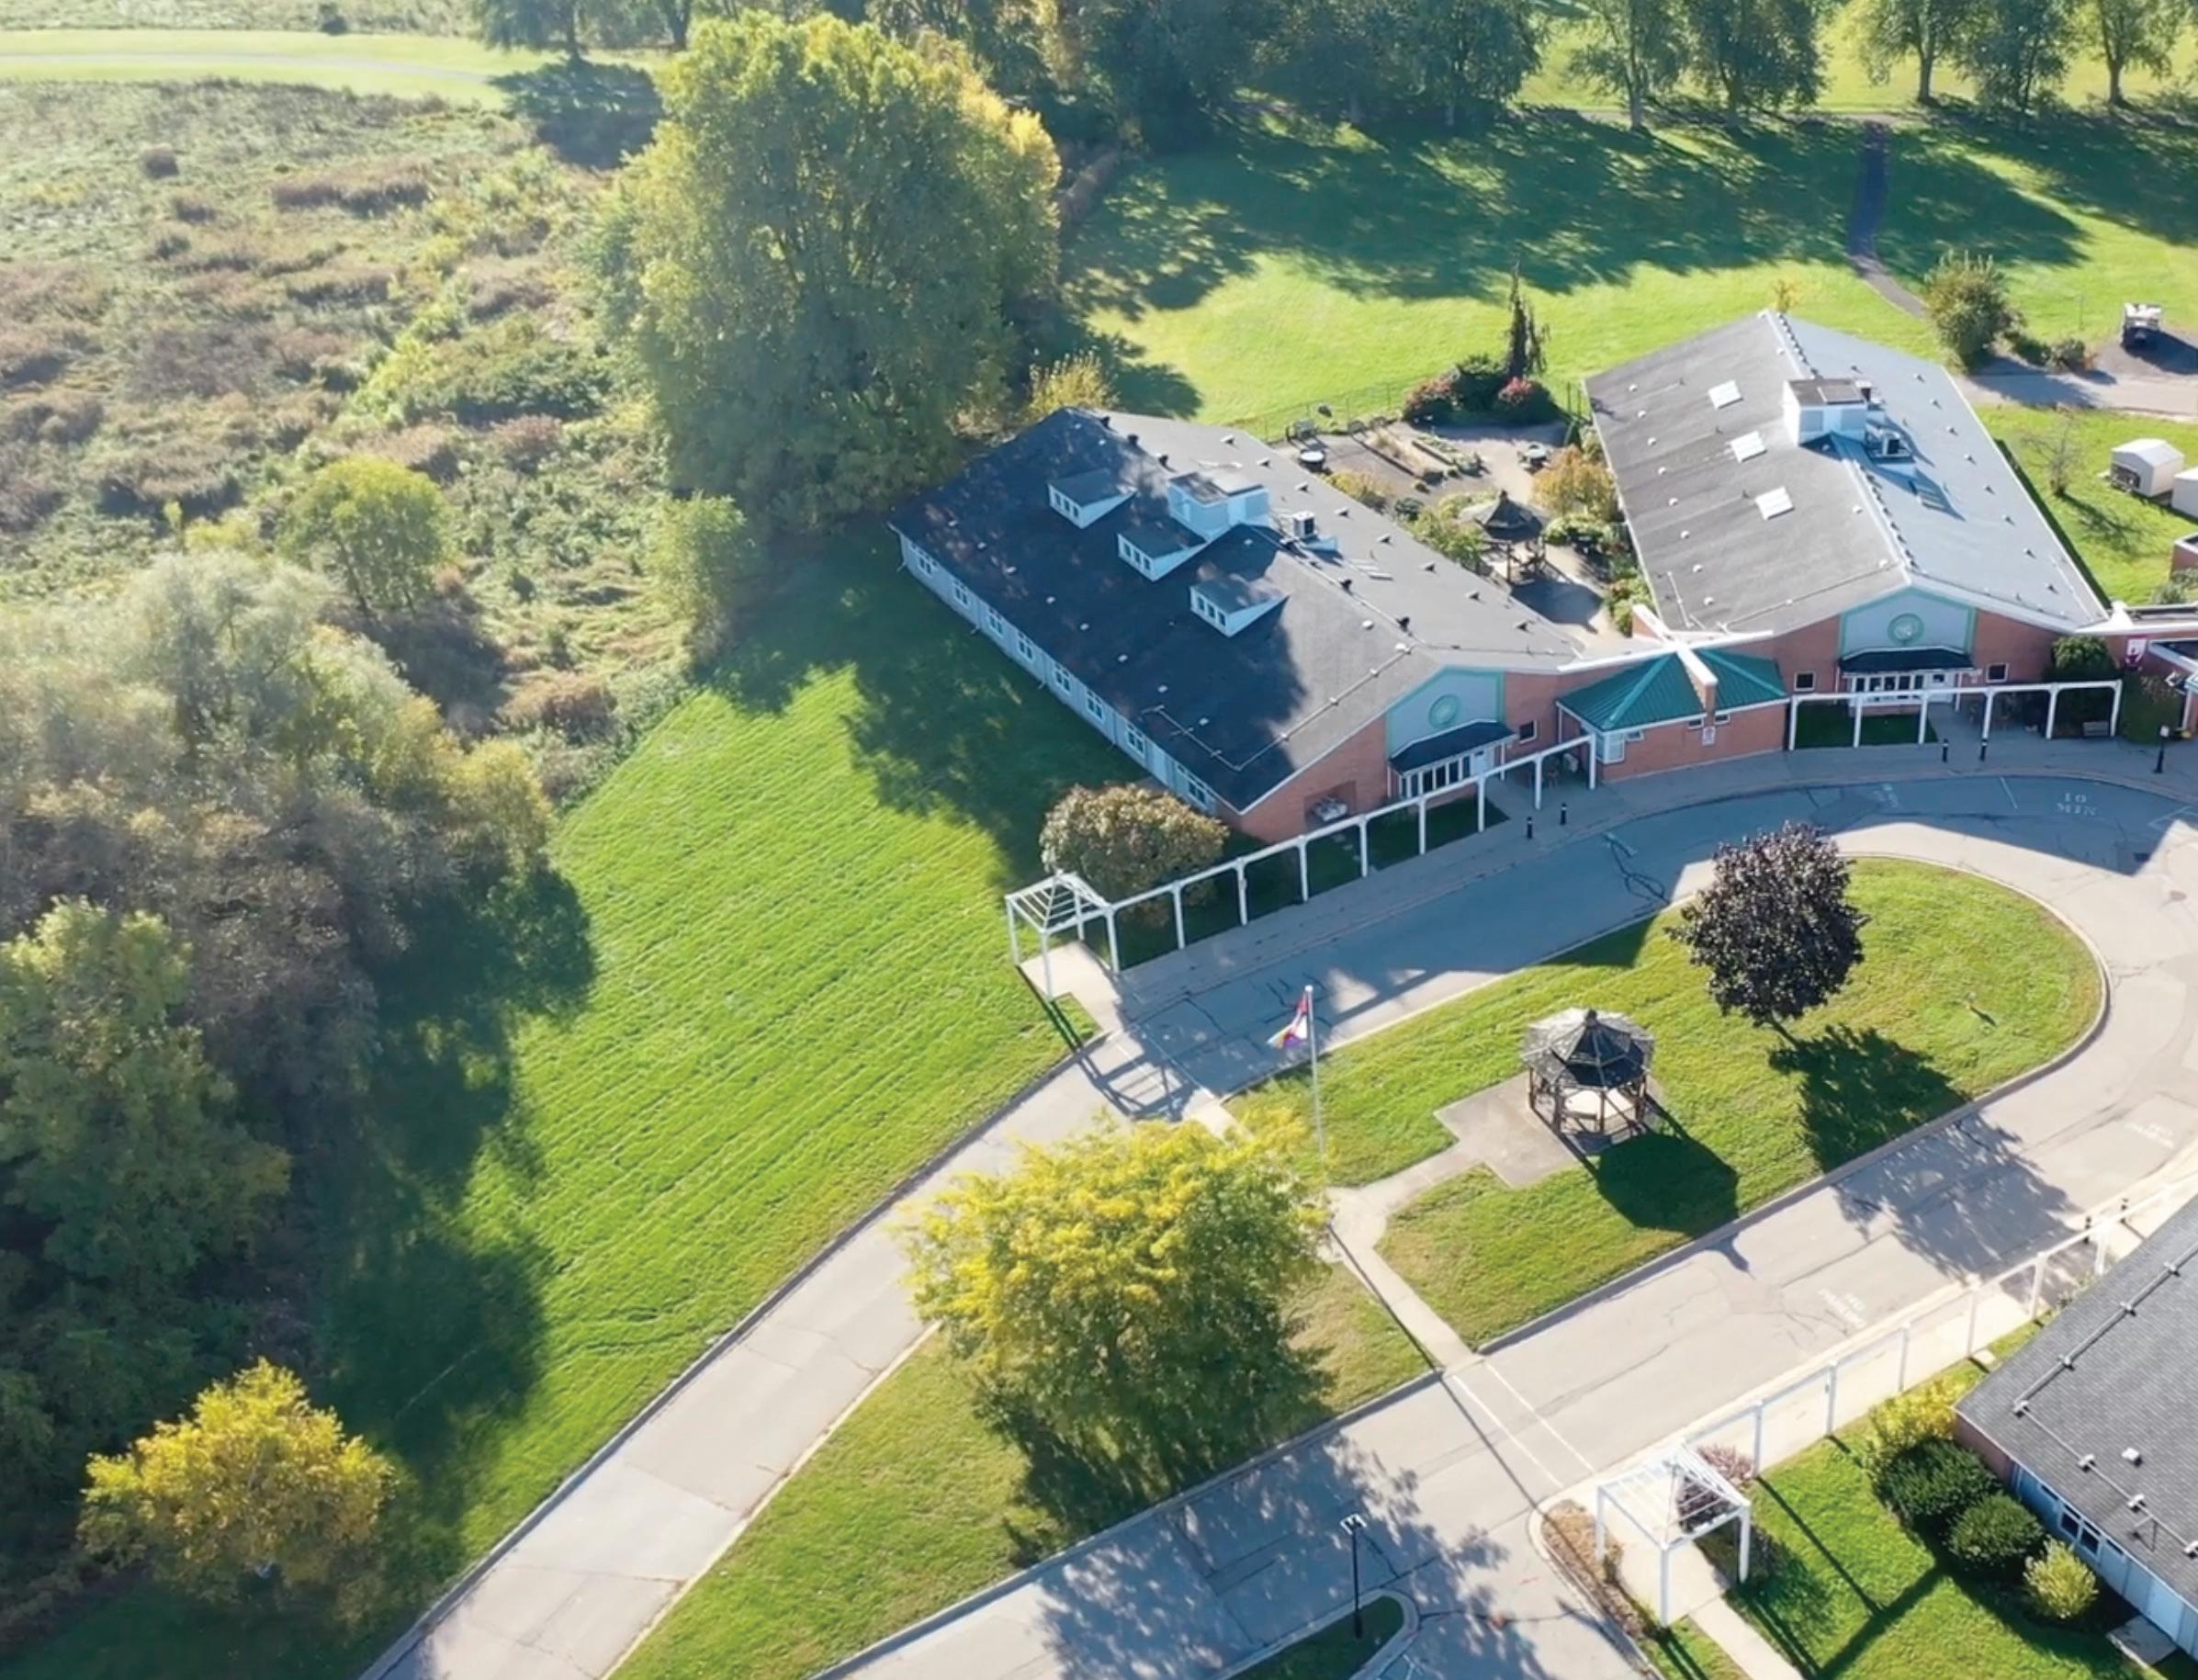
PROJECT DETAILS
Location: Niagara-on-the-Lake, Ontario
Size:
43,000sf
Client: Shaw Festival
Architect:
Unity Design Studio
Sector: Cultural
Completion: April 2026
All’s Well That’s Built Well
Located in the Niagara-on-the-Lake (NOTL) region, an area rich with Canadian history and heritage, the Shaw Festival is the second largest repertory theatre company in North America. With nearly a 65-year history, it has helped to shape a community that now stands as a recognized cultural destination. Sitting within the broader Southwestern (SW) Ontario corridor, it is also a region that is actively evolving. With that growth comes a familiar tension: how to preserve a heritage while adapting and repurposing what already exists to meet new demands.
The former Upper Canada Lodge, once a long-term care home, is one such transformation. When the Festival acquired the property at the end of 2024, they reimagined it as the “Shaw Artists’ Village,” an ensemble of spaces forming a critical piece of arts and Festival infrastructure. While it still acts as a home-away-from-home by playing host to visiting artists through wings dedicated to residential accommodations, a wardrobe manufacturing facility and a modern rehearsal/education space also make up the campus. Together, these facilities support the Festival’s production pipeline as well as long-term cultural sustainability locally and beyond.
Enter Govan Brown’s (GB) SW Ontario team to direct and coordinate the build. In being entrusted by the Festival to safeguard the
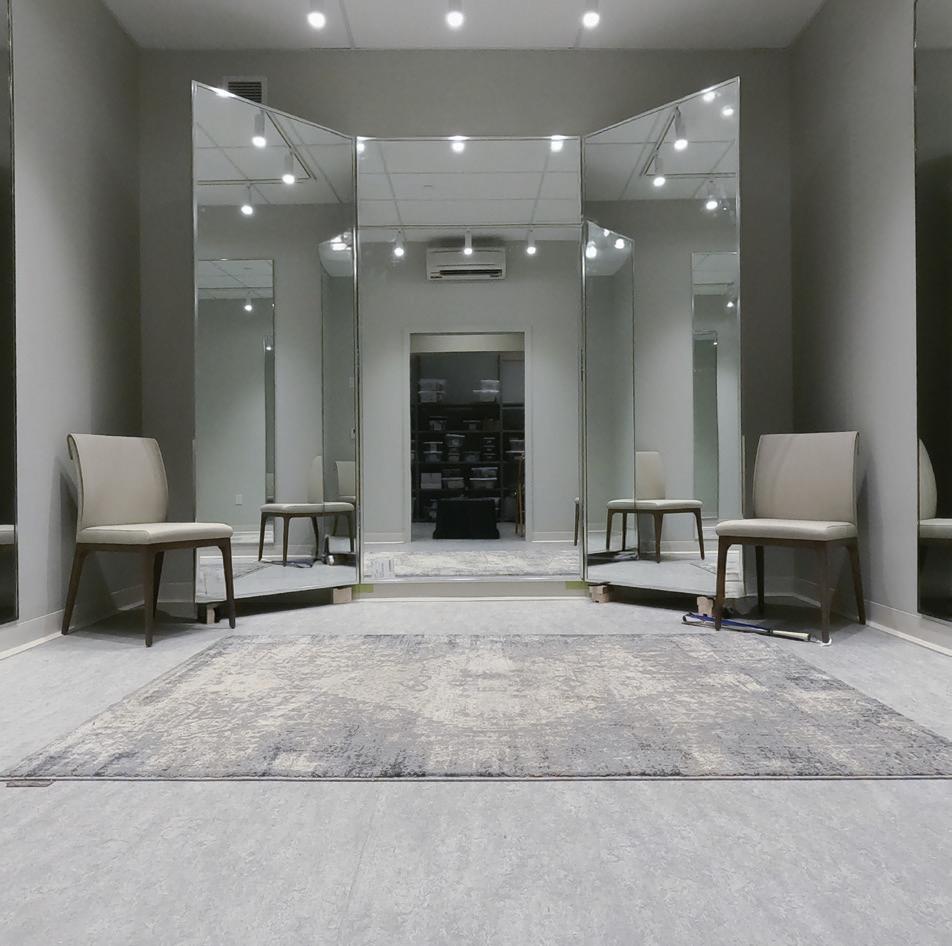
project, it marked GB’s debut on the NOTL stage. Working alongside the Shaw Festival as well as local trade partners, the project was built across two phases; the first being dedicated to two residences and the costume wing and the second encompassing the third and final residence area as well as the education centre. Keeping in constant dialogue with project stakeholders, the team worked in close alignment to develop a framework for success. But while the plan was set, the path forward would require a willingness to adapt in real time.
ACTING IS REACTING
Given that the building’s existing woodframed structure dates back to the 1970s, the wings that comprise the Artists’ Village came with limited and, at times, unreliable documentation. What drawings did exist offered
only a partial picture and left much of the structure’s true conditions to be discovered in real time. Rather than following a strict script, then, the team needed to respond to conditions as they emerged and intentionally advance the work while adapting to site conditions as they were revealed.
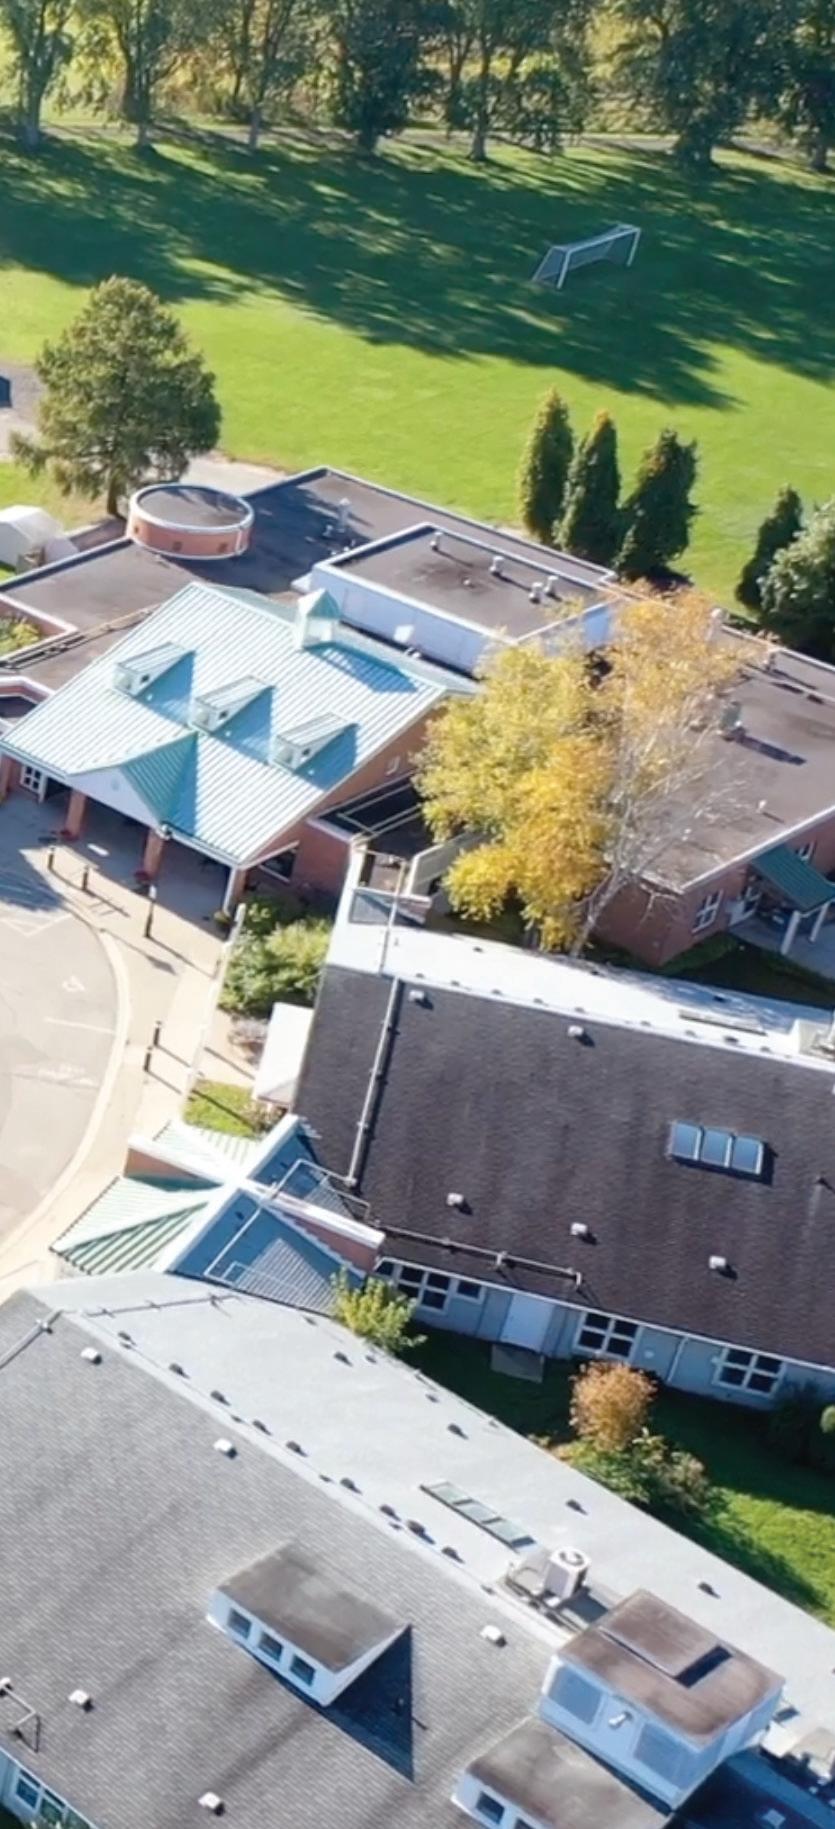
In this environment, sequencing was a critical strategic tool. Throughout the project, workstreams were intentionally overlapped and adjusted in order to maintain progress. In some cases, this meant installing drywall top track while continuing to coordinate below-grade scopes. Other times, it required managing interior and roof demolition
while simultaneously employing design assist strategies to advance the structural steel and wood framing design. And all of this was set against shifting Canadian weather conditions, which introduced further constraints and required ongoing, real-time recalibration of the project’s sequencing.
“We were constantly working in layers and advancing certain scopes while still validating others,”
SAYS GB PROJECT MANAGER MANOGNA MENTHEM.
“It required a high degree of coordination because timing was everything.”
Early clash detection was essential, then, and allowed the team to identify conflicts as soon as possible and respond with solutions-oriented RFIs. Each submission was developed with clear direction, outlining both the issue and mitigation strategy. This approach ensured alignment between Govan Brown and the Shaw Festival teams, ultimately helping decisions to keep up with the pace of construction.
FITTING THE PART
While the residential wings are more or less continuing their original function from their Upper Canada Lodge days, the wardrobe department and education centre required a higher degree of calibration given the new roles these spaces needed to perform. With the education centre including a mini theatre, digital and dance labs, and rehearsal space, it required structural reinforcement alongside detailed theatre sound and lighting coordination, not to mention careful sprinkler planning.
Taking centre stage within the Village is the wardrobe department, a space that’s likewise at the heart of the Festival’s productions’ operations. Designed to support the full life cycle of the costume production, the facility includes mezzanine-level storage, dye rooms, and dedicated fitting areas. Each of these spaces carried with it specific mechanical and electrical requirements that were tied directly to the wardrobe team’s workflow and ultimately introduced another layer of complexity.
As the project progressed, discrepancies between the M&E designs and the needs of the end users surfaced, requiring ongoing coordination to reconcile design intent and operational reality. Through regular coordination meetings and hands-on problem solving, the GB team worked closely with the Festival team to refine layouts and adjust servicing to ensure each space functioned as intended.
STARTING THE SECOND ACT
The success of the Artists’ Village, and especially its preconstruction effort which acted as a trust exercise between GB’s and Shaw’s teams, has set the stage for further collaboration. Now currently overseeing the revitalization of the Royal George Theatre, a century-plus old vaudeville house for World War I soldiers that in the 1980s became the Festival’s main stage, GB has earned the opportunity to support a larger NOTL vision. The team is helping to advance both the Festival’s broader goal as well as NOTL’s commitment to meeting the demands of a 21st century community while still preserving the character and legacy that has defined it. <
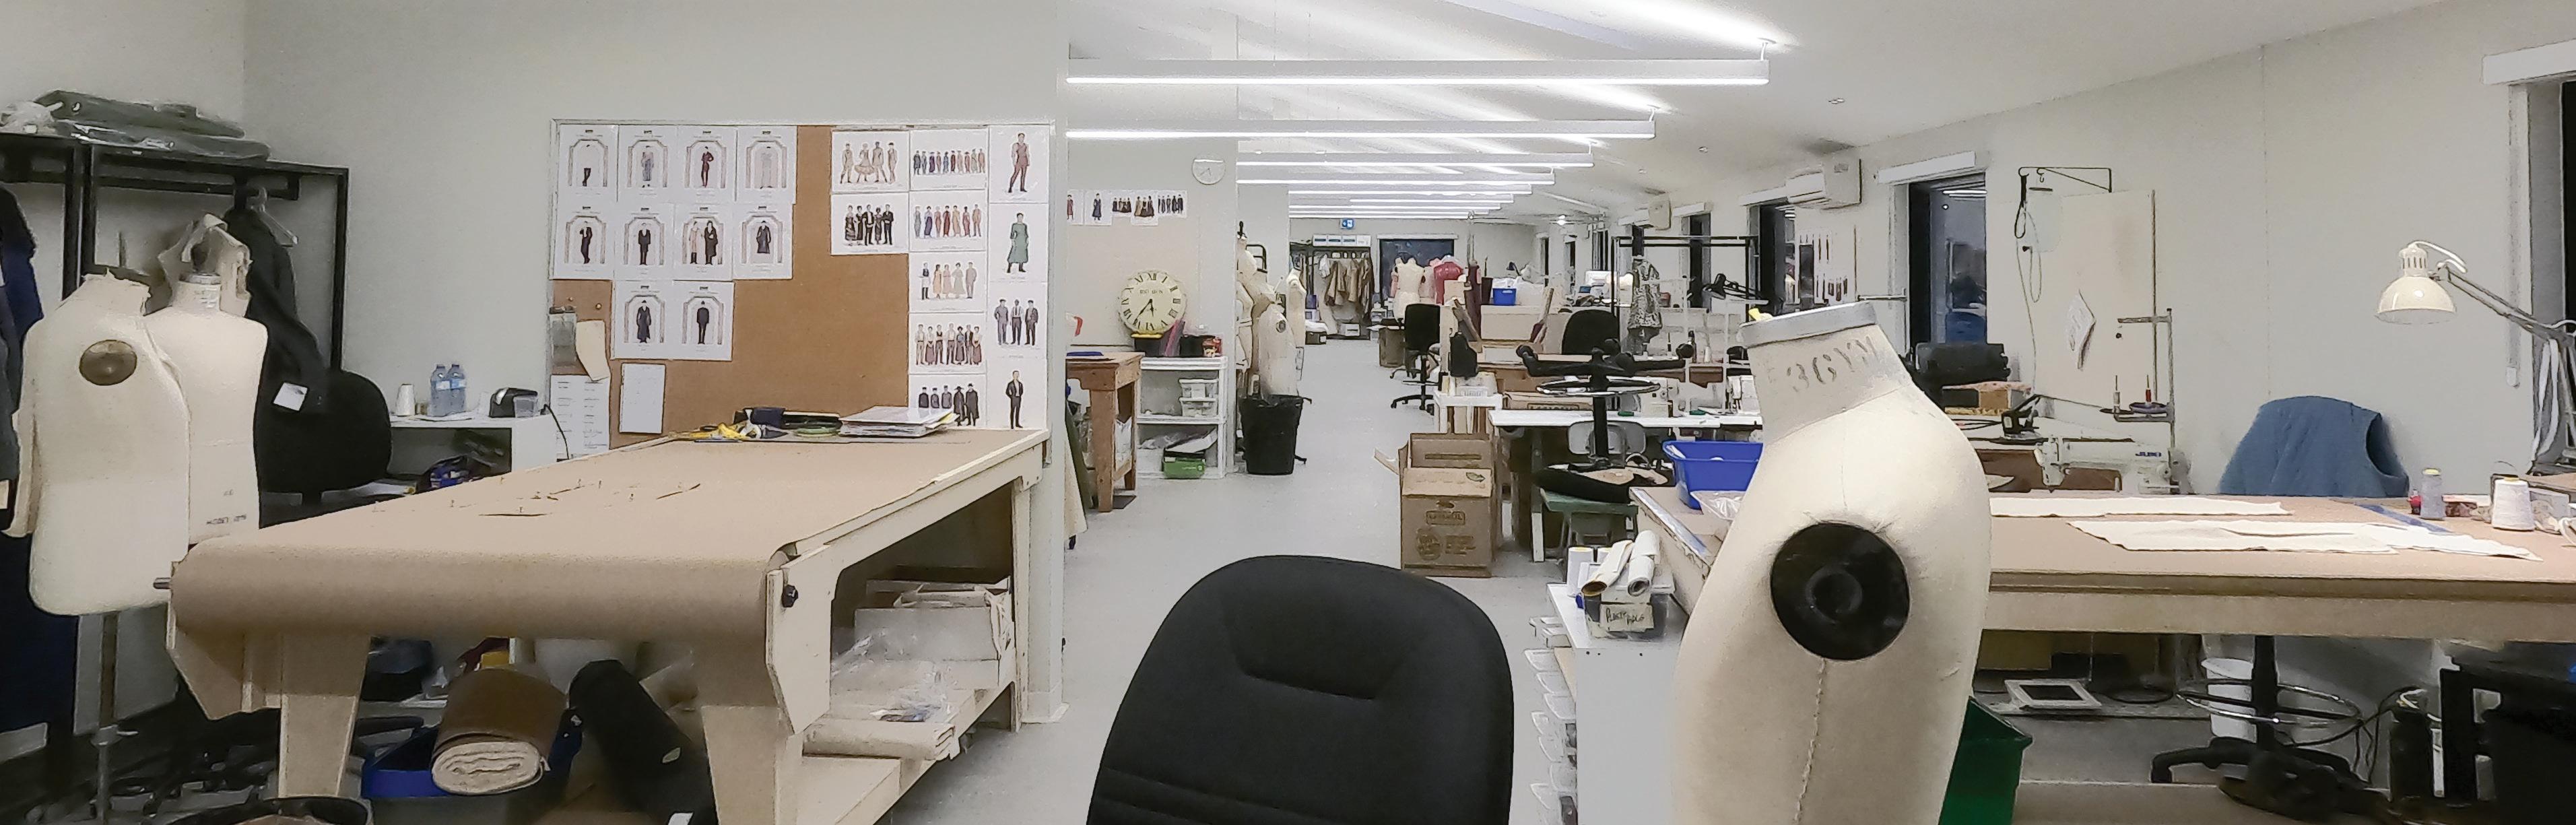
Structure Tone
Pavarini | Pavarini McGovern
LF Driscoll | Govan Brown | Ajax | BCCI | Layton | Abbott | RC Andersen