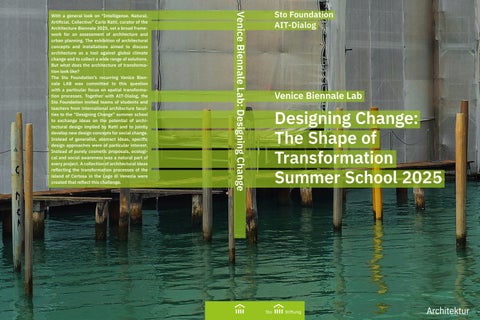
Venice Biennale Lab: Designing Change
With a general look on “Intelligense. Natural. Artificial. Collective” Carlo Ratti, curator of the Architecture Biennale 2025, set a broad framework for an assessment of architecture and urban planning. The exhibition of architectural concepts and installations aimed to discuss architecture as a tool against global climate change and to collect a wide range of solutions. But what does the architecture of transformation look like? The Sto Foundation’s recurring Venice Biennale LAB was committed to this question with a particular focus on spatial transformation processes. Together with AIT-Dialog, the Sto Foundation invited teams of students and teachers from international architecture faculties to the “Designing Change” summer school to exchange ideas on the potential of architectural design implied by Ratti and to jointly develop new design concepts for social change. Instead of generalist, abstract ideas, specific design approaches were of particular interest. Instead of purely cosmetic proposals, ecological and social awareness was a natural part of every project. A collection of architectural ideas reflecting the transformation processes of the island of Certosa in the Lago di Venezia were created that reflect this challenge.
Sto Foundation AIT-Dialog
Venice Biennale Lab
Designing Change: The Shape of Transformation Summer School 2025
Architektur
Venice Biennale Lab
Designing Change Summer School 2025
Summer School for students taking place from 8 to 12 October 2!25 at the 19th Architecture Biennale and within the framework of the Biennale Sessions. Venice Biennale Lab with the Sto Foundation, AIT-Dialog and participating universities.
image: xyz
Venice Biennale Lab 2!25
4
Designing Change The Shape of Transformation The “Designing Change” Summer School took place from October 8 – 12, 2025 as part of the 19th Architecture Biennale in Venice. Around 50 students from 10 renowned European universities were invited to spend five days working on a joint project at the Biennale. This year’s theme for the Architecture Biennale determined the work on site and was reflected in a varied supporting programme of lectures, tours and workshops.
Carlo Ratti, curator of the 19th Architecture Biennale, set the stage for a reflection on the current state of architecture and urban planning with his motto “Intelligens. Natural. Artificial. Collective.” The exhibition of architectural concepts and installations aimed to discuss architecture as a tool against global climate change and to gather a variety of solutions. The country pavilions were once again expected to commit themselves to the overarching theme of the Biennale in order to bring together the collective knowledge implied in the title. The Sto Foundation’s recurring Venice Biennale Lab, which took place as part of the Biennale Sessions, was also committed to this topic. The Sto Foundation and AIT-Dialog invited students and tutors from international architecture faculties to the “Designing Change” Summer School to exchange ideas on the potential of architectural design for the transformation implied by Ratti and to jointly develop new design concepts for social change. Architecture and the built environment, as an energy-intensive sector and emitter of CO2, are partly responsible for the global climate problem. But the design and planning disciplines can also be part of the solution. The summer school explored substantial, effective and implementable architectural concepts that could lead to concrete improvements for a sustainable future while also focussing on design. What does the architecture of transformation look like? Rather than abstract ideas, participants were encouraged to develop specific answers and, above all, design proposals. Instead of purely cosmetic proposals, ecological and social awareness are a natural part of every project.
5
During the project week, the participants visited different sites in Venice, worked on a joint workshop task and attended a series of keynote lectures. In the course of the summer school, a collection of architectural ideas reflecting the theme was created. What can architecture achieve and how? The following pages present the outcomes of this process through the projects developed by the individual student groups.
The participation of a tutor from each selected faculty was appreciated. The students were selected by the universities themselves. The ten participating universities were: • • • • • • • • • •
Aalto University, Espoo, Finland Akademia Śląska, Katowice, Poland Anhalt University of Applied Sciences, Dessau, Germany Bern University of Applied Sciences, Burgdorf, Switzerland École Supérieure d’Architecture et de Paysage de Lille, Villeneuve, France Karlsruhe Institute of Technology, Karlsruhe, Germany KU Leuven, Ghent, Belgium Technion Haifa, Haifa, Israel The Royal Danish Academy of Fine Arts, Copenhagen, Denmark University of Coimbra, Coimbra, Portugal
6
Programme
Wednesday, October 8, 2025
Individual arrival and welcome
until 17:00 18:00
20:00
Check-in at accommodations Individual walk to: Giardin Food & Art Oasis, Viale IV Novembre, 14, 3!122 Venice Registration, name tags, ticket distribution Reception with aperitif, welcome, introduction, presentation of the team and organisers Get-together, Italian evening with food & drinks
Thursday, October 9, 2025
“Universe of Universities”
09:45 10:15 12:00
Meeting at the entrance to the Giardini grounds Guided tour of the Giardini grounds in groups of about 2! people Independent exploration of the Giardini grounds with defined questions; collect: notes, photos, questions, impressions ... Lunch, pick-up of packed lunch at the Giardini grounds cafeteria Independent exploration of the Giardini grounds with defined questions; collect: notes, photos, questions, impressions ... Individual walk to the Arsenale site Lecture: Ahmed Mahdi Belkhodja, fala atelier, Porto, Portugal at Sala d’Armi G, ground floor – Arsenale Q&A session Presentation: topic and objectives of the summer school, formation of working groups and selection of minute-taker/layout manager for each working group, questions, discussion Biennale closes, evening at leisure
18:30 19:00
13:00 14:00 15:00 15:45 16:30 17:15
17:45
7
Friday, October 10, 2025
“Universe of Universities”
09:45 10:00 10:15 13:00 14:00
18:30 19:15 19:45 20:30 21:00
Meeting at the entrance to the Arsenale site Walk to the workshop location, Sala d’Armi G, ground floor – Arsenale Keynote speeches on the semester projects, 15 minutes per university Lunch, pick-up of packed lunch at Café Bombarde on the Arsenale site Individual exploration of the Arsenale site with defined questions in the working groups; collect: notes, photos, questions, impressions ... Guided tour of the Arsenale site in groups of about 2! people Individual exploration of the Arsenale site with defined questions in the working groups; collect: notes, photos, questions, impressions ... Individual walk to Salone Verde art & social club Santa Croce 2258, Calle della Regina, 3!135 Venice Introduction to Salone Verde by Anna & Ralf Petersen, Petersen Architekten, Berlin, Germany Lecture: Kristina Möhring, FARLAND, Berlin, Germany Q&A session Introduction to the Summer School workshop by Susanne Brorson Visit of the exhibition, snacks & drinks (no dinner!) Evening at leisure
Saturday, October 11, 2025
“Reporting from the Academic Front”
09:45 10:15 13:00 14:00 17:45
Meeting at the entrance to the Arsenale site Start of the workshop in groups at the workshop location, Sala d’Armi G Lunch, pick-up of packed lunch at Café Bombarde on the Arsenale site Workshop continues Biennale closes, evening at leisure
Sunday, October 12, 2025
Conference and discussion: workshop presentation, summary, vision
10:00
Meeting at the Arsenale site, selection of projects for presentation (within groups), evaluation of impressions and preparation of presentations Presentations by the workshop groups Lunch, pick-up of packed lunch at Café Bombarde on the Arsenale site Walk to the Giardini grounds Reception at the German Pavilion, guided tour by the curatorial team Conclusion and farewell Individual departure
15:00 16:45 17:15 18:00
10:30 13:00 13:30 14:00 15:30 16:00
8
Michal Bleicher Technion Haifa, Haifa, Israel Studio 1:1, Faculty of Architecture and Town Planning Haifa, Israel https://studio1to1.technion.ac.il
Prof. Robert Emanuel Braissant Bern University of Applied Sciences, Burgdorf, Switzerland Büro B Bern, Switzerland www.buero-b.ch Instagram: @robertbraissant @buerobarchitekten
Vincent Ducatez École Supérieure d’Architecture et de Paysage de Lille, Villeneuve, France Hassett Ducatez Architects, Dublin, Ireland
Tutors
9
Jolene Lee Anhalt University of Applied Sciences, Dessau, Germany free-lance architect www.jolenelee.de Instagram: @jolenelee___
Prof. João Paulo Mendes de Seiça da Providência Santarém, PhD University of Coimbra, Coimbra, Portugal
Prof. Paul Nicholas, PhD The Royal Danish Academy of Fine Arts, Copenhagen, Denmark
1!
Sandra Przepiórkowska, PhD Akademia Śląska, Katowice, Poland
Prof. Hera Livia Van Sande, PhD KU Leuven, Ghent, Belgium JUNO architecten Gent, Belgium www.juno-architecten.be Instagram: @heravansande, @junoarchitecten
Prof. Caroline Denise Voet, PhD KU Leuven, Ghent, Belgium VOET architectuur Antwerp, Belgium www.carolinevoet.be Instagram: @caroline.voet @voet.architectuur.objects
Tutors
11
Malte Wilms Anhalt University of Applied Sciences, Dessau, Germany access, Berlin, Germany www.o-a.world Instagram: @malte.wilms
Eleni Zaparta Karlsruhe Institute of Technology, Karlsruhe, Germany noûs architecture Basel, Switzerland www.nous-arc.com Instagram: @architecture.of.nous
Introduction to the Workshop
14
Universe of Universities “Intelligence” & Latin “gens” = People Exploration of the national pavilions / Tour of the German Pavilion October 9, 2025 Carlo Ratti’s focus of this year’s Architecture Biennale revolves around the concept of “Intelligens”, combining the word “intelligence” and the Latin “gens”, meaning people. Participants were invited to consider the complex relationship between architecture, intelligence (human, non-human, artificial, augmented) and multiple crises, including climate change and population expansion, and to imagine how these might, in his words, “collaborate to adapt to a planet in flames”. Under the title of “STRESSTEST”, the German Pavilion is exposing visitors physically and psychologically to future urban climates; presenting scenarios in which climate change manifests globally through rising temperatures, extreme weather events and rising sea water levels. The curators have designed an exhibition that highlights the need for immediate action in order to prevent further threats to urban social life, productivity and the health and survival of citizens. Assignment 1 Take your semester project as a starting point for the exploration of 1) the national pavilions at the Giardini and 2) the German Pavilion in particular. 1) Take a tour through the exhibitions at Giardini. Which exhibition do you find particularly relevant? Start an imaginary conversation with it! What would you like to ask it? (develop at least 3 questions). Reflect on the form of “intelligens” it is using, and how this might relate to / resonate with / differ from your approach. Compare your semester project and this particular exhibition. Discuss what you might be able to take from it. Take photos and notes, prepare a 5-minute PPT presentation per group. 2) Explore the German Pavilion and reflect on it on a personal level. Discuss how climate change is affecting you in the place where you come from. How do you perceive the “local” discourse? What is the role of information and “felt” experience?
Assignments
Introduction
15
Open Call – Collective “Intelligens” Exploration of the Arsenale exhibition October 10, 2025 Carlo Ratti’s deliberate curatorial choice of an open call sought to bring architects and designers into dialogue with climate scientists, mathematicians, engineers, data scientists, indigenous ecologists, chefs, carpenters and other experts in a “living laboratory”. At the Arsenale, an event of enormous scale has taken shape: 75! participants, 66 national pavilions and close to 3!! projects. From the Arsenale’s first room, the exhibition space unfolds into a dense accumulation of interventions, or “experiments”, replacing “installations”, according to Ratti. Altogether, they reflect on the Biennale’s theme of learning from non-human intelligence and ecological adaptation; designing with all forms of intelligence, across multiple scales, systems and species. One theme runs throughout: the decentring of humans as the sole agents of design. Many of this year’s contributions are characterised by a certain “technooptimism”. Carlo Ratti explains that “Optimism is a duty. If we manage these technologies well, they could really become fundamental tools to improve the lives of many people.” Assignment 2 1) Pick 3 contributions from the Arsenale that you find especially progressive in their use of “Intelligens”. Document each of them with a photograph and explain why you find them particularly innovative. How are they “designing change”? Prepare 3 PPT slides and explain. 2) Critically reflect on the use of artificial intelligence and/or technology. Which contributions highlight their potential, and which of the “experiments” shown, or which aspects of them, are you critical of? (2 each, 2 PPT slides)
16
Workshop
Island Ecologies & Collective “Intelligens” A Situated Approach – “Ecologising” La Certosa Island
The workshop focuses on a specific place in the Venetian archipelago – La Certosa island. The city of Venice and its lagoon are particularly threatened by the risks of rising sea water levels linked to climate change; in addition to suffering from overtourism and its consequences for local communities. La Certosa is one of the larger islands of the archipelago; once home to a Carthusian monastery, the Austrians turned the island into a fortress in the 18!!s, and in the 19!!s, the Italian military converted it into a munitions factory. In the 198!s–199!s, the lagunari, the Italian marines, used it as a training ground; after that it was abandoned and was largely reclaimed by vegetation, becoming almost inaccessible. Around 2!!!, it was cleared by a group of citizen volunteers. Today, it’s a place where Venetians come to breathe, walk, cycle and sail – tourists rarely come here. The island is essentially an unorganised green space, with a bar and a restaurant, a marina and a small shipyard. A recent architectural competition has decided on a winning proposal for a waterfront development near the marina and the conversion of the green space into a “sustainable park” – the objective was to create a high-end and ecoconscious destination with nautical character, while enhancing the beautiful natural surroundings of La Certosa (Monaco Smart & Sustainable Marina Rendezvous M3). The German Pavilion’s 2!24 Art Biennale contribution, titled “Thresholds”, extended to the island of La Certosa, presenting works by artists Michael Akstaller, Nicole L’Huillier, Robert Lippok and Jan St. Werner. They explored concepts of thresholds, transitions and the complexities of belonging in a liminal, spatial and temporal context, creating a resonant space on La Certosa to engage with its history and wounded landscape.
Introduction
17
Drawing: East / Julian Lewis, “lucky finds”
Building on this, we will work with what is there now and use the case of La Certosa island to test your collective “Intelligens”. We will engage with the question of how La Certosa’s series of unique and delicate places, atmospheres and resources can be taken into the future, tied together to form an single “island ecology”, while at the same time belonging to the “archipelago”. Workshop / part 1: 10:00 – 12:30 / Individual Certosa Walk Our workshop will start with a walk on La Certosa – use the morning to explore what this island is about. Visit places such as the marina, the ruins, the meadow, groups of trees, the jetty, explore edge conditions and try to get a good understanding why these places are so dear to the people of Venice and so valuable for the city. Take photos and notes, collect objects, map sounds, smells, the tide and especially the climate – the sun, the wind... Explore which “resources” can be found on the island – from buildings to infrastructure, to people, to materials... Reflect on how some of these places might relate to your semester project, or which of them might benefit from the “intelligence” that you brought here. One focus of the workshop will be the development of proposals for a series of small interventions in specific places on La Certosa island, that build on its qualities, making use of local “resources”. During your walk, think about what has left an impression on you over the past two days. Write down every thought.
18
Workshop / part 2: 14:00 – 15:00 / Building Collectives We will put up a map of La Certosa, on which we will indicate the places of special interest – the marina, the ruins, the meadow, groups of trees, the jetty... as well as edge conditions or other interesting places that you have found in addition. Put your name next to one location that you find most interesting and that you would like to work on, and also make a second choice. There will be about 2 groups for each location / topic; each group consists of 4–5 people who will be assigned through a lottery. Start your teamwork by – very briefly – presenting your findings of Assignment 1 and 2 to the rest of the group, so you all understand each other’s knowledge, competences and interests – build your collective “Intelligens”! One member of the team will be responsible for taking minutes and coordinating the layout. Workshop / part 3: 15:00 – 17:00 / Designing Change The main task of this workshop is to develop a proposal for a small intervention at your assigned location that can initiate change and transformation and that builds upon the local resources. It can be anything – a small physical structure, a patch of vegetation, a tent, a virtual component, an event, anything that elevates the agency of this place, by acting as a demonstrator for “what’s going on” in this particular location, but also in terms of climate change and what is happening in the world around us. While “building” a place, it should also show how it can change over time. The idea is not to add much more to the island, but to turn the things that are already there into something meaningful, to initiate transformation through the development of relationships and to prepare La Certosa and Venice for a challenging future. Start with projecting your semester projects onto your specific place, and see whether you can draw a valuable strategy or idea for a design proposal from it. You might also want to revisit the results of Assignment 1 and 2. Test your ideas through sketches and drawings or small models, and discuss them within your team. There will be desk crits by the workshop tutors. Workshop / part 4: 17:00 – 19:00 / Inventing Relationships and Ecologising La Certosa Take 5 minutes per group to present your ideas to everyone! The idea now is to find connections – how can one project be related to the next one? In fact, how could they all relate to one “island ecology”? Which relationships can you invent? On the big site working model, indicate the work-in-progress state of all the other projects, too, and keep on updating it as everyone’s work progresses. Draw lines, connect the dots! From now on, develop your proposals as one big design group, move around tables and share your thoughts. Make use of all the “Intelligens”!
Workshop
Introduction
19
La Certosa
...if we want to achieve anything, we have to invent relationships. Carlo Scarpa
image:xyz
2!
Workshop
21
Group 01
Tutors: • Michal Bleicher, Technion Haifa, Haifa, Israel • Sandra Przepiórkowska, Akademia Śląska, Katowice, Poland Participants: • Gege Fei, Aalto University • Adan Hbeish, Technion Haifa • Sophia Alessandra Krebs, Bern University of Applied Sciences • Mathilde Nadine Poncet, École Supérieure d’Architecture et de Paysage de Lille • Aviv Shair, Technion Haifa • Jakob Nikolaus Wagner, Karlsruhe Institute of Technology
Statement: On the small island of La Certosa, our architectural installation embraces the wind and the ruins, creating delicate kinetic structures that sing softly as the breeze passes through them. Once a place of service to humans, the island is now reimagined as a sanctuary where small birds and insects find refuge, and nature becomes the primary inhabitant.
22
Workshop
Group !1
23
24
Workshop
Group !1
25
26
La Certosa was understood as a landscape of latent opportunities. Existing vegetation, open spaces and forgotten infrastructures were interpreted as traces of renewal, revealing where shelters, paths and lookouts could reinforce the dialogue between people, landscape and the lagoon.
Mapping potential
Workshop
Group !2
Phoenix Rising from the Ashes Resource-Based Architecture
Tutor: Robert Emanuel Braissant, Bern University of Applied Sciences, Burgdorf, Switzerland Participants: • Ariel Agabli, Technion Haifa • Joana Fontoura Diogo Henriques de Gouveia, University of Coimbra • Sharon Hofsink, Technion Haifa • Emiel Koen Lips, KU Leuven • Noor Dorothea Willy Pontzele, KU Leuven • Carla Shorrosh, Technion Haifa • Kriti Mahesh Wali, The Royal Danish Academy of Fine Arts
27
28
Reading the island
Workshop
The workshop began by identifying the fundamental parameters of the project: nature as the “genius loci”, the creation of places that bring people together and the use of reused materials for small architectural interventions. These principles established the conceptual framework for a resource-based design methodology.
The workshop Re-Use for Urban Life investigates resource-based architecture through a series of conceptual interventions on the island of La Certosa in Venice. Students from various universities developed shelters, paths and lookouts using only reused materials, exploring how architecture can emerge from existing resources rather than new extraction. Situated within the unique “genius loci” of La Certosa, the proposals understand nature not as a backdrop but as an active agent in the design process. Following the principle that building components should be reused as close to their original condition as possible, the workshop challenges conventional authorship: available materials inform construction, spatial organisation and architectural expression. The sourcing
of resources is therefore considered just as significant as the quality and performance of the new structures. The resulting sketches form an open system of traces of renewal — an organised chaos of playful, informal and surprising interventions that weave a spatial labyrinth across the island. Collectively, they investigate how architecture can foster awareness of environmental limits, strengthen people’s connections with one another and with place and cultivate adaptive, regenerative forms of inhabitation. In dialogue with the 19th International Architecture Exhibition’s focus on new forms of intelligence, the workshop positions re-use not merely as a technical strategy but as a cultural, ecological and social design methodology.
Group !2: Phoenix Rising from the Ashes
Rather than prescribing a single route, the students imagined the island as a labyrinth — an organised chaos of interconnected paths and interventions. Movement becomes exploration, encouraging curiosity, discovery and multiple readings of the landscape.
The labyrinth
29
3!
Playful encounters
Small architectural insertions create an informal, playful and surprising network of places for rest, observation and interaction. Constructed from reused components, they establish new relationships between visitors while remaining subordinate to the island’s natural character.
Workshop
Group !2: Phoenix Rising from the Ashes
31
The conceptual master plan weaves together shelters, pathways and lookouts into a coherent yet open-ended system. Emerging from available resources rather than predetermined forms, the interventions demonstrate how adaptive re-use can strengthen environmental awareness, activate the “genius loci” and reconnect people with nature through architecture.
A network of resource-based interventions
32
The String of Beads is about finding poetry in what is already there by gently drawing attention to it.
Workshop
33
Group !3
The String of Beads The Interconnectedness of Experiences
Tutors: • Vincent Ducatez, École Supérieure d’Architecture et de Paysage de Lille, Villeneuve, France • Hera Livia Van Sande, KU Leuven, Ghent, Belgium Participants: • Tamar Eli Friedman, Technion Haifa • Paulien Joossens, KU Leuven • Lukas Mainzer, Karlsruhe Institute of Technology • Katarzyna Małgorzata Skwarek, Akademia Śląska • Martin Vieira Wild, Bern University of Applied Sciences
Statement: The String of Beads is a place for the people of Venice, intentionally enhancing the natural experience. It’s about ecological balance, keeping nature as it is, embracing what’s already there and making its sensory qualities more apparent. It’s about letting the natural ecosystem thrive on its own. It establishes poetic and memorable interactions with the natural environment, a counterpart to the density of the city.
34
While reading the island we discovered different zones: first, an artificial part, shaped by human intervention, like the harbour; second the forest, a small fragment of nature close to the denseness of Venice. It’s a natural ecosystem in its own right, which we want to preserve as much as possible and intervene as little as possible. Last, the collective part, the meadow. It’s a hybrid between nature and human intervention. The grass and trees are natural, but they are taken care of by people. There is an existing pathway on the island. We want to work with what is already there, available on the island, and intervene as little as possible. We view this pathway as a string to which beads can be added, forming a necklace. The string of beads symbolises the interconnectedness of experiences. The beads are meeting points for people, points of intervention. It’s about bonding
Workshop
between people and between people and nature, occurring only around the beads, while nature remains undisturbed. It’s about ecological balance, keeping nature as it is, embracing what’s already there and making it noticeable. It’s about letting the natural ecosystem thrive on its own. All of this with the goal of not overriding the distinctive features that set La Certosa apart from the other islands of Venice. A series of subtle, site-specific interventions at La Certosa explores a delicate dialogue between nature, sound and human presence. Terracotta pots attached to tree trunks, a metal vessel collecting rainwater and a pathway of reflective metal spheres heighten environmental awareness — all demonstrating how small-scale, poetic actions can reveal the island’s acoustic and ecological layers, emphasising sensitivity to place and atmosphere.
Group !3: The String of Beads
35
Different zones: Artificial (harbour), Natural (forest), Collective (meadow) NATURAL
ARTIFICIAL
COLLECTIVE
The existing path is viewed as a string to which beads of experience can be added, focussing on these beads and leaving nature untouched. The beads are chosen as logical places on the island, without interfering with the existing.
The string of beads can be filled with different “beads”, some referring to proposals of other groups, others left open as possible future interventions and two of them (in blue) as suggestions from our group.
36
Workshop
We explored the interconnections between water, sound and trees on the island of La Certosa. Through listening, observation and smallscale interventions, we investigated how these elements influence one another — how water shapes sound, how trees filter and echo it, and how together they form a living system that reflects the island’s delicate ecological balance. The intervention is located in a small sheltered bay, a focal point where the path curves around. A simple, minimalist structure is intended to materialise the cyclical nature of the tides, which in Venice vary less than one metre and are often unnoticed. A reminder and call to action regarding climate change, conservation and rising sea levels.
Bell of water
SOUND
WATER
TREES
Group !3: The String of Beads
37
Between forest and sea, natural systemic intelligence of the trees is conveyed through sound. Conducted not by the Anthropocene, but by nature. When the wind blows, the soft sounds of the bell blend with the wind.
Bell of wind
Bottom left: BioGrounds, Popolus Alba installation by Formafantasma in a dialogue with Emanuele Coccia, La Certosa, MAXXI, 2023 (image by Emiliano Martina) Bottom right: BioGrounds, Invasi installation by Andrea Anastasio in a dialogue with Angela Rui, La Certosa, MAXXI, 2023 (image by Emiliano Martina)
38
View from La Certosa to Venice
Workshop
39
Group !4
(Gate)ways Connecting Boundaries at the Venice Archipelago
Tutor: Caroline Denise Voet, KU Leuven, Ghent, Belgium Participants: • Silas Emilian Bühler, Bern University of Applied Sciences • Maria Magdalena Gachowska, Akademia Śląska • Muhsin Emre Kati, École Supérieure d’Architecture et de Paysage de Lille • Alicia Radtke, Anhalt University of Applied Sciences • Sandra Nicola Szylak, Akademia Śląska • Hans Bheeca, École Supérieure d’Architecture et de Paysage de Lille
Statement: A boundary is often nothing more than a line of poles, bound together by a metal chain, something we usually ignore, or perhaps never even notice. Our intention is to reverse this meaning: to transform the boundary into a connection, to let the rope that links these poles become a thread of access; a gentle bridge between La Certosa and Venice. By working with “Déjà là”, with what already exists, we can create simple gestures that carry profound meaning.
4!
Between Venice and La Certosa lies an invisible gate, a passage between two worlds. On one side stands Venice, shaped entirely by human hands: a dense landscape of buildings, canals and intention, where architecture replaces nature and holds back the flow of time. Beyond this unseen threshold lies La Certosa, an island where nature builds without plans. Trees grow freely, the wind shapes the land, and time moves slowly, untouched by human control. This gate is not built of stone but exists in our perception. To cross it is to let go of control and step into a world where nothing is made, only grown, where architecture becomes silent and the natural order takes over.
Workshop
The connection between the two islands is designed as a minimal and respectful gesture towards the landscape. The rope and floating platform create a link that does not disturb the natural environment or obstruct the view; it blends quietly into the horizon. This system allows boats to pass freely, preserving the openness of the Venetian lagoon and its dynamic water flows. Rooted in the spirit of Venice, it celebrates movement, slowness and human interaction with water. Rather than imposing itself, the connection becomes a subtle invitation, a delicate thread between two shores.
Group !4: (Gate)ways
41
Moving with a rope is an act of trust in the material. It also symbolises a kind of path or bridge connecting two points.
The rope links two contrasting worlds. It becomes a means of reaching what once seemed beyond reach.
42
Workshop
While working on the project, we realised that the texture of wood can be captured not only through the material itself. Although wood possesses something truly unique – its scent, warmth and natural grain – we discovered that its structure can be reproduced in many other ways.
The rope is a tactile element; crossing the boundary is a physical act of following the rope as it creates a connection.
Group !4: (Gate)ways
43
We found that even an ordinary wooden table can become a carrier of this texture. It was enough to place a sheet of paper on its surface and gently rub it with a pencil for the pattern of the grain to appear. This simple act reveals that texture is not something that exists solely within the material. It can be transferred, replicated and transformed. We understood that, just like with wood, any texture can be brought to the surface.
Schematic plan of the connection to La Certosa
The act of drawing together by hand, sharing knowledge over time as the drawing emerges through a collective act of creation
44
Exhibition view, La Certosa Venezia 2!25
Workshop
45
Group !5
Bio-diversity Vision vs?
Tutor: Malte Wilms, Anhalt University of Applied Sciences, Dessau, Germany Participants: • Ernst Cristòfol Guillamet, Aalto University • Guy Goldman, Technion Haifa • Safa Kherbawi, Technion Haifa • Mehrazad Swati Narayanan Kutty Nambiar, Anhalt University of Applied Sciences • Noga Rothem Nachmias, Technion Haifa • Emilio Zephir Portratz, Karlsruhe Institute of Technology
Statement: Working on the island of La Certosa in the Venetian Lagoon, the group explored design questions around the solidary living together of humans, animals and plants. Rooted in Alison and Peter Smithson’s notion of “As Found” — an attentiveness to what is already there, and a belief that existing conditions carry latent meaning — the project develops simple gestures from specific small-scale situations and practices of inhabitation. By working with the “Déjà là”, the boundary between La Certosa and Venice is transformed into a connection: a gentle thread of access that negotiates community and retreat, cohabitation and coexistence, within a fragile lagoon landscape.
Workshop
46
Wiesenknopf
Großer Wiesenknopf
Funaria hygrometrica
Caltha palustris Flatterbinse - Juncus EffususFlatterbinse typha latifolia - Juncus Effusus
Flatterbinse - Juncus Effusus
typha latifolia
Flatterbinse Glyceria- maxima Juncus Effusus
typhaGlyceria latifolia maxima typhaSanguisorba latifolia
Glyceria Sanguisorba maxima Glyceria maxima
Sanguisorba Wiesenknopf Flatterbinse - Juncus Effusus
Sanguisorba officinalis Großer Wiesenknopf typha latifolia
Funaria hygrometrica Funaria hygrometrica Glyceria maxima Carex Montana
Caltha palustris Caltha palustris Carex Montana Sanguisorba Carex Brunea
Carex Carex montana Carex Montana Brunea CarexIris Montana Sibirica
Iris sibirica Sibirica CarexIris Brunea CarexTortula Brunea Ruralis
Iris Sibirica Tortula Ruralis Iris Sibirica
Juncus Montana effusus- Juncus Effusus Flatterbinse Carex
Typha latifolia typha latifolia Carex Brunea
Glyceria maxima Glyceria maxima Asarum Canadense Iris Sibirica
Asarum Canadense Tortula ruralis Sanguisorba Festuca Rubra Tortula Ruralis
Asarum Canadense Festuca Rubra Asaraum canadense Asarum Canadense Dicranum howellii
Festuca Dicranum Rubra howellii Festuca rubra Festuca Rubra Festuca Rubra
Dicranum Festuca howellii Rubra Dicranum howellii
Indigenous plant species, La Certosa
Carex Montana Asarum Canadense
Carex Brunea Festuca Rubra
A catalogue of site-specific plant species — among them Iris sibirica, Caltha palustris and Typha latifolia — establishes the ecological foundation of the project, treating biodiversity not as backdrop but as an active participant in the design process. Iris Sibirica Dicranum howellii
Working on the island of La Certosa in the Venetian Lagoon, the group explored design questions around the solidary living together of humans, animals and plants — at the threshold of building and island landscape. The project takes Alison and Peter Smithson’s notion of “As Found” as its guiding methodology: rather than Asarum Canadense Festuca Rubra Dicranum howellii imposing new structures, it begins with a precise and careful reading of what is already there. Existing boundaries, vegetation and spatial conditions are not treated as obstacles but as latent opportunities — simple gestures that carry profound meaning. The approach unfolded through two parallel investigations. The first was ecological: a detailed mapping of indigenous and site-specific plant species — among them Iris sibirica, Caltha palustris and Typha latifolia — established a biodiversity framework that informed every spatial decision, recognising the preservation of biodiversity as a prerequisite for progress in climate protection and adaptation to the
Tortula FestucaRuralis Rubra
consequences of climate change. The second was spatial: working across scales from territorial mapping to sectional drawing, the group developed a grid-based reading of the island that allowed for precise, small-scale interventions distributed across the landscape — emerging from specific situations, individual behaviours Festuca Rubra and practices of inhabitation and use. Of particular interest were the relationships between human and non-human species against the backdrop of the lagoon’s fragile ecosystems, as well as the relationships between private– individual and public–communal spaces, and how these can be brought into dialogue through architectural elements. By working with the “Déjà là”, the boundary between La Certosa and Venice is transformed into a connection: a gentle thread of access that negotiates community and retreat, cohabitation and coexistence — an alternative proposal for living together that responds to the ecosystemic challenges of an endangered lagoon landscape.
Group !5: Bio-diversity
47
An aerial photograph and grid-based plan reveal the island’s existing spatial structure. The numbered grid serves as an analytical tool, allowing the group to read La Certosa at multiple scales and to identify specific sites for intervention.
18
M
24 M
M
M
M
M
M
- San Piet
ro
M
M
M
M
M
M
19
25
30
13
20
26
31
14
21
27
32
28
Bacini
Biblioteca galleggiante
29
M
MM
33
marina Ventodivenezia
9 Bacini - Certosa
3
6
10
15
22
4
7
11
16
23
hotel certosa
Venice4Sea
Forte di Sant'Andrea
olo
sa
rto
Ce
le na Ca ni
Ex caserma
8
12
Nic
17
o-P
ta
un
a
in
tr
es
ell
no
ura
o id
-P
Sa
Lid
o-B
n
ura
-M
ia ez
ni
5
n
Sa
io
na
le
.E
-S
2
A
di
io bb
Venice Kayak
L
1 Rimorchiatore
Polo Nautico Vento di Venezia
La Certosa
34
Riv
iera
Sa
Sa n
nN
i
M
arc
o
-P
un
ta
Sa
bb
n Ve
A
Darsena ACTV
Certosa
1:2000
0
50
100
200
300
700m San Nicolo'
lò
ira n
o
vi
nN ico
Na
n/P
d
ra
le
-V en
Territorial mapping, La Certosa, 1:2!!! na
ez ia
Viktoria palace hotel Ca
48
Workshop
A hand-drawn plan traces the island’s spatial logic through overlapping grids and organic contours — serving as a tool of discovery rather than representation, identifying latent connections across the existing fabric.
Sketch plan, La Certosa
The axonometric section reveals the vertical relationships between ground, vegetation, water and built structure — capturing the project’s ambition to transform the island’s edges into spaces of encounter between human and non-human species.
Axonometric section, proposed intervention
Group !5: Bio-diversity
A collage overlaying aerial photography, a vegetation plan and an illustration of a bird condenses the project’s core proposition: that La Certosa is already a shared habitat, and that design’s task is to make this cohabitation visible and gently support it.
Cohabitation study, La Certosa
49
5!
Water(NET)
Workshop
51
Group !6
)NET( Biodegradable Knitting Systems
Tutors: • Jolene Lee, Anhalt University of Applied Sciences, Dessau, Germany • Eleni Zaparta, Karlsruhe Institute of Technology, Karlsruhe, Germany Participants: • Dan Stucki, Bern University of Applied Sciences • Adriely Gomes Rodrigues, University of Coimbra • Gustav Leopold James Kohlhaussen, The Royal Danish Academy of Fine Arts • Richard Neubauer, Karlsruhe Institute of Technology • Aamos Juhana Ruben Saarenoja, Aalto University • Brayan Felipe Torres Jaimes, The Royal Danish Academy of Fine Arts
Statement: Knitting together the lagoon becomes an act of reconnection — between humans and water, technology and biology, growth and decay. Through an algae-based textile that floats within La Certosa’s waters, the project envisions architecture as a breathing organism, capable of weaving ecological and social ties across the Venetian lagoon.
52
Workshop
Set on the island of La Certosa, Venice, this project explores water as a democratic and collective space through the design of a knitted algae-based system that floats within the lagoon.
By merging biological materials with digital fabrication and knitting logics, the system acts as both an ecological mediator and a social catalyst, reconnecting people to the water.
The proposal envisions a “swimming infrastructure” — a living textile that grows, adapts and transforms with environmental conditions.
Through its ability to absorb, regenerate and reconfigure, the structure challenges the static nature of architecture and reimagines public space as a soft, responsive interface between human and aquatic ecologies.
Group !6: )NET(
53
How can biodegradable knitting systems democratise access to water in Venice through the design of collective and ecological “swimming infrastructures” made of algae yarn?
The north of La Certosa island is characterised by the main footpath of the site and one of the few commercial spots on the island. In contrast to this commercial use, local people use the deck to swim in the canals, an activity that in a dense city like Venice you can only do in a few spots like La Certosa. The area also suffers from brown algae, which can be unsightly and hinder plant growth by blocking light, although they are not directly harmful to fish.
54
This project invites us to rethink our relationship with Venice’s waters — not as a boundary to cross, but as a living fabric we can knit together through collective care and material ecology. By knitting the lagoon, we weave new bonds between humans and their environment — soft infrastructures for belonging, ecology and renewal.
Using water as an extension of the public space
Workshop
Group !6: )NET(
Infrastructures for belonging, ecology and renewal
Inspired by the Korean Pavilion, the site is used as a key input in shaping the structure.
55
56
Versatility of the wall
Workshop
57
Group !7
Walling Around Going Full Circle
Tutor: João Paulo Mendes de Seiça da Providência Santarém, University of Coimbra, Coimbra, Portugal Participants: • Daan de Man, KU Leuven • Lennart Greve, Anhalt University of Applied Sciences • Roksana Wiktoria Komarek, Akademia Śląska • Maria Victoria Pérez Santos, University of Coimbra • Miro Salomo Edward Saari, Aalto University • Shani Tsoref, Technion Haifa
Statement: A line shelters the island and its memory. The wall recalls protection, resistance and quiet time. Once a border, now a thread of connection. A gesture that welcomes both humans and other species alike. Architecture as refuge, ecology as its living matter. A minimal act for a collective transformation.
58
Workshop
Historical Protection Historical La Certosa, embraced by the lagoon, stands between contrasts. Urban Venice dissolves into its rural, untouched counterpart. What at first seemed like abandonment revealed itself as intention. Walls, embankments and vegetation shape a silent design. Our project emerges from this landscape of layered time. The wall, once defensive, now becomes the island’s spine. It traces the threshold between
culture and ecology. Its continuity gathers ruins, trees, embankments and the port. It connects fragments through presence rather than intervention. A subtle architecture that listens rather than imposing itself. The principle of shelter guided our interpretation of memory. Having once protected people, it now shelters biodiversity and offers places of retreat. It welcomes insects, birds, lizards and wander-
Group !7: Walling Around
Contemporary Protection
59
6!
Workshop
Versatility of the wall A line emerges, the wall meets water. The jetty marks the island’s first threshold. Arrival becomes encounter, a slow initiation. The stone receives the visitor’s attentive step. Behind it, vegetation rises as quiet witness. Here, the wall conveys hospitality. Its texture recalls the lagoon’s layered memory. A porous frontier that filters air and light. Beginnings written in the rhythm of the tides.
Proposals for coexistence within the wall
Group !7: Walling Around
ing humans alike. Each opening acts as viewpoint, passage and living niche. The wall reclaims its purpose through new forms of life. Our minimal interventions embrace what already exists on La Certosa. No new building, only care, observation and adaptation. The material is sourced directly from the island. The design responds to flood risk through its
Line of coexistence within the wall
61
porous strategy. Voids and textures respond to the shifting tidal rhythms. Through this approach, we propose an architecture of coexistence: a system that protects through integration rather than exclusion. The wall transforms from a limitation into an invitation, framing a journey of return — bringing humans and nature into unity.
62
Metamorphosis of the wall
Workshop
Group !7: Walling Around
The wall thickens, opening towards Venice’s horizon. A pause unfolds — space for reflection, for rest. Here, leisure meets contemplation, stillness meets view. The line divides yet simultaneously unites the island. Two paths emerge from its historic bifurcation. Old and new sides mirror each other gently. A dialogue between time, matter and transformation. The wall concludes where it began — welcoming visitors once again. A full circle of memory and renewal.
Site-specific spatial interventions that enhance the relationship between humans and their environment
63
64
AQUATICS MUSSELS SEAGRASS
TERRESTRIANS RABBITS CATS
AVIANS BIRDS INSECTS
Workshop
Group 08
Tutor: Paul Nicholas, The Royal Danish Academy of Fine Arts, Copenhagen, Denmark Participants: • Manuel António Drummond de França Jardim Andrade, University of Coimbra • Malou Cecilie Grome, The Royal Danish Academy of Fine Arts • Michal Korczyk, Akademia Śląska • Suzanne Sylvie Hélène Christine Podkowska, École Supérieure d’Architecture et de Paysage de Lille • Mohammad Ali Saber, Anhalt University of Applied Sciences • Lenni Oskari Uusipaikka, Aalto University
65
66
Workshop
Group !8
67
68
Workshop
Group !8
69
Input: Methods from Architectural Practice
72
Keynote Lecture
73
Ahmed Mahdi Belkhodja fala atelier, Porto/Lausanne
Systems beyond Intelligence Taking into account the motto of this year’s Biennale and the question of change as an object of design, one is led to wonder what kind of “intelligence” is relevant in conceiving buildings that address the challenges of our time. Is intelligibility more important than intelligence? And what are the limits of this intelligence? fala’s work focuses primarily on transformation projects and collective housing. The buildings conceived by the atelier seek joy, fragility, cuteness, optimism, coherence and self-agency. Their perhaps naive belief is that these notions are crucial in finding alternatives to the generic and the commodified – in finding ways for “designing change” today.
74
Keynote Lecture
Kristina Möhring FARLAND, Berlin
Learning from the Unfinished – Transformation as Intelligens For us, Intelligens means cultivating an architecture that learns from what is already there. As young architects, we move between the natural and the artificial – working with robust, existing structures while exploring new tools and technologies. However, architecture is never individual: it is always collective, shaped by many hands and future adaptations. At FARLAND, we see intelligence not as control, but as openness – an unfinished framework that allows people, materials and ecologies to cocreate the built environment.
75
76
Keynote Lecture
Susanne Brorson STUDIO SUSANNE BRORSON Bergen (Rügen)
Island Ecologies
“(...) if we want to achieve anything, we have to invent relationships.” Carlo Scarpa
77
78
Health Kiosks in precarious rural areas in Germany by PASEL-K Architects (Foto: Thomas Müller)
Keynote Lecture
Ralf Pasel, Mareike Krautheim PASEL-K Architects, Berlin
Intelligens as a Cultural Practice Intelligens is the meaningful superposition of social, political and ecological issues, leading to new architectural concepts that develop a spatial approach in order to solve the urgent challenges of our times. Within this complexity we put the focus of our architectural work on the immanent connection of general global conditions that shape the specific local conditions for a context based and respectful architecture.
79
82
Thank You Imprint & Participants
Sponsor Sto Foundation Foundation Board Architecture Prof. Ralf Pasel Organisation and Concept Kristina Bacht, AIT-Dialog Prof. Ralf Pasel, Sto-Stiftung Support Prof. Ralf Pasel, TU Berlin Ana Skrebic, TU Berlin Insa Thiel-Kang, BTU Marina Schiemenz, AIT-Dialog Mareike Krautheim, PASEL-K Architects Head of Workshop Prof. Susanne Brorson STUDIO SUSANNE BRORSON Academy of Fine Arts, Vienna, Austria Keynote Lectures Ahmed Mahdi Belkhodja, PhD, fala atelier, Porto, Portugal/Lausanne, Switzerland Kristina Maria Möhring, FARLAND, Berlin, Germany Prof. Ralf Pasel, Mareike Krautmann, PASEL-K Architects, Berlin, Germany
Guests BTU Cottbus-Senftenberg, Germany Prof. Per Pedersen Alina Wilkending Cecile Oberkampff de Dabrun Gerald Dirk Friedel
Bern University of Applied Sciences, Burgdorf, Switzerland Prof. Robert Emanuel Braissant (tutor) Silas Emilian Bühler Dan Stucki Sophia Alessandra Krebs Martin Vieira Wild
Participating Universities
École Supérieure d’Architecture et de Paysage de Lille, Villeneuve, France Vincent Ducatez (tutor) Hans Bheeca Muhsin Emre Kati Suzanne Sylvie Podkowska Mathilde Nadine Poncet
Aalto University, Espoo, Finland Prof. Toni Kotnik, PhD (tutor) Gege Fei Ernst Cristòfol Guillamet Aamos Juhana Ruben Saarenoja Miro Salomo Edward Saari Lenni Oskari Uusipaikka Akademia Śląska, Katowice, Poland Sandra Przepiórkowska, PhD (tutor) Maria Magdalena Gachowska Roksana Wiktoria Komarek Michal Korczyk Katarzyna Małgorzata Skwarek Sandra Nicola Szylak Anhalt University of Applied Sciences, Dessau, Germany Jolene Lee (tutor) Malte Wilms (tutor) Lennart Greve Mehrazad Swati Narayanan Kutty Nambiar Alicia Radtke Mohammad Ali Saber
Karlsruhe Institute of Technology, Karlsruhe, Germany Eleni Zaparta (tutor) Lukas Mainzer Richard Neubauer Emilio Zephir Portratz Jakob Nikolaus Wagner KU Leuven, Ghent, Belgium Prof. Hera Livia Van Sande, PhD (tutor) Prof. Caroline Denise Voet, PhD (tutor) Paulien Joossens Emiel Koen Lips Daan de Man Noor Dorothea Willy Pontzele
83
Technion Haifa, Haifa, Israel Michal Bleicher (tutor) Kylie Adel Ariel Agabli Tamar Eli Friedman Guy Goldman Adan Hbeish Sharon Hofsink Safa Kherbawi Noga Rothem Nachmias Aviv Shair Carla Shorrosh Shani Tsoref The Royal Danish Academy of Fine Arts, Copenhagen, Denmark Prof. Paul Nicholas, PhD (tutor) Malou Cecilie Grome Brayan Felipe Torres Jaimes Gustav Leopold James Kohlhaussen Kriti Mahesh Wali University of Coimbra, Coimbra, Portugal Prof. João Paulo Mendes de Seiça da Providência Santarém, PhD (tutor) Manuel António Drummond de França Jardim Andrade Joana Fontoura Diogo Henriques de Gouveia Maria Victoria Pérez Santos Adriely Gomes Rodrigues