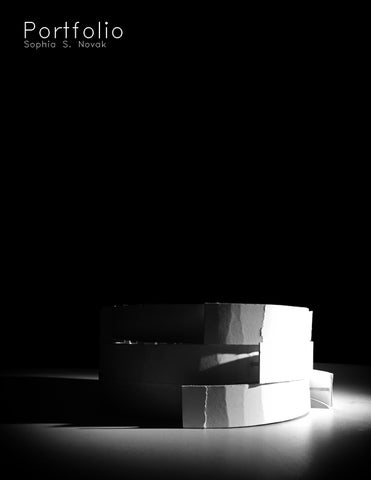
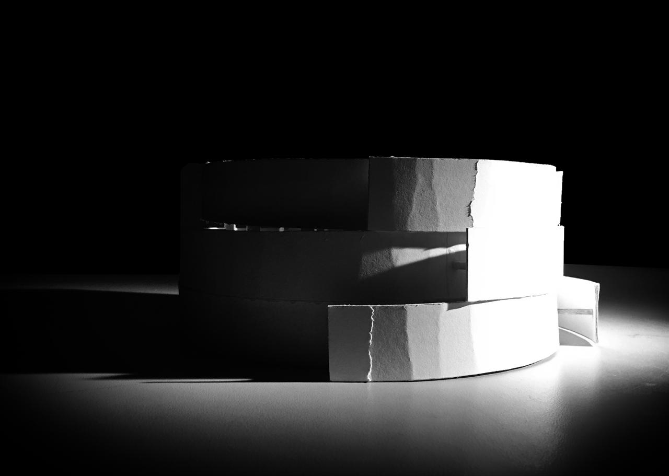
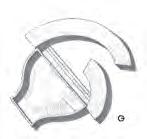
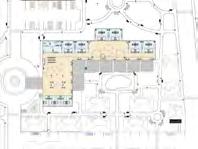
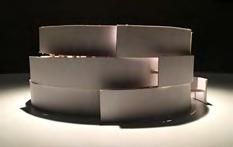
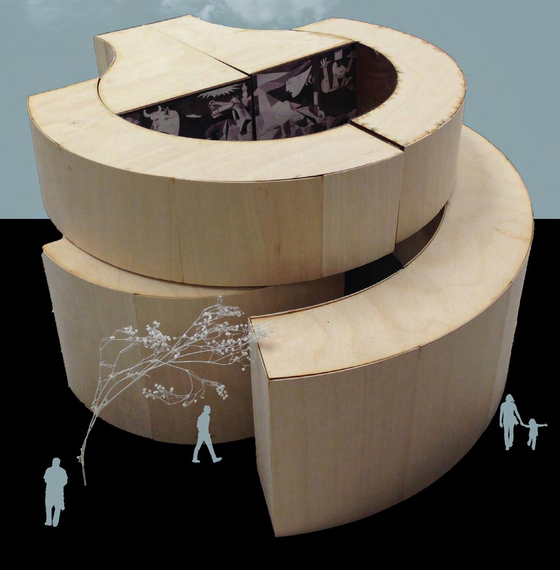
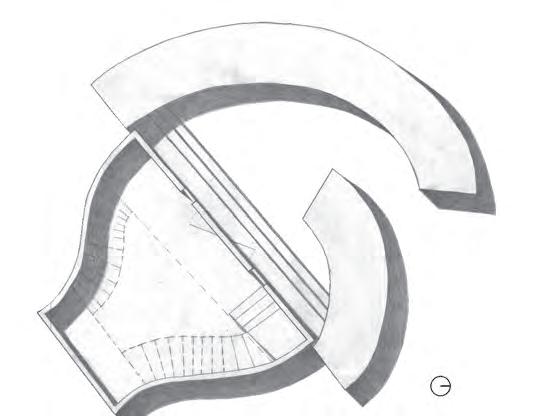
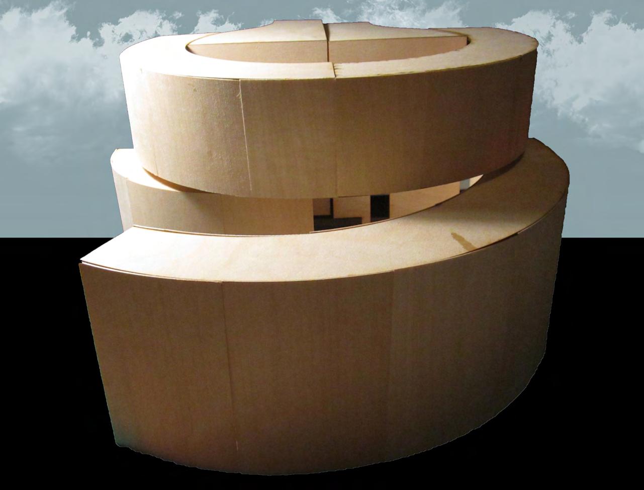
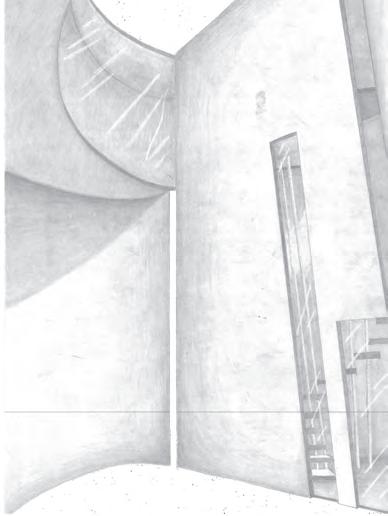
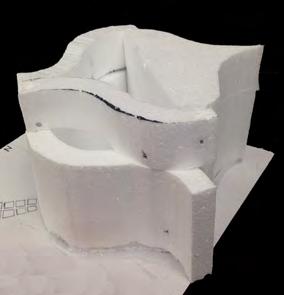
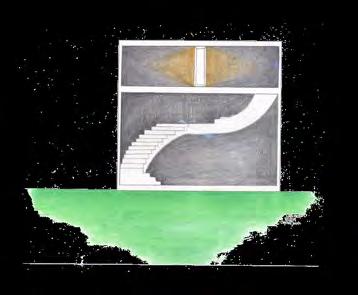
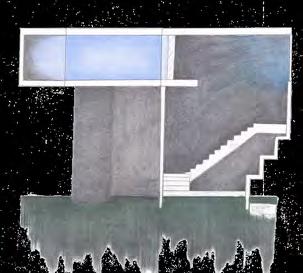
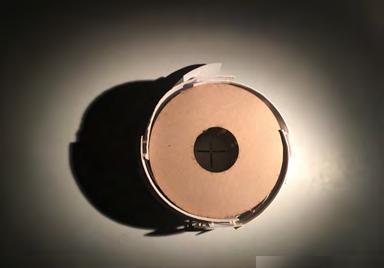
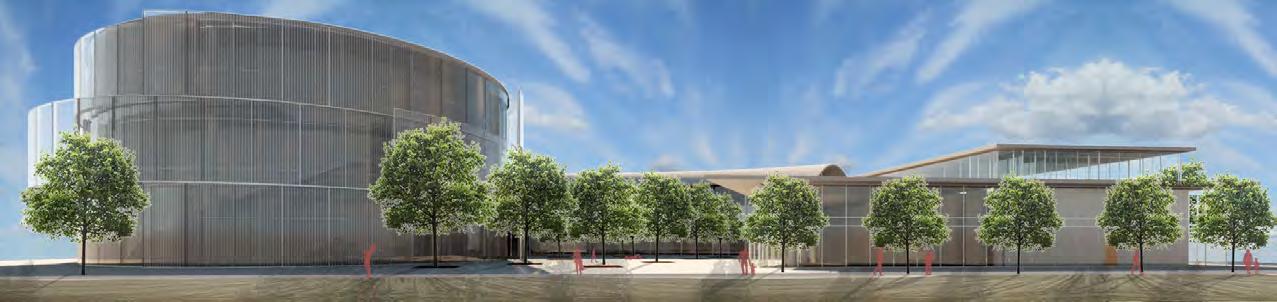
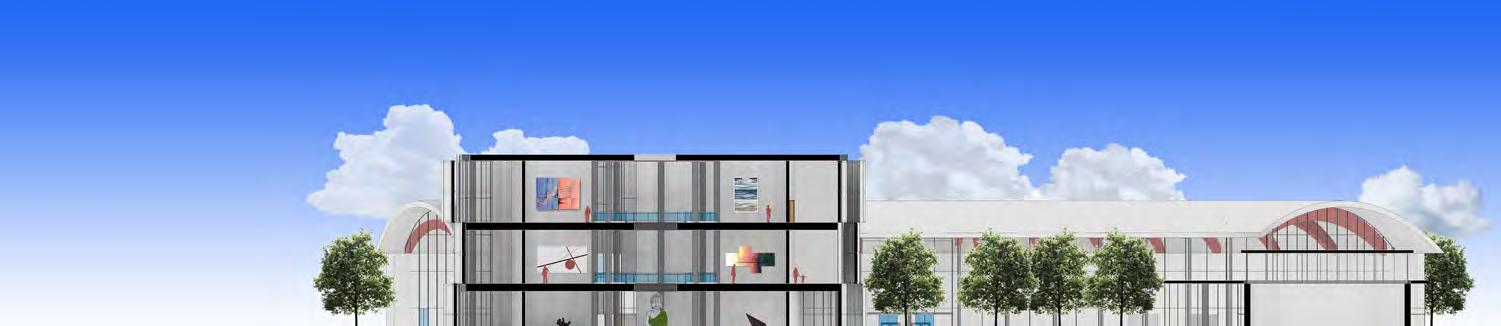
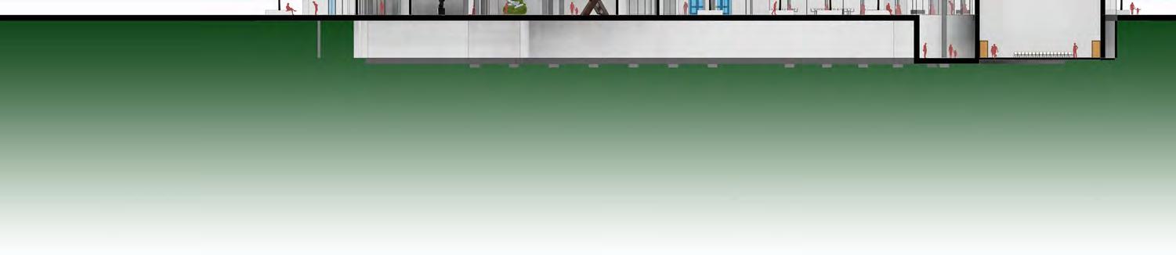
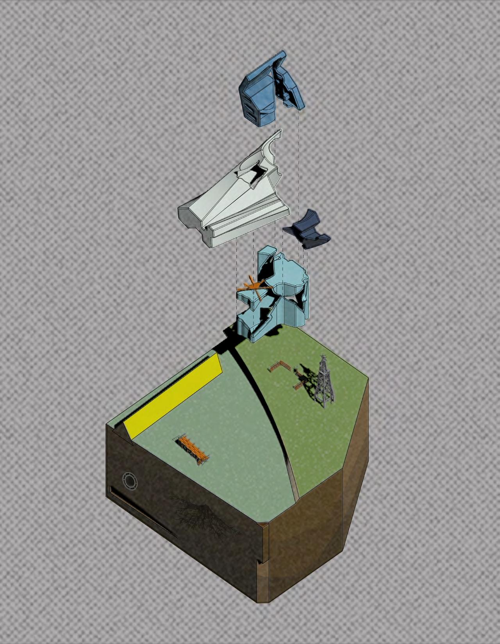
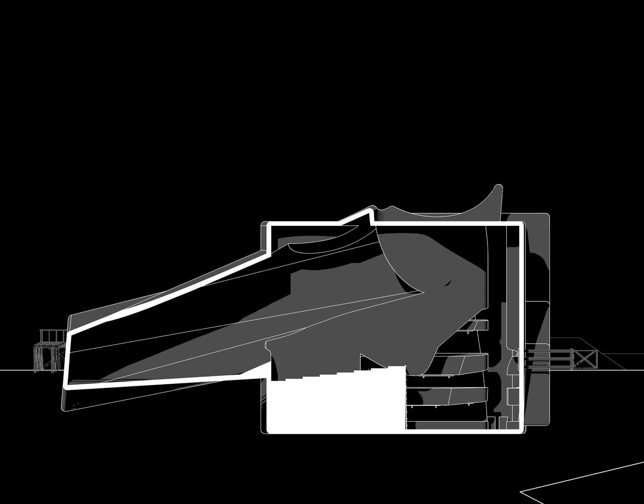
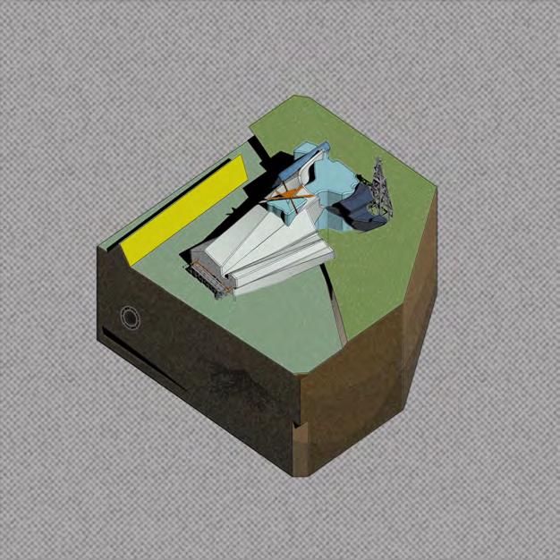
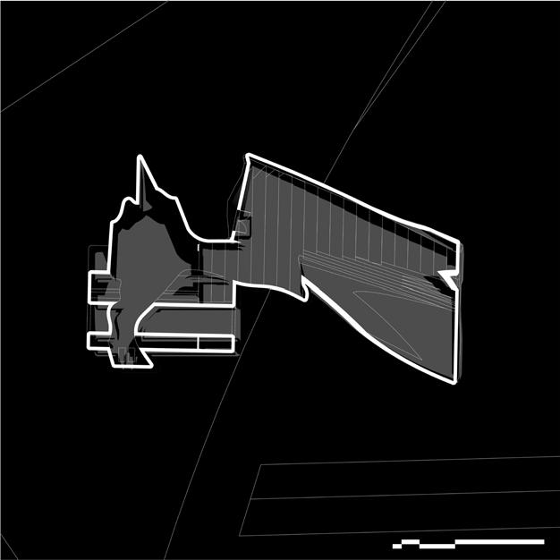
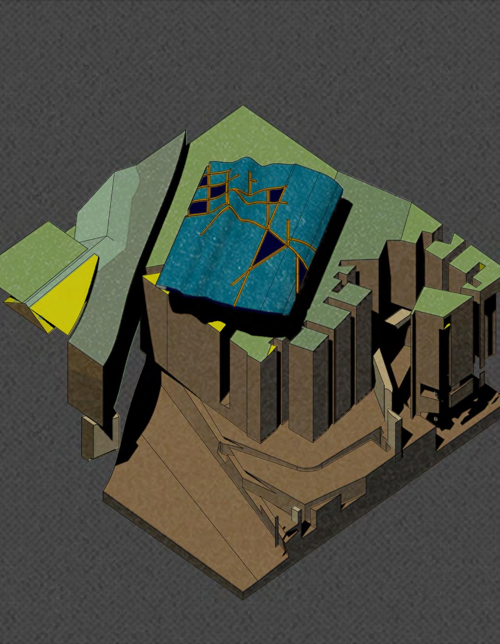
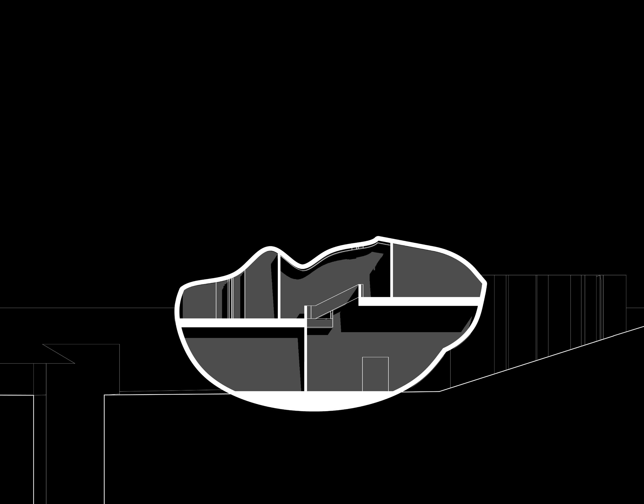
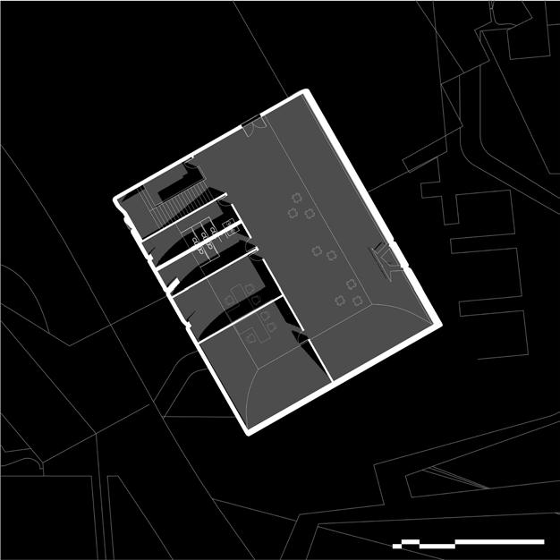
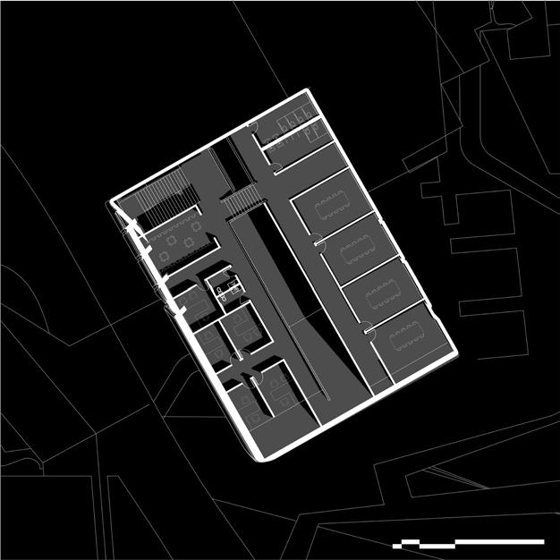
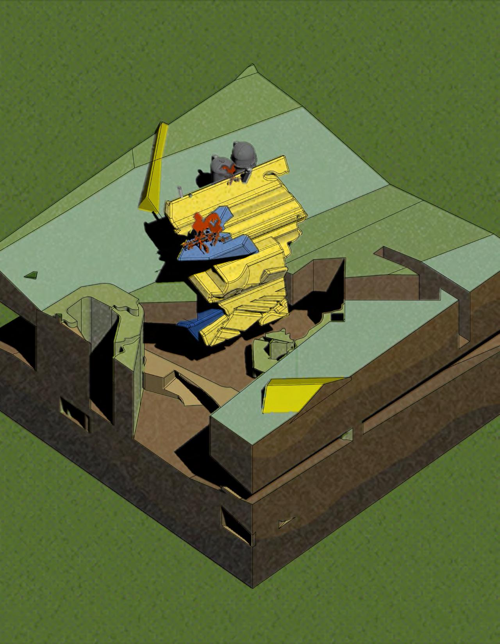
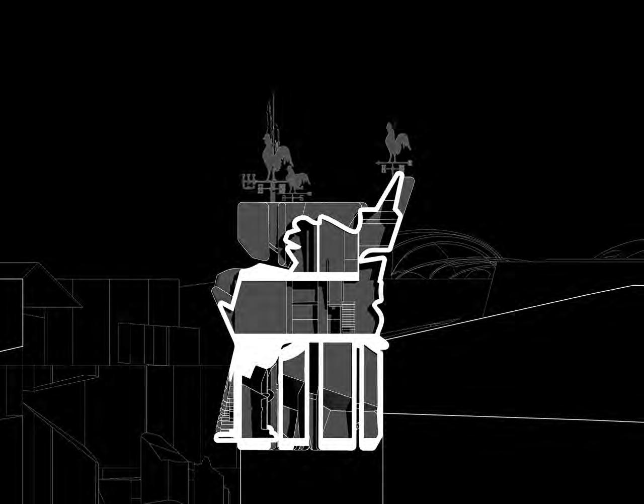
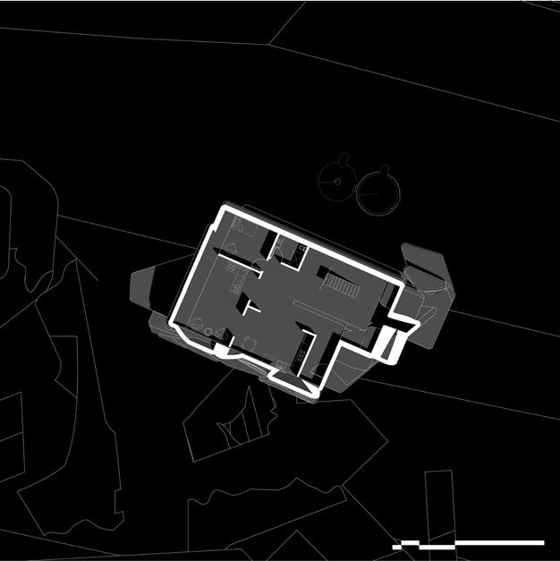
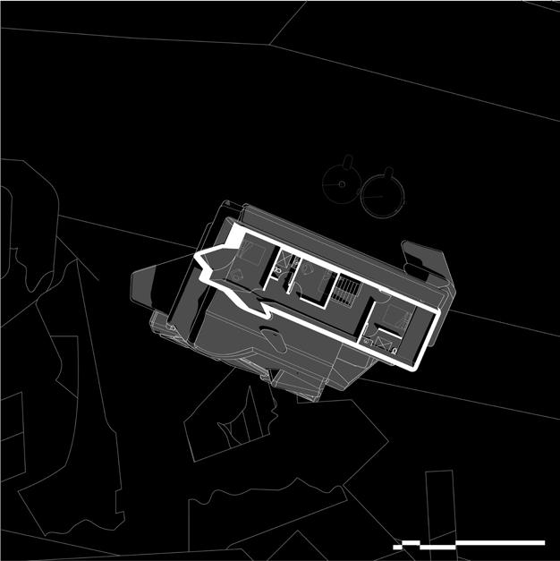
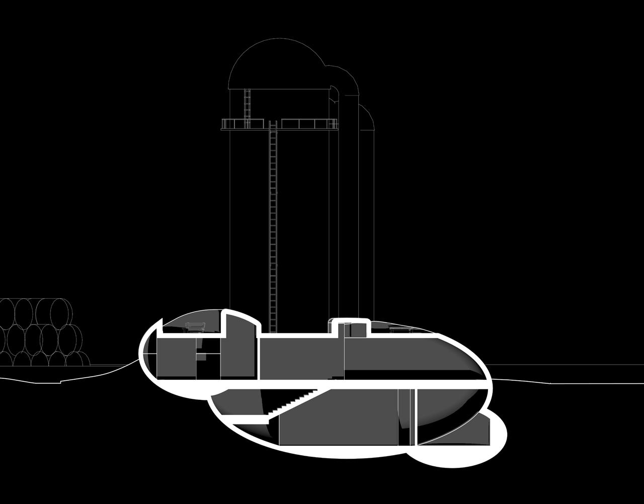
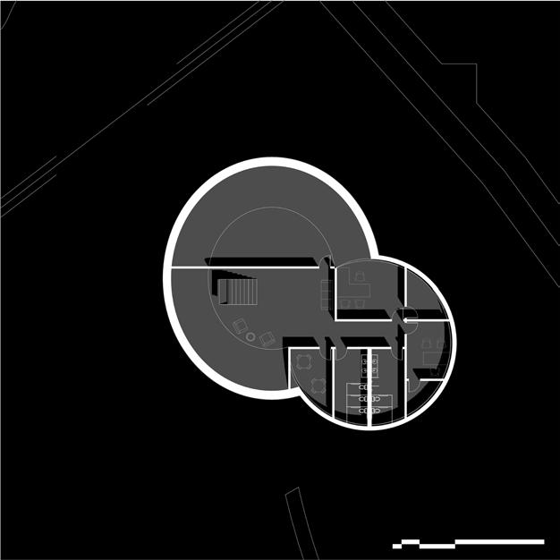
Goal: Create a small art museum concept for downtown Bryan, Texas.
Design Statement: I wanted to ensure that the guests would encounter both a visual and physical experience as the organic form of the design urged them through each space.
Mediums: Charcoal, Bass Wood, Balsa Wood, Pencil
Programs: Photoshop
2) Design for Aging
Spring 2016 - Undergrad
Texas A&M University
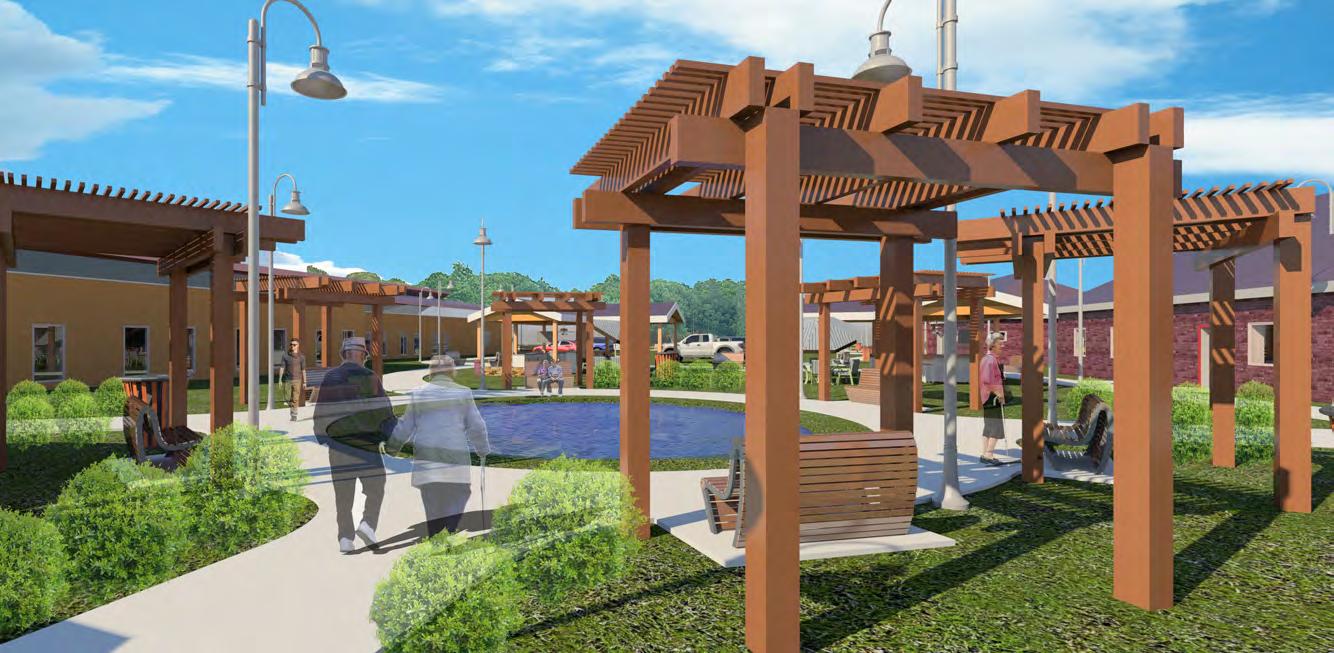
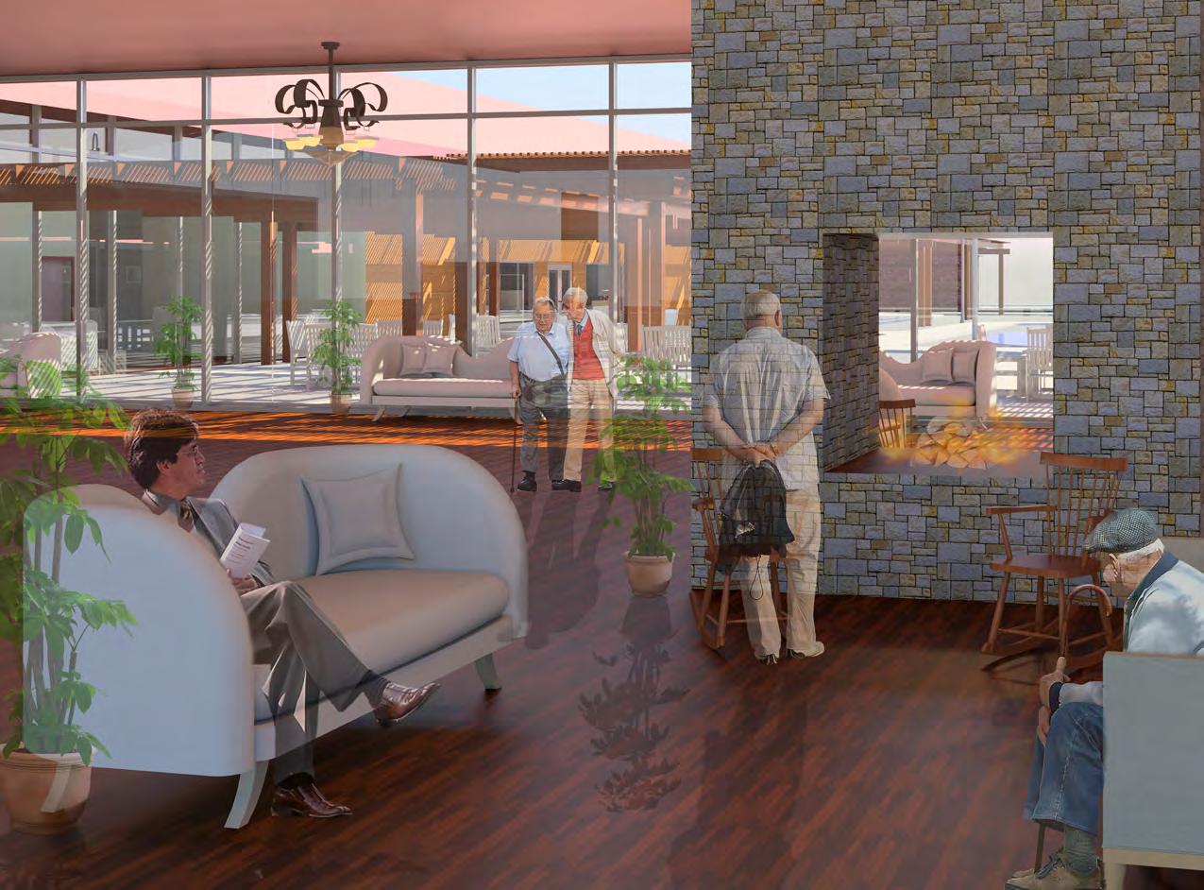
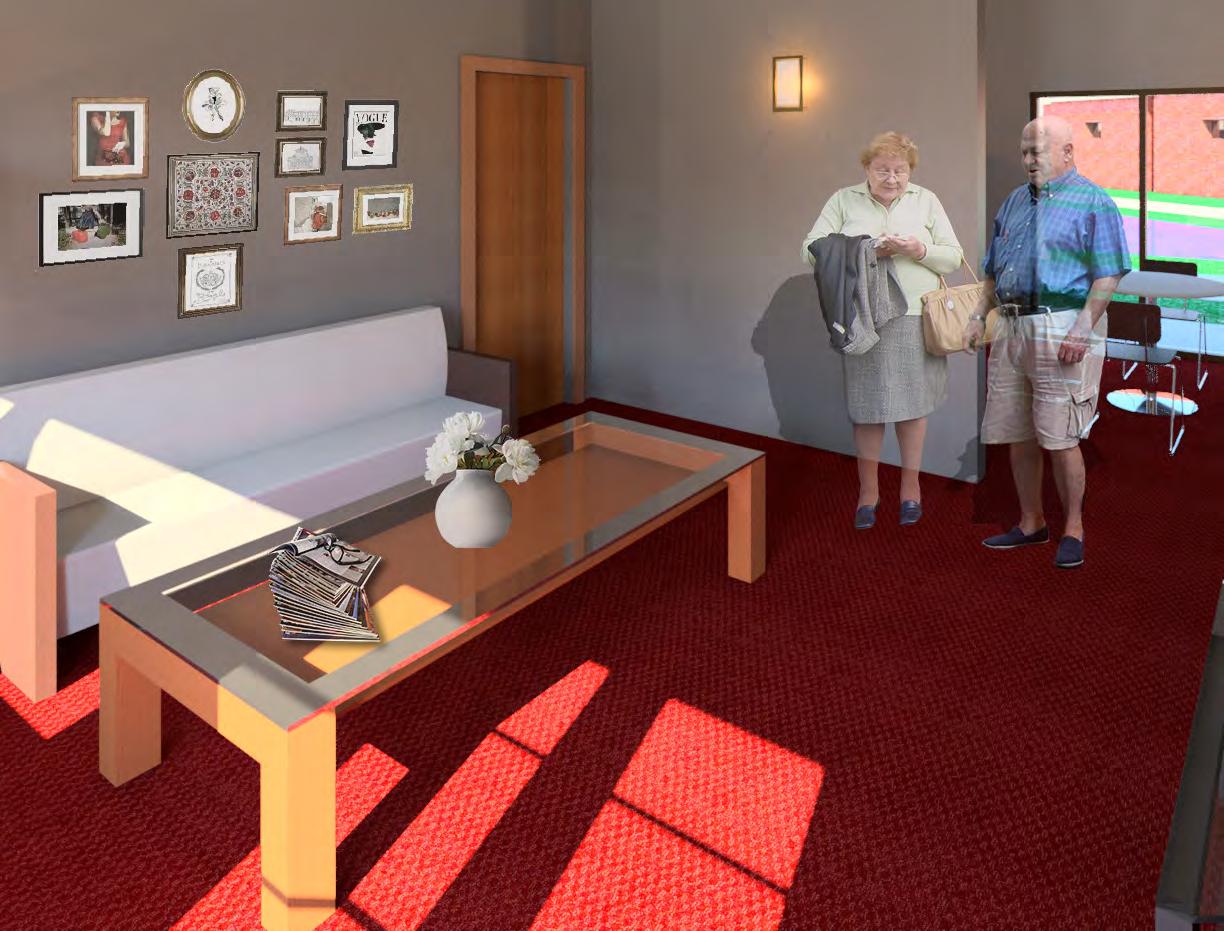
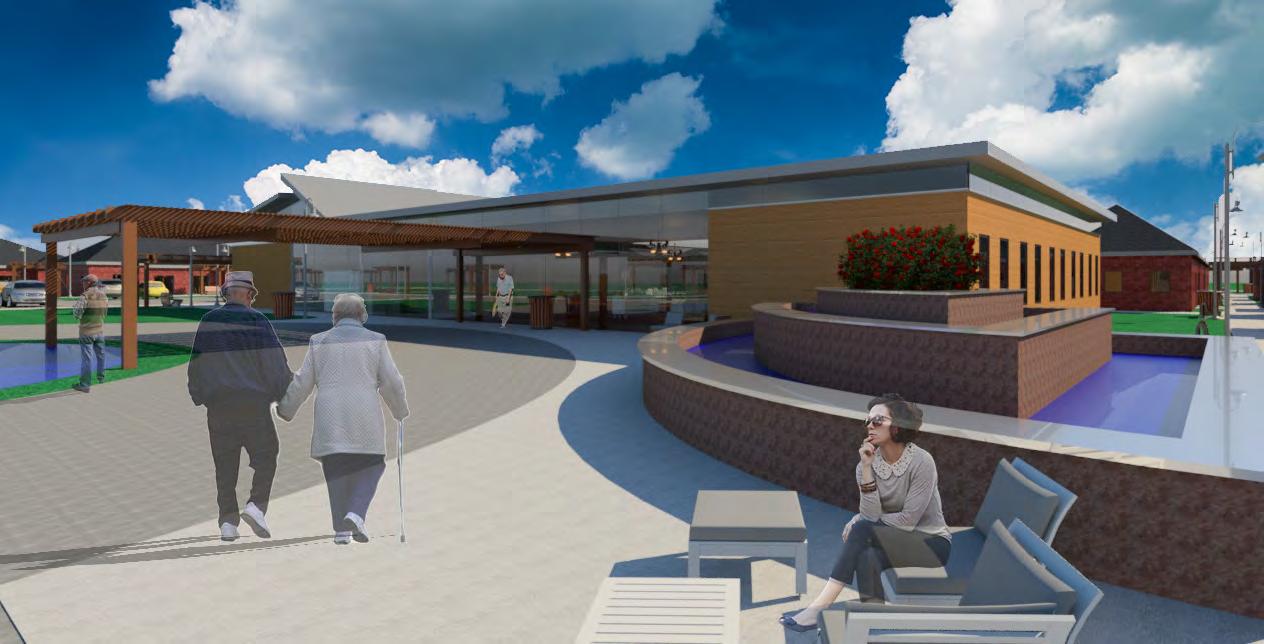
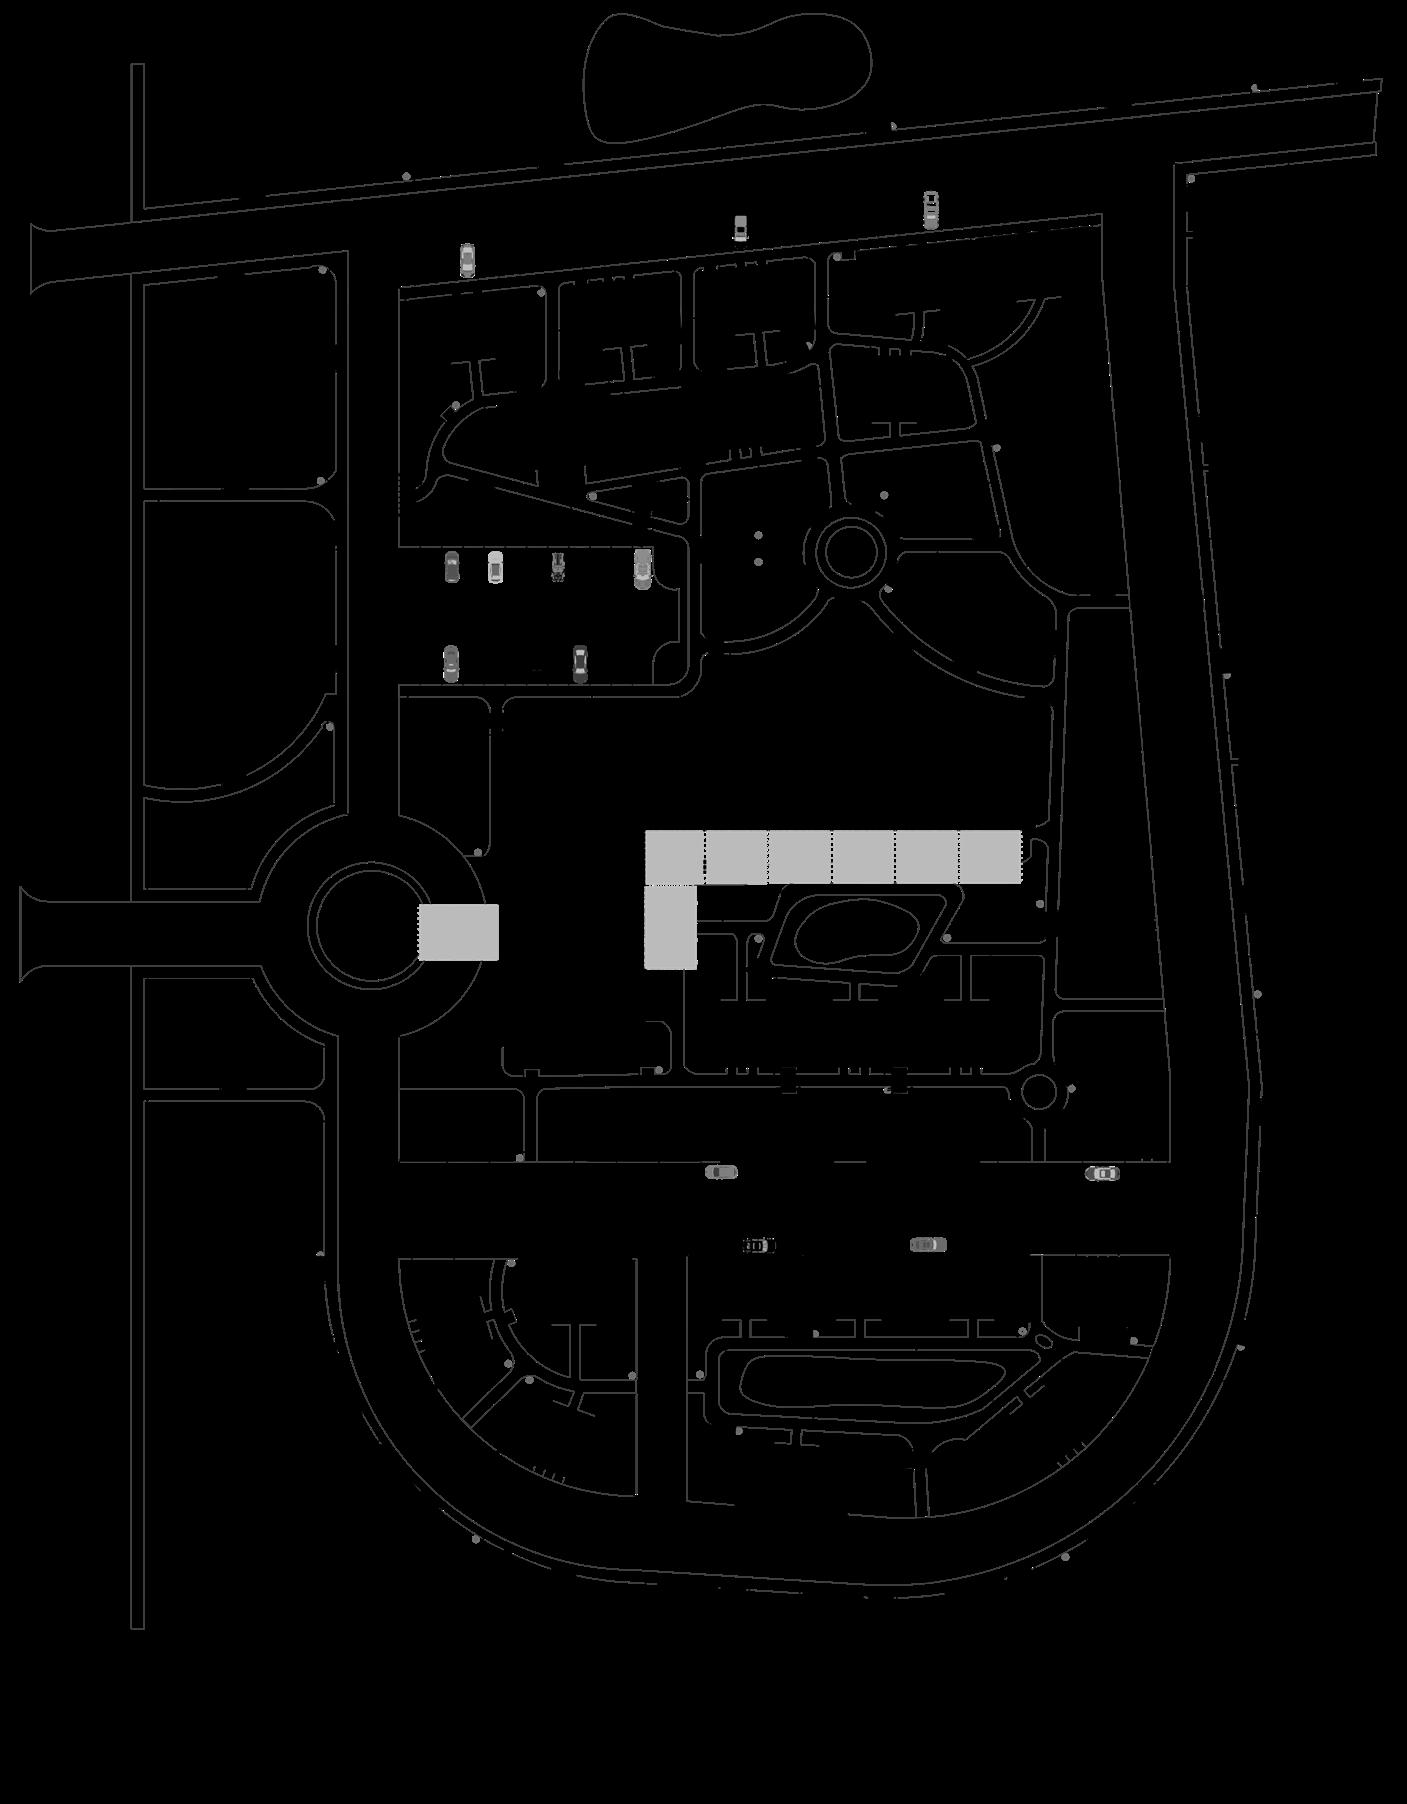
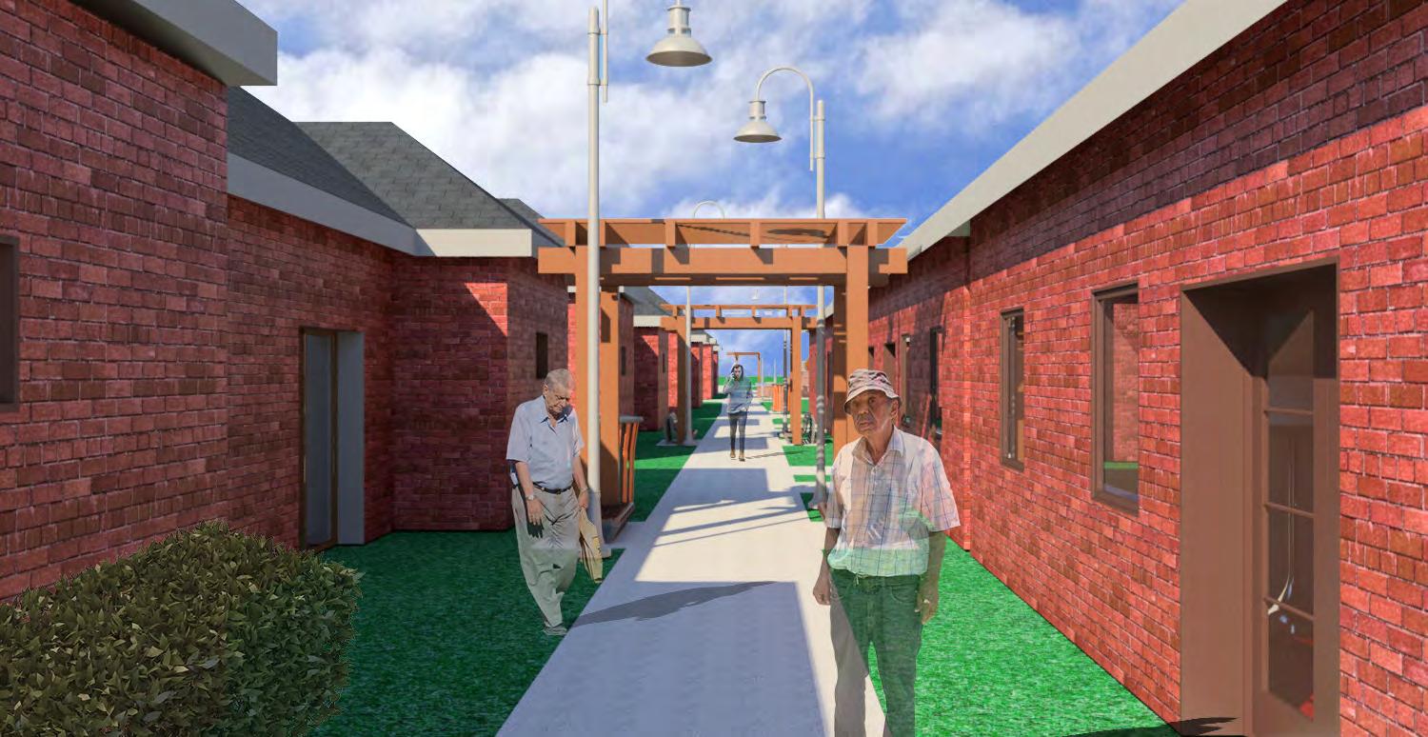
Goal: Create a design for aging solution. Take into consideration the needs of aging residents and their family members.
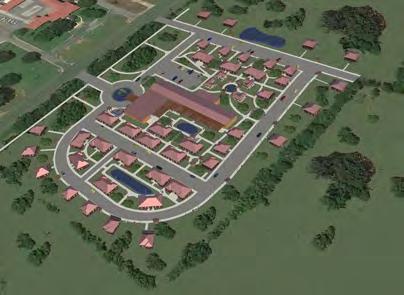
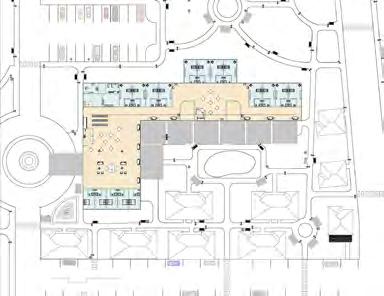
Design Statment: Our design for the aging community centered around the idea of allowing residents to remain in the complex
needed. The main building also provides temporary housing for family members of high needs residents.
In collaboration with Miranda Gilcrease Programs Used: Photoshop, Revit
Exterior Social Space
Half Duplex Cottage
Duplex Interior
Bird’s Eye
Design Goals
Preserve the culture Create Walkability
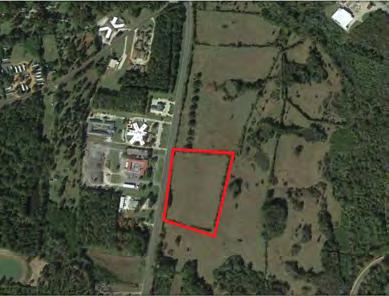
Site
3)
From the River
Fall 2016 - Undergrad Texas A&M University
Professor: Livia Loureiro
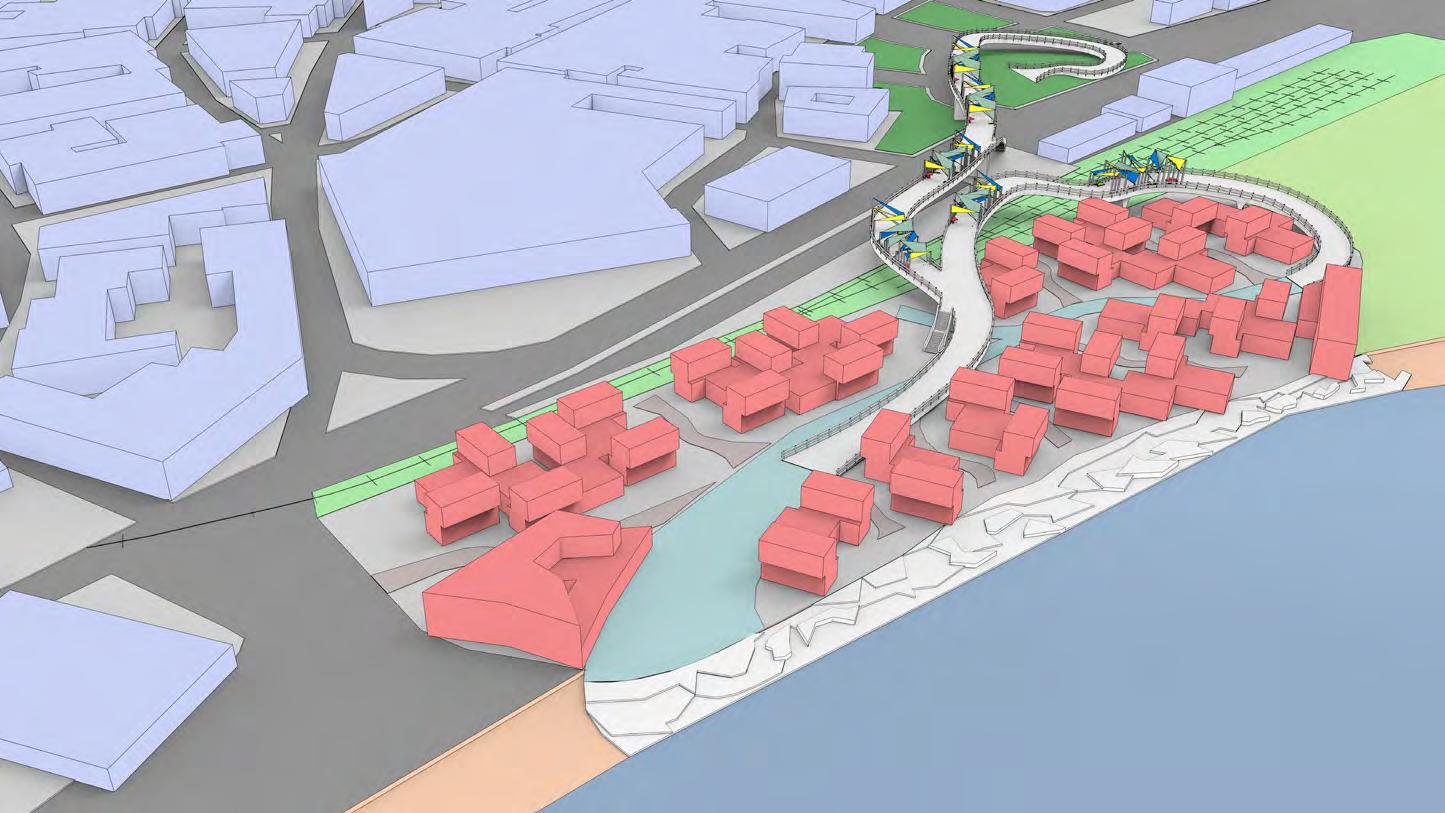
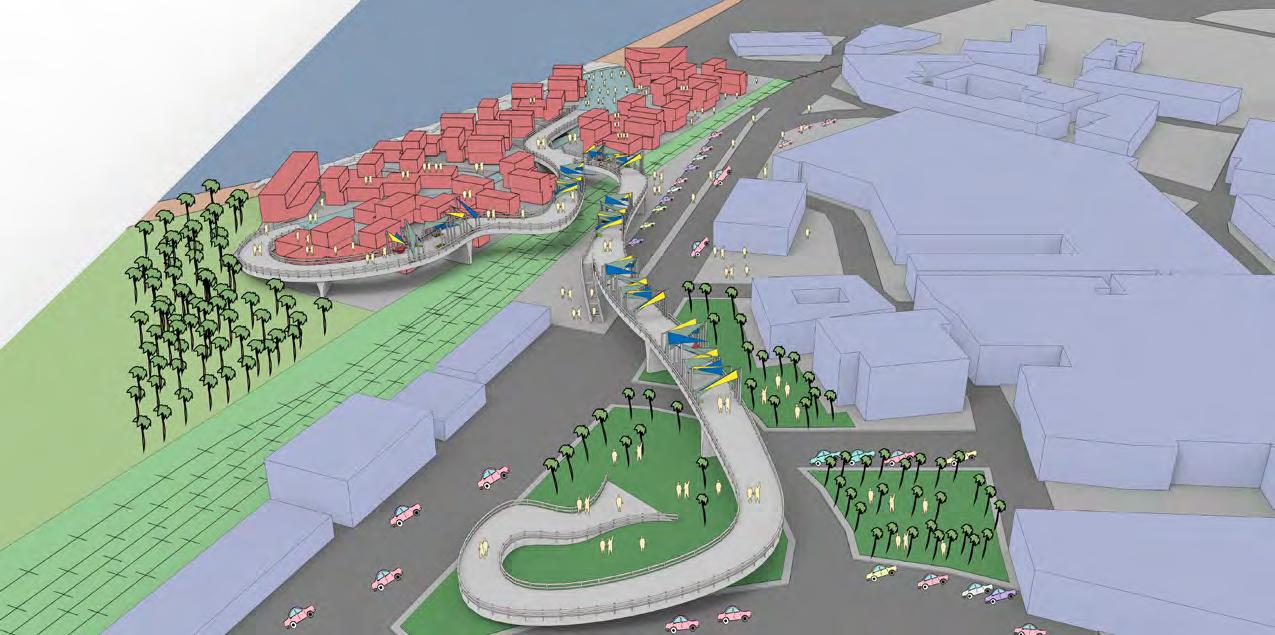
Goal: Create a solution for the favelas of João Pessoa, Paraíba, Brazil including a site design and social housing floorplans.
Design Statement: We centered our design on the need for safe walkability, but wanted to make sure to create interest in the actual
physical walking path.
Create a home, not just a house
Programs Used: Photoshop, Rhino, Sketchup
In collaboration with Reuben Posada and Andriy Grygorenko
Section Through Site
Social Housing
4) Houston
Contemporary
Art Museum
Fall 2017 - Undergrad
Texas A&M University
Professor: Craig Babe
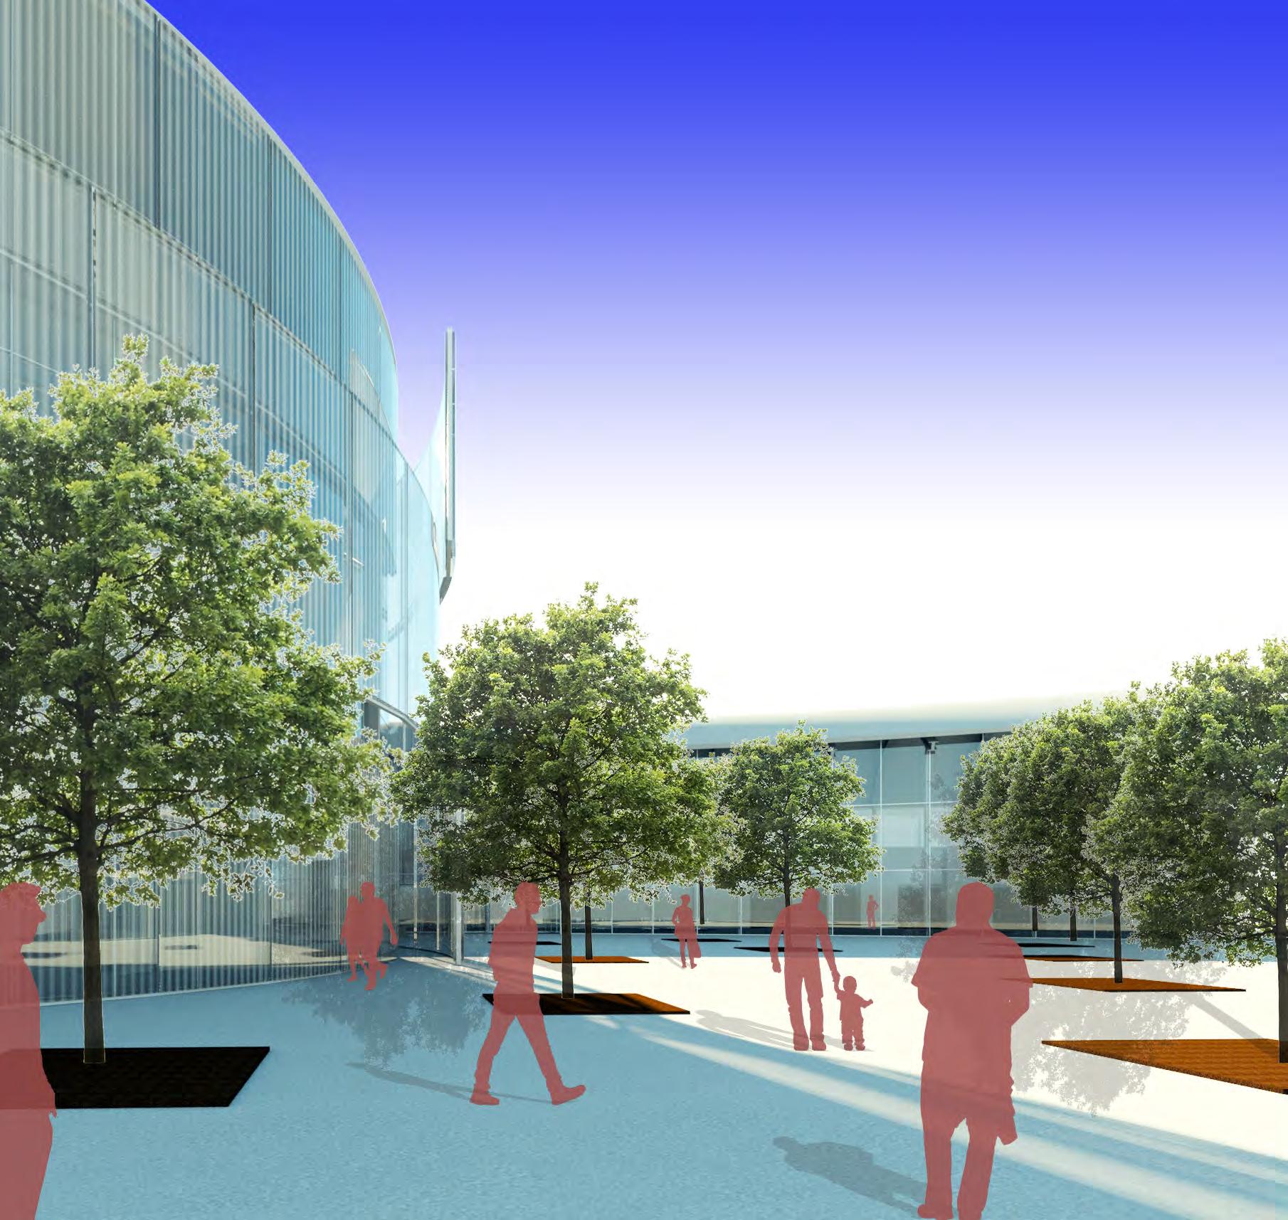
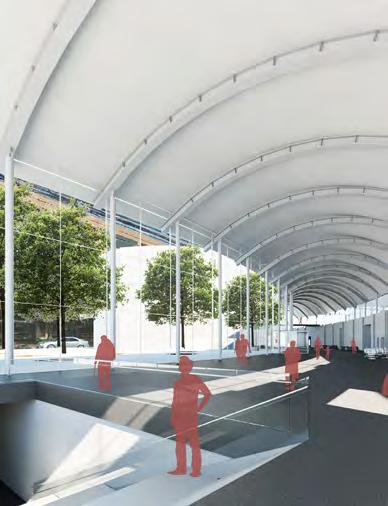
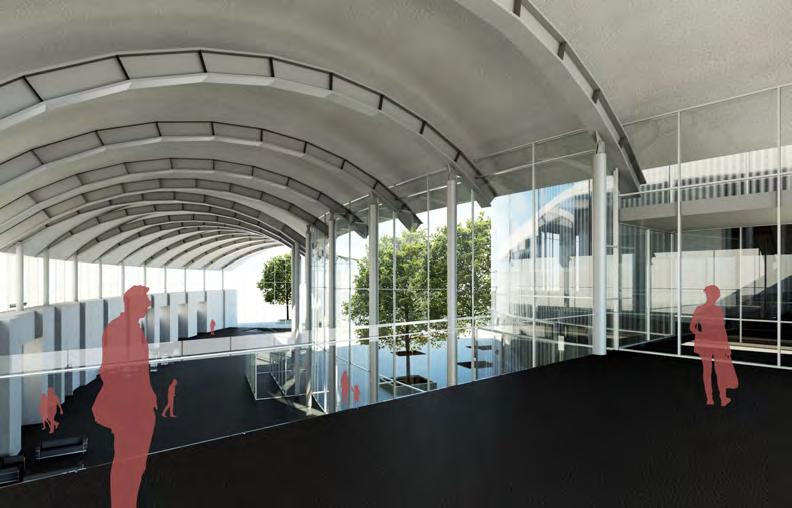
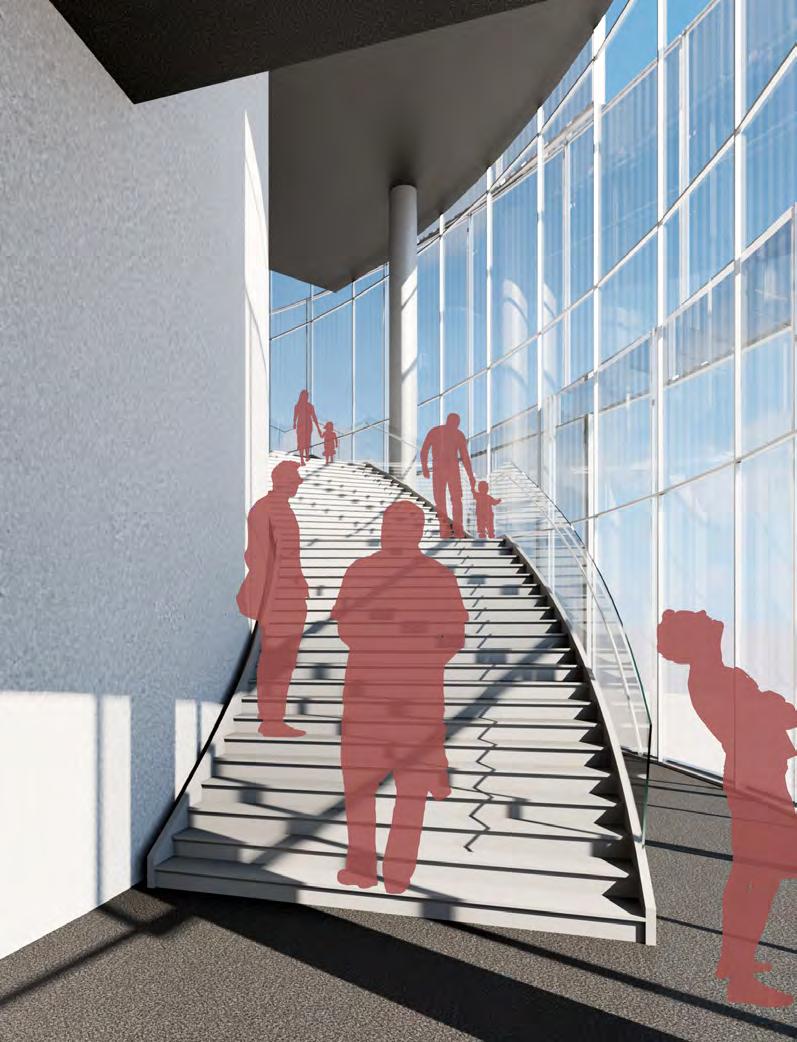
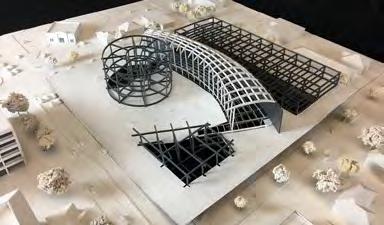
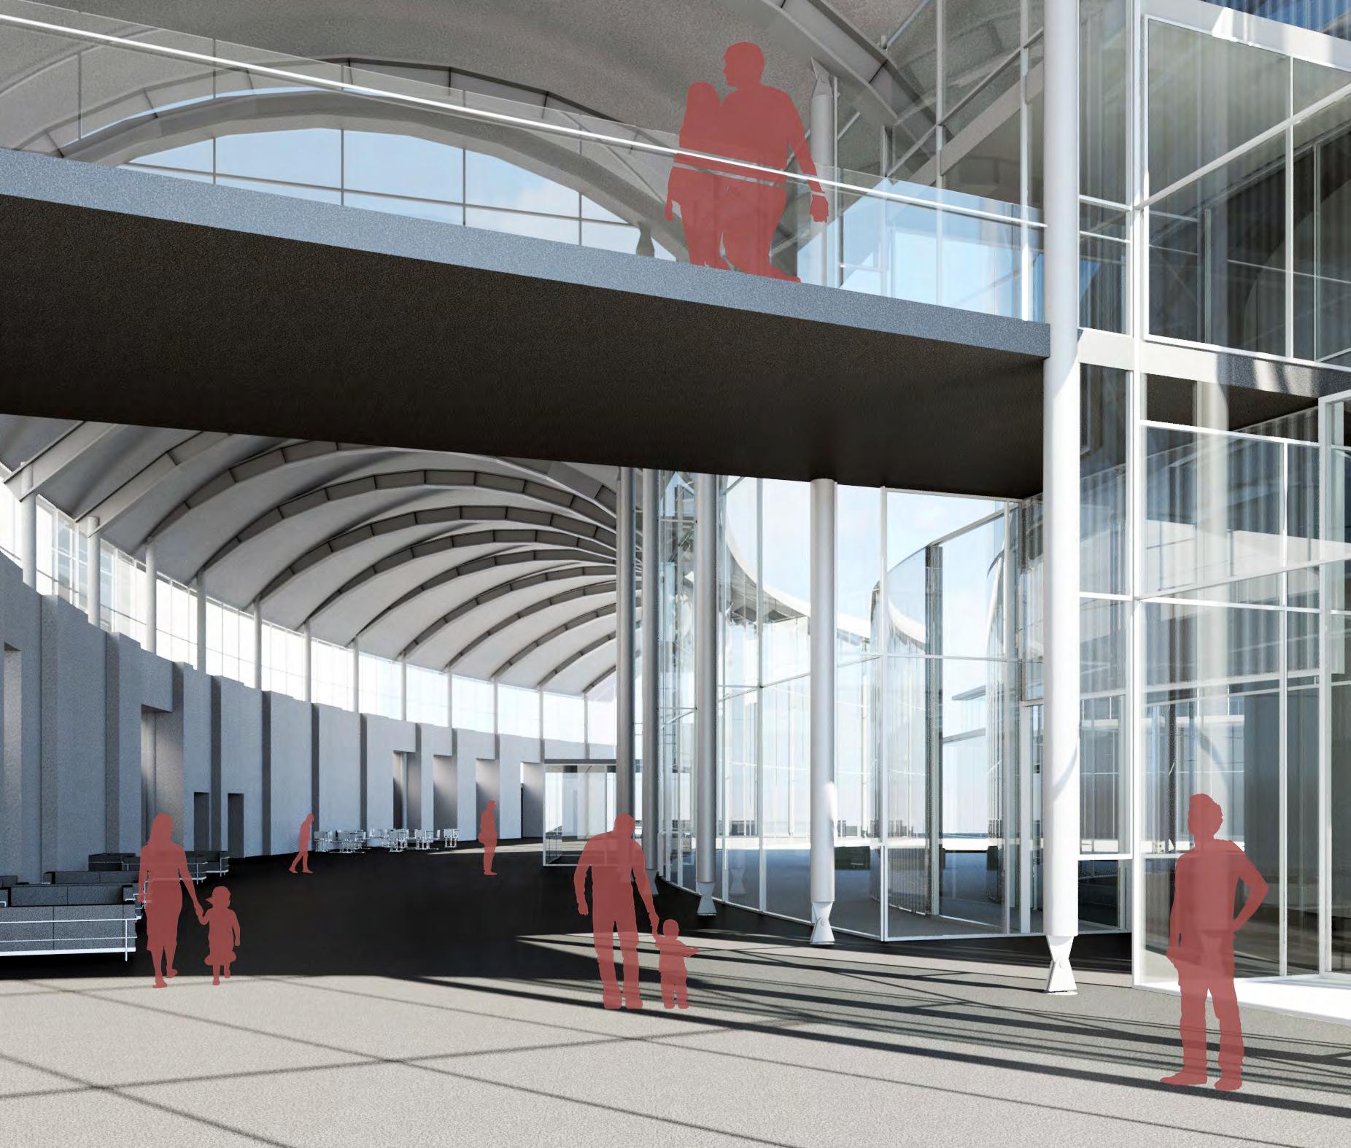
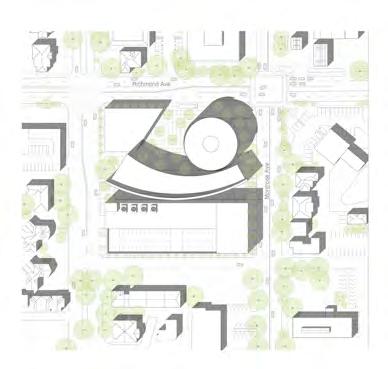
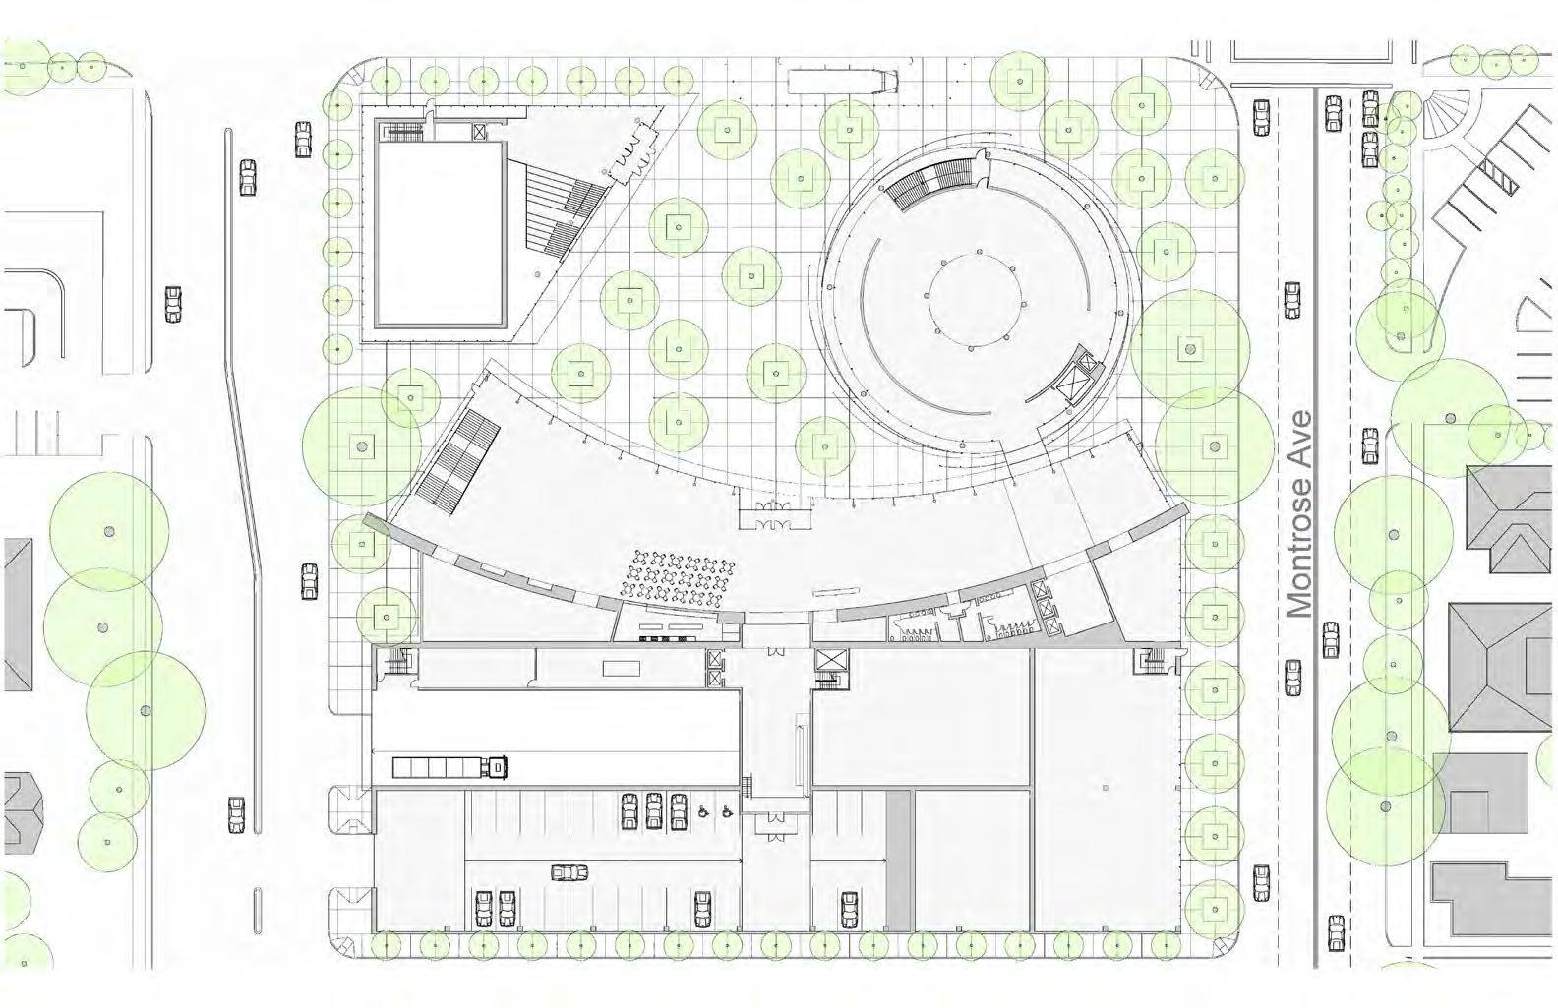
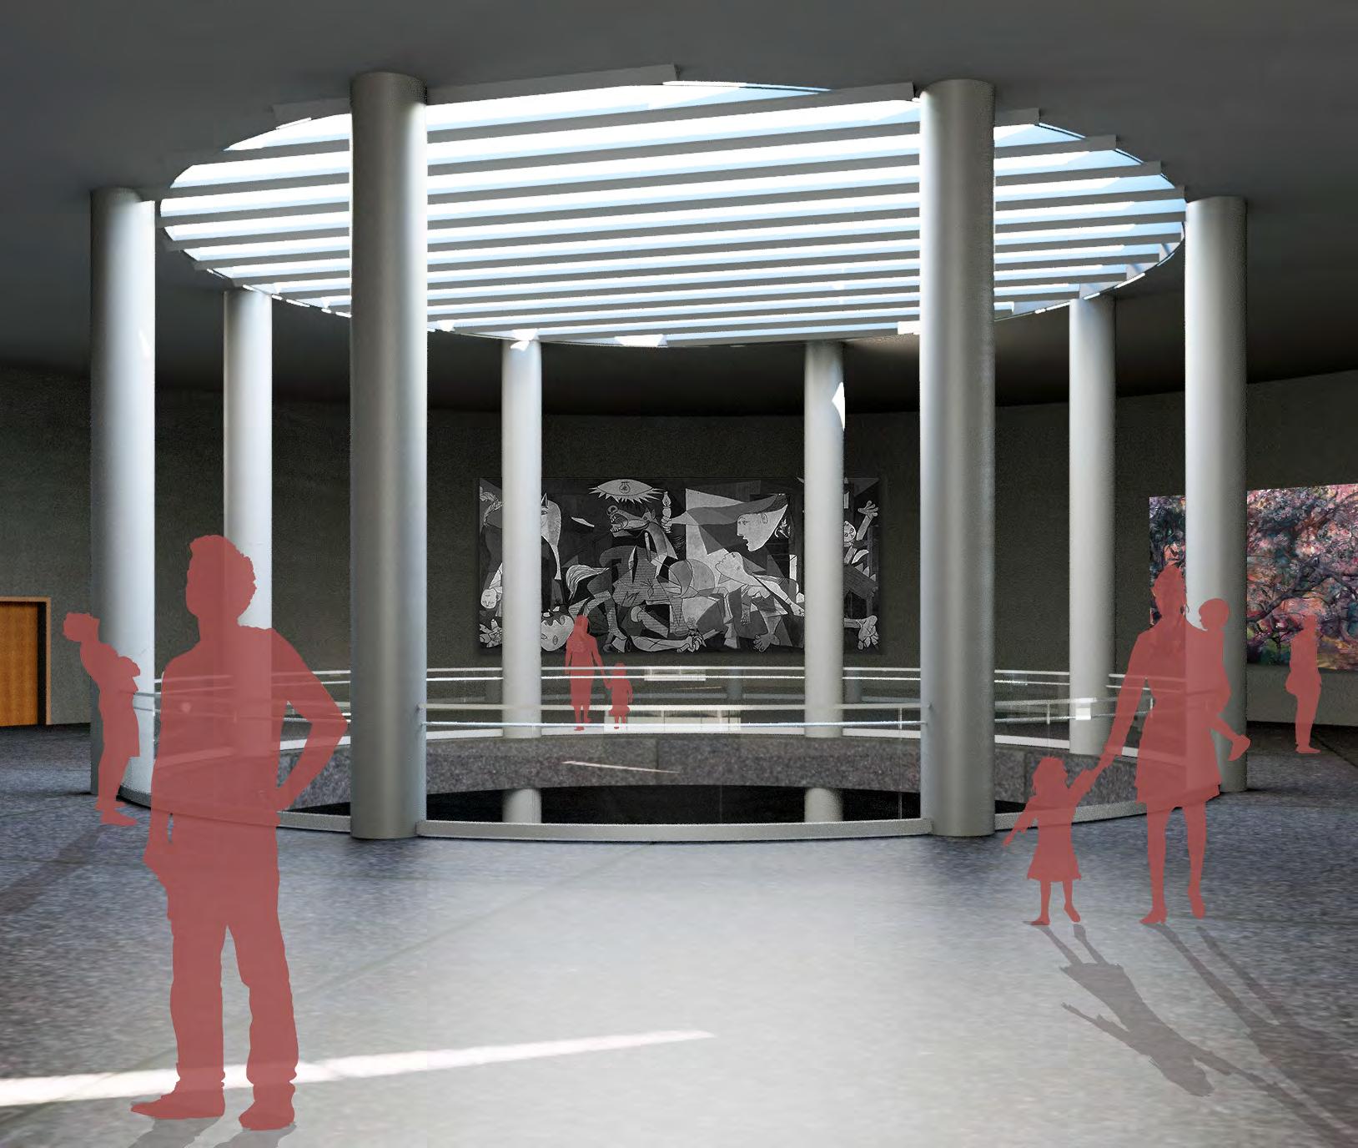
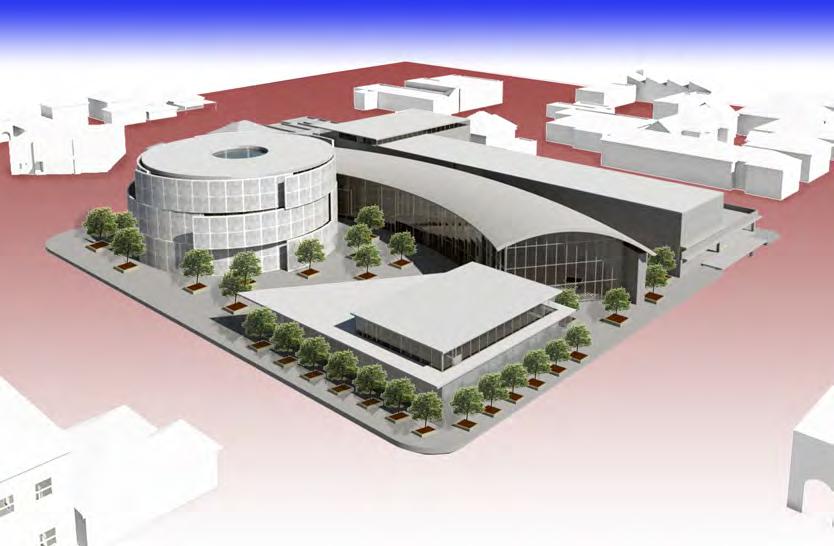
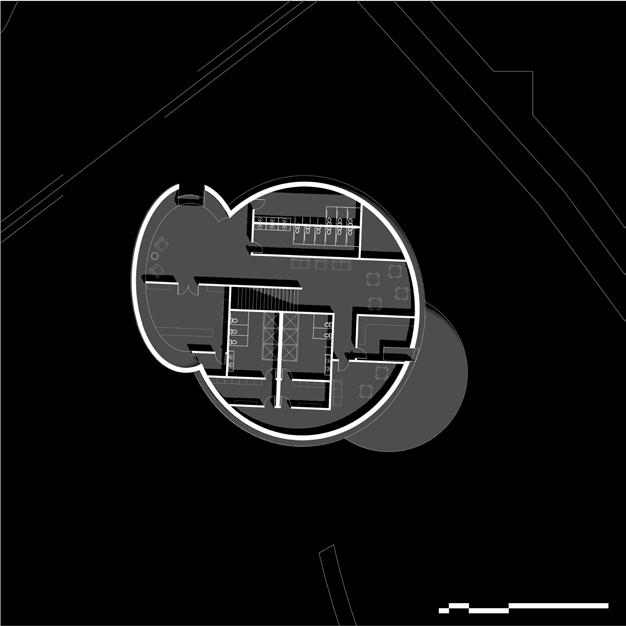
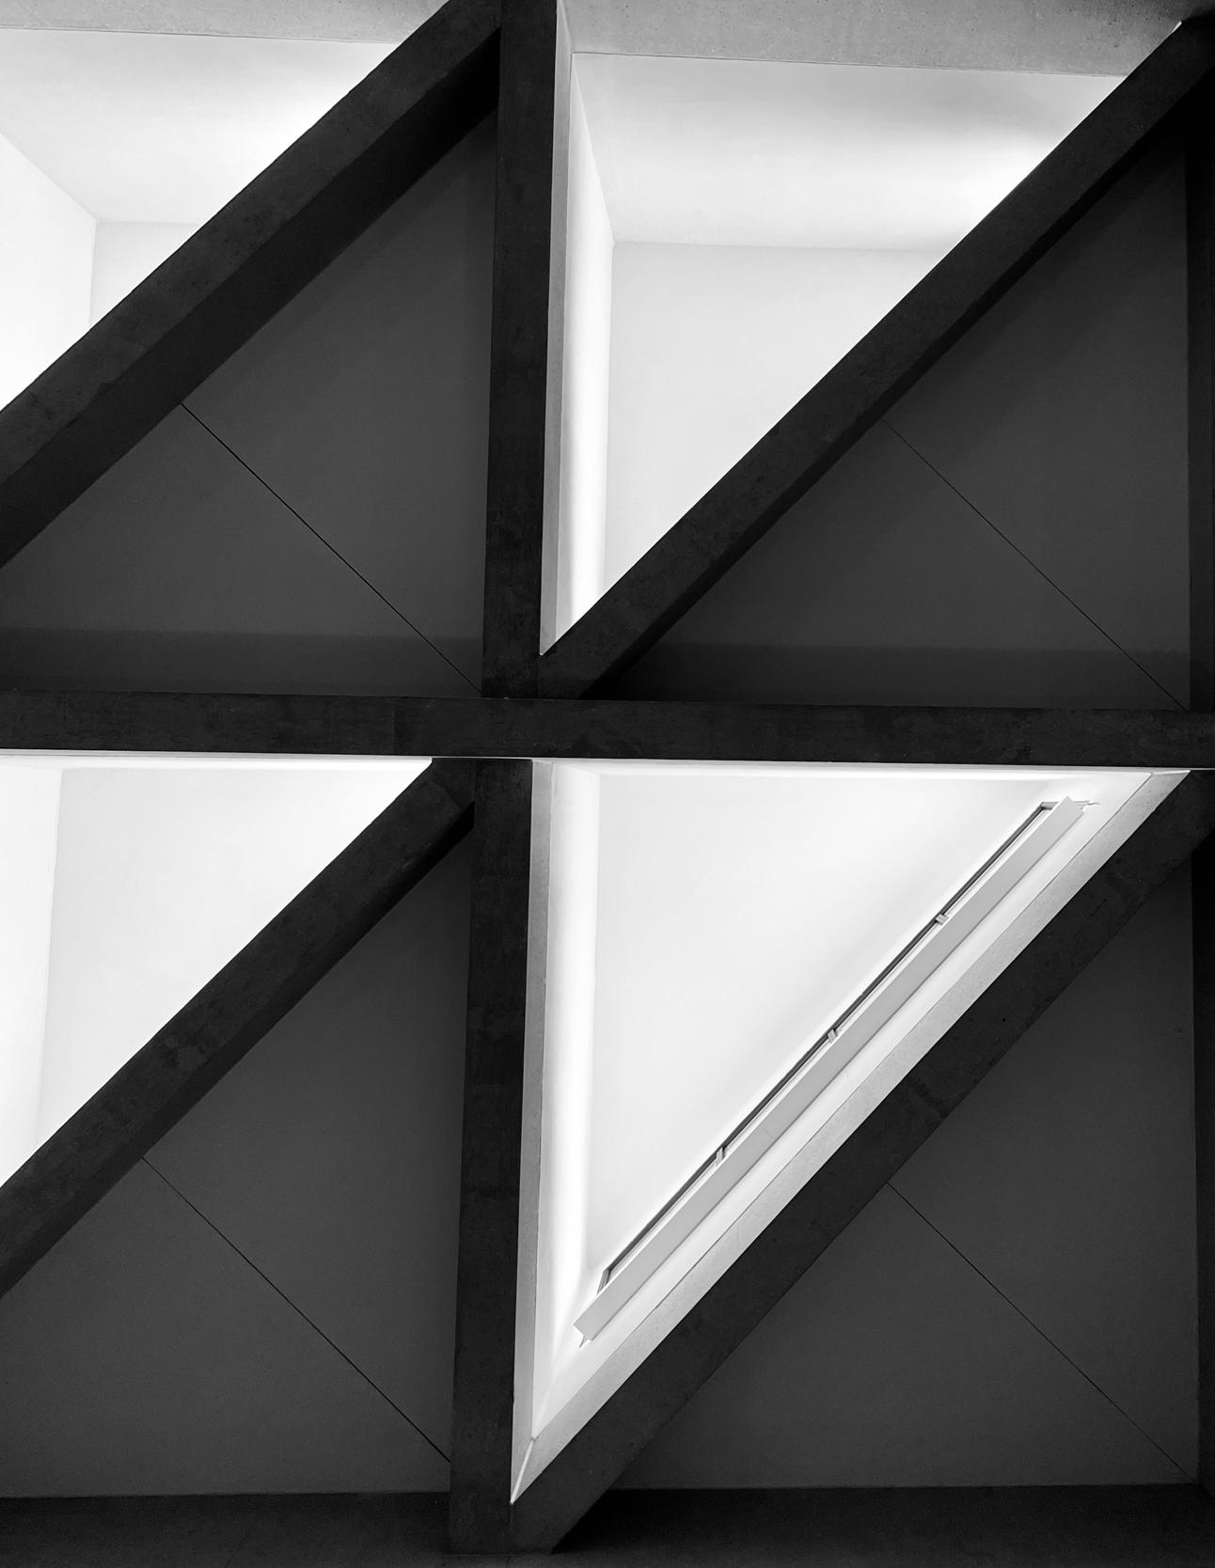
Goal: Create a contemporary art museum for downtown Houston, Texas. Must have appropriate design for natural light control.
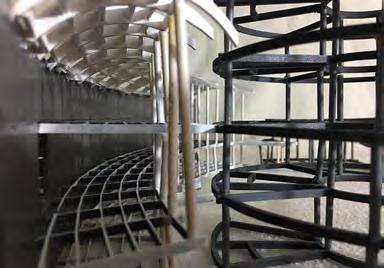
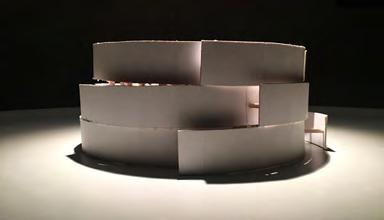
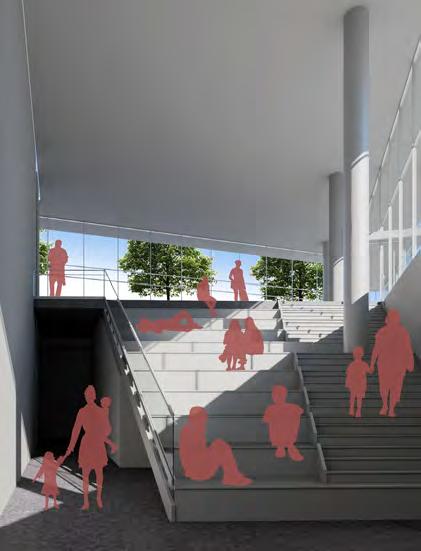
Design Statement: We decided to split our design into four separate buildings: the Main Gallery, Lobby, Auditorium, and Parking. This way we could guarantee that each building could be designed specific to the functional demands without being limited by unneccessary parameters caused by conflicting environments.This also allowed us to create soaring atmospheres in the public spaces while maintaining strict guidelines for the main gallery.
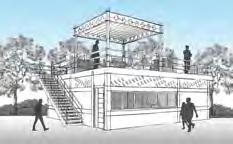
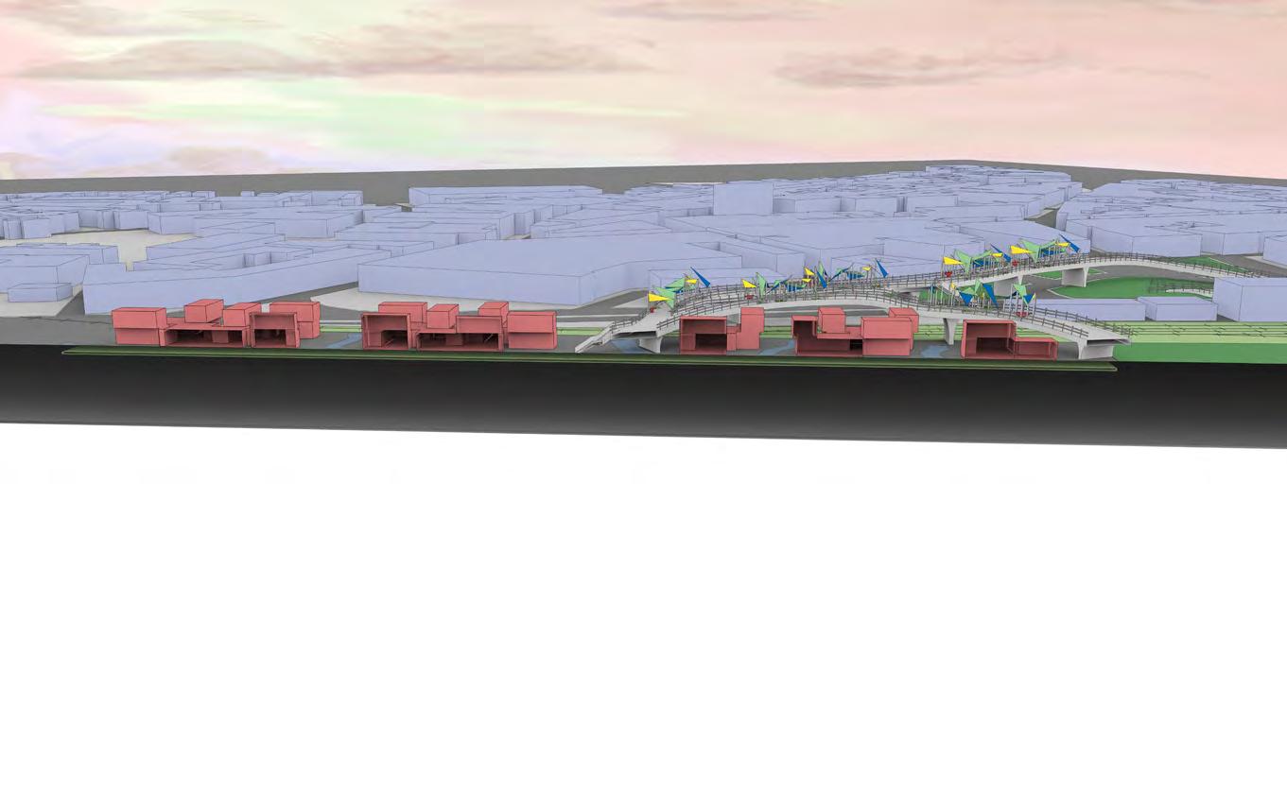
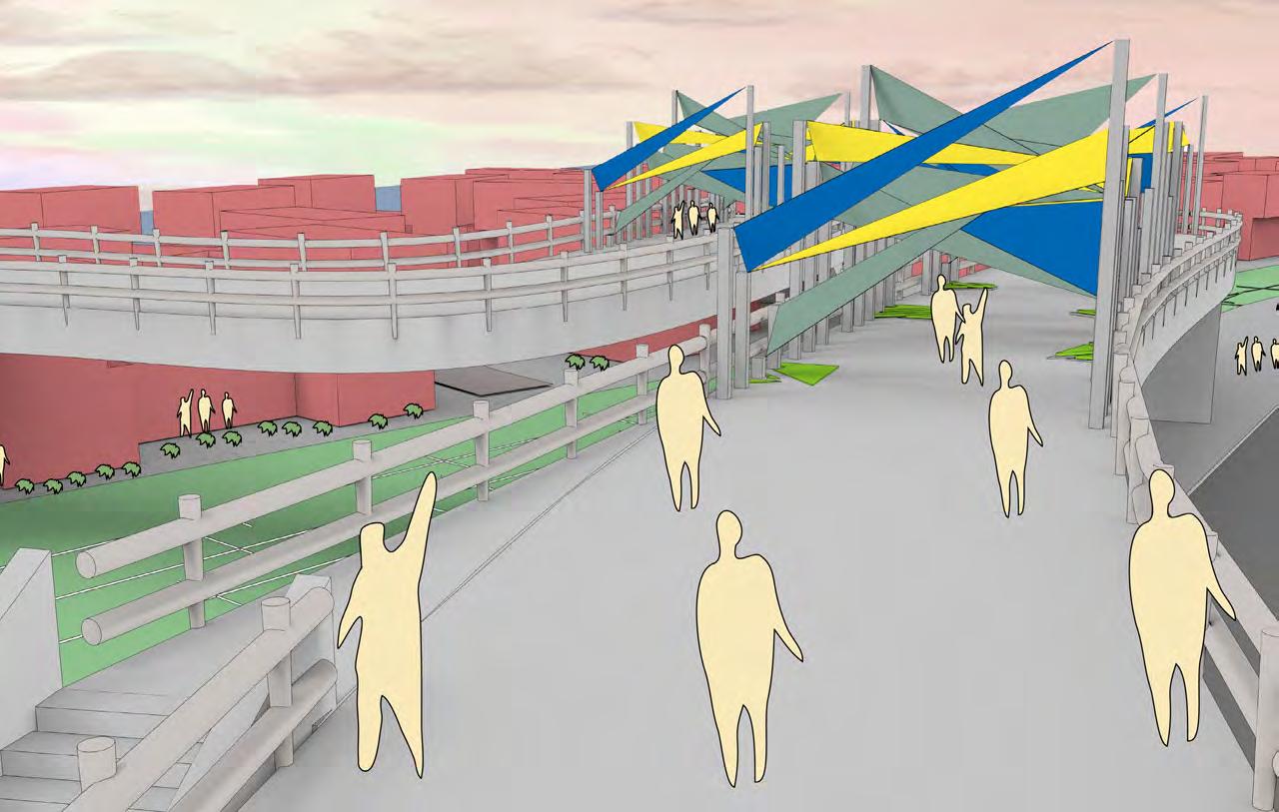
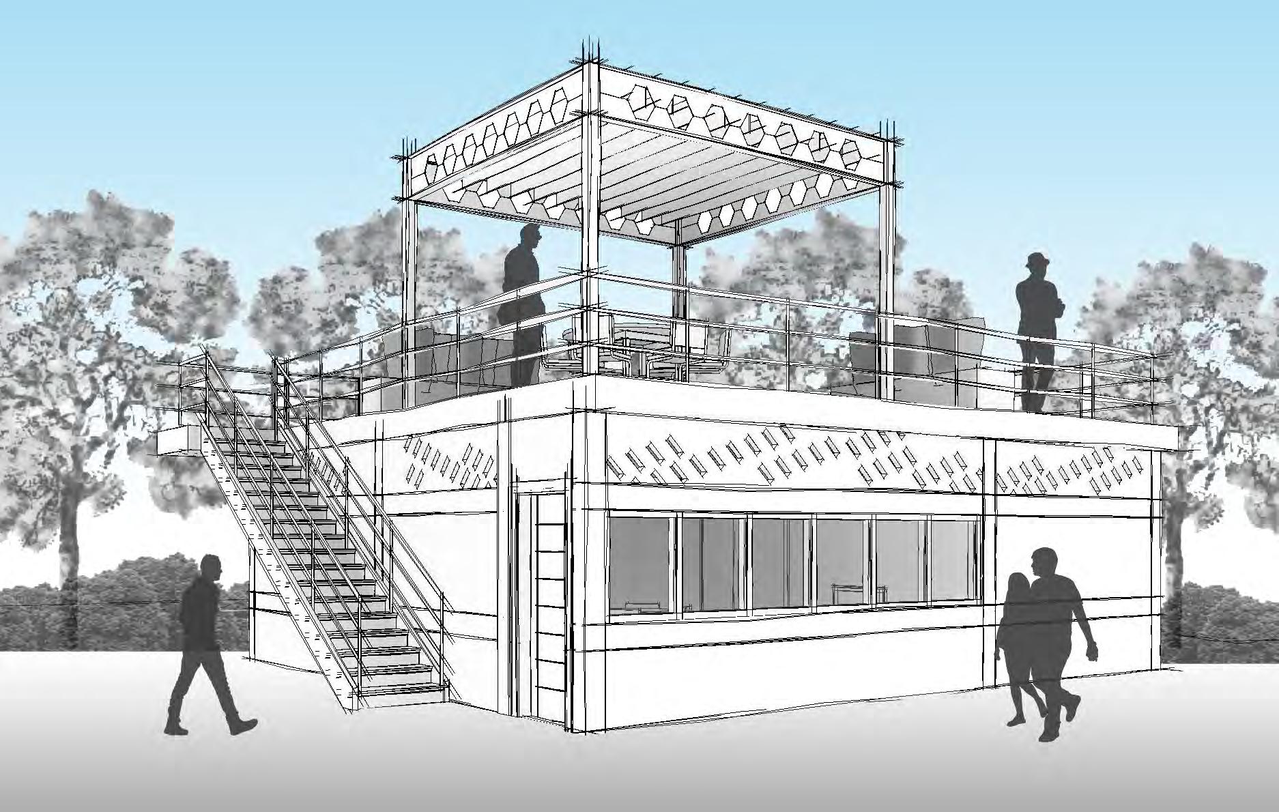
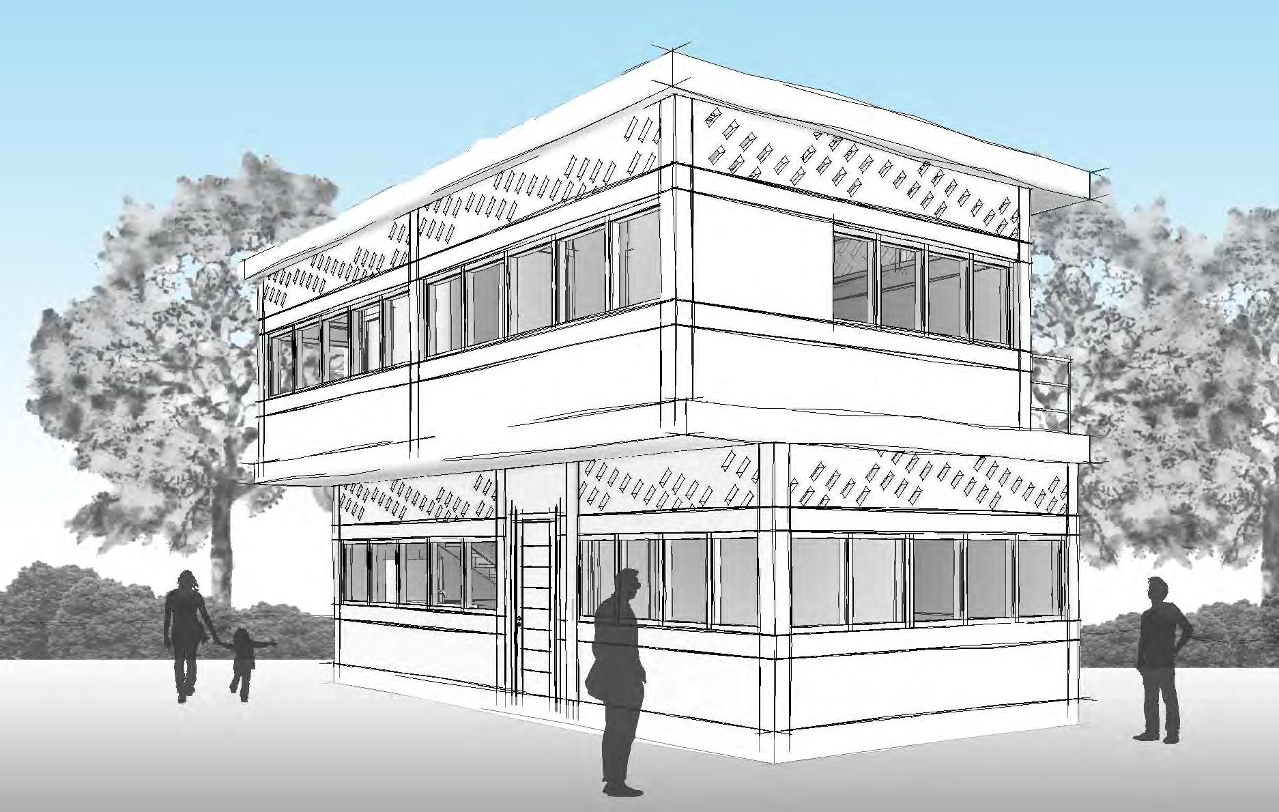
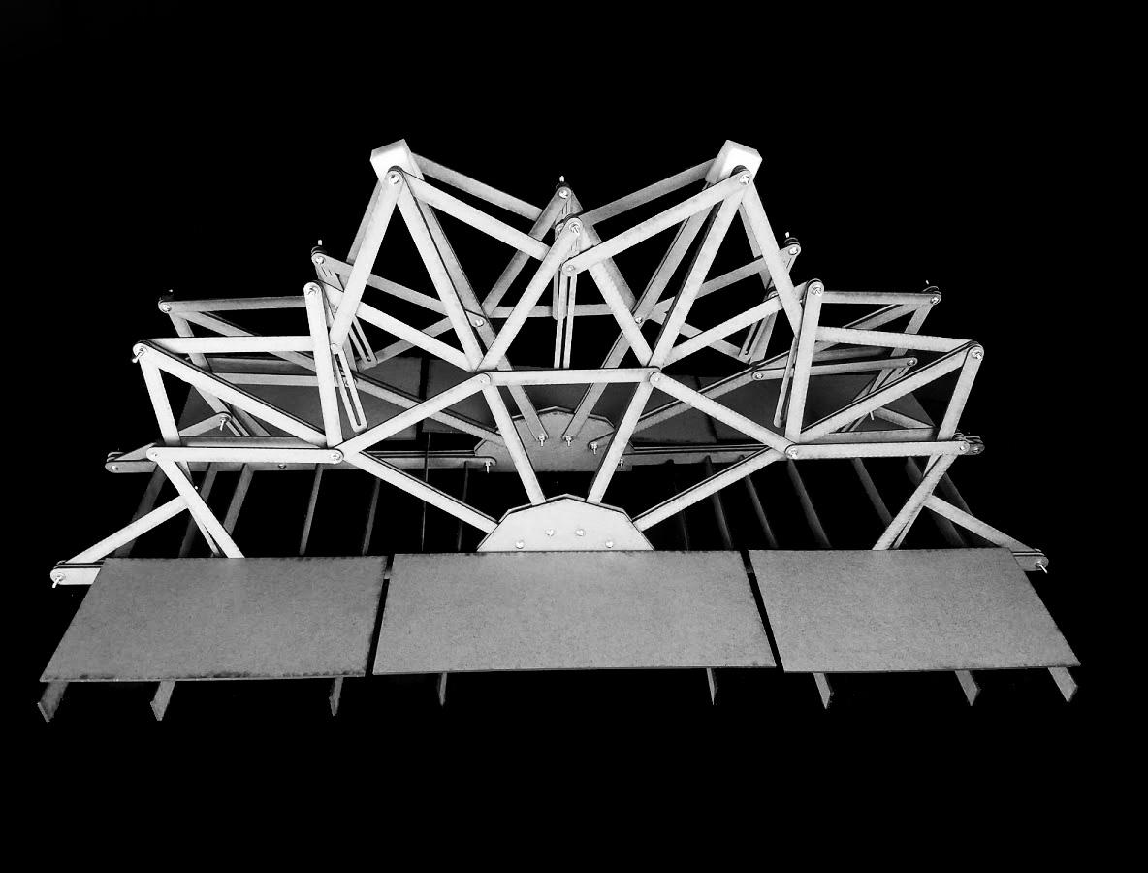
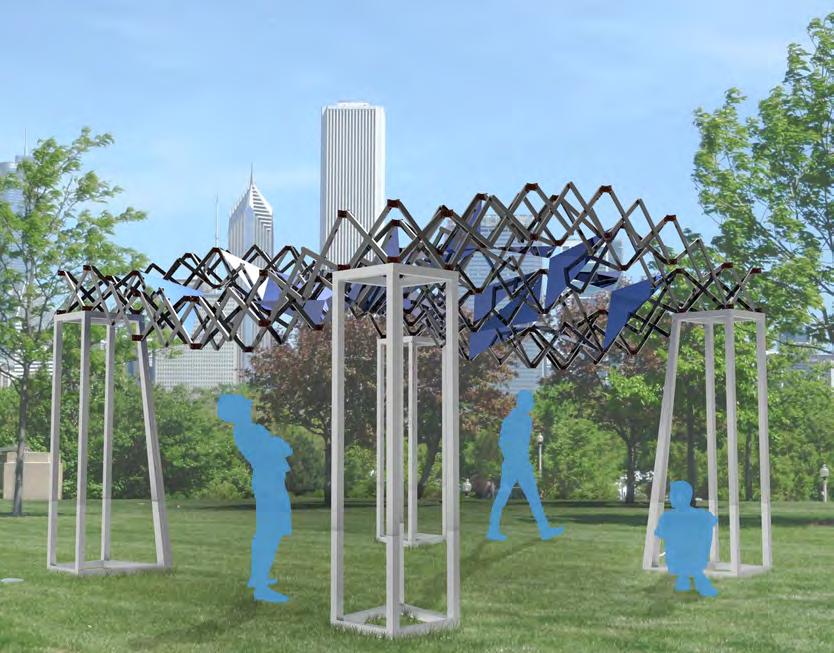
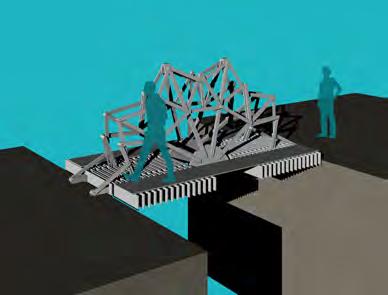
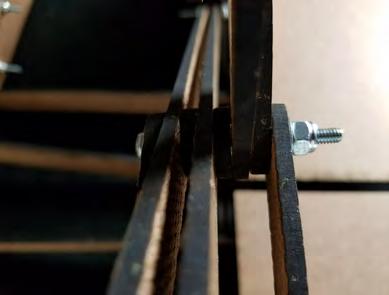
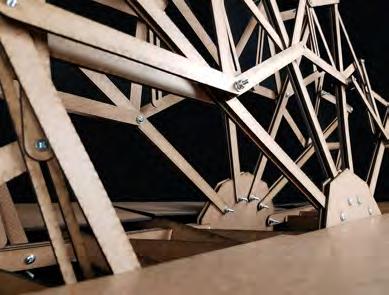
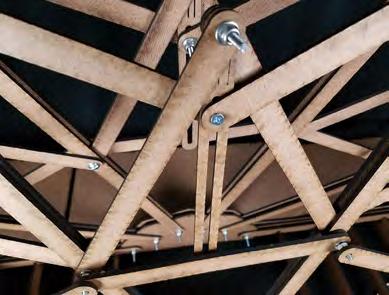
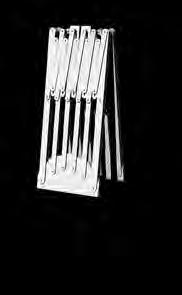
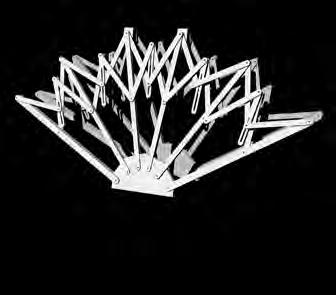
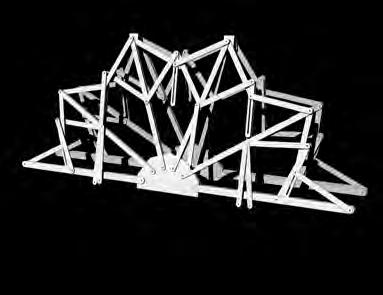
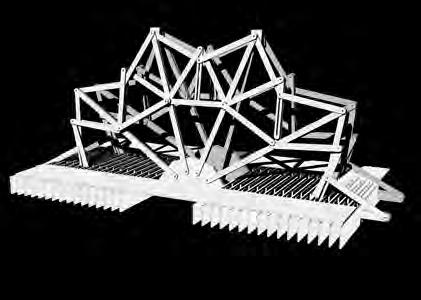
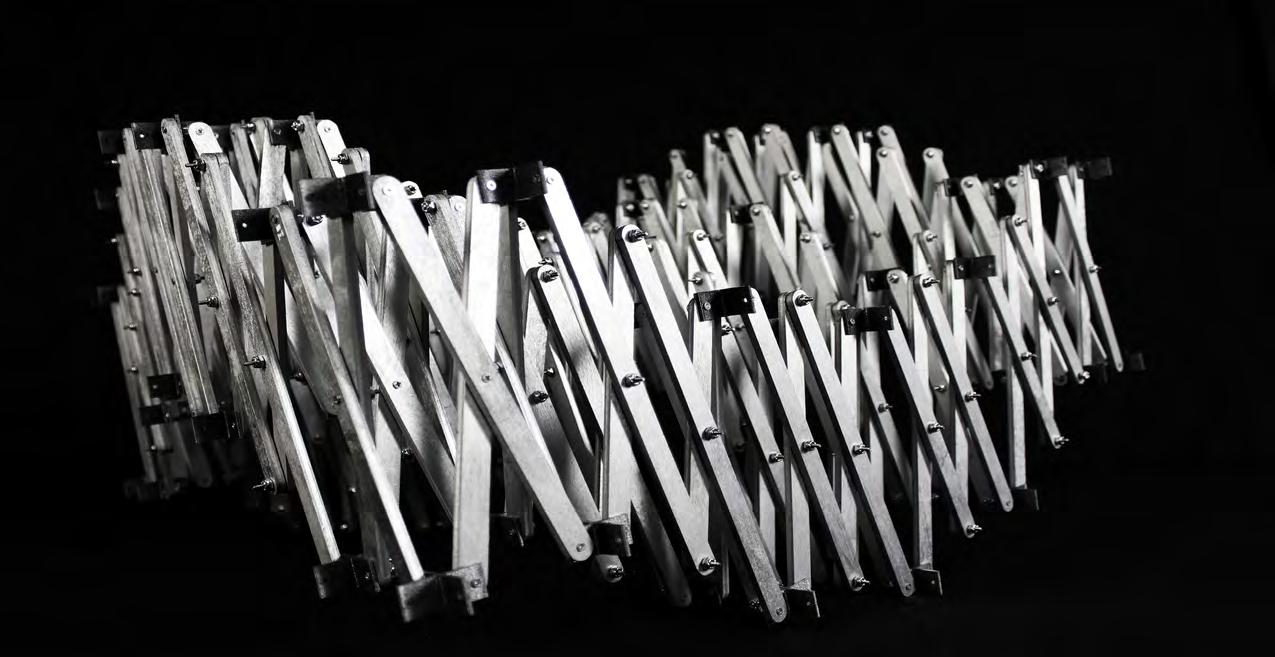
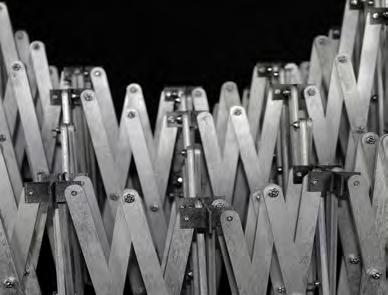
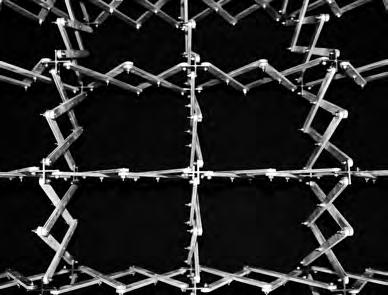
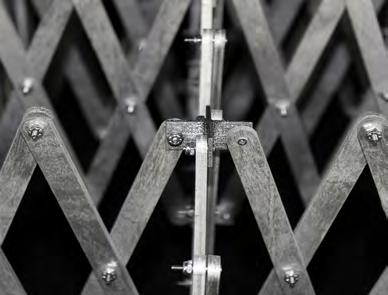
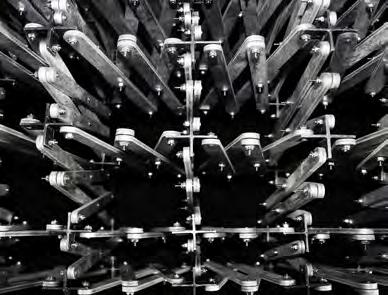
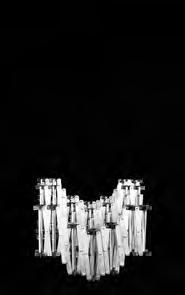
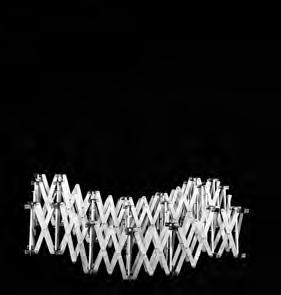
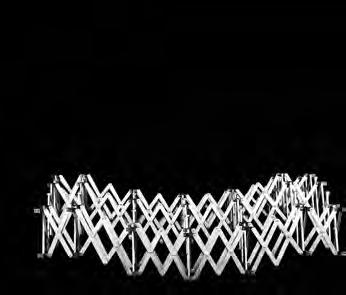
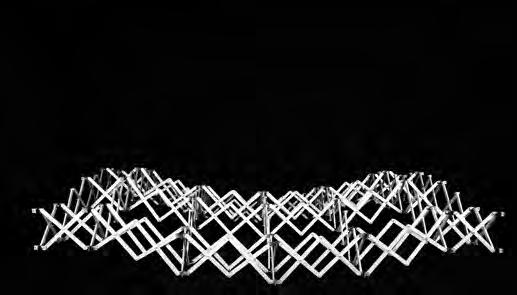
Goal: Create concepts for a trasportable bridge and collapsible pavilion.
Design Statment: We not only wanted to focus on function, but on the aesthetic appeal as well. We strove for delicate and intricate designs.
Programs Used: Rhino, Photoshop
In collaboration with Tayler Dollahite, Ana Rodriguez, Nikki O’Donnell, and Diego Sanchez.
6) Palazzo Massimo Analysis & Manipulation
Fall 2020 - M.Arch
Texas A&M University
Professor: Gabe Esquivel
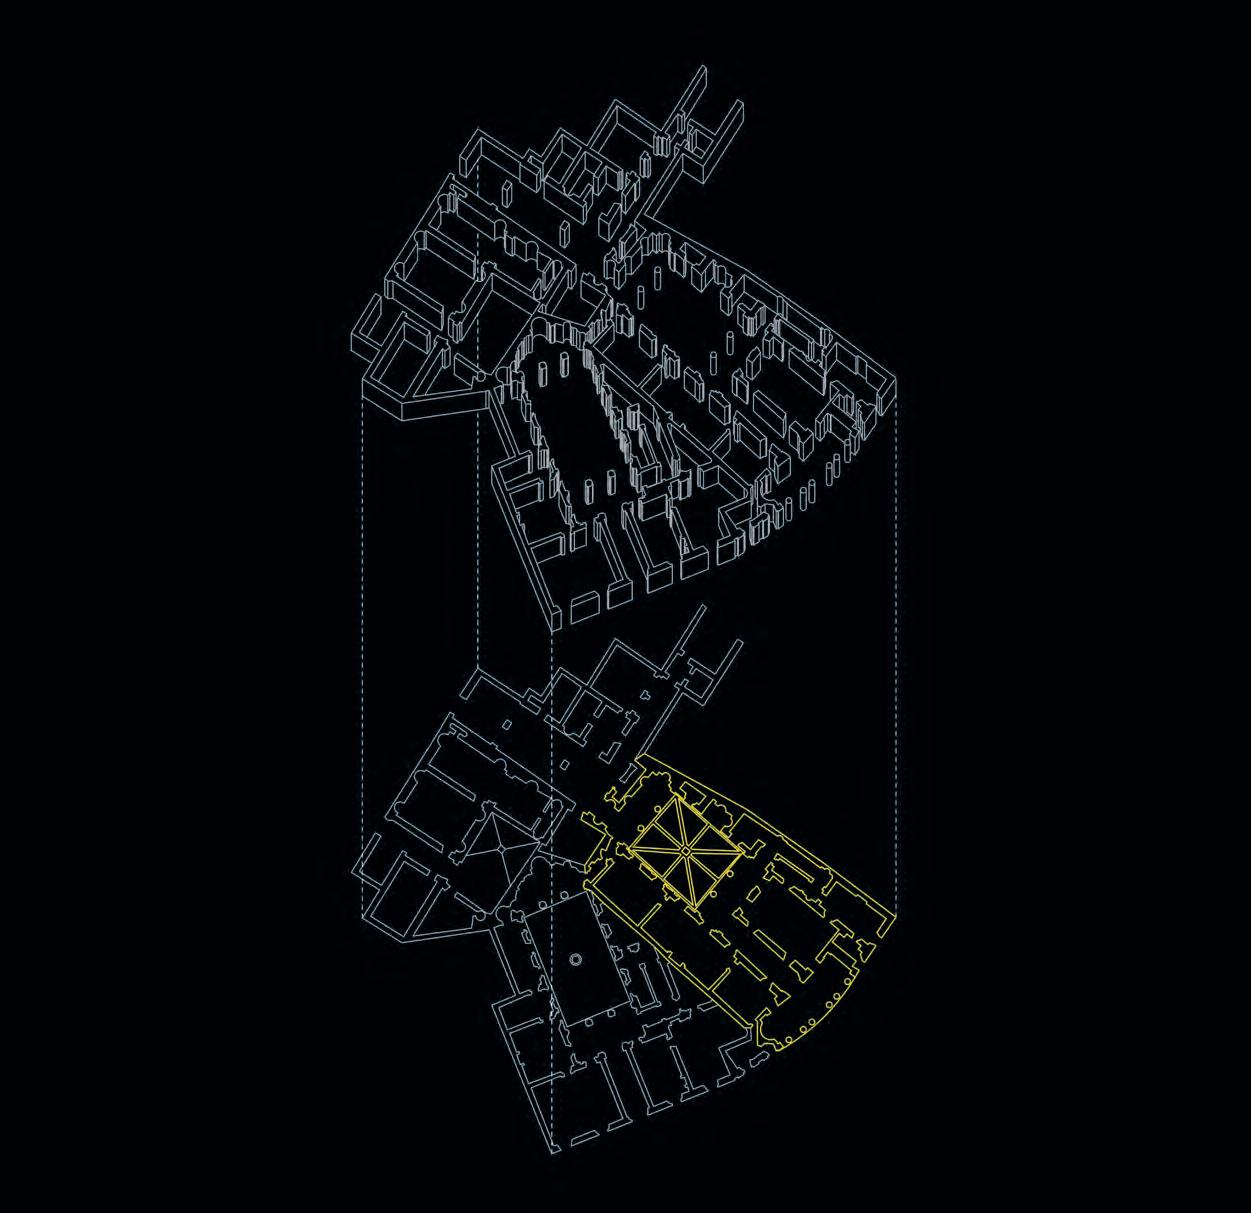
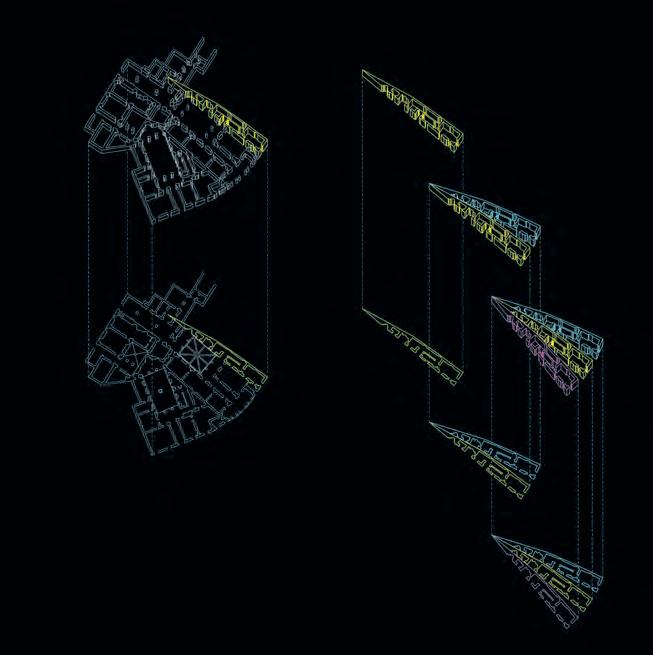
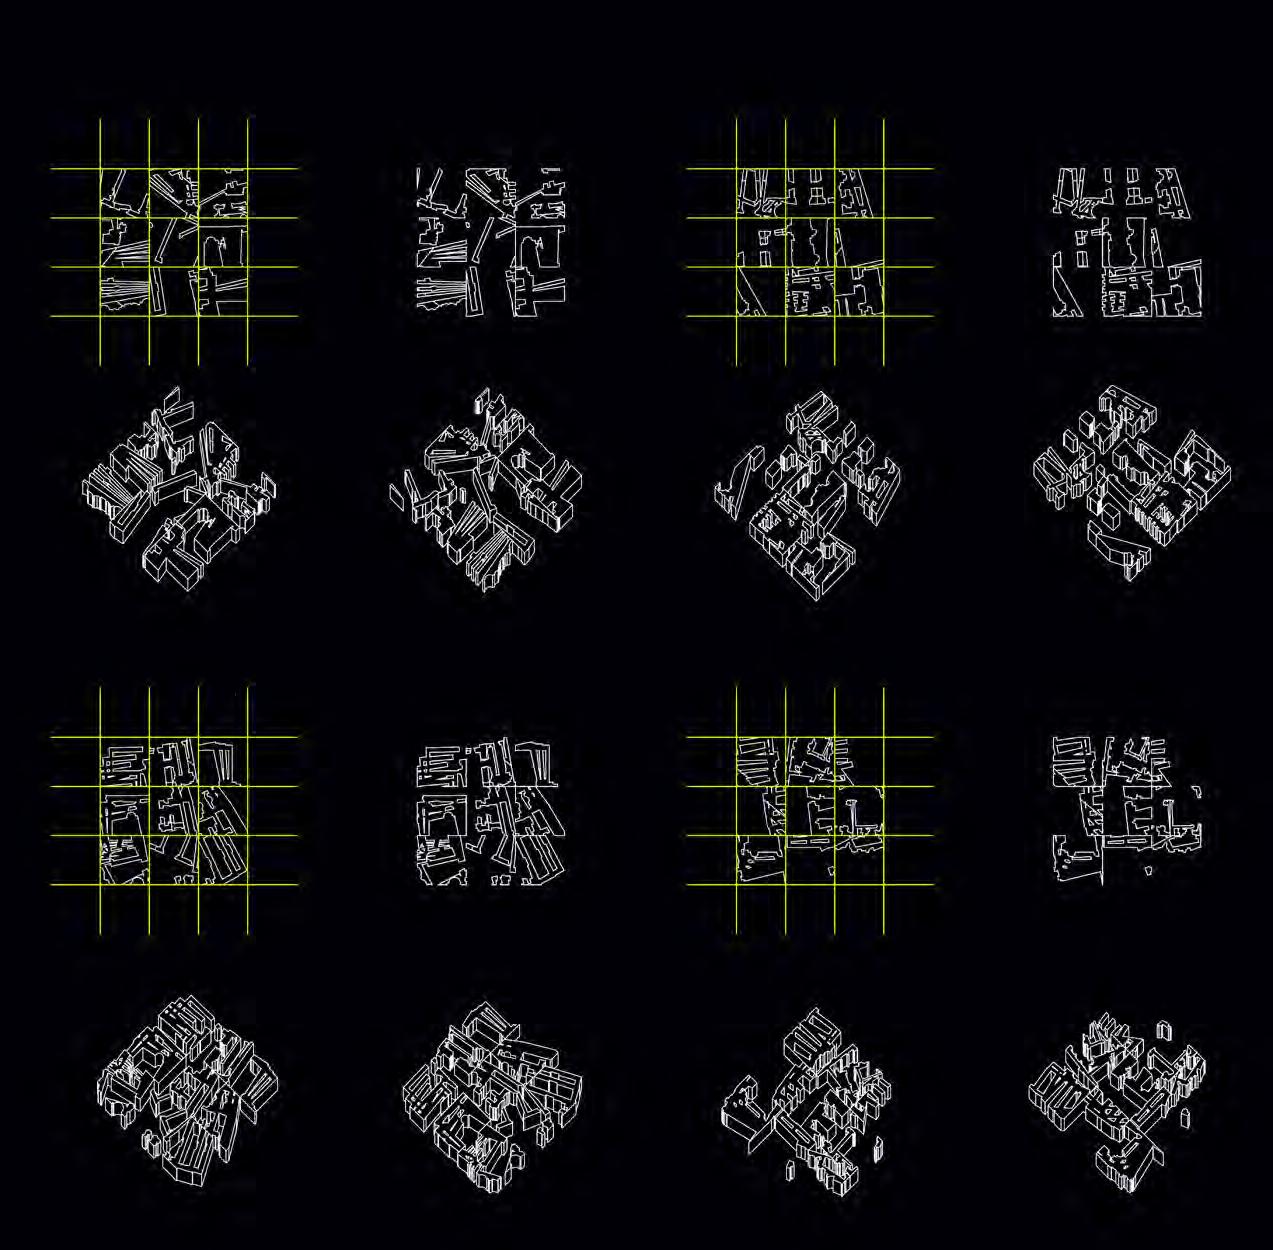
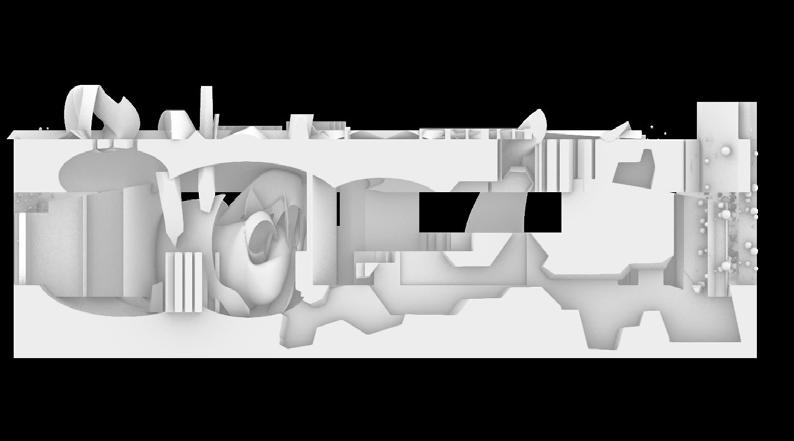
Goal: Use a variety of architectural operations to analyze an existing building and ultimately manipulate it’s typology.
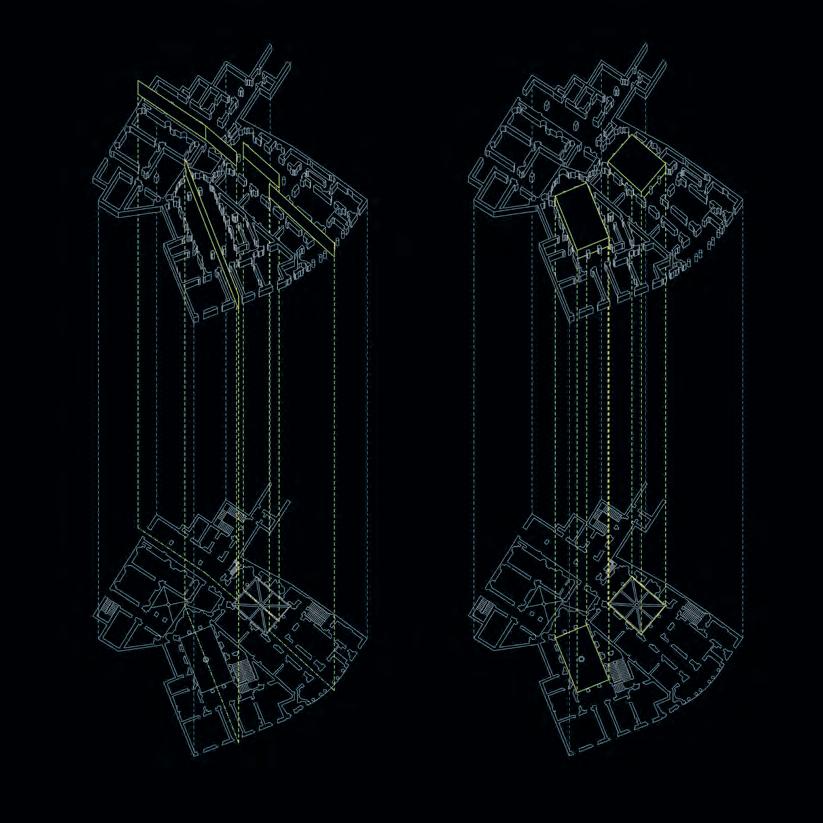
Design Statement: I chose to analyze the Palazzo Massimo in Rome, Italy. I decided to focus on identifying Axis, Void, Perimeter, and Edge, as I thought these were the most prominent features.
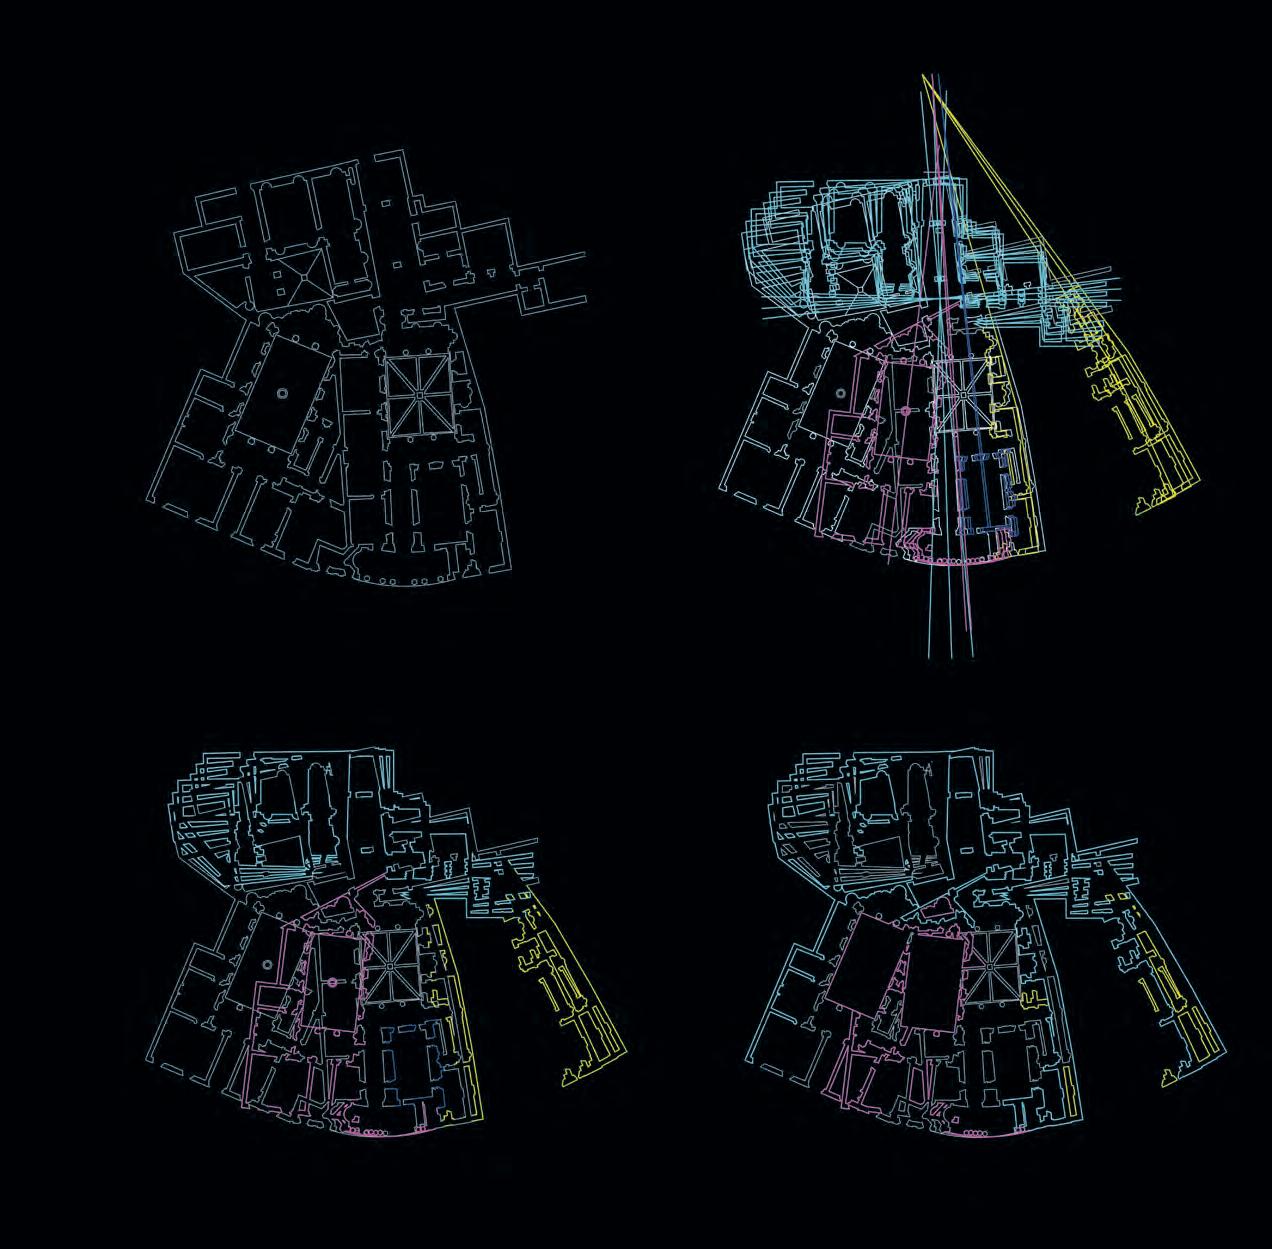
I began by conducting basic architectural operations on the existing plan such as movement and rotation, which revealed the opportunity to explore solid/void relationships and exaggerated poche.
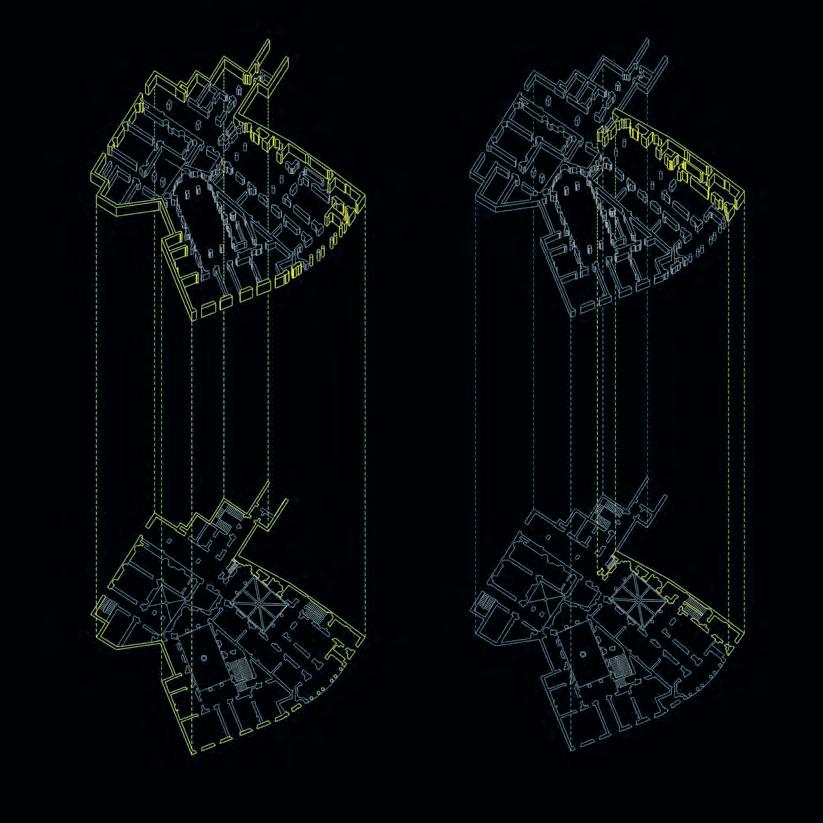
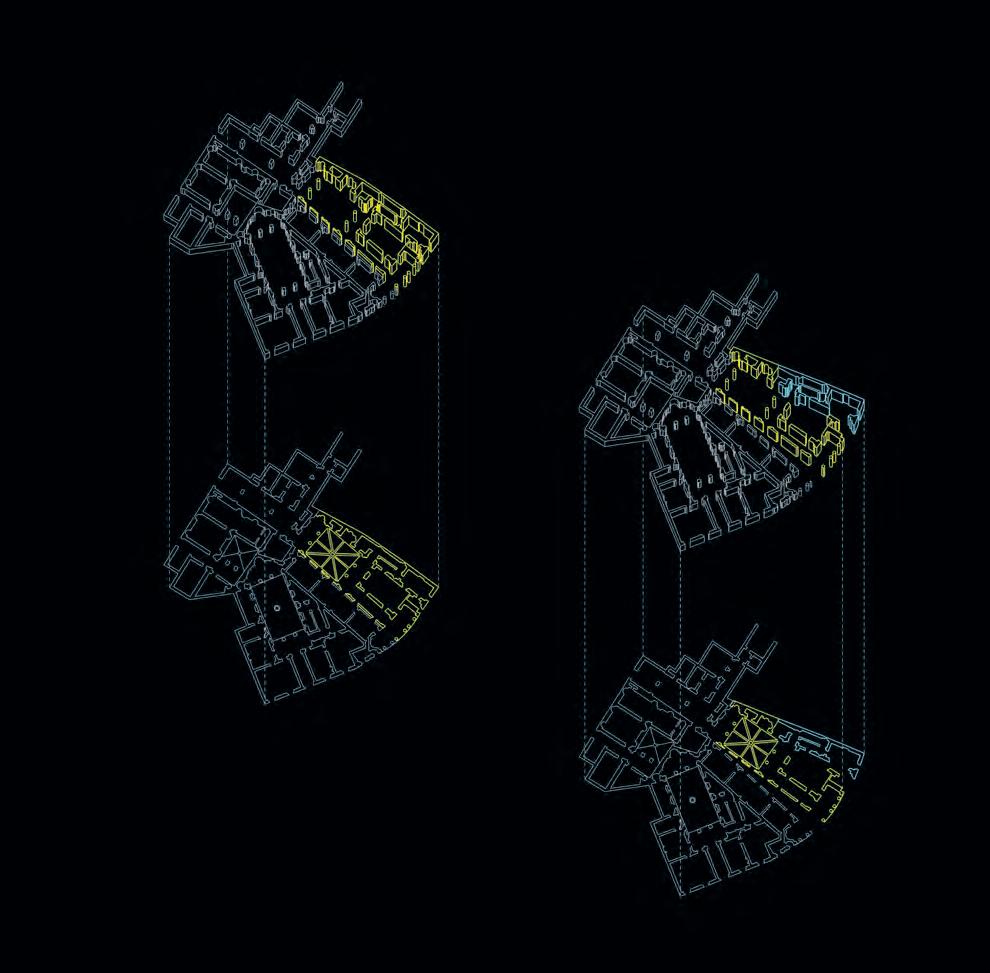
I therefore concentrated my plan manipulations on accomplishing specific goals: to affect interior voids and their ability to combine and distort, to create a new exterior void through the formation of a thickened edge, and to sway the relationship between the plan’s voids and mass through the use of excessive poche.
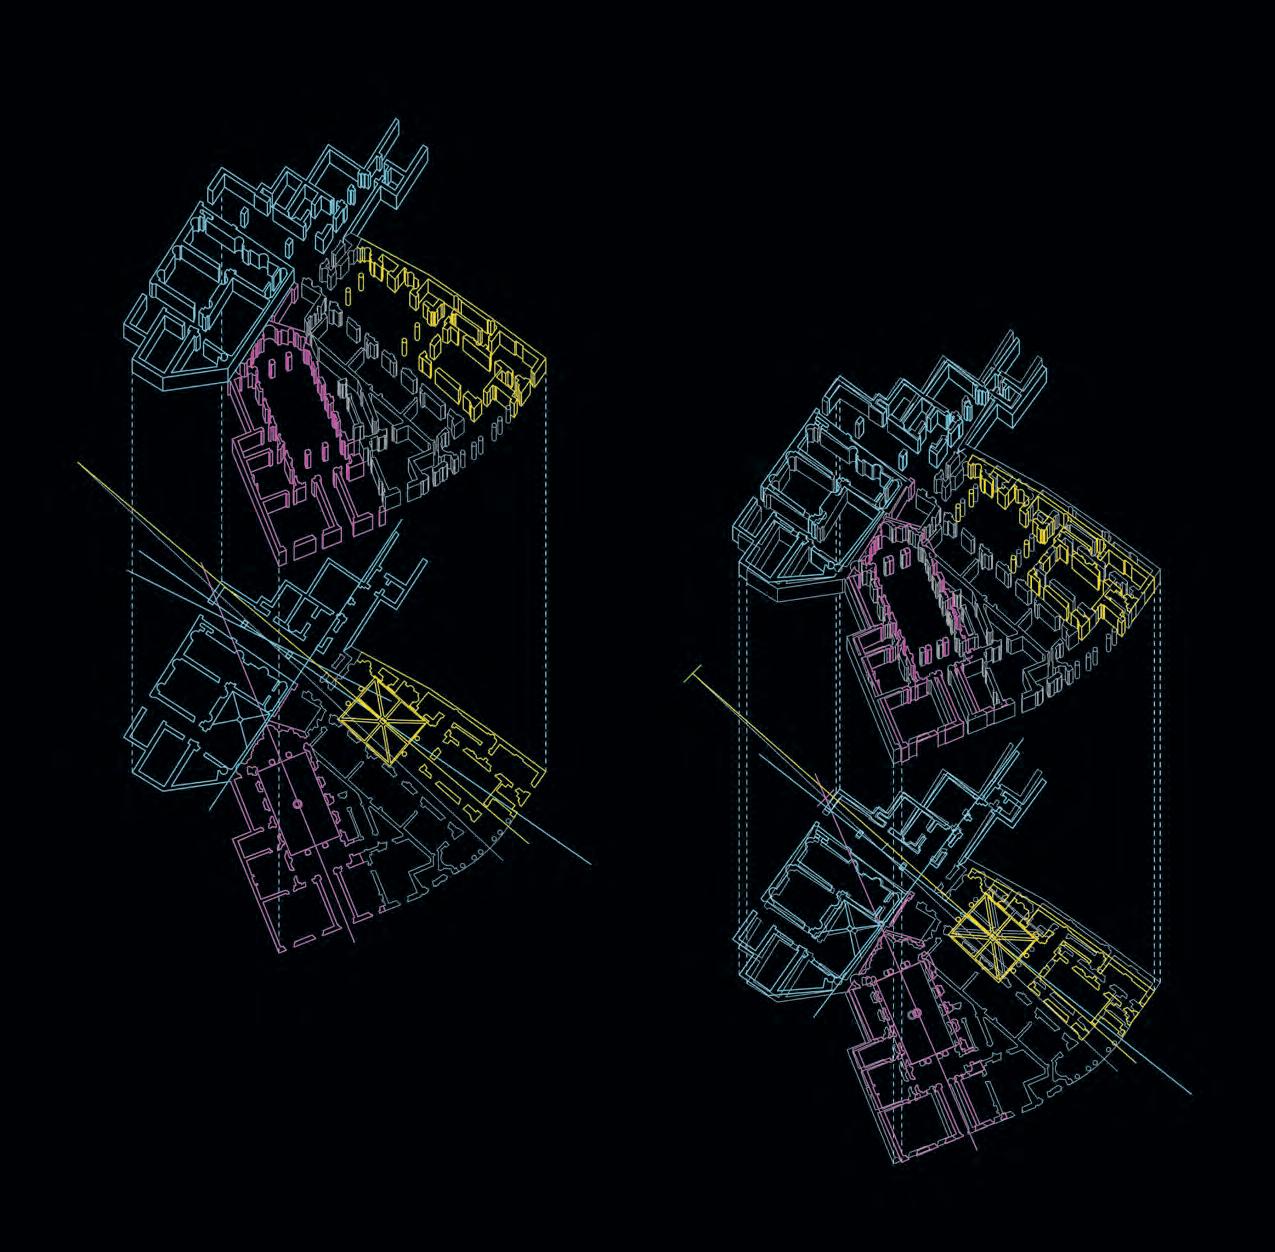
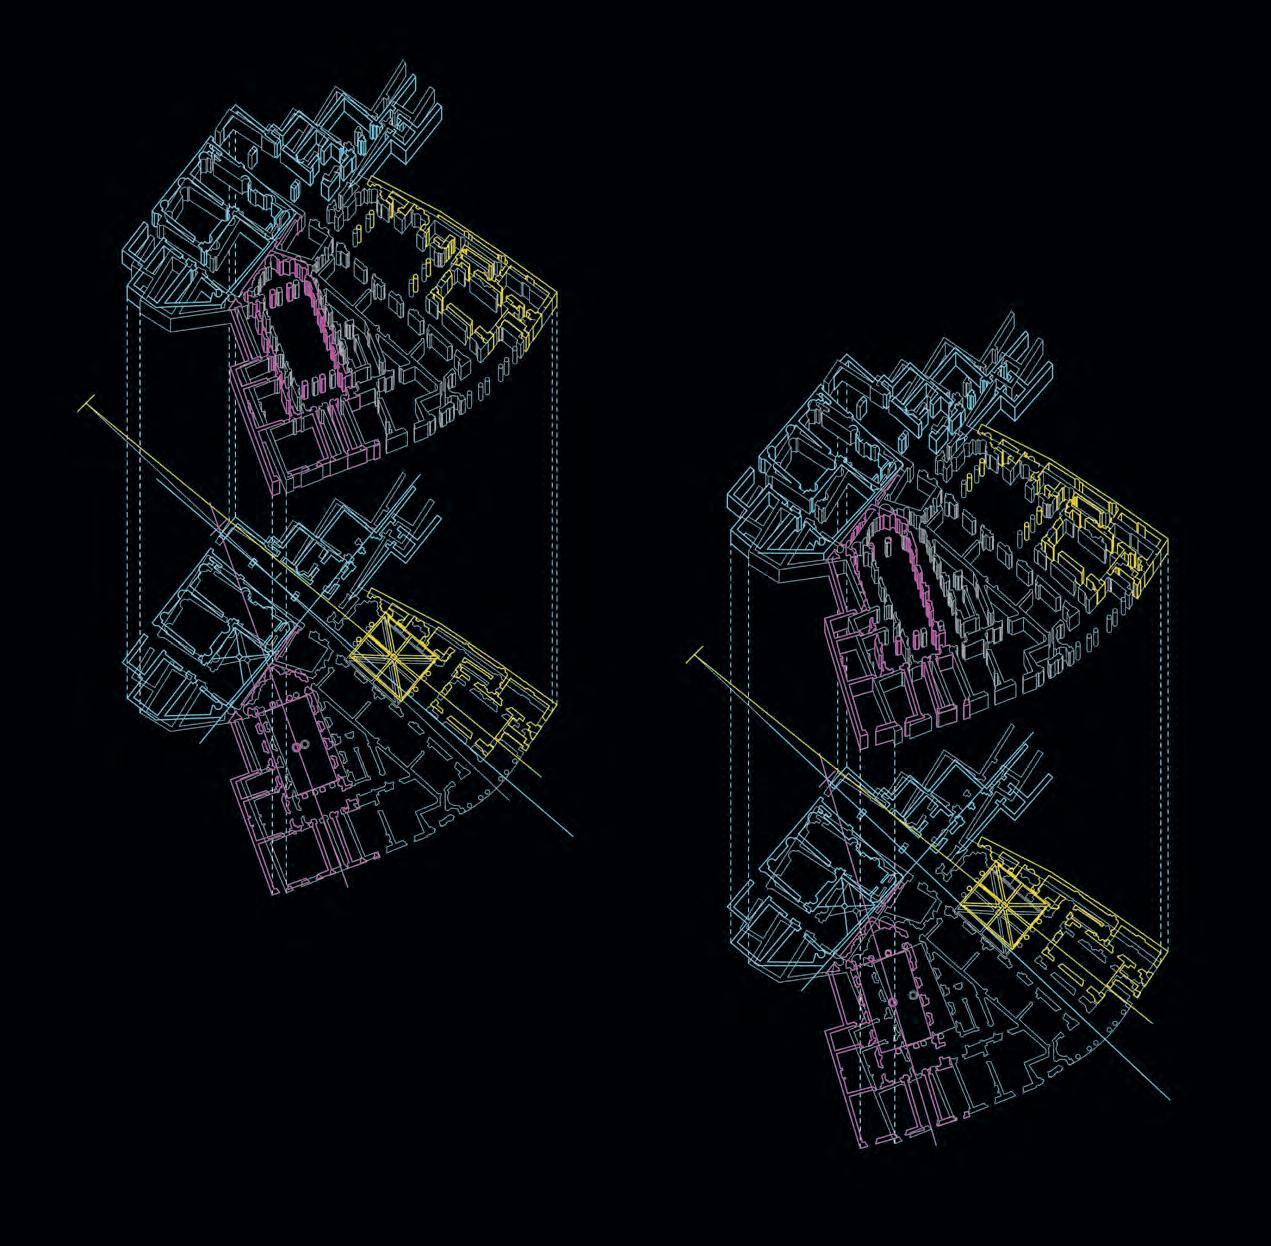
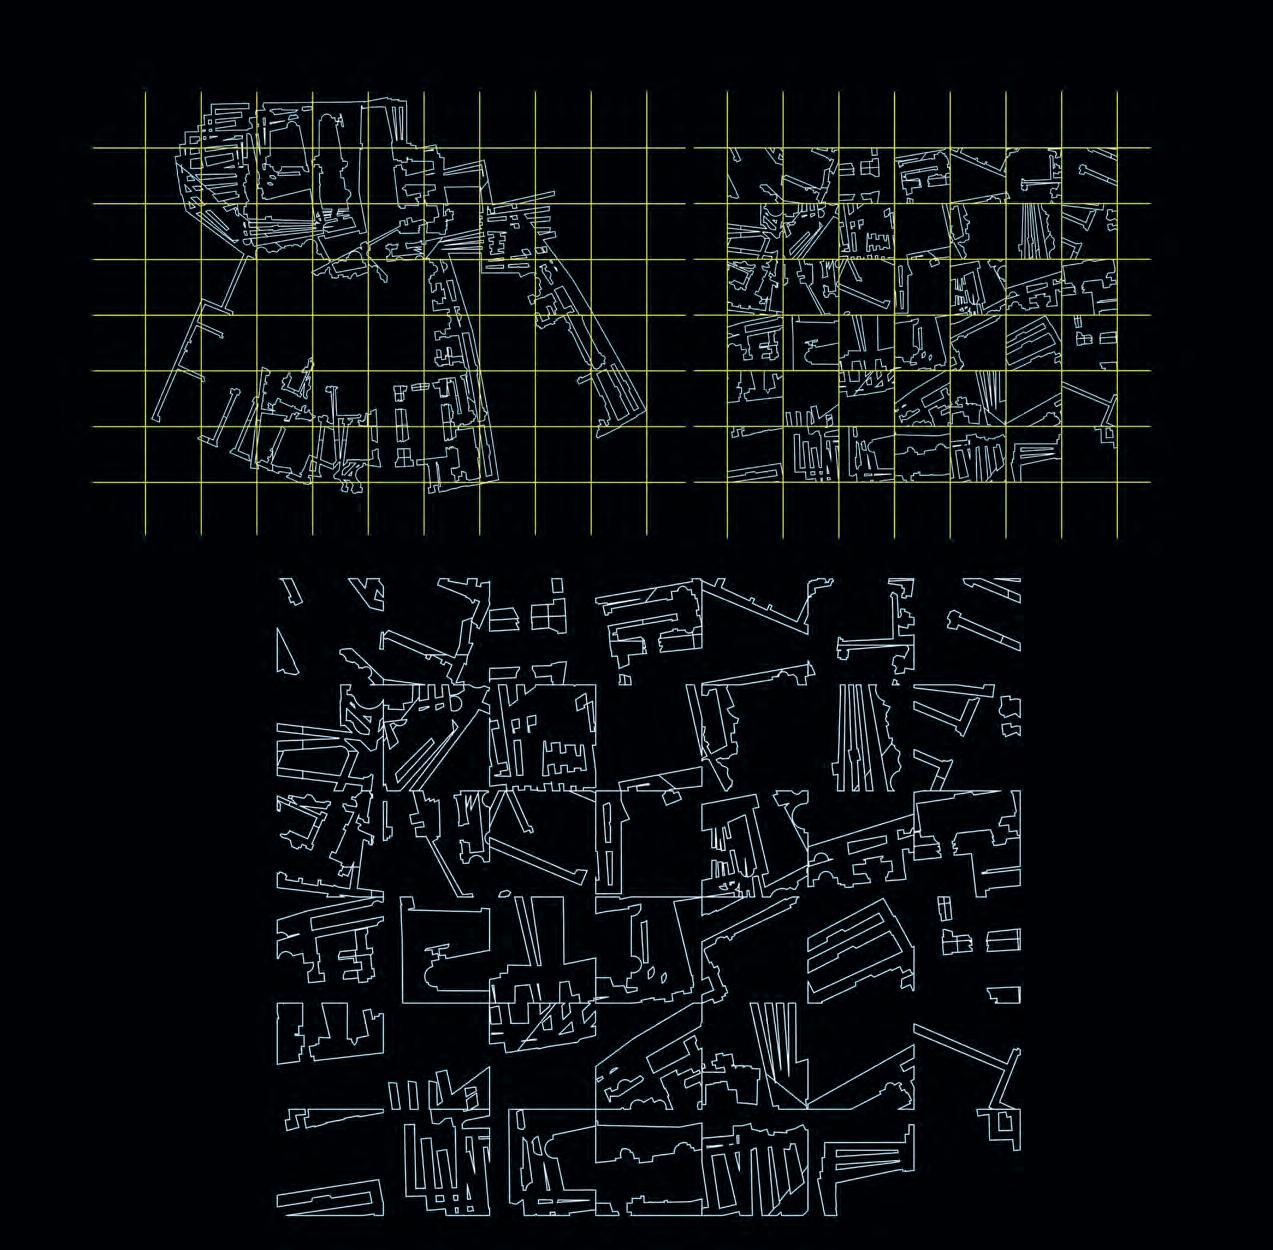
In order to push the analysis beyond the envelope I wanted to rearrange the newly manipulated figural plan through an orthagonal lens, further strengthening the notion that the new plan consisted of mass and void at an equal scale no matter the arrangement.
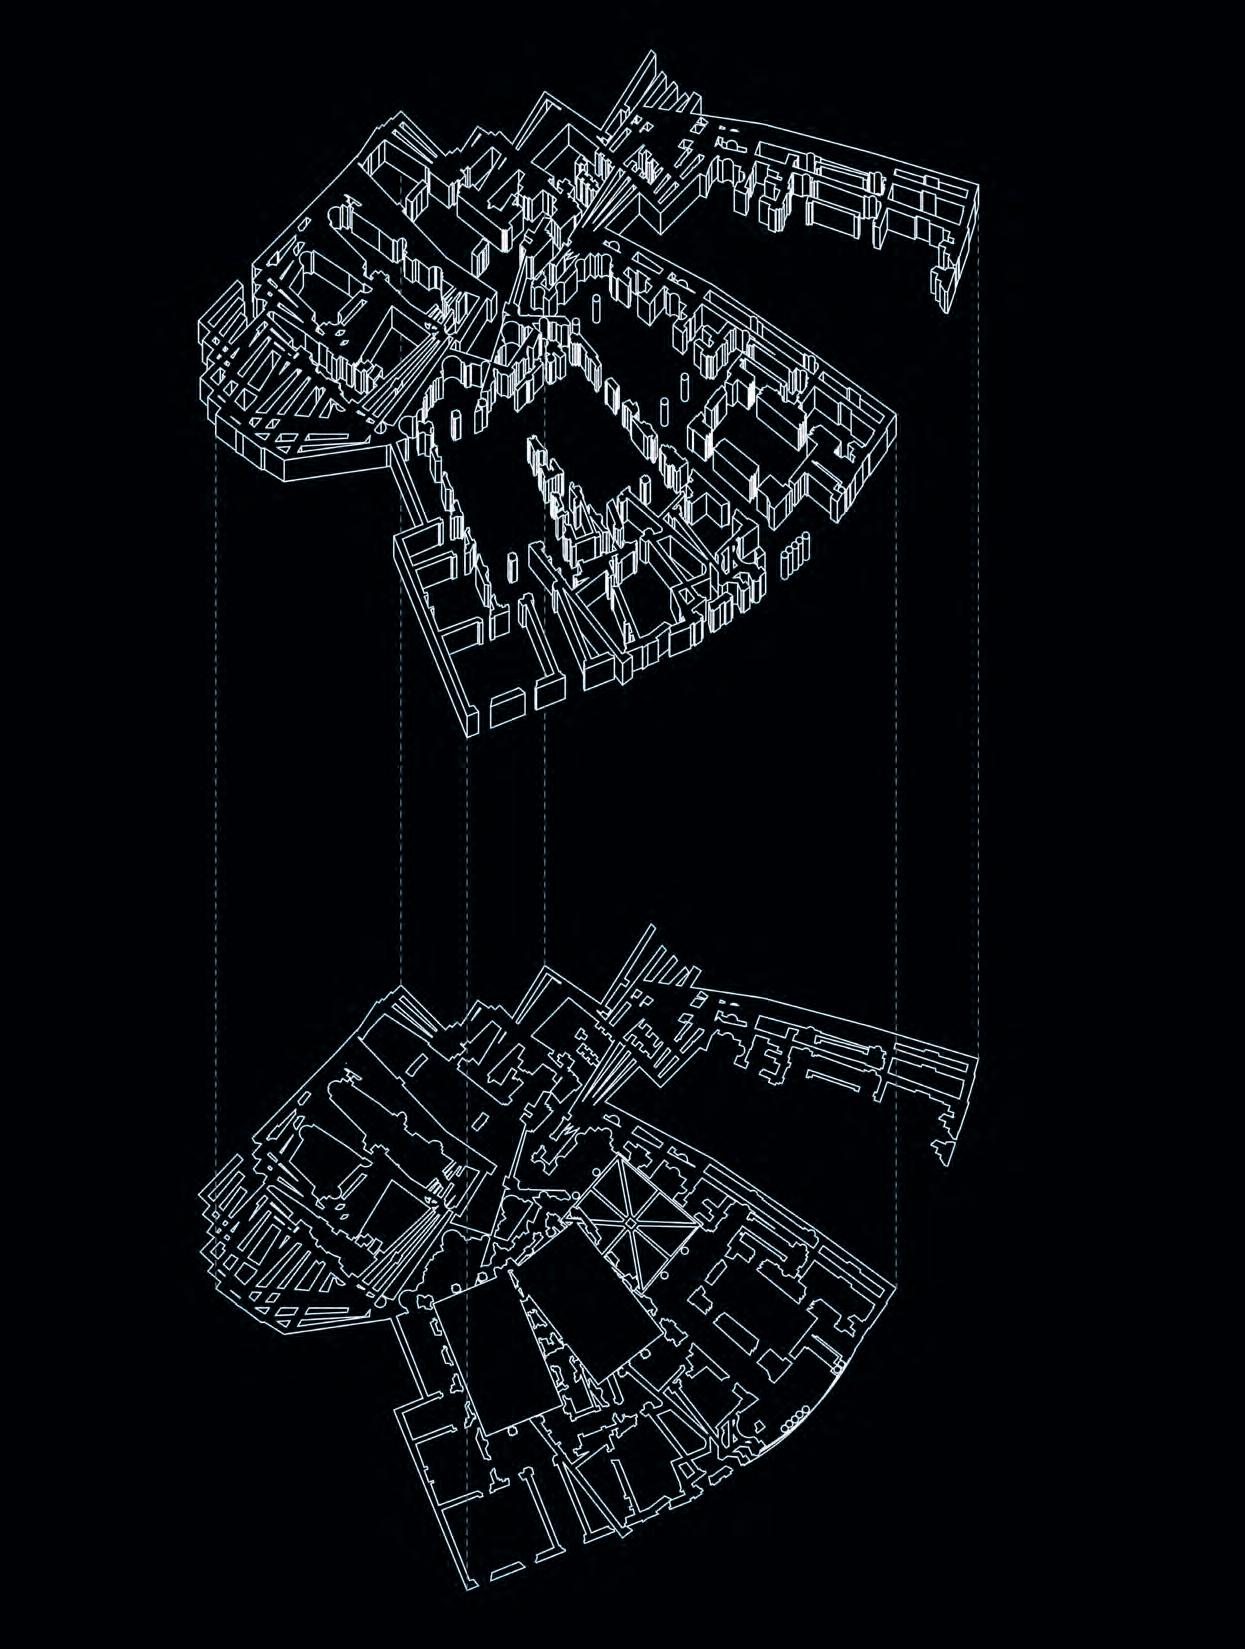
Finally I implemented the use of extrusions and boolean operations in order to explore the intricacies of how to read what was formerly a plan as sections and, in some cases, ground.
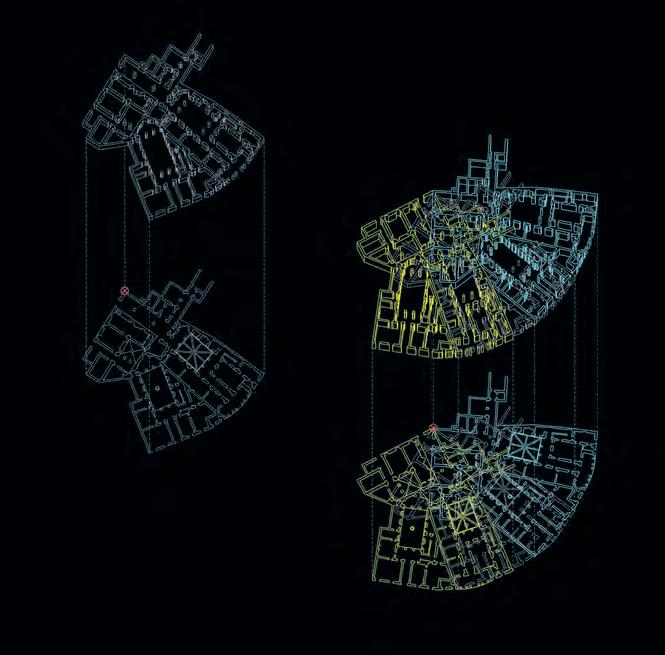
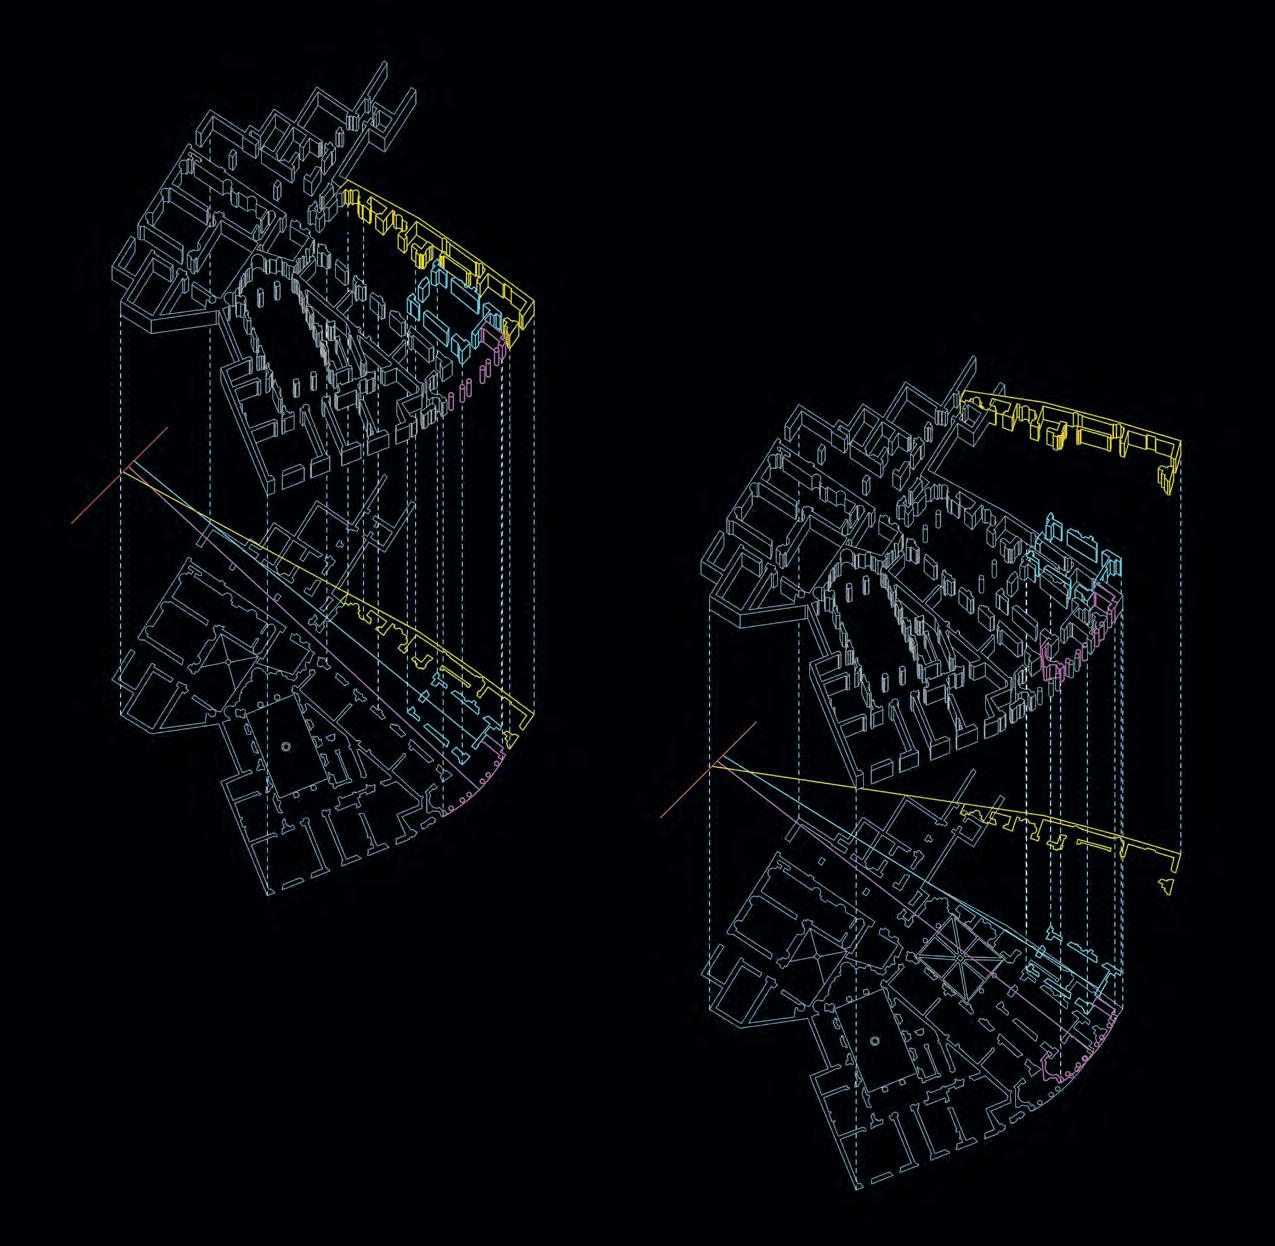
The use of an external pivot point to rotate sections of the original plan inwards along their local axis.
Begins to identify creation of potential poche moments.
Second Manipulation - Rotation Out
The use of an external pivot point to rotate sections outwards from the original plan along their local axis.
Presents different effects on poche dependent on the level of rotation around the pivot point.
Third Manipulation - Rotation of Pieces
The use of an external pivot point to rotate pieces of interest outward from the original plan.
Starts to identify new edges created by piece ‘appendages’ that are hooked onto the original plan. The pieces have the opportunity to become individual objects and begin to create negotiations between new interior and exterior voids.
1) Original
2) Oversaturation for Poche
3) Consolidation of Oversaturation
4) Poche Result
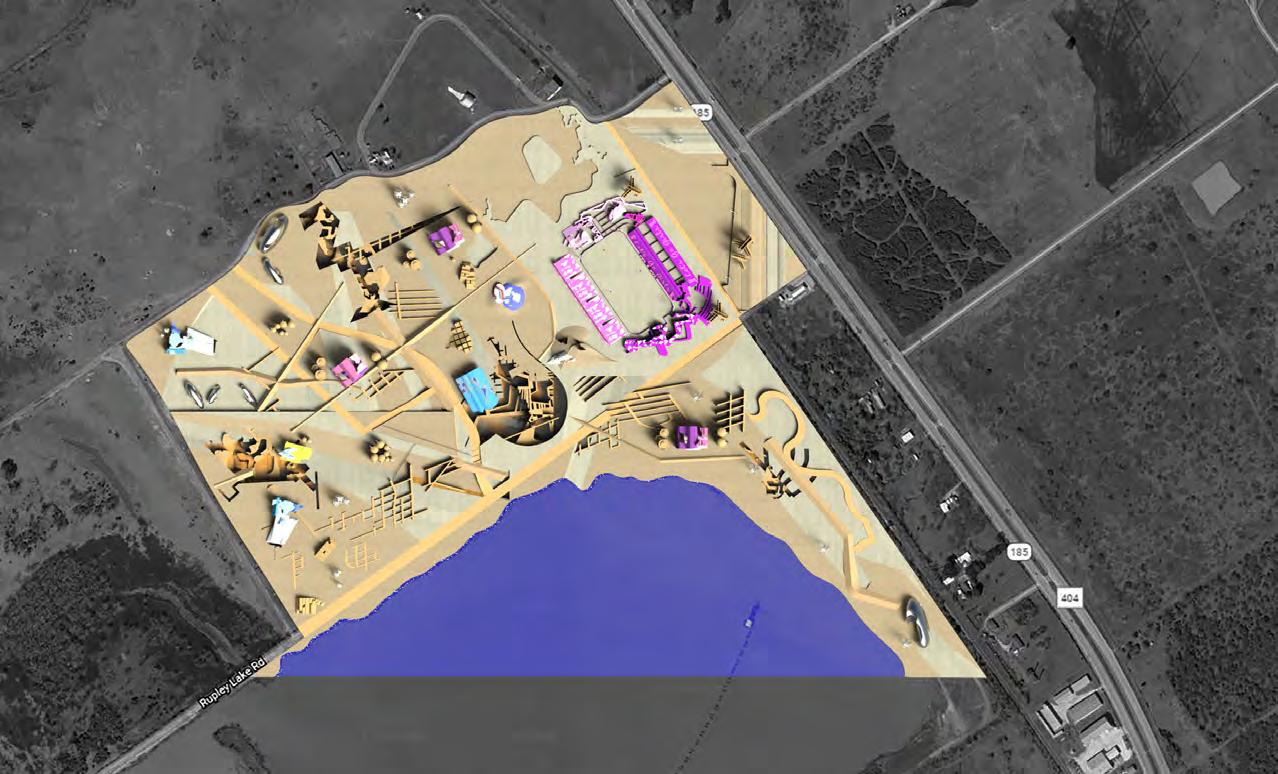
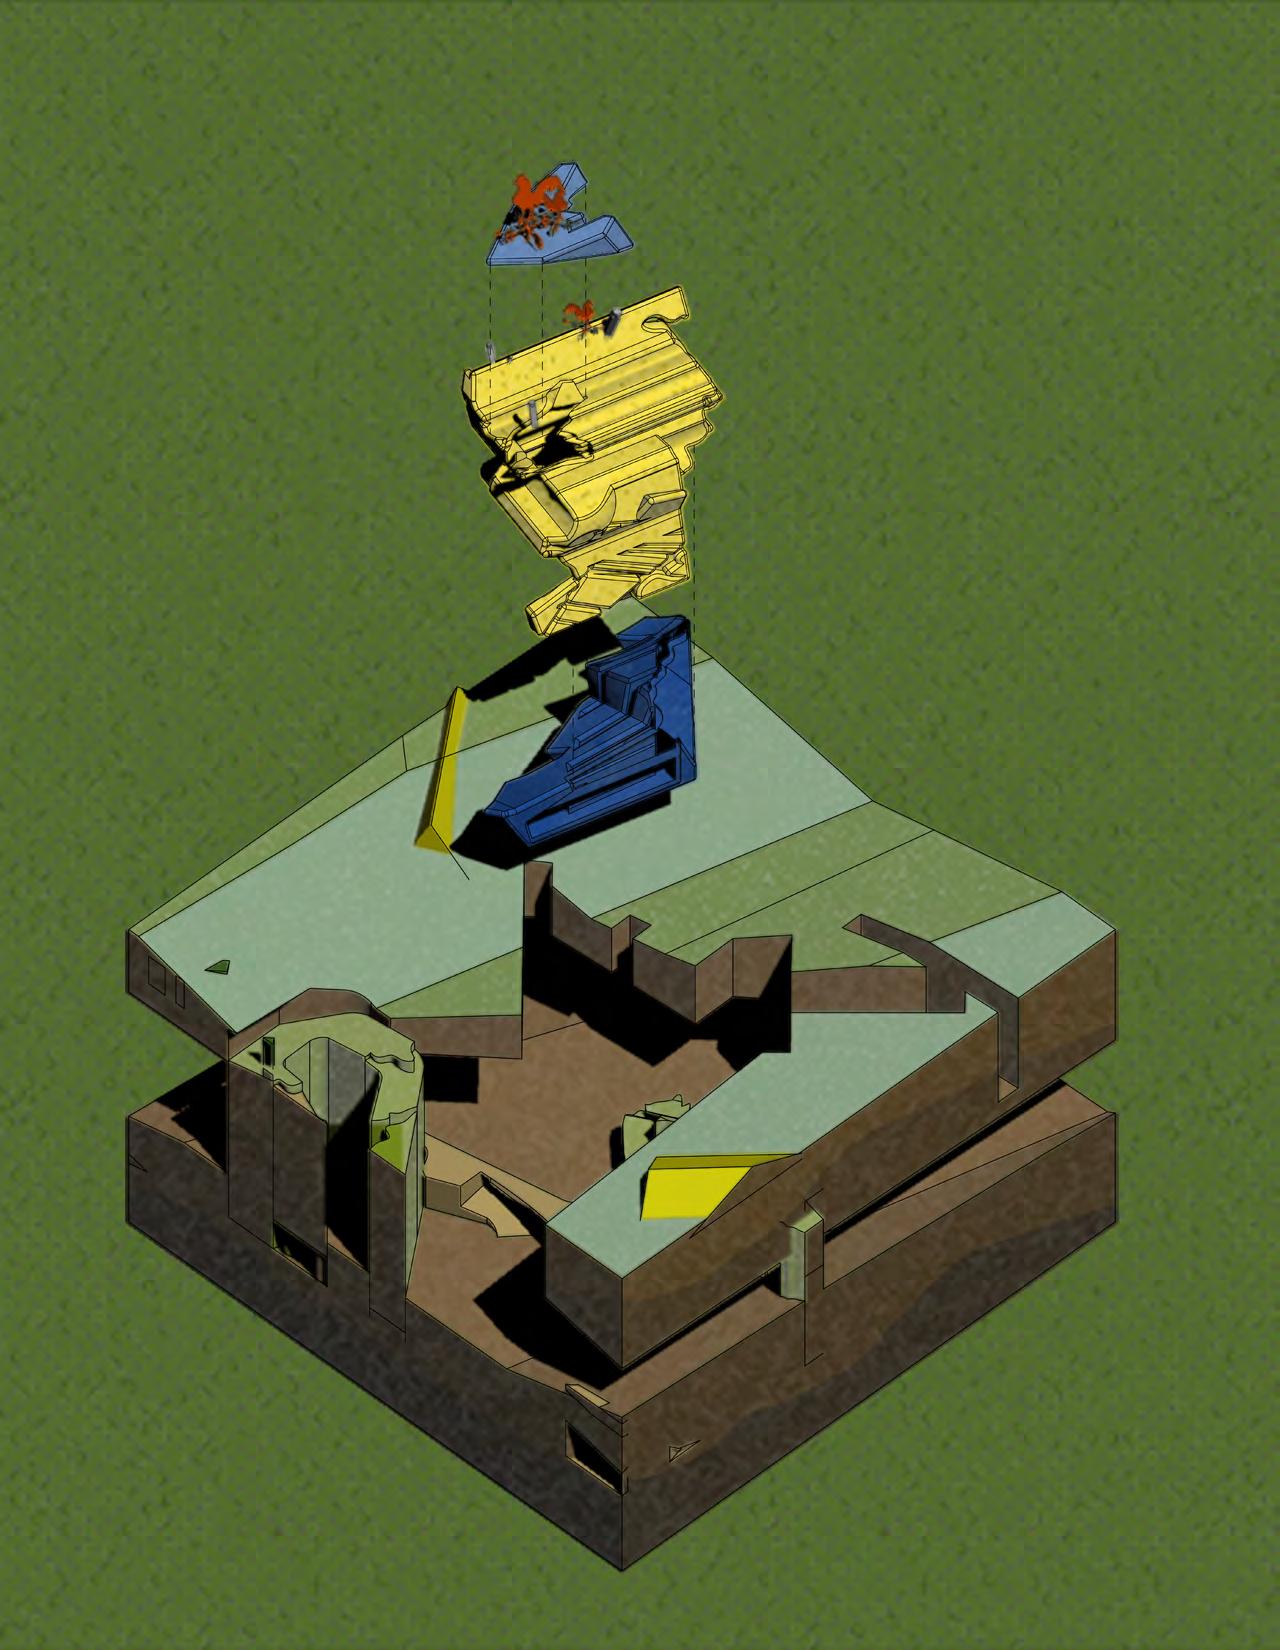
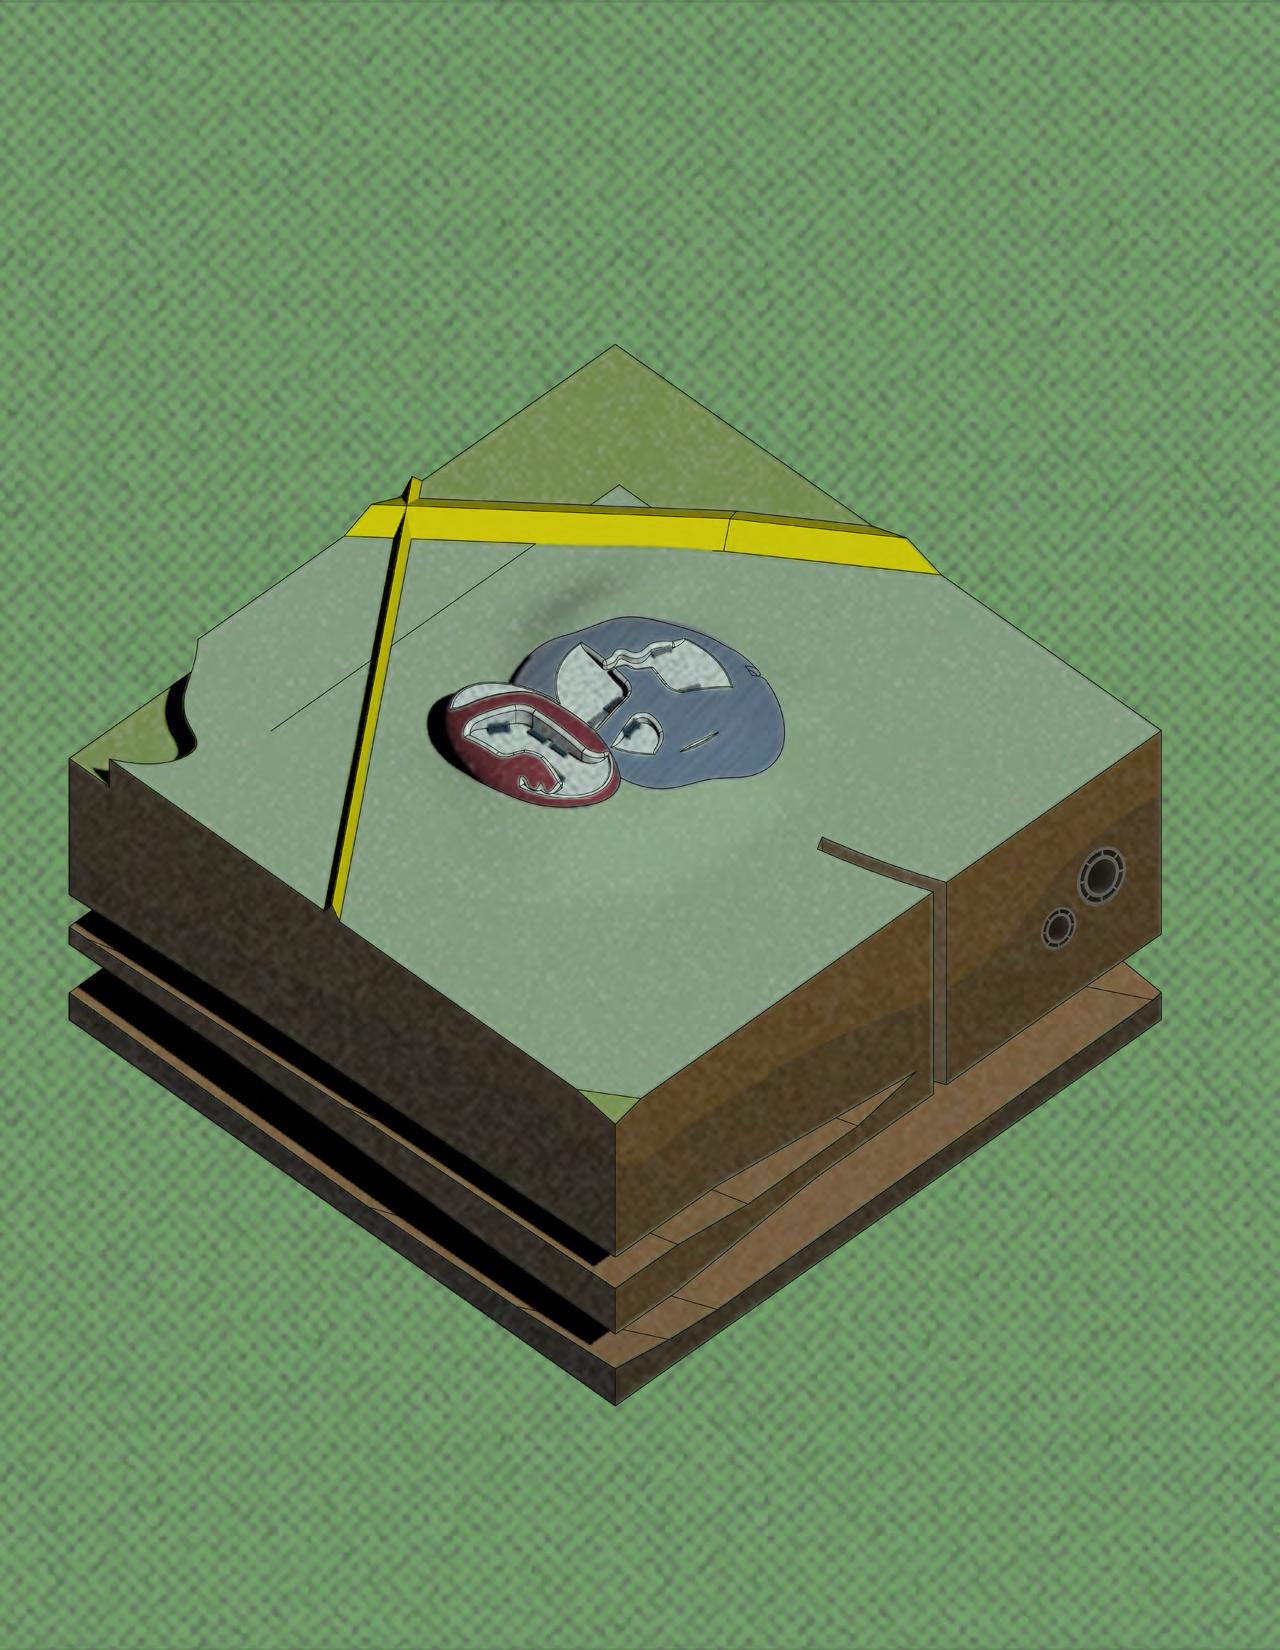
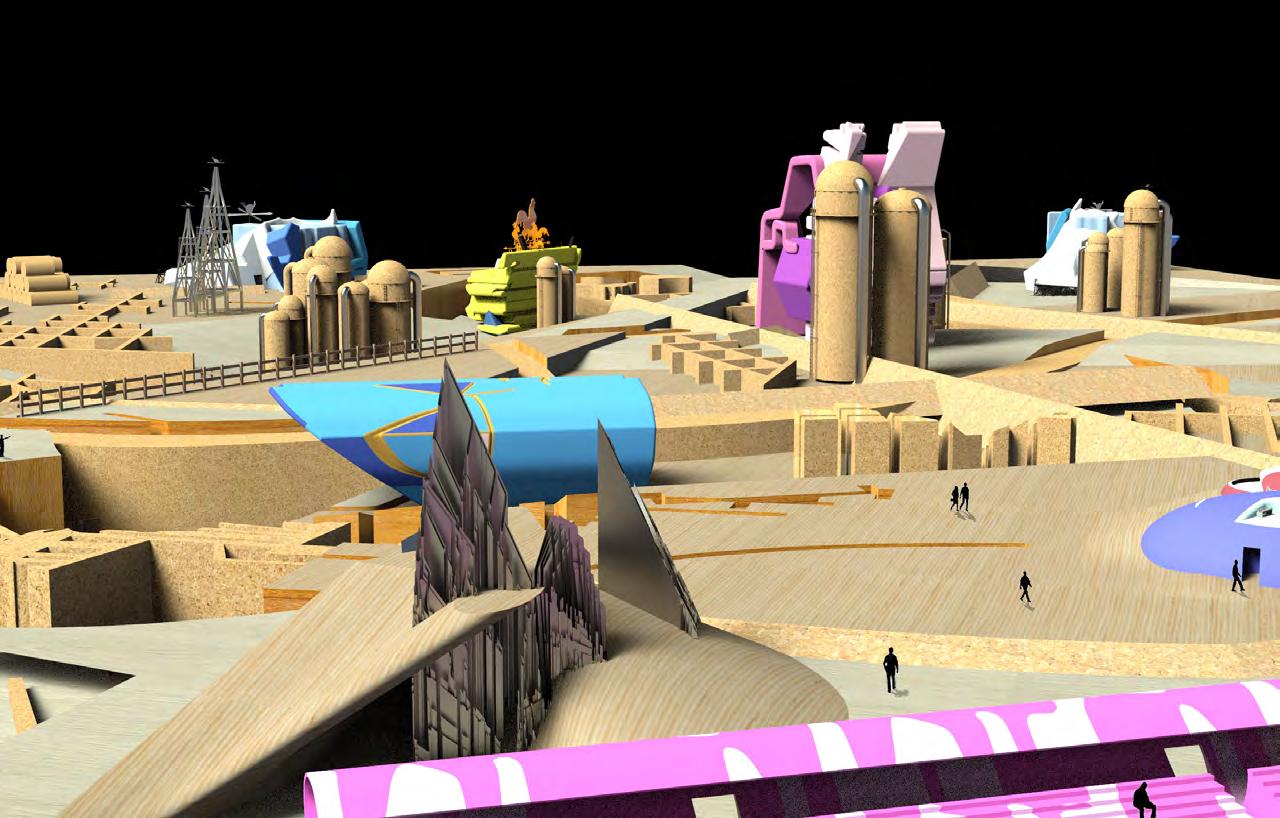
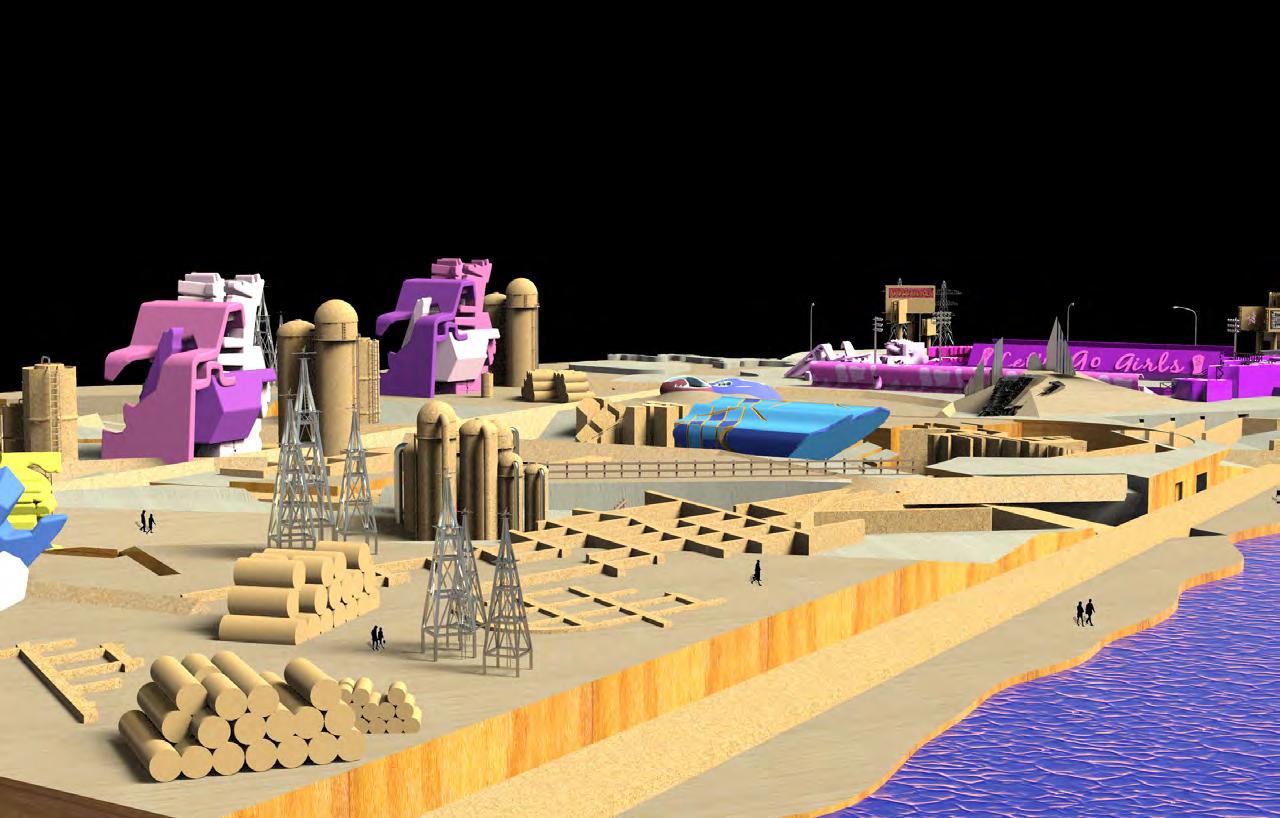
7) Black Farm & Rodeo for Women
Fall 2020 - M.Arch
Texas A&M University
Professor: Gabe Esquivel
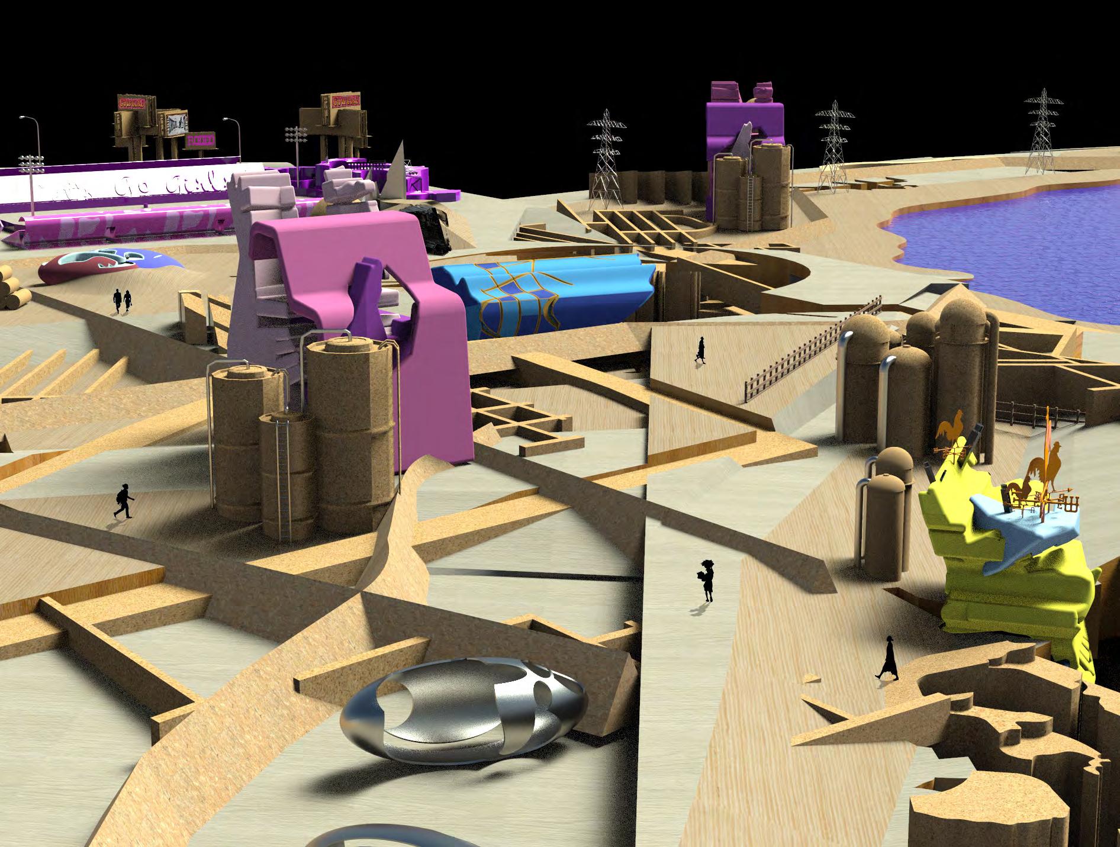
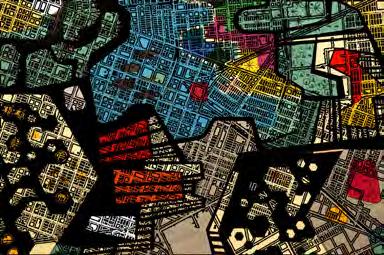
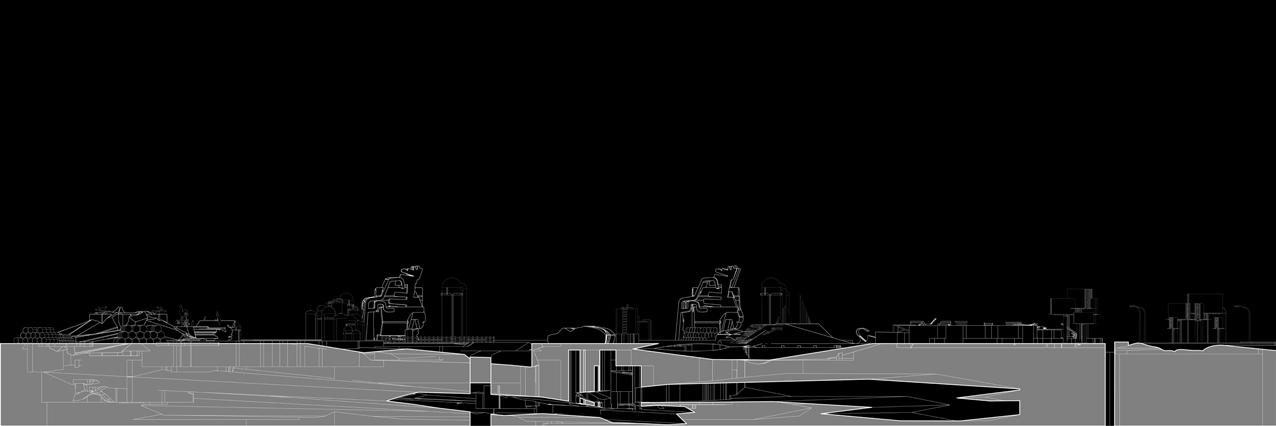
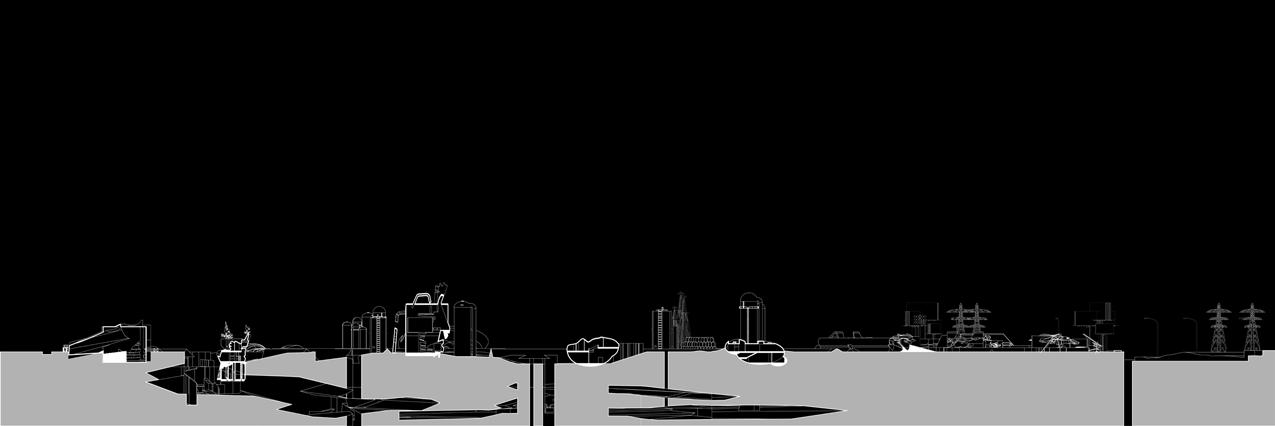
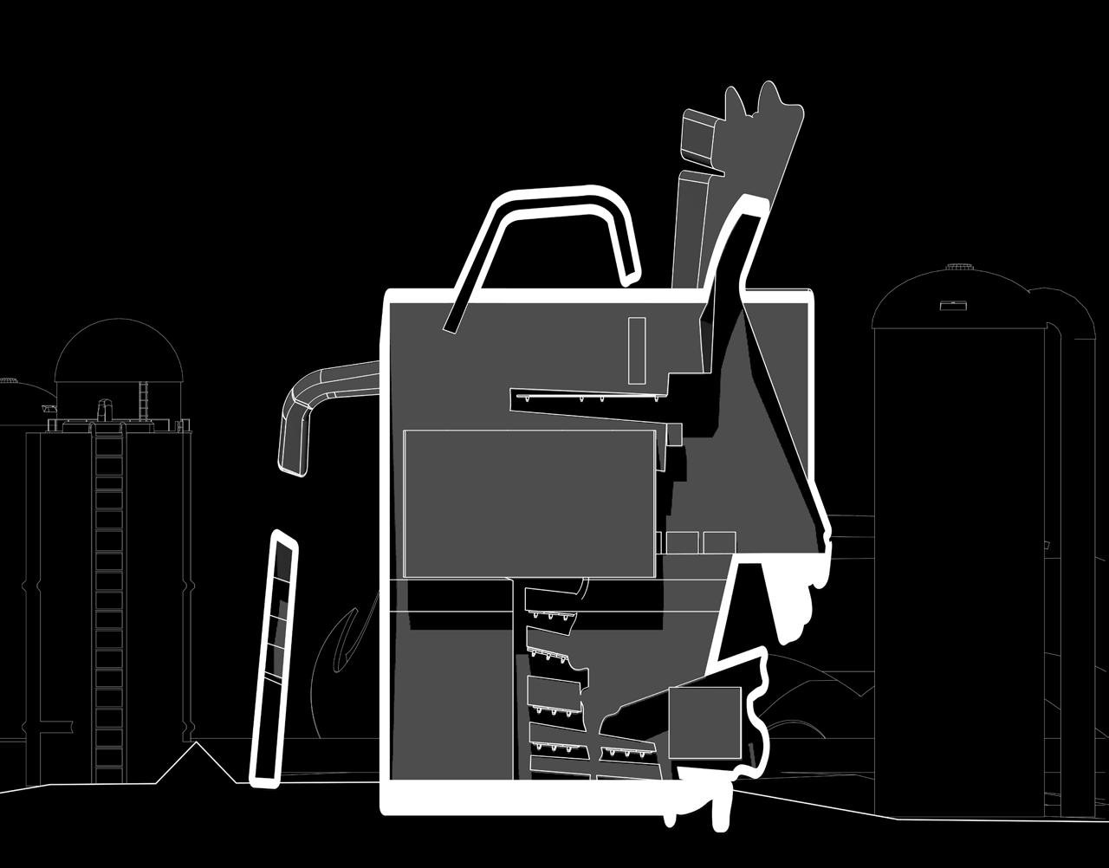
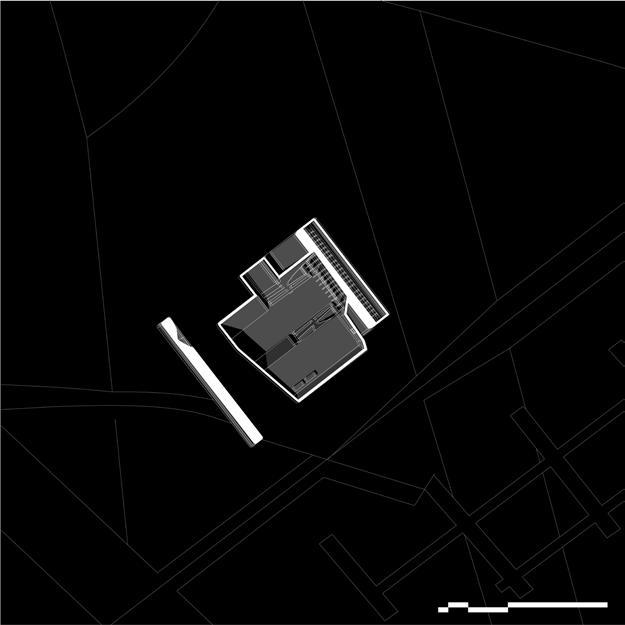
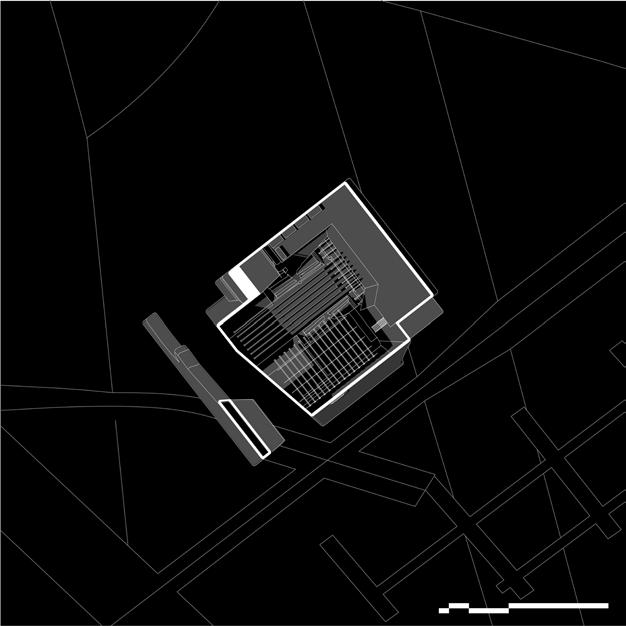
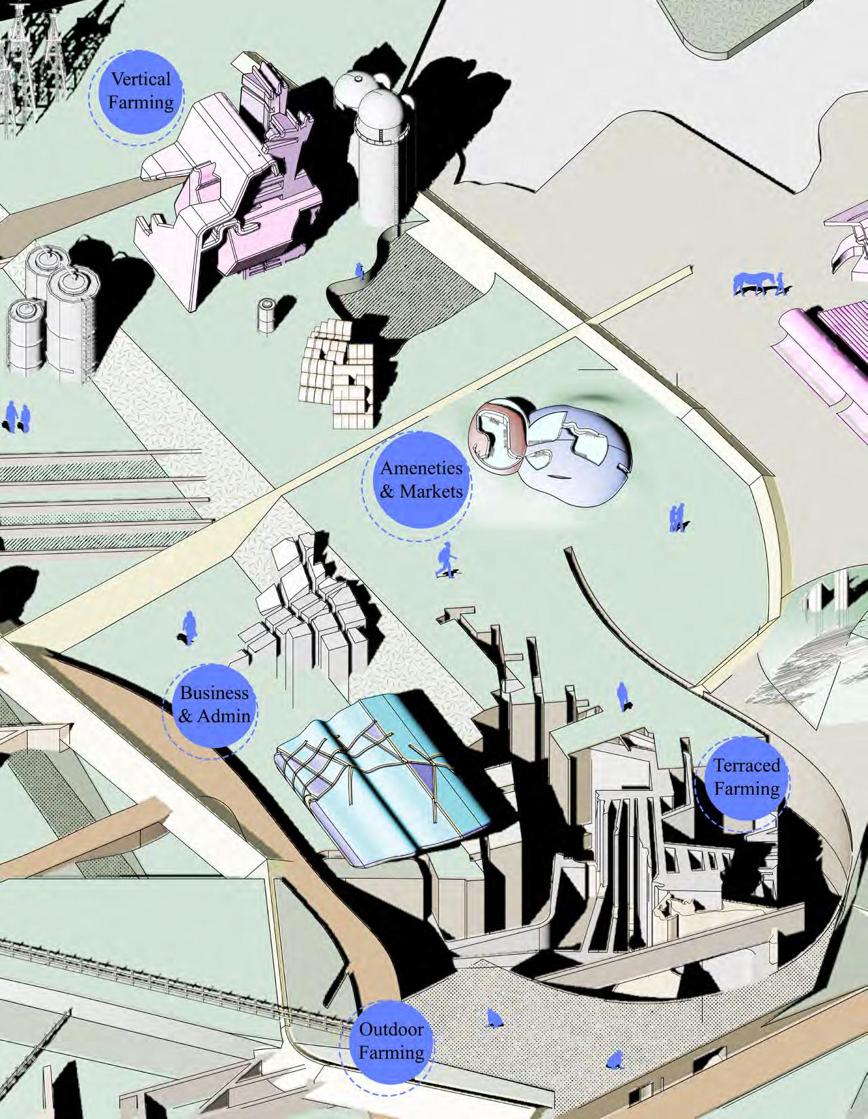
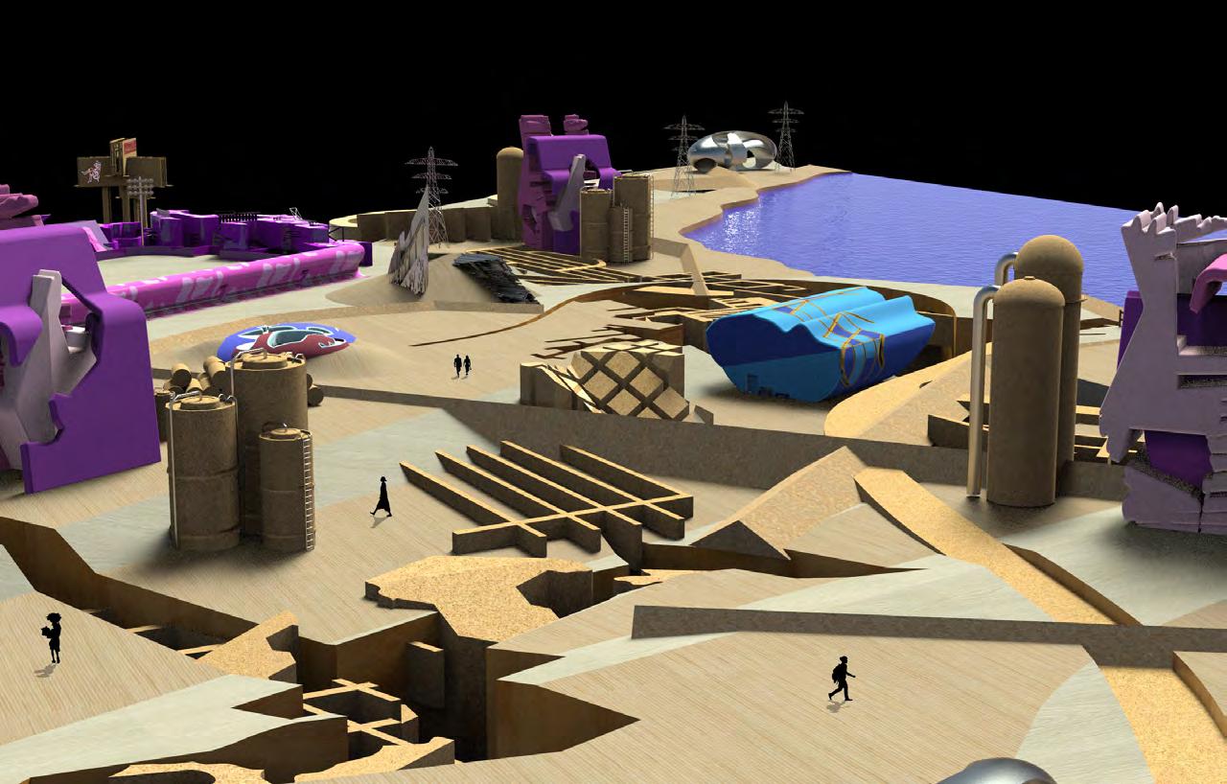
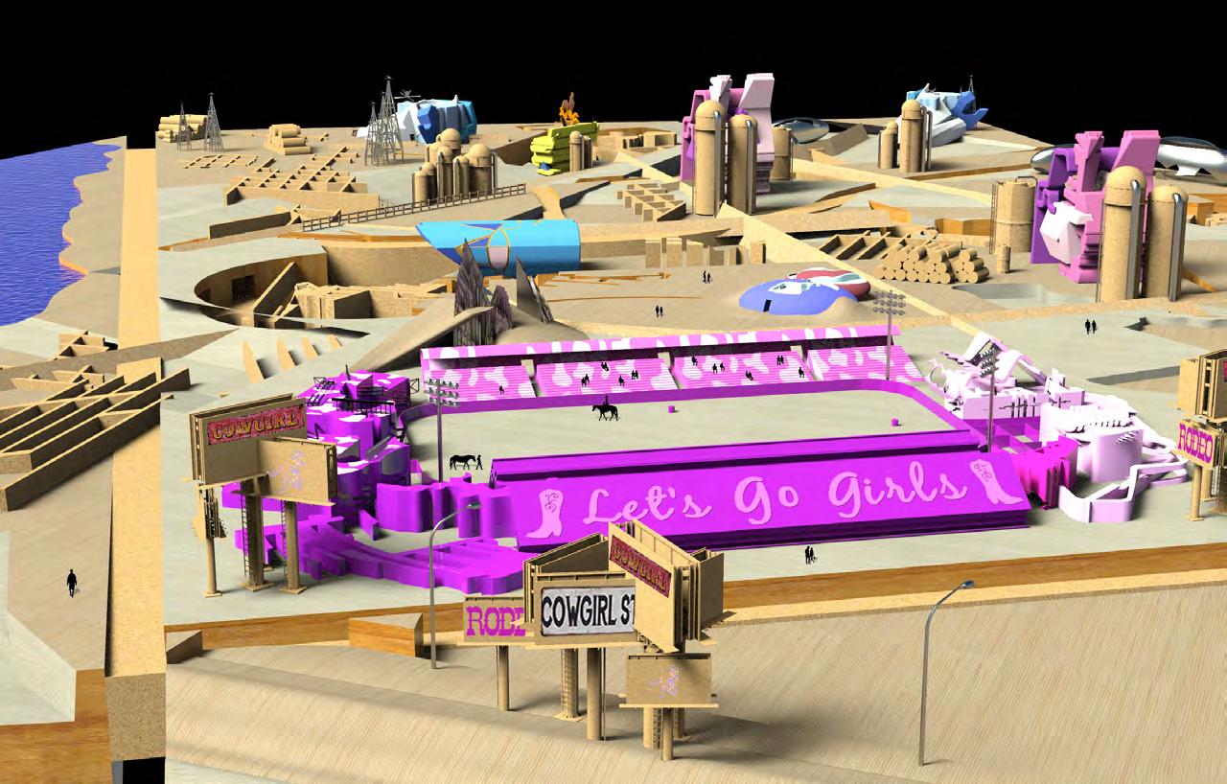
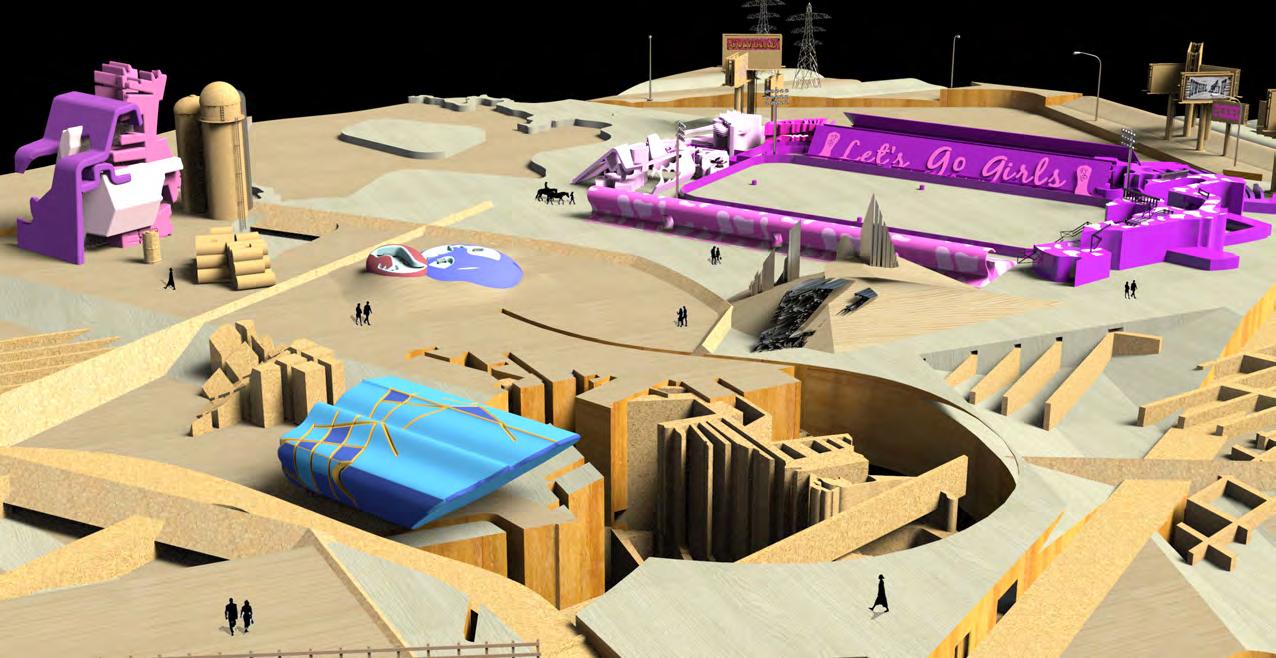
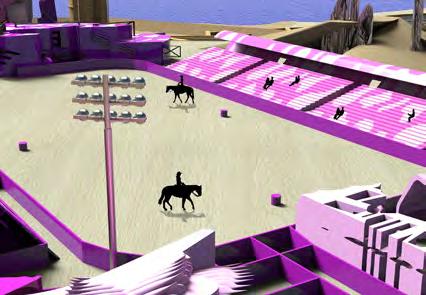
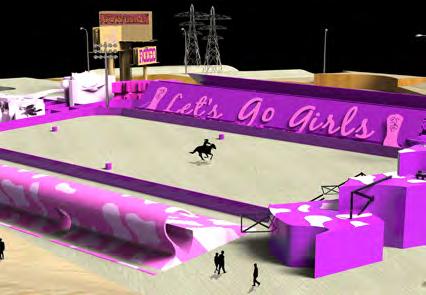
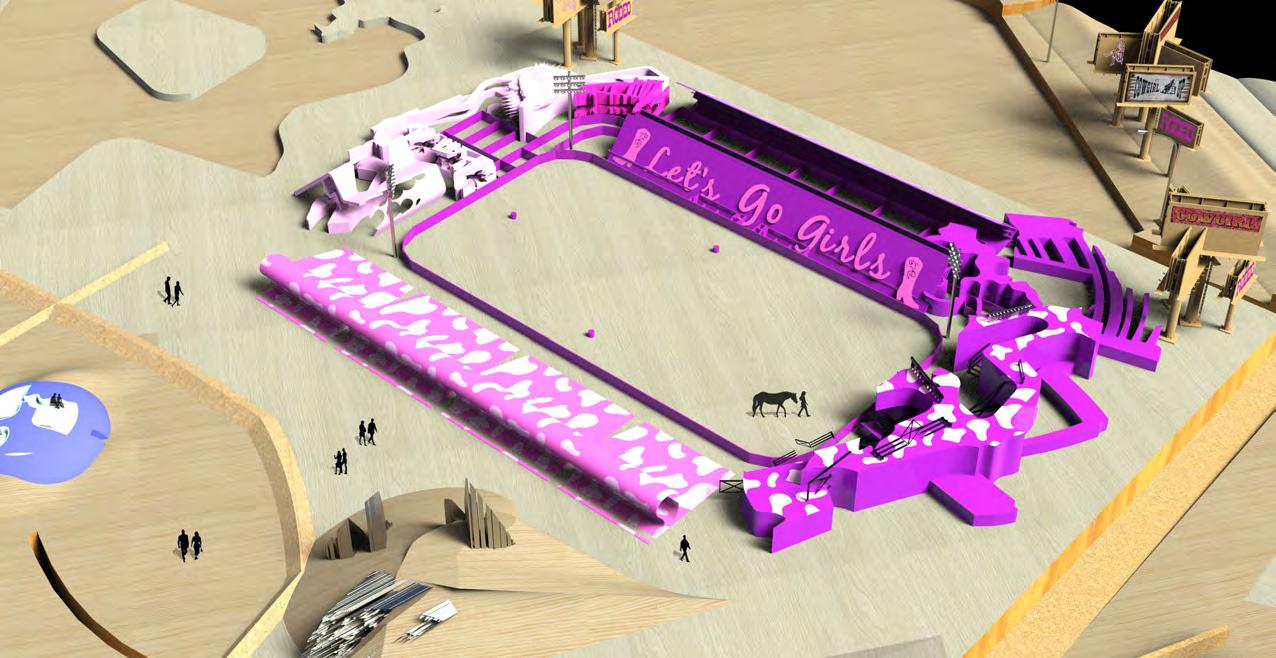
Goal: Combat the Hyper-Objects of Agriculture, Gender Roles, and Racial Discrimination through Architecture.
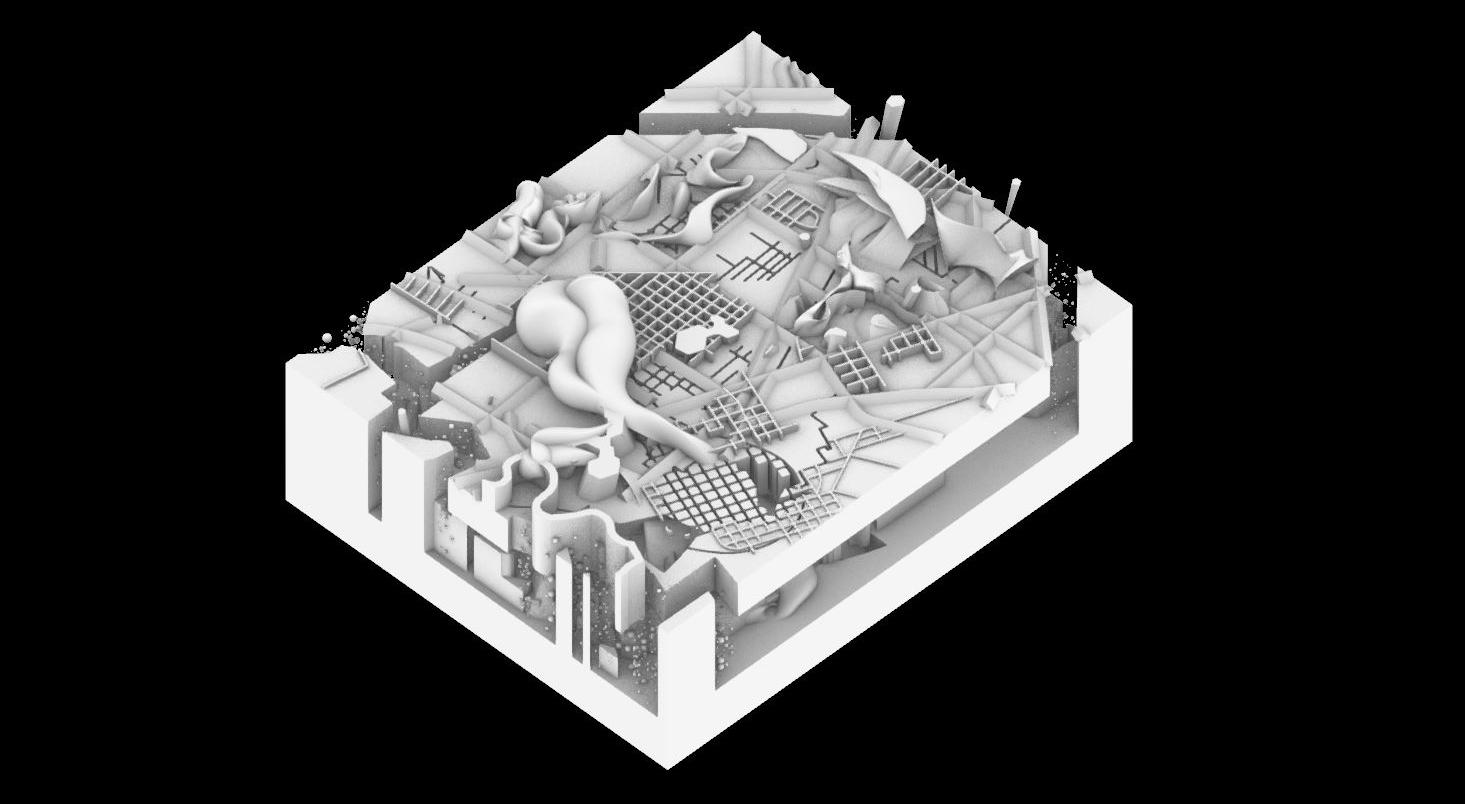
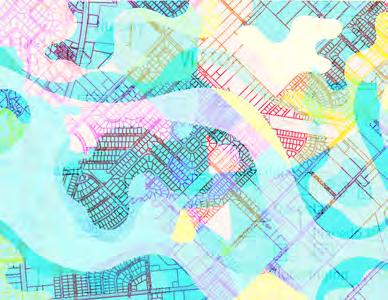
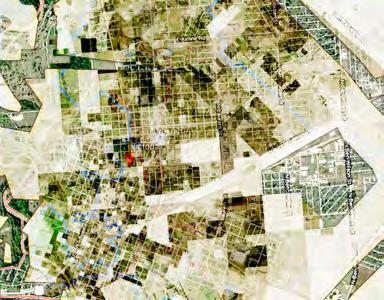
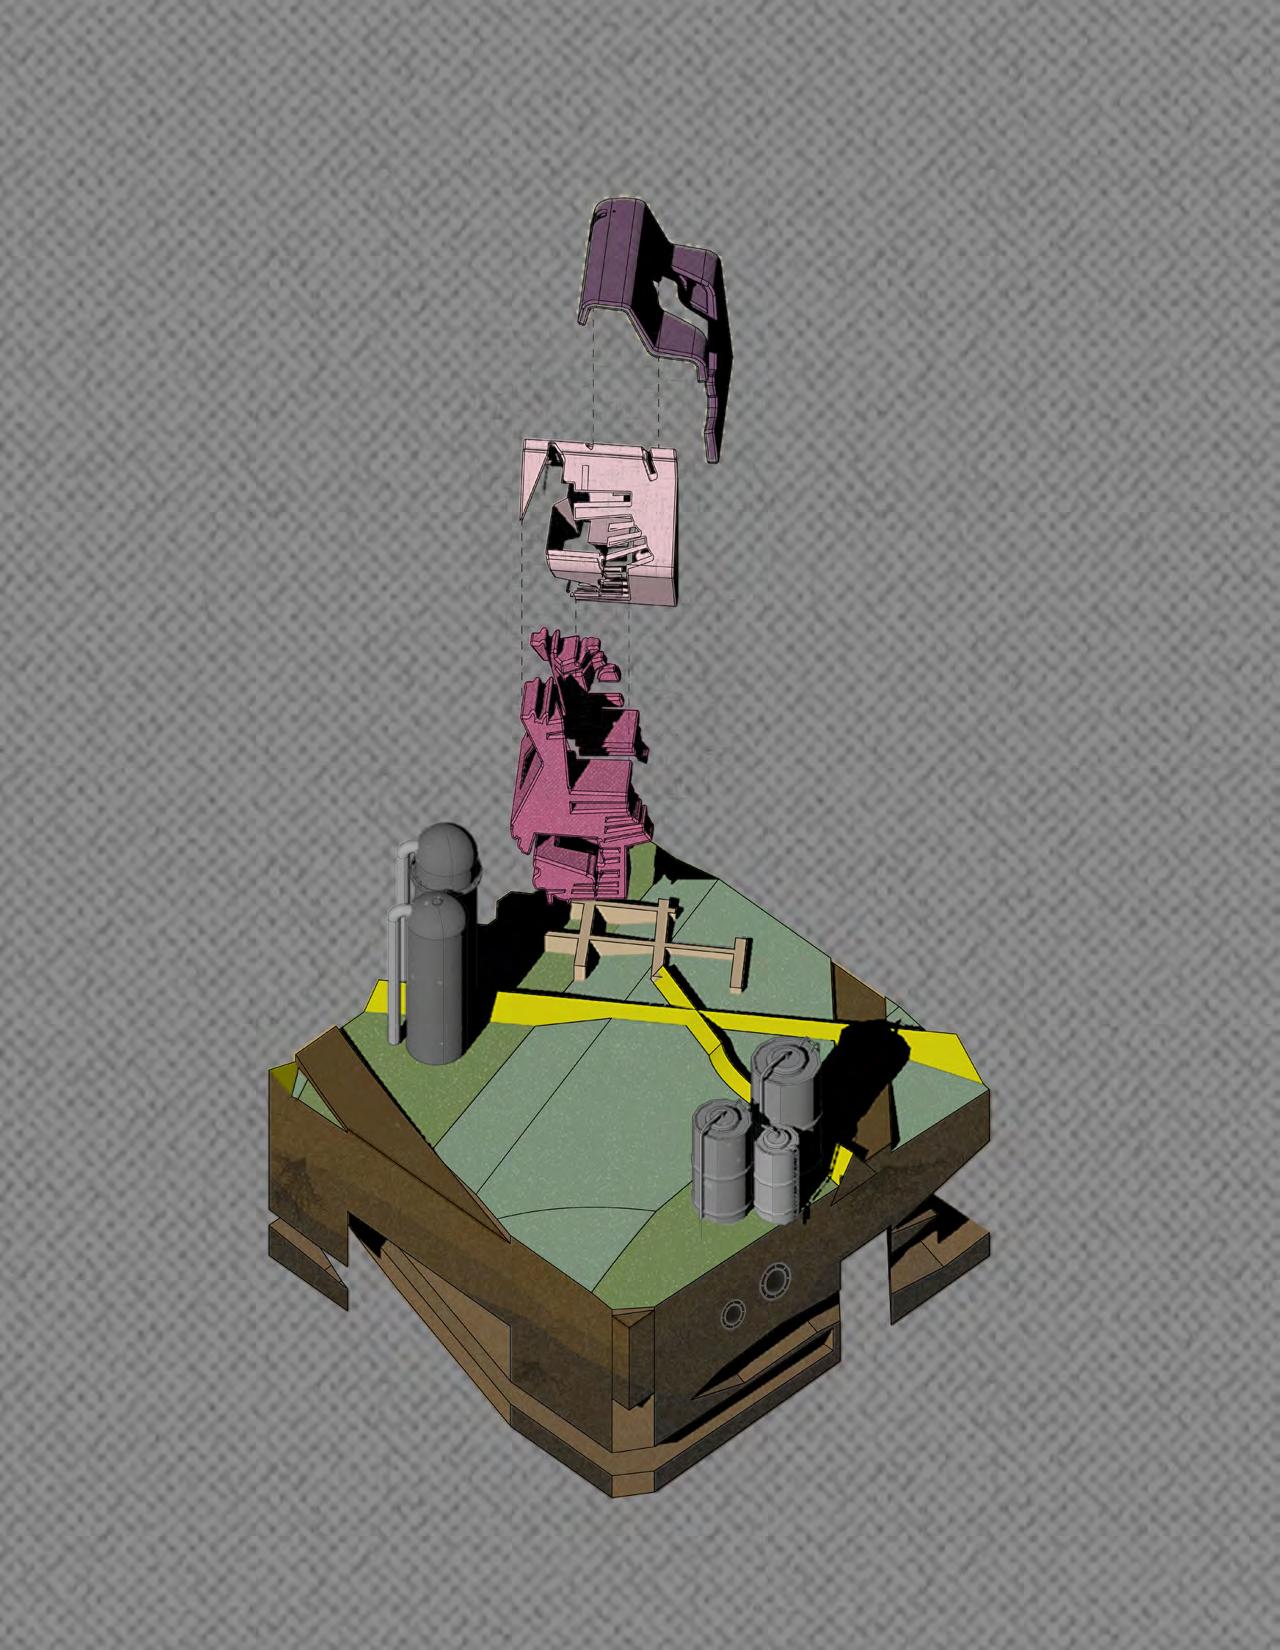
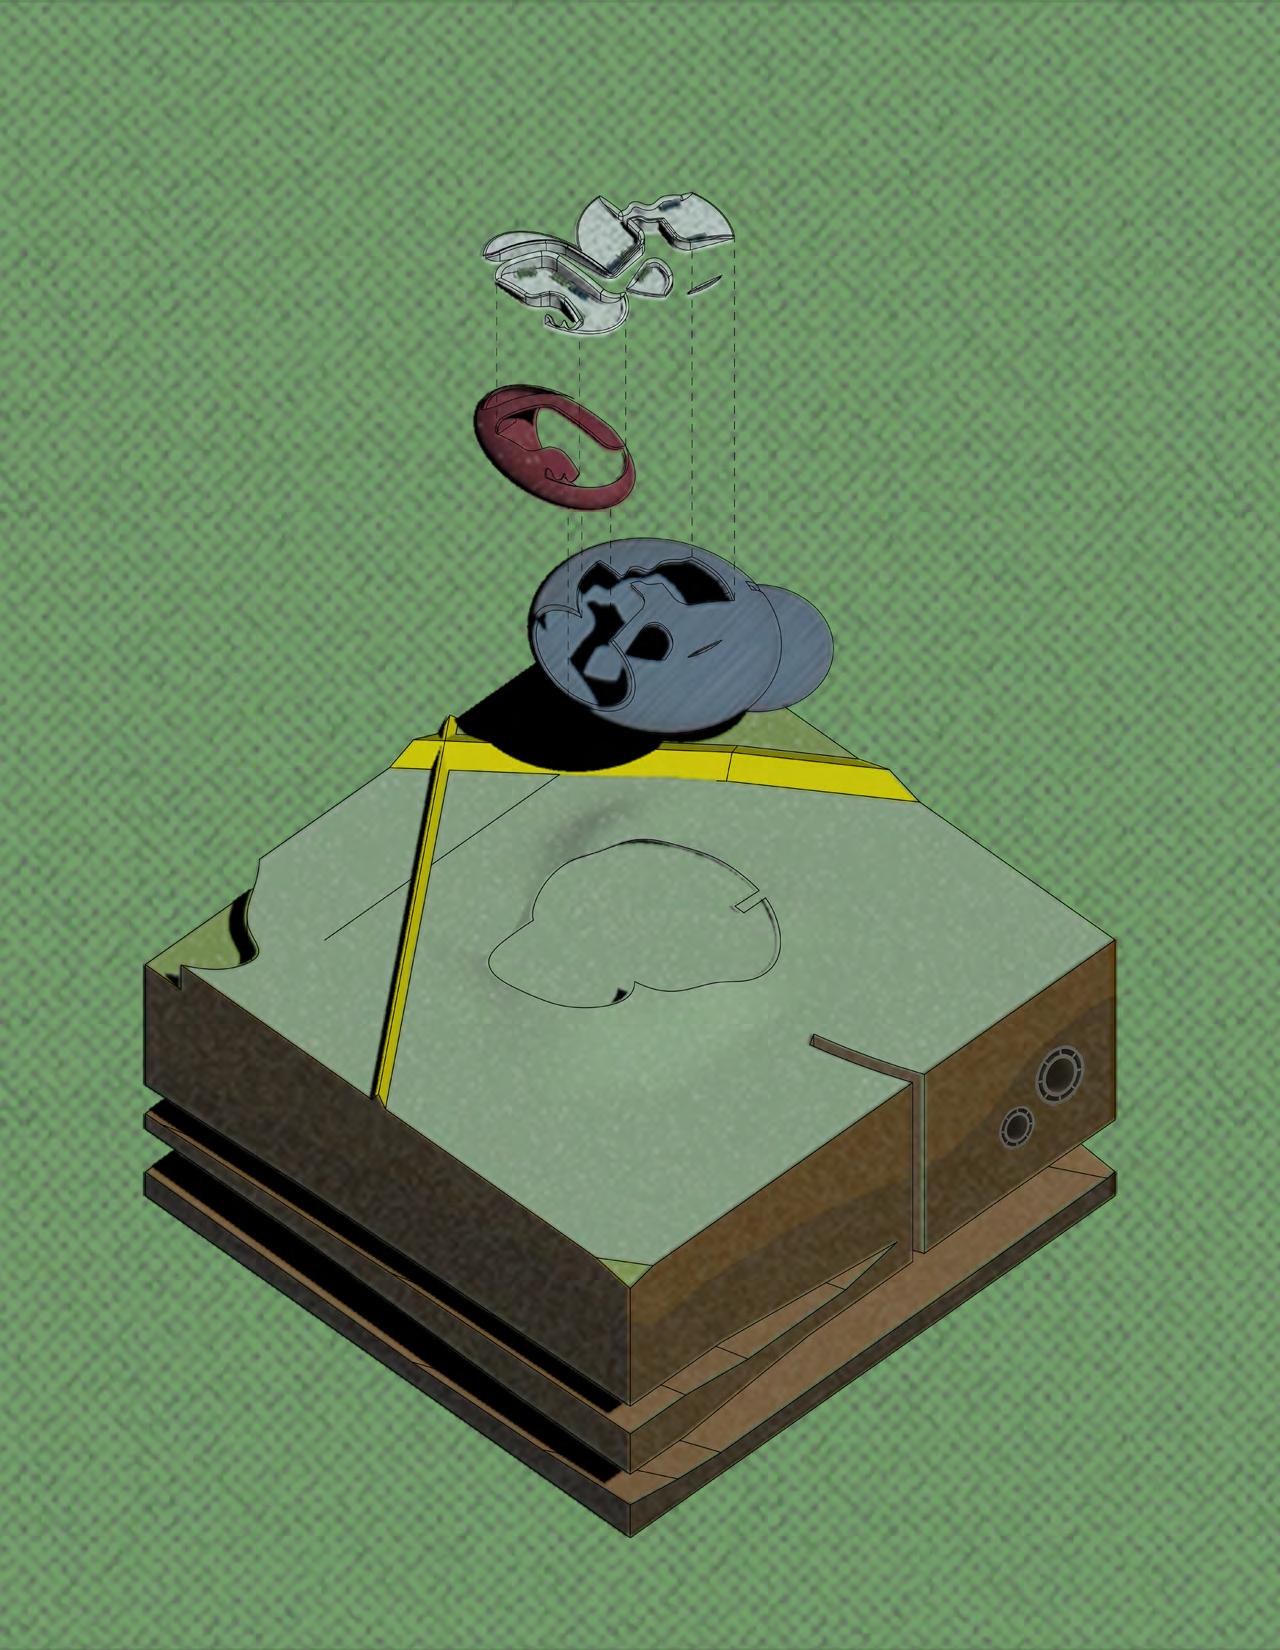
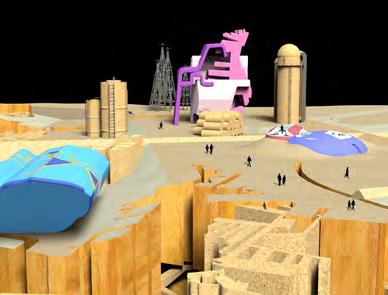
Design Statement: I began the project with an exploration of mapping: overlaying layers of realities to create an entirely new one open to interpretation.
Through this, I was able to better perceive architecture, land, and even concepts as objects interacting to form a comprehensive whole. This included buildings, racial and gender discrimination, agriculture, and site.
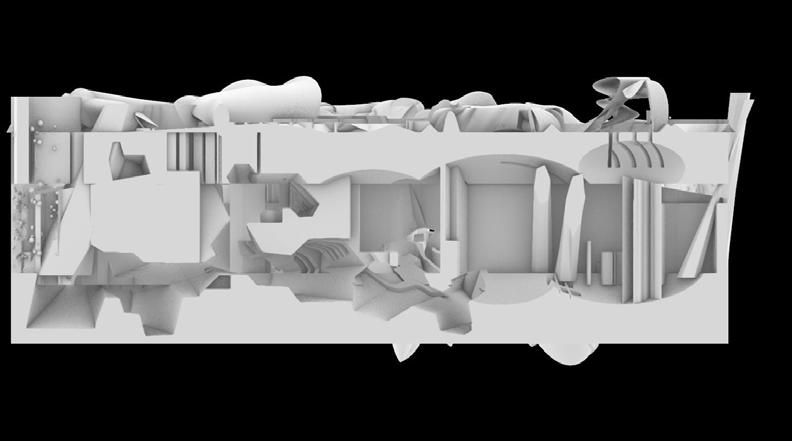
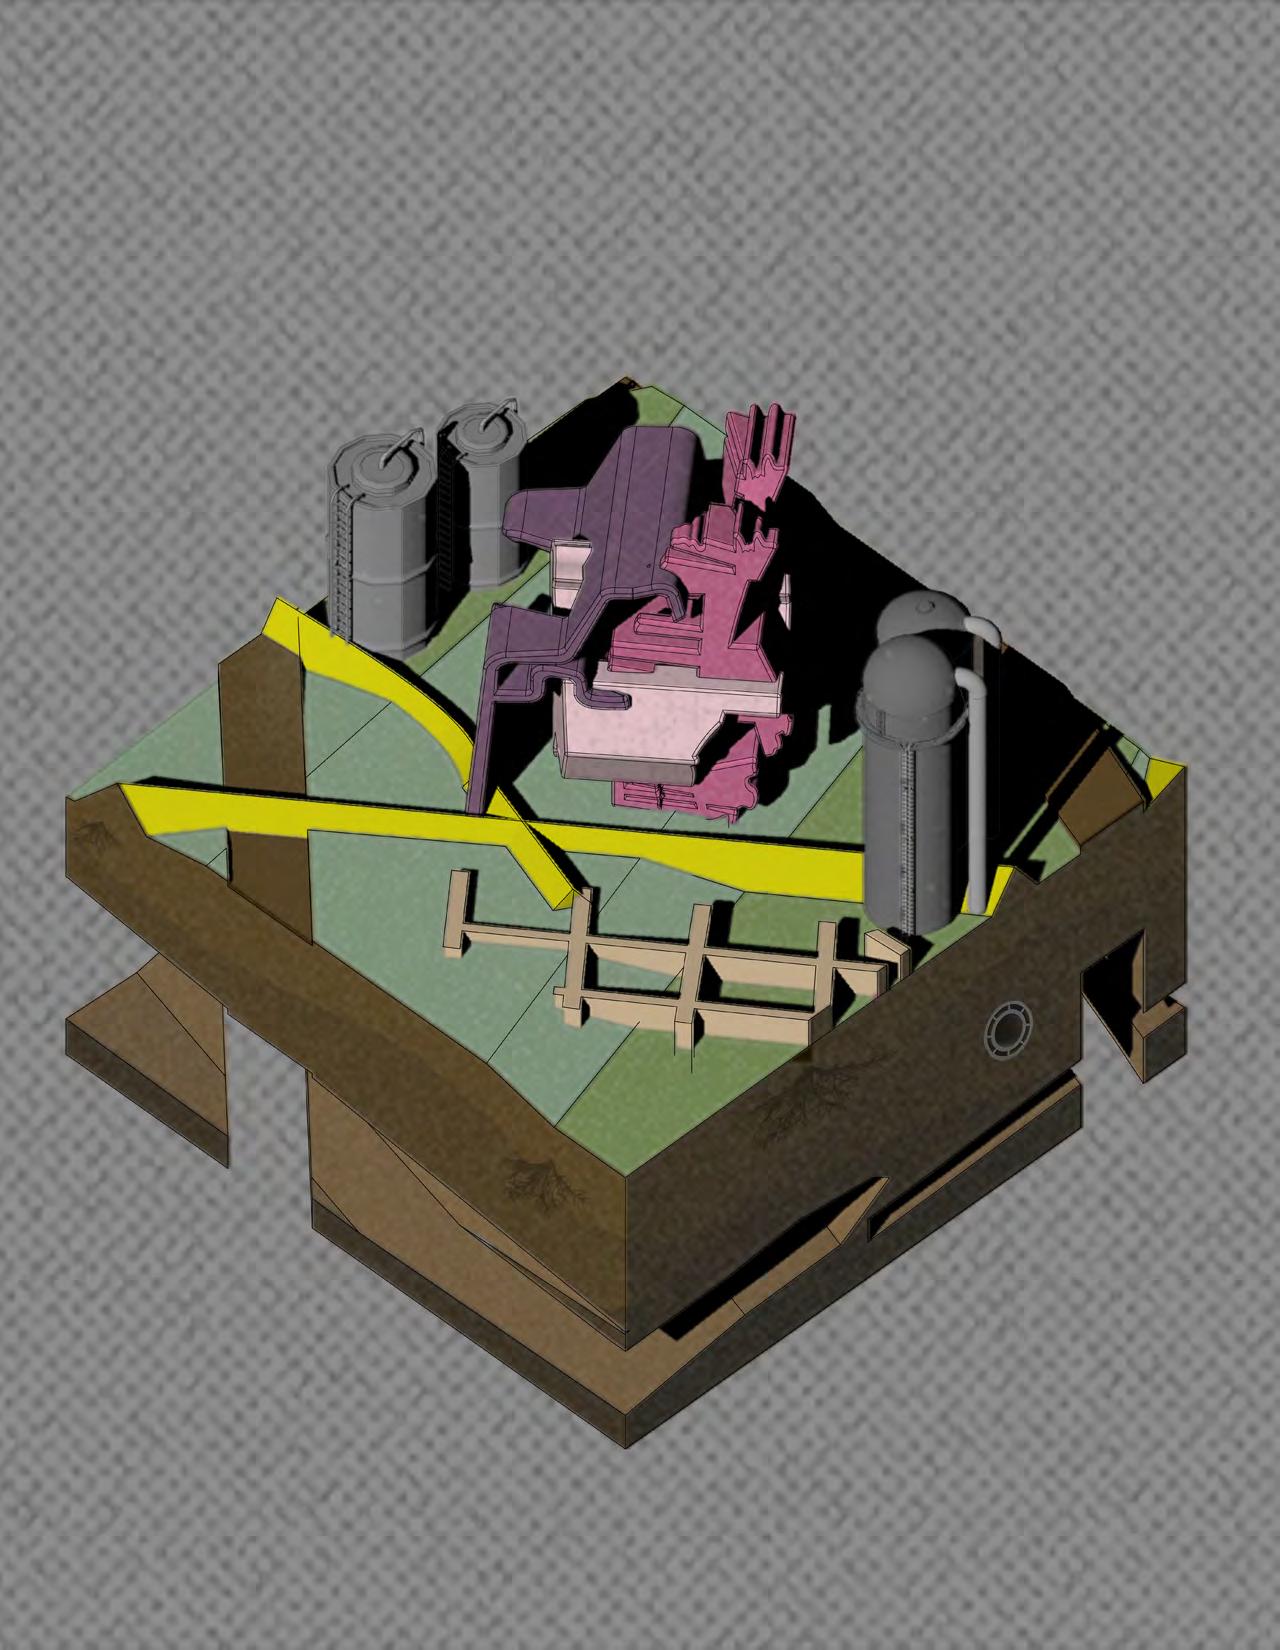
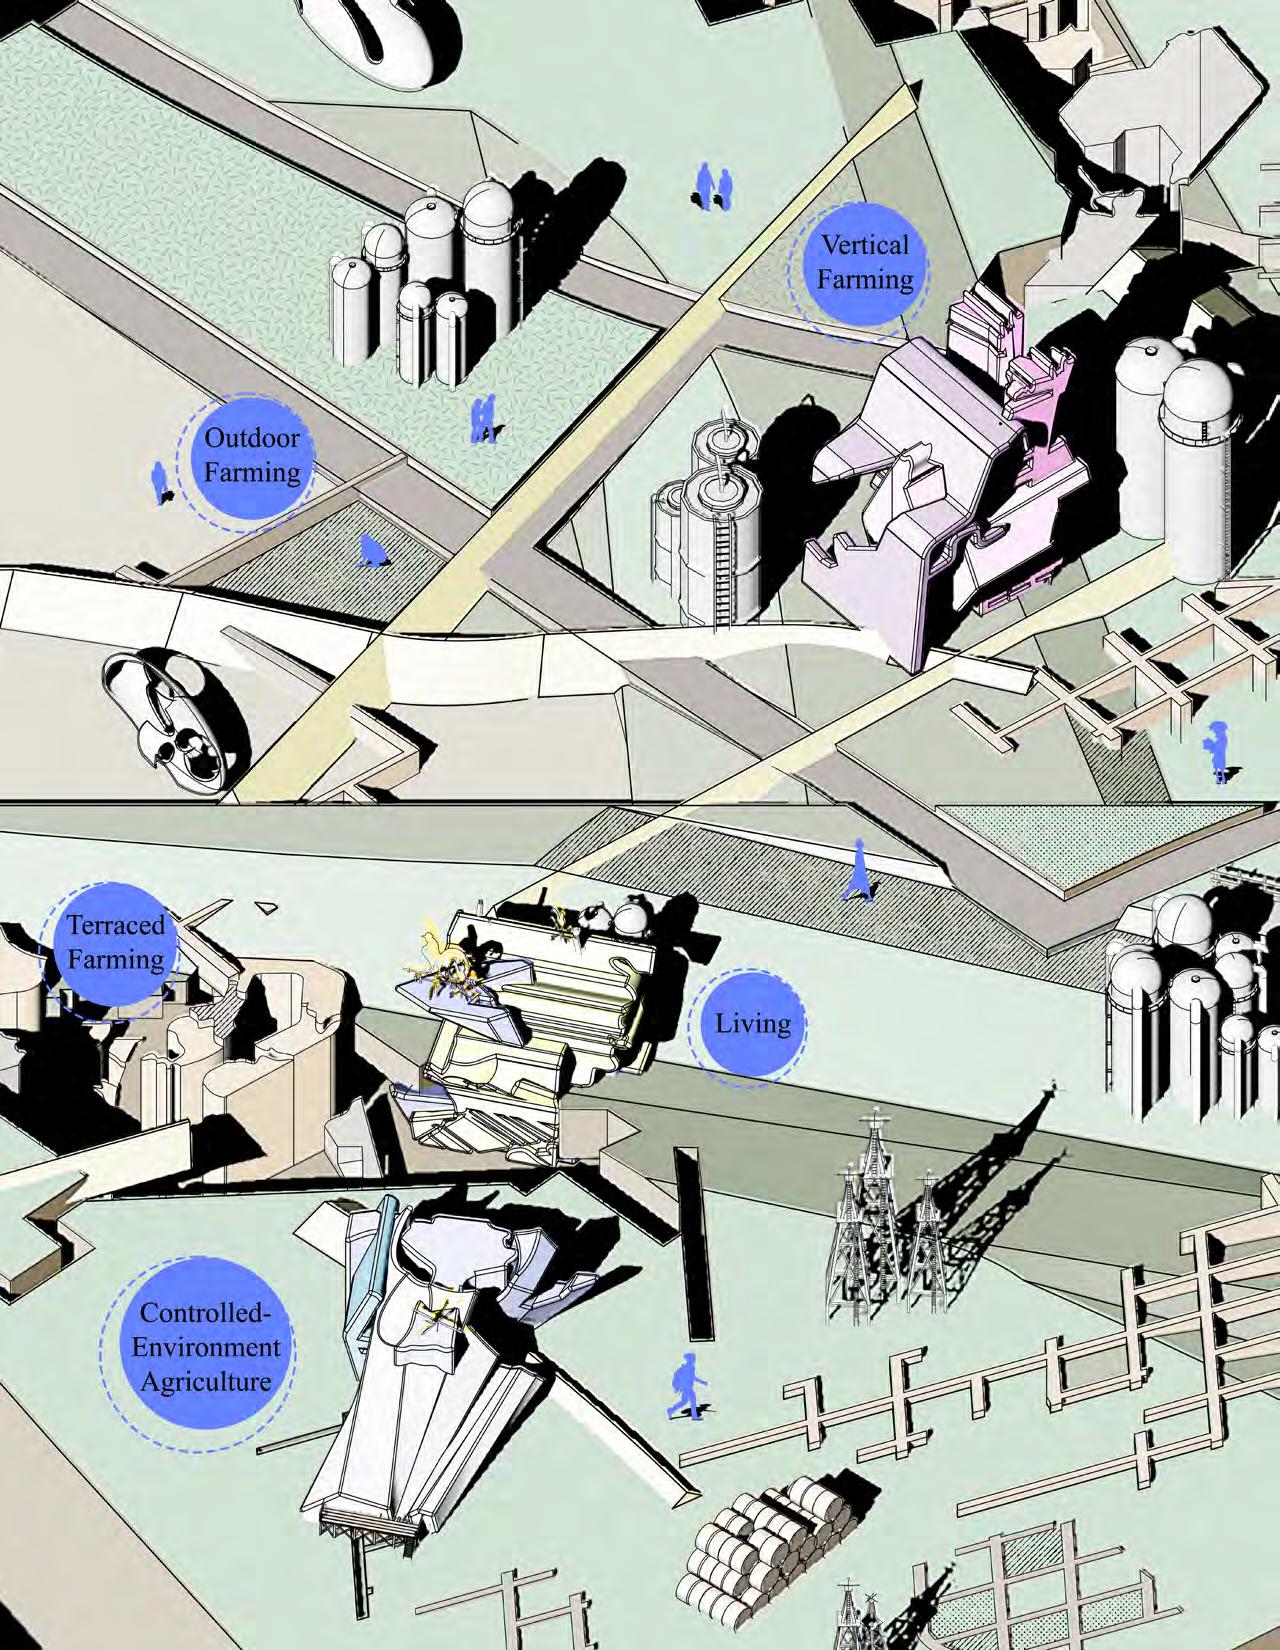
As a result, much of the architecture is created as objects first, buildings second. This was to avoid any type of top-down masterplan, instead opting for a placement of objects dotted among the site in accordance to their relationships with each other.
In order to combat the obstacles of modernday black farming, my design strives to allow opportunities for the inhabitants to not only be part of a larger community, but to recapture a sense of ownership. Participants are able to buy memberships to the farm based on a sliding scale and are encouraged to seek out farming areas and methods that are best suited to them.
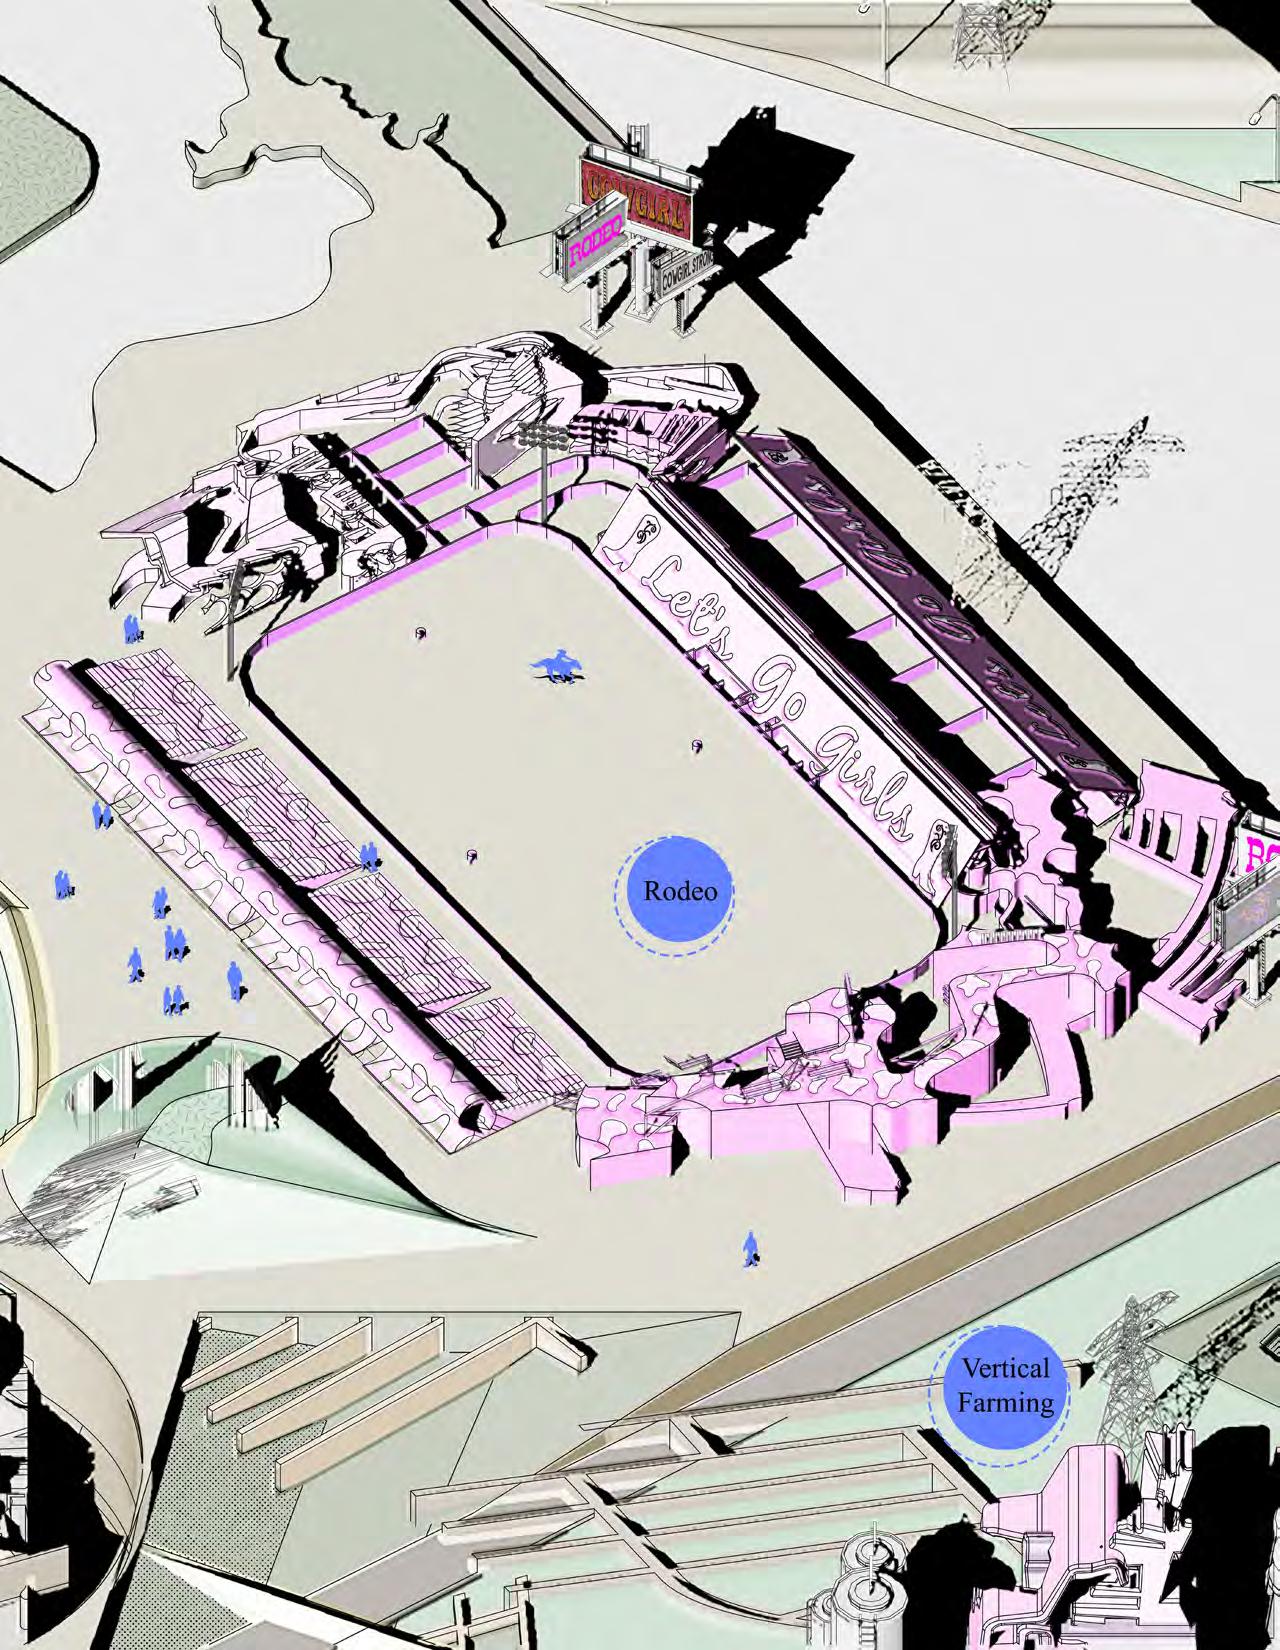
Cutting edge technology is implemented into the buildings to allow for increased profit, and income from the on-site allwomen rodeo acts as yet another source of income and community for the members. Outdoor plots and terraced farming can also be found on-site, as well as markets where produced goods can be branded and sold.
My design attempts to empower the voices of its members while providing a safe space for black women to come to work, learn, and socialize.
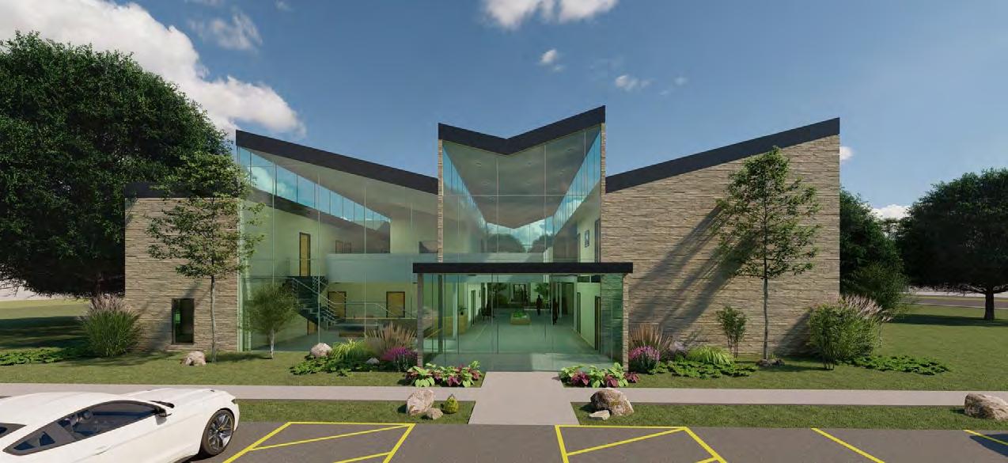
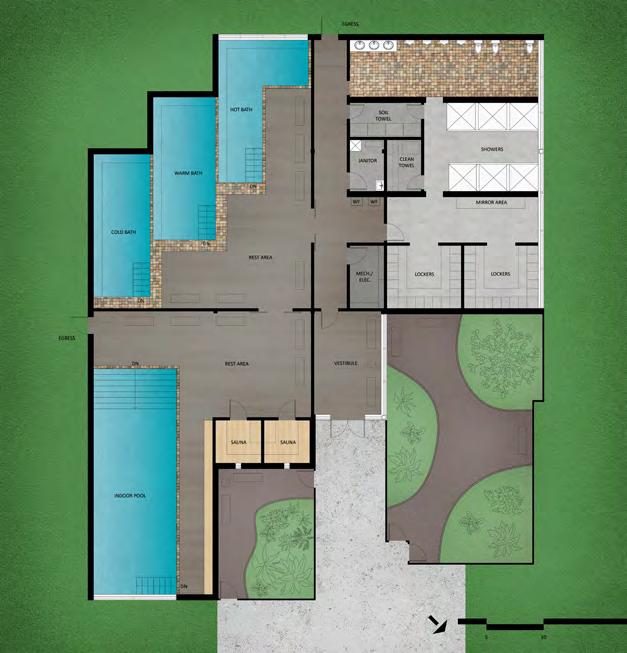
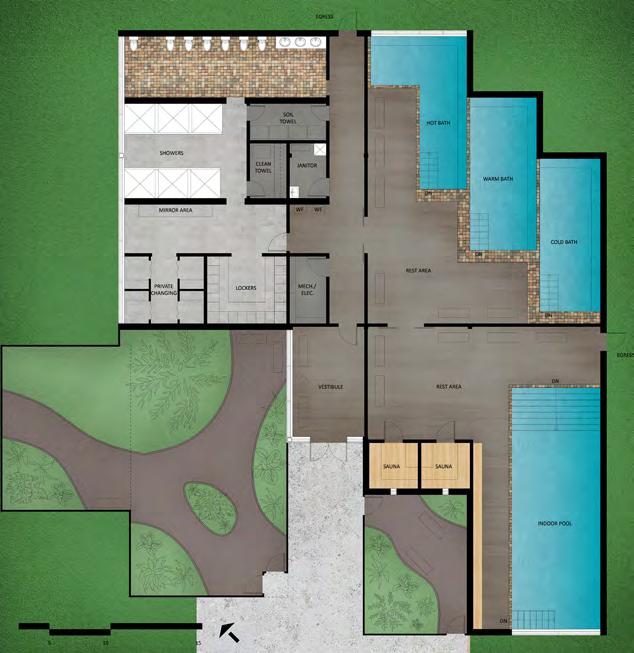
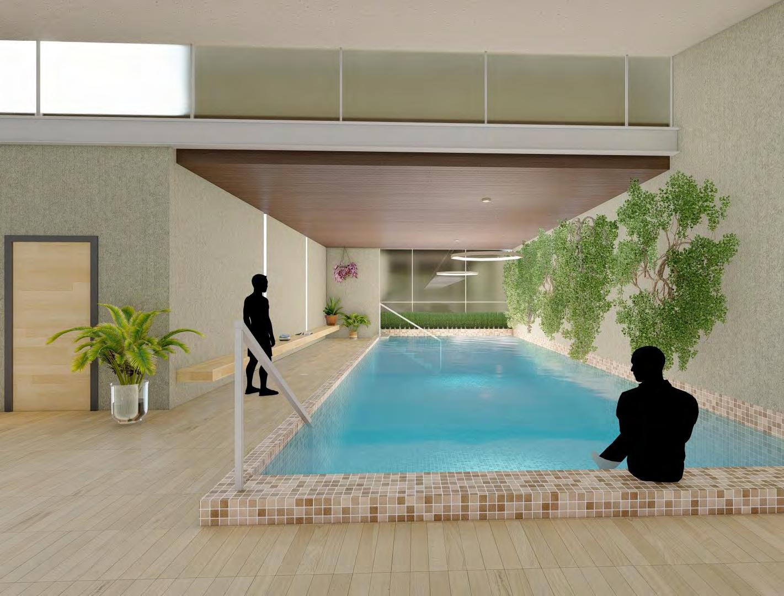
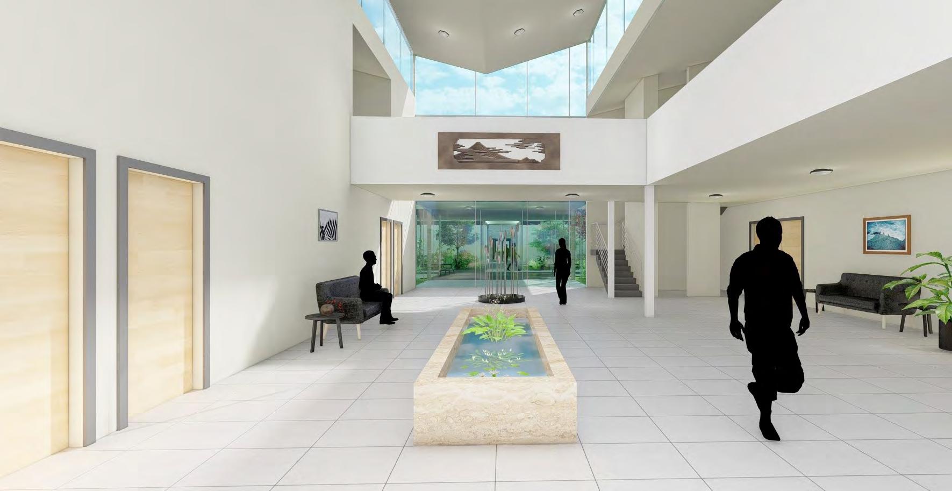
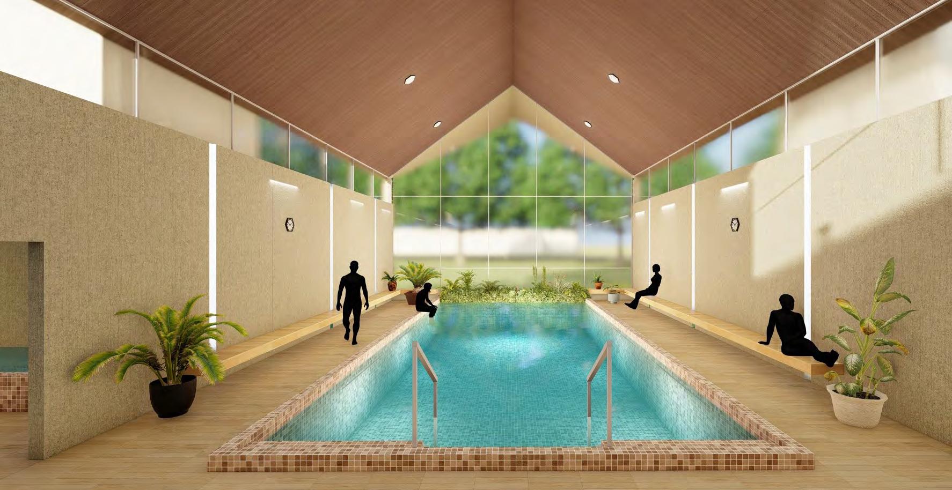
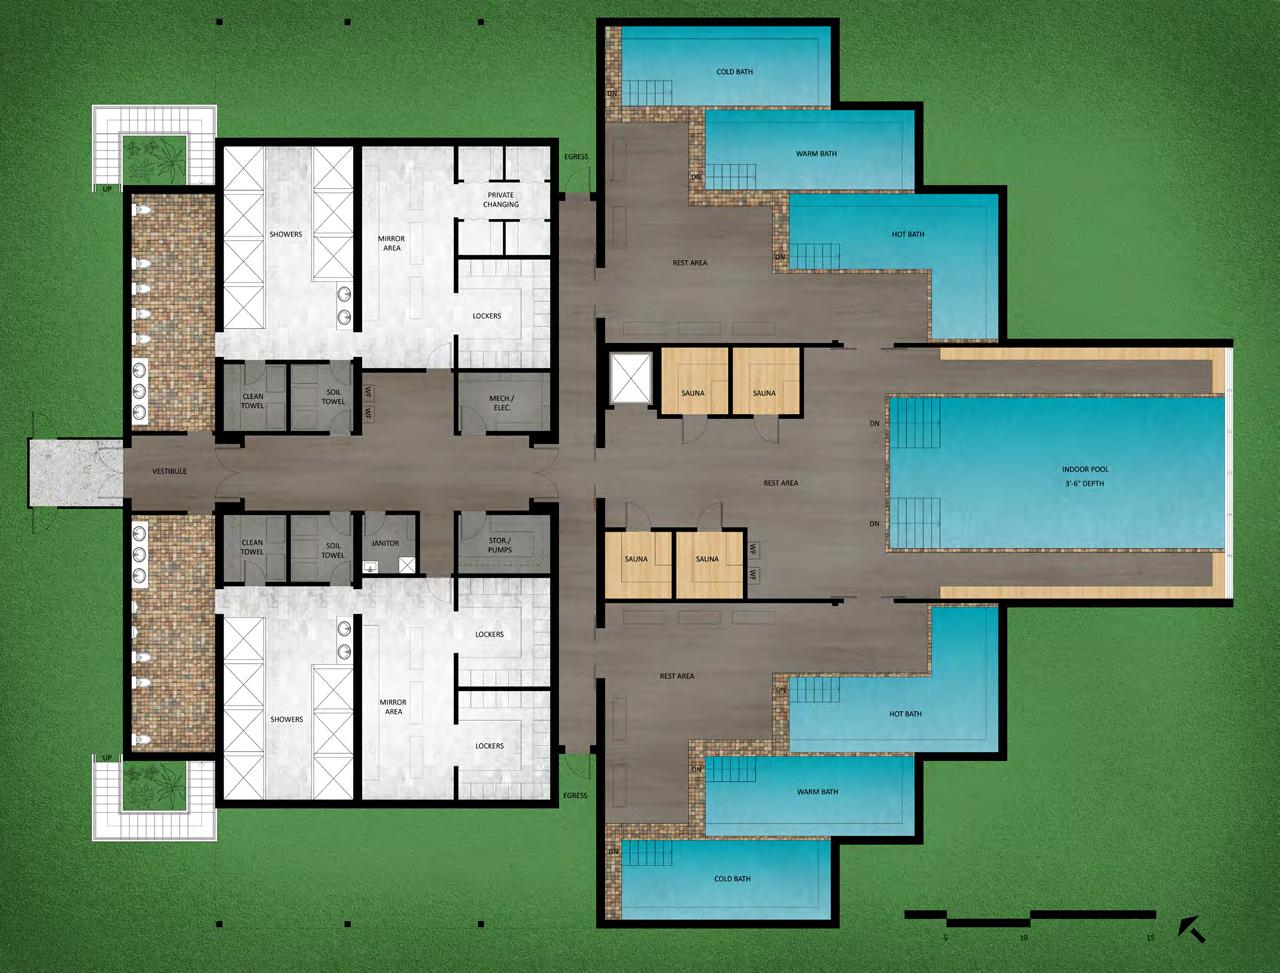
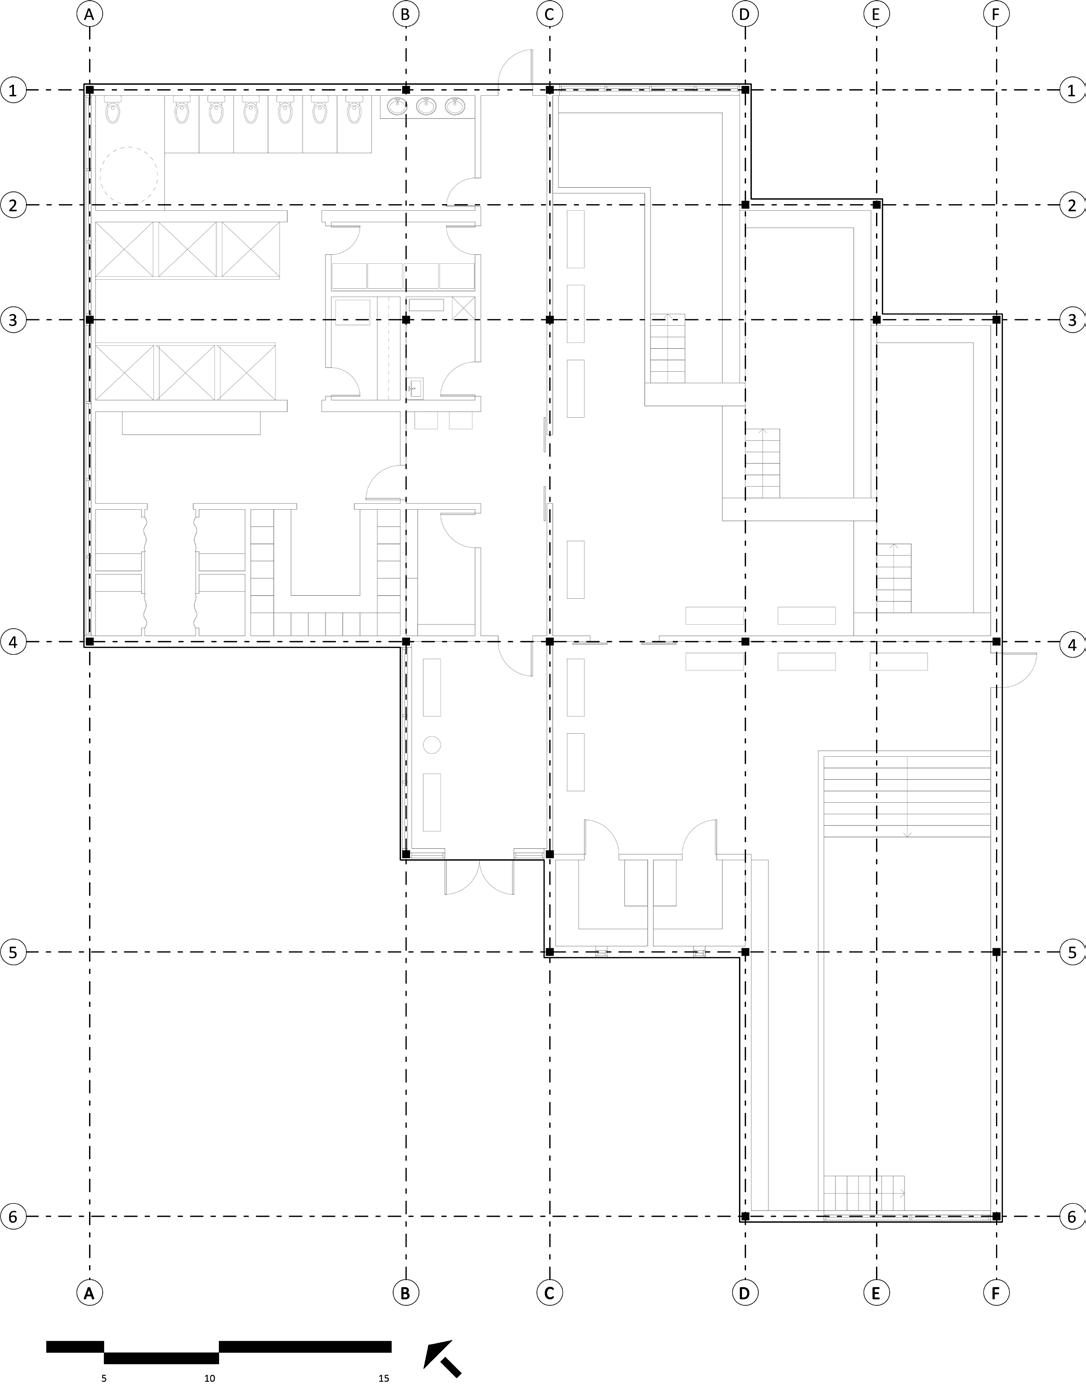
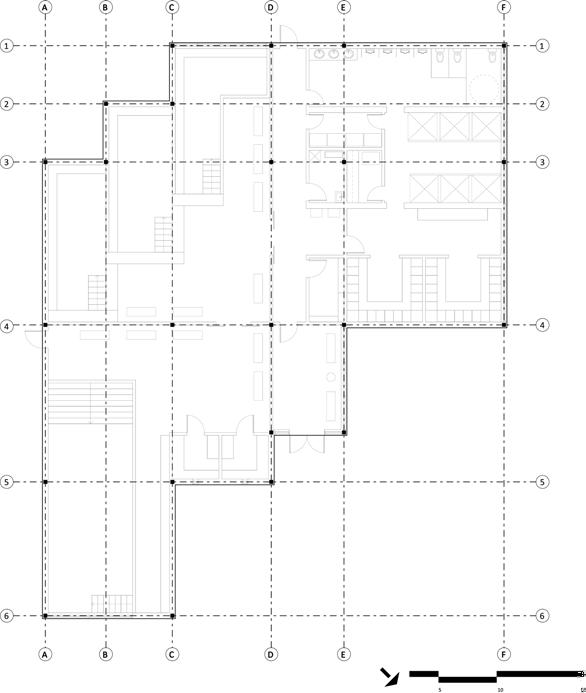
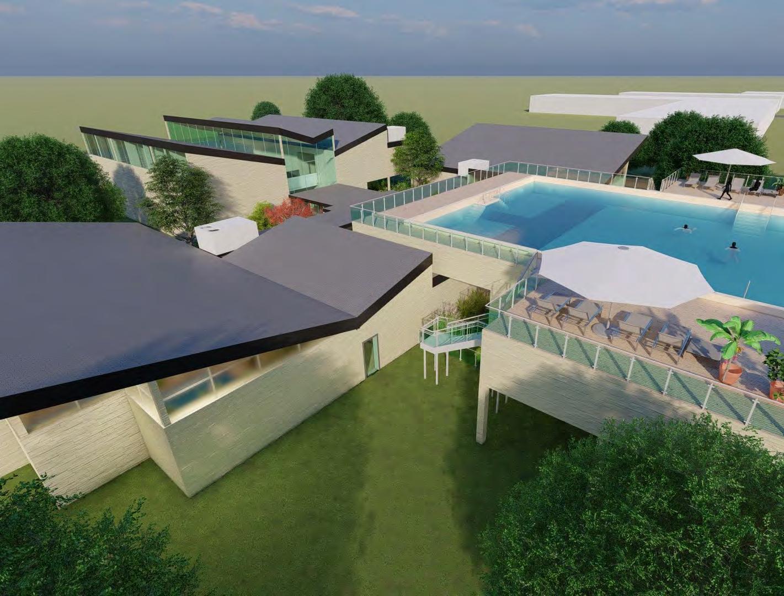
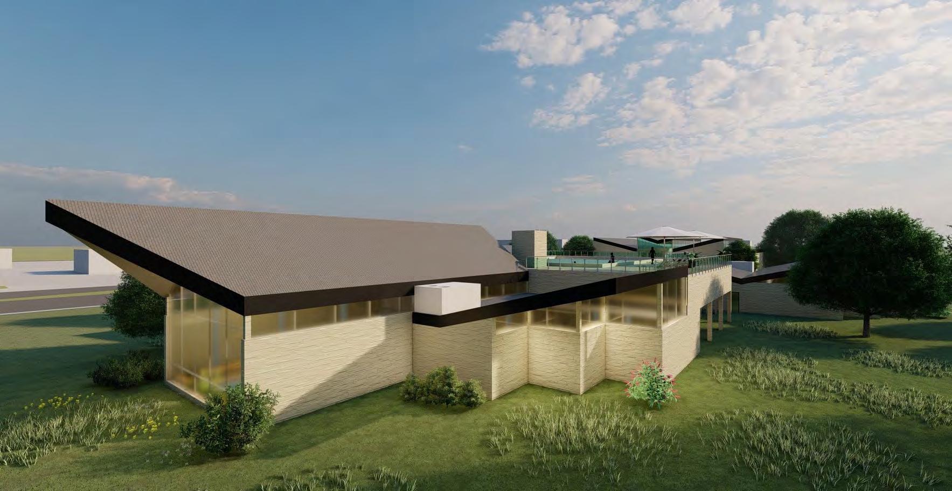
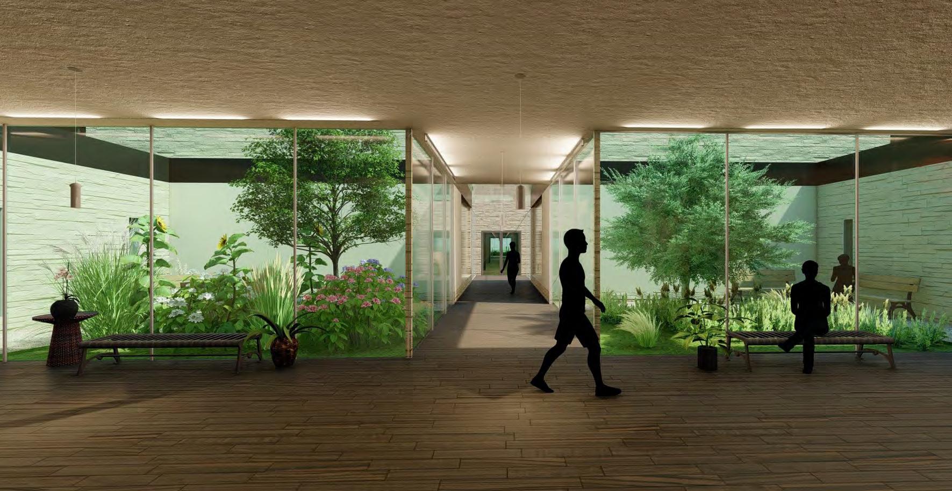
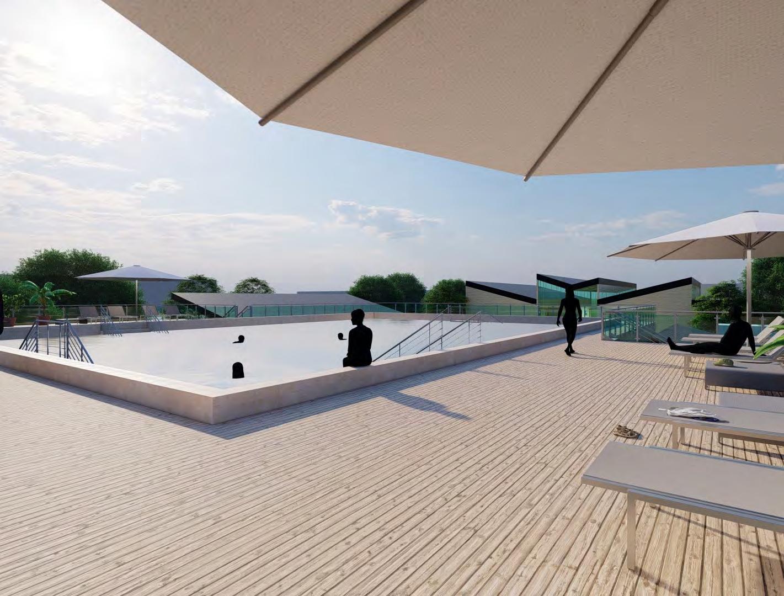
Goal: A Wellness Bath and Spa focused on Evidence Based design with the goal of recovery, relaxation, and restoration of its visitors.
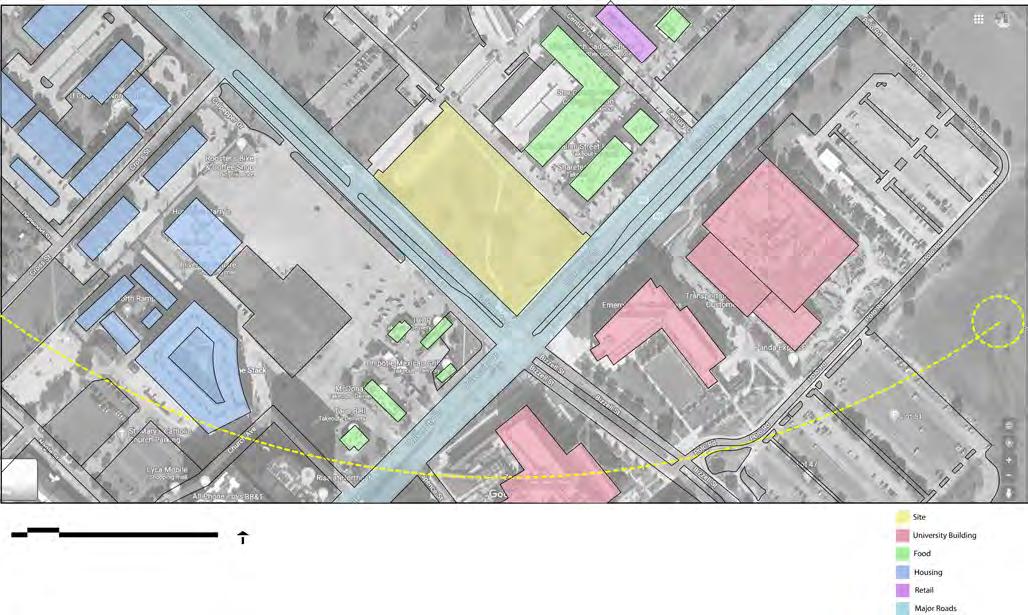
Design Statement: This project is based in College Station, Texas, and was created with the goal of using evidence based design to enhance the experience of the visitor.
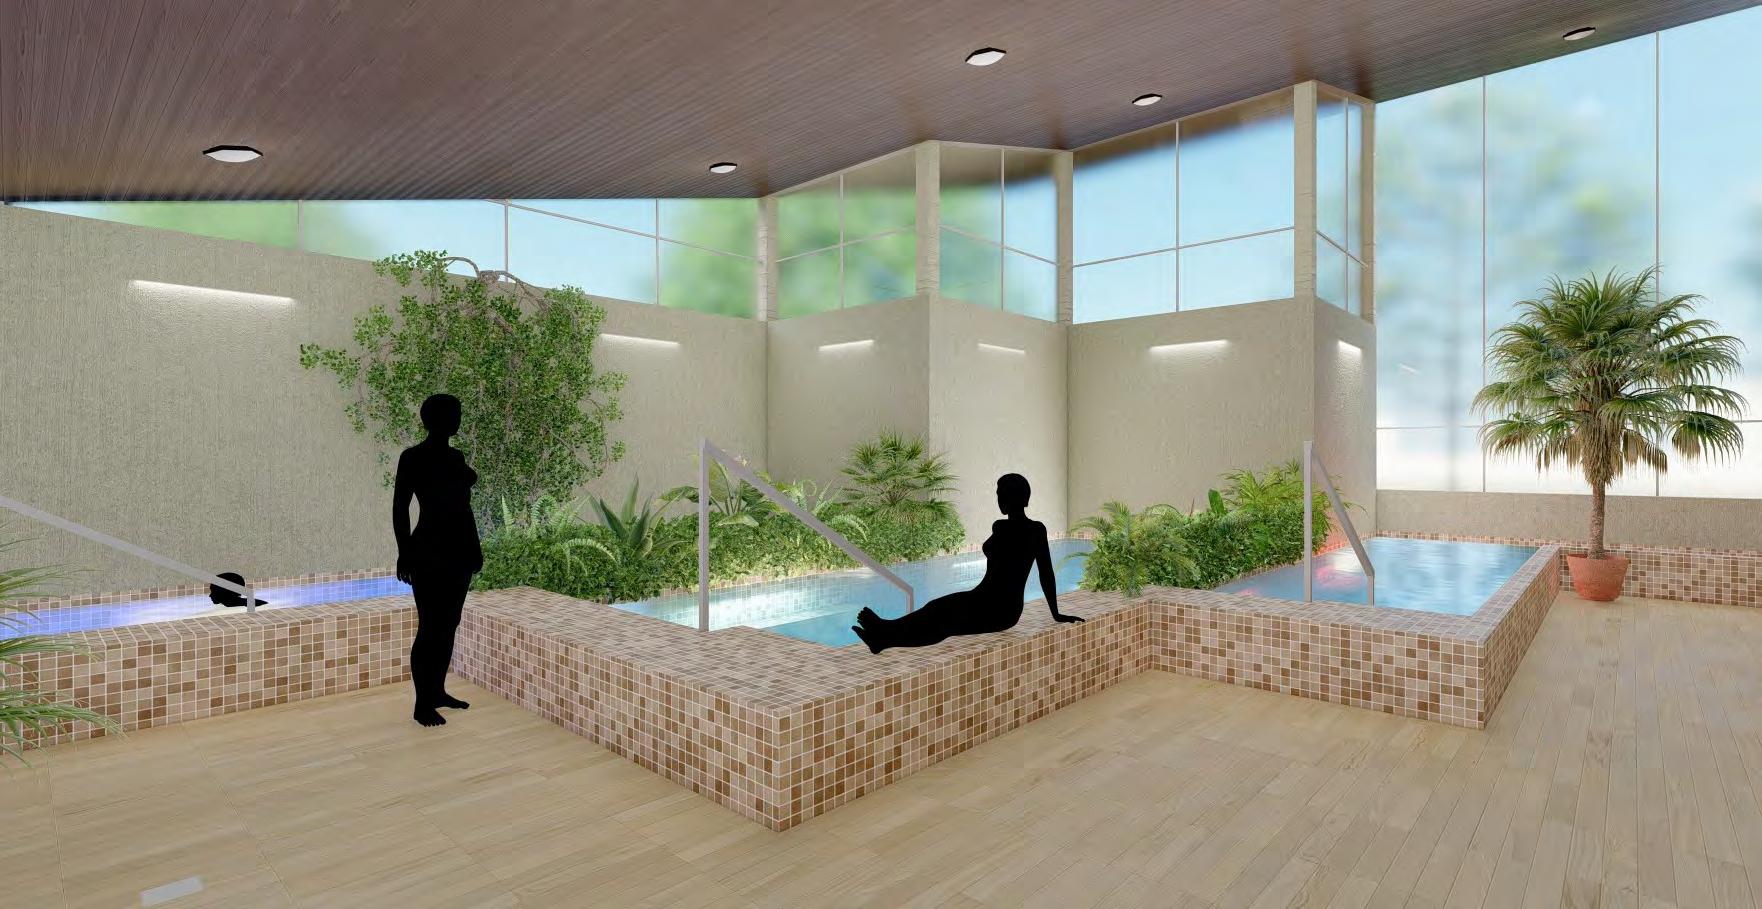
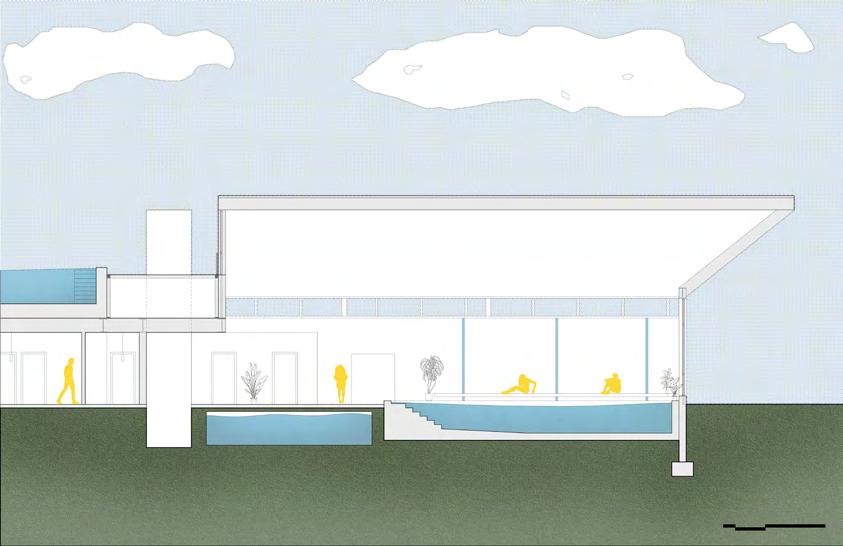
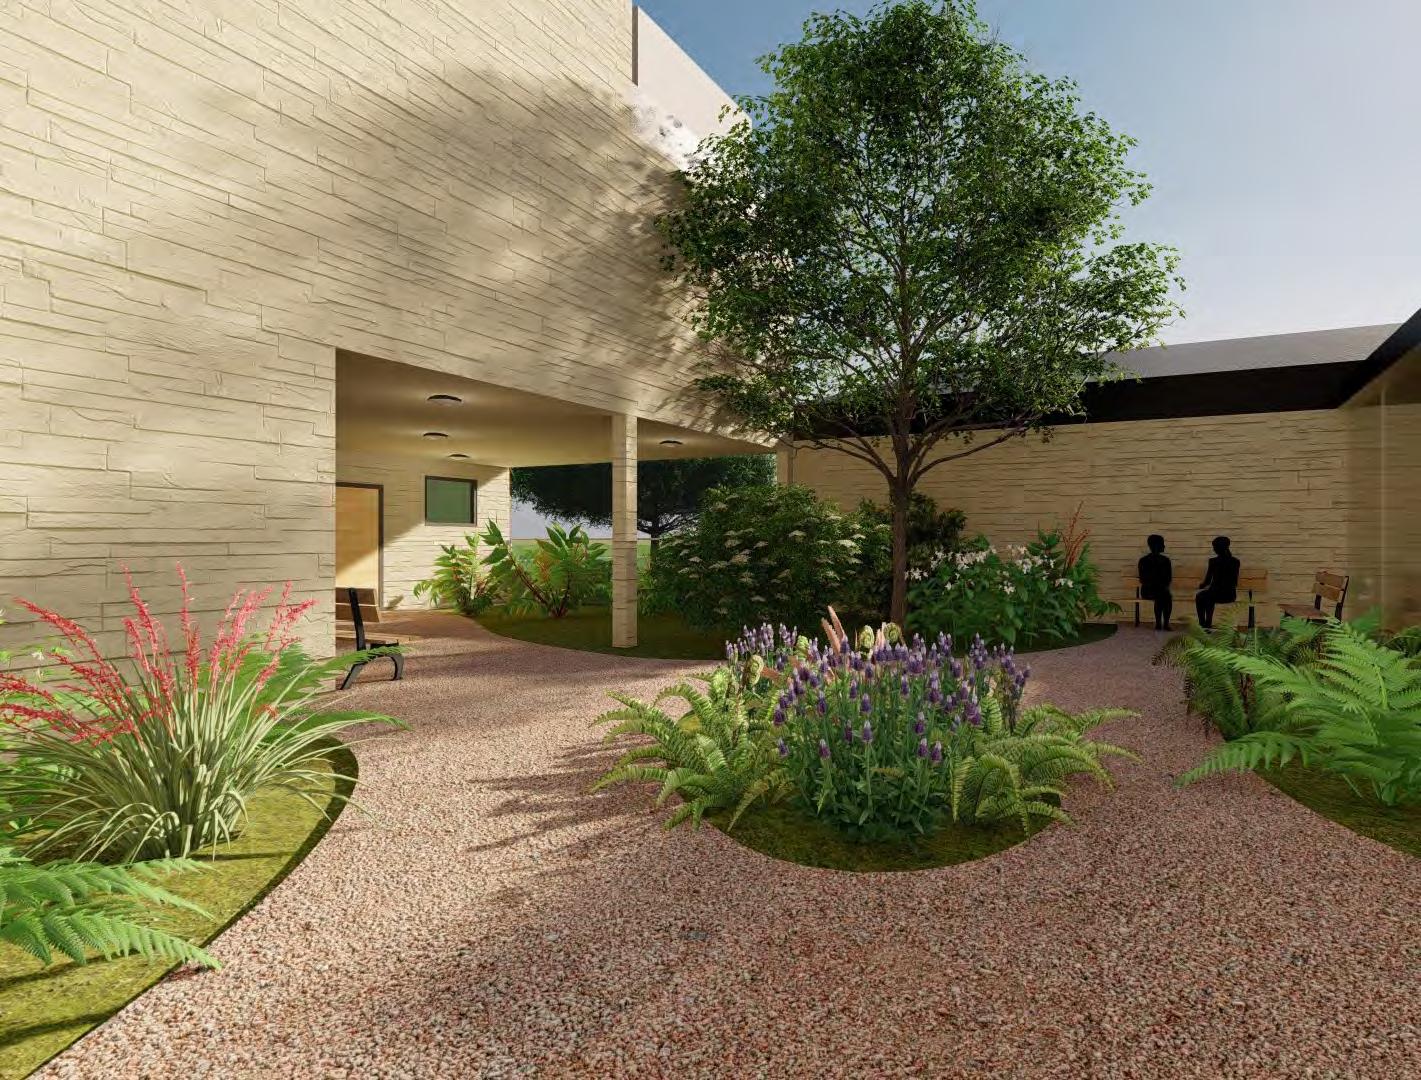
The Biophilic patterns used included Visual Connection with Nature, Presence of Water, Prospect, and Soundscape Actions. These actions are often strongest when used in tandem with one another.
Some of the benefits from the patterns would be reduced stress, relaxation, restoration of memory and concentration, lowered heart rate, tranquility, overal physical and mental recovery, stimulation of the senses, improved comfort, and reduced fatigue.
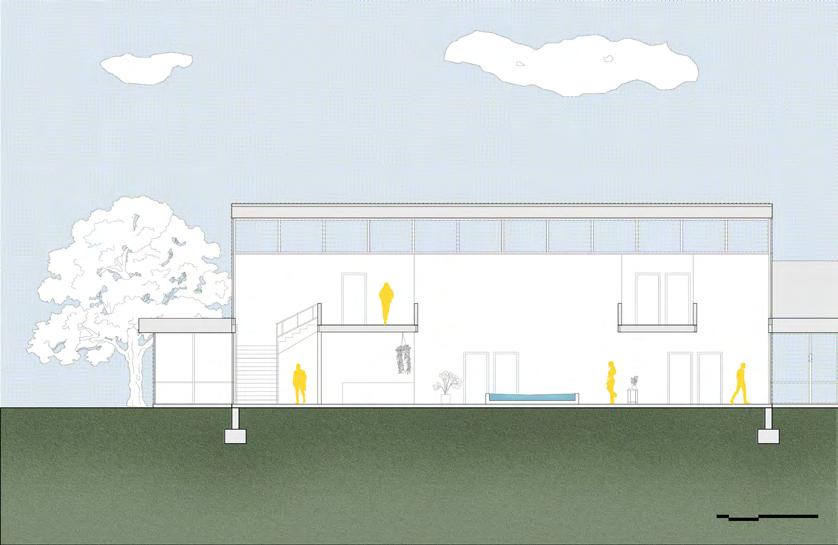
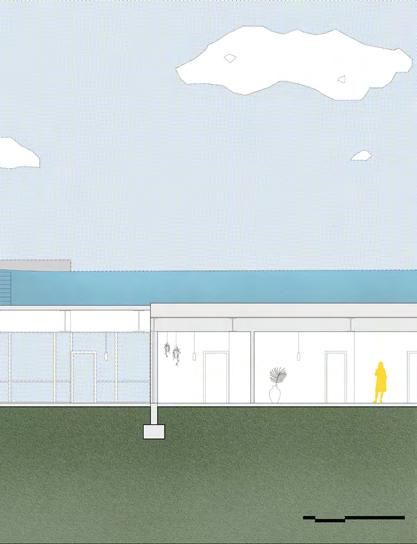
The patterns can be achieved through exterior views, green walls, various tactile water properties and pools, high ceilings and elevated planes, and visual and auditory masking.
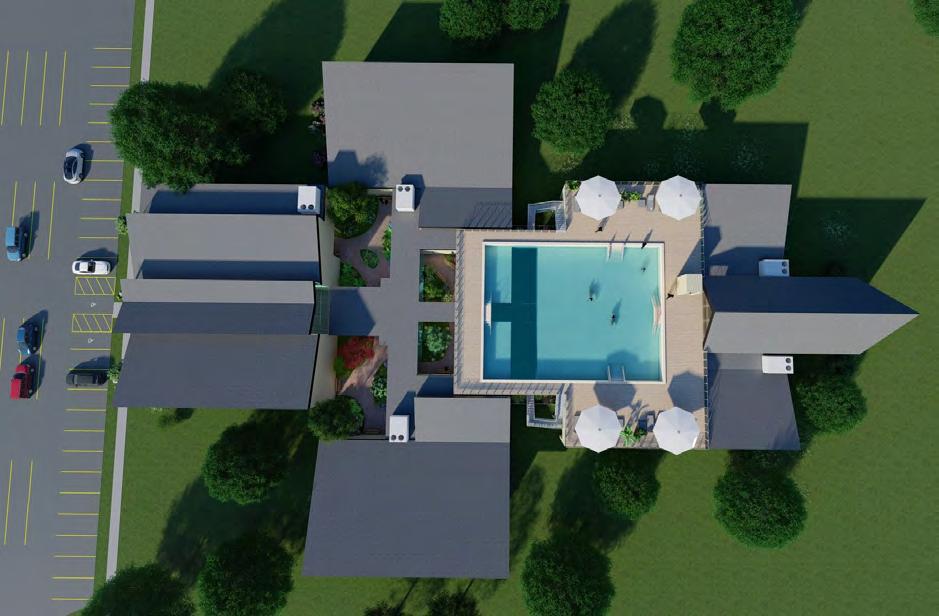
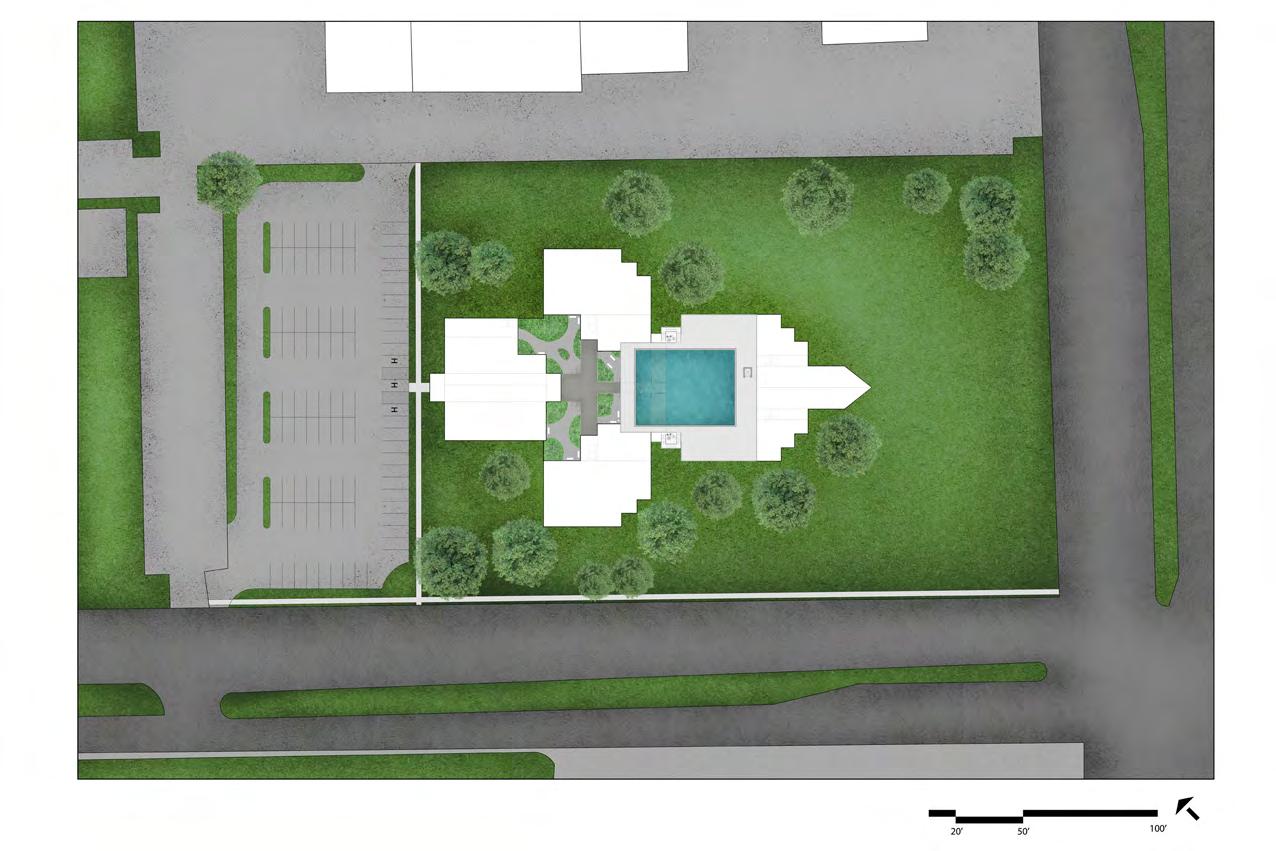
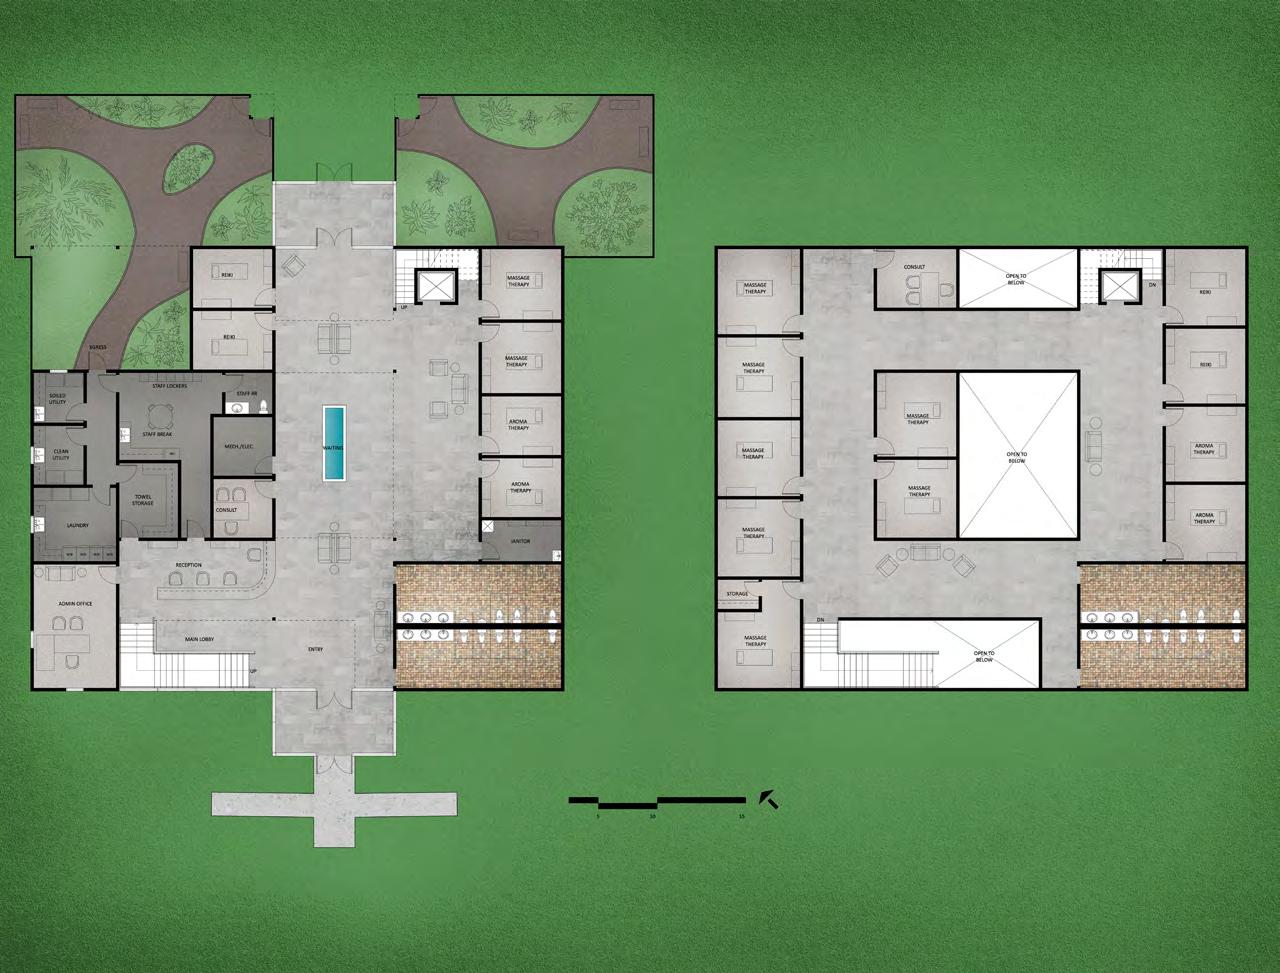
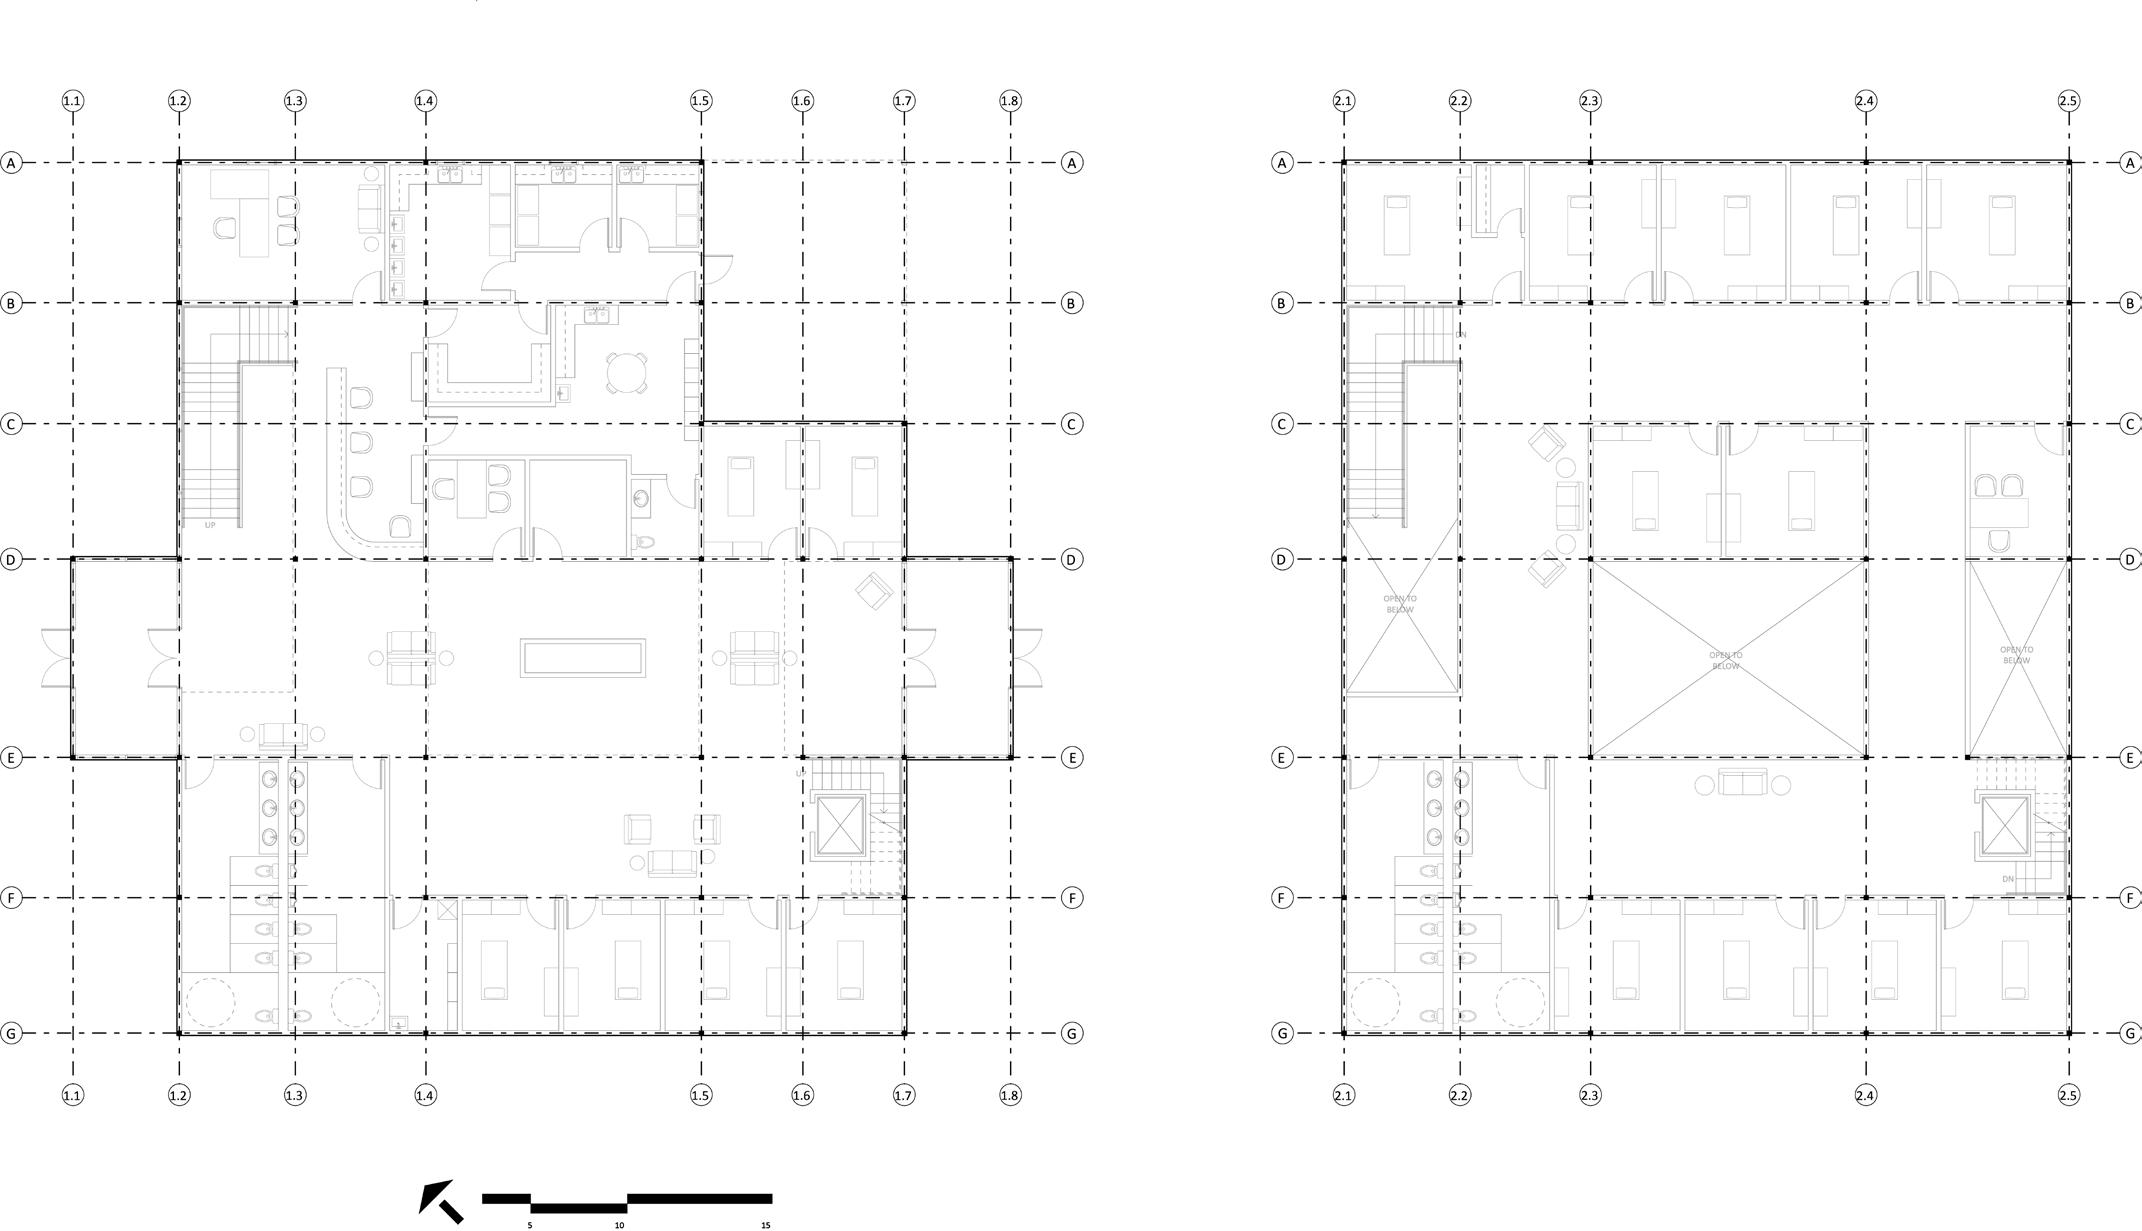
In order to achieve this, I split my design into four separate buildings connected by an enclosed walkway that serves as an inbetween space with outdoor resting gardens.
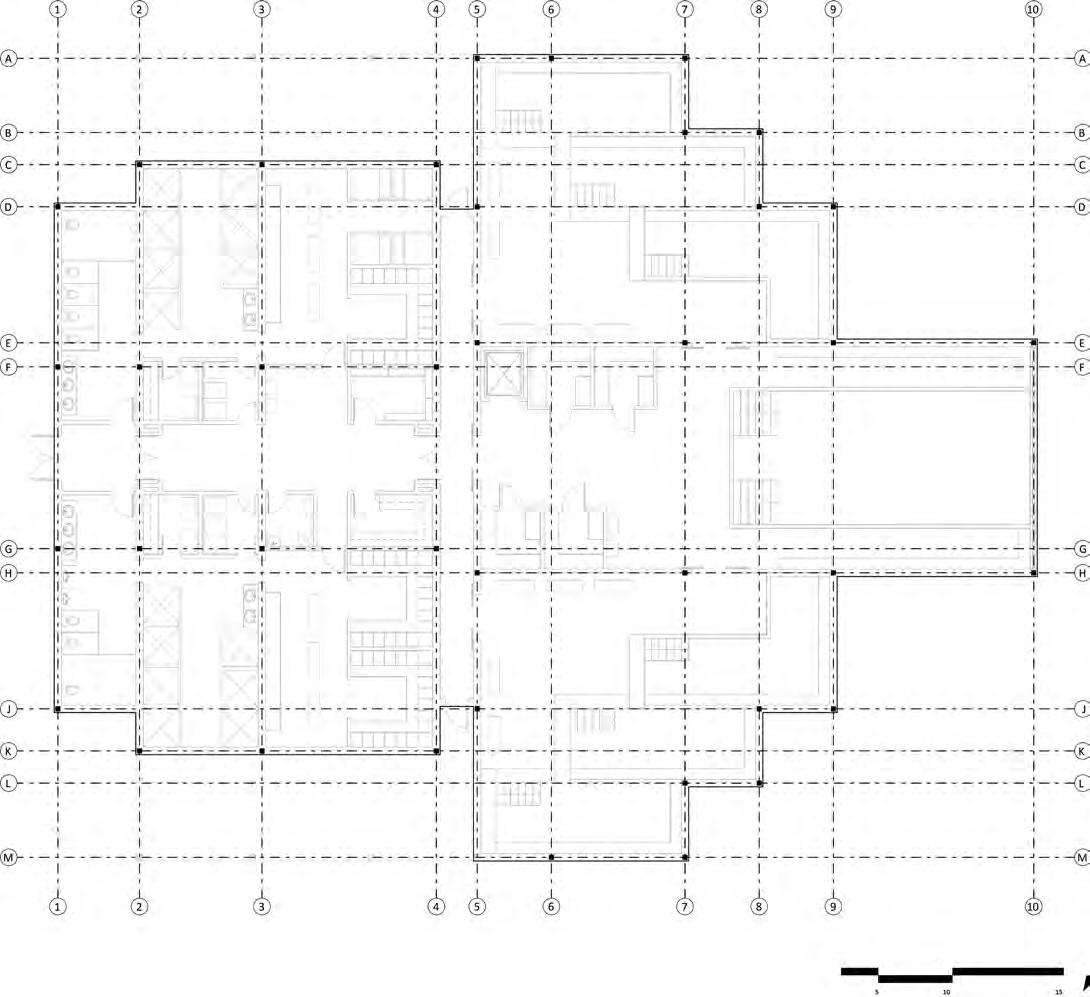
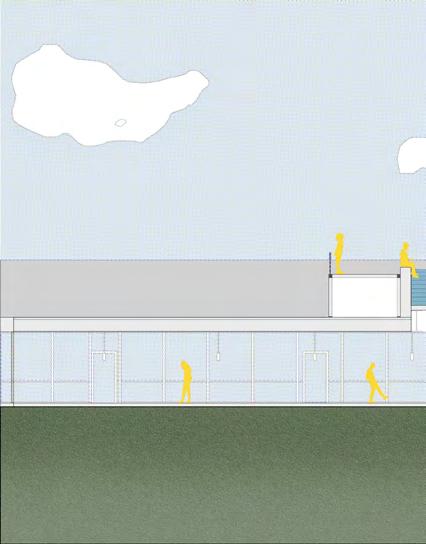
The entry building houses massage rooms, aromatherapy, and Reiki therapy. The men’s and women’s buildings are self-contained and have their own warm, hot and cold baths and indoor pools. And finally, the mixed facilities has separate women’s and men’s wings with their own baths and locker rooms, a shared indoor pool, and an outdoor rooftop pool.
In order to create a private haven for the visitors, all faciliites and gardens are only accessible through the entry building.