
BEHIND CLOSED DOORS
A LOOK AT TRAUMAINFORMED DESIGN
s.n.
A LOOK AT TRAUMA-INFORMED DESIGN

“It is not the bruises on the body that hurt. It is the wounds of the heart and the scars on the mind.”
-Aisha Mirza
A LOOK AT TRAUMAINFORMED DESIGN
s.n.
A LOOK AT TRAUMA-INFORMED DESIGN
“It is not the bruises on the body that hurt. It is the wounds of the heart and the scars on the mind.”
-Aisha Mirza
Thank you for your patience, time, and encouragement throughout the year. Your kindness and guidance have helped me to do my project topic justice.
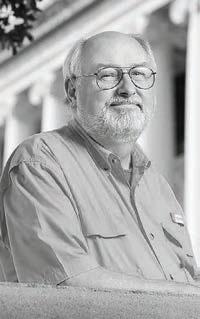



KIRK HAMILTON, phd, faia, facha, edac
college of architecture texas a&m university julie & craig beale endowed professor of health facility design
MICHAEL O’BRIEN, aia, ra
department of architecture texas a&m university
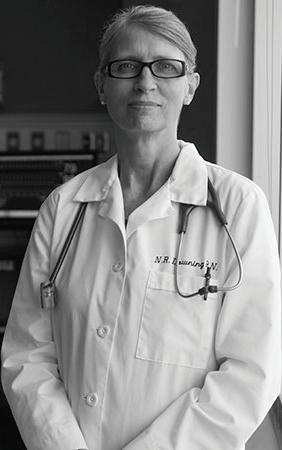
NANCY DOWNING, ph.d, rn, sane-p, faan
college of nursing texas a&m university
center of excellence in forensic nursing texas a&m health
ANDREW HAWKINS, aia, leed ap, ncarb
department of architecture texas a&m universty
To those who took the time to sit down with me and give me crucial insight about shelters and those whose lives are impacted by them.
WHITNEY THOMAS
family abuse center waco, tx wrap jackson, tn
DARYL CHANSUTHUS
JOSHUA DOUGAN
assistant district attorney general twenty-sixth judicial district state of tennessee jackson, tn
RACHEL ROBERTS
lmsw
denton, tx brownsville, tx
DR. NORA MONTALVO-LIENDO
denton, tx
msw, ma former director dayspring villa women & children’s shelter sand springs, ok
Help me to always be grateful and kind, especially when I do not want to be.
To my parents, whose love and support have always carried me through. I can never thank you enough, I love you to the moon and back.
To my sister, whose never-ending compassion and energy brightens my life. The true architect in the family, I lava you.




Healing of body and mind cannot happen when the surroundings do not create a place that properly promotes it.
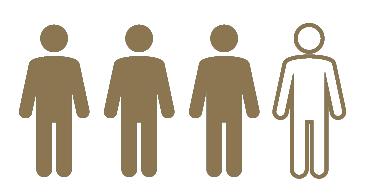
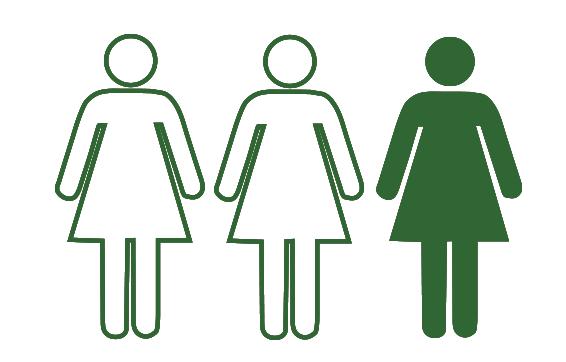
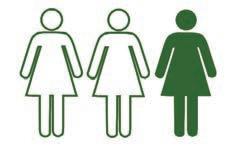
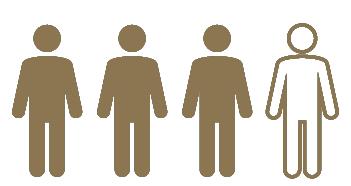
Whenever thinking of the motivation behind design, the last factor that comes to mind may be statistics. But when it comes to domestic violence, it is a brutal numbers game. 1 in 3 women and 1 in 4 men in the United States have experienced some form of physical violence by an
42,494
adult and children victims of domestic violence
found refuge in emergency shelters, transitional housing, or other provided services by local domestic violence programs in 2018. Why should we care?
intimate partner (ncadv. org). 40.1% of Texas women and 34.9% of Texas men experience intimate partner physical violence, intimate partner rape and/or intimate partner stalking in their lifetimes (houstondomestic violencedefense.com).
In 2013, 31% of victims/ survivors of domestic violence were turned away due to lack of resources.
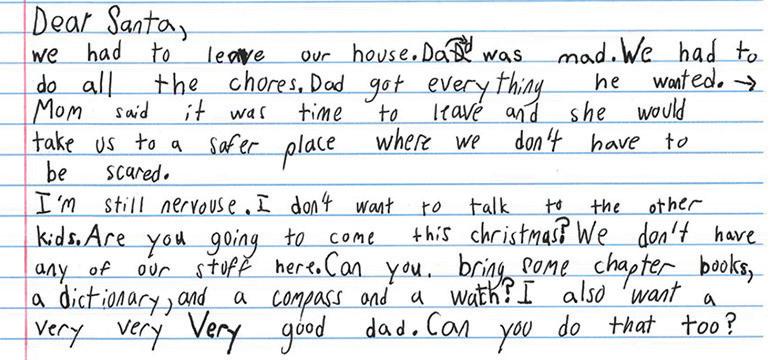
The staggering number of underserved survivors and unmet needs underlined the desperate need for a new shelter model. Texas alone is shockingly underserved, and victims of domestic violence, both men and women, cannot find places to turn to escape. The options that are available to them if they aren’t turned away are limited and lack the resources to provide for them fully.
Of the shelters I talked to, approximately 60% were families whereas the other 40% were individuals. The
average family had at least 2 children, and maybe 100 people in a year would stay longer than a week.

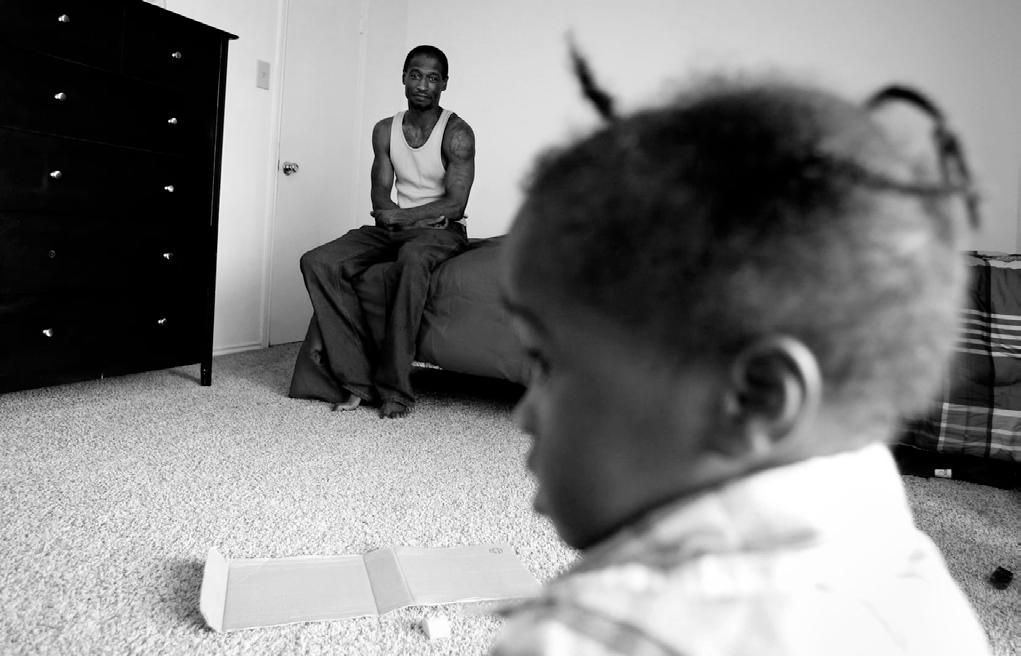
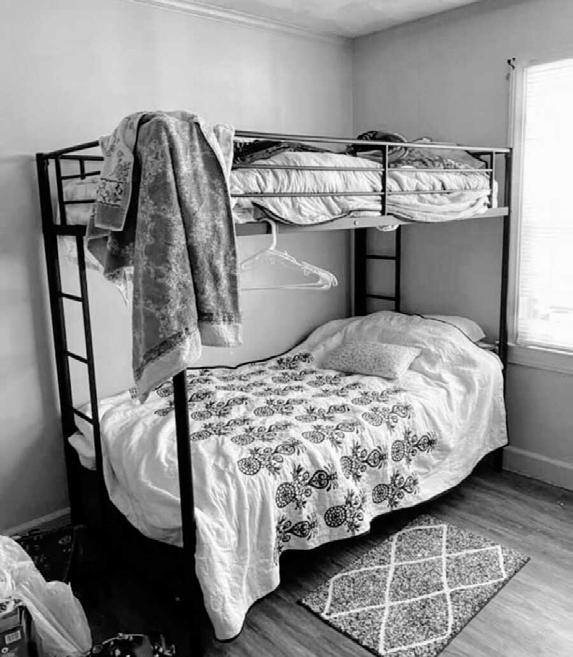
The current shelter model typically has no integration of trauma-informed design , leading to a misuse of spaces that inflicts continual emotional stress on the residents. Sadly, they usually provide little to no access to private spaces for survivors to retreat and process their trauma, and perpetuate the feelings of loss of control of daily routines, secure storage areas, and individuality.
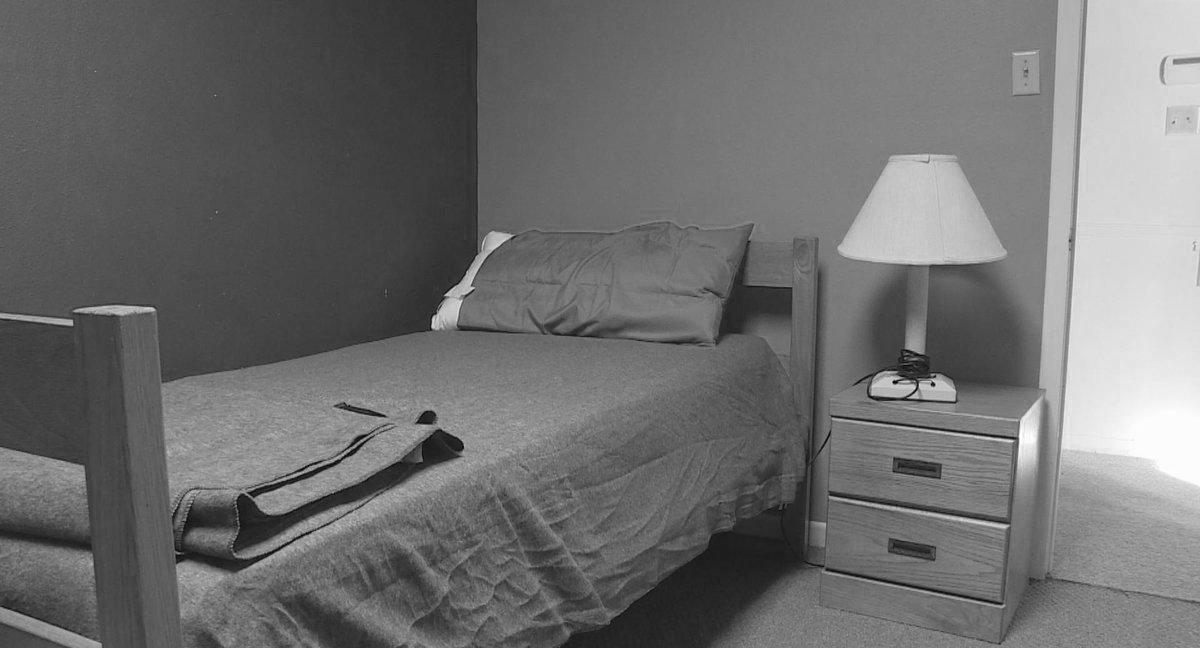
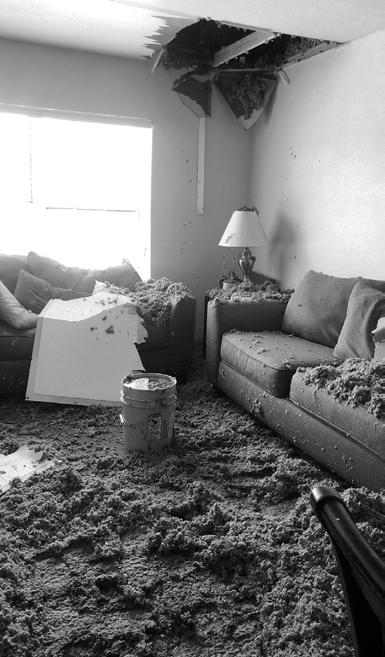
Many times, survivors leave the shelter only to find themselves to be ill-equipped for a life fully independent of the abuser, and eventually fall into the cycle of abuse anew . With this in mind, it is little wonder that survivors are wary of leaving their current situations when they are unsure if the world outside will be any more forgiving than the abuse they are already witnessing at home.
Who are the clients ? How can we understand their needs?
For me to best tackle this new shelter model and incorporate the elements of trauma-informed design, I had to understand what the client – the survivor –required. What would bring them to the shelter? What aspects would help them to heal, both physically and
mentally? What resources could set them up for success and help them to leave the shelter? And yet there are other clients too: the children of the survivors and the staff who will provide support. What are their specific needs?




There were three phases of research I pursued before beginning design to better understand my clients: investigation into domestic violence and trauma, architectural case studies, and interviews.
This would inform me of the clients themselves, the architecture, and finally the up-close and personal stories that would give my project the heart and the voice of survivors that had previously gone unheard.
There are 3 types of trauma:
Acute: single incident
Chronic: repeated/prolonged. An example would be domestic violence .
Complex: exposure to multiple traumatic events.
Not everyone will develop trauma, and if they do, not all symptoms will be longterm. Symptoms may be physical or emotional and may manifest immediately and/or in the future.
A person may find it hard to process what they went through, and if symptoms persist this may be an indication that trauma has developed into a mental disorder called posttraumatic stress disorder (PTSD).
Symptoms
A person may feel a wide array of emotions including denial, anger, shame, numbness, and guilt. Some physical symptoms include headaches, fatigue, and digestive symptoms. Traumatic events can have serious impacts on health at any age, including increasing the likeliness of an individual’s chances of smoking, usage of alcohol or illegal street drugs, and attempts at suicide.
Causes
Trauma results from an exposure to an isolated incident or “...a series of events that are emotionally disturbing or life-threatening with lasting adverse effects on the individual’s functioning and mental, physical, social, emotional, and/or spiritual well-being (traumainformedcare. chcs.org).” The causes can range anywhere from abuse (physical, emotional, sexual), to neglect, poverty, racism, war, or terrorism. Trauma can occur from a young age or into adulthood, but it has particularly crippling effects on a child’s growing brain. This is usually referred to as adverse childhood experiences (ACEs), 62% of adults have at least one ACE, while 25% of adults have three or more ACEs.
Therefore, adults who did not have to endure trauma in their childhoods are considered to be “wired” differently than those who did, and adults whose brains are built to deal with constant stress often struggle with depression, anxiety, and other problems that relate to emotional regulation. As a direct result, they struggle with personal and professional relationships as well.
Some treatment options include therapy, body-based techniques to help the mind process, and - when necessary - medication. Even things like self-care, exercise, and mindfulness can be some options for those who have experienced trauma. For those trying to recover, research has proven that even a loving caregiver can help to decrease the effects of trauma symptoms.
Children are particularly vulnerable to trauma due to their quickly developing brains, and when they are exposed to constant stress due to something like chronic trauma it can affect their emotional, behavioral, and cognitive functioning. Later on this can go on to impact not only their mental and physical health but their emotional development and behavior as well. A child who has been exposed to stressful or harmful situations is also at greater risk for chronic health conditions and/or health-risk behaviors.
Cortisol and adrenaline are two critical hormones responsible for regulating stress in the body. “Exposure to these stress hormones plays an important role in keeping people safe during times of danger; however, repeated or prolonged exposure is associated with poorer early childhood brain development (traumainformedcare.chcs. org).” Extreme stress like this alters not only the structures of our brains, but even our DNA .
The first thing I needed to understand in my investigation is what trauma-informed design entailed. Or, in other words, what exactly was it? “Trauma-informed design incorporates the principles of traumainformed care: empathy and understanding… The goal of trauma-informed design is to create environments that promote a sense of calm, safety, dignity, empowerment, and wellbeing for all occupants “These outcomes can be
achieved by adapting spatial layout, thoughtful furniture choices, visual interest, light and color, art, and biophilic design (e4architecture. com).” According to the Substance Abuse and Mental Health Services Administration, or SAMHSA, “The principles of traumainformed care include safety, trustworthiness and transparency, peer support, collaboration and mutuality, empowerment, voice and choice, as well as cultural, historical and gender issues (forbes.com).”
This helped me to realize that not all traumainformed design could be done by architecture alone but must be incorporated into the atmosphere of the shelter itself. This included educating and informing staff of procedures required of them as a means to provide the best healing environment possible for survivors during the entirety of their stay.
The intangible atmosphere can be further strengthened by dynamic and stimulating physical environments that are perceived to be safe and tidy, and other factors to take into consideration are organization, creation of dignified and adequate personal space, and ensuring that user’s sense of personal control is never encroached upon.
Note: Consider the use of spaces that allow for privacy and personal space. Spaces should be well-labeled and predictable with clear wayfinding. Natural light is a must without compromising privacy, and dedicated spaces should be consistent in their function.
A feeling of safety throughout the design should be unwavering, and this can include things such as integration of wider corridors, plenty of light fixtures, or a secure fence or wall around the perimeter of the property. Walls and fences may be seen as public ‘barriers’ within the community, but they do not have to act as such as long as communication is possible between residents. Social areas where residents can gather to interact and heal are heavily sought after, as are green spaces to break up monotonous corridors and floorplans.

why don’t they leave?
The second question to be addressed, and perhaps the most distressing, is why won’t victims just leave?
There are several answers: trauma bonding, their needs (financial, emotional, physical, etc.) are being met, societal factors, fear for their children or pets, or they are trapped in a cycle where they feel safe even though they are not.

Trauma bonding: a bond created with an abuser that develops out of a repeated cycle of abuse, devaluation, and positive reinforcement. It is easier to leave a situation when the environment is continually bad, but in this case the abuse is alternated with kindness and intimacy. Trauma bonds have a cycle of abuse as well as a power imbalance. The victim feels like they are being controlled to the point where they can no longer break free of the relationship or know how to live without it. The victim may make excuses for their abuser and justify their actions in order to rationalize staying in the relationship.
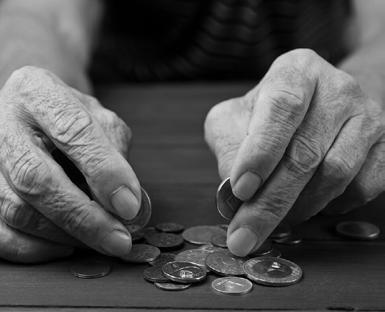
Met needs: Many times the abuser is meeting several needs of the victim and the family. This can include not only the emotional needs, but housing, financial, transportation, and even physical support. Victims fear that once out of the relationship, they will not have the means to continue their lives and support their families without the abuser’s help. Financial abuse is commonly used to control victims, where every penny is counted in order to maintain power over every action a victim might make - including any move to leave.
Leaving is not as simple as flipping a switch, and there is often a factor of intense fear when they finally do as the leaving period is when things can turn deadly.

Children + Pets: Victims with children sometimes stay due to the hesitation of splitting up the family unit. They worry that a single parent family will be worse for their children than a family with two parents, even though one may be abusive. Abusers may even use the children or pet as a guilt tactic, or threaten them to keep the victim to stay.

Safe vs
If someone has experienced physical or emotional abuse in their childhood, it is likely to be all they know and what they interpret as love. As a result, they are prone to return to these relationships in their adult life since this is what their brain understands to be familiar and safe.
violence is all about power and control , and once the victim makes the choice to leave , this is lost .
The decision to leave is the first, and hardest, step. Many victims take advantage of a temporarily empty home as an opportunity to leave, such as when the abuser is at work or out for errands.
This window may be as small as a couple of hours, leaving victims unprepared and with no choice but to leave with the clothes on their backs.







If the victim was able to call authorities and have the abuser arrested, some states have a temporary cooling off period in which they hold the perpetrator. This is shortlived, however, and once the abuser is released it may be unwise for the victim to be home when they are free.















It takes an average of 7 tries for a victim to leave before they can do so successfully.
Some podcasts that cover domestic violence stories.
FEAR/SHAME LACK OF FINANCE/RESOURCES
ABUSIVE ENVIRONMENT
CULTURAL CONTEXT INTIMIDATION
DECISION TO LEAVE
Victims are encouraged to stay a maximum of 3 months in an emergency shelter. Anything past this amount of time is typically considered transitional housing.
Typically 7 days3 months
Individual and group counseling
Can be up to 24 months
Some�mes seen in a more “apartment-style” setup
EMERGENCY SHELTER
INTERIM OR TRANSITIONAL HOUSING
Provides informa�on about long term facili�es
May offer other services such as legal and triage
Has access to longer term substance abuse and mental health programs
Usually provided more funding
Emergency shelters are generally not equipped with long-term drug abuse or mental facilities . Their job is to provide residents with resources necessary to get the help they need.
HOUSING/ INDEPENDENT LIVES
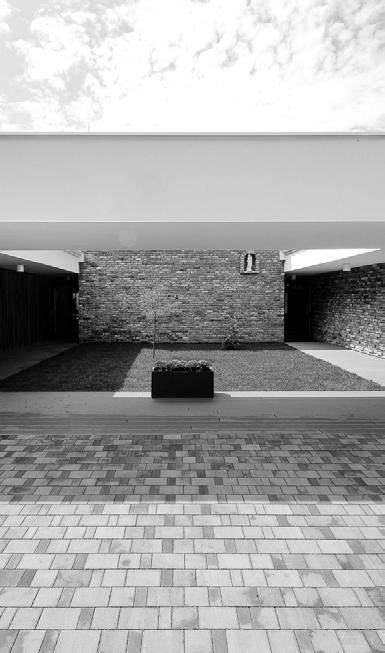
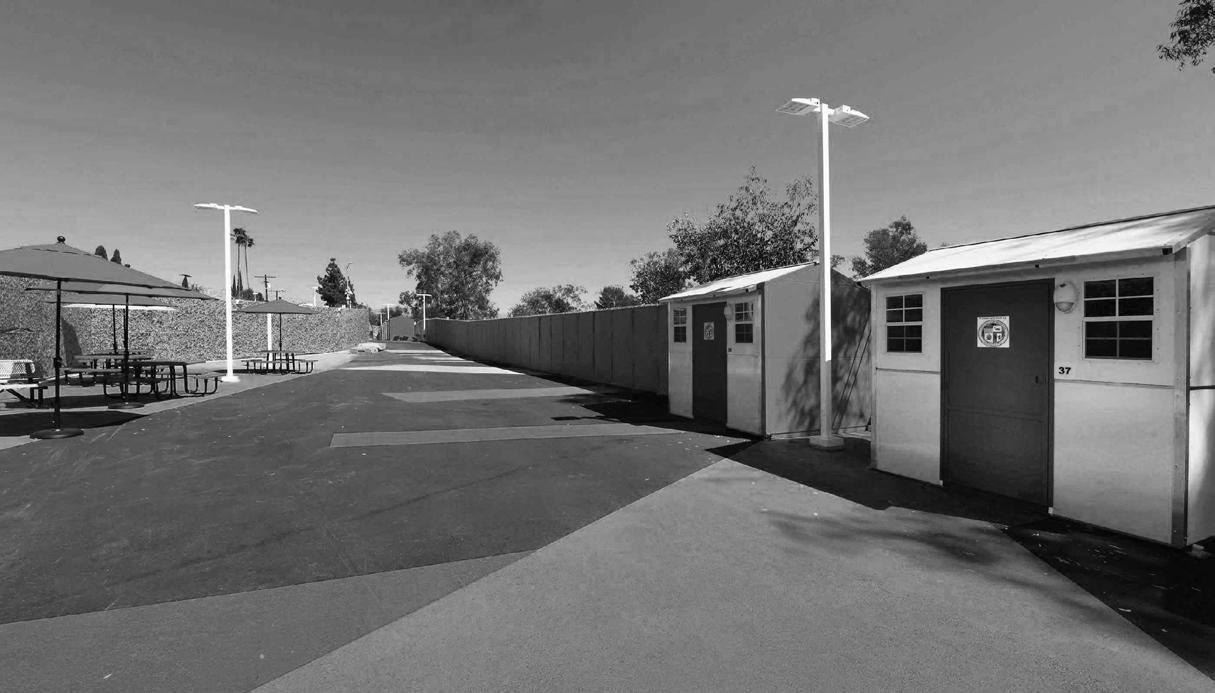
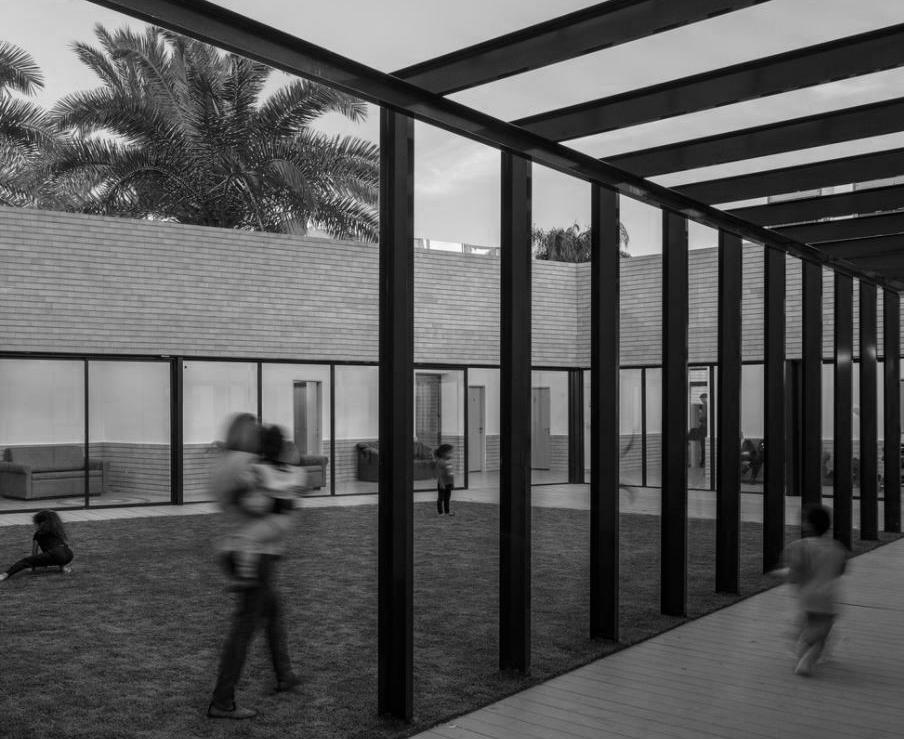
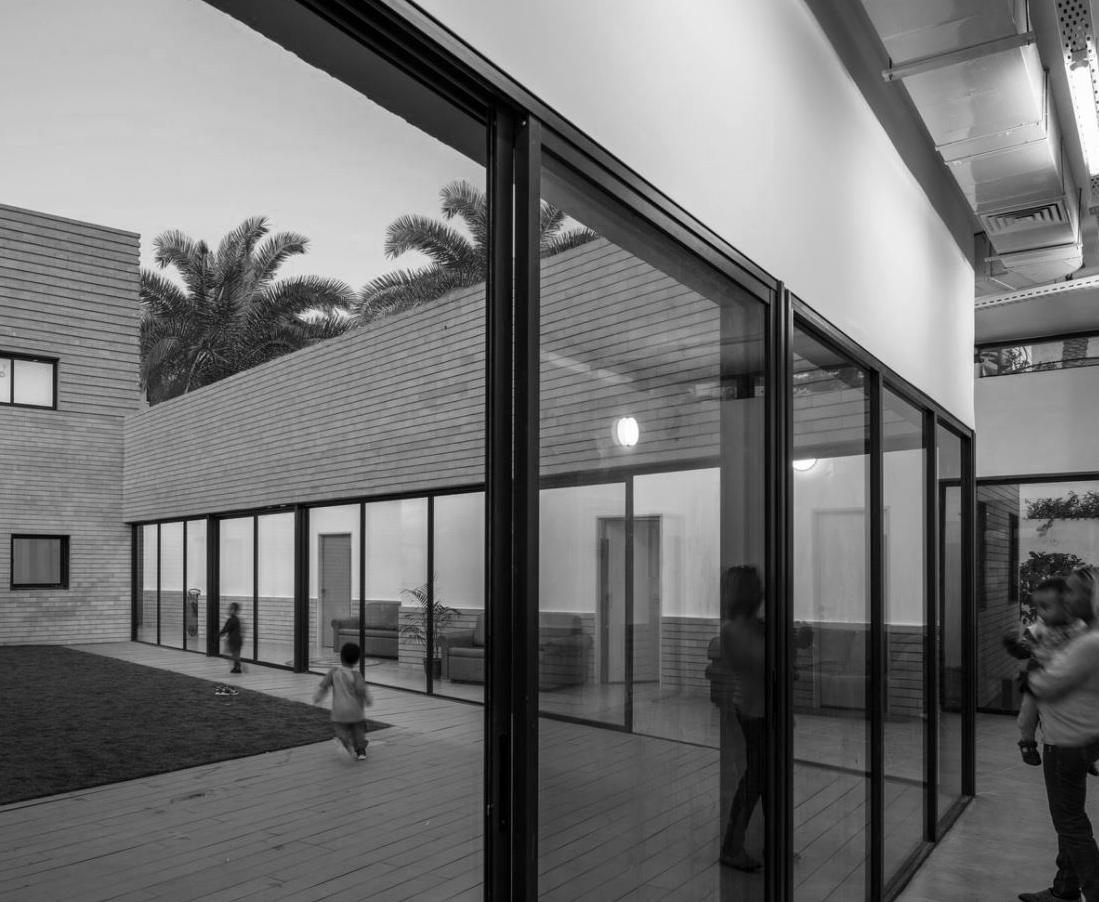
The case studies I chose were Shelter for Victims of Domestic Violence by Amos Goldreich Architecture and Jacobs Yaniv Architects, Home for the Homeless by xystudio, Alexandria Park Tiny Home Village by Lehrer Architects, and Transitional Housing by David Walker Architects . From the Amos Goldreich/Jacobs Yaniv project the essential pieces I wanted to draw from were the interior corridor, the family ‘houses’, and the courtyard that functions as the ‘heart’ of the shelter.
This provides less of an overwhelming experience to the residents and encourages interaction between peers in the larger communal spaces. Each of these case studies contained aspects of traumainformed design that I hoped to integrate into my project: easily navigated space, clear sight lines, increase of a user’s sense of safety, biophilic design, low physical effort, and connection and community just to name a few. The xystudio shelter
utilized a bright courtyard, and I hoped to draw from the unique materials it employed – materials that pay tribute to its “rejected” residents. As for the Tiny Home Village wayfinding, organization, and safety are the features I focused on. David Walker Architects drew my attention by breaking down the amount of people using each space to create a more intimate healing environment for the residents.
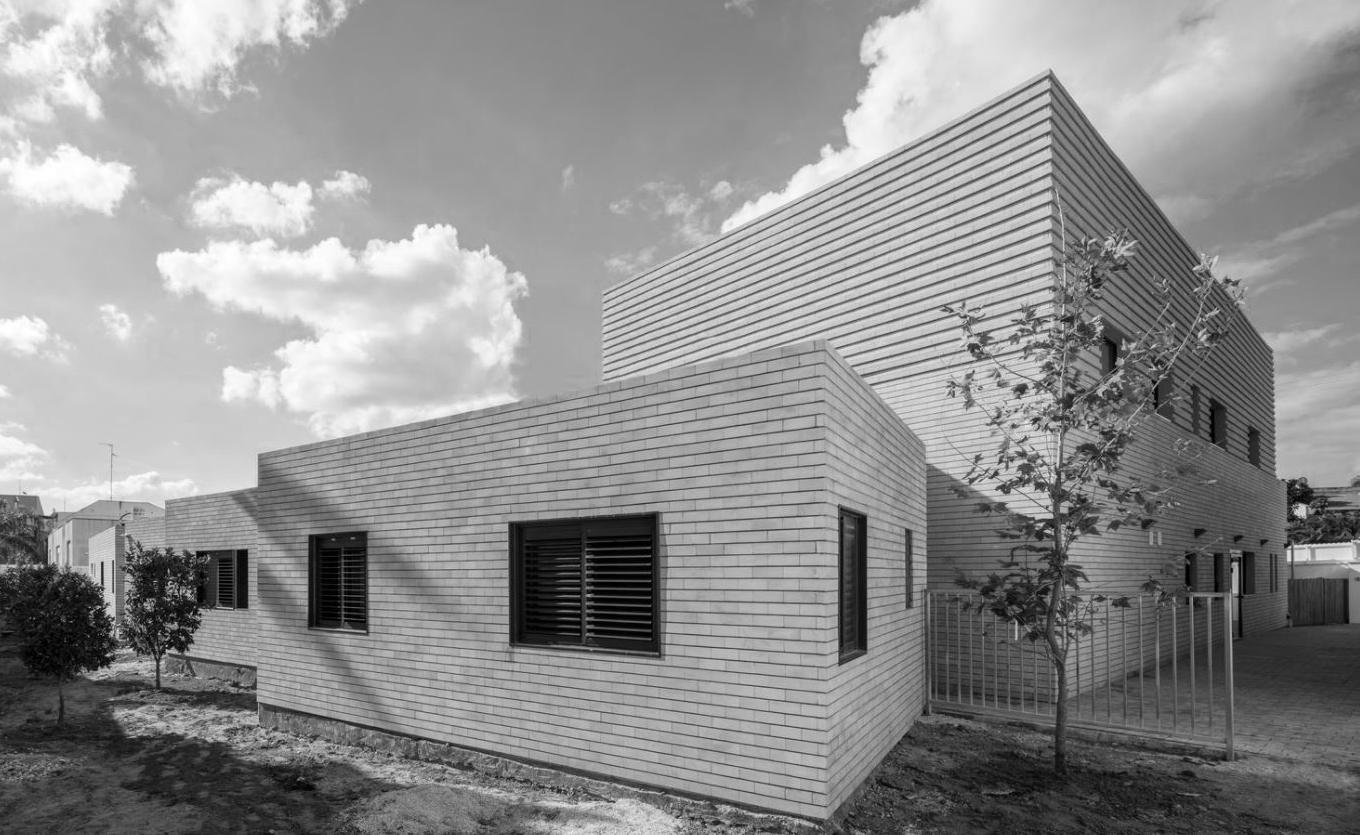
amos goldreich
architecture
jacobs yaniv architects
tel-aviv yafo, israel 2018
17,223 sqft
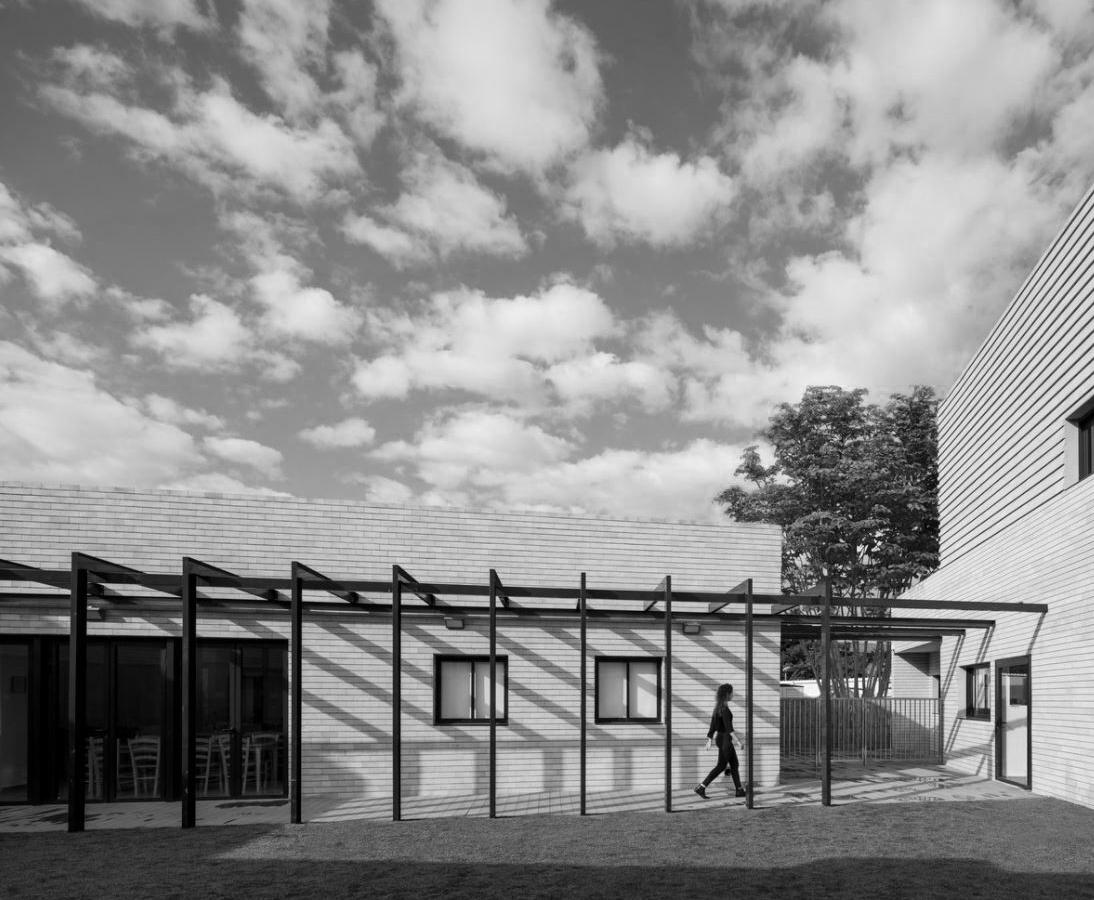
This shelter is one of the few in the world in which was designed and built while in consultation with the staff who would later occupy and run it. It was created to provide refuge to abused women and children, no matter their background or location. Architect Amos Goldreich admires the work of
artist Eduardo Chillidia, and recalled his project “Okamoto”, in which he planned to hollow out a mountain. Goldreich involved the idea of stone into his architecture: a rough, protective exterior and a smooth, delicate interior. The central garden would evolve into the therapeutic ‘heart’ of the shelter.
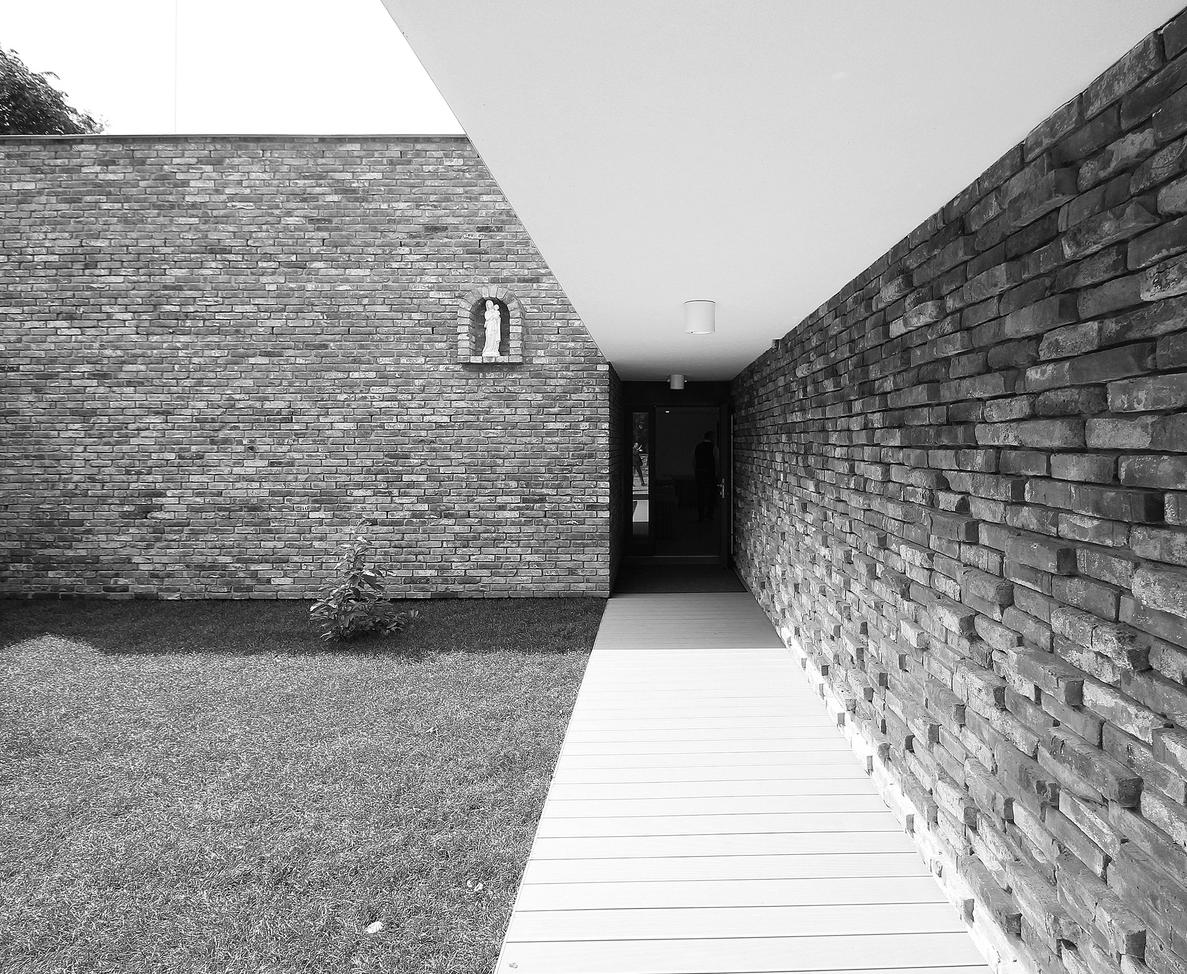
HOME FOR THE HOMELESS
xystudio
janiowice, poland 2019
15,985 sqft
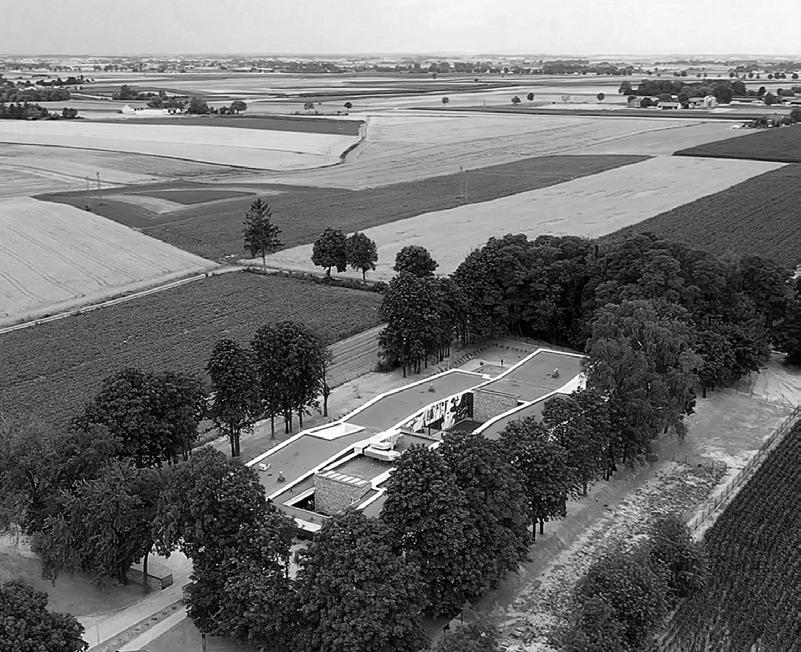
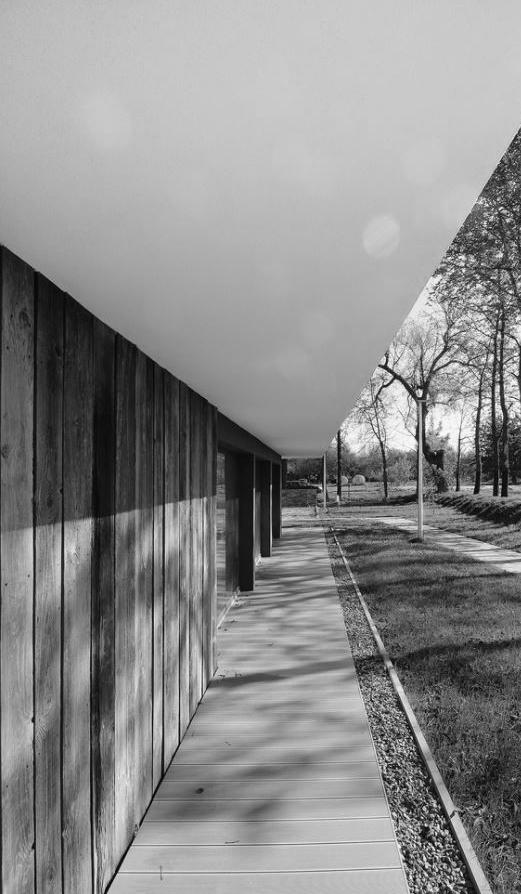
The shelter in Jankowice is designed for homeless people who are too healthy to live in a social welfare home yet too ‘unhealthy’ to go to a regular shelter.
The one-story building blends into the surrounding fields and hills thanks to its wavy roof, hiding it from the nearby road. The site is a former school playground, but now old trees assist in concealing the building. All windows provide stunning
views, and the building is split into three main zones: an entrance (public), 19 resident rooms and bathrooms (private), and 3 caretaker apartments (private).
The residents of the shelter need socialization, so the rooms are purposefully tiny in order to encourage them to leave them during the day and interact with their peers.
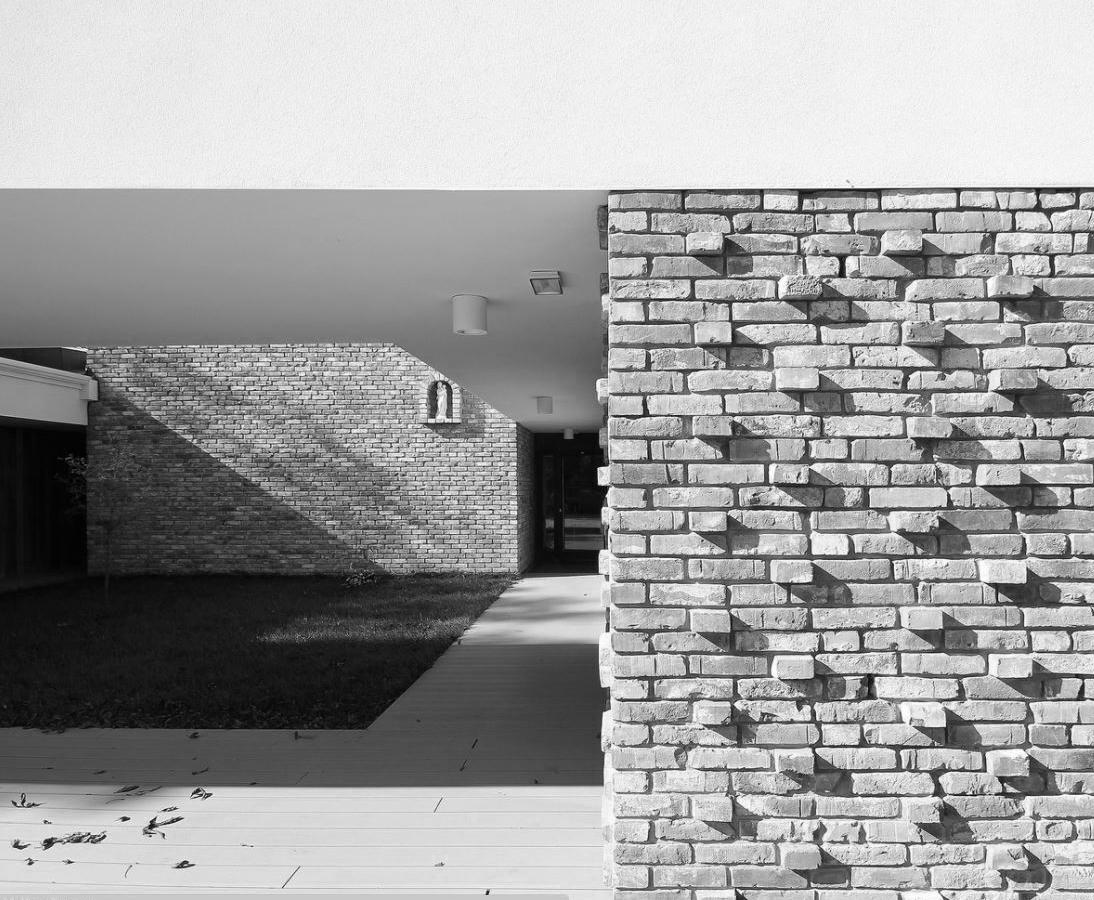
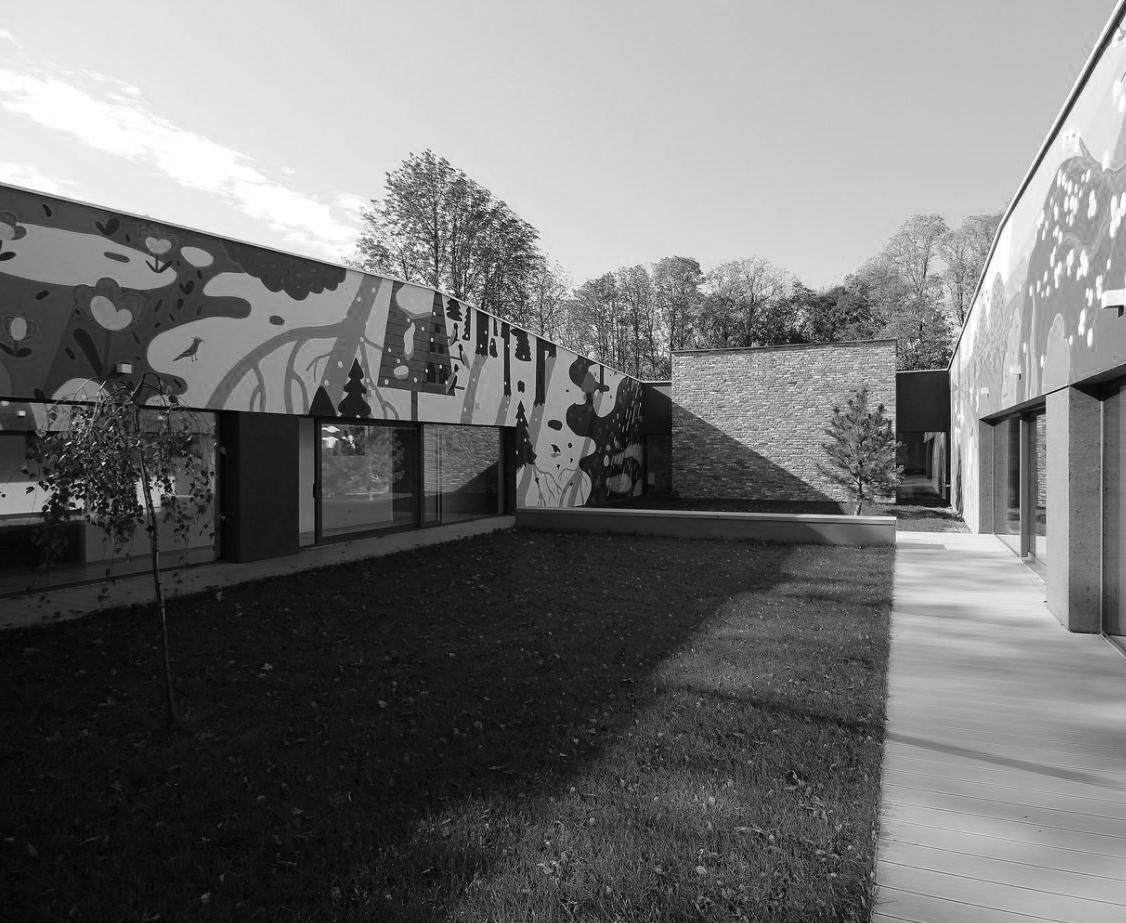
The rooms are perfect as ‘sleeping cells’ and are in direct contrast to the rest of the glazed spaces.
There is a dining and commonroom, which the residents are encouraged to help in, and there is a courtyardwhich is considered a crucial healing and social area. It is decorated with a colorful mural that breaks the seriousness of the exterior of the rest of the building.
The building is fully ADA accessible and puts ecological materials to use. Facades are made of rejected materials and generous overhangs are provided for residents to sit, smoke, observe, and - most importantly - talk.
HOME VILLAGE
lehrer architects
los angeles, california
2021
103 units (200 beds)
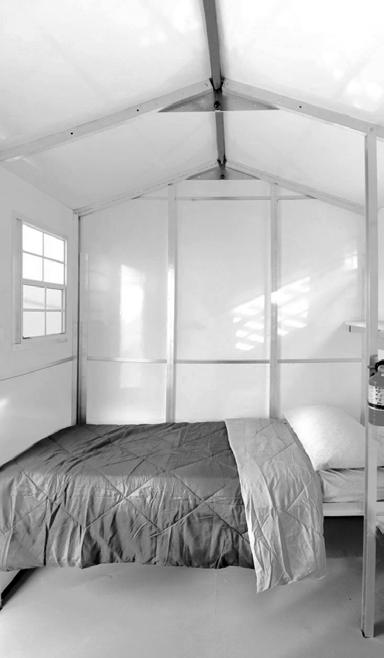
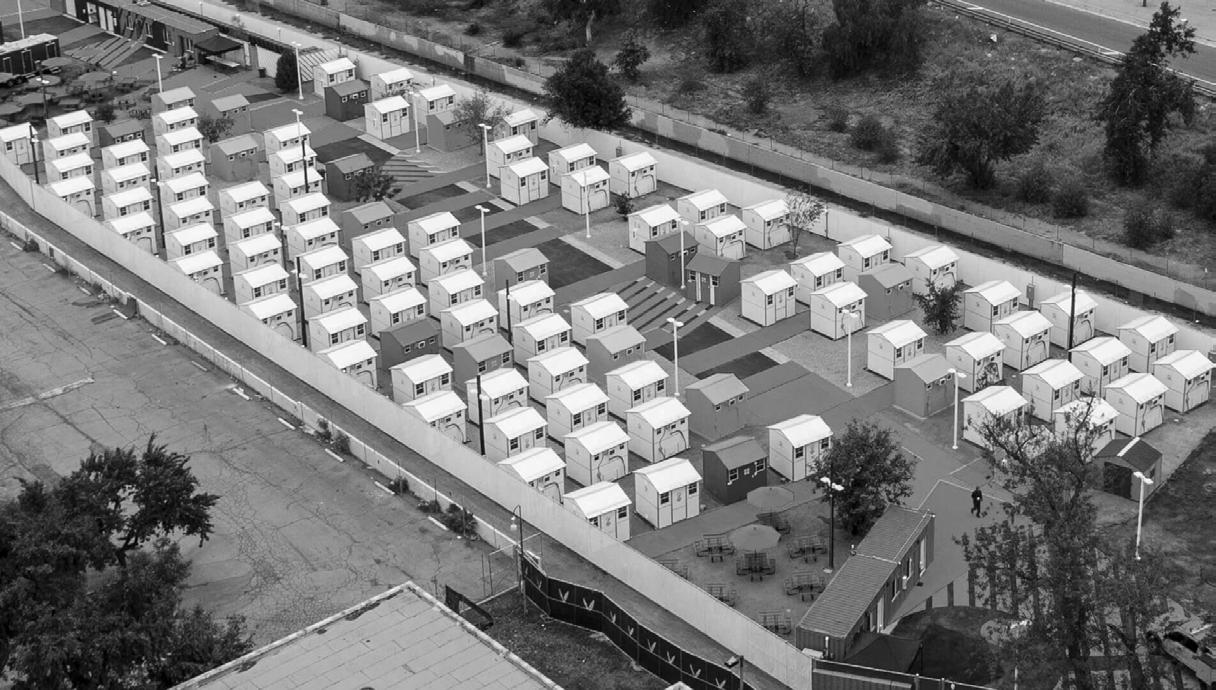
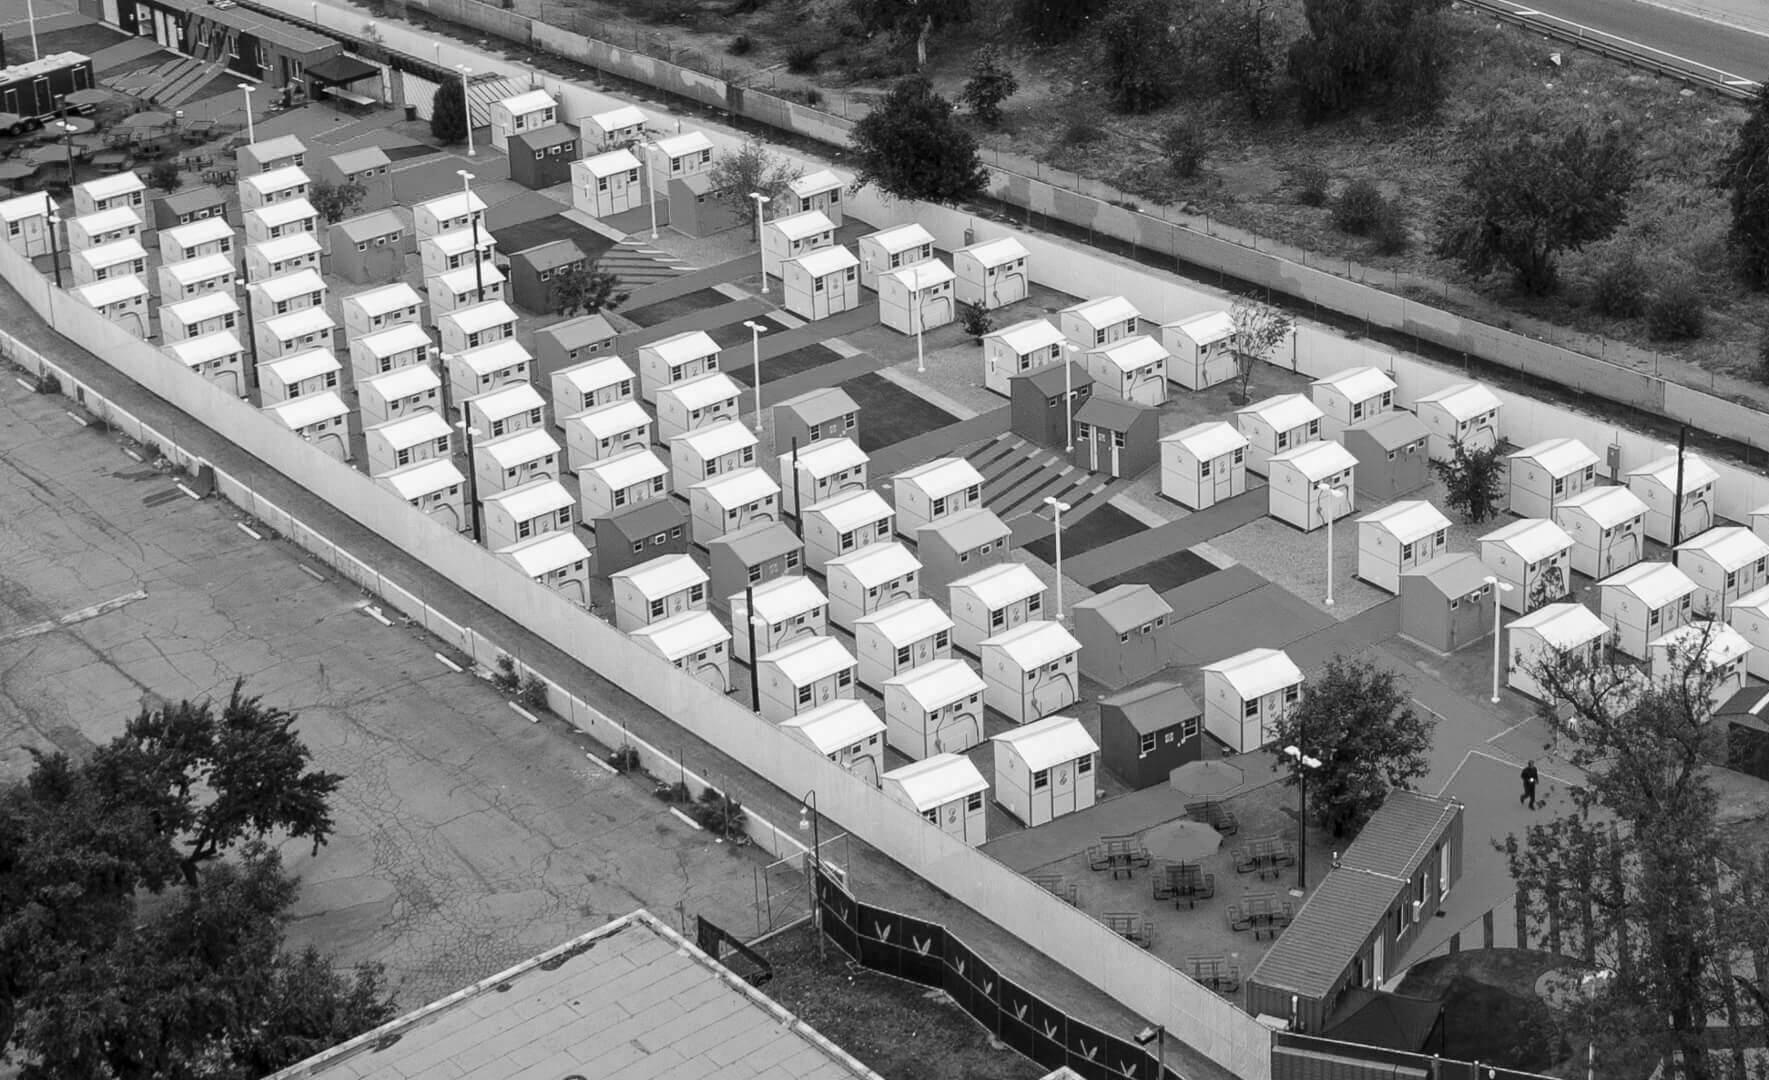
Alexandria Park Tiny Home Village is a collection of 103 micro homes that provide housing to up to 200 people at a time in Los Angeles. It is located on a narrow North Hollywood plot and is full of brightly colored pavement and gabled shelters. Each shelter is manufactured by Pallet, and is square shaped, 8-foot-wide, and may accommodate one or two people.
The site sits near the 170 freeway, and the project is a collaboration between Lehrer Architects and a team from the Los Angeles City Bureau of Engineering.
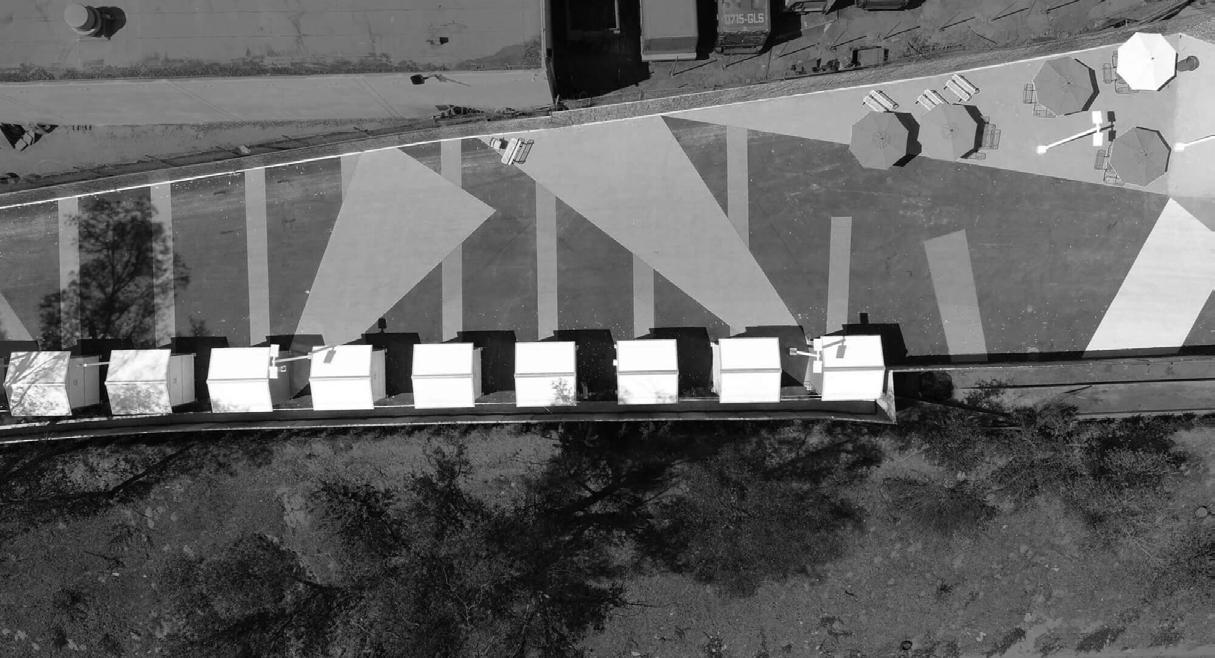
The village is arranged like a tiny residential neighborhood, with the cabins in rows on either side of a main street. The asphalt surfaces between the shelters are covered in blocks of yellow, blue, red and green paint. Neighborhood clusters are marked by gravel surfaces.
In order to decide which cabins should be painted and which left white, Lehrer Architects rolled a 3D camera down central street. This enabled them to choose which cabins should function as the landmarks of the village as people walk through the complex.
TRANSITIONAL HOUSING
david walker architects
new york
1987-1989
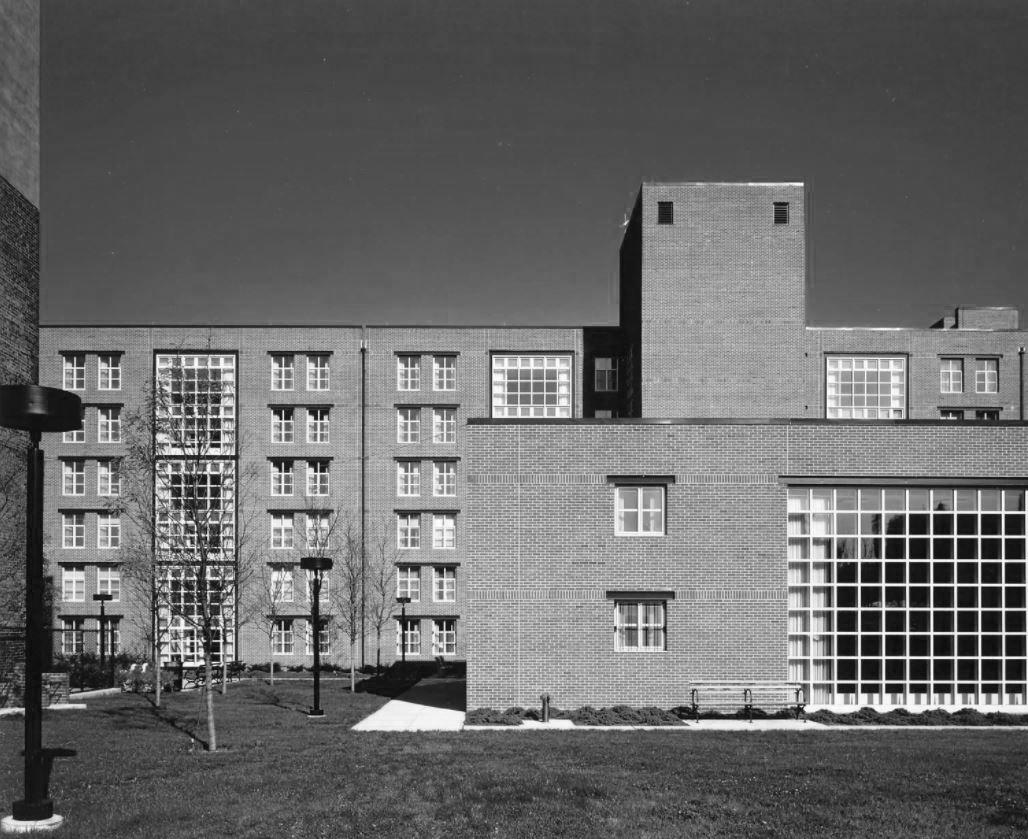
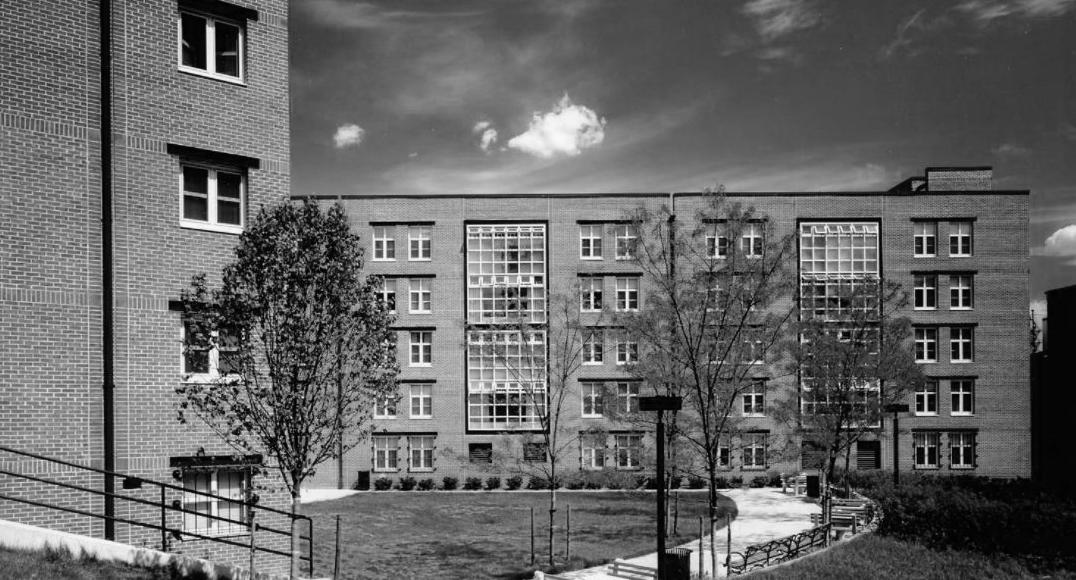
A program of prototype buildings designed to take single adults and families from shelters into supportive housing followed the fast rise in homelessness in the mid1980s in the city of New York.
The buildings were organized into eight bedroom ‘houses’ that formed pairs sharing a toilet and shower room.
A kitchen/dining room and double-height living room was then shared by four pairs.
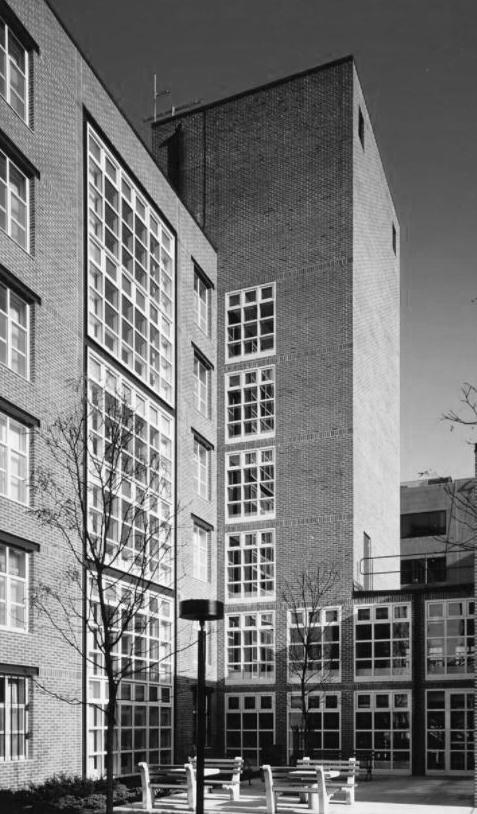
This created a social group consisting of eight residents that was a manageable size and reduced the feeling of an institution inside of the dwelling units. When looking at the buildings in section, the double-height living spaces alternate ‘front to back’, allowing the upper portion of each living room to slide up behind the kitchen of the unit above.
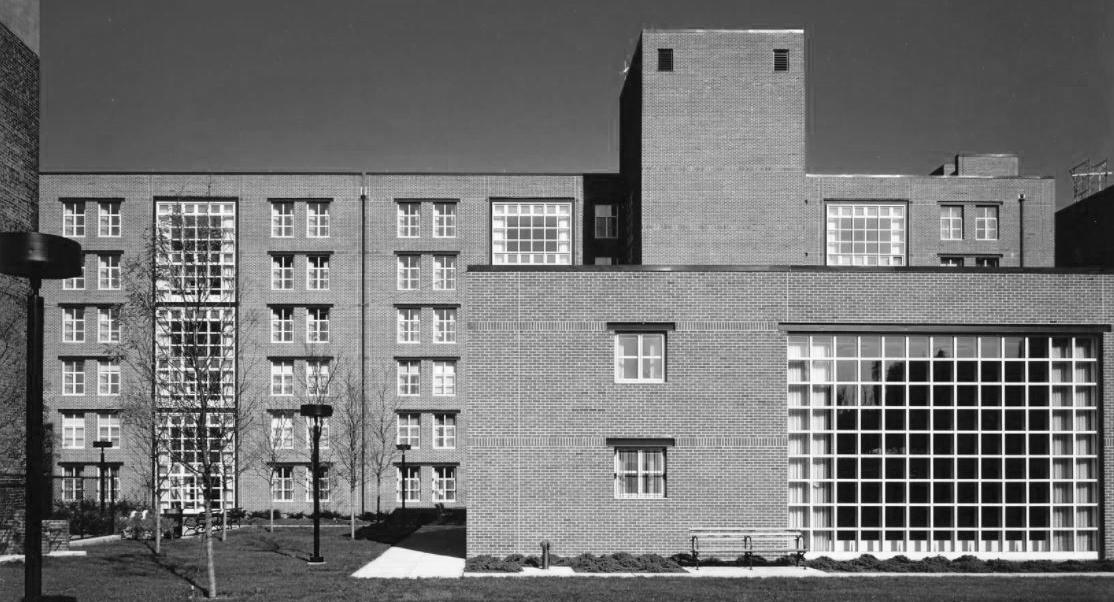
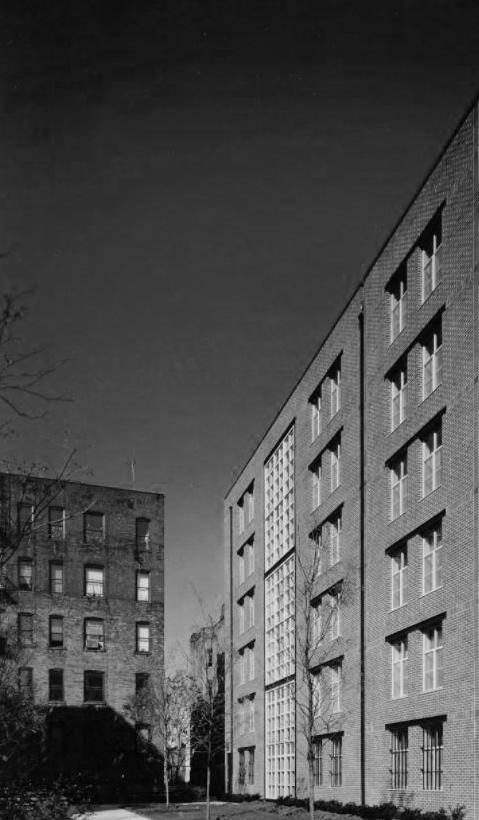
The kitchen would then receive borrowed light from the band of glass blocks. This prototype would go on to be adpated on four separate sites. Each site was different, creating distinct buildings of four to six stories, depending on how the building block of the house unit needed to be laid out.
Finally, I was able to interview seven individuals ranging from shelter managers to district attorneys who were able to provide invaluable insight into the daily lives of those who live and work at the shelters.
I asked about logistics :
What are the architectural programmatic spaces necessary for the running of the shelter? What was a space that they wished they had? What about the location of the shelter, would they change it? What was the biggest security concern?
I asked more personal questions:
How do you make the shelter feel more like a home? What does daily life consist of? What is leaving day like, is it a celebration?
There were several concepts that were repeated:
“Give them space to breathe and meditate, places for them to regain their control and process their trauma.”
“ Security is important – you need cameras, locks, fences or walls.”
“ Tradition is key to make it feel like home with the celebration of birthdays, Christmas, or holidays… not all of the feeling of home is through the built environment.”
Basically, it would be essential for my design to guarantee security to the inhabitants while creating a space where the survivors could regain a sense of individuality, dignity, and control.
How could I provide refuge for survivors to heal from intimate trauma and transition from dependence?
Chansuthus, Daryl, Interview, July 2021 Montalvo-Liendo, Interview, December 2021
Hosford, Sharla, Interview, January 2022
Mitchell, Sheila, Interview, January 2022
Thomas, Whitney, Interview, July 2021
Following the architectural answers were a couple of anecdotes that jolted me back to the reality of why I decided to pursue this specific topic, and reminded me that buildings house souls, not just bodies.
One was Veronica, a single mother who left the shelter in Brownsville in 2010 with her three young children. She was confident she would recognize the red flags of any future abusive relationships and assured the staff members, who at that point considered themselves her family as well, that under no circumstances would she return to her ex-husband. After all, he had only been verbally abusive anyways and posed no physical threat to her and her children.
Therefore, the news of her murder was shocking and heartbreaking to all who heard just a few short days later. Her ex-husband had lured her back to his house under the false pretenses of chest pains, only to take her life in cold blood. Her children were left to her brother, and that is when I learned that leaving day at a shelter is not always a celebration when you don’t know if or when you’ll ever see a survivor alive again.
return to her ex-husband. and posed no physical threat of chest pains, only to take left at a shelter is not always a see a survivor alive again.
Narrative shared by Dr. Montalvo-Liendo
and four, who were touring young
The second story was of two young brothers, aged six and four, who were touring a shelter in Oklahoma with their mother. The six-yearold wandered around an apartment unit until he came upon a closet, to which he turned to his brother and said “Look bubba! Here is a new safe place for us to hide whenever daddy gets angry.” A child as young as six had been through so much trauma in his brief life that he had already developed habits such as this, highlighting the desperate need for traumainformed design for all ages of survivors.
Narrative shared by Sheila Mitchell
With a prompt so demanding, I needed to take bite-sized chunks and find a place to start based off of the research I had found and the rich information provided by my interviewees. I decided to begin with the site location.
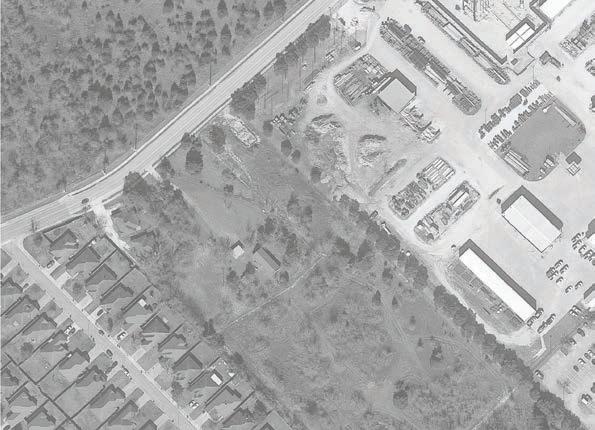
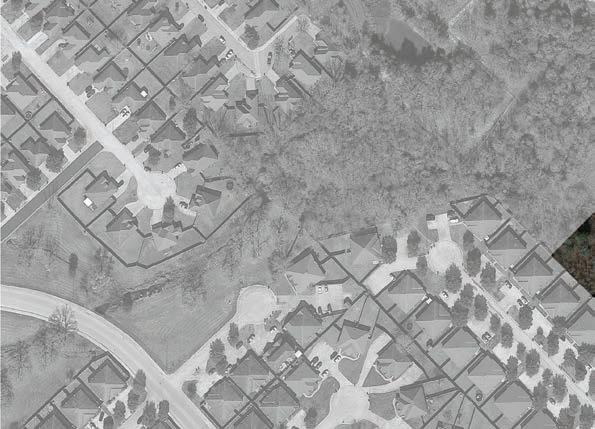
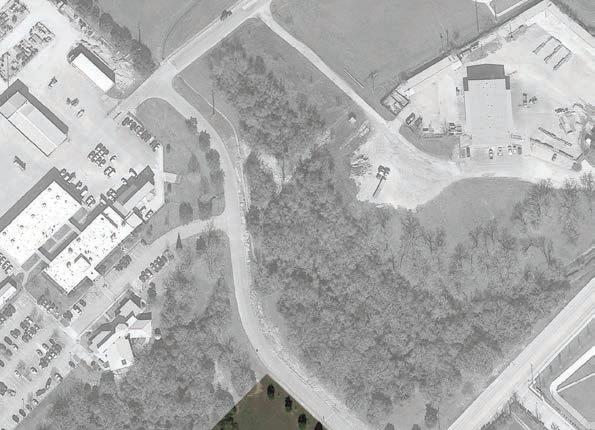
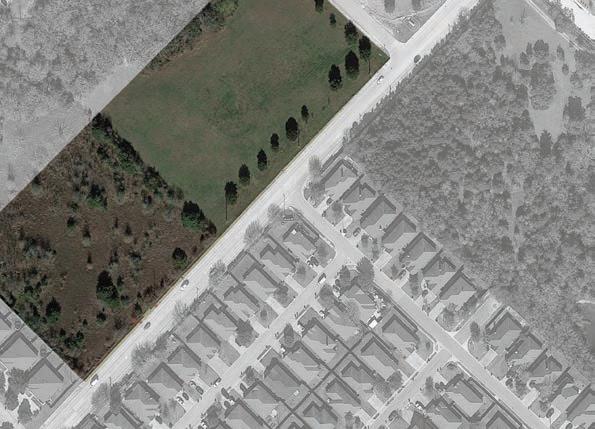
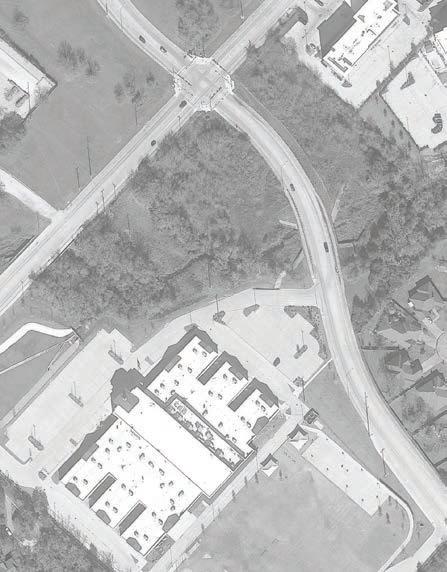
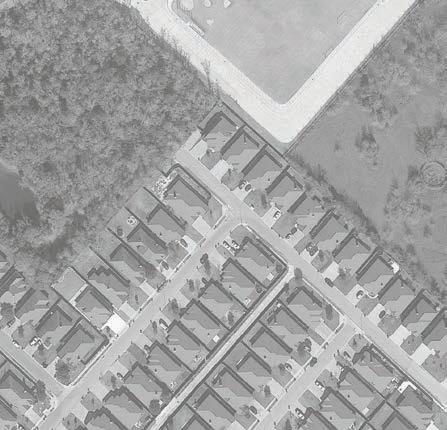
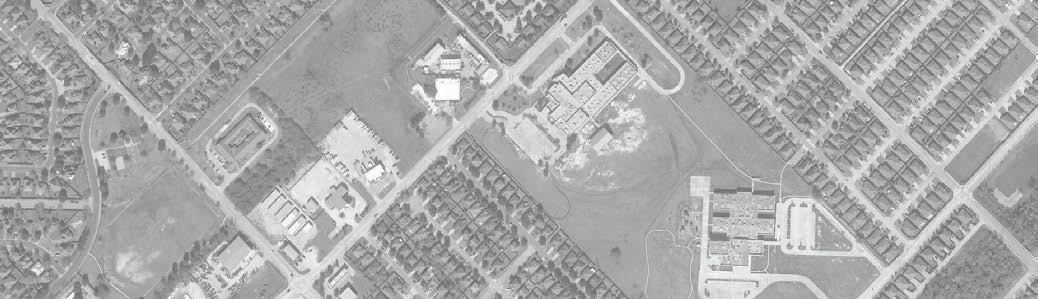
The site needed to be accessible to victims, authorities, hospitals, and amenities alike while having enough room for a vegetation buffer for privacy and noise control is typically desired . Often times shelter staff will pick up victims from hospitals on their first night or perhaps take a resident for special medical visits, meaning proximity to medical facilities is a must.
Bordering a residential district would be ideal to maintain anonymity and reduce the chances of expansion into the site (such as if retail were to expand into neighboring plats). Lastly, access to resources such as schools, jobs and public transit is crucial for the success of both survivors and children of the shelter . A concern that is sometimes encountered is that an abuser will follow a victim back to the shelter. This means that winding or blocked roads must be avoided and that a secure perimeter needs to be achievable on site until authorities arrive.
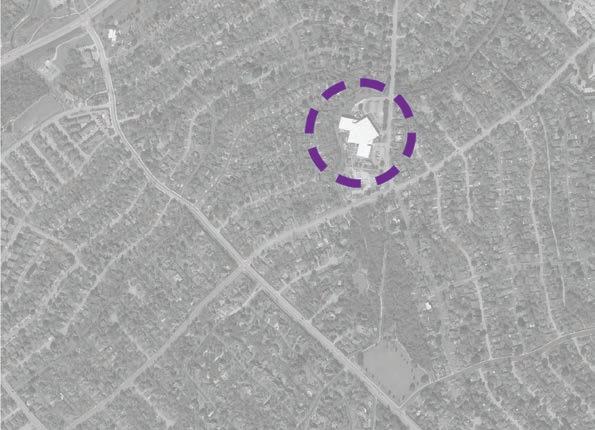
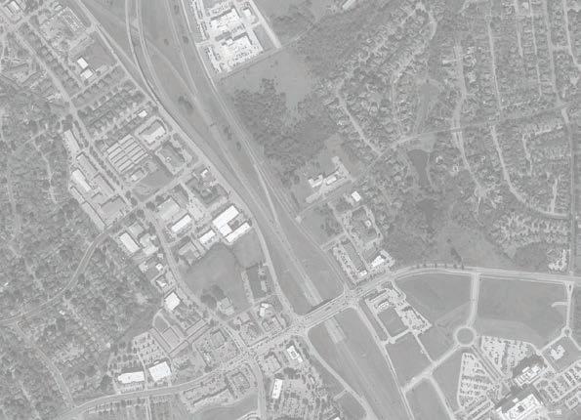
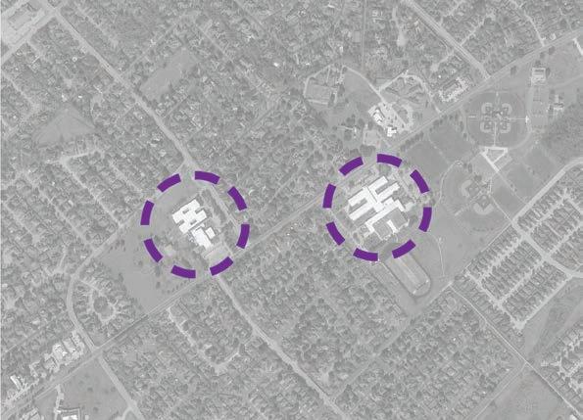
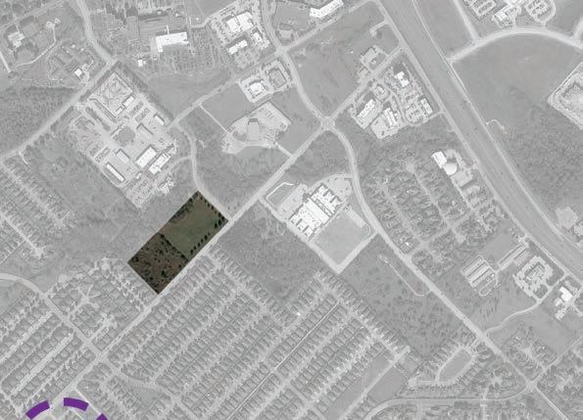
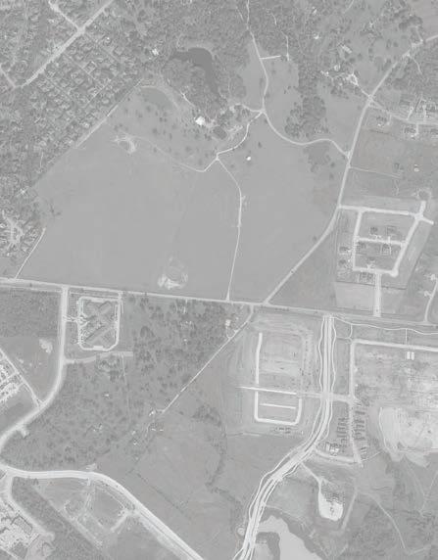
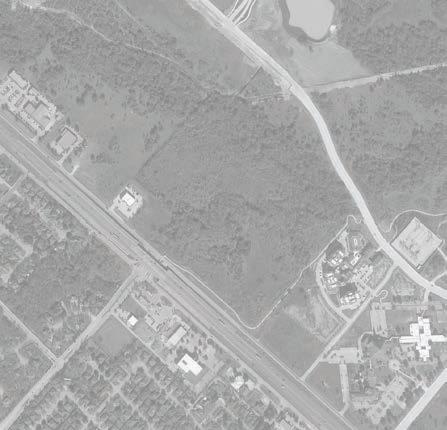
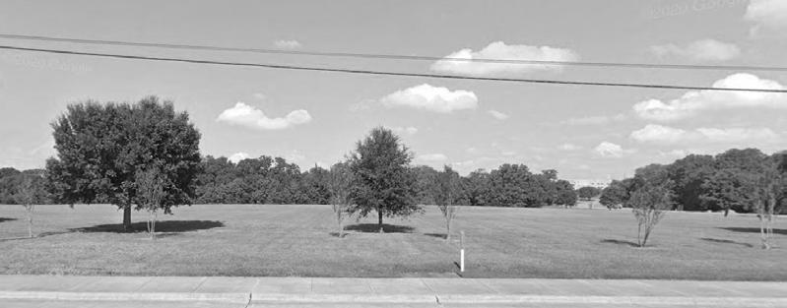
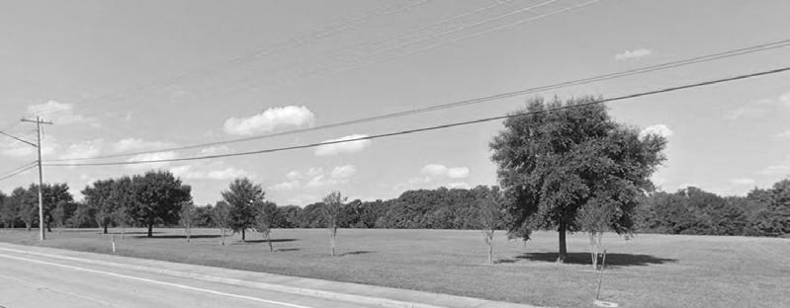
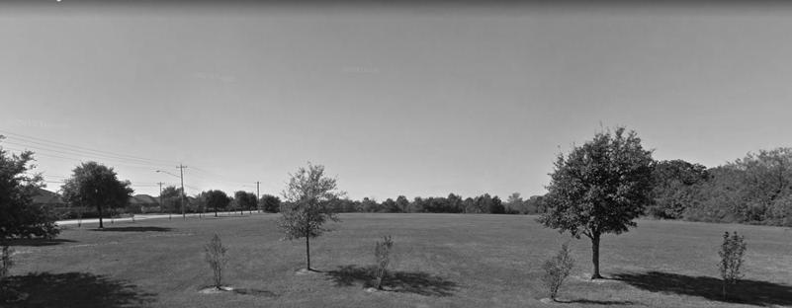
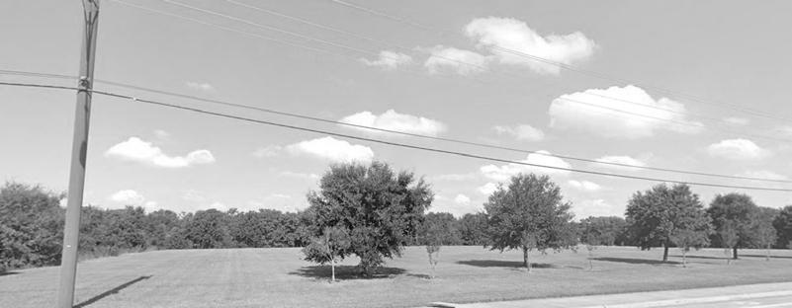
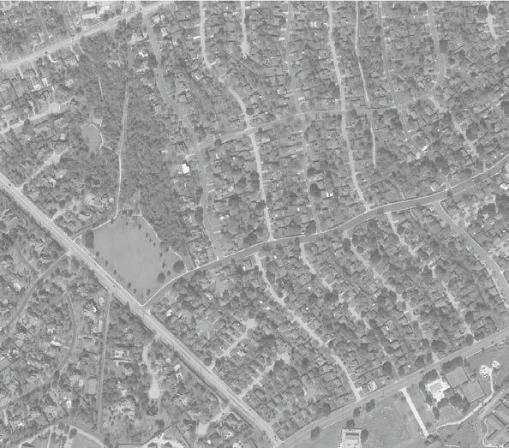
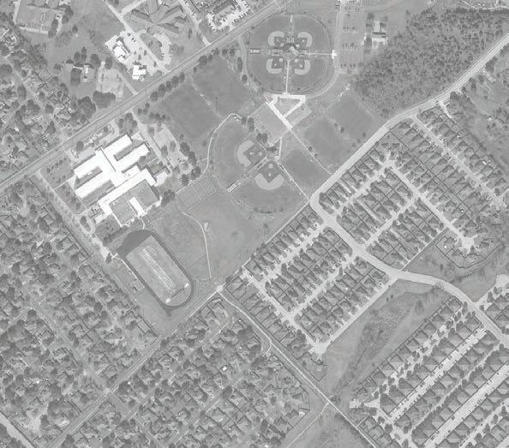
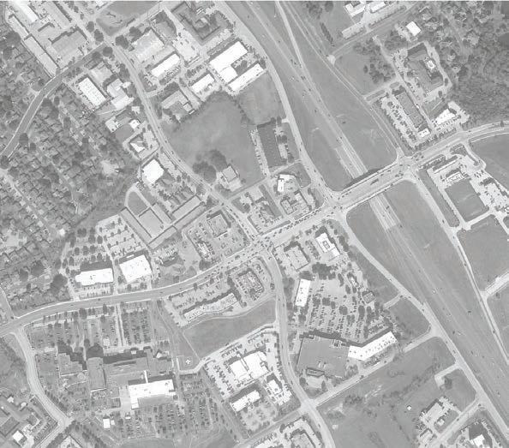
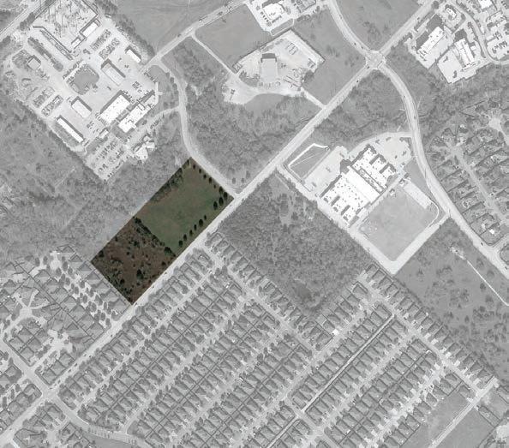
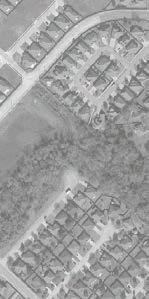
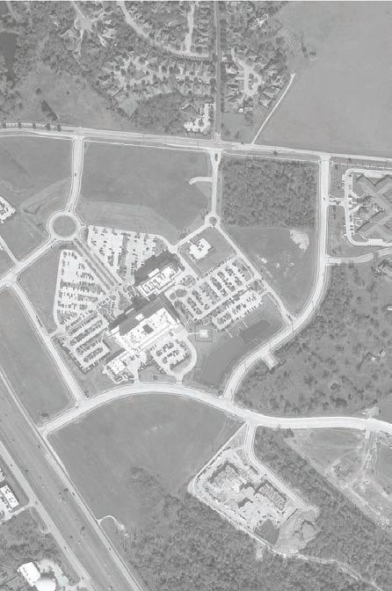
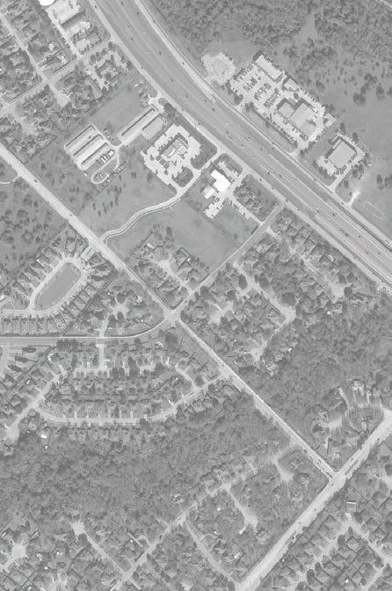
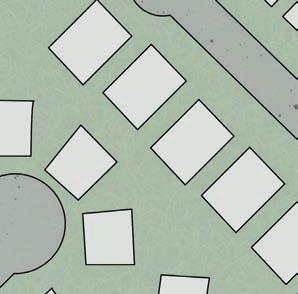
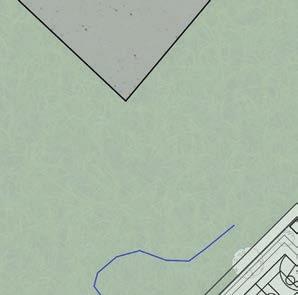
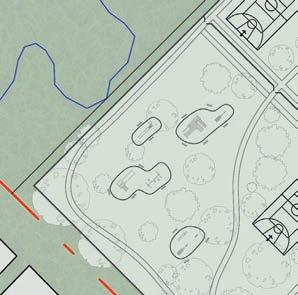
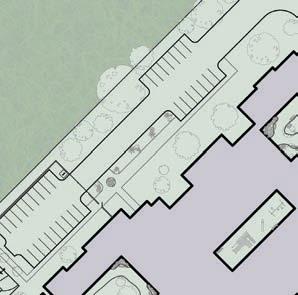
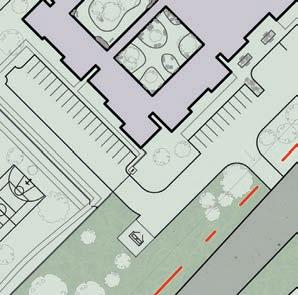
My site is located on Graham Road in College Station, Texas, slightly Southwest of Baylor Scott and White Medical Center and South of St. Joseph’s. The land is sheltered by a light border of trees, and is in close proximity to several primary schools, a middle school, and a high school.
It is on the edge of a residential and medical districts, provides access to parks and a skate park, and is accessible by the Brazos Transit – which is crucial for survivors who have no access to private transportation. Retails is available to the North, and there are car rental agencies nearby in addition to a food pantry. This safe house will be on the far south-eastern size of town opposite of Phoebe’s Home, guaranteeing that both sides of College Station are served.

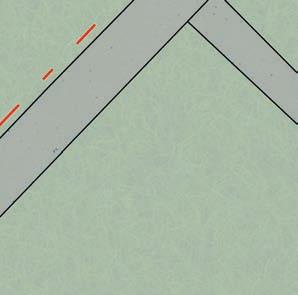
Bus Route/Ruta del Autobus
Direction of Travel/Direcion de Viaje Time Point/Punto de Tiempo
Point of Interest/Punto de Interes


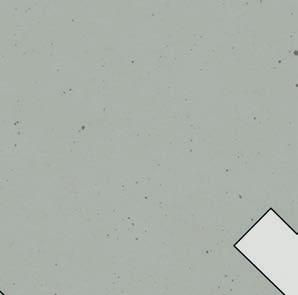
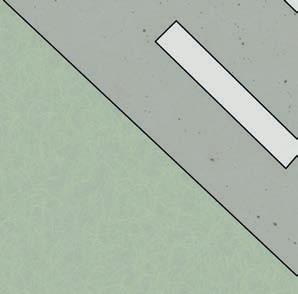
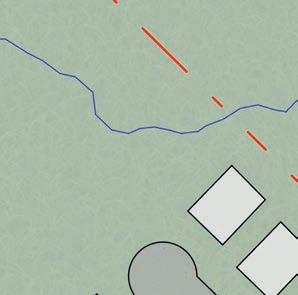
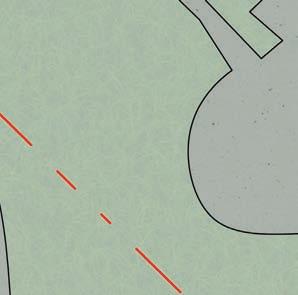
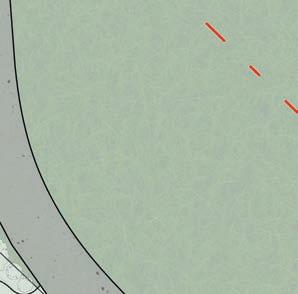
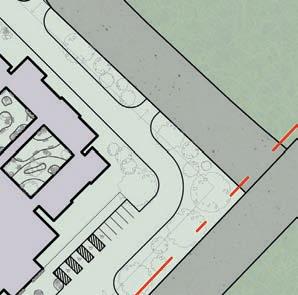
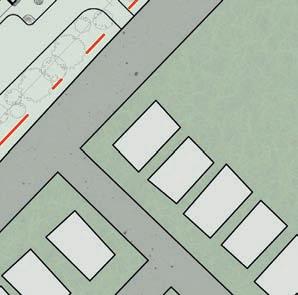
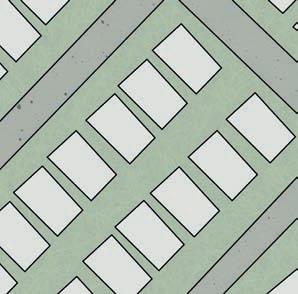
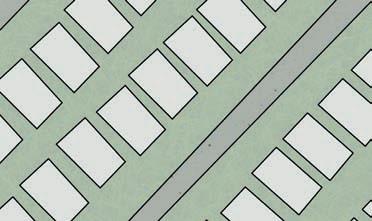
Left: BCS transit map
Below: Zoning map
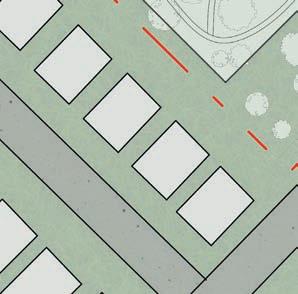
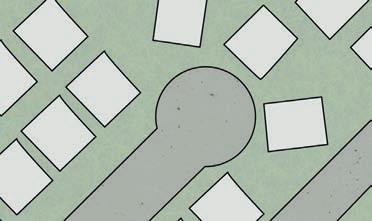
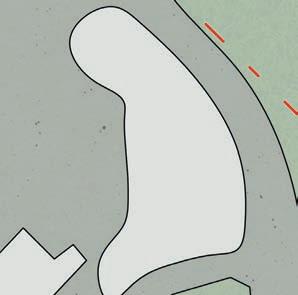
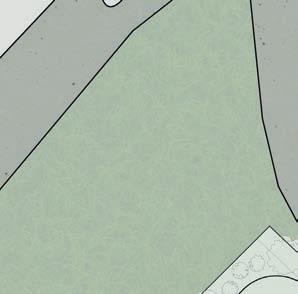
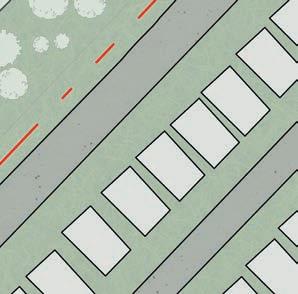
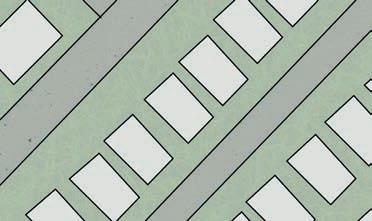
Right: Site map


total:
63,000 sq ft
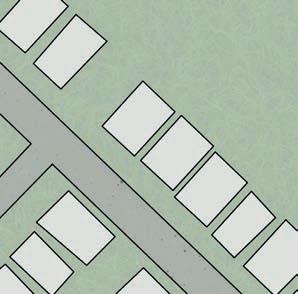
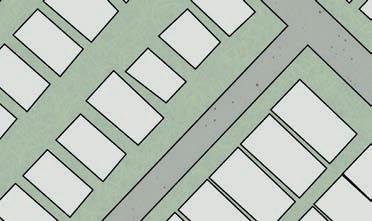


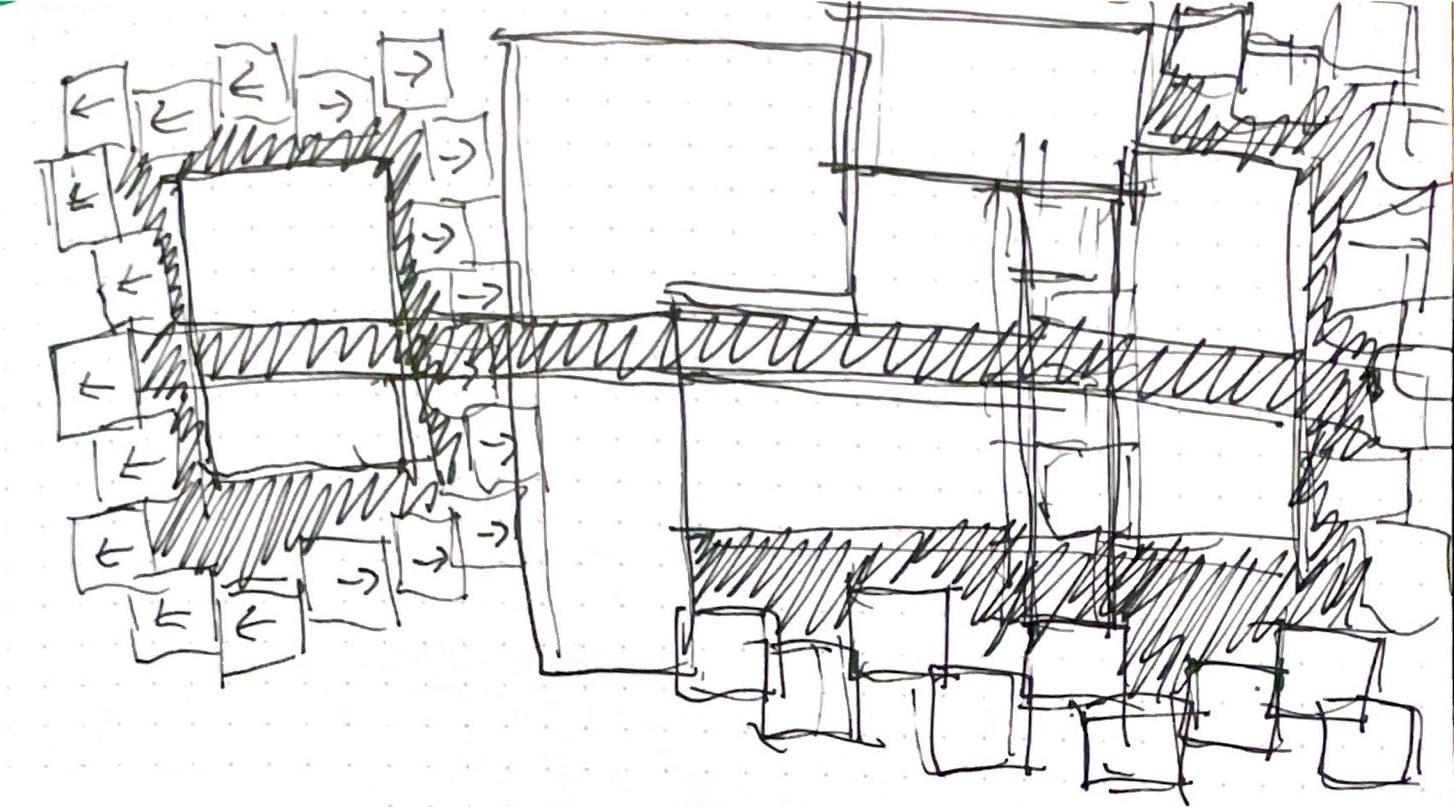
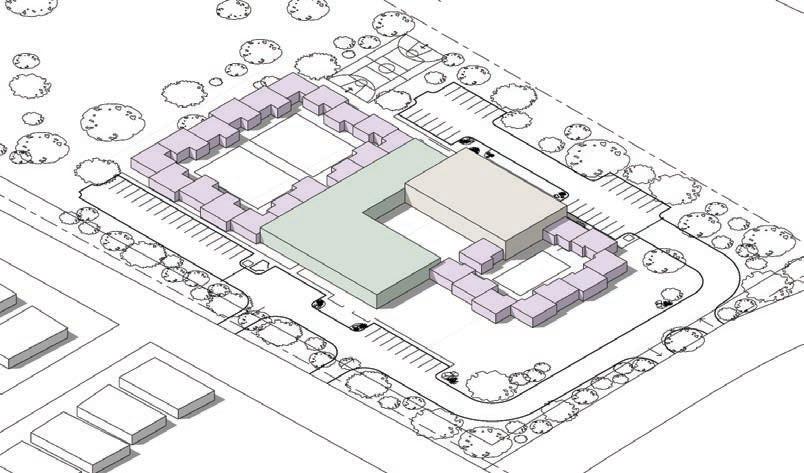
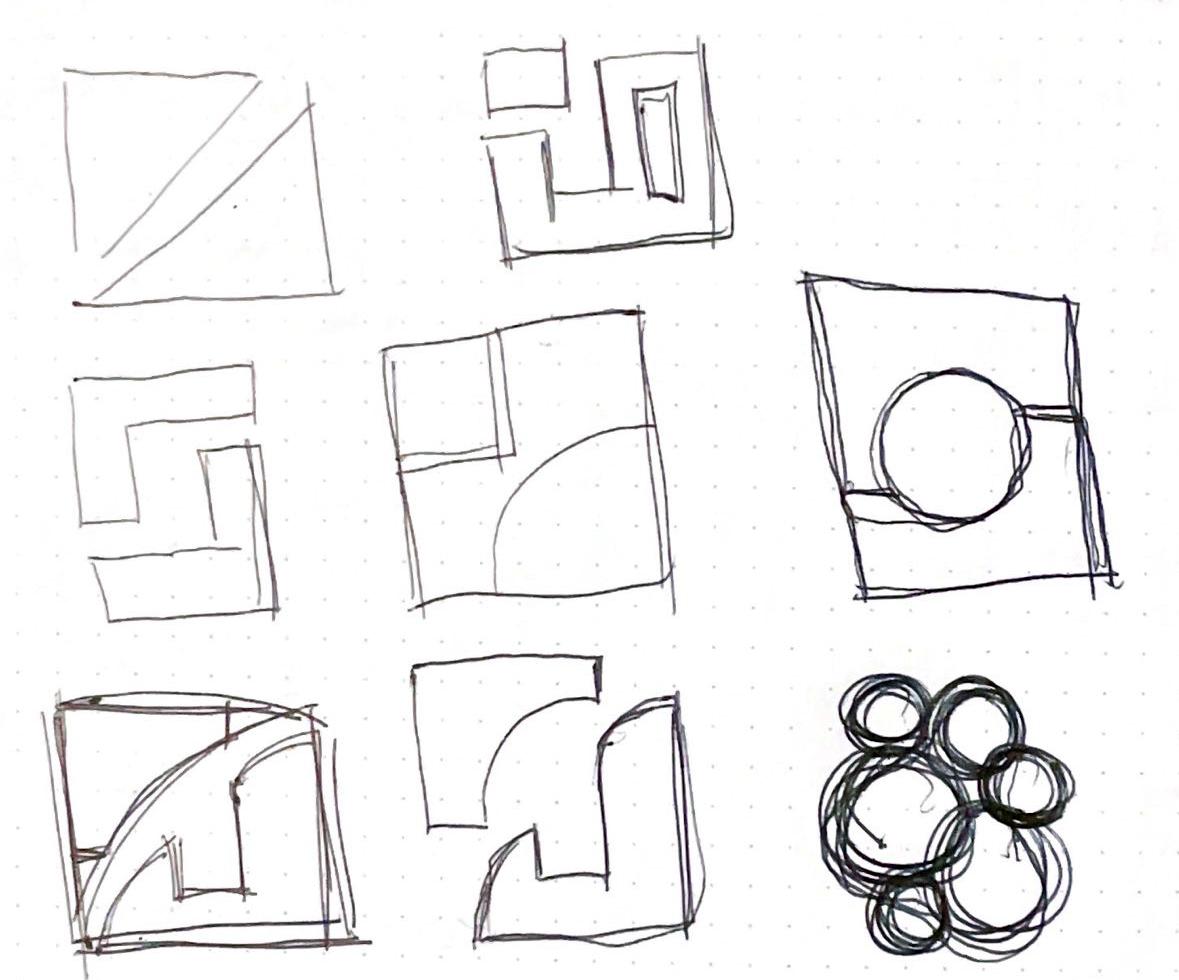
1) Split into programmatic elements
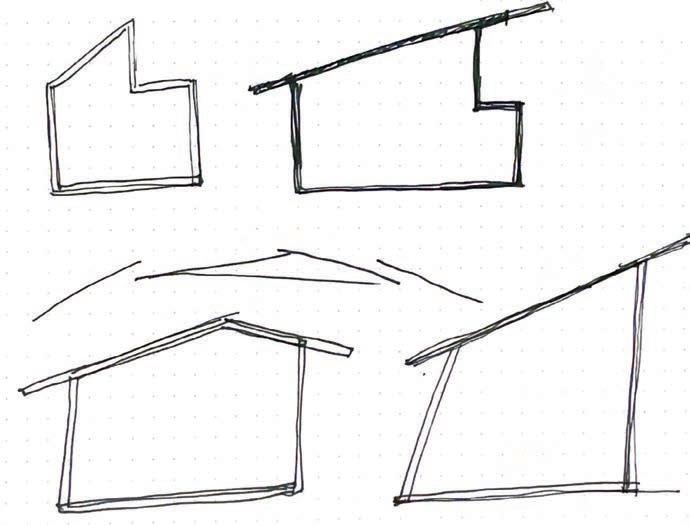
2) Split roofs according to program scale
3) Adjust roofs for natural lighting
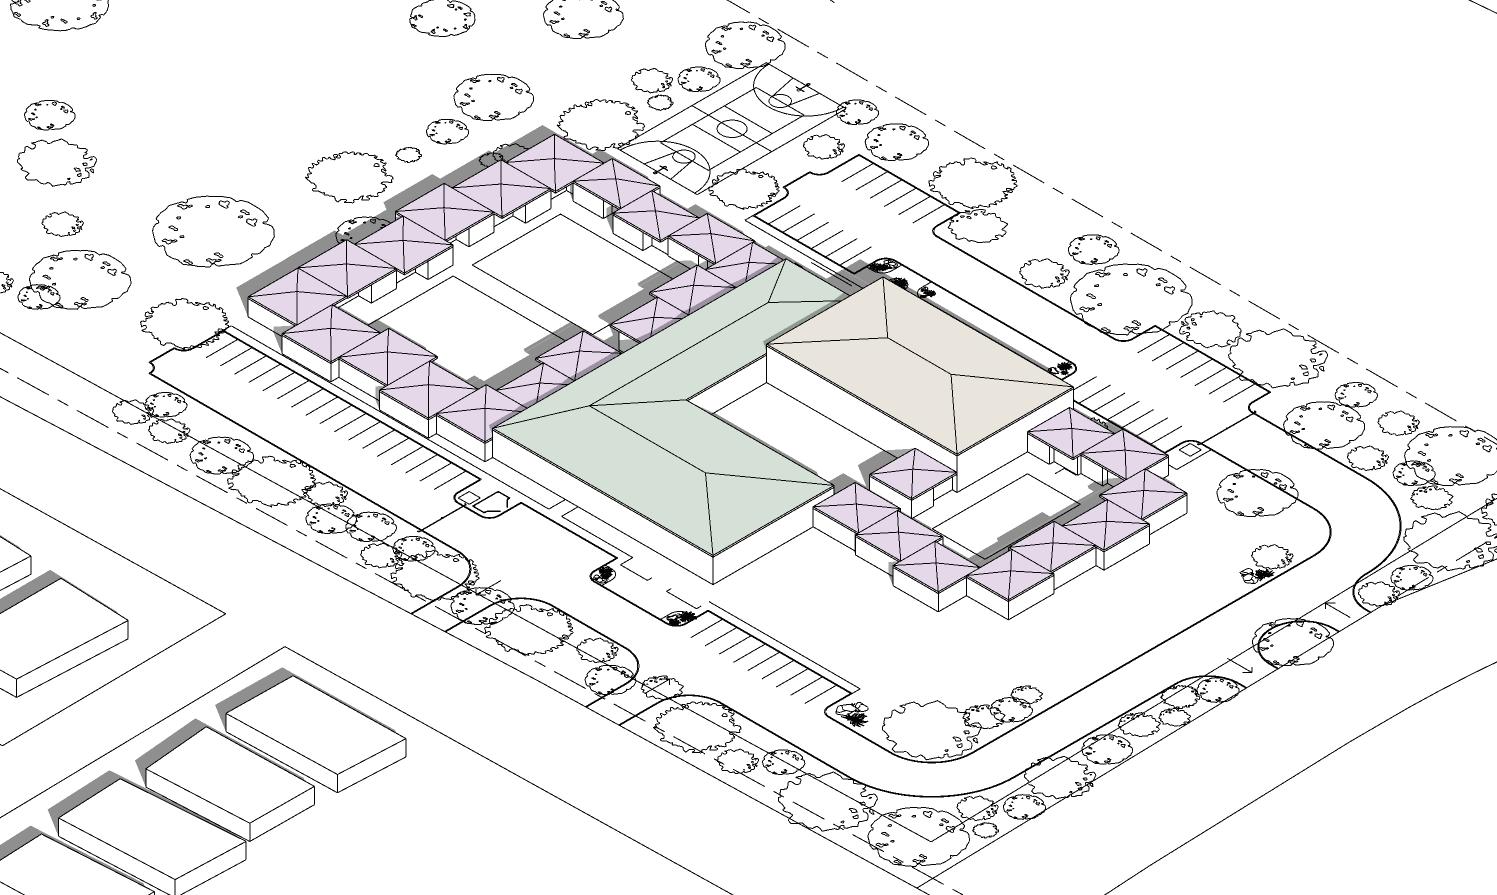
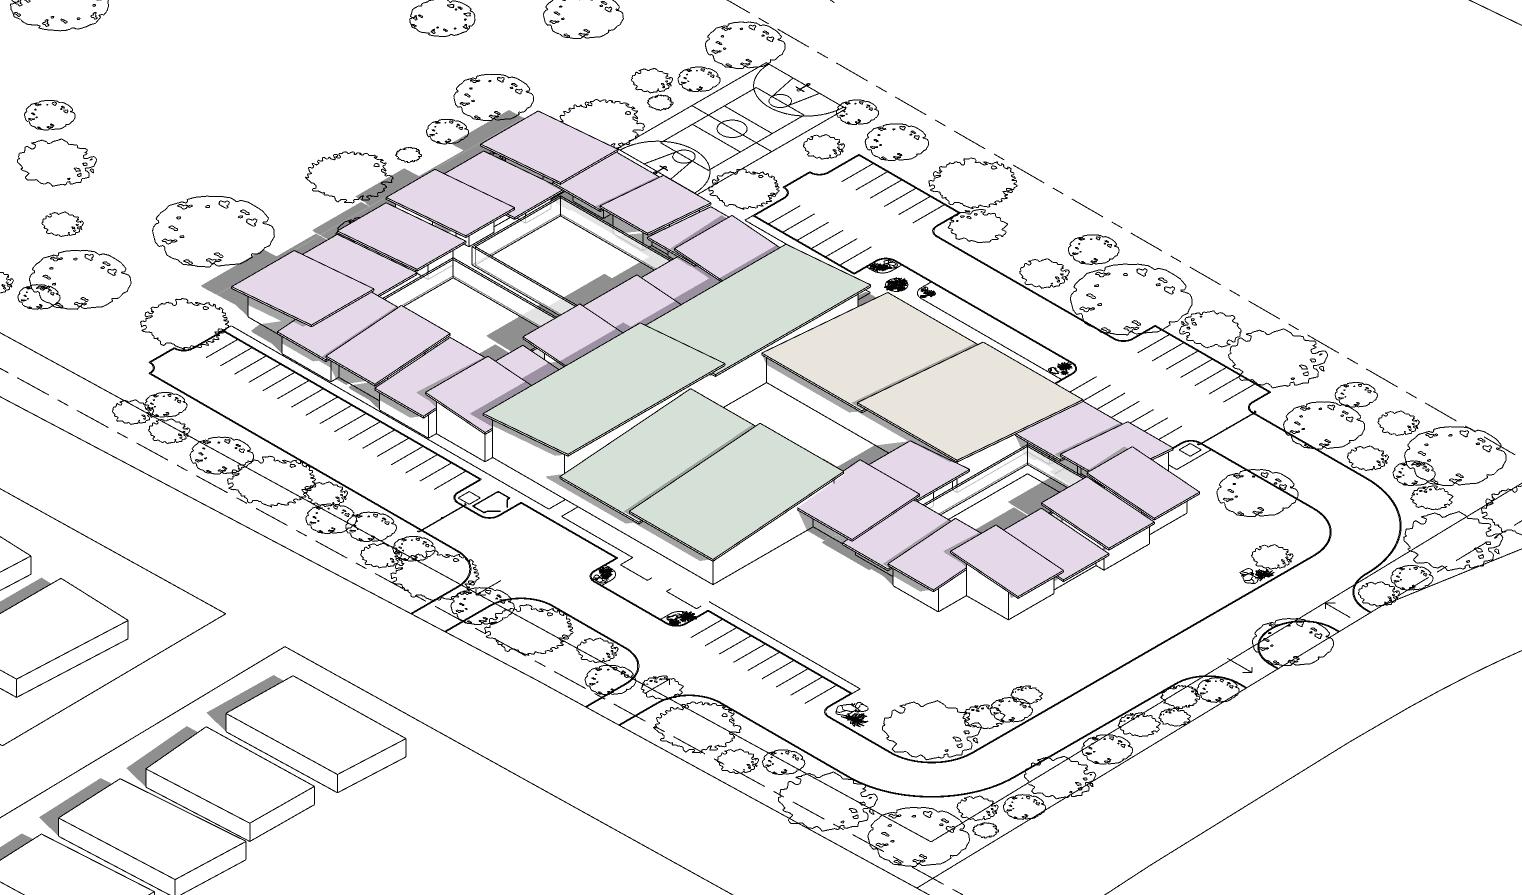
4) Further break up roofs for fenestration and expand units to even out form
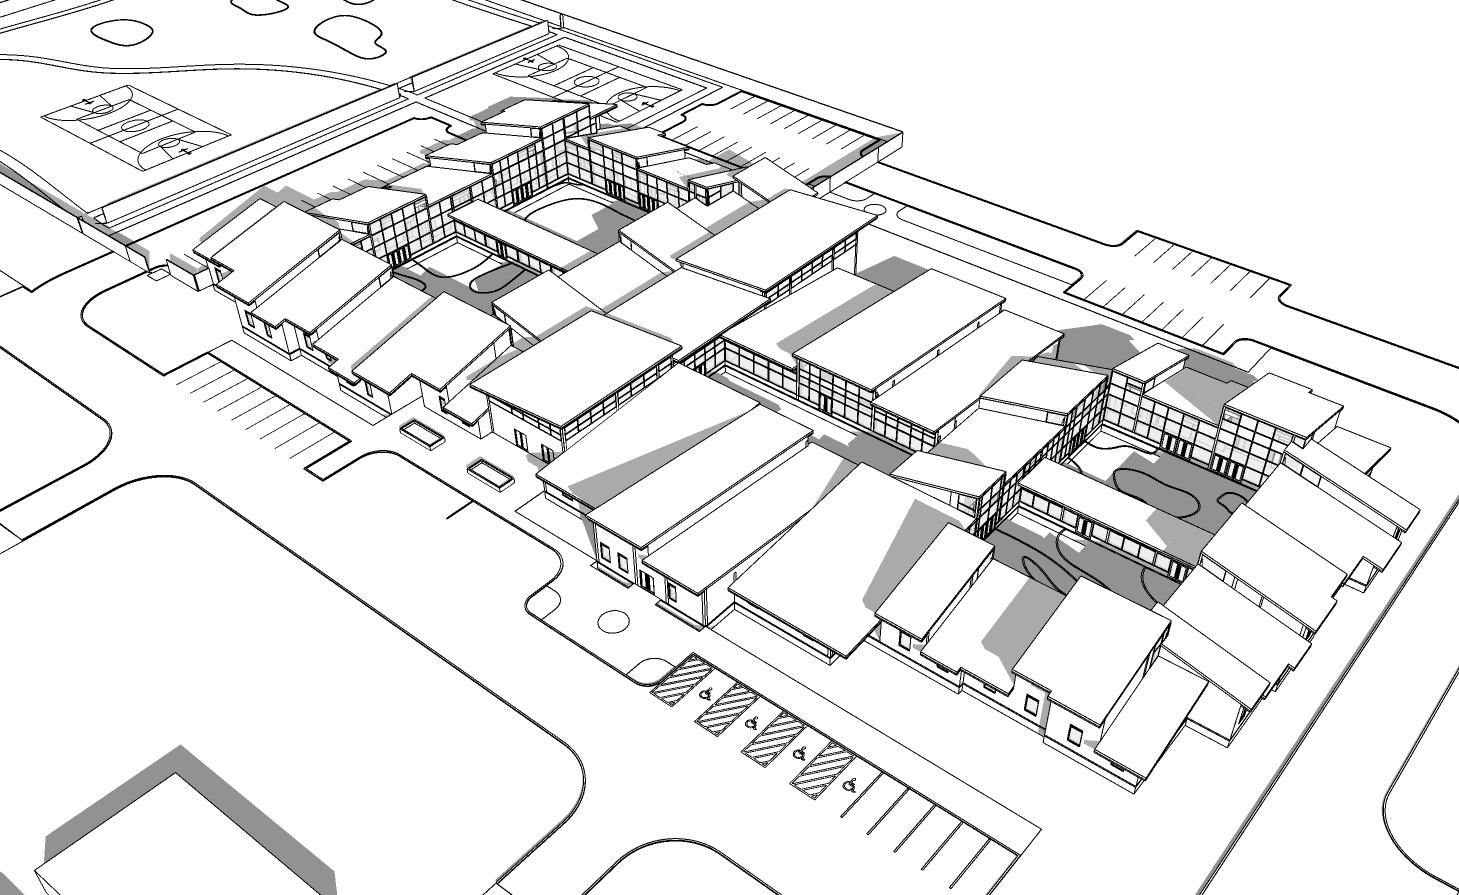
The site is large enough for my building to sprawl across it with ease. The program, based upon the case study of Amos Goldreich Architecture/ Jacobs Yaniv Architects and a virtual walkthrough of a shelter in Bloomington, Indiana, splits the design into three zones: residential, public and administration .
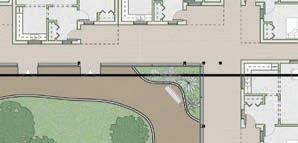
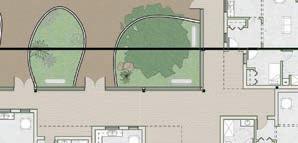
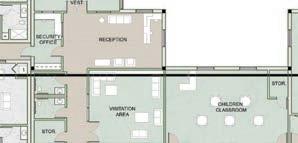
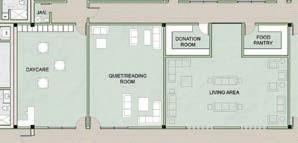
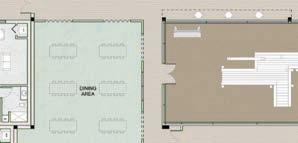
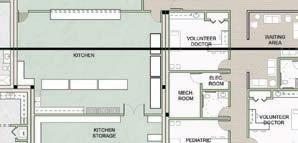
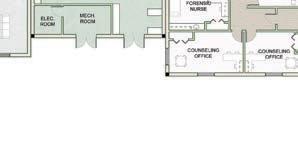

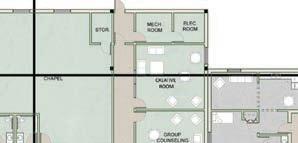
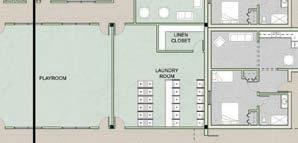
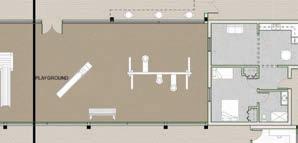
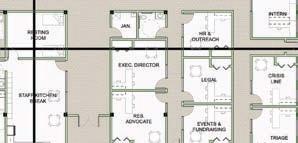
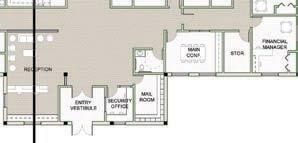
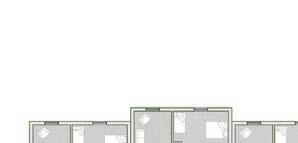
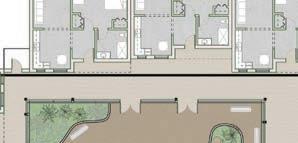
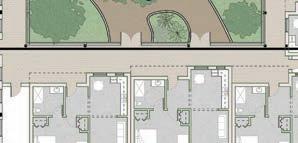
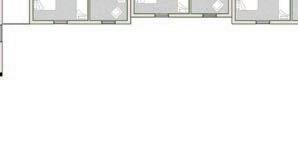
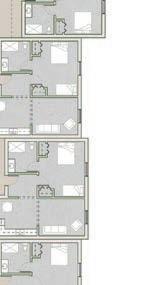
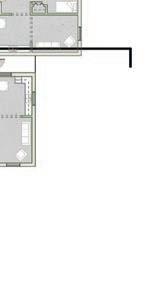

The residential zone divides into 7-day stay and 1-3 month stay , with the 7-day stay hugging the side of the administration and the 1-3 month splitting off to the back side of the public area. This is so that residents staying short term are able to access the programs in the administration easily such as legal and resident advocate offices. The longerterm residents are allowed increased privacy on the far side of the site as they are further along in the healing process and have reduced need for administrative services.


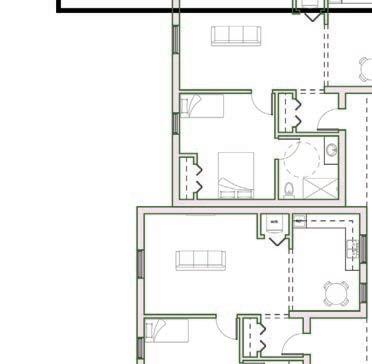
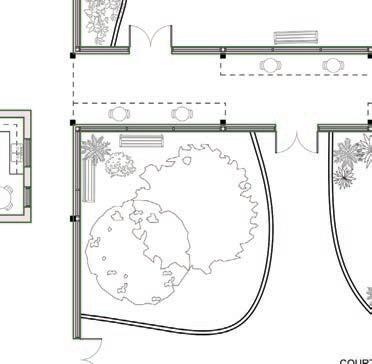
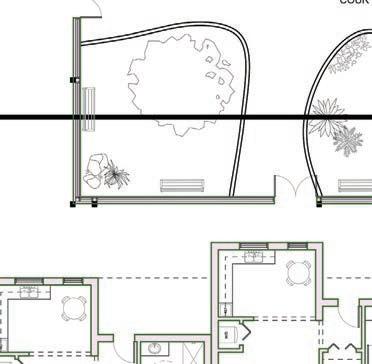

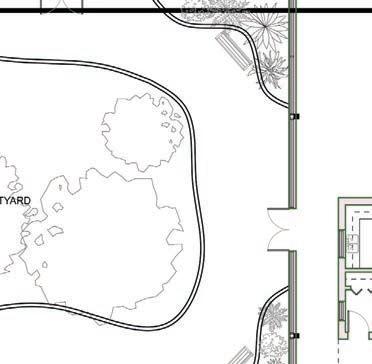
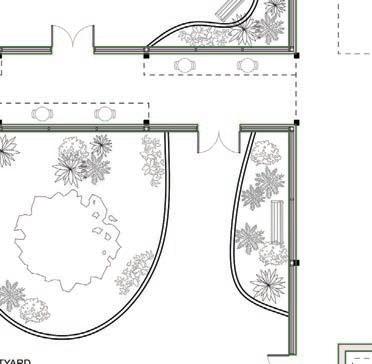
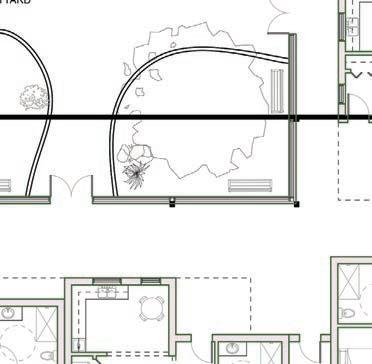
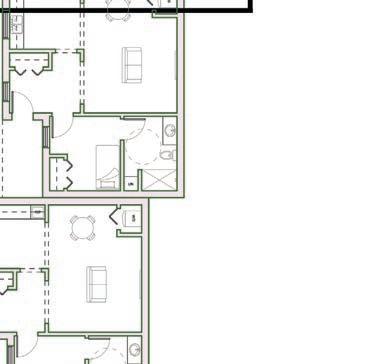
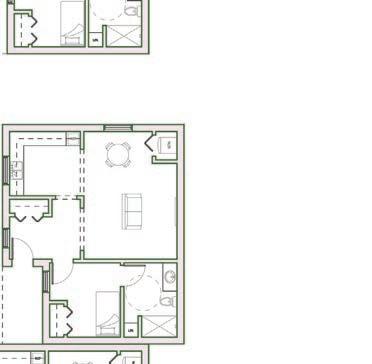
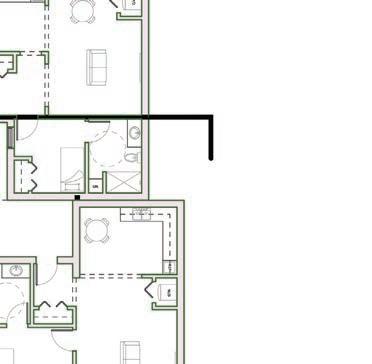
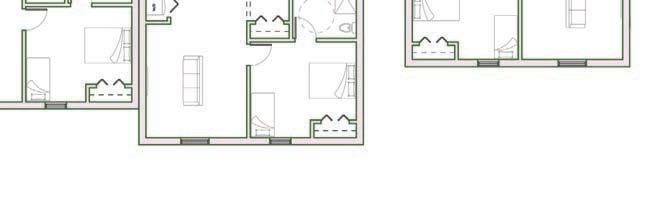

The units are staggered and produce a perimeter around the internal road, creating small nooks for semi-private porch areas. The shelter is very much about community, but “To give a group a change
to be together, as a group, [a room] must also give the change to be alone, in one’s and two’s in the same space (Alexander, Ishikawa, Silverstein, 2010).”




In the interviews I held many of the individuals expressed desires to have spaces such as a meditation room, daycare, chapel, playroom, creative room, visitation room, forensic nurse space, and classroom added. Along with these, the administration contains all the offices necessary for residents who need counseling, financial advising, or basic medical care. Staff offices are located there as well, and basic conference rooms. Public houses recreation areas, general living areas such as kitchen and dining, laundry, the chapel, and donation rooms.


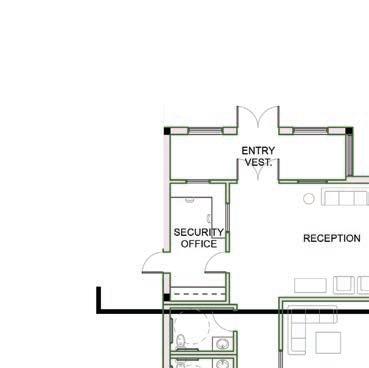
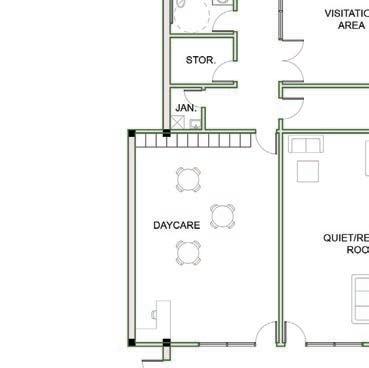
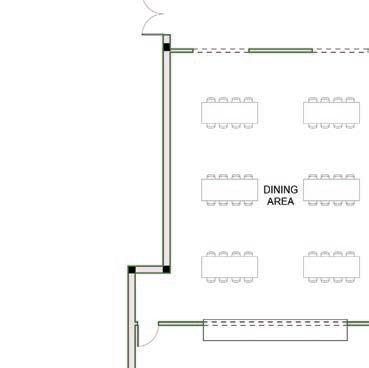
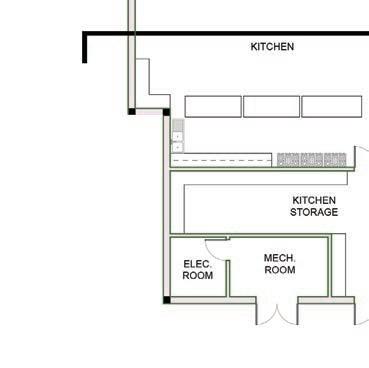
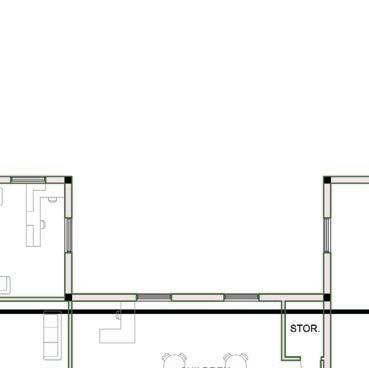
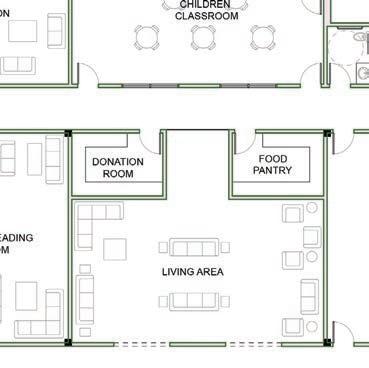
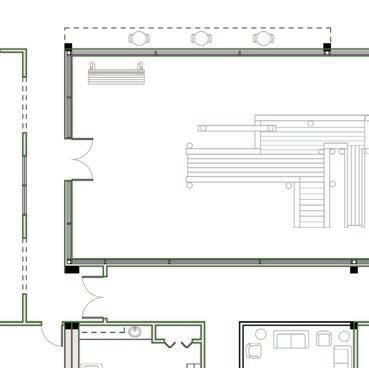
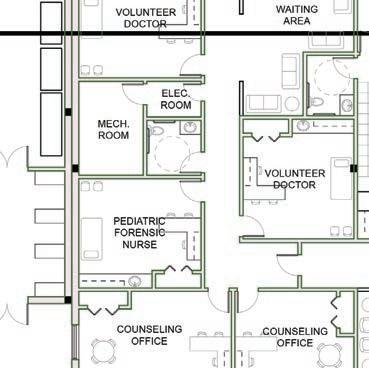

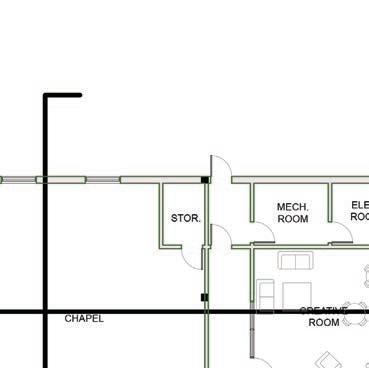
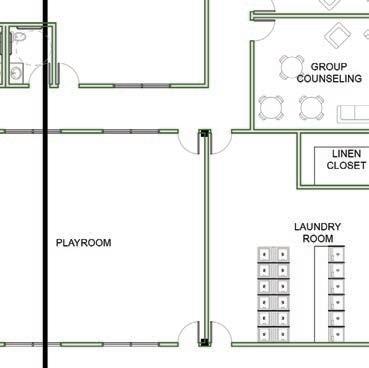
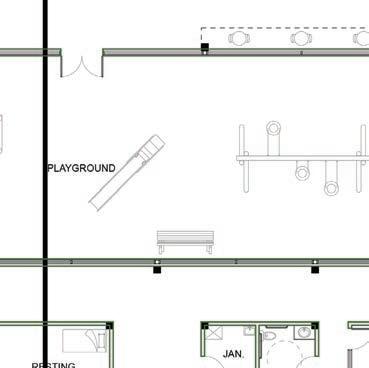
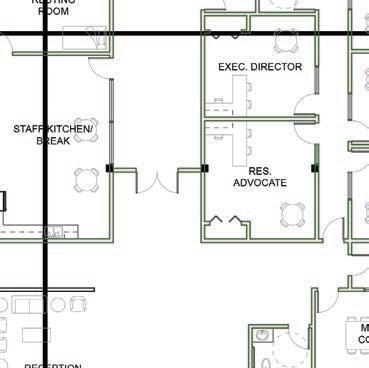
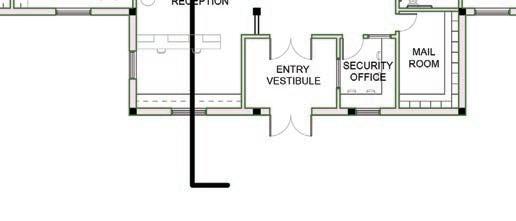
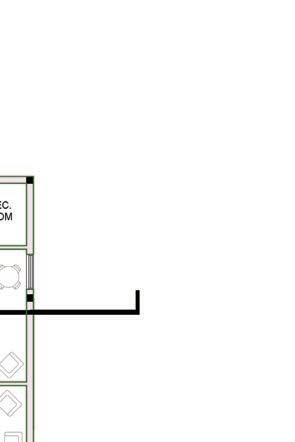
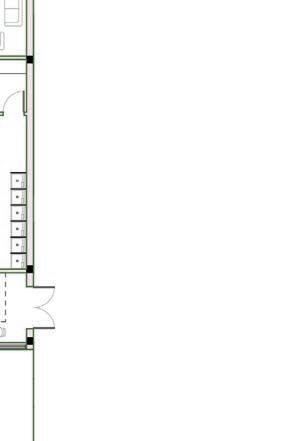
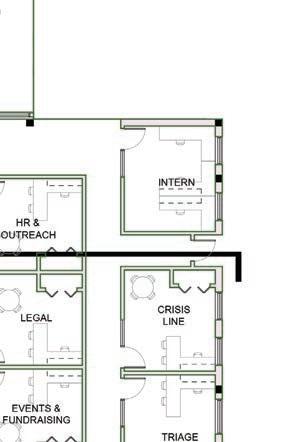
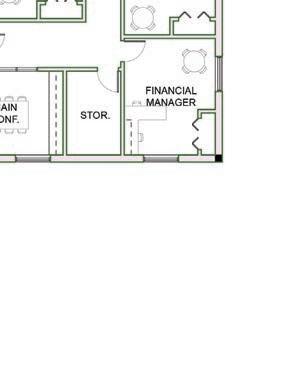
Each of the programmatic elements are scaled architecturally: small, medium, and large. The two wings of the plan –residential - naturally break up into the smallest chunks: the units forming a village with an array of monoslope roofs popping up and down in a musical medley of movement. The shorter
middle – administration – comes next: its form producing a simple block consisting of only four roofs stretching across it, the middle one welcoming you into the entrance. Finally, the tallest middle – public – fashions an L shape with six roofs alternating their heights across its length.
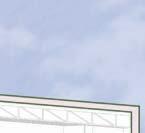
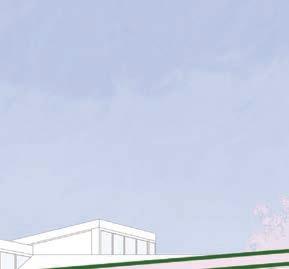
Top: North-East Elevation
Middle: North-West Elevation
Below: South-East Elevation
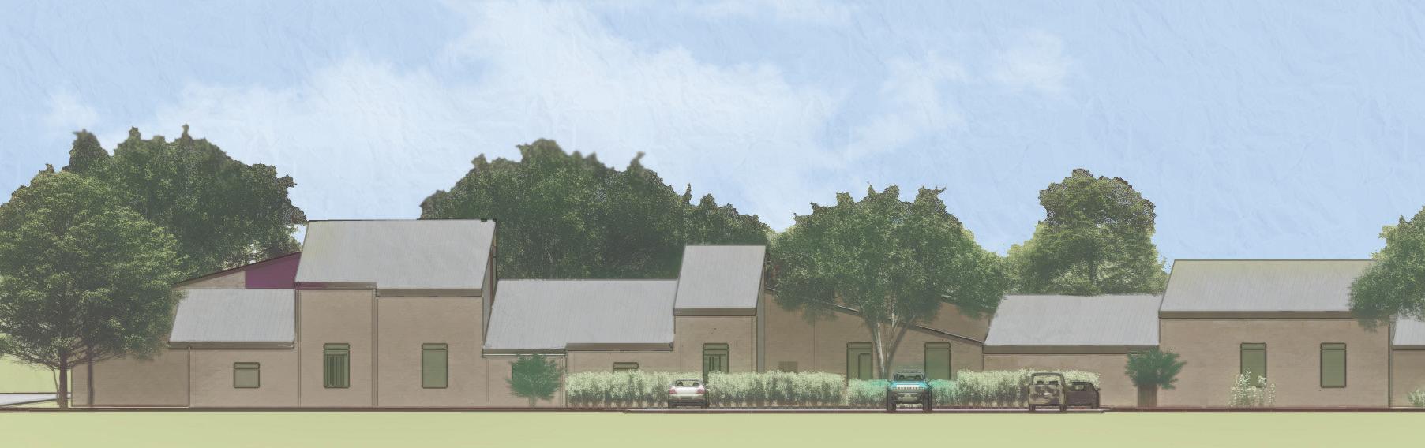

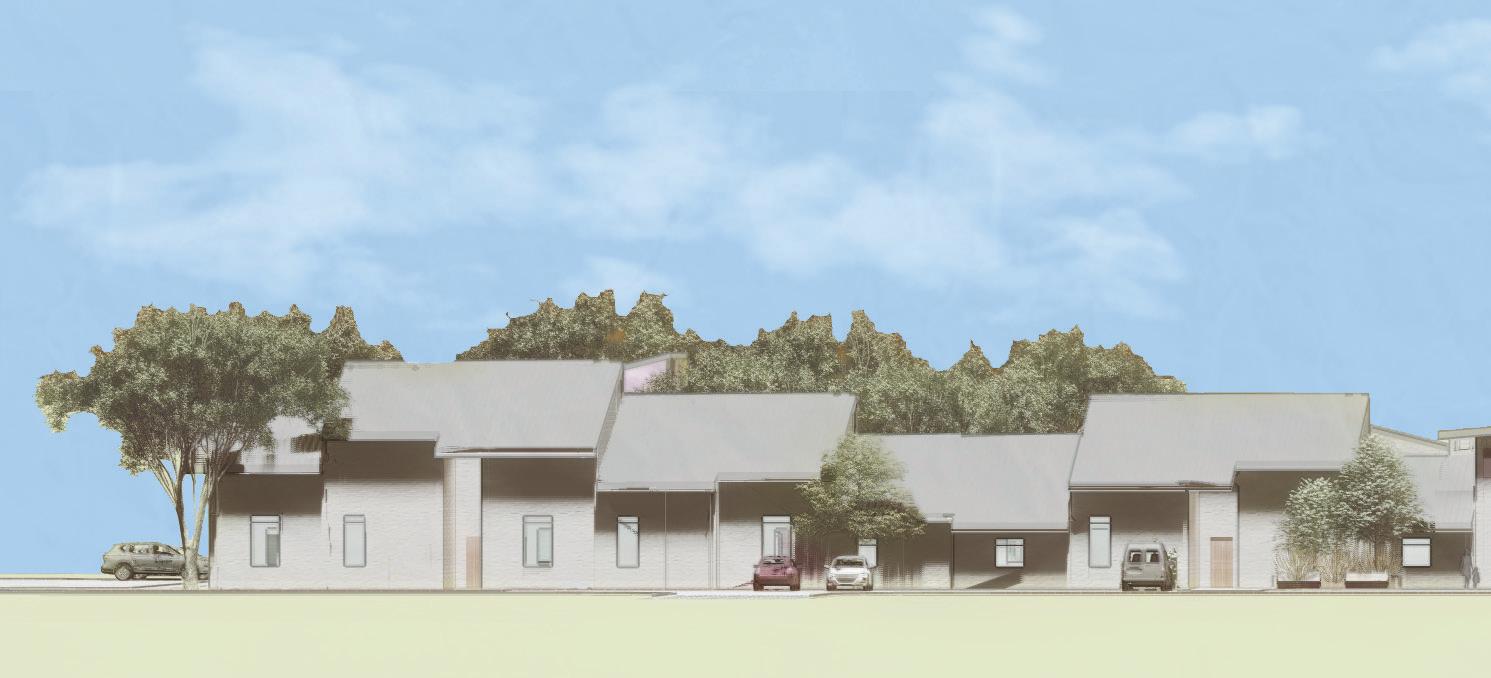
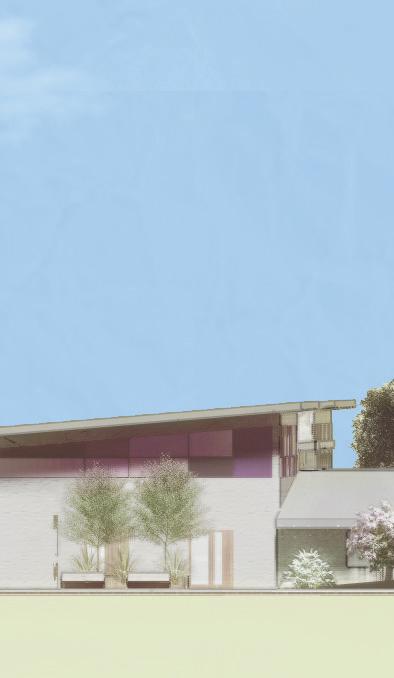
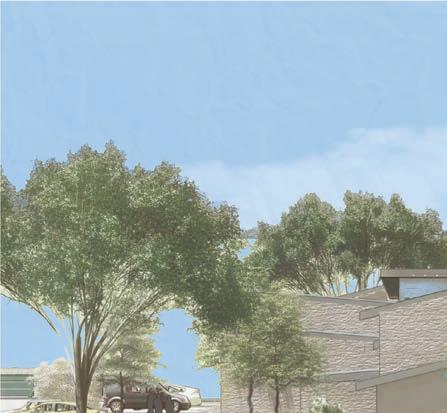
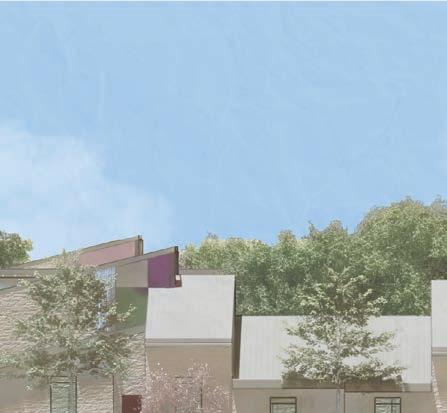
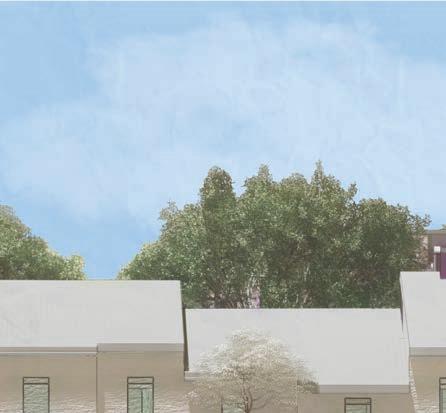
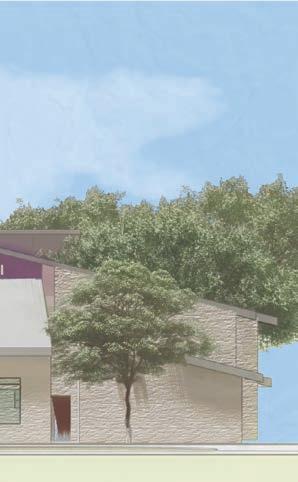
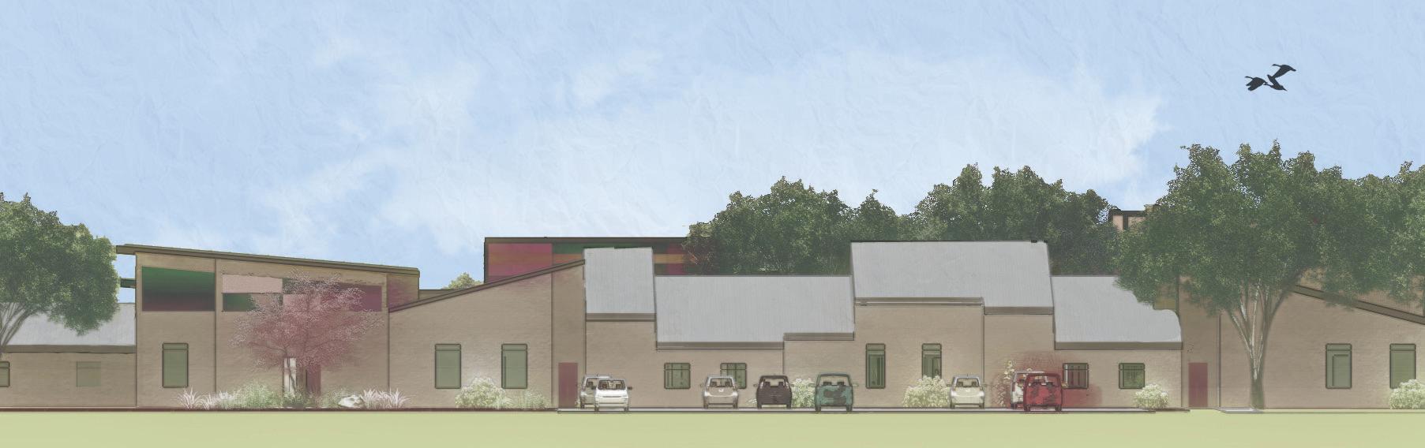
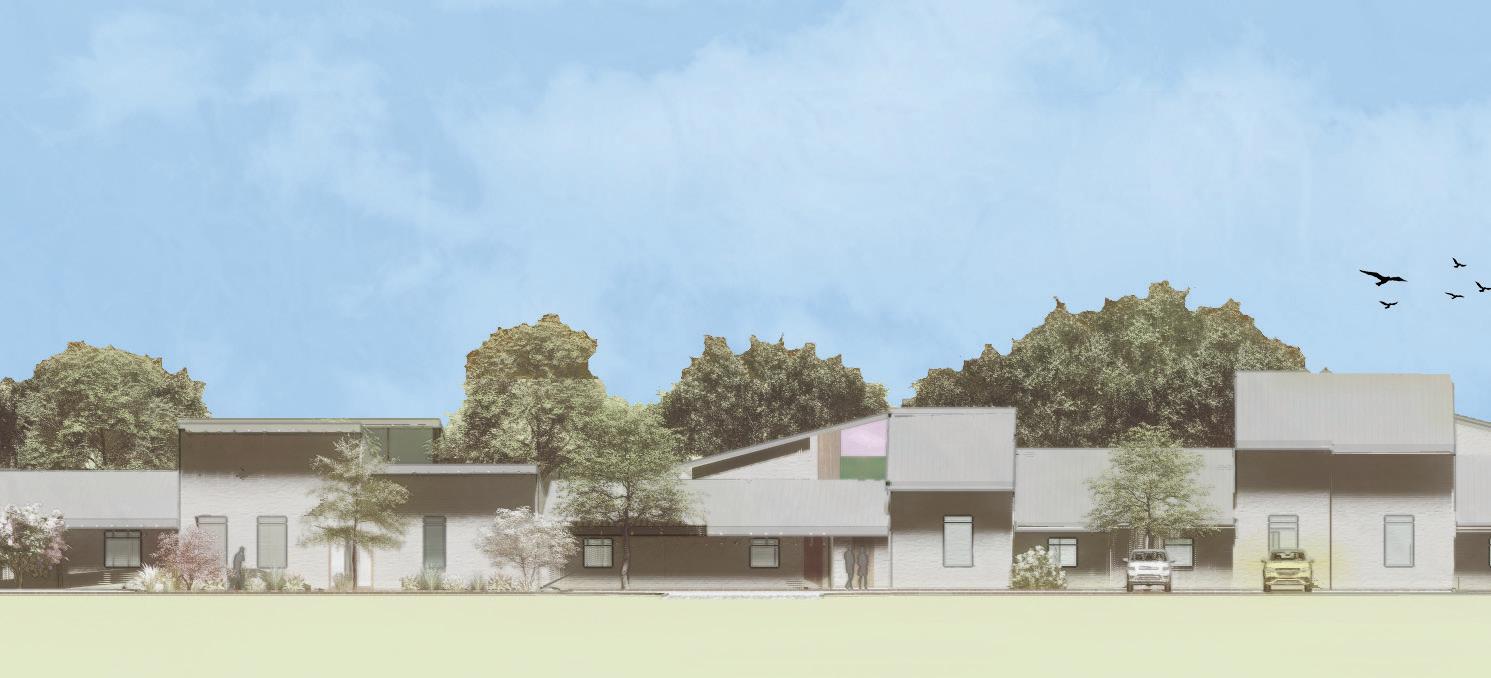

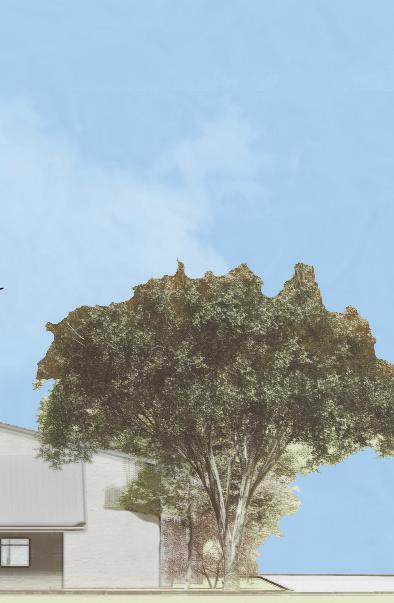


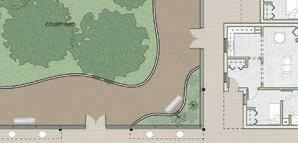
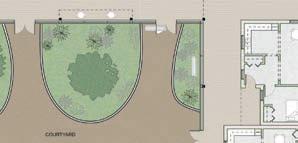
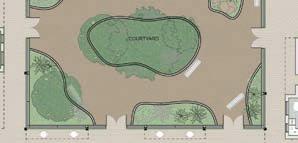
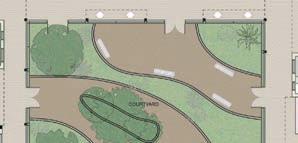
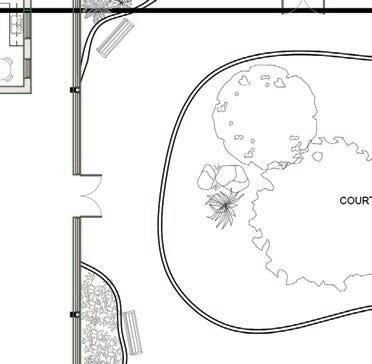
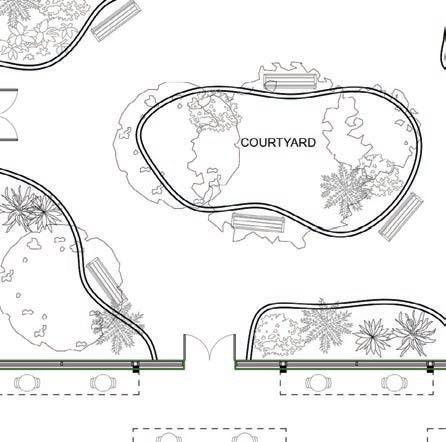
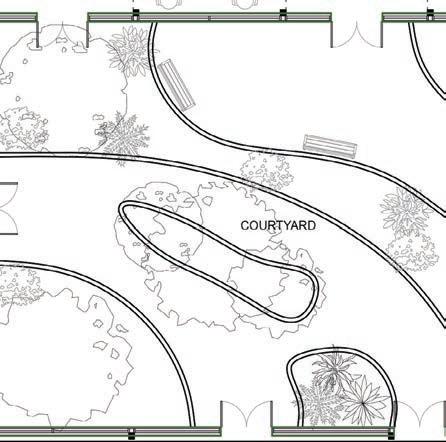
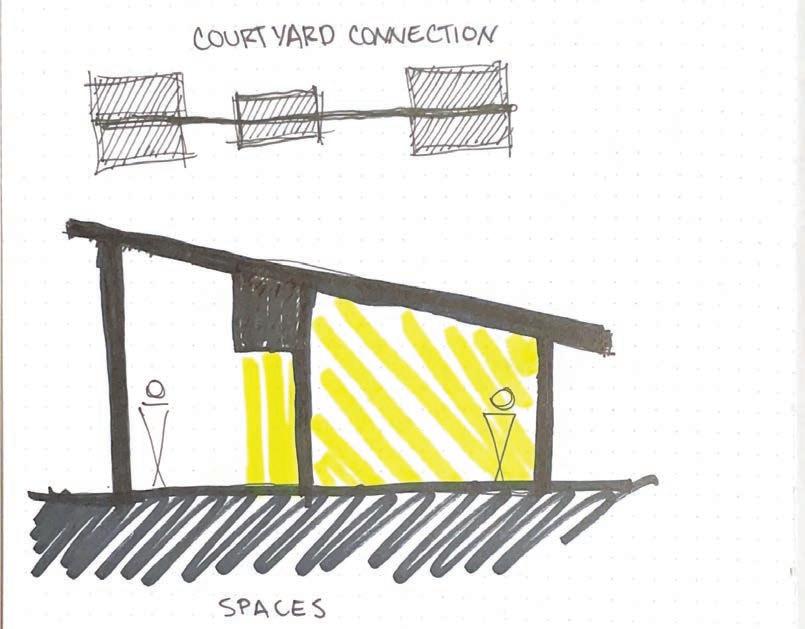
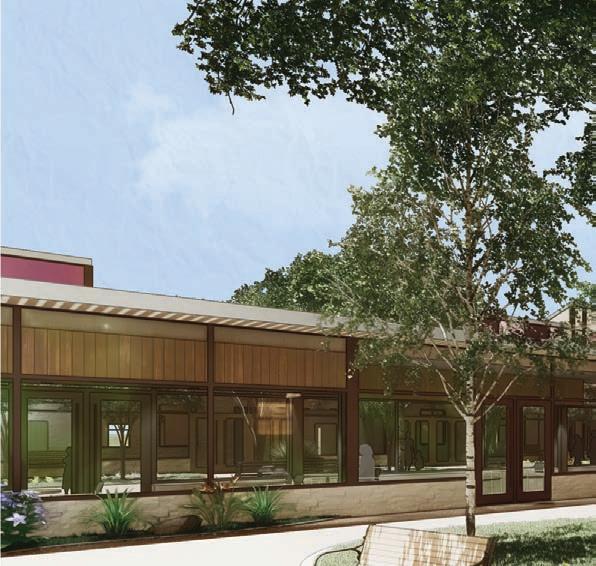
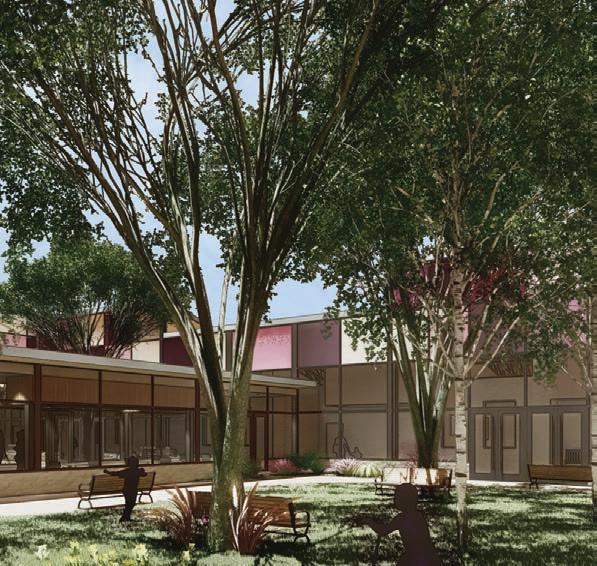
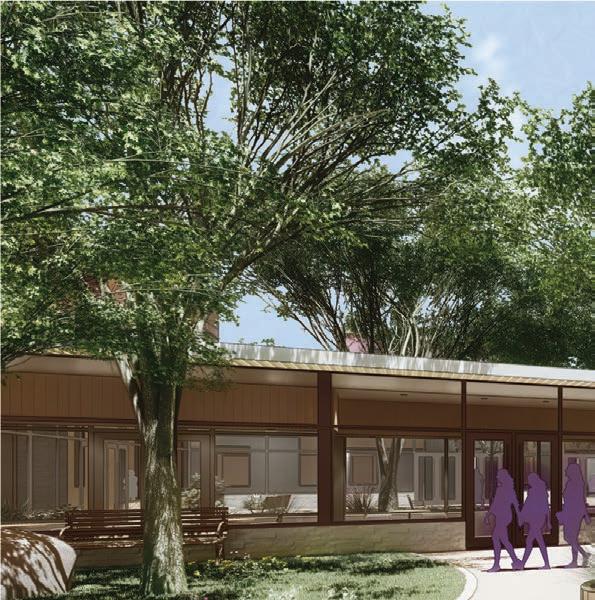
Five courtyards lined with curtain walls puncture the plan, two within each of the residential zones and one splitting the public and administration zones. The courtyards and programmatic
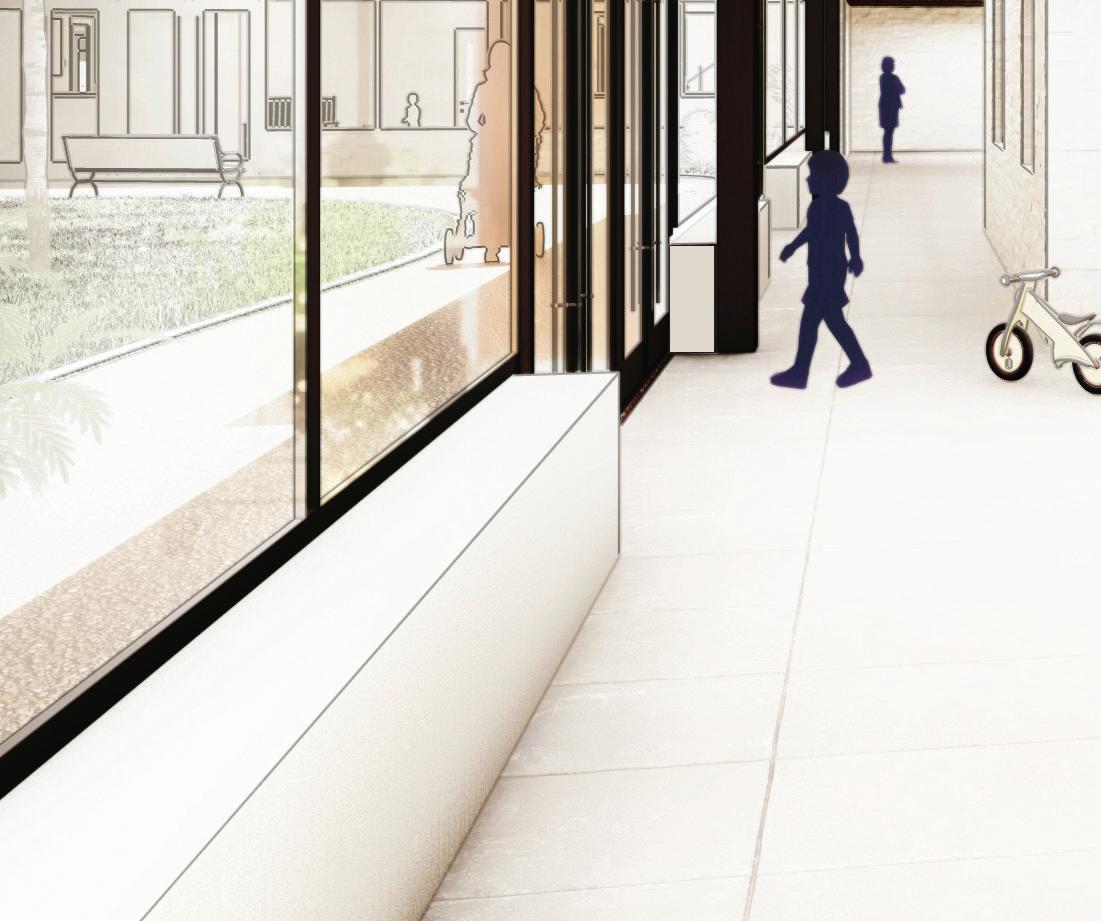
elements are connected by an interior “road” that operates as the major axis and additionally frames the courtyards as an indooroutdoor transitional space.
There are spaces along the road to sit and rest or observe, removing sense of urgency and breaking what otherwise would have been an unending corridor.
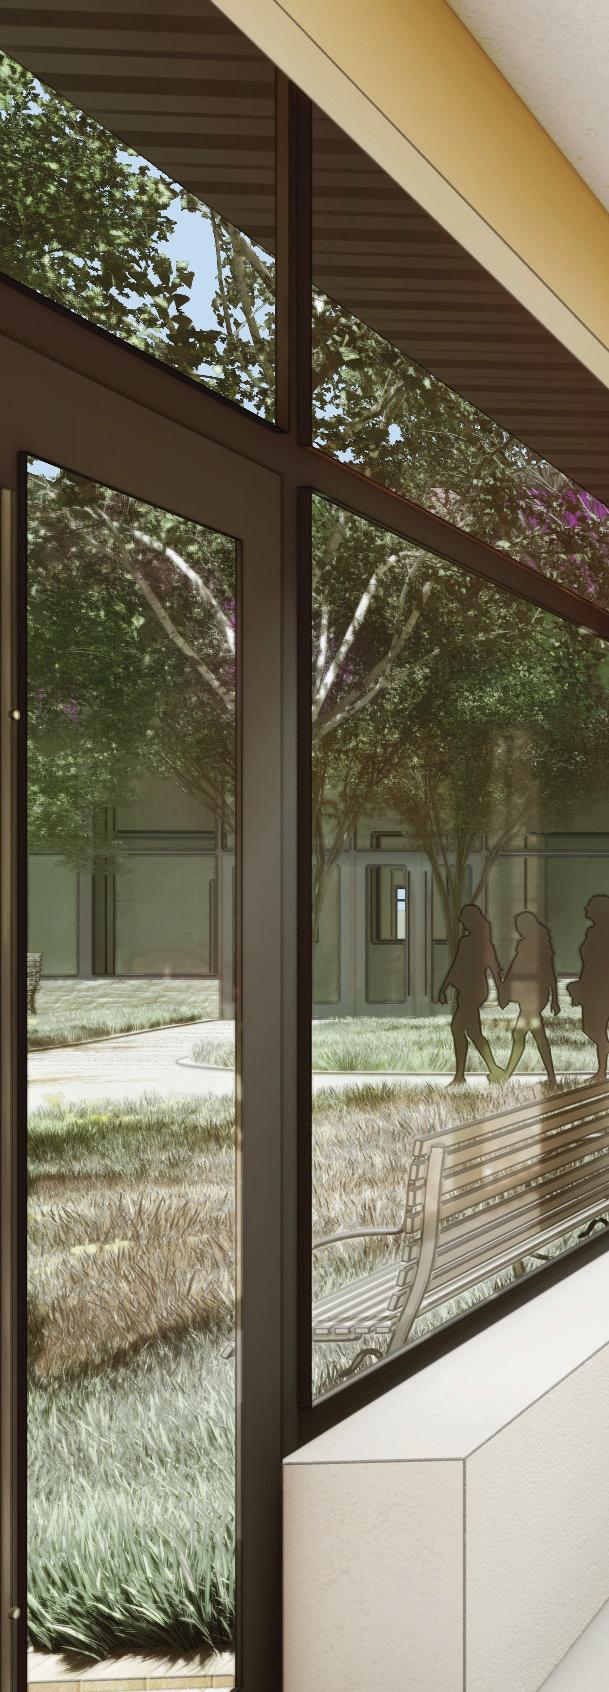

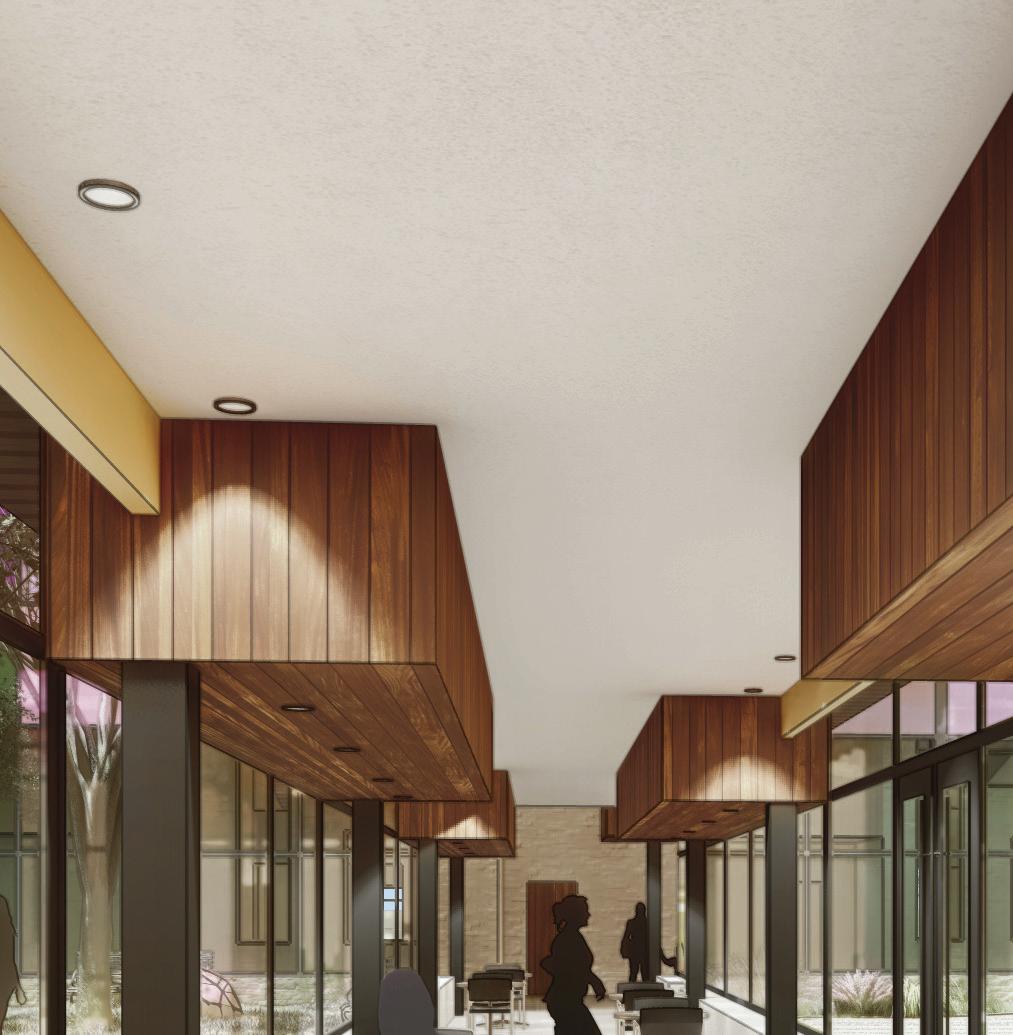
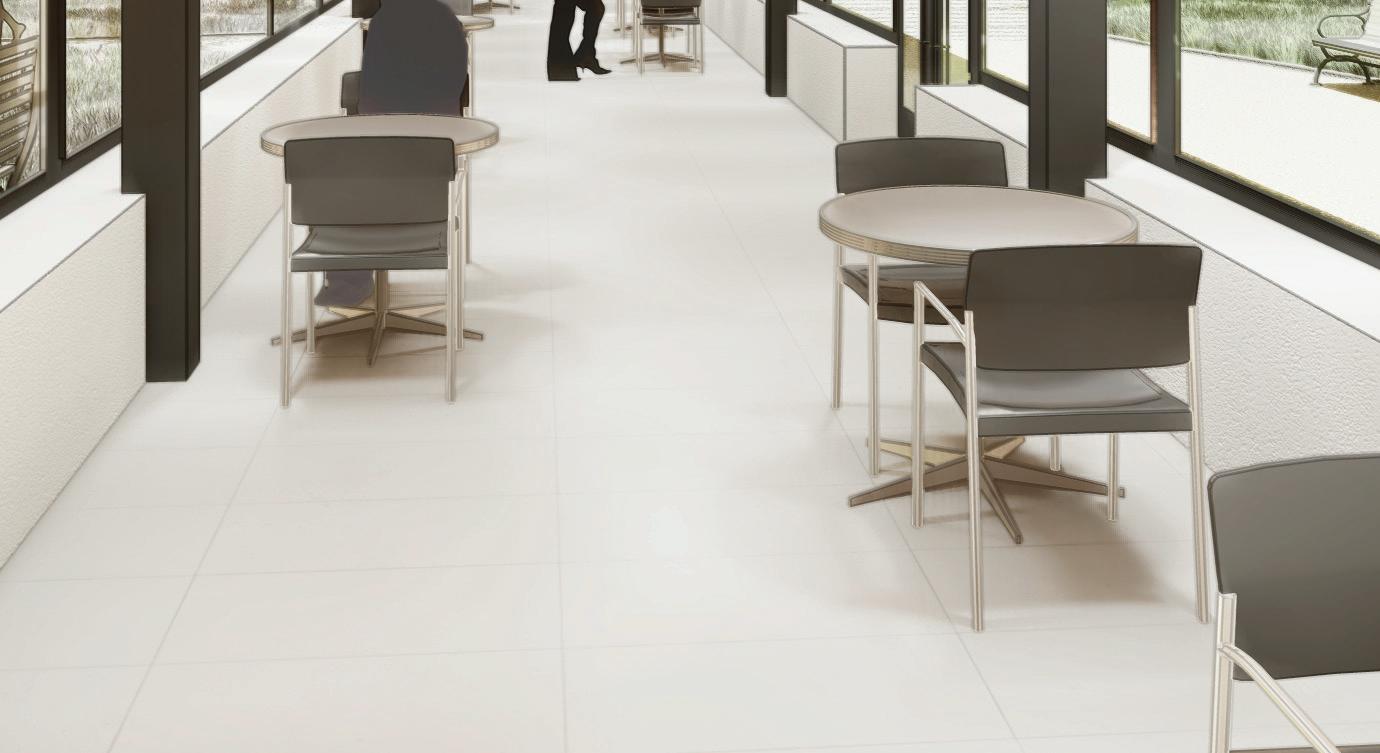
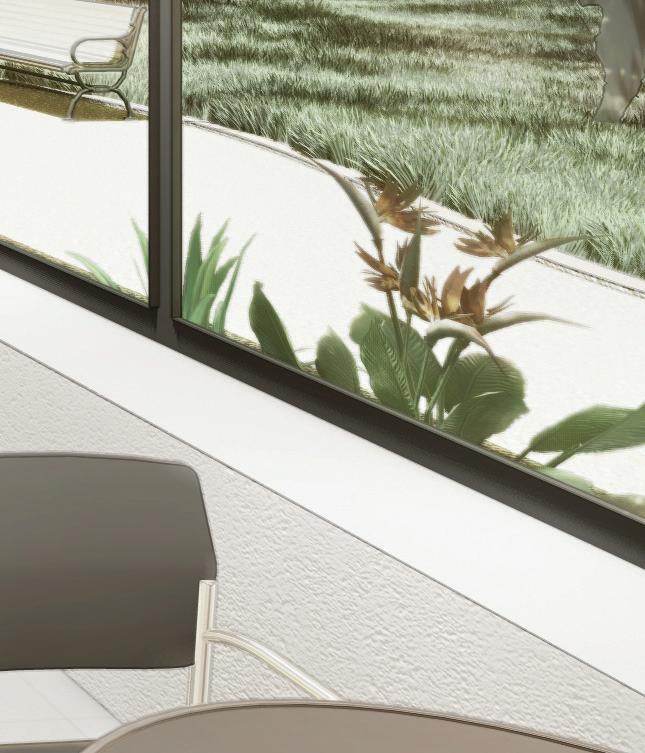
This interior road eliminates the need for exterior pedestrian circulation that could compromise the security of the shelter and provides constant sightlines throughout the residential-road-courtyard areas, providing a feeling of confidence and safety to the residents.
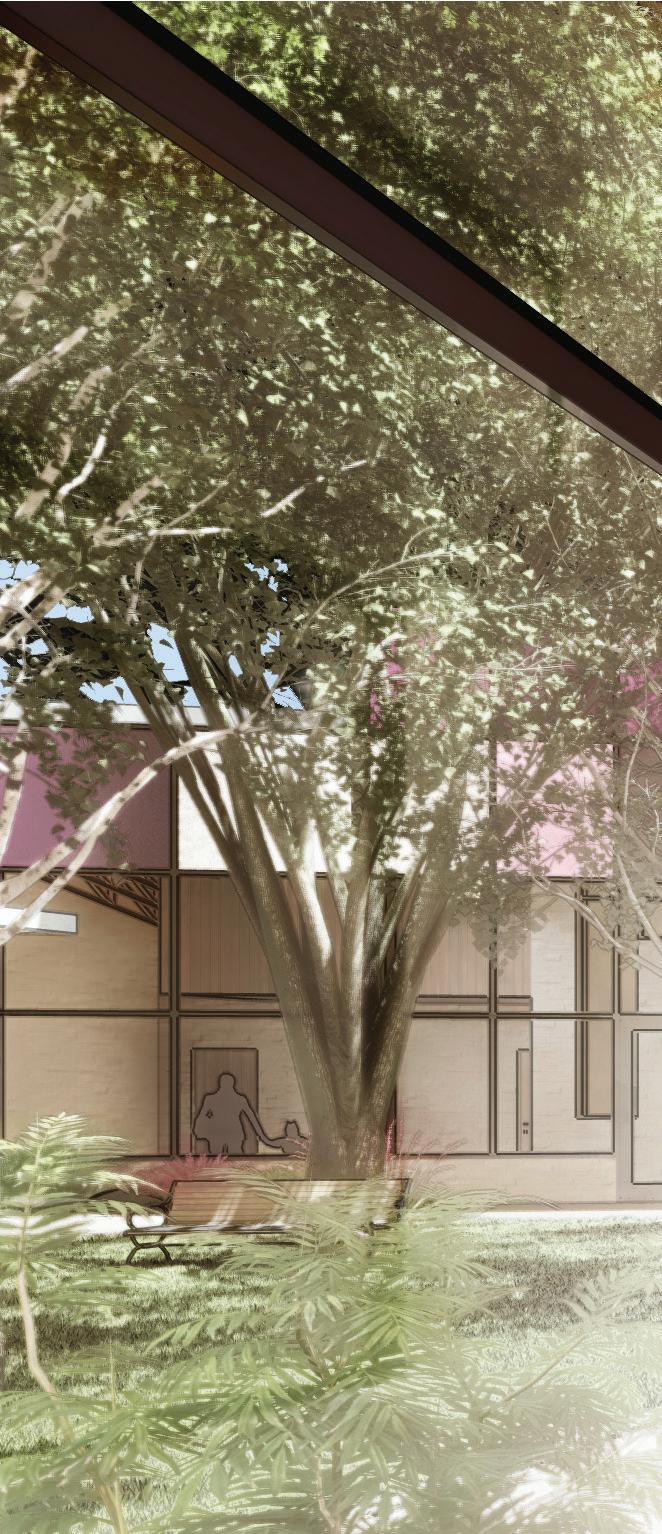
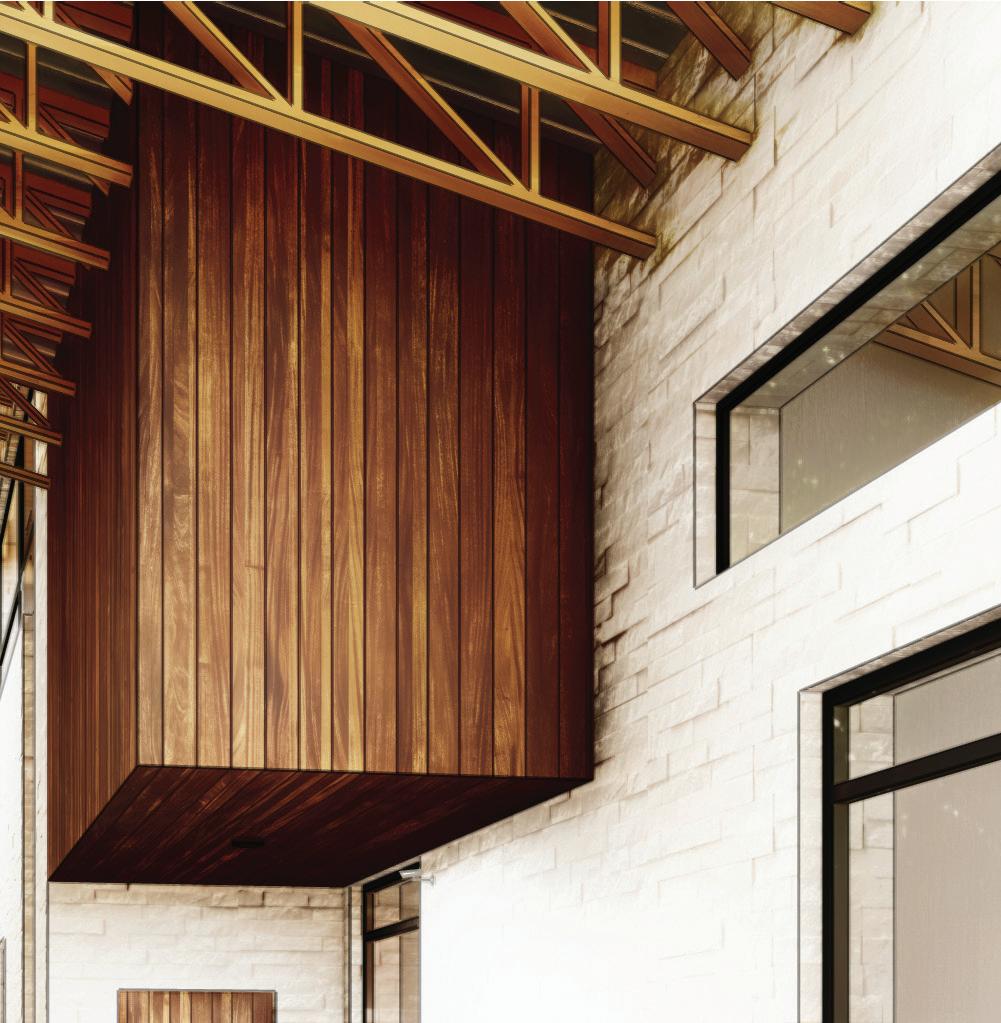
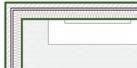
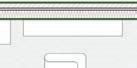
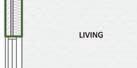

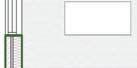

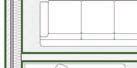

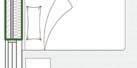

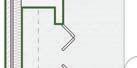

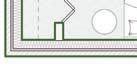

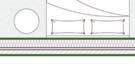
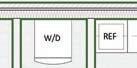
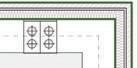

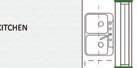

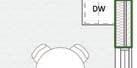


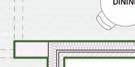
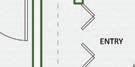
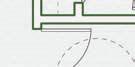
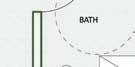
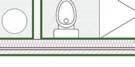

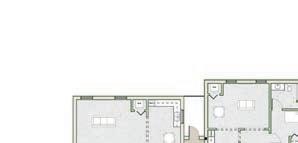
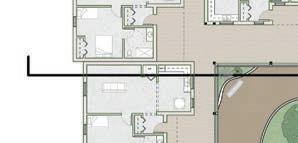
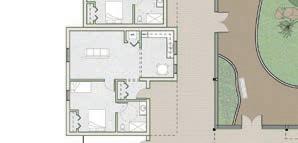
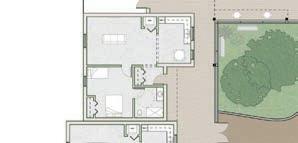
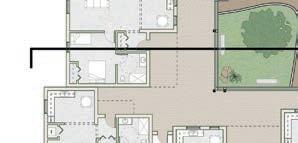
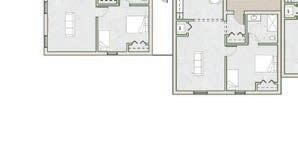
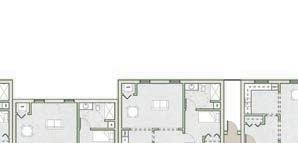
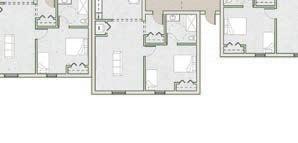
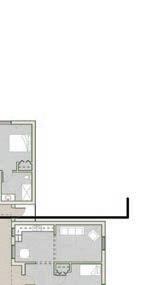
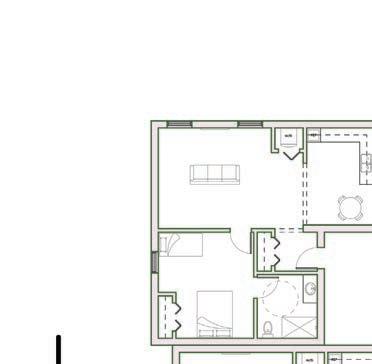
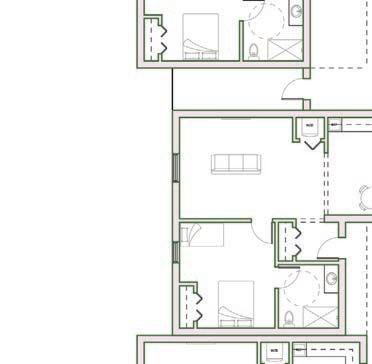
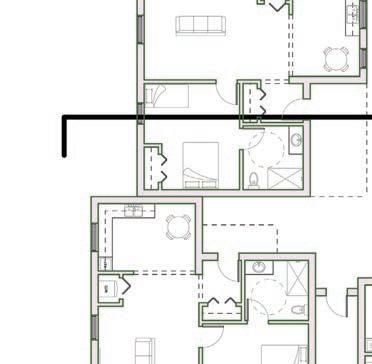
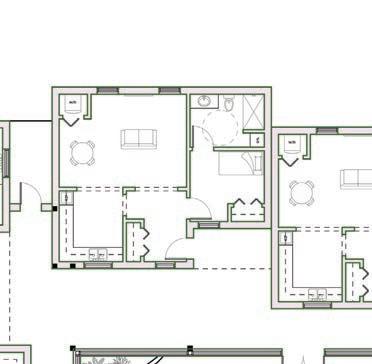
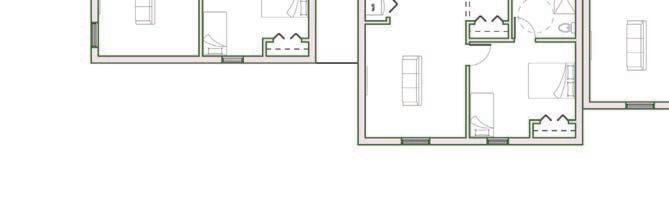
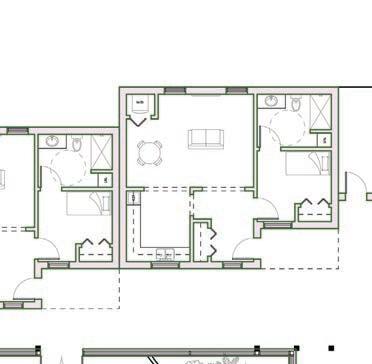
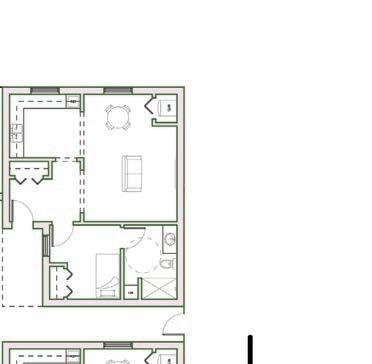
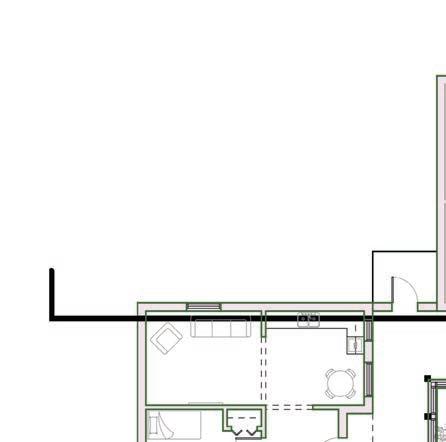
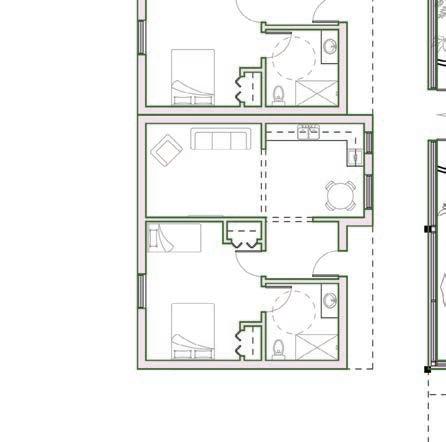
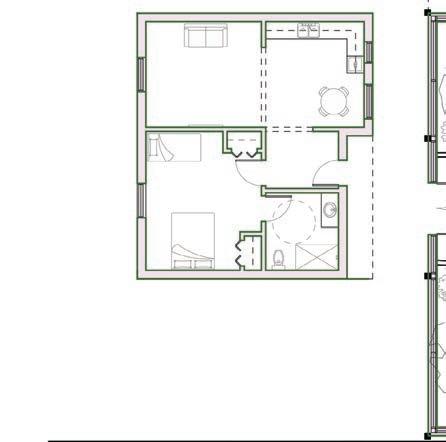
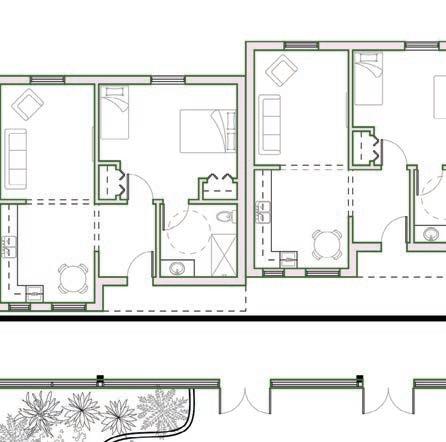
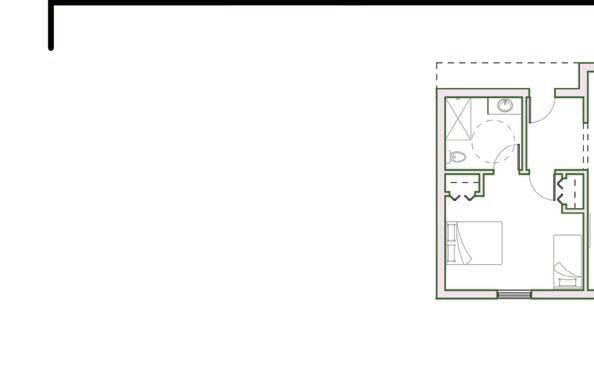
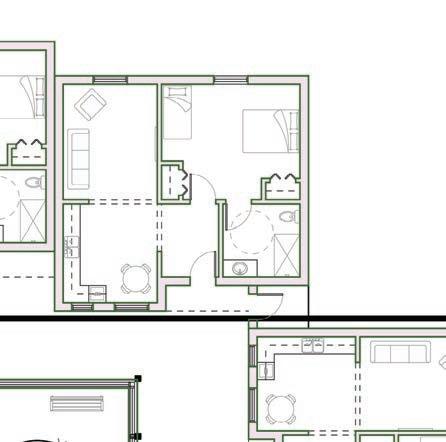
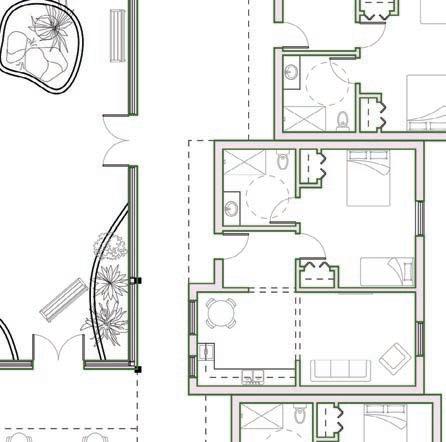
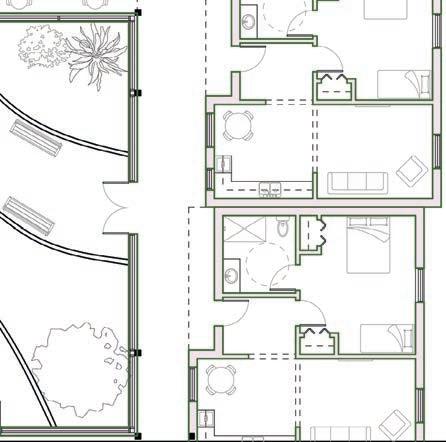
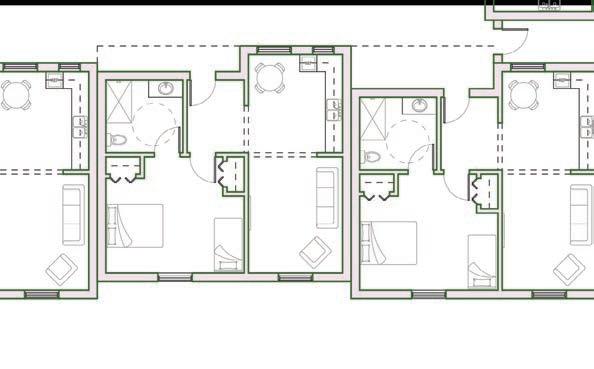
As for the individual unitswhich range from 733-904 sq ft depending on the duration of the stay - each family is given their own space to retreat and decompress away from the rest of the residents.
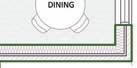


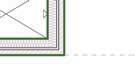
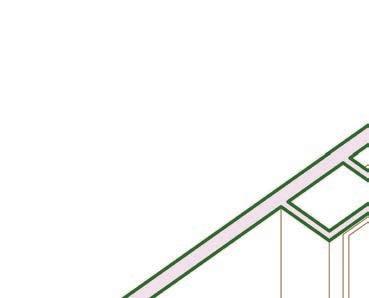
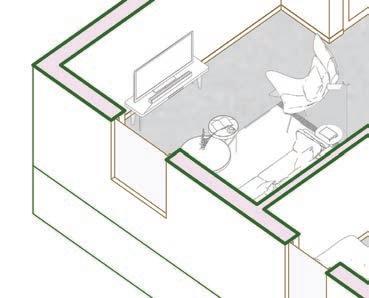





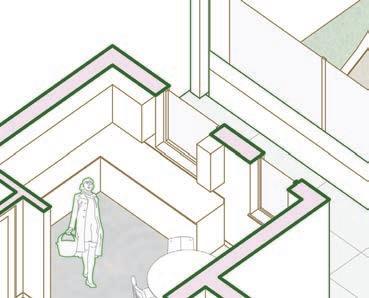
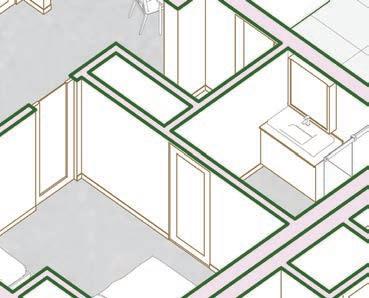
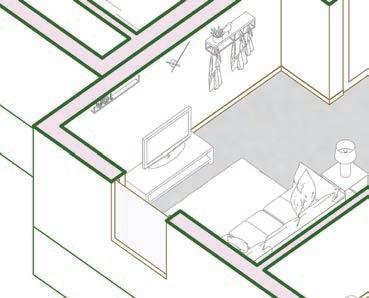
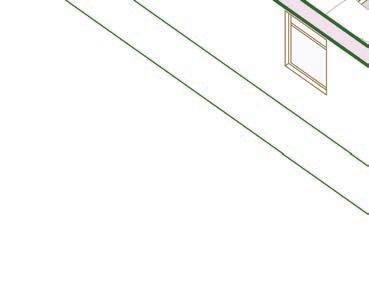
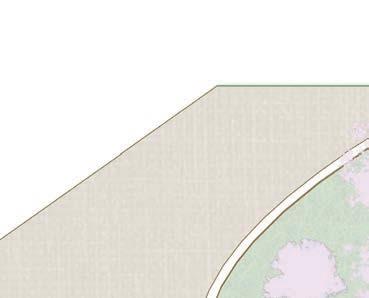
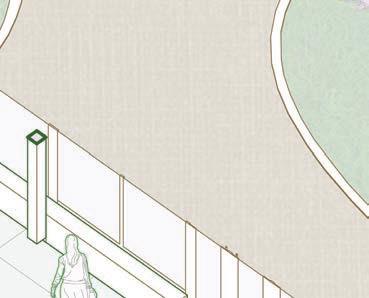
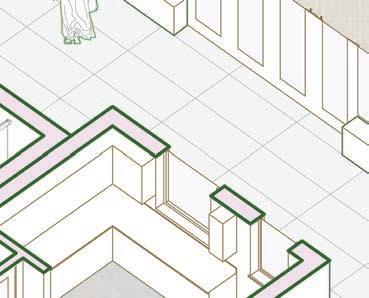
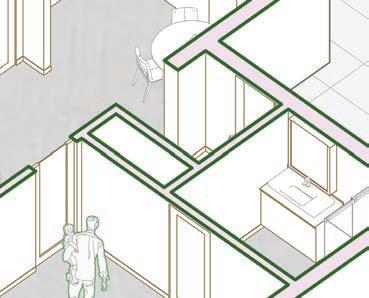
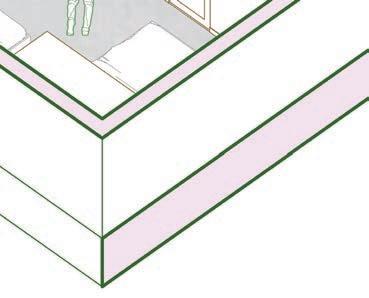
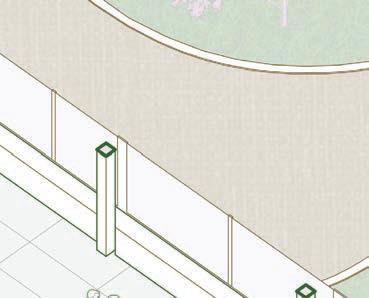
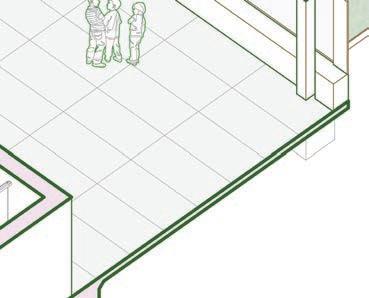

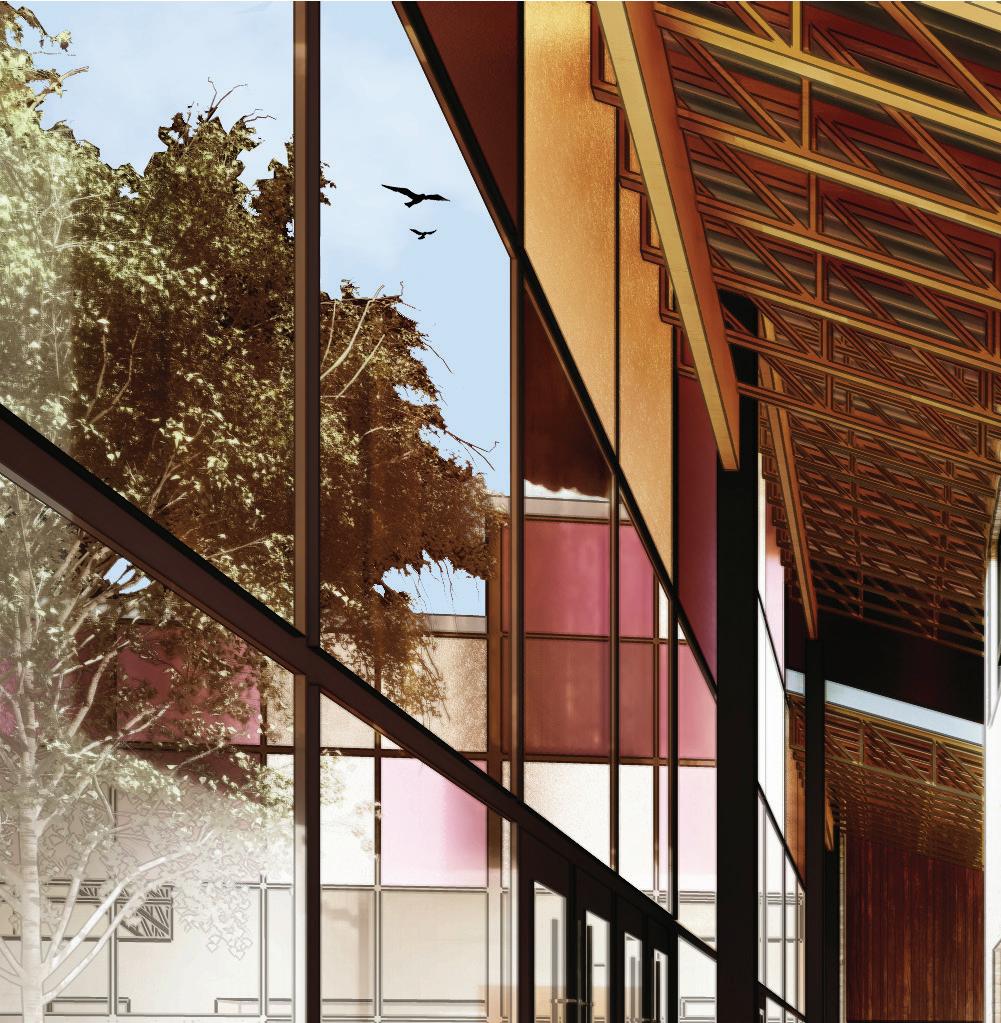
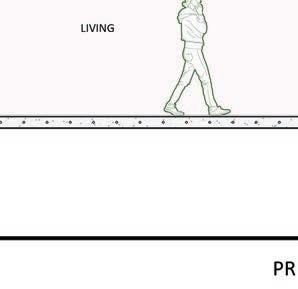
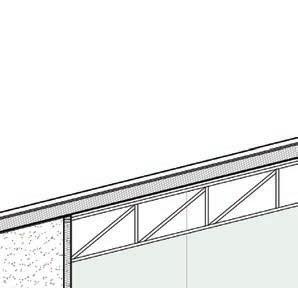
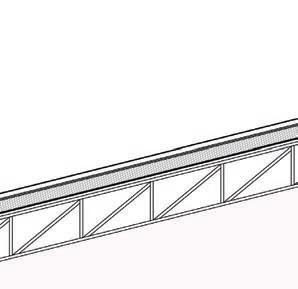
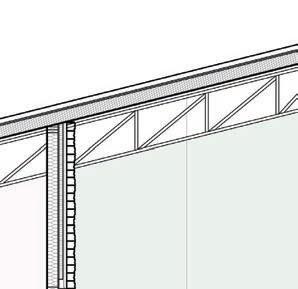
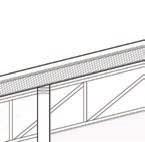
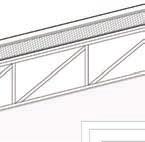
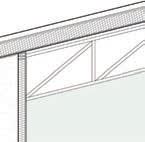
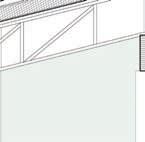
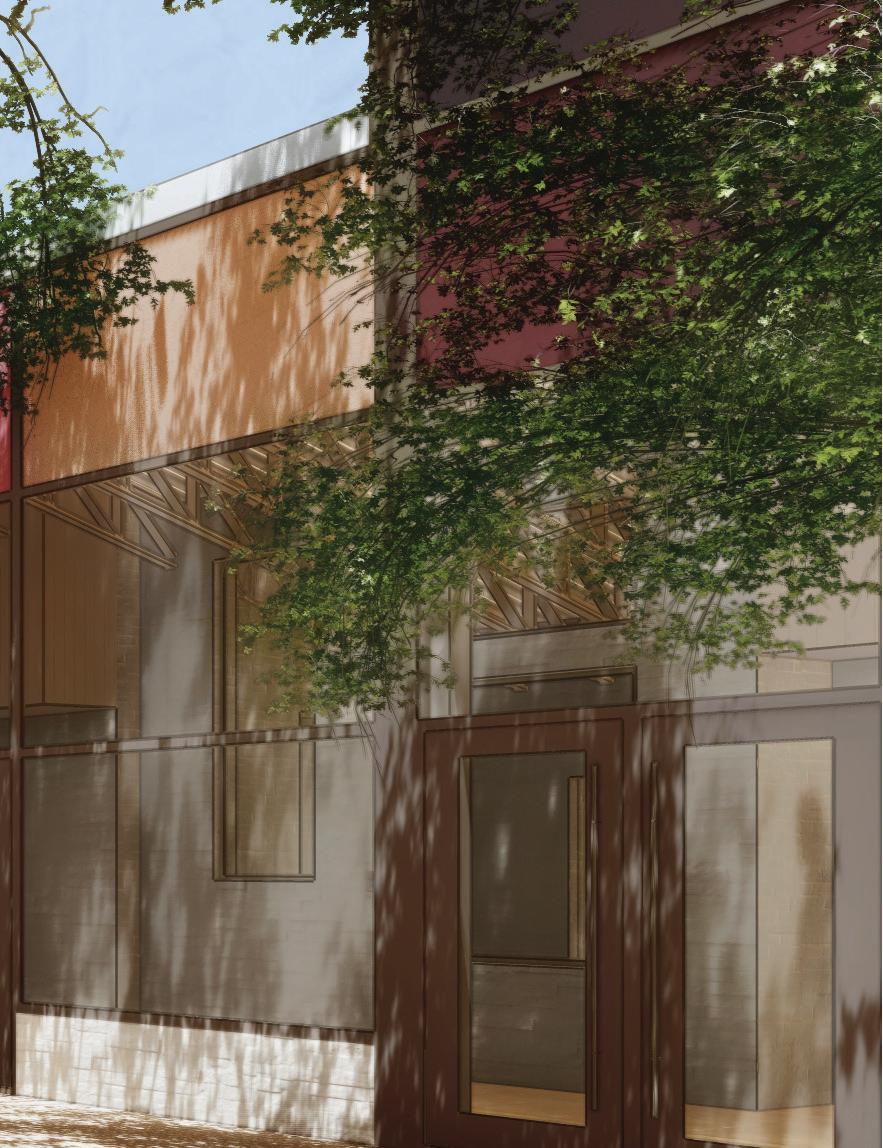
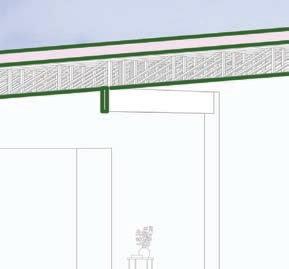
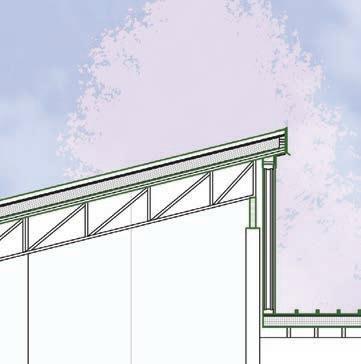
Ample natural light streams in from the front of the unit from the two tall windows that face the street and the courtyard, and the height of the monoslope roof is visible in the kitchen and living room through the exposed trusses.

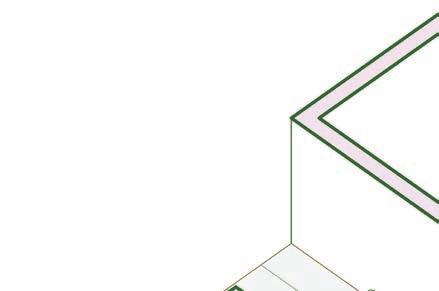
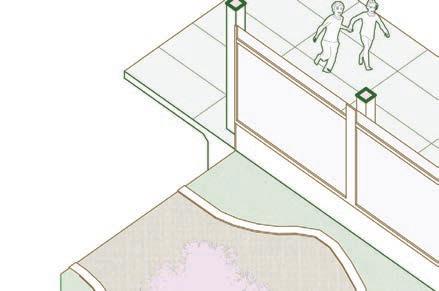
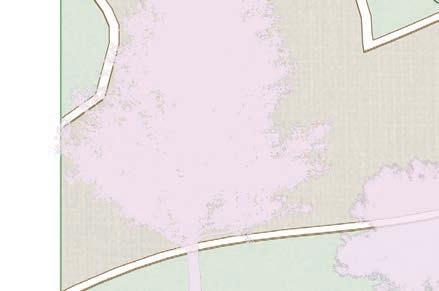
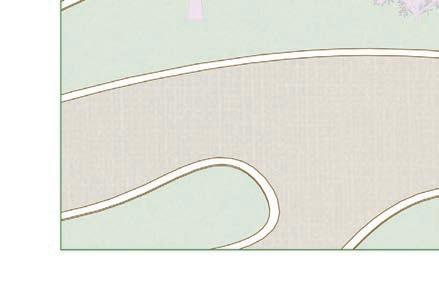
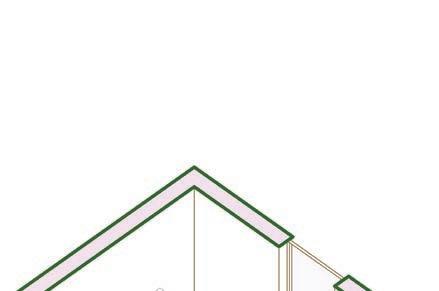
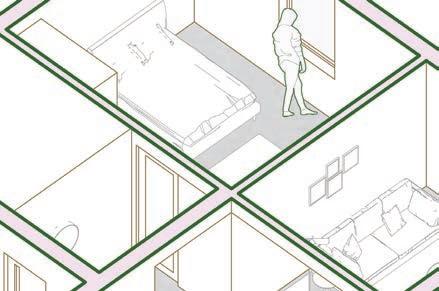
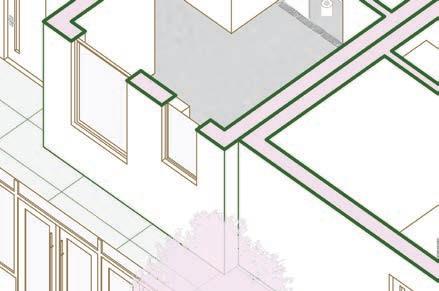
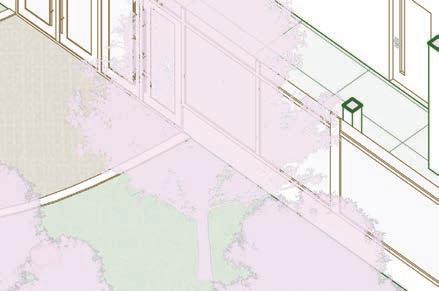

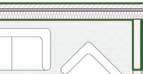
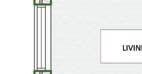








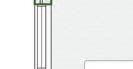
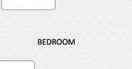
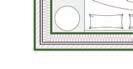
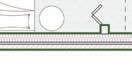

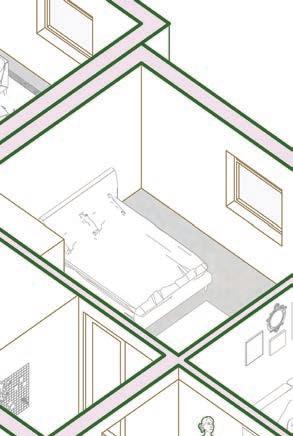
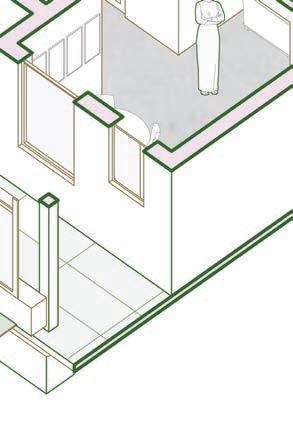

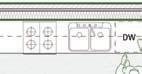




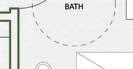

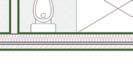





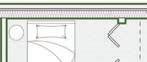
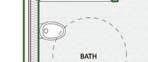



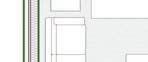






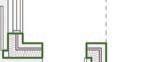



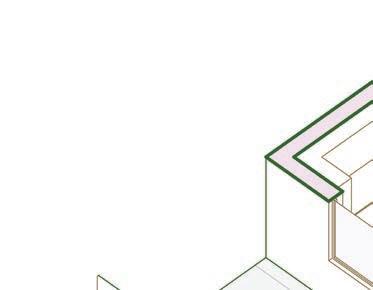
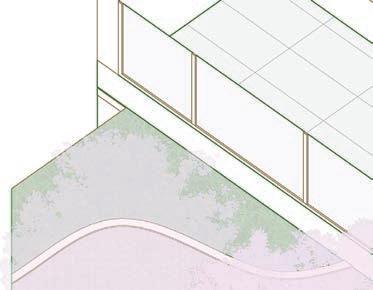

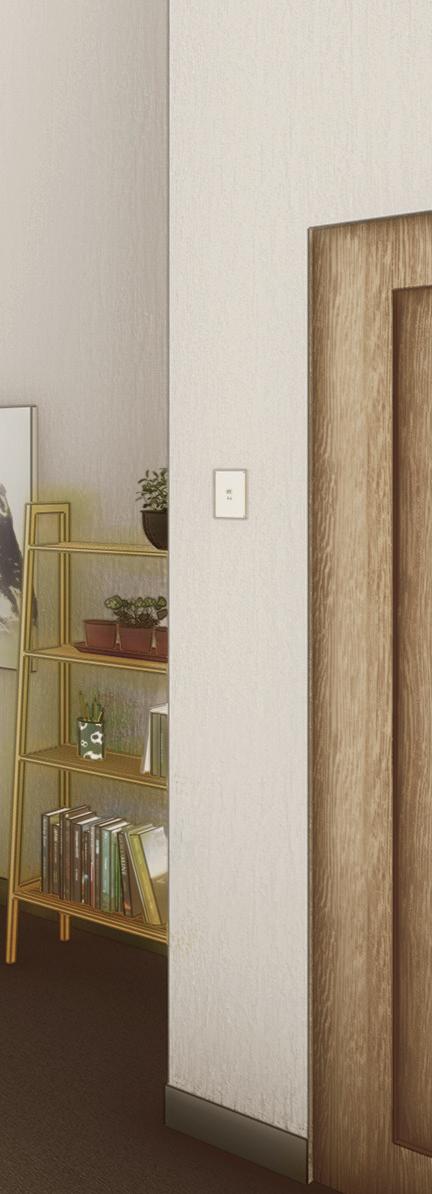
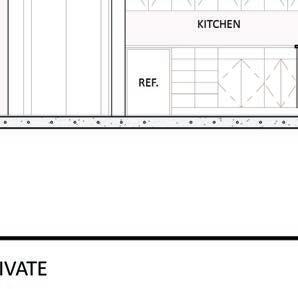
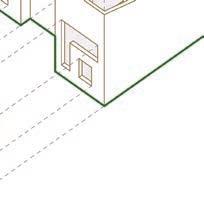
Left + Below: 1-3 month individual units, 733 sqft.
Total of 8
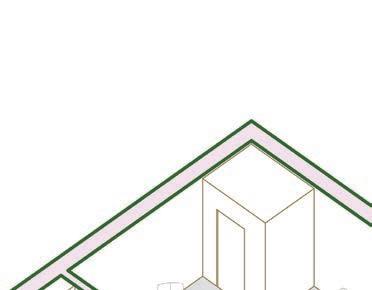
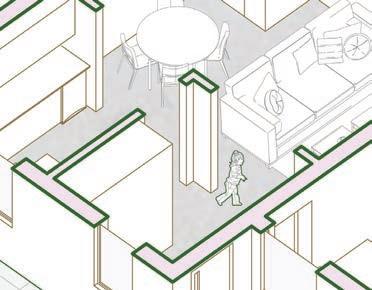
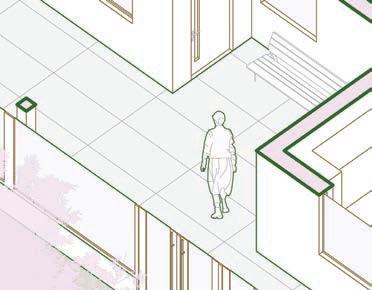
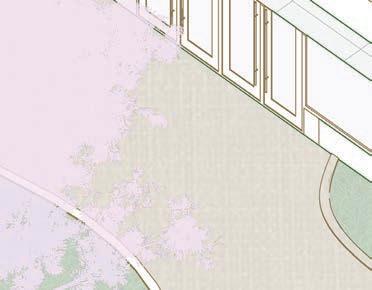
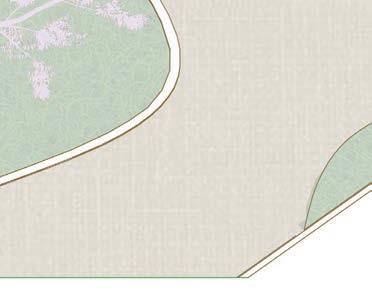

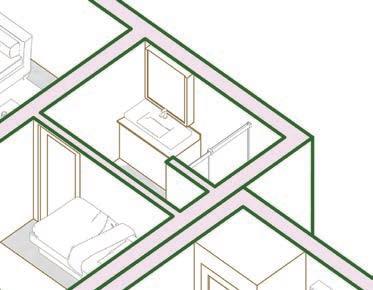
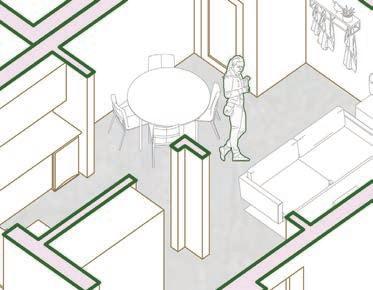
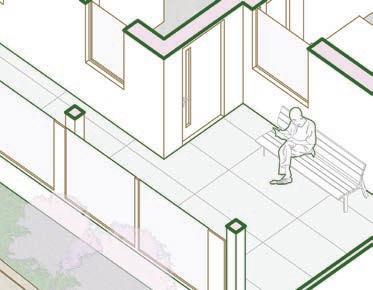
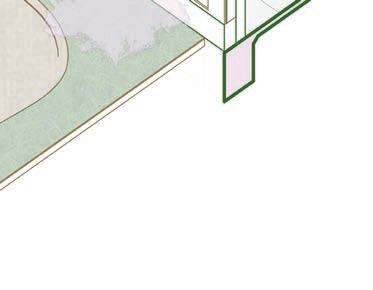
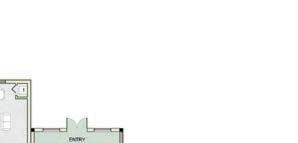
Units consist of one bedroom, one bath, a kitchen, a living room, and an entry. The kitchen is fully equipped, but residents are encouraged to use communal ones in the large public areas and socialize with the other survivors in the shelter once they settle into their surroundings and begin to feel more comfortable.


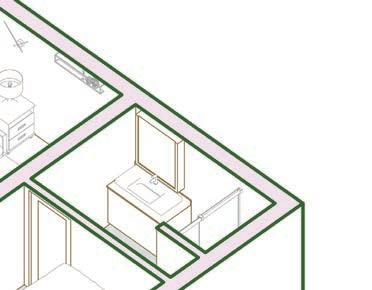
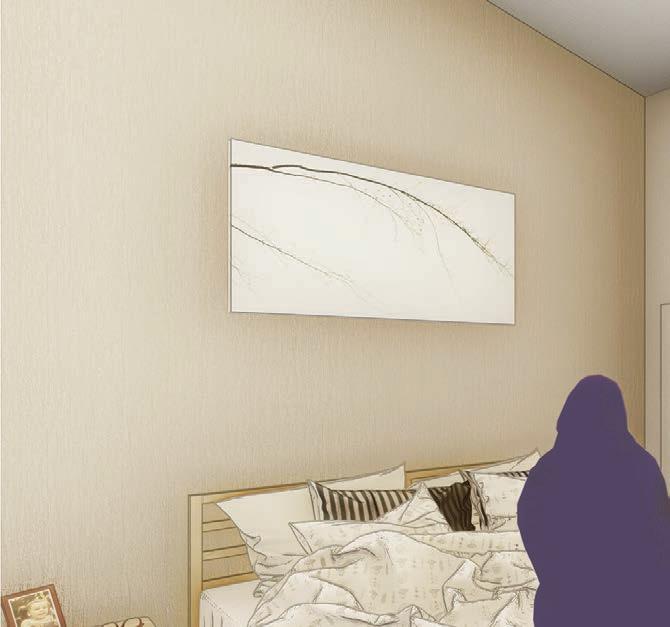
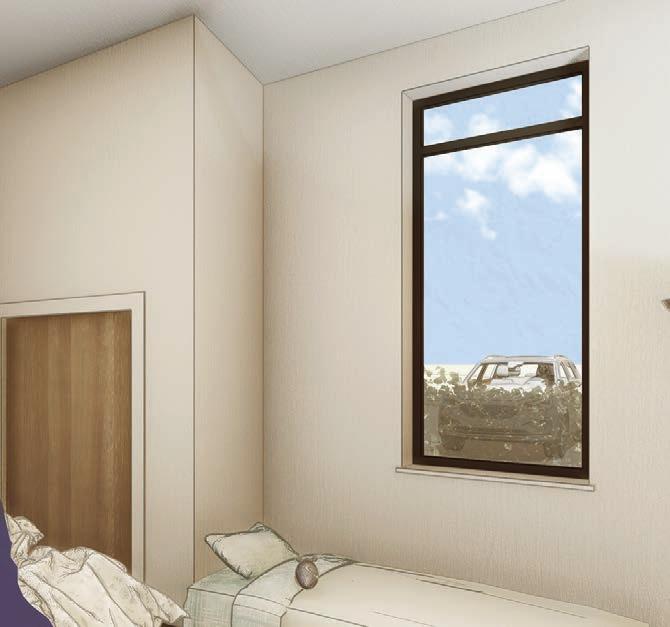

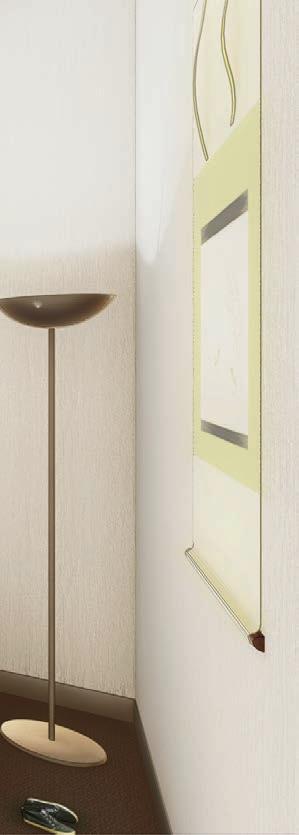
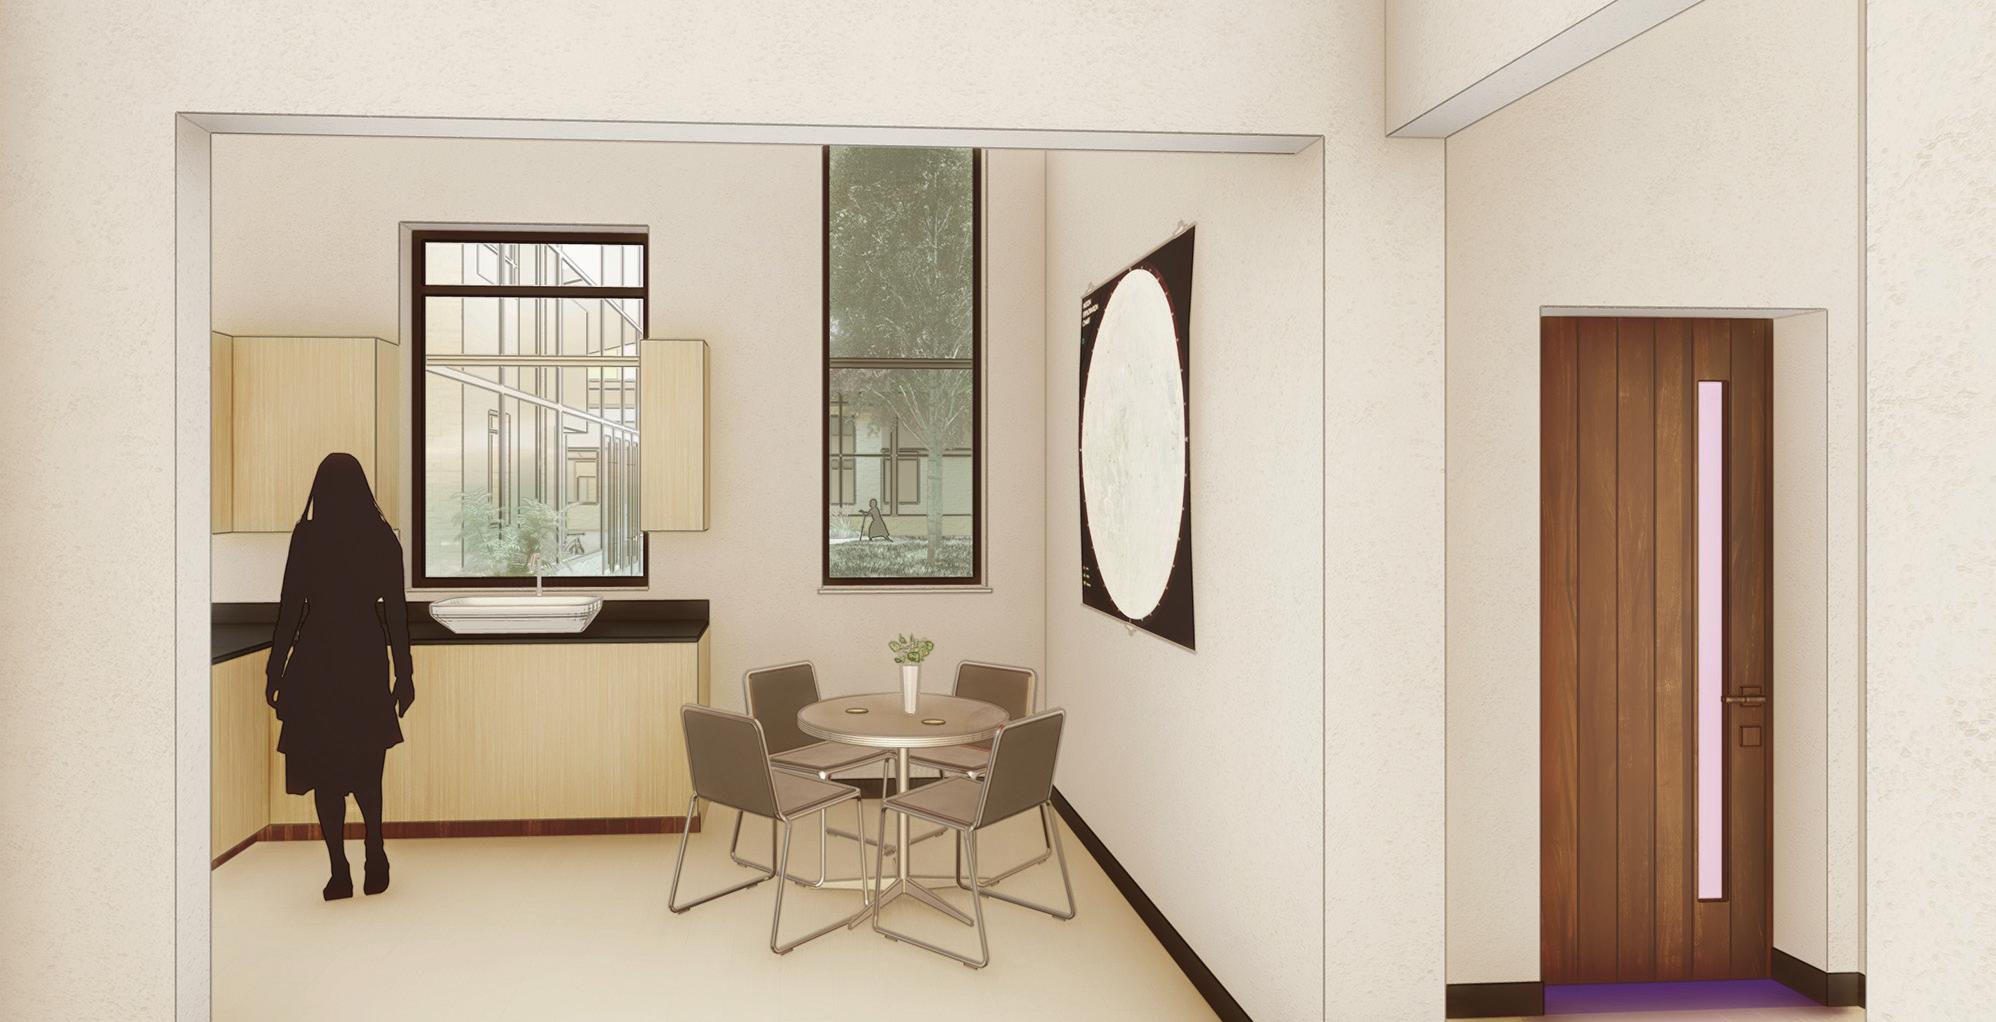
This social time is crucial for the healing process, as no survivor is in the same healing stage as one another and it is essential for residents to share stories.
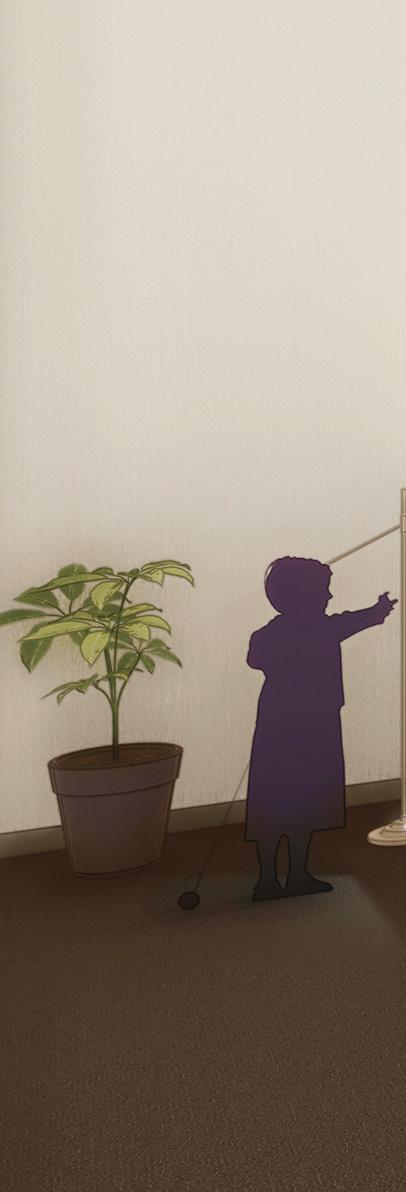
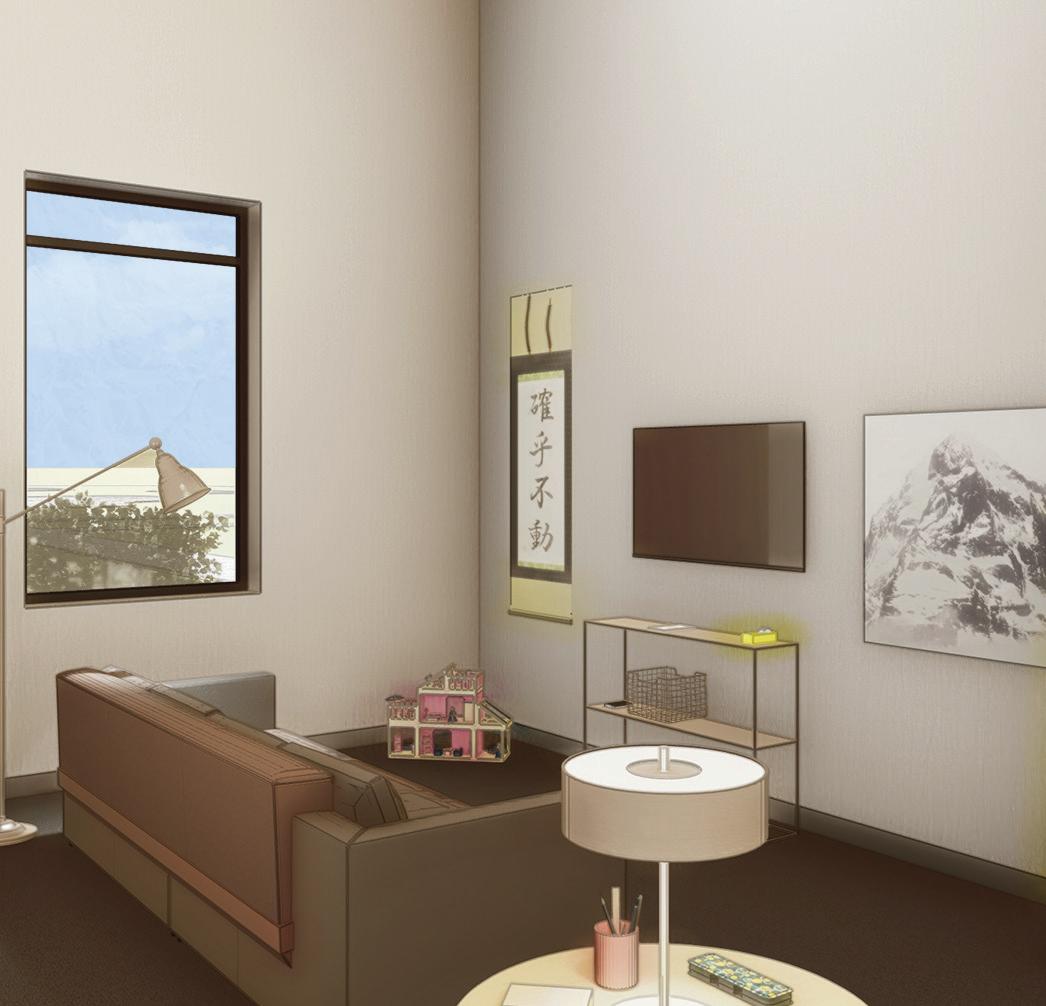



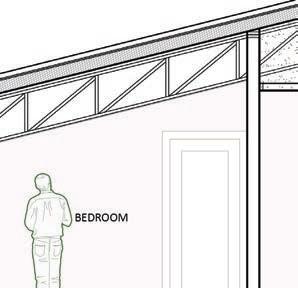
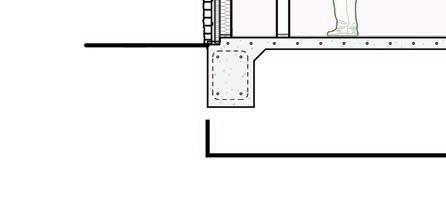

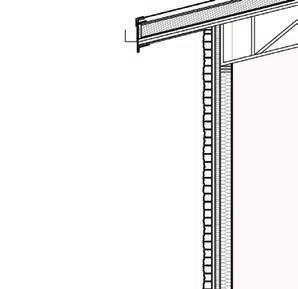
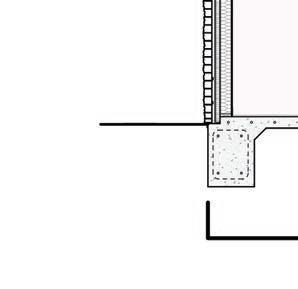
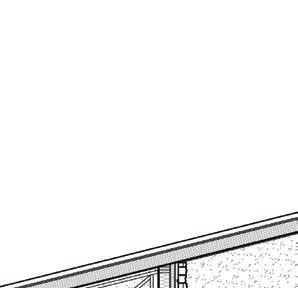
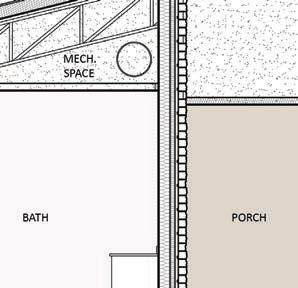
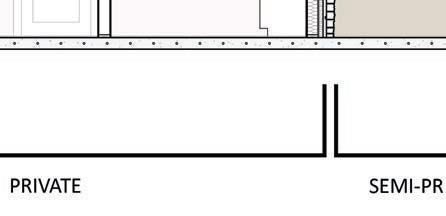

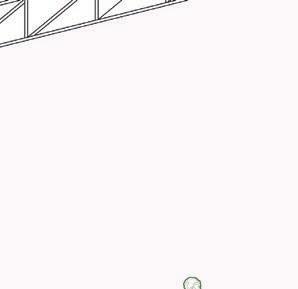
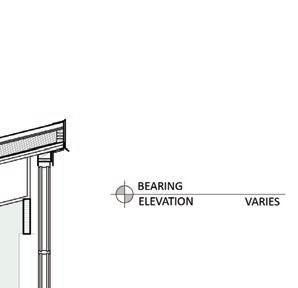
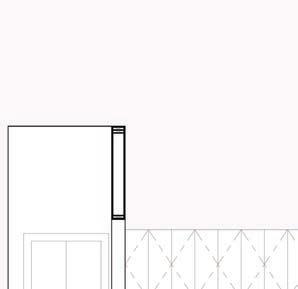




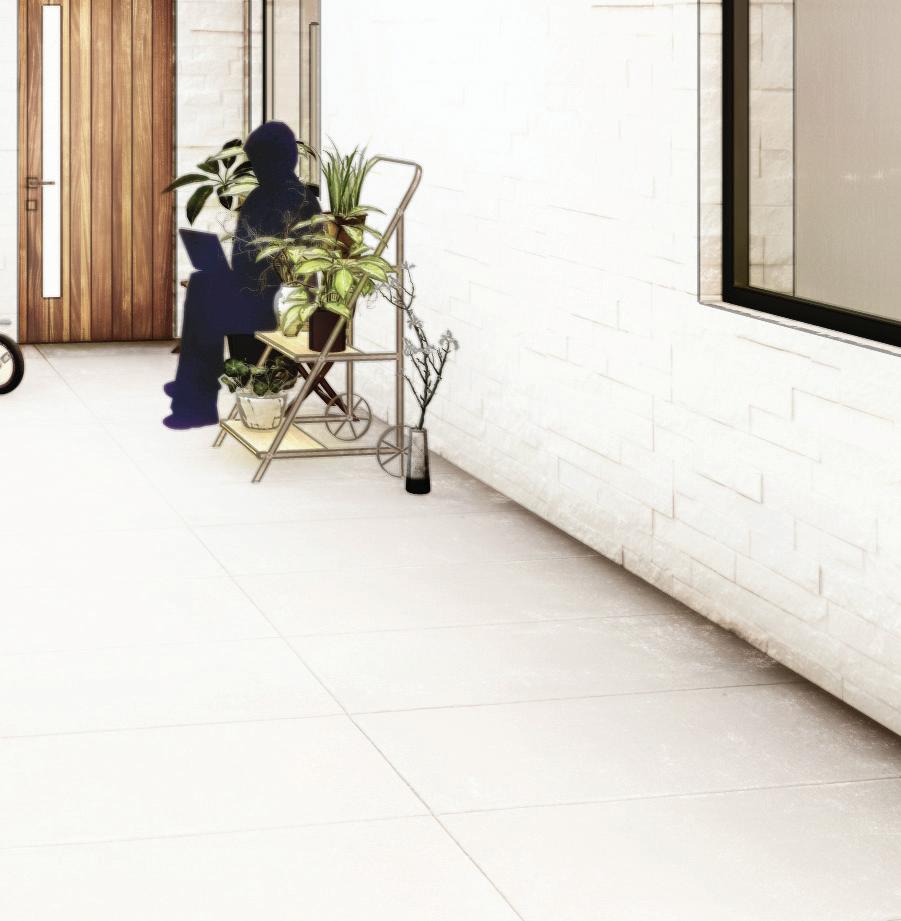
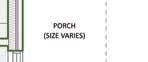
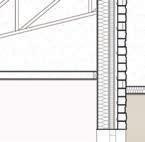
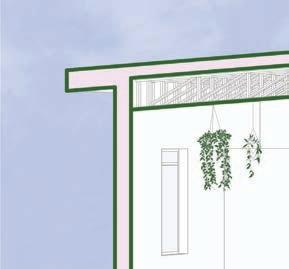
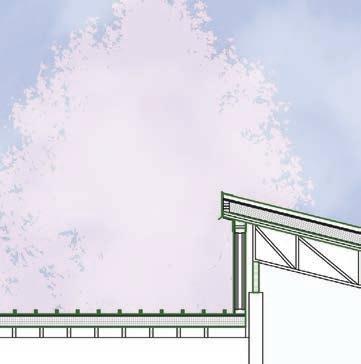
The ceilings at the outside porches are dropped versus the continuation of the high, sloped trusses of the internal road, creating an intimate refuge for residents to sit and watch kids or socialize outside their homes. If residents are ready to move
out of the private area of their home but not quite prepared for the fully public spaces of the courtyard or dining area, their porch is meant to provide a safe margin for them to test their limits before diving in.





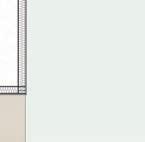
















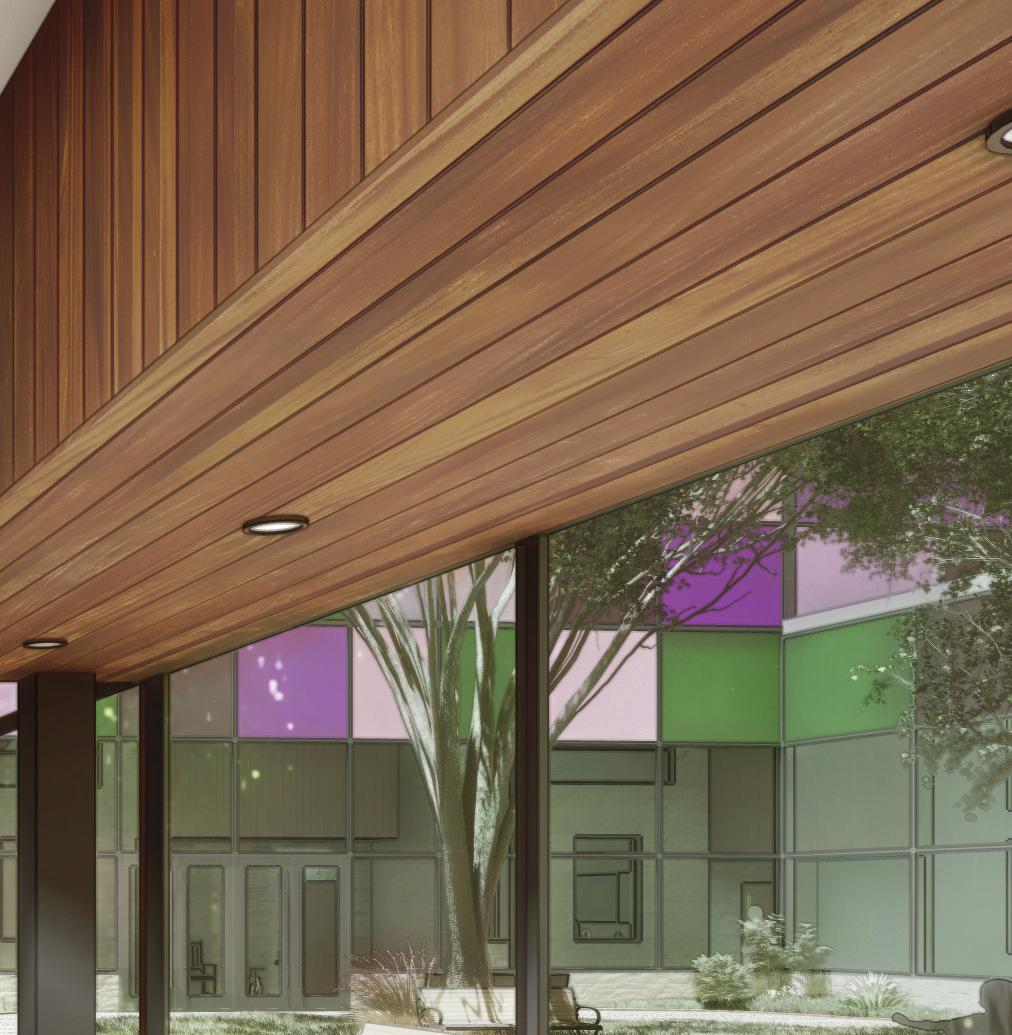
The architectural materiality is based on the geode : a rock that is rough and unassuming on the outside but once cracked open is revealed to have a beautiful and delicate interior with multiple colors.


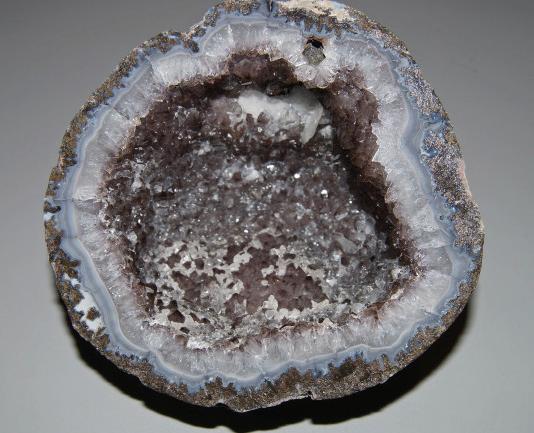


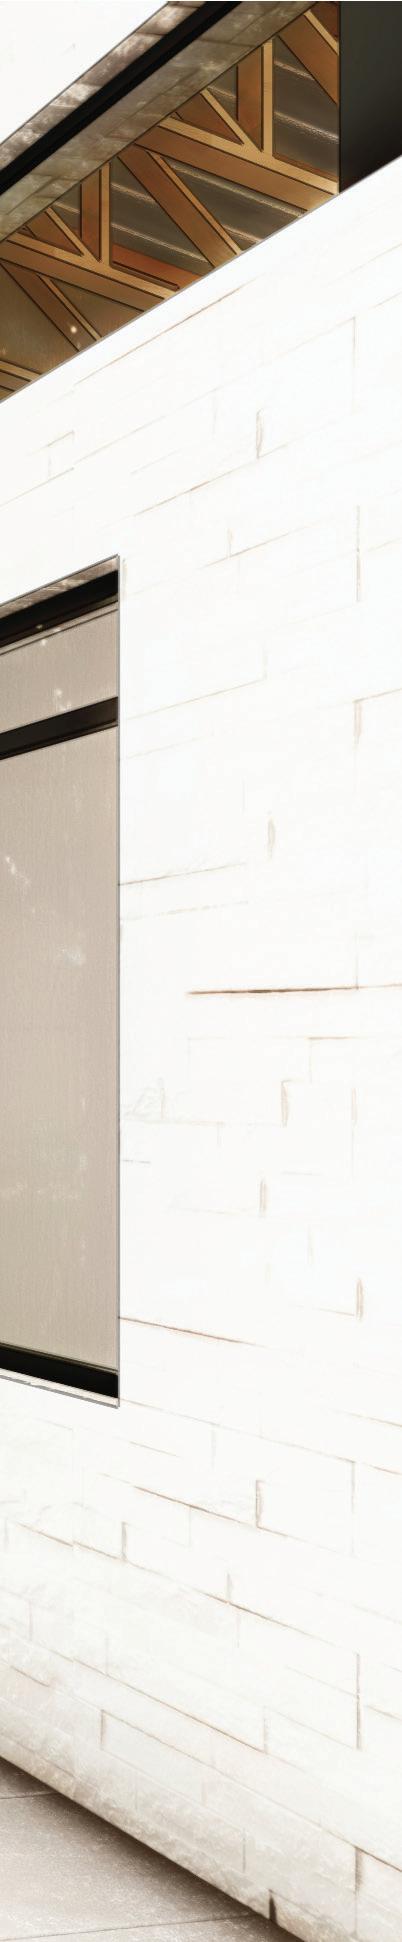
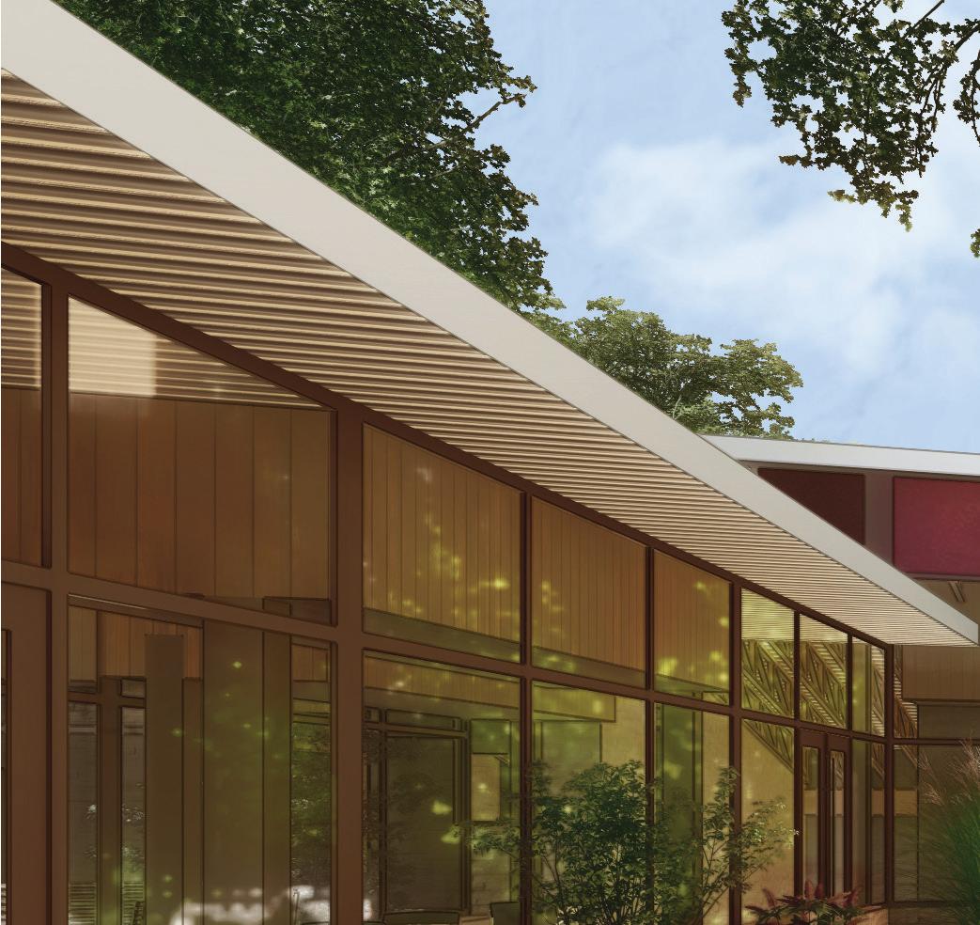
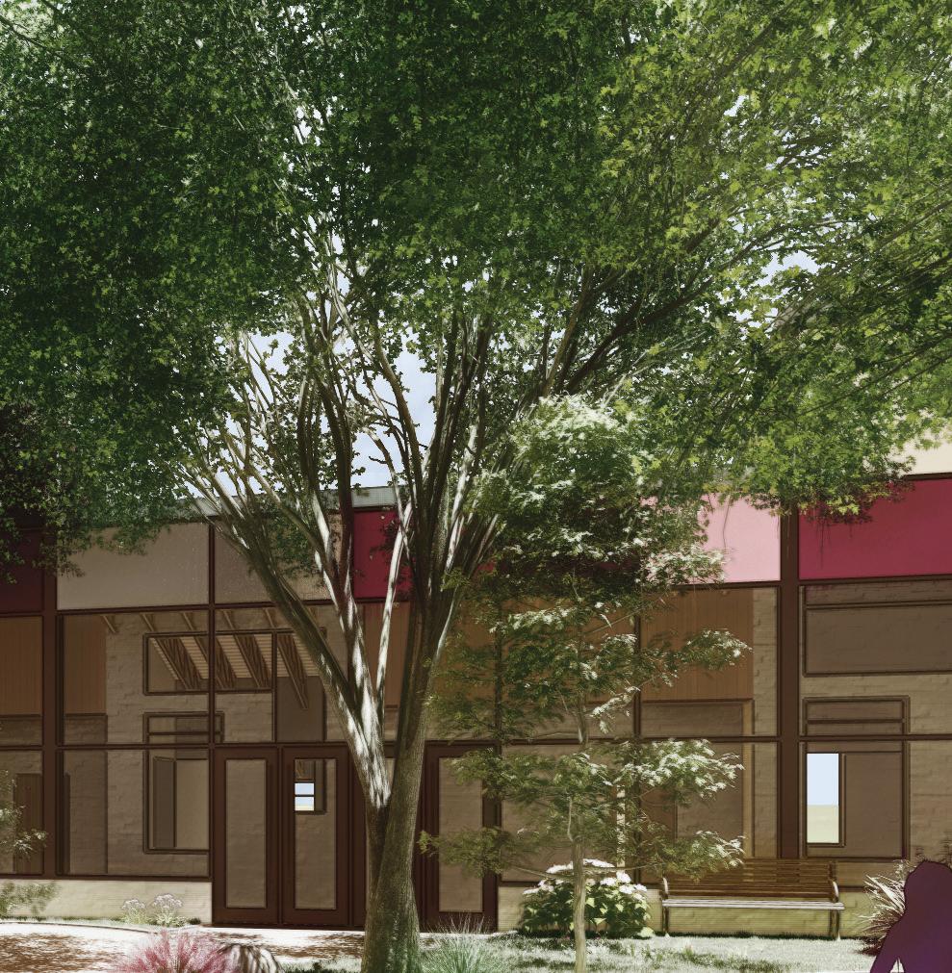
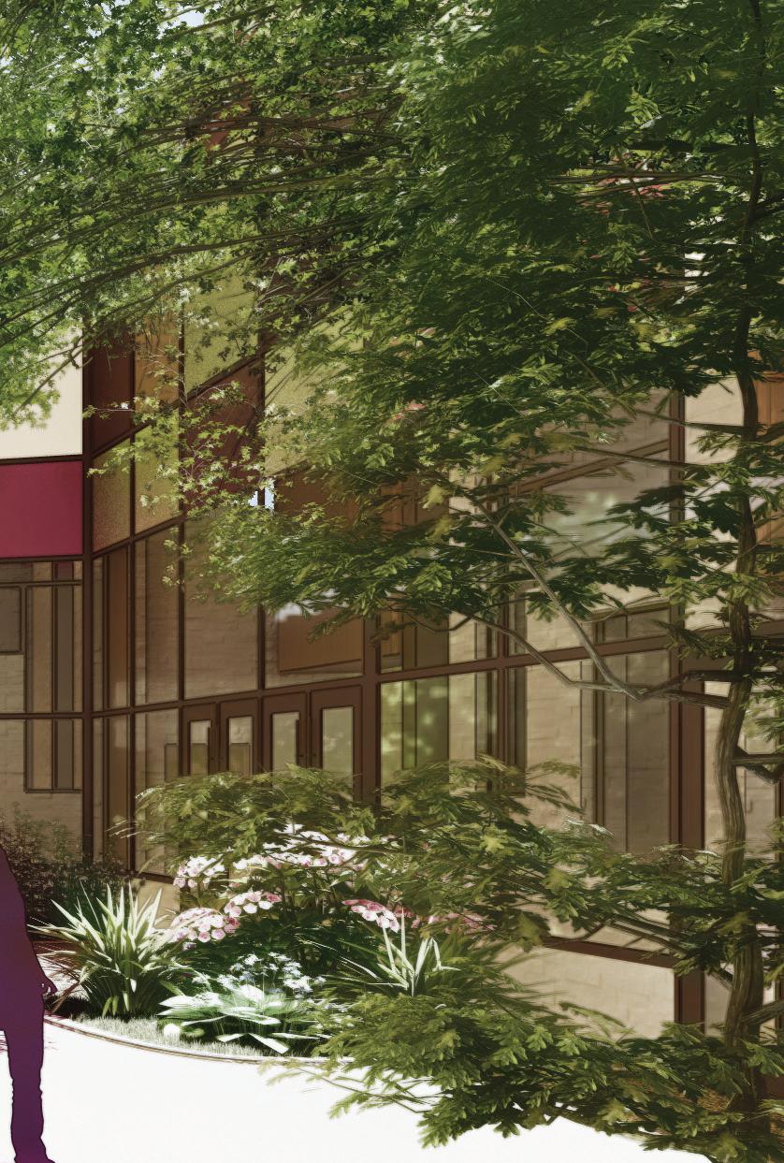
To emulate this, a rough stone veneer is used on the outside of the building and then is switched to a smooth gypsum board interior. Brightly colored spandrel glass is seen on the upper part of the curtain wall to mimic the various colors of the geode.
The rock is protective of its fragile interior, not wanting to give up its vulnerable inside; much like the survivors of the shelter. Even the motley of roofs can be imagined imitating the uneven rock exterior.
The coarse stone and natural light filtering through the windowpanes of brilliant colors are meant to stimulate different senses, producing contrasting experiences depending on the time of day.
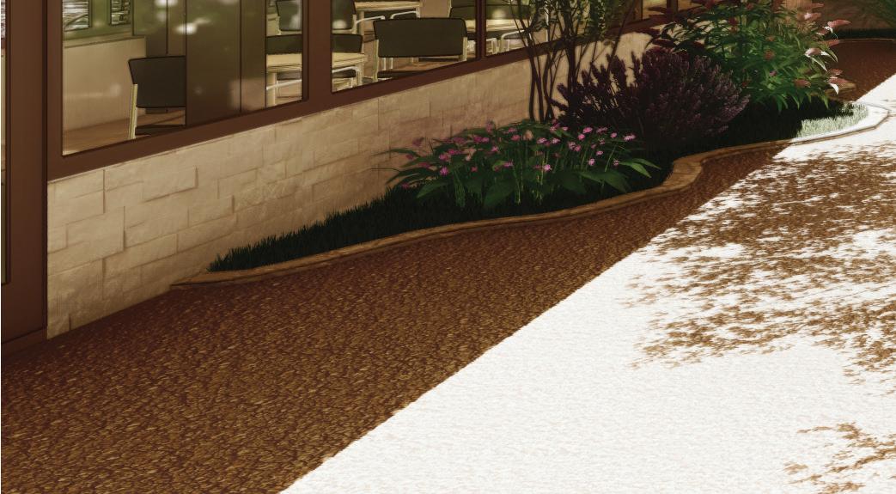
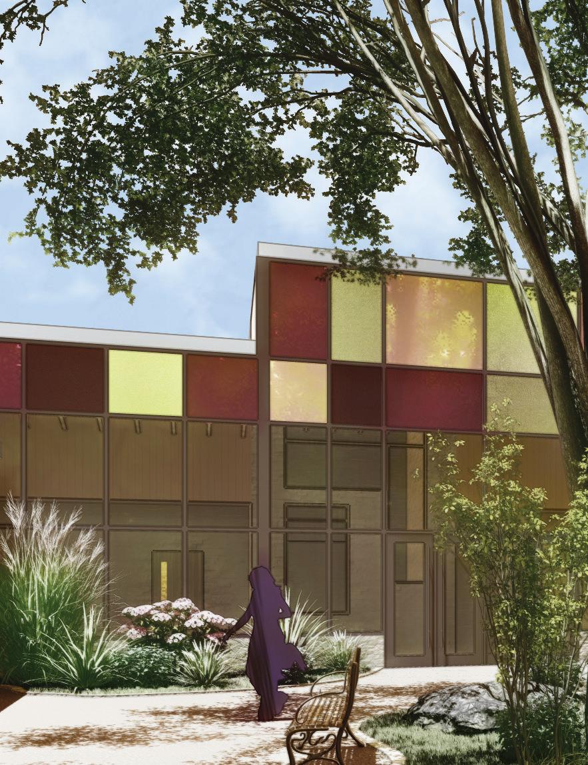
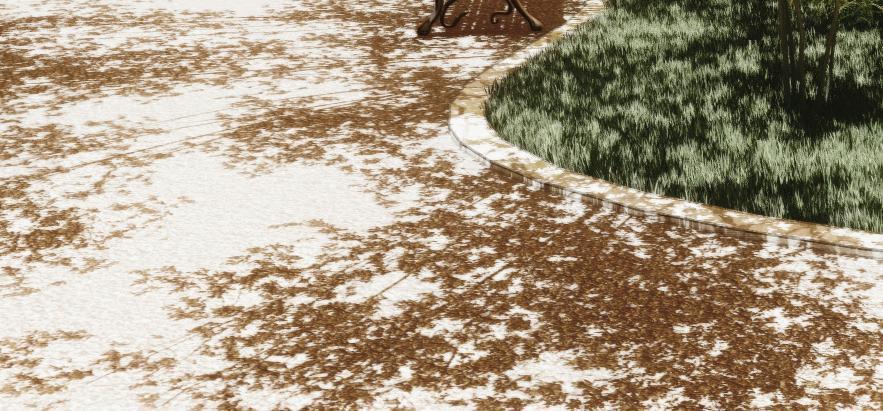
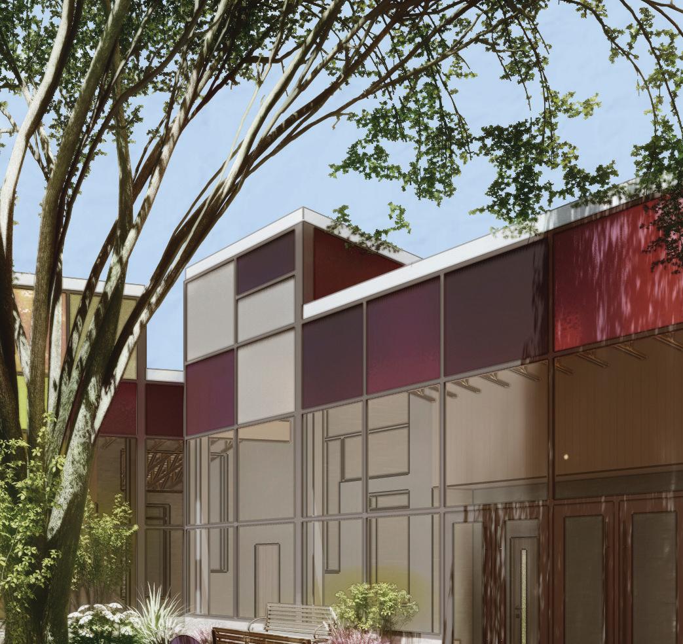
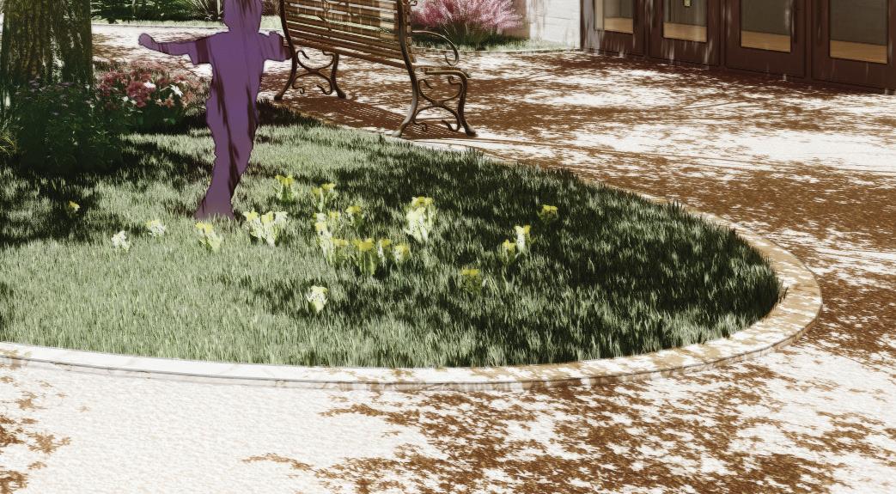

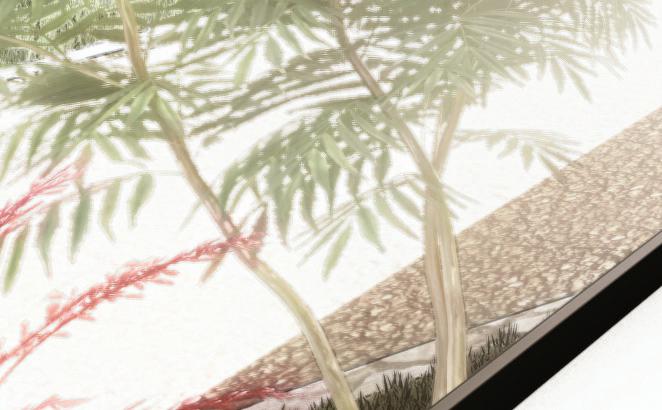
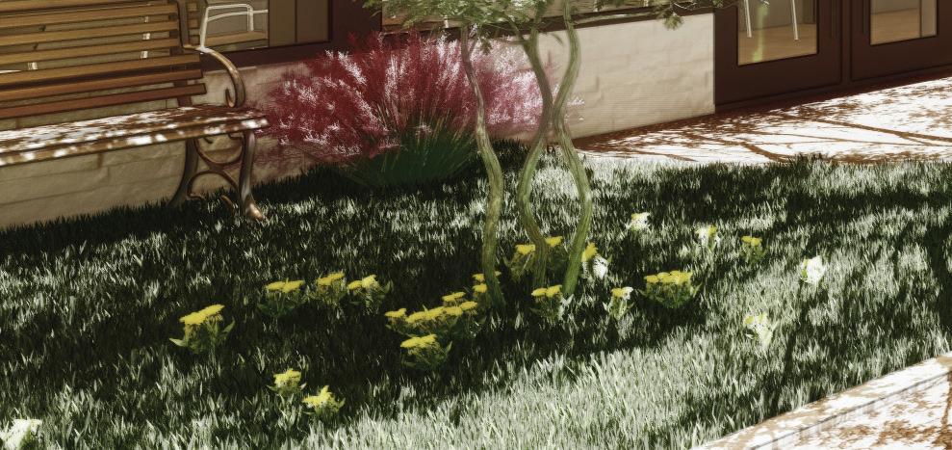
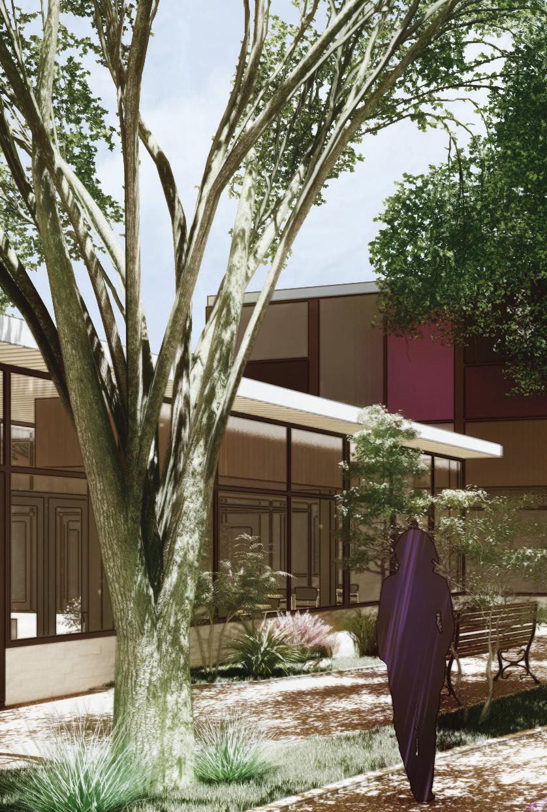
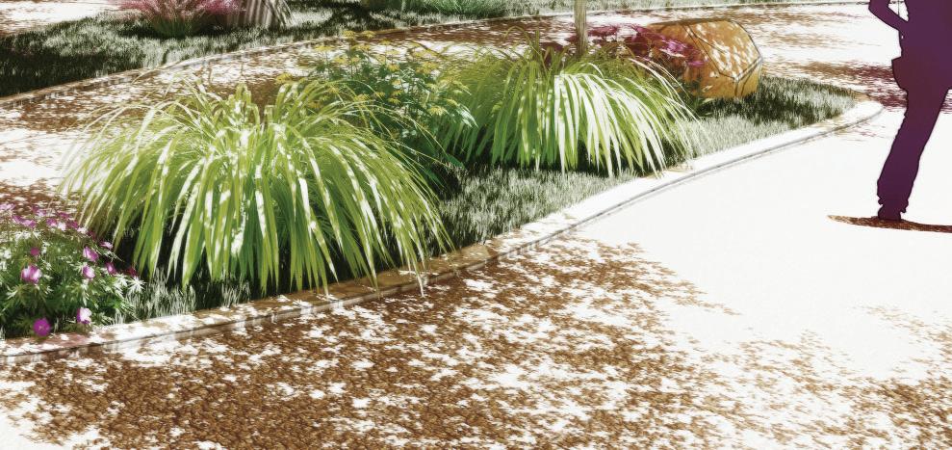
The plant-rich courtyards provide a source for mental and physical healing, and there are clear views to them from almost any point in the shelter. They function as the five internal “hearts” and encourage
social and physical activity of the residents . Since they are fully enclosed within the building, they are free-play area for kids without adults needing to worry about safety.
The center-most courtyard promotes a playground for the children, while the other four alternate between walking trails and grassy knoll features. The courtyards introduce greenery into the very middle of the shelter and keep the form from becoming “A monster building – no concern for daylight inside (Alexander, Ishikawa, Silverstein, 2010).

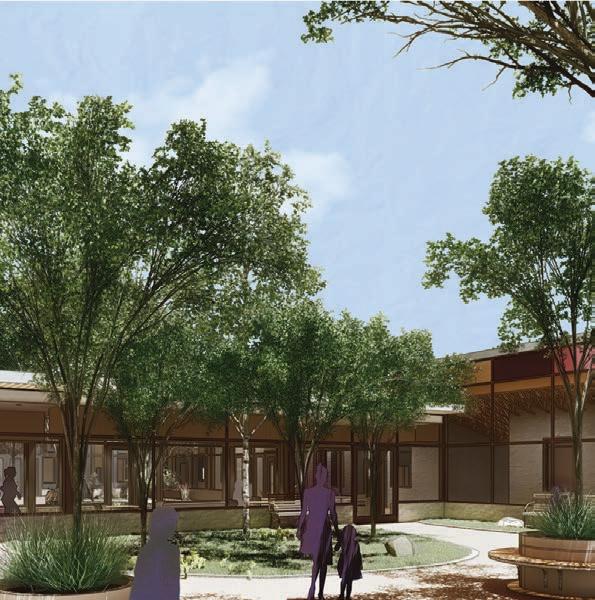

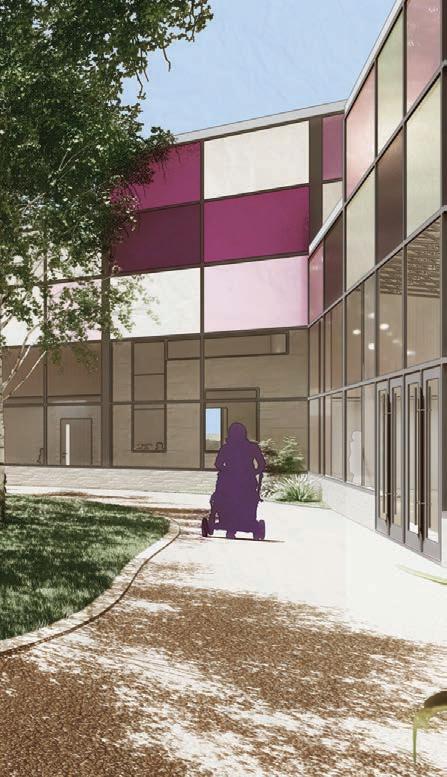

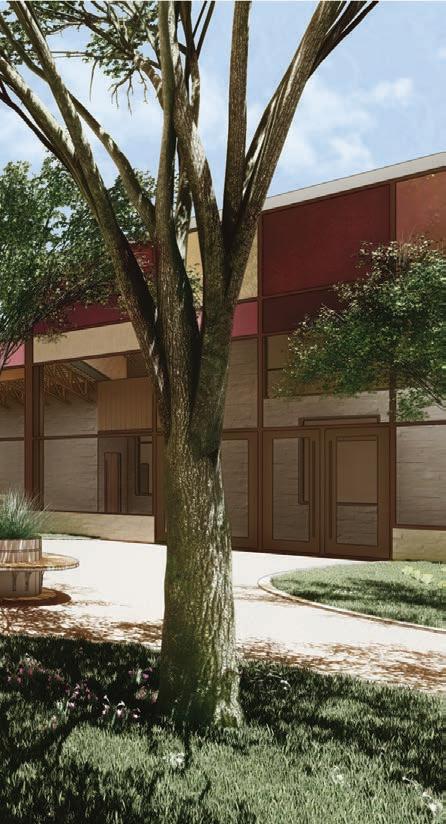
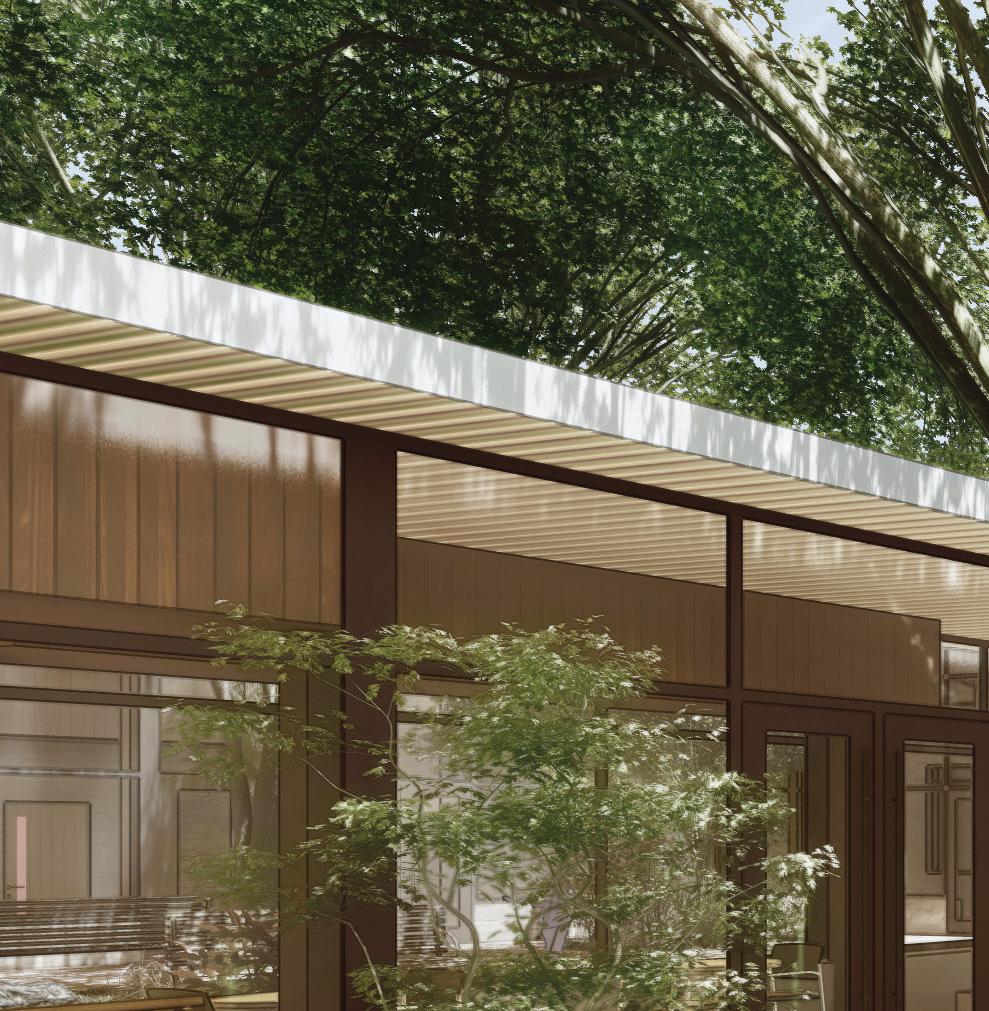


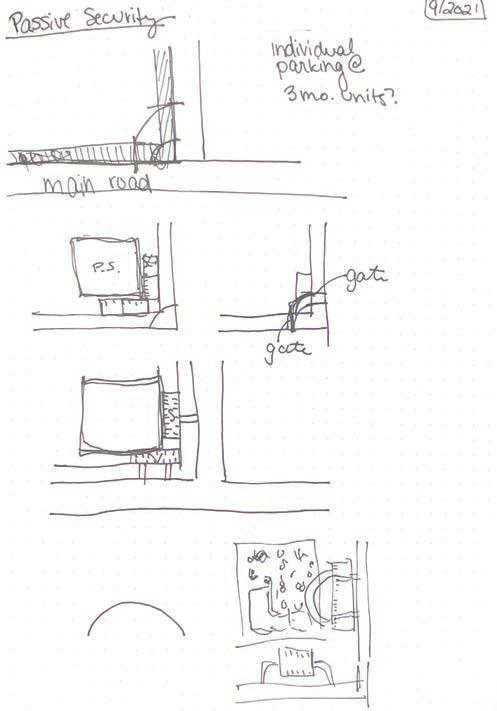
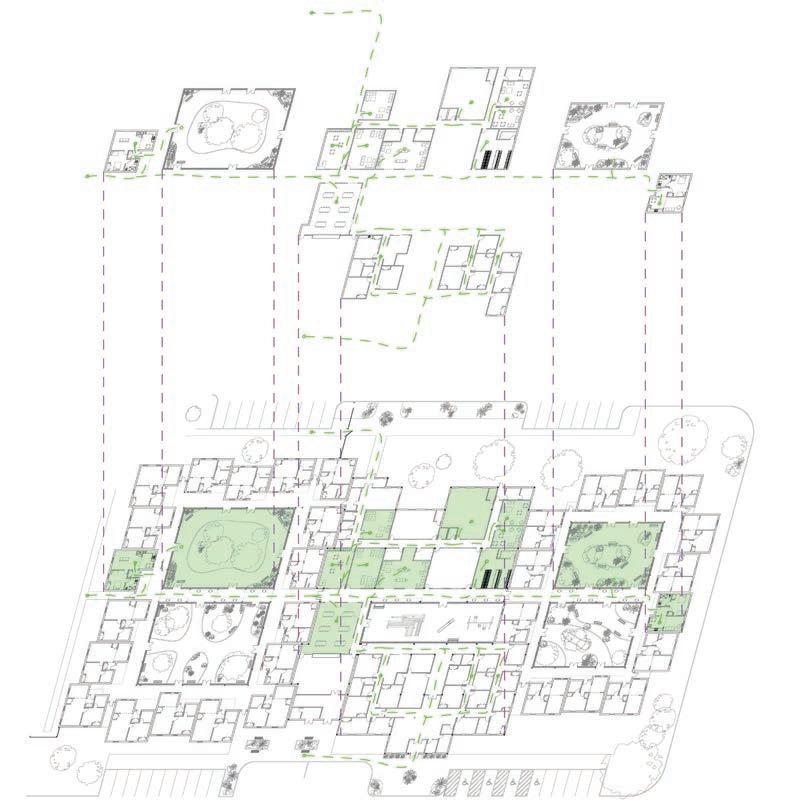
Although the interior road reaches all parts of the plan, this does not mean that anyone can enter any place. Access doors dictate who may reach certain areas, and security is higher in particular areas. Residential areas are accessible only to residents and specific staff, whereas the conference room is available to all public. This is intentionally done to preserve the safety of residents and staff alike, as well as to maintain the confidentiality of survivors and minimize potential break-in points. This strategy
extends to the exterior, where the site is a gated community and the resident and approximately half of the staff parking is gated in an effort to protect vehicles from potential abuser threats.
Kids and adults who live in the shelter have the greatest freedom with access to almost everywhere in the building. This includes their units, courtyards, public areas, and administration areas as long as it is supervised by staff members.
Staff and Visitors
Next would be the staff members with the second most access to areas, with the only limitation would be that they need permission to enter someone’s unit (with the exception of an emergency). Those with the
greatest limitations would be visitors, who are only allowed into designated public areas. Even then, they would be constantly supervised and escorted by staff members at all times for the safety of the residents.
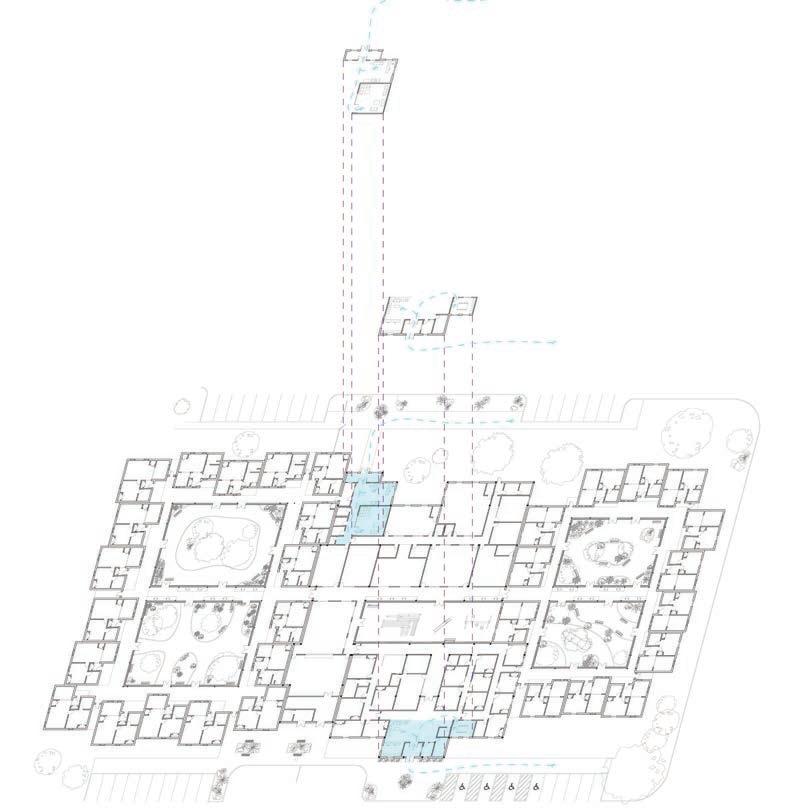
Security cameras are a must to ensure that there are no blind spots anywhere on the premises. Private zones - such as residential - are not required to have as many cameras, but in areas such as public and admin these security measures are particularly essential.
Right Below: Security cameras + programmatic elements with plan overlay
As with security cameras, different programmatic parts of the building will need unique security standards. Residential will be considered a high security zone and use heavier duty doors in order to enter that area and will be monitored closely. Key cards and special requirements will be necessary to pass through into a moderate or high security area, whereas public areas will be an easy access zone with low security.

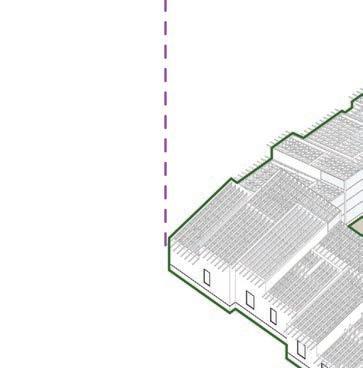

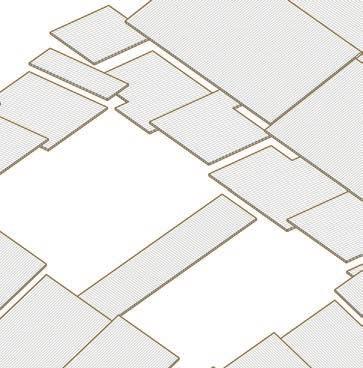
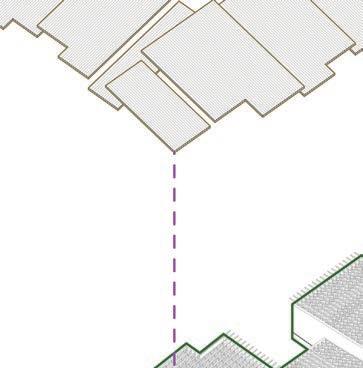
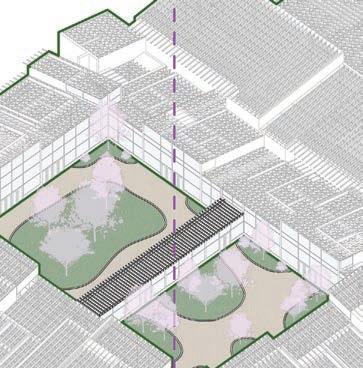
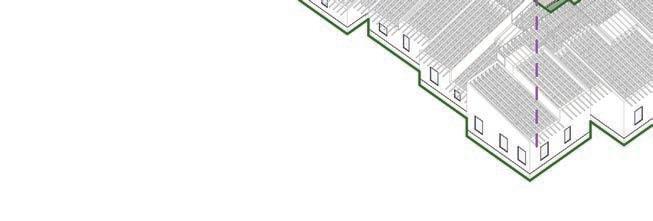
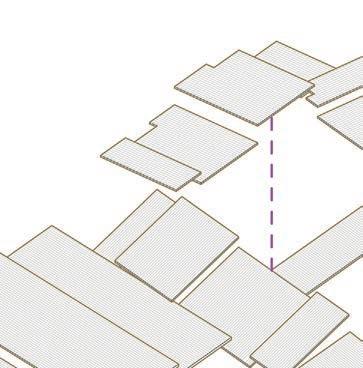
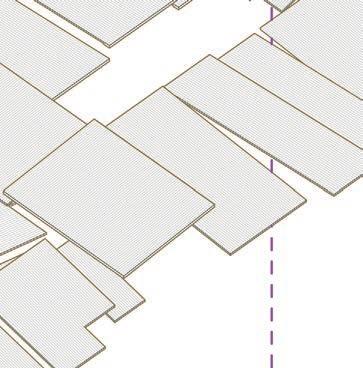
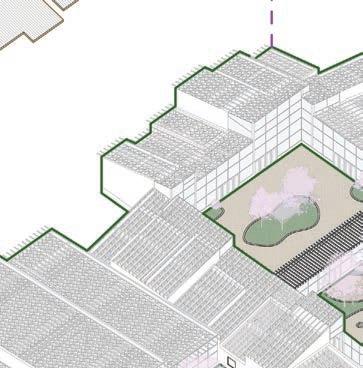
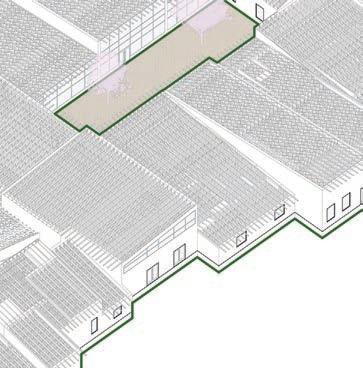
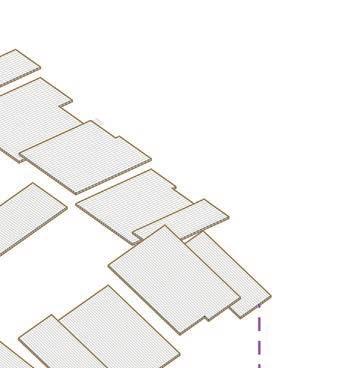
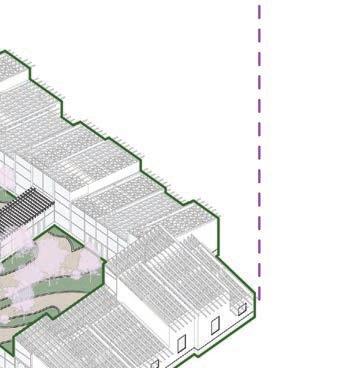
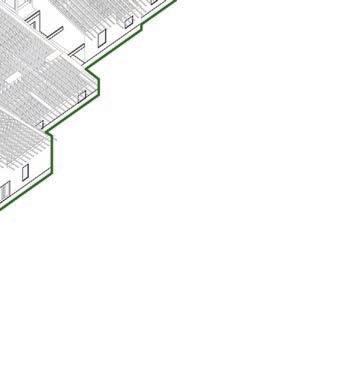
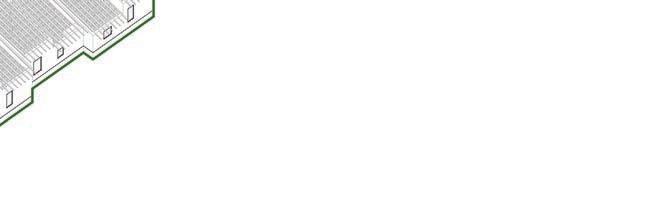
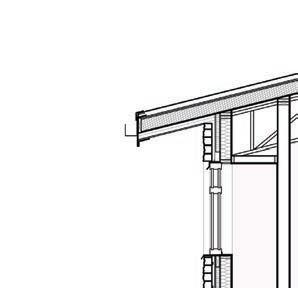
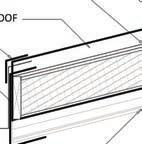
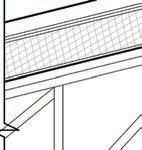
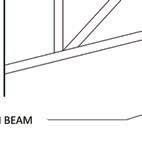
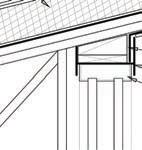
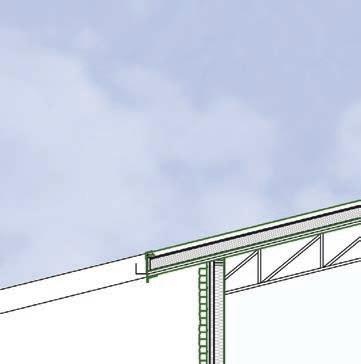
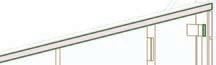
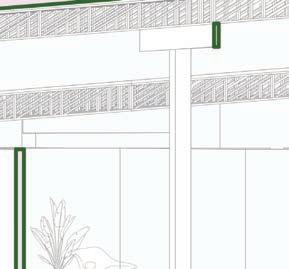
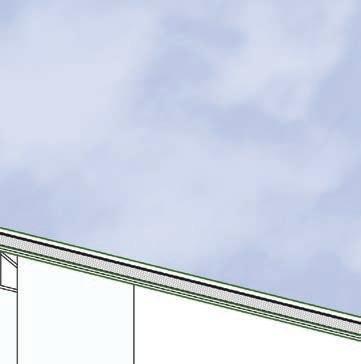
Above: Exploration of roof + trusses






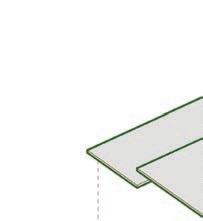
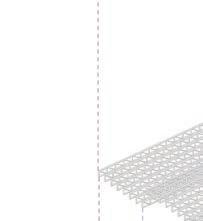
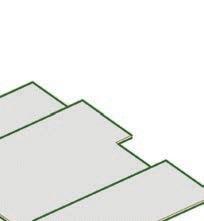
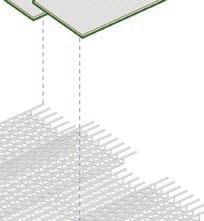
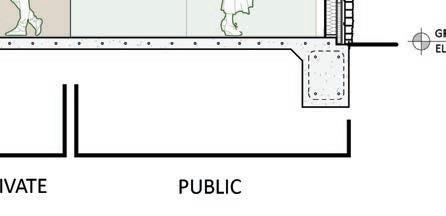
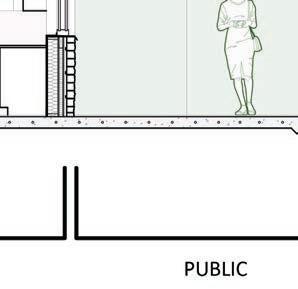
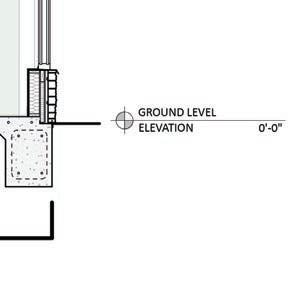
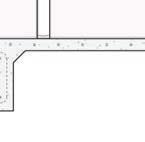
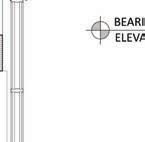
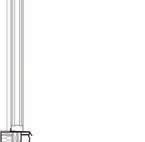
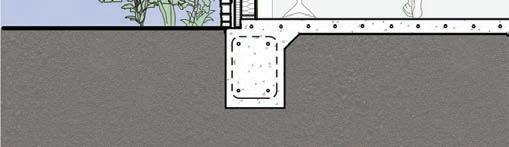
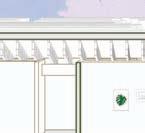
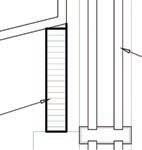
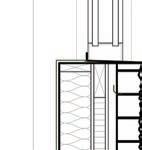
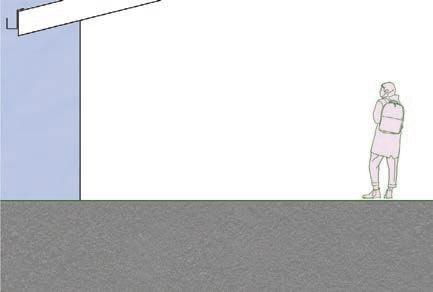
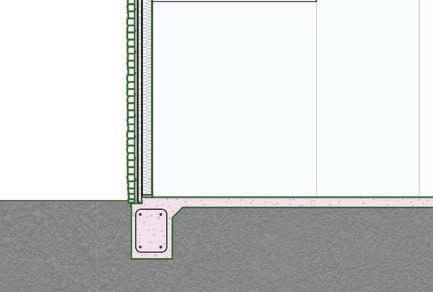
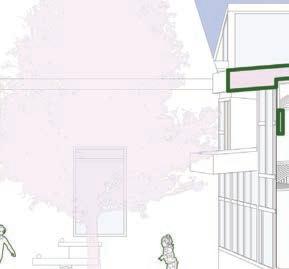
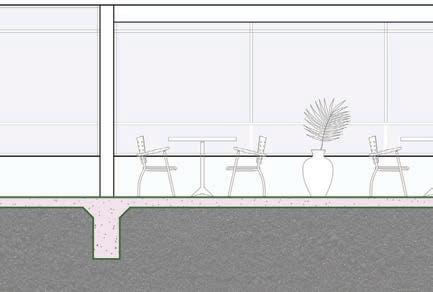
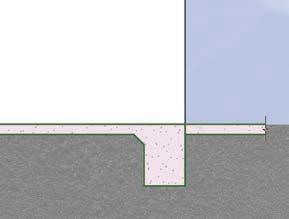
Above: Detail of protective perimeter site wall
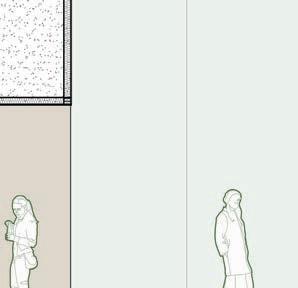
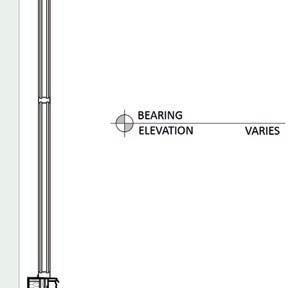
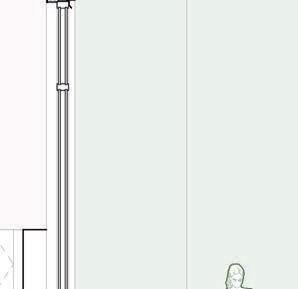
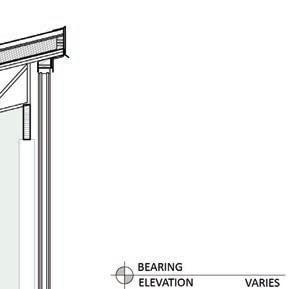
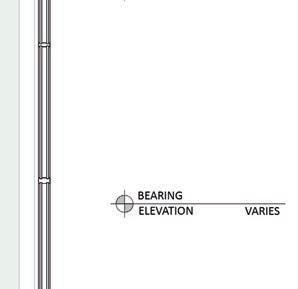
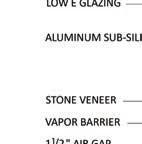
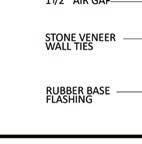
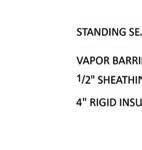
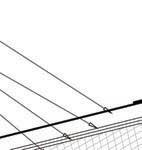
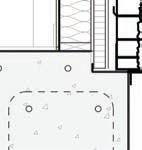
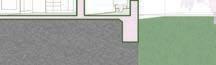
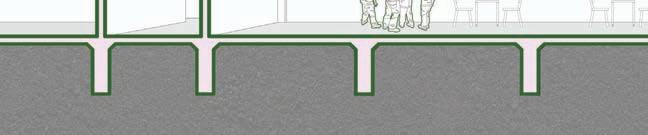
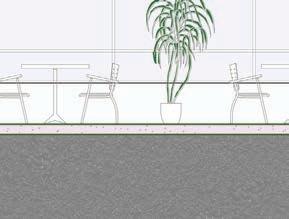
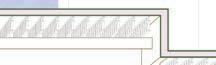
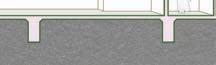
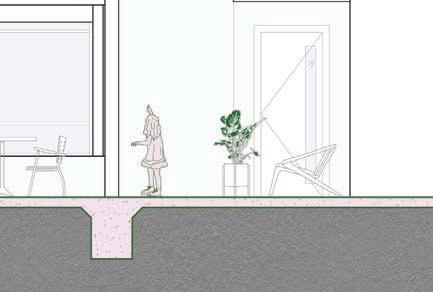
Below: Detailed section through courtyard walkway
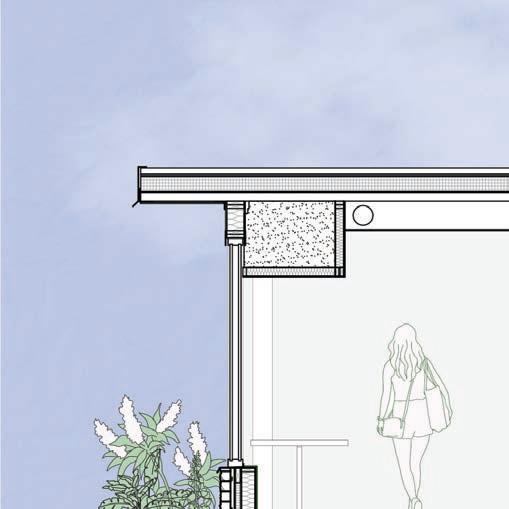
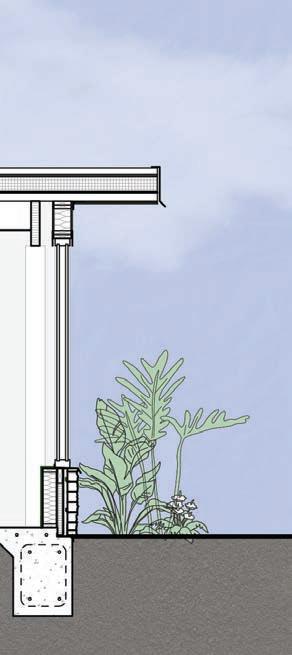



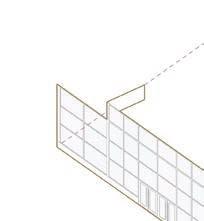

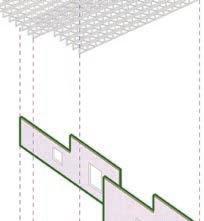
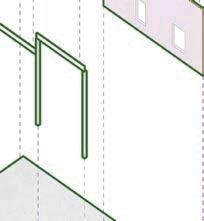
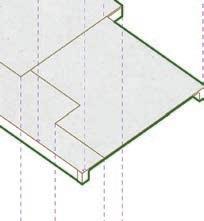
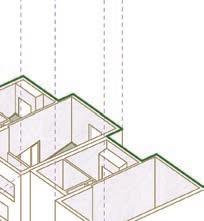


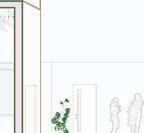
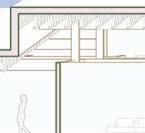
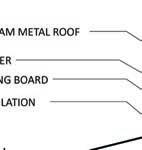
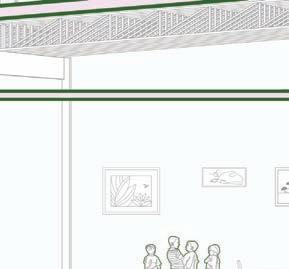
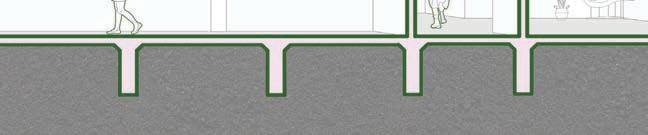
Below: Longitudinal section “A” through interior road, public, courtyard, + residential unit.


Behind Closed Doors is about creating an environment where all inhabitants can heal, thrive, and be set up for future success. This environment was brought about through rigorous research that included
investigation into domestic violence and trauma, architectural case studies, and interviews. Through this process I was able to obtain new knowledge and integrate trauma-informed design into my project.
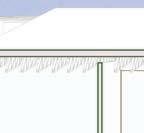
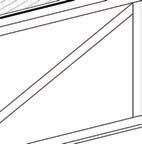
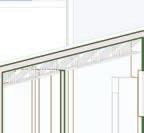
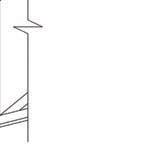
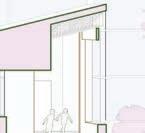
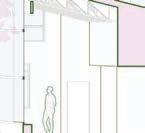
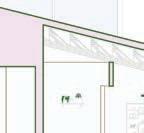
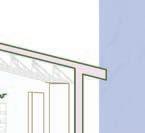
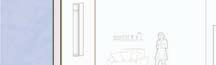
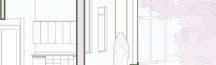
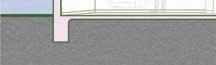
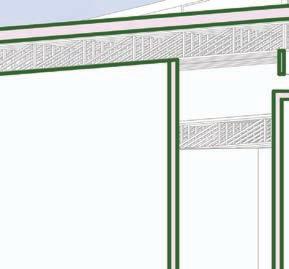
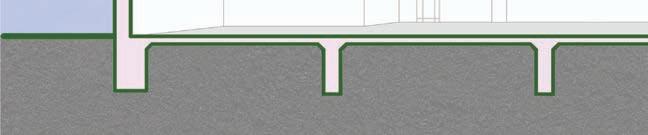
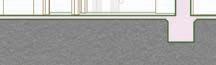
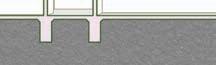
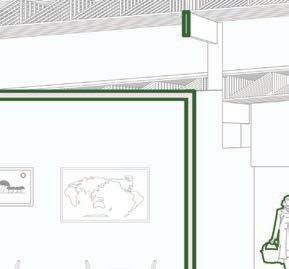
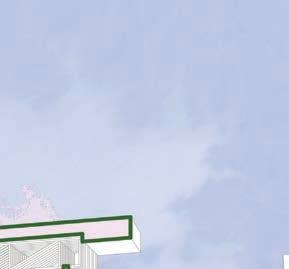
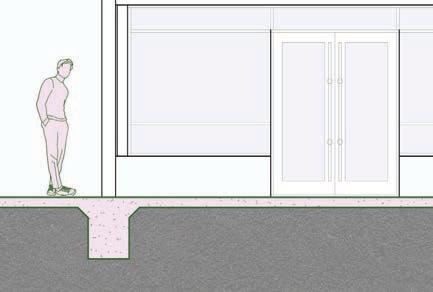
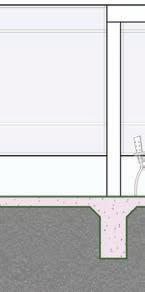
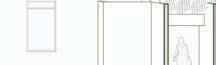
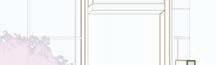
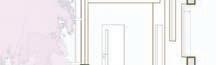
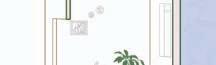
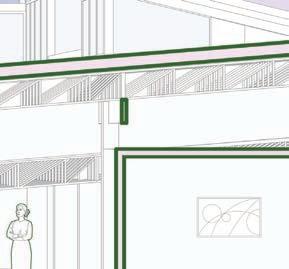
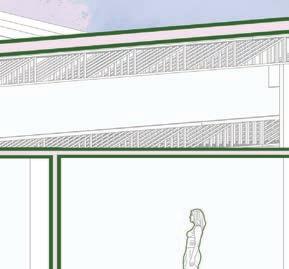
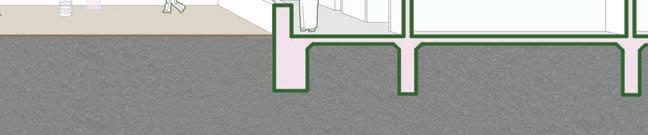
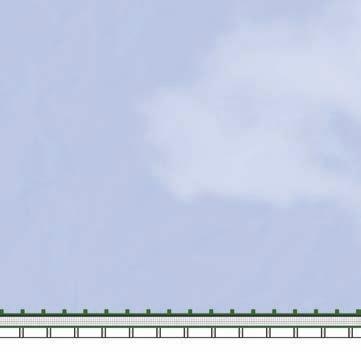
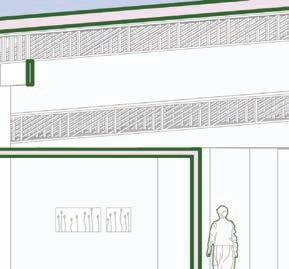
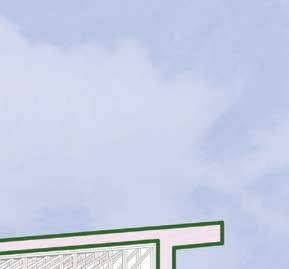
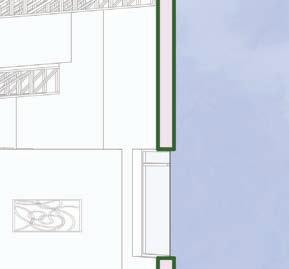
Following Top: Longitudinal section “B” through residential units, courtyards, public, + admin.
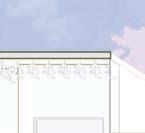

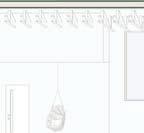


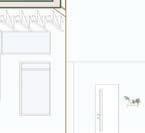
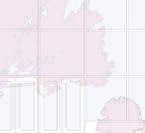
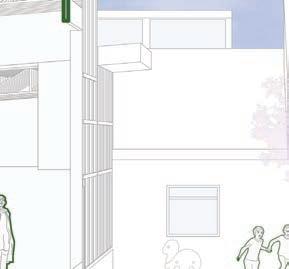
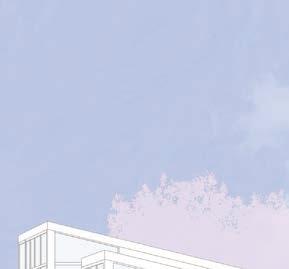
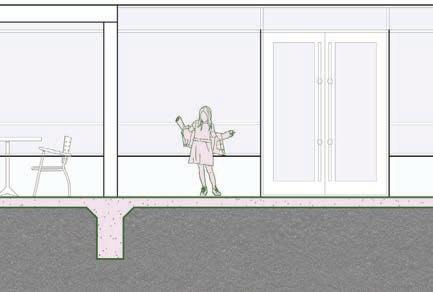
Following Middle: Transverse section “C” through public, outdoor playground, + admin.
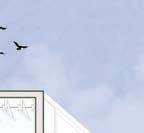
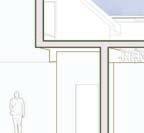


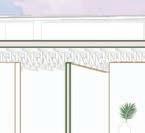

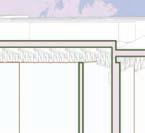
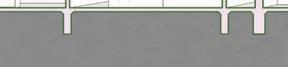
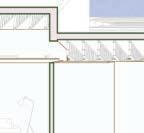
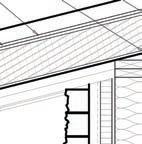
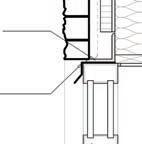
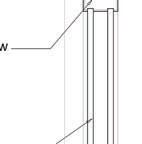
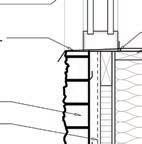
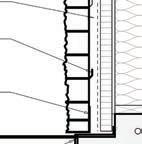
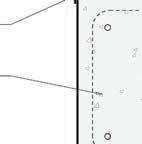
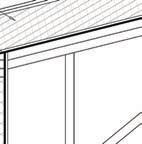
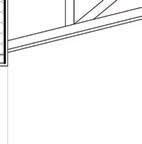
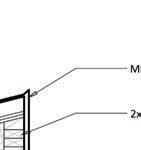
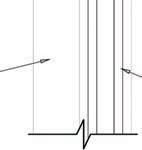
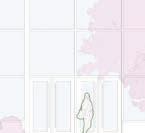
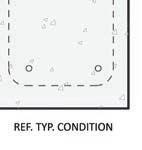
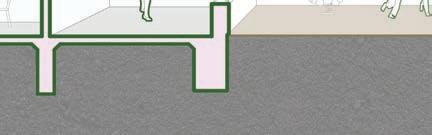
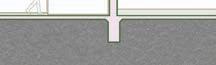
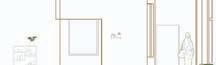
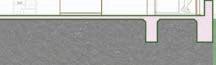
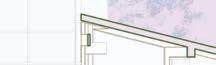
Following Below: Detailed section through residential units + courtyard walkway connection.



































































































































I discovered that the best way to ensure that a victim will not return to their abuser is to help them regain their selfconfidence, independence, and ability to find the resources to meet their and their families’ needs. To do this, they need a secure environment in which to heal and process the trauma they have experienced . This can only be done if their surroundings successfully balance the fine lines of comfort and safety, privacy
and community, provision and encouragement. Only then can they sever the ties and dependence they associate with their abuser. Through my project, I hoped to use architecture to facilitate healing from the most intimate of traumas in an attempt to assist individuals as they navigate through the stages of healing with the intent of renewing their inner strength and confidence in order to move forward in society.
“We shape our buildings, thereafter they shape us.”
-
Winston Churchill
Although trauma-informed design is not the solution to healing or preventing trauma in general, it is a crucial stepping stone to providing a safe and protective environment to survivors where they can begin their new lives. I set out to solve a problem through architecture, and instead learned that solutions are not through design alone but must be supported by
the people who reside there. The built environment is not only for people, but through people as the building and residents work in tandem to influence each other; giving and taking, teaching and learning, healing and supporting. Materials and plans can only do so much, but the heart of the human is what gives architecture it’s power.
About - BCCADV. Google Sites. (n.d.). Retrieved January 28, 2022, from https://sites.google.com/site/brazoscountycadv/home/about Allen, E., & Iano, J. (2002). The architect’s studio companion. Wiley.
Alexander, C., Ishikawa, S., & Silverstein, M. (2010). A pattern language: Towns, buildings, construction. Oxford Univ. Pr. Battisto, D., & Wilhelm, J. J. (2020). Architecture and health: Guiding principles for practice. Routledge, Taylor & Francis Group.
Behavioral health. HCD Magazine Behavioral Health Category. (n.d.). Retrieved January 28, 2022, from https:// healthcaredesignmagazine.com/projects/behavioral-health/
Bloomberg. (n.d.). Bloomberg.com. Retrieved January 28, 2022, from https://www.bloomberg.com/news/articles/2013-03-25/fightingdomestic-violence-with-architecture-and-design
Channon, B. (2018). Happy by design: A guide to architecture and Mental Wellbeing. Riba Publishing.
Cimino, S. (n.d.). A New Era Dawns in behavioral health design. The American Institute of Architects. Retrieved January 28, 2022, from https://www.aia.org/articles/6120749-a-new-era-dawns-in-behavioral-health-desig:31
David Walker architects. David Walker Architects. (n.d.). Retrieved January 28, 2022, from http://davidwalkerarchitects.com/projects/ transitional-housing
Design strategies for domestic violence shelter. Building Dignity. (n.d.). Retrieved January 28, 2022, from https://buildingdignity.wscadv. org/
Empathy in architecture: Using trauma-informed design to promote healing. E4H. (2020, September 8). Retrieved March 23, 2022, from https://e4harchitecture.com/empathy-in-architecture-using-trauma-informed-design-to-promote-healing/
Gill, N. (2019, December 9). Council post: The importance of trauma-informed design. Forbes. Retrieved March 23, 2022, from https:// www.forbes.com/sites/forbesnonprofitcouncil/2019/12/09/the-importance-of-trauma-informed-design/?sh=7c7a88376785
How do geodes get their colors? Carnegie Museum of Natural History. (2020, May 11). Retrieved January 30, 2022, from https:// carnegiemnh.org/how-do-geodes-get-their-colors/#:~:text=Geodes%20are%20formed%20when%20there,even%20after%20the%20 water%20evaporates.
How the Earth didn’t fly into the Sun: Missouri’s project to reduce rules in domestic violence shelters. VAWnet.org. (n.d.). Retrieved January 28, 2022, from https://vawnet.org/material/how-earth-didnt-fly-sun-missouris-project-reduce-rules-domestic-violence-shelters
India Block |5 May 2021, November 9). Lehrer architects builds colourful village of micro homes for La Homeless. Dezeen. Retrieved January 28, 2022, from https://www.dezeen.com/2021/05/05/alexandria-park-tiny-home-village-lehrer-architects/
MediLexicon International. (n.d.). What is trauma? types, symptoms, and treatments. Medical News Today. Retrieved April 7, 2022, from https://www.medicalnewstoday.com/articles/trauma#self-care
Mignone Halls of Gems and Minerals: AMNH. American Museum of Natural History. (n.d.). Retrieved April 4, 2022, from https://www. amnh.org/exhibitions/permanent/gems-minerals
NCADV: National Coalition Against Domestic Violence. The Nation’s Leading Grassroots Voice on Domestic Violence. (n.d.). Retrieved January 28, 2022, from https://ncadv.org/STATISTICS#:~:text=1%20in%203%20women%20and,be%20considered%20%22domestic%20 violence.%22&text=1%20in%207%20women%20and,injured%20by%20an%20intimate%20partner.
Our work: Behavioral healthcare. NK Architects. (n.d.). Retrieved January 28, 2022, from https://www.nkarchitects.com/our-workbehavioral-healthcare
Page, R. L., Montalvo‐Liendo, N., Nava, A., & Chilton, J. (2021). ‘now my eyes are open’: Latina women’s experiences in long‐term Support Groups for intimate partner Violence Survivors. International Journal of Mental Health Nursing, 30(3), 715–723. https://doi. org/10.1111/inm.12840
Sagredo, R. (2018, May 11). Shelter for victims of domestic violence / Amos Goldreich architecture + Jacobs Yaniv architects. ArchDaily. Retrieved January 28, 2022, from https://www.archdaily.com/894042/shelter-for-victims-of-domestic-violence-amos-goldreicharchitecture-plus-jacobs-yaniv-architects
Sprague, J. F. (1985). Transitional housing planning and design: Practice and education by women for women in the USA. Ekistics, 52(310), 51–55. http://www.jstor.org/stable/43621942
Sun Behavioral Health Inpatient-Outpatient Behavioral Health Hospital. NK Architects. (n.d.). Retrieved January 28, 2022, from https:// www.nkarchitects.com/sun-behavioral-health-inpatient-outpatient-behavioral-health-hospital
Tapia, D. (2020, January 1). Home for the Homeless / xystudio. ArchDaily. Retrieved January 28, 2022, from https://www.archdaily. com/931159/home-for-the-homeless-xystudio
Terfa, Z. G., Garikipati, S., Kassie, G., Bettridge, J. M., & Christley, R. M. (2018, August 17). Study with US. University of Greenwich. Retrieved April 7, 2022, from https://gala.gre.ac.uk/id/eprint/27022/
Texas Domestic Violence Statistics: Updated for 2020. Houston Domestic Violence Defense. (2021, January 4). Retrieved January 28, 2022, from https://www.houstondomesticviolencedefense.com/texas-family-violence-statistics-2020/#:~:text=Statistics%20of%20 Victims%20of%20Family,in%209.5%25%20of%20all%20incidents.&text=68.5%25%20of%20domestic%20violence%20victims%20 in%20Texas%20were%20White.
Trauma-informed care. Trauma-Informed Care | Early Connections. (n.d.). Retrieved April 7, 2022, from https://earlyconnections.mo.gov/ professionals/trauma-informed-care
Virtual Tours and staff interviews. Middle Way House. (n.d.). Retrieved January 28, 2022, from https://middlewayhouse.org/ buildingtours/
YWCA Pierce County - Emergency Shelter. (n.d.). Retrieved January 28, 2022, from https://www.ywcapiercecounty.org/emergency-shelter
267:365 - amethyst geode: Crystals, Crystal Aesthetic, minerals and gemstones. Pinterest. (2015, August 29). Retrieved April 4, 2022, from https://www.pinterest.com/pin/309692911854802524/
Amazon.com: Quartz Geode Crystal Specimen - large ... (n.d.). Retrieved April 4, 2022, from https://www.amazon.com/Quartz-GeodeCrystal-Specimen-CrystalAge/dp/B007C31DOA
Ametist: HD phone wallpapers, Crystal Background, Amethyst. Pinterest. (2020, July 30). Retrieved April 22, 2022, from https://www. pinterest.com/pin/704672672939287829/
At Texas’ only domestic violence shelter for men, victims try to get their lives back. Dallas News. (2019, August 25). Retrieved April 14, 2022, from https://www.dallasnews.com/news/2017/08/07/at-texas-only-domestic-violence-shelter-for-men-victims-try-to-get-theirlives-back/
Australia, S. B. S. (2021, November 30). Covid pandemic hid Shadow pandemic of violence against women: Un. SBS Your Language. Retrieved April 4, 2022, from https://www.sbs.com.au/language/english/audio/covid-pandemic-hid-shadow-pandemic-of-violenceagainst-women-un
Geode: Crystals, crystals minerals, minerals and gemstones. Pinterest. (2014, October 20). Retrieved April 4, 2022, from https://www. pinterest.com/pin/339740365613949175/
Google. (n.d.). Google search. Retrieved April 9, 2022, from https://www.traumainformedcare.chcs.org/what-is-trauma/
Hickman, M. (2021, November 3). Lehrer Architects unveils its fourth transitional Tiny House village in Los Angeles. The Architect’s Newspaper. Retrieved April 14, 2022, from https://www.archpaper.com/2021/11/lehrer-architects-unveils-its-fourth-transitional-tinyhouse-village-in-los-angeles/
Irving domestic violence shelter forced to close because of storm damage gets New Furniture. Dallas News. (2021, March 23). Retrieved April 4, 2022, from https://www.dallasnews.com/news/2021/03/23/irving-domestic-violence-shelter-forced-to-close-because-of-stormdamage-gets-new-furniture/
Learning, L. (n.d.). Organizational behavior and human relations. Lumen. Retrieved April 4, 2022, from https://courses.lumenlearning. com/wm-organizationalbehavior/chapter/what-is-stress/
Ledbetter, E. B. D., Doulos, E. B. A., Murphy, E. B. E., Filippo, E. B. S. S., & Grow, E. B. E. (2021, September 23). ‘40 days. 39 nights. that’s how long it took living in a domestic violence women’s shelter to secure a new home.’: Domestic abuse survivor urges ‘don’t let the fear of leaving keep you staying’. Love What Matters. Retrieved April 14, 2022, from https://www.lovewhatmatters.com/40-daysthats-how-long-it-took-living-in-a-domestic-violence-womens-shelter-domestic-abuse-survivor/
Maps. (n.d.). Retrieved April 4, 2022, from https://www.cstx.gov/departments___city_hall/pds/maps Mignone Halls of Gems and Minerals: AMNH. American Museum of Natural History. (n.d.). Retrieved April 4, 2022, from https://www. amnh.org/exhibitions/permanent/gems-minerals
Public notice - brazos transit district. (n.d.). Retrieved April 4, 2022, from http://www.btd.org/wp-content/uploads/2020/06/LegalNotice_-BCS-07132020.pdf
Sentinel, A. F. T. (2015, August 20). Barbara Saville women’s shelter. Hanford Sentinel. Retrieved April 4, 2022, from https:// hanfordsentinel.com/barbara-saville-womens-shelter/image_4be520f4-e55e-55f9-ad37-595097db3371.html
Singleline. (n.d.). Continuous drawing line art children read stock footage video (100% royalty-free) 1068221123. Shutterstock. Retrieved April 5, 2022, from https://www.shutterstock.com/video/clip-1068221123-continuous-drawing-line-art-children-read-book Team, G. T. E. (n.d.). Money and financial issues. Therapy for. Retrieved April 4, 2022, from https://www.goodtherapy.org/learn-abouttherapy/issues/money-and-financial-issues
Team, L. B., About the Author: Lifespan Blog Team The Lifespan Blog Team is working to provide you with timely and pertinent information that will help keep you and your family happy and healthy., Author:, A. the, D’Avanzato, C., & Schleifer, J. J. (2019, August 29). Five ways pets make our lives better. Lifespan. Retrieved April 4, 2022, from https://www.lifespan.org/lifespan-living/ five-ways-pets-make-our-lives-better
Thelilynews. (2021, February 19). The ceilings collapsed at a Texas domestic violence shelter. where do the women go now? https:// www.thelily.com. Retrieved April 4, 2022, from https://www.thelily.com/the-ceilings-collapsed-at-a-texas-domestic-violence-shelterwhere-do-the-women-go-now/
The Swaddle. (2019, October 7). Childhood trauma linked to early, premarital childbirth, and poorer health for women. The Swaddle. Retrieved April 9, 2022, from https://theswaddle.com/childhood-trauma-childbirth-health-women/
TodayShow. (2021, December 17). 7-year-old boy living in shelter writes heartbreaking letter to Santa. TODAY.com. Retrieved April 4, 2022, from https://www.today.com/parents/7-year-old-boy-living-shelter-writes-heartbreaking-letter-santa-t170311
Walker, D. (2019, July 18). 5 opportunities god gives to single parents. Crosswalk.com. Retrieved April 4, 2022, from https://www. crosswalk.com/family/parenting/single-parents/5-opportunities-god-gives-to-single-parents.html
What is trauma? - trauma-informed Care Implementation Resource Center. Trauma. (2020, March 30). Retrieved April 8, 2022, from https://www.traumainformedcare.chcs.org/what-is-trauma/
Say to my soul, “I am your salvation.” Psalm 35




Sophia Shirazawa Novak was born in 1994 in Mckinney, TX to Robert and Angela Novak, and is a proud younger sister to Vanessa Babcock. She graduated from Bells High School in 2012 and went on to receive her Bachelor of Environmental Design in 2018 and Master of Architecture in 2022, both from Texas A&M University in College Station. Her passions lie in travel, playing the violin, dance, and skiing; and in addition to these she spends as much time with friends and family as possible.


Through this project she hoped that she could remind herself and others of what architecture is about: people. The healing of souls and bodies comes first, the construction of materials and buildings second. A deeper look into the lives and stories of those who are finding refuge is needed, and Behind Closed Doors was meant to serve as just the beginning of this movement.