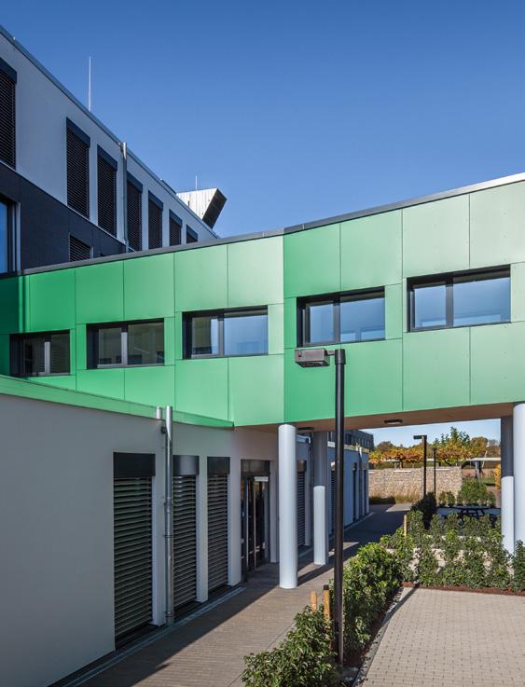
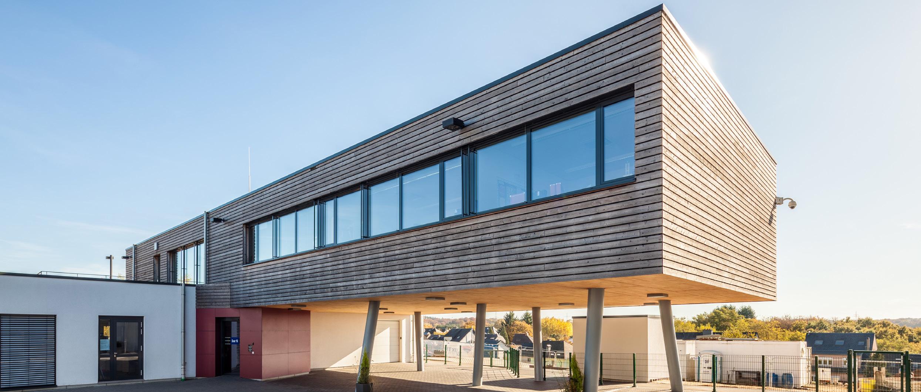
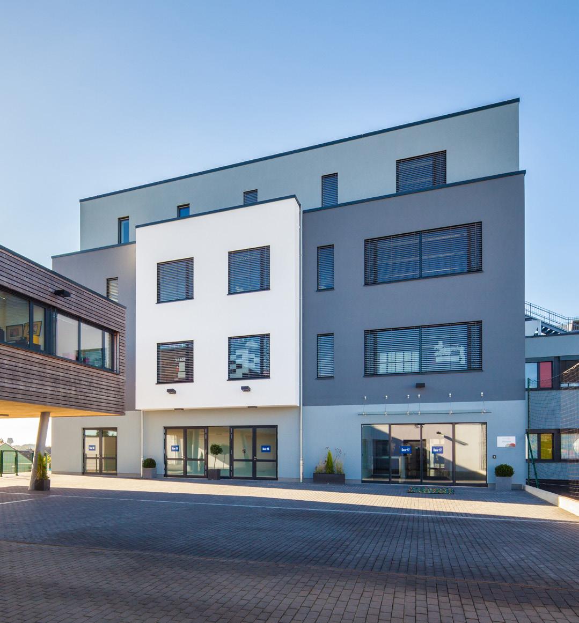
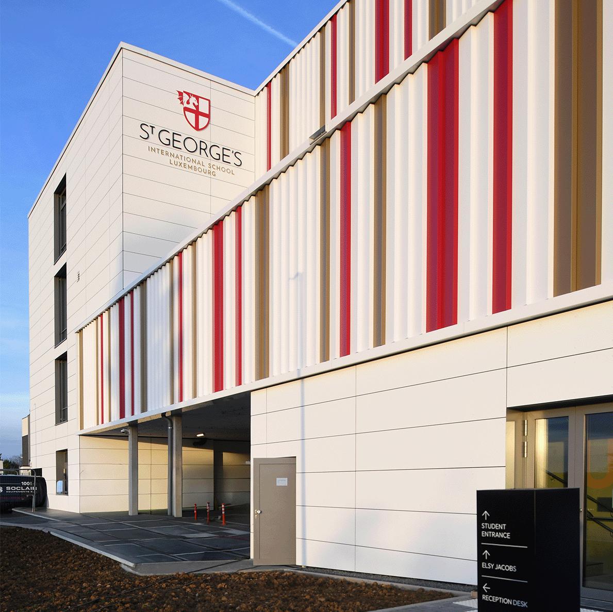
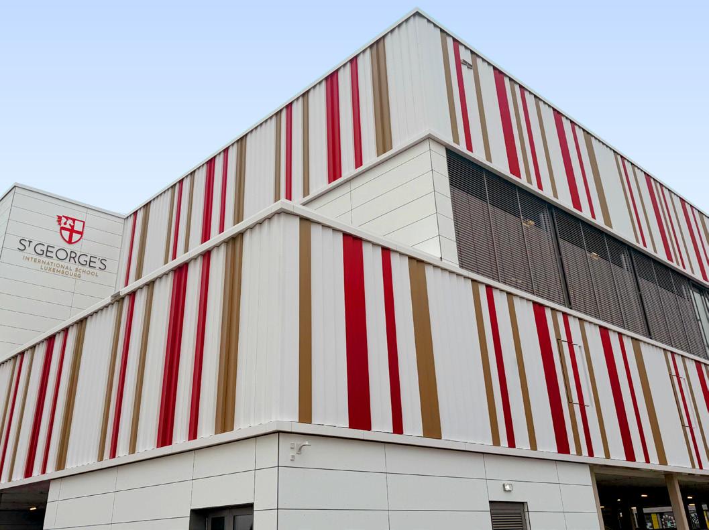
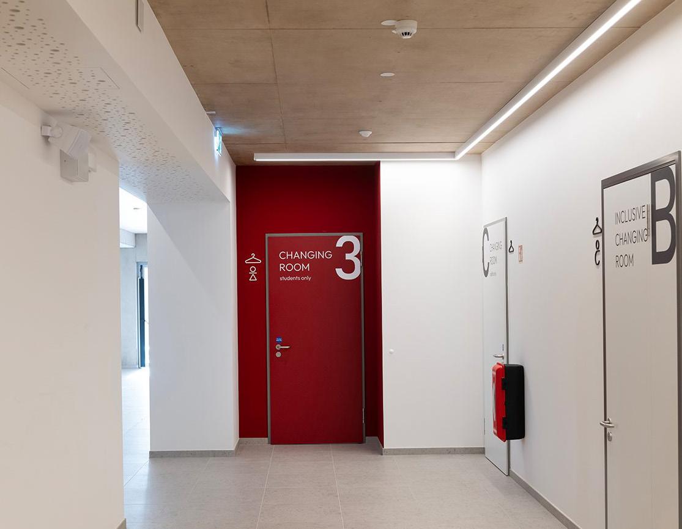
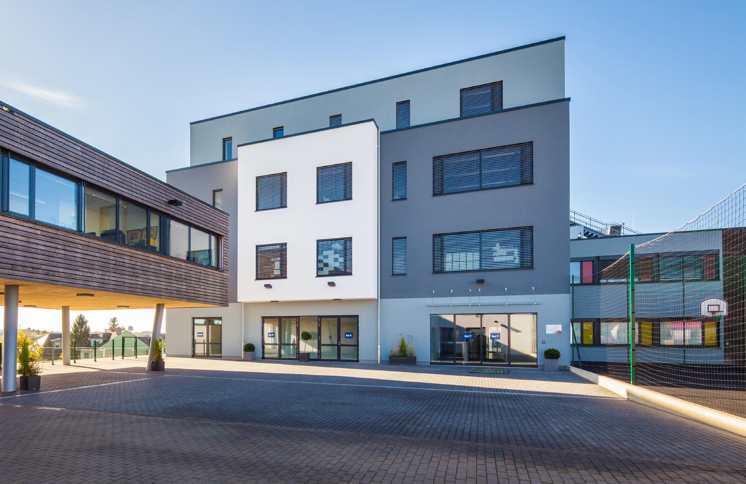
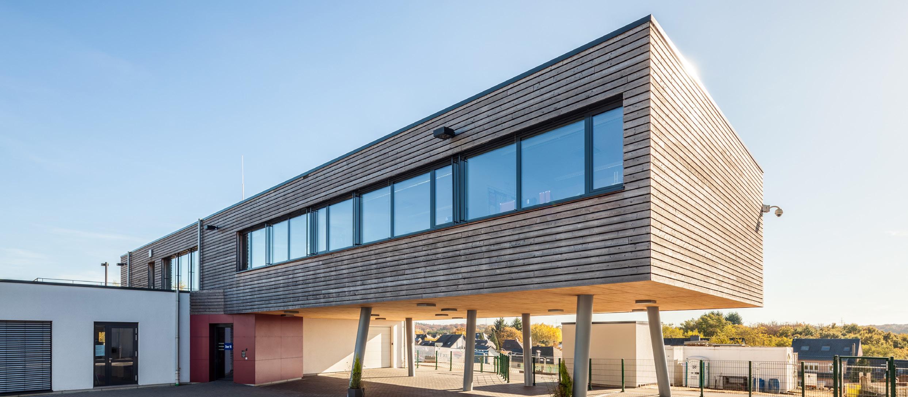
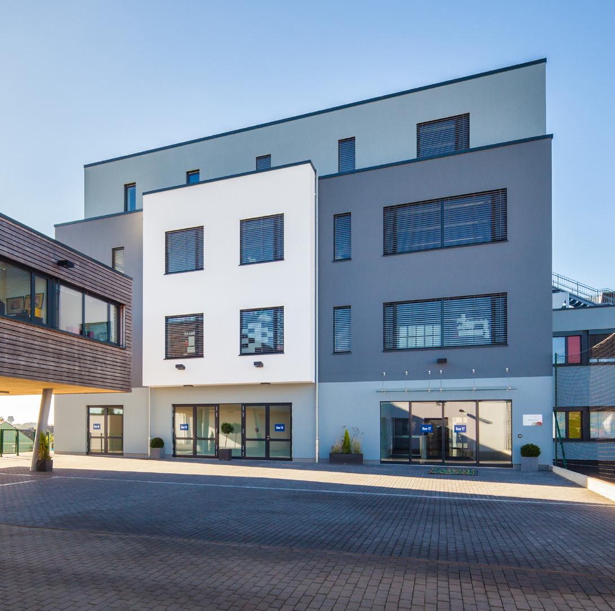
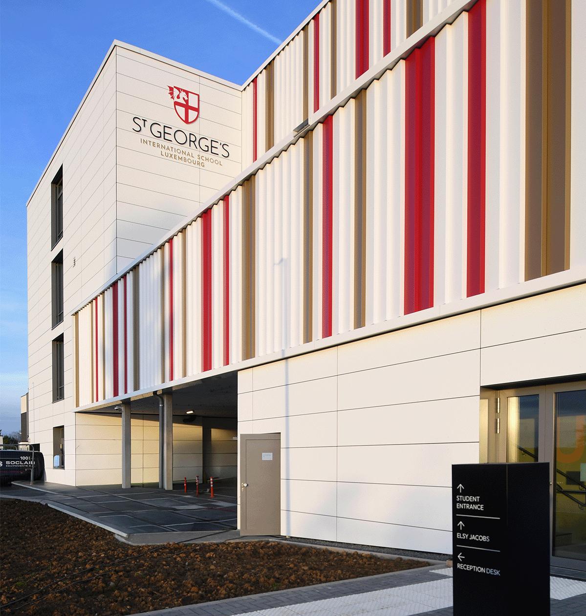
Whether you are planning a meeting, conference, performance, training session or community event, St George’s International School offers a range of modern, well-equipped spaces available to hire. Set within a secure and easily accessible campus, our facilities combine functionality, comfort and flexibility to suit events of a variety of sizes.
From classrooms and conference room to sports halls, auditorium and outdoor spaces, our venues can be adapted to meet your needs, supported by professional equipment and optional additional services.
Ideal for:
Corporate events & training
Workshops & meetings
Performances & presentations
Sports activities
Community & educational events.
Explore the possibilities in this brochure and get in touch with any queries.
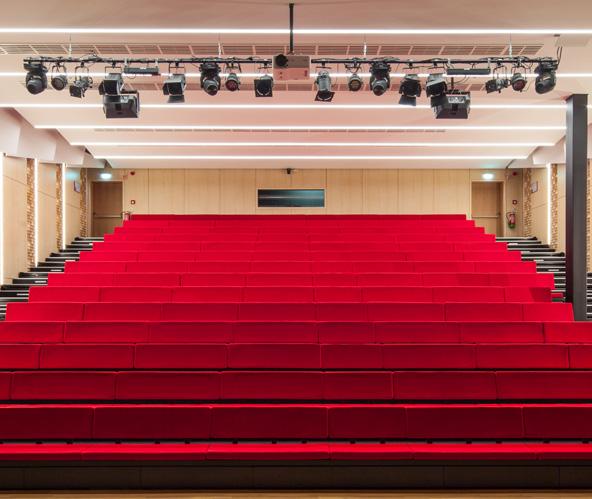
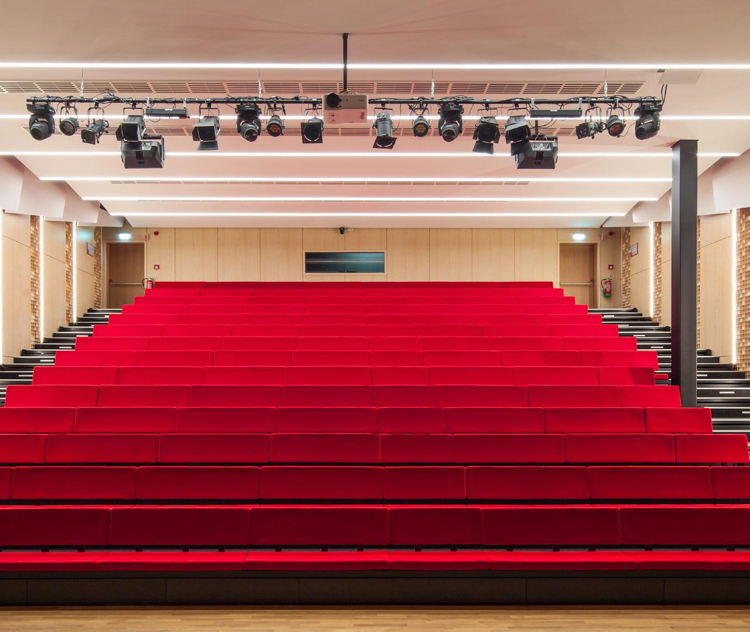
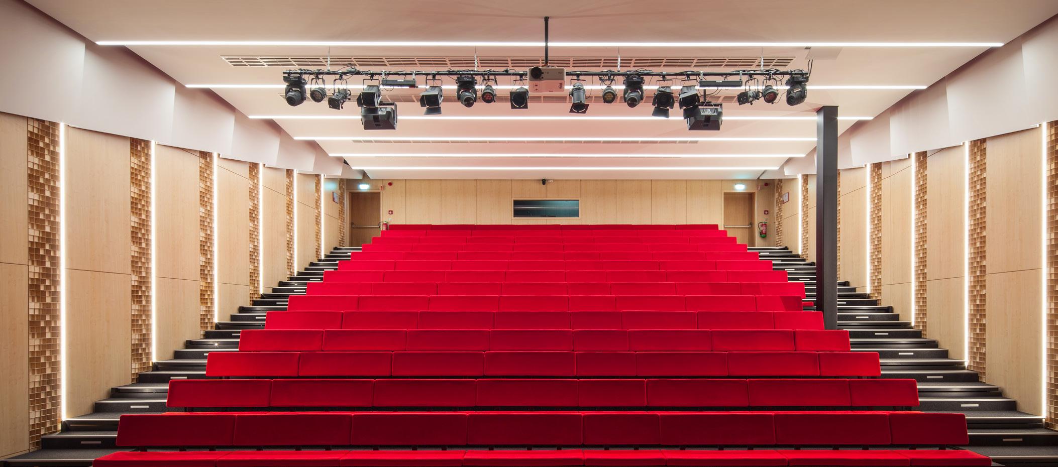
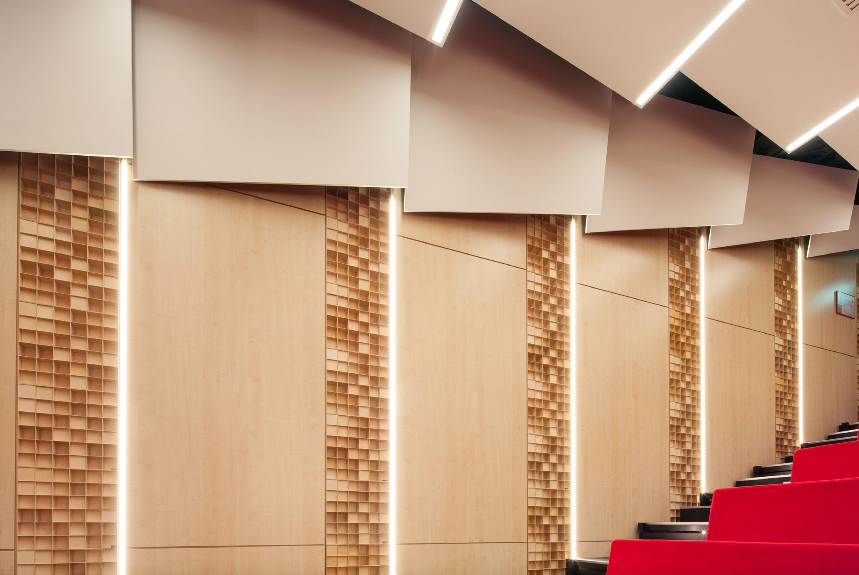
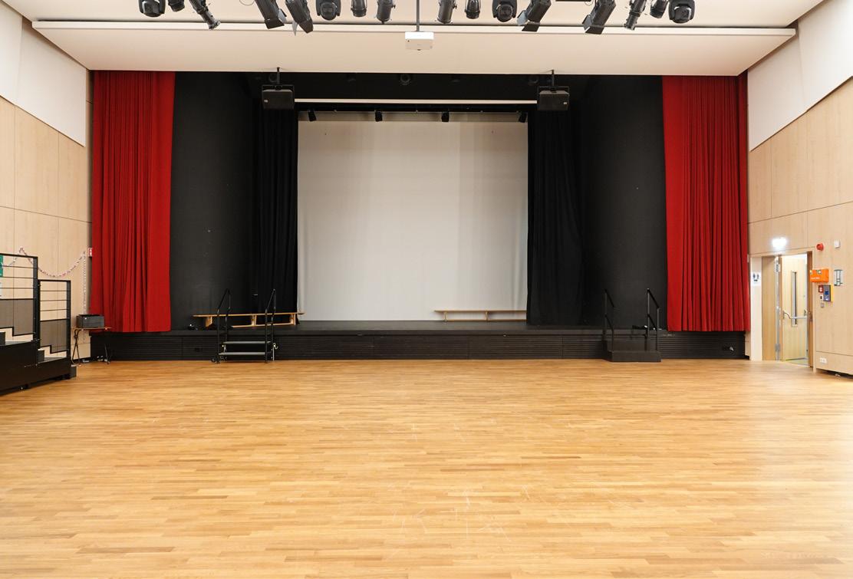
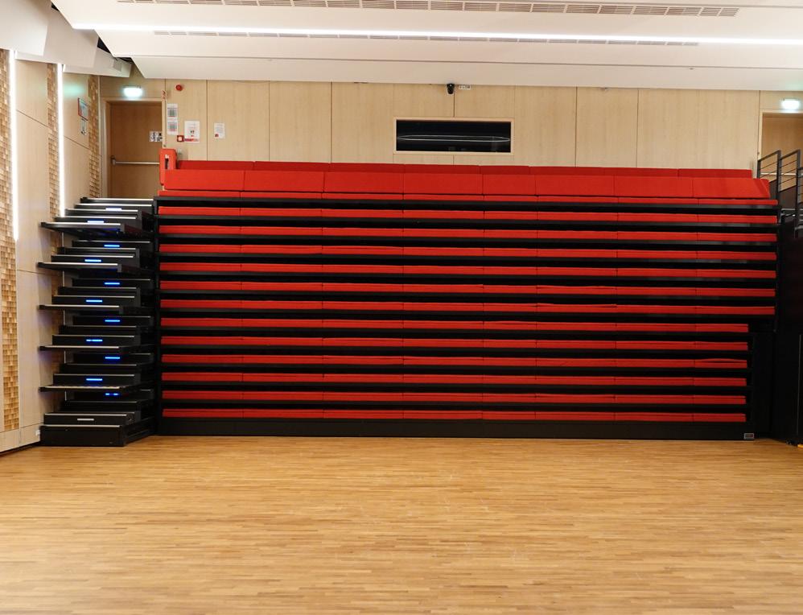
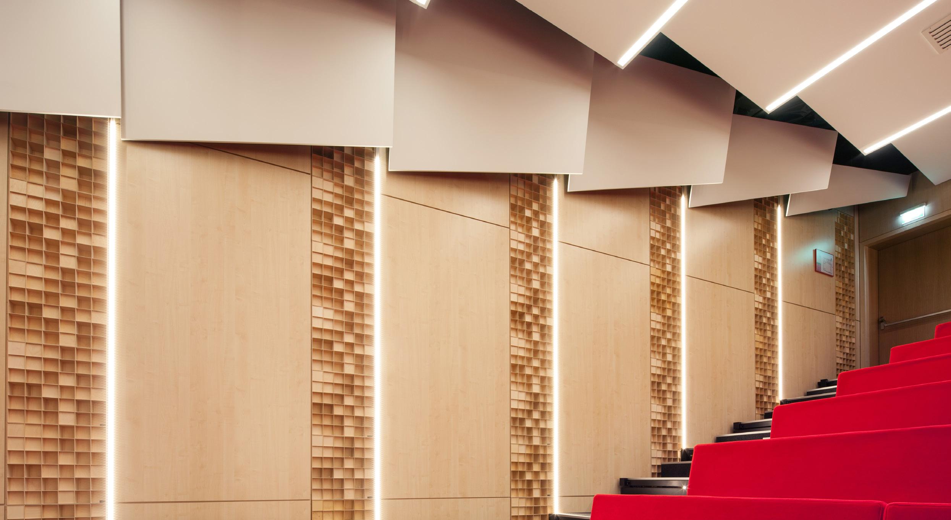
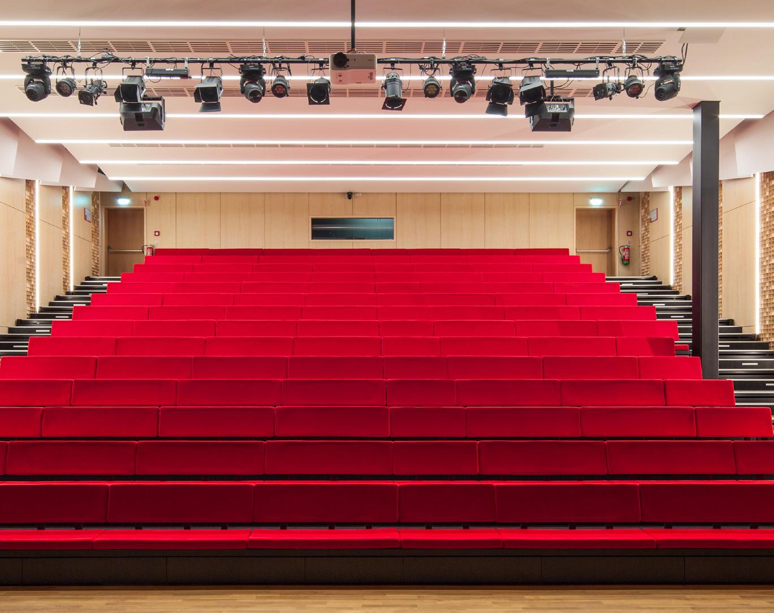
AUDITORIUM
A large, fully equipped performance and presentation space with tiered seating that can be retacted.
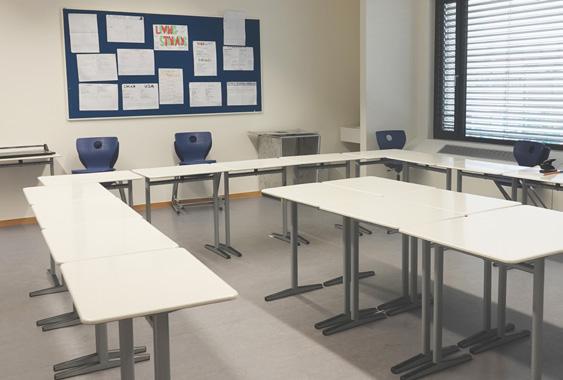
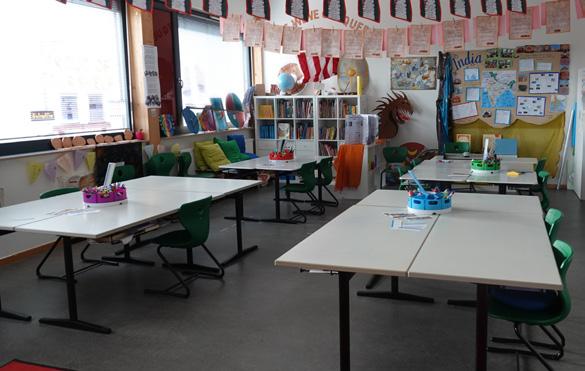
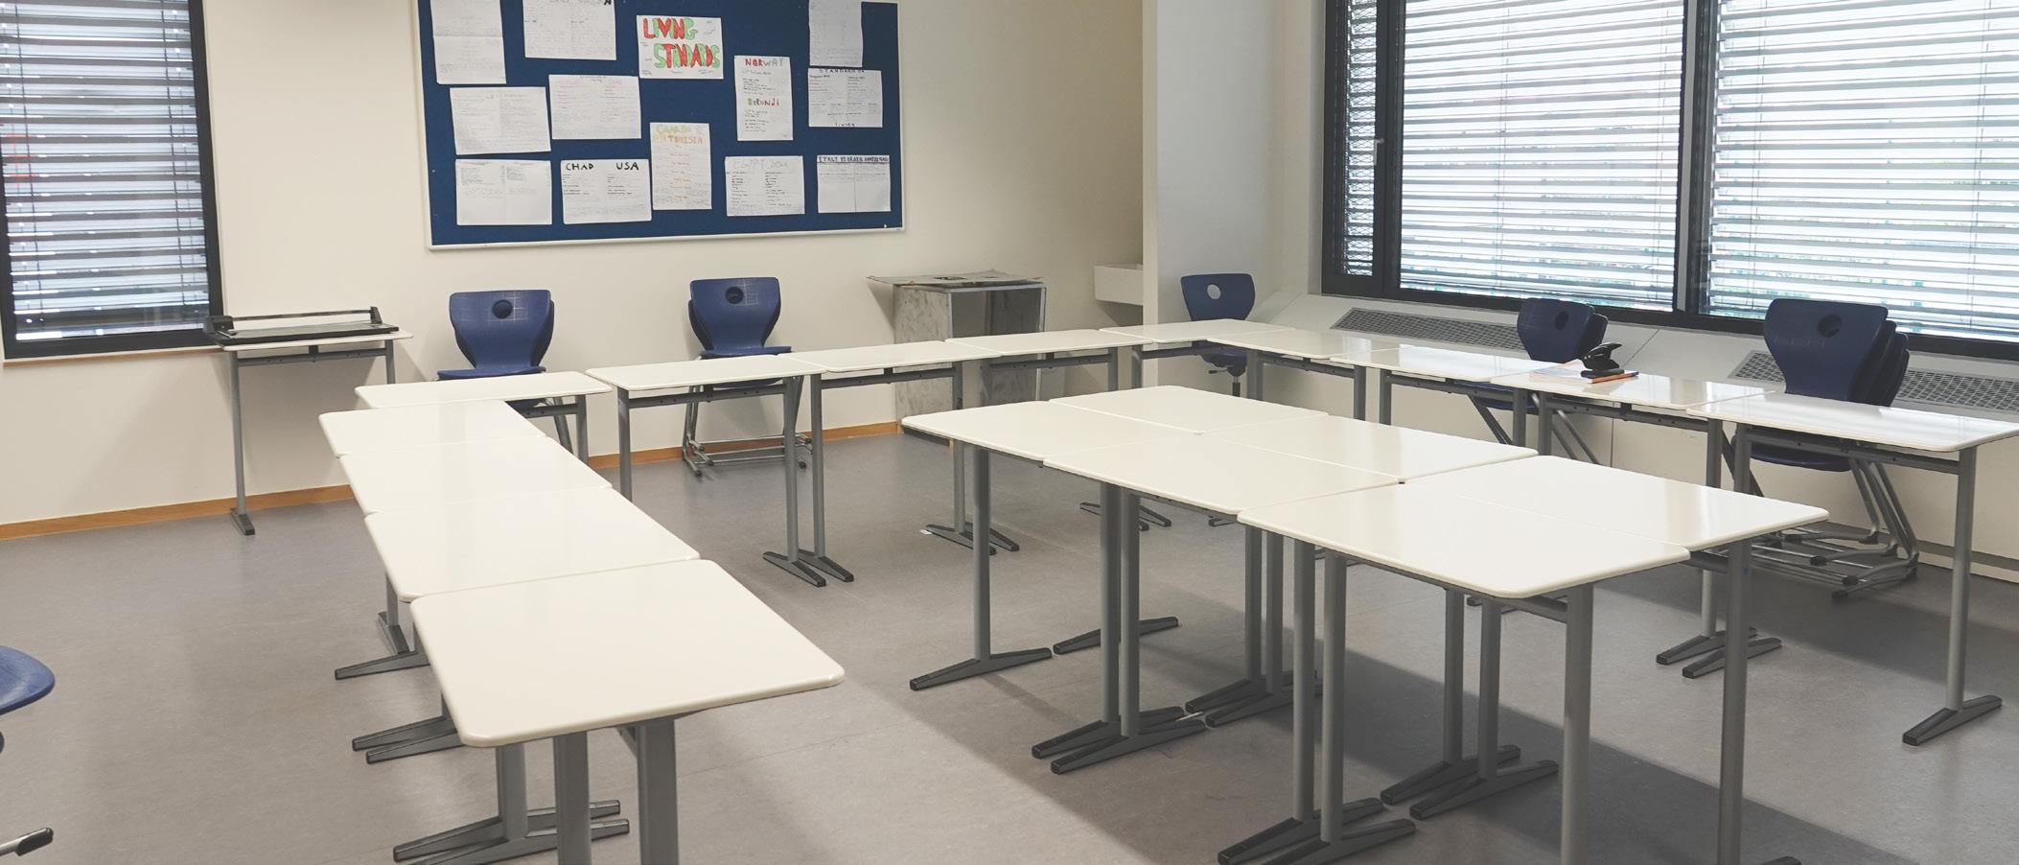
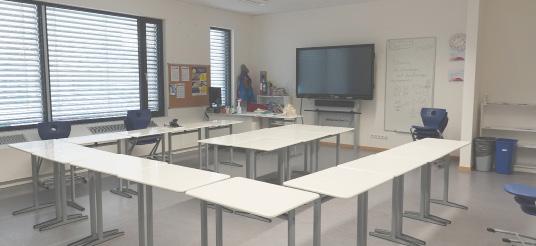
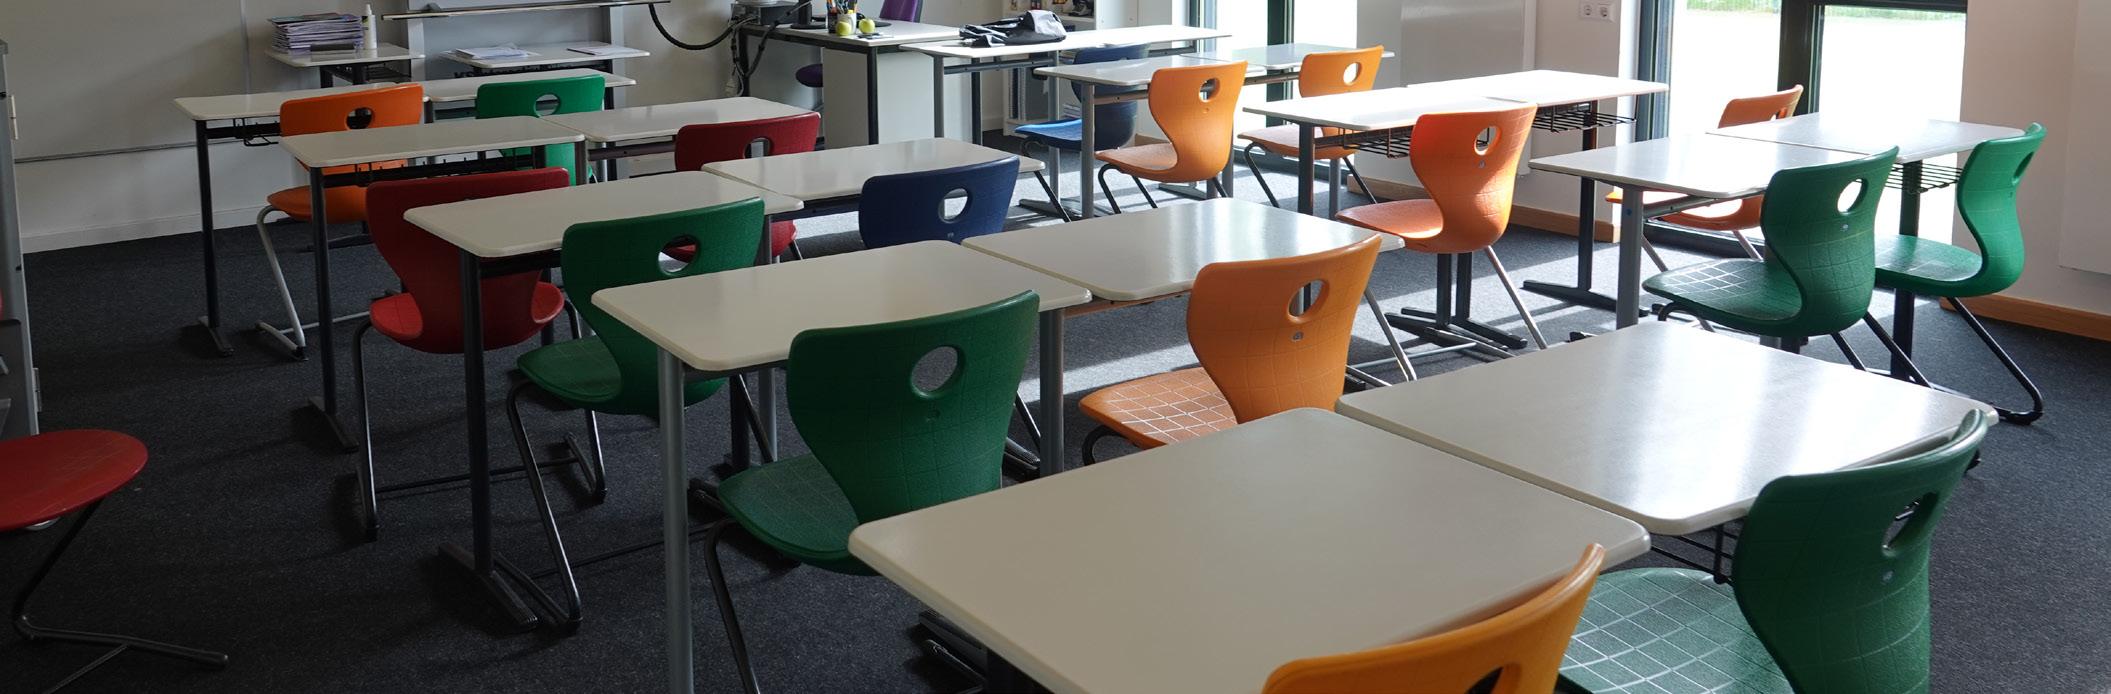
Bright classrooms suitable for meetings, workshops, seminars, training sessions and small group activities. Rooms can be arranged in various layouts depending on your requirements.
FEATURES AND LAYOUTS:
Multiple buildings across campus
Sizes varies by room
18–22 people (standard layout)
Up to 50–66 people (selected rooms with furniture removed)
• Classroom
• Boardroom
• Theatre
• Display screen
SUITABLE FOR: Meetings, training sessions, workshops, tuition, small group events
NOTES:
Capacity and layout depend on room and setup requirements.
CONFERENCE ROOM
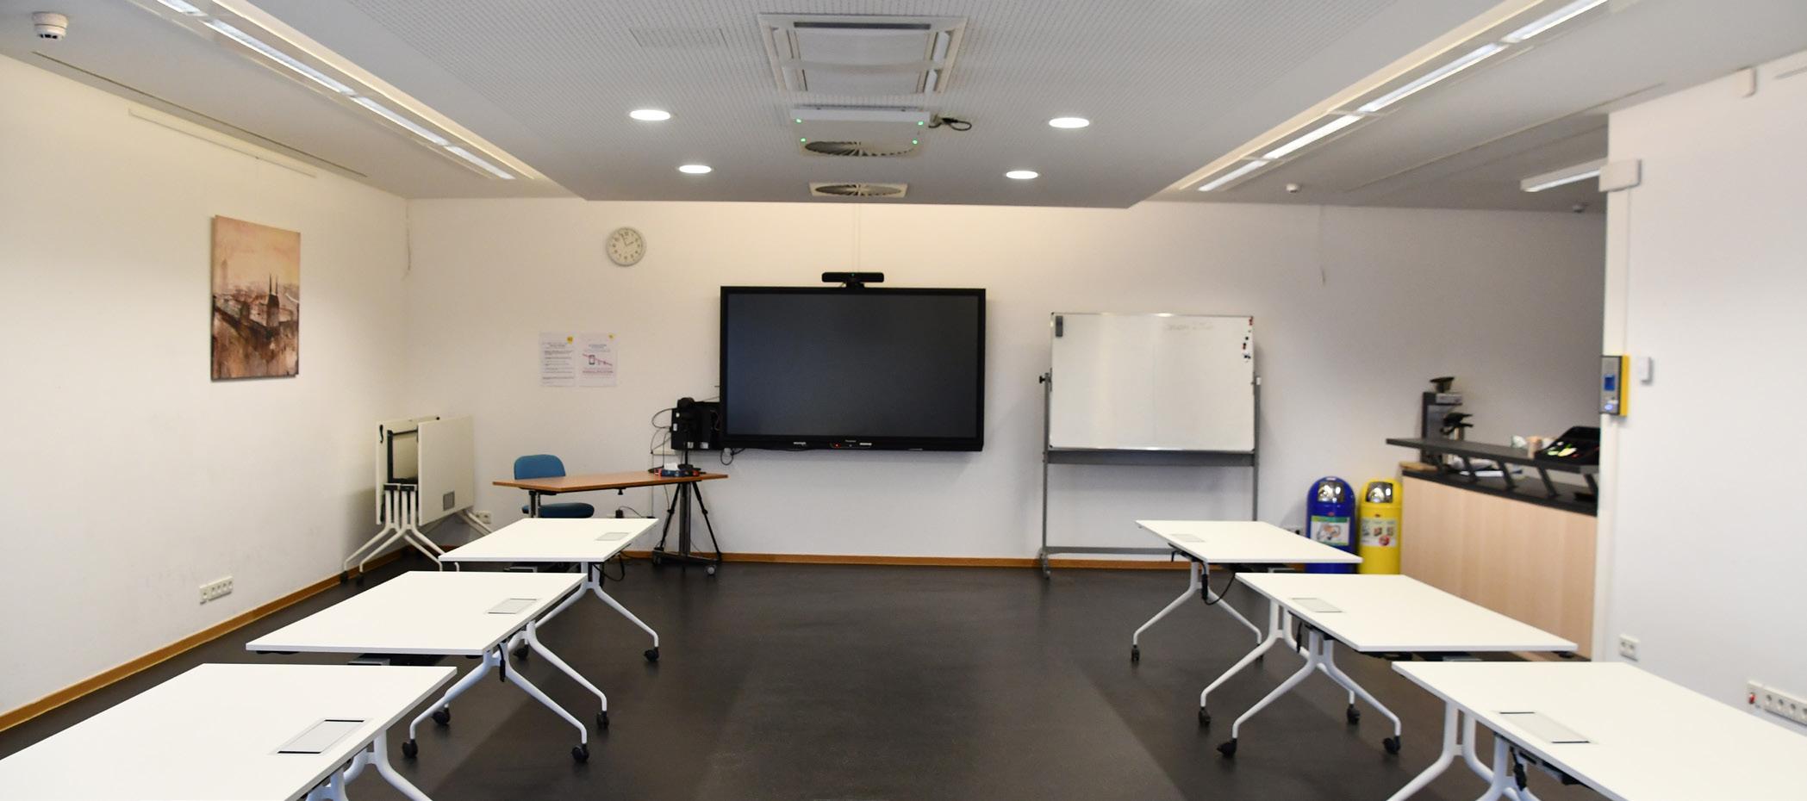
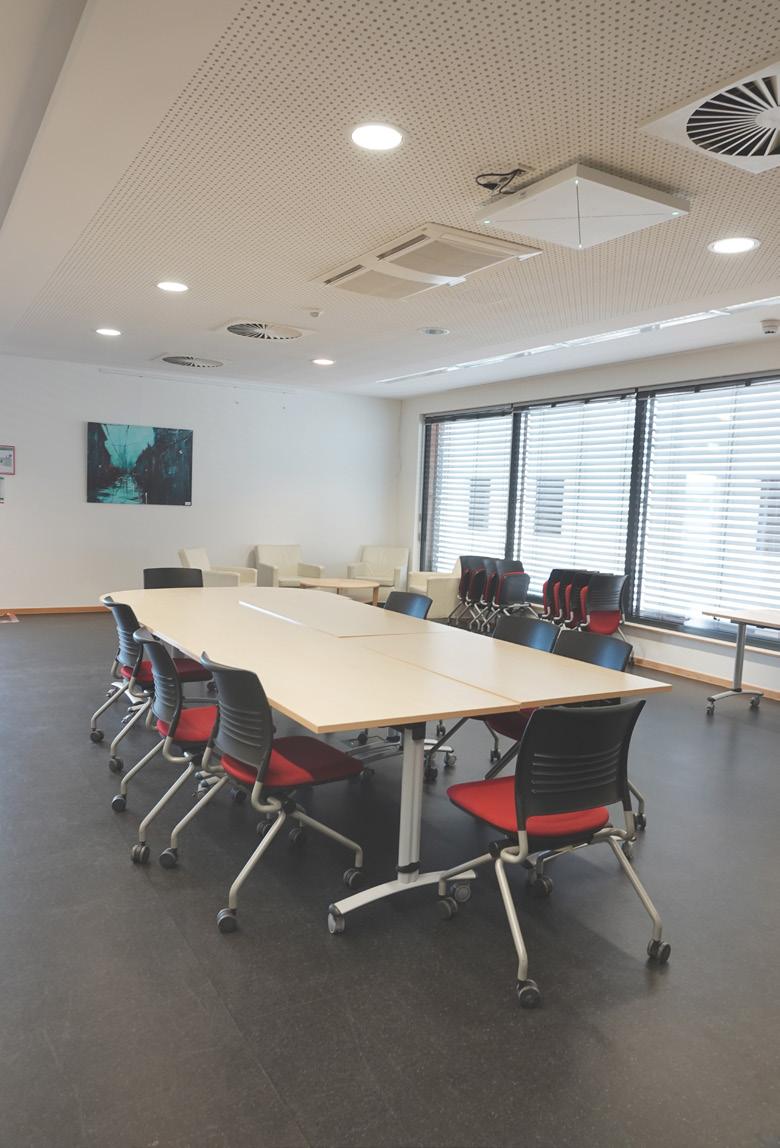
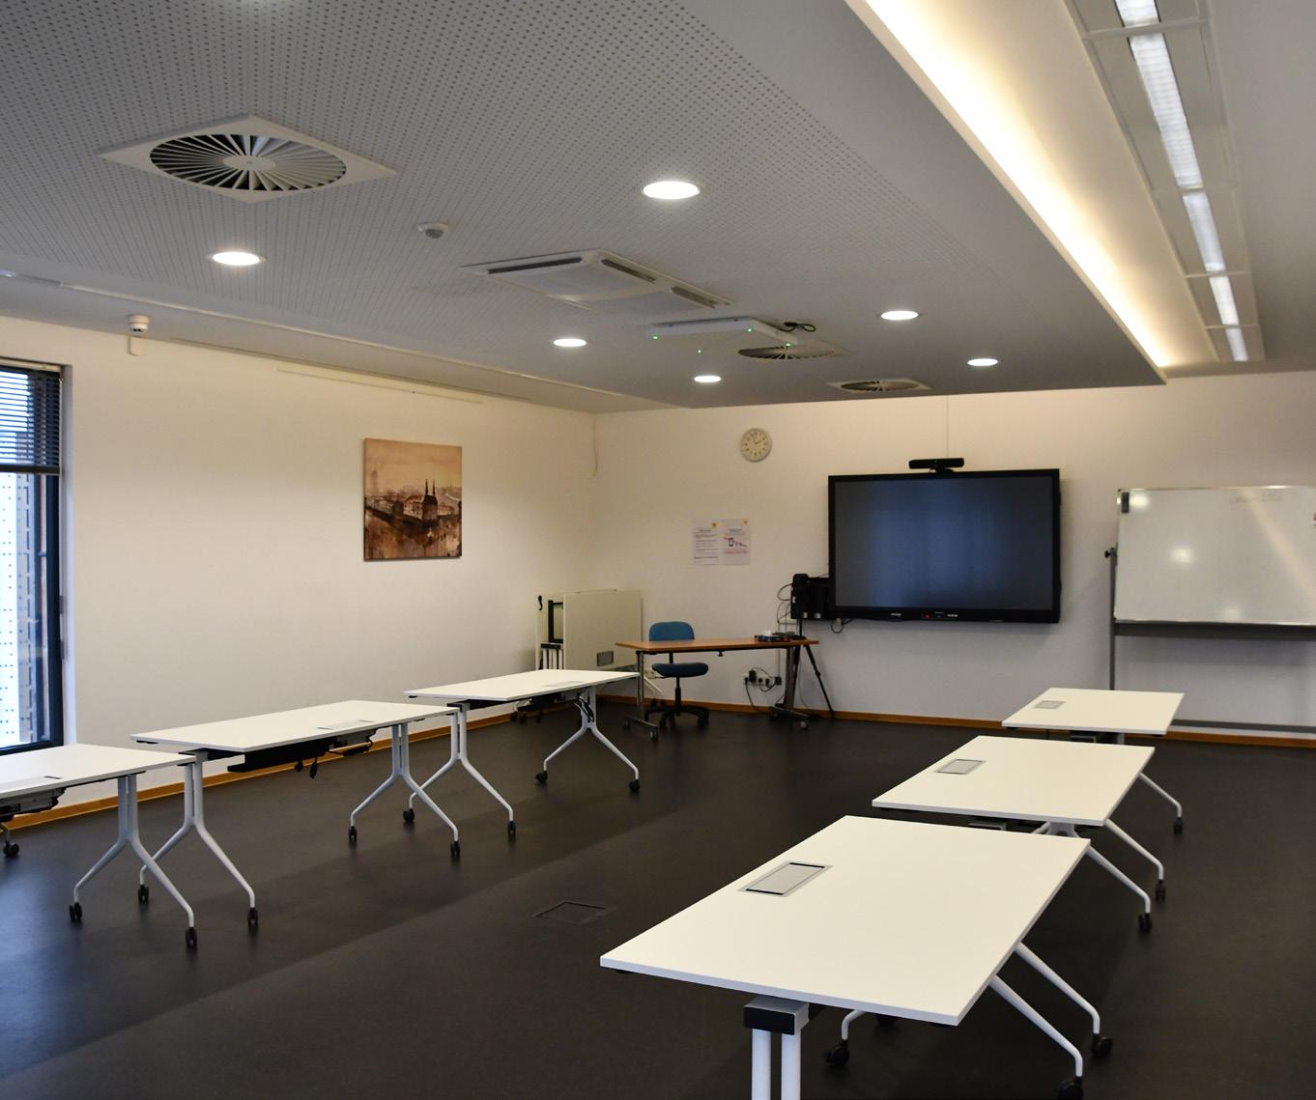
A professional meeting space designed for presentations, strategy sessions and formal meetings.
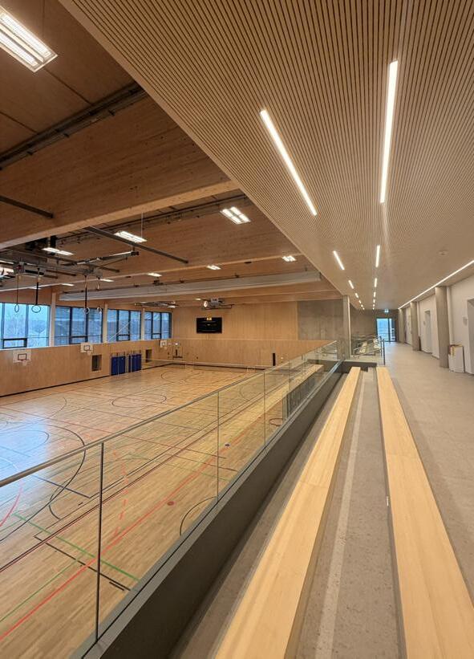
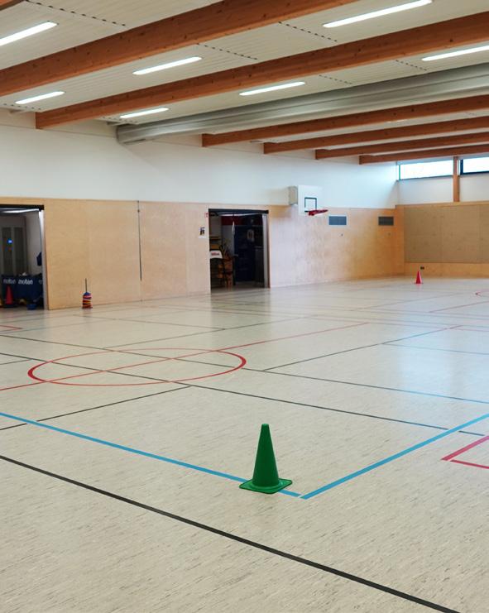
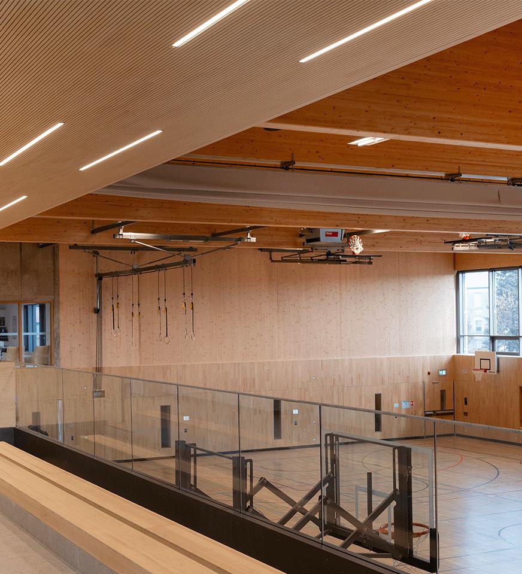
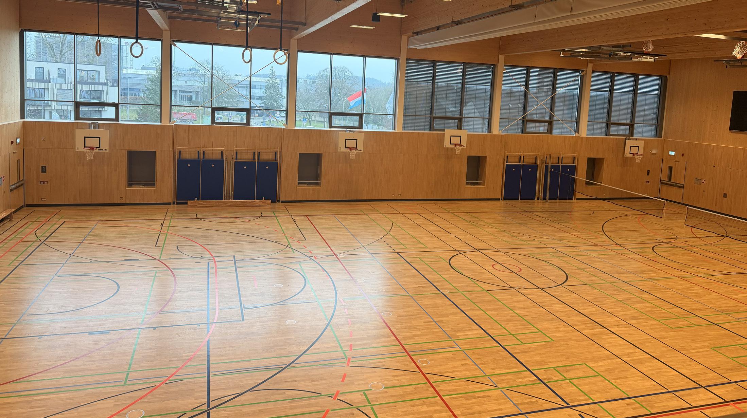
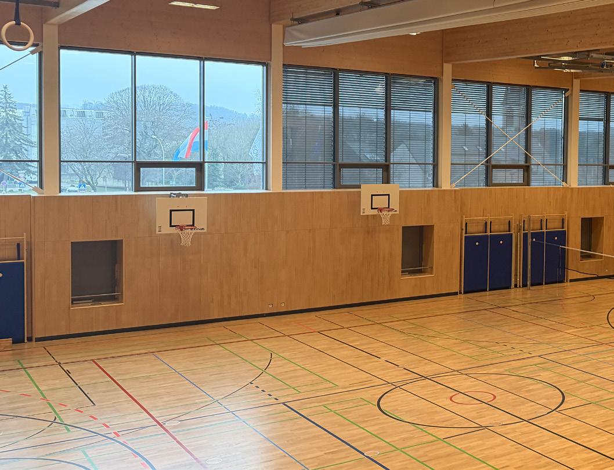
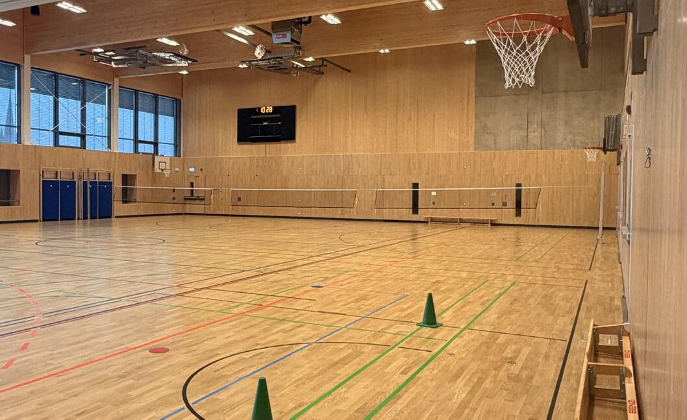
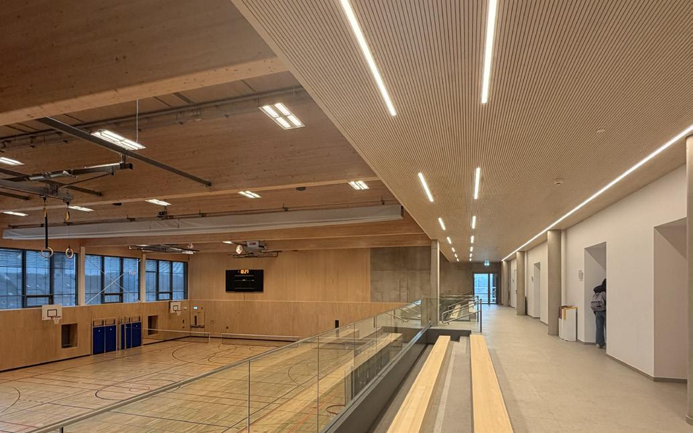
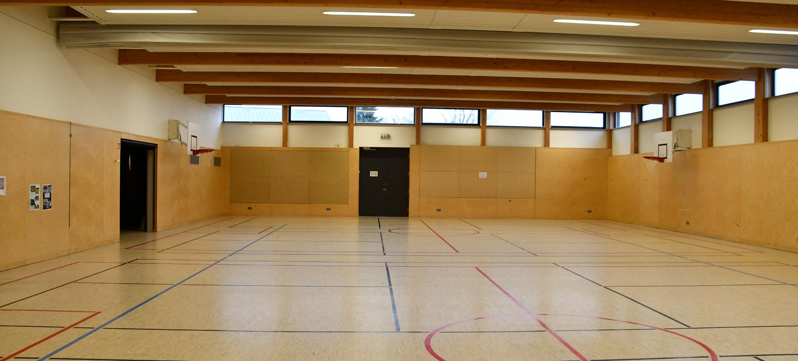
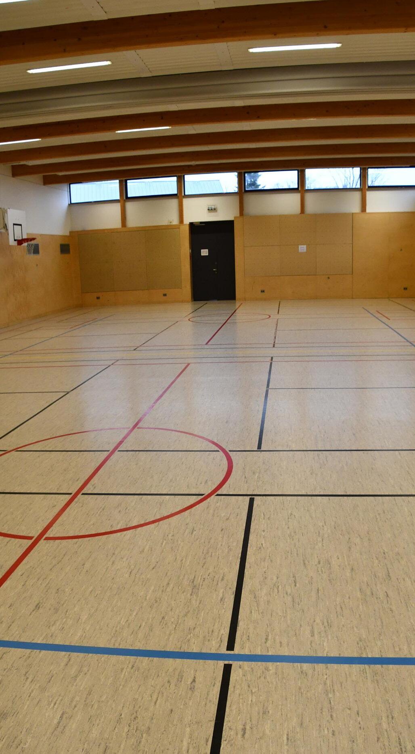
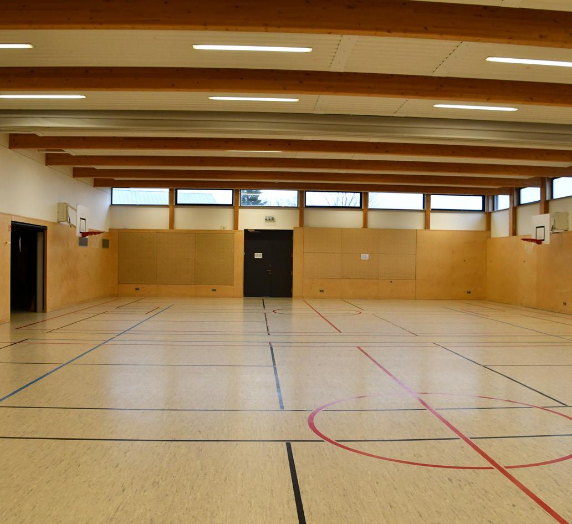
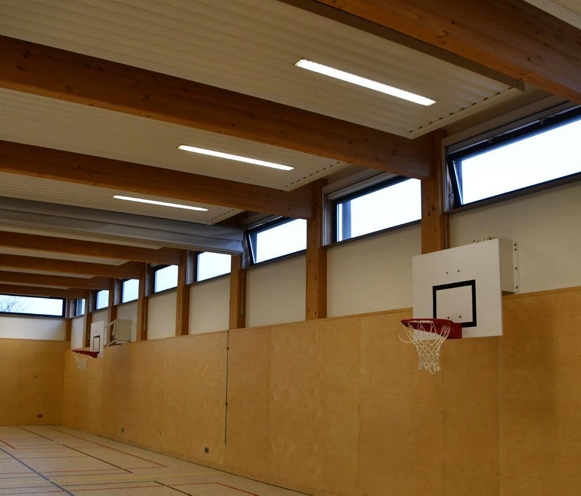
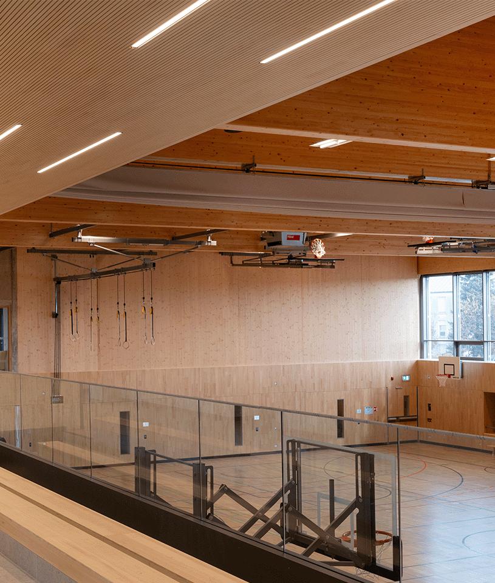
A spacious area suitable for sports events and fitness classes.
765.52 sqm (full space)
382.76 sqm (each section)
250 people
500 people (subject to conditions)
• Spectator seating
SUITABLE FOR:
Sports events, large activities, exhibitions, community events
NOTES:
Maximum capacity subject to safety restrictions.
Elsy Jacobs Building
SPORTS HALL OPTIONS
Fully equipped sports hall
Full-size basketball court
Netball court
Two volleyball courts
Football
Badminton
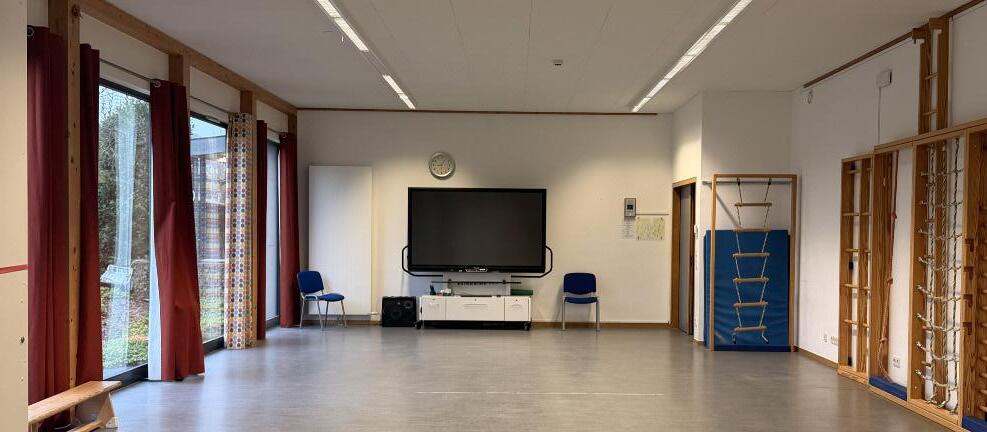
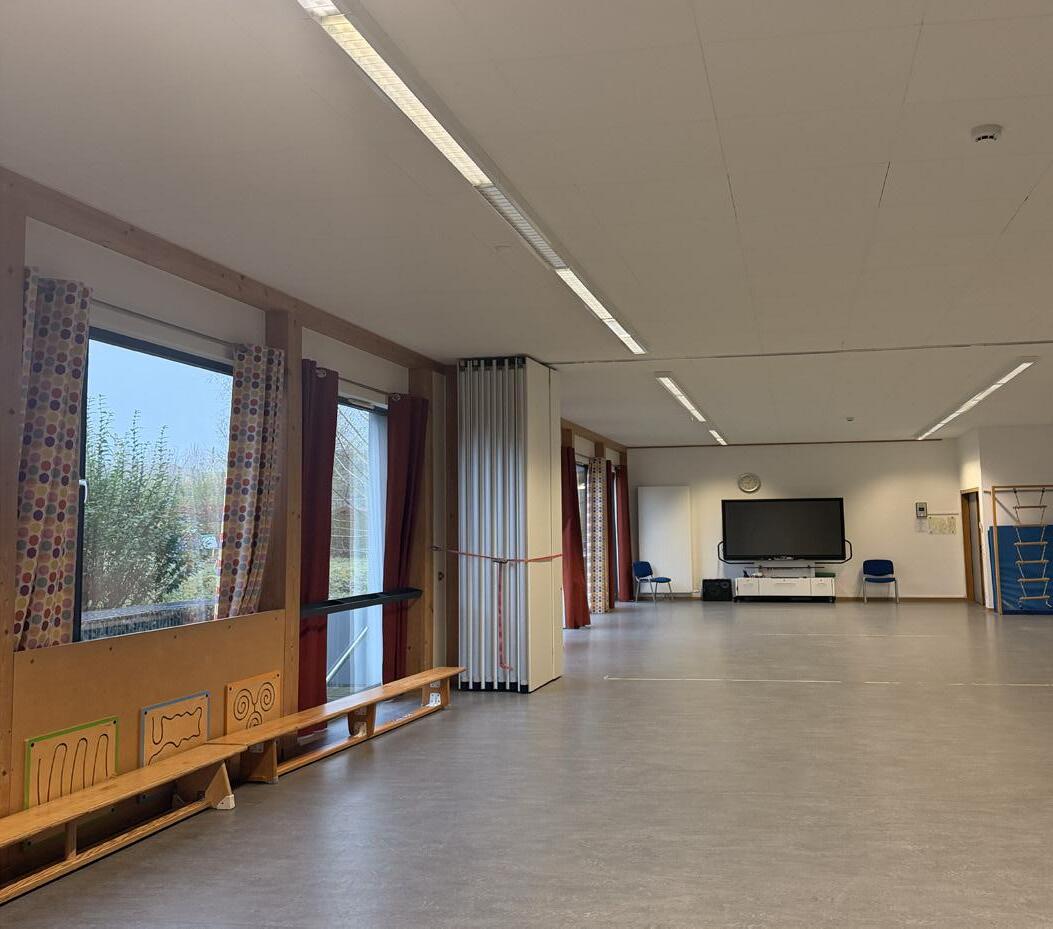
HAMILIUS HALL
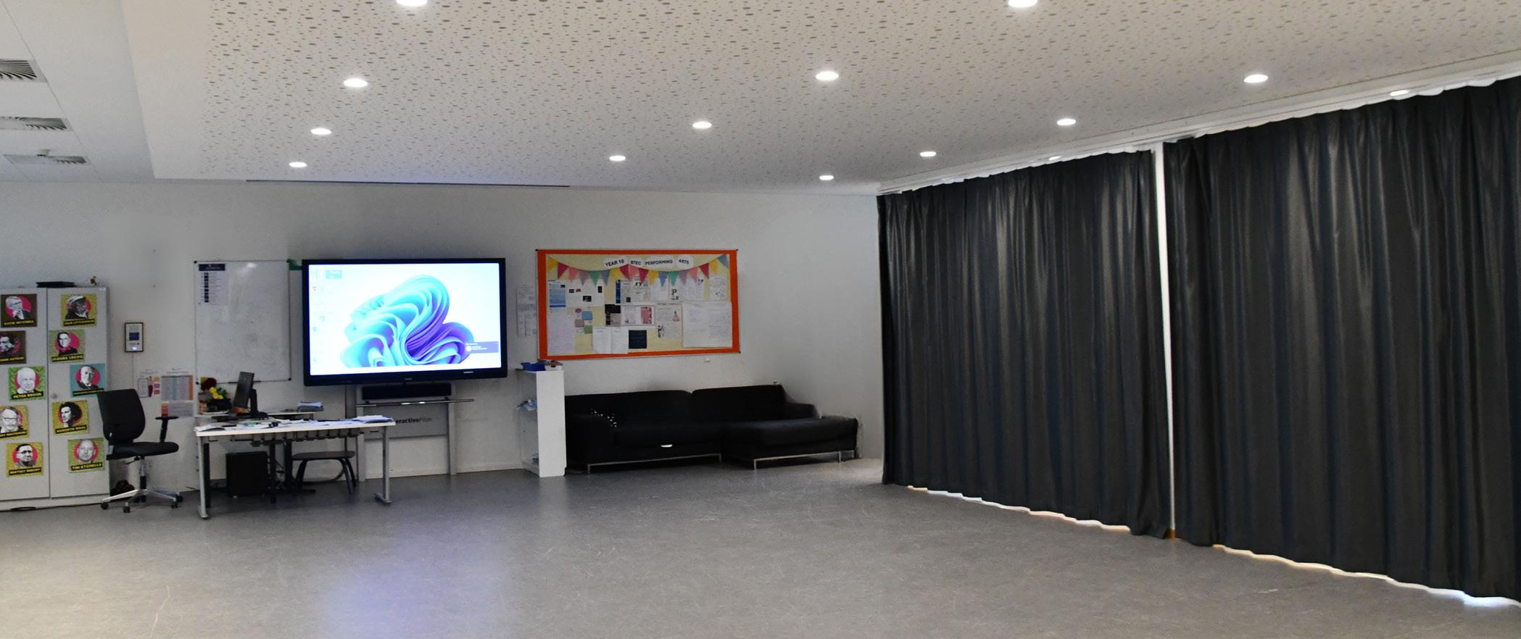
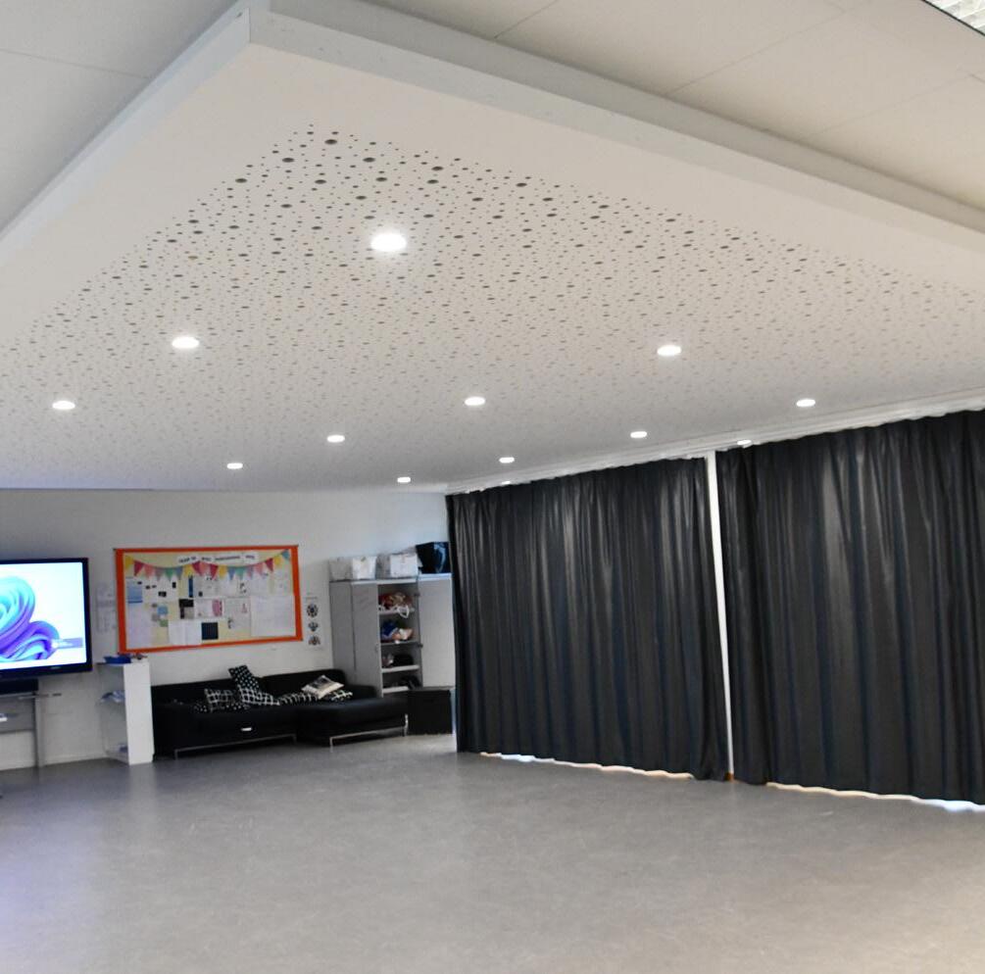
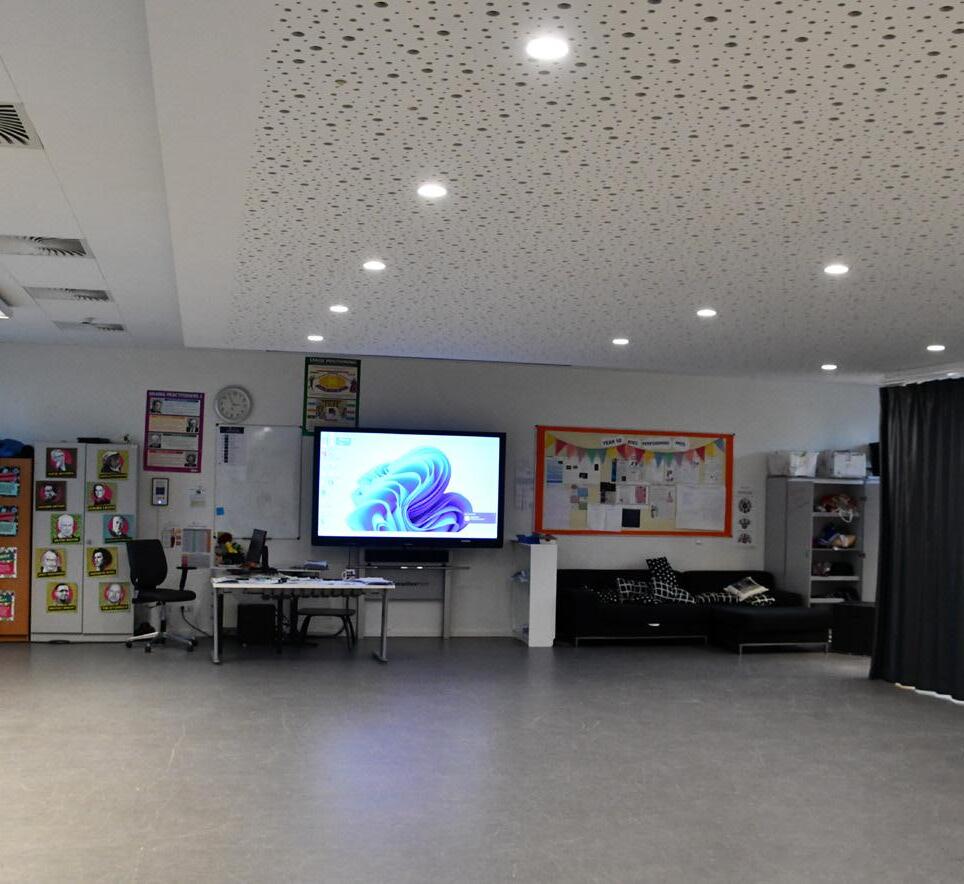
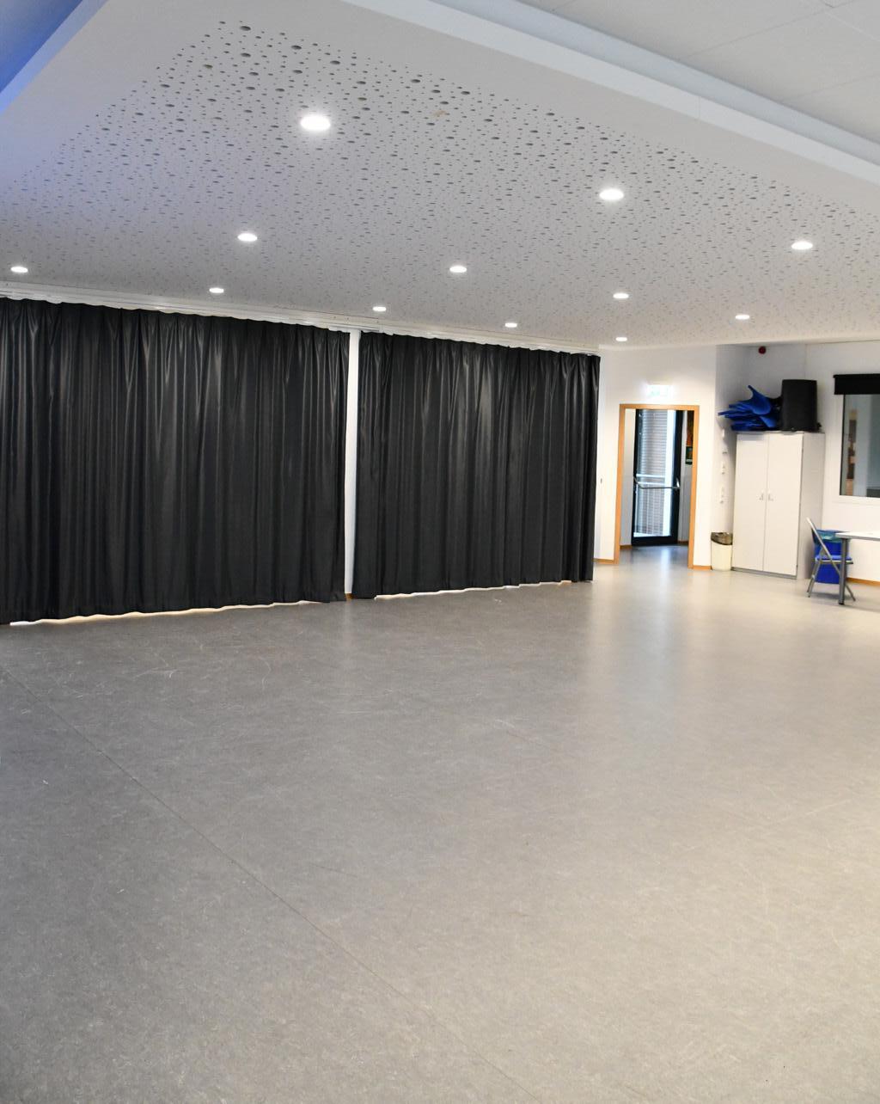
Large, versatile rectangular space ideal for workshops, team building, training sessions, small performances, and group activities. The room can be divided into two separate areas to suit your requirements.
FEATURES AND LAYOUTS:
Hamilius Building
159.45 sqm
80 people (standard layout)
Up to 50–66 people (selected rooms with furniture removed)
• Boardroom
• Theatre
• Possible to divide room
• Display screen
SUITABLE FOR:
Community events, performances, larger meetings
NOTES:
Capacity and layout depend on room and setup requirements.
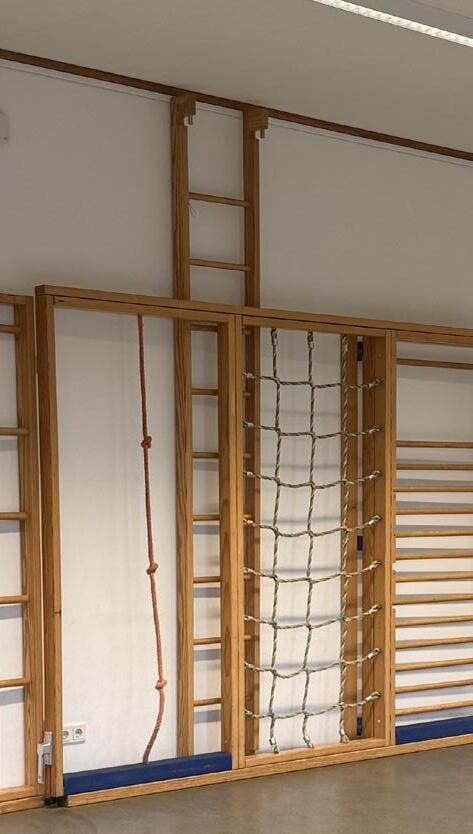
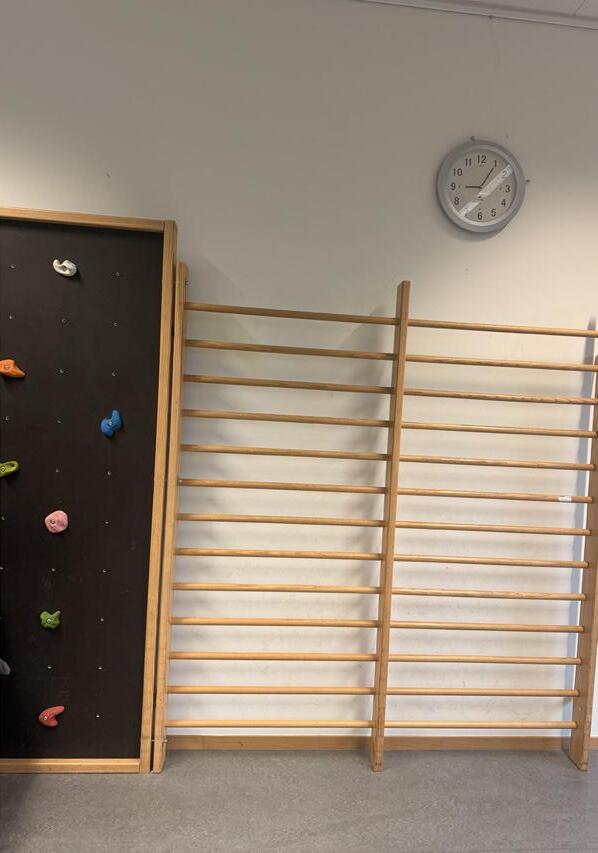
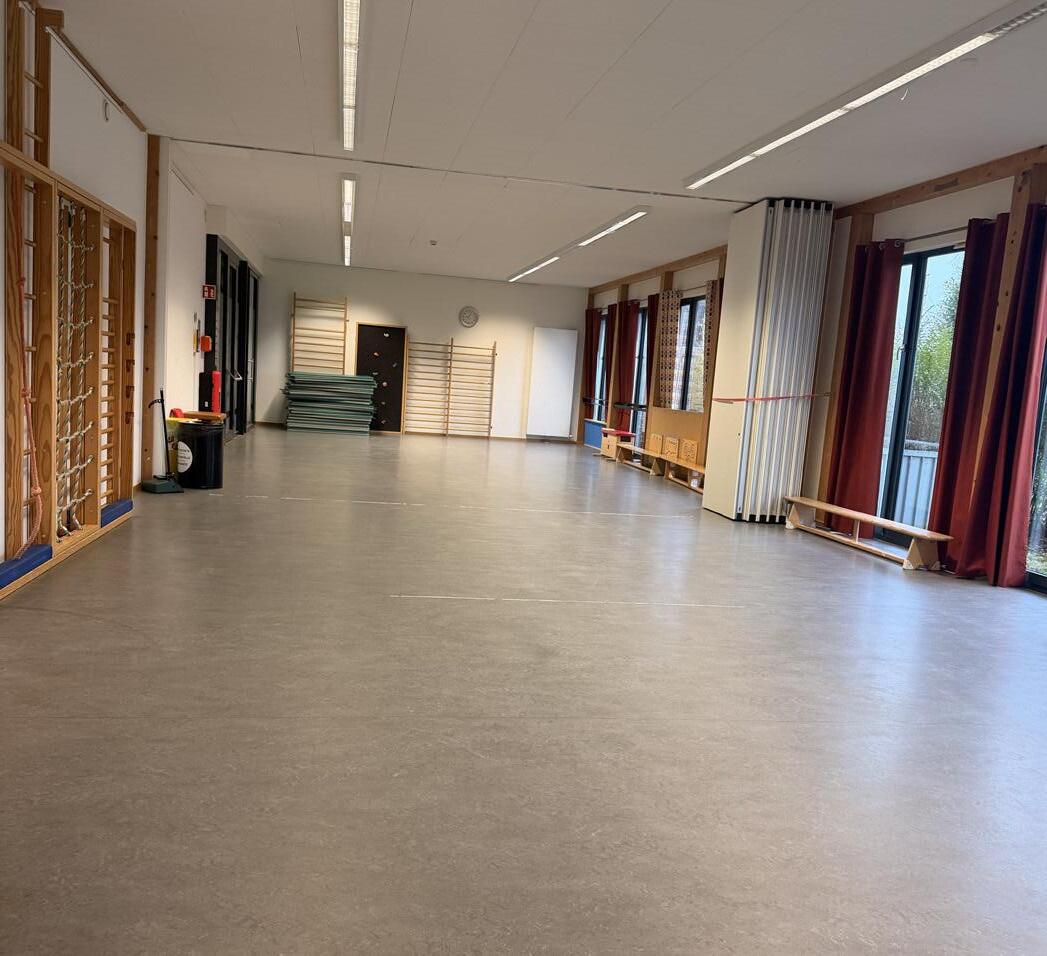
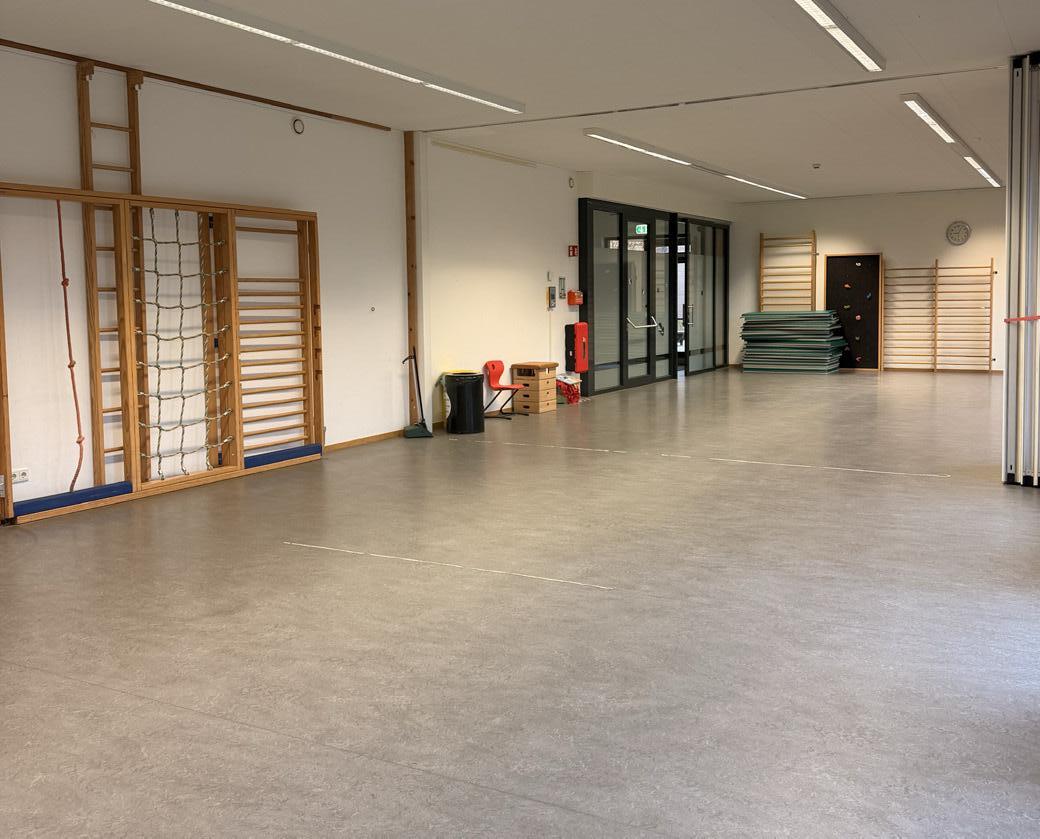
HAMILIUS GYMNASIUM
A spacious area suitable for sports events and fitness classes.
Hamilius Building
376.29 sqm
150 people
FEATURES:
• Two evacuation routes
• Large open space
SUITABLE FOR: Sports, large group activities, events
OUTDOOR SPACES
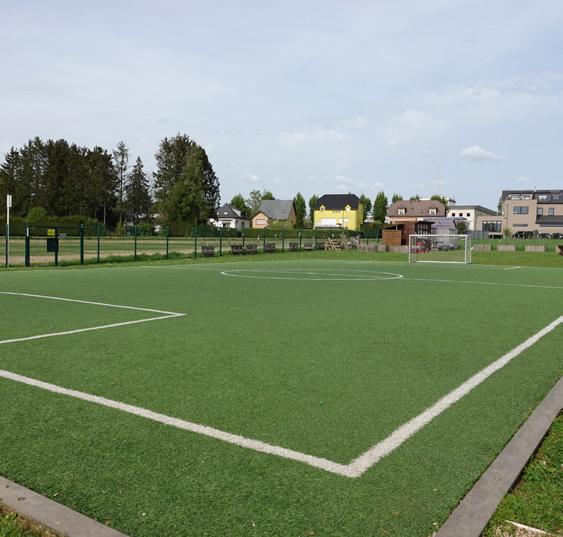
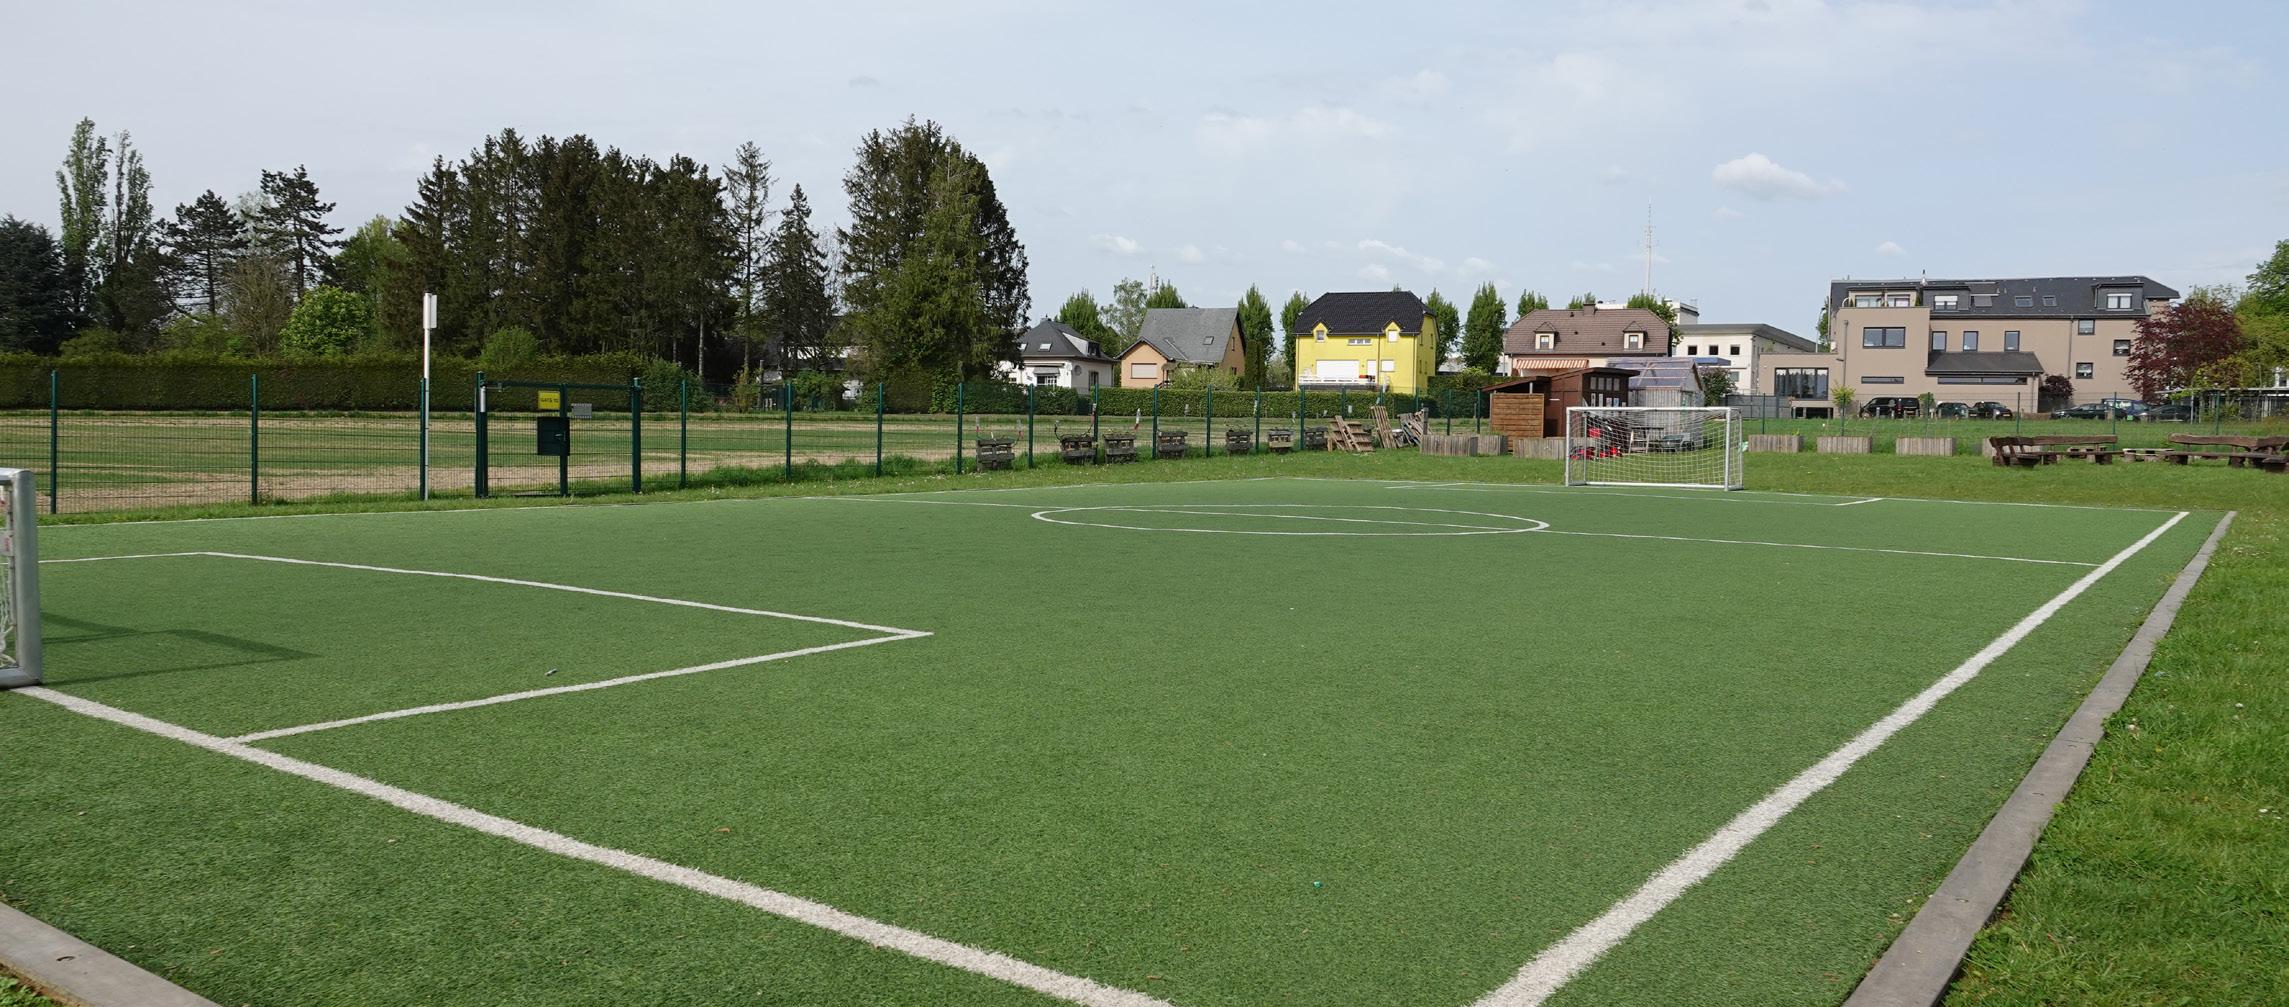
Well-maintained outdoor areas available for sports, activities , competitions or informal events (weather permitting).
Outdoor Football pitch
Total pitch: 476 sqm
Half pitch: 238 sqm
800 people
OPTIONS:
• Football Pitch (full size)
• Football Pitch (half size)
SUITABLE FOR:
Sport competitions, tournaments, family days, outdoor activities, events, open-air event.
NOTES:
Maximum capacity subject to safety restrictions.
OPTIONS: Pitch (full size)
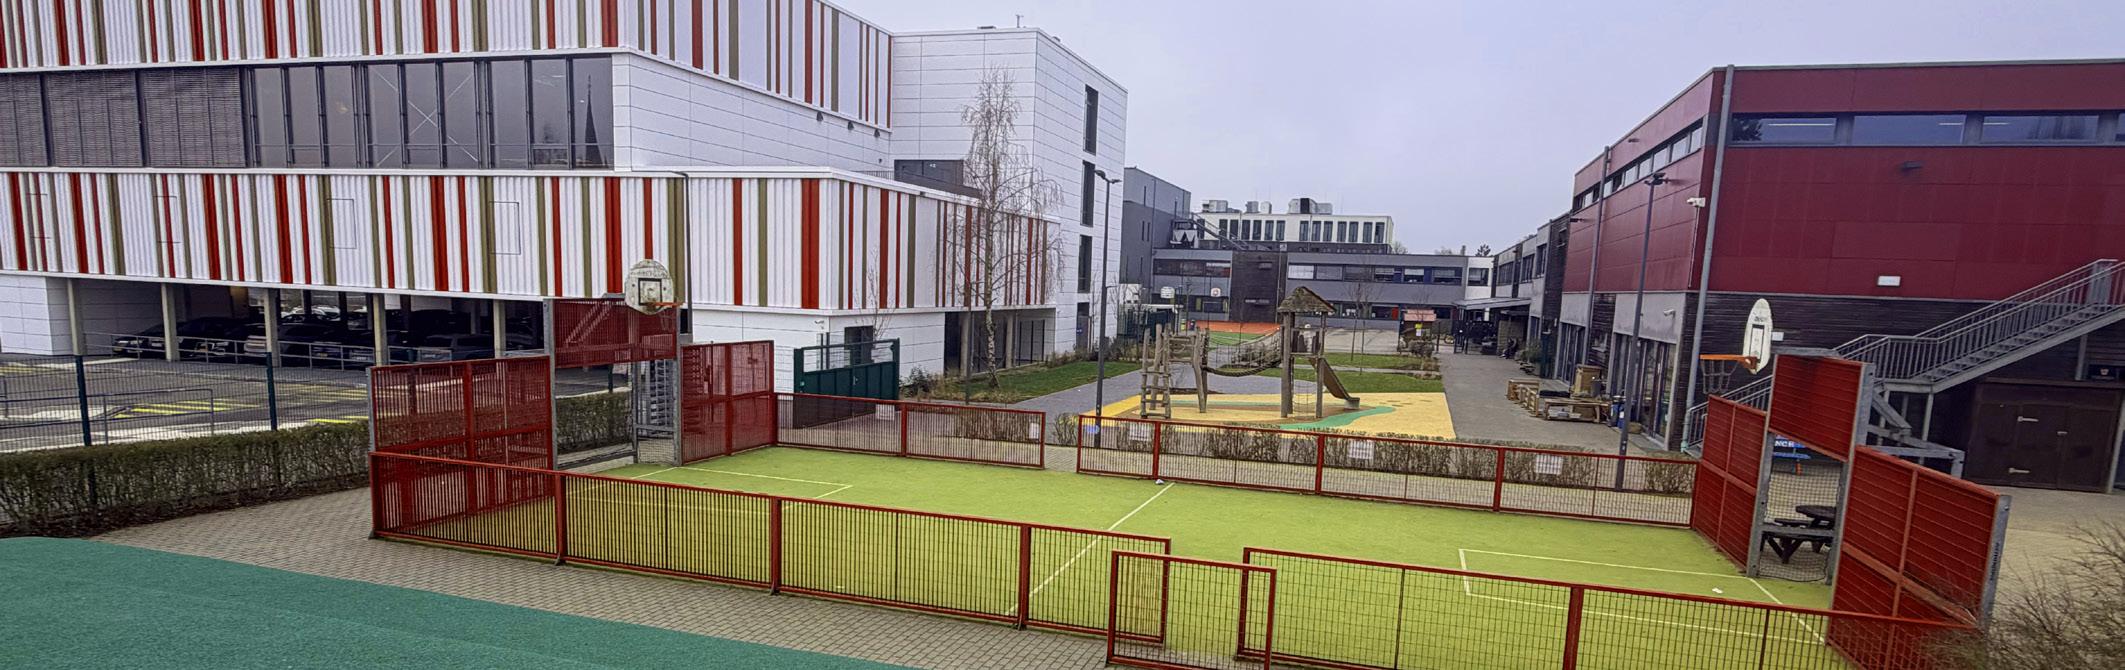
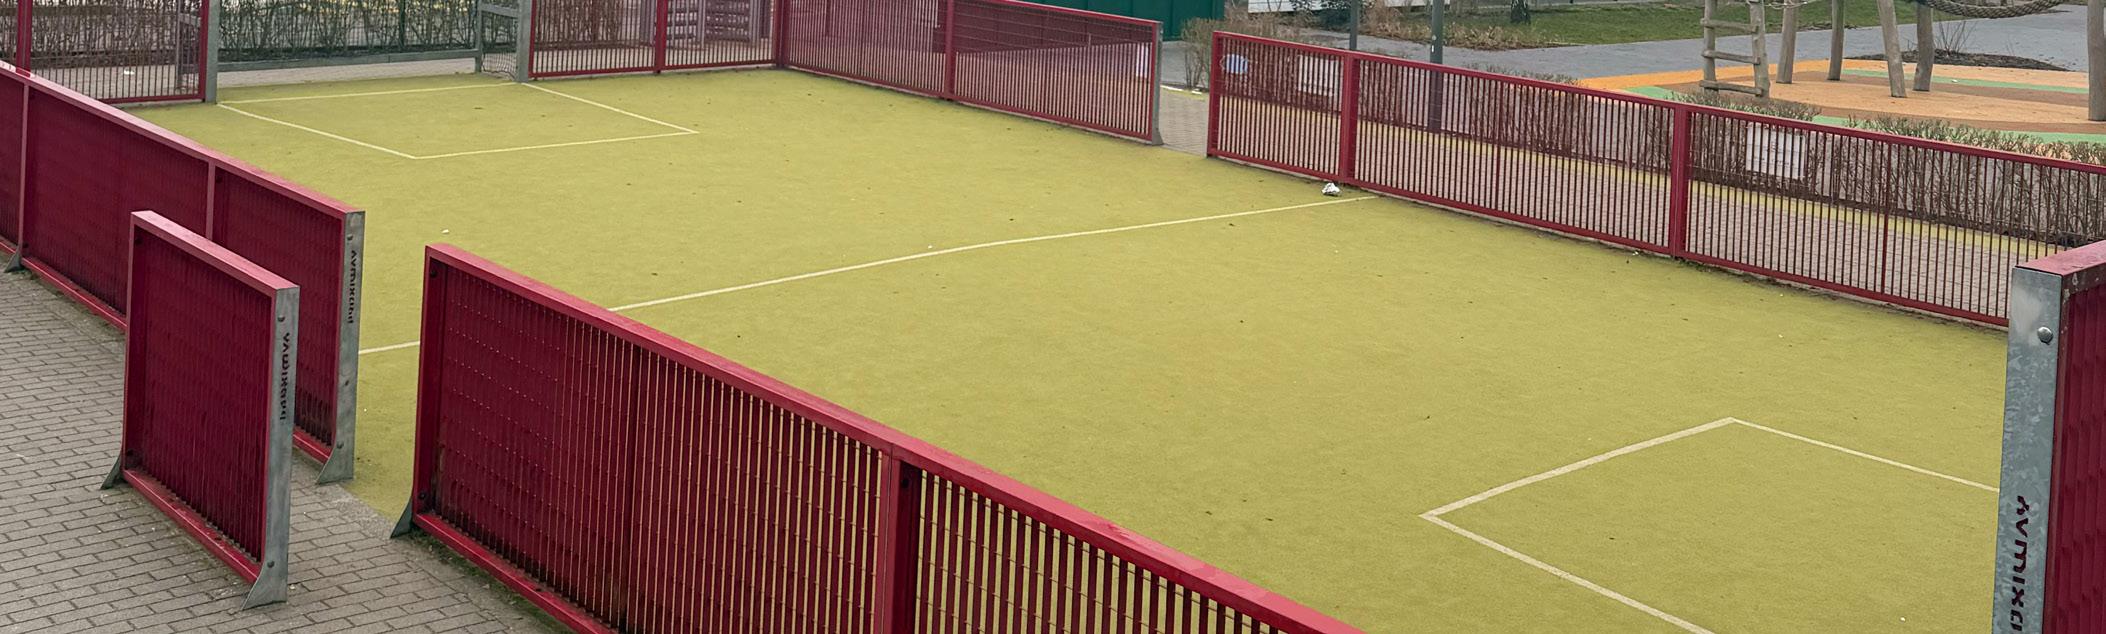
Outdoor multi-sports pitch
Total pitch: 153 sqm
SUITABLE FOR:
Sport competitions, tournaments, family days, outdoor activities, events, open-air event.
NOTES:
Maximum capacity subject to safety restrictions.
BARTHEL HALL
Barthel Building
155.45 sqm
75 people
FEATURES:
• Flexible layout
• Two evacuation routes
SUITABLE FOR:
Events, workshops, performances, exhibitions
NOTES:
Maximum capacity subject to safety restrictions.
AMENITIES & FACILITIES
All venue hires include access to essential amenities designed to ensure a smooth and comfortable experience.
Tables and chairs
Wi-Fi access
Heating and ventilation
On-site toilets
Accessible facilities (selected areas)
Secure campus environment
Audio-Visual Facilities (subject to room)
Projector and screen or TV monitor
Sound system
Microphones
Whiteboards / flipcharts
Accessibility
We aim to make our facilities as accessible as possible. Please inform us of any specific accessibility requirements at the time of booking so we can advise on suitable spaces.
CATERING & ADDITIONAL SERVICES
Catering services: External catering services are allowed or can be provided through Eurest catering.
Parking onsite available for 50± vehicles
IT helpdesk: Service must be booked.
For activities running over the weekend, a security guard may to be hired.
COSTS, TERMS & BOOKING
Terms & Conditions (Summary)
Advance booking required
Payment terms will be confirmed upon booking
Spaces must be left in the condition provided
Any damages may be charged to the hirer
Use of facilities must comply with school policies
Full terms and conditions will be provided at the time of enquiry.
How to Book
To enquire about availability or make a booking, please contact:
Email: facilities@st-georges.lu
Phone: +352 42 32 24
Website: www.st-georges.lu/rentals
THANK YOU FOR TAKING AN INTEREST IN OUR SCHOOL FACILITIES.
IF YOU HAVE ANY FURTHER QUESTIONS, PLEASE DO NOT HESITATE TO CONTACT US VIA EMAIL FACILITIES@ST-GEORGES.LU