Many are the plans in a person’s heart, but it is the Lord’s purpose that prevails.
-Proverb 19:21-
Corporate / Workplace
Segal & Co.
New York Office Relocation
Site 66 Hudson Blvd., New York, NY 10001
Design Team l ENV
Design & Construction Period 2023 ~ 2025
Roles & Responsibility
Concept Development
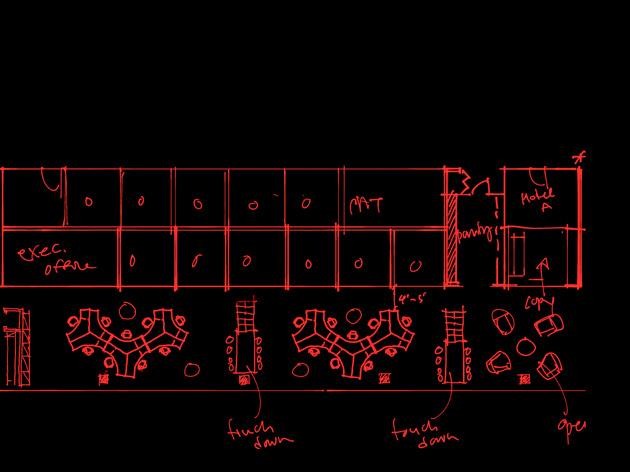
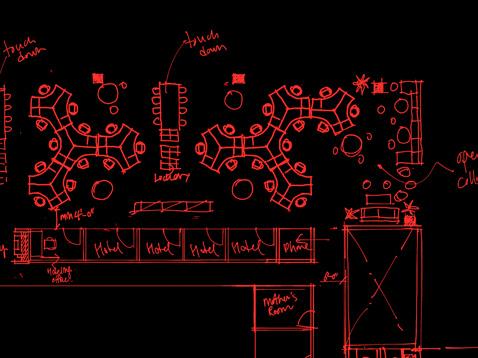
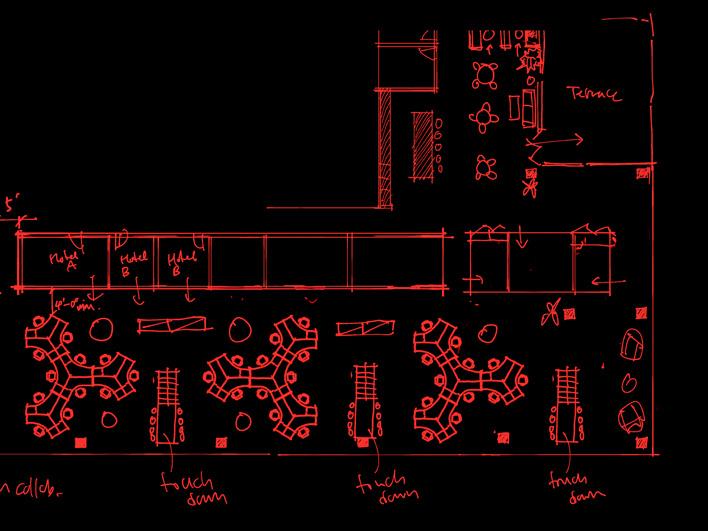
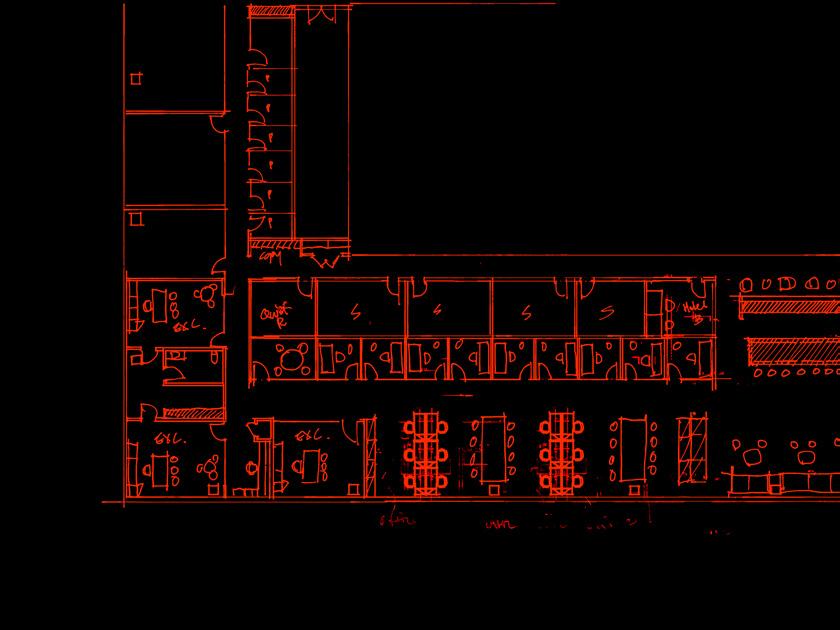
Test Fit Studies
Schematic Design
Design Development
Materials and Finish Selections
Construction Documents
Project Description
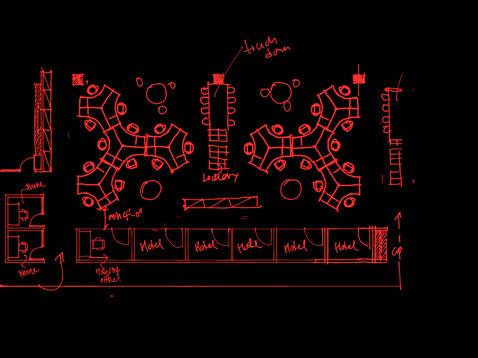
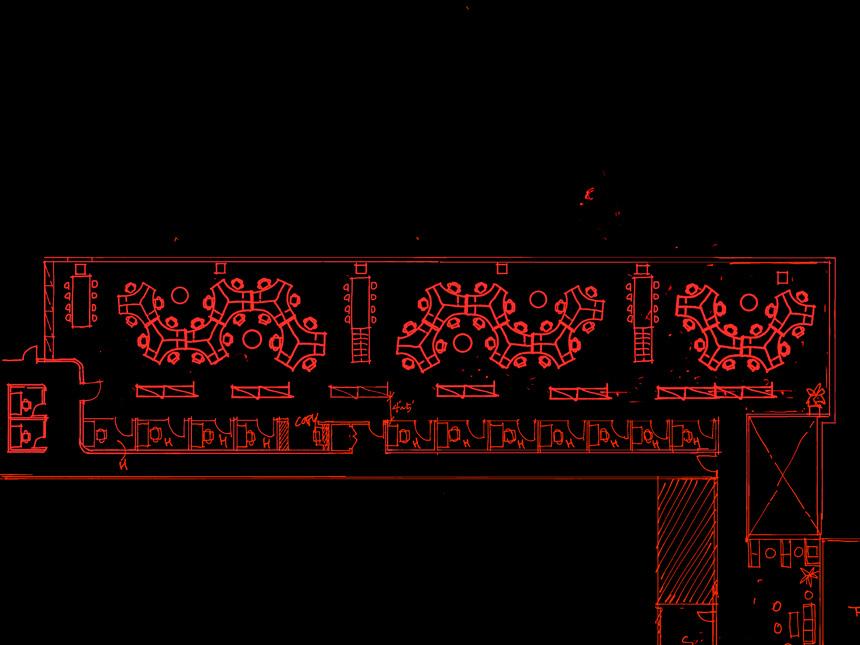
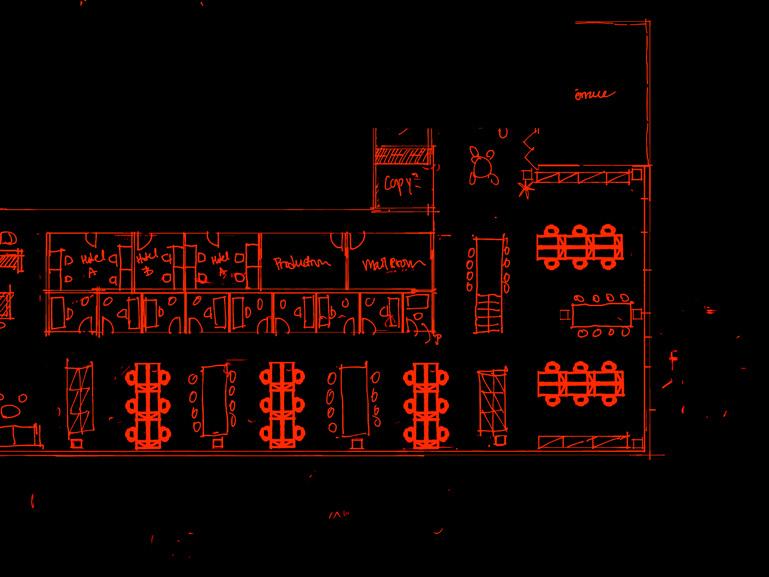
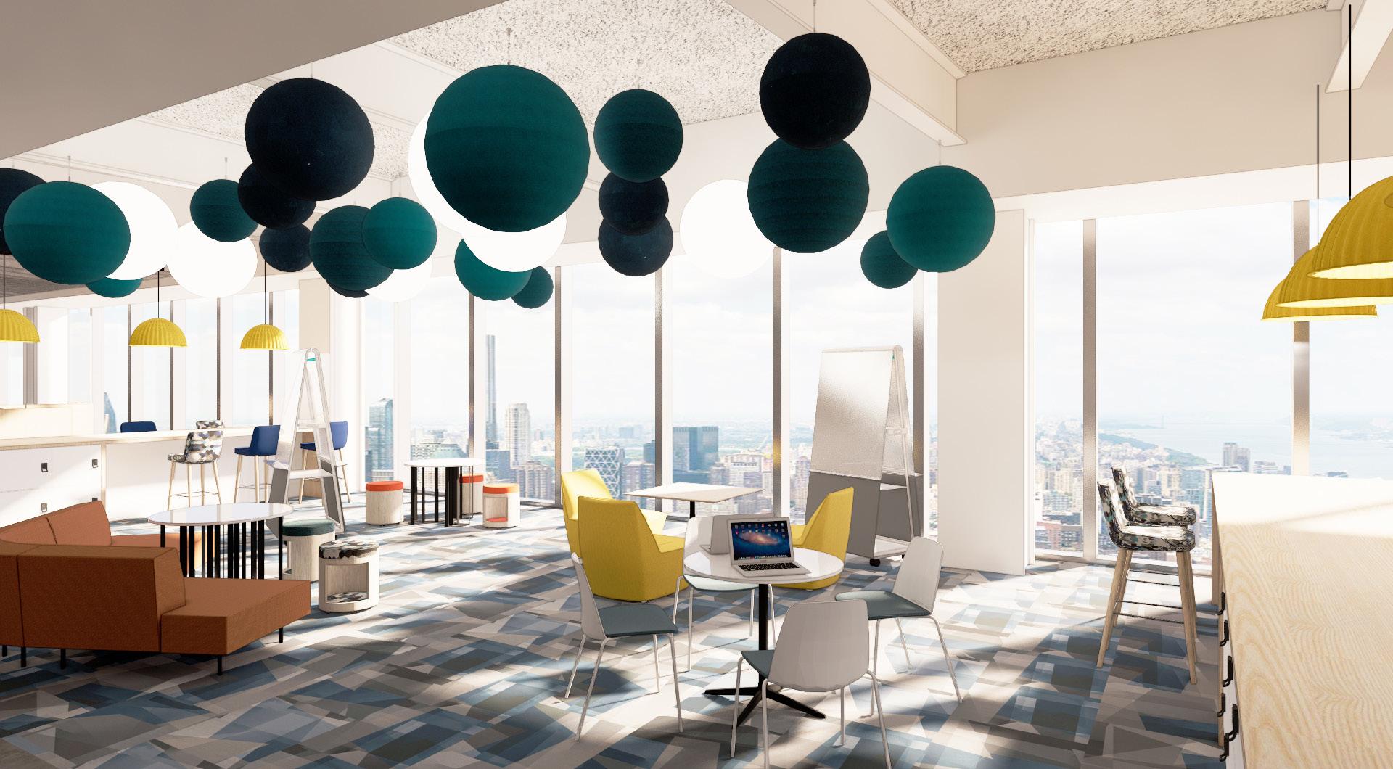
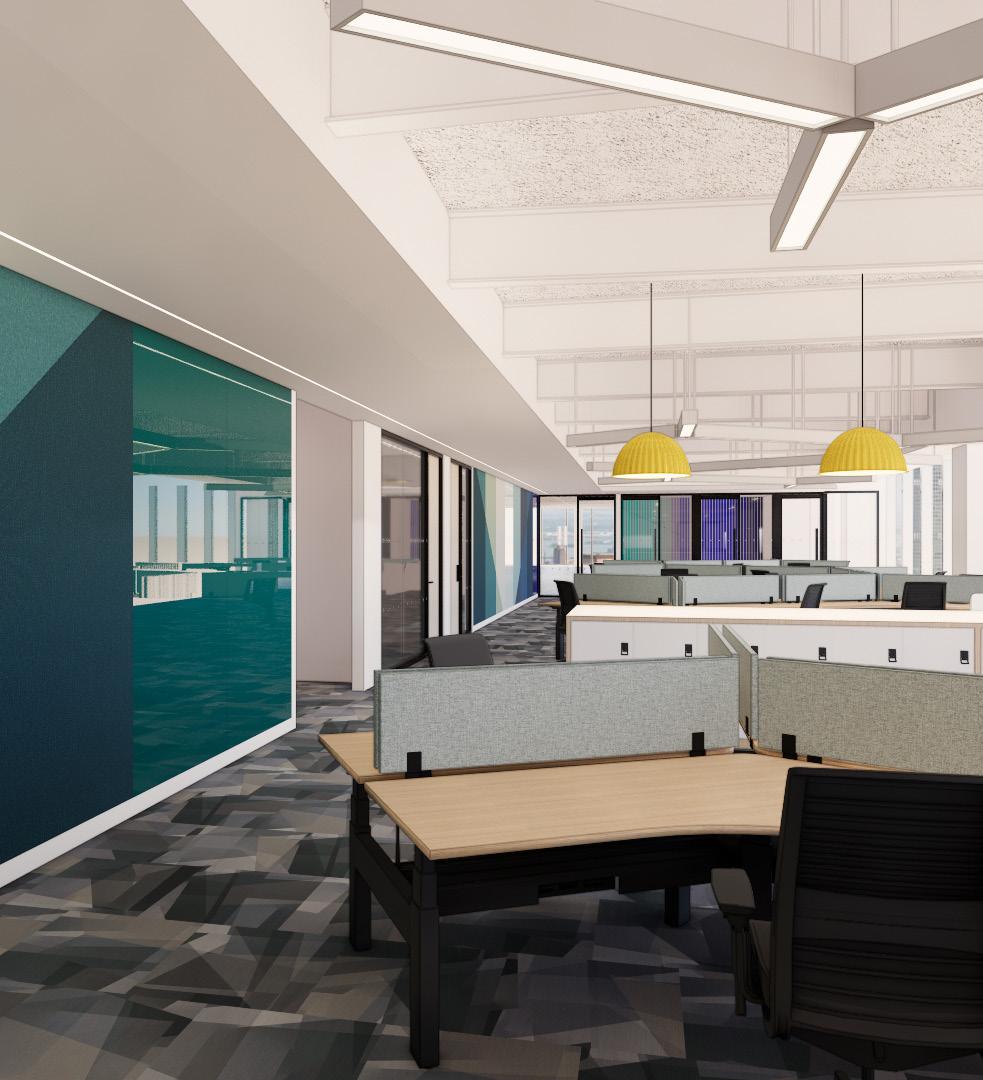
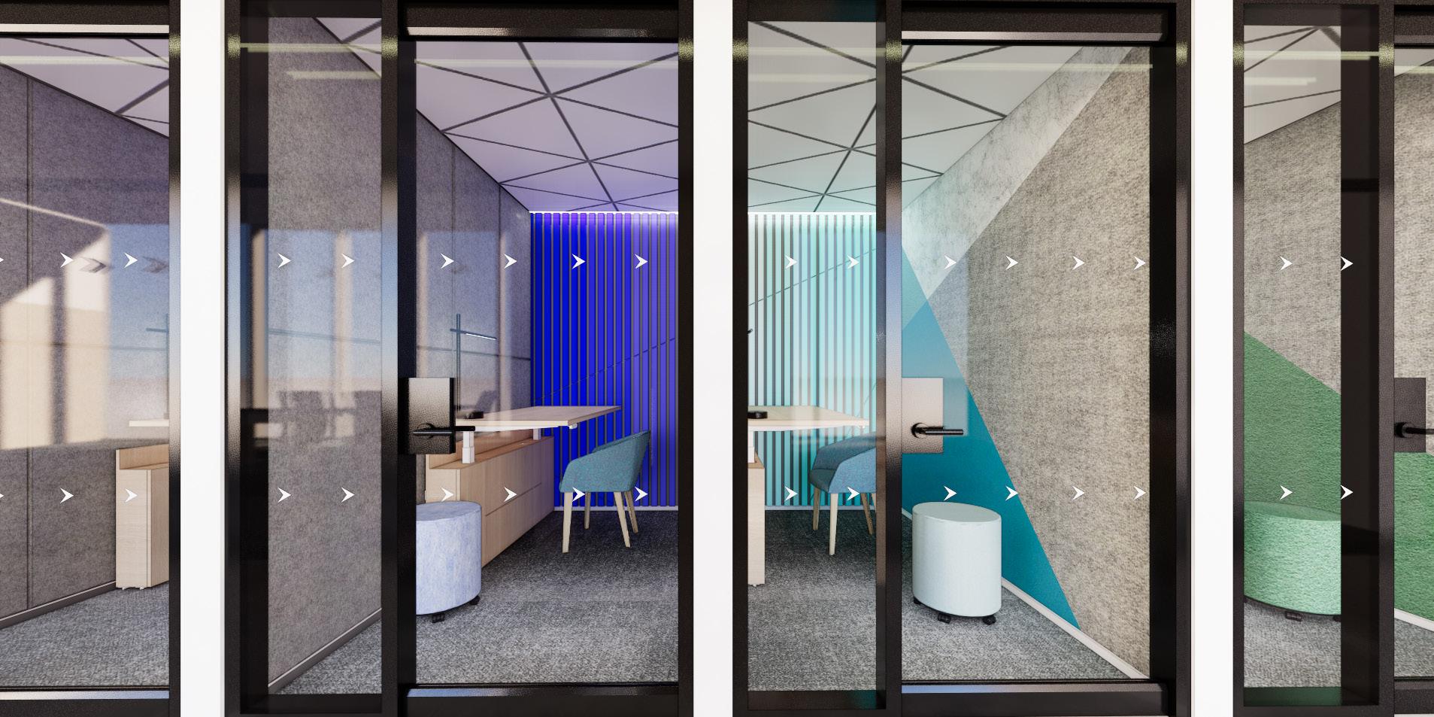
Segal & Co., an HR consulting firm, relocated their New York office to The Spiral in Hudson Yards — reconfiguring the workspace to reflect the shift toward hybrid work by introducing unassigned desks, hoteling offices, and flexible phone rooms in place of traditional permanent workstations.
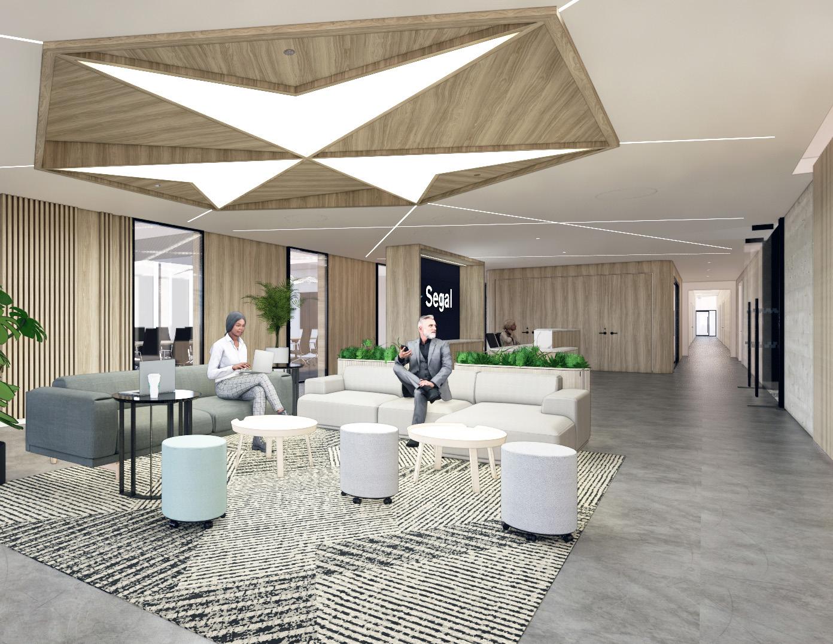
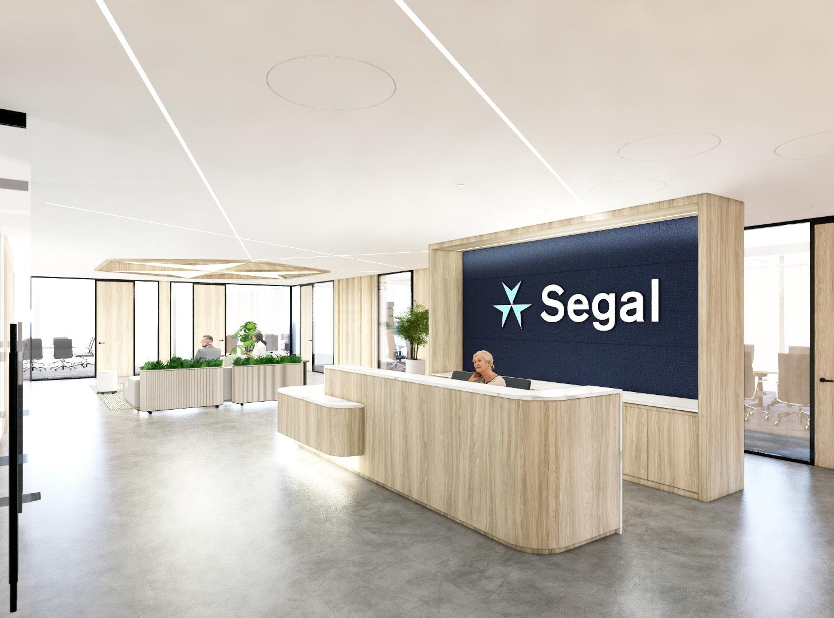
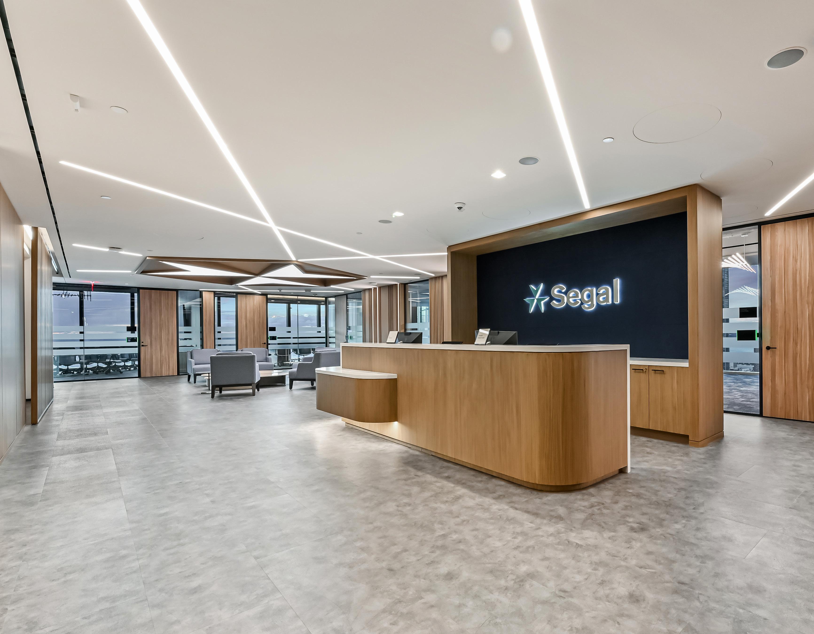
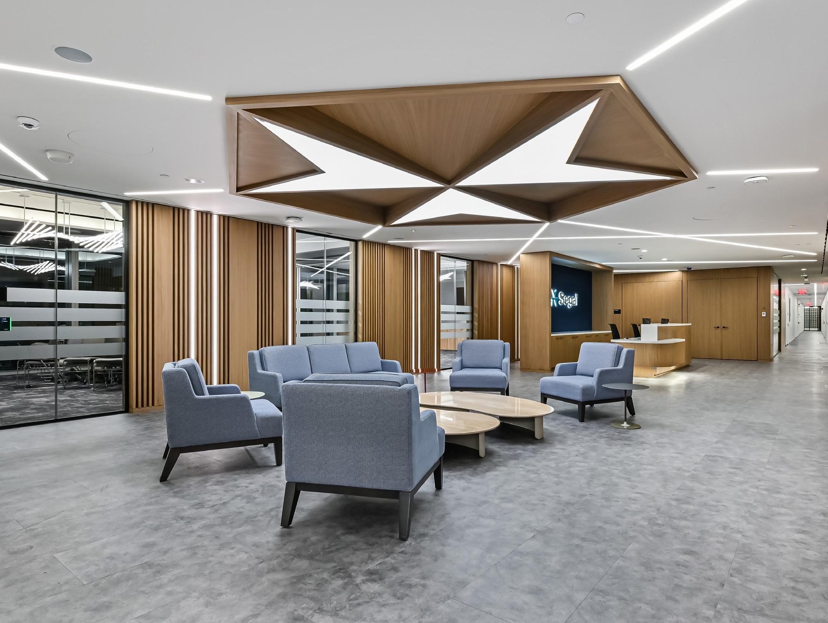
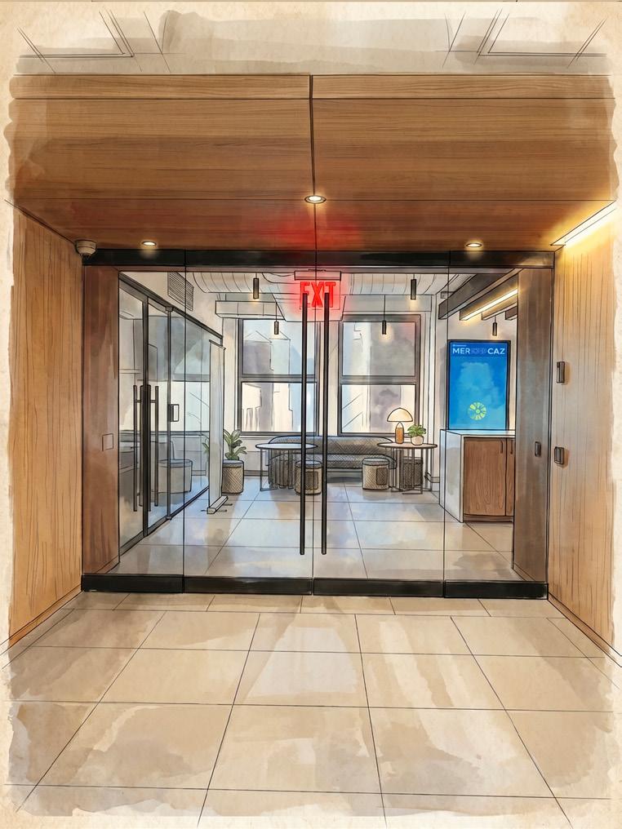
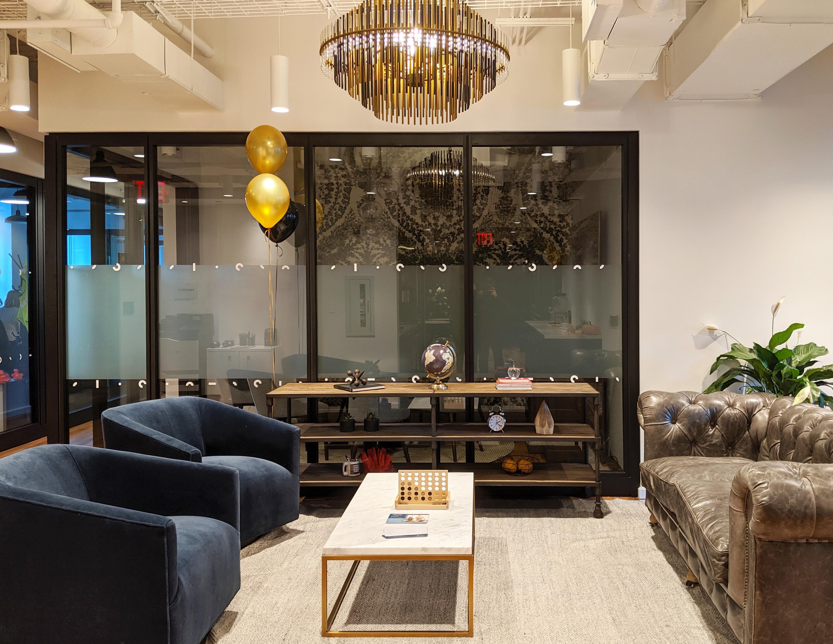
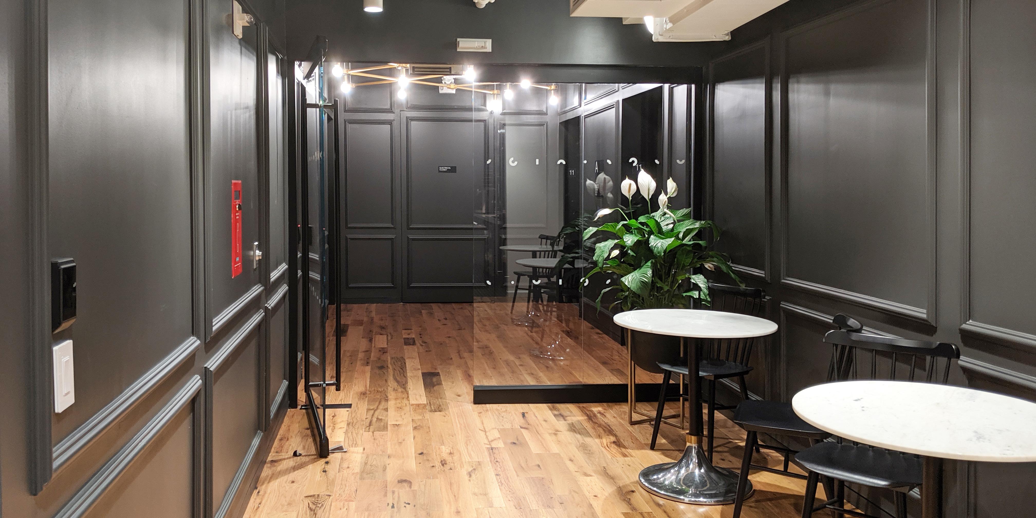
The design concept centers on the reception area as the focal point of the space. Segal’s logo is reimagined as a custom lighting installation, with linear lights radiating outward in a web-like pattern — a visual metaphor for Segal’s role as a consulting firm that connects and resolves complex challenges for its clients. The layout of the linear lighting further echoes the triangular geome try and angular language found in Segal’s brand identity, creating a cohesive narrative between the firm’s visual identity and its physical environment.
From overall space planning and test fit studies through finish selections and construction documents, I led the project end-to -end — taking primary ownership of the reception design concept as well as the full layout and finish design across the office.
1. Reception Area View 3D Rendering, Sketch Up with Enscape
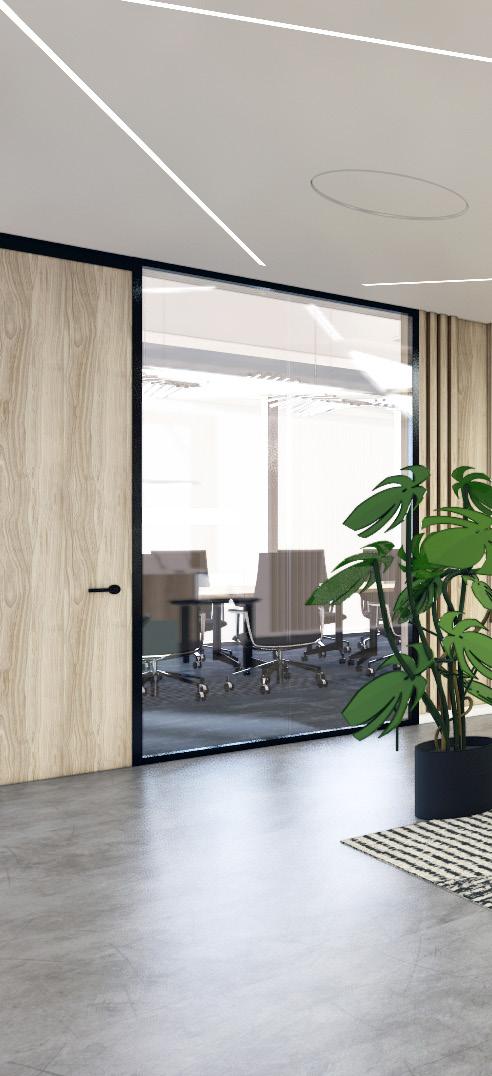
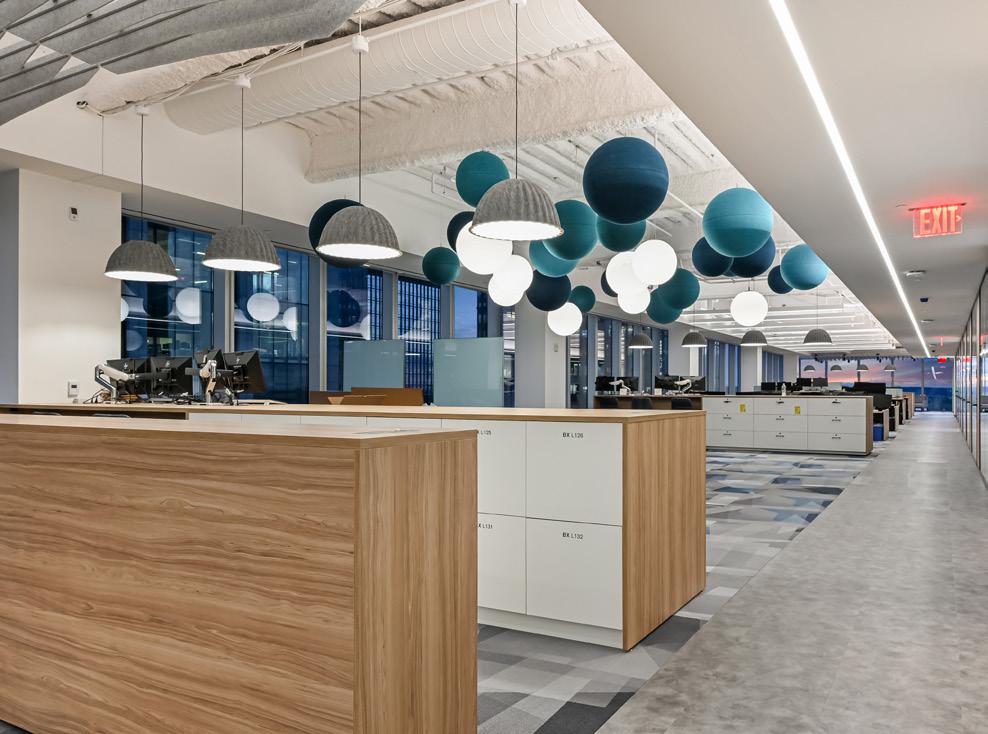
2. Hoteling Office View 3D Rendering, Sketch Up with Enscape
3. Executive Office View 3D Rendering, Sketch Up with Enscape
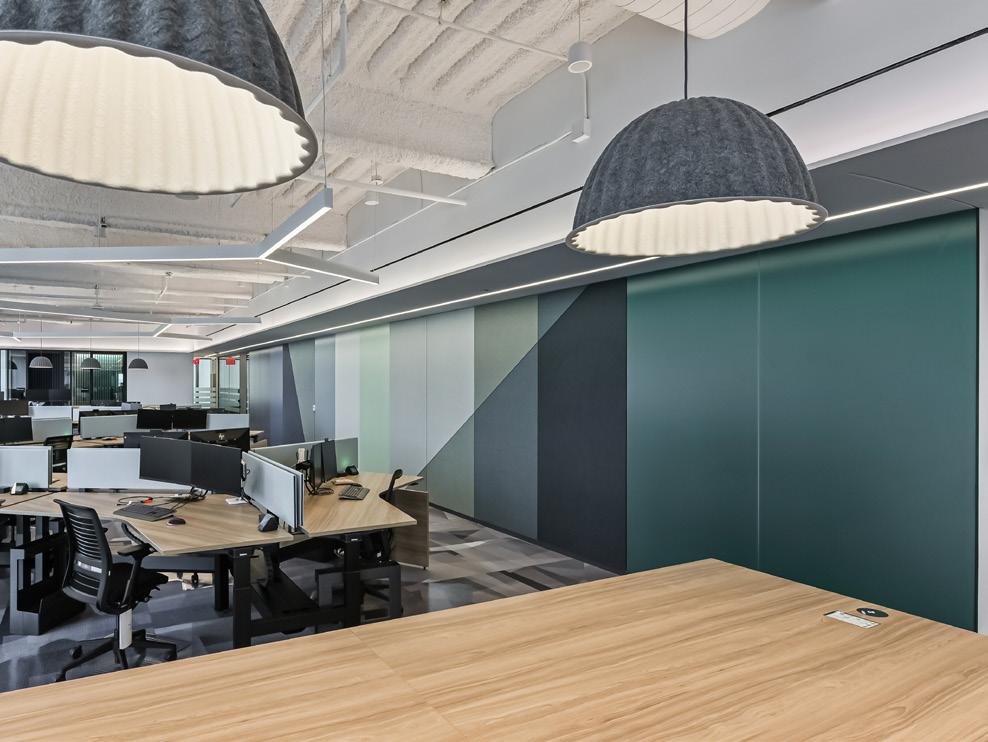
4. Open Office View 3D Rendering, Sketch Up with Enscape
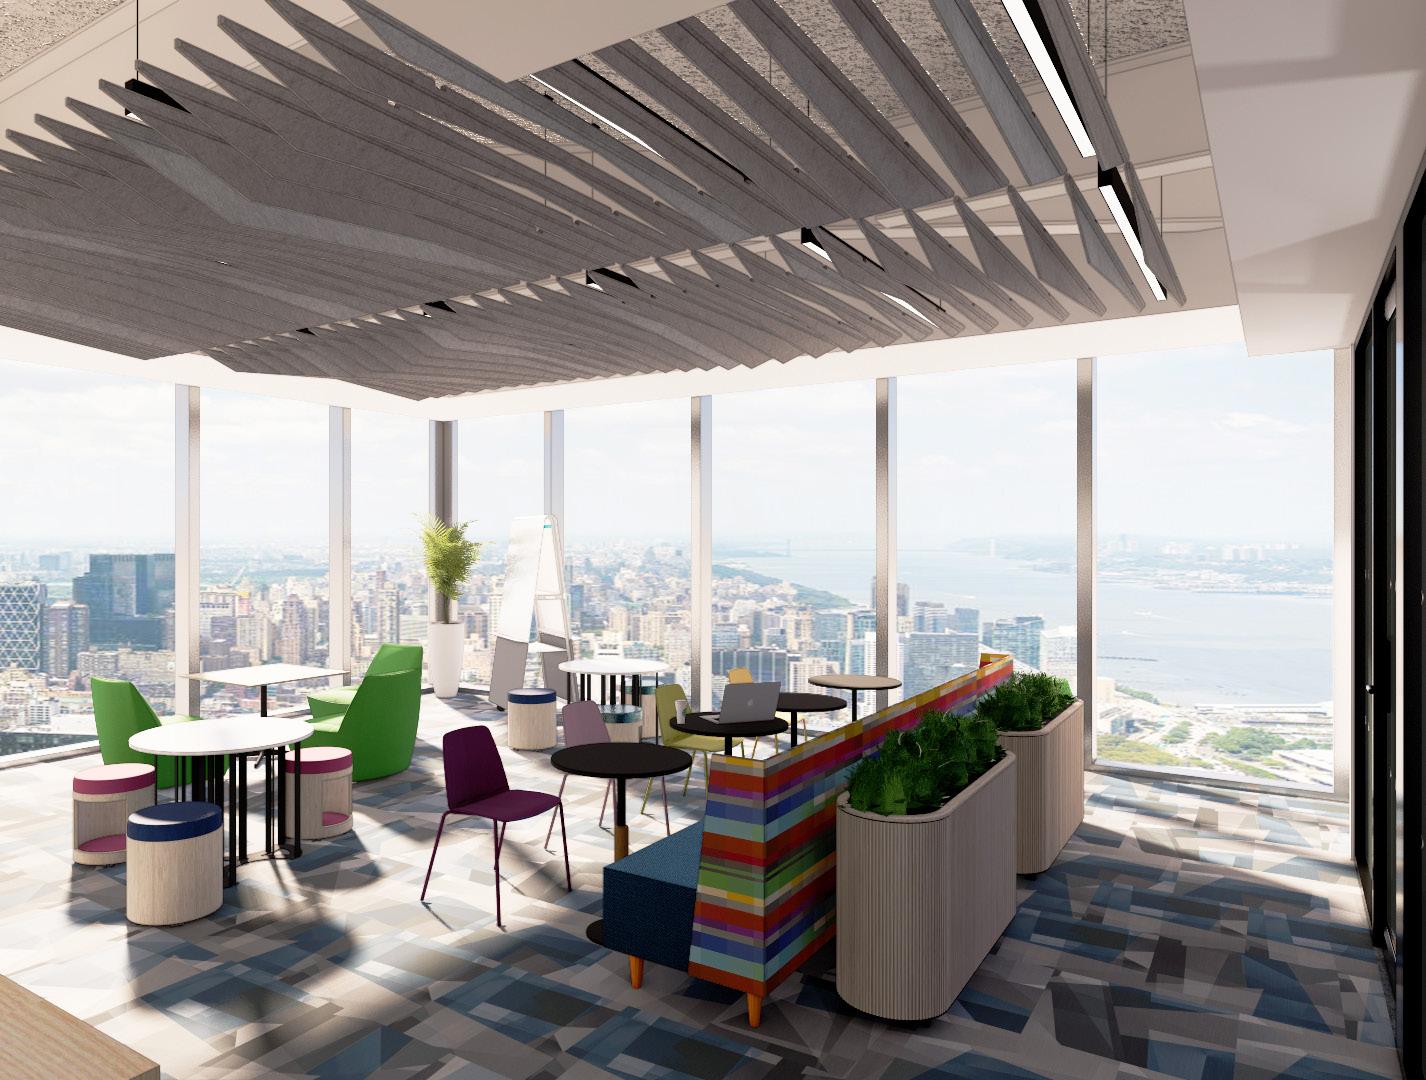
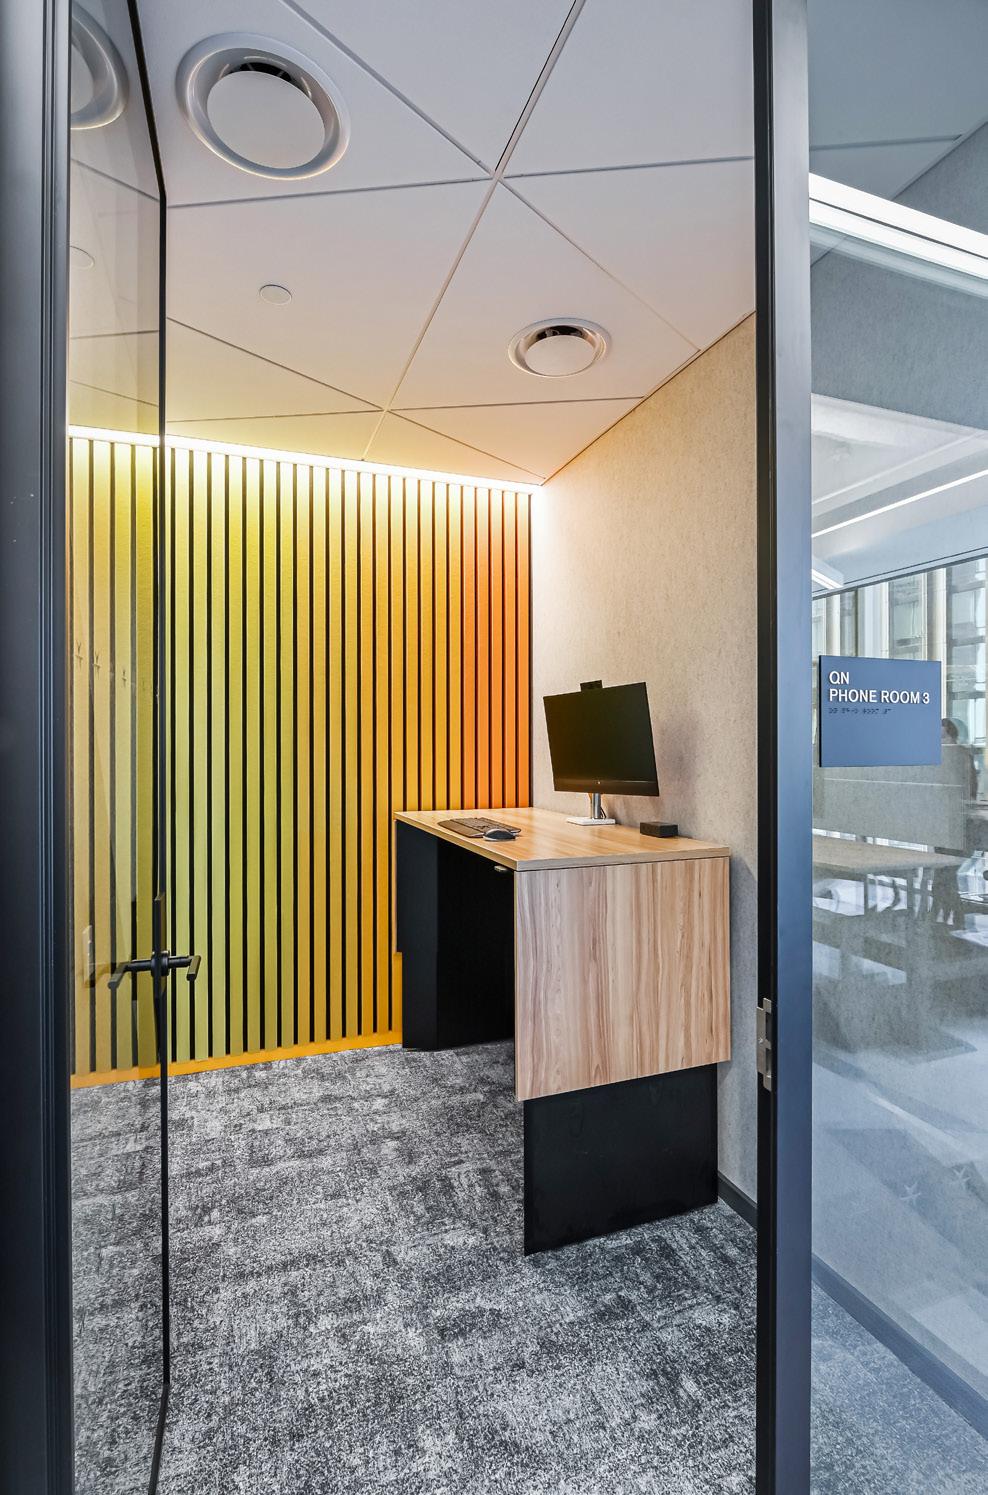
5. Phone Room Views 3D Rendering, Sketch Up with Enscape
New York HQ Relocation
Site l 520 8th Ave. 12th Floor, New York, NY 10001
Design Team ENV
Design & Construction Period 2024 ~ Present
Roles & Responsibility
Concept Development
Test Fit Studies
Schematic Design
Design Development
Materials and Finish Selections
Construction Documents
Project Description
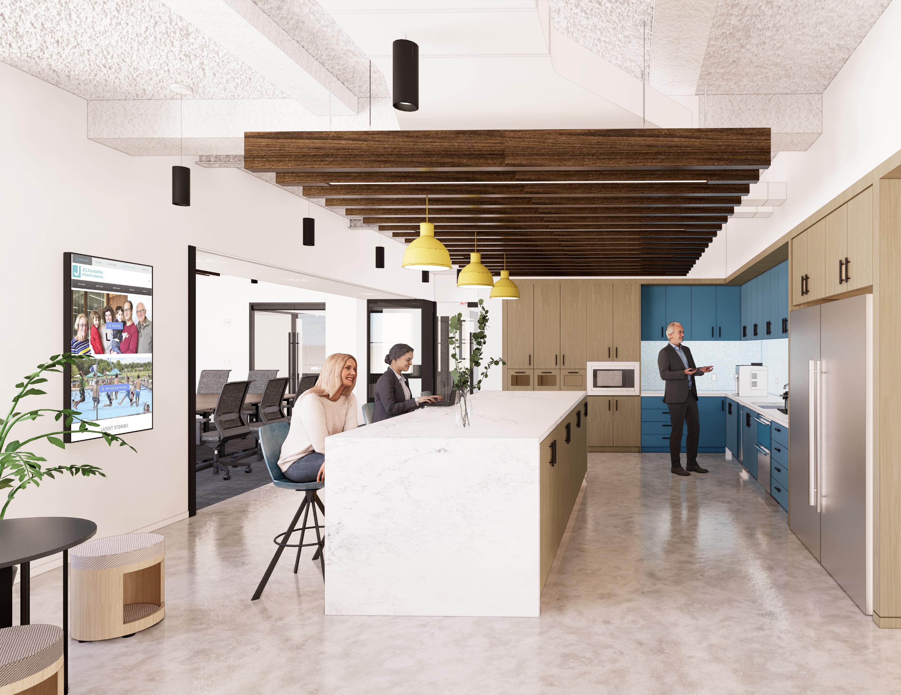
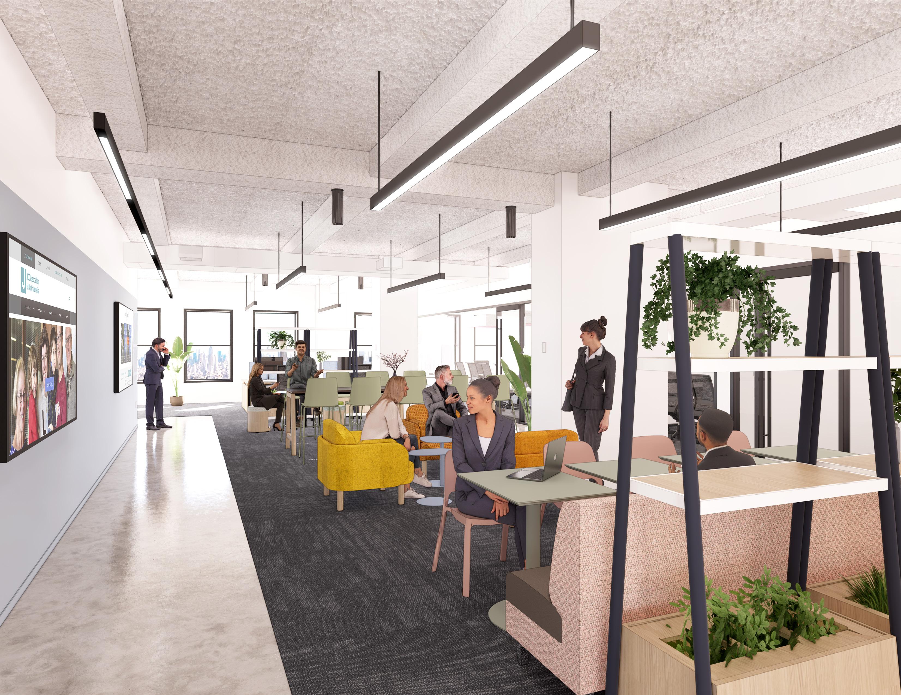
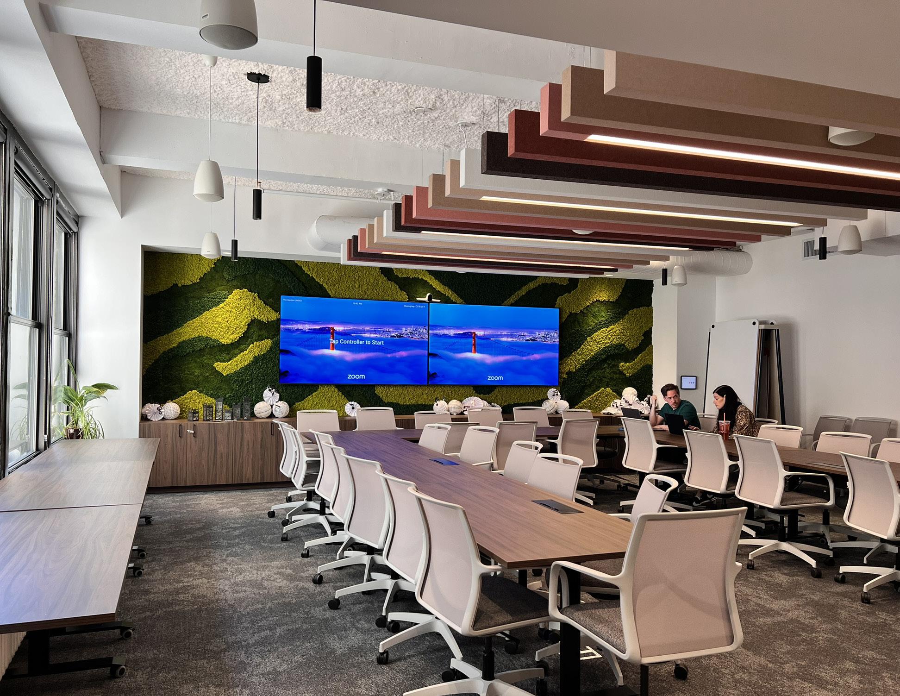
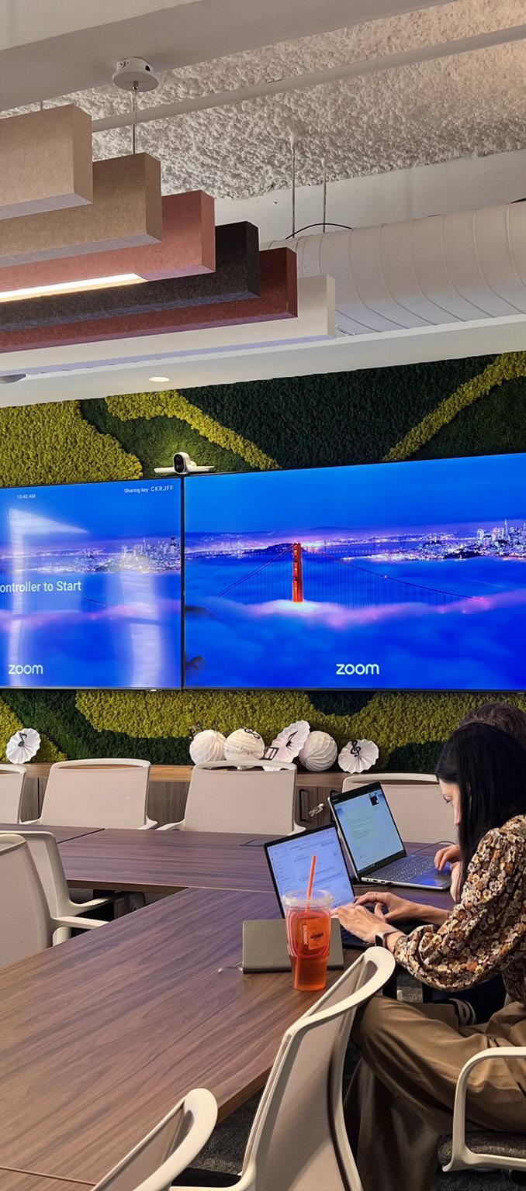
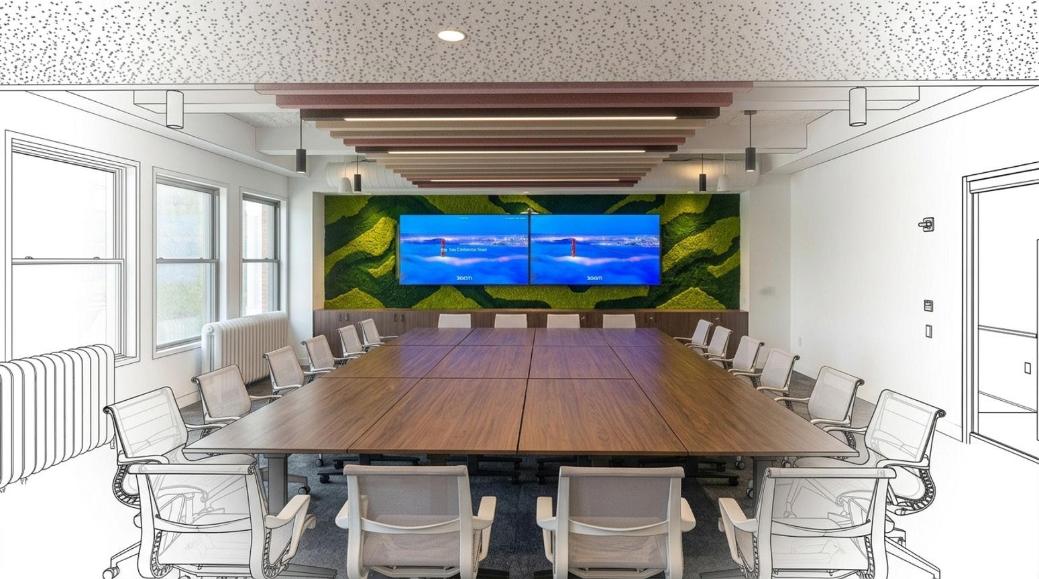
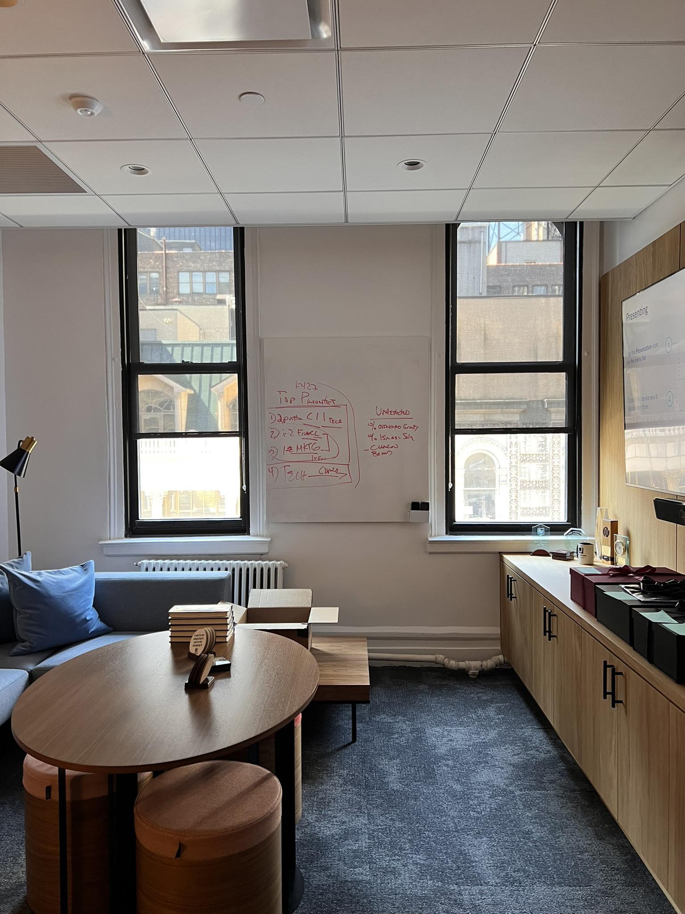
JCC, a nonprofit organization, sought to relocate and expand its New York headquarters to better serve its community. Working within a modest budget, the design focused on maximizing the impact of key shared spaces — a main pantry and a multipurpose room — both intended to function as flexible event and gathering areas for the organization.
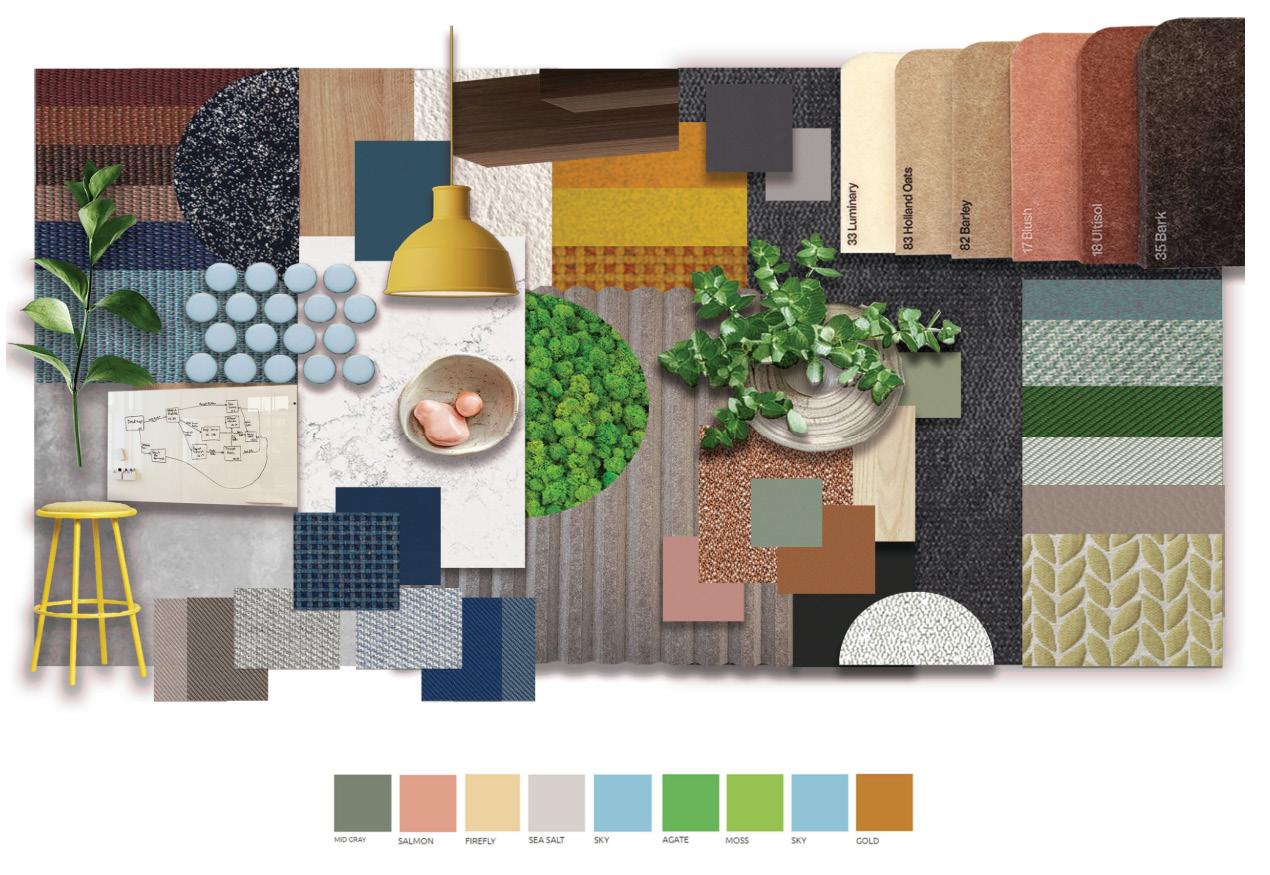
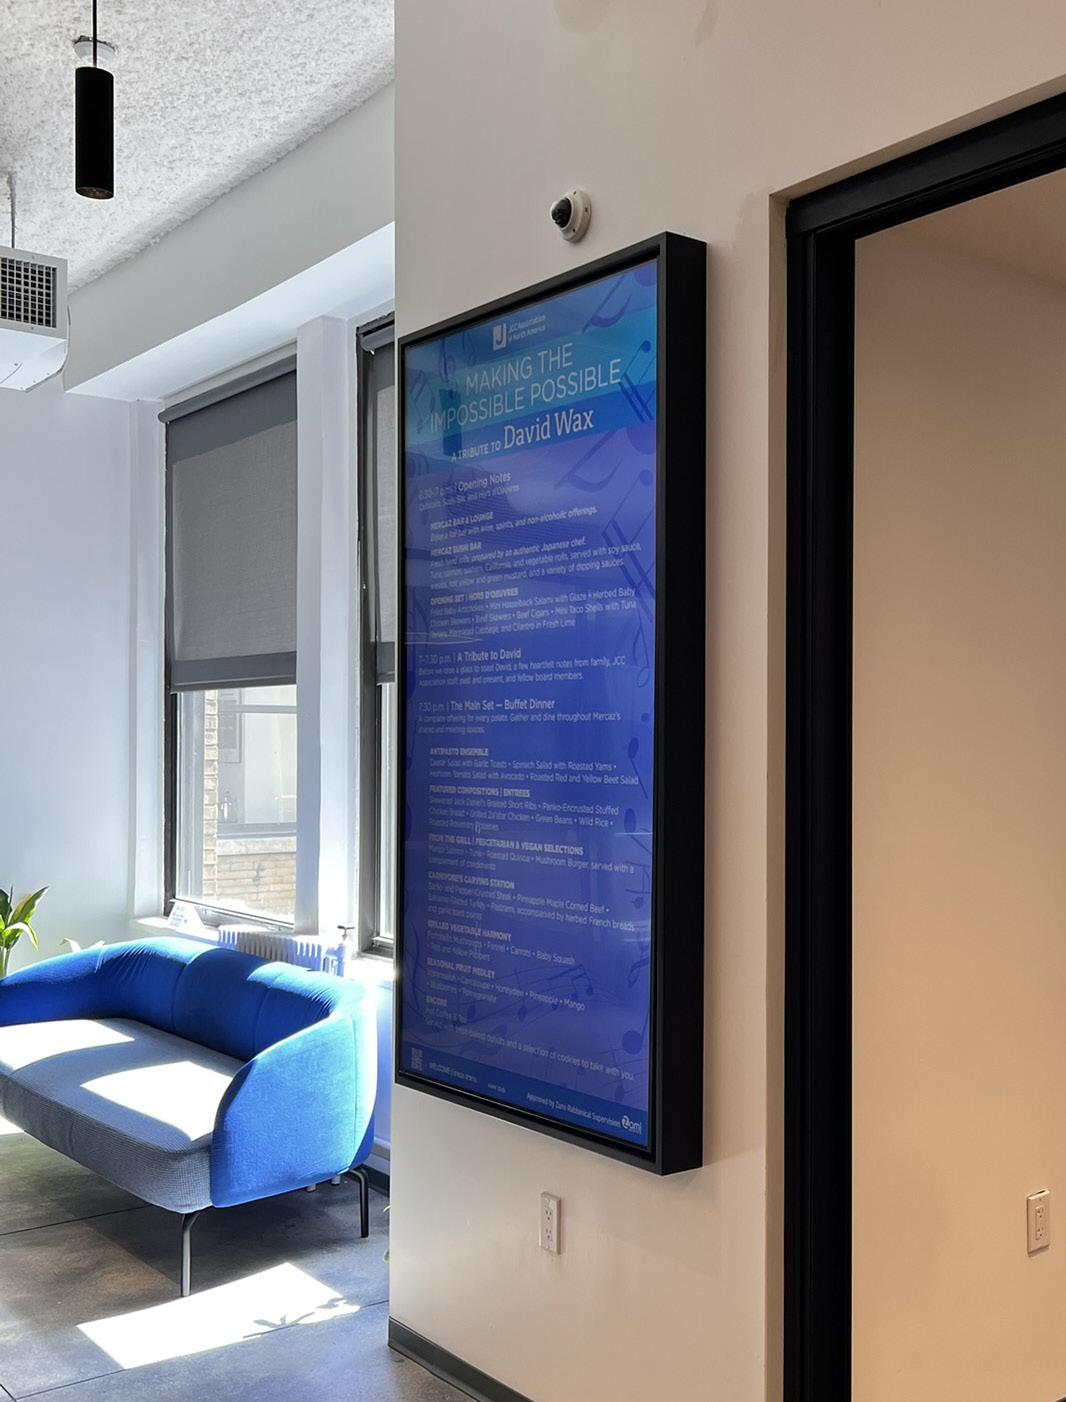
The design concept draws from a warm, natural wood palette, layered with accent colors sourced directly from JCC’s branding guidelines, applied through furniture, lighting, and finish selections to create a cohesive and on-brand environment without extensive construction.
As part of the ENV design team, I led the overall space planning and layout from the earliest test fit studies through construction documents, ensuring the floor plan supported the client’s programmatic goals. I took primary responsibility for the finish design of the pantry and multipurpose room — the two focal points of the project — curating materials and finishes that balanced aesthetic intent with budget constraints.
Confidential Client
Core Restroom Renovation
Site
Design Team l ENV
Design & Construction Period 2025 ~ Present
Roles & Responsibility
Concept Development
Schematic Design
Design Development
Materials and Finish Selections
Construction Documents
Project Description
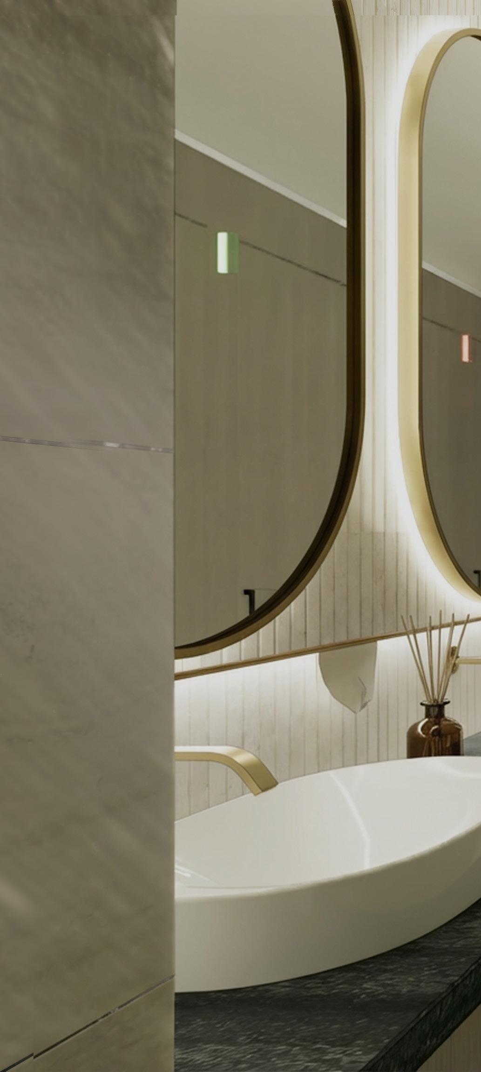
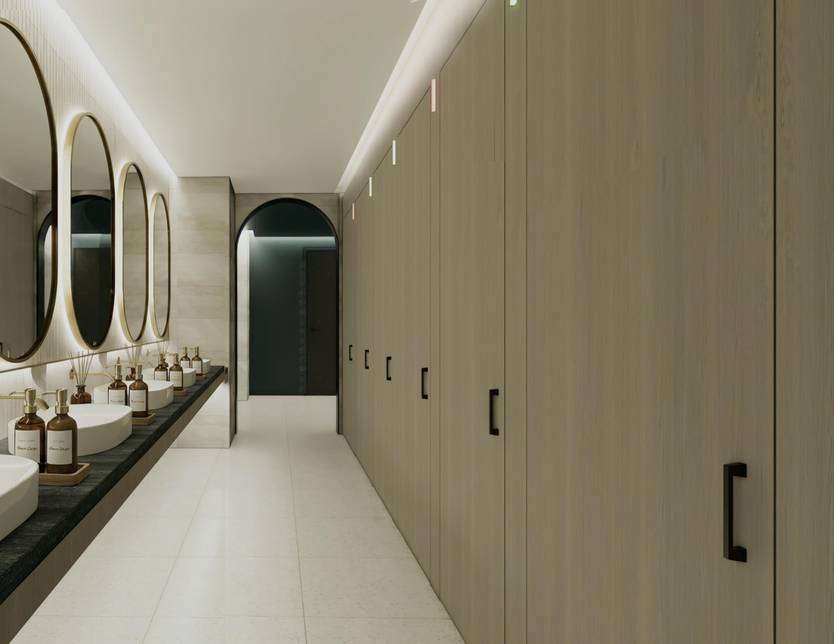
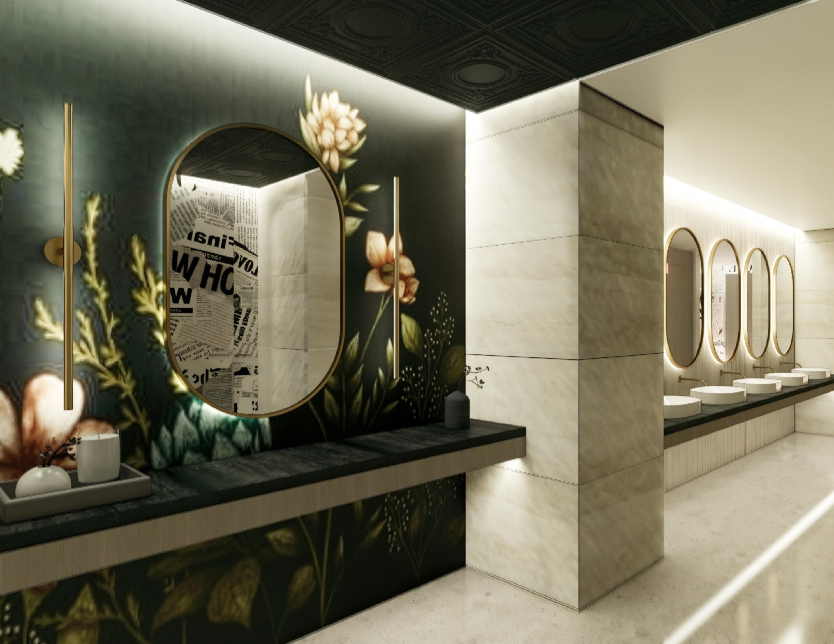
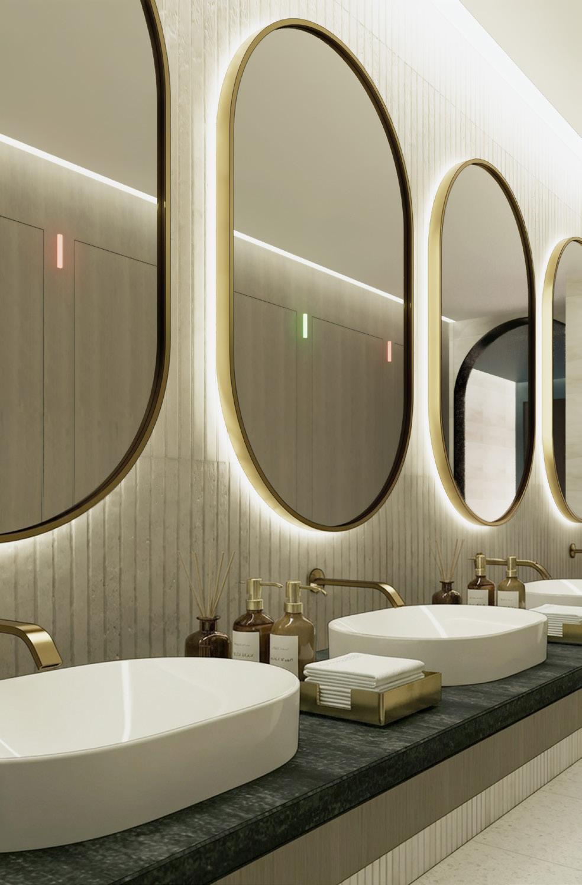
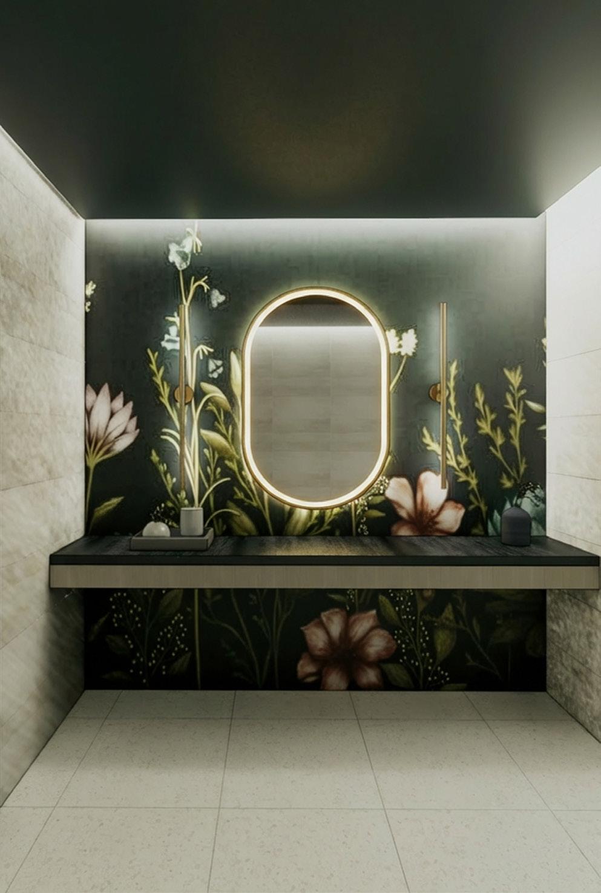
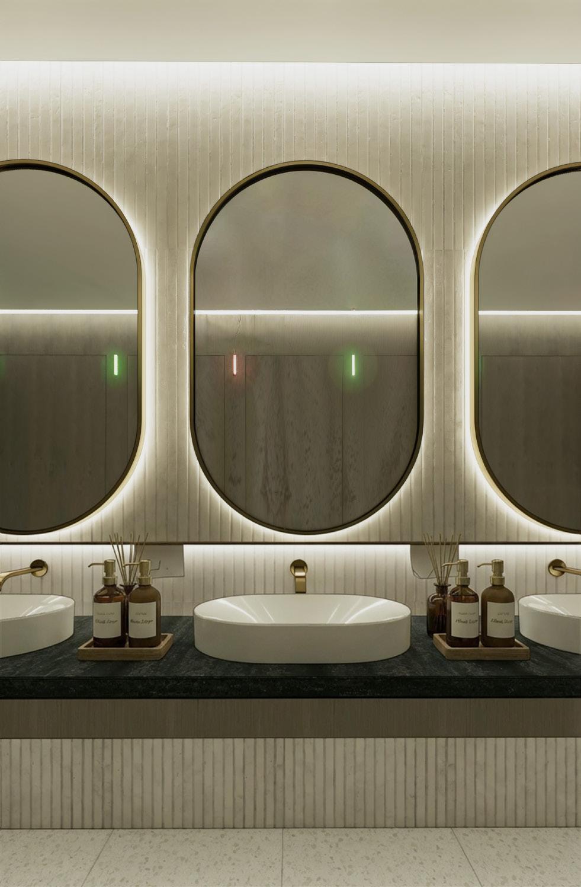
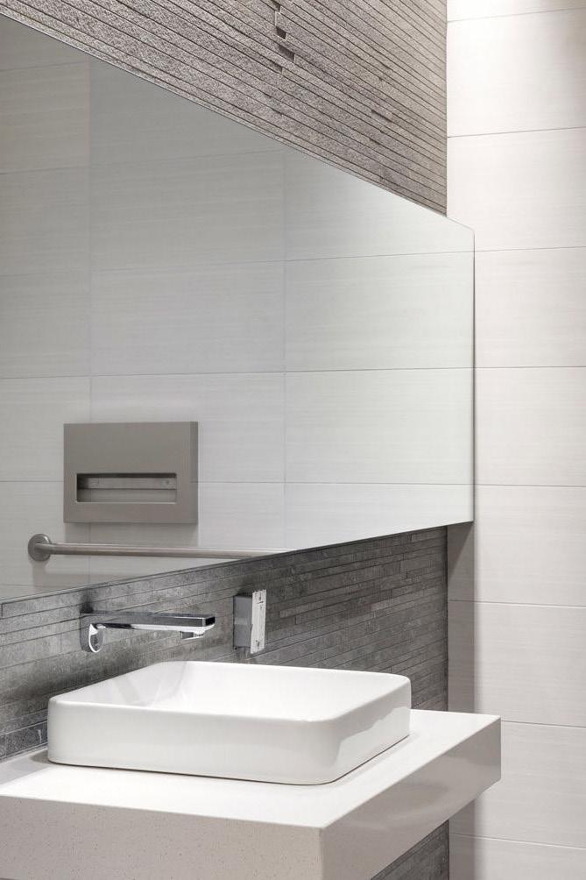
A confidential client sought to fully renovate the core restrooms across floors 4 through 10 of their New York office building — transforming outdated facilities into refined, spa-inspired spaces that elevate the everyday experience for building occupants. ENV was awarded this project through a competitive RFP process. I was involved from the earliest stages of the pursuit, contributing to the concept development that secured the award. The design approach centers on creating a sense of calm and luxury through indirect lighting to maintain a soft, ambient atmosphere — drawing from spa aesthetics to bring warmth and tranquility into a typically utilitarian space. The project is currently progressing through the design development phase.
Loge Boxes and 40/40 Club Renovation RFP
Site 620 Atlantic Ave., Brooklyn, NY 11217
Design Team ENV
Design & Construction Period 2021
Roles & Responsibility
Concept Development
RFP Preparation
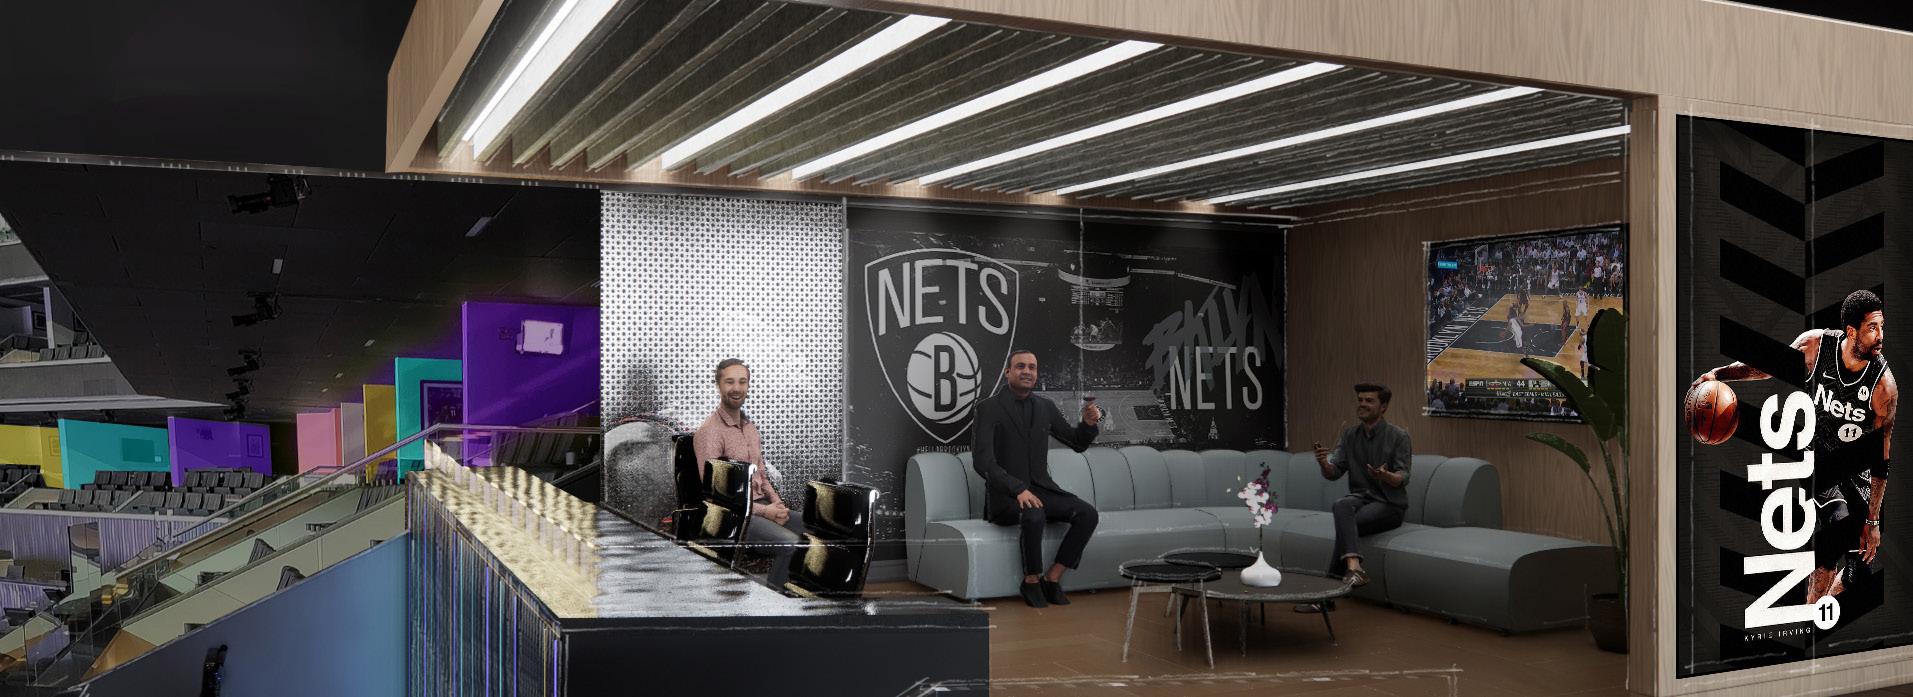
3D Rendering Perspective Sketch Up with Enscape
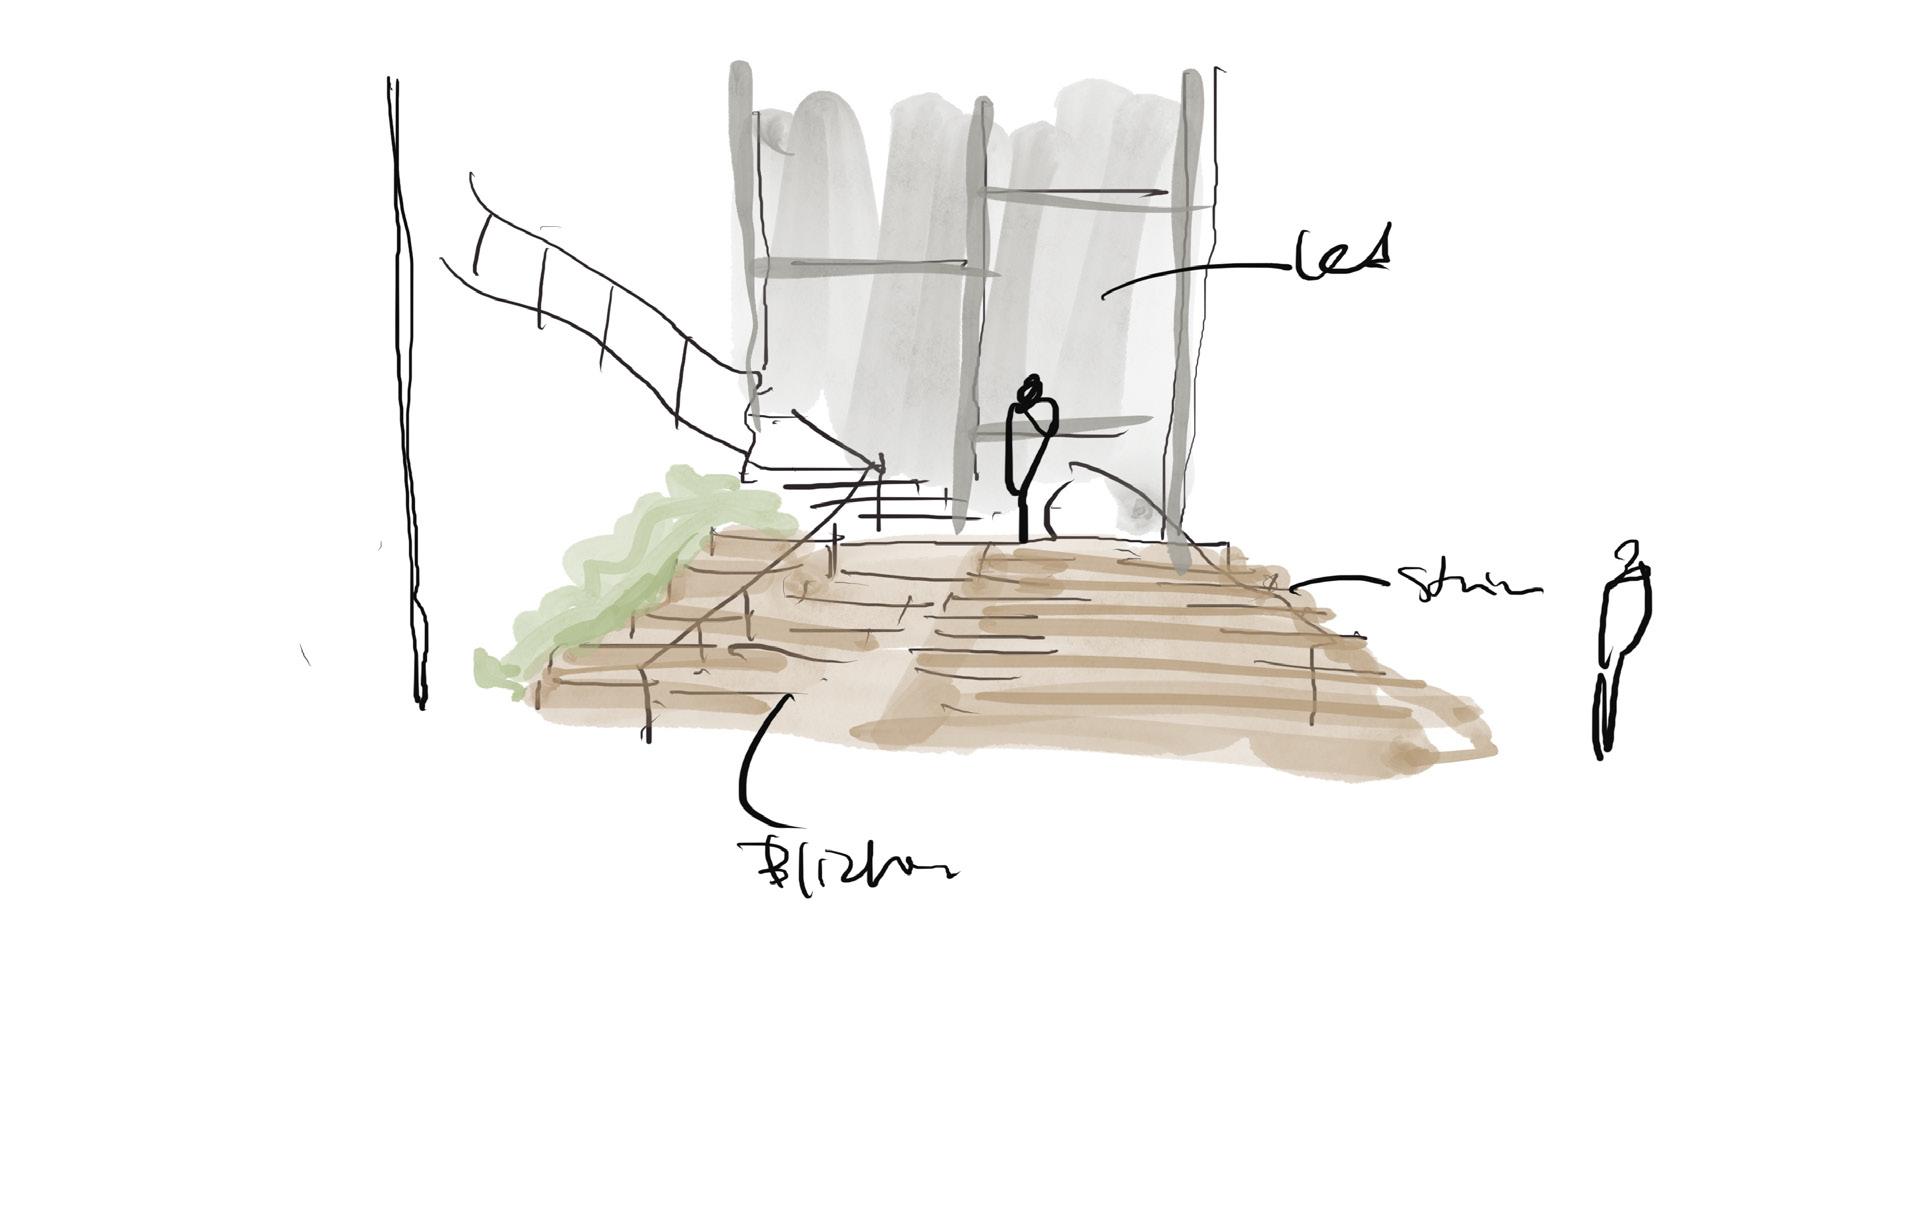
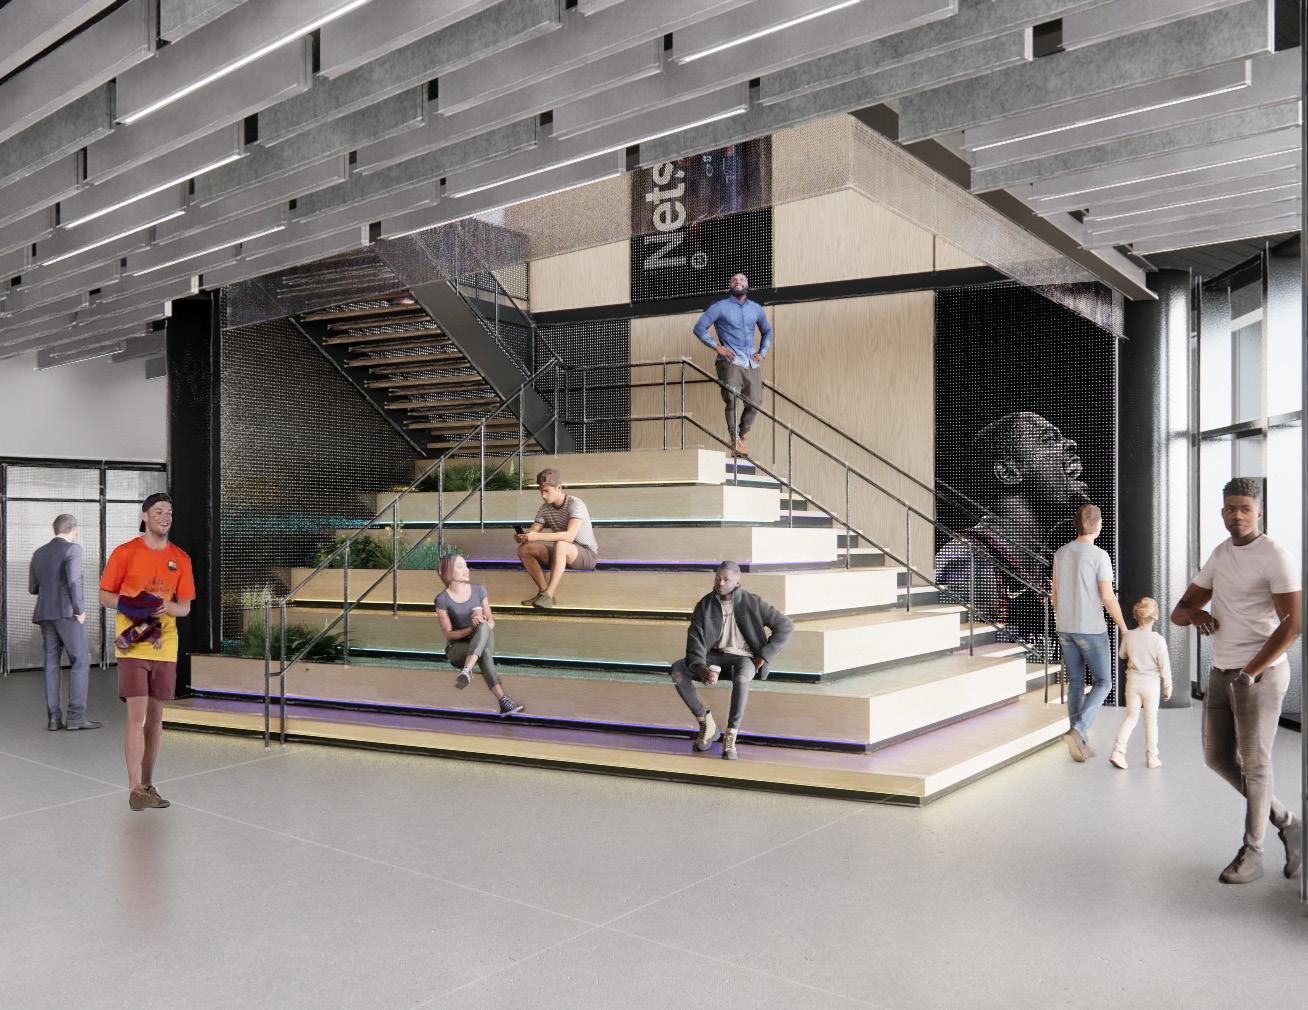
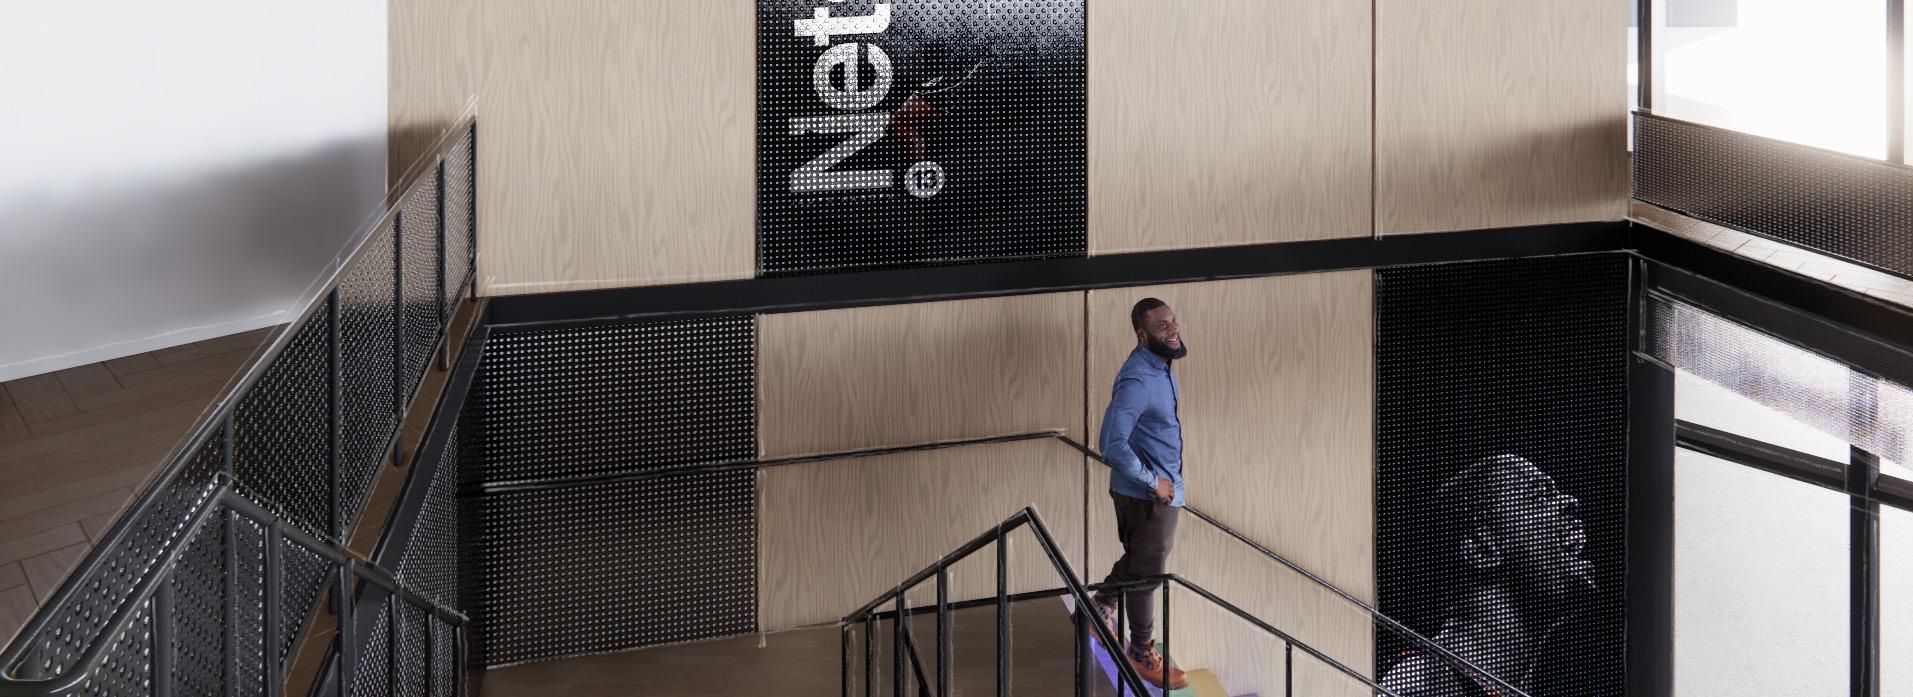
1. Stair View 3D Rendering
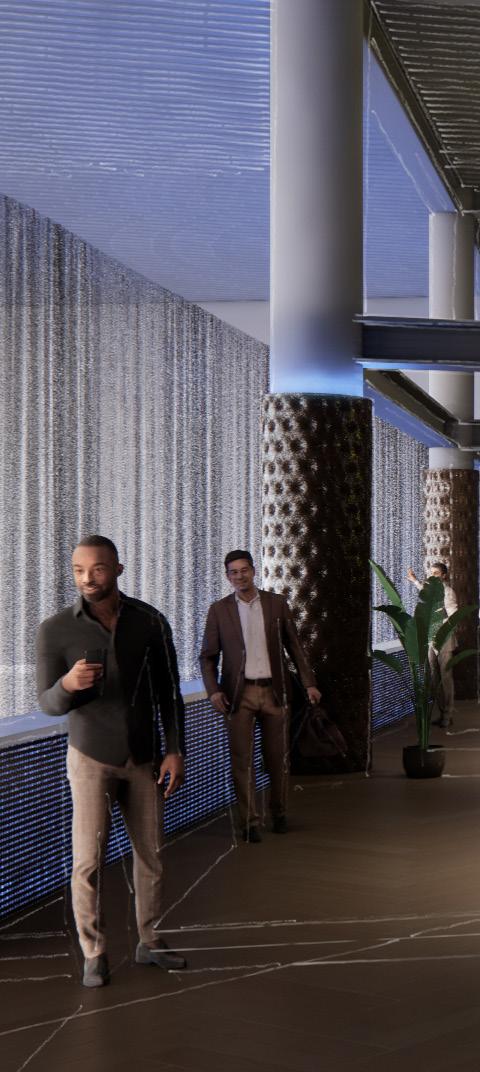
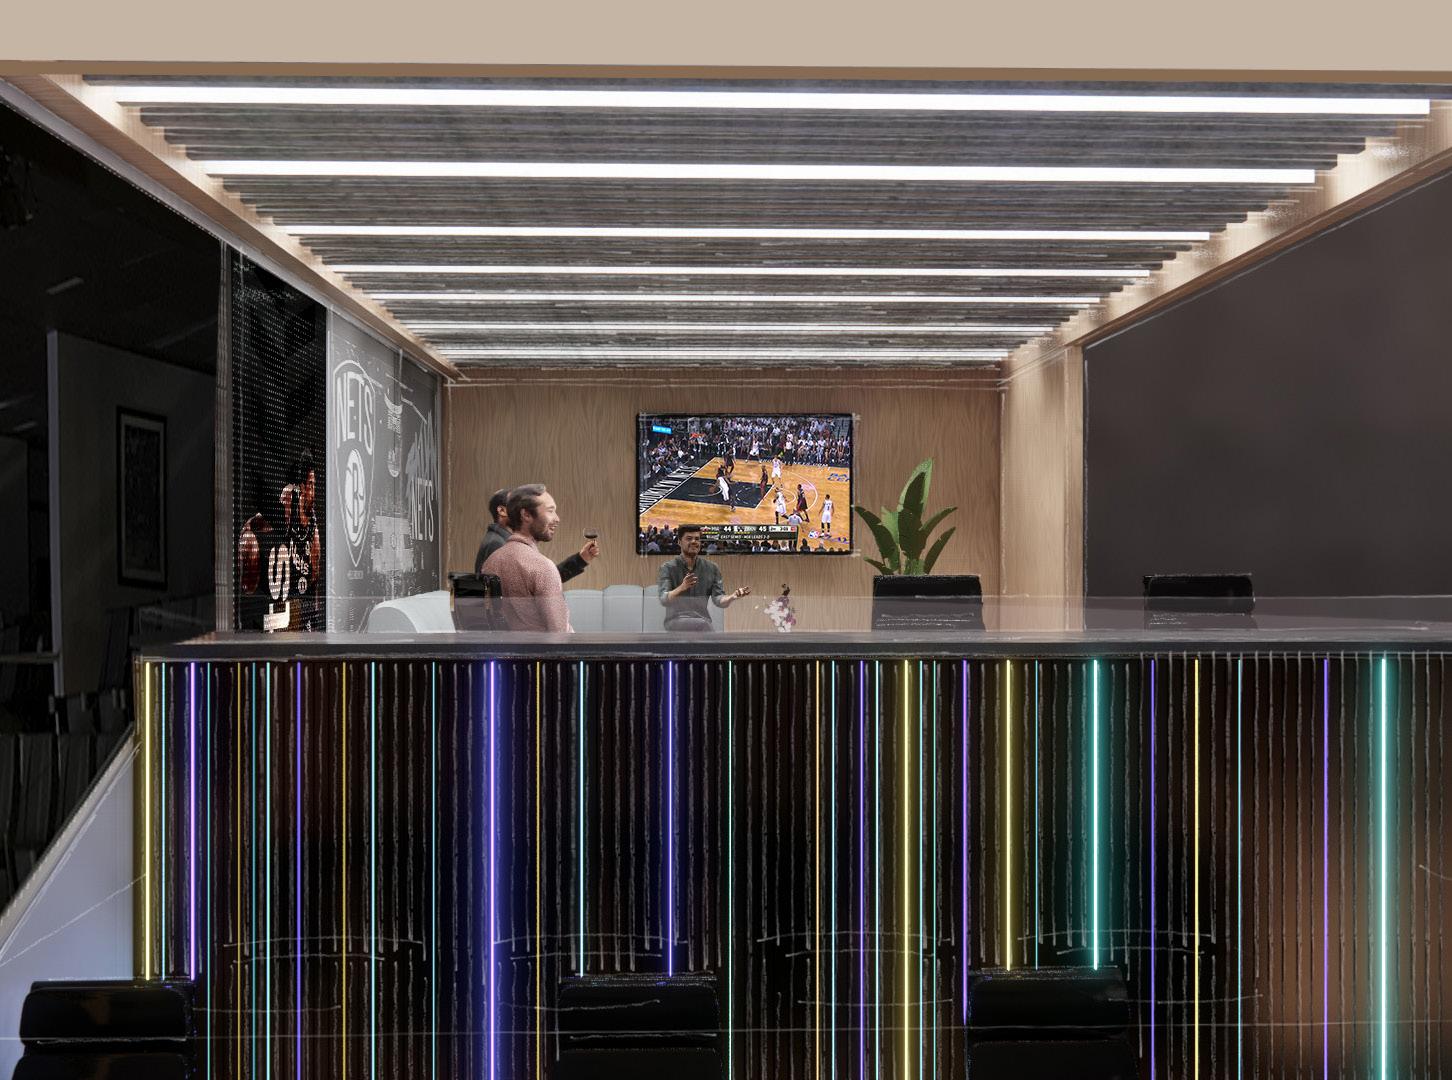
2. Loge Box View 3D Rendering
4. Loge Box View 3D Rendering
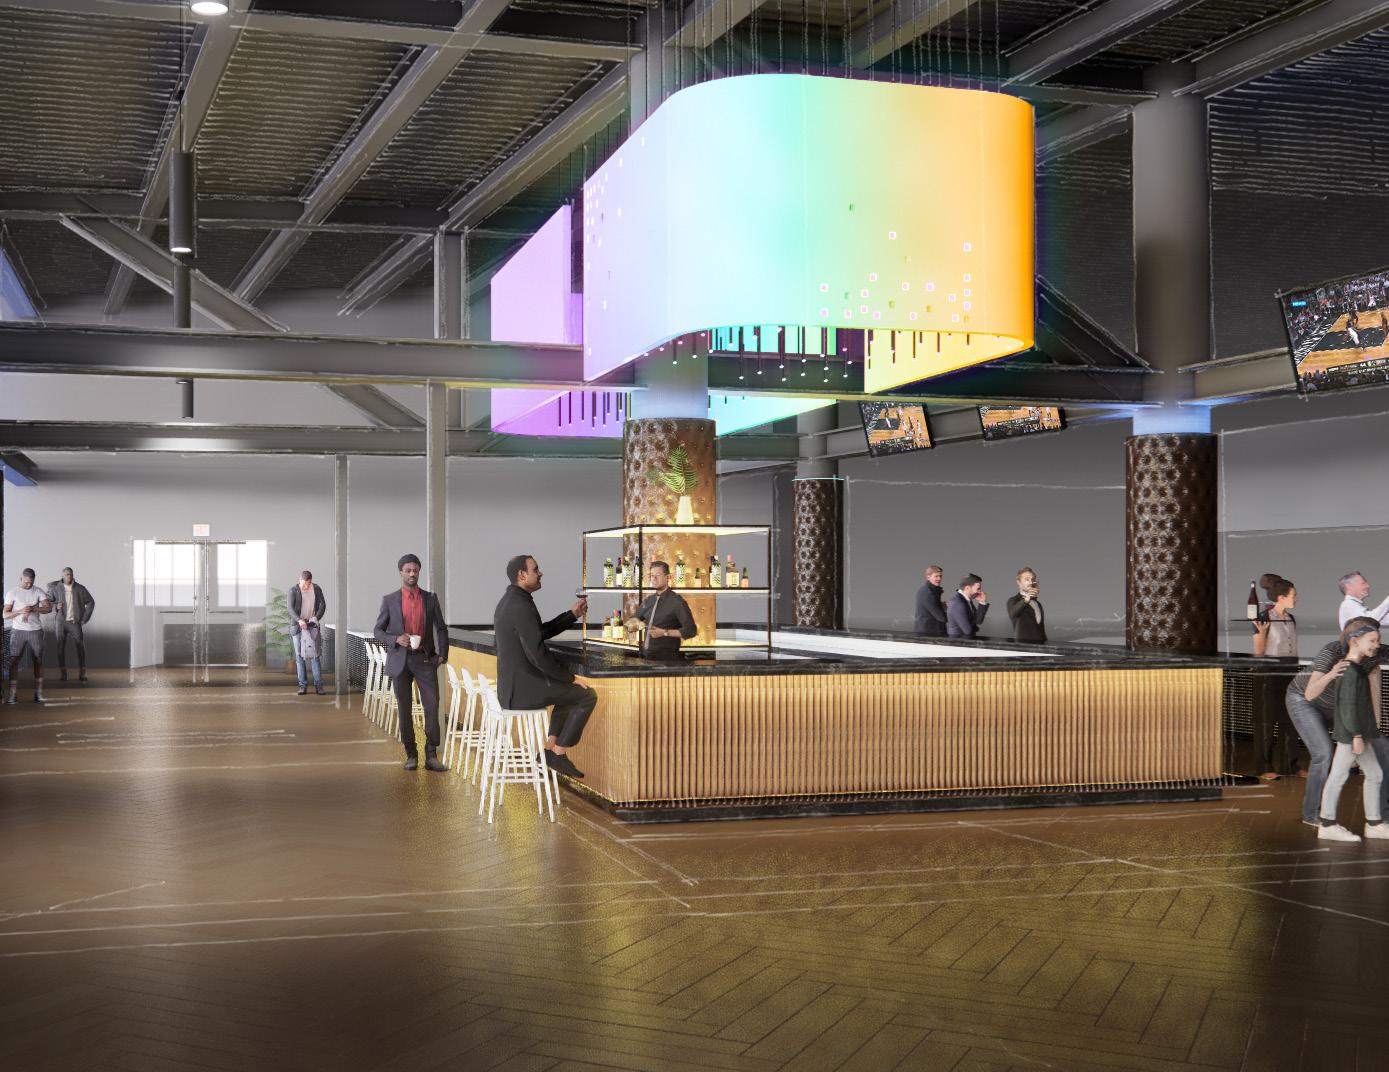
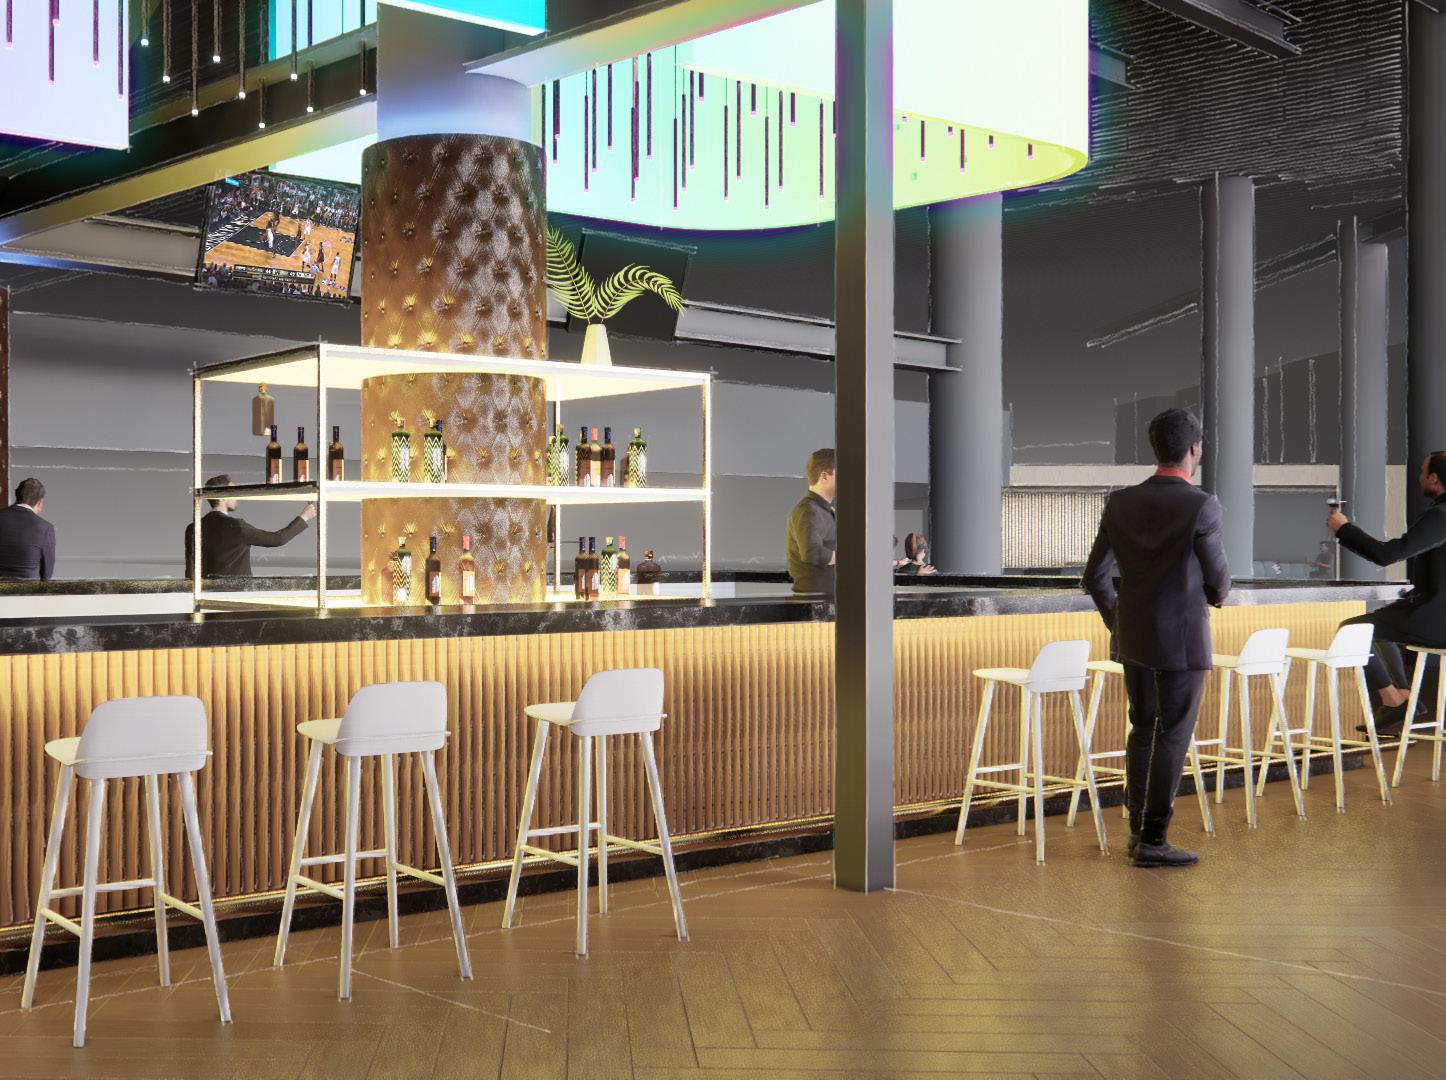
3. 40/40 Club Bar View 3D Rendering
PVH
/ Tommy Hilfiger
Executive Floor Renovation
Site 285 Madison Avenue, 11th Floor, New York, NY 10017
Design Team ENV
Design & Construction Period l 2021~Present
Roles & Responsibility
Space Planning / 3D Visualization
Overall Space Aesthetic Design
Reception Desk & Millwork Design
Materials and Finish Selections
Furniture Finish Coordination
Construction Document
Construction Administration
3D Rendering Perspective | Sketch Up with Enscape
Project Description
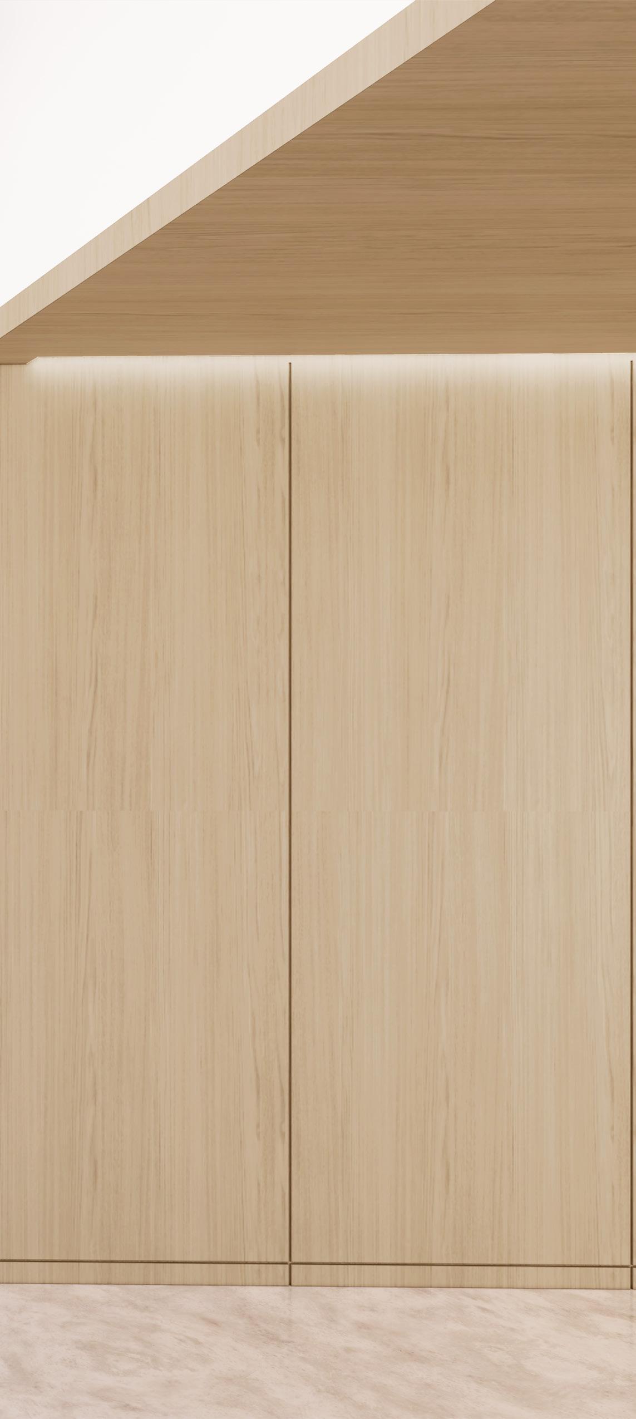
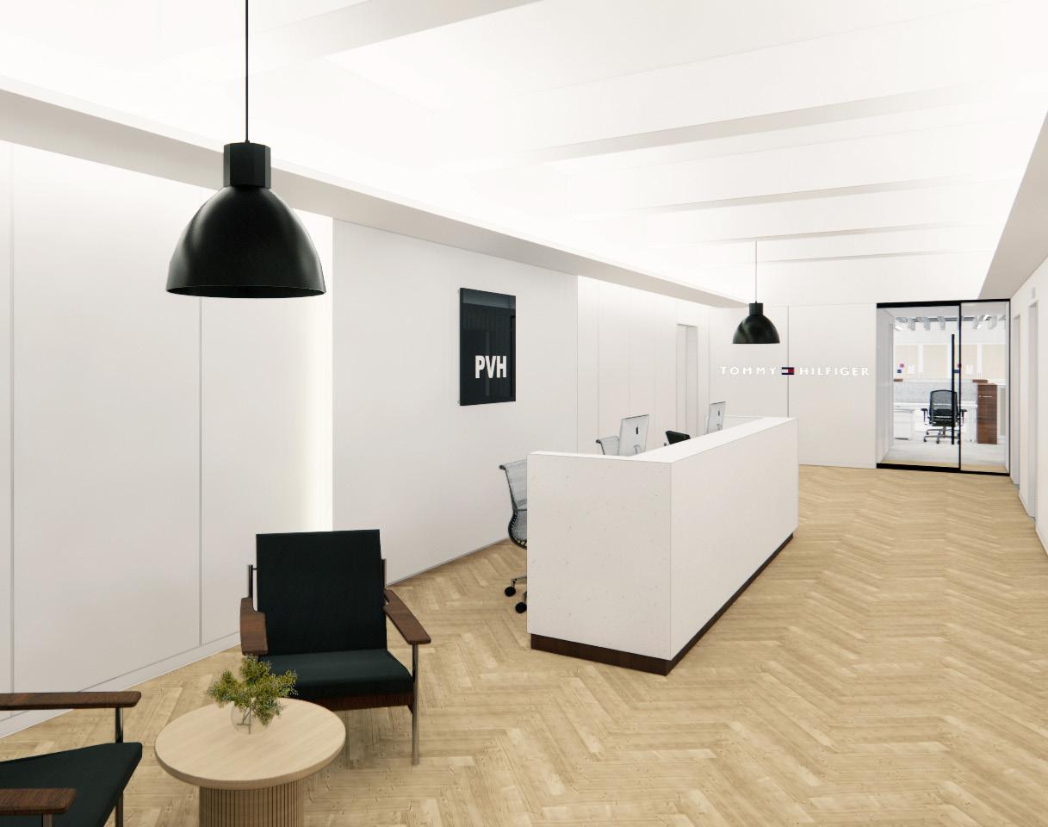
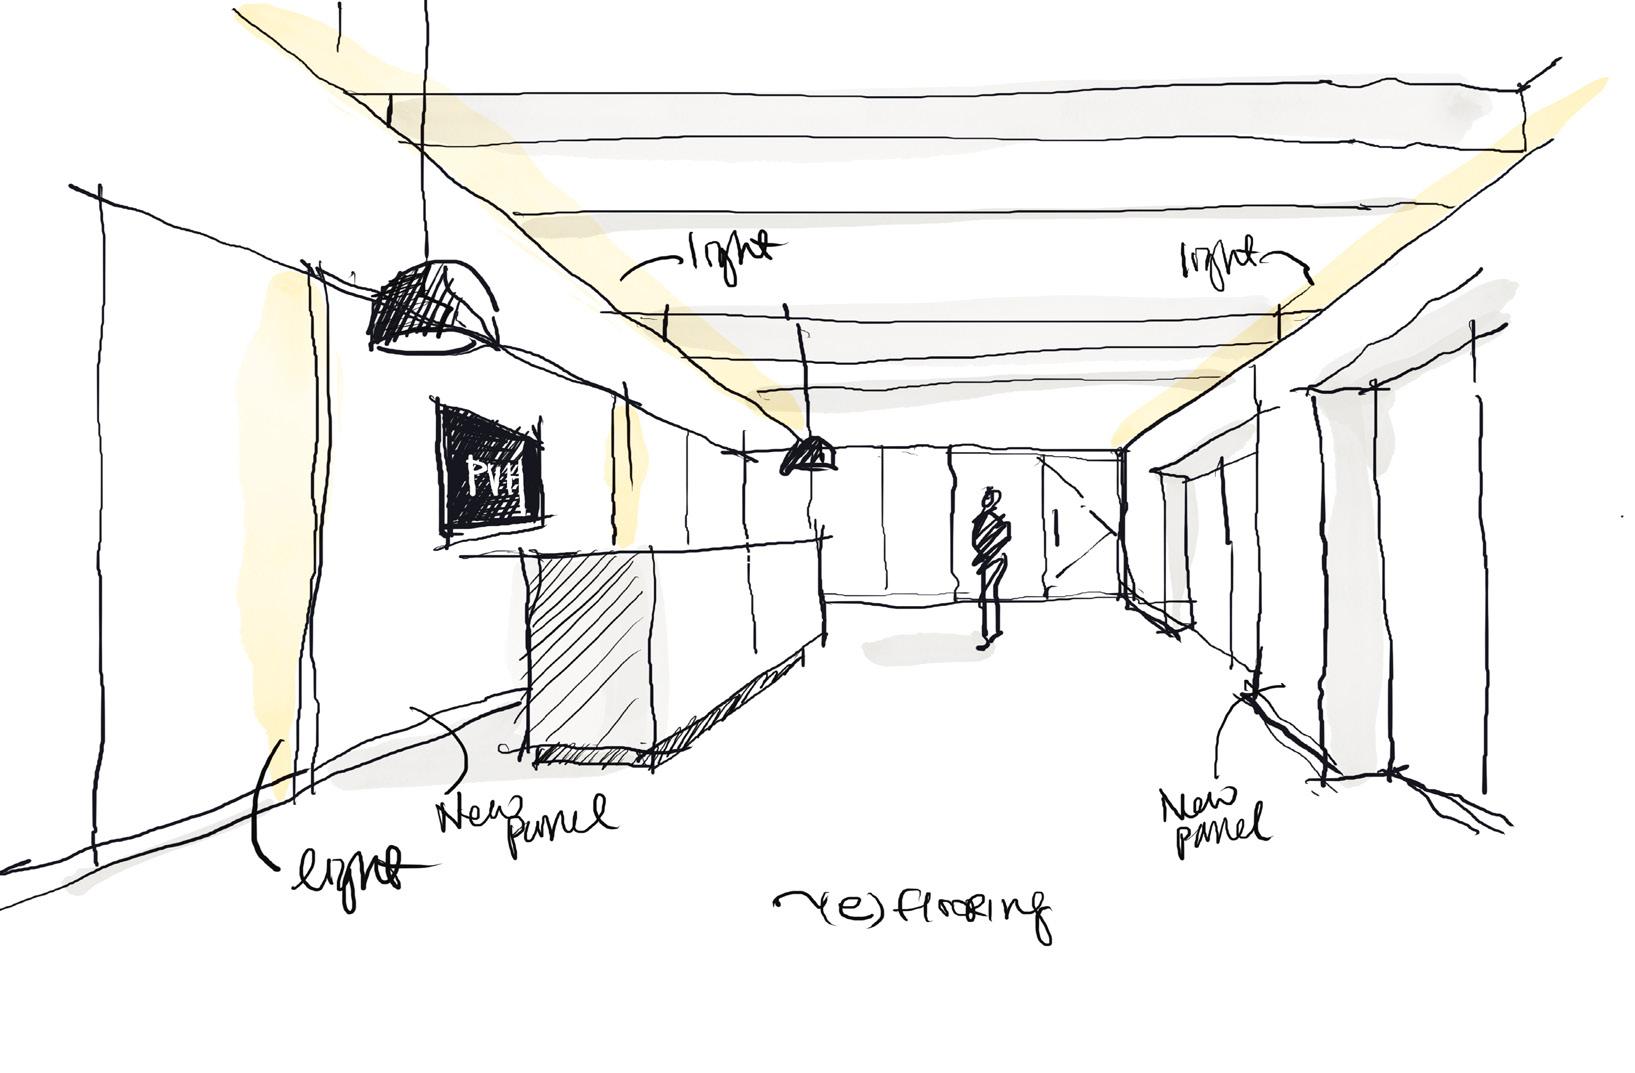
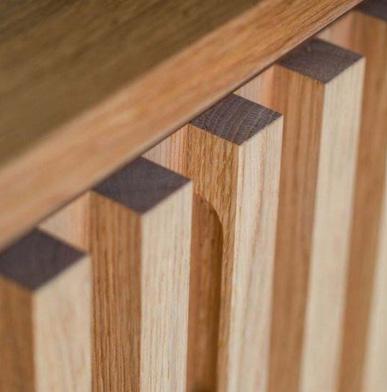
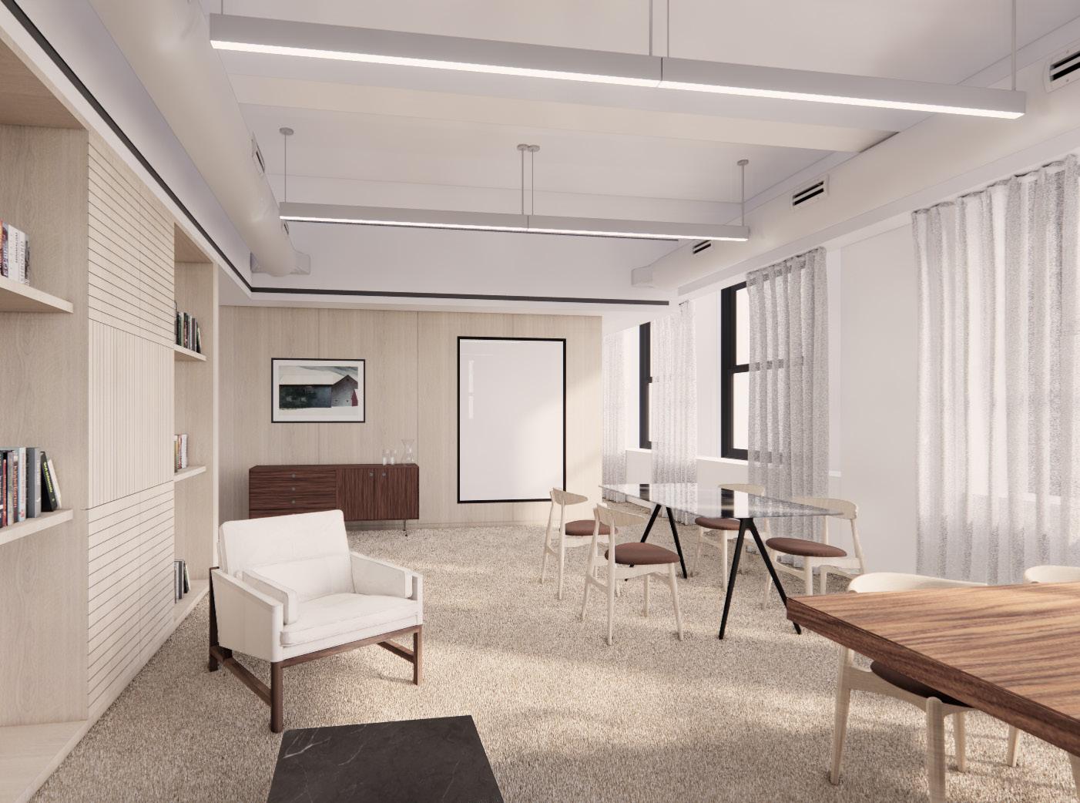
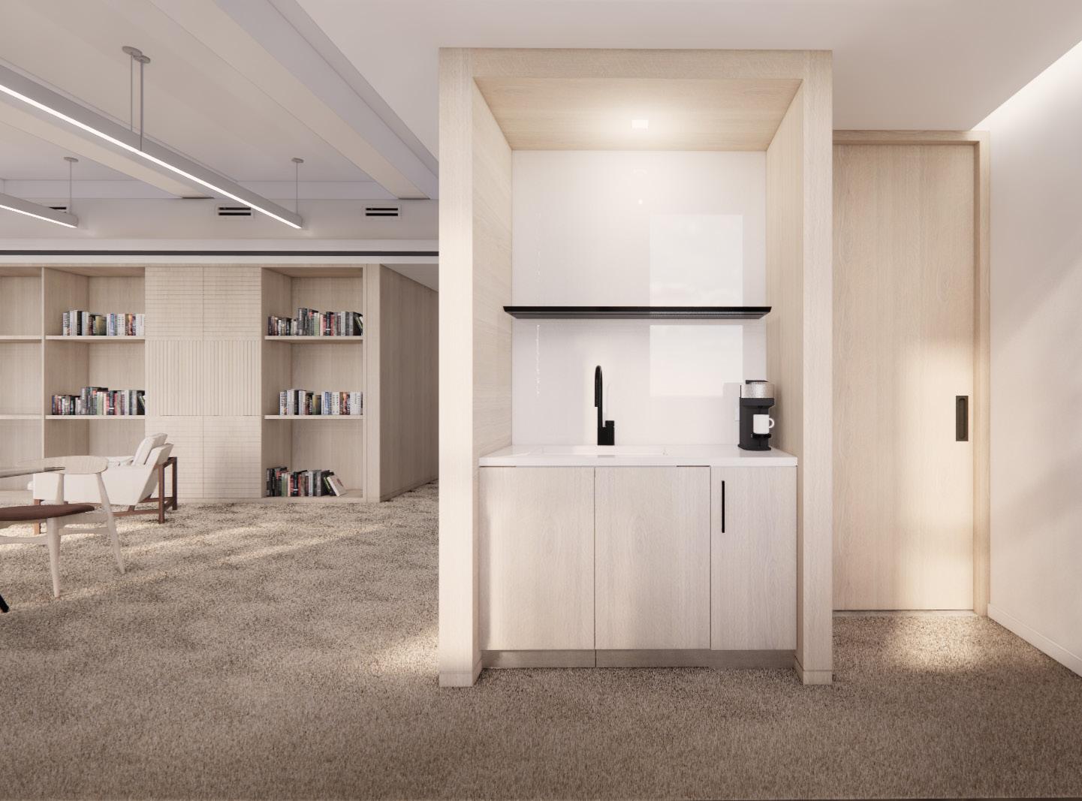
The existing executive suite on the 11th floor of Tommy Hilfiger’s office was renovated to accommodate the executive suite of PVH, Tommy Hilfiger’s parent company. The client wanted the interior aesthetics to be different from Tommy Hilfiger’s areas. We collaborated with the creative director from the client’s side and aligned our vision well. As a result, the PVH executive floor now boasts a minimal and clean look with warm tone white ash woods. In this project, my role was to act as the main interior design er, which involved drawing the floor plan, selecting and preparing the materials and finishes, and creating 3D visualizations to co nvey our design intents.
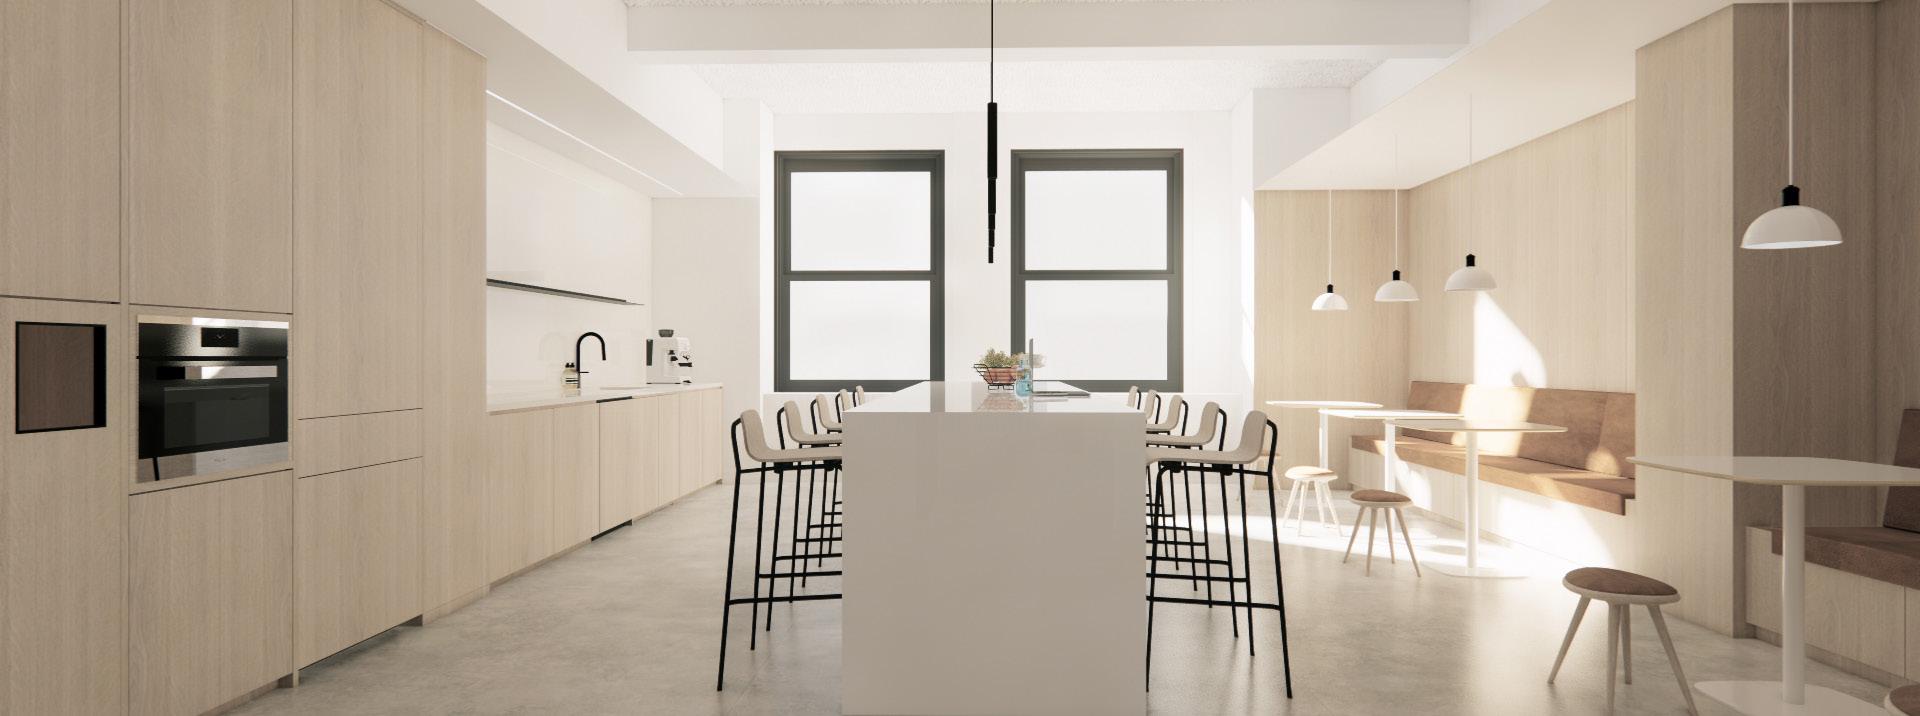
1. Pantry View 3D Rendering
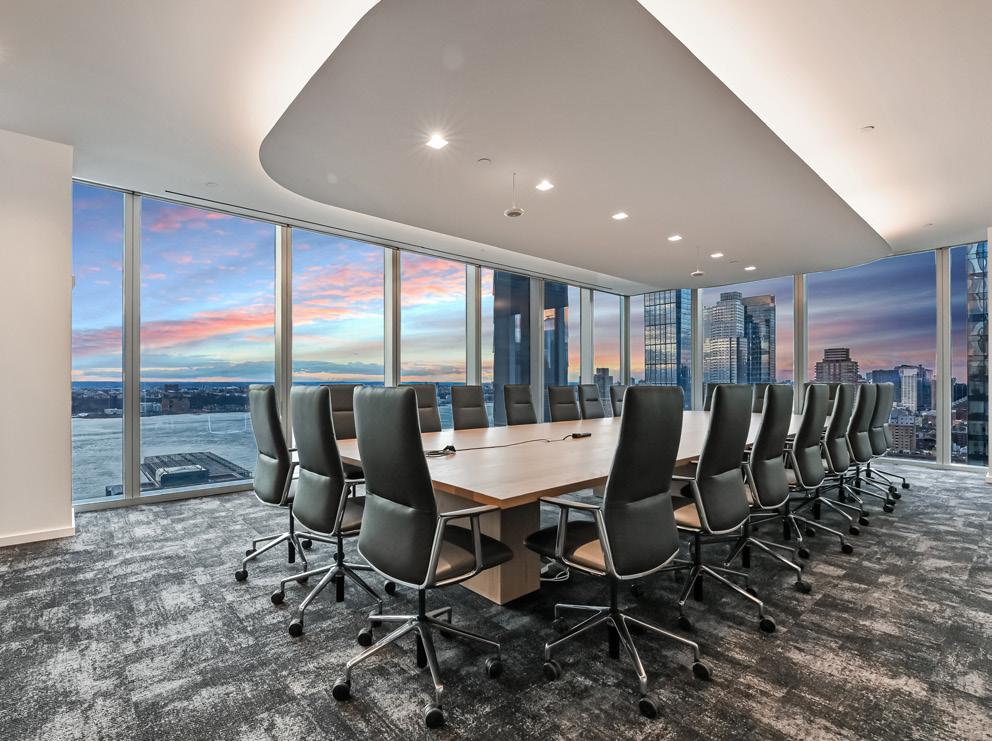
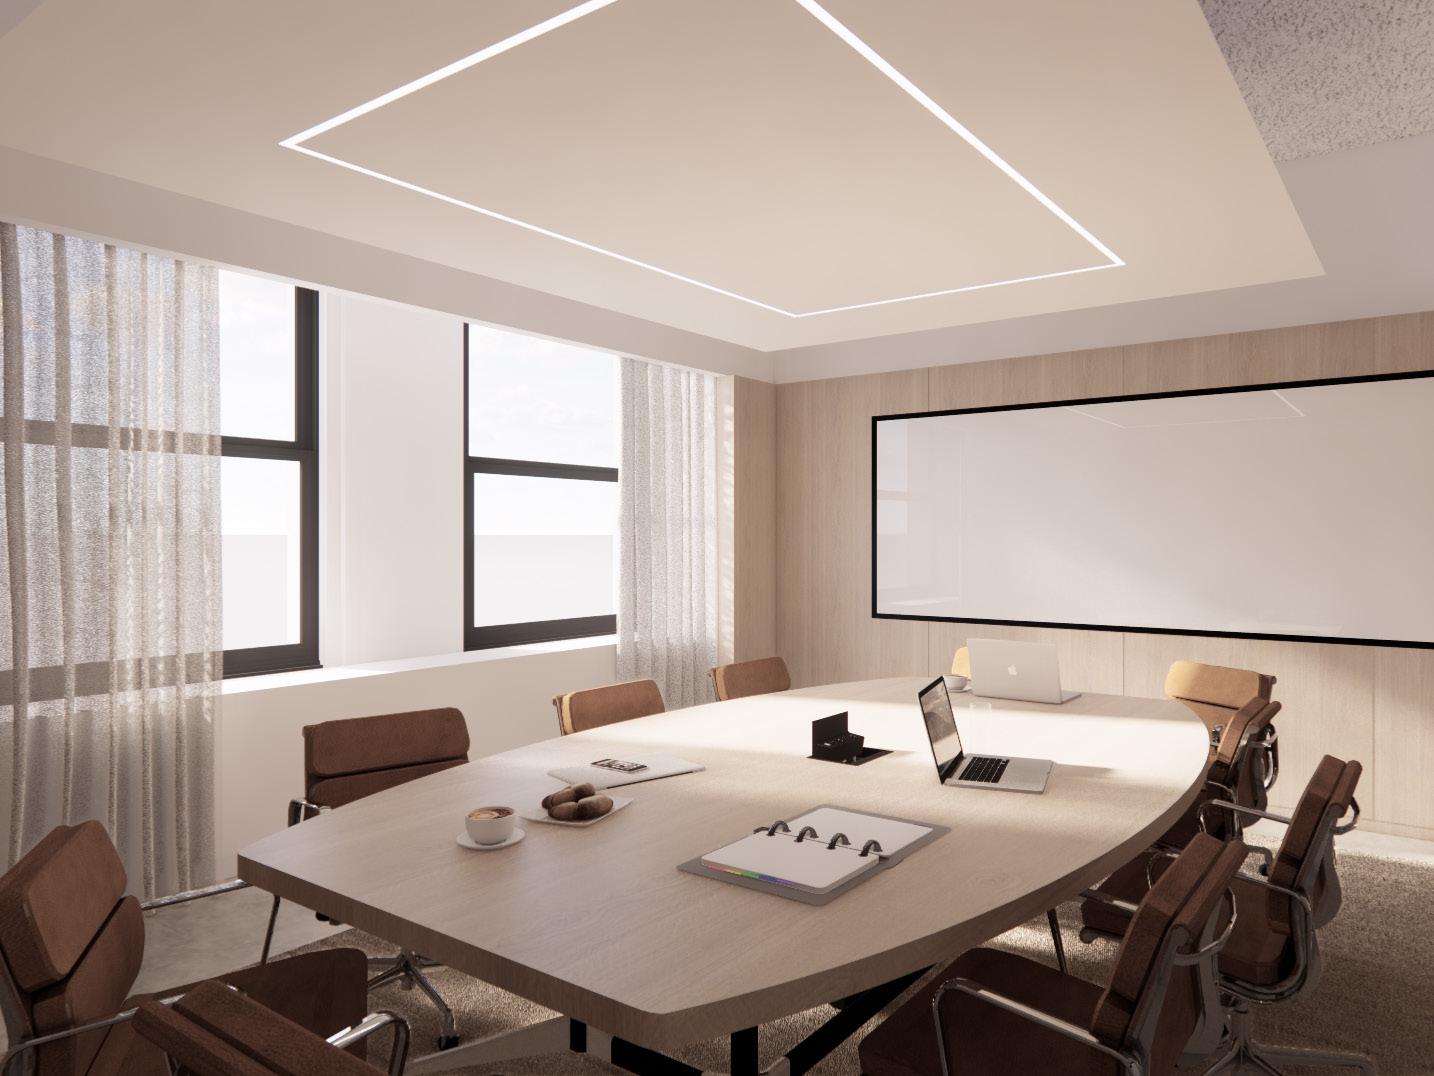
2. Conference Room View 3D Rendering
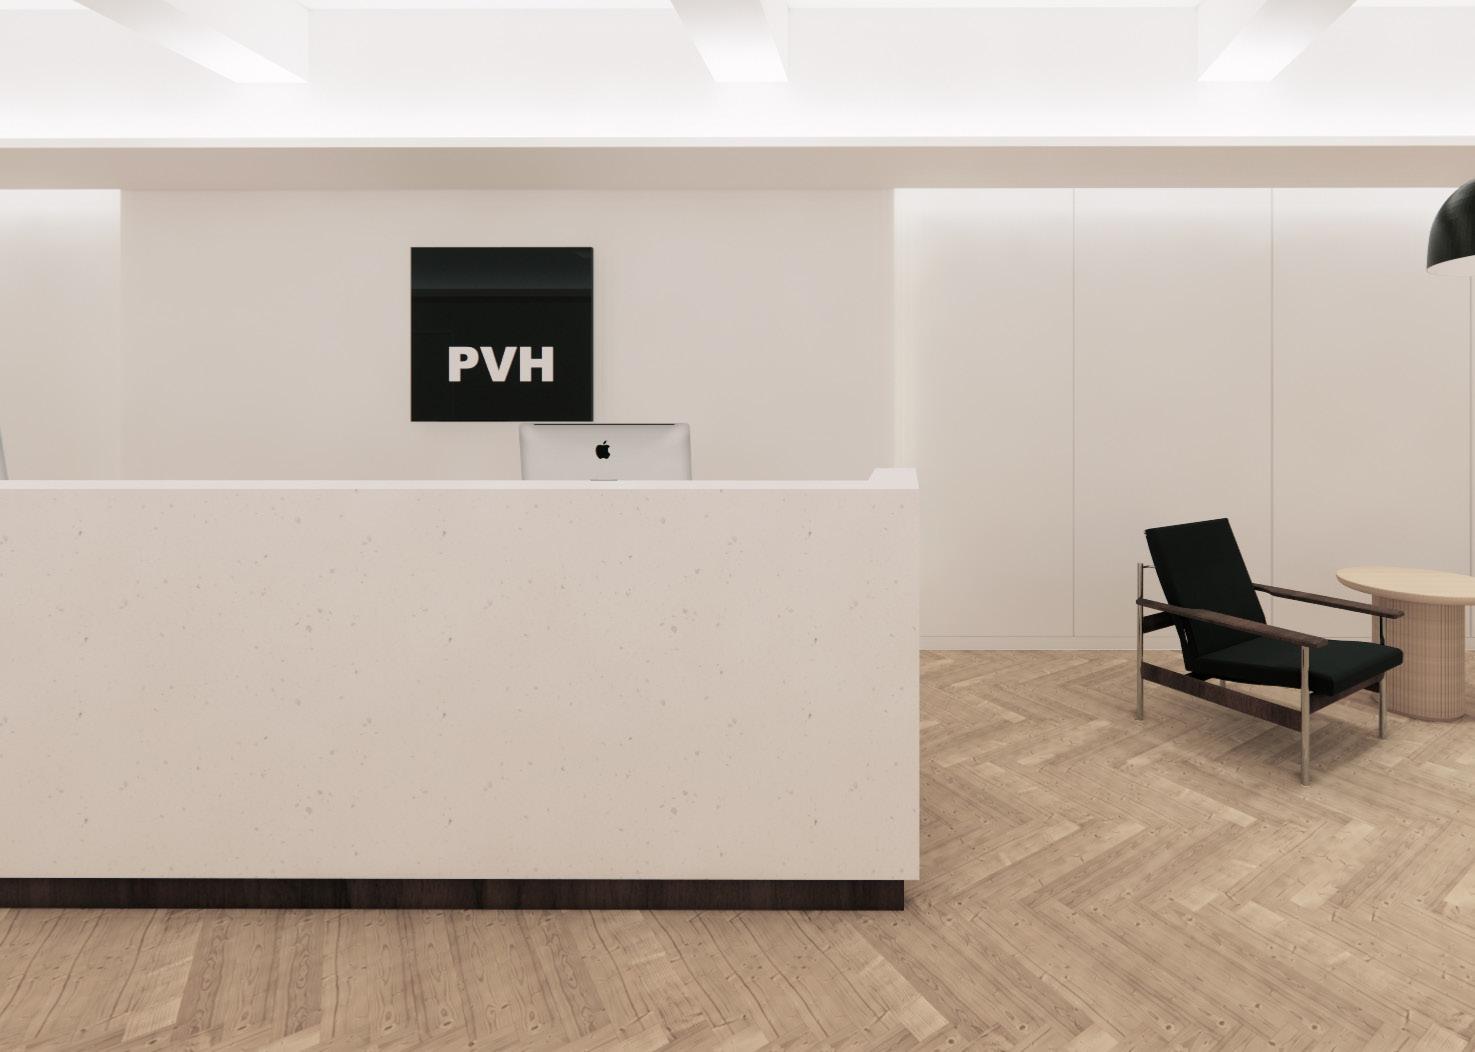
4. Receptin Area View 3D Rendering
3. CEO Office View 3D Rendering
5. CEO Suite Wet Bar View 3D Rendering
Tishman Speyer Studio Coworking Office
Site 600 5th Ave. 11th FL., New York, NY 10020
Design Team Gensler
Design & Construction Period 2019
Roles & Responsibility
Job Captain
Coordination with Consultants
Complete Construction Document Set
Construction Administration & Project Close-Out
Project Description
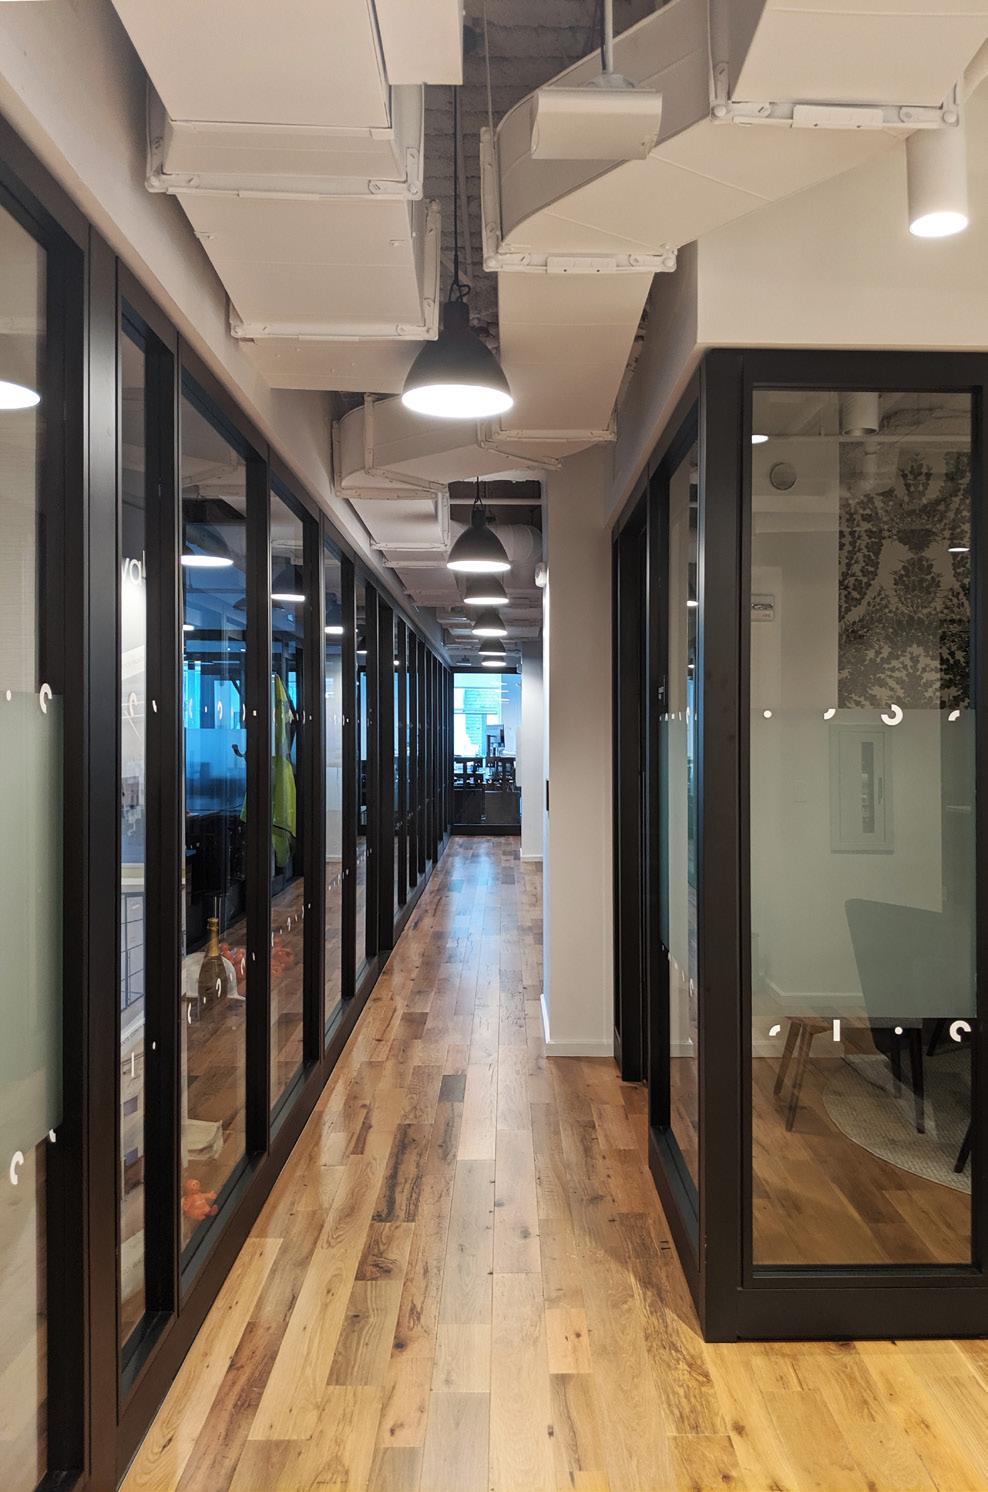
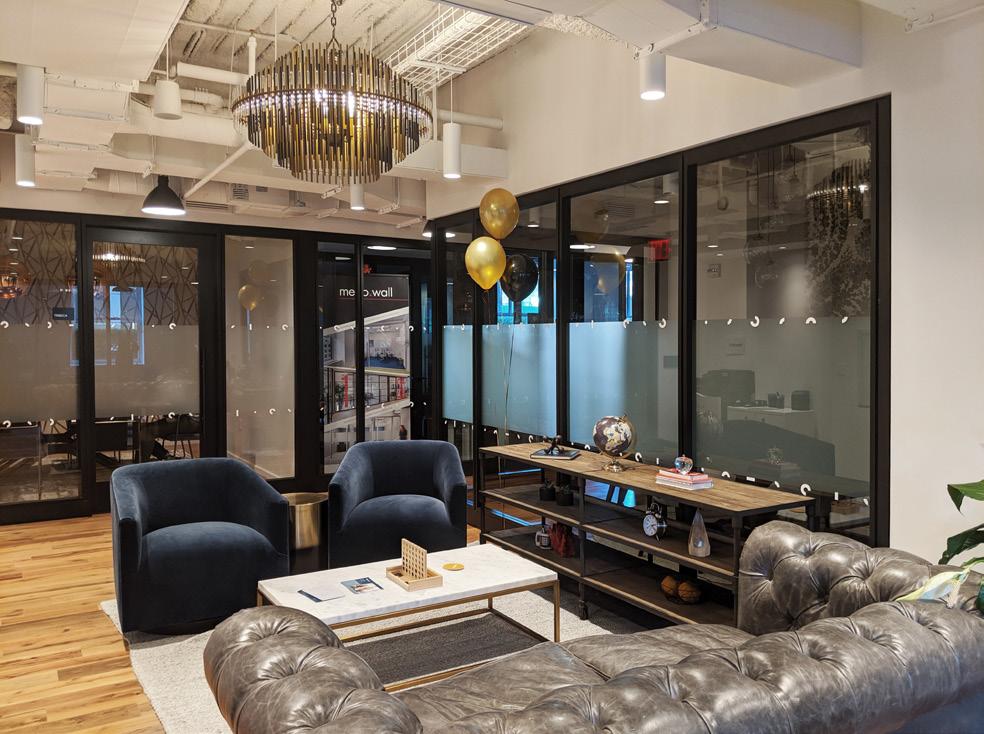
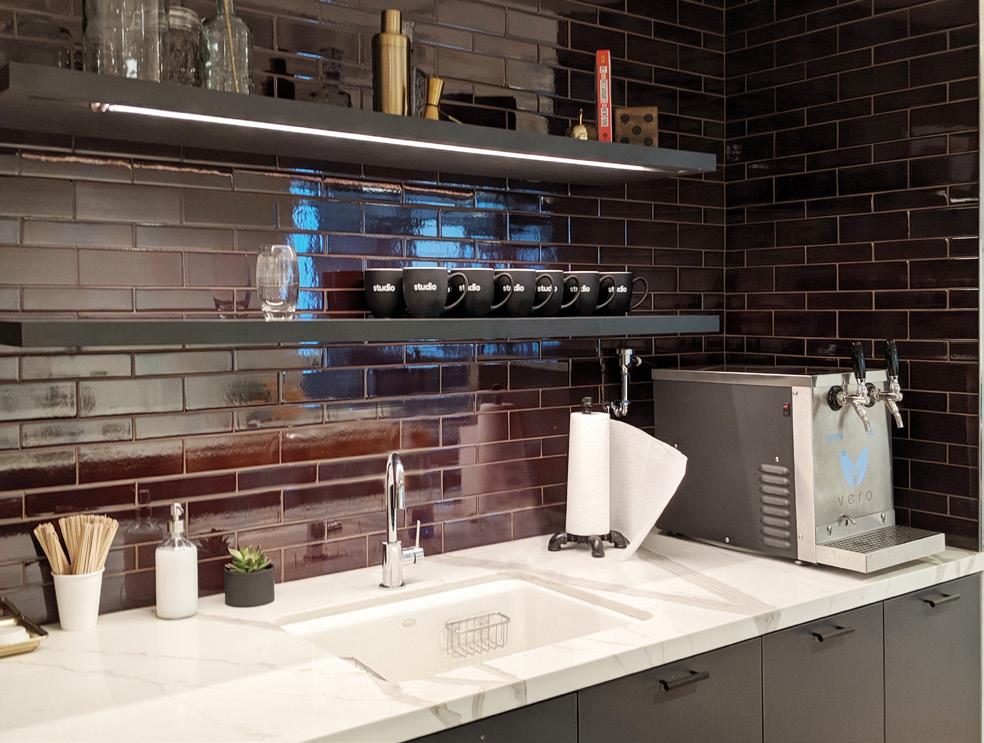
Expanding their service offerings to meet growing market demands for flexible space offerings, Tishman Speyer partnered with Gensler to develop a new, evolved coworking space concept called “Studio by Tishman Speyer.” This project was the expansion of first completed location at Rockefeller Center’s 600 Fifth Avenue on 11th Floor. The design vision was to create a hospitalityoriented coworking space with concierge services, technology solutions, amenities, and diverse workplace settings. This locatio n served as a valuable starting point and prototype design for Tishman Speyer that allows them to roll out Studio in other buildings across their worldwide portfolio and adapt the design based on drivers unique to each local market.
Project Description
Expanding their service offerings to meet growing market demands for flexible space offerings, Tishman Speyer partnered with Gensler to develop a new, evolved coworking space concept called “Studio by Tishman Speyer.” This project was a new Studio coworking space of Tishman Speyer at 300 Park Avenue, 2nd Floor. The design vision was to create a hospitality-oriented coworking space with concierge services, technology solutions, amenities, and diverse workplace settings. This location served as a valua ble starting point and prototype design for Tishman Speyer that allows them to roll out Studio in other buildings across their worldwide portfolio and adapt the design based on drivers unique to each local market.
Site l 10 W 33rd Street, Penthouse, New York, NY 10001
Design Team ENV
Design & Construction Period 2021
Roles & Responsibility
Material and Finishes
Furniture Package Preparation and Coordination
Furniture Review during CA
3D Visualization
3D Rendering Perspective | Sketch Up with Enscape
Pantry Area
Reception Waiting
Healthcare
Weill Cornell Medicine Center of Reproductive Medicine
Site 255 Greenwich St. 5th Fl., New York, NY 10007
Design Team BAM Architecture Studio
Design & Construction Period 2016 ~ 2017
Roles & Responsibility
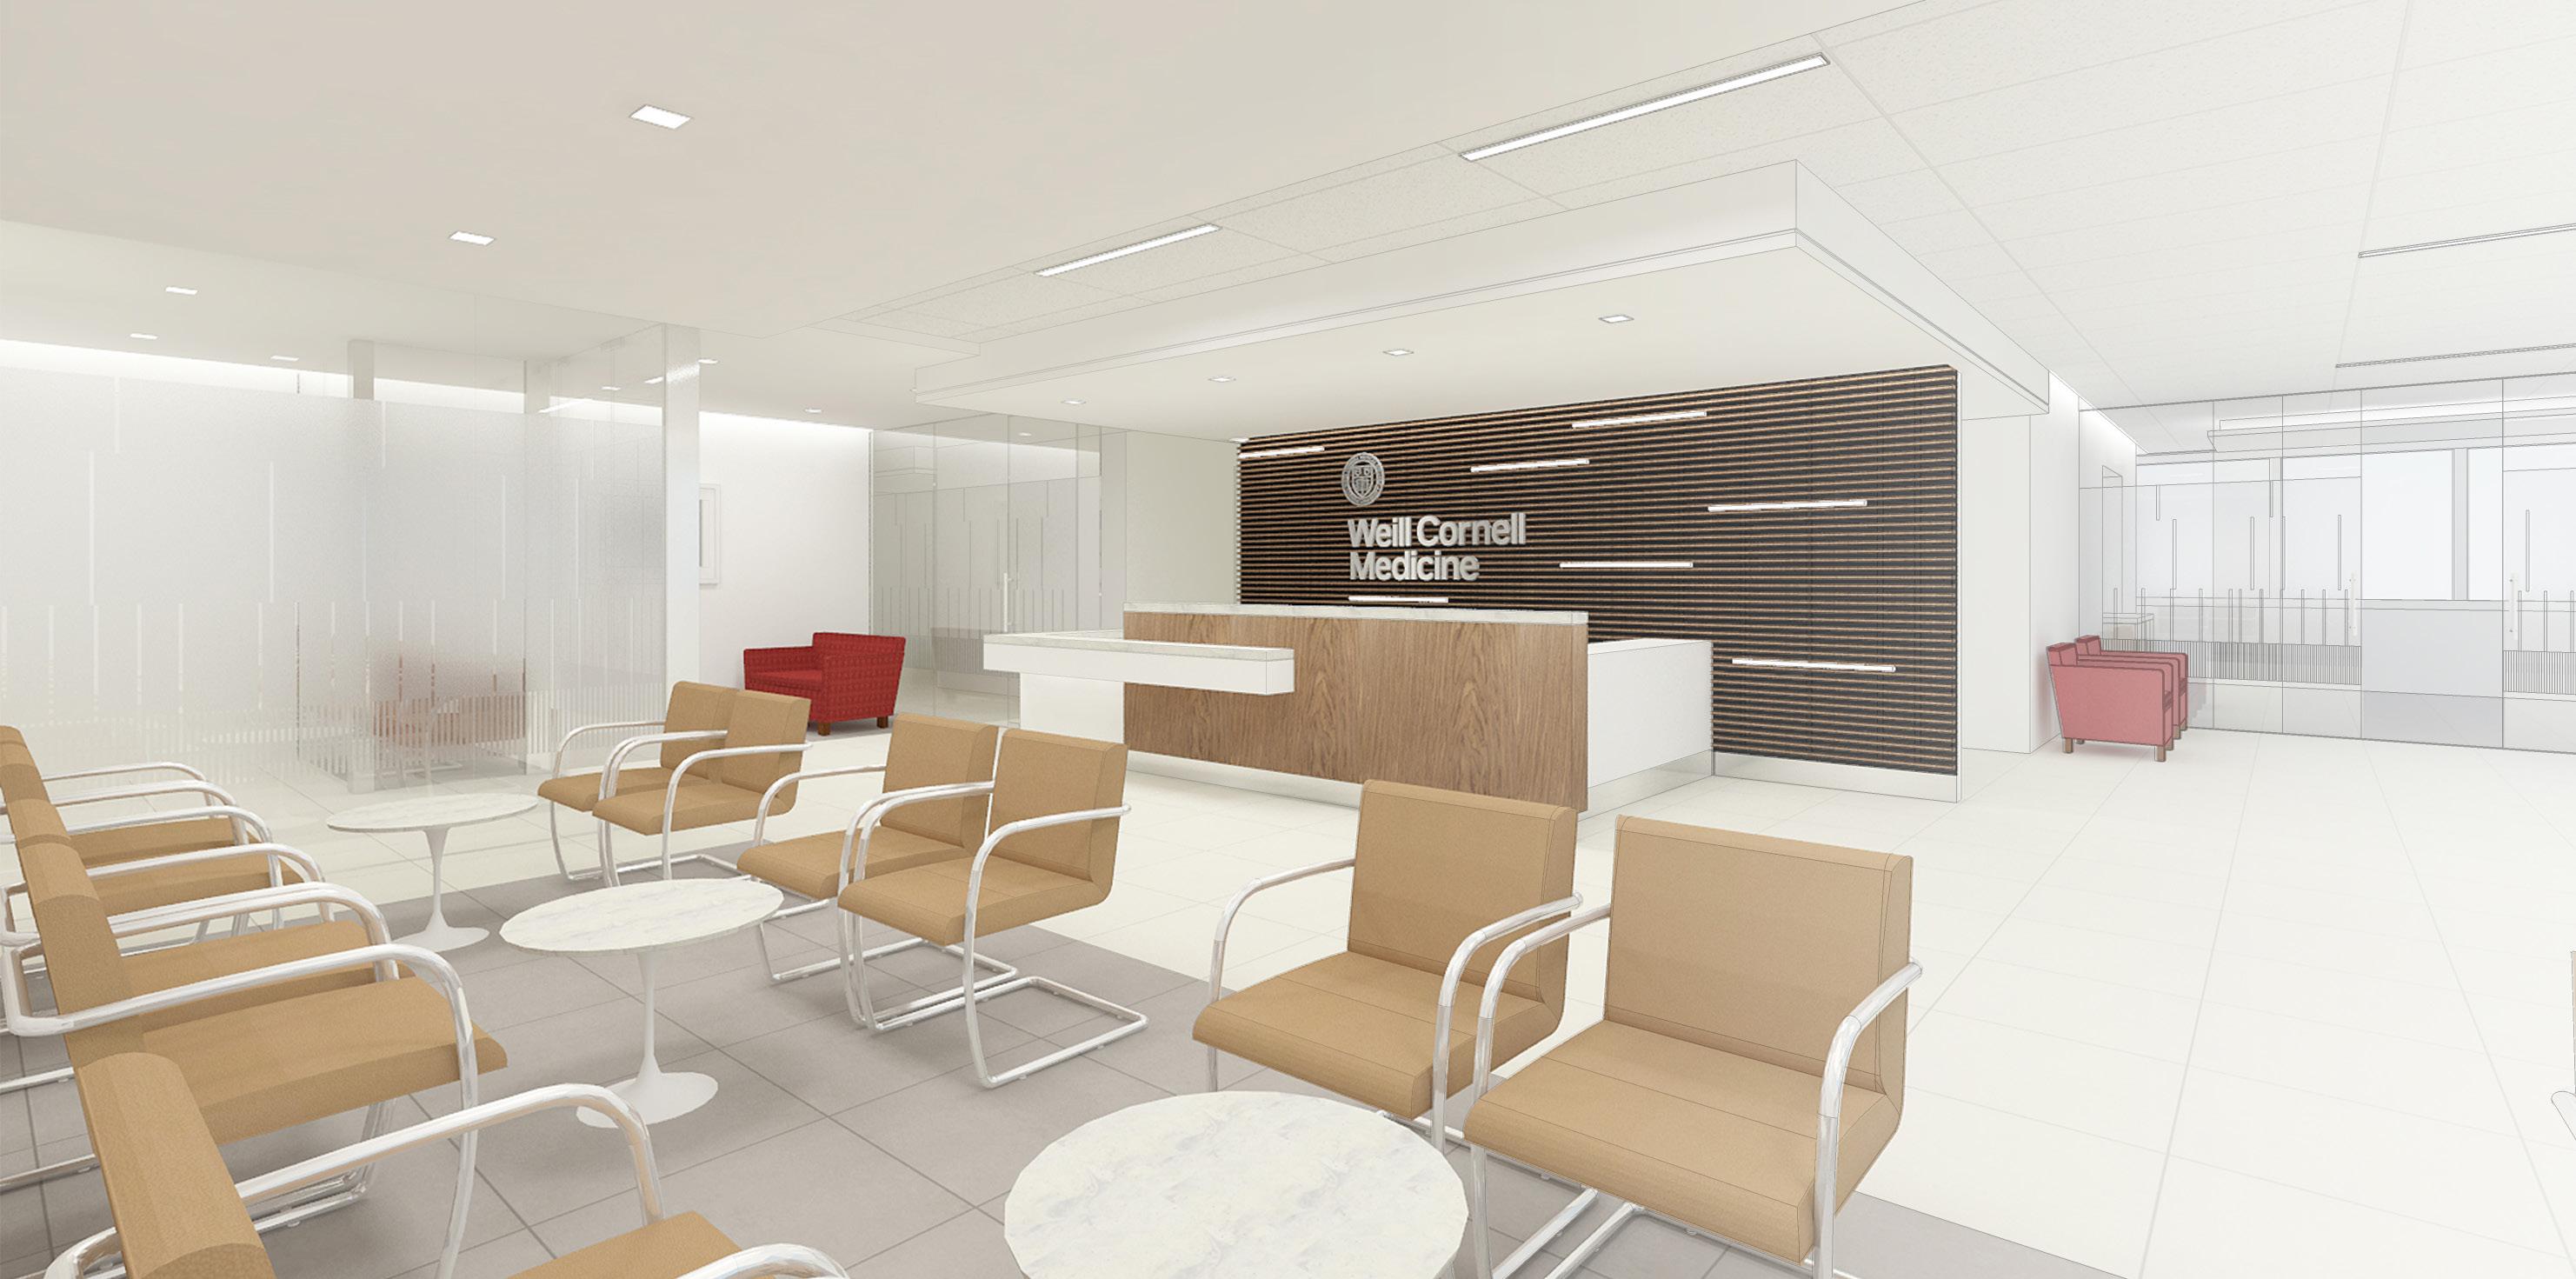
Lobby & Waiting Area Design
Reception Desk & Tech Station Millwork Design
Overall Materials and Finish Selections / 3D Visualization
Furniture Coordination
Construction Document
Construction Administration
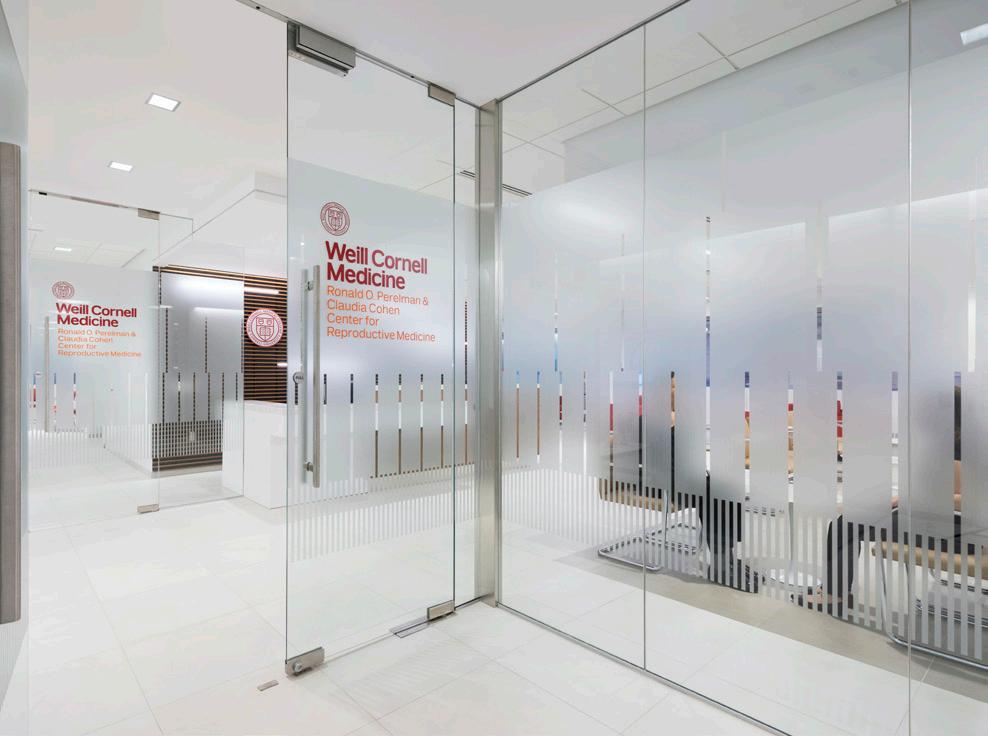
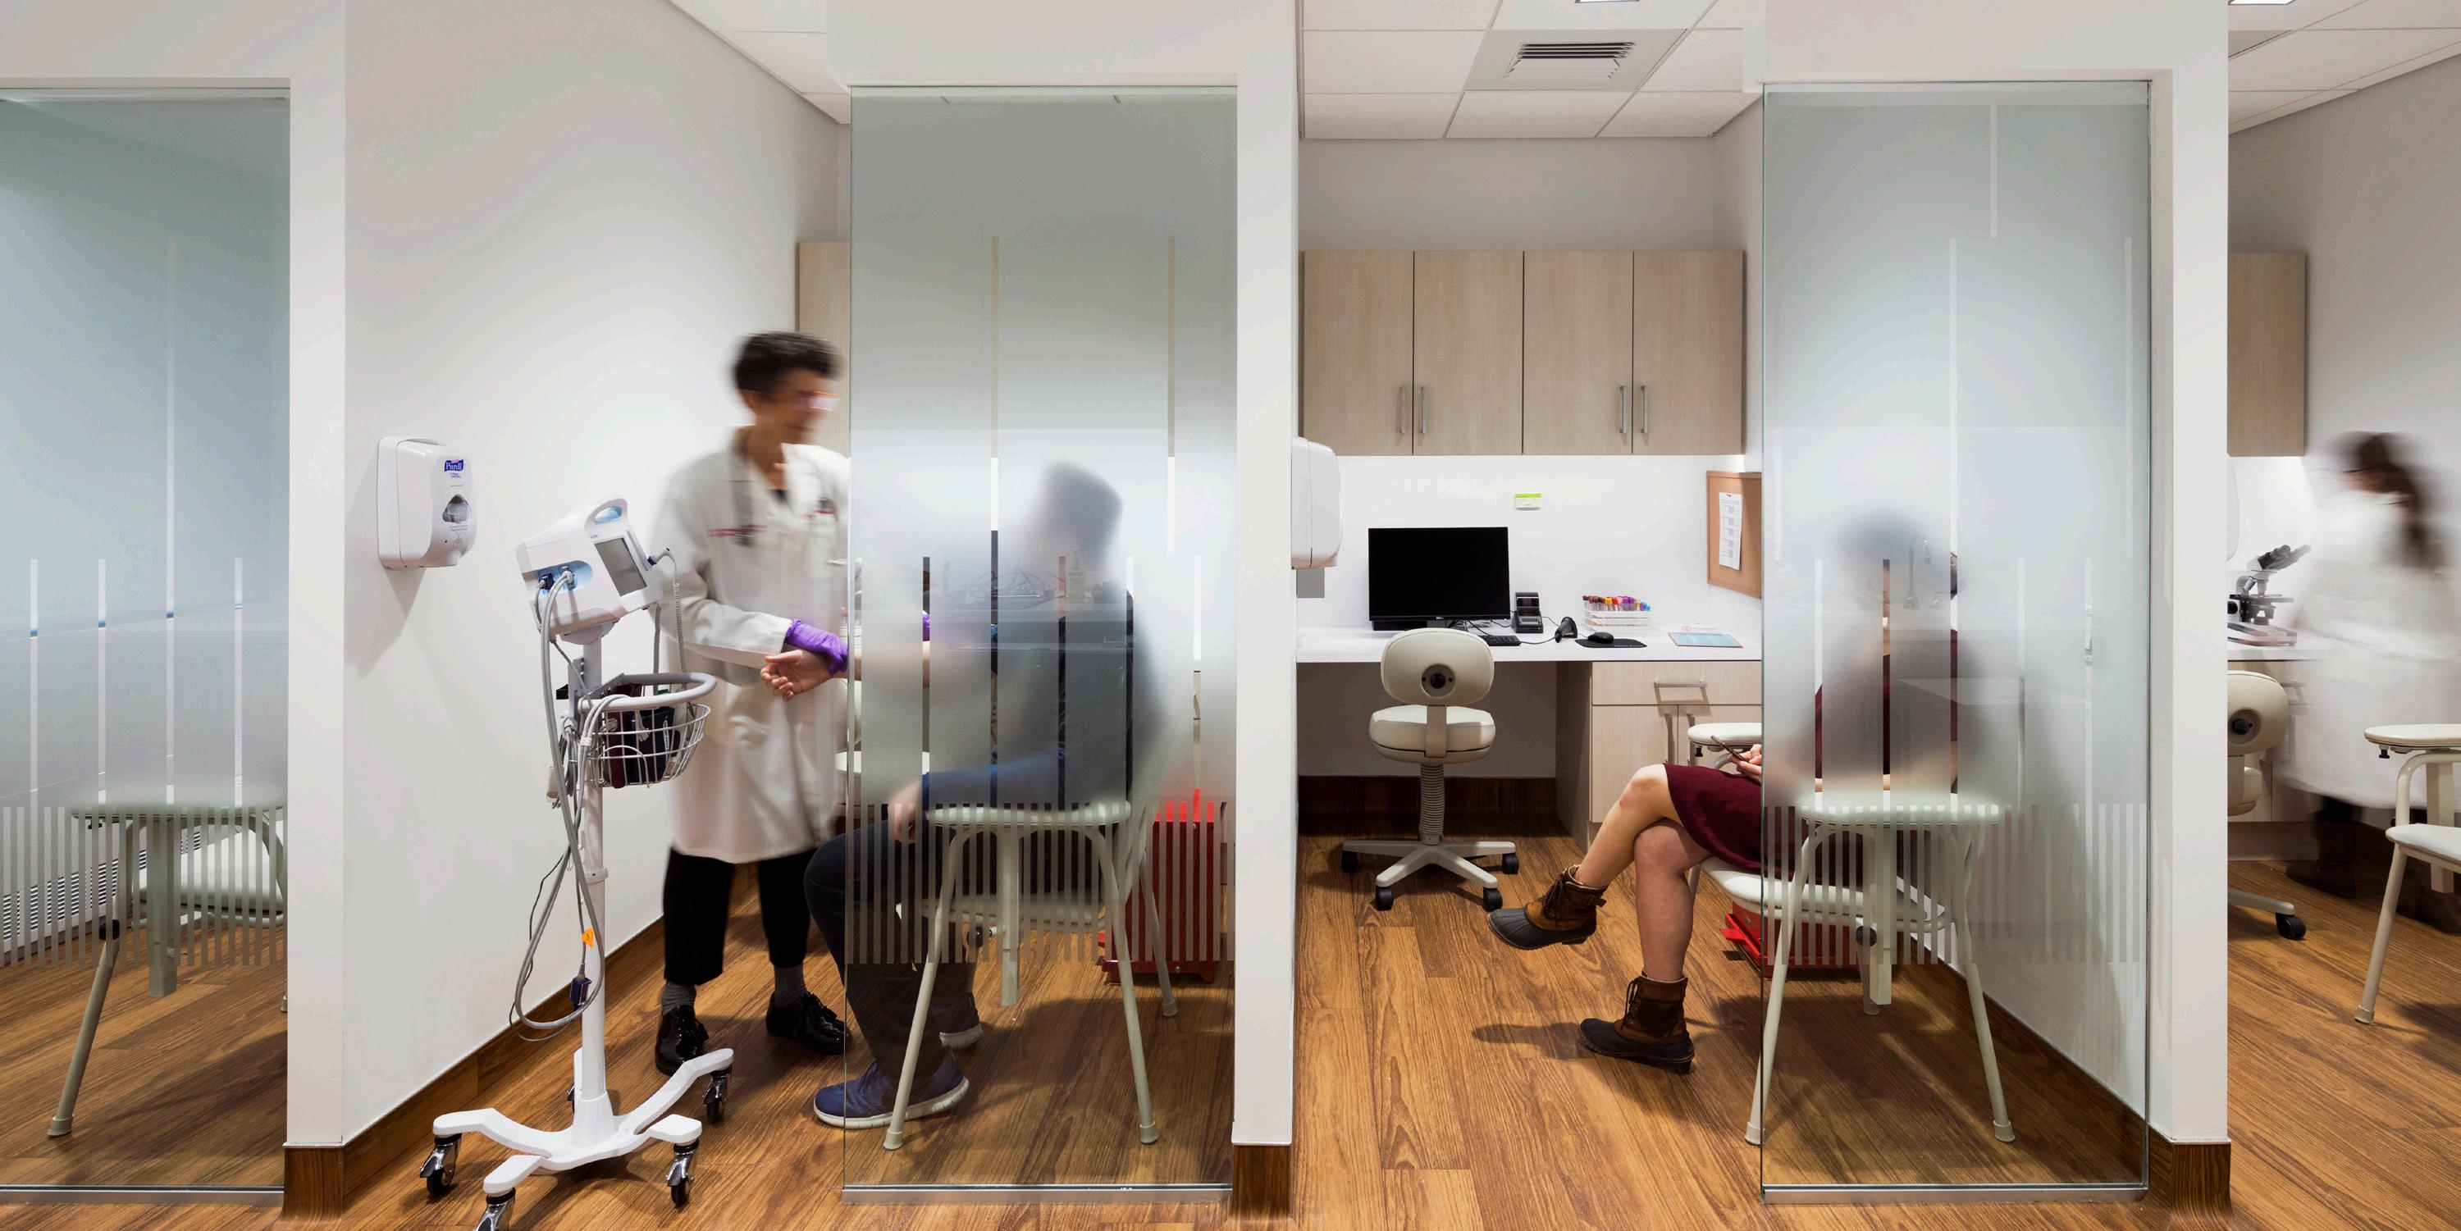
Project Description
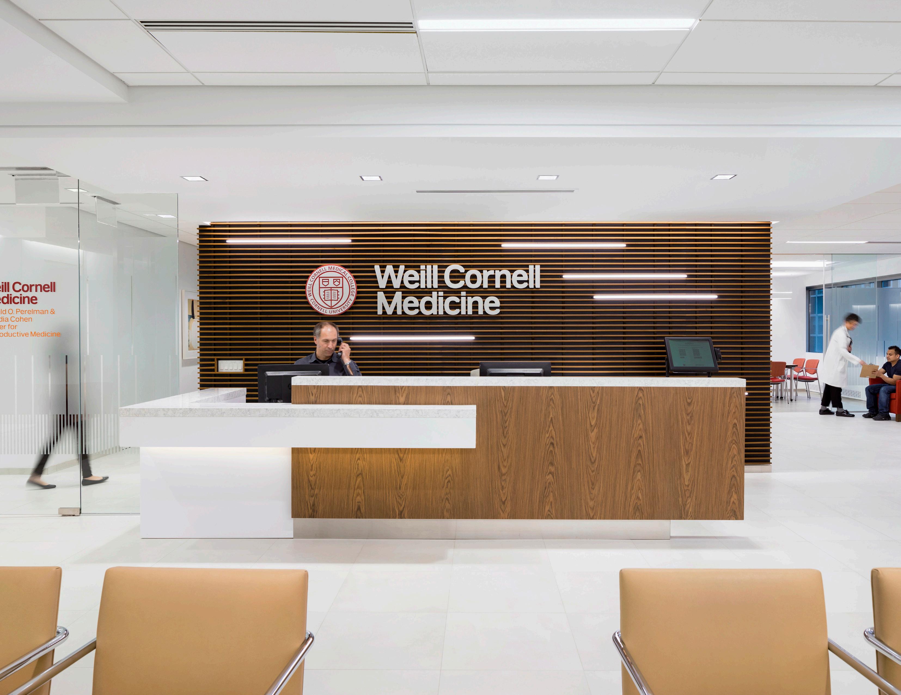
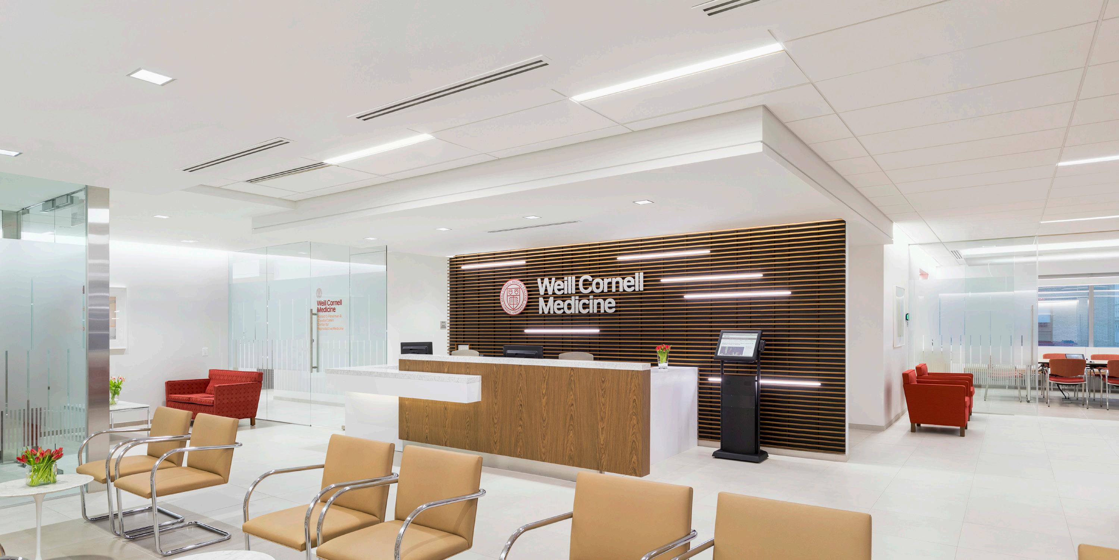
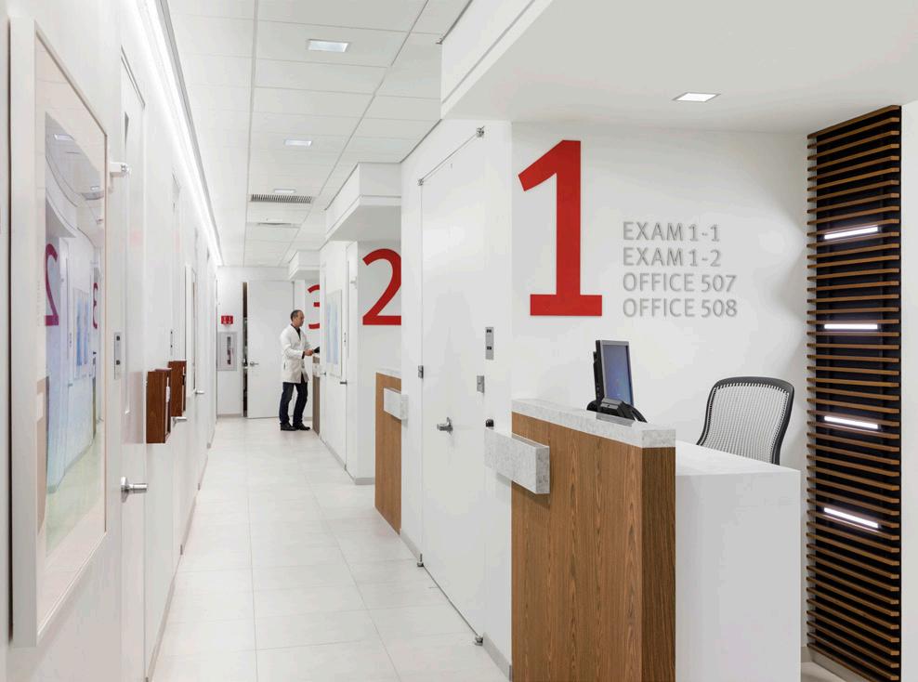
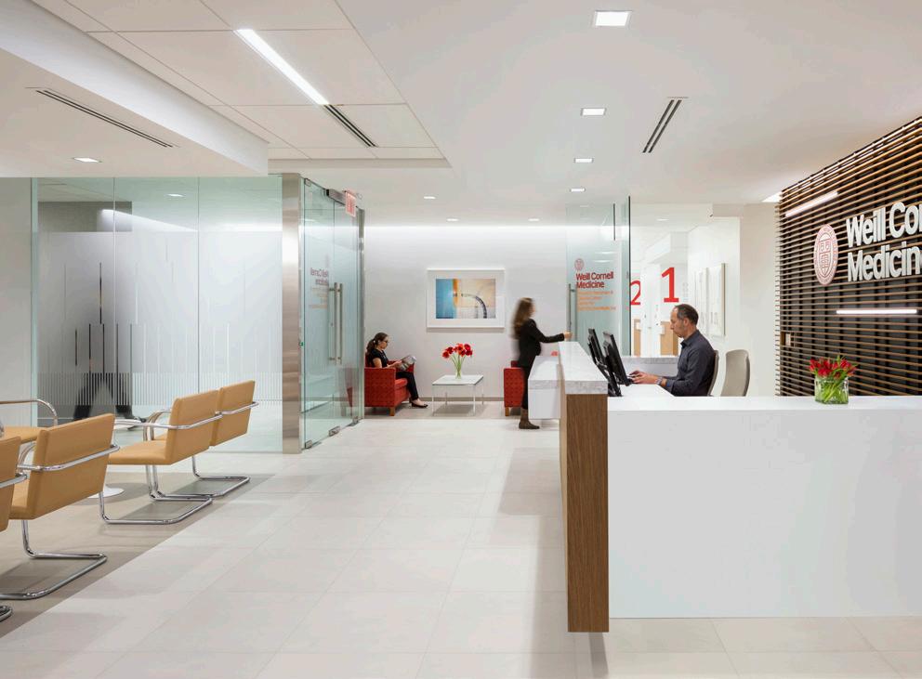
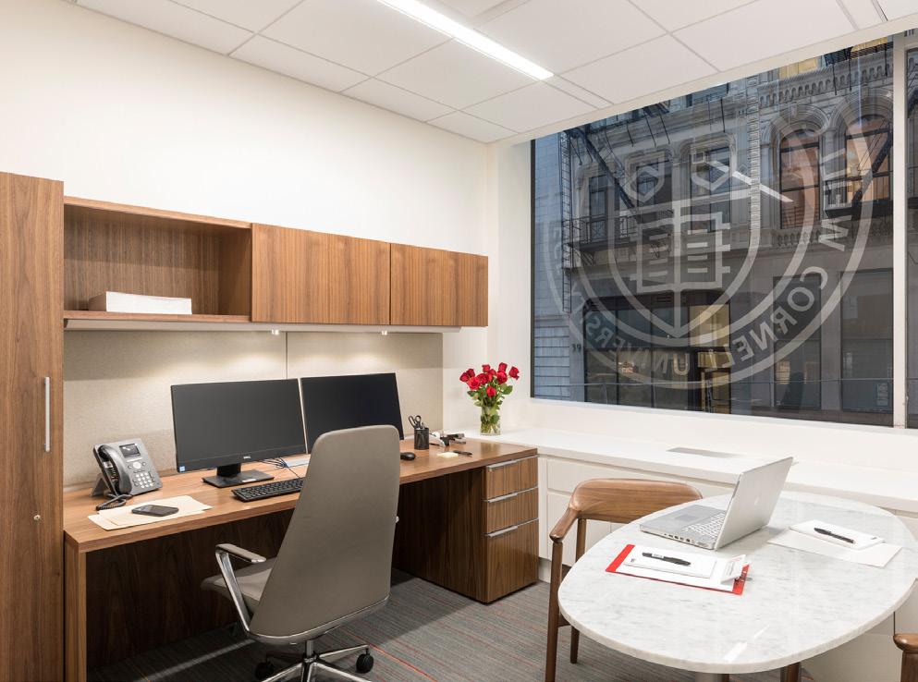
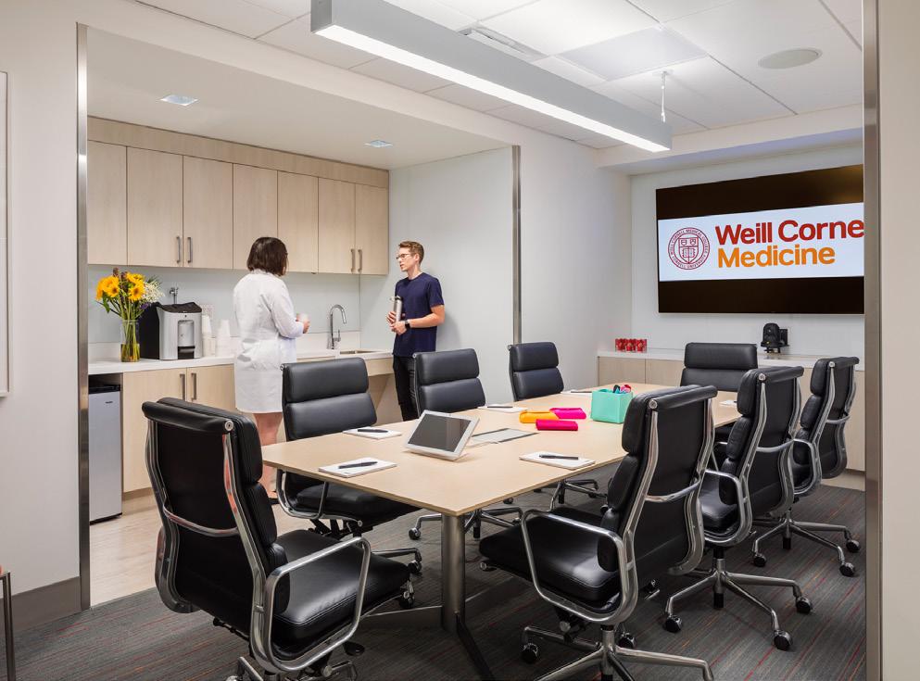
The Center for Reproductive Medicine is a prominent and growing ambulatory practice within Weill Cornell Medicine. BAM was engaged to program, provide site selection services and design the new medical office facility. To maximize the efficiency of the large floor plates, BAM was tasked with developing a design that combines multiple departments in an existing office building repositioned to support medical office use. I was fully involved in this project, from concept development to construction administration. I was in charge of designing the overall visual aesthetics of facility. The project was completed on schedule.
PHLEBOTOMY
3D Rendering Perspective Sketch Up with V-Ray
Northwell Health Forest Hills
OB / GYN
Site l 102-01 66th Rd. 3rd Fl., Forest Hills, NY 11375
Design Team BAM Architecture Studio
Design & Construction Period 2016 ~ 2018
Roles & Responsibility
Space Planning / 3D Visualization
Overall Space Aesthetic Design
Reception Desk & Millwork Design
Materials and Finish Selections / Furniture Finish Coordination
Construction Document
Construction Administration
Project Description
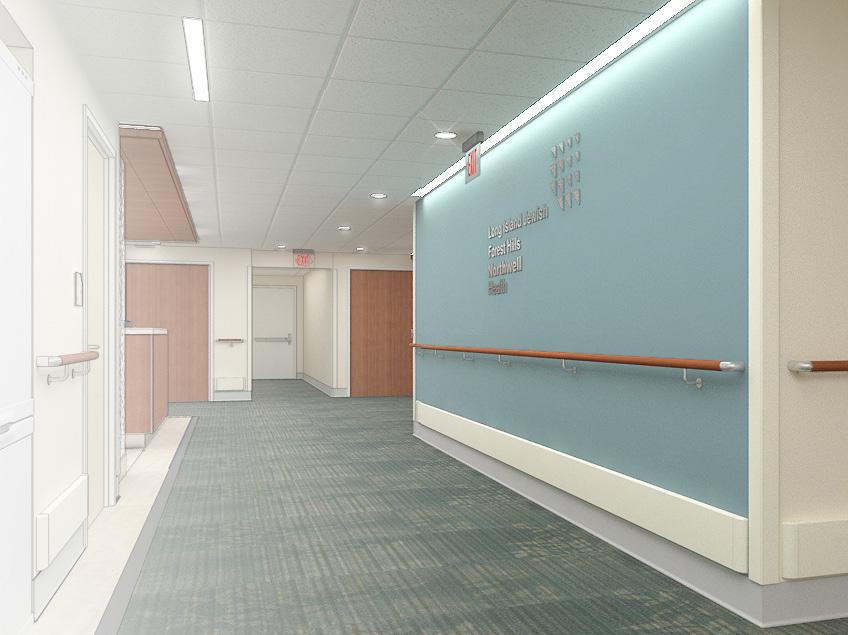
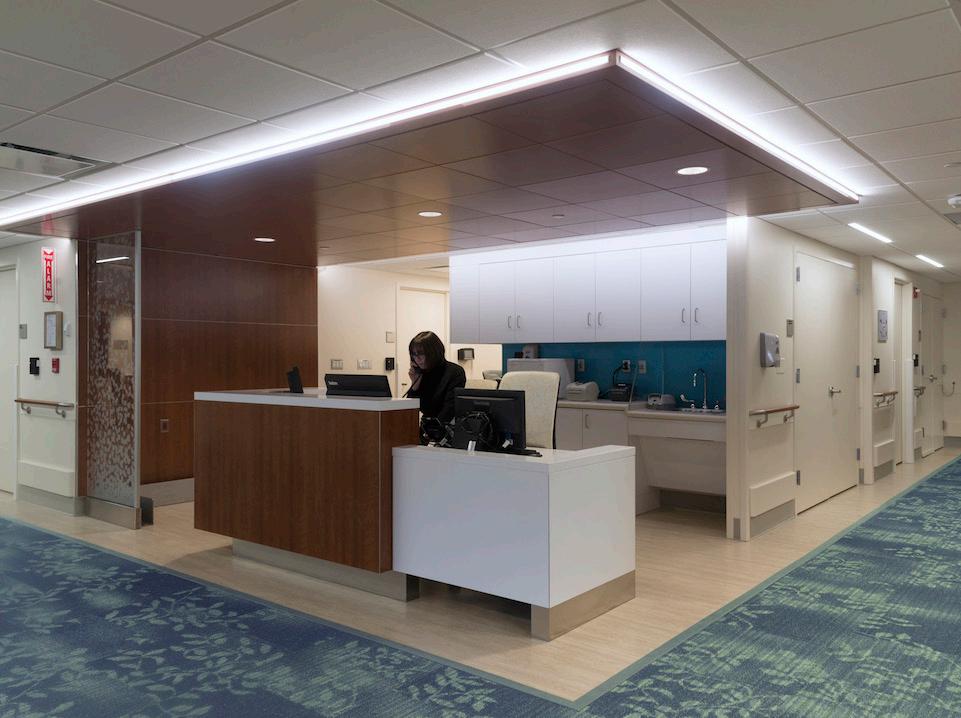
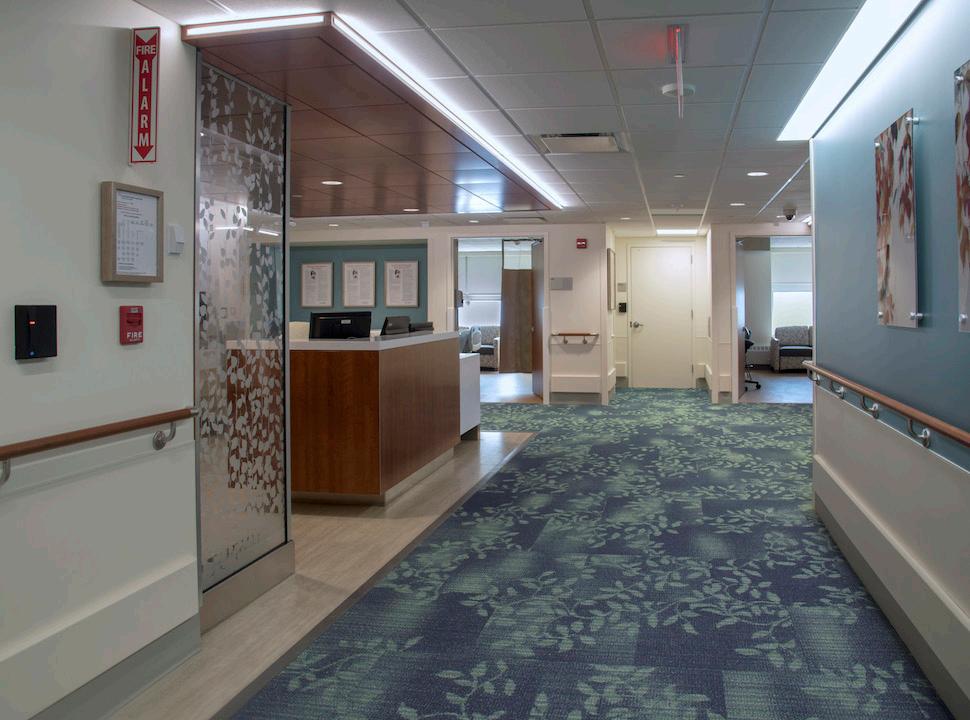
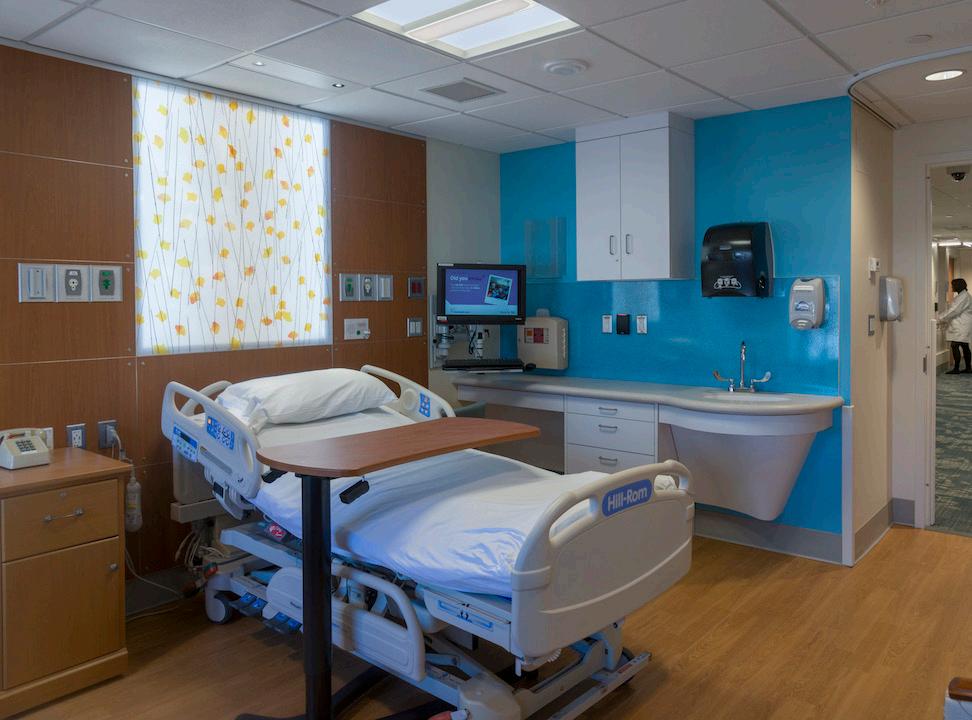
Forest Hills Hospital recently became a member of Northwell Health. As part of the hospital re-branding, Forest Hills and Northwell engaged BAM to position their growing network to align with Northwell’s standards of care. BAM began the process from the inside outward through the expansion and renovation of the Obstetrics and Labor & Delivery Departments. To enhance patient contentment and wellness, design included a reconfiguring of the building exterior to maximize natural light.
Visioning sessions were held with the hospital CEO and her team to understand their aspirations for the departments and the institution. Best practices were investigated at other hospitals to identify methods and procedures that aligned with the hospital’s goals. The project was recently completed and the client thanked BAM during the ribbon cutting ceremony.
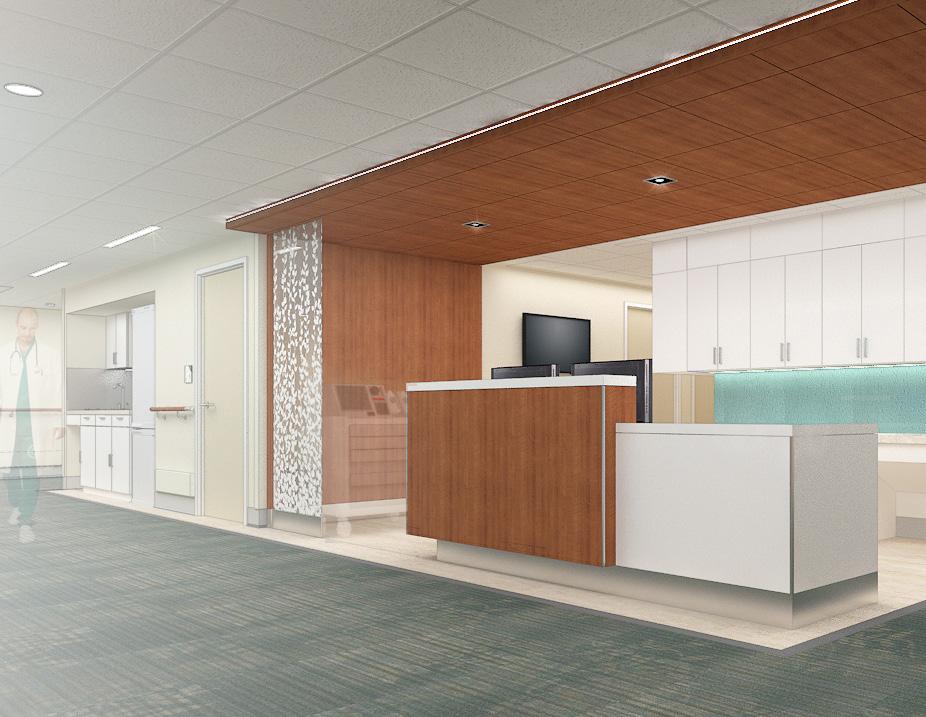
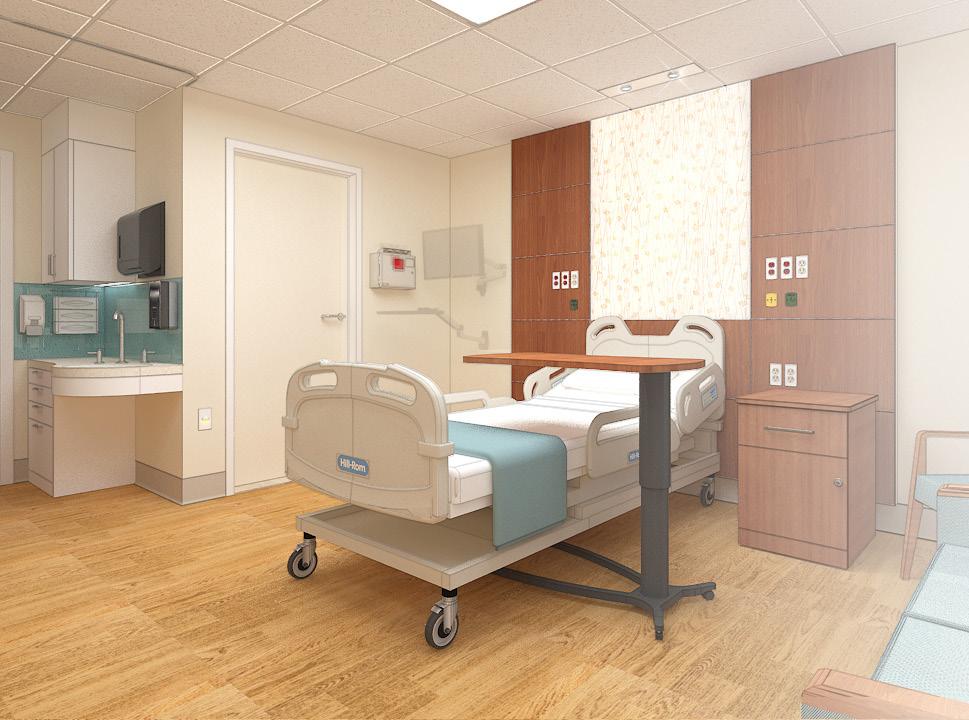
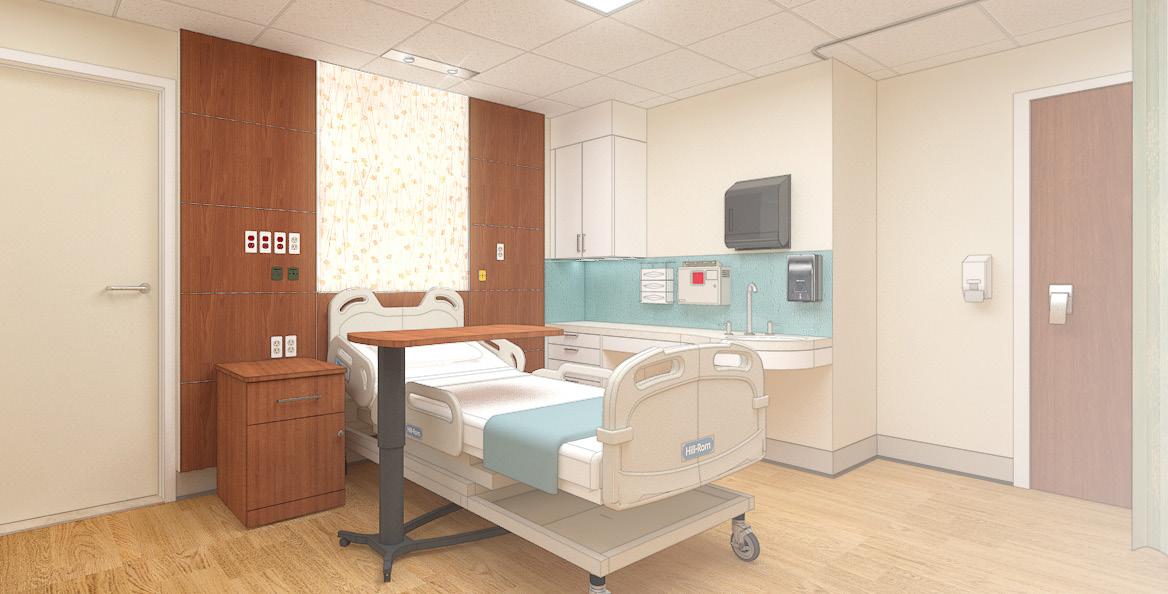
1. Postpartum Room View Sketch Up with V-Ray
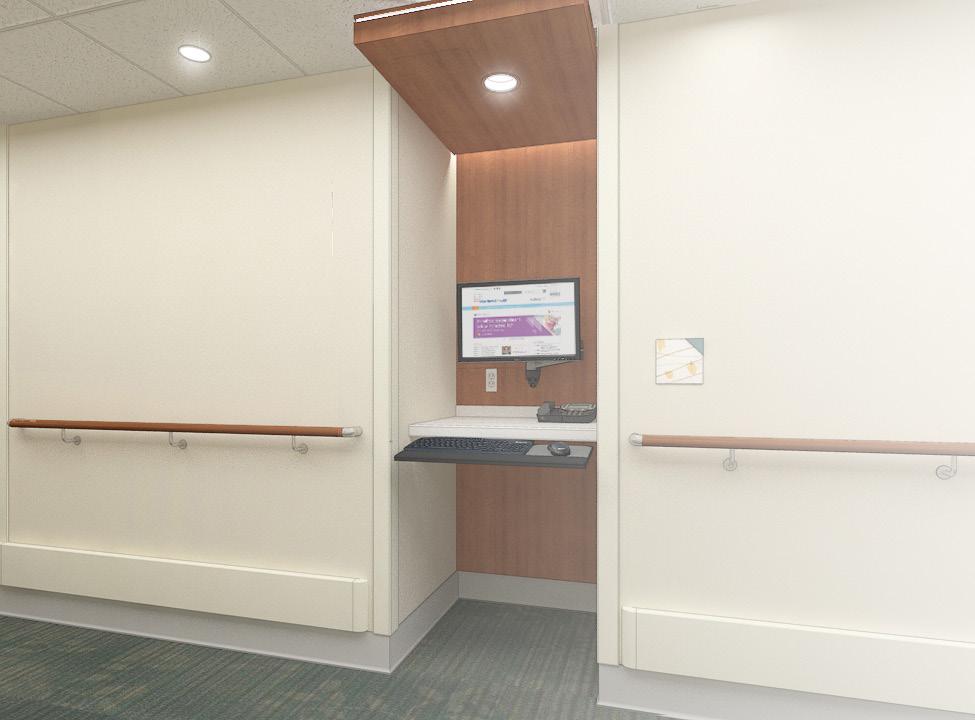
2. Touch Down Station View Sketch Up with V-Ray
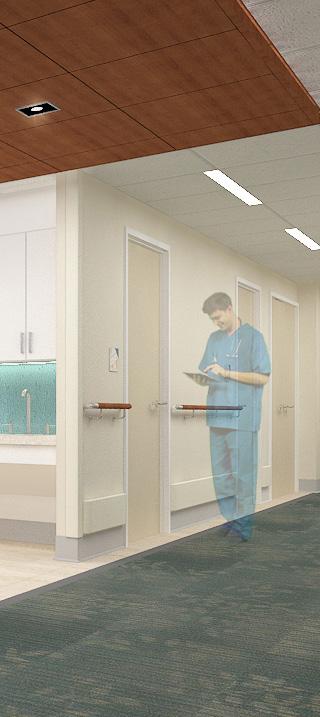
3. Corridor View Sketch Up with V-Ray
Central Nurse Station Photograph
Corridor Photograph
Postpartum Room Photograph
Rendering Perspective l Sketch Up with V-Ray
Weill Cornell Medicine
Ophthalmology
Site 40 Worth St. Ground Fl., New York, NY 10013
Design Team BAM Architecture Studio
Design & Construction Period 2017 ~2018
Roles & Responsibility
Overall Space Aesthetic Design
3D Visualization
Reception Desk & Millwork Design
Overall Materials and Finish Selections
Furniture Coordination
Construction Document
Project Description
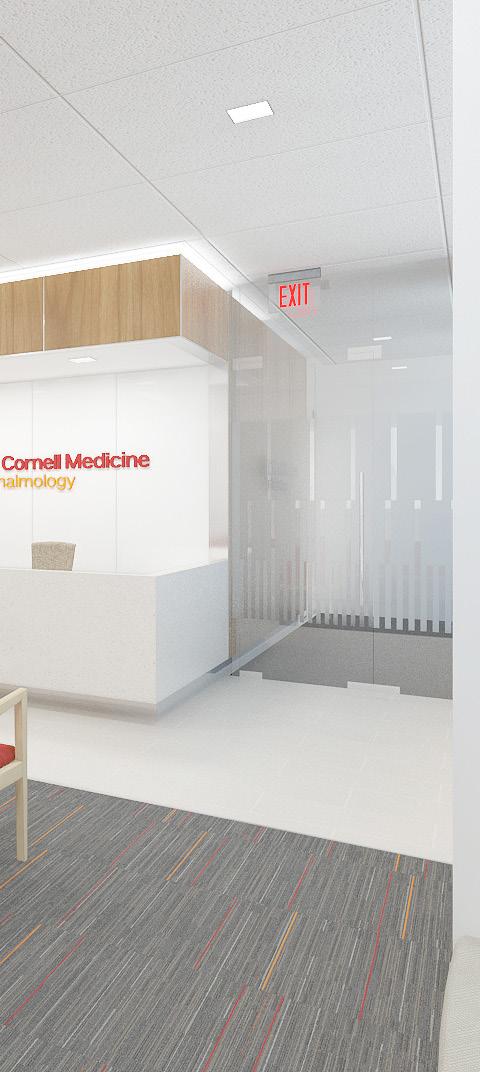
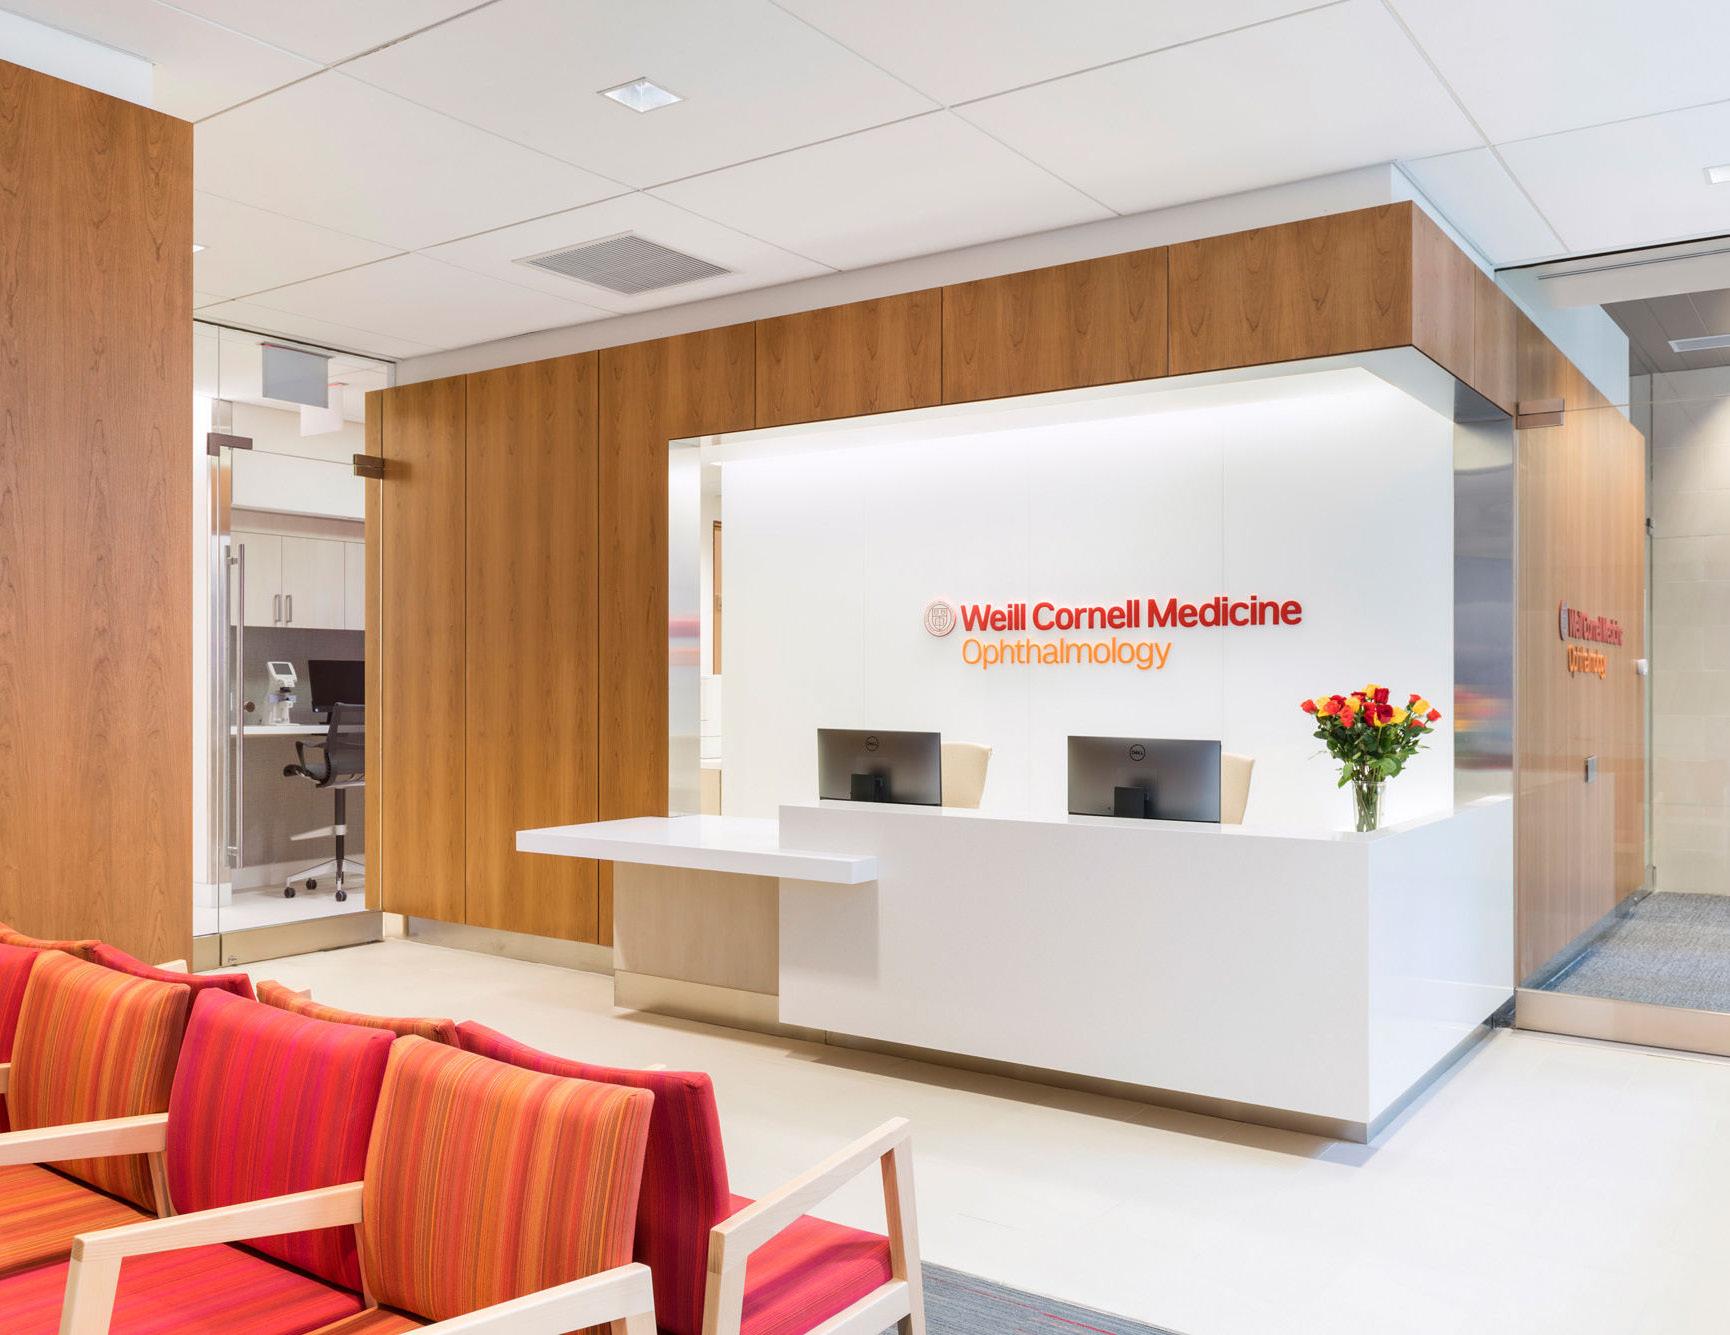
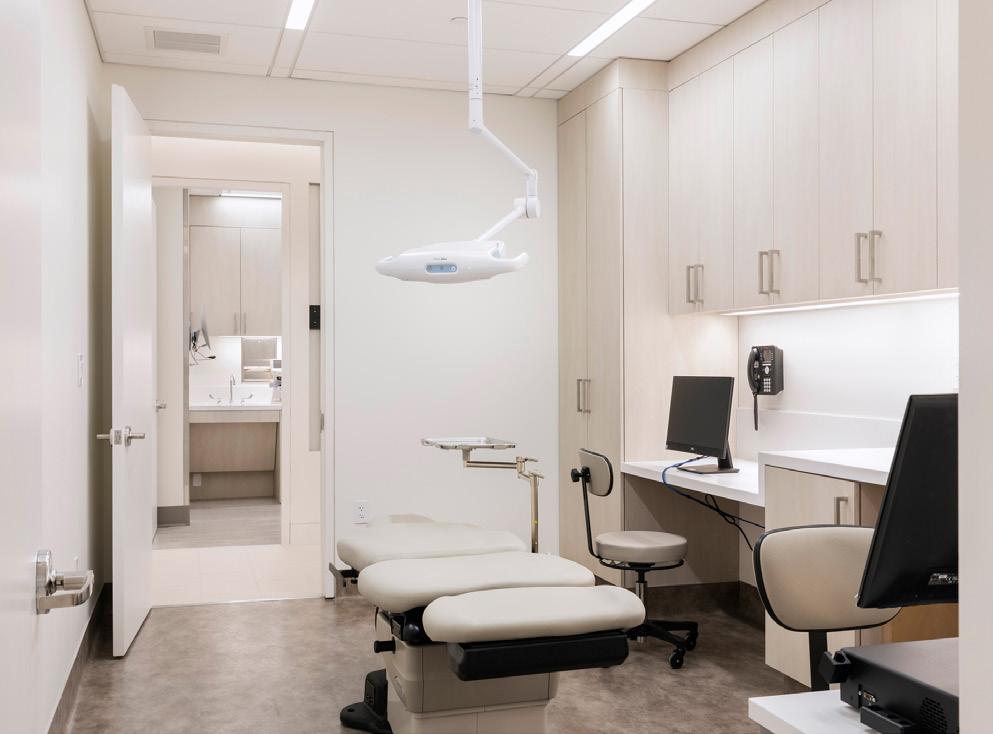
Following a successful collaboration on a Center for Reproductive Medicine, Weill Cornell engaged BAM to design the new Department of Ophthalmology. Designed for patient convenience, the space allows the medical team to provide a range of services featuring best-in-class equipment tailored to technical testing, visual fields, a treatment room, and thirteen exam rooms.
I was fully involved in this project, from interior aesthetic development to construction administration. This project is under construction now, and I’m working on managing the construction administrations directly with general contractors.
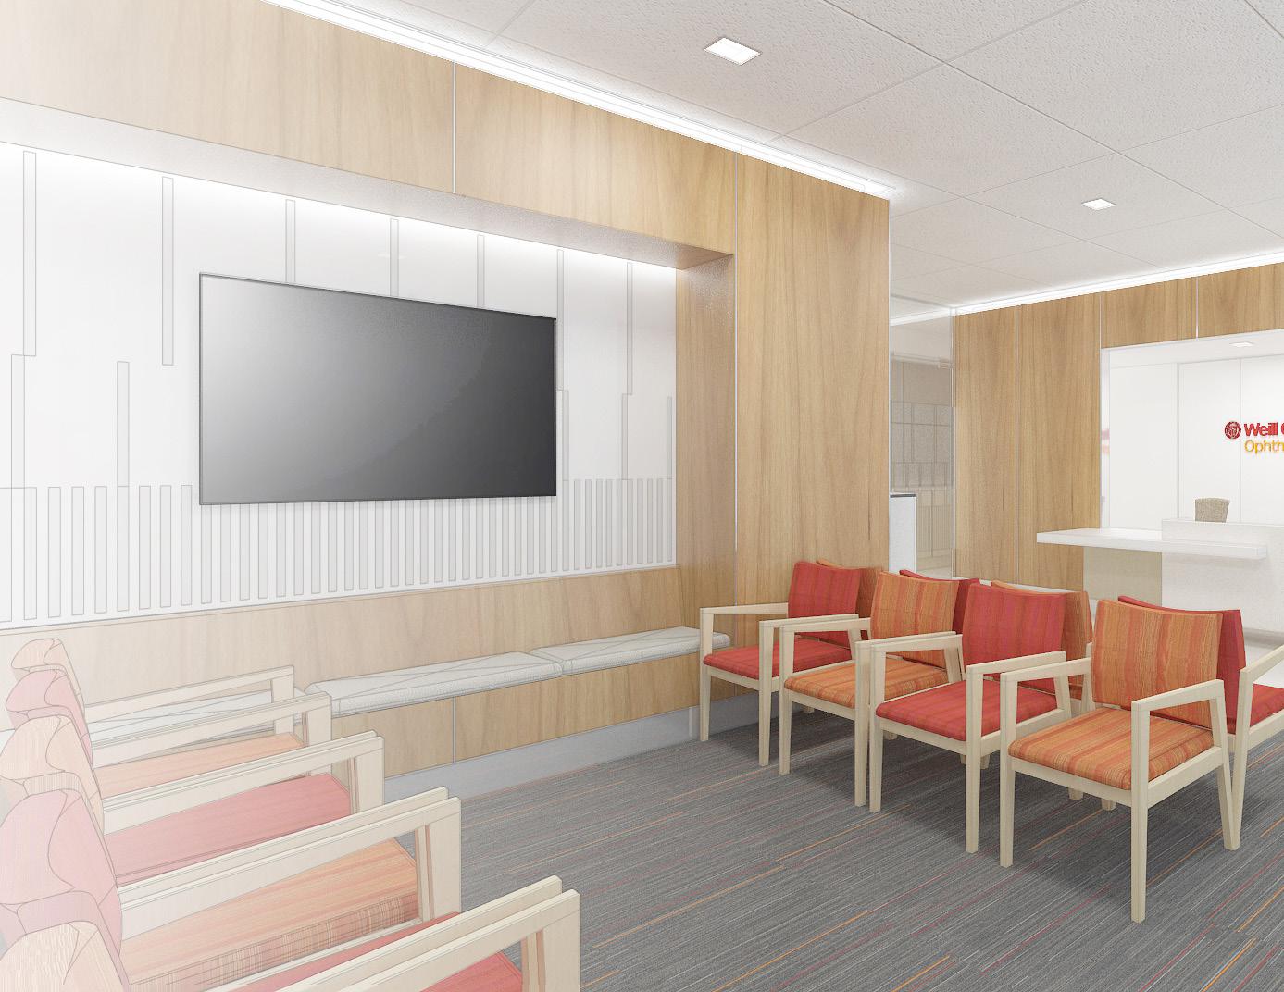
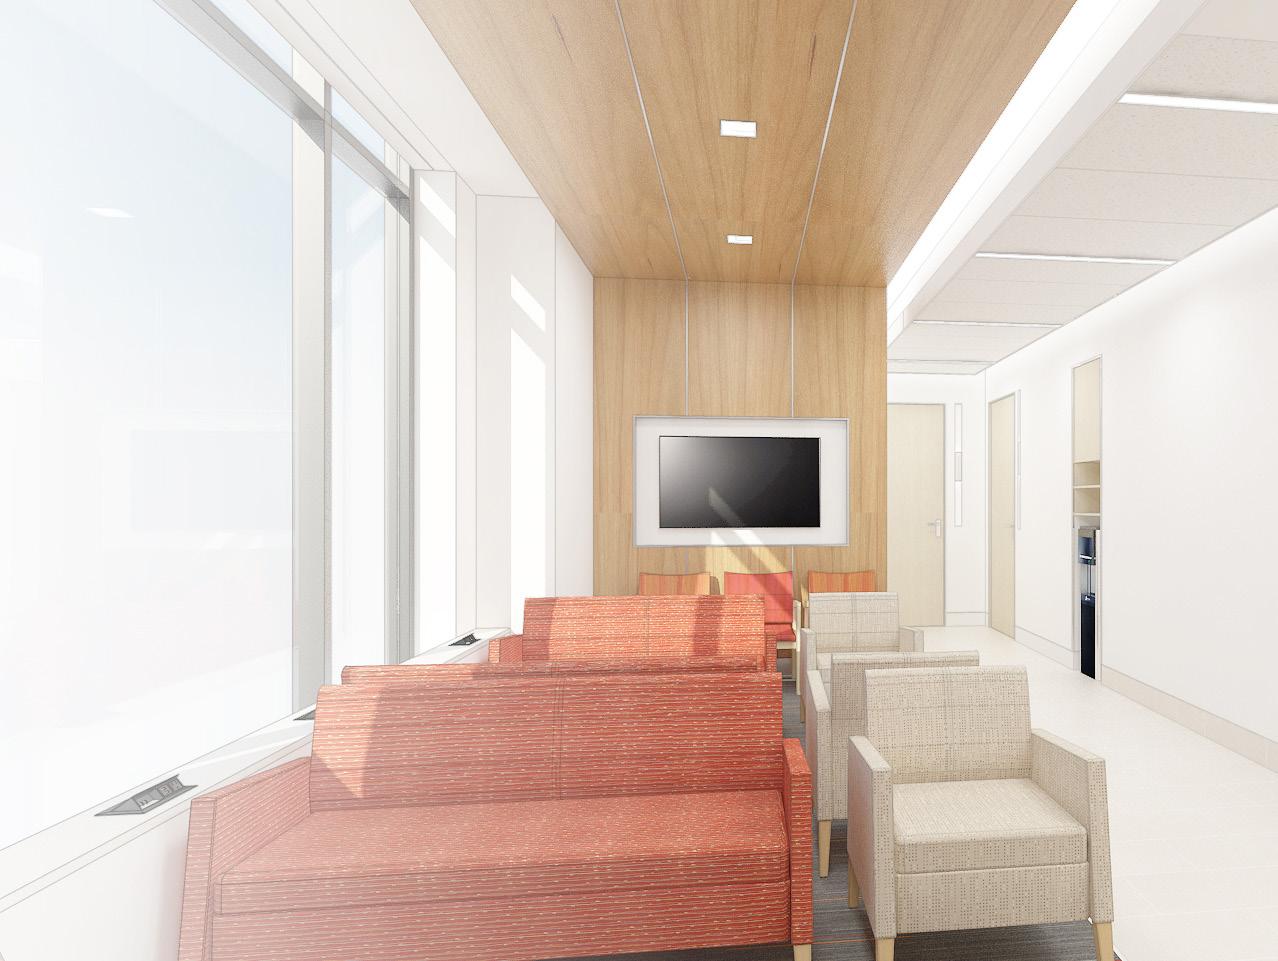
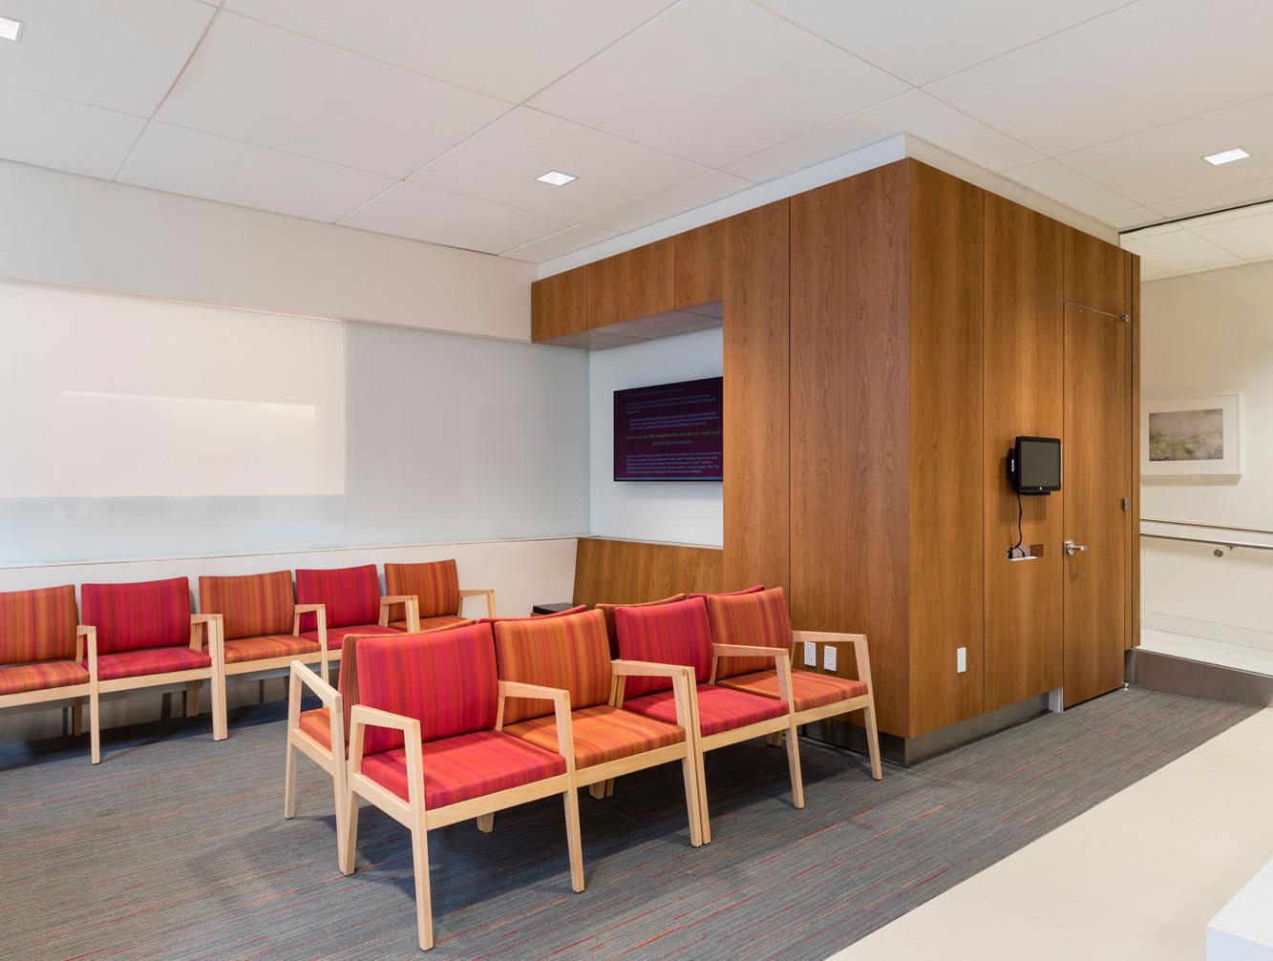
1. Sub-Waiting Area Sketch Up with V-Ray
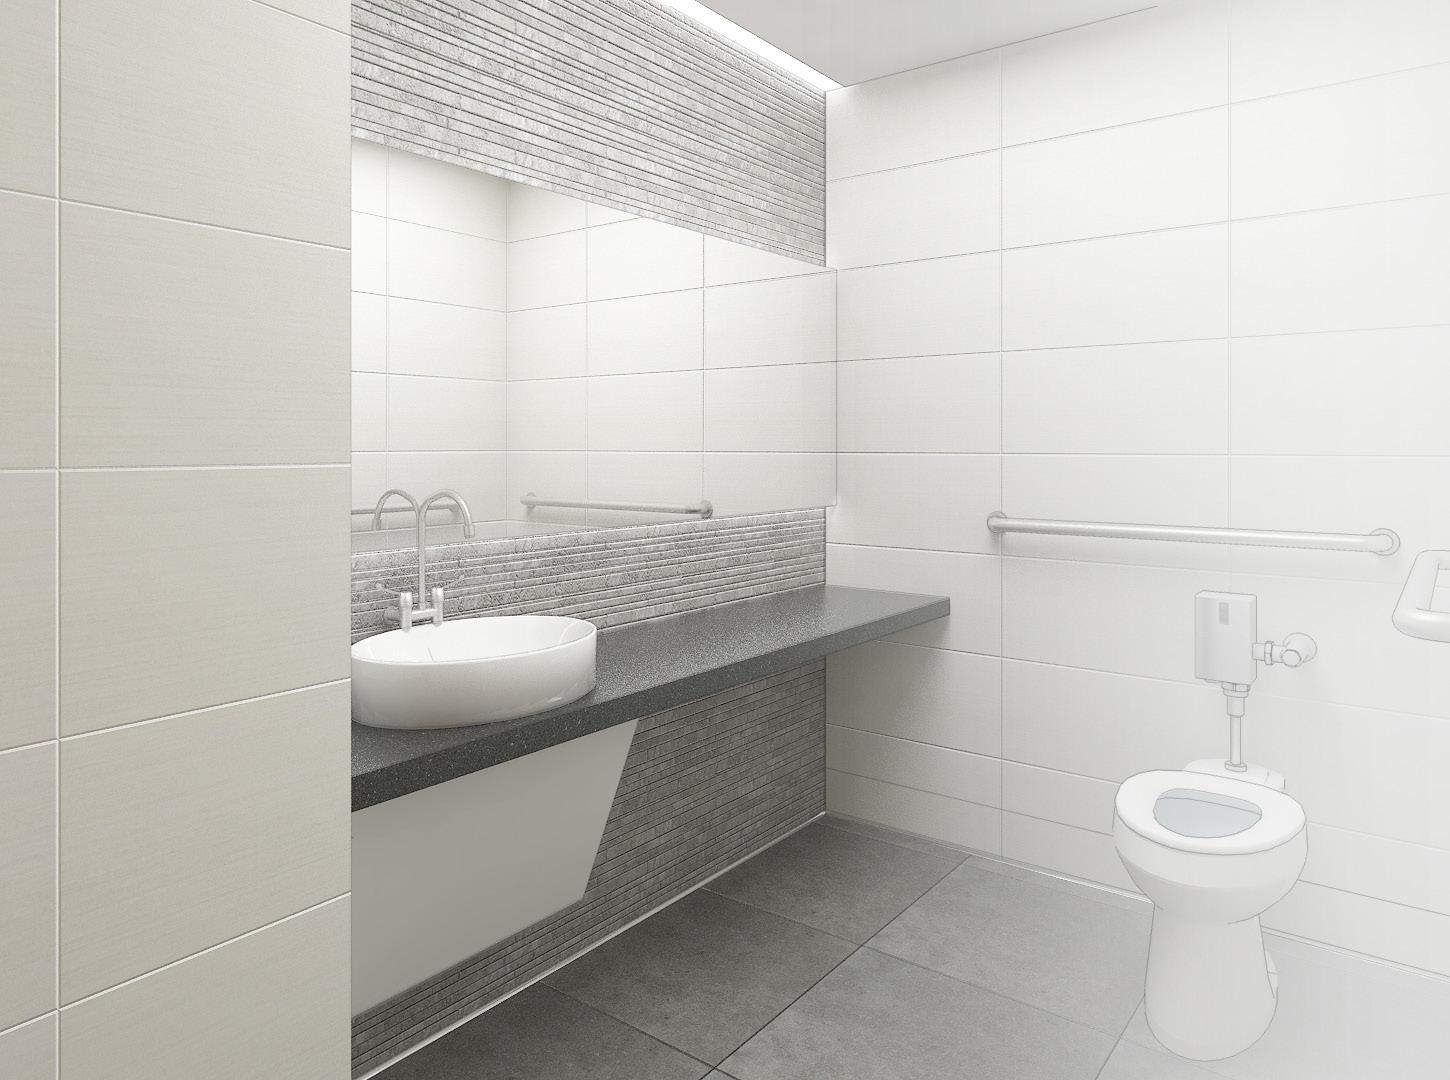
2. Patient Restroom Sketch Up with V-Ray
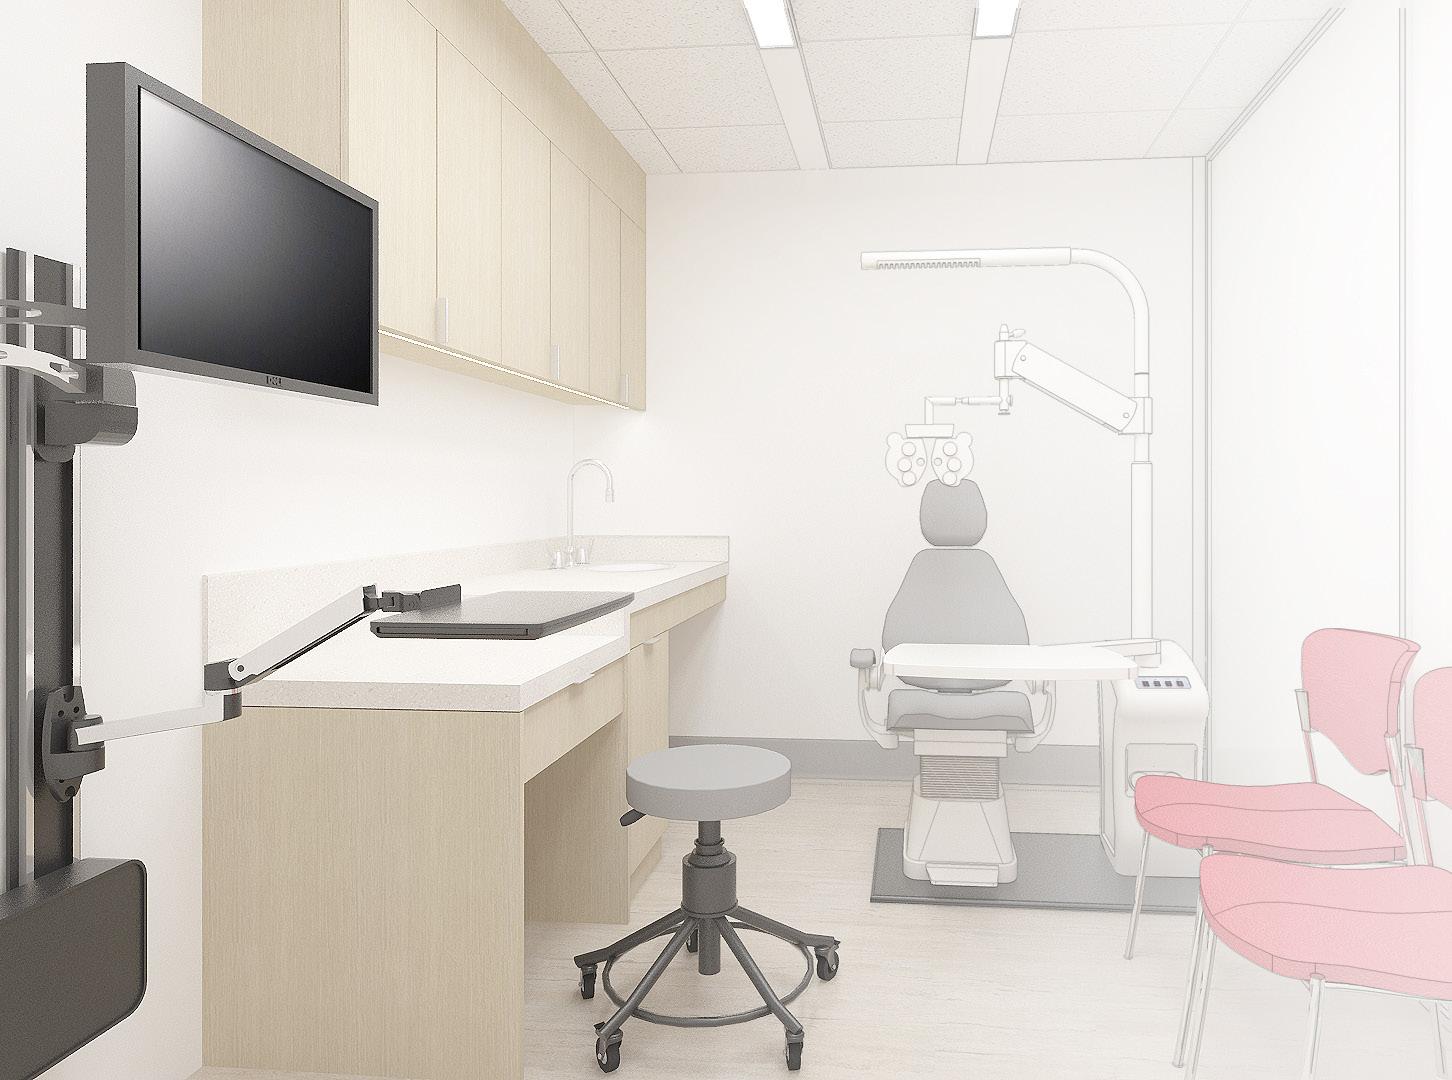
3. Exam Room Sketch Up with V-Ray
Crossover Health
Various Locations
Site NY, AZ, TX and Various Locations
Design Team Gensler
Design & Construction Period 2019 ~ 2020
Roles & Responsibility
Job Captain
Design Development
Construction Document
Construction Administration and Project Close-Out
Consultants Coordination
Project Description
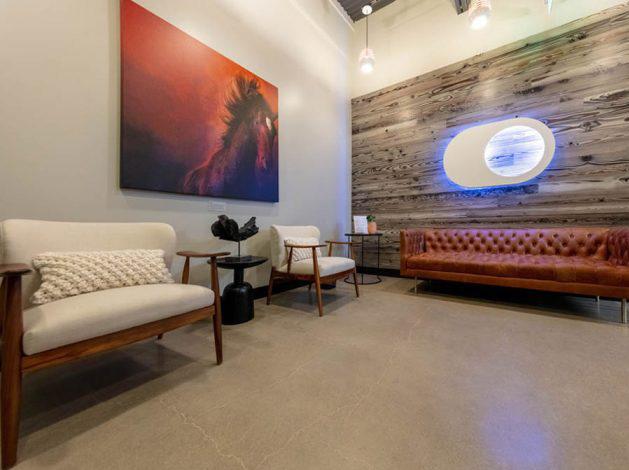
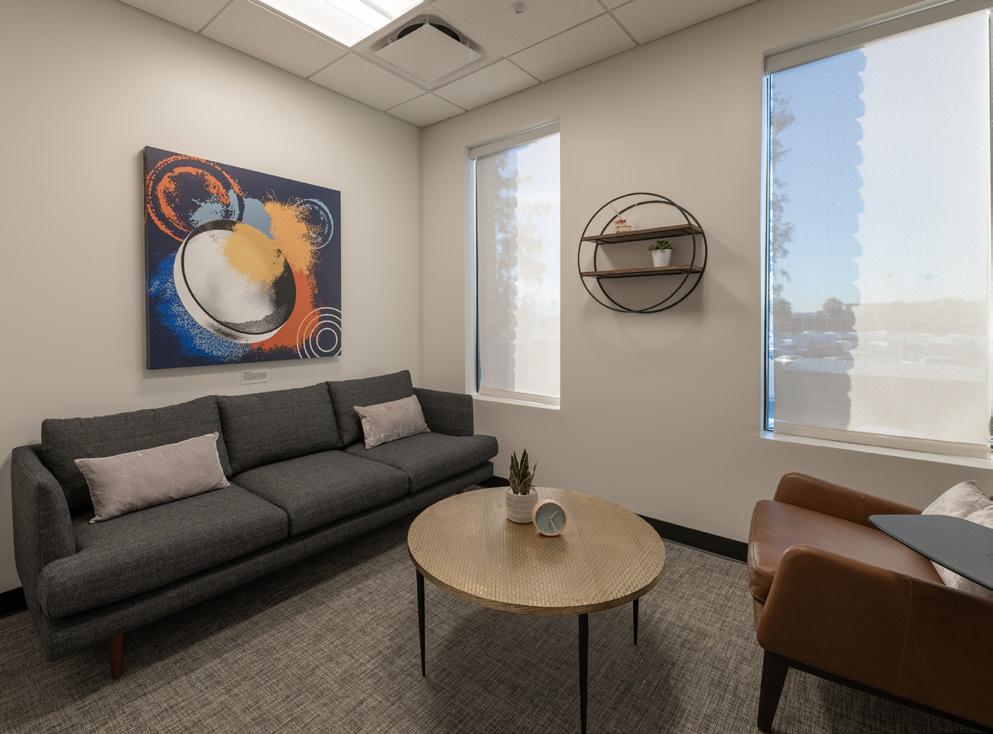
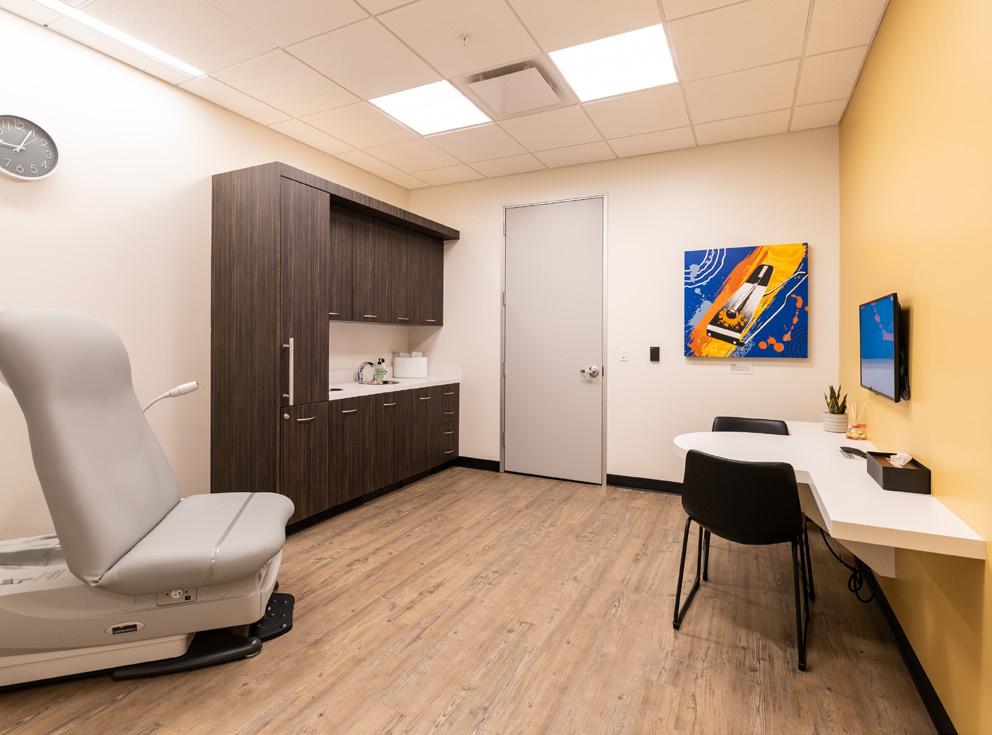
Crossover offers an entirely new care delivery model for health activist employers. Crossover integrate disconnected health and wellness benefits with tech-enabled services to increase access to care, decrease spend, and deliver remarkable health for employees near and far. Gensler Team’s mission was to provide consistent Crossover’s branding aesthetic but also provide diverse characteristics based on the location. I majorly worked on production of Construction Document sets and Construction Administrations. Full Construction Document set is available to show based upon request.
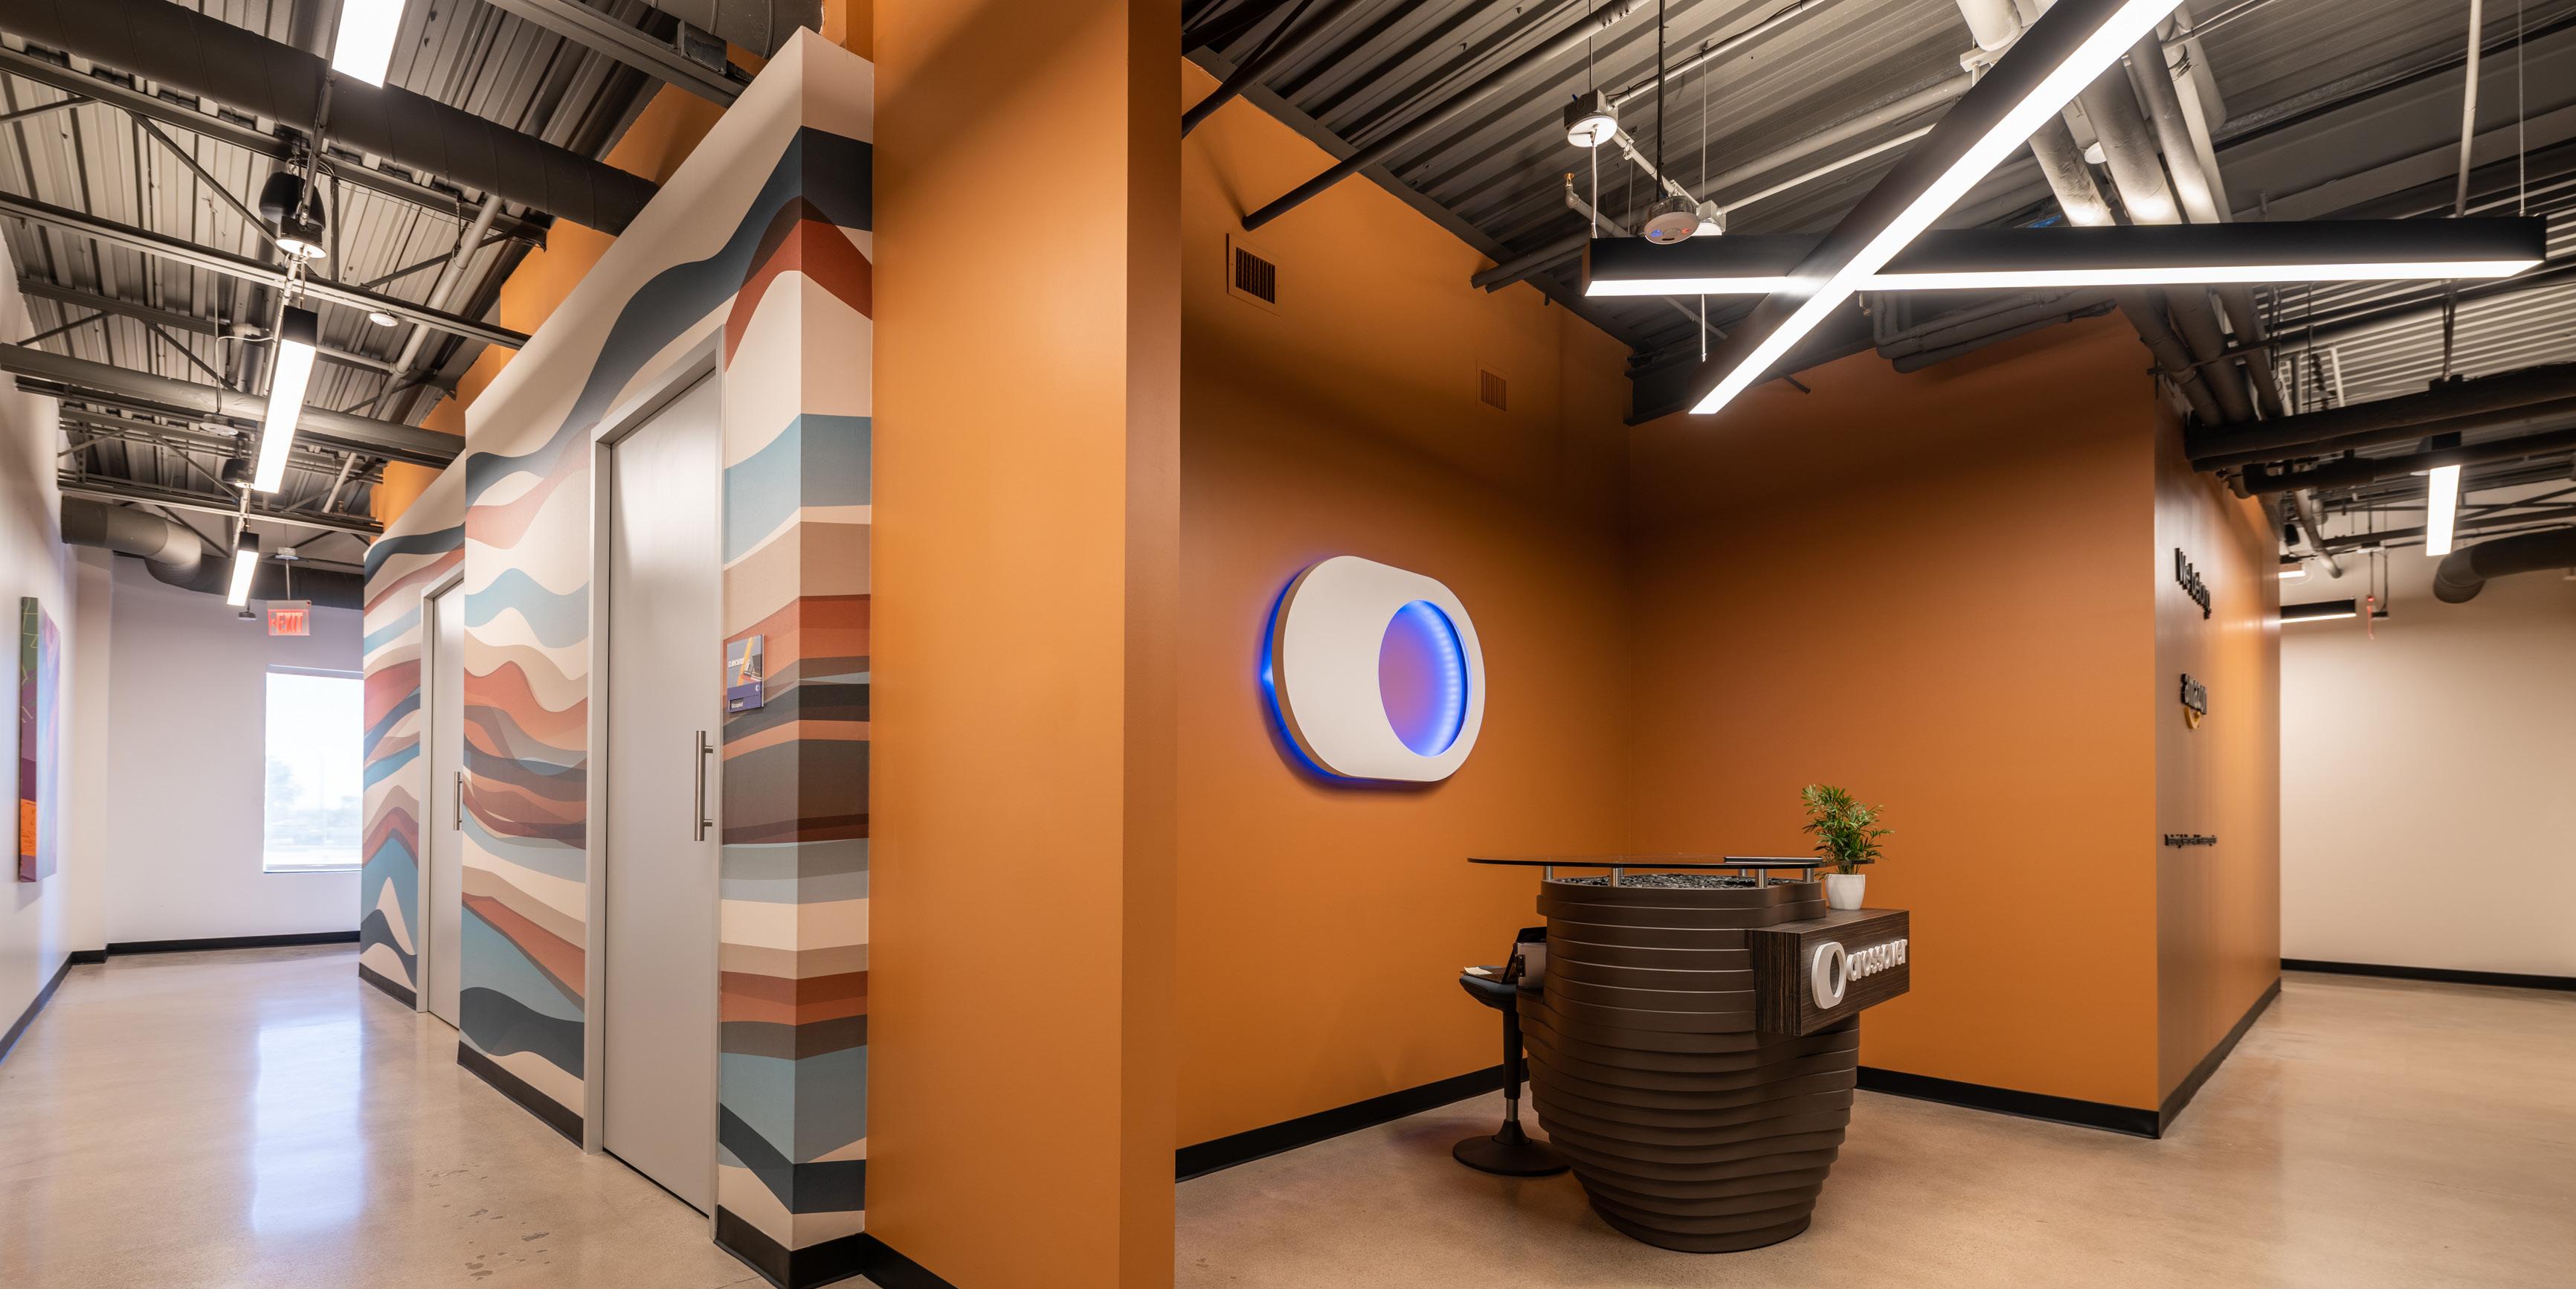
Reception of Crossover Phoenix AZ Site Photograph
Colinas TX
Residential
JC Family Residence
Wyckoff, NJ
Site 103 Kaitlyn Ln., Wyckoff, NJ 07481
Design Team l Steve Chang
Design & Construction Period 2023
Roles & Responsibility
Space Planning
Design Development
FF&E
Construction Document
Construction Administration
3D Visualizations
Project Description
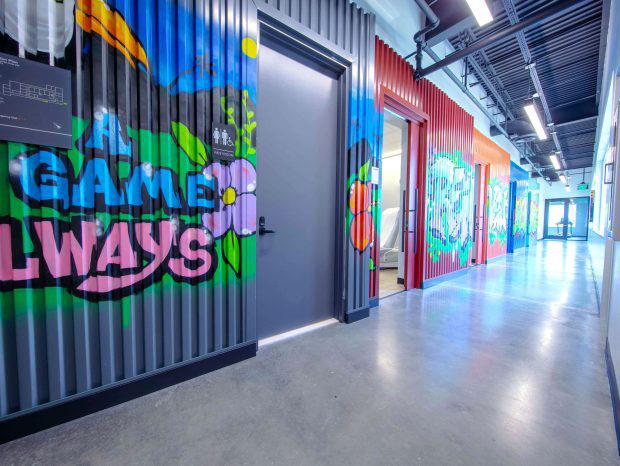
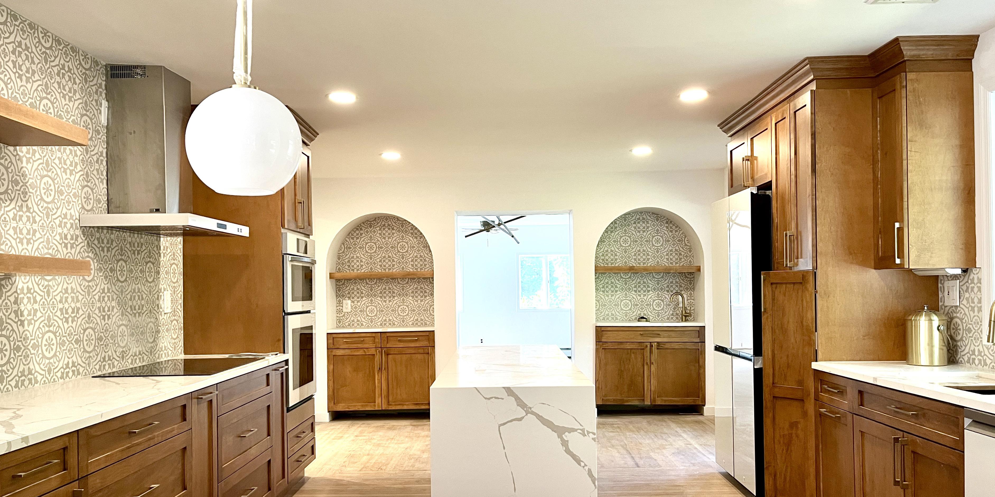
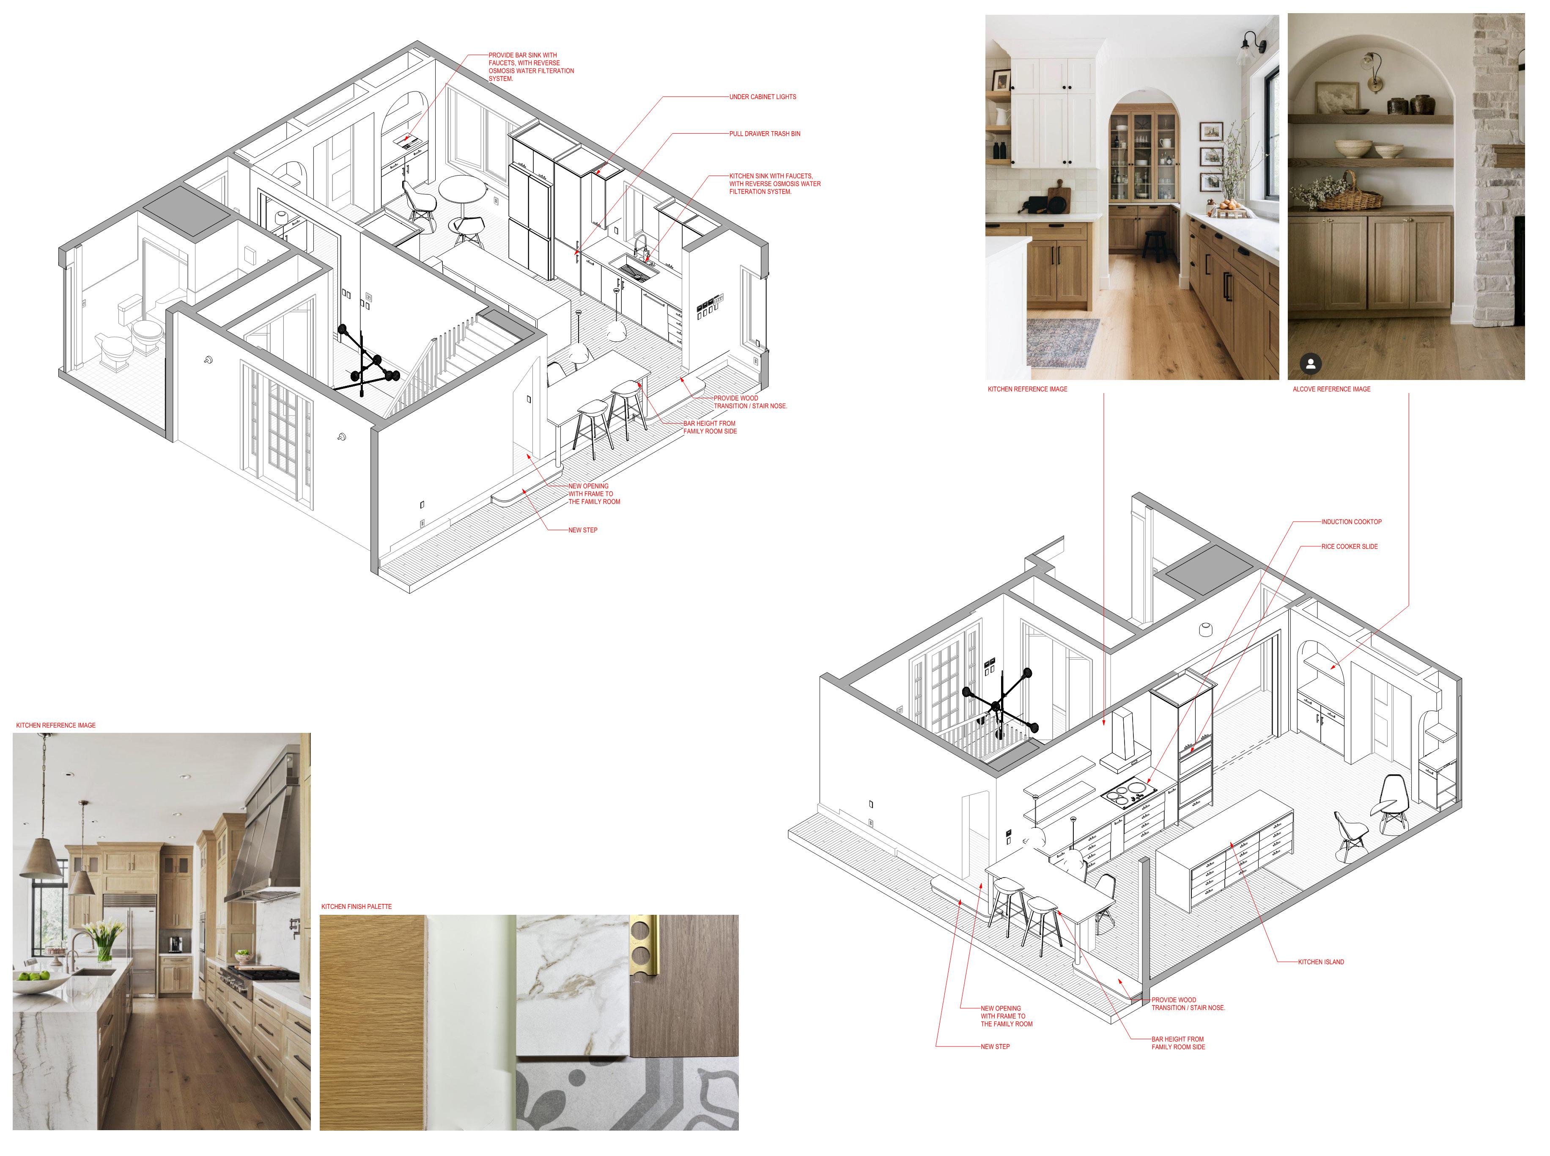
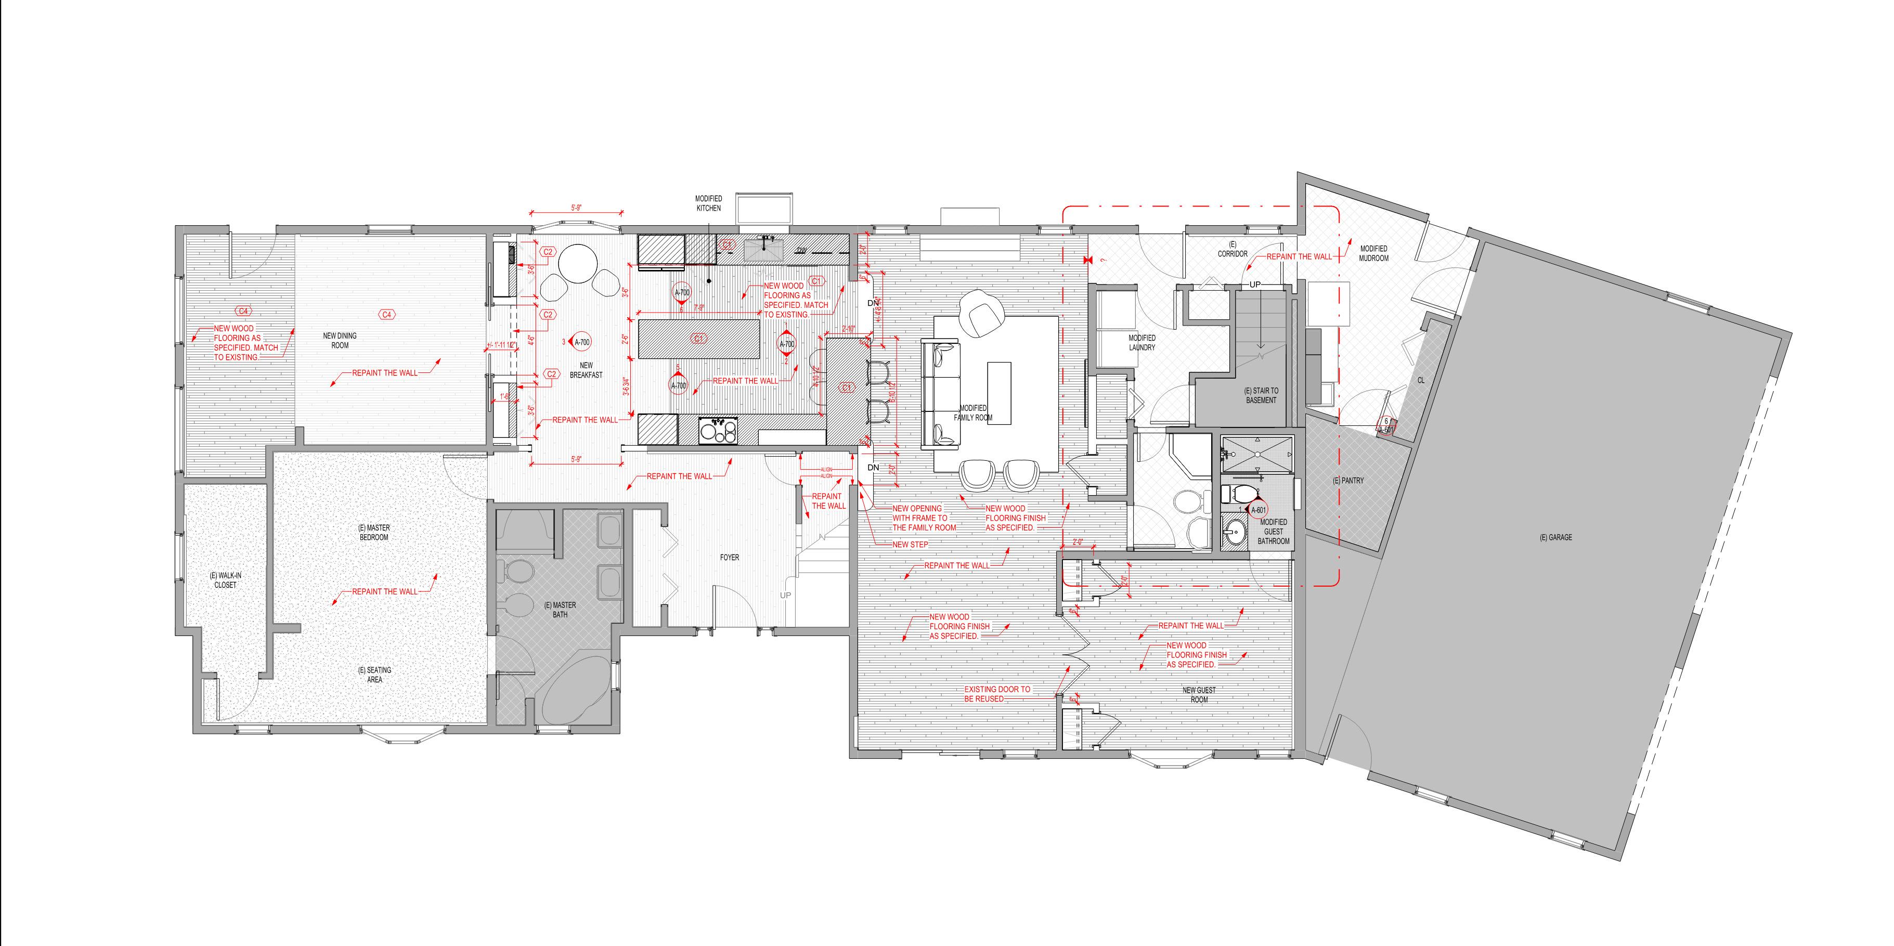
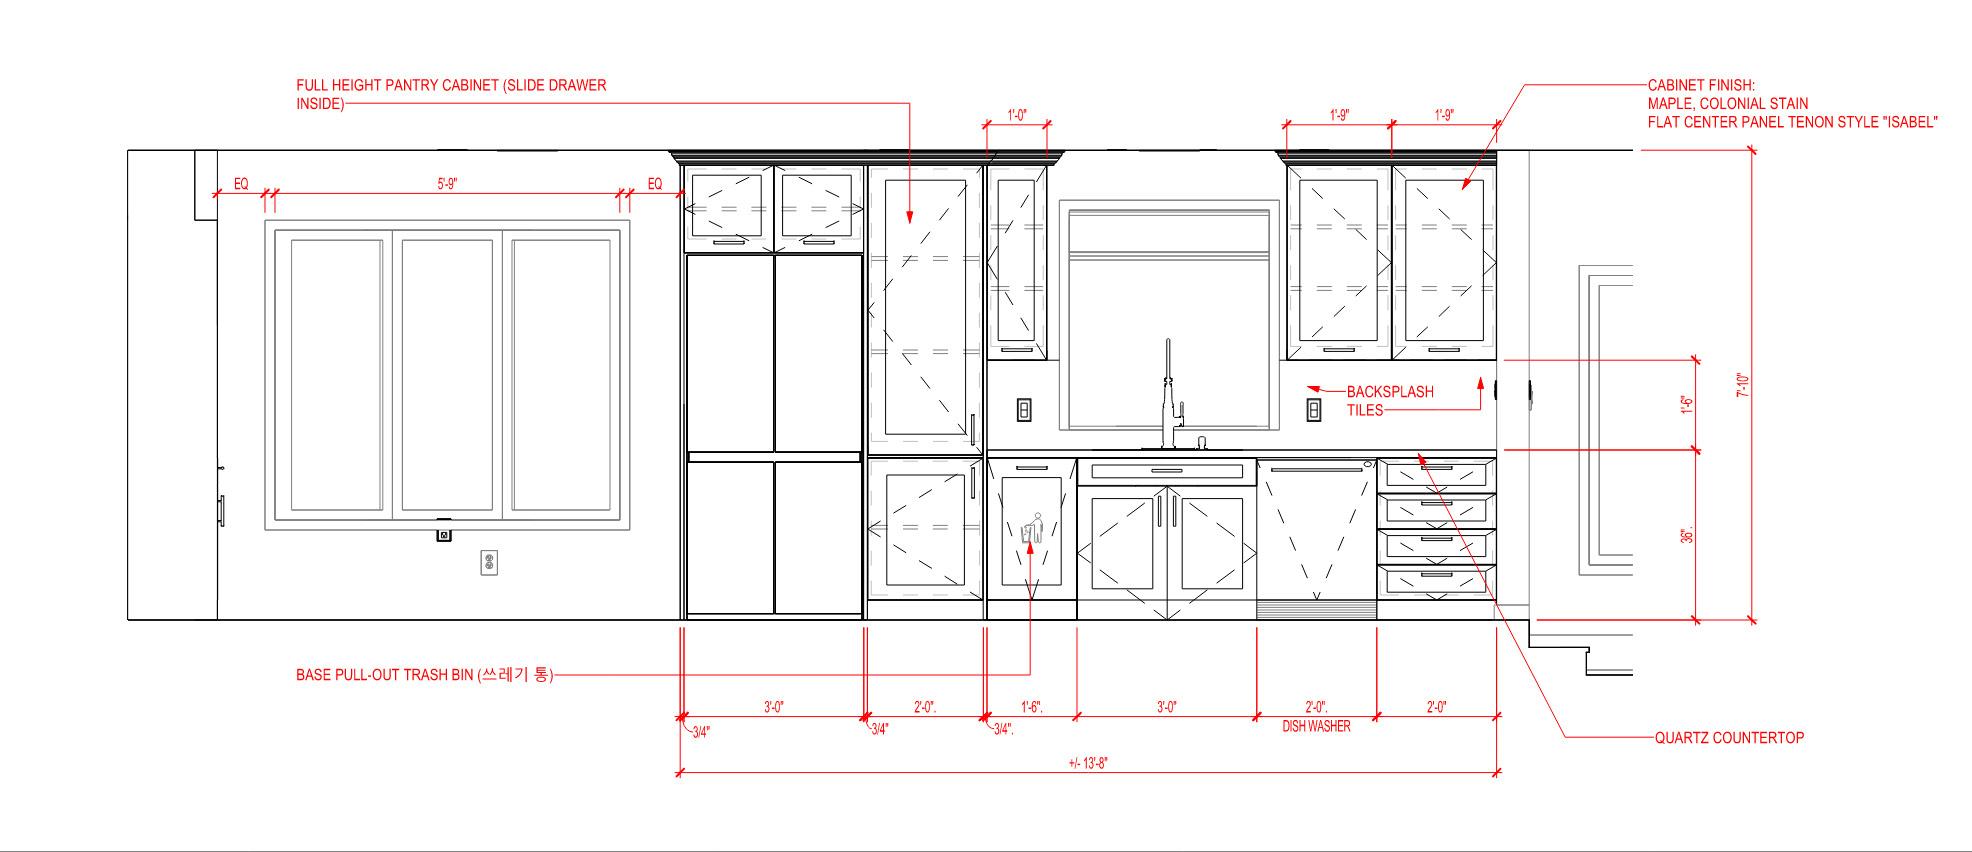
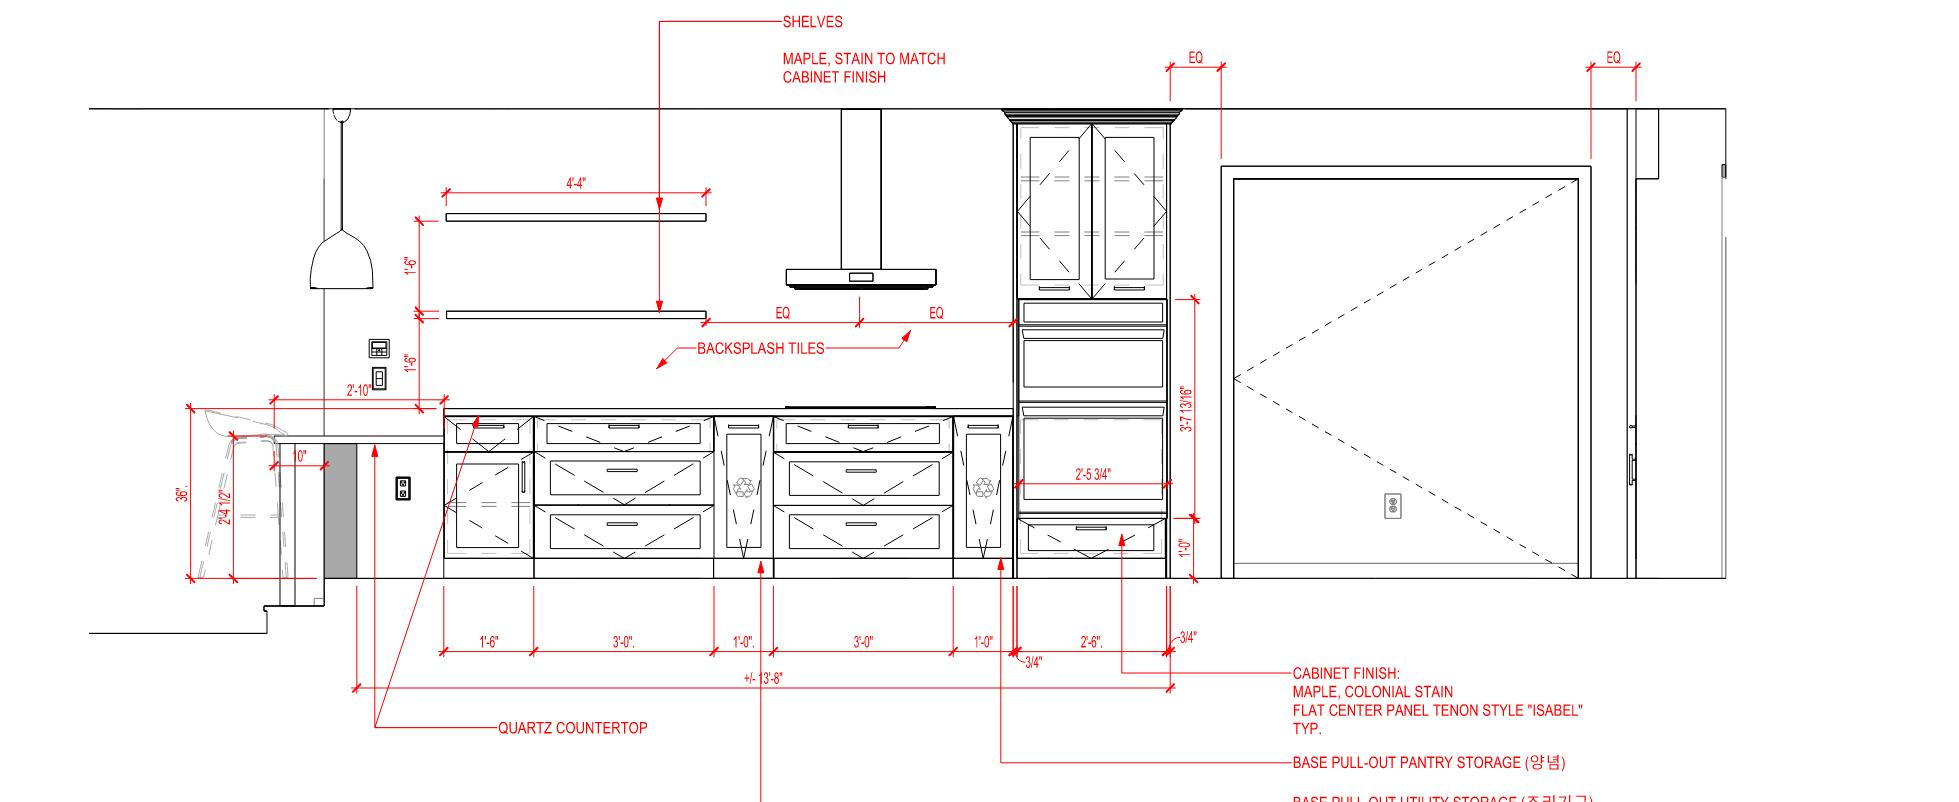
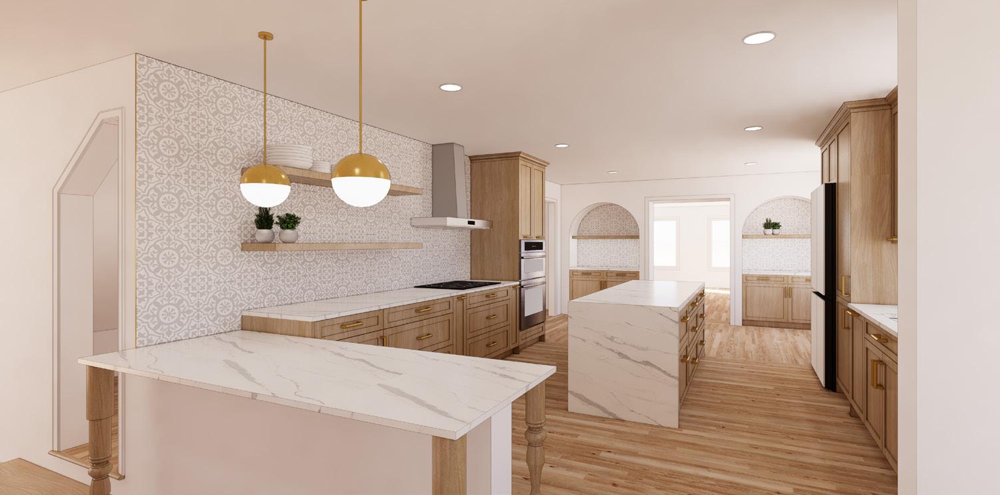
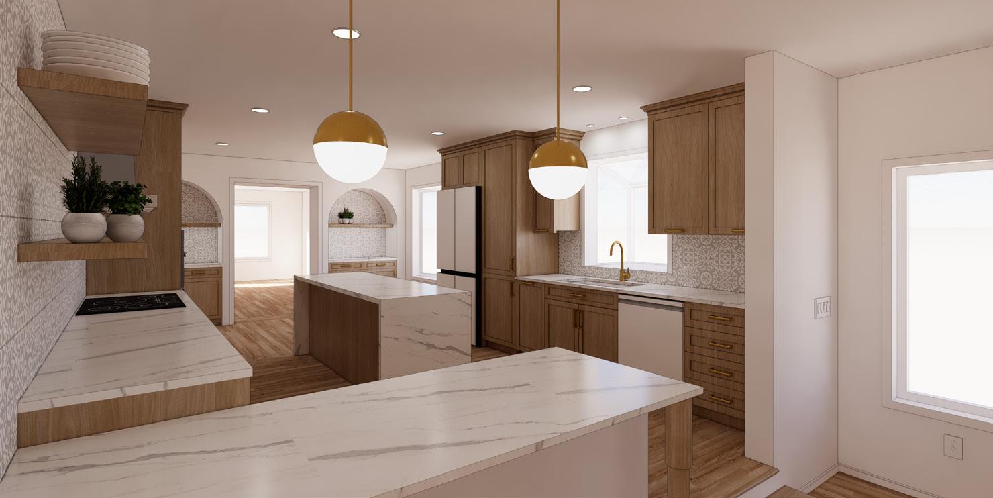
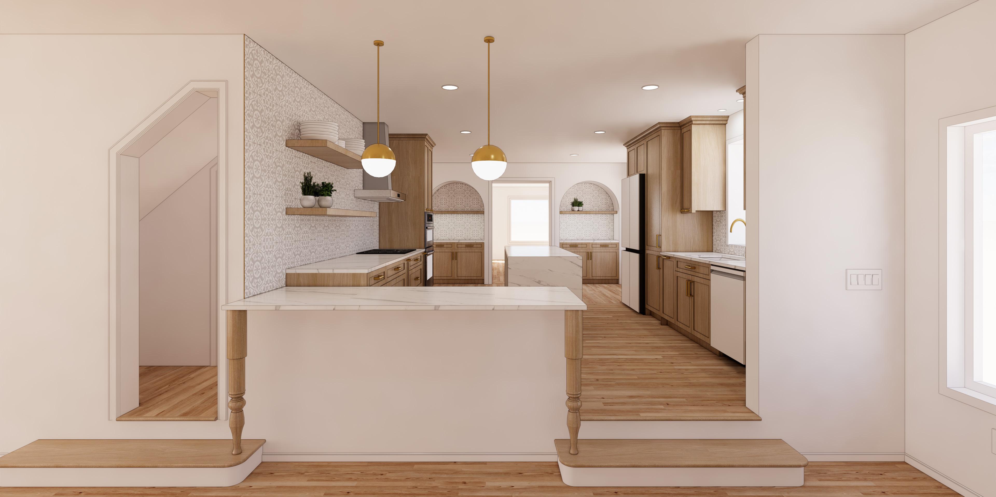
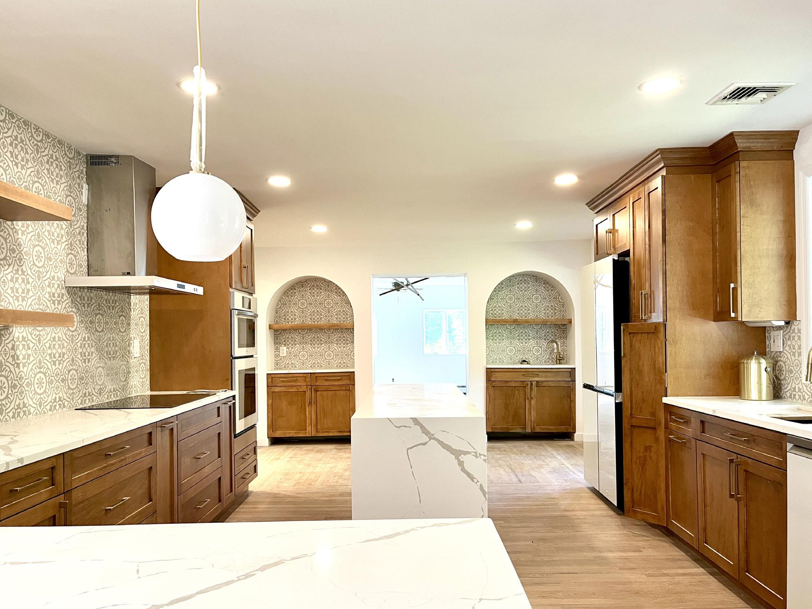
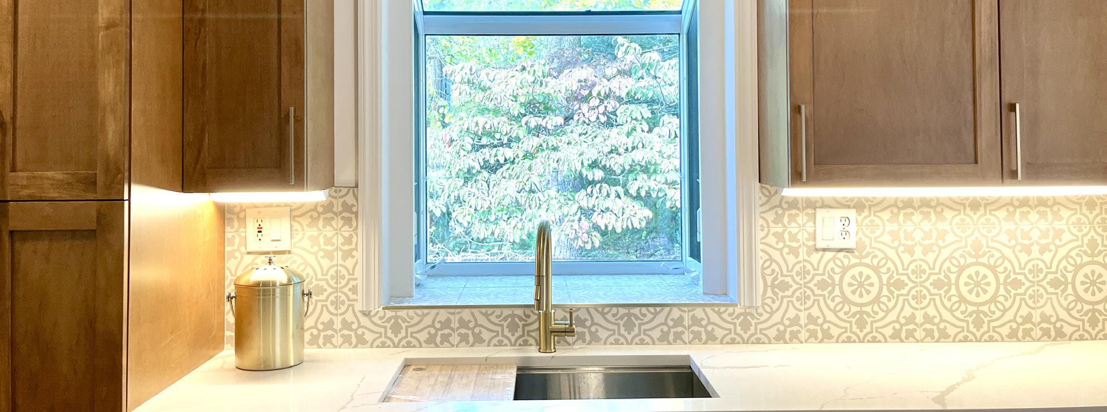
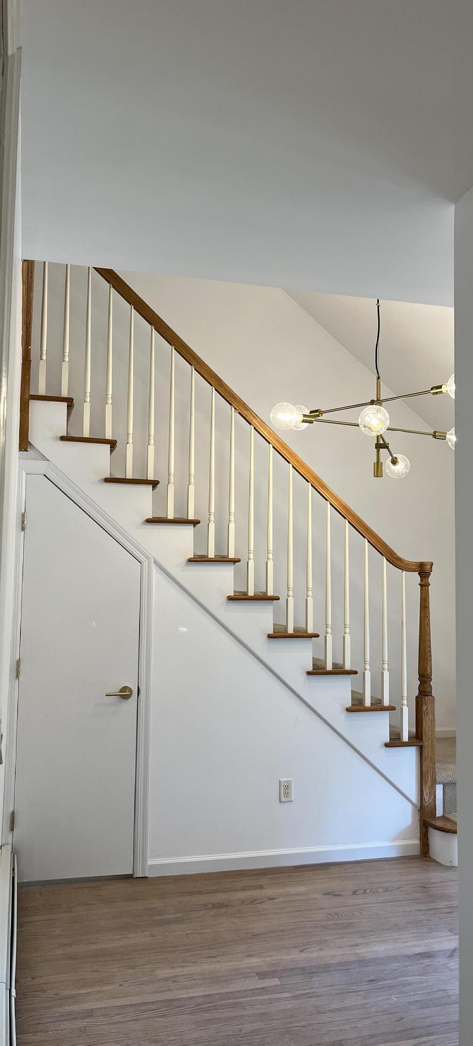
Our family recently moved to Wyckoff, New Jersey, where I took on the task of designing and renovating the main kitchen, dining area, and family room in our new home. I created detailed design intent drawings and 3D visualizations for potential contractors. Throughout the project, I managed the entire construction process, working closely with both contractors and subcontractors to complete the renovation on time and within budget. The result was a beautifully transformed living space that met all our expectations.
Photograph Steve Chang
Construction Plan Elevations
3D Rendering Perspective Sketch Up with V-Ray
3D Rendering Perspective Sketch Up with V-Ray
3D Rendering Perspective l Sketch Up with V-Ray
Photograph Steve Chang
Photograph Steve Chang
Photograph Steve Chang
Photograph Steve Chang
Retail / Branding
Santander
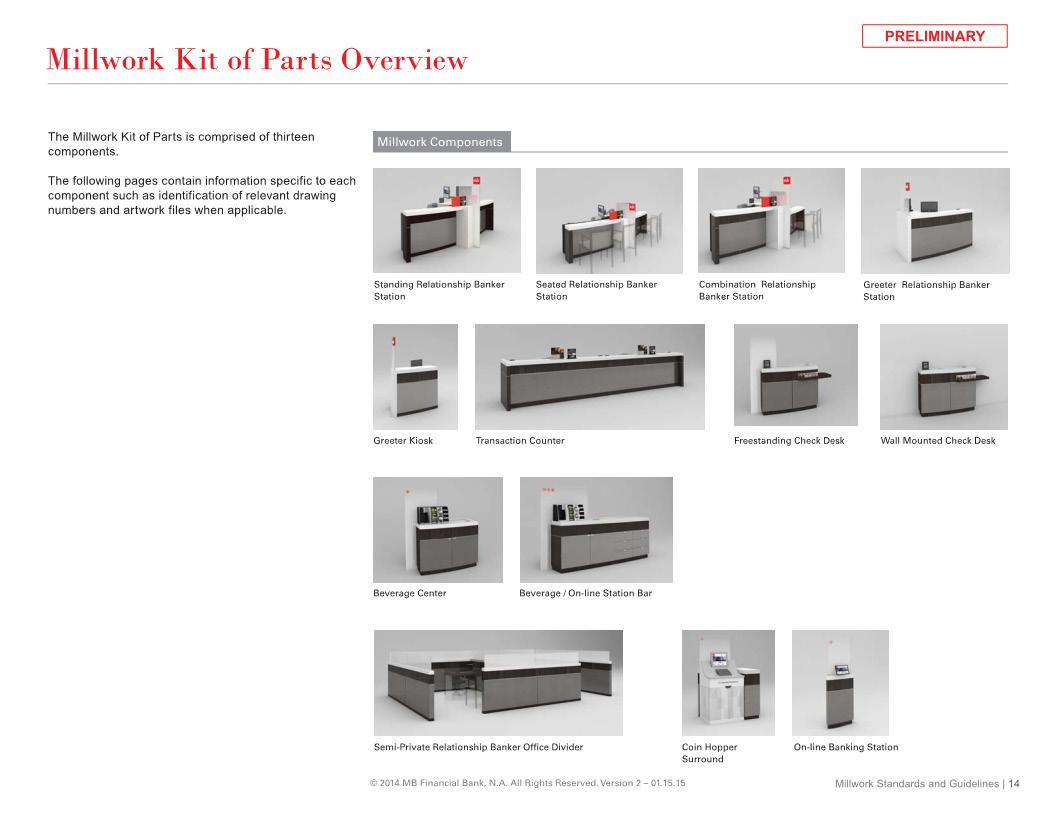
Interior Branding & Next Generation Components
Design Team Gilmore Group
Roles & Responsibility
Next Generation Component Branding
Millwork furniture Design
ATM Design
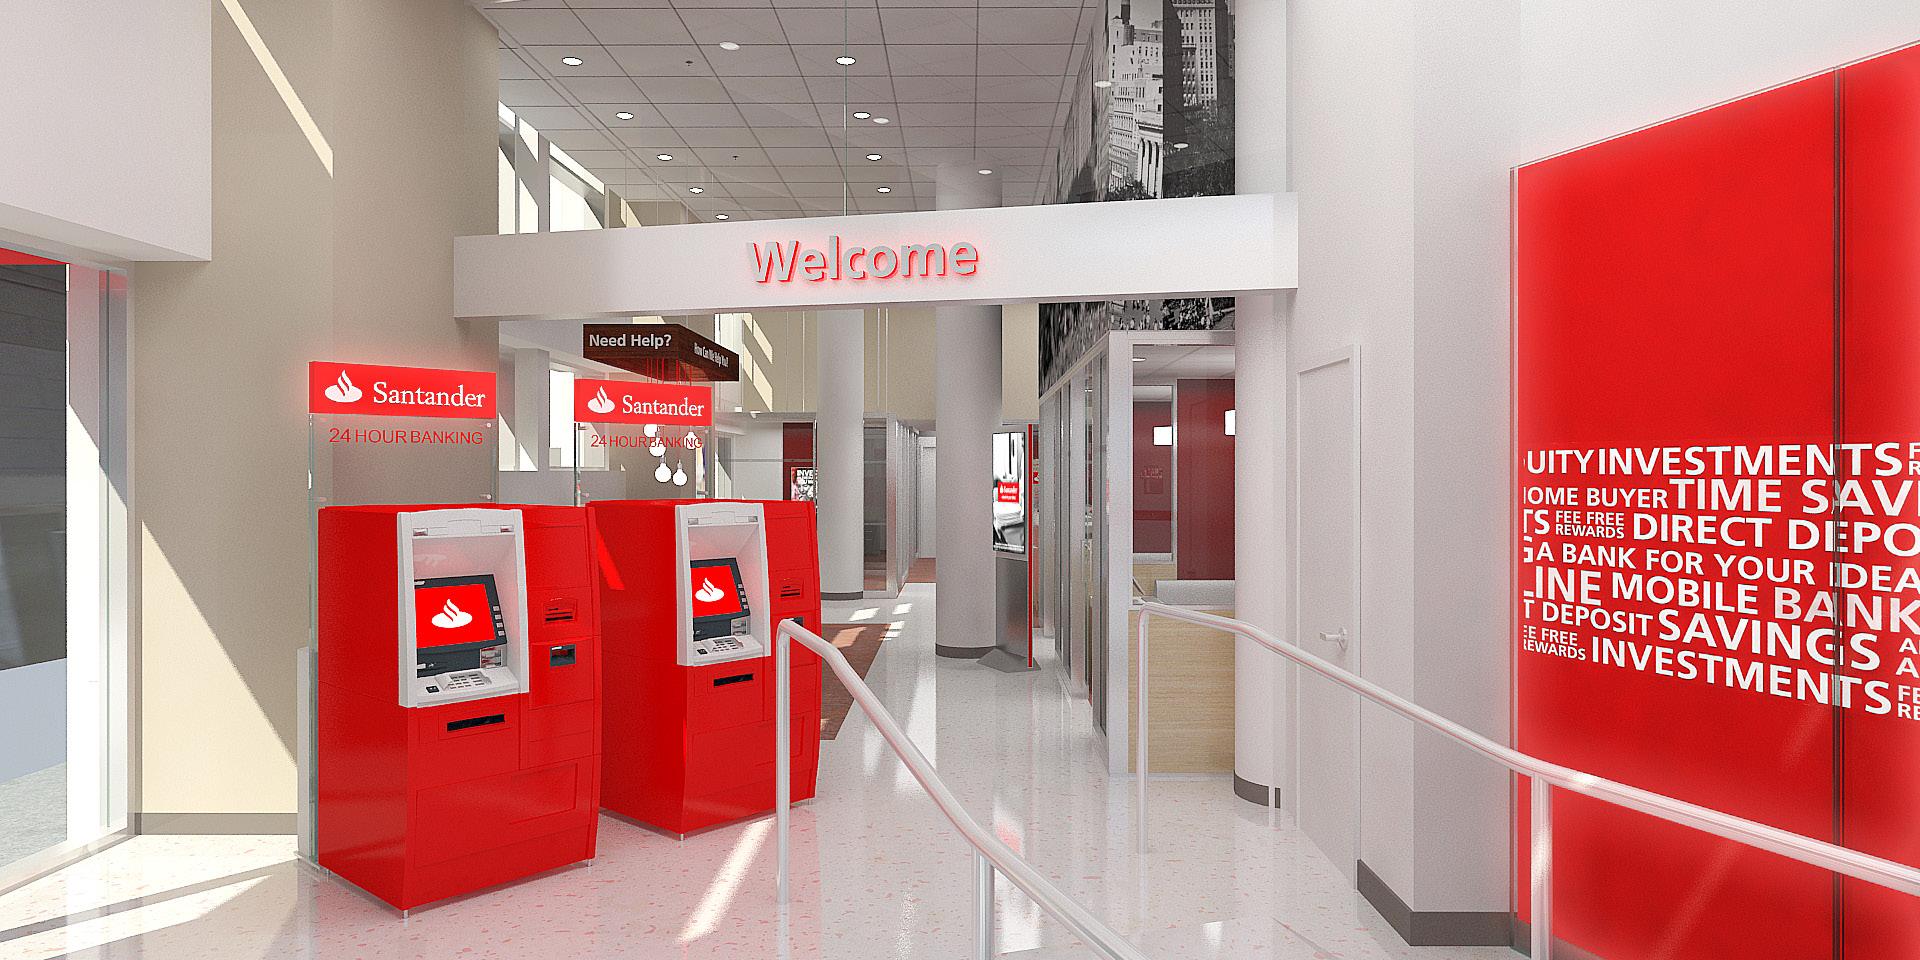
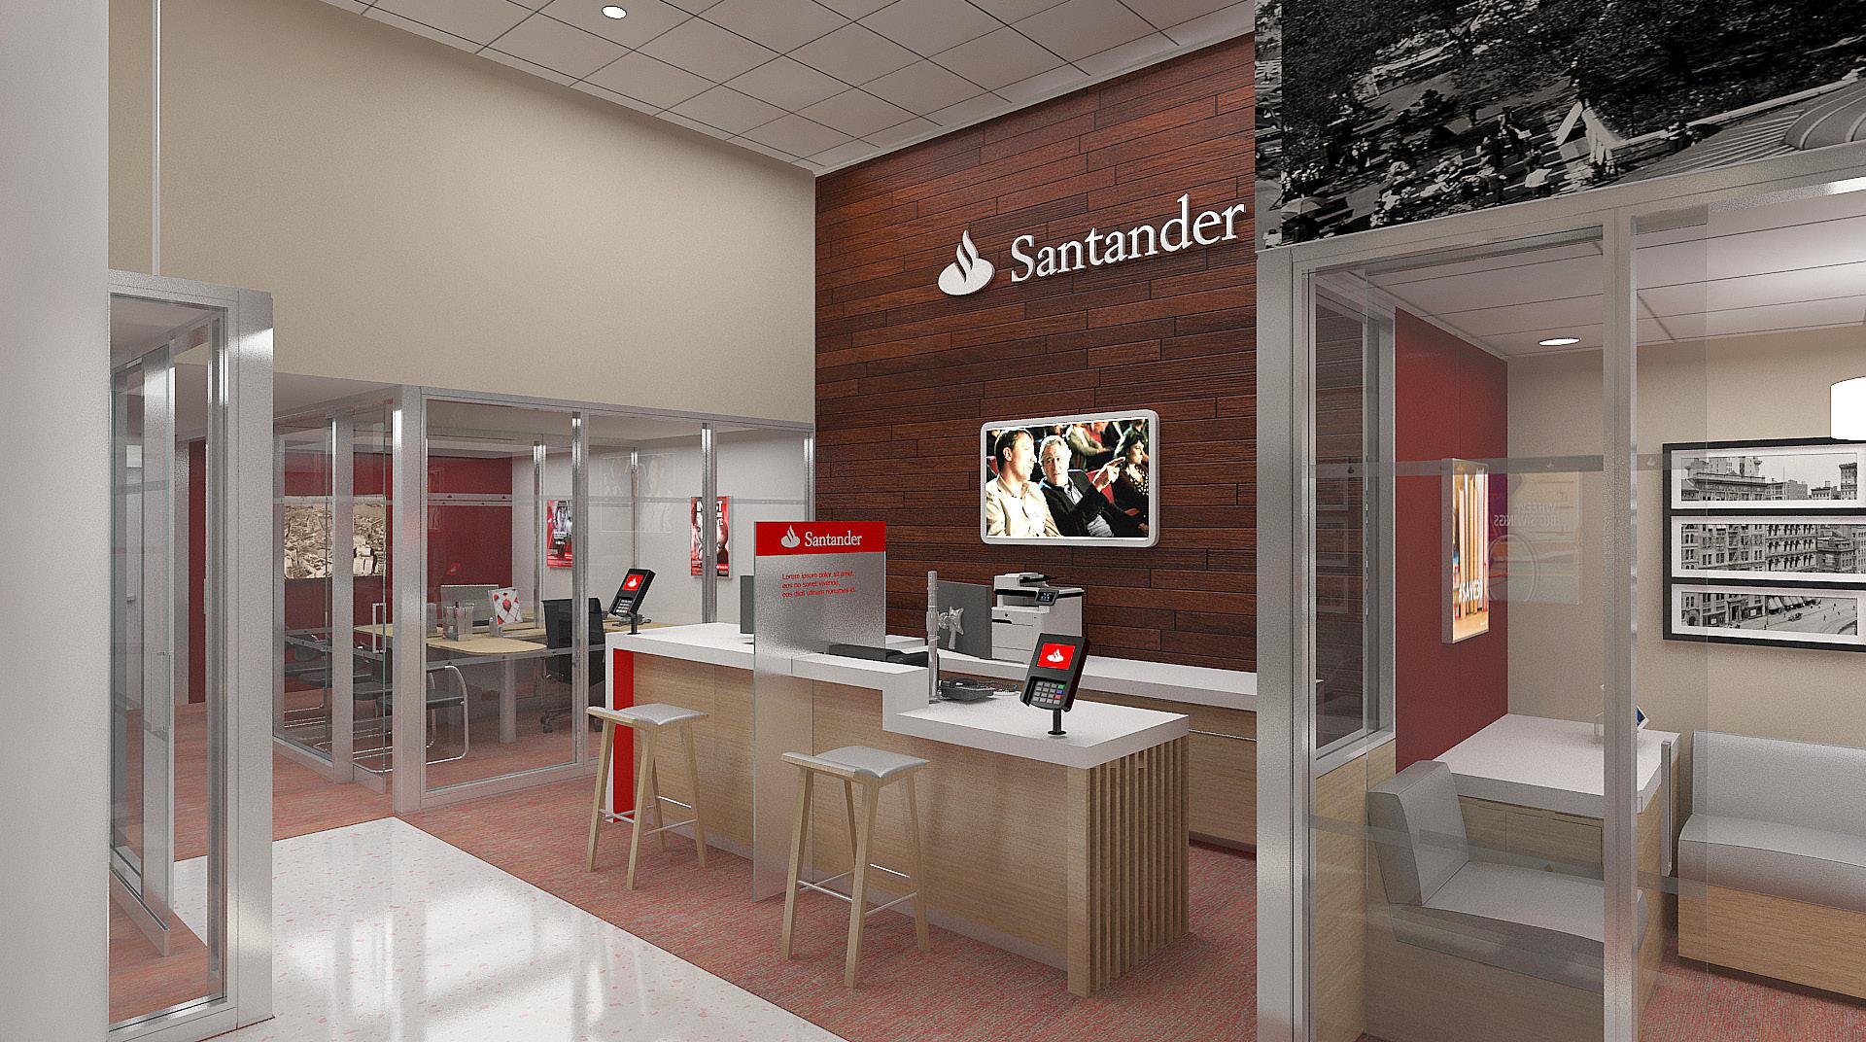
1. Nook View 3DS Max with V-Ray
2. UB Station View 3DS Max with V-Ray
UB Teller 3DS Max with V-Ray
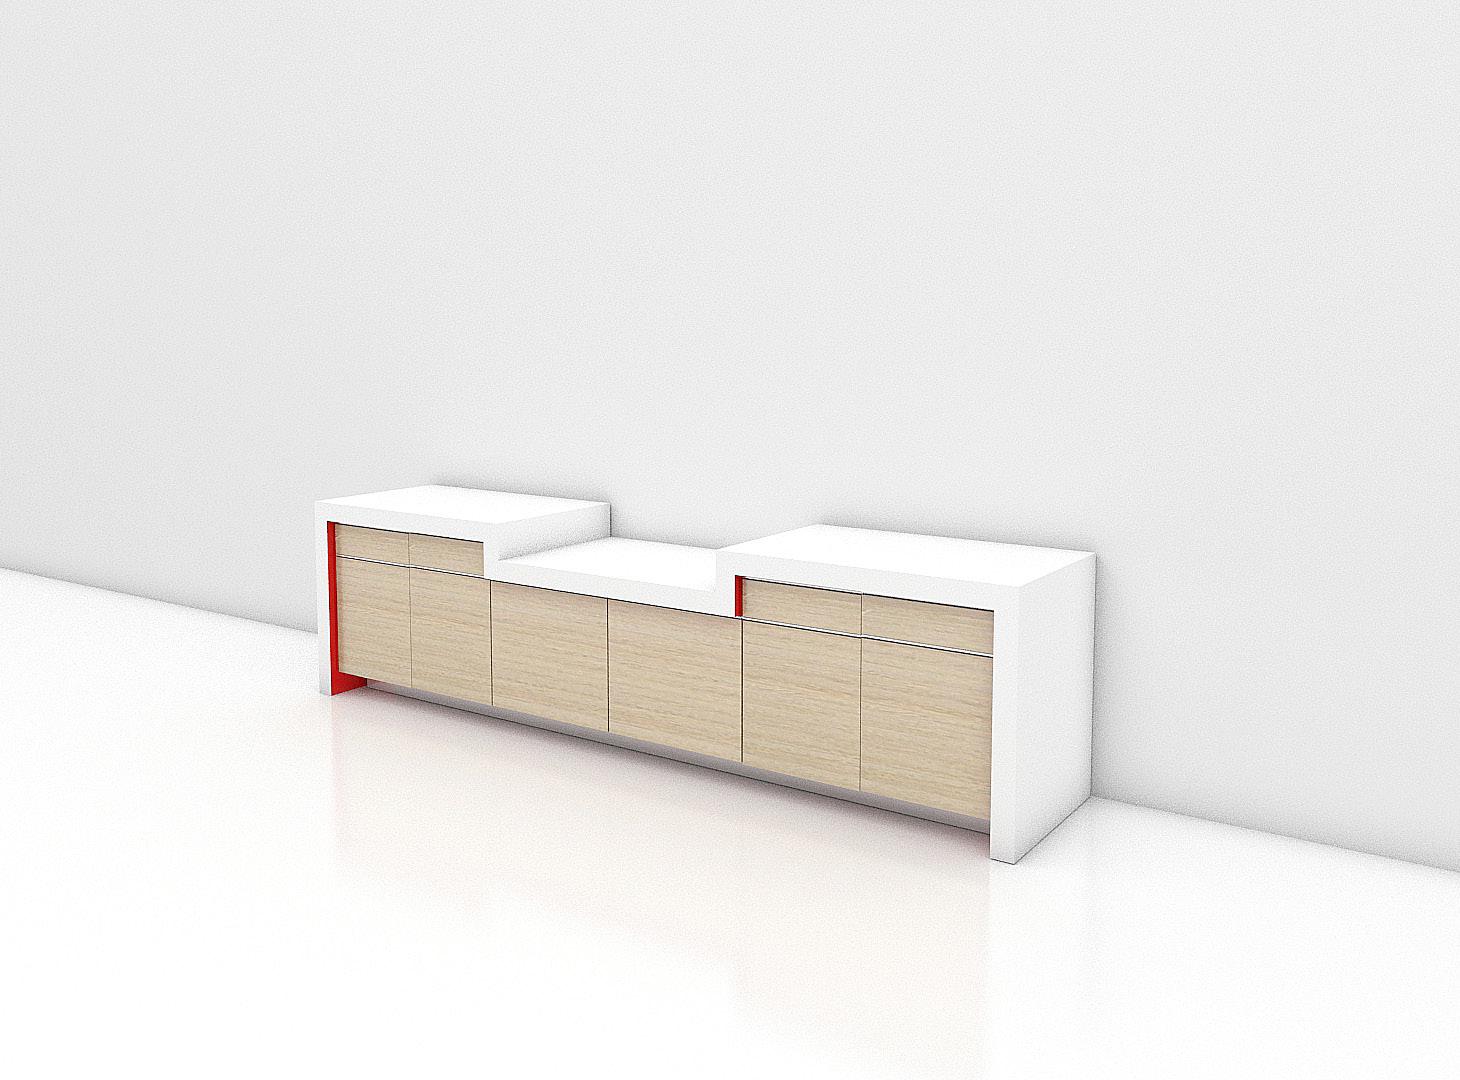
Back Counter 3DS Max with V-Ray
Kitchen Bar 3DS Max with V-Ray
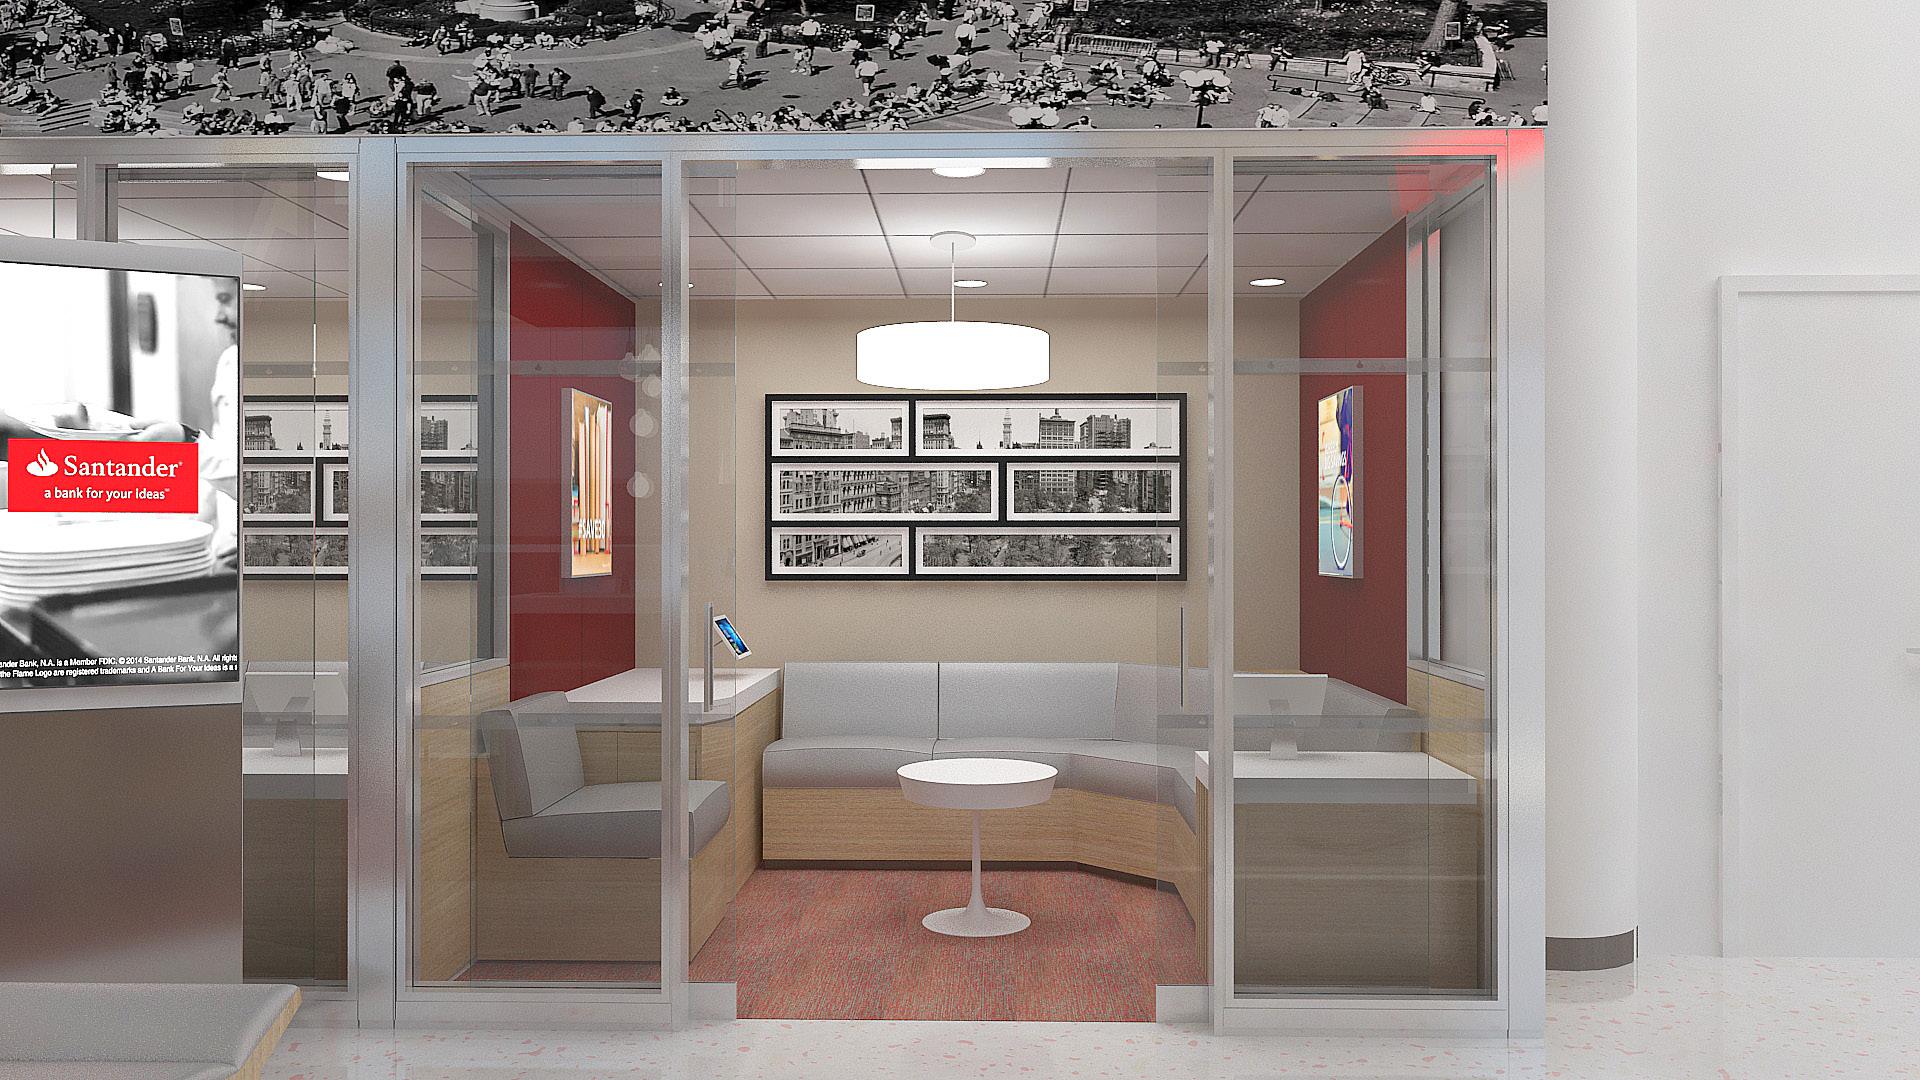
Nook Enclosure 3DS Max with V-Ray
Calling Cube 3DS Max with V-Ray
Nook 3DS Max with V-Ray
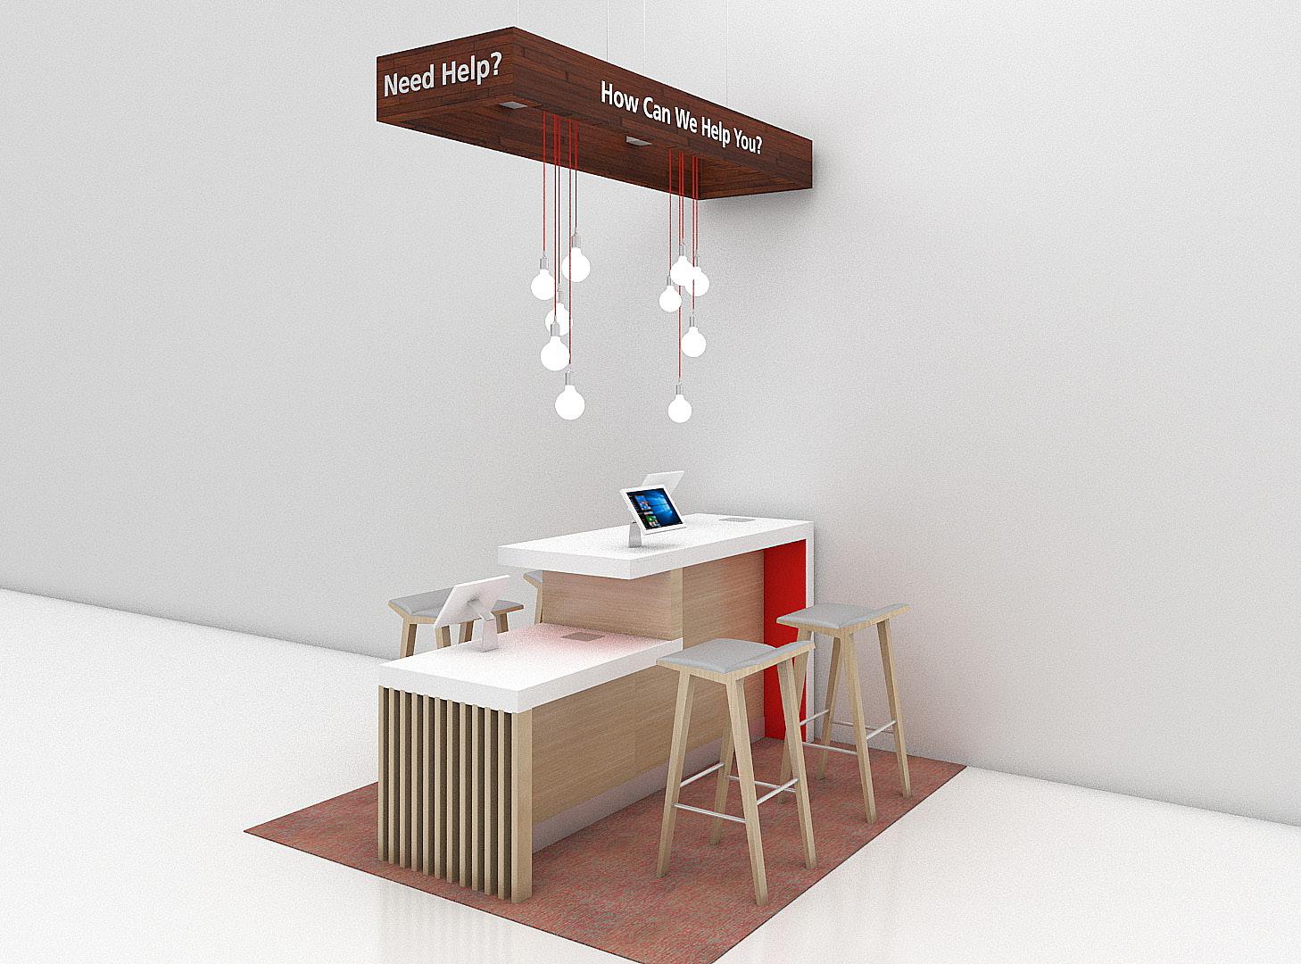
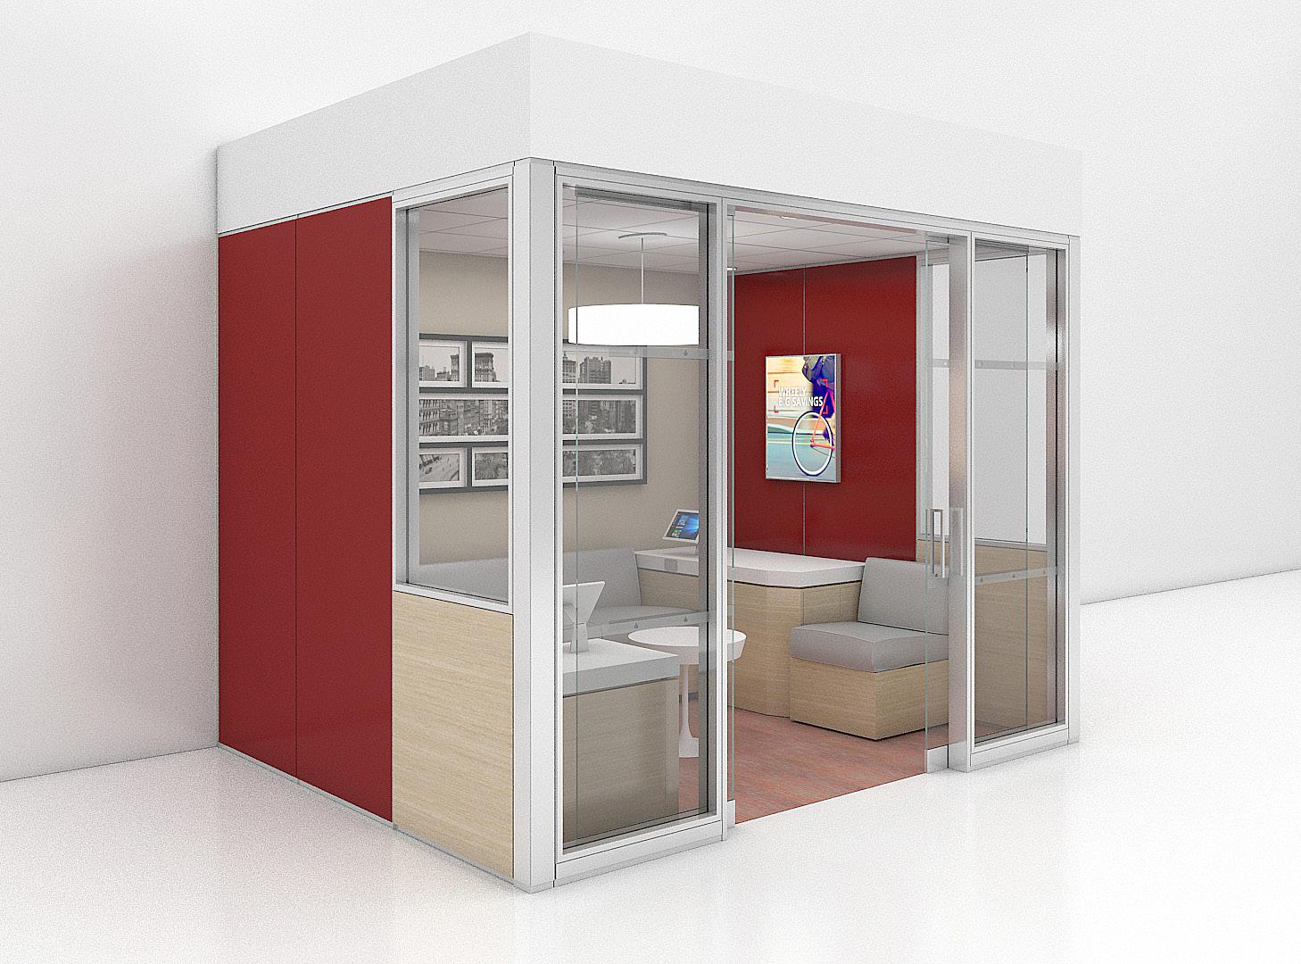
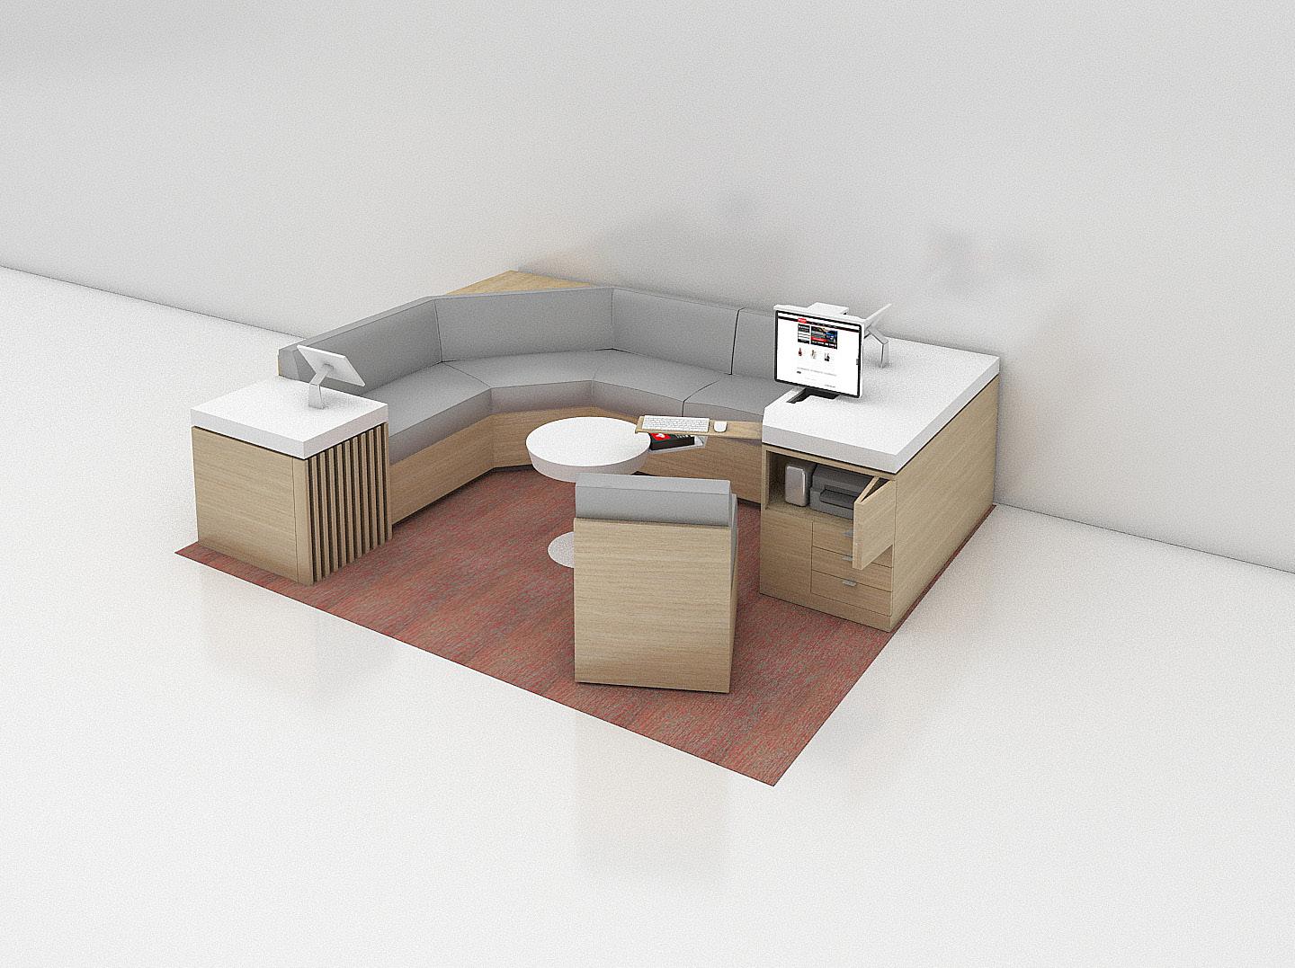
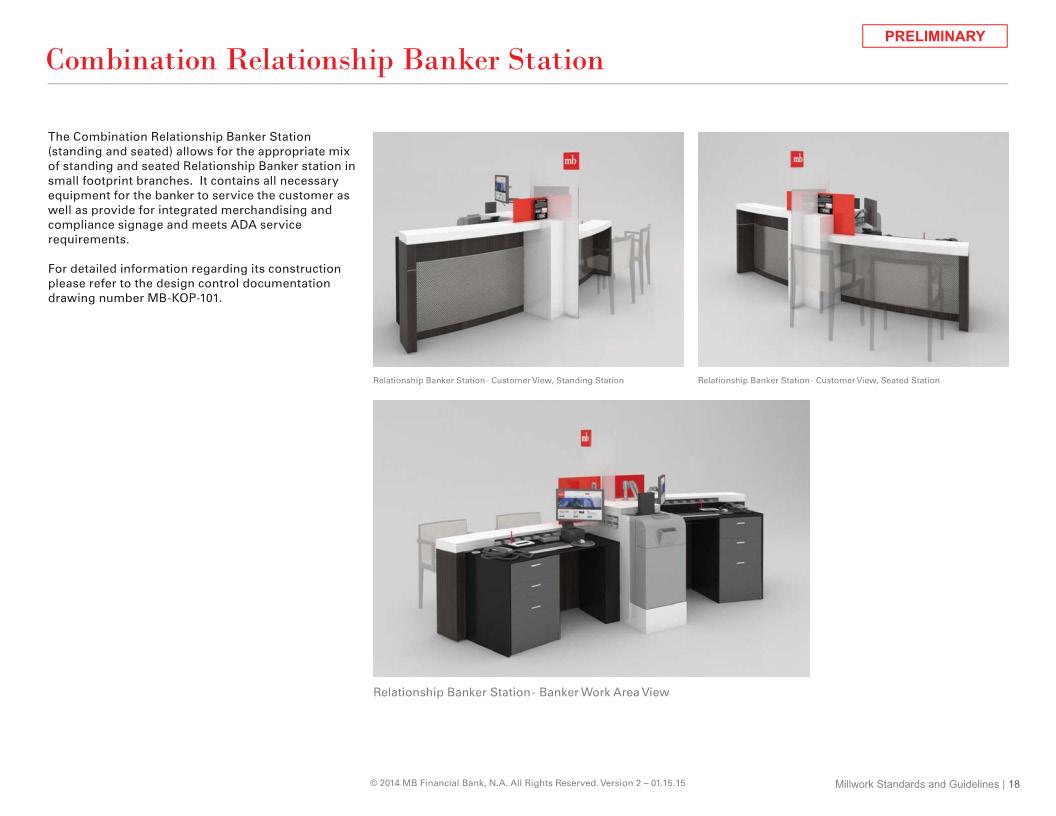
Branded Millwork and Merchandisings
Design Team Gilmore Group
Roles & Responsibility
Branding & Millwork furniture Design
ATM Design
3D Rendering Perspective 3DS Max with V-Ray
3D Rendering Perspective 3DS Max with V-Ray
1. 3D Rendering Perspective 3DS Max with V-Ray
2. 3D Rendering Perspective 3DS Max with V-Ray
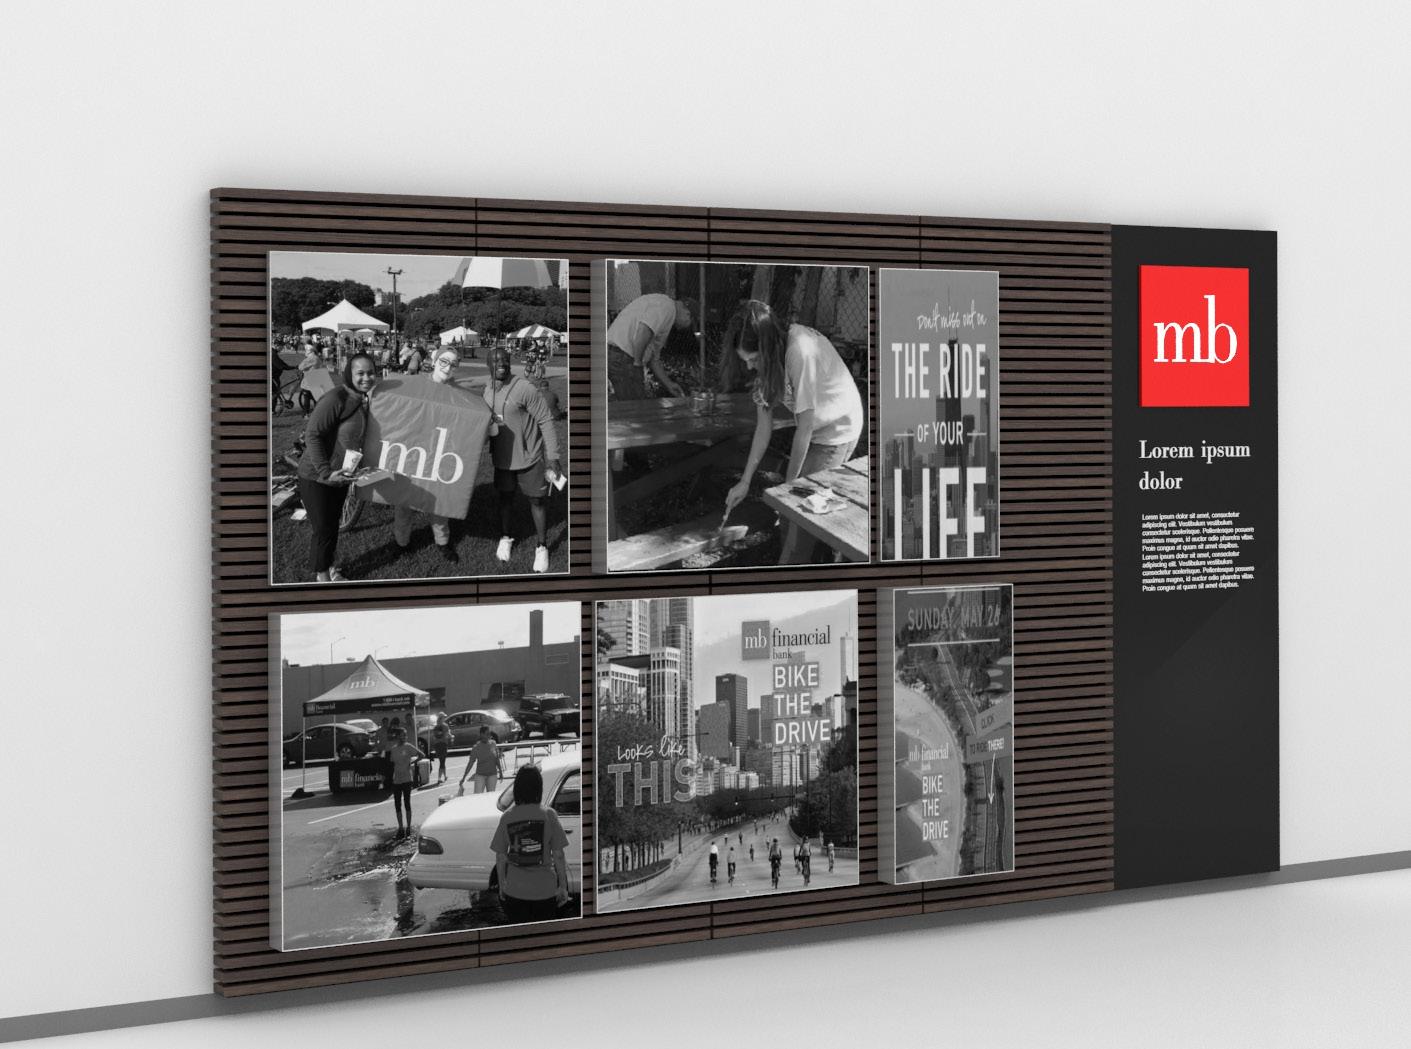
Community Wall 3DS Max with V-Ray
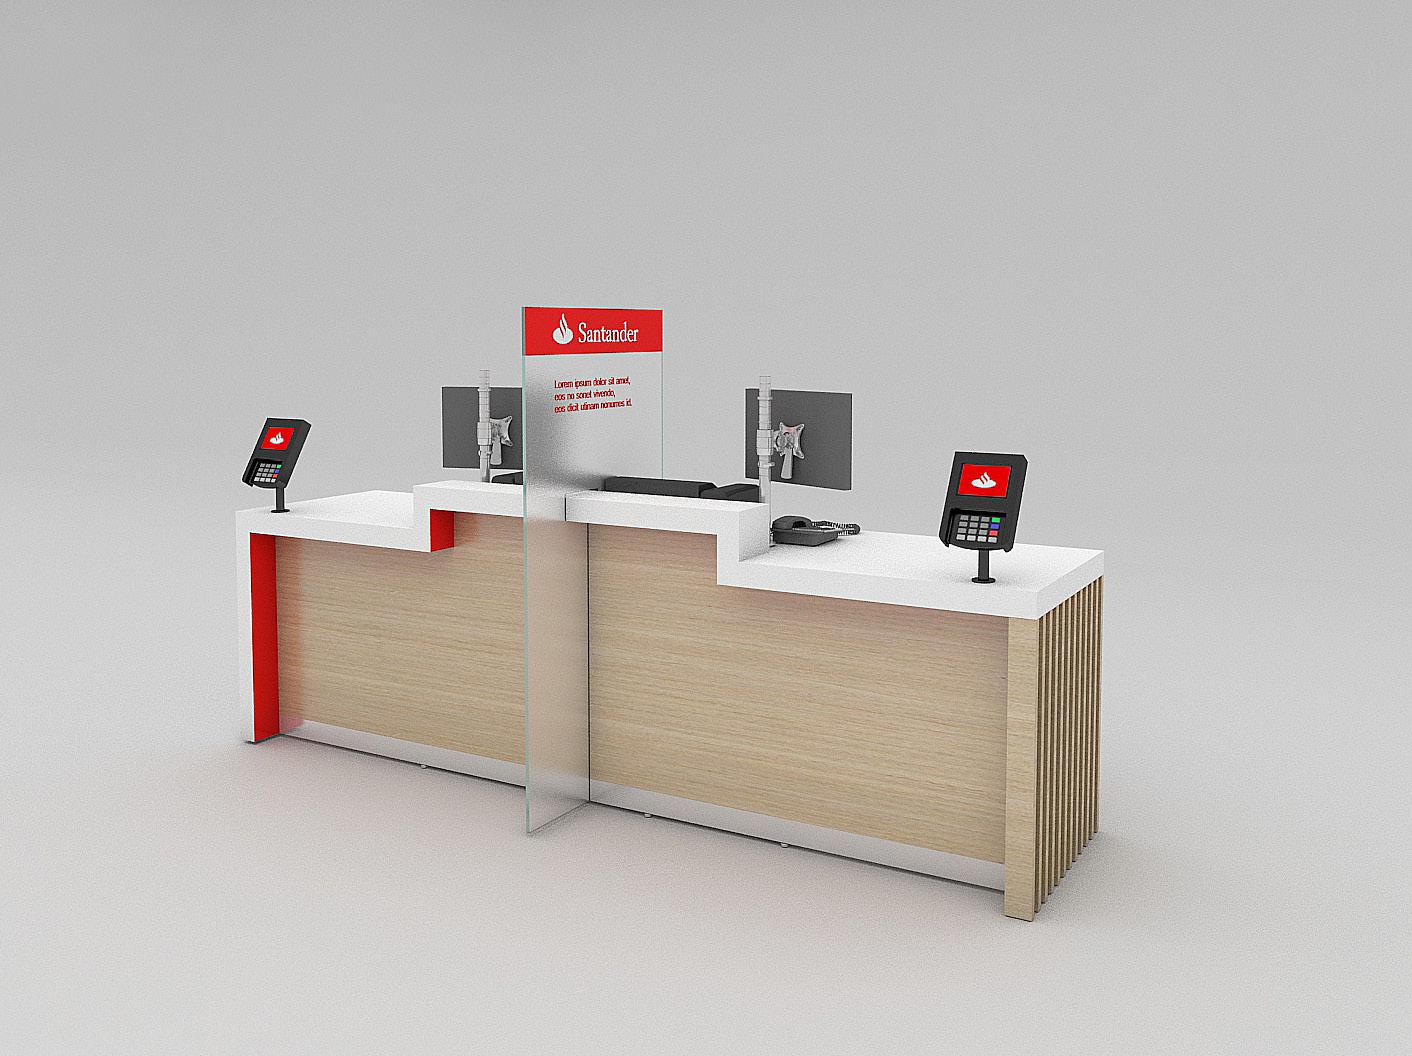
Transaction Station 3DS Max with V-Ray
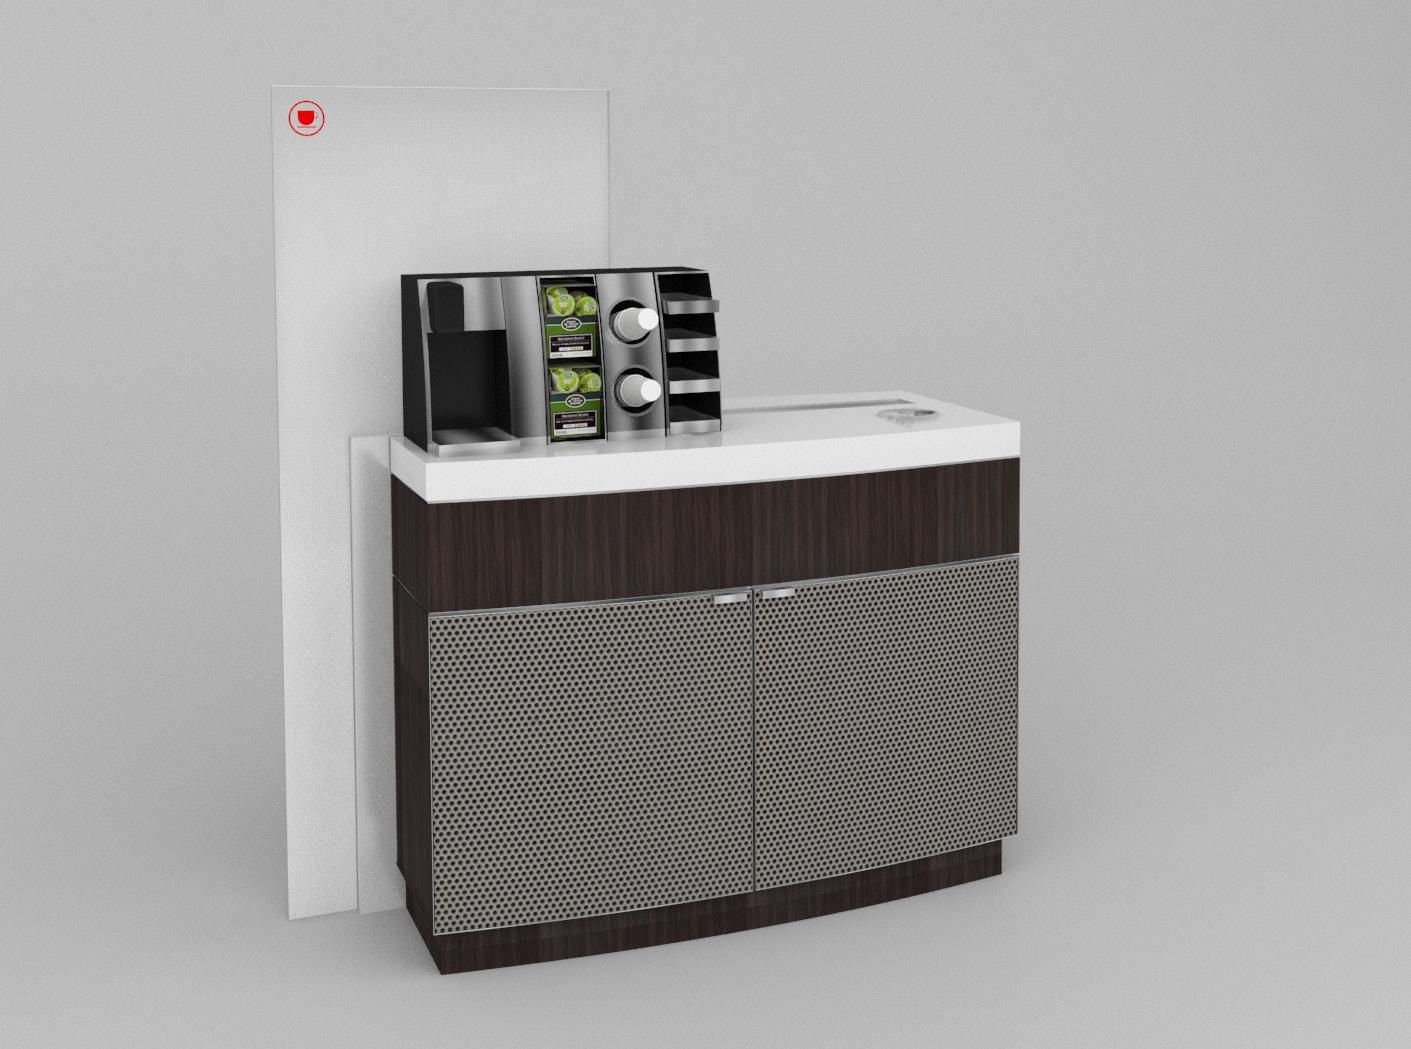
Beverage Center l 3DS Max with V-Ray
Digital Poster 3DS Max with V-Ray
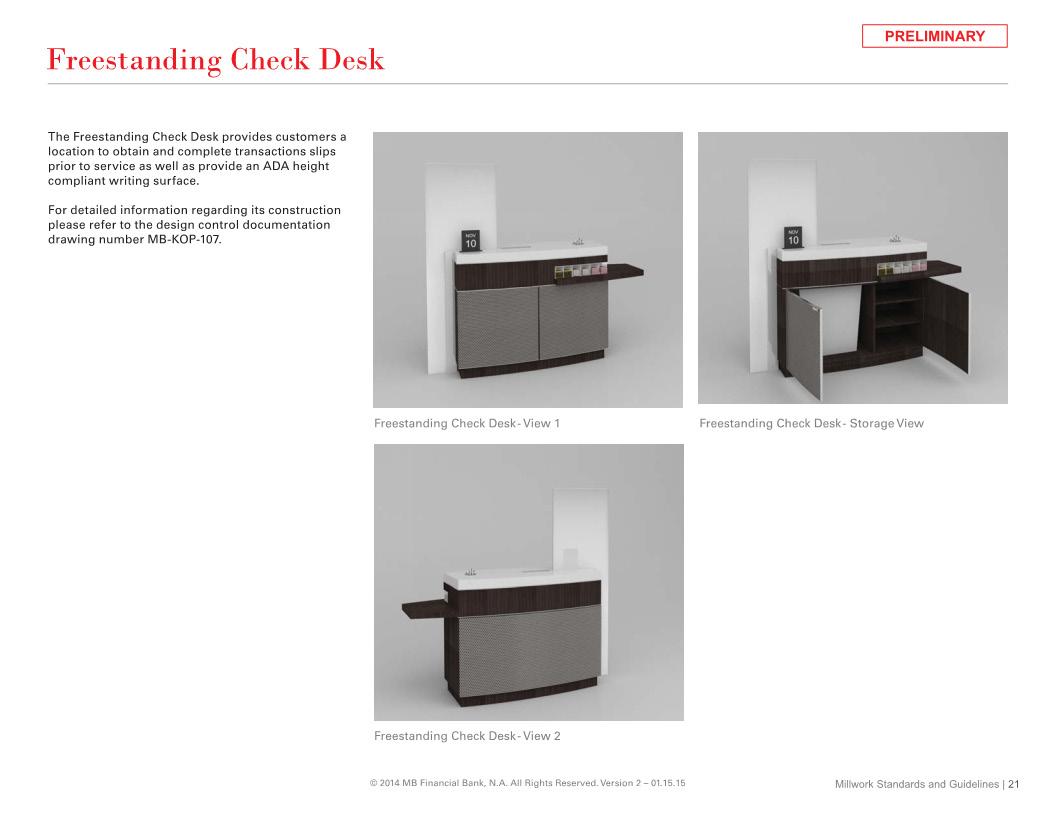
Wall Mounted Check Station 3DS Max with V-Ray
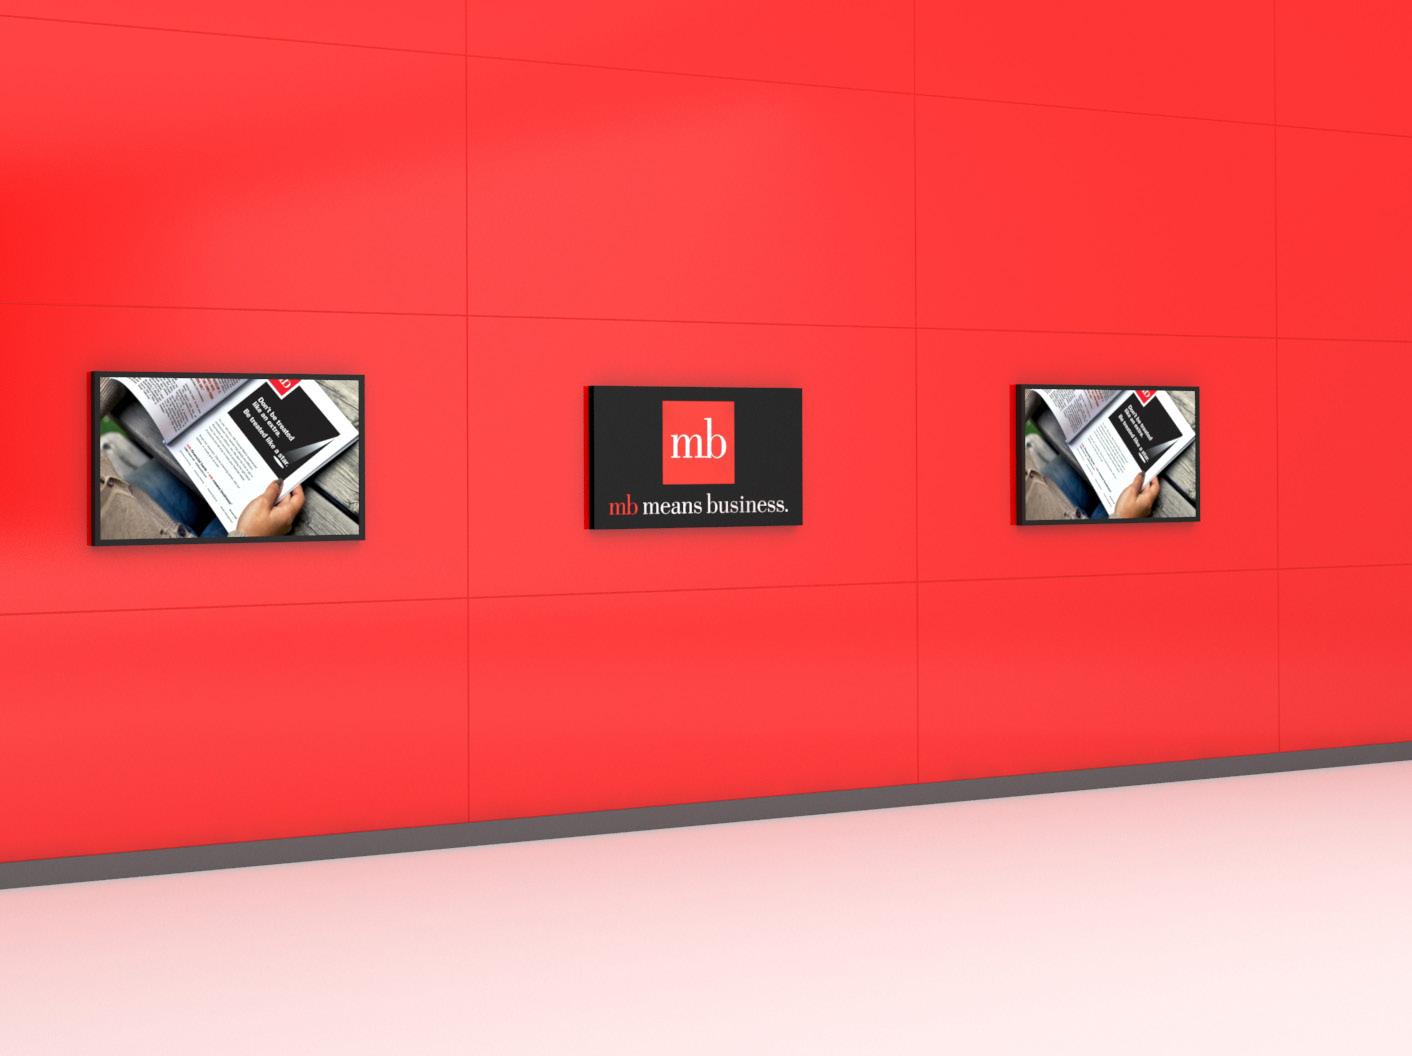
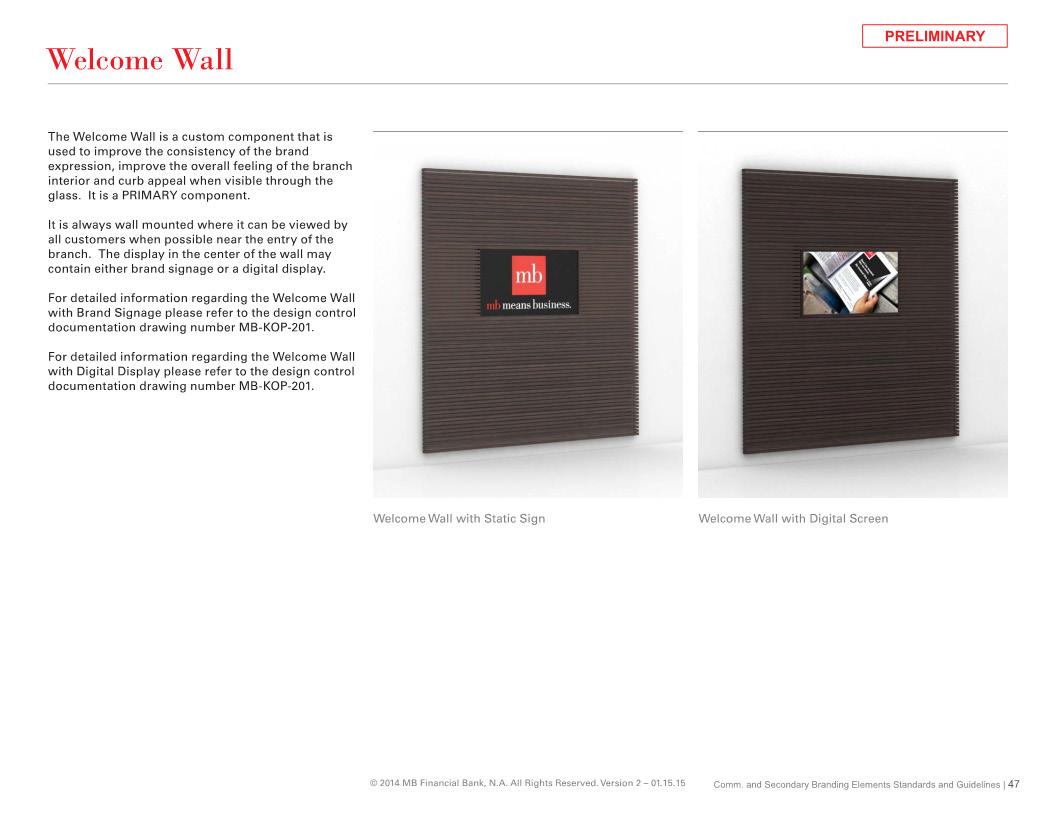
Brand Wall 3DS Max with V-Ray
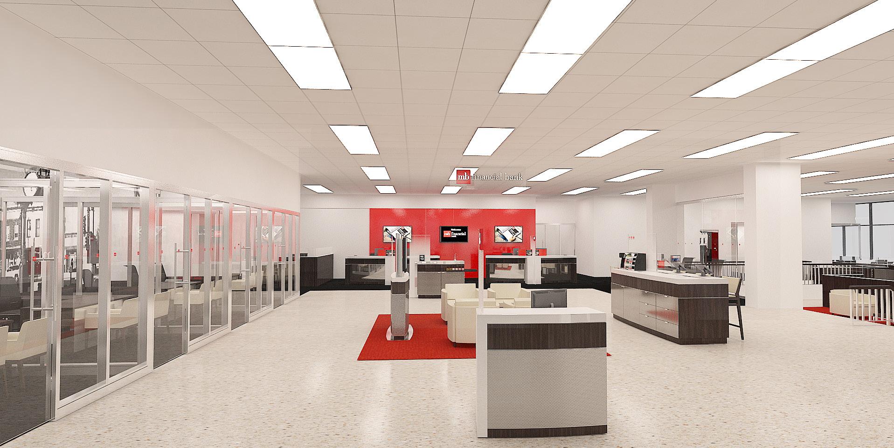
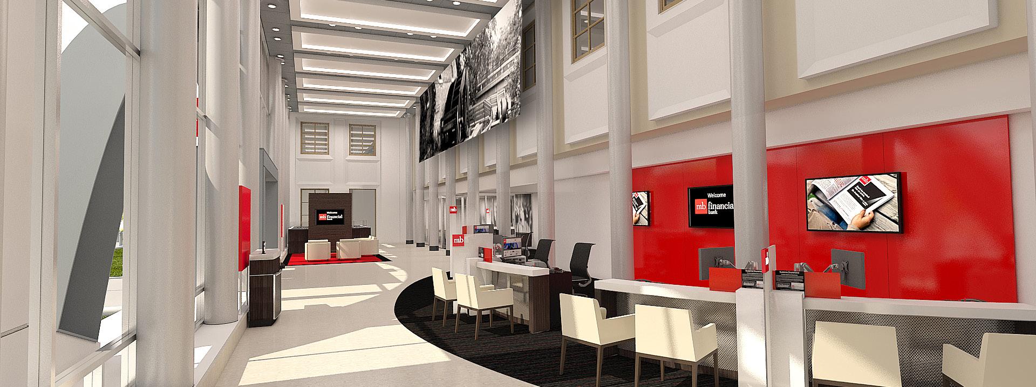
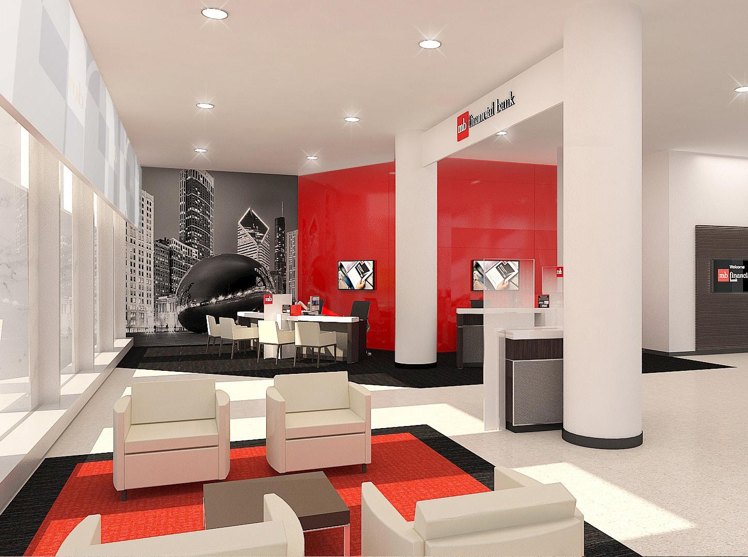
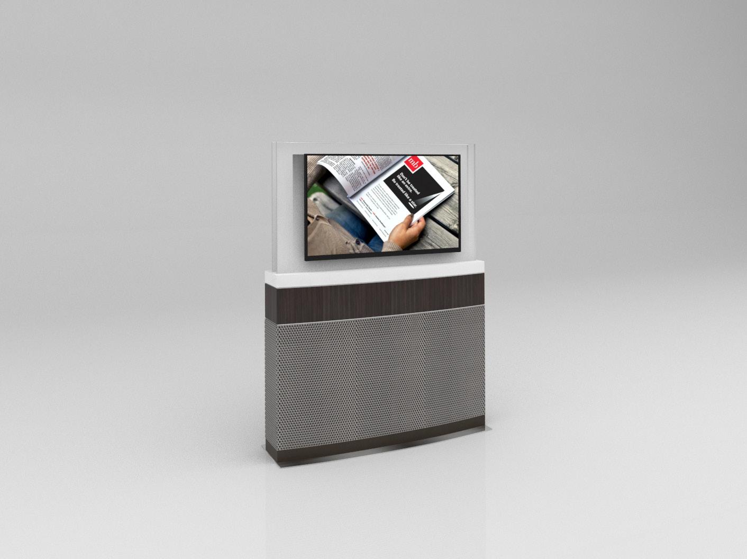
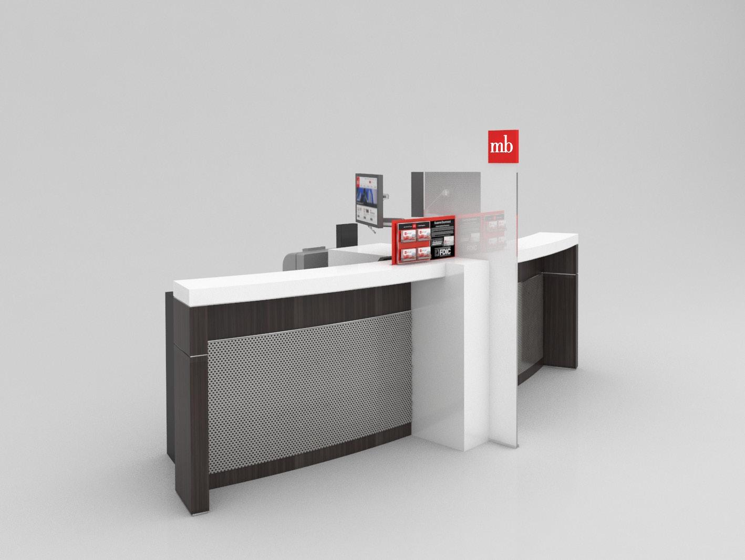
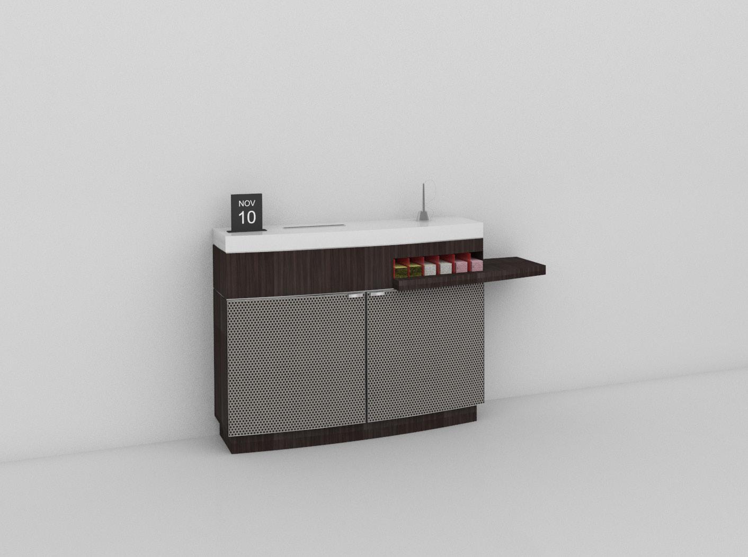
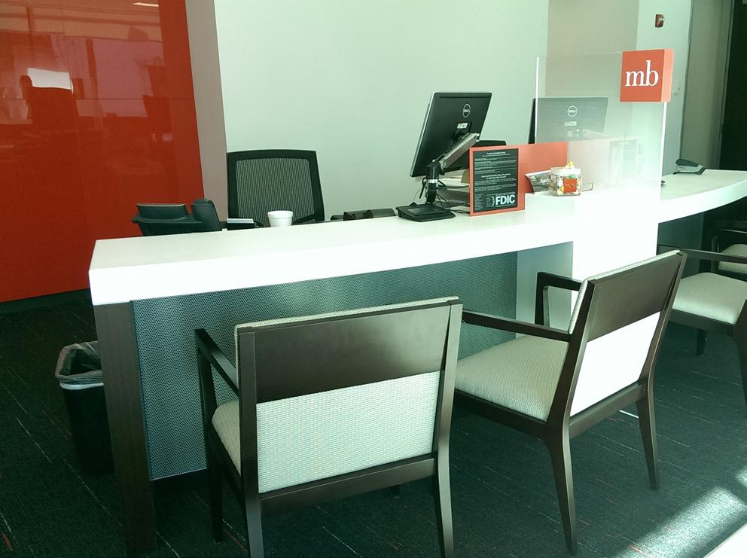
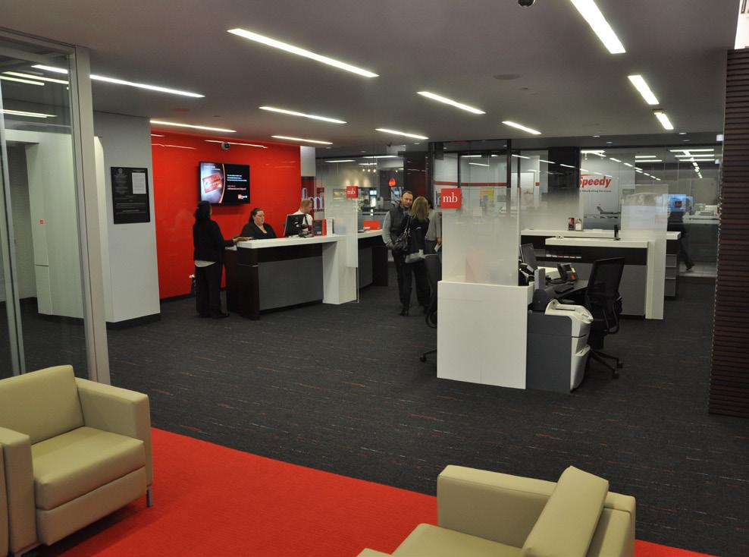
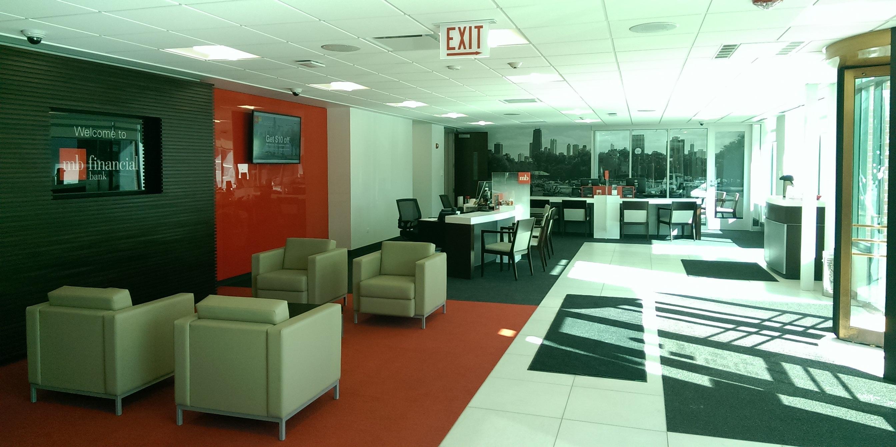
MB Financial Bank Standard and Guideline
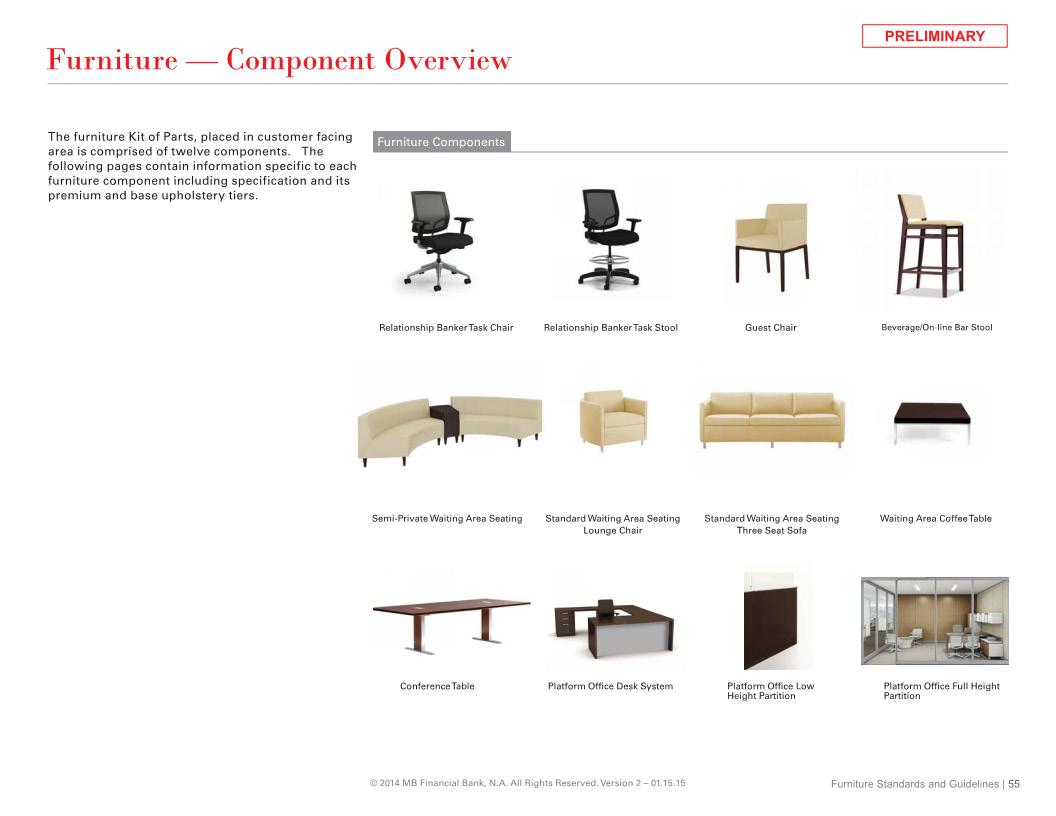
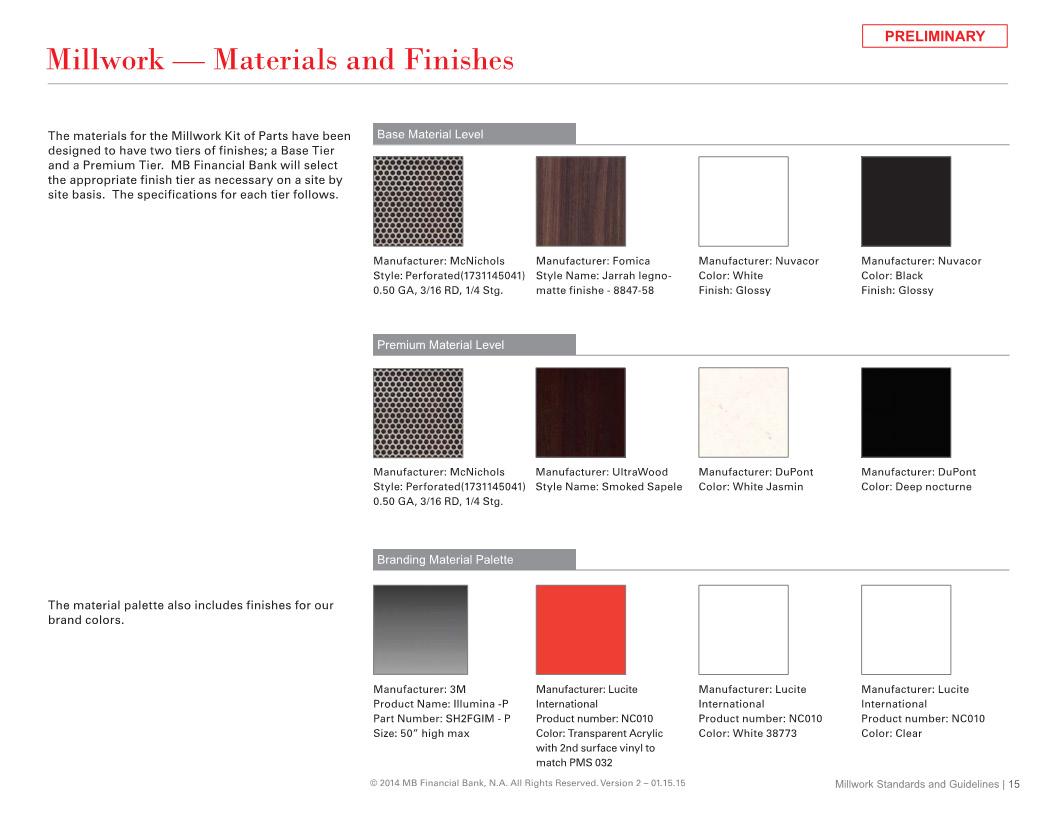
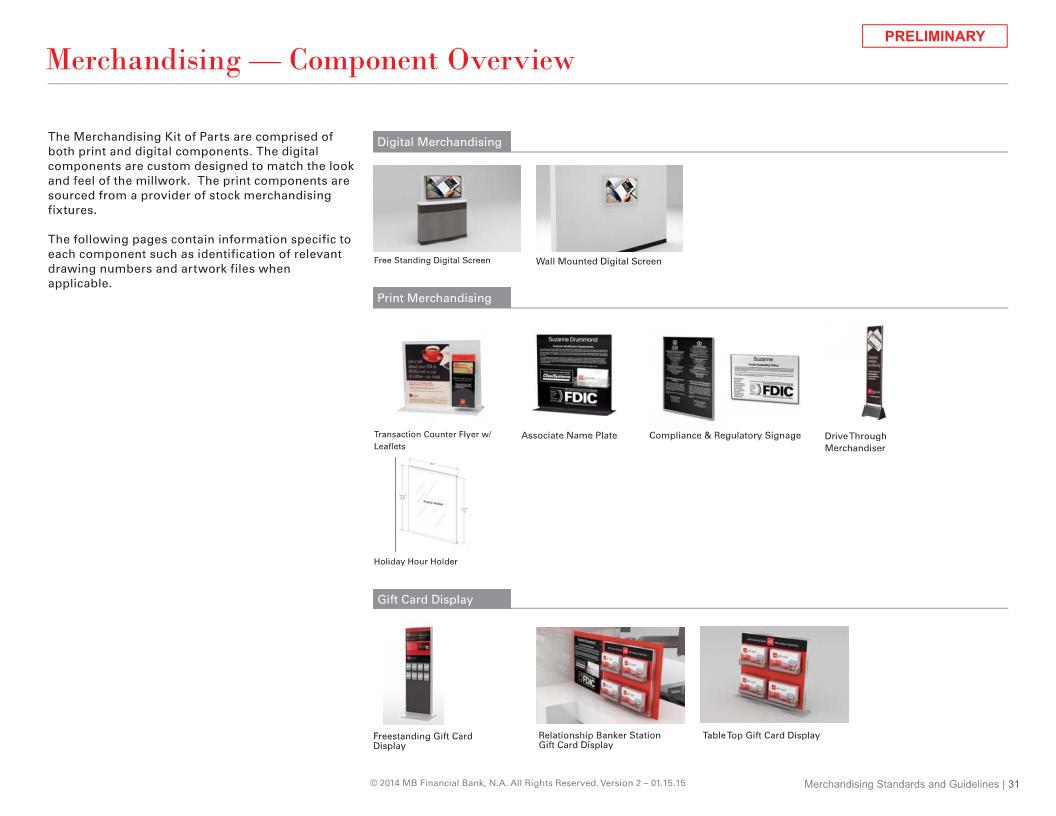
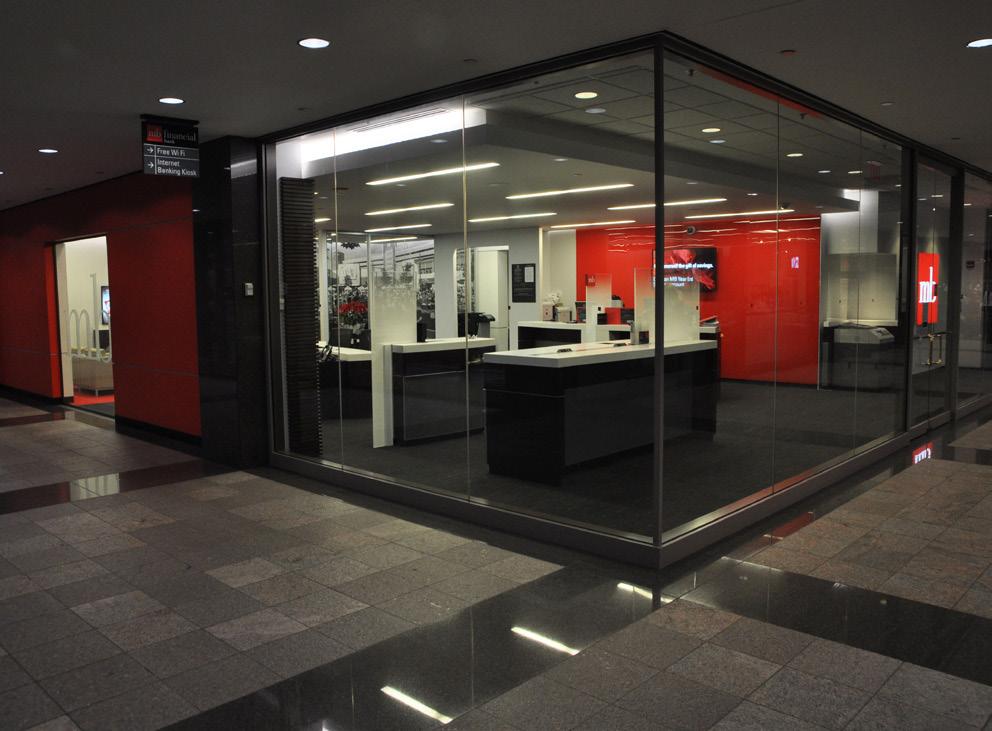
Gilmore Group was engaged to provide design solutions on interior branding and merchandisings for MB Financial Bank in Chicago area. Gilmore Group designed and developed the interior signage system, millwork and merchandising systems. I was involved in developing new branding millwork components and merchandising systems.
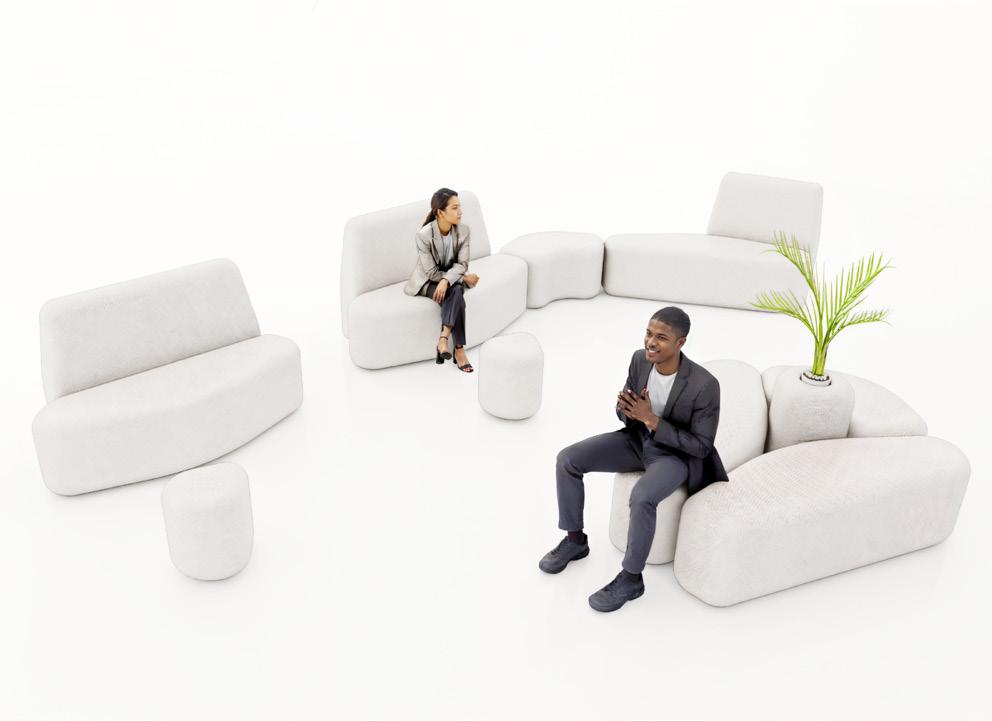
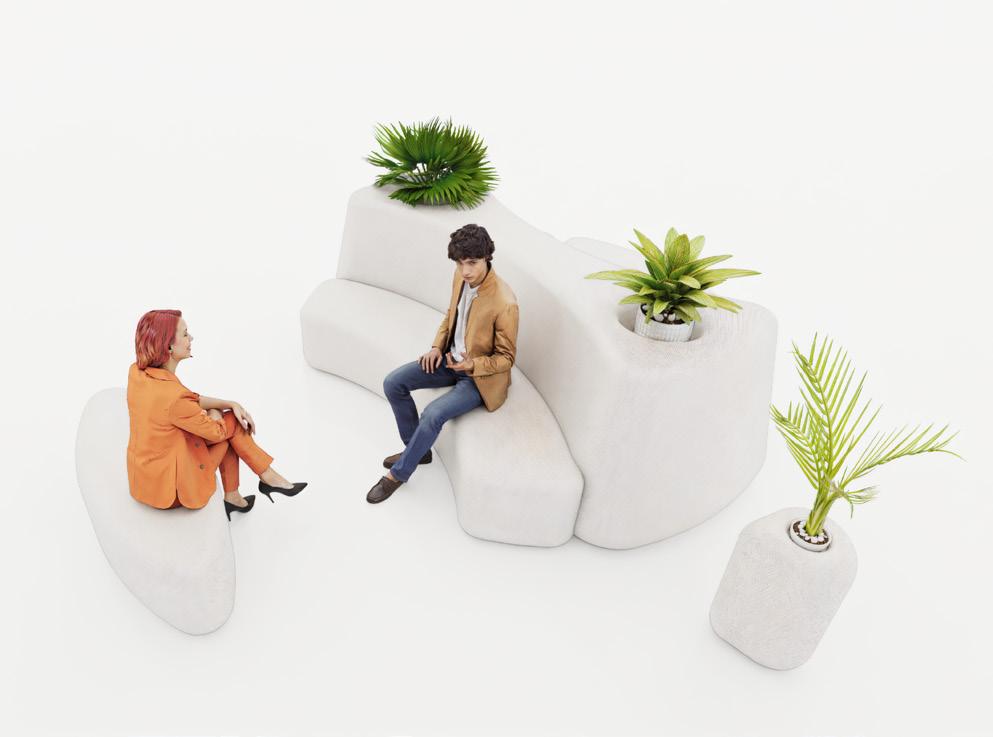
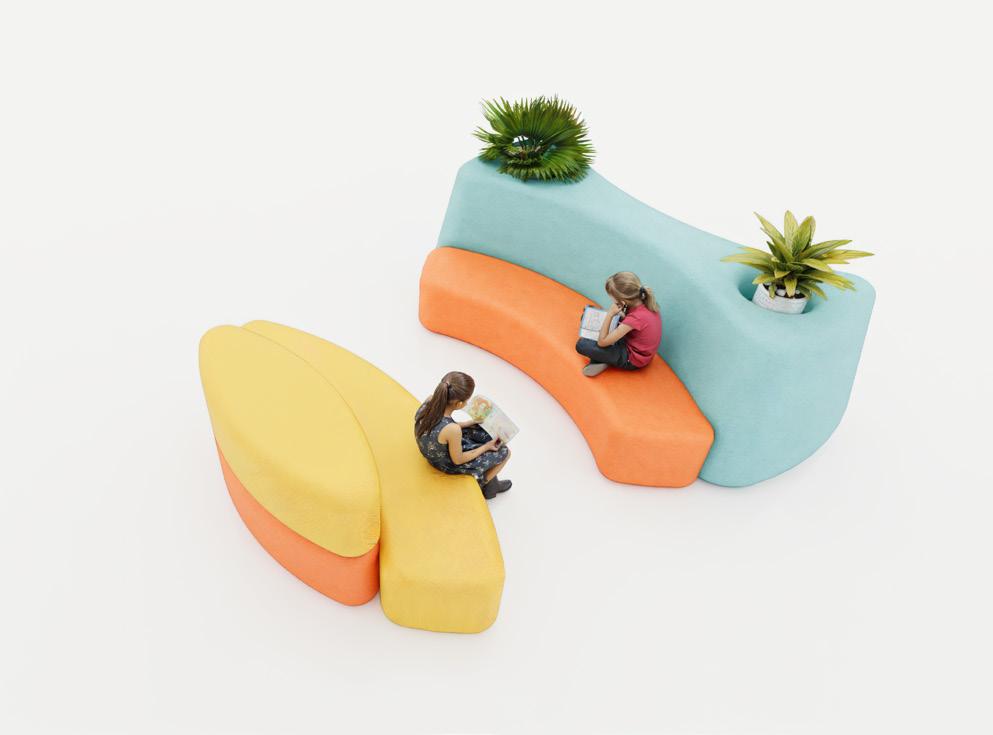
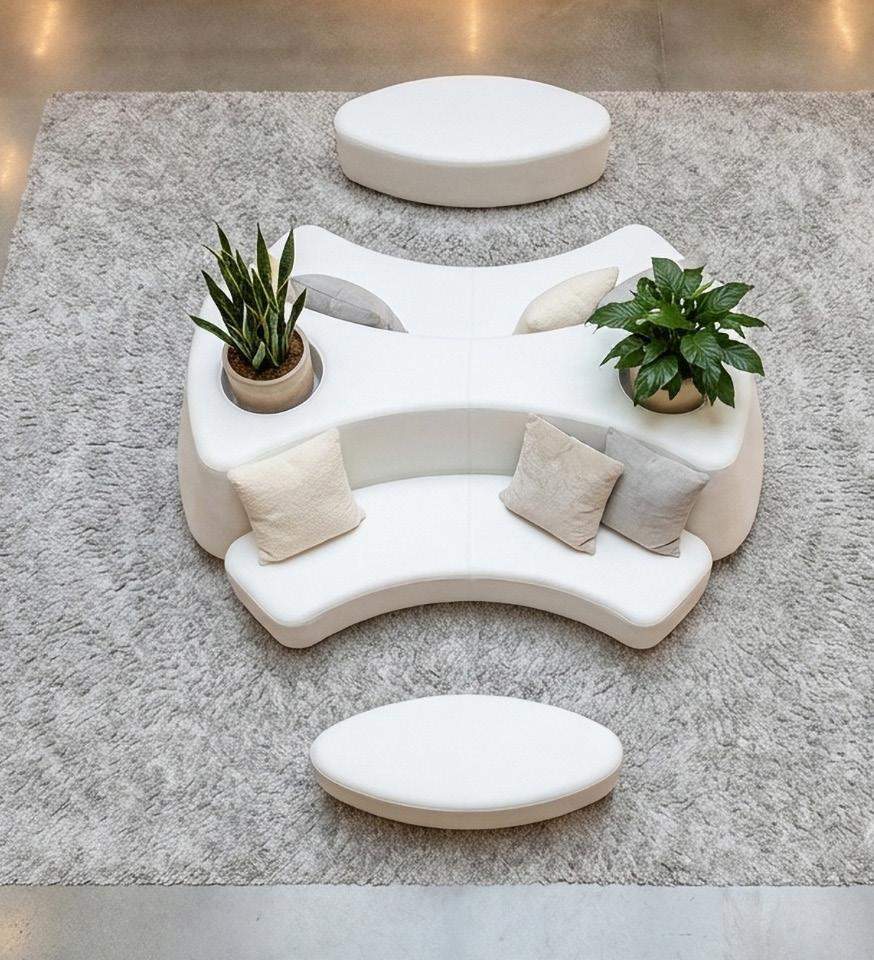
Furniture Development
Narbutas
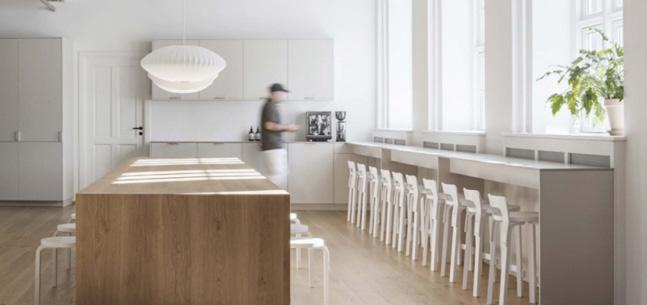
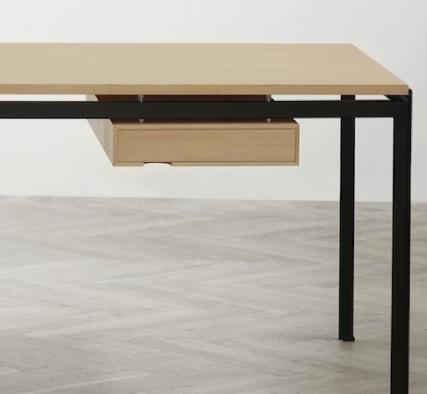
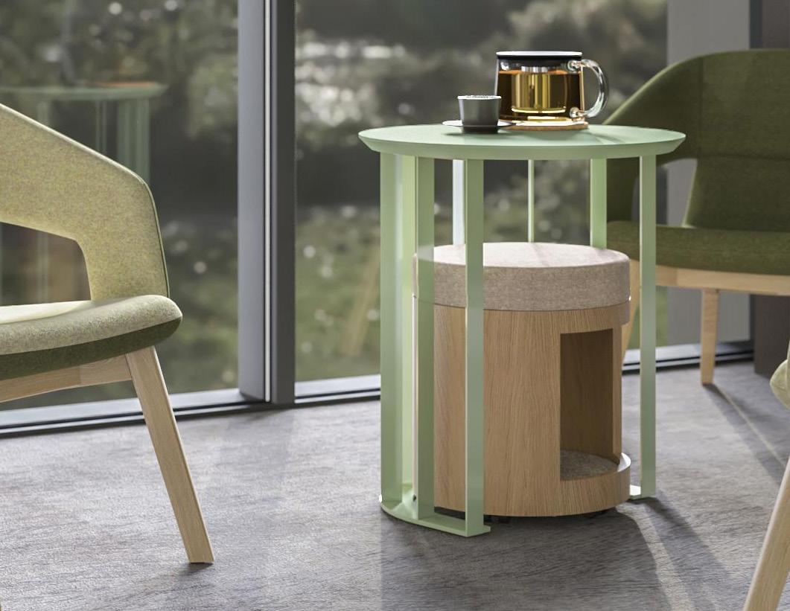
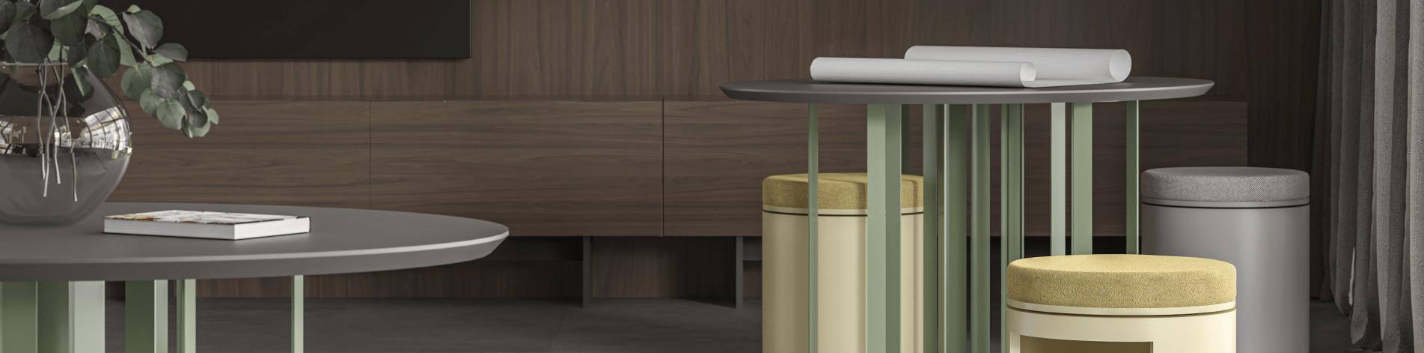
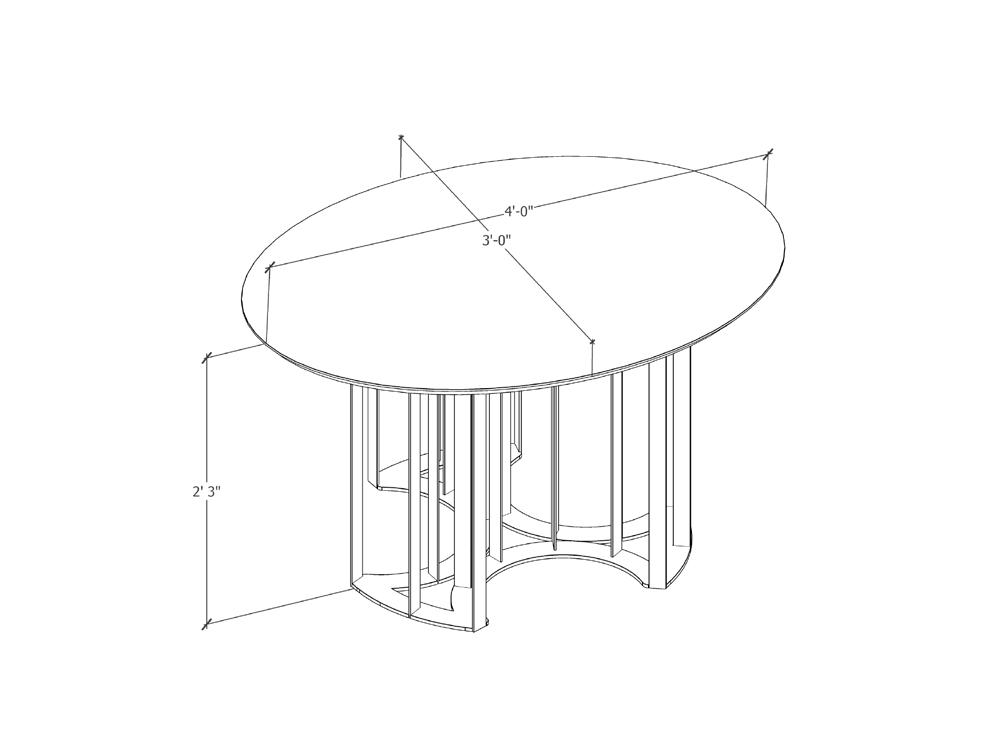
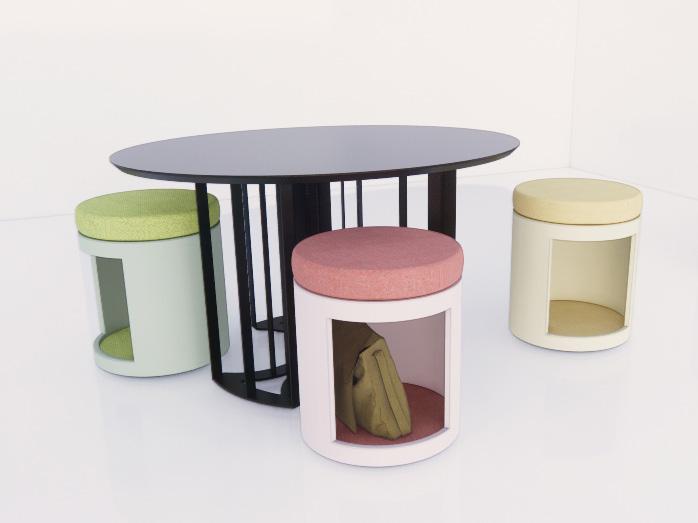
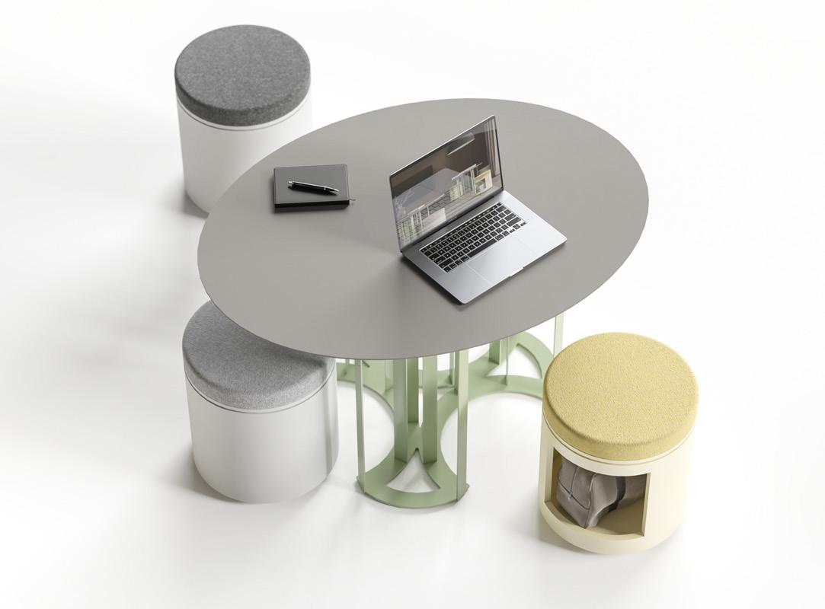
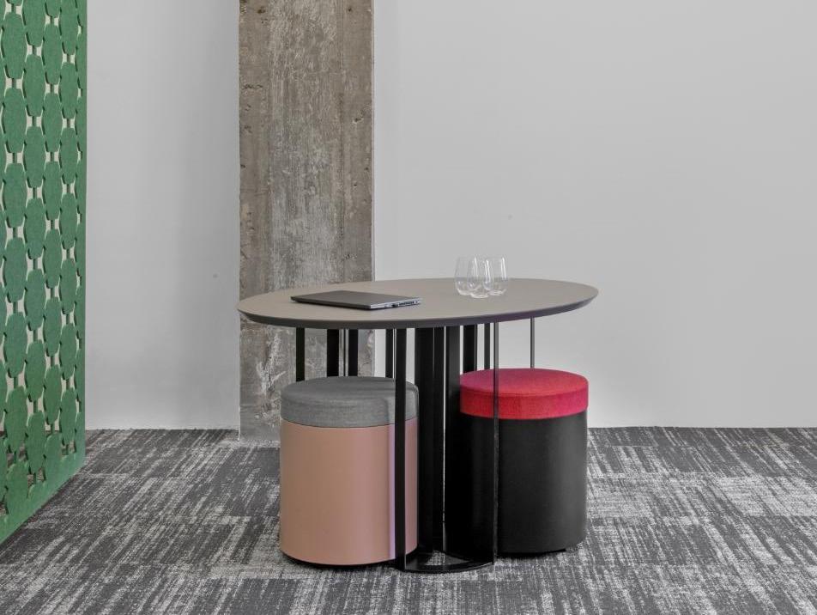
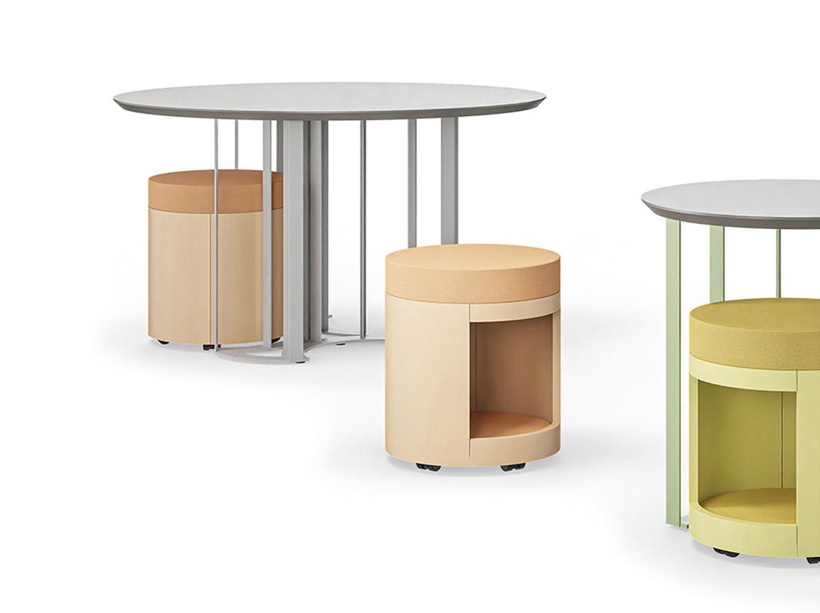
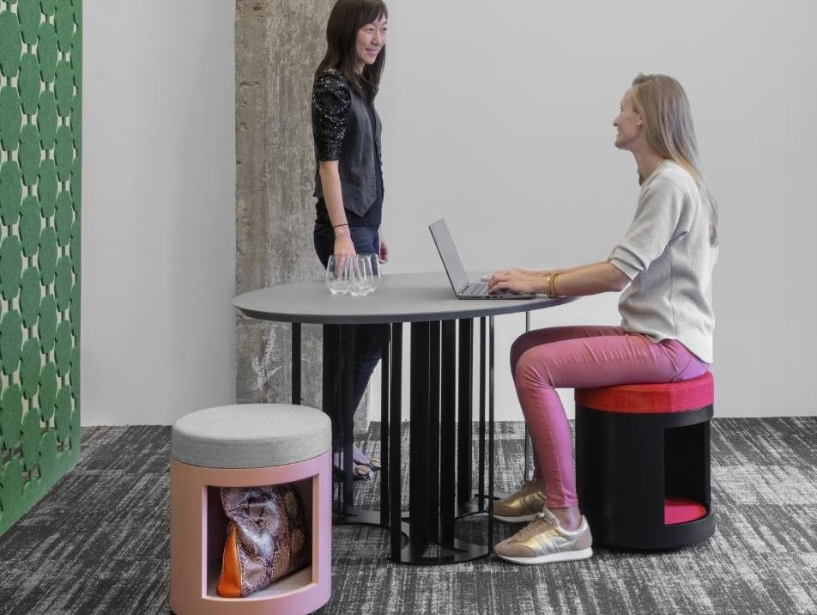
Zoo Zoo Table and Stool
Furniture Design Annie Lee of ENV
Manufacturer & Sales Narbutas
Roles & Responsibility
Design Development
Shop Drawing Review
Furniture Design Annie Lee , Steve Chang of ENV
Manufacturer & Sales Narbutas
Roles & Responsibility
Design Development
Shop Drawing Review
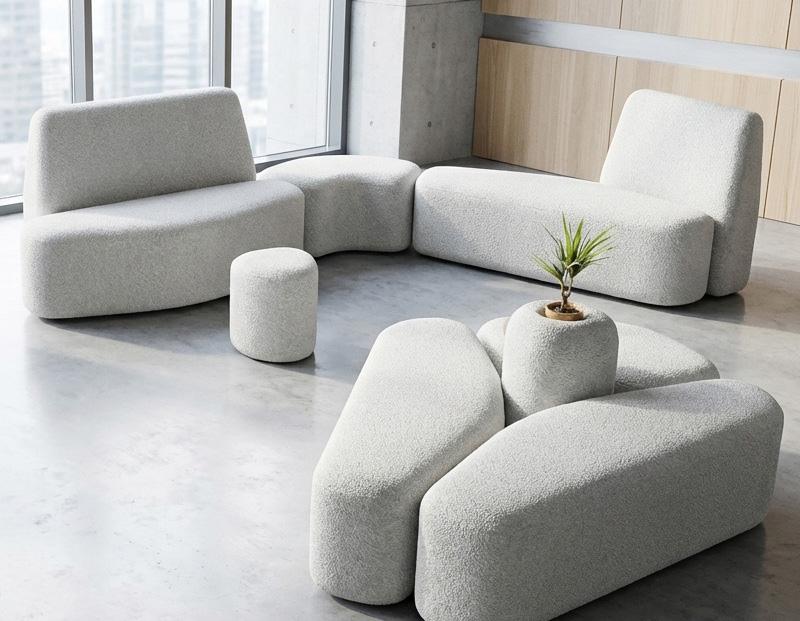
Sandler Seatings
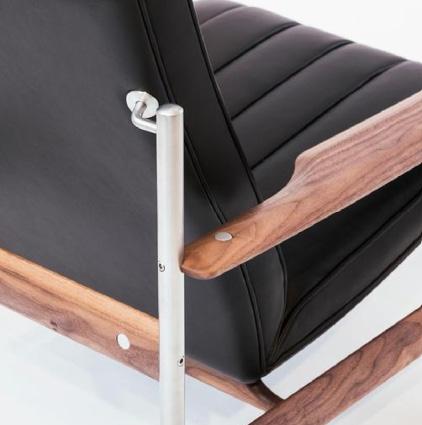
Kawa Modular Seating
Thesis
THESIS STATEMENT
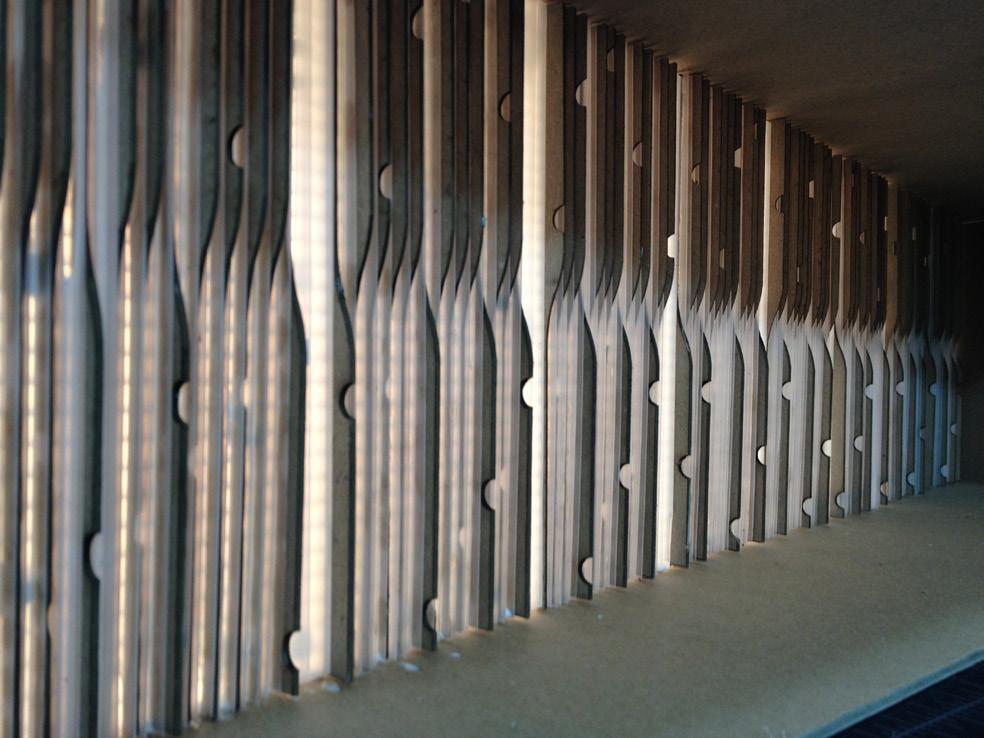
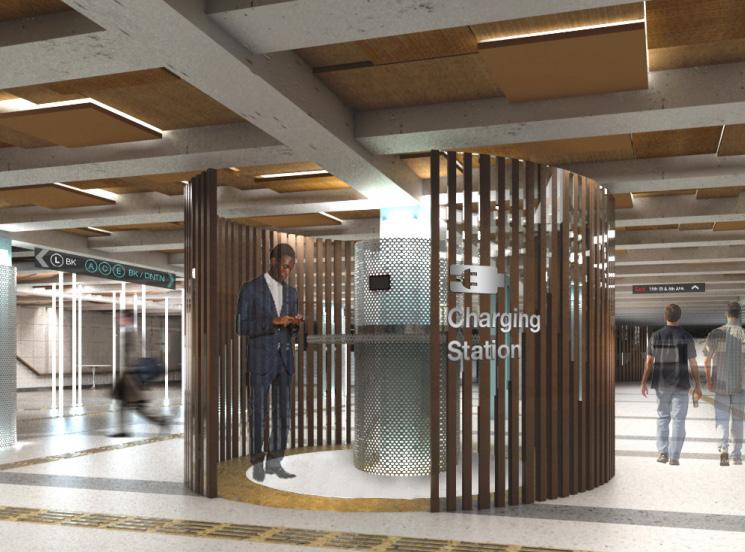
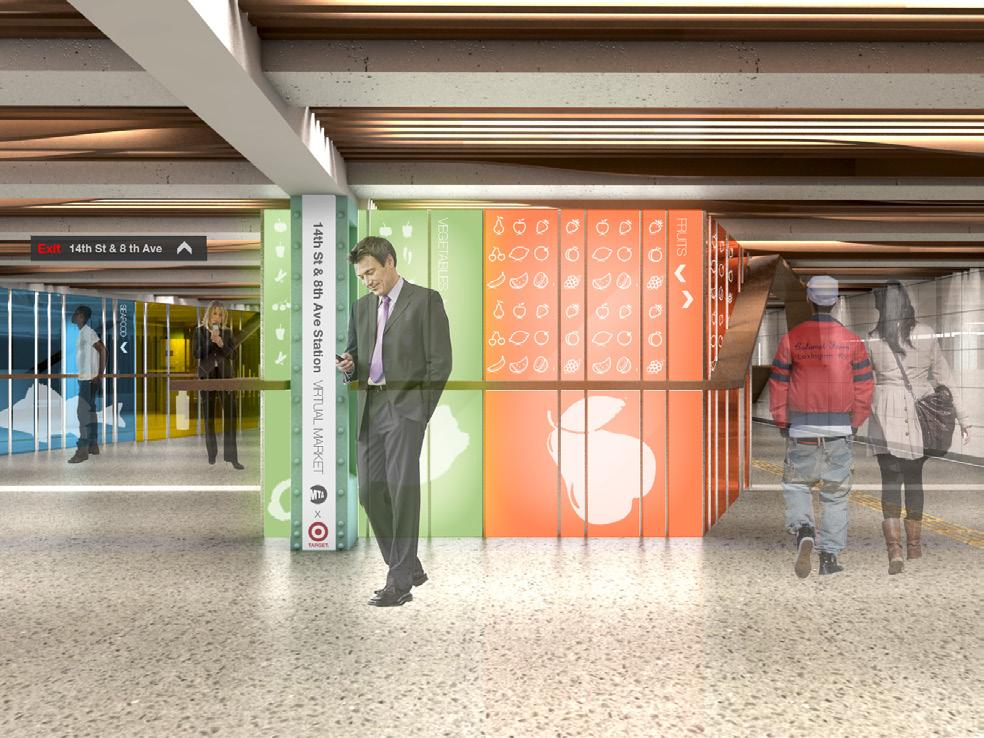
Music creates and touches emotions, and sometimes it affects on physical reaction. A musical space,which is designed based on the musical structure and the rules of proportion in music, also be able to hold and touch the busy citizen’s emotion and let them slow down and rest their mind for a moment, like what music does.
What is music and how is it related to architecture and space?
Music and architecture are the art of composition within time and space. Music is built with a proportional positioning of musical notes on flowing time and space. Which means that music has mathematical rules of composition, and it follows these rules to make a harmonious music piece. Every element in music, such as chord progression and rhythm, has certain rules and structures.
Proportion is also an important factor to be considered on architectural design. Like musical
pieces are composed based on the mathematical proportion to create harmony, a harmonized environment can be designed by using this musical rule; these musical rules and structures can be applied on space design, and it can be a musical space.
Music “creates emotions, or interacts with the emotions we already feel and, sometimes, it makes us dance.” (Dorrell, 19) A musical space designed by using ‘rules in music’ should have similar effect to what music creates. It is a space that creates and touches human emotions and make people slow down.
Slowing down like music
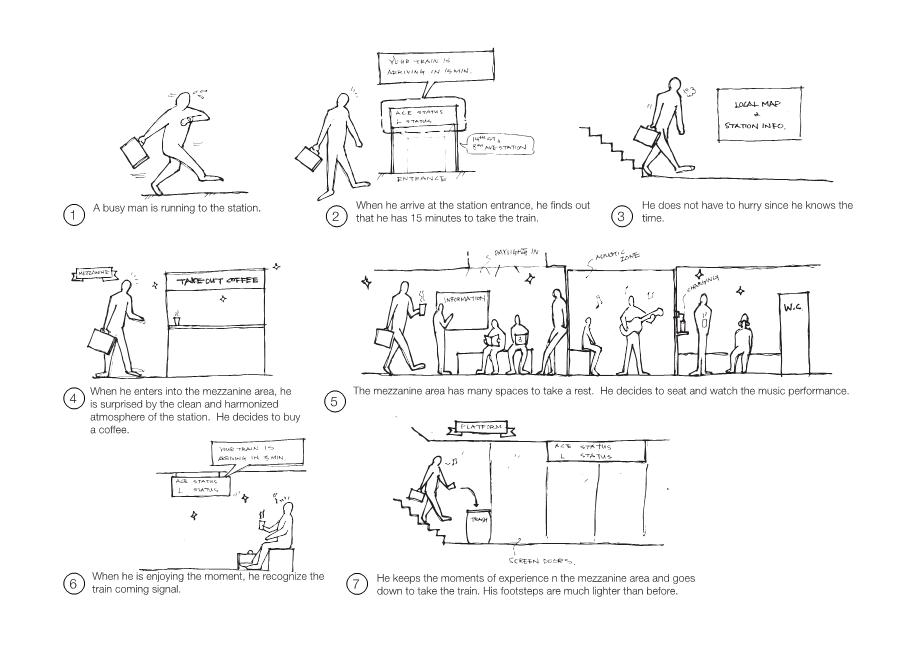
Today’s people in the city are living a busy life, and they do not have a moment to take a rest. Most of them have poker face, and they are walking like zombies.
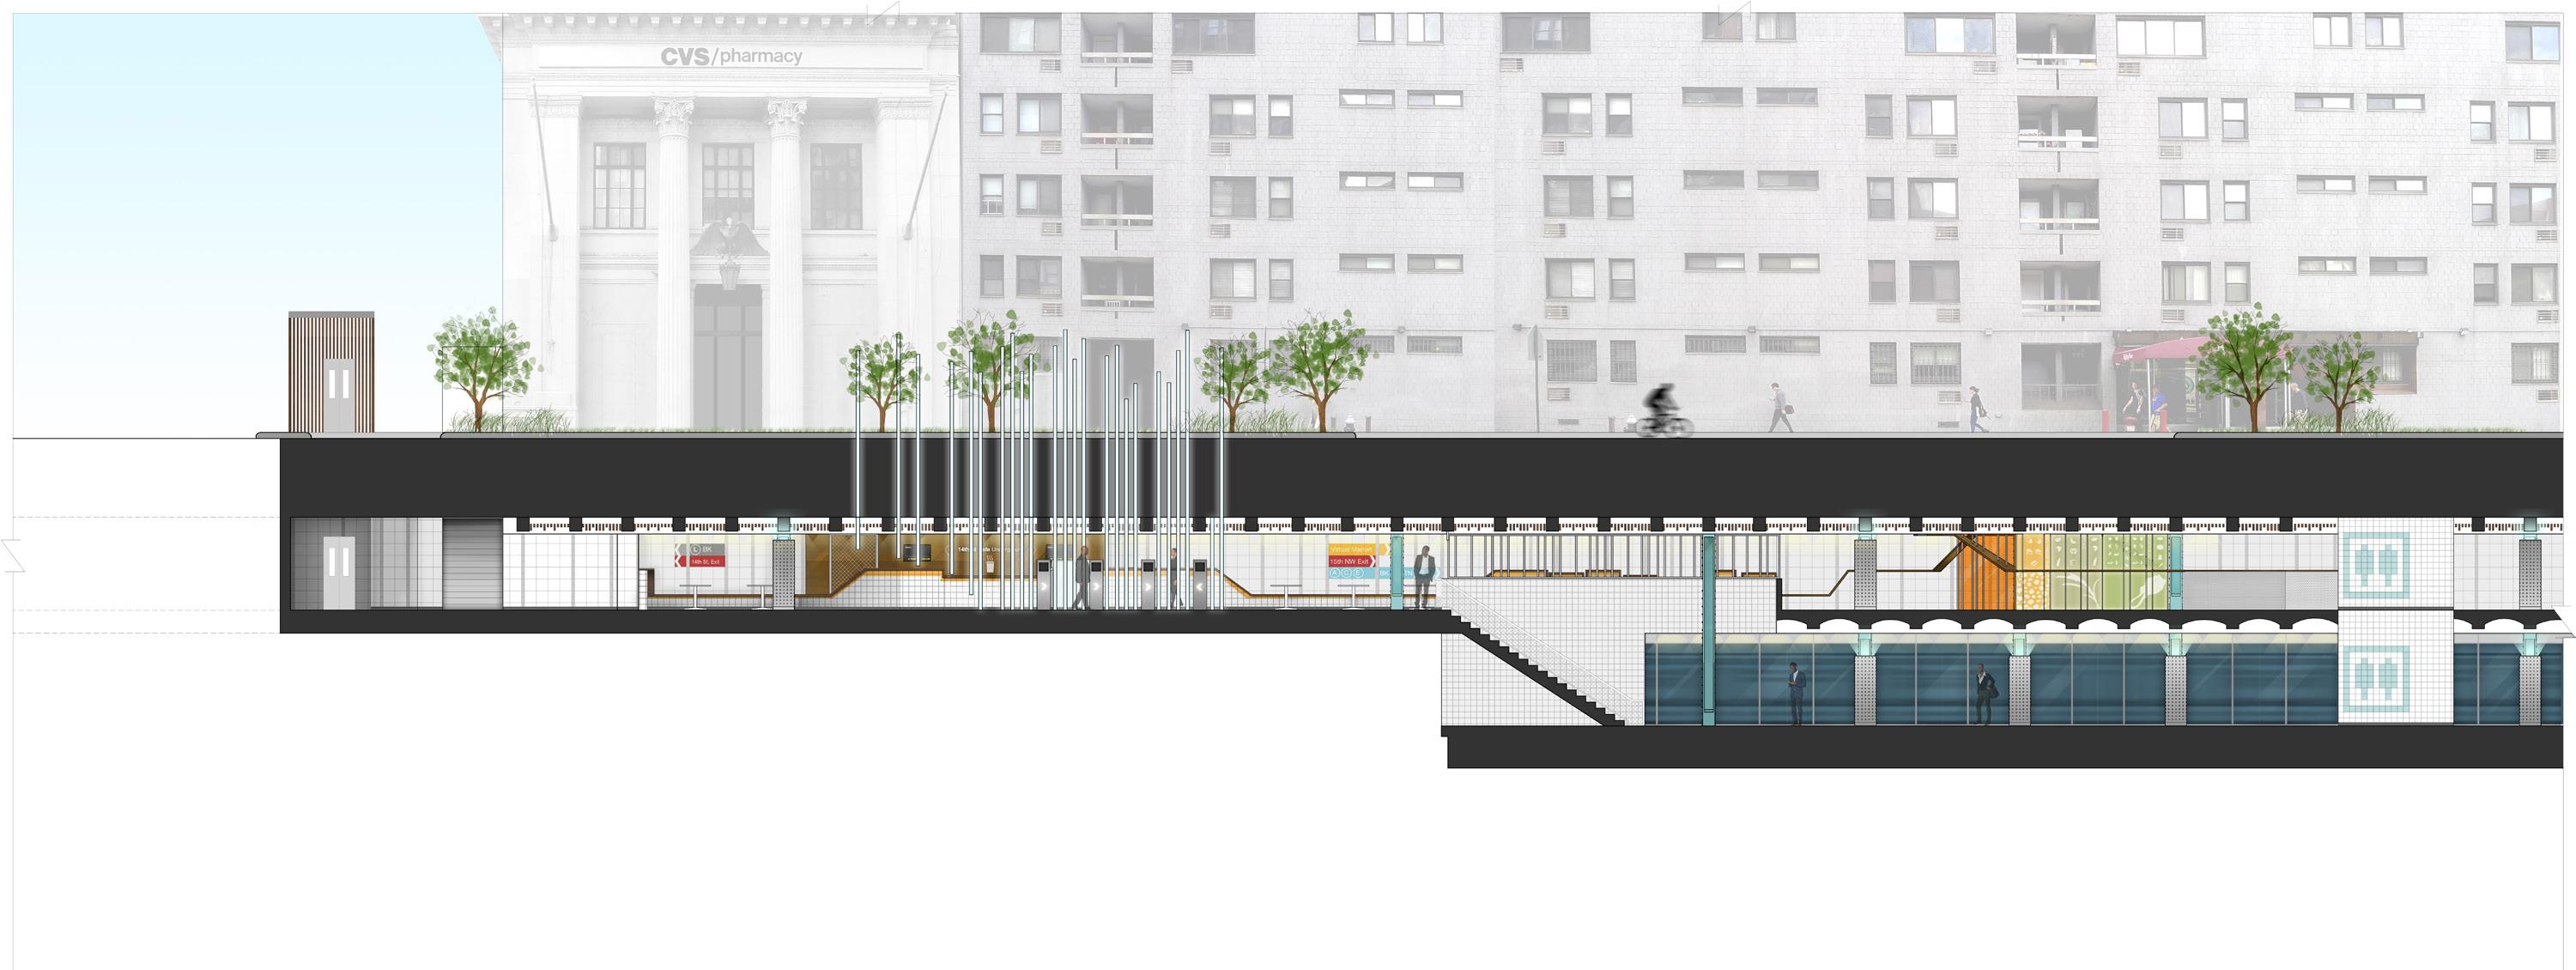
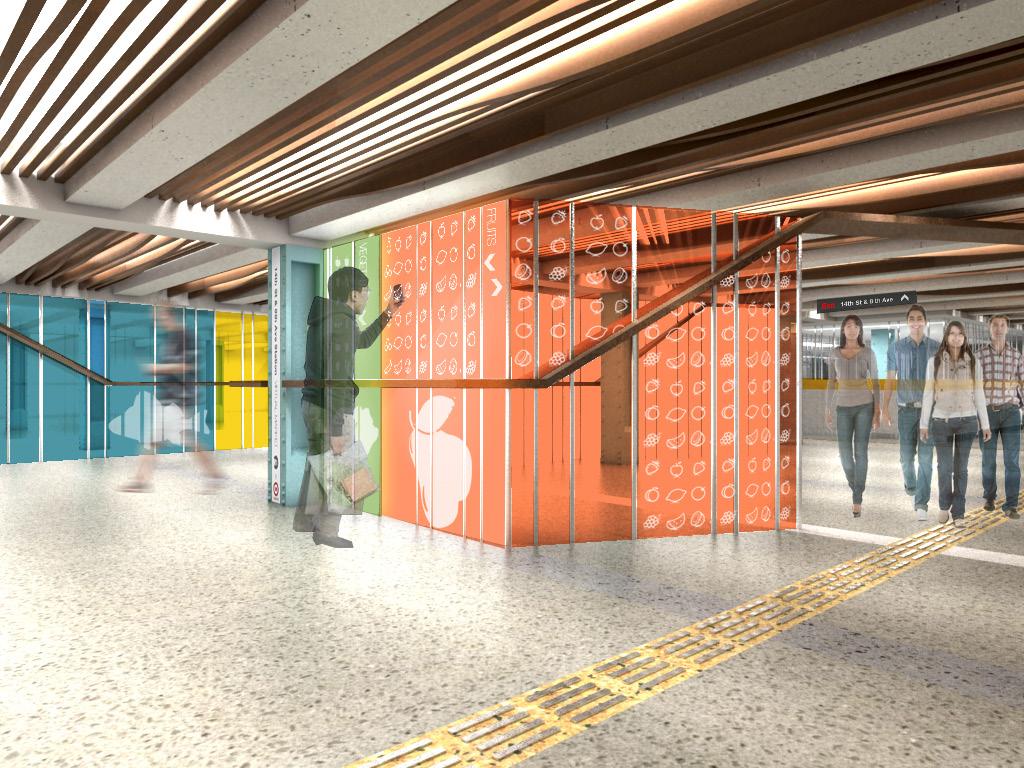
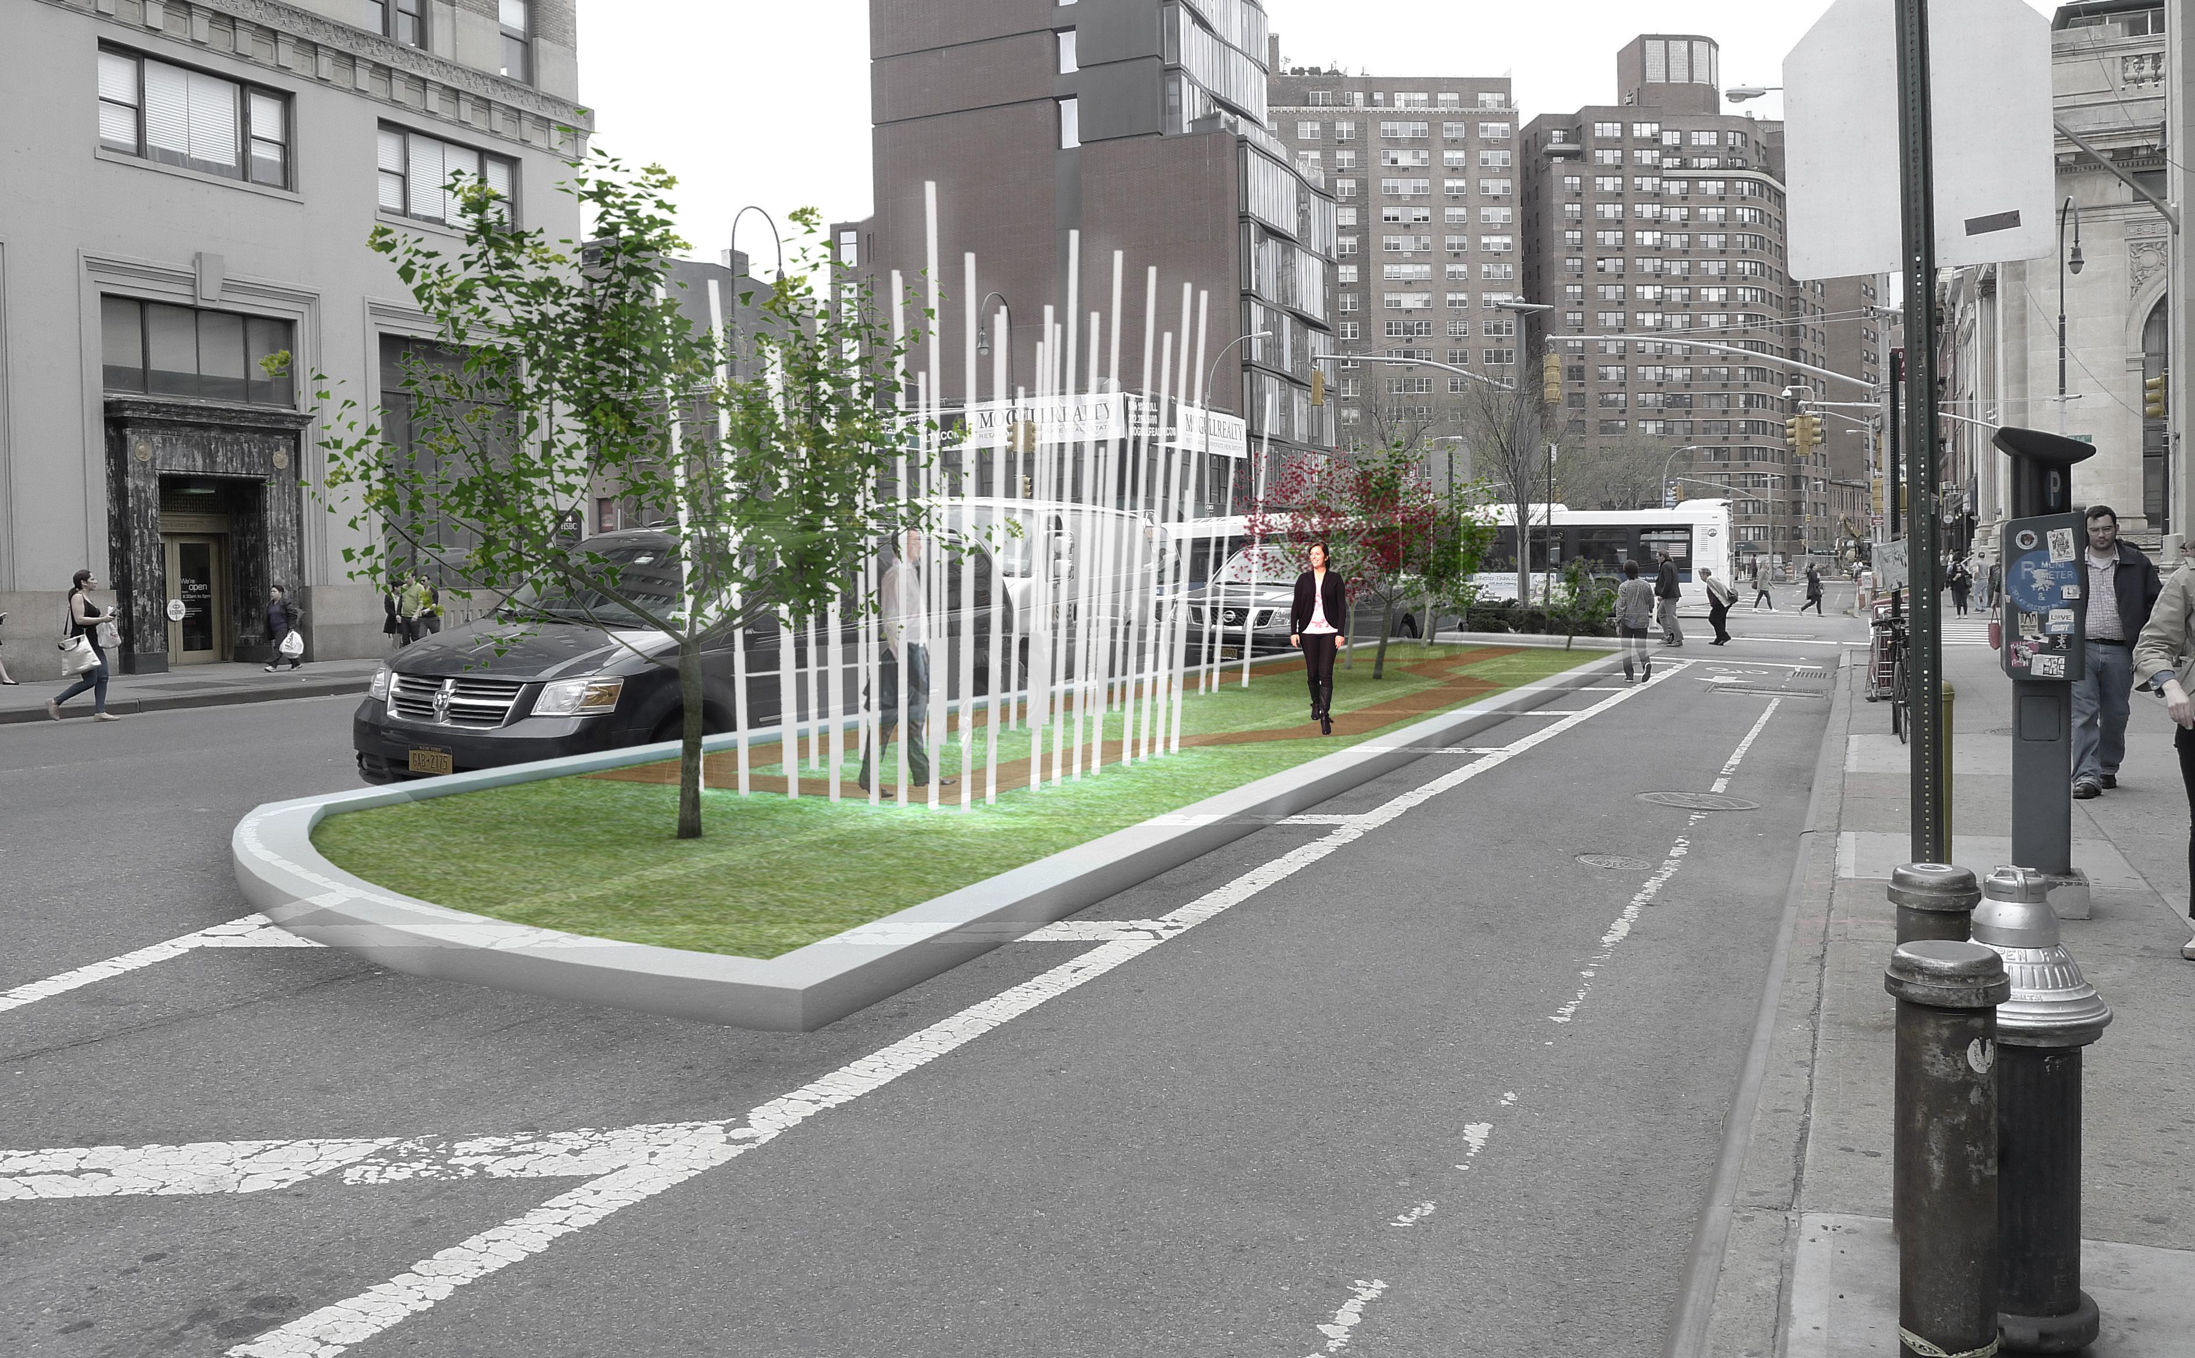
The purpose of a musical space is to hold and touch the busy citizen’s emotion and let them slow down and rest their mind for a moment.
They can either keep this emotion or not, but at least this space can provide a little moment to feel differently and a little changes in their life.