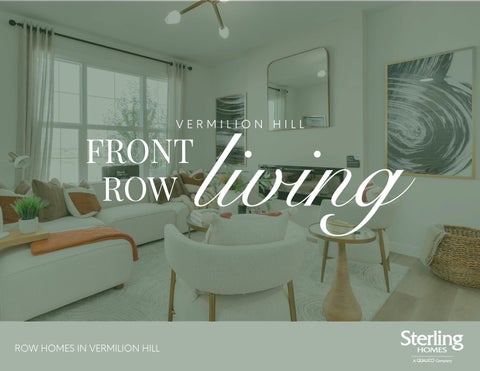
VERMILION HILL
FRONT ROW
ROW HOMES IN VERMILION HILL
living
PLANS AND OPTIONS
1562 SQ FT 3 BED 2.5 BATH
Designed with style and ease in mind, this floorplan offers open, connected living spaces, flexible functionality, spacious bedrooms and a well appointed primary retreat. With the benefit of living without condo fees!
UPPER: 790 SQ FT
BIRCH
MAIN: 772 SQ FT
Floor Plans
PLANS AND OPTIONS
Floor Plans BIRCH
OPTIONAL UPPER FLOOR
OPTIONAL KITCHEN #2
1562 SQ FT 3 BED 2.5 BATH
OPTIONAL KITCHEN #1
OPTIONAL LAYOUTS
PLANS AND OPTIONS
Floor Plans BIRCH
1 BEDROOM LEGAL SUITE 526 SQ FT
BASEMENT OPTIONS 1562 SQ FT 3 BED 3.5 BATH
*Elevation style per building of rows and exterior style varies per location in the row
STANDARD 541 SQ FT
ADVANTAGE SPECIFICATIONS
SMART
Energy
Savings and Peace of Mind Essentials: Built Green Registration and Blower Door Testing, offering up to 25% mortgage insurance savings (floorplan, orientation, location and options may affect home rating) Plans designed for natural light, featuring low maintenance triple pane Solar Shield, argon filled windows throughout Flow through humidifer Smart Home Essentials: Monitor your home anytime, anywhere with Honeywell Programmable Thermostat allowing you to control and adjust your home’s temperature, humidity and ventilation Front door Weiser Aura Smart Lock and lever Smart light switches (3 locations) and motion-activated switches (2 locations) and ensuite bathroom fan timer Manage your Smart Home with Amazon Alexa Echo Show touch screen Keeping your home well insulated: Insulation values of R-60 in ceiling, R-20 in exterior walls, R-20 in basement walls, R-28 spray foam cantilevers Elevated Electrical: LED Lighting Ring doorbell camera Energy Efficient Mechanical Systems: Instantaneous tankless hot water system Solar chase for a solar ready home Energy efficient appliances Water conservative plumbing fixtures 97% efficient furnace and ECM motor with active heat recovery ventilator Complete furnace cleaning prior to possession
ADVANTAGE SPECIFICATIONS
KITCHENS &
Baths
Stainless Steel Appliances: 22 cu.ft. french door fridge w/ interior water and ice Ceran top self-clean range and OTR microwave Tall tub dishwasher with hidden controls Cabinets and Countertops: Thermofoil, maple and oak with 11 color choices and 2 door profile 42" high upper cabinetry Modern cabinet hardware Drywall bulkhead above upper cabinets and 3” flat crown moulding Full extension soft drawers and soft close doors Full height kitchen and 4-6“ tall vanity tile backsplash 1 ¼” granite and quartz countertops in variety of colors Plumbing: Blanco undermount 1- 3/4 Silgranit kitchen sink Luxurious Moen Nori high arc pulldown kitchen faucet Moen Genta bathroom plumbing series Elongated bowl Toilets Half bath pedestal sink Ensuite fibreglass shower, 6 mil glass barn style sliding door, chrome hardware and tile to ceiling Soaker tub in ensuite with tile backsplash Main bath 60” fiberglass tub/shower w/ tile surround 3-piece rough-in plumbing in basement Ample pantry storage with 4 rows of white wire shelving Medicine cabinet to match cabinetry in ensuite Taymor bright chrome bathroom accessory package
ADVANTAGE SPECIFICATIONS
ALL THE
Extras
Buying Benefits Partner of Alberta New Home Warranty Program includes: 1 year Materials and Labour 2 year Delivery and Distribution Systems 5 year+2 Bonus years Building Envelope 10 year Structural Pre-possession Deposit/Completion Insurance Sterling Exclusive Listing Program: Let us cover the costs to sell your existing home. (presale homes only***) Legal and closing fees included, provided builder’s lender & solicitor are used (conditions apply) Easy Move powered by Virtuo: concierge services to arrange your moving necessities, totes for moving, customer app for questions, documents and updates Sterling Built Rewards: gateway to exclusive perks, offers, and partnerships tailored just for our homeowners
Electrical Lighting: LED wafer pot lights in kitchen and front exterior Energy efficient LED lighting package Structured wiring for TV, data and telephone Decora light switches/plugs Convenient exterior soffit + GFI weatherproof plugs Smoke and carbon monoxide detectors throughout Dedicated electrical panel in the utility room Stylish Flooring and Finishing Details Flooring: Luxury vinyl plank flooring on main floor, baths and laundry Multitude of 40-48oz** carpet selections with 8 lb underlay Interior Finishing: Shaker MDF 4” baseboards and 3” casings and Riverside 5 panel interior doors Primer + 2 coats of paint w/ eggshell finish in 100s of colors Extra storage with free sliding wire shelving in all closets
Stuctural Ceiling Heights and Finish: 9' main floor, 8' upper floor 8'4" basement ceilings Knockdown ceilings Engineered floor system- nailed, glued and screwed tongue and groove subfloor All walls framed 24” on center, exterior walls are 2 x 6 Elevated Exteriors Door and Windows: Inviting fiberglass front door with contemporary glass White vinyl window sills and jambs Double slider egress basement window Siding and Trim: Hardie Board siding with smartboard trim Smartboard front elevation columns Limited warranty asphalt roof shingles Exterior engineered house wrap 5” house numbers on front elevations Deck nailer board for future deck
LOCATION
IdeallySituated
Move in Ready:
Presales:
Discover Vermilion Hill, where you can enjoy picturesque mountain views, sprawling downtown views and quick access to Calgary’s amenities
CURATED INTERIORS
Design Series LVP Cabinets
Countertop
Carpet Ensuite shower & tub
A curated collection of interior selection palettes designed to keep the process elevated and simple. Each palette offers a refined combination of finishes, with à la carte options to add your personal touch. Quick possessions feature select Design Series palettes, while presale customers can personalize their interior selections.
Kitchen backsplash tile
Ensuite backsplash & main bath tile Wall paint Trim paint
DESIGN SERIES CURATED - HARDIE EXTERIOR - 20 X 20 GARAGE - LANDSCAPING PACKAGE INCLUDED
Move in Ready
Ready to Build Your Life? Explore our selection of move-in ready homes are designed for families and individuals who value convenience, great design and comfort. Say goodbye to long waiting periods and hello to an earlier possession date! Plus only $10,000 deposit required.
Explore Vermilion Hill Row Home Quick Possessions >> *Plans and Design series interiors may vary between presale and move in ready options